
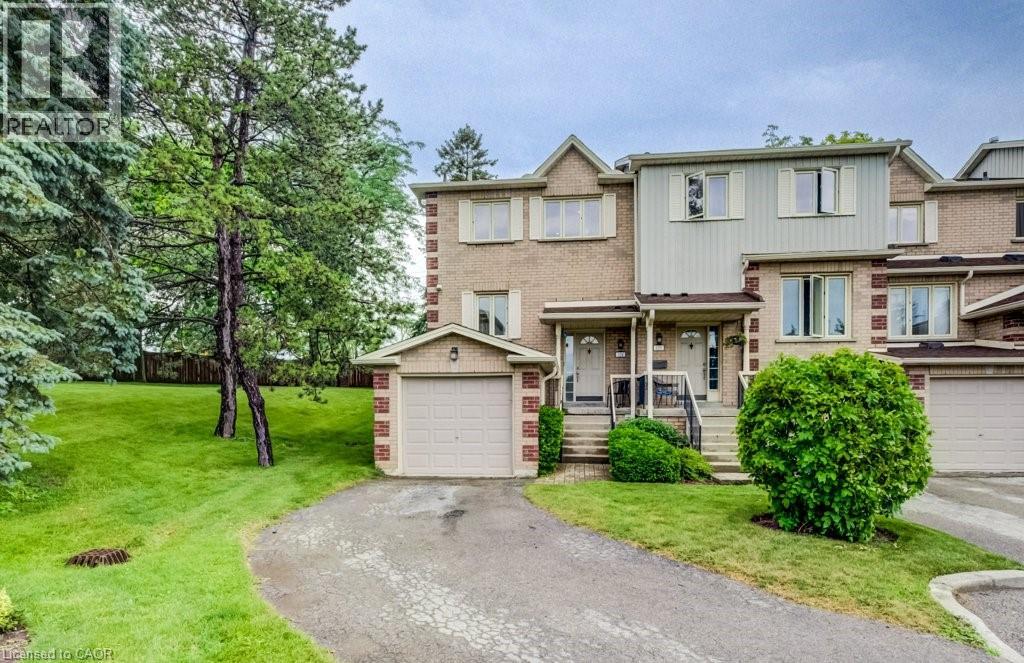
Guelph, Ontario
Welcome to this beautifully updated end unit condo townhouse offering the perfect combination of style, space, and low maintenance living. Completely renovated throughout, this move-in ready home features modern finishes, new flooring, pot lighting, an updated galley style kitchen with white cabinetry and quartz countertops! The inviting family room is highlighted by a wall mounted electric fireplace. A total of 3+1 bedrooms and 3 updated bathrooms plus a finished basement with a 3-piece bath featuring a glass shower. The basement also includes an egress window, making the fourth bedroom ideal for guests, a home office, or even a recreation room. Enjoy the private backyard with a patio, no rear neighbours and greenspace along the side. A single car garage provides added convenience, and the low condo fees offer exceptional value, covering lawn care, snow removal, roof replacement (completed in 2025), windows, and access to a community clubhouse with an outdoor pool. This is carefree living without compromising on comfort or quality. Schedule your private showing and make this home your own! (id:19593)
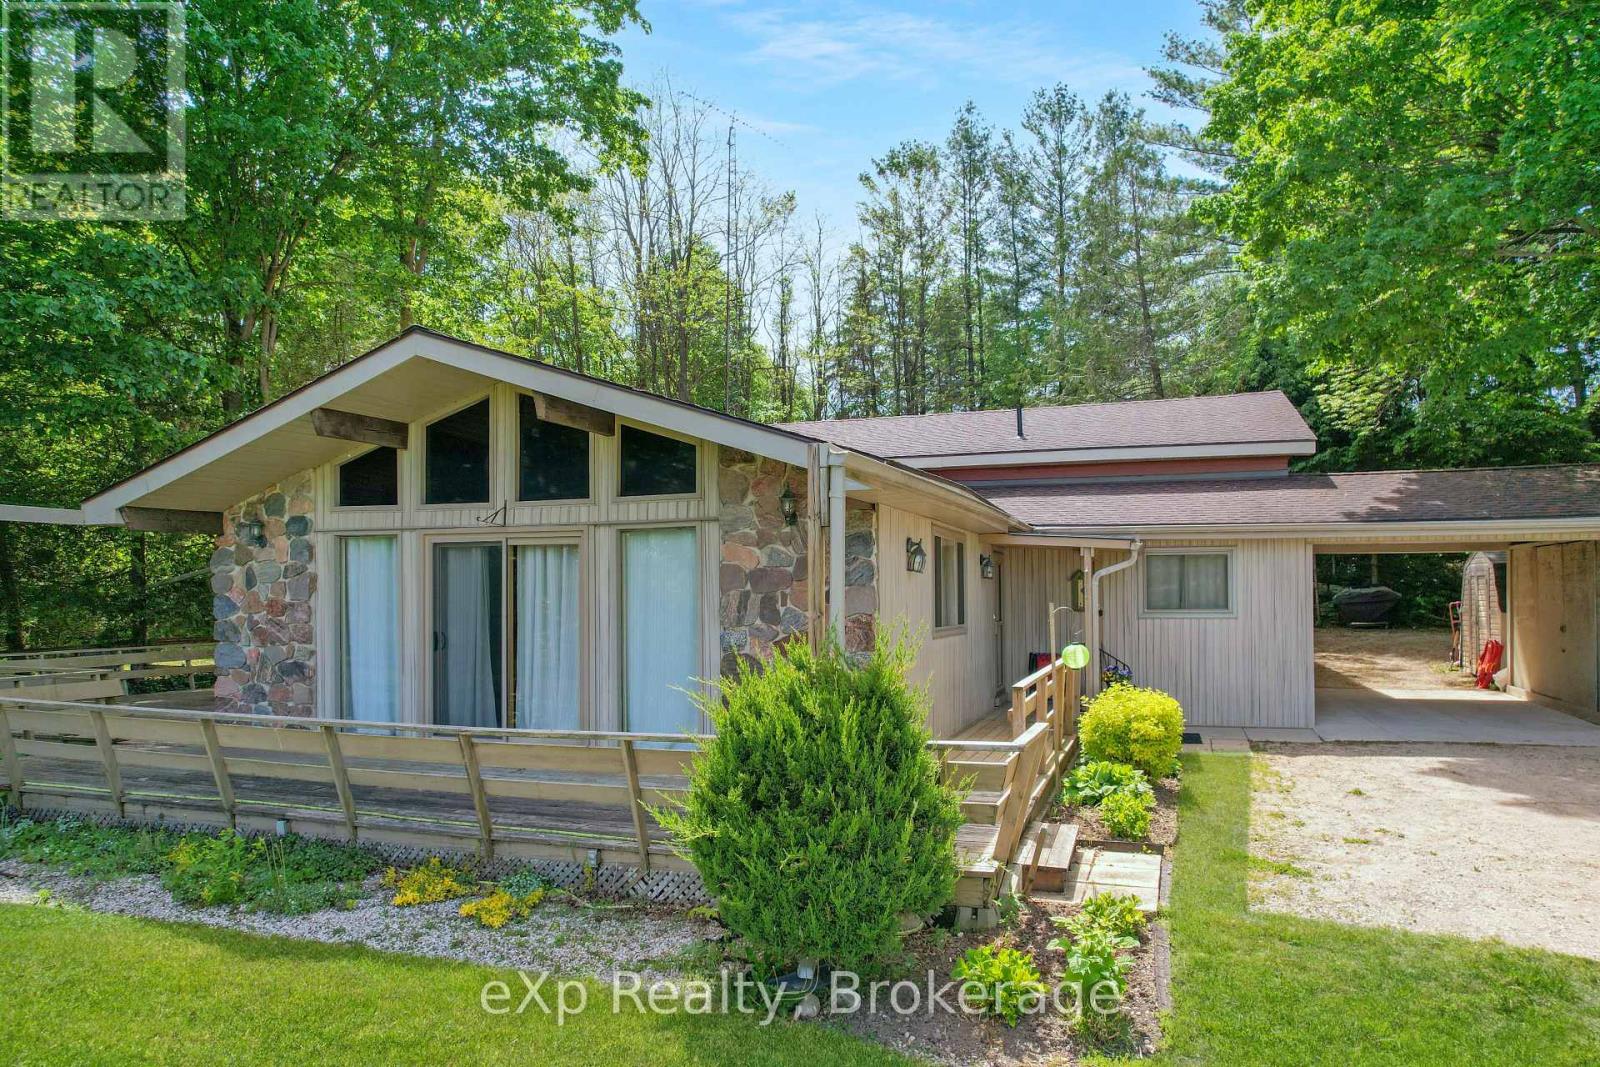
Brockton, Ontario
Enjoy the perfect balance of privacy, recreation, and convenience on this beautiful property set on a large lot just shy of 2 acres. With mature trees providing a private backdrop, stunning lake views out front, and access to a private lake, this is an ideal setting to relax and enjoy the outdoors. The home features a large indoor pool for year-round enjoyment, municipal water, and natural gas heating, all while being just a short drive to Hanover and Walkerton. (id:19593)
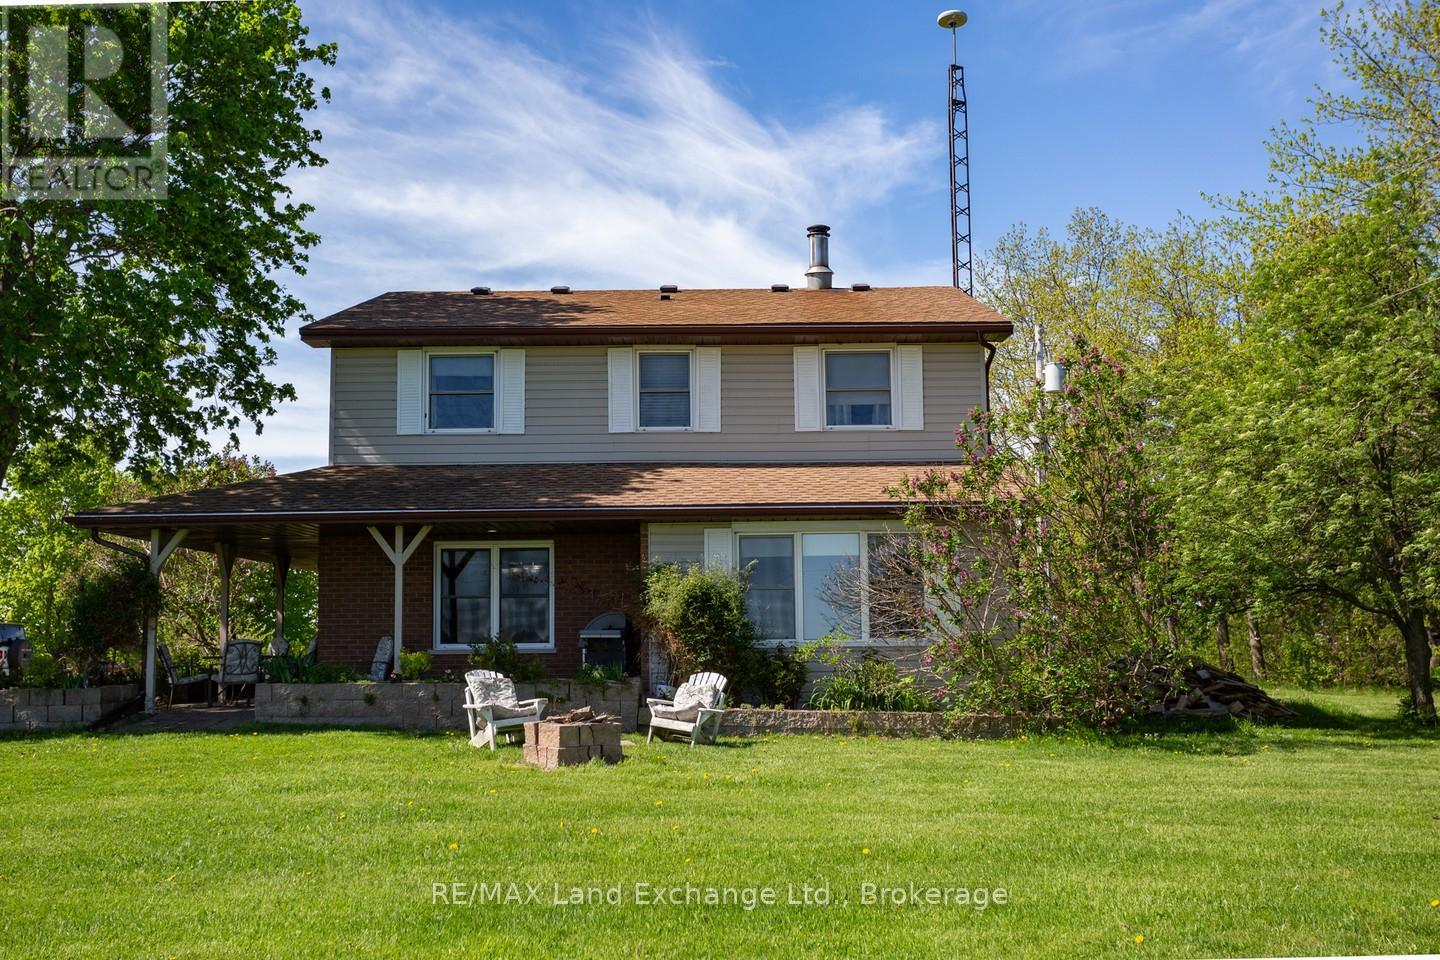
Kincardine, Ontario
The Acreage you've been looking for with a beautiful 4 bedroom 2 storey house included! If you are into all things Country while being close to amenities this is your chance. The 50 by 120' Coverall makes a terrific riding arena, training facility, Dog or Pet training, storage business; you decide. The Bank barn lends a touch of yester year while still being useful for a few animals or general storage. A separate workshop has 240v outlets and could be your hobby space. The home has many updates (see documents tab) including windows, doors, flooring, and a new wood unit in the furnace. This airy home has open spaces and private nooks, the dining area is calling for your harvest table for those huge family feasts, 4 large bedrooms and a 2pc ensuite in the primary. This is an immaculately kept family home! (id:19593)
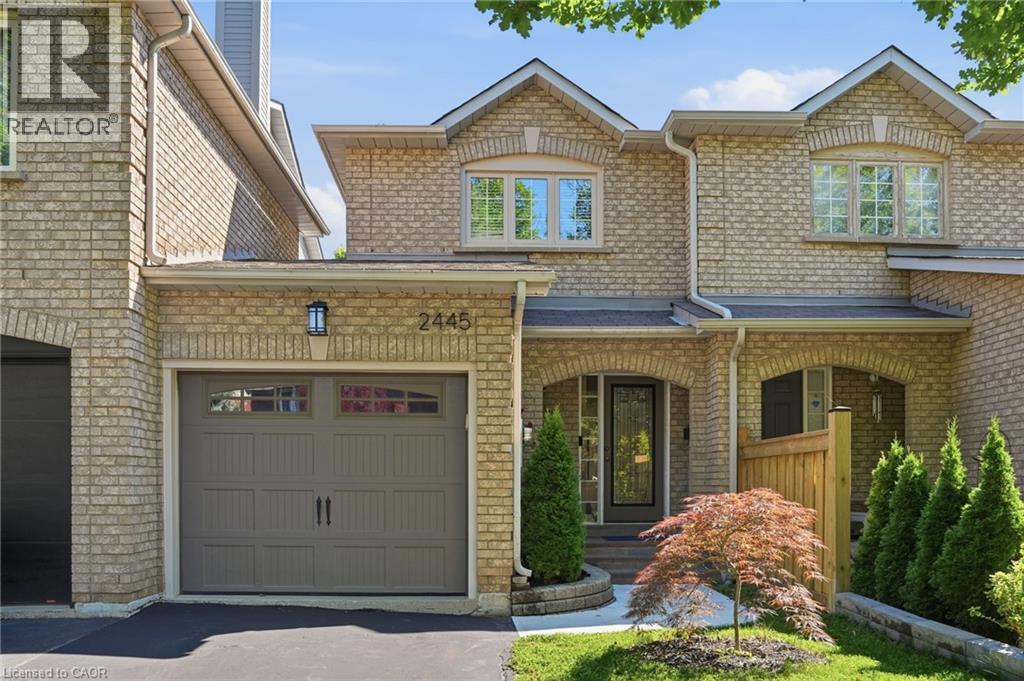
Oakville, Ontario
Freehold townhome backing onto Harman Gate Park - River Oaks neighbourhood This is the one families move to Oakville for. A beautifully updated 3-bedroom, 2-bathroom freehold townhome on one of River Oaks' most sought-after streets, featuring a private backyard that opens directly onto the Harman Gate Park walking trail with no rear neighbours. Inside, the home has been thoughtfully refreshed throughout with an updated kitchen with quartz countertop, renovated bathrooms, and a finished basement offering valuable flex space for a home office, playroom, gym, or guest suite. With over 2,000 sq ft of finished living space across three levels, the layout is ideal for growing families, professionals, or downsizers seeking low-maintenance living without sacrificing space. Step outside and connect to the trail network that defines the River Oaks lifestyle, linking to Harman Gate Park, Sixteen Mile Creek ravine, and kilometres of green space. The River Oaks Community Centre, featuring a twin-pad arena, fitness centre, and squash courts, is just minutes away. Families will appreciate the outstanding school options. The home falls within the catchment for White Oaks Secondary School, ranked #29 out of 747 Ontario high schools by the Fraser Institute and home to one of the province's few public IB Diploma Programmes. Sunningdale Public School and St. Andrew Catholic Elementary serve younger students. Commuters will love the convenience. Oakville GO Station is less than 10 minutes away with direct service to Union Station, while the QEW, 403, and 407 are all easily accessible. Pearson Airport is approximately 20 minutes by car. The Uptown Core, including Whole Foods, Loblaws, restaurants, Oakville Place, Sheridan College, and medical services, is only a 3-minute drive away. Stefi Trail delivers the quiet, the trails, the schools, the commute, and the community - an increasingly rare combination at this price point in the GTA. (id:19593)
Kearney, Ontario
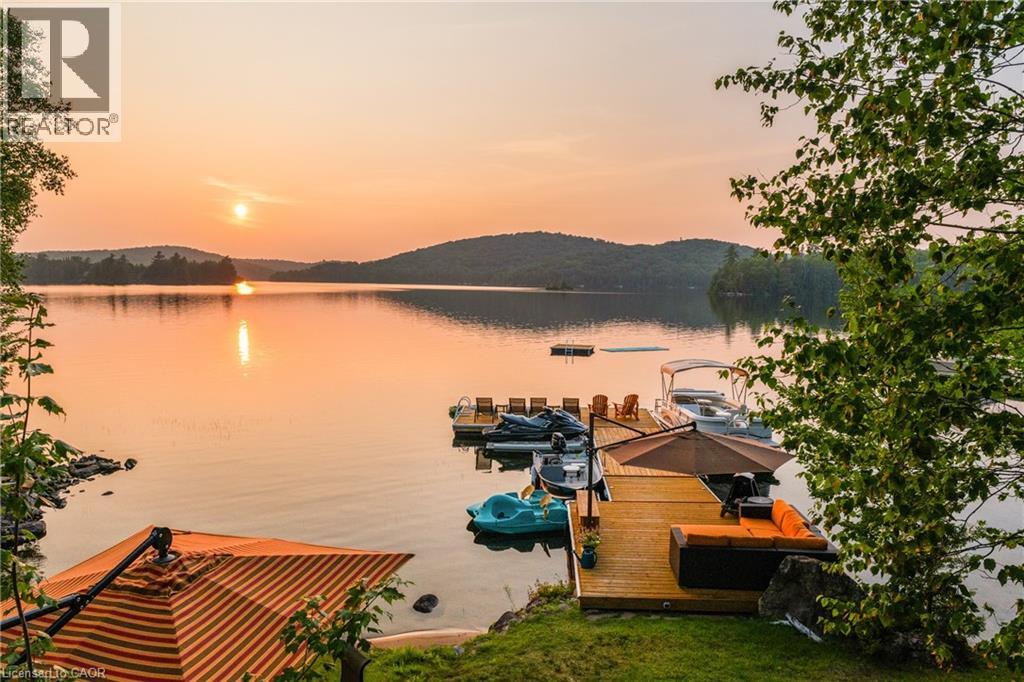
Perfectly positioned on the pristine shores of Loon Lake, this exceptional 6 bedroom 6 bathroom waterfront property offers 136 feet of sandy shoreline and direct access to both Loon and adjoining Grass Lake—spring-fed, crystal-clear waters ideal for swimming, fishing, kayaking, and boating. The thoughtfully designed interior of this year-round cottage celebrates the four seasons which is where the property gets it's name. Each of the four main bedrooms are thematically styled—Winter, Fall, Summer, and Spring. The primary “Spring” suite is a private retreat with a Jacuzzi tub, oversized walk-in shower, and oversized vanity. Summer, Fall, and Winter are all large bedrooms with generously proportioned ensuite bathrooms. From the kitchen, family room, and main living room, there are unobstructed picturesque views of the lake. On the main floor there is also a children’s bunk room with queen/single configuration and ensuite, plus a sixth bedroom on the lower level with adjacent spa-style bath offer ample accommodations. The lower level also features an electric cedar sauna, a cozy TV room which can also be accessed from the primary bedroom via a spiral staircase, and tons of storage for water toys, gear and equipment. With a sought-after northwest exposure, the cottage captures breathtaking sunsets year-round which can be enjoyed from the dock, the upper deck which features a sunk-in hot tub and spans the entire length of the home and is accessible from multiple rooms in the home, the professionally landscaped lower deck complete with stone. A gated entrance welcomes you to a beautifully maintained property featuring a three-car garage, a Generac generator (2023), and a modern three-separator septic system with dual weeping beds. The property is also situated within close proximity to tons of trails to be enjoyed in the Winter by sled or in the summer by ATV. This is more than a cottage—it’s a refined lakeside sanctuary where nature, comfort, and privacy converge. (id:19593)
Waterford, Ontario
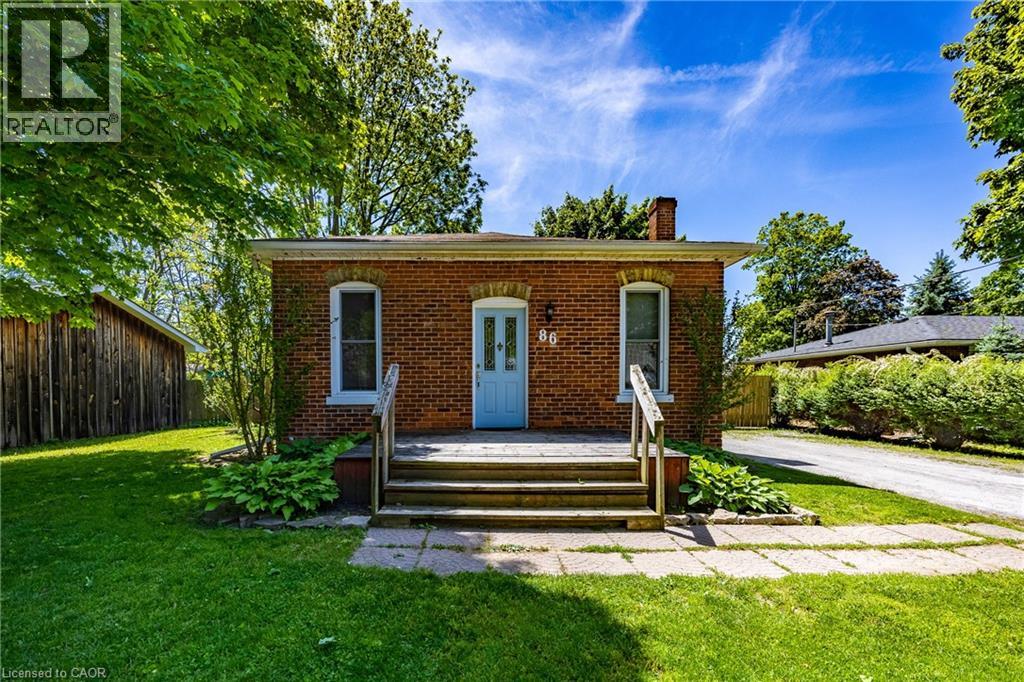
Move-in ready brick bungalow in a desirable Waterford neighbourhood, perfect for first-time buyers, down-sizers, or investors. Offering over 1,400 sq. ft. of finished living space, this home features 2 bedrooms plus a flexible office that can easily serve as a third bedroom. The custom kitchen (2021) Featuring quartz countertops, quality cabinetry, a farmhouse sink, soft-close drawers, slide-out shelving, and thoughtful storage. Additional 2021 updates include new flooring, subfloor, a renovated 4-piece bath, and lighting with dimmers. The finished basement adds valuable living space, laundry, and plenty of storage. Major 2023 improvements include new exterior insulation, siding, basement ceiling, and windows for added efficiency and peace of mind. Outside, enjoy a fully fenced backyard with room to relax, entertain, or play, plus a large storage shed. Conveniently located close to the Waterford Heritage Trail, Waterford Ponds, arena, ball diamond, and within walking distance to both elementary and secondary schools. (id:19593)
Kitchener, Ontario
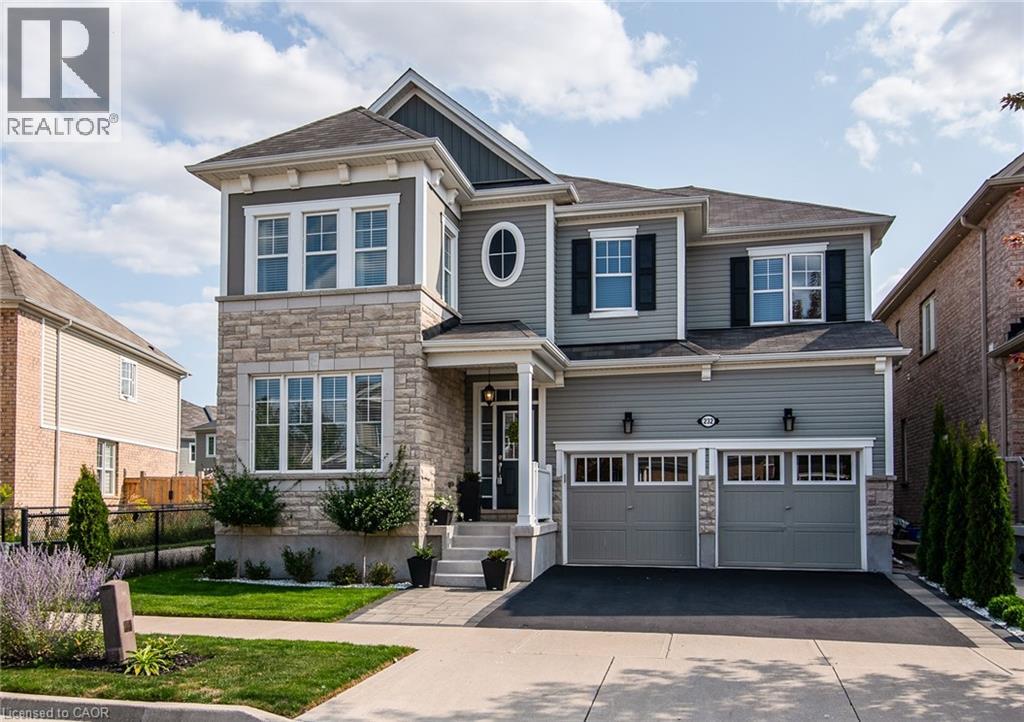
Prepare to fall in love with this exceptional Mattamy-built home, perfectly situated on a quiet crescent in the heart of sought-after Huron Park. Offering over 4,500 sq. ft. of beautifully finished living space, this impressive 5-bedroom + den residence delivers the perfect blend of luxury, comfort, and functionality. Step inside to a grand foyer and discover a bright, open-concept main floor featuring 9-ft ceilings, rich hardwood flooring, and elegant spaces designed for both everyday living and effortless entertaining. The chef-inspired kitchen is the heart of the home, showcasing an oversized island, extended pantry, stainless steel appliances, and a sunny breakfast area with walkout to the backyard—perfect for morning coffee or hosting family and friends. Relax by the double-sided gas fireplace, entertain in the formal dining room, or enjoy the flexibility of a private main-floor den ideal for a home office. Upstairs, the spacious primary suite offers a walk-in closet and spa-like ensuite with dual sinks. Two bedrooms share a Jack-and-Jill bath, while another bedroom, full bath, and versatile sitting area provide plenty of room for growing families. The fully finished basement adds even more living space with a large rec room, stylish bedroom with barn doors, modern full bath, and dedicated fitness area. Located in a quiet, family-friendly neighbourhood close to top-rated schools, parks, trails, shopping, and quick access to the Expressway and Highway 401, this is a home that truly has it all. Rarely does a property of this size and caliber become available. Don't miss your opportunity—book your private showing today and experience everything this remarkable home has to offer. (id:19593)
St. Marys, Ontario
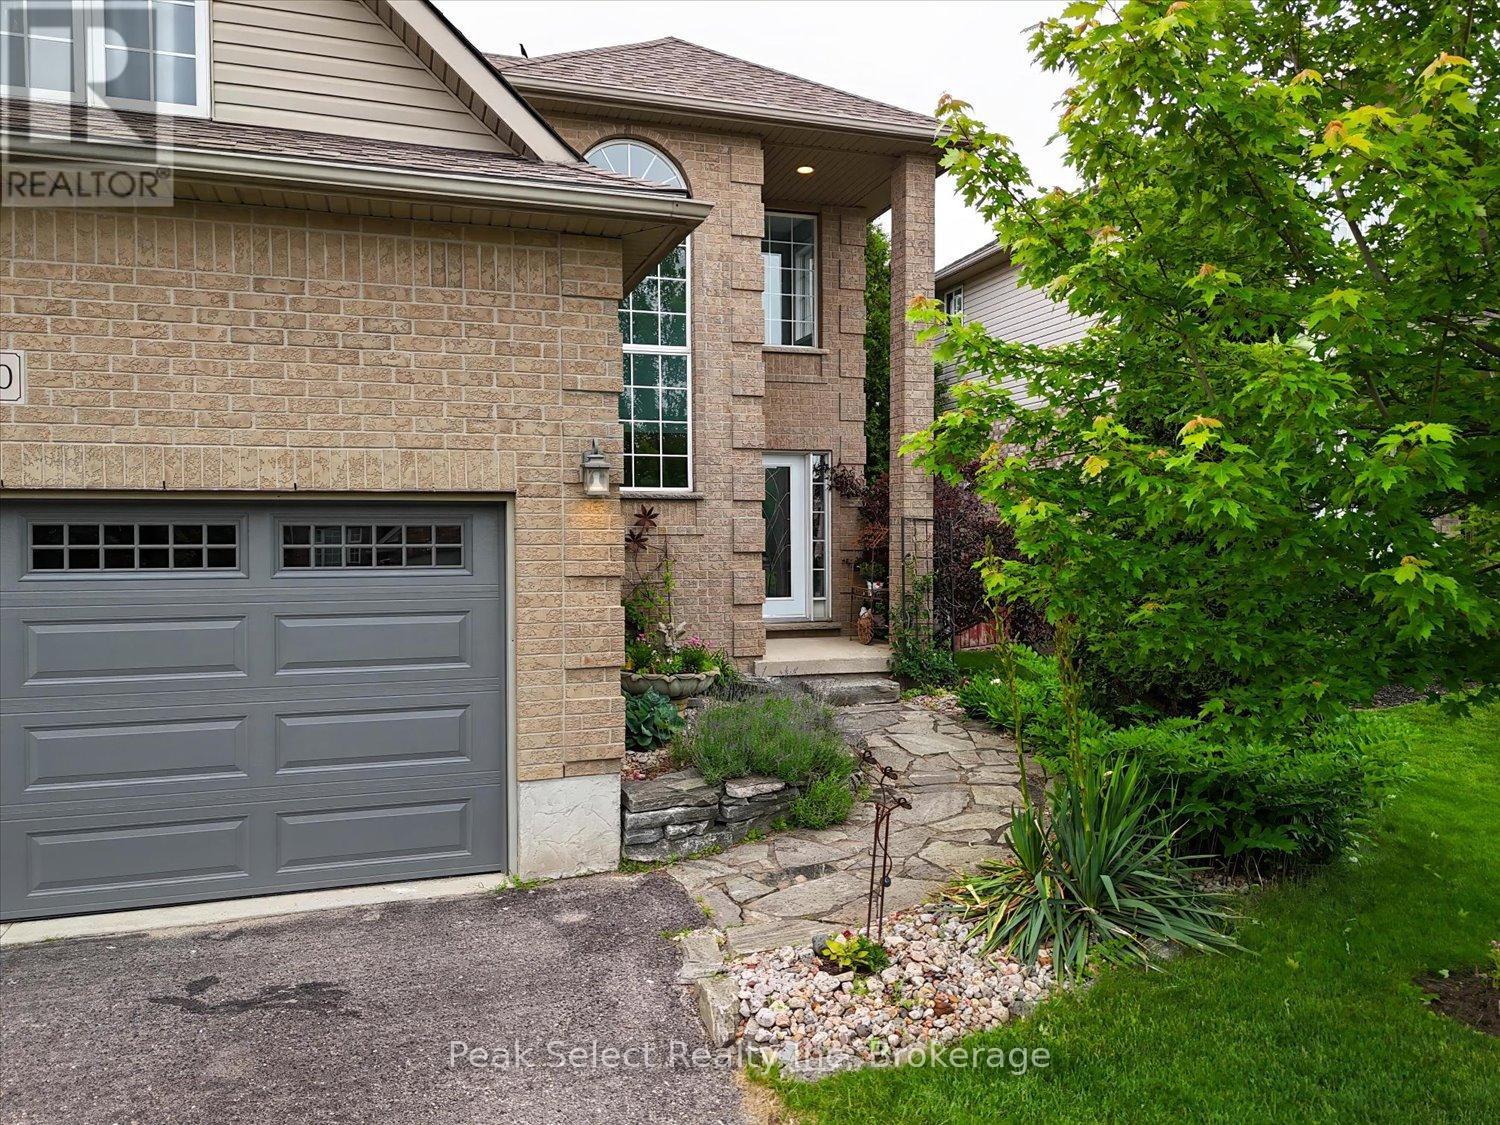
Welcome to this warm and inviting family home in one of St. Marys' most sought-after neighbourhoods. Offering four bedrooms, including on that is a versatile bonus room above the garage - equally suited as a playroom or home office - this home is designed for comfortable, flexible living.The main floor features a bright, functional layout with gleaming oak floors, a spacious living room, and a cozy sitting area with gas fireplace adjoining the kitchen and dining space - ideal for both everyday life and entertaining. An abundance of large windows fills the home with natural light from morning to evening.Upstairs, the oversized primary retreat includes a 3-piece ensuite with walk-in shower, along with two additional bedrooms. The finished lower level adds valuable living space with a large family room, workout area, and convenient 2-piece bath.Outside, patio doors open onto a covered deck with privacy shutters and room to lounge and dine, flowing seamlessly to a stone patio - a true extension of your living space through the warmer months. A storage shed keeps gardening tools close at hand.All of this in St. Marys, the "Stonetown" - a welcoming community known for its historic limestone architecture, riverside trails, quarry swimming, and charming downtown shops, with Stratford and London just a short drive away. With great schools, safe streets, and endless room to play, this is a wonderful place to raise a family - and this home is ready to welcome yours. (id:19593)
Meaford, Ontario
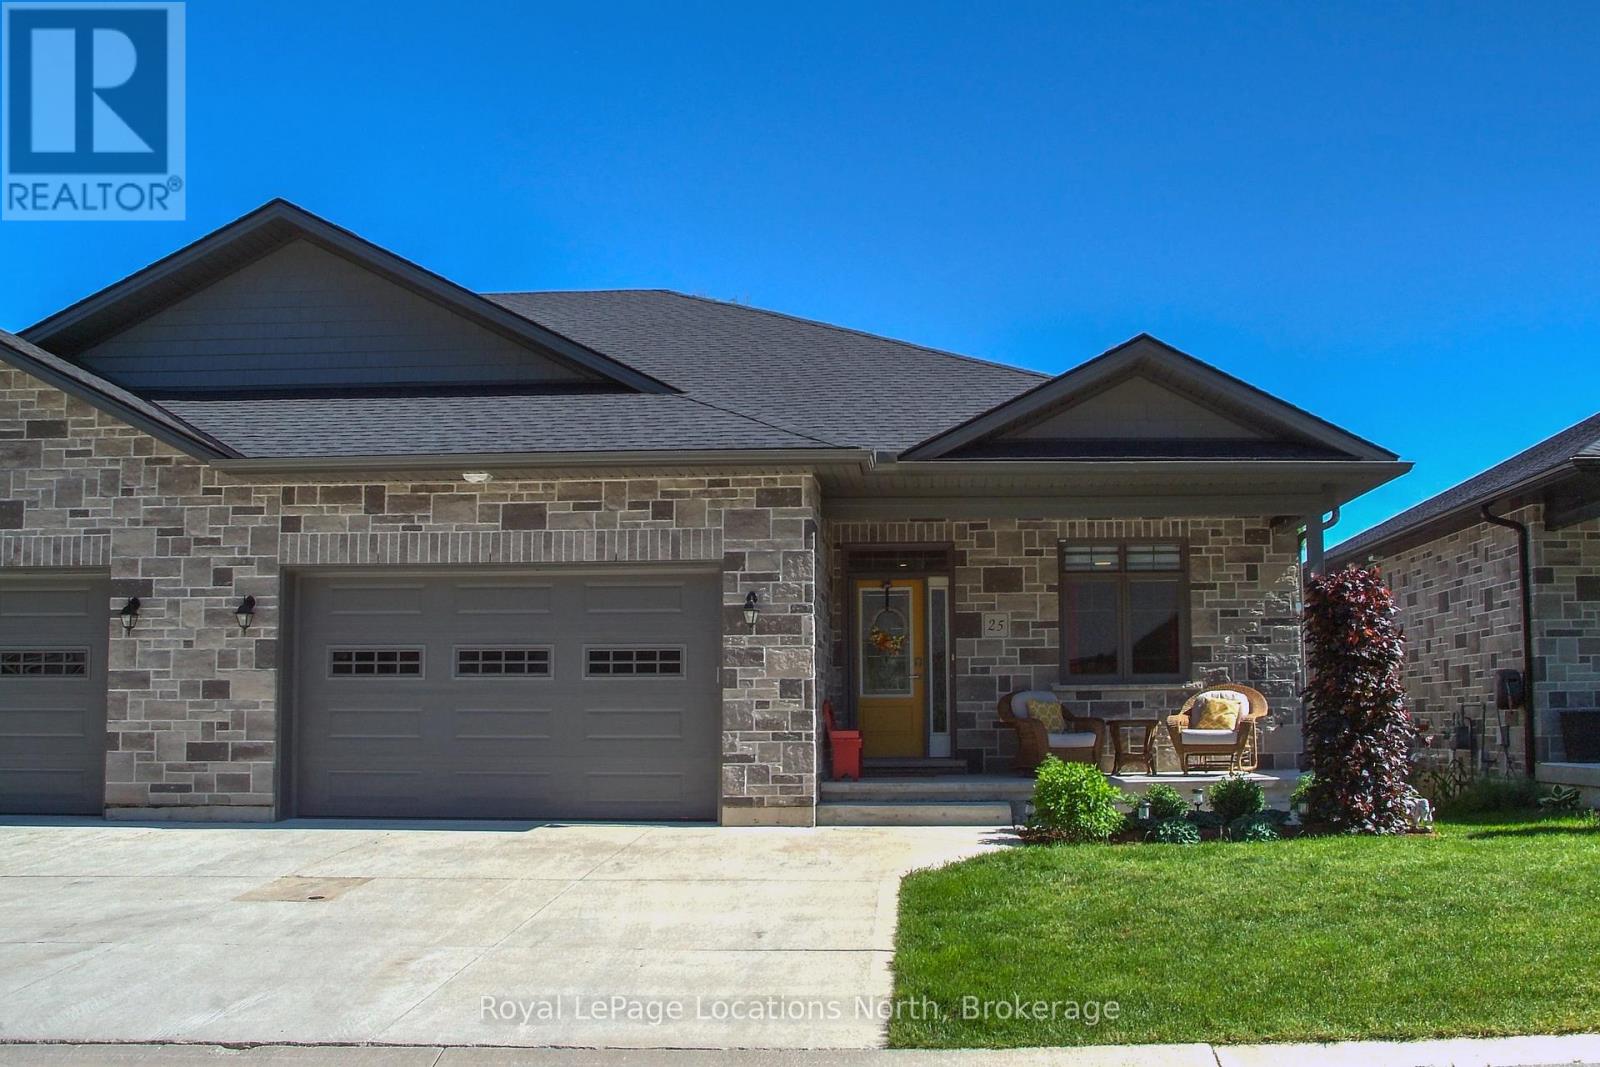
Experience resort-style living at Meaford Golf Mews (LIFE LEASE) This beautifully maintained 3-bedroom, 3-bathroom townhome overlooking the Meaford golf course offers a perfect blend of comfort, style, and convenience. This spacious home features bright open-concept living areas with 9ft ceilings on both levels, modern finishes, and stunning views. The main floor welcomes you with an inviting living room, dining area, and well-appointed kitchen designed for both everyday living and entertaining. Large windows fill the home with natural light while showcasing picturesque golf course scenery .The generous primary suite offers a private retreat complete with a 4pc ensuite bathroom and ample closet space. An additional bedroom and 3pc guest bath on the main level provides flexibility for family, guests, or a home office. Step outside from the dining room to your private upper deck and enjoy morning coffee or evening sunsets overlooking the beautifully landscaped fairways. Downstairs enjoy a fully finished rec room with wet bar and walk out to a second deck, a large third bedroom and a large 3pc bath. Located in a highly sought-after golf course community, this home offers a peaceful, maintenance free lifestyle while remaining close to shopping, dining, recreation, and major amenities. (id:19593)
Orangeville, Ontario
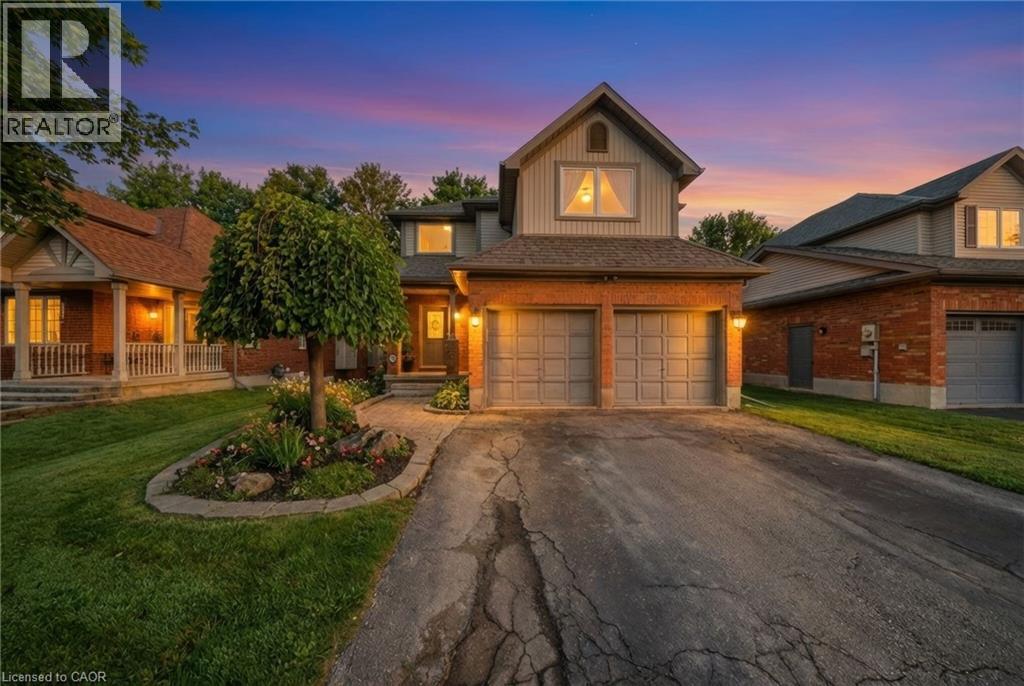
Welcome to 29 Alder Street in Orangeville, a beautifully maintained 3+1 bedroom, 4 bathroom home offering spacious family living w/ the added bonus of a finished lower level and the opportunity for a quick & easy in-law suite conversion. From the moment you arrive, this home makes a strong impression with its charming curb appeal, double-car garage, and inviting front entry. Inside features a bright and functional layout with a spacious foyer, convenient powder room, soaring ceiling over the dining area, and hardwood flooring through the principal living spaces. The living room is filled with natural light and a cozy fireplace, while the updated kitchen offers plenty of cabinet space, stainless steel appliances, ample prep space, and a breakfast bar overlooking the family room. This home offers 3 well-sized bedrooms, including a generous primary bedroom complete with a walk-in closet and a beautifully updated ensuite with double sinks, glass shower, and soaker tub. The upper level also offers another full bathroom and the added convenience of second-floor laundry. The finished basement extends your living space with a wet bar, bright living space, bedroom area, and full bathroom, creating excellent flexibility for extended family, guests, or multi-generational living. Step outside to enjoy a private backyard with mature trees, a large lawn, covered patio area, hot tub, and deck space for relaxing or entertaining. Located in a desirable Orangeville neighbourhood close to parks, schools, and amenities, this is a fantastic opportunity to own a spacious home with room for the whole family (id:19593)
Saugeen Shores, Ontario
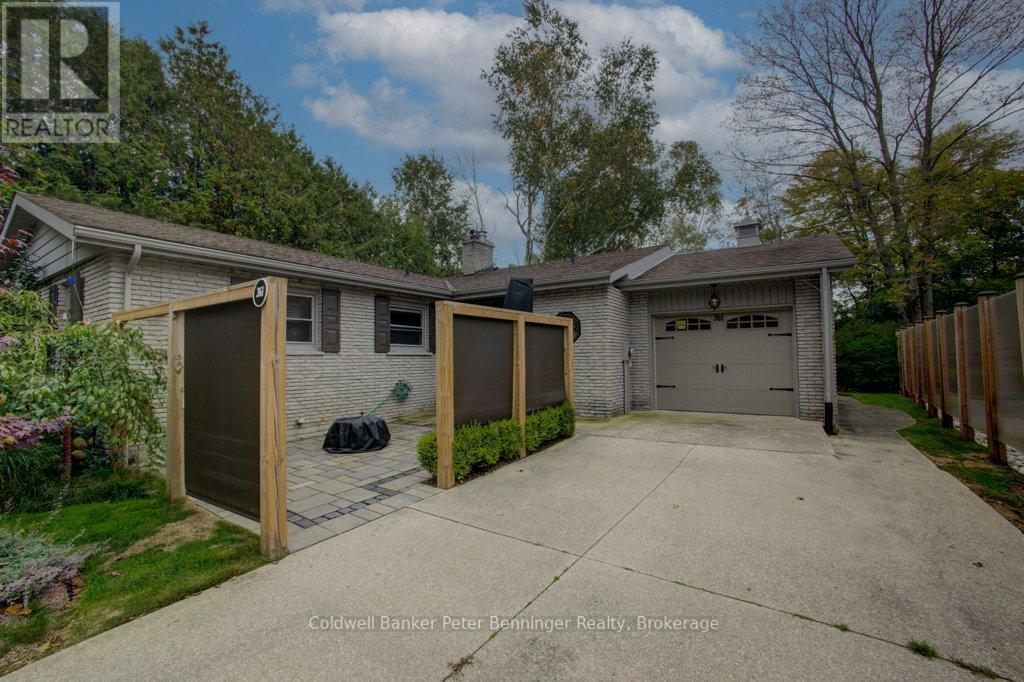
OPen House Saturday 11 July cancelled. Backing on to the Chippewa Golf and Country Club, this bungalow may be the one for you! This home features three Bedrooms, two Bathrooms, a spacious Living-room (with natural gas fireplace) and a grand attached Sunroom!! Kitchen is a U shape, light and bright! Designated Dining area has a handy built-in cabinet and entry to the Sunroom. Laundry area is generous with extra cabinets and hidden plumbing for a future sink! Bedrooms are all a good size. Attached garage measures 15 feet by 22' 6". 220 amp breaker panel. Both front and back yards are professionally landscaped and the property backs on to the Golf Course. Large concrete driveway allows plenty of parking, with a tasteful outside patio featured by the ornate front entry. Home does not have a basement but does have a crawl space. Heating is natural gas forced air. Ideal property for almost anyone! Previously loved, this could be your new place to call home! (id:19593)
Stratford, Ontario
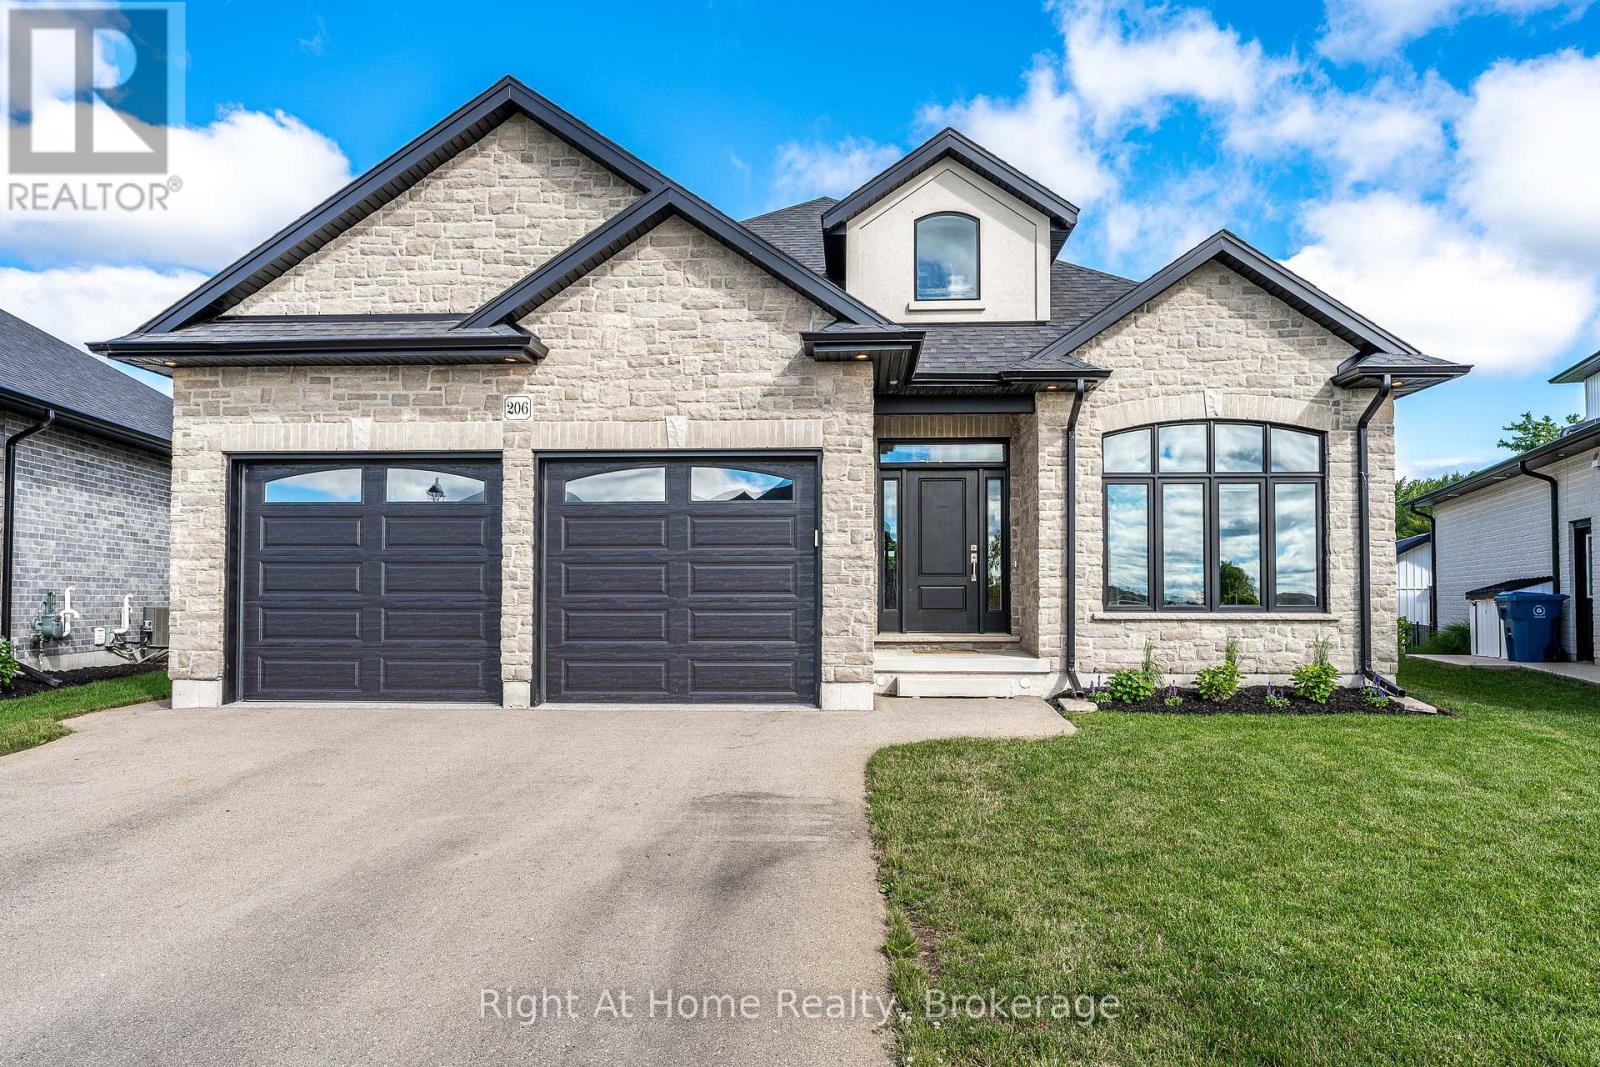
Gorgeous Hyde built 1700 sqft bungalow in Countryside Estates in Stratford's growing Northwest corner. Built in 2021 this modern Stone & Brick bungalow shows as new. Spacious, bright & neutral interior w/ blonde 3/4" engineered hardwood floors, coffered ceilings, custom built-ins, Caesarstone work surfaces throughout & an airy open concept feel. The main level features a stunning kitchen w/ massive island & walkthrough servery, stainless steel LG appliances & quartz countertops. An open concept great room w/ built-in cabinets/shelving & fireplace. The open area rear dining area leads out through a massive 8' sliding door to a raised & covered, west facing rear deck overlooking greenspace & stunning sunsets. The roomy entryway is flanked by bright office which could function as an additional bedroom (w/ walk-in closet). Main level laundry/mudroom w/ stacking LG laundry system & built-in cabinetry, quartz countertops, laundry sink, bench seating & storage. Huge private primary bedroom w/ 5 pc ensuite, glass shower, free standing tub his/her sinks & walk-in closet w/ custom built-ins. Fully finished basement has more than enough room for your family and recreational activities, be it home theatre, exercise space or kid's play room. 2 bright bedrooms & 4 pc bath w/ double vanity make the lower level a cheery & airy space for your family to stretch out. Attached double garage w/ epoxy floor & private double drive. Expansive pie shaped lot offers plenty of privacy, west facing, backing onto greenspace and buffered from any future development by some mature trees, newly planted trees & creek. Nothing to do but move in to this gorgeous family home in Stratford's sought-after Countryside Estates. (id:19593)
Stratford, Ontario
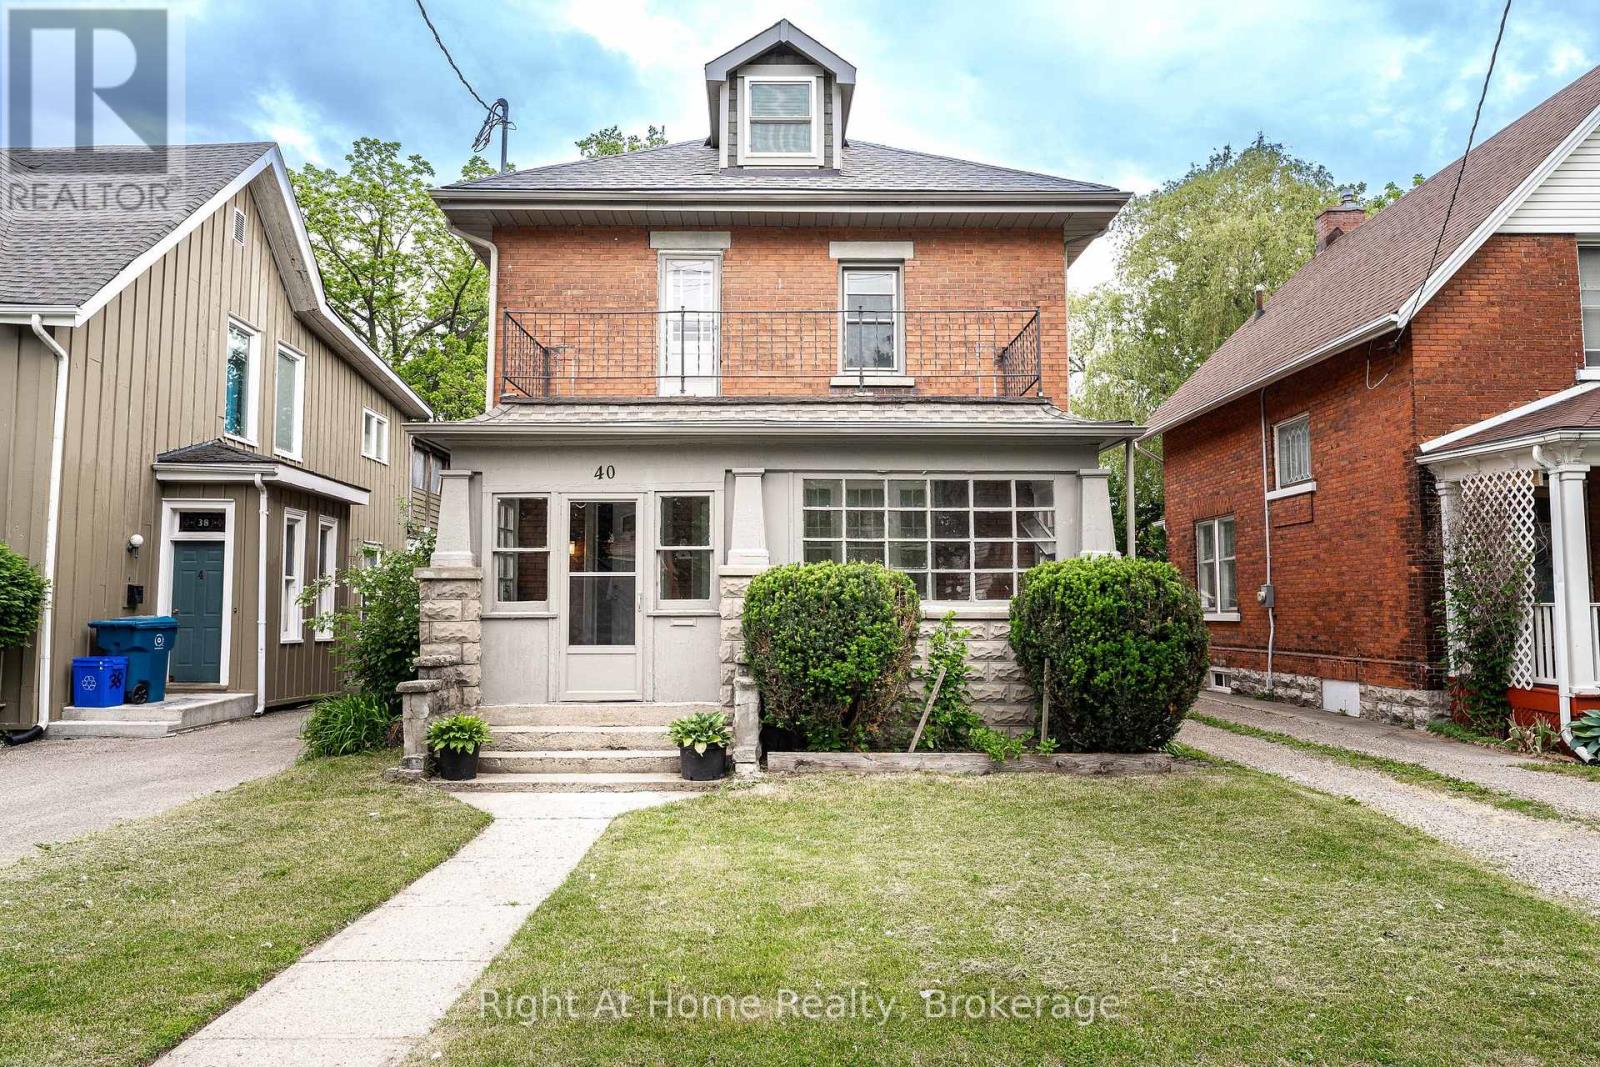
Income/Investment Property Downtown. A rare offering of an up/down duplex next to the city core w/ two 3 bedroom units. This 2124 sqft brick, 2.5 storey home has been nicely updated throughout w/ newer flooring, paint, fixtures and appliances, as well as a recently replaced roof. The Main Floor unit is accessed through the front foyer but also has direct rear access. It features 3 bedrooms, a 4 pc bath, kitchen, living & dining, in-suite laundry & bonus sunroom. The upper unit is accessed via the front foyer, but also has rear exterior access. It features 3 bedrooms, two 3 pc baths, kitchen, living & dining, in-suite laundry, as well as bonus front balcony. Attic level holds the 3rd bedroom, 3pc bath & kitchenette. The detached garage can be used by tenant or retained by owner for extra storage. Hydro/Water metered independently to units, gas heat is common. Vacant possession is available, allowing new owners to determine the best layout use to set and maximize rents/income (Buyer to verify intended use conforms with R3 zoning). Call for more information or to schedule a private showing. (id:19593)
Stratford, Ontario
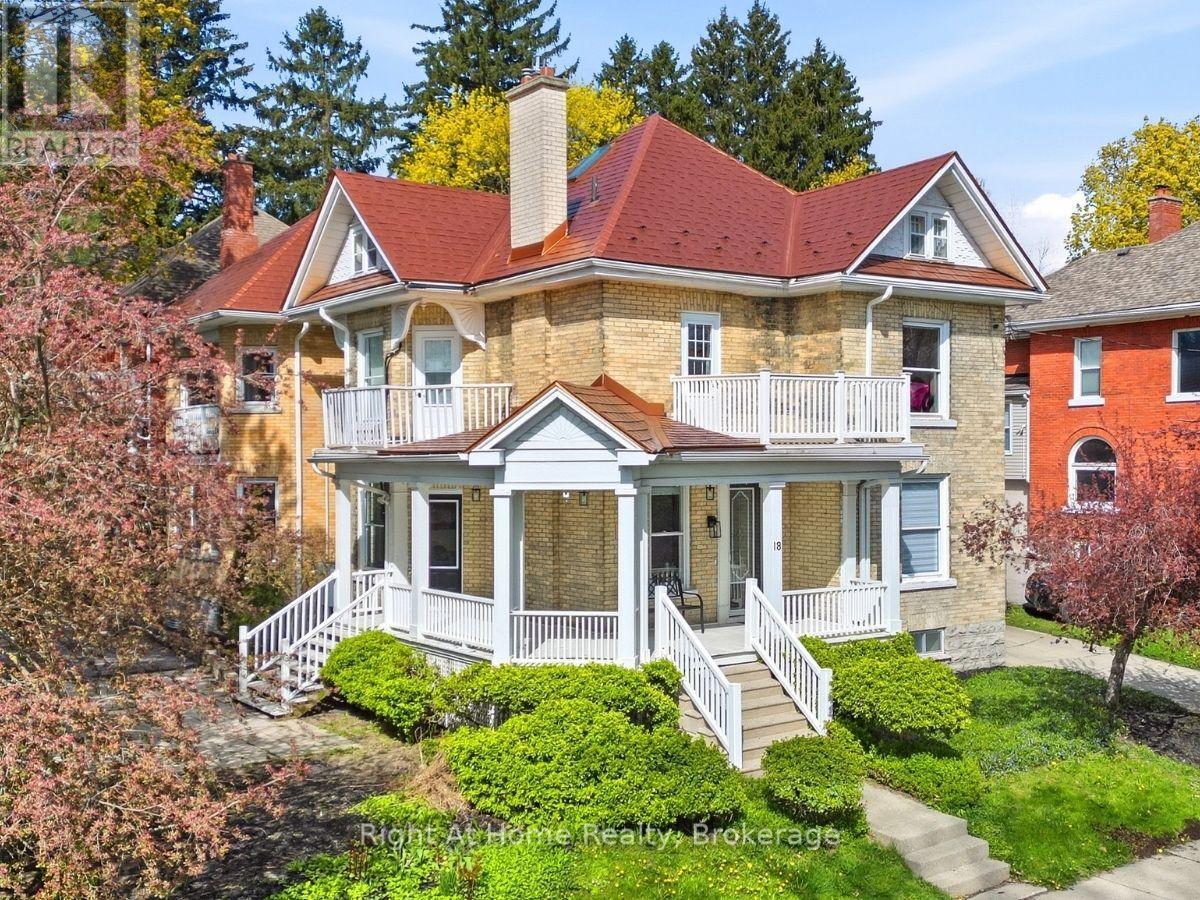
A 1904 landmark in the heart of Stratford, this residence offers over 3,000 square feet of revitalized living space defined by historic character and luxurious modern renovations. Situated a five-minute stroll from the Tom Patterson Theatre and the Avon River, the location offers total urban convenience; leave the car at home and walk to world-class theatre, dining, and the vibrant downtown core. Inside, the home reveals the grand proportions of its era, featuring soaring ceilings, blonde hardwood flooring, and exquisite trim work across the living room, formal dining area, and private study. The home is centered around a professional chef's kitchen-a high-performance hub with a commercial gas range, dual dishwashers, heated floors, and a quartz island with a prep sink. It is a space that scales from quiet mornings in the breakfast banquette to lively evenings that spill out onto the private back patio. The 5+1 bedroom and 6+1 bathroom layout offers the flexibility to accommodate a growing family, multi-generational living, or a sophisticated guest-hosting lifestyle. The primary suite is a secluded sanctuary occupying its own wing with a walk-out balcony and a spa-inspired ensuite. Remaining bedrooms function as self-contained suites, including a finished third-floor attic suite with its own private entrance. Key features include: a durable steel roof, three private balconies, oversized laundry with dual machines, and two hidden playrooms that children will love to discover. Outside, the property features low-maintenance landscaping with a private courtyard patio and parking for five cars plus a carport. Call your REALTOR today for a private showing. This is more than a home; it is a statement. (id:19593)
Brantford, Ontario
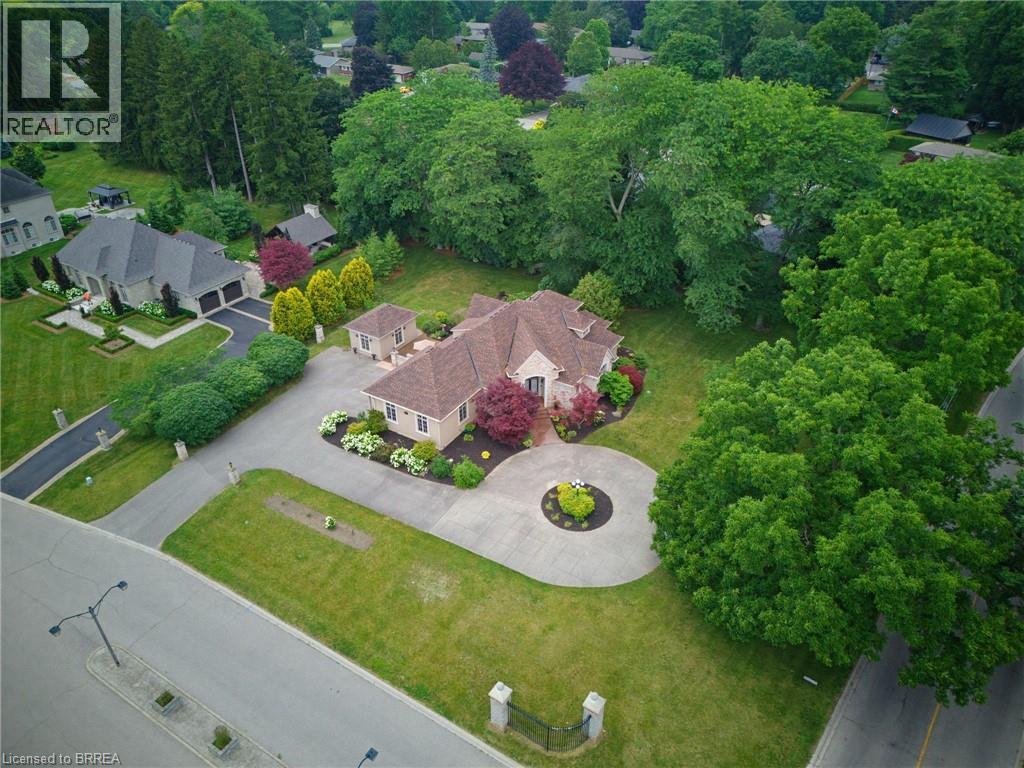
Welcome to an exceptional executive home offering 4+3 bedrooms, 3+1 bathrooms, and endless possibilities for large or multi-generational families! Situated on one of Brantford's most prestigious streets in the sought-after Tutela Heights neighbourhood, this impressive home combines space, elegance, and incredible versatility. You'll be captivated by the outstanding curb appeal, grand entrance, and luxurious wraparound driveway offering ample parking for family and guests. Step inside to discover a bright, open-concept layout designed for everyday living and entertaining. The spacious kitchen features a large island and abundant cabinetry, overlooking the expansive living room & dining room where soaring vaulted ceilings and oversized windows fill the home with natural light. The main floor also offers the convenience of laundry, direct access to the double-car garage, and a luxurious primary suite complete with a spacious walk-in closet and an ensuite featuring a glass walk-in shower and double vanity. An additional bedroom and a 4pc bathroom complete the main level. Upstairs, the loft overlooks the main living area, creating an open and airy feel. This level also features two bedrooms with ample closet space, and a 5pc bathroom. The basement offers exceptional flexibility with both interior access and a separate entrance from the garage, making it ideal for a potential in-law suite or multi-generational living. With 3 additional bedrooms, a 3pc bathroom, and abundant storage, the possibilities are endless! Step outside to your own private backyard retreat and a peaceful courtyard that create the perfect setting to enjoy your morning coffee or unwind at the end of the day. An additional garden building, conveniently located off the driveway, provides excellent storage space adding even more functionality to this remarkable property. This home offers the perfect combination of luxury, functionality, and space for today's modern family! (id:19593)
Fergus, Ontario
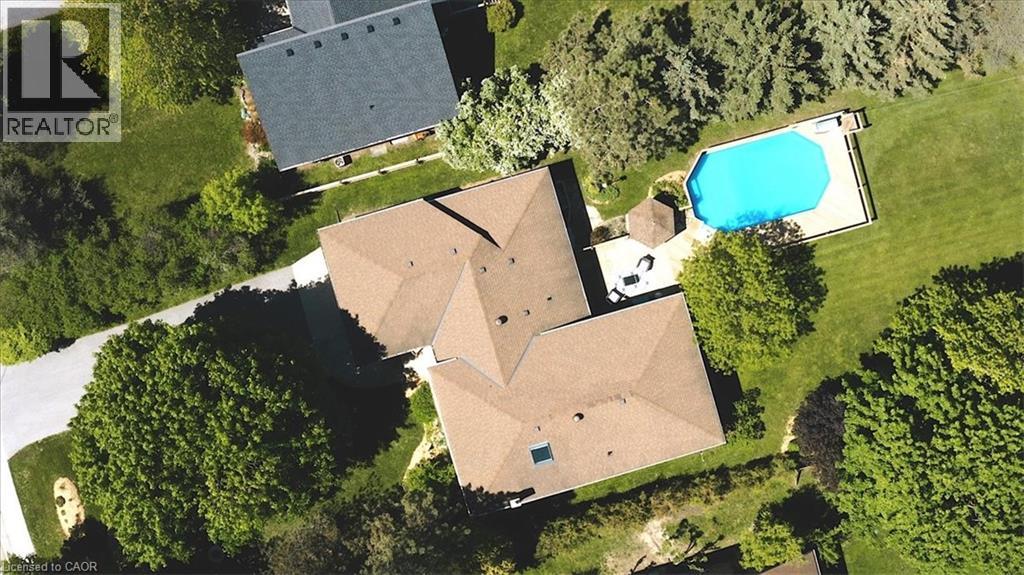
Stunning Property on the Edge of Town with a Pool & 4 Car Garage/Shop! Rare opportunity to own an exceptionally well maintained home, perfectly situated on over a half acre of land, offering space, privacy, and exceptional outdoor living. This immaculate home features a bright & inviting open concept main floor layout, comprised of a gorgeous eat-in kitchen, flowing seamlessly into spacious formal dining & living rooms. Three bedrooms (including a generous primary with ensuite privilege to a beautiful full bath with heated floor) round out the upper level. Convenient main floor laundry is proximally located within in a spacious foyer, which acts as a hub for the home, connecting both the backyard & garage, and leading downstairs to a massive fully finished basement. Big bright rooms characterize this lower level, including a terrific family room (with gas fireplace), a large recreation/fitness room, and yet another full bath & bedroom (the bath, office & landing all have heated floors also...) The office space (potential fifth bedroom), huge crawl space storage area & utility/mechanical room complete this level. To that, mechanically, the attention to detail & maintenance exemplified in this home is virtually unparalleled (ask for a feature sheet - there are far too many upgrades to list here). Nowhere is this more evident than the 4-car garage/shop complete with a vehicle hoist, offering the perfect space for collectors, hobbyists, mechanics, or anyone who loves working on cars. This one-of-a-kind garage is an exceptional workspace with endless possibilities. But wait...there's more! This phenomenal property has your own backyard retreat, complete with a sparkling pool, gazebo, another detached garage, and plenty of room for recreation, gardening, or relaxing in the sun! The cherry on top is that this home is quite literally steps away from nearby shopping, restaurants, and essential amenities - it's the best of country-style living with in-town conveniences! (id:19593)
Guelph, Ontario
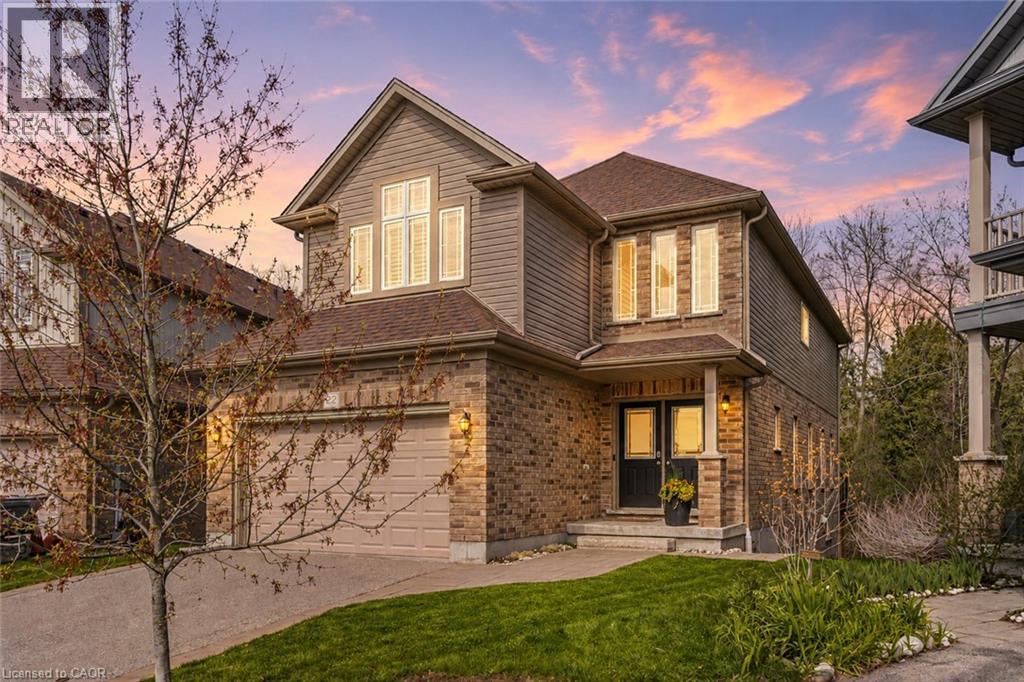
Tucked away on a quiet family-friendly court, 22 Rooke Court offers the perfect blend of privacy, space, and functionality in one of Guelph’s most desirable west-end neighbourhoods. Set on an oversized pie-shaped lot backing onto protected greenspace, this home offers a rare sense of privacy and natural surroundings while still being just minutes from schools, parks, shopping, and everyday amenities. Inside, the bright open-concept main floor is designed for both comfortable family living and effortless entertaining. The stunning chef’s kitchen is the heart of the home, featuring a large social island, high-end appliances, wall ovens, a gas cooktop, and a walk-in pantry. The spacious dining area easily hosts large gatherings, while the living room walks out to a multi-tiered deck overlooking the treed backdrop and breathtaking sunsets. Upstairs, the second level features three generous bedrooms, including a beautiful primary retreat complete with a spa-inspired 5-piece ensuite featuring a deep soaker tub and glass shower. Convenient bedroom-level laundry adds everyday functionality, while the spacious family room provides the perfect space for movie nights, kids’ hangouts, or quiet evenings in, with the flexibility to easily convert into a fourth bedroom if desired. One of the home’s most versatile features is the fully registered one-bedroom walkout apartment. Bright, modern, and completely self-contained with its own laundry, this space can be used as additional recreation space, for multigenerational living, guest accommodations, or as an opportunity to generate additional income. Outside, the backyard feels like a private resort. Whether you're relaxing in the hot tub, swimming in the pool, gathering around the fire, or watching the kids play, the protected greenspace behind provides exceptional privacy with no rear neighbours in sight. A rare combination of family-friendly living, stunning natural surroundings, and flexible space. (id:19593)
Caledonia, Ontario
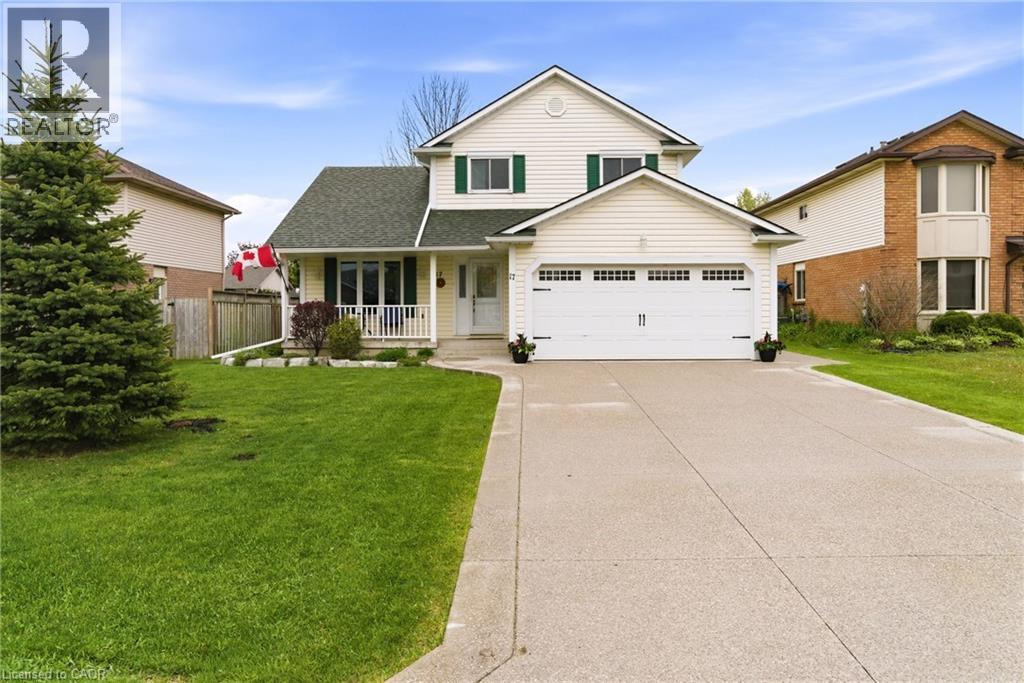
Welcome to this perfect move-in ready home — complete with income — nestled on a beautiful mature lot on a quiet private court, just 20 minutes from Hamilton and convenient highway access. This spacious 3+2 bedroom, 2 full bathroom home offers a family-friendly main floor layout featuring an open concept dining and living room with a cozy gas fireplace and beautiful bamboo hardwood flooring. The kitchen overlooks the main floor family room with electric fireplace and walkout access to the stunning fully fenced backyard, showcasing extensive exposed aggregate patios and walkways — perfect for entertaining or relaxing outdoors. Upstairs, you'll find a beautifully updated full 5 piece bathroom complete with tile flooring, custom double sink vanity, charming shiplap walls, and ensuite privilege to the primary bedroom. The basement provides excellent additional living and functional space, including a bedroom with potential to expand into an office or exercise area, a woodworking/hobby room, laundry facilities, and an oversized cold storage room. A standout feature of this property is the MicroFIT solar panel system, generating income, with panels replaced in 2019.(Aproximately $9200 per year in income) Additional updates and features include: updated furnace & A/C, exposed aggregate driveway and backyard patio, eavestroughs, shingles (2019), windows, and a bonus cistern. An incredible opportunity to enjoy peaceful living, modern updates, and added income potential — all in one exceptional property! (id:19593)
Niagara Falls, Ontario
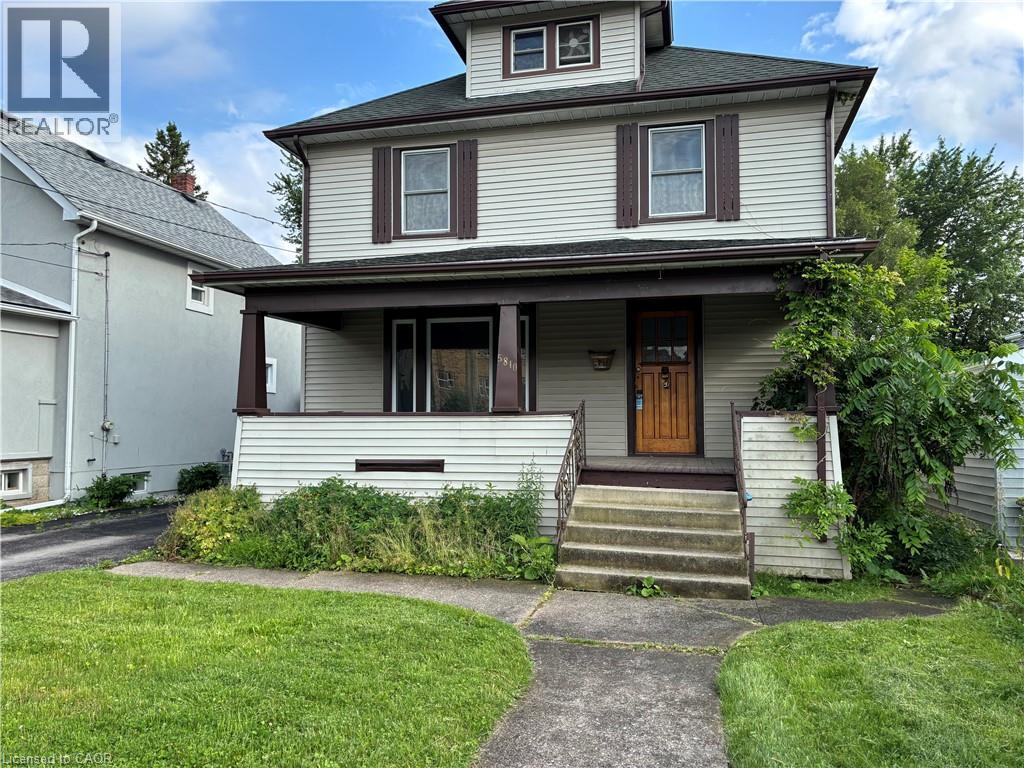
Ditch the keys, open the door, and exhale. Forget about the day's stress, because your completely renovated oasis awaits in Niagara Falls. This 4-bedroom character home isn't just spacious, it's your personal sanctuary. Whip up culinary delights in the brand new kitchen, let the A/C wash away the worries, and soak in the sparkling bathroom – pure bliss. This isn't just a home, it's a deep breath of fresh air, every single day. Several characteristics make this home such an excellent opportunity, starting with the spacious four-bedroom layout that provides plenty of room for the whole family, with all bedrooms conveniently located on the second floor. The beautifully updated bathroom offers everything you need, from a quick shower to a leisurely soak, featuring modern fixtures and clean finishes. Meal preparation is a joy in the bright, newly renovated kitchen, which comes complete with plenty of beautiful cabinets for ample storage, updated countertops, and essential appliances like a fridge, stove, and oven. Convenience is woven into every detail of the property, including private in-suite laundry equipped with a washer and dryer so you can say goodbye to the laundromat. Outside, the property offers ample parking with a private driveway that accommodates up to three vehicles, alongside a detached single-car garage perfect for extra parking or storage. You will easily keep cool during the summer months thanks to the central air conditioning system that keeps the home perfectly comfortable all season long. Finally, the property boasts an unbeatable location, situated in a fantastic Niagara Falls neighborhood within walking distance to local schools, parks, restaurants, shopping, and everyday conveniences. (id:19593)
Kitchener, Ontario
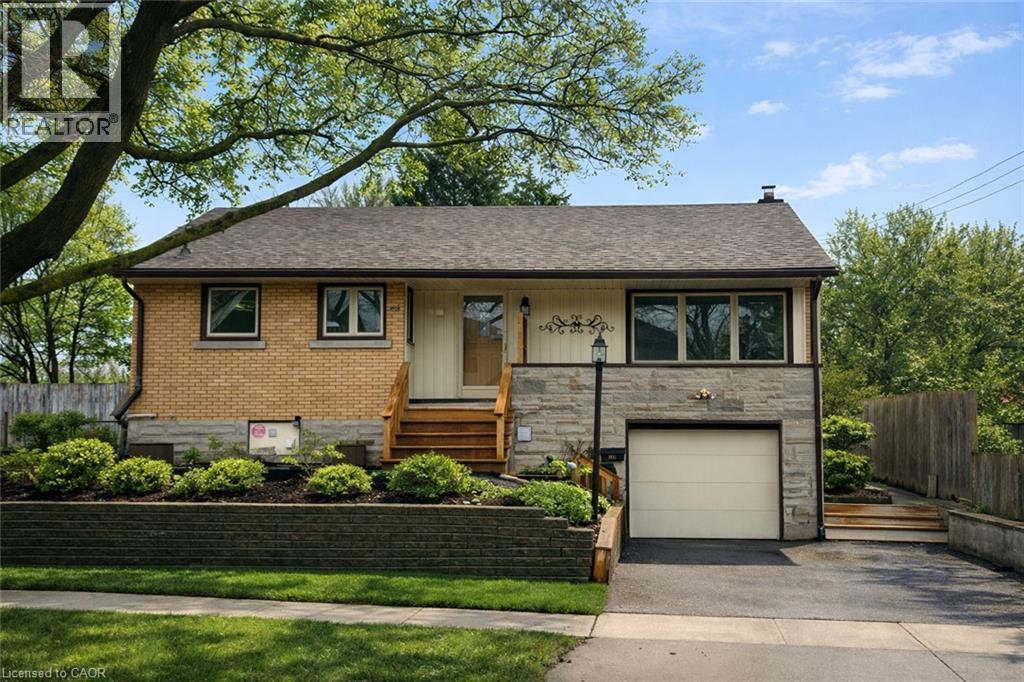
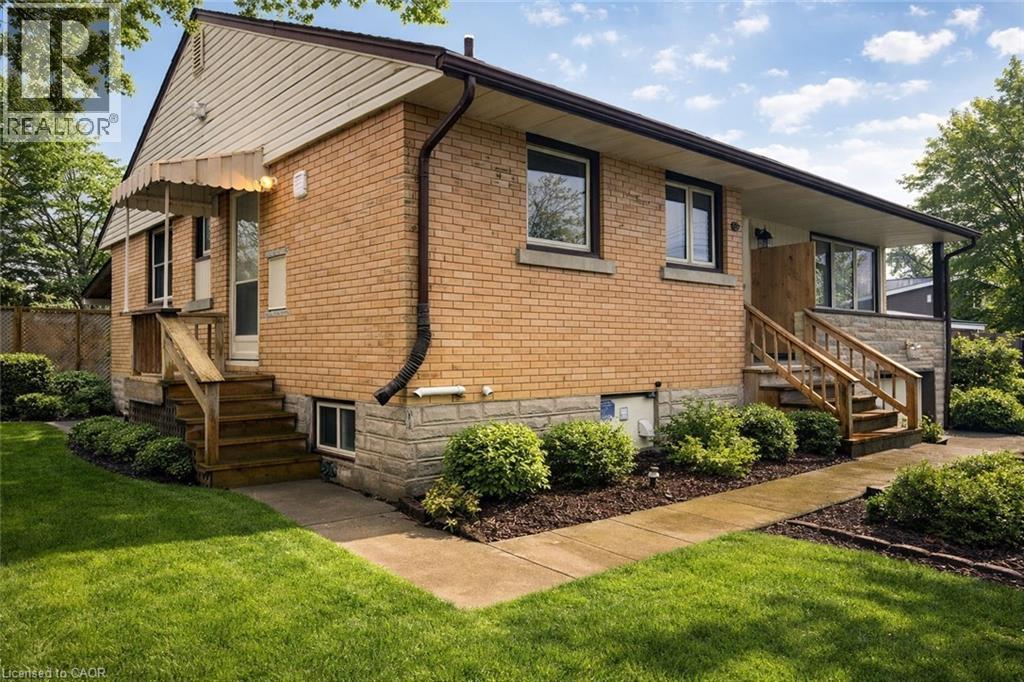
Spacious 3 Bedroom Upper Unit with IN SUITE LAUNDRY and PRIVATE BACKYARD in the heart of Fairview/Kingsdale, offering comfortable living, space, and excellent convenience. This fully renovated, carpet free upper level unit features a bright and well designed layout with a generous living area, FUNCTIONAL KITCHEN, and a full (4PC) bathroom. Enjoy IN SUITE LAUNDRY and abundant natural light throughout, creating a clean and inviting home environment. This unit includes TWO PARKING SPACES and exclusive access to a PRIVATE BACKYARD, ideal for relaxing or entertaining. Conveniently located just minutes from Fairview Park Mall, LRT transit, shopping, parks, public schools, and major routes. Perfect for families or working professionals seeking a well maintained home in a central location. AVAILABLE IMMEDIATELY. Tenant responsible for 65% of utilities. No access to workshop attached to the back of home. Exterior images have been artistically enhanced for seasonal presentation; interior images have been virtually staged. (id:19593)
Kitchener, Ontario
Private 1 Bedroom Unit with IN SUITE LAUNDRY in the heart of Fairview/Kingsdale, offering comfort, convenience, and independent living at an exceptional value. This recently renovated, self contained lower level unit features a bright and functional layout with a spacious living area, FUNCTIONAL KITCHEN, and full (4PC) bathroom. Enjoy the added benefit of IN SUITE LAUNDRY and a PRIVATE SEPARATE ENTRANCE, providing both privacy and everyday convenience. One parking space is included. Ideally located just minutes from Fairview Park Mall, LRT transit, shopping, parks, public schools, and major routes. Perfect for a quiet professional or couple seeking a clean, well maintained home in a central location. AVAILABLE IMMEDIATELY. Tenant responsible for 35% of utilities. Exterior images have been artistically enhanced for seasonal presentation; interior images have been virtually staged. (id:19593)
Highlands East, Ontario
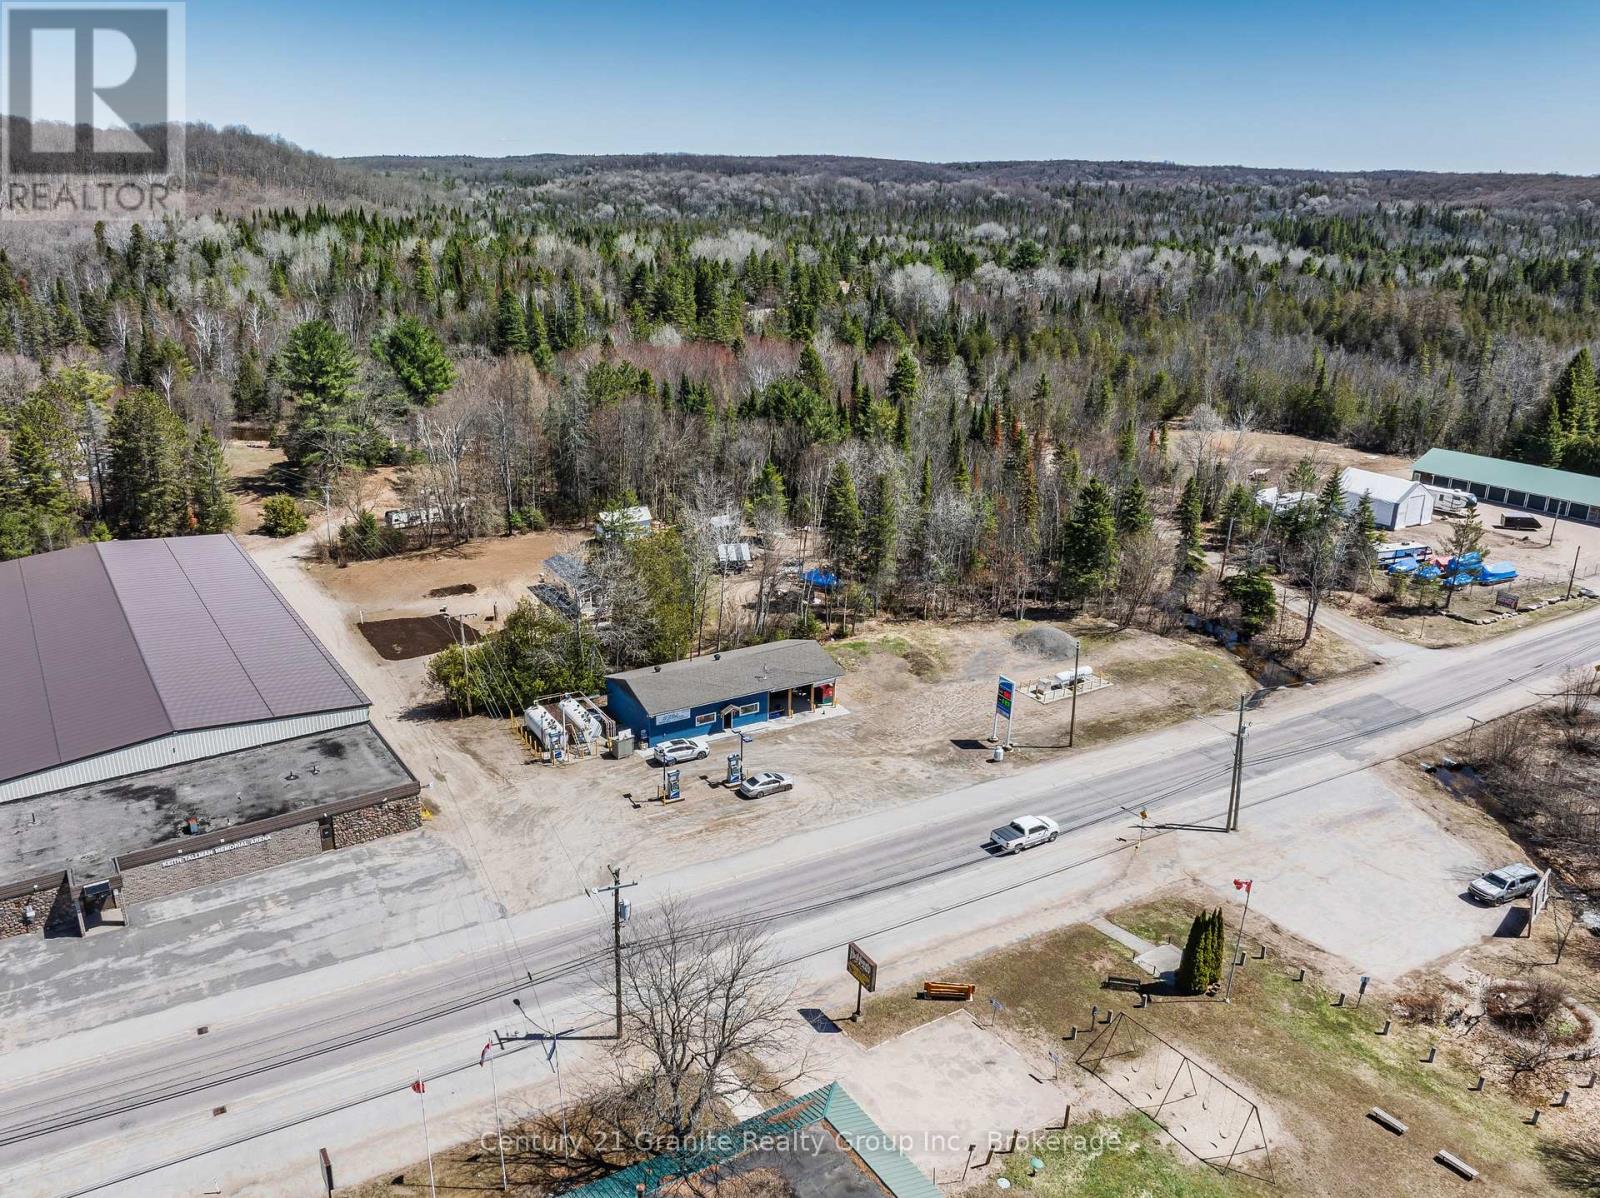
A rare opportunity to acquire a thriving gas station & convenience store that has been completely rebuilt from the inside out, offering the equivalent of a brand-new commercial building without the time, cost, uncertainty, or delays of new construction. In June 2024, the building was stripped back to the original block walls & meticulously reconstructed with virtually every component replaced. This was more than a renovation-every wire, plumbing line, insulation package, HVAC system, windows, doors, fixtures, finishes, equipment, & the septic system are new, providing years of reliable, low-maintenance operation. Located in a high-visibility, high-traffic location in Wilberforce, this established turnkey business offers multiple revenue streams. Fuel sales include both gas & diesel serviced by modern above-grade tanks, while the approximately 1,200 SF convenience store is licensed for both LCBO & OLG sales & carries a full selection of everyday essentials, including M&M Meats. A newly constructed covered exterior addition operates as a licensed LCBO/Beer Store bottle return depot, creating an additional source of revenue, while an on-site propane refill station further enhances the business's earning potential. The property has been thoughtfully upgraded with modern commercial infrastructure including a automatic backup generator system capable of powering the entire operation, ensuring uninterrupted service when it matters most. Exterior improvements include new roofing, siding, soffit, fascia, updated signage, & exceptional highway exposure that provides outstanding visibility to passing traffic. Situated on approximately half an acre in the growing community of Wilberforce, this is a truly turnkey investment where every major capital improvement has already been completed. There is nothing left to renovate or replace-simply take ownership & begin operating from day one. Book your private viewing today to discover this exceptional commercial opportunity. (id:19593)
Dysart Et Al, Ontario
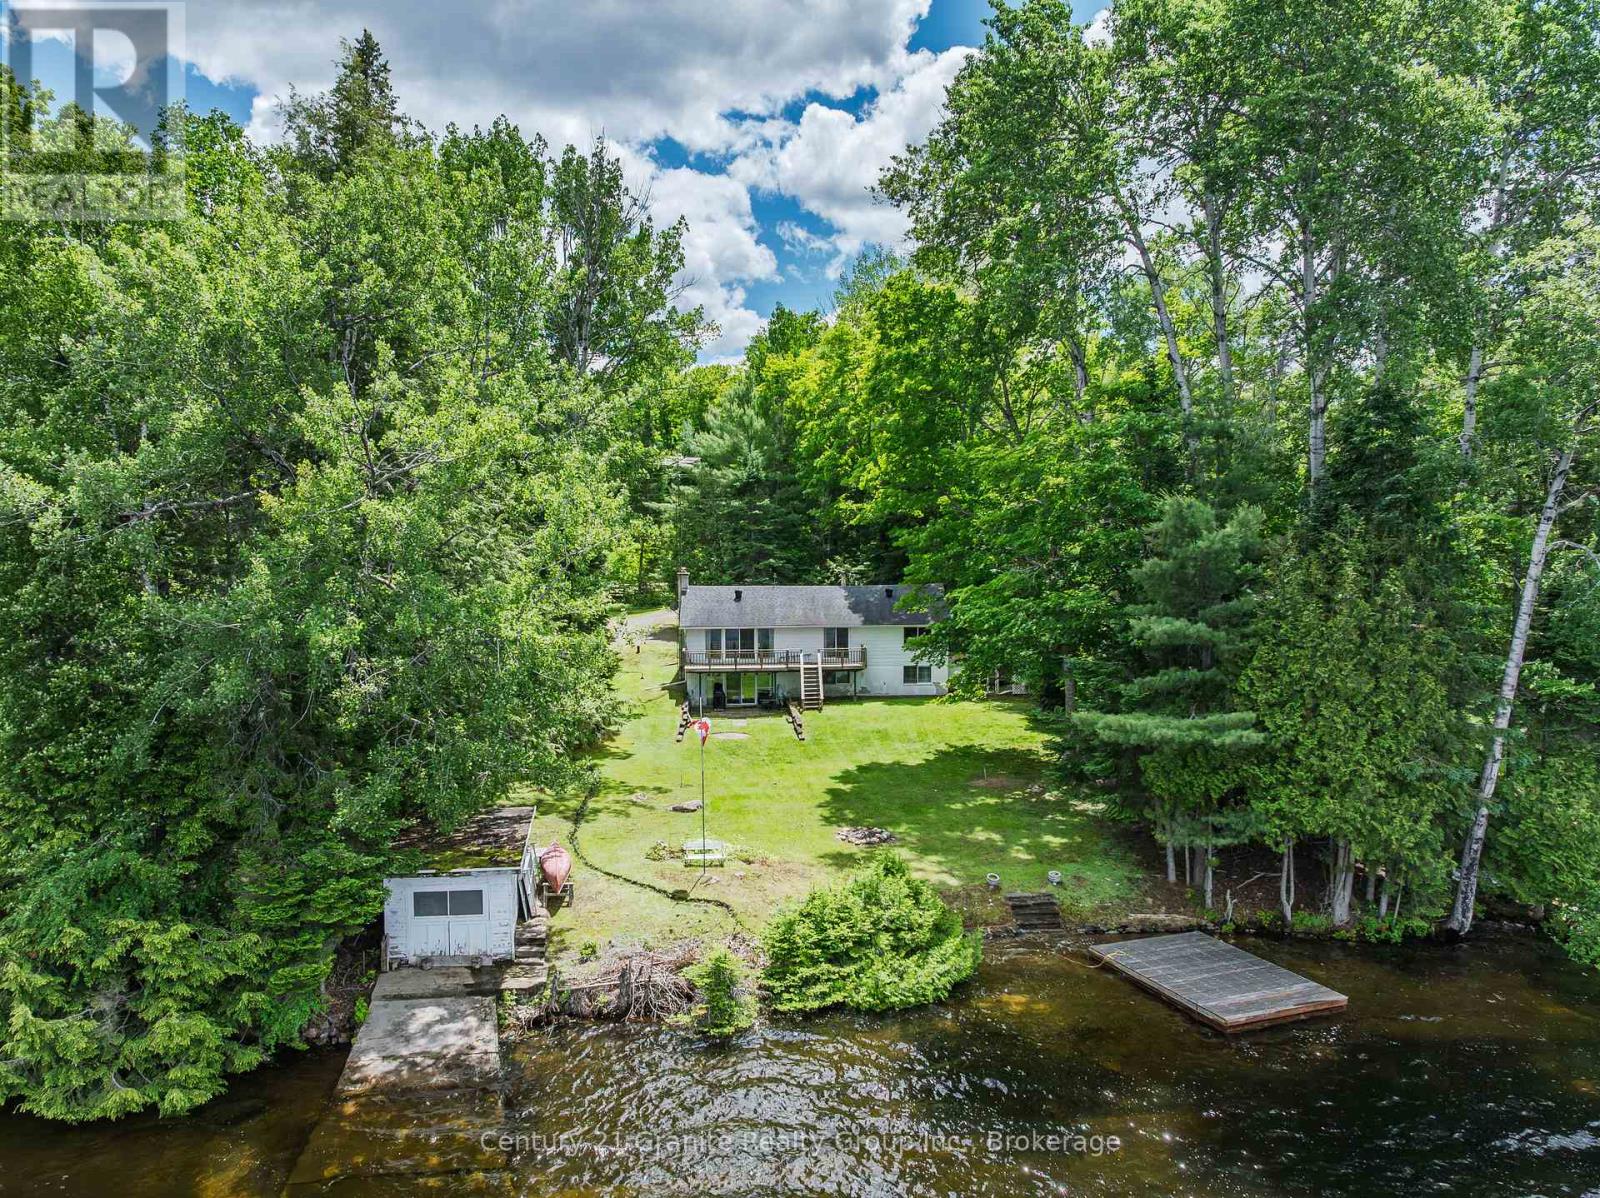
Welcome to 1950 Curry Road on beautiful Haliburton Lake, offering 140 feet of pristine sandy shoreline, a rare boathouse, and incredible big lake views. Situated on a flat, just-over-half-acre lot, this waterfront property is perfect for all ages, featuring a sandy wade-in shoreline and deeper water off the dock for swimming and boating. Enter through the sunroom to the bright open-concept living and dining area, where expansive lake views take centre stage. A walkout to the spacious deck creates the perfect space for entertaining or relaxing by the water. The kitchen is conveniently located off the dining area, while the primary bedroom offers double closets, stunning lake views, and direct deck access. Two additional bedrooms and a 5-piece bathroom complete the main level. The lower level features a spacious recreation room with a woodstove, wet bar, and walkout to the lakeside, plus a dedicated office with lake views and Bell Fibe internet availability. A laundry room with kitchenette, 4-piece bathroom, storage room, and utility room provide added functionality. Additional features include a drilled well, updated propane forced-air furnace, central air conditioning, automatic Generac generator, and a bunkie with storage and attached carport. Enjoy everything Haliburton Lake has to offer-a large, premium lake renowned for boating, watersports, fishing, and swimming, complete with a marina and access to scenic Oblong Lake via a two-lake chain for even more waterfront exploration. Conveniently located just 5 minutes from Fort Irwin, 20 minutes from Haliburton Village, and approximately 2.5 hours from the GTA, this property offers the perfect combination of waterfront living, comfort, and convenience on one of Haliburton County's most sought-after lakes. (id:19593)
Guelph, Ontario
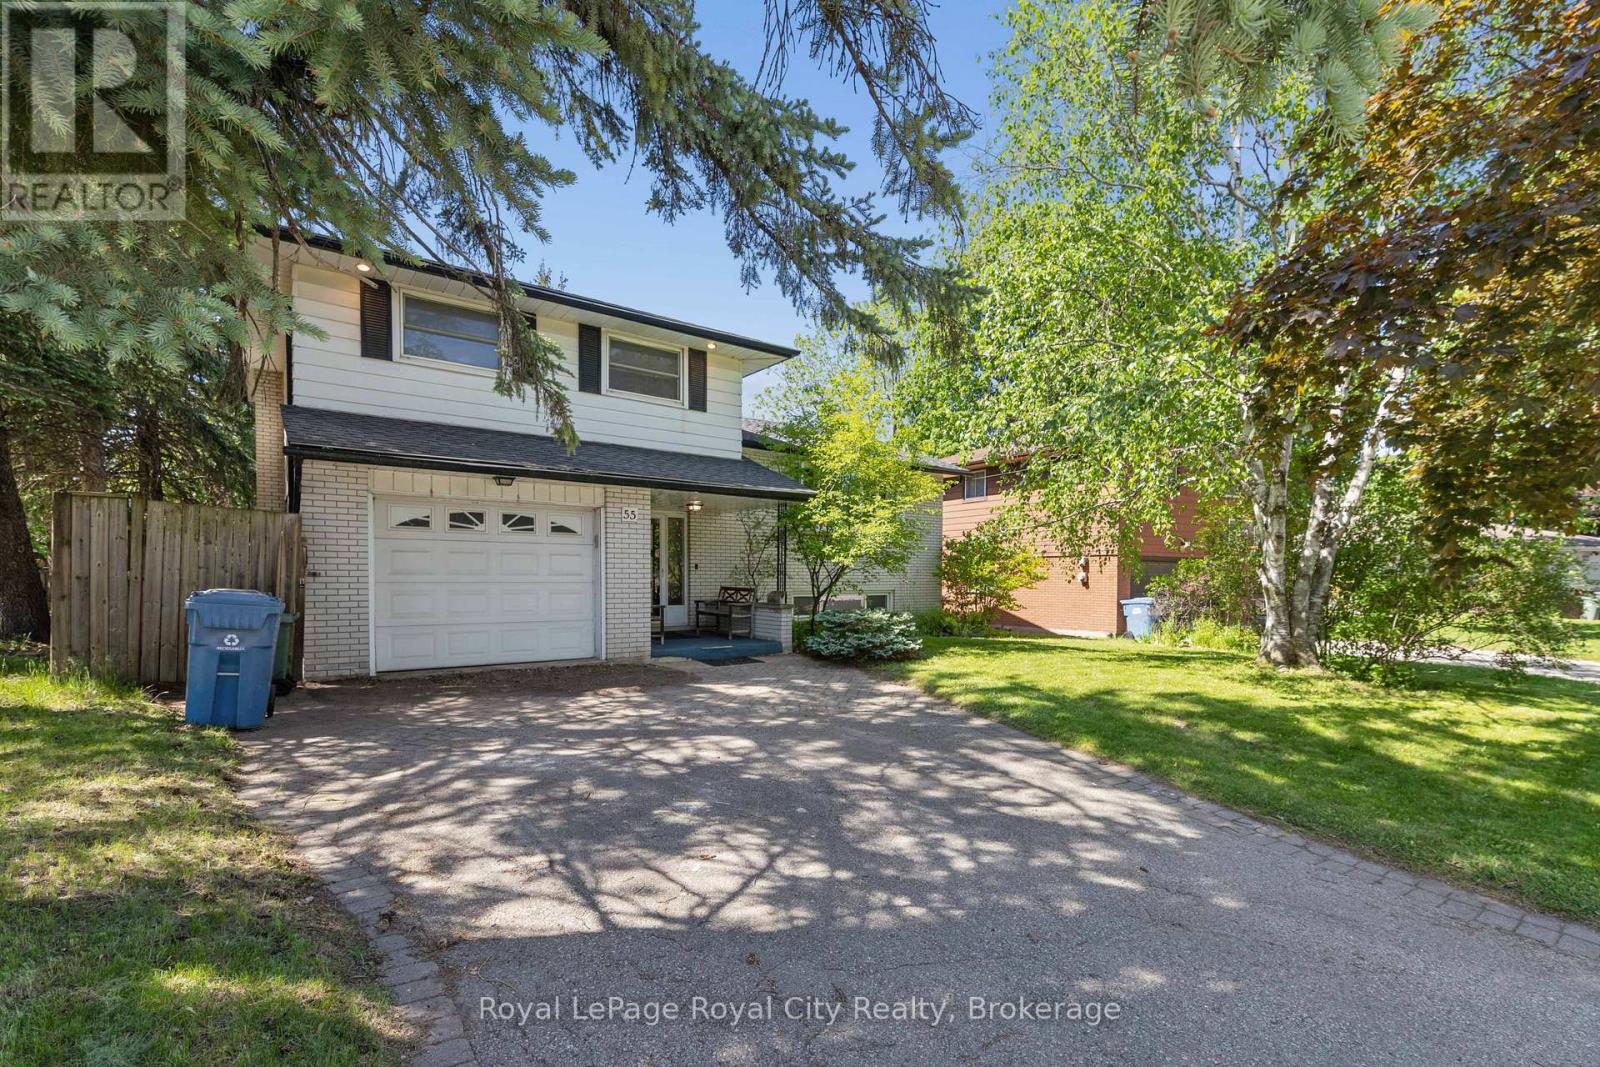
When opportunity presents itself ... you need to open the door! In this case, you'll be opening the door to a 4 level sidesplit, set in a mature central-north end, family-oriented neighbourhood. It offers a fantastic opportunity with great space and a chance to update and put your personal touches on a solid home. A good-sized foyer greets you and offers access to the attached garage, a ground level family room with sliders to the rear yard as well as 2pc powder room. Up a few stairs you'll find the living room, dining room and an eat-in kitchen. The upper level has a 4pc bath and 3 bedrooms. The lower level has a rec room, laundry and den area while the lowest level is perfect for storage and the mechanicals. Close to schools, trails and shopping. (id:19593)