
Minden Hills, Ontario
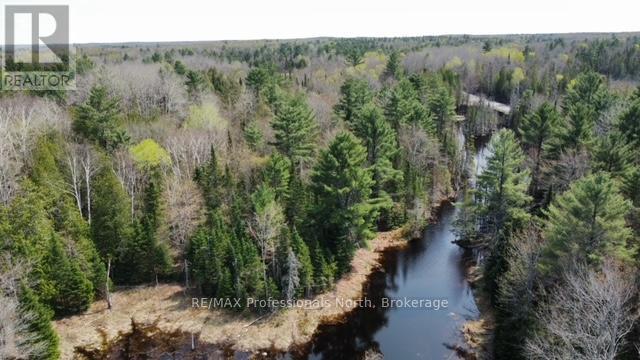
Beautiful Building lot located on the corner of Bobcaygeon Road and Hwy #118 - 5.93 acres - 406ft on Hwy #118 - 787ft on Bobcaygeon Road. Picturesque pond with nice building locations on east side of pond - This property is off grid but offers year round road service and cell service - Close to 1000's acres of Crown Land. (id:19593)
Perth South, Ontario
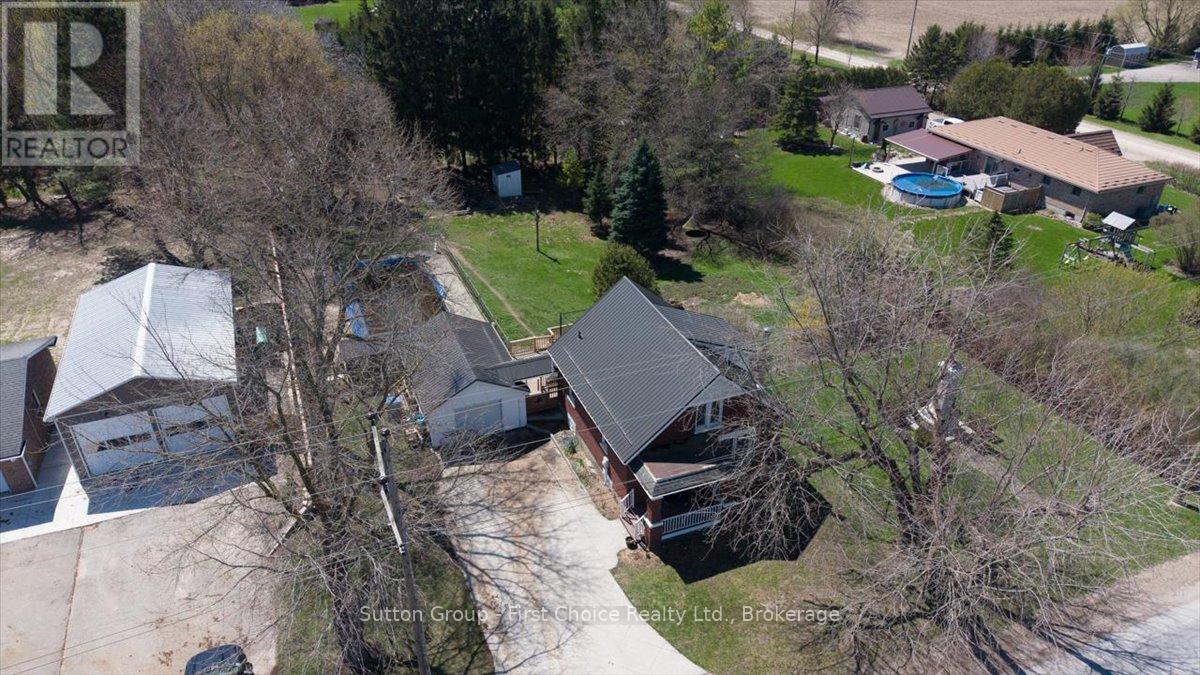
Welcome to 1801 Perth Road 139, just west of St. Marys in the charming village of Rannoch-offering the perfect blend of comfort, privacy, and country living. This well-maintained 1.5-storey brick home is being offered for sale for the first time in many years and is truly move-in ready, featuring a bright open-concept main floor with an eat-in kitchen, formal dining area, and inviting living room complete with a cozy woodstove for colder winter evenings. A spacious front entry provides a warm welcome, while the large rear mudroom adds everyday practicality. Upstairs, you'll find three generously sized bedrooms with ample storage and a beautifully updated 4-piece bathroom. The walk-out basement offers excellent additional space for storage, laundry, or a workshop setup. Outside, enjoy a private, family-sized yard surrounded by mature trees, complete with an in-ground pool with change room and plenty of room for gardening or entertaining. A detached garage is ideal for parking or hobbies, and the concrete driveway accommodates up to four vehicles. Additional highlights include many updated windows, efficient natural gas heating, a drilled well, private septic system, and a durable new steel roof, making this a fantastic opportunity to enjoy peaceful village living in a beautifully cared-for home. (id:19593)
Dysart Et Al, Ontario
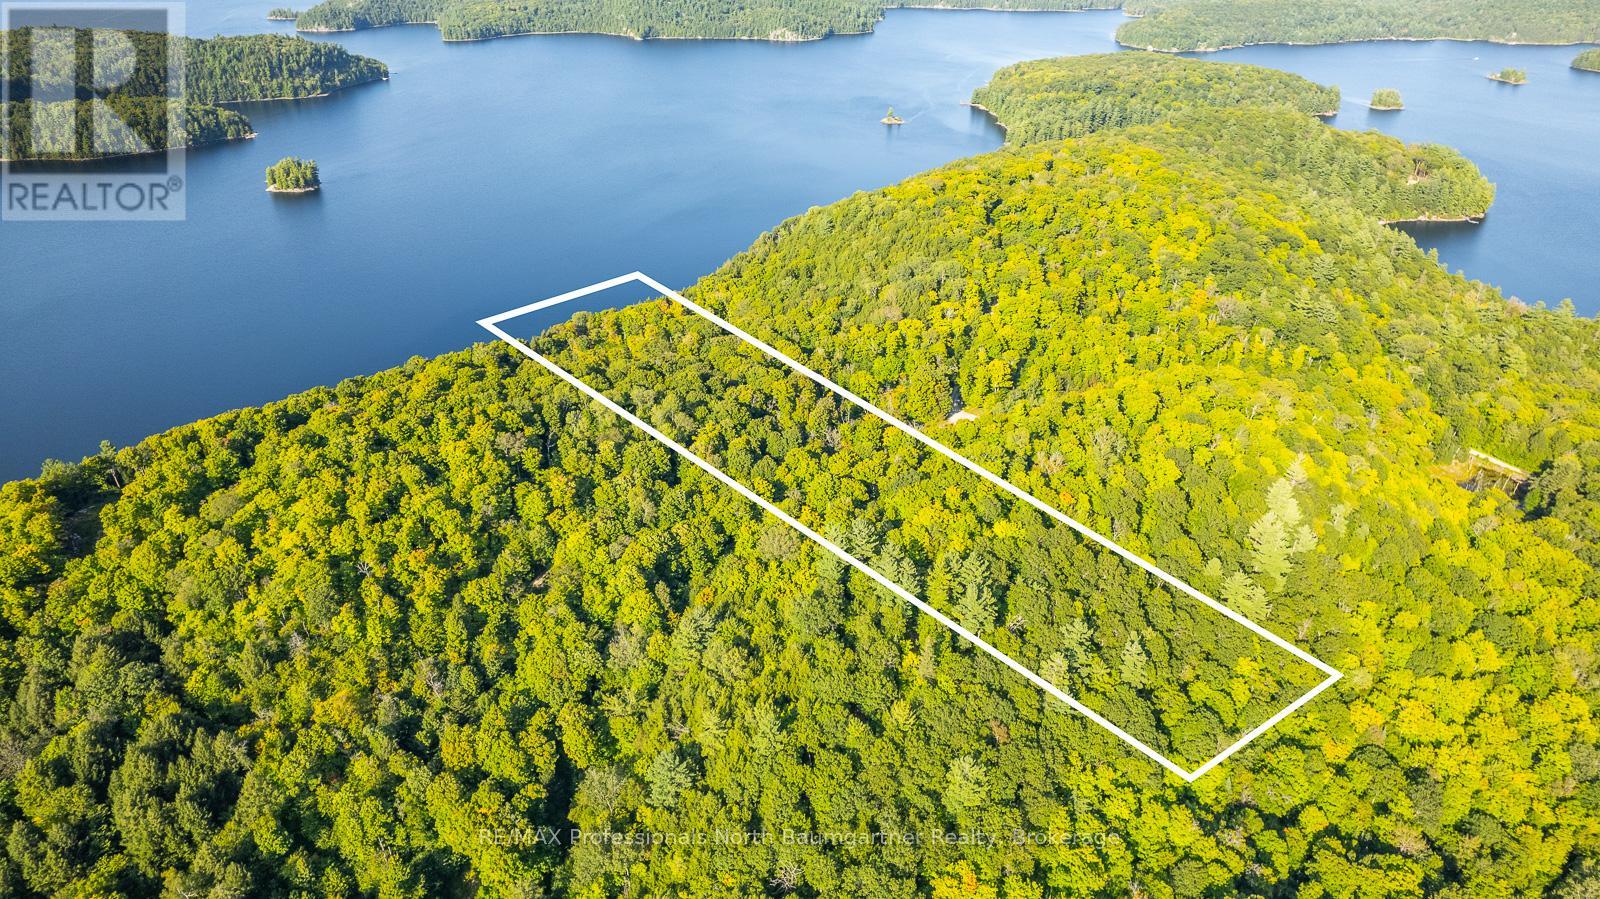
Your Private Haliburton Highlands Sanctuary Awaits. Elevate your expectations on the pristine shores of Redstone Lake. This spectacular 18.4-acre paradise commands a prime, elevated vantage point, serving up sweeping panoramic views over one of the region's most coveted bodies of water. With 436.5 feet of untouched, private shoreline wrapped in a canopy of towering mature forest, you have the ultimate canvas to build a dream estate. Power is already close by (approx. 780 feet from the site), and effortless four-season access via a private road means your wilderness retreat is ready whenever you are. Opportunities to own a acreage of this scale on Redstone Lake are incredibly rare-secure your piece of waterfront perfection today. (id:19593)
Bracebridge, Ontario
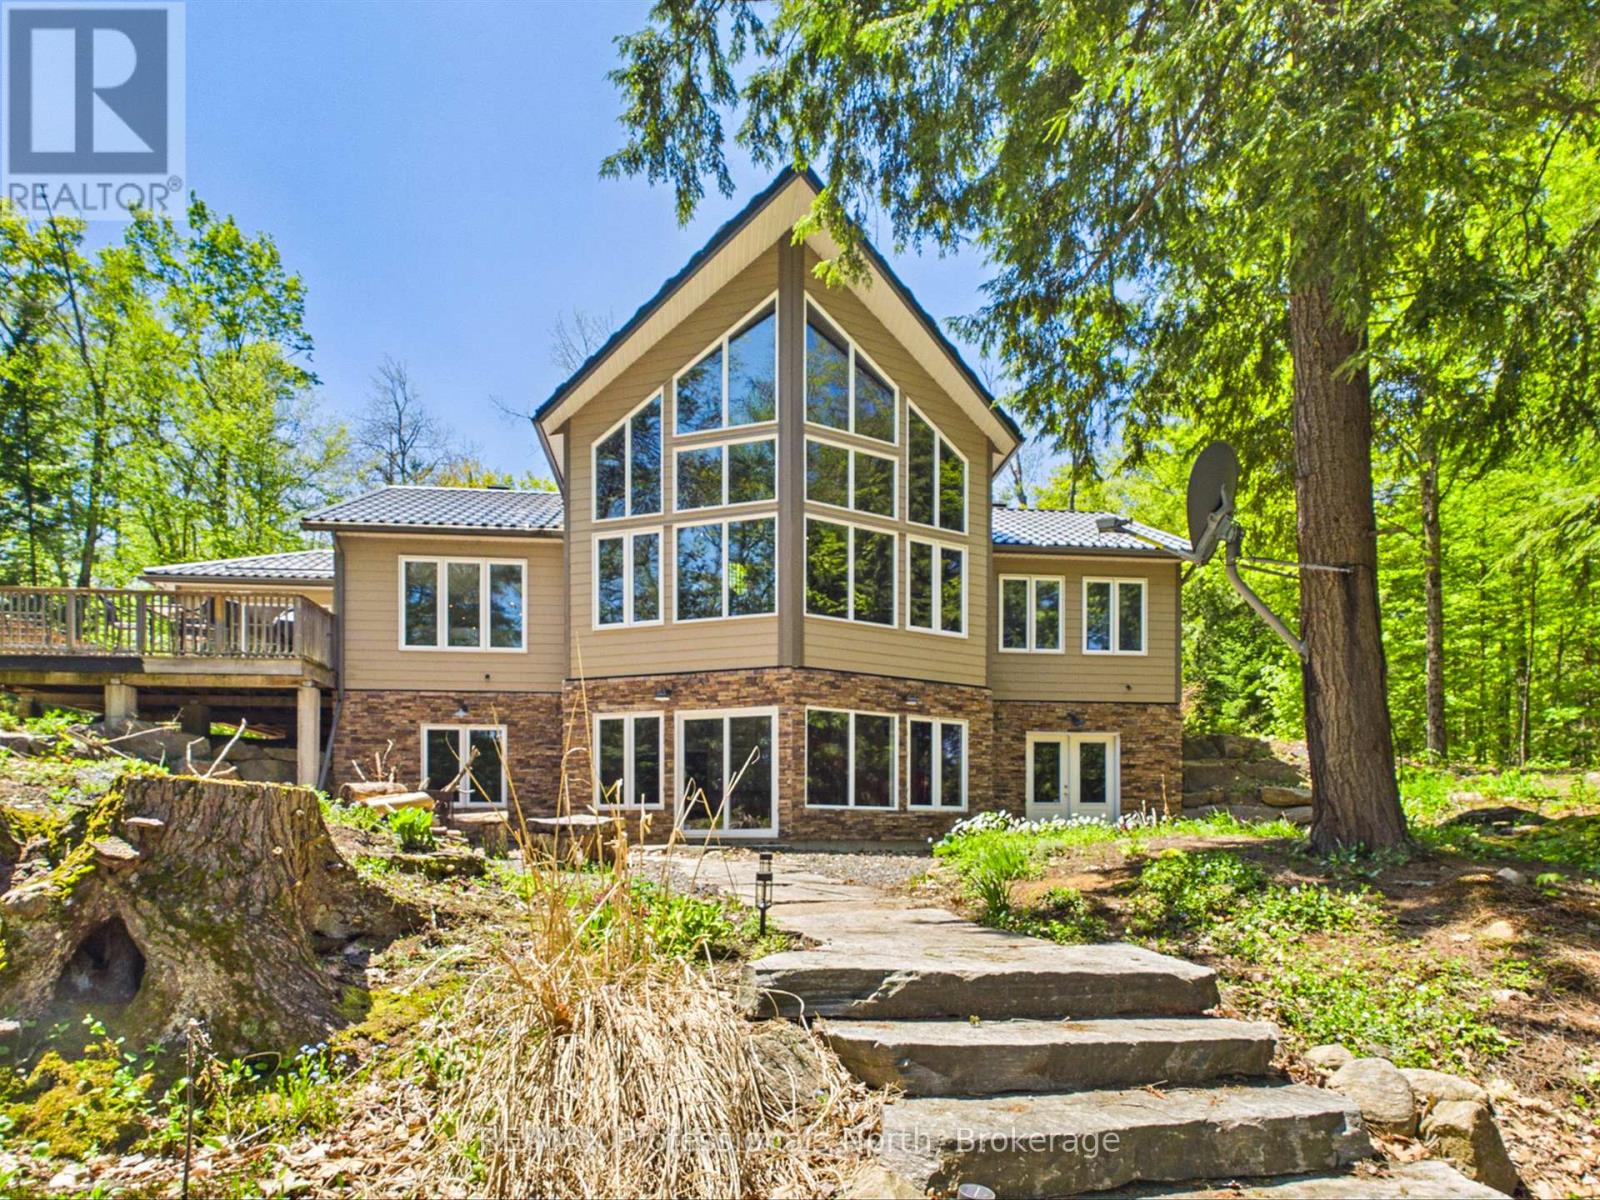
EXECUTIVE WATERFRONT LIVING ON OVER 5 ACRES JUST MINUTES FROM BRACEBRIDGE! Rarely does a property of this calibre become available, offering the perfect combination of privacy, acreage, waterfront enjoyment, and convenience. Situated on the North Branch of the Muskoka River, this exceptional property boasts over 5 acres of beautifully treed land and direct boating access to Spence Lake, where you can enjoy tubing, fishing, kayaking, canoeing, and endless water recreation right from your own backyard.Designed for family living and entertaining, this spacious home offers approximately 4,000 sq. ft. of finished living space, including an impressive 1,800 sq. ft. main level, a 368 sq. ft. loft, and a full walkout lower level. The heart of the home is the stunning great room featuring soaring vaulted ceilings, floor-to-ceiling windows, and views of the river and surrounding natural landscape. The gourmet kitchen is beautifully appointed with granite countertops, ample cabinetry, and an open-concept layout that flows seamlessly into the living and dining areas. Step outside to the expansive deck or relax in the inviting 3-season Muskoka room, the perfect place to enjoy morning coffee or evening sunsets overlooking the water. The main floor also features a spacious primary suite complete with a 3-piece ensuite and walk in closet, two additional bedrooms, and a 4-piece bathroom finish off the main floor. The bright walkout lower level provides exceptional additional living space with a large games and recreation room, four additional rooms currently utilized for family and guest overflow, laundry facilities, and utility/storage space.Whether you're searching for a year-round family residence, executive retreat, or waterfront escape, this property delivers an unmatched lifestyle. Opportunities to own a waterfront home of this size, with acreage and boating access, just minutes from all the amenities, shopping, dining, schools, and services of Bracebridge are rare. (id:19593)
Perth South, Ontario
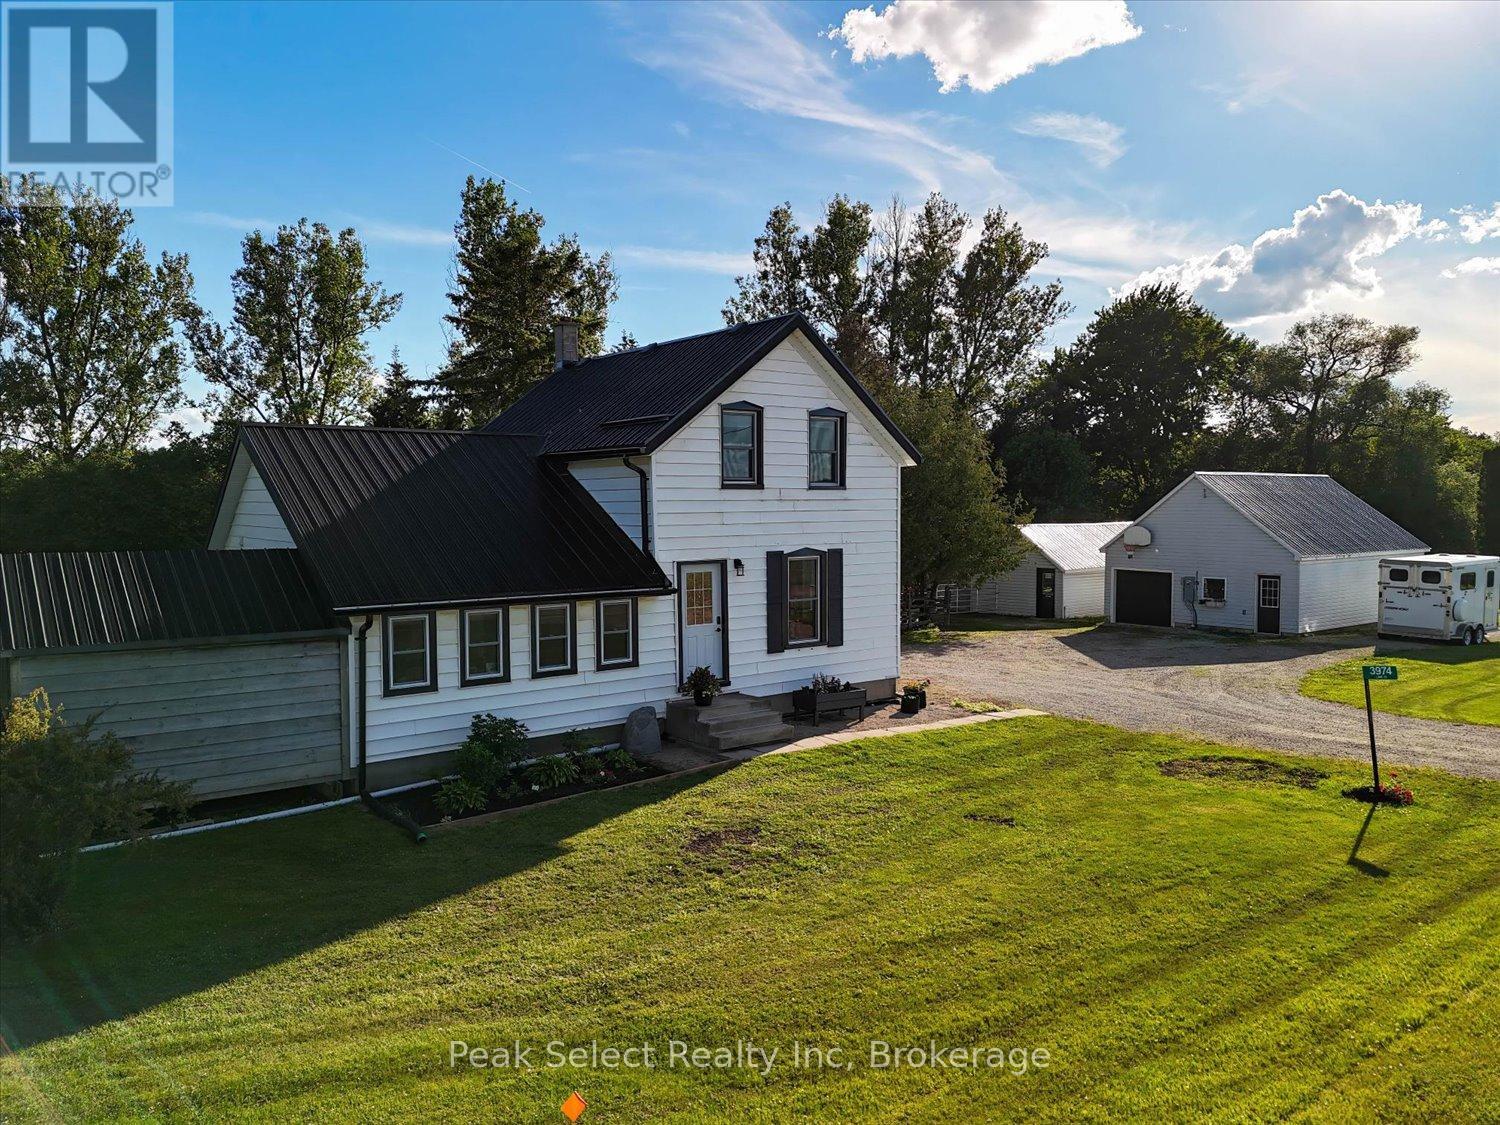
Over 6 acres of country living just minutes from St. Marys! Currently operated as a horse farm, this private property is set up with horses' metabolic health and well-being in mind, though the layout could just as easily suit a dog kennel, hobby farm, flower farm, home-based business, or whatever you envision. Surrounded by trees, with trails through the bush, four stall shedrow barns, an outdoor riding ring and a lunging ring (approximately 75' x 205' and 60' square), this is true farm living at its finest. The 1 3/4 storey home offers 3 bedrooms and 1 bath, and has seen extensive updates in recent years, including a new kitchen, bathroom, new heat pump and air handler, new windows, eaves troughs and some upgraded electrical, insulation, and water systems - the big-ticket items are done, so you can simply move in and make it your own. Unwind after a long day in the hot tub on the patio area, soaking in the peace and quiet of country life. A detached garage/workshop includes one parking bay (2 cars deep) plus a finished loft, heated and cooled with a heat pump, The loft currently is used as a bedroom and can easily be reimagined as a games room. A second outbuilding is already set up as an office, also with heating and cooling, perfect for a home-based business, and a second driveway adds convenience for guests, clients, or farm equipment. Enjoy nearby Wildwood Lake and all its benefits, with the charm of St. Marys and Stratford just a short drive away. This is more than a property - it's a lifestyle. Come experience the best of country living, where every detail has already been taken care of for you. (id:19593)
Bluewater, Ontario
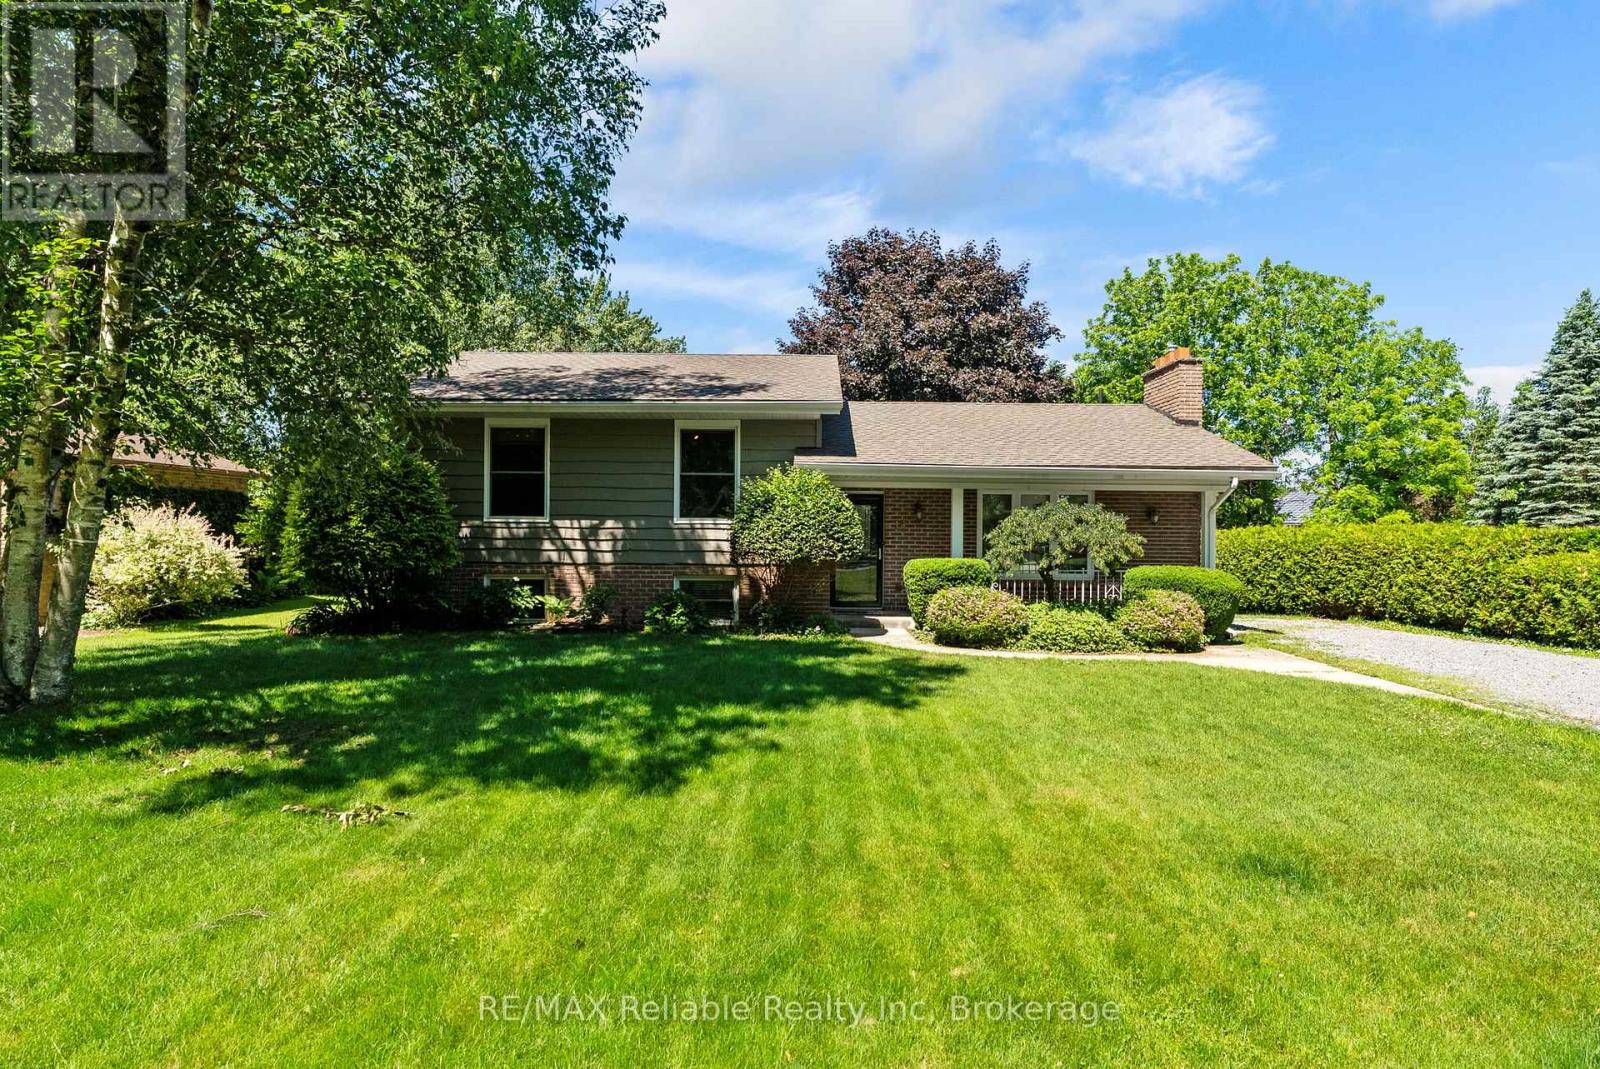
Nestled on a large, private lot, this well-maintained 3-bedroom, 2-bathroom split-level home is situated in sought-after Old Bayfield. The warm, inviting interior features cherry hardwood floors throughout, a cozy gas fireplace in the living room, and numerous updates completed within the last five years. The refreshed kitchen has new countertops and pot lights, while fresh interior paint throughout enhances the home's welcoming feel. The lower-level recreation room was renovated in 2020, creating the perfect space for family gatherings, hobbies, or relaxation. The primary bedroom features a custom closet system designed to maximize storage and organization. Major updates provide peace of mind, including a new furnace (2024), water heater (2023), gas stove and range hood (2025), dishwasher (2023), and new front and storm doors (2026). The spacious, mature lot provides exceptional privacy and plenty of room for outdoor entertaining, gardening, or simply relaxing in a peaceful This move-in-ready home offers a wonderful opportunity to live within walking distance to Main Street shops and restaurants and the beach! (id:19593)
Cambridge, Ontario
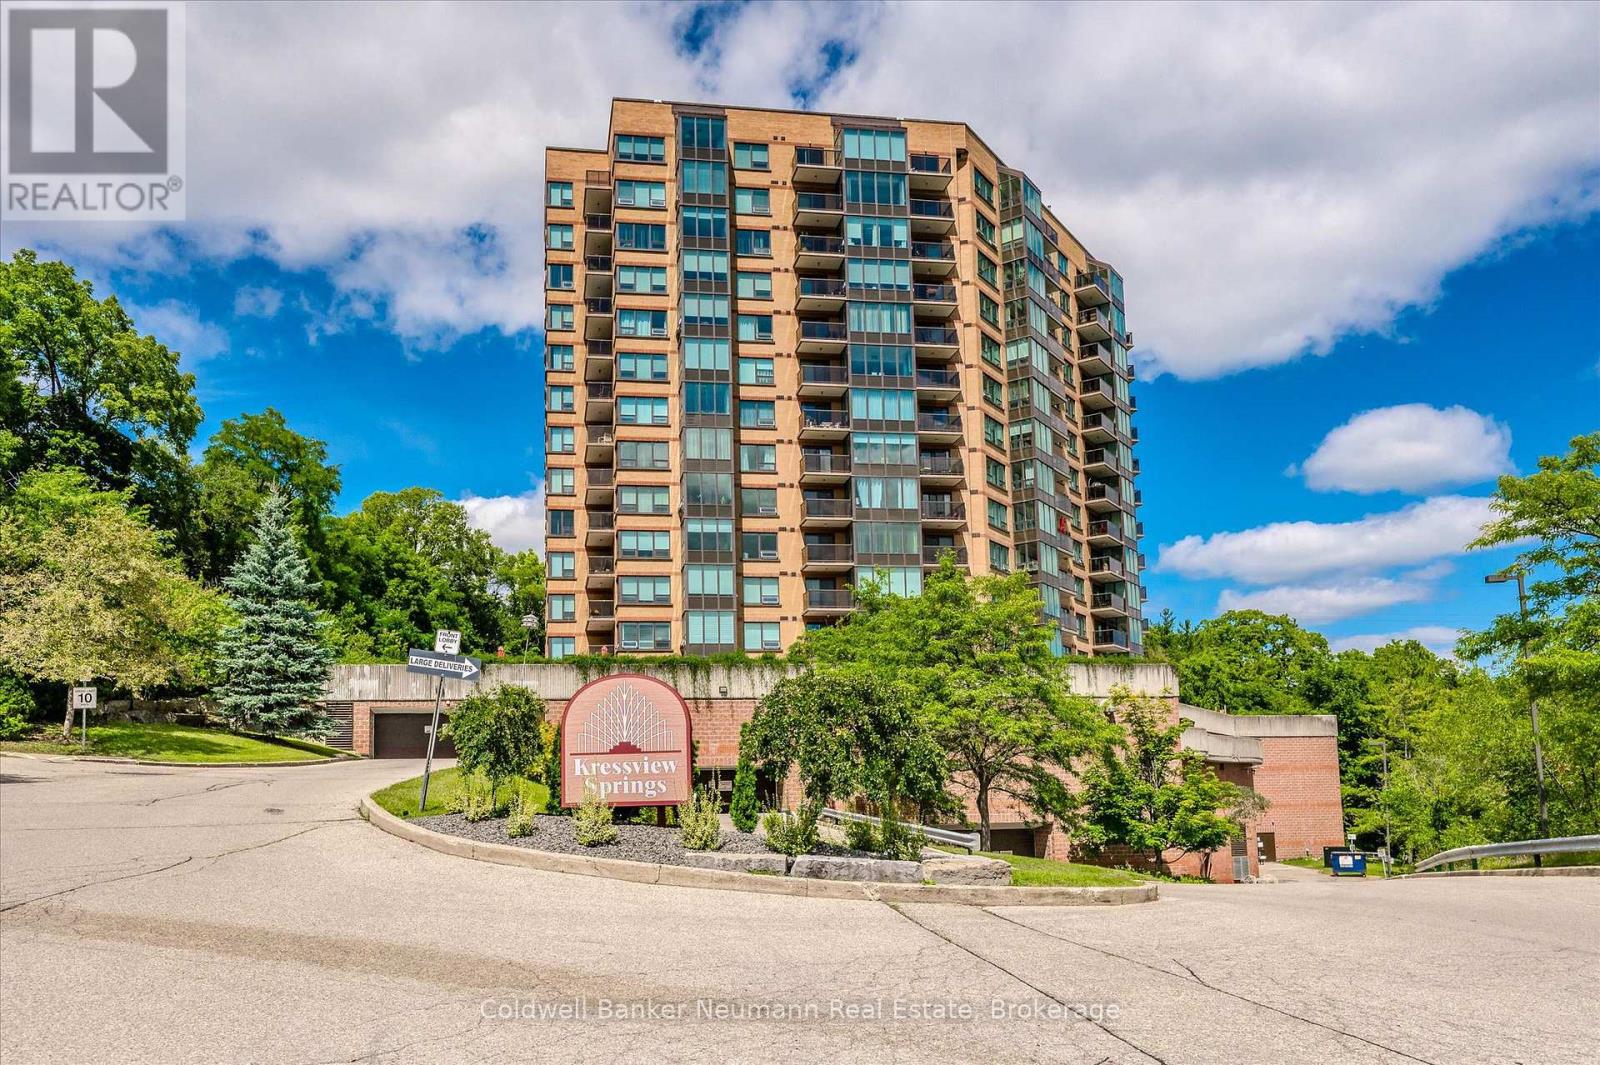
Welcome to Suite 1106! Set in Preston just off King Street, this meticulously maintained condo offers effortless living with breathtaking, unobstructed west-facing views and spectacular sunsets year-round. Filled with natural light, the spacious living room is framed by large windows that showcase the ever-changing skyline and greenery. The adjoining dining area provides ample space for everyday living and entertaining, while the well-designed kitchen offers generous counter space, abundant cabinetry, and convenient in-suite laundry. A thoughtful split-bedroom layout ensures privacy and functionality. The primary suite is tucked away in its own wing and features a walk through closet and private 5-piece ensuite. On the opposite side of the suite, the second bedroom sits beside a 4-piece bathroom, making it an ideal guest room, home office, or sitting area.Complete with one conveniently located parking space and two storage lockers, this suite also offers access to an impressive collection of amenities, including an indoor pool, fitness centre, party room, sewing room, hobby room and kitchenette. A perfect blend of comfort, convenience, and low-maintenance living in one of Cambridge's most desirable locations. (id:19593)
Meaford, Ontario
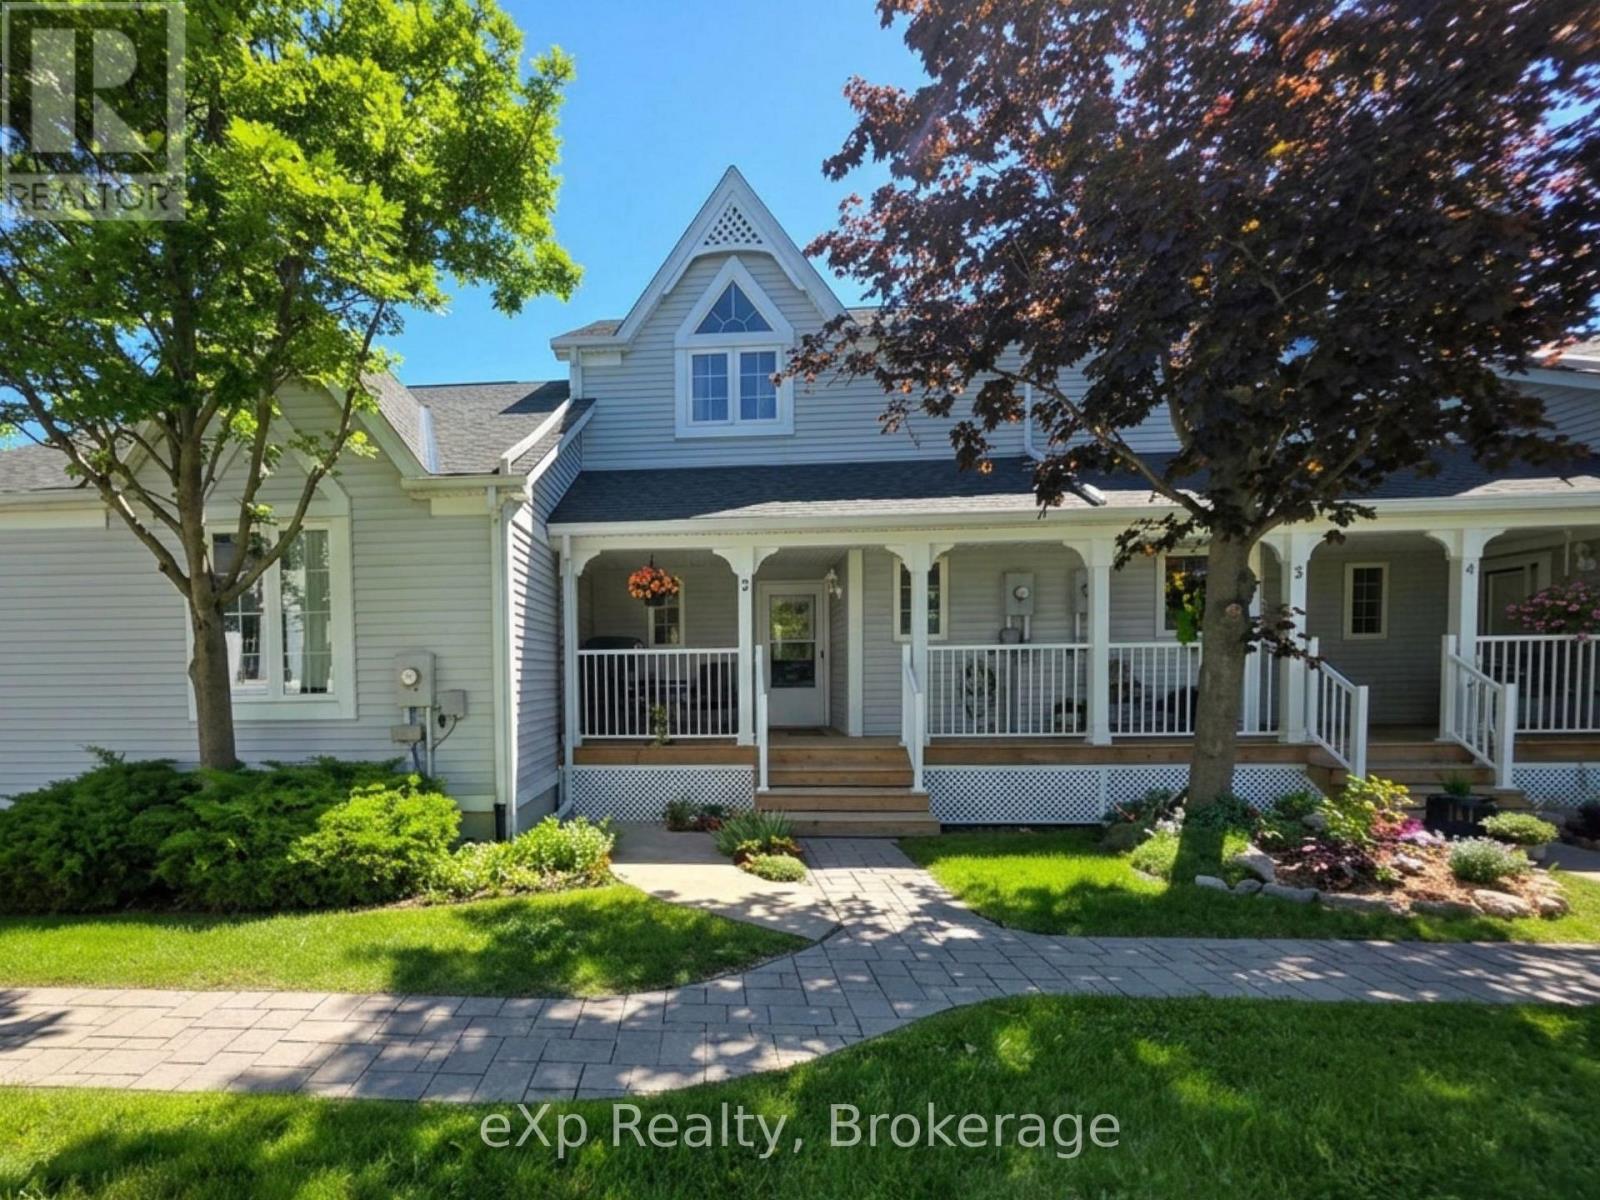
Welcome to Unit #2 at Brookside, an inviting 2-bedroom, 2-bath home offering comfort, space, and a low-maintenance lifestyle in a quiet, well-kept community of just 20 units. The main floor features a bright, open-concept layout with a center island kitchen and a cozy living area anchored by a gas fireplace with a stacked stone surround-ideal for both everyday living and entertaining. Upstairs, you'll find two generously sized bedrooms, including one with a vaulted ceiling, along with hardwood flooring, an updated 3-piece bathroom (completely redone in 2024), and a convenient laundry room with ample storage. The finished lower level adds valuable living space with a large recreation room and additional storage options. Enjoy outdoor living with a fully covered front porch and a private rear deck off the living area, complemented by new glass sliding doors installed in 2024-perfect for relaxing or hosting. Located in the heart of Meaford on the shores of Georgian Bay, this home offers access to a true four-season lifestyle. Residents enjoy a private clubhouse for larger gatherings, ample visitor parking, and a peaceful setting just a short walk to the beach. Close to schools, restaurants, golf, curling, and pickleball, and only a short drive to ski hills-this location truly has it all. (id:19593)
Waterloo, Ontario
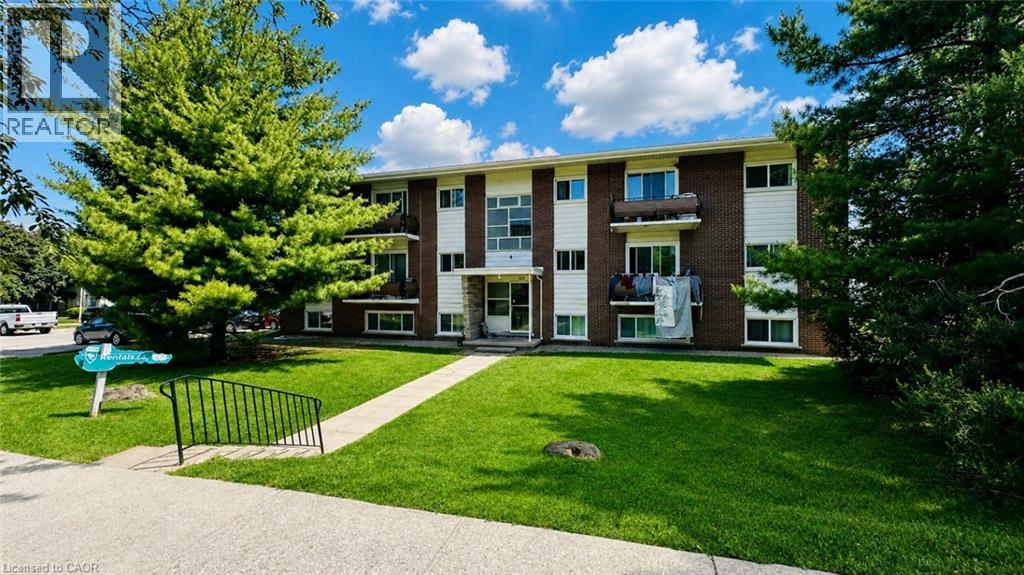
Available August 1st – Spacious 1 Bedroom Apartment with Balcony in Waterloo! Welcome to 428 Barrie Place, Unit #2, Waterloo, a bright and well-maintained second-floor 1-bedroom apartment featuring a private balcony, perfect for relaxing and enjoying fresh air. Situated in an excellent location close to shopping, public transit, parks, schools, restaurants, and all everyday amenities, this unit offers both comfort and convenience. Rent is $1,599/month and includes all utilities—heat, hydro, water, and sewage—for hassle-free living. One parking space is available for an additional $50/month. Available on a 1-year lease, this is a fantastic opportunity to live in a sought-after Waterloo neighborhood. Schedule your viewing today! (id:19593)
Waterloo, Ontario
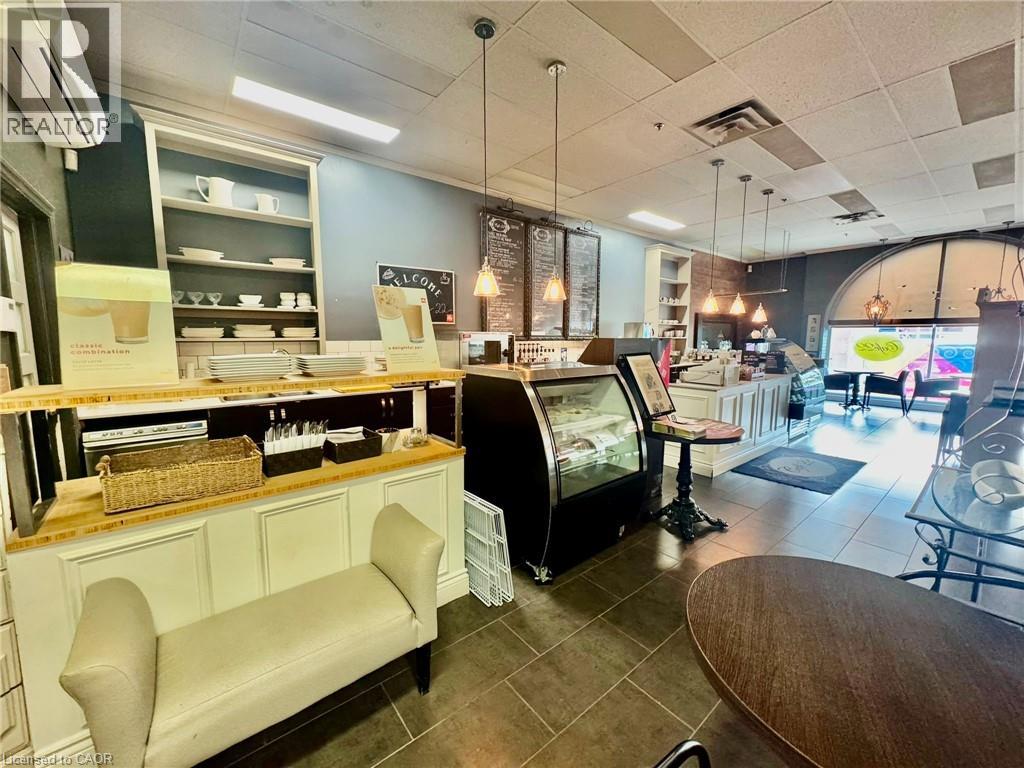
Established Café Business for Sale – Prime Uptown Waterloo Location An exceptional opportunity to acquire a fully operational, turnkey café in the vibrant heart of Uptown Waterloo. This beautifully designed establishment offers a distinctive European-inspired ambiance, setting it apart as a destination for both casual and curated dining experiences. Known for its specialty handcrafted beverages, curated menu, and inviting atmosphere, Café 22 has built a strong and loyal customer base with consistent repeat business. The space is thoughtfully designed, featuring an upper-level seating area accommodating up to 30 guests, making it ideal for private events, meetings, and social gatherings. Patrons enjoy everything from artisanal coffee and tea selections to gourmet lunches, indulgent desserts, and unique charcuterie boards, creating a well-rounded offering that appeals to a wide demographic. Business Highlights: * Prime Uptown Waterloo location with high foot traffic * Fully equipped and operational – all fixtures, equipment, and leasehold improvements included * Beautifully designed interior with dedicated event space * Established brand with strong community presence * Upper-level seating capacity for additional revenue opportunities * Significant growth potential for an owner-operator or investor * Training and transition support available With the current owners preparing for retirement, this is a rare chance to step into a well-established café with a proven concept, strong identity, and immediate income potential. Ideal for entrepreneurs looking to expand or enter the hospitality space with a recognized and reputable business. A truly turnkey opportunity in one of Waterloo’s most sought-after locations. (id:19593)
Muskoka Lakes, Ontario
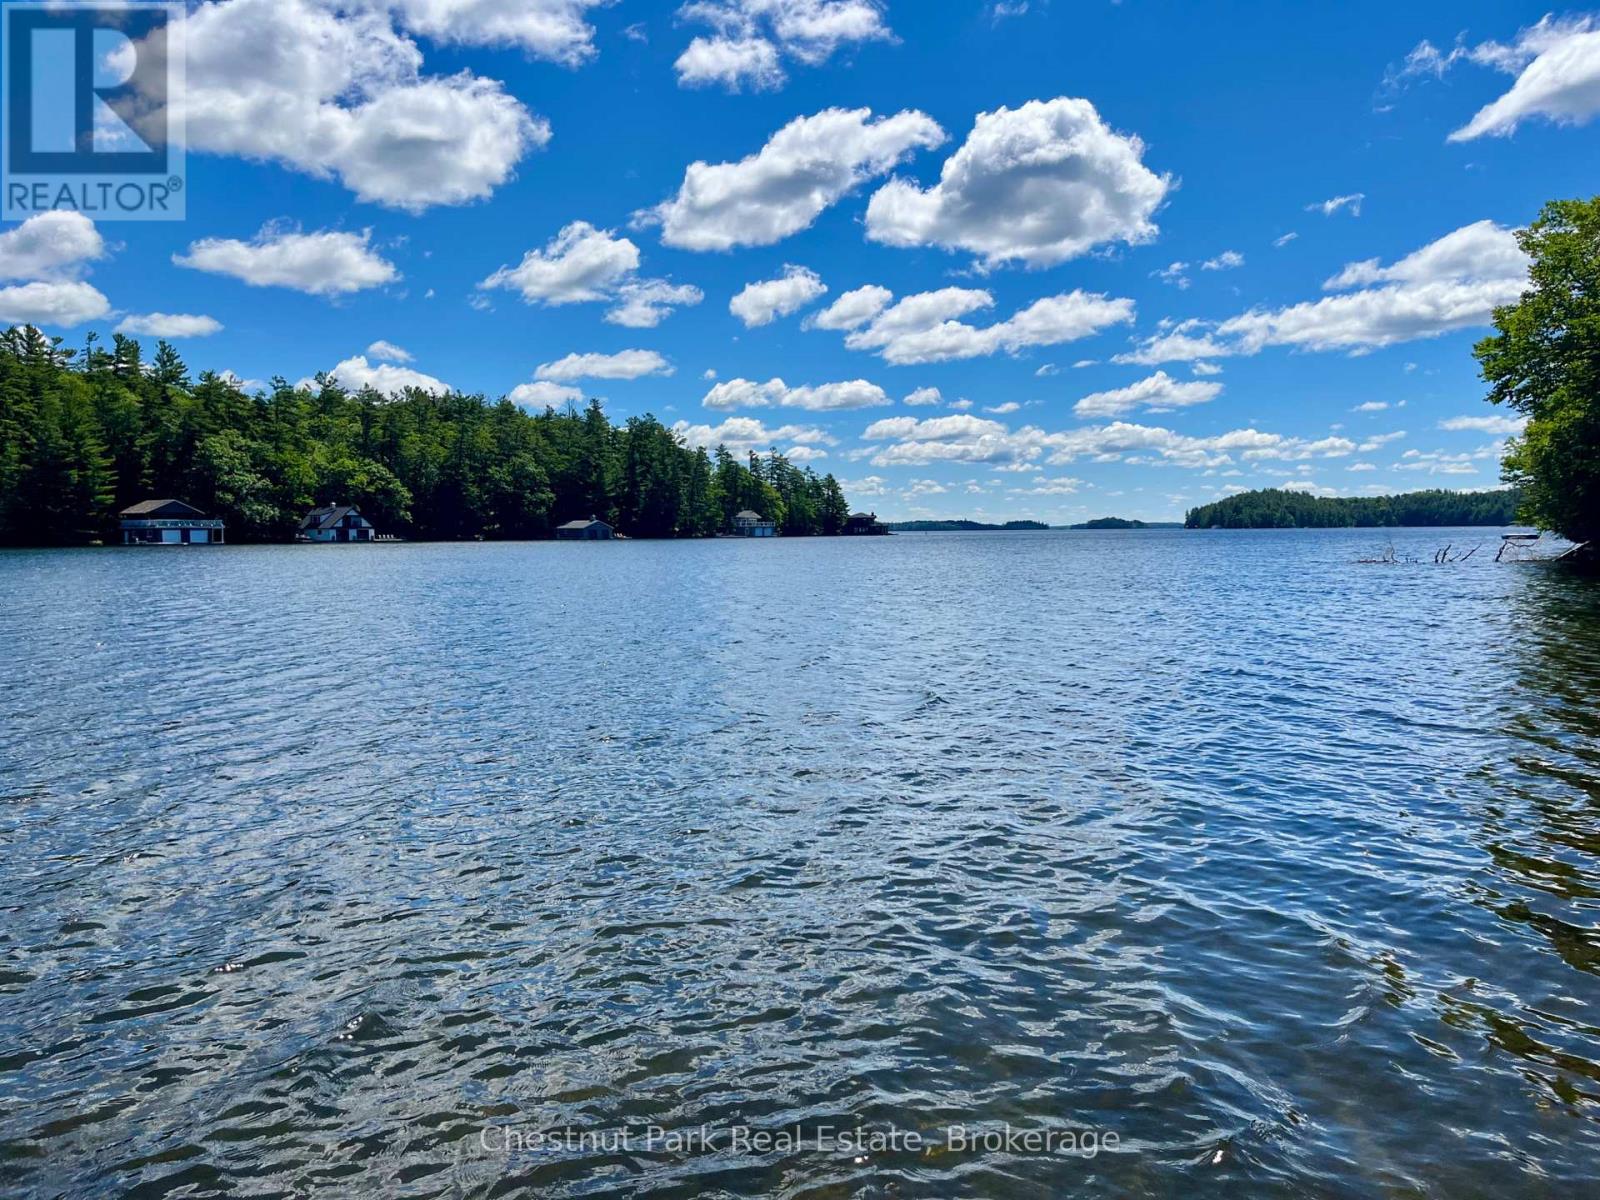
Lake Muskoka Redevelopment Opportunity ~ Just minutes from Port Carling, this exceptional Lake Muskoka property offers 265 feet of sandy shoreline with a finger dock and single-slip boathouse. The existing century-old cottage provides a footprint for future redevelopment, while the one-bedroom bunkie offers comfortable accommodation as you plan and build your dream waterfront retreat. Privately tucked among mature trees, the property enjoys a gentle slope to the water's edge, featuring a beautiful sandy shoreline with a gradual entry that deepens progressively, offering excellent swimming and waterfront enjoyment for all ages. Whether envisioned as a private family compound, a convenient mainland landing for island property owners, a charming rental investment, or the site of a spectacular new cottage, the possibilities are endless. A rare opportunity to secure a prime Lake Muskoka property in a sought-after location just moments from Port Carling. (id:19593)
Burlington, Ontario
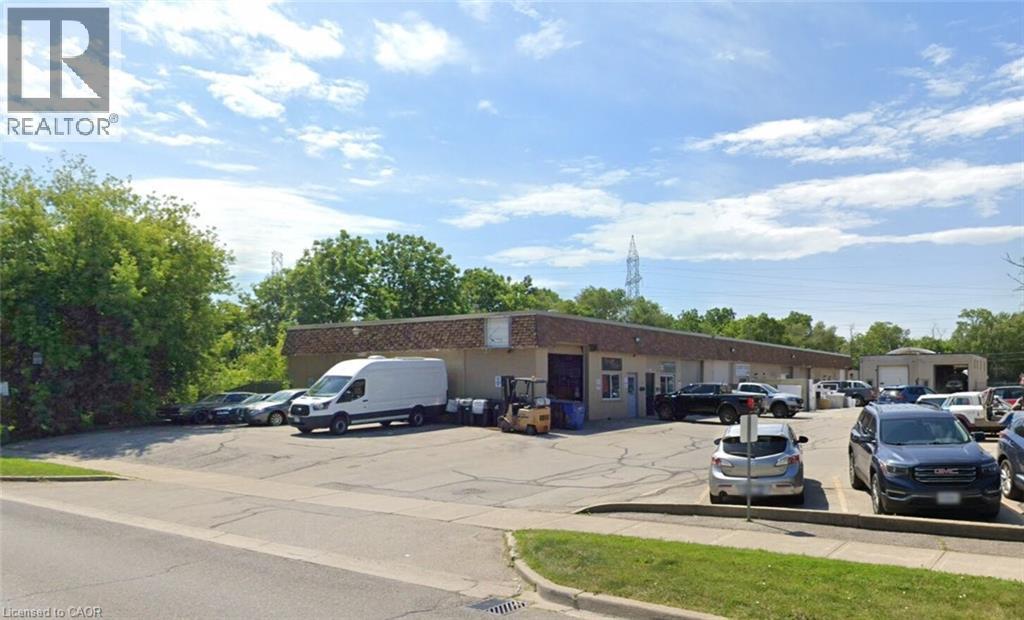
Opportunity to lease a 1,448 sq ft industrial unit in an excellent Burlington location. Unit features include 1 drive-in door, 12' clear height and 240v/60A power. Unit is located within minutes to the highway and many nearby amenities. GE2 zoning permits a wide variety of uses. (id:19593)
Hamilton, Ontario
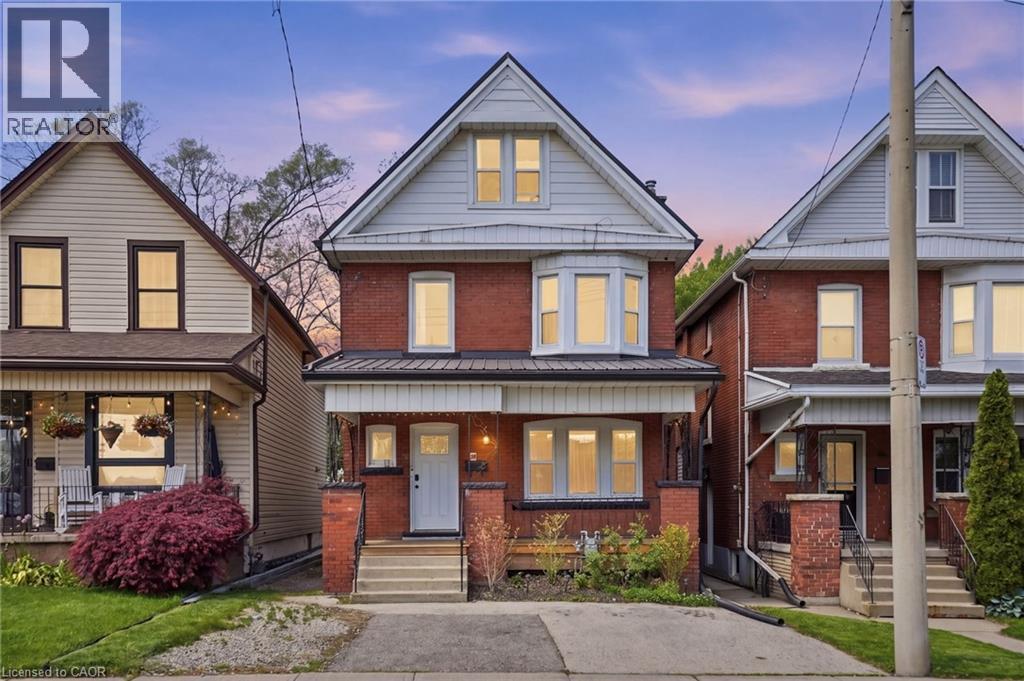
Step into timeless charm blended with modern convenience at 38 Norway Avenue—a beautifully updated 2.5-storey legal duplex in the highly desirable Blakely/St. Clair neighbourhood. Built in 1914, this solid brick home offers character you simply can’t replicate, paired with the peace of mind that comes from extensive professional upgrades throughout. Fully finished on all three levels by skilled contractors, this property is truly turn-key—ideal for investors, multi-generational families, or savvy buyers looking to offset mortgage costs. Whether you choose to live in one unit and rent the other, or maximize its income potential as a full rental, the flexibility here is unmatched. Outside, enjoy the rare convenience of ample parking at both the front and rear of the property. Location is everything—and this home delivers. Nestled in a vibrant, sought-after community, you’re just minutes from hospitals, public transit, popular restaurants, and everyday shopping. Don’t miss your chance to own a piece of Hamilton’s character- filled history with all the updates already done for you. Be sure to review the full list of improvements attached to the listing—this is one you’ll want to see in person. (id:19593)
Huntsville, Ontario
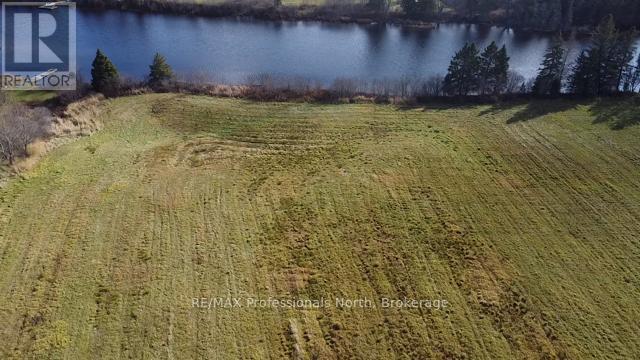
This is an opportunity to own over 4 acres on the Muskoka River. The lot is cleared and is currently being farmed. Prime Southeast exposure and access to the 40 miles of boating on the 4 big lakes around Huntsville. Boat into Huntsville for lunch or dinner. Boat over to Deerhurst Resort for a day of fun. Fish any and all of the water in and around Huntsville. This is a rare opportunity offering over 350 feet of waterfront plus acreage. Short 5 minute drive into Town. Build your dream home or cottage. (id:19593)
Huntsville, Ontario
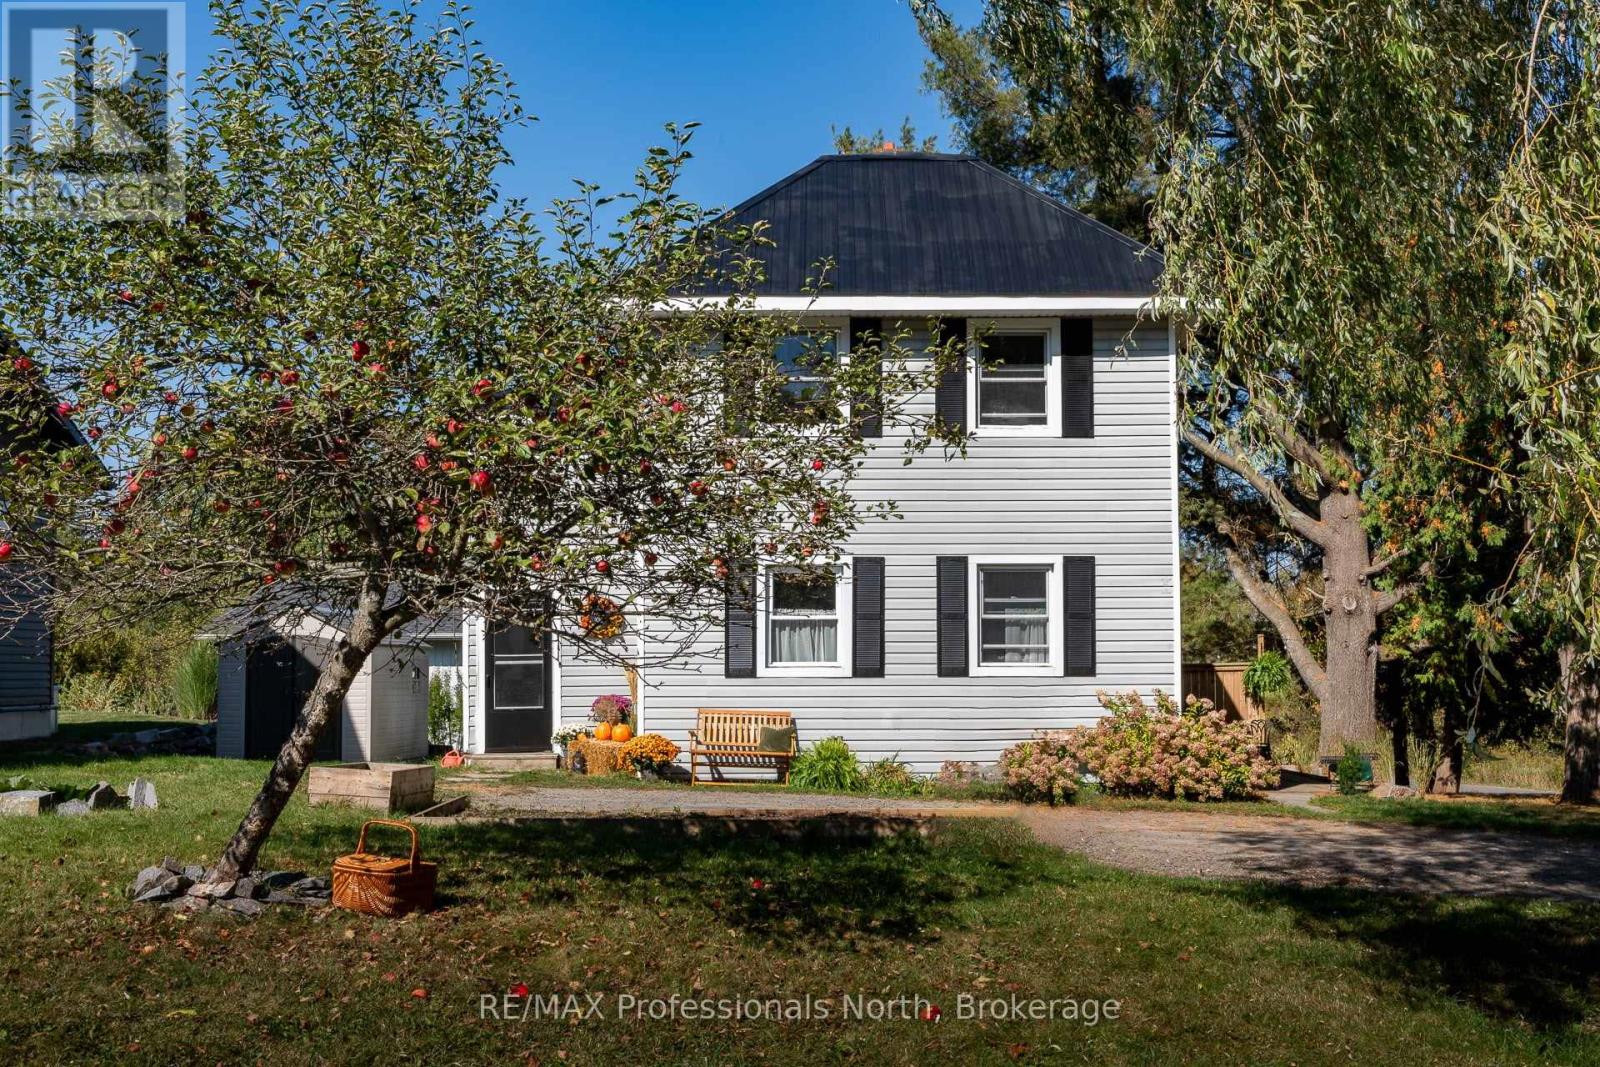
This beautiful three-bedroom home is the kind of place that instantly feels like home. Completely refreshed, every detail has been thoughtfully updated so you can simply move in and start making memories. Insulation and drywall were upgraded 16 years ago. The kitchen has been beautifully refreshed in modern colours and recessed cabinet lighting to create a bright, welcoming space for everyday living.The soaring 10-foot ceilings add character and warmth, giving the home a wonderful old-country feel while still offering modern comfort. A maintenance-free steel roof and updated windows provide peace of mind for years to come. The home has been freshly painted throughout and the stairs have been restained to bring out their solid wood warmth. This home is full of charm with updated light fixtures and window coverings. The large yard is perfect for lazy summer afternoons and for watching the children play outdoors. Just wait until the trees are in full bloom and later in the summer, the apple tree will be bearing fresh apples. If you've been looking for a place where family life can truly begin, this move-in ready home is waiting for you. The heating is being replaced with a new Forced Air system on economical Natural Gas. (id:19593)
Lake Of Bays, Ontario
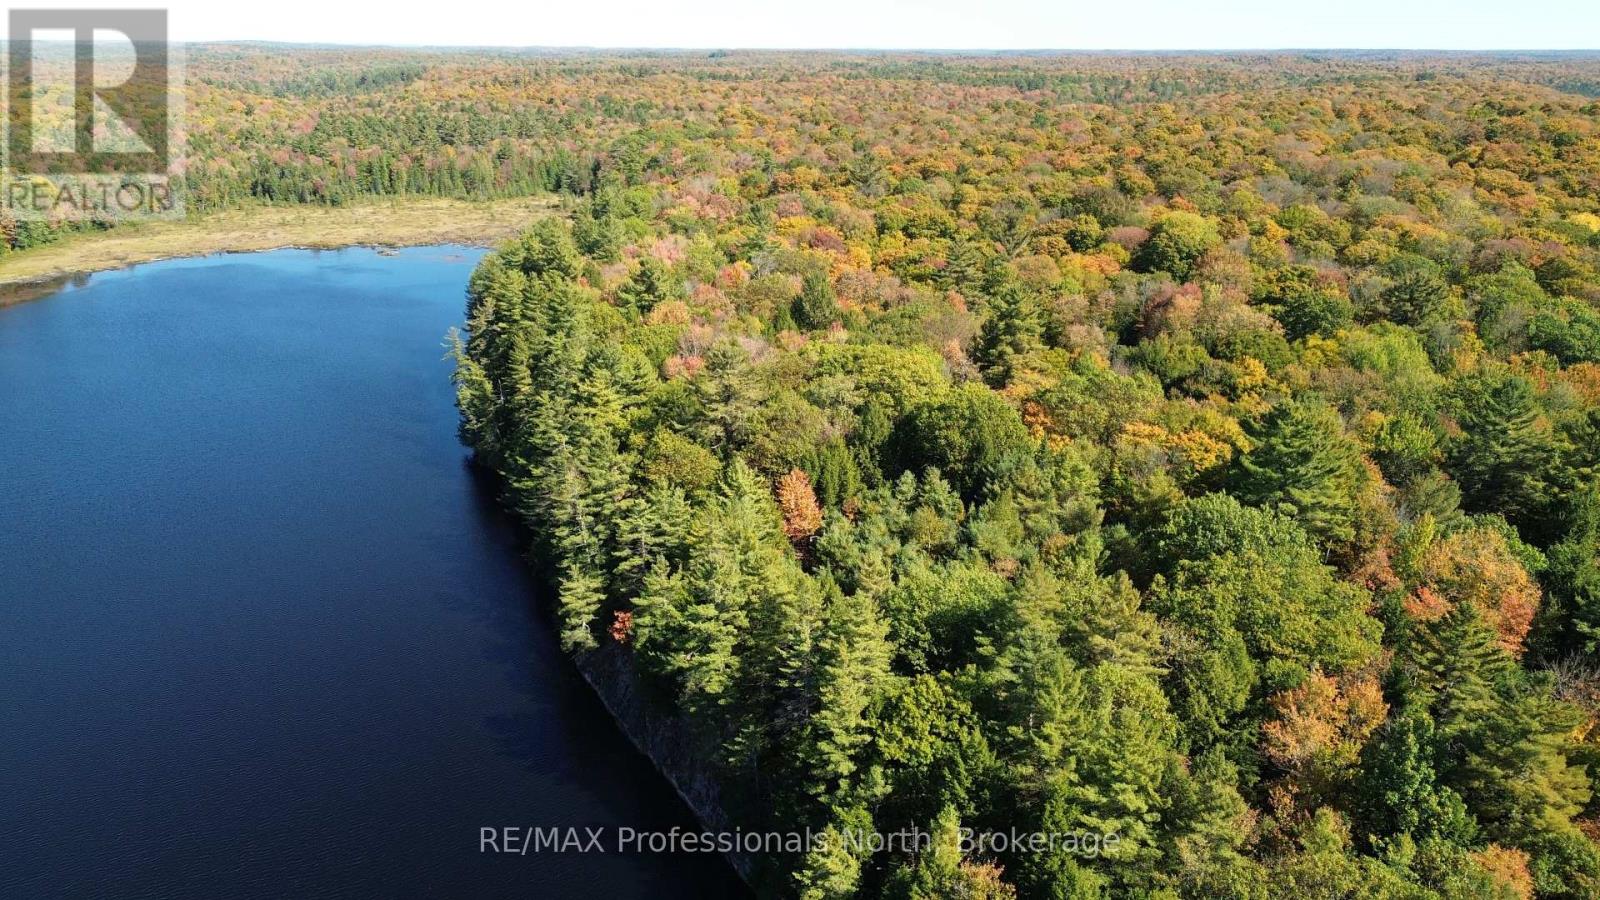
Your private piece of paradise has been found! This rare offering includes 200 acres of pristine wilderness surrounding Whitehouse Lake, a spring-fed lake at the top of the water table that serves as one of the sources of the Muskoka River and appears on Google Maps. The property features an on-site boat launch, a pump house with water lines running to the foundation of a former home, and even a street light. There are extensive trails, two separate entrances, and a large building on piers, offering a great foundation for future plans. One of the two 100-acre parcels is zoned agricultural and includes the stone foundation of a pioneer farm, the remains of a barn, and rock piles from early land clearing. An intact cabin sits on the most prominent building site, previously used as a rustic cabin with additional storage sections that could be restored. Rich in history and natural beauty, the land has been owned and cherished by the current family since 1999 and is now ready for new stewards to appreciate its solitude and potential. The property is located just south of Lake of Bays and within mountain biking distance to the picturesque village of Baysville, which offers cafés, an LCBO, and a welcoming small-town atmosphere. With abundant wildlife, towering forest, absolute privacy, and surprisingly good cell reception, it offers the best of remote living with essential connectivity. Access requires a 4x4 vehicle, and the 100-acre parcel on the far eastern side of the lake is Crown Land, ensuring further seclusion. The two 100-acre lots are being sold together to preserve the privacy of the lake, each with their own foundations and access, making this a truly unique and untouched opportunity in the heart of Muskoka. The Seller would consider a VTB mortgage with a substantial downpayment. (id:19593)
Huntsville, Ontario
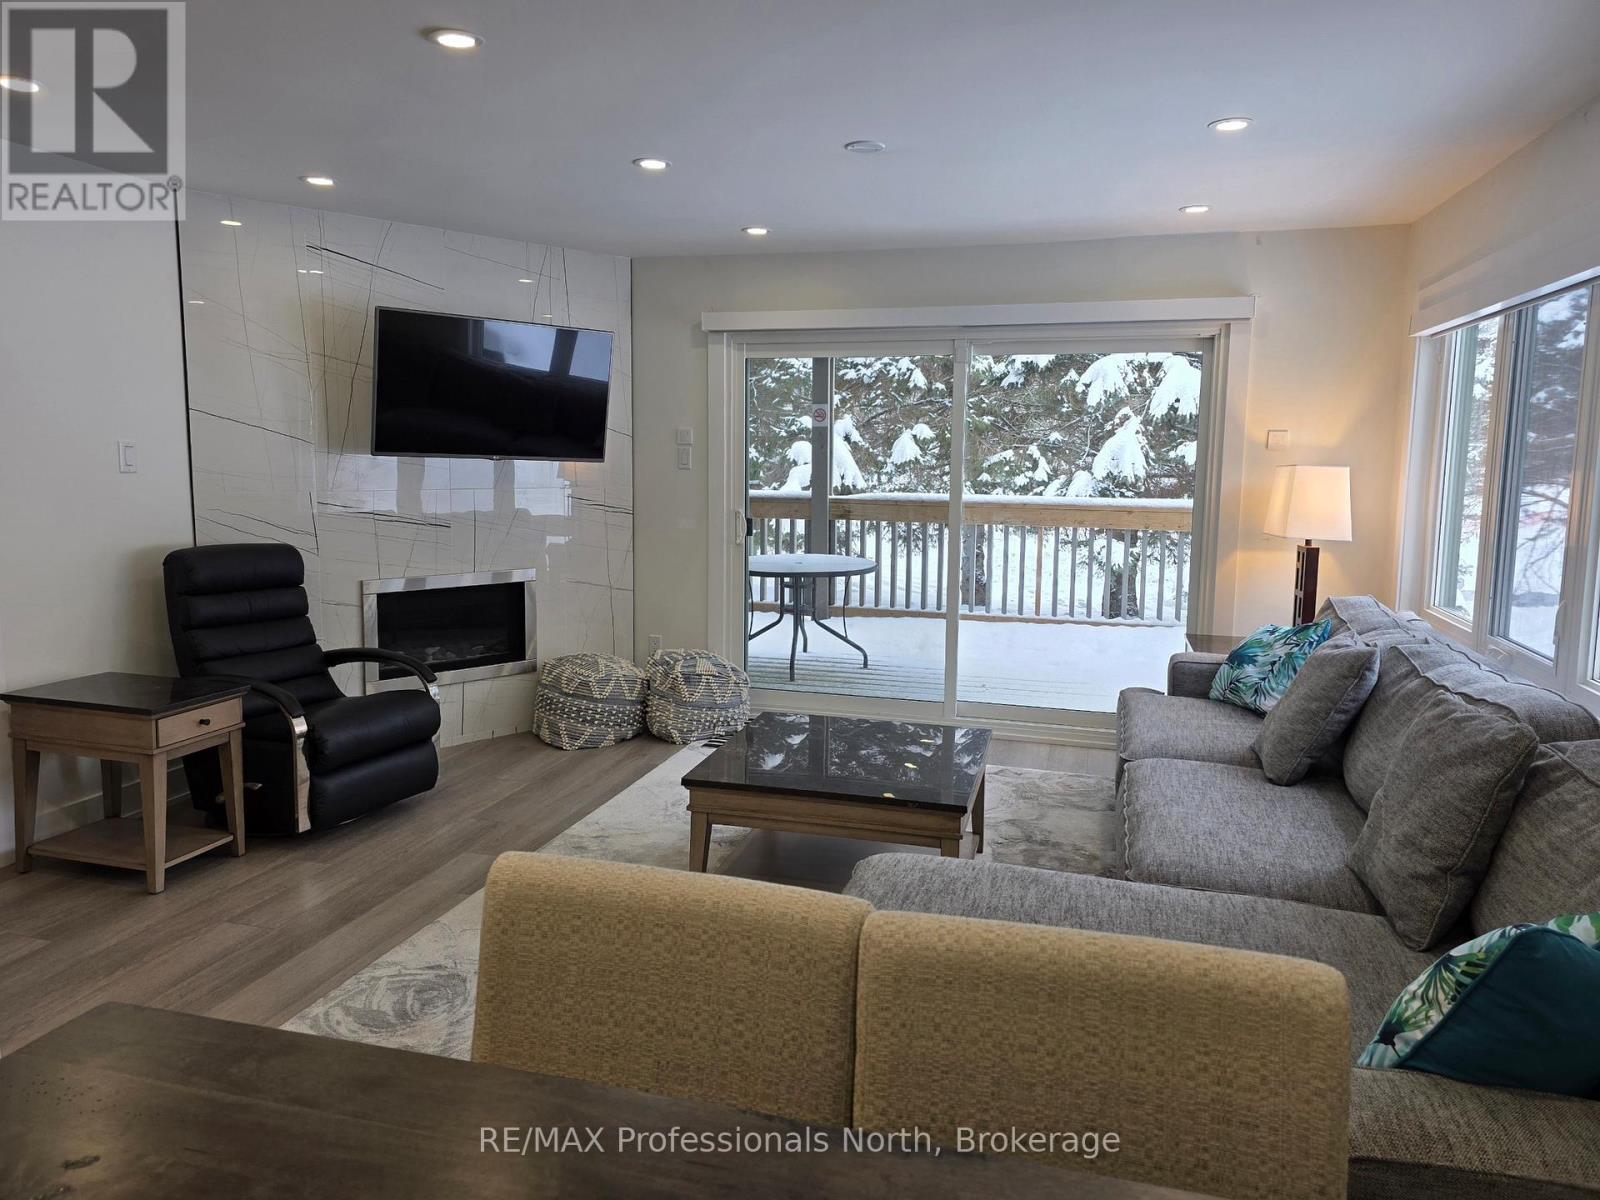
Discover elevated lakeside living in Muskoka at the prestigious Deerhurst Resort, set along the beautiful Peninsula Lake. This fully renovated, turnkey residence has been redesigned from top to bottom with upscale finishes and a refined, contemporary aesthetic. The gourmet kitchen has been completely reimagined with custom cabinetry, bookmatched cultured countertops and backsplash, and a suite of high-end appliances, offering both exceptional performance and timeless style - perfect for entertaining or relaxed everyday living. The spacious open-concept living and dining area features a stylish gas fireplace, premium flooring, updated lighting, and elegant detailing throughout. Step out onto the private deck and enjoy tranquil views within a peaceful setting - an ideal extension of your living space for morning coffee or evening gatherings. Each of the three large bedrooms includes a beautifully updated private ensuite bathroom, finished with spa-inspired fixtures and luxurious touches to ensure comfort and privacy for family and guests. The possibilities are endless. And then there are the many year-round benefits of owning your own piece of Deerhurst Resort: three outdoor pools, hot tubs, one indoor pool, various levels of restaurants catering to all palettes and budgets. From delicious fast food to romantic evening meals - even food trucks at the beach area! There are areas for the young and young at heart to enjoy the water with beautiful sand beaches and deep-water for water skiing, and more. Do you have your own boat? No problem - docking space is available for various lengths of time (at additional cost). Also, axe-throwing and escape cabin experiences right along the History Trail - telling the story of this unique resort which dates from 1896 and goes up to its most recent world event of hosting the G8 in 2010. Offered fully furnished, this exceptional property can be enjoyed as your private Muskoka retreat! (id:19593)
Huntsville, Ontario
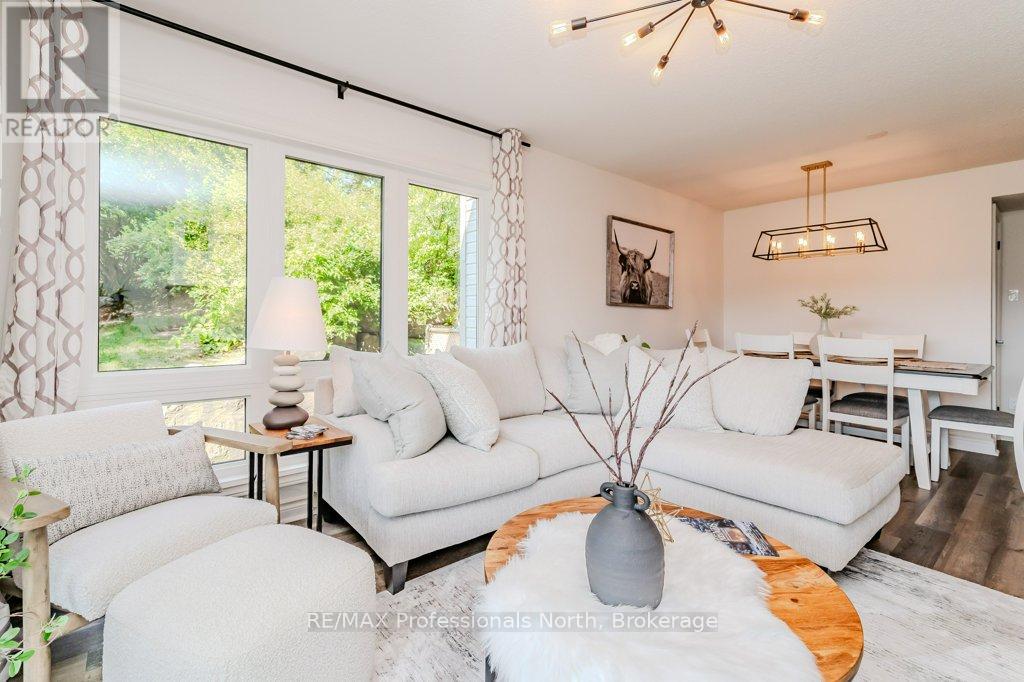
Welcome to this spectacular 3 bedroom, 3 bathroom condominium at the world-famous Deerhurst Resort. Each bedroom has its own ensuite and two of those have over-sized jet-tubs. The large and comfortable Primary Bedroom is flooded with light from its southern-exposed windows overlooking the Lakeside Green Space. This Green Space is a wonderfully expansive area for outdoor activities such as walking & fitness trails, disc / foot golf, starlight trail in summer and cross-country ski, kicksled and fat bike trails in winter. Back inside your comfortable condo, sit by the gas fireplace in the chilly days or go through the over-sized patio doors onto the large deck. Completing the interior is a kitchen with full-sized appliances adjoining a modern dining area. This is an ideal space to entertain as each of the bedrooms is self-contained and private. Even the living area with Primary Bedroom can be locked-out as a private one-bedroom suite. Why not take advantage of using this spectacular condominium to treat your family and friends or as a corporate retreat. Maybe you run a business and would like to use it as an incentive for your best team members or treat your special customers. The possibilities are endless. And then there are the many year-round benefits of owning your own piece of Deerhurst Resort: three outdoor pools, hot tubs, one indoor pool, various levels of restaurants catering to all palettes and budgets. From deliciously fast food to romantic evening meals - even food trucks at the beach area! There are areas for the young and young at heart to enjoy the water with beautiful sand beaches and deep-water for water skiing, and more. Do you have your own boat? No problem - docking space is available for various lengths of time (at additional cost). Also, axe-throwing and escape cabin experiences right along the History Trail - which tells the story of this unique resort which dates from 1896 and goes up to its most recent world event of hosting the G8 in 2010. (id:19593)
Huntsville, Ontario
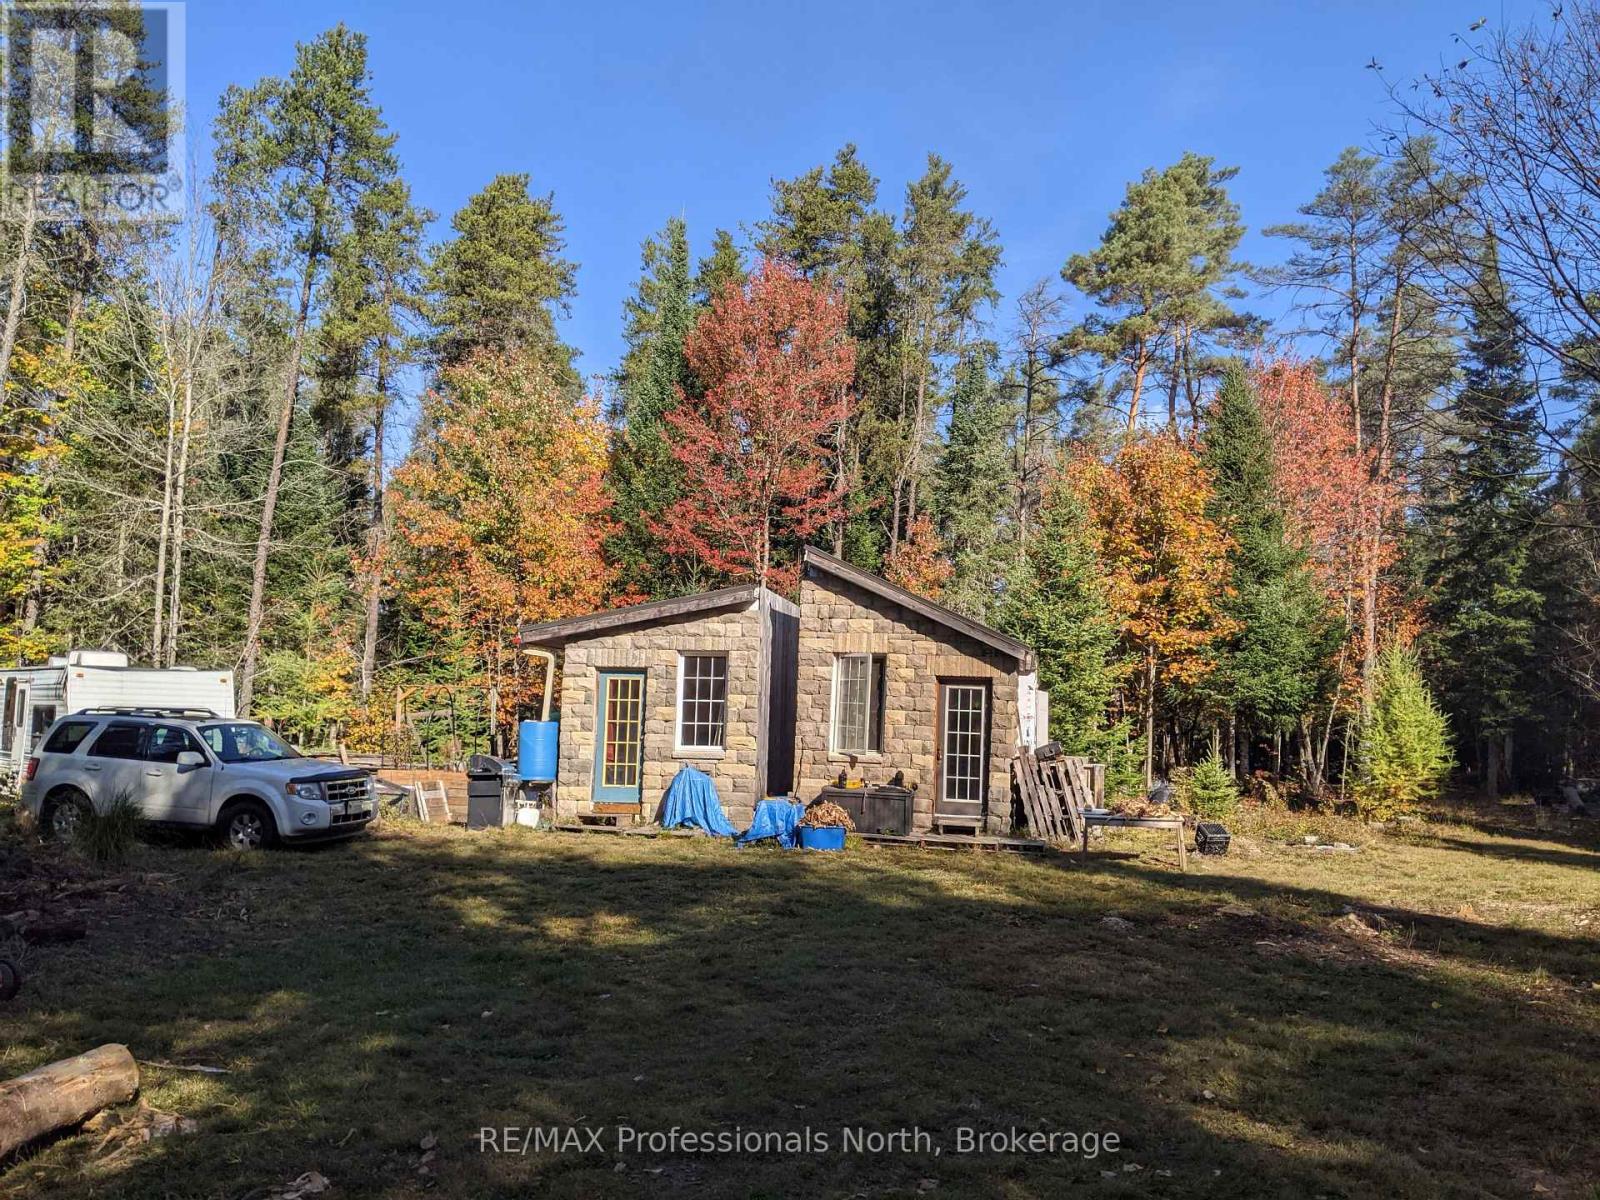
This peaceful and private 3-acre property sits on a paved, plowed year-round road with mail delivery and hydro at the lot line. Across the road are two small horse hobby farms, adding to the quiet rural charm. The forest is carefully maintained, with underbrush cleared to 7-8 feet for an easy-to-walk, park-like setting. Mossy paths, natural brush fencing along the lot lines, and a mix of hardwoods and softwoods-including young oak, beech, maple, larch, cedar, tall spruce, and 70' red pines-create a beautiful, tranquil landscape where deer often wander. Three solid, fully insulated bunkies provide comfortable on-site living while you build your dream home. The rear bunkie is 10' 12'+ with a soaring 17' pine ceiling, loft, large windows, and an antique wood stove ready for installation. Two additional 10' 12' bunkies in the center of the property feature cultured stone and wood exteriors, metal roofing, full insulation, and one includes a loft and antique stove. Combined, they sleep 6-8 people. A 6' 8' tool shed and a 5' 8' outhouse with a shower stall offer added convenience. All structures are solid, sealed, pest-proof, and sold as-is.The property includes seven skids of cultured stone worth several thousand dollars, extra sheets of metal roofing, and stacks of 1"-4" live-edge lumber. A three-barrel water-catchment setup and two self-watering raised garden beds with squirrel-proof hinged covers make gardening effortless; the beds recently nurtured 30 walnut trees now planted along the lane. A natural stone fire pit, chopped firewood, and the beginnings of a pole barn/log shed complete this unique offering. With no bear sightings ever-just peaceful woodland living-this is an ideal place to settle, explore, and build your future. (id:19593)
Ramara, Ontario
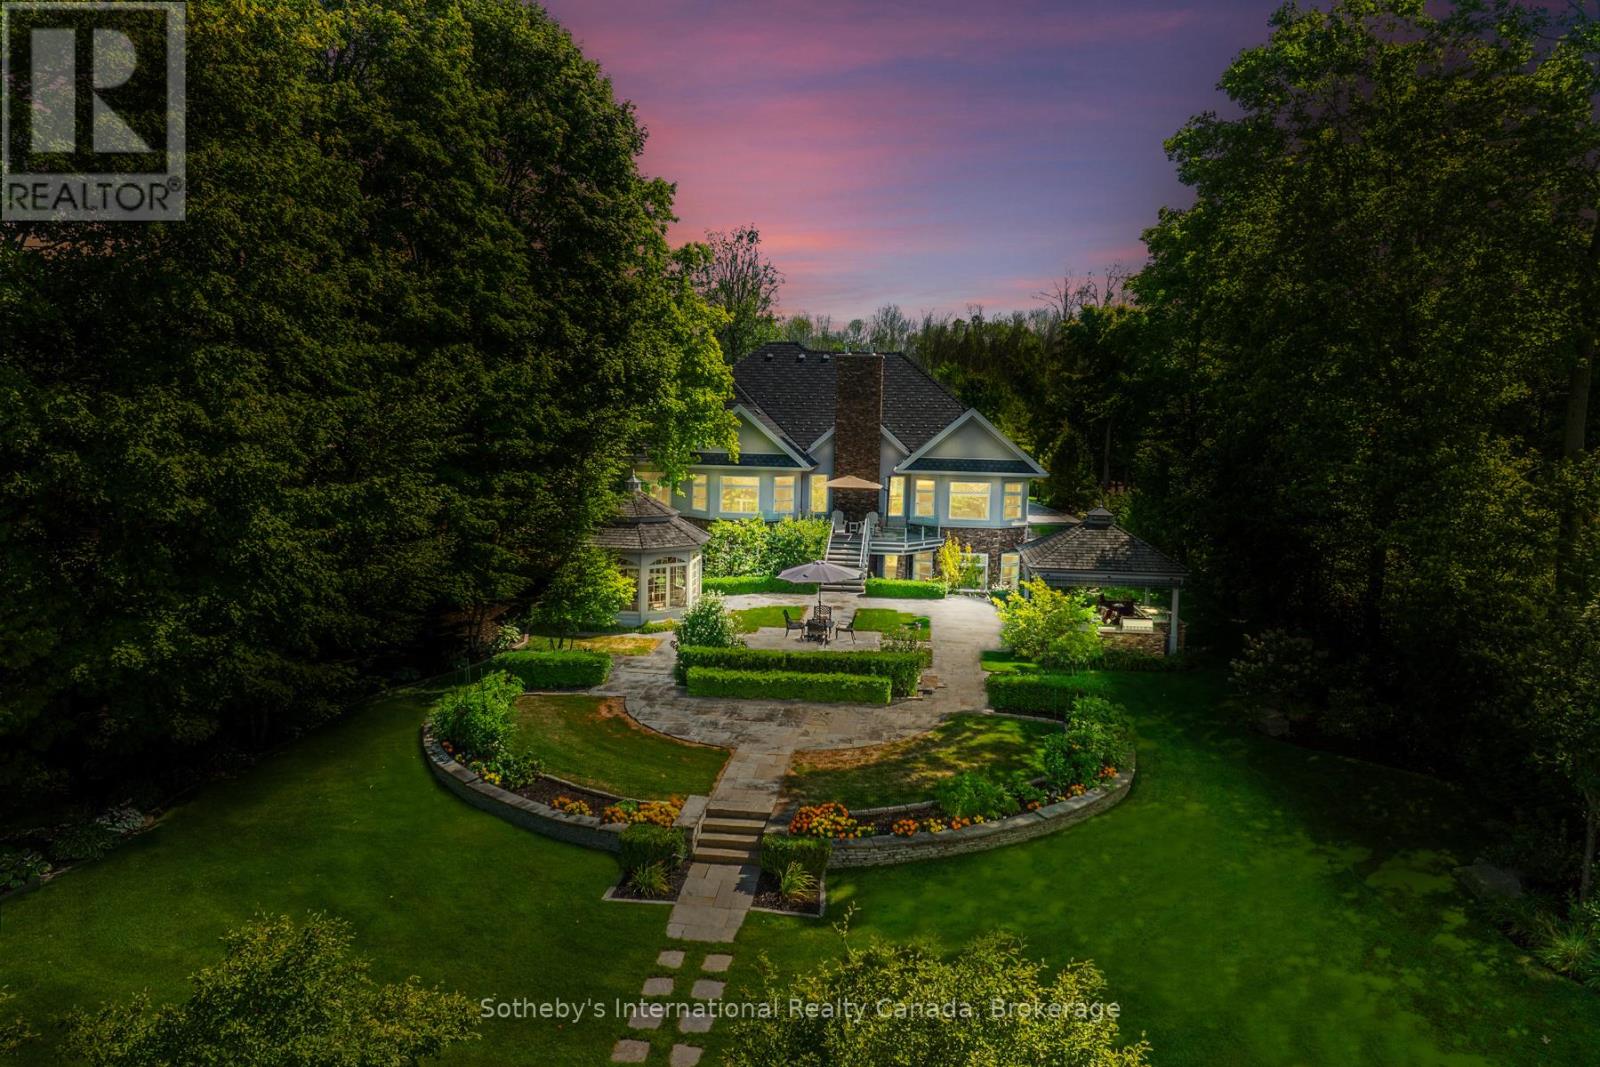
Curated with pure intention, exceptionally executed - here's a spectacular opportunity to own one of Lake Simcoe's most admirable waterfront estates! This custom-built residence offers over 6,000 sq ft of refined living space on 1.2 acres of professionally landscaped grounds. With 107 feet of prime WESTERN shoreline, the property is perfectly positioned for unforgettable sunsets and an unmatched lakeside lifestyle. Crafted by award-winning West Brennen Construction, the home blends timeless elegance with modern performance. Solid 8' walnut doors and flooring, intricate plaster and imported tin ceiling details, natural quartzite, granite, and leathered granite surfaces create a sense of warmth, sophistication, and enduring quality. The layout features four spacious bedrooms, a dedicated office, and five impeccably designed bathrooms, including a spa-like primary ensuite featured in House & Home magazine. The walk-out lower level offers 9.5' ceilings, a custom media room, a games area, and an English-style pub with cherry wood millwork, marble floors, and granite counters, the ultimate entertaining space. Smart home technology controls lighting, irrigation, and security, while premium mechanical systems, including 400-amp service and a 30KW Generac generator, provide year-round comfort and reliability. Outside, park-inspired landscaping surrounds an outdoor kitchen, waterfall feature, and a charming gazebo ready for a hot tub or lakeside lounging. The heated four-car garage with Rhino-coated floors and custom storage adds practicality to luxury. At the waters edge, a rare dry boathouse with finished space above offers excellent flexibility ideal for guests, a studio, or office, while two marine railways, deep water access, and twin 40' docks easily accommodate a 28' boat and Seadoos. With flawless craftsmanship, modern functionality, and an unbeatable waterfront setting, this property offers a truly elevated lifestyle where every detail has been thoughtfully executed. (id:19593)
Oakville, Ontario
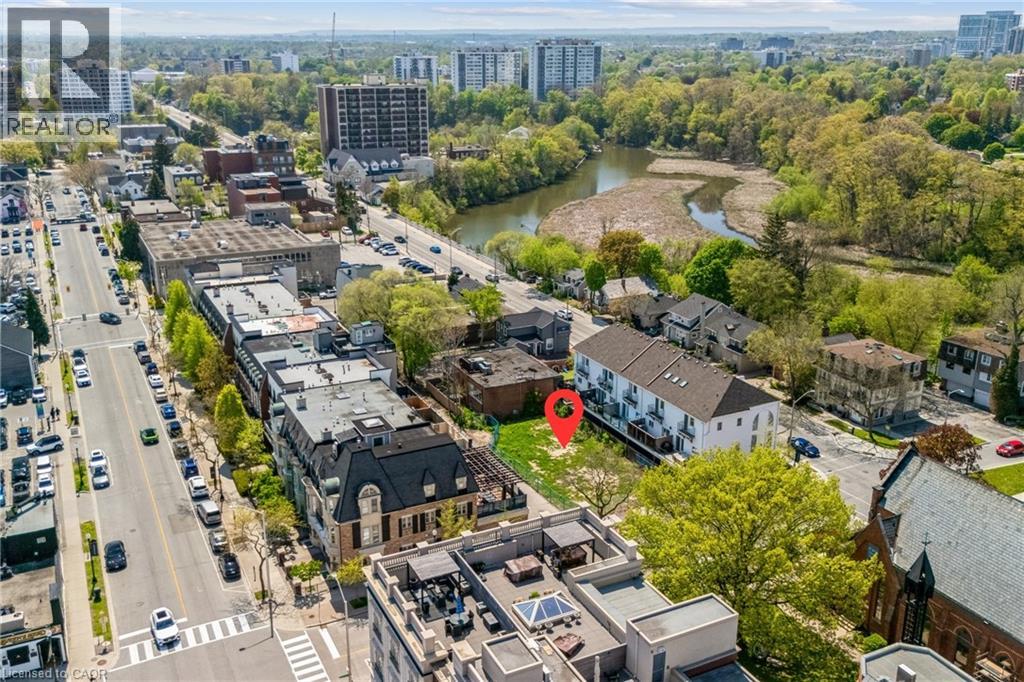
An exceptional development opportunity in the heart of Downtown Oakville. Situated within the coveted CBD zoning district, this prime approximately 47.16 x 104.4 ft parcel offers outstanding potential for investors, developers, and end users seeking to capitalize on one of Oakville’s most prestigious and walkable neighbourhoods. CBD zoning permits a wide range of residential, commercial, and mixed-use possibilities, including apartment, semi-detached, townhouse, and live-work dwellings, as well as business offices, retail stores, restaurants, hotels, medical offices, service commercial uses, and more. Surrounded by luxury residences, boutique commercial spaces, and established mixed-use developments, the property is just steps from the Oakville Marina, Lake Ontario, acclaimed restaurants, cafés, boutique shopping, and the vibrant downtown core. This highly desirable location offers a unique blend of waterfront living, urban convenience, and timeless charm. Extensive due diligence has already been completed, including previous site plan approval and a building permit for a proposed 4-storey condominium development. A rare opportunity to secure a premier Downtown Oakville parcel with exceptional long-term development potential in one of the GTA’s most sought-after luxury markets. (id:19593)
Port Colborne, Ontario
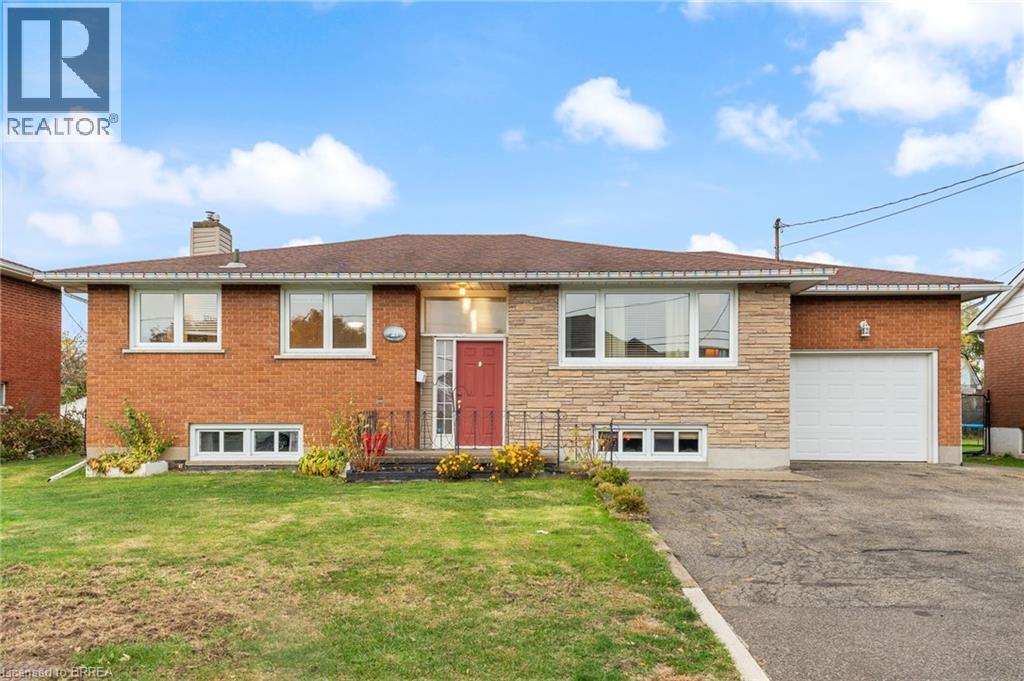
Welcome to 21 Janet Street, nestled in the picturesque city of Port Colborne. This charming all-brick and stone bungalow sits on an extra-large lot, featuring three bedrooms and two well-appointed bathrooms. The lower level offers fantastic potential for an in-law suite or granny suite, providing versatile living options. Walk up to discover a brand new front door! Step inside to the inviting living room, adorned with newly installed hardwood floors (2024), elegant crown molding, and generous windows that flood the space with natural light. The updated main floor kitchen completed in 2022, is perfect for both cooking and entertaining, boasts stainless steel appliances, a sleek tile backsplash, and stylish shaker-style cabinetry. A convenient full-wall pantry unit, complete with a built-in microwave, ensures ample storage for all your culinary essentials. Direct access to the side of the home makes indoor and outdoor gatherings a breeze. The main level also houses three comfortable bedrooms, including the primary suite, and a conveniently located four-piece bathroom. Venture to the lower level, where endless possibilities await. This space could easily serve as a self-sufficient in-law suite or unit, providing immediate rental income potential. Featuring a separate entrance with a walk-up to the side of the home, this lower level includes a fully functional kitchen, a three-piece bathroom, and a spacious family room centered around a charming bricked gas fireplace—ideal for cozy evenings. The bonus/billiards room can effortlessly transform into an additional bedroom, further expanding your living options. The expansive backyard is perfect for relaxation and recreation, and can be accessed directly from the garage or side entrances, making outdoor living convenient and enjoyable. This home is ideally located just minutes away from schools, restaurants, and shopping. Don't miss out on this unique opportunity to own a property brimming with potential! (id:19593)
Toronto, Ontario
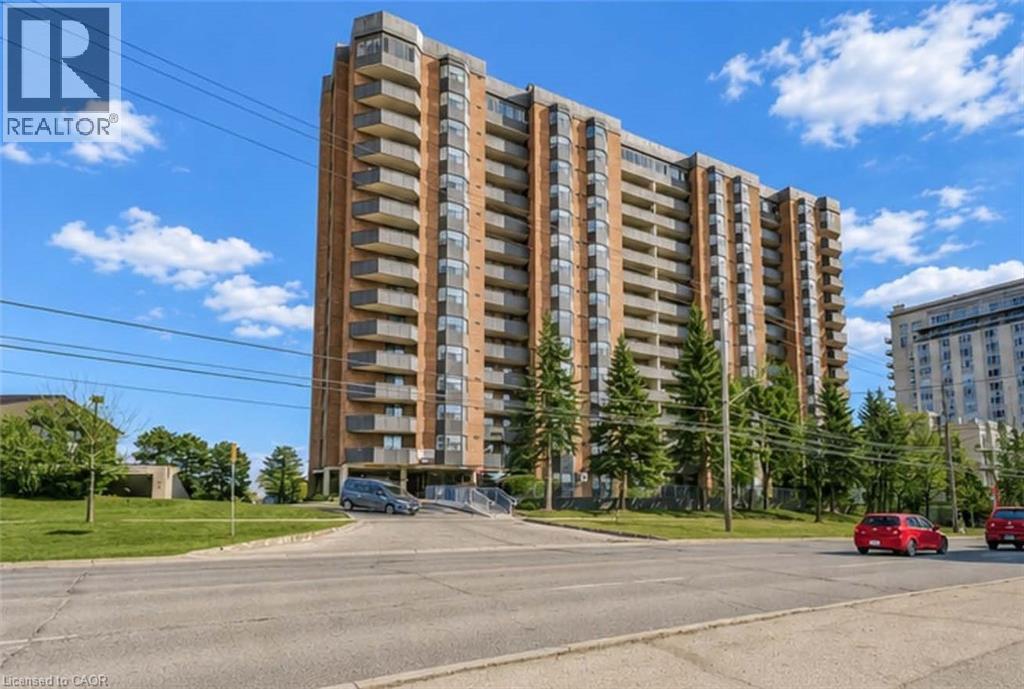
Quite possibly the nicest unit in Lakeshore Park Estates! The South-facing, 180 Degree panoramic, unobstructed stunning views of Lake Ontario and the iconic Toronto skyline will leave you breathless and can be seen from your Private balcony, dining room and both bedrooms! Recently renovated featuring open concept living/dining area, a brand new kitchen (‘24) and updated flooring throughout the whole unit. The kitchen includes stainless steel Maytag appliances, quartz countertops with a farmhouse style sink, subway tile backsplash, custom cabinets and an extended extra large breakfast bar/window. Underground parking space included with inexpensive options for additional spaces. Steps to TTC & GO Station. And best of all...No additional utility bills! Everything is included in the reasonable maintenance fees! (id:19593)
Huron East, Ontario
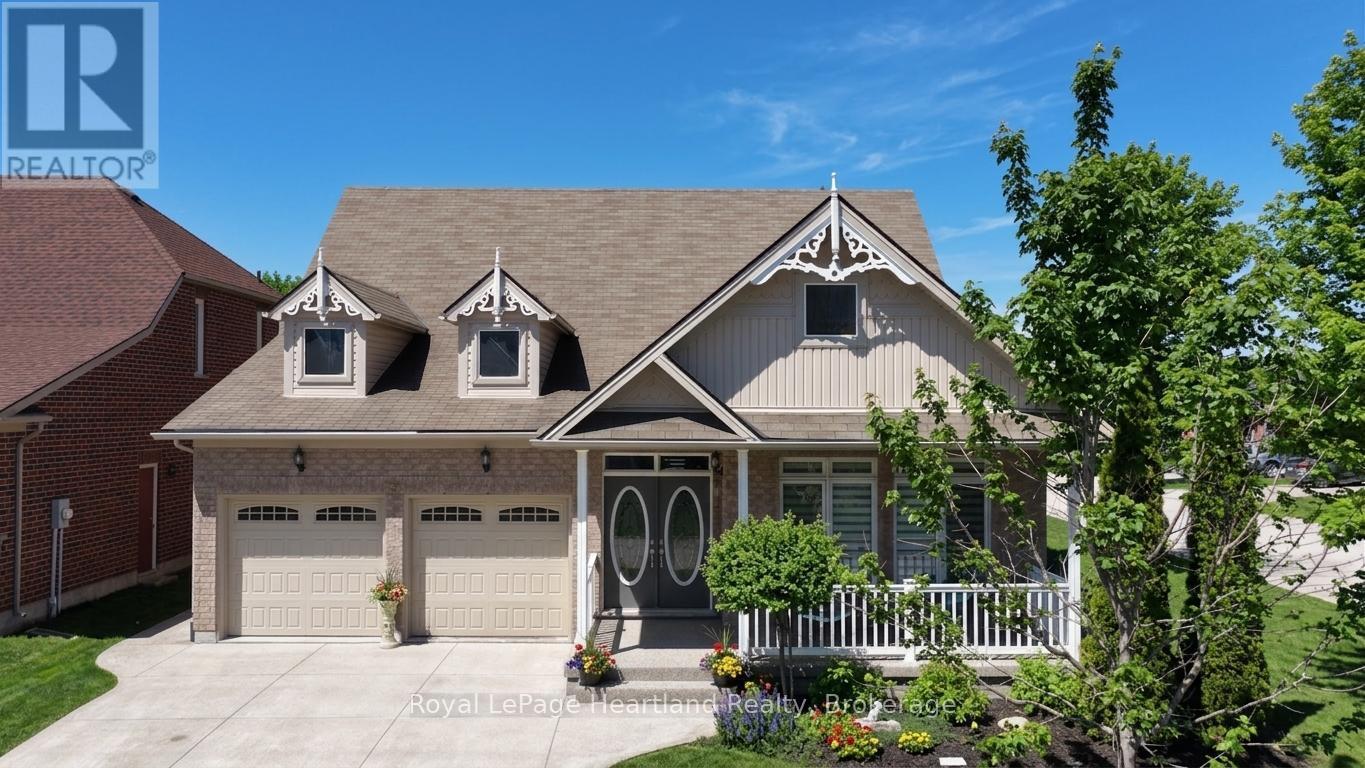
Discover the lifestyle you've been waiting for in The Bridges of Seaforth. Perfectly positioned beside the Seaforth Golf and Country Club, this beautifully finished all-brick home offers comfort, style, and easy living in one of the area's most sought-after communities. With over 2,300 sq ft of thoughtfully designed space, this 3-bedroom, 2.5-bathroom home is bright, airy, and welcoming. Cathedral ceilings and oversized windows fill the main level with natural light, highlighting rich hardwood floors throughout. The crisp white shaker kitchen with quartz countertops flows seamlessly into the open-concept great room, where a cozy gas fireplace creates the perfect setting for both entertaining and everyday living. The main-floor primary suite offers a private retreat with a spa-inspired ensuite and tiled walk-in shower, while a second bedroom or den adds flexibility for guests or a home office. Upstairs, the loft-style family room, spacious bedroom, and full bath provide ideal space for extended family or visitors. The lower level offers excellent potential for future living space. Step outside to the back deck, complete with inground sprinklers, an awning for sunny days-perfect for relaxing or entertaining-and enjoy the freshly resurfaced front porch, adding to the home's curb appeal. Additional features include a double car garage and access to the impressive 18,000 sq ft recreation centre with indoor pool, fitness room, tennis courts, workshop, and social spaces. Enjoy a lifestyle that blends relaxation, activity, and community-right here in The Bridges of Seaforth. (id:19593)
Lake Of Bays, Ontario
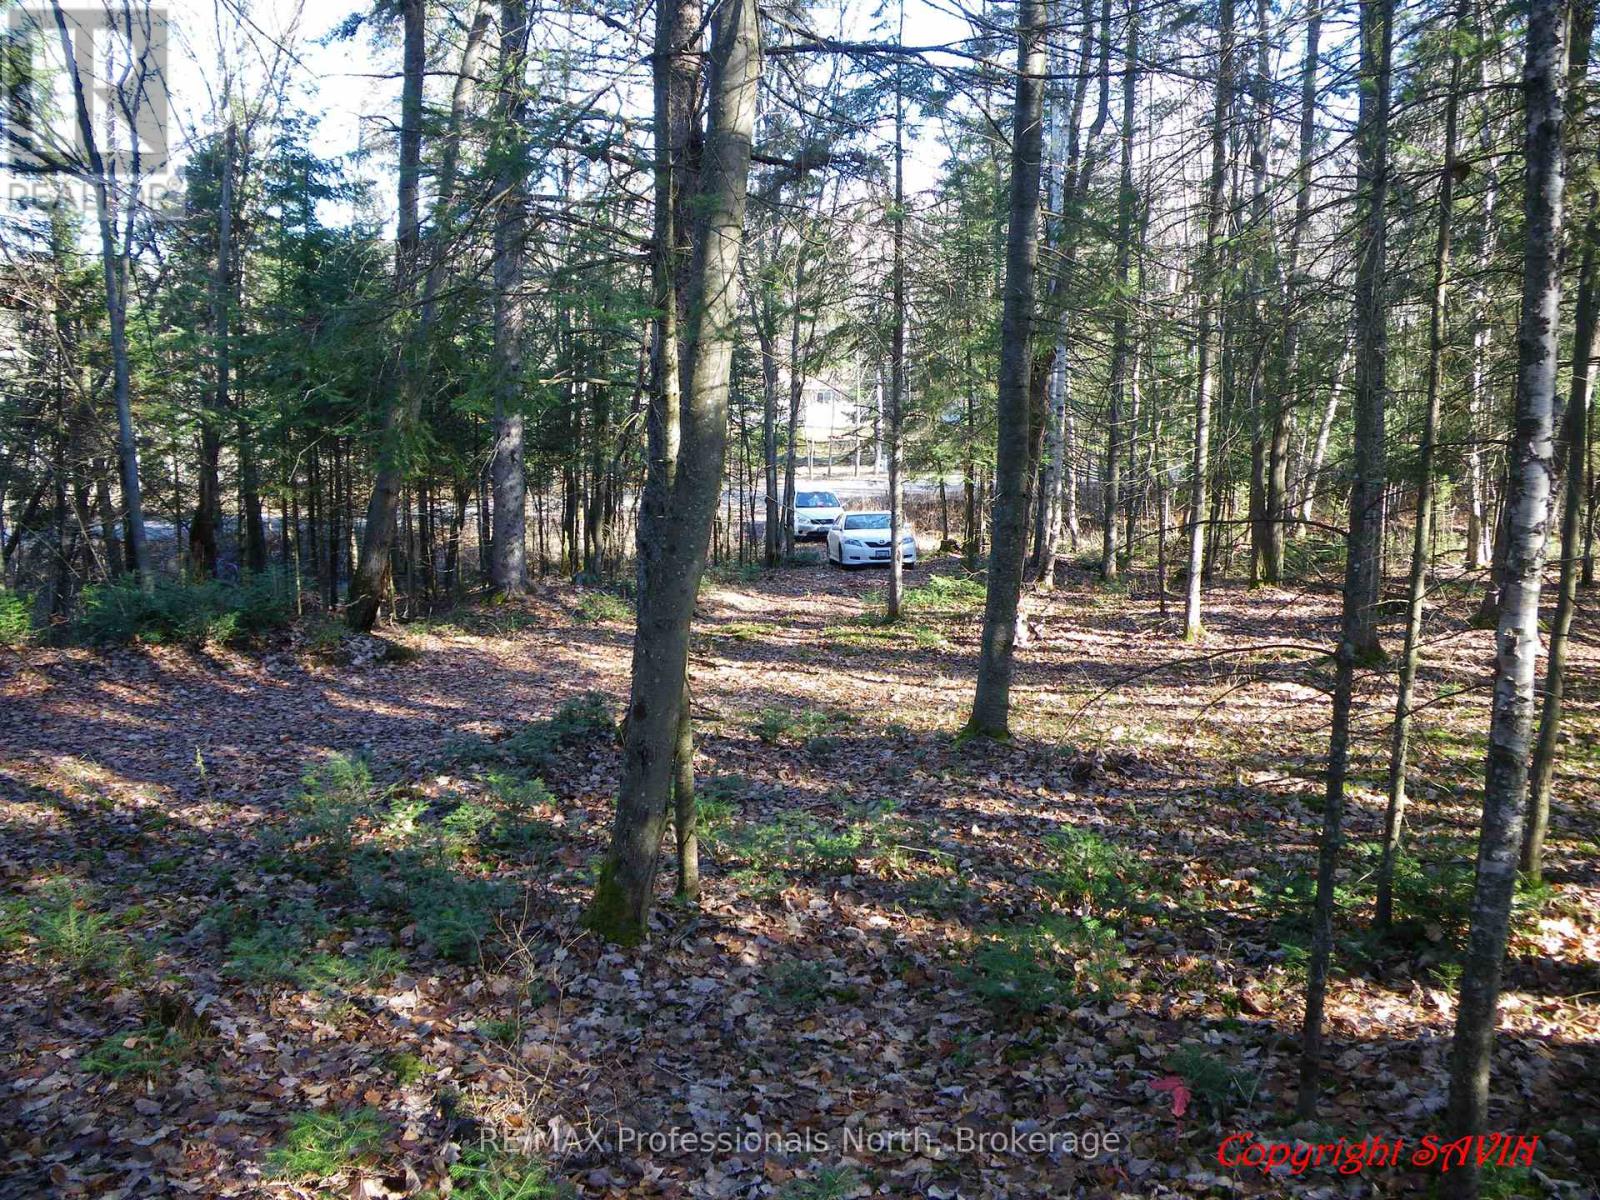
Beautiful, gently sloping lot on a quiet road near pristine Walker Lake. This is a beautiful area to enjoy nature and lakes while still being a short 15 minute drive to Huntsville and all the Town has to offer. The Limberlost Forest is up Limberlost Road, offering hiking, snow shoeing and cross country ski trails. There are numerous lakes in this area as well. Golf at Deerhurst Resort is minutes away. This building lot consists of 2 parcel numbers and makes an ideal spot to build your dream home on 1.5 acres of forested land with a gentle slope up from the road. (id:19593)
Minden Hills, Ontario
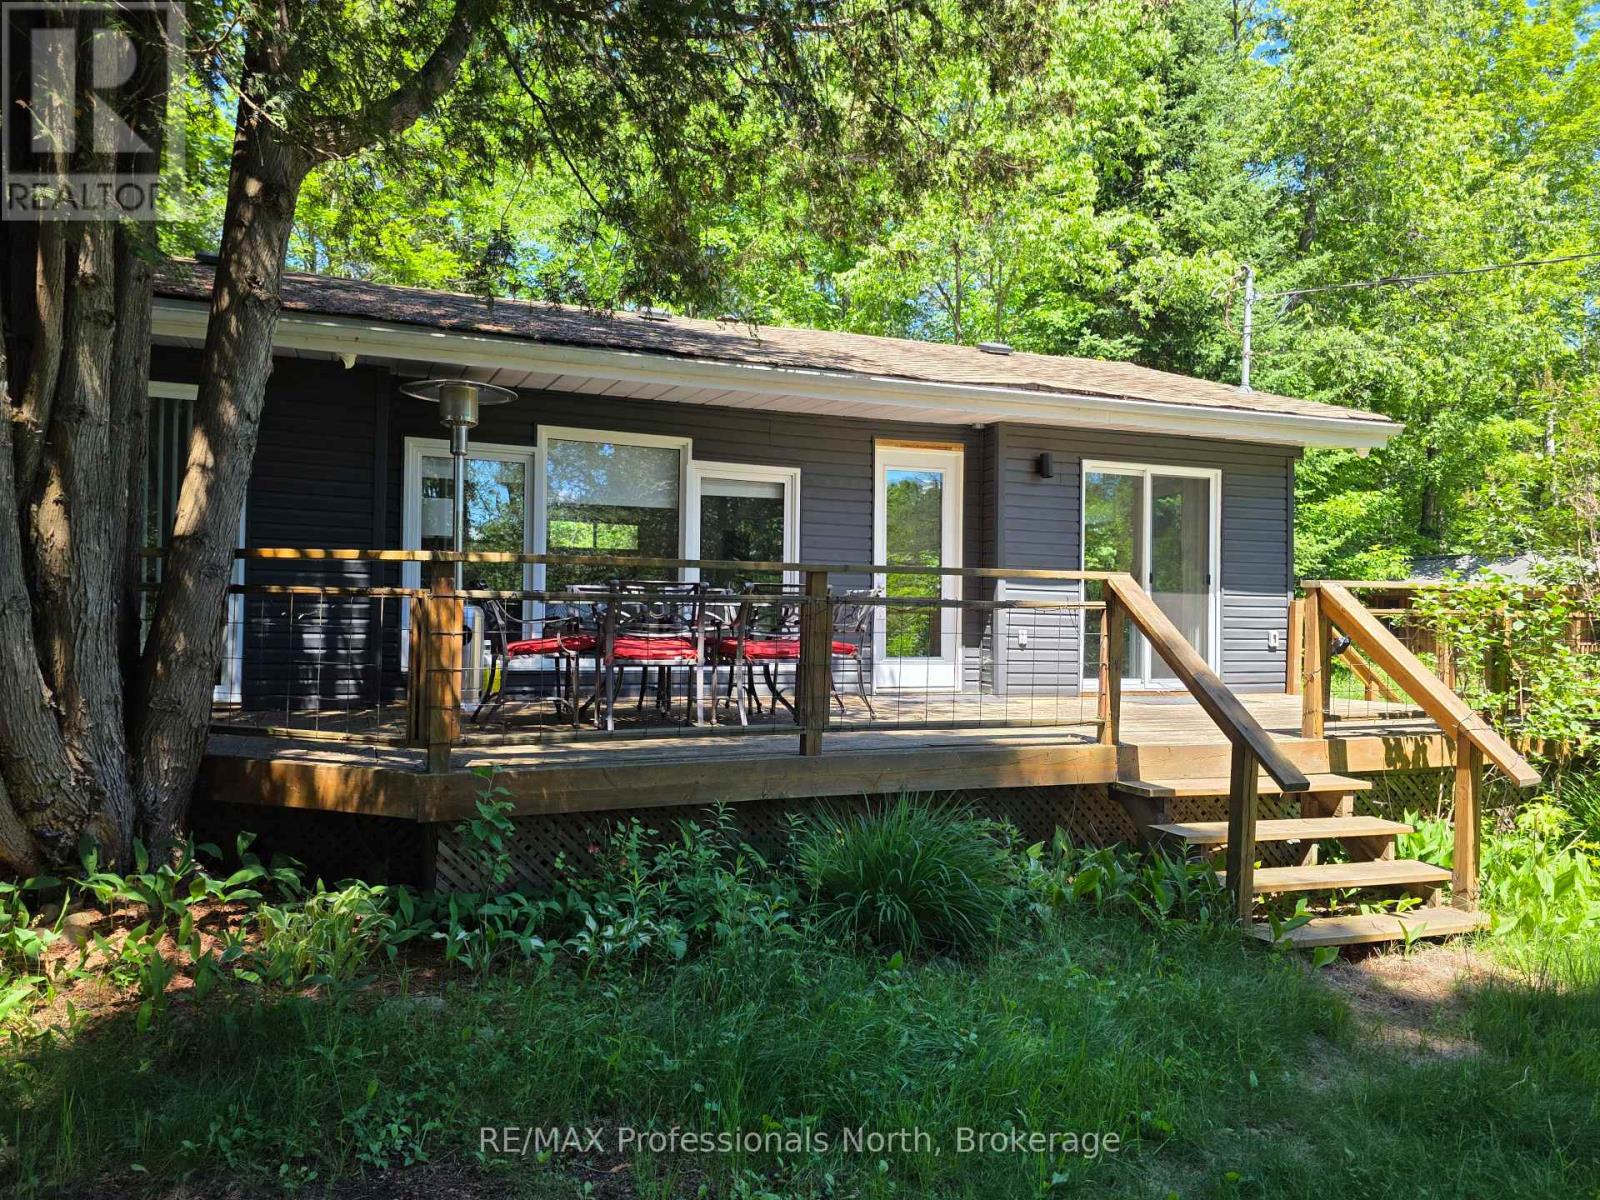
Adorable! The perfect getaway to cottage country is right here. Sitting on an acre, and within a short walk to the beach, is this extremely well-maintained 2 bedroom, year-round cottage. Extras include 3 bunkies/sheds, a hot tub, a sauna, and a fire pit. This place is set for entertaining or just a great place to unwind and get away from it all. The property is fully fenced and has a gated driveway. Horseshoe Lake is steps away, and you are around the corner from the beach. A concession line near the end of the property gives you additional access to the lake. This cottage has been a popular Airbnb in the past and gets great reviews. Licensing through the Township would be required to continue as a short-term rental. Horseshoe Lake is part of a two-lake chain connecting to Mountain Lake and is quick and easy to reach from Highway 35, only 7 minutes from the town of Minden on a year-round road. Check out the Minden White Water Preserve just down the road and watch the professional white-water kayakers or golf at the popular Blairhampton Golf Course. There is so much about this cottage and location that will make you want to never leave. Welcome to Cottage Country! (id:19593)
Barrie, Ontario
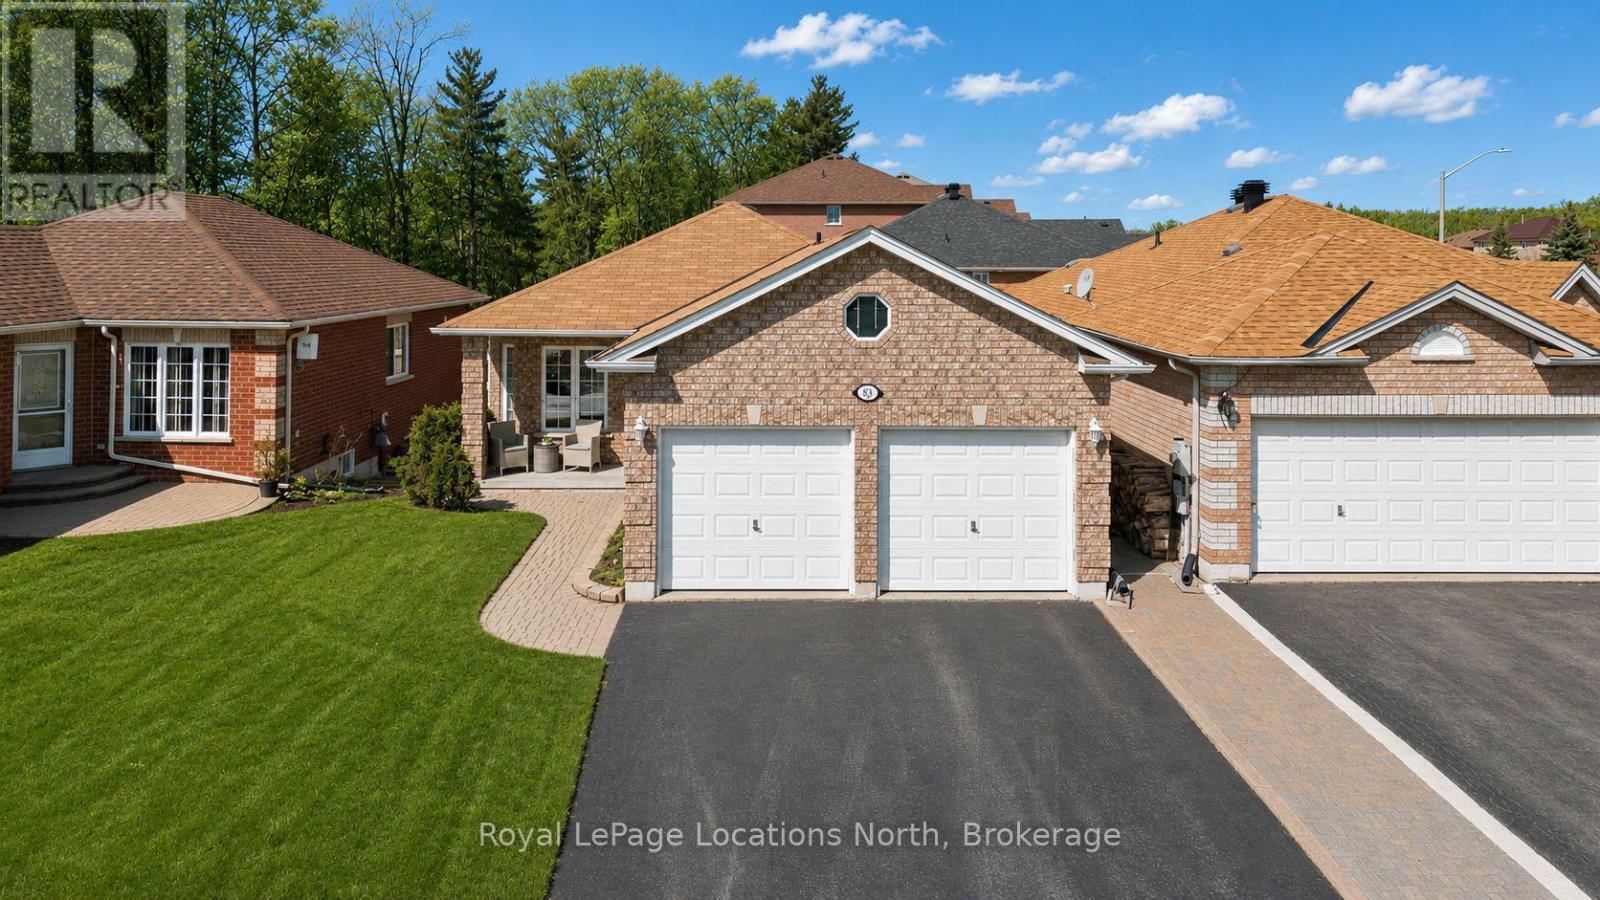
***BUNGALOW WITH HUGE POTENTIAL IN SOUTH BARRIE*** Welcome to this quality built all brick bungalow located within walking distance to the Ardagh Bluff trails, schools, and Rec Centre. This spacious home with nearly 1600 sqft of finished living space offers you an open floor plan with a large living room/dining room combination & a spacious eat-in kitchen. Walk out from your eat in area to your deck and private yard with views of nature. On the main floor there are 3 size generous-sized bedrooms and the primary has a semi ensuite with a 4 pc bathroom with a corner soaker tub & stand alone shower. This home has some great updates including Roof, Furnace, California Shutters & rounded corners. The basement has been partially finished with a second bathroom and a recreation room. There is an entire half of the basement left unfinished for you to create in to whatever you desire. Located in the Ardagh Bluffs school district and walking distance to the Rec centre, this is a wonderful location to call Home. (id:19593)
Waterloo, Ontario
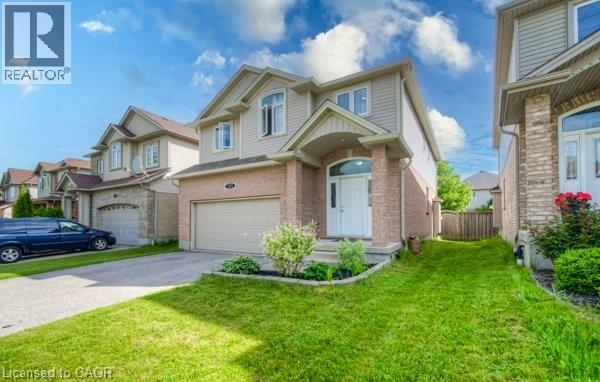
Welcome home to this spacious detached 2 storey home in the highly sought after area of Waterloo with its top-rated schools. Over 3,700 square feet of living space makes this a perfect home for the large or growing family. With a double car garage & double car driveway, parking is a breeze. Upon entering, you're welcomed by an inviting ambiance created by the spacious layout & 9-foot ceilings on the main floor. This home is carpet free featuring a mix of hardwood, ceramic & laminate flooring & was recently painted on the first & second floors. The kitchen boasts ample cupboard space with granite countertops & stainless steel appliances. The formal dining room & large family room with gas fireplace is perfect for gatherings with family & friends. The main floor includes the convenience of a laundry room & a 2-piece bathroom. A wooden staircase leads to the second floor, where you'll find 4 spacious bedrooms plus an office, ideal for those working from home. The primary bedroom includes a walk-in closet & a ensuite bathroom with double sinks, a separate tub & shower. The secondary bedrooms are all spacious & share a 5 piece bathroom. The recently finished lower level offers a large rec room perfect for family games or movie nights. For those looking for a possible in law set up there is a secondary kitchen complete with stainless steel appliances. There are also 2 additional bedrooms (making up to 6 bedrooms for the entire home) & a 3-piece bathroom. A good sized storage room, cold cellar & a washer & dryer hookup completes this level. The fenced backyard features a stamped concrete patio with gazebo, perfect for relaxing with family & friends. Additional features of this home include central air conditioning & water softener. Located in a AAA location, this home is close to top-rated schools, Laurel Creek Conservation Area, parks, walking trails, universities (U of W & WLU), YMCA, library and more, schedule your private showing today (id:19593)
Cambridge, Ontario
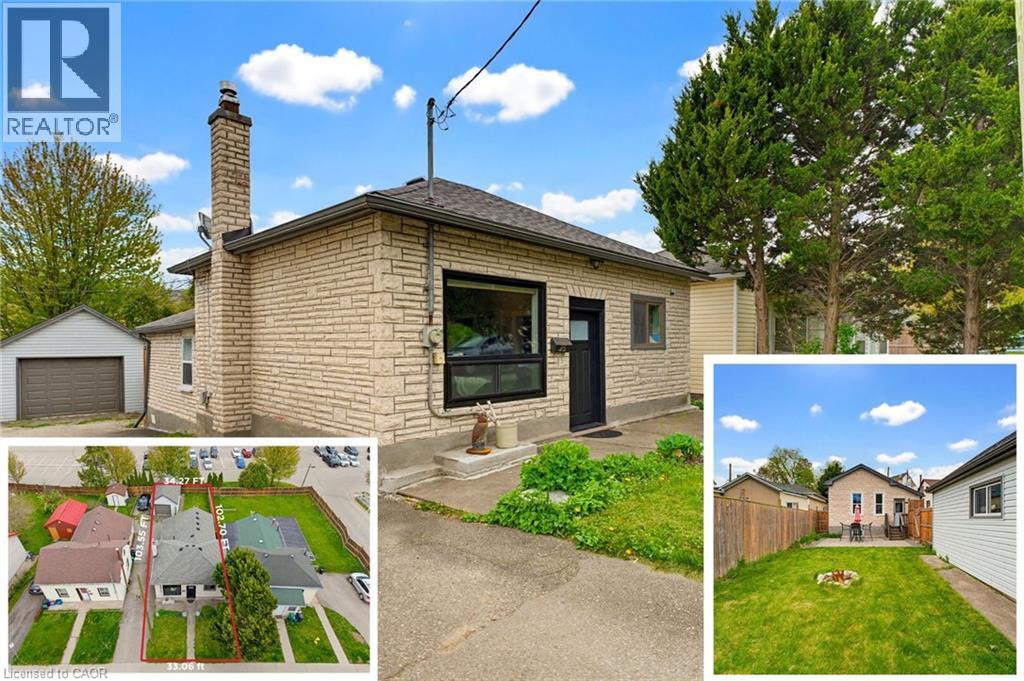
Beautifully maintained detached bungalow offering comfort, versatility, and an exceptional detached garage/workshop setup. Featuring three bedrooms on the main floor, this home is perfectly suited for families, first-time buyers, downsizers, or investors seeking a functional and well-cared-for property. The centrally located kitchen connects seamlessly to the main living areas and provides direct access to the backyard, creating an ideal flow for everyday living and entertaining. Large windows fill the spacious living room with natural light, adding warmth and charm throughout the home. A standout feature of this property is the oversized detached garage/workshop (WITH HYDRO), offering incredible flexibility for car enthusiasts, hobbyists, storage, or workspace needs. The garage shingles were updated in 2018, adding long-term value and peace of mind. Outside, the fully fenced backyard provides a private setting for children, pets, and outdoor gatherings, while the interlock patio added in 2021 creates the perfect space to relax or entertain guests. Several major updates have already been completed, including upgraded electrical with old wiring removed in 2018, boiler system installed in 2016, roof replaced in 2016, and water heater updated in 2026. Ideally located just minutes from the heart of historic Downtown Galt and the vibrant Gaslight District, this home offers easy access to boutique shops, trendy cafés, restaurants, live entertainment, parks, trails, transit, and the scenic Grand River pathways. Enjoy the perfect blend of small-town charm and urban convenience in one of Cambridge’s most desirable neighbourhoods. (id:19593)
Waterloo, Ontario
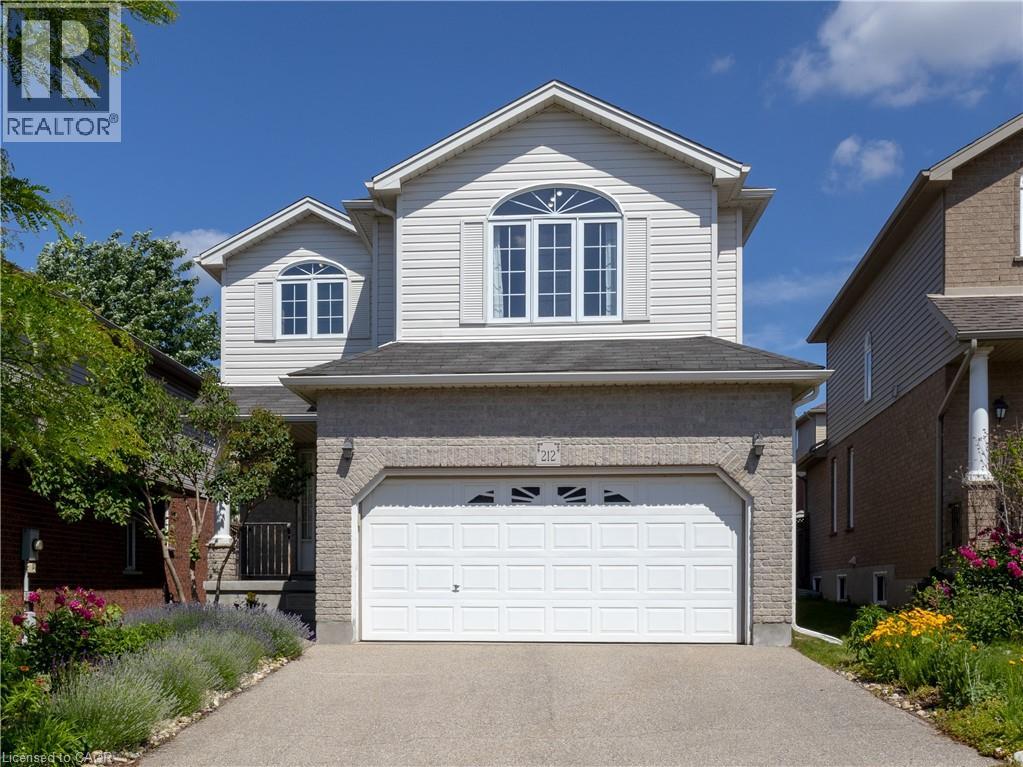
**Welcome to 212 Sleaford Street, Waterloo!** LOCATION LOCATION LOCATION!! This inviting detached house with a double-car garage locates in one of the most desirable area in the City of Waterloo. It offers an exceptional combination of space, versatility, and convenience. The upper level features 3 comfortable bedrooms and a generously sized family room filled with natural light, make it an ideal space for relaxing, entertaining, or spending quality time with family members together. The finished basement expands the home’s possibilities with an additional bedroom, a 3-piece bathroom, and spacious recreation space. With its own separate entrance, the lower level offers excellent flexibility for extended family, guests, a private home office, or potential future rental use. Ideally situated just minutes from Conestoga Mall and HWY 85, provides convenient access to shopping, restaurants, public transit, major routes throughout Waterloo Region. It is also within easy reach of the University of Waterloo, Wilfrid Laurier University, and Conestoga College by public transit or a 10 mins drive, making it an attractive opportunity for first-time buyers, growing families, and investors alike. RIM Park Sportsplex is also nearby, provides family with easy access to various sports throughout the season (hockey, skating, indoor/outdoor soccer fields, basketball, badminton and more). Recent improvements include a new hot water tank installed in 2026 (owned), and a new water softener (owned, 2025). As an added bonus, ALL FURNITURE currently in the home can be INCLUDED, offering a truly convenient and move-in-ready opportunity. With its generous living space, versatile finished basement, double garage, and highly desirable Waterloo location, this is a home you will not want to miss!!! (id:19593)
Kitchener, Ontario
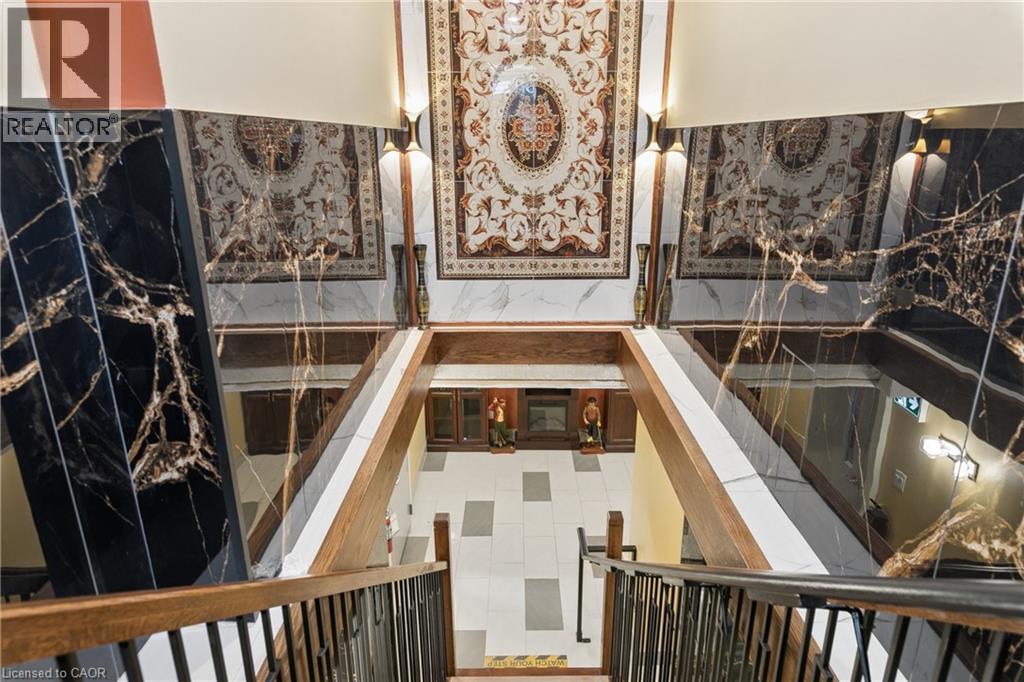
Position your business for success in this premium, move in ready 1,150 sqft lower level commercial suite in the heart of vibrant Downtown Kitchener. Situated near the bustling intersection of King St and Queen St, this exceptional property allows for the highly versatile D1 zoning, offering incredible potential for tech startups, creative agencies, wellness clinics, or boutique professional services. Meticulously renovated, the suite features high end, light reflecting imported tile work throughout. A bright welcoming foyer with luxurious dark marble style stairs leads down to a breathtaking custom mosaic tile wall feature. The elegant reception area flows seamlessly into a massive open workspace illuminated by modern recessed lighting and accented by classic fluted columns, making it an ideal environment for collaborative workstations or a formal boardroom setup. This luxurious suite also includes a dedicated kitchen area, convenient storage rooms, and a fully updated bathroom complete with a premium glass walk in shower and a striking golden vessel sink. Turn key and ready for immediate operation, the space is fully wired for fibre internet and phone. Unbeatable accessibility is guaranteed with close proximity to both Northbound and Southbound LRT stops, positioning your business to capture massive foot traffic from thousands of downtown employees and over 2,500 condo units within walking distance. The lease includes 2 assigned parking spaces for your team, while clients will appreciate the incredible convenience of free 2 hour street parking located directly in front of the building or paid sheltered parking directly behind. This is a rare opportunity to secure a true statement location in pristine condition. (id:19593)
Cambridge, Ontario
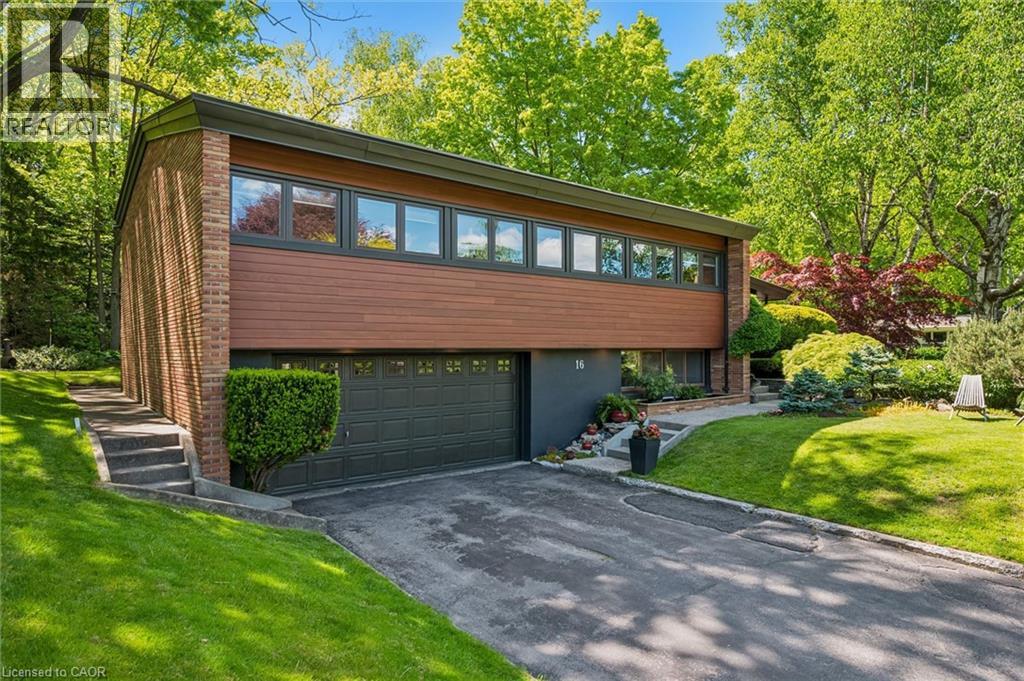
Some homes are simply places to live, 16 Parkwood Drive is a home meant to be felt. Built in 1958 and quietly tucked within an established neighbourhood canopy of mature trees, this mid-century modern gem sits elevated on its corner lot as though it has always known it was something special. Time has softened its edges but never diminished the character. The exterior is modest, understated, and confident. Inside, the home unfolds with warmth and intention. Sunlight flows through expansive windows, dancing across clean lines, natural textures, and open spaces designed long before “open concept” became a trend. At the centre of it all, a striking stone fireplace grounds the home—inviting slow mornings with coffee and quiet winter nights wrapped in warmth. The split-level layout creates moments of connection and retreat, while its 10-foot ceilings give the main living space an airy calm that feels both inspiring and comforting. Note- This was a double lot that the current owners have retained the south portion of to build a new custom family home to live in. A fence will be created to separate properties in coming weeks, stakes are placed where property line is. For those who value timeless design, authentic character, and homes with a story to tell—this one may feel like coming home. Features include flow between kitchen, dining, office and living spaces, Sloped ceilings extend to 10 feet in the main living room Large central stone fireplace, Split-level layout, Double car heated garage, Expansive mature gardens, Newer roof, windows, Boiler & hot water tank owned. Don't miss out on this truly unique home located in West Galt! (id:19593)
Minden Hills, Ontario
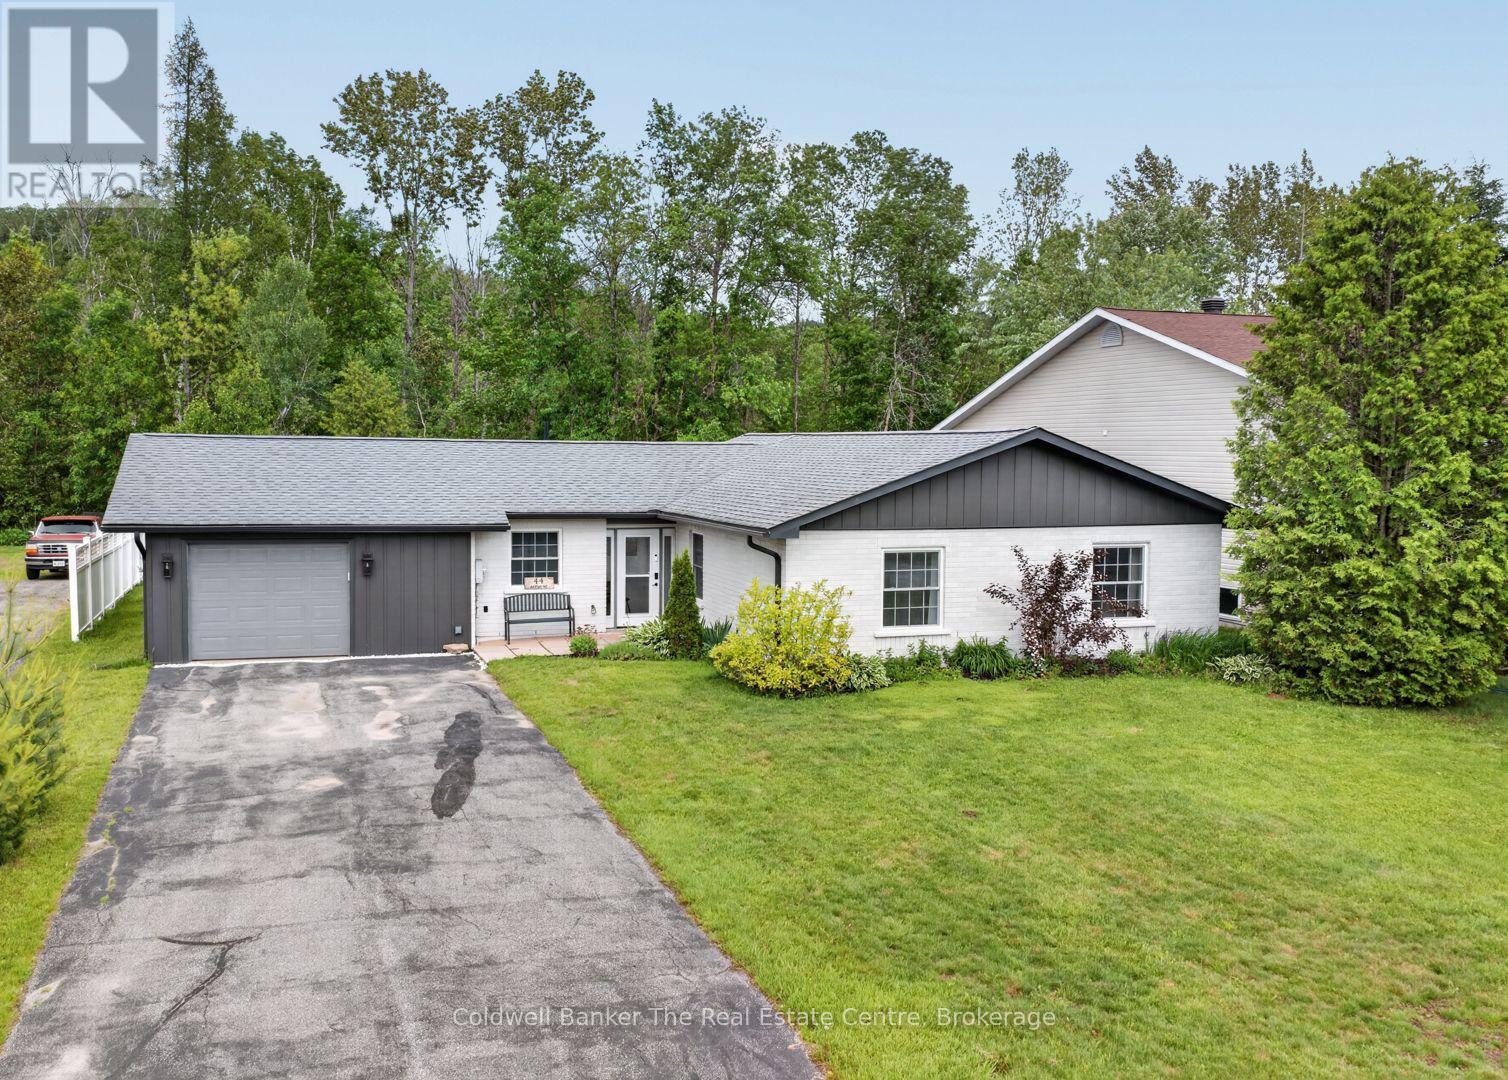
This beautifully maintained year-round bungalow is tucked away on a quiet street just steps from the heart of Minden, Ontario and the Gull River. Offering 3 bedrooms and 2 bathrooms, this immaculate home showcases true pride of ownership and provides the ease of one-level living in a setting that perfectly blends in-town convenience with scenic charm. The bright, open concept layout is ideal for everyday living and entertaining, featuring a custom cherry kitchen with an eat-in area, ample cabinetry, stainless steel appliances, and direct access to the attached garage for effortless grocery drop-offs. There is also a spacious laundry/pantry room just off the kitchen. The generous living and dining area easily accommodates a large table and is warmed by a cozy propane fireplace, creating an inviting space to gather with family and friends. The primary bedroom includes a walk-in closet and private ensuite, while the updated main 4-piece bath showcases stylish tile and subway tile wainscoting. Two additional bedrooms offer flexibility for family, guests, or a home office. Patio doors lead to a newly added 10 x 10 screened in Muskoka room, perfect for morning coffee or relaxing evenings overlooking the very large, private, level backyard with perennial gardens and partial low-maintenance fencing. The oversized attached garage with workshop space provides excellent storage and room for hobbies. The updated exterior features new siding, painted brick, and improved insulation, helping enhance energy efficiency, comfort, and curb appeal.Serviced by municipal water and sewer, this low-maintenance home is ideal for buyers of any age with the added convenience of having everything you need on one level. Just a short walk to downtown Minden, shops, and restaurants, and only steps from the boat launch and access to the Gull River, you can easily enjoy boating, swimming, or floating down the river into Gull Lake all summer long! (id:19593)
South Bruce Peninsula, Ontario
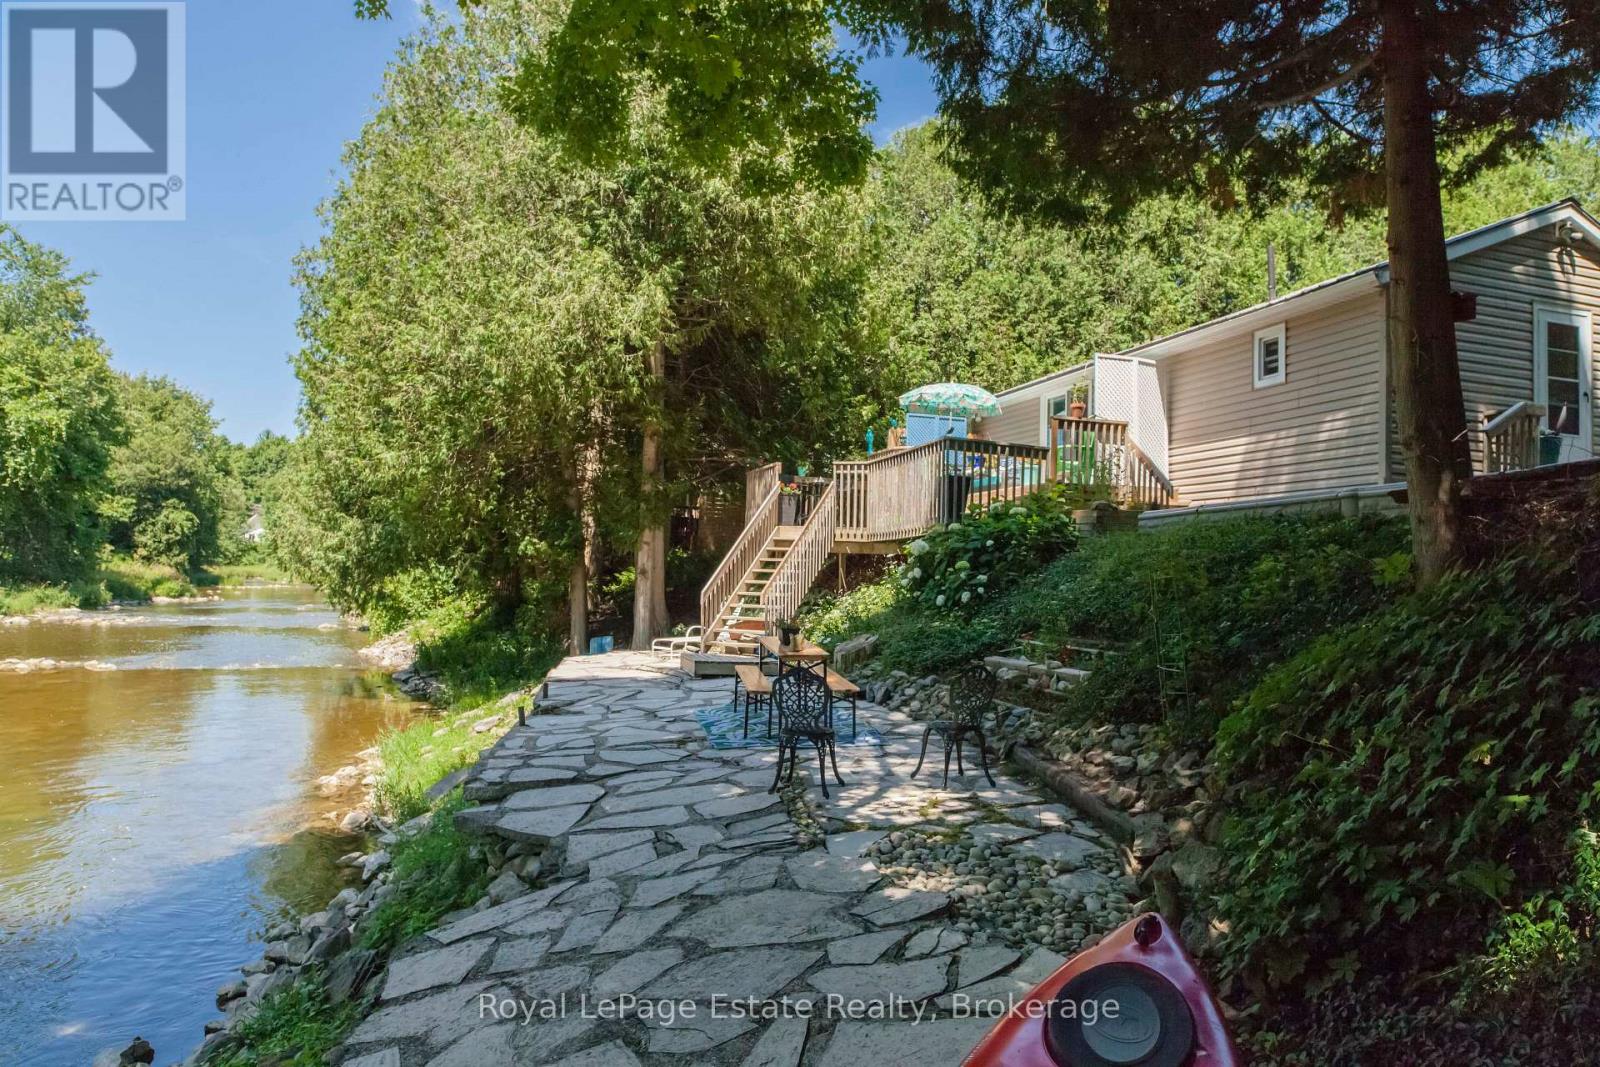
RARE SAUBLE RIVERFRONT OPPORTUNITY - PRIVATE & CHARMING! Set near the end of a quiet dead-end road, this well-maintained 4-bedroom home or cottage offers 100 feet of Gorgeous Private Frontage on the picturesque Sauble River. Tucked into a peaceful, natural setting, it's the kind of place where you can truly unwind. This retreat is two levels, with two bedrooms on the main floor and two more downstairs, along with laundry and ample storage space. Inside, you'll find a cozy, inviting atmosphere with incredible river views and a fireplace for chilly nights. Step Outside to the tiered decking with continued views and sounds of the river and wildlife that comes with the quiet and peacefulness you will find here. The solid metal roof adds peace of mind, and the pride of ownership shows throughout. Spend your days fishing, paddling, or simply soaking up the serenity from your shoreline. This property offers a rare blend of privacy, charm, and location just a short drive to both Sauble Beach and Wiarton. A special spot like this doesn't come up often! (id:19593)
Huntsville, Ontario
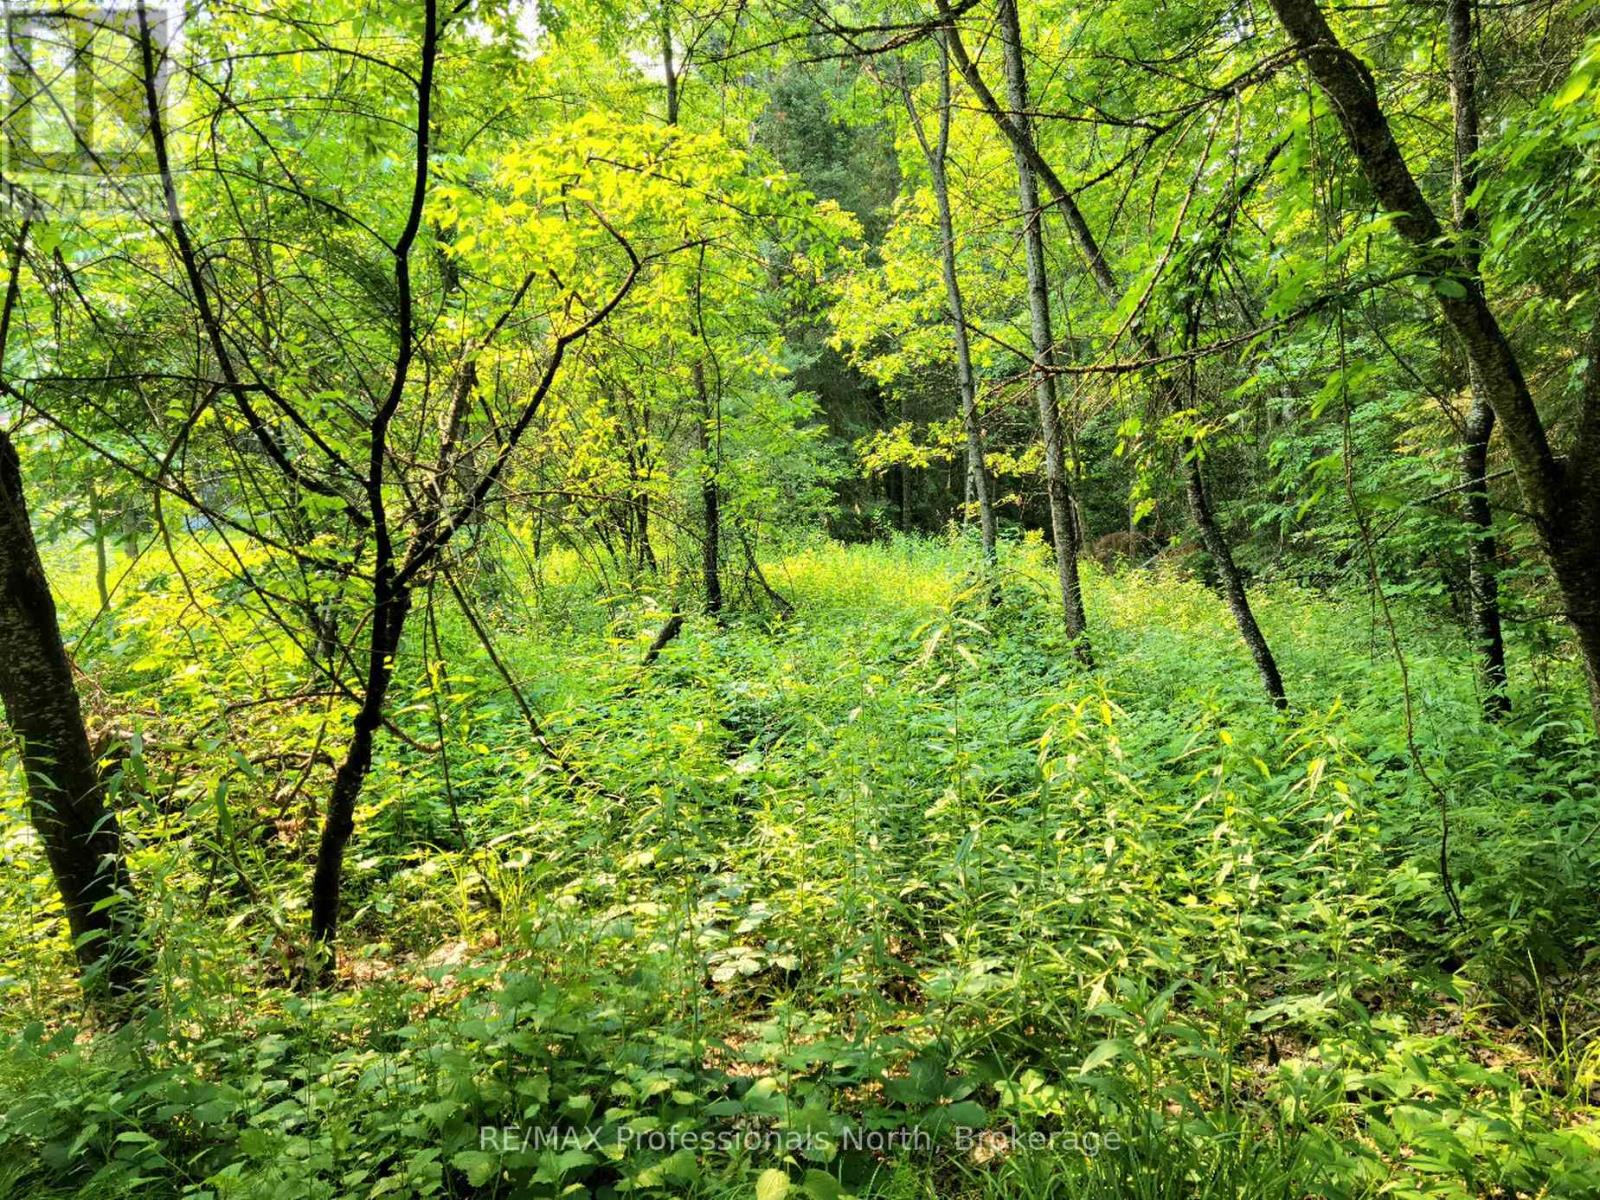
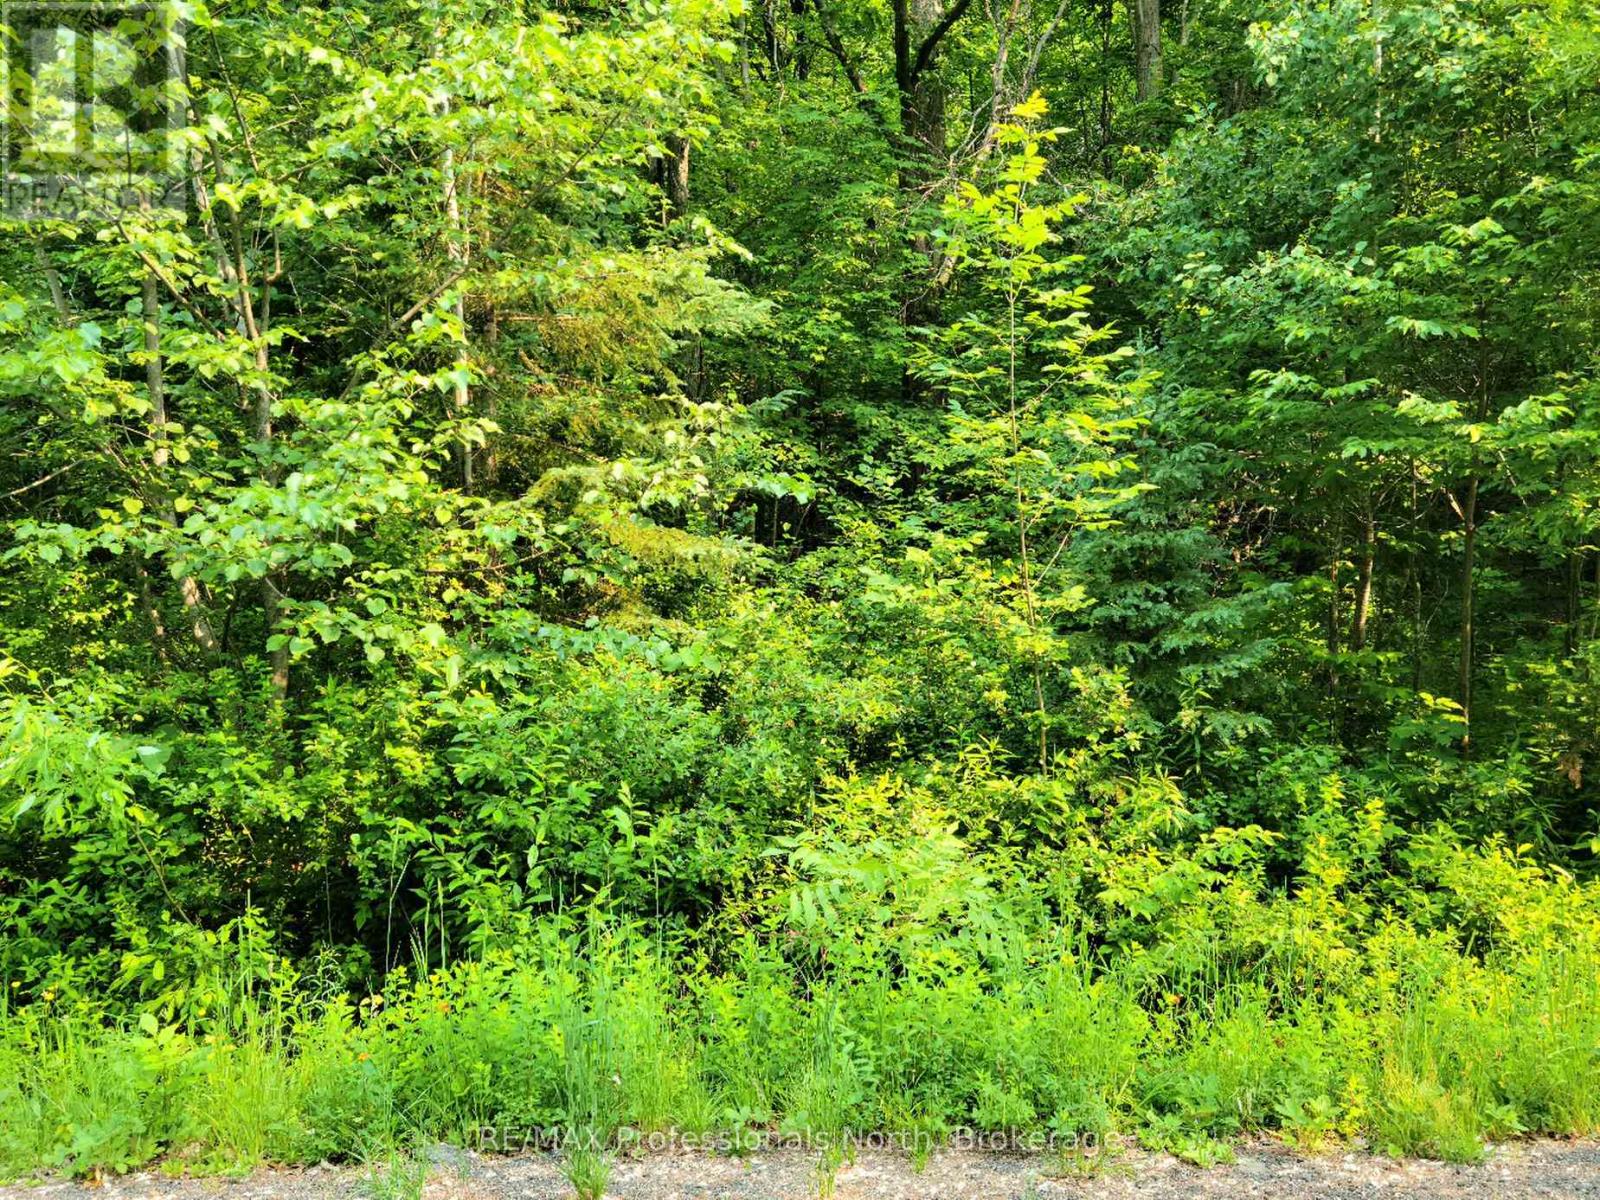
Discover the perfect opportunity to build your dream home 10 minutes away from downtown Huntsville. We have an array of vacant treed lots in an area of charming modular homes, nestled within a welcoming community. Don't miss out on this unique opportunity. (id:19593)
Huntsville, Ontario
Discover the perfect opportunity to locate your dream home only 10 minutes away from downtown Huntsville. We have an array of vacant treed lots in an area of charming modular homes, nestled within a welcoming community. Don't miss out on this unique opportunity. (id:19593)
Huntsville, Ontario
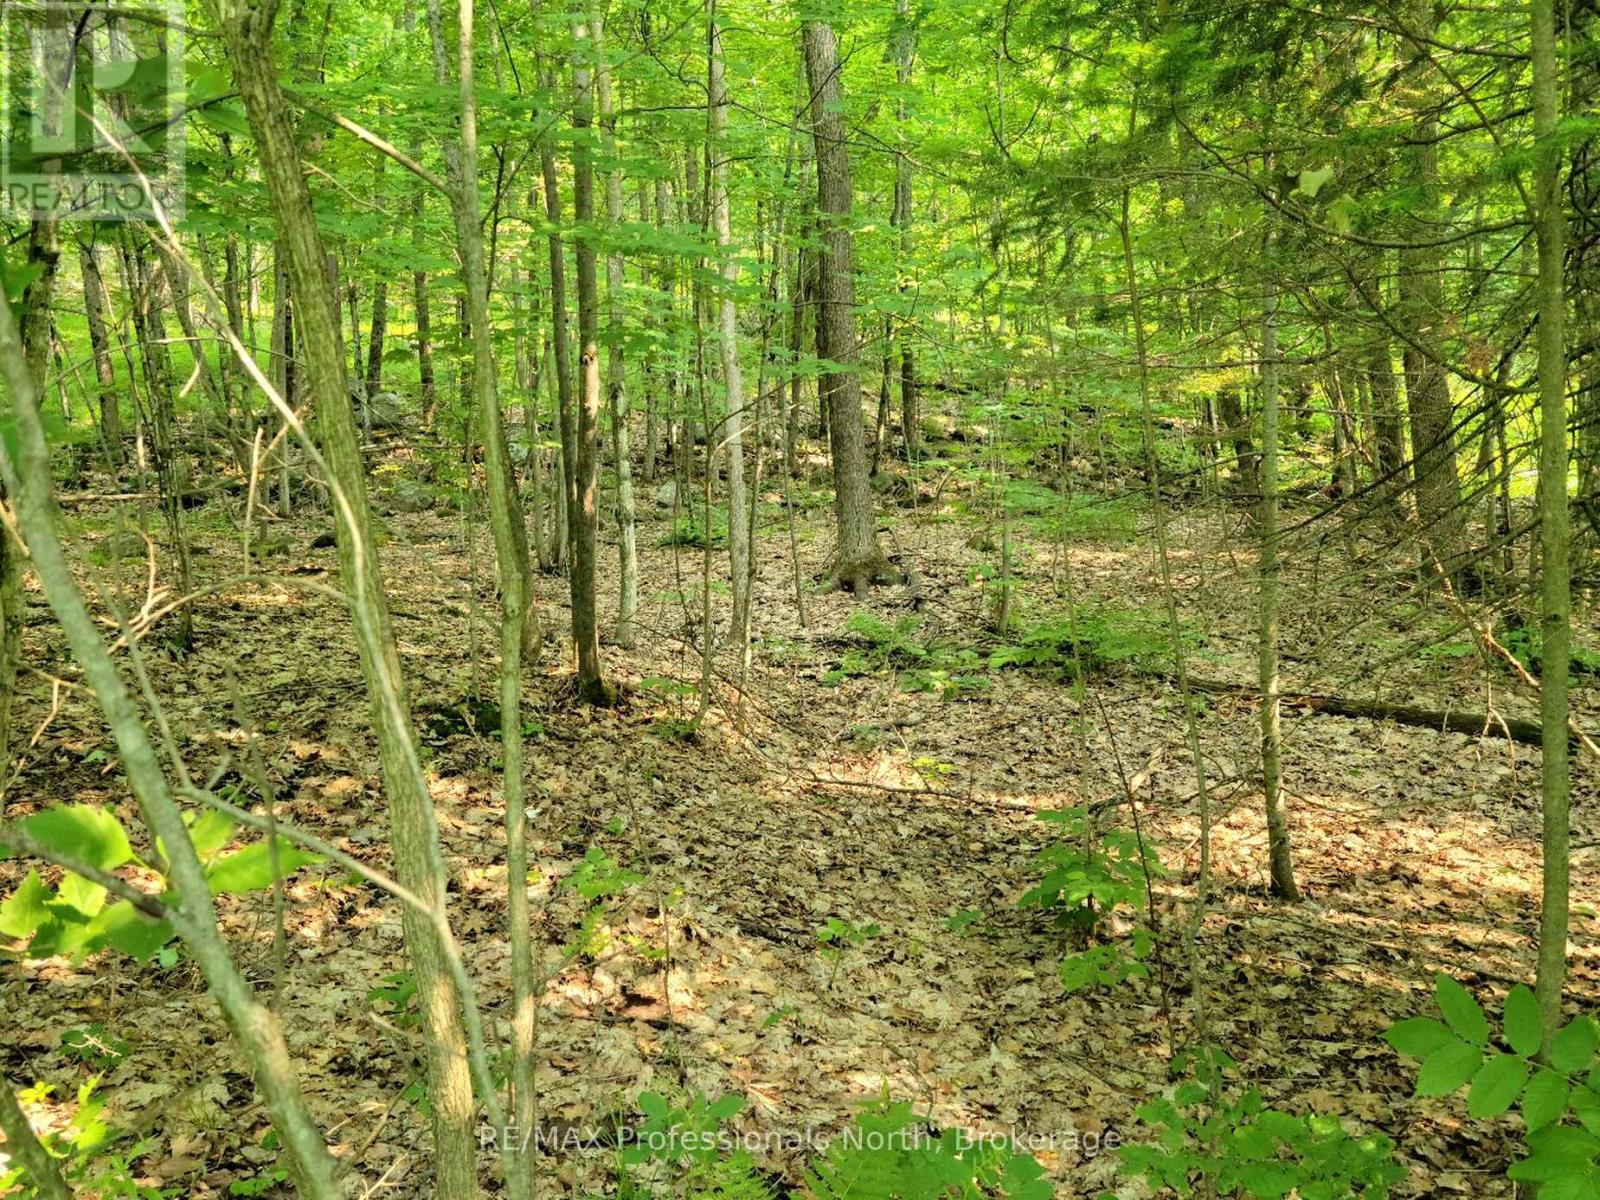
Discover the perfect opportunity to build your dream home 10 minutes away from downtown Huntsville. We have an array of vacant treed lots in an area of charming modular homes, nestled within a welcoming community. Don't miss out on this unique opportunity. (id:19593)
Huntsville, Ontario
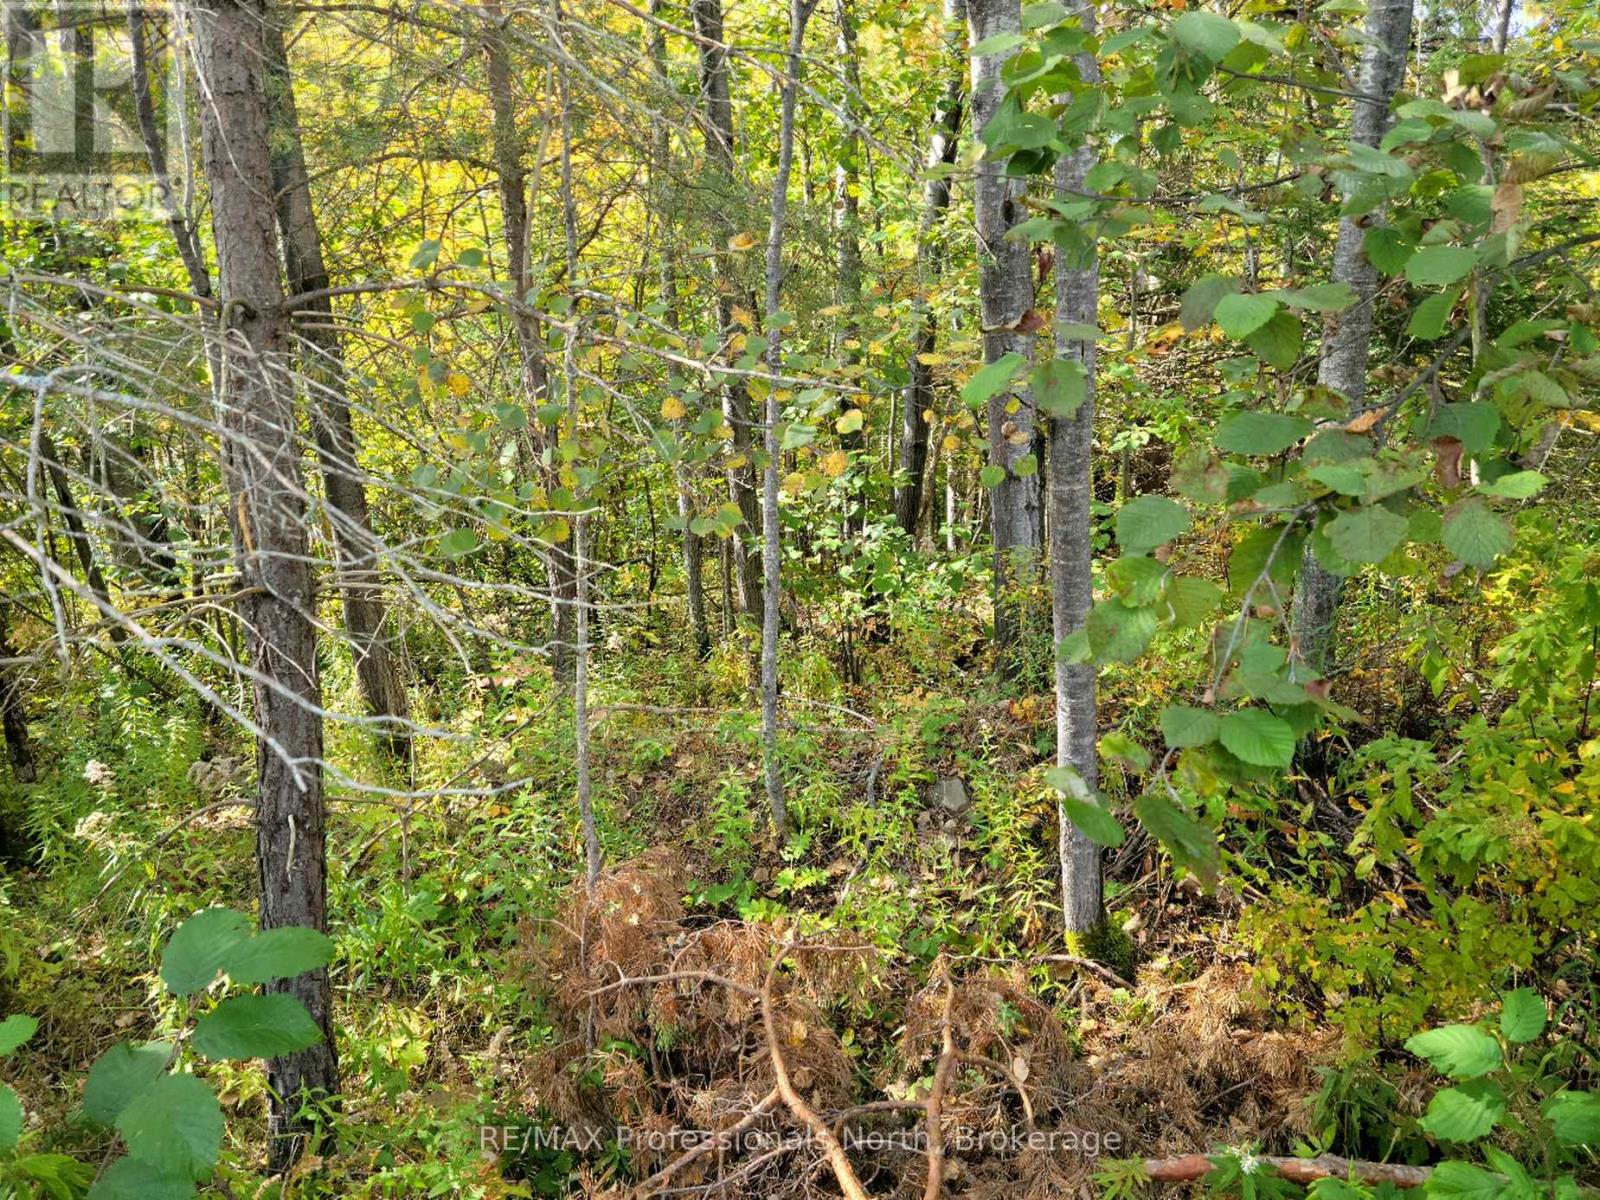
Discover the perfect opportunity to locate your dream home only 10 minutes away from downtown Huntsville. We have an array of vacant treed lots in an area of charming modular homes, nestled within a welcoming community. Don't miss out on this unique opportunity. (id:19593)
Huntsville, Ontario
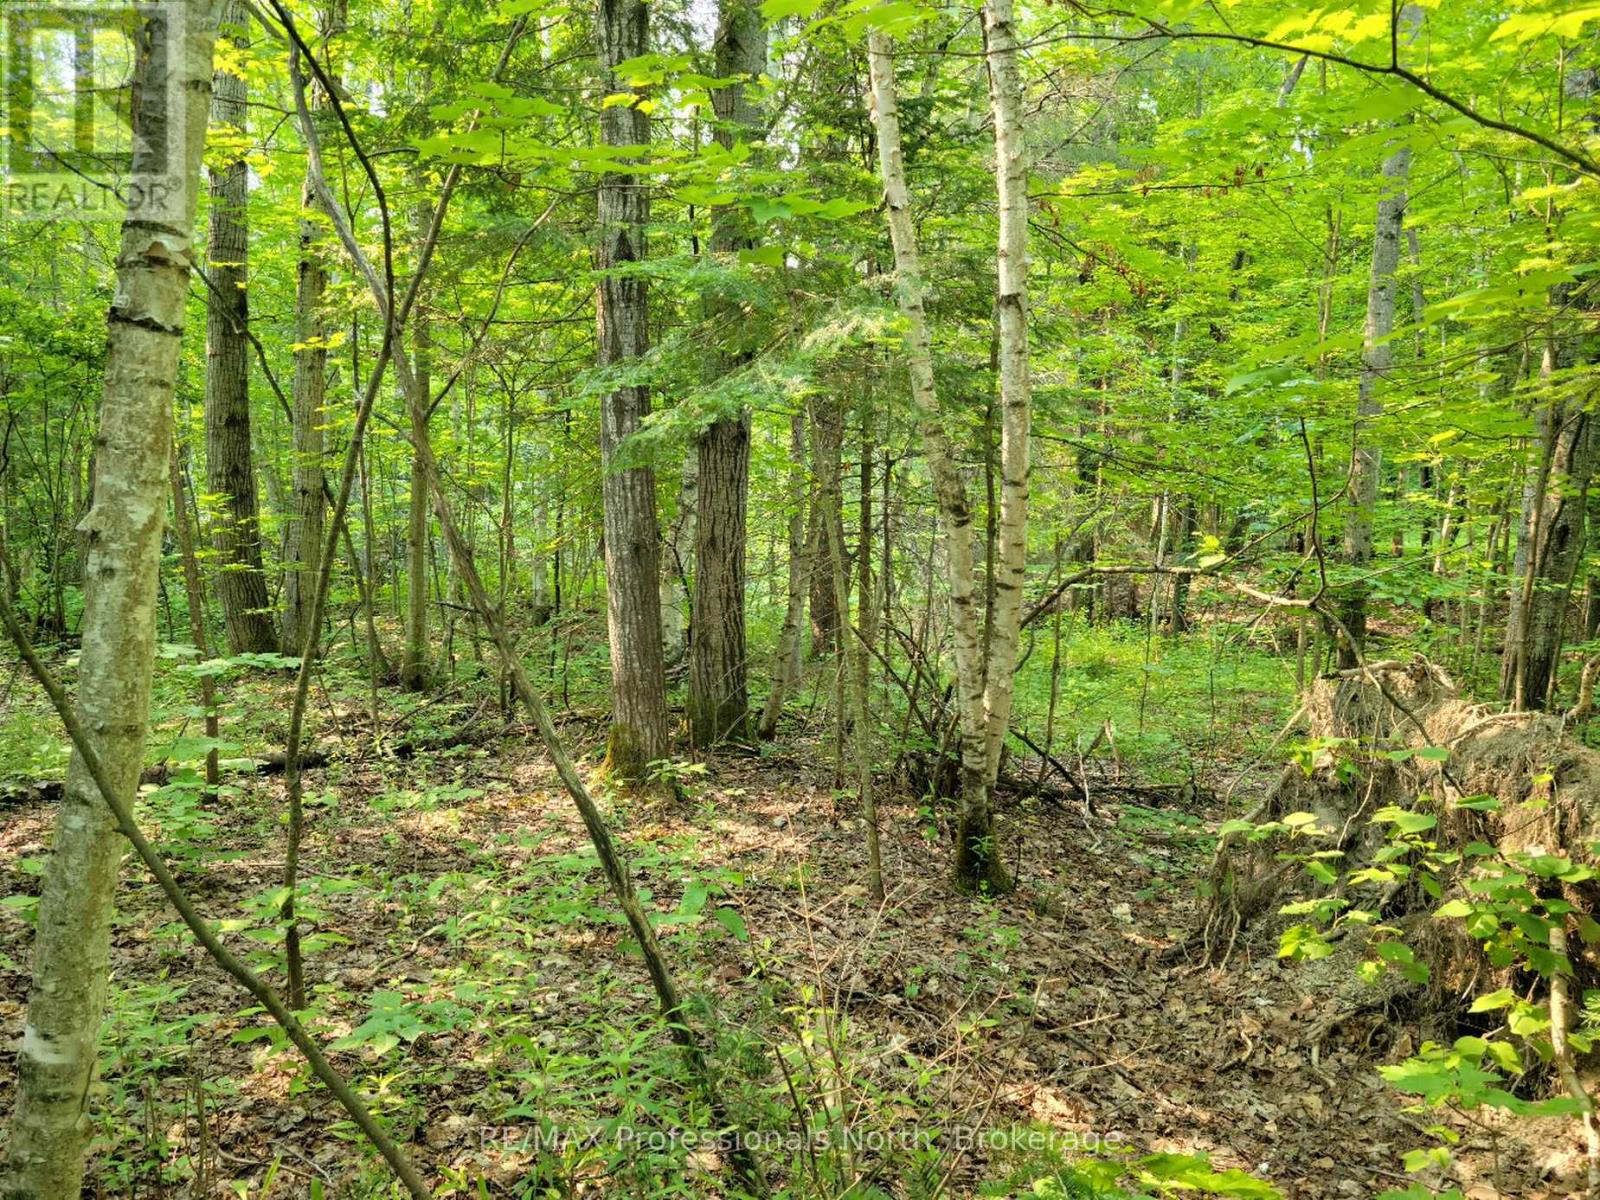
Discover the perfect opportunity to build your dream home 10 minutes away from downtown Huntsville. We have an array of vacant treed lots in an area of charming modular homes, nestled within a welcoming community. Don't miss out on this unique opportunity. (id:19593)
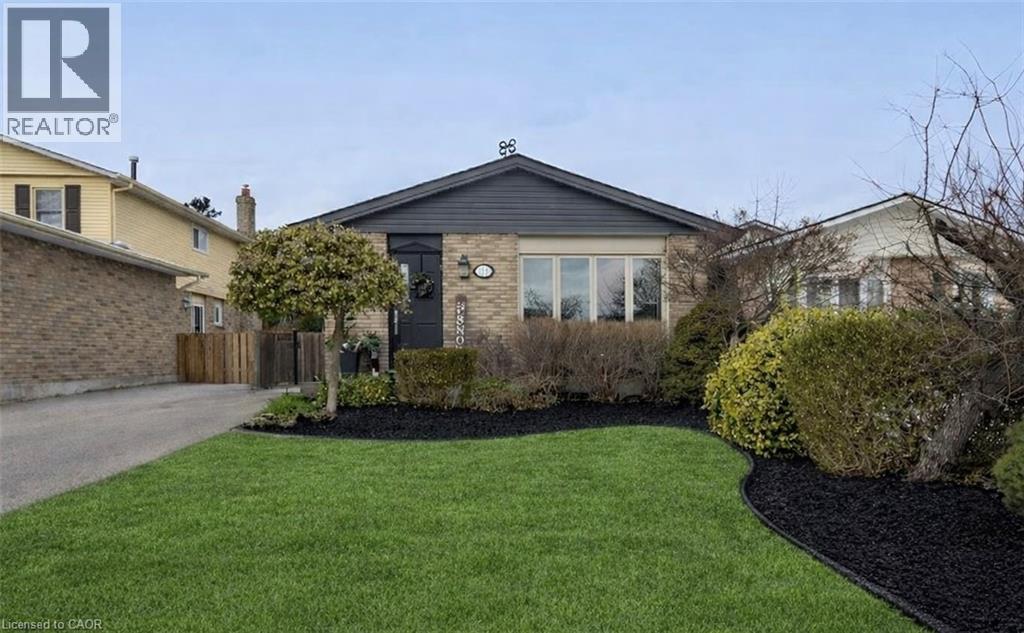
Stoney Creek, Ontario
Welcome to this beautifully updated 4-level back-split nestled in a prime location on Stoney Creek Mountain. Step inside to discover an inviting living room and dining area that seamlessly flow into a newer kitchen, all with brand-new flooring throughout the main level and heated kitchen flooring. The bedroom level features a spacious primary bedroom, a second bedroom, and an updated 4-piece bathroom also with in-floor heat. The lower level offers a welcoming family room with a gas fireplace, and a convenient 2-piece bath. In the basement, you’ll find a versatile bonus room equipped with a wet bar, an additional bedroom, laundry facilities, and a 3-piece bathroom. This area presents an ideal opportunity for a potential in-law suite or additional living space. Located close to the scenic Bruce Trail, a variety of shopping options, schools, and restaurants. Don't miss out on the opportunity to make this beautiful home your own. (id:19593)
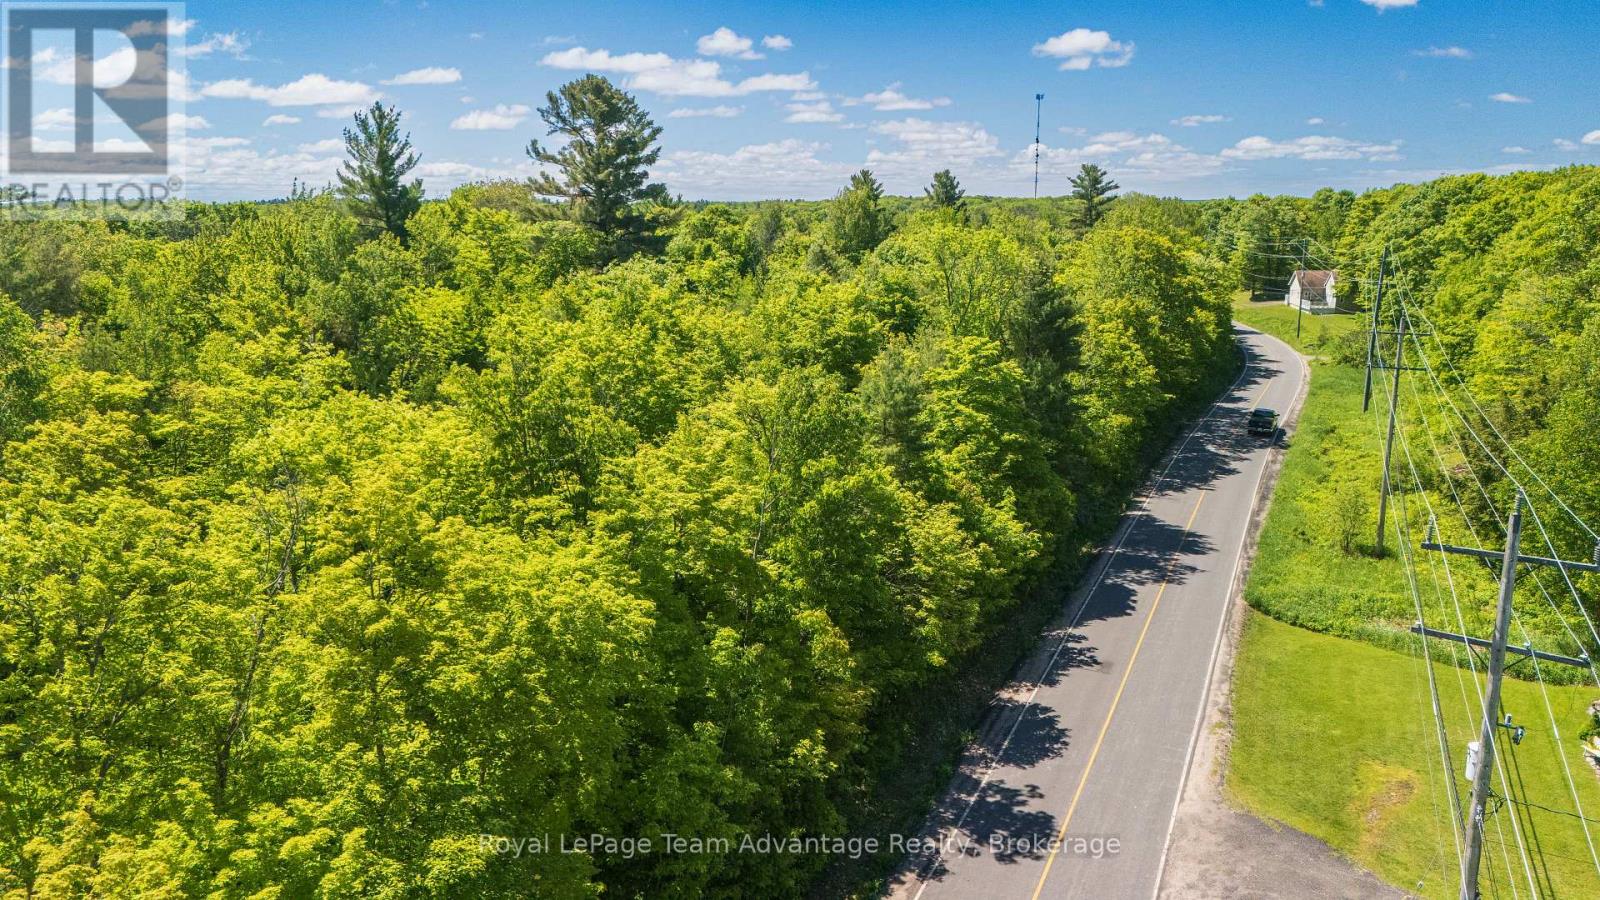
Mcdougall, Ontario
2.4+ Acre vacant lot in McDougall near the Town of Parry Sound. Featuring 270+ feet of road frontage on Hoddy's Side Road, hydro available across the road and easy access to Highway 124 and Highway 400. Just minutes from Parry Sound amenities including shopping, restaurants, schools and healthcare as well as Georgian Bay, marinas, trails and year-round outdoor recreation. A great opportunity for those looking for vacant land in the Parry Sound area and the lifestyle it offers. Note: HST is in addition to the purchase price. (id:19593)
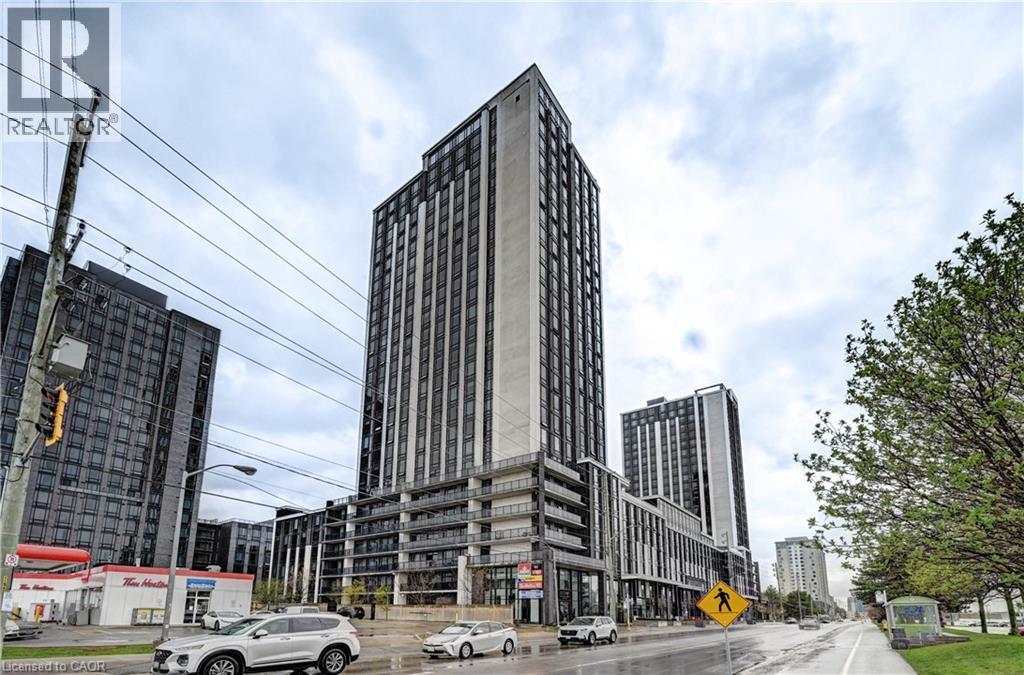
Waterloo, Ontario
Experience the best of Waterloo's Innovation District at ICON 330! This spacious 1 Bedroom + Den layout is designed for maximum utility, with the large Den serving perfectly as a private second bedroom—ideal for siblings or friends to share comfortably. A true rarity for the area, this unit includes TWO dedicated parking spaces, providing ultimate convenience. Located on the 22nd floor with south exposure, the unit is bright and inviting throughout the day. Residents have access to exceptional amenities: gym, basketball court, games room, and specialized study spaces. Just a short walk to both major universities, shopping, and transit. A must-see unit that combines location, rare features, and a versatile floor plan. (id:19593)
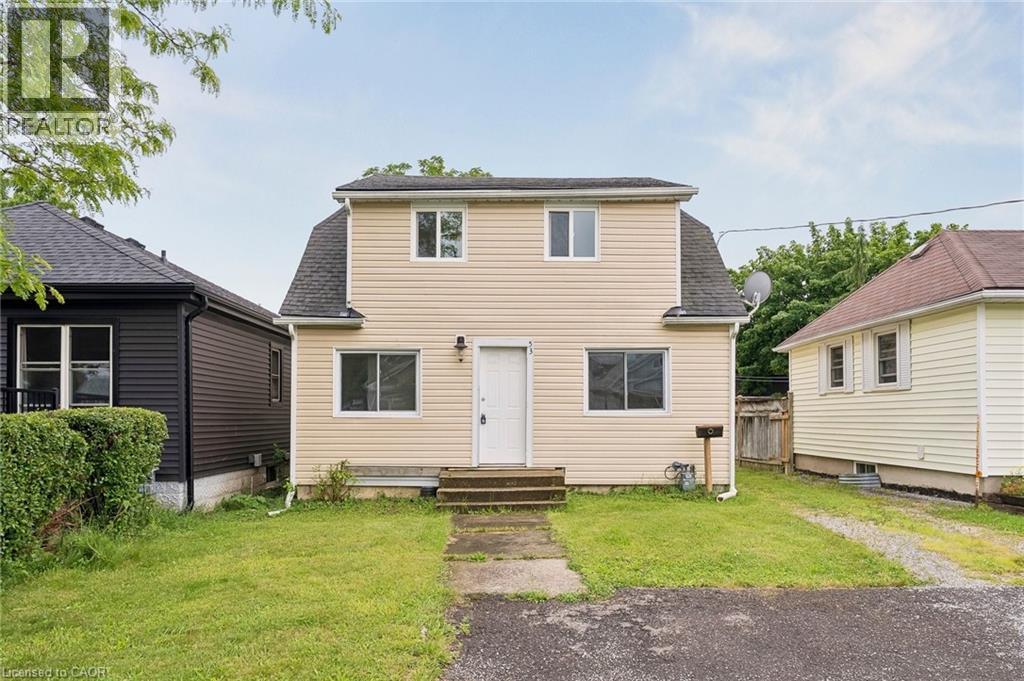
St. Catharines, Ontario
Rare opportunity to own a legal duplex in a prime St. Catharines location with vacant possession of both units. Whether you're an investor looking to maximize rental income with market rents or a buyer seeking a mortgage helper, this property offers exceptional flexibility. The main level features a spacious 2-bedroom unit with basement access, while the upper level offers a bright 1-bedroom suite with its own private entrance. Situated on a generous lot with ample parking, a large backyard, and efficient radiant heating, this property is ideally located near Ridley College, Brock University, downtown St. Catharines, major transit routes, schools, shopping, and healthcare facilities. An excellent opportunity to live in one unit and rent the other, or add a turnkey income property to your portfolio. (id:19593)
Georgian Bluffs, Ontario
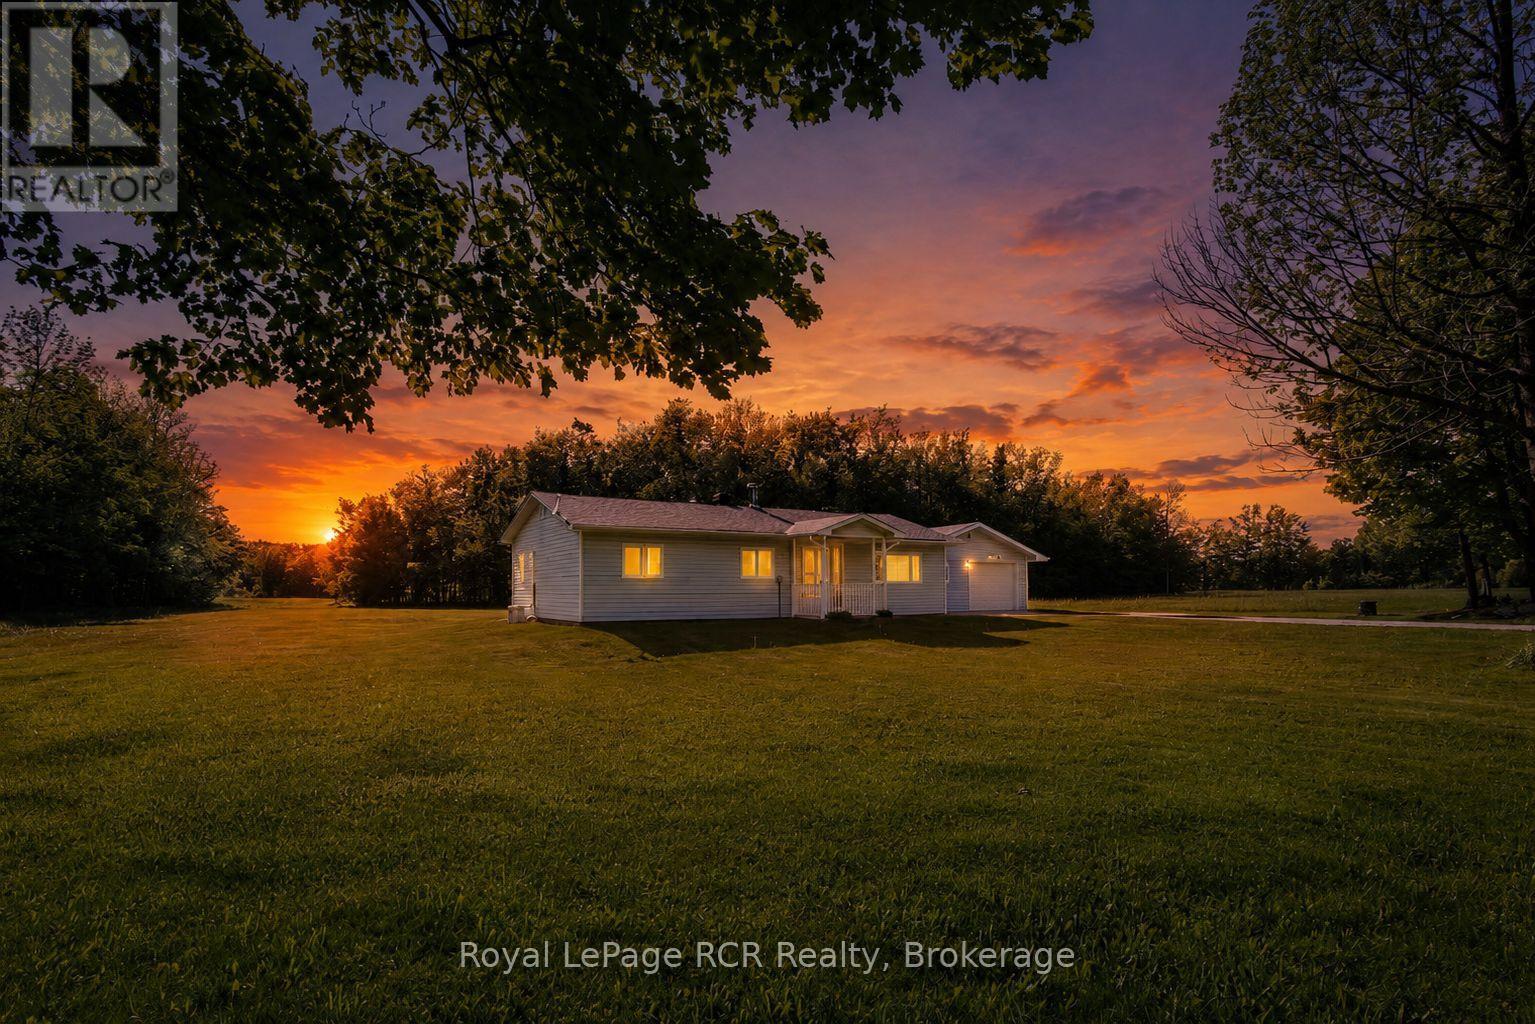
Perched a-top Kemble Mountain in a highly sought-after rural pocket just a stone's throw from Kemble Mountain Management Area, this rare property offers an unparalleled connection to the great outdoors. Whether you are an avid outdoorsman looking for the perfect, game-rich hunting grounds or a nature enthusiast seeking a peaceful escape from the hustle and bustle of city life, this expansive acreage delivers on every level. At the heart of this stunning property sits a charming two-bedroom bungalow, with newer appliances, large primary bedroom with walk-in closet. This home serves as your cozy basecamp or year-round residence. Designed with low-maintenance living in mind, the home offers a warm and welcoming atmosphere to unwind. Sip your morning coffee under the covered porch or step outside onto your expansive acreage to discover a beautiful blend of mature trees, rolling topography, and natural wildlife corridors that make this a true hunter's paradise and an ecological gem. Adding incredible functionality to the property is a spacious detached garage, providing ample room to store your ATVs, tractors, hunting gear, and outdoor equipment, or to use as a dedicated workshop. The sheer size and privacy of the 20 acres ensure absolute tranquility, watch the local wildlife wander through your backyard, or simply sit back and listen to the wind through the trees. Properties that offer this perfect balance of acreage, location, and true natural beauty are incredibly rare. Don't miss your chance to own a slice of paradise where your backyard is an extension of the great Canadian wilderness. Your private retreat awaits. (id:19593)
South Bruce Peninsula, Ontario
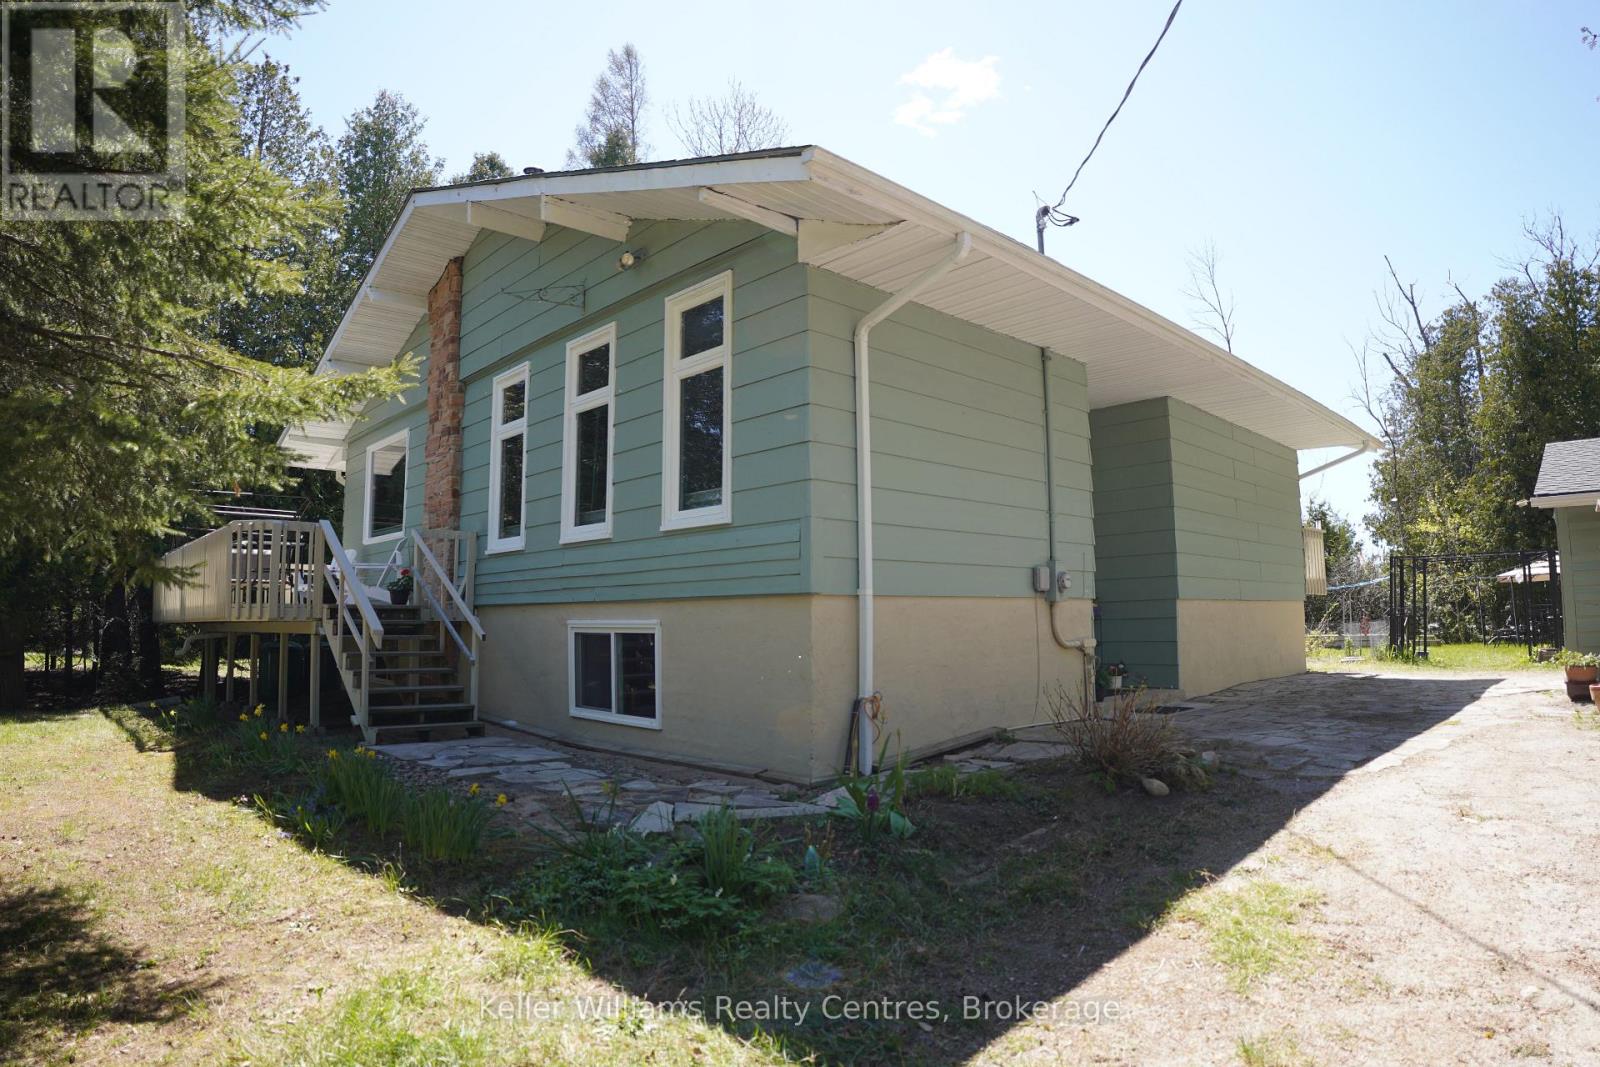
Welcome to 42 William Court, South Bruce Peninsula - the kind of home that instantly feels like forever. Thoughtfully renovated over the last 10 years, this beautifully refreshed property blends timeless comfort with meaningful upgrades, creating a warm, inviting space that's truly move-in ready. From the moment you arrive, pride of ownership is clear. Major updates including the roof, windows, doors, furnace, appliances, and most flooring provide lasting value and peace of mind for years to come. The freshly painted exterior enhances the curb appeal and adds to the welcoming feel of this well-maintained home. Every improvement has been made with everyday living in mind, creating a space that feels both comfortable and stylish. Whether you're hosting family, entertaining friends, or enjoying a quiet morning coffee, this home offers the perfect setting to slow down and enjoy life. Tucked away on a quiet court in the heart of South Bruce Peninsula, you'll love the privacy, tranquility, and connection to nature this location offers - all while being a 5-minute walk to the Lake Huron sandy shores and breathtaking sunsets of Sandy Bay/Oliphant Beach. Whether you're searching for a full-time residence, weekend getaway, or forever home, 42 William Court delivers the perfect blend of thoughtful updates, timeless charm, and Peninsula living at its finest. One bedroom downstairs currently used as workshop. (id:19593)
Blue Mountains, Ontario
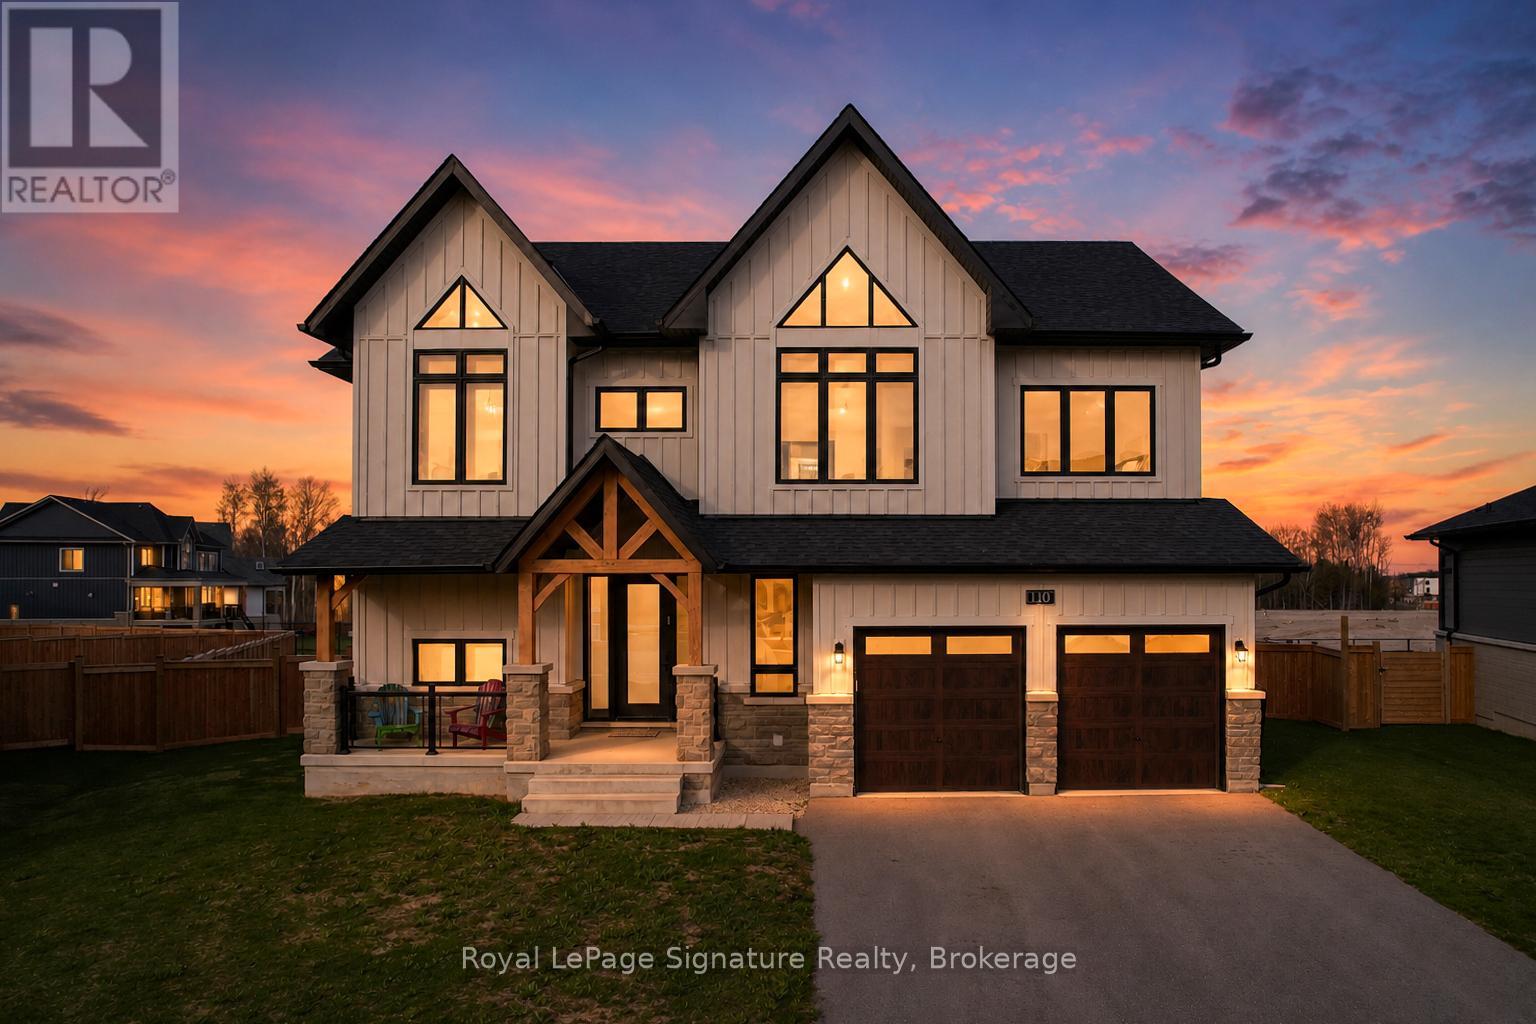
Introducing a rare offering in the coveted Blumont community, set on one of the largest and deepest lots just steps from the Blue Mountain Village. With an impressive 227-foot depth, the backyard offers exceptional potential for a true resort-style oasis. This highly sought-after Slalom floor plan features 6 bedrooms and 4.5 bathrooms, along with a beautifully finished and upgraded basement, all designed with a seamless flow ideal for family living and entertaining. The home showcases an oversized kitchen with a statement island, double sinks, a double dishwasher, and a convenient après bar off the dining area-perfect for a wine or coffee station. High-quality hardwood flooring throughout, automated window coverings, a built-in speaker system, and soaring ceilings with 9-foot heights across all levels and expansive 18+ foot ceilings in the dining room create impressive scale throughout. The expansive primary suite offers stunning views with plenty of privacy and partial Georgian Bay views through a wall of windows, along with a luxurious 5-piece ensuite. Additional bedrooms are generously sized, each with ensuite or semi-ensuite access, ideal for family and guests. The covered backyard loggia extends off the kitchen with built-in speakers, seamless design, and provides the perfect indoor-outdoor living experience. An oversized mudroom with direct garage access and additional pantry storage adds everyday convenience. A major highlight is the fully roughed-in backyard infrastructure, with significant investment already in place to support a future pool, cabana, sauna, or pickleball court-making this one of the most versatile and compelling properties in the community. (id:19593)
Mcmurrich/monteith, Ontario
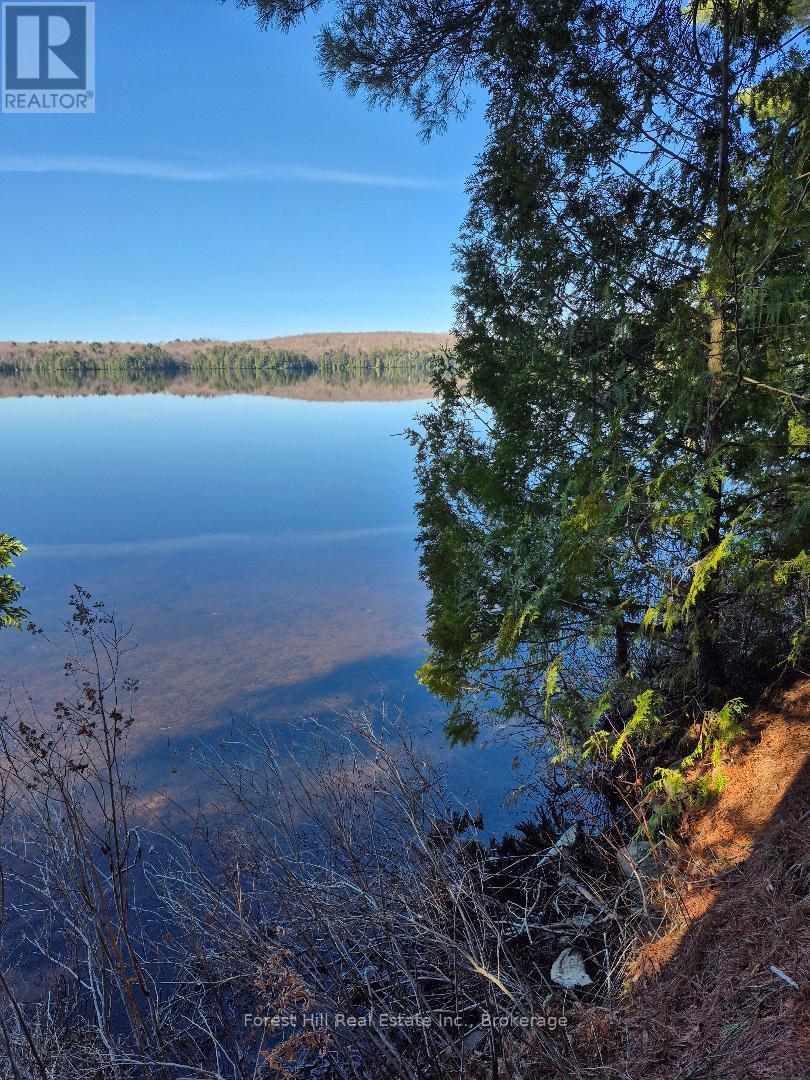
REDUCED!!!! Prime waterfront lot alert!!! have a look at this newly created Round Lake building lot on Fern Glen Road with hydro and high speed internet! 200 feet on the lake is well treed with mostly hardwoods and gentle sloping lands all the way towards the lake! Round Lake is a very clean lake with little development, and your within half an hour of Huntsville, live and work from home, or enjoy as a family cottage. (id:19593)