
Kitchener, Ontario
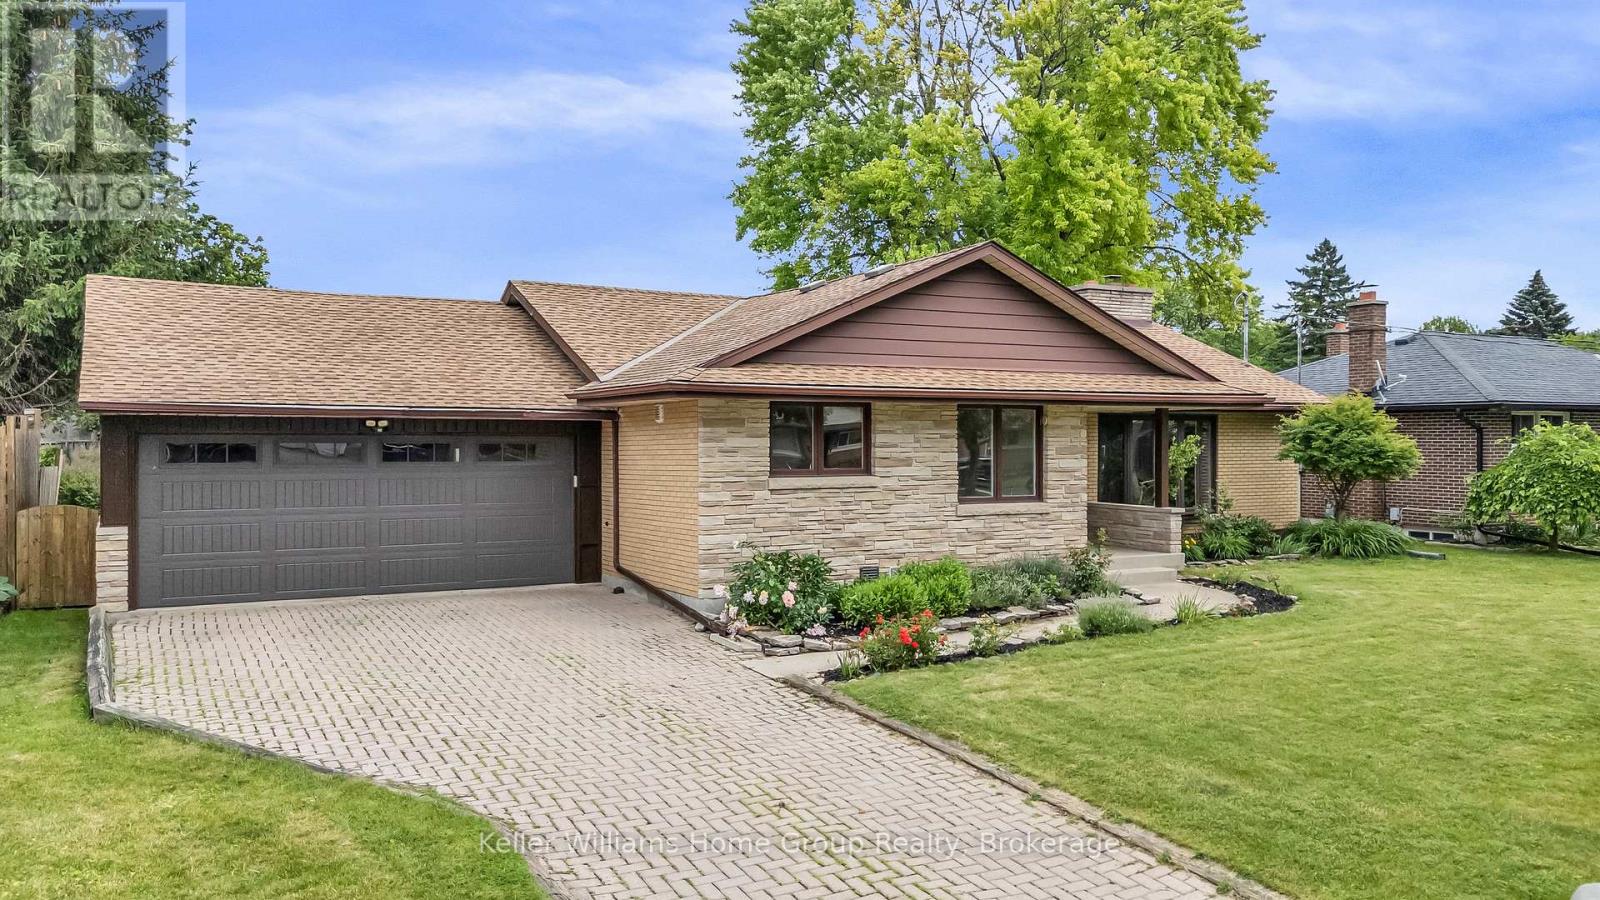
Welcome to this beautifully maintained home nestled in a sought-after mature neighborhood, offering space, convenience, and functionality. Situated on a generously sized 75' wide lot with an expansive backyard, this property is ideal for families, gardeners, and outdoor entertaining enthusiasts alike. There's even enough room for a second dwelling unit in the rear! Step inside to discover an impressive open-concept layout featuring a massive kitchen, dining, and living area that forms the heart of the home. Designed with entertaining in mind, this bright and inviting space provides seamless flow for hosting family gatherings, dinner parties, and special occasions. The home's unique back-ranch design places the bedrooms at the rear of the house, creating a private retreat separate from the main living and entertaining areas. Large living room windows throughout fill the front of the home with natural light. Outside, you'll find a large backyard with plenty of room for children to play, pets to roam, or future outdoor living enhancements. The oversized two-car garage offers exceptional workspace and storage, making it a dream setup for hobbyists, home mechanics, or anyone needing extra room for projects. Conveniently located within walking distance to Fairway Mall, the Fairway ION Station, shopping, restaurants, and everyday amenities, this home combines suburban comfort with outstanding accessibility. One of the largest homes on the street, this is a rare opportunity to own a spacious home in an established neighborhood with generous indoor and outdoor living spaces, all in a prime location close to transit and shopping. (id:19593)

Perth South, Ontario
Welcome to an exceptional raised bungalow offering refined living on a private, oversized lot in a sought-after setting. With approximately 1,950 sq ft of beautifully finished space above and below, this home blends upscale design, thoughtful upgrades, and resort-style outdoor living. From the moment you enter, you're greeted by rich hardwood flooring and a bright, open-concept layout designed for both everyday comfort and entertaining. The kitchen is a true showpiece, featuring quality cabinetry, hard surface countertops, and generous prep and storage space-seamlessly flowing into the living and dining areas for a modern feel. The primary suite is complete with a spacious walk-in closet and a fully renovated spa-inspired ensuite (2020), showcasing a glass-enclosed tile shower and a deep soaker tub-perfect for unwinding at the end of the day. With five well-appointed bedrooms and three full bathrooms, the home offers flexibility for families, guests, or home office needs. The fully finished lower level extends your living space with a warm and inviting recreation room, anchored by a gas fireplace and complemented by a stylish dry bar-an ideal setting for entertaining. Two additional bedrooms complete this level, offering comfort and privacy for family or visitors. Step outside to a true backyard oasis. Designed for both relaxation and entertaining, the outdoor space features a deck overlooking a large pool, an in-ground hot tub, and a dedicated fireplace lounge area. The property still offers ample green space for recreation and enjoyment. A standout feature is the fully insulated 20' x 30' shop perfect for hobbyists, collectors, or additional storage paired with the added peace of mind of a standby generator servicing both the home and shop.This is a rare offering that combines quality craftsmanship, modern upgrades, and an elevated lifestyle all in a quiet, desirable location. (id:19593)
Chatsworth, Ontario
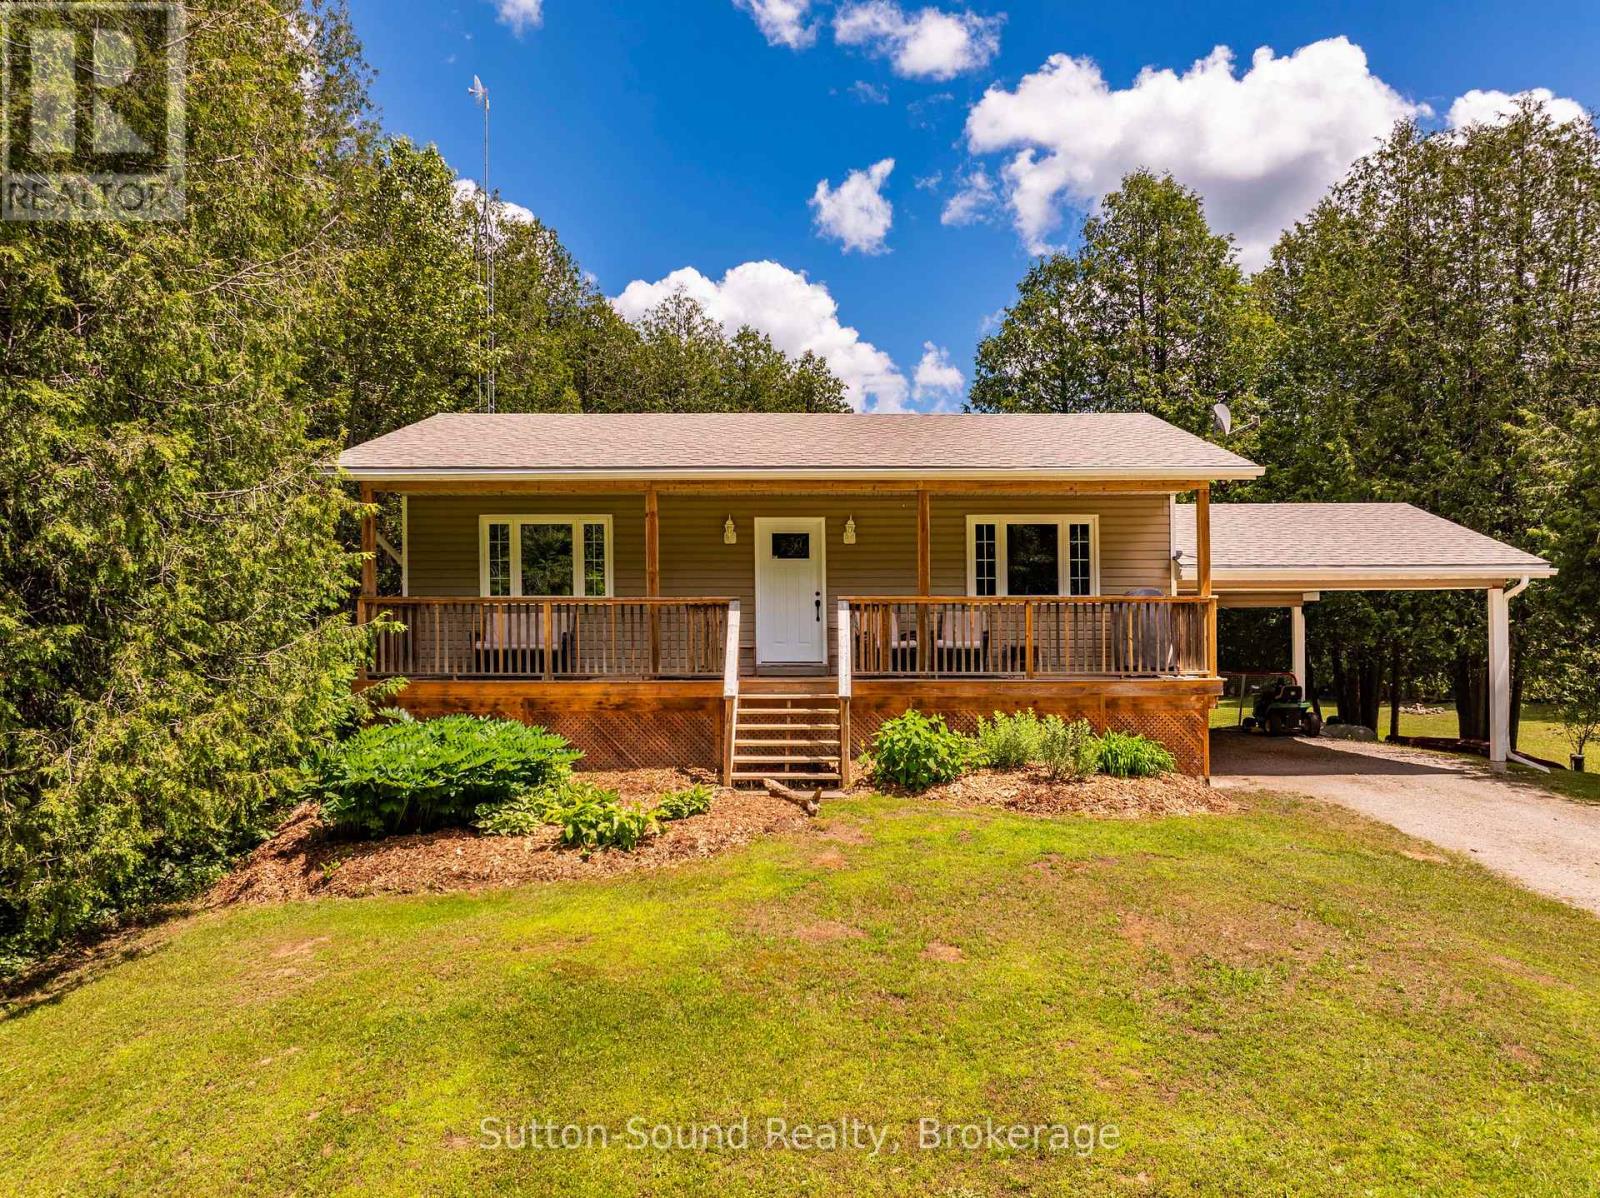
Welcome to this charming 2-bedroom, 1.5-bath bungalow situated on 1.6 private acres just outside of Williamsford.The main floor features an open-concept kitchen, dining and living areas, creating a bright and inviting space for everyday living and entertaining. (Kitchen updated in 2022) Step out from the dining room onto the back deck and enjoy the peaceful, private backyard surrounded by nature. On the main level, you'll find two comfortable bedrooms, a 3-piece bathroom, and the convenience of main-floor laundry. The finished lower level (finished in 2018) offers a spacious recreation room, a 2-piece bathroom, and a versatile bonus room that could serve as a third bedroom, home office, hobby room, or guest space. With a separate entrance, there is also potential for an in-law suite or income-generating rental opportunity. Outside, the covered front porch provides the perfect spot to enjoy your morning coffee or watch a summer rainstorm roll through. If you're looking for country living with space, privacy, and flexibility, this property is one you won't want to miss. Enjoy the best of rural living while being just a short drive to Williamsford, Owen Sound, and surrounding amenities. (id:19593)
West Perth, Ontario
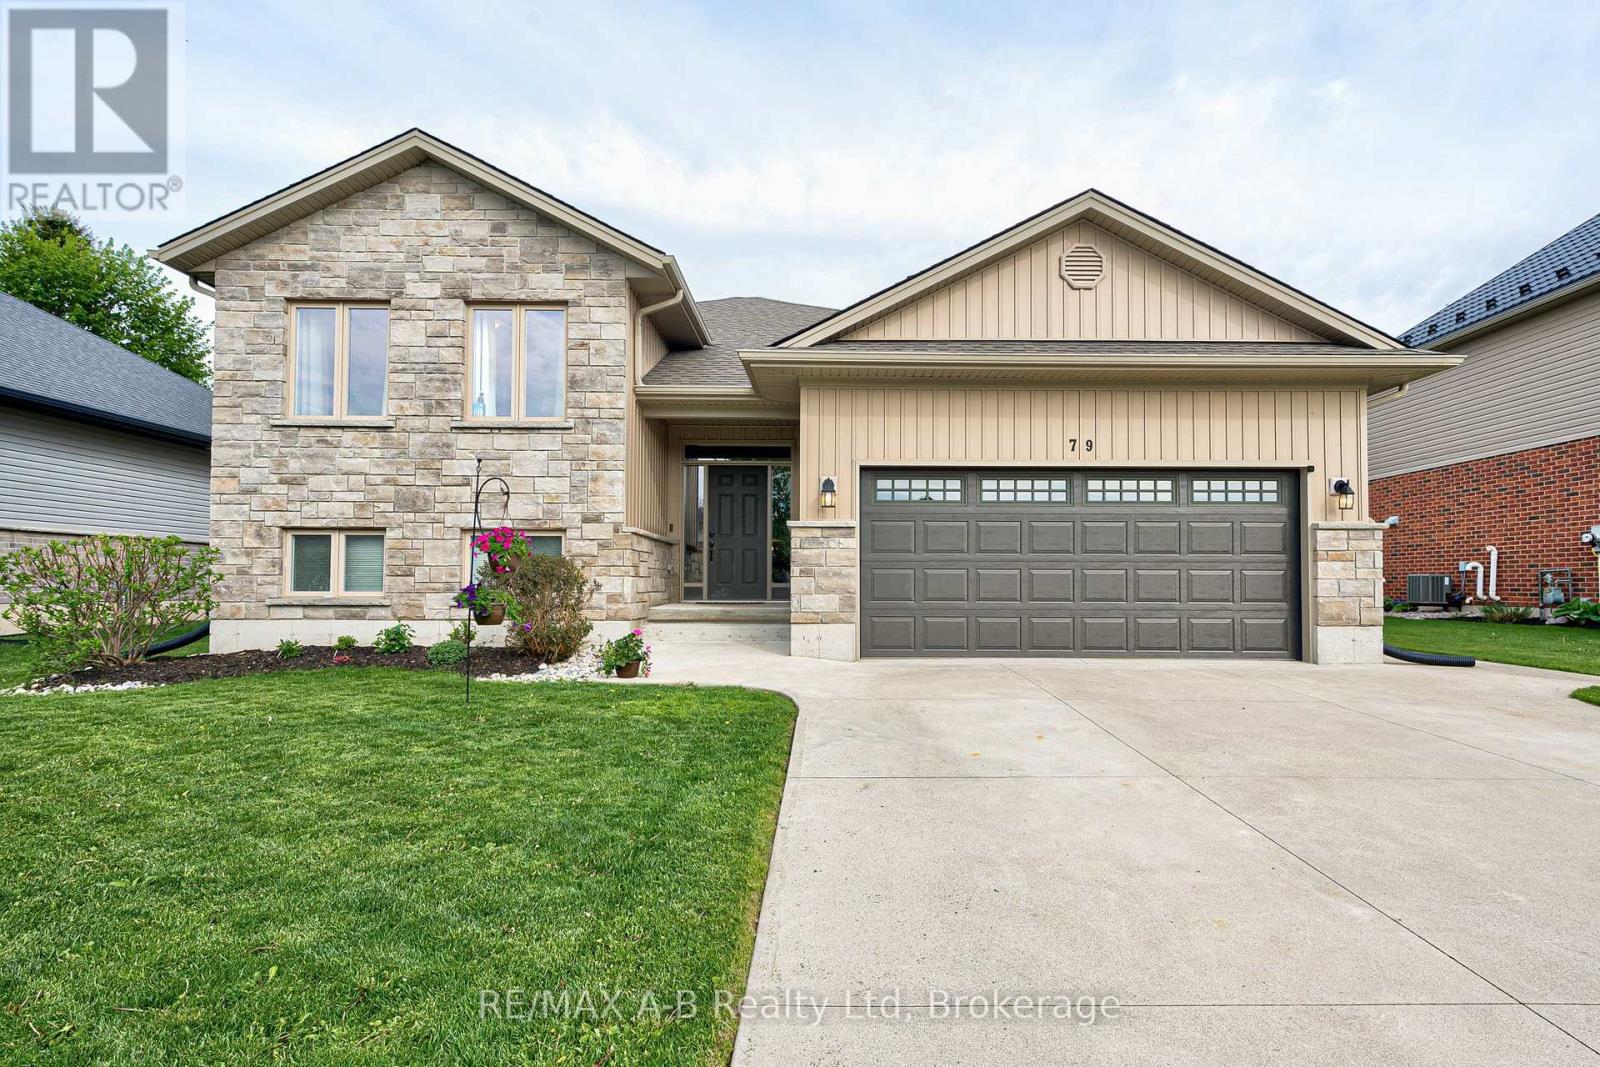
Welcome to this beautifully maintained raised bungalow in the friendly community of Mitchell-a home that instantly feels welcoming from the moment you arrive. With its charming stone-and-siding exterior, poured concrete driveway, and inviting walkway, the curb appeal sets the tone for what's inside.Step through the spacious foyer and into a bright, open-concept living space where soaring vaulted ceilings create an airy, uplifting atmosphere. The living room, dining area, and kitchen flow seamlessly together, making everyday living and entertaining effortless. The kitchen features granite countertops, abundant cabinetry, and a layout designed for both style and practicality.Just off the dining area, a lovely deck extends your living space outdoors-perfect for summer BBQs, morning coffee, or relaxing evenings with family and friends.The main floor offers three generous bedrooms, including a primary suite complete with a walk-in closet and private 3-piece ensuite.Downstairs, the fully finished lower level provides even more room to grow. A spacious rec room, two additional bedrooms, and flexible space for guests, hobbies, or a home office make this level incredibly versatile.Move-in ready and thoughtfully designed, this home offers comfort, space, and community living at its best in one of Mitchell's most desirable neighbourhoods. (id:19593)
Guelph, Ontario
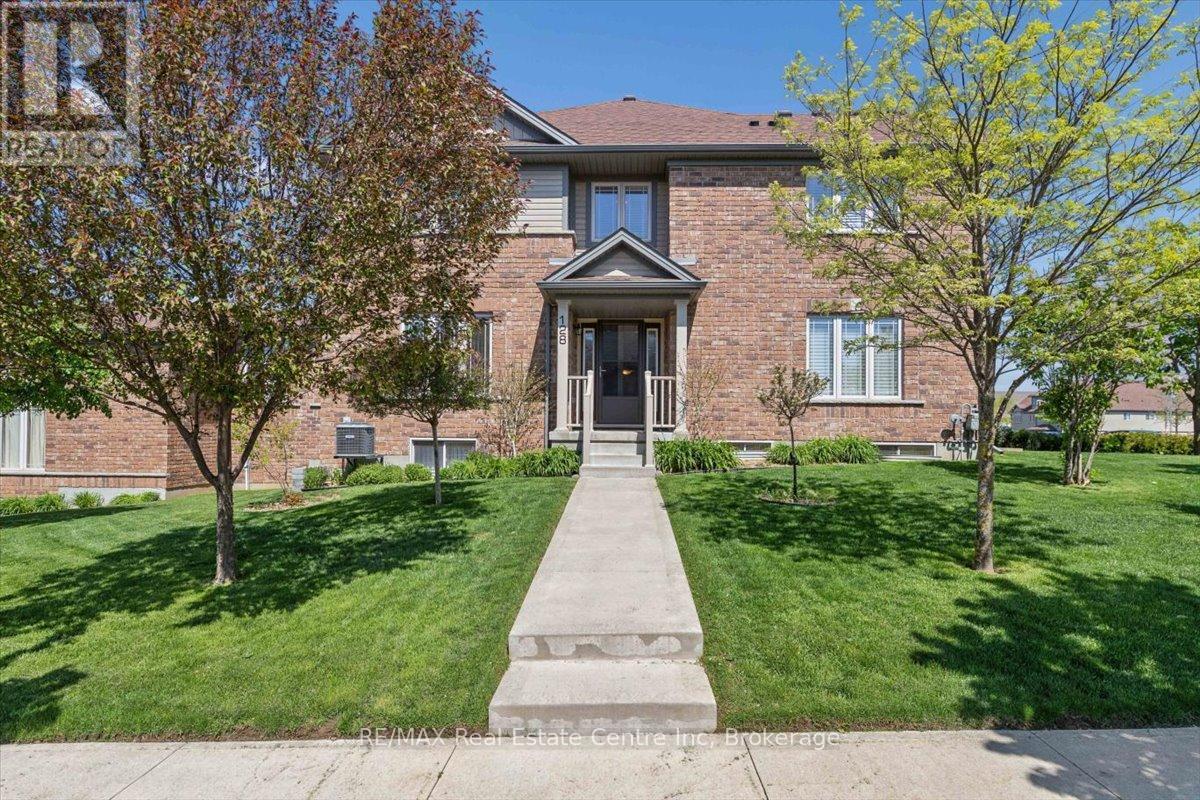
Exceptional freehold townhome, just minutes to Guelph Lake Conservation, and the peaceful and serene trail system, where you can bike, hike, or walk the trails in a natural setting. Once inside this impressive home, you will find a welcoming foyer that leads to a spectacular gourmet style kitchen, that includes a centre island, stainless steel appliances, and a breakfast bar, that looks on to a dining room, that is perfect for family gatherings. The main level laundry/mud room, just off the kitchen, adds convenience for a busy lifestyle. A massive great room, anchors this space, and is enhanced with wood flooring, and a multitude of windows that allow streams of natural light fill each and every corner. The upper level is designed for a family in mind, with a solarium, that can easily be used as an office space, 2 bedrooms, a main bath, and a master suite oasis, with a private ensuite, walk in closet, and stunning Palladian window that captures an endless amount of light. An unspoiled basement has so many possibilities, and can be transformed to fit your needs with a little imagination. Sitting on a fantastic corner lot, the landscaping is incredible, with colourful perennial beds, and a variety of trees that accentuate this already one of a kind home! (id:19593)
Blue Mountains, Ontario
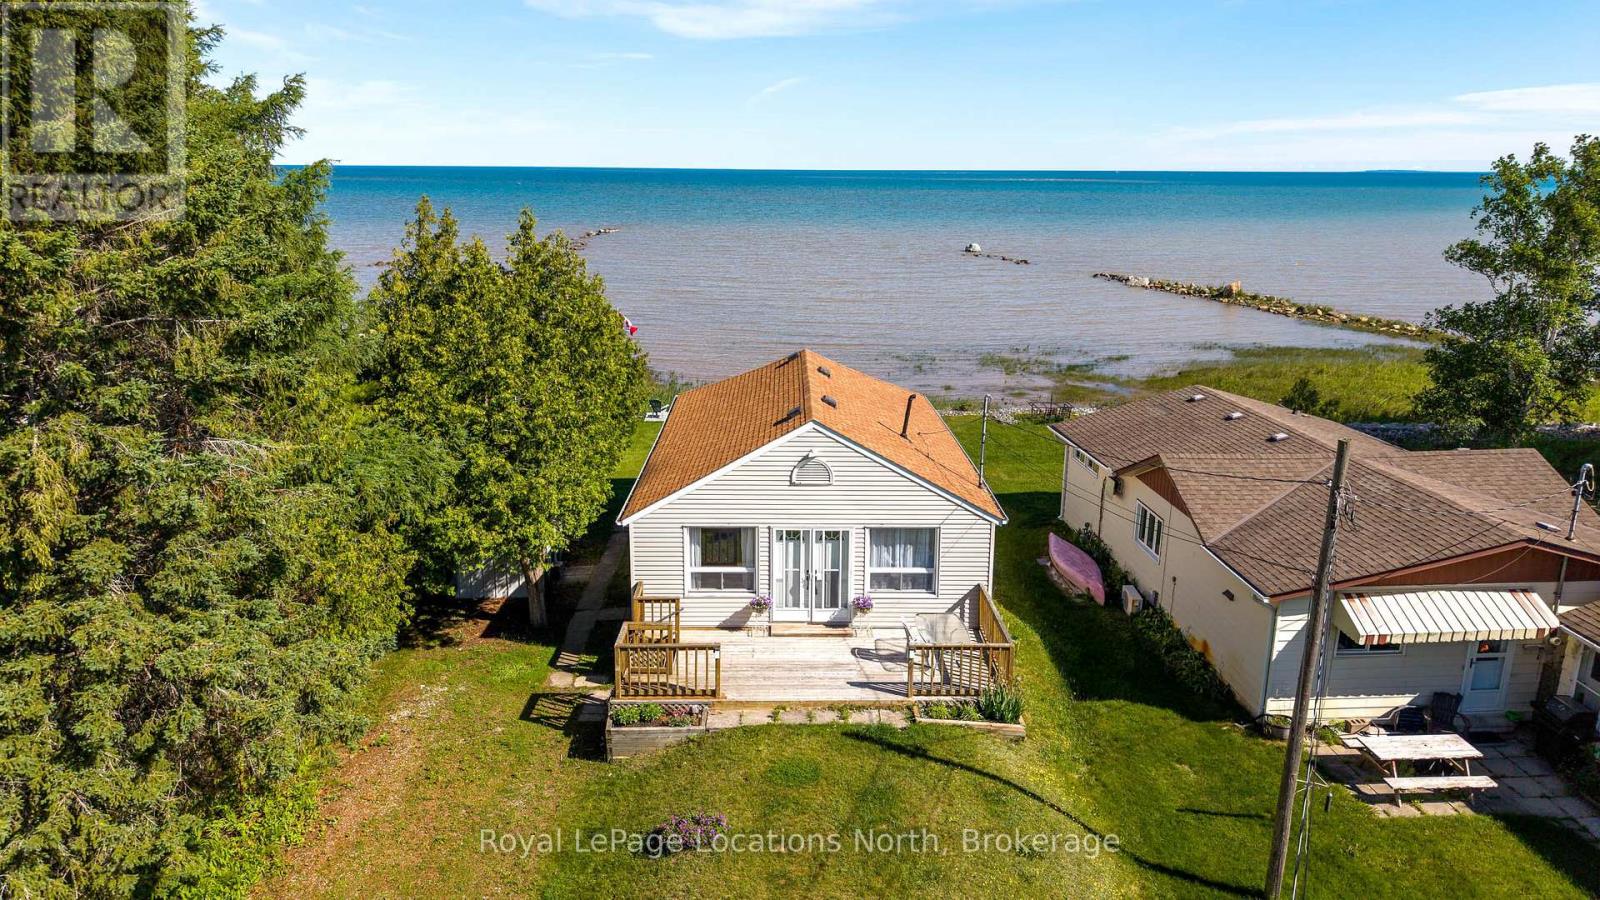
This waterfront property on Georgian Bay is set on a quiet dead-end street in the Craigleith B Shores and captures the simple beauty of cottage life with four-season recreation all around you. The shoreline gently slopes into the water, creating an ideal place for the whole family to swim, launch a paddleboard, or spend relaxed summer days by the bay while swans glide past.The existing two-bedroom, one-bath quintessential cottage offers an easy, traditional layout with open-concept living, a gas fireplace, and large windows that frame the water views. Comfortable to enjoy as it is, the property also offers exceptional potential for those looking to renovate, update, or explore the opportunity to build a custom waterfront retreat.The setting is truly special, with beautiful sunrises and sunsets over the water, plus views of the slopes of Blue Mountain from the deck on the non-water side of the cottage. In every season, the location delivers. Blue Mountain Village, skiing, golf, dining, and resort amenities are just nine minutes away, while Collingwood and Thornbury are each only 13 minutes from your door, offering shops, restaurants, cafés, services, and small-town charm. Nearby access to the Georgian Trail makes hiking, biking, and exploring the area effortless.Whether you are seeking a traditional family cottage, a renovation project, or the site of a future luxury build, this 50' x 200'+ waterfront property offers the shoreline, setting, and lifestyle that make this Southern Georgian Bay location so highly sought after. (id:19593)
Huntsville, Ontario
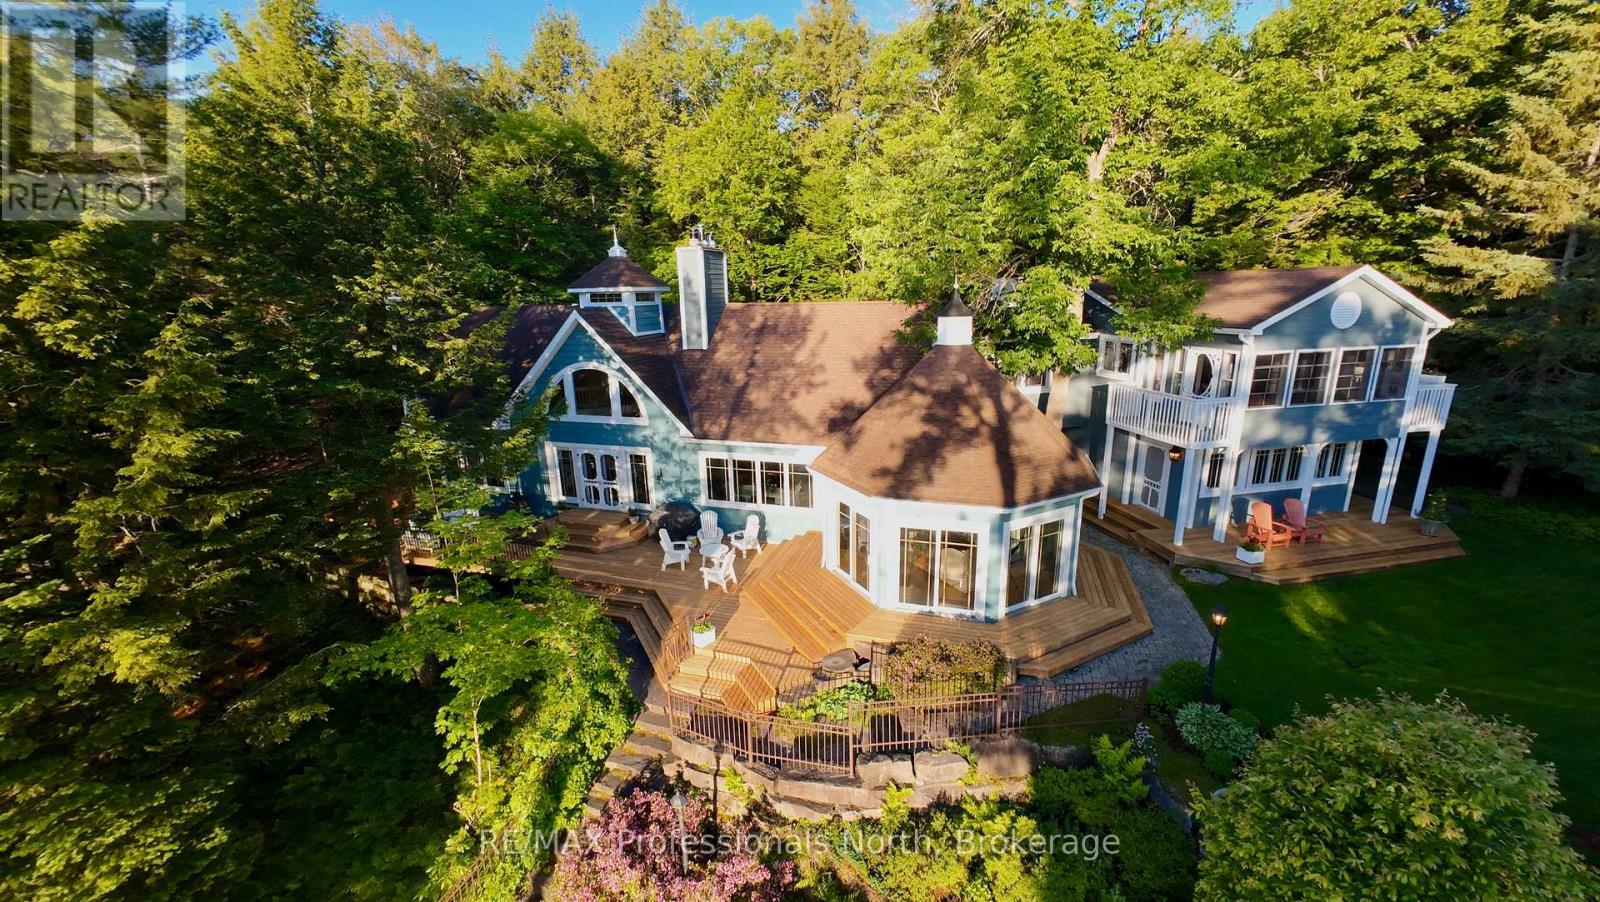
Welcome to 4113 South Portage Road on beautiful Lake of Bays, where this exceptional cottage property enjoys a private setting on Still Bay in a quiet, recessed area with minimal boat traffic. The meticulously maintained grounds feature a level lawn perfect for children, vibrant perennial gardens, granite pathways leading to the firepit, sandy beach, boathouse, dock, lakeside deck, and gazebo, all surrounded by mature trees and shrubs that provide outstanding privacy and natural beauty. A detached garage with an attached potting shed includes a private upper-level guest suite with its own entrance, offering a bedroom with ensuite, kitchenette, living area, and sunroom with captivating lake views, while also connecting to the cottage's second floor. At the waterfront, the boathouse is equipped with two hydraulic boat lifts, and the nearby gazebo provides a peaceful vantage point to take in the long lake views. Inside, the cottage is rich with character, featuring stained glass accents, custom painted details, and unique décor themes that flow throughout the home. The main floor is highlighted by an octagonal Muskoka Room with vaulted ceilings and walls of windows framing stunning lake vistas, while the spacious kitchen is designed for entertaining with dual workstations and sinks, double ovens, a vintage wood cook stove, bar area, wine storage, white marble countertops, two dining areas, and direct access to the expansive tiered lakeside deck. The formal dining room comfortably hosts large gatherings and is anchored by a dramatic two-storey stone fireplace overlooking the water. A second stone fireplace warms the generous living room, offering both grand entertaining space and intimate corners for quiet relaxation. A main-floor bedroom or office with its own ensuite adds flexibility, while the upper level is dedicated to the luxurious primary suite, complete with sitting and office areas, two walk-in closets, a freestanding wood stove, and a spa-inspired ensuite. (id:19593)
Kawartha Lakes, Ontario
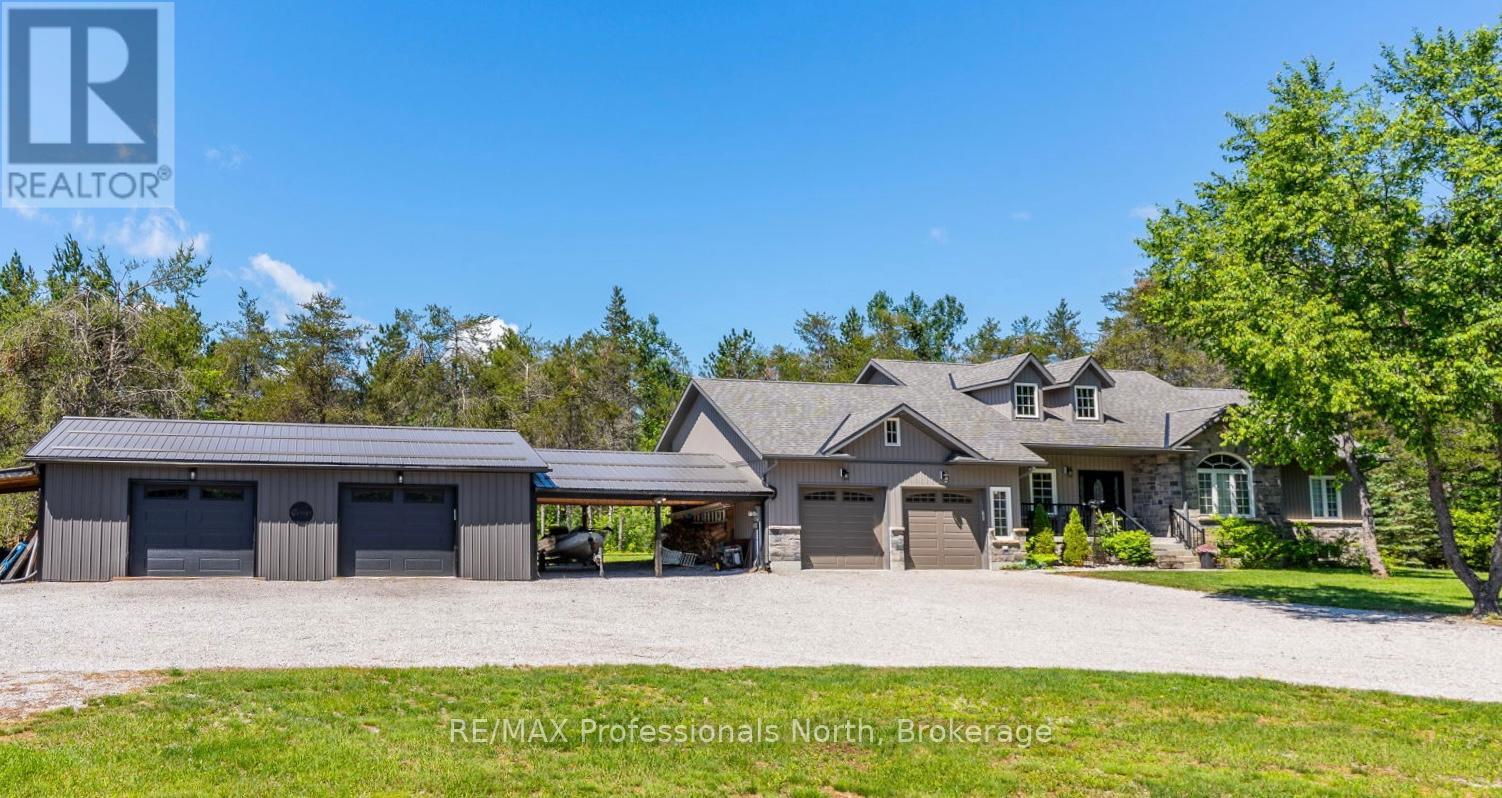
Welcome to this stunning country retreat, completed in 2019 & designed with quality, comfort & functionality in mind. Nestled on a private 2.21-acre lot, this move-in-ready property offers the perfect balance of luxury living & outdoor recreation, with easy access to the Pinery & Victoria Rail Trail systems. Step inside to an impressive open-concept layout featuring soaring cathedral ceilings, a stone-accent gas fireplace & an abundance of natural light. The beautifully appointed kitchen offers quartz countertops, extensive cabinetry & seamless flow into the dining & living areas, making it ideal for everyday living or entertaining. The main floor features 3 spacious bedrooms & 3 bathrooms, including a primary suite complete with a walk-in closet & luxurious 5-piece ensuite with glass shower & soaker tub. Outside, the backyard has been thoughtfully designed as your own private oasis. Enjoy summer days in the above-ground pool, unwind in the hot tub, relax under the gazebo, gather around the firepit, or entertain on the expansive deck overlooking the landscaped grounds. Car enthusiasts & outdoor adventurers will appreciate the incredible parking & storage options. The attached double garage is connected to the impressive detached 3-car garage by a large covered carport, providing additional covered parking and convenient all weather access between all buildings. Exceptional space for vehicles, boats, snowmobiles, ATVs & more. The full unfinished lower level offers endless potential for additional living space, a rec room, home gym or workshop. Additional features include forced-air propane heat, central air, drilled well, septic system, stone-accent exterior & excellent year-round access. Conveniently located just 10 minutes to Kinmount & approximately 25 minutes to Minden or Coboconk. A rare opportunity to own a modern, high-quality home with outstanding garage space, beautiful outdoor amenities & direct access to some of the area's best recreational trails. (id:19593)
Guelph, Ontario
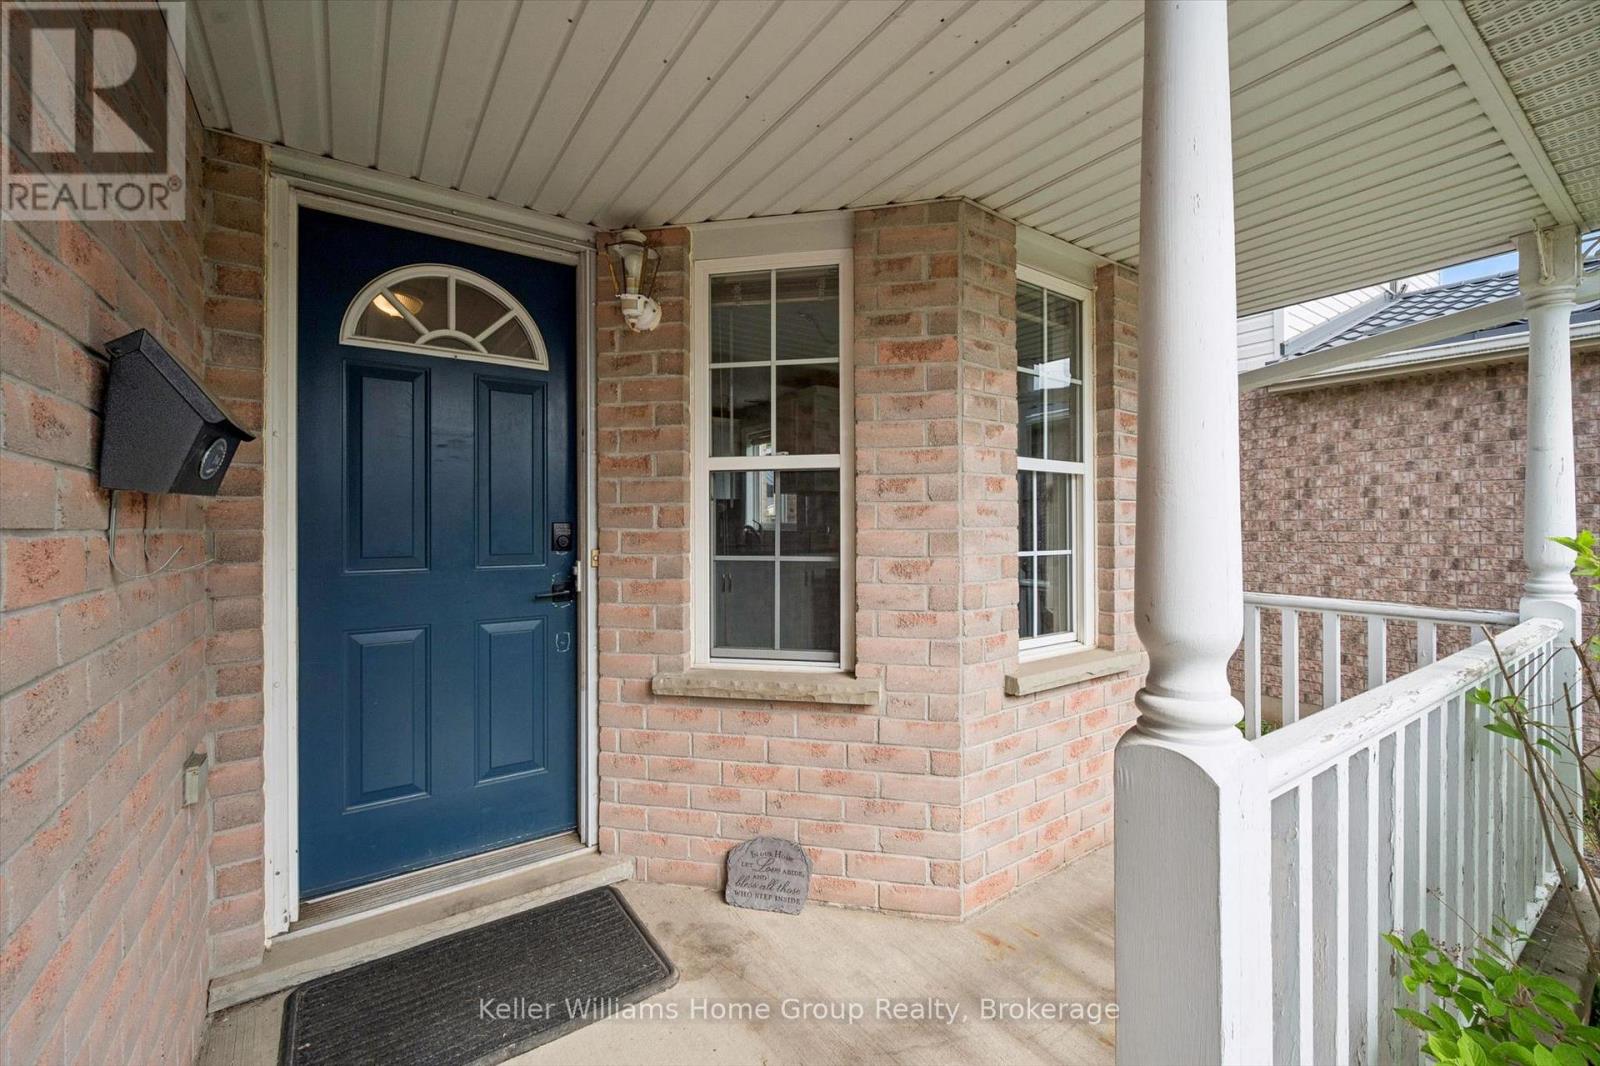
Beautiful West End Family Home with Finished Basement & Separate Entrance! Start your family's next chapter this summer! Move in at the beginning of the summer holidays and enjoy months of making memories in your new home while being completely settled and ready for the start of the new school year.Gorgeous family home located in a prime West End location within one of the area's most desirable neighbourhoods. This bright and welcoming home features newer hardwood flooring on the main level and a functional layout designed for comfortable family living.Upstairs houses all three bedrooms, including the spacious primary retreat complete with a walk-in closet and private ensuite, providing the perfect space to unwind at the end of the day.The fully finished basement boasts a separate entrance, a 2 room split rec room, a full bathroom, and plenty of versatile living space-ideal for extended family, guests, a home office, or potential in-law accommodations.Additional features include central vacuum, an owned tankless water heater, water softener, roof (2015) and a new heat pump installed in 2021 for enhanced energy efficiency and year-round comfort, providing peace of mind for years to come.Located in a sought-after West End neighbourhood close to excellent schools, parks, walking trails, shopping, and everyday amenities, this is the perfect place for your family to enjoy the summer and start the new school year feeling right at home. (id:19593)

Lake Of Bays, Ontario
Discover your own slice of Muskoka on the coveted shores of Lake of Bays-an exceptional opportunity to own waterfront in one of Ontario's most sought-after destinations. Tucked away at the quiet end of Burlmarie Road, this well-maintained 4-bedroom year-round home offers the perfect blend of classic charm and modern comfort and a rich sense of history, having been cherished by just two owners. Step inside to a bright, open-concept kitchen with a sun-filled breakfast nook, ideal for relaxed mornings overlooking nature. Spacious bedrooms provide plenty of room for family and guests, while the convenience of in-home laundry supports both weekend escapes and full-time living. Outdoors, this property truly shines. Set on a sheltered bay, it's a dream setting for paddlers and anglers alike, offering calm waters, excellent fishing, and even a picturesque waterfall at the end of the bay. Enjoy direct waterfront access from your private dock, perfect for morning paddles, boating, or simply soaking in the tranquility without the disruption of heavy boat traffic. For swimming, take a short stroll to the end of the road or explore by water to a charming nearby island at the mouth of the bay. Multiple outdoor living spaces, including expansive front and rear decks-offer the choice of full sun or cool shade, all with beautiful lake views. Whether you're searching for an escape or a year-round residence, this Lake of Bays property offers the lifestyle buyers dream about. Privacy, nature, and lasting memories. Book your private showing today and experience true lakeside living. (id:19593)
Mckellar, Ontario
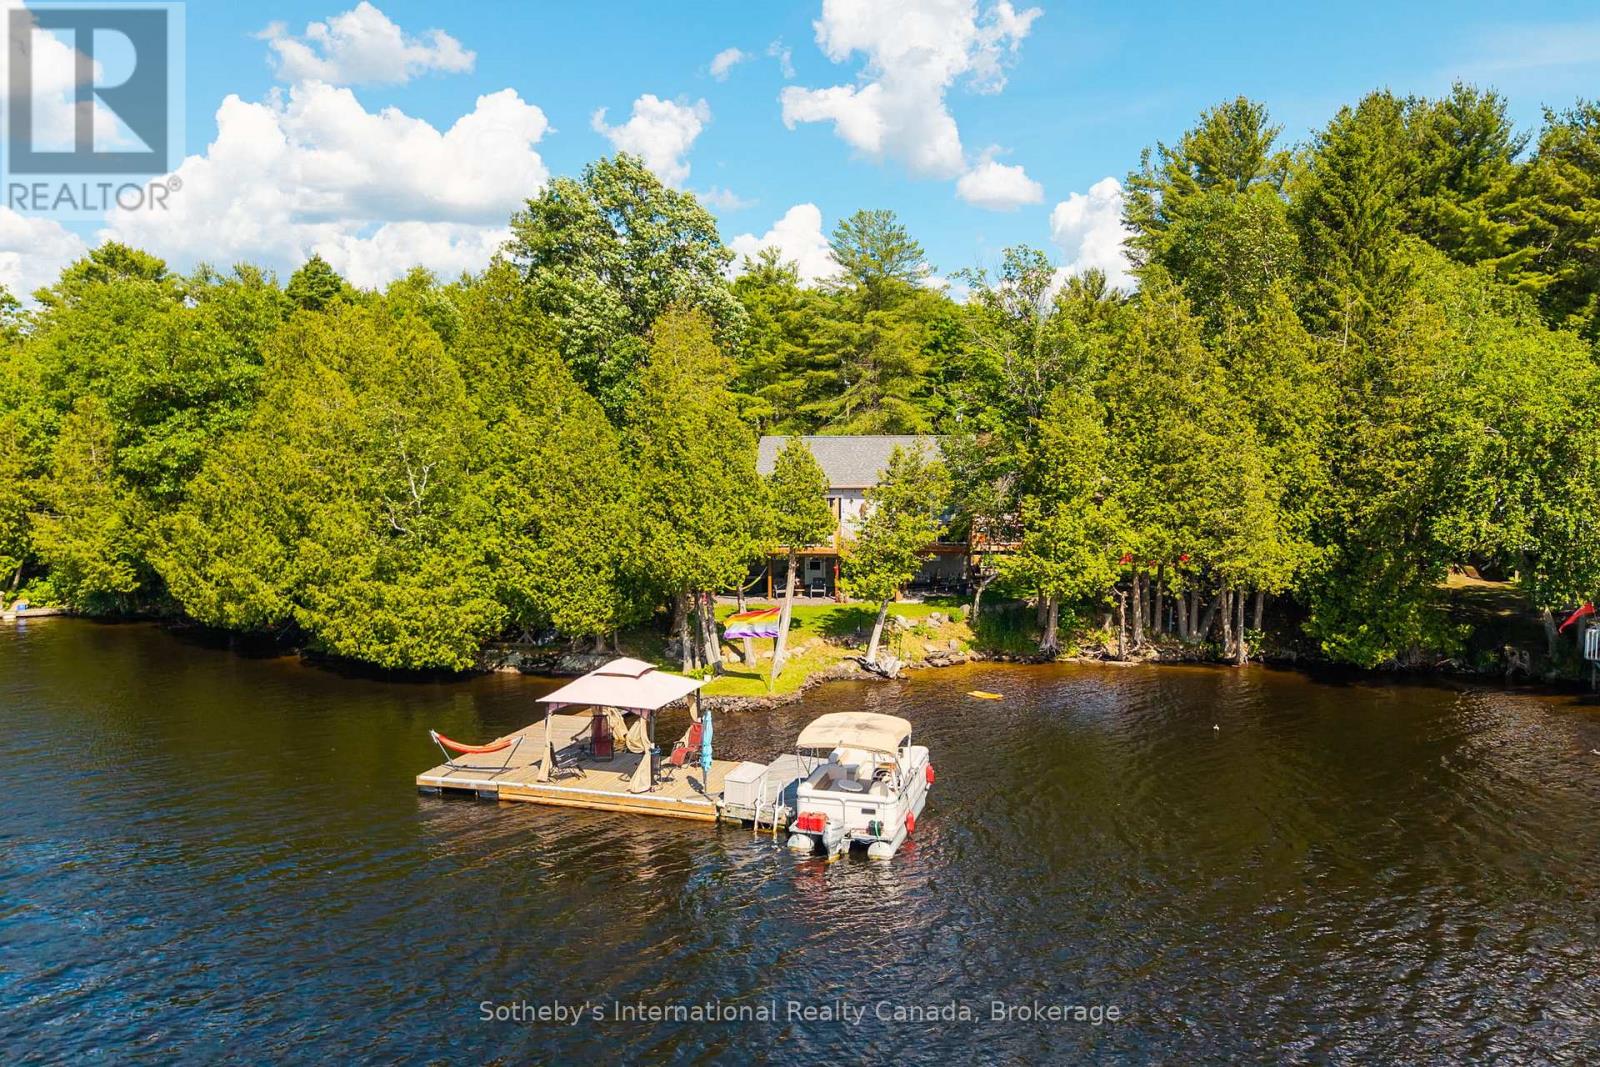
Tucked in a quiet community of year round cottages along one of the fingers of Lake Manitouwabing sits this 3+ bedroom, 2 bathroom year round home or cottage. Completely rebuilt and updated over the last 5 years, this property has been thoughtfully redeveloped with nearly 1800 sq.ft of living space on 2 levels, a large sundeck off the front and potential for a covered porch off the lower level walkout. Enjoy early mornings relaxing in the hot tub, afternoons fishing or jumping off the large dock system (with step in entry at shore and 18' depth at the end). Finish off the night with s'mores and stories around the firepit. Accents to the property include a cute bunkie, toolshed and a workshop with room to park your ATV, The property is set with ample parking, a connection for RV and hardwired Generac system already and in place. Lake Manitouwabing is located about 20 minutes east of Parry Sound and is known as a great social lake. It features a marina with gas & ice cream shop at one end, The Ridge golf club on the eastern shore and the town of McKellar with general store, LCBO and Minerva Park with weekly market at the north end - all accessible by touring the lake or by traveling the cottage roads. (id:19593)
Owen Sound, Ontario
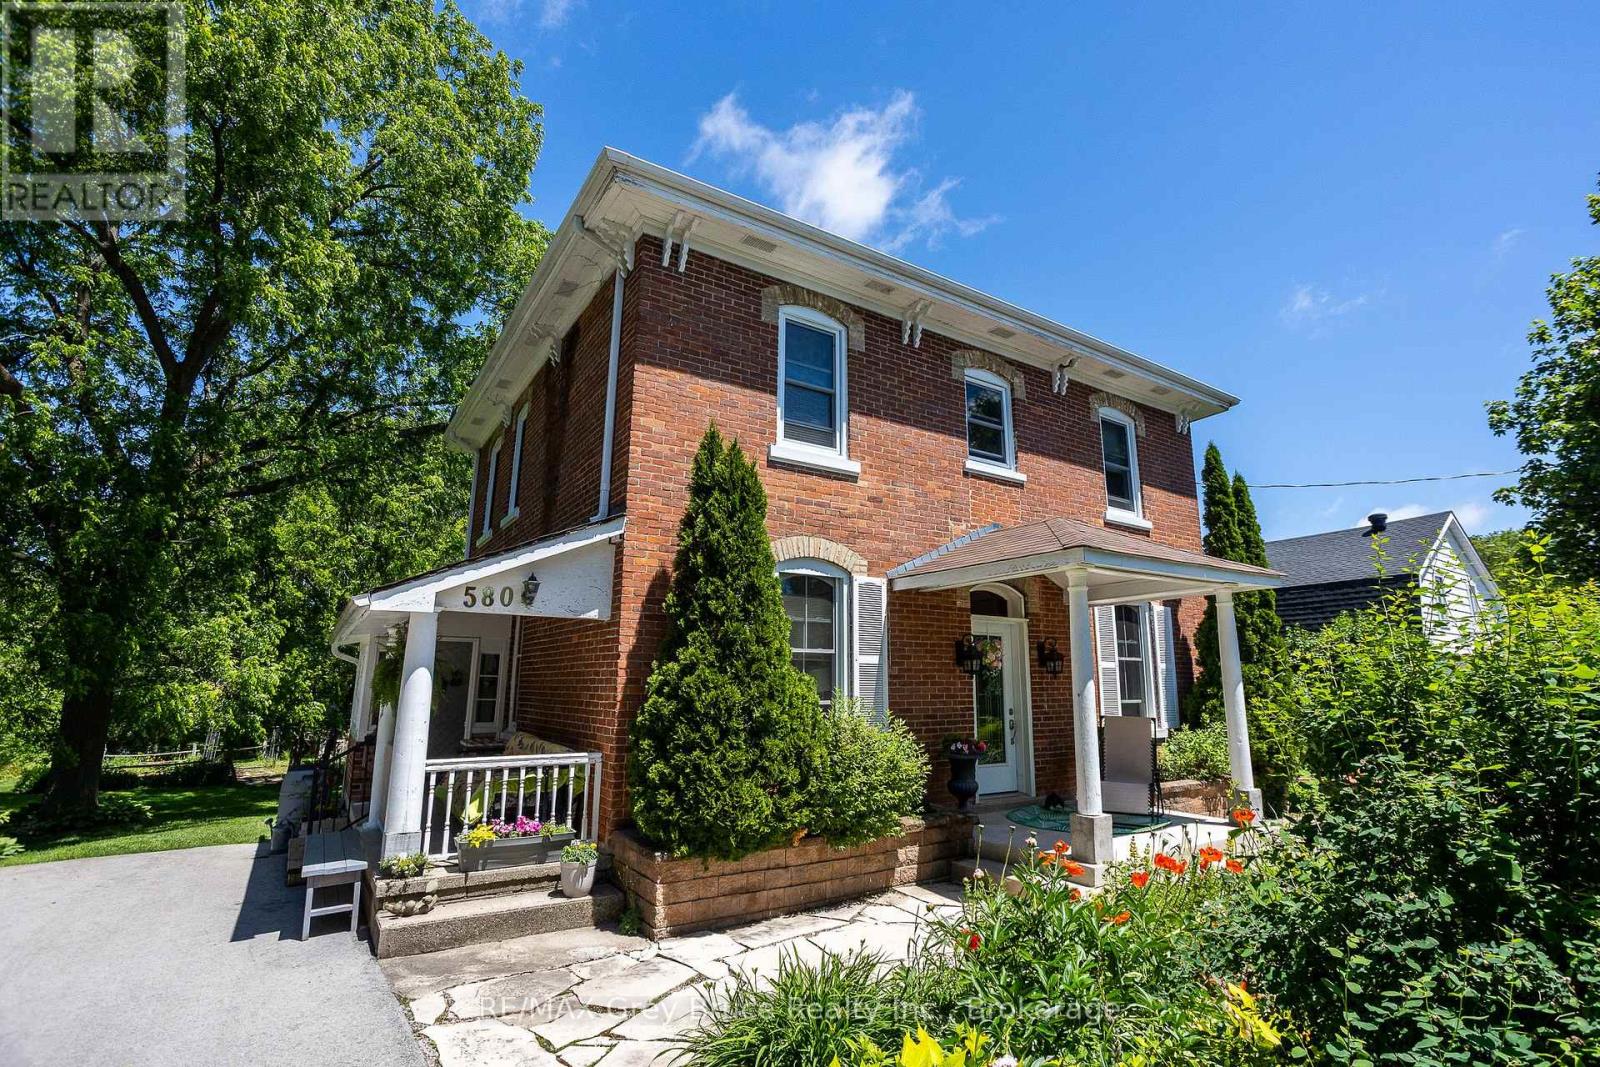
This circa 1889 character home is filled with charm and history, offering spacious rooms, high ceilings, large bright windows, original woodwork and staircase, and a warm, inviting feel throughout. Set on an expansive lot, the property is treed, private, and backs onto ravine privacy, creating a park-like setting with abundant birds and wildlife. An unopened road allowance beside the home adds even more privacy, and you're just a short walk to Kelso Beach. Inside offers an updated kitchen and bathrooms, a main floor den, and four bedrooms all on the second level-a rare find. The kitchen island is ideal for get-togethers, and with a formal dining area and cozy livingroom with natural gas fireplace, it is the perfect combination. The main floor also features ceramic and hardwood flooring throughout. Enjoy multiple outdoor living spaces including two covered porches, decks, and a seasonal sunroom overlooking the yard. The beautifully landscaped grounds include a pond with waterfall, gazebo, and gardens, offering a true backyard retreat.The finished third floor provides an excellent bonus space, currently used as a grandkids' playroom, complete with a Belvedere-style raised skylight. The lower level is high, dry, and features a walk-out to the backyard, plenty of storage, and is already plumbed for a future bathroom, offering great potential for additional living space. Numerous updates include a high-efficiency natural gas furnace, updated electrical and plumbing, and updated windows. The home also features central vacuum. Lovingly maintained by the same family for over 65 years, this home is truly special property in a serene setting-rarely does a treasure like this come to market. (id:19593)