
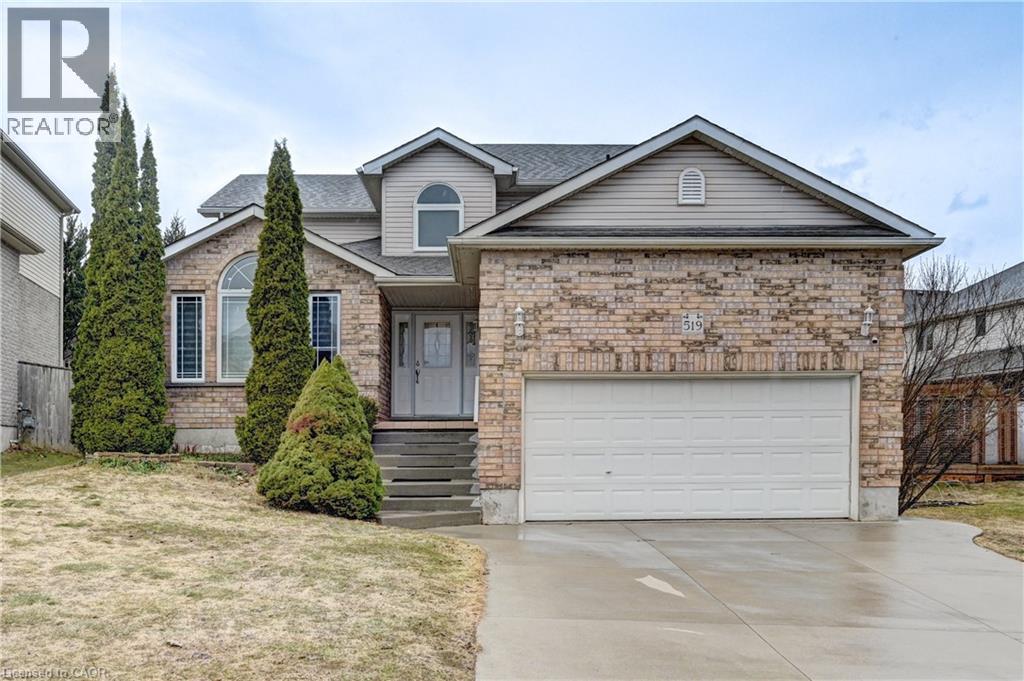
Waterloo, Ontario
Welcome to a home that doesn’t just offer space—it offers a lifestyle. Nestled in the highly coveted Upper Beechwood community, this stunning 7-bedroom, 3.5-bathroom residence spans over 3,300 sq. ft. of meticulously maintained living space and flex rooms. Whether you are hosting family or looking for the perfect work-from-home balance, this home delivers on every level. The fully finished basement has the potential to be an in-law suite or a rental property with it's own entrance through the garage. It could also be the ultimate kid zone featuring a large play space. The double height garage offers plenty of storage and the laundry room that has the potential for a built in mudroom will keep your life organized. This home has been extensively updated with high-end finishes and mechanical reliability: 2026 - All bathroom vanities, kitchen backsplash, water heater (rented), 2025- Furnace (rented), A/C (rented), Washer, dryer, 7 windows, outdoor soffit lights, 2024- All kitchen appliances, window blinds some of which are remote controlled, backyard concrete deck, gazebo and shed, 2023 - Flooring throughout the house. Step outside to a backyard built for entertaining. The expansive concrete deck is anchored by a permanent gazebo, creating an outdoor living room that stays cool all summer long. A storage shed houses all your tools, and with professional outdoor soffit lighting, your curb appeal shines day and night. And the location - can't be beat! Costco, The Boardwalk, major grocery stores, YMCA, gyms, RONA, movie theatre, University of Waterloo and Wilfrid Laurier are all a quick drive away. This is more than a house; it’s the forever home your family has been waiting for. (id:19593)
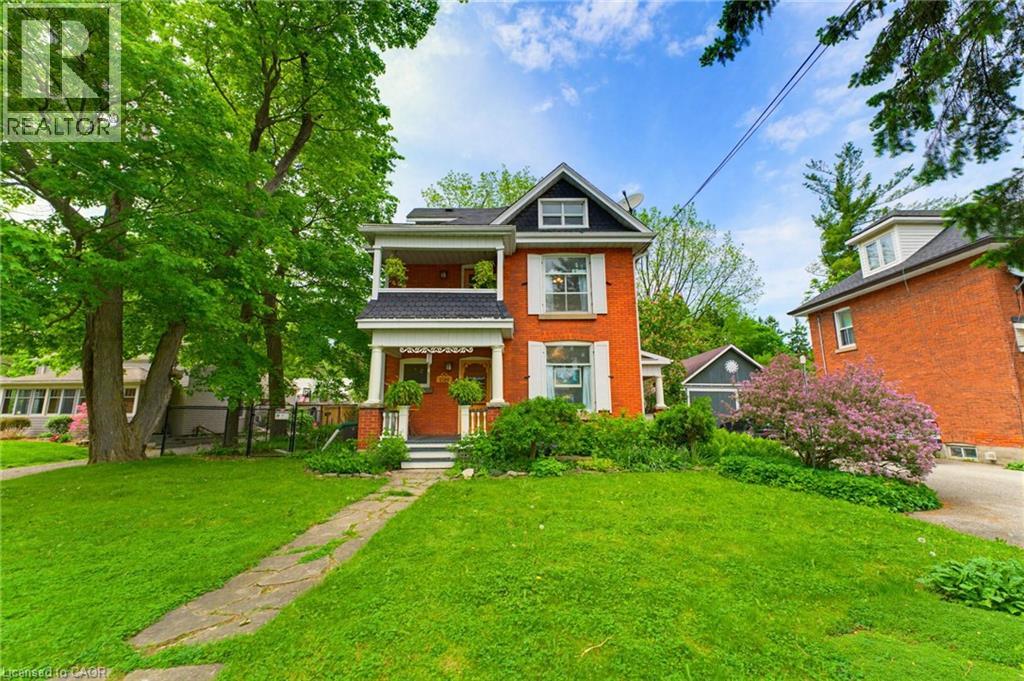
Jerseyville, Ontario
Step into a piece of Ancaster history at 2589 Jerseyville Road W. Believed to have been built in 1911 as a wedding gift from the builder to his new bride, this charming 2.5-storey century home blends timeless character with everyday comfort in one of Ancaster's most sought-after locations. Rich in original details, the home features original hardwood flooring, doors, and door hardware, along with beautiful high-quality brickwork showcasing distinctive hand-crafted decorative mortar detailing. The main floor offers a welcoming foyer, spacious living room, dining room, and kitchen filled with warmth and character. The second level features two generous bedrooms, a versatile third room ideal as a nursery or home office, a 4-piece bathroom, walk-in linen closet, and access to a charming front balcony. Occupying the entire third floor, the private primary retreat offers a spacious bedroom, sitting area, and 3-piece ensuite bath, creating a peaceful sanctuary all its own. Set on a large fully fenced lot, the backyard is a nature lover's dream with mature gardens, raised planting beds, a pond, firefly-filled evenings, and abundant wildlife. Enjoy outdoor living from the deck, gathering area, and permitted firepit. Additional features include a playhouse, outhouse, greenhouse, rain barrels, and an impressive carriage house/barn with a dry upper level offering endless possibilities for storage, hobbies, or workshop space. With parking for up to five vehicles, plus street parking and easy access to Ancaster amenities, schools, parks, and major routes, this unique property offers a rare opportunity to own a truly special century home filled with history, character, and charm. (id:19593)
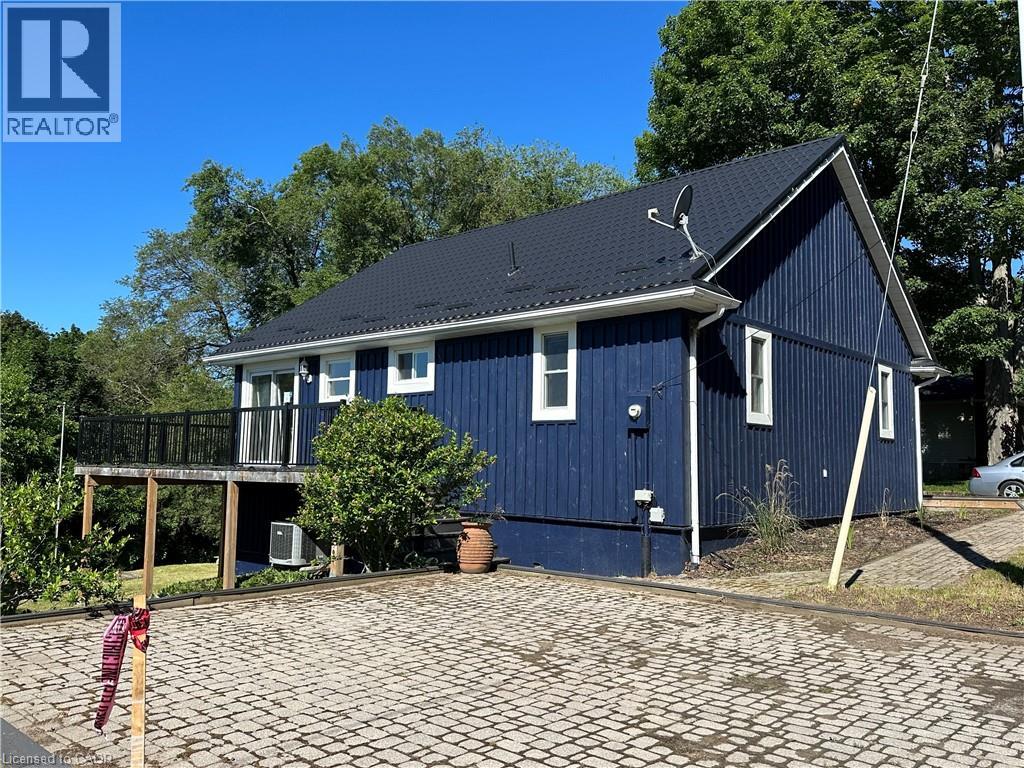
Normandale, Ontario
Welcome to the lakeside hamlet of Normandale! This picturesque location offers a private retreat with stunning views of Lake Erie. The quaint 3 bedroom cottage sits above the ravine setting with a tiered backyard accessible from the walkout basement. Two private driveways provide ample parking for yourself and your guests. Step indoors to the open concept main floor features hardwood floors, airy vaulted ceilings and spacious bedrooms and fireplace. This sweet spot is a fabulous family retreat! (id:19593)
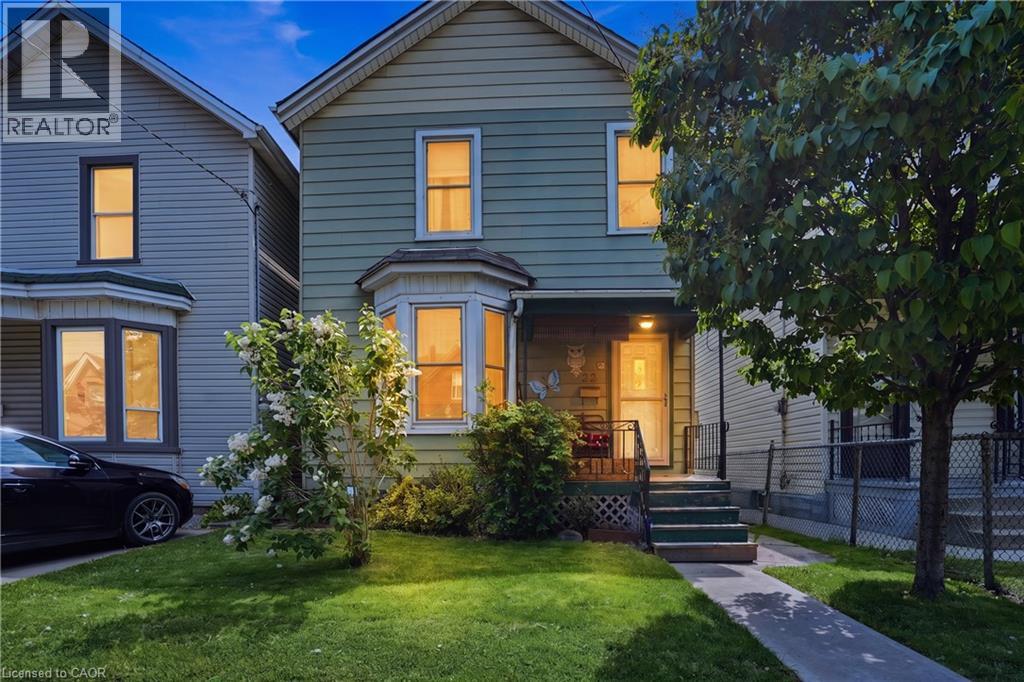
Hamilton, Ontario
Fantastic affordable opportunity to own a detached home in a great Central Hamilton neighbourhood! Lovingly cared for and maintained by the same owner for over 50 years, this solid 3-bedroom, 1-bath home offers incredible potential for first-time buyers, investors, or those looking to add their own personal touches and build equity. The main level features a bright and welcoming living room, spacious dining room, and an eat-in kitchen with walkout access to the backyard. Upstairs, you'll find three comfortable bedrooms and a 4pc bathroom. The full-height unfinished basement, complete with a separate rear entrance, provides endless possibilities for future development and offers ample space for storage, laundry, and a workshop. Situated on a generous lot with a fully fenced backyard, the property also includes a detached garage with convenient rear alley access. Major updates provide peace of mind, including a furnace, central air conditioner, tankless water heater, and water filtration system, all updated in 2025. Roof approximately 13 years old and windows approximately 15 years old. Ideally located in a highly walkable neighbourhood close to shopping, schools, public transit, parks, and everyday amenities, and just steps to Hamilton General Hospital. A wonderful opportunity to own a wellmaintained home in a convenient and established community. (id:19593)
Kitchener, Ontario
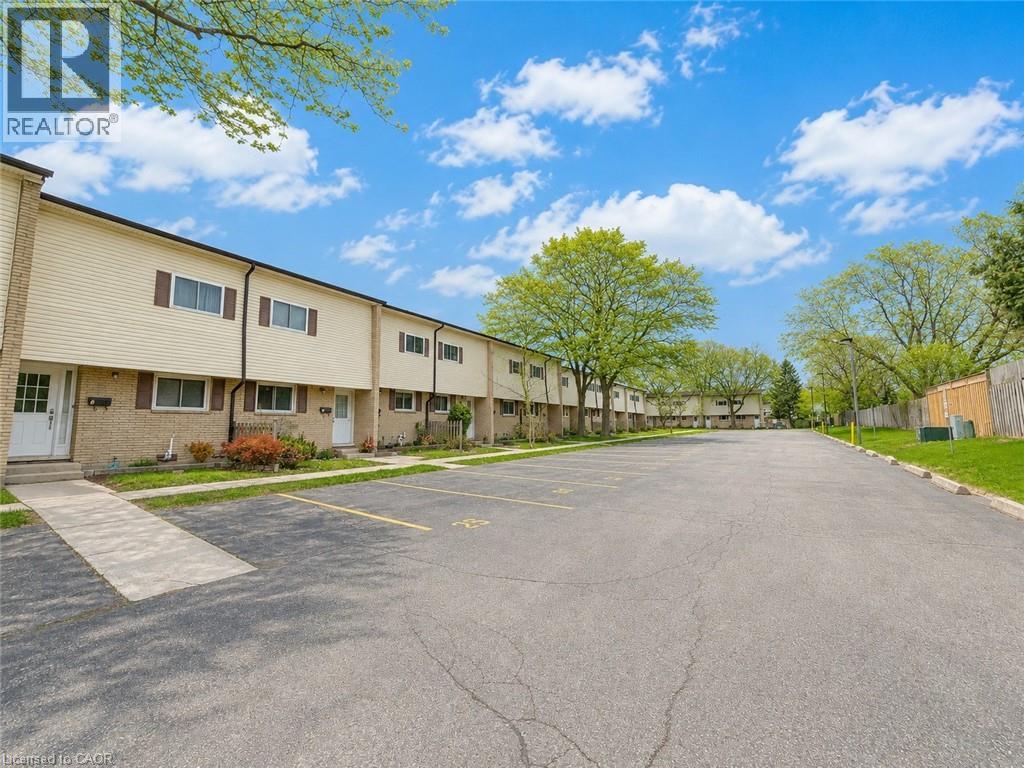
Welcome home to 211 VERONICA Drive Unit #A5, a charming townhome nestled in the heart of Idlewood Meadows, now available for lease. This sleek and inviting abode offers the perfect blend of comfort & convenience. Step inside and be greeted by an updated kitchen that exudes modern elegance. With its breakfast bar, stylish backsplash, and ample prep space, this kitchen is a chef's delight. Enjoy meals in the separate dining area, creating memories with loved ones as you dine in style. Brightly lit pot lights in all the rooms with modern fixtures in dining area and living room. Ascend the rich hardwood staircase to discover a haven of relaxation on the next floor. 3 Bedrooms adorned with the same captivating flooring offer tranquil retreats. The primary bedroom and a crisp main bathroom featuring a newer tub fitter surround. Entertain guests or unwind with family in the lower level family room, where updated flooring and sliders leading to your private fenced yard await. Picture summer evenings spent grilling and enjoying the outdoors in your own oasis, perfect for furry friends or hosting BBQ gatherings. Discover even more space and versatility in the finished basement, complete with an additional bedroom and bathroom, ideal for bigger size families. Ample bonus storage under the family room ensures you have room for all your belongings. With recent upgrades including a new furnace, water softener, and roof, peace of mind comes standard in this meticulously maintained home. Situated in an excellent location with easy access to shopping, schools, transit, and the 401, this property is perfect for families or working professionals alike. Amazing news for families as Rising Oaks elementary school is just at the walking distance. So, Don't miss your chance, Schedule your showing today (id:19593)
Port Dover, Ontario
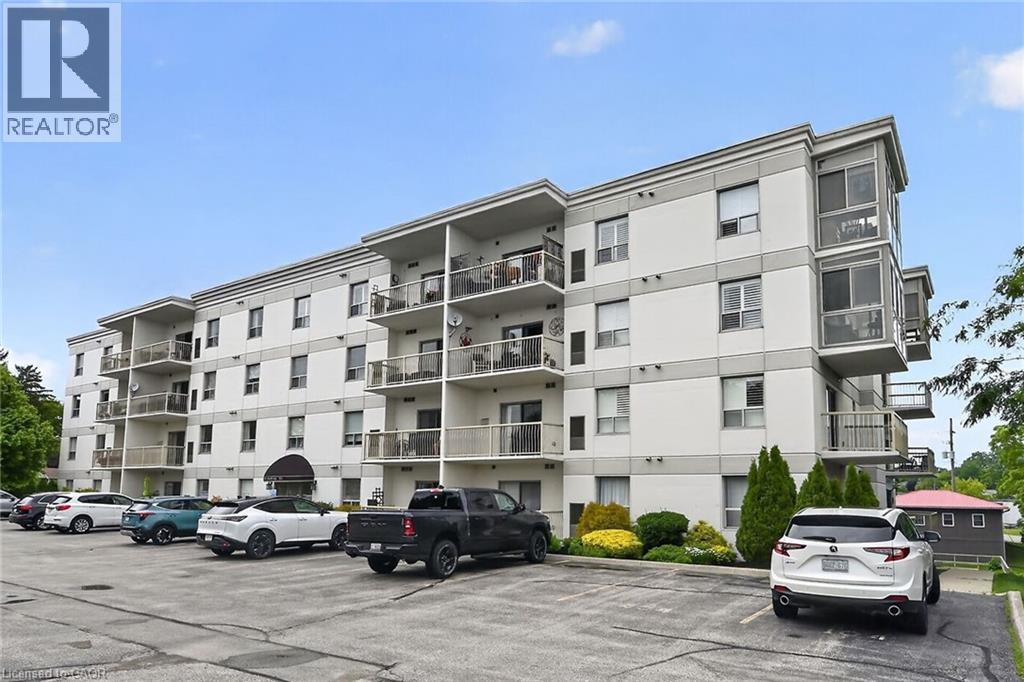
Attractively priced, Ideally located 1 bedroom, 1 bathroom sought after ground floor unit in well maintained and run Condo building. Enjoy stunning views and easy access to Port Dover’s popular downtown core this maintenance free unit is Ideal for the first time Buyer, those looking to downsize and for convenient main floor living, or those looking to retire in style & enjoy “locking the door” & enjoying time away travelling. The flowing, open concept interior layout is highlighted by 744 sq ft of well designed living space featuring updated kitchen cabinetry with breakfast bar, dining area, large living room with corner gas fireplace, spacious bedroom, 4 pc primary bathroom, In suite laundry, ample storage, & walk out to private patio. Upgrades include premium flooring throughout, modern decor, fixtures, & lighting. Walking distance to the beach strip, restaurants, pier, theatre, shopping, cafe’s, & close to golf courses. Flexible possession available – just move in & live worry free! Enjoy & Experience Port Dover Lakeside Living. (id:19593)
Centre Wellington, Ontario
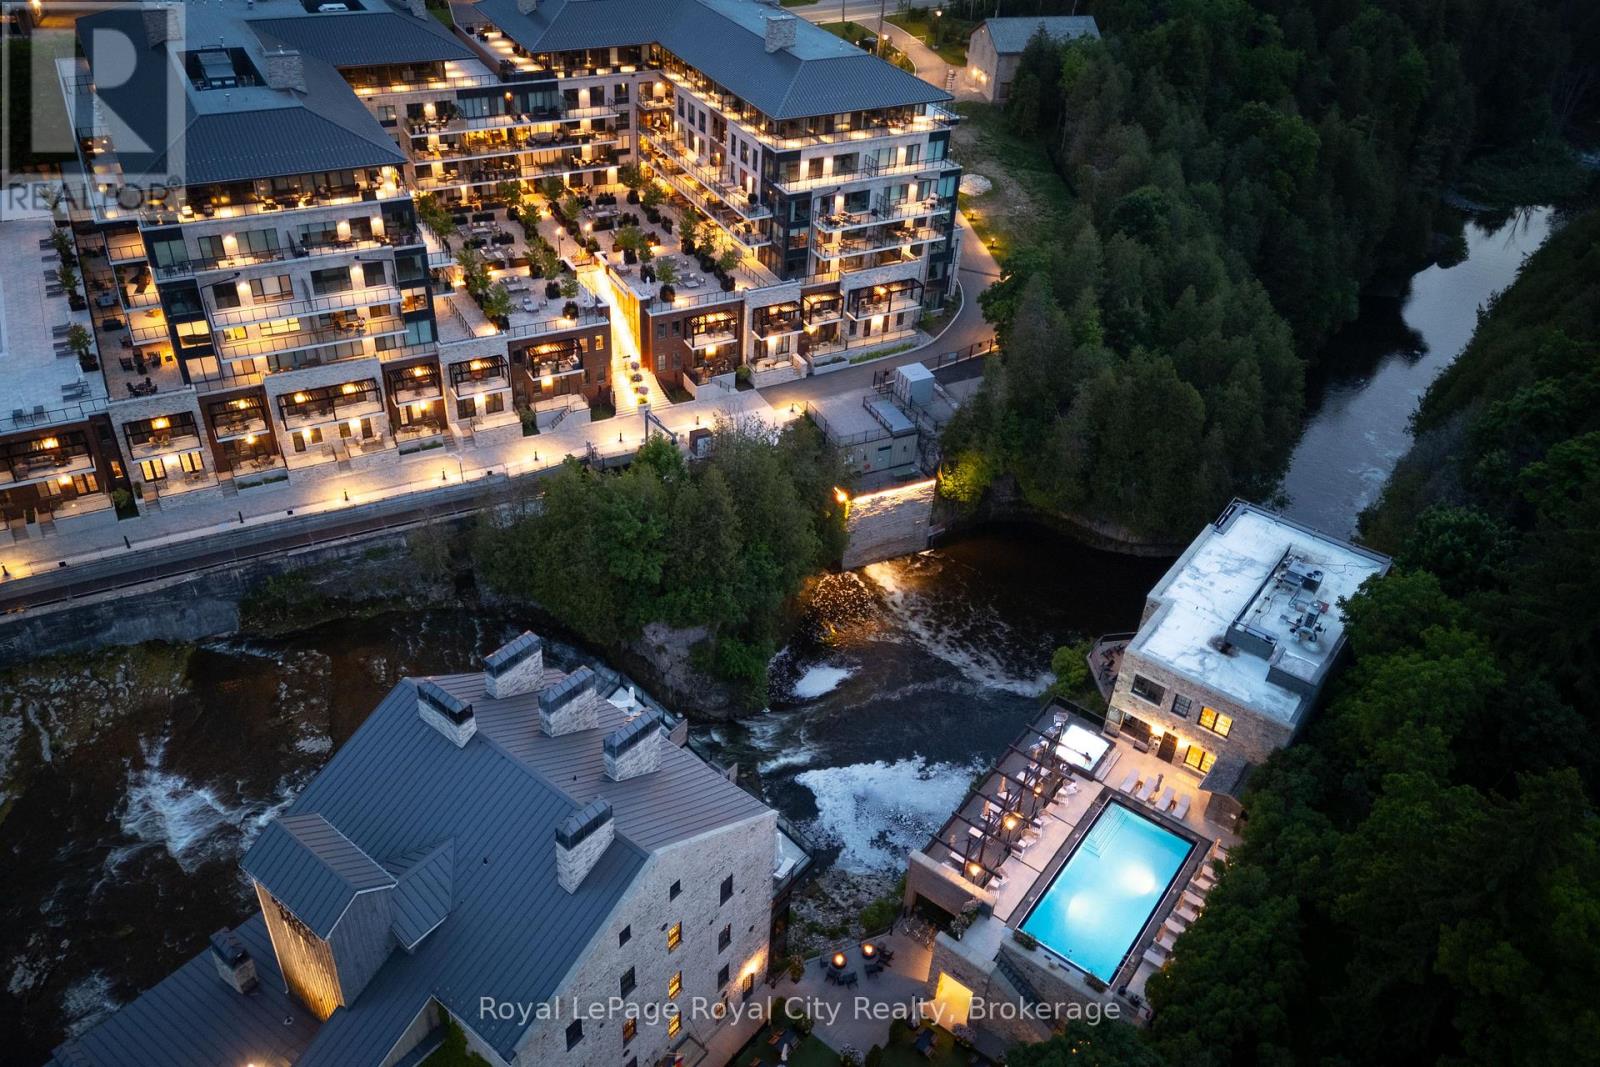
Welcome to The Foundry at Elora Mill Residences, an art collectors dream and your opportunity to own one of the most private layouts in the entire complex. This stunning one-bedroom plus den residence offers over 1,400 sq. ft. of thoughtfully designed living space, with a 200+ sqft private outdoor terrace. Both the living room and bedroom feature garden door walkouts, seamlessly connecting you to your terrace and the scenic pathway along the rivers edge.The extensively upgraded interior is equally impressive. A formal entryway with a double-door closet and a luxurious 155 sq. ft. foyer sets the tone, perfect for welcoming guests and keeping your space beautifully organized, a storage opportunity rarely found in condo living. Just beyond the entrance, you will find a self contained Laundry Room, a Study, perfect for a home Office or a Guest room and a 3pc bathroom with elegant finishes, heated floors and automated toilet. Continuing down the hall, enter the Kitchen, with an impressive design that showcases chic finishes alongside top-of-the-line Miele appliances and numerous cabinetry upgrades that offer convenience and functionality to this stunning work space. The quiet serenity of the trees along the Grand River set the backdrop for the open concept living space, with 3 oversized garden Windows, the Living and Dining areas have an abundance of natural light. The primary Bedroom with the luxurious garden door walkout, and a walk-through dressing room leading to the 5 piece Ensuite with large glass shower, stand alone soaker tub, automatic toilet, double sink, hardwired magnifying mirror and heated floors. Pre-wired for Electric Blinds, though as mentioned above, this location is very private. (id:19593)
Kearney, Ontario
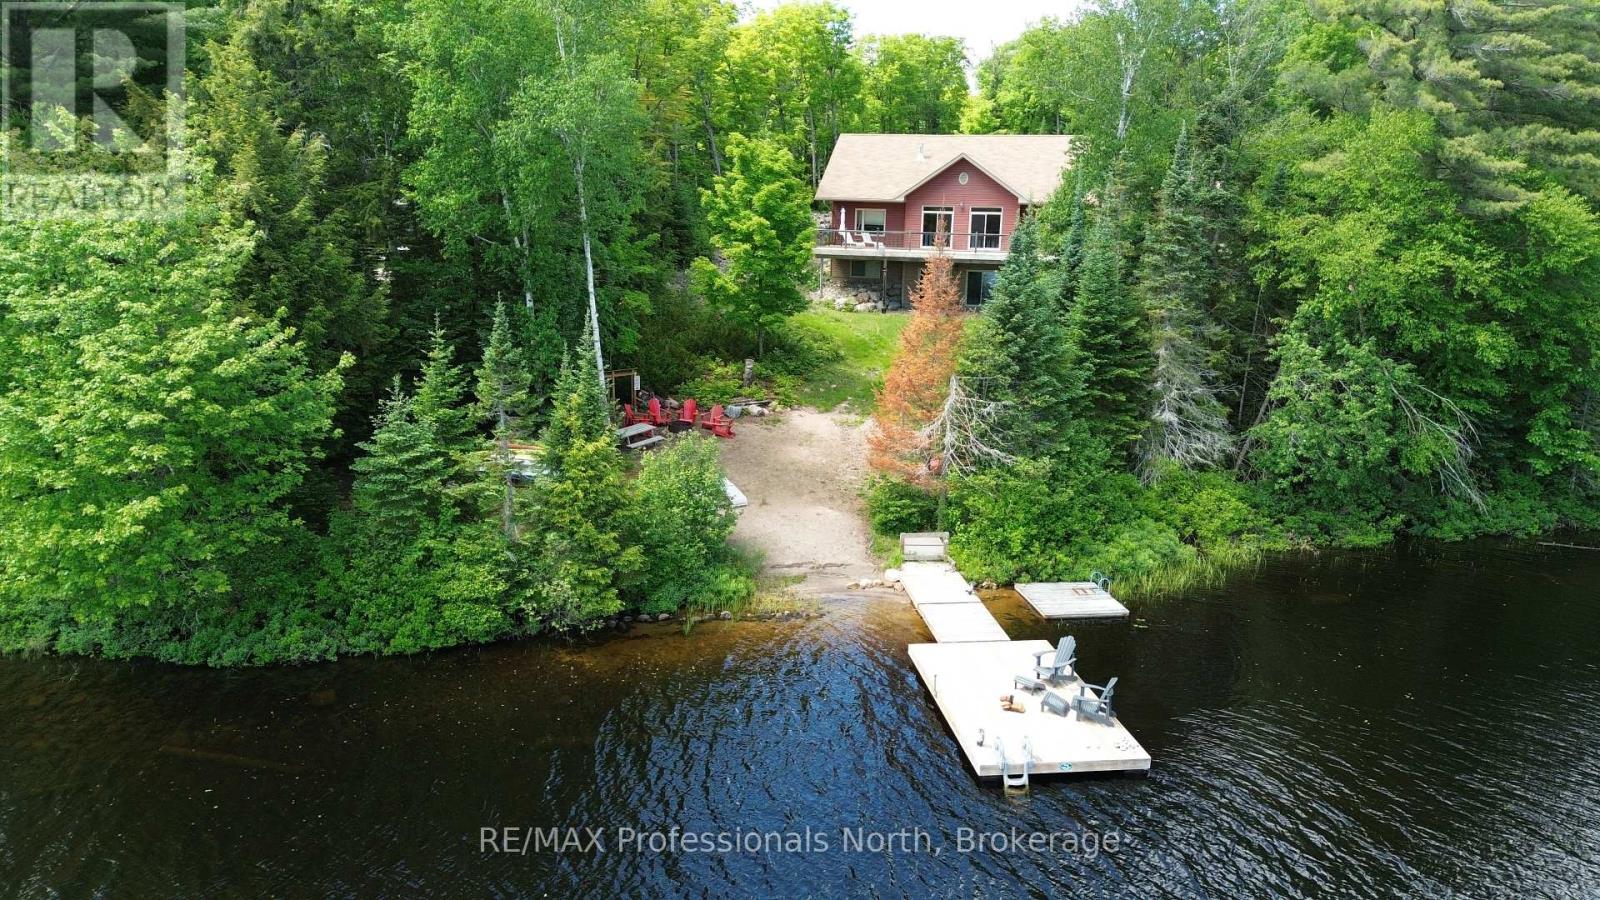
Welcome to the family cottage you've been dreaming about. Built in 2012 and positioned to enjoy the sun on Groom Lake, this exceptional four season waterfront retreat is designed for making memories year-round. The heart of the cottage is the bright, open-concept living space where soaring pine-lined ceilings, a cozy propane fireplace, and expansive lake views create the perfect gathering place for family and friends. The spacious kitchen features a large island for casual meals and conversation, while the adjoining dining area easily accommodates family gatherings. Just off the kitchen is a convenient 17'x8' BBQ deck. From the dining area, step into the beautifully finished Muskoka Room, where the scent of fresh pine and peaceful lake views invite you to relax. Outside, the impressive 12'x56' lakeside deck with glass railings is ideal for entertaining, sunbathing, or simply watching the kids play while hummingbirds visit the nearby feeder. The main-floor primary suite offers stunning lake views and a private ensuite, while the fully finished walkout lower level features high ceilings, a large family room, and plenty of space for guests. Built on an ICF foundation with R31 wall insulation and R50 roof insulation, this cottage is exceptionally energy efficient. A high-efficiency Napoleon furnace, central air conditioning, and a hard-wired 11 KW Generac generator ensure comfort and peace of mind in every season. The sandy shoreline is perfect for swimming and sandcastles, while the newer dock invites endless days of boating, fishing, and waterfront fun. The detached 2+ car garage, built in 2007, features spray-foam insulation, drywall, a metal roof, and a finished loft for additional guest space, hobbies, or storage. Being sold fully furnished, this turnkey waterfront property is ready to enjoy immediately. Whether it's summer days on the lake, colourful autumn weekends, snowy winter escapes, or peaceful spring mornings, this is a place where family memories are made. (id:19593)
Huntsville, Ontario
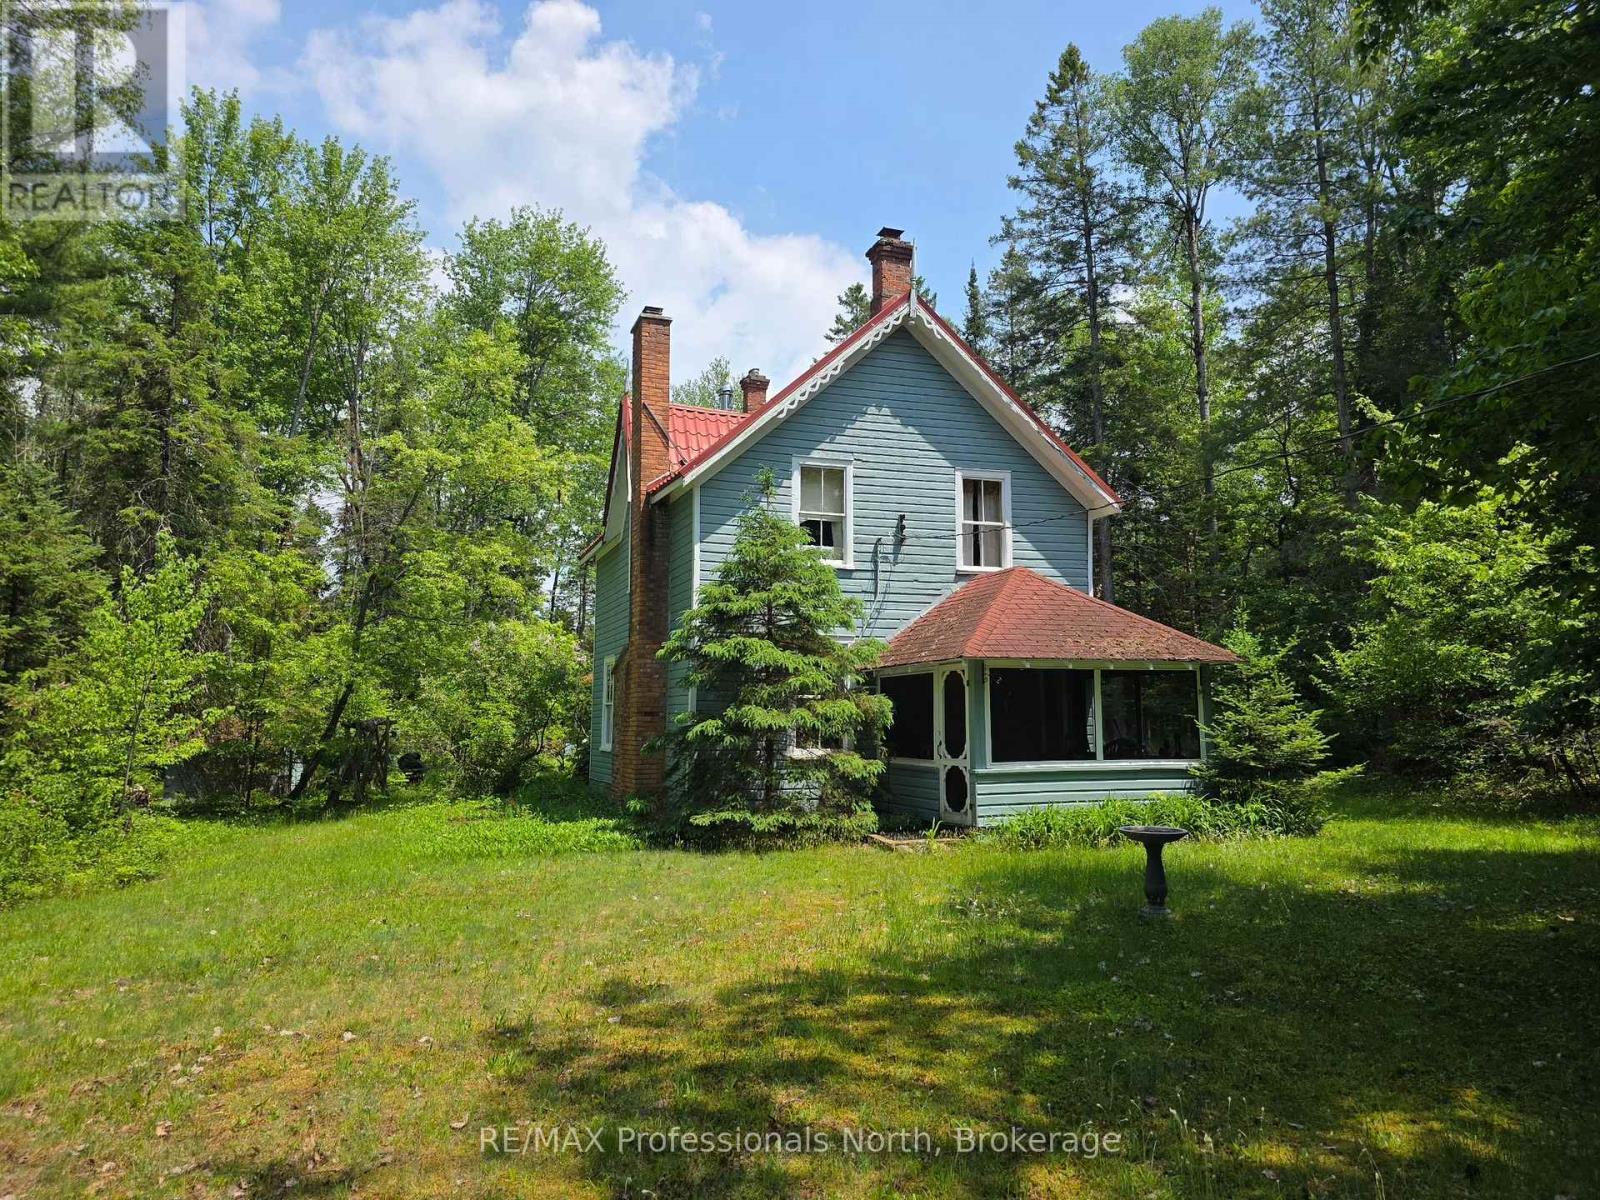
Experience the timeless character and peaceful setting of this charming riverfront getaway. Nestled along the North Branch Muskoka River, this property offers a relaxing place to step away from the pace of everyday life and enjoy the beauty of nature. Sit back and listen to the gentle sounds of the river flowing by while taking in the surrounding trees and natural landscape. Set on one acre of land, the property offers a private and serene environment with plenty of space to relax and enjoy the outdoors. Whether you're spending time by the water, exploring the property, or simply enjoying the quiet surroundings, this setting provides a true Muskoka escape. Built in 1900, this historic home carries a sense of character and history that has been enjoyed by generations over the years. The cottage features four bedrooms and a convenient two-piece bathroom, providing comfortable space for family and guests. One of the highlights of the home is the fully screened porch, the perfect spot to enjoy a morning coffee, read a book, or unwind in the evening while feeling the breeze and listening to the river nearby. This three-season property offers warm cottage charm and a welcoming atmosphere, making it an ideal place for family gatherings, outdoor activities, and creating lasting memories. If you're looking for a quiet Muskoka retreat with historic charm and riverfront beauty, this could be the perfect place to call your getaway. (id:19593)
Armour, Ontario
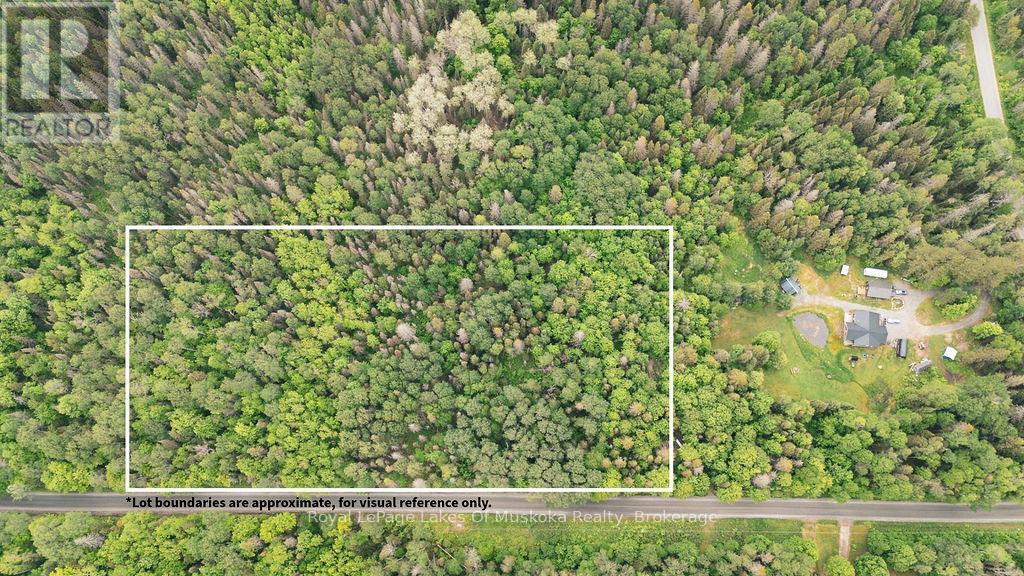
Build your dream home or getaway on this beautiful 6-acre parcel with year-round access from a municipally maintained road. Offering a desirable combination of privacy, natural surroundings, and convenience, this property provides ample space for a custom home or recreational retreat. Ideally located just a short drive to Burk's Falls and Highway 11, you'll enjoy easy access to shopping, services, schools, restaurants, and commuting routes while still experiencing the peace and tranquility of rural living with starry sky at night. Outdoor enthusiasts will appreciate the close proximity to public access points for Pickerel Lake and Jack Lake, providing opportunities for boating, fishing, paddling, swimming, and year-round recreation. The surrounding area is well known for its natural beauty, abundant wildlife, ATV and snowmobile trails, and countless outdoor adventures. Whether you're looking to build now or secure land for the future, this attractive acreage offers an excellent opportunity in a sought-after Almaguin Highlands location. Enjoy the perfect balance of country living and modern convenience with easy access to lakes, recreation, and nearby amenities. Time to come home. (id:19593)
Huntsville, Ontario
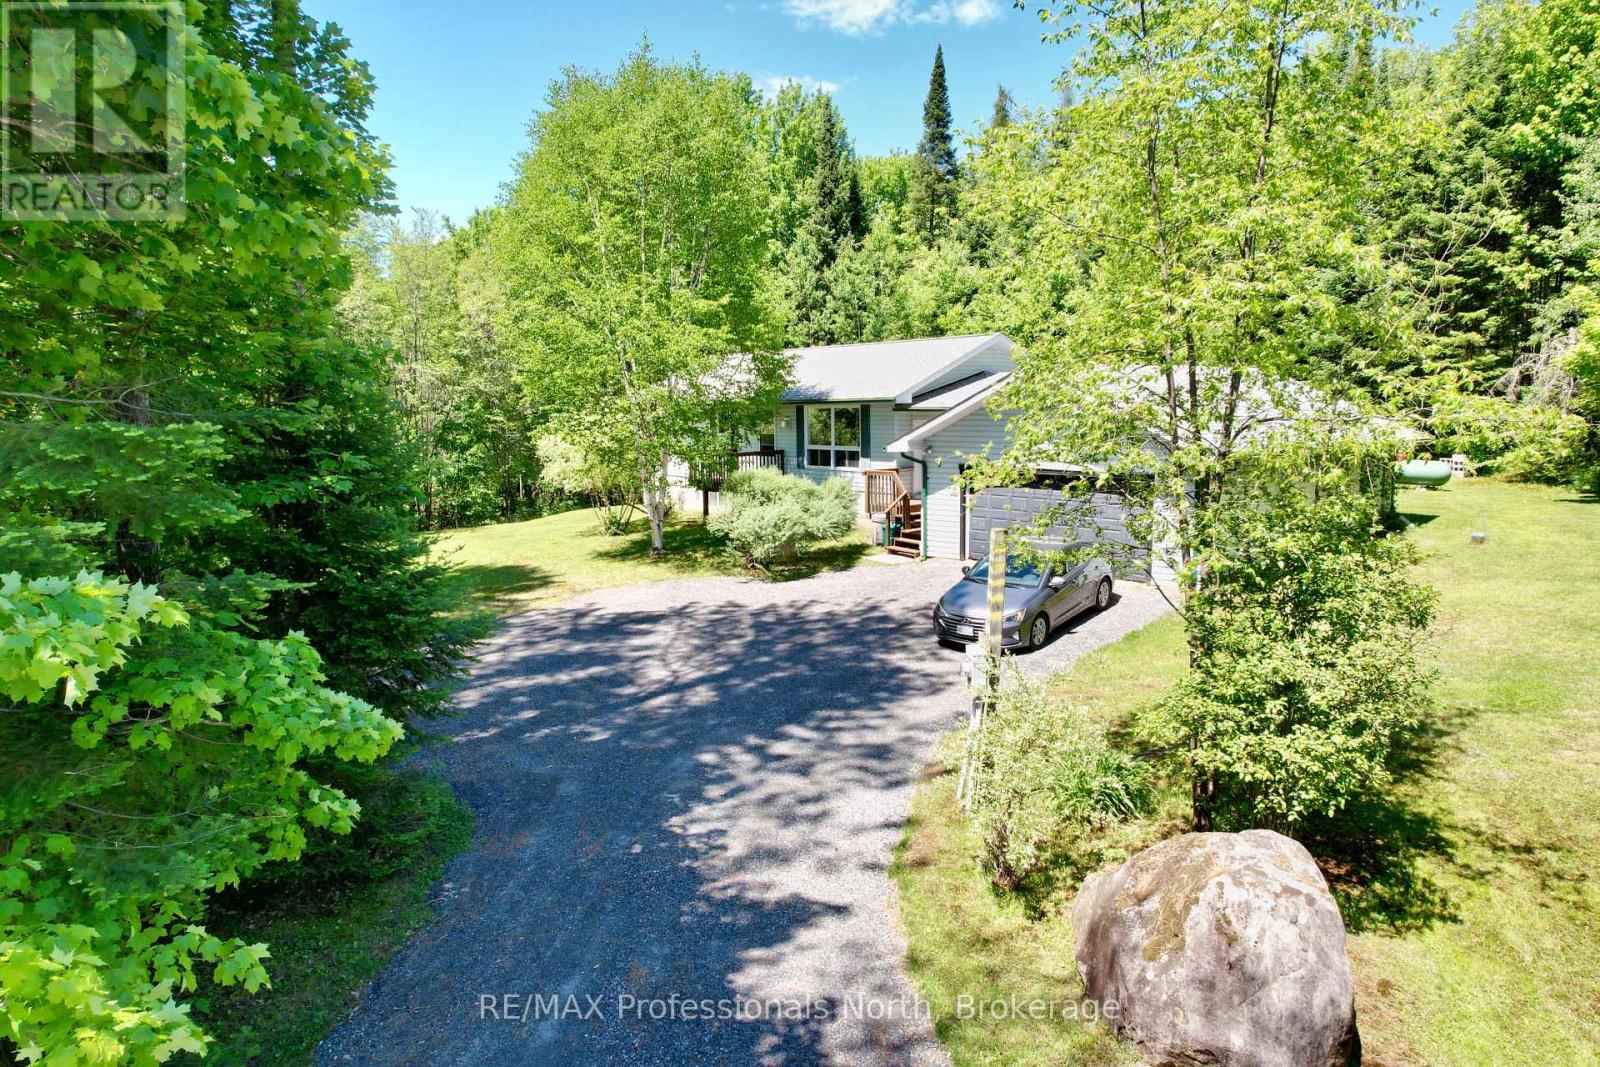
Nestled on 1.49 Acre bush lot setting 15 minute drive to Huntsville Downtown or beautiful Rosseau in Muskoka Lakes . Built in 2004 this private out-of-town property boasts a 3 bedroom home you can move right in to. Has a main floor open concept kitchen, living and dining area with propane airtight, covered breezeway entry convenient front and backyard access, two-car attached garage, primary bedroom with walkout to deck, 4 pc ensuite and walk-in closet. Downstairs with its own walkout includes a 1 bedroom in-law suite which completes this well cared for package. Plenty of room for gardens and play. (id:19593)
Madoc, Ontario
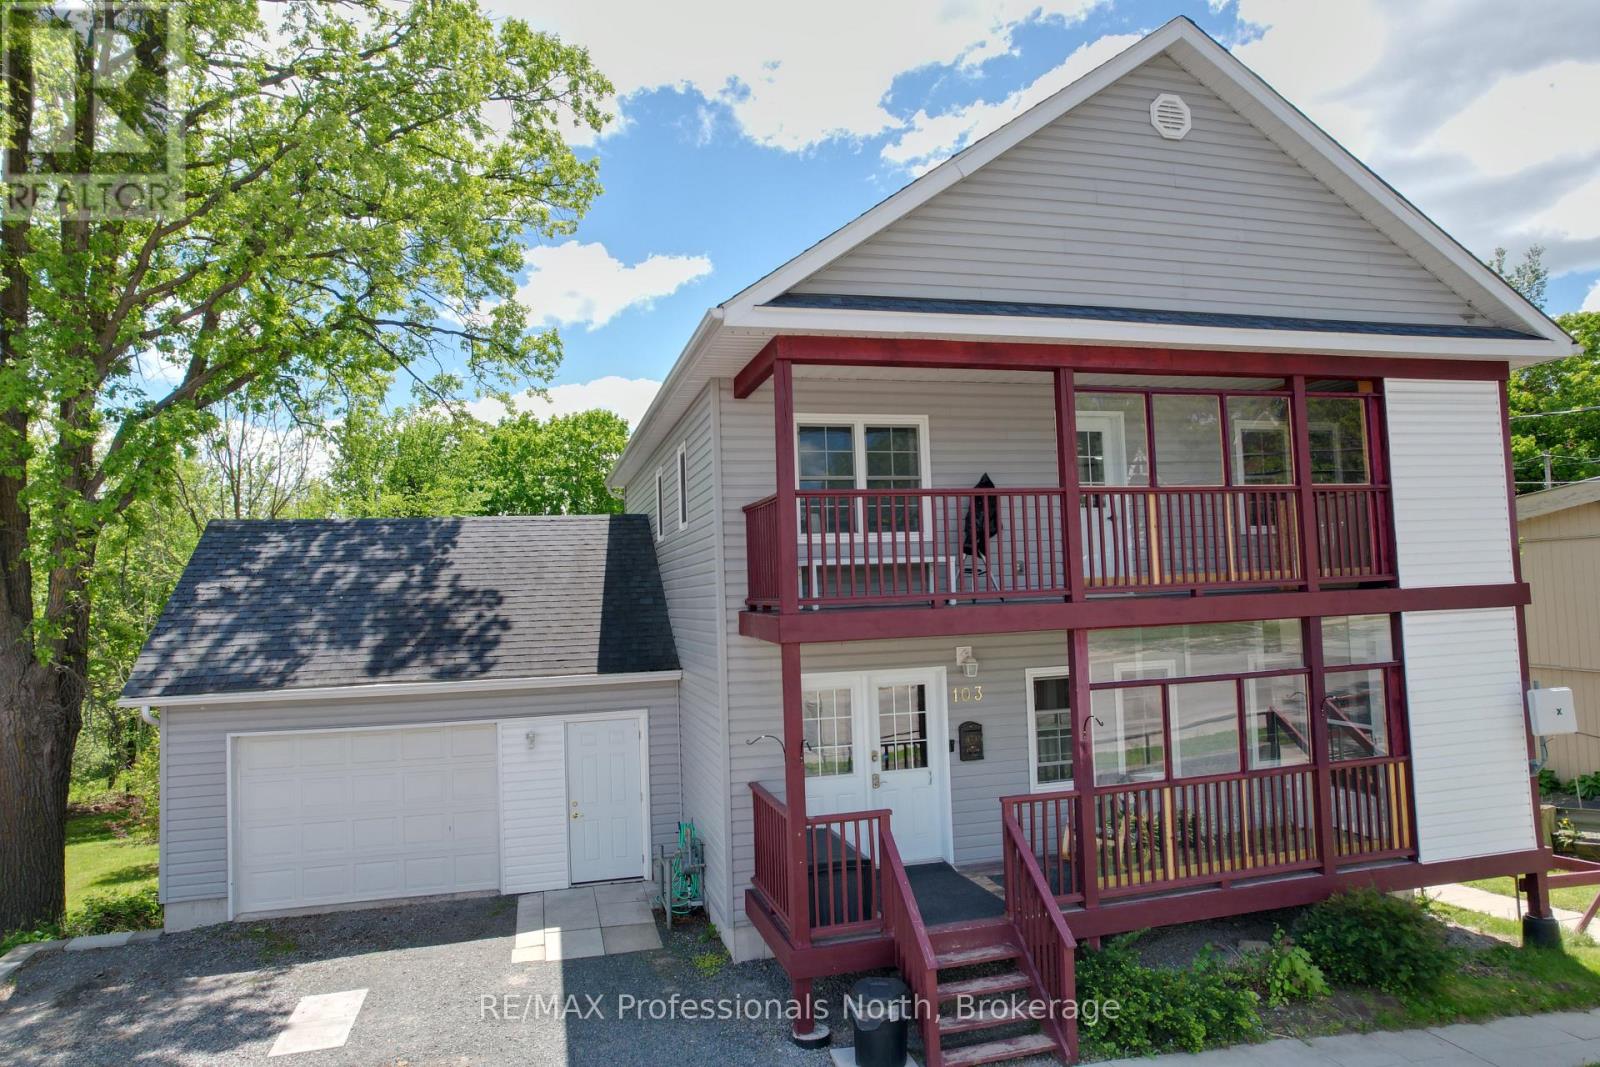
Spacious 4 bedroom 4 bathroom family home walking distance to Downtown Madoc for shopping and Community events. Includes a lower level 2 bedroom apartment. Built in 2014, with modern amenities including Air Conditioning, Natural Gas Heating with Forced Air Furnace with HRV and large attached garage, fenced backyard. Two 2nd floor bedrooms each with 3 pc Ensuites and loads of closet space. Covered deck from the Primary bedroom has an Elevator to the main front deck leading to the front door for wheelchair access. This bright home has lots of windows, open concept kitchen, living and dining areas. Main floor has laundry, 4 pc bathroom and garage access. Walkout to a back deck from the dining area offers a sunny backyard view and outdoor living. Downstairs apartment Unit 103B is fully equipped and also accessible with 2 bedrooms, Kitchen, Living Room, 4 pc Bath as well as it's own laundry. Large fenced in yard has loads of room for the family & pets to play safe. Shed 12'4 X 8 Many extras (id:19593)
Orillia, Ontario
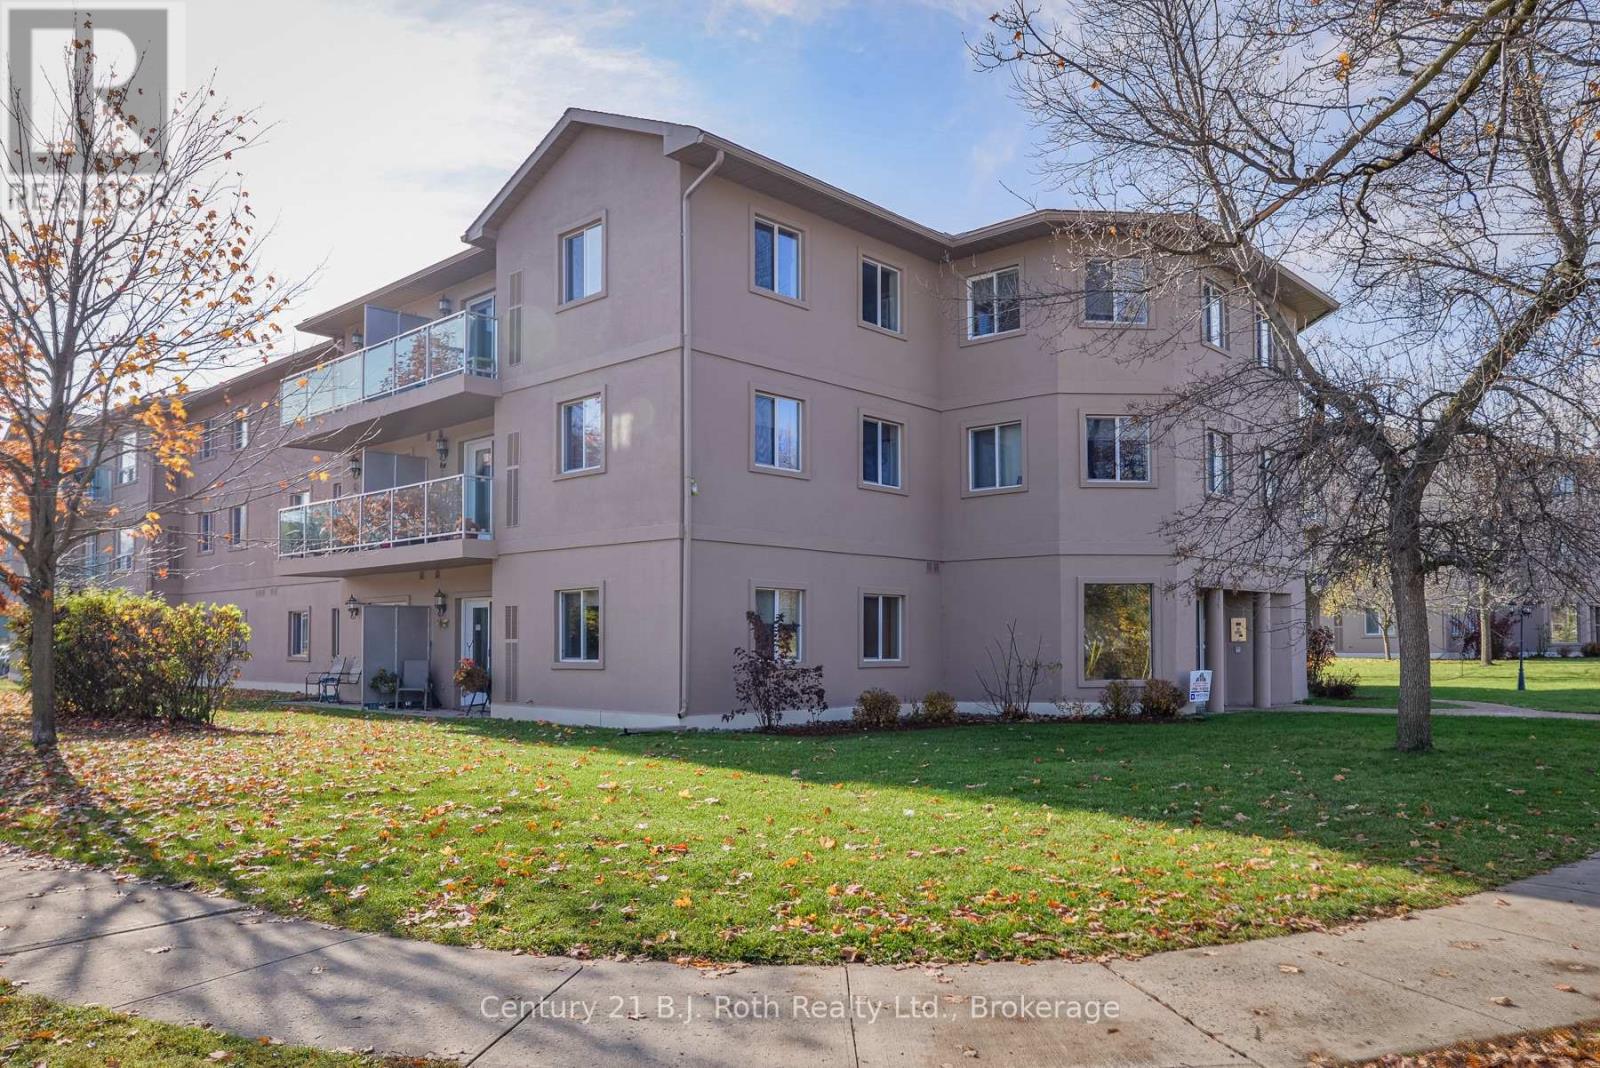
This extensively updated condo will impress you the moment you arrive! This ground level unit - with no elevators needed - offers spacious rooms with all new laminate flooring throughout, freshly painted walls, and newly painted kitchen cupboards. The bright kitchen features brand new appliances (dishwasher, fridge & stove), updated lighting fixtures, and plenty of cabinet space, with a dining area that flows out to a private cement patio through newer French doors complete with new blinds. The large walk-in bedroom closet adds exceptional storage, and in-suite laundry, a new programmable thermostat, and forced air electric furnace with A/C round out the comfort features. Enjoy secured fob entry, an indoor mail facility, 1 designated parking spot, and an extremely well-maintained building - Close to many amenities. (id:19593)
Jarvis, Ontario
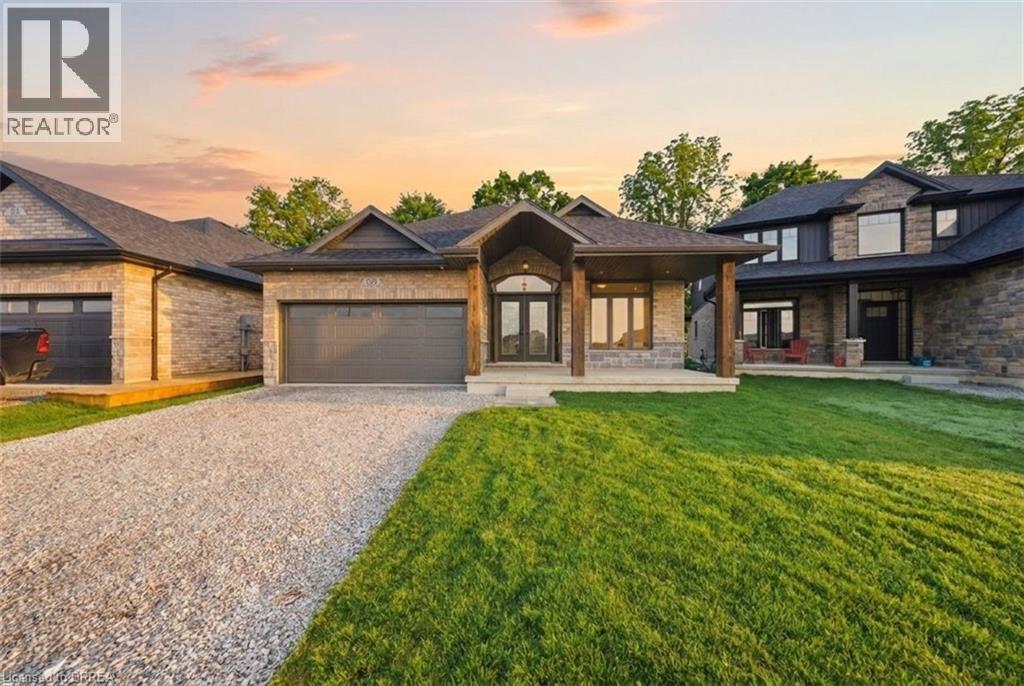
Welcome to The Beechwood IV —now fully finished and move-in ready in the growing community of Jarvis. Offering over 2,700 sq. ft. of finished living space, this bungalow delivers the space and features today’s buyers are looking for. The main level features 9’ ceilings throughout and a 10’ tray ceiling in the kitchen and great room, creating a bright, open feel. Hardwood and tile flooring run throughout, while the kitchen is finished with quartz countertops, soft-close cabinetry, and a recessed pantry. The great room is anchored by a gas fireplace with stone surround and wood mantle. The main floor includes 2 bedrooms plus a den, with a primary suite featuring a walk-in closet and private ensuite. Main-floor laundry and a mudroom with inside access to the garage add everyday convenience. The fully finished basement includes 2 additional rooms, a full bathroom, and a large recreation area. Lookout windows provide natural light, making this level ideal for extended living space or entertaining. Covered front porch and rear deck. Quiet neighbourhood setting just a short drive to Simcoe and Port Dover. Immediate possession available—move in and enjoy. The recent announcement of full rebates HST on new homes may apply. The current price does not reflect the recent announcement and creates an exciting possibility of receiving additional rebate money. Details and eligibility are subject to Government Verification. Property taxes calculated based on phased-in assessment and mill rate and are subject to change. Some photos have been virtually staged. (id:19593)
Hamilton, Ontario
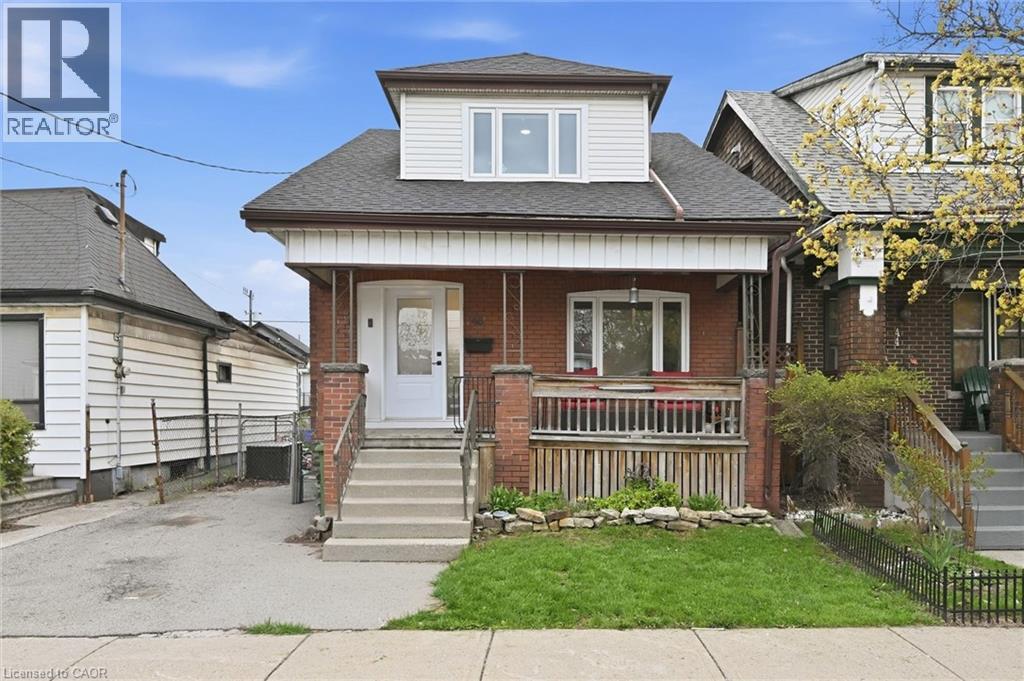
Welcome to this impressive 2-story home, ideally situated on a quiet street in the heart of the family-oriented Crown Point neighbourhood. This community is characterized by a diverse blend of hard-working families and a grounded, resilient lifestyle centered on shared experiences and routine. Fully renovated from top to bottom in 2023, offering modern efficiency and peace of mind. Renovations include upgraded electrical throughout, including a new 200A panel, all-new plumbing, new air conditioner, new shingles, new windows and doors throughout, comprehensive waterproofing featuring an internal weeping tile system and a primary sump pump with a battery-powered backup. New lighting fixtures installed throughout and the addition of smart home technology to control lights and the thermostat. Close to a wealth of local amenities and just steps from the Hamilton Stadium. Easy highway access and a location that puts you just minutes from the energy of downtown, allowing you to enjoy local entertainment and community sports events. This is an ideal match for the active, family-focused lifestyle, combining new-home reliability with the charm of an established urban neighborhood. Sellers are moving due to military relocation. **SELLER WILL PAY ONE YEAR'S PROPERTY TAX TO THE SUCCESSFUL BUYER** (id:19593)
Kitchener, Ontario
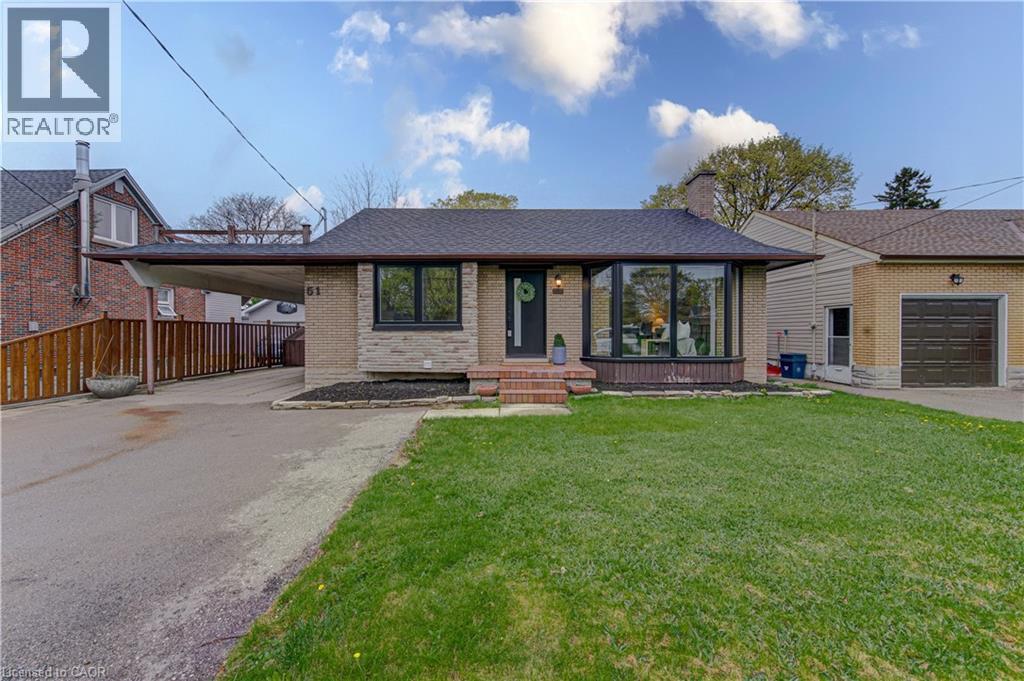
This is the move-in-ready unicorn you've been searching for: a flawlessly updated brick and bungalow with massive driveway parking and serious hidden income potential. The entire main floor was completely renovated this year, meaning you get to live in a brand-new space featuring a 2026 roof, 2024 windows, 2022 furnace, stunning modern wood-finish flooring, and a jaw-dropping kitchen loaded with crisp white shaker cabinetry, a subway tile backsplash, and stainless steel appliances. The bright, open-concept upper level features striking exposed ceiling beams, three spacious bedrooms, and a gorgeous contemporary bathroom showcasing a glass-enclosed shower with elegant gold-finish trim. While the main floor seamlessly connects via a staircase to create the ultimate sprawling family rec room, the expansive lower level offers massive potential for an in-law suite or mortgage helper. It is already fully equipped with a separate entryway, an additional bedroom, a den, a second full bathroom, and a gorgeous contemporary second kitchen. Framed by an expansive grassy backyard and a detached storage shed, this home delivers zero-stress, brand-new main floor living with a built-in financial safety net. (id:19593)
Kitchener, Ontario
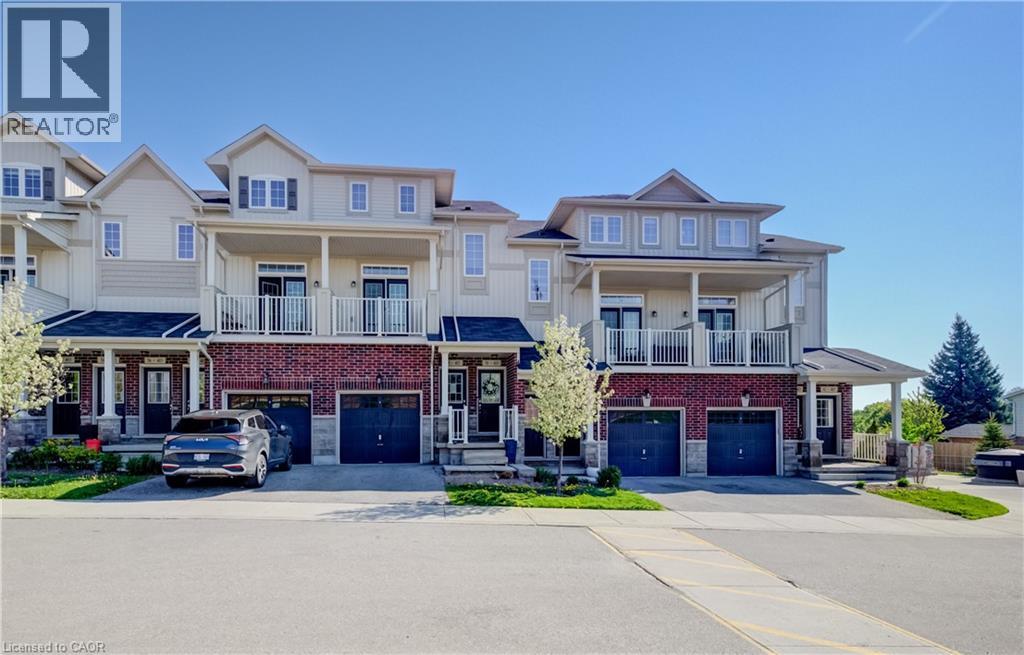
OPEN HOUSE CANCELLED FOR TODAY . Welcome to #59-403 Westwood Drive, Kitchener! Located in the HIGHLY DESIRABLE WESTWOOD MEWS community, this modern townhome offers nearly 1,300 SQ FT of bright and functional living space with 3 BEDROOMS, 2 BATHROOMS, 3 COVERED BALCONIES, 2 PARKING SPACES and 1 CAR GARAGE !!! The OPEN-CONCEPT main floor features 9-FT CEILINGS, a stylish kitchen with STAINLESS STEEL APPLIANCES, QUARTZ COUNTERTOPS, AMPLE CABINETRY, and a LARGE ISLAND WITH BREAKFAST BAR SEATING. Spacious living and dining areas with FRENCH DOORS lead to a PRIVATE BALCONY, perfect for relaxing or entertaining. A versatile MAIN-FLOOR BEDROOM/OFFICE offers additional flexibility for today’s lifestyle. Upstairs features a SPACIOUS PRIMARY BEDROOM with WALK-IN CLOSET and PRIVATE COVERED BALCONY, an additional bright bedroom, CONVENIENT SECOND-FLOOR LAUNDRY, and a 4-PIECE BATHROOM. This property offers INCREDIBLE VALUE and is the perfect opportunity for buyers looking to add their own personal touches, as some MINOR UPDATES AND IMPROVEMENTS ARE NEEDED. LOW CONDO FEES add to the appeal.There Is Visitor Parking as well as street Parking nearby.Ideally located near the UNIVERSITY OF WATERLOO, WESTMOUNT GOLF & COUNTRY CLUB, BELMONT VILLAGE, THE BOARDWALK, PARKS, TRAILS, SHOPPING, DINING, TOP-RATED SCHOOLS, and QUICK EXPRESSWAY ACCESS. A fantastic opportunity for FIRST-TIME BUYERS, INVESTORS, or those seeking LOW-MAINTENANCE LIVING in an unbeatable location! (id:19593)
Cambridge, Ontario
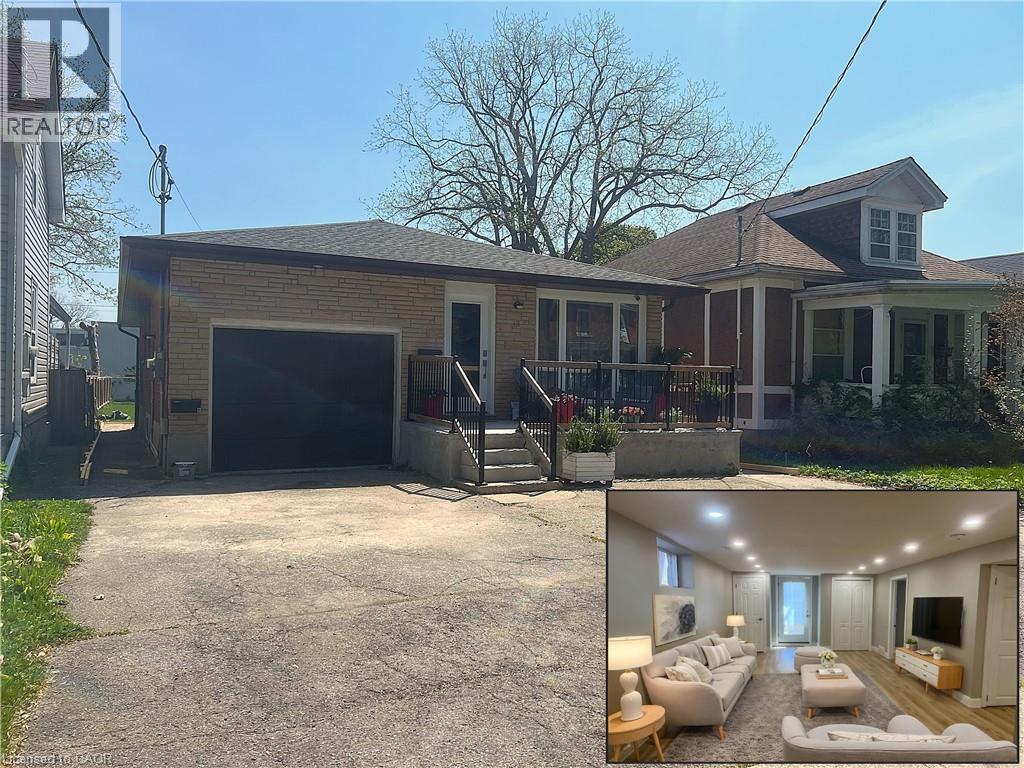
BRIGHT & MODERN 2 BR / 2 BA. This beautifully and newly renovated basement apartment at 13 Hopeton Street, Cambridge offers an exceptional and rare layout featuring 2 spacious bedrooms and 2 full bathrooms. Completely updated from top to bottom, the bright and inviting living space boasts sleek, contemporary fixtures and modern finishes throughout. The stylish kitchen comes fully equipped ample cabinetry, seamlessly flowing into a comfortable main living area. Beyond the interior updates, this unit includes the convenience of a spacious driveway with one dedicated parking space and access to a large, shared backyard perfect for outdoor enjoyment. Situated in a friendly, and highly desirable neighbourhood, walking distance to downtown. Easy access to local amenities, shopping, and public transportation. Available immediately. Tenant is responsible for hydro (separately metered), a 40% share of water and gas utilities, plus a $45/month hot water heater fee. Tenants are also responsible for snow removal leading to their own unit. Virtually Staged. (id:19593)
Kitchener, Ontario
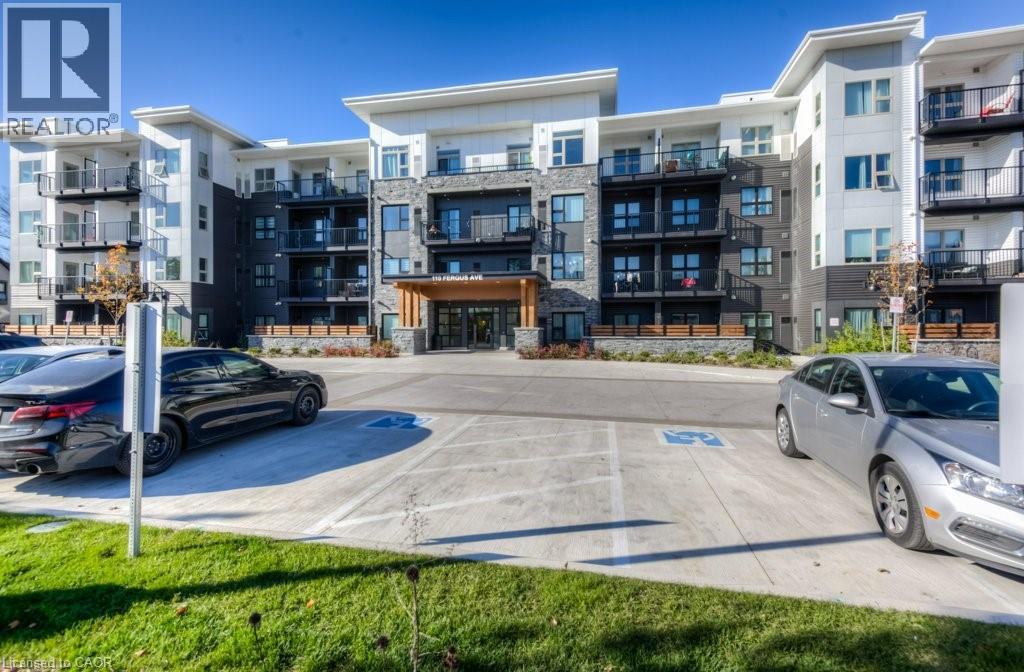
Right in the heart of Kitchener, the sought after Hush Condos are near everything you could want in an urban setting. Restaurants, shopping, a vibrant nightlife and also positioned close to the mall, hospital and Skiing for the outdoor enthusiast. This 1 bed, 1 bath home has an excellent large open concept design, in suite laundry and large private patio. The design is bright and airy with lots of space for your lifestyle. The building amenities include an outdoor BBQ in the courtyard and a stylish event space for all your party and entertaining needs. (id:19593)
Hamilton, Ontario
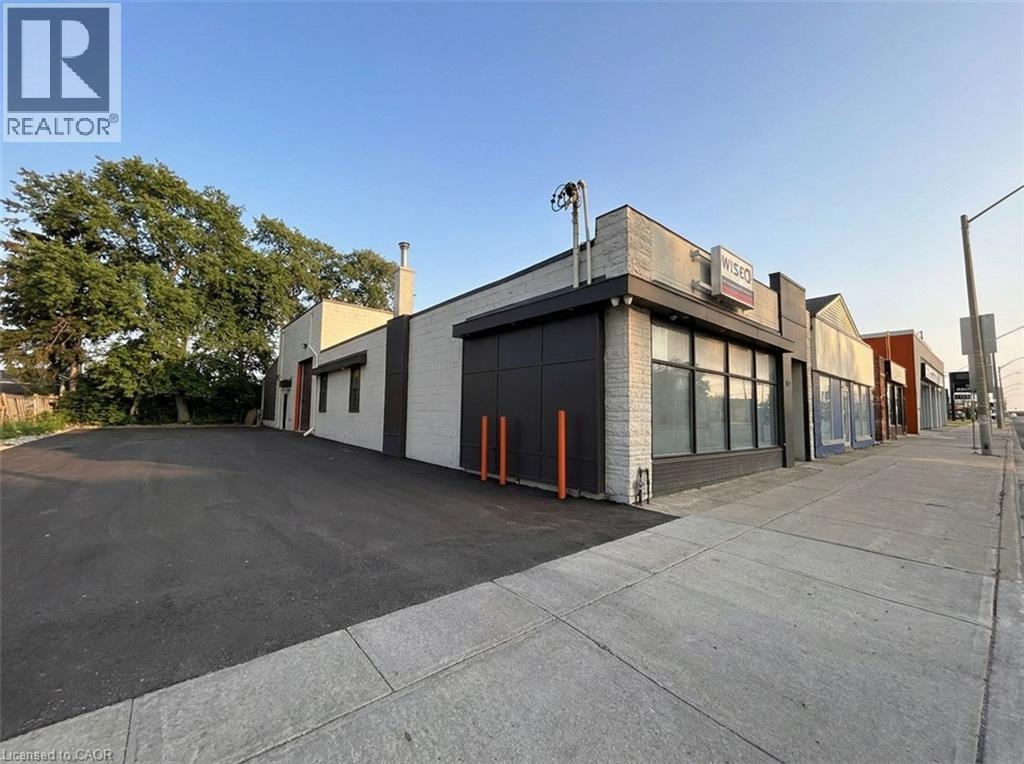
Short term lease potential. 2,900 sq ft freestanding commercial building in high traffic corridor in Downtown Hamilton. Approximately 10 on-site parking stalls; 1 drive-in door. Included industrial area with showroom space and kitchenette. Flexible C5 zoning permits a wide range of uses. Strategically located minutes from the QEW, Red Hill Valley Parkway, Hamilton GO Station, and proposed LRT stop at Parkdale Ave & Queenston Rd. Tenant to self-maintain property. (id:19593)
Port Dover, Ontario
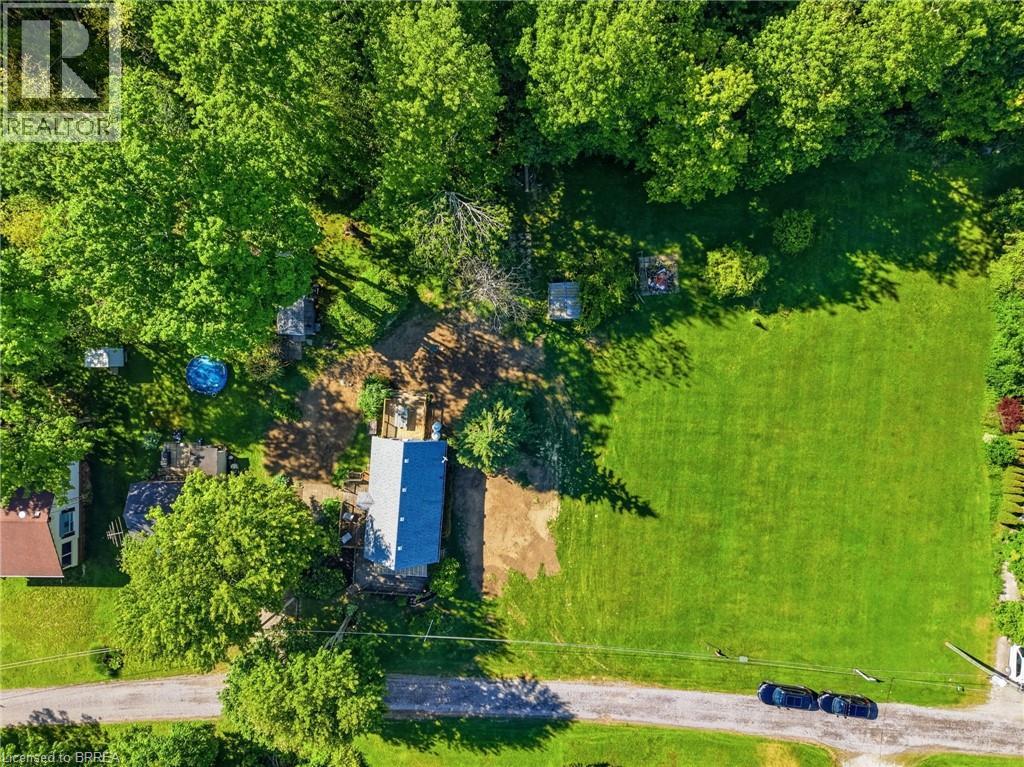
Build your dream home or cottage on this remarkable property overlooking the picturesque waters of Lake Erie. Set on an expansive lot just minutes from Port Dover, this unique offering presents an incredible opportunity to create a custom retreat surrounded by scenic beauty and peaceful surroundings. Privately situated on a quiet dead-end lane, the property offers a serene atmosphere where you can enjoy the sights and sounds of nature in complete tranquility. Mature trees and natural landscapes create a sense of seclusion, making it an ideal setting for those seeking a quieter lifestyle without sacrificing convenience. The combination of natural charm, privacy, and elevated views makes this a truly special place to call your own. Located just minutes from the vibrant waterfront community of Port Dover, you'll enjoy easy access to popular restaurants, unique shops, the theatre, boardwalk, and sandy beach. Turkey Point is also just a short 12-minute drive away, offering even more opportunities for recreation and relaxation. Rarely does a parcel of land offer such an exceptional blend of privacy, natural beauty, and captivating Lake Erie views. (id:19593)
Brantford, Ontario
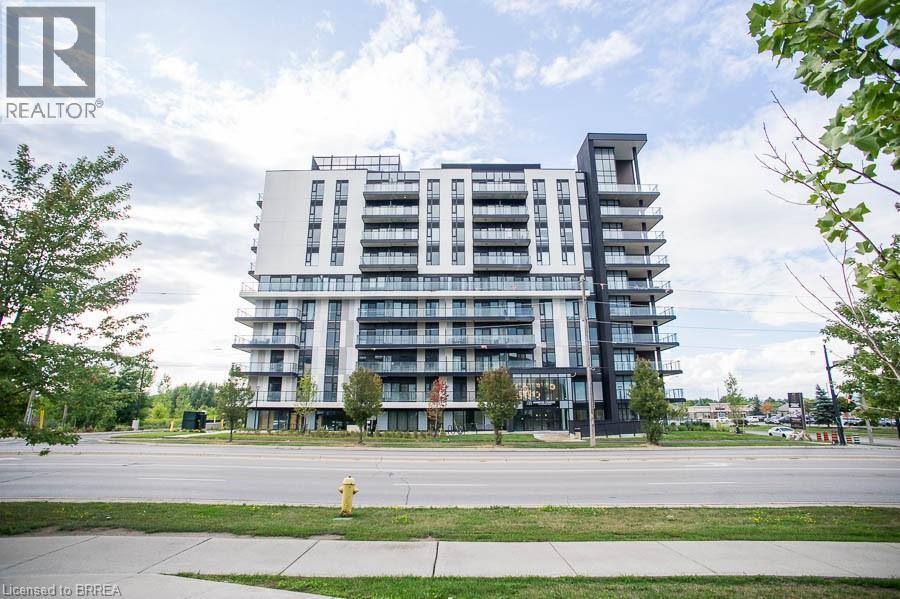
Welcome to Unit #616 at 575 Conklin Road in Brantford’s West Brant community. This 1 bedroom + den, 2 bathroom suite at The Ambrose Condos offers a functional layout with 637 sq. ft. of interior living space and an impressive 255 sq. ft. private exterior terrace. The layout provides flexibility for anyone needing a separate work-from-home space, reading area, or additional storage without giving up everyday living space. The suite features a modern kitchen with white cabinetry, quartz countertops, stainless steel appliances, tiled backsplash and a centre island. The open-concept living area connects to the private terrace, offering a great extension of the unit and a rare amount of outdoor space for condo living. The bedroom is well-positioned, with the den and study adding extra versatility. With two bathrooms, in-suite laundry, one parking space and a storage locker included, this unit offers a practical and low-maintenance living option. Residents of The Ambrose Condos have access to building amenities including a fitness centre, yoga studio, outdoor track, party room and modern common areas. Located in West Brant, this lease offers clean, modern condo living with convenient access to nearby schools, parks, trails, shopping and everyday amenities. Some photos have been virtually staged (id:19593)
Jarvis, Ontario
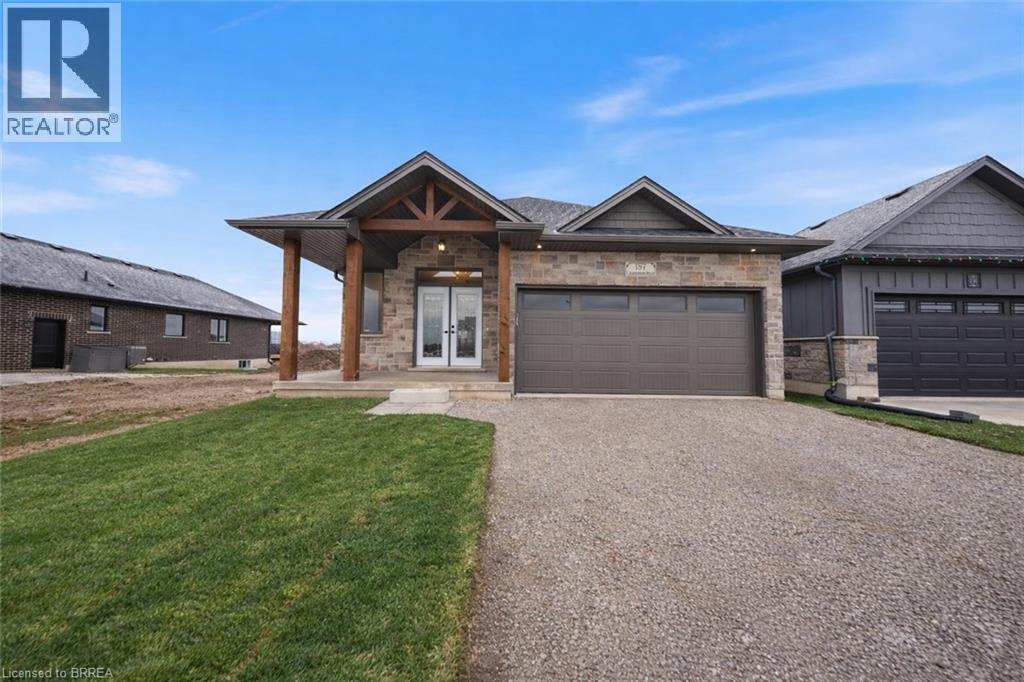
Welcome to The Oasis. A beautifully designed new-build bungalow offering thoughtfully crafted with quality, comfort, and functionality in mind. The main floor features a spacious primary bedroom with two walk-in closets and a stylish ensuite complete with walk-in shower. The open-concept kitchen is a true centerpiece, showcasing a 9’ island, walk-in pantry, quartz countertops, and soft-close cabinetry, all flowing seamlessly into the living area anchored by a cozy gas fireplace. Engineered hardwood and tile flooring extend throughout the main level, complemented by an upgraded main-floor laundry with folding counter and cabinetry. The fully finished basement expands the living space with a large rec room, two additional bedrooms, and a four-piece bathroom—ideal for guests or family. Outside, enjoy a covered front porch, covered back deck, two-car garage, and a timeless stone-front, fully bricked exterior. Backed by Tarion Warranty, The Oasis reflects the quality craftsmanship and thoughtful upgrades that come standard. The recent announcement of full rebates HST on new homes may apply. The current price does not reflect the recent announcement and creates an exciting possibility of receiving additional rebate money. Details and eligibility are subject to Government verification. Property taxes calculated based on phased-in assessment and mill rate and are subject to change. Some images shown may be virtually staged. (id:19593)
Caledonia, Ontario
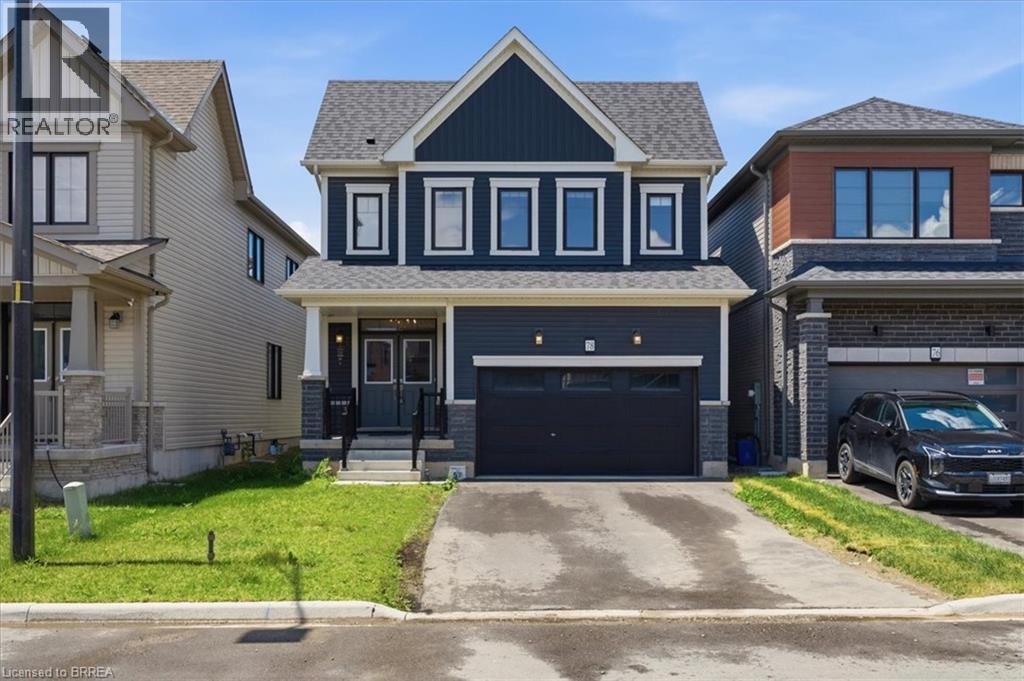
This is your opportunity to invest in a newer detached 4 bedroom home in the new Avalon developments in the heart of Caledonia. Whether you're looking for your next investment or a growing family, you have to see this one. A beautiful open-concept layout, 4 generous sized bedrooms, a spacious basement ready for development and located right next to beautiful trails. Caledonia brings all kinds of charm and small town character. From the loved Caledonia Fair, the annual town wide garage sale, the chilli cook-off, Canada Day and Santa Claus Parades, the beautiful Grand River and so much more - this town has it all! Located just minutes from all major amenities, 15 minutes to Hamilton and major highways. Some photos have been virtually staged. (id:19593)
Brantford, Ontario
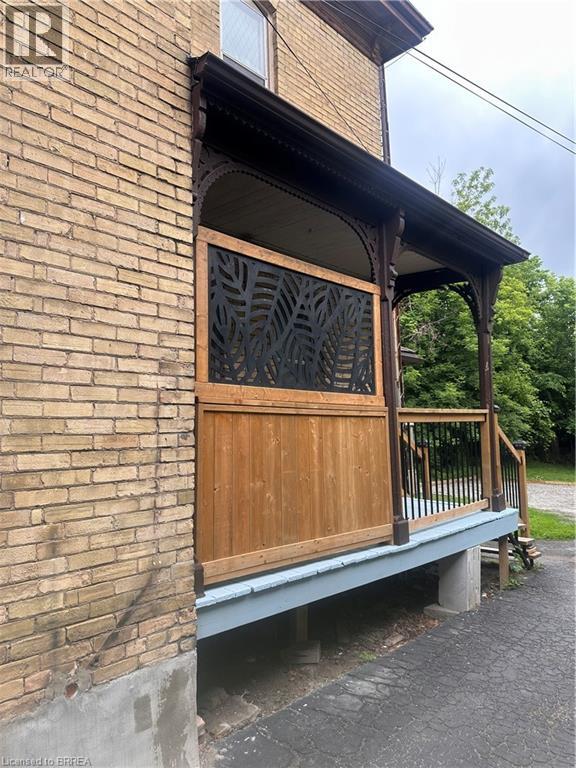
Welcome to the beautifully renovated main unit at 211 Dalhousie Street in Brantford! This bright and inviting 2-bedroom, 1.5-bathroom home offers the perfect blend of modern updates and everyday comfort. Thoughtfully renovated throughout, the unit features stylish finishes, a functional layout, and plenty of natural light. The home is currently furnished, offering a convenient move-in-ready option for tenants; however, the furnishings can be removed if preferred. Enjoy the convenience of one dedicated parking space and the exceptional value of utilities being included—an increasingly rare benefit in today’s rental market. Ideally suited for responsible, long-term tenants seeking a well-maintained home in a convenient location. Seeking responsible tenants who will appreciate and care for this exceptional property. Excellent references, proof of income, and a strong rental history are preferred. (id:19593)
Port Dover, Ontario
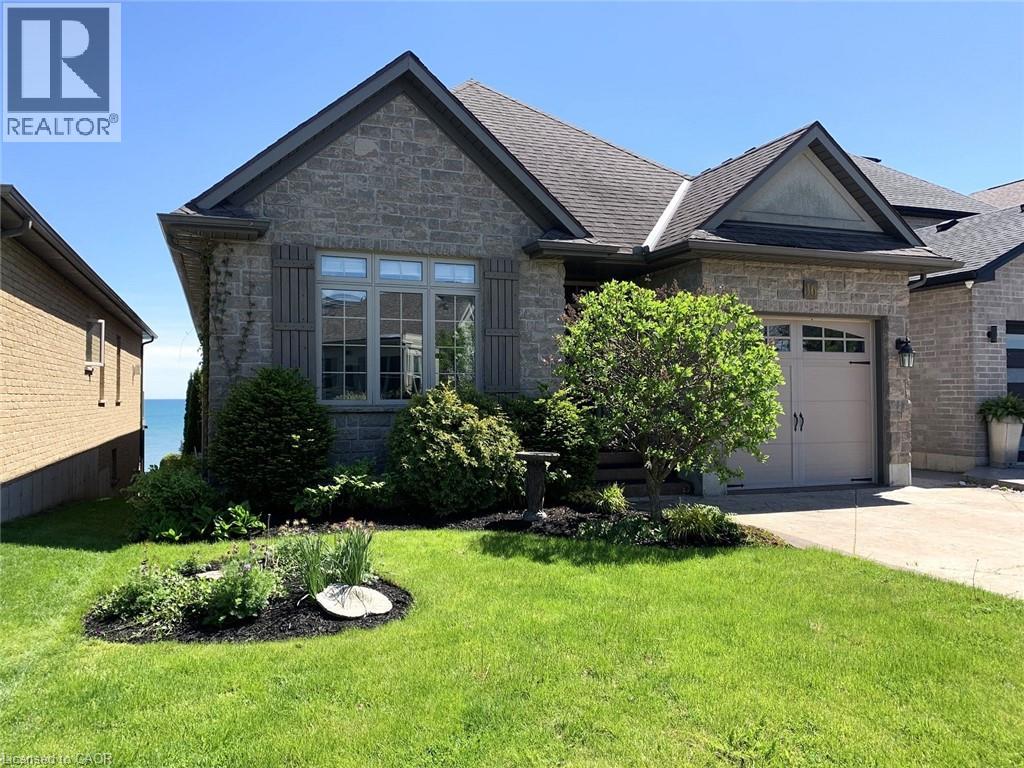
WATERFRONT GATED COMMUNITY in the Lakeside Town of Port Dover. Ever Changing Views of Lake Erie from moment to moment, day to day, season to season. Staircase to Beach. Tennis Courts. Inground Salt Water Pool. Guest Parking. You will spend endless hours on your 29 ft upper deck with glass railings, enjoying the spectacular lake views, feeling the lake breezes and watching all of the water activity (birds & boats). Too sunny? No problem. Time to open the awning & sit in the shade. The walk out basement features a side to side 3 season sunroom (double hung windows, screens, tiled floor) with access to the rear yard. Open Concept Living Room, Dining Room & Eat-in Kitchen featuring hickory hardwood flooring & cathedral ceilings. Cherry kitchen cabinets, Corian counters, island & dinette area. Huge laundry room with soft close cabinets (pullouts, broom closet & more) Primary bedroom has an ensuite with a jetted tub. The lower level is perfect for entertaining with a spacious recreation room & games room (wall to wall cabinets), 2nd bedroom (walk in closet), 3 pc bath, office, storage room & cold room. Rebuilt upper deck, LR patio door unit replaced, garage door-3 yr, Generac generator, 4 skylights, 2 gas fireplaces, stamped concrete driveway. Central to major cities while being close to everything local...shops, restaurants, theatre, beaches, wineries, golf courses, farm markets, walking & bicycling trails. So you see, you can be as busy as you want or just stay home to relax while enjoying your private lake views. If you have been dreaming about Your Own Waterfront Home then it's time to make the call to set up your personal tour. You deserve it! (id:19593)
Kitchener, Ontario
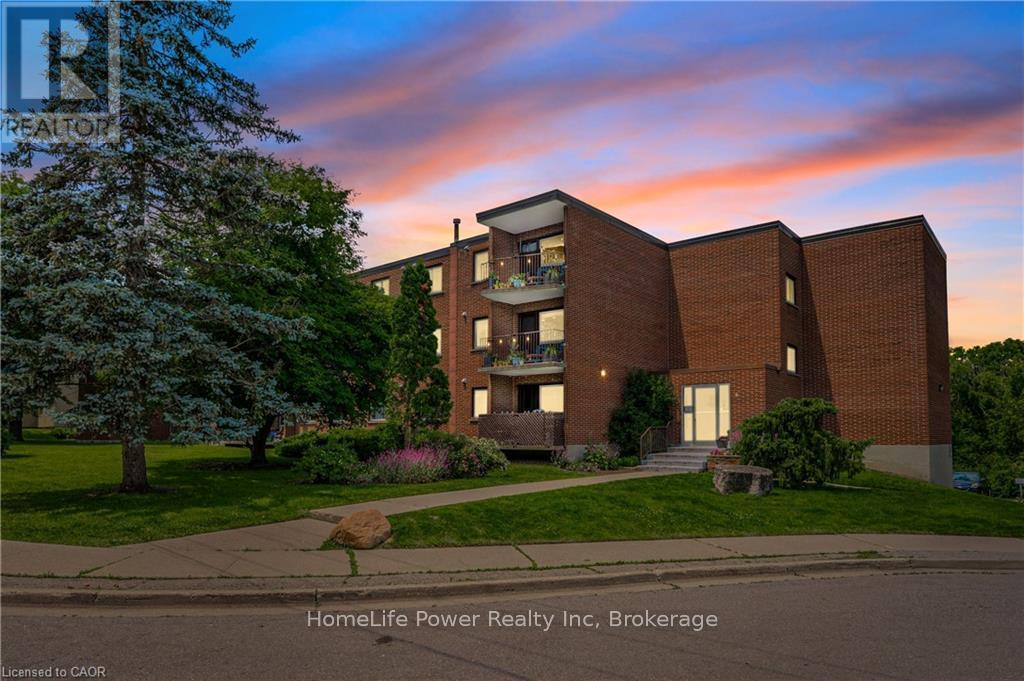
This recently remodeled 3-bedroom residence is an ideal fit for first-time homebuyers, those looking to downsize, or savvy investors. Step into the inviting layout featuring a generous living room and dinette area, seamlessly connected to a covered balcony overlooking the serene greenspace of Meinzinger Park. Perfect for unwinding after a busy day or soaking in the picturesque surroundings. The modernized kitchen boasts ample storage, stainless steel appliances including a fridge and dishwasher, elegant countertops, and a tasteful tiled backsplash. With updated flooring throughout, each room flows effortlessly into the next. This unit offers three spacious bedrooms and a well-appointed 4-piece bathroom. Included with the unit are a 4x6 owned storage locker and an exclusive parking spot. Conveniently situated near the expressway and just a brief 10-minute drive from Downtown Kitchener, this condo offers both comfort and accessibility. Don't miss out on this incredible opportunity for affordable homeownership in Kitchener! (id:19593)
Gravenhurst, Ontario
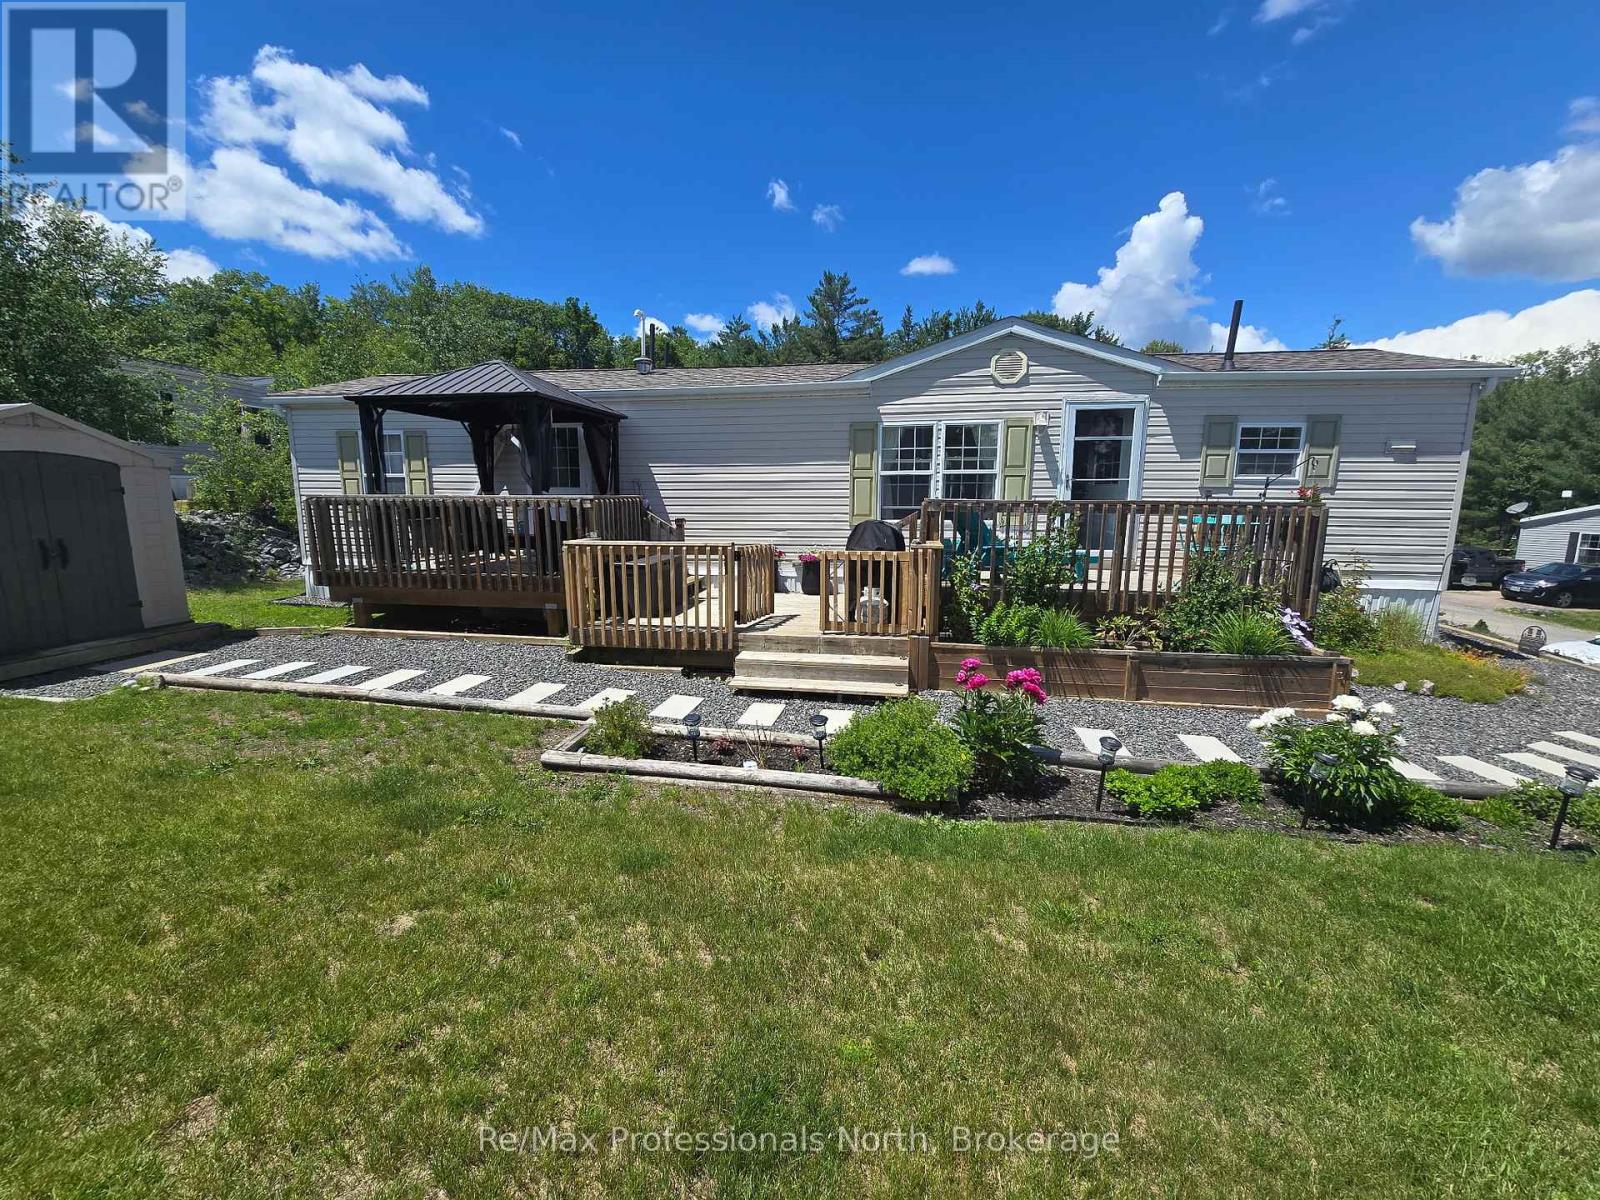
Welcome to Unit 133 in Phase 4 of Beaver Ridge Mobile Park - one of the more desirable areas of the community, offering larger lots, a quieter setting, and close proximity to a small lake and surrounding forest. This well-maintained mobile home is a great opportunity to get into the market or simplify your lifestyle, with major updates already completed. Recent improvements include a new heat pump (October 2024), roof replaced (Spring 2025), and furnace & A/C (2018) - providing comfort and peace of mind for years to come. Inside, the home features a functional layout with tall ceilings, laminate flooring, and a bright, comfortable living space. A standout feature is the 4-piece bathroom with a full bathtub and in-unit laundry - something you don't often find in similar homes, adding real everyday convenience. Located further from the highway, Phase 4 offers a quieter, more relaxed atmosphere while still being just minutes from Gravenhurst and local amenities. The property is serviced by a communal well, septic system, and propane, with propane individually metered so you only pay for what you use. An excellent option for first-time buyers, downsizers, or retirees looking for low-maintenance living in a peaceful Muskoka setting. Monthly Fees: $895 land lease + $59.57/month water. Park approval required. (id:19593)
Owen Sound, Ontario
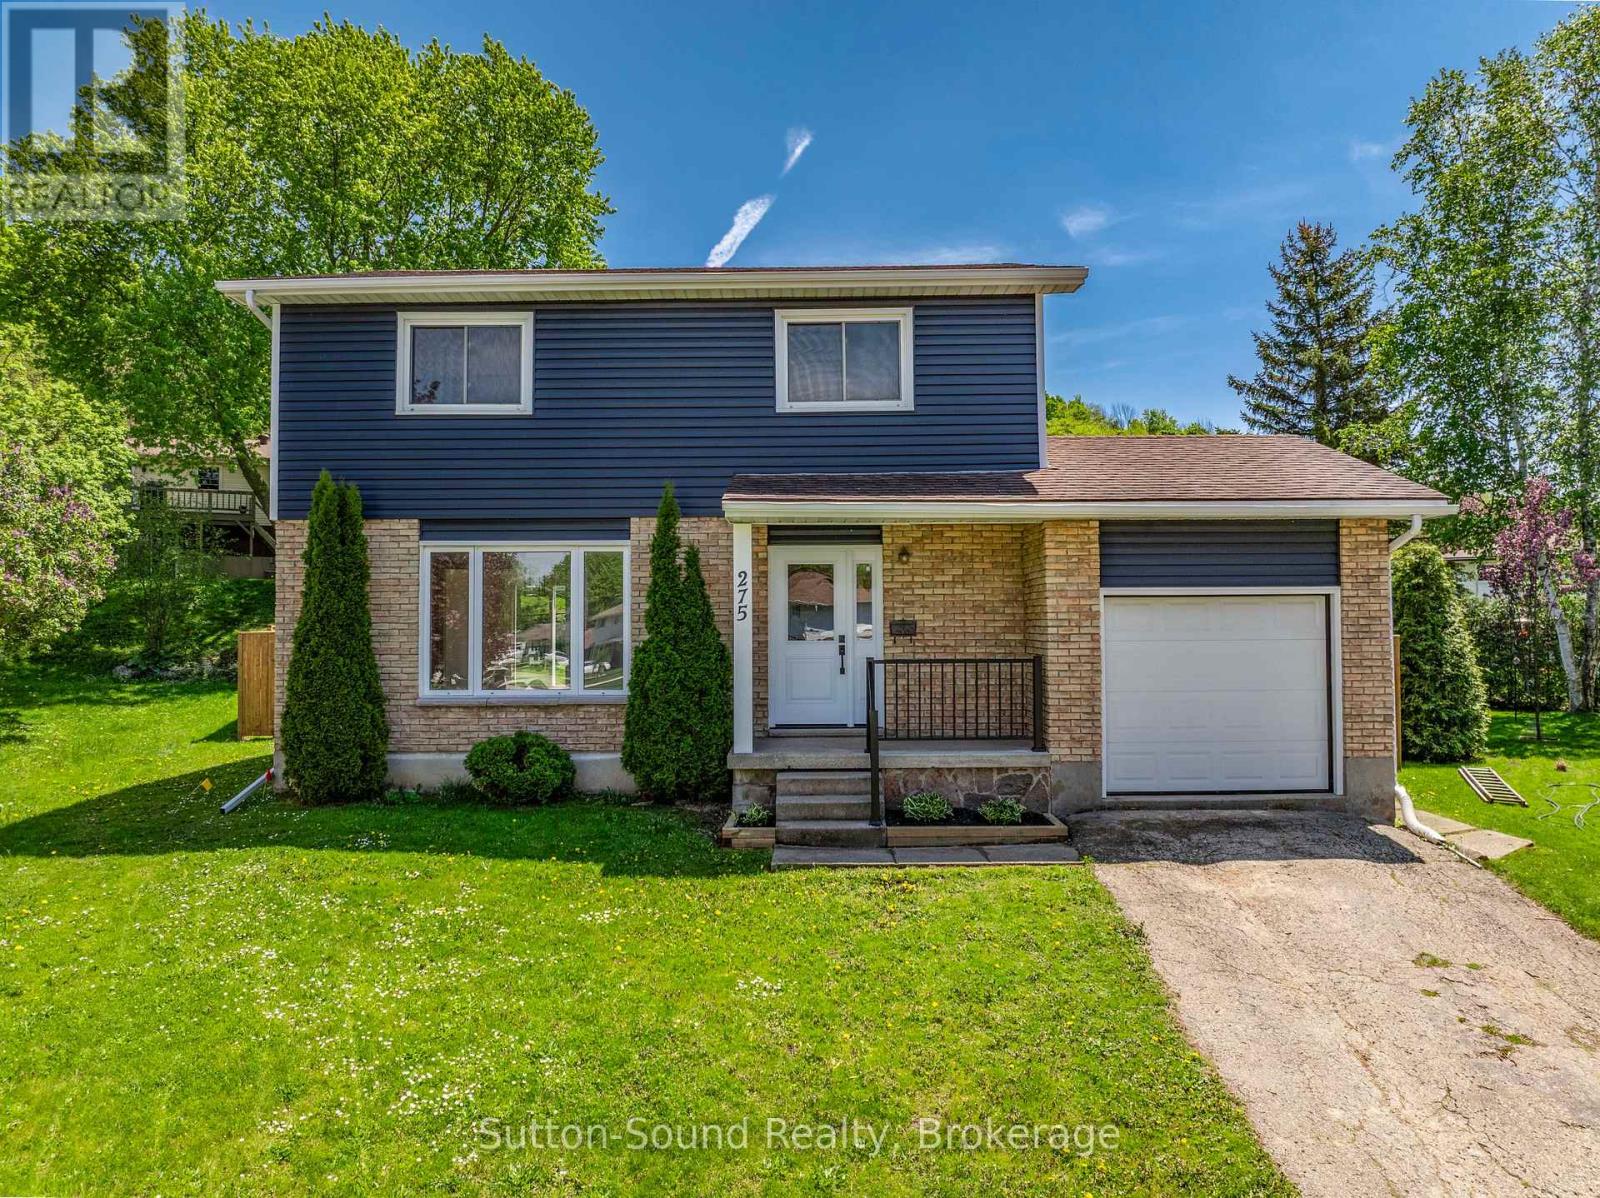
Tucked away on a quiet cul-de-sac in a peaceful family-friendly neighbourhood, this recently renovated 2-storey home is completely move-in ready and waiting for its next family. Offering 4 spacious bedrooms, 1.5 beautifully updated bathrooms, and a finished basement rec room, there is plenty of space for the whole family to live, work, and relax comfortably. The home features fresh flooring throughout, updated paint, a new kitchen, and refreshed bathrooms that create a bright and welcoming atmosphere from the moment you walk in. Major updates including a new gas furnace, new exterior doors, new patio door, and new exterior siding provide added peace of mind and excellent curb appeal. Step outside to enjoy the fully fenced backyard complete with a brand-new deck, making it the perfect space for children, pets, summer BBQs, and entertaining family and friends. Combining modern updates, functional living space, and a fantastic location close to amenities, parks, and schools, this home offers comfort, style, and convenience all in one exceptional package. (id:19593)
Blue Mountains, Ontario
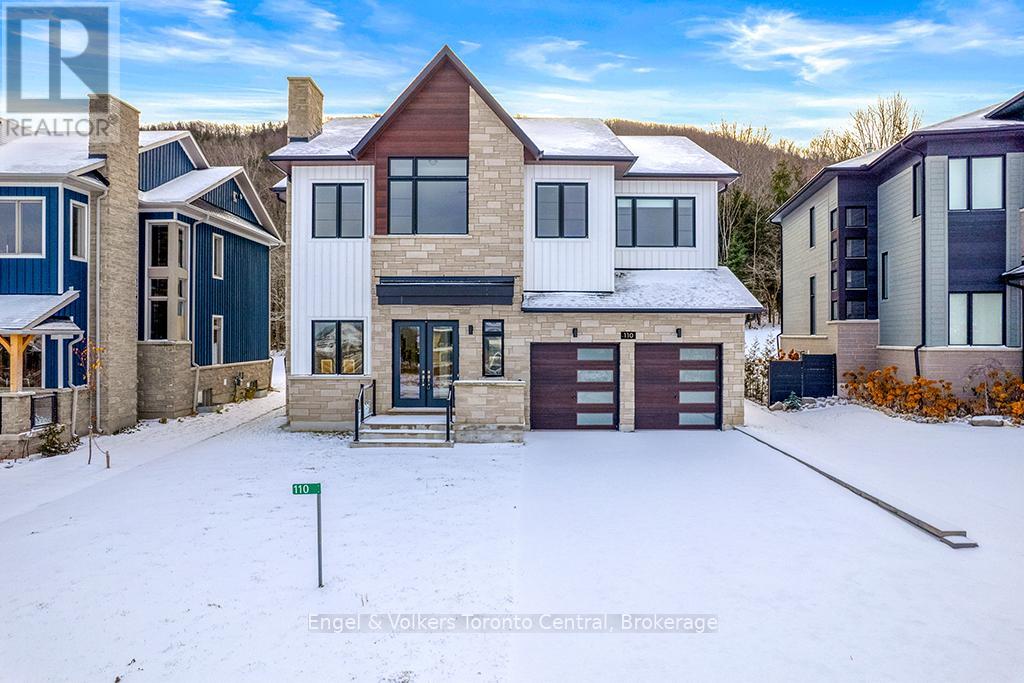
Winter Season lease available! at $7500 per month plus utilities. Welcome to this exceptional four-bedroom home, thoughtfully designed for both full-time living and the perfect ski-chalet getaway. The main level features a luxurious primary suite complete with a spa-inspired en suite offering double vanities, a large glass shower, and a separate soaker tub. A second bedroom includes its own private three-piece ensuite, while the remaining two bedrooms share a convenient Jack-and-Jill bathroom. The heart of the home is the stunning gourmet kitchen, ideal for any chef, complete with a butler's area and spacious walk-in pantry. The dining room offers lots of windows for bright natural light, creating a warm and inviting atmosphere. Beautiful hardwood flooring runs throughout, enhancing the elegance of every space. The living room features a two-sided fireplace, creating a seamless flow into the dining area and setting the tone for cozy, memorable gatherings. A well-appointed laundry area includes custom storage cubbies and direct access to the garage for added convenience. Enjoy breathtaking escarpment views, offering a serene and picturesque backdrop year-round. The impressive loggia, a covered outdoor deck with a gas fireplace, provides the perfect setting for warm, relaxing summer evenings. The lower level extends your living space with two generous bedrooms, a full bathroom, and a huge recreational room-an ideal spot for kids to hang out, play, and make lifelong memories. Book your private viewing today and experience the charm and comfort this incredible home has to offer. This beautiful home is available any time October 1st and onwards. (id:19593)
North Huron, Ontario
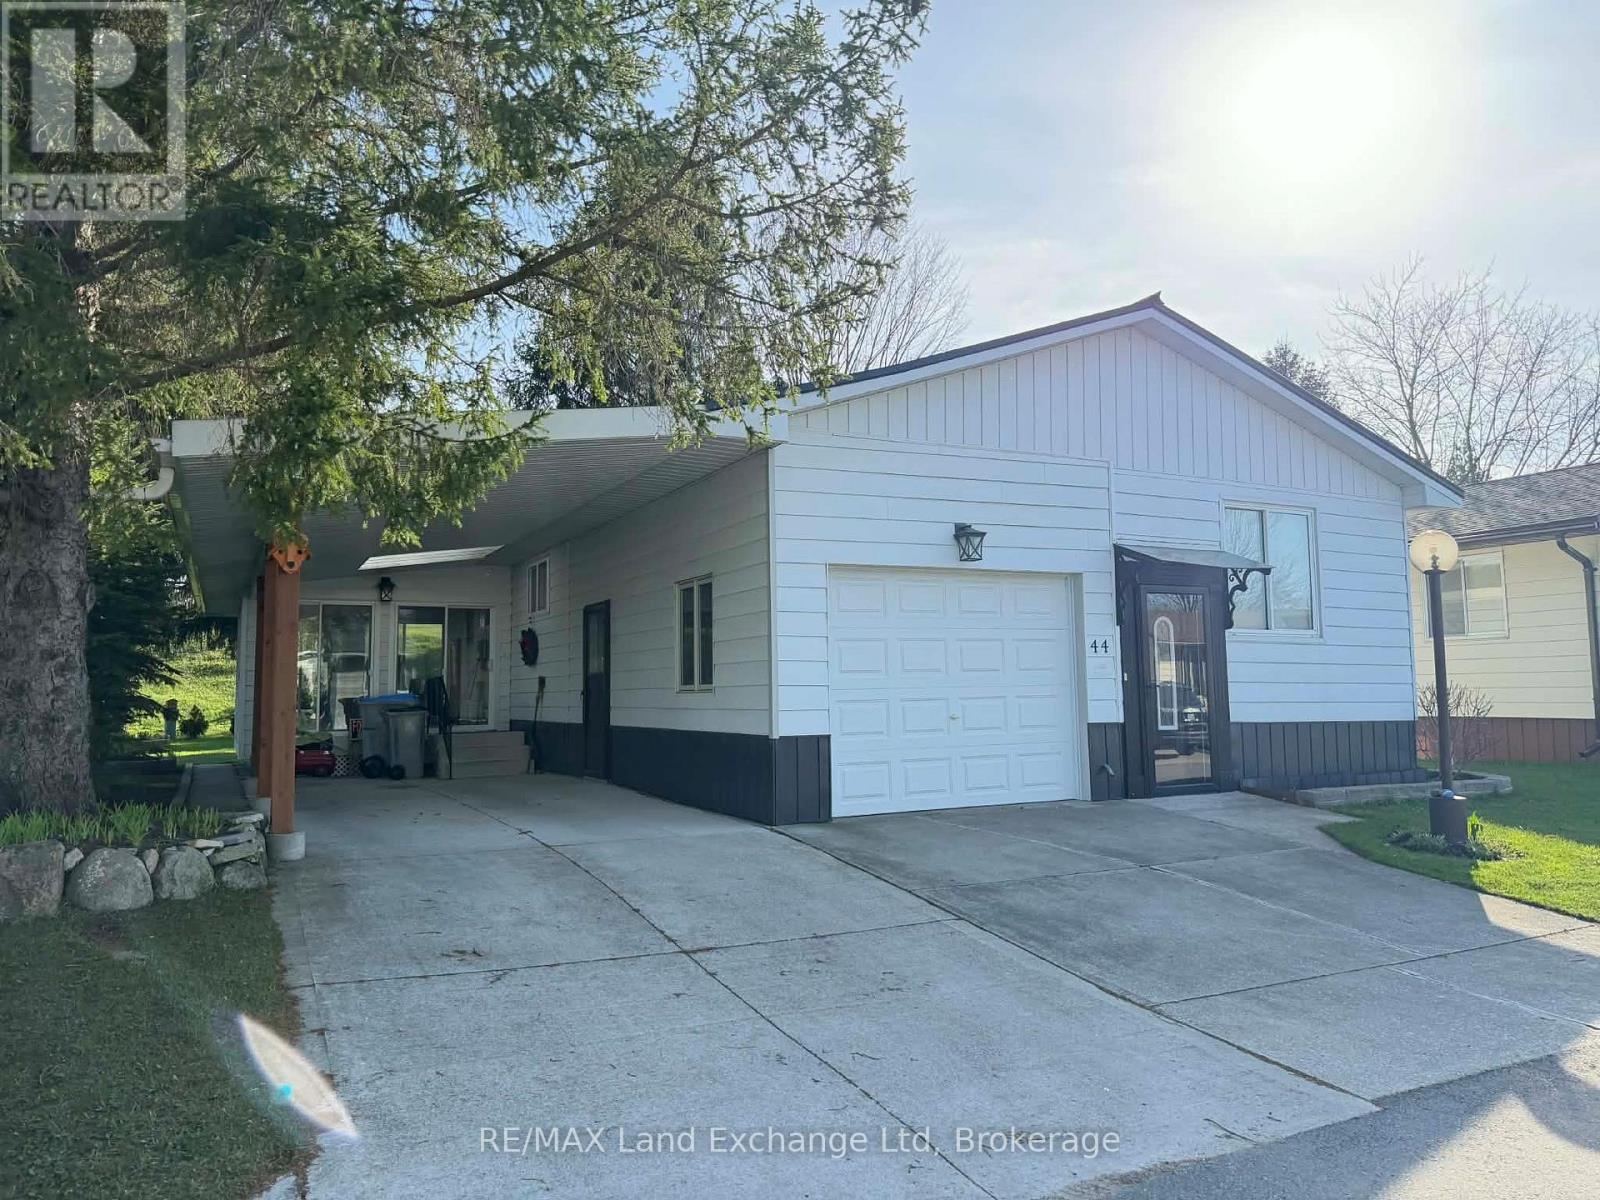
Welcome to 44 Briarwood Crescent, nestled in the serene Turnberry Estates, a vibrant 55-plus community. This charming residence offers an ideal living environment, featuring access to a shared pool and a recreation hall, perfect for social gatherings and leisurely activities. The proximity to the picturesque Maitland River enhances the allure, providing opportunities for nature walks and outdoor enjoyment. Spanning a thoughtfully designed layout, this home boasts two spacious bedrooms and two bathrooms, ensuring comfort and convenience. The attached garage doubles as a workshop, accommodating hobbies and projects, while a covered carport adds to the ease of daily living. At the heart of the home lies a beautiful kitchen, perfect for culinary enthusiasts and family gatherings. With all main floor living, accessibility is paramount, allowing residents to move freely without the hassle of stairs. The property is equipped with natural gas heating, ensuring warmth and efficiency throughout the seasons. This residence at 44 Briarwood Crescent is not just a home; it's a lifestyle choice, offering community, comfort, and convenience in a picturesque setting. If you're looking to embrace a vibrant 55-plus community with abundant amenities, this property is a must-see. (id:19593)
Rockwood, Ontario
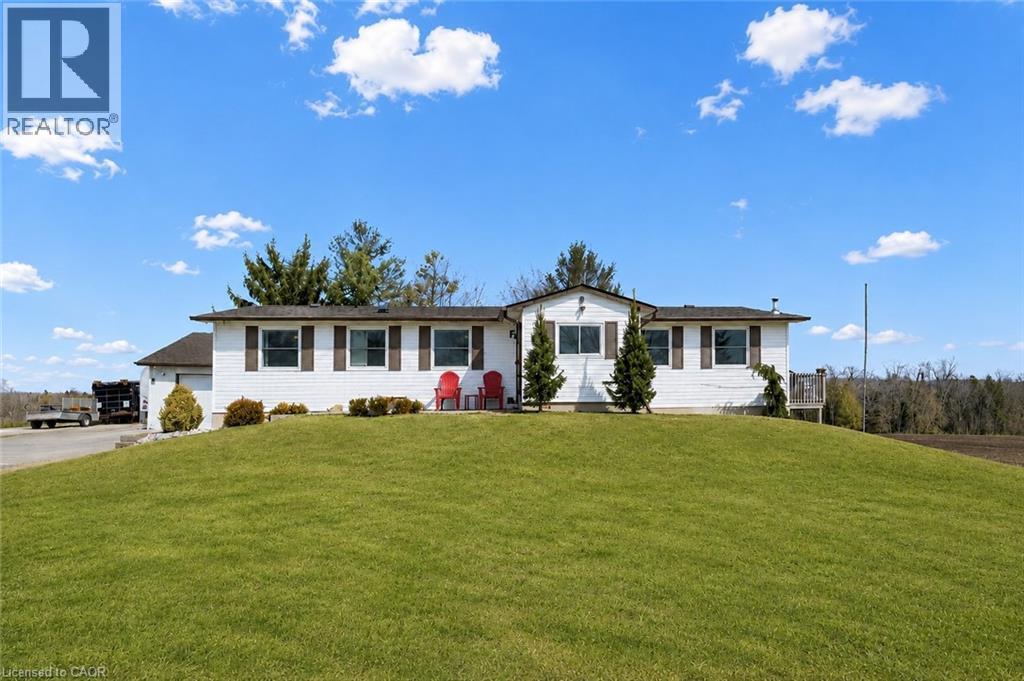
Beautifully updated 5+ bedroom bungalow on 3/4 of an acre with 2+ bedroom in-law suite and detached heated workshop with hoist, ALL IN ONE ! A rare opportunity and one you've been waiting for - an incredibly versatile country property not far from the city, surrounded by tranquility of the country. An absolute dream for the hobbyist, tradesperson or anyone needing serious workspace, the 20' x 30' heated shop offers endless possibilities and establishes a path for the future. Looking for a mortgage helper or multi-generational family living space - we have that covered too ! The home offers a separate entrance to a versatile in law suite, equipped with 2 generous bedrooms plus den, full kitchen, full bath, rec room with pellet stove ('2023) & storage. All thoughtfully updated in recent years, your family will love it here ! The main floor continues to impress with its' extensive renovations, allowing you to move in and enjoy. The bright, modern eat-in kitchen and walkout to deck, together with cozy living room with pellet stove heating ('2021), overlook picturesque fields and forest, giving you that peaceful country backdrop each time you walk through the door. 3 additional bedrooms on the main floor, master bedroom with full 4 pc. ensuite bathroom and laundry room all functionally laid out for comfortable every day living. In addition to the workshop and its' outdoor space, you will appreciate the 1 1/2 car garage also equipped with heat & hydro, while the expansive driveway easily accommodates multiple vehicles, trailers or large equipment. Many other updates include 200amp electrical '2021, septic upgraded '2012, roof/eavestroughs & downspouts '2016 with transferrable lifetime warranty on roof cover, foundation completely waterproofed and tile drainage completed '2022, carbon & UV filtration system, doors & windows '2025 and much more. This is more than a home , it's a lifestyle change, the perfect blend of workspace, hobby space, living space and country charm. (id:19593)
Kitchener, Ontario
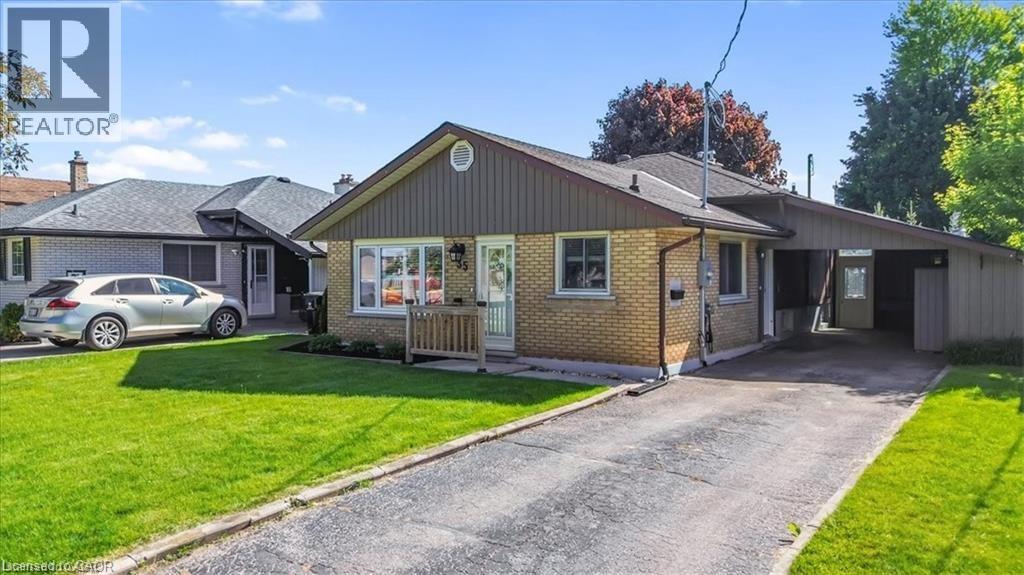
Offers anytime! Beautifully updated three bedroom two bath backsplit featuring an open concept main floor with bright living space, an updated kitchen and dining area. The upper level offers three good sized bedrooms and an updated (2022) full bath. The side entrance offers inlaw suite potential. The lower level features a spacious rec room complete with a gas fireplace, a retro bar, a full bath and laundry and seamless access to the outdoor living space. Additional space includes a workshop and flex room ideal for storage or a home gym. The backyard is the true highlight of this property. Enjoy a 16x32 heated inground pool featuring a sand filtration system and premium solar and winter covers for easy maintenance and an extended swimming season. The west facing yard offers afternoon sun and sunset views with a gazebo lounge area, grassy play space for family enjoyment. The carport includes two attached storage sheds while the backyard shed, workshop and storage room provide plenty of space for tools and seasonal items. Located on a quiet street close to shopping, schools, parks, trails and transit this move in ready home is ready for its next owner. (id:19593)
Barrie, Ontario
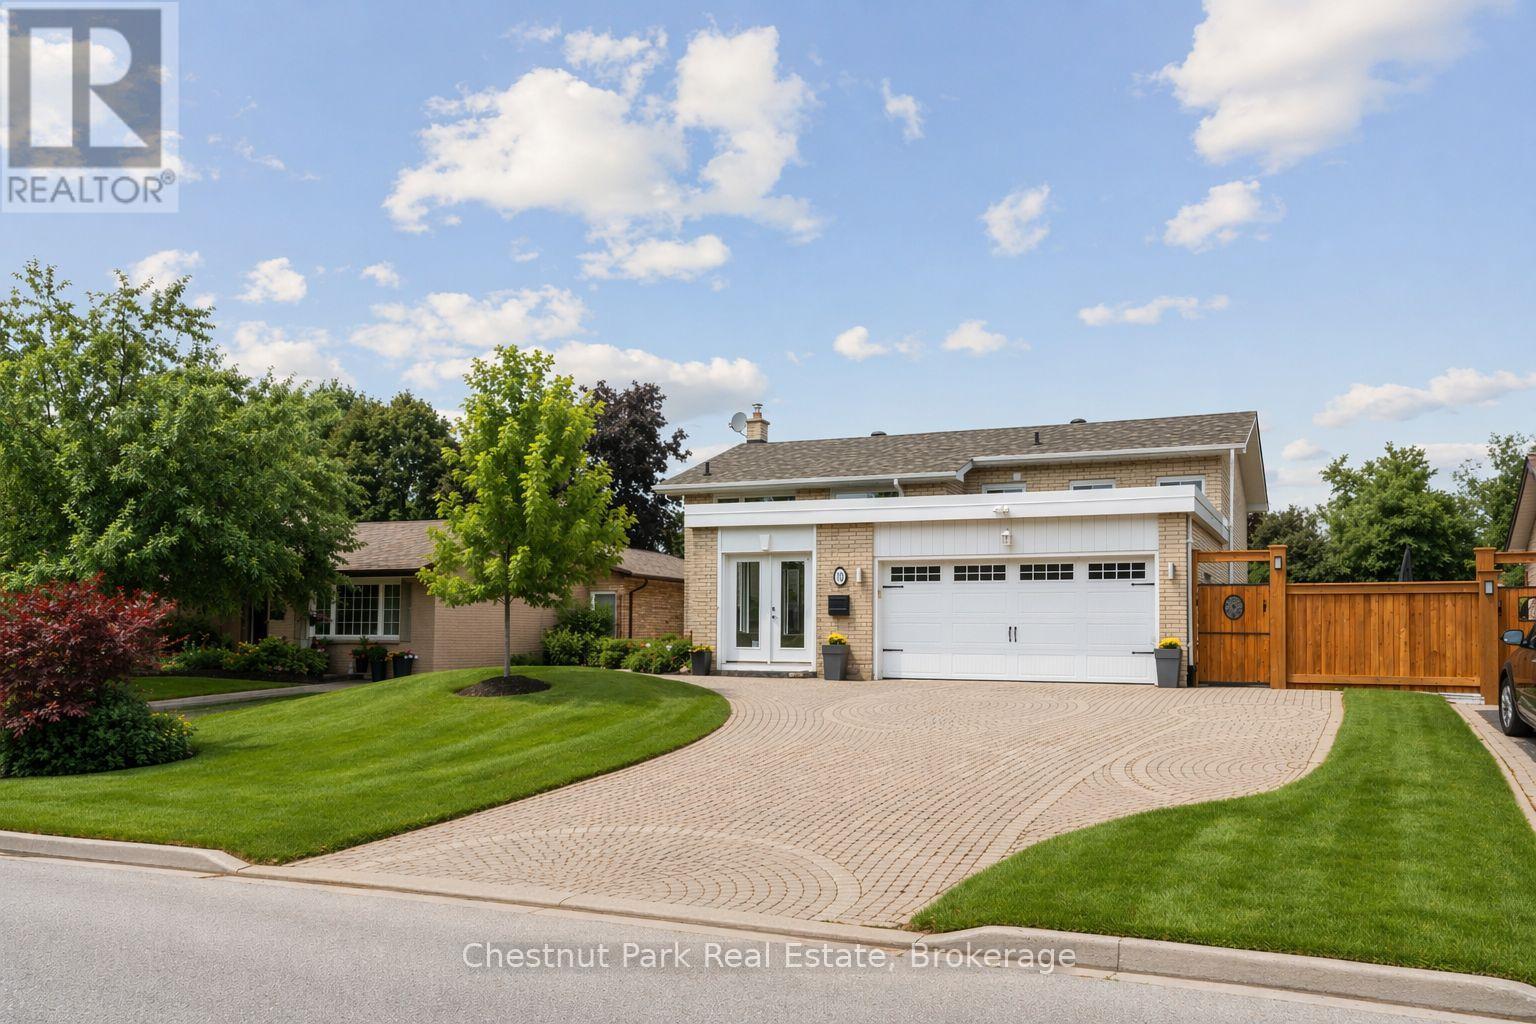
Welcome to 16 Davies Crescent an updated all brick 4-bedroom, 2-bath raised bungalow tucked into one of Barrie's most established family neighbourhoods. Surrounded by mature trees and pride of ownership, this warm and welcoming home offers a rare blend of functionality, style, and outdoor living. The heart of the home is the spacious custom kitchen featuring stainless steel appliances, gas cooking, and an oversized granite island with seating for eight perfect for family meals or entertaining. Large windows flood the main level with natural light and offer beautiful views over the resort-style backyard, making the kitchen and island seating feel like a true extension of the outdoor space. The front porch has been enclosed in glass, creating a charming, light-filled entry. Downstairs, the bright walk-out lower level includes a large family room with a gas fireplace, a fourth bedroom, full bath, and direct access to your private backyard retreat. Step outside to your own oasis with a saltwater pool, cabana, landscaped gardens, and plenty of space to entertain or unwind. Additional highlights include: double car garage, stone paver driveway, mature trees, and excellent curb appeal. Located close to Royal Victoria Hospital, elementary and high schools, Georgian College, shopping, restaurants, and with quick access to Hwy 400 this is a home that truly checks all the boxes. Some images have been enhanced to reflect typical spring conditions. (id:19593)
Uxbridge, Ontario
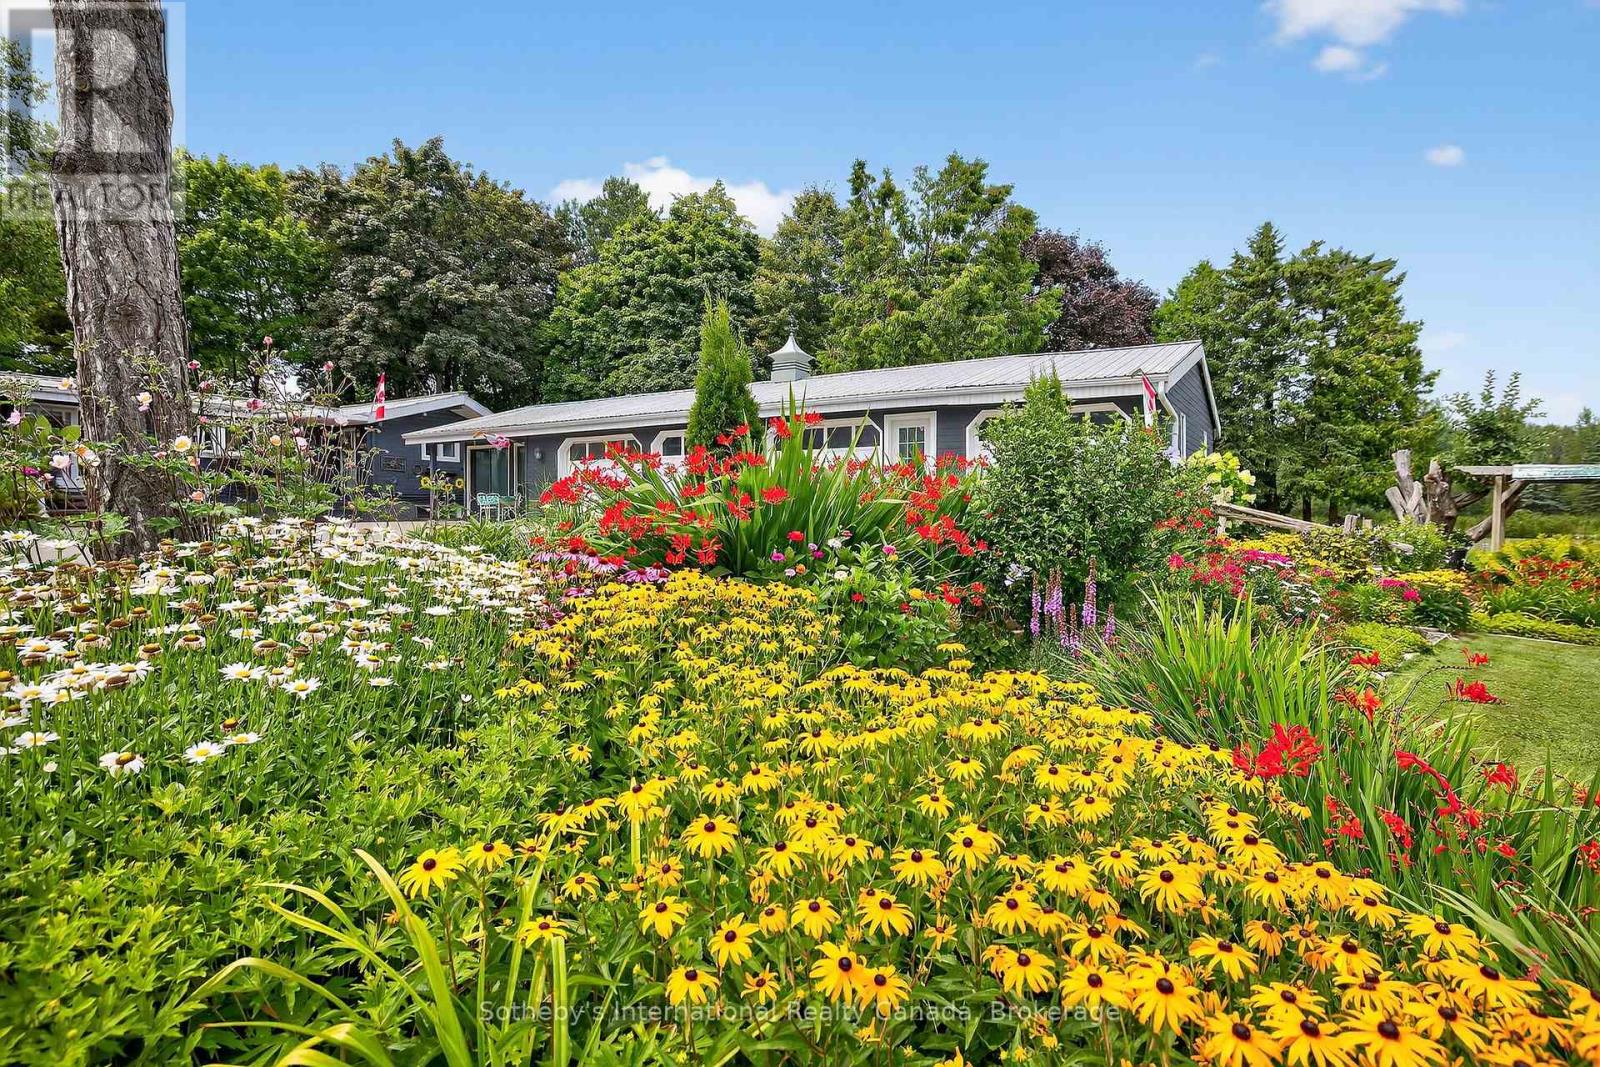
This legacy 16-acre multi-residential Country Estate with a private lake offers unmatched versatility, natural elegance, character and opportunity-all within minutes of in-town amenities, restaurants, shopping and convenient GTA/Toronto access. Ideally situated beside the renowned Granite Golf Club championship course in Uxbridge, Ontario, the property sits on the Oak Ridges Moraine, providing a backdrop of protected forest and wildlife within a private and serene setting of sweeping mature trees, manicured grounds and perennial gardens. Perfectly suited to multi-generational living and entertaining, this private family compound offers resort-style amenities including a 3.5-acre private lake, three exceptional year-round residences, a soundproof A-frame chalet used as a recording studio, a tennis court, executive offices, solariums and numerous outdoor gathering spaces. Together, these distinctive features further define this rare, one-of-a-kind estate. (id:19593)
Ashfield-Colborne-Wawanosh, Ontario
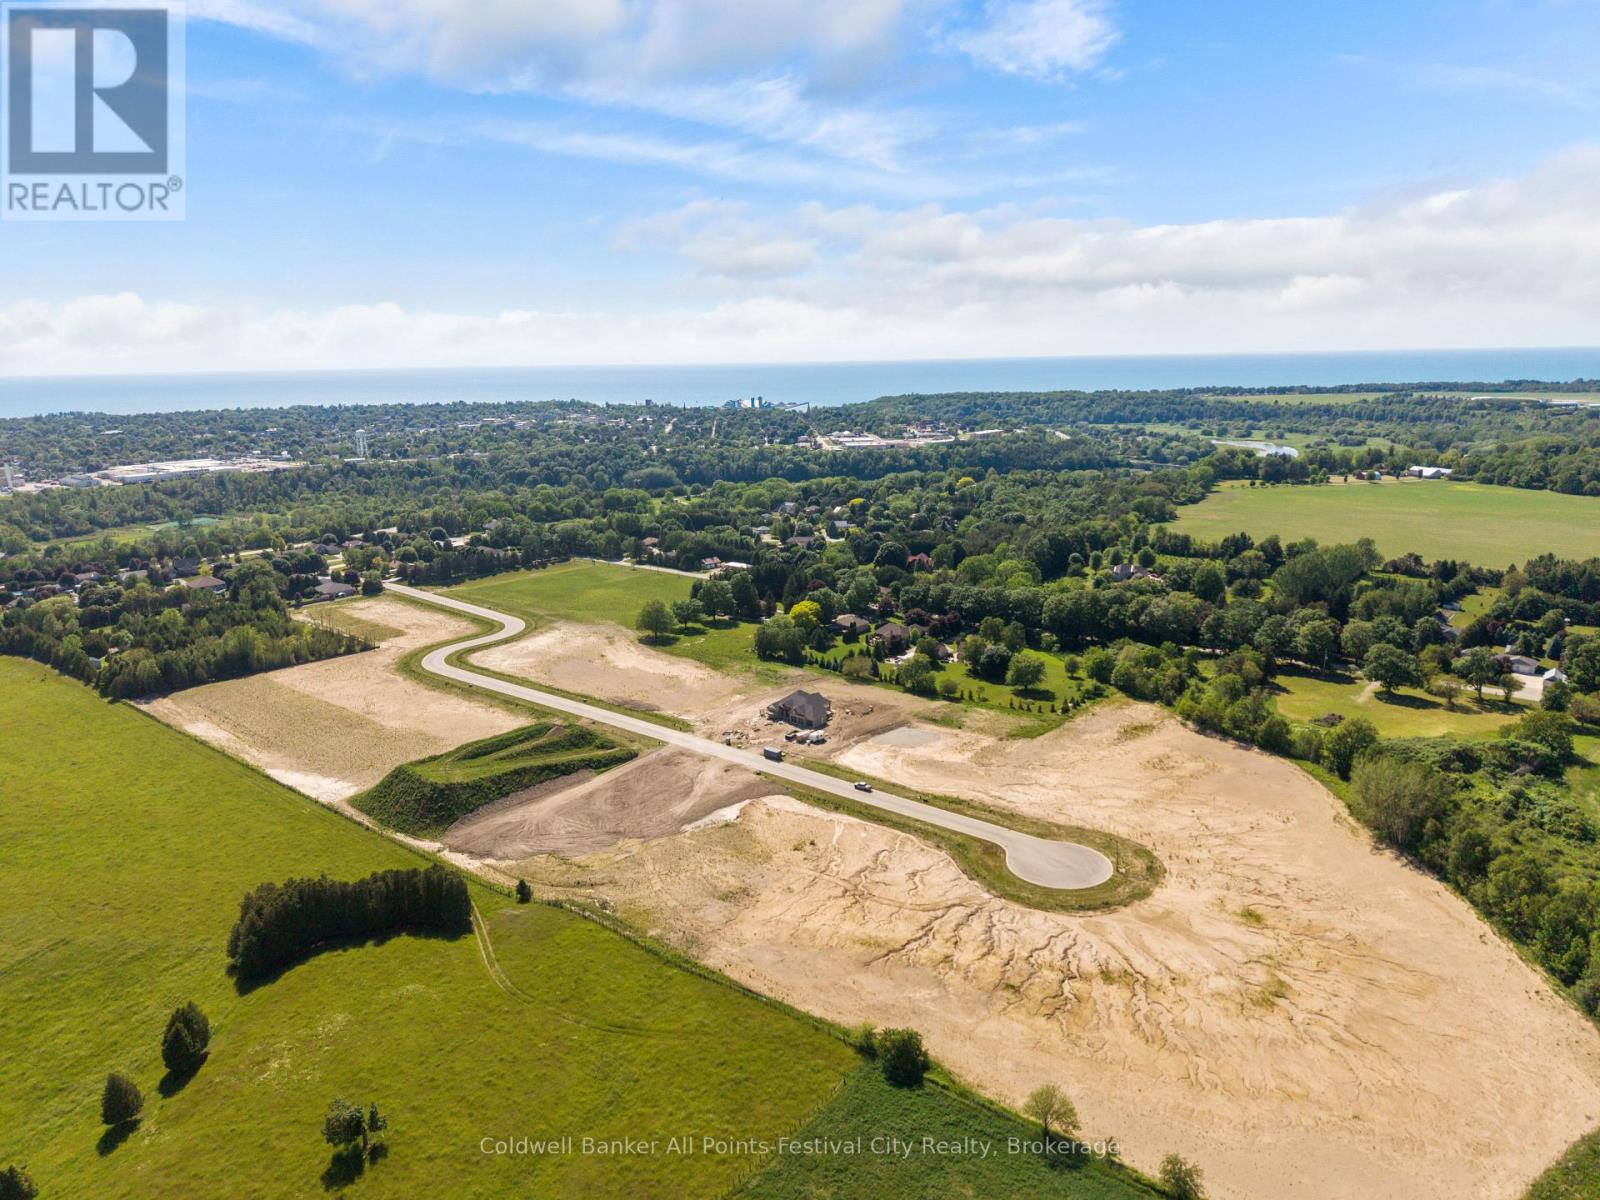
Presenting Saltford Estates Lot 24. 1.2 acre rural building lot. The Saltford/Goderich region is ripe with spectacular views, experiences and amenities to complement living in the Township. The picturesque lots, surrounded by mature trees and greenspace, will be appreciated and sought after by those seeking space and solitude. Embrace the opportunity to custom build a home for your family, or perhaps a residence to retire to, with the ability to eventually 'age in place'. Farm to table is the norm for this area. Markets boasting local produce, baked goods, dairy, grains and poultry/meats are plentiful. Lifestyle opportunities for athletic pursuits, hobbies and general health are found in abundance. The ability to visit local breweries, wineries and theatre is found within minutes or a maximum of 60 minutes away (Stratford). Breathe country air, enjoy spectacular sunsets, and experience Township charm while enjoying community amenities: Local Shopping, Restaurants, Breweries, Local and Farm raised products and produce, Markets, Boating, Kayaking, Fishing, Golf, Tennis/Pickleball, Biking, Flying, YMCA, CrossFit, Local Hospital, Big Box Shopping. Seek serenity, community; the lifestyle and pace you deserve. Visit www.saltfordestates.com for more details and other property options. (id:19593)
Parry Sound, Ontario
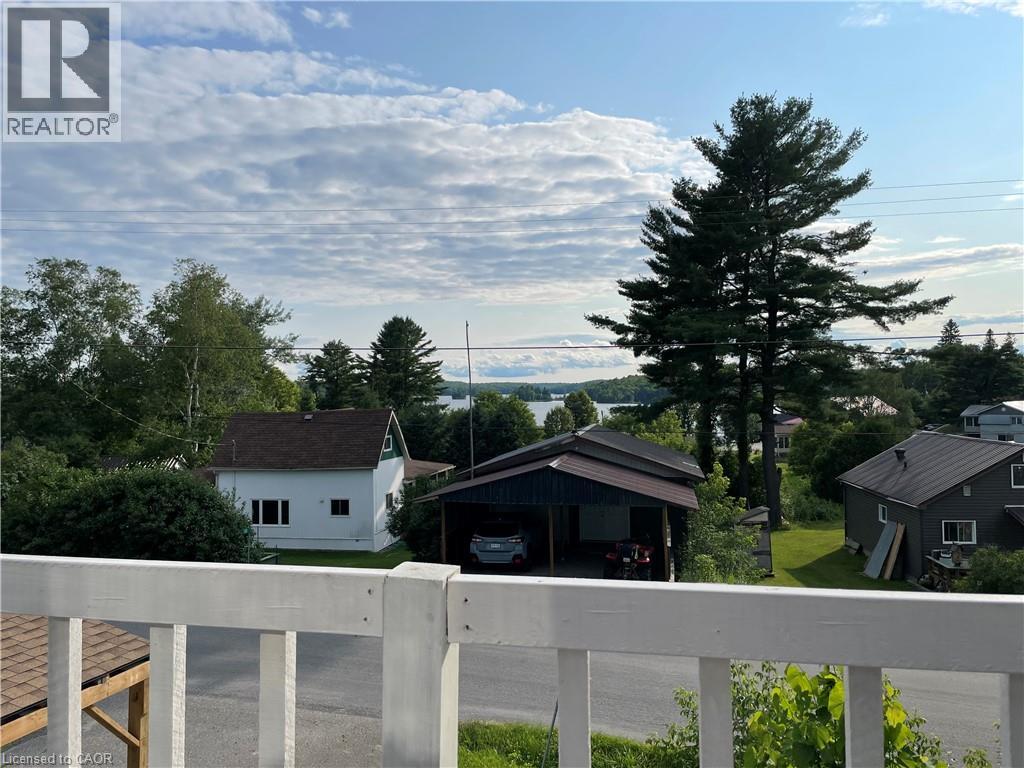
Just Renovated! Beautiful lake views from this all-season home. Public boat launch is a one-minute drive. Public Docks and rentable boat slips is a three-minute walk. Beach at Port Shores is a four-minute walk. Wilson Lake system has over 60 kms of boating. All other amenities such as restaurants, Lobo, gas station, hardware stores are just minutes walk. OFSC snowmobile trails at front door. This one and half storey home has two bedrooms and one and a half bath. Home has been very well maintained and has many updates including updated hydro panel service, updated roof, updated plumbing and electrical works, updated propane furnace, updated car port. The Property has a large 18X26 shop/garage with a second story loft with a separate entrance and a second storey deck with beautiful lake view to accommodate any guests or maybe just use as an office/studio. The Property comes with two lots. Lot twelve which is at the rear of the property is a completely vacant wooded lot. (id:19593)
Hamilton, Ontario
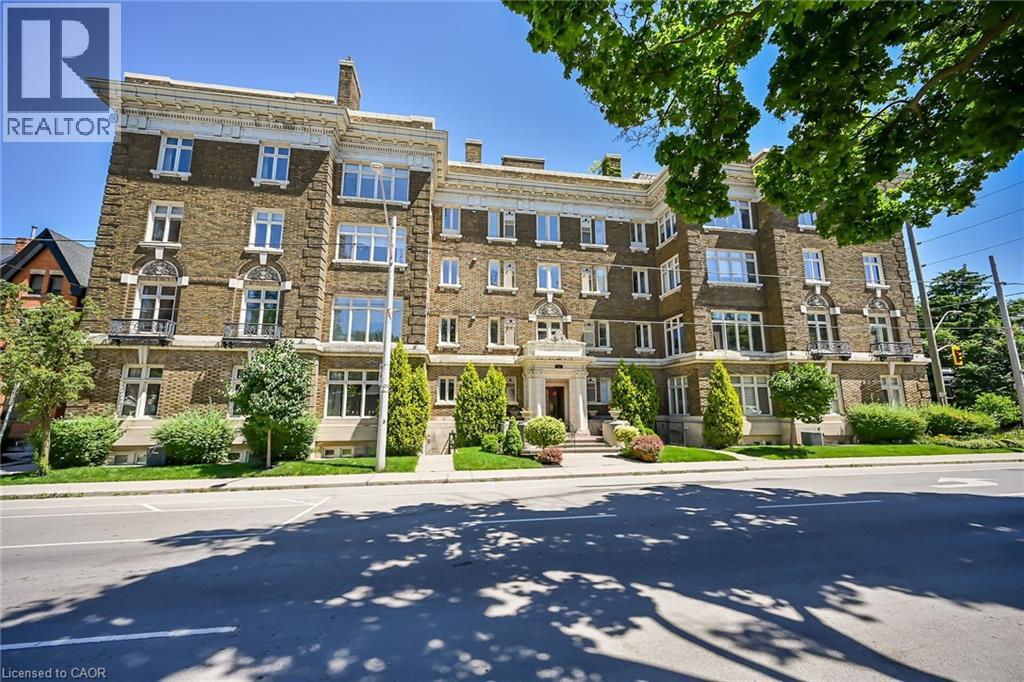
Tastefully presented 2 bedroom condo unit located in the heart of Hamilton’s bustling downtown district enjoying walking distance to Hospitals, schools, rec/art centers, parks, eclectic shops/boutiques, bistros/eateries, city transit, Go Station & quick 403 access. This 946sf freshly redecorated unit is situated in a stately all brick, turn of the century built, well managed complex offering convenient Herkimer Street entry includes minimal stairway walk down to slightly below grade living area boasting a plethora of above grade windows promoting bright, inviting naturally lit ambience. Introduces an uncomplicated, yet very functional floor plan, features stylish kitchen sporting in-vogue white cabinetry, granite countertops, designer window facing breakfast bar & stainless steel appliances - continues to open concept living/dining room combination - segueing to modern 4pc bath and completed with 2 sizeable bedrooms - each include generous sized closets plus direct access to plush common area hallway where coin laundry option is available. Low maintenance laminate flooring compliment the neutral décor with inspiring flair. Notable extras include one personal rear entry parking spot, one locker & use of building amenities which include bike storage room, common roof top area featuring BBQ station & communal garden. Ideal venue for young couple, retirees, professionals or students with easy commuting distance Macmaster University. Reasonable condo fees! Lockbox for viewing ease - immediate possession available. Experience Affordable, Executive Style Condo Living At It’s Finest! (id:19593)
Brantford, Ontario
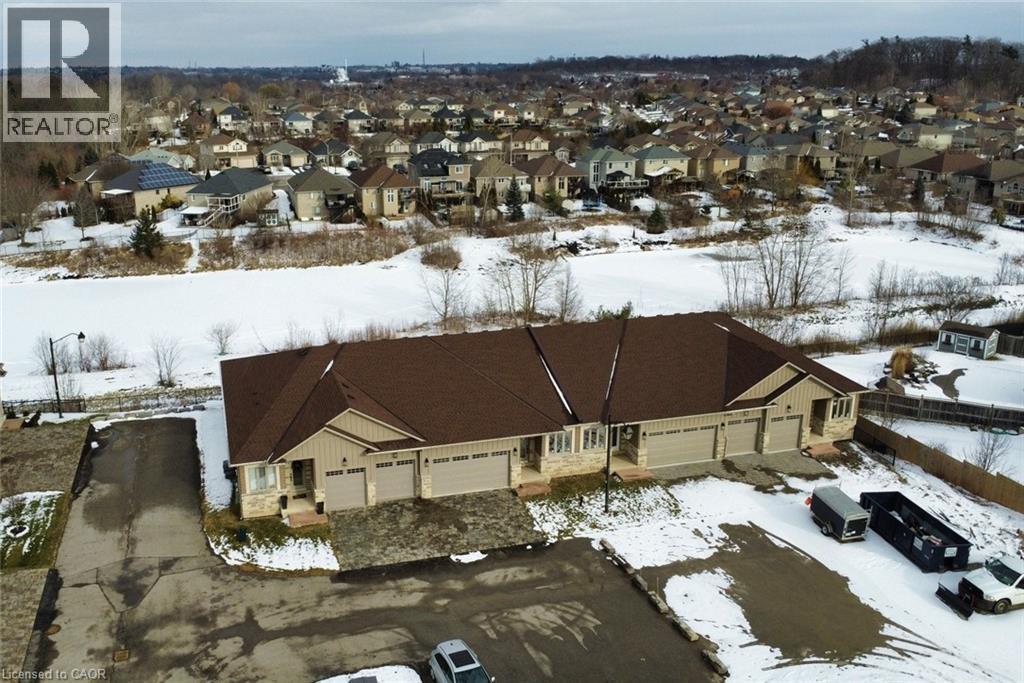
With Heatherington Heights you’ll have the best of both worlds, owning your own newly build, never lived in condominium townhome (full warranty applies), in a beautiful natural conservation setting in West Brantford, without the responsibility of snow removal on the driveway & maintenance on the front of the Unit, maintenance of the back yard area is available. Exclusive enclave, one floor living open concept home with walk out lower level, total of 2600 sq. ft. of finished living area. Double car garage with double drive. Schedule A attached he too is to form part of any Agreement of Purchase and Sale. Special Limited Time Selling Price to Qualified Buyers. (id:19593)
Port Dover, Ontario
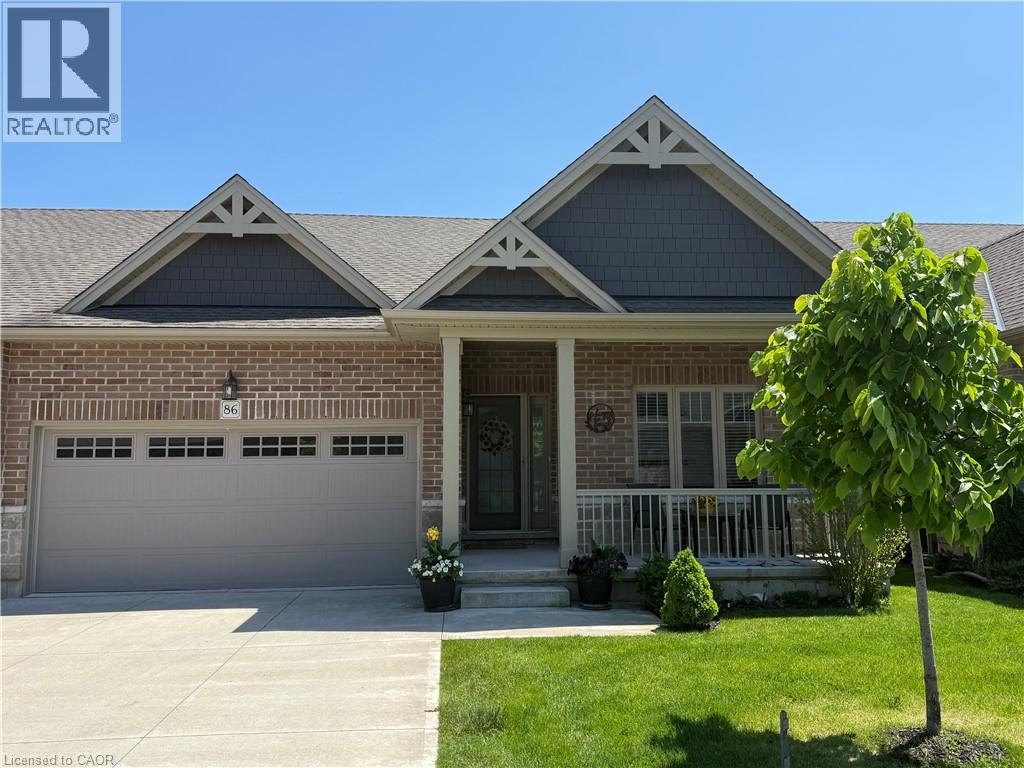
Welcome to 86 Regatta Drive, an exceptional two car garage bungalow townhouse in Port Dover’s premier 50+ adult lifestyle community. This home blends open design, low-maintenance living, and a pond-side golf course setting with a maintenance free stone and brick exterior and an inviting front porch. Inside, a spacious foyer welcomes you, while double closets provide ample storage. Hardwood plank flooring flows throughout the main level, complemented by upgraded tile. Nine-foot main floor ceilings, custom blinds, upgraded lighting, and lever hardware complete the interior.The white kitchen is stylish and functional, featuring granite countertops, solid wood cabinetry, upgraded sink, built-in stainless-steel appliances, pull-out pantry storage, and a breakfast bar for casual dining. The living room is a highlight, showcasing a cathedral ceiling and expansive windows framing pond and golf course views. Beautiful sunrises create a peaceful backdrop, also enjoyed from the primary suite. This retreat offers a walk-in closet and ensuite with oversized glass shower. The main level also includes an additional bedroom, powder room, and laundry room with direct access to the garage. The finished basement adds a third bedroom, 4 piece bathroom and large family room. Outside, composite stairs lead to a concrete patio where you can relax and enjoy the scenery. Maintenance includes grass cutting, snow removal, and irrigation, allowing more time to enjoy the Dover Coast lifestyle. Residents enjoy pickleball, a leash-free dog run, preferred access to the infinity decks and swim dock behind David's Restaurant, The Links at Dover Coast Golf Course, and an event tent hosting community gatherings. Walk to the beach, restaurants, boutiques, theatre, marina, and everyday amenities. If you are looking to downsize without sacrificing comfort, quality, or community, this is the lifestyle opportunity you have been waiting for. Your next chapter starts here, book your private showing today. (id:19593)
Oakville, Ontario
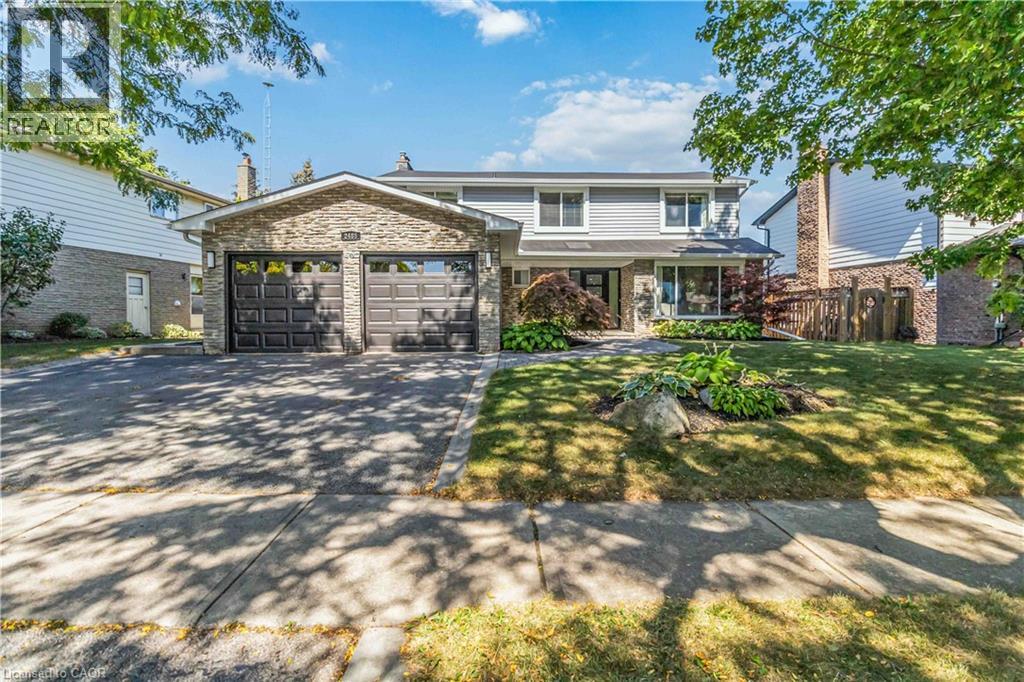
Welcome to 2485 Woburn Crescent .This West Oakville 4+1 Bedroom 4 Bathroom Family Home has been recently Renovated from Top to Bottom !! Boasting a Custom Gourmet Kitchen complete with Quartz Counters & Backsplash, Large Island with Waterfall Edge, Stainless Steel Appliances and a Ton of Beautiful Cabinetry. Gorgeous 7.5 Wide Plank Flooring run throughout the Main & Second Levels. Designed for everyday Functionality with a Seperate Living Room and Dining Area overlooking the backyard as well as a Cozy Family Room with Fireplace and a Stunning Waffle Ceiling. The Upstairs Features 4 Large Bedrooms including the Primary Bedroom with Amazing Spa Inspired 5 Piece Ensuite Bathroom with Glass Enclosed Shower & Bench and a Large Walk In Closet. The Professionally Finished Basement adds even more Family Space with a Large Office and Possible 5th Bedroom ! With New Luxury Vinyl Flooring , and a Massive Great Room for the Kids and/or Home Gym. A Backyard Oasis beckons You to Soak up the Sun by the Sparkling Inground Salt Water Pool. Perfectly Situated on a Wide 72 Foot Lot ( You can Park 3 Cars Side by Side ), Quiet - Child Friendly Crescent within Walking Distance to some of Ontario's Top Ranked Schools, Parks, Trails and the QEP Community Rec Centre and just a short Stroll to Downtown Bronte and Lake Ontario. Quick and Easy Commuter access to the Bronte Go Station and QEW. This Beautiful Family Home with Definitely Impress !! (id:19593)
Guelph, Ontario
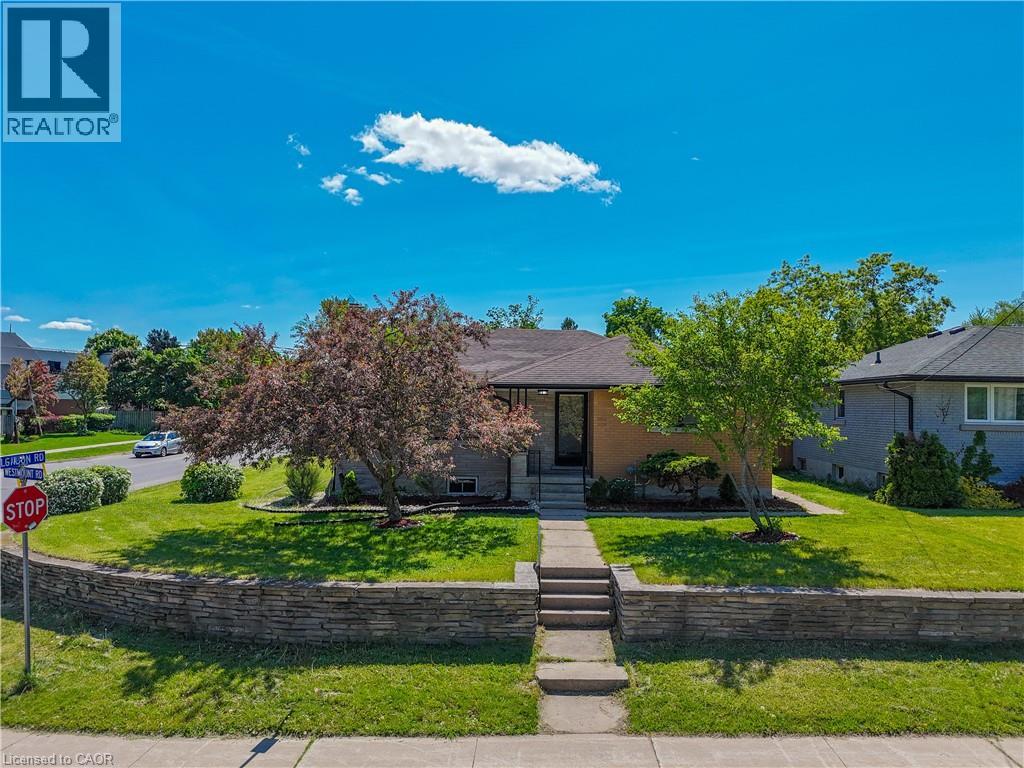
BUNGALOW l LEGAL 3-BEDROOM BASEMENT | 5% CAP RATE l DETACHED 2-CAR GARAGE | PARKING FOR 6 | CORNER LOT | STEPS TO EXHIBITION PARK | CLOSE TO DOWNTOWN GUELPH Welcome to 2 Westmount Road, Guelph-a beautifully updated multi-family home situated on a desirable corner lot just 300 meters from Exhibition Park and minutes from Downtown Guelph. Conveniently located near excellent schools, including Guelph Collegiate Vocational Institute and Our Lady of Lourdes Catholic High School, as well as St. Joseph's Health Centre, shopping, parks, and everyday amenities. The main level features 3 spacious bedrooms, a bright living room with a fireplace, and a modern kitchen. Original hardwood flooring remains underneath the vinyl flooring and is in excellent condition. A full bathroom and separate main-floor laundry complete this level. The legal lower-level offers 3 bedrooms, a separate entrance, its own kitchen, living room, full bathroom, and private laundry facilities-an excellent opportunity for rental income, mortgage assistance, or multi-generational living. Additional highlights include a 200-amp electrical panel, a detached 2-car garage that is ideal for car enthusiasts, a workshop, or potential future accessory unit opportunities (subject to municipal approvals), plus a driveway that accommodates 4 vehicles for a total of 6 parking spaces. Whether you're an investor, multi-generational family, or homeowner looking for additional income potential, this versatile property offers exceptional value in one of Guelph's most sought-after neighborhoods. This home just feels right! (id:19593)
Bracebridge, Ontario
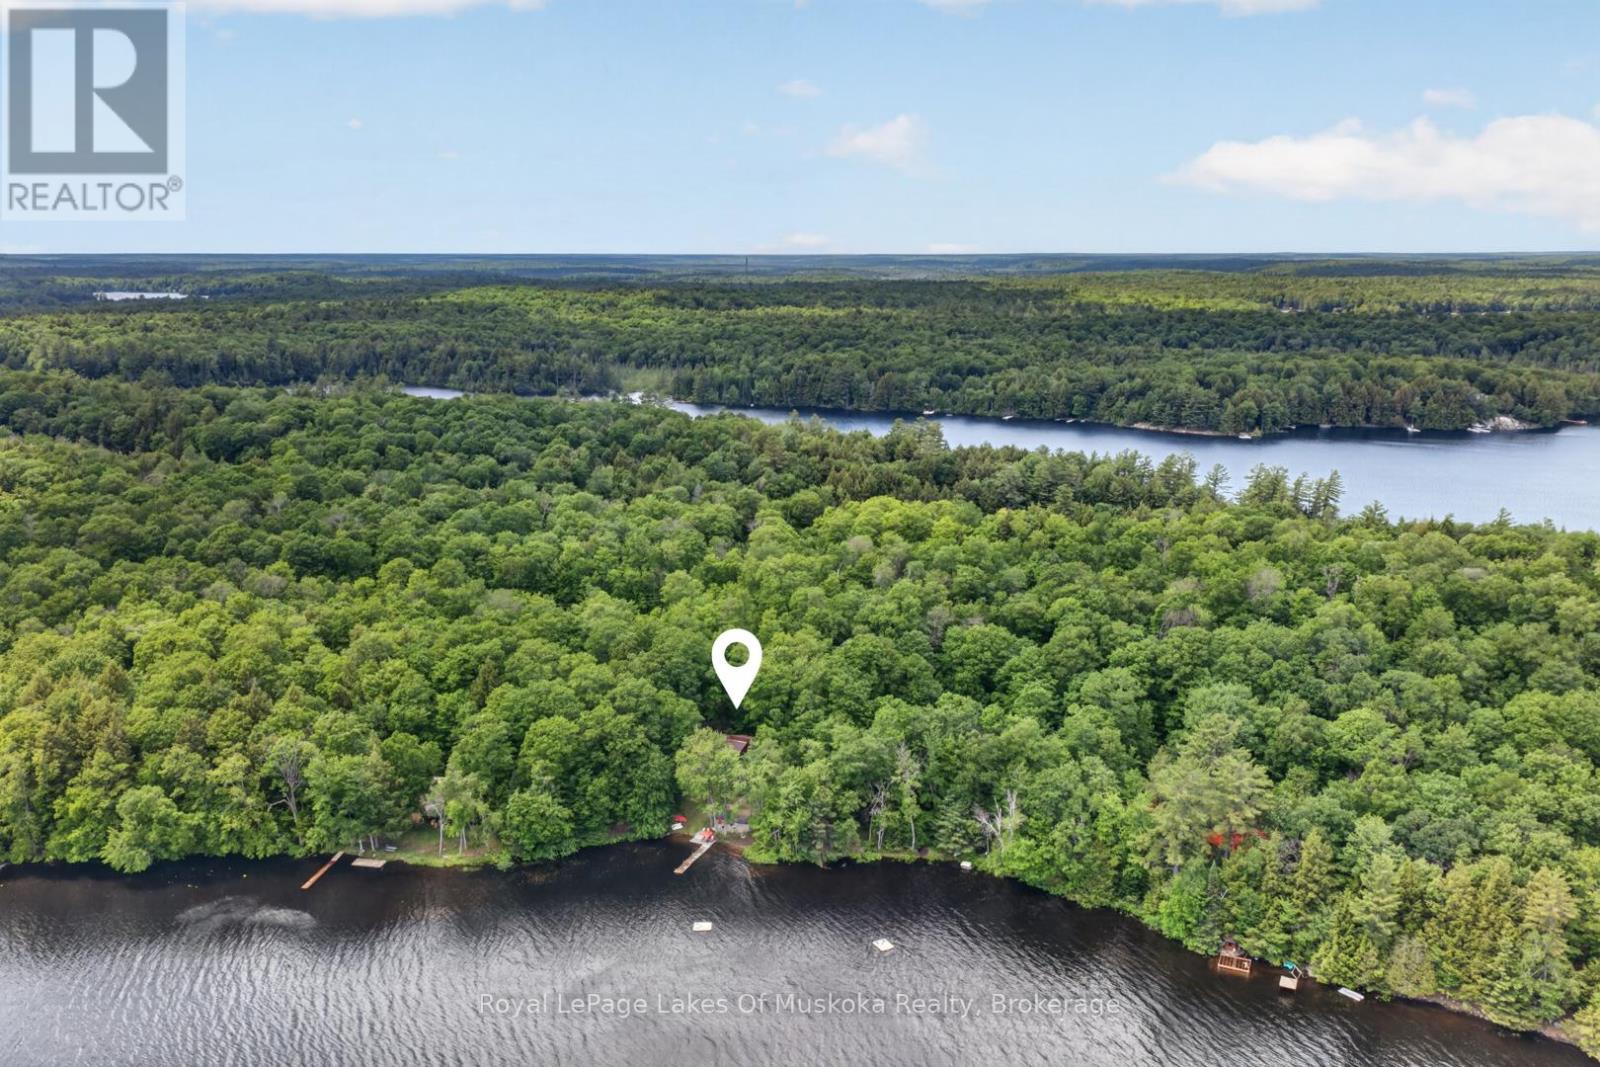
Welcome to Bird Lake, where privacy, space and cottage living come together on a beautifully treed lot with over 178 feet of direct waterfront. From the moment you step inside, the lake takes centre stage. A dramatic wall of windows fills the vaulted living room with natural light and frames sweeping water views, while hardwood floors and a floor-to-ceiling stone fireplace add warmth and character. The well-equipped kitchen offers generous wood cabinetry and stainless-steel appliances, and the bright dining area is wrapped in soaring windows. Step outside to the lakeside deck and gazebo-covered lounge. The main level features three bedrooms plus a 4-piece bath. The finished walkout level extends the living space with a spacious recreation room, two additional bedrooms, a beautifully updated 3-piece bath, laundry and storage, ideal for family and overnight guests. At the shoreline, enjoy a sandy, shallow entry, private dock, waterside patio and fire-pit, with plenty of room to swim, paddle, boat and gather by the lake. Mature trees create a wonderfully private setting, while the detached garage provides convenient storage for cottage gear. Fully winterized and thoughtfully arranged for entertaining, this Bird Lake retreat offers the space, scenery and waterfront lifestyle you have been waiting for. (id:19593)
Minto, Ontario
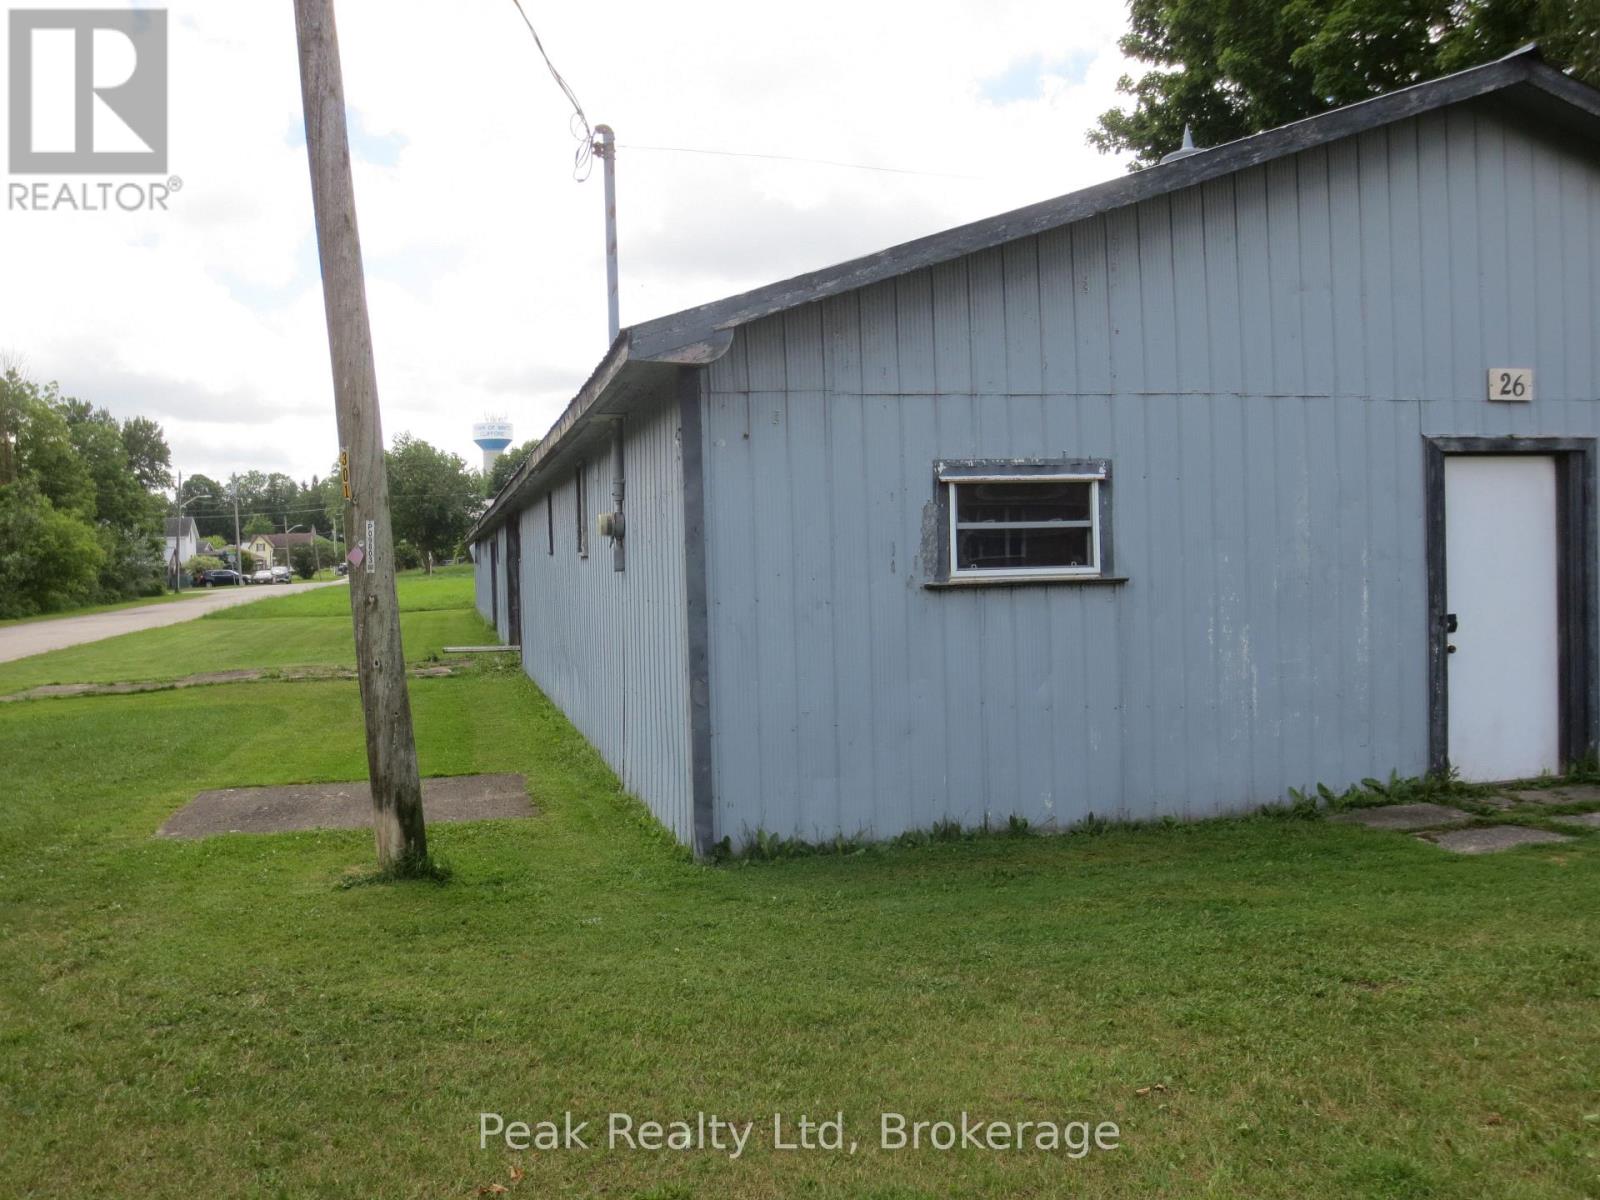
Residential zoned lot with large existing building. This property is presently owned by same individual that owns the house on large lot to the west of this lot. Buyer to do their own due diligence as to permitted use of existing building and lot. (id:19593)
Meaford, Ontario
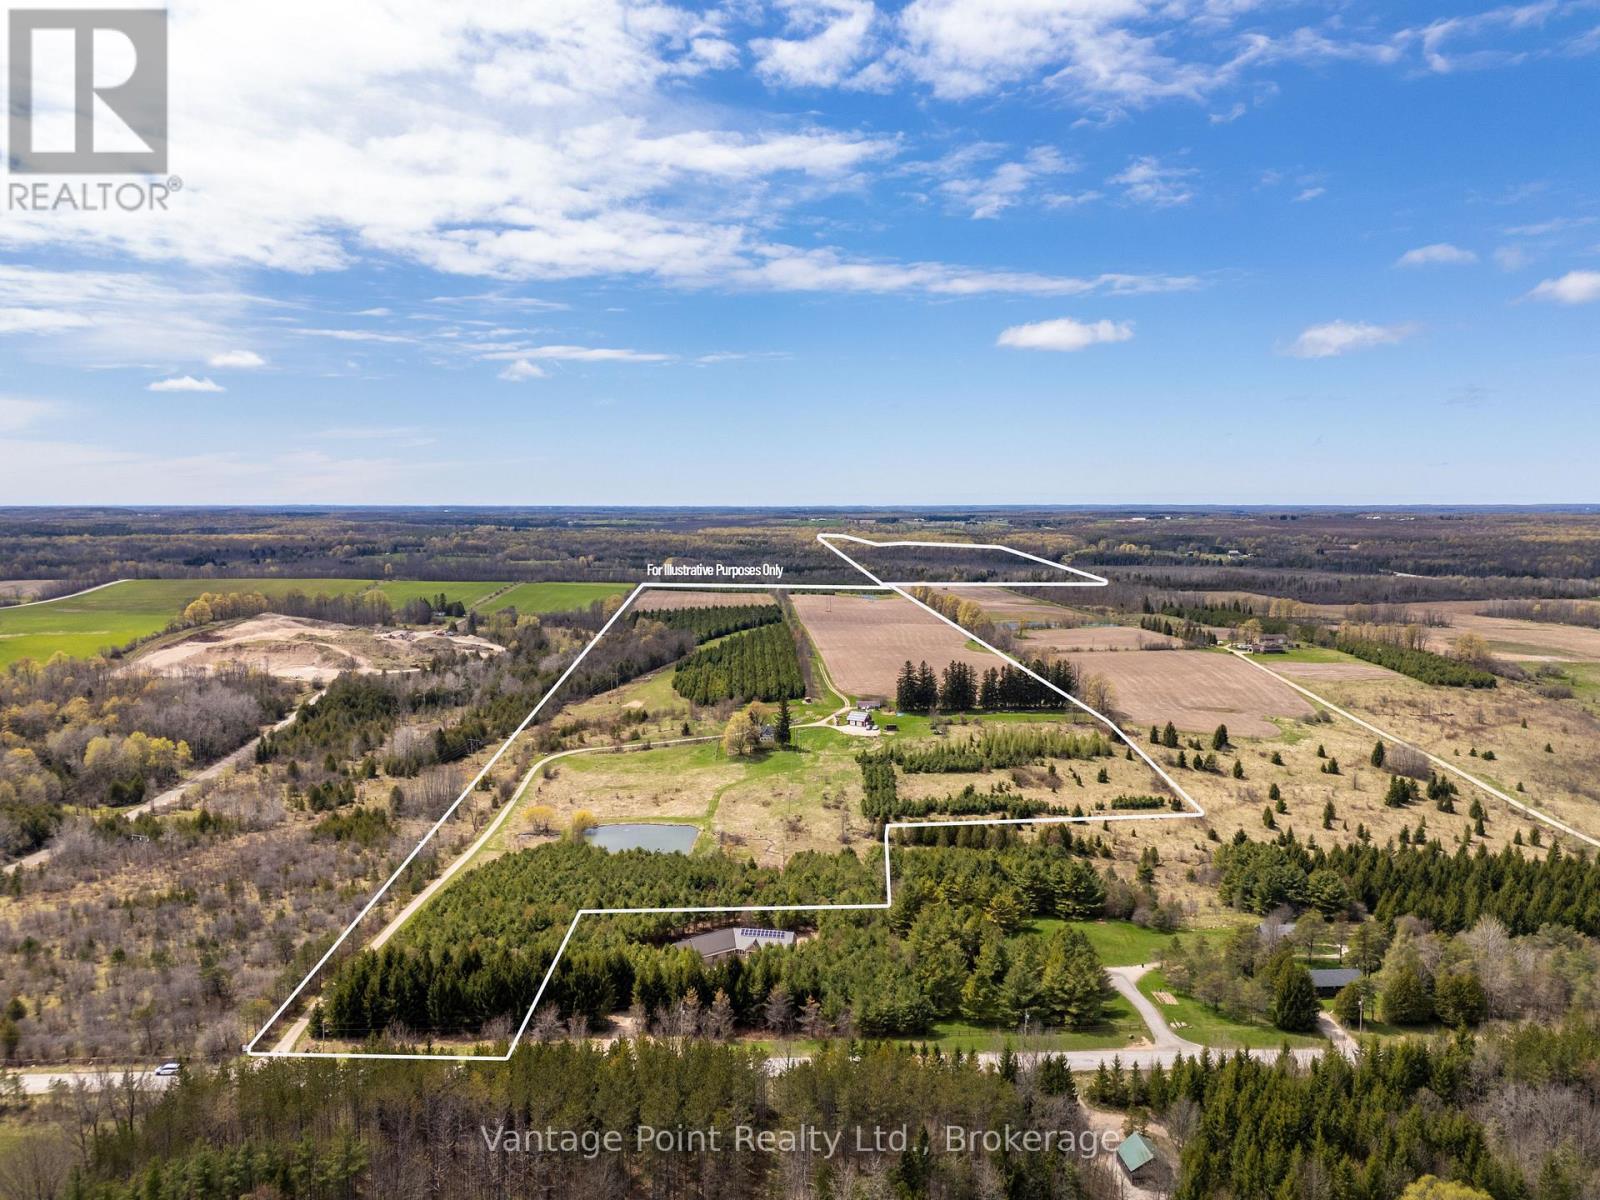
A truly rare offering, this remarkable farm property spans 140.5 acres comprised of a 90.5 acres plus a separate 50-acre rear parcel, blending productive farmland, natural beauty, and timeless homestead charm. The beautifully preserved 4-bedroom, 2-bath century home is in exceptional condition and showcases original character throughout, including two separate staircases, refinished original flooring, generous principal rooms, and thoughtful upgrades that seamlessly balance historic appeal with modern comfort. Supporting the main residence is a 30x30 (2010) detached garage, fully spray-foamed with 100-amp service, water, and featuring a finished upper level ideal for office, studio, or additional living space, complete with a deck overlooking sweeping countryside views. Solar panels installed in 2017 are net-metered, resulting in impressively low hydro costs averaging approximately $45 per month on equal billing. The property is well equipped with functional outbuildings, including a 20x40 Quonset hut with hydro and concrete floors, along with a 10x12 garden shed. The land itself is outstanding, offering approximately 42 acres of workable, high-quality loam soil with last year's crop being soybeans. There is a plantation of roughly 20,000 mixed trees (pine, spruce, oak) that adds long-term forestry value and potential future income. Two ponds, including one stocked with speckled trout, offer water access and recreational value. The additional 50-acre rear parcel features a mature mixed bush of cedar, pine, maple, ash, and poplar, also backing onto Blacks Creek, providing excellent opportunities for recreation, trails, or sustainable woodlot use. Ideally located just 15 minutes to Owen Sound and 20 minutes to Meaford, this property provides additional income through the tenant farmer. This is an outdoorsman's dream with an abundance of wildlife throughout the property. Fibre internet was just installed at the road and will be available soon. (id:19593)
Guelph, Ontario
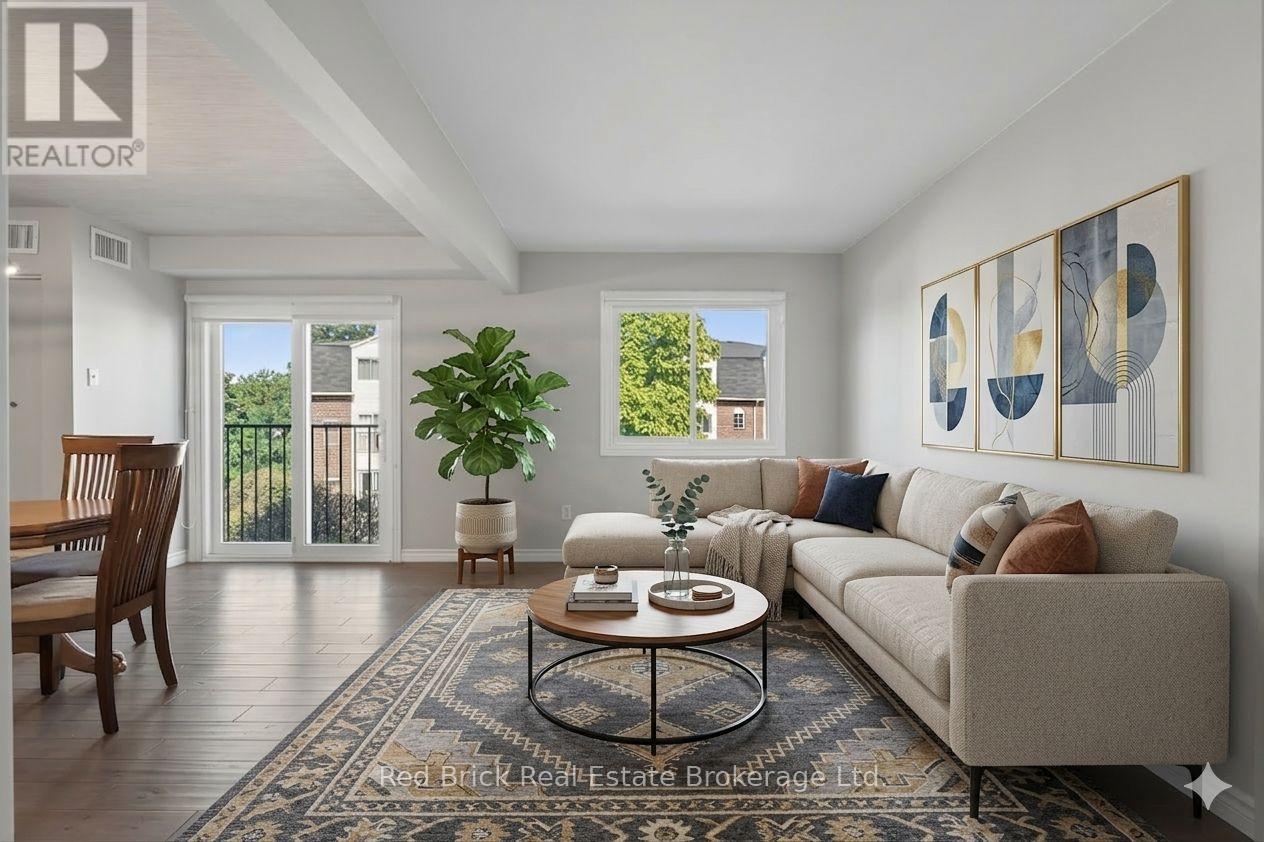
Located in Guelphs vibrant and highly desirable South End, this extra-large 2-bedroom, 2-bathroom stacked townhouse offers over 1,300 sq. ft. of updated living space! Suite 221 features an excellent two-level layout, including two spacious bedrooms and convenient in-suite laundry on the second floor. Recent upgrades include a brand-new kitchen with new stove and dishwasher, as well as hardwood flooring throughout the main level. Both bathrooms have been beautifully renovated, showcasing stone undermount counters and a stunning ensuite on the upper floor. Janefield Place is a well-managed complex with historically low and stable condo fees so you wont have to worry about unexpected increases. Ideally located just steps from Stone Road Mall, parks, schools, and countless amenities, Suite 221 at 458 Janefield is the perfect opportunity for small families, first-time buyers, or investors. (id:19593)
Highlands East, Ontario
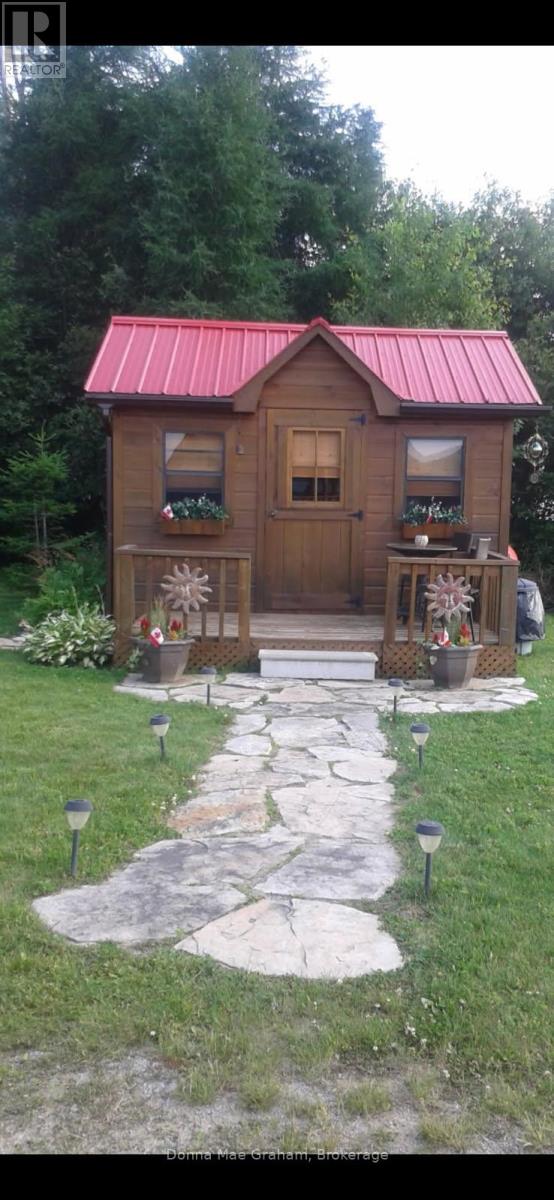
The cabin is located about 20 minutes from Haliburton. The size of the property is 103' ft. north side id 132 ft and the entrance is 113 ft. Located on the old railway track in Tory Hill. This track is used for snowmobiling, ATV's, also great place to walk. This a great get away which they used solar panel for the lights and Generator. If you enjoy the quiet times the lake is great for canoeing and fishing. This is being sold "AS IS" (id:19593)
Saugeen Shores, Ontario
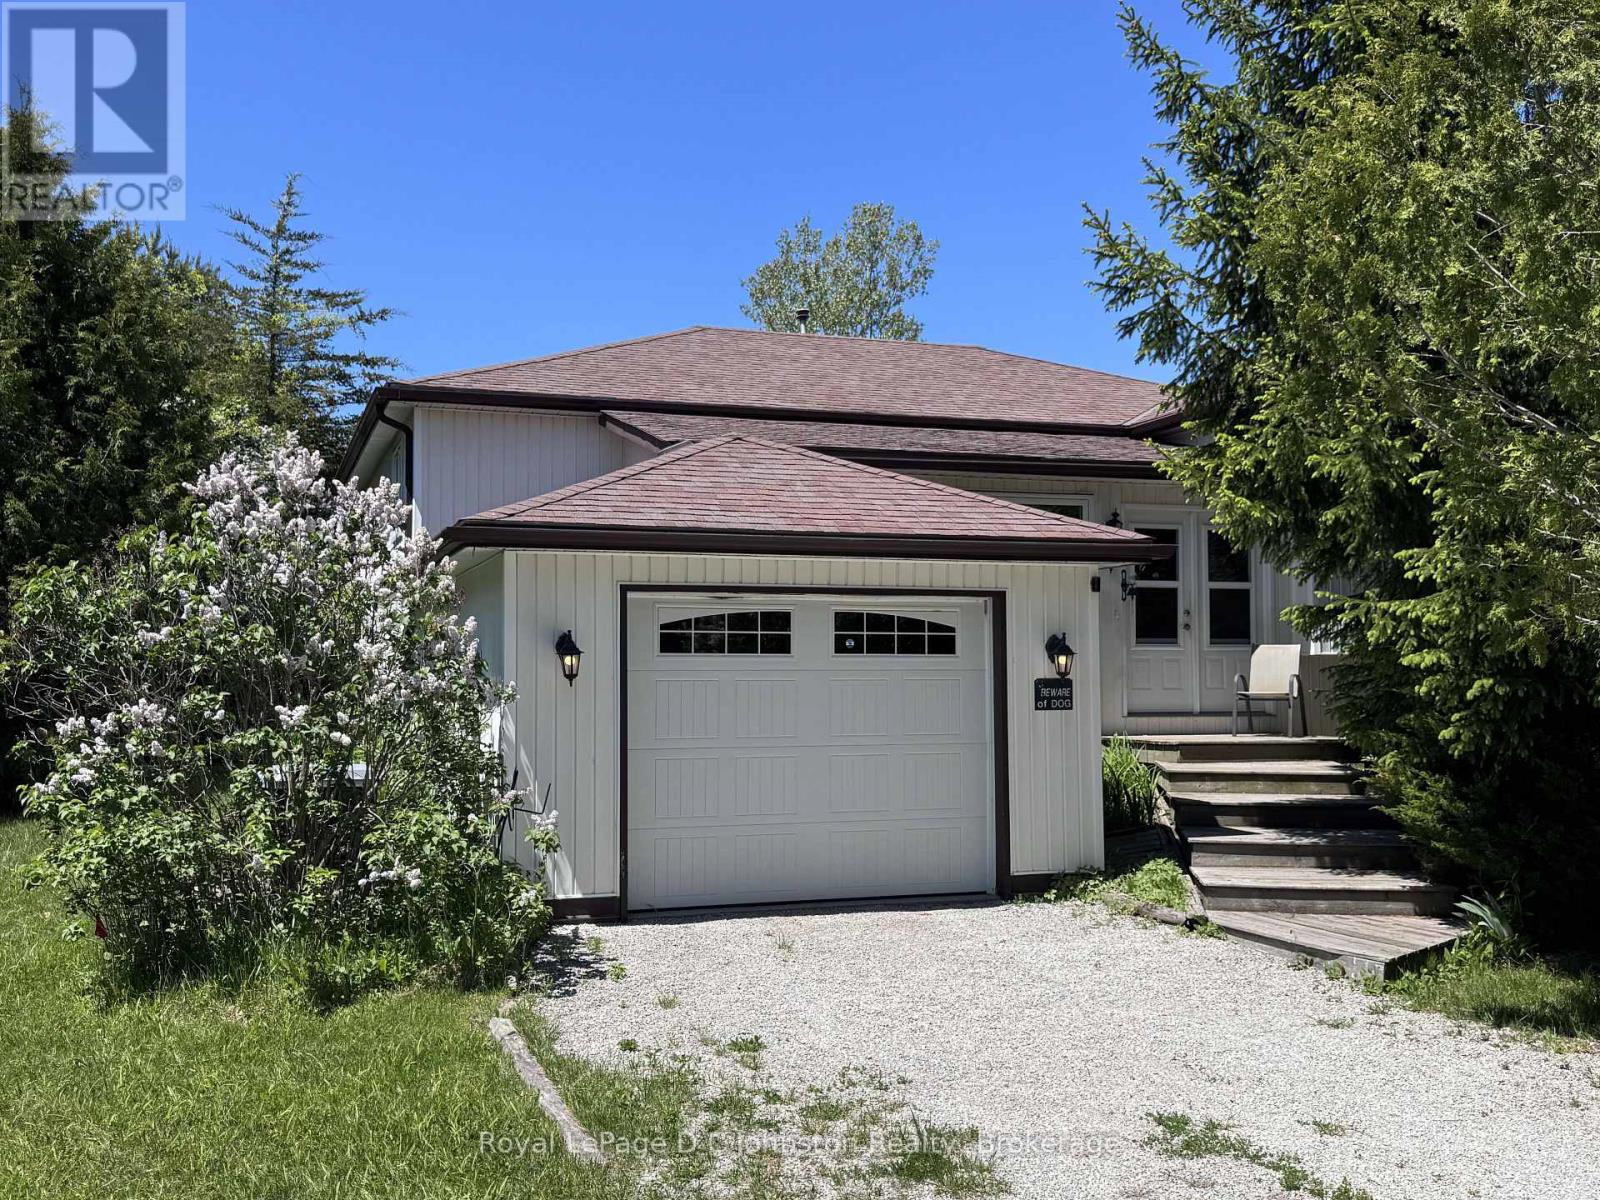
Escape to the perfect blend of privacy and convenience with this lovely country home set on 1.26 acres, just minutes from the vibrant main street of Southampton and Lake Huron's sand beaches. Tucked away in a peaceful setting, this immaculate raised bungalow offers a serene retreat without sacrificing access to shops, dining, and everyday amenities. Step inside through the spacious foyer that doubles as a welcoming four-season sunroom, setting the tone for the warm and inviting interior. The heart of the home features a bright, open-concept living and dining area highlighted by a cozy gas stove, flowing seamlessly into a cheerful eat-in kitchen filled with natural light. With 3+1 bedrooms, there is plenty of space for family and guests, including a comfortable primary suite complete with a recently renovated ensuite with corner shower. The fully finished lower level expands your living space with a large family room warmed by another gas stove, along with possible 4th bedroom, a quiet den/library, laundry room, and a generous utility room that includes a workshop-ideal for hobbies and extra storage. Outdoors, the property continues to impress with partial fencing and private walking trails winding through the trees behind, creating your own natural sanctuary. Practical features include central air conditioning installed in July 2012, a solar panel system (see Realtor remarks), and a backup propane generator with an automatic transfer switch for peace of mind during power outages. Located close to excellent fishing spots such as Denny's Dam and the scenic Saugeen River, this property offers an exceptional lifestyle for nature lovers and those seeking a quiet escape. Beautifully maintained and thoughtfully equipped, this home is a complete package-ready to welcome you to your own private oasis. (id:19593)