
Milton, Ontario
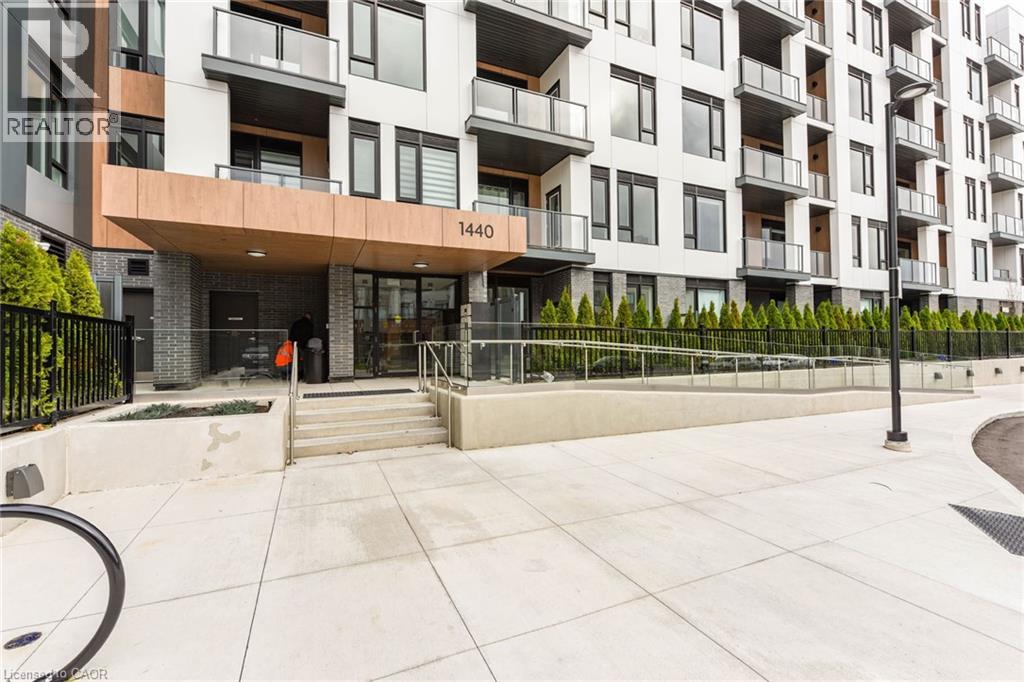
Available from July 7th 2026, Upgraded Luxury Living, by Great Gulf MV1 Condos, Upgraded Condo Unit, Over 933 SQ FT,2 Years Old 2 Bedrooms, Plus A good Size Den,2+1 And 2 Full Washrooms, 1Underground Parking and A Locker, Surrounded by nice Landscaping, New immigrants And work Permits are welcomed ! Featuring 9' Ceilings And Modern open concept Kitchen, With Stainless Steel appliances, with Quartz Counter, Large Windows, Very Bright, Natural Light, Private Balcony, No Carpet, Laminate Flooring throughout (id:19593)
RE/MAX Gold Realty Inc
Collingwood, Ontario
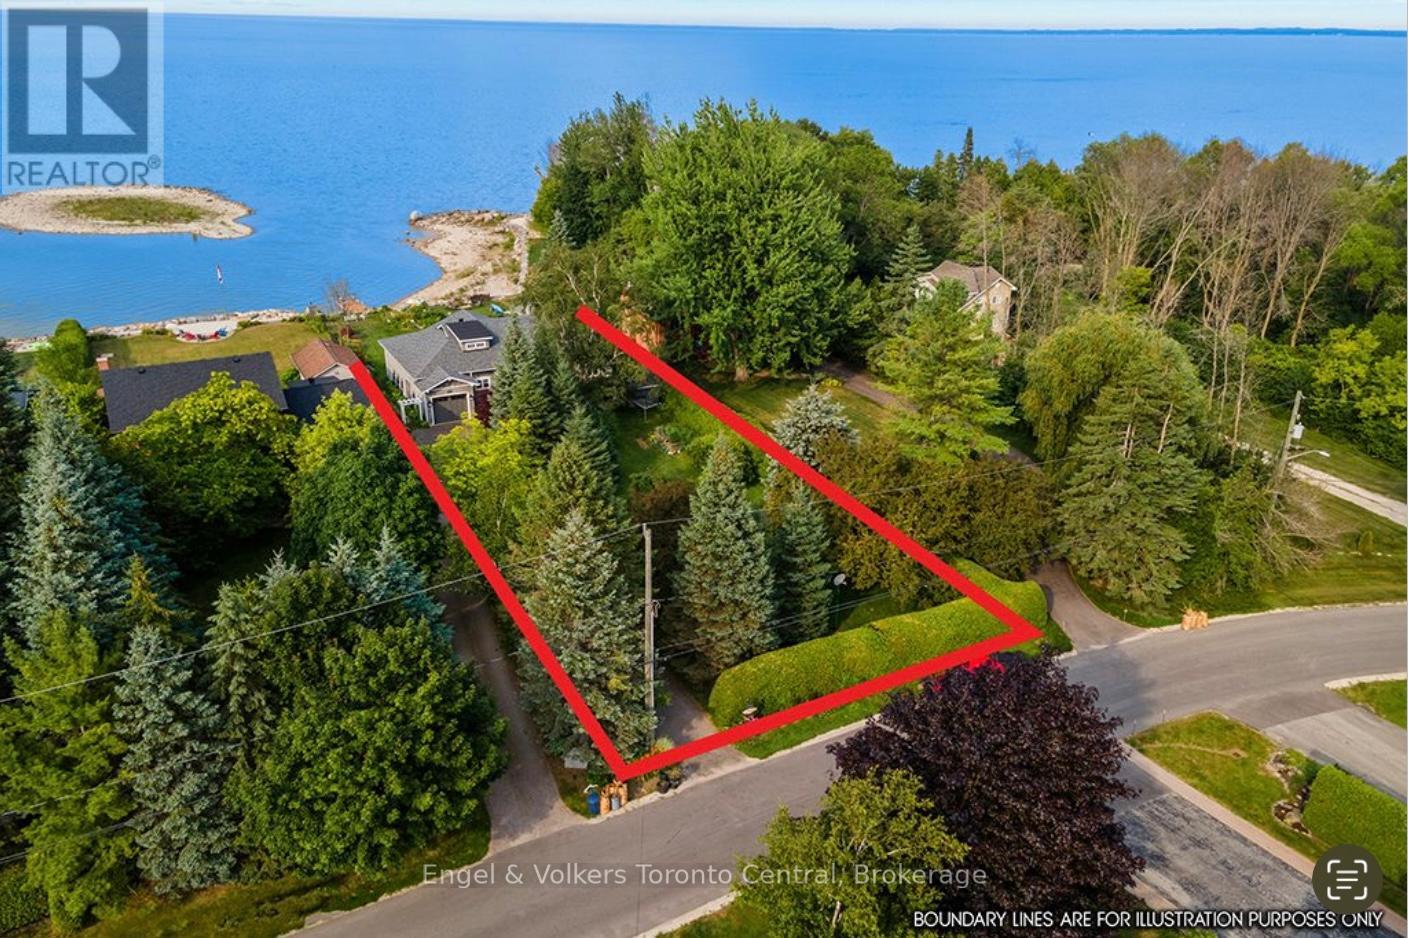
Elegant Waterfront Living on Georgian Manor Drive in Collingwood. Welcome to this beautifully renovated Georgian Bay waterfront home, where modern luxury meets serene lakeside living. Set on a 75 x 205 ft lot with stunning views and direct access to the bay, this thoughtfully updated home offers the perfect blend of comfort, style, and functionality. Inside, you'll find 3 spacious bedrooms and a bright, open-concept kitchen, living room, and breakfast nook with vaulted ceilings that create an airy, inviting space. The living room features a cozy gas fireplace, while the kitchen is a chefs dream outfitted with custom cherry cabinetry, leather-finished granite countertops, and professional-grade stainless steel appliances. A separate formal dining room provides the perfect setting for special gatherings, while heated floors in the foyer, bathroom, and laundry room add year-round comfort. The single-car garage provides convenience and additional storage. Step outside to the covered waterfront porch, a peaceful retreat for enjoying your morning coffee or evening sunsets. The shoreline features a hard-packed gravel bottom with a shallow, safe entry ideal for swimming and family enjoyment. Just offshore, a charming island invites you to swim out and explore.This home has undergone a major renovation and refit in recent years, ensuring easy living in one of Collingwoods most desirable waterfront locations. Experience Georgian Bay at its finest, a rare opportunity to own a slice of paradise. (id:19593)
Engel & Volkers Toronto Central
Kawartha Lakes, Ontario
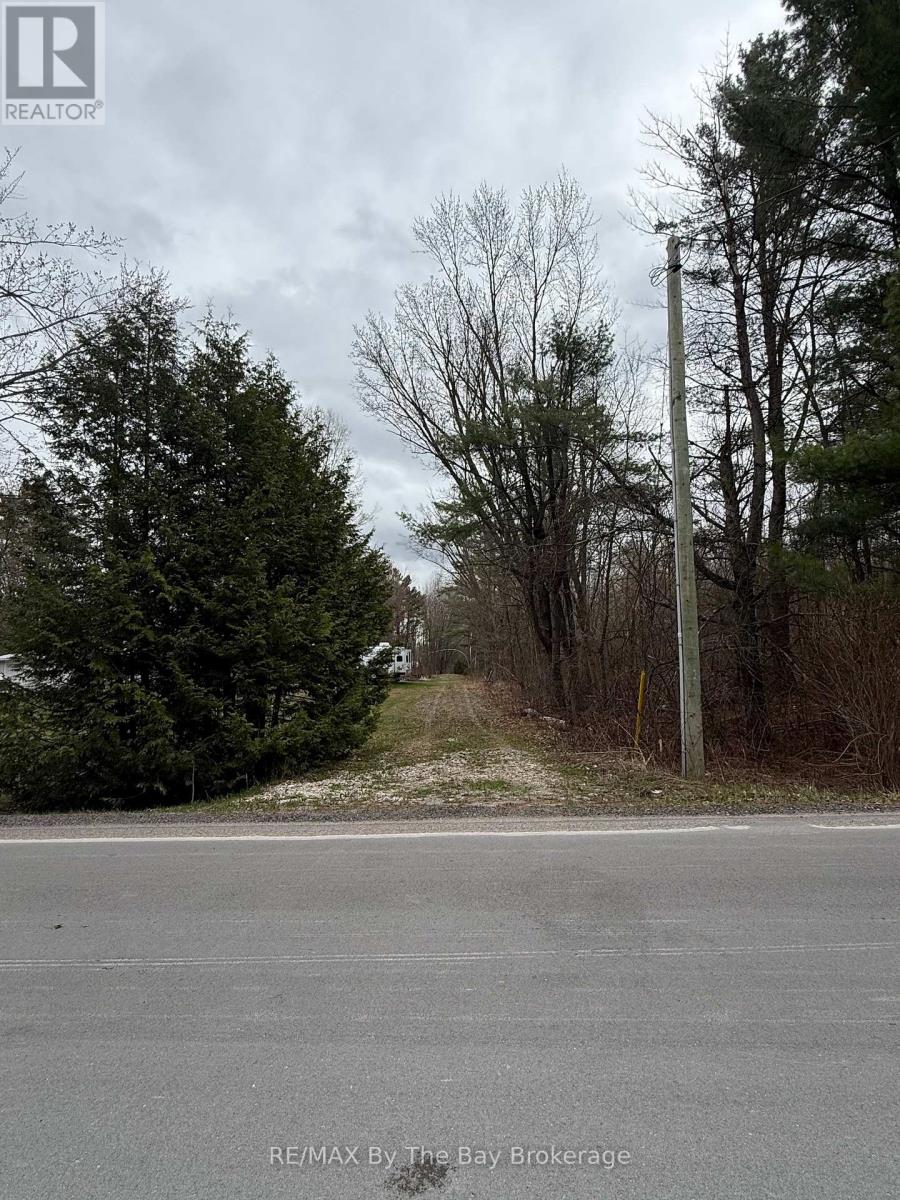
Rare opportunity to own an almost 4-acre waterfront property on beautiful Young Lake in Kawartha Lakes, offering exceptional privacy, space, and endless potential. Nestled in a peaceful natural setting with direct water access, this stunning property is the perfect place to build your dream home or private lakeside retreat. The expansive lot provides ample room for a custom residence while still maintaining a serene and secluded atmosphere. Hydro is available on the property, and year-round road access makes future development convenient and accessible. Surrounded by nature and tranquil waterfront views, this unique property offers an incredible opportunity to enjoy the beauty and lifestyle of lakeside living in the heart of Kawartha Lakes. Whether you're looking to build now or secure a remarkable property for the future, this rare waterfront parcel combines size, privacy, and an exceptional location in one outstanding offering. (id:19593)
RE/MAX By The Bay Brokerage
Waterloo, Ontario
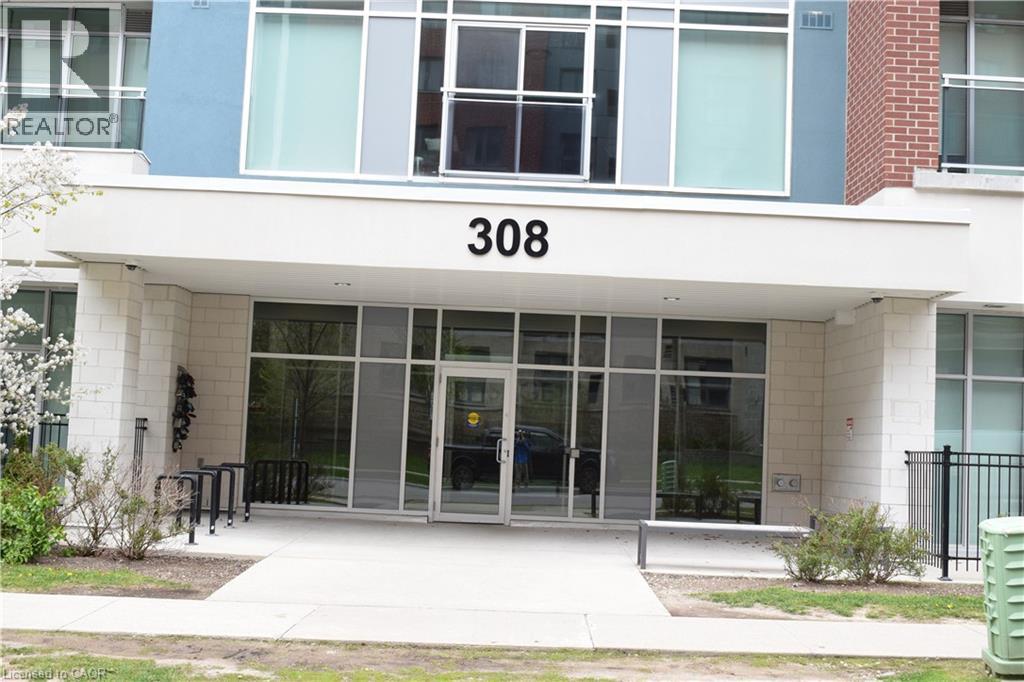
Beautiful Platinum II condo unit — the perfect size for both relaxing and studying! Featuring upscale finishes, including easy-care granite countertops and laminate flooring throughout. Functional layout with a spacious bedroom and bathroom, plus an ensuite laundry with newly replaced washer and dryer. Bright living area walks out to an open balcony. Building amenities include fiber-optic internet, an on-site fitness facility, a social lounge, and a rooftop terrace. Maintenance fees cover everything except water and hydro. Conveniently located just minutes to the University of Waterloo, Wilfrid Laurier University, public transit, parks, shopping, and many other amenities. Existing furniture and window coverings are included. Move-in ready condition! (id:19593)
Royal LePage Peaceland Realty
Cambridge, Ontario
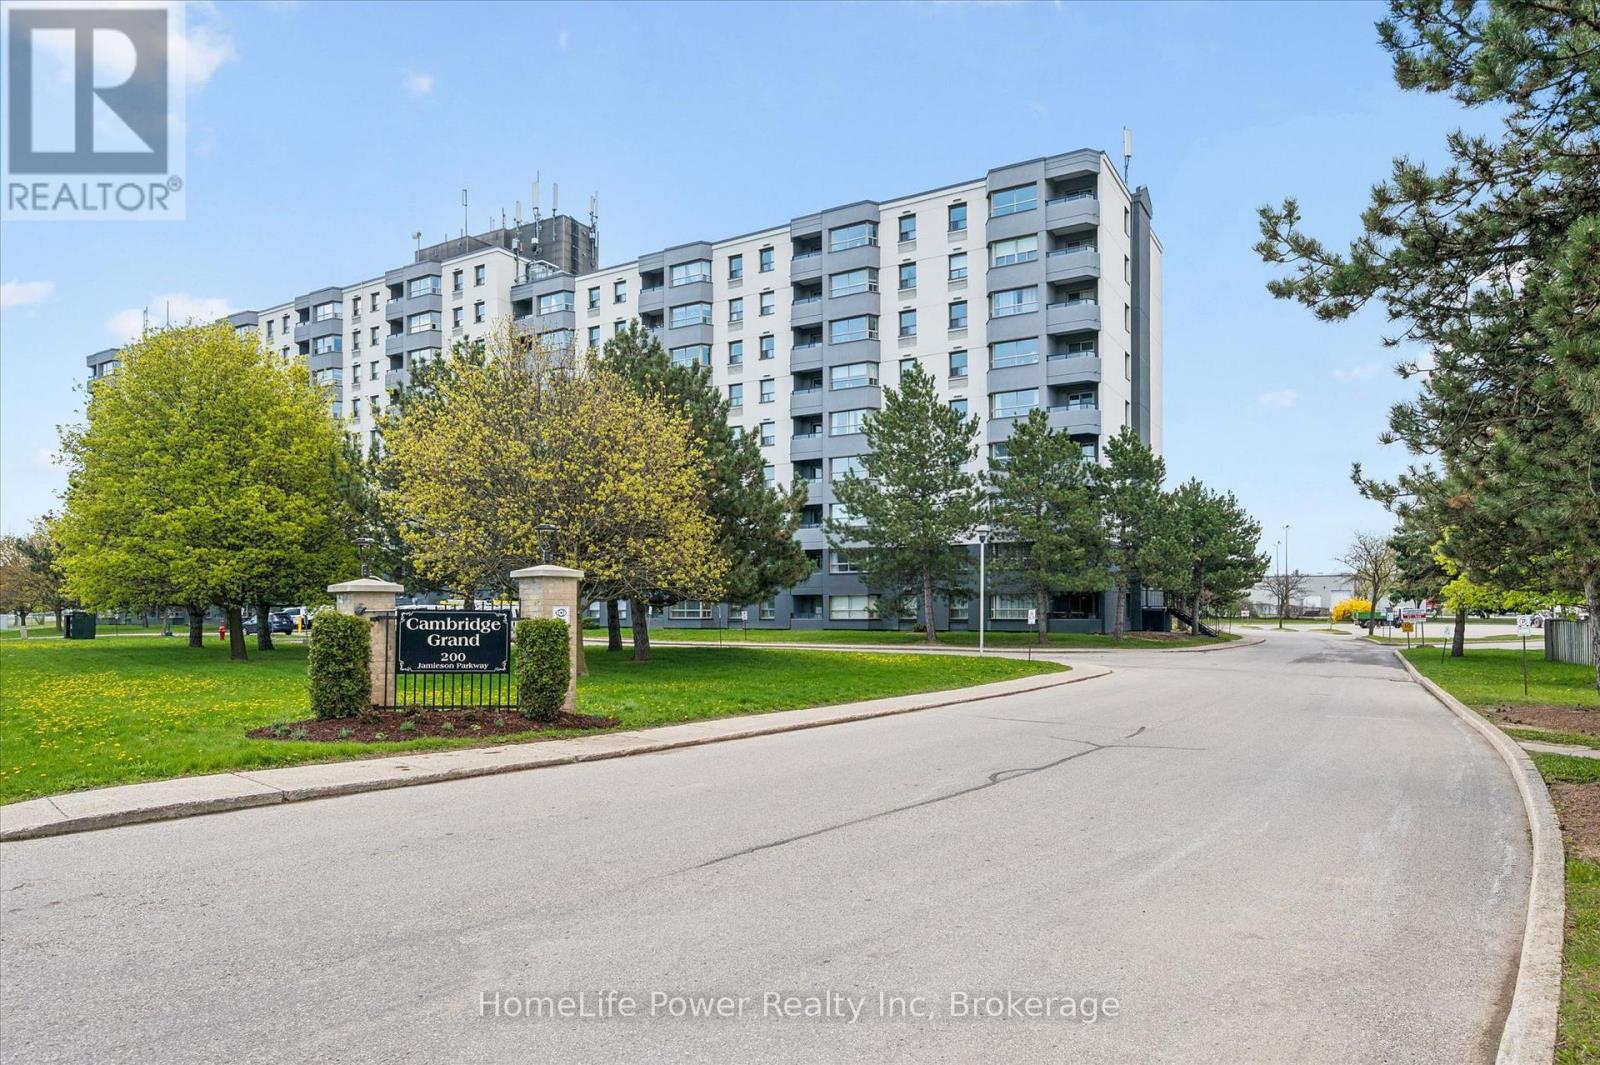
Welcome home to this bright, clean, and beautifully maintained 2-bedroom condo in the heart of Hespeler. Offering a spacious carpet-free layout with neutral décor and a warm, inviting feel throughout, this lovely home is move-in ready and easy to enjoy. The bright white kitchen provides a fresh, timeless look with plenty of space to cook and gather in the large dining area. The thoughtful floorplan includes a large primary bedroom, convenient in-suite laundry, and a private balcony with pleasant views-the perfect spot to relax and unwind.Residents can enjoy wonderful amenities including an outdoor pool, common room, and beautifully kept green space with picnic tables and a horseshoe pit. Ideally located close to shopping, schools, parks, and everyday conveniences, with quick access to Highway 401 for an easy commute in any direction. (id:19593)
Homelife Power Realty Inc
South Bruce Peninsula, Ontario
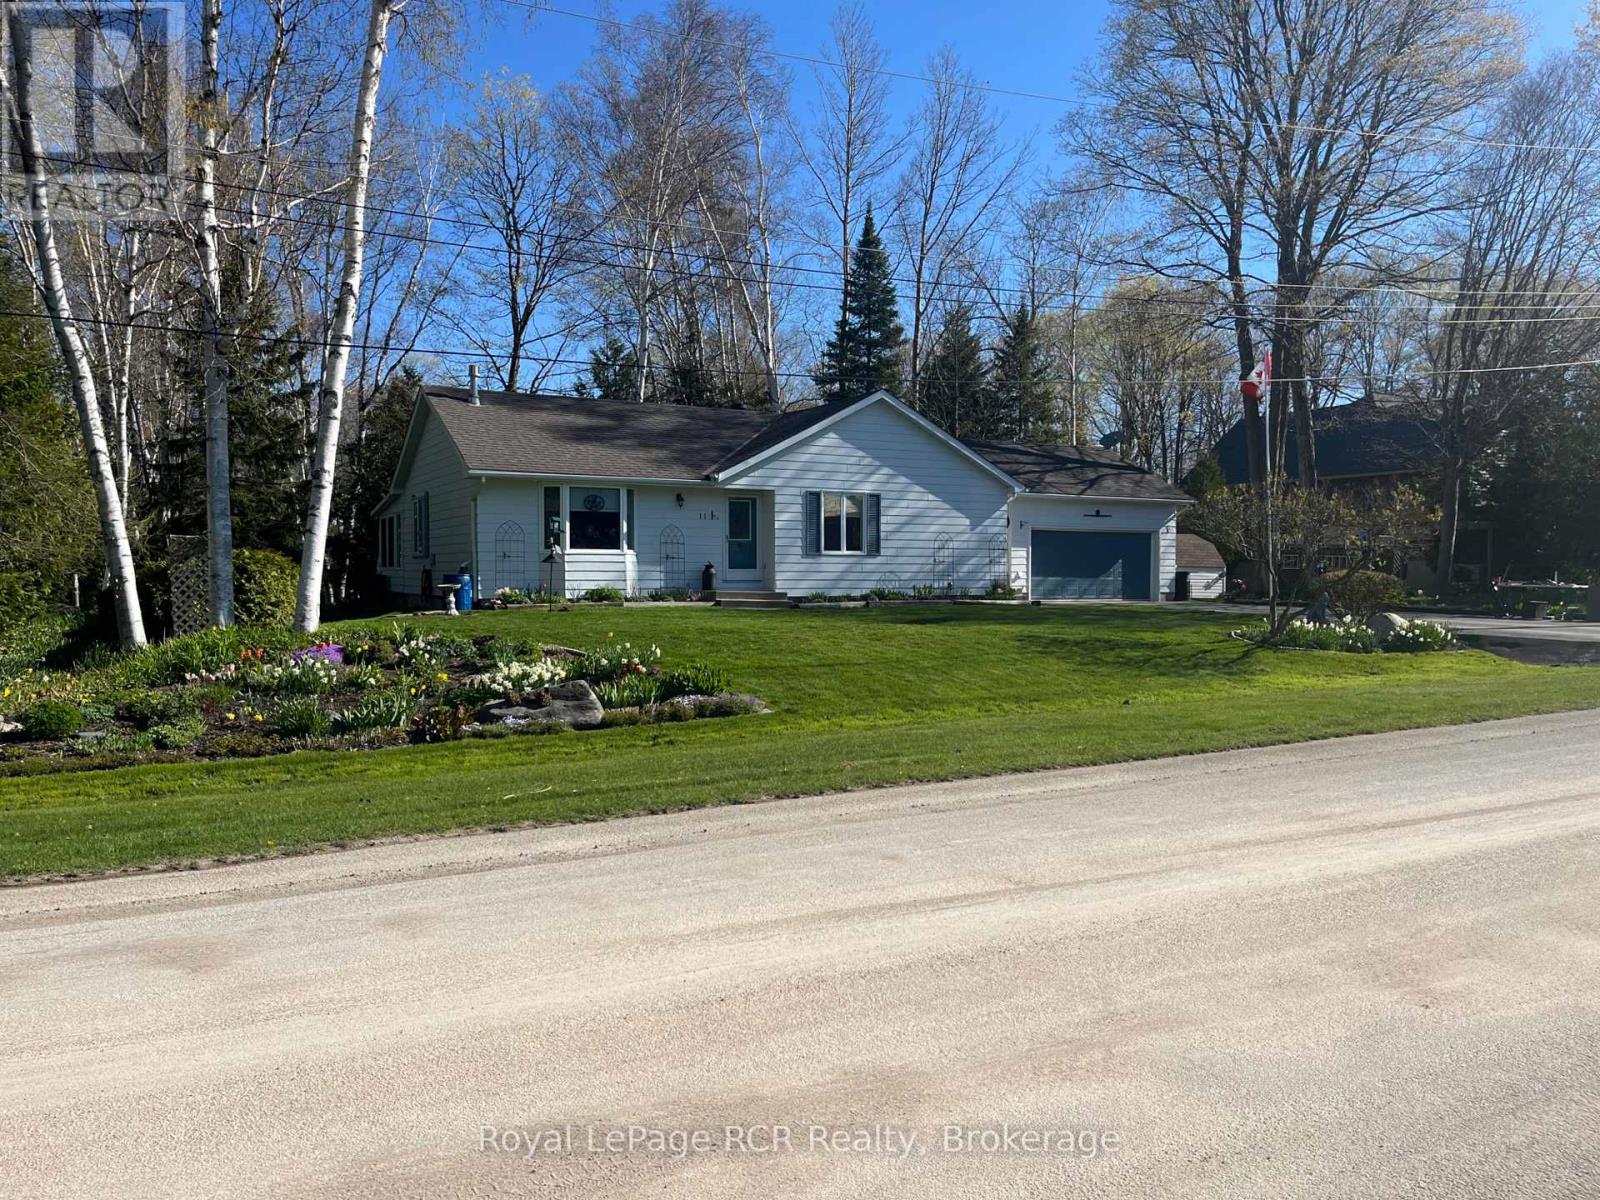
This Huron Woods home is situated on a corner lot and has been beautifully maintained by the same owners for the past 36 years. The pride of ownership is evident in the stunning flower beds and gardens surrounding the property, as well as the well-kept interior. The home features two bedrooms, a sitting room, a living room, and a sunroom at the back. It also includes a main floor bathroom and a main floor en-suite. Whether you are just starting out or looking for a place to retire, this home may be exactly what you are looking for. (id:19593)
Royal LePage Rcr Realty
Simcoe, Ontario
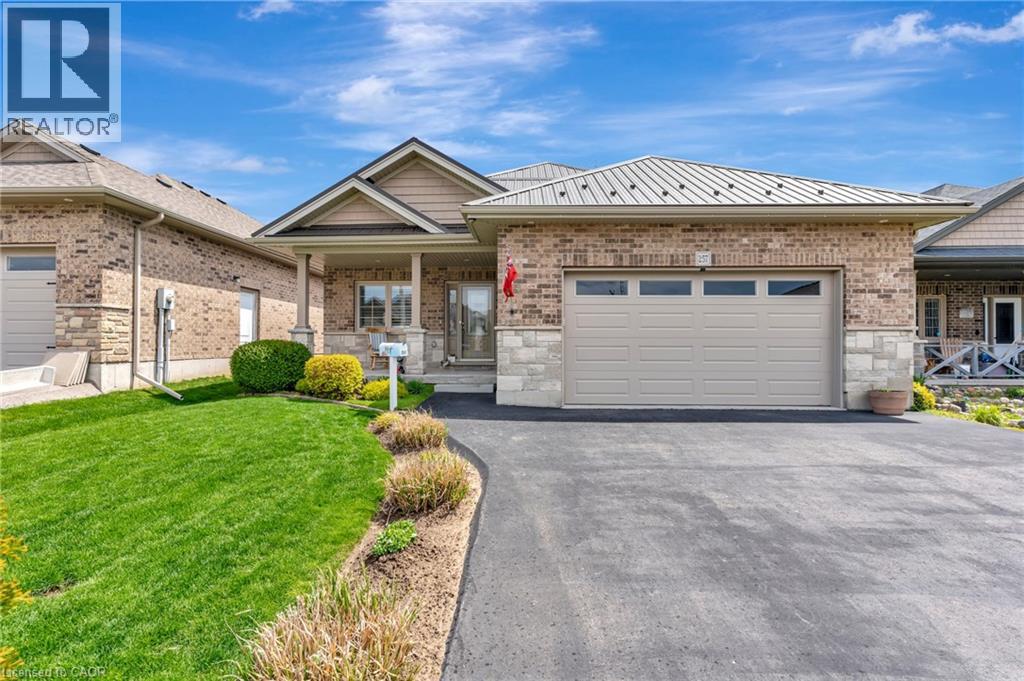
Beautiful bungalow featuring a double garage, elegant porcelain front porch, and a durable textured metal roof that adds exceptional curb appeal. The open-concept main floor offers a bright and spacious layout with sliding doors leading from the kitchen to a private deck — perfect for entertaining or relaxing outdoors. The kitchen is highlighted by a large centre island, while 9-foot textured ceilings, California shutters, and hardwood flooring throughout most of the main level create a warm and upscale feel. Bathrooms are finished with ceramic tile, and the primary bedroom includes a private 3-piece ensuite and walk in closet. The fully finished basement provides outstanding additional living space with California ceilings throughout (excluding the laundry room), ceramic tile flooring, and an impressive 16-foot custom metal and ceramic wet bar complete with electricity — ideal for hosting family and friends. A 3-piece bathroom adds further convenience and functionality to this beautifully finished lower level. Your front and back yard is equally as impressive! Lush green grass and beautifully landscaped grounds featuring stunning perennials and evergreens. Hobbyists will love the back yard workshop complete with electricity and workbench ready for your next project. To top it all off you have no rear neighbours allowing for privacy as you overlook a corn field. Located in Simcoe Ont. in the Woodway Trails Community close to Schools, School Bus Routes, churches, Shopping and all amenities! 15 min to the beach in PORT DOVER! (id:19593)
Royal LePage Crown Realty Services Inc.
Woodstock, Ontario
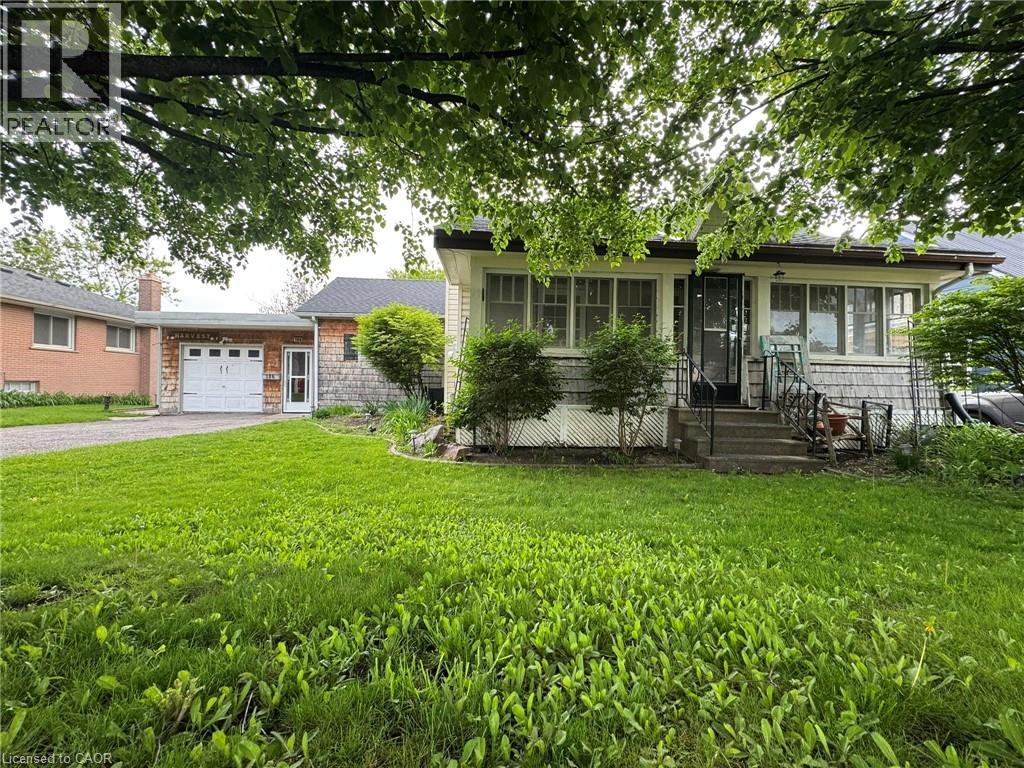
Step into the timeless charm of this inviting bungalow, tastefully updated over the years to offer a blend of character and modern-day comfort. This single-family home is a wonderful opportunity for first-time buyers, downsizers, or anyone looking for a manageable property in a commuter-friendly location. The home offers 3 bedrooms, including a main level primary bedroom, The bright and welcoming living room features high ceilings that add to the home’s cozy yet airy feel, while the adjoining dinette provides a lovely space to enjoy meals overlooking the outdoors. The beautifully updated 3-piece bathroom was fully renovated in 2019 and features a modern walk-in shower. Just off the kitchen, the enclosed breezeway/mudroom creates a practical everyday entry and conveniently connects the home to the oversized single detached garage. Outside, you’ll find expansive multi-level decking complete with a pergola, creating the perfect setting for entertaining or unwinding. An elevated 10x12 shed offers excellent additional storage for tools and outdoor equipment, while the double-wide asphalt driveway provides parking for up to four vehicles. Recent updates include a newer asphalt shingle roof (2022), mostly updated vinyl windows, and a new forced-air gas furnace paired with an efficient heat pump system installed in October 2024. The property is connected to municipal water and sewer services and features a 100-amp breaker panel updated in 2013 with copper wiring. The basement adds valuable storage and laundry space and includes a convenient walk-up to the backyard. Ideally situated with quick access to Highways 401 and 403 and close to everyday amenities, this charming property offers the perfect combination of historic appeal, modern updates, and future potential. A wonderful opportunity to own a unique piece of history—ready for you to make it your own! (id:19593)
Peak Realty Ltd.
St. Marys, Ontario
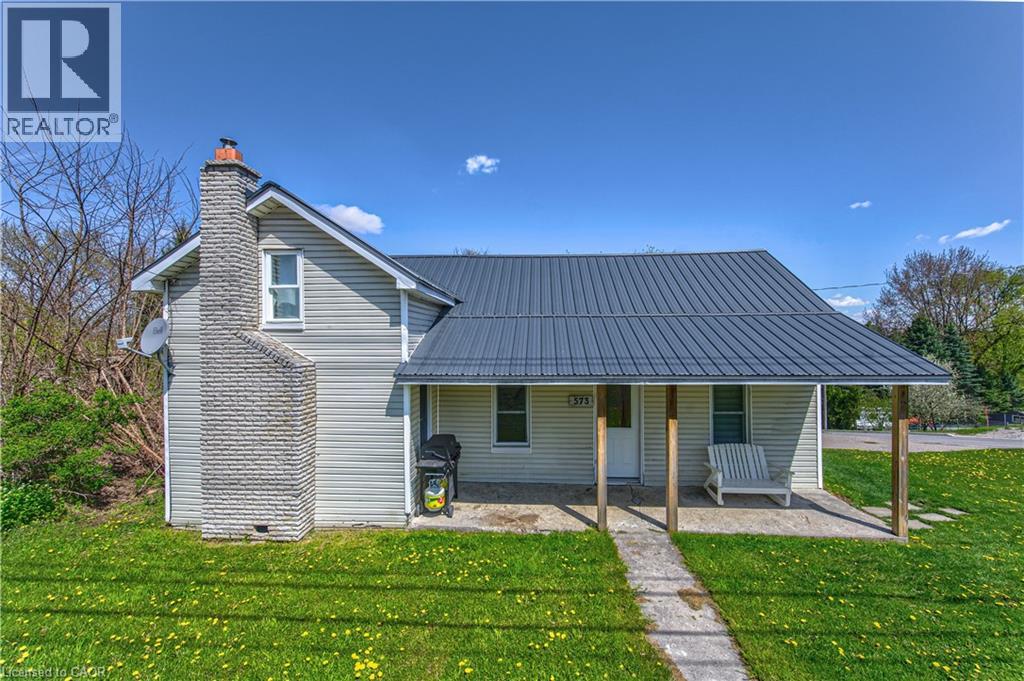
Looking to step into homeownership without the need for renovations? This move-in-ready 3 or 4 bedroom home sits on a generous lot and features a neutral interior, updated windows, a metal roof (2019), convenient main floor laundry, and no rental items. A wall was recently installed to create a main floor bedroom, which can easily be removed to restore the generously sized living room with patio doors leading to the deck. The fenced yard with mature trees and basement walkout add to the home’s appeal. Ideally located within easy walking distance to the downtown core of St. Marys. Well maintained and ready to enjoy. (id:19593)
Kempston & Werth Realty Ltd.
Brantford, Ontario
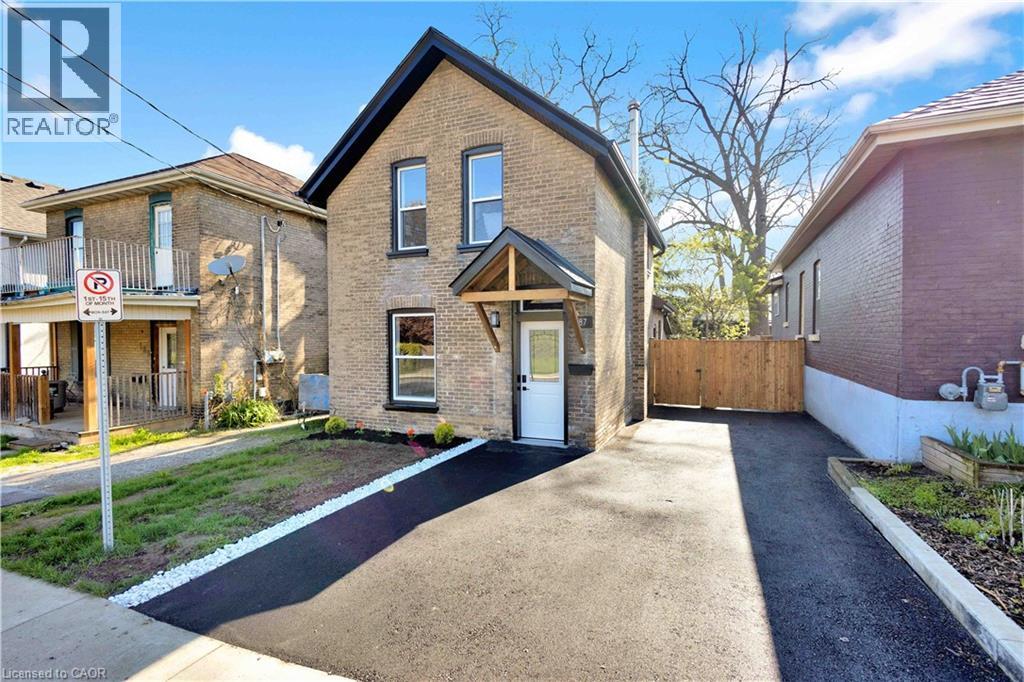
Discover the perfect blend of historic charm and contemporary luxury at 187 Drummond Street, a stunningly reimagined 1,148 sq. ft. residence in the heart of Brantford. This top-to-bottom renovation showcases meticulous craftsmanship, highlighted by a breathtaking open-concept main floor where vaulted ceilings soar over a gourmet kitchen featuring custom cabinetry and a sprawling dining and living area. Elegance meets durability with 9-inch luxury vinyl plank flooring flowing throughout the three spacious bedrooms, a dedicated laundry room, and a sleek, modern bathroom. No detail has been overlooked, from the high-end interior finishes to the striking exterior, which pairs classic 100-year-old brick with trendy new black trim, a freshly paved driveway, and a lush, newly sodded backyard designed for summer entertaining. RSA. (id:19593)
One Percent Realty Ltd.
Magnetawan, Ontario
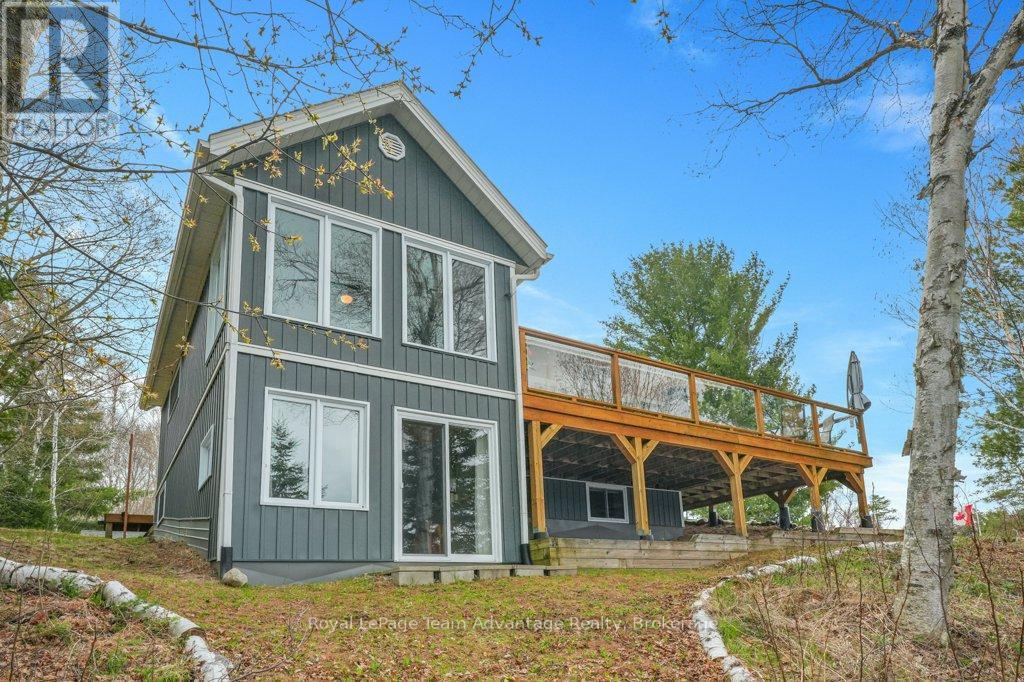
WATERFRONT YEAR-ROUND HOME: Welcome to 134 Johnston Road on beautiful Old Man's Lake in Magnetawan - a private four-season waterfront retreat with approximately 852 feet of shoreline and stunning westerly lake views. Originally built as a log cabin and thoughtfully expanded, this home/cottage offers the perfect blend of rustic charm and modern comfort. The main level features a large walk-in foyer, kitchen, bright dining area surrounded by walls of windows ideal as a Muskoka room, 3-piece bathroom, and living room with walkout to the expansive lakeside deck overlooking the water. The lower level offers 3 bedrooms, 2 bathrooms, including a primary bedroom with a walkout to the waterfront. Efficient year-round comfort includes radiant heat baseboards, hot water on demand, and in-floor heating in the primary bedroom and main level bathroom. Perfectly positioned on the lot to capture natural lake breezes and fresh northern air. Outside features sandy beach with shallow entry great for all ages. A bunkie for guests, a detached garage/workshop with hydro, and excellent storage. Located on quiet spring-fed Old Man's Lake in the heart of the Almaguin Highlands, just 45 minutes to Parry Sound, Huntsville, and North Bay. A true Northern Ontario waterfront escape. (id:19593)
Royal LePage Team Advantage Realty
Burlington, Ontario
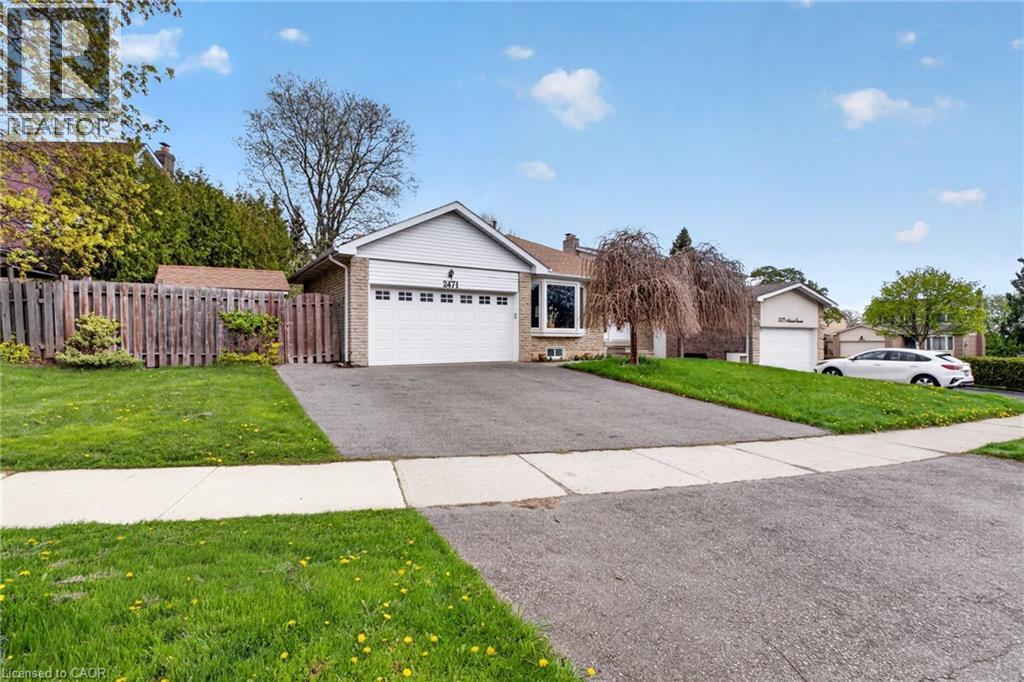
Welcome to this beautiful 4-level backsplit nestled in the highly desirable Brant Hills community - a quiet, family-friendly neighbourhood known for its parks, schools, trails, and convenient access to shopping, highways, and everyday amenities. Situated on an impressive 73-foot frontage lot, this solid brick home offers exceptional space, functionality, and warmth throughout. The beautifully updated kitchen features quartz countertops, stainless steel appliances, and a stylish modern design that flows seamlessly into the bright and inviting main floor living area. The main floor features three separate points of entry and exit, including a convenient side entrance and a walk-out to the backyard, offering flexibility for families, guests, or potential in-law considerations. The upper level offers three spacious bedrooms, while the upper basement level includes an additional bedroom and a cozy fireplace setup with an exposed brick mantle, creating the perfect atmosphere for relaxing or entertaining. The finished lower basement adds even more versatile living space and showcases stunning exposed brick walls that add character and charm rarely found in homes today. Outside, enjoy a large backyard complete with a storage shed, plenty of green space, and room to entertain, garden, or unwind. Parking is no issue with a double car garage and additional driveway parking for two vehicles. Ideally located within walking distance to schools, parks, and trails, and just minutes to grocery stores, major shopping, and highway access, this is an incredible opportunity to own a spacious family home in one of Burlington’s most established communities. (id:19593)
Keller Williams Edge Realty
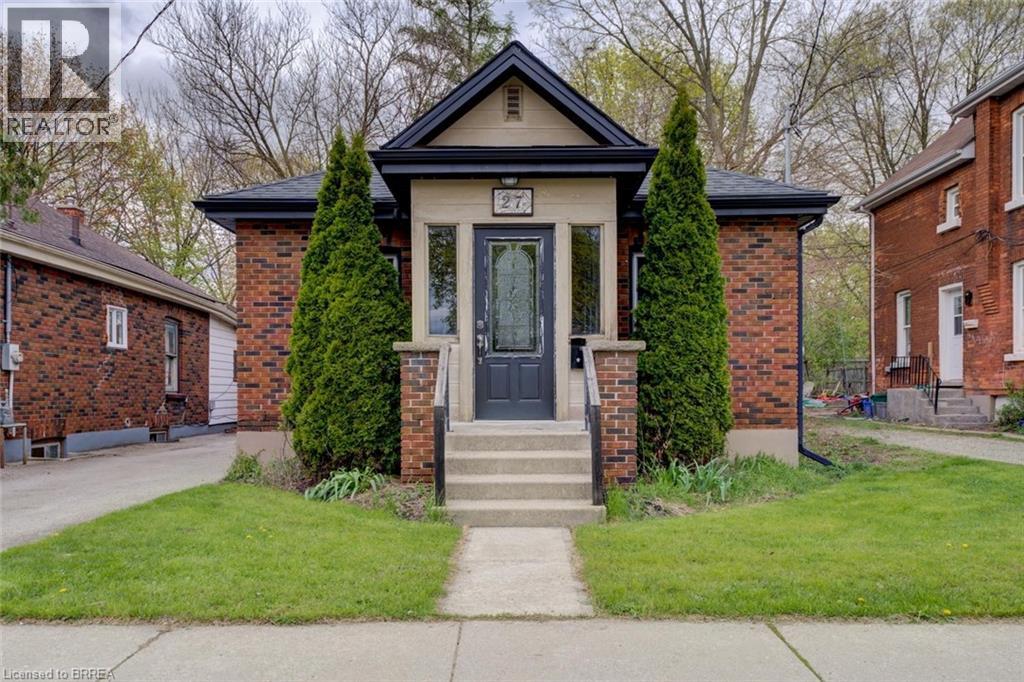
Brantford, Ontario
Beautiful full-brick 2 bedroom, 2 bath bungalow on a quiet street, set on a deep, fully fenced lot just moments from scenic walking trails and the Grand River. This inviting home has been thoughtfully updated over recent years and recently showcases fresh paint throughout and mostly brand new windows, enhancing both comfort and efficiency. A charming 6’ x 6’ vestibule welcomes you into a bright, open-concept living and dining space, where large windows flood the home with natural light. The stunning kitchen features quartz countertops, soft-close cabinetry, elegant glass backsplash, double sink with modern faucet, and stainless steel appliances included. High-quality laminate flooring flows across the main level. The spacious 4-piece bath offers stylish ceramic tile finishes. A few steps down the landing leads to the rear entry and an exceptional backyard retreat - complete with a massive fully fenced yard, 24’ x 12’ two-tier deck, premium hot tub with LED lighting and waterfall feature, 8’ x 8’ shed, and a tiki bar lounge with TV - perfect for entertaining. Additional side yard space offers ample storage or potential dog run. The finished basement adds incredible versatility with a cozy rec room featuring a stone-wrapped electric fireplace, a generous bonus room with large double closet, additional walk-in storage and a mostly completed 2-piece bath beside a bright laundry area with deep tub. Washer and dryer included. Key updates include roof, soffit & fascia (approx. 10 yrs), kitchen (5 yrs), basement (8 yrs), A/C (6 yrs), and furnace (approx. 17 yrs). 100-amp breakers. Bar, hot tub and custom-built garbage enclosure included. Close to parks, schools, playgrounds and nature - this turnkey home is a true pleasure to show! (id:19593)
Century 21 Heritage House Ltd
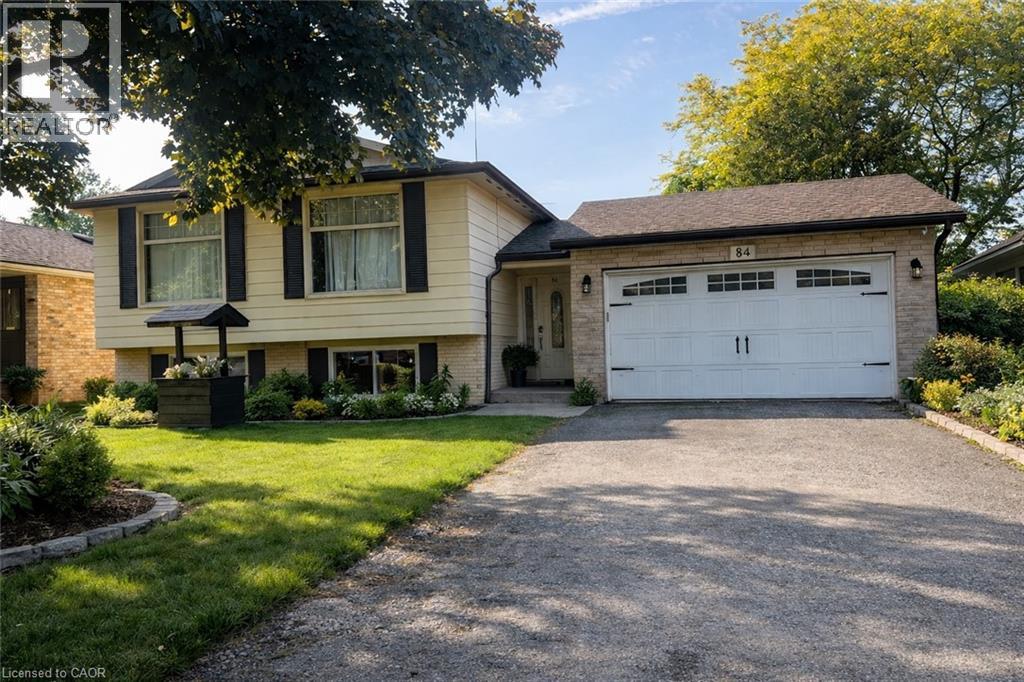
Hamilton, Ontario
Welcome to this beautifully maintained and inviting detached REGISTERED LEGAL DUPLEX, 2 FAMILY HOME, complete with a garage and offering the perfect blend of comfort, style, and functionality. Featuring 3+2 good-sized bedrooms in this home is ideal for growing families, first-time buyers with in-law or make income from the 2 bedroom basement apt. Plus Laundry all in one clothes washer & dryer The heart of the home has 2 kitchens, 2 bathrooms showcasing modern finishes, ample cabinetry, and plenty of counter space—perfect for preparing meals and entertaining guests. The bright and spacious open-concept living and dining area creates a warm and welcoming atmosphere, with large windows allowing for an abundance of natural light throughout the day. On the main floor, you'll find well-appointed bedrooms offering comfort and privacy, while the layout provides excellent flow for everyday living. Step outside to a large, fully usable backyard; an ideal space for children to play, family gatherings, gardening, or summer barbecues. Situated in a desirable, neighbourhood, this home is conveniently located close to schools, parks, shopping, and public transit, making daily life easy and accessible. A wonderful opportunity to own a move-in-ready home in a great location. This home will be great for an investor or 2 families living together. (id:19593)
One Percent Realty Ltd.
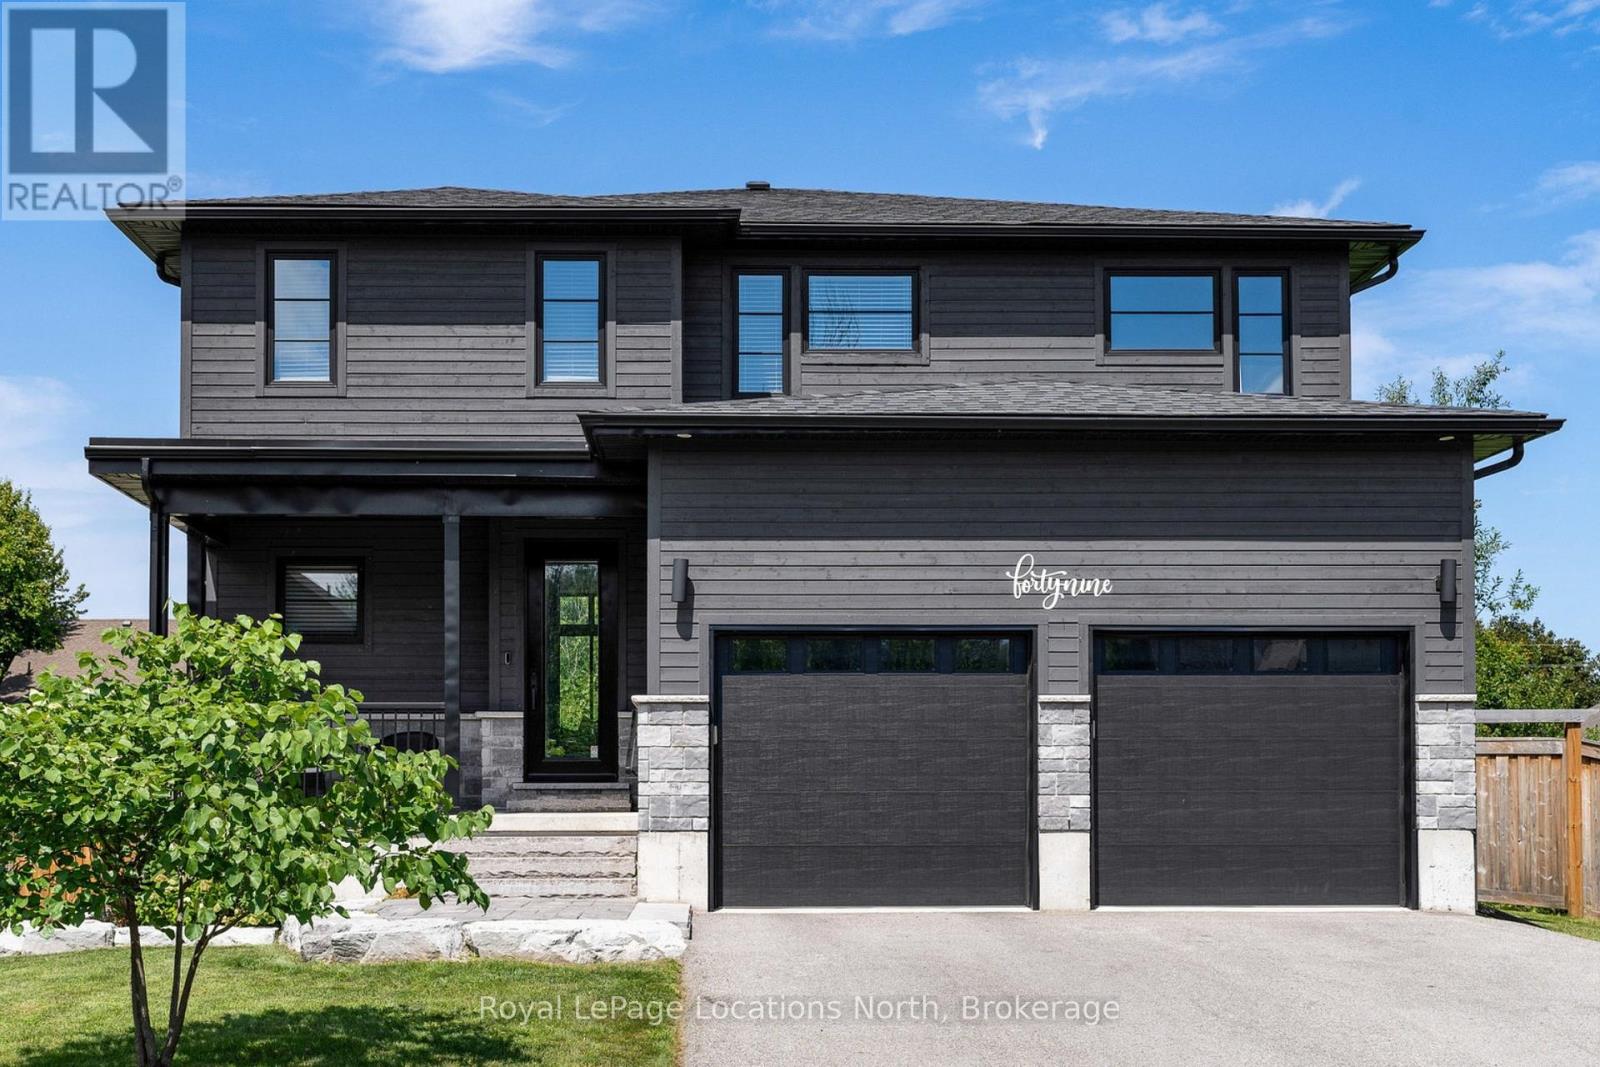
Collingwood, Ontario
Welcome to one of Collingwood's most exclusive addresses, where elegance and comfort blend seamlessly in this custom-built two-storey home. Set on an impressive 66 x 167 ft full town lot, this residence offers over 3,700 sq ft of beautifully finished living space, with 5 bedrooms and 4 bathrooms designed for modern family living and entertaining. From the moment you step inside, soaring ceilings and sun-filled windows create a sense of openness and light. The main floor showcases wide-plank white oak engineered hardwood and thoughtful details throughout. At the heart of the home, the gourmet kitchen invites gathering with its quartz countertops, oversized island, and high-end appliances. The living room makes a statement with its dramatic 20-ft ceiling, cozy gas fireplace, and expansive sliding doors that lead to a private and peaceful backyard. Upstairs, retreat to the luxurious primary suite with remote-controlled blinds, a spacious walk-in closet, and a spa-inspired ensuite featuring double sinks, glass shower, and soaker tub. Two additional spacious bedrooms share a stylish Jack & Jill bathroom, perfect for family or guests. The fully finished lower level extends the living space with a generous recreation room, two more bedrooms, and a five-piece bath. Modern touches like shiplap and barnboard accents bring warmth and character throughout. Outdoors, enjoy a two-tiered deck and hot tub surrounded by nature. The large, private yard would be perfect for a pool. With amazing neighbours, a walkable location to Collingwood's best schools and downtown, and endless style and comfort, this home is truly a must see. (id:19593)
Royal LePage Locations North
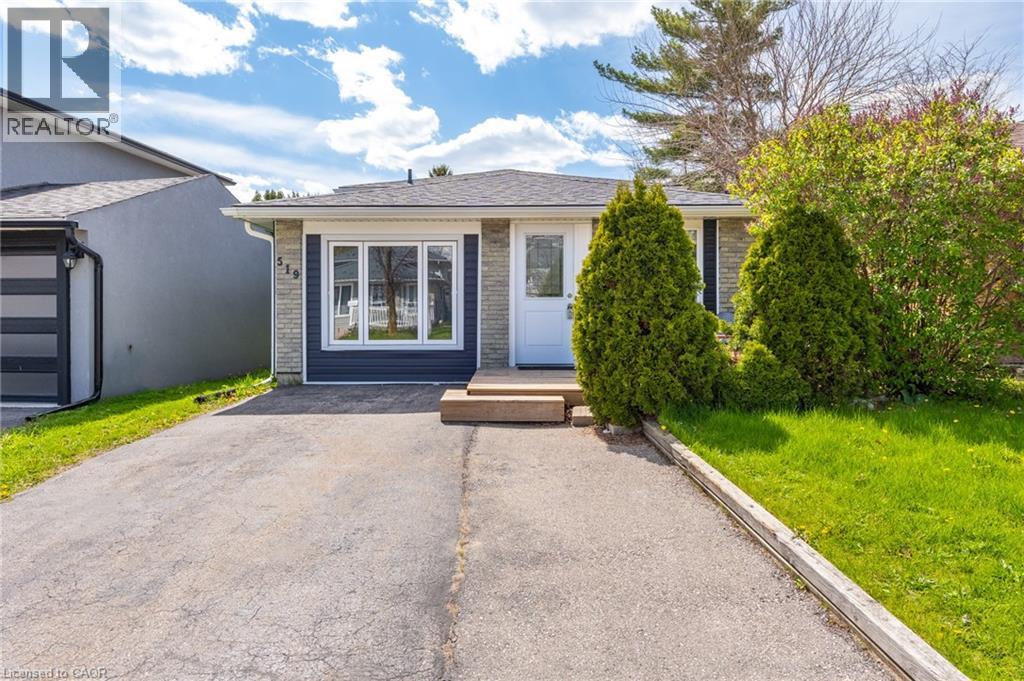
Cambridge, Ontario
Welcome to 519 Pinetree Crescent, a well-maintained 4-bedroom, 1+1 bath backsplit located in the heart of Preston Heights. Situated in a family-friendly neighbourhood close to schools and parks, and just minutes to Highway 401, this home offers a functional multi-level layout ideal for families seeking both space and versatility. The main floor features a bright and inviting living and dining area, complemented by a kitchen finished with quartz countertops. Upstairs, you’ll find three well-sized bedrooms and an updated full bathroom. The lower level offers additional living space, a convenient powder room, a fourth bedroom that can also function as a home office, along with a separate entrance leading to the backyard. Perfect for guests, extended family, or flexible work-from-home needs. This home has seen significant exterior updates, including the roof (2023), eavestroughs (2023), siding (2023), soffits (2023), and windows (2023), providing added peace of mind for years to come. Step outside to enjoy the newly built deck (2025), ideal for relaxing or entertaining in the backyard. (id:19593)
RE/MAX Twin City Realty Inc.
Gravenhurst, Ontario
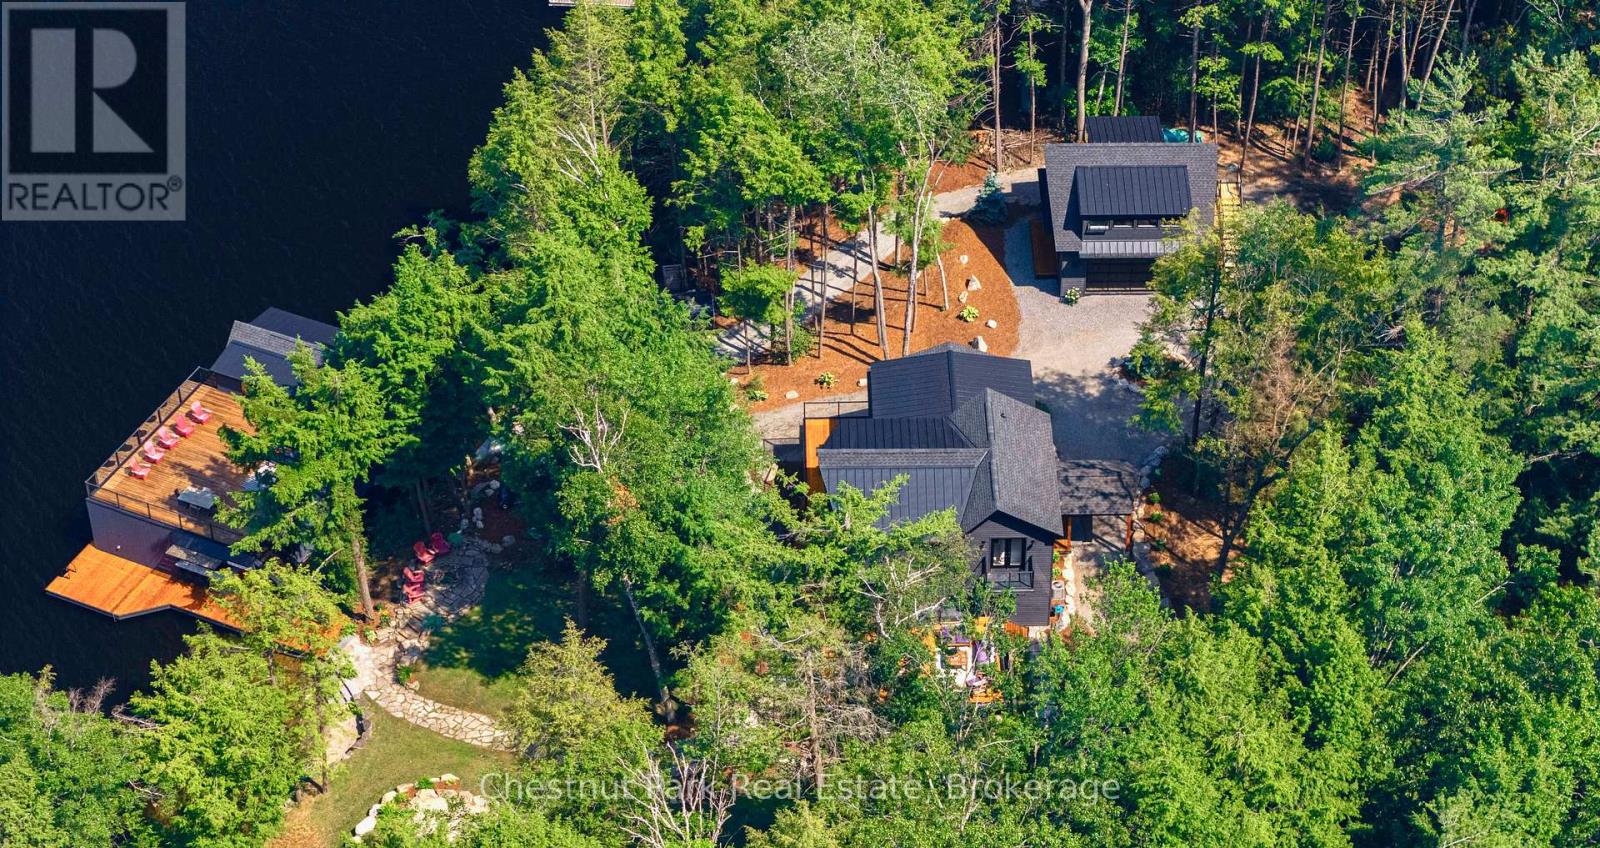
Welcome to an extraordinary retreat on coveted Taylor Island, where timeless design meets luxurious Muskoka living. Only a 2-min boat ride from Villa's Marina. This rare offering combines classic cottage charm with sophisticated modern finishes, creating a turnkey escape with every luxury already in place. Set on over 300 ft of hard-packed sandy shoreline, the property offers both a shallow beach entry & deep water off the dock - ideal for every age. The 3-slip boathouse ensures ample space for boats, while the expansive 1050 sqft rooftop dock invites long summer days by the water. Just over an acre of gently sloped land, the fully landscaped yard includes lush lawn framed by freshly planted perennial gardens & newly installed granite steps & pathways that seamlessly connect the property's amenities. Enjoy a flagstone firepit, unwind in the wood-burning cedar barrel sauna, or play on the sand court. Beautifully renovated & thoughtfully designed, the main cottage spans almost 5,000 sqft with 5 beds, 4 baths & an open-concept layout allowing you to host friends & family in comfort. The great room impresses with 15' vaulted pine ceilings, expansive lake-view doors/windows & stunning kitchen complete with coffee/wine bar! The spacious primary suite features floor-to-ceiling windows of elevated lake views, a walk-in closet, and a private ensuite. A 3-season Muskoka room with vinyl screened windows offers the perfect spot to relax while the walkout lower level includes a separate family room with 10' ceilings and floor-to-ceiling windows. A brand-new, 1000 sqft two-storey accessory building adds versatility & function with a 625 sqft studio gym and 3 additional rooms above. Every detail has been considered to enhance the natural beauty of this one-of-a-kind property. Step into island life with no compromises - private, luxurious, and ready to enjoy for generations to come. (id:19593)
Chestnut Park Real Estate
Kitchener, Ontario
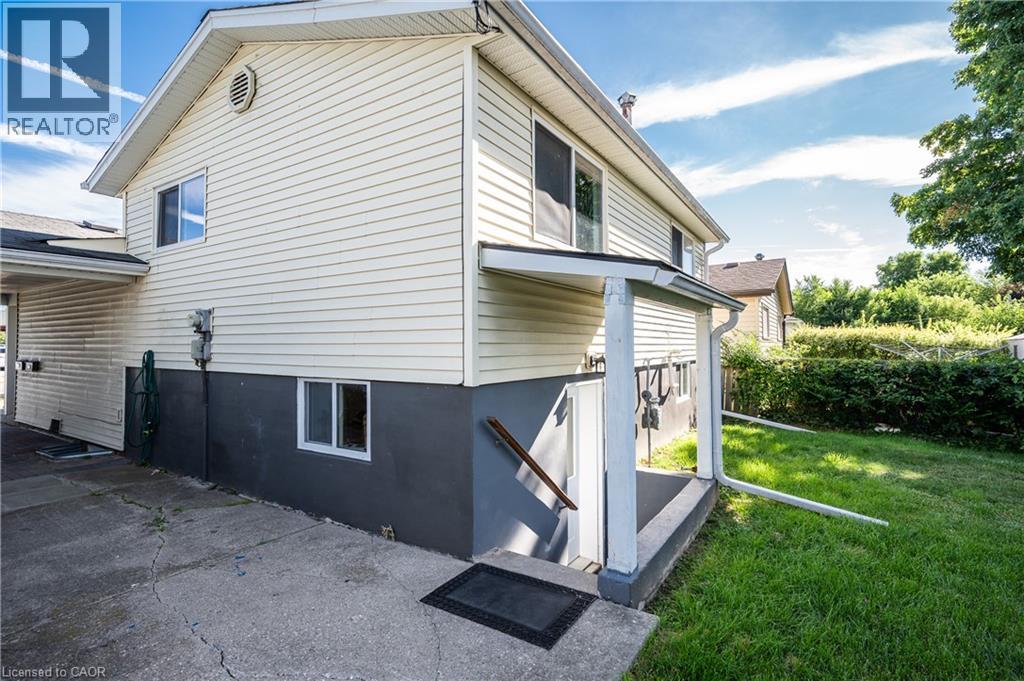
Welcome to this Legal Duplex, versatile property located on a quiet crescent, just minutes away from Fairview Mall, shopping plazas, schools, restaurants, parks, trails, LRT transit, Highway 8 and Highway 401. This home offers two self-contained units, each with its own kitchen and laundry, making it an ideal opportunity for investors or multi-generational families. The lower-level unit comes with 2 bedrooms and 1 bathroom, accessible through a separate entrance via the garage. The entire home is carpet-free for easy maintenance. (id:19593)
Solid State Realty Inc.
St. Marys, Ontario
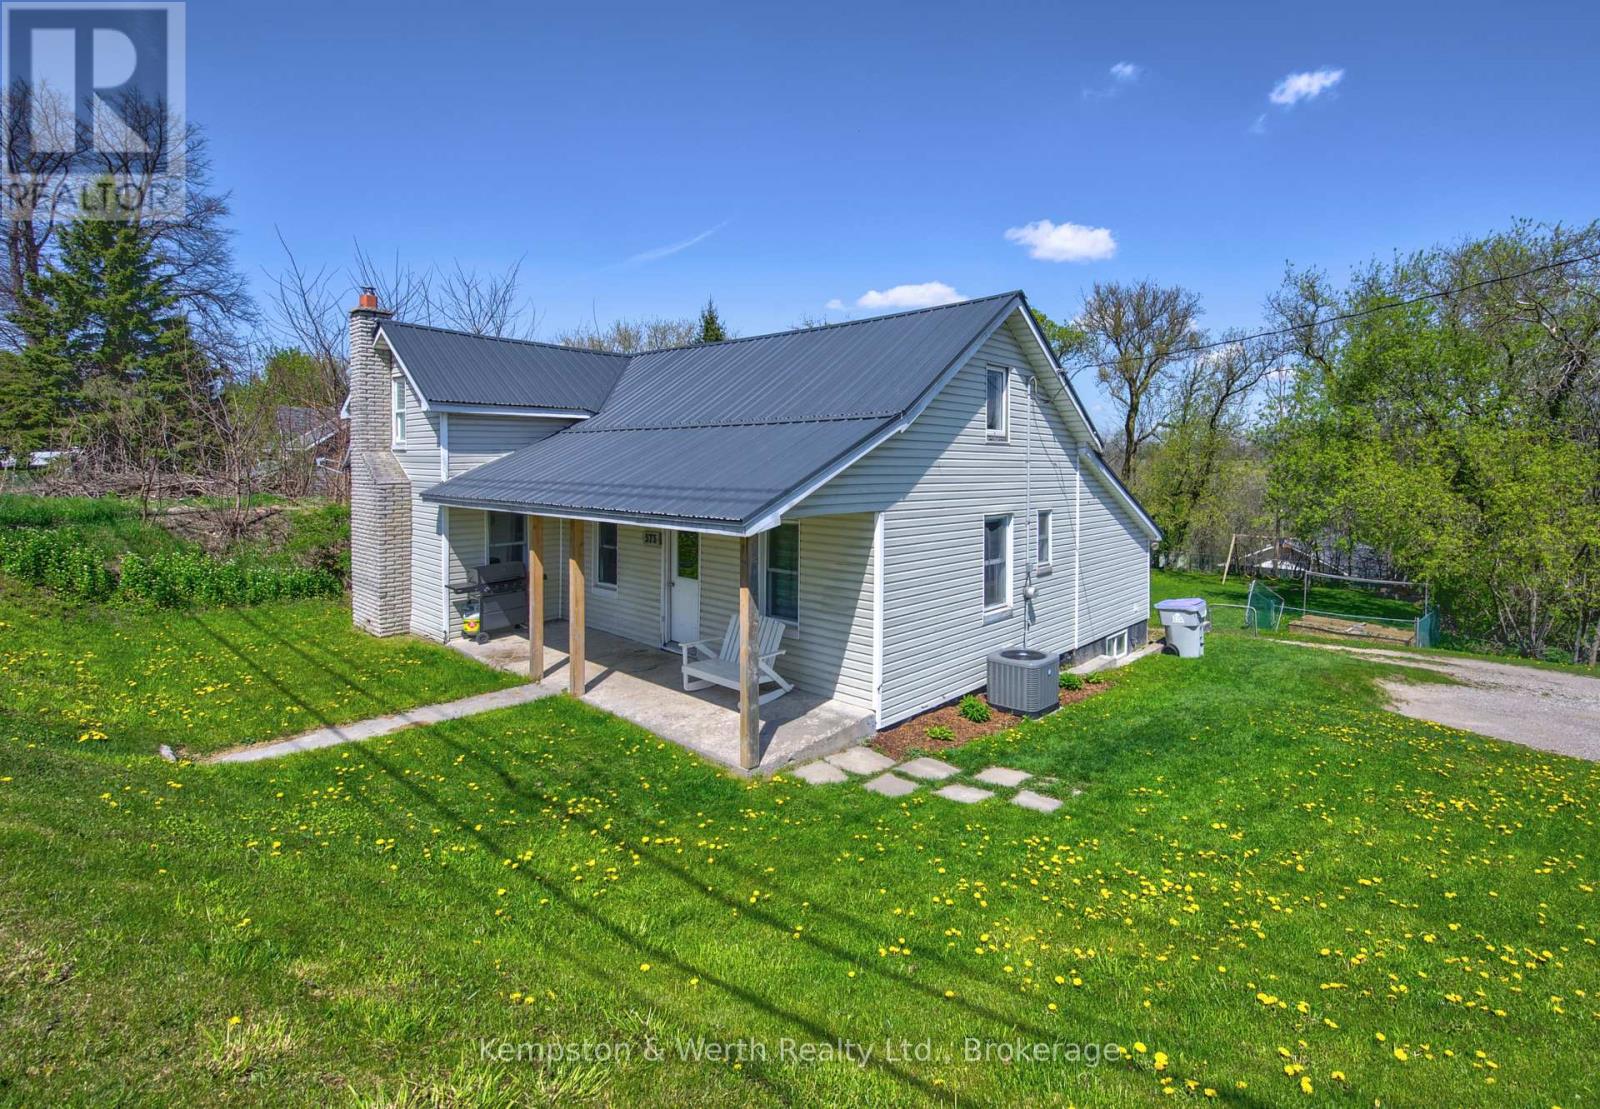
Looking to step into homeownership without the need for renovations? This move-in-ready 3 or 4 bedroom home sits on a generous lot and features a neutral interior, updated windows, a metal roof (2019), convenient main floor laundry, and no rental items. A wall was recently installed to create a main floor bedroom, which can easily be removed to restore the generously sized living room with patio doors leading to the deck. The fenced yard with mature trees and basement walkout add to the home's appeal. Ideally located within easy walking distance to the downtown core of St. Marys. Well maintained and ready to enjoy. (id:19593)
Kempston & Werth Realty Ltd.
Mcmurrich/monteith, Ontario
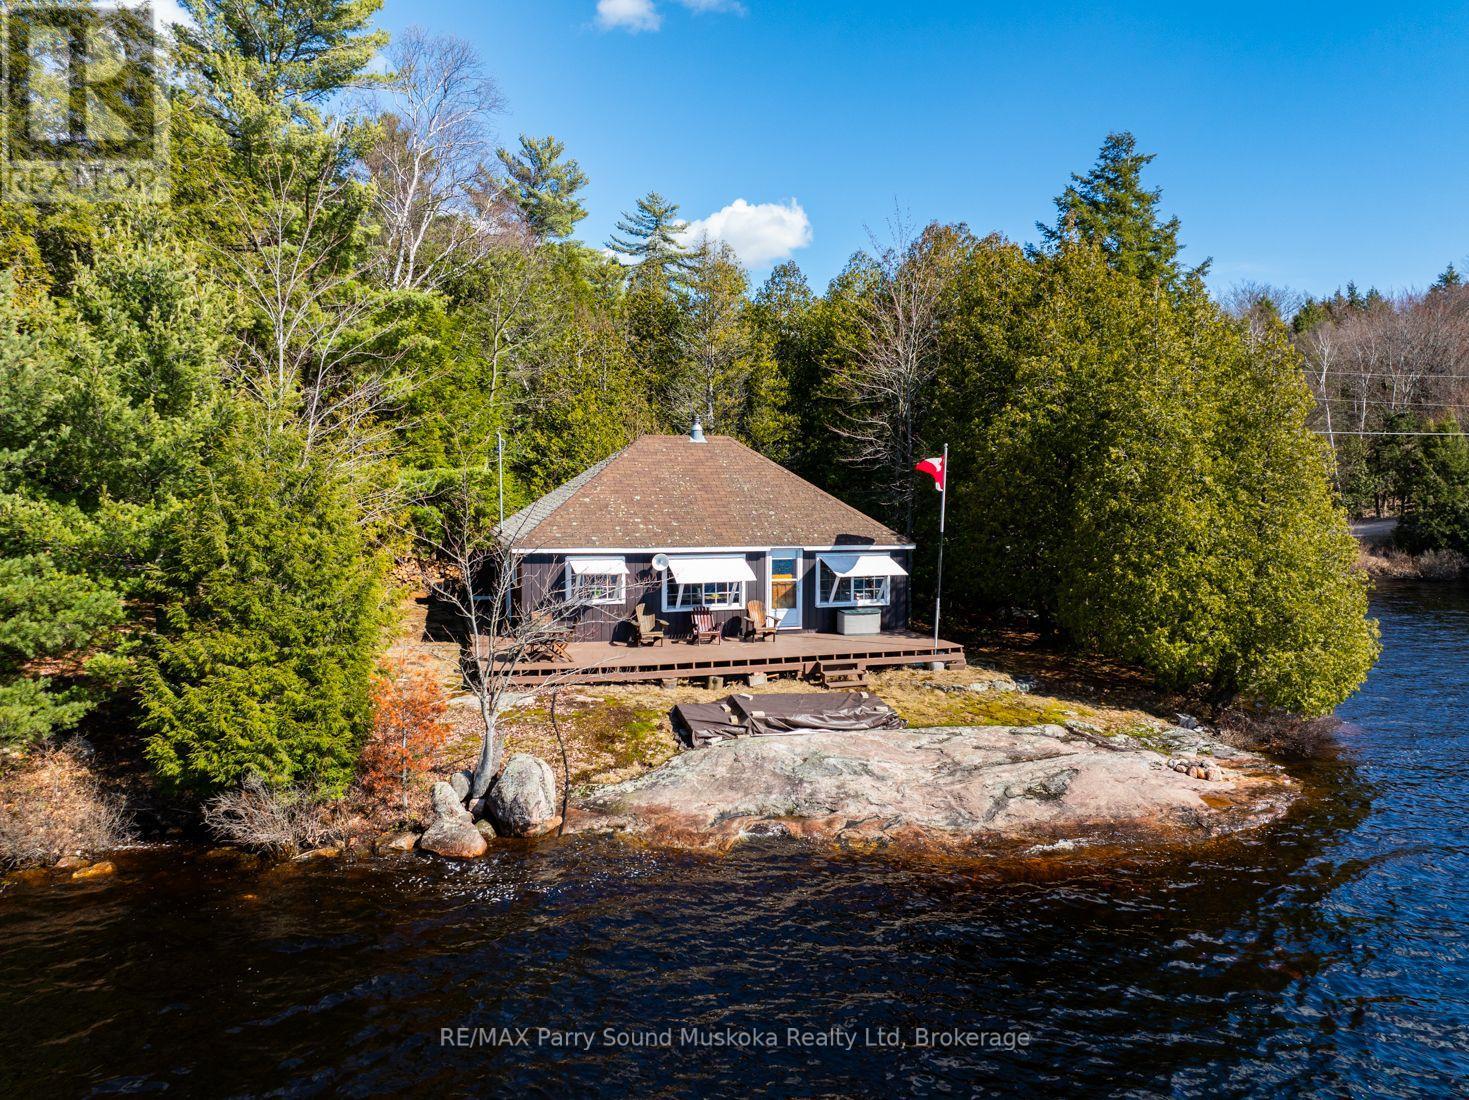
Update!Shore road allowance purchase soon at it's final stage! Great rental potential! A captivating 3 bedroom bungalow cottage on Bear Lake, Sprucedale in the Parry Sound District. The seller has applied to purchase the shore Road allowance. Survey for shore road allowance completed and paid for by the seller ( an approx.$10,000.00 value). Located directly off a year-round municipal maintained road with little traffic. 307 feet of amazing waterfront on 1.3 acres of privacy abutting Crown land with plenty of land to explore directly from this property for a long leisurely walk or hike. Excellent fishing, boating, and swimming right from your dock. Waters edge is just steps away from the cottage. For the avid fisherman, northern pike, walleye, bass, sunfish and perch. A west exposure with a picture sunset filled sky. Enjoy the consistent breeze off the lake and sun all day. New roof shingles in 2024. Open concept, new wood stove in 2021, pine ceilings. Plenty of attic space for storage and potential for vaulted ceiling. Spend your summer days listening to soothing sounds of mother nature while gazing out to the glistening waters from your deck. Gentle entry for swimming and launching a boat. Sand entry and smooth Canadian Shield shoreline. Plenty of wildlife with deer, moose, beaver, and the sounds of loons calling. Enjoy all your boating activities or a nice quiet paddle board. This lake will fulfill your families waterfront needs. All furniture included making this turnkey cottage ready to enjoy before the summer begins. Visit Sprucedale for amenities and full grocery stores just a half hour away. Boat launch nearby. Look no further for your cottage country dream. (id:19593)
RE/MAX Parry Sound Muskoka Realty Ltd
Lake Of Bays, Ontario
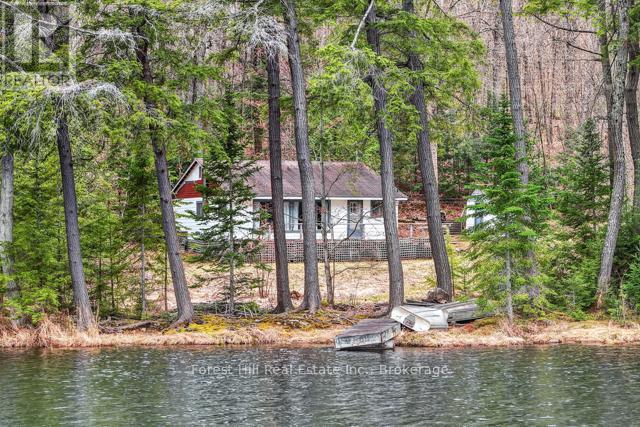
Nestled on a level, treed lot just minutes from the charming towns of Dorset & Baysville, in Muskoka, this seasonal 3-bedroom cottage blends character and basic comforts by the lake's edge. Septic system was installed in 2015. Sip your morning coffee or a golden hour beverage in the sunlit embrace of cottage country on this quiet lake. The lake is primarily surrounded by crown land with so few cottages on it. Paddle from your dock, cozy up by the wood stove on cool evenings and listen to the calls of the loon, owl or wolf. Memories begin here in the heart of nature, less than 2 1/2 hours from Toronto. (id:19593)
Forest Hill Real Estate Inc.
Minto, Ontario
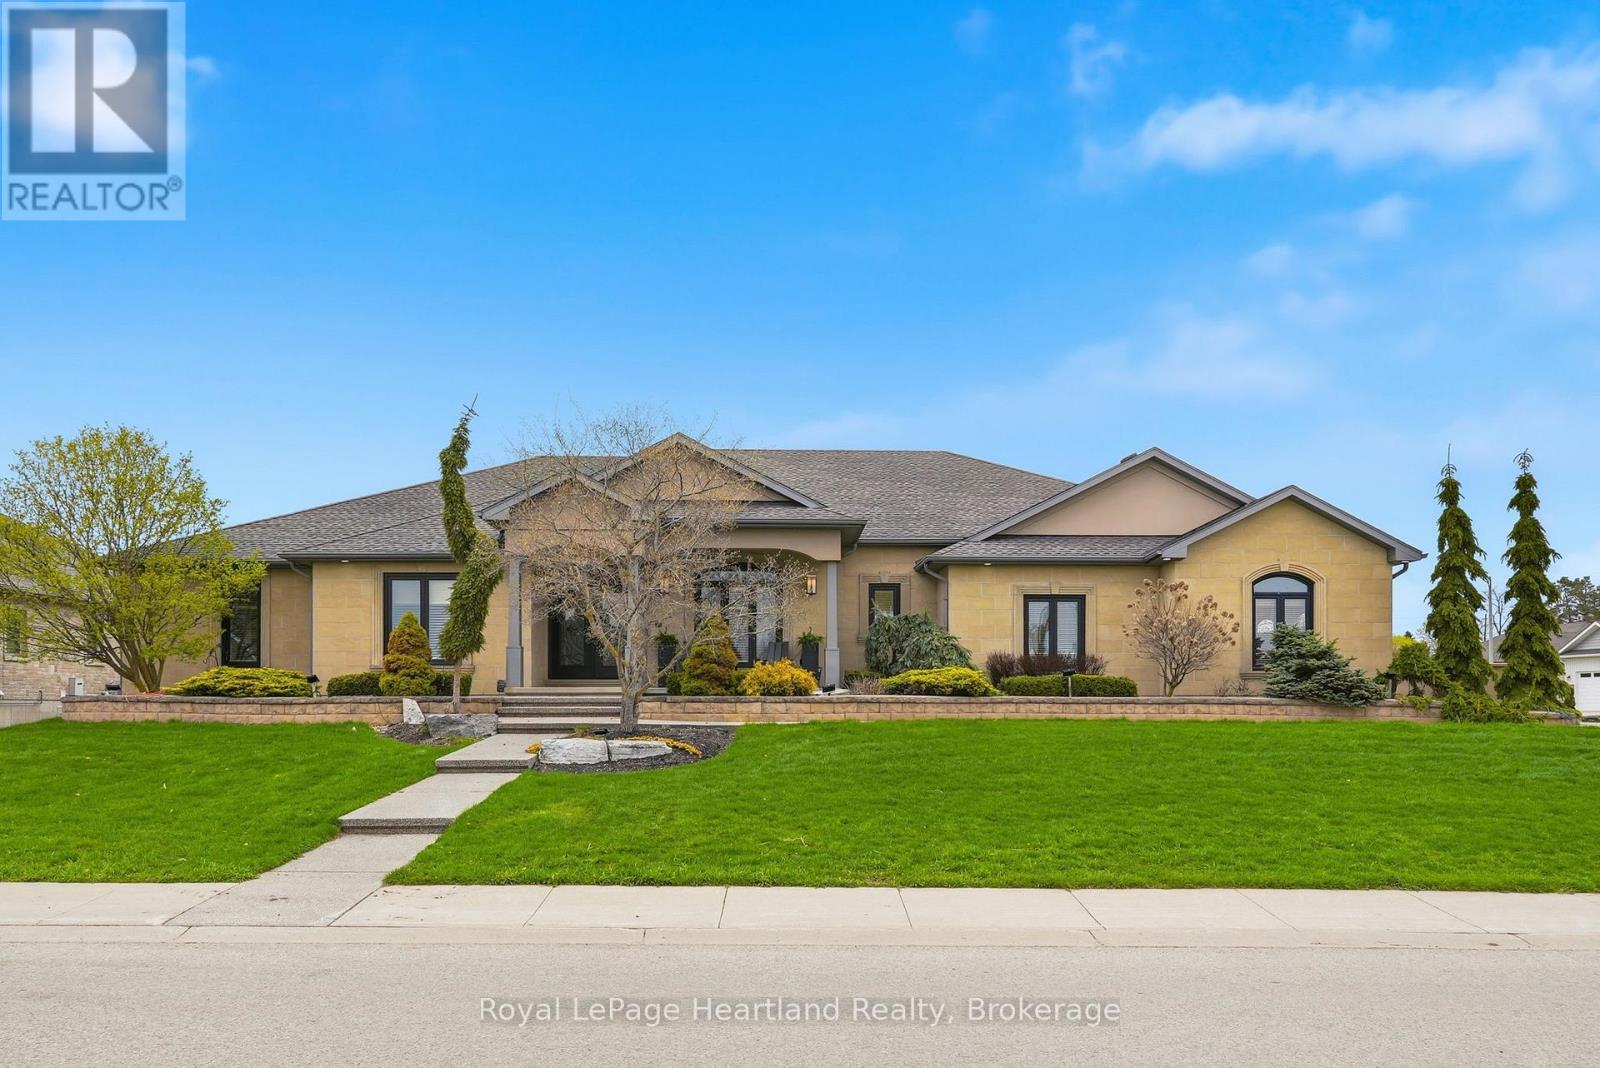
Discover the pinnacle of luxury living in this custom built executive bungalow, spanning over 5,800 square feet of meticulously designed living space. This architectural masterpiece seamlessly blends grand scale entertaining with intimate everyday comfort, featuring a fully finished basement & a private elevator servicing both levels for effortless accessibility. The heart of the home is a breathtaking open concept Great Room anchored by a stately gas fireplace & bathed in natural light. The Chef's Kitchen is a culinary dream, equipped with a walkin pantry, island & secondary prep-sink, premium finishes, & a bright casual dining area. For formal occasions, a sophisticated dining room stands ready to host. The primary wing is a true sanctuary. Spanning over 350 sqft, the primary suite features a spa-inspired ensuite with a walkin shower and soaker tub. The massive 200+ sqft walkin closet provides unparalleled storage, while private access leads directly to the outdoor hot tub. The main floor is completed by a 2nd bedroom with its own ensuite and walkin closet, a versatile den (or bedroom), & a spacious laundry suite. Descend via the grand staircase or the elevator to a lower level designed for recreation. The expansive rec room features a professional wet bar, perfect for hosting game nights or screenings. This level also offers 3 additional oversized bedrooms (1 currently utilized as a high-end home gym), a third full designer bathroom & extensive storage capacity & workshop space to meet every organizational need. The exterior living space rivals a five-star resort. A sprawling wrap-around composite deck leads to a covered, heated outdoor kitchen & lounge area, allowing for year-round enjoyment. Relax in the hot tub or host summer soirées in the dedicated outdoor dining space, all while overlooking the manicured grounds. A 16x20 shed wired for a welder is a convenient added touch. Experience the standard of luxury. (id:19593)
Royal LePage Heartland Realty
Stratford, Ontario
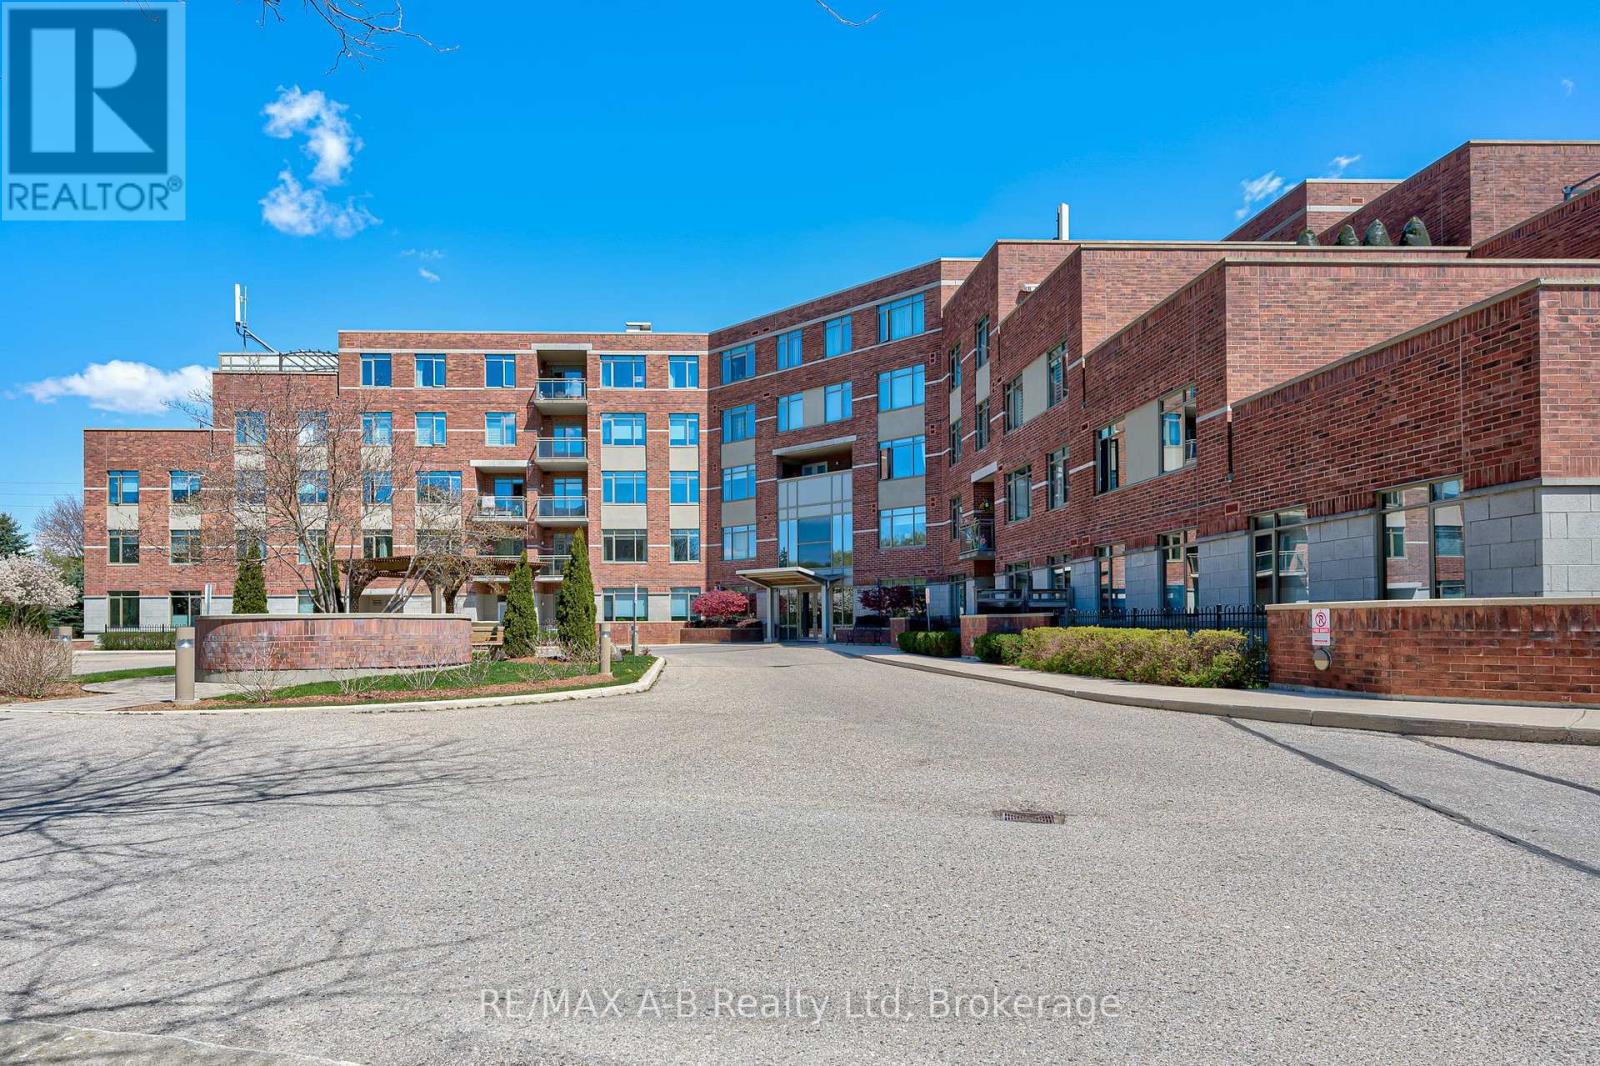
Elegant One-Floor Living at Stratford Terraces... Experience the pinnacle of comfort and convenience in the heart of Stratford, Ontario. Located just moments away from the world-renowned Shakespeare Festival, this stunning residence at Stratford Terraces offers a sophisticated lifestyle tailored for those who appreciate culture and quality...Sophisticated Interior & Design...Spacious Open Concept:..Enjoy over 1,500 sq. ft. of thoughtfully designed living space, perfect for both relaxing and entertaining....Versatile Layout features 2 spacious bedrooms plus a functional den, ideal for a home office, library, or guest room. Convenience is key with in-suite laundry and a seamless flow between rooms. Exceptional building amenities where you can relax and socialize. The beautifully maintained building features an inviting lounge area with a cozy fireplace, perfect for meeting neighbors or unwinding Take advantage of the on-site gym and a dedicated party/meeting room for your private gatherings.Premium Parking for this unit includes two deeded underground parking spots, one of which is oversized, providing ample room for larger vehicles. Step out onto your private terrace to enjoy fresh air and quiet moments The property fronts onto a lush greenscape, offering peaceful views and a connection to nature right at your doorstep.Don't miss this rare opportunity to own a premier property in one of Ontario's most vibrant cultural hubs. Schedule your private viewing today! (id:19593)
RE/MAX A-B Realty Ltd
Grimsby, Ontario
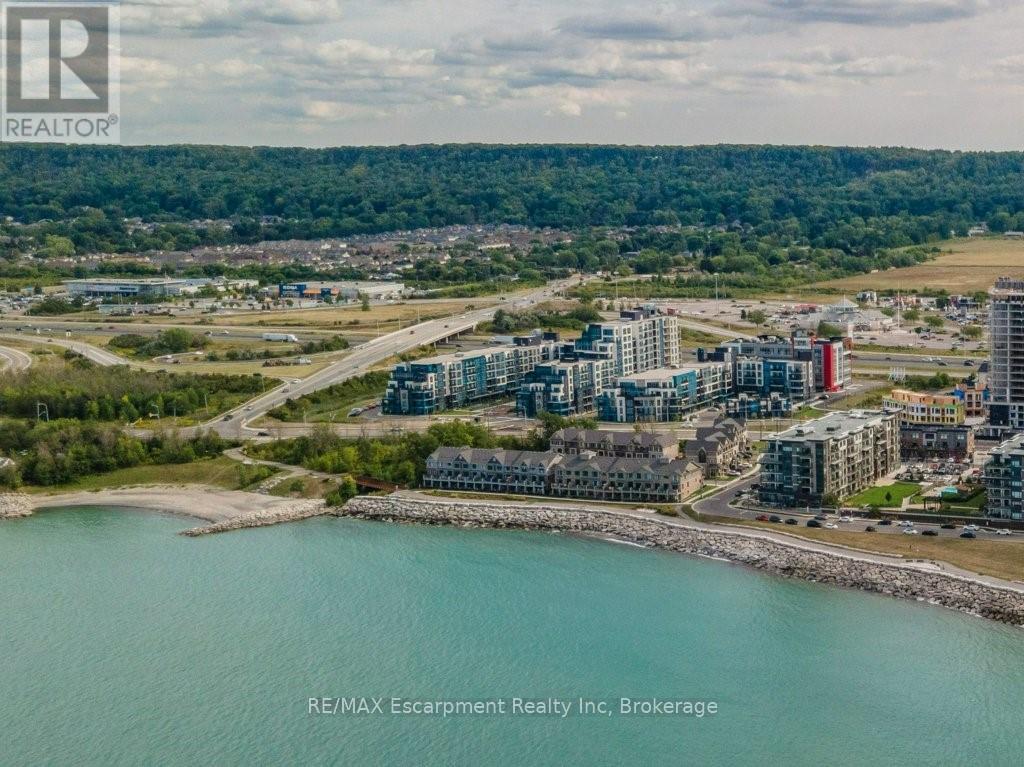
Sophisticated Lakefront Living! Stylish 2 Bedroom, 2 Bathroom ground floor suite with oversized 385 sq. ft. Terrace in the award winning AquaZul Waterfront Condominiums. Open-concept design, 9' ceilings, floor-to-ceiling windows & 1,191 SqFt of total living space with the expansive private Terrace; perfect for Entertaining, Dining & Relaxing. Stunning gourmet Kitchen w/Breakfast Bar, custom white cabinetry, S/S Appliances, floating shelves, tiled backsplash & ledgestone feature wall. Spacious Primary Suite with walk-in closet & spa-inspired 3pc Ensuite with frameless walk-in glass shower. Generous second Bedroom w/floor to ceiling windows. Chic second (4pc) Bath & oversized closet w/system. Bright Great Room w/laminate wood floors, floor to ceiling windows & w-o to huge Terrace w/glass railings for incredible seasonal entertaining. Aquazul delivers elevated style & 5-star Resort inspired amenities: outdoor Pool with Cabanas, BBQ areas, Club Room w/fireplace & Terrace, Fitness Centre w/Lake views, Billiards, Media Room, Visitor Parking and more! Set along the shores of Lake Ontario in the heart of Wine Country & on Grimsby's revitalized $5 Million Lake Shore. Steps to Grimsby Waterfront Beach Park Trail & walkable to trendy cafés, restaurants & boutiques in vibrant Grimsby on the Lake. Close to transit, highways & only 2 minutes from the future GO train station. Convenient exterior drive up to this Unit; Terrace includes coded entry door. Hydro extra. Add'l Parking $125/m. Enjoy a luxury waterfront Lifestyle! (id:19593)
RE/MAX Escarpment Realty Inc