
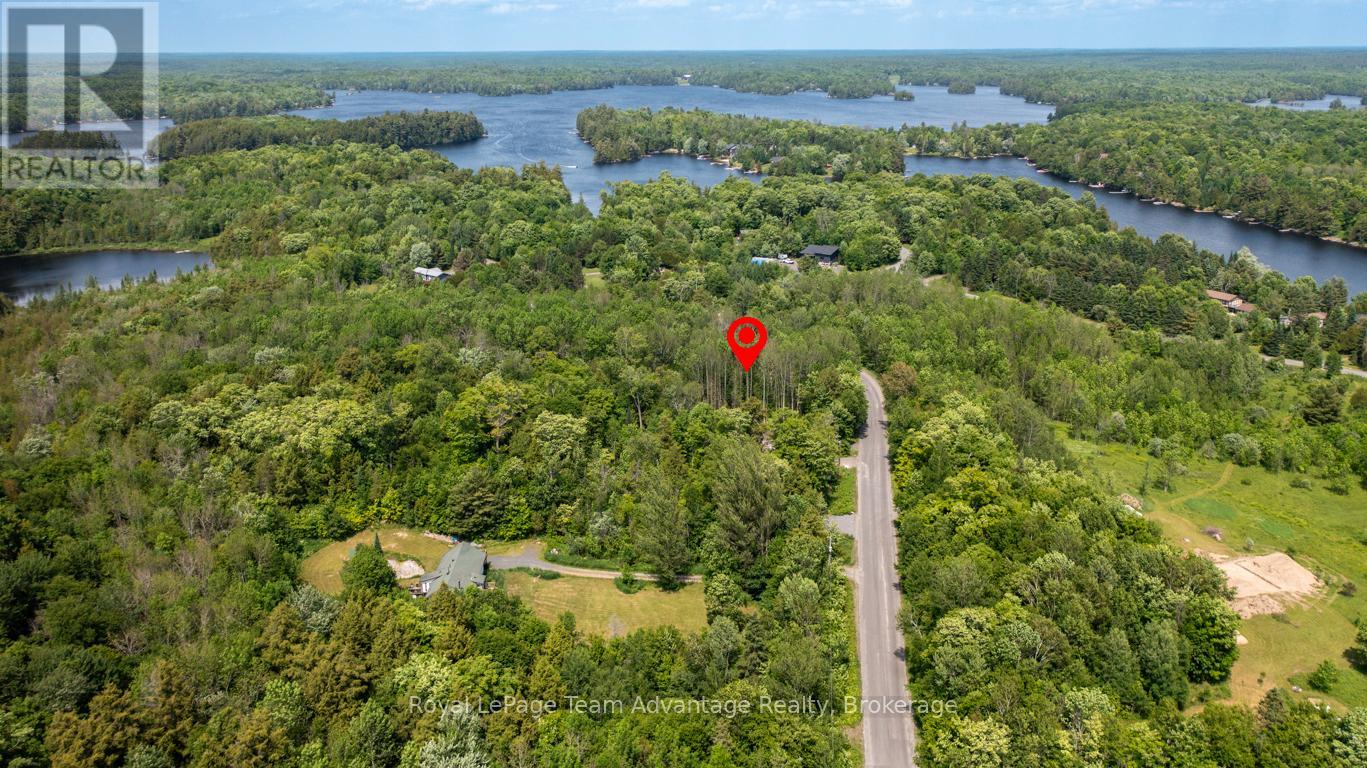
Mckellar, Ontario
Fantastic 1-acre lot located at 40 Sunnyshore Park Drive in the desirable community of McKellar - just a quick 20 minute drive from Parry Sound. This beautiful level property is nestled in a sought after area neat the shores of stunning Lake Manitouwabing, one of the region's most cherished lakes for boating, fishing and cottage living. Enjoy walking distance to Maplewood Beach and Park - an ideal family friendly destination for swimming, picnicking or simply soaking in the serenity of lakeside living. Outdoor enthusiasts will appreciate the proximity to the local marina and public boat launch making it easy to spend your days on the water. Whether it's water skiing, kayaking, paddleboarding or casting a line for the catch of the day this area offers endless recreational opportunities. Golfers will love being just minutes from the highly regarded Manitou Ridge Golf course, a scenic an challenging 18-hole course that's perfect for both casual round and competitive play. The course is known for its welcoming clubhouse, well maintained greens and spectacular natural surroundings. With a driveway already installed this lot is ready for your dream home or cottage retreat. Don't miss your chance to own a slick of paradise in a thriving four-season community surrounded by lakes, trails and natural beauty. An exceptional location to build your future. (id:19593)
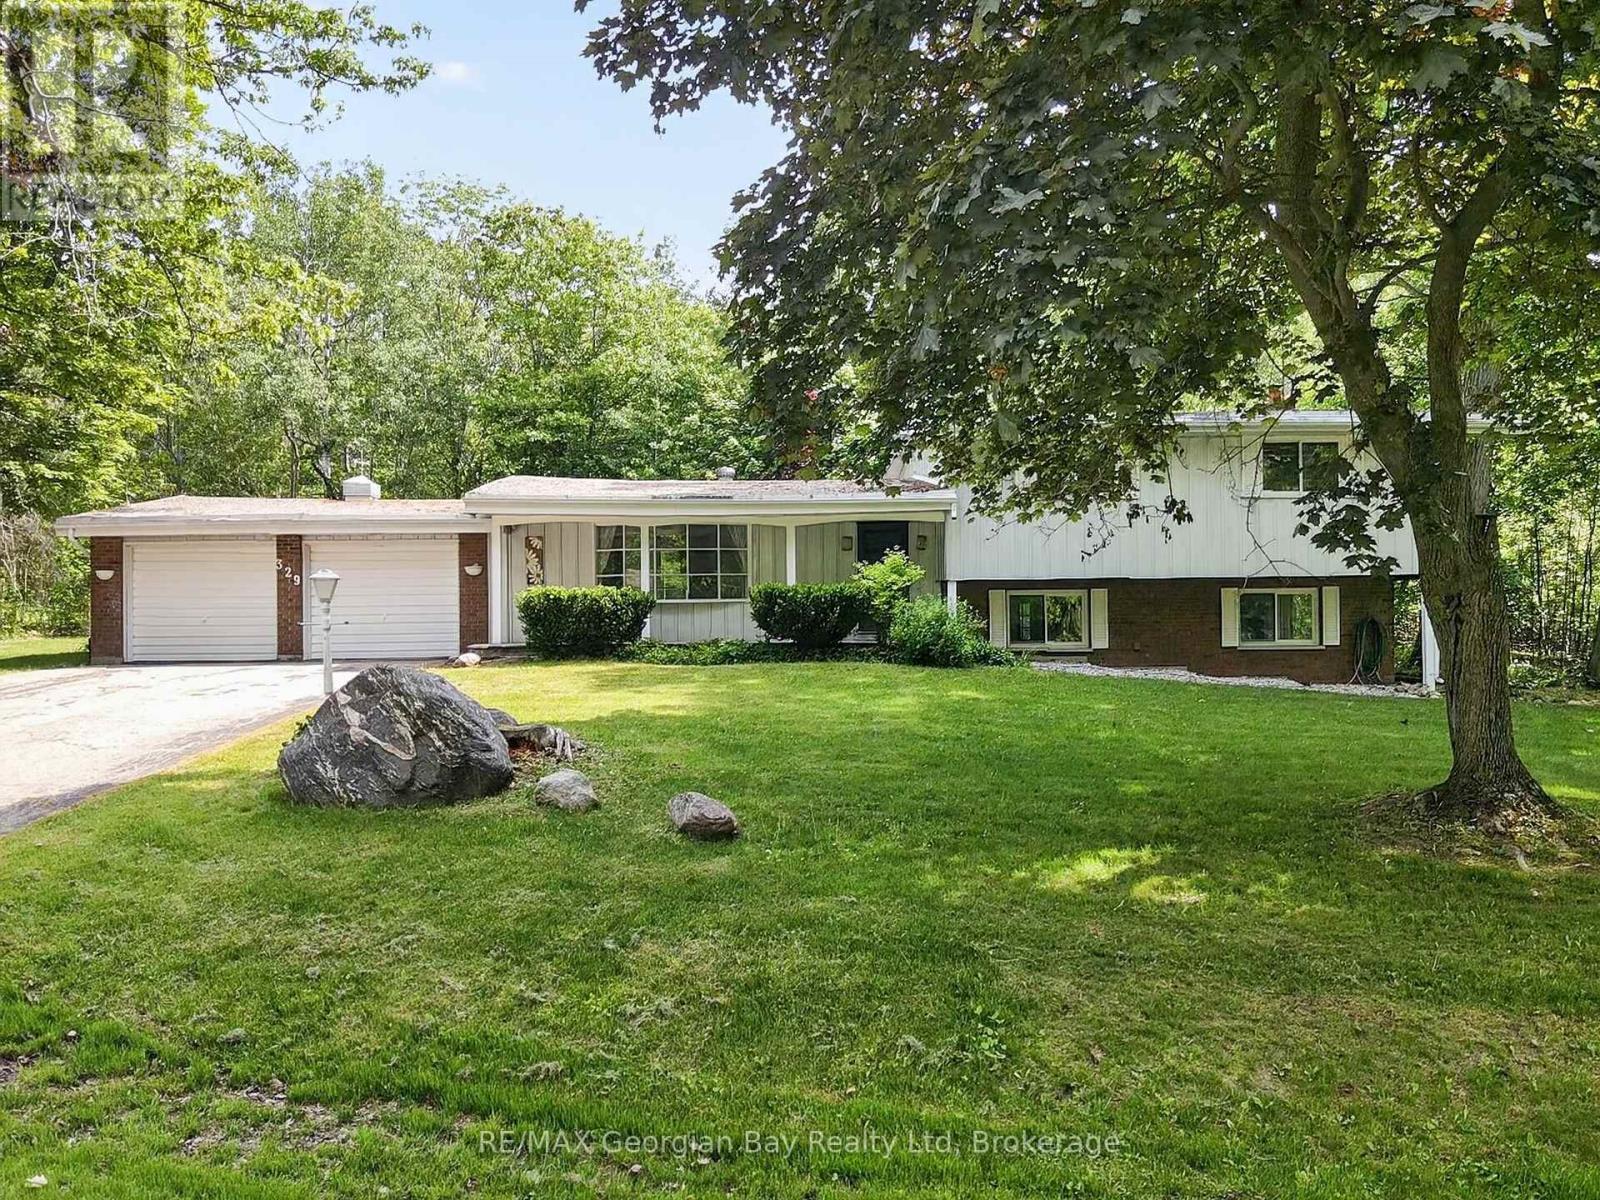
Midland, Ontario
Welcome to 329 Glenbrook Drive in the prestigious area of Midland Point, one of Midland's most sought-after communities. Situated on a desirable corner lot, this home offers spectacular views of beautiful Georgian Bay and a location that is hard to beat. The main floor features an open-concept kitchen, living, and dining area centered around a cozy gas fireplace, creating a warm and inviting space for everyday living. Offering 3+ bedrooms and three bathrooms, the home includes a spacious primary suite complete with a walk-in closet, ensuite, and walkout to the deck where you can enjoy the surrounding views. The fully finished basement provides exceptional additional living space with a second gas fireplace, wet bar, and walkout, making it the perfect place to entertain family and friends. Additional highlights include a heat pump for efficient year-round comfort and a double-car garage. A fantastic opportunity to enjoy spacious living and stunning Georgian Bay views in a prime Midland location. What are you waiting for? (id:19593)
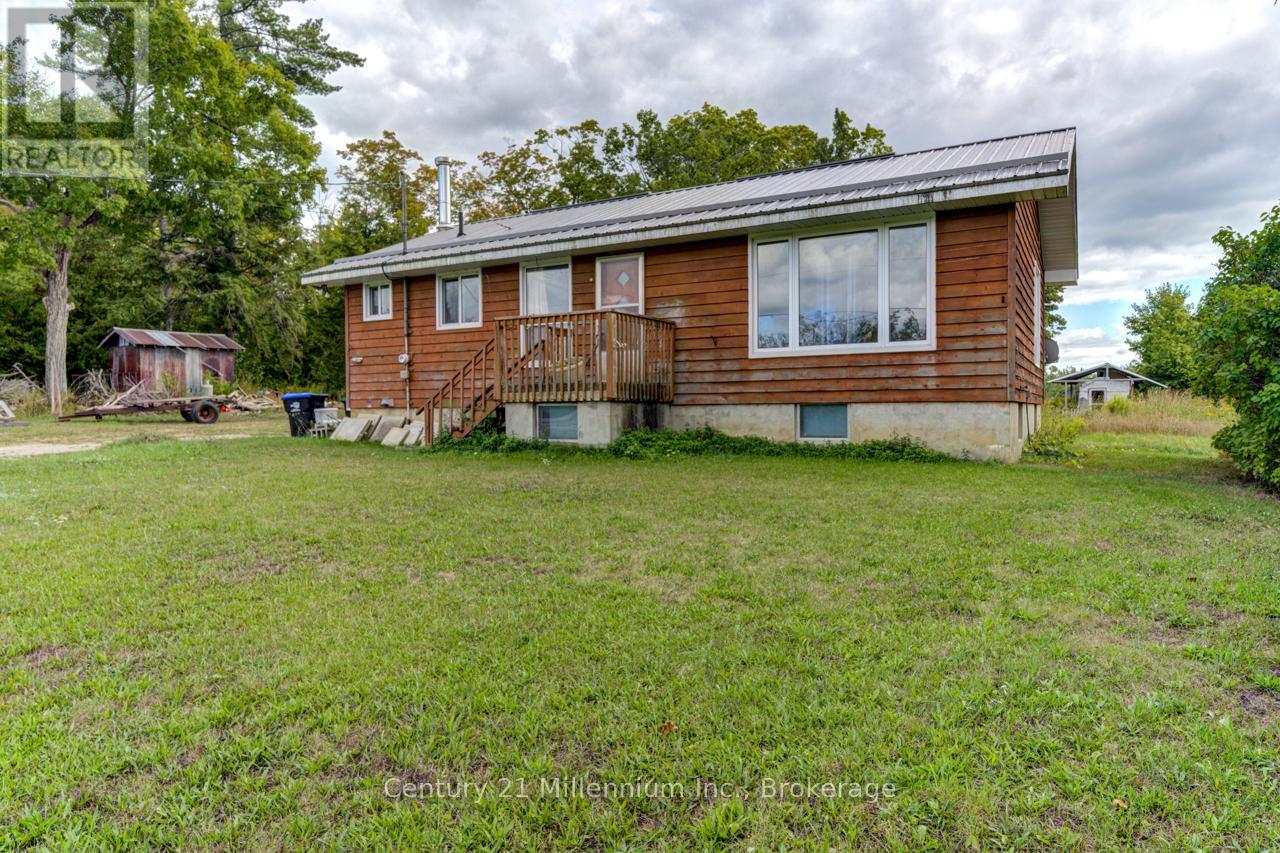
Ramara, Ontario
OPPORTUNITY for a weekend retreat, homestead or family home. Approx 99 acre country property east of Orillia location on a year round county road shared with rock quarries. The bungalow is ready to be renovated and updated. Metal roof replaced approx 2019, some windows replaced approx 2017, propane forced air furnace replaced approx 2015. Features include bush areas that the family utilized for maple syrup production, raised bungalow, cleared farm land to raise your own food and livestock, various out buildings, drilled well and septic in place. A true diamond in the rought!! (id:19593)
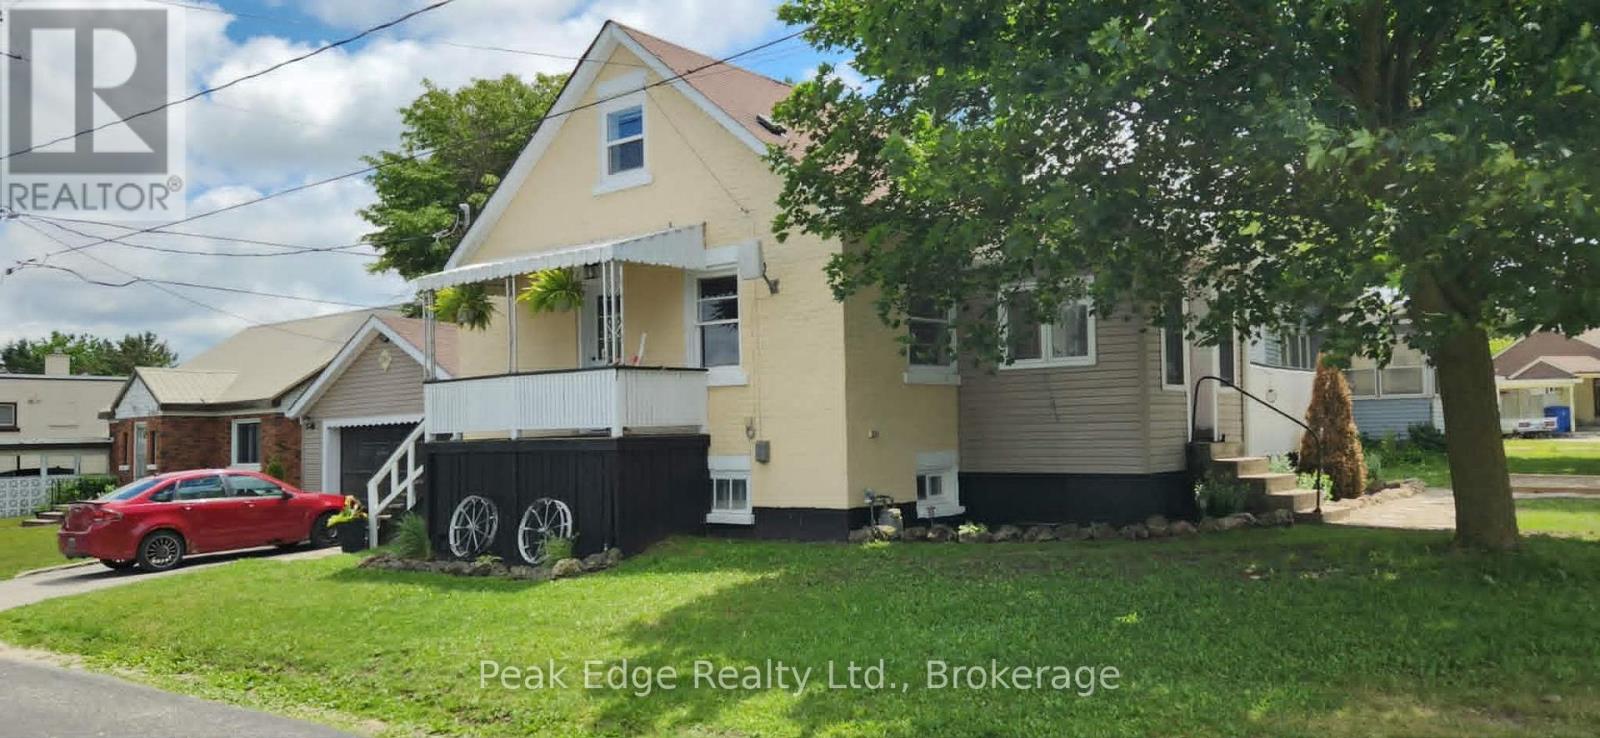
Hanover, Ontario
Affordable homes are hard to find, and affordable homes with room for extended family are even harder. Offered at $399,900, this move-in-ready 1.5 storey brick home sits on a low-maintenance corner lot in a convenient Hanover location. The main floor features a bright living room, kitchen, four-piece bathroom, and a bedroom that could also work well as a home office. Upstairs you'll find two additional bedrooms. The finished basement adds tremendous value with a second kitchen, four-piece bathroom, laundry area, and a walk-out to the attached 19' x 24' garage. Whether you're looking for extra space for family or simply more room to spread out, this setup offers plenty of possibilities. Recent updates include newer flooring throughout, several updated windows, and some newer doors. Outside, enjoy a front sitting area, side deck, two driveways, and the convenience of an attached garage. Located close to Holy Family School and within walking distance of the arena, casino, racetrack, grocery stores, restaurants, and other amenities. An excellent opportunity for first-time buyers, investors, or anyone looking for affordable living with extra space. (id:19593)
Huron East, Ontario
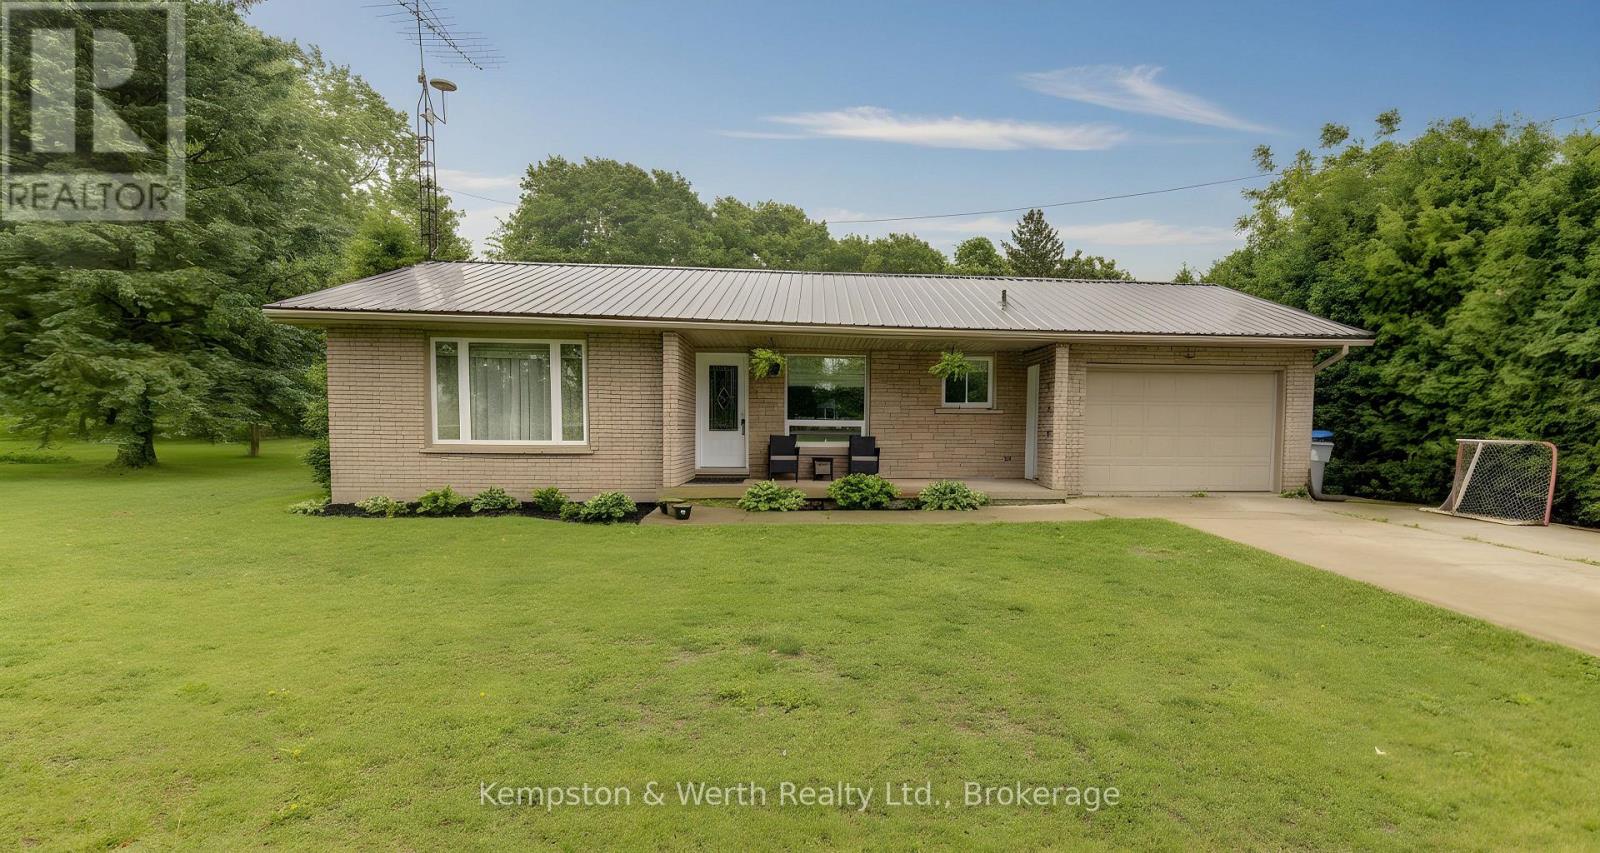
Looking for a lovely, well built, family home on a large lot, almost 3/4 of an acre, complete with large storage shed for your tools and toys. The front of the house is bright with a well lit front porch and beautiful covered rear deck with an above ground pool just for fun, family, and friends? Inside is a well cared for home with a lower level reno done 2 years ago and a new bathroom in 2025. Oh, and what if it is in a lovely little village complete with church and bowling alley, close to a well looked after paved highway to take you anywhere you need to go easily year-round. If you think this might be a good fit, don't miss the great opportunity that awaits you! (id:19593)
Ashfield-Colborne-Wawanosh, Ontario
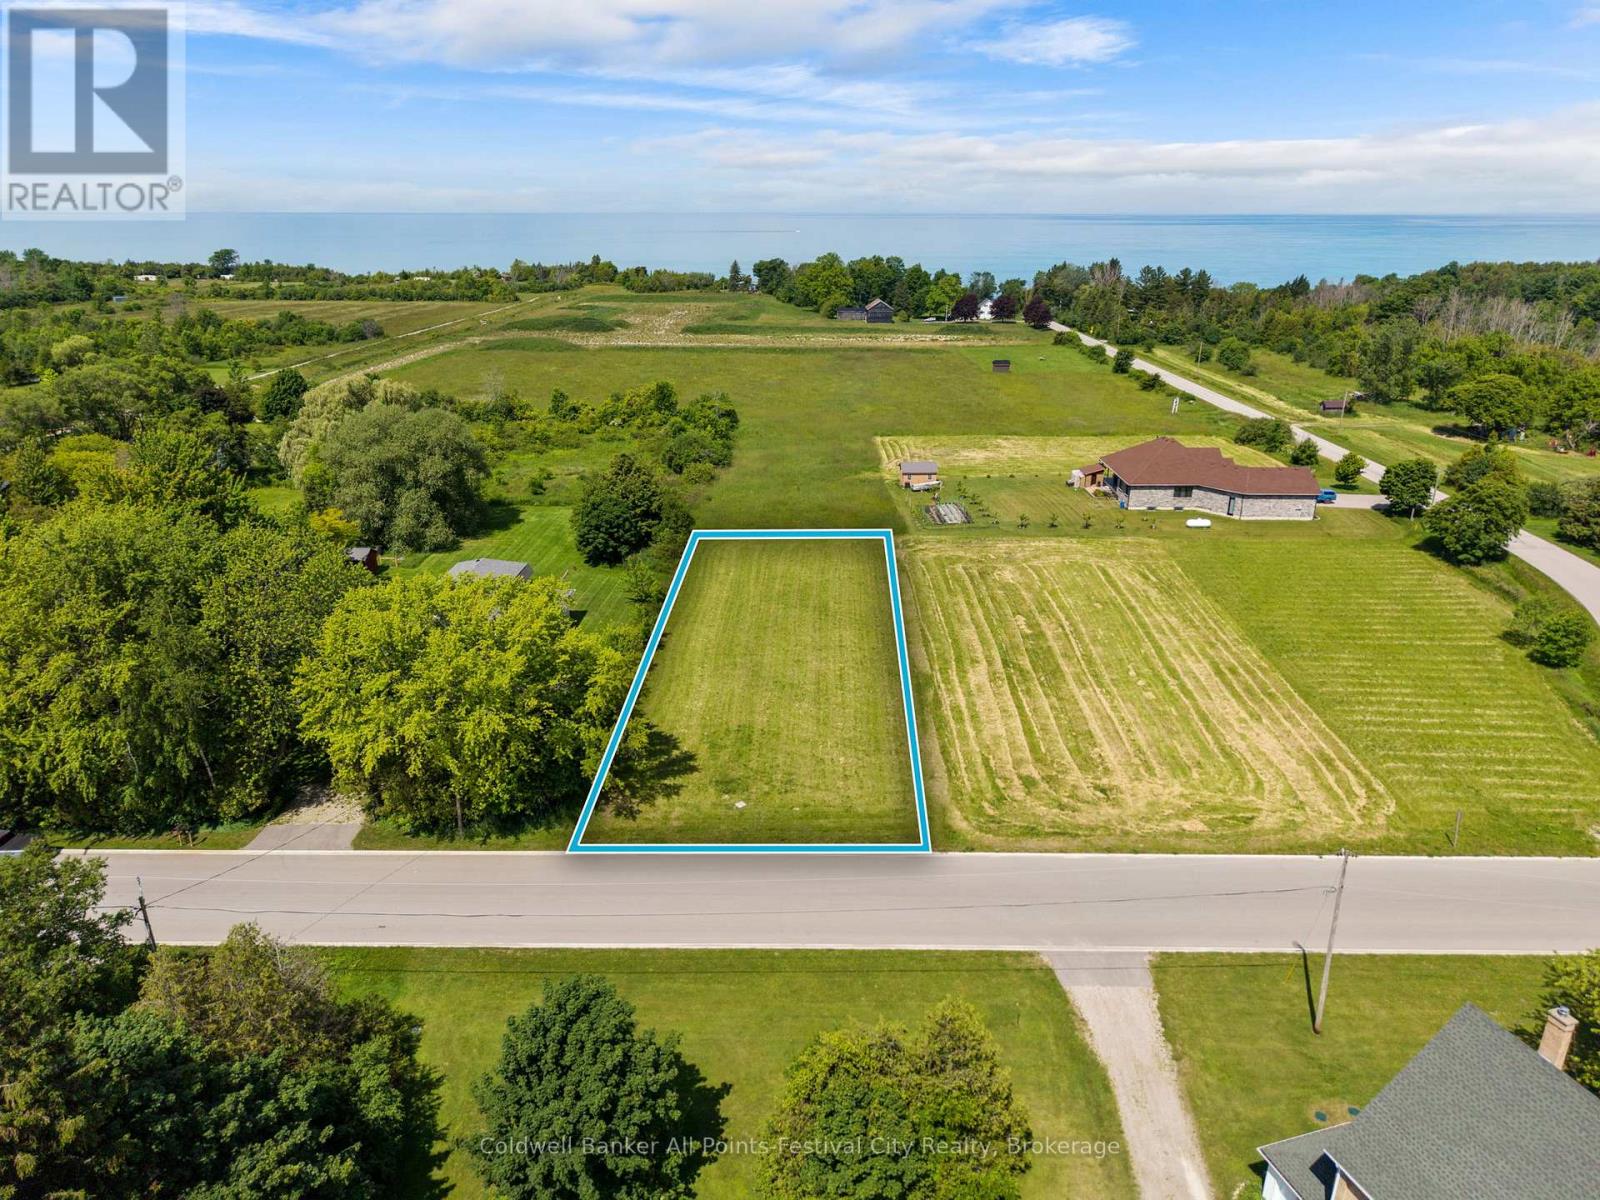
Imagine building your dream home in the heart of the quaint village of Port Albert! An amazing .47 acre lot, just a short walk to beach access, the Nine Mile River and beaches of Port Albert, fishing and relaxing is included. Within a short drive to either Goderich or Kincardine, this Lake Huron community is suitable for a cottage or make it your full time home. Priced to sell! Call today for more information on this exciting opportunity! (id:19593)
Wellington North, Ontario
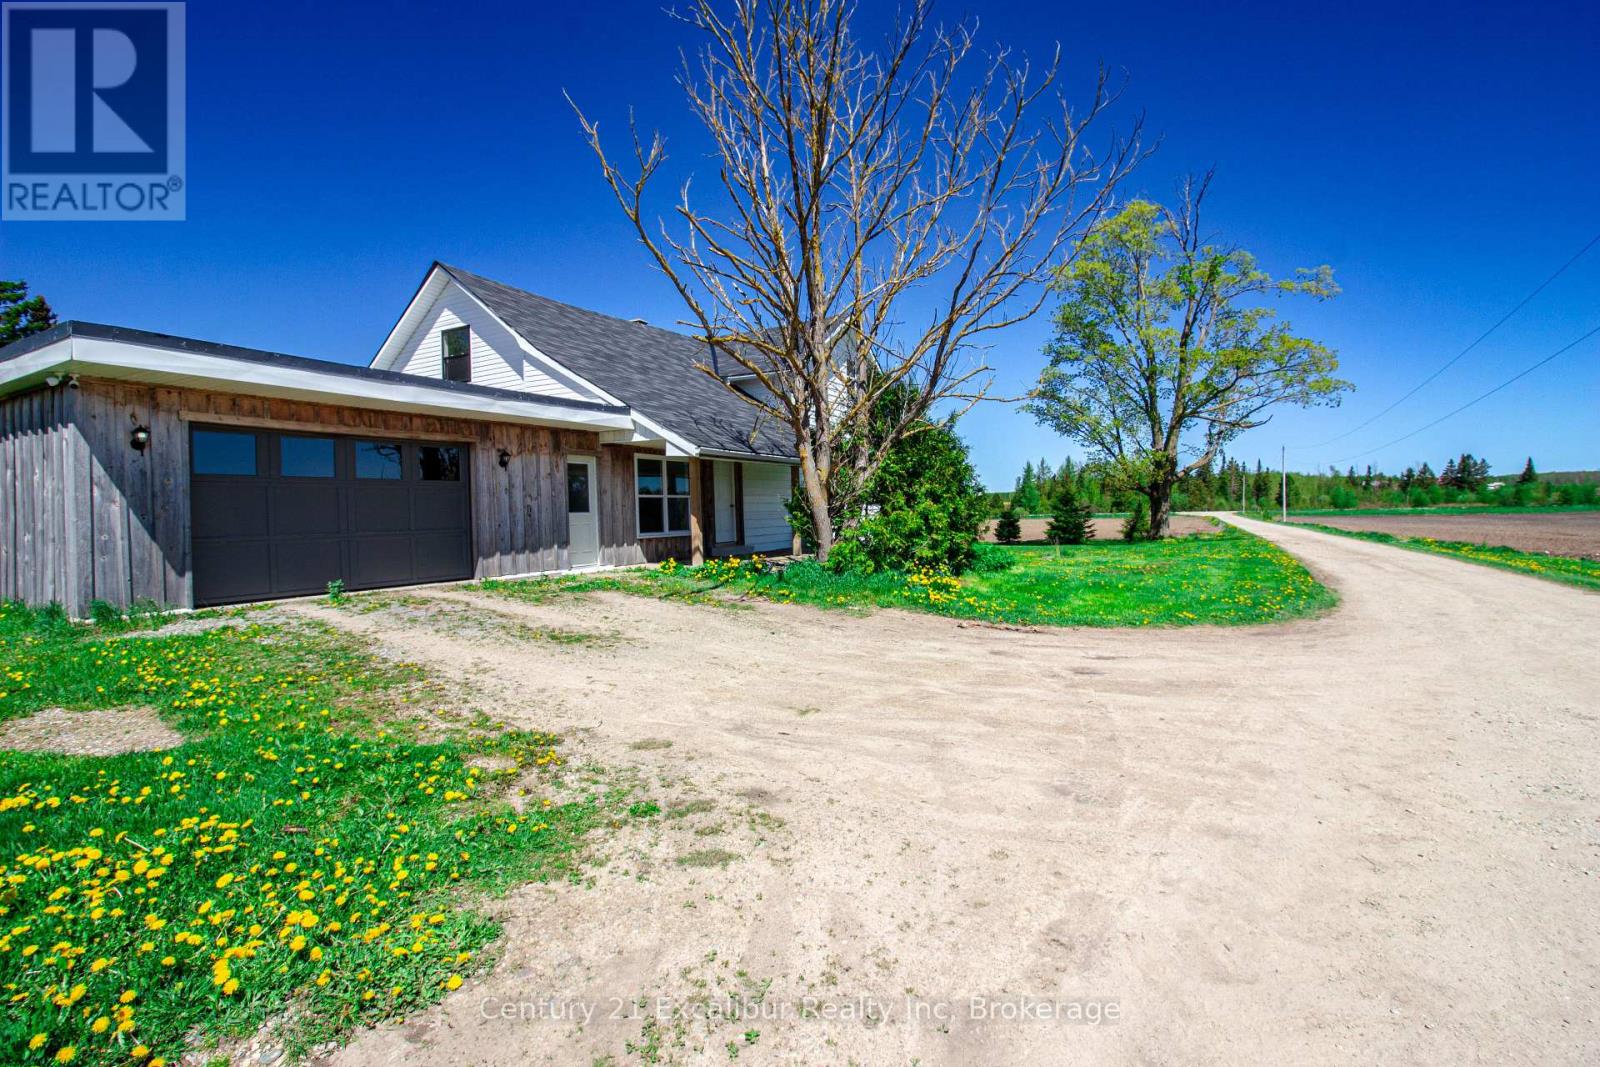
Tucked away on a private 2.7-acre country property, this charming 1900 century home offers the perfect blend of character, privacy, and functionality. Set far back from the road down a long private driveway, the property provides a peaceful setting surrounded by mature trees and open space. This home features 4 bedrooms, 2 bathrooms, and an updated kitchen that combines modern convenience. A 1.5-car attached garage adds everyday practicality, while the impressive 4,000 sq ft insulated detached shop is ideal for hobbyists, contractors, mechanics, or anyone in need of exceptional workspace & storage. With ample parking for vehicles, trailers, and equipment, this property is perfectly suited for those seeking space to live, work and enjoy country living. Offered at $899,000.00 (id:19593)
Lake Of Bays, Ontario
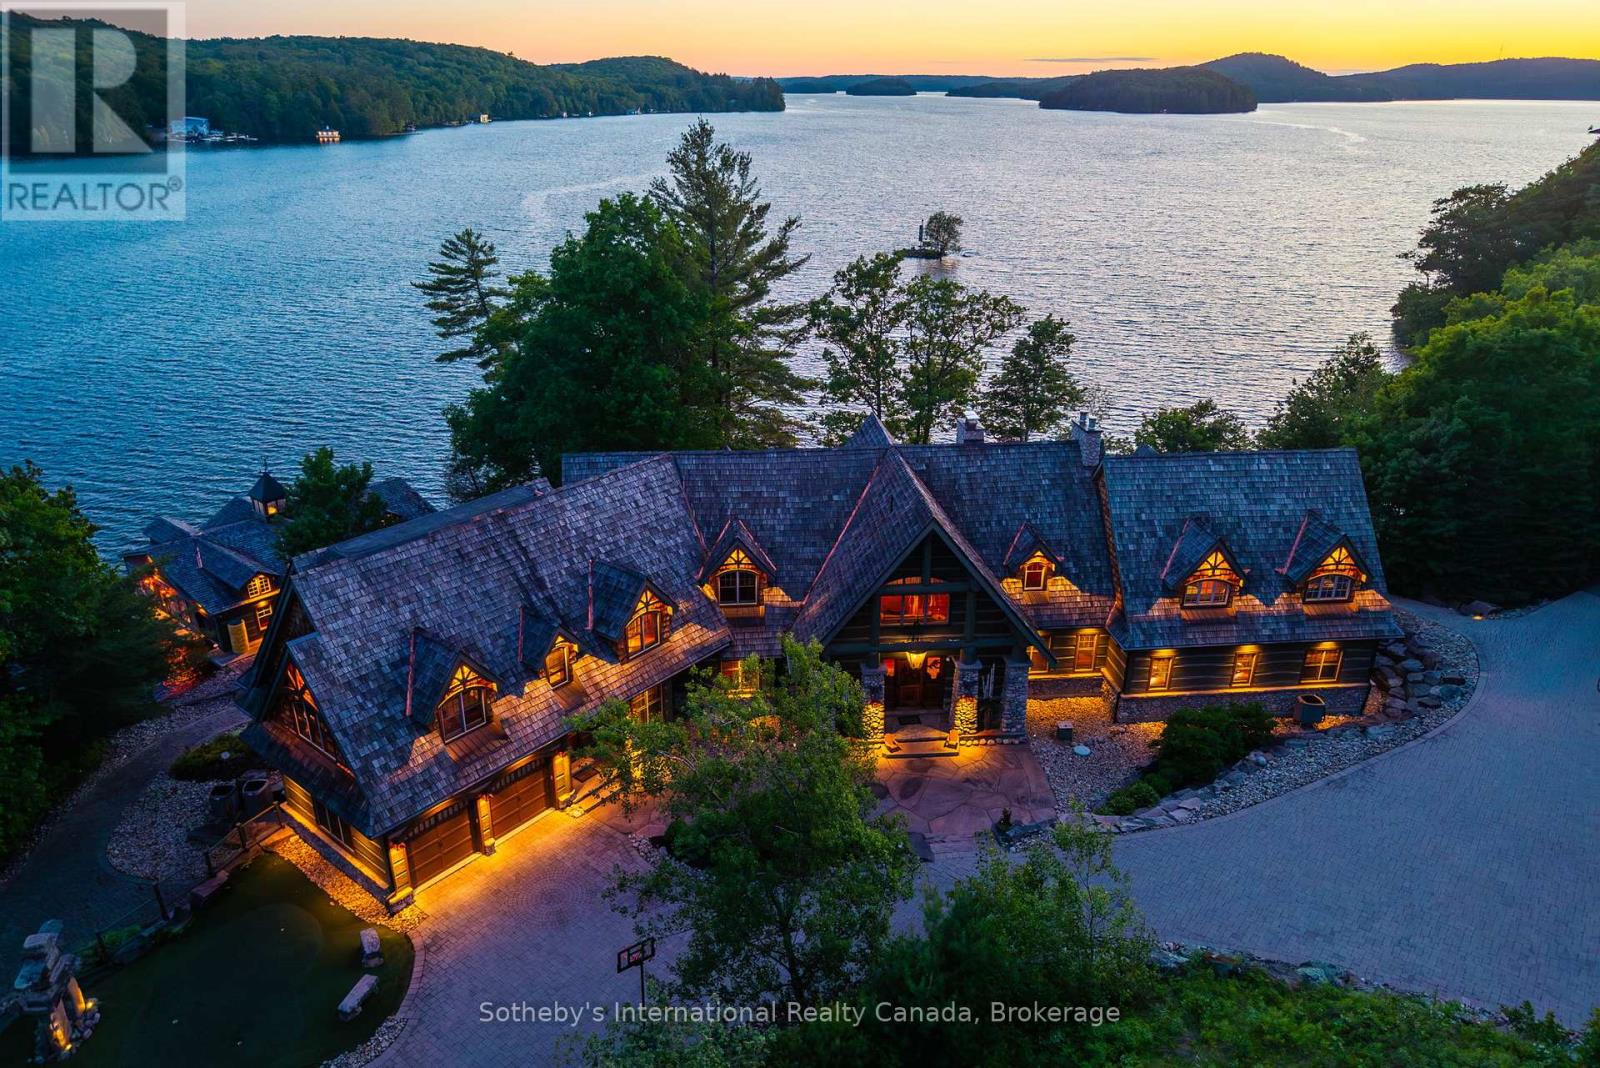
Discover a true gem nestled on a private point of land, this custom stone and timber log cottage spans an impressive 12,000 sq. ft. and sits on 2.36 acres with approximately 800 feet of pristine shoreline. Boasting breathtaking panoramic views, this one-of-a-kind property captures the essence of luxury living in nature. From the moment you arrive via the paved driveway off a municipal-maintained road, you'll feel the exclusivity of your surroundings. Enjoy all-day sunshine, stunning sunrises, and vibrant sunsets, all from your serene paradise. This remarkable cottage features natural materials throughout, including exquisite granite windowsills. Delight in themed spaces, such as whimsical concrete trees, a secret garden for children, an indoor theater, and a charming saloon-style bar complete with a cowboy hat-shaped sink and saddle barstools. With an elevator servicing all three levels- convenience meets luxury. As part of this unique offering, an exceptional three-slip boathouse, one of the largest on Lake of Bays awaits you. It features 3 motorized platform remote-controlled boat lifts and 4 fishing hatches for those cold and rainy days. The boathouse includes an inviting family room, right on the water, that is perfect for entertaining. Step outside to a beautiful sandy beach with granite steps leading to the water, complemented by an elegant flagstone patio. The stunning landscaping, expertly designed by Sandhill Nurseries, enhances the property's natural beauty. With 30,000 sq. ft. of interlocking driveway, this cottage is not just a home; it's a showpiece, representing the pinnacle of luxury on Lake of Bays. Don't miss your chance to own this spectacular retreat. (id:19593)
Guelph, Ontario
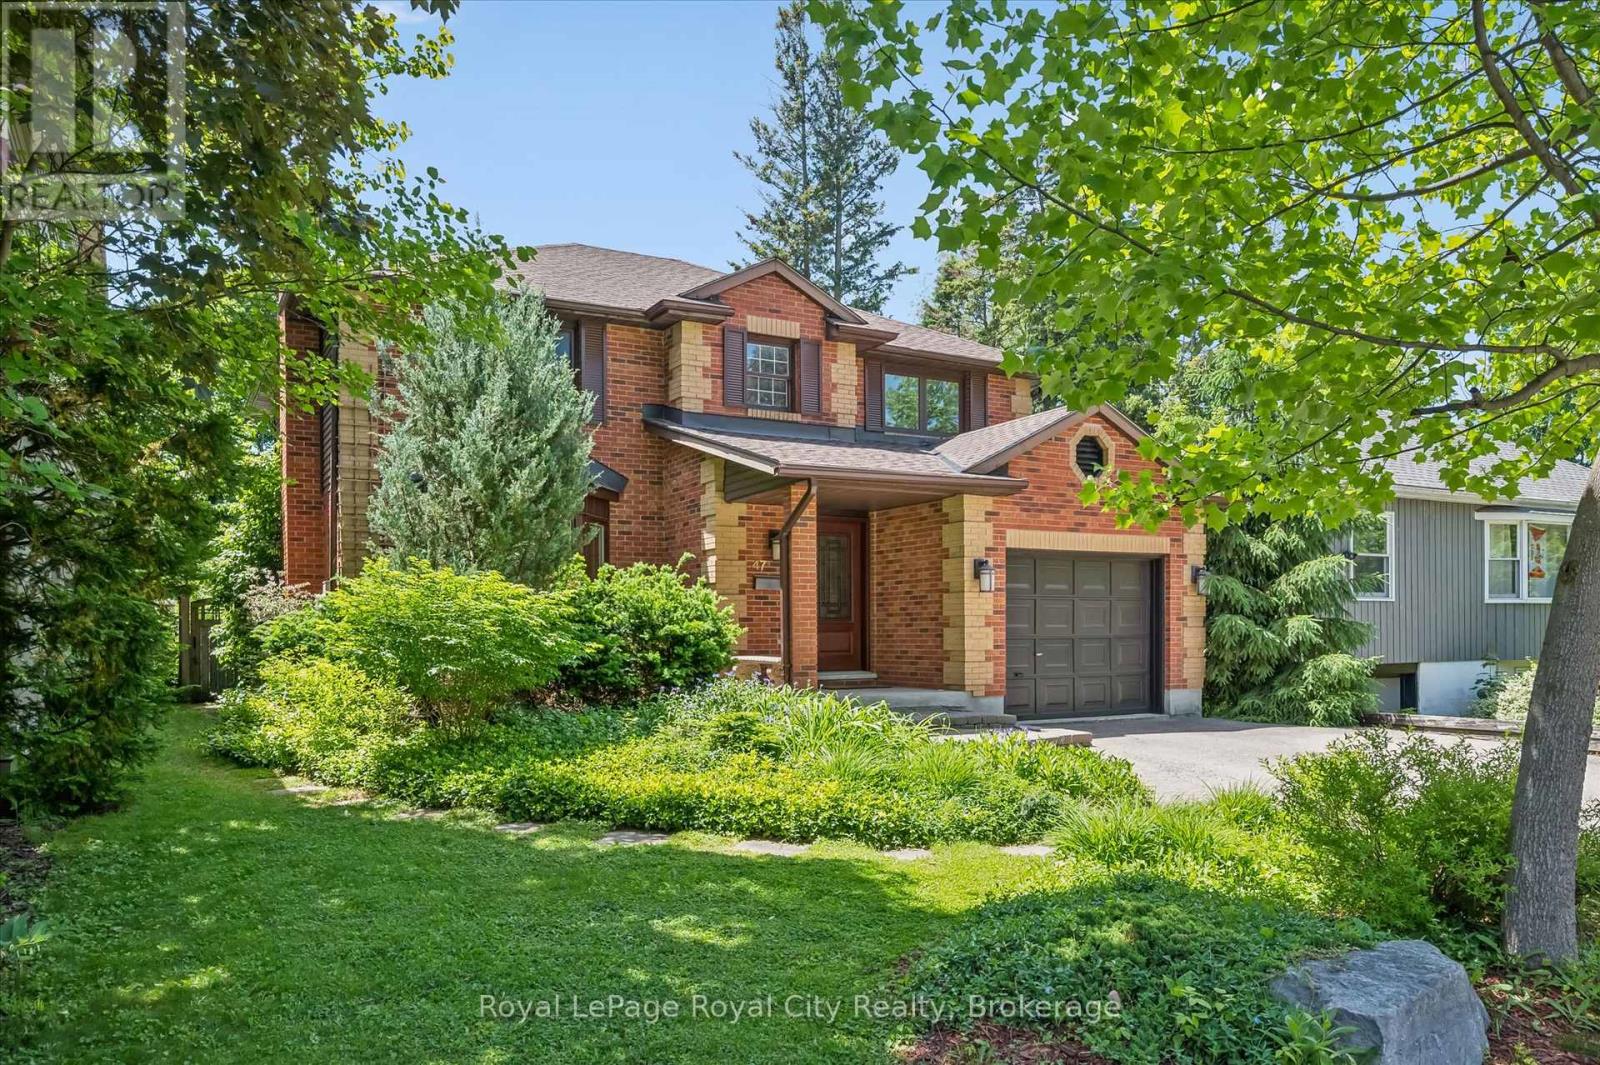
Experience resort-style living in the heart of Old University, Guelph's premier neighbourhood. Welcome to 47 Caledonia Street, a beautifully updated family home where timeless charm meets modern living. Set on a 1/4 Acre lot with over 3,000 square feet of finished living space, this home offers room to grow, gather, and entertain. Three generous bedrooms grace the upper level, while thoughtfully designed living spaces below provide exceptional flexibility for family life. Hardwood flooring, custom built-ins, and California Closets add warmth, elegance, and functionality throughout. Step outside and you'll understand why this home is truly special. A sparkling heated saltwater swimming pool, bubbling hot tub, and lushly landscaped garden come together to create a private backyard retreat rarely found in the city. As the seasons turn, the magnificent sunroom invites you to enjoy peaceful views of the backyard oasis, rain or shine. Inside, no detail has been overlooked. Both upstairs bathrooms have been beautifully renovated by renowned Sutcliffe Homes, including a luxurious primary ensuite with frameless glass walk-in shower. The kitchen features granite countertops and stainless steel appliances, while custom built-in bookcases and cabinets in the front living room add warmth, character, and function. Thoughtfully updated throughout, major features include a recently installed roof, 200-amp electrical service, updated windows and front door, and a beautifully refinished basement with home office, wine fridge, offering peace of mind and move-in-ready living. Located in prestigious Old University, known for its mature tree-lined streets, sought-after school catchments, and walkable access to parks, amenities, and the University of Guelph, this home offers an exceptional lifestyle in one of Guelph's most established neighbourhoods. A rare opportunity to enjoy exceptional family living in one of the city's most coveted settings. (id:19593)
South Bruce Peninsula, Ontario
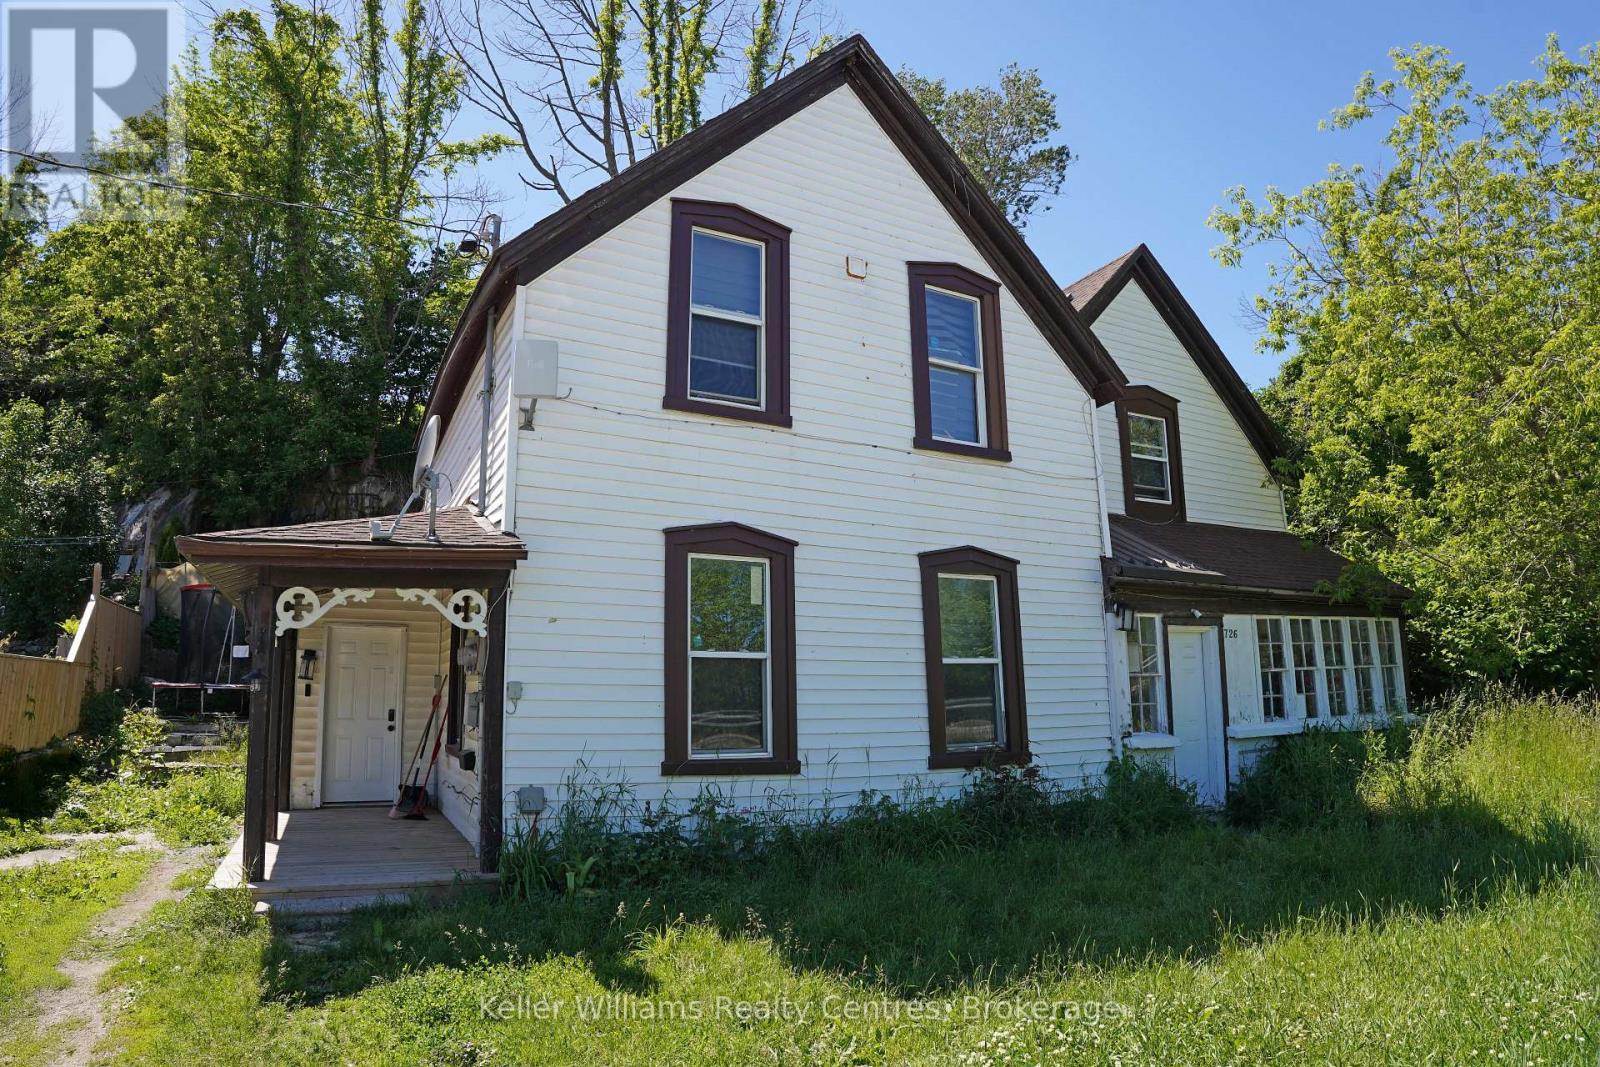
Discover comfortable living in the heart of Wiarton, known as the gateway to the beautiful Bruce Peninsula. This main-floor rental unit offers 3 bedrooms and 1 full bathroom, providing a functional layout with two spacious principal living areas ideal for relaxing or entertaining. Convenient in-suite laundry adds everyday practicality and convenience. Enjoy an exceptional location within walking distance to local parks, the waterfront, marina, beach, and the charming shops and restaurants of downtown Wiarton. Outdoor enthusiasts will appreciate easy access to the area's renowned beaches, hiking trails, boating opportunities, and popular tourist attractions throughout the Bruce Peninsula. A great opportunity to enjoy small-town living with year-round recreational amenities close at hand. (id:19593)
Hamilton, Ontario
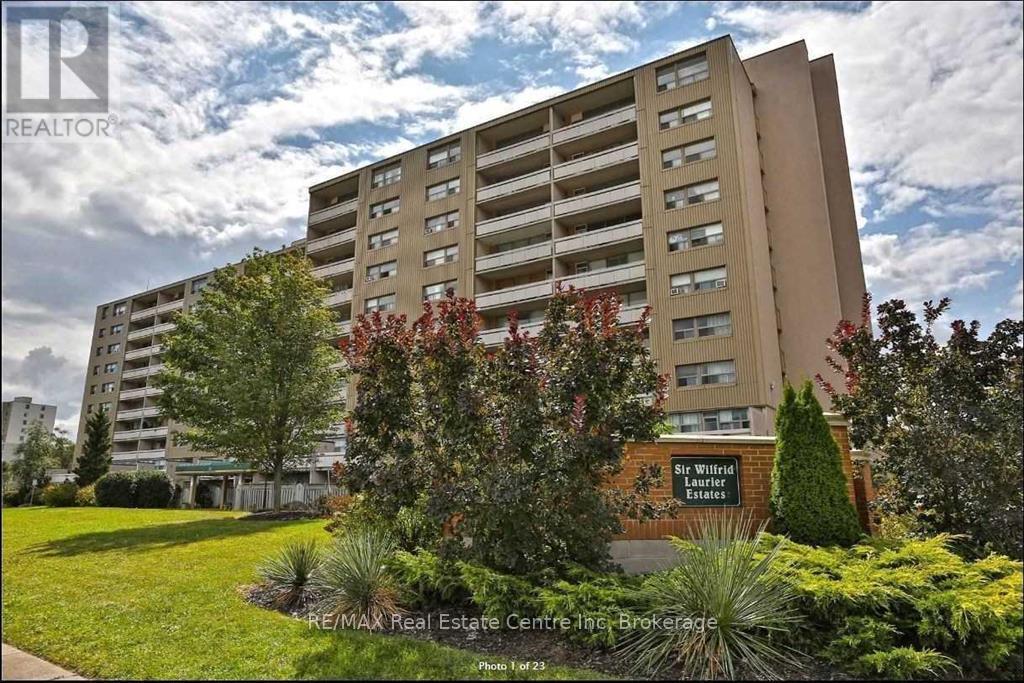
Affordable 3-Bedroom Condo in a Prime Hamilton Location! Welcome to this 3-bedroom, 1.5-bathroom condo offering comfort, convenience, and a unique layout .Upon entry, you'll find a good-sized primary bedroom on the main floor, along with the living room and kitchen. The second floor features two bedrooms, a 4-piece bathroom, and a walk-out terrace, perfect for relaxing outdoors. Enjoy the convenience of two separate entrances front and back access to the home. Location Highlights: Close to schools, recreation centers, public transit, and the Red Hill Parkway Surrounded by all amenities including restaurants, shopping malls, and more Nearby swimming pools, playgrounds, basketball courts, soccer fields, and hockey facilities Minutes to parks and outdoor activities This condo combines affordability with lifestyle ideal for families, first-time buyers, or investors! (id:19593)
Mckellar, Ontario
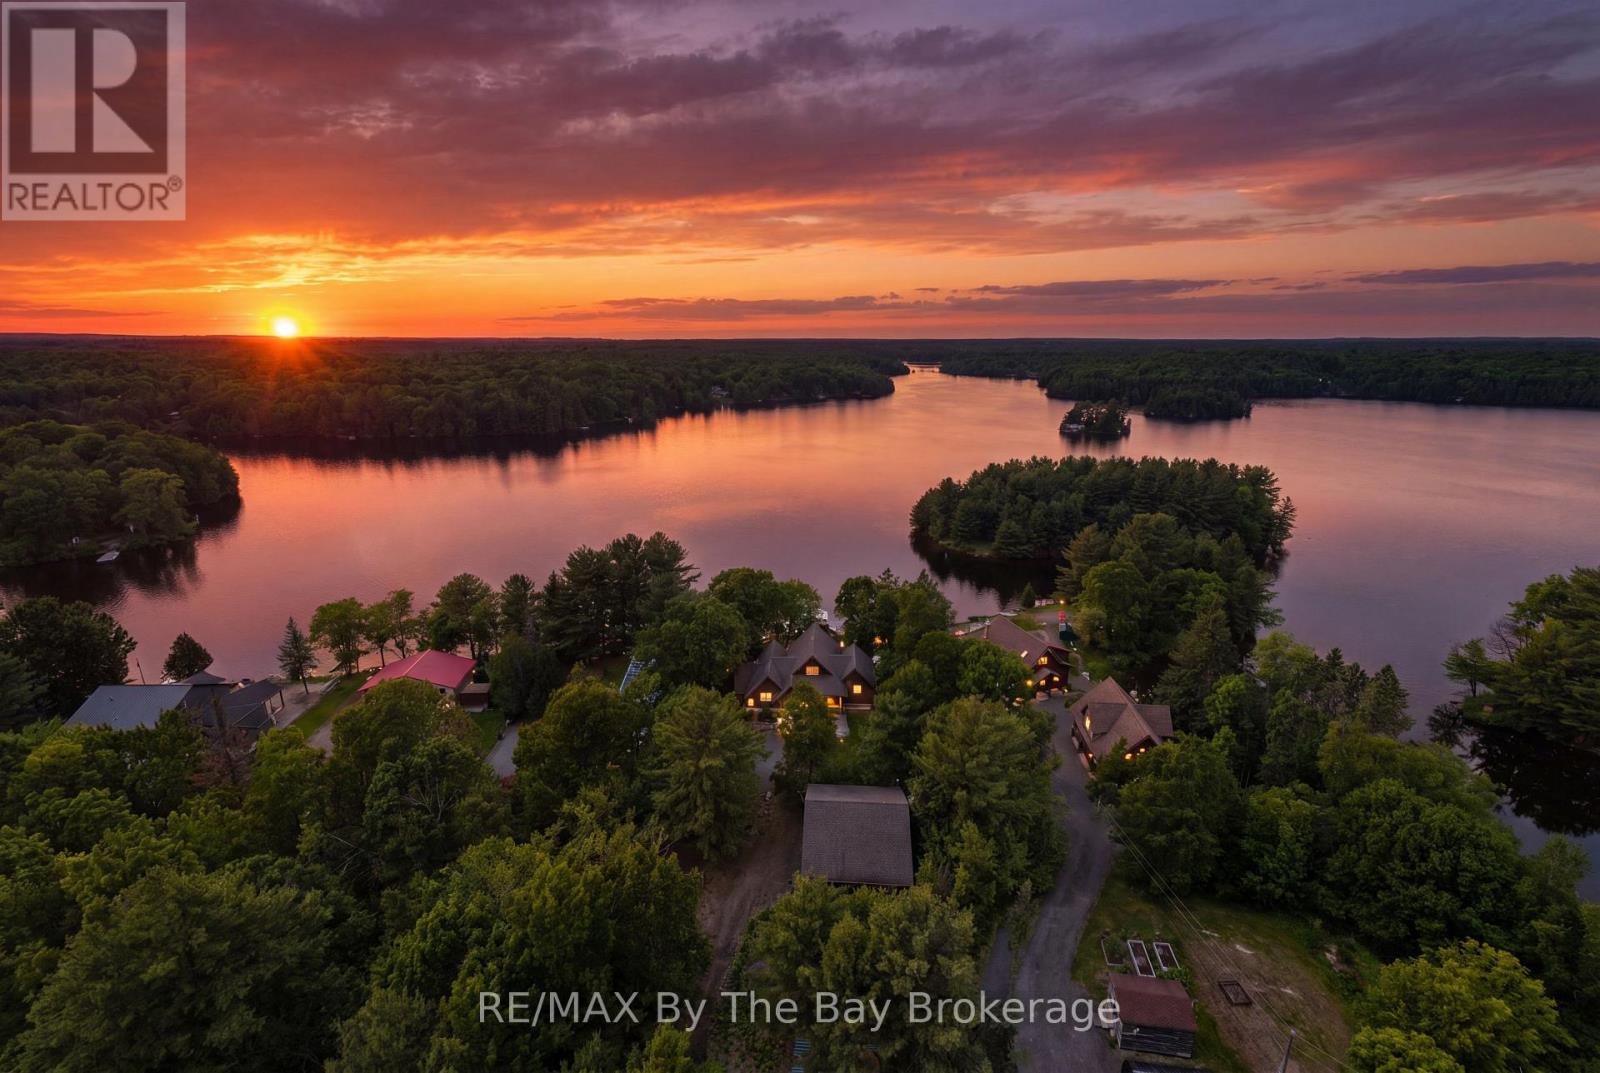
Welcome to an exceptional waterfront retreat on the shores of Grey Owl Lake, where luxury, privacy, and year-round enjoyment come together. Located just 20 minutes north of Parry Sound, this executive 4-bedroom waterfront home or cottage is nestled on a beautifully treed one-acre lot with breathtaking sunset views and direct access to kms of boating through Grey Owl Lake and Lorimer Lake. Built in 2013 and offering over 3,200 sq. ft. of thoughtfully designed living space, this stunning property features soaring vaulted ceilings, rich hardwood flooring, four generously sized bedrooms, and a fully finished walkout lower level designed for entertaining family and friends. Expansive windows frame picturesque lake views while filling the home with natural light. Step outside and experience true Muskoka-style waterfront living with a clean shoreline, extensive docking system, lakeside deck, two beautiful gazebos, and multiple outdoor spaces perfect for relaxing, entertaining, or simply enjoying the peaceful surroundings. Car enthusiasts, boaters, and outdoor adventurers will appreciate the impressive, heated garage offering over 1,200 sq.ft. of space with a loft area and room for up to four vehicles, plus ample storage for boats, ATVs, snowmobiles, and recreational equipment. A charming waterside Bunkie provides additional accommodation for guests seeking their own private lakeside escape. As an added bonus, over 90% of the furnishings and recreational equipment are included, making this a truly turnkey opportunity. Muskoka chairs, kayaks, canoe, paddle boat, water toys, gazebos, and much more; simply arrive and start enjoying cottage life from day one. Whether you're seeking a luxury family cottage, year-round waterfront residence, or a legacy property to be enjoyed for generations, this remarkable Grey Owl Lake offering delivers an extraordinary lifestyle in one of Ontario's most sought-after recreational destinations. PRIVATE. TURNKEY. SUNSET VIEWS. Truly a RARE find. (id:19593)
Bracebridge, Ontario
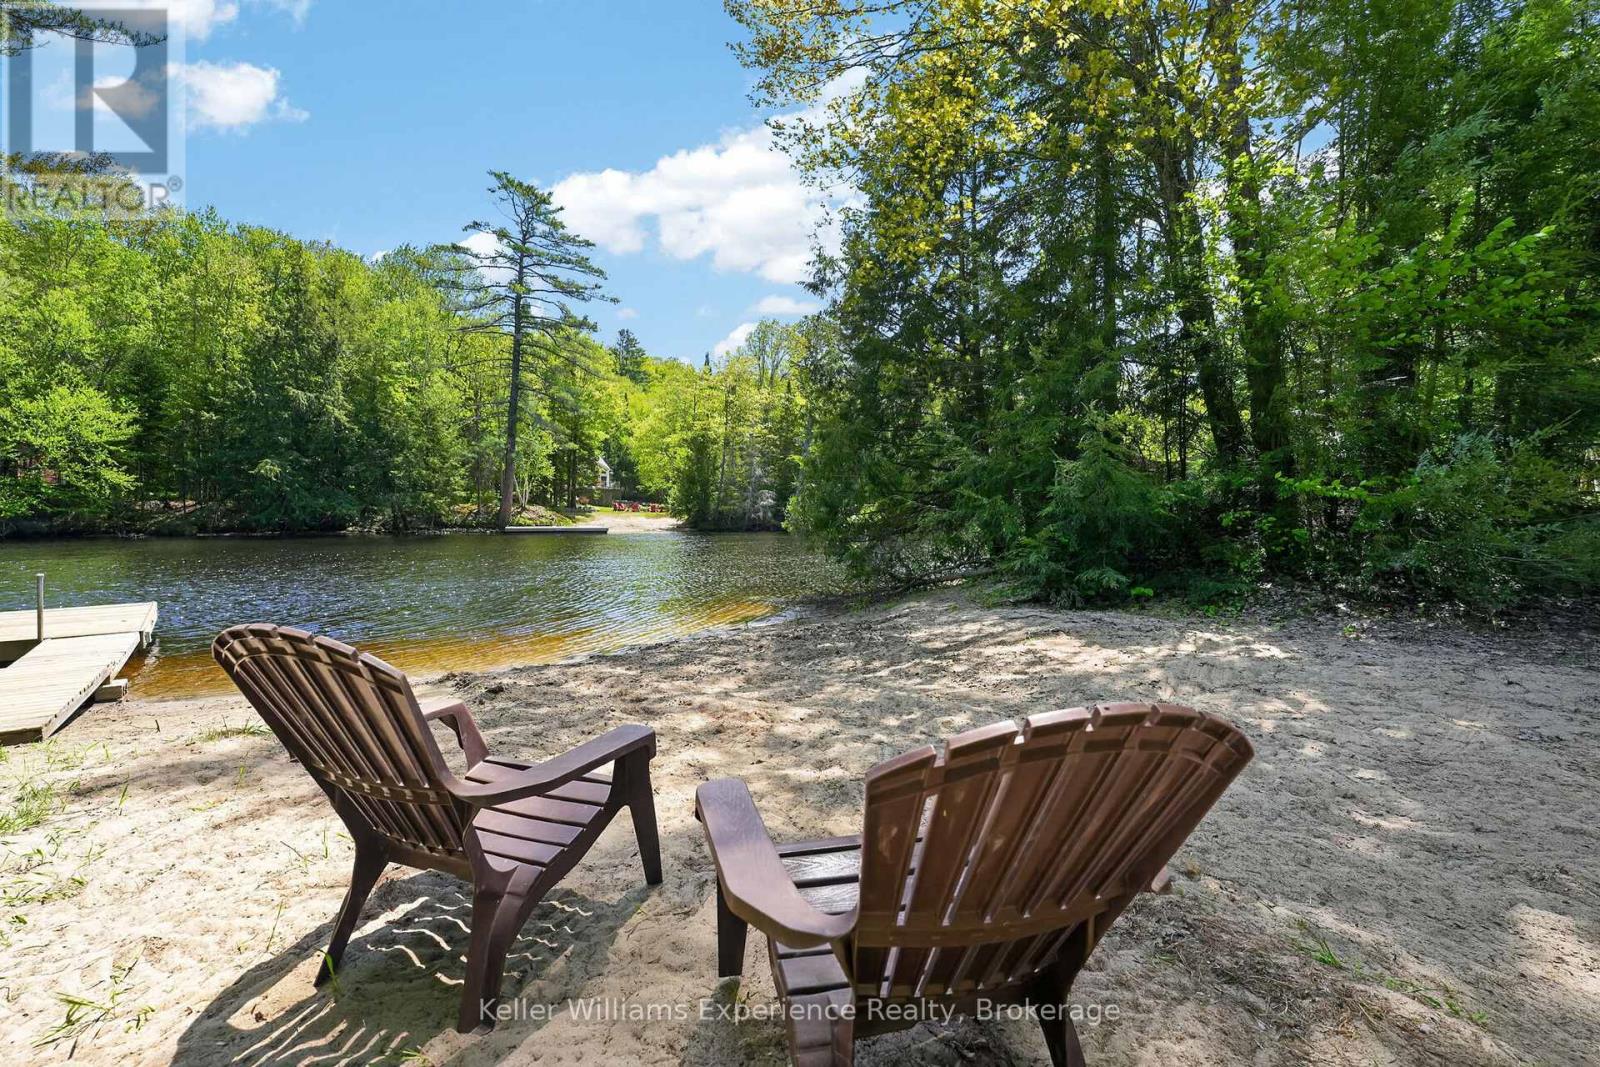
Bracebridge! Beautiful home built in 2022! Tucked among the trees on a private year-round road. Space for everyone with 4 beds & 3 baths. This home offers the perfect blend of Muskoka charm, modern comfort, and outdoor lifestyle. The bright, open-concept interior features soaring ceilings, a stunning white kitchen with stainless steel appliances, and a spacious living area filled with natural light. Thoughtful layout and main floor living - the primary suite allows you to escape to your private retreat with a stylish ensuite. Convenient powder room completes the main level. Upstairs, you'll find three additional bedrooms, a 4-piece bath, and laundry for added convenience. Step outside to expansive covered decks overlooking the forested surroundings, creating the perfect space for entertaining or unwinding in nature. The property also features a detached cabin currently set up as a private workout oasis, offering endless possibilities as a gym, studio, office, bunkie, or hobby space. Bonus: Deeded Right of Way providing access to the North Branch of the Muskoka River, 30 amp RV hookup, access to the Bracebridge resource management trails, hot tub included! (id:19593)
Guelph, Ontario
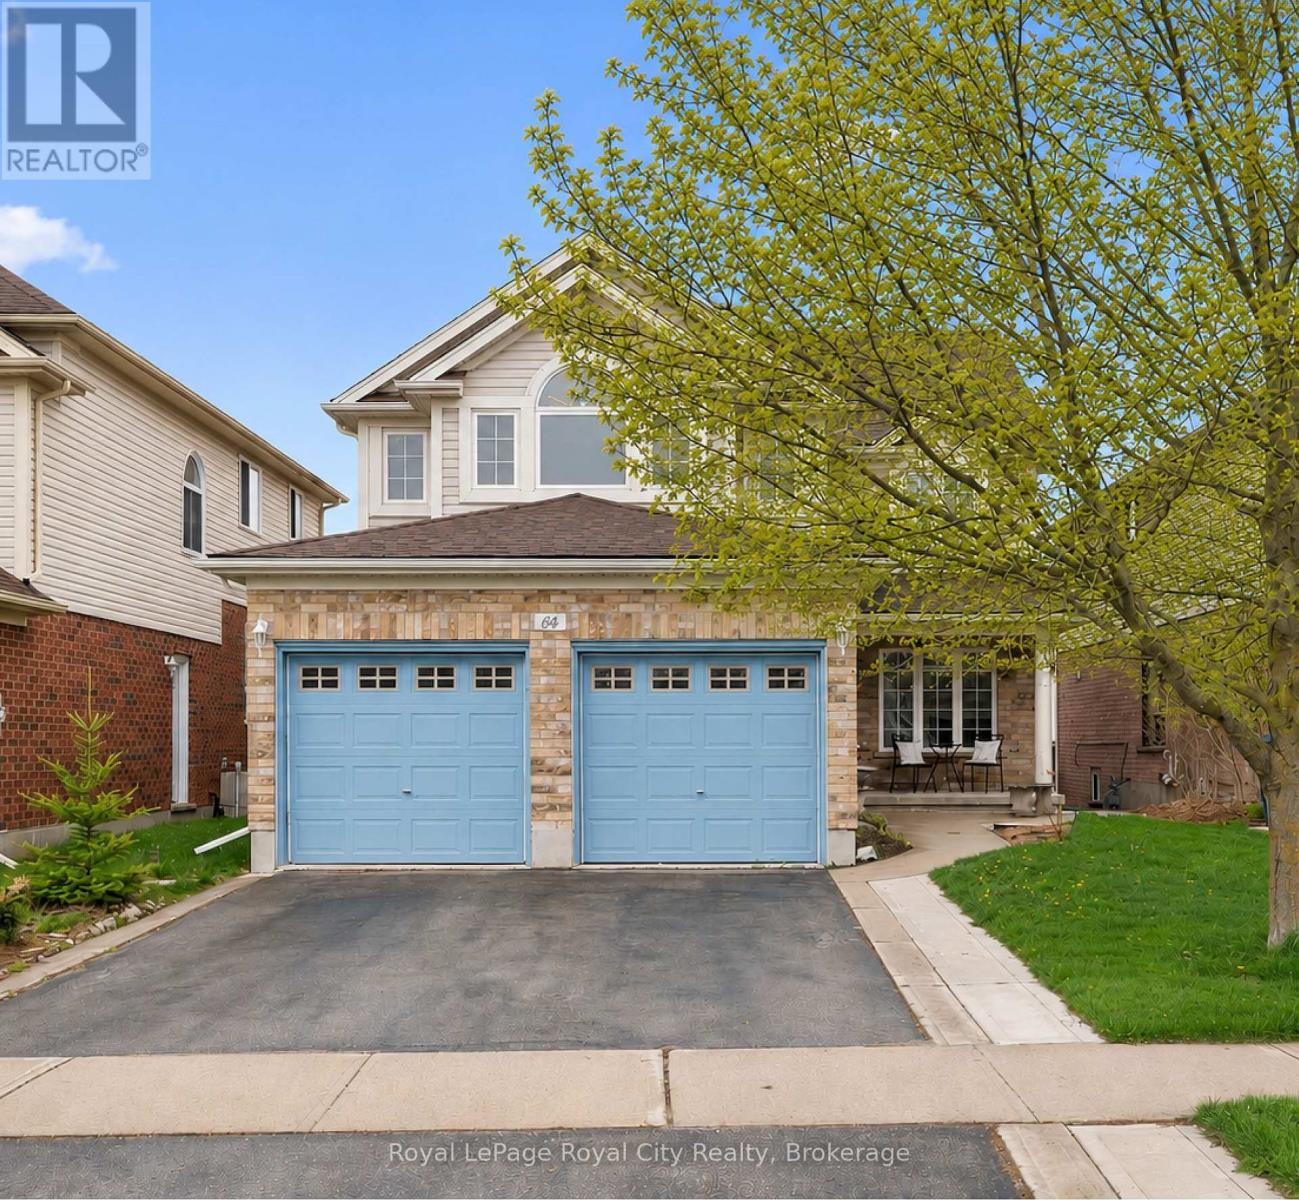
Kortright Hills is more than a neighbourhood - it's a lifestyle. And 64 Milson Crescent is the perfect place to live it. Surrounded by amazing parks and scenic walking trails, this community invites you to slow down and enjoy the outdoors. This fantastic family home offers an exceptional blend of space, style, and versatility in one of Guelph's most sought-after communities. Whether you're a growing family, or a savvy buyer seeking to offset your mortgage with rental income, this property delivers. Step inside to a spacious foyer that sets the tone beautifully. The formal living room is bathed in natural light, enhanced by large windows and elegant pot lights creating a warm and welcoming atmosphere. A formal dining room connects seamlessly to a convenient servery, flowing effortlessly into the eat-in kitchen featuring sleek stainless steel appliances. The open-concept family room extends the living space further, creating the perfect backdrop for relaxed evenings and memorable gatherings. Upstairs, four generously sized bedrooms and a well-appointed 4-piece bathroom provide comfort for the whole family. The primary suite is a true retreat - abundant natural light, a walk-in closet, and a luxurious 5-piece ensuite designed for everyday indulgence. The feature that truly sets this home apart is the fully self-contained two-bedroom basement apartment with its own private entrance, modern finishes, 3-piece bathroom, and separate laundry. Whether generating rental income to help carry your mortgage, hosting extended family, or accommodating aging parents, this suite adds exceptional financial and lifestyle value that is increasingly rare to find.Outside, a beautifully landscaped backyard with a covered deck and generous lawn is perfect for kids, pets, and summer entertaining. Parking for four vehicles completes the package. Opportunities like this don't come often - a beautiful family home with built-in income potential in a neighbourhood people love to call home. (id:19593)
Blue Mountains, Ontario
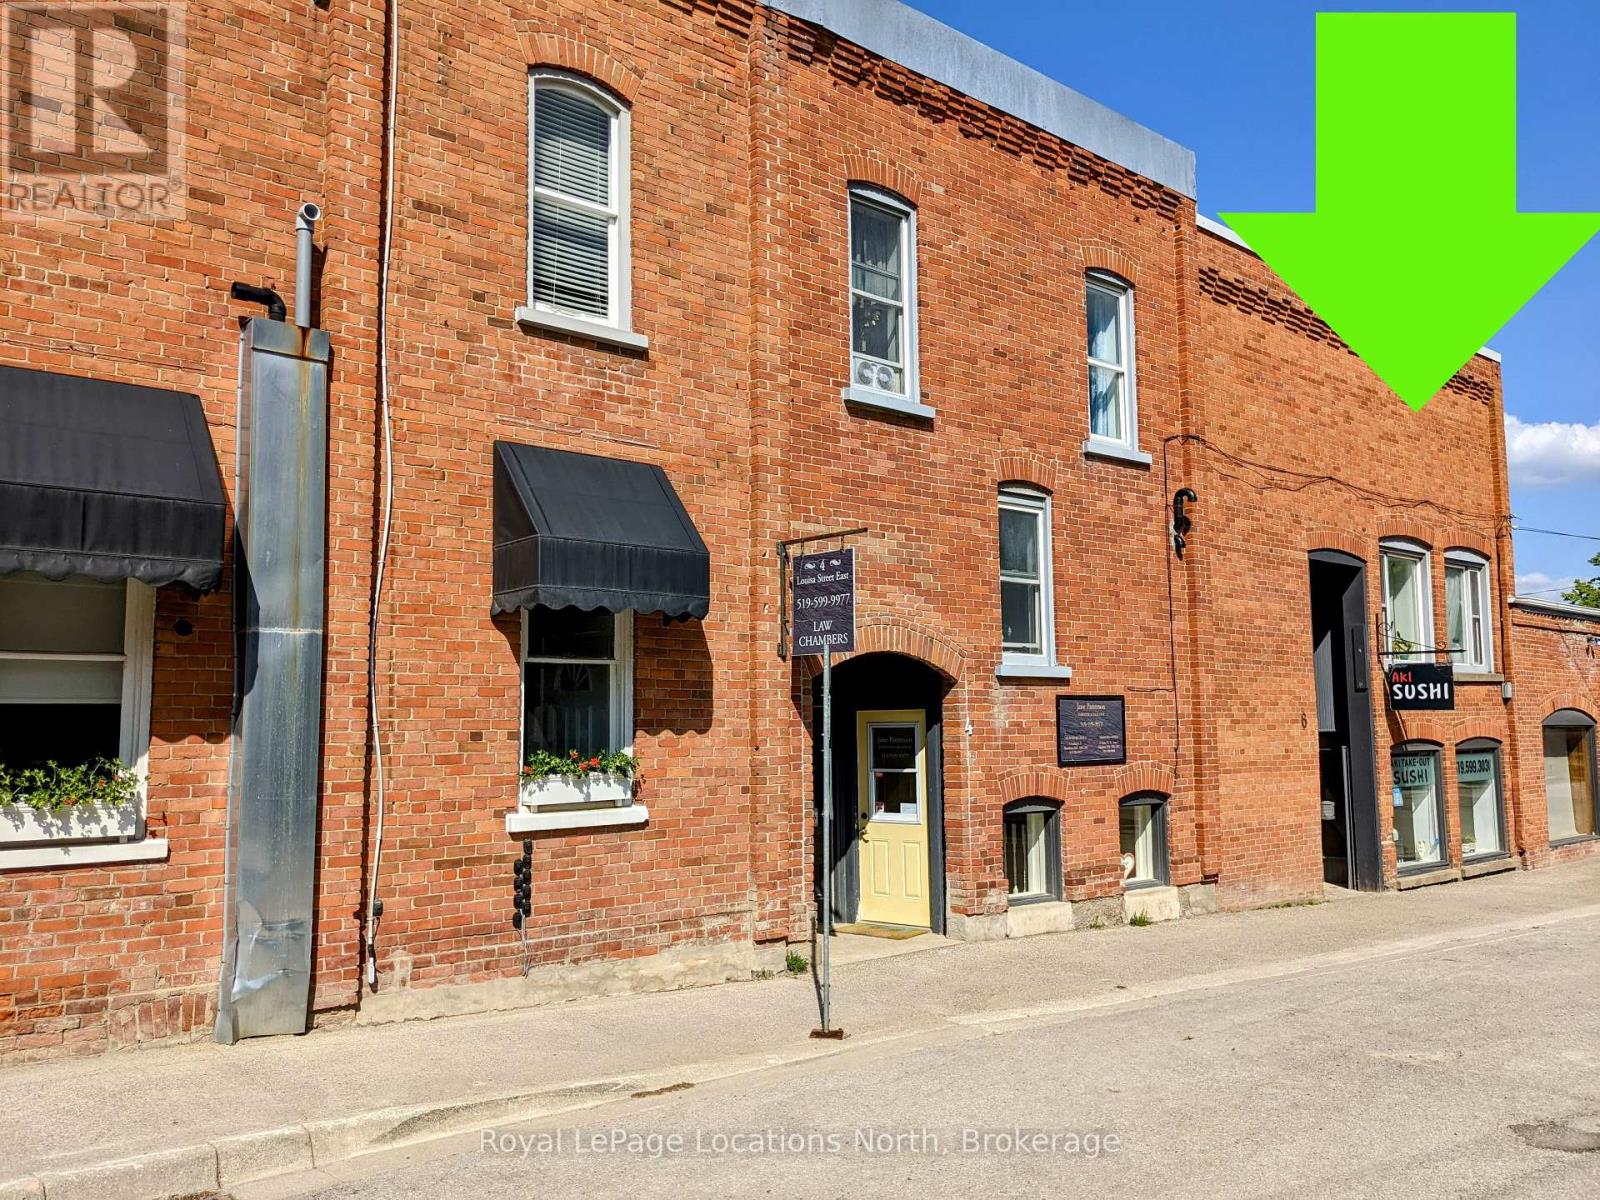
Welcome to downtown Thornbury living! This bright 2nd-floor, 1-bedroom apartment offers approximately 550 sq. ft. of beautifully maintained living space. Featuring hardwood floors throughout, the unit has been refreshed with new windows and a crisp coat of paint (2025).Enjoy your morning coffee or unwind after a long day on your own private, approx. 80 sq. ft deck. The apartment also includes convenient in-suite laundry hook-up and one dedicated parking space. Perfectly tucked away just off Bruce St/Main St, you are mere steps from Thornbury's vibrant local shops, cafes, and restaurants. Outdoor enthusiasts will love the unbeatable location-walking distance to the Bruce Trail, Thornbury Harbour, the beach, and the iconic pier. Move-in ready as of July 1st and waiting for you to enjoy the best of the Blue Mountains lifestyle! $1800/mth plus hydro(approx $75-125/mth depending on time of the year), water(approx $61.50/mth), cable & internet-Rogers (id:19593)
Hamilton, Ontario
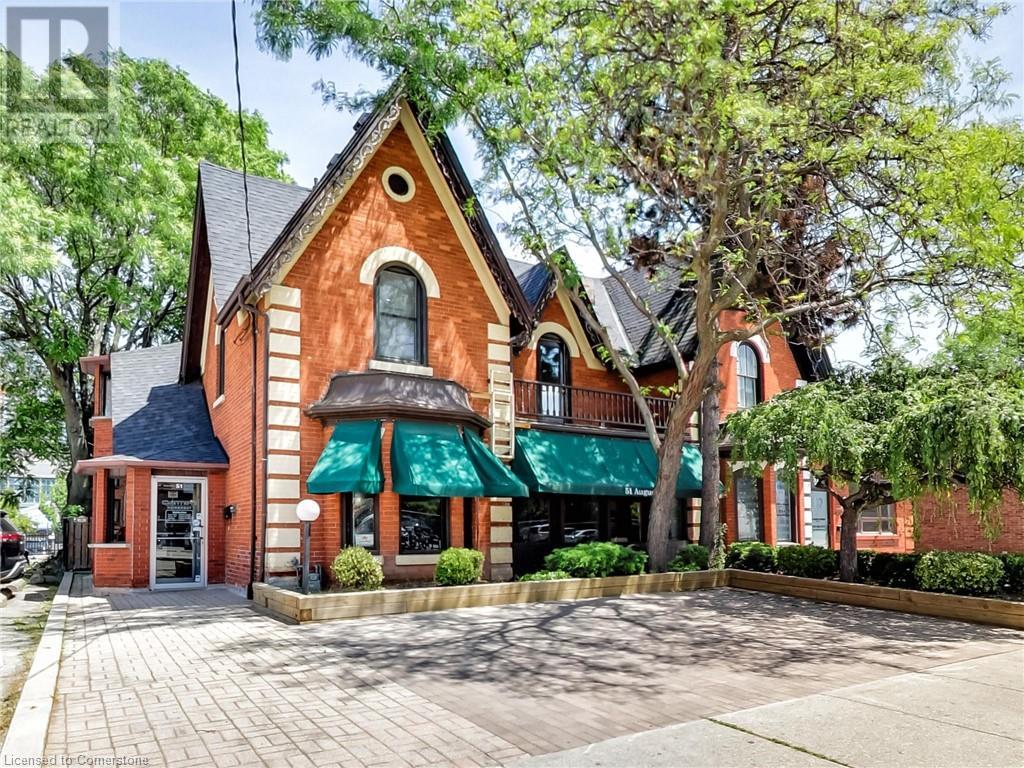
Amazing opportunity with this beautiful 3-unit building located just steps from trendy James St and the new GO Station. 2,926sf total space including 808sf of storage in the basement, 1112sf on the main level and another 1006sf on the 2nd floor. Must be toured to see the endless possibilities for a large single Tenant, a live-work set up or a 3 unit investment property. A few minutes walk to the beautiful Hamilton Harbour and the Bayfront. Located on the main Bus Route. Currently set up as 2 residential renovated units and 1 commercial storefront. Units are separately metered and tenants pay their Gas and Electricity. If you are looking for options for your professional office/retail space, this is it! Be in the heart of the action near great restaurants, law firms, medical facilities and more. The property is also listed for sale and a lease-to-own option available for qualified applicants. (id:19593)
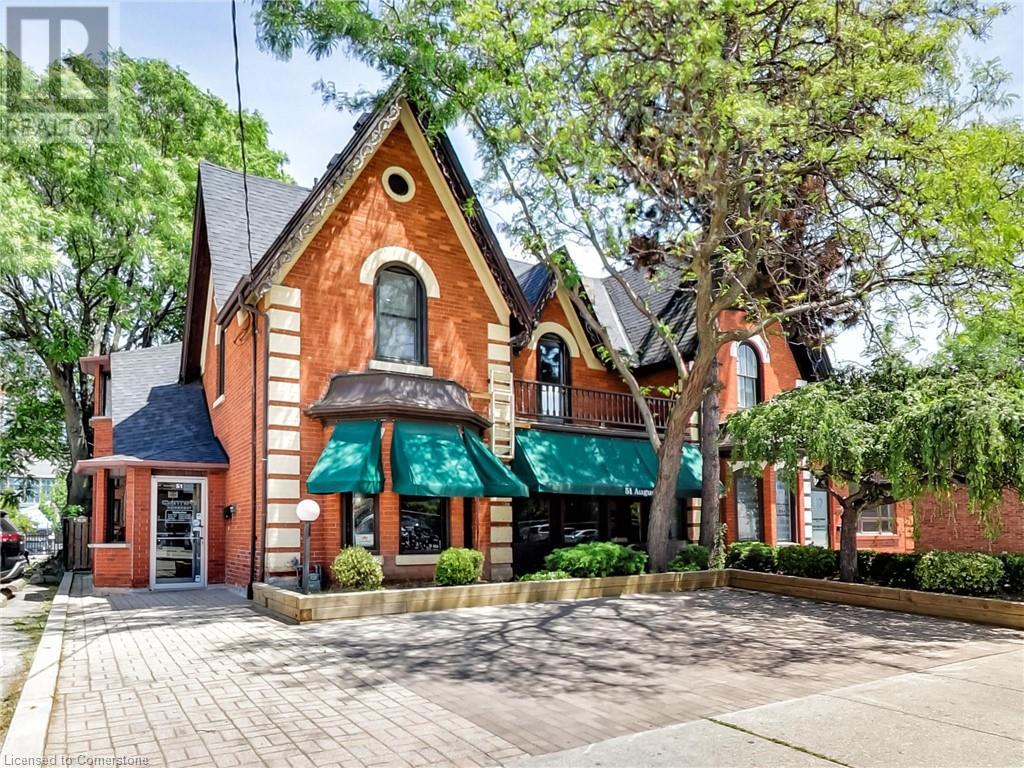
Hamilton, Ontario
Amazing opportunity with this beautiful 3-unit building located just steps from trendy James St and the new GO Station. 2,926sf total space including 808sf of storage in the basement, 1112sf on the main level and another 1006sf on the 2nd floor. Must be toured to see the endless possibilities for a large single Tenant, a live-work set up or a 3 unit investment property. A few minutes walk to the beautiful Hamilton Harbour and the Bayfront. Located on the main Bus Route. Currently set up as 2 residential renovated units and 1 commercial storefront. Units are separately metered and Tenants pay their Gas and Electricity. If you are looking for options for your professional office/retail space, this is it! Be in the heart of the action near great restaurants, law firms, medical facilities and more. Financing support available for qualified applicants. (id:19593)
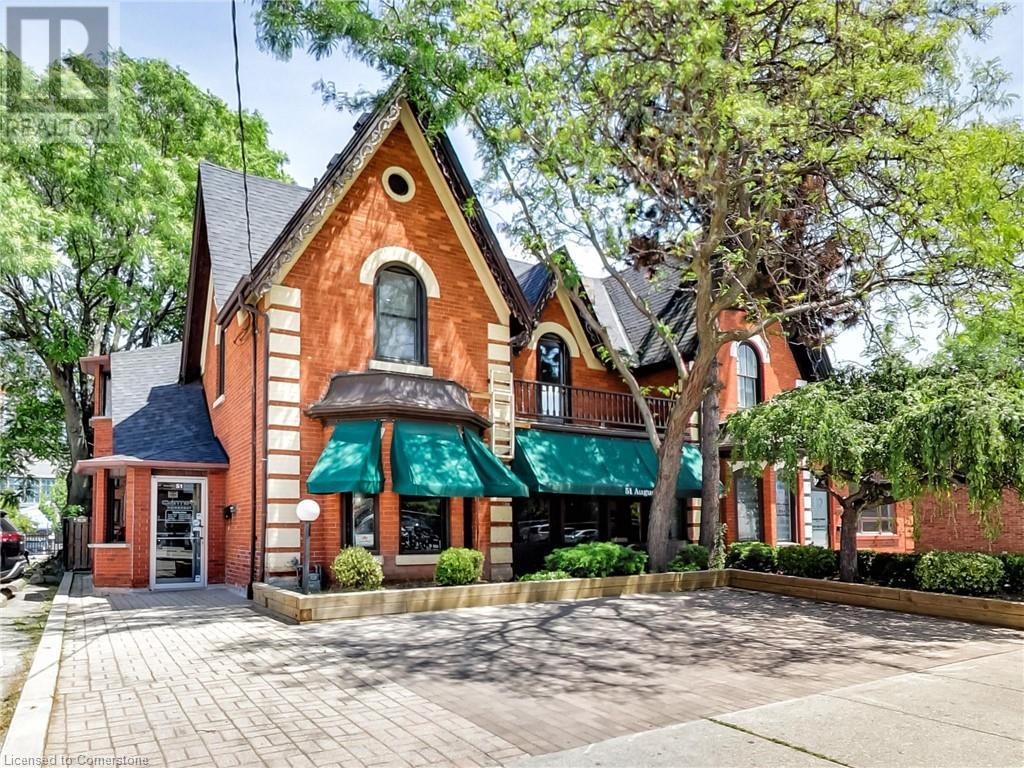
Hamilton, Ontario
Amazing opportunity with this beautiful 3-unit building located just steps from trendy James St and the new GO Station. 2,926sf total space including 808sf of storage in the basement, 1112sf on the main level and another 1006sf on the 2nd floor. Must be toured to see the endless possibilities for a large single Tenant, a live-work set up or a 3 unit investment property. A few minutes walk to the beautiful Hamilton Harbour and the Bayfront. Located on the main Bus Route. Currently set up as 2 residential renovated units and 1 commercial storefront. Units are separately metered and Tenants pay their Gas and Electricity. If you are looking for options for your professional office/retail space, this is it! Be in the heart of the action near great restaurants, law firms, medical facilities and more. Financing support available for qualified applicants. (id:19593)
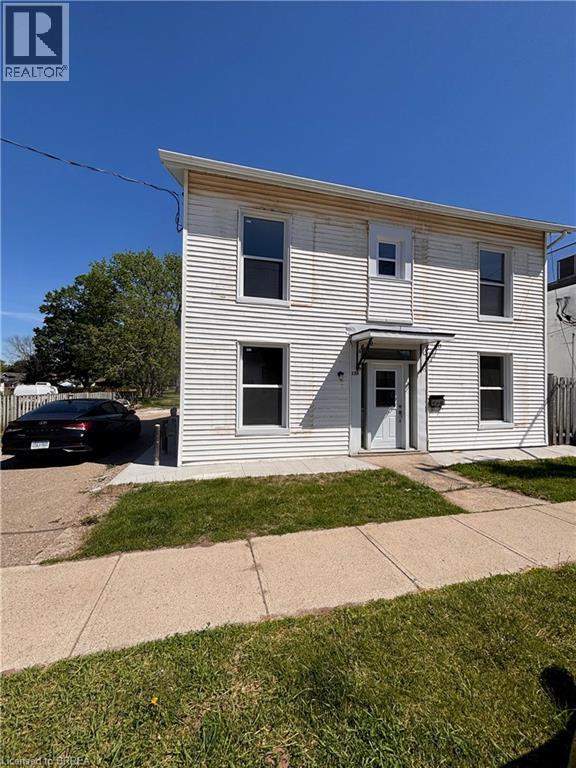
Burford, Ontario
Welcome to this bright and re-modelled 2-bedroom, 1-bathroom upper-level unit in the charming town of Burford. Offering comfortable living in a convenient setting, this spacious residence features a functional layout with plenty of natural light throughout. Enjoy the convenience of in-suite laundry, eliminating the need for shared facilities. Outside, tenants have access to the backyard space, perfect for relaxing or enjoying the outdoors. A detached garage provides secure parking and additional storage. Located in a desirable neighbourhood close to amenities, this upper-unit lease offers a great combination of comfort, privacy, and practicality. (id:19593)
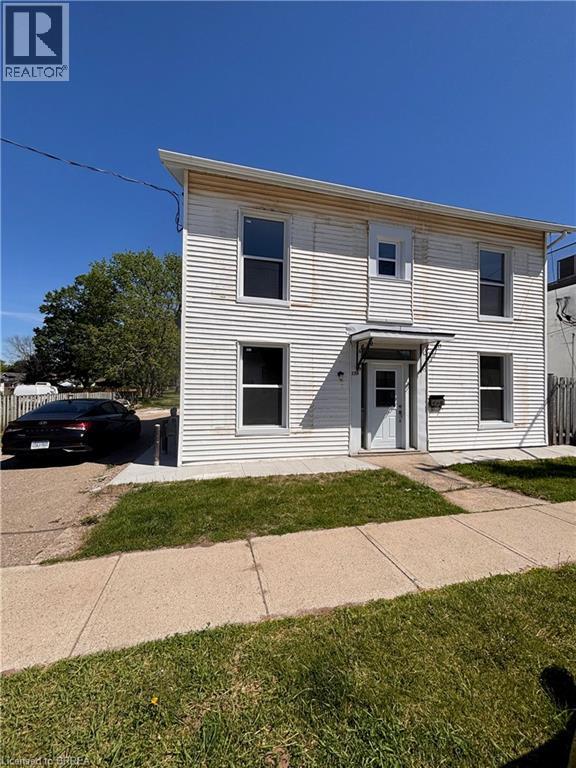
Burford, Ontario
Outstanding opportunity to lease a versatile commercial space in the heart of Burford. Ideally located close to local amenities and services, this highly visible property offers exceptional exposure in a growing community. The lower-level unit features three spacious and flexible rooms that can be configured to suit a variety of business needs, along with a full kitchen and two full bathrooms for added convenience. Zoned C1, the property permits a wide range of commercial uses, including retail, office, personal services, studio space, bakery, restaurant, and more. Spacious principal areas and charming character create an inviting environment, while the flexible layout provides the perfect opportunity to customize the space to meet your business requirements. Whether you are launching a new venture or expanding an existing operation, this adaptable commercial lease offers outstanding potential in a prime Burford location. (id:19593)
Hamilton, Ontario
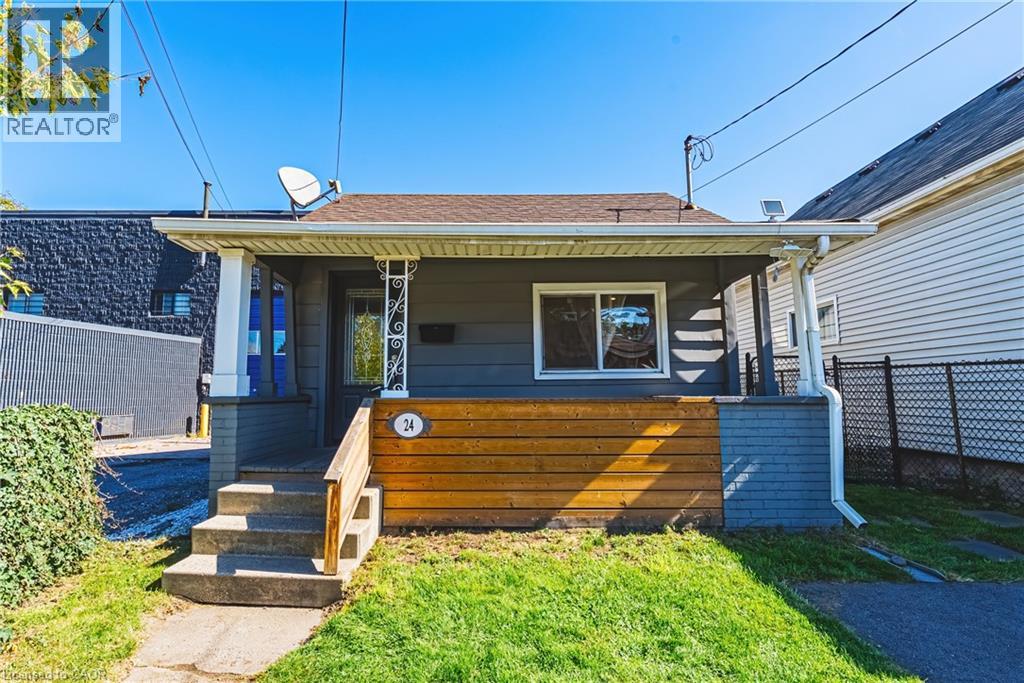
Welcome to 24 Rowanwood Street, a cozy updated bungalow offering modern finishes and a large backyard. Featuring 3 bedrooms, 1-car parking, and a host of stylish upgrades completed in 2022, including new cabinets, quartz countertops, stainless steel appliances, a main floor washer and dryer, and a refreshed bathroom plus brand new floors just completed throughout 2026, this home is move-in ready and perfect for first-time buyers, downsizers, or investors. Located in the vibrant Crown Point North neighbourhood, you’ll enjoy being close to an abundance of amenities, including grocery stores, shopping centres, and quick access to the QEW. Just minutes away from The Centre on Barton and the trendy Ottawa Street Shopping District, you’ll have everything from boutiques and cafés to restaurants and services right at your doorstep. Don’t miss the chance to own this charming home in one of Hamilton’s most convenient and growing communities. Let’s get moving!™ (id:19593)
Cambridge, Ontario
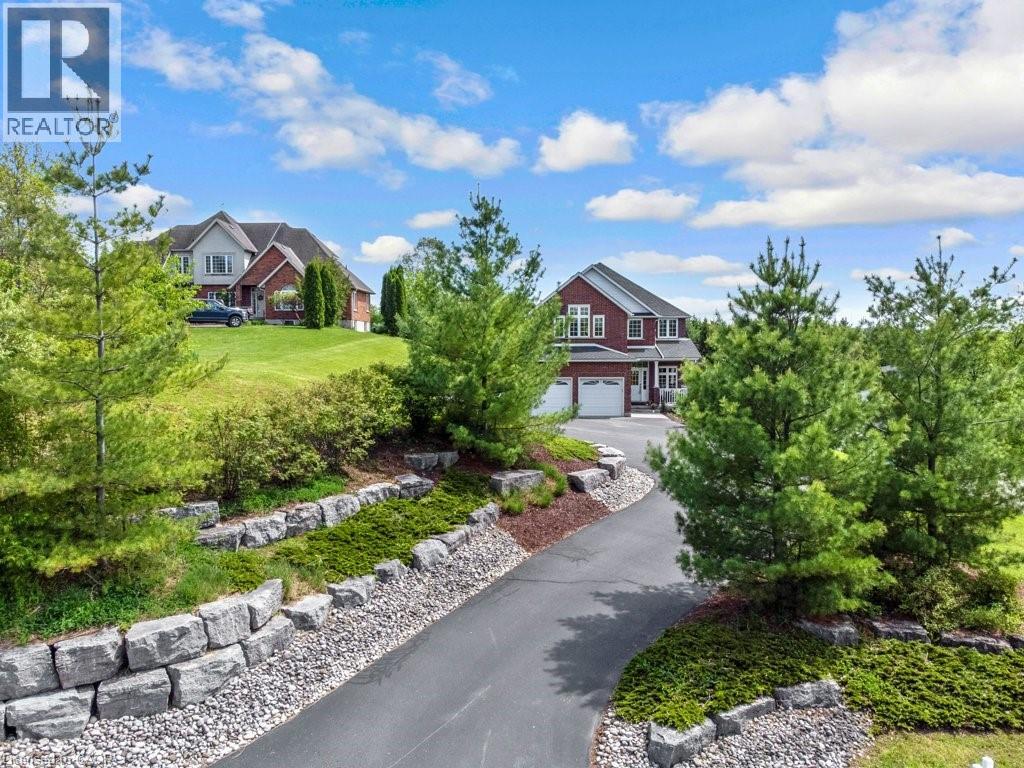
Want to live in the country, with all of the amenities of town nearby? This custom built 4 bed, 3 bath home is located just 5 min south of Cambridge on desirable Maple Manor Road. Elevated from the road, views abound in every direction, with no rear or front neighbours! Amour stone landscaping ('16) enhances the front yard and spacious parking area. From the front entry, pot lighting & engineered hardwood runs seamlessly throughout the living room, kitchen, dining room, home office and family room. The custom kitchen includes 4 stainless steel appliances, granite countertops, glass tile backsplash, walk-in pantry & walkout to deck. The family room features floor to ceiling shelving surrounding a gas f/p. Step out to the expansive decking featuring a gas BBQ — a tranquil spot to sit and enjoy the views of the countryside. A large shed holds all your yard work tools & bikes. Completing the main floor is a spacious front foyer, 2pc bath ('23) a laundry room with plenty of storage, plus a quiet at-home office. Upstairs, new broadloom was installed throughout ('26). The sprawling primary bedroom boasts a walk-in closet with outstanding built-in organizers. The ensuite bath ('24) includes 2 sinks, porcelain tile shower with soft close glass door, free standing soaker tub & sunny corner windows. The next 3 bedrooms are all generously sized. Two include double closets, one has a cathedral ceiling (which could serve as a bonus family room) & another has 2 windows. The 4pc family bath has maple cabinetry. The partially finished basement is a perfect space for a kids' play area, craft room, or teen hangout, featuring carpet & plenty of windows. This lovingly cared for home has been painted throughout (5 yr), and includes 9' ceilings. Roof shingles replaced ('21). Well pump replaced ('21). 200-amp breaker panel, Water heater & softener are both owned. Be sure to view this beautiful home! It won't disappoint! (id:19593)
Hamilton, Ontario
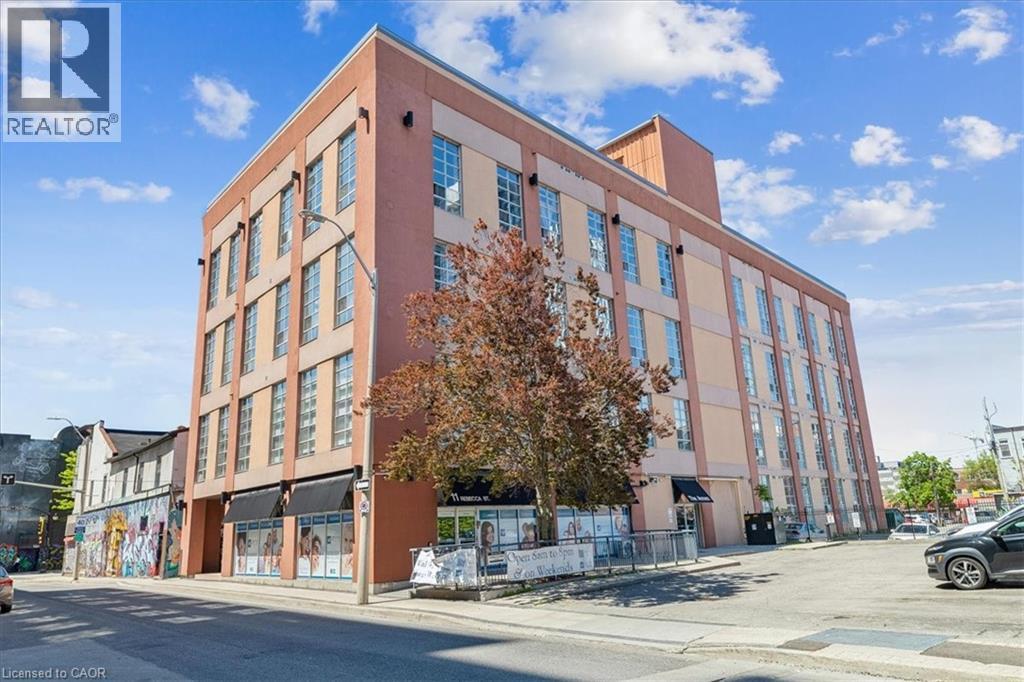
Welcome home to this stunning open-concept 1-bedroom, 1-bathroom condo in the heart of Hamilton. Perfectly located close to shops, the arts centre, public transit, the QEW, and GO Station, this stylish unit offers the ideal blend of urban convenience and modern industrial charm. Featuring soaring 14-foot ceilings, exposed industrial-style ventilation, polished concrete floors, and an abundance of natural light throughout, this condo makes an immediate impression. The spacious open-concept layout includes a large eat-in kitchen overlooking the family and entertainment area, creating the perfect space for hosting and everyday living. The newly replaced flooring adds a fresh modern touch, and the unit comes complete with all appliances, including in-suite washer and dryer for added convenience. (id:19593)
Simcoe, Ontario
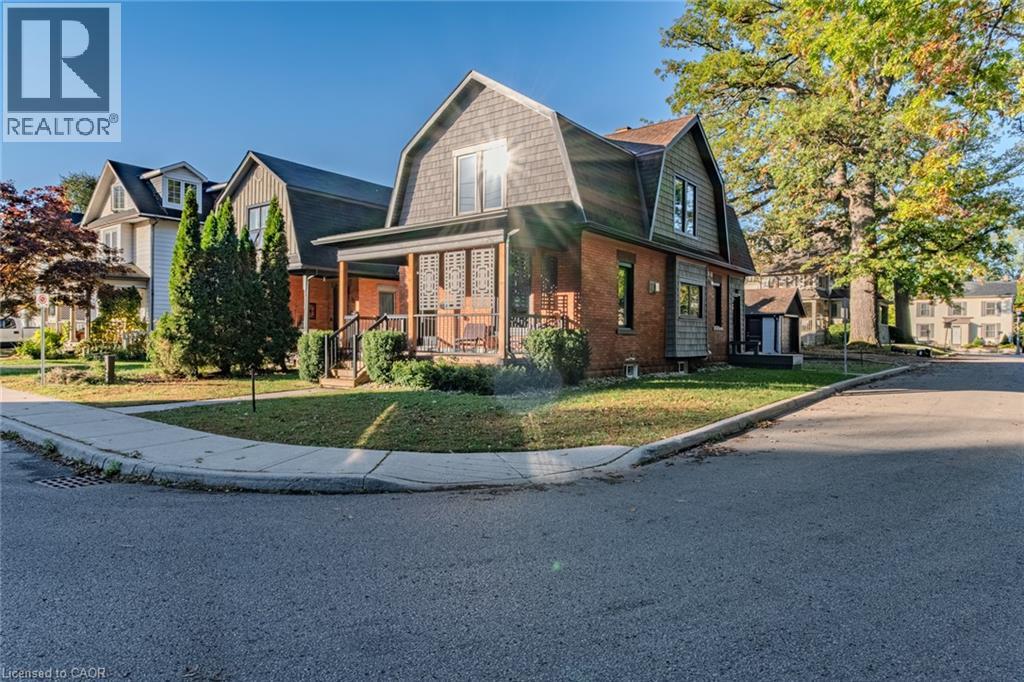
Completely updated century home built in 1905, ideally located next to a park with walking trails and within walking distance to shopping, coffee shops, and everyday amenities. This charming 2-storey home offers 3 bedrooms, 1.5 baths, and a detached garage. Relax on the welcoming front porch while enjoying views of the park and mature trees. Inside, you'll find a modern kitchen featuring quartz countertops and brand-new Samsung stainless steel appliances, cork flooring throughout the main level, engineered hardwood upstairs, and convenient main-floor laundry. The finished basement includes a versatile bonus room ideal for a playroom, workshop, home office, or art studio. This home has undergone extensive renovations and updates over the years, combining historic character with modern comfort. Major improvements include a roof, windows, furnace, attic and wall insulation completed during a renovation in 2020, new A/C and owned hot water tank in 2021, basement waterproof membrane and added insulation behind the drywall in 2022, and a new owned water softener installed in 2024. Additional updates include siding, wiring, electrical panel, gas fireplace, ejection pump for dog wash (2021), rear porch and dog run (2022), and natural gas connections for both a stove and BBQ. Located in Simcoe, you're just minutes from schools, school bus routes, churches, bookstores, farmers' markets, and all daily essentials. Enjoy the best of Norfolk County with local wineries, breweries, golf courses, and the sandy beaches of Port Dover just a short drive away. Offering timeless character, thoughtful updates, modern finishes, and an unbeatable location, this move-in-ready home truly checks all the boxes. A must-see! (id:19593)
Fonthill, Ontario
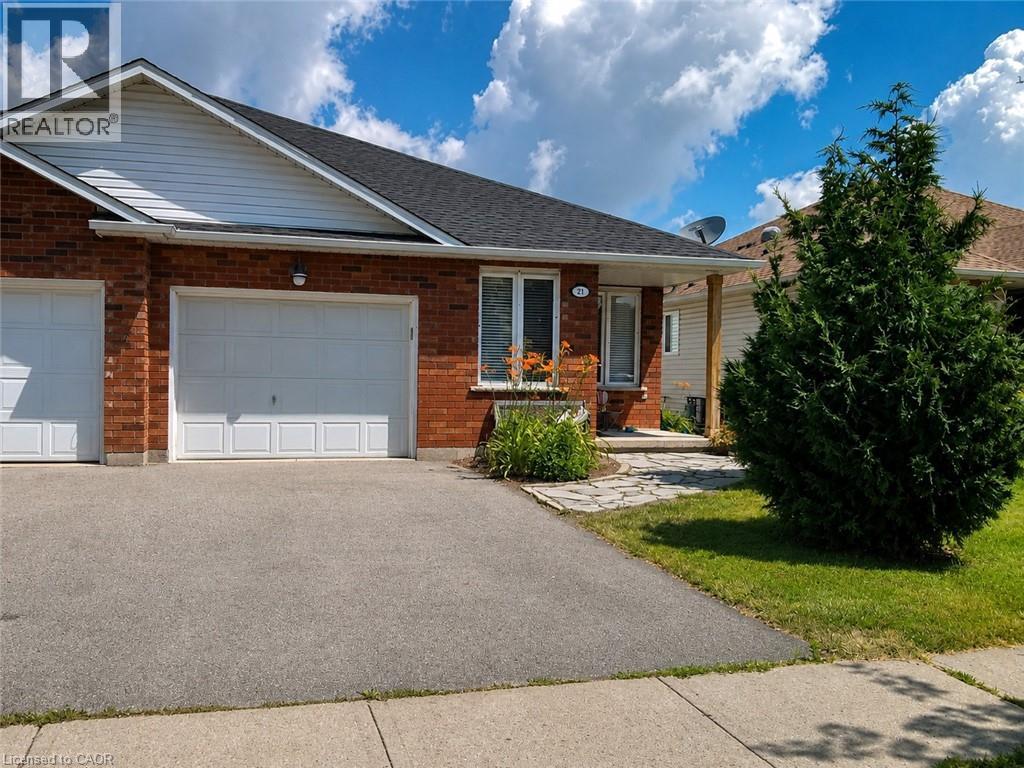
Welcome to 21 Saddler Street, a fantastic semi-detached backsplit nestled in one of Fonthill’s most desirable, family-friendly neighborhoods. Offering an exceptional layout with three of its four levels fully finished, this home perfectly balances space, comfort, and functionality. The main level welcomes you with bright living areas and a beautiful kitchen featuring premium hard stone countertops. With 3+1 bedrooms and 2 full bathrooms, there is plenty of room for a growing family or a dedicated home office setup. The lower level boasts a highly sought-after walk-out, leading directly to a fully fenced, private backyard—perfect for kids, pets, and summer entertaining. Complete with an attached single-car garage and a concrete drive, this home checks all the boxes. Currently tenanted, the property will be delivered fully vacant by July 31, 2026, allowing you to move in and enjoy the rest of the summer in Fonthill! Please note: Marketing photos feature digital staging from when the owner previously occupied the home to showcase the property's true layout and potential. (id:19593)
Hamilton, Ontario
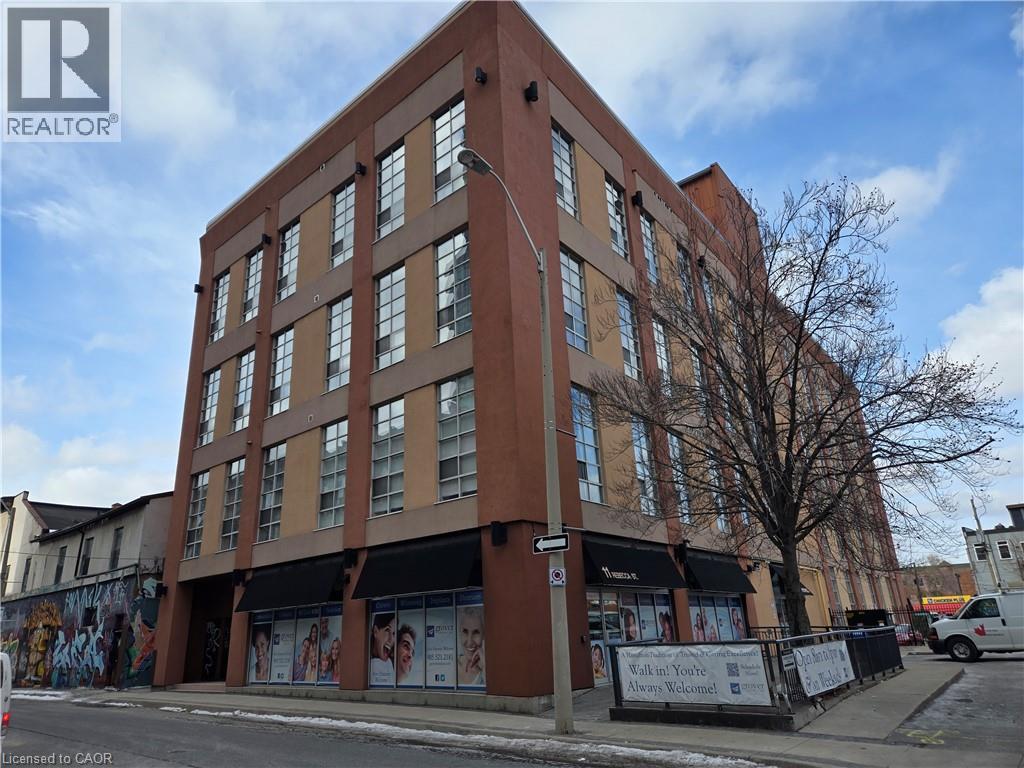
Sold as is, where is basis. Seller makes no representations and/ or warranties. Some photos are virtually staged. (id:19593)
Waterloo, Ontario
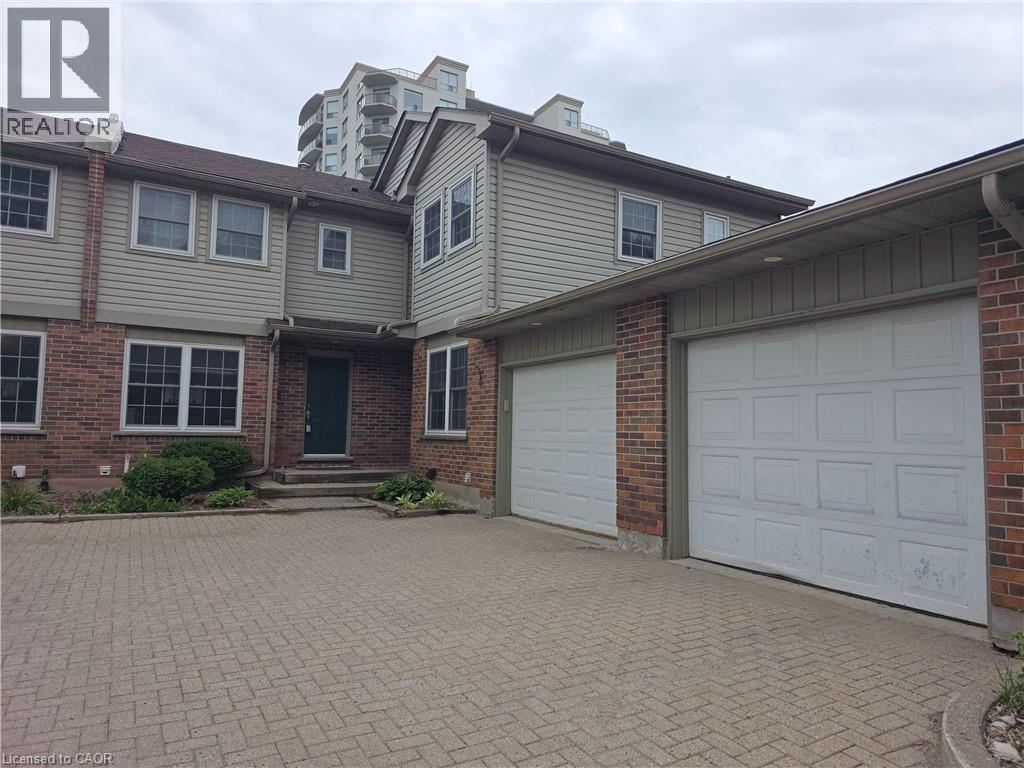
PRIME UNIVERSITY INVESTMENT OPPORTUNITY WITH WALKOUT BASEMENT Exceptional 3-bedroom townhome with garage in the highly sought-after Keats Way complex, perfectly positioned just minutes from the University of Waterloo and Wilfrid Laurier University. This well-maintained property offers a highly desirable layout with 3 bedrooms on the upper level, a finished walkout basement with a full bathroom, and a total of 2.5 bathrooms, creating outstanding flexibility for both investors and end users. Featuring hardwood flooring, a newly renovated upper-level bathroom, and bright, functional living spaces, this home is built for both comfort and long-term durability. The walkout basement adds valuable living space and significantly enhances rental potential. This property delivers positive cash flow when fully occupied, making it a true turn-key investment in one of Waterloo's most reliable and high-demand rental markets. The inclusion of a private garage and additional parking further strengthens tenant appeal and long-term value. Located close to transit, restaurants, shopping, parks, and major commuter routes, this is a rare opportunity to secure a high-performing income property in a proven university corridor. (id:19593)
Kitchener, Ontario
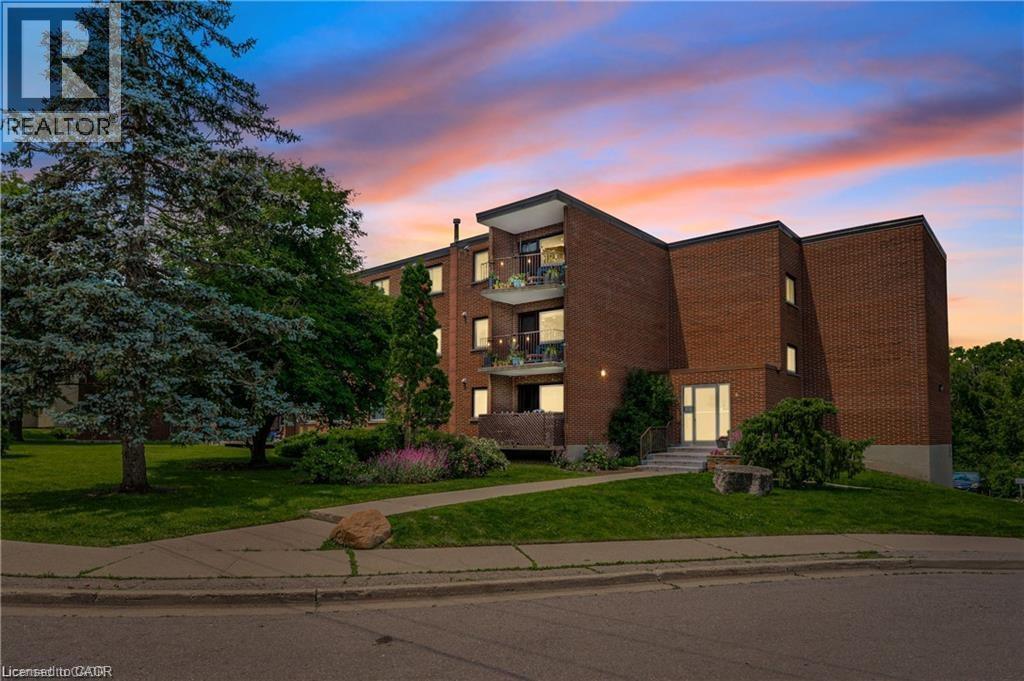
This recently remodeled 3-bedroom residence is an ideal fit for first-time homebuyers, those looking to downsize, or savvy investors. Step into the inviting layout featuring a generous living room and dinette area, seamlessly connected to a covered balcony overlooking the serene greenspace of Meinzinger Park. Perfect for unwinding after a busy day or soaking in the picturesque surroundings. The modernized kitchen boasts ample storage, stainless steel appliances including a fridge and dishwasher, elegant countertops, and a tasteful tiled backsplash. With updated flooring throughout, each room flows effortlessly into the next. This unit offers three spacious bedrooms and a well-appointed 4-piece bathroom. Included with the unit are a 4x6 owned storage locker and an exclusive parking spot. Conveniently situated near the expressway and just a brief 10-minute drive from Downtown Kitchener, this condo offers both comfort and accessibility. Don't miss out on this incredible opportunity for affordable homeownership in Kitchener! (id:19593)
Centre Wellington, Ontario
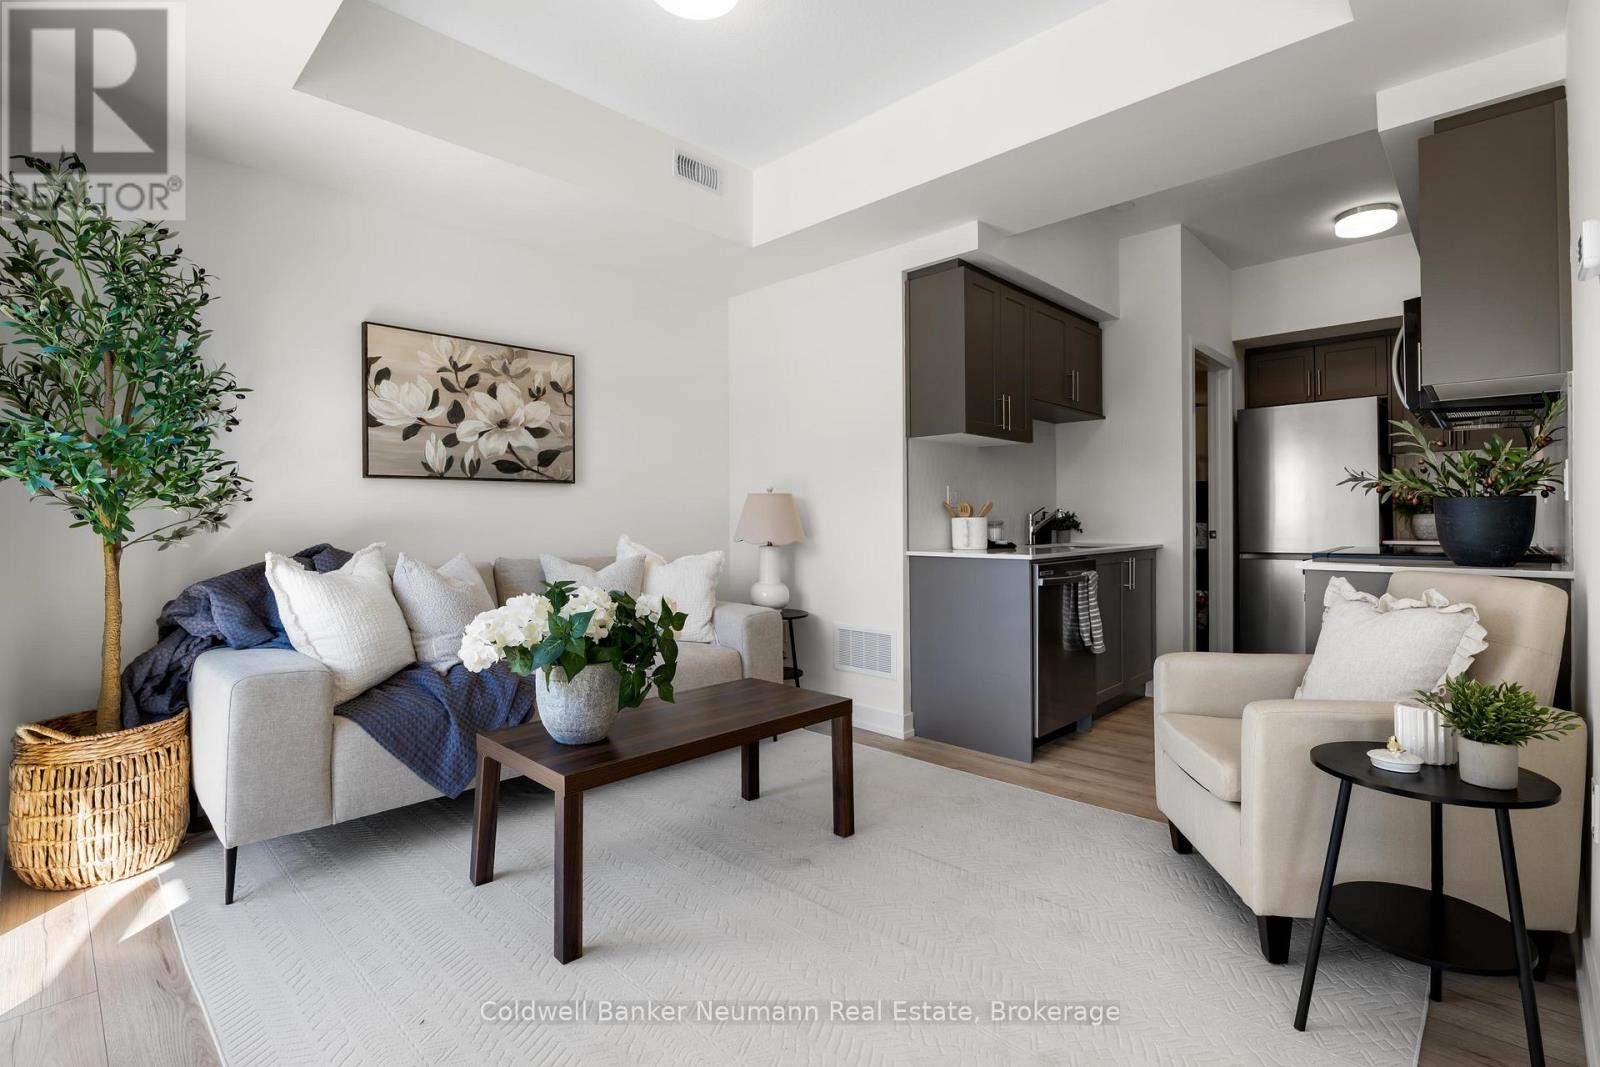
Welcome to this brand-new stacked townhouse offering modern, low-maintenance living in a prime Fergus location. This bright and stylish home features 2 bedrooms, 2 full bathrooms, an open-concept layout, and quality finishes throughout. The contemporary kitchen is equipped with quartz countertops, stainless steel appliances, and ample storage, seamlessly flowing into the living and dining areas.Enjoy the convenience of in-suite laundry, a dedicated parking space, and two private balconies perfect for relaxing or entertaining. Ideally situated just 5 minutes from downtown Fergus and 10 minutes from Elora, this home offers easy access to shops, restaurants, grocery stores, parks, and everyday amenities-all within walking distance. A fantastic opportunity to own a move-in-ready home in one of Wellington County's most desirable communities. (id:19593)
St. Marys, Ontario
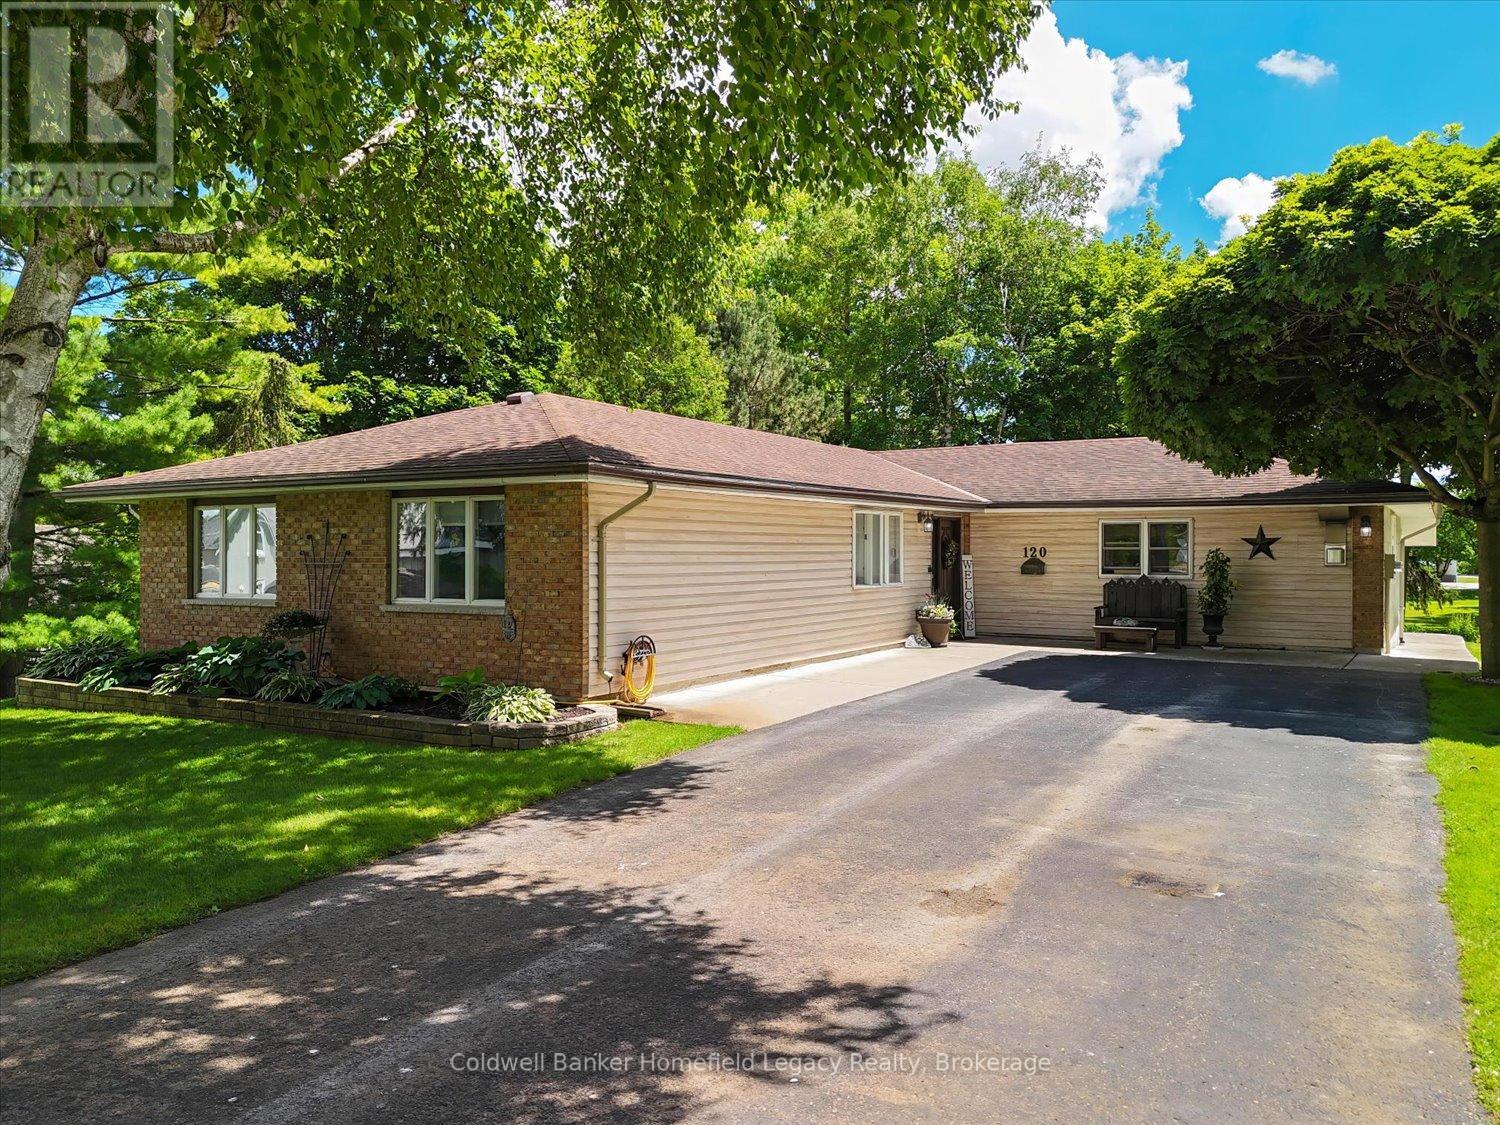
THIS UNIQUE PROPERTY LOCATED AT 120 JONES STREET WEST IS WALKING DISTANCE TO DOWNTOWN ST MARYS AND IS A RARE FIND . NESTLED ON A TREED .63 OF AN ACRE L SHAPED LOT THIS OPEN CONCEPT 2100 SQUARE FOOT LAYOUT IS SURE TO IMPRESS . LARGE PRINCIPLE ROOMS THROUGHOUT WITH AN EAT IN KITCHEN AND A LIVING ROOM WITH ACCESS TO THE DECK WITH PERGOLA FOR SUMMER LIVING . THE FAMILY ROOM WITH A FIREPLACE IS PERFECT FOR THOSE COZY WINTER NIGHTS AT HOME . THIS HOME IS ADAPTABLE FOR THOSE REQUIRING AN OFFICE OR PERHAPS A SUITE FOR A FAMILY MEMBER NEEDING CARE AS WELL . THE HUGE REAR YARD IS A PERFECT SPOT FOR THE KIDS OR DOGS TO PLAY AND AN IDEAL CANVAS FOR YOUR GARDENING TALENTS TO SHINE . THE SEPARATE 16 BY 24 INSULATED WORKSHOP WITH STORAGE LOFT HAS LOTS OF POTENTIAL FOR YOUR HOBBIES AND CAN BE EASILY HEATED AND THE GARDEN STORAGE SHED IS HANDY FOR ALL OF YOUR EQUIPMENT STORAGE . THIS HOME SITS WELL BACK FROM THE STREET AND THE PAVED DRIVEWAY CAN PARK 6 CARS WITH EASE FOR LARGE GATHERINGS . LOTS OF POTENTIAL FOR DIFFERENT BUYERS DEPENDING ON YOUR NEEDS . (id:19593)
Midland, Ontario
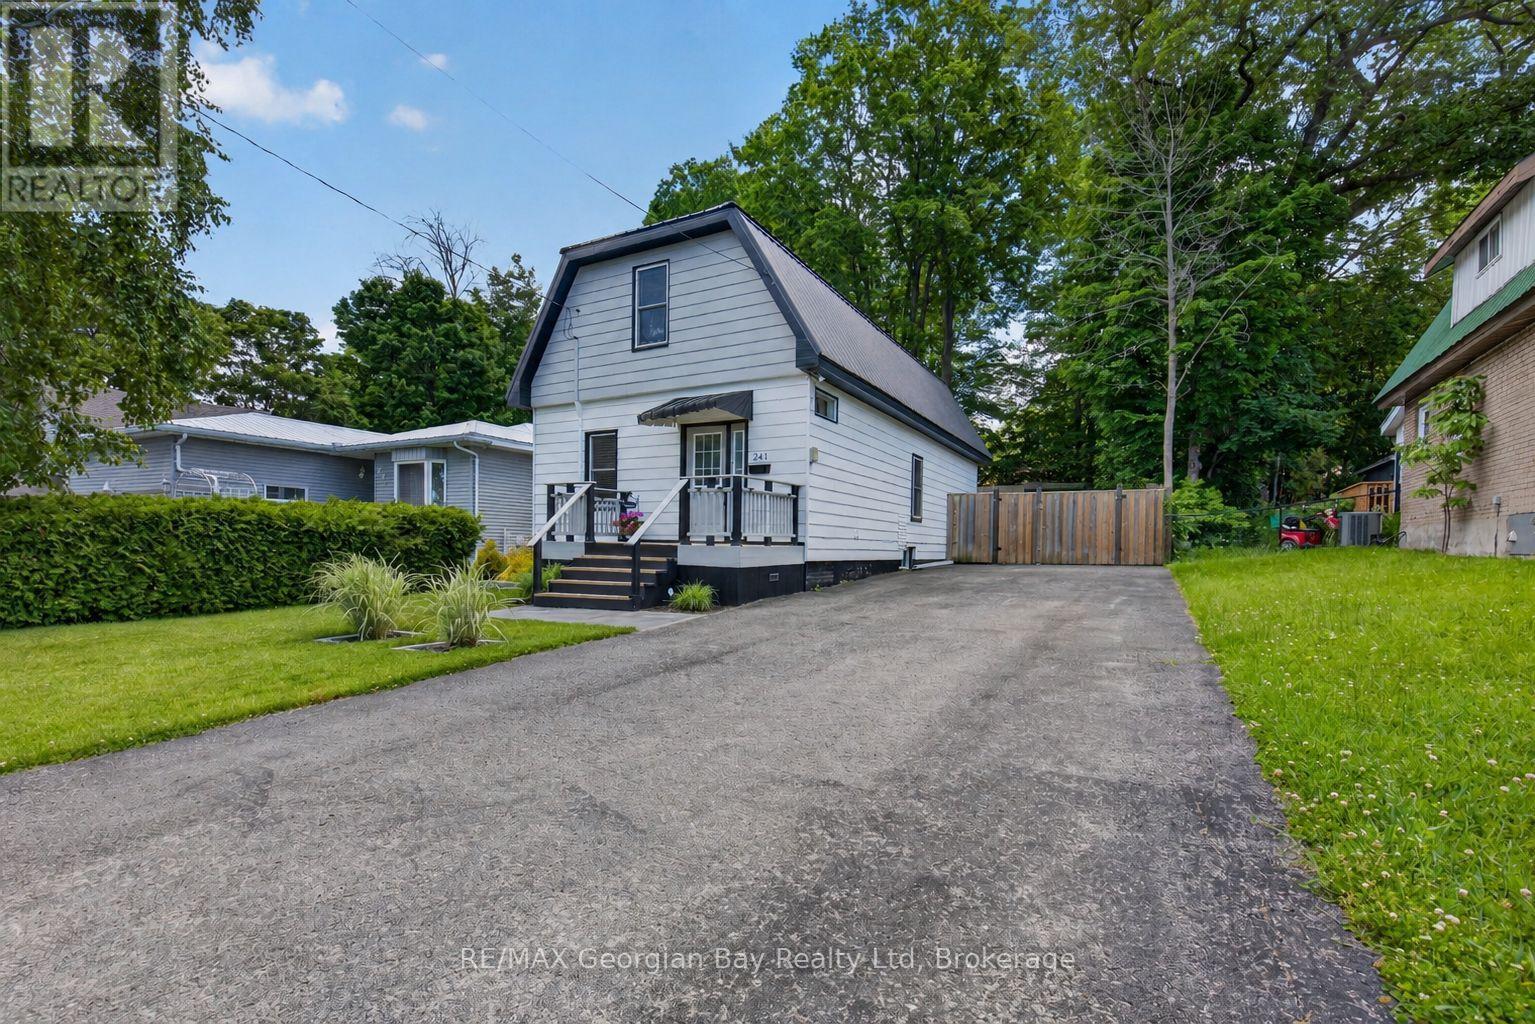
Welcome to 241 Donalda Street in Midland, a cute and cozy home that is perfect for first-time buyers, downsizers, or anyone looking for a well-located property with plenty of outdoor space. Situated on a generous 50' x 142' in-town lot, this home offers comfort, convenience, and a fantastic location close to everything Midland has to offer. The home features two bedrooms and one bathroom, including a spacious primary bedroom. The kitchen and dining area are combined for practical everyday living, while the large family room provides plenty of space to relax and gather with family and friends. Step outside to enjoy the private, fenced backyard complete with a patio and walkout from the home, creating the perfect setting for entertaining or unwinding outdoors. Additional highlights include gas heating, central air, and a durable steel roof. Ideally located within walking distance to Tiffin Park, scenic trails, beautiful Georgian Bay, and local amenities, this is a fantastic opportunity to get into the market in a desirable Midland neighbourhood. (id:19593)
Brantford, Ontario
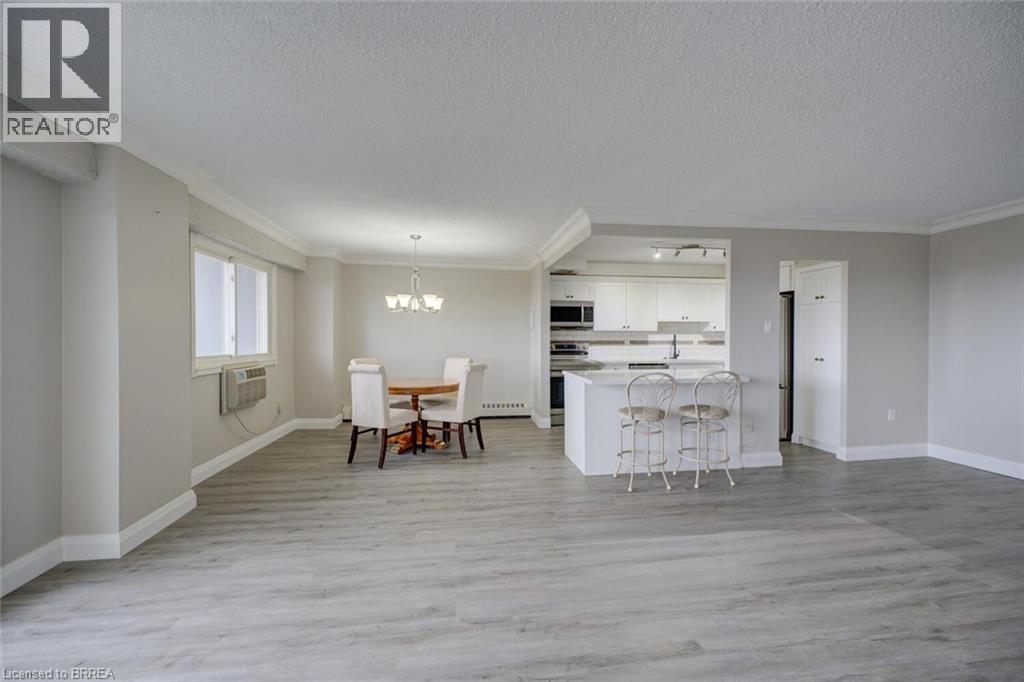
Completely renovated luxury high-rise condo offering 2+ bedrooms, 2 full baths, underground parking and an unbeatable lifestyle close to all amenities with quick highway access. Perched on the 9th floor, this stunning unit has a total of 1340 sq ft of living space with massive, private 40’ balcony & showcases breathtaking panoramic views - an exceptional extension of the living space, perfect for relaxing or entertaining. Inside, the professionally redesigned open-concept layout creates seamless flow between the kitchen, dining and living areas. The chef-inspired kitchen features all new stainless steel appliances, beautiful soft-close cabinetry, granite countertops, and a large center island with excellent storage and seating for several - ideal for gatherings and everyday living. The spacious living room is filled with natural light, complemented by a defined dining area for more formal occasions. Throughout the unit, brand new luxury vinyl flooring provides a modern, cohesive finish. The massive primary suite offers a walk-in closet plus an additional double closet, along with a beautifully updated ensuite featuring a brand new step-in shower with elegant glasswork. A generous second bedroom includes its own double closet, while the former third bedroom has been opened into a versatile sitting area or media space that enhances the open feel. This room can easily be turned back into a 3rd bedroom if needed. The building and grounds have been tastefully updated in recent years and offer excellent amenities including a large party room fostering a warm community atmosphere, a gym, elegant billiard room and spacious laundry facilities. A truly turnkey opportunity combining luxury, space and convenience. (id:19593)
Georgian Bluffs, Ontario
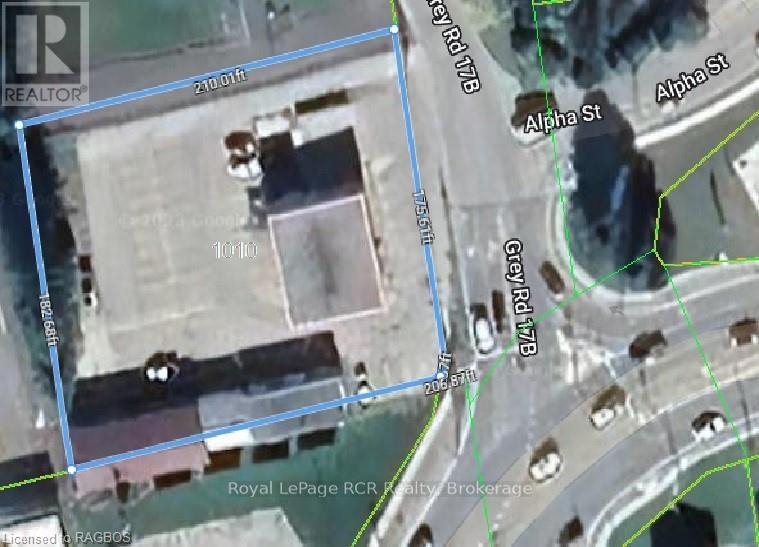
ONCE IN A LIFETIME OPPORTUNITY. This High Traffic, High Exposure earner is now completely rented and offers 2 large buildings and tons of parking known as "The Pharma Save building" and VG Auto Repair buildings only. All triple net leases. The building has 3 solid Tenants with man lift to the upper level. The C1 zoning offers various uses. All units are on separate hydro meters and pay all their own utilities including property taxes. there is an additional 2000 sq ft in the basement of the Pharmasave building which is partially rented by current tenants as storage and a private office rental. The lower level also offers a drive in access great for unloading product. (id:19593)
Toronto, Ontario
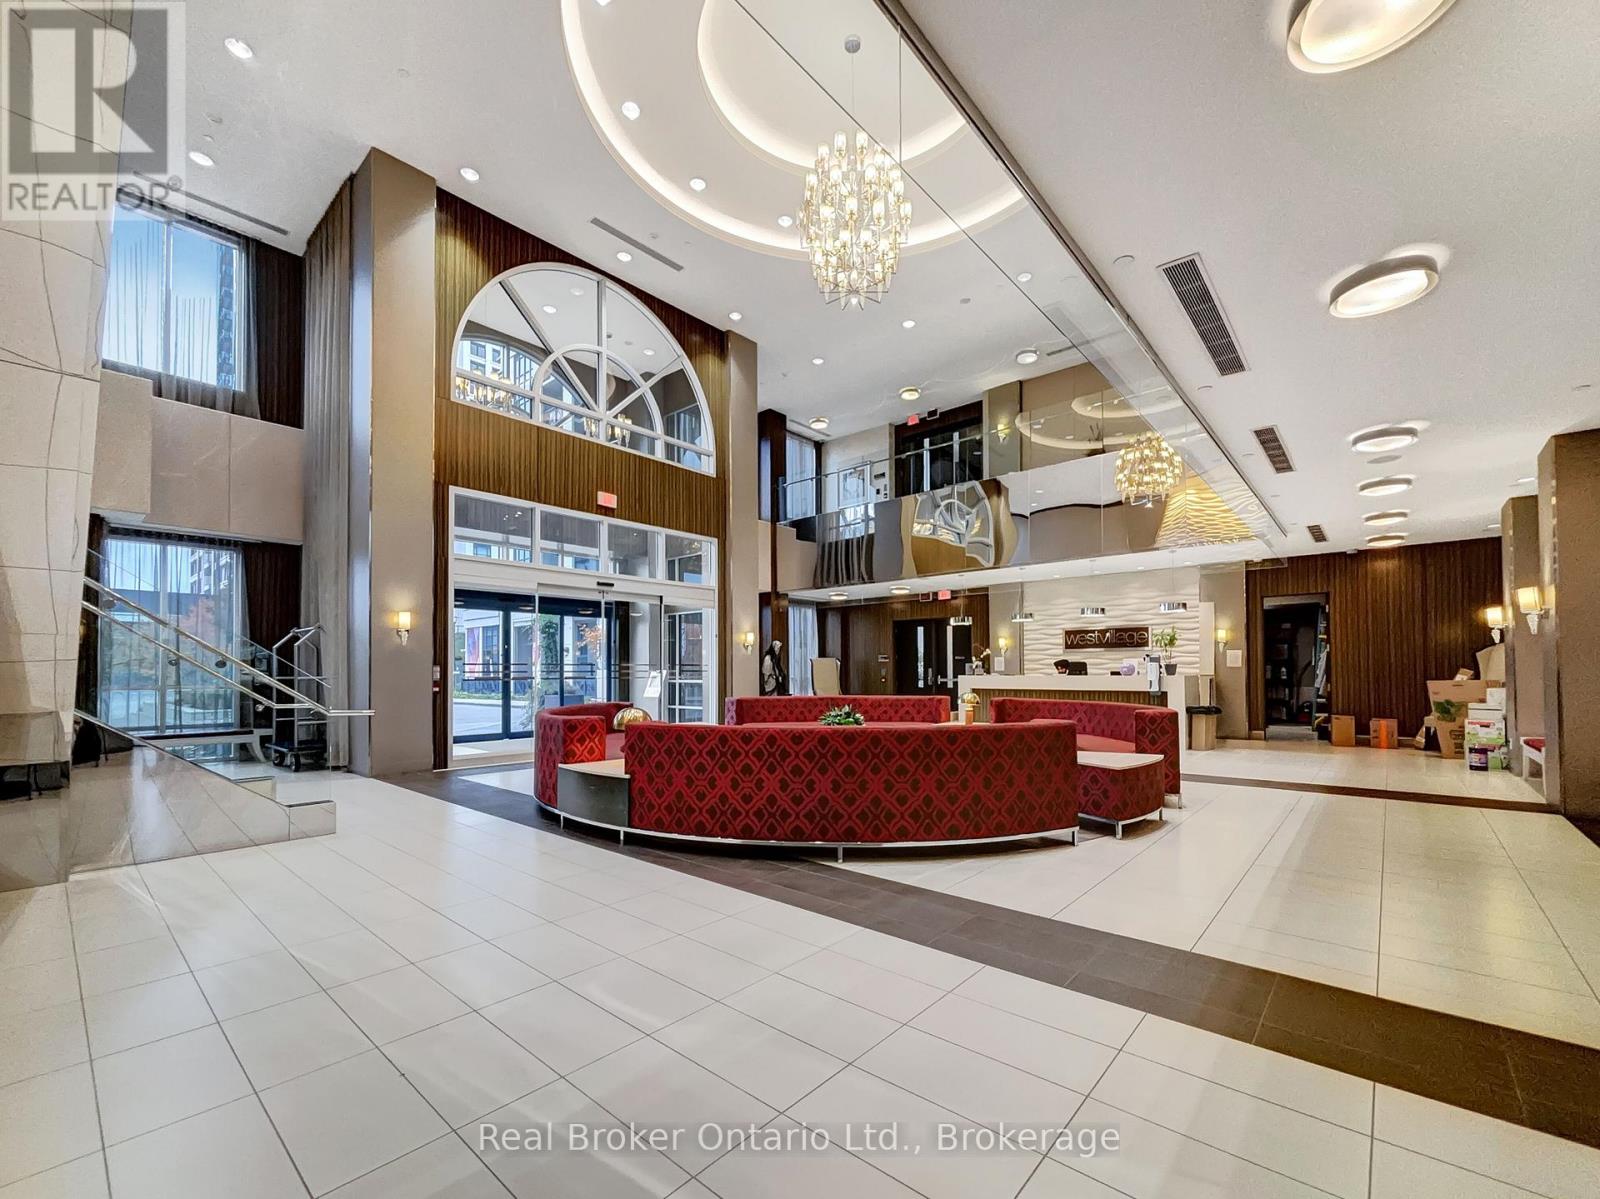
Welcome to Suite 1724 at 2 Eva Road, a stunning corner unit in Tridel's sought-after West Village community. This bright and spacious twobedroom condo offers the perfect combination of modern style, comfort, and convenience. Enjoy breathtaking skyline views through expansive windows that fill the home with natural light, creating an inviting and open atmosphere throughout. The contemporary kitchen is equipped with stainless steel appliances, granite countertops, and ample cabinetry, seamlessly flowing into the open-concept living and dining area-ideal for both entertaining and everyday living. The primary and secondary bedrooms are generously sized, each offering large windows and beautiful city vistas, while the two well-appointed bathrooms provide modern finishes and functionality. As a desirable corner unit, this suite offers enhanced privacy, exceptional natural light, and improved air flow. Freshly painted throughout (completed five years ago), the home is move-in ready and well maintained. Residents of West Village enjoy access to first-class amenities including a state-of-the-art fitness centre, an elegant lobby and lounge, a stylish party room, guest suites, and 24-hour concierge service. This condo also includes one dedicated parking space for added convenience. Ideally situated close to major highways, public transit, Pearson Airport, and Sherway Gardens, this home offers an exceptional lifestyle for those seeking comfort, accessibility, and impressive city views-all within a vibrant Etobicoke community. (id:19593)
Simcoe, Ontario
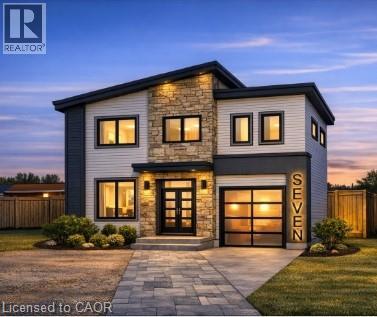
Discover a prime infill development opportunity in the heart of Simcoe. This centrally located vacant lot is zoned R2, offering excellent potential for builders, investors, or anyone looking to create a custom home in an established neighbourhood. Ideally situated just minutes from downtown shops, restaurants, parks, and everyday amenities, the property is also close to local schools including Simcoe Composite School and Holy Trinity Catholic High School. Enjoy easy access to community events and recreation just steps away at the Norfolk County Fairgrounds and the Recreation Centre. Development-ready and positioned in a desirable area with strong local demand, this property presents a rare chance to build in a mature neighbourhood with established infrastructure and nearby amenities. Opportunities like this are limited—secure your next project today. The images shown are conceptual renderings for illustrative purposes only and do not represent any current or approved development. (id:19593)
Waterloo, Ontario
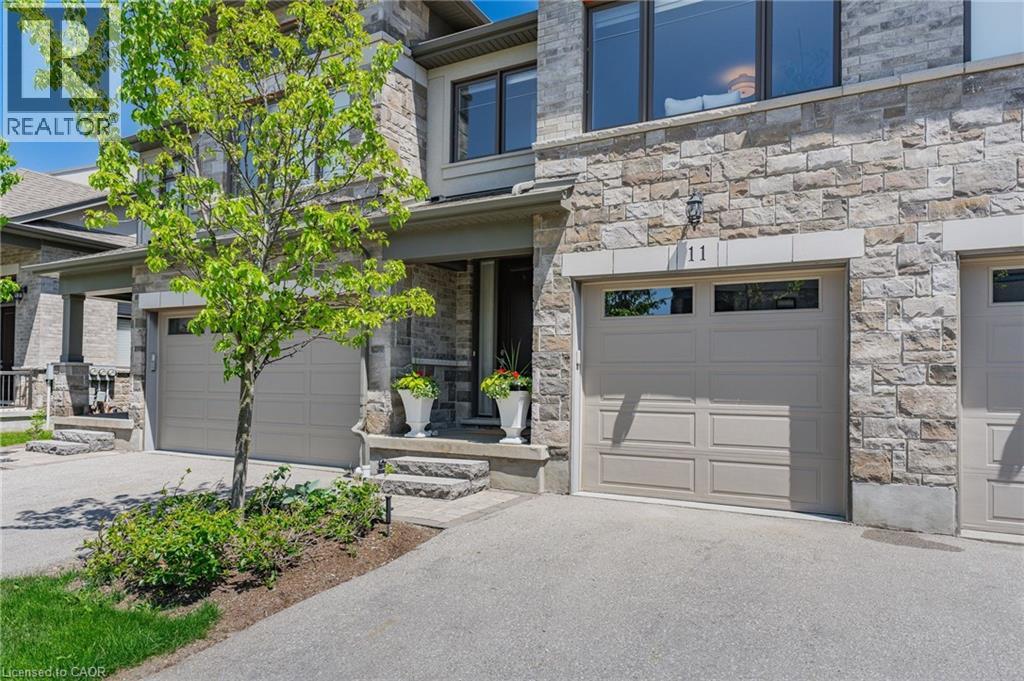
Welcome to 11 - 243 Grey Silo Road, located in a luxury executive townhouse community! **This home has 3 Large bright bedrooms and 3 bathrooms in an open-concept layout, with an unfinished basement ready for your ideas. **Entry leads to a spacious foyer, main floor laundry, and convenient access to the powder room. **Kitchen features upgraded appliances, an island with a breakfast bar and pantry. **The living area's focal point is an upgraded mantle with a Tru-View Bespoke Electric Fireplace and features a double glass door that leads to the composite deck and gas barbecue. **Solid staircase with a runner leads to an upper-level reading nook or open den. **Primary bedroom features a luxury ensuite with a glass shower, double sink and separate toilet room, plus a massive 7'5 x 7'1 walk in closet. **Other features include maple hardwood flooring, updated lighting fixtures, numerous extra windows allowing for natural light, wrought iron railings, fresh paint, a mudroom, and all appliances. **This property has barely been lived in and feels like new! Located just minutes from RIM Park, Grey Silo Golf Course, Waterloo Public Library - Eastside Branch, and the Grand River Trail. (id:19593)
Oakville, Ontario
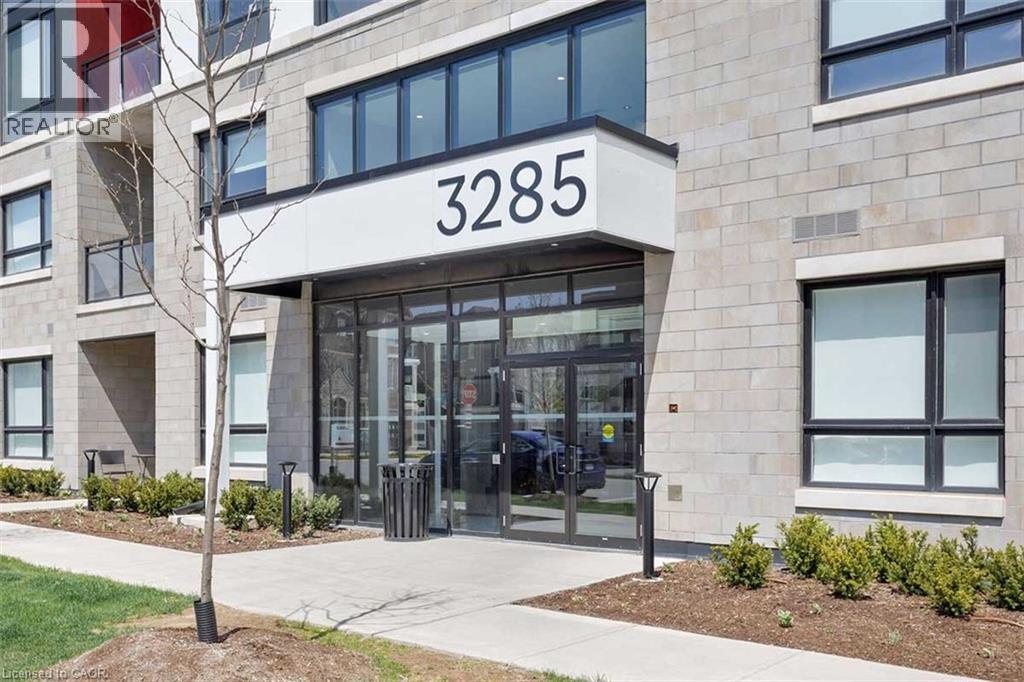
WELCOME TO CARDING HOUSE! TWO BEDROOM, TWO BATHROOM FULLY FURNISHED LUXURY LIVING! Thoughtfully designed for modern living, this beautifully appointed suite features a bright, open concept layout enhanced by wide-plank laminate flooring and expansive windows that flood the space with natural light. The combined living and dining areas offer a sliding door walkout to a private balcony. The contemporary kitchen is both functional and elegant, showcasing quartz countertops and backsplash, premium stainless steel appliances, and a centre island ideal. The spacious master bedroom offers a walk in closet and four-piece ensuite. There is also a generous second bedroom, luxurious four-piece bathroom, and convenient in-suite laundry. Residents of Carding House enjoy an impressive collection of resort-style amenities, including a 24-hour concierge service, an indoor/outdoor social lounge with a glass-enclosed patio and fireplace for year-round enjoyment, a state-of-the-art fitness centre, yoga studio, and an expansive rooftop terrace with community BBQs and dining areas. Ideally situated in the sought-after Glenorchy community, this exciting area is close to parks and nature trails, Sixteen Mile Sports Complex, River Oaks Community Centre, hospital, shopping centres, dining, and everyday conveniences. Commuting is effortless with easy access to public transit, major highways, and the GO Station. Book your showing today! (id:19593)
Puslinch, Ontario
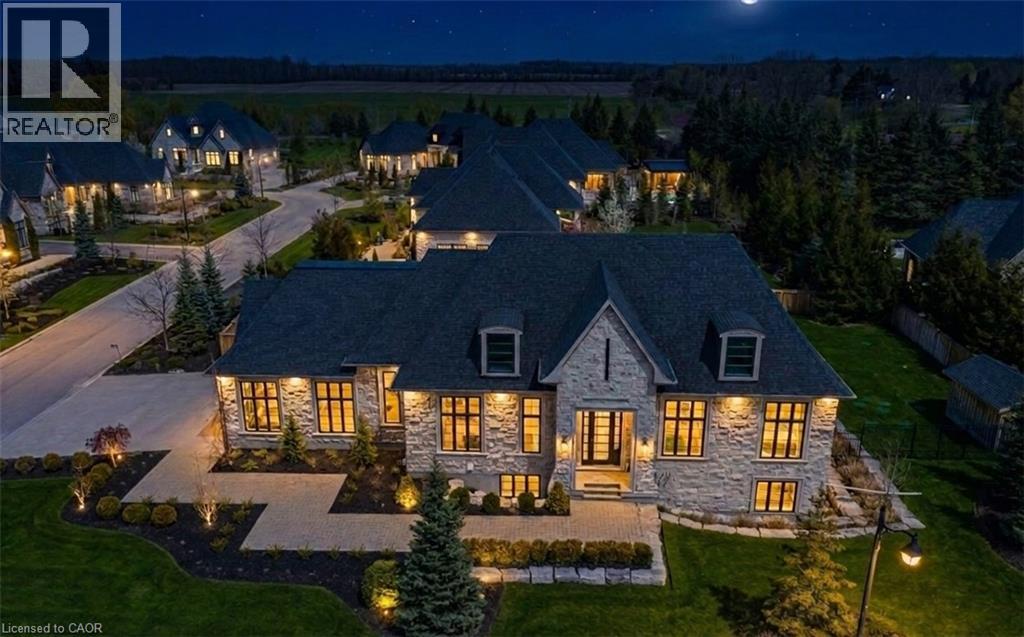
Set on a private half-acre estate lot within the prestigious gated community of Heritage LakeEstates, this exceptional Claxton Marsh custom bungalow offers over 4,800 sq. ft. of refinedliving space designed for entertaining. Featuring 3+3 bedrooms, 4 bathrooms, a fully finishedlower level, triple-car garage, and a resort-inspired backyard retreat. The open-concept interiorshowcases soaring 12-foot ceilings, oversized windows, European white oak flooring, heatedtile floors, and smart home technology throughout including in-ceiling speakers. The designerkitchen features an 18-foot island, premium Gaggenau appliances, and a walk-out to a coveredstone terrace overlooking the exceptionally private backyard oasis that features professionallylandscaped grounds with irrigation, a heated pool with automatic safety cover, outdoor soundsystem, 2 storage sheds, and a dedicated hot tub area. The adjoining family room is anchoredby a dramatic Old Montreal-inspired gas fireplace. A formal dining room, servery, powder room,main-floor laundry, and 2 additional bedrooms complement the luxurious primary suite with aspa-inspired 5-piece ensuite and walk-in closet. The lower level offers 10-foot ceilings withabundant natural light, a home theatre, gym, 2 bedrooms, a 3-piece bath, and separate garageaccess. Steps from the community's private 60-acre lake and walking trails, and minutes toamenities and Highway 401, this distinguished residence offers both privacy and prestige. (id:19593)
Waterloo, Ontario
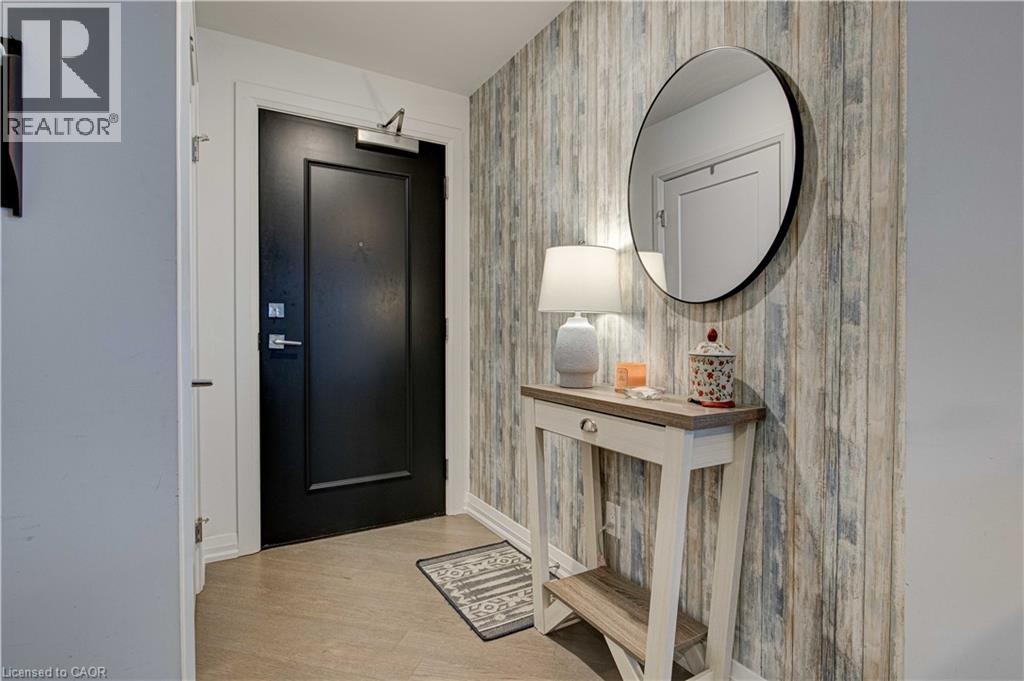
Welcome to Caroline Street Private Residences located in the Heart of Uptown Waterloo. Enjoy the Bright, Modern 1 + Den featuring 893 Sq Ft consisting of a 753 Sq Ft interior + 140 Sq Ft Private Balcony that is accessible from the Bedroom and Living Room! Enjoy the Unobstructed Views the 10th Floor has to Offer! Condo Comes Complete with 1 Parking and the Premium Oversized Locker. Enjoy the Open Concept Kitchen with Granite Counters, Stainless Steel Appliances and Kitchen Island Leading to the Living Room and Open Den which is Perfect for those Folks Who Find Themselves Working from Home! Modern Flooring Throughout, No Carpet. Appliances Include: Fridge, Stove, Microwave, Dishwasher Plus In suite Washer & Dryer. Building Amenities Include Concierge Service, Fitness Centre with Plasma TV's, Party Room, Billiard Room, Board Room, Theatre Room, Community Terrace BBQ Area, Golf Putting Green and 2 Guest Suites. Close to All Amenities and Just Steps Away from the LRT Line, Vincenzo's, Bauer Kitchen, Cafes, Entertainment and Trails, all within walking distance! AVAILABLE SEPTEMBER 1ST 2026 (id:19593)
New Hamburg, Ontario
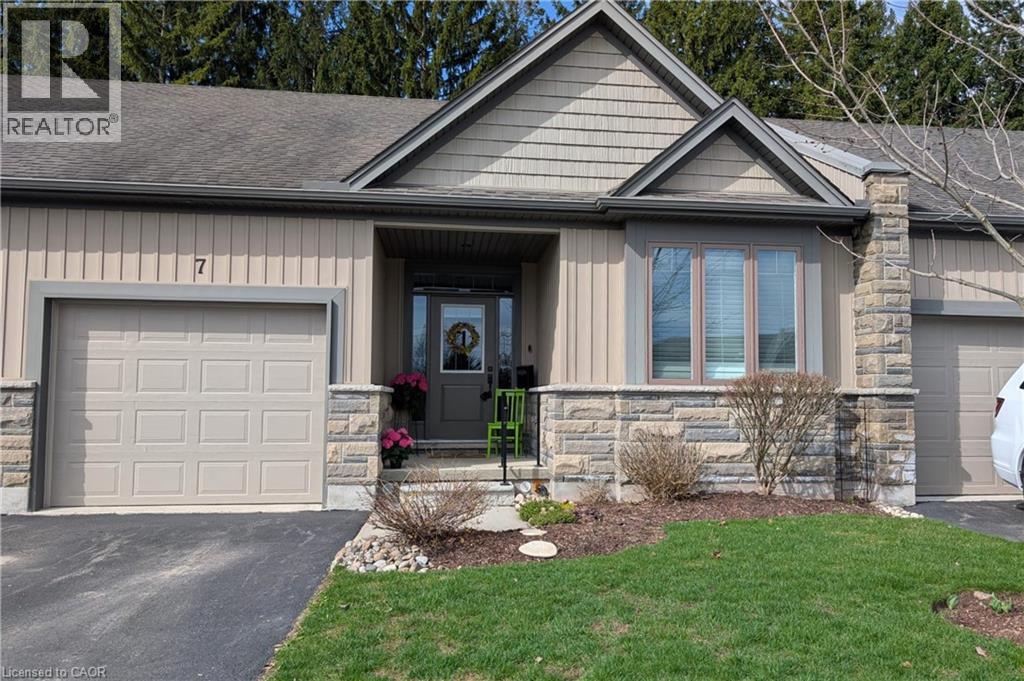
This 2013 bungalow townhome is ideal for those looking for low-maintenance living backing onto green space! The covered front porch is a welcoming entry, or come through the wheelchair lift in the garage (protecting you from the weather). Both lead into a spacious foyer and into the open concept living space. With hardwood floors, potlights and California knock down ceilings. The kitchen is the heart of the home here, with dark wood cabinetry, granite countertops, stainless steel appliances, and convenient 3 seater island. Made for gatherings, the living areas include enough space for a proper dining table, as well as a stone-clad gas fireplace creating a beautiful feature. The room is flooded with natural light from the wide sliding patio doors. The home backs onto the arboretum, creating a lovely view and feel of privacy and serenity right from your home. Off the living room, you'll find an oversized primary suite complete with a view of the back garden and arboretum, double closets, and it's own ensuite bath. The ensuite has a barrier-free roll in shower, double sinks, and built in linen storage. A second main floor bedroom and second full bathroom complete the main floor. It's a straight run downstairs, leading to a large cozy rec room. Another bedroom and full bath are located just at the bottom of the stairs, providing room for a small family to spread out or a great guest space. The remainder of the basement remains mostly unfinished for your personal touch. With an area currently set up as a bedroom, it would make an ideal office! The back basement would be a great play room, home gym, or huge storage area. The home has a variety of features to accommodate wheelchair accessible needs if required, a list is available. (id:19593)
Cambridge, Ontario
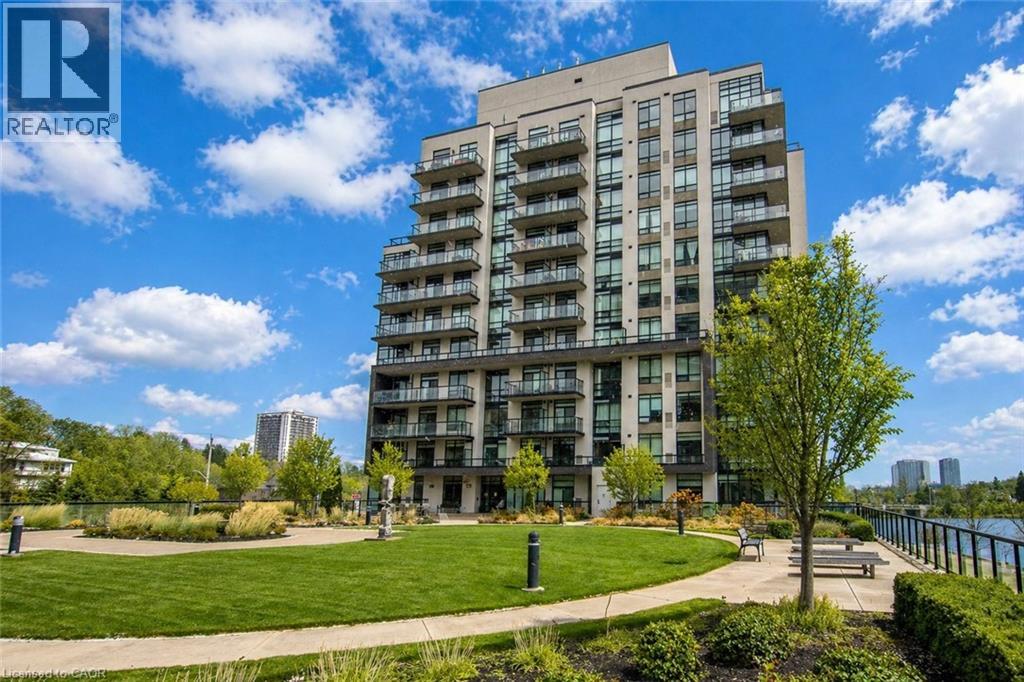
Welcome to 150 Water Street — a bright and stylish 1-bedroom, 1-bath condo offering beautiful views of the Grand River and a lifestyle centered around convenience and connection. Floor-to-ceiling windows fill the space with natural light, while the private balcony provides the perfect spot to enjoy morning coffee or unwind at the end of the day overlooking the water. Residents enjoy access to premium amenities including a fitness centre, party/meeting room, guest suites, secure underground parking, and a large landscaped outdoor terrace with beautiful views of the Grand River. With scenic walking and biking trails nearby, it’s easy to enjoy the outdoors right from your doorstep. Located in the heart of Downtown Galt beside the iconic Cambridge Mill, you’ll be steps from cafés, restaurants, boutique shopping, theatres, transit, and vibrant riverfront spaces, while still offering convenient access to Highway 401 for commuters. (id:19593)
Huntsville, Ontario
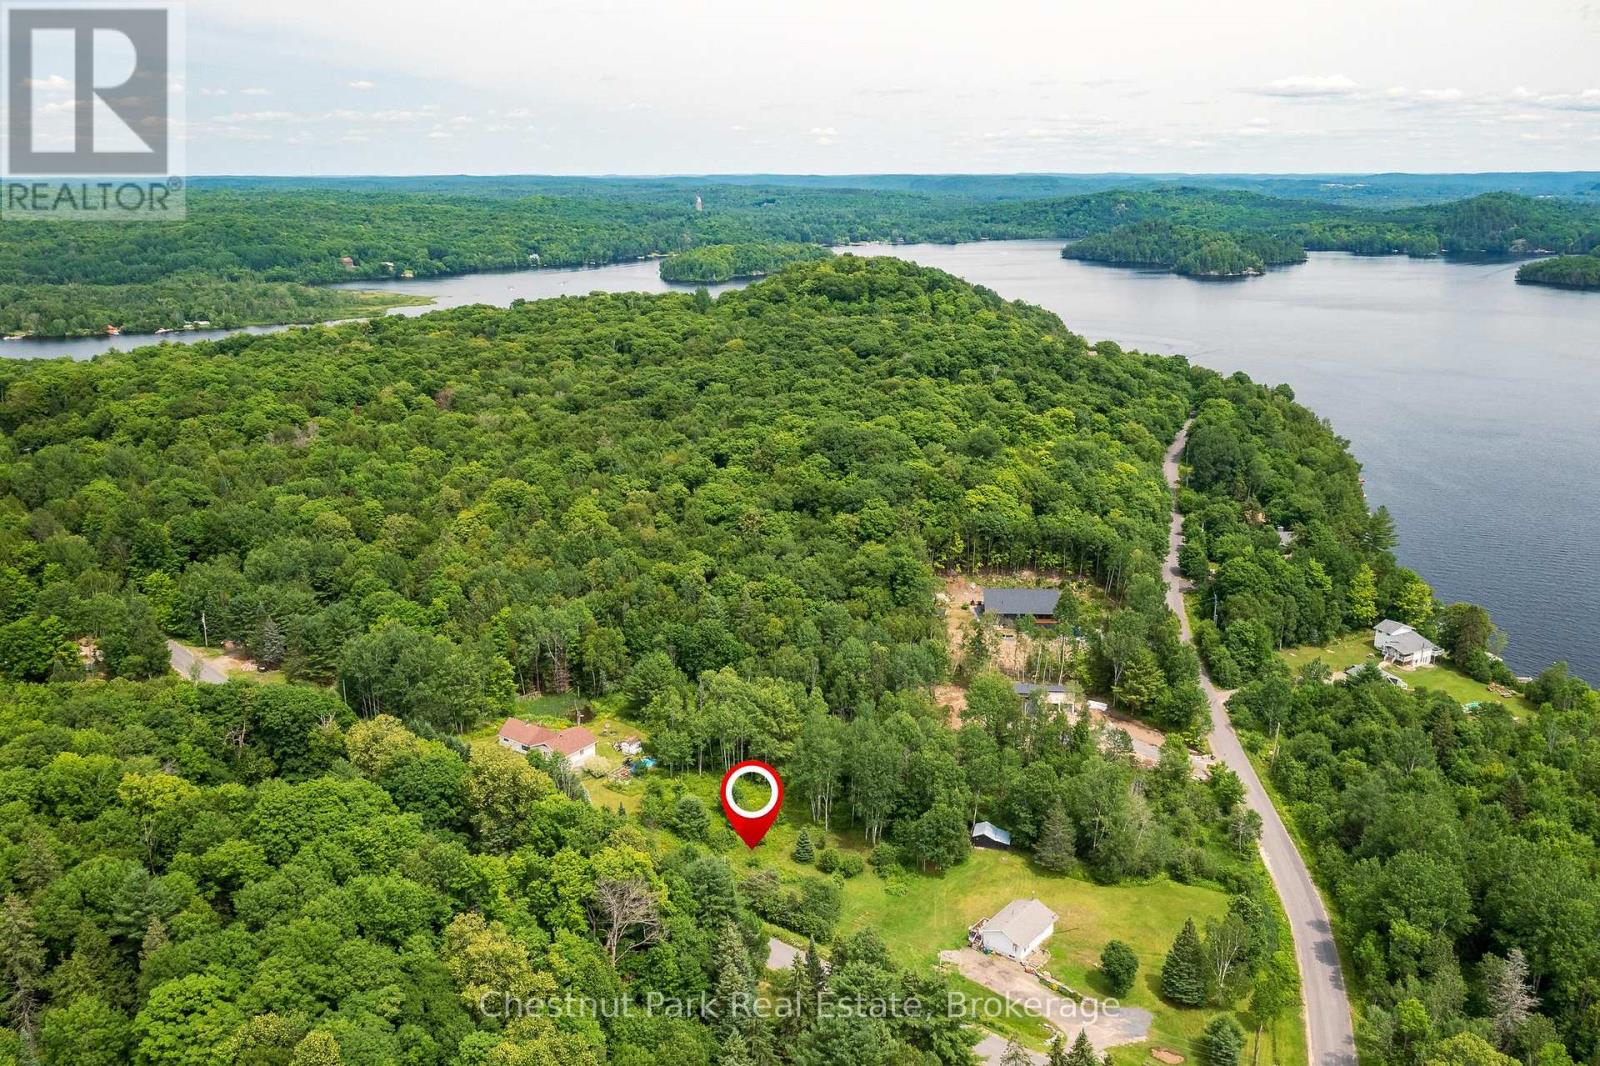
Client RemarksSeize the opportunity to build your dream home at Vernon Shores! This charming community offers a mix of waterfront cottages and stunning new builds, just 20 minutes from Huntsville's conveniences. Situated on a municipally maintained road, this vacant lot is zoned WR1 and ready for your vision, with hydro at the lot line and newly installed Bell Fibre internet in the area perfect for year-round living. Enjoy easy access to Lake Vernon, just a short walk away. To inspire your plans, the seller has invested in thoughtful renderings of a custom-designed home, with an attached two-car garage, highlighting the parcels full potential. Don't miss out on this exceptional opportunity! (id:19593)
Collingwood, Ontario
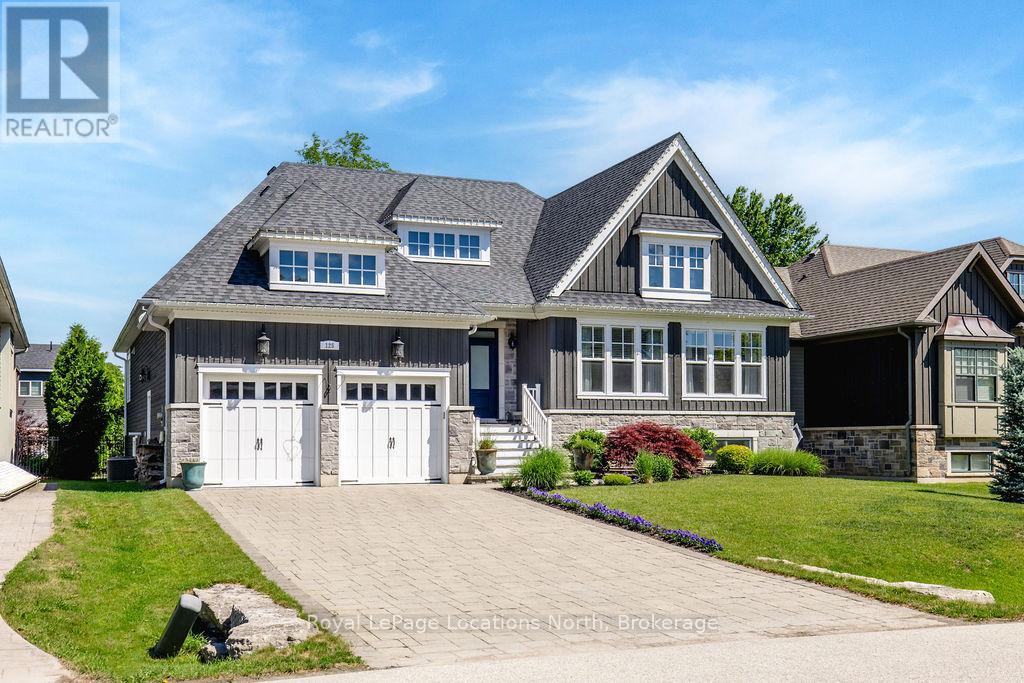
A distinguished offering in one of Collingwood's most sought-after enclaves, this exceptional custom-built residence exemplifies refined living through thoughtful design, superior craftsmanship, and uncompromising attention to detail. Encompassing roughly 4500 square feet of finished living space, this 3+3 bedroom, 4-bath home is both elegant and highly functional. The open concept main level living area is defined by soaring 10-foot coffered ceilings, rich hardwood flooring, and expansive windows that fill the home with natural light. The gourmet kitchen features bespoke cabinetry, quartz countertops, premium stainless steel appliances, a gas range, walk-in pantry, oversized island, and thoughtfully integrated details including a coffee bar and hidden spice storage. A bright breakfast area opens seamlessly to the covered deck, creating an ideal setting for indoor-outdoor living. The primary suite is a private retreat, complete with a spa-inspired five-piece ensuite with heated floors and a custom walk-in closet. The fully finished lower level is ideal for entertaining, extending the living space with three additional bedrooms, a full bath, and an impressive recreation area featuring a games room, wet bar, 2nd gas fireplace, and full-size windows-perfectly suited for family living and hosting. Outside, the stunning in-ground pool (2024) creates a resort-style oasis perfect for summer relaxation and entertaining. The fully fenced yard with iron gates, perennial gardens designed for ease and longevity, and expansive covered deck create a seamless extension of the home's living space. Custom-finished double garage by Garage Living with epoxy flooring and integrated storage, and an interlock driveway with plenty of parking for guests. Positioned on a quiet cul-de-sac, just minutes from downtown Collingwood, Georgian Bay, Ski Hills, Trails and Golf, this home offers an exceptional lifestyle in a premier location. (id:19593)
Clearview, Ontario
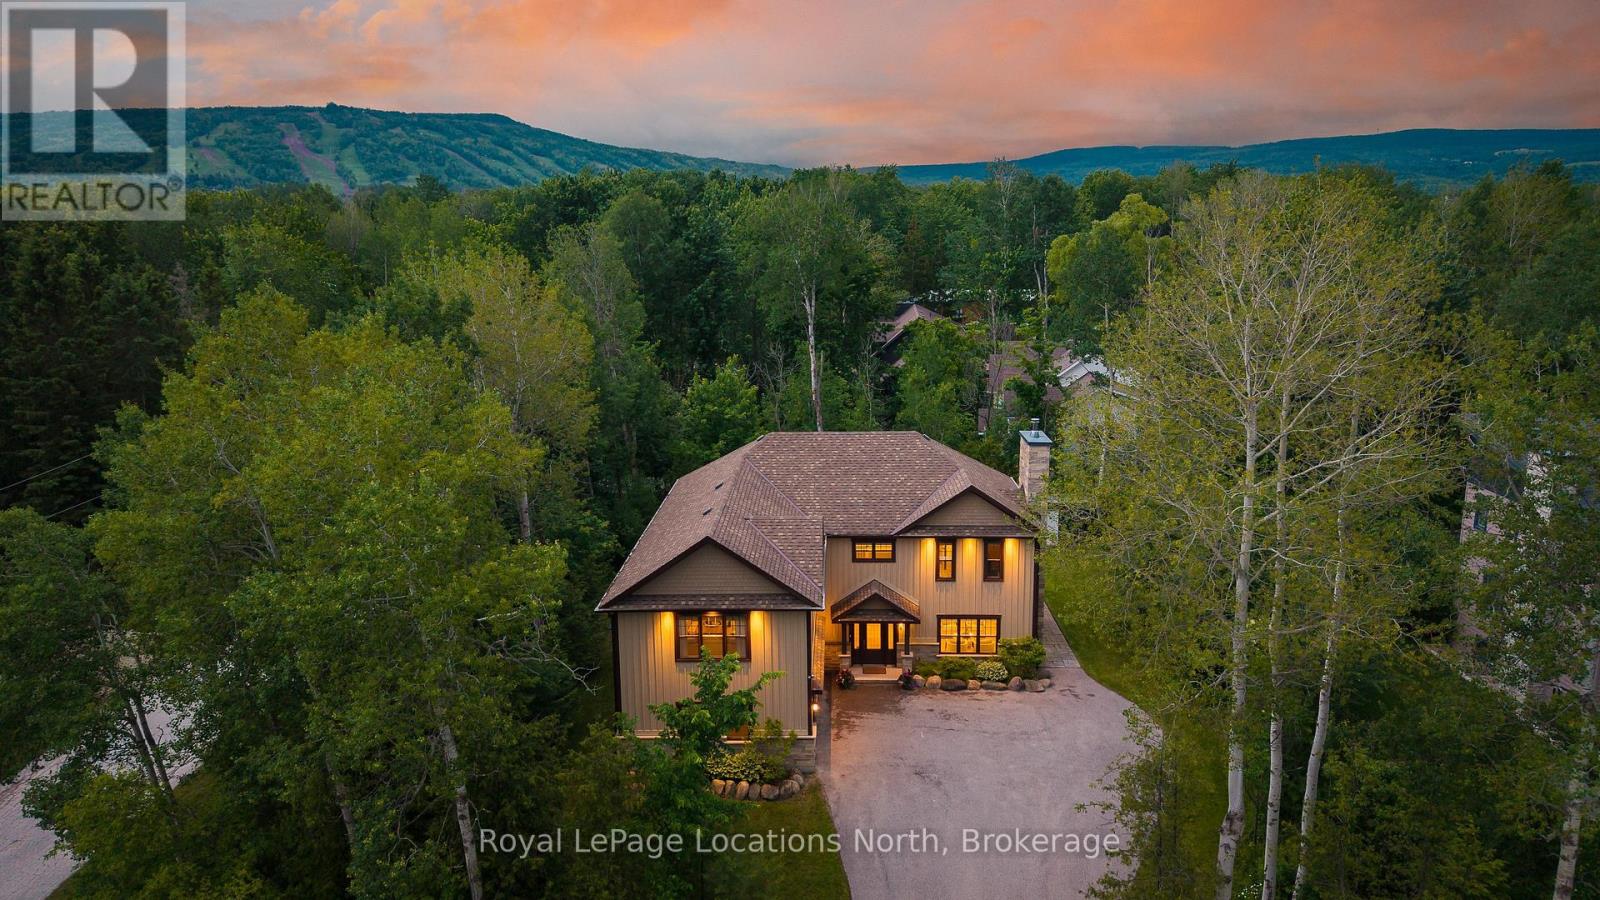
Welcome to 4 Woodview Drive in the highly sought-after Collingwoodlands community. Extensively renovated between 2023 and 2024 with approximately $400,000 invested in improvements, this beautifully reimagined 5-bedroom, 3-bathroom home offers over 3,200 sq. ft. of thoughtfully designed living space just minutes from Osler Bluff Ski Club, OslerBrook Golf & Country Club, Blue Mountain Village, downtown Collingwood and Georgian Bay. The main floor has been completely transformed to create a bright, open-concept layout centred around a stunning custom kitchen featuring premium appliances, custom cabinetry, soft-close drawers and an oversized island designed for gathering and entertaining. Heated floors throughout the main level, expansive windows and a wood-burning fireplace create warm and inviting living spaces. The thoughtfully designed floor plan includes a main-floor guest bedroom and full bathroom, ideal for visitors or multi-generational living, along with a spacious mudroom and laundry area with direct access to the heated double-car garage. Upstairs, the primary suite features a walk-in closet and a beautifully renovated ensuite with heated floors and a glass-enclosed shower. Three additional bedrooms, a renovated bathroom and a separate family/media room provide plenty of space for family and guests. Set on a mature, treed lot, the property offers privacy and a peaceful connection to nature. Relax in the hot tub after a day on the slopes or golf course, or enjoy the quiet surroundings year-round. Additional features include smart home lighting and climate controls, whole-home audio, central vacuum, security system, water treatment systems, updated mechanicals, heated garage with custom storage, ski racks and boot dryer, and no rental equipment. Offering the perfect balance of privacy, comfort and four-season convenience, this exceptional turnkey home is a rare opportunity in one of Southern Georgian Bay's most desirable neighbourhoods. (id:19593)
Tiny, Ontario
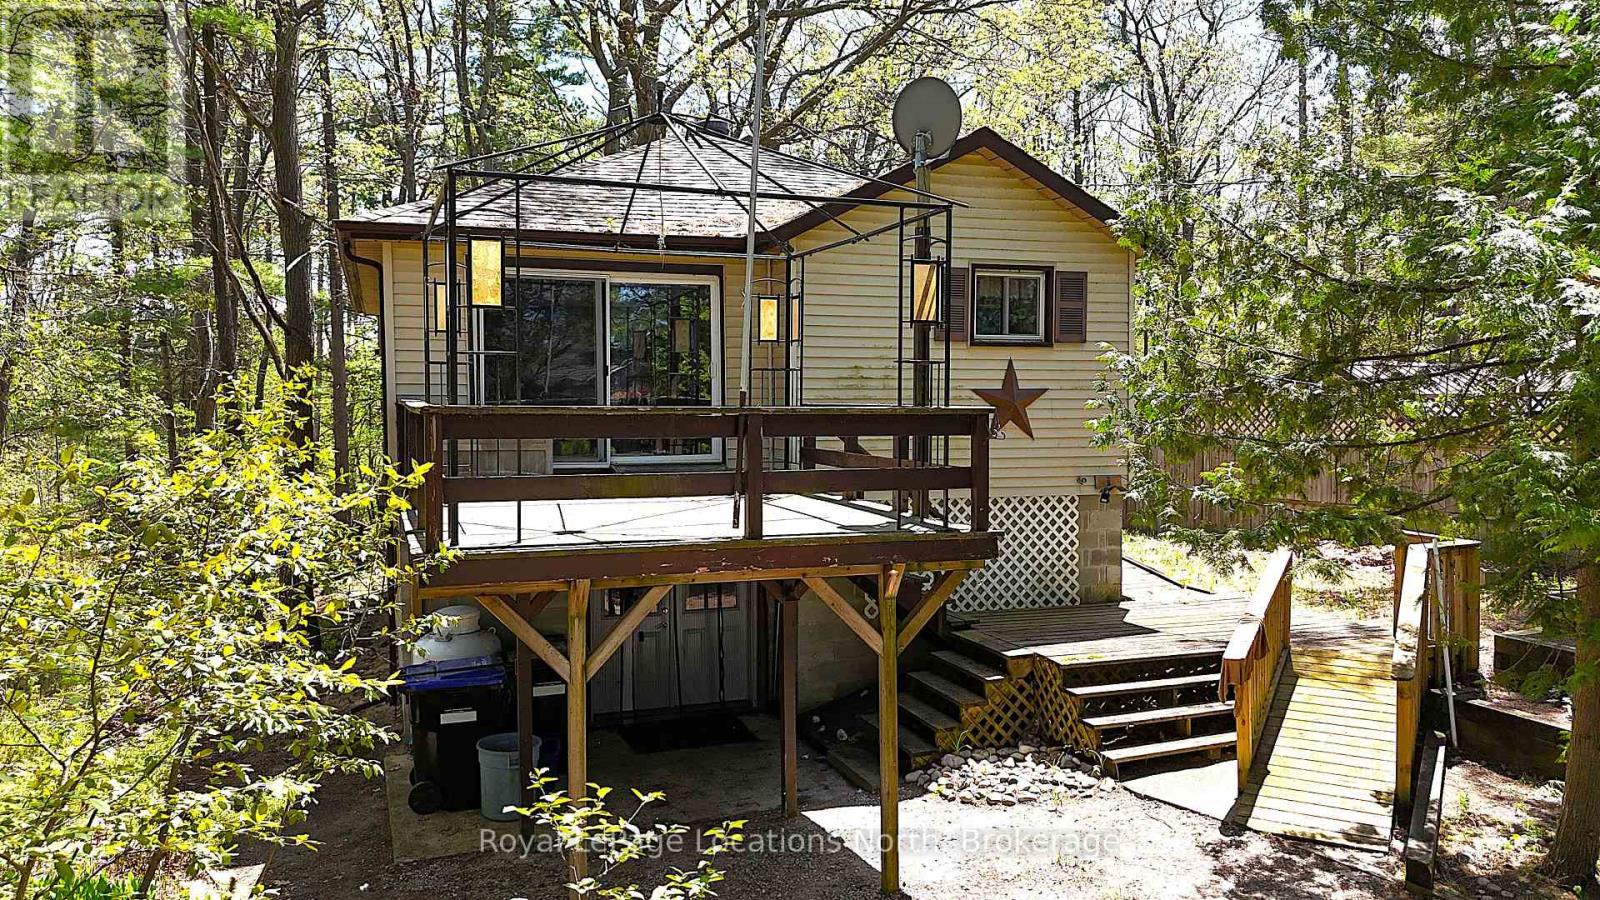
Escape to your own slice of paradise with this charming rustic cottage! Perched high and dry overlooking a treed 240-foot deep lot, this property offers two road frontages, presenting a unique opportunity. Imagine just being one property away from access to the breathtaking sandy Edmore Beach, a local gem renowned for its family-friendly atmosphere and absolutely stunning sunsets that paint the sky each evening. While this cottage offers a cozy, old-world charm and could benefit from some modern updates, the true value lies in its unbeatable location and unique lot size. This is your chance to secure a prime piece of real estate in a highly sought-after area. Spend your summer enjoying the beach life, building sandcastles, swimming in the refreshing waters, and witnessing natures nightly masterpiece. This is an ideal opportunity for those looking to invest in a property with incredible potential. A quick closing is available, allowing you to make the most of the summer season. Don't miss out on this chance to create lasting memories in a truly special place. (id:19593)
Wasaga Beach, Ontario
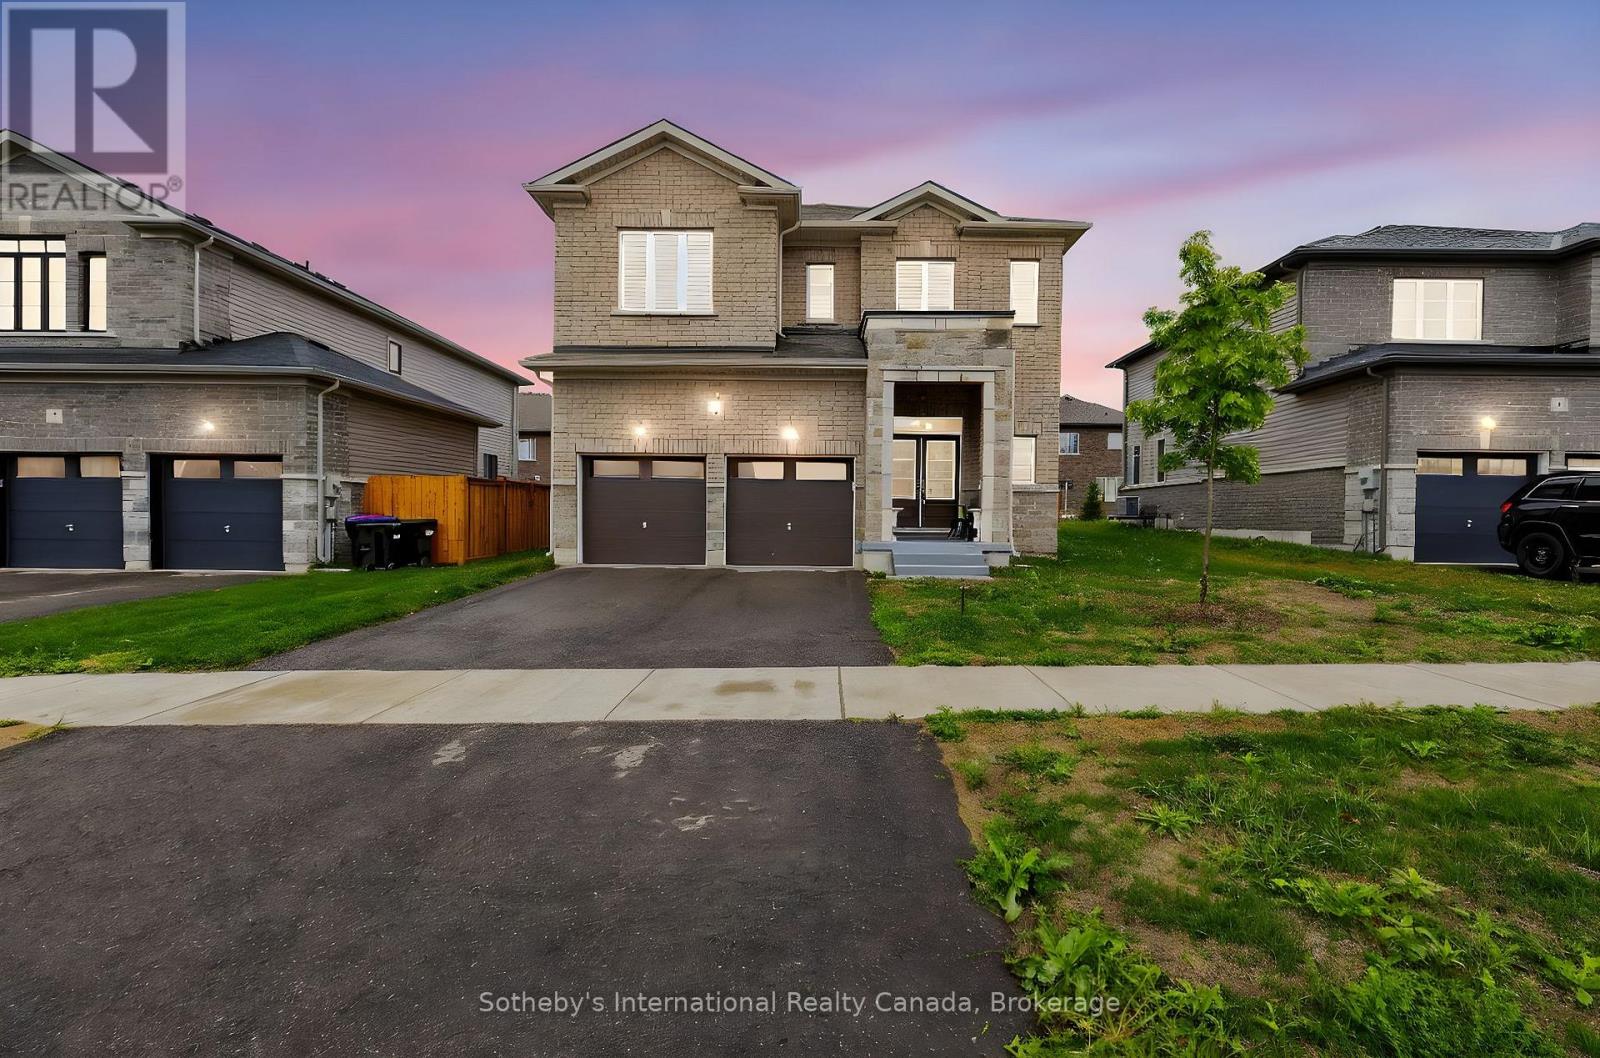
Welcome to the Baycliffe Community in Wasaga Beach where luxury, lifestyle, and location come together in perfect harmony.This Aspen Model residence offers just over 3,000 sq. ft. of beautifully finished living space above grade, designed for both elegance and comfort. From the moment you step inside, the rich hardwood flooring and 9-foot ceilings on the main floor set a tone of refined sophistication.The private primary suite is a true retreat, complete with French doors, spacious walk-in closets, and a spa-inspired 5- piece ensuite featuring a relaxing soaker tub and sleek glass shower. Every detail reflects thoughtful design, making this home as functional as it is stunning.Beyond the home, the lifestyle is unmatched. Nestled in a wonderful community, you are just minutes from multiple local beaches and provincial parks, convenient shopping, and only minutes to historic downtown Collingwood. Enjoy year-round adventure with premier skiing and golf at Blue Mountain just a short drive away.This is more than a home it's the gateway to the vibrant Wasaga Beach lifestyle you've been waiting for. (id:19593)
Oro-Medonte, Ontario
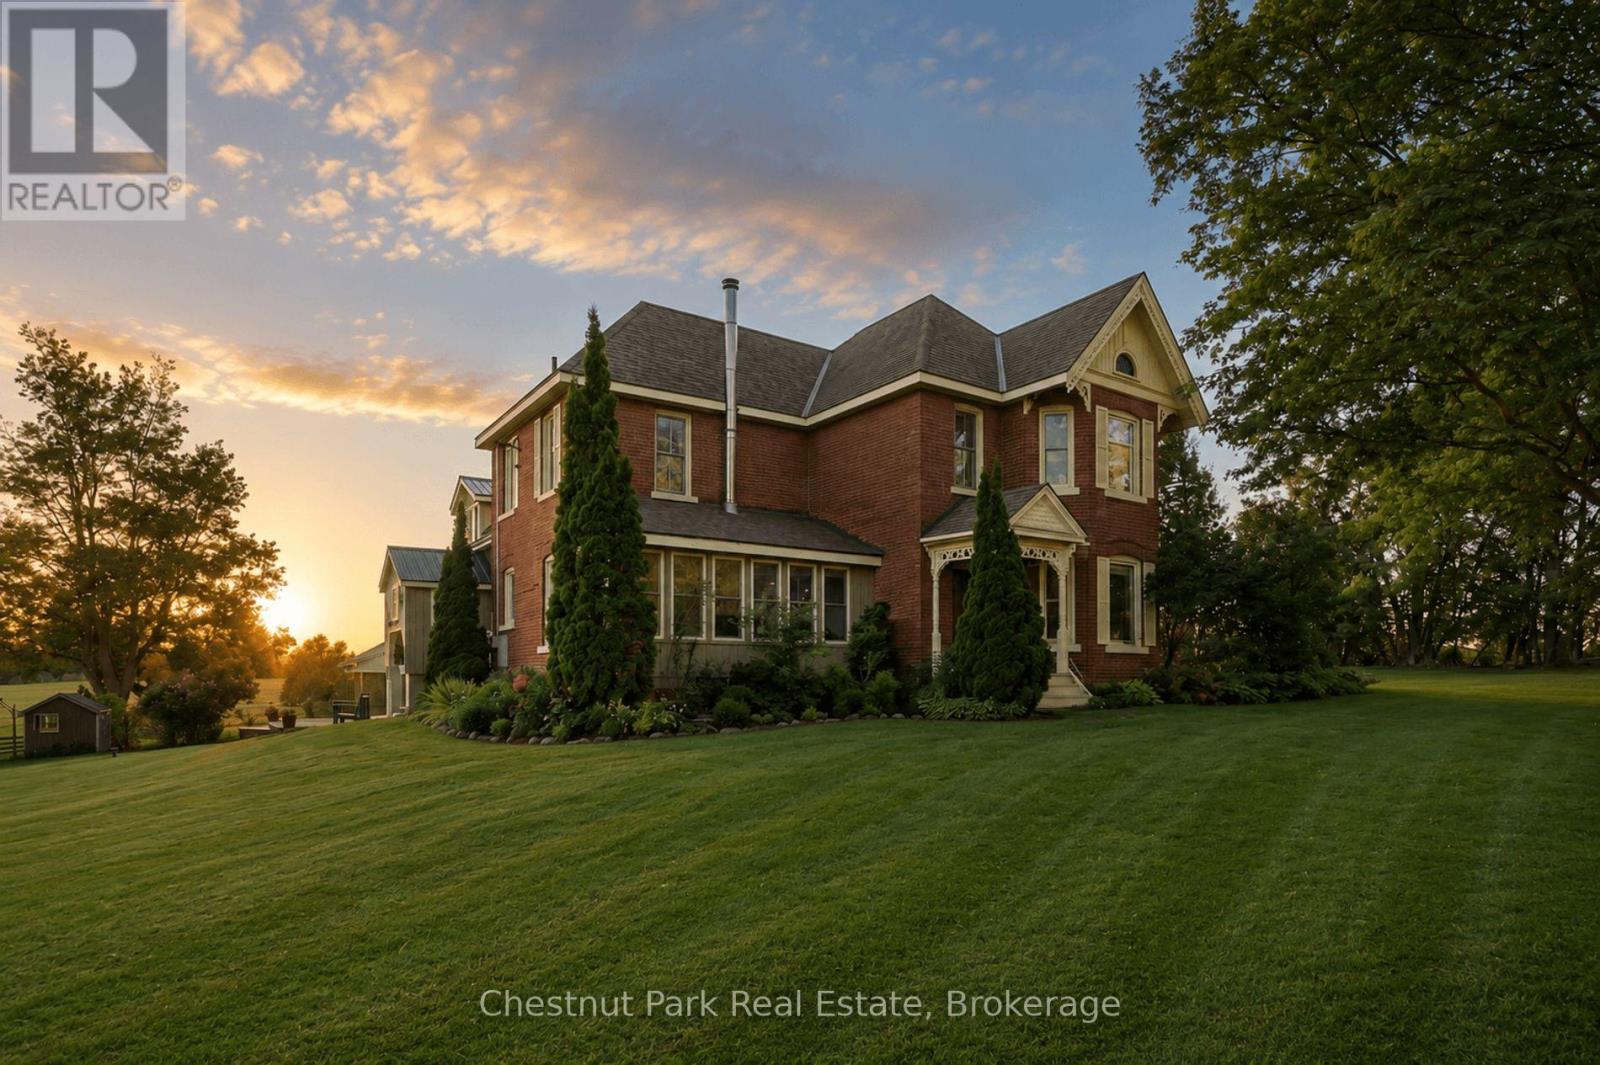
Welcome to Horseshoe Valley Farm, an exceptional 87-acre country estate in one of Central Ontario's most desirable four-season destinations.Just minutes from Horseshoe Valley Resort, Vettä Nordic Spa, Braestone Golf Club, Settlers' Ghost Golf Club and Quayle's Brewery, this remarkable property combines the privacy and beauty of rural living with convenient access to recreation, dining, schools, shopping and everyday amenities. Anchored by a distinguished red brick century farmhouse, the property encompasses approximately 87 acres with roughly 50% tillable land, mature trees, open meadows, neighbouring horse pastures and spectacular sunset views. A paved road, natural gas service and proximity to Orillia and Barrie further enhance its appeal.Rich in character and history, the farmhouse offers generous principal rooms and a collection of warm, inviting spaces designed for both everyday living and entertaining. Highlights include a library / billiards room, family room, sunroom, and multiple gathering areas that reflect the charm and craftsmanship of a bygone era. Large windows frame beautiful views of the surrounding countryside, while the home's scale and layout provide an exceptional opportunity for future enhancement and personalization. Several outbuildings support a variety of uses, including storage, hobby farming, workshops and recreational pursuits.Whether your interests include gardening, hobby farming, cycling country roads, golfing, skiing, entertaining family and friends, or simply enjoying the peace and beauty of the countryside, this Horseshoe Valley Farm offers a rare opportunity to own a landmark rural property in a location that is difficult to replicate and increasingly hard to find. (id:19593)
Midland, Ontario
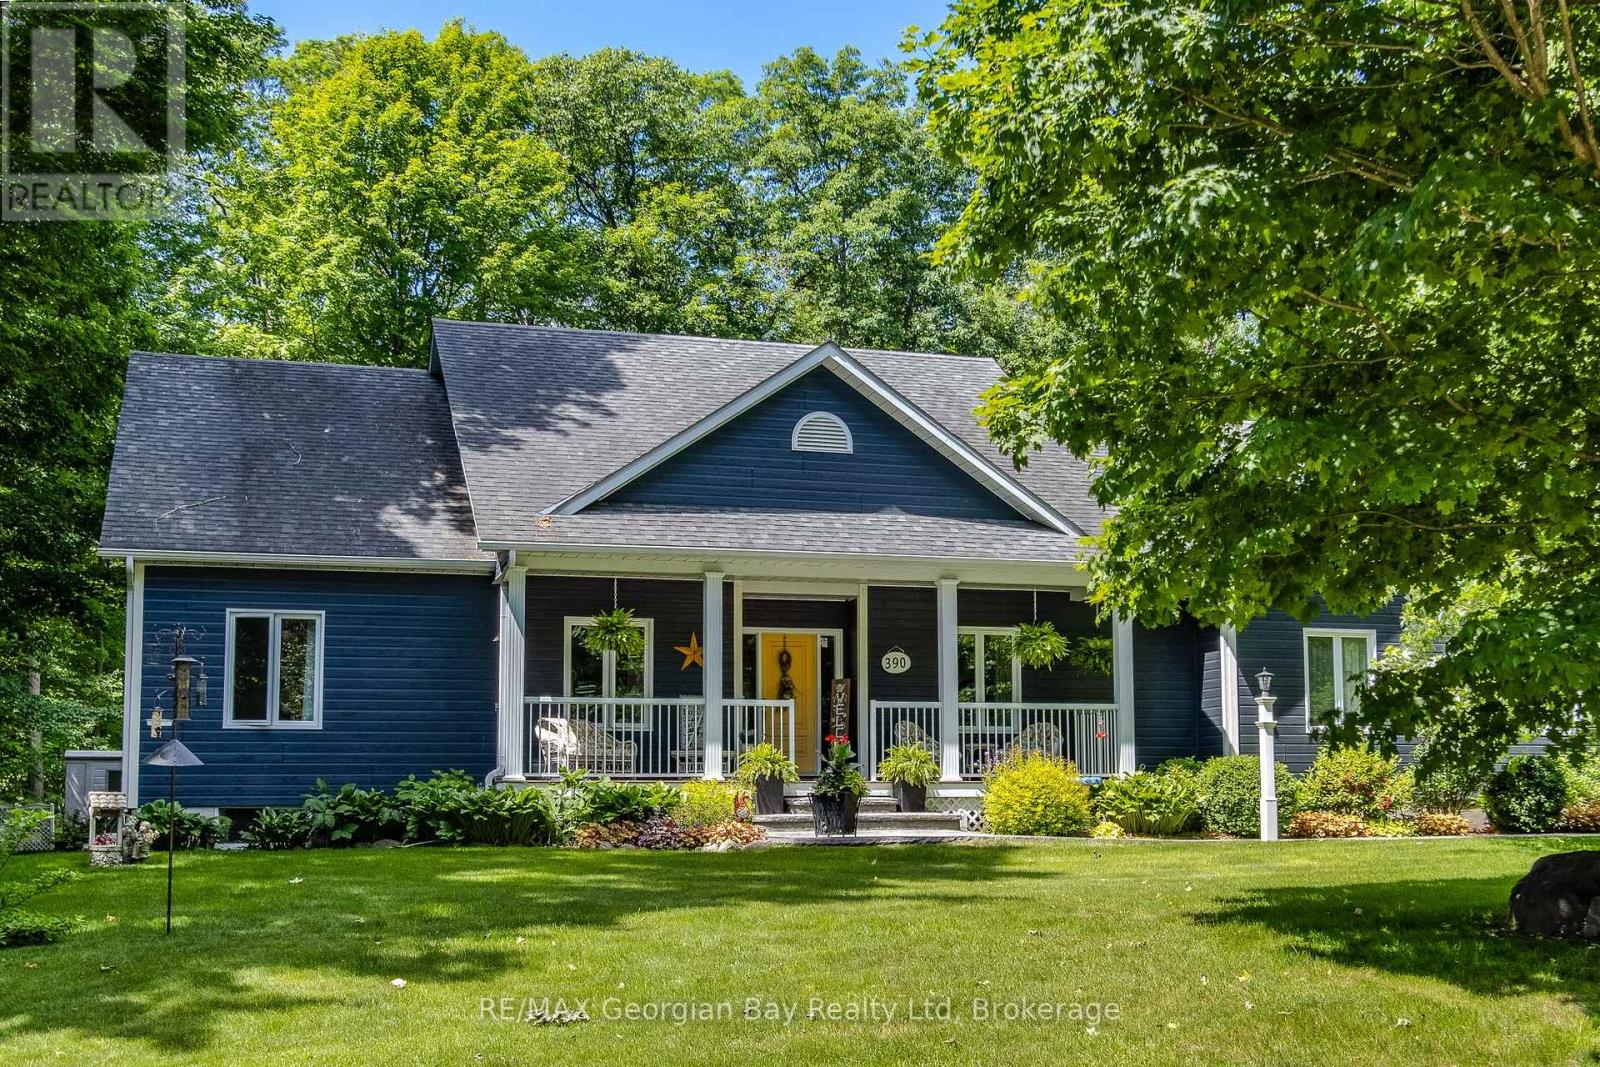
Escape to Midland Point and enjoy seamless indoor-outdoor living in this sprawling bungalow on 0.85 of an acre with a pool and backing onto treed beauty for ultimate privacy and nature at your doorstep. You have plenty of deck options for sun or shade, a lower patio, firepit area, covered front porch and a large screened sunroom off the dining area for your added comfort. For family fun nights and entertainers alike, this home has the ultimate rec room complete with plenty of seating space, a gas fireplace and a large wet bar area for your resident mixologist. And did we mention the 3 bedrooms up and 2 down, 3 1/2 bathrooms, open-concept main spaces and added details like built-ins, storage galore, a separate office with pocket doors, and walk-in pantry? There is also an oversized 2-car garage as well as a generator for your peace of mind. All this and it's located on a quieter dead-end street in an established neighbourhood, just up from the water and minutes to town. Be close to Georgian Bay and all the other amenities our wonderful shoreline community has to offer you, including cultural centres, golf, trails, marinas and the waterfront. A short drive to our lovely downtown shops, restaurants, the hospital, the arena, YMCA, the library, Awenda Park and Little Lake Park for outdoor fun throughout the seasons. Commuting distance to Barrie, Wasaga Beach, Orillia, and 90 minutes to the Toronto area. This is a very special opportunity for families or couples of all ages to build memories here. Schedule your visit today! (id:19593)