
Arran-Elderslie, Ontario
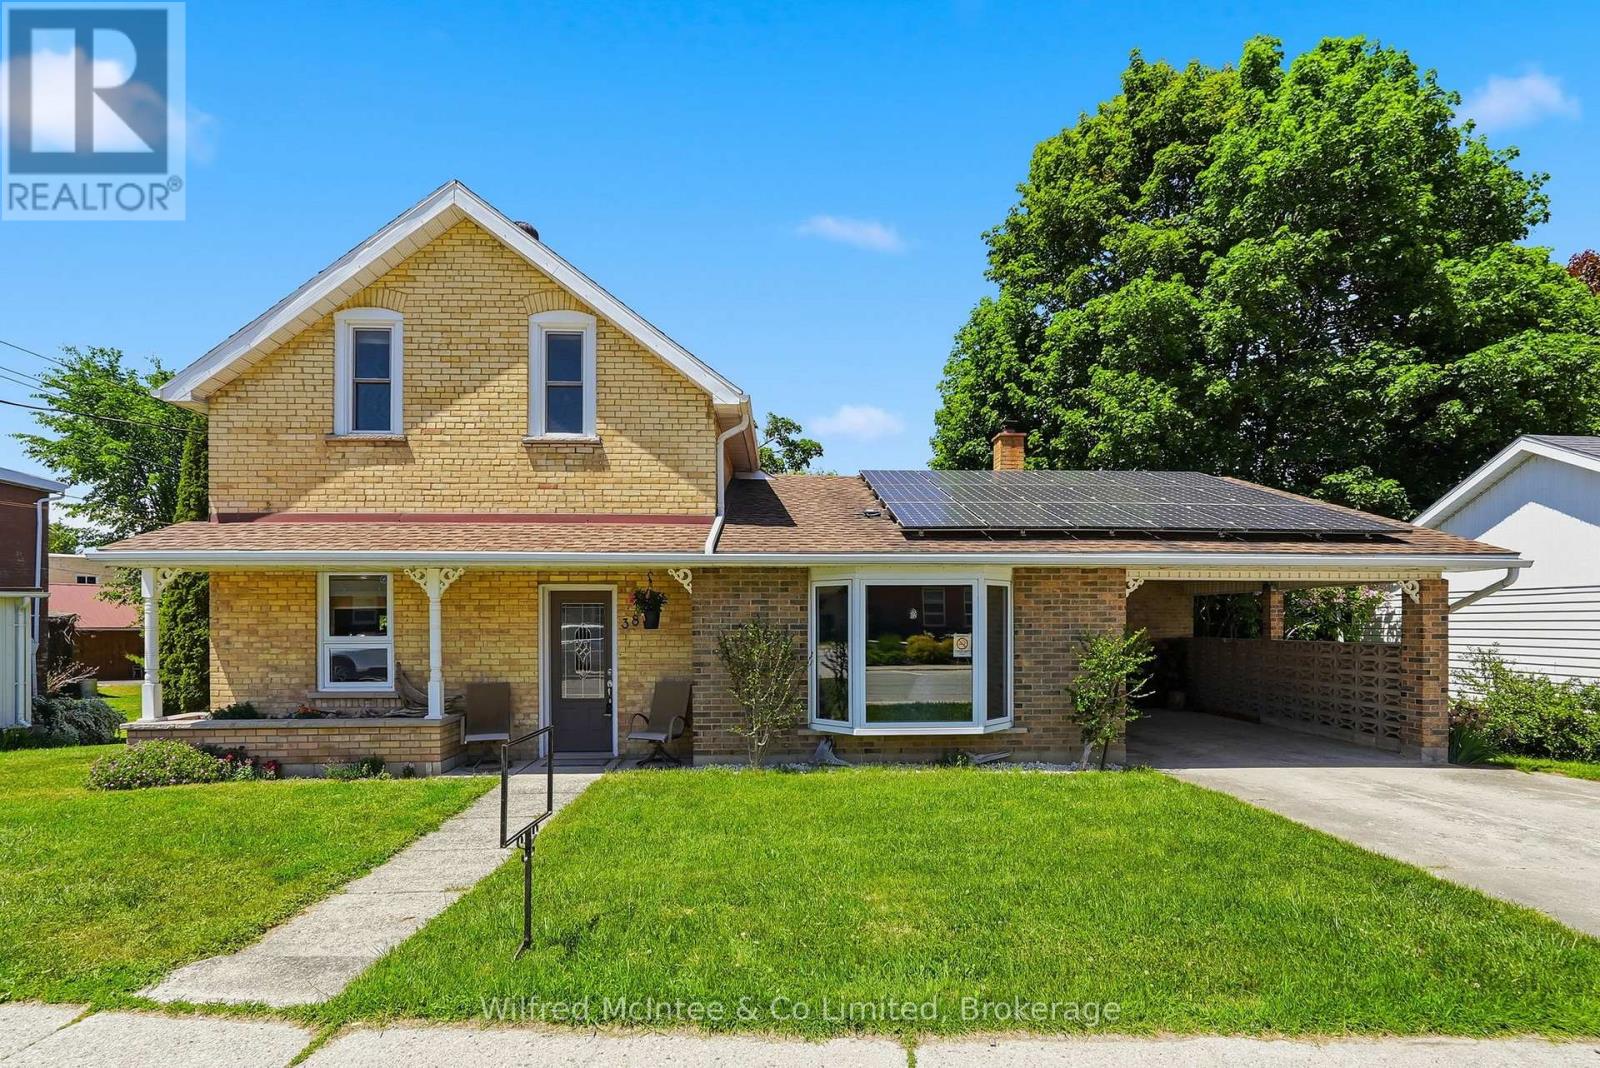
Wake up to the soothing sound of the North Saugeen River flowing through your backyard! This charming 1.5-storey yellow brick home beautifully blends timeless character with a thoughtfully designed addition, creating a warm and welcoming place to call home. The bright kitchen flows seamlessly into the generous dining area, while the inviting living room is the perfect setting for all gatherings or quiet evenings at home. The main-floor primary bedroom is conveniently located beside a 3-piece bath and offers private access to a deck overlooking the river-an idyllic spot to enjoy your morning coffee A second deck off the kitchen overlooking the river also provides another beautiful outdoor space. Upstairs, you'll find two comfortable bedrooms and a 3-piece bath, while the walk-out lower level features a cozy family room, laundry area, and utility room with easy access to the backyard. A concrete driveway and convenient carport add everyday practicality, while the solar panels provide the added benefit of supplemental income. The location is just as impressive as the home itself. Just steps from the medical clinic, hospital, library, shops, restaurants, and everyday services, you'll enjoy all the conveniences of small-town living. Become part of a welcoming, close-knit community offering a theatre group, bowling greens, a community pool, curling club, arena, playground, and public school. Add in the beauty of the North Saugeen River and its scenic walking trails, and you'll discover a lifestyle that perfectly balances recreation, nature, and convenience. A rare opportunity to own a character-filled riverside home in a vibrant community where every day feels just a little more peaceful. (id:19593)
Stratford, Ontario
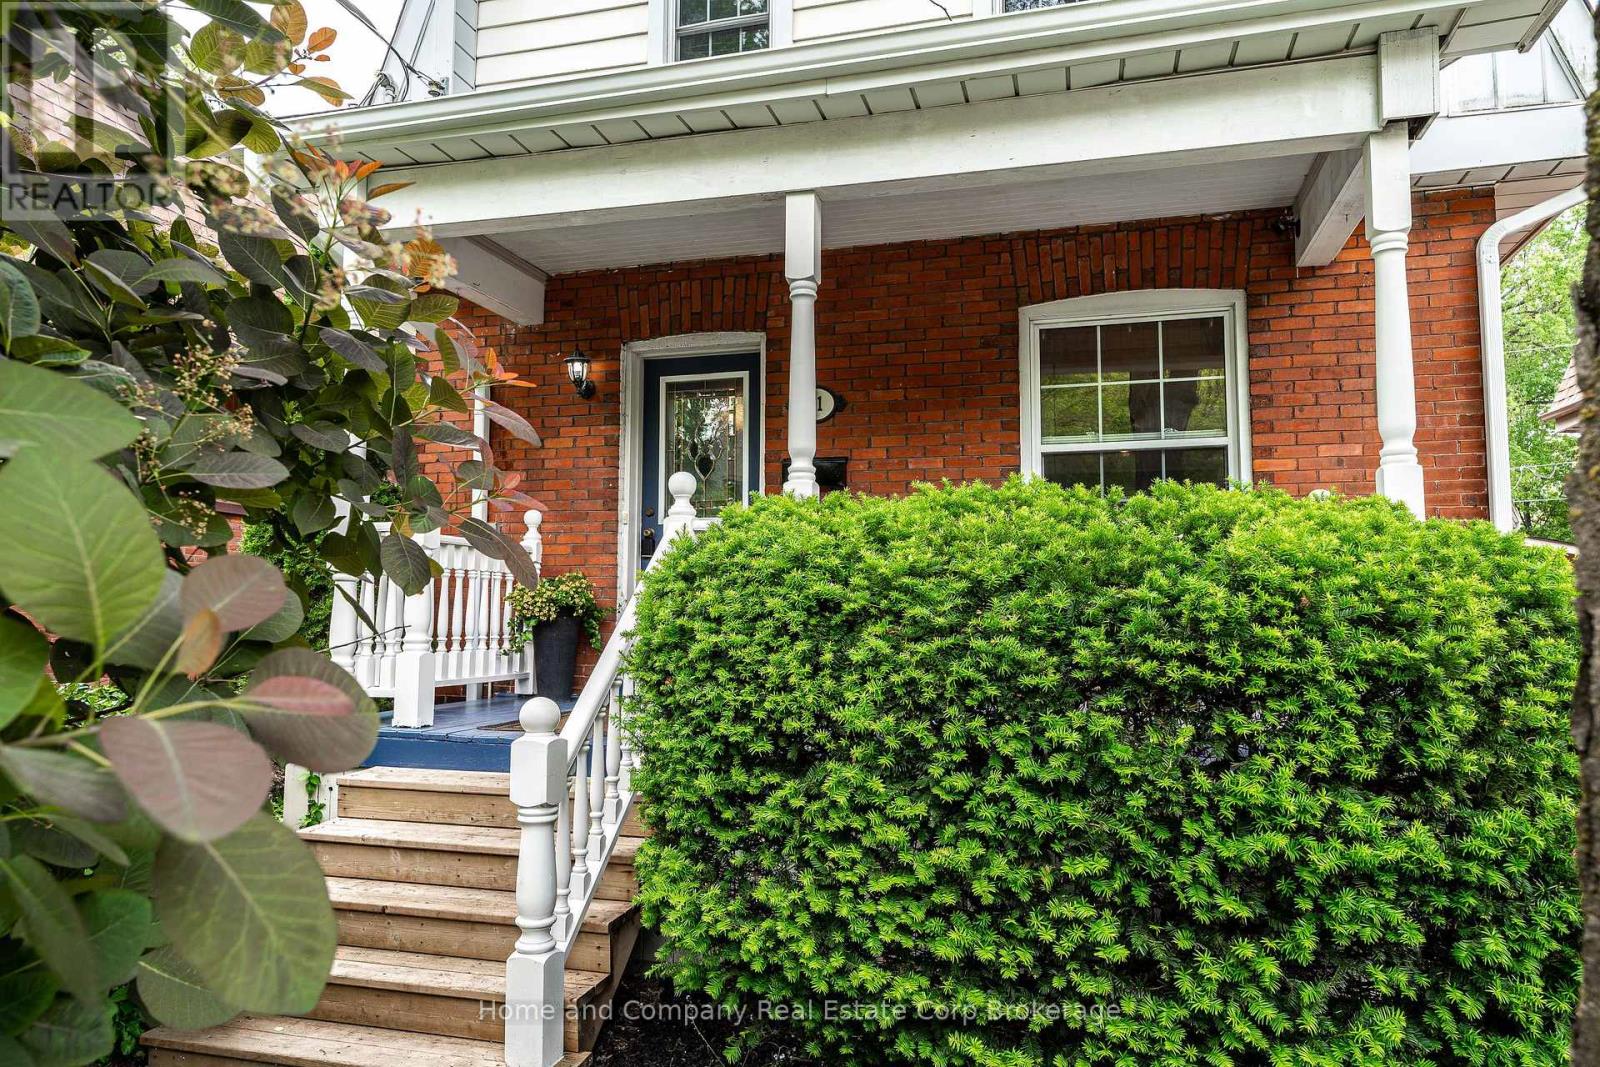
Make Memories on Milton! Located just steps from thriving downtown Stratford, with local shops and restaurants just down the street, this charming century home is perfect for the first timers, downsizers or buyers looking for a wonderful Stratford 'pied de terre'. The main floor features original trim and bright access to your low maintenance fenced back yard. Upstairs you will find an oversized primary, second bedroom and updated bathroom. Enjoy morning coffee on your quaint covered front porch, your evenings strolling the beautiful city or take a quick walk around the block to reach the GO train, VIA or bus depot. For more information or to set up a private showing, contact your favourite REALTOR today! (id:19593)
Stratford, Ontario
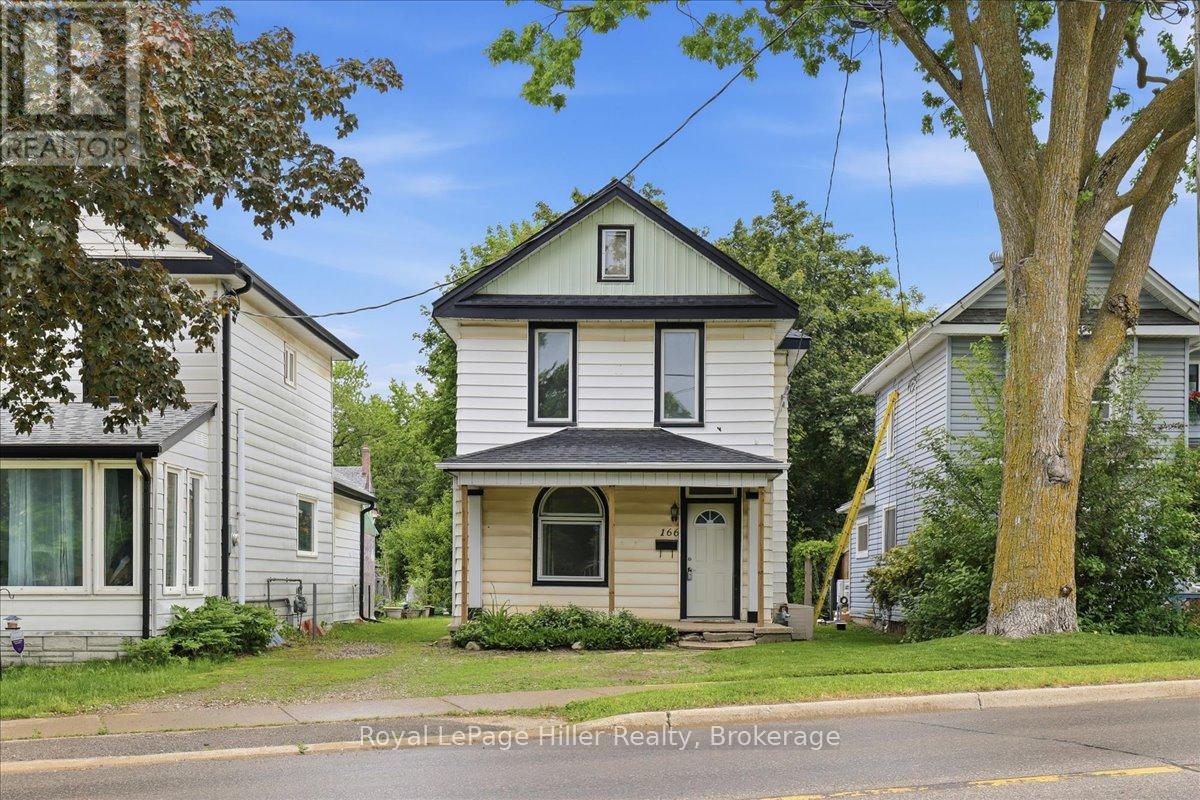
Located in the heart of Stratford, this 3-bedroom home offers an exciting opportunity for buyers looking to put their own stamp on a property. Set on a large lot with plenty of outdoor space to enjoy, the home features a functional layout with a main floor bathroom and laundry, while all three bedrooms are located on the second level. A brand-new roof (2026) is already in place, providing a valuable head start for future improvements. Whether you're a first-time buyer, investor, or someone looking for a project in a centrally located neighbourhood, this property offers plenty of potential to build equity and create a home that reflects your vision. Enjoy the convenience of a central location within walking distance to downtown Stratford, shopping, restaurants, public transit, and local favourites including Jobsite Brewing Co. and Junction 56 Distillery. With its generous yard, desirable location, and opportunity for customization, this property is ready for its next chapter. (id:19593)
Mapleton, Ontario
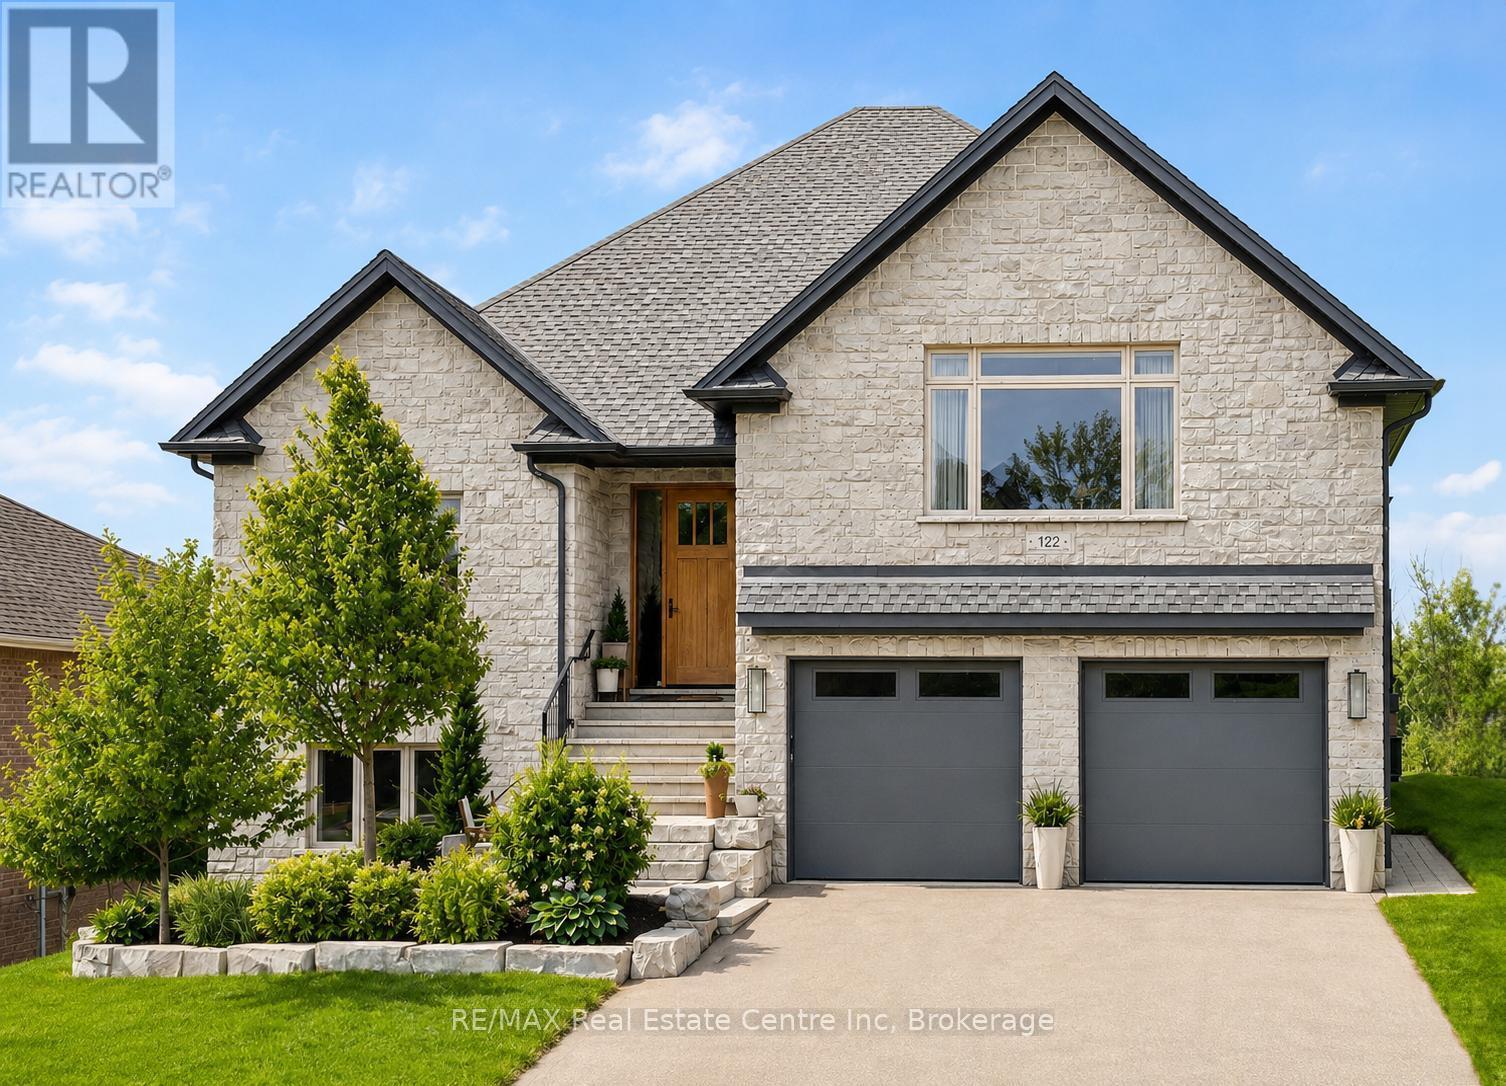
Welcome to 122 Ridgeview Dr, a custom-built executive home offering over 4200 sqft of beautifully finished living space on a premium lot with stunning greenspace views. Featuring 5 bedrooms, wheelchair-accessible 2-bedroom apartment & exceptional craftsmanship throughout, this home blends luxury, comfort & flexibility. Beautifully landscaped grounds & custom stone entry create a striking first impression. Inside the great room features soaring tray ceilings, wide-plank flooring, sleek linear fireplace & expansive windows that fill space with natural light. Stunning kitchen is designed for everyday living & entertaining showcasing an oversized quartz island, ceiling-height custom cabinetry, quartz countertops & backsplash, warm wood accents & premium appliances. Bright dining area opens to a covered deck with TimberTech composite decking, glass railings & screened-in pergola for seamless indoor-outdoor living. Primary suite offers a peaceful retreat with beautiful views, custom wardrobe system & luxurious ensuite featuring a walnut double vanity, freestanding soaker tub and glass-enclosed shower. Two additional bedrooms, stylish 5-piece bath & finished laundry room complete the main level. Just a few steps up, the versatile bonus living area includes a spacious family room, custom workstation and bar. The walkout lower level is finished to the same exceptional standard & features a full kitchen, dining area, living room with fireplace, two bedrooms with ensuite access, den, laundry room & access to the backyard & oversized garage. This flexible lower level offers the perfect setup for teens, adult children, aging parents or extended family & friends. Outside escape to a private tranquil yard where you can dine with friends & family while enjoying the sound of the water feature or relax & appreciate the beautifully landscaped gardens overlooking mature greenspace. Located in the welcoming community of Drayton, just a short drive to Elora, Listowel, Waterloo & Guelph (id:19593)
Centre Wellington, Ontario
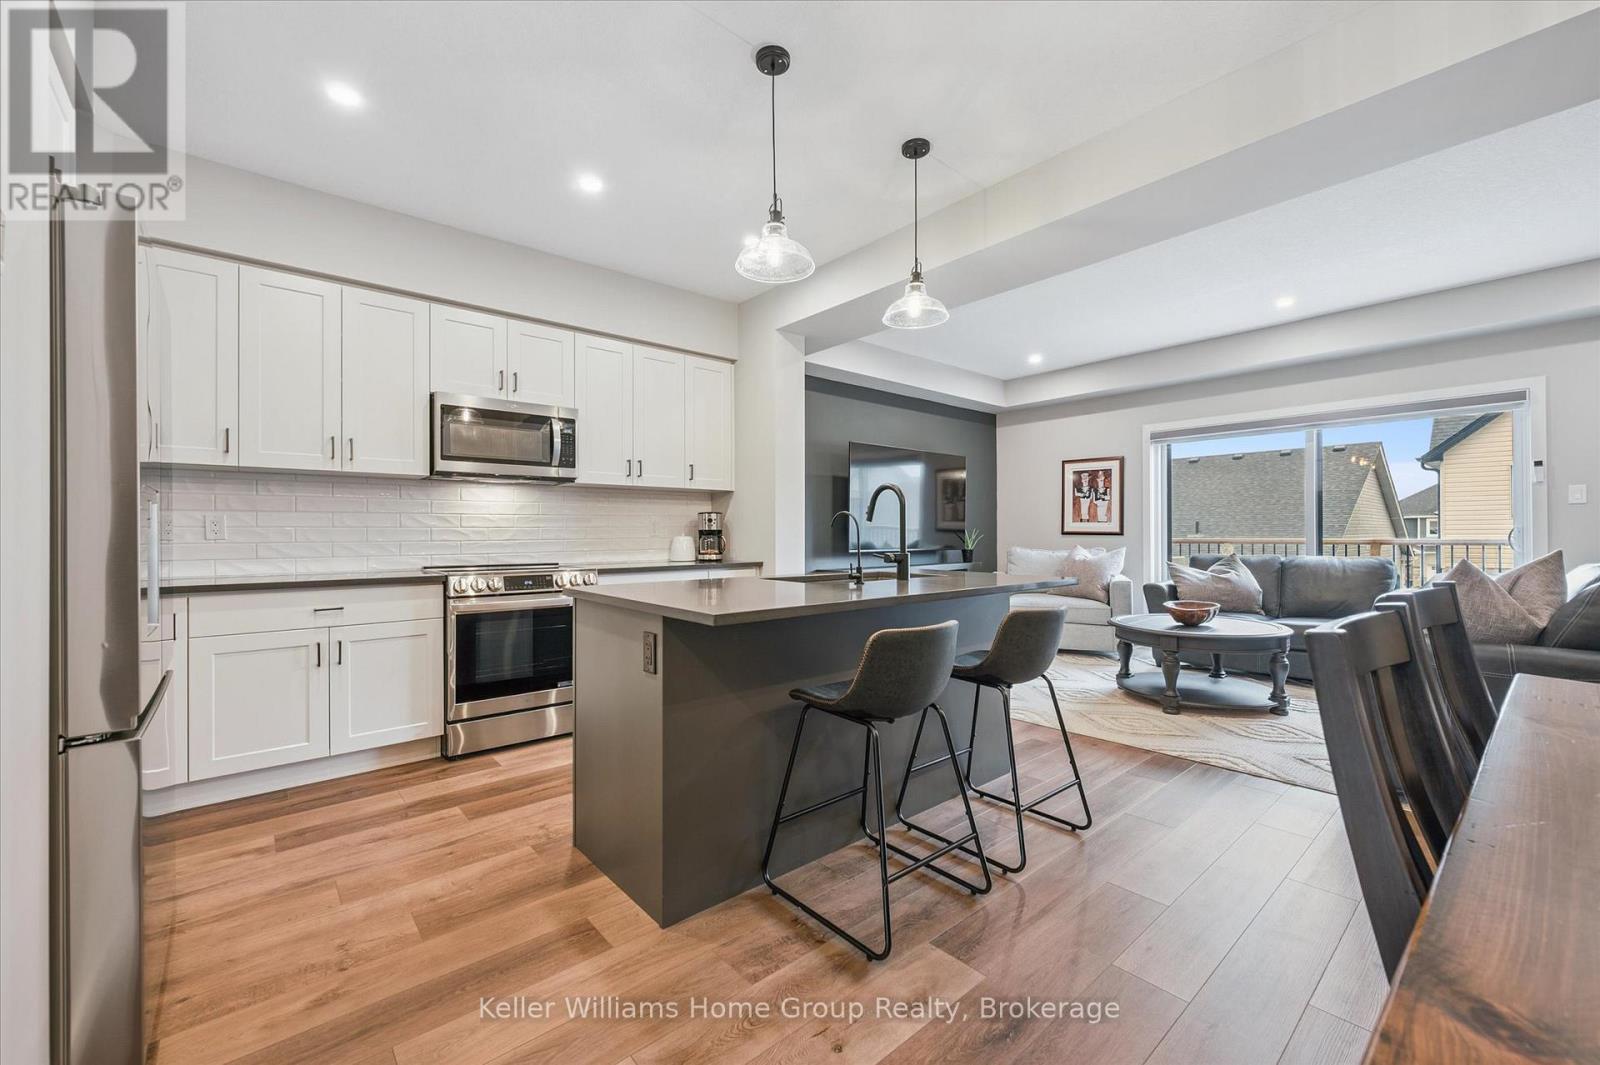
Welcome to South River in Elora. Elora is not just a place to live. It is a community and a lifestyle. Welcome to this beautifully designed townhome built by highly regarded builder Granite Homes, located in the sought after South River community in one of Canada's most picturesque villages. Offering approximately1,756 square feet of living space and more than $50,000 in upgrades, this home combines thoughtful design with modern comfort. Step inside to a bright open concept main floor designed for everyday living and entertaining. The kitchen features quartz countertops, stylish backsplash, a large island, and upgraded LG appliances. It flows into the dining and living areas highlighted by a cozy electric fireplace. A sliding door leads to a large private deck that is perfect for relaxing or hosting guests. Upstairs you will find three bedrooms, including a primary suite with a private ensuite featuring a glass shower. A main bath with tub serves the additional bedrooms, and the second floor laundry with upgraded LG washer and dryer adds convenience. A standout upgrade in this home is the open and finished staircase leading to the walkout basement, creating a bright transition to the lower level. The walkout basement remains unfinished and offers excellent potential for a future rec room, home office, or additional living space, complete with a bathroom rough in. From here, step outside to a private patio and yard that provides another outdoor space to enjoy. Additional features include a single attached garage and numerous upgrades that elevate this home beyond builder standard. At South River, nature and lifestyle come together. Enjoy nearby walking trails, explore the shops and restaurants of downtown Elora just a short walk away, and appreciate the convenience of a modern hospital and everyday amenities nearby. Experience the charm and strong sense of community that make Elora one of Canada's most beloved villages. (id:19593)

Arran-Elderslie, Ontario
Charming, move-in ready, and full of curb appeal, this inviting 3-bedroom home offers the perfect blend of comfort, functionality, and value. Situated on a deep, private lot with plenty of parking, the property provides ample space for family, guests, recreational vehicles, or hobbies. Enjoy peaceful mornings and relaxing evenings on the expansive front and rear decks, with the backyard offering a private retreat for entertaining or simply unwinding outdoors.Inside, the bright and airy interior creates a warm, welcoming atmosphere. The thoughtfully designed layout features three comfortable bedrooms, two full bathrooms, and a spacious rear foyer complete with convenient main-floor laundry and abundant storage space. Recent updates include a new furnace in 2025 and a newer roof, providing peace of mind for years to come.Whether you're entering the housing market, raising a family, or looking to simplify your lifestyle without sacrificing comfort, this charming property offers an exceptional opportunity to enjoy easy living in a home that's ready for its next chapter. (id:19593)
Guelph, Ontario
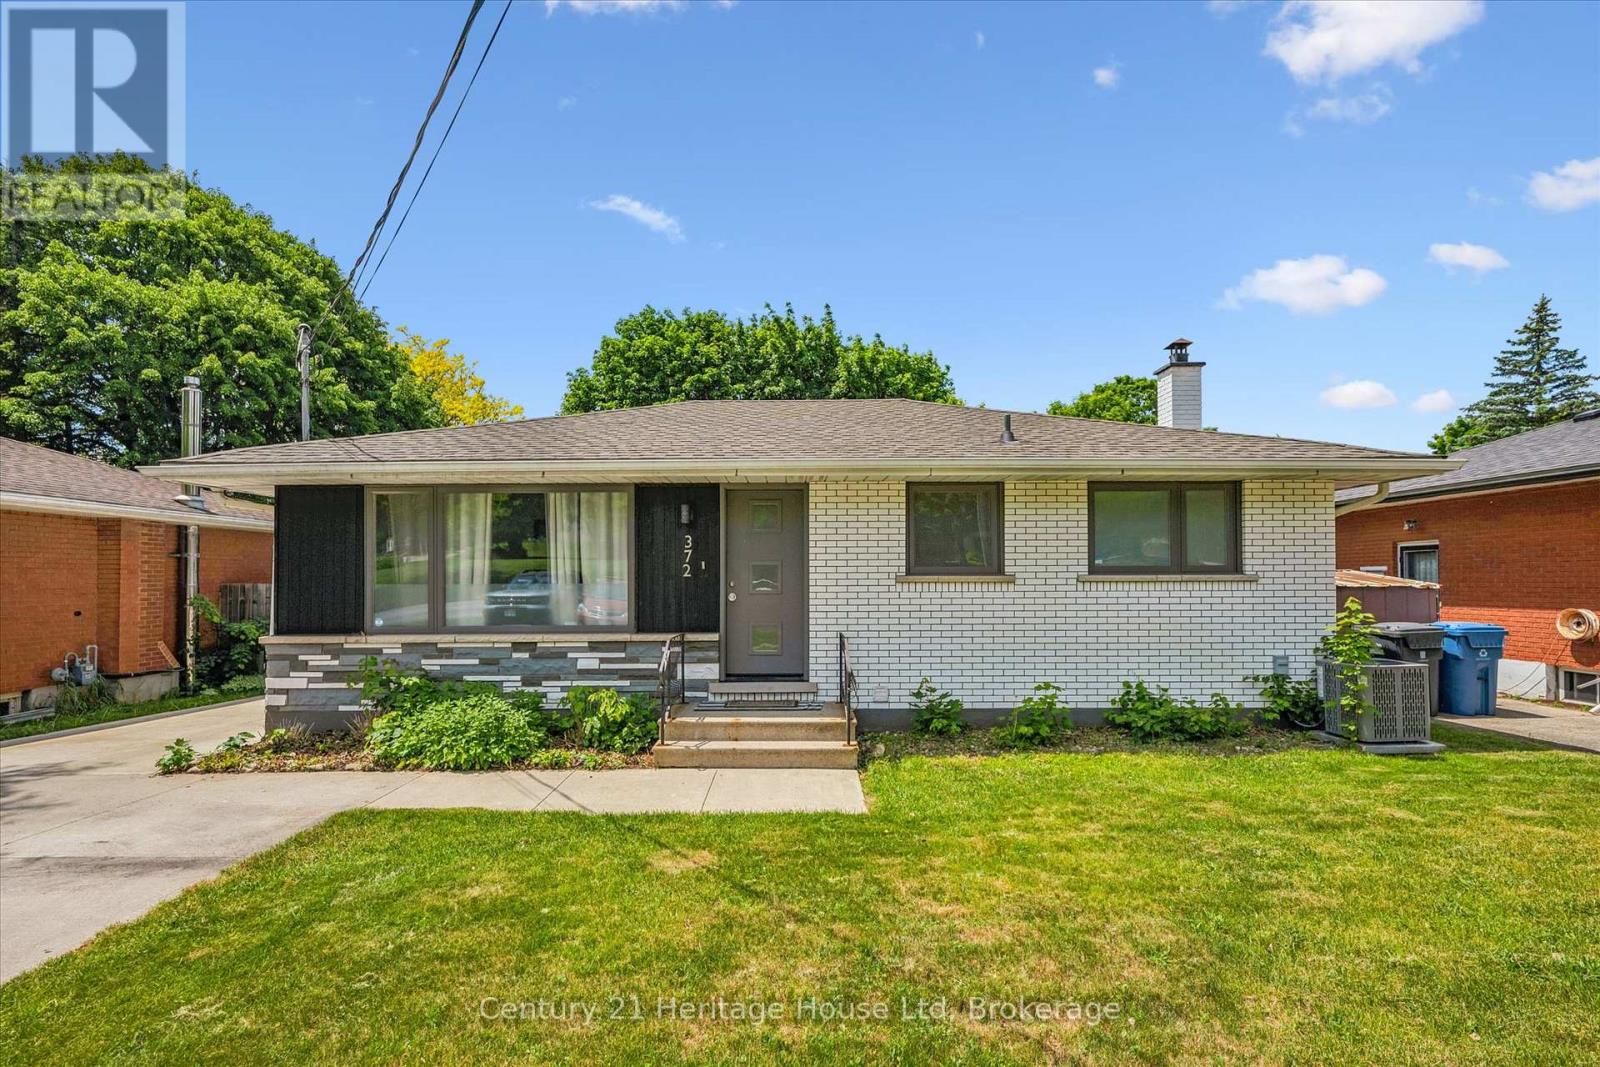
We are pleased to welcome you to this beautifully renovated walkout bungalow, set on a generous 50 x 130 ft lot with standout curb appeal and parking for 4+ vehicles on the concrete driveway. This home offers the perfect blend of style, function, and outdoor living.The main floor features a modern eat-in kitchen with Corian countertops, Bosch induction cooktop, stainless steel range hood, built-in oven, dishwasher, and French door refrigerator. A raised deck off the kitchen provides the ideal space for morning coffee or evening meals overlooking the massive backyard. The adjoining dining area is bright and welcoming, with large windows at both the front and rear of the home allowing natural light to flow throughout the space.Three good-sized bedrooms and an updated 4-piece bathroom complete the main level.The fully finished walkout basement adds exceptional versatility, offering a spacious family room with feature wall and electric fireplace (2022), a generous fourth bedroom or home office, a second full 4-piece bathroom, and laundry area. Large windows and direct backyard access keep the lower level bright and functional.Step outside to a thoughtfully designed backyard retreat featuring a flagstone patio, patio stone pad (2022), hot tub and pergola (2022), shed (2022), and a substantial yard with plenty of room to entertain, garden, or enjoy year-round activities. Major renovations were completed approximately 7 years ago (2018), including kitchen, flooring, appliances, bathrooms, exterior doors, energy-efficient windows, and deck. The exterior brick was painted in 2022. Furnace replaced in 2025. Located just steps from a direct city bus route with easy access to shopping, amenities, University of Guelph, and Downtown Guelph. Situated within a highly regarded school district offering Public, French Immersion, and Catholic elementary and secondary options. A move-in-ready home offering modern updates, flexible living space, and an exceptional backyard setting. (id:19593)
Puslinch, Ontario
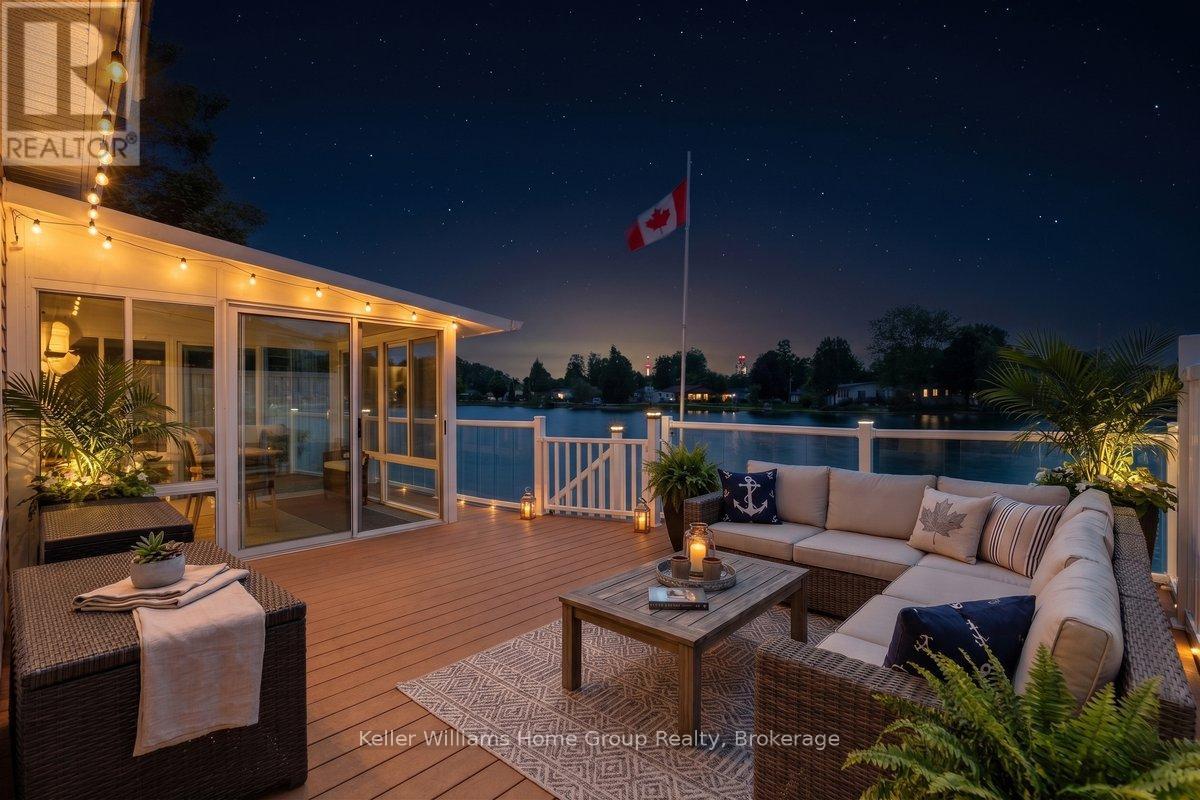
Waterfront living in Mini Lakes - opportunities like this do not come along often. Welcome to 10 Hemlock, a 2-bedroom, 2-bath bungalow set on a prime lakefront lot in one of Puslinch's most unique lifestyle communities. Built in 2003, this home offers comfortable one-level living, peaceful lake views, and the chance to refresh the space over time while enjoying an exceptional waterfront setting from day one. The kitchen opens to a screened room overlooking the water, creating a lovely spot for morning coffee, quiet evenings, or relaxed summer meals. Step out onto the back deck where you can swim, fish, or simply sit back and enjoy the view right from your own backyard. Inside, the home features a functional layout with two bedrooms, two bathrooms, a natural gas furnace, central air, and an electric fireplace. The finishes are ready for a modern refresh, but the home offers a solid starting point in a location that is truly special. Outside, the lakefront deck extends your living space right to the water. There are also two sheds for storage and parking for three vehicles. Mini Lakes offers a peaceful community lifestyle with spring-fed lakes, fishing, canals, a heated pool, recreation centre, bocce, library, trails, garden allotments, walking clubs, cards, darts, golf events, and regular community activities. All of this is tucked away in Puslinch, just minutes to Guelph, Aberfoyle, the 401, and within easy reach of Cambridge, Kitchener-Waterloo, Milton, and Pearson Airport. If you have been waiting for waterfront living without giving up convenience, this is the one to see. *Some photos are virtually staged*. (id:19593)
Southgate, Ontario
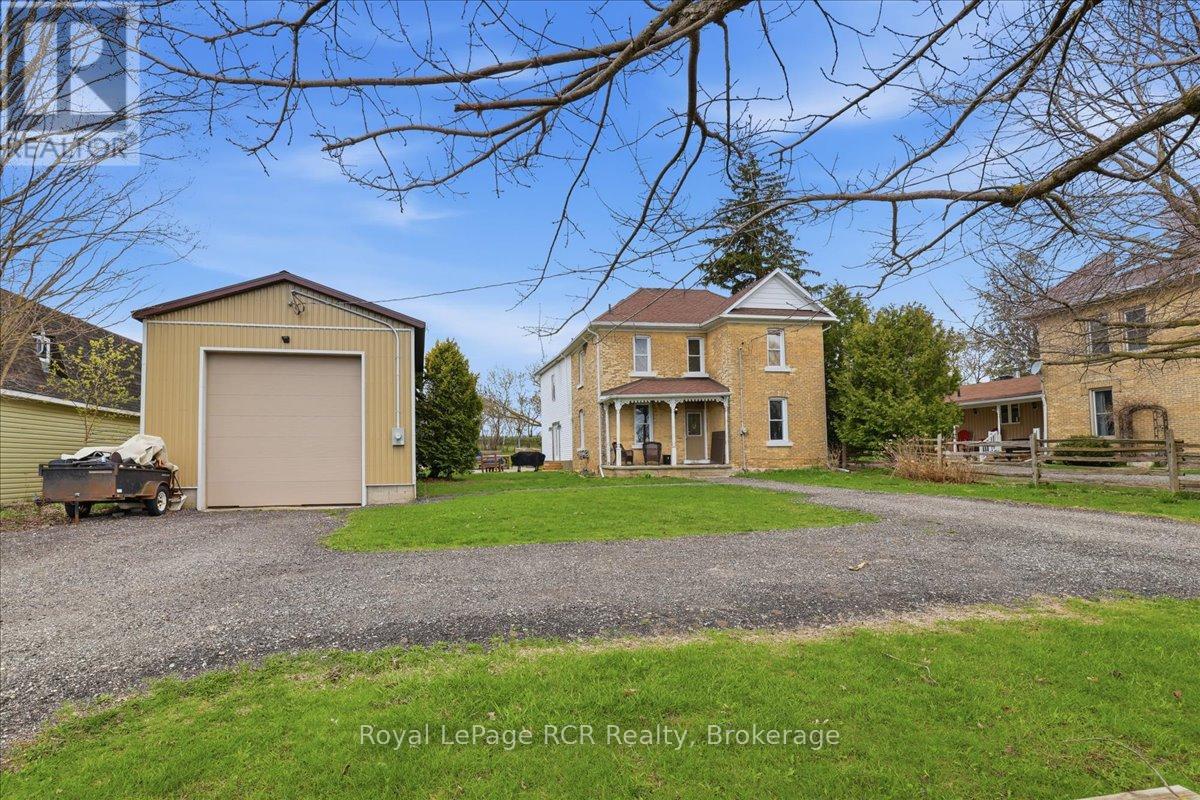
Welcome to this beautifully updated two-story brick home in the charming community of Holstein, where small-town living meets modern comfort. The main level offers a bright, open-concept kitchen and dining area filled with natural light, a convenient main-floor bathroom, and a versatile room that works perfectly as a home office or additional bedroom. Upstairs, you'll find a spacious primary bedroom complete with a walk-in closet and a private ensuite that includes a washer and dryer. Three additional cozy bedrooms and a second bathroom with a stand-up shower complete the upper level, offering plenty of space for family or guests. Year-round comfort is provided by an energy-efficient heat pump system installed in September 2025, while a wood stove adds warmth and cozy character on those really cold winter mornings. Step outside and enjoy a backyard that gardeners will love, featuring a patio and raised garden beds ready for the growing season. The detached shop is a standout feature, offering excellent space for hobbyists, tradespeople, or additional storage. With its functional layout, classic brick character, and thoughtful updates, this move-in-ready home offers a wonderful opportunity to enjoy the slower pace of small-town living. It's the kind of place where neighbours wave, mornings start a little slower, and there's still room to breathe. Schedule your private viewing today! (id:19593)
Strathroy-Caradoc, Ontario
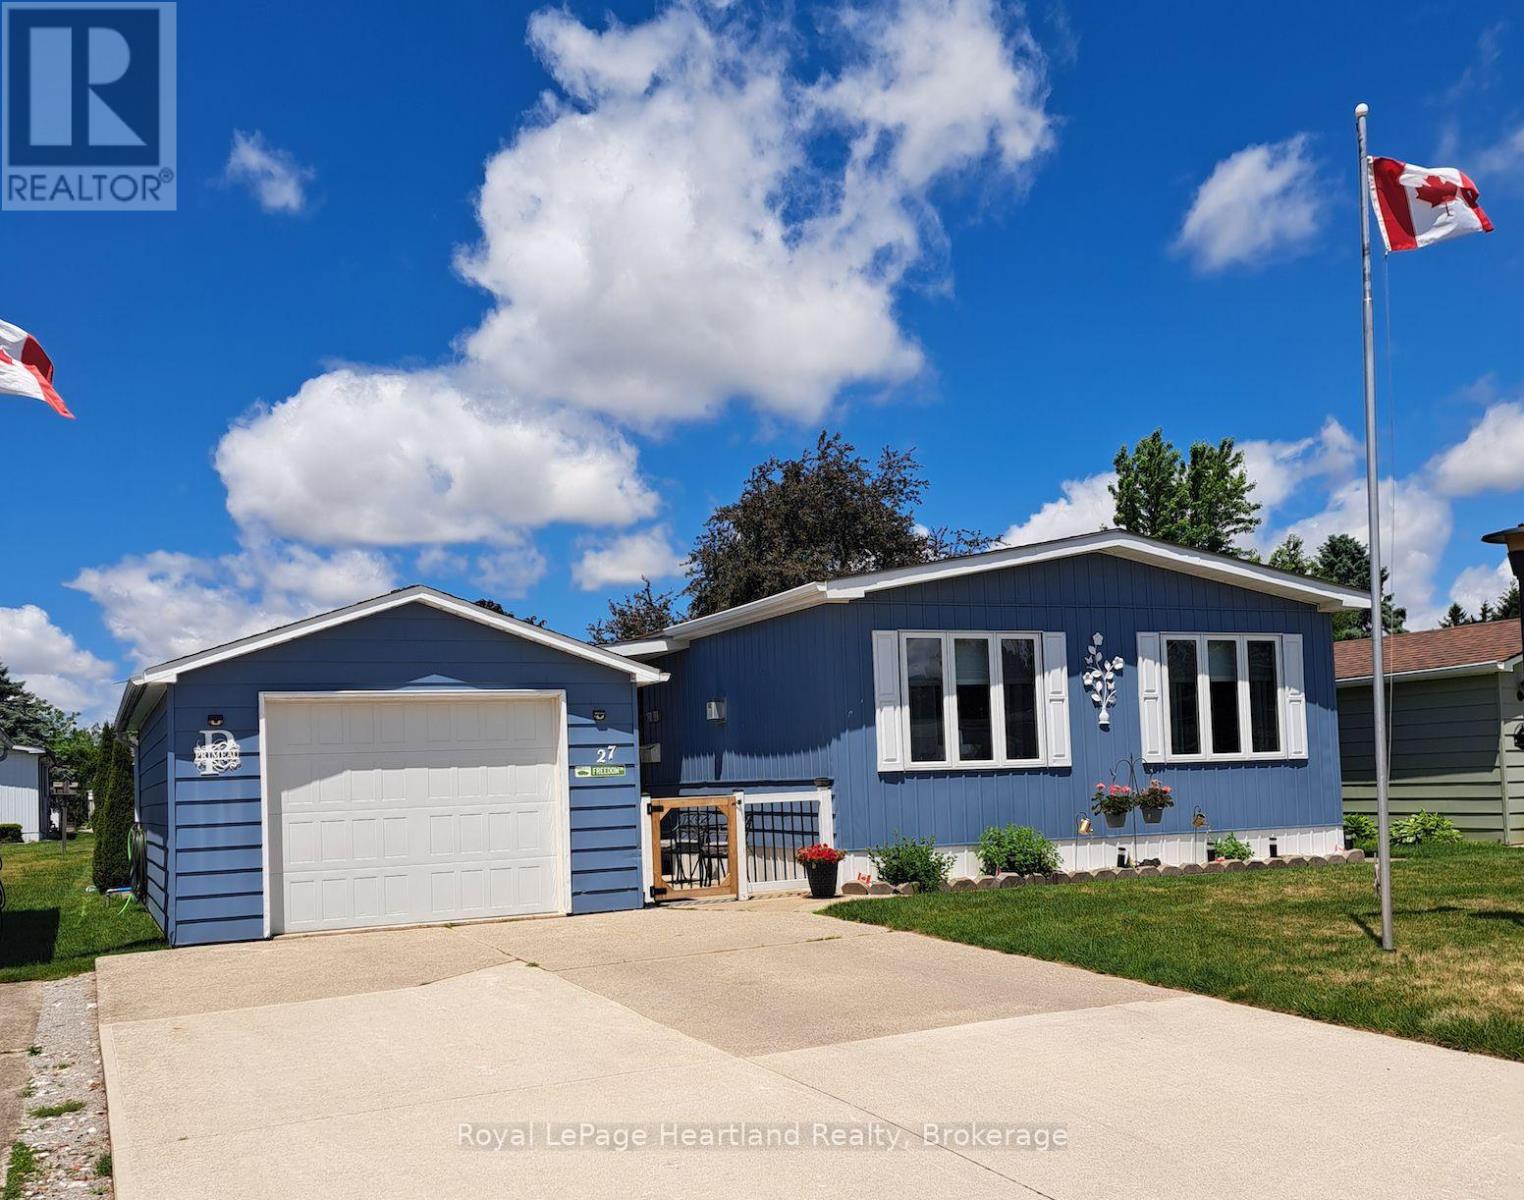
What a great home located in Twin Elm Estates in Strathroy, an exceptional Parkbridge Lifestyle Community located just 20 minutes from London. This move-in ready home is situated on a large, private lot within walking distance of major amenities, including Walmart and Canadian Tire. Residents also enjoy an active Clubhouse with an exercise room and regular social events. The property features numerous recent upgrades: Interior: Renovated bathroom in 2024, new flooring in 2025, and a four year old kitchen. Mechanicals: Gas fireplace, three year old furnace and central air. Exterior: Two year old roof, newer windows, a three year old garage door and a private gazebo. For New Owners, the Land Lease is $800 per month, with taxes at $104.36 per month. Current Lease may be assumable. Talk to the Listing Agent about this possibility! (id:19593)

Grey Highlands, Ontario
You are in for a surprise in this spacious country home. All the benefits of a well thought out modern home with a magnificent great room setting with expansive countryside views! This 2+1 Bedroom, 2.5 Bath home has seen tremendous transformation in recent years from bathrooms, flooring, windows, steel roof, quartz countertops, front entrance and so much more. Main Level provides exceptional entertaining space in the open concept great room with fireplace, primary bedroom with 4pc custom ensuite, large walk in closet and your own personal balcony for stargazing. An office and second bedroom complete the main floor. Down stairs, is a second great entertaining space with large rec room, two dens currently being used as sleeping quarters, a third bedroom and a screened in hot tub room with walkout. The detached double car garage has space for all your toys! All conveniently located ten minutes south of Meaford on a paved road! (id:19593)
Guelph, Ontario
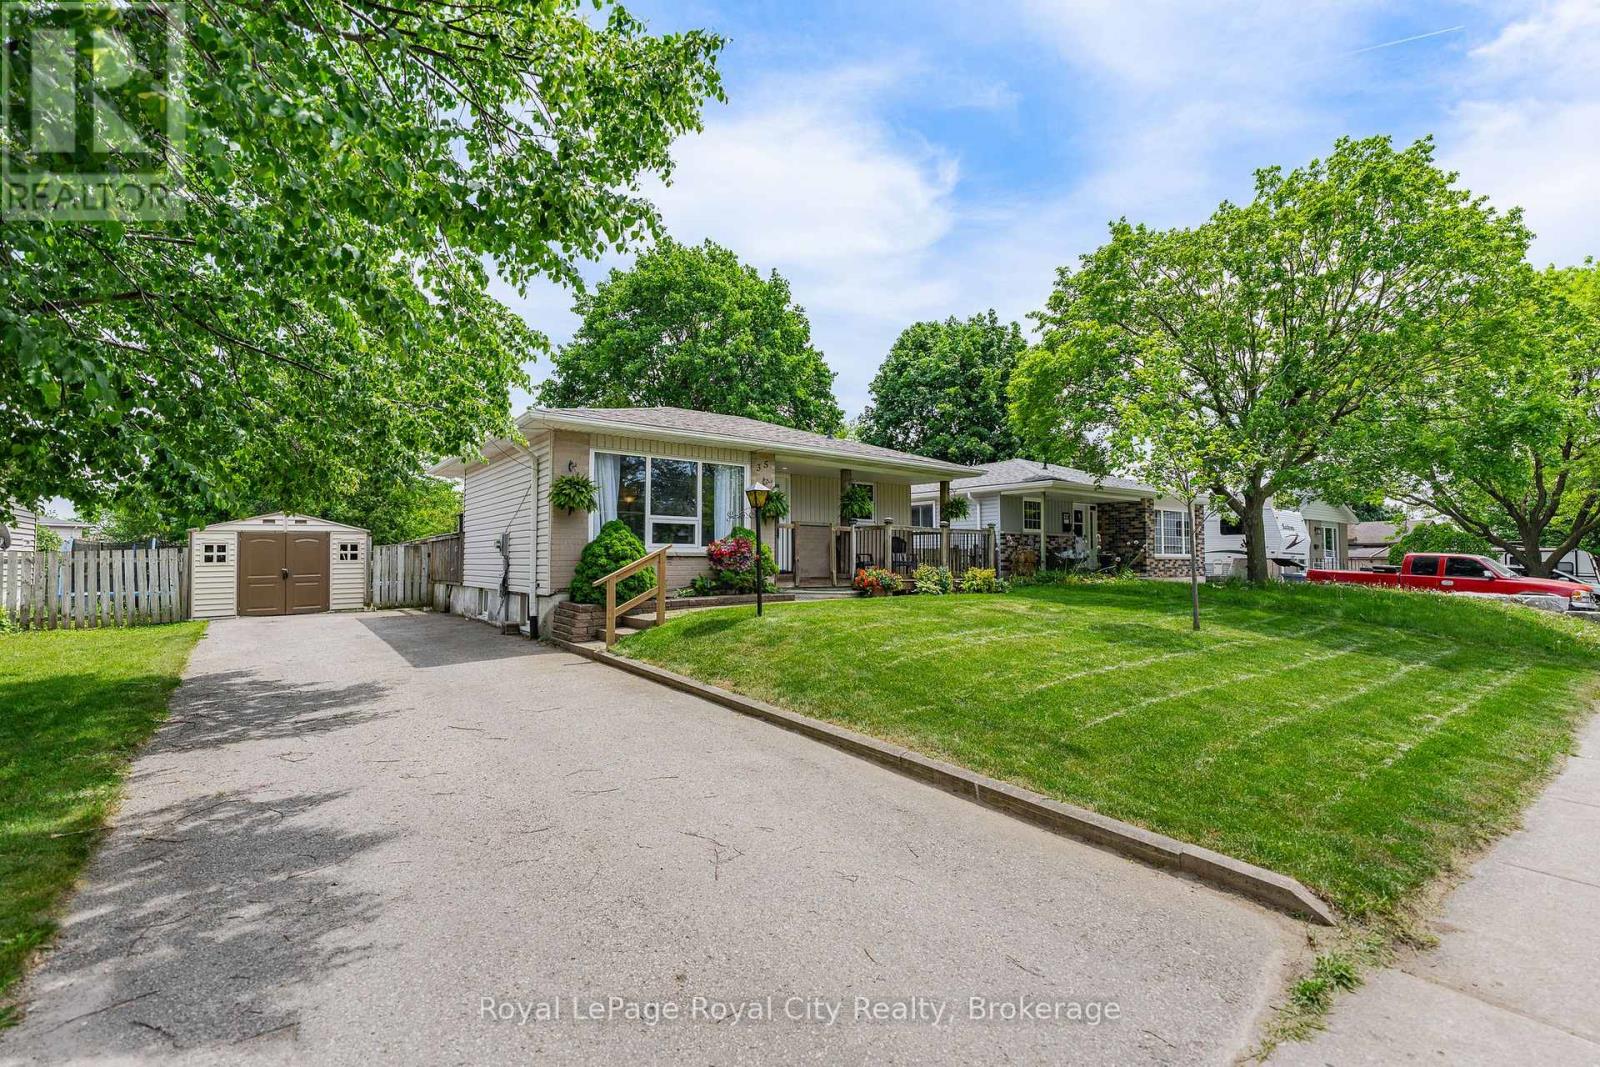
This solid, brick bungalow features 2+1 bedrooms, 2 bathrooms, finished basement and large, fenced yard. Inlaw suite potential, additional entertaining area in the gazebo on the back deck, main floor and lower level laundry. The home has been well maintained with many updates throughout. Spacious living room, dining area off the kitchen, and walk-out to the deck from the master bedroom. Located within walking distance to the Victoria Road Recreation Center, elementary and secondary schools, parks and public transit. (id:19593)