
Georgian Bluffs, Ontario
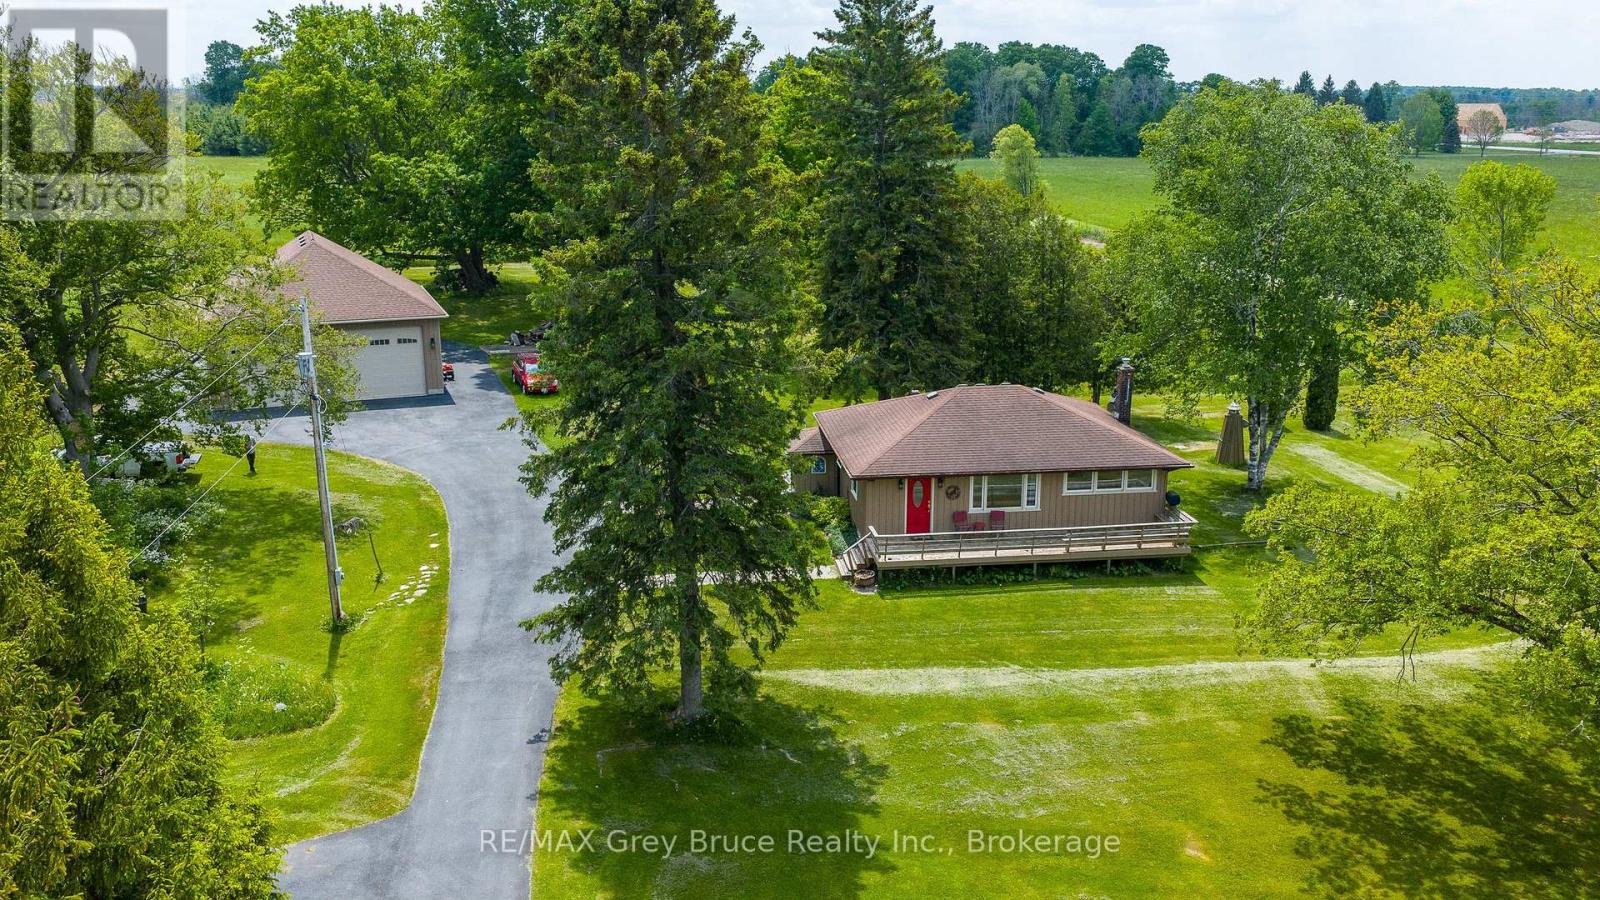
This 3 bedroom bungalow sits on just over 4 acres in an unbeatable spot-only seconds from everything in Owen Sound, yet it feels like you're out in the country. The paved driveway winds through a beautifully kept lawn with split rail fencing, leading to a welcoming front deck and an impressive 35' x 35' detached garage. A true standout, the garage features oversized doors, high ceilings, a loft, and a fully insulated, heated and air-conditioned office/workshop-ideal for a home-based business, hobbyist, or storing vehicles, tools, or even an RV. Inside, the main floor offers three good-sized bedrooms, hardwood floors, an updated kitchen with newer cabinetry, and a refreshed bathroom, along with charming curved doorways that add warmth and character. Downstairs, the finished lower level provides excellent flexibility with a spacious den (possibly 4th bedroom), second bathroom, kitchenette, gas fireplace, and spacious family room-perfect for guests, extended family, or in-law potential. Comfort is enhanced with an updated natural gas furnace (approx. 3 years), and central air. Outside, the setting is peaceful and park-like with plenty of room to enjoy, plus a shed with hydro for added convenience. Directly across the road, you'll find acres of conservation land, trails, and Jones Falls-a beautiful bonus for outdoor enthusiasts. This remarkable location puts you right at nature's doorstep, with easy access to Sauble Beach, Wiarton, and all the natural beauty the area is known for. A great fit for retirees, families, or anyone looking for space without giving up convenience. (id:19593)
Georgian Bluffs, Ontario
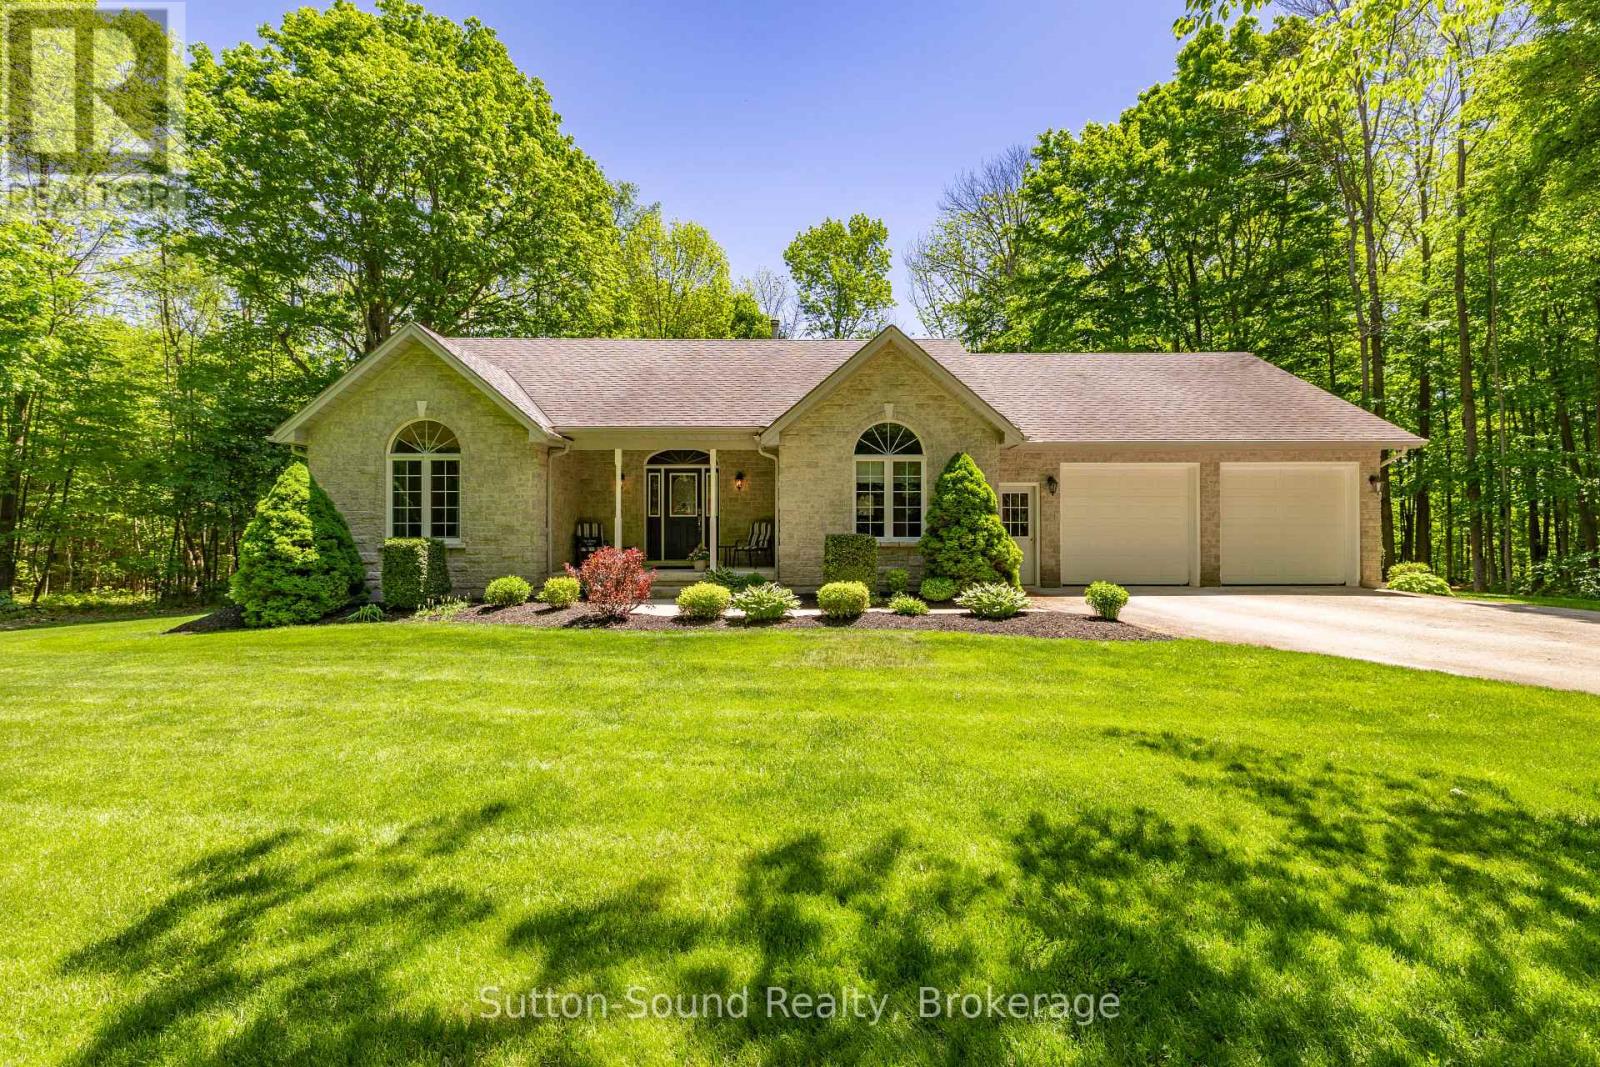
Escape to the privacy and beauty of nature with this exceptional 26.9-acre property, offering a picturesque mix of mature hardwood and softwood trees and an unparalleled sense of seclusion. Surrounded by natural beauty, you'll enjoy the feeling of living in your own private retreat, with neighbouring homes out of sight and seasonal water views from the rear of the property. The impressive 1,725 sq. ft. bungalow is clad in timeless Shouldice stone and welcomes you with a spacious entrance foyer and abundant natural light streaming through large windows throughout. The thoughtfully designed main floor features three generous bedrooms, two full bathrooms, convenient main-floor laundry, and a stunning great room highlighted by beautiful hardwood floors and a cozy wood-burning fireplace. The bright, functional kitchen offers an abundance of rich cherry cabinetry and plenty of workspace for family gatherings and entertaining. Relax on the covered front porch and take in the peaceful surroundings, or explore the expansive acreage right outside your door. Municipal water service adds convenience to this country setting. For those looking toward future possibilities, a previous owner had obtained approval for a plan of subdivision. This is a rare opportunity to own a substantial parcel of land combined with a quality-built home in a truly private and scenic setting. (id:19593)
Guelph, Ontario
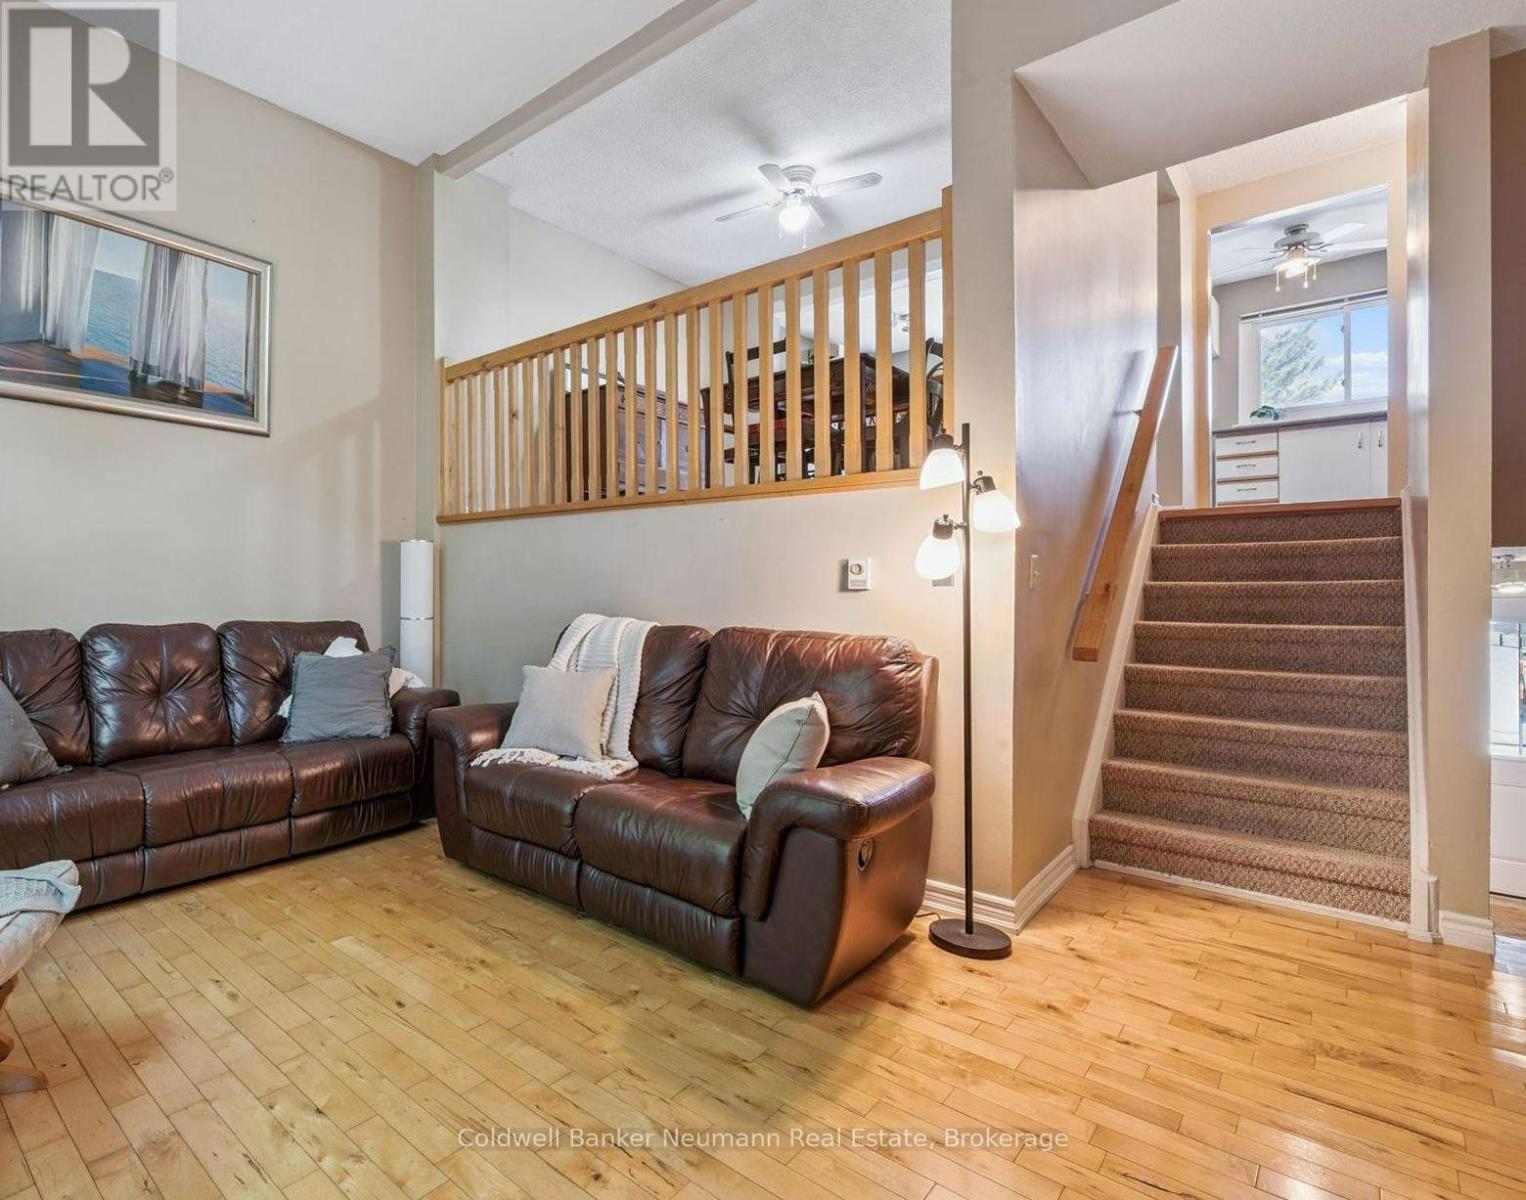
Tucked away in a quiet, well-managed complex surrounded by mature trees, this 3-bedroom townhome offers a wonderful combination of privacy, comfort, and convenience. The unique layout features an open-concept kitchen and dining area overlooking a two-storey living room, creating a bright and airy space perfect for both everyday living and entertaining. A walkout from the living room leads to a private patio shaded by mature trees, a nice spot for relaxing in the fresh air or outdoor dining. Freshly painted and featuring hardwood floors, this home is move-in ready. Upstairs you'll find three spacious bedrooms, while the partially finished basement offers flexible space for a home office, den, or hobby room, plus plenty of additional storage. The attached garage and private driveway provide convenient parking, and parking for your guests is located just steps from the unit. Enjoy a handy west-end location close to highways, the West End Recreation Centre, public schools, shopping, and Costco. A fantastic opportunity to own in a sought-after neighbourhood with everything you need nearby. (id:19593)
Blue Mountains, Ontario
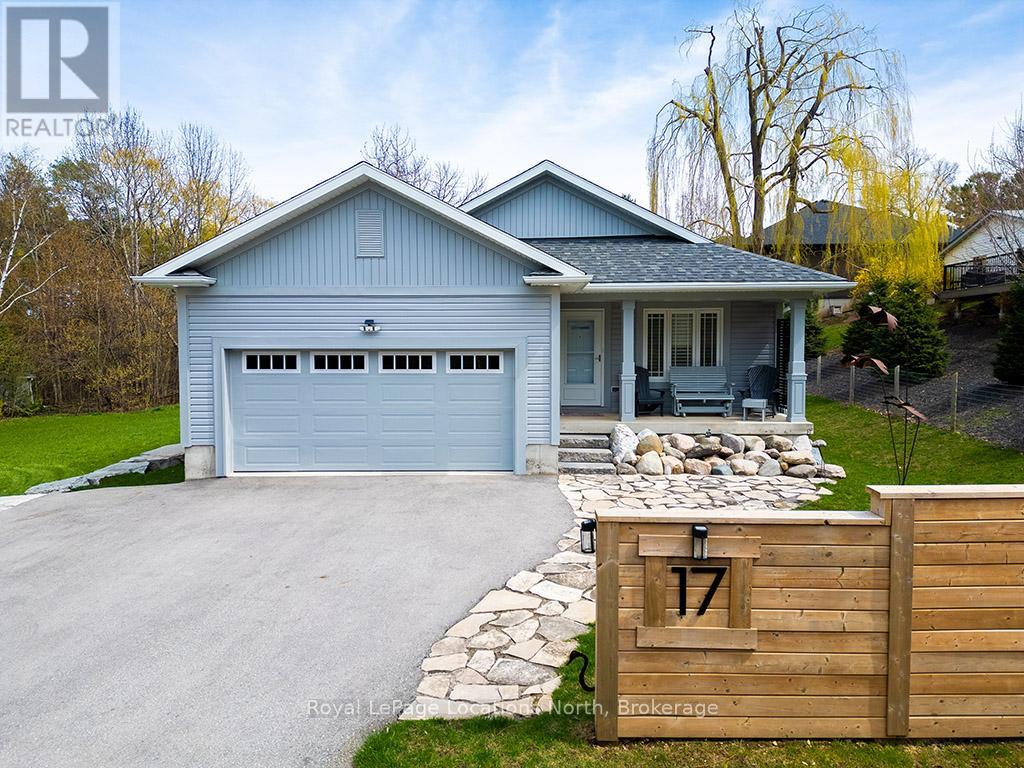
Welcome to 17 Elgin Street South, a stunning newly built home just moments from the shores of Georgian Bay in the highly sought-after community of Thornbury. Thoughtfully designed for modern living, this spacious residence features five generously sized bedrooms and four pristine bathrooms, offering ample space for families and guests alike. The open-concept layout is enhanced by premium vinyl plank flooring throughout, combining style and durability. The sleek, state-of-the-art kitchen is equipped with brand-new appliances, ready to inspire your culinary creativity. An oversized two-car garage provides plenty of space for vehicles, storage, or a workshop. Ideally situated within walking distance to Thornbury's charming downtown, renowned restaurants, boutique shops, and scenic waterfront, this home offers the perfect blend of contemporary luxury and small-town charm. Don't miss your opportunity to make this exceptional property your own! (id:19593)
Dysart Et Al, Ontario
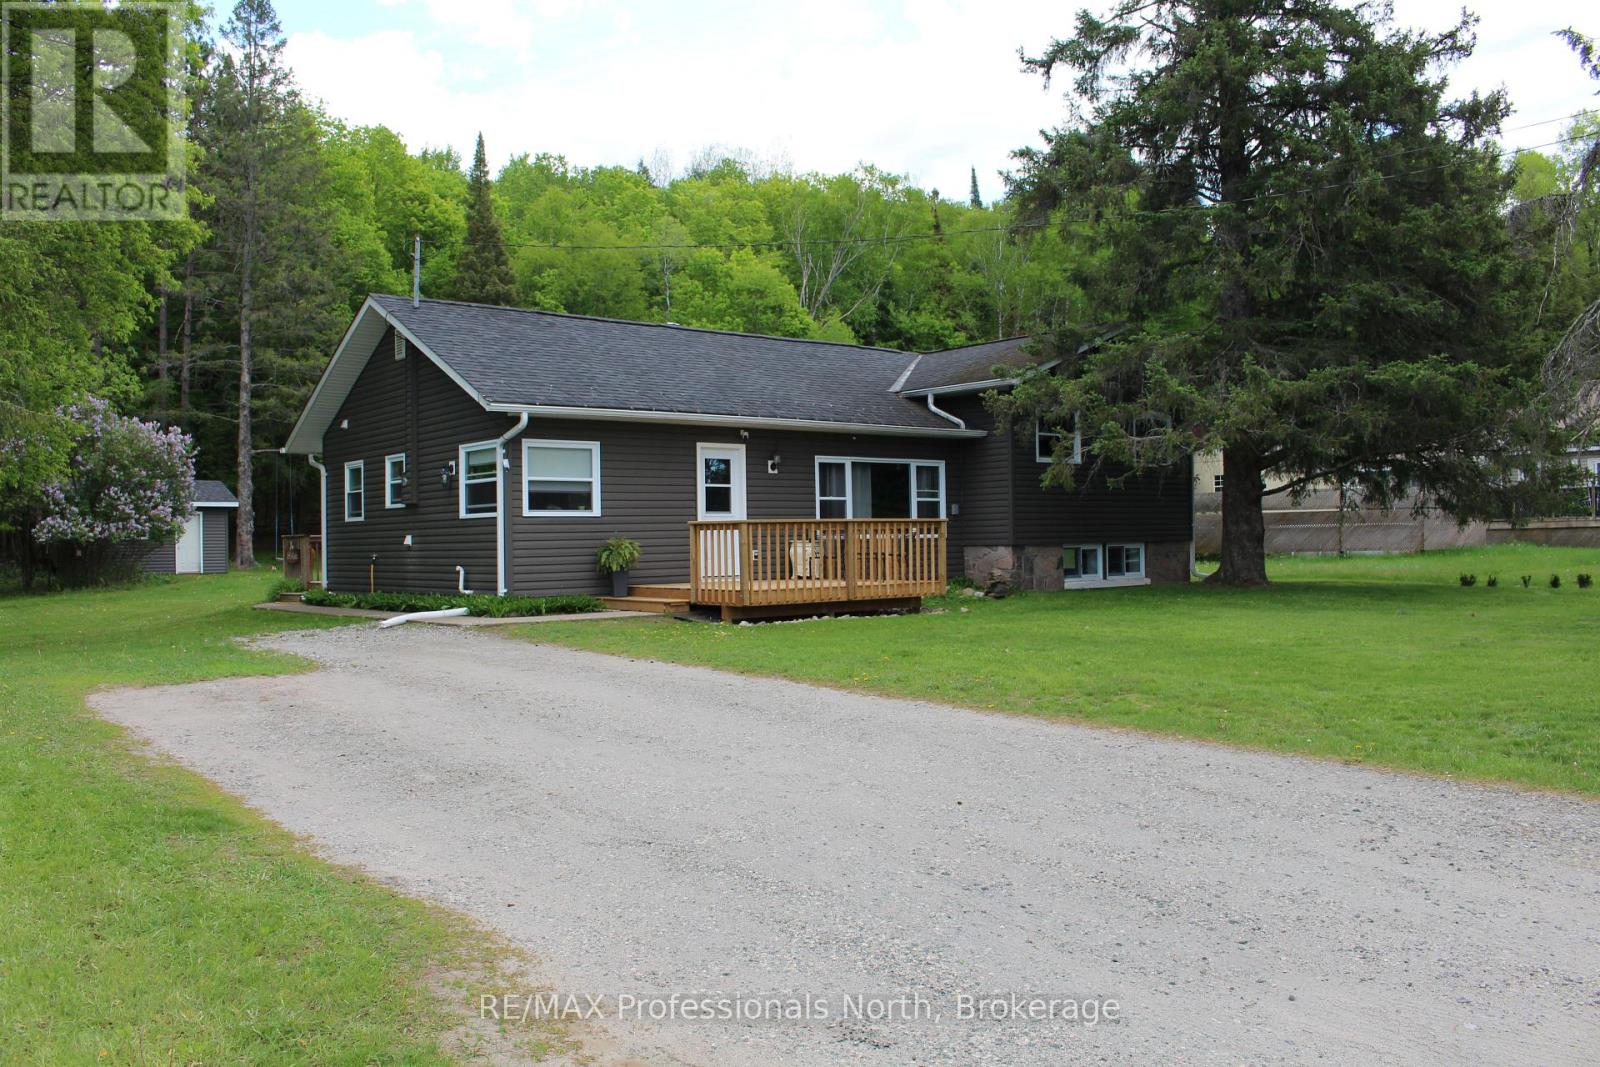
Charming Haliburton Home just walking distance to schools - Extensively Renovated. 1300sqft home on Main Level and Upper Level 2002 - Open Concept Kitchen, Dining and Living area wonderful for entertaining - Living Room field stone fireplace, laminate flooring - 3 Bedrooms - 2 Bathroom - W/O Basement and Family Room - Huge Rear Deck - Real Yard backs onto a wooded area - Don't miss your chance to view this home. (id:19593)
Guelph, Ontario
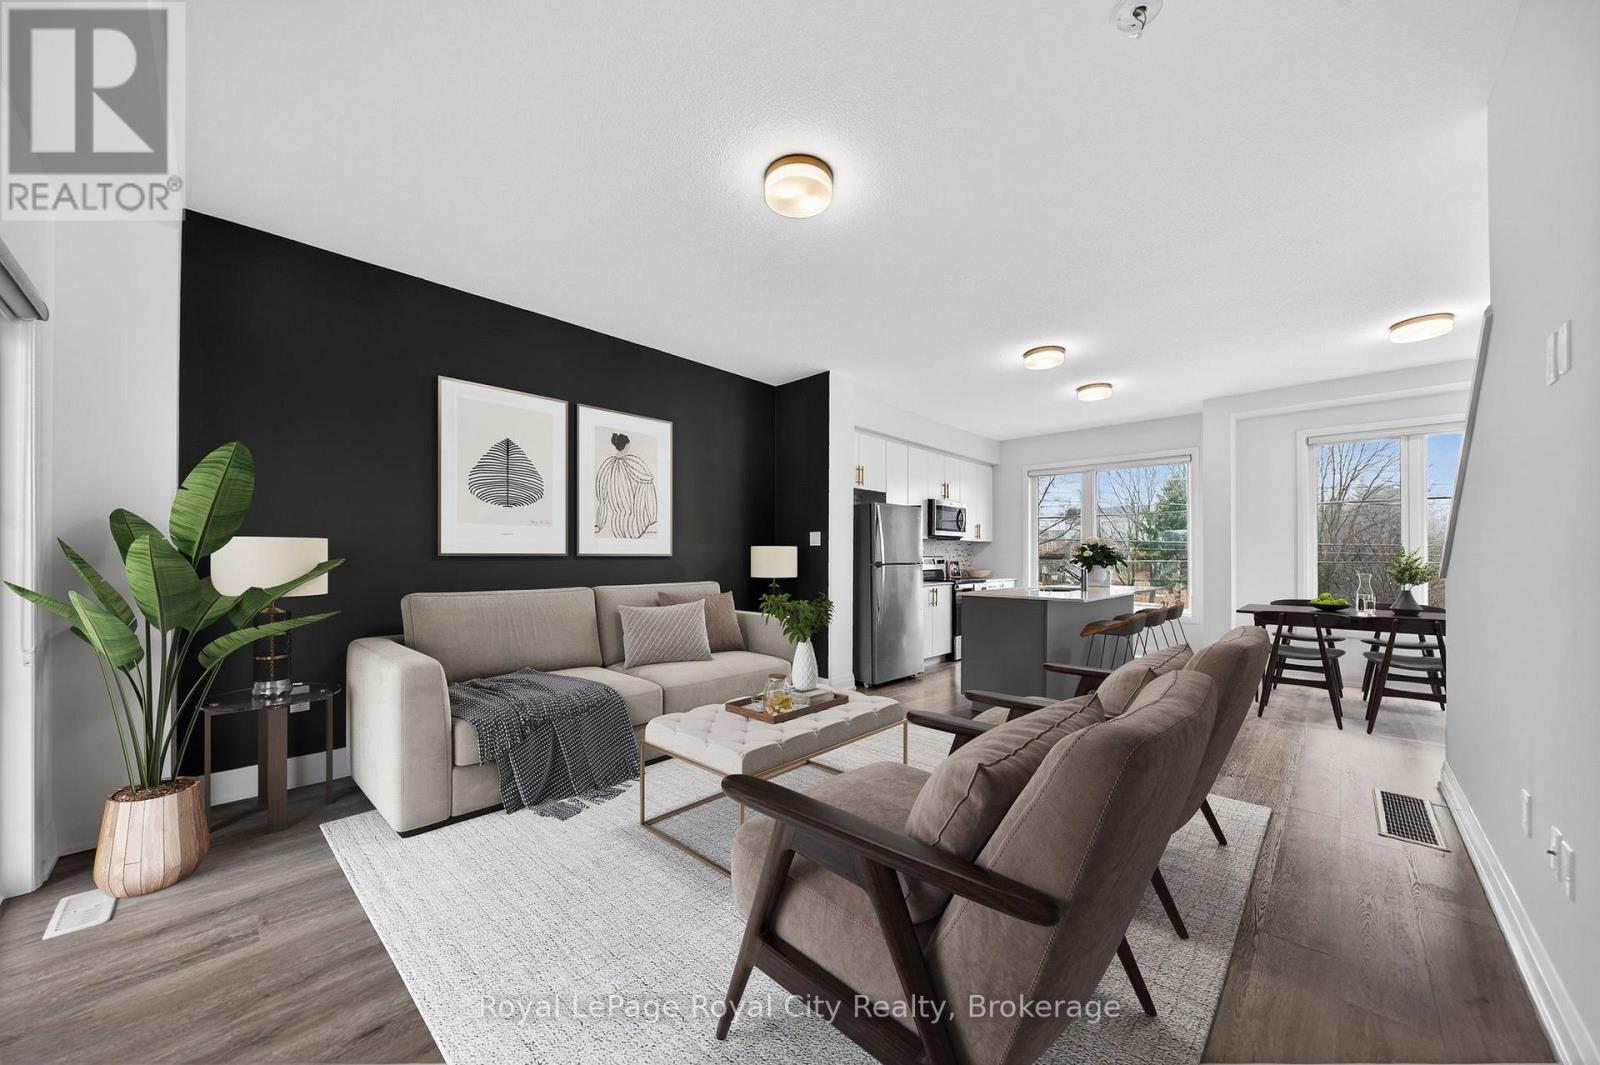
Welcome to 150 Huron Street, a stunning 3-storey CORNER townhouse in the heart of St. Patrick's Ward, one of the city's most vibrant and sought-after neighbourhoods. Built in 2021, this modern residence offers a bright, flexible layout with 3 bedrooms, 4 bathrooms, and stylish finishes throughout-perfectly suited for families, students or a LIVE/WORK lifestyle. The sun-filled main level showcases an inviting open-concept design, featuring a contemporary eat-in kitchen with stainless steel appliances, ample cabinetry, and a striking waterfall quartz island with breakfast bar. The adjoining living space seamlessly extends to a private elevated terrace-ideal for outdoor dining, summer entertaining, or relaxing with your morning coffee. A convenient 2-piece powder room completes this level. Upstairs, the spacious primary suite offers a charming Juliette balcony and a sleek 3-piece ensuite. A second generously sized bedroom and a well-appointed 4-piece bathroom provide comfort and functionality for family or guests. The ground level adds exceptional versatility, offering a flexible space perfect for a home office, third bedroom, gym, or studio. This level also includes a 2-piece powder room, laundry area, back door and direct access to the attached single-car garage. Ideally located just steps to the GO Train Station, parks, trails, shops, restaurants, and directly across from the Two Rivers Community Garden, this home delivers an unbeatable blend of urban convenience and community charm. An exceptional opportunity for first-time buyers, professionals, investors, or growing families alike. (id:19593)
South River, Ontario
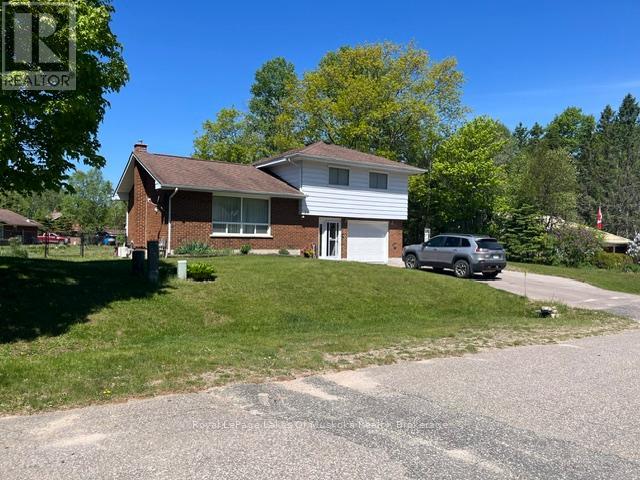
Welcome to this beautiful, bright, and well-maintained 3-bedroom, 3-level side-split tucked away in a quiet, highly desirable cul-de-sac. The main level welcomes you with a spacious, sun-drenched living room that flows seamlessly into a generous kitchen complete with an abundance of cupboard space. Moving upstairs, the upper level offers three comfortable bedrooms and a convenient top-floor laundry facility, all finished with laminate flooring. The lower level is purpose-built for entertainment and comfort, boasting a large recreation room (presently used as an office) with a wet bar and a stainless steel gas fireplace. Summer comfort is guaranteed with a ductless air conditioner, while the municipal water system is upgraded with a reverse osmosis filter. Mechanically sound, the property features a 200-amp electrical service complete with a partial generator panel for seamless peace of mind during hydro outages. Storage is plentiful throughout the home and extends outdoors to a large, fully fenced backyard-perfectly secure for the kids to play safely and equipped with a handy storage shed for seasonal gear. Complete with a built-in garage and a local park just a short walk away, this turn-key property offers the perfect blend of family-friendly living and modern convenience. (id:19593)
Centre Wellington, Ontario
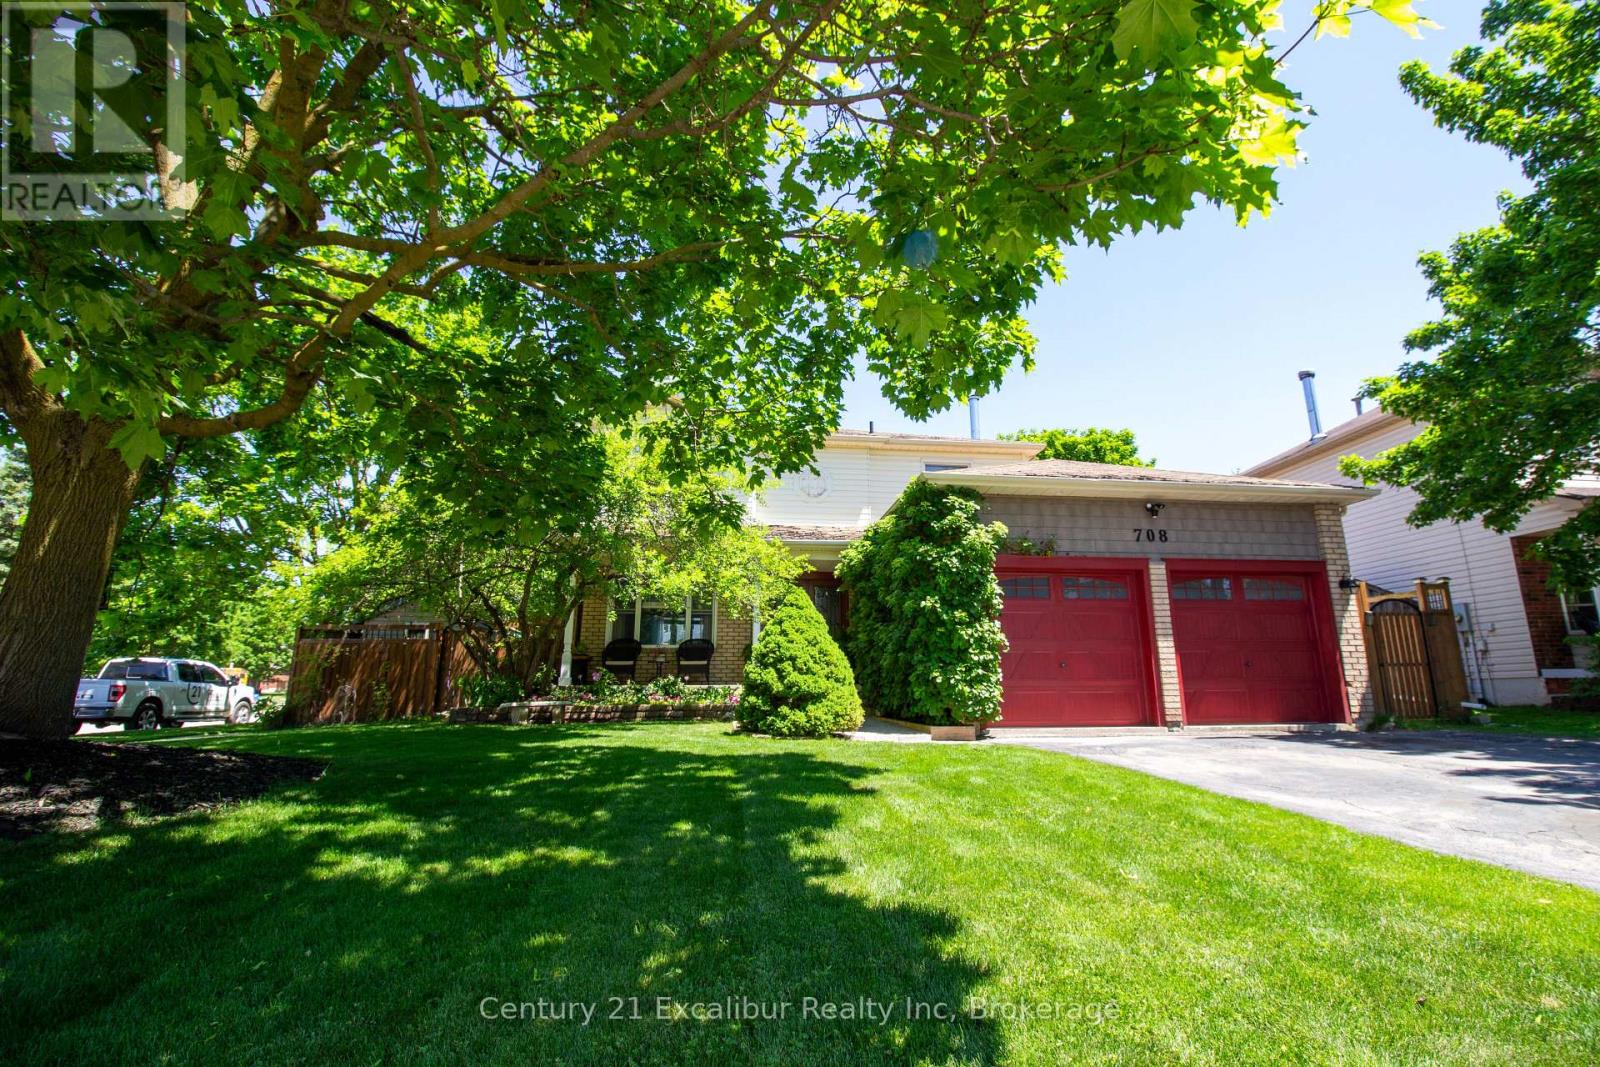
Welcome to 708 Campbell Avenue, Fergus. This beautifully updated 4-bedroom home offers the perfect blend of style, comfort, and outdoor living. Featuring hardwood floors, a stunning eat-in kitchen, an updated main bathroom, and convenient main floor laundry, every detail has been thoughtfully designed for today's family. The kitchen flows effortlessly to a covered patio, extending your living space outdoors to a private backyard oasis complete with a heated inground pool. A double-car garage add valuable extra space, while the sought-after location puts parks, schools, and shopping with in walking distance. Move-in ready and impeccably maintained, this is a home you'll be proud to call your own. (id:19593)
Saugeen Shores, Ontario
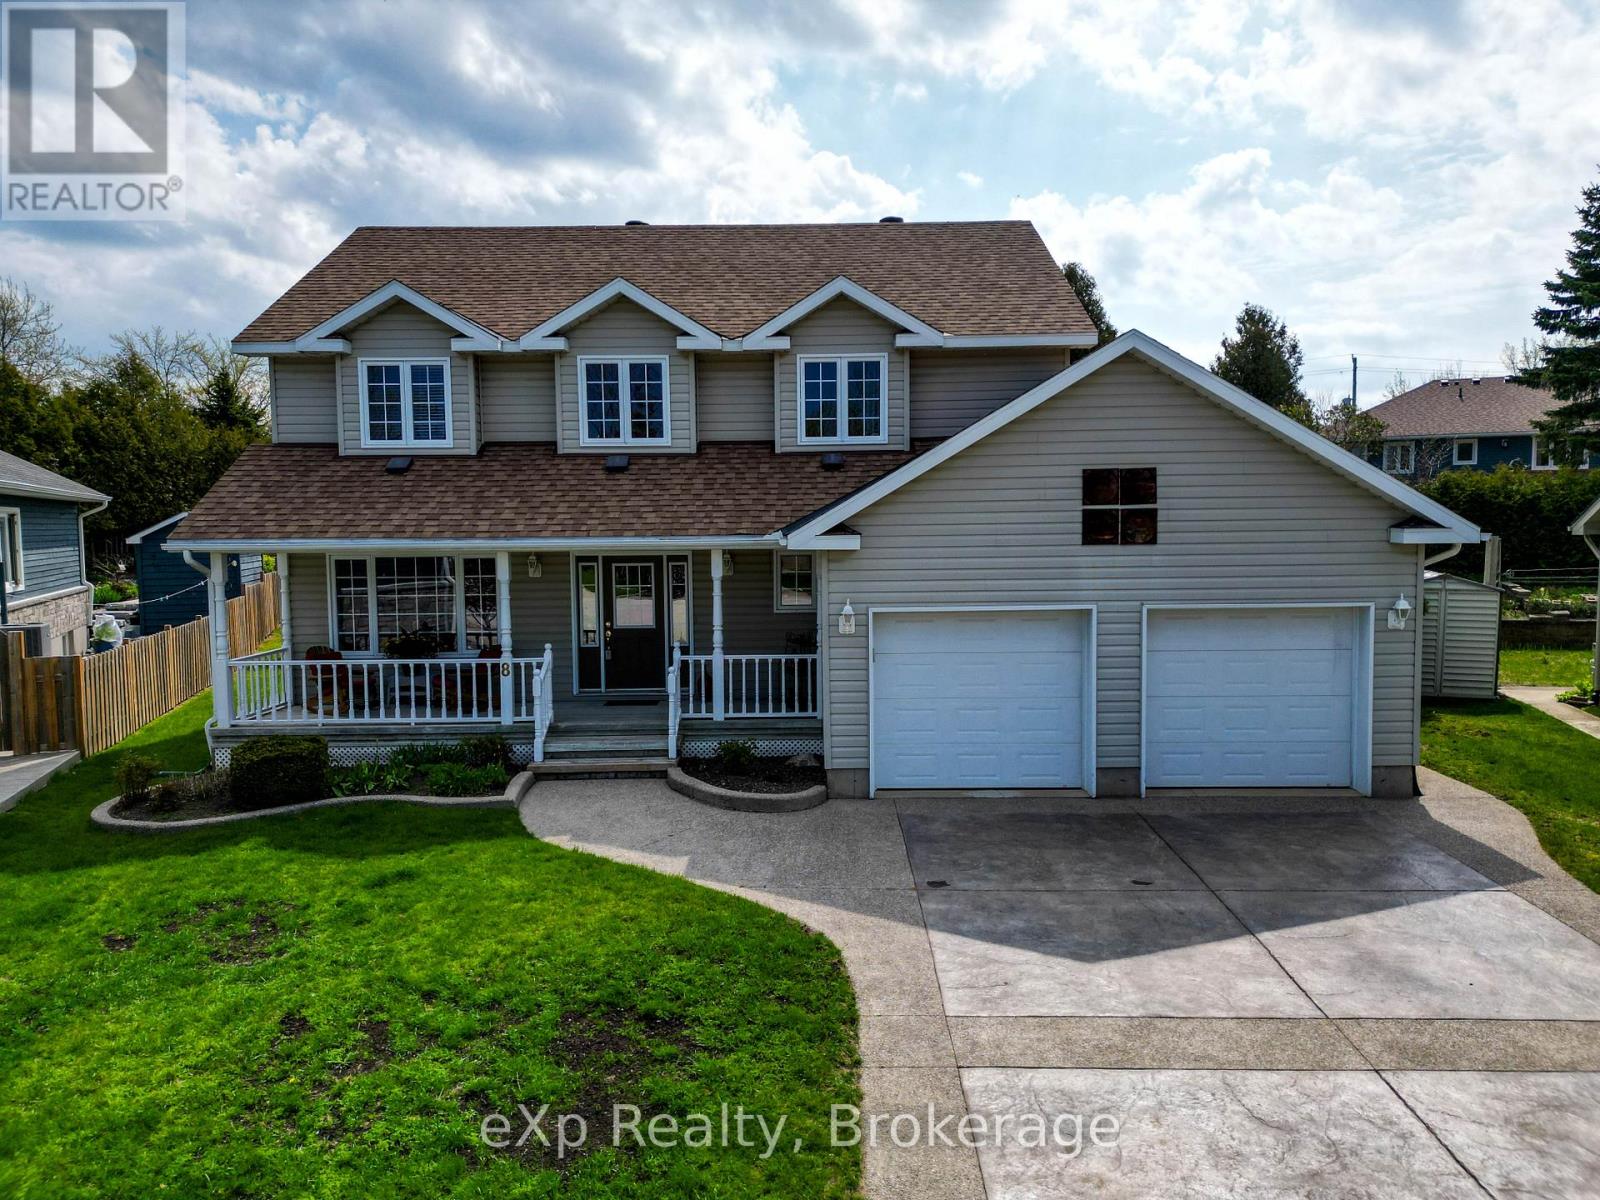
Set on a quiet cul-de-sac in one of Southampton's most coveted neighbourhoods, this well-appointed two-storey home offers the perfect blend of comfort, versatility, and location. With 2,024 square feet above grade, a fully finished basement, and an exceptionally private backyard, this is a property that has been cherished as a family home. The main floor is designed for both everyday living and effortless entertaining. An open-concept kitchen, breakfast room with bay window, and family room with fireplace and patio doors to the deck flow seamlessly together, while a generous living room and formal dining area line the opposite wing. A main floor laundry and powder room complete the level with practical elegance. Upstairs, four well-proportioned bedrooms include a primary suite with a four-piece ensuite. A second four-piece bath serves the remaining bedrooms.The finished basement extends the home's versatility considerably. Currently configured with a recreation room and three additional bedrooms with a four-piece bath, the space can readily be reimagined as a larger entertainment area, in-law suite, or whatever a growing household requires. Outside, the professionally landscaped backyard is a true retreat. Enclosed by mature hedging and fencing for complete privacy, it features a deck with hot tub, a stone pergola with fireplace, a waterfall feature, and a stone garden shed with electrical power, all designed for enjoyment with virtually no upkeep. The attached double garage and stamped concrete driveway complete the package. And then there is the community. Southampton is a town that draws people in and keeps them - known for its outstanding restaurants, independent shops, thriving arts community, and an unmistakable beach-town energy. A rare opportunity to plant roots in a place people love to call home. (id:19593)
Huntsville, Ontario
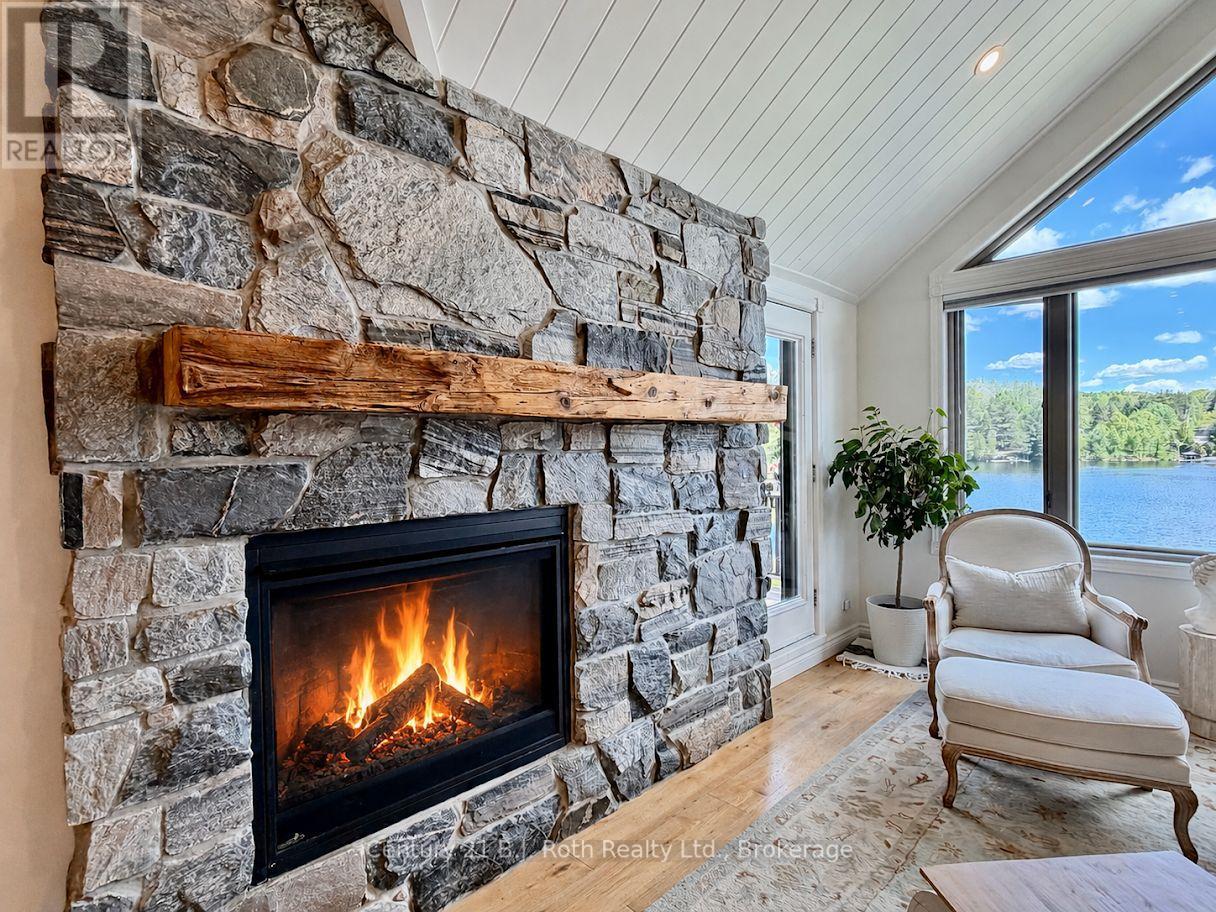
Experience refined waterfront living in this extensively renovated top-floor luxury condo offering unobstructed lake views, quiet living and premium custom finishes throughout. Completely renovated in 2019, this residence captures the essence of upscale Muskoka living. Designed to maximize natural light and breathtaking waterfront scenery, walls were removed to create an open-concept layout while cathedral ceilings were raised throughout the main living areas and bathrooms. Tongue-and-groove ceilings throughout the entire condo add warmth and architectural charm, complemented by pot lighting, slate flooring, and rich oak floors. The custom kitchen was thoughtfully designed for both entertaining and everyday living, featuring a dedicated coffee station, premium custom hardware and KitchenAid appliances. The open-concept living room is anchored by a custom granite stone gas fireplace and expansive window overlooking the water, complete with automated custom blinds for convenience. Step outside onto the enlarged custom cedar deck with gas BBQ hookup - the perfect waterfront retreat for entertaining or relaxing while enjoying panoramic lake views. There is a private boat slip located at the North Dock, along with swim dock. The luxurious primary suite features tongue-and-groove ceilings, pot lighting, custom California Closets, Hunter Douglas blinds, and concealed in-wall TV wiring for a sleek modern finish. The spa-inspired ensuite boasts heated floors, a marble floor-to-ceiling walk-in shower with barrier-free entry, custom cabinetry, and premium fixtures. The guest suite is equally impressive with cathedral tongue-and-groove ceilings, huge walk-in California Closet, and Hunter Douglas remote-control blinds. The beautifully finished guest bathroom offers another marble walk-in shower with floor-to-ceiling tile, barrier-free entry, custom fixtures, and 9-foot ceilings. This rare waterfront offering combines luxury, privacy, boating, and water views in one Muskoka pkg. (id:19593)
Guelph, Ontario
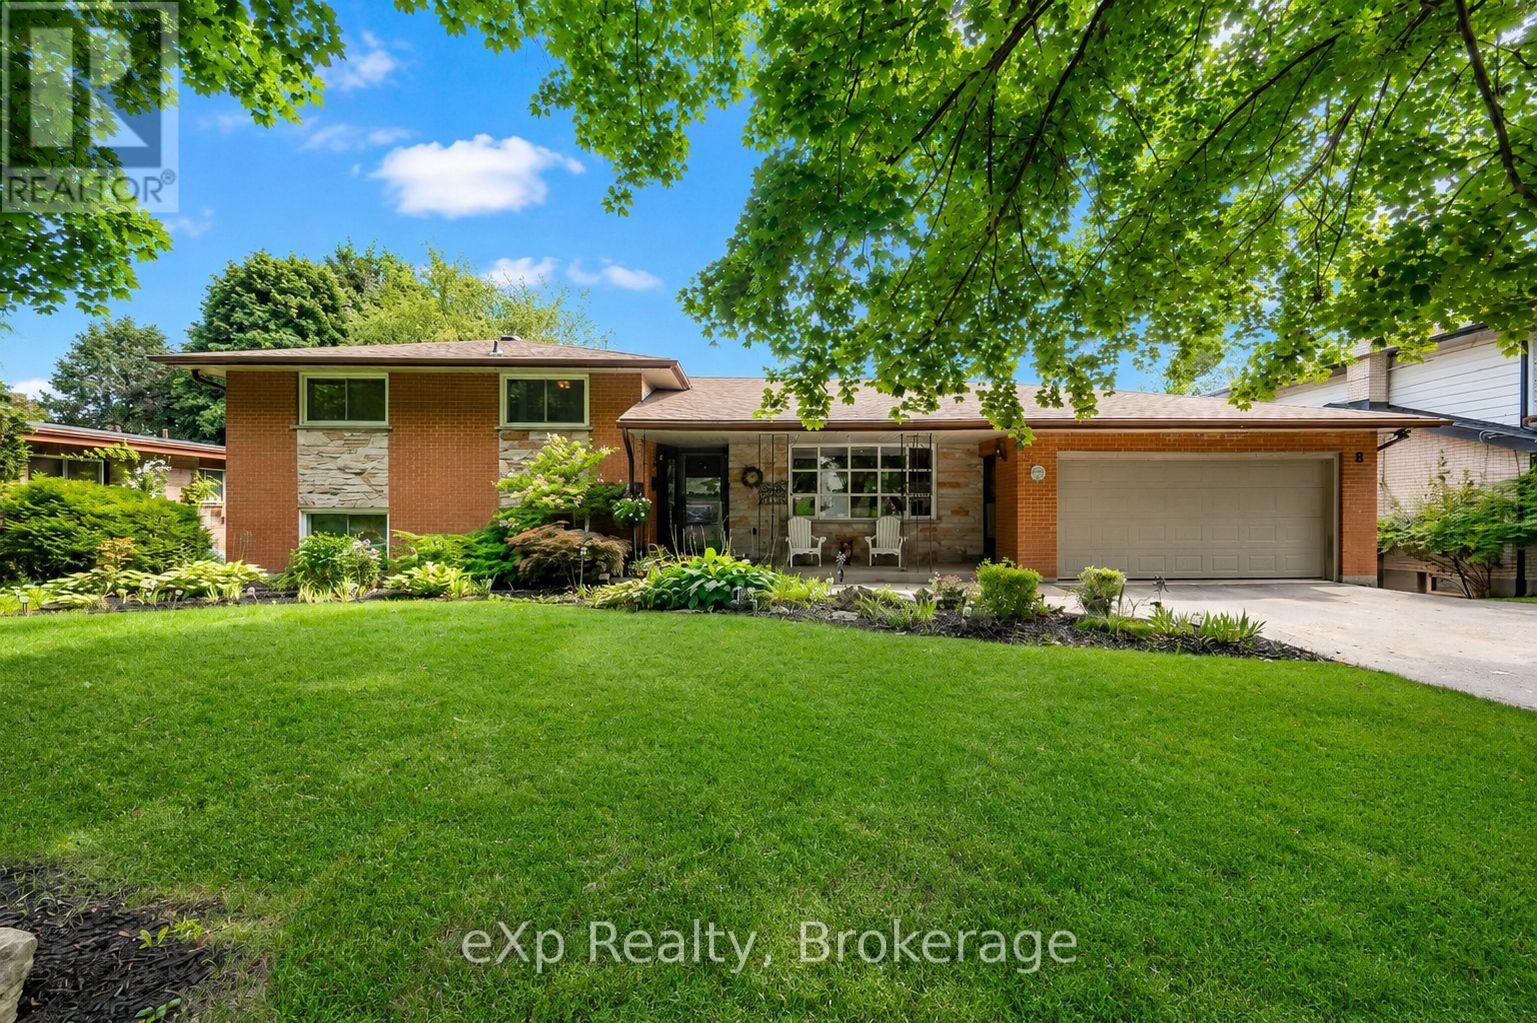
Welcome to 8 Malvern Crescent, a home designed for living life to the fullest. Nestled on an impressive oversized lot in one of Guelph's most established neighbourhoods, this property offers something increasingly rare: space to breathe, room to grow, and endless opportunities to create lasting memories.Picture summer afternoons spent poolside, backyard barbecues with friends, kids playing for hours in the expansive yard, and quiet evenings enjoying the beauty of your own private outdoor retreat. Surrounded by mature landscaping, multiple patio spaces, and plenty of room to entertain, this backyard is more than a feature-it's a lifestyle.Inside, the home offers over 3,000 square feet of finished living space with a layout that adapts beautifully to every stage of life. Multiple living and gathering areas provide space for family movie nights, holiday celebrations, and everyday moments that matter most. The bright family room opens directly to the backyard, creating a seamless connection between indoor comfort and outdoor enjoyment.With four bedrooms, three bathrooms, and a finished walkout lower level, there's ample space for growing families, multi-generational living, hobbies, work-from-home flexibility, or hosting overnight guests. Every room offers comfort, functionality, and the freedom to make the space your own.Homes with this combination of lot size, living space, and outdoor enjoyment rarely come available. If you've been searching for a property where memories are made, traditions are started, and family and friends naturally gather, 8 Malvern Crescent is ready to welcome you home. (id:19593)
Georgian Bluffs, Ontario
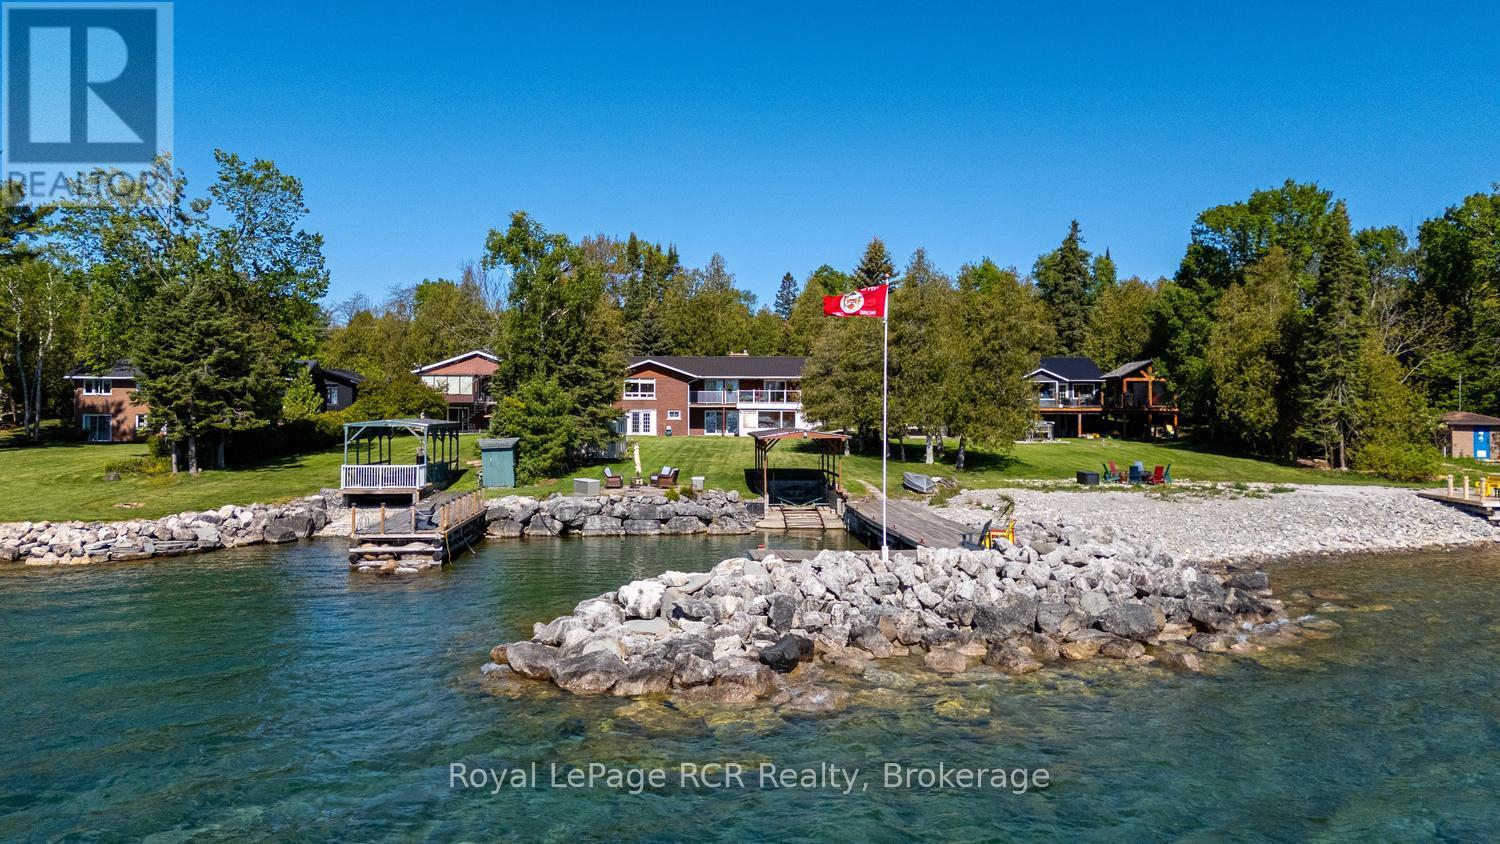
Georgian Bay waterfront brick bungalow offering exceptional shoreline living with a detached 2.5 car garage complete with its own kitchen - perfect for entertaining, hobbies, or additional workspace. Inside, the bright foyer features hardwood flooring leading to the spacious main living area featuring amazing views overlooking the water, private yard & marina with dock and covered marine rail. The spacious primary bedroom includes a double closet and a beautifully updated 3-piece ensuite. Two additional bedrooms, a well equipped kitchen with dinette and an updated 4-piece main bathroom complete the main floor. The fully finished basement provides incredible additional living space, a large rec room addition in 99, a family room with oversized windows and new carpeting. The natural gas fireplace (09) provides a cozy atmosphere. An additional bedroom with an updated 2-piece bathroom, workshop with walkout access along with wine cellar and wet bar complete the lower walkout level. Step outside to enjoy beautifully designed waterfront amenities including a patio with newer deck boards and elegant glass railing, fire pit, garden shed, irrigation system supplied from the bay, and an L-shaped dock deck approximately 5 years old. The waterfront gazebo includes track and motorized carrier with space to accommodate a 26-foot boat, creating the perfect setup for boating enthusiasts and summer entertaining. (id:19593)