

Bluewater, Ontario
Welcome to 11 Bayfield Mews Lane, a lovely appointed Townhome, located within a welcoming, vibrant 55+ community in Bayfield, a quintessential, Ontario coastal Village, with its charming historic tree-lined Main Street, just moments from the shores of Lake Huron. Thoughtfully designed for ease and today's living, the open concept layout offers contemporary space, which is ideal for quiet living, and relaxed entertaining. This 1047 square foot, 2 Bedroom Bungalow, is well positioned, with a spacious living/dining area, with a walk-out to private patio. Enjoy the recently updated white kitchen, which features a large counter space, with subway-styled backsplash. Spacious primary bedroom, 4pc bathroom, plus a second bedroom which is perfect for quests or an excellent den. Large laundry room, with excellent storage space. Attached garage, offers additional storage, plus direct access to the home. Convenient Low-Maintenance LIFE LEASE living, with in-floor heating throughout, and central AC. Enjoy full access to the newer built Clubhouse, which features an outdoor patio, library, meeting room, and an excellent kitchen which overlooks the event space for gatherings. The Life Lease Occupancy fee is $630/month, Hydro $70/month, Gas $70/month, Water/sewage $100/month, Property taxes $240/ month. Excellent, turn-key living at approx. $1,100. Per Month. (id:19593)

Huron-Kinloss, Ontario
Welcome to 524 Gough St., a quaint and welcoming bungalow full of charm. Hardwood floors and original trim bring warmth throughout, while the primary bedroom offers access to a former bathroom that now serves as a walk-in closet or cozy reading nook. A 2008 addition expanded the home with a flexible foyer space and full bathroom featuring an accessible shower. The kitchen offers plenty of wood cabinetry and leads to convenient ground-level laundry, then into a mudroom with direct entry from the carport. The front entrance also features a gentle ramp for easy access. Out back, a recently added 14' x 24' detached garage provides great storage for a classic car, toys, or a future he-shed/she-shed conversion, with additional sheds for all your gardening needs. (id:19593)
Stratford, Ontario
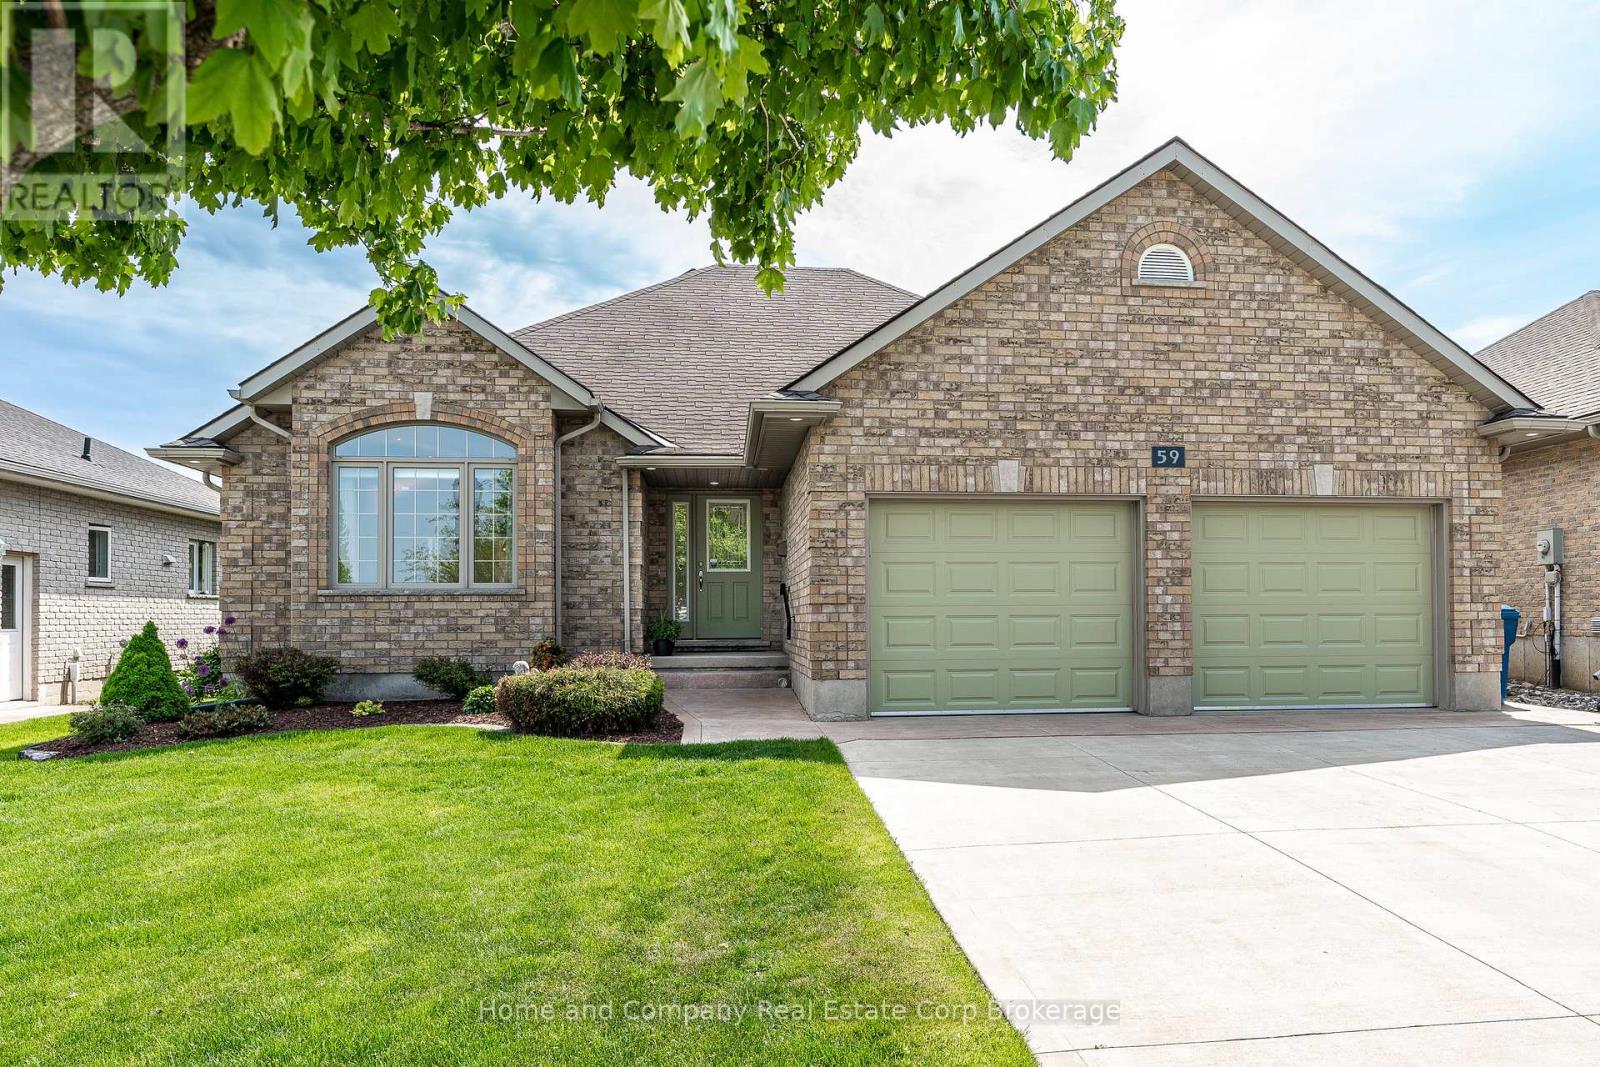
Located in Stratford's desirable Jennann neighbourhood, this beautifully maintained bungalow is the ready for the next owners. Featuring 3 bedrooms and 2 bathrooms, this charming home has something for everyone and everything you need is conveniently located on the main floor. The living room has a cozy gas fireplace, gleaming hardwood floors, vaulted ceiling and is open to the dining room. The dining room leads to a bright kitchen, featuring a walk-in pantry and access to your 4-season sunroom and stunning backyard. The layout is conveniently split with the bedrooms on a separate wing of the home. The primary bedroom features a 3-piece ensuite bath and down the hall, you will find the other bedrooms, 4-piece bath and main floor laundry. If you're looking to spread out, make your way to your den in the lower level with heated floors, where you will also find an abundance of unfinished space, allowing you to customize to your needs. There is a rough-in for future bath and space for loads of additional living space, bedrooms or an incredible workshop. There is plenty of parking with the double wide, double deep driveway and attached 2-car garage. The backyard is fenced and landscaped, providing a peaceful oasis, with a large concrete patio, gas line for BBQ and a garden shed. For more information or to set up a private viewing of this wonderful home, contact your favourite REALTOR today! (id:19593)
Guelph, Ontario
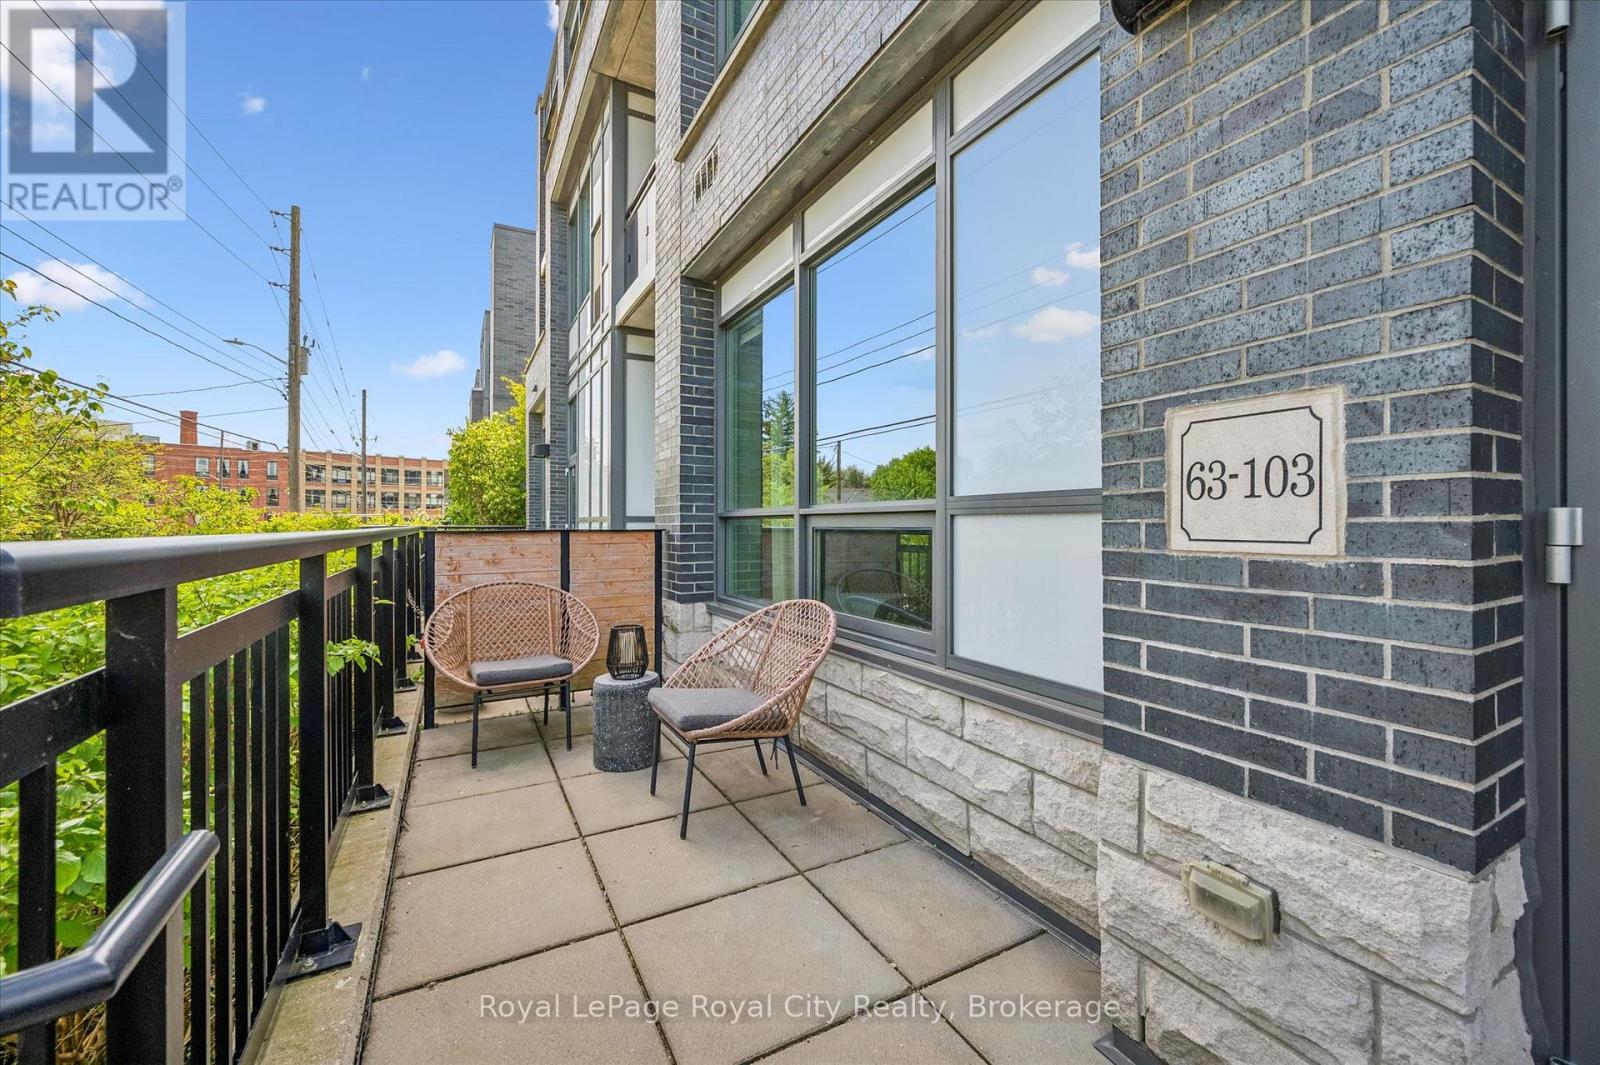
Rarely offered, this stunning 1-bedroom WALK-UP condo at The Metalworks in Guelph's vibrant downtown core combines style, comfort, and everyday convenience in one exceptional package. Enjoy the ease of direct walk-up access - perfect for taking the dog out, welcoming guests, or simply coming and going with ease. Inside, soaring 10 FOOT CEILINGS and dramatic floor-to-ceiling windows flood the space with natural light, while automatic blinds add a touch of modern luxury. Thoughtfully designed to maximize both functionality and flow, this beautifully appointed home offers an inviting atmosphere perfect for everyday living and effortless entertaining. The open-concept living area is bright, serene, and elegantly finished, while the stylish kitchen features quartz countertops, a stunning backsplash, and contemporary finishes that blend beauty with practicality. The bedroom offers a peaceful retreat with ample closet space, and the separate mudroom adds everyday convenience and organization. Step outside to your private 173 sq. ft. terrace, bathed in beautiful morning light and ideal for coffee, reading, or entertaining with room for both lounge and dining areas. Your owned UNDERGROUND PARKING SPACE is located directly outside your door, making groceries and shopping effortless - no elevators required. An owned CLIMATE CONTROLLED LOCKER provides additional storage, and this unit has the LOWEST CONDO FEES IN THE BUILDING THAT ALSO INCLUDE HEAT AND WATER. Residents enjoy exceptional amenities including a scenic riverwalk, bocce court, outdoor dining and barbecues, courtyard fire-pit, fitness centre, pet spa, stylish entertaining spaces, speakeasy lounge, and guest suite accommodations for visiting family and friends. Thoughtfully designed and truly one of a kind, this special condo is ready to welcome you home. (id:19593)
Bluewater, Ontario
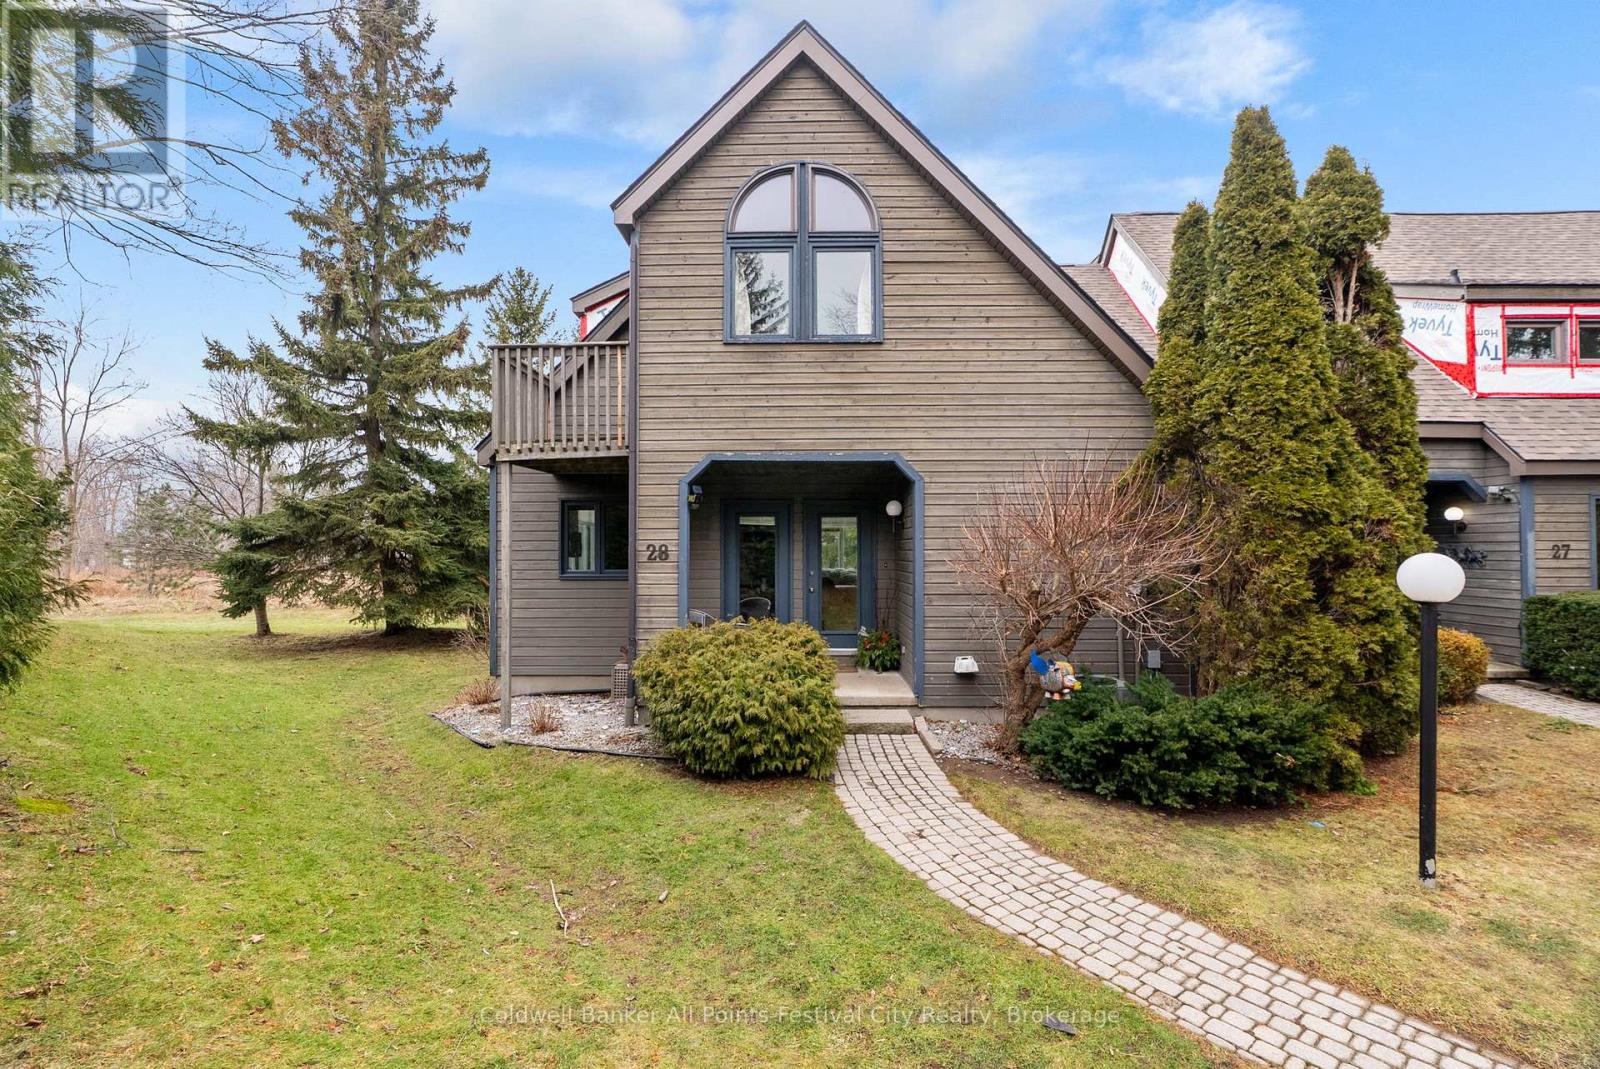
Welcome to 28 - 76582 Jowett's Grove Road, enjoy effortless living in one of Bayfield's most sought-after locations. Live where every day feels like a getaway, pure Bayfield magic. This charming condominium is perfectly situated just steps from the marina and beautiful Lake Huron beach, with a short, scenic walk to Bayfield's vibrant main street-home to boutique shops, cafe's and restaurants. This well-designed home features two generous bedrooms plus bonus loft and two full bathrooms. The primary retreat upstairs has good closet space, access to 5 pc bathroom and the perfect balcony to step out and enjoy the fresh air. The main level features a bright, inviting living space ideal for entertaining or cozy nights in by the gas fireplace, while the kitchen flows seamlessly with ample counter space including a bistro-style counter with a great view. The finished lower level provides bonus space for a rec room, home office, gym or guest area - flexibility you will love. Enjoy true peace of mind with maintenance-free living, allowing you more time to relax and take advantage of everything this lakeside community has to offer. Residents also enjoy access to a beautifully maintained and heated outdoor pool. Perfect for warm summer days. Whether you're looking for a weekend getaway, seasonal retreat, or a comfortable full time residence, this condo offers the ideal blend of convenience, lifestyle and location. Experience the best of Bayfield living, where every day feels like a vacation. (id:19593)
Blue Mountains, Ontario
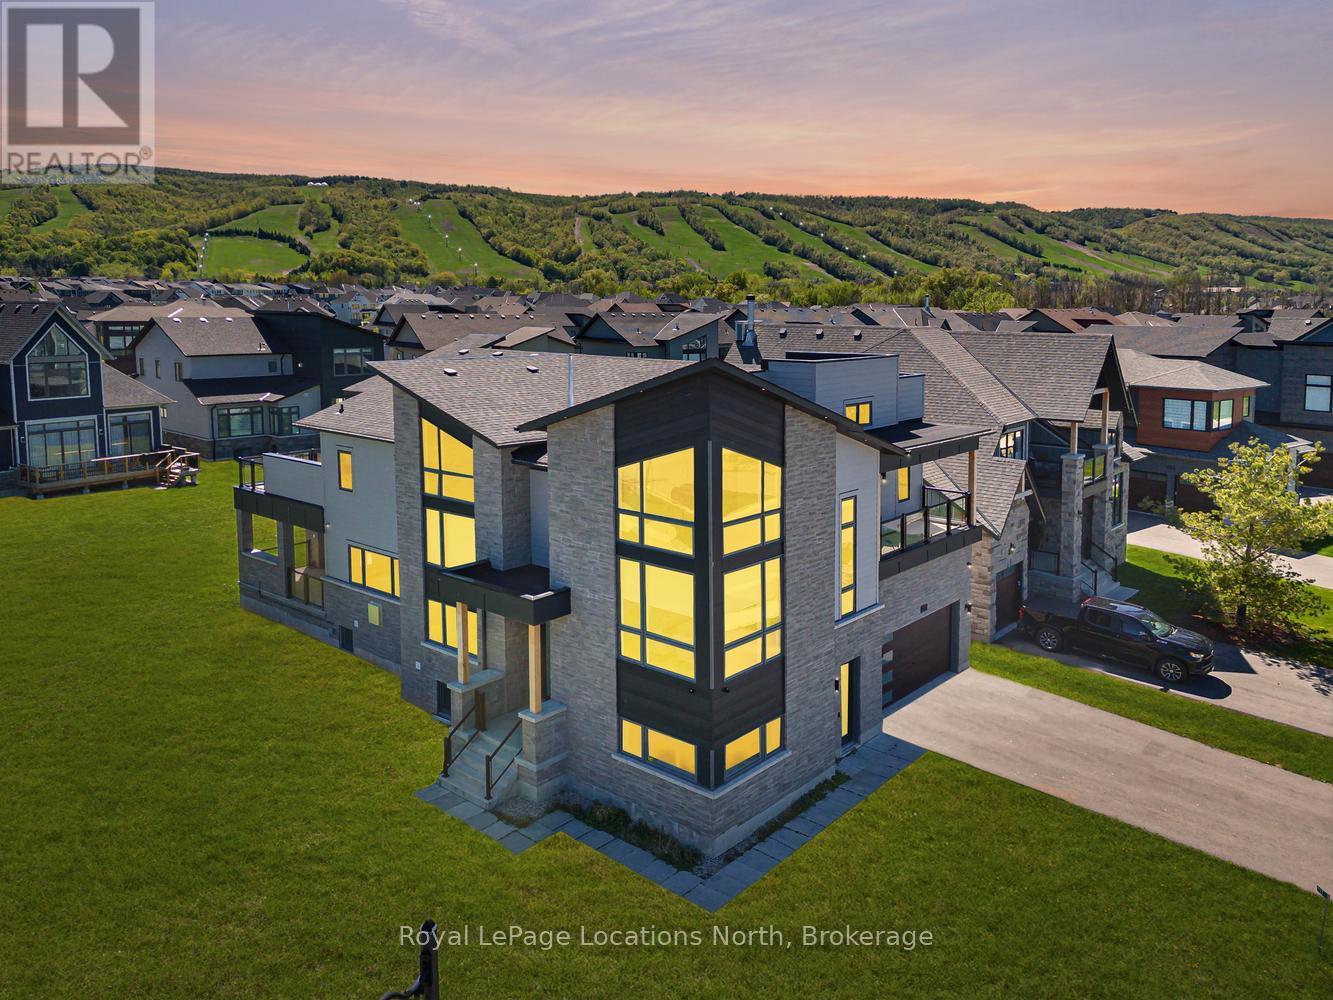
Experience exceptional mountain living in the highly desirable Blumont community with this remarkable custom residence, situated on an oversized premium lot offering space, privacy, & a fabulous setting. Featuring over 5,500 sq ft of finished living space, this stunning 6-bed, 5-bath home has been completely customized & extensively upgraded throughout, showcasing superior craftsmanship & carefully selected designer finishes at every turn. Designed with both luxury & functionality in mind, the impressive open-concept layout features soaring ceilings, dramatic wood beam accents, & expansive living spaces ideal for entertaining & gathering with family & friends. The showpiece chef's kitchen was crafted without compromise & includes high-end built-in appliances, a premium range, & extensive custom cabinetry, all flowing seamlessly into the living & dining areas. Professional surround sound & automated window coverings further elevate the home's sophisticated feel. The spacious primary suite offers breathtaking hill views & a spa-inspired ensuite retreat, while generously sized bedrooms provide direct ensuite access for added privacy. Several guest rooms also feature walkouts to covered patios & a wraparound deck, creating seamless indoor-outdoor living spaces. Flexible mid-level areas offer endless possibilities including a home office, wine room, games room, or additional lounge space customized to suit your lifestyle. The fully finished lower level with 9-foot ceilings includes a separate walkout apartment offering excellent flexibility for extended family, guests, or potential income opportunities. Complete with 2 beds, a full bath, a family area open to an upgraded kitchen, & private access, this space creates an ideal secondary living arrangement. Located minutes from private ski clubs, golf courses, scenic trails, homeowners also enjoy Blue Mountain Village Association membership benefits including shuttle service, private beach access, exclusive local amenities! (id:19593)
Stratford, Ontario
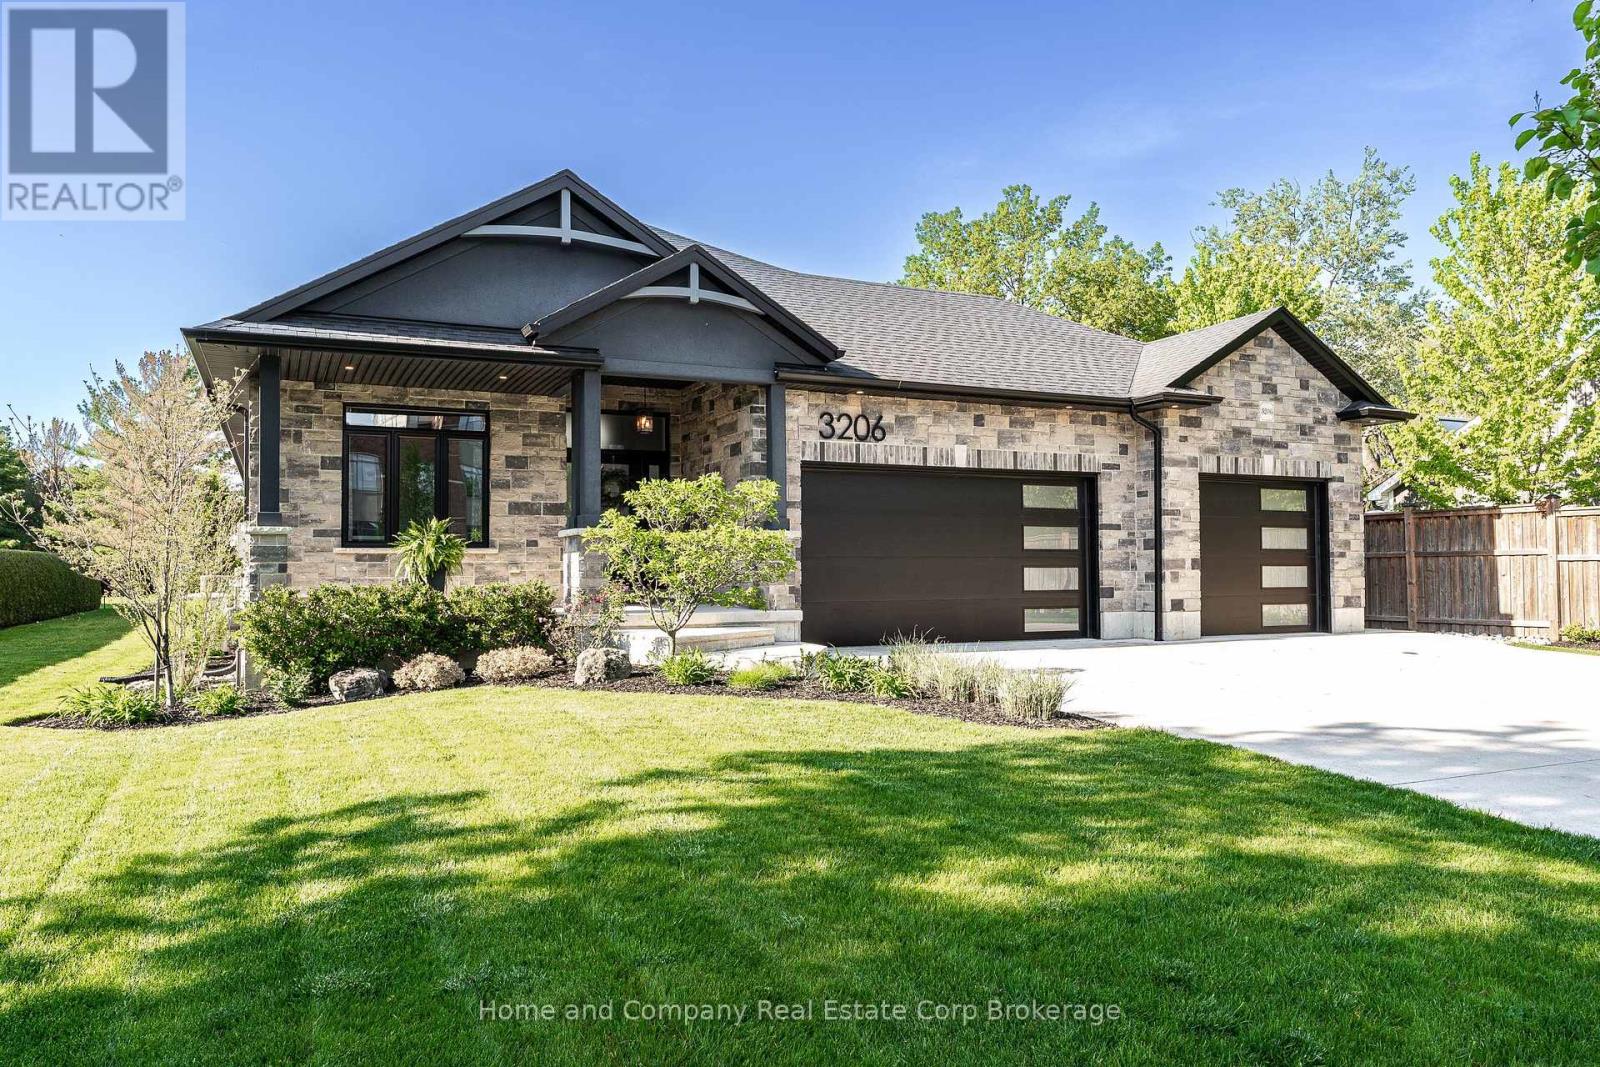
Truly the best of both worlds - located on the edge of the city, but still within reach of all the fantastic amenities Stratford has to offer. Custom designed and built, 5 bedrooms and 3 bathrooms, this home is stunning! The property welcomes you with an oversized concrete driveway and rare, but admired, 3 car attached garage. Meticulous landscaping, handsome stone and stucco along with a covered front porch, complete the inviting curb appeal. The soaring 10 foot high entryway provides a breathtaking entrance. Immediately you will find a bedroom/office and 4 piece bath. 8' doors and 9' ceilings are consistent throughout the main floor adding an additional touch of elegance. Cathedral ceilings and large windows are prominent to allow an abundance of natural light throughout. Open concept living space makes entertaining easy! The white gourmet kitchen has a convenient corner pantry, an abundance of cupboard space and large island with butcher block countertop. The primary suite boasts a beautiful ensuite with piano window and access to a dreamy walk-in closet. Sliding doors take you to your own private deck overlooking the stunning back yard. Laundry is conveniently located on this level. Downstairs are 3 more bedrooms, the largest room with a walk-in closet, and a tastefully designed 4 piece bathroom. The family will enjoy gathering in the large recroom at family functions or movie night. The best part? Your backyard oasis! 16' x 36' saltwater inground pool is the focal point. Accented with a fountain water feature, concrete patio surround and pool shed. Situated on an oversized lot, with lawn irrigation system and 8 foot fences, relaxing is easy in this serene back yard! Come see for yourself! (id:19593)
Lake Of Bays, Ontario
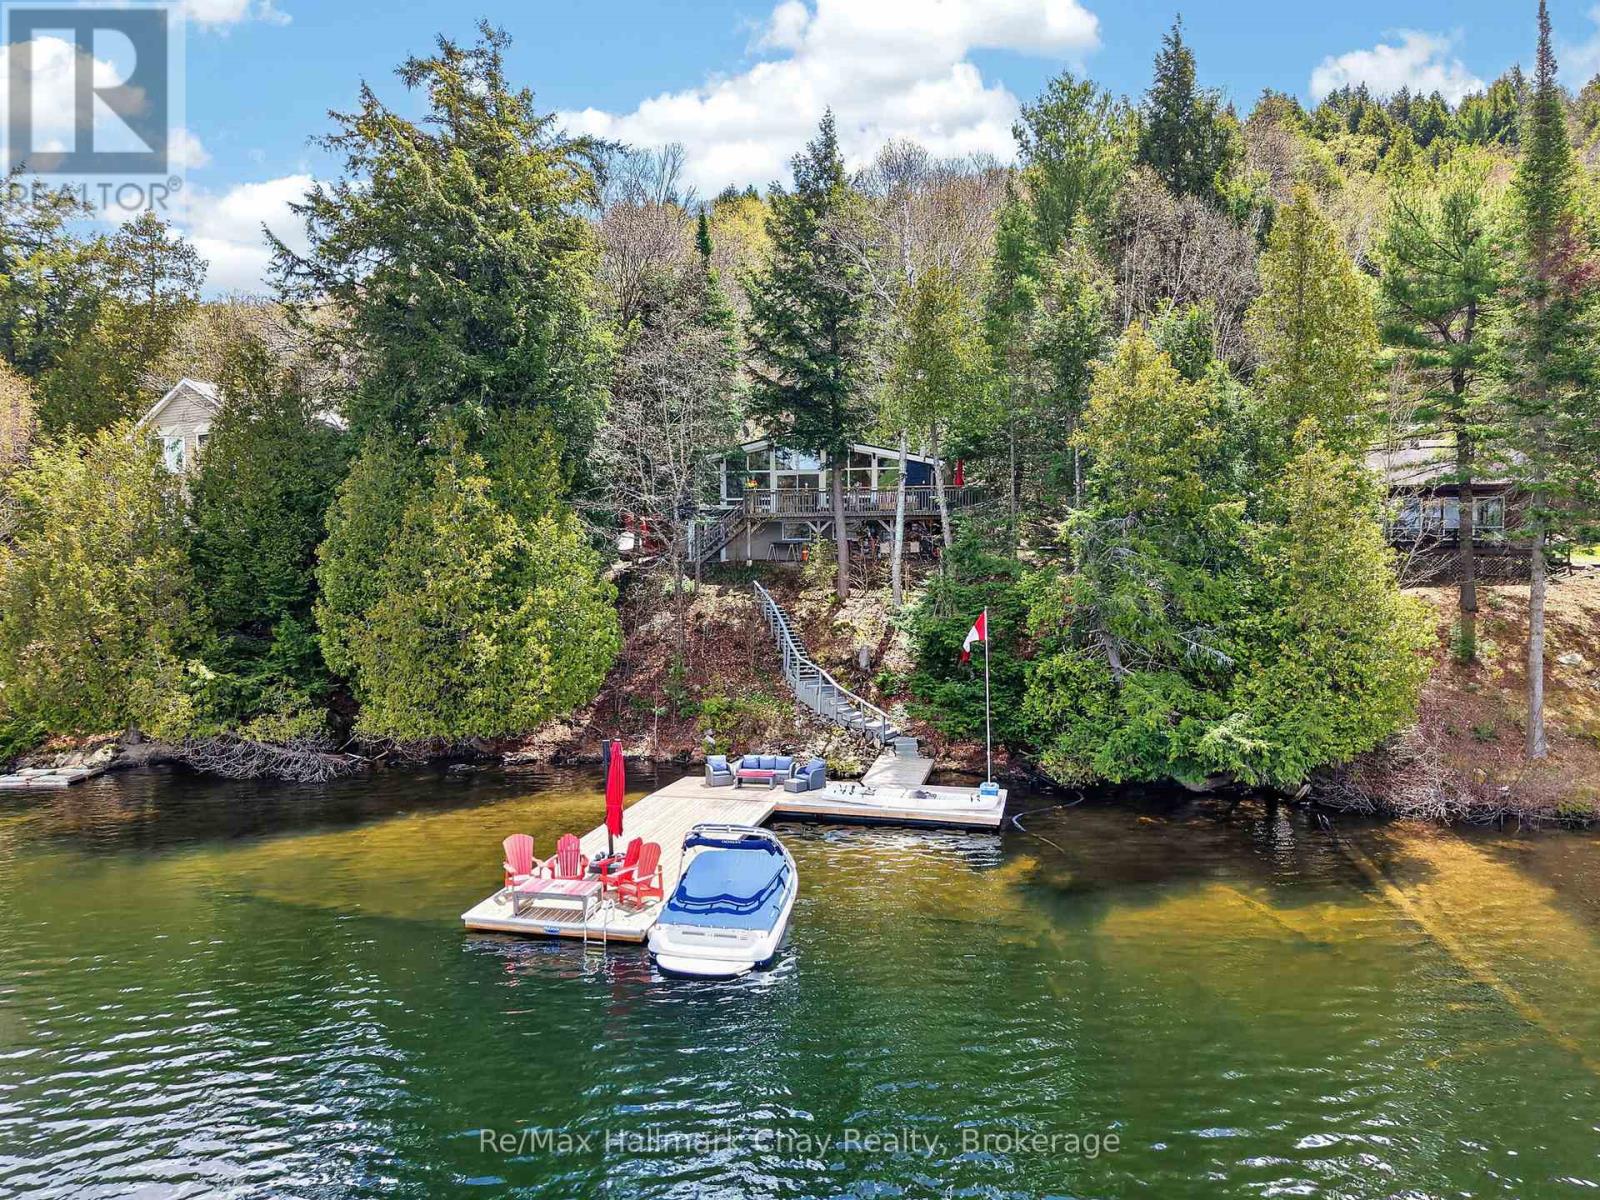
Set on 120 feet of western-facing shoreline, this beautifully updated year-round cottage captures the essence of elevated Muskoka living. Ideally positioned between Dorset and Baysville, with access by road or boat, the property balances privacy, comfort, and convenience. The main floor features three bedrooms,including a spacious primary bedroom with beautiful lake views, a second bedroom with a convenientMurphy bed, and a third with ample storage space. The open-concept living area is filled with natural lightfrom expansive windows overlooking the water, while the S40 Enviro propane stove efficiently heats theentire main level, creating a warm and inviting atmosphere. The kitchen is designed for entertaining,offering abundant cabinetry and generous counter space with a view of the lake. A four-piece bathroomwith pine ceiling, ship lap etc completes the main floor layout. The lower level, equipped with baseboardheating, includes a separate exterior entrance leading to a large finished space ideal for guests, arecreation room, or additional family living. This level also features a two-piece bathroom, laundry area,and extensive unfinished storage space. Step outside to the impressive 37' x 10' waterfront deck plus sidedeck, an ideal setting for morning coffee, sunset dinners, or entertaining lakeside. The shoreline offers botha sandy beach entry and deep-water access from the dock, while the expansive docking system providesplenty of room for relaxing and enjoying life on the water. Located on a year-round municipally maintainedroad, this property has access ideal for four season living. There are numerous community amenities andevents for those that wish to partake. Please see attached documents for a full list of improvements andlocal community info. (id:19593)

Perth East, Ontario
Welcome to this enchanting country retreat, beautifully positioned just outside of Stratford's city limits! This property seamlessly blends character, functionality, and a highly sought-after location. Step into the bright, welcoming living room, complete with custom built-ins and a cozy fireplace perfect for quiet evenings. The heart of the home features an open-concept kitchen and dining area, offering plenty of cabinetry and a great layout for entertaining. Designed with main-floor accessibility in mind, the main level hosts two comfortable bedrooms. Both feature elegant garden doors that open directly onto a spacious deck, looking out over a substantial, sprawling yard and a rustic hobby barn. Upstairs, discover a private third bedroom alongside a generous hallway landing-the ultimate flex space for a home office, reading nook, or creative makerspace. Outdoors, the property truly shines. Relax in the covered sunroom attached to the detached garage, providing a serene oasis to enjoy peaceful country views. This is the ideal blend of rural privacy and city convenience. Schedule your viewing today to experience this picture-perfect lifestyle! (id:19593)
Arran-Elderslie, Ontario
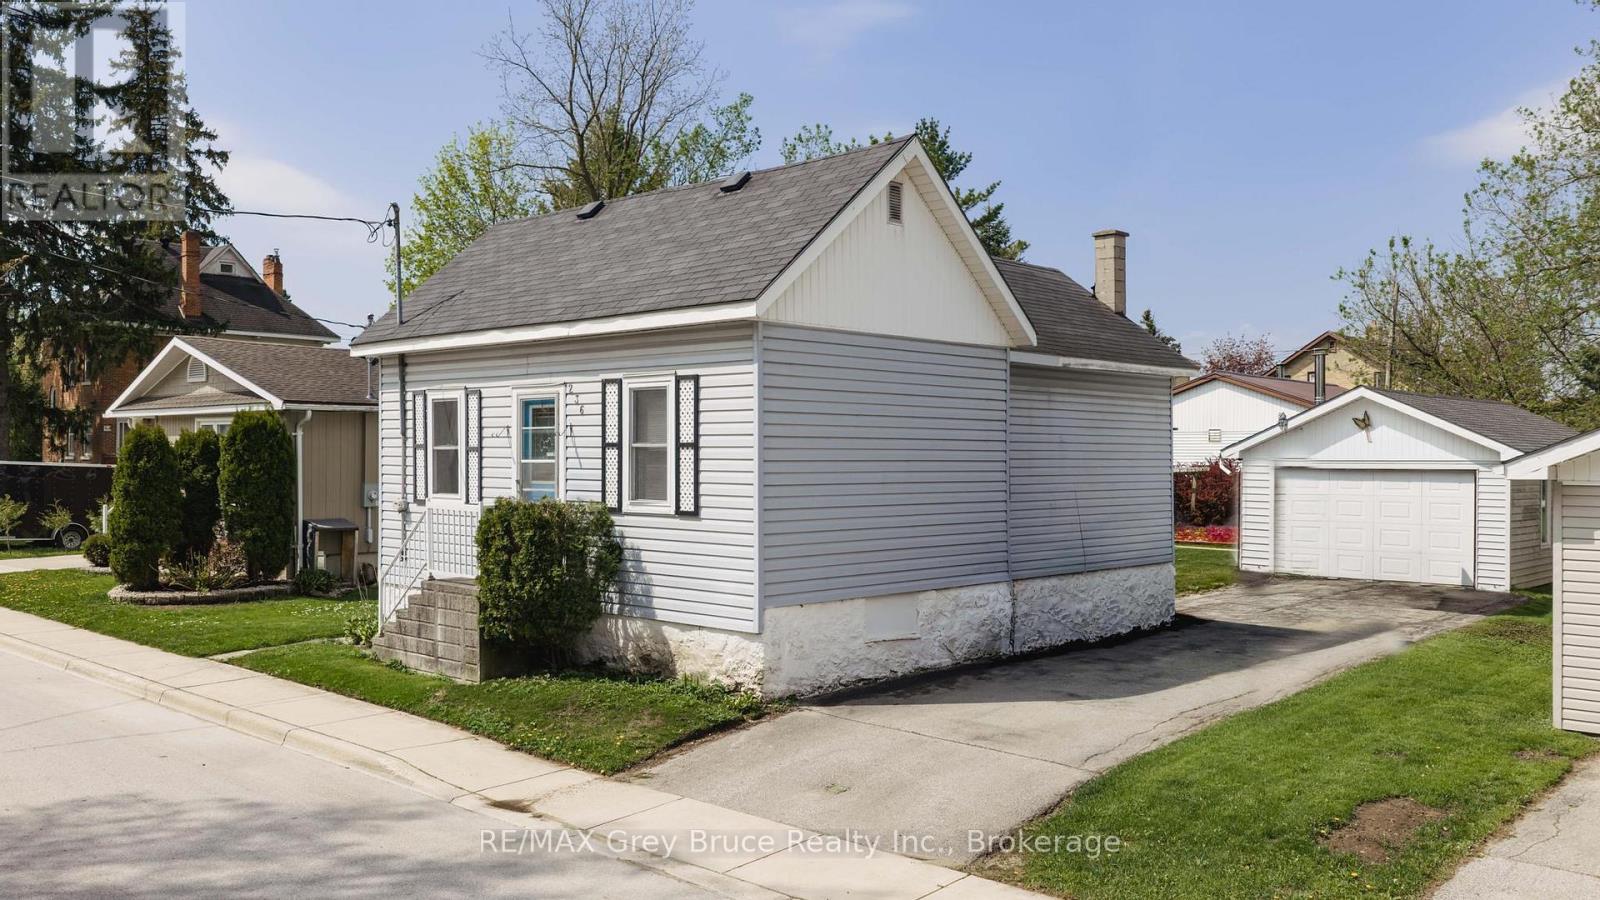
Welcome to 236 2nd Ave SE in Chesley - a charming and affordable home offering comfort, convenience, and a great location close to local amenities. This inviting 2 bedroom, 1 bath home features a practical layout with main floor laundry for added everyday ease. Bright living spaces and a functional floor plan make this property ideal for first-time buyers, downsizers, or anyone looking for simple small-town living. Outside, you'll find a spacious backyard perfect for relaxing, gardening, or entertaining, along with a detached garage and private driveway offering plenty of parking and storage space. Conveniently located near parks, shopping, schools, and downtown Chesley amenities, this property is a fantastic opportunity to get into the market or add to your investment portfolio. Contact your realtor today to schedule a showing! (id:19593)

Hanover, Ontario
Stunningly renovated century home, close to downtown Hanover. This 3-Bed, 2.5-Bath home impresses with a complete overhaul. The bright and airy main level features a spacious kitchen with gorgeous quartz countertops, a dining area, a living room, and a large family room with an electric fireplace. Further, there is a handy mudroom with custom cubbies, and a 2-piece bathroom. The upper level hosts the large primary bedroom with a walk-in closet and a 3-piece ensuite. 2 further bedrooms, a 4-piece bath and a convenient laundry area with laundry tub. Over the last year, the home was completely gutted, the back additions replaced and expanded, spray foam insulation added, and the interior and exterior surfaces have been updated. All wiring and plumbing have been addressed, and a new heat pump was added to the existing natural gas furnace. Outside, a stylish privacy fence was erected, the front porch resurfaced, and a 2-car paved parking area, as well as some landscaping, was added. Nothing left to do - just move right into this efficient and well-designed home. (id:19593)
Stratford, Ontario
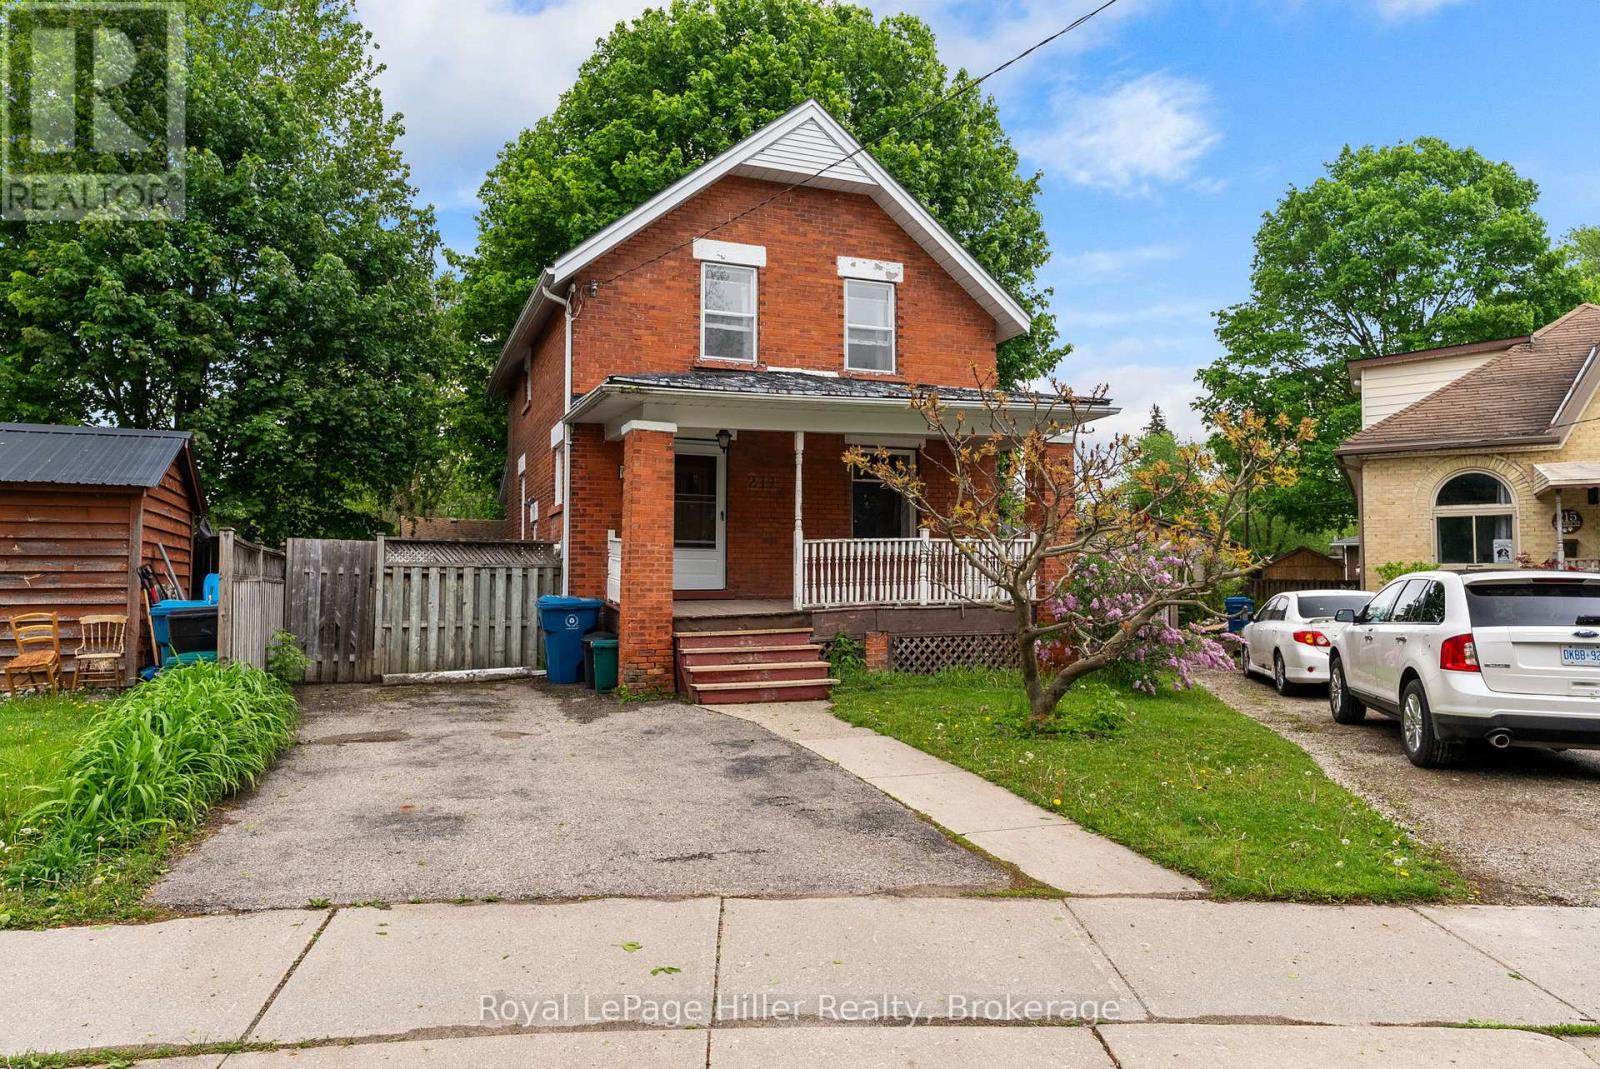
Welcome to 211 Nelson Street! This solid brick century home offers a fantastic opportunity for first-time buyers, downsizers, or investors looking for a home with great potential. Featuring 3 bedrooms and 1 bathroom, this home offers a traditional layout, a covered front porch, and a private driveway. Outside, you'll find a fully fenced backyard with surprising extra side yard, with berry bushes and trees. Conveniently located in a central neighbourhood, you're within walking distance to schools, parks, shopping, and everyday amenities. A wonderful chance to put your own touches on a well-loved home in a great location. (id:19593)