
Brantford, Ontario
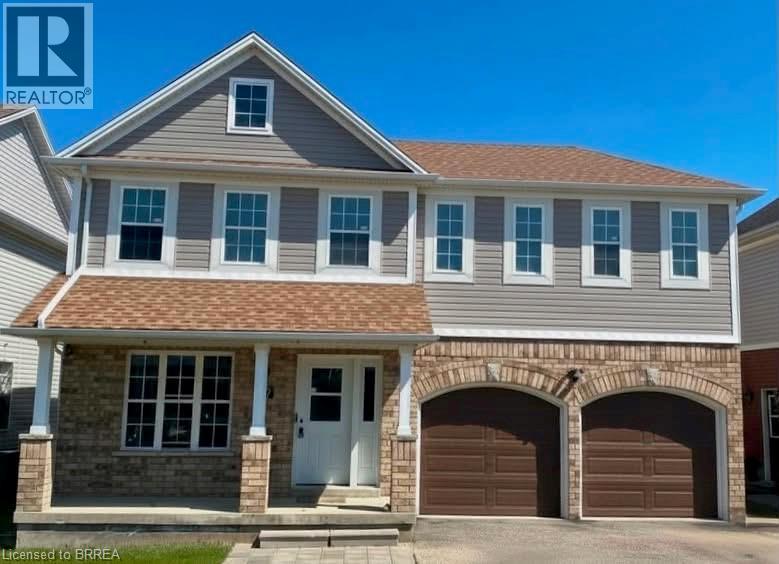
REDWOOD MODEL IN FAMILY FRIENDLY COMMUNITY. OPEN CONCEPT MAIN FLOOR LAYOUT WITH AMPLE-SIZED DINING ROOM, LIVING ROOM WITH NATURAL GAS FIREPLACE. MASTER BEDROOM HAS WALK-IN CLOSET AND 4-PIECE ENSUITE. GENEROUS POOLSIZED BACKYARD PROVIDES ROOM FOR KIDS TO PLAY OR PETS TO ROAM. THIS 1,700 SQ.FT. HOME IS FRESHLY PAINTED , FAMILY FRIENDLY COMMUNITY WITH ACCESS TO GREAT SCHOOLS. This home great value but needs a little work to finish off. (id:19593)
Brantford, Ontario
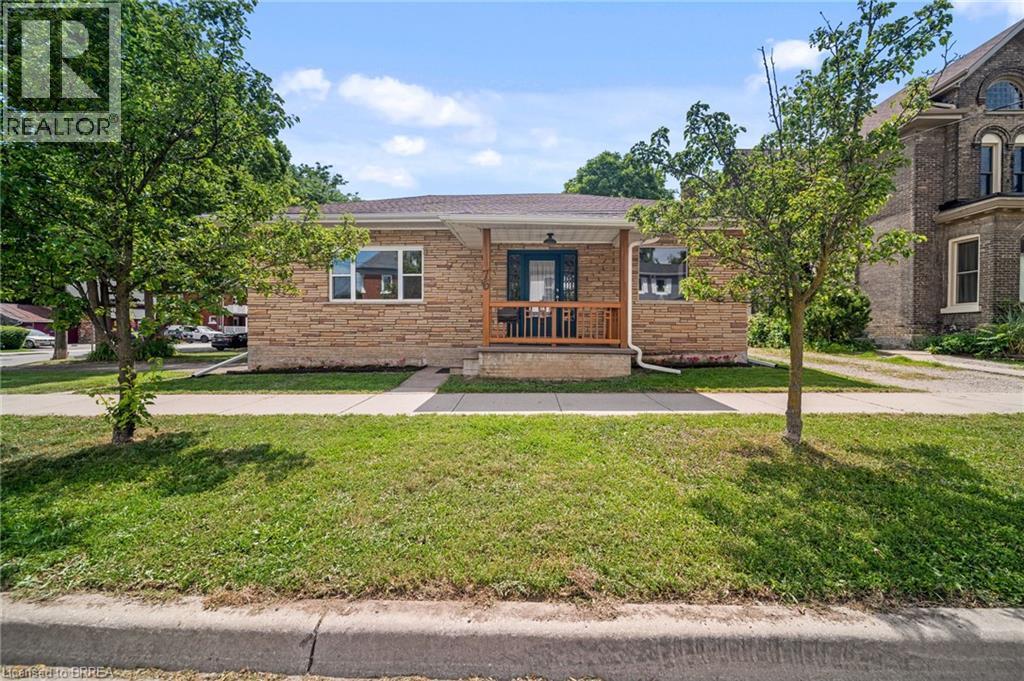
Welcome to 76 William Street, a charming and versatile bungalow offering endless possibilities! Currently configured as a front-and-back duplex/in-law suite, this unique property is ideal for first-time buyers looking to offset their mortgage with rental income, multi-generational living, or investors seeking a turn-key opportunity. It can also be converted back into a spacious single-family home if desired. The front one-bedroom unit features a welcoming front porch, an impressive foyer with generous ceilings, a bright and spacious living room, a generous primary bedroom with room for a king-size bed and home office, a large kitchen, full bathroom, and equipped with its own private laundry. The rear two-bedroom unit offers a separate entrance through a convenient mudroom, a cozy porch, a lovely kitchen and updated bathroom, comfortable living area, and its own private laundry. Each unit enjoys its own private driveway, adding convenience. Situated on a desirable corner lot in a quiet, character-filled neighbourhood, this home is full of warmth, charm, and opportunity. Offered at an exceptional value of $499,900—don’t miss your chance to own this truly unique property! This property presents a fantastic opportunity for investment, as a single family home or those looking to live in one unit while renting out the other or in-law suite. Many thoughtful updates and upgrades throughout, a few notable AC (2022), New soffit, fascia and throughs (2021), many new windows (2020-2024) (id:19593)
Brantford, Ontario
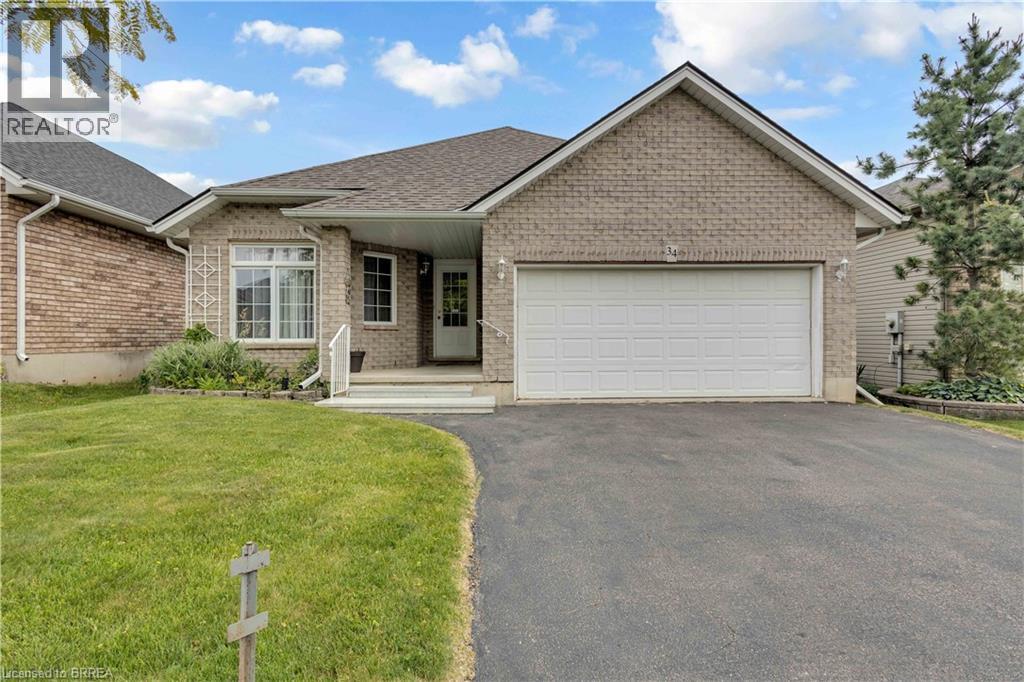
Welcome to this beautifully maintained all-brick bungalow in the highly sought-after West Brant neighbourhood. Offering 3 bedrooms and 2 bathrooms, this home combines comfortable living with an exceptional natural setting right in your own backyard. The bright, open-concept layout is perfect for both everyday living and entertaining. The kitchen features a centre island, pot lights, and seamless flow into the dining and living areas. Sliding glass doors lead to a spacious deck overlooking a fully fenced yard with breathtaking views of nature and direct access to nearby walking trails—creating a peaceful retreat you'll enjoy year-round. Convenient main-floor laundry adds to the home's functional design and the double-car garage offers ample parking and storage space. Ideally located close to schools, parks, shopping, and all amenities, this is an opportunity you won't want to miss. (id:19593)
London, Ontario
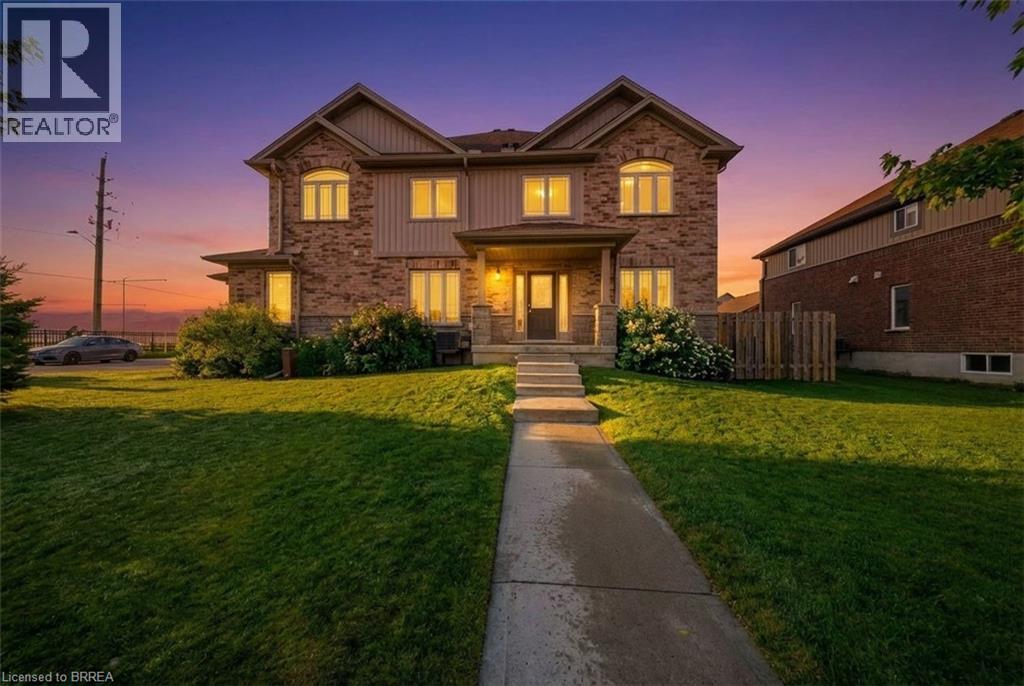
Welcome to this beautifully maintained end-unit townhome with a private entrance, ideally located in desirable South London. Offering three fully finished levels of living space, this home features generously sized principal rooms and a functional layout designed to accommodate the needs of a growing family. The bright and open-concept main floor is filled with natural light from large surrounding windows and showcases a stylish white kitchen complete with granite countertops, stainless steel appliances, and a classic subway tile backsplash. The kitchen flows seamlessly into a spacious dining area with a patio door leading to a poured concrete patio—perfect for outdoor dining and entertaining. The inviting living room is finished with durable laminate flooring and modern pot lighting, creating a warm and welcoming atmosphere. Upstairs, you will find three well-appointed bedrooms, including a spacious primary retreat featuring two walk-in closets and a private 3-piece ensuite. A convenient upper-level laundry closet adds everyday practicality, while a unique loft-style space provides the ideal setting for a home office, reading nook, or additional lounge area. The fully finished lower level offers a versatile recreation room, perfect for movie nights, a games area, or a home gym. This level also includes laminate flooring, pot lighting, and a 3-piece bathroom, adding to the home’s overall functionality. Step outside to enjoy the semi-private patio area, an ideal space for relaxing or entertaining outdoors. Complete with a private driveway and garage, this home is perfectly situated close to schools, parks, shopping, and all essential amenities. Book your showing today! Some images shown may be virtually staged. (id:19593)
Brantford, Ontario
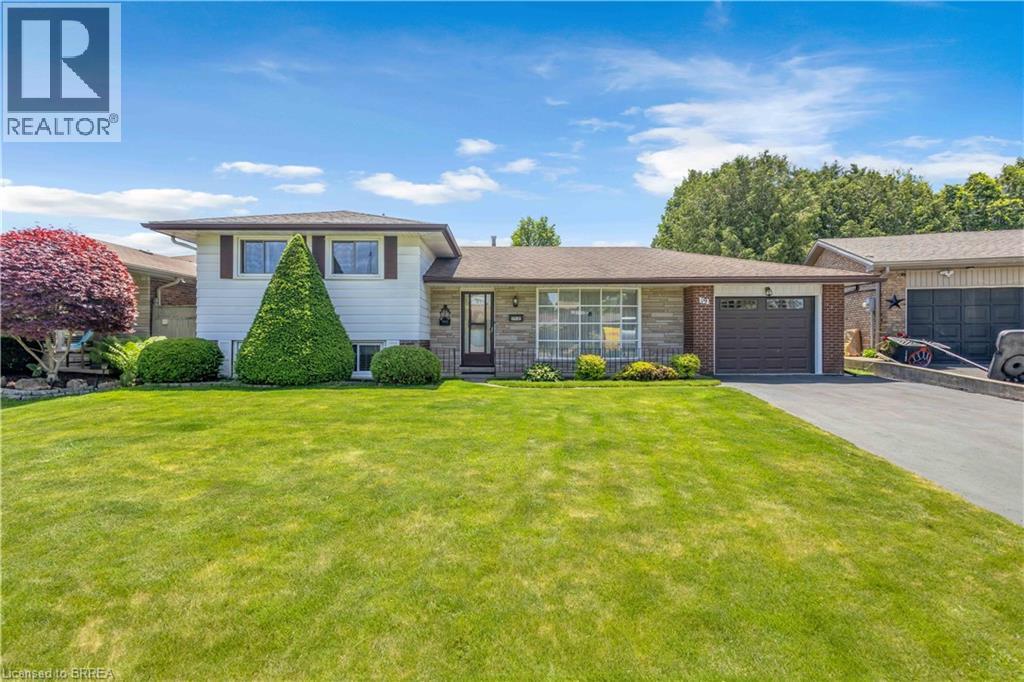
First time ever offered for sale. Built by the original owner in 1973 and meticulously maintained for more than five decades, this is a rare opportunity to own a home that has been cherished from day one. Nestled on a quiet court in Brantford's sought-after Brier Park neighbourhood, this spacious multi-level home sits on an impressive pie-shaped lot surrounded by mature trees and established landscaping. Offering a combination of space, privacy, and pride of ownership that's becoming increasingly difficult to find, this home is ready for its next chapter. The main level features a bright living room, dining area, and eat-in kitchen overlooking the backyard. Upstairs you'll find three bedrooms and a full bathroom. The lower level offers a welcoming family room complete with a fireplace, a dedicated study or home office, and a second bathroom. A convenient walk-up from this level provides direct access to the backyard, creating flexibility for entertaining, working from home, or multi-generational living. The basement adds additional recreation and storage space, while hobbyists, woodworkers, mechanics, and DIY enthusiasts will appreciate the attached single garage with workshop space, a feature rarely found in today's homes. Step outside to enjoy a private backyard retreat with mature trees, a spacious deck, and plenty of room for entertaining, gardening, or simply relaxing outdoors. The oversized pie-shaped lot provides exceptional outdoor space and a sense of privacy that's increasingly hard to find. Located close to schools, parks, trails, shopping, restaurants, and everyday amenities, this home combines the convenience of city living with the comfort of an established family-friendly neighbourhood. Homes like this don't come along often. After more than 50 years with the same owner, 19 Pippin Drive is ready to welcome its next family. (id:19593)
Paris, Ontario
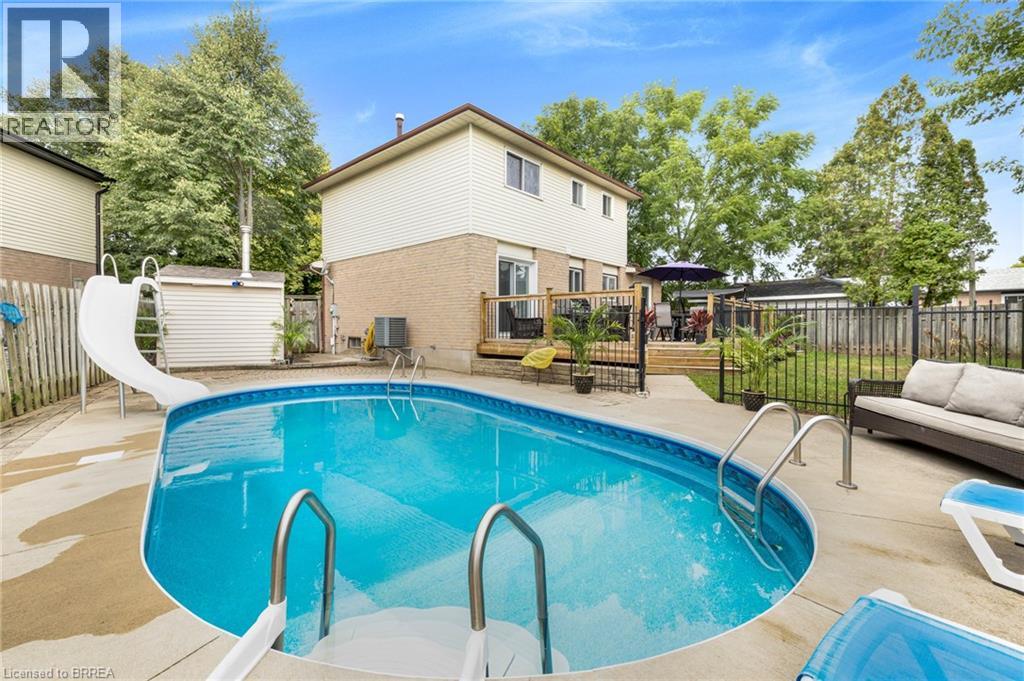
Welcome to this beautifully renovated home, tucked away on a quiet cul-de-sac in the charming town of Paris. Step inside to discover a bright and inviting main level featuring laminate floors throughout creating a warm and modern atmosphere. The thoughtfully designed layout offers two separate living spaces, providing flexibility for both entertaining and everyday family living. The fully renovated kitchen is a true showpiece, showcasing timeless white shaker cabinets, stainless steel appliances, a sleek tile backsplash, and stylish hardware. A floor-to-ceiling pantry ensures ample storage, while the built-in bench seating with underneath storage adds both charm and functionality. The kitchen seamlessly opens to the dining area, with sliding doors leading directly to the large back deck—ideal for indoor and outdoor entertaining. The main-floor family room features an updated gas fireplace with a brick surround, perfect for cozy evenings. Another set of sliding doors provides direct access to the deck, extending your living space outdoors. A large living room with a beautiful bay window completes this level, filling the home with natural light. Upstairs, retreat to the primary suite, complete with a generous walk-in closet with a rough-in for a bathroom inside the closet. Two additional bedrooms provide plenty of space for children, a home office, or overnight guests. A convenient four-piece bathroom serves this level. The backyard is your private oasis, offering a sparkling inground pool, an expansive deck for lounging and entertaining, and a grassy area perfect for pets and children to play. Whether hosting a summer barbecue or enjoying a quiet evening swim, this outdoor space is designed for relaxation and fun. Located in a desirable family-oriented neighbourhood, this home is just minutes from schools, shopping, and all amenities. With its combination of a functional layout and outdoor retreat, this home truly offers the best of comfort and convenience. (id:19593)
Cambridge, Ontario
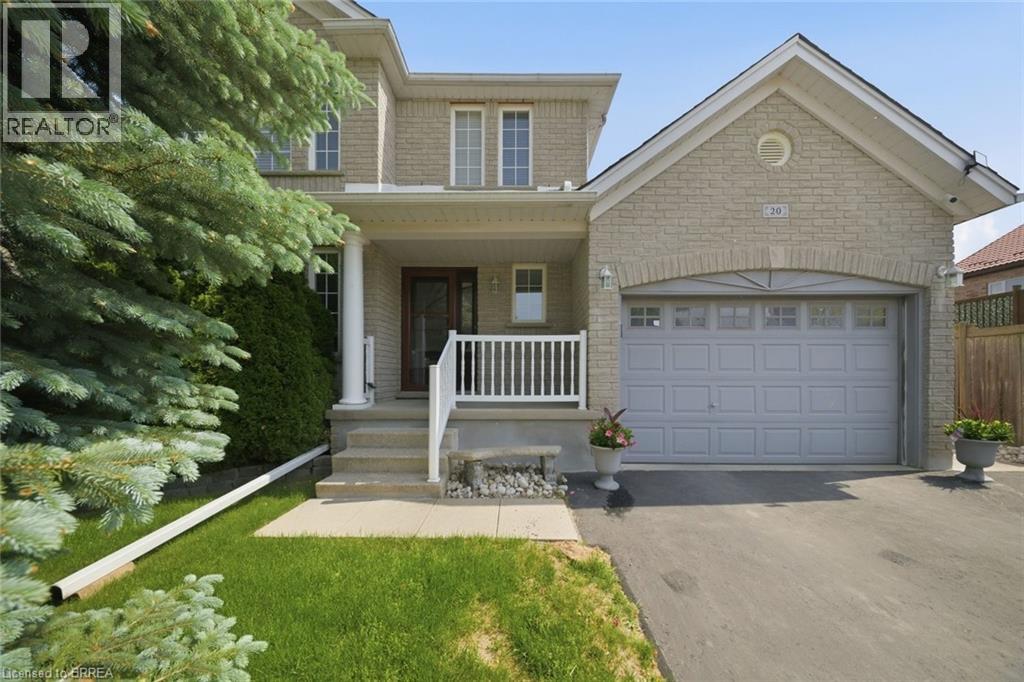
Some homes just feel right the moment you pull up. 20 Melran Drive is one of those homes. Tucked into one of Cambridge's most sought-after pockets, this solid brick two-storey sits just minutes from the 401, making it a dream for commuters heading east or west, yet steps from the charm and character of the Village of Hespeler. Coffee shops, the river, schools, parks. It's all right there. Built in 1998 and lovingly cared for by its original owners, this home has been maintained with pride. The major mechanics have been updated, a new furnace was installed in 2026, and the roof was replaced in 2016, so you can move in with confidence and focus on making it your own. Inside, the main floor offers two great spaces for living and entertaining. The front living room is bright and welcoming, while the kitchen flows into the family room at the back with generous cabinetry, a breakfast bar, and a sunny dinette. Upstairs, the primary bedroom is spacious and flooded with natural light, and the two additional bedrooms offer great size for kids, guests, or a home office. The full basement is unfinished but already framed and ready for your vision. A rec room, home gym, extra bedroom. You decide. Step outside and the story continues. Two patios give you options for morning coffee or evening dinners, the generous yard has room to breathe, and a storage shed keeps everything tidy. The 1.5 car garage fits your vehicle and still leaves room for a small workshop or weekend projects. The neighbours are wonderful, the location is unbeatable, and the bones are rock solid. All that's missing is you. (id:19593)
Port Dover, Ontario
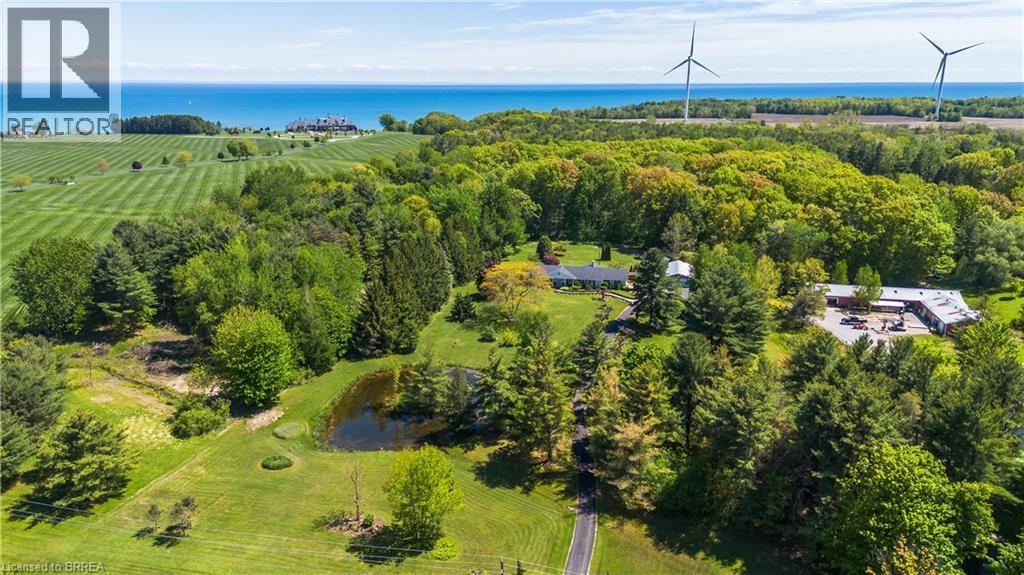
A RARE & REMARKABLE COUNTRYSIDE DREAM HOME. Tucked past a charming, tree-lined driveway, this sprawling white brick bungalow awaits on just shy of 3.5 ACRES of private land. SEPARATE IN-LAW SUITE, TRANQUIL POND PLUS 6 CAR HEATED & INSULATED 30x54FT QUONSET for all your cars and toys! Fully framed by forests and 227 ft of frontage, prepare to be embraced by nature at every turn. Boasting over 3,000 sq ft above grade plus the full in-law suite with separate entrance and patio! Inside, a thoughtfully designed layout unfolds with a welcoming foyer, formal dining room, and two cozy, elegant sunken living rooms. A floor-to-ceiling wood-burning fireplace brings warmth and character to the main living area, while the expansive kitchen with ample cabinetry flows naturally into the dining space—perfect for family meals or hosting. The main home features 3 generous bedrooms and 2.5 baths with main floor laundry. The In-Law suite offers 2 more spacious bedrooms, 1 full bath, bright living room, kitchen, plus a partially finished section of the massive basement. The lower level offers even more space to customize for your lifestyle—with endless room to grow, gather, and ground yourself in peaceful living. Step outside and you’ll find the serenity of mature trees, manicured gardens, and a stunning pond tucked into your private slice of paradise. The long, tree-lined driveway leads to a massive HEATED 2-BAY QUONSET set on a concrete pad. With a wide paved drive and room to roam, there’s space for every guest and every dream. Large front porch plus rear porch and gazebo, ready for you to unwind and relax. Just minutes from the sparkling shores of Lake Erie and the vibrant town of Port Dover, this property blends the best of tranquil rural living with lake life convenience. Whether you’re looking for a multi-generational family haven, a private countryside retreat, or a home base by the lake, this one-of-a-kind property delivers it all. (id:19593)
Brantford, Ontario
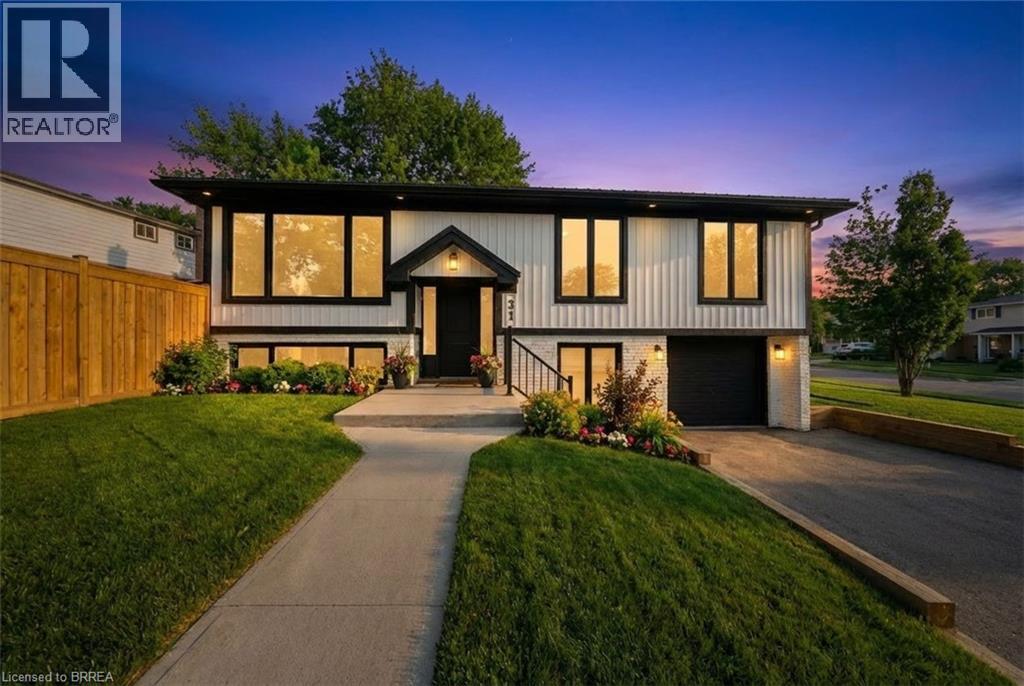
Completely remodeled from top to bottom this stunning raised bungalow, located at 31 Hillcrest Ave., offers the feel of brand-new construction with thoughtful upgrades throughout. Every detail has been carefully reimagined, from the modern finishes and updated flooring to the sleek, contemporary fixtures and refreshed layout designed to maximize both comfort and functionality. The home blends style and practicality seamlessly, offering inviting living spaces designed for today’s lifestyle. The welcoming open-concept kitchen, dining room, and living room are beautifully connected, offering a spacious, light-filled environment ideal for both refined entertaining and relaxed family living. The living room is highlighted by a cozy electric fireplace, creating a warm and inviting space perfect for relaxing evenings or gatherings with family and friends. The newly designed kitchen showcases a generous island, extensive pantry storage, and premium stainless steel appliances, creating a stylish and highly functional culinary space. A newly added ensuite elevates the primary bedroom into a private retreat ideal for unwinding at the end of the day. Step outside directly from the dining area to enjoy a back deck—ideal for morning coffee, summer barbecues, or entertaining guests—overlooking a backyard oasis complete with a kidney-shaped inground pool, perfect for cooling off this summer and enjoying leisurely afternoons poolside. The spacious lower level offers a beautifully finished recreation room, perfect for movie nights or a play area for children, and an additional bedroom, accompanied by a contemporary 3-piece bathroom with an elegant glass shower. Situated in a family-friendly neighbourhood close to excellent schools, shopping, parks, and all the amenities the vibrant West End has to offer, this truly move-in-ready home presents a rare opportunity to own a fully updated property where no detail has been overlooked. Some images shown have virtual staging. (id:19593)
Paris, Ontario
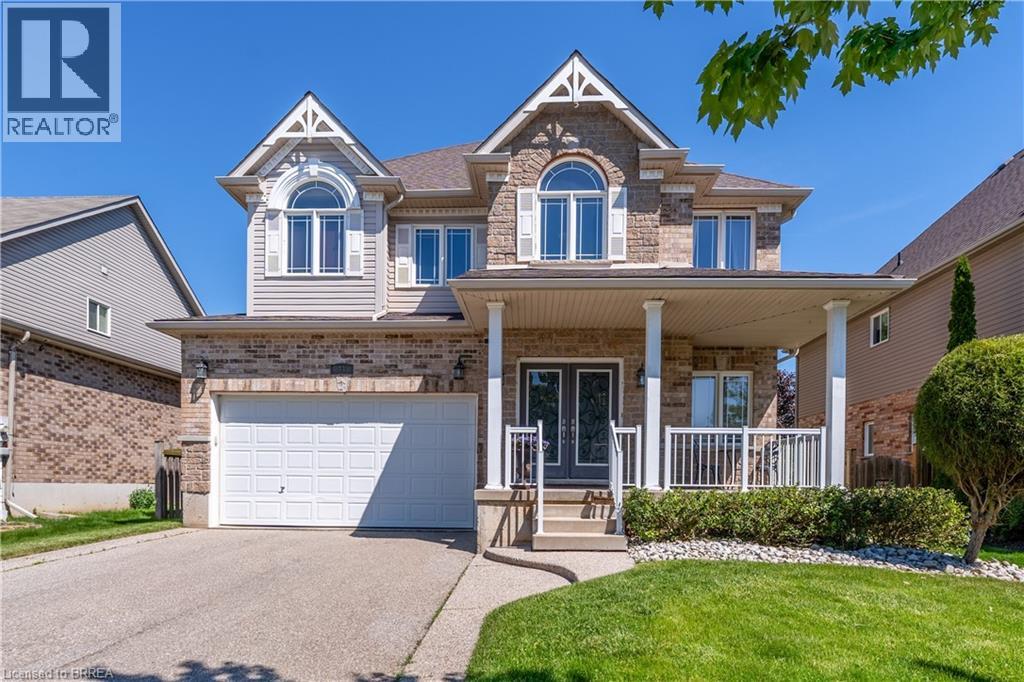
Welcome to this elegant fully finished 2-storey home with 3692 sq ft of finished living space featuring decorative gables, charming covered front porch, double driveway & 2-car attached garage. Step inside to a welcoming foyer with a soaring ceiling & abundant natural light. The foyer flows into the spacious formal living & dining rooms, while the open second-floor hallway overlooks below, creating a striking balcony effect. The heart of the home is the stunning eat-in kitchen boasting 9-ft ceilings, pot lights, abundant cabinetry, pantry, stainless steel appliances, quartz countertops, center island, dedicated coffee station, spacious dinette & patio door access to the backyard. The Great room is highlighted by 18-ft ceilings, a gas fireplace and magnificent palatial windows overlooking the rear yard. Upstairs offers 4 generous bedrooms, including a spacious primary retreat with walk-in closet & luxurious 5-pc ensuite featuring double sinks in long handsome vanity, deep jacuzzi tub and separate step-in shower. The 3 roomy additional bedrooms each offer double closets & large windows. The finished basement provides exceptional living space with a large media/bonus room, two expansive recreation areas, a large additional bedroom, a beautiful 3-pc bathroom with porcelain tile wrapped step-in shower. Large utility/storage room with furnace, water softener, tankless water heater and ventilation system, with ample space for lots of extra shelving and/or a workbench. Professionally landscaped front & rear yards with sprinkler system. The backyard is nothing short of a peaceful oasis with inviting gathering spaces coming together to create the ultimate setting for relaxation & enjoyment. From the expansive stone deck, to the large patio, the cozy covered sitting area to the cute storage shed with hydro, every corner has been tastefully designed to unwind. A truly impressive family home in a quiet neighbourhood, close to downtown Paris, highway access & all amenities! (id:19593)
Brantford, Ontario
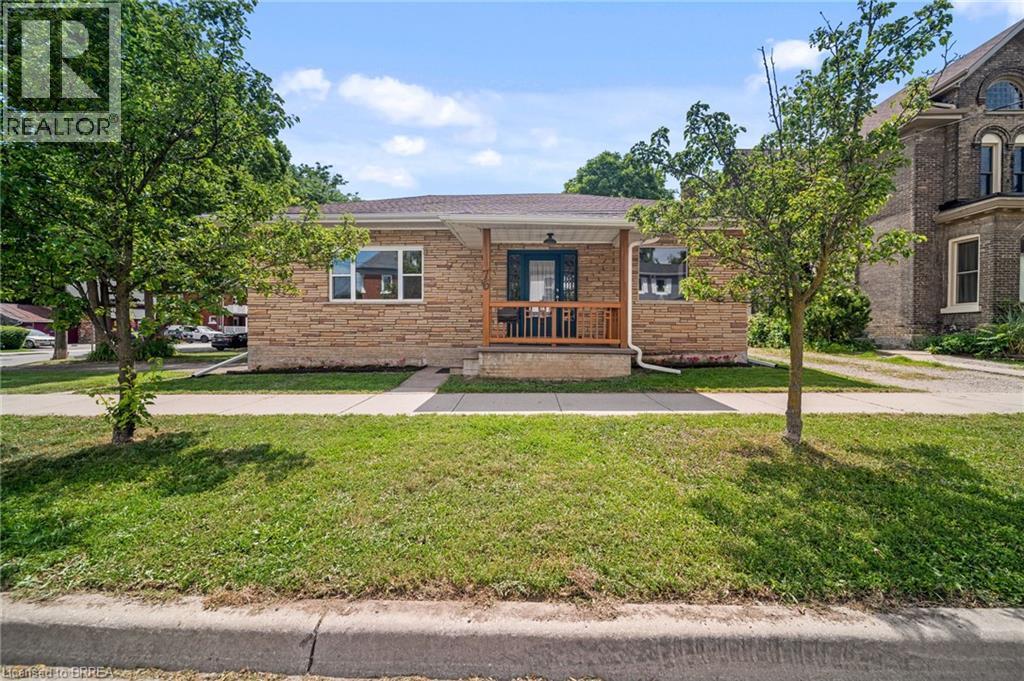
Welcome to 76 William Street, a charming and versatile bungalow offering endless possibilities! Currently configured as a front-and-back duplex, this unique property is ideal for first-time buyers looking to offset their mortgage with rental income, multi-generational living, or investors seeking a turn-key opportunity. It can also be converted back into a spacious single-family home if desired. The front one-bedroom unit features a welcoming front porch, an impressive foyer with wonderful ceiling height, a bright and spacious living room, a massive primary bedroom with room for a king-size bed and home office, a large kitchen, full bathroom, and its own private laundry. The rear two-bedroom unit offers a separate entrance through a convenient mudroom, a cozy porch, an updated kitchen and bathroom, comfortable living area, and its own private laundry. Each unit enjoys its own private driveway, adding convenience and privacy. Situated on a desirable corner lot in a quiet, character-filled neighbourhood, this home is full of warmth, charm, and opportunity. Offered at an exceptional value of $499,900—don’t miss your chance to own this truly unique property! This property represents a fantastic opportunity for investment, as a single family home or those looking to live in one unit while renting out the other or an in-law suite. (id:19593)
St. George, Ontario
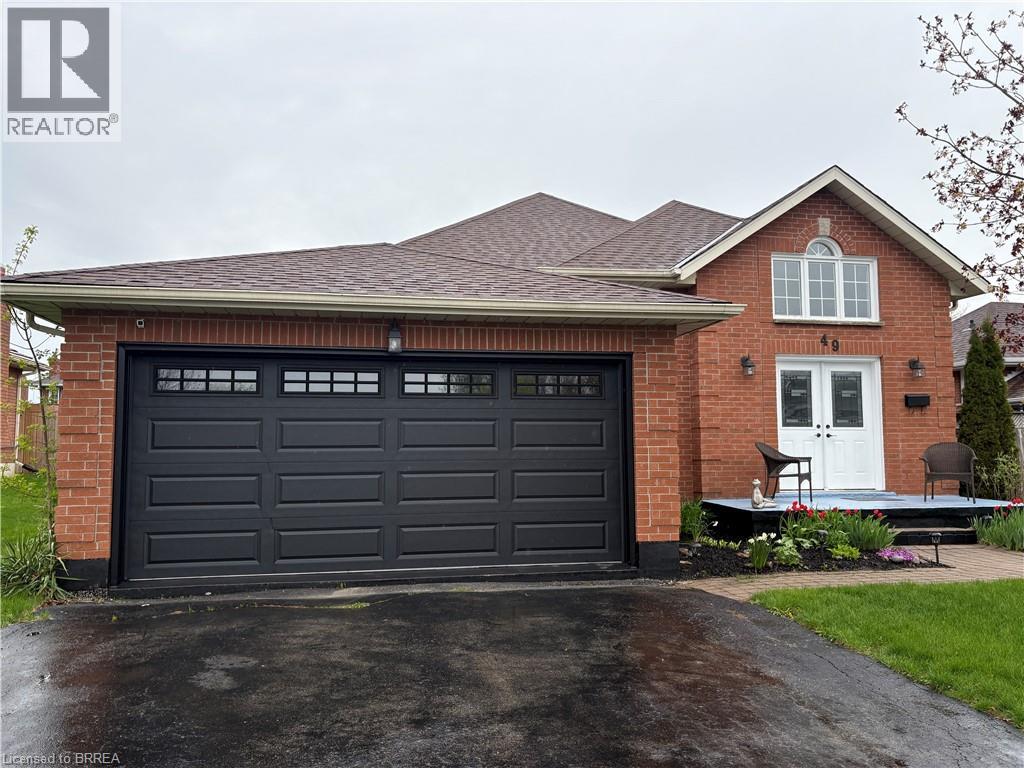
There are streets you drive down and just know. This is one of them. Sitting directly across from King William Park, this solid brick raised bungalow gives you a front-row view of green space and the kind of neighbourhood where people actually know their neighbours. Wide lot, double garage, and the big stuff already taken care of. You show up, you unpack, you're home. The main floor has three bedrooms, a bright living and dining room, and an eat-in kitchen with a brand new oven. Walk out to the back deck and you've got the perfect spot to fire up the BBQ or just sit and watch the kids take over that massive backyard. The lot runs wide and deep with room to breathe and room to actually use your space. Downstairs is fully finished with a large family room, a fourth bedroom, and a full bath. The walk-up to the garage makes it a natural setup for in-law living or a private guest space without anyone living on top of each other. The major updates are done and owned. Furnace, A/C, hot water tank, garage door, deck, fencing. Nothing to budget for, nothing to negotiate around. St. George is the kind of town people move to on purpose. Known for Apple Fest and genuinely small-town charm, you're minutes from Brantford and a quick drive to Hamilton, Cambridge, and the 403. Close to what you need, removed from what you don't. (id:19593)