
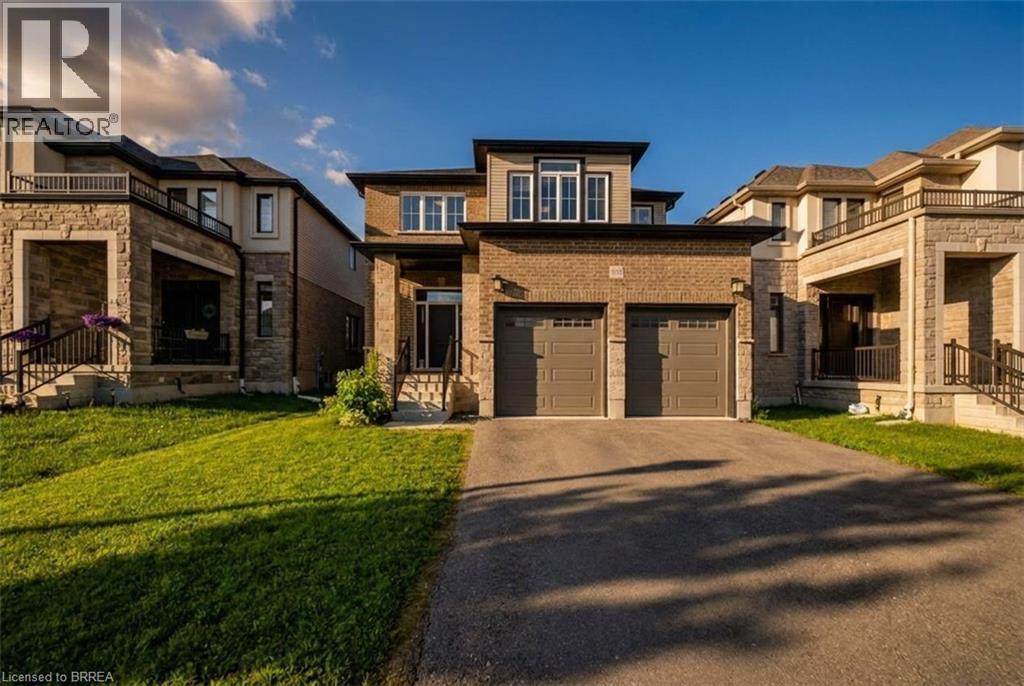
Paris, Ontario
Sophisticated design meets everyday functionality at 185 Savannah Ridge Drive. This nearly 3,000 sq. ft. executive residence offers 4 bedrooms, 4.5 bathrooms, and a thoughtfully curated floor plan designed for modern living. Featuring 10-foot ceilings, elegant finishes, quartz surfaces, and expansive principal rooms, the home delivers both style and comfort. The upper level offers four spacious bedrooms, including a stunning primary suite with a spa-inspired ensuite and walk-in closet. A main floor office, upper-level loft, double garage, 200-amp service, and unfinished basement provide exceptional flexibility for growing families. Located in one of Paris' premier communities, close to schools, trails, amenities, and commuter routes. (id:19593)
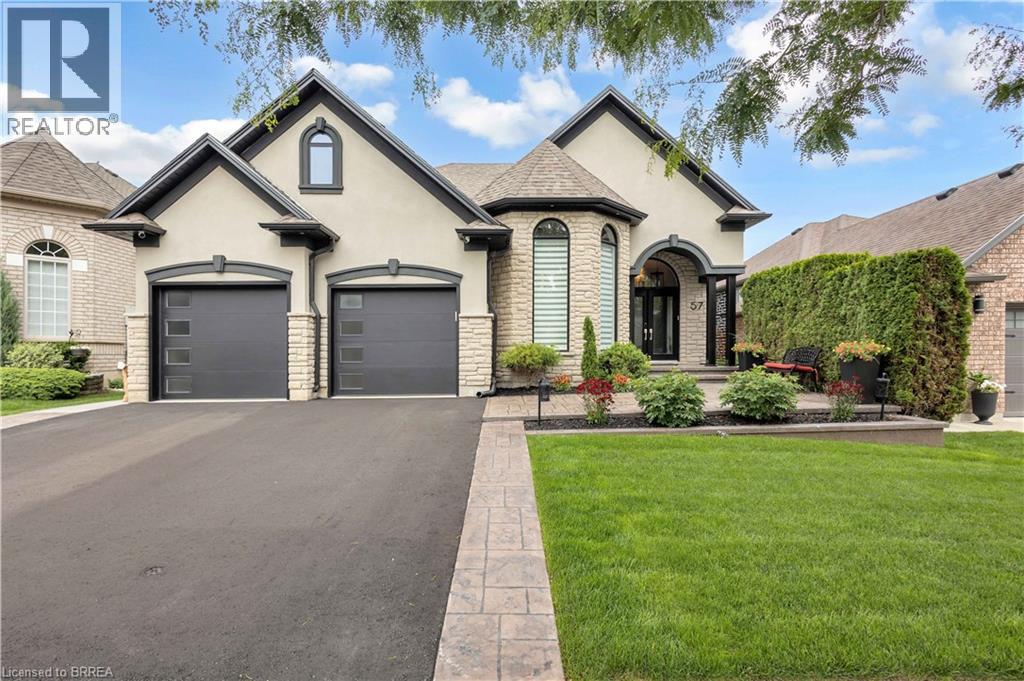
Brantford, Ontario
Perfectly situated in a sought-after neighbourhood just moments from the Walter Gretzky Golf Course, this exceptional, extensively updated home offers quality craftsmanship, modern upgrades, and resort-style outdoor living. Major exterior improvements include Pollard windows and front doors, upgraded R-60 insulation, new soffit, fascia and eavestroughs, stamped concrete front entrance, new fencing, refreshed landscaping, upgraded sprinkler system with rain sensor, and a brand-new driveway completed in 2026. Inside, the home showcases elegant hardwood flooring, updated lighting, Hunter Douglas window coverings, fresh paint, and integrated Sonos audio throughout the main living areas and outdoor lanai. The renovated kitchen features polished cabinetry, premium Cambria quartz countertops, a custom island with soft-close cabinetry, updated sink and faucet, and a suite of KitchenAid appliances. The luxurious primary retreat includes a professionally designed walk-in closet and a fully renovated spa-inspired ensuite featuring a custom glass shower, soaker tub, granite vanity, and premium fixtures. Additional updates include renovated bathrooms, updated laundry facilities, and a finished lower level complete with a custom wet bar, quartz countertops, surround sound system, central vacuum, new furnace, and air conditioning. The fully finished garage offers epoxy flooring and custom Tailored Living cabinetry. The backyard is a private oasis designed for entertaining, featuring a Barrier Reef fiberglass pool with Hayward equipment and OmniLogic automation, a custom cabana with quartz countertops, built-in cabinetry, fridge, roll-up serving window, composite decking, stone patios, landscape lighting, outdoor speakers, power-screen lanai, ceiling fan, and mounted Samsung Smart TV. A remarkable property where extensive updates, premium finishes, and exceptional outdoor amenities come together to offer the complete package. (id:19593)
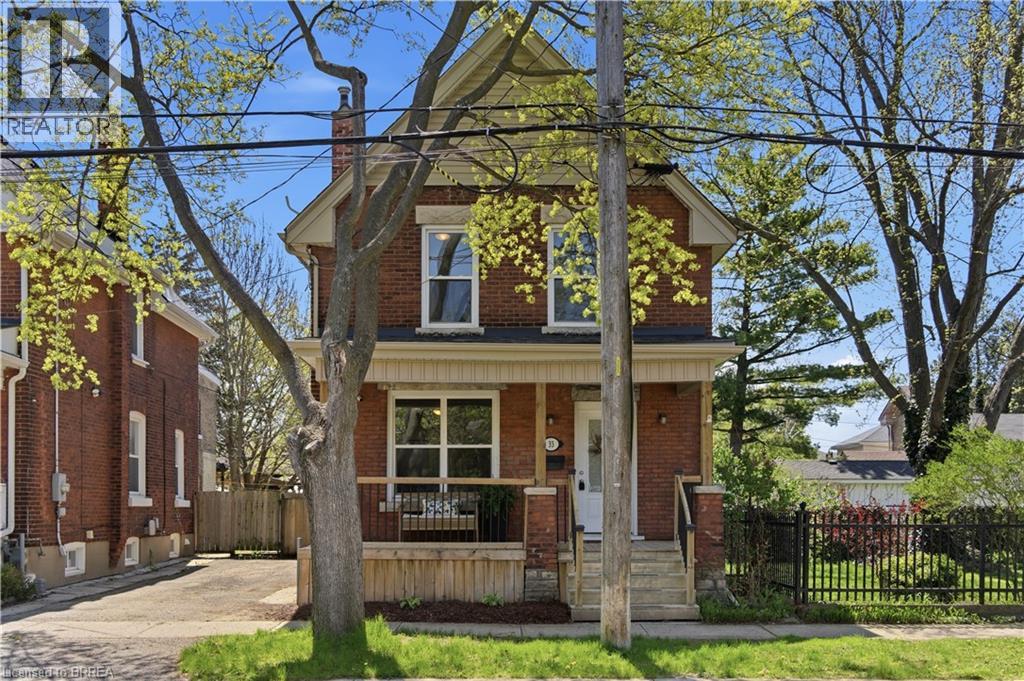
Brantford, Ontario
Welcome to 33 Richmond Street in Brantford—a charming, move-in ready century home that blends character with thoughtful updates. This 3-bedroom, 1.5-bath home is perfect for buyers who appreciate classic details without sacrificing modern convenience. Step inside to a bright, carpet-free interior featuring timeless touches like the original-style wood staircase, built-in shelving, and elegant glass French doors. The main floor offers a functional, inviting layout with a convenient laundry area that doubles as a powder room—ideal for busy households. The spacious kitchen includes ample cabinetry and stainless steel appliances, combining style and practicality. Upstairs, you’ll find three comfortable bedrooms and a well-appointed 4 pc bathroom, providing plenty of space for family or guests. Enjoy year-round comfort with a gas furnace and central air conditioning—features not always found in century homes. The unfinished basement offers excellent storage and potential to be finished for additional living space. Outside, relax on the covered front porch or enjoy the fenced backyard, complete with a newer back deck and updated front porch and steps. Key updates include: Front porch fully updated in 2025 which included the ceiling, roof (of porch not house), soffits, fascia, eaves, and downspouts.; lead water service replacement (2025); sewer line (2021); Ducts , furnace & A/C and cleaning (2026); freshly painted (2026); washing machine 2023 , plus updated windows, doors, kitchen cabinetry, soffits, facia, eaves on home and exterior aluminum work over the past 10–15 years. Start packing—this move-in ready home comes fully equipped with kitchen appliances (fridge, stove, microwave), plus a washer & dryer, and an additional fridge and chest freezer in the basement Located close to amenities, this solid, character-filled home offers excellent value with major updates already complete. (id:19593)
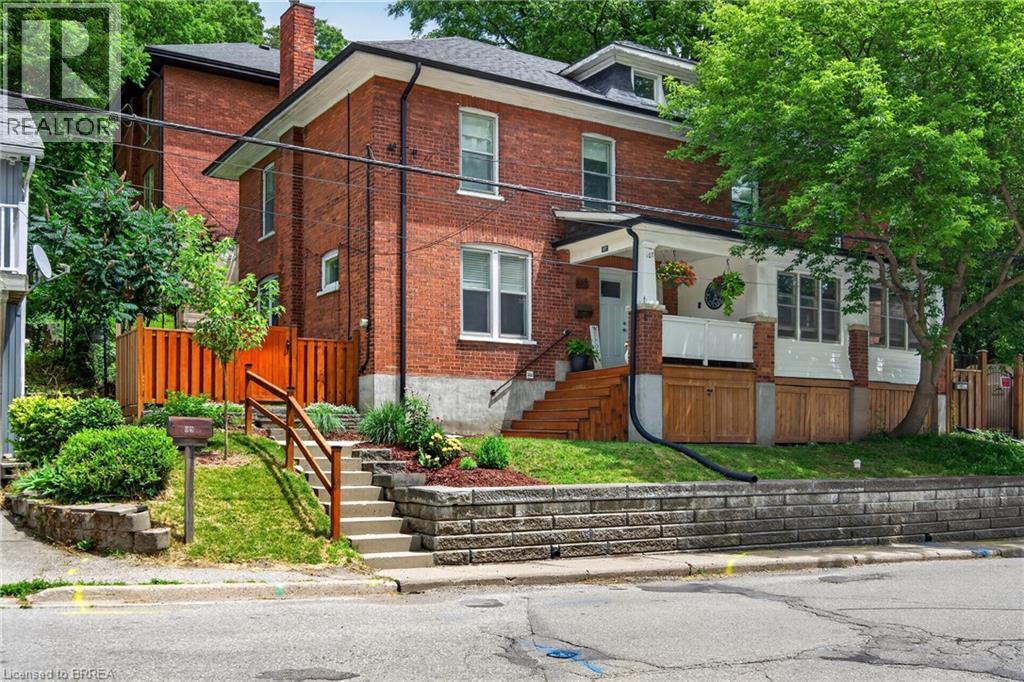
Paris, Ontario
Welcome to this inviting 3 bedroom, 1 bathroom semi-detached home tucked into one of Paris’s most walkable pockets. Full of character and everyday comfort, this property offers the perfect blend of location, charm, and outdoor space. A welcoming covered front porch sets the tone the moment you arrive — the ideal spot for morning coffee or unwinding at the end of the day. Inside, the home features a bright, functional layout with comfortable living spaces and classic details throughout. Step outside from the kitchen, to a quaint backyard with a private patio. Whether you’re dreaming of a firepit, a veggie patch, or a quiet retreat, entertaining, this yard gives you the space to make it yours. Located within walking distance to downtown Paris, you’ll enjoy easy access to shops, cafés, restaurants, and the scenic Grand River. The Nith River and Lions Park with an outdoor pool are just a short stroll away, offering beautiful natural escapes right across the street. This is a wonderful opportunity to own a charming home in one of Ontario’s most beloved small towns — a place where lifestyle, community, and convenience come together. (id:19593)
Brantford, Ontario
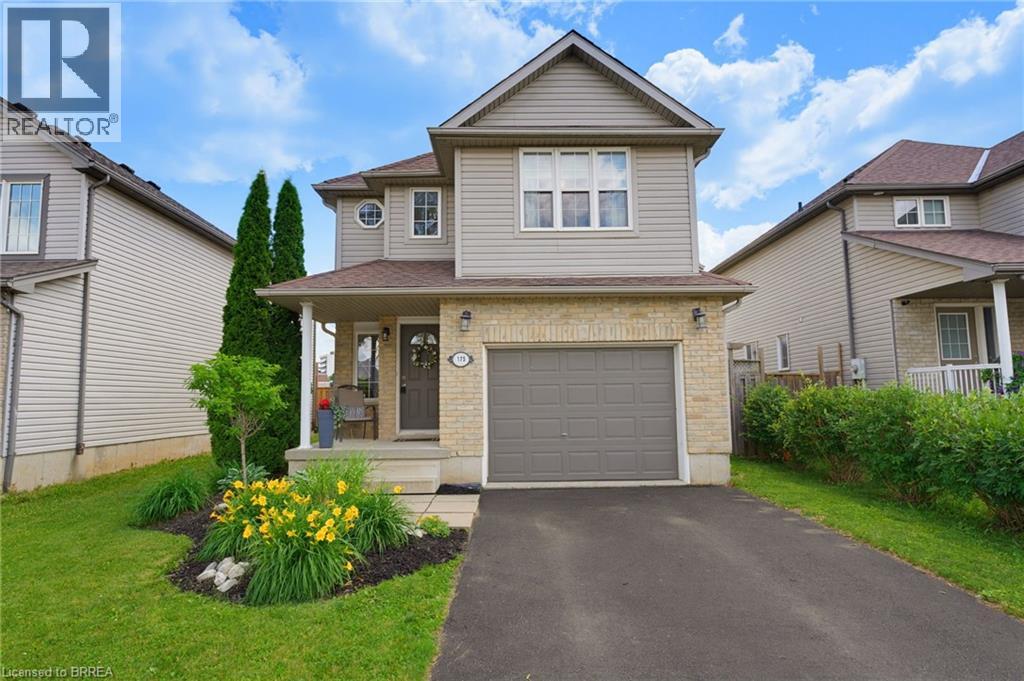
Welcome to 175 McGuiness Drive, Brantford! This unique backsplit has been lovingly maintained and showcases true pride of ownership throughout. Offering over 2,000 sq. ft. of finished living space, this spacious home is perfect for growing families looking for comfort, functionality, and an unbeatable location. Step inside to a bright and welcoming foyer that opens into the impressive living and dining room, highlighted by soaring ceilings, oversized windows, and an abundance of natural light. The main level also features access to the garage and a convenient 2-piece bathroom, making it ideal for both everyday living and entertaining. Just a few steps up, you'll find the spacious eat-in kitchen with easy access to the peaceful backyard—perfect for summer barbecues, family gatherings, and relaxing evenings outdoors. The upper level offers a private primary retreat complete with a generous bedroom, a 4-piece ensuite, and an oversized walk-in closet. A few more steps lead to two additional spacious bedrooms and a freshly painted 4-piece bathroom, providing plenty of room for the whole family. The lower level offers incredible flexibility with a large bonus room currently used as a home office but easily converted into a fourth bedroom, playroom, or additional family room. The final lower level features a spacious utility room with laundry and abundant storage space. Recent updates include shingles replaced (2024) and new dishwasher (2025). Located in one of Brantford's most desirable family neighbourhoods, you'll enjoy being just minutes from parks, schools, shopping, trails, and everyday amenities. This is a wonderful opportunity to own a beautifully maintained family home with exceptional space and a fantastic layout. Book your private showing today! (id:19593)
Ingersoll, Ontario
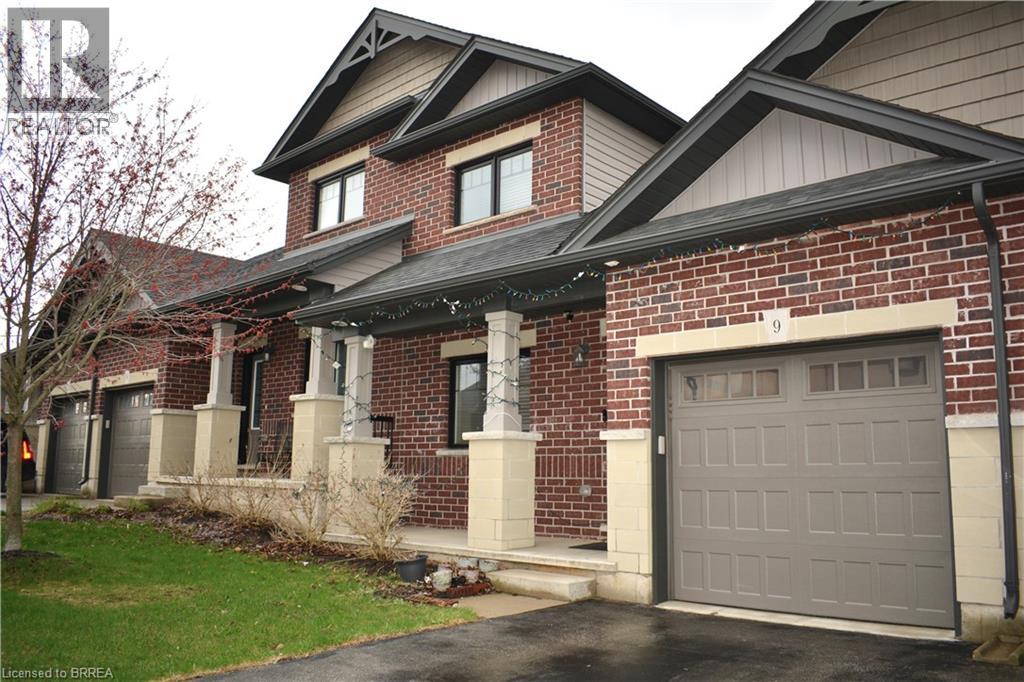
Will you make this townhouse a townhome? This could be the one you’ve been looking for. With three bedrooms, three bathrooms, and over 2,000 square feet of beautifully finished space, this home is loaded with upgrades, so much so that it was the builder’s former model home. Walk into the main floor through the generously sized mudroom and into your large open-concept kitchen with a sizable pantry. The enormous living room will catch you off guard with its ceiling height, accented by a gas fireplace and ceramic feature wall. Completing the main floor is an additional bedroom, dining room, powder room, walkout to the backyard, main floor laundry, and access to the garage. The fully finished basement offers a large rec room, three-piece bathroom, a newly added bedroom, two additional bonus rooms, and an unfinished utility space. Perfect for a home office, storage, or whatever you need. Upstairs, the loft-style primary bedroom His astonishingly spacious, complete with a walk-in closet and private ensuite. You’ll feel right at home here. Close to the highway, great schools, shopping, and more. Don’t delay. Call your REALTOR® today. (id:19593)
Brantford, Ontario
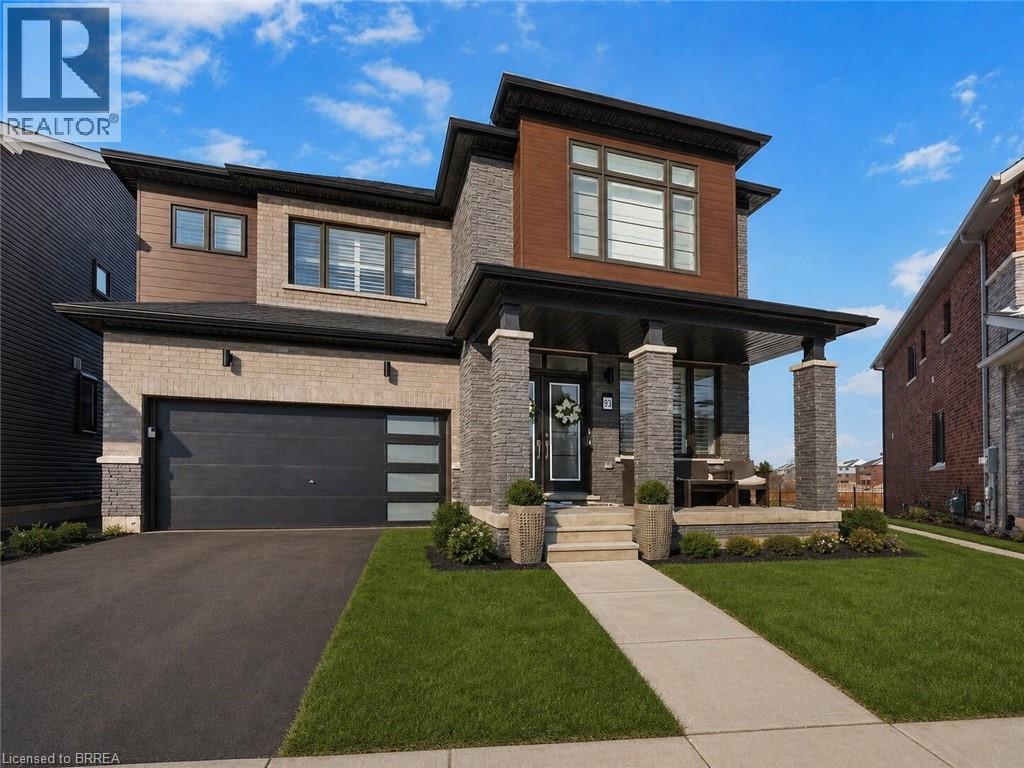
Welcome to 93 Montieth Drive — a stunning 2024-built home backing onto green space and ponds with no rear neighbours. This heavily upgraded property features a bright, open-concept main floor with expansive windows showcasing nothing but peaceful greenery. The spacious layout includes a full dining room, a modern kitchen, and an inviting great room designed for everyday living and entertaining. Upstairs, the generous primary suite offers a beautifully finished, spa-like ensuite, along with well-sized secondary bedrooms. The walkout basement provides incredible potential for additional living space while enjoying the same tranquil views. Modern construction, premium finishes, and a rare natural setting make this home an exceptional opportunity. (id:19593)
Brantford, Ontario
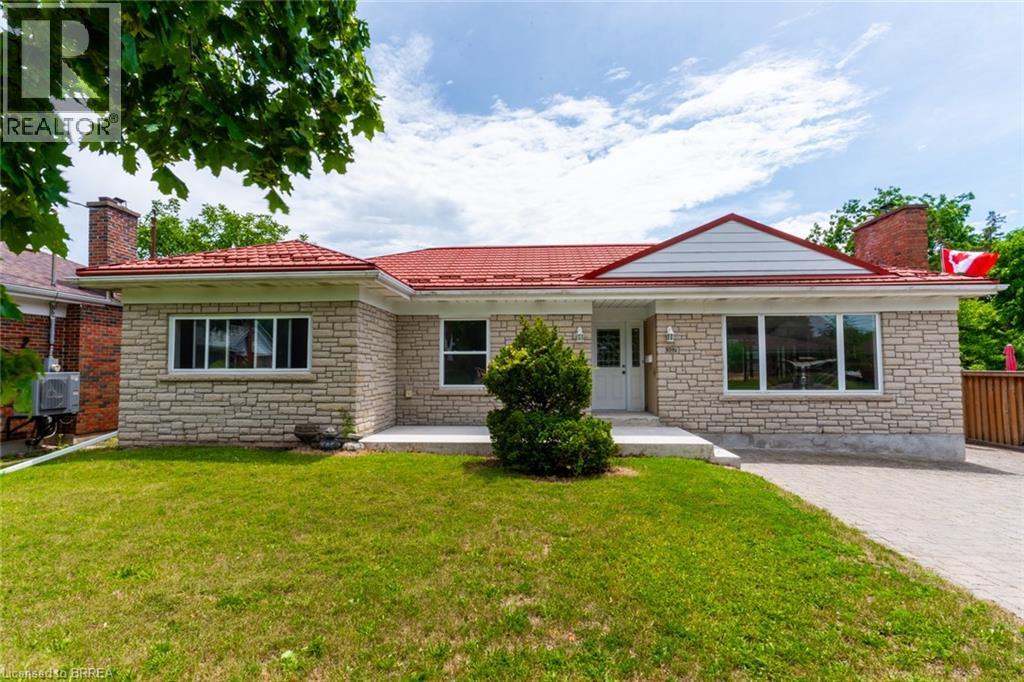
Location Location Location in sought after Henderson Survey is this solid stone & brick ranch priced to sell with steel roof on a 64'x132' lot close to schools, parks, shopping & Hwy 403 for commuters. 1496 SqFt Main Level. Spacious living room & dining room, eat-in kitchen with separate door access from rear to basement could be set up as separate in-law suite or extra income for young couple, 3 bedrooms on main level, hardwood floors, finished rec room with corner natural fireplace( has not been used in years), bedroom , shower and kitchen on lower level, new furnace fall 2025, large newer front concrete porch. Choose your taste, colours & style to upgrade as you wish. Immediate Possession, Great Opportunity to live in one of Brantford's mature locations, Don't miss out book your viewing today before its too late. (id:19593)
Brantford, Ontario
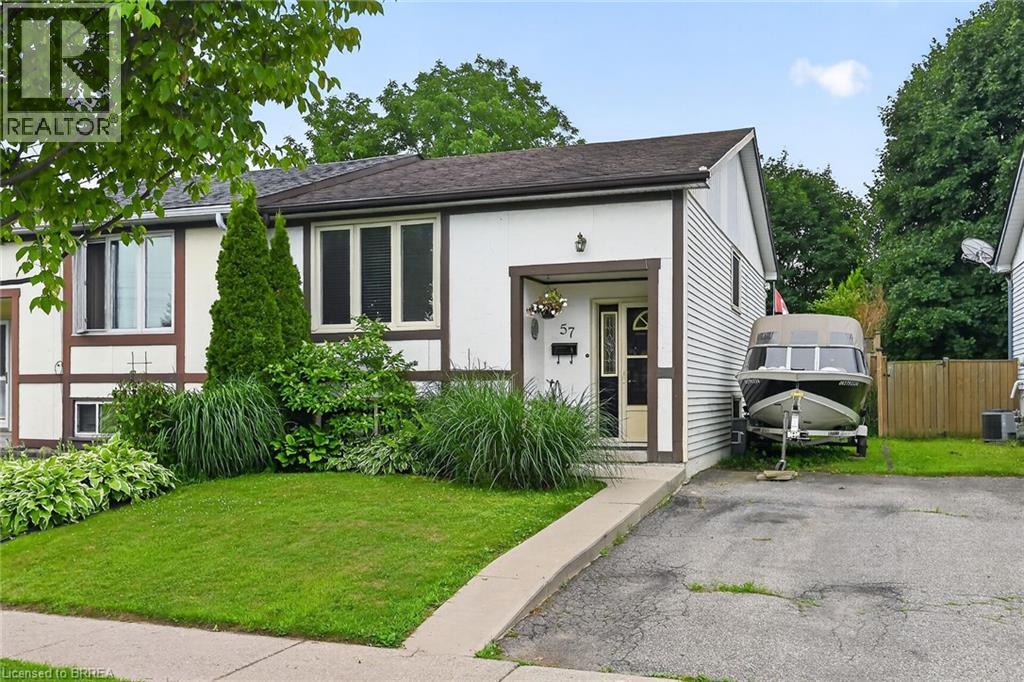
Welcome to 57 Westchester Way, ideally located close to schools, shopping, community centres, parks, and walking trails, with convenient access to major highways. This lovingly maintained home offers two bedrooms on the main floor and an additional bedroom on the lower level, providing flexible living space for families, guests, or a home office. The newly renovated eat-in kitchen features modern finishes and offers easy access to the deck and fully fenced backyard, creating the perfect setting for everyday living and outdoor entertaining. The spacious deck provides ample room for dining and relaxing, while the private backyard offers plenty of space for children, pets, gardening, or enjoying the outdoors. Whether you're a first-time buyer, downsizer, or investor, this move-in-ready home offers comfort, convenience, and a desirable location. (id:19593)
Brantford, Ontario
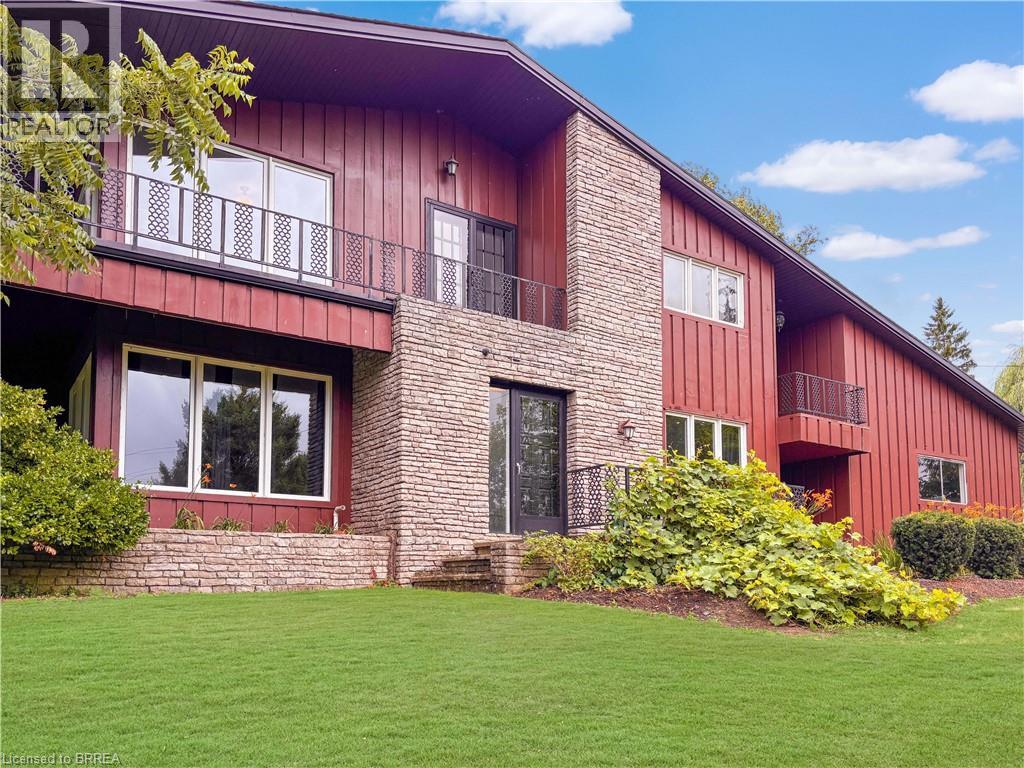
This is the house people talk about. The one perched perfectly on the hill that makes you slow your drive just a little. The one that sparks the question, “I wonder what that place looks like inside.” From the moment you arrive, it is clear this home is something special. Thoughtfully designed, beautifully updated, and completely one of a kind, it stands apart without ever trying too hard. Set on nearly 1.7 acres of peaceful countryside, this two storey residence offers a rare mix of privacy, character, and timeless appeal. Sunlight pours through the home from every angle, illuminating warm hardwood floors, rich wood accents, and elegant architectural details across both the main and upper levels. The main floor offers a spacious living room, formal dining space, two piece bath, and a bright kitchen with granite tile flooring and dark cabinetry, flowing naturally into a sunroom that overlooks the rolling landscape beyond. Upstairs, you will find three generously sized bedrooms with views stretching across both sides of the property. The primary bedroom is wrapped in windows and patio doors, creating a space that feels calm, open, and quietly luxurious. Here, you enjoy the best of both worlds. Just fifteen minutes to schools, shopping, trails, parks, and everyday essentials, yet far enough removed that the noise of the city fades into the background. The lower level offers a comfortable recreation room, while added features such as a self monitored seven camera security system, lawn mower, and snow blower help make ownership effortless. This is more than a home. It is the one you have always noticed. And now, it could be yours. Don't delay. Call your REALTOR® today. (id:19593)
Pine Grove, Ontario
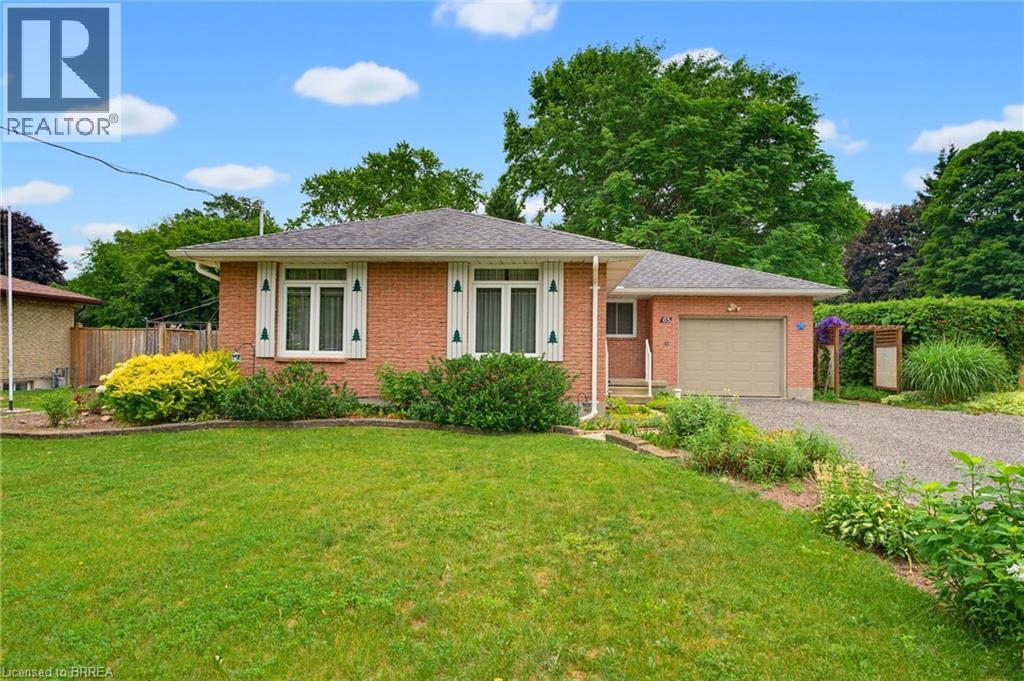
Welcome home to 65 Lyndhurst Ave. in the desirable Pine Grove neighbourhood—where peaceful country charm meets the convenience of town living on the edge of Simcoe. Nestled on a beautifully private and mature 0.36-acre lot, this impeccably maintained 3-bedroom, 1-bath brick bungalow offers comfort, space, and endless potential. Step inside to a bright and spacious main level featuring a functional kitchen and an inviting layout, with a separate hallway leading to three well-sized bedrooms and a full bath for added privacy. The fully finished basement expands your living space with a generous recreation room complete with a cozy gas fireplace, along with versatile areas perfect for storage, a playroom, home office, or creative studio. Tucked away in a quiet, off-the-beaten-path subdivision, this home is ideal for those seeking tranquility without sacrificing proximity to amenities—all it needs is your personal touch to make it truly your own. Some photos have been virtually staged. (id:19593)
Paris, Ontario
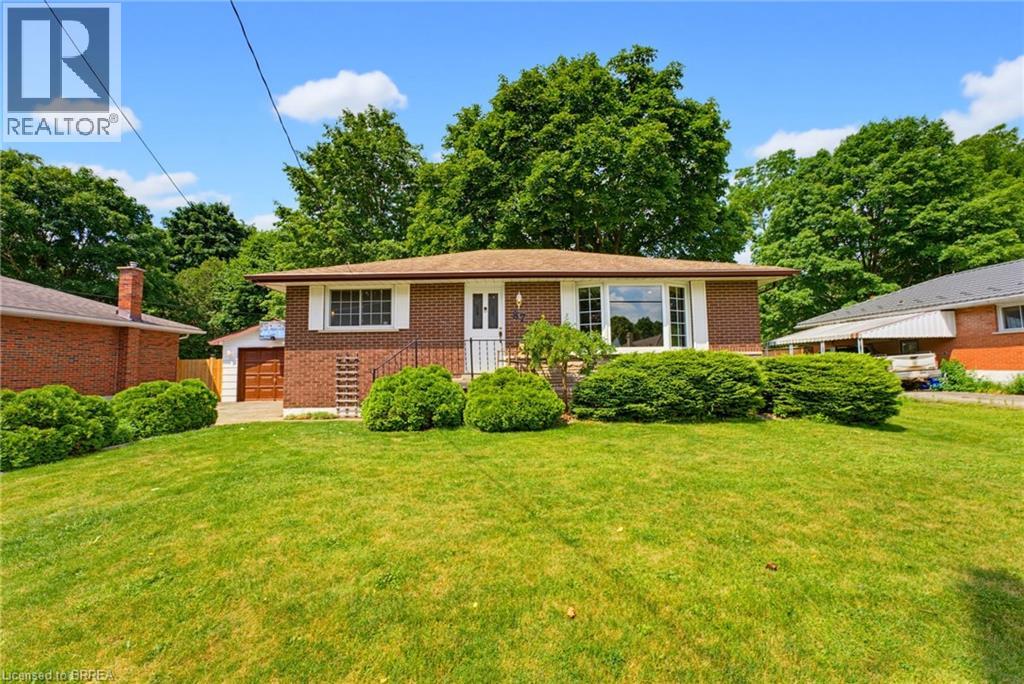
There is something special about the south end of Paris. The mature trees, quiet streets, and welcoming sense of community create the kind of neighbourhood where memories are made and traditions begin. Nestled in this sought-after pocket of town this charming brick bungalow offering the quintessential Paris lifestyle with the opportunity to make it entirely your own. Inside, you'll find 3 bedrooms, 1 full bathroom, and a warm, inviting layout ready for your personal touch. Thoughtfully maintained with meaningful updates, the home features new laminate flooring (2026), new furnace (2025), new basement windows (2024), an updated sliding patio door with a new back porch (2024), new water softener system, and a new dishwasher (2026). The detached garage was re-shingled in 2025, and the lean-to adjoining the screened porch has been reinforced with new support posts, reflecting the care that's been invested throughout the property. Step outside onto the deck overlooking a large, fully fenced backyard framed by mature trees, creating a private retreat for summer barbecues, children and pets at play, gardening, or simply enjoying a quiet evening outdoors. The separate side entrance adds flexibility for future possibilities, while the timeless appeal of bungalow living offers comfort, convenience, and accessibility. Life here extends far beyond your property. Just a short walk away, Bean Park invites you to embrace everything that makes Paris so beloved—from access to the Grand River and the public canoe launch to peaceful mornings spent fishing, riverside picnics with family, and scenic walking trails that wind through one of the town's most beautiful riverfront settings. Stroll into downtown to enjoy local cafés, boutiques, and restaurants, then return home to the quiet charm of one of Paris' most established and cherished neighbourhoods. This is more than a home—it's a place to put down roots, create lasting memories, and experience the timeless beauty of life in Paris. (id:19593)