
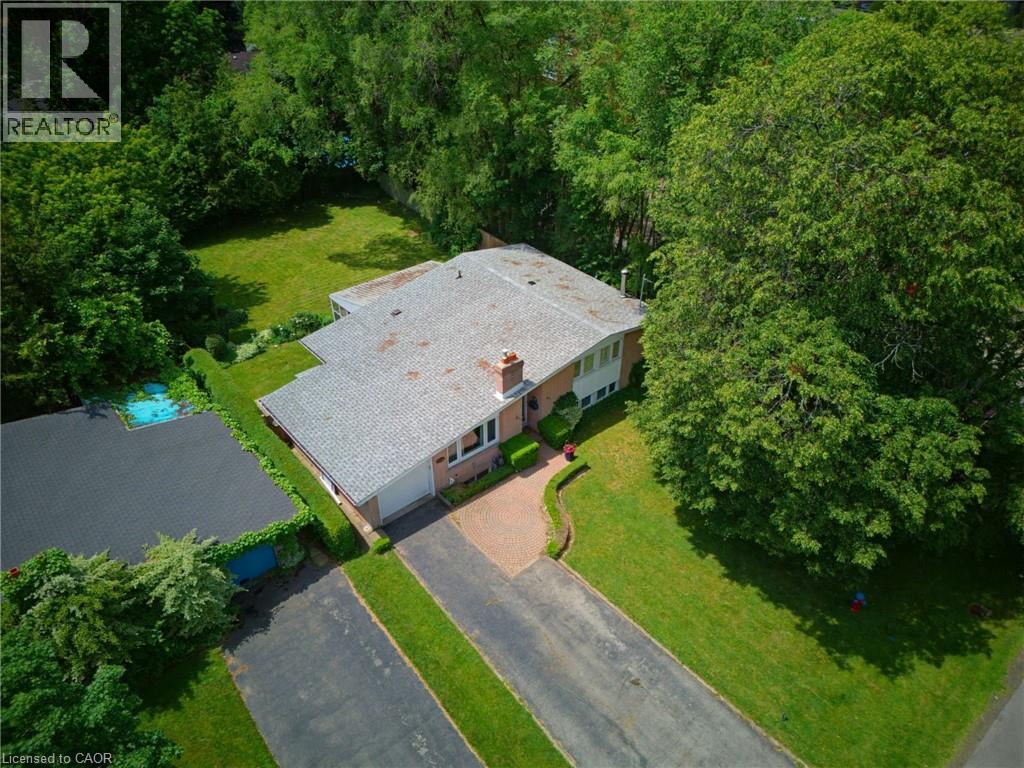
Oakville, Ontario
A truly rare offering, this bright and welcoming home is available for the first time since 1975. Nestled on one of Central Oakville's most prestigious streets, this 3-bedroom, 2-bath bungalow with two kitchens sits on an exceptional 66' x 156' lot (approx. 10,300 sq. ft.). This home offers the opportunity to update, renovate, or build new in one of Oakville's most desirable neighbourhoods. Filled with natural light, the four-level home features spacious principal rooms, a functional layout, and abundant storage. Both kitchens provide access to the enclosed sunroom overlooking the private backyard, creating excellent potential for an in-law suite, income-generating apartment, or exceptional entertaining space-ideal for multi-generational living or buyers seeking added flexibility. The expansive lot offers endless space to garden, entertain, or simply enjoy the privacy that only a property of this size can provide. Premium lots of this caliber are increasingly rare in Central Oakville. RL3-0 zoning permits up to 35% maximum lot coverage for a new detached dwelling presenting an outstanding opportunity to renovate, expand, or build a custom home among mature trees and distinguished residences. Just around the corner is a beautiful neighbourhood park with tennis and basketball courts, a playground, and splash pad. Minutes to Downtown Oakville, boutique shopping, cafés, award-winning restaurants, Oakville Harbour, Lake Ontario trails, and top-ranked public and private schools, including Appleby College and St. Mildred's-Lightbourn School. Convenient access to the Oakville GO Station, QEW, Highway 403, and Highway 407.Whether you're searching for a family home to personalize, a property with income potential, or the perfect setting to build your dream home, 320 Riverside Drive offers an exceptional combination of location, space, flexibility, and future potential. (id:19593)
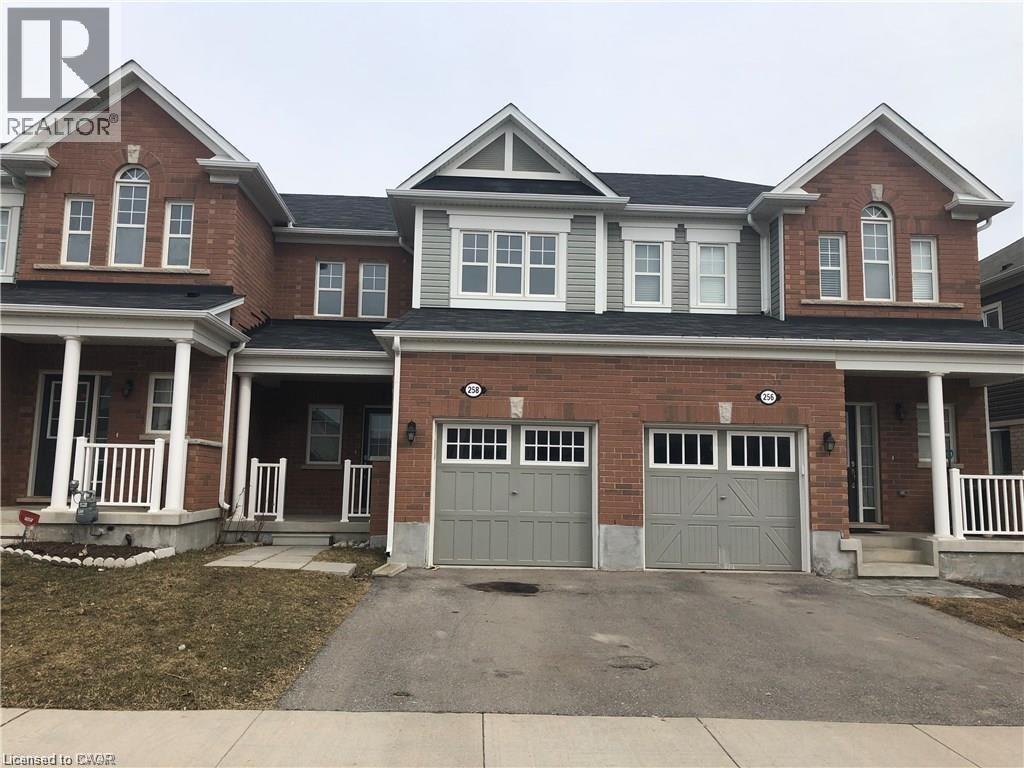
Kitchener, Ontario
We are proud to present 258 Apple Hill Crescent built by Mattamy Homes in the highly desirable Huron community in Kitchener. This modern open concept town home boasts 1,300 square feet of finished living space excluding the basement. The home features its own driveway and garage which is ideal for winter months. The home also features a fenced backyard. The main floor of the home offers open concept space to entertain your family and guests. The main floor features a kitchen, dining area, family room and washroom. As you make your way upstairs, you will find 3 bedrooms and 1 bathroom with bath. The master bedroom features two closets including a walk-in closet and offers a significant amount of light. The laundry machine is in the basement. The home is walking distance from neighborhood parks, highly rated schools and walking trails. This home is also near various other amenities, shopping, public transit. Book your private showing today. Rental application, credit report and references are requested. Job letter or proof of current employment is appreciated. (id:19593)
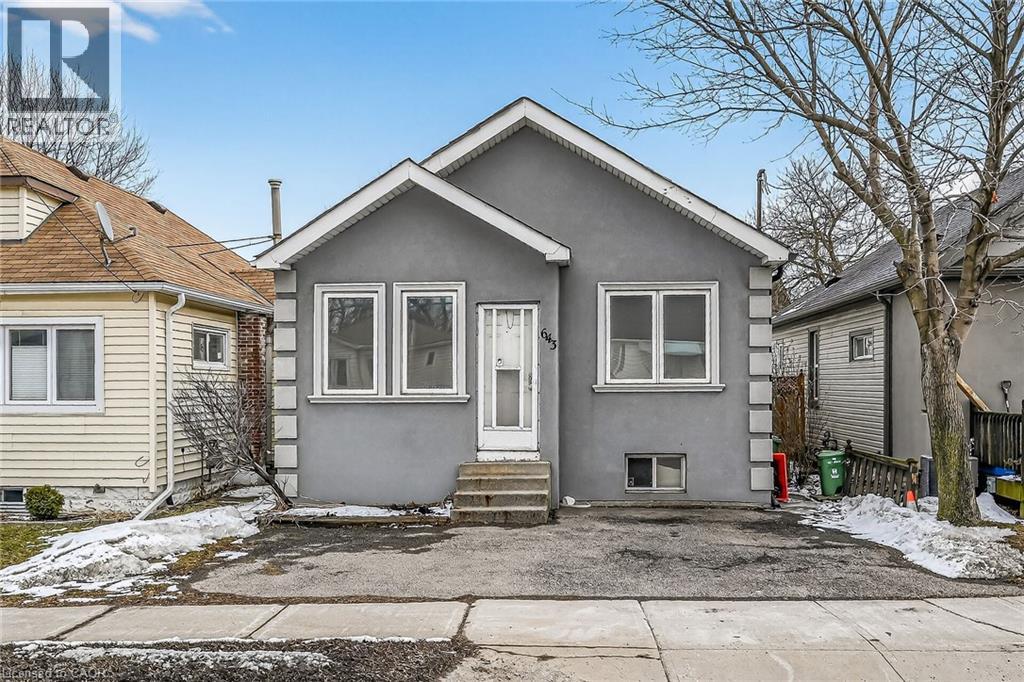
Hamilton, Ontario
Welcome to this charming detached bungalow home offering comfort, space and everyday convenience. Featuring 2 bedrooms and a bright open-concept living and dining area, the layout is ideal for both relaxing and entertaining. A welcoming mudroom adds practical function, while the sunroom provides a cozy spot to enjoy your morning coffee or unwind at the end of the day. The home includes a well-appointed 4-piece bathroom and a basement ideal for additional storage. Step outside to a large private backyard with lots of space for gardening, hosting or simply enjoying your own outdoor retreat. With parking for two vehicles and a location close to shopping & Limeridge, public transit, quick access to downtown and just minutes to the LINC, this home blends lifestyle and convenience in one great package. Move-in ready and tenant responsible for utilities, lawn maintenance and snow removal. (id:19593)
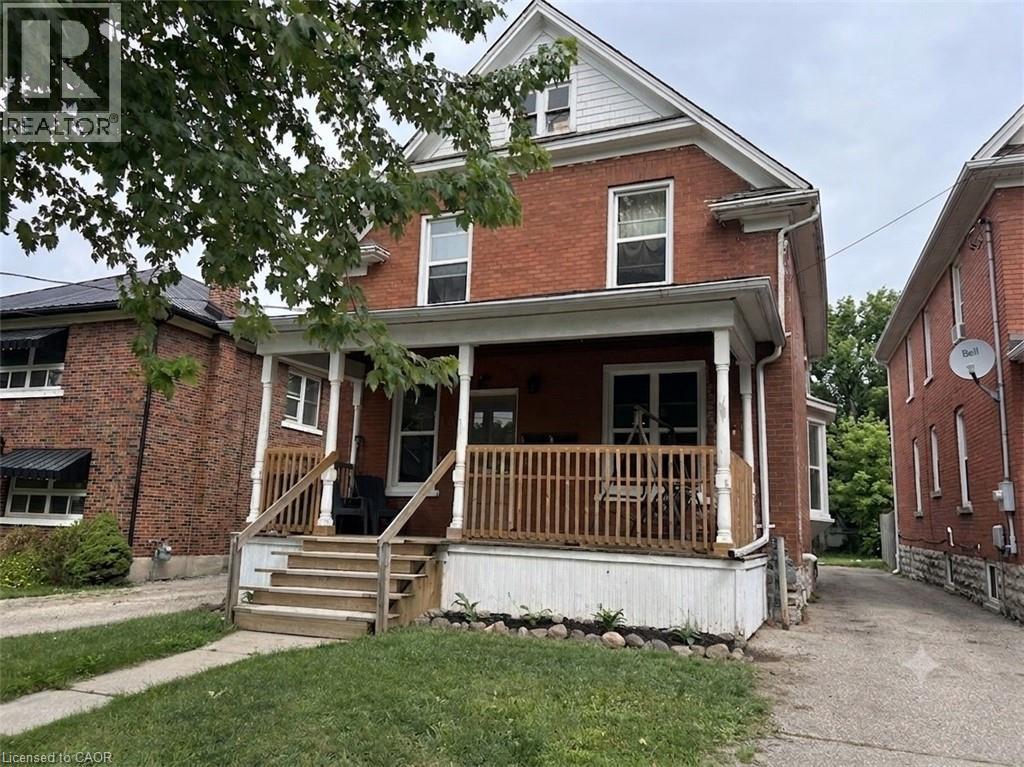
Kitchener, Ontario
Freshly Renovated Downtown Kitchener - 2 Bed, 1 Bath Main Floor at 14 Brubacher St, Kitchener | $1900/Month + Hydro. Be the first to live in this freshly renovated, cozy main-floor duplex unit! Located in a fantastic, highly walkable neighbourhood just steps from Downtown Kitchener, the LRT, and local cafes. While compact and low-maintenance, this space maximizes every square inch with beautiful modern updates and premium conveniences. Freshly Renovated: Brand new updates throughout-clean, bright, and modern. In-Suite Laundry. Parking Included: 1 dedicated parking space included in the rent. Easy, single-level living with no major stairs. Water, gas, and parking are all included. (id:19593)
Hamilton, Ontario
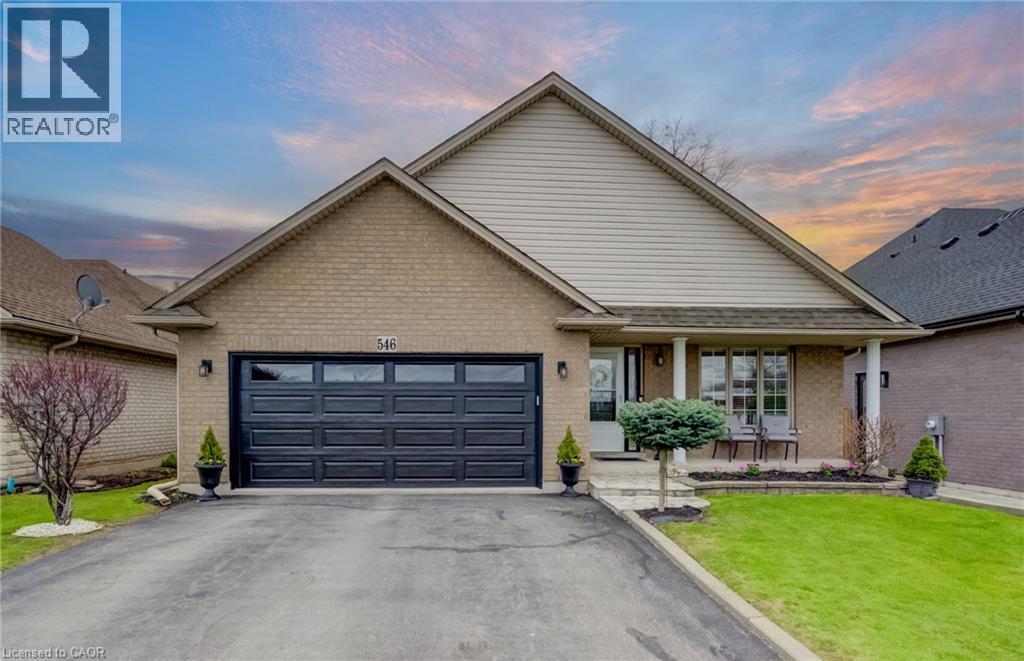
Offering over 2,500SQ.FT. OF FINISHED LIVING SPACE in this oversized four level backsplit home set in sought-after Parkview Heights, just minutes to the convenience of charming Old Ancaster and seconds to vibrant parks including Morgan Firestone Arena and Robert E Wade Park featuring a playground, baseball, soccer, hockey, trails, and more! This beautifully finished home offers space, flexibility, and a lifestyle you can grow into. Step inside and be welcomed by soaring vaulted cathedral ceilings and an open-concept main level, where the living and dining rooms flow seamlessly into an updated kitchen, complete with hardwood flooring and a deck for BBQing off the kitchen, designed for both everyday living and entertaining. Upstairs, you’ll find three generously sized bedrooms and two full bathrooms, including an ensuite, which is a rarity for this style of home. Head down to the lower level, where a warm and inviting family room offers the perfect place to unwind, with direct access to the fully landscaped backyard featuring a shed with electricity, deck and covered gazebo to blend indoor and outdoor living effortlessly. This level also includes a bedroom and a spa-like three-piece bathroom with glass shower, ideal for guests, in-laws, or a growing family. The lowest level adds even more versatility with a utility/laundry room, storage, and fully finished rec room perfect for movie nights, hobbies, or a home gym. Out front, take in the peaceful views of a large field across the street. With parking for up to six vehicles and thoughtful updates throughout, this is an ideal opportunity for multi-generational living or anyone looking for long-term space in an unbeatable Ancaster location. (id:19593)
Waterloo, Ontario
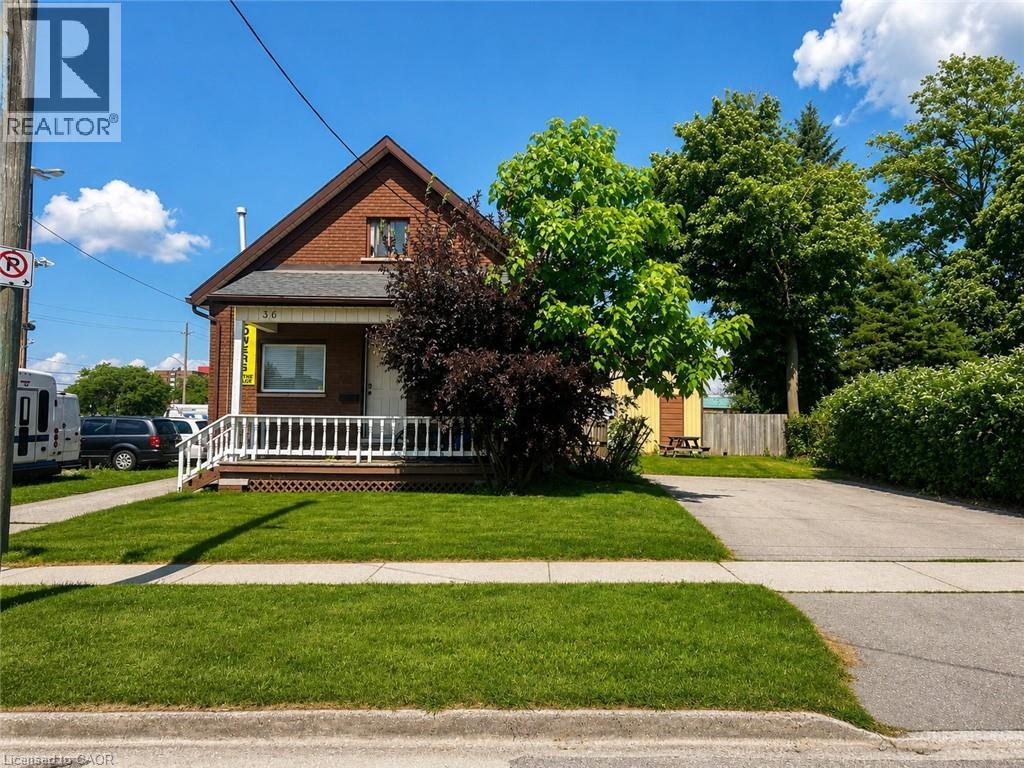
All-Inclusive Uptown Waterloo Studio Apartment | Private Entrance | In-Suite Laundry | 2 Parking Spaces Included. Welcome to this bright and updated studio apartment in the heart of Uptown Waterloo. Offering approximately 500 sq. ft. of functional living space, this move-in-ready upper duplex unit is ideal for a graduate student, researcher, or young professional looking for a low-maintenance home in one of Waterloo's most convenient locations. Designed for everyday comfort, the unit features a private entrance, in-suite laundry, a private deck, access to yard space, and parking, with all utilities included—providing everything you need for simple, hassle-free living. Enjoy being just steps from the ION LRT, public transit, grocery stores, cafés, restaurants, shopping, and everyday essentials including Sobeys, Walmart, Shoppers Drug Mart, and Waterloo Town Square. The University of Waterloo, Wilfrid Laurier University, Conestoga Mall, Highway 85, and the Region's major employment hubs are all just minutes away, making this an ideal location for studying, working, or commuting throughout Waterloo Region. Available for occupancy September 1st. This home is best suited for a quiet, respectful tenant seeking a well-maintained residence in a mature neighbourhood. Rental application, credit check, employment verification, proof of income, and references required. (id:19593)
Kitchener, Ontario
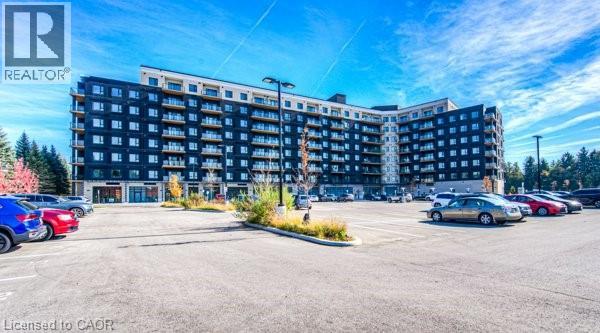
Looking for the perfect cottage lifestyle without leaving the city? Welcome to The Flats at Rainbow Lake, where every day feels like a retreat. This exceptional community offers the perfect balance of relaxation, recreation, and convenience, making home a place you'll truly look forward to. The building is designed to enhance your lifestyle with outstanding amenities, including an indoor sauna, a spacious fitness centre, a beautiful games room and entertaining kitchen available to rent for private events, and an outdoor BBQ area surrounded by peaceful forest views. When you're ready for a little adventure, simply stroll through the scenic forest trails to Rainbow Lake, where you can kayak, unwind by the water, or simply immerse yourself in nature. That same sense of tranquility continues throughout the building, with elegant, calming interiors that create a true feeling of serenity. Suite 508 is a natural extension of this lifestyle. The thoughtfully designed kitchen features a large island with seating for two and opens seamlessly into the spacious living area. The generous den offers incredible flexibility, making it ideal for a home office, dining area, playroom, or whatever best suits your lifestyle. The bedroom easily accommodates a king size bed while still leaving plenty of room for additional furniture. The bathroom includes a large walk-in shower and expansive linen shelving to keep everything organized. You'll also appreciate the oversized in-suite storage room with laundry, providing exceptional space for seasonal items, sporting equipment, and everyday storage, eliminating the need for additional storage elsewhere. This spacious 1 bedroom plus den suite offers comfort, functionality, and the perfect place to recharge after enjoying everything this incredible community has to offer. The unit also includes one owned parking space. Located just minutes from Highway 401, you'll enjoy effortless commuting while being surrounded by nature, a rare combination! (id:19593)
Hamilton, Ontario
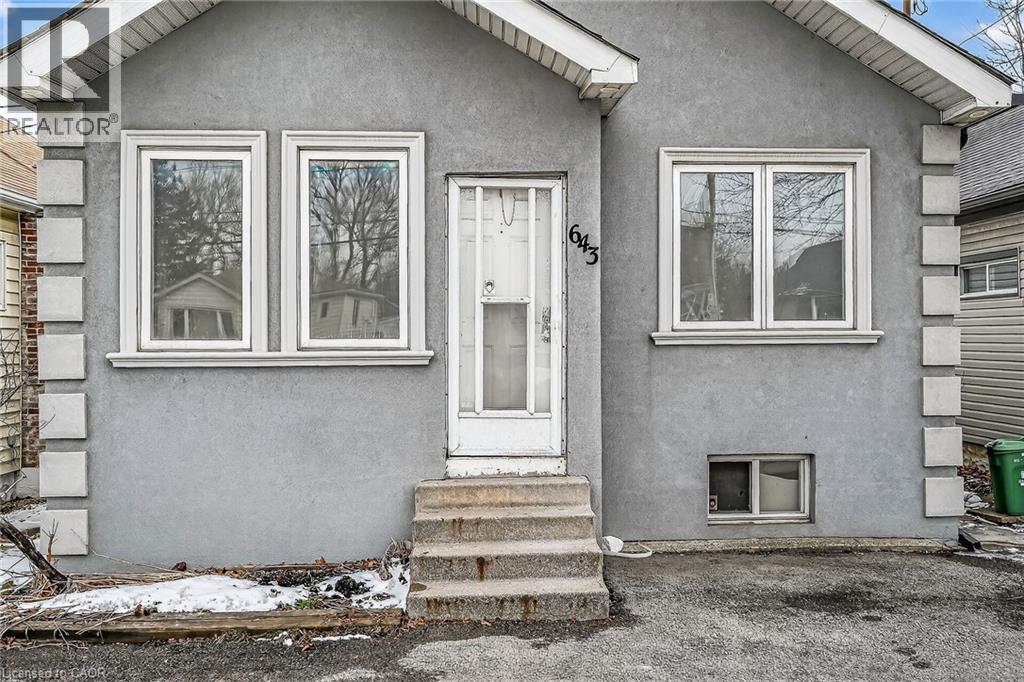
Welcome to this charming detached bungalow home offering comfort, space and everyday convenience. Featuring 2 bedrooms and a bright open-concept living and dining area, the layout is ideal for both relaxing and entertaining. A welcoming mudroom adds practical function, while the sunroom provides a cozy spot to enjoy your morning coffee or unwind at the end of the day. The home includes a well-appointed 4-piece bathroom and a basement ideal for additional storage. Step outside to a large private backyard with lots of space for gardening, hosting or simply enjoying your own outdoor retreat. With parking for two vehicles and a location close to shopping & Limeridge, public transit, quick access to downtown and just minutes to the LINC, this home blends lifestyle and convenience in one great package. (id:19593)
Hamilton, Ontario
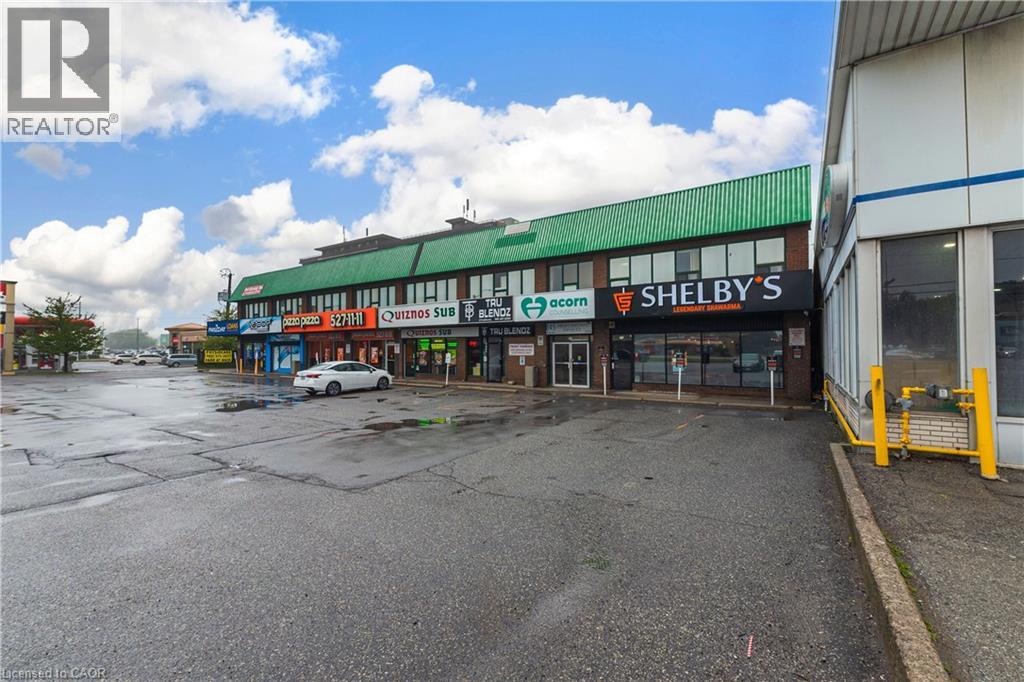
Turnkey profitable Shelby's Legendary Shawarma franchise store for sale - One of the top Middle Eastern Shawarma food franchises in Hamilton. This well-established store is situated in a prestigious location - on a very strong high-traffic stretch of Upper James Street on the Hamilton Mountain, prominently situated along Upper James Street, the property benefits from excellent visibility and convenient access to the Lincoln M. Alexander Parkway (The Linc), Highway 403, the Queen Elizabeth Way (QEW), and John C. Munro Hamilton International Airport, along with a wide array of nearby amenities. Ensuring great visibility and high foot traffic. It offers consistent sales, is easy to operate with full franchise support, and is ideal for owner-operators, investors looking for profitable and reputable brand opportunity. Unbeatable location. Key highlights: Prime location: A popular spot for middle eastern cuisine. Strong Financial performance: Annual sales 2025: Approx. Gross sales $1.85 Million, Rent: Approx. $5200/Month Inc. TMI. Lease: Current lease long term till 2032 + 5 years option to renew. Royalty Fee: 6%. Advertising Fee: 2%. Store Area: Approx. 2000 Sq. Ft. Recently started Abbas Smoothie in this location so sales are still growing for smoothies. Full training will be provided to the new buyer. Don't miss this opportunity! Please do not go directly to the store. (id:19593)
Spanish, Ontario
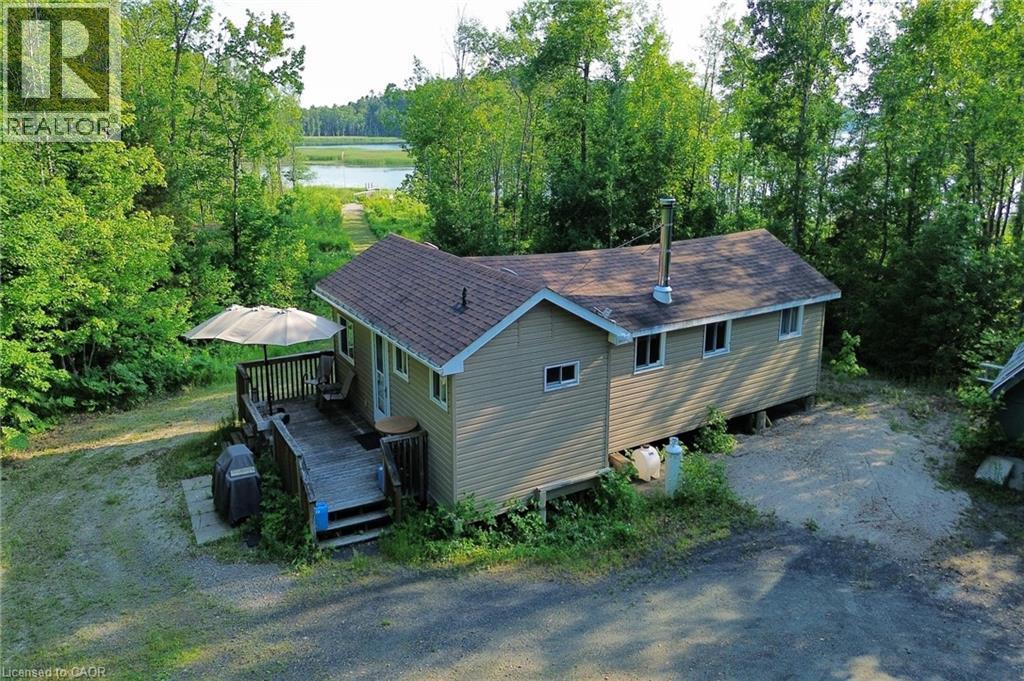
Over 5 acres on Lake Huron along the North Channel in beautiful Spanish, Ontario. This recreational property has been thoughtfully designed for family fun, comfort and year-round enjoyment. The open-concept main cottage has 3 bedrooms and the separate bunkie sleeps 2 additional guests. There are several other outbuildings, including a sauna with shower that also has a functional flex space to accommodate more guests, or be used as a games room or for storage. There is also a solar shed, tool shed, wood shed and convenient garage to store your boat up to 17 feet. This property is off-grid and powered by a reliable solar and generator system and is also equipped with a wood cook stove. The North Channel is famous for its excellent year-round fishing, pleasure boating and scenic snow mobile trails for 4-season exploration and fun. The Town of Spanish is nearby for shopping and dining, with Blind River or Espanola approximately 30 minutes away for full amenities and services. (id:19593)
Flamborough, Ontario
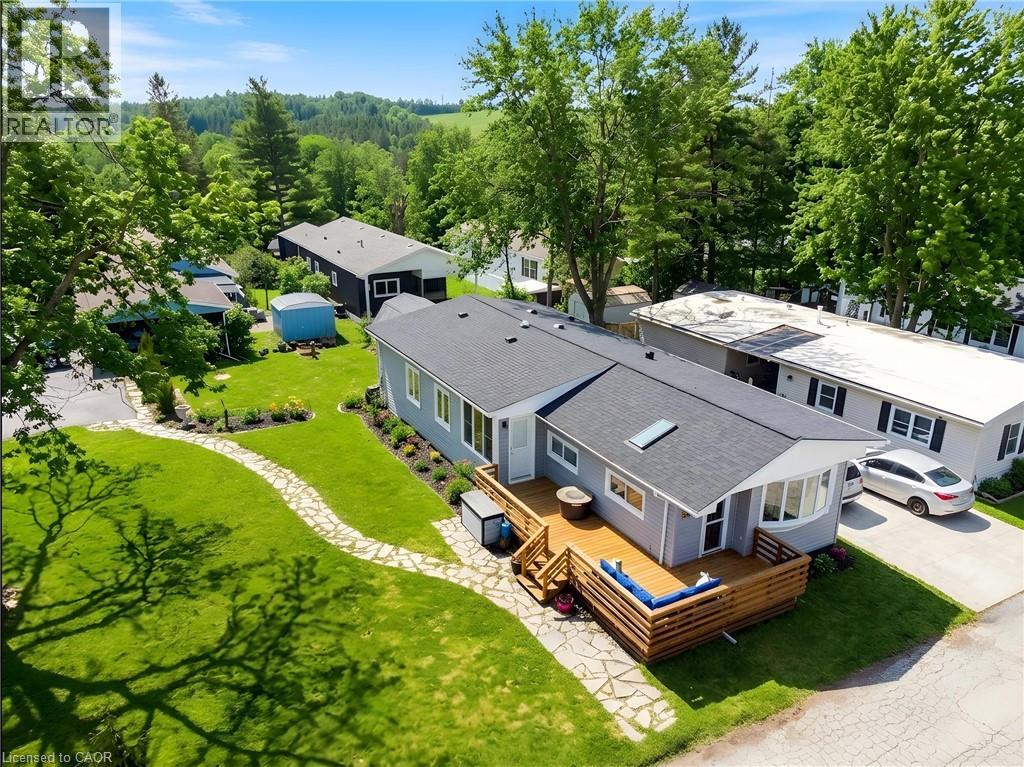
Extensively renovated, move in ready home in Beverly Hills Estates, a Parkbridge Land Lease Community! Conveniently located in the rolling hills of Flamborough between Cambridge and Waterdown. This stunning home is a truly unique offering in this community! Larger than most, this spacious home boasts 1313 square feet of well appointed space consisting of 3 bedrooms, family room with fireplace, walk-in pantry and large mudroom/laundry room with an outside entry. The master bedroom features a walk in closet plus an additional wall to wall closet and a bonus attached den area which could be used as an office or nursery for an infant. This home is perfect for a family with lots of storage including a pantry and oversized mud room, large lot and the home is steps from the community park. There is parking for 3 cars (driveway resealed in 2025) and a beautiful flagstone walkway to guide you to the home. Visitor parking is conveniently located close by. The expansive deck was built 2020 and all plumbing and water lines under the home replaced in 2020. The main living area is open concept style encompassing the bright living room with large window, dining room and kitchen with breakfast bar. The back yard shed is equipped with hydro making it a perfect workshop or storage area. Additional updates include some new windows, new skylight and sun tunnel, vaulted ceiling added, water filtration system, roof 2025, 2 High efficiency heating and cooling air exchangers, new flooring, all interior walls have extra insulation for sound, propane gas fireplace and updated kitchen and bathroom. There is truly nothing to do but to move in! (id:19593)
Hamilton, Ontario
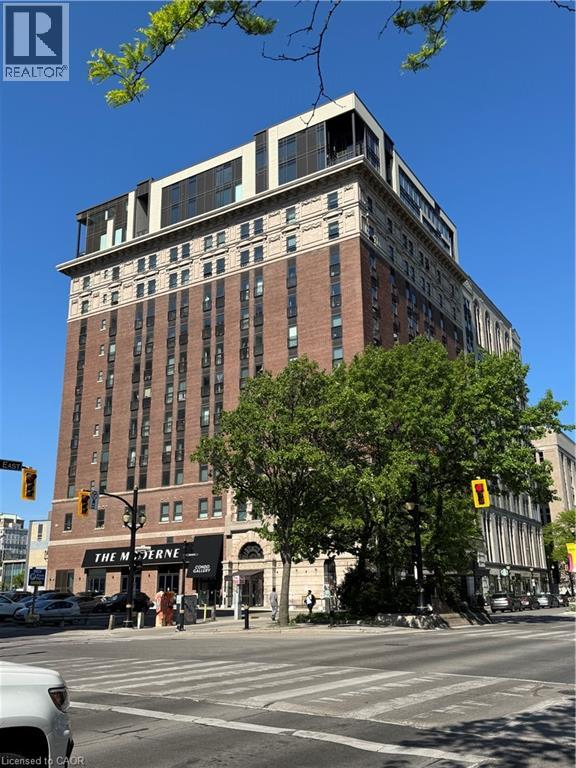
FURNISHED! Located in the sought-after Residences of Royal Connaught. This smart layout is ideal for entertaining. Tastefully decorated with mocha flooring, espresso oak kitchen cabinets, quartz countertops and large breakfast island, with 6 included barstools. The oversized bathroom offers quartz countertops and storage area. Custom window coverings, pot lights and floor to ceiling windows complete the package. 1 parking spot and locker, high-speed Bell FIBE internet, quarterly cleaning, stainless steel appliances are included for the tenant's use. (id:19593)
Oakville, Ontario
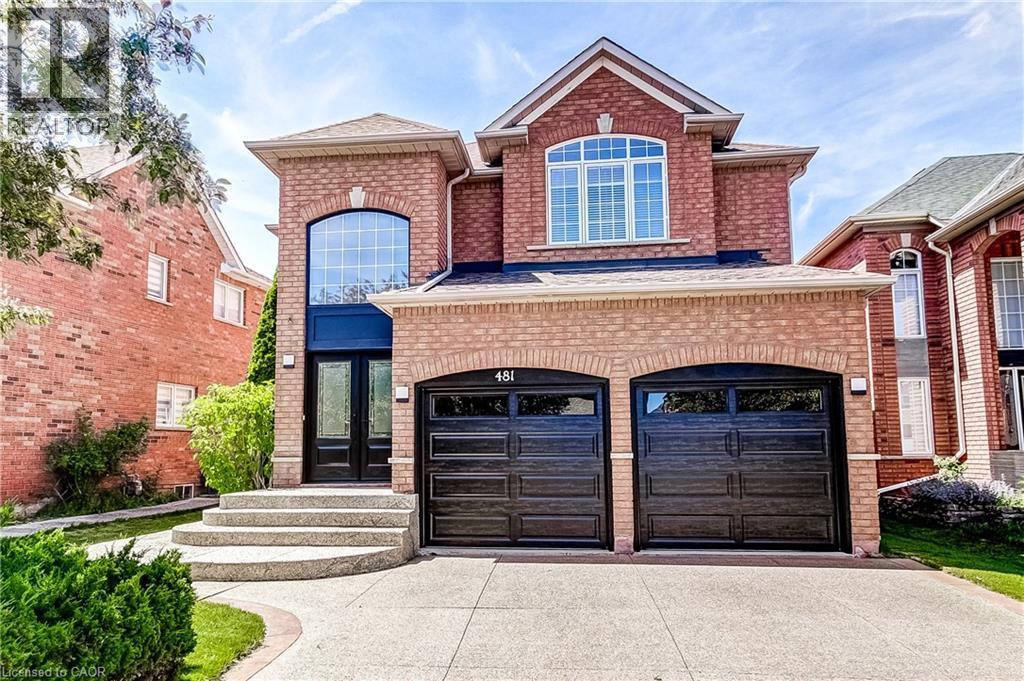
Welcome to this beautifully updated 4 bedroom, 4 bathroom family home nestled on a quiet, family friendly street in Oakville’s highly sought after River Oaks community. Freshly painted throughout, this spacious home offers a bright and inviting atmosphere, enhanced by 9-foot ceilings on the main level and hardwood flooring throughout the main and second floors. The stunning white kitchen has been thoughtfully updated with quartz countertops/backsplash, and stainless steel appliances, creating the perfect space for both everyday living and entertaining. Outside, the aggregate driveway, front walkway, and backyard patio add exceptional curb appeal and provide beautiful outdoor living spaces. The spacious primary retreat features two walk-in closets and a beautifully renovated 5-piece ensuite complete with a standalone soaker tub, glass shower, and double-sink vanity. The fully finished basement adds valuable living space and features hardwood flooring, a 3-piece bathroom, and a large recreation room—perfect for family movie nights, a games area, home gym, or children’s play space. Ideally situated close to top-rated schools, Oakville Trafalgar Memorial Hospital, parks, shopping, major commuter routes, and the scenic trails of 16 Mile Creek, this exceptional home offers the perfect combination of style, comfort, and convenience for today’s growing family. (id:19593)
Guelph, Ontario
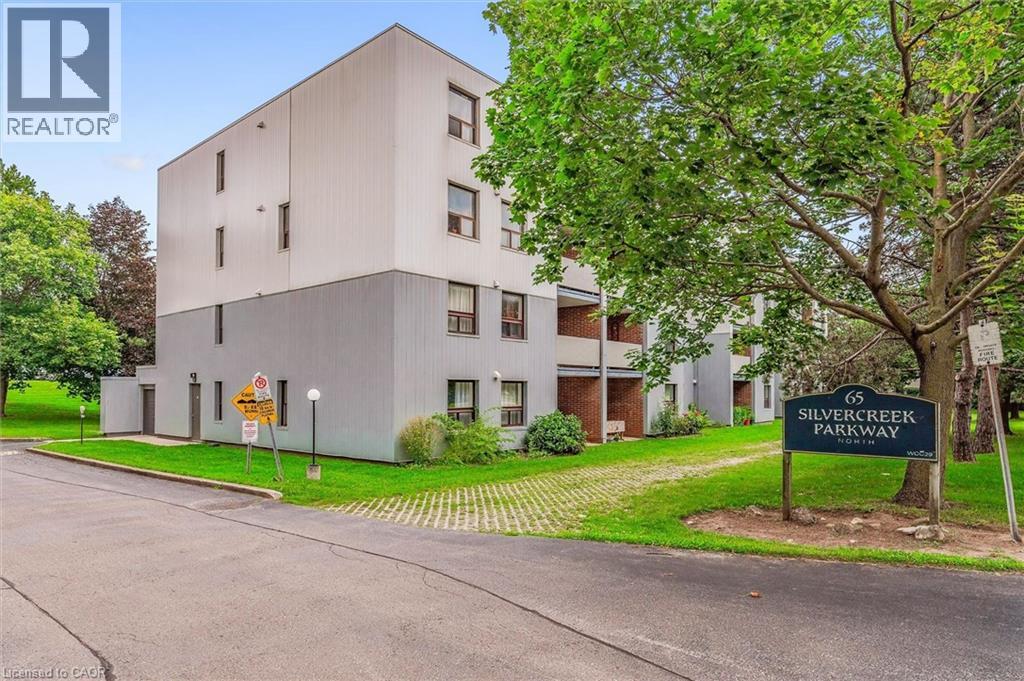
Two bedroom, one bathroom condo at an impressive 952 square feet! Perfect price point for first-time buyers, downsizers and investors. Large living room with laminate flooring, updated kitchen and dinette area, private balcony, plus a handy pantry for extra storage. Both bedrooms are quite large and bright! The location is surrounded by fantastic amenities including Sleeman Park, Margaret Greene Park, and all the shopping and restaurants you need at Willow West Mall. It's also just minutes from Highway 6 to allow seamless access out to the 401. Price includes one parking spot and condo fees include water. (id:19593)
Blue Mountains, Ontario
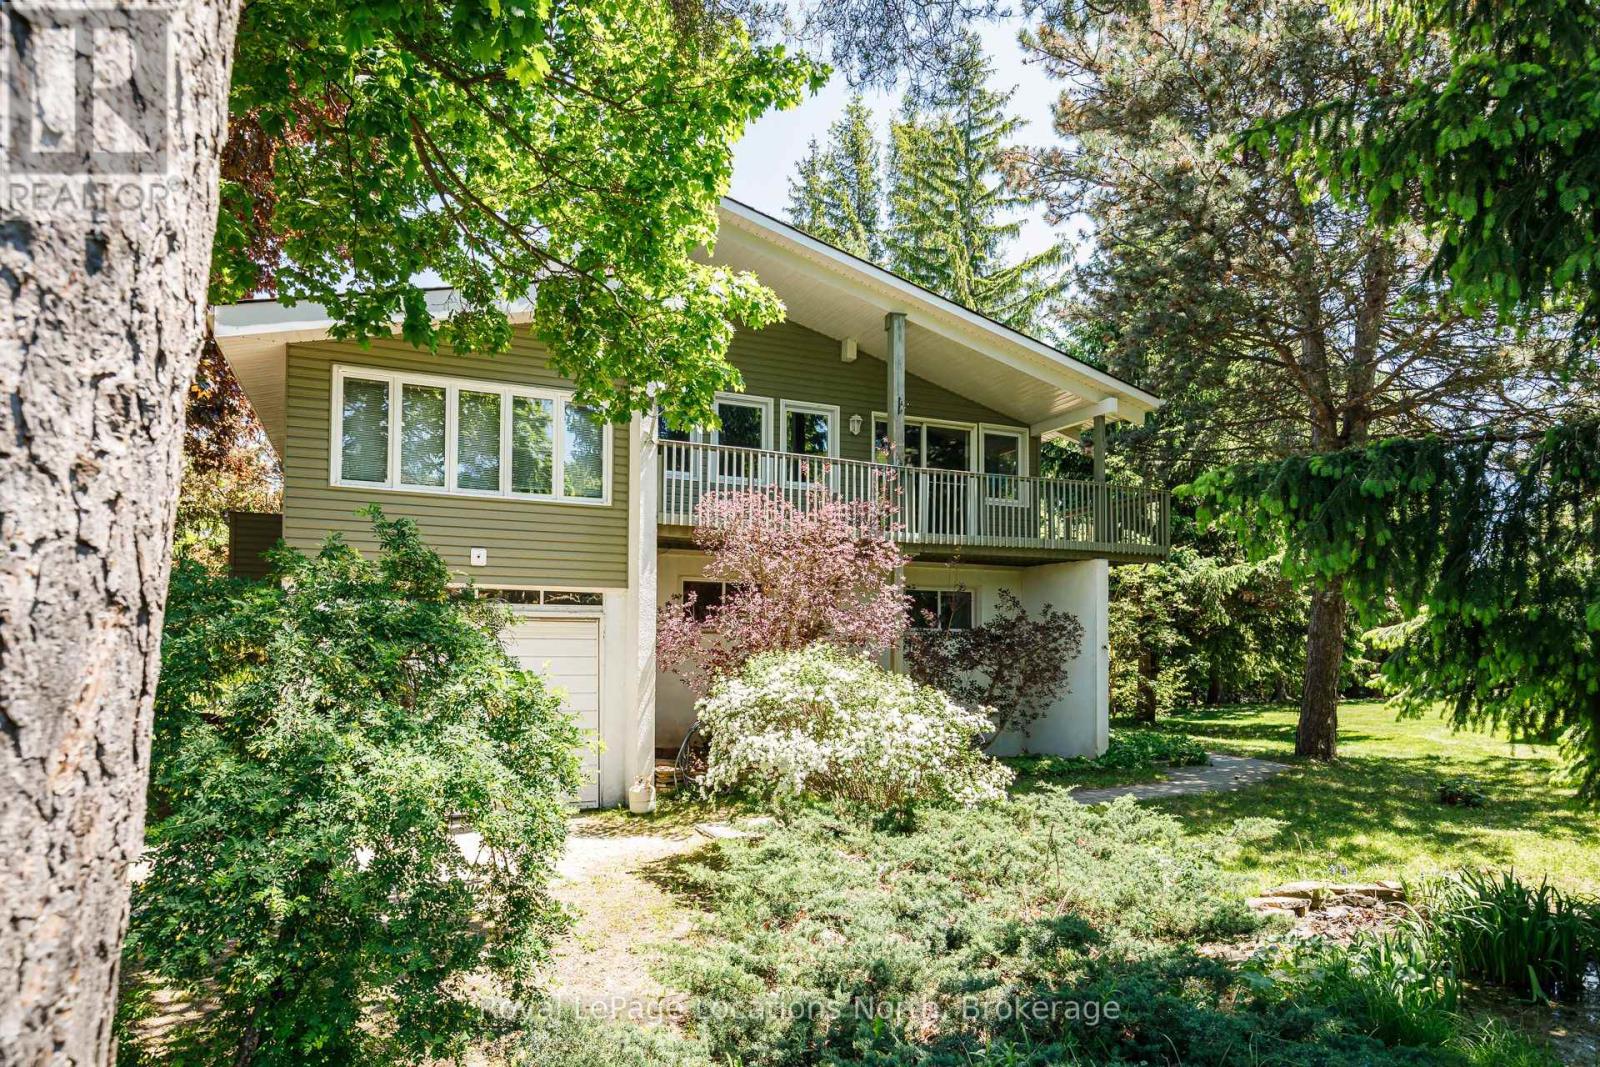
A rare opportunity to own a ski chalet just steps from the base of Blue Mountain. Situated on the prominent corner of Jozo Weider Boulevard and Lucille Wheeler Crescent, this exceptional property sits on an oversized 99 x 150 ft lot (approximately one-third of an acre). Enjoy the ultimate four-season lifestyle with the ski lifts only moments away-close enough to walk there in your ski boots with skis in hand. Built in 1975, the chalet offers three bedrooms and a desirable reverse floor plan, featuring an open-concept living and entertaining area on the upper level designed to maximize natural light and mountain views.The spacious primary bedroom includes a private 4-piece ensuite, while a versatile den/studio adjacent to the living room provides the perfect space for a home office, artist's retreat, or additional family room. A cozy gas fireplace creates a warm and inviting atmosphere, and the walkout to the wraparound deck offers stunning views of Blue Mountain.Additional features include a wine cellar area on the lower level, a private treed yard with a charming garden pond, and ample outdoor space to enjoy year-round. Just a short stroll to Blue Mountain Village, you'll have easy access to restaurants, shopping, entertainment, and resort amenities.Whether you're looking to renovate, expand, or build your custom dream chalet, this is a premier location with endless potential in one of Ontario's most sought-after recreational destinations. (id:19593)
Brockton, Ontario
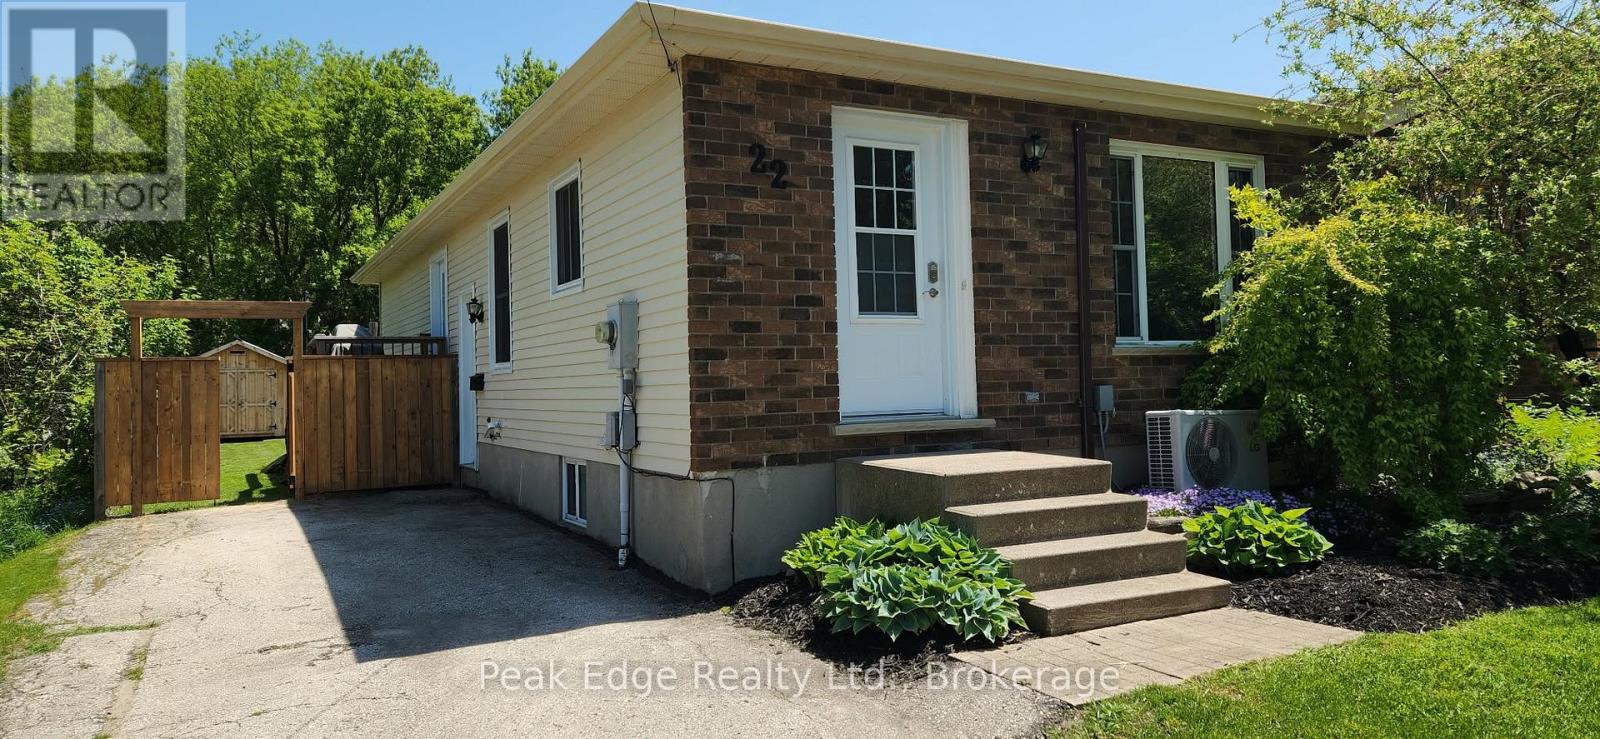
Located on a dead end road in the growing community of Walkerton, this well-kept semi-detached home offers comfort, space, and an incredible backyard setting. Featuring 3 bedrooms, 2 bathrooms, and a fully finished basement, this home is ideal for families, first-time buyers, or anyone looking for move-in ready living. The finished lower level features a large family room with a cozy gas fireplace, creating the perfect spot to relax or entertain. Outside, the beautiful fenced backyard offers plenty of room to enjoy, while the property extends beyond the fence with an impressive 208-foot deep lot. There is also a rear 13' x 22' deck, paved driveway with parking for 4 vehicles, and a spacious 9.6''x14' shed for additional storage. Nature lovers will appreciate being to walk the Saugeen River Trail which can be seen from the driveway. Fridge, stove, washer, and dryer are all included. This is a great opportunity to own a well-maintained home in a desirable location. (id:19593)
Huron-Kinloss, Ontario

92 acres comprised of approx. 10 acres cleared (tiled drained) workable land which is Brookston clay soil. Balance of property is a 80 acre bush lot. Off grid, four year old vinyl sided 'shouse' 48'x24' which rests on the north edge of the parcel overlooking a pond. Frontage on the east side of Kincardine Kinloss and the north side of North Line. Main level has a two-bay garage/workshop with a wood boiler providing heated floors and domestic hot water. Walls are ceiling are corplast. Upper level is open concept with two bedrooms, four piece bath and an elevated exterior deck. Heating is with a wood stove. Dwelling is fully wired and currently has a small solar system for power. Seller is prepared to cover the cost to connect the property to the electrical grid at his expense and provide an ESA. Buyer can also purchase 'as is' and install their own solar system. There is a 28'x24' steel clad shed with a 18'x24' lean with 2 stalls. There is also an old rail caboose and fenced pasture area. Hurontel service is available at the road. The wood lot contains a reported approx. 10 acres of hardwood on the east side with the balance being mixed bush. There is currently a managed forest agreement in place which can be assumed which reduces the property taxes. Property is serviced with a drilled well and new septic system. This cosy and private residence is located on a paved road and would make a great year-round residence or weekend getaway. (id:19593)
Cambridge, Ontario
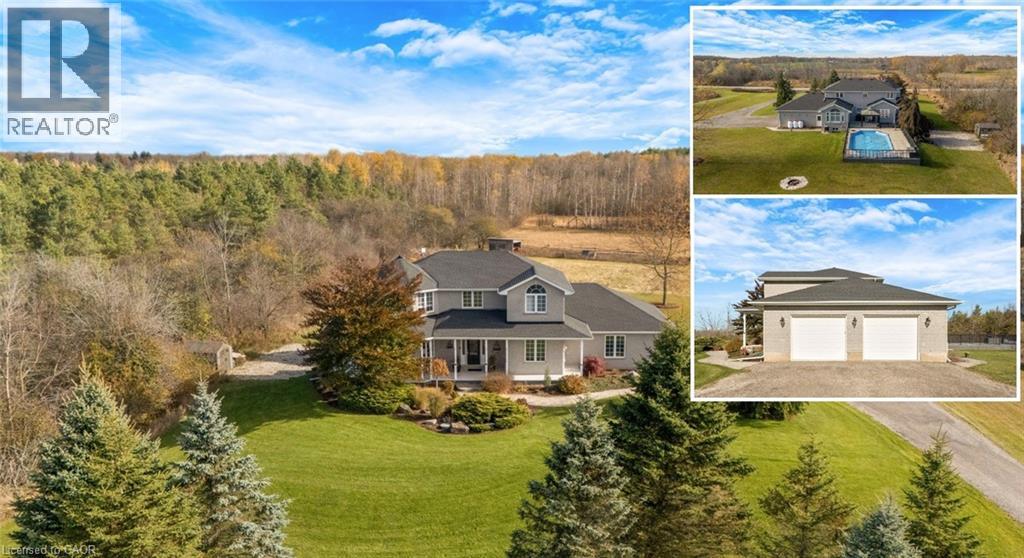
A STORY OF SPACE, STILLNESS & HOME. There is a certain kind of quiet you only find in the countryside. At 1295 Sheffield Road, the quiet greets you the moment you arrive. The long winding driveway, the wide open sky, the stretching acres of green. Set confidently on over an acre of land, 1295 Sheffield Road is surrounded by trees and fields that change beautifully with the seasons. In the summer, the horizon glows golden. In the winter, snow blankets the property in a calm hush. Every inch of this setting feels peaceful and private. Step inside, this Slotegraaf Built home, and the feel of calm continues. Just off the entry, a front office or bedroom offers flexibility for work or guests. Beyond it, the living room curves gently, wrapped in windows that frame the surrounding landscape like artwork. The dining room brings its own sense of occasion, a space made for shared meals, holidays, and birthdays. Then there is the kitchen. Newly redesigned in 2023, it is both striking and timeless, with rich black cabinetry set against fresh white countertops and the comfort of heated floors underfoot. It naturally becomes the heart of the home. Just beyond, the family room opens wide, inviting conversation and cozy movie nights. Upstairs, the primary bedroom feels like its own private sanctuary. 2 walk-in closets, and the ensuite offers a peaceful place to unwind at the end of the day. The additional bedrooms are equally comfortable. Downstairs, the walkout basement awaits your finishing touches. With heated floors and doors that open both to the yard and the garage. Step outside and the story continues. The wraparound deck follows the home the way a horizon follows the sky. Below, a heated on-ground pool shimmers like a private retreat tucked into the landscape. A gazebo invites late-night conversations, while the hot tub waits for evenings under the stars. Close enough to the city for convenience, yet far enough away to feel like a true escape. Some photos virtually staged. (id:19593)
Hamilton, Ontario
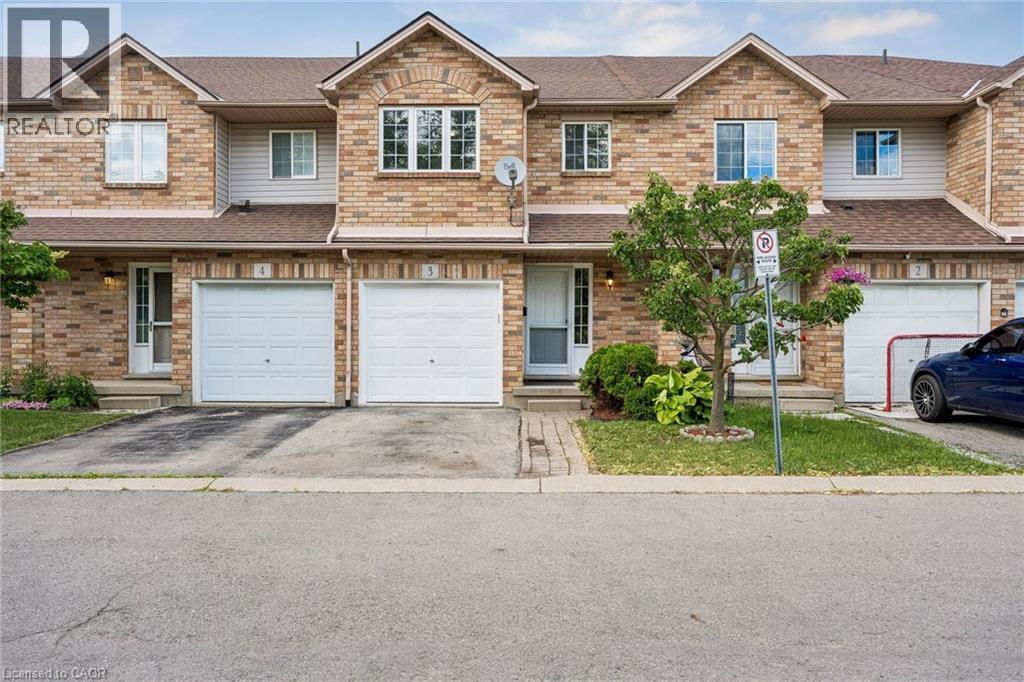
Welcome To This Super Clean, Move-In Ready Townhouse In A Small, Quiet Complex In Hamilton’s Desirable South Central Mountain Area. Offering The Added Benefit Of A Low Monthly Road Fee, This Home Is Perfect For First-Time Buyers, Young Families, Downsizers, Or Anyone Looking For Comfort, Convenience, And Excellent Value. Freshly Painted In Neutral Tones And Beautifully Maintained Throughout, The Main Floor Features A Bright Open-Concept Living And Dining Area, A Spacious Eat-In Kitchen With Walkout To A Large Deck And Private Enclosed Backyard, Plus A Convenient Powder Room And Direct Inside Access To The Garage. Upstairs, You’ll Find Three Generous Bedrooms, Including A Primary Bedroom With An Oversized Walk-In Closet, Along With Recently Updated Carpet On The Stairs. The Fully Finished Basement Provides A Large Recreation Room, Perfect For Casual Entertaining, A Kids’ Play Area, Home Office, Or Additional Living Space. Visitor Parking Adds Extra Convenience, And The Location Is Excellent, Close To Parks, Schools, Limeridge Mall, Public Transit, Highway Access, Greenspace, And All Major Amenities. A Well-Cared-For Home In A Great Location With Low Fees And Flexible Living Space. This One Is Not To Be Missed! (id:19593)
Wasaga Beach, Ontario
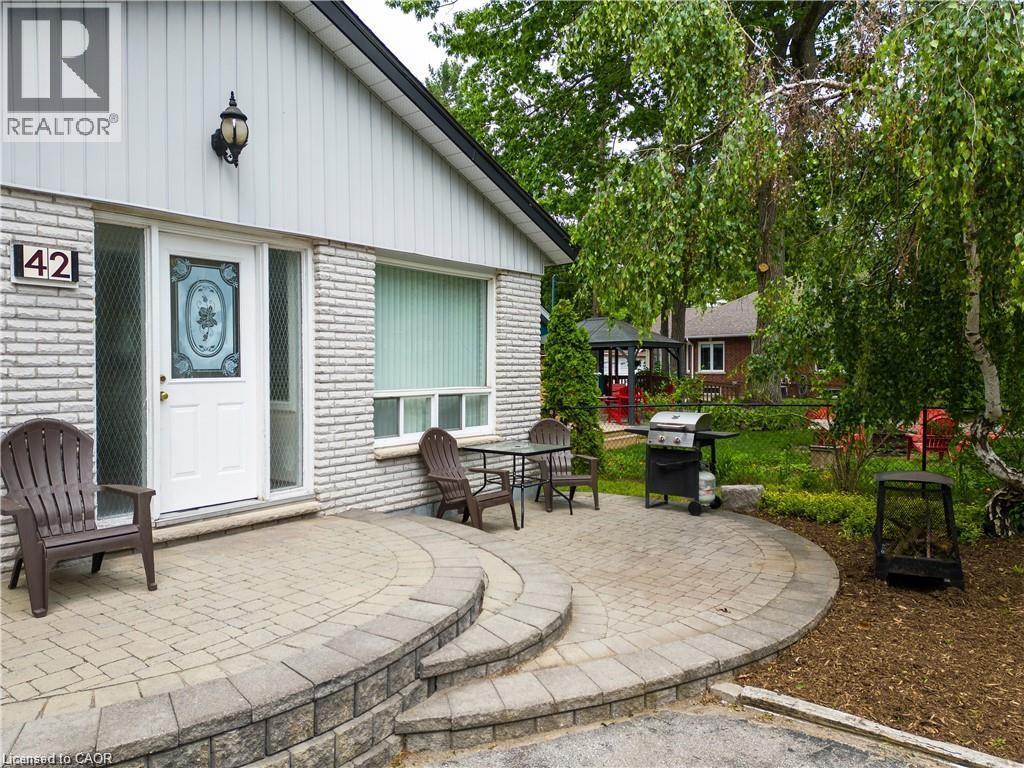
FURNISHED SHORT - MIDTERM RENTAL AVAILABLE! Conveniently located on the north side of Mosley St, just a few minutes' walk to the lovely Beach 4 in Wasaga Beach. This main floor unit is sure to impress. Open concept 2-bedroom, 2 bathroom, 1168 sq ft., fully equipped with everything you need to enjoy all Wasaga Beach, Collingwood, Blue Mountain & Southern Georgian Bay has to offer. 2 TV's, WiFi internet, full kitchen, electric fireplace and 4 car parking. Priced at $3497 all inclusive for August 2026. September 2026 is negotiable. Priced at $1997 all inclusive for times between October 2026 and May 2027. Minimum 28 days lease is preferred. Don't miss out on this unique opportunity! (id:19593)
Stratford, Ontario
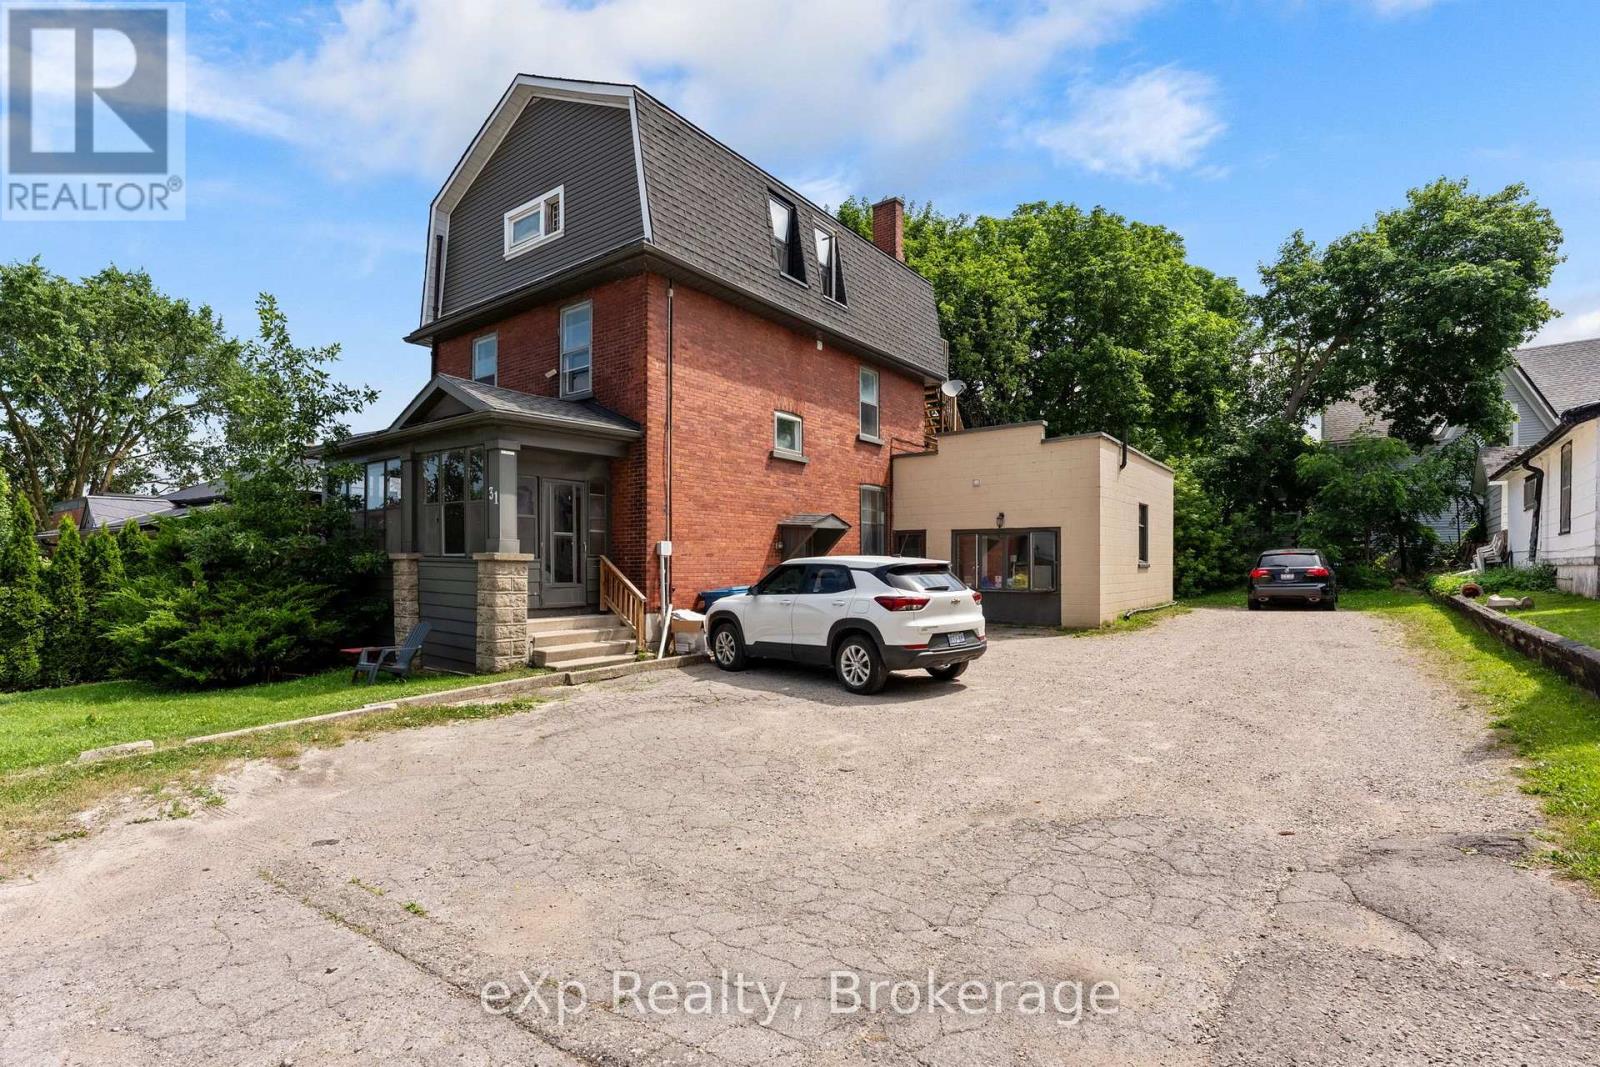
Fully updated 2 bedroom, 1 bathroom apartment available for lease in a convenient Stratford location. Featuring a modern interior, in suite laundry, and one designated parking space, this unit offers comfortable, low maintenance living. Enjoy being just steps from the Avon River, parks, shops, restaurants, and all the amenities of downtown Stratford. A great opportunity for tenants looking for an updated home in a walkable neighbourhood. (id:19593)
Midland, Ontario
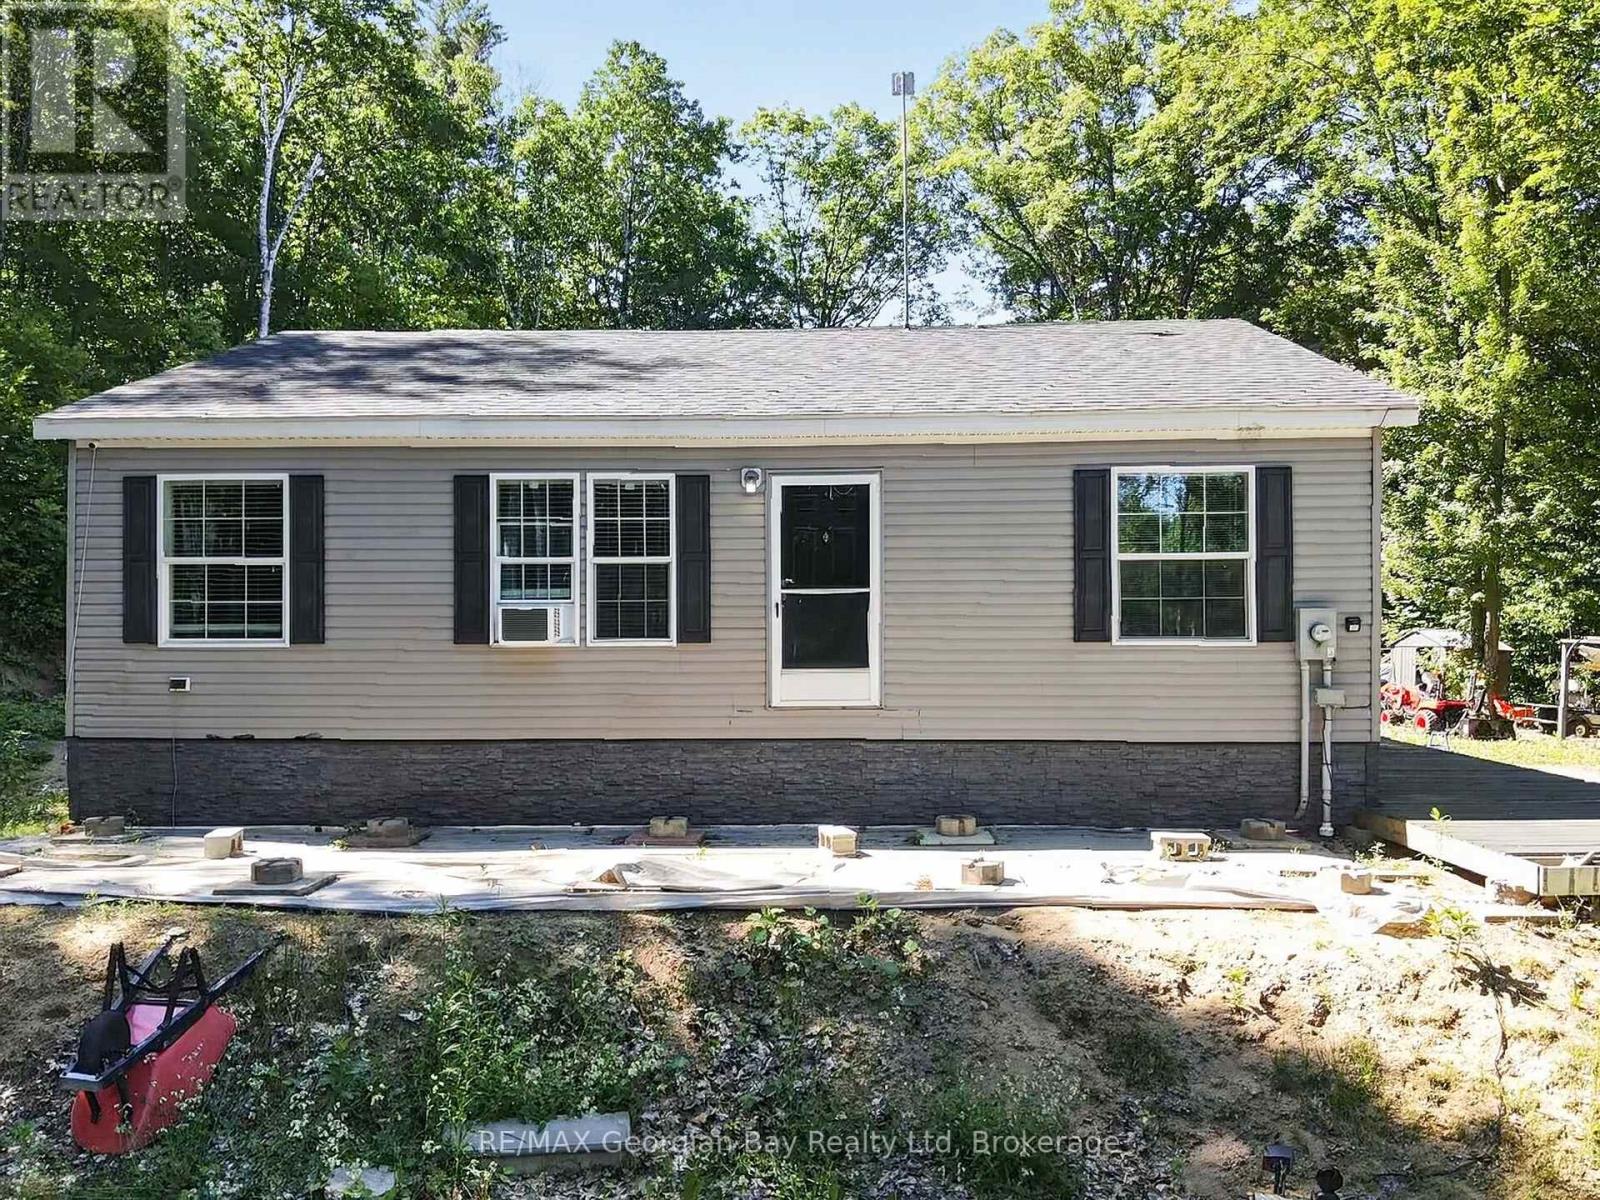
Welcome to 927 Vindin Street in Midland, a rare opportunity to enjoy over two acres of privacy while still being centrally located and close to all amenities and the beautiful shores of Georgian Bay. With approximately 221 feet of frontage and a beautifully treed setting, this property offers the perfect blend of space and convenience. The home features three bedrooms and two bathrooms, along with an open-concept kitchen and living area that creates a bright and functional space for everyday living. Outside, the large oversized detached shop provides excellent storage, workspace, or hobby potential. Offering plenty of room to roam and endless possibilities, this property is ideal for buyers seeking extra space, privacy, and the benefits of in-town living. A unique opportunity with tons of potential in a desirable Midland location. (id:19593)
Tiny, Ontario
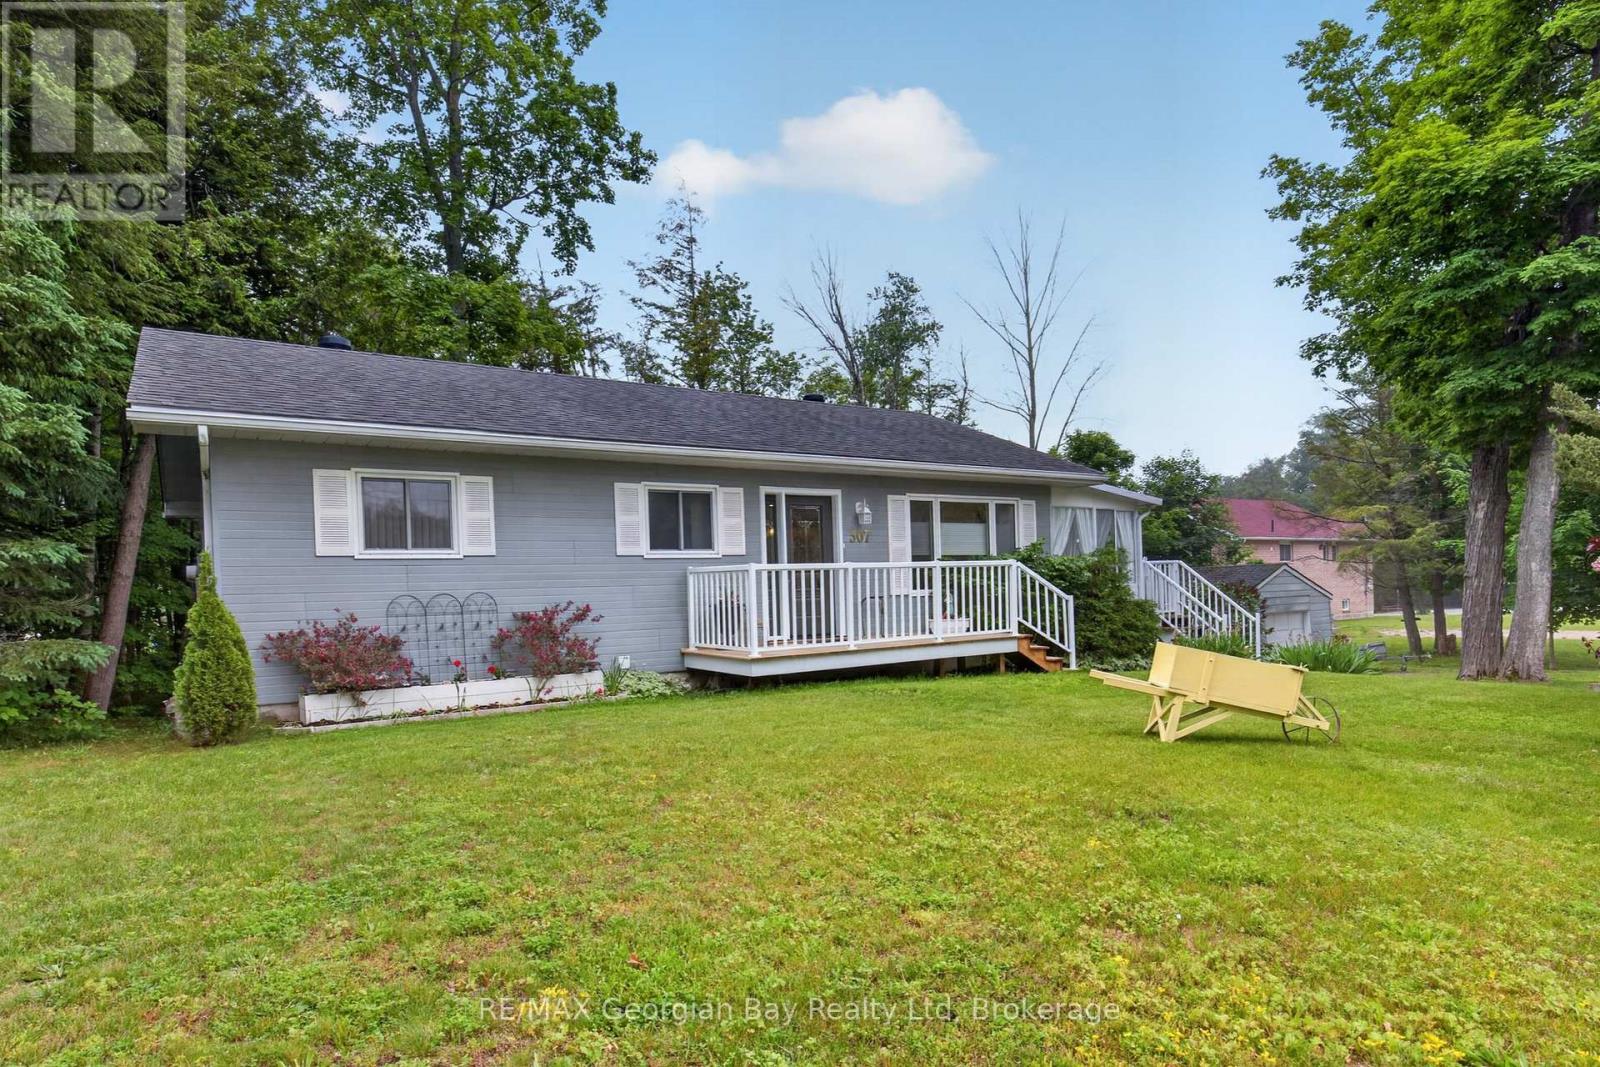
Welcome to 307 Balm Beach Road West in Tiny, ideally located within walking distance to the lovely beaches of Balm Beach and the shores of beautiful Georgian Bay, where you can enjoy stunning sunsets and all the lifestyle benefits this sought-after area has to offer. This well-appointed home features 3+1 bedrooms, two bathrooms; main bathroom includes a relaxing jacuzzi tub, lower bath has heated floors. The custom kitchen is designed to impress with upgraded granite countertops and gas appliances, while the hardwood and ceramic flooring add warmth and character throughout the home. The fully finished basement offers excellent additional living space, complete with a wet bar that is perfect for entertaining family and friends. Bonus added feature is generator for added protection and a detached garage provides added convenience and storage, making this a fantastic opportunity to enjoy comfortable living in a desirable Tiny location. (id:19593)
Tiny, Ontario
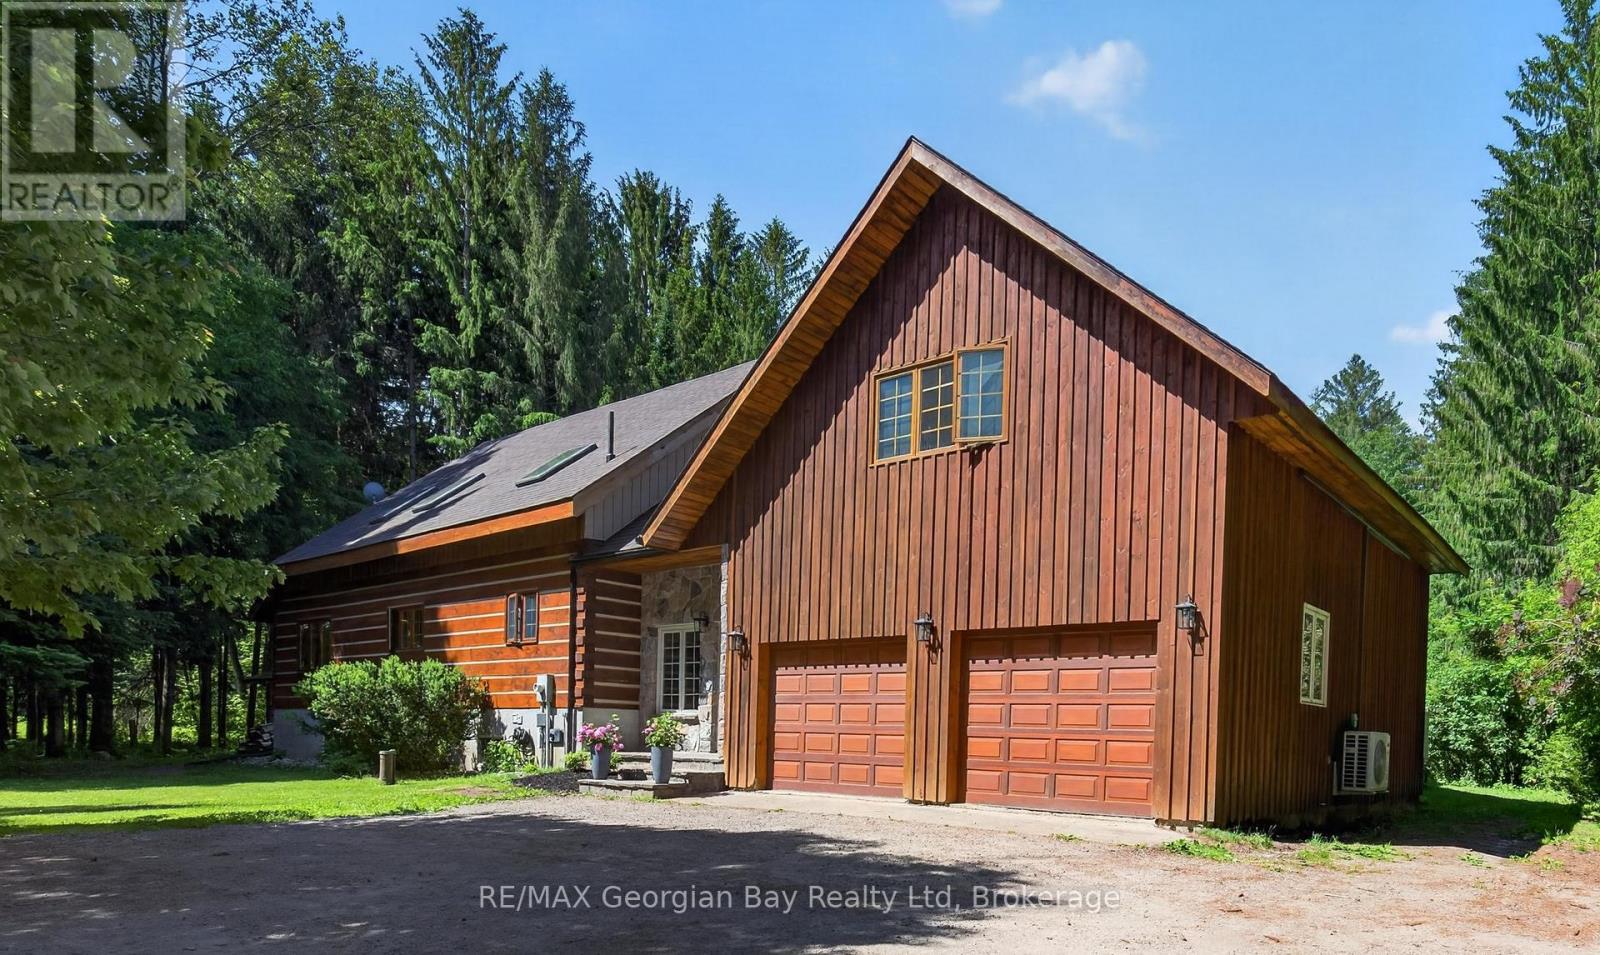
Welcome to 19 Kingfisher Crescent in Tiny, a custom-built log home nestled on over two acres in prestigious Whippoorwill Estates. Surrounded by nature and located just minutes from beautiful Georgian Bay, Tiny Trails, and local amenities, this property offers the perfect blend of privacy, charm, and convenience. Designed for comfortable family living, the home features four bedrooms, two bathrooms, and the convenience of main floor laundry. The open-concept kitchen, dining, and living area creates a warm and inviting atmosphere, highlighted by hardwood floors and a beautiful wood-burning fireplace in the living room. Step outside and enjoy your own private retreat complete with an inground pool, making it the perfect setting for entertaining family and friends or simply relaxing in the peaceful surroundings. A rare opportunity to own a distinctive log home in one of Tiny Township's most sought-after communities. (id:19593)