
Belwood, Ontario
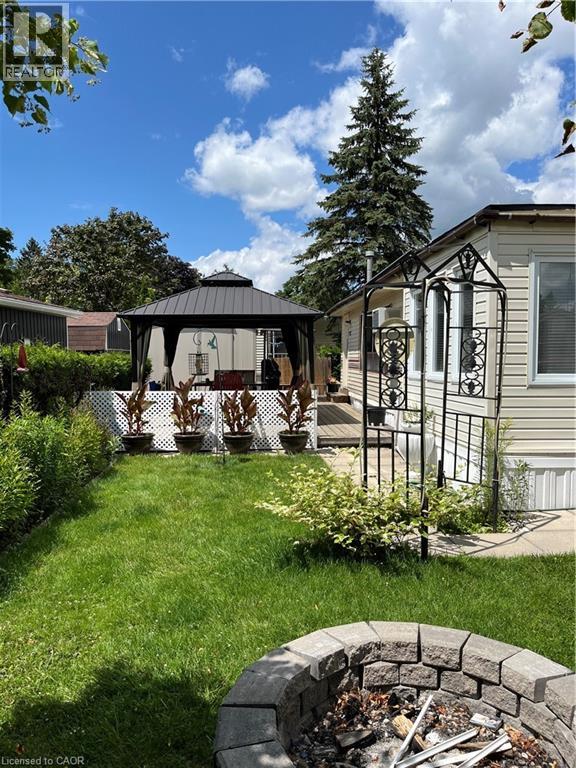
Nestled in the sought-after seasonal community of Maple Leaf Acres, this fully furnished 2-bedroom, 1-bath Northlander model offers the perfect turnkey getaway for families looking to relax, entertain, and enjoy the best of cottage-style living. With approximately 940 sq ft, this spacious open-concept home features a generous living room, eat-in kitchen, large foyer, and two walkouts to a private outdoor oasis. Beautifully landscaped and partially fenced, the backyard is designed for entertaining with a massive gazebo, inviting fire pit, and 10x11 storage shed - all meticulously maintained and ready to enjoy.Located in Phase 2 of the award-winning Maple Leaf Acres community, owners enjoy full access from May 1 to October 31 plus year-round weekend privileges. This vibrant family-friendly resort offers incredible amenities including lake access with a beach and boat launch, indoor and outdoor pools, hot tubs, playgrounds, community centre, laundry facilities, and endless organized activities for all ages. Quick closing available for this move-in-ready holiday home. Maintenance fees are $247.47/month. (id:19593)
RE/MAX Real Estate Centre Inc.
Hamilton, Ontario
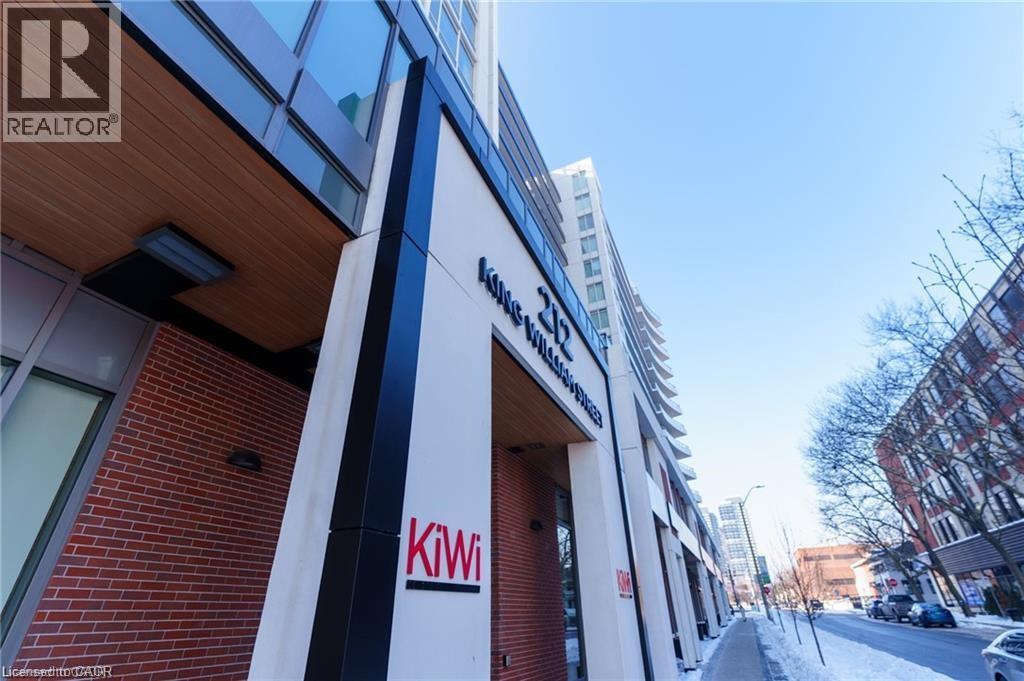
Stunning penthouse level one bedroom plus den condo in Hamilton's sought after Kiwi Condos! Kiwi is a state of the art building, offering a wide range of amenities including a fitness centre, pet spa, rooftop terrace, and front desk security. This well appointed condo features sweeping west-facing views of the city skyline and the escarpment. The kitchen offers quartz countertops, a sleek backsplash, and stainless steel appliances including a dishwasher. The versatile den is much larger than typical, making for a perfect home office space. The spacious bedroom comes equipped with large windows and a walk in closet. Beautiful four piece bathroom features a vanity and stylish shower/tub. Enjoy the comfort of in-unit controlled heating and air conditioning, and the convenience of in-suite laundry! The building is located within walking distance to a wealth of amazing local cafés, restaurants, and shopping options. Hamilton General Hospital, St. Joseph's Hospital, and the West Harbor GO Station are all minutes away. Tenant to pay heat/hydro. Storage locker included. (id:19593)
Corcoran Horizon Realty
Cambridge, Ontario
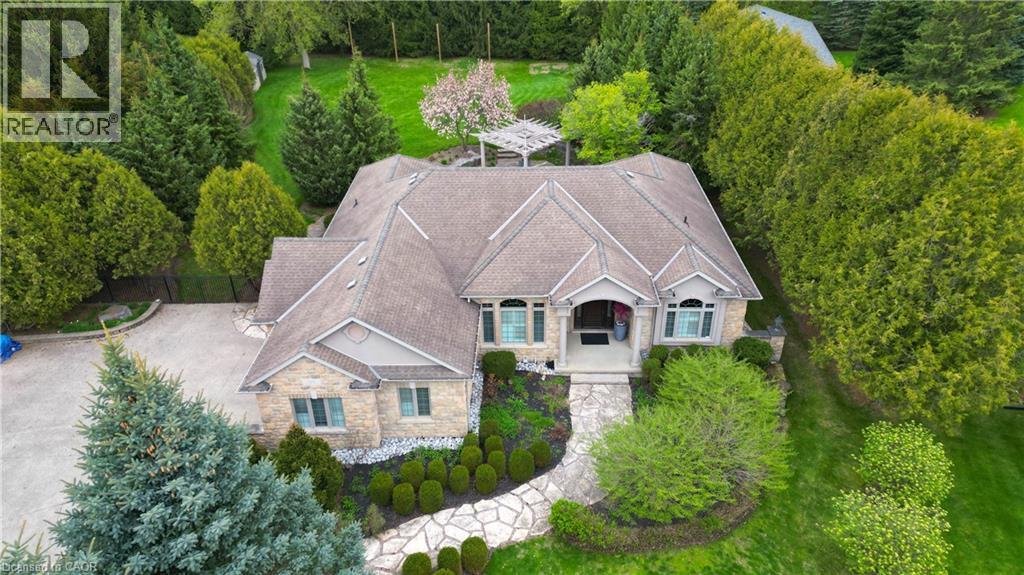
Discover a MASTERFULLY crafted CUSTOM built STONE BUNGALOW in the historic community of Blair, offering over 4,200 square feet of refined living space just minutes from the 401. The interior makes a commanding first impression with 12-foot ceilings, Brazilian cherry hardwoods, and a vaulted Great Room anchored by one of four fireplaces. A true Chef’s kitchen serves as the home’s centrepiece, featuring premium stone surfaces, a walk-in pantry, and a dedicated wine bar overlooking a professionally landscaped backyard oasis. This private retreat is fully fenced and features tiered flagstone patios, a custom cedar pergola, and lush perennial gardens maintained by an in-ground irrigation system. The lower level, accessible via a separate garage entrance, provides exceptional versatility with a full wet bar, sound-insulated ceilings, and ample space for a home gym or secondary suite. Meticulously updated with a Heat Recovery Ventilator (2022), custom California Closet in the Primary room (2021), and a comprehensive water filtration system, 118 Old Mill Road combines superior construction with a sophisticated layout designed for the discerning homeowner. Measurements as per iguide and MPAC. (id:19593)
Royal LePage Wolle Realty
Strong, Ontario
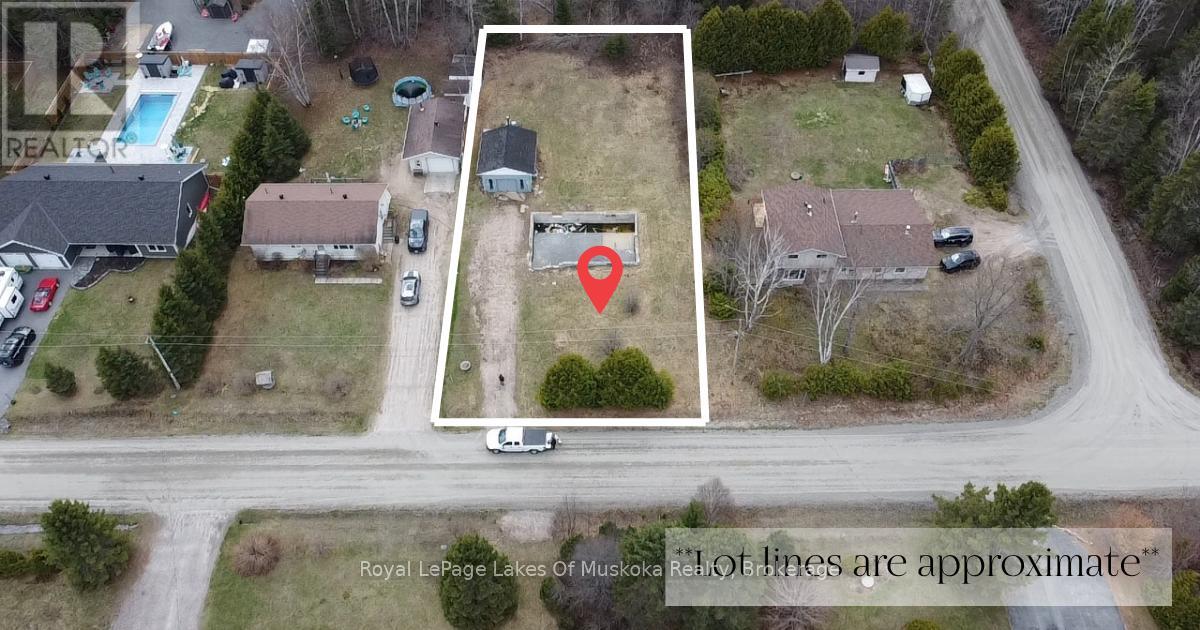
A lovely building lot in the village of Sundridge, previously home to a family who loved the property for years. The original house foundation is still on site and will need to be removed before you build, but the dug well and original septic are still in place. There's also a 18 x 24 garage on the lot. Sundridge gives you small-town convenience - schools, shops, and Lake Bernard all close by - with a quieter pace than you'll find further south. It's a good lot for a family looking to build something of their own and settle into a community that already feels like home. (id:19593)
Royal LePage Lakes Of Muskoka Realty
Waterloo, Ontario
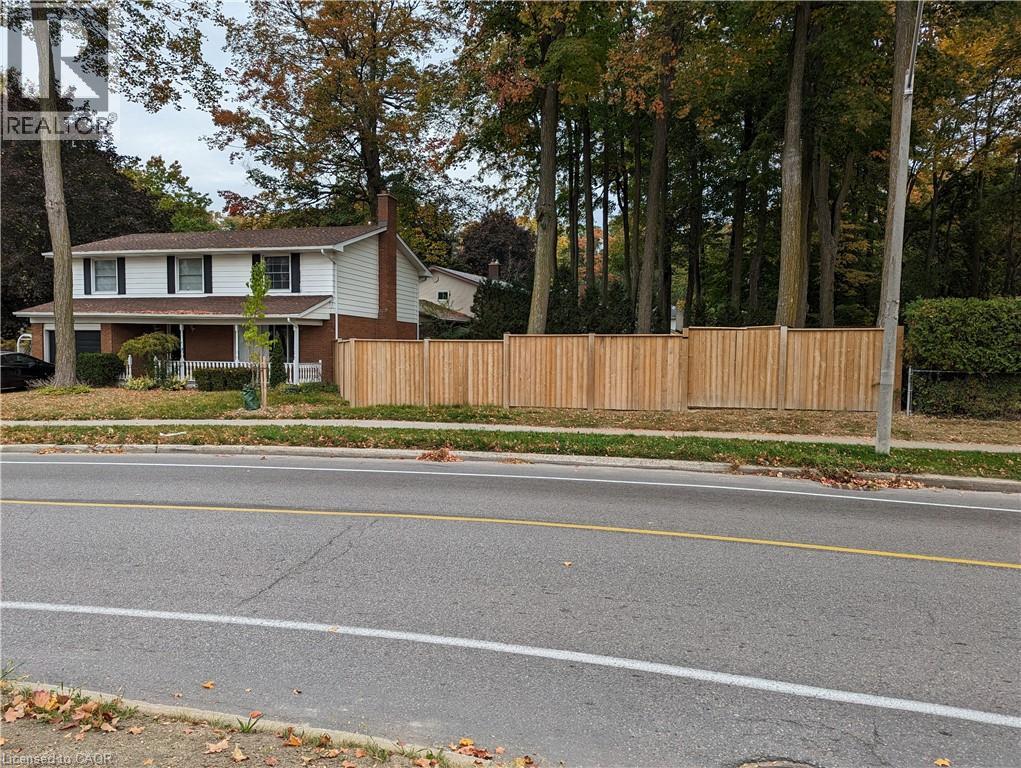
This is a 55' WIDE BUILDING LOT on Hazel Street (near Albert St.) that is close to everything! This lot was recently severed and has R1 zoning that allows for a single detached home. Unique house DESIGN and BUILDING PERMIT included!! Or, choose your own design. This lot allows for a possible main floor footprint that is almost 1100 sq. ft. (102 sq. m.). That means you can easily build a +/-2000 sq. ft. TWO STOREY HOME with a SINGLE CAR GARAGE. This new property is in an established neighbourhood, meets ALL of the zoning regulations and all of the city services are nearby. This property is within walking distance to Winston Churchill PS, St David CSS, WLU, U or W, and the Parkdale & Philip Street plazas. It is on a bus route and close to Weber St. It is located next to the trails of Sugarbush Park. (id:19593)
RE/MAX Solid Gold Realty (Ii) Ltd.
Breslau, Ontario
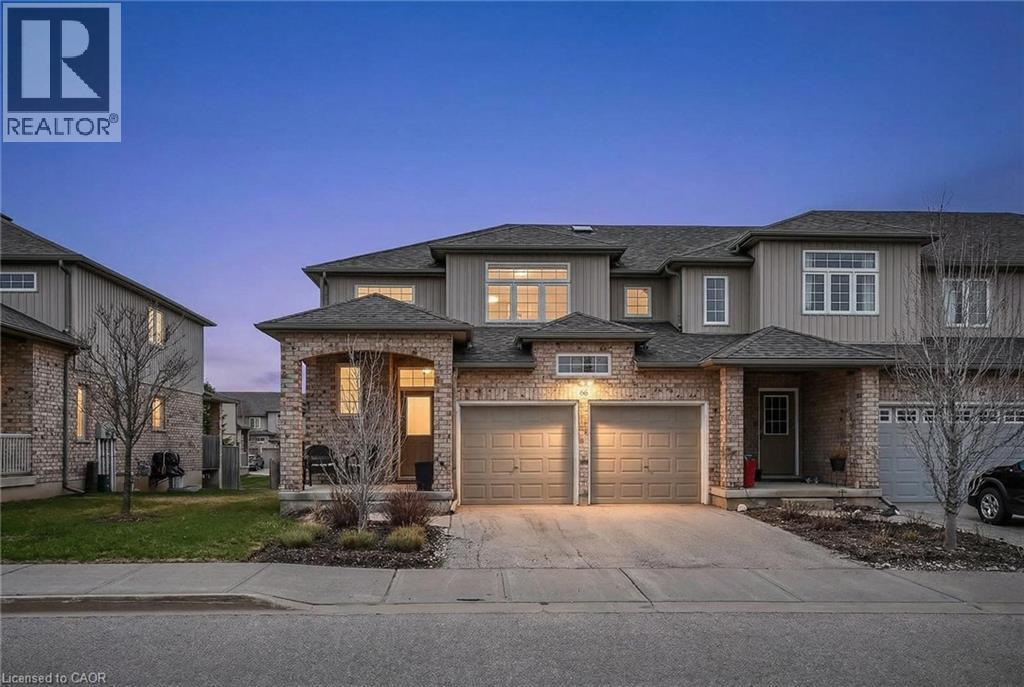
Tucked into a quiet, well-kept community in Breslau, this end-unit townhome offers over 2,700 sq ft of living space, giving you the flexibility to live comfortably today while still having room to grow into. The layout is what truly sets it apart. The main floor primary bedroom creates a sense of ease and convenience, complete with a walk-in closet and a beautifully renovated ensuite. It’s the kind of space that feels private, practical, and comfortable all at once. In the kitchen, everything has already been taken care of. The waterfall island, stone countertops, updated backsplash, and refinished cabinetry come together to create a clean, modern space where you can cook, gather, or simply enjoy a quiet morning coffee. With all kitchen and laundry appliances updated in 2023 and the home freshly painted, there’s a sense of simplicity in knowing you can move in without a long to-do list. Upstairs offers a second oversized bedroom, a full bathroom, and a loft-style space that can shift with your lifestyle, whether that’s a home office, reading nook, or an additional living area. Downstairs, the fully finished basement feels like its own separate retreat. With a third bedroom, full bathroom, and a thoughtfully designed entertainment space complete with a wet bar and built-in appliances, it’s easy to imagine hosting friends, creating a guest suite, or simply having a place to unwind at the end of the day. Being an end unit adds a level of privacy, and the double car garage with interior access and main floor laundry make everyday living that much more convenient. Set in a community known for its quieter pace while still being just minutes from Kitchener, Waterloo, and major routes, this home offers a balance that many buyers are looking for right now. If you’ve been waiting for a home that feels complete, functional, and easy to step into, this one is worth experiencing in person. (id:19593)
Real Broker Ontario Ltd.
Kitchener, Ontario
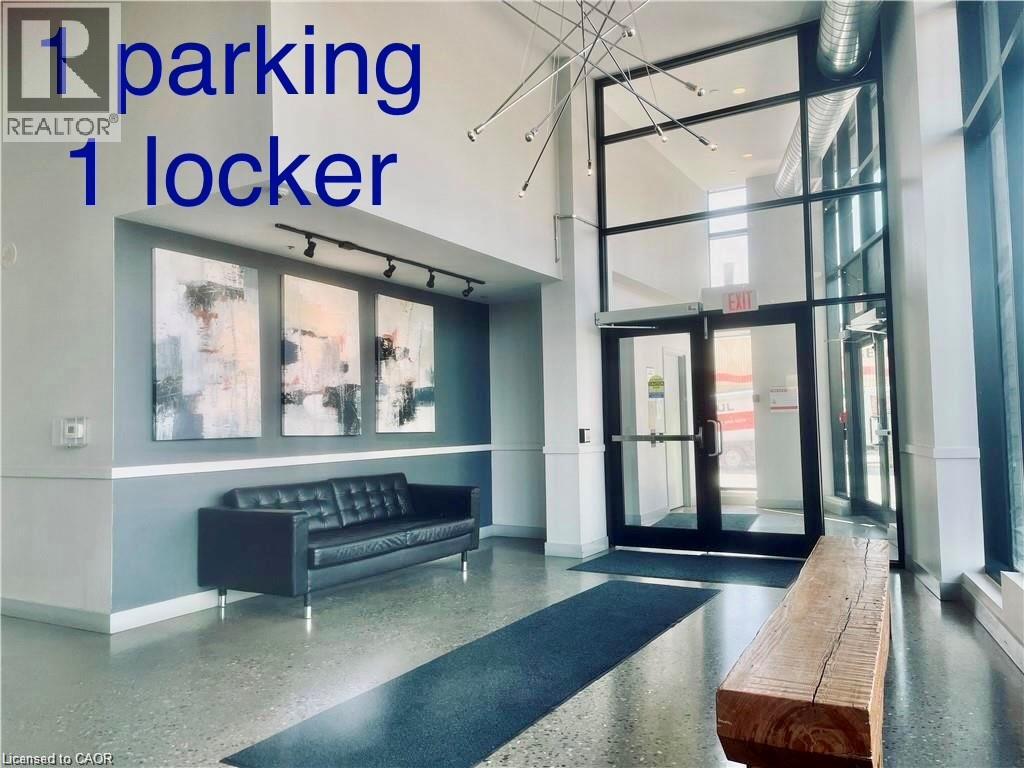
Fantastic Open Concept, 1 bedroom condo unit on the 12th floor facing East with a Balcony, plus 1 underground parking and 1 locker. Features many upgrades including: stainless steel appliances, countertops, backsplash and flooring. Located close to Kitchener's tech sector and across from the UW School of Pharmacy and walking distance to GOOGLE - This beautiful building offers great amenities which include a theatre room, fitness centre, BBQ and entertainment terrace along with a party room. (id:19593)
Royal LePage Peaceland Realty
Fort Erie, Ontario
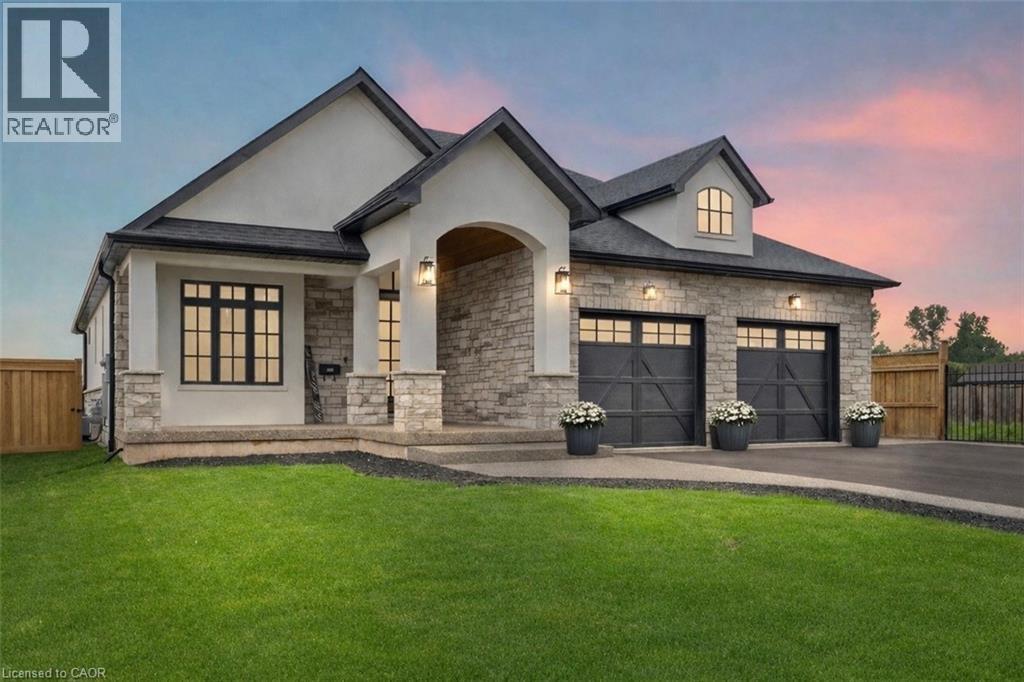
This custom-built 2 year luxury bungalow located close to the beach, is finished from top to bottom with world class detail and craftsmanship throughout! Offering over 3,000 sq. ft. of living space, including more than 1,700 sq. ft. on the main floor and over 1,200 sq. ft. of beautifully finished basement, this property seamlessly combines elegance, comfort, and functionality. With four spacious bedrooms and four bathrooms, the layout features a stunning in-law suite in the basement with its own private walk-out entrance, making it ideal for multi-generational living or hosting guests in style. Designed with soaring ceilings on both levels, the home showcases stone countertops throughout, including in the lowerlevel kitchen, along with built-in cabinetry and high-end appliances on both levels. A hidden walk-in pantry adds charm and convenience to the main floor kitchen, while the covered back deck offers peaceful views with no rear neighbours. The fully fenced backyard, exposed aggregate and asphalt driveway, and exceptional curb appeal complete the package. Located in one of Ontario's most charming small towns, this turn-key property is ready for you to move in and enjoy the lifestyle you deserve. (id:19593)
RE/MAX Niagara Realty Ltd.
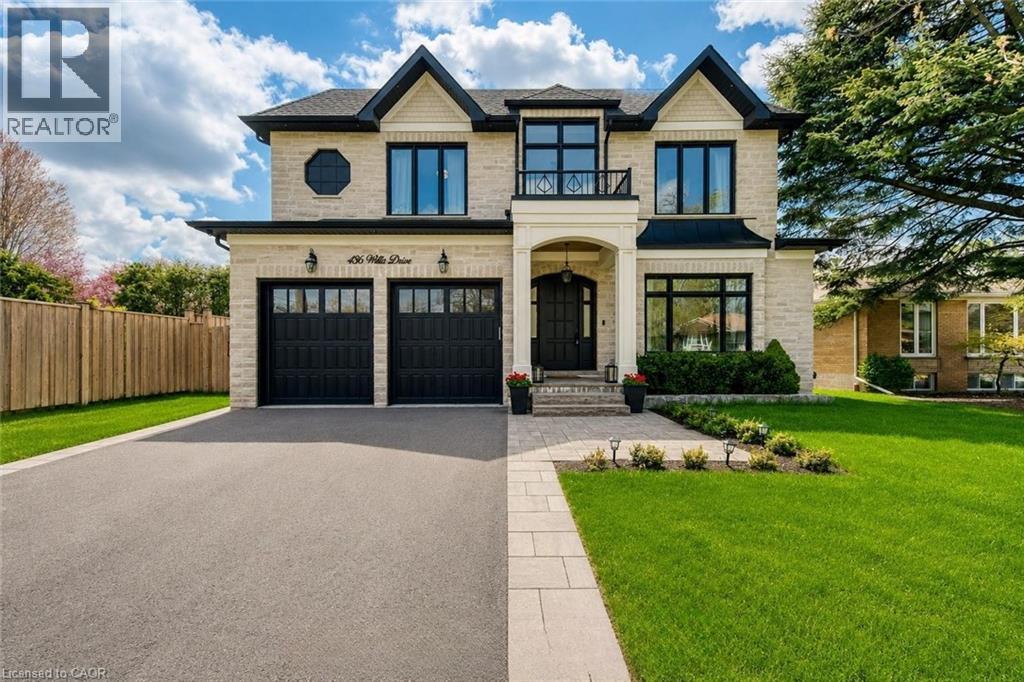
Oakville, Ontario
Situated On An Impressive 62' X 158.57' Lot In Prestigious West Oakville, This Exceptional Custom-Built Smart Home Offers Approx. 5,280 Sq Ft Of Luxurious Finished Living Space (3,400 Sq Ft Above Ground) With 5 Bedrooms, 5 Full Bathrooms And 2 Powder Rooms. Expertly Crafted With Premium Finishes And Impeccable Attention To Detail, This Residence Features 10' Main Floor Ceilings, 9' Upper & Lower Levels, Massive Velux Skylight, Oversized Windows, Crown Moulding, Wainscoting, Heated Floors, Built-In Speakers, Smart Home Automation And Multiple Gas Fireplaces.Designer Perola Kitchen With Custom Cabinetry, Glass Display Cabinets, Leathered Calcutta Granite Island, Caesarstone Counters, JennAir Built-In Appliances, 6-Burner Gas Cooktop With Pot Filler, Wine Fridge, Pantry And Designer Lighting. Stunning Great Room With Custom Built-Ins, Accent Lighting, Gas Fireplace And Expansive Rear Yard Views. Elegant Living & Dining Rooms With Imported Crystal Chandeliers, Hardwood Flooring And Custom Millwork. Main Floor Office Features Solid Wood French Doors, Built-In Shelving And CAT6 Wiring.Luxurious Primary Retreat With Vaulted Ceilings, Built-In Speakers, Large Picture Windows And Spa-Inspired Heated 5-Piece Ensuite Featuring Quartz Counters, Seamless Glass Shower, Soaker Tub, Makeup Vanity And Custom Walk-In Closet. All Additional Bedrooms Include Heated Ensuite Bathrooms And Custom Built-Ins.Professionally Finished Walk-Up Lower Level Includes Home Theatre, Games Room, Recreation Area, Wine Bar Rough-In, Heated Floors, Gas Fireplace, Additional Bedroom With Ensuite And Extensive LED Lighting. Exterior Features Include Natural Indiana Limestone Accents, Stucco Finish, Mahogany Doors, Heated Double Driveway, Pattern Concrete Walkways, Irrigation System, Security Cameras And Parking For 6 Vehicles. Integrated Smart Home Controls For Lighting, Security, Cameras, HVAC, Audio Complete This Truly One-Of-A-Kind Luxury Residence. (id:19593)
RE/MAX Escarpment Realty Inc.
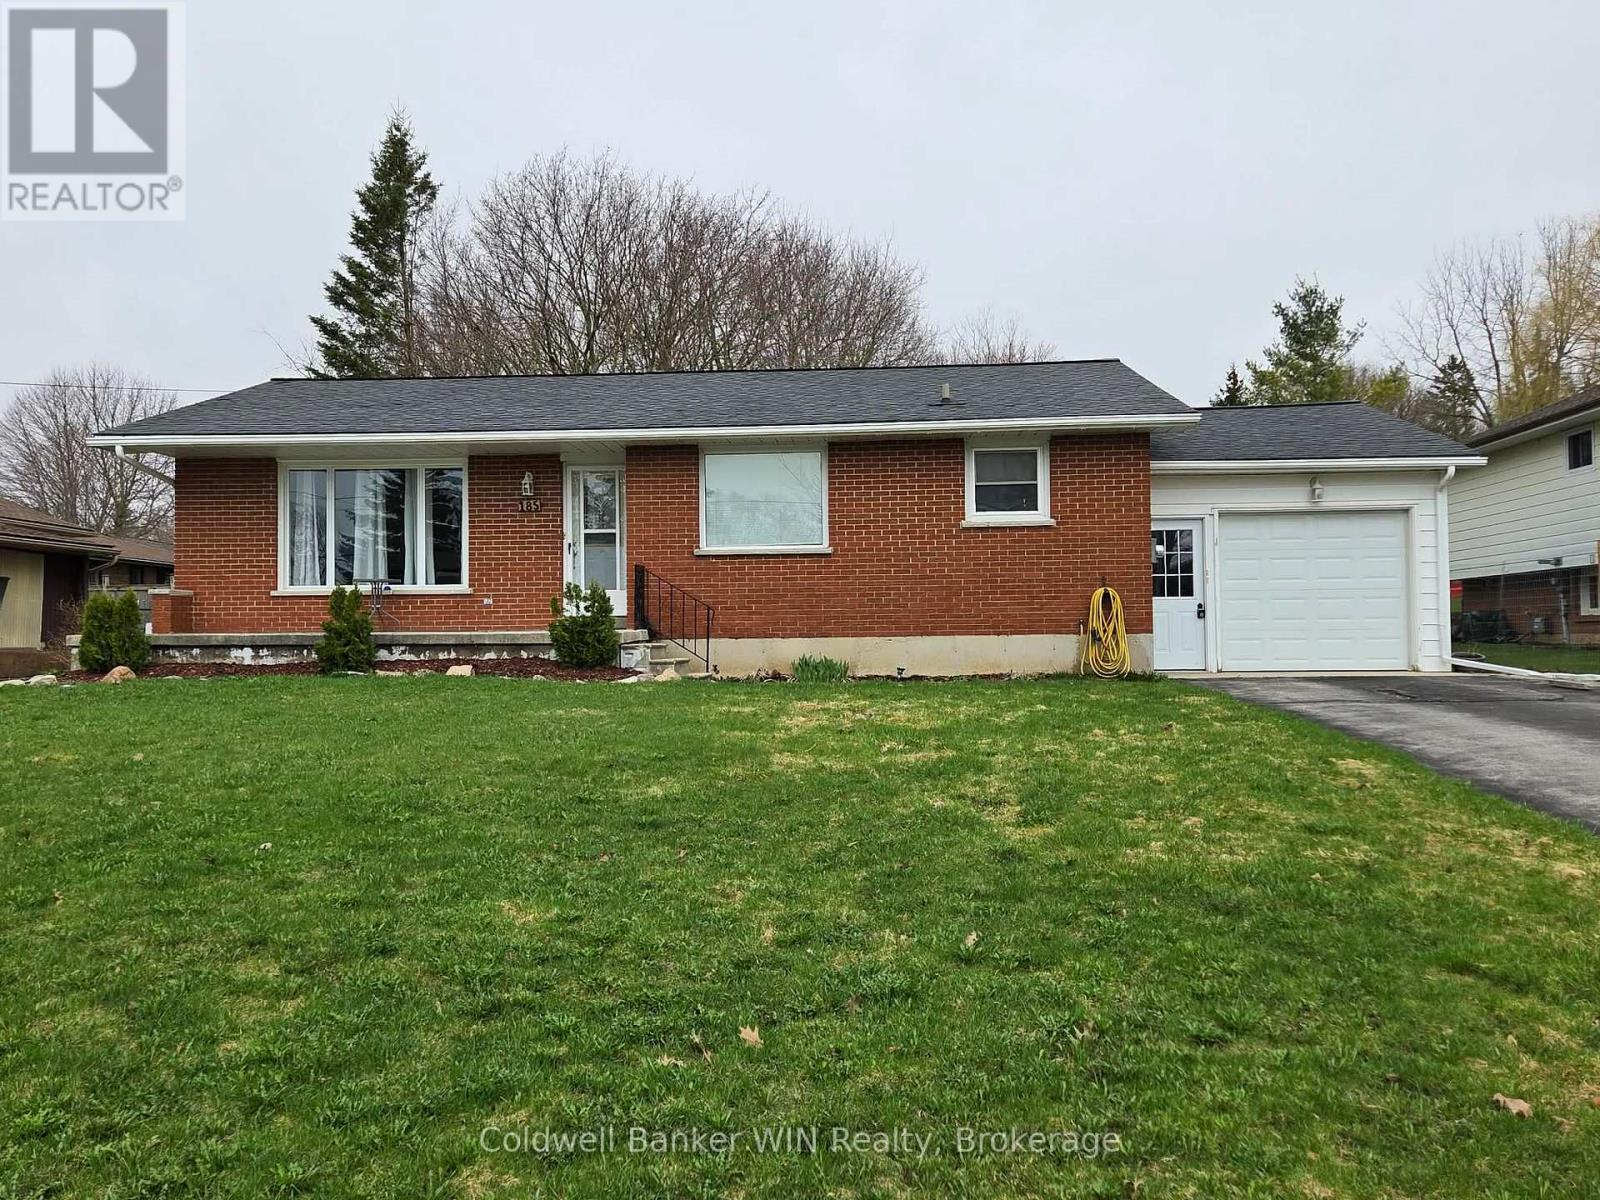
Wellington North, Ontario
Welcome to this charming red brick bungalow tucked away on a quiet side street in Mount Forest, just a short walk to downtown shops, playgrounds, and the scenic Saugeen River walking trails. Offering 3+3 bedrooms and 2 full bathrooms, this home provides plenty of space for a growing family or multi-generational living. The main floor features a bright, open-concept layout where the kitchen, dining, and living areas flow seamlessly together - ideal for everyday living and entertaining. The primary suite includes an additional flex room that could serve as a walk-in closet, home office, nursery, or even an extra bedroom. A second main-floor bedroom and a stylish 4-piece bathroom complete the level, along with the added convenience of main-floor laundry. A side entrance off the attached single-car garage creates excellent potential for an in-law suite or private lower-level access. Downstairs, the fully renovated basement (2022) expands your living space with a generous family room featuring a wet bar/kitchenette, three additional bedrooms, and a modern 3-piece bathroom - perfect for guests, teens, or extended family. Outside, enjoy the fully fenced backyard and patio space, ideal for summer evenings and outdoor gatherings. With its versatile layout, thoughtful updates, and prime location close to trails and amenities, this Mount Forest bungalow is ready to welcome you home. (id:19593)
Coldwell Banker Win Realty
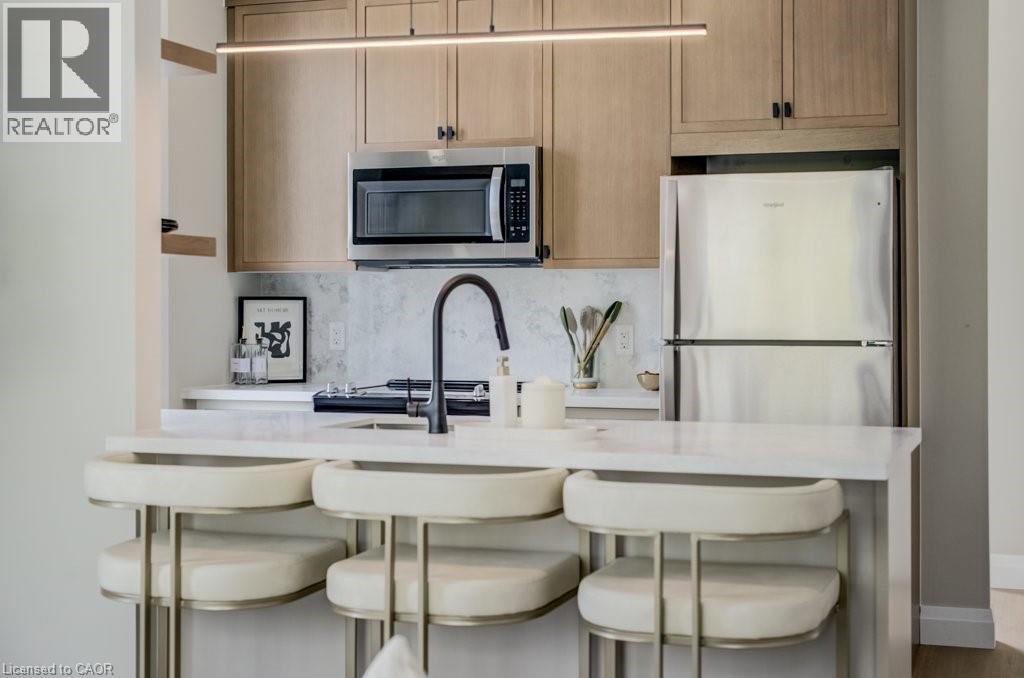
Kitchener, Ontario
Free Month if move in is on or before August 1st, 2026! Welcome to The Grove — a brand-new collection of refined upper-level residences at Haravale Towns, where modern design meets the tranquility of nature. This thoughtfully crafted floor plan offers 1,159–1,197 sq ft of elevated living, featuring 2 spacious bedrooms plus a dedicated office, a custom-designed kitchen with premium finishes, 2 full baths and a convenient powder room. Step out to your private balcony to take in the lush, mature surroundings, while expansive windows flood the home with natural light throughout. Every detail has been considered to deliver a living experience that feels both grounded and luxurious. Multiple units available with flexible move-in dates. Rents vary depending on the unit location. High speed internet included. (id:19593)
Red And White Realty Inc.
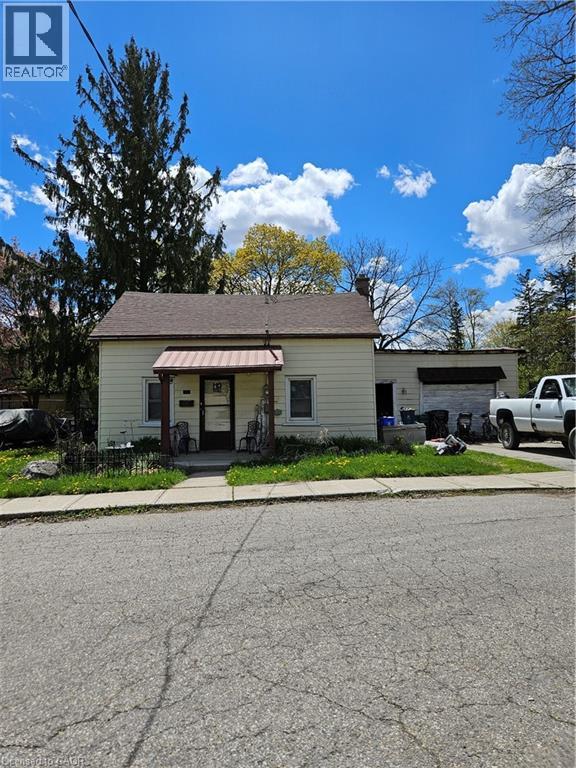
Baden, Ontario
This is an ideal property for redevelopment. Current zoning is Z2A allowing duplex of triplex. (id:19593)
RE/MAX Twin City Realty Inc.
Collingwood, Ontario
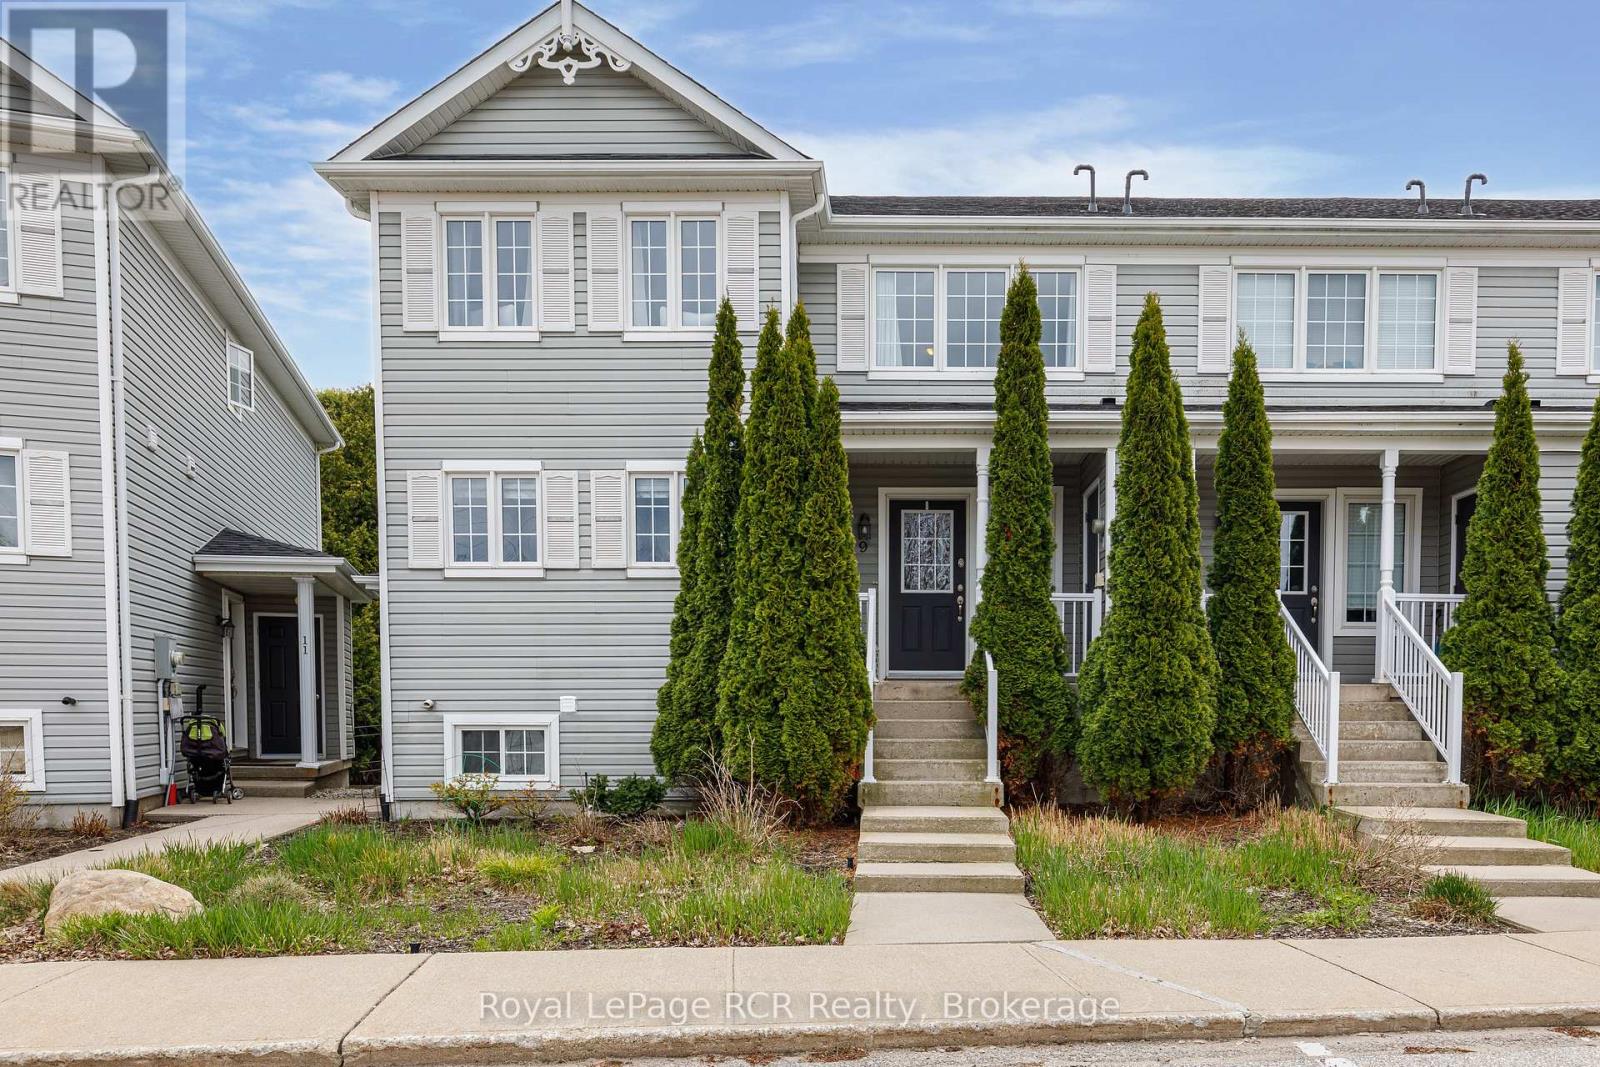
Bright and beautifully maintained, this 2-storey condo offers the perfect blend of comfort, functionality, and four-season living in a quiet enclave backing onto mature trees and a scenic trail system. The main level features a well-appointed kitchen, spacious living room with gas fireplace, convenient powder room, and walk-out to a private deck overlooking the peaceful wooded setting. Upstairs, you'll find two generous bedrooms and a full bathroom, while the fully finished walk-out basement adds valuable living space with a cozy family room, additional full bathroom, laundry area, and ample storage - ideal for guests, a recreation space, or extended family living. Recent improvements include a new roof (2024), new water softener, new high efficiency tankless on demand water heater and an approved deck and patio replacement in the near future. A private exterior storage locker provides added convenience. Ideally located just minutes from downtown Collingwood, Blue Mountain Resort, golf courses, skiing, trails, and the shores of Georgian Bay, this property is perfectly suited as a full-time residence, weekend getaway, or investment opportunity. (id:19593)
Royal LePage Rcr Realty
Northern Bruce Peninsula, Ontario
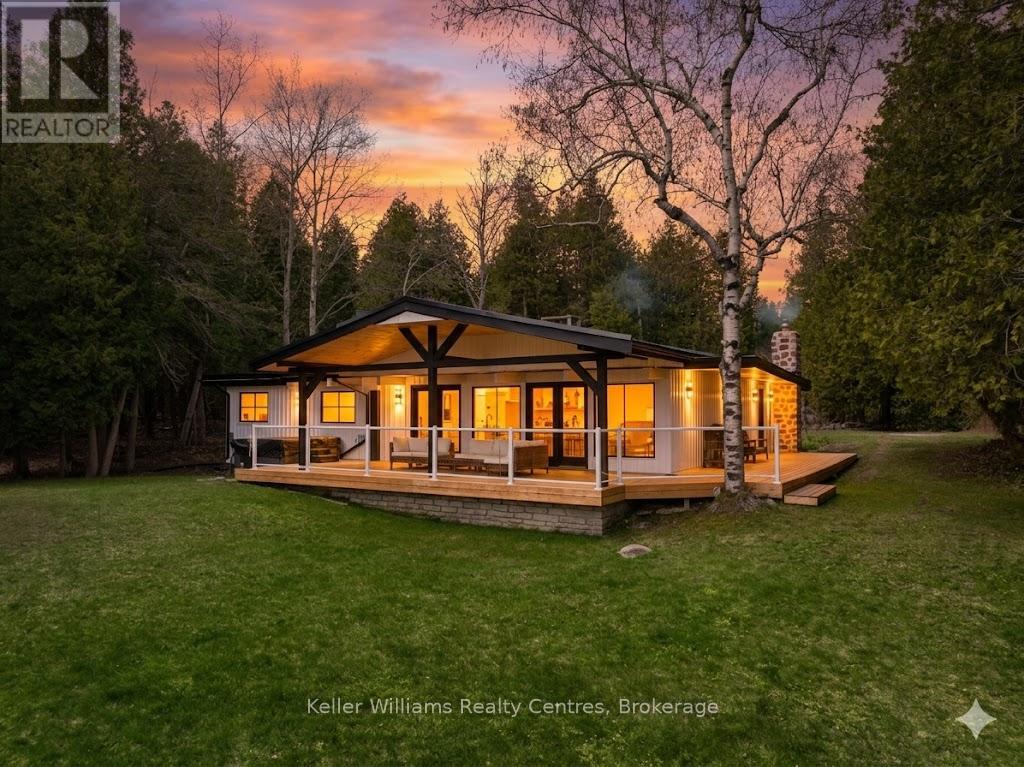
Set along the shoreline of Lake Huron in sought-after Stokes Bay, this fully transformed waterfront property blends elevated design, complete privacy, and exceptional investment potential (STA generating approx. $140K a year). Spanning approximately 1.3 acres with 200 feet of private, deeded frontage, the property also offers a rare dual-lot configuration-creating the opportunity to sever into two premium 100-foot waterfront parcels (all studies assessments complete for severance). Completed in 2024, the home has been fully renovated with new roofing, windows, doors, insulation, plumbing, and electrical, delivering a turnkey experience with modern efficiency and lasting quality. Inside, wide-plank white oak flooring anchors a bright, open-concept layout, where expansive sightlines capture uninterrupted Lake Huron views. The kitchen and living areas are designed for seamless indoor-outdoor living, extending to a covered waterfront terrace ideal for entertaining and enjoying sunset views. The primary suite offers a private, retreat-like setting with direct outdoor access, a spa-inspired ensuite featuring a double steam shower, and a custom walk-in closet finished in Carrara marble. Additional bedrooms and bathrooms maintain the same level of thoughtful design, combining comfort with modern finishes. Original character has been carefully preserved, with natural stone accents and whitewashed wood beams adding warmth and timeless appeal. Two detached, heated outbuildings (24' x 13' and 27' x 13') with loft spaces provide flexible use for guest accommodations, home offices, or studio space. The expansive grounds feature multiple docks, a hot tub, sauna, and direct water access, creating a true four-season waterfront lifestyle. This is a rare opportunity to own a private Lake Huron property that offers luxury living and strong future investment potential in one of Ontario's most desirable coastal settings. Newer 21' Legend 90hp Pontoon boat with 4hrs available $70,000.00. (id:19593)
Keller Williams Realty Centres
Scotland, Ontario
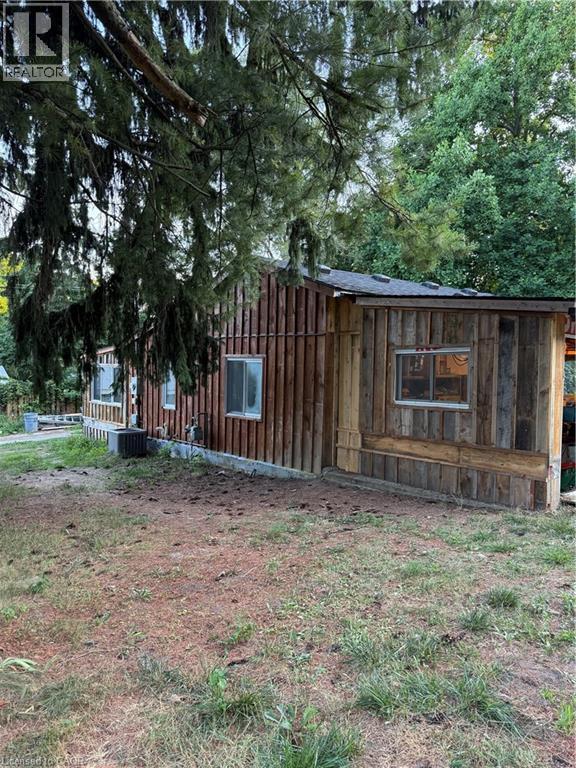
Charming Two-Bedroom Bungalow on a Spacious Treed Lot – Scotland, Ontario Tucked away at the end of a quiet dead-end street in the peaceful village of Scotland, this two-bedroom bungalow sits on a generous, mature treed lot offering privacy and endless potential. With a large driveway and expansive yard, there's plenty of room for gardening, recreation, or future expansion. Inside, the home features a spacious kitchen and a cozy layout perfect for small families, downsizers, or first-time buyers. While the property does need some TLC, it presents a fantastic opportunity to customize and update to your taste—whether you're looking for a weekend retreat or a forever home. Enjoy the charm of small-community living with local amenities nearby and convenient access to major routes. Surrounded by nature and nestled in a quiet neighborhood, this property offers the peace and quiet you’ve been looking for, along with the chance to add value through renovation. A rare find in a welcoming rural setting—bring your vision and make it your own! (id:19593)
Vancor Realty Inc.
Milton, Ontario
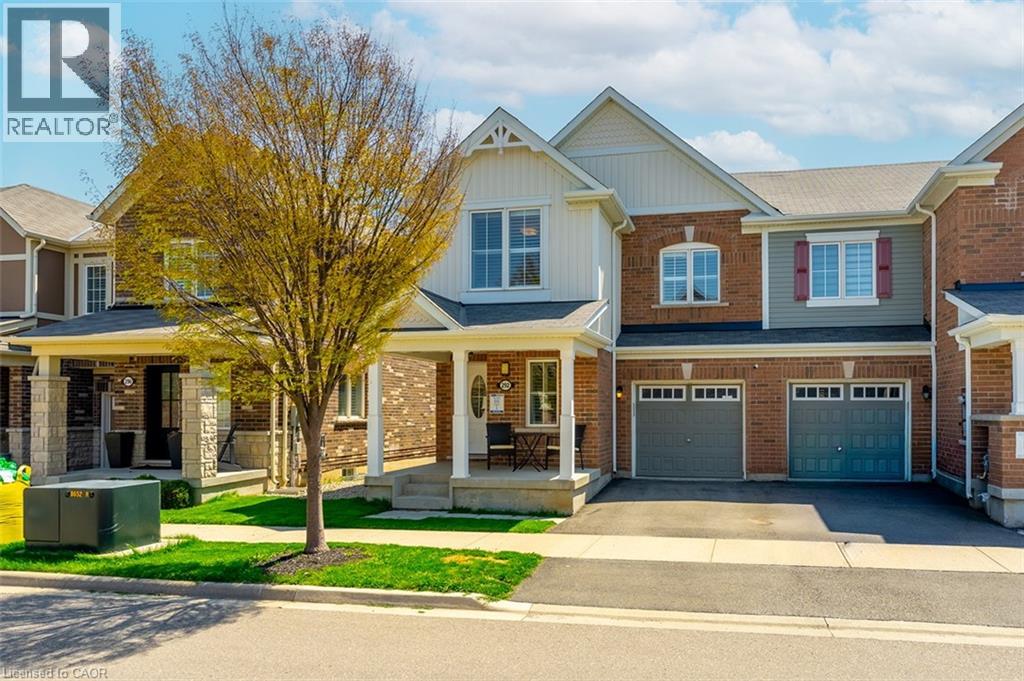
Some townhomes feel like a compromise. This one doesn’t. Welcome to 292 Gillett Point, a move-in-ready end-unit freehold townhome in Milton’s Ford neighbourhood with the space, layout, and finished details buyers are hoping to find. The main floor feels warm and easy to live in, with hardwood flooring, an extra-wide oak staircase, a bright living area overlooking the backyard, and a walkout to the fully fenced yard and BBQ deck. The kitchen has real presence, with granite countertops, a custom island with a breakfast bar, and stainless-steel Dacor appliances. Upstairs, the four-bedroom layout makes this home stand out, offering flexibility for family life, guests, or a home office. The primary bedroom includes backyard views, a walk-in closet, and a 3-piece ensuite with a glass shower enclosure. The professionally finished basement, completed in 2023, adds the extra space everyone wants without the project, featuring oversized windows, wide-plank luxury vinyl flooring, pot lights, a 3-piece bathroom, laundry area, and available inspection/ESA documentation. With parking for two, inside garage entry, side access to the backyard, extra garage storage, a tankless water heater, and a WiFi-capable garage door opener, this home is practical in all the right ways. Close to schools, parks, shopping, Milton Sports Centre, Milton GO, Hwy 401, and Hwy 407. (id:19593)
Century 21 Miller Real Estate Ltd.
Dysart Et Al, Ontario
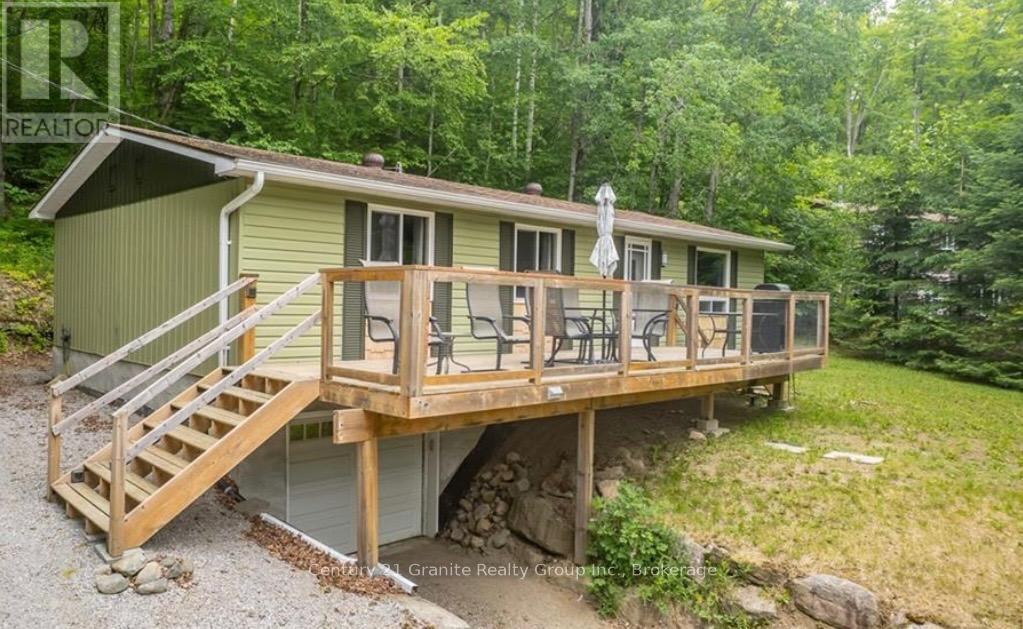
Surrounded by matures trees, views of Haliburton Lake, this charming three-bedroom home/cottage with an attached single vehicle garage that is accessible from the house and outside, is just steps to Haliburton Lake, one of Haliburton County's premiere lakes. Inside offers comfortable living space and the large outdoor deck for those great BBQing gatherings. Ideally located approximately 25-minute drive from the town of Haliburton, this property offers the perfect balance of privacy and convenience. Whether you're relaxing with family, entertaining friends, or simply taking in the quiet surroundings, you will enjoy a true escape from the everyday life. Enjoy outdoor recreation including boating, fishing, hiking, ATVing and snowmobiling right from your doorstep. The peaceful charm of cottage country, this property is ideal as a 4-season home or weekend retreat. There is a dry lakeside boathouse offering extra living space and storage for the toys and a place to hangout while enjoying water activities, fishing and stunning open lake views. The shoreline dock space allows plenty of room for friends & family. With year-round road access and close proximity to a Marina on the Lake, local shops, restaurants and amenities, both comfort and practicality are offered. With year-round Municipal Road access and close proximity to Sir Sam's Ski Resort, Haliburton Forest, local shops, restaurants and amenities, it offers both comfort and practicality. Experience the best of Haliburton living - where nature, privacy and lifestyle come together. Rogers Tower nearby and Bell Fibre accessible. Docks to be installed. (id:19593)
Century 21 Granite Realty Group Inc.
Brantford, Ontario
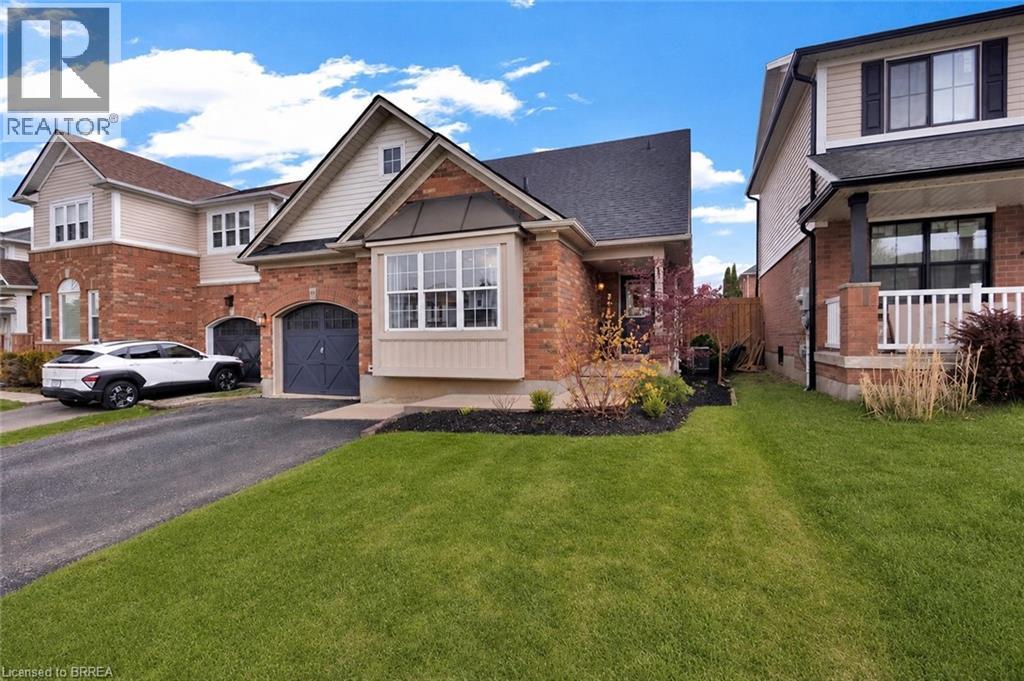
Welcome to 35 Gaydon Way, a beautifully designed bungalow-style home with an exceptional upper loft layout that offers far more living space and versatility than many neighbouring properties in the area. Featuring modern décor, soaring spaces, and a highly functional floor plan, this home is ideal for retirees, professionals, or families seeking stylish low-maintenance living without sacrificing room to spread out. The impressive main floor boasts a spacious primary suite complete with a spa-inspired ensuite and walk-in closet, creating the perfect private retreat. The open-concept kitchen is finished with stainless steel appliances, a centre island, gas stove, built-in microwave, and an inviting dining area with patio doors leading to the fully fenced backyard. Outside, enjoy a poured concrete patio and convenient gas BBQ hookup — perfect for entertaining. The bright and airy living room features hardwood flooring and modern finishes throughout, while the upper loft offers a unique bonus living space rarely found in similar homes nearby. Complete with its own bedroom, additional sitting area, and private 4-piece bathroom, the loft is ideal for guests, adult children, or a private home office setup. Additional features include inside entry from the attached garage, automatic garage door opener, central air, water softener, included washer and dryer, and a roof replaced in 2017. Conveniently located close to schools, shopping, parks, and places of worship, this move-in ready home offers stylish, spacious living in one of Brantford’s desirable neighbourhoods. (id:19593)
RE/MAX Twin City Realty Inc
Dundas, Ontario
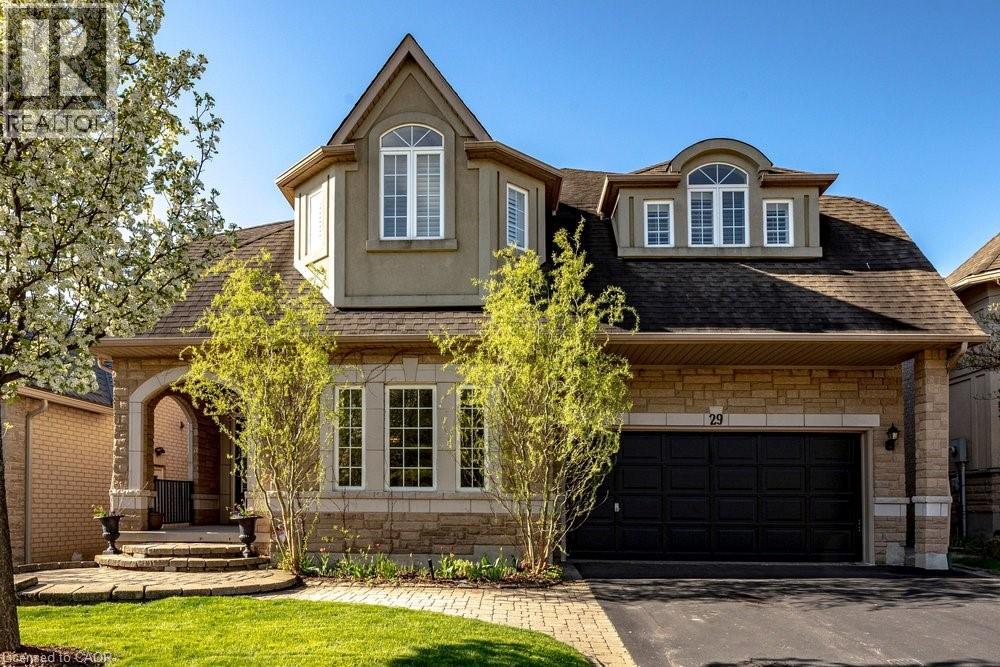
Welcome to 29 Gaines Avenue in Dundas, a spacious two-storey home ideal for growing or multi-generational families. The main floor features hardwood flooring, a bright eat-in kitchen with quartz countertops, updated cabinetry, stainless steel appliances, and a walkout to the upper deck. A double-sided gas fireplace connects the kitchen and Great Room. Separate living and dining rooms, a flexible office/den, powder room, and main-floor laundry with garage access complete the level. Upstairs offers five bedrooms and three full bathrooms. The primary suite includes a five-piece ensuite, two walk-in closets, and a gas fireplace. One bedroom has its own ensuite, and another has semi-ensuite access. The finished walk-out basement includes a kitchen, large recreation room w/ custom built ins & gas fireplace, bedroom, and full bathroom—ideal for extended family or guests or private home. The fully fenced backyard features a deck with Gazebo, gas BBQ hookup, hot tub, walkway to the relaxing koi pond, garden shed with power, and in-ground sprinkler system. Move-in ready with updated lighting, hardware, and finishes throughout. Perfectly located in a family-friendly Dundas neighbourhood, this home is just steps to top-rated schools, Memorial Park, conservation trails, parks, and all the amenities of downtown Dundas, offering the ideal balance of convenience and outdoor lifestyle. (id:19593)
Royal LePage State Realty Inc.
Tiny, Ontario
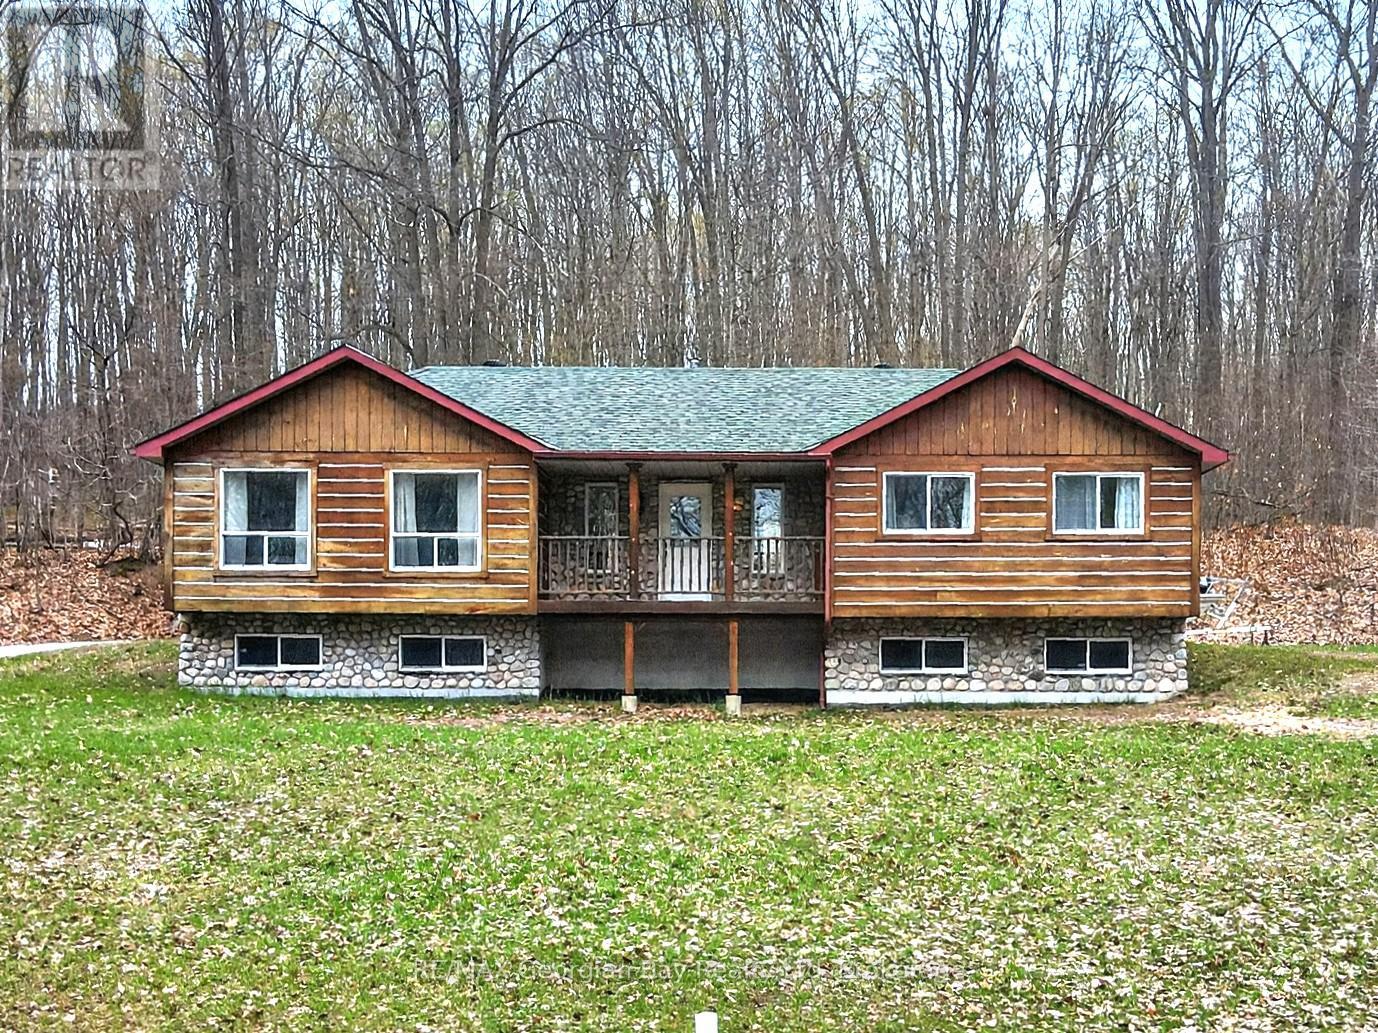
Welcome to 90 Farlain Lake Road West in Tiny Township. Check this out - great family or getaway home offering privacy and a peaceful setting with views of beautiful Farlain Lake and with private beach access. Surrounded by nature, this property is ideal for those looking to enjoy a relaxed lifestyle close to the water. Features include an open-concept kitchen, living, and dining area, full basement with rec room area, along with 2+1 bedrooms and two bathrooms, providing comfortable and functional living space. Front and back decks offer great areas to relax or entertain while taking in the natural surroundings. Additional highlights include gas heating, central air, and an oversized heated shop-perfect for hobbyists, storage, or workspace needs. A great opportunity to enjoy privacy and lake living in a desirable sought after location. Also close to all local amenities and beautiful Georgian Bay. (id:19593)
RE/MAX Georgian Bay Realty Ltd
Waterloo, Ontario
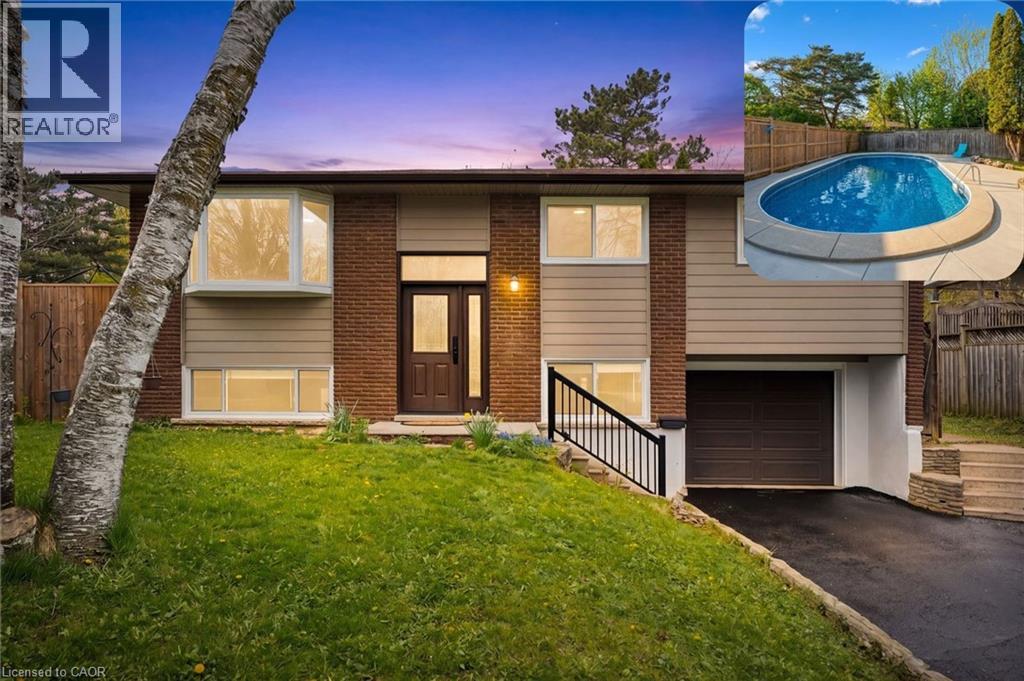
Cul-de-sac living! Welcome to 176 Woodville Place, a beautifully maintained raised bungalow situated on a quiet cul-de-sac in a prime location. This spacious 5-bedroom, 2-bathroom home is perfect for families looking for a move-in-ready property with great potential. Freshly painted throughout, the functional layout features a fully finished walk-out basement with a separate entrance, offering excellent flexibility. The bright lower level has full sized windows, making this style of home perfect for an in-law set up or totally separate rental unit conversion. Some notable updates include : Furnace/AC/Roof (2022) and most windows (2021). The home comes with an attached single-car garage and 4 car driveway offers space for everyone. No rental contracts to worry about. Relax on the raised deck with newly installed stairs, or enjoy the stunning in-ground concrete pool—a true serene oasis for the summer months. (id:19593)
Royal LePage Wolle Realty
The Archipelago, Ontario
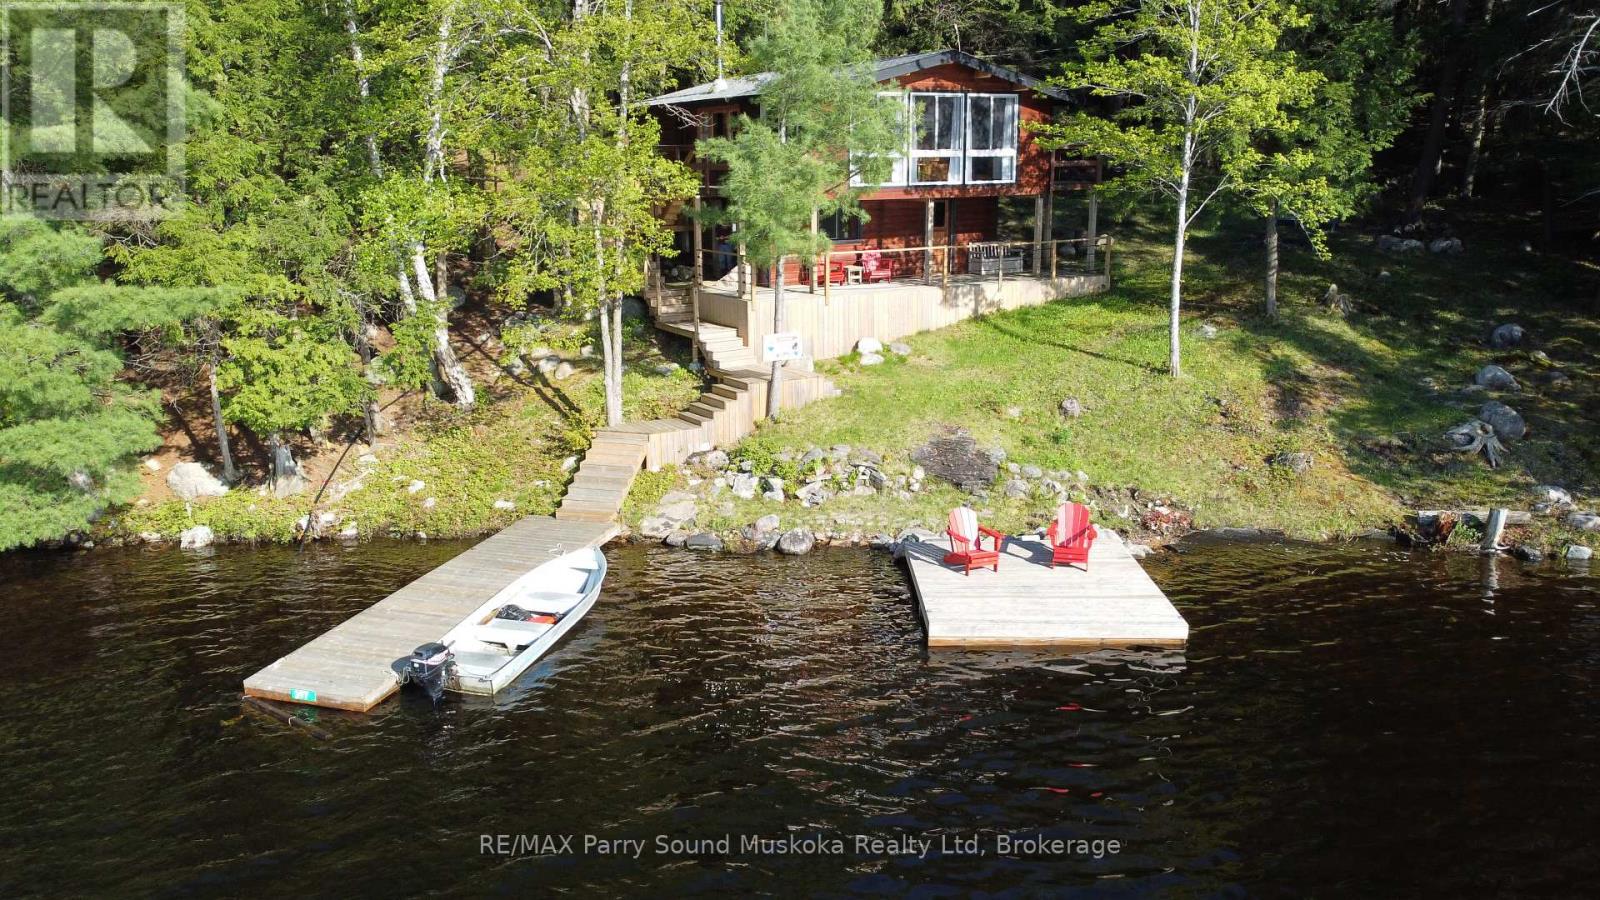
DESIRABLE, LARGE HEALEY LAKE! PANABODE CEDAR LOG COTTAGE! STUNNING WEST FACING SUNSET SKIES! Open Concept Layout offers captivating lake views. TURNKEY 3 Season Cottage is Ready for summer. Just bring your suitcase & enjoy! Located in a Secluded Bay with Gorgeous sunsets from multiple areas. Ideal gradual entry to Child-Safe Sandy Beach Area, Deep Water Dockage (boat w 15 hp Merc included), Miles of Boating enjoyment, Swimming, Fishing, Fantastic & Safe for water sports; Kayak, Canoe, Paddle board for hours.... Fully furnished; quality leather couches in the cozy living room, Upgraded & fully equipped Kitchen, Upgraded appliances, Coffee bar/pantry w/pull outs, Families will enjoy Room to Roam on this 1+- acre lot abutting center island Walking trails, Conveniently located to Mactier for groceries, hardware, LCBO, 'Chef Henri' restaurant, Easy access to the Hwy 400/GTA, Healey Lake offers 2 marinas for gas and service, Just a 5 minute boat ride from Pine Landing (2 Government parking lots), FIBRE OP internet lines have been laid; soon to be available! This Turnkey Investment Boasts everything you need to Enjoy Cottage Life! Book your appointment today! (id:19593)
RE/MAX Parry Sound Muskoka Realty Ltd

Blue Mountains, Ontario
Motel and Air bnb zoning approved. Exceptional Investment Opportunity in the Heart of Thornbury. Located on the highly visible main intersection of Bruce Street & Hwy 26, this updated commercial building offers unmatched exposure with steady drive-through traffic and excellent street presence.It's a rare opportunity to own a versatile property in one of Thornbury's most desirable locations, perfect for investors or those looking to blend business and lifestyle.The building features one commercial unit, currently tenanted, with a flexible layout that includes multiple offices, a reception area, staff room, washroom, and a spacious meeting room - ideal for professional services. There are also two residential units, both currently vacant, offering excellent air bnb/motel potential.Extensively updated in 2023 and 2024, the building includes a new roof, windows, doors, furnaces, appliances, and more, ensuring peace of mind for years to come.The upper-level unit is a beautifully renovated 2 bed + den, 2-bath space featuring a modern open-concept kitchen, living, and dining area with updated appliances and stylish finishes.The second unit spans two storeys and offers a warm, inviting 2 bed layout, great for a seasonal getaway or long-term tenant. Convenience is key with a ski locker equipped with custom hooks for skis and bikes, and thoughtful design throughout. The bright kitchen and airy living space create an ideal setting to unwind or entertain after a day of exploring.Just steps to Thornbury's charming shops, cozy cafés, and the stunning Georgian Bay, and only a short drive to private ski /golf clubs and Blue Mountain Village, this property is perfectly positioned to enjoy the best of the area's vibrant community and year-round recreational lifestyle. (id:19593)
Royal LePage Locations North
Guelph/eramosa, Ontario
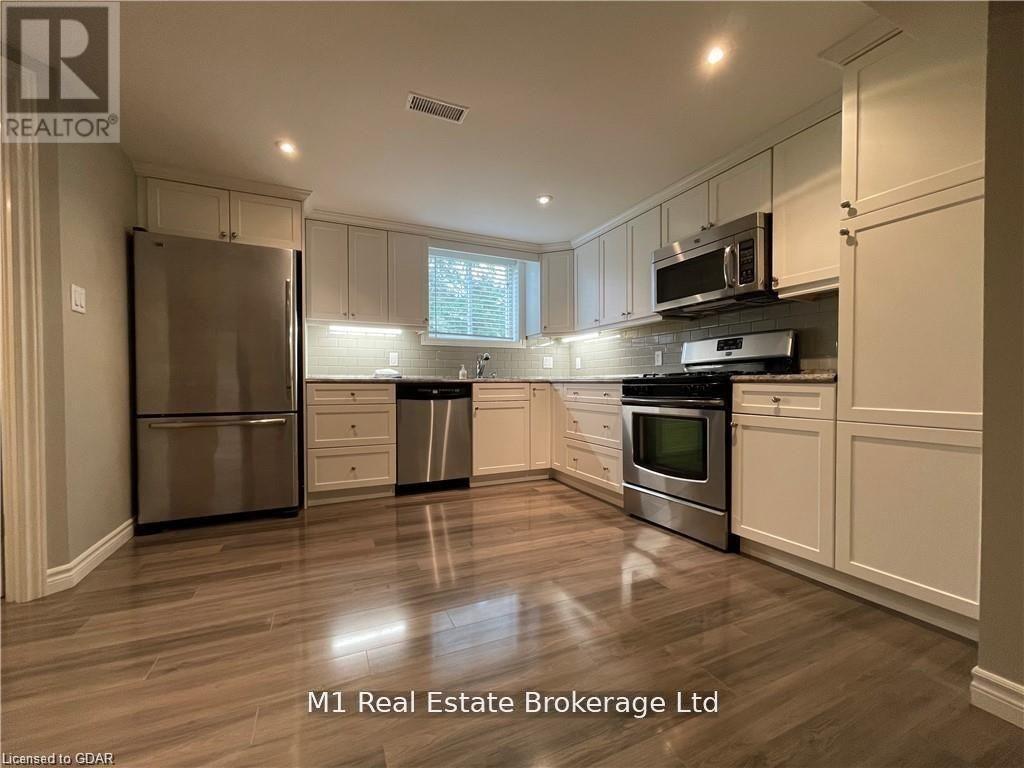
Newly updated 1-bedroom, 1-bathroom basement apartment featuring modern finishes and new appliances - including a dishwasher and gas stove. The bright and inviting space offers pot lighting throughout, creating a warm feel. Utilities included. Solo occupant only please. No pets, no smoking. (id:19593)
M1 Real Estate Brokerage Ltd