
Brantford, Ontario
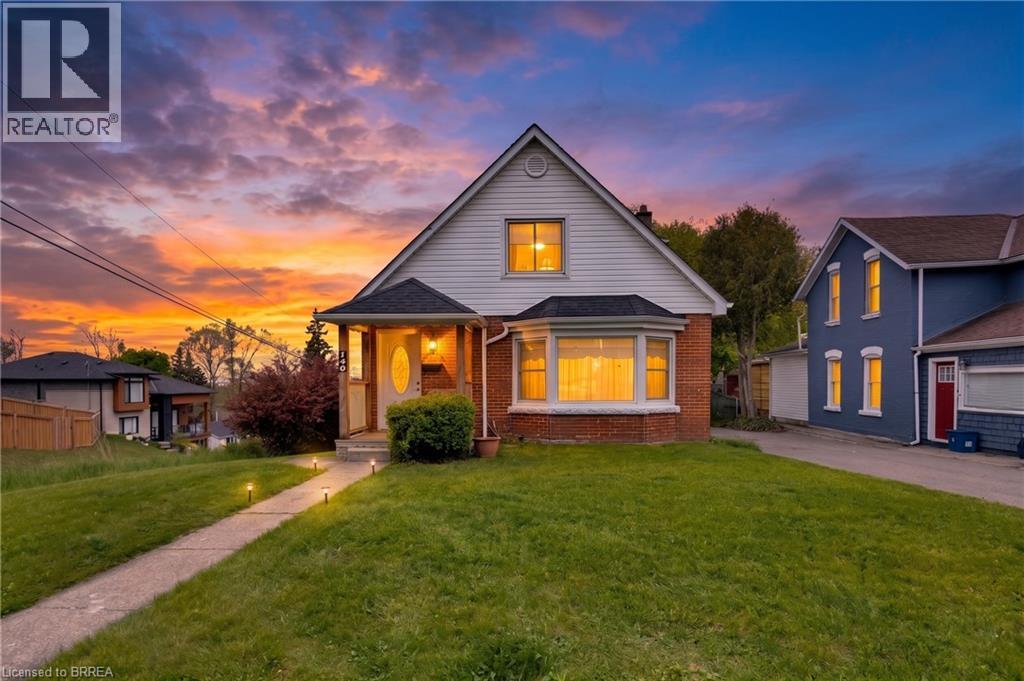
Welcome to 140 Terrace Hill Street in Brantford — a charming 1.5-storey brick home situated on a spacious corner lot with stunning city views. This well-maintained property offers 3 bedrooms plus a den and 2 full bathrooms, making it an ideal fit for families, professionals, or anyone looking for flexible living space. The detached single-car garage has been converted into a versatile workshop, while the private driveway provides parking for up to three additional vehicles. Enjoy outdoor living at its finest with a covered front porch, beautifully manicured yard, and a new composite deck with gazebo overlooking a significant portion of the city — the perfect setting for relaxing or entertaining. Inside, the main floor features large windows that fill the home with natural light, some original hardwood flooring, a spacious bedroom, and a 4-piece bathroom. The kitchen offers warm wood cabinetry and ample storage, while the rear mudroom provides convenient access and practical space for coats, shoes, and everyday essentials. Upstairs, you'll find two generously sized bedrooms and a second full bathroom, creating a comfortable and functional layout. The basement offers exceptional additional space and endless potential. It includes a second living area, dry bar, wine cellar, den, laundry room, and utility room with plenty of storage. Located close to highway access, schools, parks, and all amenities, this unique property combines character, functionality, and an unbeatable view. Don’t miss your opportunity to make 140 Terrace Hill Street your next home. (id:19593)
Brantford, Ontario
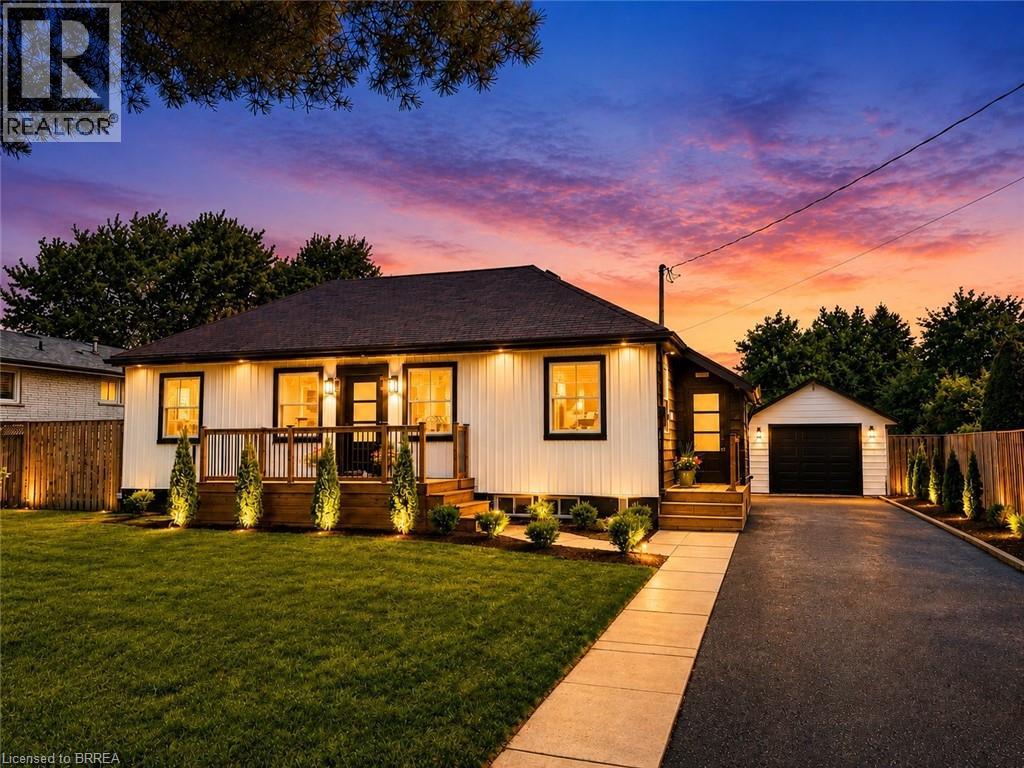
Welcome to 92 Fairview Drive in the City of Brantford. This beautifully renovated 5-bedroom, 2-bathroom bungalow with a detached garage is completely move-in ready and located in one of Brantford's most sought-after, family-friendly north-end neighbourhoods. The bright, open-concept main floor offers a spacious living room with fireplace, separate dining area, and a stunning kitchen featuring quartz countertops, a breakfast peninsula, and modern finishes throughout. The fully finished basement provides exceptional additional living space, complete with a large recreation room with fireplace, two additional bedrooms, and a stylish 3-piece bathroom with a glass shower. One of the bedrooms offers direct access to the bathroom, creating excellent potential for an in-law suite or private guest accommodation. Situated on an impressive 82 x 155 ft lot, the property offers endless possibilities. The detached garage is equipped with hydro, making it ideal for hobbyists, a workshop, or even a home-based business. Step outside to the expansive concrete patio overlooking the private backyard-perfect for entertaining family and friends on warm summer evenings. With the generous lot size, there is also plenty of room to add a large swimming pool or create your own backyard oasis. Conveniently located close to every amenity, including the Wayne Gretzky Sports Centre, offering fitness facilities, swimming pools, and recreational programs, as well as excellent schools within walking distance, parks, shopping, restaurants, grocery stores, and quick access to Highway 403. This exceptional home combines modern finishes, generous living space, and an outstanding location-don't miss your opportunity to make it yours. Schedule your private viewing today! (id:19593)
Tillsonburg, Ontario
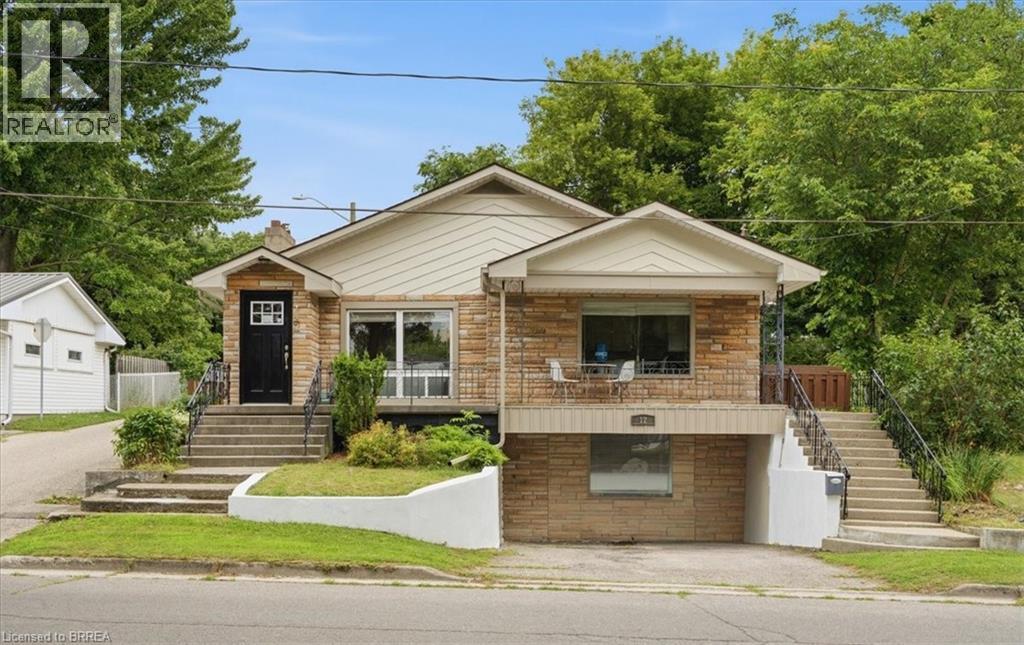
Perfect for first-time homebuyers, families or investors, this move-in ready raised bungalow offers far more space than meets the eye! Featuring 3 spacious bedrooms, including a primary suite with a walk-in closet and private ensuite, this home boasts a bright, open-concept layout connecting the living room and kitchen; ideal for everyday living and entertaining. The full, unfinished walkout basement has its own separate driveway, providing exceptional potential to expand to approximately 3,000 sq. ft. of finished living space. Customize the lower level to suit your needs, whether it's extra living space for your family, you're looking to create an in-law suite or a legal rental unit for additional income. This versatile property is full of possibilities and is a must-see. Book your private showing today before it's gone! (id:19593)
Brantford, Ontario
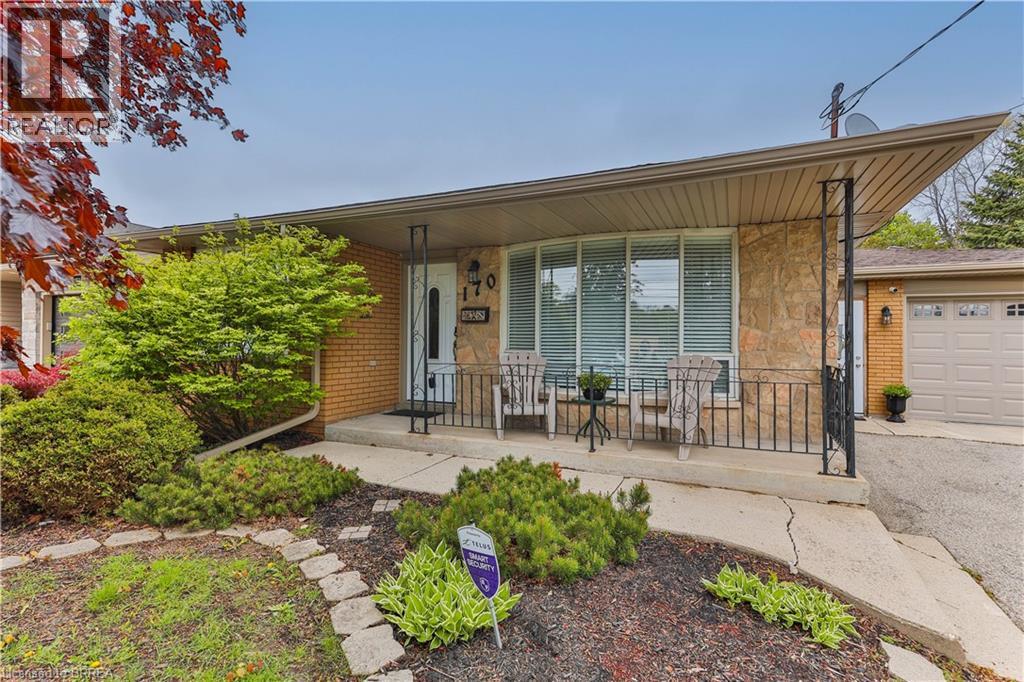
Convenience meets comfort at 170 Paris Road. Ideally located just moments from Highway 403, this well-maintained 3-bedroom, 2-bathroom backsplit offers exceptional commuter access while providing a surprisingly peaceful atmosphere indoors, where outside traffic noise fades away and everyday living feels quiet and comfortable. An inviting covered front porch extends the living space outdoors, creating the perfect spot to enjoy your morning coffee or relax at the end of the day. Inside, the bright and spacious living room is highlighted by a large bay window that fills the home with natural light. The updated eat-in kitchen is designed for both function and style, featuring modern cabinetry, updated countertops, stainless steel appliances, a large center island, and abundant storage. Whether preparing family meals or entertaining guests, this space is sure to impress. Upstairs, you'll find three generously sized bedrooms and a 4-piece bathroom. The lower level offers excellent additional living space with a large recreation room, a 3-piece bathroom, and a versatile laundry area currently virtually staged as a fourth bedroom. With direct access to the garage from this level, the layout presents exciting possibilities for an in-law suite, guest accommodations, or potential income-generating space. Step outside to a spacious backyard featuring a gazebo and hot tub, both included. The backyard area provides plenty of room for children, pets, gardening enthusiasts, or even a future in-ground pool. A storage shed is conveniently located at the rear of the property. With parking for 4+ vehicles and close proximity to schools, shopping, golf courses, parks, trails, and everyday amenities, this home offers the perfect blend of accessibility, flexibility, and lifestyle. Meticulously cared for and move-in ready, 170 Paris Road is ready to welcome its next owners. (id:19593)
Brantford, Ontario
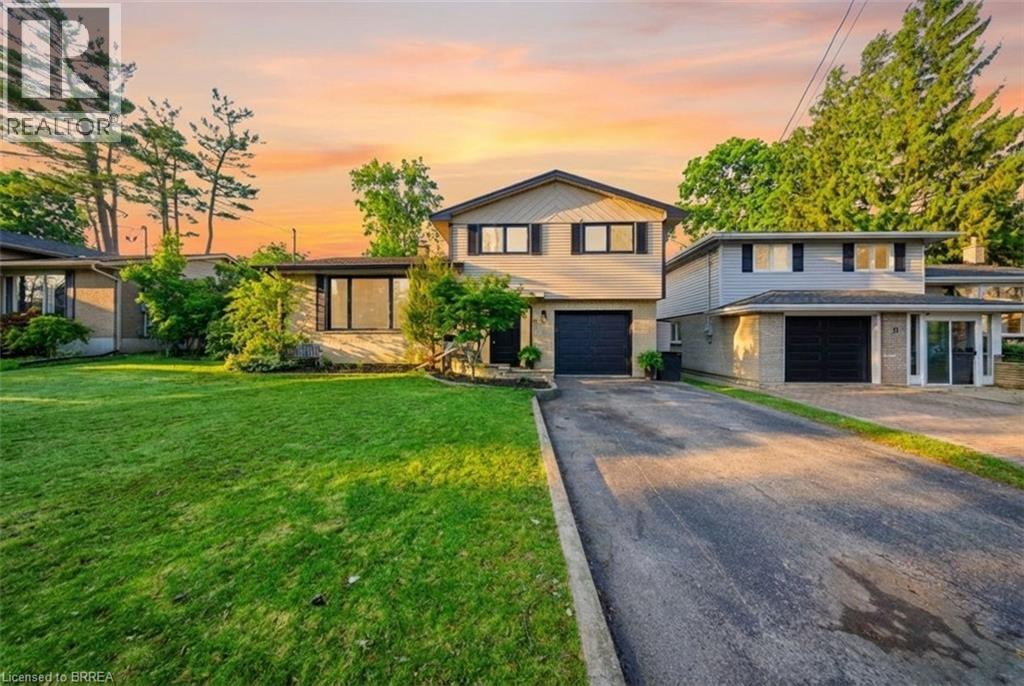
Welcome to 29 Allwood Street, ideally located in Brantford’s highly sought-after Fairview/Greenbrier neighbourhood. This well-maintained home offers a bright and functional layout with plenty of space for comfortable family living, along with numerous recent updates. The main level features an inviting open-concept living and dining area highlighted by original hardwood flooring and a large picture window that fills the space with natural light. New sliding glass doors, installed approximately four years ago, provide convenient access to the backyard and create a seamless connection between indoor and outdoor living. The eat-in kitchen offers ample storage space, making it both practical and ideal for everyday meals. Recent appliance updates include a newer dishwasher and stove, both approximately one year old. An additional family room on the main level provides even more living space and features a striking vaulted ceiling along with a traditional wood-burning fireplace. Upstairs, you’ll find three comfortable bedrooms along with a well-appointed four-piece bathroom. The lower level includes a partially finished bonus room, providing flexible space that could serve as a recreation area, home office, or playroom. This home has seen several important mechanical and exterior updates, including all new windows and sliding doors installed approximately four years ago, new eavestroughs, a new sump pump, and a new high-efficiency furnace installed less than a year ago. Step outside to enjoy the fully fenced backyard, featuring a newer fence and a beautiful deck overlooking the above-ground pool, which is approximately five years old—perfect for summer entertaining and family fun. Situated in Brantford’s desirable north end, this home offers an excellent location close to Highway 403, top-rated schools, parks, restaurants, shopping, and all essential amenities—making it an ideal place to call home. Some images are virtually staged. (id:19593)
Waterford, Ontario
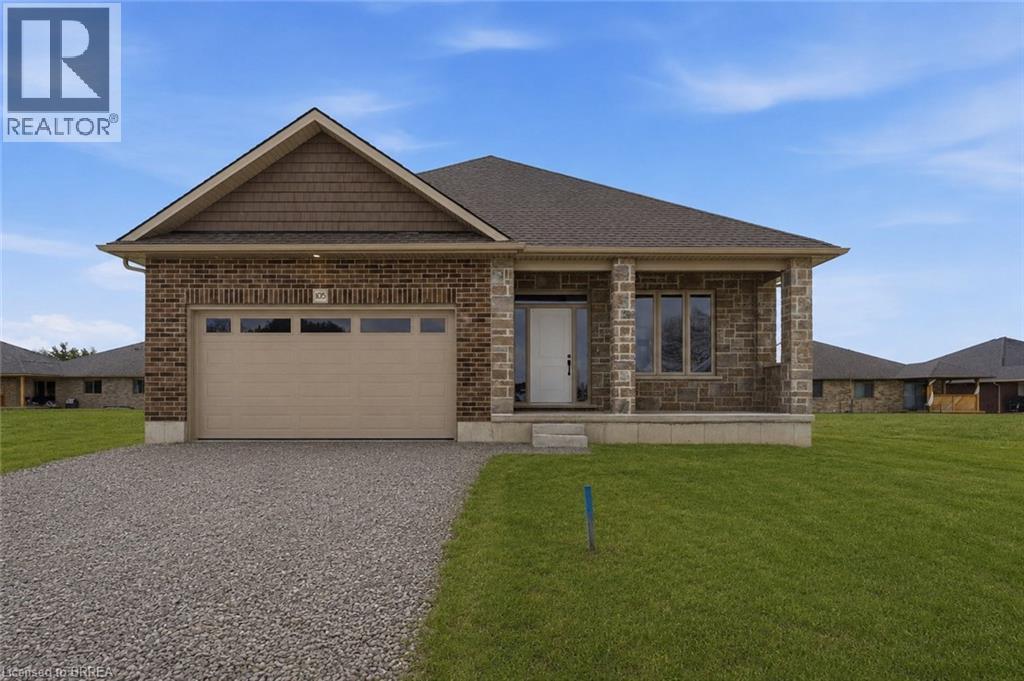
Welcome to Modern Comfort in Waterford! Step into this beautifully crafted two-bedroom 1460 square foot bungalow. Designed with both elegance and functionality in mind, this home features a modern open concept layout that blends everyday living with effortless entertaining. From the moment you arrive, the full brick exterior and double car garage set a tone of timeless curb appeal. Inside, 9-foot ceilings elevate the sense of space and light, while luxury vinyl flooring offers style and low-maintenance living throughout the main floor. The kitchen is the heart of the home, complete with quartz countertops that continue into both bathrooms for a cohesive, upscale finish. The primary bedroom serves as a private retreat, boasting a walk-in closet and a spa-like three-piece ensuite with dual sinks. The main bathroom has the additional convenience of a bath/shower set-up and the laundry room is conveniently located on the main floor. Additional features include: covered rear deck perfect for relaxing or entertaining, Sliding glass doors leading to the deck area, paved driveway with space for two additional vehicles, fully sodded yard for move-in-ready landscape, 9’ high basement with potential for custom finishing, and exterior entrance directly to the basement. But the home itself is just the beginning. Located in the charming town of Waterford, you’ll enjoy the serenity of small-town living with the convenience of nearby urban amenities. Waterford is surrounded by natural beauty and is only a short drive from Ontario’s South Coast—including Port Dover, Turkey Point, Long Point, and more. This impressive home offers modern comfort, thoughtful upgrades, and exceptional value—all in a location where community, convenience, and nature meet. Don’t miss your chance to call this beautiful property home. (id:19593)
Ingersoll, Ontario
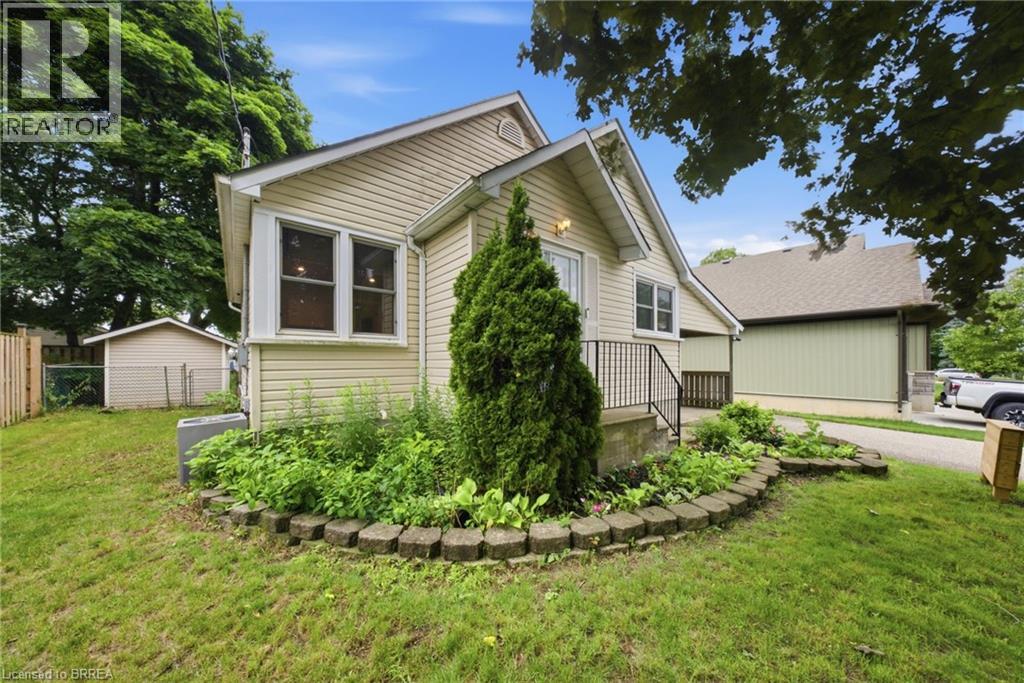
Welcome to this charming, character-filled home located in a highly sought-after Ingersoll neighbourhood just minutes from local schools, parks, and convenient access to Highway 401. Set back from the street and framed by mature trees, the home offers excellent curb appeal and a sense of privacy. Inside, you'll find a bright and welcoming interior filled with natural light! Significant updates completed in 2024 include original hardwood floors that were professionally sanded, new tile flooring in the entryway, kitchen, bathroom, and basement stairs, a new toilet, new bathroom vanity and accessories, and pot lights installed in the living and dining rooms. California-style knockdown ceilings were completed throughout the main floor, while the kitchen underwent a complete overhaul, creating a fresh and functional space for everyday living and entertaining. Additional 2024 improvements include newly installed loft carpeting, several new appliances, a water softener, a reverse osmosis system, Google Home doorbell, and a Wyze smart thermostat. The upgrades continue into 2025 with the installation of a new bathroom fan, ductwork improvements to carry central air and heat upstairs, and a 10' x 12' deck extension that expands the outdoor living space. The fully fenced, south-facing backyard is a true highlight, offering an ideal setting for summer gatherings, children, pets, and outdoor relaxation. Garden enthusiasts will appreciate the established fruit and vegetable garden already planted for the season, while the deck provides the perfect place to enjoy sunny afternoons and warm evenings. Additional exterior features include a Blink driveway camera and motion-sensor lighting for added convenience and peace of mind. Combining timeless character with extensive modern updates, a fantastic location, and exceptional outdoor space, this move-in-ready home is an outstanding opportunity to enjoy comfortable living in one of Ingersoll's most desirable neighbourhoods. (id:19593)
Brantford, Ontario
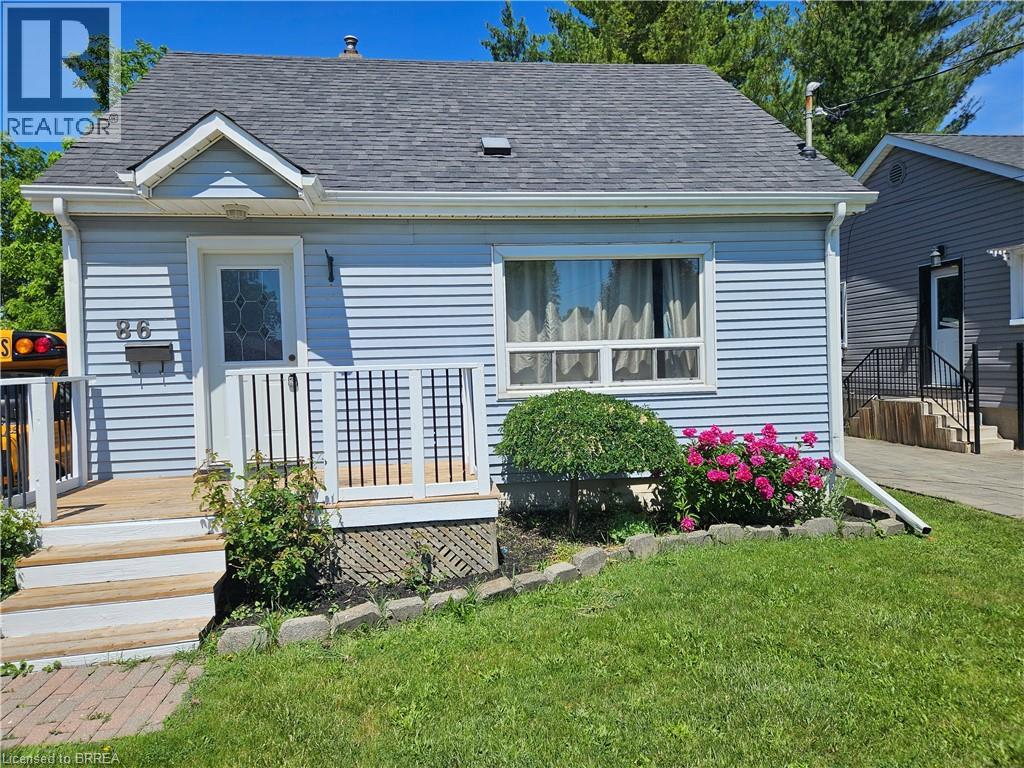
Nice starter home for a small family looking to get into the housing market. Built in 1962 on a large lot with abundant room to for family activities. Room for gardening and relaxing . Large 16 x20 Deck for socializing during the warm months. The home has 2 bedrooms on the upper level with an eat-in dining room and a large kitchen on the main level. The basement has a rec room and larger den currently being utilized as an additional bedroom. In addition there is a laundry room and small storage area. The washroom is located on the main level central to the home. There is ample parking both on the street and on the lot (4 vehicles). Other features of this property include a garage 12ft x 22ft and workshop that is 10ft x 10ft. Another feature of this property is the lot size which measures approximately 207ft x 39ft. Lots of room for family activities and the all important gardening. The home is located centrally to many amenities including shopping, places of worship, schools and a hospital. Close to 403 and bus routes. (id:19593)
Guelph, Ontario
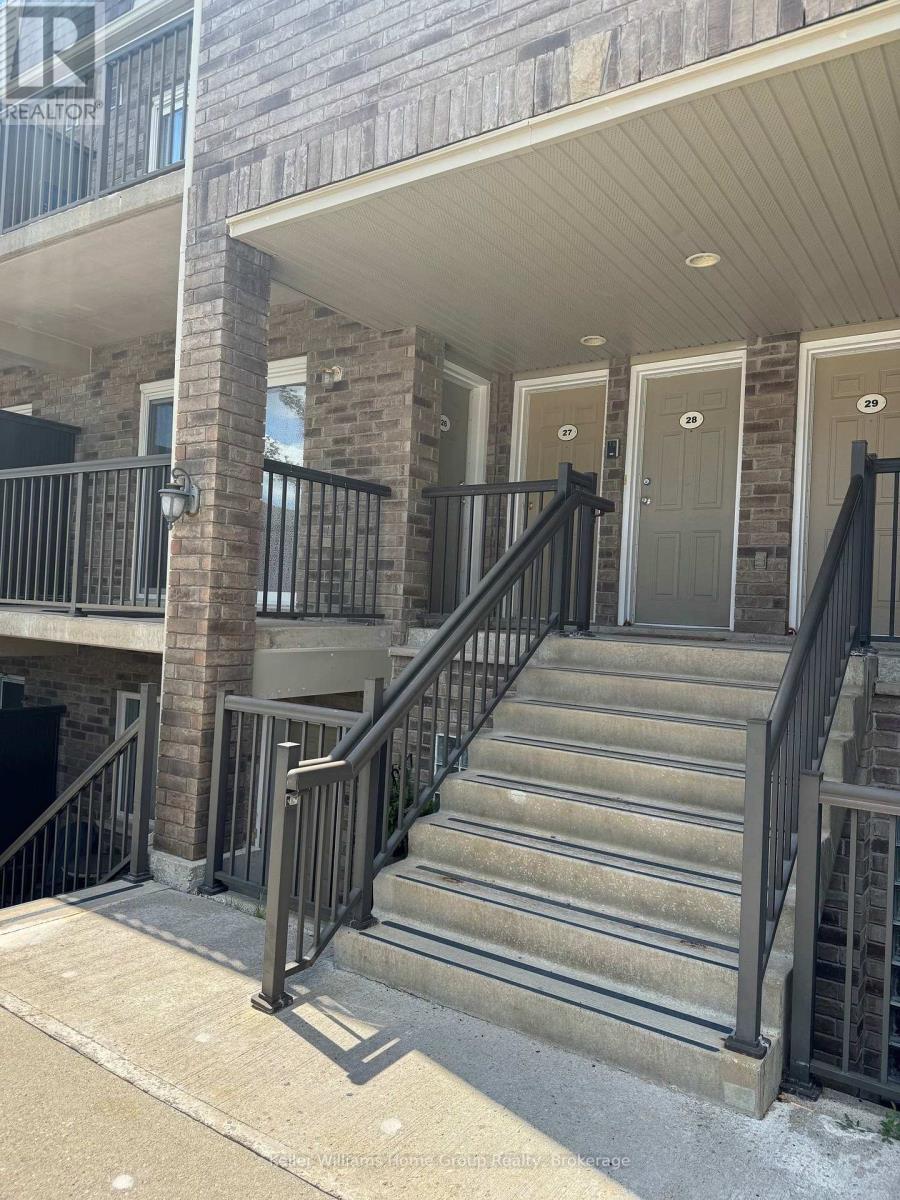
Immaculate and spacious 2-bedroom condo available for lease, ideally suited for mature tenant(s). The generous primary bedroom features a walk-in closet and a private walk-out balcony, creating a peaceful retreat. The well-appointed kitchen is equipped with stainless steel appliances, including a dishwasher and over-the-range microwave, while the convenience of in-suite laundry adds to the home's everyday appeal. Enjoy an abundance of natural light and step outside to a second, south-facing walk-out balcony off the living room-perfect for relaxing or entertaining. A rare bonus, this unit includes two parking spaces - one exclusive and one visitor parking pass. Available for August 1st occupancy. Don't miss this exceptional leasing opportunity-call today to schedule your private viewing. (id:19593)
Burlington, Ontario
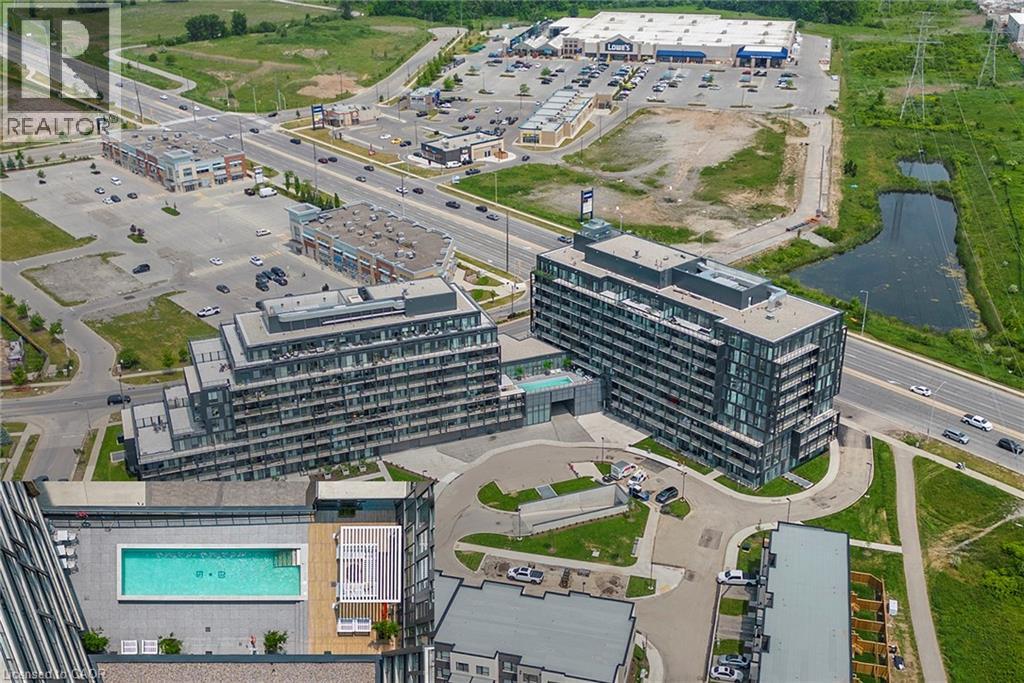
Welcome to this beautifully renovated one-bedroom, one-den, one-bath condominium located in the heart of Burlington. This unit has been fully updated, featuring brand-new stainless steel appliances in the kitchen, sleek modern finishes throughout, and fresh paint that gives it a clean, contemporary look. The spacious den is versatile, perfect for use as a home office, a separate dining area, or even a cozy private living space. Additionally, the condo comes with a dedicated parking space, adding convenience and ease. Situated in a prime location, you'll have easy access to local amenities, dining, and transportation. This condo truly blends style and convenience in one of Burlington's most desirable areas. (id:19593)
Woodstock, Ontario
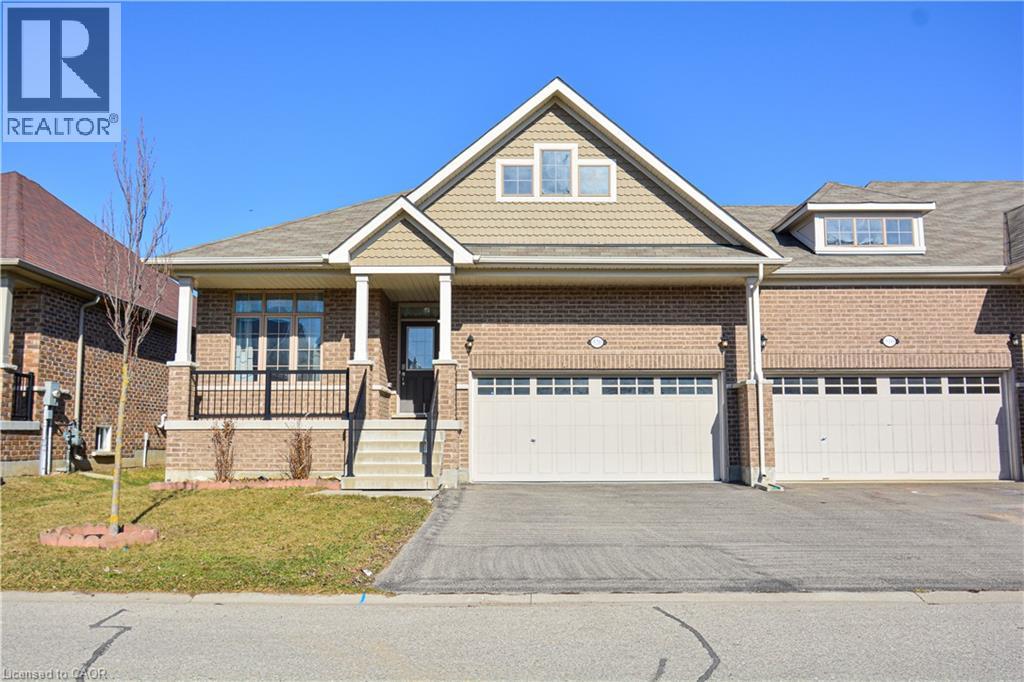
Welcome to this rare, expansive end-unit freehold bungalow townhome; one of the largest of its kind in Woodstock! Offering an impressive 1,735 square feet of main-level living space, this home delivers generous, effortless one-floor living with room to grow below. The bright, open-concept main floor features a well-appointed eat-in kitchen flowing seamlessly into a generous living area complete with a cozy fireplace perfect for relaxed everyday living or entertaining guests. Two spacious bedrooms, a versatile den ideal as a home office or guest space, and two full bathrooms round out the main level. As a true end unit, enjoy added privacy, extra windows, and abundant natural light throughout. The double-car garage and fully fenced backyard add to the ease and comfort of this home. Downstairs, the expansive basement features framed and insulated perimeter walls — already prepped and ready for your finishing touches. Whether you're looking to create an in-law suite, a recreation space, a home gym, or additional living quarters, the potential here is exceptional. Freehold with no condo fees. A rare opportunity at this size, don't miss it! (id:19593)
Etobicoke, Ontario
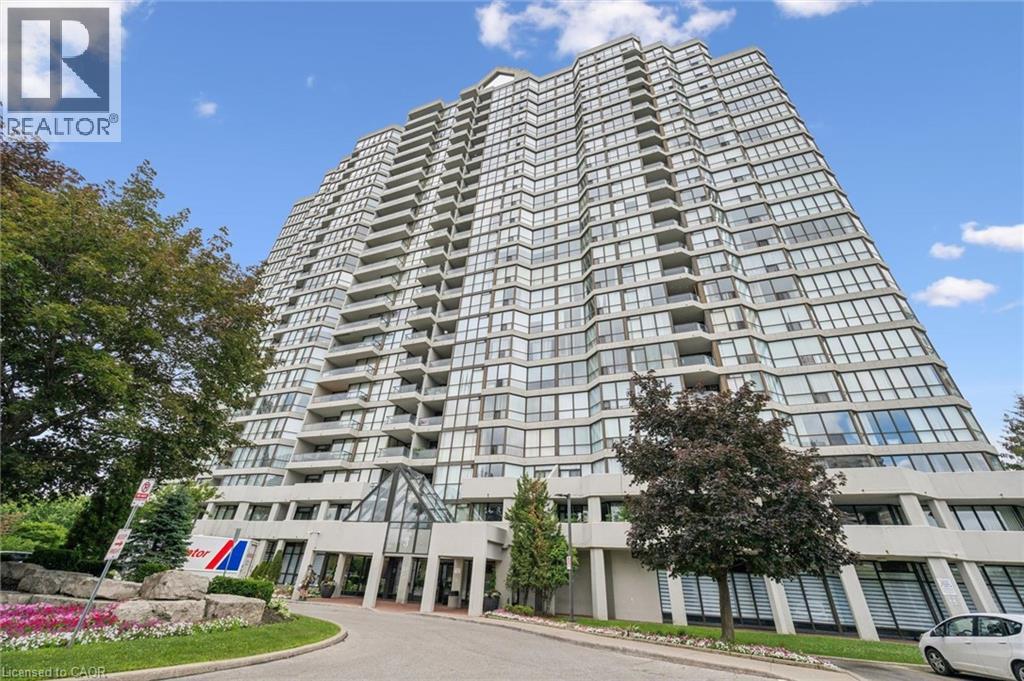
2 owned Parking spots and south facing balcony with a view of the Humber river and Rowntree Mills park .This very bright open concept layout has lots of space and flexibility, bright clean and move in ready. The primary bedroom is complete with a private 4 pc bath and leads to the balcony . A full in suite laundry room with additional storage pantry enhances everyday convenience.The kitchen provides ample cabinetry and functionality, seamlessly flowing into a sun filled breakfast and study area where you can enjoy meals while overlooking the lush greenery and tranquil Humber River landscape. The spacious living and dining area creates an inviting atmosphere for both entertaining and quiet evenings at home.Ideally located near major highways, the new LRT line, and everyday amenities, this residence also offers direct access to the West Humber Trail leading to the lakeshore. Residents enjoy proximity to parks, bike paths, walking trails, schools, community centres, and shopping plazas. A 24 hour gatehouse provides added security, all within an exceptionally well maintained building.Experience refined Etobicoke living surrounded by nature and convenience. (id:19593)