
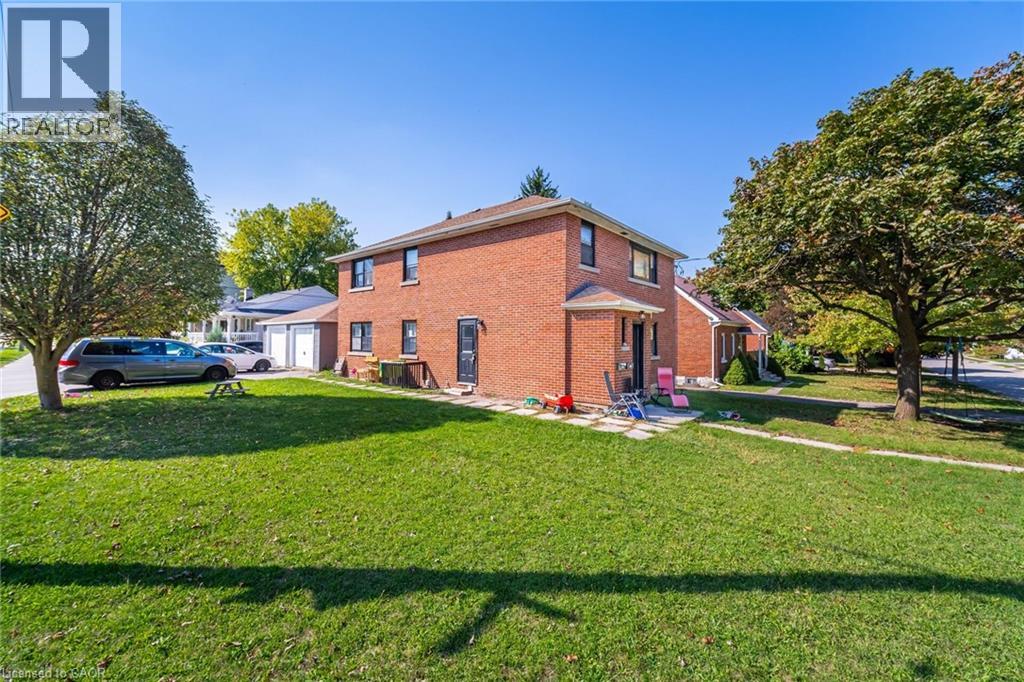
Waterloo, Ontario
Spacious & Bright Lower Unit in a Desirable Neighborhood Features 2-Bedrooms, including a generously sized room that can serve as an additional living space or home office. The full kitchen is thoughtfully designed with ample cabinetry, providing plenty of storage. Located in a sought-after area, you will enjoy easy access to public transit, schools, Uptown Waterloo/Kitchener, the LRT, universities, and a variety of shopping, dining, and recreational amenities. ** Included In Lease 2 Parking Spots on the Drive ** (id:19593)
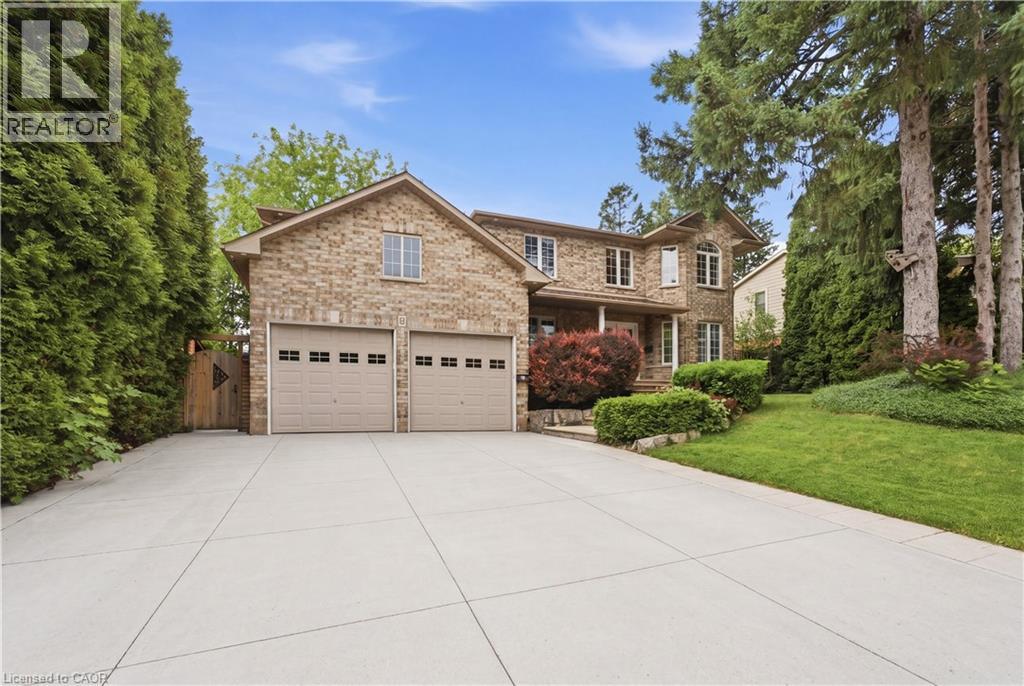
Hamilton, Ontario
Experience executive living at its finest in the highly sought-after Falkirk community on West Hamilton Mountain. Set on a premium 75-foot corner lot, this exceptional family home offers approximately 2,700 sq. ft. above grade and more than 4,000 sq. ft. of beautifully finished living space, combining generous proportions, timeless design, and outstanding functionality for today's modern family.Thoughtfully designed with 4+1 bedrooms, 3.5 bathrooms, and a dedicated main floor office, the home provides flexible living spaces ideal for growing families, professionals working from home, or multi-generational living. The professionally finished lower level, completed in 2021, elevates the home even further with a custom fitness room, sleek bar area, spacious recreation room, and an additional bedroom-creating the ultimate destination for entertaining, relaxing, or accommodating overnight guests.Architectural highlights include soaring main floor ceilings that create an open, airy atmosphere, while the oversized double-car garage with extra-high ceilings offers exceptional storage potential and everyday practicality.Outside, the meticulously landscaped grounds have been designed for both beauty and ease of maintenance. The expansive concrete driveway, multiple power-ready locations throughout the property, and private, low-maintenance backyard provide the perfect backdrop for outdoor entertaining without the upkeep.Perfectly positioned in the established Falkirk neighbourhood, you're just minutes from Highway 403, the Lincoln M. Alexander Parkway, Ancaster Meadowlands, schools, parks, shopping, restaurants, and every essential amenity. This move-in-ready executive home offers an exceptional blend of luxury, space, convenience, and family-focused living. (id:19593)
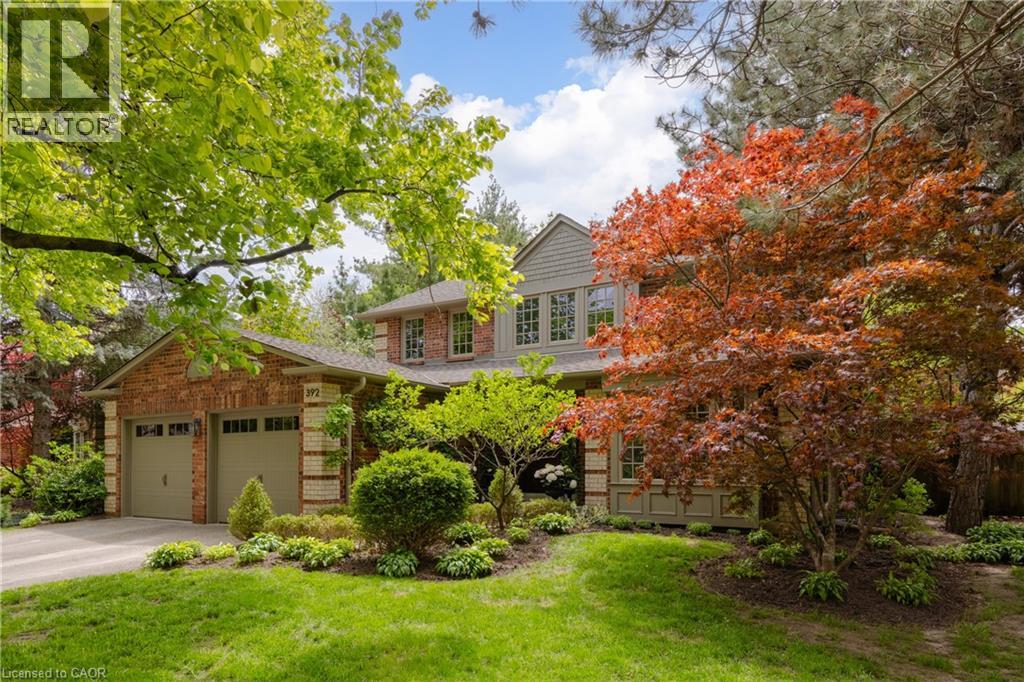
Oakville, Ontario
Tucked into one of Oakville’s sought-after neighbourhoods, 392 Aspen Forest Drive is a home professionally and thoughtfully reimagined through a complete renovation where every detail reflects craftsmanship, comfort, and modern family living. Taken “back to the studs” and meticulously renovated between 2021–2022, this three plus one bedroom, four-bathroom residence offers 3,177 total square feet, blending timeless design with contemporary function across all three levels. From the moment you step inside, warm tones and custom millwork in the library with a coffered ceiling set the stage, offering a refined space separate from the main living area. The open concept main floor invites connection, from quiet mornings in the sunlit kitchen to evenings gathered around the island. At the heart of the home, a beautifully designed kitchen by Millbrook Cabinetry offers both elegance and practicality, featuring quartz surfaces, integrated storage, and premium appliances. The living room, with its gas fireplace finished in travertine tile and media wall, creates a perfect space to unwind, while the dining area opens seamlessly to the outdoors. Upstairs, three well-appointed bedrooms provide comfort and privacy, including a serene primary retreat with a spa-inspired ensuite. The fully finished lower level extends the living space with a cozy rec room and office with electric fireplace, a stylish 3 piece bath, and a versatile fourth bedroom ideal for guests or a growing family. Outside, a private southwest facing backyard offers a peaceful setting with mature trees, curated gardens, and stonework, perfect for relaxing or entertaining. Close to top ranked schools, parks, trails, transit, and downtown Oakville, this is more than a home it’s a lifestyle ready to be lived and loved. (id:19593)
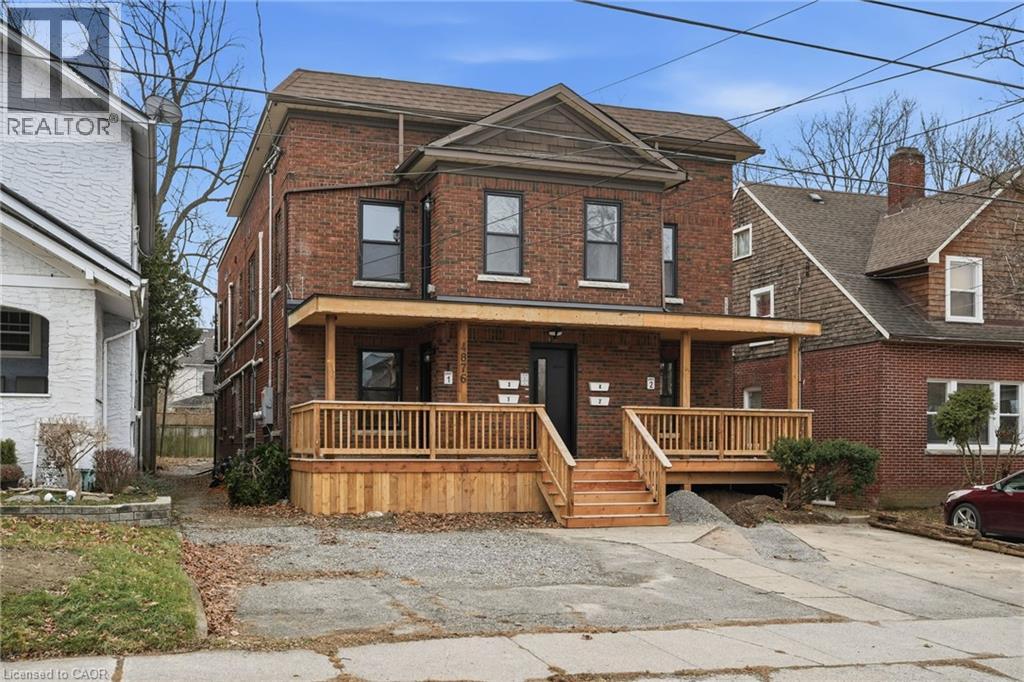
Niagara Falls, Ontario
Welcome to this beautifully refreshed 1 bedroom + den, (den can be used as second bedroom), 2 bathroom unit, offering modern comfort and flexible living space. Freshly redone throughout, this bright and inviting home features stylish finishes, updated flooring, and a clean, contemporary feel. The primary bedroom is complemented by a versatile den—perfect for a home office, guest space, or reading nook. Two full bathrooms add convenience and functionality, ideal for professionals or couples seeking extra space. The open living area is filled with natural light and flows seamlessly into the updated kitchen, creating a welcoming atmosphere for everyday living or entertaining. Thoughtfully laid out and move-in ready, this unit offers both comfort and practicality in a beautifully maintained setting. Located close to amenities, transit, and everyday conveniences, this is an excellent opportunity to lease a turnkey home that checks all the boxes. Available immediately— don’t miss out on this exceptional rental! (id:19593)
Cathcart, Ontario
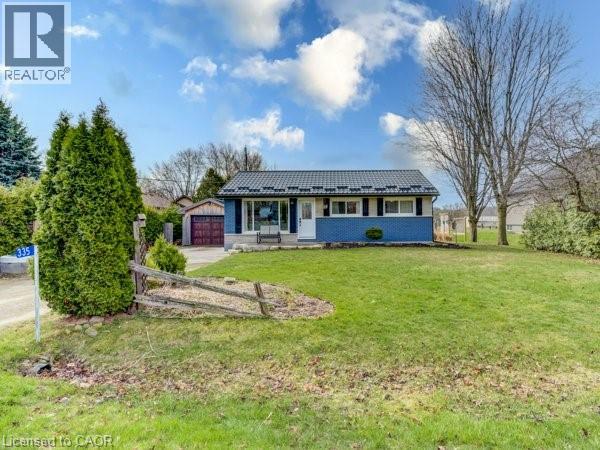
Welcome to 335 Sixth Concession, located in the charming village of Cathcart. Step inside this wonderfully updated, open-concept 3+1 bedroom bungalow that perfectly blends comfort, convenience, and style. The modern eat-in kitchen features stainless steel appliances and a functional layout ideal for everyday living and entertaining. From here, step out through the walkout to the back patio—perfect for enjoying summer BBQs and seamless indoor-outdoor living. The bright, open living space creates a warm and inviting atmosphere throughout the home. The fully finished basement offers a fourth bedroom and a spacious second living area, making it an excellent option for an in-law suite or extended family living. Enjoy outdoor living in your private backyard, which backs onto peaceful farmers’ fields and greenspace, providing both privacy and scenic views. In 2025, an additional parcel of land was acquired, expanding the property to nearly half an acre. Car enthusiasts, hobbyists, or those in need of extra storage will appreciate the detached garage and workshop. A durable steel roof, installed in 2018, adds long-term value and peace of mind. Experience the tranquility of country living while being just minutes from Highway 403 for an easy commute. Features include: 3+1 bedrooms, 2 living areas, updated open-concept layout, walkout to back patio – ideal for BBQs & outdoor entertaining, modern eat-in kitchen with stainless steel appliances, finished basement with in-law suite potential, nearly 0.5-acre lot (expanded in 2025), detached garage + heated workshop, steel roof (2018), private backyard backing onto farmland and greenspace, quick access to Hwy 403. Don’t miss this opportunity to enjoy peaceful rural living with modern comforts! (id:19593)
Hagersville, Ontario
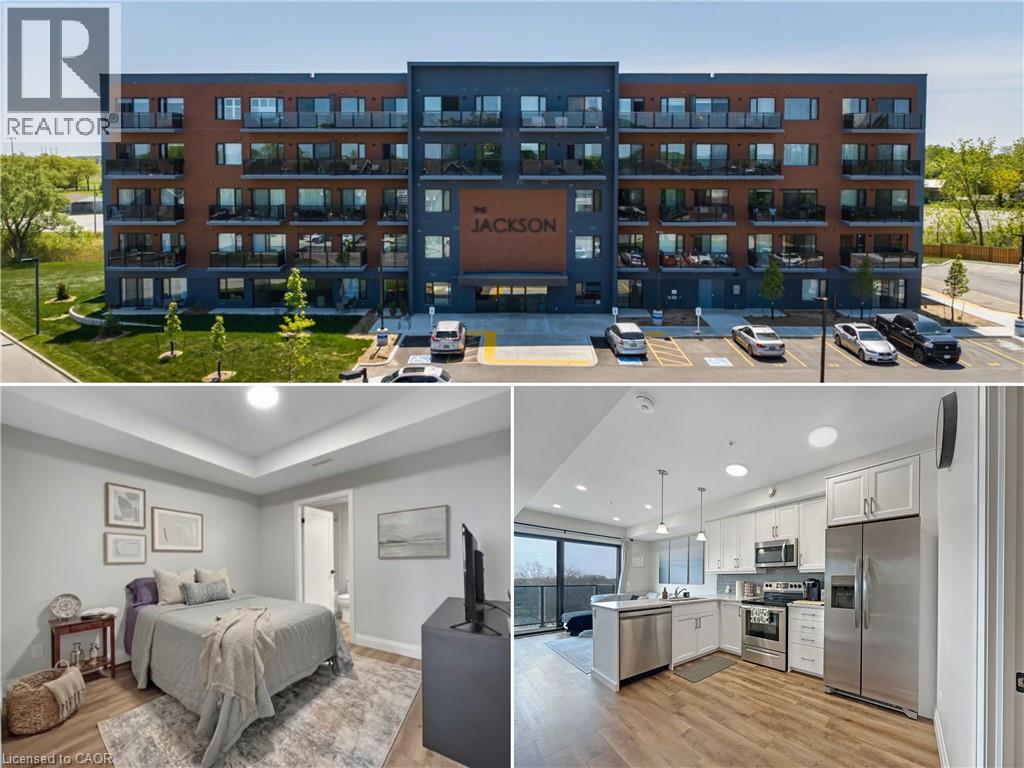
Welcome to the Jackson Condos! This unit offers 828 sq ft of thoughtfully designed living space and features 2 spacious bedrooms and 2 full baths. This unit comes with all available upgrades including extra pot-lights, tasteful back splash and upgraded glass shower. The primary bedroom offers the convenience of a personal ensuite and a generously sized closet. The second bedroom is thoughtfully designed with ensuite privileges that connect to the 4-piece main bathroom. The kitchen comes equipped with upgraded stainless steel appliances, it highlights Winger's high-end cabinets and stunning quartz countertops with a peninsula. The open concept living room, seamlessly flowing from the kitchen, extends to a private balcony. A utility room includes a convenient stacked washer and dryer. This unit comes with one parking space and one locker. don't hesitate to book your showing! (id:19593)
Lake Of Bays, Ontario
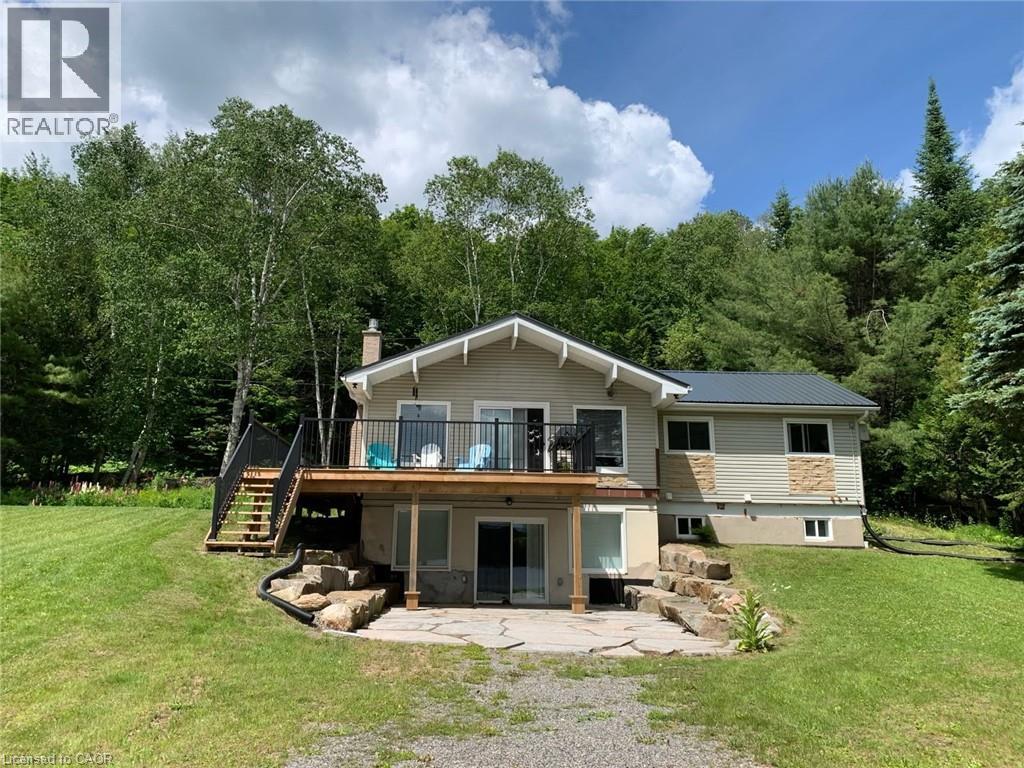
Beautifully renovated 3-bedroom cottage on desirable Paint Lake offering serene and tranquil views year round. Extensively updated between 2021–2024, this turn-key retreat features a new metal roof, 1.5-car garage, deck and railings, drilled well with full filtration system, generator, forced-air propane furnace and HVAC system, owned hot water tank, new dock, and landscaping with armour stone. Interior improvements include new attic insulation, new interior doors, trim and baseboards, fresh neutral paint, new main-level vinyl flooring, fully renovated upper and lower 3-pc bathrooms with heated tile floors, a completely renovated kitchen with new appliances, updated electrical with new panel and lighting, two new lakeside windows, and two new propane fireplaces on the main and lower levels. Walk out from the basement to a beautiful view of the lake and your own private dock. A meticulously upgraded cottage offering year-round comfort and peaceful lakeside living on beautiful Paint Lake. You’re not going to want to miss this one! (id:19593)
Grey Highlands, Ontario
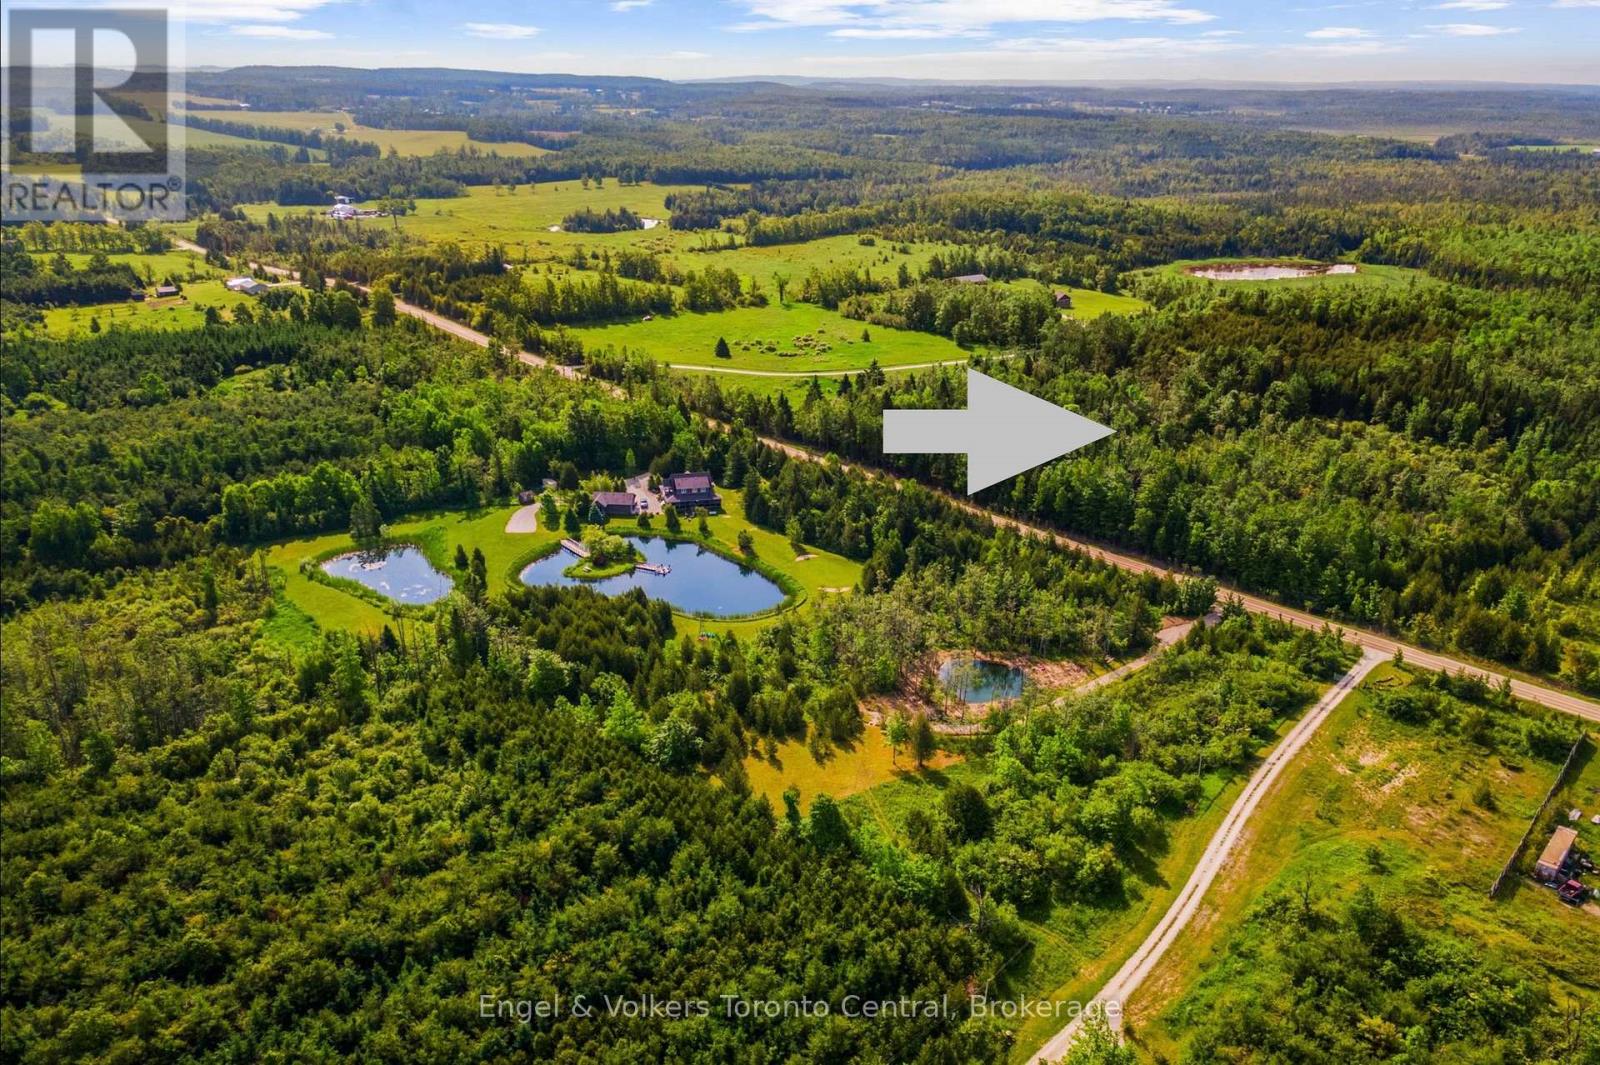
The subject property is located just north of Singhampton with frontage on Concession 8B. This property, in the same family for multiple generations, contains rolling topography with gravelly loam type soils. A portion of the property contains a cedar forested area surrounded by upland hardwoods and regenerating areas. Vernal pools and small wetlands are located throughout the adjacent landscape as well as on this property. The surrounding area is comprised of similar terrain on adjacent properties to the South and West. During the early settlement of the area, a large portion of the site was cleared for agricultural purposes. This land use was abandoned many decades ago due to the marginal soils. The original cabin and barn were located at the northwest corner of the property where the foundations and well pump remain. The former fields are still legible through the remains of grassy areas, stone fences and large tree lines. There is also the foundation of a lime kiln. There is a residual field in the interior of the property near a small natural pond with a seasonal stream that connects to the main stream in the middle of the property. The field is bounded by pioneer stone fencing and lines of heritage maple trees. A substantial portion of the property is maple forest and was last logged in 1991. There is a section of Bedrock drift on the northeast portion of the property. There is a Wetlands designation under the MNRF and a related Conservation Land Tax Incentive Plan (CLTIP). As of 2022, there is also a Managed Forest Tax Incentive Plan. This is a gem! (id:19593)
South Bruce Peninsula, Ontario
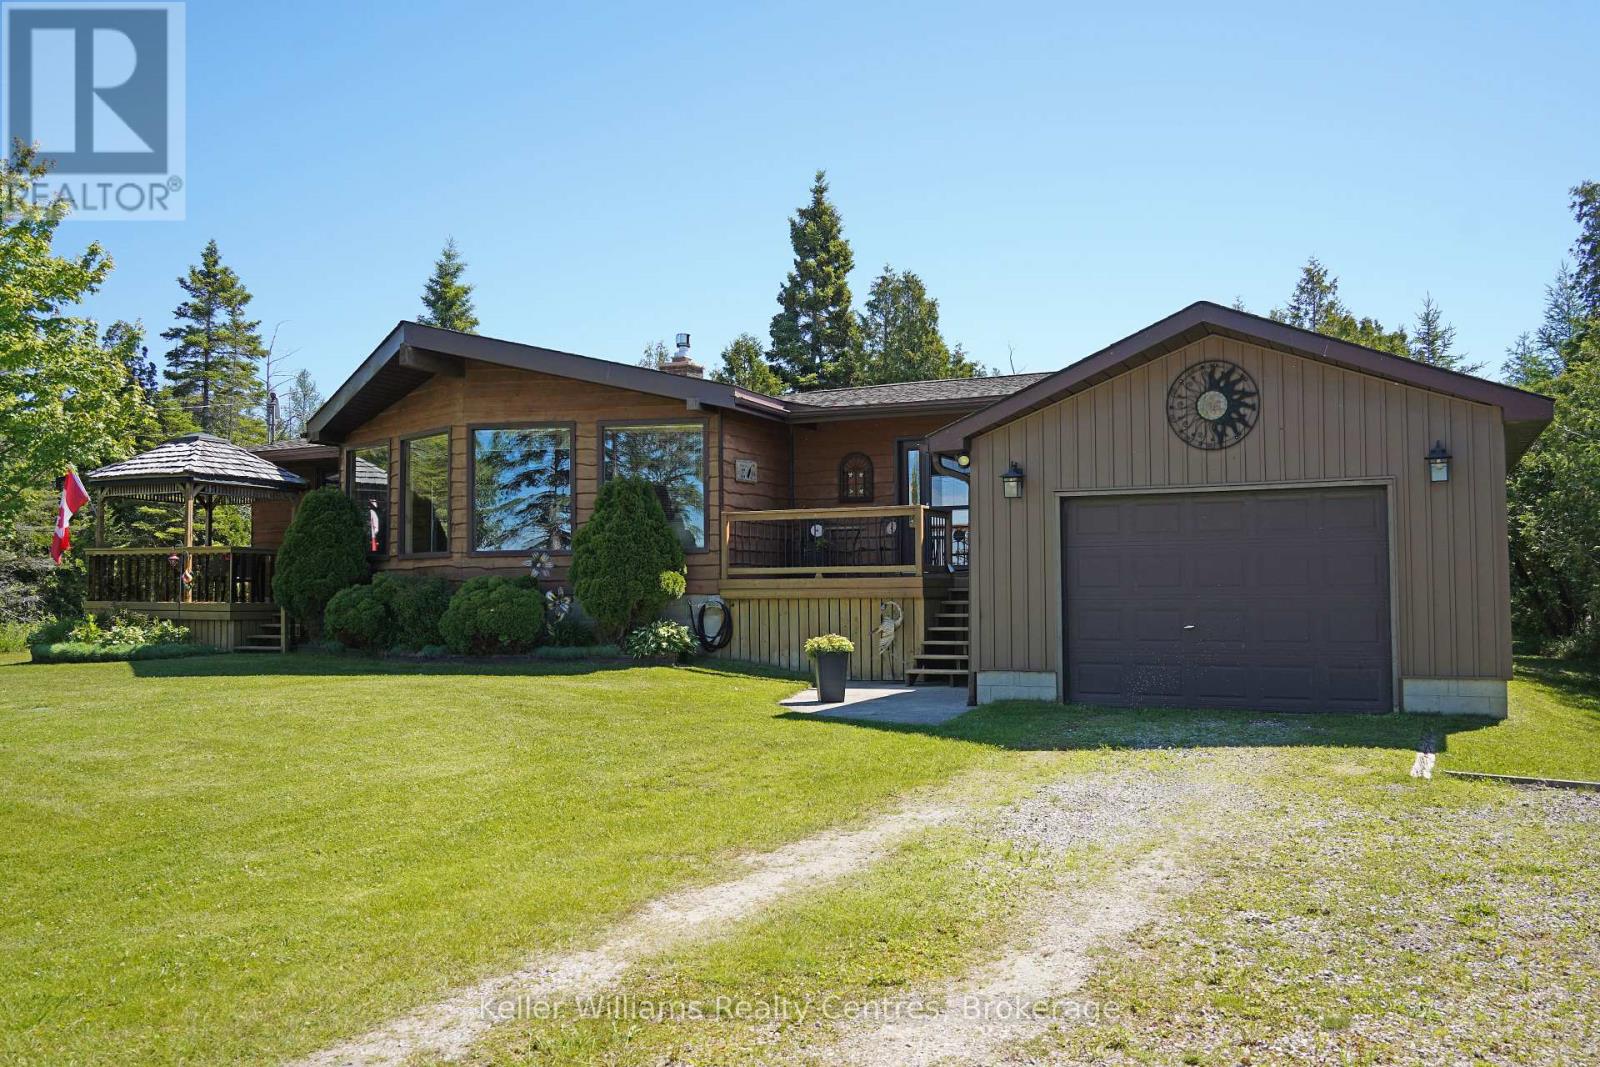
Lake Huron Paradise: The Ultimate Waterfront (road between) Lifestyle! Welcome to 453 Shoreline Ave, an impeccably maintained, custom-built (home completed in 1990) bungalow offering the perfect blend of recreational adventure and peaceful retirement living. Situated on the spectacular western shores of Lake Huron, this turnkey 3-bedroom, 2-bathroom gem delivers the quintessential Lake Huron lifestyle with a sandy beach right across the waterfront road and front-row seats to world-class sunsets. Step inside to a bright interior designed to frame the views. The spacious living room serves as the home's centerpiece, boasting four massive windows facing the water and a cozy propane fireplace with a stone surround. The updated eat-in kitchen features a functional peninsula, perfect for casual mornings. Retreat to the serene sunroom or the open back deck, both overlooking a beautifully groomed backyard with established gardens, an attached garage for excellent storage, and a charming detached Bunky-the ultimate bonus space for extra guests or grandkids. Outdoor Features & Location Highlights, Waterfront Living, enjoy a long dock ideal for morning coffee or relaxing by the water. While Lake Huron levels naturally fluctuate, a marina just down the road ensures effortless boat launching. Dual Deck Entertaining: Choose between the covered front deck for shaded lakeside relaxing or the private rear deck for backyard BBQs. Bonus Spaces: An attached garage provides perfect vehicle or water-toy storage, while the cute backyard bunky adds fantastic sleeping overflow. Prime Location: Minutes from the vibrant sands of Sauble Beach and the hiking of the Bruce Trail. Mechanicals: Features a highly desirable drilled artesian well. Whether you seek a low-maintenance retirement haven or a premier four-season recreational retreat, this property offers an unmatched lifestyle package. Move right in and let the waves take care of the rest. (id:19593)
Cambridge, Ontario
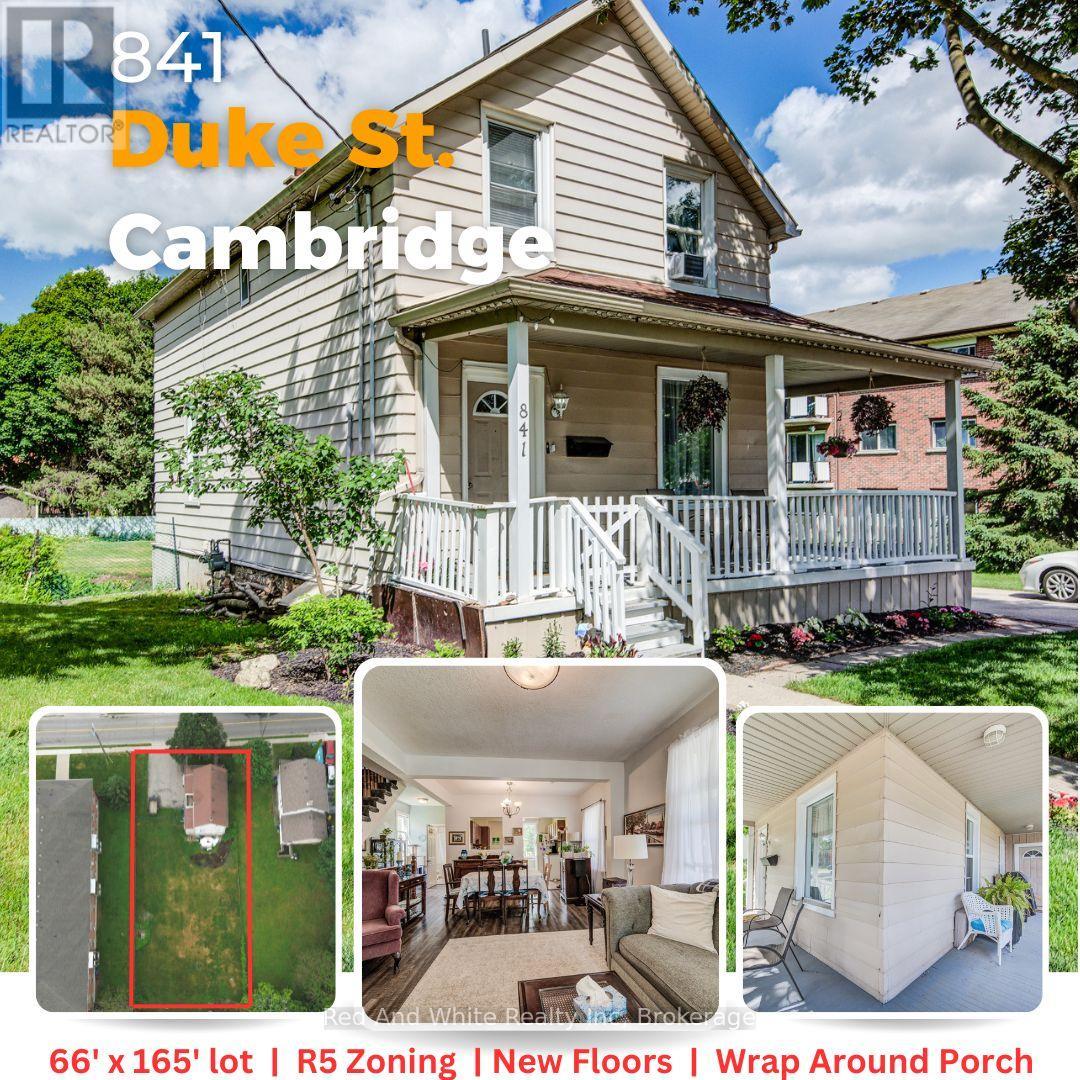
Rarely offered on a massive 66' x 165' lot with desirable R5 zoning, this well-maintained home offers space, character, and future potential in a highly convenient location. Recent updates include new laminate, hardwood, tile and carpet flooring throughout, creating a fresh and welcoming feel from the moment you step inside. The bright, open-concept main floor features impressive 8'7" ceilings, large windows that fill the home with natural light, a spacious kitchen complete with a walk-in pantry, convenient main floor laundry, and a practical mudroom. The charming wrap-around porch provides the perfect place to enjoy your morning coffee or relax at the end of the day. Offering 2 full bathrooms and 3 bedrooms, including two smaller bedrooms ideal for a nursery, guest room, or home office, the layout is both functional and flexible. The finished basement adds valuable living space and includes a generous storage room or workshop. An exterior basement entrance allows easy access to the storage area directly from the backyard. Outside, you'll find plenty of room to enjoy the expansive yard, along with a driveway that accommodates up to four vehicles. Located just minutes from Highway 401 and close to shopping, schools, parks, and everyday amenities, this property combines small-town charm with exceptional convenience. Whether you're a first-time buyer, downsizer, investor, or someone looking to take advantage of the large lot and R5 zoning, this is a property that offers both immediate enjoyment and long-term opportunity. (id:19593)
North Huron, Ontario
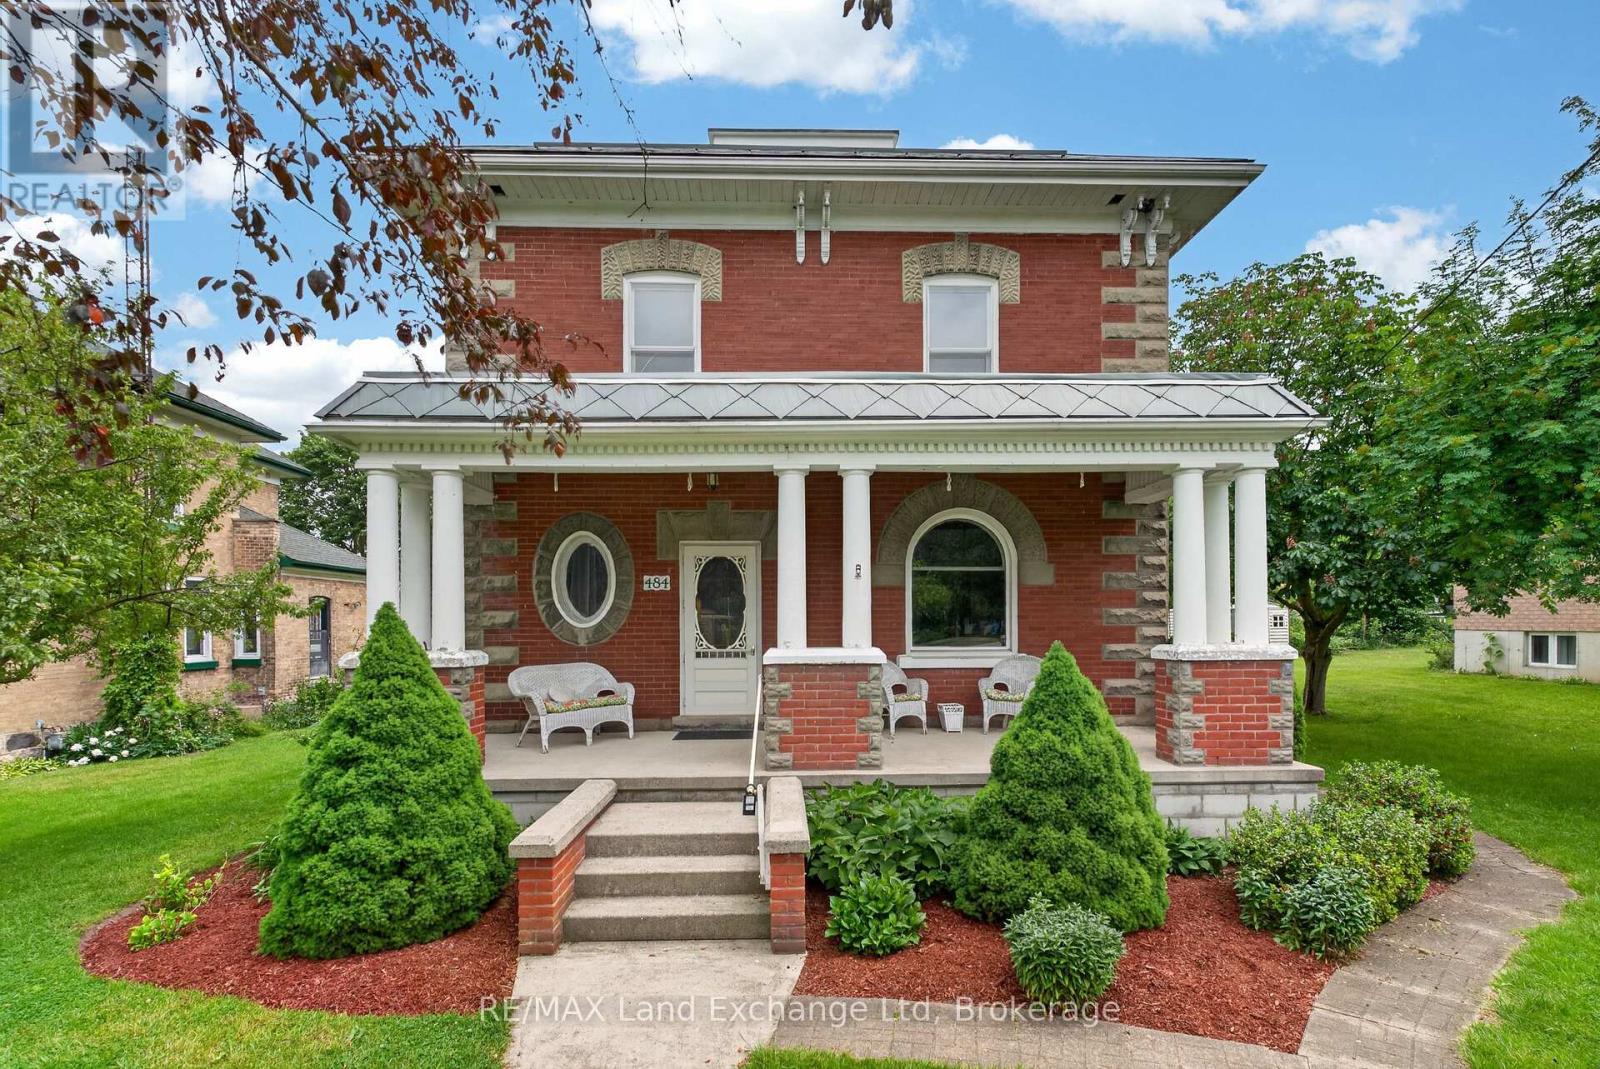
There are houses, and then there are homes that have a story to tell.This one has been telling its story for well over a century. From the street, you notice it immediately - the deep red brick, the grand white columns, the wide covered porch that seems to say slow down, sit a while. In a town like Blyth, everybody knows this house. It's the kind of home people point to as they drive by. Walk through the front door and the craftsmanship stops you in your tracks. Soaring hand-carved fretwork arches stretch across the entryway, sunbursts and scrollwork cut from rich dark wood by hands that clearly took enormous pride in their work. Original hardwood floors glow underfoot. Antique chandeliers cast a warm, quiet light. You get the feeling that this place has hosted generations of life - dinners, celebrations, lazy Sunday mornings - and has more still to offer. But here's the thing about a home with this much history: someone has taken very good care of it. The knob-and-tube wiring is gone. The asbestos is gone. In their place, updated electrical, a new panel, and modern 100-amp service. The metal roof was done in 2024. The main floor windows are newer too. All the soul of the past. None of the worry. Three bedrooms, two bathrooms, and more character than most homes could ever dream of. 484 Queen Street isn't just a place to live - it's a place to belong to. (id:19593)
Highlands East, Ontario
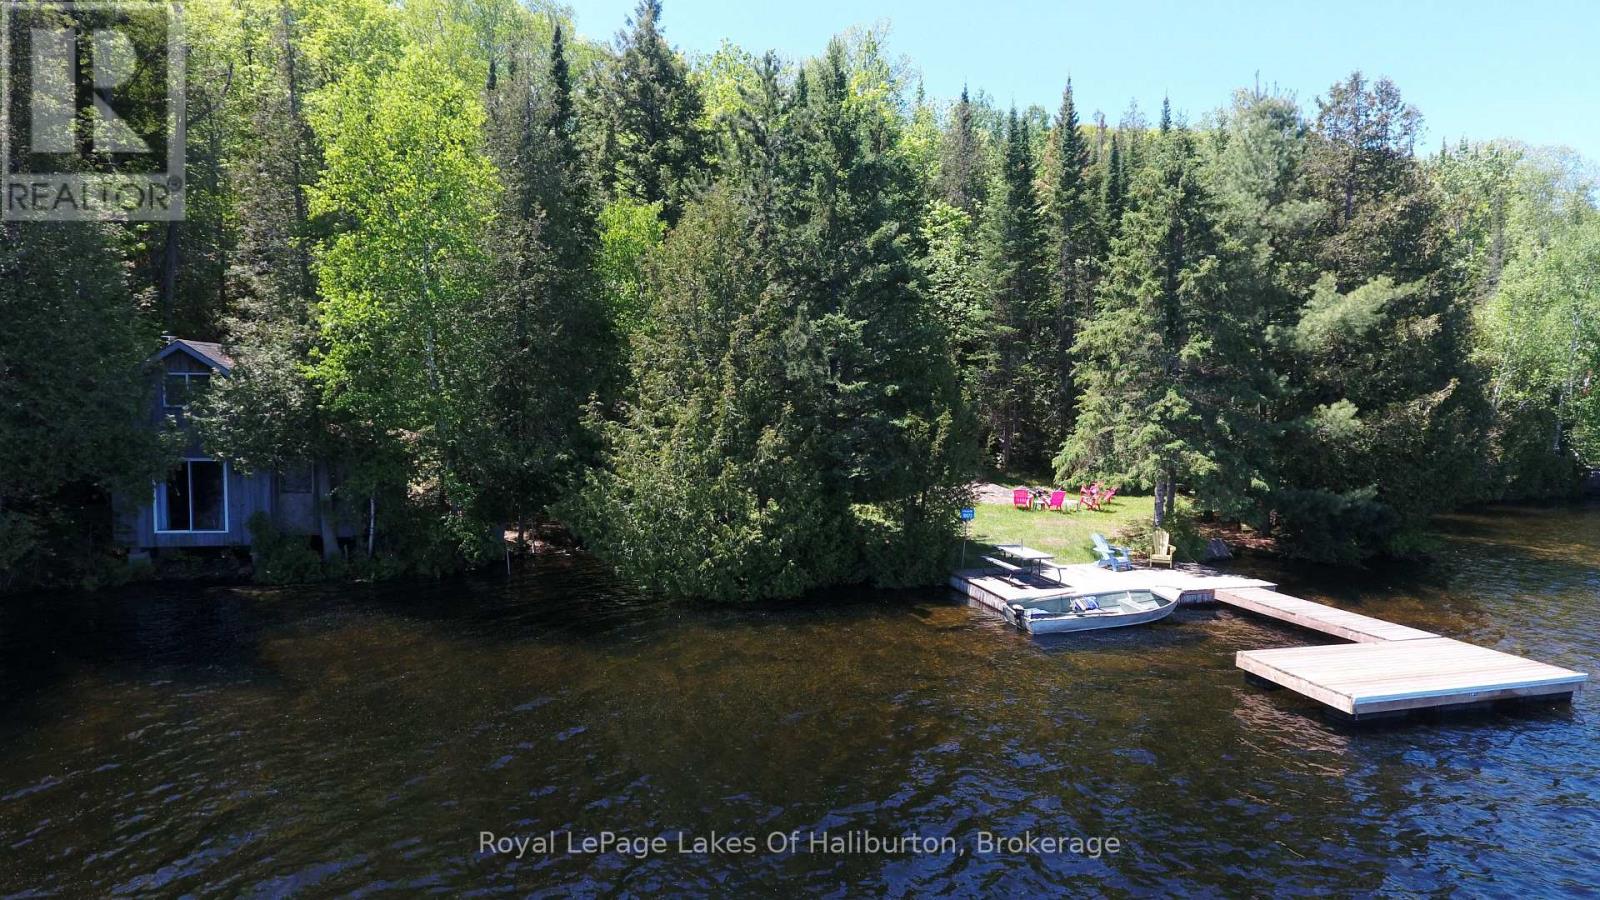
Waterfront Privacy & Rustic Charm - A Rare Water-Access Retreat. Escape to your own private lakeside sanctuary! This unique water-access property is just a short boat ride from the public launch, yet feels worlds away from the hustle and bustle of everyday life. Tucked along a beautiful rocky shoreline with deep, clean water off the dock, this property offers exceptional swimming, fishing, and endless opportunities for watersports. The expansive dock provides plenty of room for lounging, entertaining, and soaking in the stunning lake views. The charming cabin sits right at the water's edge, creating an unforgettable cottage experience. A sliding glass door opens directly over the water, bringing the sights and sounds of the lake right into your living space. Inside, you'll find a simple and functional one-room cabin complemented by a large loft sleeping area and a cozy screened-in sunroom-perfect for relaxing summer evenings. A flat, level waterfront area provides excellent space for family gatherings, outdoor games, campfires, and making lifelong memories. Surrounded by Crown land at the rear, you'll enjoy exceptional privacy and direct access to nature right from your doorstep. The cabin is currently serviced with basic hydro, while full electrical service is available to the lot for those looking to expand or enhance the property in the future. Whether you're seeking a peaceful getaway, a family retreat, or the ultimate waterfront escape, this rare offering combines privacy, natural beauty, and true cottage charm in an unforgettable setting. (id:19593)
Georgian Bluffs, Ontario
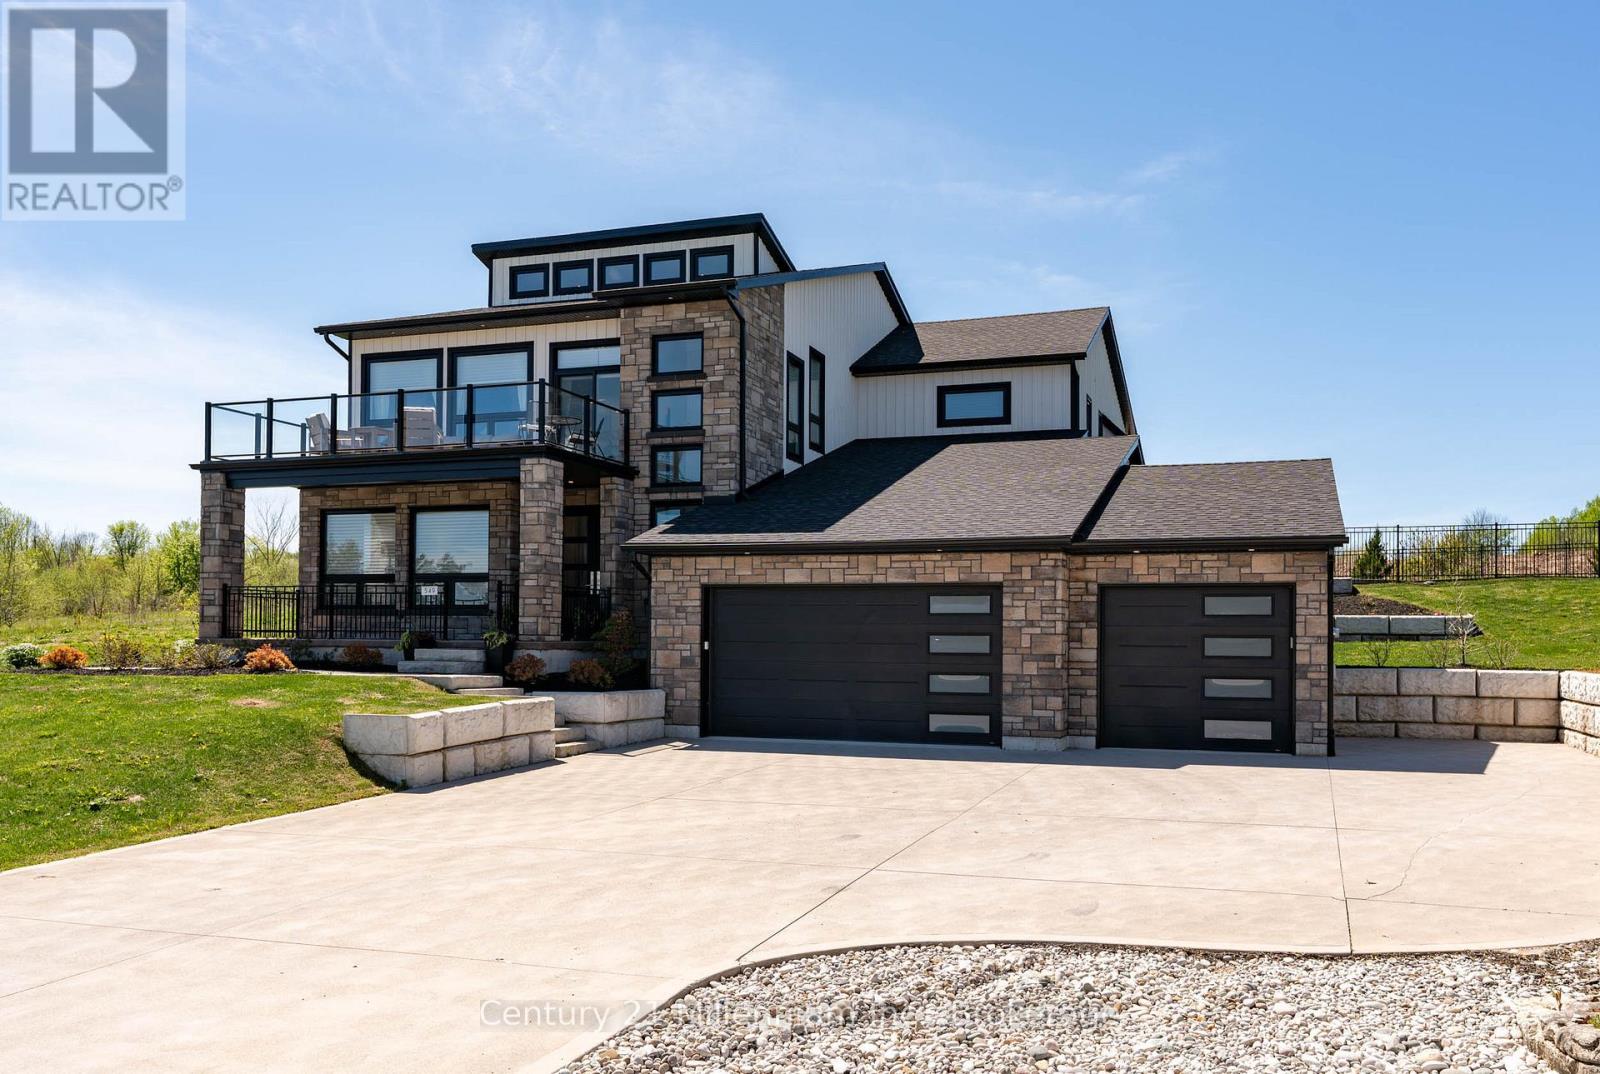
Are you searching for a truly one-of-a-kind custom home in the prestigious Cobble Beach Golf Resort? Dreaming of sweeping Georgian Bay views & the ultimate Ontario four season lifestyle? This remarkable property delivers it all. An impressive double-door entry welcomes you into a bright & inviting main-level family room, featuring wide-plank flooring, expansive windows w/stunning Georgian Bay views & convenient elevator access.The office is designed for both function & style, offering built-ins & heated flrs.This level also features two well appointed bdrms w/heated flrs, including one w/a private 4-piece ensuite, a study nook & a 3-piece bath w/heated flrs & granite counters. Completing this level is a laundry/mud room w/built-in cubbies, custom cabinetry, a dog wash station & direct garage access. The oak & glass staircase leads to the 2nd level great room, set beneath 14' ceilings. This impressive space is anchored by a dramatic floor-to-ceiling stone gas fireplace w/a rustic wood beam mantel & offers access to an expansive east-facing balcony showcasing panoramic Georgian Bay views, complete w/a 2-piece bath & direct elevator access. A chef's dream kitchen boasts a massive island, granite counters, a wall-mounted pot filler, a Wolf six-burner range w/griddle & double ovens, Wolf microwave drawer & range hood, Cove dishwasher & a Sub-Zero refrigeration system w/fridge, freezer & dual-zone wine storage. The dining room features a coffee/beverage station, custom cabinetry, sink, Sub-Zero ice maker & dual Sub-Zero refrigerator drawers. Sliding doors into the 3-season sunroom w/a stone gas fireplace, stamped concrete flrs & access to the pool. Serene primary bdrm offers a cozy gas fireplace, coffered ceilings, a luxurious 5-piece ensuite w/laundry & direct access to the pool. Expansive 3 car heated garage w/insulated flrs, side entry & cement driveway. Professionally landscaped including a 16' x 32' inground pool, fully fenced yard & exterior 2-piece bath (id:19593)
Kitchener, Ontario
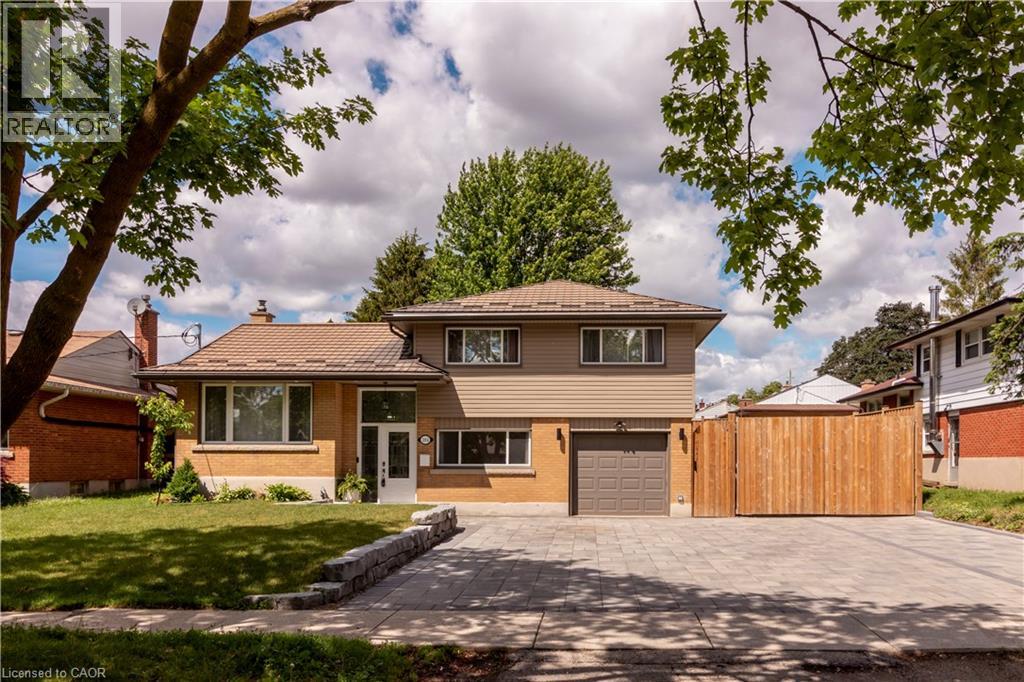
Turnkey Family Living in Sought-After Kingsdale/Fairview — Every Detail Done Right Welcome to this beautifully reimagined detached home in one of Kitchener's most established neighbourhoods. From the moment you arrive, the transformation is clear — a stunning stone driveway accommodates 6+ vehicles, with a garage space to spare, making this property as practical as it is impressive. The fully landscaped exterior is designed for the family that loves to live outdoors. Fresh new grass in the front and back yard, a new front and rear stone patio, and an 8-foot privacy fence create a true backyard retreat. A gated fence opening adds versatile storage for a trailer, motorhome, boat, or business equipment — a rare find in any neighbourhood. Step inside to a home that has been completely refreshed from top to bottom. New flooring throughout (no carpets), new interior doors, and a brand new kitchen set the tone. Updated 200-amp electrical service, new plumbing, and fresh paint throughout mean there is nothing left to do but move in. With 5 spacious bedrooms and 3 full bathrooms, there's room for the whole family to spread out and thrive. The basement offers even more flexibility, featuring a separate entrance, roughed-in plumbing for a second kitchen, and provisions for two separate laundry spaces — perfectly suited as an in-law suite, multi-generational living arrangement, or future rental unit. Whether you need space for aging parents, a growing family, or a home office with its own access, this home adapts to your life. This is a move in ready home that checks every box — space, privacy, quality, and location. (id:19593)
Hamilton, Ontario
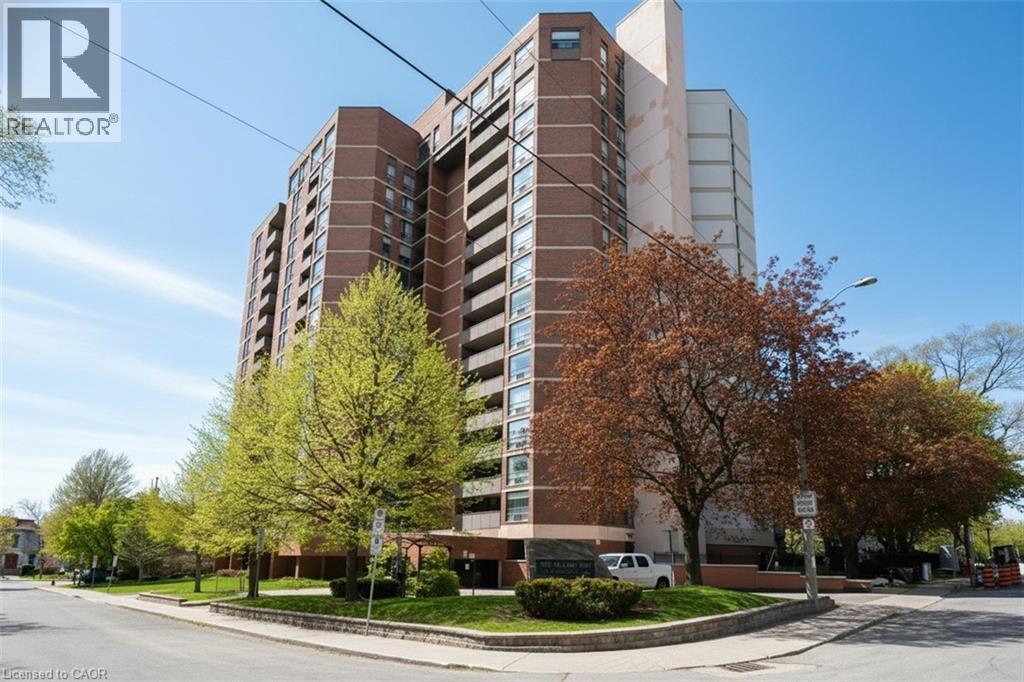
Beautifully updated 2 bedroom, 2 bathroom condo offering prime southwest downtown living at the corner of Jackson West & Hess South. Walk to Hess Village, Locke Street, downtown & the GO Station. Ideal for commuters. Bright corner unit with extra side window in primary bedroom. Large balcony & pleasant view out to Hamilton Bay & over the city. Amenities include amazing party room on penthouse level again with spectacular views out to Hamilton Bay & over the city. Full kitchen & very large balcony. Other amenities include fitness room, sauna, underground parking space, locker & lots of visitor parking. Condo fees include heat, air conditioning, water, parking & building insurance. Extremely well managed building including cheerful & knowledgeable superintendents. (id:19593)
Collingwood, Ontario
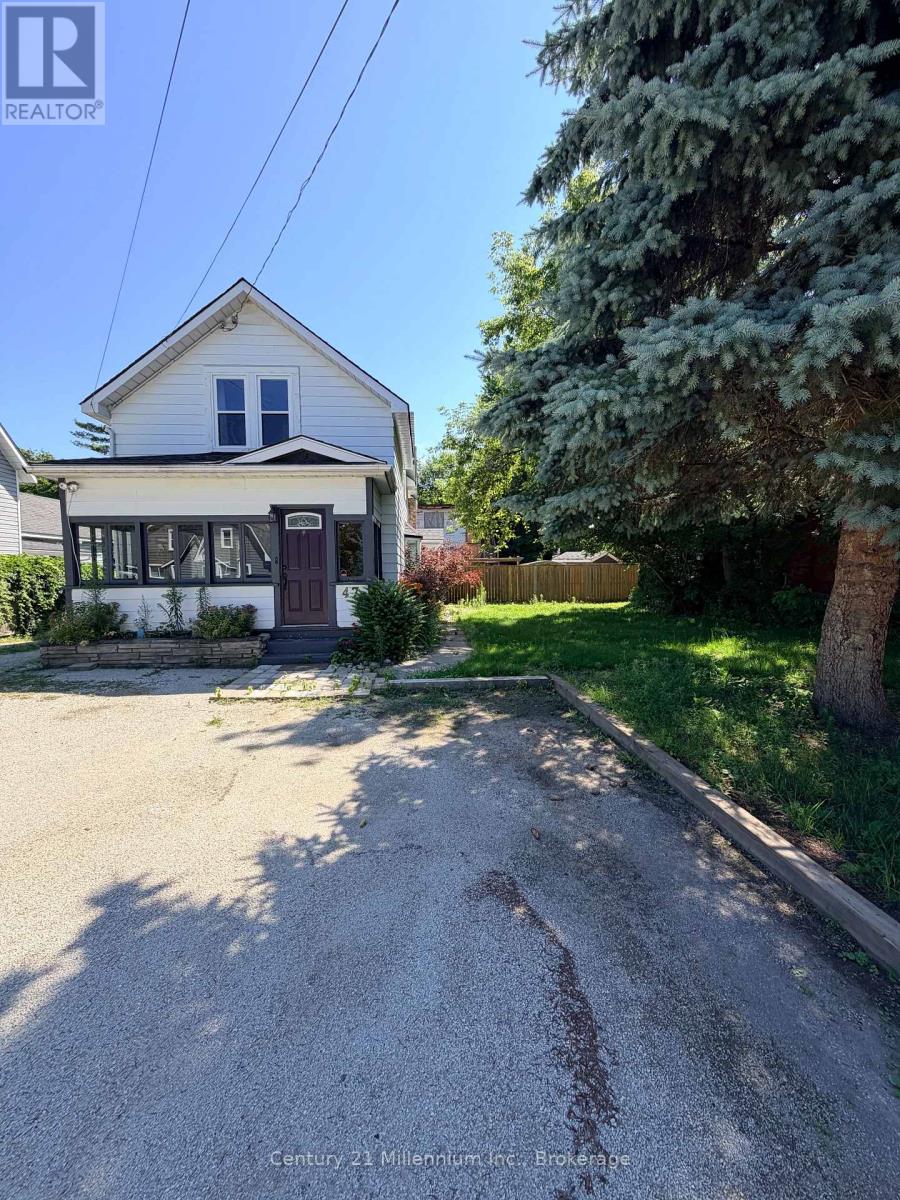
Literal steps from downtown Collingwood, this C1-zoned property presents a rare opportunity in one of the area's most desirable locations.Currently used as a three-bedroom, one-and-a-half-bath residence, the property offers flexibility for a variety of future residential or commercial uses. Set on a generous 66' x 145' lot, the home is ready for its next chapter and offers excellent potential for renovation or redevelopment. A detached 24x32 triple-car garage with an unfinished studio space provides additional space for storage, a workshop, studio, office, or future expansion, subject to applicable approvals.Whether you're searching for a home, a business location, or an investment with long-term potential, this is an opportunity to secure a versatile property within walking distance of everything downtown Collingwood has to offer. (id:19593)
Midland, Ontario
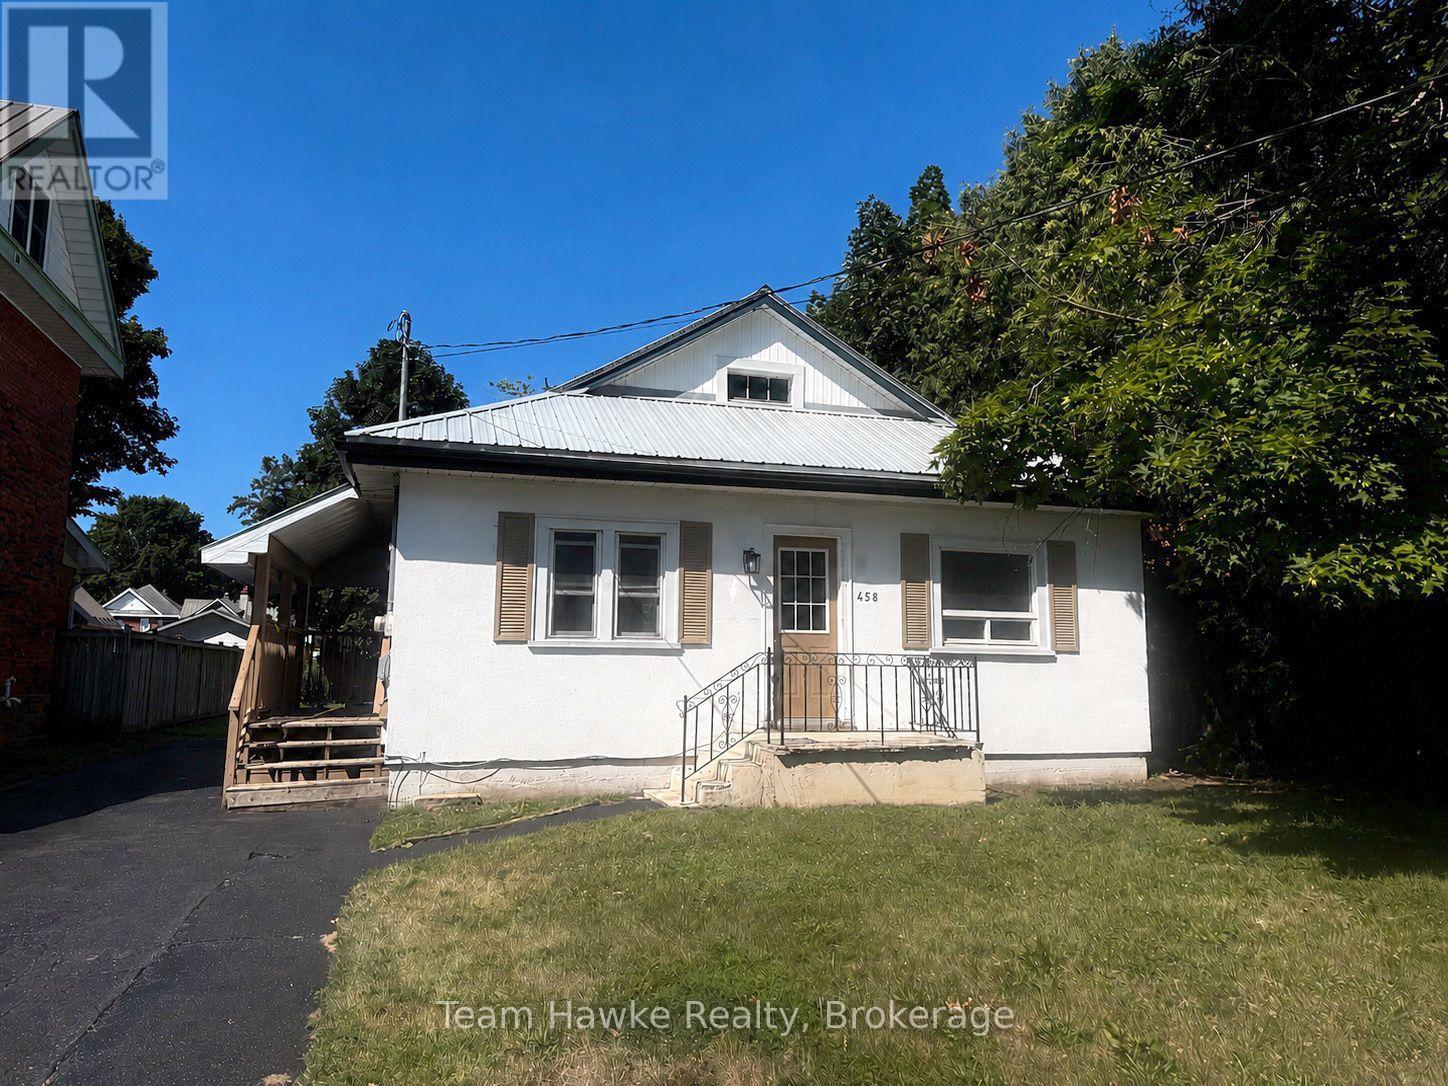
Updated 2-Bedroom Detached Home with Large Private Yard - Midland This recently updated 2-bedroom, 1-bathroom single-family home offers comfortable living in a quiet Midland neighbourhood. The home has been refreshed throughout with new flooring, and a renovated kitchen and bathroom. The functional layout includes main-floor laundry hookups (washer and dryer not included) and efficient forced-air natural gas heating (2025). Outside, you'll find a large, private, partially fenced backyard. Parking is available for up to three vehicles in tandem. Heat, hydro, water, snow removal and lawn maintenance is in addition to. Applicants will be required to complete a rental application and provide proof of income, credit information, and references. (id:19593)
Severn, Ontario
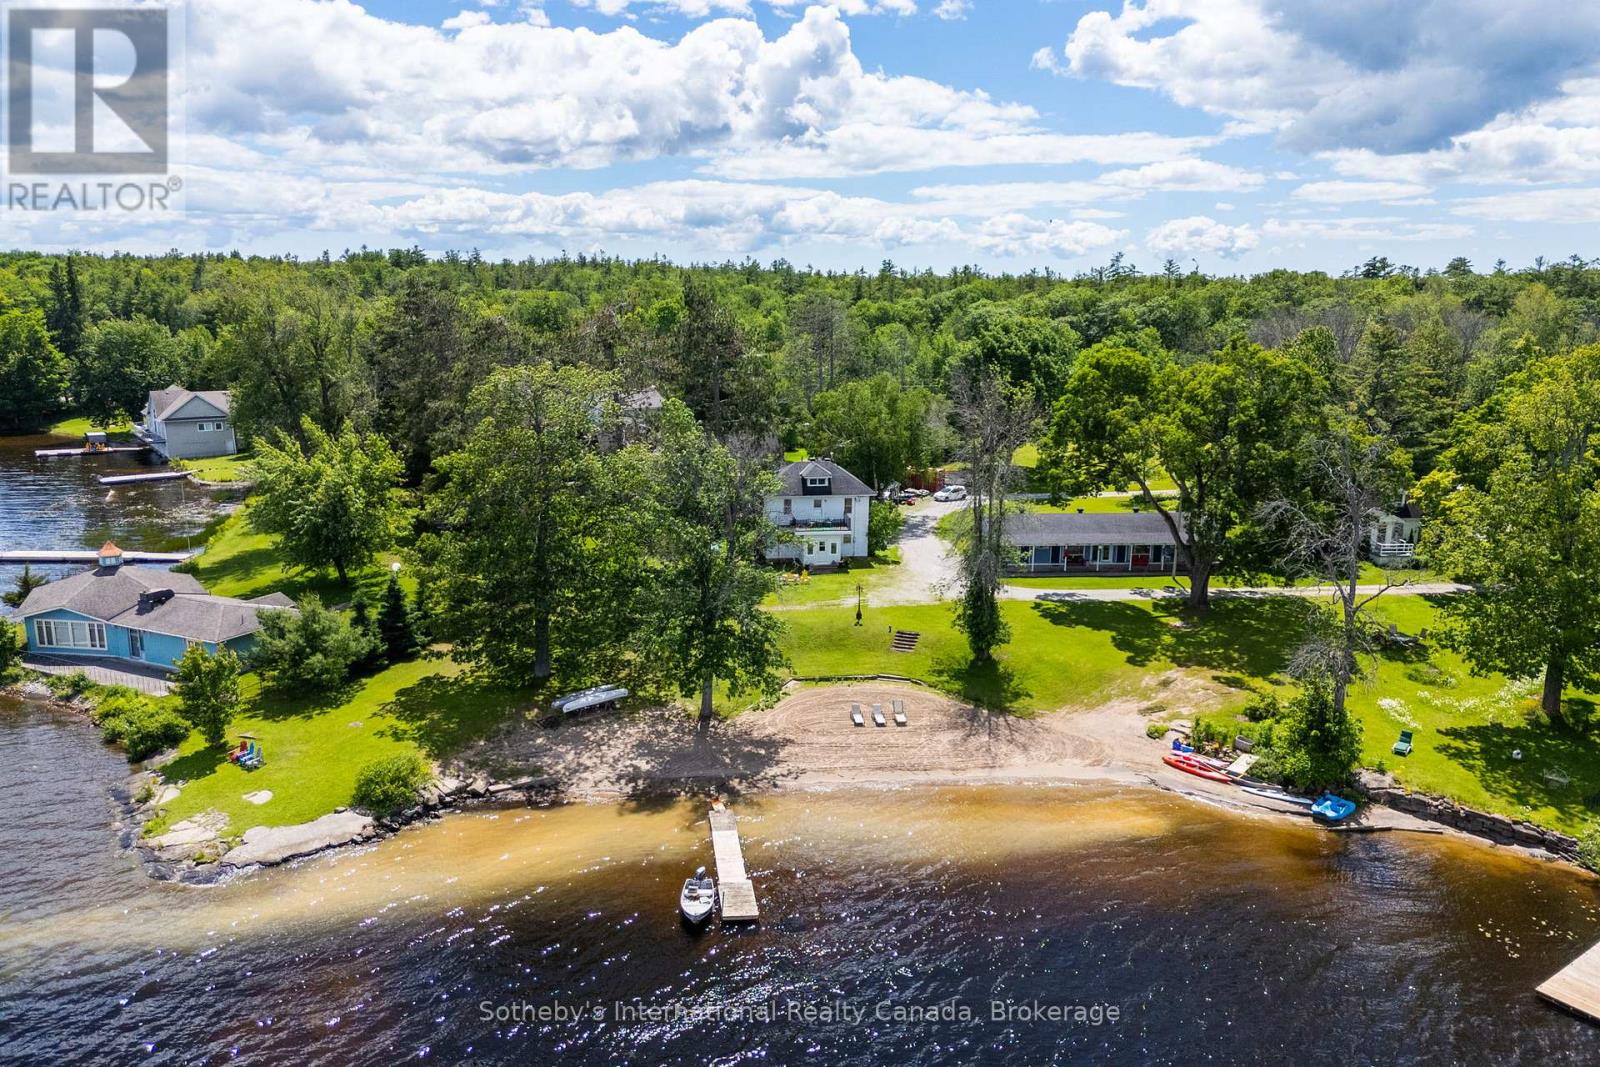
Dreaming of a waterfront farmhouse? How about a farmhouse, PLUS a separate 3-season multigenerational/rental unit as well? Step back in time and discover one of Sparrow Lake's original farmhouses, dating back to 1917, where character, history, and waterfront living come together on an extraordinary 1.5-acre point of land. With 166 feet of pristine shoreline, a sprawling sandy beach, private dock, and breathtaking panoramic views, this rare property offers sunshine from sunrise to sunset along the famed Trent-Severn Waterway. Rich with charm and nostalgia, the farmhouse offers 3 bedrooms, 3 bathrooms, and a flexible main-floor space perfect as a dining room, home office or additional gathering area. Use your imagination to bring back its authentic character and create an exceptional canvas for someone looking to restore and reimagine a true waterfront classic. Upstairs, a whimsical third-floor attic creates the ultimate hideaway for kids - a magical space for play, imagination, sleepovers, and memories that will last a lifetime. Step outside to the upper-level terrace, where sparkling lake views stretch across the water, offering the perfect perch for morning coffee, afternoon lounging, or evening stargazing. Complementing the main residence is a unique three-season guest retreat 'The Maples', featuring two private bedroom suites, each with its own bathroom, connected by a welcoming shared kitchen, dining, and living space-ideal for hosting extended family, friends, or generating rental income. The flat, usable grounds invite endless outdoor enjoyment, from lawn games and campfires to lazy afternoons at the beach. Wander to the tip of the point and watch boats glide by as the sun dances across the water from dawn until dusk.This is more than a waterfront property, it's a place where generations gather, stories are shared, and the timeless magic of cottage life lives on. Rarely does an opportunity arise to own such a magical piece of Sparrow Lake history. (id:19593)
Cambridge, Ontario
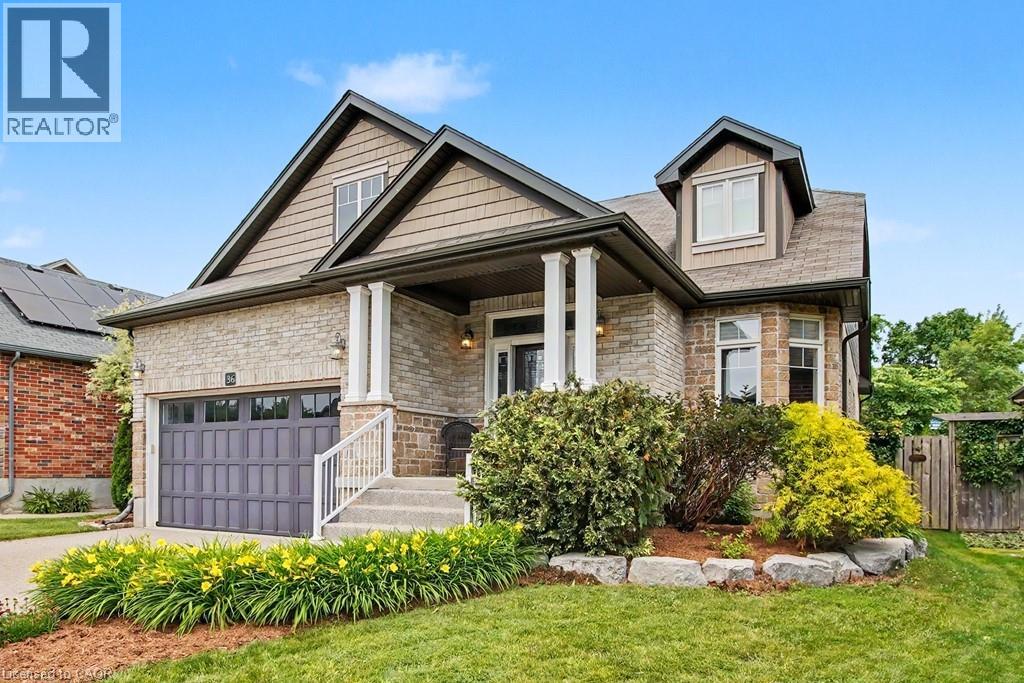
The home you’ve been waiting for - welcome home to 36 Freure Dr in West Galt. Offering over 4100sqft of finished interior space, this sprawling 3-bedroom, 4-bathroom detached 2-storey bungaloft is situated on a premium 50’ x 125’ lot – one of the largest in the neighbourhood. You’ll love the timeless curb appeal thanks to the stone, brick & shingled front facade & the exposed aggregate concrete driveway, front walkway & steps leading to the covered front porch. The main floor, with 9 foot ceilings throughout, features the primary bedroom retreat overlooking the backyard complete with large walk-in closet & 4-piece ensuite bathroom. The open-concept kitchen, dining, and family room create an ideal space for everyday living or entertaining, with vaulted ceilings in the family & living rooms. The large chef’s kitchen features GE Profile appliances, granite countertops, centre island, walk-in pantry, and abundant counter & storage space. The family room, with hardwood floor throughout and gas fireplace rough in, has access to the backyard. The spacious living room, convenient main floor laundry room with access to the attached 2-car garage, 2 piece main floor powder room, and grand foyer completes this level. Upstairs, the large loft provides flexible living space, along with two additional bedrooms & 4-piece bathroom. The finished basement boasts a massive open-concept recreation room with extra high ceilings, 2-piece bathroom, cold cellar, and separate storage room—ideal for entertaining a large group, a home gym, or media space – the choice is yours! Outside in the private & fully fenced backyard, you’ll find beautiful, mature & lush gardens, an exposed aggregate concrete patio, pergola, and storage shed—a perfect space to relax & unwind. Located on a quiet street in a family-friendly neighbourhood, this home is walkable to Sim Court Park and GRT Bus Stops on Kent Street, with easy access to Hwy 401 just 10 minutes away. Pool table & accessories negotiable. (id:19593)
Hamilton, Ontario
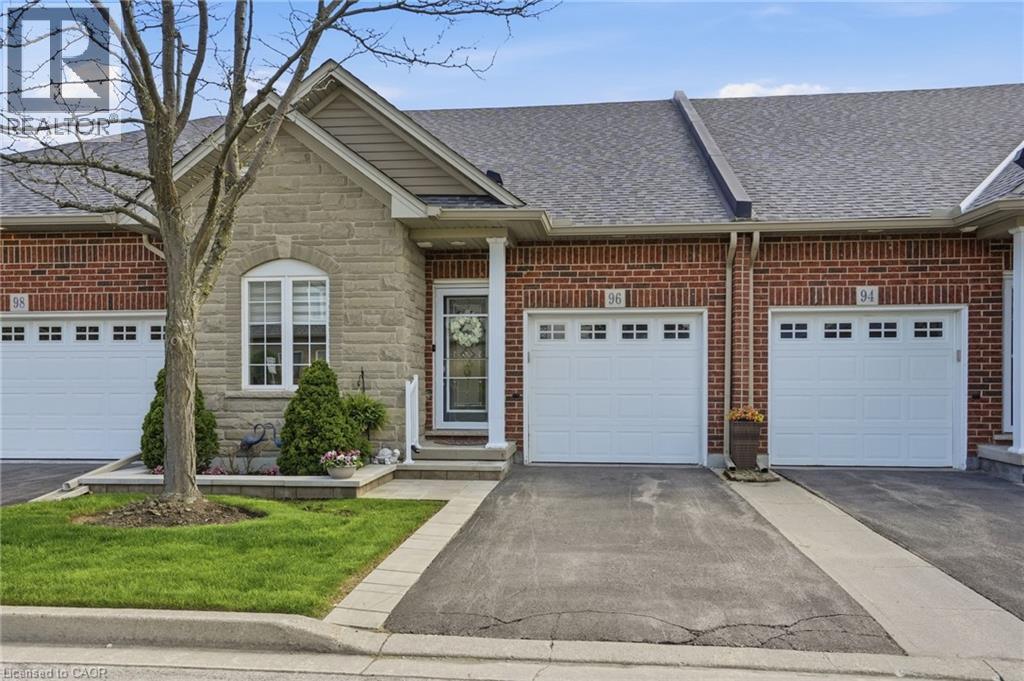
Beautiful bungaloft in the highly sought-after Garth Trails community! Tucked near the end of a quiet street with ample visitor parking nearby, this impeccably maintained home offers 3 bedrooms and 3 full bathrooms with tasteful updates throughout. Move-in ready and beautifully renovated, featuring freshly painted interiors (October 2022), hardwood flooring in the living room, dining room & two main floor bedrooms (2022), elegant California shutters (2024), updated laundry room with new sink & shelving (2023), refreshed kitchen cabinetry (2025), and a fully finished basement completed in 2025. Additional updates include fridge, washer, dryer & stove (2025), furnace & hot water heater (2025), plus front steps and garden wall enhancements (2025). An exceptional opportunity for downsizers or those seeking low-maintenance living in one of Hamilton’s most desirable adult lifestyle communities! (id:19593)
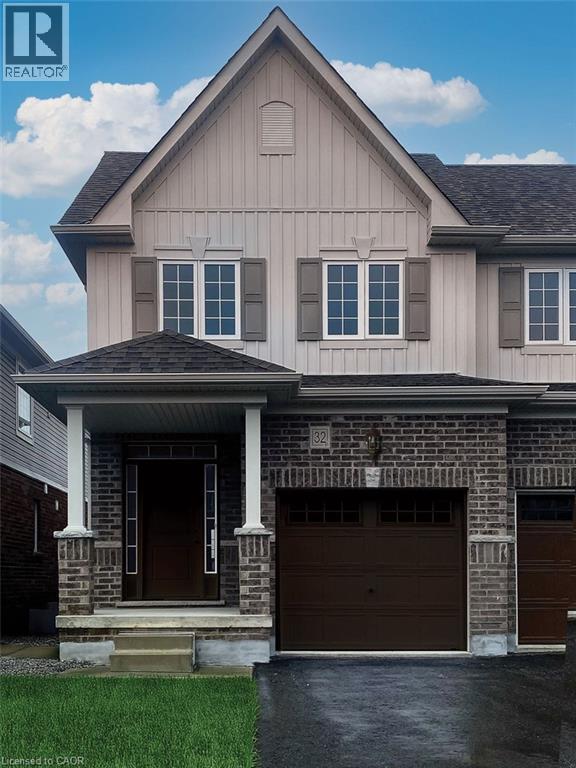
Guelph, Ontario
New Construction! Move into a brand new home this year. Charming Semi-Detached unit available in sought after South Guelph. Home is currentlty at drywall. Buyer can still select their own finishings. This home offers a spacious eat in kitchen, generous great room and main floor laundry. Upstairs features a Master Bedroom with private ensuite and walk-in closet, 2 additional bedrooms and plenty of storage. Don't Miss Out! (id:19593)
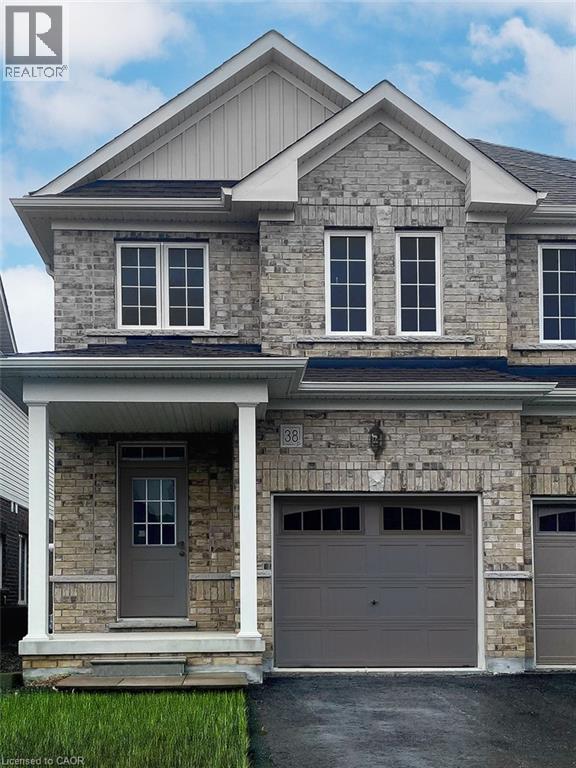
Guelph, Ontario
Brand New Semi Detached Home! Still time to choose your finishes. Spacious Main Floor with Great Room, Eat in Kitchen and Main Floor Laundry. Master Bedroom with 4 piece ensuite including walk-in shower and 2 bedrooms plus computer niche on second floor! Move in this year! These homes are selling fast. (id:19593)
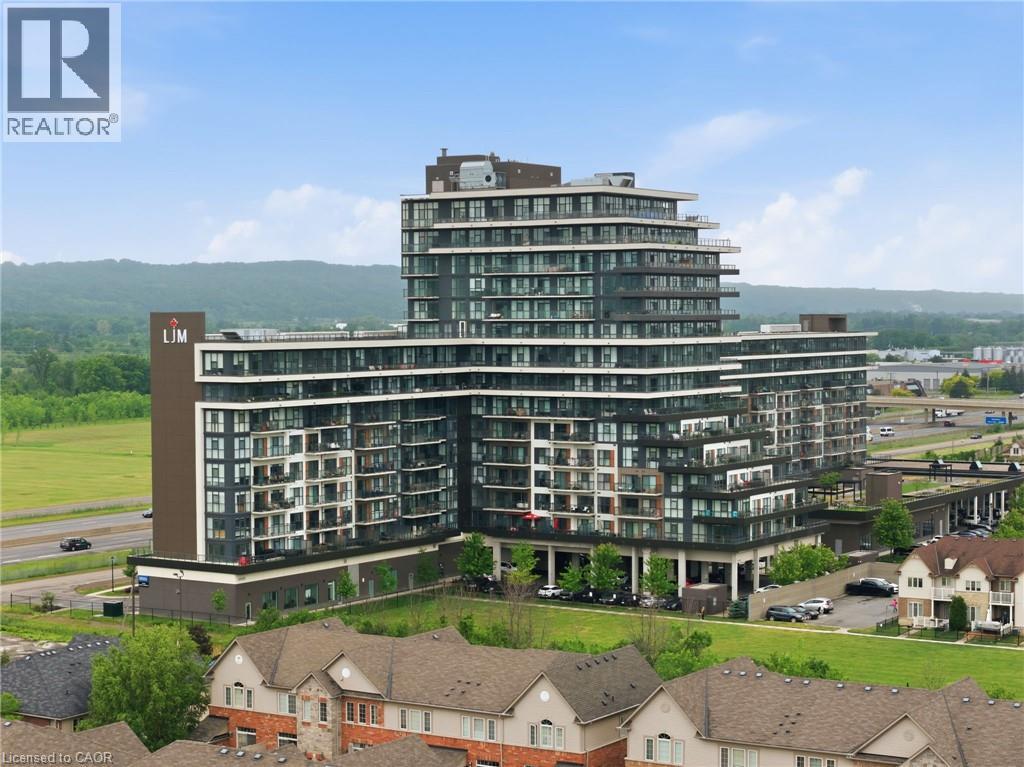
Grimsby, Ontario
Welcome to modern condo living at its finest. This stunning two-bedroom, one-bathroom corner suite offers over 800 square feet of bright, thoughtfully designed living space, enhanced by expansive wrap-around windows that flood the home with natural light. The contemporary kitchen is both stylish and functional, featuring white shaker cabinetry, stainless steel appliances, quartz countertops and a spacious island perfect for casual dining and entertaining. The open-concept living area seamlessly extends to a private balcony where breathtaking views of the Niagara Escarpment and Lake Ontario create the perfect backdrop for morning coffee or evening relaxation. Convenient in-suite laundry adds everyday practicality, while the elegant four-piece bathroom is finished with a sleek quartz vanity. Both bedrooms are generously sized and feature floor-to-ceiling windows, offering abundant natural light and impressive views. The primary bedroom also includes a walk-in closet. This unit comes with one underground parking space and one storage locker. Residents enjoy an exceptional array of amenities, including concierge and security services, a fully equipped fitness centre, party room, dedicated workspace, and a beautifully designed elevated terrace. Ideally located with quick access to the QEW, as well as nearby shopping, dining, and everyday conveniences, this exceptional condo offers the perfect combination of comfort, style, and convenience. Don’t be TOO LATE*! *REG TM. RSA. (id:19593)
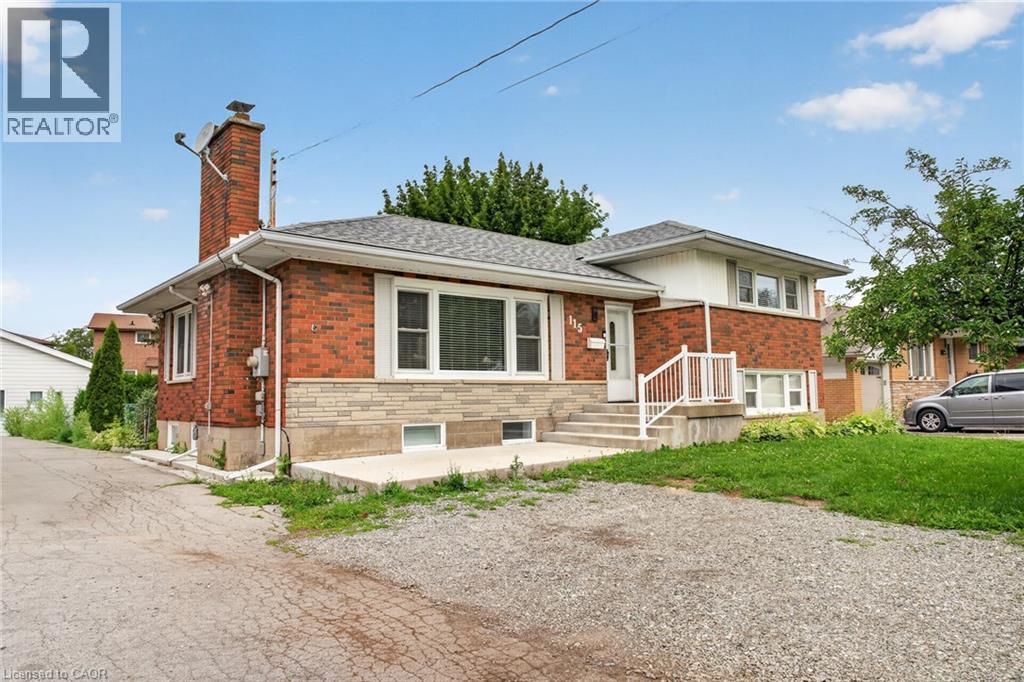
Stoney Creek, Ontario
Welcome to this spacious and recently upgraded side-split in Stoney Creek, offering approximately over 2,000 sq. ft. of finished living space and a flexible layout ideal for families, multi-generational living, or buyers looking for added income potential. Featuring 2+2 bedrooms, 2 full bathrooms, and two kitchens, this home provides excellent functionality across multiple levels, with the lower level offering great potential for extended family use or a future income setup. The separate double garage adds even more value, with plenty of room for parking, storage, or use as a workshop. Ideally located close to schools, parks, public transit, and everyday amenities, this property also offers beautiful views of the escarpment, combining space, convenience, and long-term potential in a desirable Stoney Creek location. (id:19593)