
Meaford, Ontario
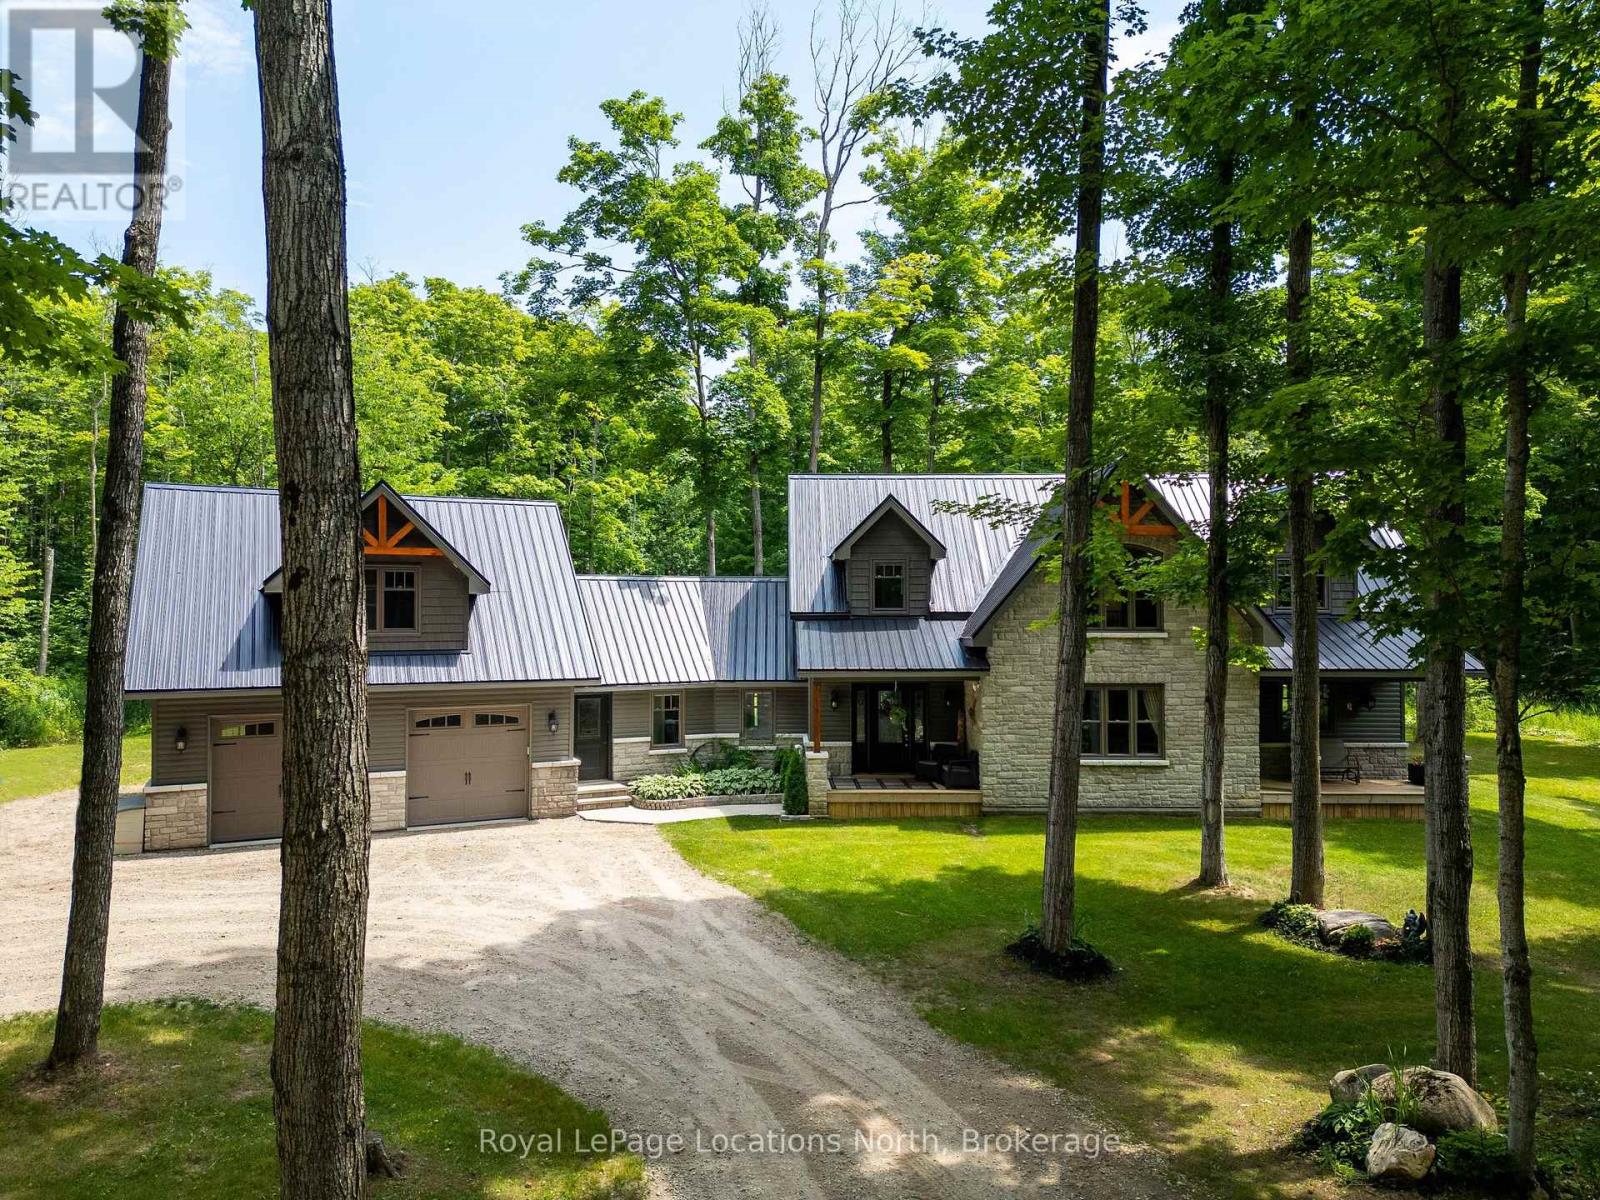
Private sanctuary on 25 acres of serene Meaford countryside, where mature trees and tranquility await. This custom-built retreat offers a blend of luxury and comfort, designed to embrace the beauty of its natural surroundings. A short drive to Downtown Meaford and Georgian Bay. Step inside to discover the heart of the home a great room with vaulted wood-covered ceilings, floor-to-ceiling windows framing views of majestic trees, and a striking stone surround fireplace. The open concept gourmet kitchen features granite counters, a 4ft range, built-in microwave, bar fridge in the island, and a convenient pot filler. Adjacent is the dining space with a walkout to the back deck, perfect for alfresco dining. The main floor also hosts a guest bed, den space, convenient laundry room and mudroom with access to the oversized garage. Throughout the main floor,3/4 inch special walnut plank flooring adds warmth and elegance. All bathrooms are beautifully appointed with granite counters and heated flooring beneath polished ceramic tiles. Upstairs, the upper level offers additional living space with a primary suite, guest bed, 3pc bath, and a versatile bonus room. The spacious primary suite features a covered balcony overlooking the lush grounds, WIC, and a luxurious 3pc ensuite complete with heated floors, heated towel rack and a freestanding tub. Additional features include a durable steel roof, a 10kw backup generator, and 1000sqft drive shed with 200 amp service offers plenty of storage for seasonal toys or use as a workshop! Above the garage, a loft area offers storage or potential studio. The lower level has potential for a huge rec space. Outside, the expansive and private exterior invites exploration and quiet contemplation, making this property an ideal weekend getaway or full-time residence. Just 8 mins from dtown Meaford's restaurants, shops, and Georgian Bay. Thornbury is a short 18-minute drive away. (id:19593)
Royal LePage Locations North
Centre Wellington, Ontario
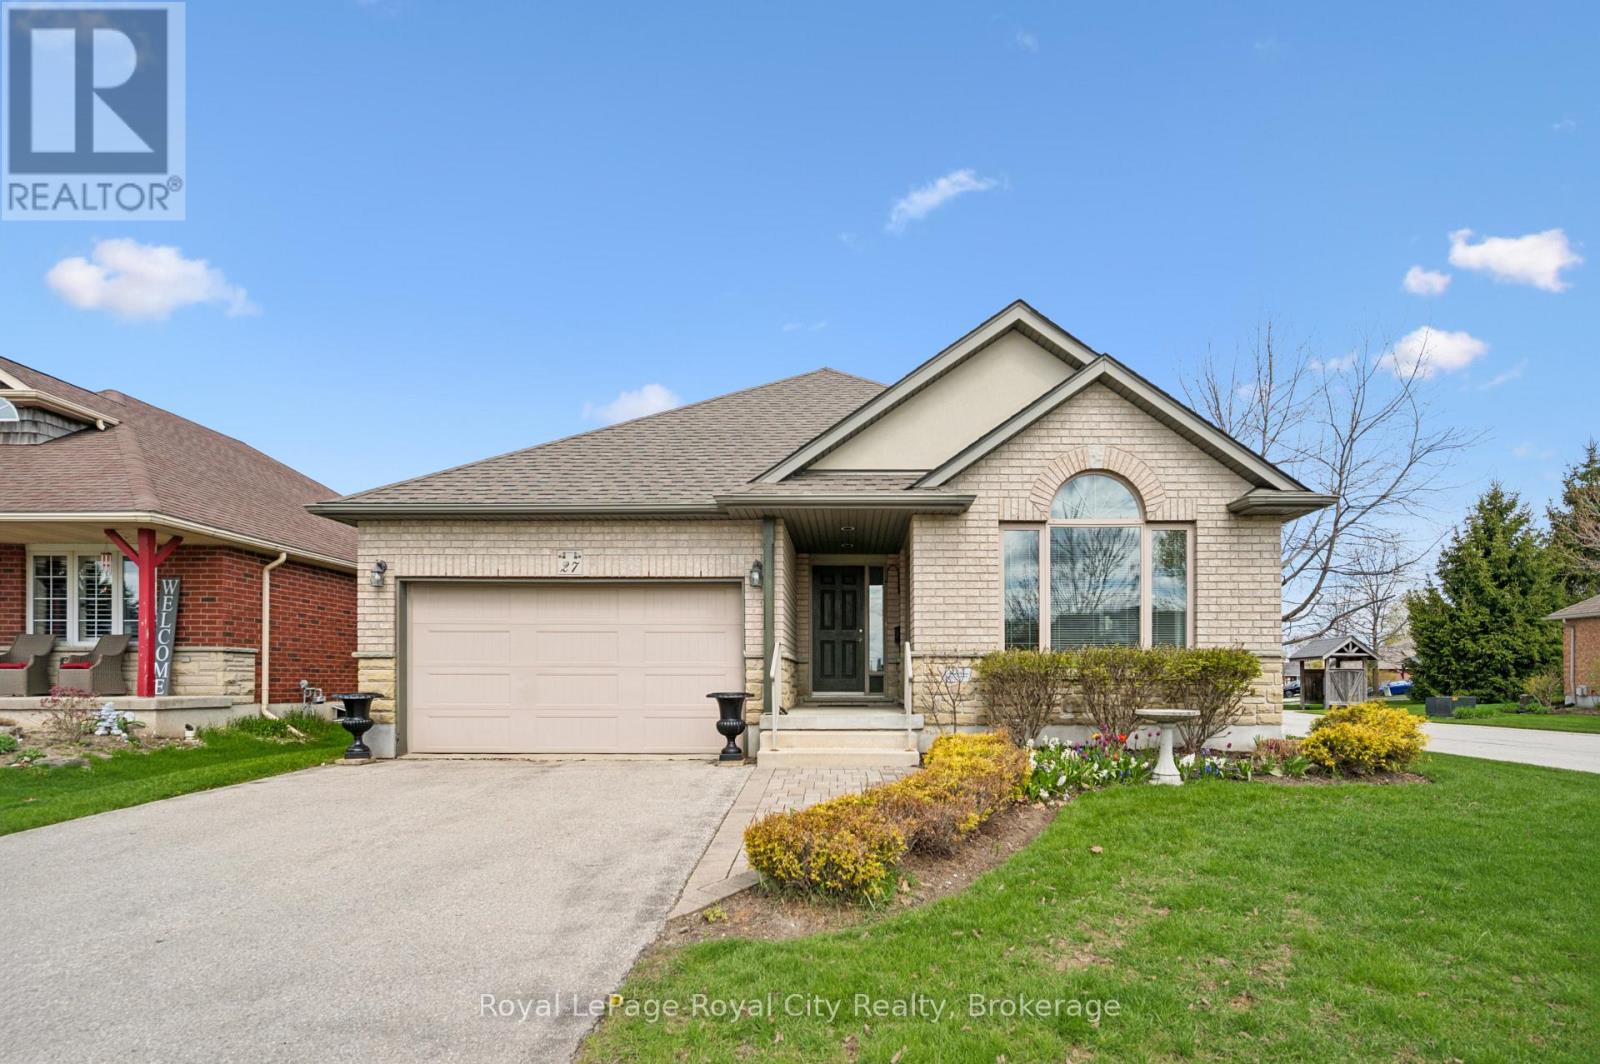
Discover a home where every corner has been cherished, nestled within a quiet and friendly complex that offers a true sense of community. This impeccably maintained bungalow provides a rare blend of open-concept modern living and traditional elegance, backing directly onto the complex grounds for added peace and privacy. The heart of the home features a bright, airy kitchen that flows seamlessly into a cozy den, perfect for morning coffee and casual conversation. For those who love to host, the rear of the home reveals a generous formal dining room and a second living area, offering plenty of space for family gatherings and celebrations.Transitioning from the main living space is the gorgeous seasonal sunroom:a favourite spot for enjoying a quiet book while soaking in the beauty of the surrounding property and the changing seasons. Just steps away, the primary retreat serves as a true sanctuary, featuring its own private full ensuite bathroom and a spacious walk-in closet. The living space extends further to the lower level, which offers a massive third bedroom and a third full bathroom, making it an ideal setup for guests or a hobbyist. You will also find a semi-finished recreation room and a sprawling utility and storage area that provides all the extra space you could ever need.The location is truly unbeatable for those who value convenience and an active lifestyle. You can leave the car in the 1.5-car attached garage because you are within easy walking distance to major stores like Zehrs and Shoppers Drug Mart. It is the perfect opportunity to get out for your daily steps in while running errands in this charming neighbourhood. Clean, bright, and full of heart, this home offers the perfect balance of private living within a sought-after community setting. Welcome to Elkin Court, you'll love it here. (id:19593)
Royal LePage Royal City Realty
Native Leased Lands, Ontario
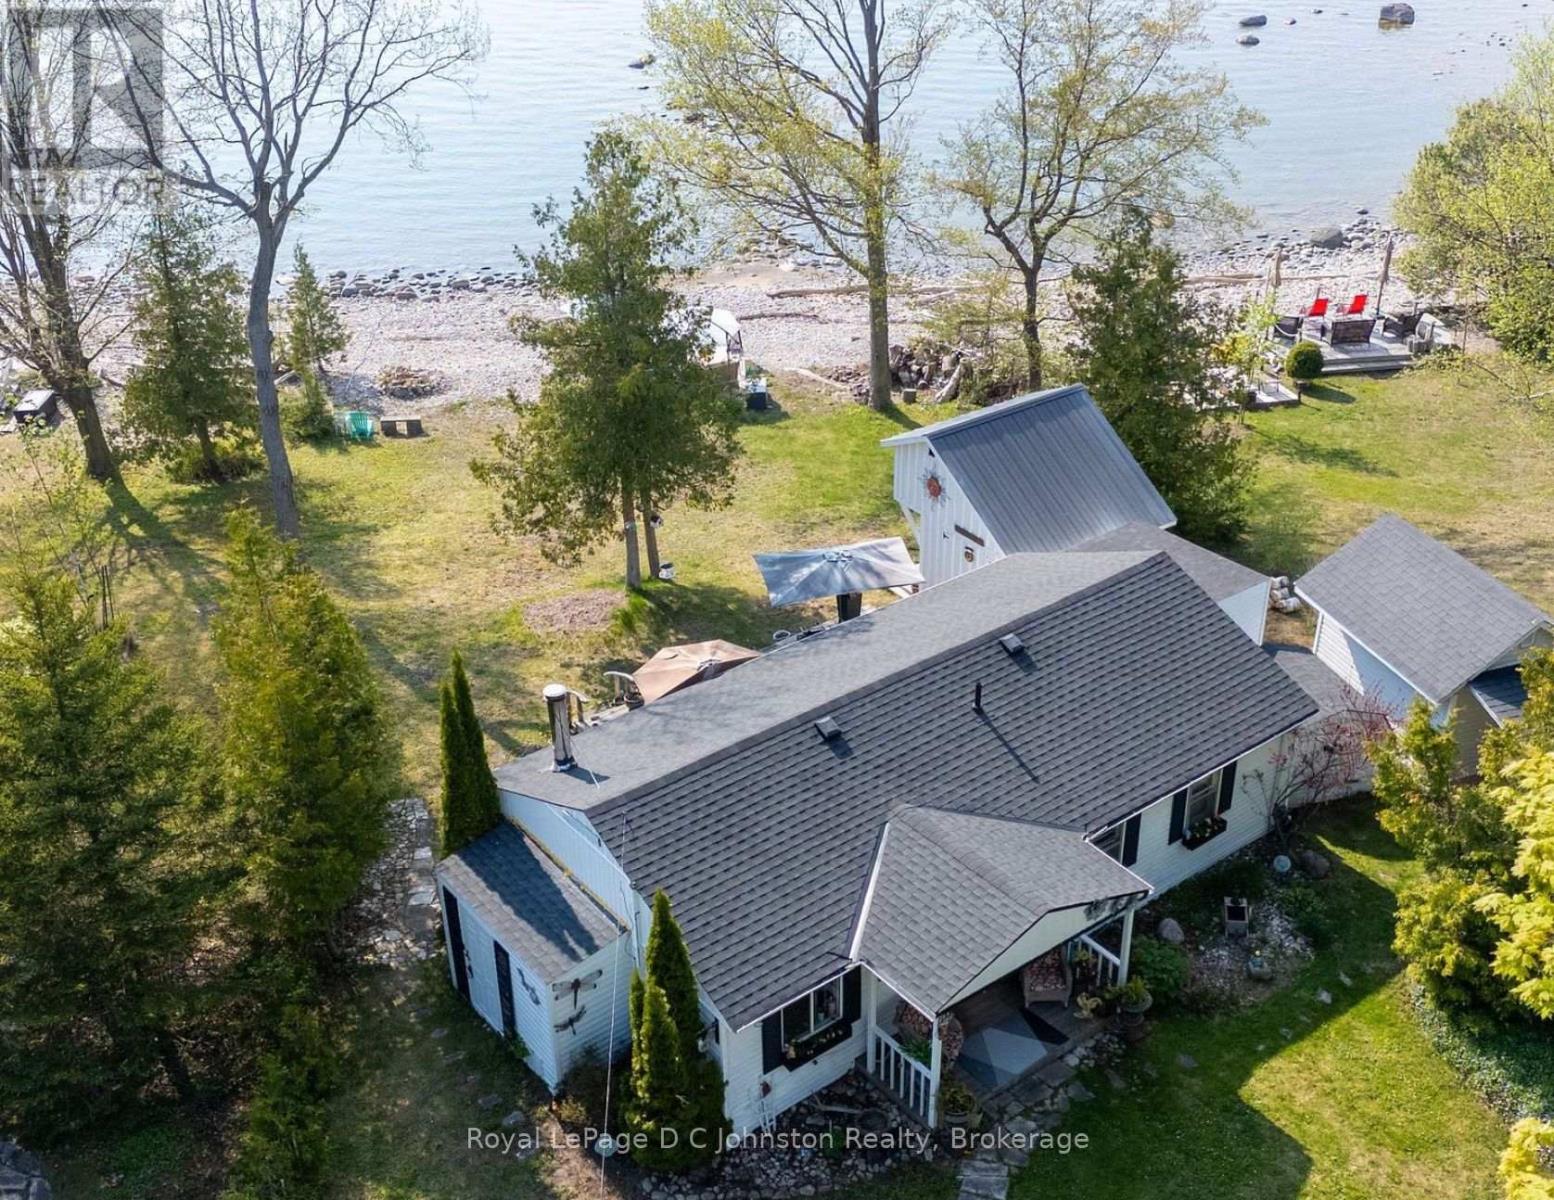
Escape to your own waterfront cottage at 305 Bruce Road 13, perfectly set along the beautiful shores of Lake Huron. This cozy 2-bedroom, 1-bathroom cottage offers an open-concept living room, dining area, and kitchen, all positioned to enjoy stunning lake views and unforgettable sunsets.Newly installed patio doors off the living room open onto a spacious deck overlooking the water, creating the perfect spot for morning coffee, outdoor dining, or simply relaxing in the peaceful waterfront setting. With direct lake access, you can enjoy swimming, kayaking, canoeing, or unwinding along the gentle rocky shoreline.A new deck at the water's edge provides even more outdoor living space, while two sheds and a bunkie offer excellent storage for beach gear, boating essentials, and cottage extras.Inside, this move-in-ready cottage features recent updates, including a new roof in 2022 and an upgraded 3-piece bathroom.Ready to enjoy, you can simply pack your bags and start living the cottage lifestyle from day one.Set on a spacious 60' x 200' lot with mature trees, ample parking, and an open backyard, there is plenty of room for family, friends, campfires, lawn games, and long summer weekends by the lake.Conveniently located just minutes from Southampton and Sauble Beach, this property offers easy access to shopping, dining, beaches, trails, and local amenities while still giving you your own peaceful waterfront escape.Start planning your 2026 summer season on Lake Huron. This charming waterfront cottage is ready when you are. (id:19593)
Royal LePage D C Johnston Realty
Christian Island 30, Ontario
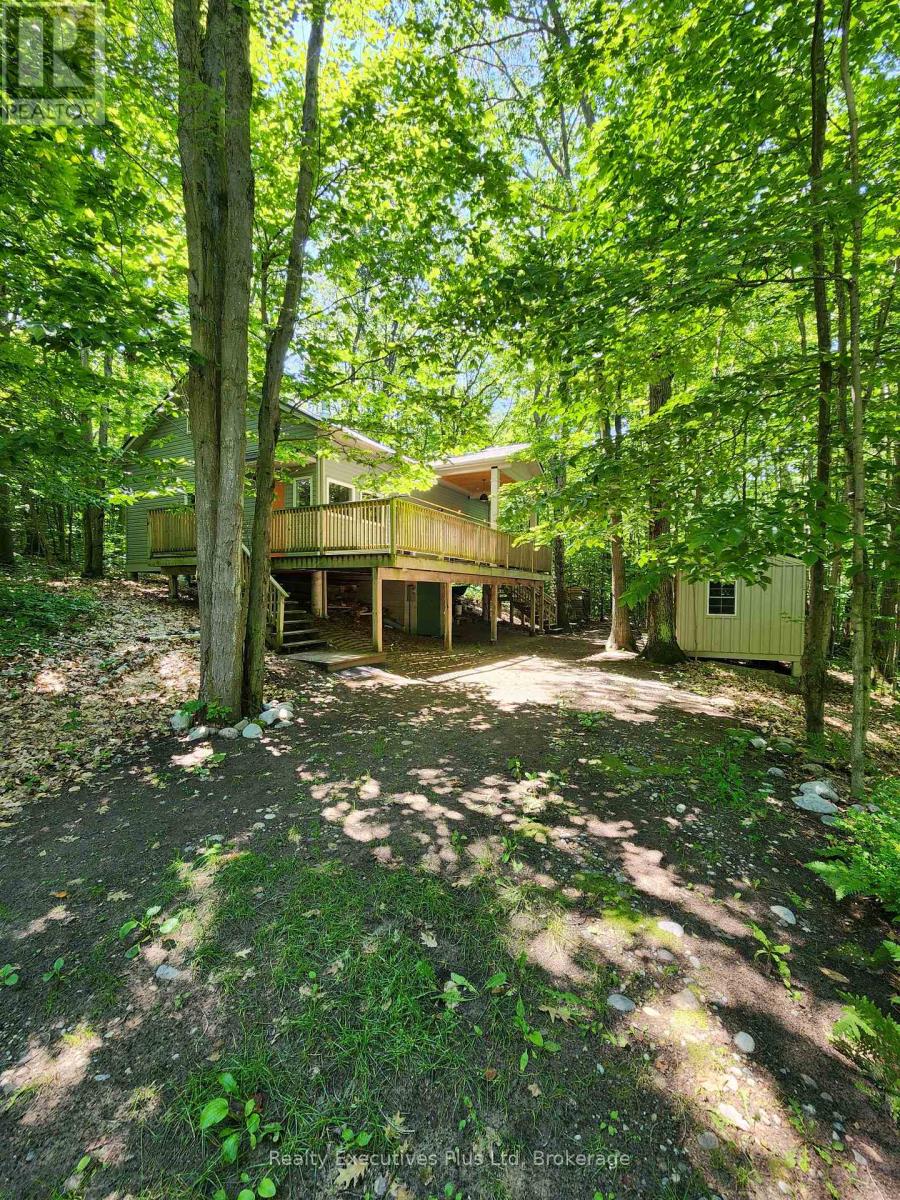
f you every wanted a great island cottage just steps from a Caribbean Like sandy beach in the sunshine overlooking the clear blue waters of Georgian Bay then this is the place! Located at Big Sand Bay on leased Indigenous land (Leasehold), just a 20 minute ferry ride from Cedar Point in North Tiny Township, on Christian Island, this large, newer 1,404 sq.ft. 1.5 storey fully finished cottage has everything you need to enjoy spring, summer & fall on the island! The cottage has a 936 sq.ft. main level where you have a full kitchen with fridges, electric stove & DW, vaulted ceilings, combination dining/living room with 2 walk outs to a deck overlooking the water. The living room is cozy with vinyl floors & wood stove. There are 2 bedrooms on the main level including a large primary with its own 4pc ensuite. The second bedroom is a good size and there is a separate 2 pc washroom for guests. A closet with a stacked washer/dryer completes this level. The 468 sq.ft. upper level features 2 good sized bedrooms and another tiled 4 PC bath. The 10'x36' front deck features a covered section with views of the lake. Rounding out this cottage is a 160 sq.ft. bunkie. Underneath the main cottage is a 192 sq.ft. block utility room & workshop. Big Sand Bay has gorgeous soft sand entry and shallow water perfect for kids. This is one of the best places on the island and don't miss it! See it now! (id:19593)
Realty Executives Plus Ltd
Midland, Ontario
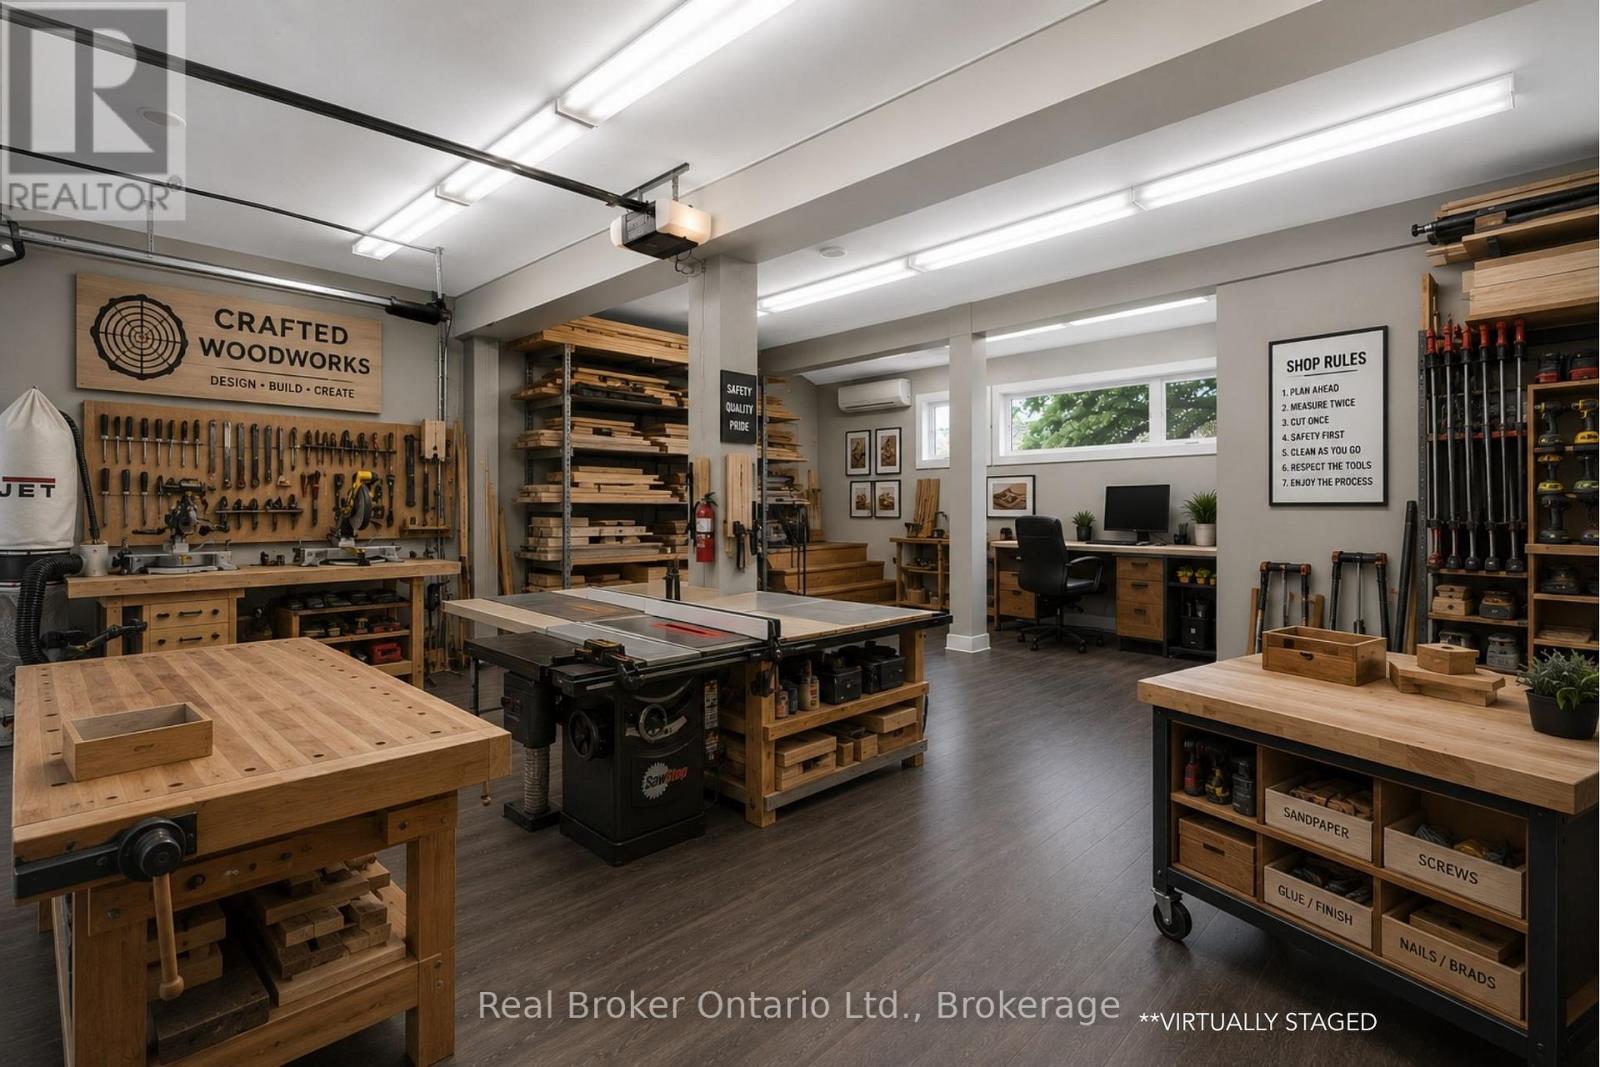
Cheaper than many storage units while offering far more functionality, this all-inclusive commercial space gives your business a true home base with 4 dedicated parking spaces included. If you're tired of running a serious business out of your garage, driveway, or a cramped storage locker, this heated and fully finished 505 sq ft unit will feel like a major upgrade. Designed for real day-to-day operations, there's space to organize tools, materials, and inventory properly, create a staging area for jobs, and even set up a small office space for paperwork and planning. Located beside a business hub that supports and trains local businesses you'll also benefit from valuable resources and networking opportunities right next door. The unit features a large insulated overhead door for easy loading and unloading, and a monitored alarm system with 2 mounted security cameras included in the rent, optional text alerts and police dispatch. What truly sets this space apart is the exclusive use of the full driveway and four dedicated parking spots, perfect for work trucks, vans, trailers and equipment that usually end up scattered between home and job sites. A practical, secure, and cost-effective setup for contractors, trades, landscapers, cleaners, delivery services, and other service-based businesses looking for flexibility without committing to a large industrial lease. (id:19593)
Real Broker Ontario Ltd.
Collingwood, Ontario
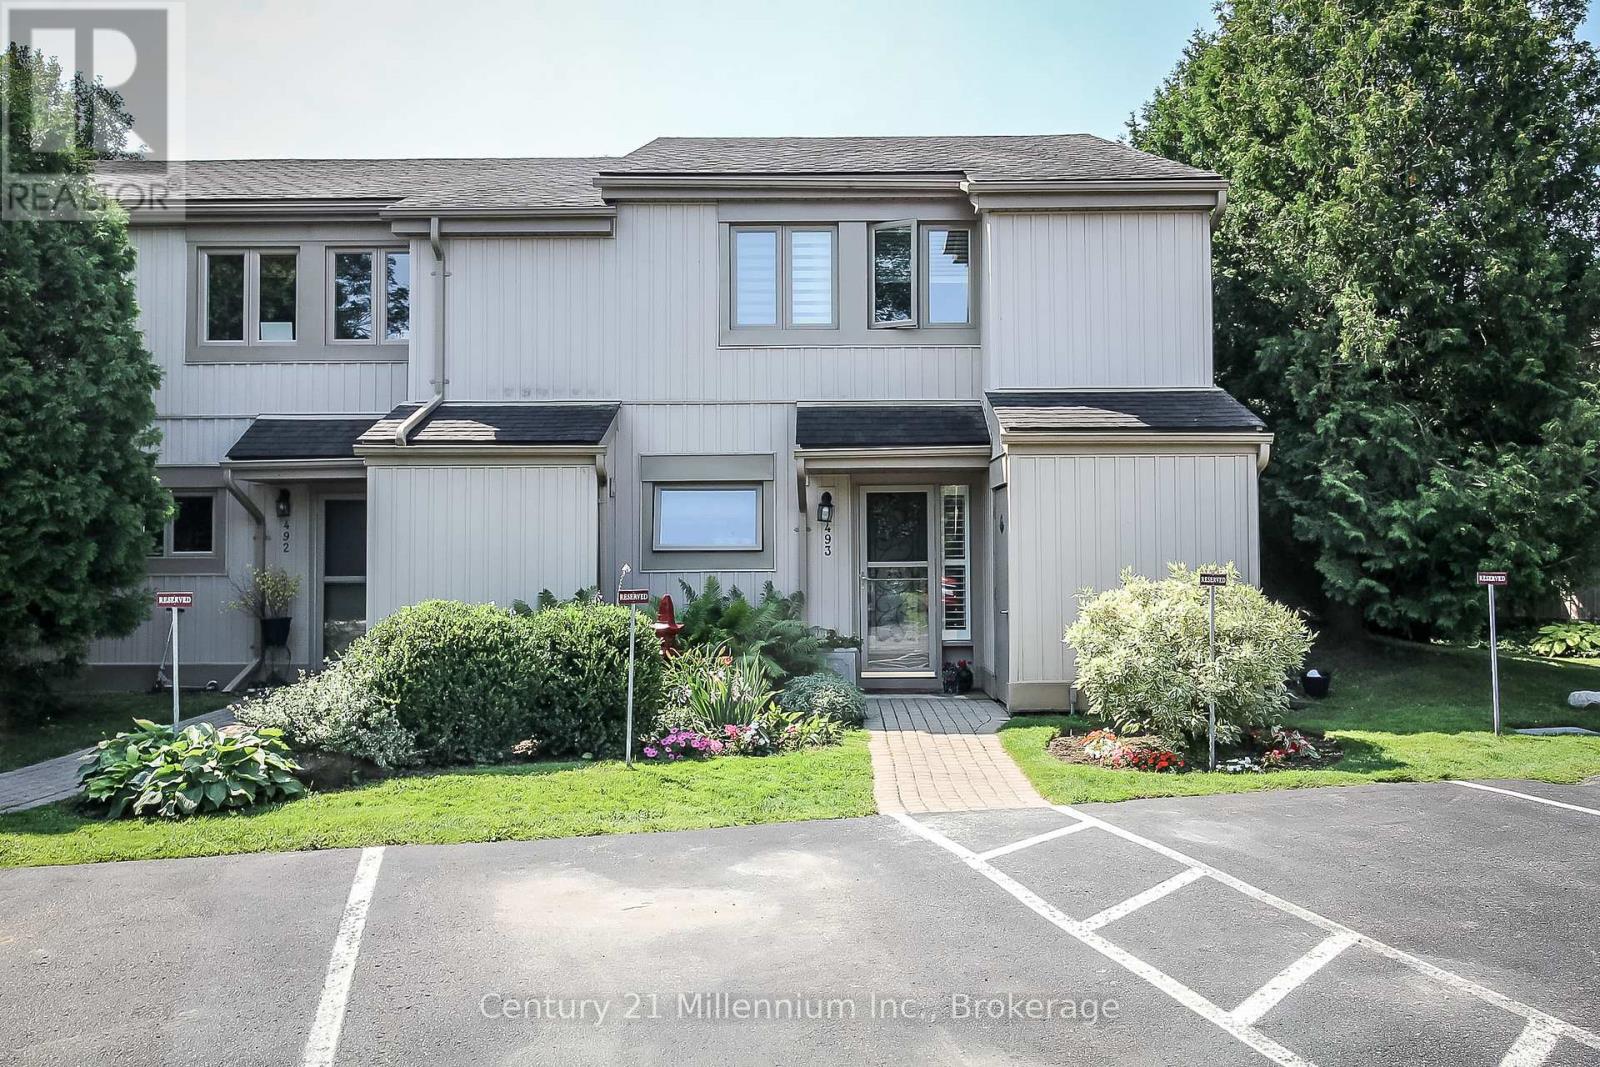
This beautifully updated home offers three spacious bedrooms and two modernized bathrooms, thoughtfully designed for comfort and style. The main floor features a bright, open-concept layout centered around a custom kitchen complete with heated floors, Cambria quartz countertops, and a striking waterfall island-perfect for both everyday living and entertaining The primary bedroom is a true retreat, featuring a vaulted ceiling and direct walkout access to the deck. Outside, enjoy an extended patio and a private backyard-ideal for relaxing or hosting guests. Storage is plentiful with an outdoor shed, a cedar-lined closet in the laundry area, and additional space under the stairs. Extensive upgrades provide peace of mind, including all new windows (2018), ductless AC/heat (2018), a fully renovated kitchen with custom cabinetry, quartz countertops, and new appliances (2019), and updated bathrooms (2018 & 2021). Additional improvements include a built-in walk-in closet in the primary bedroom (2019), a new living room fireplace (2023), a rebuilt deck (2024), updated patio sliding door (2025), and a new water heater (2026). Conveniently located just minutes from amenities, shopping, and outdoor recreation, this home also offers easy access to nearby mountains-only a 15-minute drive away-for skiing, hiking, and year-round adventure. (id:19593)
Century 21 Millennium Inc.
Waterloo, Ontario
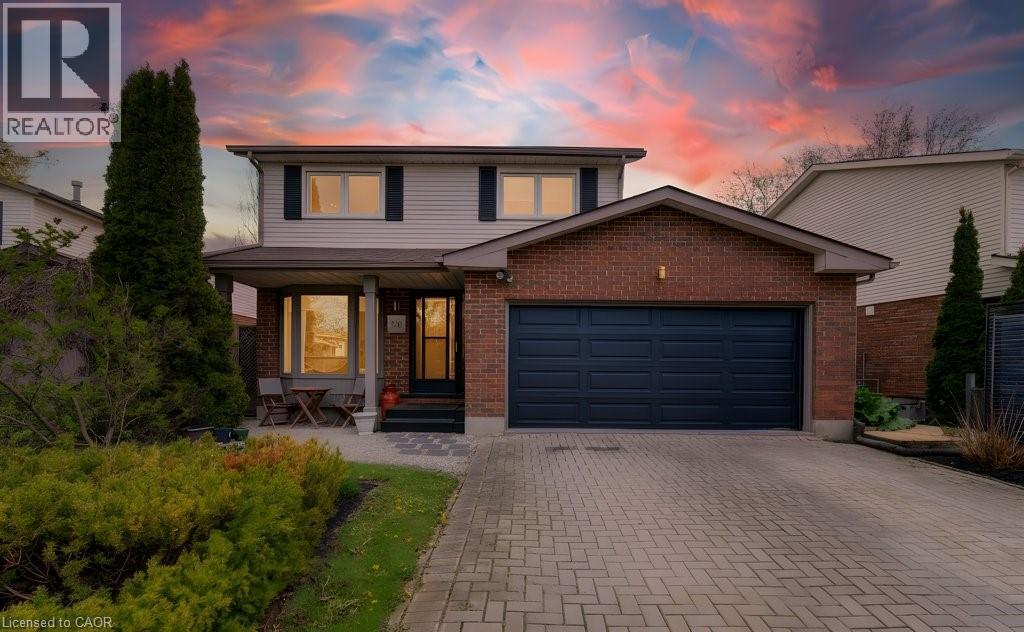
Nestled in the highly sought-after Lakeshore North community, this beautifully maintained 2-storey home offers the perfect blend of comfort, functionality, and lifestyle. Featuring 3 spacious bedrooms, 2 bathrooms, and a thoughtfully designed layout, this home is ideal for growing families, professionals, and those who love to entertain. From the upgraded vinyl flooring throughout portions of the main floor to the seamless walk-through kitchen design, every detail has been curated to enhance the natural flow of the home—making everyday living and hosting effortless. Beyond the cosmetic upgrades, this home has also been mechanically updated over the years, offering buyers peace of mind and truly worry-free ownership. The pride of ownership is evident throughout, making this a move-in-ready opportunity in one of Waterloo’s most desirable neighbourhoods. The heart of the home opens into inviting living and dining spaces perfect for gatherings with family and friends, while the fully finished basement offers endless versatility—whether you envision a yoga studio, recreation room, home gym, workshop, or additional entertaining space. Step outside to enjoy a beautifully private backyard retreat, ideal for summer evenings, barbecues, or relaxing in peace. Located just minutes from the highway, top-rated dining, gyms, shopping, and both universities, this home delivers unbeatable convenience in an area known for its strong community feel, mature surroundings, and exceptional accessibility. Complete with a double-car garage, fantastic layout for entertaining, and extensive updates throughout, this is a rare opportunity to own a turn-key home in the coveted Lakeshore North neighbourhood. (id:19593)
Shaw Realty Group Inc.
Kitchener, Ontario
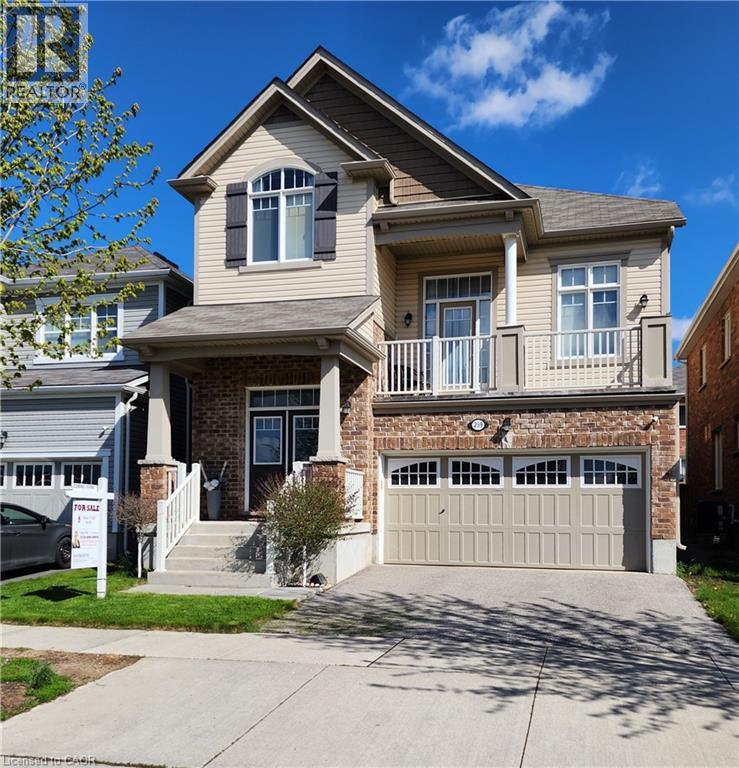
You'll be impressed with the stunning layout in this stellar home at almost 2300 ft²!! Starting with the Foyer and its soaring ceiling welcoming you into the incredibly well, and uniquely laid out main levels, with an offset family rm only 7 steps up and overlooking the entire open concept living space! The view needs to be seen! The Kitchen is fully equipped with a full pantry and party sized center island overlooking the spacious dining room, comfortable size living room and amazing Family Rm all while keeping an eye on what the children are doing. The dinette looks out over the backyard through the sliding glass doors where you can have your morning coffee or walk out to the deck below, to enjoy it. You'll love the gorgeous features in the family room like the stone fireplace, large light and cathedral ceiling, plus walkout to the large front patio with a portion covered as well. Also throughout the cabinets are an upgraded hardwood, all staircases are oak and the list goes on!! You'll find all bedrooms are a very generous size with lots of room for your comfort. The front bedroom has a cathedral ceiling to allow for the large window with half round topper. The primary suite is incredible with its expansive bedroom area, good sized walk-in closet and five piece ensuite! The basement level, only seven steps down from the foyer, is a story and a half high and ready for whatever finishing suits your needs! Plus having large windows for good light. And only moments away there is a park for the kids, this home has so much to offer! Come take a look and see the home you don't want to miss out on owning!! (id:19593)
Keller Williams Innovation Realty
New Hamburg, Ontario
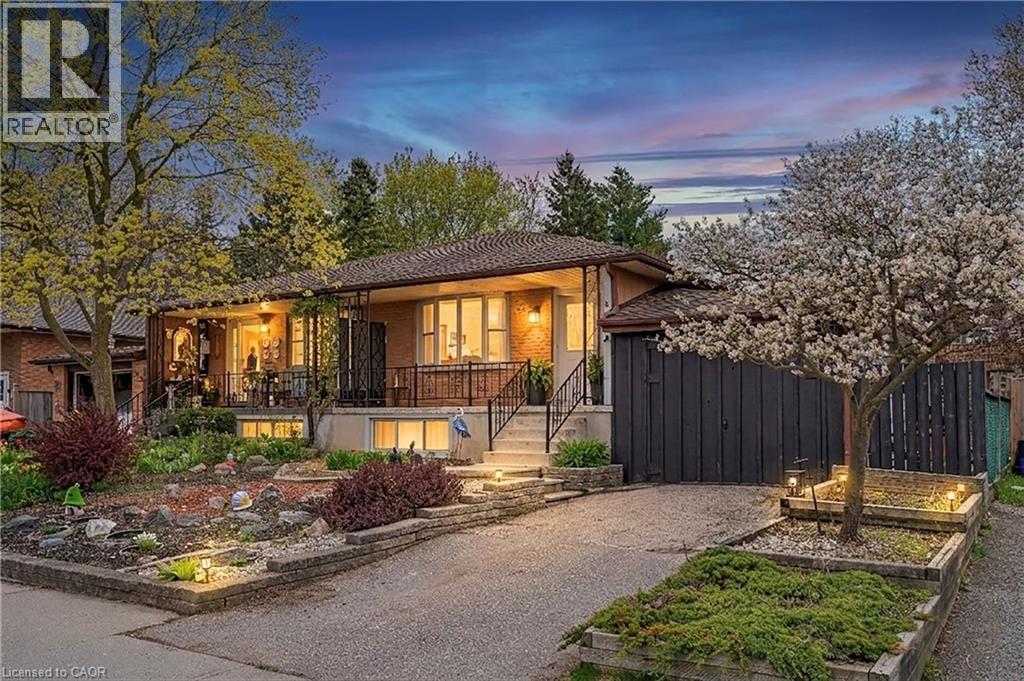
Location, Location, Location! This quaint 3 + 1 bedroom, 2 bathroom semi-detached home is ideally situated directly across from a park, with close proximity to the New Hamburg Community Centre and easy access to Highway 7/8 for commuters. Offering parking for 2 vehicles, including a convenient 1-car garage, this home is ideal for families and commuters alike. The carpet-free main floor features a spacious family room, while the kitchen and dining area are thoughtfully separated from the living space. You’ll also find 3 bedrooms on the main level along with a 3-piece bathroom featuring an updated sink and faucet. The fully finished lower level offers additional living space with a large tiled bedroom/playroom, a second 3-piece bathroom, and a cozy pub-style rec. room complete with a wood fireplace (not WETT inspected) and built-in wood shelving. Step outside from the dining room to enjoy the impressive 38 x 170 ft mature backyard, beautifully landscaped with multiple areas for relaxing and entertaining, including a fire pit, trampoline zone, dedicated play area for the kids, and an attractive backyard shed for additional storage. A wonderful opportunity for families looking for space, convenience, and a great neighbourhood setting. TRREB MLS # X13104916. (id:19593)
Housesigma Inc.
Kitchener, Ontario
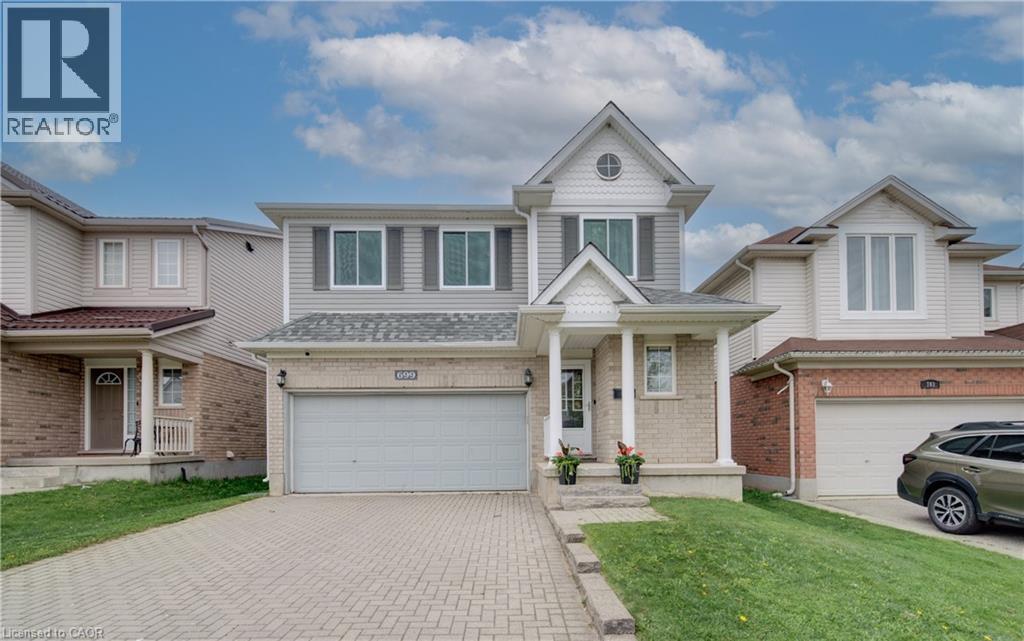
Incredible opportunity for the growing family in this spacious 2,425 sq ft executive home, ideally located near the expressway, Sunrise Centre, schools, grocery store, fitness center and transit. The main floor offers a bright and functional layout with a formal living and dining room, 2-pc bath, and an inviting eat-in kitchen open to the family room. Featuring 9' ceilings, crown moulding, hardwood flooring, and a stunning double-sided gas fireplace, this space is designed for both everyday living and entertaining. The kitchen is thoughtfully laid out with under-cabinet lighting, pot lights, and a custom pantry, with sliding doors leading to your private backyard retreat. The exposed aggregate patio is perfectly complemented by a covered gazebo, making the space ideal for relaxing, dining, or entertaining outdoors. Upstairs, the primary suite offers a walk-in closet and a luxurious 4-pc ensuite. Three additional bedrooms provide flexibility for family, guests, or home office space. The second floor laundry room is flooded with natural light and custom built cabinets. The finished basement is a true bonus, complete with a home theatre (projector, screen, and surround sound). Additional space offers room to play, work, or unwind, along with a convenient 2-pc bath. With 4 bedrooms, 2 full and 2 half baths, a double car garage, low-maintenance yard, and numerous upgrades throughout, this home checks all the boxes. Book your private showing today. (id:19593)
RE/MAX Solid Gold Realty (Ii) Ltd.
Niagara Falls, Ontario
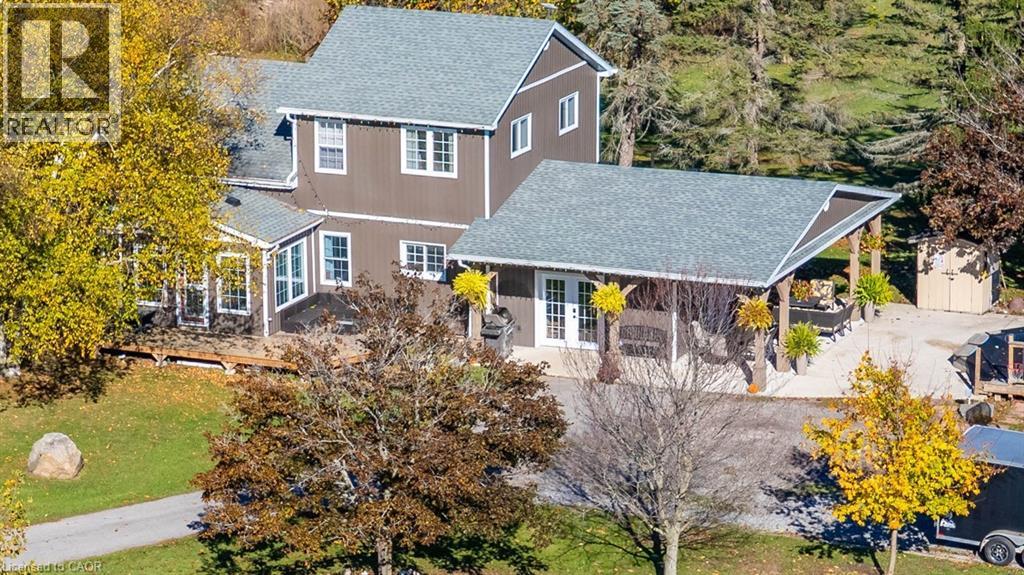
Country living meets income-producing opportunity on this picturesque 54-acre property ideally located just a short drive to town amenities, schools, and everyday conveniences. The well-maintained 1.5-storey home offers 4 generous bedrooms, updated kitchen finishes, comfortable living spaces, and a welcoming family room designed for everyday living and entertaining alike. New carpeting on the upper level adds a fresh, modern touch. Step outside and enjoy your own private backyard retreat featuring an on-ground heated, salt water pool and a covered concrete patio — the perfect setting for summer gatherings, outdoor dining, and entertaining family and friends. The productive farmland is currently leased to a local farmer who is interested in continuing the arrangement, providing added flexibility and potential supplemental income for the new owner. The acreage is well suited for agricultural use, investment, or simply enjoying the open rural landscape. An added bonus — there are no conservation restrictions affecting the property, offering greater freedom and future potential for use and enjoyment. A rare opportunity to own a sizeable rural property that combines comfortable family living, workable farmland, and long-term versatility in a highly desirable location. (id:19593)
Exp Realty Of Canada Inc
New Hamburg, Ontario
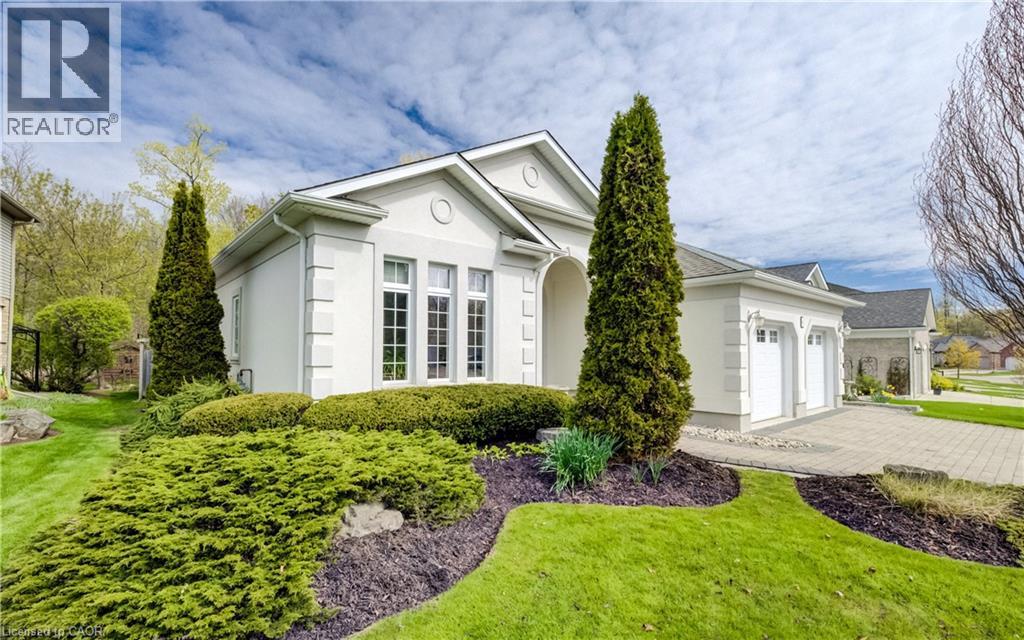
Curb appeal at its finest in this custom-built 3+1 bedroom, 3 bath bungalow with double-car garage, ideally situated on a desirable tree-lined street full of character. The striking stucco exterior makes a wonderful first impression, while inside, bright maple hardwood flooring flows through the living and dining rooms and into the kitchen, dinette, and great room. Designed with both comfort and entertaining in mind, the open-concept kitchen overlooks the dinette and family room, where a cozy gas fireplace and an abundance of windows provide beautiful views of the private, fully fenced, treed backyard. Sliding doors from the dinette lead to two decks, with a covered area creating the perfect setting for outdoor enjoyment. The spacious primary bedroom is bright and inviting, complete with a walk-in closet and 4-piece ensuite. Two additional bedrooms, a 4-piece main bath with large linen closet, and main floor laundry add to the home’s functionality. The finished basement extends the living space with a large rec room featuring a gas fireplace and bar, an additional bedroom, 3-piece bath, and cold cellar. Additional updates include a new furnace and A/C in 2024, plus a one-year-old water softener. Located in the welcoming full-service town of New Hamburg, close to the highway, trails, shopping, and restaurants, this is truly a must-see home. (id:19593)
Peak Realty Ltd.
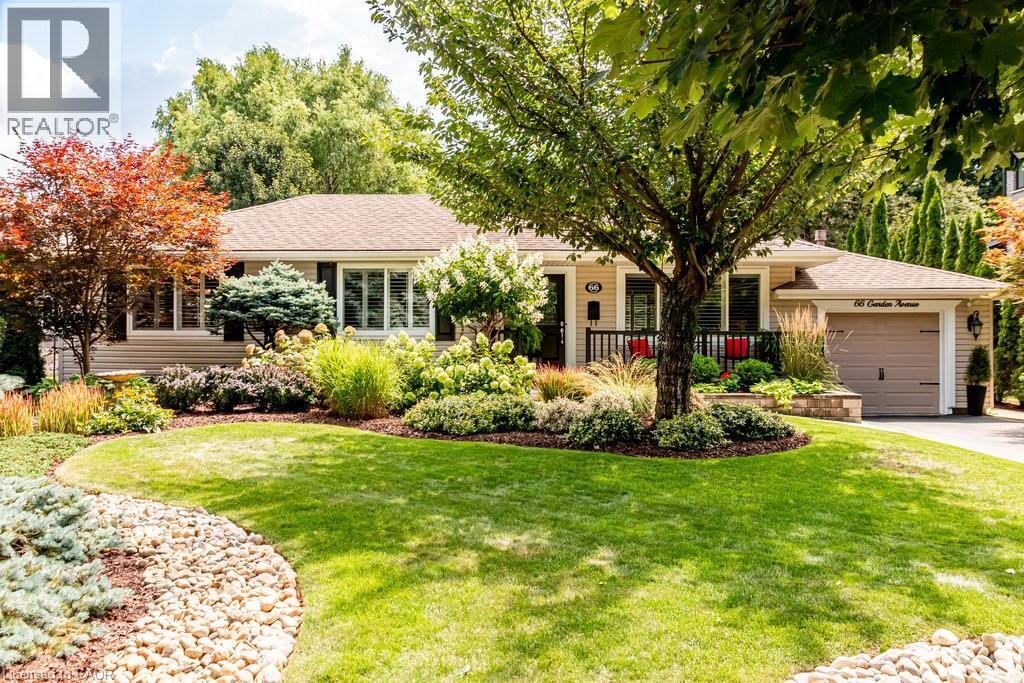
Ancaster, Ontario
This beautifully maintained bungalow is perfectly situated in a highly desirable neighbourhood known for its peaceful streets, friendly community, and lush surroundings. Conveniently located just minutes away from shops, restaurants, parks, schools, and easy access to the highway. This lovely home offers a harmonious blend of modern updates and timeless charm, making it a true gem in the area. Step inside to discover 2+2 bedrooms, hardwood and laminate flooring throughout, and California shutters that bring a touch of elegance to each room. The spacious living and dining areas feature a cozy gas fireplace, pot lights, and soft grey wall finishes, creating a warm and inviting atmosphere. Gather around the island and enjoy entertaining in the stylish kitchen, featuring solid wood cabinetry, quartz countertops, a sleep undermount sink, stainless steel appliances, and a classic subway tile backsplash. The ensuite boasts a large shower, double sinks, and heated floors while the main bath offers a classic four-piece design with ceramic tile. The fully finished lower level is home to a comfortable rec room with second gas fireplace, and is the ideal space for guests to stay with two additional bedrooms with large windows and a modern three-piece bath with huge shower and heated floors. A large, inviting laundry area makes doing laundry less of a chore. Outside is where this property continues to shine! The spectacular gardens are a feast for the eyes, with vibrant blooms, mature cedar trees, and artfully landscaped beds that create a private backyard oasis. The fully fenced yard, large deck, and charming 10x15' garden shed provide the perfect setting for entertaining or simply enjoying the outdoors. Large sliding doors from the family room open directly to this stunning outdoor retreat. It's an exceptional, move-in ready home that blends comfort, style, and nature - tucked away in one of the area's most desirable neighbourhoods. Welcome Home! (id:19593)
Royal LePage State Realty Inc.
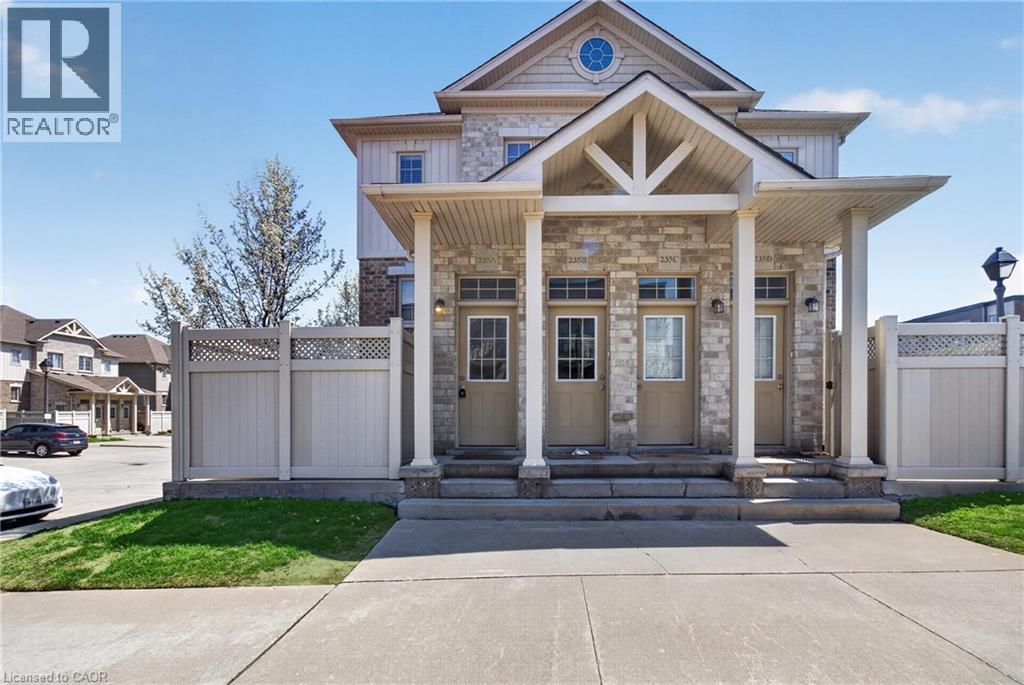
Kitchener, Ontario
WELCOME TO 235 JESSICA CRES UNIT A! THIS ONE BEDROOM ONE BATHROOM CONDO IS PERFECT FOR FIRST TIME HOME BUYERS OR PEOPLE LOOKING TO DOWNSIZE.. IF OFFERS ONE PARKING SPOT UPDATED KITCHEN AND BATHROOM! OFFERING A FENCED IN OUTDOOR SPACE A/C AND IN UNIT LAUNDRY! LOCATED IN A GREAT AREA OF KITCHENER CLOSE TO THE HIGHWAY AND DOWNTOWN! BOOK TODAY FOR YOUR PRIVATE VIEWING! (id:19593)
RE/MAX Real Estate Centre Inc.
Peel, Ontario
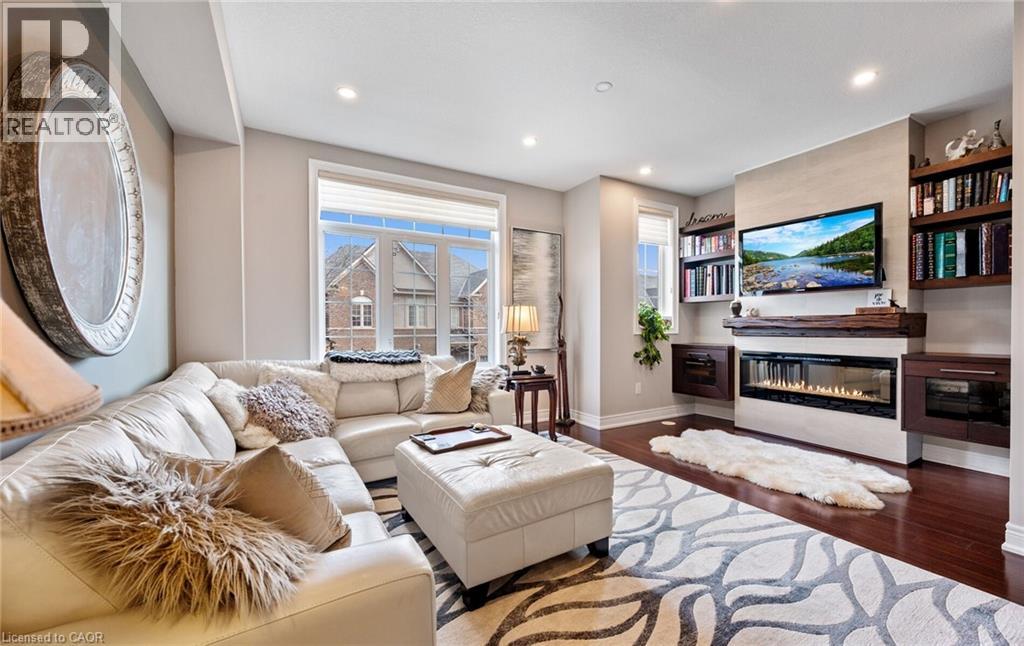
Tucked into a quiet, beautifully maintained enclave, this executive townhome offers a rare opportunity to own a spacious, beautifully renovated 2100 sq ft+ residence loaded with upgrades where thoughtful design meets effortless living. Built in 2011 and extensively upgraded over the past 7 years, this home delivers refined finishes, functional space, and a true sense of ease. A welcoming tiled foyer offers both style and practicality with walkout to the garage and additional storage space. The main level showcases engineered hardwood flooring, solid oak stairs, and a cohesive designer aesthetic. The kitchen and great room are enhanced by pot lights throughout, creating a warm, elevated ambiance. At the heart of the home, custom solid wood bookshelves, an electric fireplace, and a live wood mantel create a stunning focal point. The spacious kitchen features a large island, ample cabinetry, a dedicated dining area, and a new stainless steel French door refrigerator (2025). Walkout to a private rear patio extends your living space outdoors. The layout flows seamlessly into a generous formal dining area, ideal for entertaining. Upstairs, three generously sized bedrooms offer beautiful natural outlooks, including two with walk-in closets. The primary suite is a true retreat on its own level with walk-in closet, spa-inspired ensuite, and private balcony with open sky exposure and distant city views. Both full bathrooms are professionally finished with a hotel-inspired aesthetic. The versatile ground level offers potential for a home office, gym, or guest space with rough-in plumbing. Private backyard, central vacuum, water softener, and excellent storage throughout. Professionally managed community with low maintenance fees, landscaping, and snow removal. Steps to transit, close to GO Station, major highways, Streetsville, Erin Mills Town Centre and Square One. Located in a top-rated school district including French immersion options. (id:19593)
Royal LePage Signature Realty
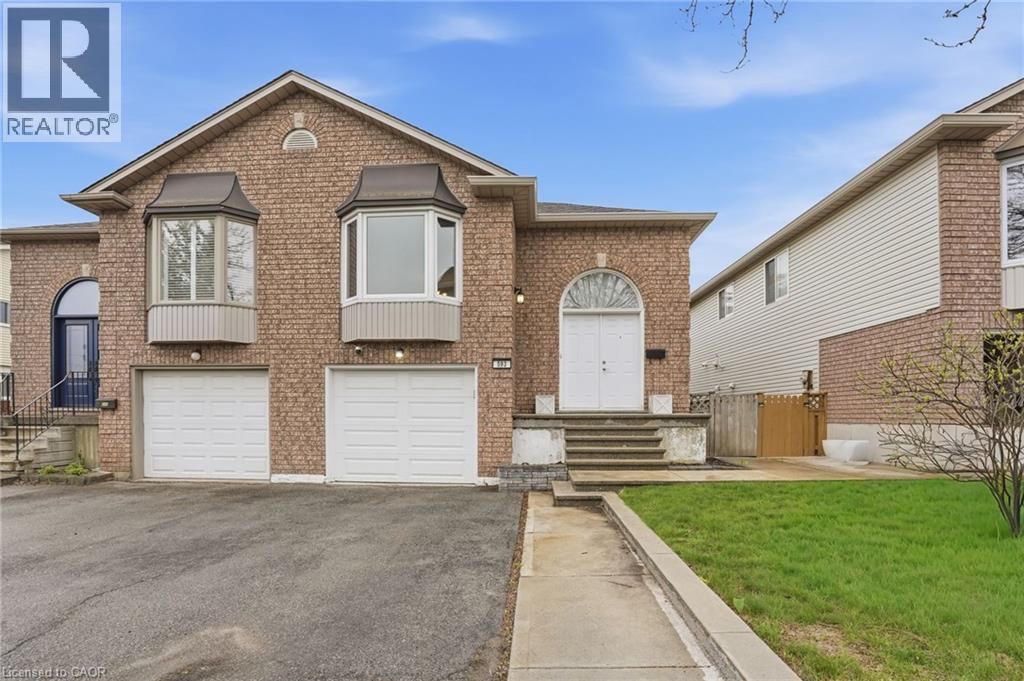
Brantford, Ontario
Welcome to 593 Grey St — a spacious and inviting family home offering comfort, functionality, and room to grow. Featuring 4 generous bedrooms, this home is perfect for families, first-time buyers, or those looking for extra living space. The bright living room is highlighted by a beautiful bay window that fills the space with natural light, creating a warm and welcoming atmosphere. The dining room is the perfect segway between the living room and kitchen, creating the perfect floor plan to create many lasting dinner memories. The kitchen offers ample cupboard and counter space, making meal prep and entertaining a breeze. Downstairs, enjoy a large rec room with a walkout to the covered porch — the perfect extension of your living space for relaxing, hosting guests, or enjoying summer evenings rain or shine. With a practical layout and plenty of room throughout, this home offers endless potential both inside and out. Conveniently located close to parks, schools, shopping, and everyday amenities, 593 Grey St is ready to welcome you home. (id:19593)
RE/MAX Escarpment Frank Realty
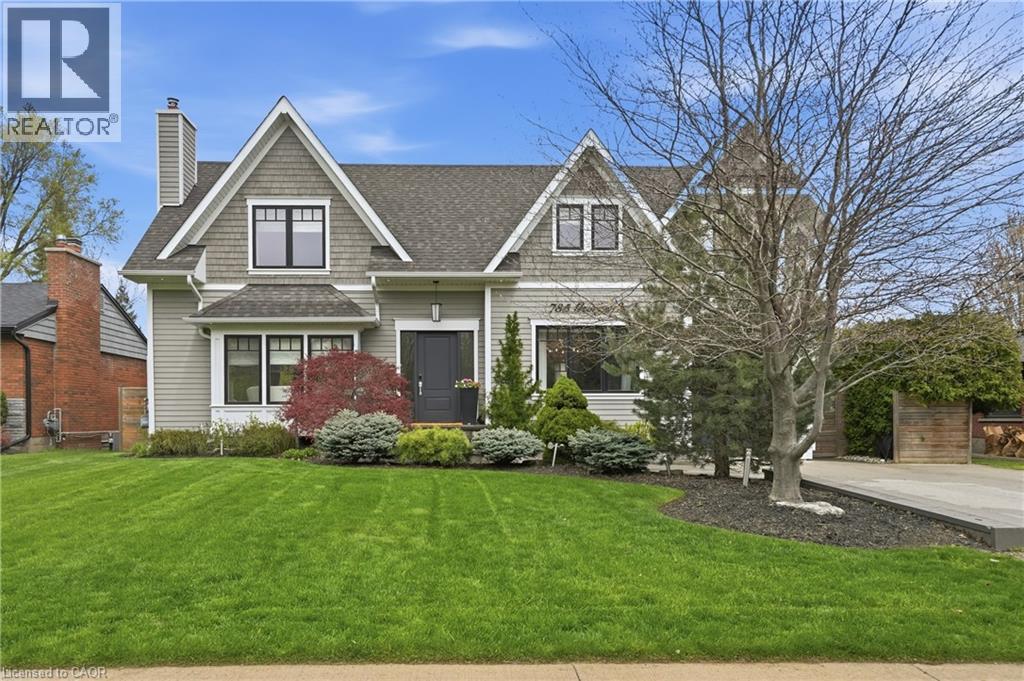
Burlington, Ontario
Tucked into a private, tree-lined setting, this exceptional custom-built residence offers a seamless blend of refined design and resort-style living. Thoughtfully interior designed throughout, every detail has been curated to deliver both elegance and comfort. The main level showcases elegant coffered ceilings and a stunning chef’s kitchen anchored by a premium WOLF gas stove, LG refrigerator, and sleek finishes. The kitchen and dining areas are beautifully connected to the outdoors with doors that open onto a covered composite deck, complete with a sunken hot tub—creating the perfect extension of your living space for year-round enjoyment. Inside, the space flows effortlessly into the inviting living room highlighted by a cozy gas fireplace, ideal for both everyday living and entertaining. Upstairs, retreat to a luxurious primary suite complete with an expansive dressing room and a spa-inspired ensuite featuring heated floors for ultimate comfort. A beautifully appointed 5+ piece main bath serves the additional bedrooms with style and function. The fully finished lower level adds versatility with a spacious recreation area, pool table, custom laundry room with quartz countertops, sink, and cabinetry, along with ample storage and modern mechanicals including a 200-amp service. Step outside to your own private oasis. Surrounded by mature trees and custom landscaping, the backyard is designed for unforgettable gatherings and tranquil escapes alike. Enjoy a heated in-ground pool (2021), additional hot tub, composite deck, and convenient gas hookups for both BBQ and outdoor fireplace. The fully equipped pool house elevates the experience with a 4-piece bath featuring heated floors, a kitchenette, and flexible living space—ideal for guests, a teen retreat, or a private studio or nanny suite. Completing the package is a rare tandem garage with front and rear access, adding both convenience and functionality. A turnkey luxury property offering impeccable finishes. (id:19593)
RE/MAX Escarpment Golfi Realty Inc.
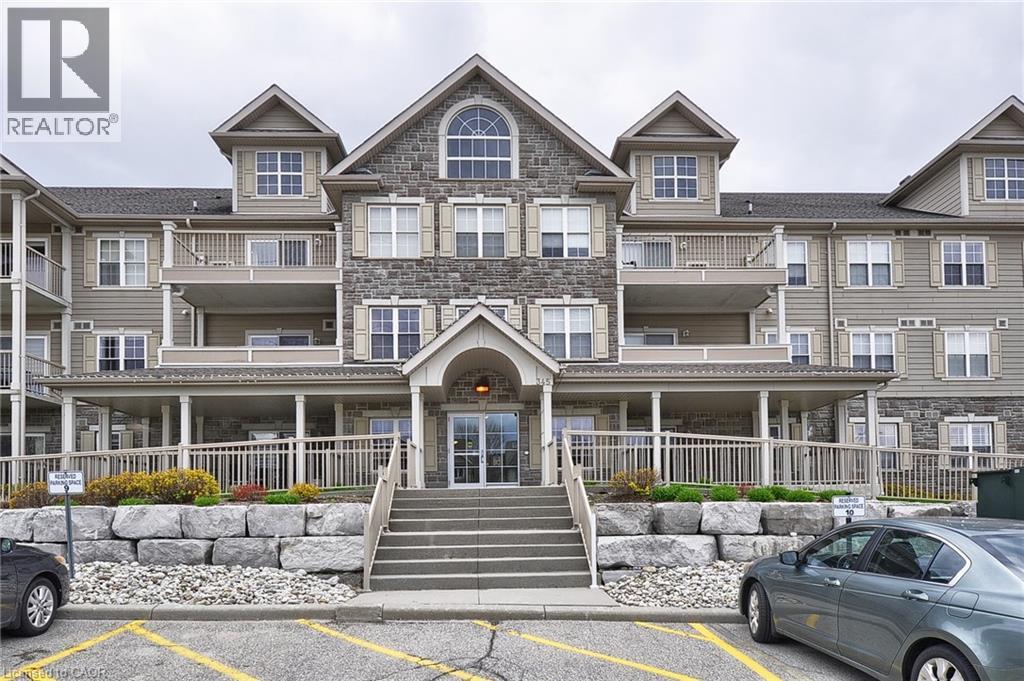
Cambridge, Ontario
Welcome to the Summit, this intimate 39 unit building located in Hespeler. This well-maintained main-floor condo offers comfortable, easy living in a quiet setting. With two generous bedrooms, 1.5 bathrooms, and the added convenience of in-suite laundry, the layout is both practical and inviting. The living space is bright and open, with the kitchen overlooking the main living area and extending out to a private balcony through sliding doors. Whether you’re relaxing at home or hosting, the flow of the space makes it easy to enjoy. Fresh paint and stainless steel appliances add a clean, updated feel throughout. Being on the ground level comes with real everyday advantages—no waiting for elevators, simple access to your parking space, and ease when carrying in groceries or heading out. The building itself is known for its friendly, community feel, offering residents access to a fitness room and a large party space complete with kitchen, patio, and BBQ area, ideal for gatherings and social events. Located just a short drive or walk from downtown Hespeler, with quick connections to Highway 401 and Highway 8, and close to all the conveniences, this is a great option for those looking for low-maintenance living without sacrificing space or location (id:19593)
RE/MAX Real Estate Centre Inc.
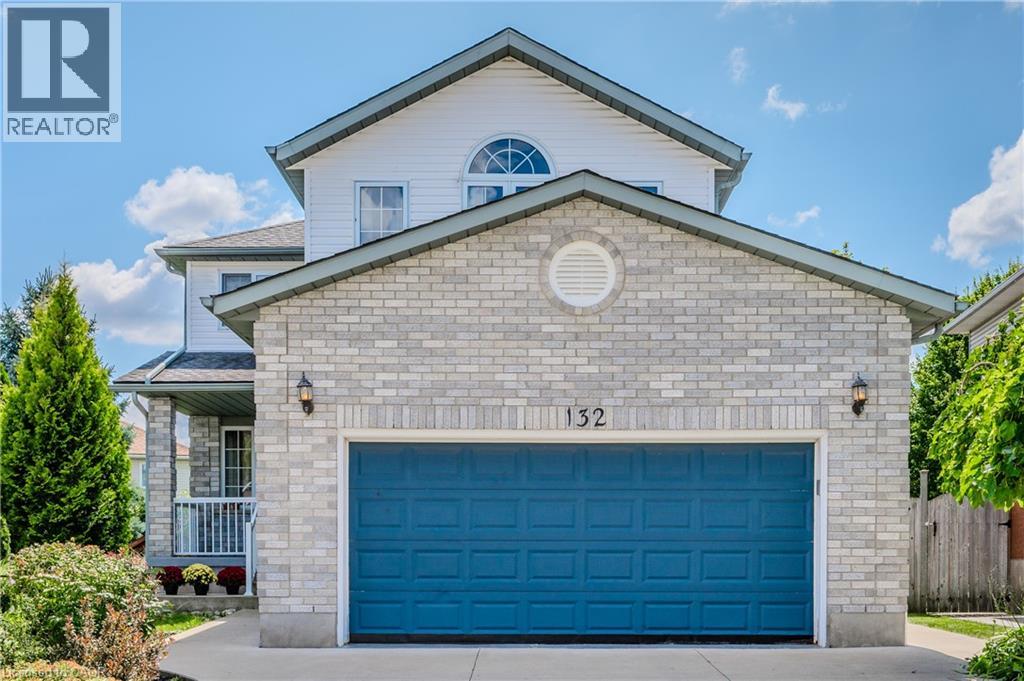
Kitchener, Ontario
Beautifully updated and well maintained 2 story detached home located in highly desirable Lackner Woods/Idlewood family friendly community. Bright & spacious, over 2,600 sq.ft. of finished living space and move-in ready! Thoughtfully designed & decorated open concept main floor offers formal Living/Dining room, spacious Kitchen with abundance of cabinets with granite countertops, glass backsplash and porcelain flooring. The main floor cathedral ceiling Family room provides direct access to composite deck with aluminum railings and a fenced yard. The upper floor offers 3 generously sized bedrooms and 2 bathrooms including Primary Bedroom with luxurious 4 piece ensuite with glass shower & large soaker tub. Hardwood floors on main and 2nd level and oak staircase. Fully finished basement features large Recroom with gas fireplace and oversized windows allowing for natural light, 3 piece bathroom and plenty of closet storage. The large cold cellar completes the lower level. Double car garage, concrete driveway and large welcoming front porch. The updates include: new kitchen (2018), fridge & dishwasher (2021), main bath, ensuite & powder room (2020), furnace (2024), water softener (2023). Fantastic neighborhood to raise your family surrounded by Idlewood and Briarcreek Parks with walking trails, steps away from Chicopee Ski Hill & the Grand River, great schools & transit. Minutes to Fairview Park Mall & multiple shopping plazas, quick access to Highway 7, 8 & 401. (id:19593)
RE/MAX Twin City Realty Inc.
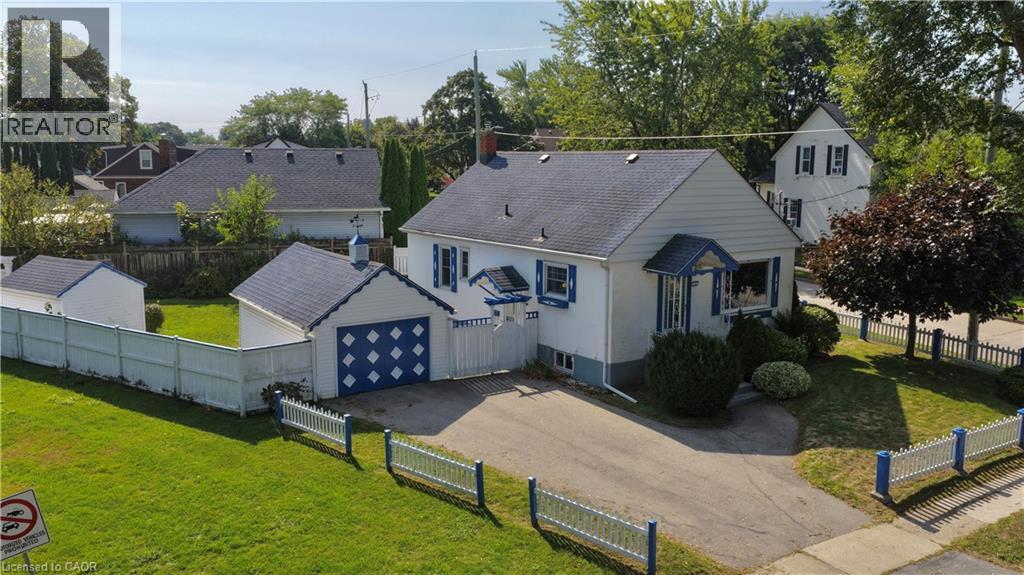
St. Catharines, Ontario
CONVENIENCE IS KEY. Come see this charming stucco Bungalow, North St. Catharines in the Fairview neighborhood. This picturesque property gives a view of Lancaster Park, a detached garage, shed and privacy with a large 50ft x 117.90ft corner lot. R2 Zoning. MAIN FLOOR Features 2 bedrooms and a full bath. BASEMENT POTENTIAL with a separate entrance, 3-piece bath, laundry, work bench and a free standing gas fireplace. Great for Downsizing, First Time Home Buyers or Investors. Close to the QEW and a short walk to restaurants, groceries, Fairview Mall and more. Add your final touches and make this home sweet home. Home is being sold in AS IS condition”. Measurements are approximate. (id:19593)
Stonemill Realty Inc.
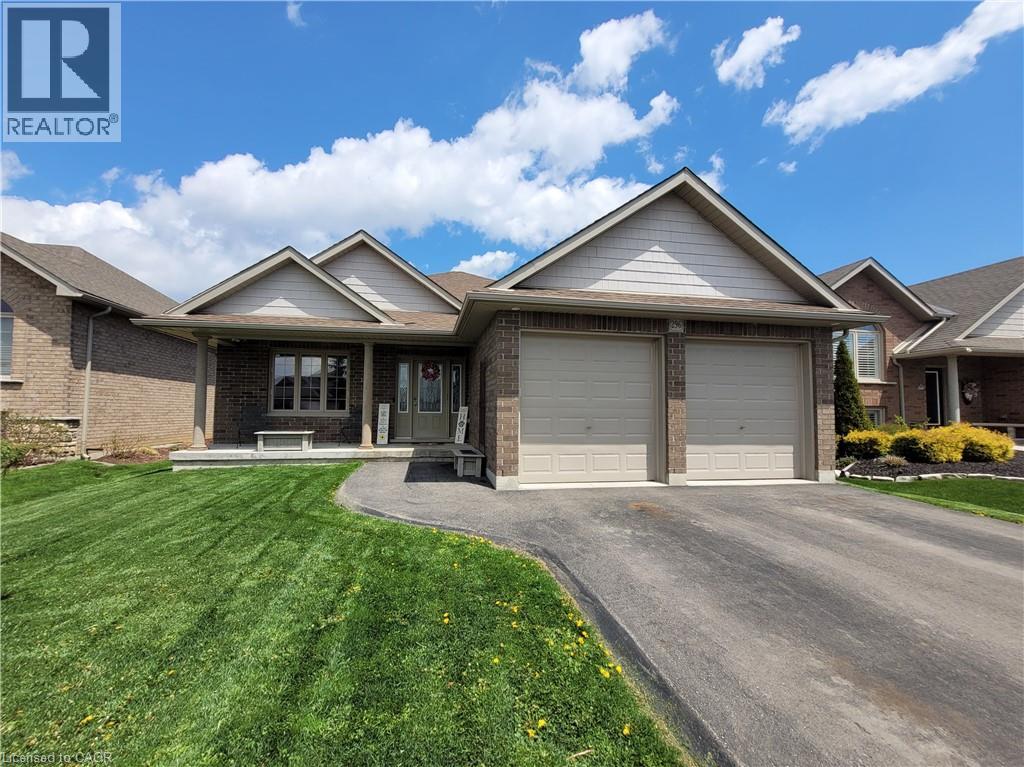
Simcoe, Ontario
Enjoy over 1,500 square feet of beautifully finished living space in the back corner of a new development in Simcoe. Welcome to 296 Donly Drive South. This beautiful all brick home boasts a spacious two-car garage, fully fenced back yard and paved driveway. Step inside and admire the open concept living, dining and kitchen area which extends from the front to the back of the house. Relax in the living room, sit down at the 8' long island or prepare meals in the kitchen which showcases tons of cabinet and countertop space. For those who like to eat meals as a family, enjoy the dining area which looks out on to the patio. From here, head down the hall to find your main floor laundry, bedrooms one and two and the first four piece bathroom. At the end of the hall, rest your head in the Primary Bedroom with walk in closet and primary 3-piece ensuite bathroom. Heading downstairs, never miss a step with the motion sensor stair lights from top to bottom. In the basement, let the kid's play or set up the ultimate family room in the sprawling finished space. Downstairs you'll also find a large fourth bedroom and your second 4-piece bathroom in the house. Also enjoy plenty of space in the Storage room that carries on to the Utility Room. Outside, relax on the rear covered deck while overlooking the backyard and watch your garden grow in the raised planter beds. Enjoy a green lawn with a Rainbird Sprinkler system that waters front, back and both side yards. Conveniently located to shopping, the hospital, restaurants and more! Pride in ownership is showcased throughout this entire home with many recent updates including Rainbird Sprinkler system (2025), New pot lights in the Laundry, Hallway, Foyer, Basement Bathroom (2026), Freshly painted baseboards, two bedrooms, laundry and two bathrooms (2026), New flooring in basement bedroom (2026). Sprinkler system professionally winterized and opened, Furnace and AC serviced annually. (id:19593)
Royal LePage Trius Realty Brokerage
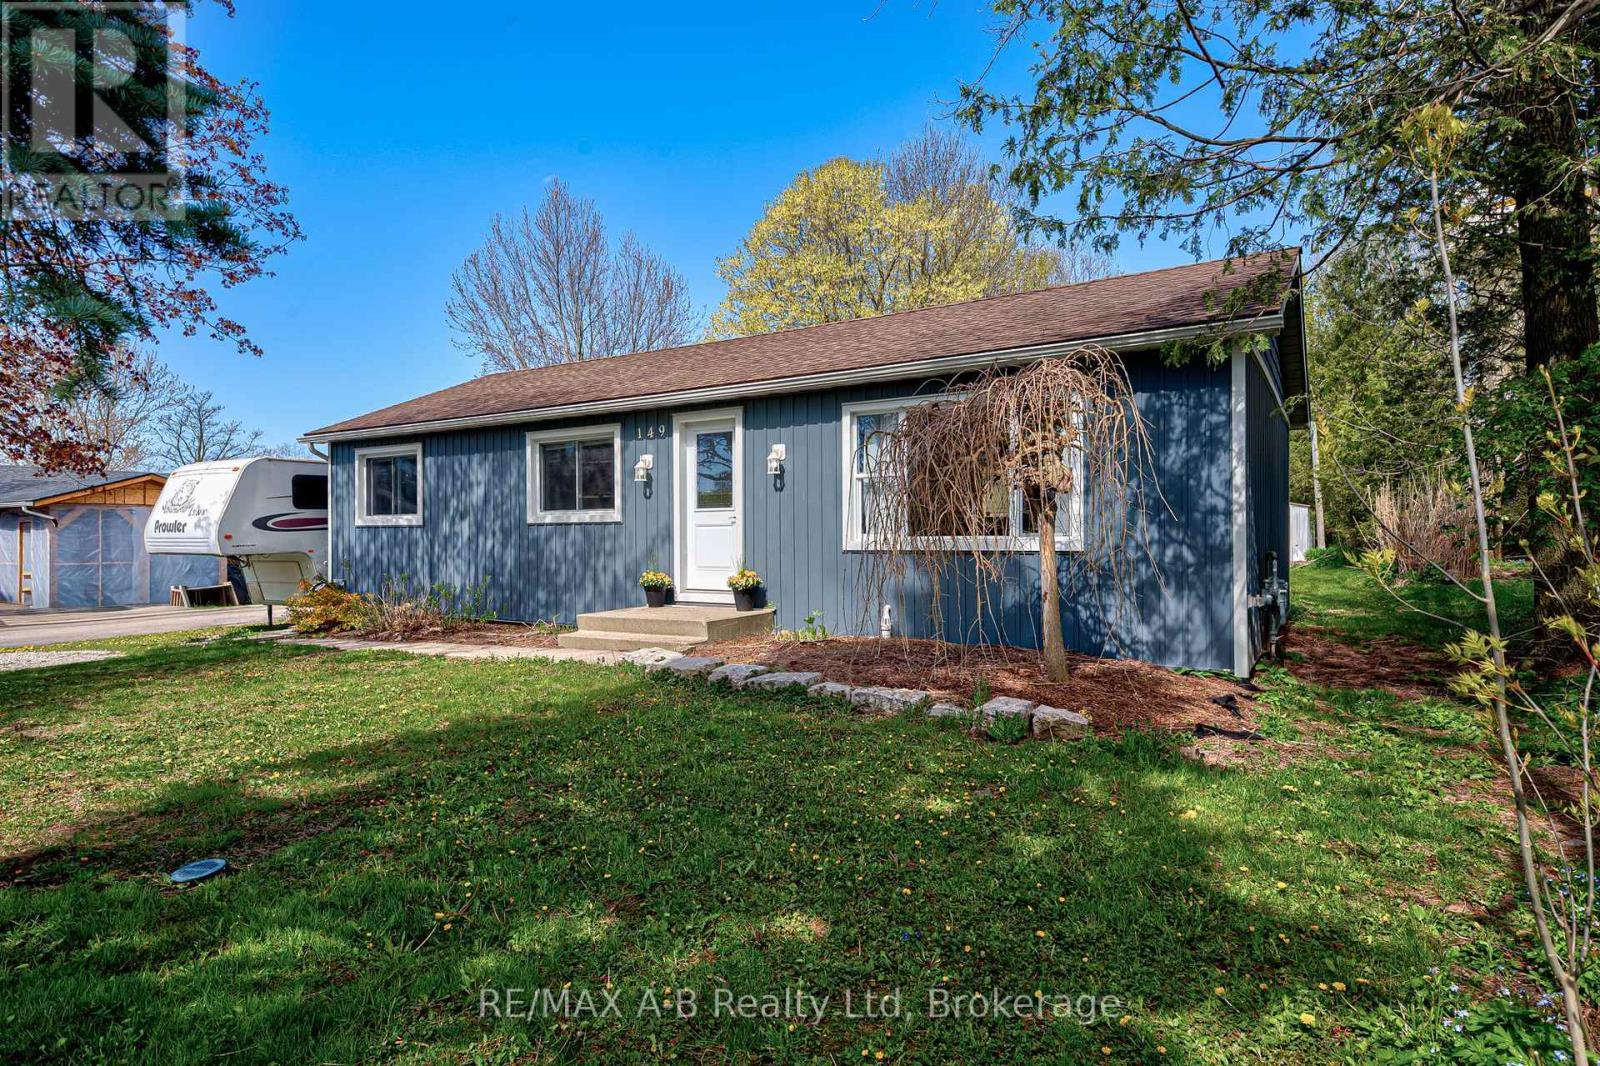
Huron East, Ontario
Small-Town Charm Meets Modern Comfort in Seaforth....Discover the perfect blend of tranquility and convenience in this move-in ready home located in the quiet community of Seaforth. Designed for effortless one-floor living , this residence has been thoughtfully updated in recent years, ensuring a contemporary feel with none of the "to-do"list. With an expansive outdoor space, this home sits on a 66 ft x 272 ft family size yard with incredible room for gardening, play or future outdoor projects. The detached 17 x 30 garage provides the perfect space for a workshop, hobbyist retreat, or a secure vehicle storage. An abundance of parking and a home that is updated and ready for a new owner. Experience the peace of small-town life without sacrificing modern amenities. Whether you are looking to downsize to convenient one-level living or seeking a spacious lot to call your own, this property offers it all. Schedule your private viewing today and see why this Seaforth gem is the perfect place to call home! (id:19593)
RE/MAX A-B Realty Ltd
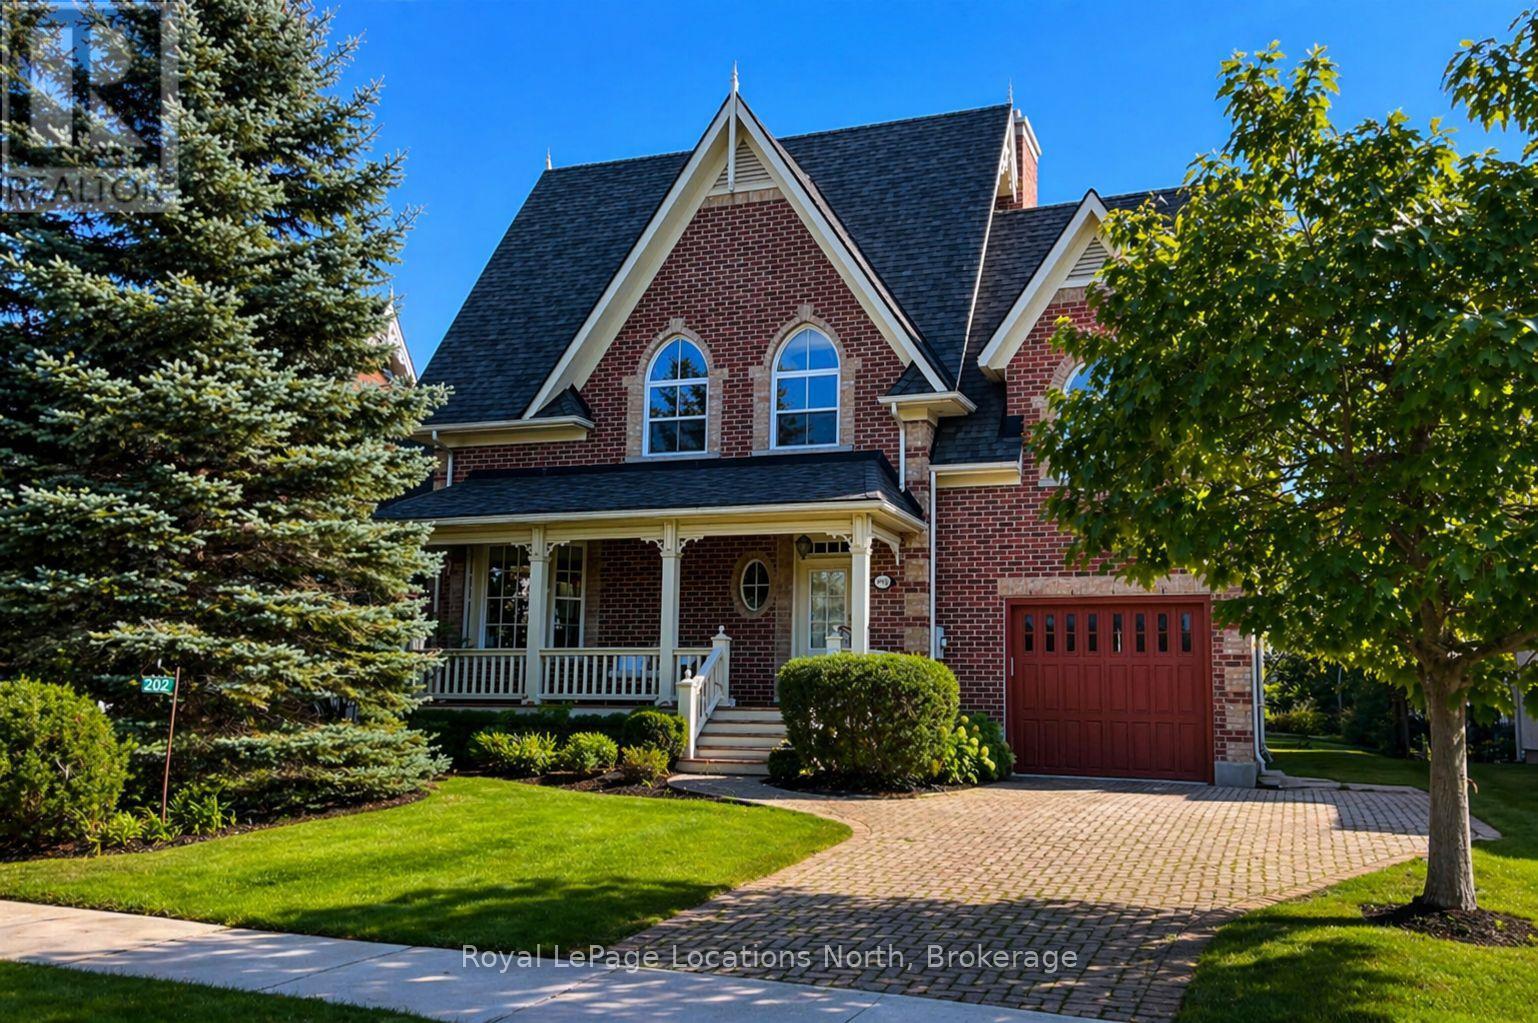
Blue Mountains, Ontario
Effortless turnkey property in Historic Snowbridge, perfectly positioned at the base of Blue Mountain. Surrounded by world-class four-season recreation, this beautifully maintained home places you minutes from Blue Mountain Resort, the region's premier four-season destination. With the waters and beaches of Georgian Bay, along with several exceptional golf courses at your doorstep, this property offers seamless access to the very best of Southern Georgian Bay living. Whether it's skiing in winter, cycling, hiking, golfing at Monterra, or enjoying summer days on the Bay, the lifestyle here is truly unmatched.Thoughtfully designed and filled with natural light, cathedral windows create bright and inviting living spaces throughout. The home features three spacious bedrooms and 2.5 bathrooms, offering a comfortable layout ideal for both weekend escapes and full-time living. A stunning four-season sunroom captures peaceful escarpment views and provides the perfect place to enjoy morning coffee, quiet afternoons, or relaxed evenings with family and friends.Designed for both comfort and entertaining, the home offers multiple gathering spaces, including two indoor fireplaces, an oversized back deck for summer entertaining, and a dedicated outdoor fire pit area ideal for cozy après-ski evenings after a day on the slopes. Interior design by Catherine Arcaro of Farrow Arcaro Design adds warmth and refined country elegance throughout the home.The lower level provides excellent additional living space with a large entertainment room, full bathroom, storage room, and utility area, with potential to add a fourth bedroom if desired. Whether used as a full-time residence, weekend retreat, or investment property, this exceptional Snowbridge home offers the perfect balance of comfort, location, and four-season lifestyle in the heart of Blue Mountain. Property is also available furnished. (id:19593)
Royal LePage Locations North
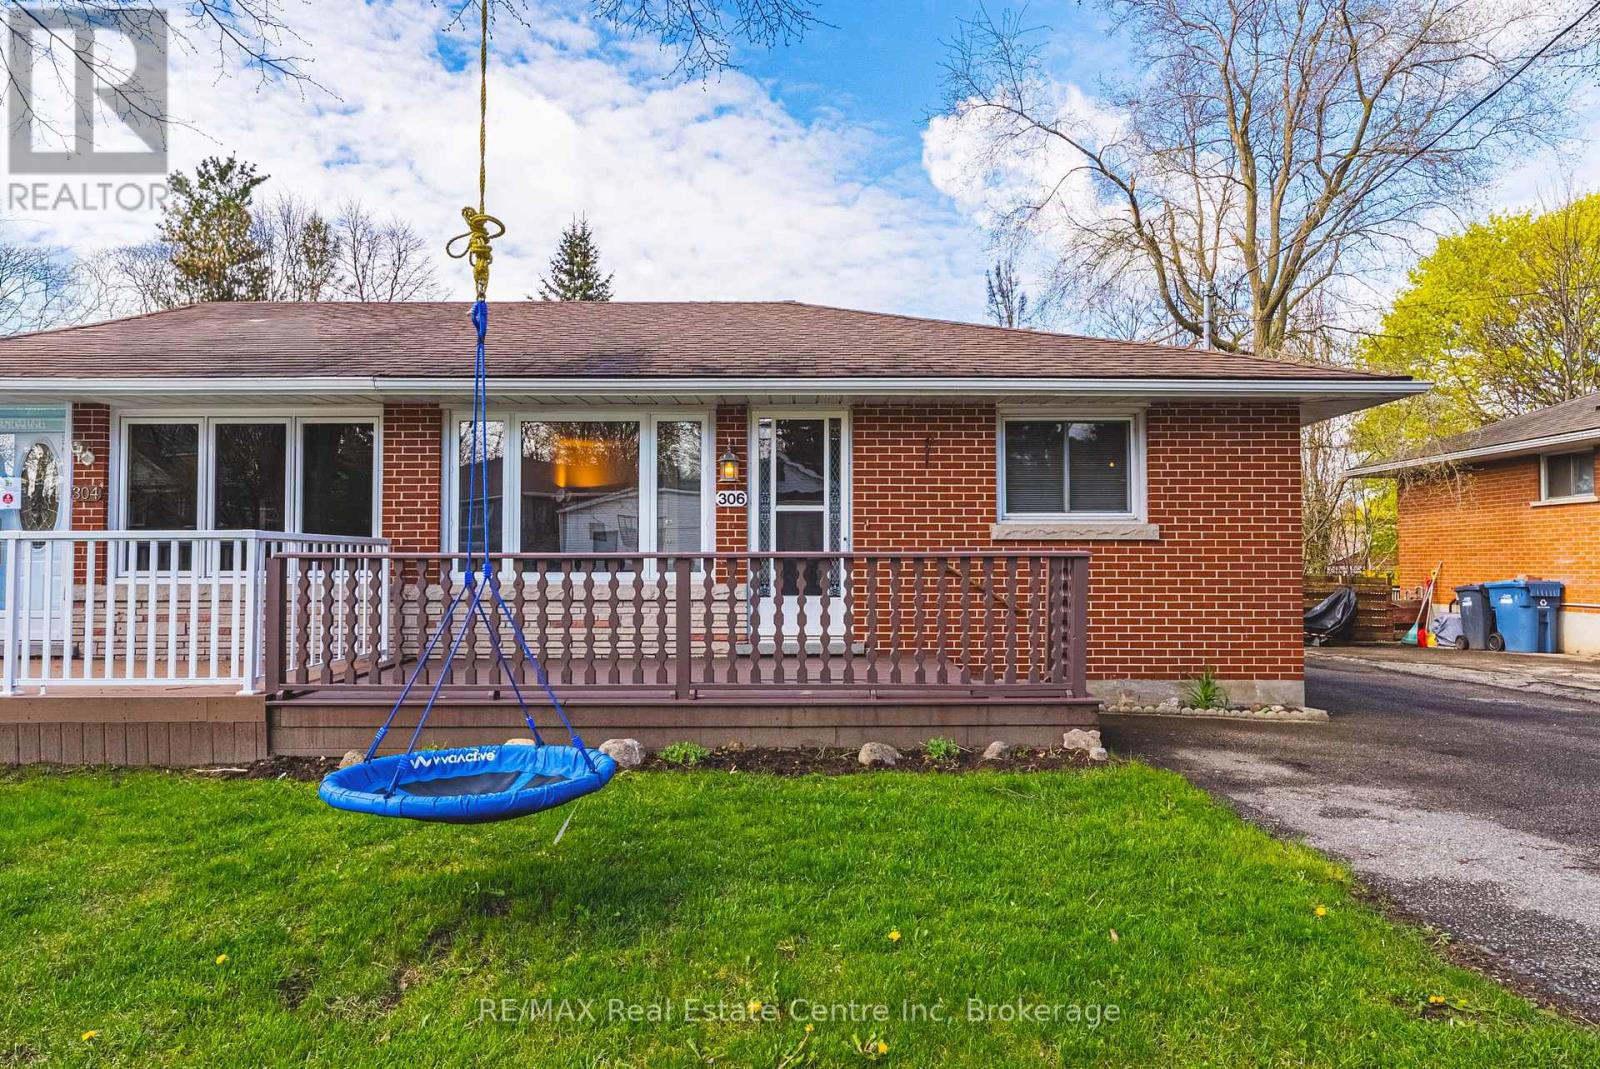
Guelph, Ontario
Welcome to this charming semi-detached bungalow nestled in Guelph's desirable north end! Offering exceptional value and plenty of potential, this home is an ideal opportunity for first-time buyers or anyone looking to get into the market. Step inside to a bright and functional layout featuring 2 comfortable bedrooms, a tidy kitchen, and a well-maintained 4-piece bathroom. The finished basement provides additional living space-perfect for a rec room, home office, or hobby area-giving you flexibility to suit your lifestyle. Outside, you'll find a fantastic backyard with ample room to relax, entertain, or create your own outdoor oasis. Enjoy the covered patio for summer evenings, along with the convenience of two storage sheds for all your tools and toys. With parking for up to 5 vehicles, there's no shortage of space for family and guests. This home is full of potential and ready for your personal touch. Whether you're starting out or looking to invest, this is a smart move in a great neighbourhood close to parks, schools, and everyday amenities (id:19593)
RE/MAX Real Estate Centre Inc