
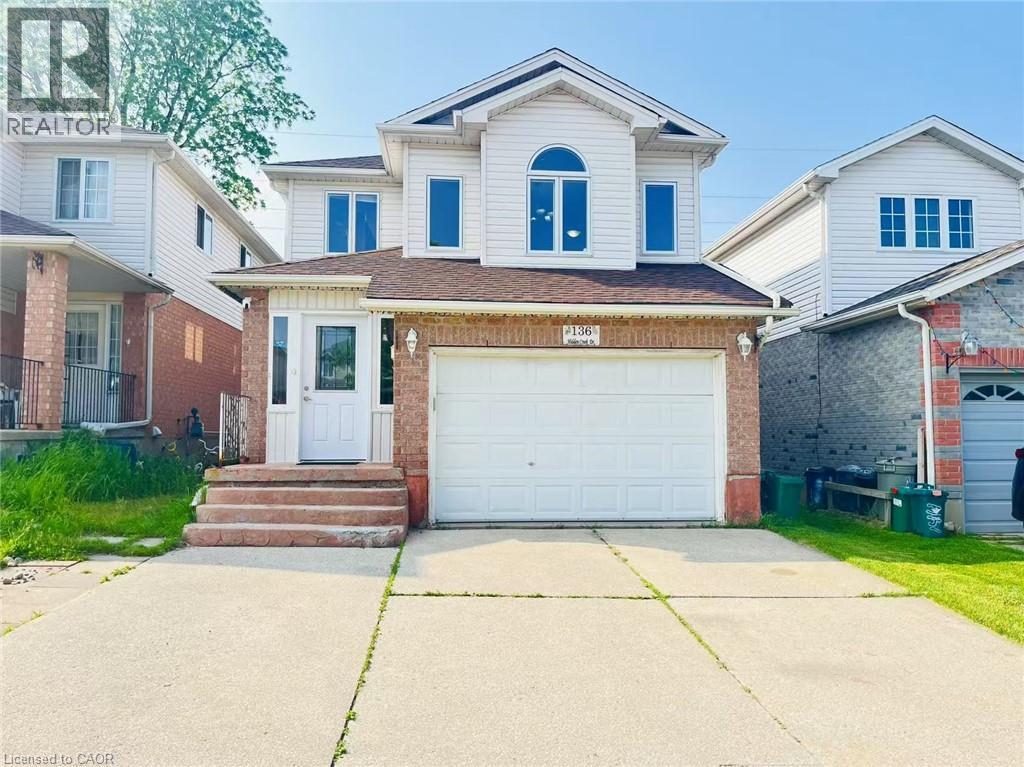
Kitchener, Ontario
Welcome to 136 Hidden Creek Drive, nestled in the heart of Kitchener’s Highland West community. This house offers 3 bedrooms and 2.5 bathrooms. You'll find a 1.5-car garage and a double driveway with good parking.The main floor features a bright and inviting living and dining area with gleaming hardwood floors that continue through the staircase and upper hallway.The dining room has sliders to a large deck perfect for outdoor gatherings with a large backyard. Upstairs, the main bedroom includes a walk-in closet, plus two more bedrooms and a full bathroom.The super large family room provides you with more spacious, comfortable and bright space.The fully finished basement includes large above-grade windows, creating a bright and functional space ideal for a family room, home office, or guest suite.This home located in a quiet, family-friendly neighbourhood with easy access to great schools, parks, The Boardwalk, shopping, and major highways.Book your showing today! (id:19593)
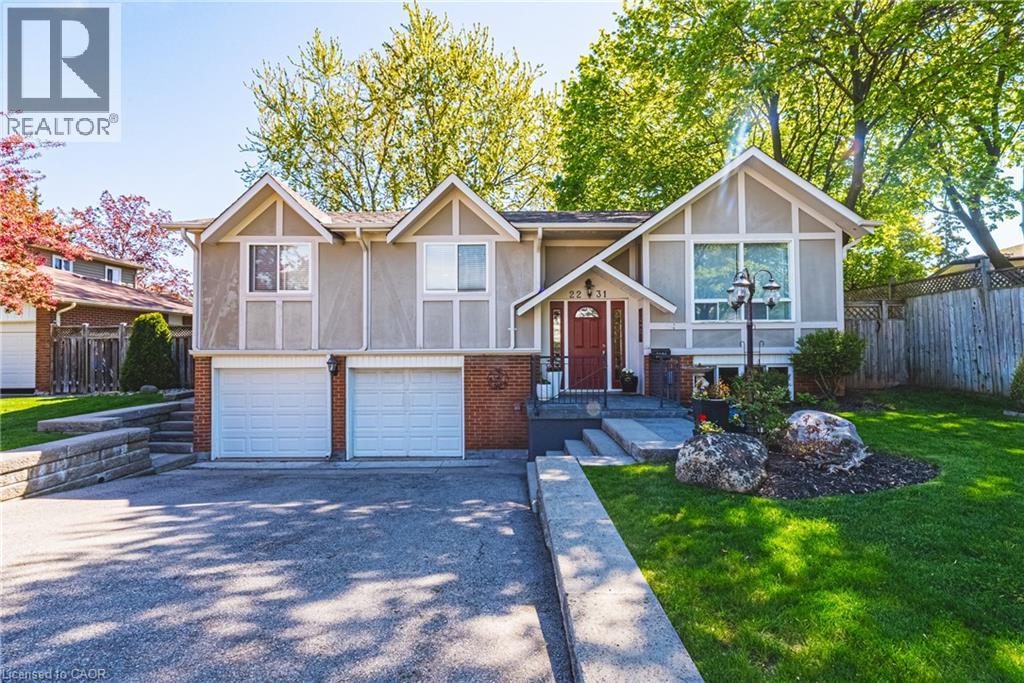
Burlington, Ontario
Nestled on a quiet, family-friendly street in the highly sought-after Brant Hills community, this beautifully maintained raised bungalow offers exceptional comfort, functionality, and privacy. Set on a mature lot, the home features 3 bedrooms, 2 full bathrooms, a double-car garage, and approximately 1,300 sq. ft. above grade, plus a fully finished lower level. The main floor offers an inviting and spacious layout with a bright living room, formal dining area, and an eat-in kitchen designed for everyday living and entertaining alike. The kitchen is complete with stainless steel appliances, ample cabinetry, and direct access to the expansive wood deck overlooking the private, fully fenced backyard. Three generously sized bedrooms and a well-appointed 4-piece bathroom complete the main level. The finished lower level adds valuable living space with a large family room, a second 4-piece bathroom, laundry room, abundant storage, and convenient access to the garage. Outside, the home continues to impress with an extra-deep double-car garage, double driveway, and a beautifully landscaped pool-sized backyard featuring a spacious deck— creating the perfect setting for outdoor entertaining and family enjoyment. Ideally located close to parks, schools, shopping, and all amenities. (id:19593)
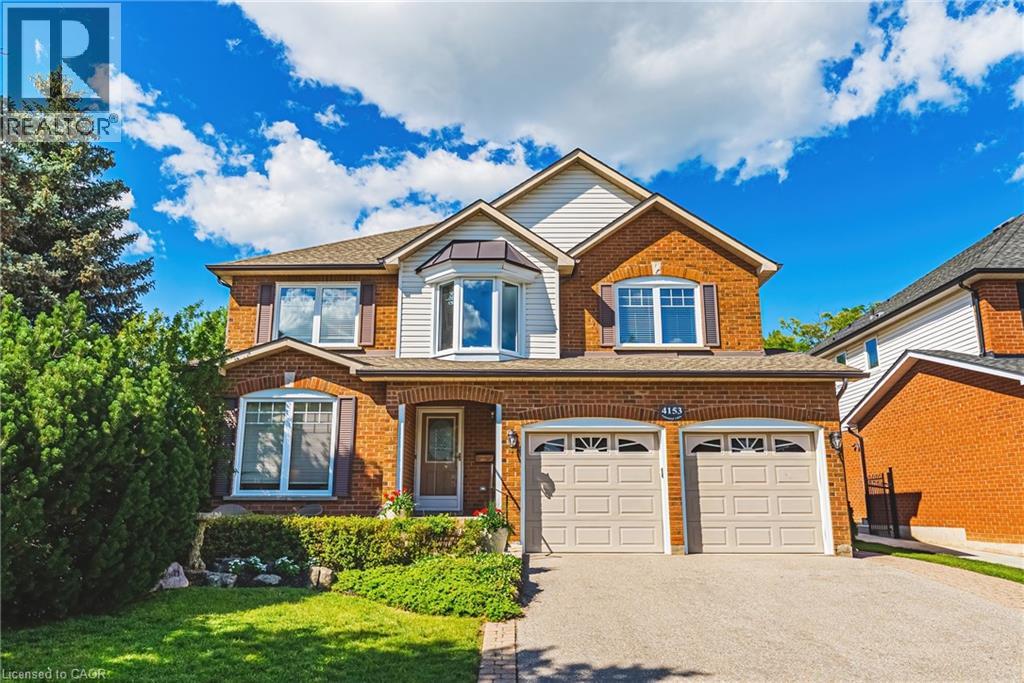
Burlington, Ontario
Beautiful 2-storey Millcroft home! Situated on a quiet crescent, this home has 4 bedrooms, 4 bathrooms and a private backyard! Featuring approximately 2900 square feet, this home has been lovingly maintained and boasts a fabulous floorplan. The main floor has a great flow and offers hardwood flooring, large principal room sizes and plenty of natural light throughout. The spacious eat-in kitchen has backyard access, ample cabinetry and stainless-steel appliances. The kitchen flows to the family room- which features a gas fireplace. There is also a dining room and living room. Lastly, the main floor includes a 2-piece powder room and large walk-in shower (formerly a laundry room) and garage access! The bedroom level includes 4 spacious bedrooms plus area for an office / den and THREE full bathrooms. The primary bedroom has a 5-piece ensuite and walk-in closet. The unspoiled lower level has plenty of potential. The exterior of the home has fabulous curb appeal and features a landscaped, pool-sized yard with a large wood deck. There is a double driveway with parking for 2 cars, a double car garage and front patio with a seating area. This perfect family home is on a fabulous street and is walking distance to school and parks. Minutes from all amenities, public transit, and major highways! (id:19593)
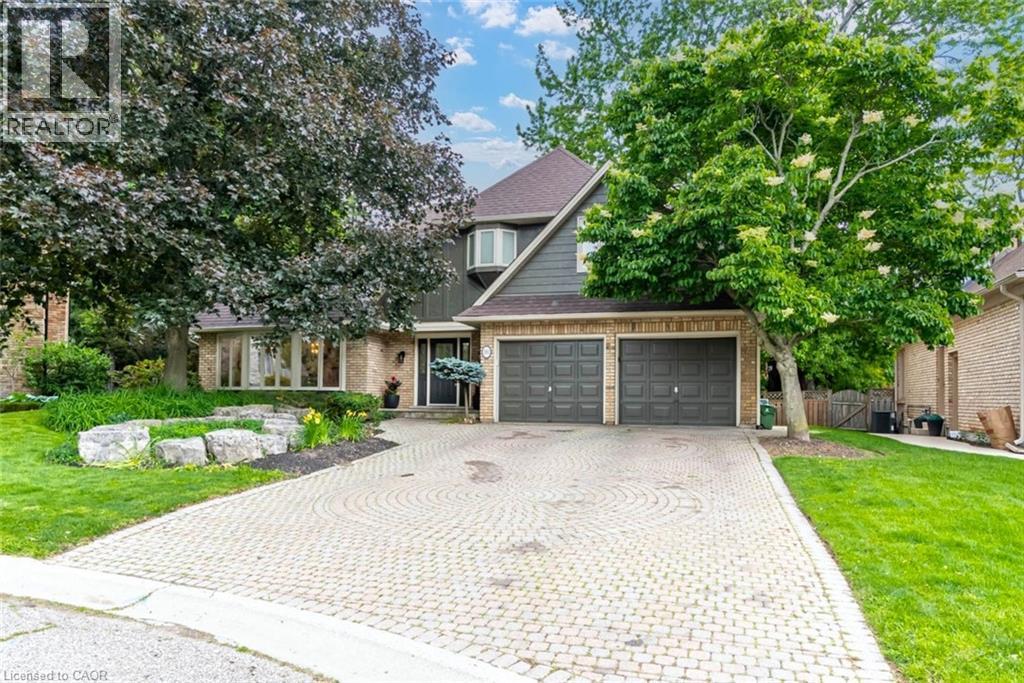
Ancaster, Ontario
Rarely available opportunity on one of the area’s most coveted, high-demand courts! Tucked away at the quiet end of Golf Links Road, this spectacular 3,200 square foot executive home sits on a highly private, beautifully treed pie-shaped lot spanning nearly 100 feet across the back, complete with an in-ground pool and a covered lounging area perfect for relaxing. Properties on this exclusive court rarely come up for sale, offering a rare chance to live just a one-minute walk from the prestigious Hamilton Golf and Country Club. The main level features a formal living room, separate dining room, massive family room, large kitchen with a chef's pantry, a private office, and a powder room alongside access to the double car garage. Upstairs boasts four large bedrooms and two full baths, including a primary suite with a gorgeous gas fireplace open to the fully renovated ensuite. The huge finished basement offers incredible in-law or entertaining potential with a large family room and kitchen/bar setup, a fifth bedroom, a bonus room, a full bath, and ample storage. With three fully renovated full bathrooms and a main floor powder room, this home is an absolute must-see. (id:19593)
Burlington, Ontario
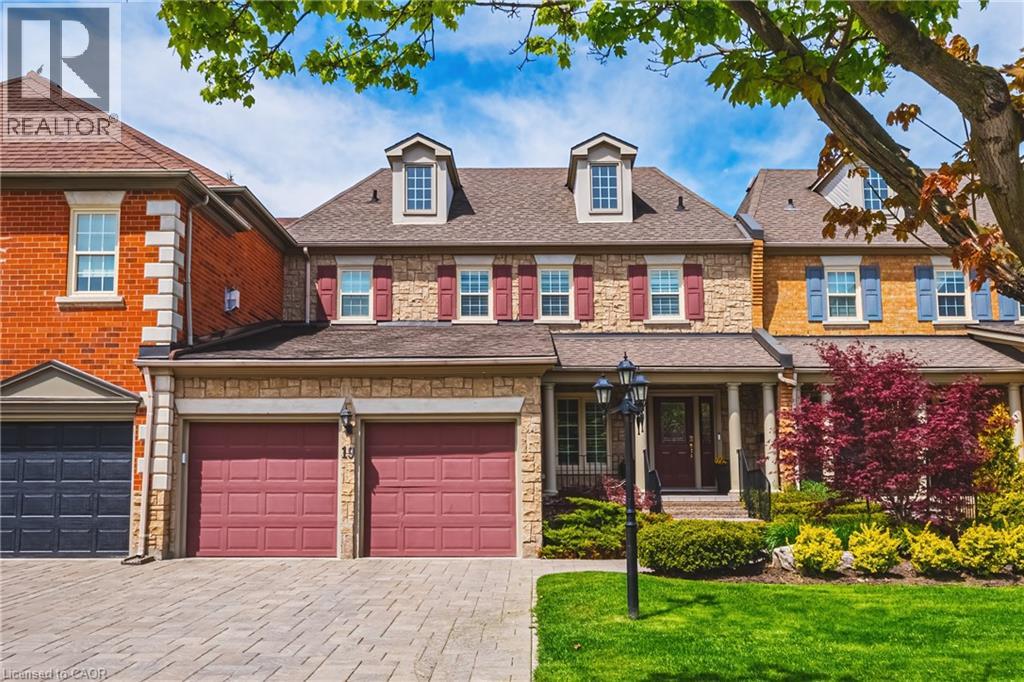
Spectacular executive townhome in the prestigious Millcroft community, where timeless elegance meets modern luxury. Thoughtfully designed with beautifully appointed principal rooms, sophisticated décor, and premium finishes throughout, this exceptional residence offers refined living in one of Burlington’s most sought-after neighbourhoods. Boasting over 2600 square feet plus a finished lower level, this 2-storey home has 3+1bedrooms and 3.5 baths. The main level welcomes you with a private front double door entry leading into a grand foyer, elegant formal living room with electric fireplace and stone feature wall, spacious family room and a large dining room ideal for entertaining. The elevated eat-in kitchen is a true showpiece, featuring quartz countertops and backsplash, high-end appliances, and seamless access to the private backyard retreat. A stylish laundry room and chic two-piece powder room complete this level. Upstairs, you’ll find three generously sized bedrooms and two beautifully updated bathrooms. The oversized primary suite offers a serene escape with expansive windows, abundant natural light, and a luxurious four-piece ensuite. The finished lower level extends the living space with a spacious recreation room, bedroom, additional three-piece bathroom and ample storage space. Outside, enjoy the convenience of a double-car garage and private, low maintenance yard. (id:19593)
Burlington, Ontario
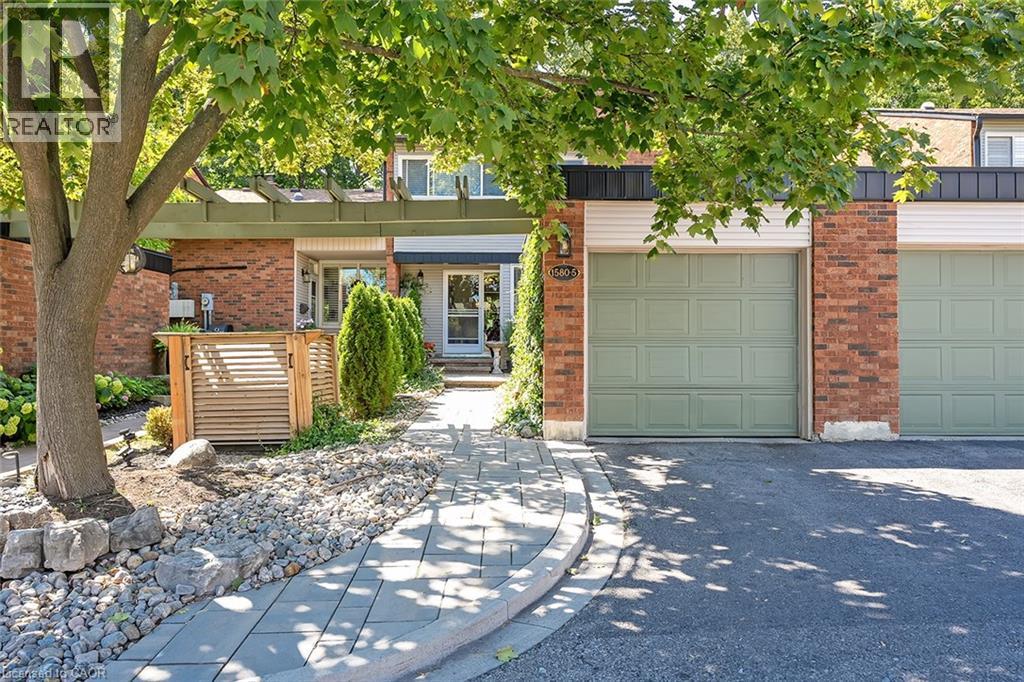
This stunning townhome offers 3 bedrooms, 2.5 baths and backs onto a beautiful ravine in Tyandaga! This updated unit boasts almost 1600 square feet of well-appointed space PLUS a finished walk-out lower level! The main level has hardwood flooring throughout, a large family room with a gas fireplace and separate dining room. The kitchen features solid wood cabinetry, stainless steel appliances, quartz counters and a stone backsplash. The main level also has a 2-piece bathroom and screened in porch overlooking the ravine. The upper level includes 3 spacious bedrooms and hardwood flooring throughout. The primary bedroom has a 3-piece ensuite, walk-in closet and its own private screened in porch overlooking the ravine. There is also a 4-piece main bath with a separate tub and shower. The walk-out lower level has vinyl flooring, a large family room with plenty of natural light, a gas fireplace, a laundry room and plenty of storage space! The exterior of the home features a single car garage and beautiful landscaping. The private gated backyard patio overlooks the ravine. This quiet complex boasts an in-ground pool, party room and full snow removal / grass cutting! Situated in a quiet, family friendly neighbourhood and close to schools, parks and all amenities! (id:19593)
Burlington, Ontario
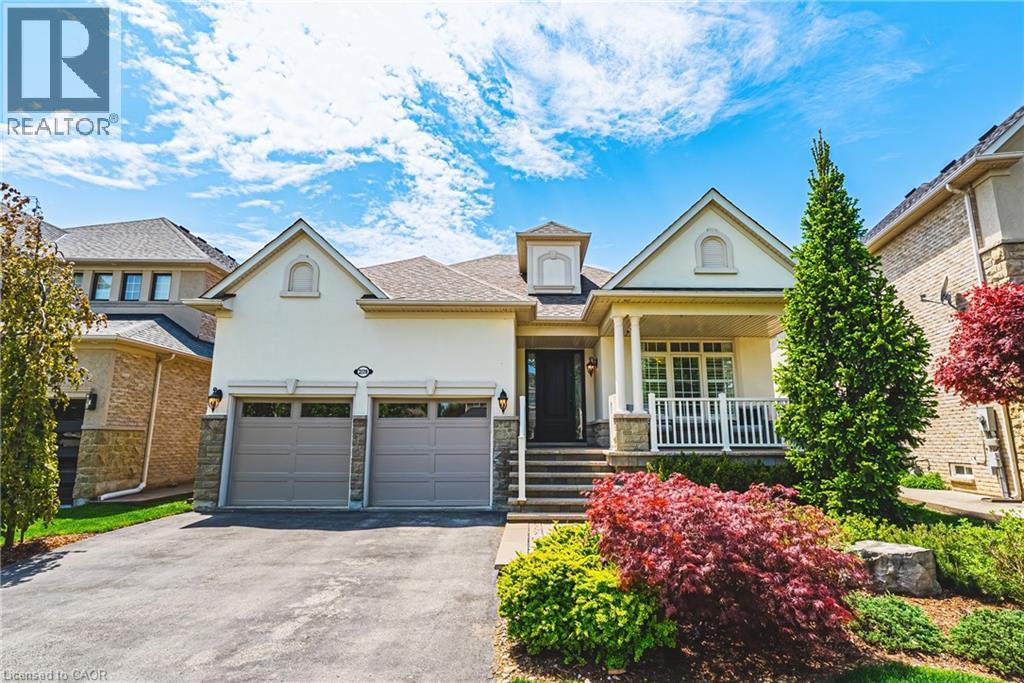
This exceptional Millcroft bungalow boasts 2 bedrooms PLUS a den, a double car garage and an incredible backyard oasis with a heated in- ground pool! Approximately 2100 sqaure feet of beautifully finished space and a fully finished lower level! The private backyard is nothing short of extraordinary — a luxurious outdoor escape featuring a saltwater gunite pool, custom cabana, outdoor kitchen, fireplace lounge, and bathroom- creating the ultimate setting for entertaining or quiet evenings by the water features. Inside, soaring ceilings, expansive windows, and a dramatic skylight fill the home with natural light, enhancing the open-concept design. The chef-inspired kitchen features stone counters, stainless steel appliances, and seamless flow into the great room anchored by floor-to-ceiling windows and a gas fireplace. A separate formal dining room with cathedral ceilings offers an elegant backdrop. The primary suite is a serene retreat with backyard access, a 2-sided fireplace, and a spa-inspired ensuite. A second main-floor bedroom enjoys its own ensuite bath, ideal for guests or family. The main floor also features a separate den, 2 piece bath, and laundry room! The finished lower level offers ample versatility with expansive recreation and media spaces, an additional bedroom with adjoining sitting area /office, 3-piece bath and abundant storage — perfectly suited for extended family or a nanny suite. A rare offering in Millcroft! (id:19593)
Port Rowan, Ontario
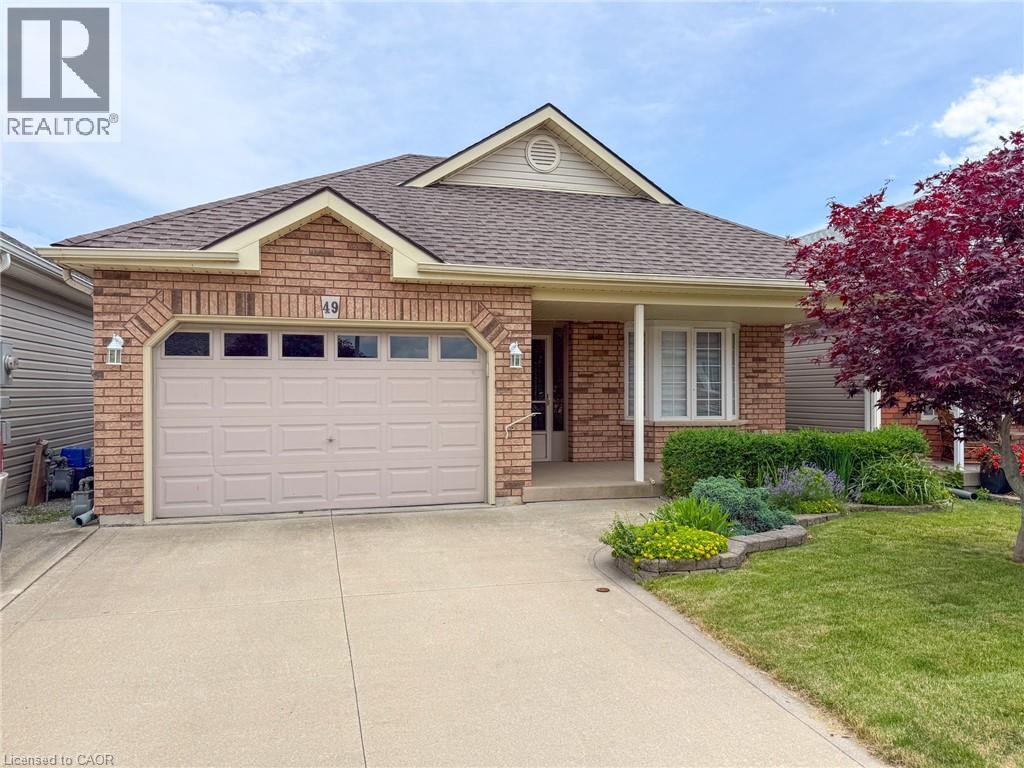
Nestled in the highly desirable Villages of Long Point Bay, this 2 Bedroom, 3 Bathroom residence blends community convenience with family-friendly practicality. The open-concept main living area of the home features a living room/dining area w/ gas fireplace plus a spacious kitchen & dinette with sliding doors to the rear wood deck. The kitchen offers ample cabinetry and quartz countertops, a tiled backsplash, plus an extended peninsula counter with seating for stools. The home also showcases a primary bedroom with a private ensuite 3-piece bath & walk-in closet. An additional bedroom/office, 4-piece bathroom & main floor laundry with inside access from the garage completes the main floor. Sola tubes are installed in both main floor bathrooms & over the basement staircase allowing lots of natural light to flood these spaces. Continuing to the basement, there is also a large recreation room with a natural gas corner fireplace, an additional finished room with two closets, a 4-piece bathroom and a large unfinished storage room. Outside, the home includes a nicely landscaped yard plus a Generac backup generator for peace of mind, and a storage shed for outdoor storage convenience. Residents here enjoy an array of amenities including indoor pool, hot tub, gym, party and craft rooms, workshop, and active community activities, plus outdoor perks like pickle ball, bocce ball, shuffleboard, and a scenic walking path around a large water feature. Call for your personal viewing today! (id:19593)
Burlington, Ontario
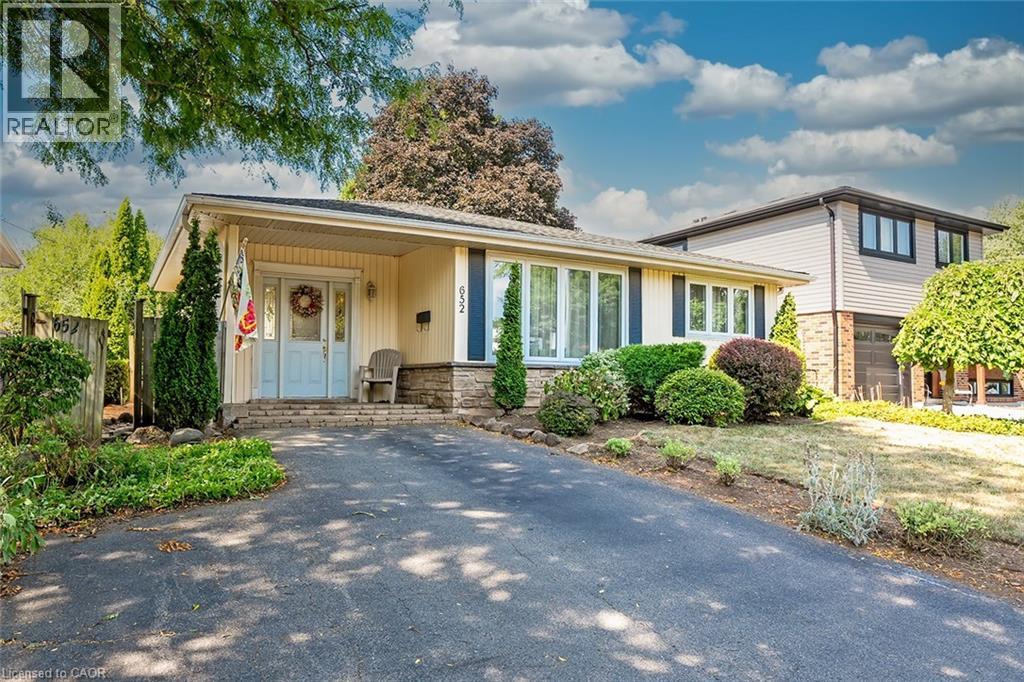
Welcome to this family-friendly neighbourhood located within walking distance to schools, parks, shopping and the GO train. This beautiful 3 level back split sits on a private 50-foot x 110-foot lot in southeast Burlington! This 3+1 bedroom home boasts 1.5 baths and is approximately 1500 square feet plus a lower level. This home is carpet-free throughout and offers plenty of potential. The main level boasts a large entry area / family room and spacious living / dining room combination. The eat-in kitchen has wood cabinetry and plenty of natural light. The upper level has hardwood flooring throughout, 3 bedrooms and a 4-piece bathroom. The lower level features a den/rec room, 4th bedroom, 2-piece bath, workshop, separate laundry room and a large crawl space. The exterior of the home features a 3-car driveway and a private rear yard with a large wood deck! (id:19593)
Minto, Ontario
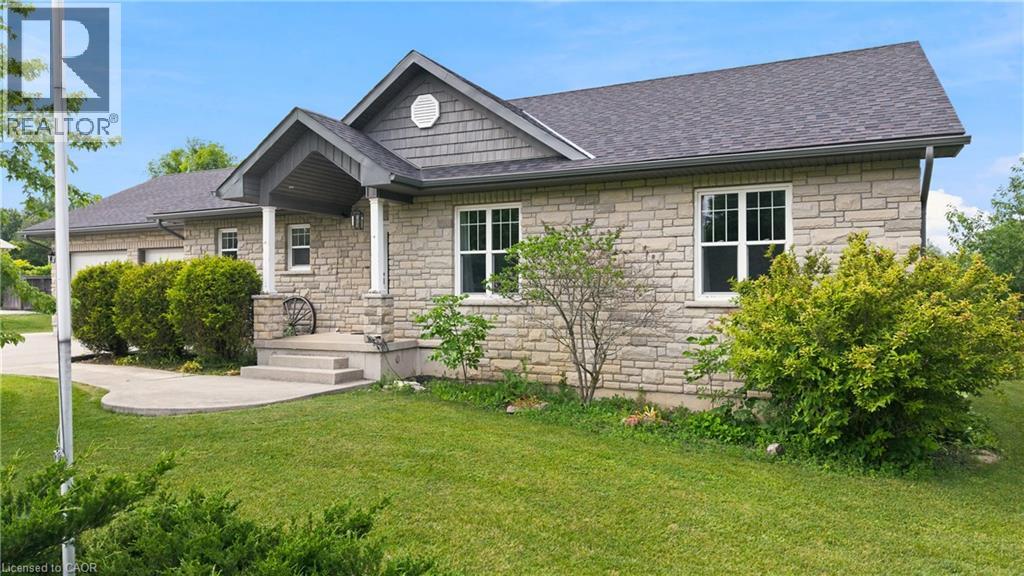
Welcome to 14 Regency Drive in the charming community of Clifford, where small-town living meets modern comfort. Nestled in one of Minto's desirable neighbourhoods, families and seniors live side by side, creating a warm, welcoming sense of community. Enjoy the convenience of being just a 6-minute drive to Harriston, 12 minutes to Mount Forest, and within approximately one hour of Orangeville, Guelph, and the Kitchener-Waterloo region, making commuting and everyday amenities easily accessible while enjoying the peace of rural living.This beautifully designed bungalow offers over two levels of finished living space with 3+1 bedrooms, 2.5 bathrooms, and a functional layout perfect for families, retirees, or multi-generational living. The bright, open-concept main floor is filled with natural light and features a spacious living area that flows seamlessly into the dining room and kitchen. The thoughtfully designed kitchen offers ample cabinetry, generous counter space, a centre island, and a pantry, making it ideal for everyday living and entertaining. A walkout from the dining area leads to the backyard, extending your living space outdoors. The primary suite provides a peaceful retreat with a walk-in closet and private ensuite, while two additional bedrooms, a full bathroom, convenient main-floor laundry, and inside access to the attached double garage complete the main level.The finished lower level adds exceptional versatility with a fourth bedroom, a spacious recreation room, a two-piece bathroom, and plenty of room for a home office, gym, games room, or additional storage. A convenient walk-up from the basement to the attached garage provides added functionality, making it easy to move items between levels while offering excellent flexibility for everyday living. Whether you're searching for a quiet place to raise a family or a peaceful community to enjoy retirement, 14 Regency Drive delivers the perfect balance of comfort and location in the heart of Minto. (id:19593)
Delhi, Ontario
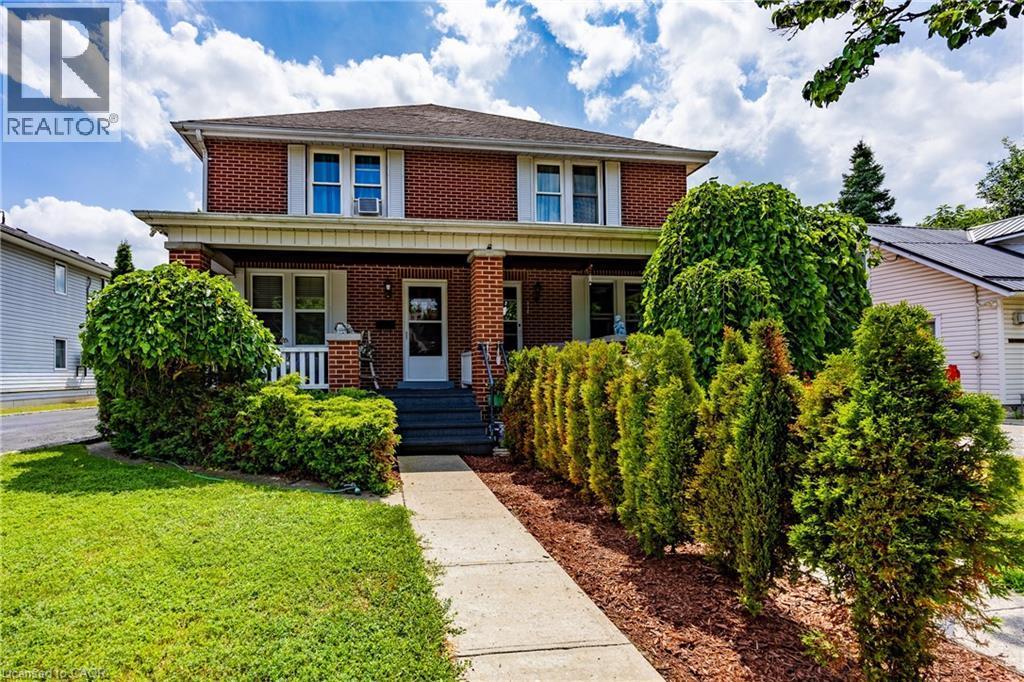
Rare opportunity to own this well-maintained side-by-side duplex in the heart of Delhi! Each spacious two-storey unit offers its own charming covered front porch, creating excellent curb appeal and a welcoming entrance for tenants or owners alike. Inside, you'll find generous main floor living spaces featuring beautiful hardwood flooring throughout the living room, dining room, and kitchen. One unit offers 2 bedrooms and a spacious 4-piece bathroom, while the second unit features 3 bedrooms and its own 4-piece bath. Both units include full basements with updated flooring, offering plenty of additional living space with room for a recreation room, home office, gym, or potential extra bedroom (subject to local requirements). Most windows have been replaced and updated electrical services, adding to the property's overall value and efficiency. Outside, enjoy the large yard and a double detached garage, providing ample parking and storage. This unique duplex has been lovingly maintained and is truly move-in ready. Whether you're looking to expand your investment portfolio or live in one unit while generating income from the other, this is a one-of-a-kind opportunity. Nothing to do but collect the rent! (id:19593)
Brantford, Ontario
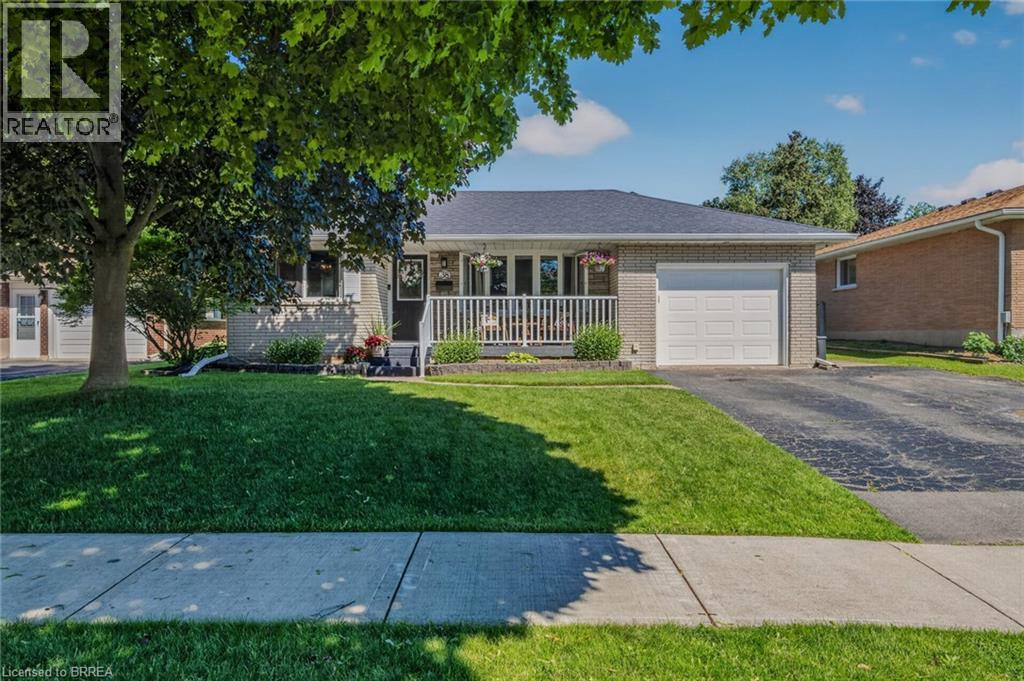
Welcome to this beautifully upgraded 3+2 bedroom, 4-level side-split nestled in a quiet, family-friendly neighbourhood in Brantford. Thoughtfully renovated throughout, this move-in-ready home offers exceptional space and functionality for growing families. The heart of the home is the stunning custom eat-in kitchen with granite counter top. Fully updated and featuring large windows through out that fills the space with natural light. The hardwood floors are stunning thought out the home.The open-concept living and dining area, provides an inviting atmosphere. The upper level boasts three spacious bedrooms and a beautifully renovated 4-piece bathroom. The bright finished third level features large above-grade windows, separate entrance, additional bedroom, and a modern renovated bathroom offering excellent flexibility for extended family, guests, or a home office setup. The fourth showcases a additional large bedroom with walk in closet and family room completed 2025. Step outside into a backyard oasis, featuring a heated in-ground pool and gazebo. Located in a desirable North End neighbourhood close to schools, parks, shopping, transit, and major commuter routes, this exceptional home combines comfort, style, and convenience. (id:19593)