
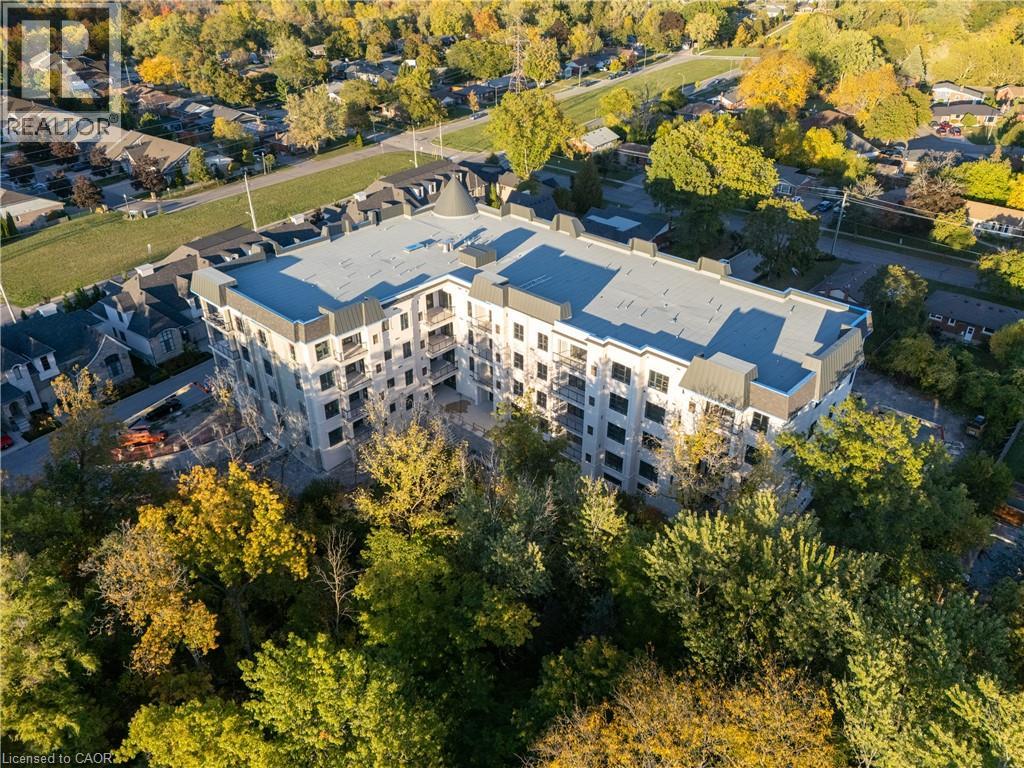
St. Catharines, Ontario
Welcome to The Gaultier A2 at Coveteur, Niagara's newest address for luxury living. This stunning fourth-floor suite offers 1,457 sq. ft. of beautifully finished living space with 2 spacious bedrooms and captivating West-facing views of the surrounding natural scenery. Designed for modern elegance, this open-concept suite features 10-ft ceilings, 8-ft doors, and an architecturally distinctive circular foyer. Personalize your home with one of four curated designer decor stylesParisian, Scandinavian Chic, New York Loft, or European Traveller each crafted for timeless sophistication. The kitchen boasts designer cabinetry with crown moulding, quartz countertops, a tile backsplash, and an eat-in island perfect for entertaining. Enjoy year-round comfort with an Echobee smart thermostat and an individual high-efficiency MagicPak system with fresh air ventilation. Elegant three-pane sliding doors open to a private balcony offering serene views. Building amenities include a landscaped outdoor terrace, party room with kitchen, library and lounge with two-sided fireplace, and a fitness and yoga studio. One underground parking space and locker included. Built strong with Insulated Concrete Forms (ICF) for superior quality and energy efficiency. Construction is underway with occupancy expected Fall 2026. (id:19593)
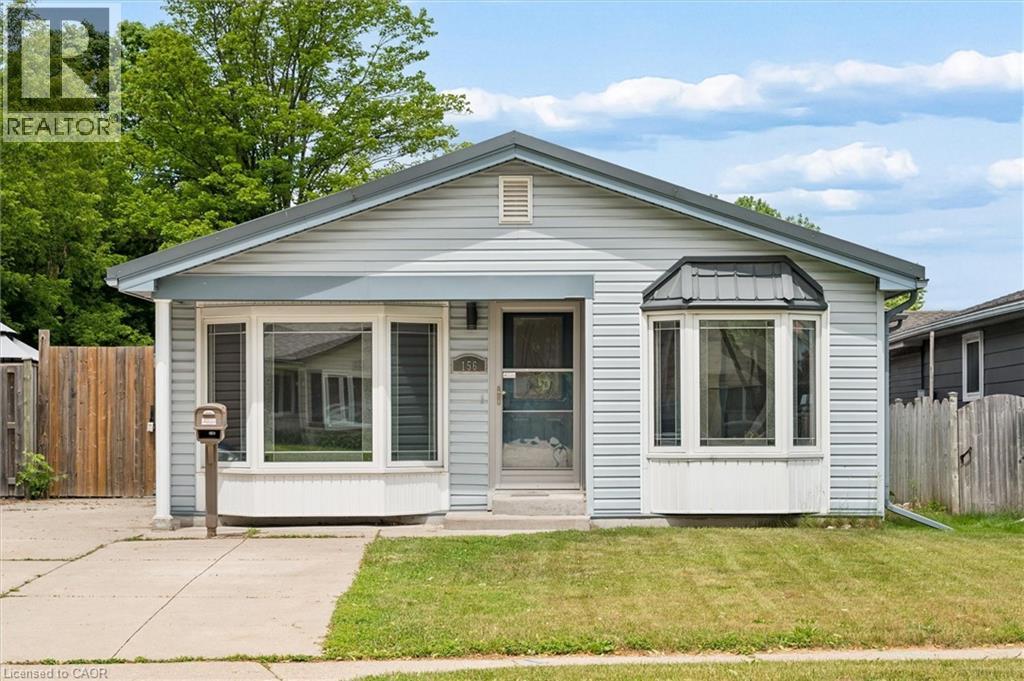
Kitchener, Ontario
Welcome to 156 Traynor Avenue, a fully vacant and renovated legal duplex offering exceptional flexibility for investors and end users alike. Whether you're looking to add a turnkey income property to your portfolio, live in one unit while offsetting your mortgage, or accommodate multi-generational living, this property presents a unique opportunity to make it your own. Both units have been thoughtfully updated and are move-in ready. The upper unit features 3 bedrooms, 1 bathroom, a bright and spacious living area, and an updated kitchen complete with stainless steel appliances and a new dishwasher. Large bay windows flood the space with natural light, creating a warm and inviting atmosphere. The lower unit offers 2 bedrooms, 1 bathroom, modern finishes throughout, and access to the backyard deck. Each unit has separate laundry facilities, while the double-wide concrete driveway provides parking for up to five vehicles. A new water softener adds additional value and convenience for future owners and tenants alike. Located in a convenient Kitchener neighbourhood, you're just minutes from Fairview Park Mall, shopping, restaurants, transit, schools, parks, and countless everyday amenities. With vacant possession and extensive updates already completed, this turnkey legal duplex is ready for its next chapter. (id:19593)
Kitchener, Ontario
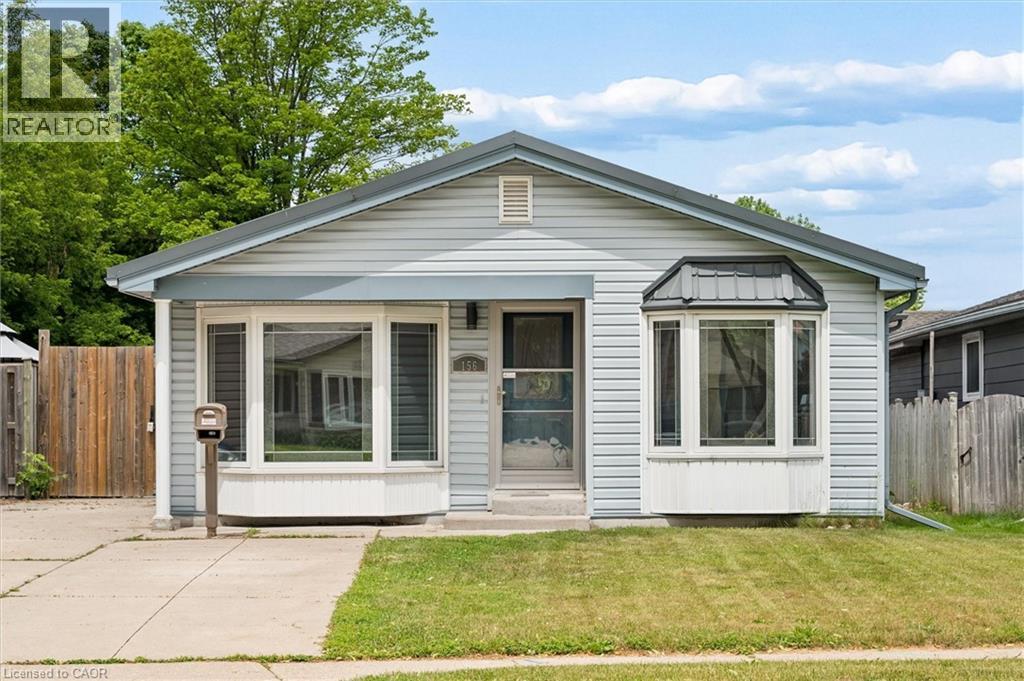
Welcome to 156 Traynor Avenue, a fully vacant and renovated legal duplex offering exceptional flexibility for investors and end users alike. Whether you're looking to add a turnkey income property to your portfolio, live in one unit while offsetting your mortgage, or accommodate multi-generational living, this property presents a unique opportunity to make it your own. Both units have been thoughtfully updated and are move-in ready. The upper unit features 3 bedrooms, 1 bathroom, a bright and spacious living area, and an updated kitchen complete with stainless steel appliances and a new dishwasher. Large bay windows flood the space with natural light, creating a warm and inviting atmosphere. The lower unit offers 2 bedrooms, 1 bathroom, modern finishes throughout, and access to the backyard deck. Each unit has separate laundry facilities, while the double-wide concrete driveway provides parking for up to five vehicles. A new water softener adds additional value and convenience for future owners and tenants alike. Located in a convenient Kitchener neighbourhood, you're just minutes from Fairview Park Mall, shopping, restaurants, transit, schools, parks, and countless everyday amenities. With vacant possession and extensive updates already completed, this turnkey legal duplex is ready for its next chapter. (id:19593)
Simcoe, Ontario
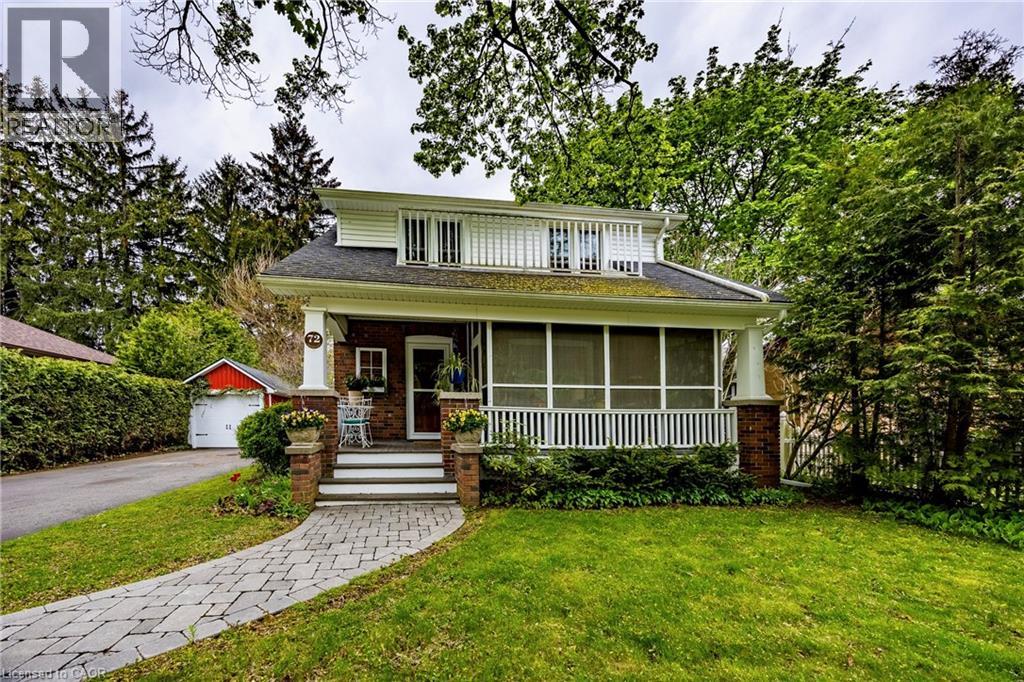
Nestled in one of Simcoe’s most iconic neighbourhoods, this traditional one and a half storey brick Century home offers a picturesque lifestyle fronting onto Clifton Park. Unwind in the private, screened-in sitting room on the front porch with a view of mature trees and Dingle Creek. 72 Crescent Boulevard's interior has the perfect balance of historic character and thoughtful updates, featuring original moldings and hardwood floors. The main level boasts a spacious living room, a formal dining room (currently used as a studio), bright powder room, and a delightful butler’s pantry with tin ceiling, leading to a fully updated custom Darbishire eat-in kitchen. Upstairs, you’ll find 3 comfortable bedrooms and a full 4-piece bathroom. The functional basement provides ample storage and a versatile footprint—perfect for a workshop or a creative hobby space. The magic continues outdoors, where the kitchen overlooks an interlocking brick patio with awning and a circular pathway that winds around peaceful perennial gardens. This property is complete with a charming detached garage, a 1.5-car paved driveway, an updated side-door covered porch with composite deck and steps and a low-maintenance gutter protection system. Click the links for a video walkthrough and interactive floorplan, then call to book your private showing! (id:19593)
Simcoe, Ontario
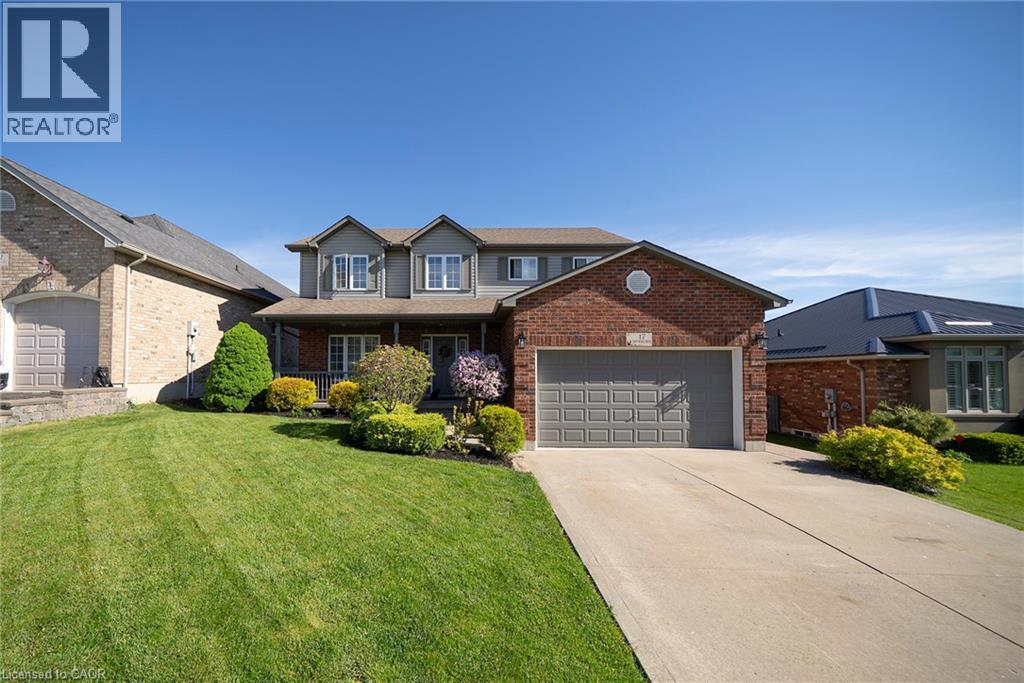
This 2 storey home is Located in a desirable family-friendly neighbourhood in Simcoe. This beautifully maintained home offers the perfect blend of comfort, style, and convenience. Featuring a bright open-concept layout, spacious principal rooms, and a functional floor plan ideal for families alike. The kitchen flows seamlessly into the dining and living areas, creating a great space for entertaining. The basement also offers an extra enjoyable living space, ideal for a family with a family member that would appreciate their own space. Furnace was just installed in 2022. Enjoy a private backyard retreat with plenty of room to relax or host summer gatherings. Cool off and splash into the pool or warm up and slip into the relaxing hot tub that was just purchased in 2025. Situated close to parks, schools, shopping, and all amenities, this move-in ready property is an excellent opportunity to enjoy small-town living with modern comfort. A must see! (id:19593)
Meaford, Ontario
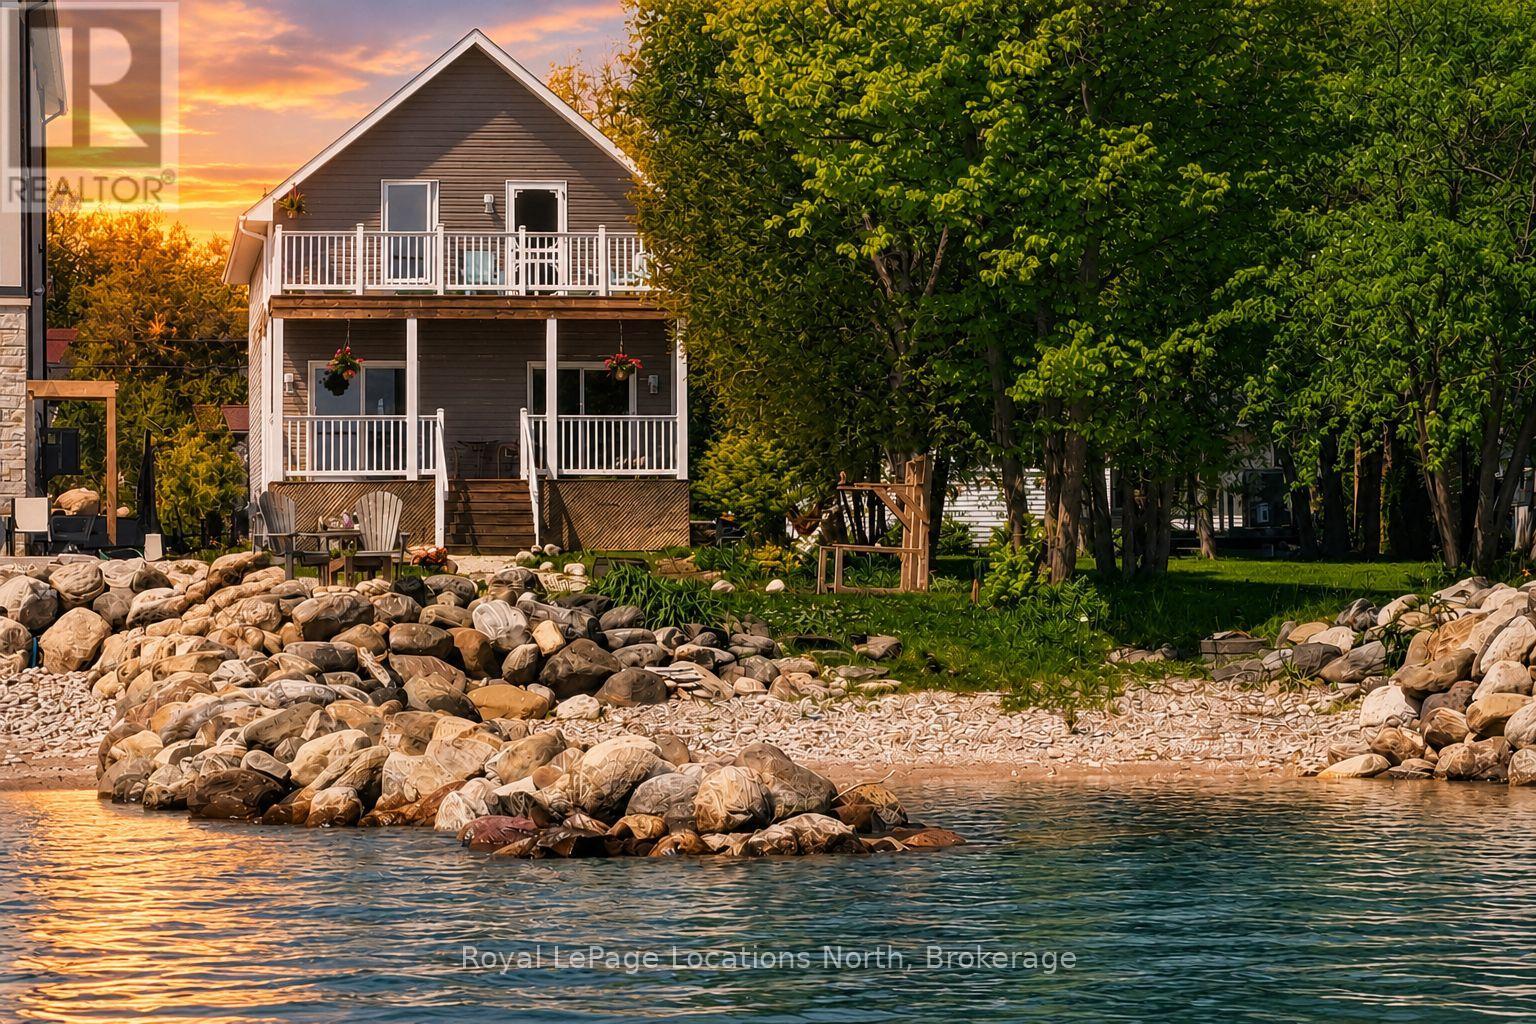
Welcome to 108 Georgian Beach Lane, the ultimate beach house where every day feels like summer. Built in 2019 and designed for effortless four-season living, this stunning move-in ready waterfront home blends relaxed coastal style with the comfort of a full-time residence just minutes from Meaford and a short drive to renowned private ski clubs, making it a true four-season lifestyle destination. Set on a deep lot, the property offers an incredible swimmable shoreline with groins on either side creating a protected and highly usable beach area perfect for swimming, paddle boarding, beach games, or evenings by the fire pit. The outdoor space is truly special and designed for making memories with family and friends. Inside, the bright open-concept layout is warm and filled with natural light. The kitchen, dining and living spaces flow together around a cozy fireplace, while expansive sliding doors keep Georgian Bay front and centre. A spacious main floor primary bedroom and full bathroom make everyday living easy and comfortable. Step outside to the expansive covered bayside deck stretching across the entire back of the home, an ideal spot for morning coffee with panoramic views. Upstairs, two oversized bedrooms offer exceptional space for guests, kids or extra bunks, along with walk-in closets, a laundry area and an incredible walkout deck from the waterside bedroom with breathtaking views stretching for miles. The finished basement adds even more room for guests, recreation or movie nights after a day at the beach. Additional features include beachy neutral finishes throughout, a hot tub, large roadside shed, ample storage and true year-round usability. Stylish and low-maintenance, this is the kind of waterfront property families dream about-where beach days, ski weekends, bonfires and Georgian Bay sunsets become part of everyday life. With strong investment potential in a high-demand four-season area, this is more than a home, it's a lifestyle asset. (id:19593)
Minto, Ontario
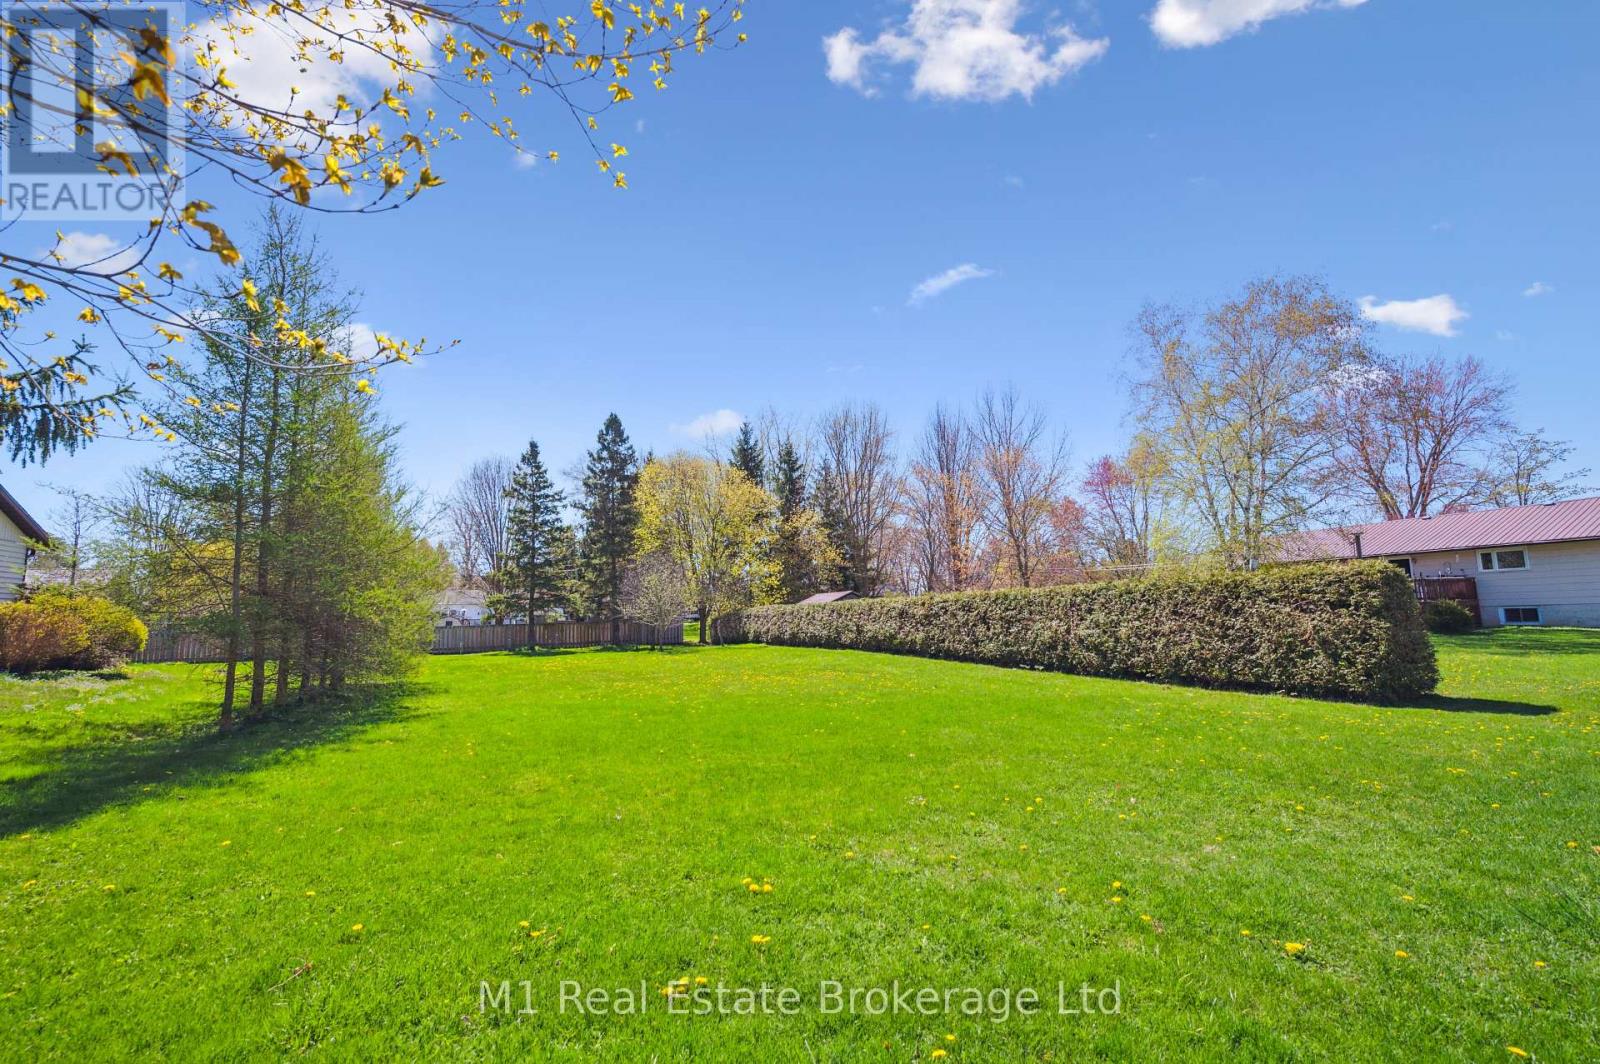
A great opportunity to own a vacant building lot in the town of Clifford, Ontario. Measuring approximately 66 ft x 165 ft, this spacious lot offers plenty of potential for investors, builders, or anyone looking to build their next home. Located on a quiet street, this property provides a blank canvas in a peaceful setting while still being close to local amenities. Whether you are planning a future build or looking for a smart investment opportunity, this lot is ready for your ideas. (id:19593)
Costa Rica, Ontario
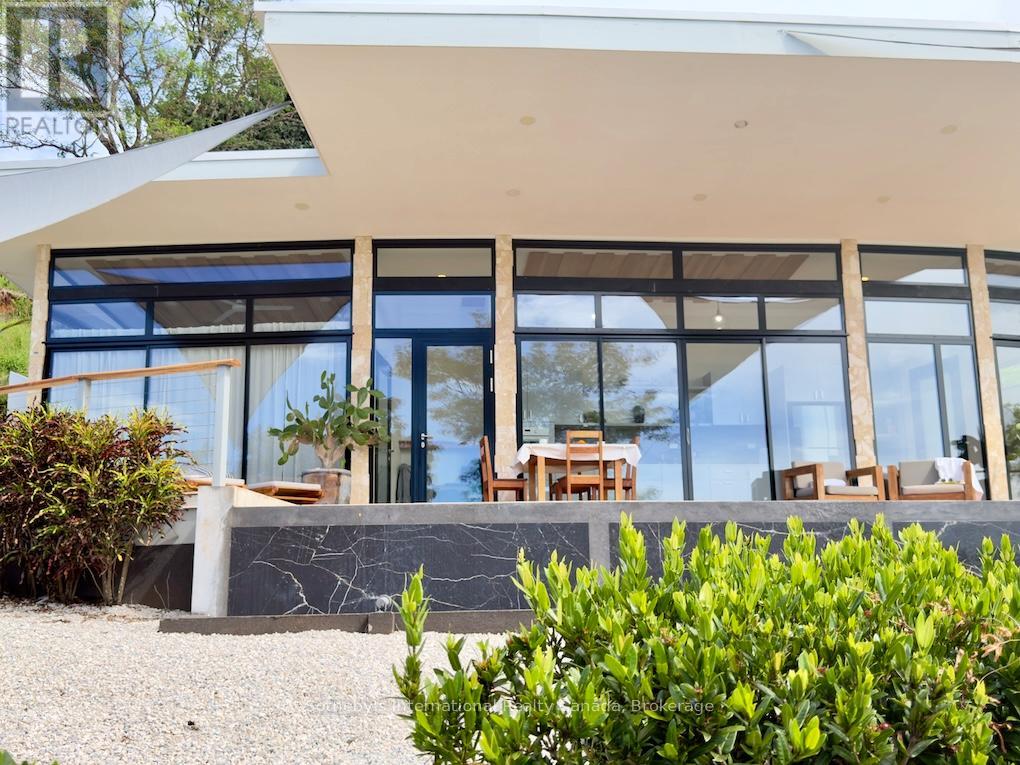
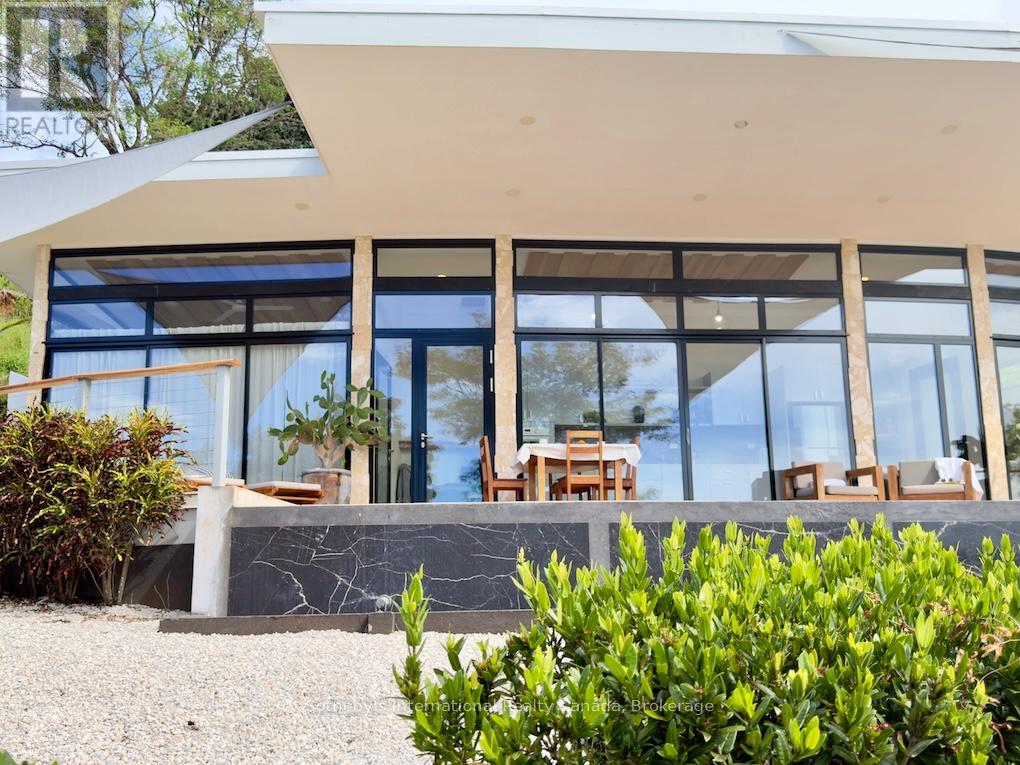
Tranquila Vista al Mar is a fully operational boutique hospitality property situated on 5.5 acres overlooking Costa Rica's Pacific coastline in the sought-after region of Guanacaste. Elevated above the shoreline, the property enjoys panoramic ocean views, spectacular sunsets, and a setting that combines privacy, natural beauty, and exceptional commercial potential. Only 5 minutes to the shore, the property comprises three independent villas, each featuring two bedrooms, two ensuite bathrooms, a fully equipped kitchen, open-concept living areas, expansive teak decks, travertine terraces, outdoor showers, and private infinity pools overlooking the Pacific. Designed to maximize guest comfort and connection to the surrounding landscape, the architecture seamlessly blends contemporary design with indoor-outdoor living. Spanning approximately 8,191 sq. ft. of built area, the property includes a professional-grade kitchen and dining pavilion capable of supporting boutique hospitality operations, wellness retreats, private events, corporate gatherings, and curated travel experiences. A separate one-bedroom residence provides accommodation for management, staff. Currently operating as a boutique hotel, the property presents an exceptional opportunity for investors and hospitality operators seeking an established tourism asset in one of Costa Rica's fastest-growing markets. The existing infrastructure supports continued hospitality use while offering flexibility for repositioning as a wellness retreat, luxury lodge, executive retreat center, surf destination, exclusive buyout property, or multi-generational family compound. Included in the offering is an additional approximately 3-acre parcel located directly behind the main estate. Benefiting from similarly breathtaking ocean views, the land provides substantial expansion potential for additional villas, guest accommodations, wellness facilities, event spaces, recreational amenities, or future development. (id:19593)
Costa Rica, Ontario
USD 2,950,000 - Tranquila Vista al Mar is a fully established ocean-view estate and boutique hospitality property set across approximately 5.5 acres in Costa Rica's Guanacaste region. Positioned high above the Pacific coastline, only 5 minutes to the shore, the property offers uninterrupted views, spectacular sunsets, and exceptional privacy. The estate consists of three independent villas, each featuring 2 bedrooms, 2 ensuite bathrooms, kitchen, open-concept living areas w/shower, expansive teak decks, travertine terraces, private infinity pool overlooking the Pacific. Designed to embrace the surrounding landscape, the architecture balances contemporary comfort with seamless indoor-outdoor living while maximizing views from every residence. Spanning approximately 762 m (8,191 sq. ft.) of built area, the property includes a professional-grade kitchen and dining pavilion ideal for hospitality operations, retreats, events, and private gatherings. A separate one-bedroom residence provides flexibility for management, staff accommodations, or owner occupancy. Currently operating as a boutique hotel, the estate offers an exceptional opportunity for investors seeking an established income-producing asset. The versatile layout is equally suited as a luxury family compound, multi-generational residence, wellness retreat, executive getaway, surf lodge, corporate retreat venue, or vacation rental portfolio. Included in the offering is an additional 3-acre parcel located directly behind the estate. Benefiting from the same stunning ocean views, the land provides outstanding potential for expansion, additional villas, hospitality accommodations, wellness facilities, recreational amenities, or future development. Combining established operations, expansion potential, and an extraordinary setting, Tranquila Vista al Mar represents a rare opportunity to acquire a turnkey hospitality business, private coastal retreat, and investment. (id:19593)
Listowel, Ontario
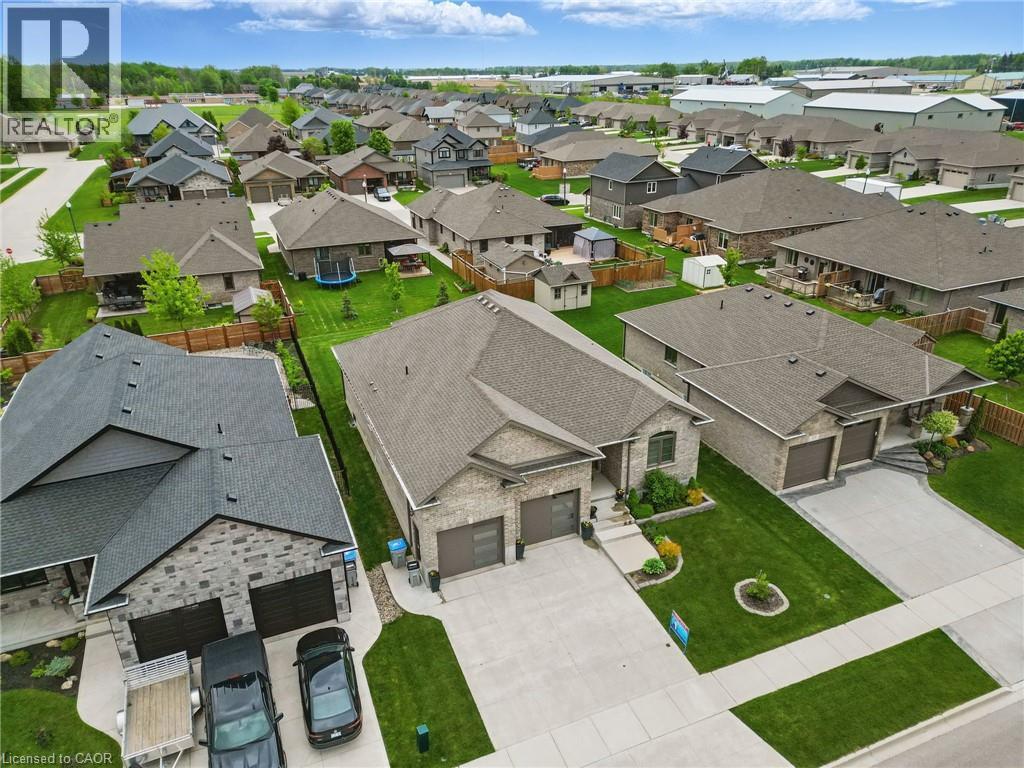
WALK-UP BASEMENT & IN-LAW SUITE POTENTIAL! Welcome to 107 Forbes Crescent, a beautifully maintained 5-bedroom, 3-bathroom brick bungalow offering 1,956 square feet on the main level. This home combines thoughtful design, quality finishes, and flexible living potential ideal for families or multigenerational households. The main floor features a bright, open layout with 12-foot ceilings in the living room, creating an airy and spacious feel and a gas fireplace adds warmth and charm, perfect for relaxing evenings. The kitchen is designed for both style and function, with granite countertops, an oversized eat-in island, and ample cabinetry for storage. The primary bedroom overlooks the backyard and features a stunning tray ceiling, along with a private ensuite that includes double sinks and a walk-in glass shower. Two additional bedrooms, a full bathroom, and a convenient laundry/mudroom complete the main level. The basement, newly finished in 2025, adds over 1,600+ square feet of additional living space. It includes two generously sized bedrooms, a full bathroom, and a large recreation room with walk-up access to the garage. Rough-ins for a kitchen are already in place, providing excellent potential for a future in-law suite or secondary living space. The fully insulated garage has oversized doors and a man door for easy exterior access. The home offers great curb appeal with a landscaped front yard and a double car driveway. Enjoy your morning coffee on the back deck as the sun rises, creating a peaceful start to the day. Located in Listowel, this home offers a strong sense of community, with nearby parks, schools, and trails. Don't miss your opportunity to own this spacious, well-appointed home with in-law suite potential. (id:19593)
Woodstock, Ontario
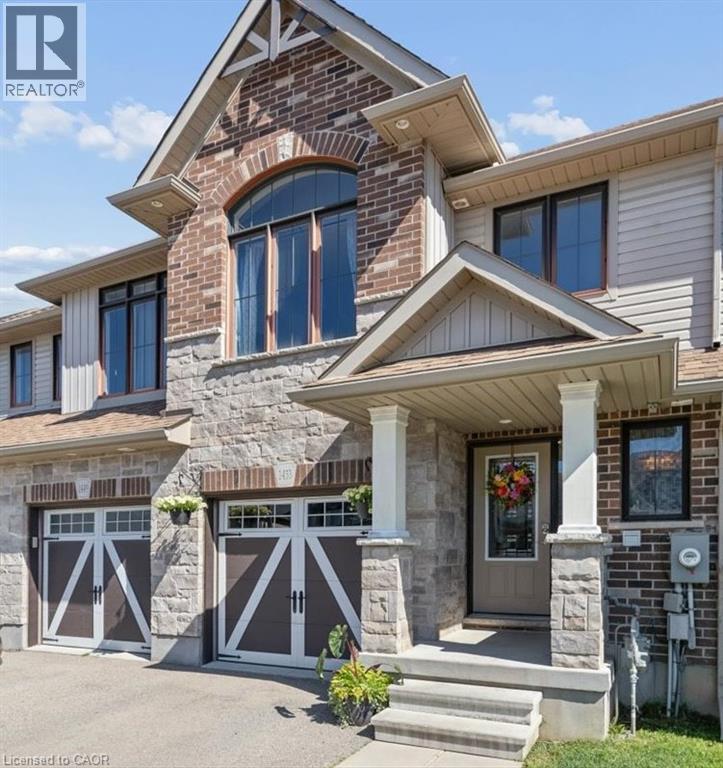
This Wiltshire style townhome, combines exceptional curb appeal with a highly functional, modern layout and backs onto green space. Featuring 3 spacious bedrooms and 2.5 baths, this property offers a premium, turn-key living experience from top to bottom. The home’s striking exterior commands attention the moment you arrive with beautiful stone and brick facade, elegant pillars framing a covered entryway, and a stylish carriage-style garage door. Inside the bright open-concept main floor is designed for seamless entertaining and everyday living. At the heart of the home is a contemporary kitchen equipped with premium granite countertops, flowing effortlessly into a sunlit dining/living area. Step out onto your private rear deck, perfectly set up for summer barbecues and outdoor relaxation. The fully fenced backyard backs onto a quiet green space with no rear neighbours, offering an enviable level of privacy and peaceful green views. Upstairs the large primary bedroom comes complete with a generous closet and a private 3-piece ensuite bath. Downstairs, the expansive basement is a blank canvas awaiting your personal touch. It features a large window that floods the space with natural light, along with a bathroom rough-in already in place making it entirely ready for a future rec room, home gym, or additional guest suite. Complete with a convenient single attached garage, this versatile home perfectly pairs spectacular front facing aesthetics with a private backyard oasis. Don't miss out! (id:19593)
Georgian Bluffs, Ontario
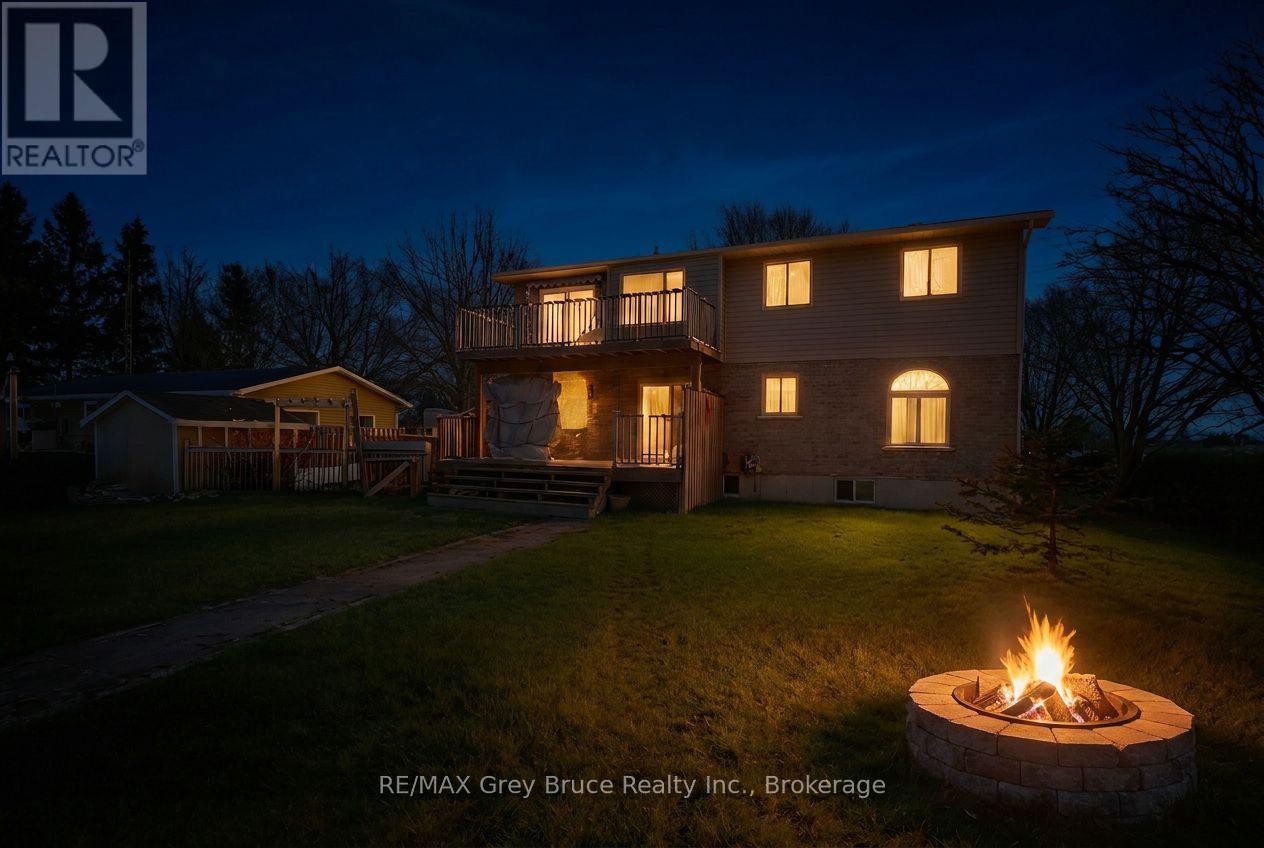
A chance to own One of the nicest homes in Kilsyth. This 3 bedroom -2 storey home, has so much to offer, Hardwood floors throughout the living room and dining area, with the living room having a vaulted ceiling. The home has had numerous renovations, both bathrooms, kitchen cabinets, new flooring, new windows, exterior doors, 2020, patio deck 2019, paved drive 2021, new furnace, 2021, balcony awning 2022, ensuite 2018, water softener, A finished garage with Epoxy floor 2025, and much more. Enjoy the comfort this home has to offer, the landscaped back yard with paved pathways, fire pit and out buildings. This is truly a home that you will love for years to come. (id:19593)
Algonquin Highlands, Ontario
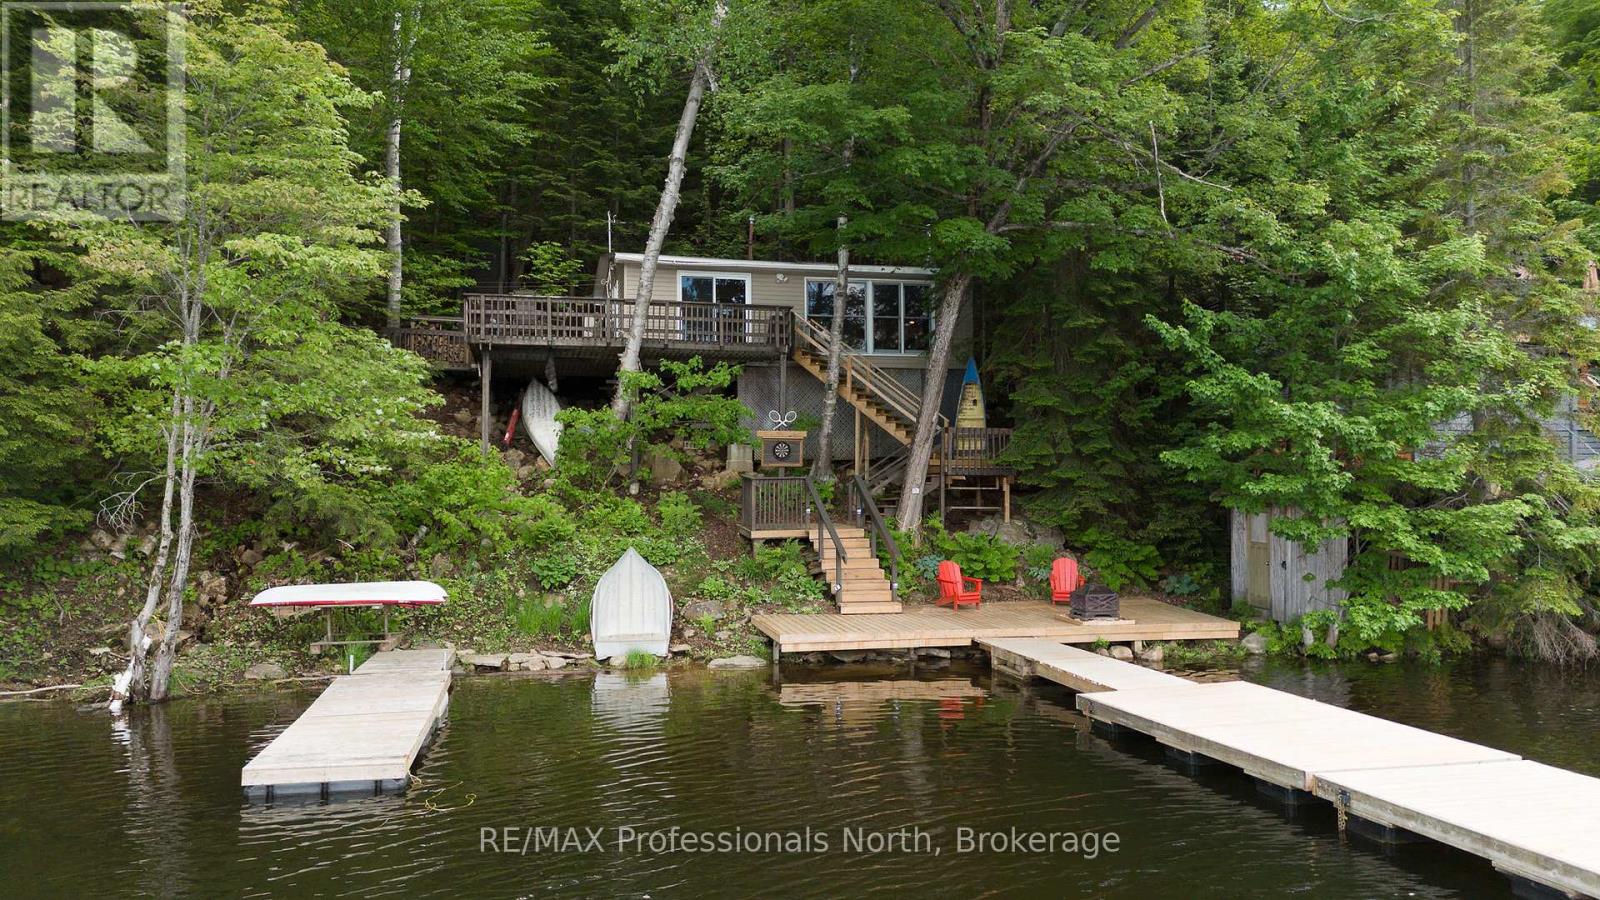
Beautifully renovated and offered fully furnished, this turnkey 3-bedroom cottage on picturesque Otter Lake is ready for you to enjoy from day one. Designed to maximize its stunning waterfront setting, the open-concept interior features, floor-to-ceiling windows that flood the living space with natural light while showcasing exceptional lake views. The functional eat-in kitchen overlooks the water, making meal preparation part of the cottage experience, while the expansive wraparound deck provides the perfect space for entertaining, dining, or simply relaxing outdoors. At the shoreline, a new dock and lakeside seating area create an inviting waterfront retreat, complemented by a second dock for securing boats and water toys. A hard-packed sandy entry offers excellent swimming for all ages. Extensively updated in recent years, the property has seen significant improvements including a new roof and dock (2022), as well as new decking and stairs, ensuring years of low-maintenance enjoyment ahead. Located on beautiful Otter Lake, you'll enjoy a peaceful, natural setting with easy access to Dorset, Lake of Bays, and Huntsville. Move in this summer and start creating lasting waterfront memories. (id:19593)
West Grey, Ontario
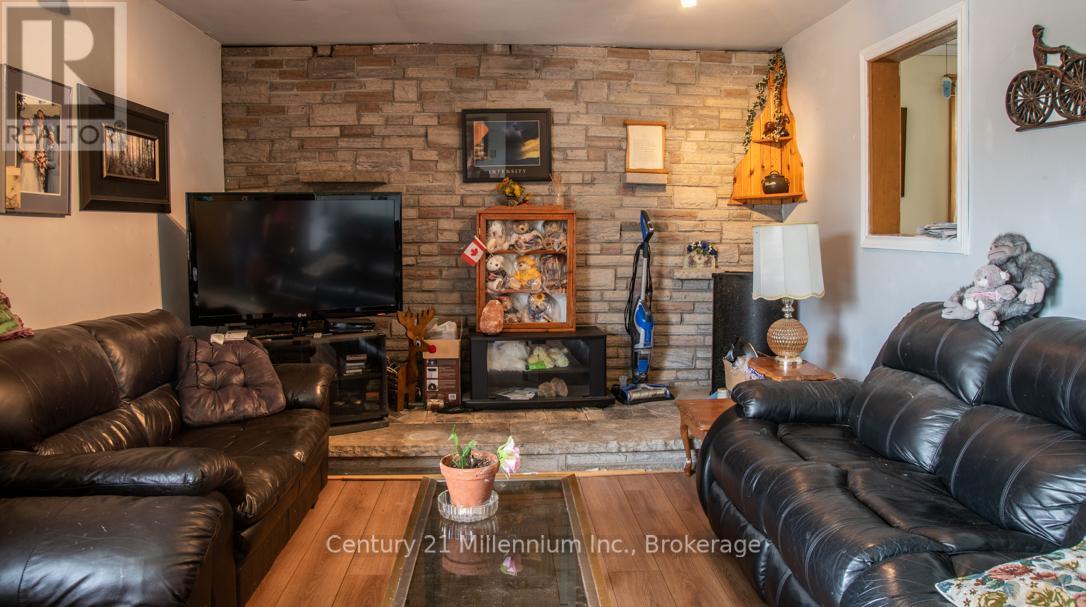
HOBBY FARM located on the county road just west of Markdale. Features include older farm style house ready to renovate to match your personal taste. A concrete block combination barn/workshop/dry storage with a second story spacious loft. Fenced pasture currently home to a small flock of sheep. The entire back property line is next to the rocky saugeen river. The farm has been in the same family for over 70 years and it is reluctantly ready for a new owner. (id:19593)
Hamilton, Ontario
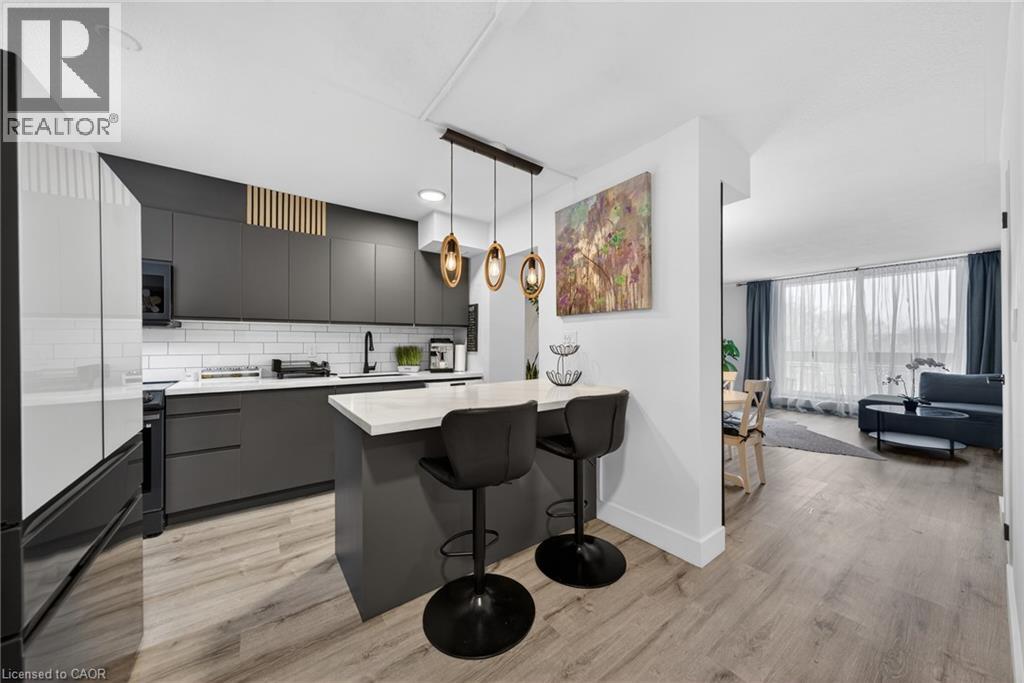
This completely renovated unit is the one you have been waiting for. Beautifully updated with thoughtful touches throughout. When you step through the door, you will find the kitchen has been opened up providing a breakfast bar, Stone Counters, a hidden dishwasher, extra cabinets, all-in-one washer & dryer, built-in microwave and elegant light fixture. In the open concept living room/dining room there is a feature wall sure to capture your attention. The surprises don’t stop there…when you head upstairs, the show stopper is the ultra modern bathroom with a lighted mirror and all the spa like jets in the shower. 3 Bedrooms include a spacious master bedroom with 2 other rooms that can be bedrooms or envision your office. There are lots more upgrades for you to see in this unit, including flooring, baseboards, lightening and more. On this side of the building, you have breathtaking views of Lake Ontario from your balcony. The outdoor sky streets make this home feel like a townhouse. It comes with underground parking, and a large storage locker. There is also a pantry inside the unit. Feel at home with Bike storage, community gardens and BBQ’s, covered basketball nets and a party room. A major plus is that the building is pet friendly! Close to golf, parks, trails, streams and just a minute to the Redhill and a few exits to the QEW or LINC. (id:19593)
Saugeen Shores, Ontario
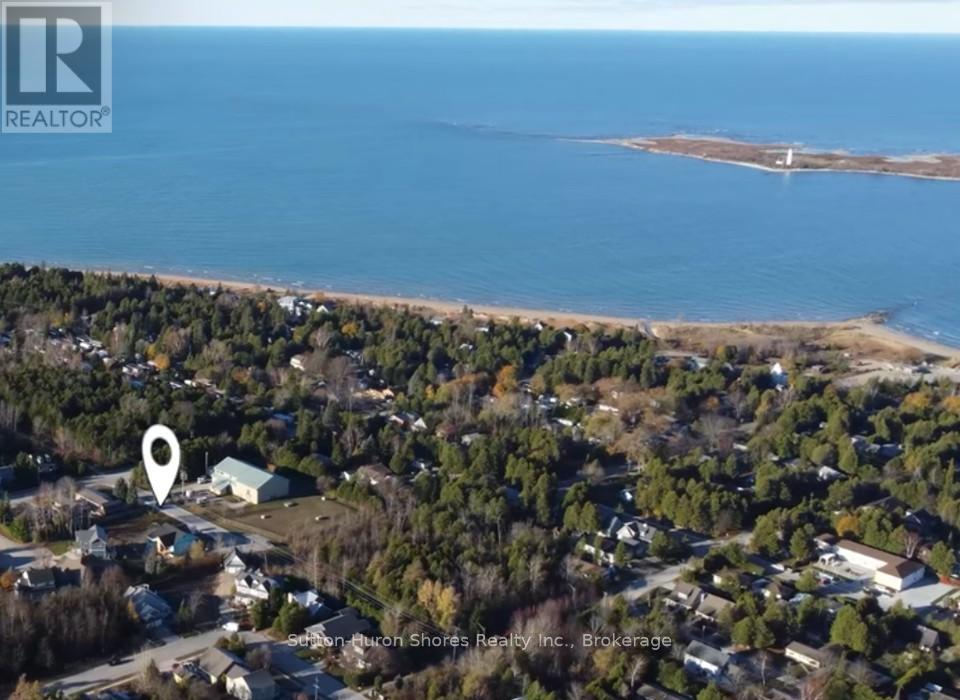
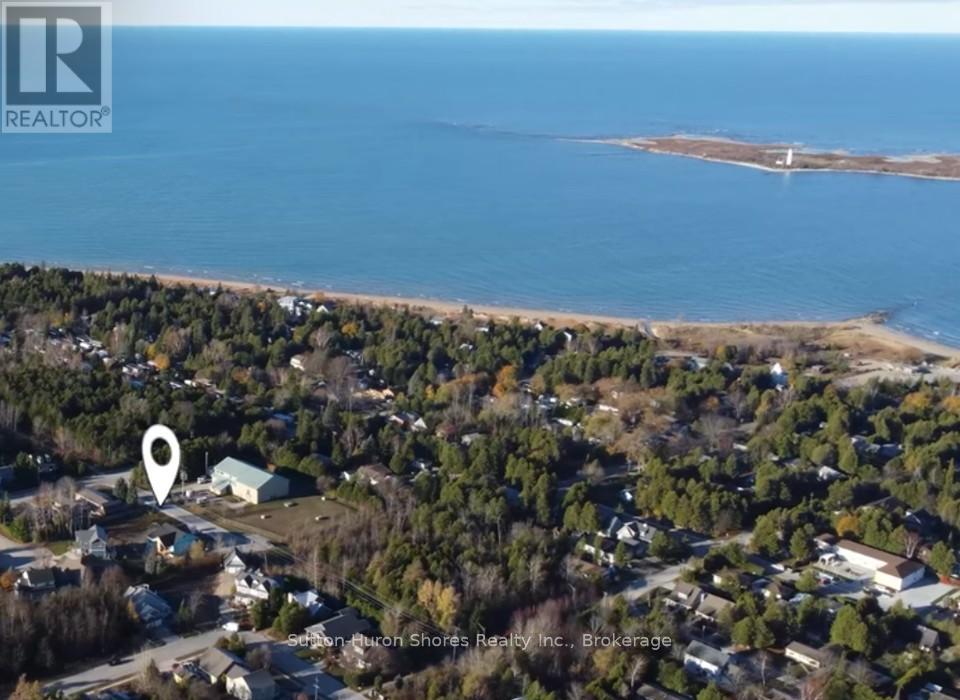
The perfect building lot has been cleared and is right in the heart of beautiful Southampton, 3 blocks from the beach! There are three lots, side by side, in this cul-de-sac with a nature trail at the end of the hammerhead turn around. The lot is approx. 50'x100' so you can build any custom, dream home with up to a 2250 sq. ft. foot print (you could double this space with a two storey plan). Gas and Hydro services are at the lot line and Water/Sewer are both municipal. New lot Owner(s) could have a building permit as soon as a few weeks if all goes well. The lot is across from the water treatment plant which is quiet and private with having no neighbors across the road. Trees will be added along with a trail in front so the view will be pleasant. Dennison Homes Inc., a reputable local custom builder, could start Fall 2026. With their own Interior Design Team, amazing Carpenters and a Custom Cabinet Shop they can make all of your dreams come true! Don't miss out on this opportunity to build your dream home in a fantastic location! (id:19593)
Saugeen Shores, Ontario
The perfect building lot has been cleared and is right in the heart of beautiful Southampton, 3 blocks from the beach! There are three lots, side by side, in this cul-de-sac with a nature trail at the end of the hammerhead turn around. The lot is approx. 50'x100' so you can build any custom, dream home with up to a 2250 sq. ft. foot print (you could double this space with a two storey plan). Gas and Hydro services are at the lot line and Water/Sewer are both municipal. New lot Owner(s) could have a building permit as soon as a few weeks if all goes well. The lot is across from the water treatment plant which is quiet and private with having no neighbors across the road. Trees will be added along with a trail in front so the view will be pleasant. Dennison Homes Inc., a reputable local custom builder, could start Fall 2026. With their own Interior Design Team, amazing Carpenters and a Custom Cabinet Shop they can make all of your dreams come true! Don't miss out on this opportunity to build your dream home in a fantastic location! (id:19593)
Barrie, Ontario
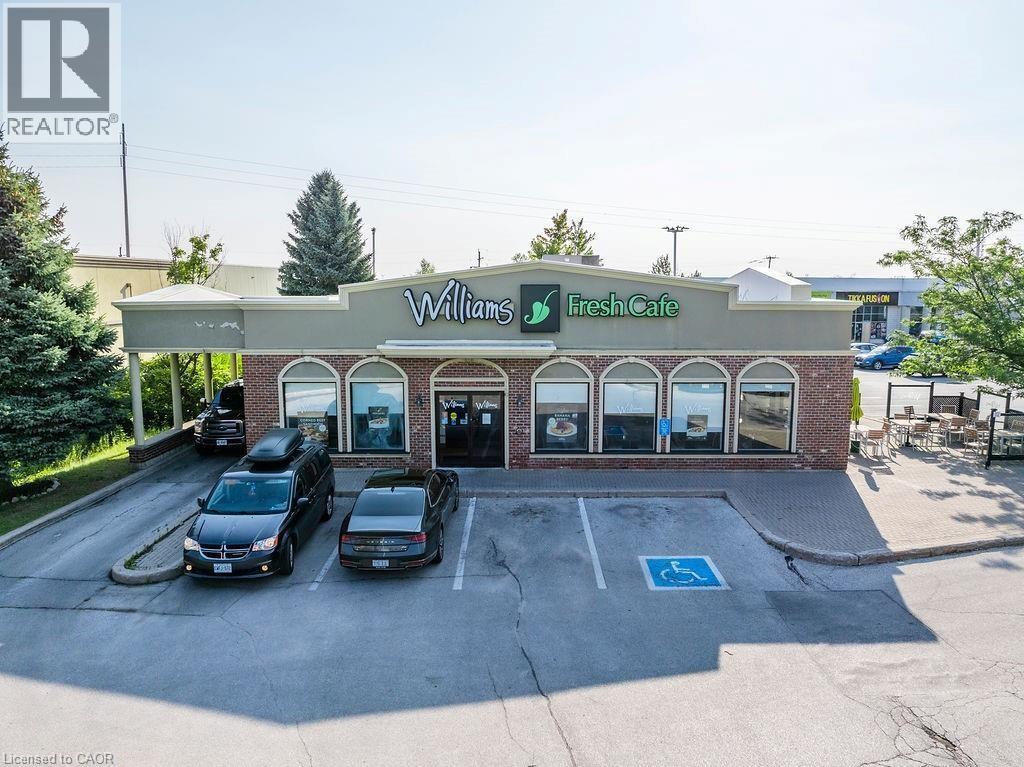
Discover an exceptional opportunity to own Williams Fresh Cafe, a beloved and well-established cafe restaurant located in the Molson Park Power Centre in Barrie. Right off HWY 400, A Freestanding Building With a Drive-Thru, Outdoor Patio, Lounge Area, and Business Meeting Section, This thriving location offers you the chance to step into a turn-key operation with a loyal customer base and a reputation for excellence. Williams Fresh Café is a recognized name with a strong brand identity, known for its quality food and friendly service. Enjoy immediate revenue with a proven business model and established customer base. The sale includes all equipment, fixtures, allowing for a seamless transition for the new owner. With a strategic location and robust market presence, there are numerous opportunities for further growth and expansion. Whether you are an experienced restaurateur or looking to venture into the food service industry, Williams Fresh Café presents an unmatched opportunity. (id:19593)
Hamilton, Ontario
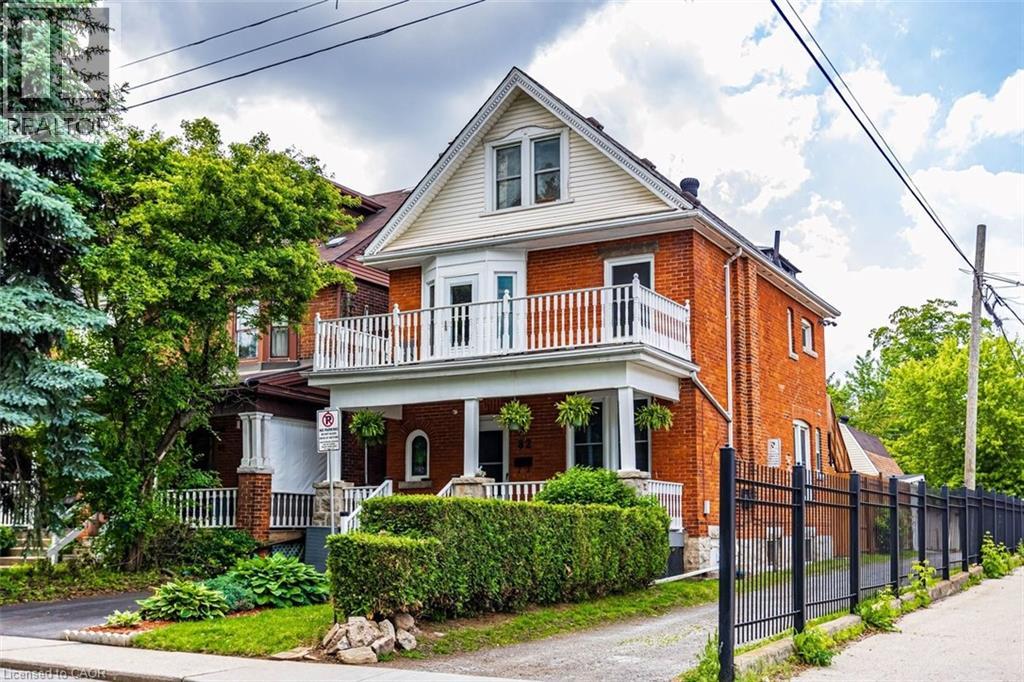
Rare multi-generational home or premium family home with investment opportunity. Nestled in a highly desirable St. Clair neighborhood! This expansive home beautifully blends classic character with incredible modern updates. The carpet-free main level showcases brand-new engineered hardwood, original oak trim, a gas fireplace with remote and an ornate mantle, and an updated 4-pc bath with floor-to-ceiling tile & main floor bedroom or home office. The second level serves as a self-contained suite, complete with its own modern kitchen, family room, luxury 4-pc bath featuring a clawfoot tub, a primary bedroom with a private balcony, and a separate entrance with a fire escape. Hidden from sight is a rough in for a second floor laundry. The third-floor attic retreat offers two additional bedrooms and a 2-pc bath, highlighted by a walk-out to a massive 14' x 15' private composite deck with escarpment views. Major structural peace of mind includes new shingles (Spring 2025), a brand-new asphalt driveway (Fall 2025), a 200-amp main panel, and a rebuilt composite front porch. The solid stone basement offers a walk-out and excellent storage. Add peace of mind with a complete security system along with cameras protecting both the home and garage. The ultimate showstopper is the detached triple-car garage and loft! Spanning roughly 800 sqft of total space, it features a separate 60-amp panel, 220V power for heavy equipment, and endless potential for a premium workshop, studio, or luxury car collection. Don't miss the endless possibilities of this unique property! (id:19593)
Kitchener, Ontario
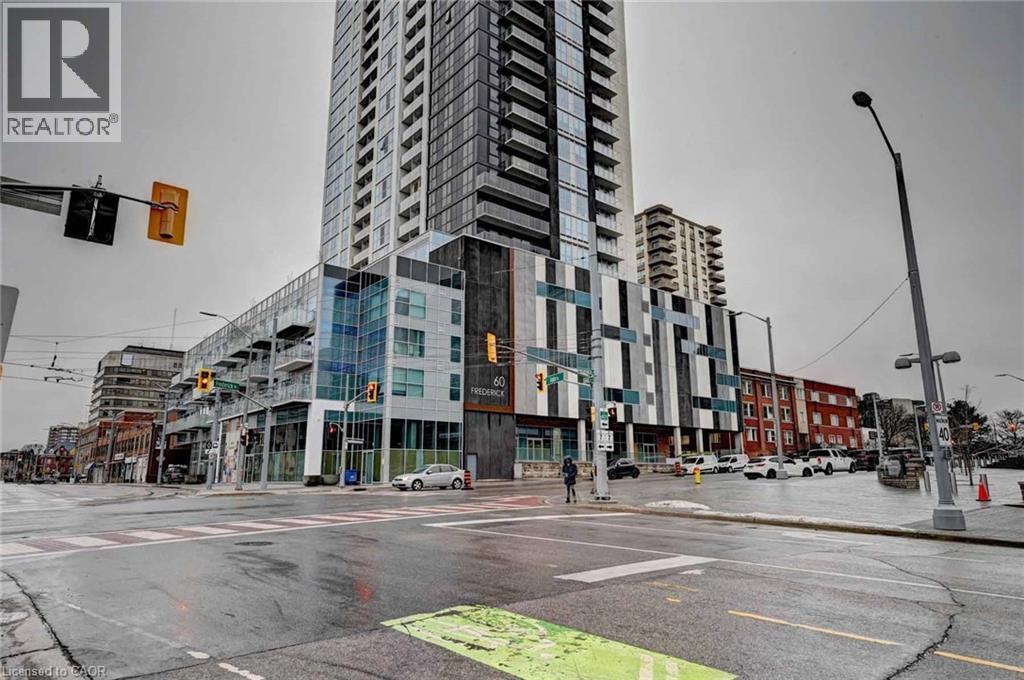
Experience luxury living in one of Downtown Kitchener's most sought-after addresses. Located in the city's tallest residential tower, this stunning 35th-floor suite offers breathtaking panoramic views of the Waterloo Region. Ideally situated just steps from Conestoga College, with the ION LRT stop directly in front of the building, this location provides unmatched convenience and connectivity. Enjoy a remarkable Walk Score of 97, placing shopping, dining, entertainment, and everyday amenities right at your doorstep. This beautifully finished 1-bedroom, 1-bathroom unit features premium upgrades, modern design, and high-end appliances throughout. One parking space is included for added convenience. Residents enjoy access to a luxurious, state-of-the-art smart building featuring cutting-edge technology and exceptional amenities—one of the first high-tech residential developments of its kind in the region. Whether you're a professional, student, or investor, this residence offers the perfect blend of style, comfort, and urban living. **Features:** * 1 Bedroom, 1 Bathroom * 1 Underground Parking Space Included * Spectacular 35th-Floor Waterloo Region Views * High-End Appliances & Premium Finishes * Steps to Conestoga College * ION LRT Stop at Your Doorstep * Walk Score of 97 * Luxury Smart-Building Amenities * Prime Downtown Kitchener Location Don't miss this opportunity to live in one of Waterloo Region's most iconic residential towers. The building is known for its downtown location, LRT access, high walk score, and skyline views. (id:19593)
Waterloo, Ontario
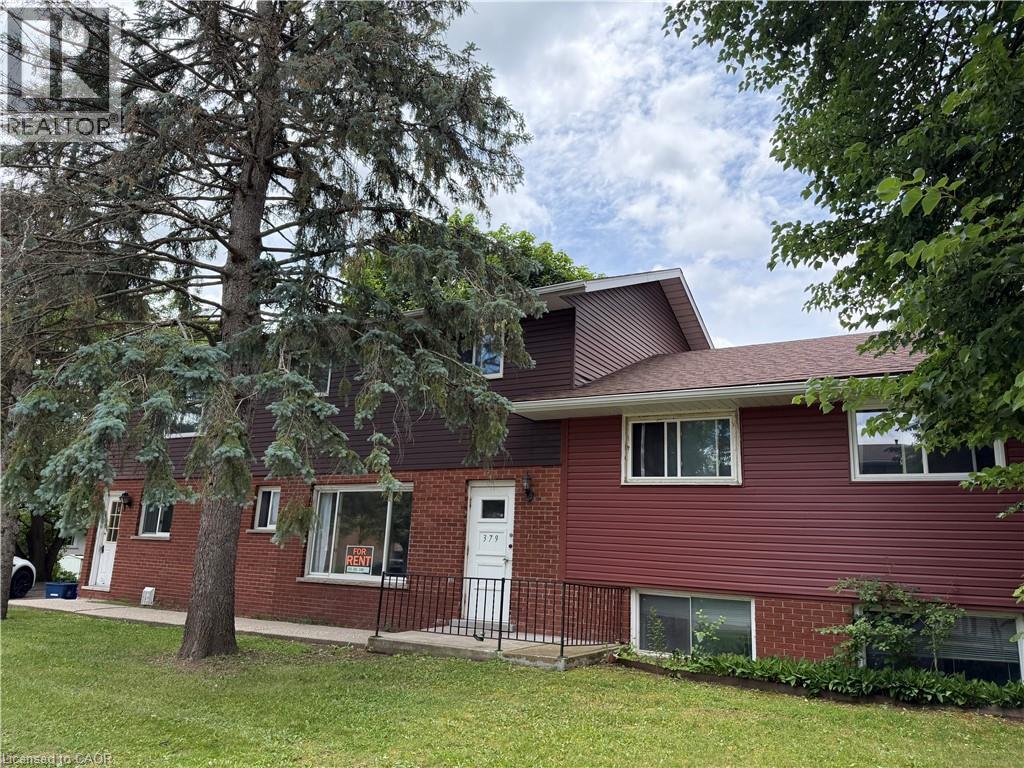
Ideally located close to both universities, this main-floor apartment offers comfortable and convenient living in a well-maintained triplex. The spacious unit features 4 bright bedrooms, a welcoming living area, a full kitchen with ample storage and workspace, and a 4-piece bathroom. On-site coin-operated laundry and one surface parking space is included. Perfect for students or professionals seeking a stylish home in a prime location. All utilities included. 1 year lease minimum. (id:19593)
Kitchener, Ontario
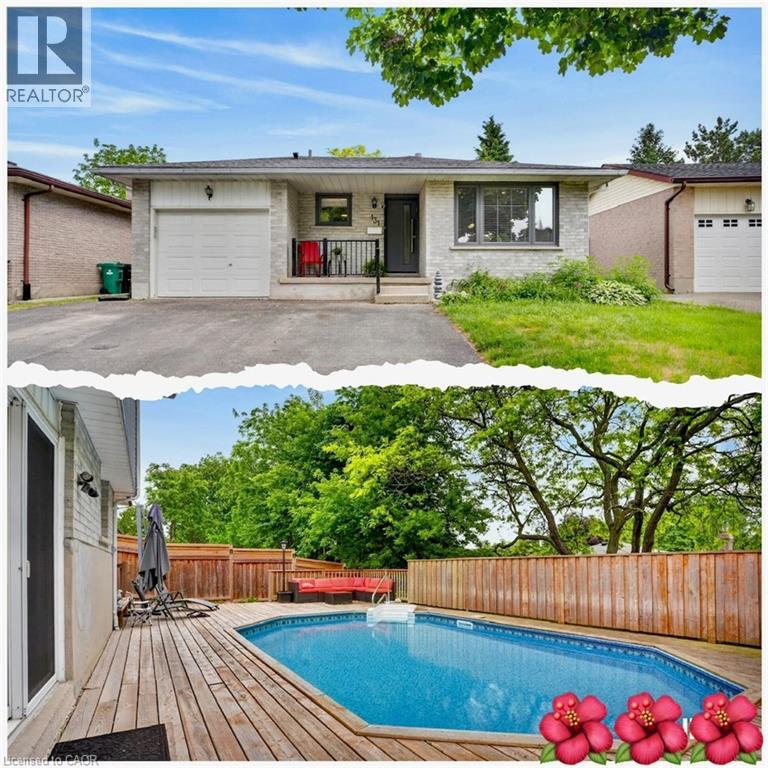
Summer is here and the pool is open! Beautifully updated home in Kitchener's most sought after family friendly neighbourhood of Brigadoon, surrounded with serene parks & trails. This spacious 4-level Backsplit offers an impressive amount of space with 2,350 sq.ft. of finished living area, perfect for growing families or multi generational living. Situated on a good sized rectangular lot and offers outdoor space designed for summer enjoyment, featuring a huge deck with onground pool. A great area for family & friends to relax, entertain & enjoy. Main floor features bright formal Living room, Dining room, newer Kitchen with plenty of quartz counter space, 5 new Stainless Steel appliances including built-in oven, ceramic cooktop, microwave/range hood, dishwasher & fridge. Convenient sliding doors to a side deck with gazebo for outdoor summer dining. Upstairs offers 3 good-sized bedrooms including large Primary and a newly updated 3 piece Bathroom with glass shower & quartz vanity. The lower level features a huge Family room with a walkout that leads directly to the back deck & pool. There is an updated 3 pc Bathroom on that level. The basement area is also finished offering additional space including Recreation room, Bedroom/Office and a newer Kitchen. Plenty of room for in-laws or visiting guests. Updates include: pot lights in Living room & Primary, water softener (lifetime warranty), front door, windows in Living room, Kitchen & 3 bedrooms, Kitchen with Stainless Steel appliances, Family room & basement flooring, washer & dryer, most light fixtures, all in 2023, A/C (2021), Pool Heater (2021), Pool Liner (2019), freshly painted (2024).Single car garage and triple driveway. This home creates a truly inviting atmosphere & is move-in ready. Great area close to schools including Conestoga College & Brigadoon Public School with French immersion program, parks, trails, shopping and quick access to 401. (id:19593)
Seguin, Ontario
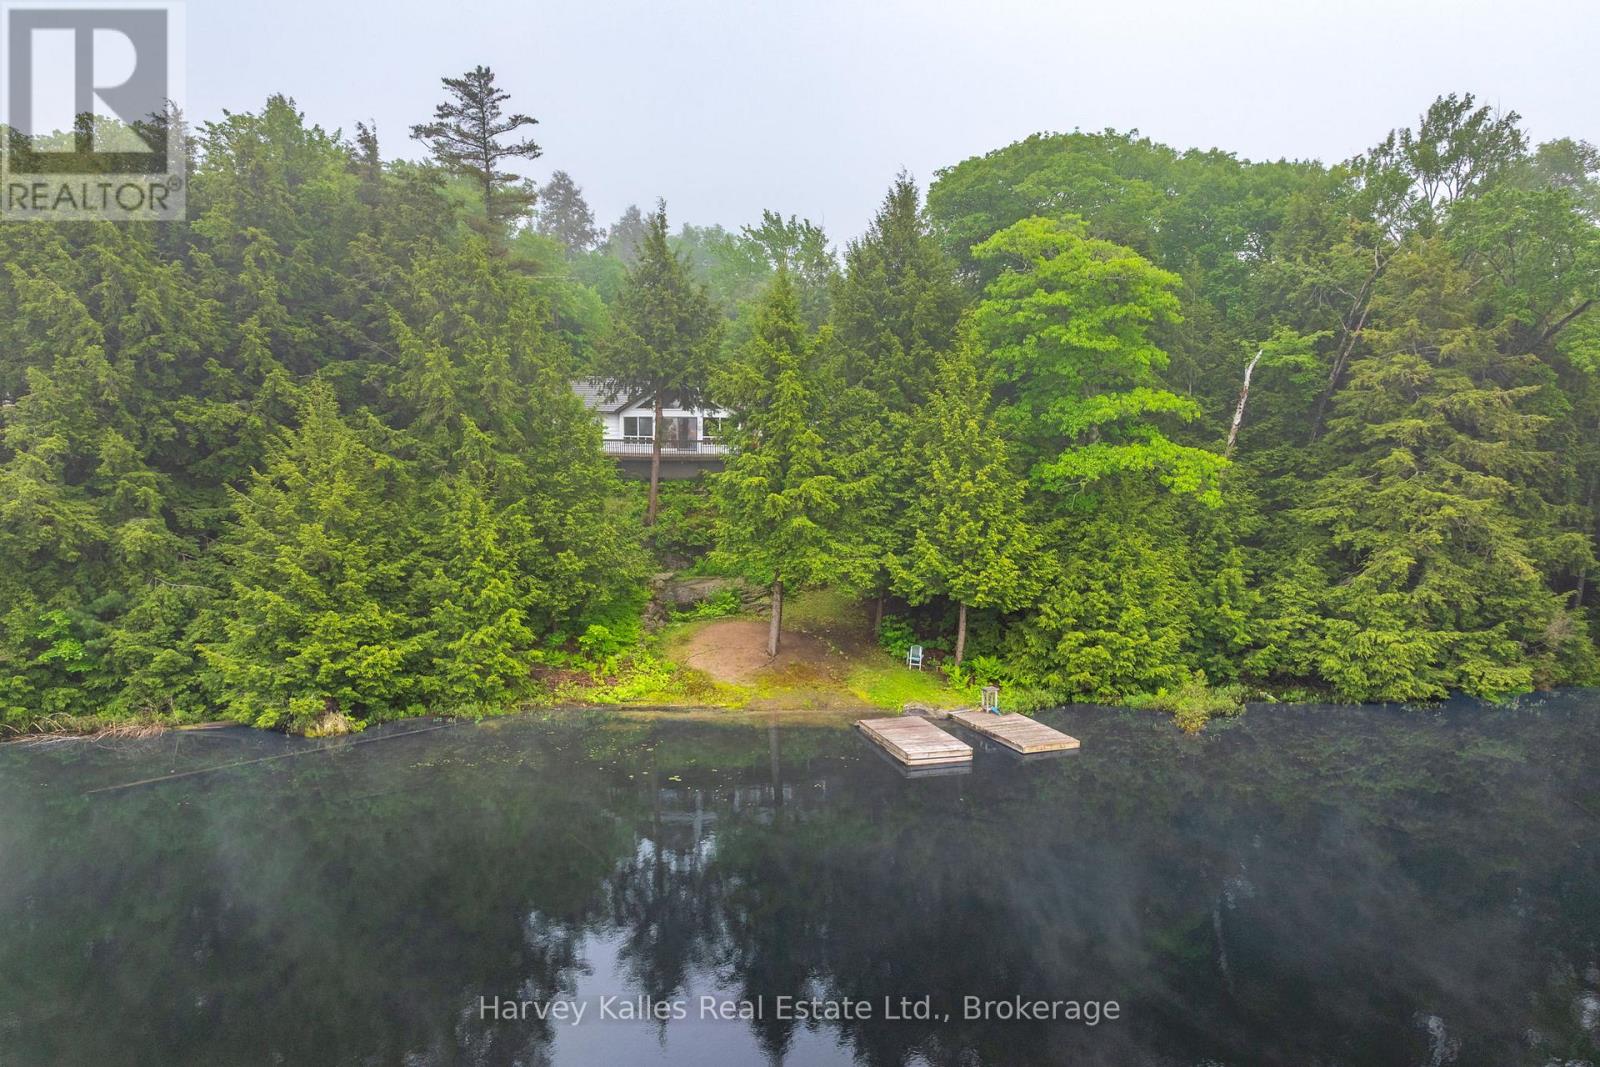
Welcome to the kind of cottage that brings back memories of summer mornings, jumping off the dock, and evenings spent watching the lake through a wall of glass. Set on 240 feet of waterfront on peaceful Baby Lake, this inviting one-level getaway offers an easygoing lifestyle with the bonus of deeded access to a dock on nearby Clear Lake, giving you the best of both worlds. Enjoy the quiet charm of a smaller lake for paddling and swimming, then head over to Clear Lake for bigger boating adventures and excellent fishing whenever the mood strikes. Inside, soaring cathedral ceilings and an impressive expanse of windows fill the open-concept living spaces with natural light and provide elevated lake views. Featuring three bedrooms and two bathrooms, this year round home or cottage provides space for family and friends, while the screened Muskoka Room is destined to become everyone's favourite spot for morning coffee, board games on a rainy afternoon, or listening to the sounds of summer after sunset. Stone steps lead to the shoreline where you'll find a dock ready for days spent swimming, paddling, and casting a line, along with a small sandy entry that's perfect for kids to splash and explore. An oversized detached garage offers plenty of room for vehicles, winter boat storage, water toys, and cottage gear, and the level approach to the property makes arrivals and unloading refreshingly easy. Being sold mostly turn-key, you can start enjoying cottage life from day one without the expense and hassle of furnishing a second home. There are opportunities to update and personalize the property over time, making it an exciting chance to create a place that reflects your own family's style and traditions. If you've been waiting for a waterfront property that you can enjoy in every season, where the focus is on simple pleasures, great views, and making memories on the water, this could be the start of your next chapter. (id:19593)
Arran-Elderslie, Ontario
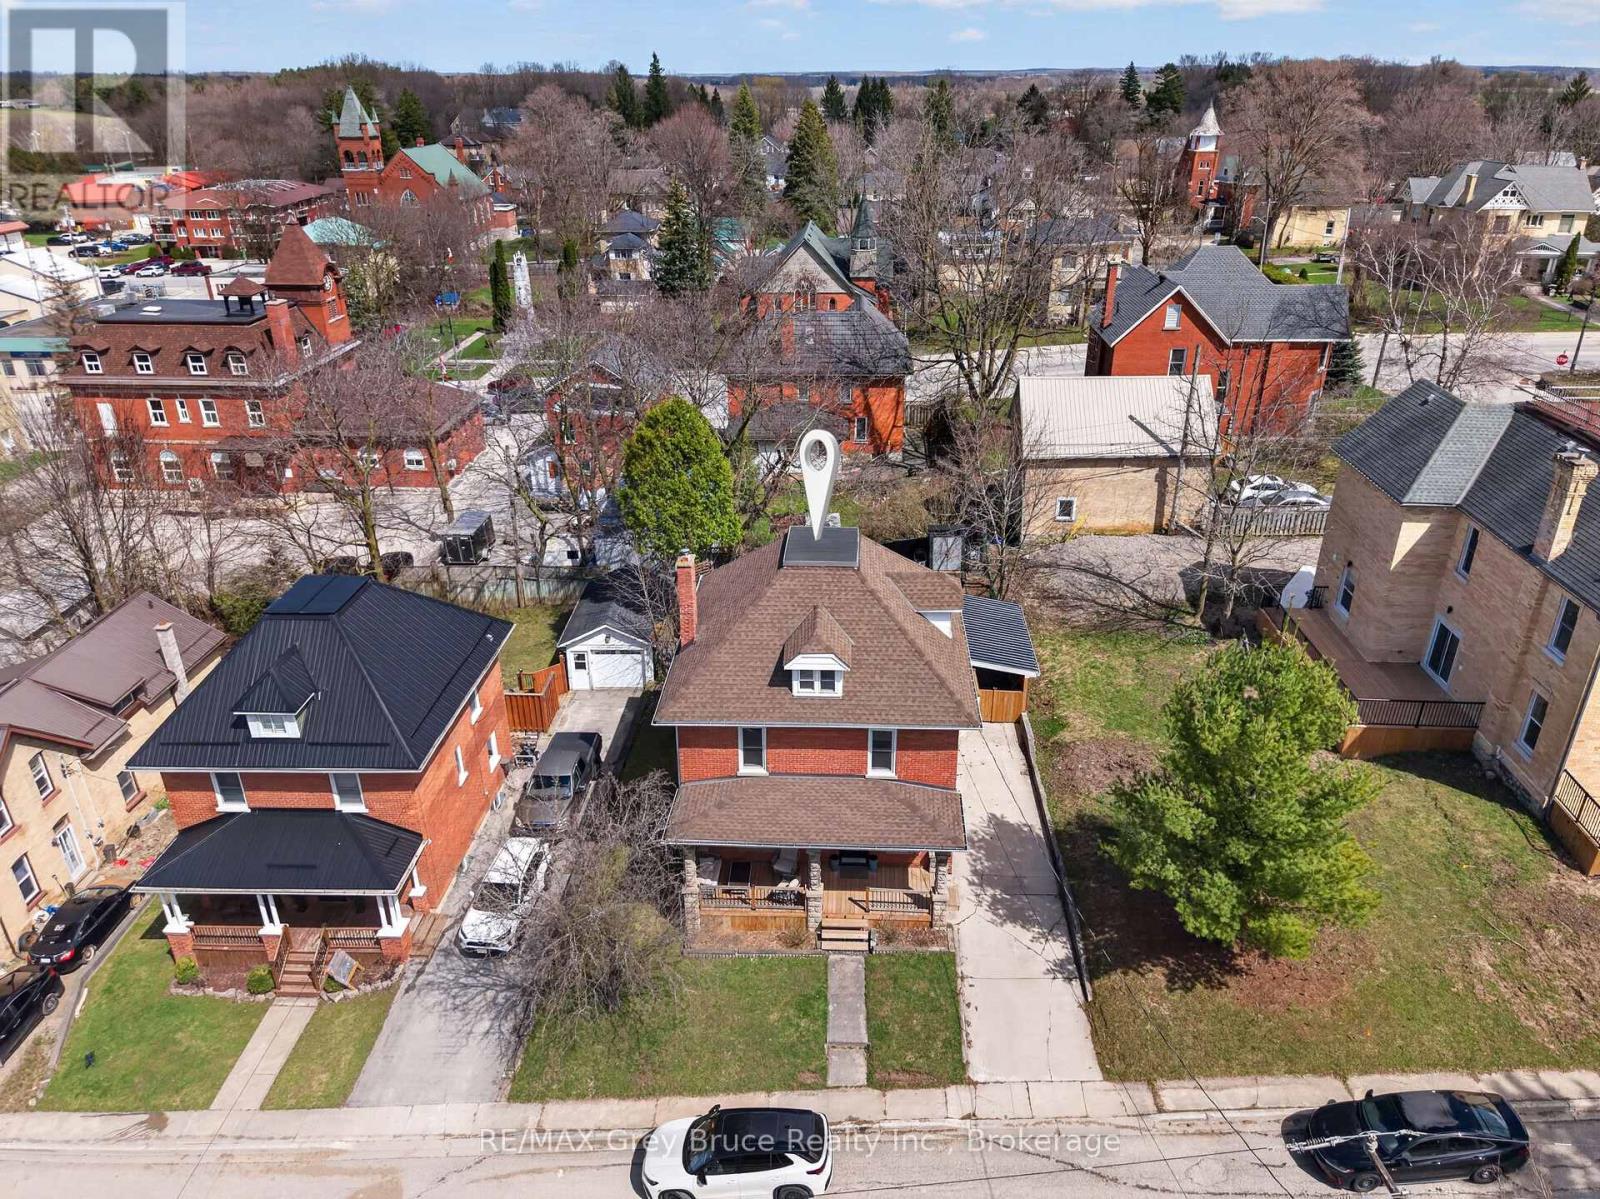
IMAGINE, a charming large four-bedroom brick house nestled in the quaint town of Chesley, where the warmth of the community meets the comforts of home. The exterior features classic brickwork, giving it a sturdy timeless appeal, A convenient carport offers easy access to the home protecting vehicles from the elements and allows for nicely covered space to enter the home and access the back yard. Access from the rec. room and the kitchen to a spacious backyard, perfect for gatherings and a the side yard (carport.) The top floor is dedicated to the Primary bedroom, providing privacy and a serene retreat, featuring lots of windows to invite in natural light. 3 Bedrooms on the second floor, well sized, perfect for family and guests, a full bath serves this level equipped with modern amenities for luxury soaks. The main floor is cozy and inviting, with a living room to relax and read a book, while the football game is on in the Recreation room. The dining room, adjacent to the Living room and kitchen is spacious enough for family gatherings, The heart of the home-the kitchen features a large farm kitchen, equipped with ample counter space, modern appliances and a warm inviting atmosphere that makes cooking a joy. The recreation room is the PARTY HANG OUT, with attached 3 piece bath. Spacious living, thought full design, charm , and character creates an inviting atmosphere, making it a perfect family home in the heart of Chesley. So many updates in the last couple years. All new windows have lifetime transferable warranty. (id:19593)
Guelph, Ontario
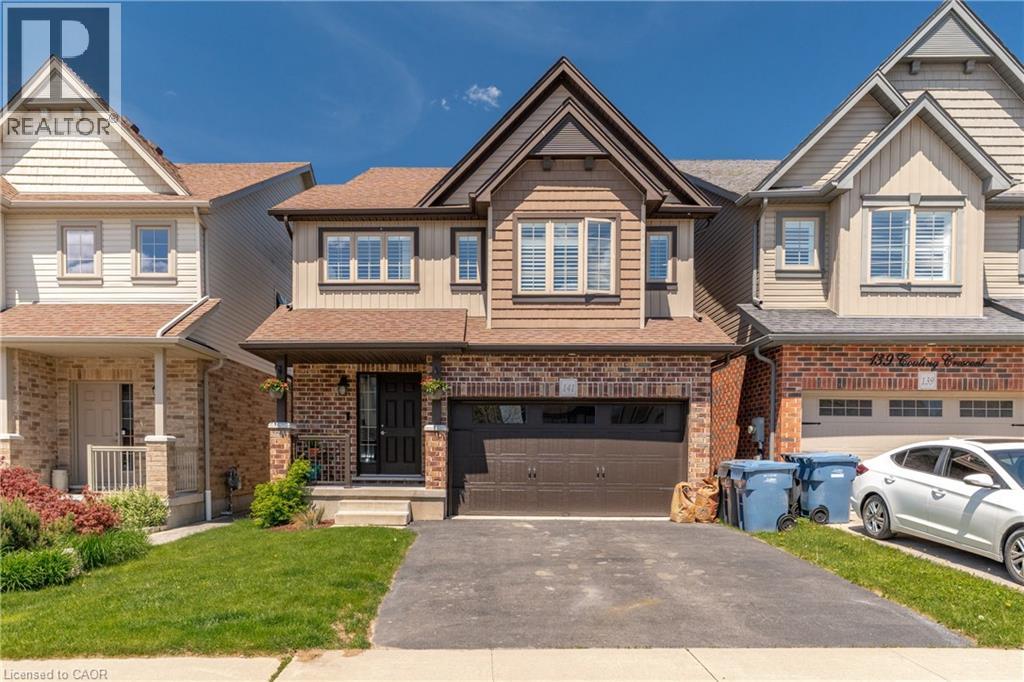
Welcome to 141 Couling Crescent, a beautiful 2-storey detached home in one of East Guelph's most desirable family neighbourhoods, just steps from schools, parks, and a splash pad. The bright, open-concept main floor seamlessly connects the living and dining spaces, perfect for daily life and entertaining. Upstairs features three generous bedrooms, two full baths, and a versatile loft space ideal for a second family room or home office. Downstairs, the clean, unfinished basement serves as a blank canvas with endless potential. Complementing the interior is an incredible backyard backing directly onto pristine farm fields, offering ultimate privacy and unobstructed views for miles. With no rear neighbours, this home perfectly balances a premier location, scenic views, and comfortable living. (id:19593)
Dunnville, Ontario
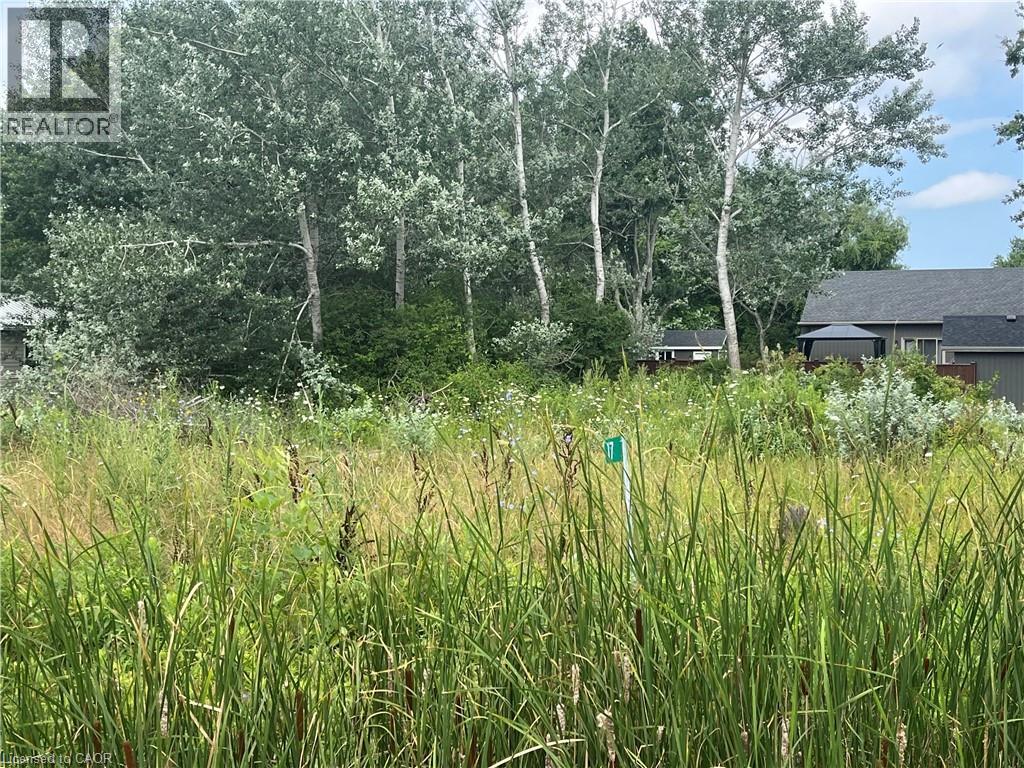
Create your own private escape close to the natural beauty of Lake Erie. Set in a quiet rural location, this vacant residential lot features excellent potential for your dream home or weekend getaway. Take advantage of nearby recreational activities such as boating, fishing, and golf, all within easy reach. A great opportunity for those looking to build now or secure land for future plans. (id:19593)
Severn, Ontario
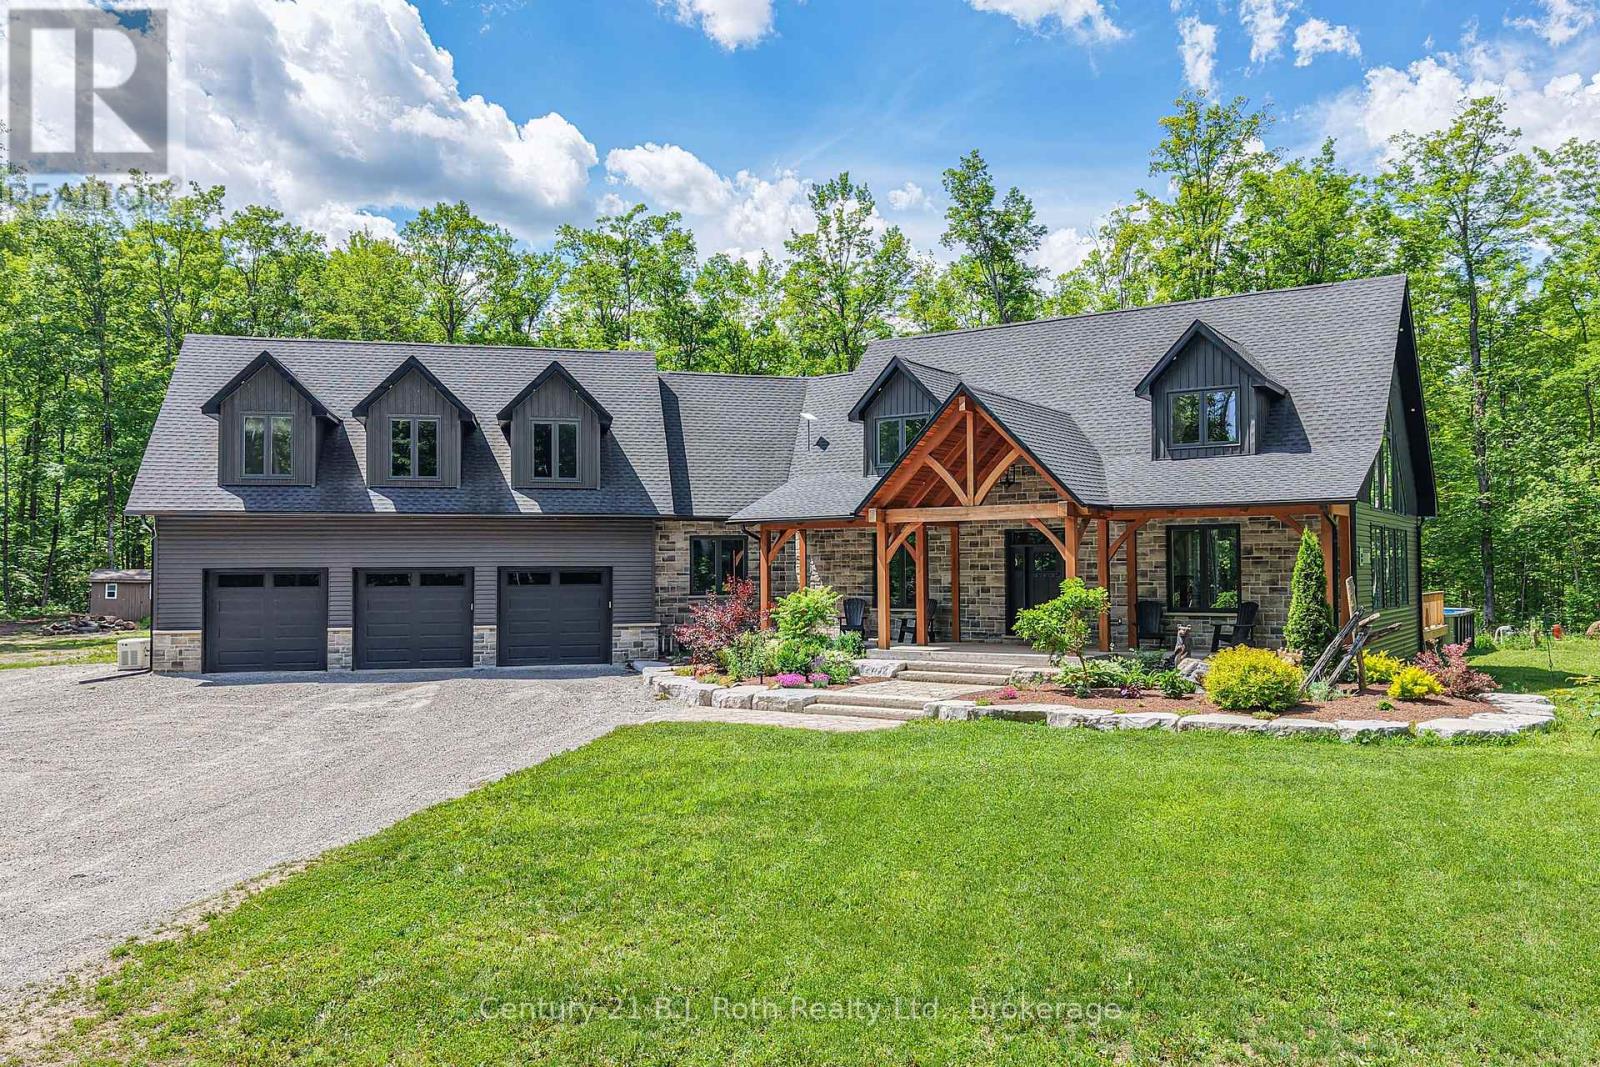
Tucked away among the trees on an extraordinary 50-acre private estate, this one-of-a-kind custom-built Modern Craftsman offers a perfect blend of luxury, comfort, & natural beauty. The Open-concept Great Room is flooded w/natural light from soaring windows that frame breathtaking forest views. Vaulted ceilings, a stone propane fireplace, & warm finishes create an inviting space designed for both everyday living & entertaining. Custom kitchen w/solid maple cabinetry, quartz countertops, centre island, & seamless flow to the dining & living areas. Main-floor primary offers direct outdoor access, walk-in closet, ensuite w/heated floors, soaker tub, separate tiled shower, & quartz vanity. Main level also incl. a 2pc. powder room, laundry area, & spacious mudroom w/walkout to a covered Douglas Fir & cedar deck, plus direct access to the Garage. Upstairs, the main home offers two additional Bdrms, 4-piece bath, & a versatile loft overlooking the Great Room-ideal for a home office, studio, or reading nook. A separate upper-level living area above the garage provides an expansive family room perfect for gatherings, games, or media space. Outdoor living is equally impressive with your own private trails through the forest & above-ground 54" deep pool. Enjoy peaceful mornings on the covered Douglas Fir & Cedar front porch or entertain family and friends in complete seclusion. Built for efficiency & peace of mind, features include ICF construction from foundation to top of main floor (including garage), upgraded BIBS insulation, 200-amp service, LED pot lighting, 22kW Generac whole-home generator, propane forced-air heating, central air, and an outdoor wood furnace. The insulated 3-car garage offers 9' x 8' doors, side-mount openers w/deadbolt locks, direct access to the main flr. of home and full basement, & is roughed-in for in-floor heating. A rare opportunity to own a truly exceptional country retreat where luxury living meets unmatched privacy-just minutes from Orillia (id:19593)
Northern Bruce Peninsula, Ontario
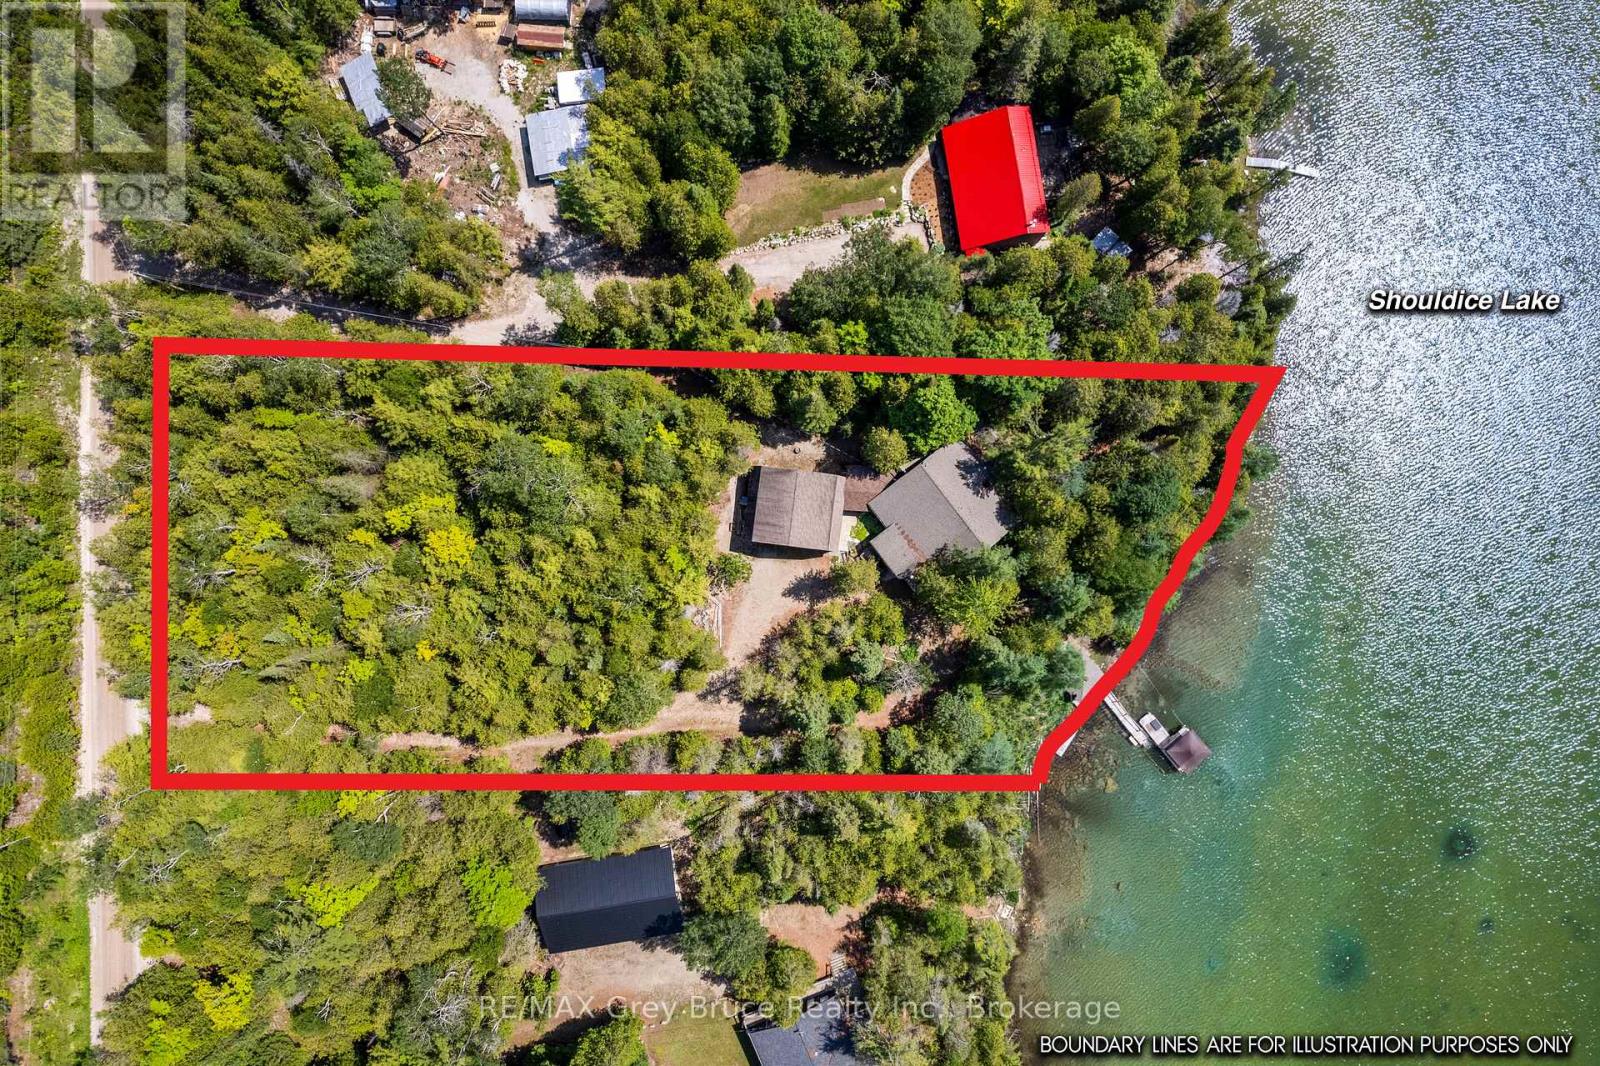
Wake up to a crisp morning, grab a coffee, walk down to the lake and sit by the water's edge - it's peaceful here. This 1.3-acre property offers a perfect escape to enjoy country living. Situated on Shouldice Lake, a non-motorized inland lake in Northern Bruce Peninsula, you can enjoy 178ft. of waterfront. Offering a gradual shoreline and great water depth at the end of the dock, perfect for swimming or kayaking. The screened waterside gazebo is perfect for games, entertaining or family picnics by the lakeside. The 4-season home/cottage offers 3 bedrooms, a 4Pc bathroom and over 2,500sq.ft. of living space. The main level features an open concept layout, hardwood flooring and multiple walkouts to the expansive deck. A woodstove anchors the living room with stone surround against the vaulted ceiling, open to the loft above. Enjoy easy access to the Hot tub deck as well as the screened in porch. 2 bedrooms and the 4Pc bath are located on the main level, as well as a large mudroom / laundry room. Upstairs there is a large sleeping loft, plus third bedroom which has its own private balcony overlooking the lake. On the separate lower level, a large recreation room provides additional space for guests, entertaining or storage. A covered breezeway connects the house to the 2-car detached garage. Complete with hydro, concrete floor, and a partly finished upper level - perfect for a studio, games room or kids' hideout! Featuring mature gardens, a pond, and firepit - much to discover! A short drive to Dyers Bay, the Bruce Trail access, Tobermory or Lion's Head. Imagine a life of relaxation by the lake... (id:19593)
Seguin, Ontario
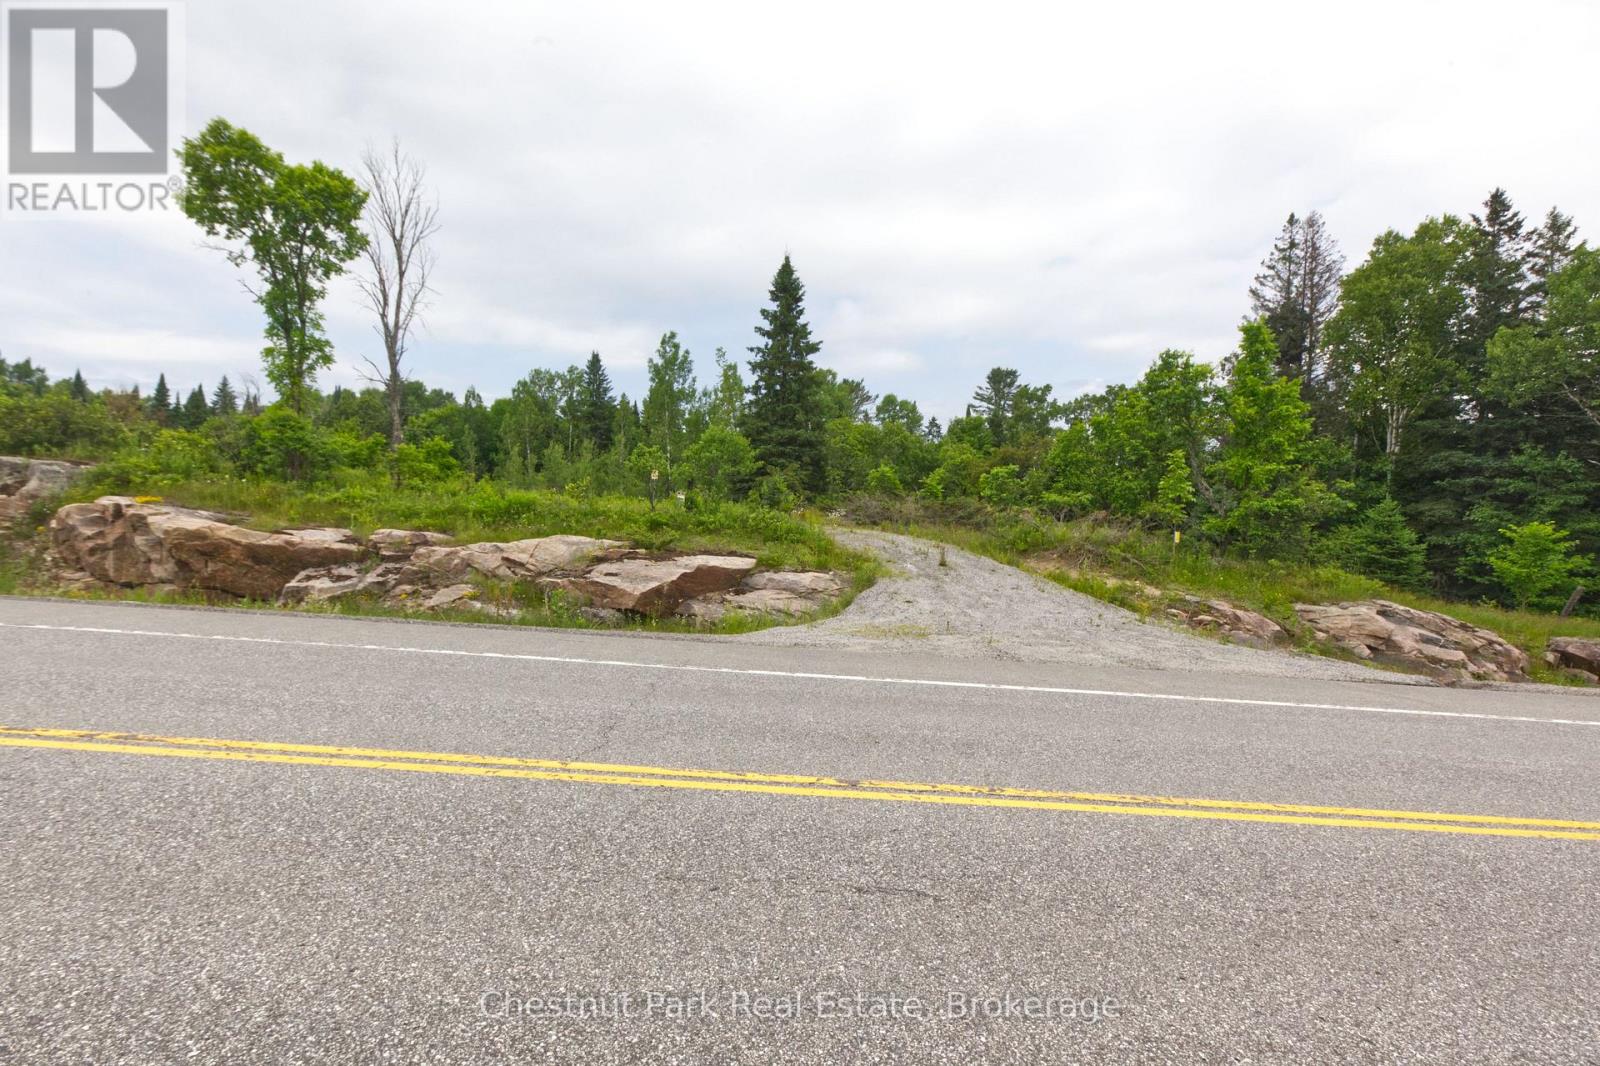
Nestled along 700ft of the peaceful shores of Shadow River just north of the charming town of Roseau, this stunning vacant lot offers a rare opportunity to own a slice of classic Muskoka beauty. Spanning over 4.5 acres, the property provides approximately 1.25 acres cleared and level space to build your dream home or cottage retreat, surrounded by mature trees and the natural serenity of the Canadian landscape, With direct access to the river, this property is perfect for paddling enthusiasts-canoe or kayak right from your shoreline and explore the calm, scenic waterways at your leisure. Whether you're seeking a quiet escape or a base for outdoor adventure, this lot delivers the ideal balance of privacy, space, and waterfront lifestyle. A true Muskoka setting, ready for your vision to come to life. (id:19593)
South Bruce Peninsula, Ontario
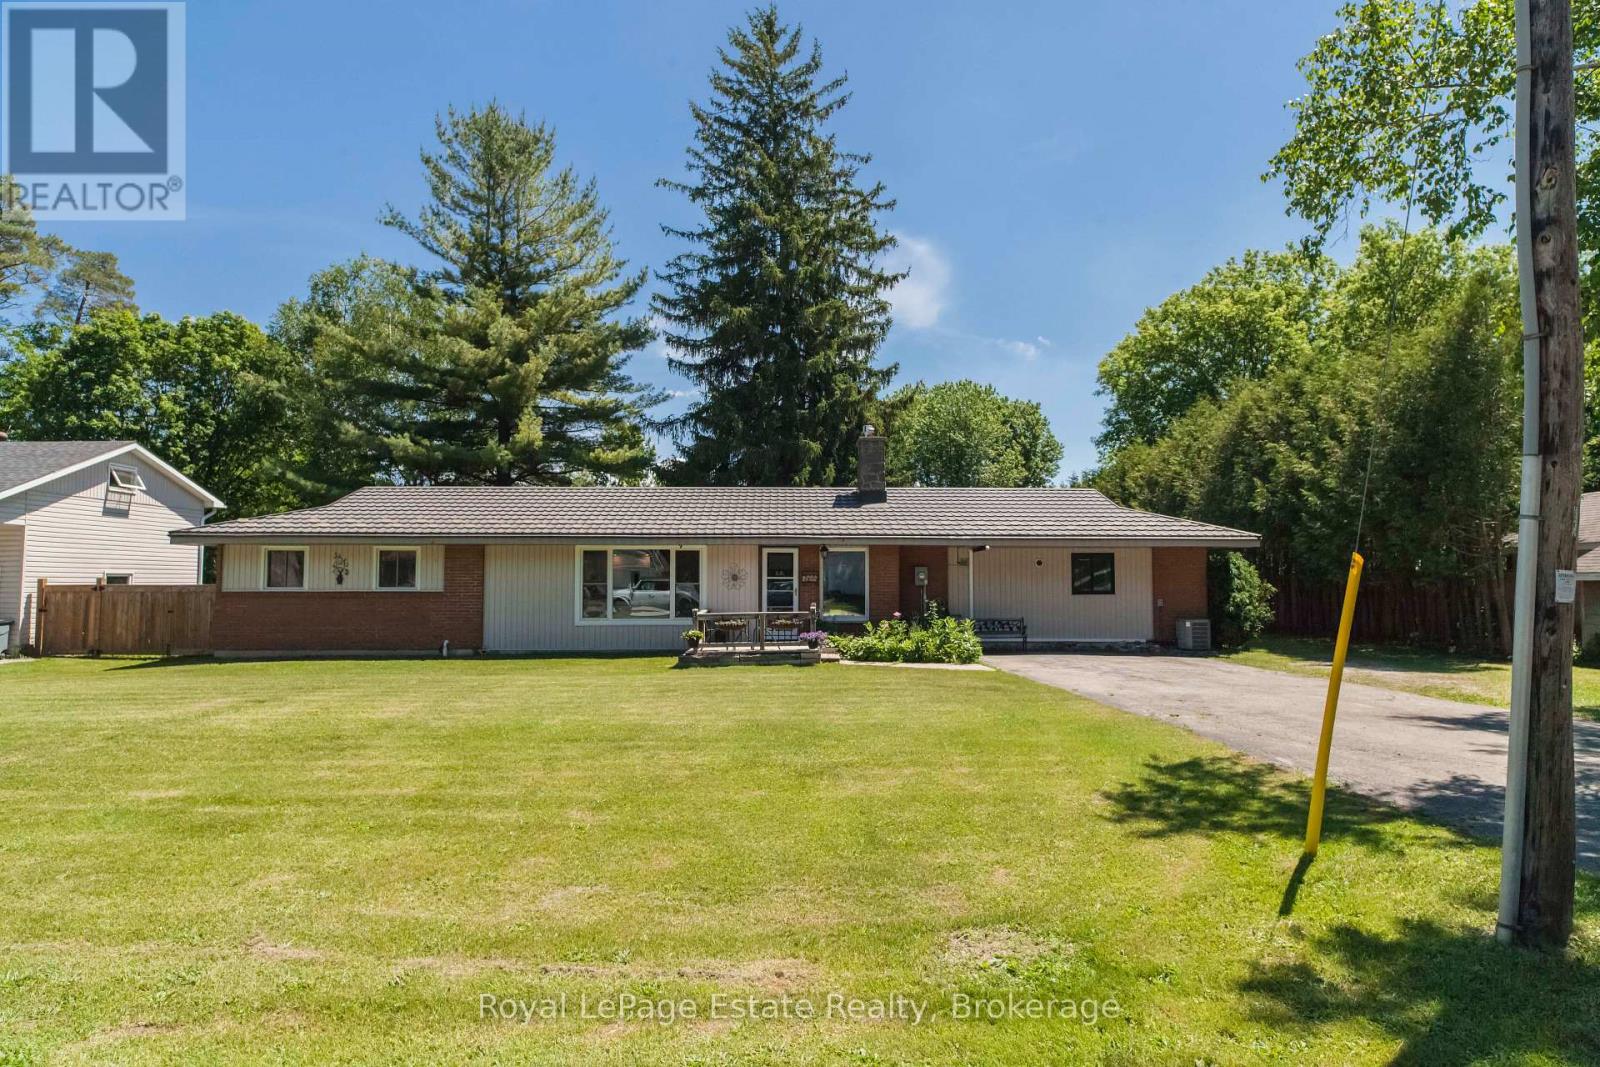
LIKE NEW BUNGALOW ON A GORGEOUS FULLY FENCED LOT! This Beautifully Updated 3-bedroom home offers one-level living on an impressive 110 ft x 198 ft landscaped lot in the heart of Hepworth. The layout features large principal rooms, tongue-and-groove pine ceilings, a built-in gas fireplace, a dedicated office/den and fresh paint throughout. Extensively renovated from 2021-2026, major updates include a Beautiful kitchen, gas furnace, on-demand hot water heater, pressure tank, electrical panel, windows, trim and doors, crawl space encapsulation with new sump system, full wood privacy fence, and more. Just move in and enjoy. The detached Double Plus 24' x 32' garage/workshop is a rare find, w/ heat, air conditioning, woodstove, 100-amp service, plus additional covered storage under the lean-to. A separate sunroom provides the perfect seasonal space for entertaining. Located on a quiet dead-end street, just a short walk to the public school, Tim Hortons, and local amenities, while only minutes to Sauble Beach and a convenient drive to Owen Sound and Wiarton. A turnkey property with an incredible yard, outstanding workshop, and extensive updates throughout. (id:19593)
Centre Wellington, Ontario
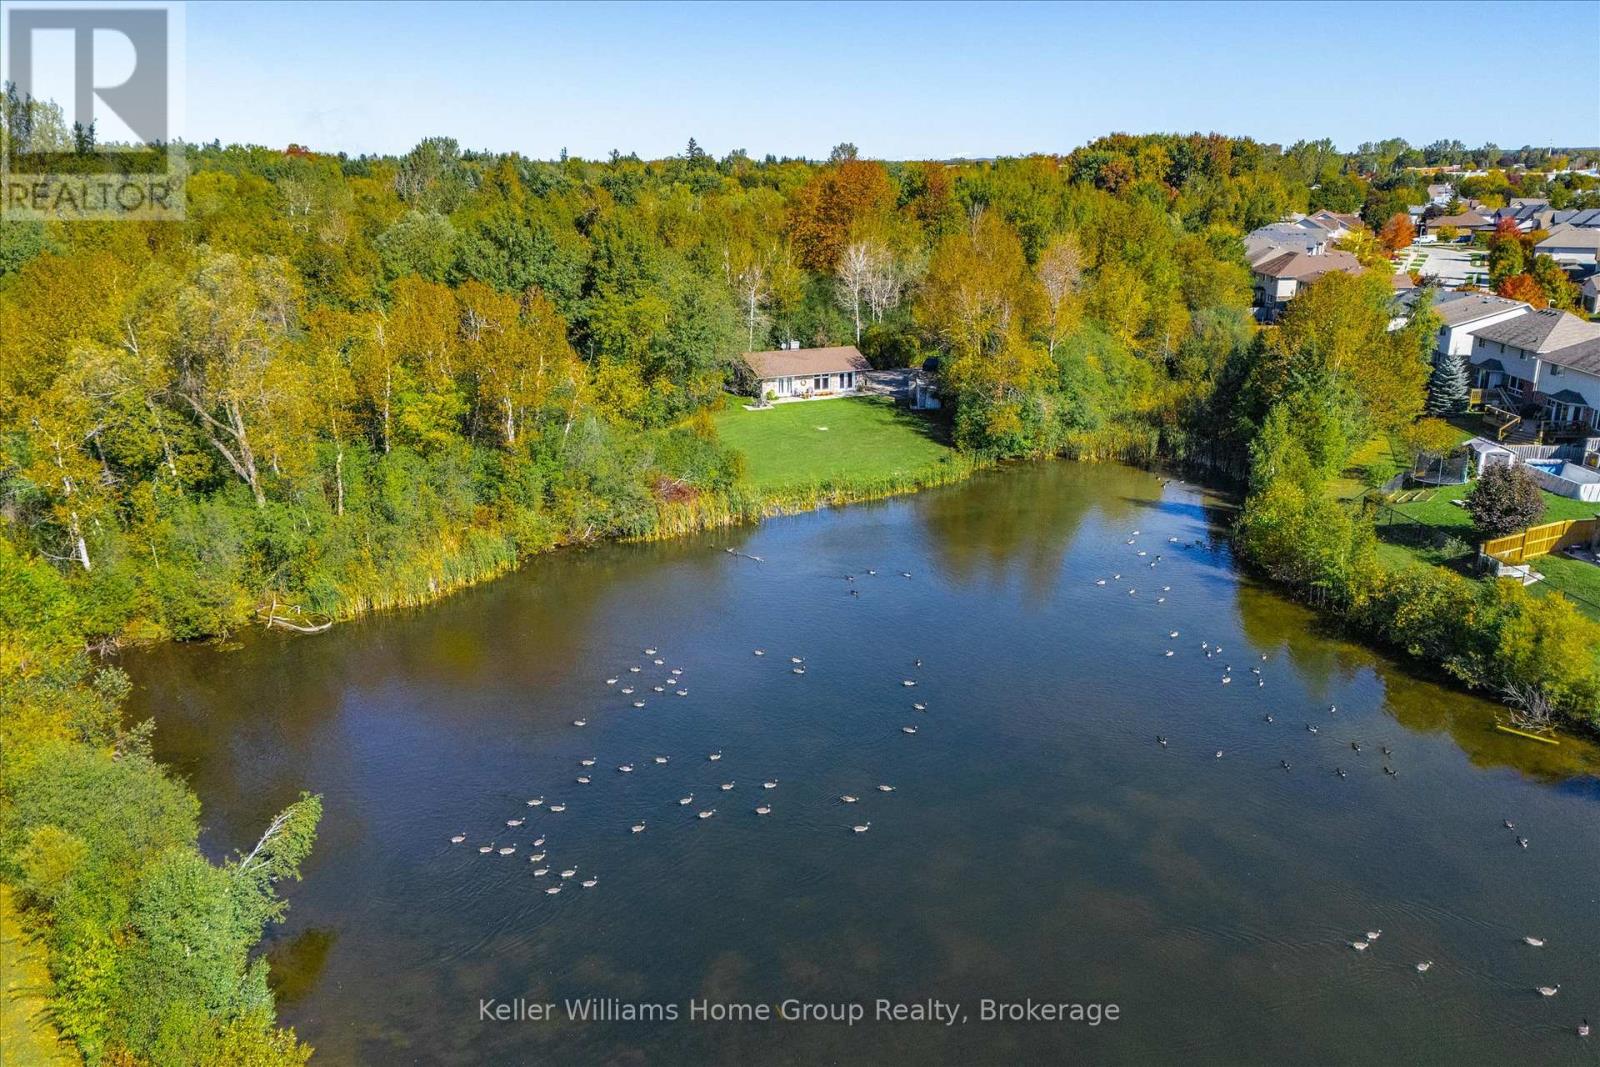
Welcome to this inviting 2-bedroom, 1-bathroom detached home nestled on a generous 1.7-acre wooded lot with a serene pond, offering privacyand natural beauty just minutes from downtown Fergus. Surrounded by mature trees and peaceful outdoor space, this property provides a trueretreat without sacrificing convenience. Inside, the cozy, cottage-inspired living areas are filled with natural light and offer comfortable spaces torelax and enjoy the views. The thoughtful layout creates a welcoming home environment that complements the tranquil setting. Perfect lifestyleproperty with endless opportunity to be creative and make it your own. Located in a community with excellent schools, extensive trails, andnearby amenities, this property delivers small-town charm and accessibility to everyday conveniences. Fergus is known for its sceniclandscapes, community events, and vibrant downtown with shops, dining, and local culture. This unique offering is ideal for those seeking apeaceful full-time residence, weekend getaway, or investment opportunity - a rare find in a serene, nature-filled setting. (id:19593)
Perth East, Ontario
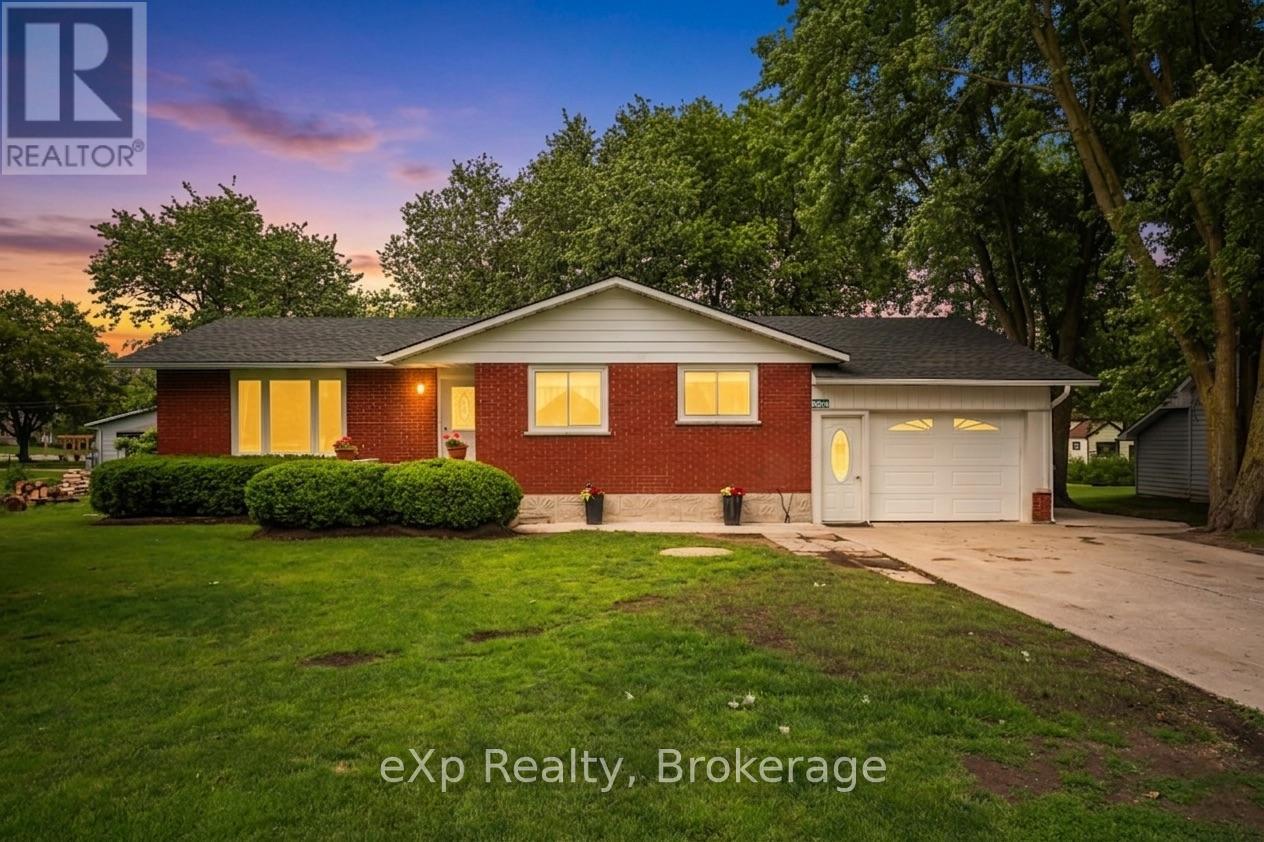
Welcome to this well-maintained bungalow located in the desirable community of Millbank. Offering a functional layout, versatile living space, and a fully fenced backyard, this property is ideal for families, multi-generational living, or those seeking additional space for guests and hobbies. The main floor features a bright kitchen with adjoining dining area, a comfortable living room, three bedrooms, and a 4-piece bathroom. Large windows throughout provide plenty of natural light, creating a warm and inviting atmosphere. The finished lower level expands the living space with a second kitchen, spacious rec room, two additional bedrooms, and a 3-piece bathroom-offering excellent flexibility for extended family or guests. Outside, enjoy the privacy of the fully fenced backyard, perfect for children, pets, and outdoor entertaining. The property also includes a convenient attached one-car garage with separate workshop area and is situated in a great location close to local amenities while maintaining the charm and tranquility of small-town living. If you're looking for a move-in ready bungalow with plenty of space both inside and out, this Millbank property is one you won't want to miss. Book your private showing today! (id:19593)
Saugeen Shores, Ontario
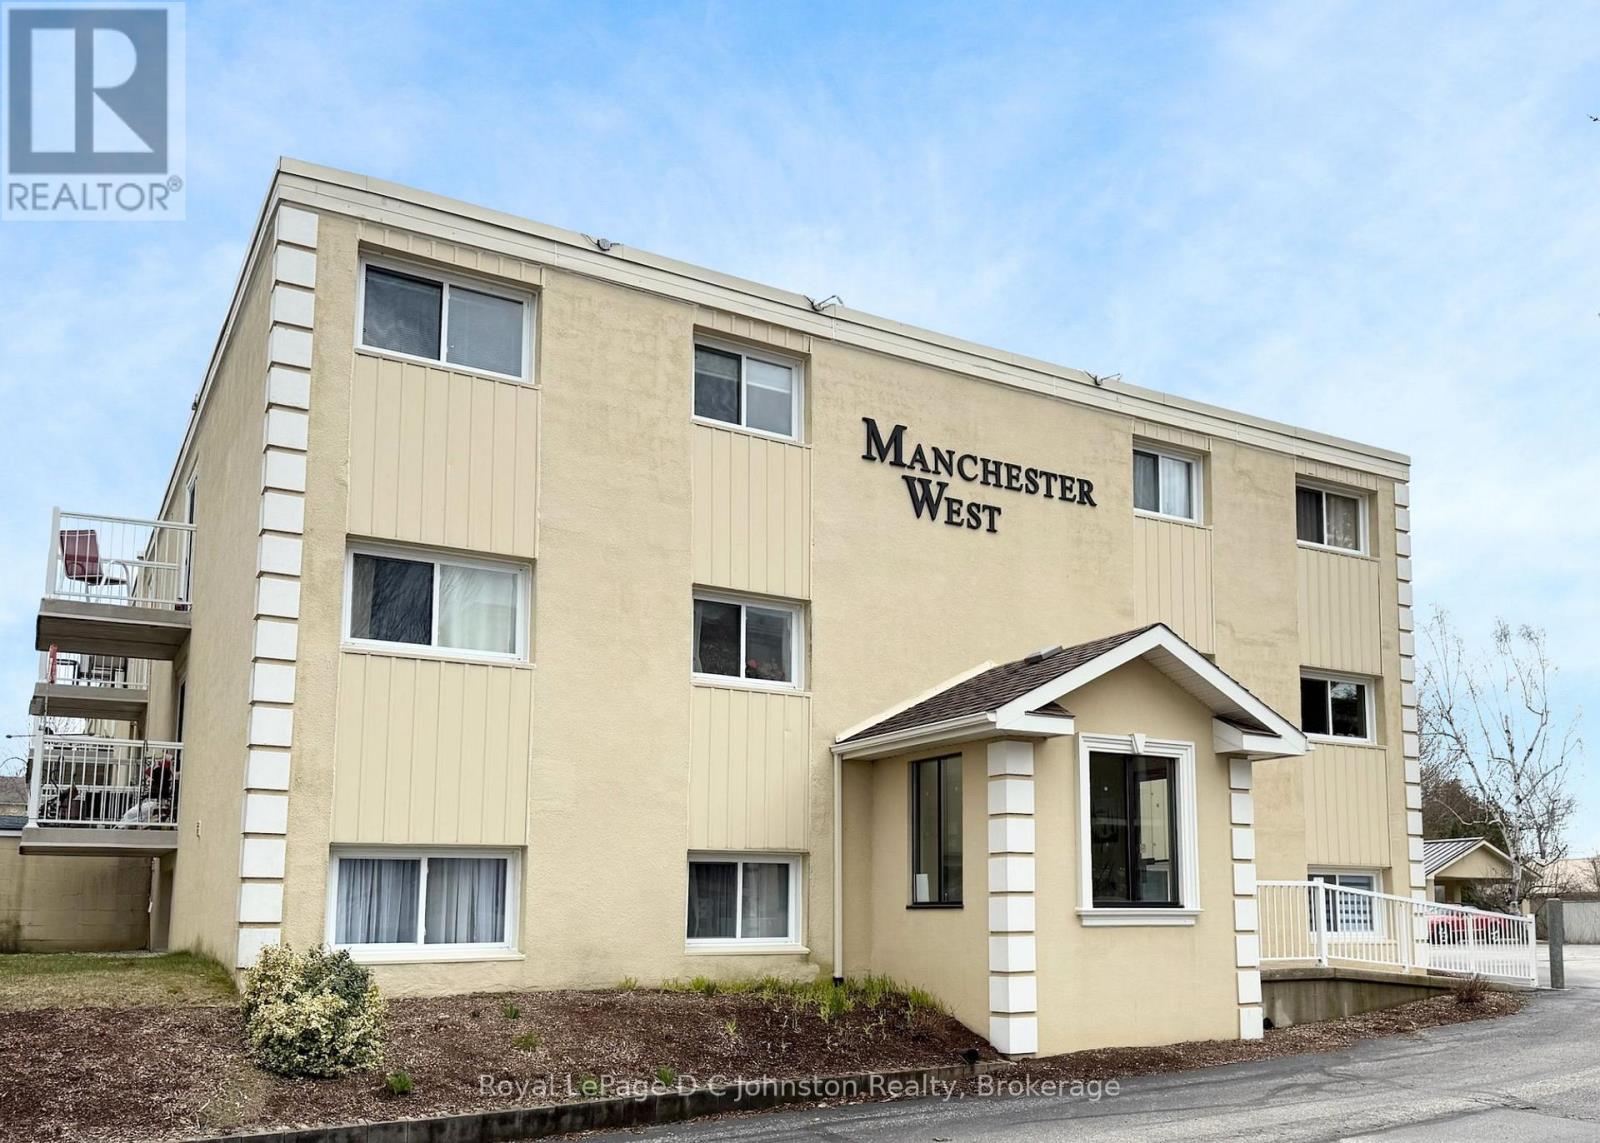
Discover an affordable condo just moments from the sandy beaches of Lake Huron! Whether you're searching for a year-round residence, a relaxing getaway, or an investment opportunity, this move-in-ready condo offers exceptional value. Ideally located near the beach, restaurants, and shopping, this bright two-bedroom, one-bathroom unit is situated on the second floor of the Manchester West condominium building. Step out onto your south facing private balcony from the living room and enjoy views of the large pavilion with barbecue facilities and a refreshing in-ground pool. Condo living is made easy with a comprehensive monthly fee that includes water, heat, hydro, complimentary laundry facilities, maintenance of common areas, lawn care and landscaping, snow removal, and one designated parking space. Residents also benefit from secure entry with an intercom system, elevator access, individual storage lockers, and a separate bike storage building. Don't miss your chance to enjoy the relaxed lifestyle and natural beauty that Southampton has to offer. Schedule your private showing today! (id:19593)
Mono, Ontario
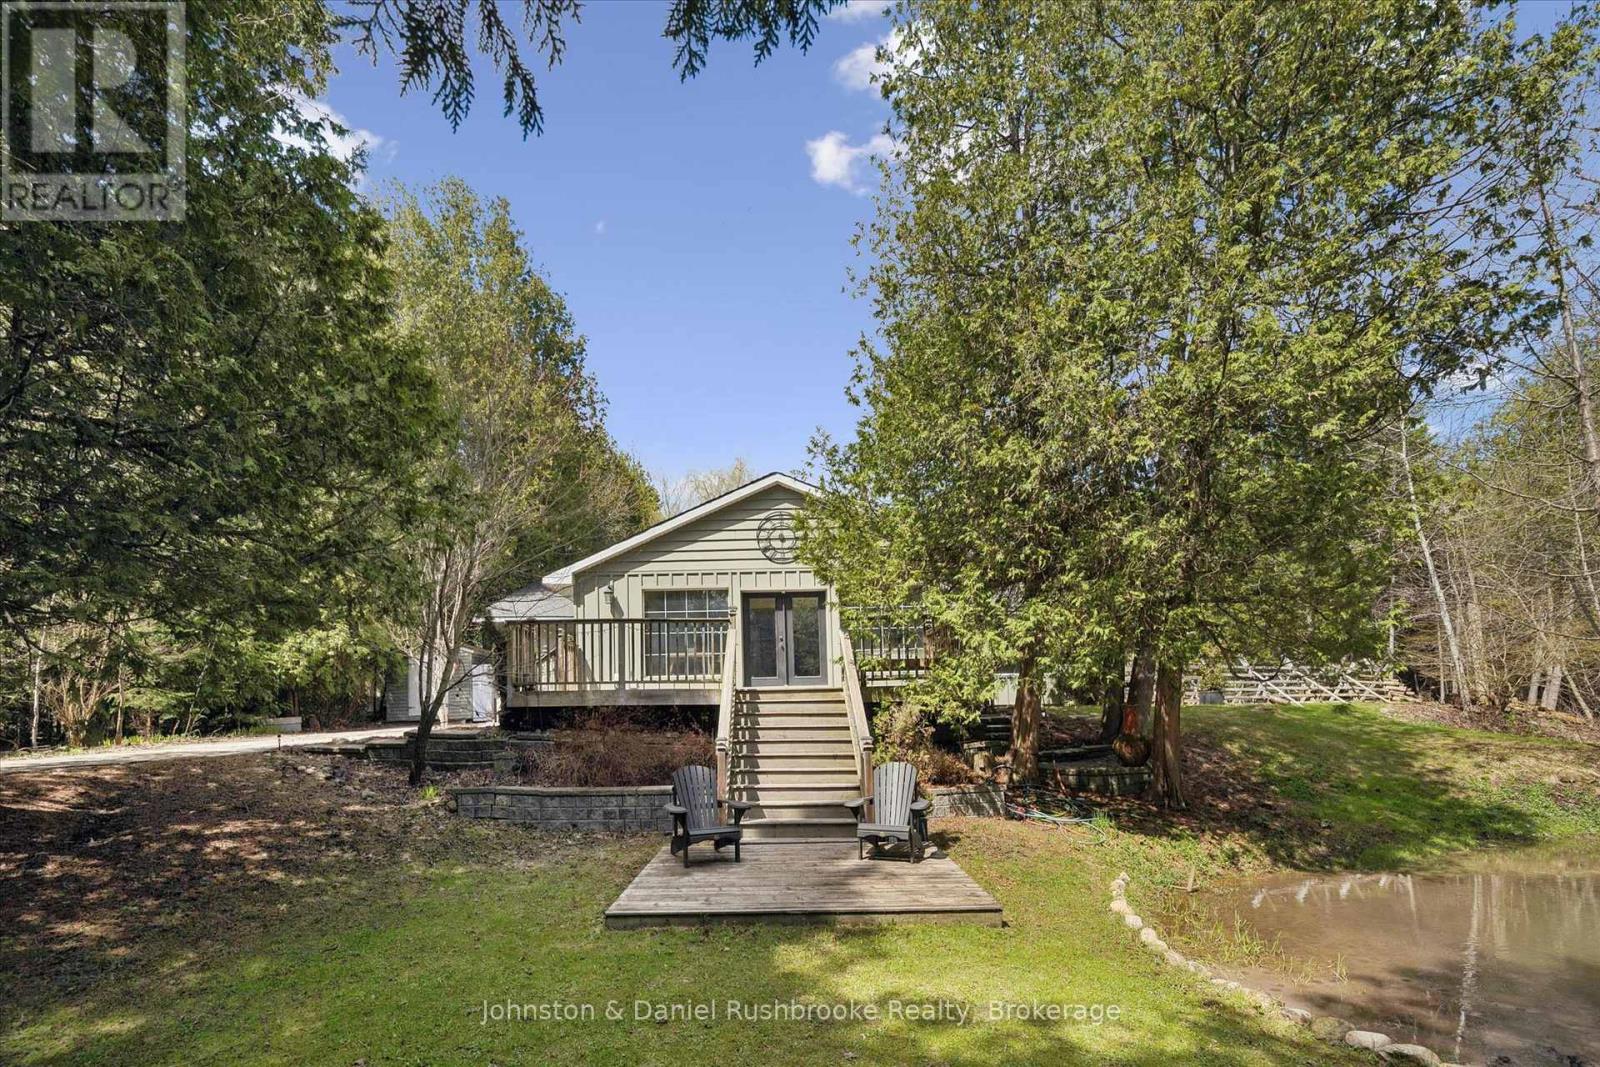
Tucked along the iconic and scenic Hockley Road, this beautifully updated bungalow offers the perfect blend of privacy, nature, and modern comfort-just a convenient commute to the city. Set on approximately 1.3 acres of picturesque landscape, this property delivers a true cottage-country feel with the soothing sounds of the river, mature trees, and your own tranquil pond creating a magical year-round setting. Inside, the home has been thoughtfully renovated with stylish, contemporary upgrades throughout. The redesigned kitchen (2024) features newer Samsung appliances, while the dining area has been reimagined to include a warm and inviting coffee bar-perfect for everyday living and entertaining. A bright, open-concept living space is anchored by a WETT-certified wood-burning fireplace, adding cozy character. All bedrooms have been updated, and the home now includes a refreshed guest bathroom (2024) and an enhanced ensuite (2026) with a newly added shower. A brand-new mudroom (2025) adds function and convenience for all seasons. Step outside and discover even more versatility with a fully finished bunkie (2024) complete with electricity-ideal as a home office, studio, or guest retreat. The exterior has been freshly painted (2026), enhancing the home's curb appeal in its natural setting. Significant mechanical and system upgrades provide peace of mind, including a Mitsubishi heat pump, new water filtration and UV system, water softener, hot water tank, and whole-home surge protection. High-speed fibre internet is also available, making remote work seamless in this serene environment. Located minutes to skiing, golf, and local amenities, this property offers a rare opportunity to enjoy nature without sacrificing convenience. A truly special property where every turn reveals something unique-this is Hockley Valley living at its finest. (id:19593)
Wellington North, Ontario
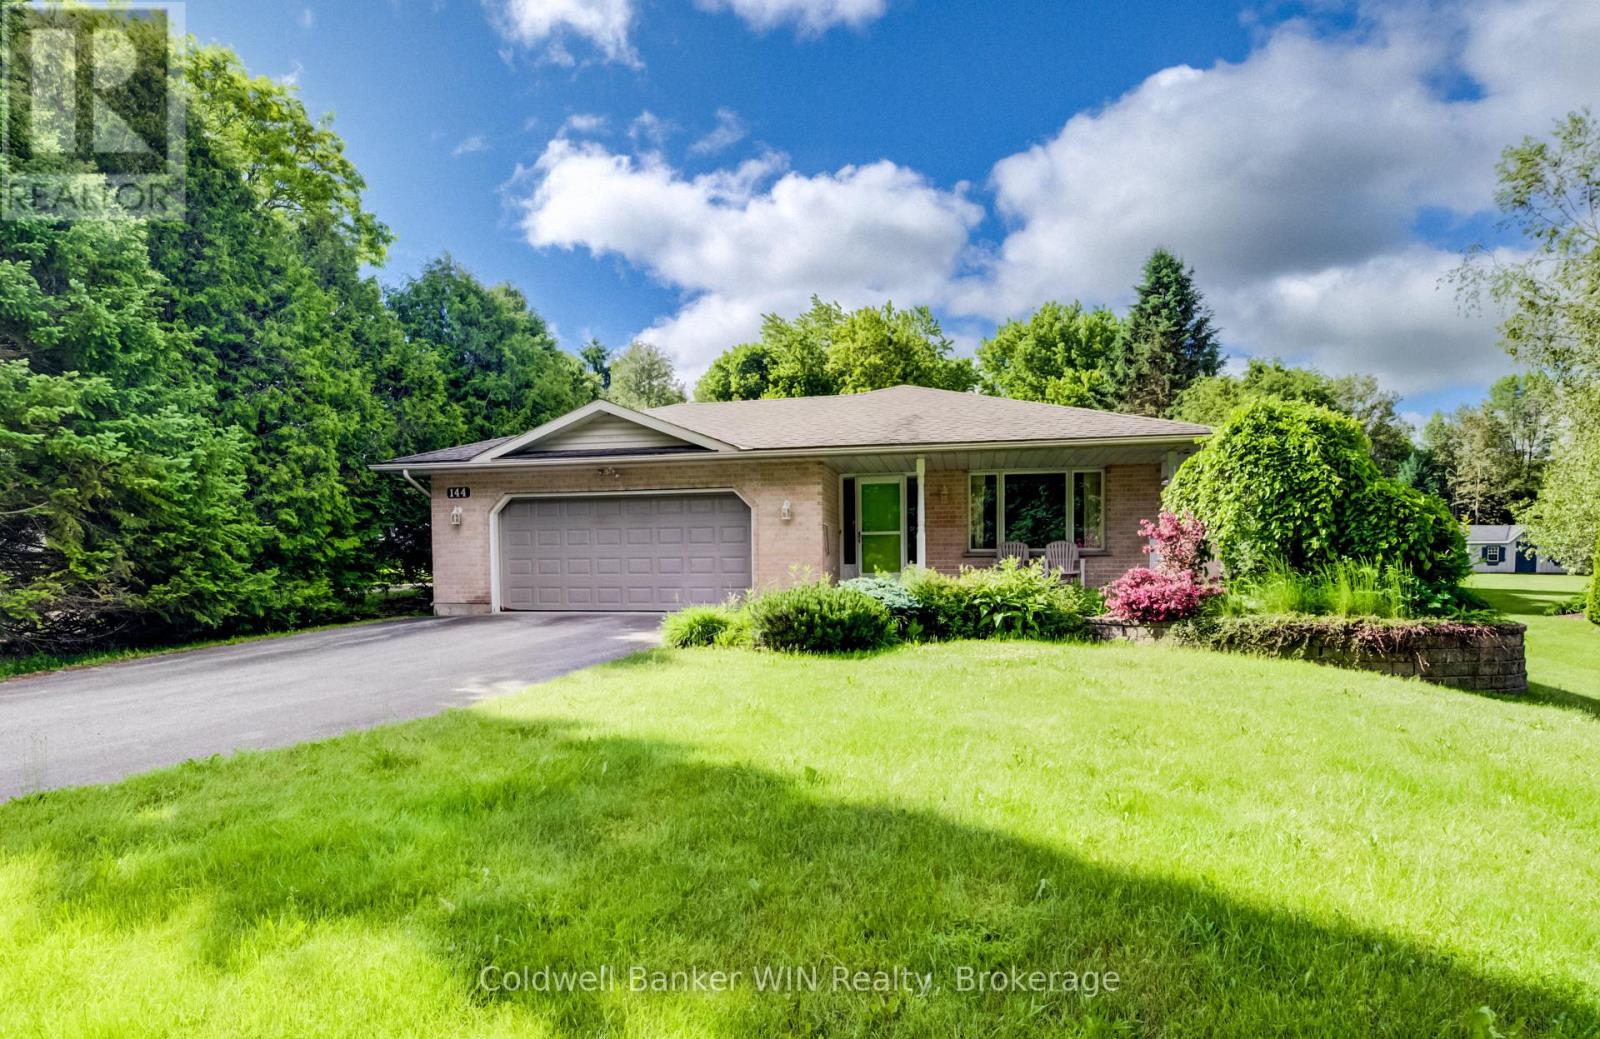
Welcome to this spacious and well-maintained 3+1 bedroom, 2 bathroom backsplit situated on a generous 107' x 299' lot in the south end of Mount Forest. If you're looking for the convenience of in-town amenities while enjoying a peaceful country atmosphere, this property delivers the best of both worlds. Nestled on a quiet street across from the Saugeen River, this home offers a serene setting with a rural feel that's hard to find within town limits. Step inside to discover hardwood flooring that extends throughout the bright living room and formal dining room, creating a warm and inviting space for family gatherings and entertaining. The eat-in kitchen features a convenient walkout to an interlocking stone patio, perfect for summer barbecues, outdoor dining, or simply relaxing while taking in the tranquility of the backyard. Upstairs, you'll find three comfortable bedrooms and a 4-piece family bathroom. The lower level boasts a spacious family room highlighted by a cozy gas fireplace and large windows that flood the space with natural light. This level also includes a fourth bedroom and a 3-piece bathroom, making it ideal for guests, teenagers, or a home office. The basement provides even more functional space with a workshop area, laundry room, utility room, and plenty of storage, including a large cold cellar. A unique feature of this home is the direct staircase from the attached double-car garage to the basement, offering easy access to the workshop and storage areas. Outside, the large private backyard provides ample room for children to play, gardening enthusiasts to create their dream landscape, or simply enjoying the peaceful surroundings. This is a wonderful family home in a sought-after location, combining space, comfort, and the charm of country living within the Town of Mount Forest. (id:19593)
Minden Hills, Ontario
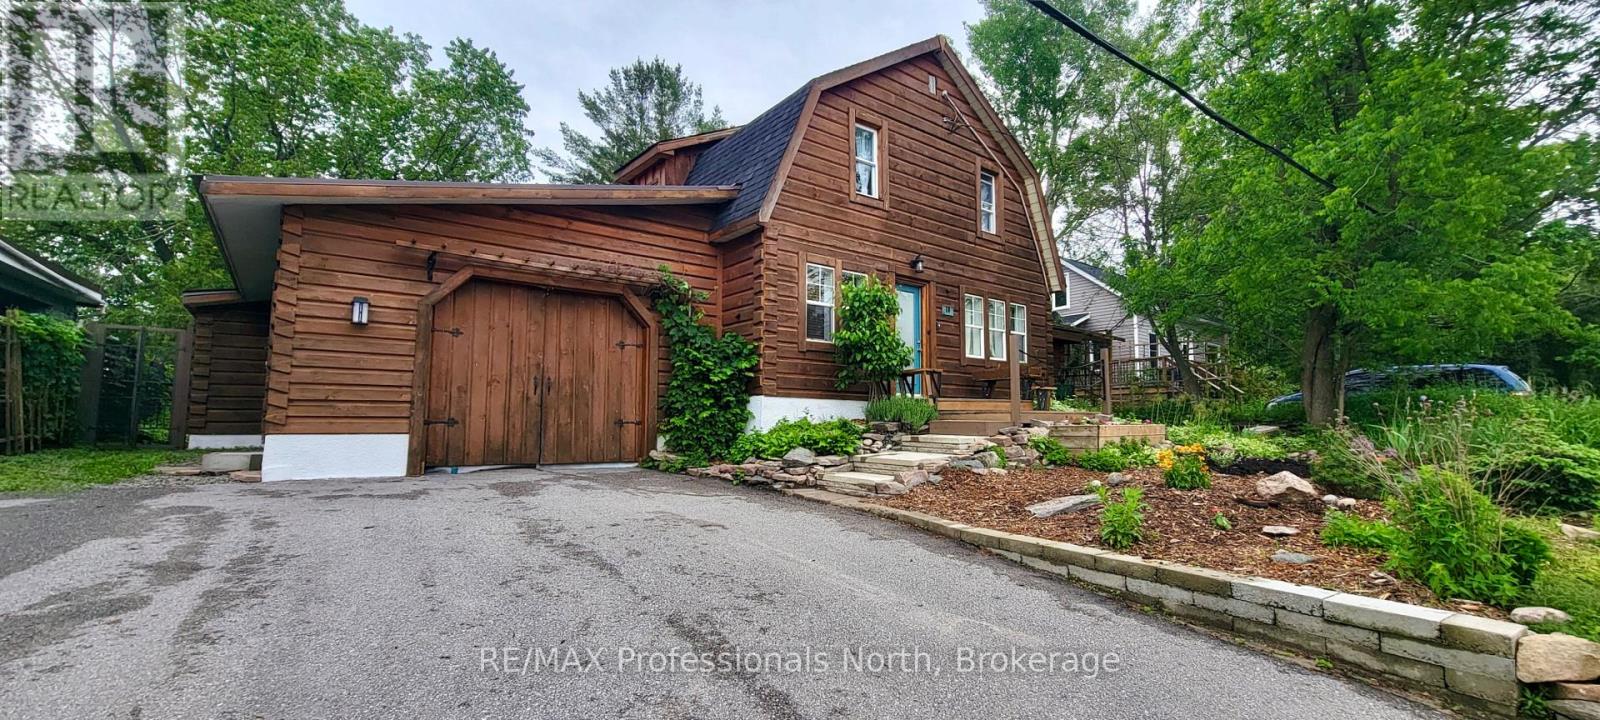
Welcome to 18 St. Germaine St, a truly special property in the heart of Minden offering the rare combination of downtown convenience & a private natural setting that feels worlds away. Lovingly cared for & thoughtfully updated over the years, this home is filled with warmth, character & charm.Step outside & discover your own backyard oasis. Surrounded by mature trees, lush greenery, perennial gardens & birdsong, this peaceful retreat offers exceptional privacy rarely found in town. Enjoy morning coffee on the sunny front deck overlooking colourful gardens, relax on the shaded back deck beneath the tree canopy, or gather around the firepit & unwind in nature.Inside, the versatile layout is ideal for entertaining, relaxing, working from home, or pursuing creative hobbies. The main floor features an open living & dining area highlighted by decorative ceilings, built-in cabinetry & architectural details throughout. A bonus studio or office space at the front of the home provides flexibility for remote work, artistic pursuits, or a quiet reading retreat. The cozy kitchen blends rustic warmth with functionality & flows into the inviting family room, where a propane fireplace creates the perfect atmosphere. Large windows fill the space with natural light while framing views of the surrounding gardens. A sunroom, 2-piece bathroom, laundry & mudroom with w/o access to the backyard complete this level. Upstairs offers 3 bedrooms, a 4-piece bathroom & abundant built-in storage solutions that add both character & practicality. The basement provides additional storage & recreational space with convenient access to the attached garage.Located just steps from downtown Minden, enjoy walking access to the Gull River & boardwalk, Saturday Farmers' Market, charming shops & restaurants, library, cultural centre & community centre. 18 St. Germaine St is more than a home; it's an opportunity to embrace small-town living while enjoying your own private sanctuary in the heart of Minden. (id:19593)
Gravenhurst, Ontario
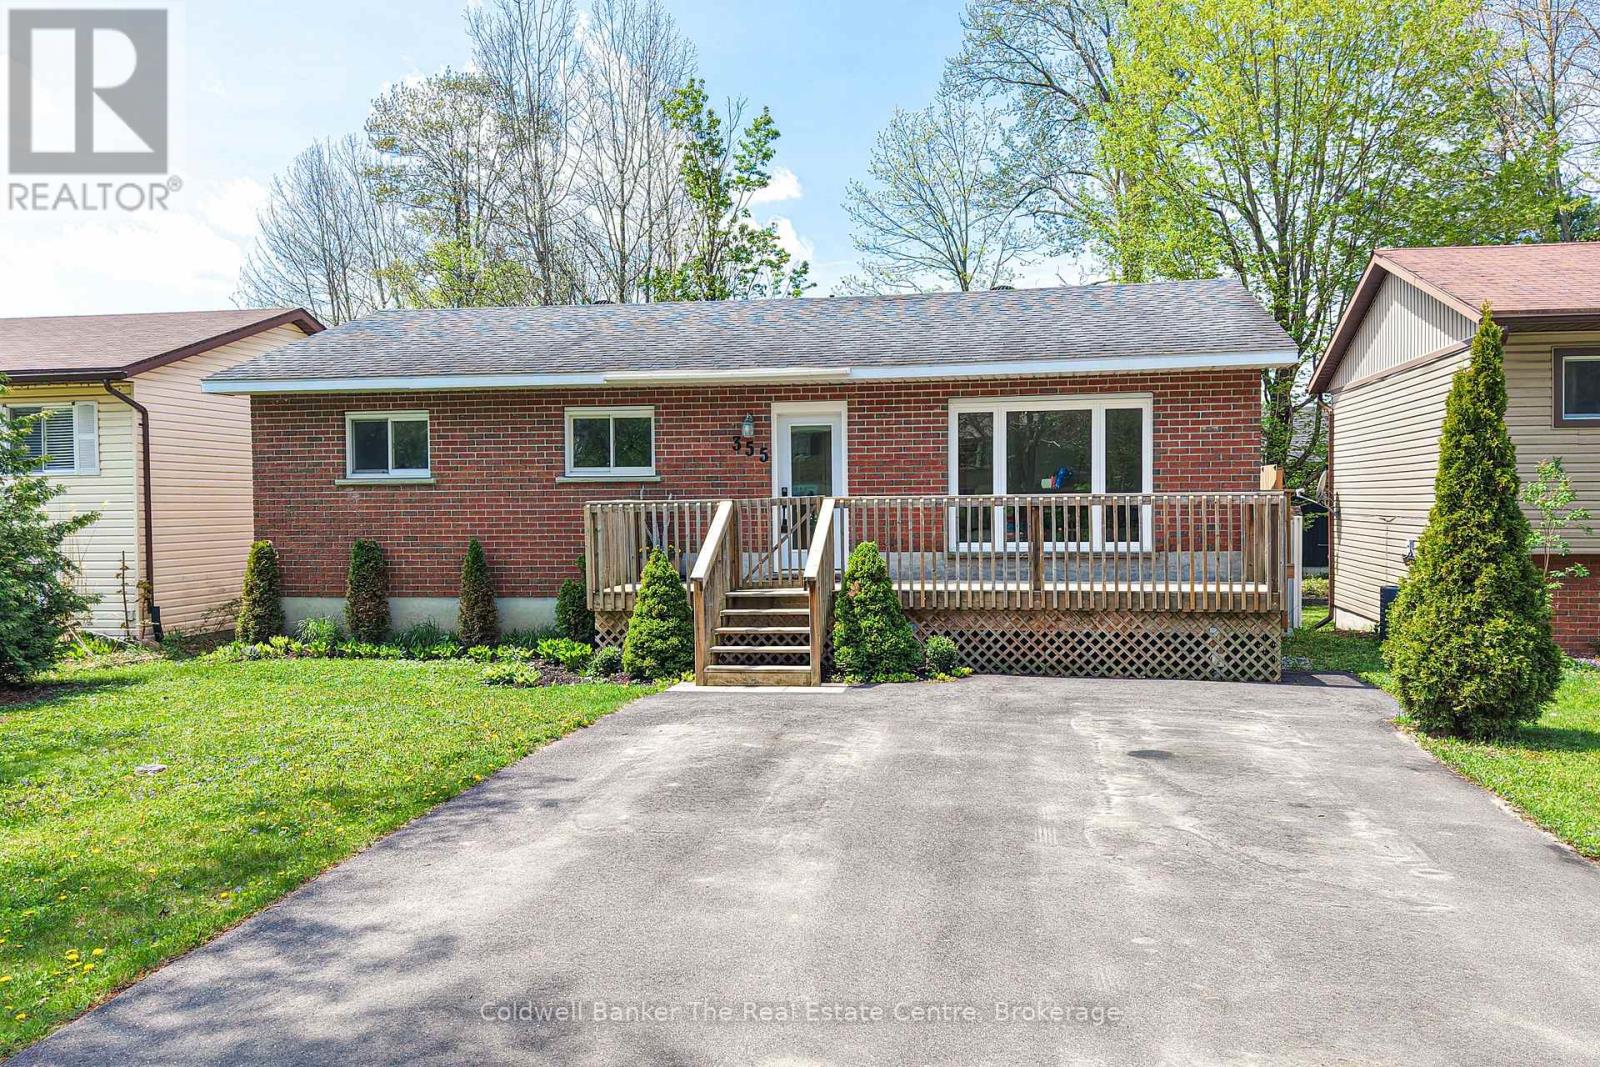
This beautifully updated solid brick bungalow is suitable for any lifestyle and is located in one of the town's most sought after neighbourhoods. Offering exceptional space and versatility, this home features 4bedrooms and 2 full bathrooms, making it ideal for families, multi generational living, or those seeking extra room to grow. From the moment you step inside, you will be impressed by the abundance of natural light that fills the home. The spacious front foyer includes a convenient closet for all your outdoor essentials and sets the tone for the thoughtful layout throughout. The living room, dining room and kitchen flow seamlessly together, creating a bright and welcoming space perfect for everyday living and entertaining. The dining room features a sliding door leading to a generous 30 foot deck, an ideal place to relax, soak up the sun, or host gatherings, overlooking a level fully fenced backyard with plenty of room for kids, pets, or even your dream backyard oasis. The fully renovated kitchen is both stylish and functional, complete with new appliances and modern finishes, while updated flooring, lighting, doors and a large front window enhance the home's overall appeal. The main floor offers three spacious bedrooms, all with closets, along with a beautifully finished custom tile 5 pc bathroom featuring a large tub perfect for unwinding. A convenient side entrance provides direct access to the backyard and leads downstairs, offering excellent in law suite potential. The basement is impressively sized and includes a bedroom, a large rec room ready to suit your needs, a laundry room, a storage room with shelving and cupboards, a utility room e and a 4 pc bathroom with a bathtub. Situated in a fantastic in town location on a quiet street, this home is just a short walk to local favourites including Lorne Street Beach on Lake Muskoka, Ungerman Gateway Park and Lookout Park where you will find a playground and picnic areas. (id:19593)
Guelph, Ontario
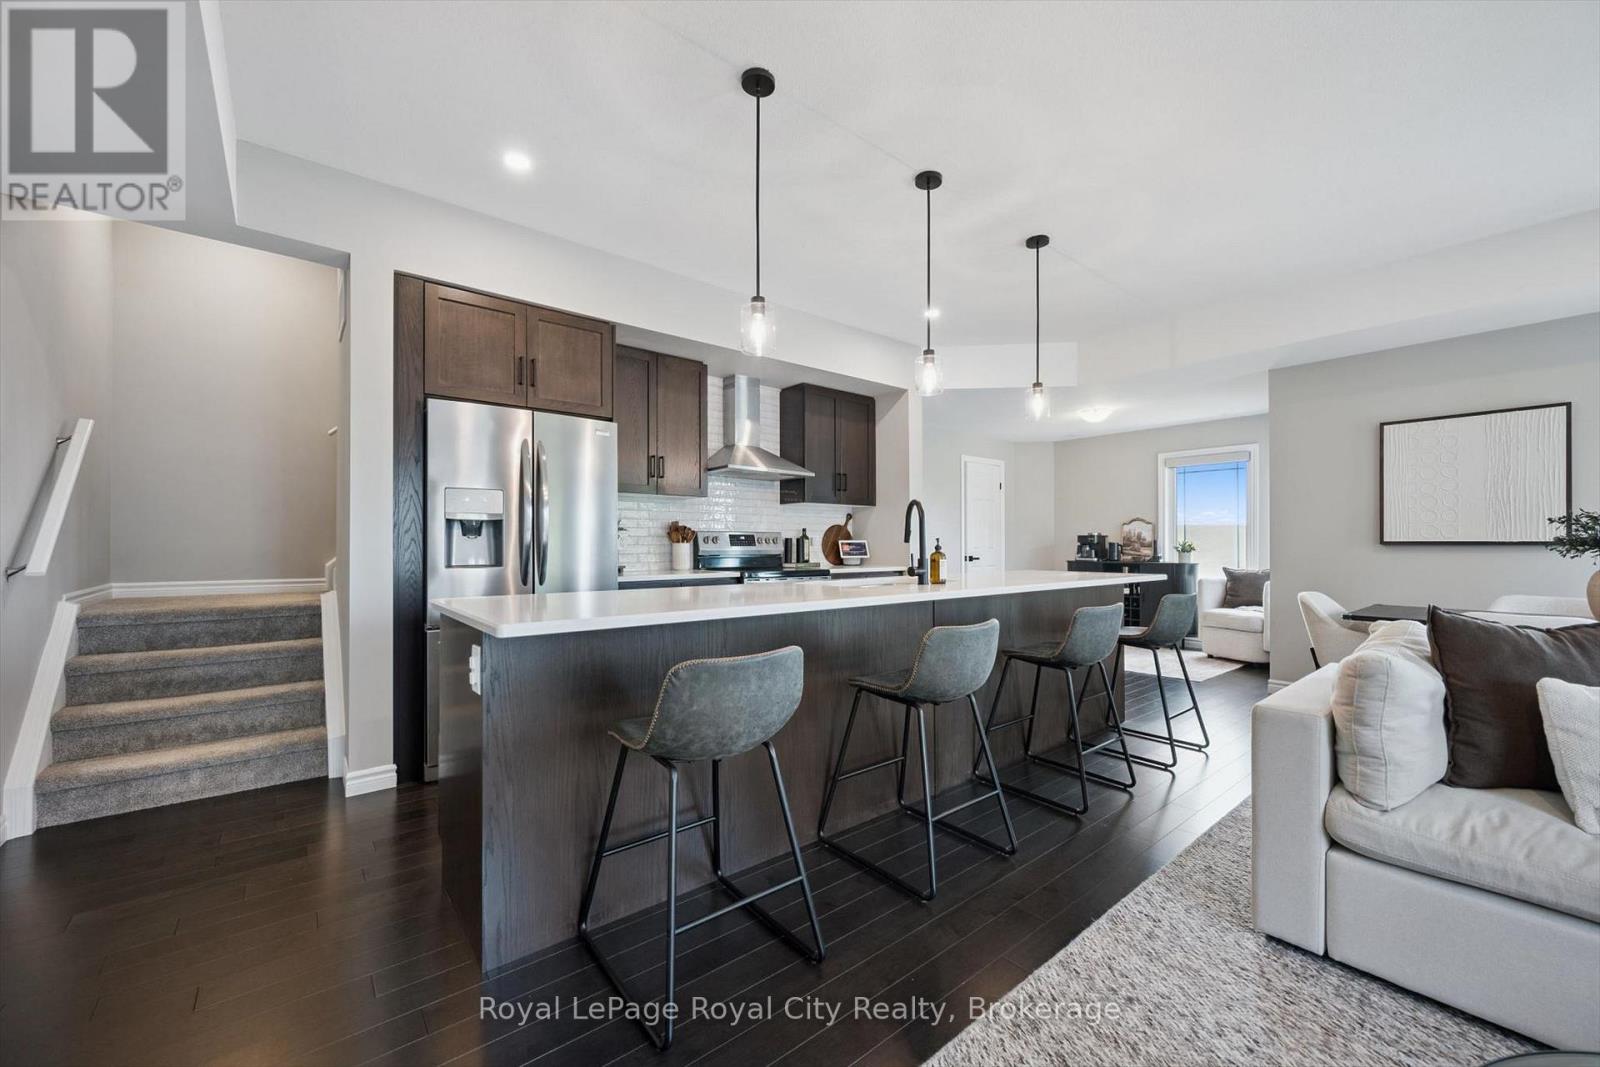
Welcome to this stunning four-level partial end-unit townhome in one of Guelph's most desirable West End communities. Offering an expansive and thoughtfully designed layout, this bright, carpet-free home is filled with natural light thanks to its abundance of oversized windows and enjoys picturesque views of the neighbouring Guelph/Eramosa countryside.The heart of the home is the modern kitchen, which seamlessly connects to the open-concept living and dining spaces-ideal for both everyday living and hosting family and friends. Upstairs, you'll find two generously sized bedrooms, each complete with its own private ensuite, providing the perfect setup for professionals, guests, roommates, or growing families.A standout feature of this home is the incredible rooftop terrace, offering a private outdoor escape with sweeping views of the surrounding farmland. Whether you're enjoying your morning coffee, entertaining on warm summer evenings, or unwinding at the end of the day, this space is sure to impress.With multiple outdoor living areas, contemporary finishes throughout, and a fantastic location close to parks, walking trails, schools, shopping, and everyday amenities, this move-in-ready home offers the perfect blend of style, comfort, and convenience in Guelph's thriving West End. (id:19593)
Guelph, Ontario
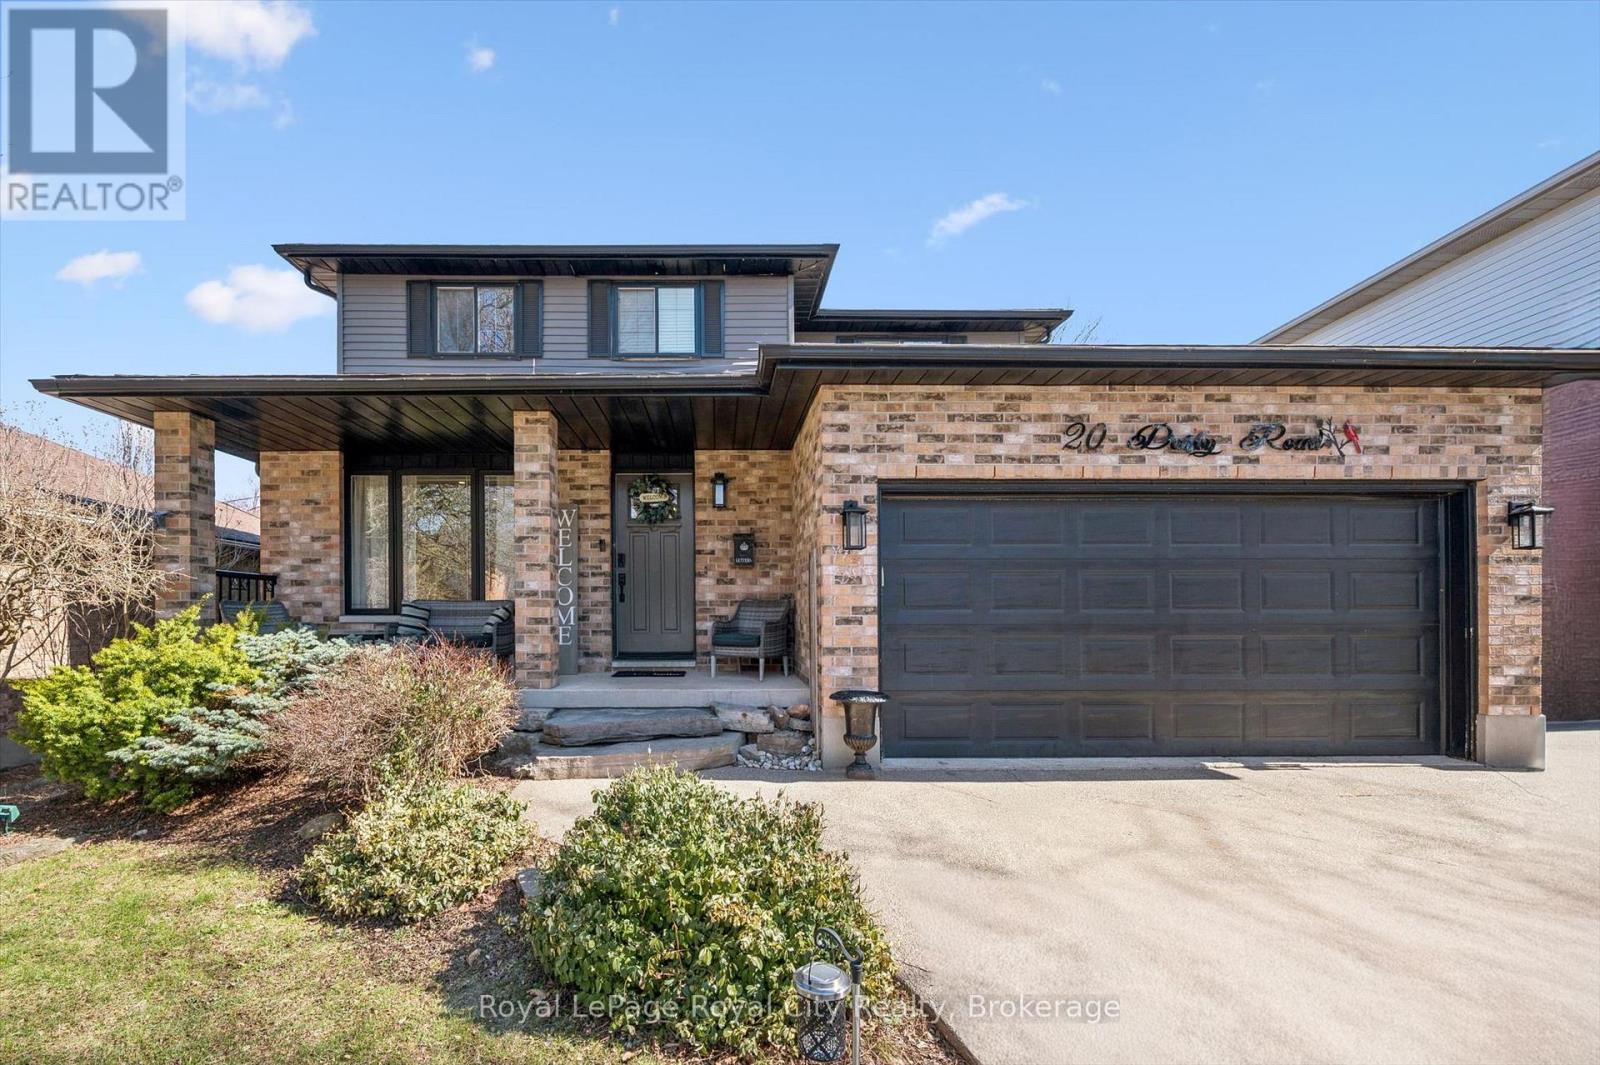
Nestled on one of Guelph's most desirable West-end streets, this exceptional family home showcases an updated interior and a thoughtfully designed layout that effortlessly supports modern, busy lifestyles. From the moment you enter, you are welcomed into refined yet comfortable living spaces, highlighted by a handsomely updated kitchen featuring quartz countertops. The kitchen opens into an inviting living room, where a gas fireplace serves as a warm, elegant focal point. A formal dining room offers a sophisticated setting for family gatherings and entertaining, while a stylish powder room, main floor laundry, and direct interior access to the two-car garage enhance everyday convenience. The upper level presents four generously sized bedrooms, including the primary suite, complete with a walk-in closet and a private 3-piece ensuite. A well-designed 4-piece main bathroom comfortably serves the additional bedrooms, providing both function and ease for growing families. The fully finished lower level expands the home's versatility with an expansive recreation room- ideal for relaxation, entertainment, or family activities- alongside a flexible bonus room perfectly suited for a home office, fitness space, or guest accommodations, and a 3-piece bathroom. Outdoors, exceptional curb appeal is complemented by a premium double-wide concrete driveway and attached two-car garage. The private, fully fenced backyard is a true retreat, featuring a heated in-ground pool, a stamped concrete patio, deck, and a garden shed- an idyllic setting for summer entertaining and tranquil outdoor living. Situated within a top-tier school district and surrounded by a vibrant, family-friendly community, this home is just a short walk to the West End Community Centre, Costco, Zehrs, and an array of everyday amenities. Offering a rare combination of location, quality, and lifestyle, this is an outstanding opportunity not to be missed. (id:19593)
Puslinch, Ontario
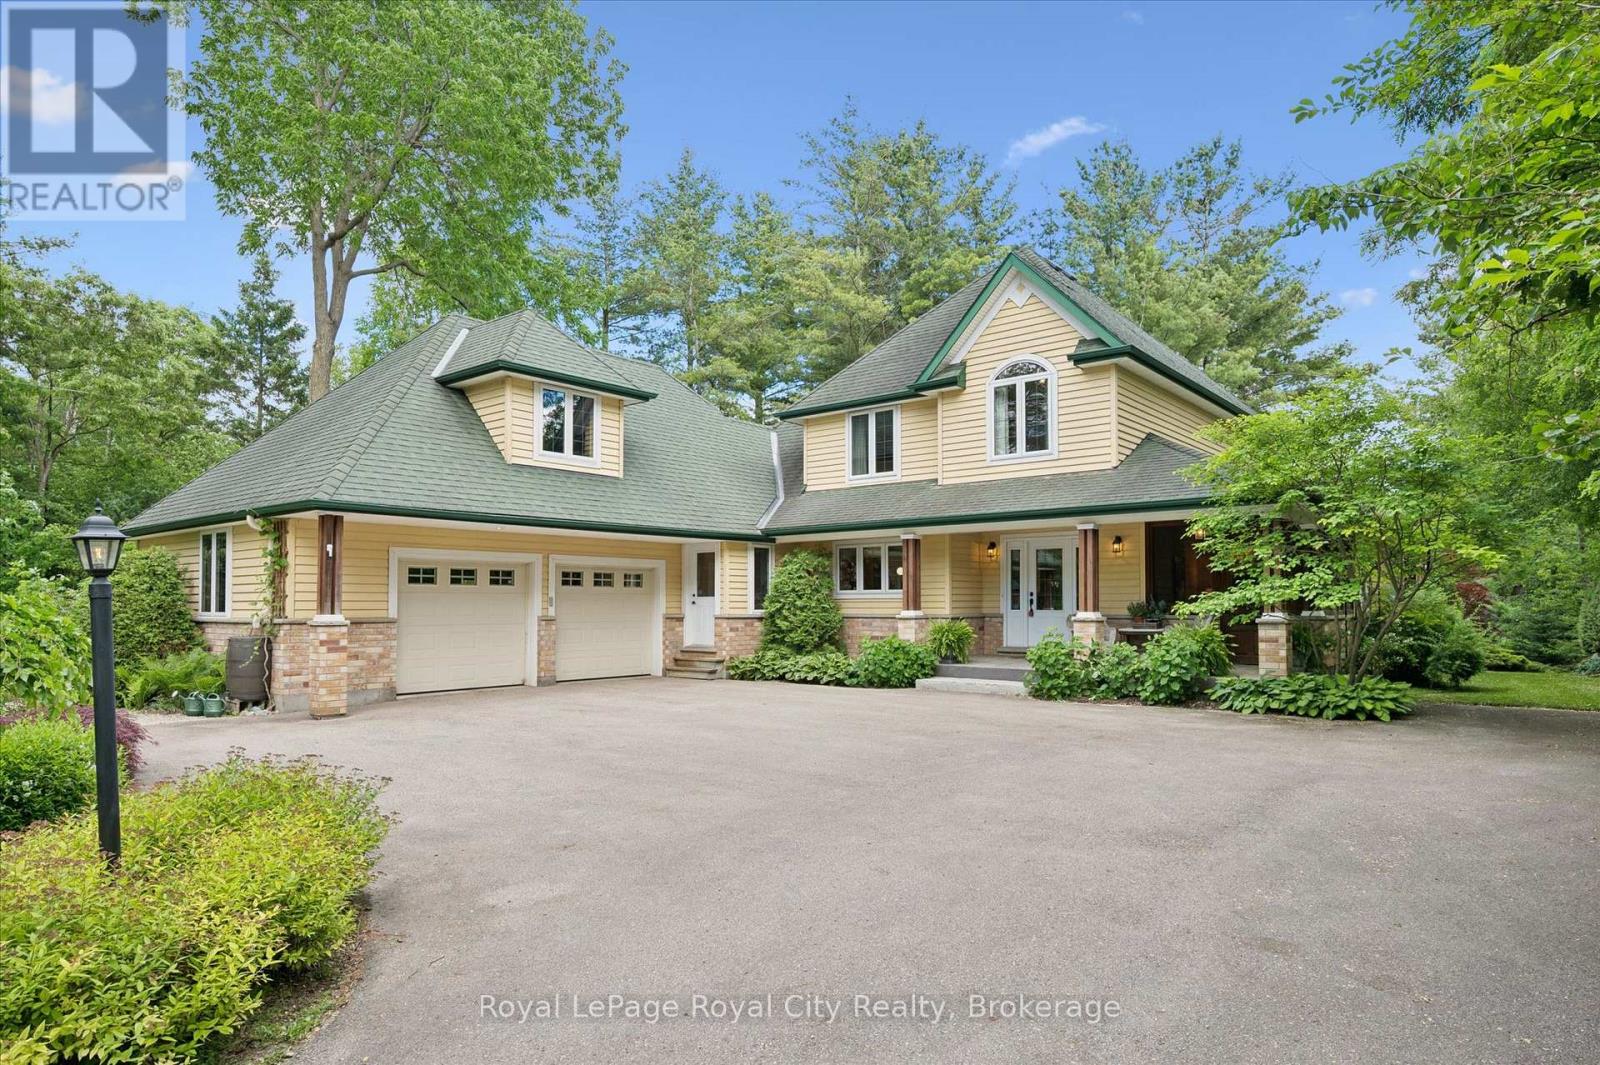
Welcome to 135 Hume Road, a custom-built residence nestled on one of Puslinch's most sought-after country roads. Surrounded by mature trees and estate properties, this beautifully landscaped one-acre property offers privacy, exceptional craftsmanship, and a peaceful rural setting just minutes from Guelph, Cambridge, and Highway 401.Built in 2003, this charming home features premium cedar siding, a stone front porch, and a bright open-concept layout with engineered oak hardwood flooring throughout the main level. The sunken living room is anchored by a wood-burning fireplace and opens to a wide terrace through double doors creating seamless indoor-outdoor living. The kitchen is equipped with premium Miele appliances, including a double wall oven and commercial-grade range hood, while the dining area is filled with natural light from oversized windows. A built-in bar with mini fridge adds to the home's entertaining appeal. Efficient in-floor heating throughout the home provides exceptional year-round comfort. A spacious mudroom, large laundry room, and screened-in porch provide everyday functionality and comfort. Upstairs, both bedrooms feature private ensuites, including a luxurious primary retreat with a skylit walk-in closet, soaker tub, double vanity, and oversized glass shower. The partially finished basement offers a third bedroom, full bathroom, hobby room or office, workshop, cold room, and abundant storage. Completing the property is a large double-car garage with a storage loft above. A rare opportunity to own a thoughtfully designed country home in one of Puslinch's most desirable locations. (id:19593)
Huron East, Ontario
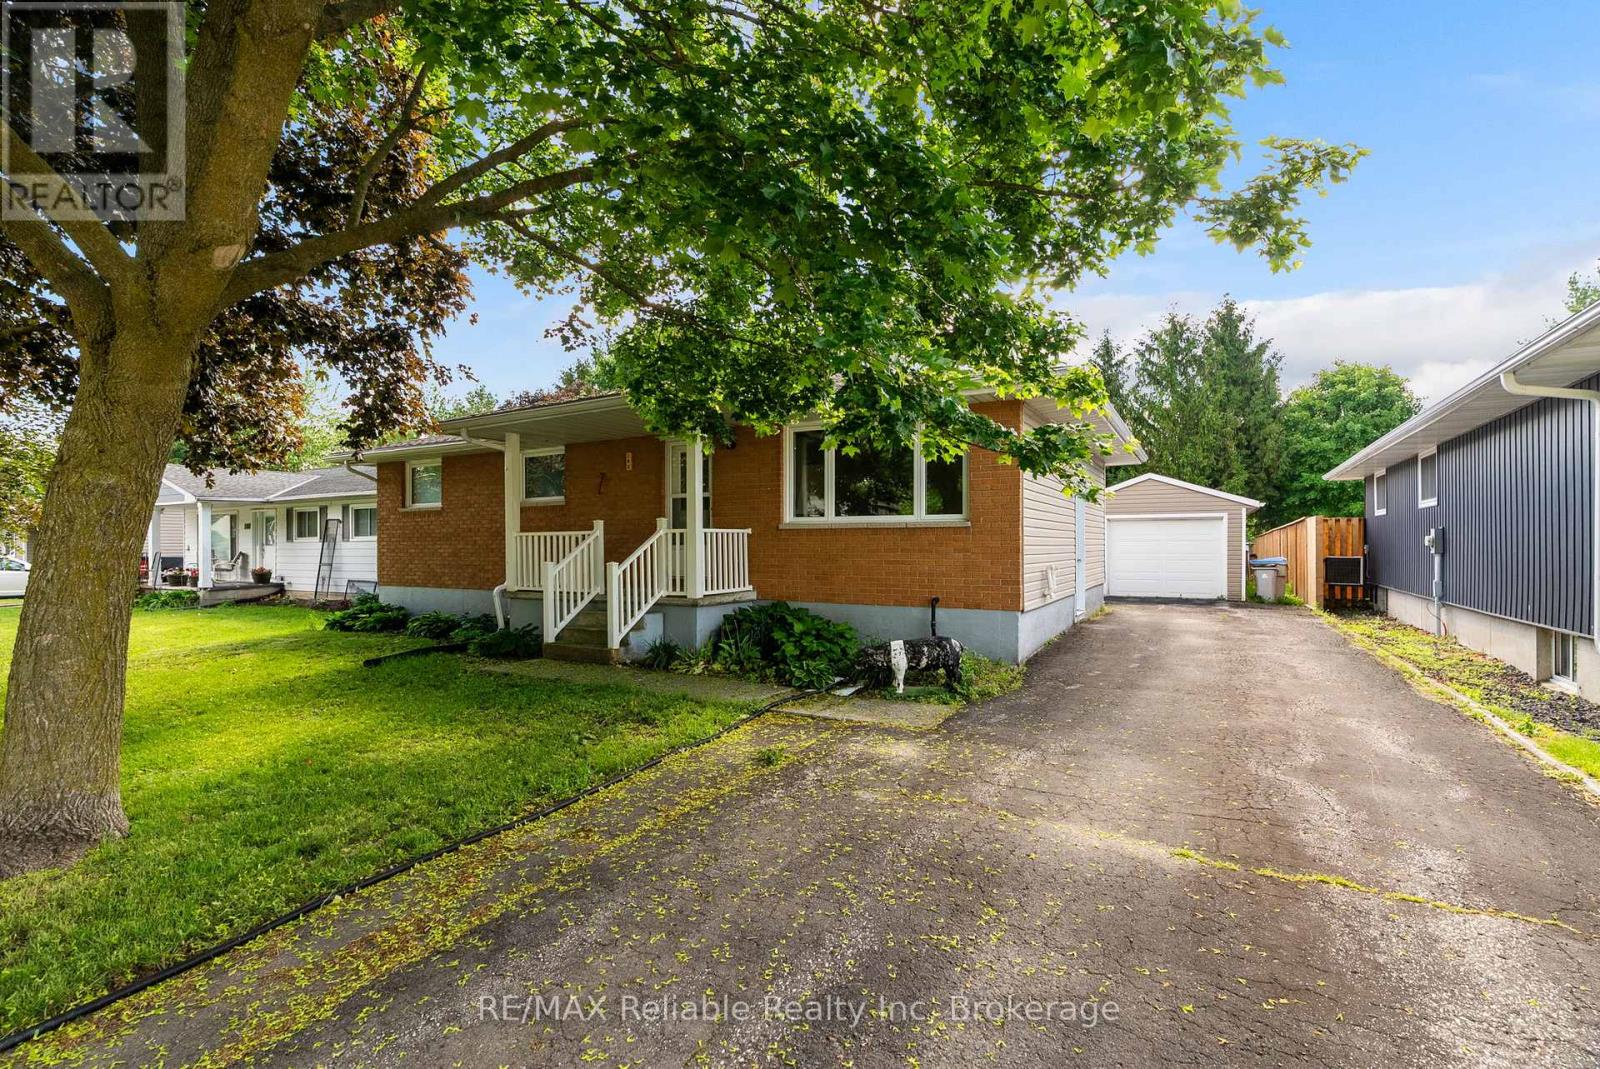
Welcome to 182 Jarvis Street. This 3 bedroom one floor home is move in ready featuring updated kitchen cabinets with appliances. The walk out from eat in kitchen area lets natural lighting in. The great size living room is good sized entertaining room. Huge master bedroom plus second bedroom and 3 piece bathroom on main level. The lower level features a great sized family room plus newer style bathroom, a 3 piece bathroom, laundry plus storage area. The walk out from kitchen area leads to a deck and a detached single car garage. Have a look at this one! (id:19593)
Algonquin Highlands, Ontario
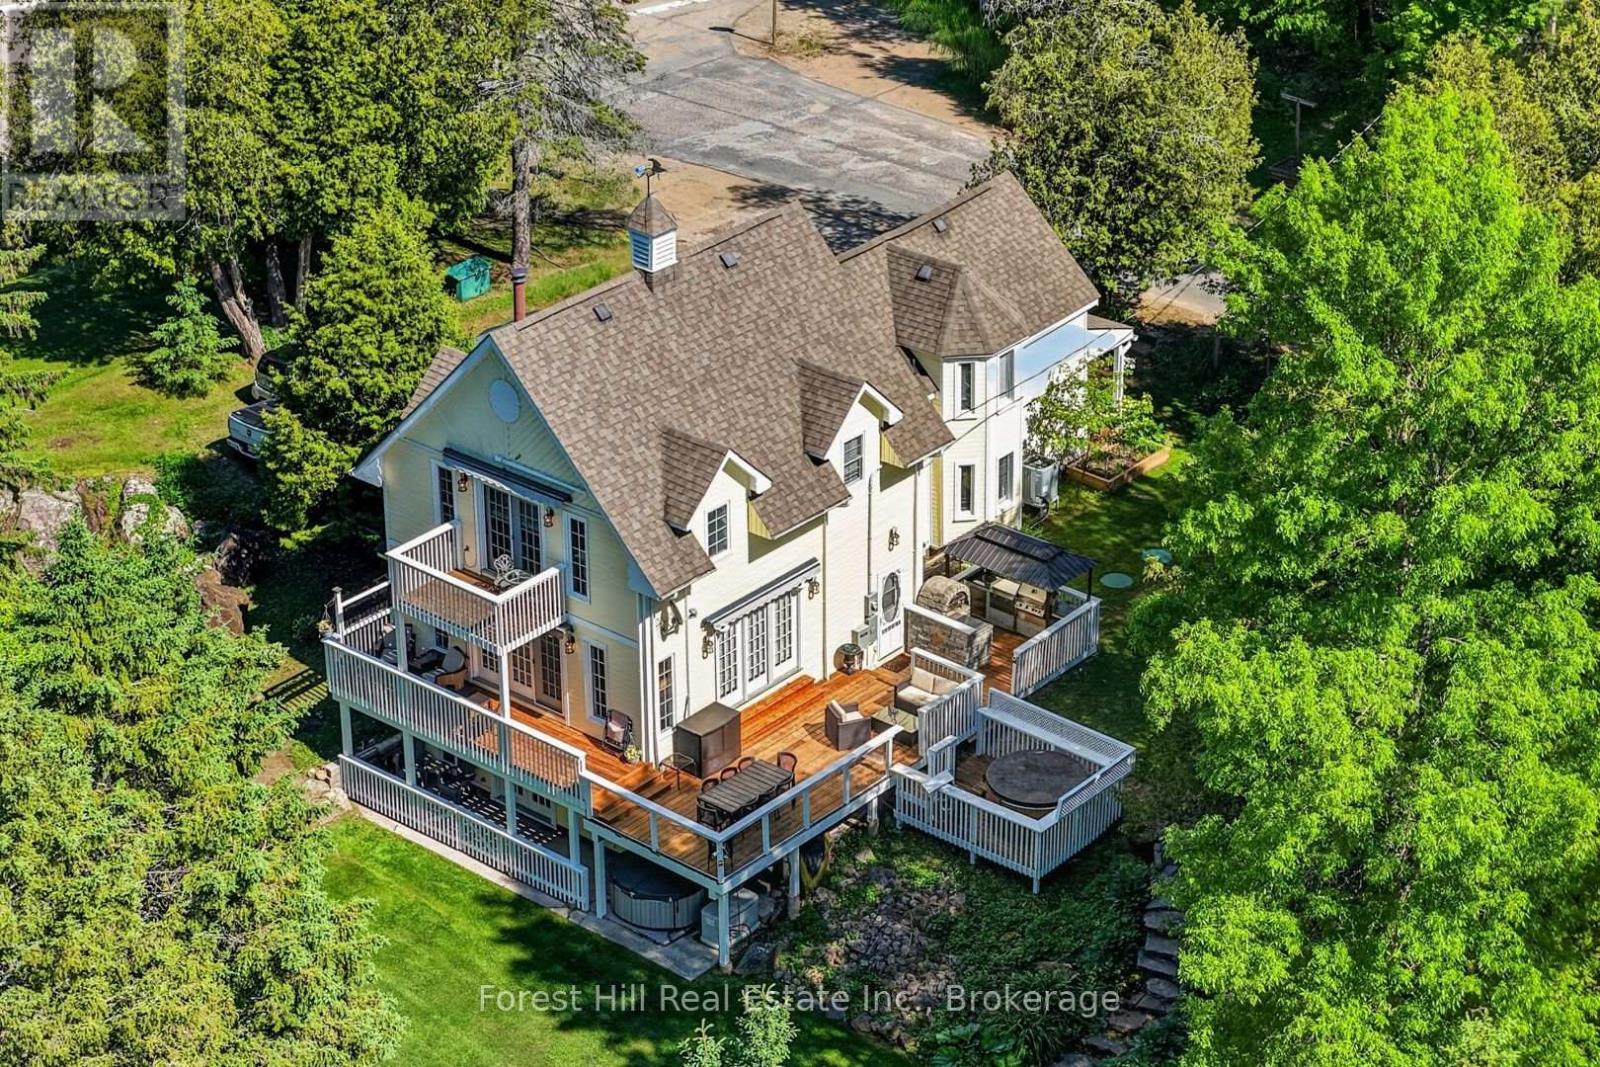
Own a piece of Cottage Country history with modern comfort. This extraordinary 2,600 sq ft two-story home offers nearly 200 ft of pristine Lake of Bays shoreline with sandy shallow entry and deep water off the dock. Seamlessly blending century-old character with a 1990s addition, the home features numerous bedrooms and baths, currently operating as a successful bed & breakfast. The interior showcases exceptional taste and pride of ownership - impeccably maintained, tastefully decorated, and loaded with "wow factor" from the moment you walk in. Outdoors is an entertainer's dream: extensive decking, hot tub, BBQ station & gazebo, full docking system, outdoor firepit and multiple sun decks positioned for spectacular sunsets over Dorset village. Water is treated, septic system (2024), combination forced-air propane & heat & A/C pump, designer's kitchen w/granite countertop and built-in appliances, gym, stone fireplace and much more. See impressive Chattels List. Vast amounts of crown land nearby offer a network of trails to explore activities throughout 4 seasons of the year - i.e. hiking, wildlife seeking, photography, snowshoeing, skiing, ice-fishing, snowmobiling, ATVing and so much more. One can boat to 2 other towns from this location in Dorset. Situated in the heart of beloved Cottage Country, a favorite escape from Southern Ontario. A rare chance to own a turnkey business and an outstanding legacy waterfront home. The photos say it all! Take a look! (id:19593)
Arran-Elderslie, Ontario
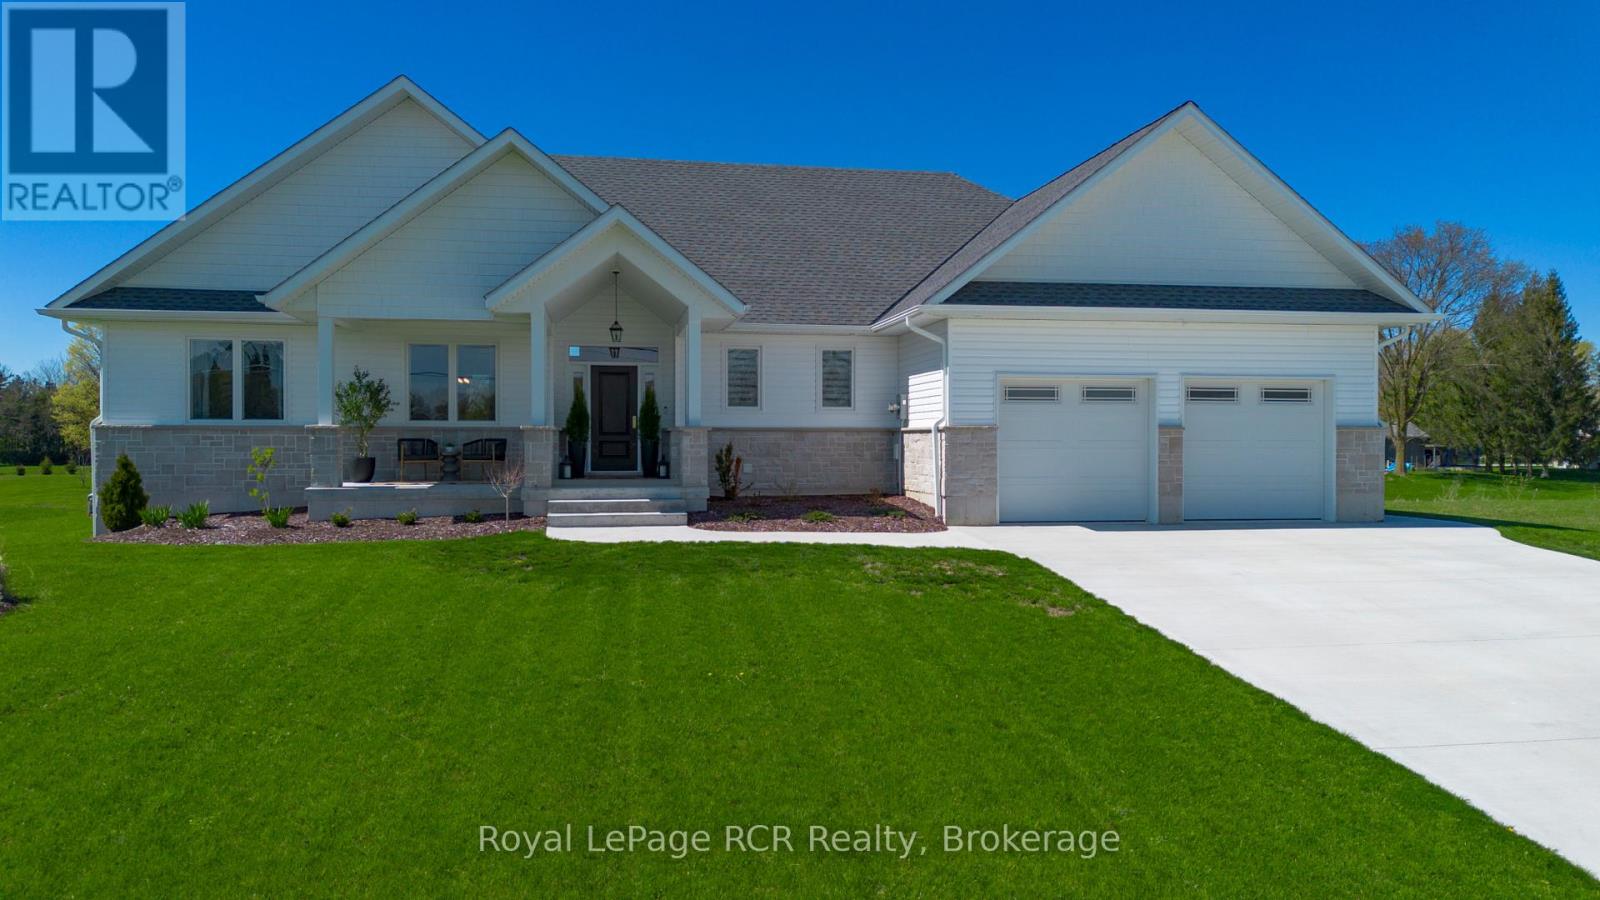
Welcome to Allenford... where custom craftsmanship, smart design, and riverside living come together in one exceptional property. Positioned on a large 110' x 180' lot with western sunset exposure overlooking the Sauble River, this fully upgraded 5 bedroom, 4 bathroom home was built with intention at every level. From the moment you step inside, the soaring vaulted ceilings, premium finishes, and custom solid wood millwork set this home apart from the ordinary. The heart of the home is a stunning chef-inspired kitchen featuring quartz countertops, professional series appliances, custom cabinetry, and an oversized walk-in pantry designed for both everyday living and entertaining. Thoughtful built-ins, custom closets, fireplace surrounds, and designer vanities add warmth, function, and timeless character throughout. This home delivers the flexibility modern families are searching for with a separate basement entrance and a fully finished in-home salon space accessible from the garage - ideal for a home business, private studio, in-law suite, or future income potential. Built for comfort and efficiency, the home features full spray foam insulation, a high-efficiency heat pump with propane backup furnace, smart thermostat controls, heated double garage, EV charging station, backup generator hook-up, GBtel fibre internet, reinforced foundation, and premium mechanical systems throughout. Step outside and experience the lifestyle this property was designed for... a covered deck overlooking the river, a gazebo-covered hot tub, beautifully integrated exterior lighting, and peaceful surroundings just minutes to Southampton, Sauble Beach, Port Elgin, Owen Sound, Tara, and approximately 40 minutes to Bruce Power. Not all homes are built the same... and this one proves it. (id:19593)
Lake Of Bays, Ontario
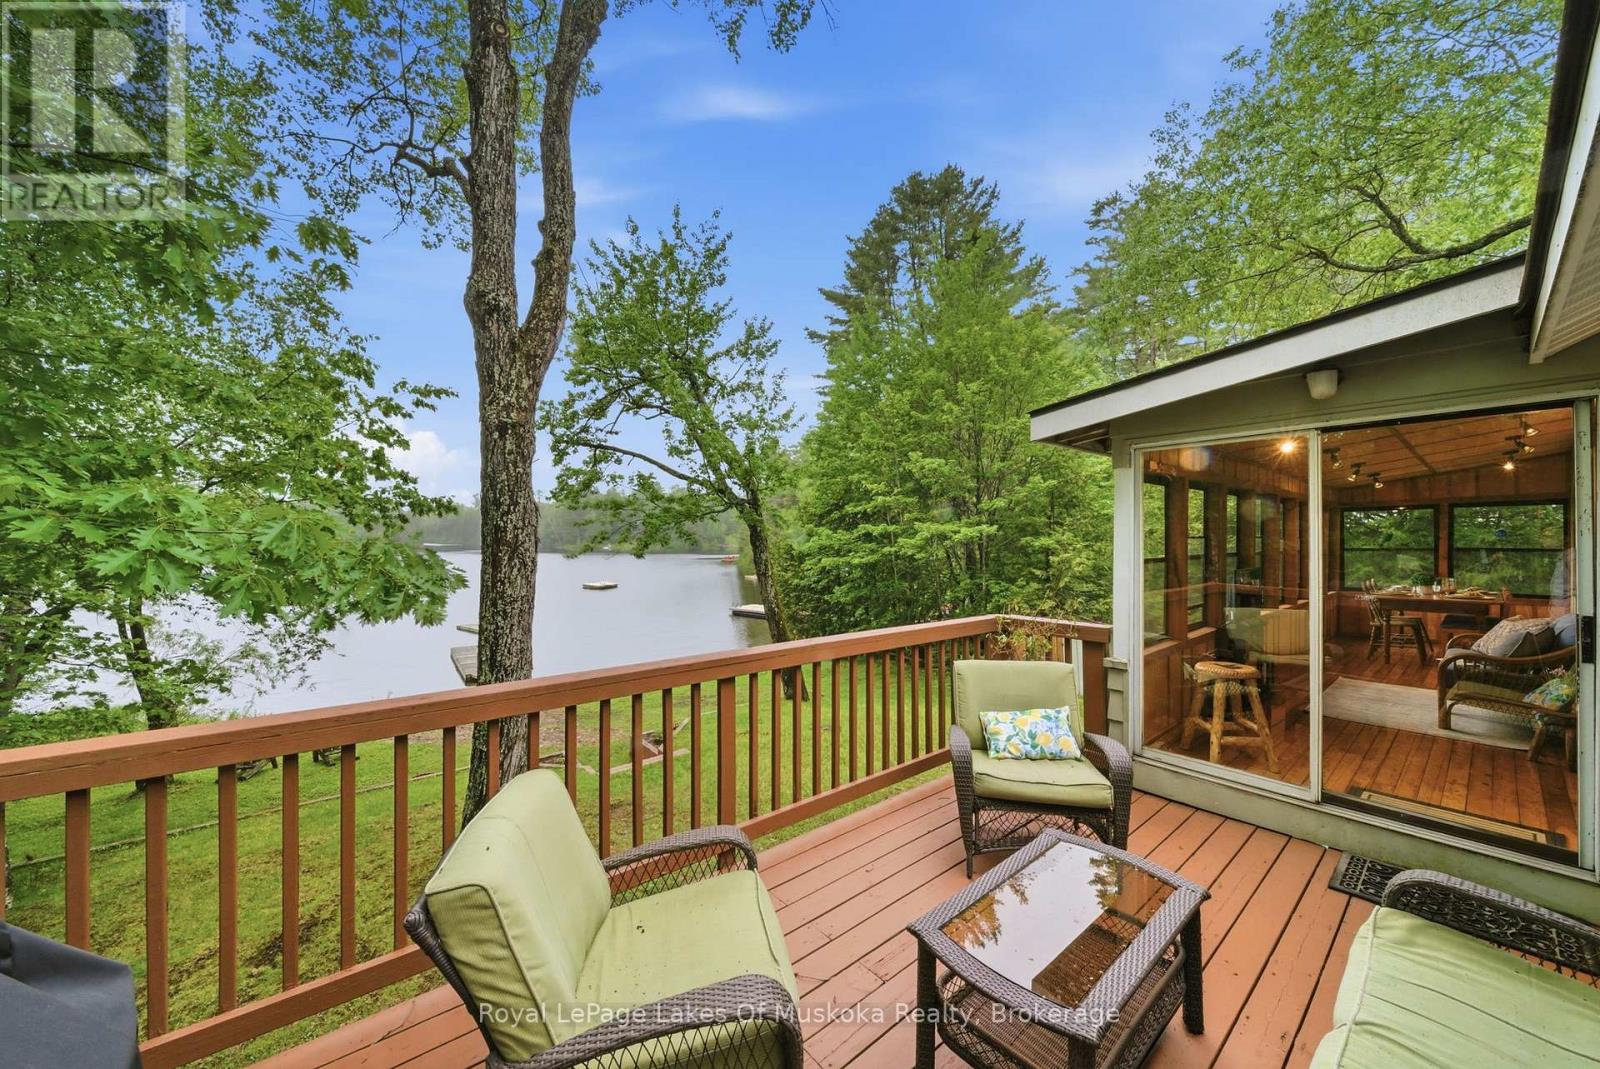
Welcome to 11 Carol Street in the charming village of Baysville, where waterfront living meets small-town Muskoka charm. Situated on a peaceful bay off the Muskoka River, this well-appointed3+1 bedroom, 2 bathroom home enjoys sought-after southern exposure from the waterfront side of the property, filling the home and outdoor living spaces with natural sunlight throughout the day while offering beautiful water views. The heart of the home features a beautifully designed kitchen with a breakfast bar, perfect for casual dining and entertaining. Unwind in the inviting 3-season Muskoka room, where you can enjoy your morning coffee while taking in the tranquil waterfront setting. The walkout basement expands your living space with a cozy wood stove, an additional bedroom, and a convenient wet bar complete with a built-in bar fridge-ideal for hosting family and friends. Step outside and enjoy easy access to the water, creating the perfect setting for swimming, paddling, or simply relaxing by the river. Outside, you'll find a detached single-car garage and a large storage shed offering plenty of space for tools, outdoor equipment, and recreational gear. Located just minutes from Baysville's shops, restaurants, and amenities, this property also enjoys close proximity to the town's park and splash pad, making it an excellent choice for families, retirees, or those seeking a year-round waterfront retreat. Experience the best of Muskoka living at this exceptional waterfront property. (id:19593)
Georgian Bluffs, Ontario
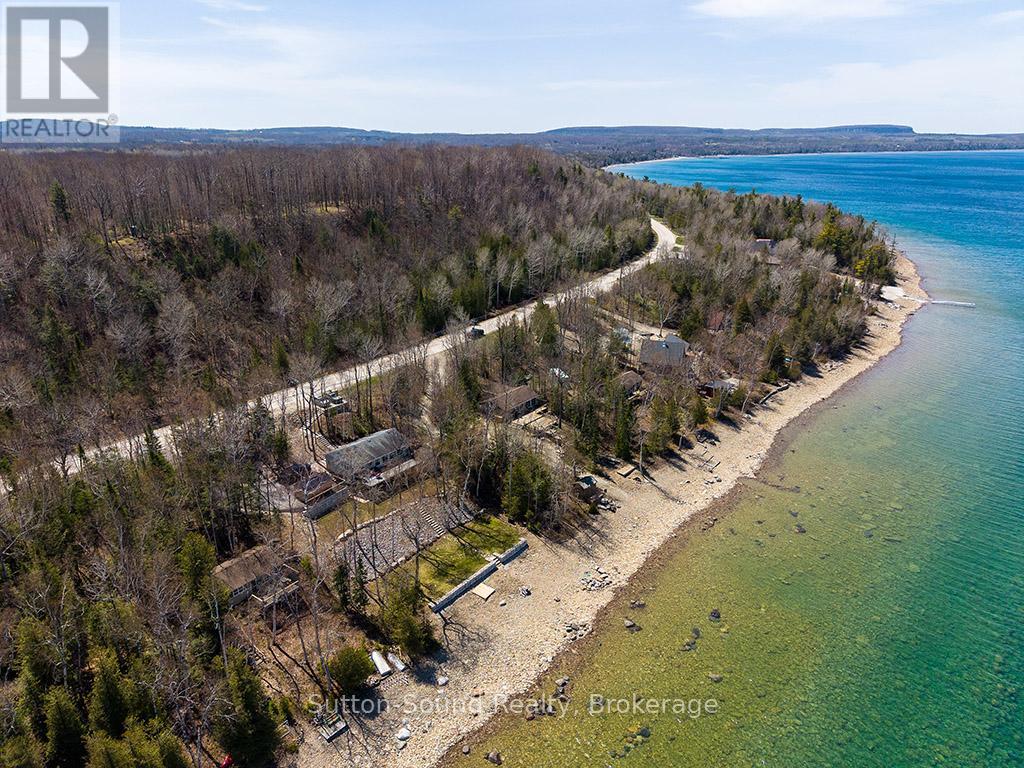
WOW FCTOR!!! Have you ever dreamed of living on the water?? This 4 bedroom 2 bathroom WATERFRONT home is Fully renovated top to bottom. A bank of windows highlighting GEORGIAN BAY AND GRIFFITH ISLAND. This open concept home allows for one floor living and walk out fully finished lower level that offers another 1000 ft of living space with waterviews! . New composite 14 x 40 ft deck to take in the amazing views, (also offers a covered patio under the deck). Extensive landscaping affords you easy access to the waterfront and lots of room for outdoor enjoyment. Great home or cottage with ample parking. New 8 person hot tub. Move in ready....just start enjoying life on the water! This property is set up to look after from a distance with Robot lawnmower (top and bottom), Water pump Wifi controlled, UV light Wifi controlled, Most of the light switches are controlled by voice/wifi, Wifi thermostat, Wifi smoke detector. Newly paved driveway and a new shed 10 ft x 16 ft (id:19593)
Muskoka Lakes, Ontario
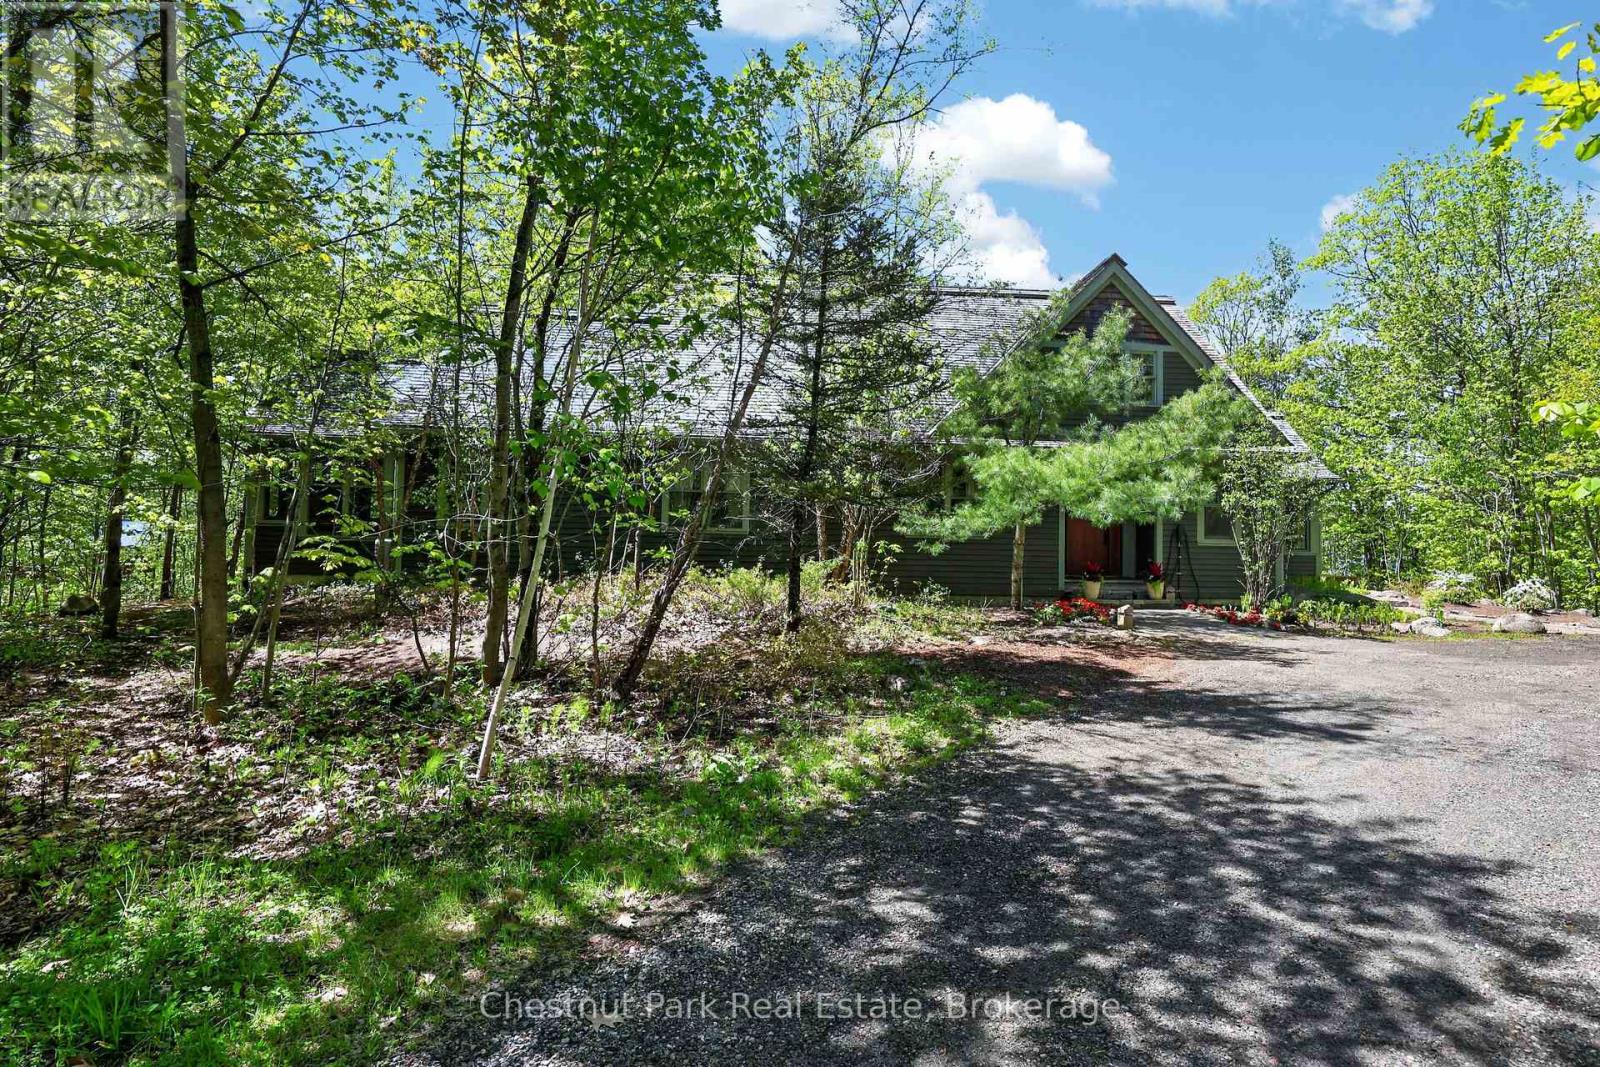
Welcome to Wiild Irys Cove! Privacy and luxury abound all within steps of Muskoka's most exclusive and sought after private golf club, Oviinbryd. With gated access, this small enclave community of 8 upscale private waterfront residences, are all situated on the private, "members only", Cassidy Lake. Sunsets and a sandy shore offering 300 feet of south west exposure with a pristine view of undisturbed Crown Land. Nestled amongst the five + acres of natural wooded setting, tranquility is assured.The Roth designed home features 5 spacious bedroom and three full baths. Features of this lovely home include antique hemlock wood flooring throughout, cathedral ceilings in Great Room and main floor primary ensuite. Stone wood burning fireplace is at the heart of this open concept living space. Separate well appointed wet bar with wine fridge plus drawer refrigeration and freezer make entertaining a breeze. For extended summer enjoyment, the spacious Muskoka room, with weather wall system, is an ideal place for a fun night of games or just relaxing. Spacious swim dock with shallow entry and sandy shore. This quiet lake still allows for all the water sports you can imagine as well as a peaceful retreat for the nature lovers. Spend hours kayaking or stand up paddelboarding the unblemished shoreline or take the kids for a tube ride or water ski. When making dinner seems like too much effort, it's a quick golf cart ride to fine dining or casual take out from Oviinbyrds' renowned kitchen.. Wiild Irys Cove - all of the convenience of the city, with the beauty and privacy of the cottage. (id:19593)

Saugeen Shores, Ontario
This grand two-storey home is situated on a beautifully landscaped lot in a desirable family-friendly neighbourhood, conveniently located close to schools, shopping, and everyday amenities. Offering outstanding curb appeal, the exterior features a striking stone façade with vinyl accents, a concrete driveway, and a walkway leading to a welcoming covered front porch. Perfect for a growing family, multi-generational living, or those seeking supplemental income, this home offers a self-contained one-bedroom basement apartment with a separate side door. The spacious main floor features a home office, a mudroom with direct access to the garage, a convenient two-piece powder room, and a well-appointed kitchen with granite countertops, a walk-in pantry, and patio doors leading to the backyard deck. The bright and airy living room boasts floor-to-ceiling windows that fill the space with natural light. Elegant hardwood stairs lead to the second level, where you'll find four generous bedrooms, two full bathrooms, and a conveniently located laundry closet. The finished lower level includes a flex room, family room, utility room, cold room, and separate one-bedroom apartment complete with kitchen/dining, bedroom, and bathroom.The thoughtfully designed landscaping includes fruit trees and is easily maintained with an irrigation system and sand-point watering system. The fully fenced backyard provides a private outdoor retreat, complete with a patio and gazebo, making it ideal for entertaining, family gatherings, and relaxing summer evenings. This impressive home with over 3500 square feet on three levels offers exceptional value and versatility. Only six years old and meticulously maintained, it is move-in ready and waiting for its next owners to enjoy. (id:19593)
Georgian Bluffs, Ontario
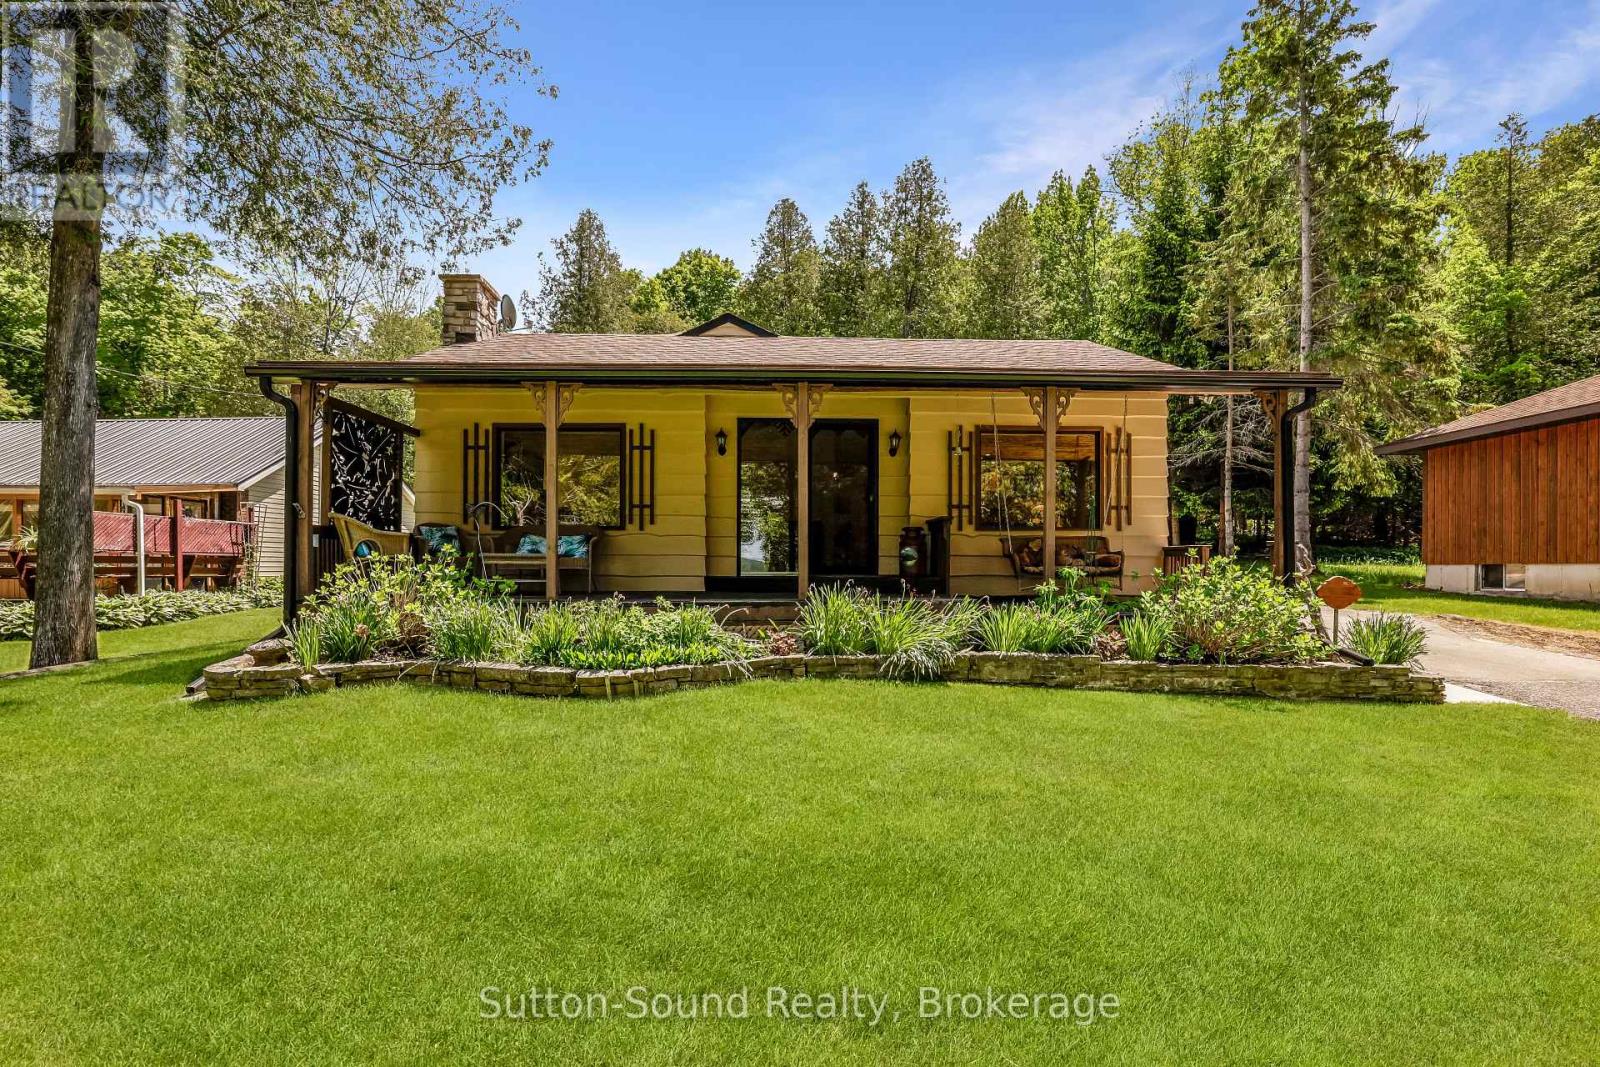
Welcome to 152 Old Mill Road in Georgian Bluffs, a charming waterfront-road-between property offering the perfect blend of privacy, natural beauty, and convenience. Situated on a spacious 64' x 396' lot, this well-maintained home features 3 bedrooms, 1 bathroom, plus an additional shower in the laundry room for added functionality.The property boasts both an attached and detached garage, providing ample space for vehicles, storage, hobbies, or a workshop. Outdoors, you'll discover beautifully landscaped grounds with winding paths leading through a peaceful tree canopy at the rear of the property, creating a serene setting to relax and enjoy nature. When extra guests arrive the bunkie with hydro is a perfect spot for them to stay in private. Take in breathtaking sunset views over the water and enjoy easy access to nearby boating and recreation, with the boat launch just minutes away. Conveniently located only 5 minutes from Wiarton and 20 minutes from Owen Sound, this property offers the perfect balance of quiet waterfront living and access to amenities.Whether you're looking for a year-round residence or a weekend retreat, 152 Old Mill Road presents a wonderful opportunity to enjoy the beauty of the Bruce Peninsula lifestyle. (id:19593)