
Highlands East, Ontario
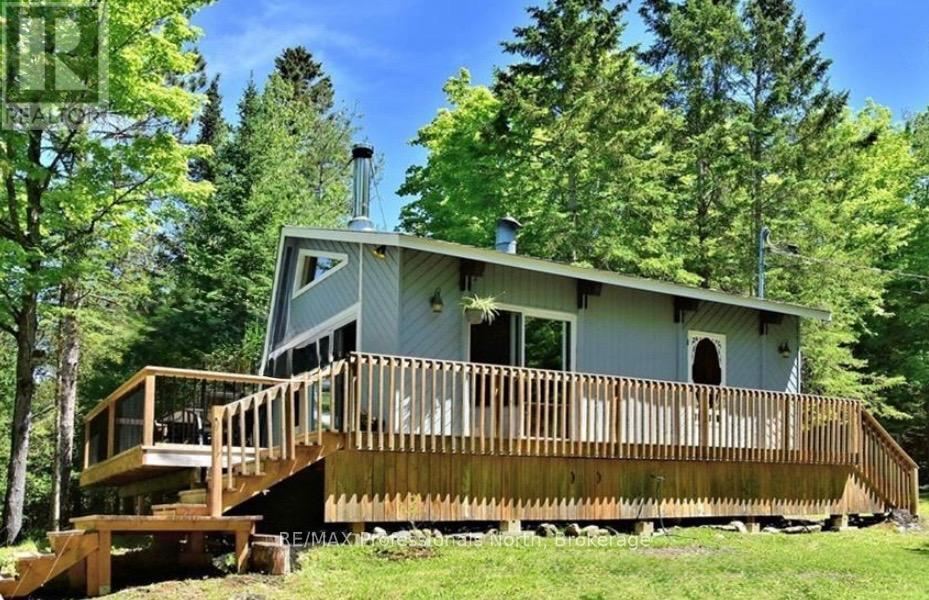
Here is your little piece of Heaven on Gooderham Lake. AMAZING, heart-warming SUNSETS!! Privacy PLUS,PLUS, PLUS!!! -located at the end of a quiet cottage road, adjacent to Crown Land. Enjoy the clean waterfront with deep water off the dock- ideal for swimming - in a secluded bay. The main cottage exudes rustic charm with warm wood accents, a soaring vaulted ceiling, bright floor to ceiling windows PLUS a unique loft bedroom. All of the family and friends will enjoy a separate guest cottage containing 2 generous - sized bedrooms, a full washroom and a screened - in porch. Relax in a large, fully screened gazebo , on one of the decks, the waterfront dock or by the fire-pit. Just minutes to Gooderham for all of your needs, but tucked away in Mother Nature's forest. Fully furnished and all ready to go for this summer! (id:19593)
RE/MAX Professionals North
Mckellar, Ontario
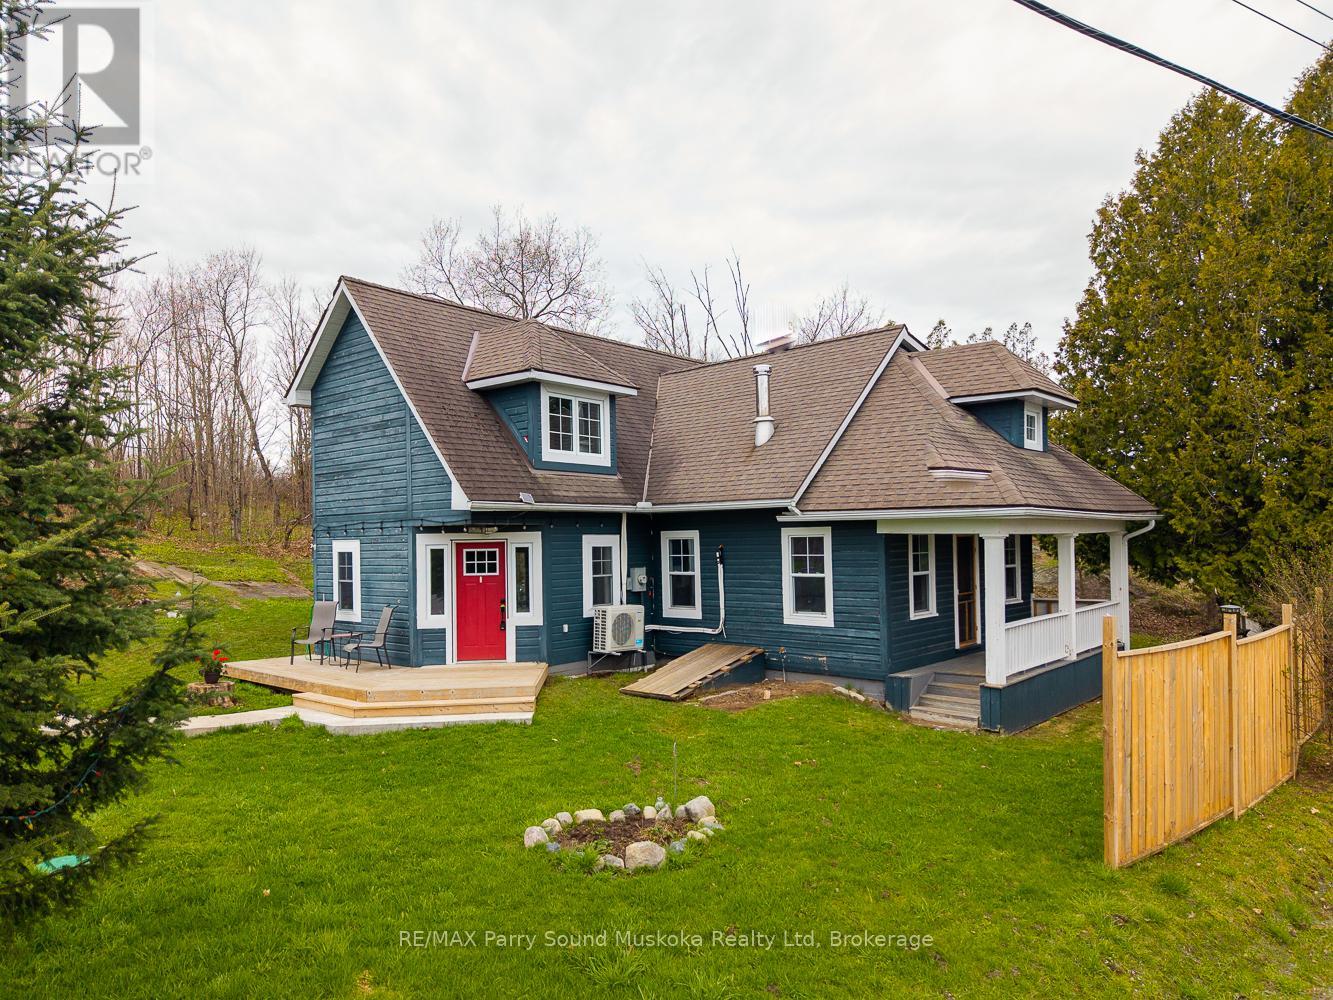
This beautiful McKellar home offers the kind of space and lifestyle that's getting harder to find and yet it's just 20 minutes from Parry Sound for all your showing needs! Sitting on just over an acre of mostly level land, there's tons of room for kids to run around, outdoor games, gardens, or simply enjoying the outdoors. Located right across the road from Manitouwabing Lake, you'll enjoy beautiful lake views right from the house and property. Inside, the home has a warm and welcoming feel with a huge kitchen that's perfect for family meals and entertaining. The large family room gives everyone space to spread out. The living room features original old farm board-style flooring that adds plenty of character and charm.The main floor kitchen and dining area is heated with comfortable in-floor hot water heating, and the home also features heat pumps for efficient heating and air conditioning, plus electric baseboards as backup. Upstairs, the large primary bedroom offers a great retreat at the end of the day, and the second-floor laundry adds everyday convenience. Outside, the newly built workshop is a huge bonus with lots of potential for storage, projects, or hobbies. A great opportunity to enjoy country living with lake views while still being a short drive to town. (id:19593)
RE/MAX Parry Sound Muskoka Realty Ltd
Guelph, Ontario
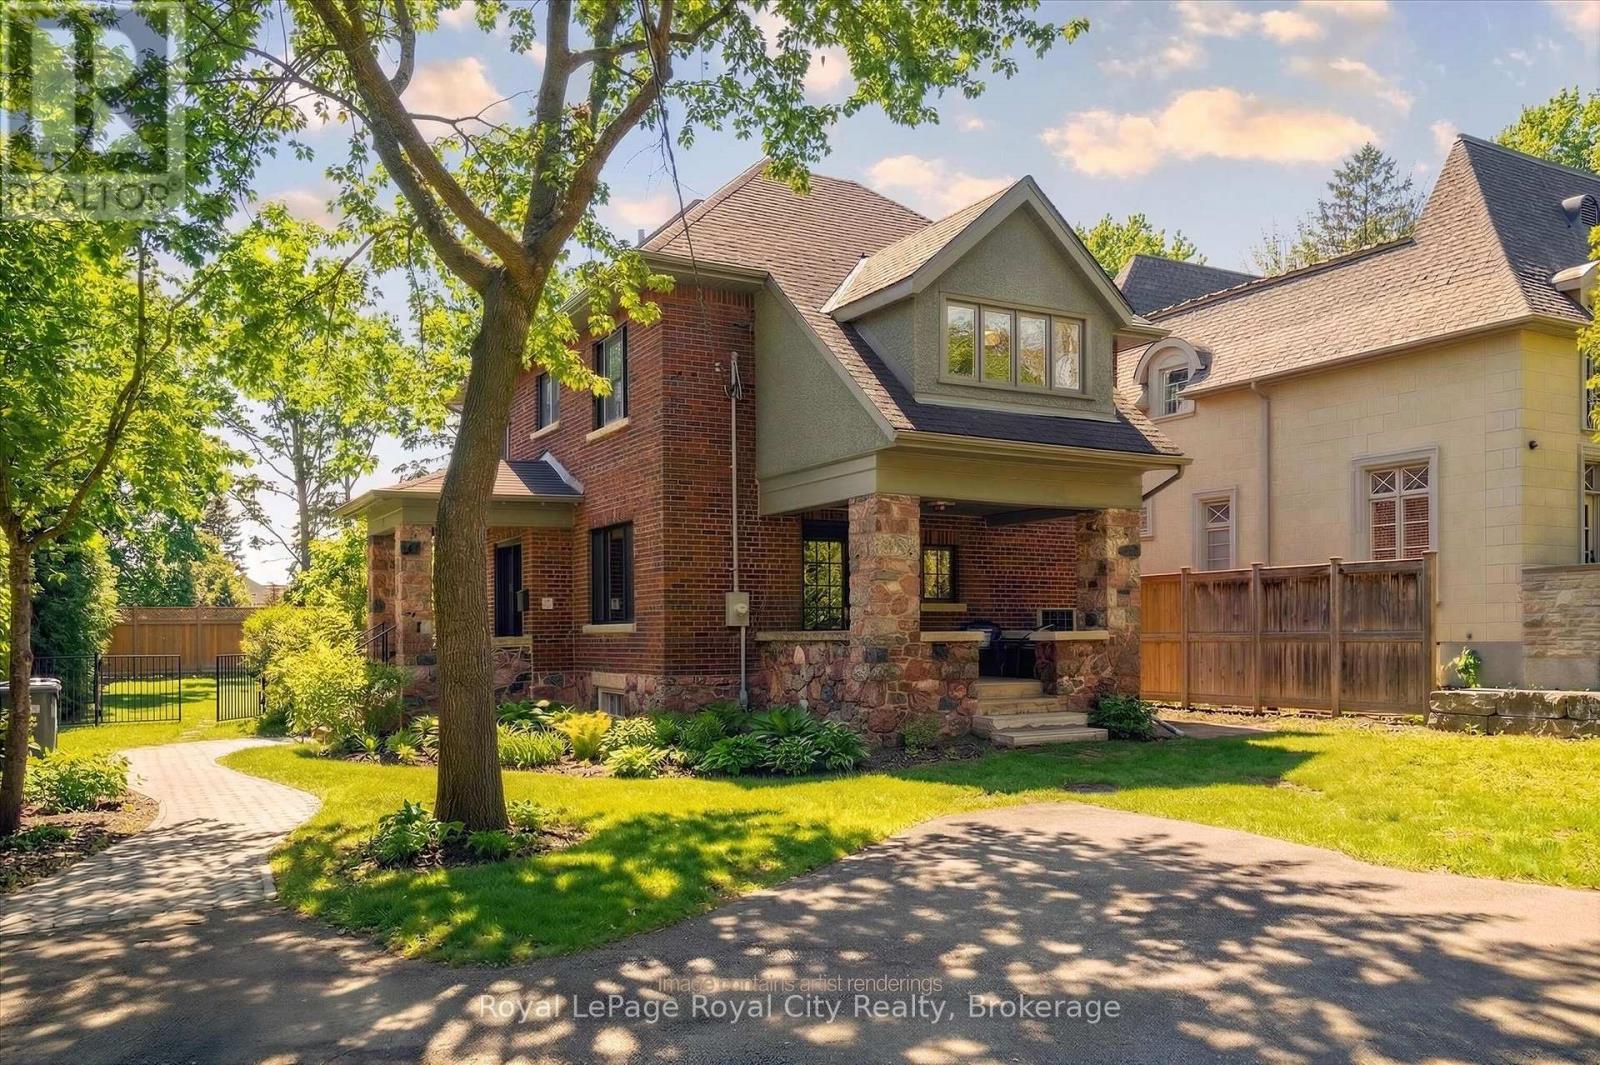
Welcome to 87 University Avenue West, a beautifully reimagined 2.5-storey home in one of Guelph's most sought-after neighbourhoods. Extensively renovated, this property seamlessly blends timeless character with modern design and high-quality upgrades throughout. Offering 3 bedrooms and 4 bathrooms, this home delivers exceptional space and functionality for families and professionals alike. Thoughtfully updated, including a new 200 amp electrical service (2025) and electrical panel, copper wiring, heat pump/AC (2025) and smart switches throughout, adding modern convenience and control. The interior showcases a complete transformation, featuring a bright, well-designed layout with engineered hardwood flooring throughout and a stunning custom Bamco kitchen that anchors the home with both style and functionality. Thoughtful finishes and updated fixtures create a cohesive and contemporary feel. The additional half-storey adds versatility-perfect for a 4th bedroom, home office, or bonus living space. Outside, the property offers a pool-sized yard with excellent potential for an ADUs (accessory dwelling unit(s)), adding flexibility for future use. Just steps from the University of Guelph and close to Stone Road Mall, along with shopping, parks, transit, and walking distance to Downtown. Location, location, location! (id:19593)
Royal LePage Royal City Realty
The Archipelago, Ontario
LOCATION and VALUE. This original 3-season Georgian Bay cottage is located in the highly desirable Pointe Au Baril area on Georgian Bay. This picturesque property features 3 bedrooms, 1 bathroom, and an inviting sandy beach entry for easy water access. The home boasts 2 docks and a large octagon deck at the water's edge, ideal for relaxing and taking in the stunning views! With 206 feet of water-frontage and over 6 acres of beautiful land, you have ample space to enjoy and explore, with some of the best boating and fishing in the world at your front door! Just a short boat ride from the renowned Ojibway Club and local marinas, this property offers unparalleled convenience and location. Priced to sell, this turnkey sale includes everything you need to start making cherished family memories today. Don't miss this opportunity to own a slice of Georgian Bay paradise! (id:19593)
RE/MAX Parry Sound Muskoka Realty Ltd
Georgian Bay, Ontario
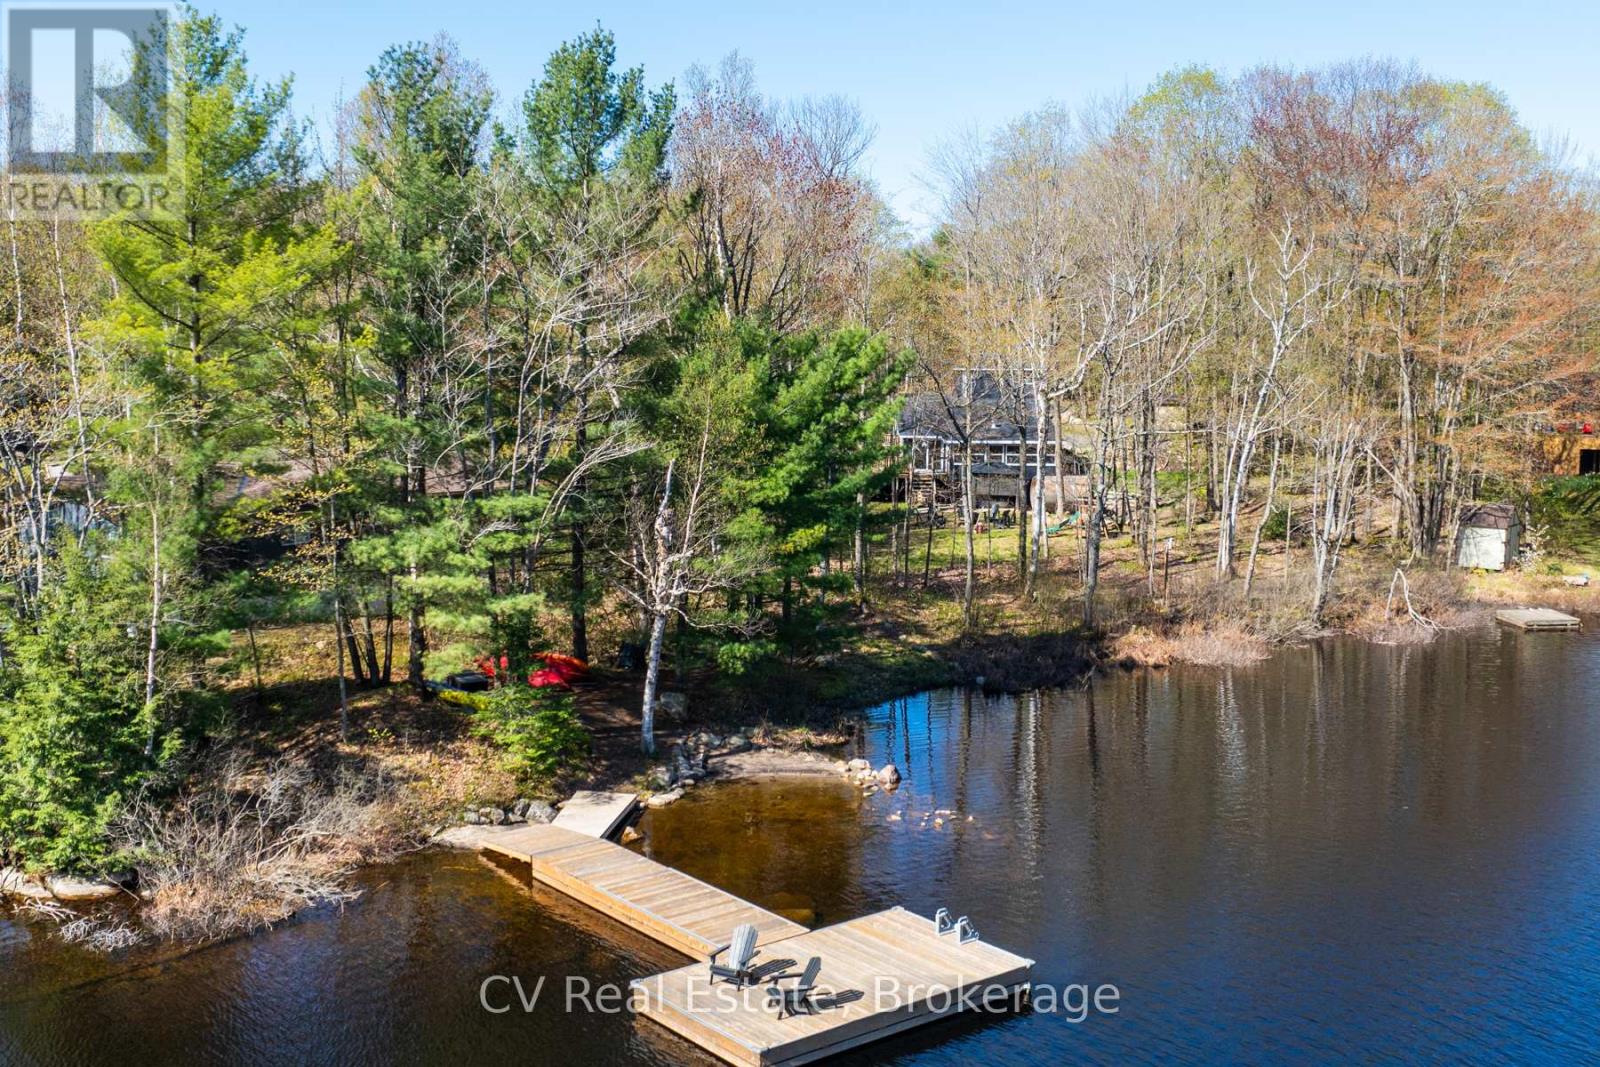
Nestled on the tranquil shores of Stewart Lake, this charming four-bedroom cottage/home offers a seamless blend of natural beauty and refined Muskoka living. Thoughtfully designed, the bright open-concept interior is filled with natural light from expansive windows, creating a warm and inviting atmosphere throughout. The kitchen and dining area feature a stunning vaulted ceiling, a spacious centre island, and a walkout to expansive decks overlooking the lake, perfect for entertaining or relaxing in a peaceful setting. The living room showcases serene water views and a propane fireplace, while the Muskoka room provides an ideal space for reading, games, or unwinding after a day on the lake. Each bedroom is designed with comfort in mind, offering a restful retreat for family and guests alike. Outdoors, enjoy a private waterfront with a sandy, walk-in shoreline and a newly built, expansive dock, perfect for swimming, lounging, and enjoying all that lake life has to offer. The flat, usable lot enhances the overall experience and includes a private hot tub and cedar barrel sauna, creating a true lakeside escape. Additional features include a detached garage for convenient storage, along with a charming bunkie and shed, offering flexibility for guests or additional space. Adding to the property's long-term value, a new 5-bedroom septic system is currently being installed, providing increased capacity and future flexibility. The property also offers excellent rental potential, with a pro-forma statement available outlining forecasted income, making this a compelling opportunity for both personal use and investment. Ideally located just minutes from the charming town of Mactier, this exceptional Stewart Lake offering presents a rare opportunity to own a refined Muskoka property with both lifestyle appeal and income upside. (id:19593)
Cv Real Estate
Goderich, Ontario
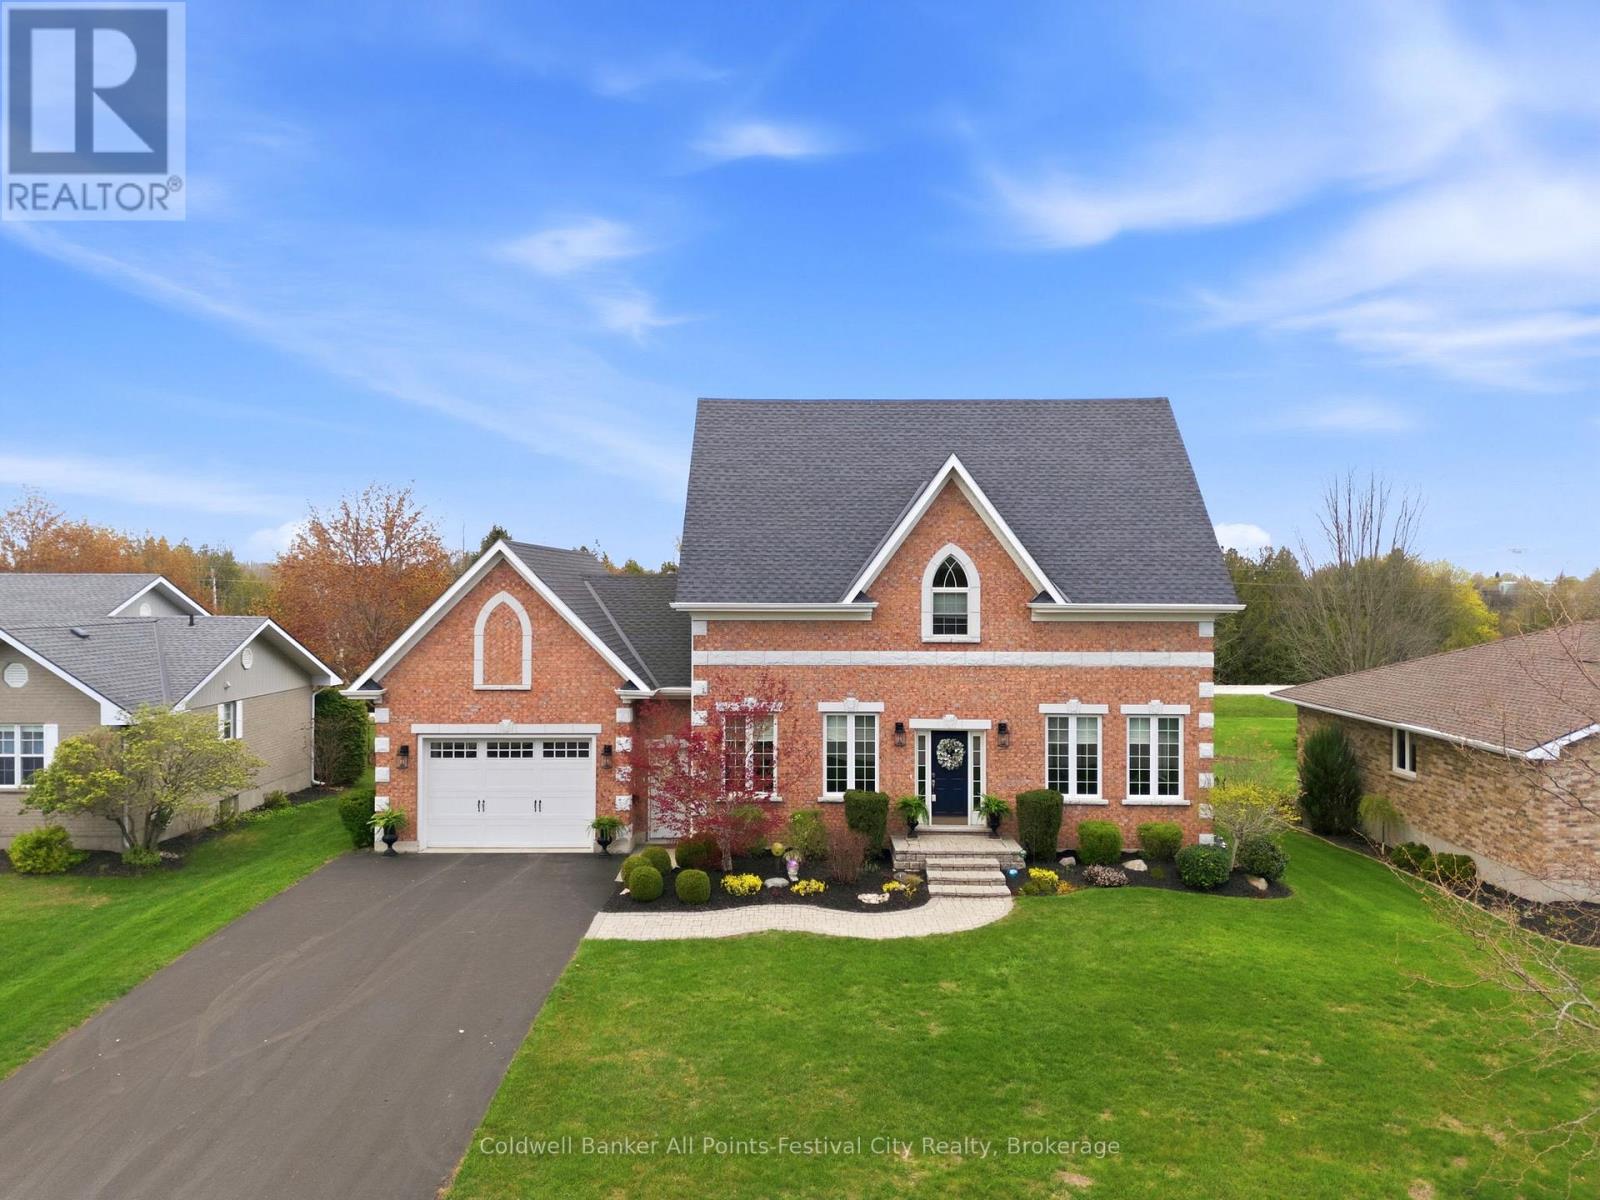
Welcome to this beautifully maintained 3+1 bedroom home nestled in a sought-after executive-style neighbourhood just across the Maitland River from the charming town of Goderich. With its timeless exterior design, attractive curb appeal, and mature surroundings, this home makes a lasting first impression from the moment you arrive. The exterior showcases a classic, upscale style with a warm and inviting presence, complemented by a spacious driveway, attached 1.5-car garage, and beautifully positioned detached workshop that blends seamlessly with the property. Set on a well-maintained lot in a quiet, established neighbourhood, the home offers the perfect balance of elegance, functionality, and privacy. Inside, you'll find a bright and welcoming layout with spacious principal rooms and a versatile finished lower level featuring an additional bedroom and bonus room - ideal for guests, a home office, gym, or recreation space. Located just minutes from the amenities, waterfront, and historic downtown of Goderich, this property offers executive-style living in an exceptional location. (id:19593)
Coldwell Banker All Points-Festival City Realty
Meaford, Ontario
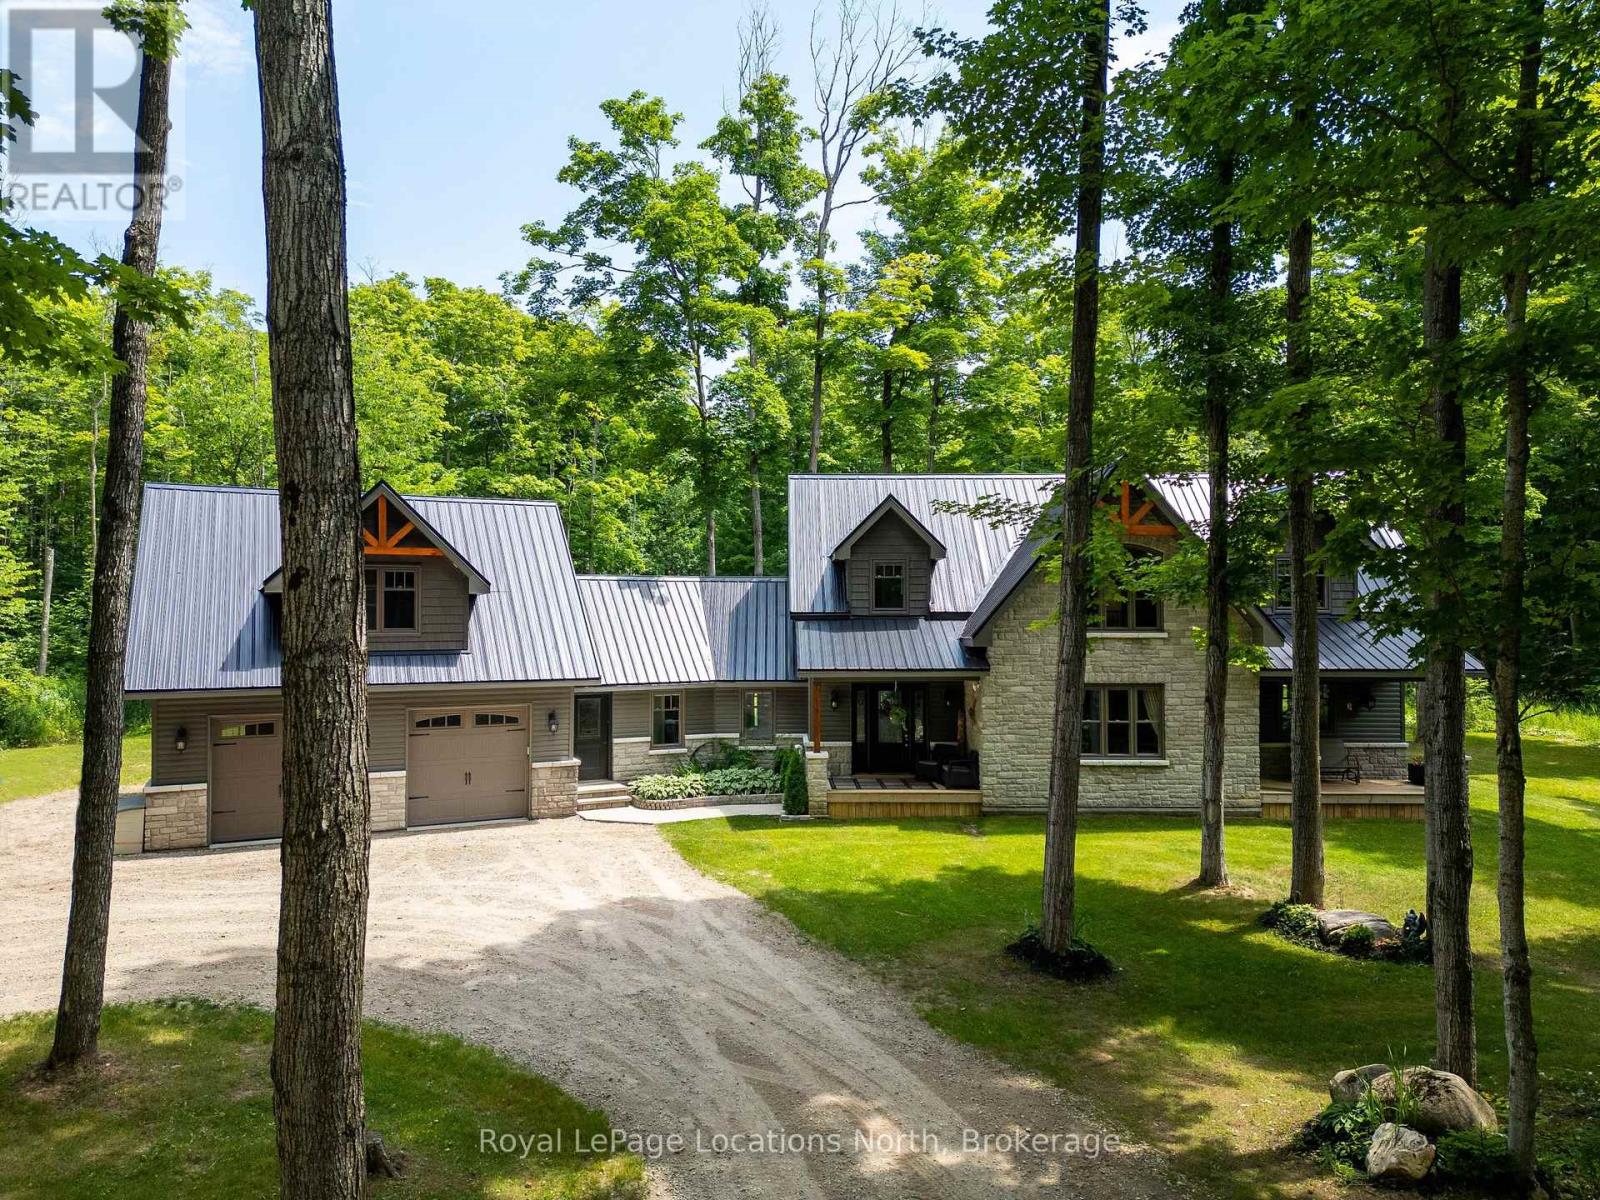
Private sanctuary on 25 acres of serene Meaford countryside, where mature trees and tranquility await. This custom-built retreat offers a blend of luxury and comfort, designed to embrace the beauty of its natural surroundings. A short drive to Downtown Meaford and Georgian Bay. Step inside to discover the heart of the home a great room with vaulted wood-covered ceilings, floor-to-ceiling windows framing views of majestic trees, and a striking stone surround fireplace. The open concept gourmet kitchen features granite counters, a 4ft range, built-in microwave, bar fridge in the island, and a convenient pot filler. Adjacent is the dining space with a walkout to the back deck, perfect for alfresco dining. The main floor also hosts a guest bed, den space, convenient laundry room and mudroom with access to the oversized garage. Throughout the main floor,3/4 inch special walnut plank flooring adds warmth and elegance. All bathrooms are beautifully appointed with granite counters and heated flooring beneath polished ceramic tiles. Upstairs, the upper level offers additional living space with a primary suite, guest bed, 3pc bath, and a versatile bonus room. The spacious primary suite features a covered balcony overlooking the lush grounds, WIC, and a luxurious 3pc ensuite complete with heated floors, heated towel rack and a freestanding tub. Additional features include a durable steel roof, a 10kw backup generator, and 1000sqft drive shed with 200 amp service offers plenty of storage for seasonal toys or use as a workshop! Above the garage, a loft area offers storage or potential studio. The lower level has potential for a huge rec space. Outside, the expansive and private exterior invites exploration and quiet contemplation, making this property an ideal weekend getaway or full-time residence. Just 8 mins from dtown Meaford's restaurants, shops, and Georgian Bay. Thornbury is a short 18-minute drive away. (id:19593)
Royal LePage Locations North
Centre Wellington, Ontario
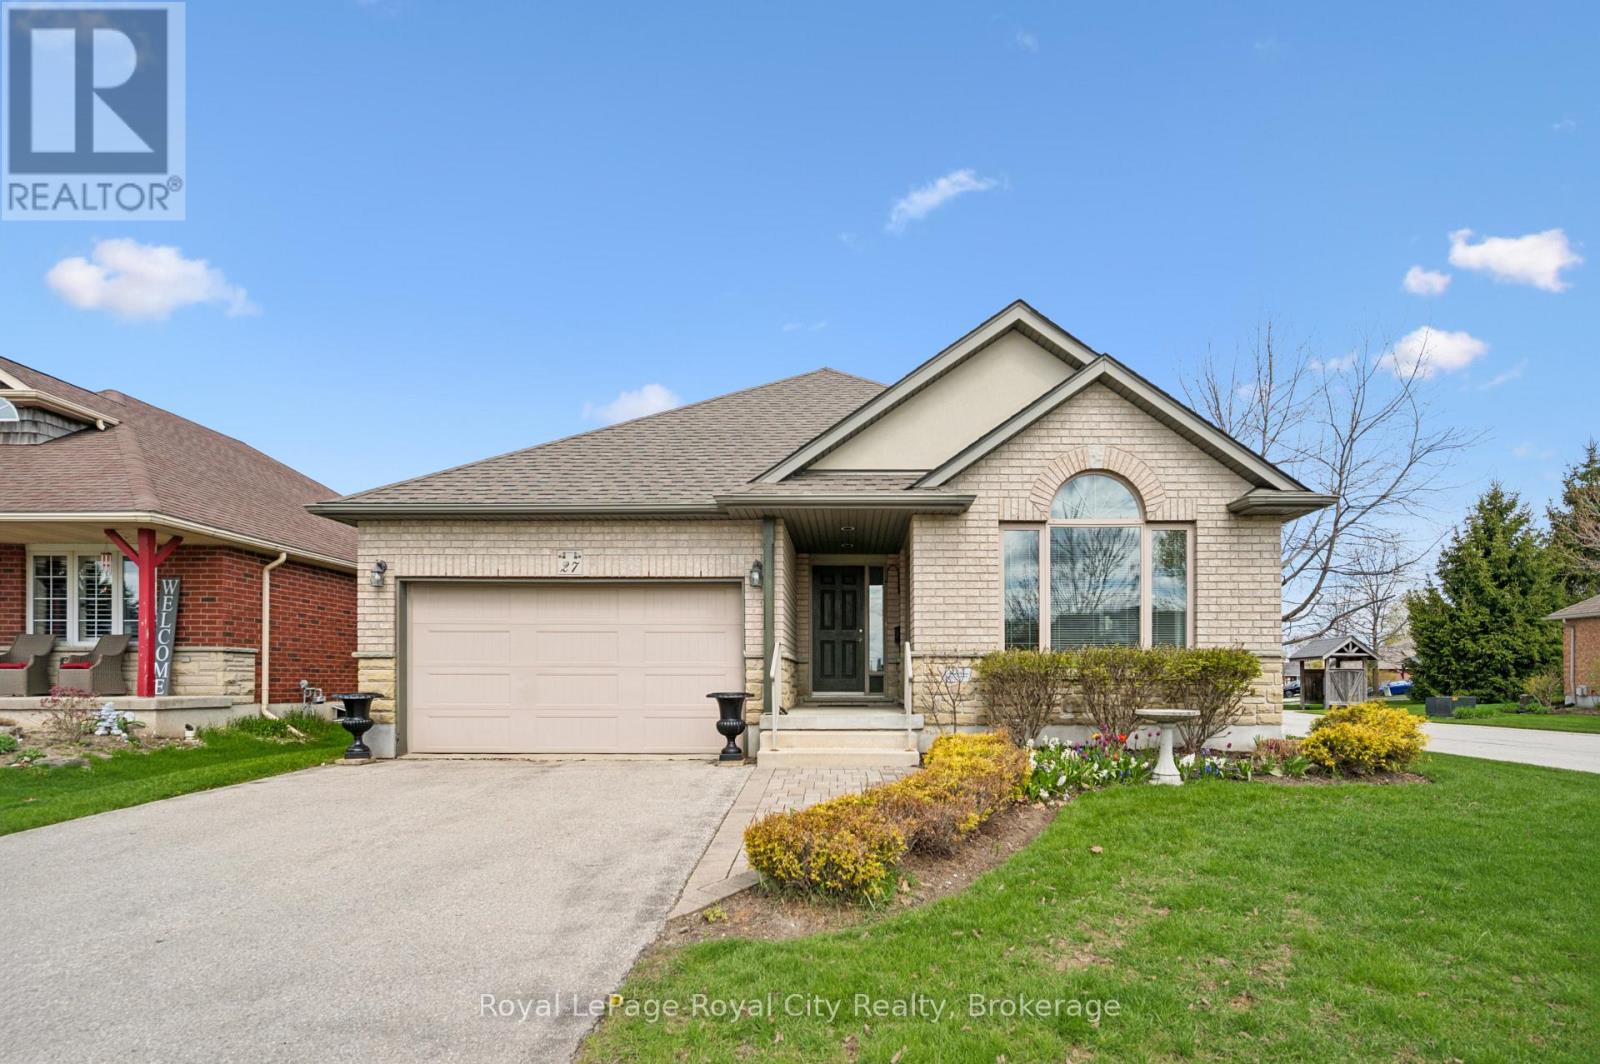
Discover a home where every corner has been cherished, nestled within a quiet and friendly complex that offers a true sense of community. This impeccably maintained bungalow provides a rare blend of open-concept modern living and traditional elegance, backing directly onto the complex grounds for added peace and privacy. The heart of the home features a bright, airy kitchen that flows seamlessly into a cozy den, perfect for morning coffee and casual conversation. For those who love to host, the rear of the home reveals a generous formal dining room and a second living area, offering plenty of space for family gatherings and celebrations.Transitioning from the main living space is the gorgeous seasonal sunroom:a favourite spot for enjoying a quiet book while soaking in the beauty of the surrounding property and the changing seasons. Just steps away, the primary retreat serves as a true sanctuary, featuring its own private full ensuite bathroom and a spacious walk-in closet. The living space extends further to the lower level, which offers a massive third bedroom and a third full bathroom, making it an ideal setup for guests or a hobbyist. You will also find a semi-finished recreation room and a sprawling utility and storage area that provides all the extra space you could ever need.The location is truly unbeatable for those who value convenience and an active lifestyle. You can leave the car in the 1.5-car attached garage because you are within easy walking distance to major stores like Zehrs and Shoppers Drug Mart. It is the perfect opportunity to get out for your daily steps in while running errands in this charming neighbourhood. Clean, bright, and full of heart, this home offers the perfect balance of private living within a sought-after community setting. Welcome to Elkin Court, you'll love it here. (id:19593)
Royal LePage Royal City Realty
Native Leased Lands, Ontario
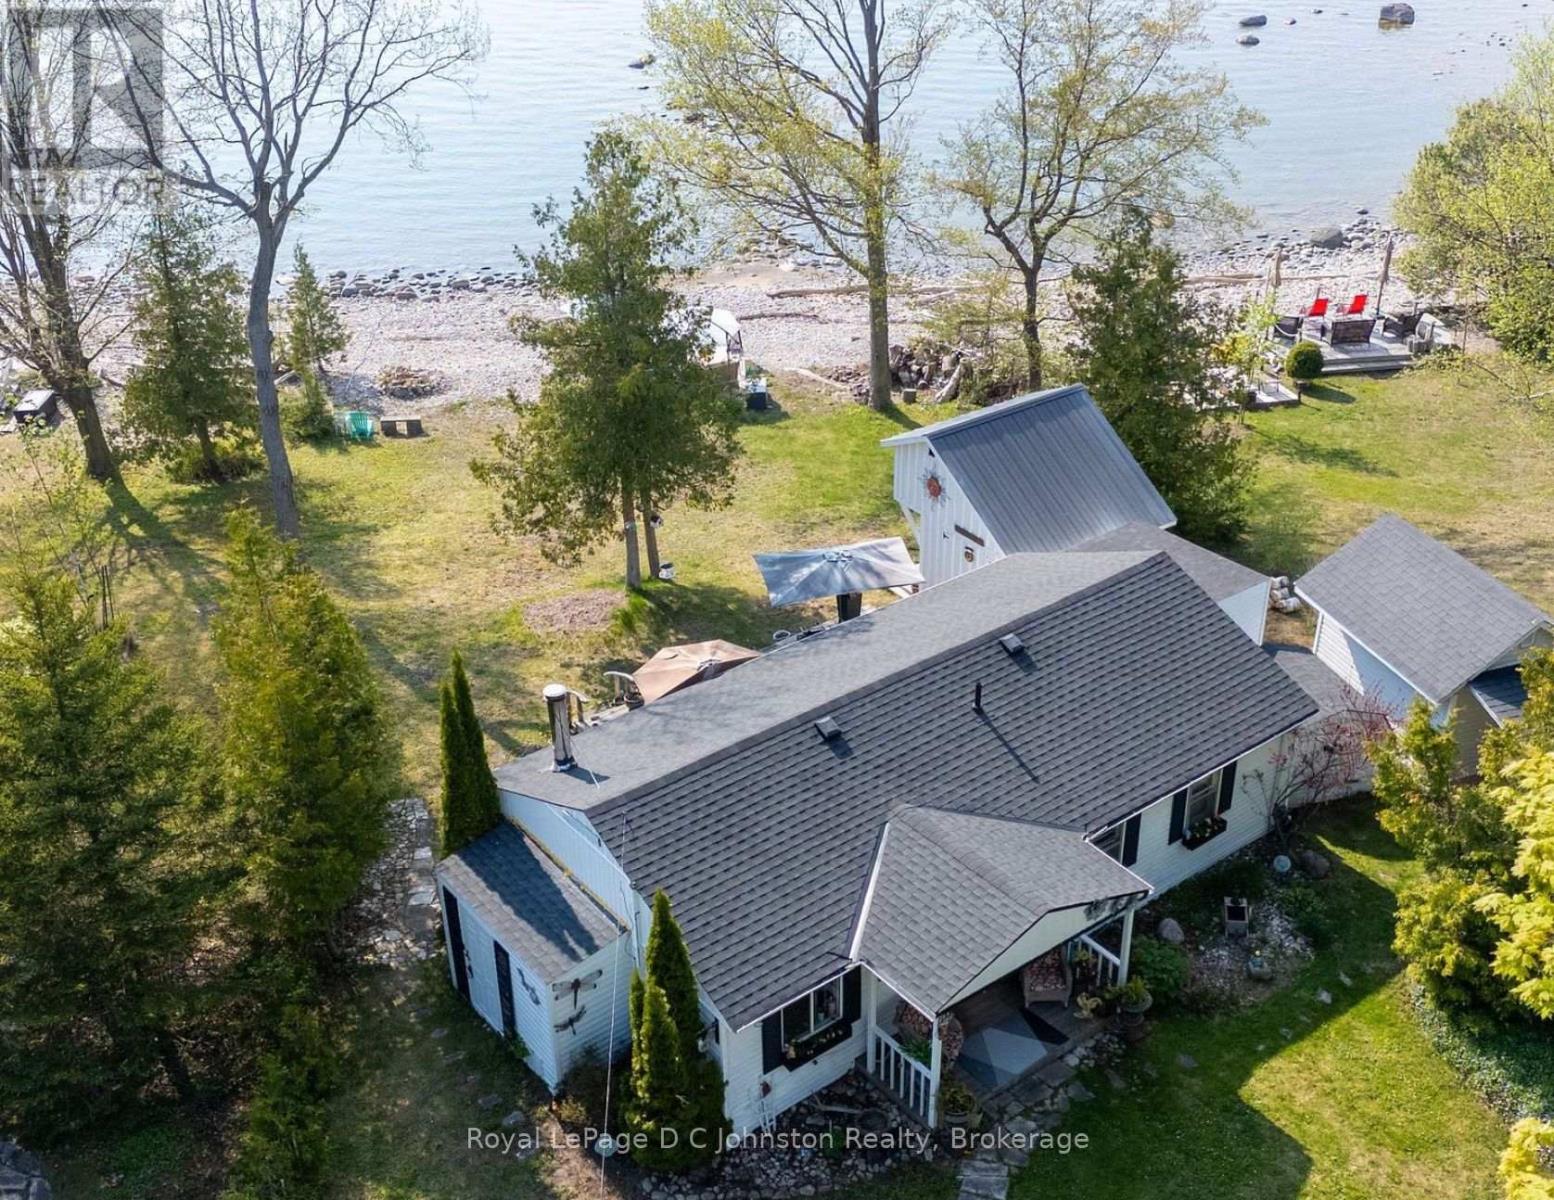
Escape to your own waterfront cottage at 305 Bruce Road 13, perfectly set along the beautiful shores of Lake Huron. This cozy 2-bedroom, 1-bathroom cottage offers an open-concept living room, dining area, and kitchen, all positioned to enjoy stunning lake views and unforgettable sunsets.Newly installed patio doors off the living room open onto a spacious deck overlooking the water, creating the perfect spot for morning coffee, outdoor dining, or simply relaxing in the peaceful waterfront setting. With direct lake access, you can enjoy swimming, kayaking, canoeing, or unwinding along the gentle rocky shoreline.A new deck at the water's edge provides even more outdoor living space, while two sheds and a bunkie offer excellent storage for beach gear, boating essentials, and cottage extras.Inside, this move-in-ready cottage features recent updates, including a new roof in 2022 and an upgraded 3-piece bathroom.Ready to enjoy, you can simply pack your bags and start living the cottage lifestyle from day one.Set on a spacious 60' x 200' lot with mature trees, ample parking, and an open backyard, there is plenty of room for family, friends, campfires, lawn games, and long summer weekends by the lake.Conveniently located just minutes from Southampton and Sauble Beach, this property offers easy access to shopping, dining, beaches, trails, and local amenities while still giving you your own peaceful waterfront escape.Start planning your 2026 summer season on Lake Huron. This charming waterfront cottage is ready when you are. (id:19593)
Royal LePage D C Johnston Realty
Christian Island 30, Ontario
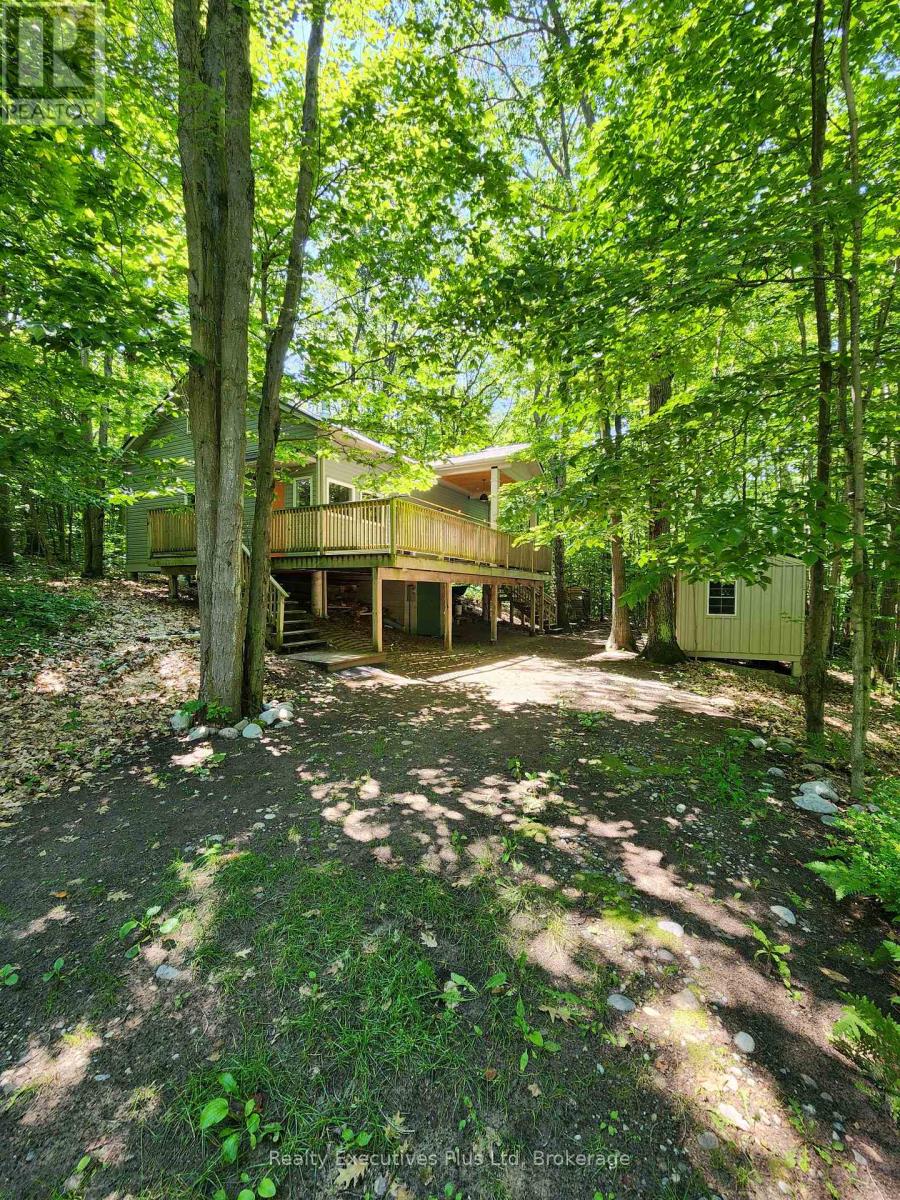
f you every wanted a great island cottage just steps from a Caribbean Like sandy beach in the sunshine overlooking the clear blue waters of Georgian Bay then this is the place! Located at Big Sand Bay on leased Indigenous land (Leasehold), just a 20 minute ferry ride from Cedar Point in North Tiny Township, on Christian Island, this large, newer 1,404 sq.ft. 1.5 storey fully finished cottage has everything you need to enjoy spring, summer & fall on the island! The cottage has a 936 sq.ft. main level where you have a full kitchen with fridges, electric stove & DW, vaulted ceilings, combination dining/living room with 2 walk outs to a deck overlooking the water. The living room is cozy with vinyl floors & wood stove. There are 2 bedrooms on the main level including a large primary with its own 4pc ensuite. The second bedroom is a good size and there is a separate 2 pc washroom for guests. A closet with a stacked washer/dryer completes this level. The 468 sq.ft. upper level features 2 good sized bedrooms and another tiled 4 PC bath. The 10'x36' front deck features a covered section with views of the lake. Rounding out this cottage is a 160 sq.ft. bunkie. Underneath the main cottage is a 192 sq.ft. block utility room & workshop. Big Sand Bay has gorgeous soft sand entry and shallow water perfect for kids. This is one of the best places on the island and don't miss it! See it now! (id:19593)
Realty Executives Plus Ltd
Midland, Ontario
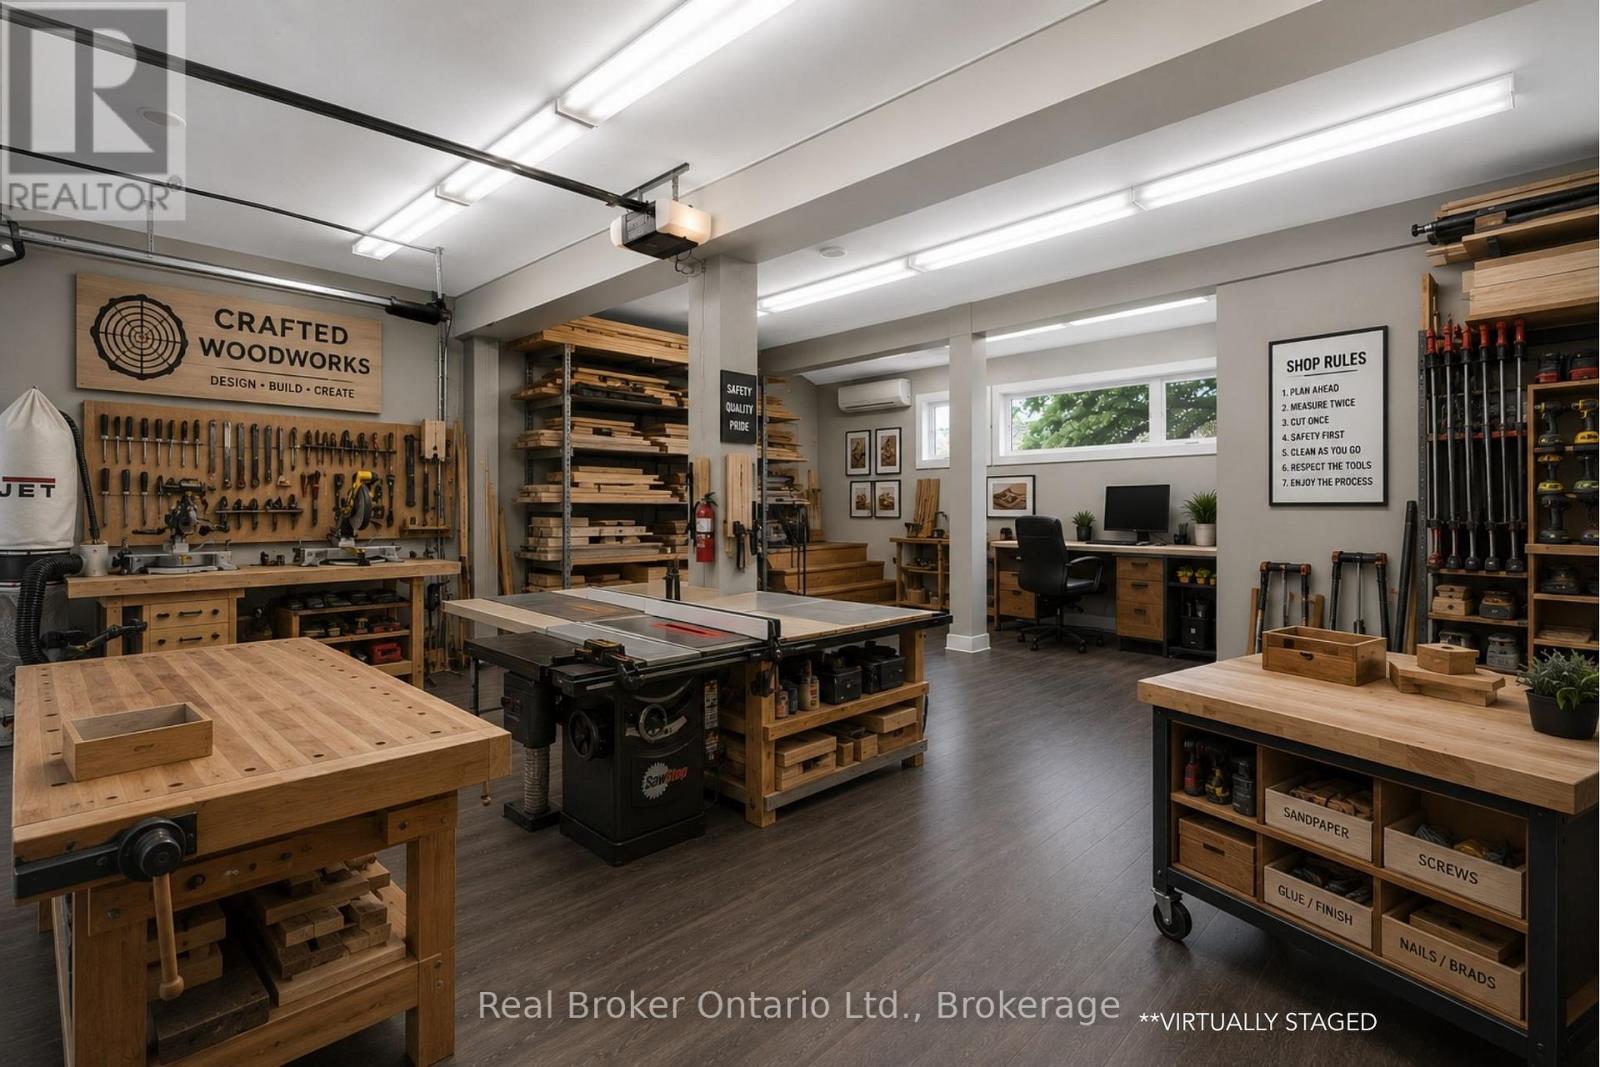
Cheaper than many storage units while offering far more functionality, this all-inclusive commercial space gives your business a true home base with 4 dedicated parking spaces included. If you're tired of running a serious business out of your garage, driveway, or a cramped storage locker, this heated and fully finished 505 sq ft unit will feel like a major upgrade. Designed for real day-to-day operations, there's space to organize tools, materials, and inventory properly, create a staging area for jobs, and even set up a small office space for paperwork and planning. Located beside a business hub that supports and trains local businesses you'll also benefit from valuable resources and networking opportunities right next door. The unit features a large insulated overhead door for easy loading and unloading, and a monitored alarm system with 2 mounted security cameras included in the rent, optional text alerts and police dispatch. What truly sets this space apart is the exclusive use of the full driveway and four dedicated parking spots, perfect for work trucks, vans, trailers and equipment that usually end up scattered between home and job sites. A practical, secure, and cost-effective setup for contractors, trades, landscapers, cleaners, delivery services, and other service-based businesses looking for flexibility without committing to a large industrial lease. (id:19593)
Real Broker Ontario Ltd.
Collingwood, Ontario
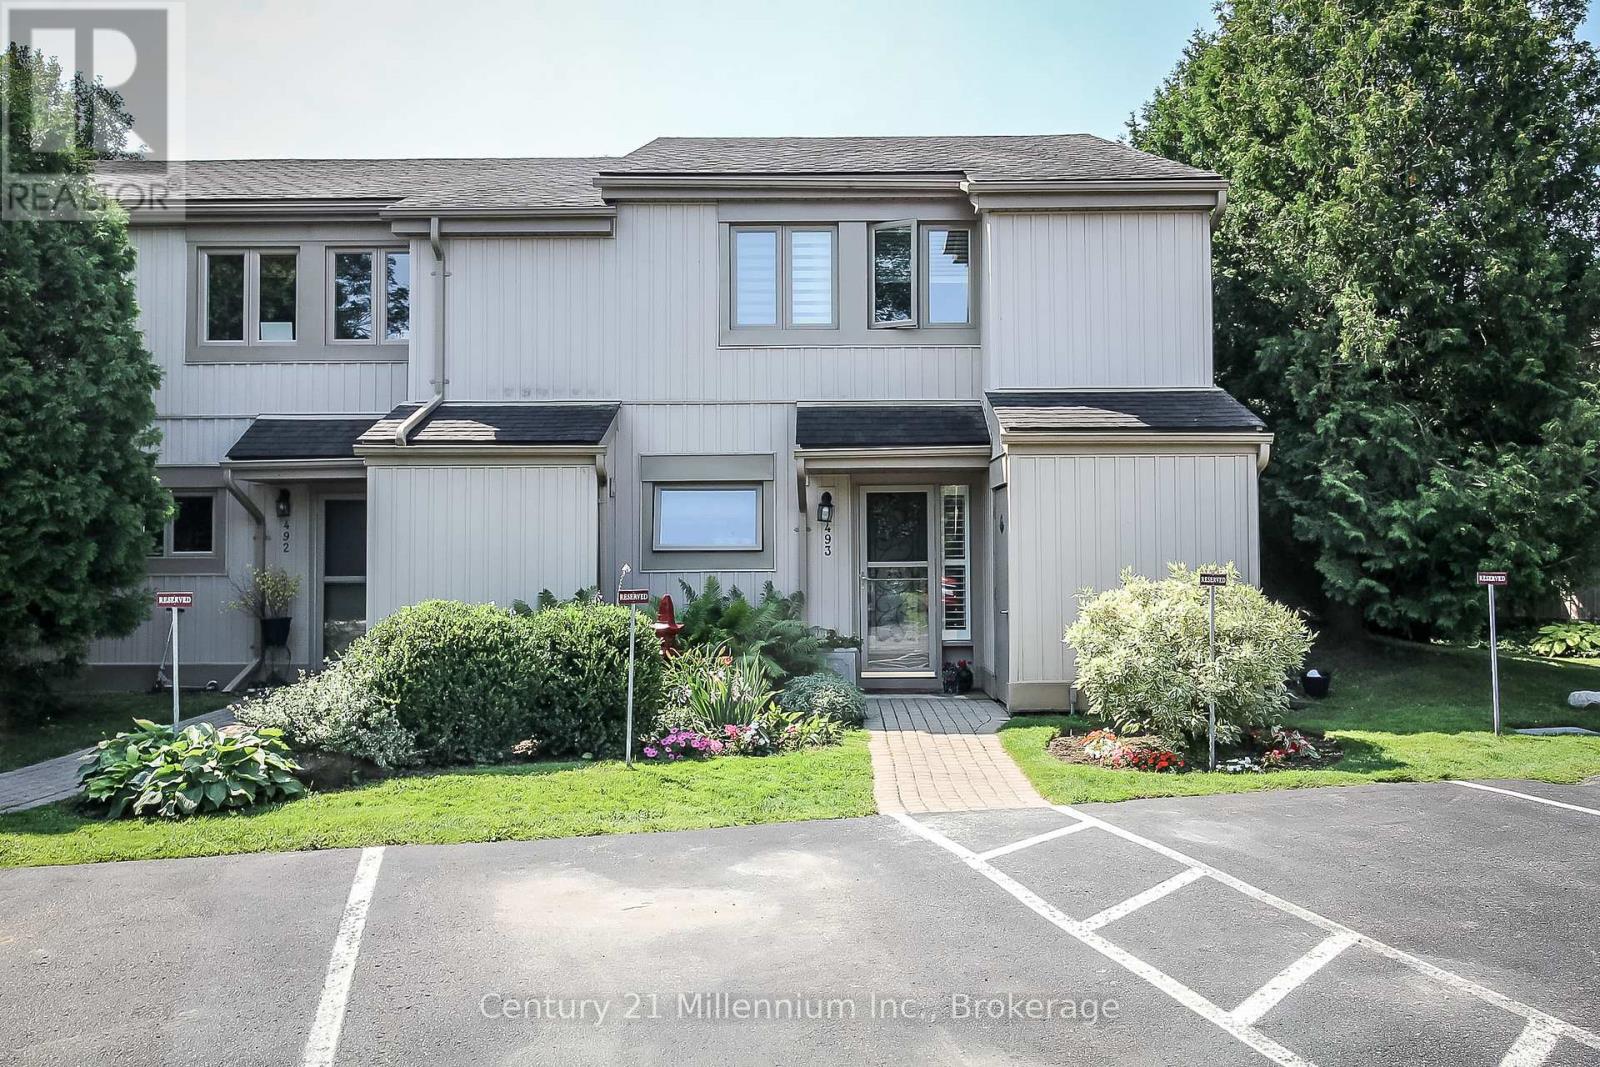
This beautifully updated home offers three spacious bedrooms and two modernized bathrooms, thoughtfully designed for comfort and style. The main floor features a bright, open-concept layout centered around a custom kitchen complete with heated floors, Cambria quartz countertops, and a striking waterfall island-perfect for both everyday living and entertaining The primary bedroom is a true retreat, featuring a vaulted ceiling and direct walkout access to the deck. Outside, enjoy an extended patio and a private backyard-ideal for relaxing or hosting guests. Storage is plentiful with an outdoor shed, a cedar-lined closet in the laundry area, and additional space under the stairs. Extensive upgrades provide peace of mind, including all new windows (2018), ductless AC/heat (2018), a fully renovated kitchen with custom cabinetry, quartz countertops, and new appliances (2019), and updated bathrooms (2018 & 2021). Additional improvements include a built-in walk-in closet in the primary bedroom (2019), a new living room fireplace (2023), a rebuilt deck (2024), updated patio sliding door (2025), and a new water heater (2026). Conveniently located just minutes from amenities, shopping, and outdoor recreation, this home also offers easy access to nearby mountains-only a 15-minute drive away-for skiing, hiking, and year-round adventure. (id:19593)
Century 21 Millennium Inc.
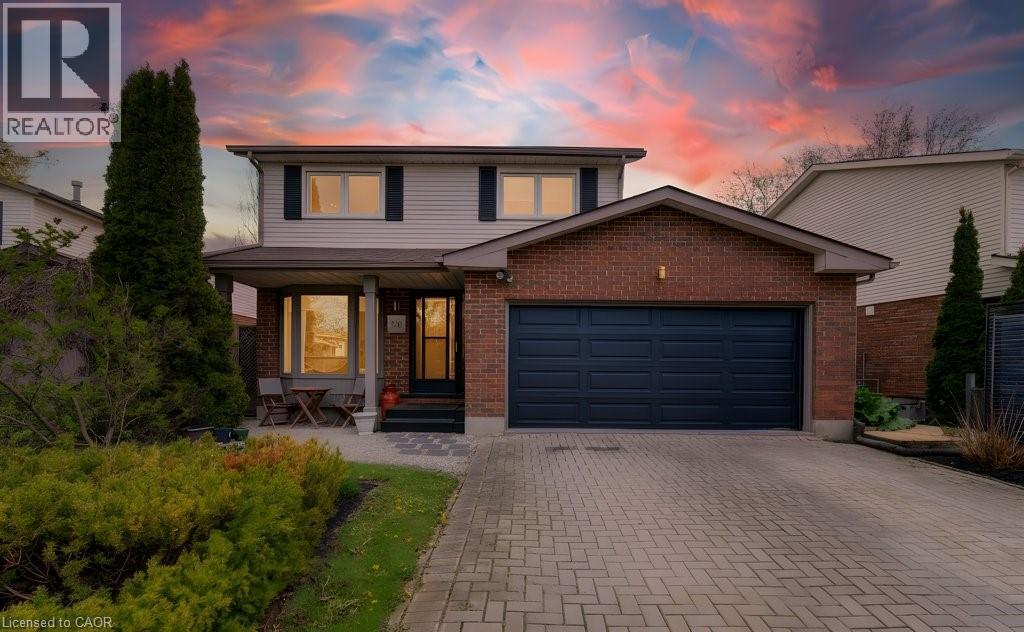
Waterloo, Ontario
Nestled in the highly sought-after Lakeshore North community, this beautifully maintained 2-storey home offers the perfect blend of comfort, functionality, and lifestyle. Featuring 3 spacious bedrooms, 2 bathrooms, and a thoughtfully designed layout, this home is ideal for growing families, professionals, and those who love to entertain. From the upgraded vinyl flooring throughout portions of the main floor to the seamless walk-through kitchen design, every detail has been curated to enhance the natural flow of the home—making everyday living and hosting effortless. Beyond the cosmetic upgrades, this home has also been mechanically updated over the years, offering buyers peace of mind and truly worry-free ownership. The pride of ownership is evident throughout, making this a move-in-ready opportunity in one of Waterloo’s most desirable neighbourhoods. The heart of the home opens into inviting living and dining spaces perfect for gatherings with family and friends, while the fully finished basement offers endless versatility—whether you envision a yoga studio, recreation room, home gym, workshop, or additional entertaining space. Step outside to enjoy a beautifully private backyard retreat, ideal for summer evenings, barbecues, or relaxing in peace. Located just minutes from the highway, top-rated dining, gyms, shopping, and both universities, this home delivers unbeatable convenience in an area known for its strong community feel, mature surroundings, and exceptional accessibility. Complete with a double-car garage, fantastic layout for entertaining, and extensive updates throughout, this is a rare opportunity to own a turn-key home in the coveted Lakeshore North neighbourhood. (id:19593)
Shaw Realty Group Inc.
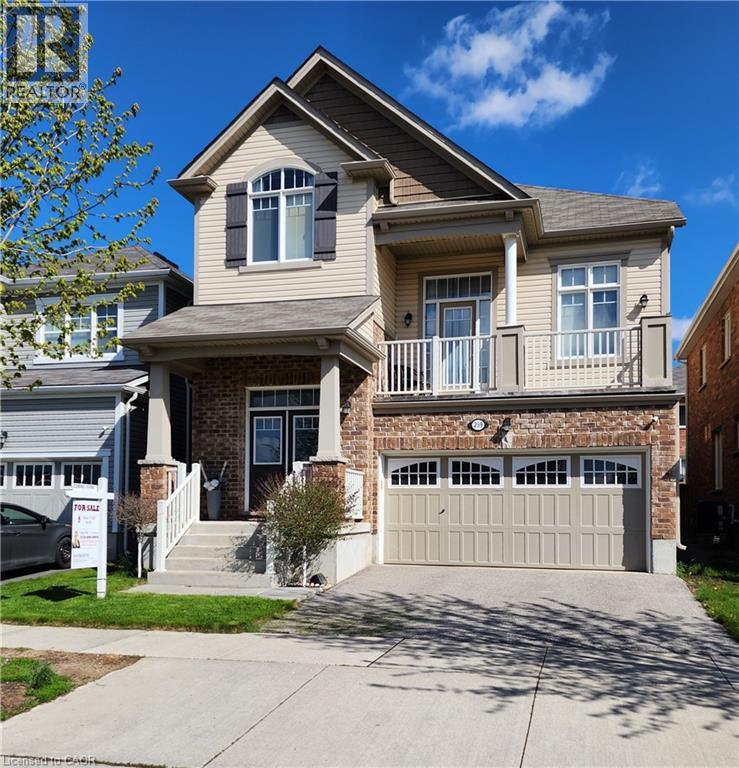
Kitchener, Ontario
You'll be impressed with the stunning layout in this stellar home at almost 2300 ft²!! Starting with the Foyer and its soaring ceiling welcoming you into the incredibly well, and uniquely laid out main levels, with an offset family rm only 7 steps up and overlooking the entire open concept living space! The view needs to be seen! The Kitchen is fully equipped with a full pantry and party sized center island overlooking the spacious dining room, comfortable size living room and amazing Family Rm all while keeping an eye on what the children are doing. The dinette looks out over the backyard through the sliding glass doors where you can have your morning coffee or walk out to the deck below, to enjoy it. You'll love the gorgeous features in the family room like the stone fireplace, large light and cathedral ceiling, plus walkout to the large front patio with a portion covered as well. Also throughout the cabinets are an upgraded hardwood, all staircases are oak and the list goes on!! You'll find all bedrooms are a very generous size with lots of room for your comfort. The front bedroom has a cathedral ceiling to allow for the large window with half round topper. The primary suite is incredible with its expansive bedroom area, good sized walk-in closet and five piece ensuite! The basement level, only seven steps down from the foyer, is a story and a half high and ready for whatever finishing suits your needs! Plus having large windows for good light. And only moments away there is a park for the kids, this home has so much to offer! Come take a look and see the home you don't want to miss out on owning!! (id:19593)
Keller Williams Innovation Realty
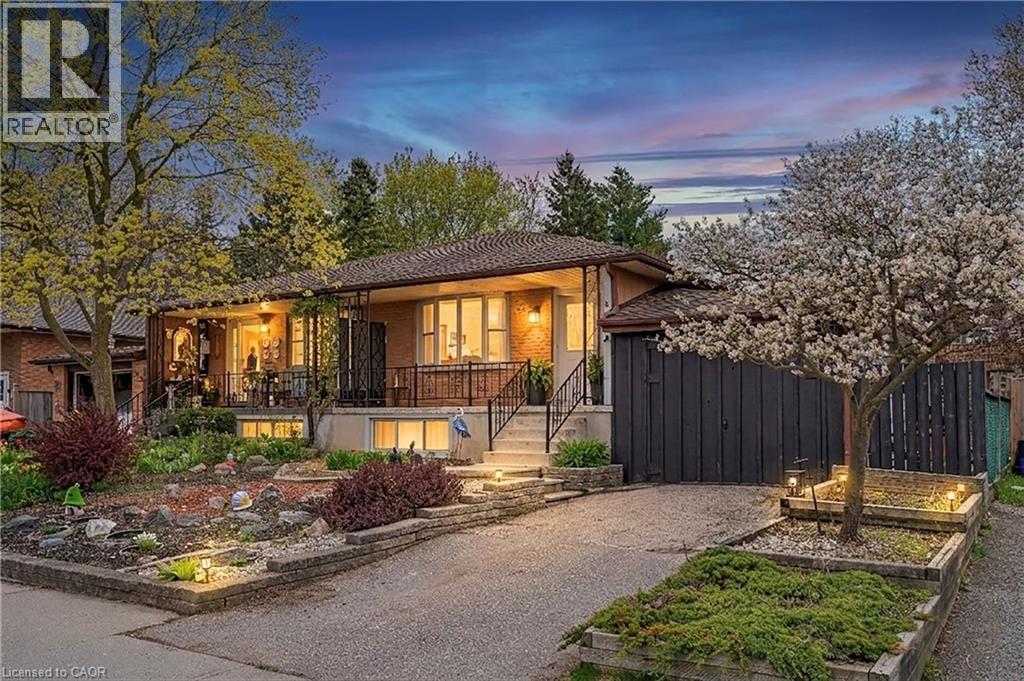
New Hamburg, Ontario
Location, Location, Location! This quaint 3 + 1 bedroom, 2 bathroom semi-detached home is ideally situated directly across from a park, with close proximity to the New Hamburg Community Centre and easy access to Highway 7/8 for commuters. Offering parking for 2 vehicles, including a convenient 1-car garage, this home is ideal for families and commuters alike. The carpet-free main floor features a spacious family room, while the kitchen and dining area are thoughtfully separated from the living space. You’ll also find 3 bedrooms on the main level along with a 3-piece bathroom featuring an updated sink and faucet. The fully finished lower level offers additional living space with a large tiled bedroom/playroom, a second 3-piece bathroom, and a cozy pub-style rec. room complete with a wood fireplace (not WETT inspected) and built-in wood shelving. Step outside from the dining room to enjoy the impressive 38 x 170 ft mature backyard, beautifully landscaped with multiple areas for relaxing and entertaining, including a fire pit, trampoline zone, dedicated play area for the kids, and an attractive backyard shed for additional storage. A wonderful opportunity for families looking for space, convenience, and a great neighbourhood setting. TRREB MLS # X13104916. (id:19593)
Housesigma Inc.
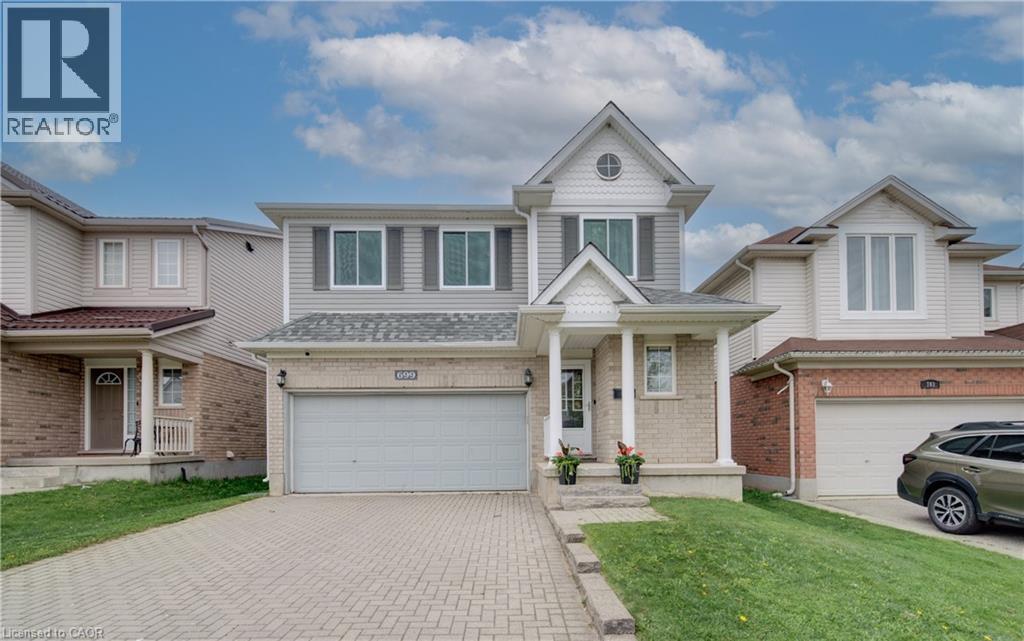
Kitchener, Ontario
Incredible opportunity for the growing family in this spacious 2,425 sq ft executive home, ideally located near the expressway, Sunrise Centre, schools, grocery store, fitness center and transit. The main floor offers a bright and functional layout with a formal living and dining room, 2-pc bath, and an inviting eat-in kitchen open to the family room. Featuring 9' ceilings, crown moulding, hardwood flooring, and a stunning double-sided gas fireplace, this space is designed for both everyday living and entertaining. The kitchen is thoughtfully laid out with under-cabinet lighting, pot lights, and a custom pantry, with sliding doors leading to your private backyard retreat. The exposed aggregate patio is perfectly complemented by a covered gazebo, making the space ideal for relaxing, dining, or entertaining outdoors. Upstairs, the primary suite offers a walk-in closet and a luxurious 4-pc ensuite. Three additional bedrooms provide flexibility for family, guests, or home office space. The second floor laundry room is flooded with natural light and custom built cabinets. The finished basement is a true bonus, complete with a home theatre (projector, screen, and surround sound). Additional space offers room to play, work, or unwind, along with a convenient 2-pc bath. With 4 bedrooms, 2 full and 2 half baths, a double car garage, low-maintenance yard, and numerous upgrades throughout, this home checks all the boxes. Book your private showing today. (id:19593)
RE/MAX Solid Gold Realty (Ii) Ltd.
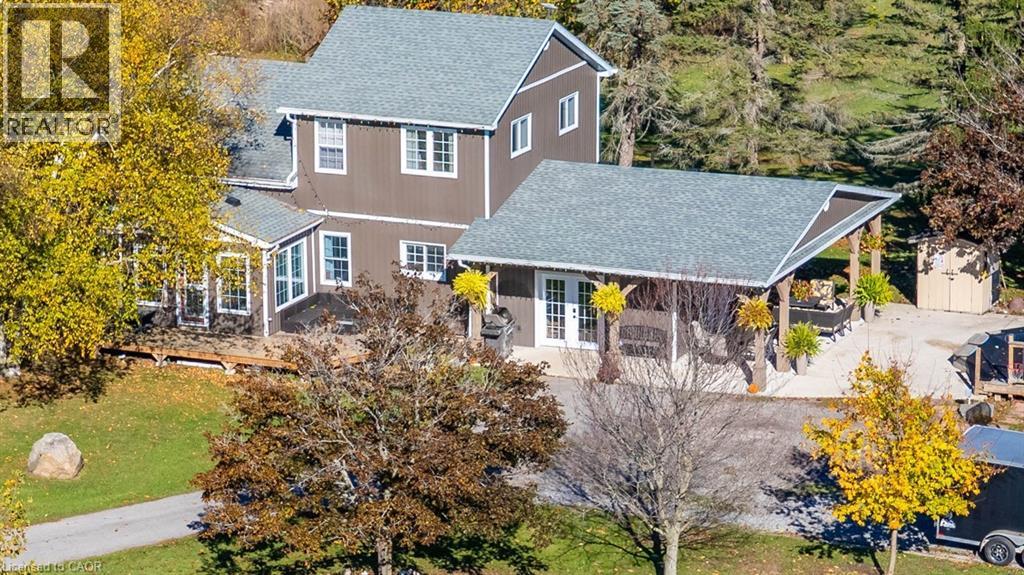
Niagara Falls, Ontario
Country living meets income-producing opportunity on this picturesque 54-acre property ideally located just a short drive to town amenities, schools, and everyday conveniences. The well-maintained 1.5-storey home offers 4 generous bedrooms, updated kitchen finishes, comfortable living spaces, and a welcoming family room designed for everyday living and entertaining alike. New carpeting on the upper level adds a fresh, modern touch. Step outside and enjoy your own private backyard retreat featuring an on-ground heated, salt water pool and a covered concrete patio — the perfect setting for summer gatherings, outdoor dining, and entertaining family and friends. The productive farmland is currently leased to a local farmer who is interested in continuing the arrangement, providing added flexibility and potential supplemental income for the new owner. The acreage is well suited for agricultural use, investment, or simply enjoying the open rural landscape. An added bonus — there are no conservation restrictions affecting the property, offering greater freedom and future potential for use and enjoyment. A rare opportunity to own a sizeable rural property that combines comfortable family living, workable farmland, and long-term versatility in a highly desirable location. (id:19593)
Exp Realty Of Canada Inc
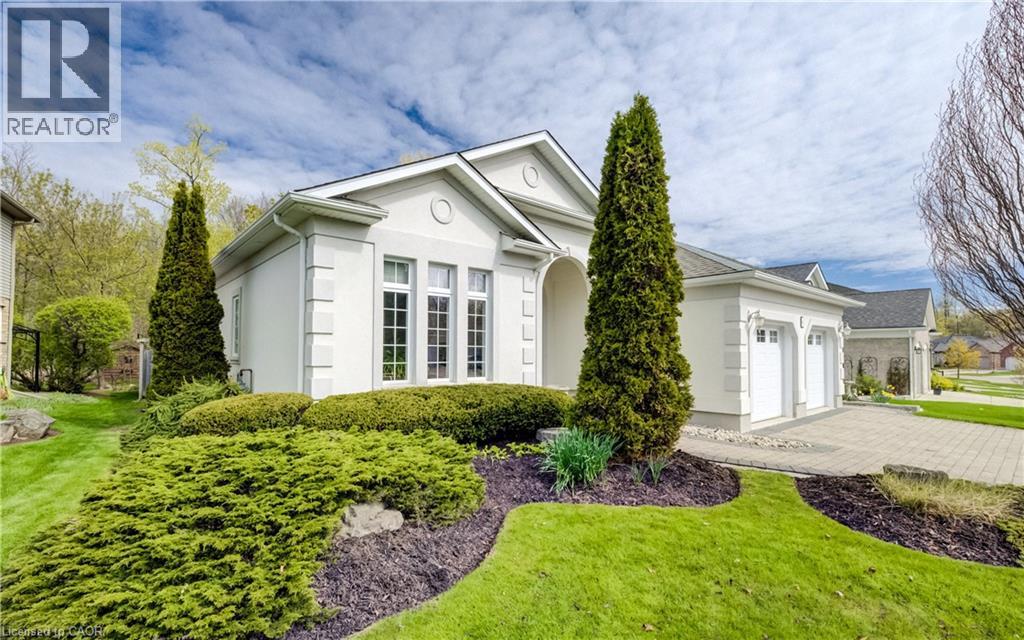
New Hamburg, Ontario
Curb appeal at its finest in this custom-built 3+1 bedroom, 3 bath bungalow with double-car garage, ideally situated on a desirable tree-lined street full of character. The striking stucco exterior makes a wonderful first impression, while inside, bright maple hardwood flooring flows through the living and dining rooms and into the kitchen, dinette, and great room. Designed with both comfort and entertaining in mind, the open-concept kitchen overlooks the dinette and family room, where a cozy gas fireplace and an abundance of windows provide beautiful views of the private, fully fenced, treed backyard. Sliding doors from the dinette lead to two decks, with a covered area creating the perfect setting for outdoor enjoyment. The spacious primary bedroom is bright and inviting, complete with a walk-in closet and 4-piece ensuite. Two additional bedrooms, a 4-piece main bath with large linen closet, and main floor laundry add to the home’s functionality. The finished basement extends the living space with a large rec room featuring a gas fireplace and bar, an additional bedroom, 3-piece bath, and cold cellar. Additional updates include a new furnace and A/C in 2024, plus a one-year-old water softener. Located in the welcoming full-service town of New Hamburg, close to the highway, trails, shopping, and restaurants, this is truly a must-see home. (id:19593)
Peak Realty Ltd.
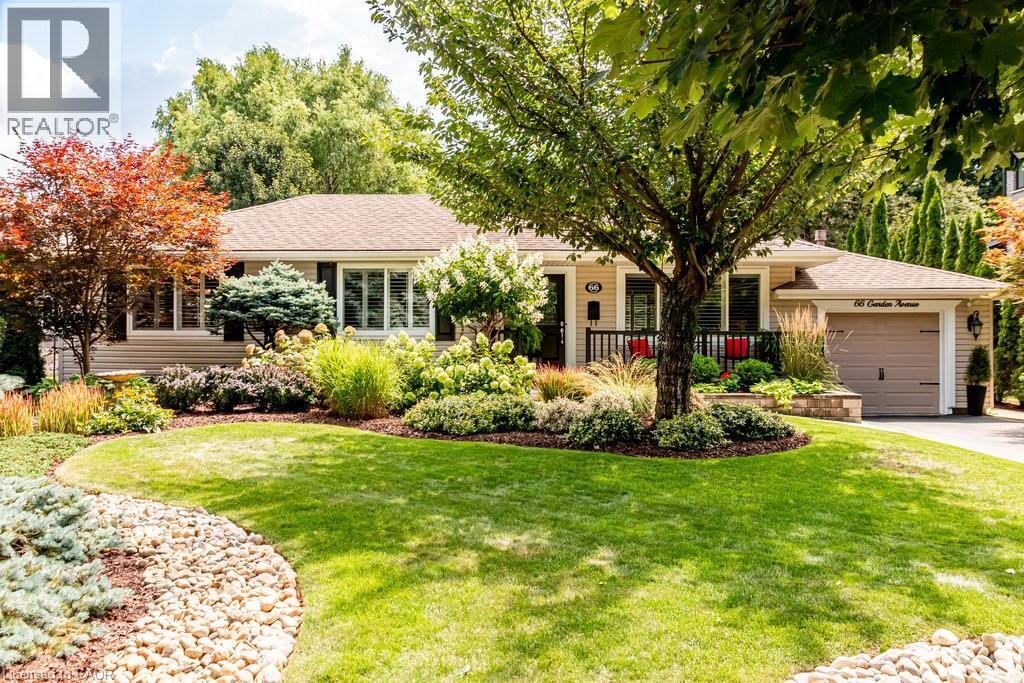
Ancaster, Ontario
This beautifully maintained bungalow is perfectly situated in a highly desirable neighbourhood known for its peaceful streets, friendly community, and lush surroundings. Conveniently located just minutes away from shops, restaurants, parks, schools, and easy access to the highway. This lovely home offers a harmonious blend of modern updates and timeless charm, making it a true gem in the area. Step inside to discover 2+2 bedrooms, hardwood and laminate flooring throughout, and California shutters that bring a touch of elegance to each room. The spacious living and dining areas feature a cozy gas fireplace, pot lights, and soft grey wall finishes, creating a warm and inviting atmosphere. Gather around the island and enjoy entertaining in the stylish kitchen, featuring solid wood cabinetry, quartz countertops, a sleep undermount sink, stainless steel appliances, and a classic subway tile backsplash. The ensuite boasts a large shower, double sinks, and heated floors while the main bath offers a classic four-piece design with ceramic tile. The fully finished lower level is home to a comfortable rec room with second gas fireplace, and is the ideal space for guests to stay with two additional bedrooms with large windows and a modern three-piece bath with huge shower and heated floors. A large, inviting laundry area makes doing laundry less of a chore. Outside is where this property continues to shine! The spectacular gardens are a feast for the eyes, with vibrant blooms, mature cedar trees, and artfully landscaped beds that create a private backyard oasis. The fully fenced yard, large deck, and charming 10x15' garden shed provide the perfect setting for entertaining or simply enjoying the outdoors. Large sliding doors from the family room open directly to this stunning outdoor retreat. It's an exceptional, move-in ready home that blends comfort, style, and nature - tucked away in one of the area's most desirable neighbourhoods. Welcome Home! (id:19593)
Royal LePage State Realty Inc.
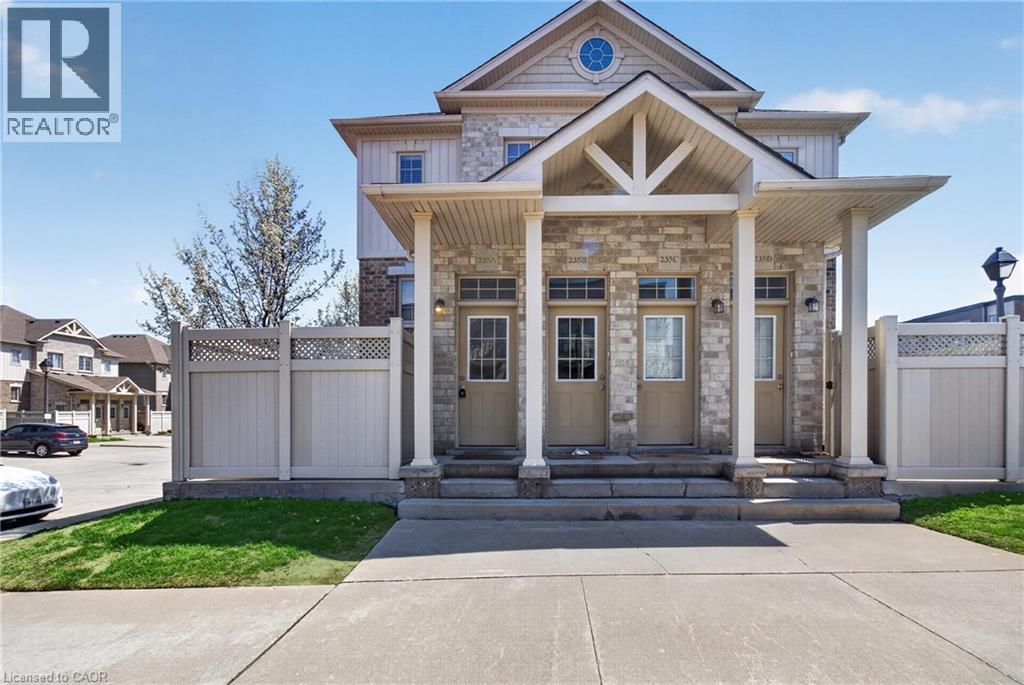
Kitchener, Ontario
WELCOME TO 235 JESSICA CRES UNIT A! THIS ONE BEDROOM ONE BATHROOM CONDO IS PERFECT FOR FIRST TIME HOME BUYERS OR PEOPLE LOOKING TO DOWNSIZE.. IF OFFERS ONE PARKING SPOT UPDATED KITCHEN AND BATHROOM! OFFERING A FENCED IN OUTDOOR SPACE A/C AND IN UNIT LAUNDRY! LOCATED IN A GREAT AREA OF KITCHENER CLOSE TO THE HIGHWAY AND DOWNTOWN! BOOK TODAY FOR YOUR PRIVATE VIEWING! (id:19593)
RE/MAX Real Estate Centre Inc.
Peel, Ontario
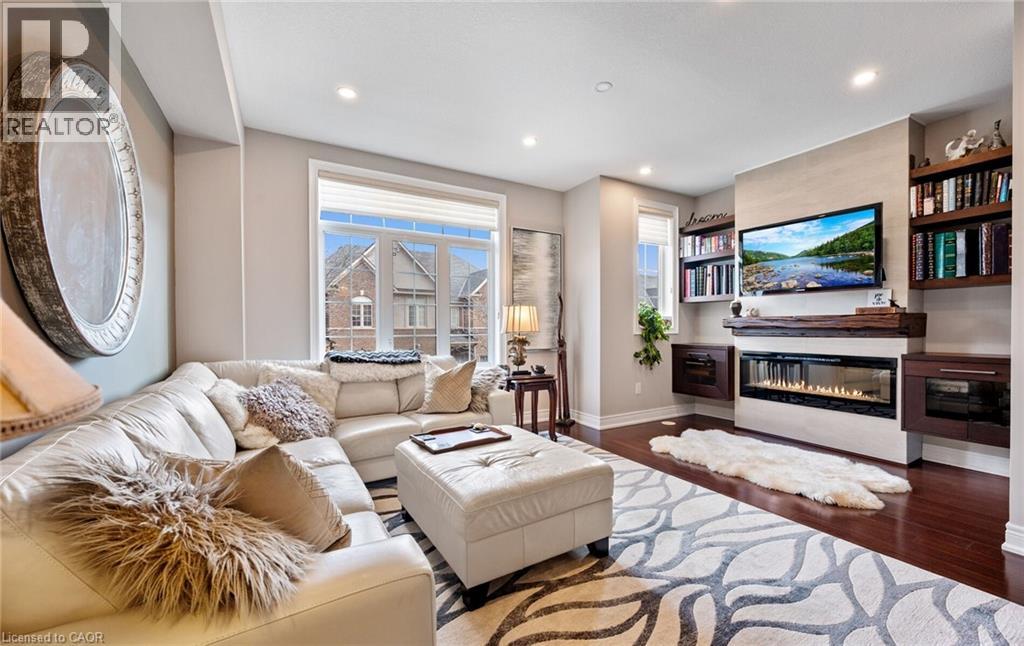
Tucked into a quiet, beautifully maintained enclave, this executive townhome offers a rare opportunity to own a spacious, beautifully renovated 2100 sq ft+ residence loaded with upgrades where thoughtful design meets effortless living. Built in 2011 and extensively upgraded over the past 7 years, this home delivers refined finishes, functional space, and a true sense of ease. A welcoming tiled foyer offers both style and practicality with walkout to the garage and additional storage space. The main level showcases engineered hardwood flooring, solid oak stairs, and a cohesive designer aesthetic. The kitchen and great room are enhanced by pot lights throughout, creating a warm, elevated ambiance. At the heart of the home, custom solid wood bookshelves, an electric fireplace, and a live wood mantel create a stunning focal point. The spacious kitchen features a large island, ample cabinetry, a dedicated dining area, and a new stainless steel French door refrigerator (2025). Walkout to a private rear patio extends your living space outdoors. The layout flows seamlessly into a generous formal dining area, ideal for entertaining. Upstairs, three generously sized bedrooms offer beautiful natural outlooks, including two with walk-in closets. The primary suite is a true retreat on its own level with walk-in closet, spa-inspired ensuite, and private balcony with open sky exposure and distant city views. Both full bathrooms are professionally finished with a hotel-inspired aesthetic. The versatile ground level offers potential for a home office, gym, or guest space with rough-in plumbing. Private backyard, central vacuum, water softener, and excellent storage throughout. Professionally managed community with low maintenance fees, landscaping, and snow removal. Steps to transit, close to GO Station, major highways, Streetsville, Erin Mills Town Centre and Square One. Located in a top-rated school district including French immersion options. (id:19593)
Royal LePage Signature Realty
Brantford, Ontario
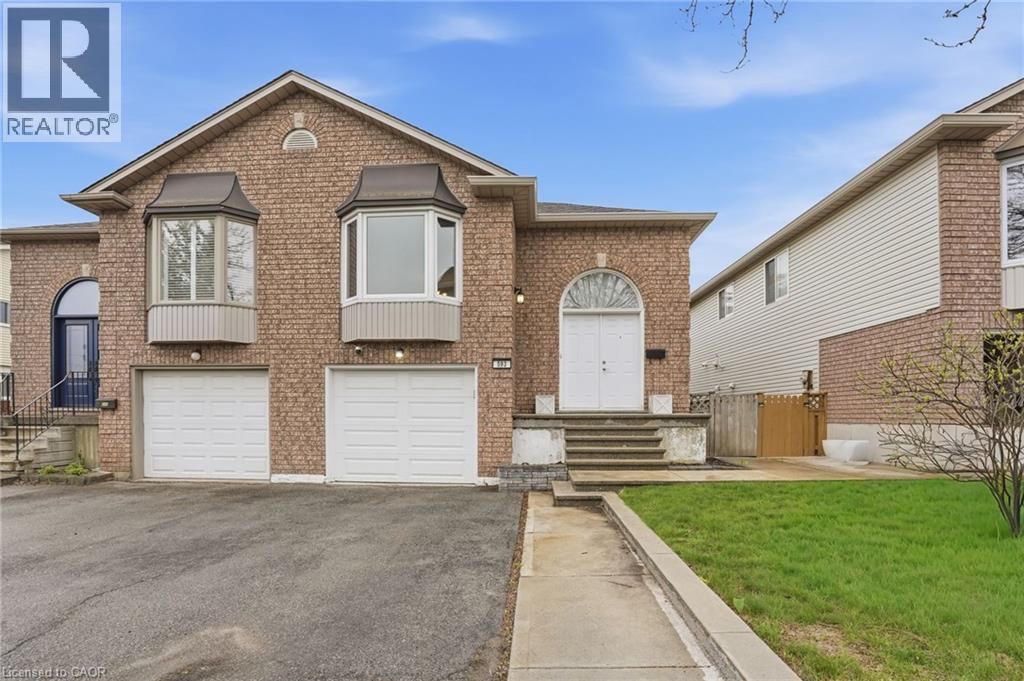
Welcome to 593 Grey St — a spacious and inviting family home offering comfort, functionality, and room to grow. Featuring 4 generous bedrooms, this home is perfect for families, first-time buyers, or those looking for extra living space. The bright living room is highlighted by a beautiful bay window that fills the space with natural light, creating a warm and welcoming atmosphere. The dining room is the perfect segway between the living room and kitchen, creating the perfect floor plan to create many lasting dinner memories. The kitchen offers ample cupboard and counter space, making meal prep and entertaining a breeze. Downstairs, enjoy a large rec room with a walkout to the covered porch — the perfect extension of your living space for relaxing, hosting guests, or enjoying summer evenings rain or shine. With a practical layout and plenty of room throughout, this home offers endless potential both inside and out. Conveniently located close to parks, schools, shopping, and everyday amenities, 593 Grey St is ready to welcome you home. (id:19593)
RE/MAX Escarpment Frank Realty
Burlington, Ontario
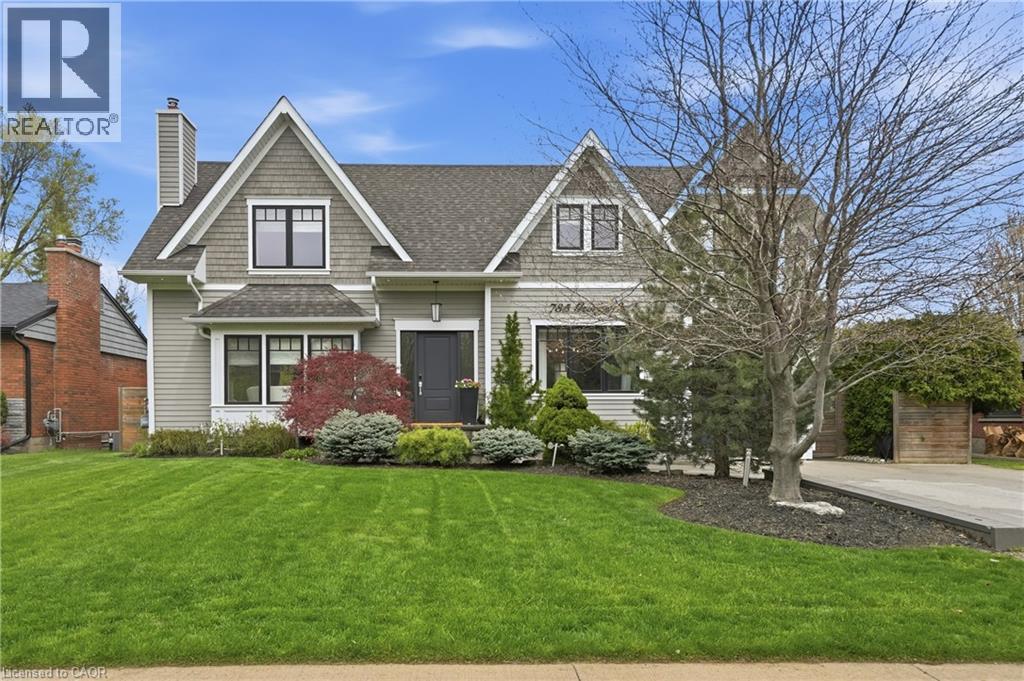
Tucked into a private, tree-lined setting, this exceptional custom-built residence offers a seamless blend of refined design and resort-style living. Thoughtfully interior designed throughout, every detail has been curated to deliver both elegance and comfort. The main level showcases elegant coffered ceilings and a stunning chef’s kitchen anchored by a premium WOLF gas stove, LG refrigerator, and sleek finishes. The kitchen and dining areas are beautifully connected to the outdoors with doors that open onto a covered composite deck, complete with a sunken hot tub—creating the perfect extension of your living space for year-round enjoyment. Inside, the space flows effortlessly into the inviting living room highlighted by a cozy gas fireplace, ideal for both everyday living and entertaining. Upstairs, retreat to a luxurious primary suite complete with an expansive dressing room and a spa-inspired ensuite featuring heated floors for ultimate comfort. A beautifully appointed 5+ piece main bath serves the additional bedrooms with style and function. The fully finished lower level adds versatility with a spacious recreation area, pool table, custom laundry room with quartz countertops, sink, and cabinetry, along with ample storage and modern mechanicals including a 200-amp service. Step outside to your own private oasis. Surrounded by mature trees and custom landscaping, the backyard is designed for unforgettable gatherings and tranquil escapes alike. Enjoy a heated in-ground pool (2021), additional hot tub, composite deck, and convenient gas hookups for both BBQ and outdoor fireplace. The fully equipped pool house elevates the experience with a 4-piece bath featuring heated floors, a kitchenette, and flexible living space—ideal for guests, a teen retreat, or a private studio or nanny suite. Completing the package is a rare tandem garage with front and rear access, adding both convenience and functionality. A turnkey luxury property offering impeccable finishes. (id:19593)
RE/MAX Escarpment Golfi Realty Inc.
Cambridge, Ontario
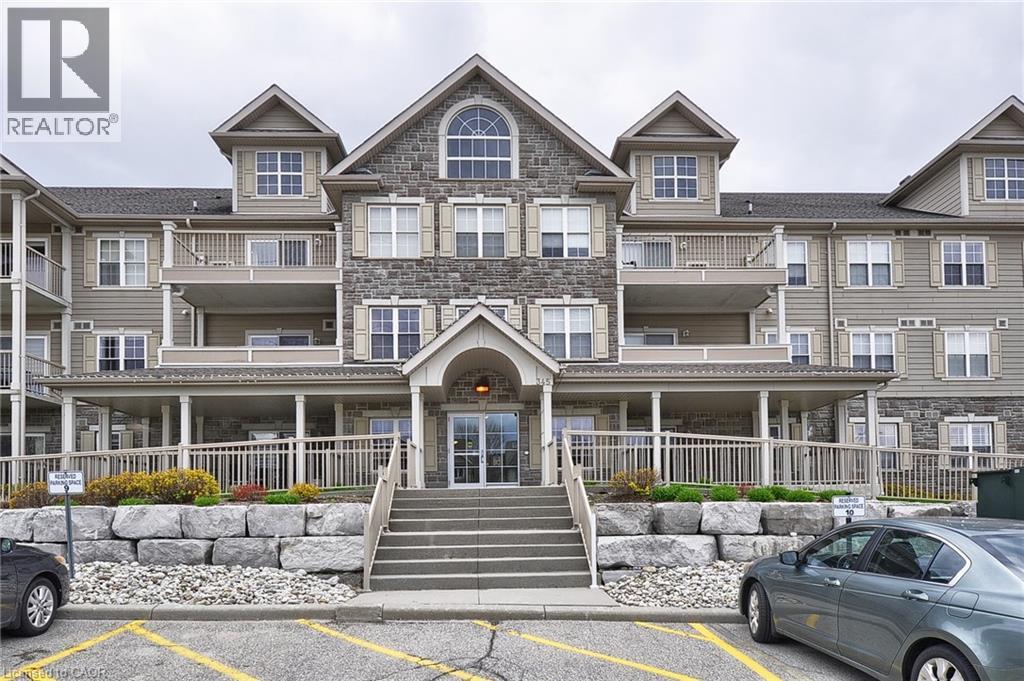
Welcome to the Summit, this intimate 39 unit building located in Hespeler. This well-maintained main-floor condo offers comfortable, easy living in a quiet setting. With two generous bedrooms, 1.5 bathrooms, and the added convenience of in-suite laundry, the layout is both practical and inviting. The living space is bright and open, with the kitchen overlooking the main living area and extending out to a private balcony through sliding doors. Whether you’re relaxing at home or hosting, the flow of the space makes it easy to enjoy. Fresh paint and stainless steel appliances add a clean, updated feel throughout. Being on the ground level comes with real everyday advantages—no waiting for elevators, simple access to your parking space, and ease when carrying in groceries or heading out. The building itself is known for its friendly, community feel, offering residents access to a fitness room and a large party space complete with kitchen, patio, and BBQ area, ideal for gatherings and social events. Located just a short drive or walk from downtown Hespeler, with quick connections to Highway 401 and Highway 8, and close to all the conveniences, this is a great option for those looking for low-maintenance living without sacrificing space or location (id:19593)
RE/MAX Real Estate Centre Inc.