
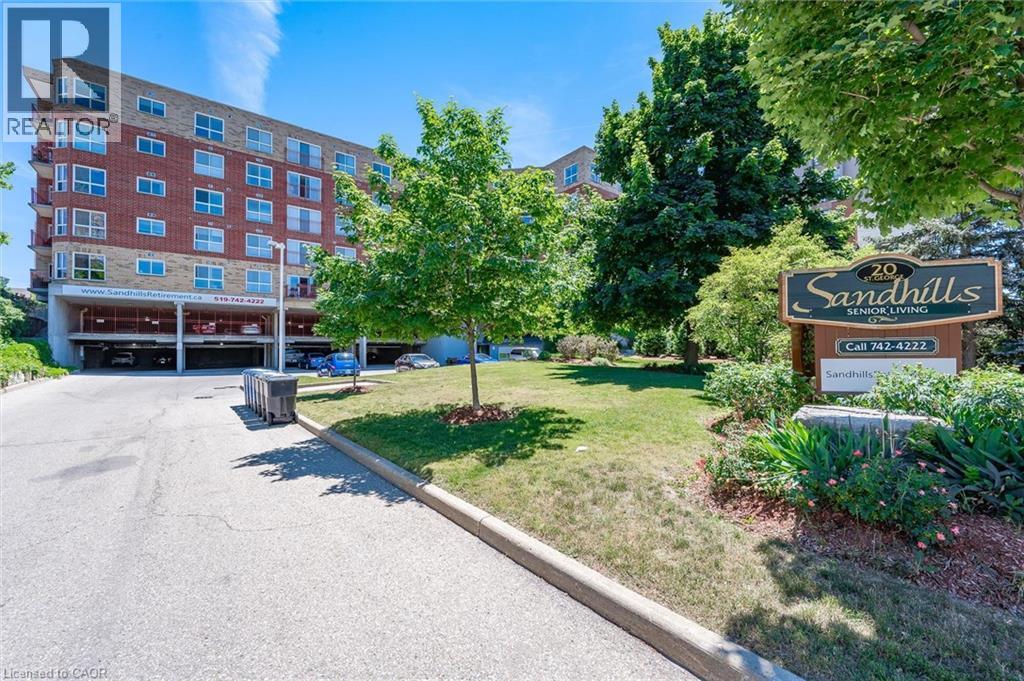
Kitchener, Ontario
Welcome to Sandhills Retirement Community — a community designed for active adults 50+ seeking comfort, connection, and carefree living in the heart of downtown Kitchener. This bright and spacious 1,074 sq. ft. Schneider Model is one of the largest suites in the building, offering 2 bedrooms, 2 bathrooms, updated kitchen with stainless appliances, carpet-free living, and an open-concept layout filled with natural light. Relax on your private southwest-facing patio — perfect for enjoying the outdoors or spending time with your pet. Built with quality and efficiency in mind, this smoke-free, quiet, and exceptionally well-managed community includes appliances, covered parking, storage locker, and worry-free maintenance of HVAC and appliances. Monthly fee $1002.09 includes property taxes; hydro is extra but affordable. Owner-occupied only, no rentals. Traditional mortgage financing not available for this life lease unit. Close to LRT, shopping, Kitchener market, churches, entertainment, performing arts centre, public library, and Victoria Park. Lots of opportunities for residents to socialize with daily activities, community lounge and library. Enjoy walking distance to Victoria Park, the LRT, churches, shopping, entertainment, Centre In The Square, Kitchener Market, and more. No land transfer tax or legal closing costs! Owner-occupied building only. A rare opportunity for affordable, stress-free retirement living in an unbeatable location. (id:19593)
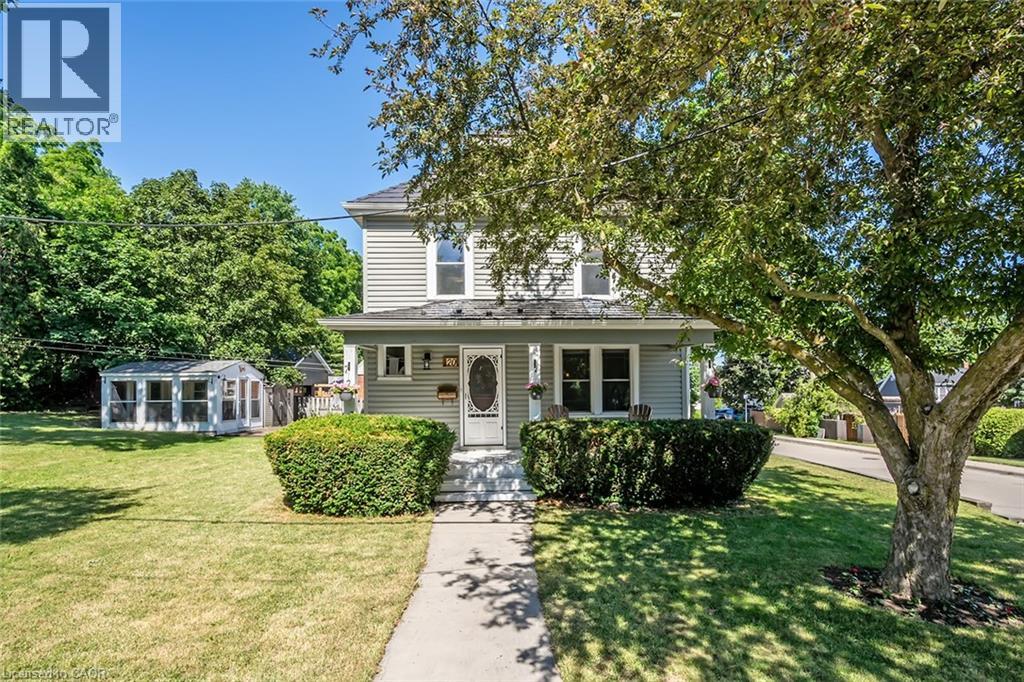
Stoney Creek, Ontario
Welcome to your dream farmhouse in the city, perfectly situated just steps from downtown Stoney Creek & Historic Battlefield Park! This stunning property combines modern amenities with rustic charm, offering a unique lifestyle for discerning buyers. Imagine unwinding in your expansive outdoor detached sunroom, complete with power, or hosting summer barbecues in the covered area just off the newly updated kitchen. This culinary haven features elegant stone countertops, newer appliances—including a gas range—and stylish cabinetry, making meal prep a joy. The large island with breakfast bar and stools invites casual dining, while the marble backsplash adds a touch of sophistication. As you enter, you’re greeted by a charming foyer with new flooring that flows seamlessly into a spacious dining room, where two large windows bathe the space in natural light. The inviting family room boasts hardwood flooring and fresh paint, creating an ideal setting for relaxation and entertaining. Head upstairs to discover a large primary bedroom with ensuite privileges, ensuring privacy and comfort. The room features two windows and a generous closet, perfect for your wardrobe. Two additional bedrooms, each with closets, provide ample space for family or guests. The beautifully updated bathroom is a true retreat, showcasing a walk-in shower, a classic clawfoot tub, and a window that invites the outdoors in. With a large lot and detached garage, this property offers abundant outdoor space for gardening, play, or simply enjoying the serene surroundings. Don’t miss the chance to own this exceptional farmhouse where modern living meets classic elegance. Walk to restaurants and shopping, Make it yours today! Updates include: Furnace and AC - 24, Basement Waterproofing & Sump Pump- 21, Fridge/Dishwasher/Gas Stove/Gas Dryer/Deep Freezer- 21, Steel Roof - 14, Siding/Windows -16. (id:19593)
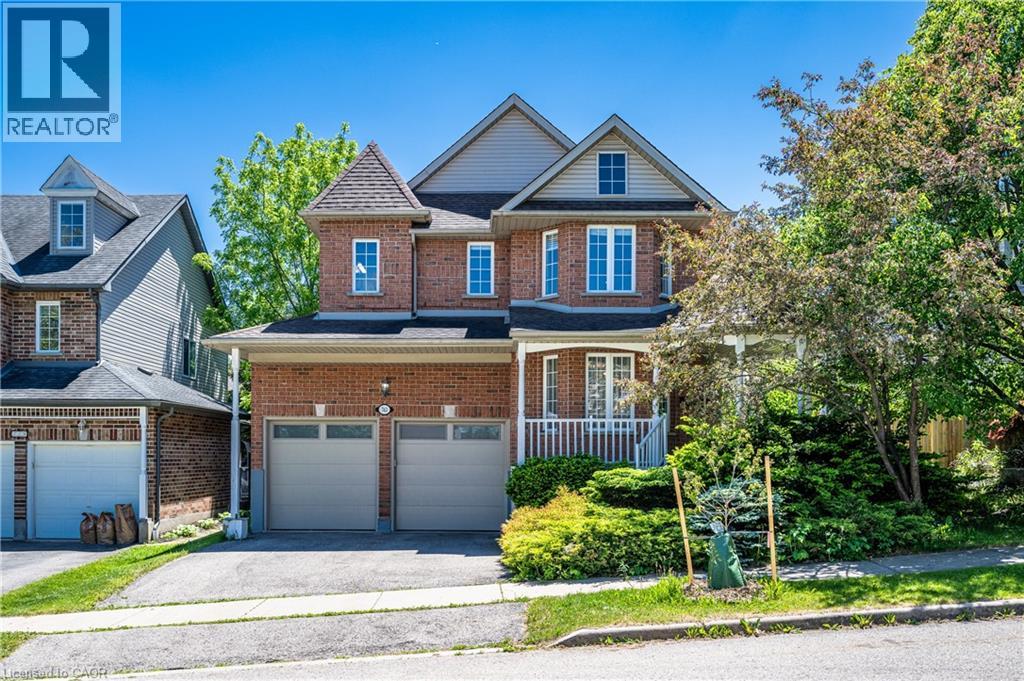
Waterloo, Ontario
Loaction! Loacation!! Location!!! Located in the desirable Clair Hills community, Vista Hill PS and Laurel Height SS. This beautifully maintained home offers a double-car garage and an extended front walkway, providing both enhanced curb appeal and everyday convenience. The welcoming main level features a versatile front room that can serve as a home office, living room, or dining area, while upgraded waterproof flooring extends throughout the above-grade living space. Enjoy the spacious family room with nearly 9-foot ceilings, creating an open and comfortable atmosphere. The modern kitchen is equipped with quartz countertops, a large centre island, stylish backsplash, and a bright breakfast area with walkout access to the backyard, where a generous two-tier deck offers exceptional outdoor living and entertaining space. Upstairs, you'll find four well-sized bedrooms, two full bathrooms, a convenient laundry room, and an L-shaped staircase designed for added comfort and safety. The expansive primary suite features a private ensuite with a separate shower and soaker tub, while the three additional bedrooms provide excellent space for family or guests. The professionally finished basement offers distinct living areas, including a dedicated home theatre and a large recreation room, providing flexible space for entertainment, fitness, or family activities. Move-in ready and thoughtfully designed throughout, this home combines comfort, functionality, and an outstanding location. (id:19593)
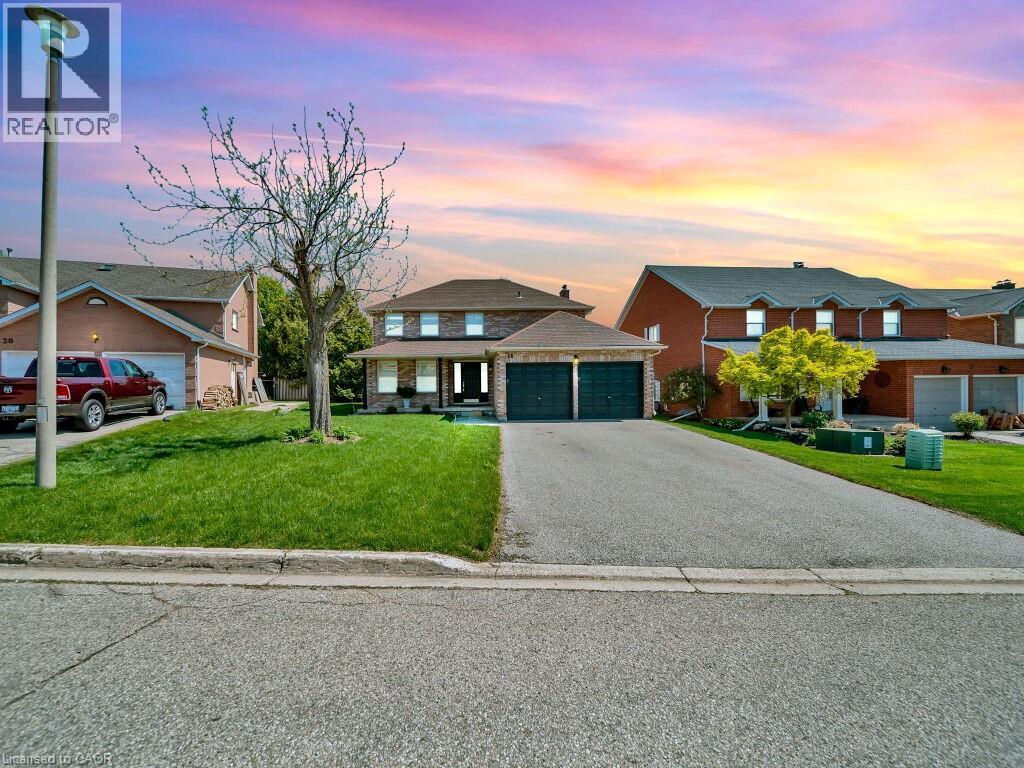
Cambridge, Ontario
Welcome to 16 Glennie Court, nestled in the highly sought-after Shades Mills neighbourhood of North Galt — a quiet, family-friendly court location just minutes to Highway 401, top-rated schools, shopping, and the Shades Mills Conservation Area. This all-brick, double-car garage detached home sits on a premium 52-foot lot and has been meticulously upgraded throughout. Upon entering, you’re welcomed by a grand curved staircase and a spacious foyer. The main level features gorgeous hardwood floors, smooth ceilings, and pot lights throughout. The fully renovated kitchen (2023) boasts white cabinetry, quartz countertops, a glass tile backsplash, stainless steel appliances, and flows into a bright eat-in area with a custom built-in island and plantation shutters. The family room offers an updated white brick fireplace with a sleek black mantle and walkout to the backyard. A separate formal living and dining room complete the main floor. Upstairs you’ll find four generous bedrooms with hardwood floors and custom shutters, a dedicated vanity area in the primary, and a fully renovated ensuite (2024) with double vanity, quartz countertops, and frameless glass shower — all four bathrooms renovated in 2024. The backyard features a one-of-a-kind handcrafted gazebo with ceiling fan and polycarbonate roof, a spacious deck, and a fully fenced yard with complete new front and backyard landscaping. The basement is an incredible opportunity — already equipped with a full 4-piece bathroom, a bedroom framed and drywalled, and rough-in plumbing for a kitchen, making it the perfect in-law suite or mortgage helper. Additional highlights: new water softener (2023), RO drinking water system, 40-year GAF roof (2014), 17 custom Budget Blinds shutters with transferable warranty (2025), and original survey on hand. (id:19593)
Burlington, Ontario
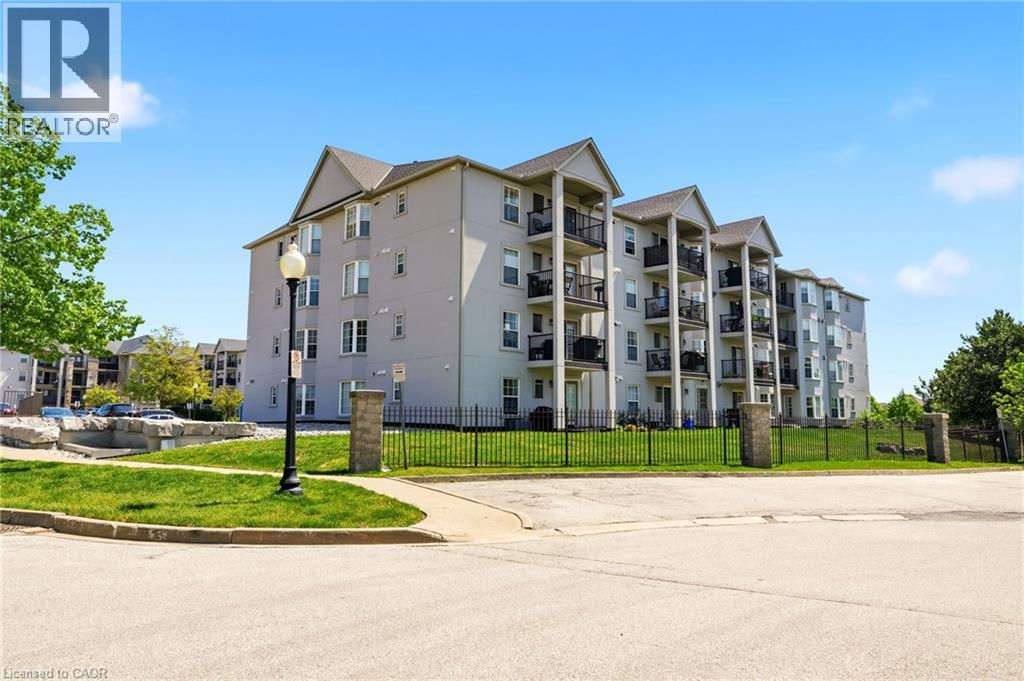
Discover the perfect blend of comfort & convenience in this charming ground floor, 2 bedroom unit walk out unit. Imagine stepping out to your private patio & lush grass area, ideal for morning coffee or evening gatherings. This turn-key residence is freshly painted & boasts updated flooring, creating a welcoming atmosphere for you & your guests. The spacious primary bedroom features a delightful bay window & a double closet, providing ample storage while filling the room with natural light. The second bedroom also includes a walk in closet, ensuring space for family, guests, or a home office. Enjoy the modern touch in the updated bathroom, complete with a stylish new vanity, illuminated mirror, and a combination tub & shower for a spa-like retreat at home. The ensuite laundry area features a stackable washer & dryer, adding to your everyday convenience. The heart of the home, the updated kitchen, showcases elegant quartz countertops, a marble backsplash, & sleek appliances, making it a joy to cook & entertain. Garden doors lead you from the kitchen to a large patio area—perfect for barbecues or lounging under the stars. Residents benefit from a recreation building equipped with a gym & party room, enhancing your lifestyle and offering social opportunities. Plus, with one underground parking spot & a storage locker, you’ll have everything you need right at your fingertips. Located in a prime area, this unit is just steps away from shopping, dining, & public transit, making everyday life a breeze. The building is undergoing final exterior improvements, set for completion by June 17, ensuring modern curb appeal. Don’t miss out on this fantastic opportunity to own a low-maintenance home that checks all the boxes! (id:19593)
Kitchener, Ontario
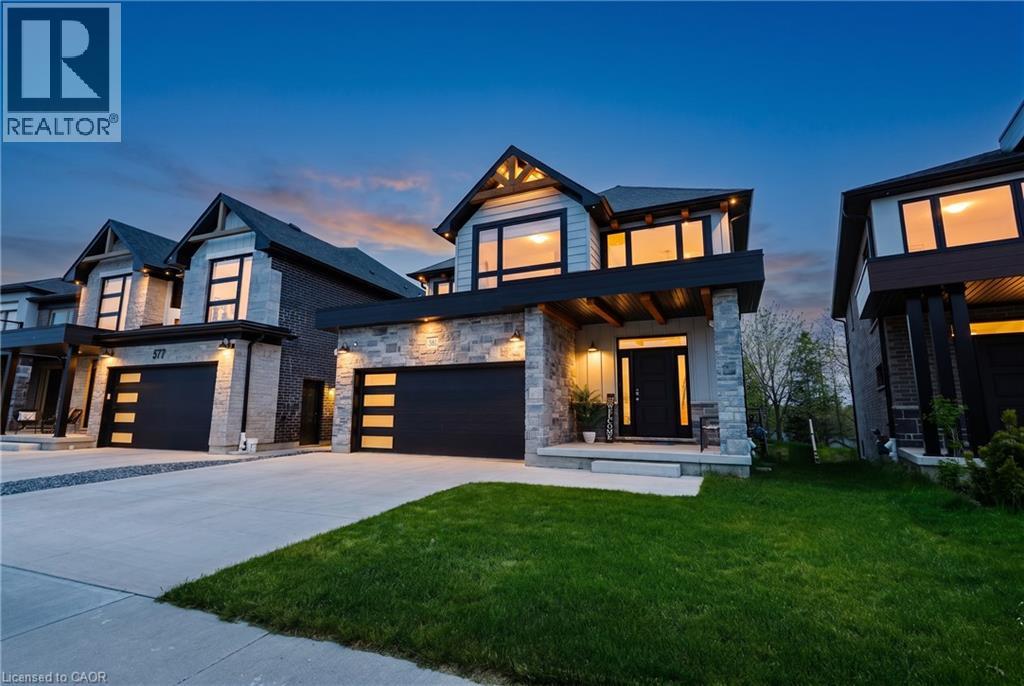
Absolute MASTERPIECE - 2721 Sqft including open to below! Proudly situated in the highly desirable, family-friendly Doon South neighbourhood in Kitchener, this exceptional 2-storey detached freehold home blends timeless elegance with modern luxury. Built in 2021 and spanning a premium, beautifully landscaped lot, this turn-key residence offers a rare combination of sophisticated finishes, immense functionality, and an unbeatable location. From the moment you arrive, the large concrete driveway and spacious double car garage provide excellent curb appeal and ample parking space. Step inside the grand foyer to be greeted by soaring, wide-open ceilings and an abundance of large windows that flood the home with natural light. The main level features soaring 9-foot ceilings and gorgeous engineered hardwood floors that run seamlessly throughout the open-concept layout. The true heart of the home is the two tone gourmet kitchen, complete with; Tons of premium cabinetry for ultimate storage, Elegant durable quartz countertops & Stainless steel appliances, including a gas stove. Follow the immaculate engineered hardwood hallway to the second floor, designed with privacy and luxury in mind. This home boasts 4 spacious bedrooms and 3 full bathrooms, highlighting an incredible layout where everyone has their own space. The Primary Suite is a massive retreat featuring a generous walk-in closet and a spa-like 5-piece ensuite bath. Bedroom Two is perfect for guests or older children, featuring its own private 4-piece ensuite bath. Bedrooms Three & Four share a 4-piece bathroom. Enjoy ultimate convenience with the dedicated main-level laundry room! Step through the back doors onto a massive, high-end composite deck, a private haven for summer BBQs, outdoor dining, and relaxing. The expansive backyard features lush, meticulously cared-for green grass, offering the perfect safe space. The walk-out basement has a separate entrance, large windows, and a rough-in for a future bathroom. (id:19593)
Hamilton, Ontario
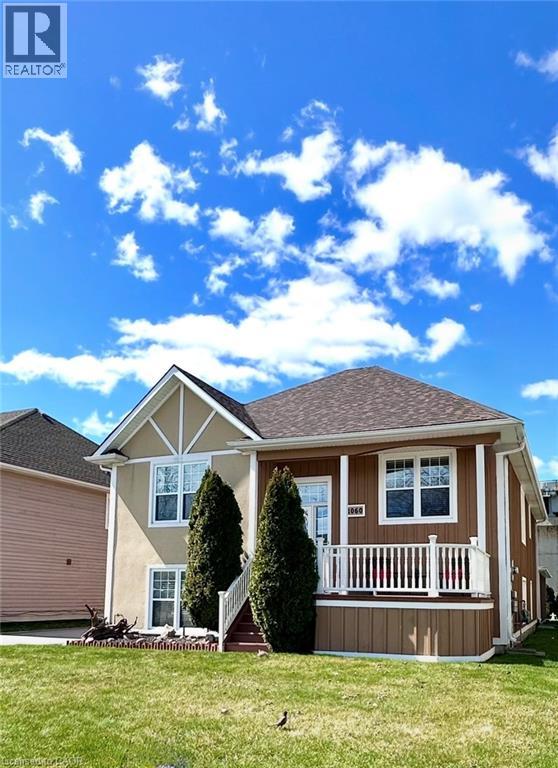
Welcome to 1060 Beach Blvd-where lake living meets commuter convenience. This beautifully updated 4-bedroom, 2 full bath home is located just seconds from Lake Ontario and the waterfront trail, offering clear lake views and an exceptional lifestyle location. Bright open-concept living with modern finishes throughout creates the perfect space for entertaining and everyday living. The walk-out lower level features a spacious recreation area complete with pool table space, dart area, and large entertaining bar, while also offering excellent in-law suite or income potential. Enjoy two sun decks, an oversized garage with abundant storage, and a massive driveway with ample parking. Solidly built home with potential for future second-storey expansion, offering added long-term value for buyers. Convenient highway access makes commuting simple while still enjoying all the benefits of lakeside living. Contact listing Realtors for additional details. (id:19593)
Niagara Falls, Ontario
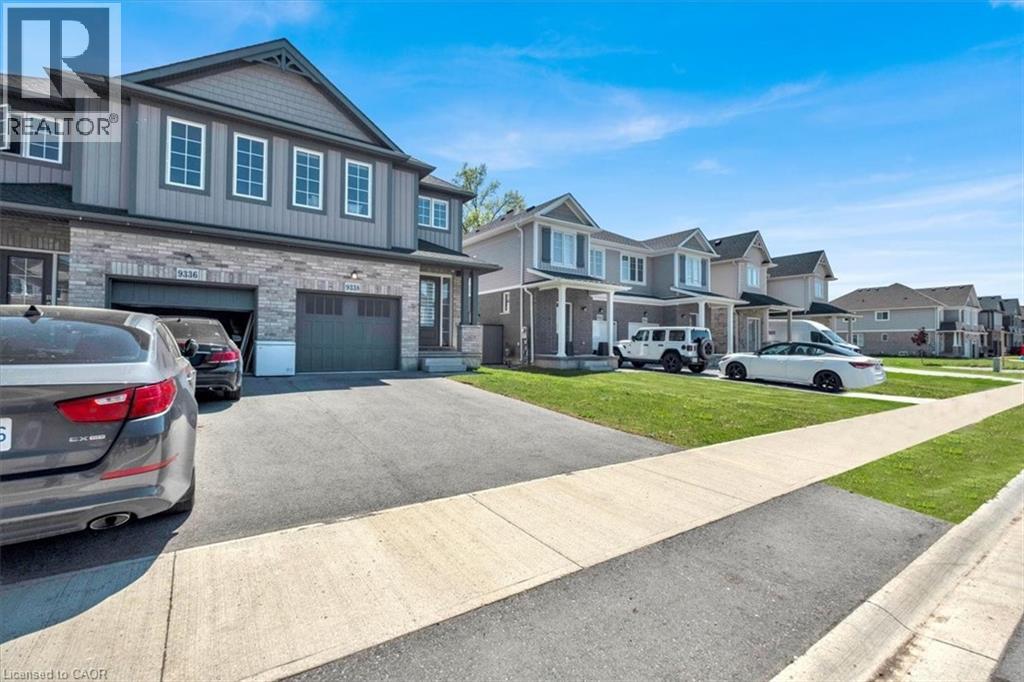
Welcome to 9338 White Oak Avenue - Modern Living in the Heart of Chippawa! Nestled in one of Niagara Falls' most beloved and storied communities, this stunning 2022-built semi-detached home offers the perfect blend of contemporary style and small-town warmth. With 4 spacious bedrooms, 2.5 bathrooms, and approximately 1,600 sq ft of thoughtfully designed living space, this home is tailor-made for first-time buyers and growing families alike. Step inside and you're immediately greeted by a bright, open-concept main floor flooded with natural light. The heart of the home is a beautifully appointed kitchen, a large centre island, shaker-style cabinetry, stainless steel appliances, and a living space that's as functional as it is inviting. An Open Concept living and dining areas flow seamlessly together, making everyday life and entertaining equally effortless. Upstairs, the generous primary bedroom features generous closet space and a private ensuite with a glass shower. Three additional bedrooms share a well-finished full bathroom, and a dedicated upper level laundry room with Samsung front-load washer and dryer adds everyday convenience you'll truly appreciate. The home also includes a single-car garage with a remote opener. This charming, historic village along the Welland River offers quiet residential streets, a walkable main street with local shops and dining, two elementary schools, golf, and scenic waterfront trails. It's the kind of place where neighbours know each other and community still means something. Don't forget the excitement of Niagara Falls & it's Tourist Attractions are also just minutes away! Whether you're planting roots or looking for room to grow, 9338 White Oak Avenue is the place to call home. (id:19593)
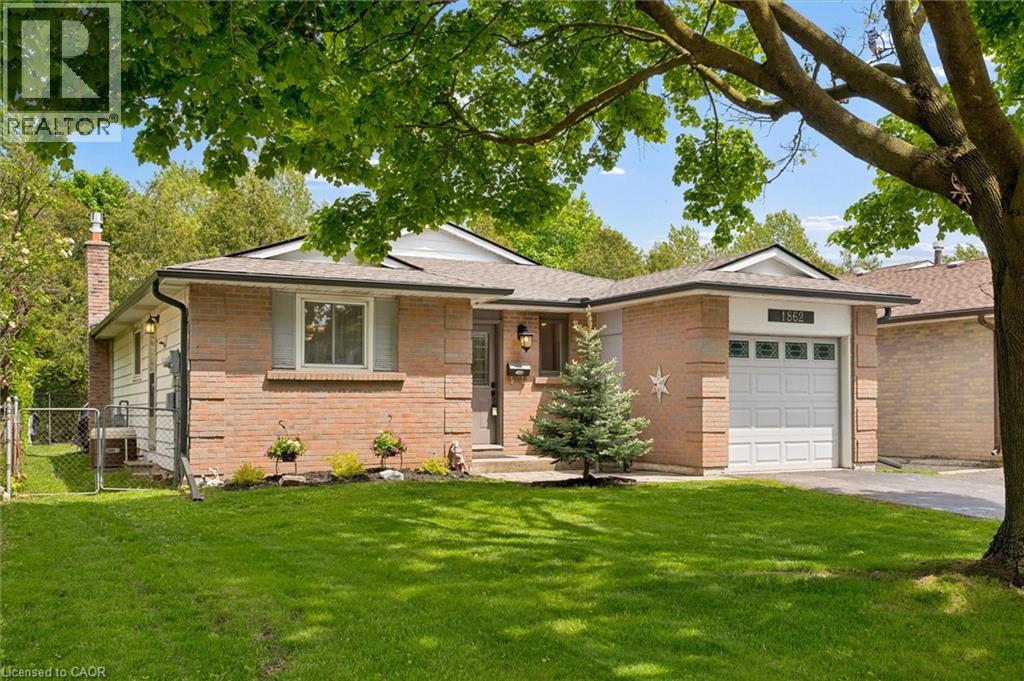
Cambridge, Ontario
Welcome to 1862 Briarwood Drive in Cambridge — a beautifully maintained 3-bedroom bungalow offering comfort, convenience, and an unbeatable location. Freshly painted throughout, this inviting home features an attached garage, functional main floor layout, and a private backyard retreat complete with a patio and hot tub, perfect for relaxing or entertaining year-round. Located in a family-friendly neighbourhood close to parks, schools, shopping, restaurants, and everyday amenities, this home also offers quick access to major commuter routes and public transit. Whether you’re a first-time buyer, downsizer, or investor, this property delivers the perfect blend of lifestyle, privacy, and convenience in one of Cambridge’s desirable communities. (id:19593)
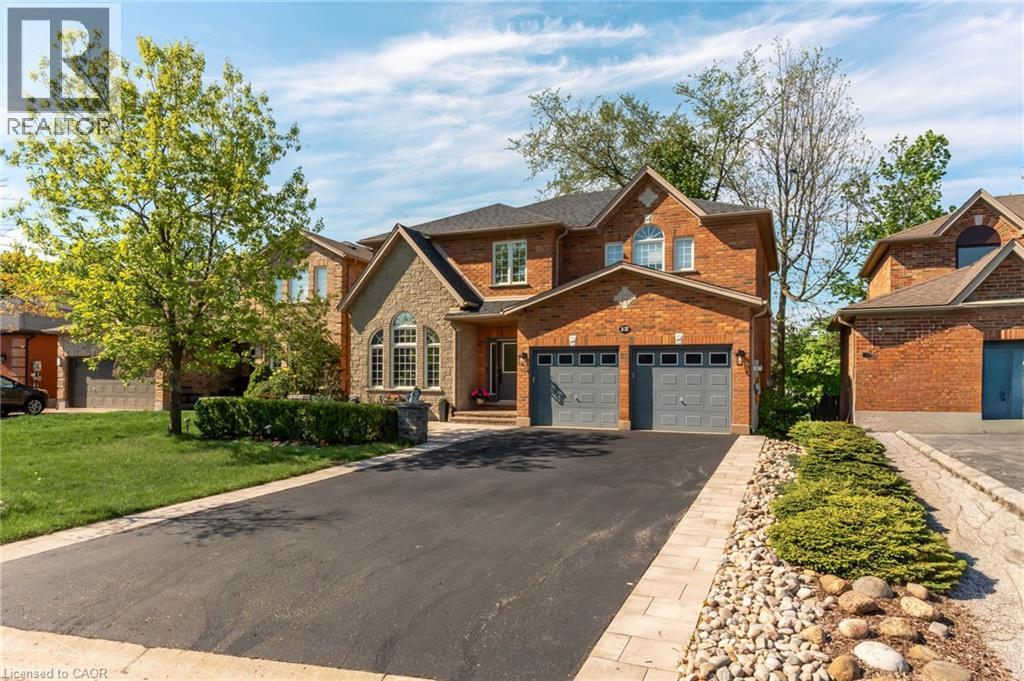
Barrie, Ontario
Beautiful family home on a quiet, family-friendly court in the highly sought-after Tollendal community in southeast Barrie, steps to Lake Simcoe, Tyndale Park, trails, and waterfront amenities Approx. 4+1 bedrooms and 4 bathrooms with a functional family layout and spacious principal rooms Bright main level featuring formal living and dining areas, updated kitchen with quartz countertops and backsplash, walk-in pantry, and family room with gas fireplace and walkout to large deck Renovated bathrooms throughout, offering a modern and refreshed finish Upper level includes 4 spacious bedrooms, highlighted by a primary suite with walk-in closet and spa-like ensuite Finished walk-out basement with higher ceilings and large windows, offering exceptional additional living space including a kitchen, rec room, office area, storage room, and a 3-piece bathroom Basement also features a sauna and swim spa with powerful jets creating a current for swimming in place and exercise, heated for year-round use; often includes a separate relaxation area for a true lifestyle and entertainment retreat Extensive upgrades (2024–2026): quartz kitchen countertops, asphalt driveway, interlock, cedar deck and railings, electrical panel upgrade, and refinished hardwood flooring Double-car garage with 40-amp service and EV-ready capability Close to schools, parks, shopping, and a short drive to Barrie GO Transit Approx. 3,218 sq ft total finished space (incl. walkout basement) vs ~2,321 sq ft above grade (iGUIDE) (id:19593)
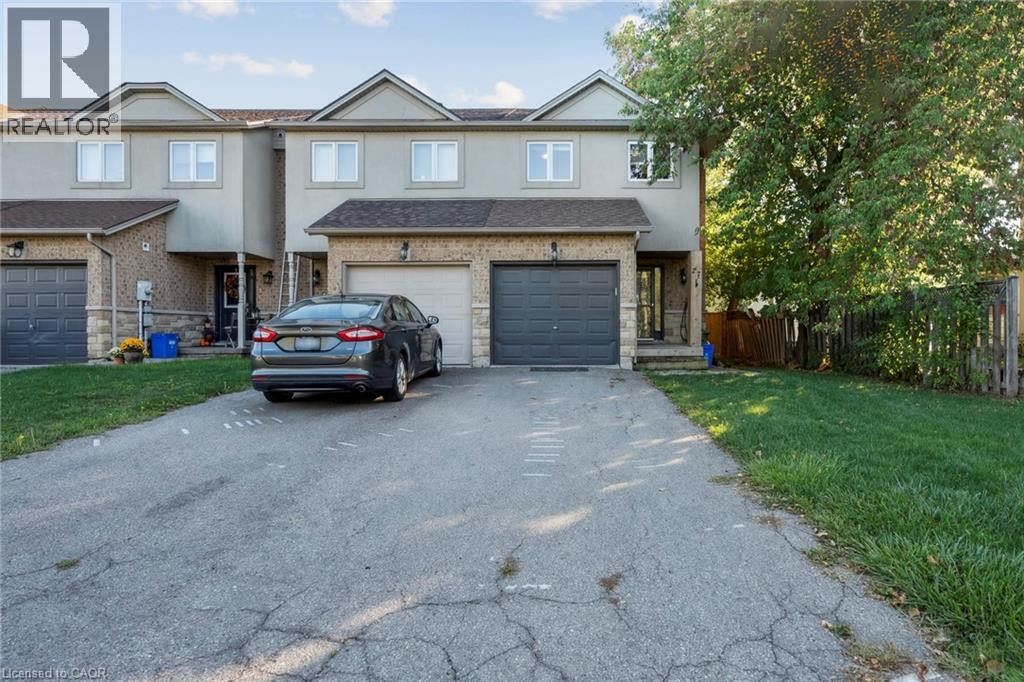
Stoney Creek, Ontario
Welcome to this stylish and well-maintained freehold end unit townhouse in the heart of Winona. Offering over 1,350 sq. ft. of living space, this home features a bright and open layout with 3 bedrooms and 2.5 bathrooms. The main floor includes a spacious kitchen and living area with walkout access to the backyard, while the partially finished basement provides additional living or storage options. Additional highlights include an attached garage with inside entry, parking for three vehicles, central air, and a private backyard. Conveniently located near schools, shopping, and quick access to the QEW, this home is perfect for families and commuters alike. (id:19593)
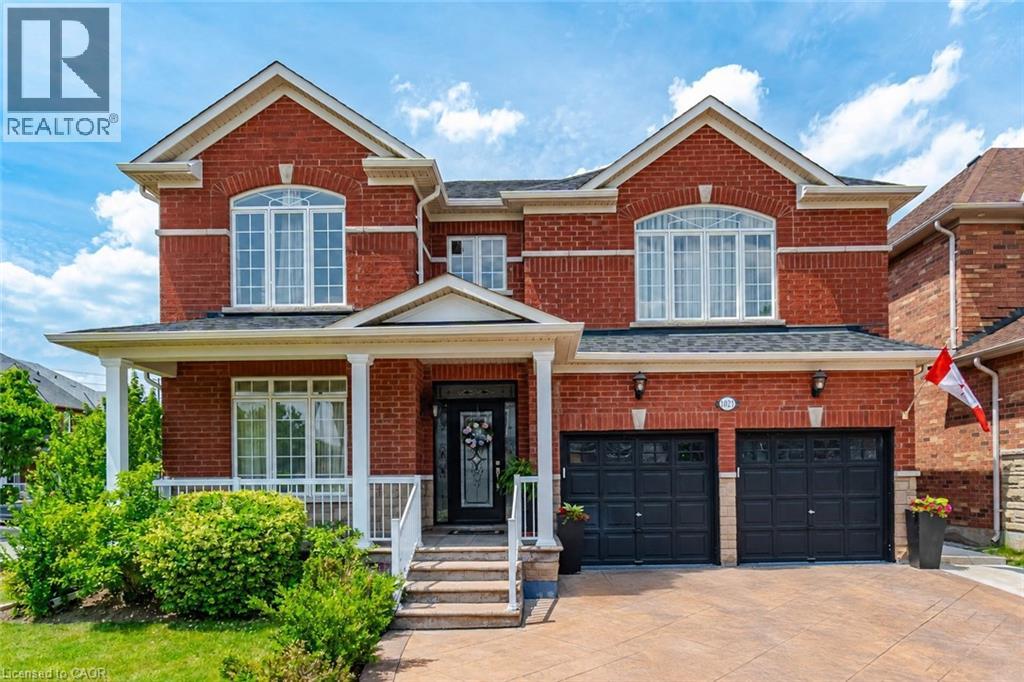
Milton, Ontario
Welcome to 1021 Hemstreet Crescent, Milton! Situated on a mature corner lot in a sought-after family-friendly neighbourhood, this beautifully maintained one-owner home offers over 2,480 sq. ft. of thoughtfully designed living space. Featuring 4 spacious bedrooms and 5 bathrooms, each bedroom enjoys convenient access to a bathroom, making it ideal for growing families. Step inside through the grand foyer and discover 9-foot ceilings throughout the main floor, a formal Dining and Family room, and an inviting family room. The spacious eat-in kitchen with granite countertops overlooks the family room and breakfast area, with a walkout to a beautifully landscaped backyard oasis adorned with ornamental trees, perennials, and extensive hardscaping. The professionally finished basement offers exceptional versatility with a separate entrance, full kitchen, bedroom, bathroom, and ample living space-ideal for extended family, guests, or multi-generational living. Additional features include hardwood flooring on the upper level and staircases, a double-car garage, stamped concrete driveway and walkways, gazebo, and numerous pride-of-ownership touches throughout. Major updates include a roof replaced in 2023. Conveniently located just minutes from Milton GO Station, schools, parks, shopping, recreation facilities, and major commuter routes, this is a rare opportunity to own a spacious family home in one of Milton's most desirable communities. (id:19593)
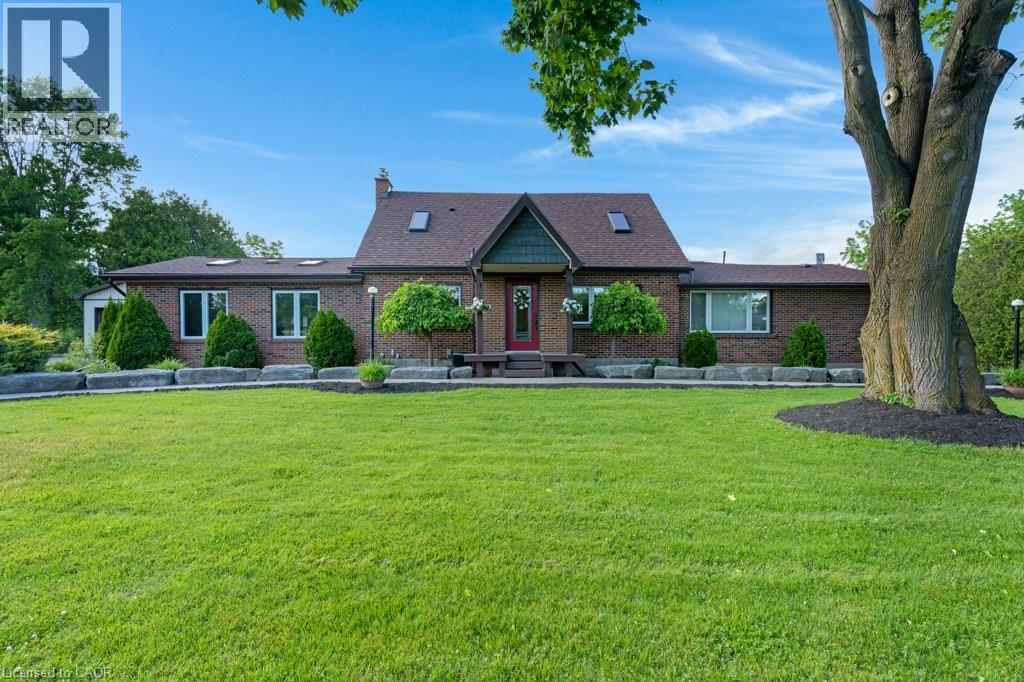
North Dumfries, Ontario
Attention! Rare Country Duplex in North Dumfries Township! Sitting on .9 of an acre. This 3015 sq ft Rustic Charmer has had over $300,000 in upgrades over the last 15 years. The Principal home has that Rustic feel and exudes ambiance. Featuring 3 Bedrooms, 2 Bathrooms, Large Kitchen, Large Dining room, Large Family room with with Stone woodburning Fireplace w/beamed Cathedral Ceiling, Milled Hardwood Floors, Newer Kitchen with Quartz Counter tops, Updated Bathrooms, Walk in Closet, Newer Floors throughout, Heated Floors in the Main Bathroom, Master Bedroom, Walk in Pantry, Main Floor Laundry, Extra Large 3 Season Sunroom with cooling fans, Newer Windows, Newer Panel, New Furnace 7 yrs ago, New Central Air Conditioner 3 yrs ago, 2 Basements, 1 Finished and 1 is Utility with tons of Storage, 200 Amp service, Roof 7 years old. Composite deck, and 840 sq ft Shop with epoxy floors, radiant heat and hydro and Gladiator cabinets making it the Perfect Man Cave! Relax and unwind on the composite deck or swim in the Salt Water Swim Spa. Enjoy the country views where you will see lots of deer. This property backs onto 88 acres of Farm Land. 10 min drive into Cambridge for all your amenities. Also central to Guelph, and the 401 and Hwy 6, If the Buyer does not want the Swim Spa the Seller will remove it for them. The Apartment Features, 2 Bed, 1, 3 pcs Bath, Kitchen, Large Family with Wood Burning Fireplace. Newer Furnace 7 yrs old and Newer Central Air Conditioner 3 yrs old, a Full Basement, Newer Windows, New 2025 Multi car driveway, and concrete walkway 2 yrs old, 2 decks and has separate Heat and Hydro, the 170 ft Well is shared with the Main House, New Electrical Panel. Making this a great Mortgage Helper. (id:19593)
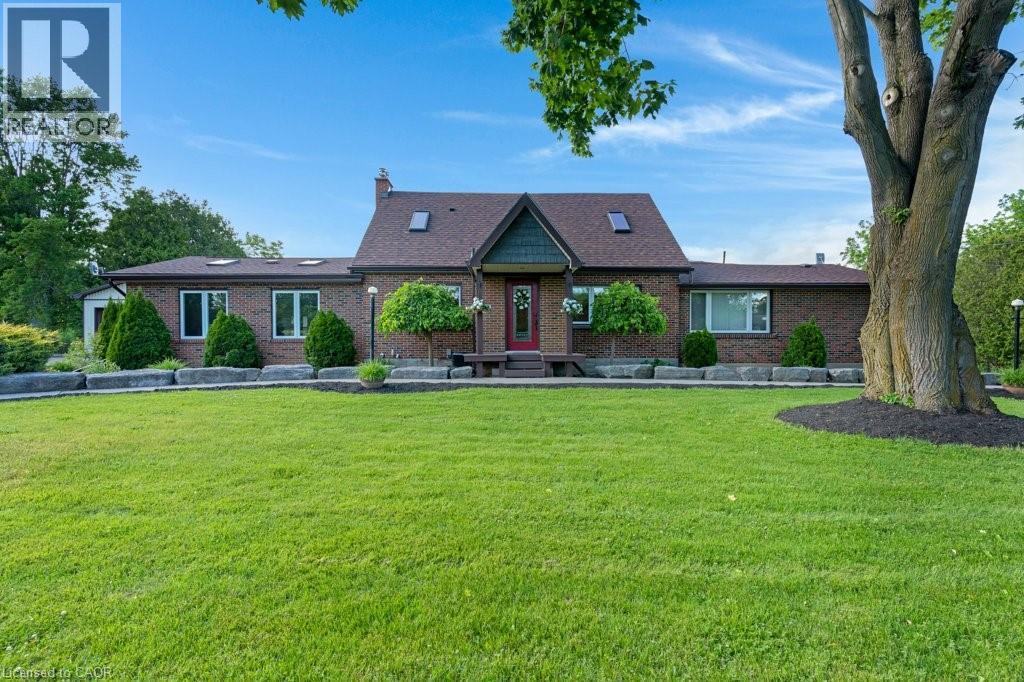
North Dumfries, Ontario
Attention! Rare Country Duplex in North Dumfries Township! Sitting on .9 of an acre. This 3015 sq ft Rustic Charmer has had over $300,000 in upgrades over the last 15 years. The Principal home has that Rustic feel and exudes ambiance. Featuring 3 Bedrooms, 2 Bathrooms, Large Kitchen, Large Dining room, Large Family room with with Stone woodburning Fireplace w/beamed Cathedral Ceiling, Milled Hardwood Floors, Newer Kitchen with Quartz Counter tops, Updated Bathrooms, Walk in Closet, Newer Floors throughout, Heated Floors in the Main Bathroom, Master Bedroom, Walk in Pantry, Main Floor Laundry, Extra Large 3 Season Sunroom with cooling fans, Newer Windows, Newer Panel, New Furnace 7 yrs ago, New Central Air Conditioner 3 yrs ago, 2 Basements, 1 Finished and 1 is Utility with tons of Storage, 200 Amp service, Roof 7 years old. Composite deck, and 840 sq ft Shop with epoxy floors, radiant heat and hydro and Gladiator cabinets making it the Perfect Man Cave! Relax and unwind on the composite deck or swim in the Salt Water Swim Spa. Enjoy the country views where you will see lots of deer. This property backs onto 88 acres of Farm Land. 10 min drive into Cambridge for all your amenities. Also central to Guelph, and the 401 and Hwy 6, If the Buyer does not want the Swim Spa the Seller will remove it for them. The Apartment Features, 2 Bed, 1, 3 pcs Bath, Kitchen, Large Family with Wood Burning Fireplace and Furnace with propane heat. Newer Furnace 7 yrs old and Newer Central Air Conditioner 3 yrs old, a Full Basement, Newer Windows, New 2025 Multi car driveway, and concrete walkway, 2 decks and has separate Heat and Hydro, the 170 ft Well is shared with the Main House, New Electrical Panel. Making this a great Mortgage Helper. (id:19593)
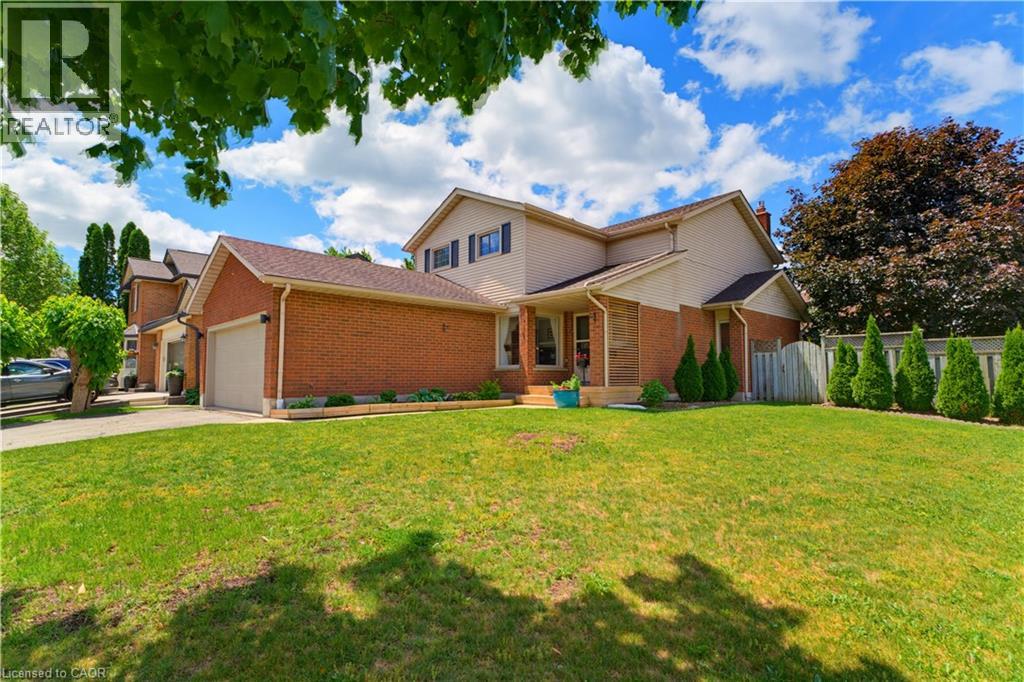
Cambridge, Ontario
This EXCEPTIONAL 3 BED, 2.5 BATH RESIDENCE is nestled in one of Hespeler's MOST COVETED NEIGHBOURHOODS on a landscaped 0.16-acre corner lot. This UPDATED HOME offers PRIDE OF OWNERSHIP THROUGHOUT. Inside, a stunning CHEF-INSPIRED KITCHEN w/white cabinetry accented by elegant gold hardware, quartz countertops, a spacious centre island w/built-in storage & microwave niche, a double farmhouse sink, honeycomb tile backsplash, reverse osmosis system, & updated appliances including a fridge (2023) and dishwasher (2024). The adjacent DINING AREA is ideal for family gatherings and entertaining alike. A warm and inviting family room anchored by a gas fireplace w/custom built-in cabinetry, & a SEPARATE LIVING ROOM is found here. An updated powder room and stylish flooring complete this thoughtfully designed level. Upstairs, RETREAT TO THE SPACIOUS PRIMARY SUITE featuring custom built-in wardrobes, a walk-in closet, and a beautifully renovated ensuite bathroom. Two additional bedrooms and an updated five-piece main bath with double sinks and generous storage found here. ELEGANT WAINSCOTING DETAILS and carpet-free flooring throughout. The FINISHED LOWER LEVEL extends your living space 2 expansive recreation areas & an electric fireplace, custom built-ins. An ADDITIONAL ROOM offers the perfect setting for a home office, hobby room, or children's playroom, along w/bathroom rough-in for future potential. Step outside to the landscaped and designed space for outdoor enjoyment, w/stone patio, illuminated gazebo, SEPARATE DECK W/ADDITIONAL GAZEBO, hot tub, and storage shed. Additional updates include a furnace and humidifier (2022), AC (2022), water softener (2016), roof (2014), and updated windows (2010-2012). Ideally located within walking distance to both Public and Catholic schools, parks, and neighbourhood amenities, shopping, restaurants, and Highway 401, the perfect combination of convenience, comfort, and lifestyle. 2 lower floor rooms virtually staged (id:19593)
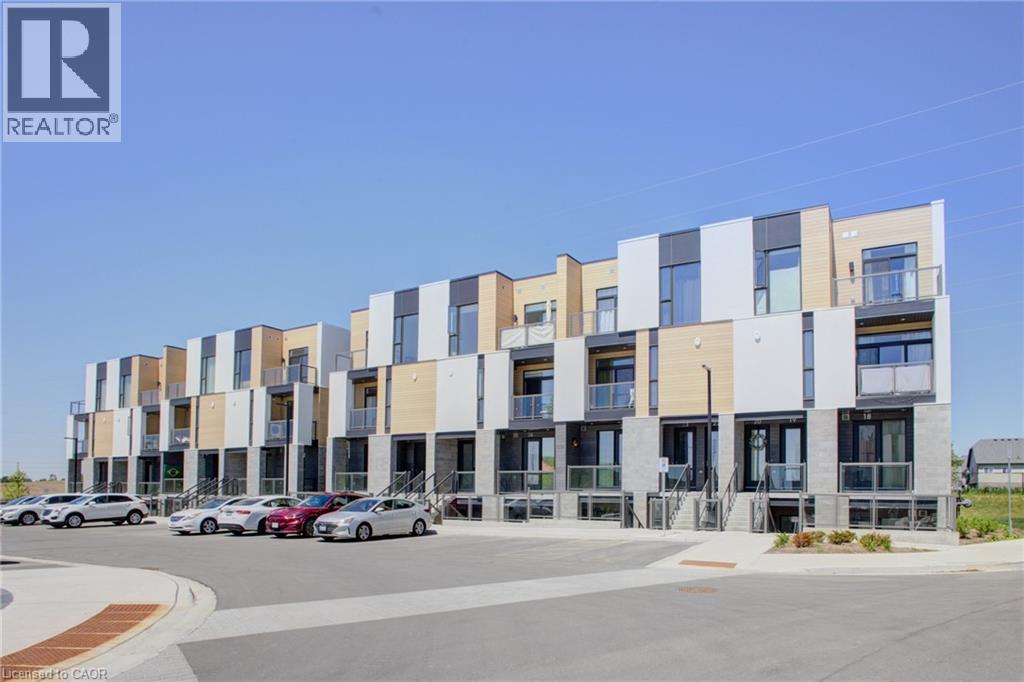
Waterloo, Ontario
Welcome to luxury living in the highly sought-after Vista Hills community of West Waterloo. This stunning executive stacked townhouse offers the perfect blend of modern design, comfort, and convenience. Featuring 3 spacious bedrooms and 2.5 bathrooms, this beautifully maintained home boasts an open-concept layout designed for today's lifestyle. The bright and inviting main floor is carpet-free and showcases a stylish kitchen complete with elegant quartz countertops, abundant cabinetry, a large center island with breakfast bar seating, and plenty of workspace for entertaining or everyday living. The spacious living and dining areas flow seamlessly to private outdoor spaces, with two balconies providing the perfect setting to enjoy your morning coffee or unwind after a long day. Upstairs, the primary retreat offers a luxurious ensuite bathroom featuring a sleek glass-enclosed shower, creating a spa-like experience in the comfort of your own home. Located in one of Waterloo's most desirable neighborhoods, Vista Hills is known for its top-rated schools, scenic walking trails, parks, and close proximity to shopping, dining, universities, and major commuter routes. xWhether you're a professional, growing family, or savvy investor, this exceptional home delivers the perfect combination of style, functionality, and an unbeatable location. Don't miss your opportunity to own in one of West Waterloo's premier communities. (id:19593)
Wellesley, Ontario
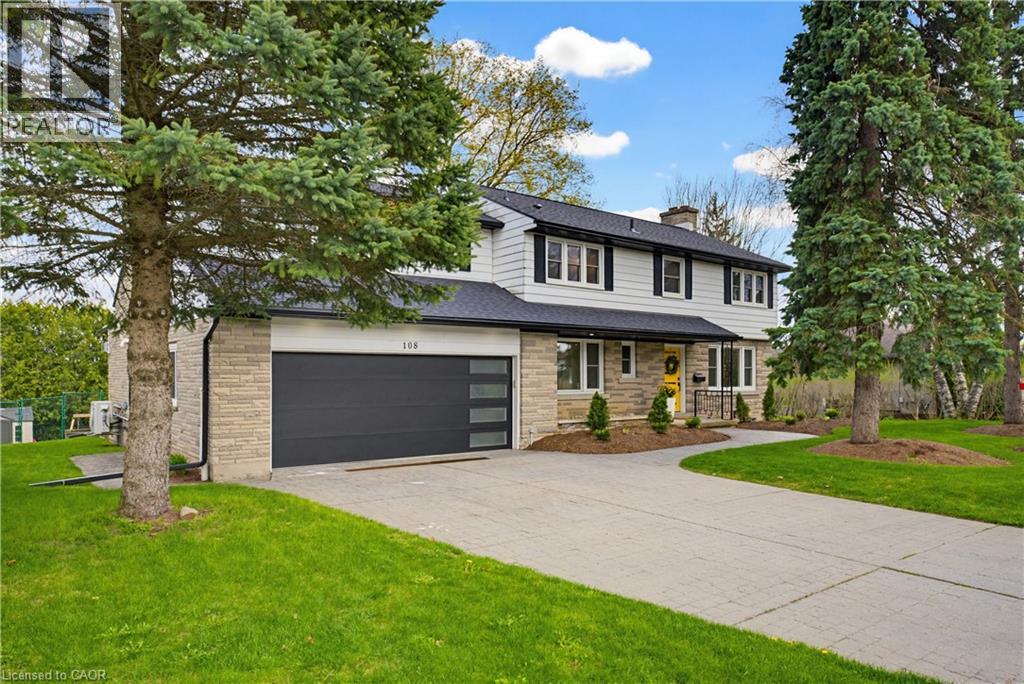
Welcome to an exceptional offering in the heart of Wellesley where a true sense of community is felt at every turn. This beautifully upgraded residence seamlessly blends refined design, functional living, and perfectly suited for growing families. This expansive home offers a 5-bed, 5- bath layout, with over 3500sqft of living space. The living area greets you with rich engineered hardwood flooring (2022) anchored by a stunning Velour gas fireplace (2022). At the center of the home lies a truly remarkable chef’s custom kitchen, fully reimagined in 2022 to deliver both style and performance. Featuring elegant quartz countertops, premium stainless steel appliances, a sleek stow-and-go microwave, and an oversized center island, this space effortlessly becomes the focal point for gatherings, family meals, and entertaining with ease. The open concept layout allows for seamless flow between living and dining areas. Upstairs offers generously sized bedrooms and tastefully updated bathrooms, including a refreshed ensuite powder room (2026) that adds a touch of modern refinement. A fully finished walk-out basement (2025)—a rare and valuable feature offering direct outdoor access, additional living space, a bathroom rough-in that opens the door for future customization or in-law potential. Extensive mechanical and structural upgrades further elevate this home. These include a high-efficiency heat pump (2025), new roof and attic insulation (2025), updated eaves, soffit, and fascia (2025), along with the installation of 27 new windows (2020) Step outside to your own private outdoor retreat, where professionally completed landscaping (2025) complements a beautifully designed two-tier deck with pergola for enjoying the tranquility that Wellesley is known for. A double car garage and updated front and garage doors (2020) complete the exterior. A short drive to Waterloo, St. Jacobs, and major amenities, this home delivers the best of both worlds. (id:19593)
Kitchener, Ontario
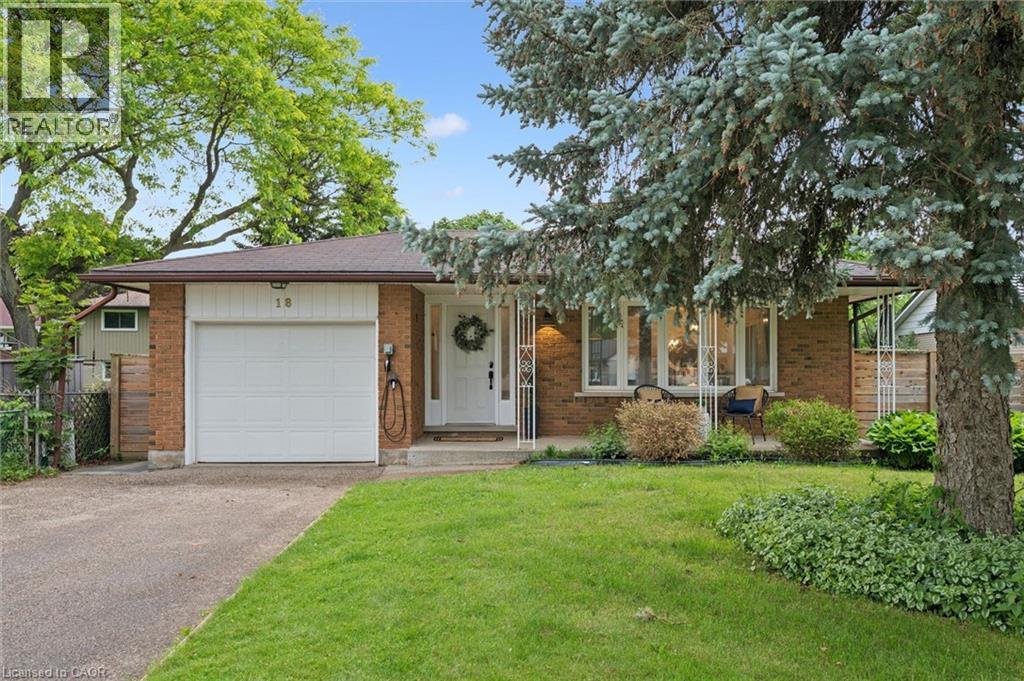
Welcome home to 18 Jasper Court, a beautifully updated backsplit tucked away on a quiet court in the highly desirable Laurentian Hills neighbourhood. Thoughtfully designed for both growing families and modern professionals, this home offers the perfect blend of comfort, functionality, and style. Step inside to a bright and inviting open-concept main floor where natural light pours through the bay window and skylight, creating a warm and welcoming atmosphere. The updated kitchen serves as the heart of the home, offering modern finishes and seamless flow into the living and dining areas, making it perfect for everyday living and entertaining alike. The upper level features three generously sized bedrooms, while the lower level offers a private primary retreat complete with its own ensuite bathroom. The versatile crawl space has been creatively transformed into a study, craft area, and entertainment space, providing additional room for work, hobbies, or play. Outside, the backyard has been thoughtfully designed for the entire family. Kids will love the well-built treehouse, while parents can relax or entertain under the beautiful pergola-covered deck. A large patio area provides endless opportunities for sports, bikes, skateboards, or simply gathering with family and friends. Hobbyist? How about a private, insulated, exterior workshop? This home was renovated with today's technology enthusiast in mind, featuring a centralized network hub, Ethernet connections in every bedroom, smart switches throughout the common living areas, and two EV charging stations. Located just steps from McLennan Park, walking trails, playgrounds, public transit, shopping, and local restaurants, 18 Jasper Court offers the lifestyle today's families are searching for. Whether you're working from home, hosting friends on the deck, watching the kids play in the backyard, or enjoying a quiet evening in your own private retreat, this is a home designed to grow with you for years to come. (id:19593)
Kitchener, Ontario
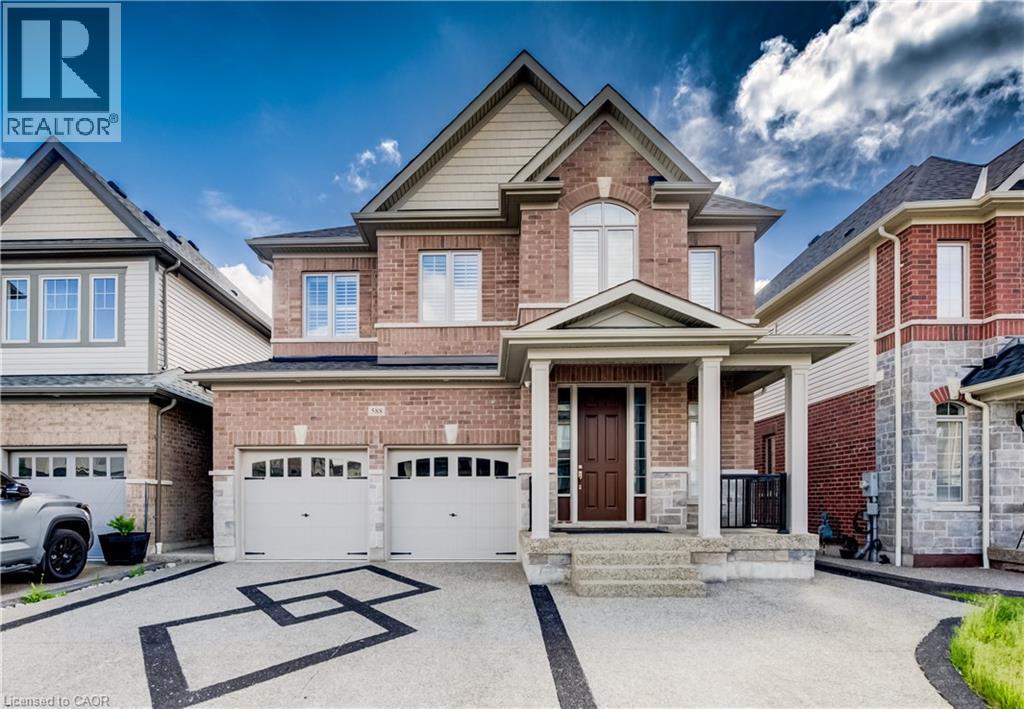
MILLION DOLLAR VIEW & BACKING ONTO GREENSPACE! WALKOUT BASEMENT. EXECUTIVE HOME WITH 5+3 BEDROOMS. LEGAL 3-BEDROOM BASEMENT APARTMENT. OVER 4000SF OF LIVING SPACE. Welcome to 588 Beckview Crescent, Kitchener — a truly exceptional two-storey home offering space, versatility, and upscale finishes throughout. This impressive residence features 8 bedrooms and 7 bathrooms, ideal for large families, multi-generational living, or savvy investors. The carpet-free hardwood main floor is bright and inviting, offering a convenient 2-piece bath and a spacious open-concept family and dining area anchored by a cozy gas fireplace and filled with natural light. The chef-inspired kitchen showcases a large island, ample cabinetry, stainless steel appliances, and a walkout to the back deck—perfect for everyday living and entertaining. Upstairs, you’ll find five generously sized bedrooms, including a luxurious primary suite with a 5-piece ensuite and two walk-in closets. Two bedrooms share a Jack & Jill 3-piece bathroom (one with a walk-in closet), while another bedroom enjoys a private 4-piece cheater ensuite. A conveniently located second-floor laundry room completes this level. The fully finished legal basement adds incredible value, featuring three bedrooms, each with its own 3-piece ensuite, a bright recreation room, kitchen, ample storage, and a rare walkout basement. Additional highlights include parking for 5 vehicles, a double-car garage, no rear neighbours, and a private backyard overlooking peaceful greenspace. A rare opportunity in a sought-after Kitchener neighbourhood—this home truly checks every box. (id:19593)
Hamilton, Ontario
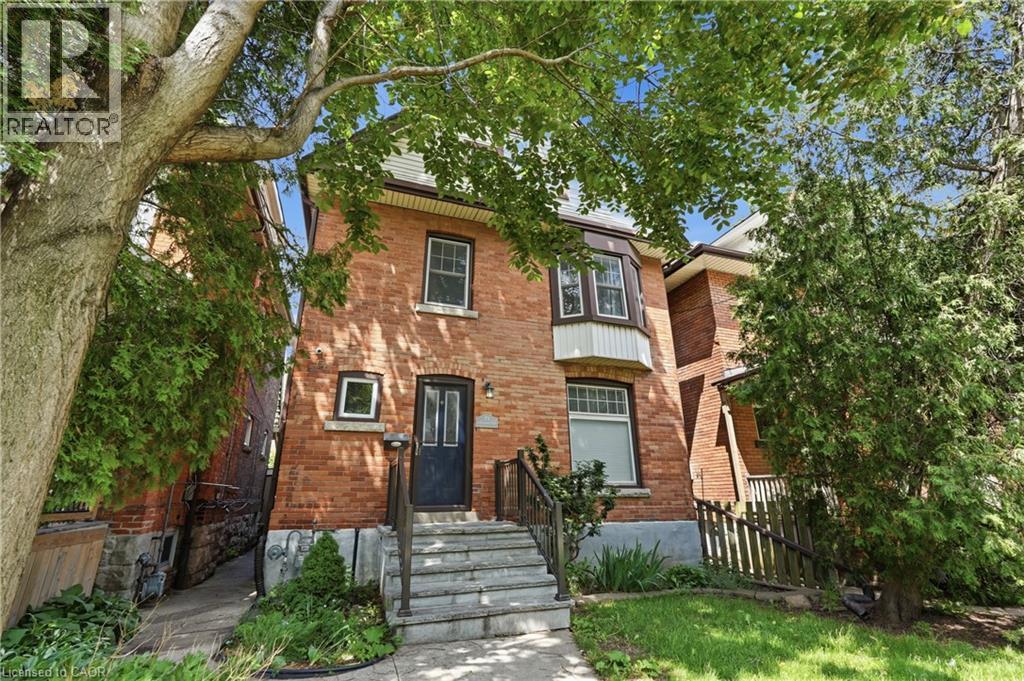
Welcome to 71 Aikman Avenue, a charming home that has been lovingly owned and enjoyed by the same family for nearly 20 years. Offering a warm and inviting atmosphere, this home blends character, comfort, and convenience in a desirable Hamilton location. The updated kitchen serves as the heart of the home and features beautiful granite countertops installed in 2020. Perfectly situated beside the rear entrance, it offers easy access to the backyard, making outdoor entertaining and everyday living a breeze. Gather with family and friends in the formal dining room or unwind in the private backyard, an ideal space for relaxing, gardening, or enjoying summer evenings. A unique loft area adds valuable flexibility and can be used as a home office, creative studio, reading nook, or additional living space. Equipped with its own mini-split system providing both heating and cooling, this versatile area can be enjoyed comfortably throughout the year. Important updates include windows replaced in 2017, a roof completed in 2017, and granite kitchen countertops installed in 2020, offering added value and peace of mind. Parking is conveniently available on both sides of the street for residents and guests alike. (id:19593)
Waterloo, Ontario
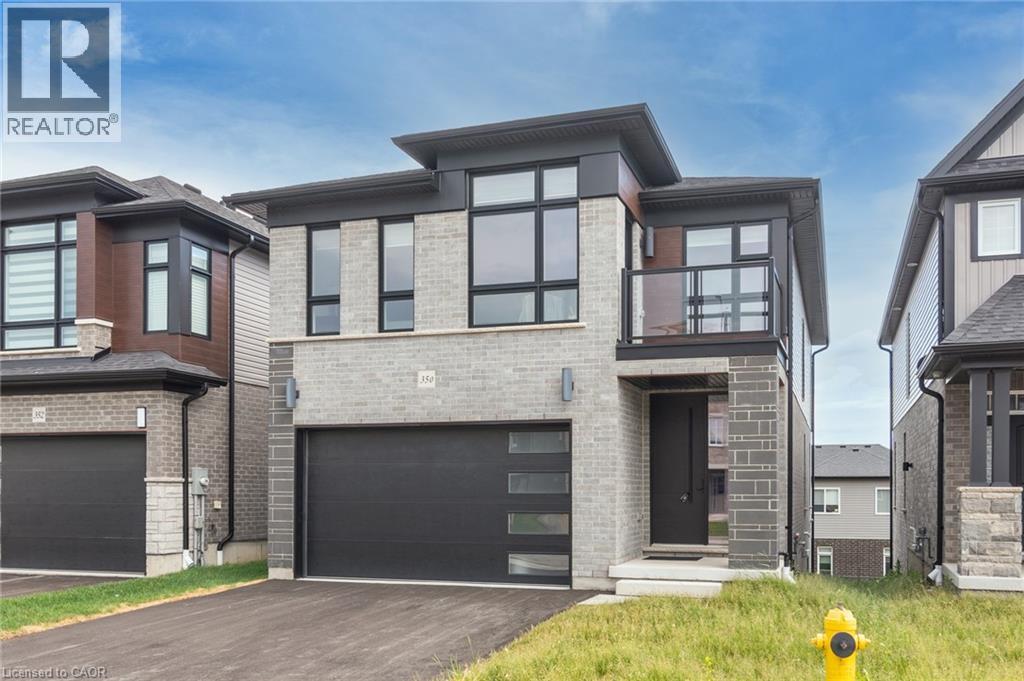
Better Than New – 2025 Built Home in Prestigious Vista Hills! Nestled in one of Waterloo’s most desirable communities and located within the highly acclaimed Laurel Heights Secondary School boundary, this stunning 4-bedroom family home offers over 3,500 sq. ft. of beautifully finished living space. Enjoy exceptional convenience with easy access to Costco, The Boardwalk, restaurants, parks, and transit. The thoughtfully designed main floor features 9-foot ceilings, engineered hardwood flooring in the great room, elegant pot lighting throughout, and a spacious open-concept layout perfect for modern living. The upgraded chef’s kitchen showcases quartz countertops, a large centre island with breakfast bar, premium cabinetry, and stainless steel appliances. A convenient main-floor laundry and mudroom adds everyday functionality. Upstairs, you’ll find four generously sized bedrooms, including a luxurious primary retreat complete with a walk-in closet and a versatile sitting area ideal for a home office, reading nook, or entertainment space. The professionally finished walk-out basement, completed by the builder, includes a full bathroom and offers outstanding potential for a future legal secondary suite or in-law setup, subject to municipal approvals—an excellent opportunity for additional rental income. Step outside and enjoy direct access to the scenic Vista Hills trail system, perfect for walking, cycling, and year-round outdoor enjoyment. Surrounded by playgrounds, greenspace, and the city’s largest forest park, this family-friendly neighbourhood offers the perfect blend of nature and convenience. The rear deck featuring elegant glass railings, creating the perfect outdoor space for relaxing or entertaining. A rare opportunity to own a move-in-ready, better-than-new home in one of Waterloo’s most sought-after communities. Don't miss it! (id:19593)
Stoney Creek, Ontario
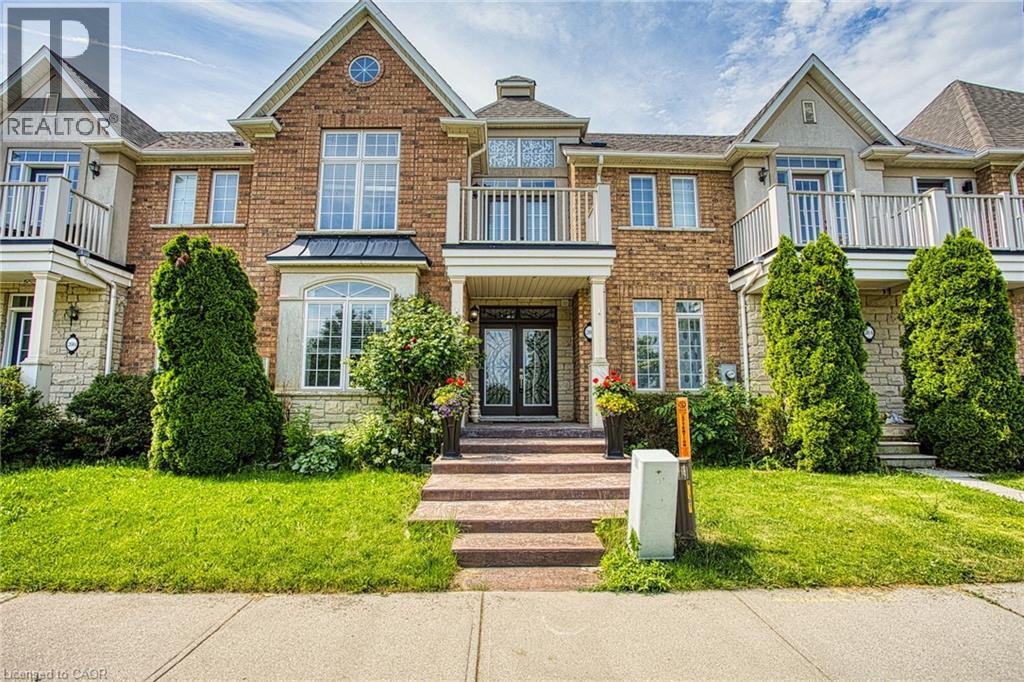
Welcome to 206 Springstead Avenue in the highly sought-after Fifty Point neighbourhood of Stoney Creek. This beautifully maintained home offers a spacious and functional layout designed for comfortable family living. Featuring generous principal rooms, plenty of natural light, and a thoughtfully designed floor plan, this home provides the perfect balance of style and practicality. The detached double-car garage offers ample parking and storage space, while the home’s prime location places you just minutes from everyday conveniences. Enjoy easy access to shopping, dining, and services at the nearby Costco plaza, along with parks, schools, waterfront trails, and major highway access for effortless commuting. Whether you’re looking for more space for your growing family or a fantastic home in one of Stoney Creek’s most desirable communities, 206 Springstead Avenue presents an exceptional opportunity to enjoy the best of Fifty Point living. (id:19593)
Grimsby, Ontario
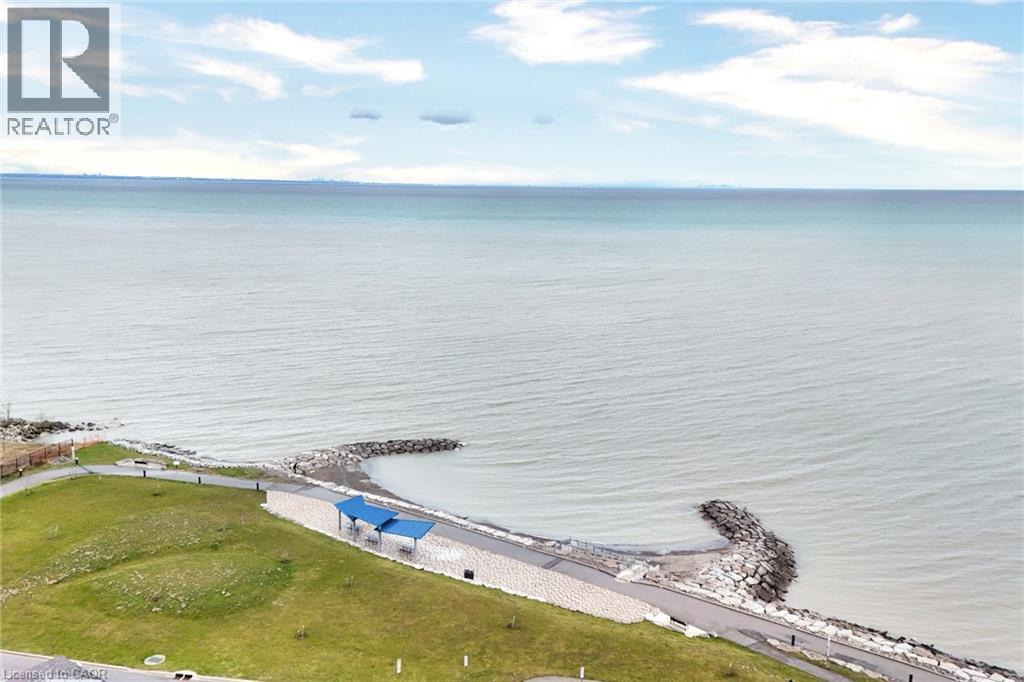
79 Esplanade Lane – Where Every Day Feels Like a Getaway Wake up to the calming energy of the waterfront and experience a lifestyle that feels more like a retreat than a home. Nestled along the shores of Lake Ontario, this stunning 1,460 sq. ft. residence offers the perfect blend of modern elegance and effortless living in Grimsby’s most sought-after beachfront community. From the moment you step inside, you’re welcomed by a sun-filled, open-concept main level designed to bring people together. The heart of the home—a beautifully upgraded kitchen—features extended cabinetry, a sleek backsplash, and a statement island that invites conversation, connection, and unforgettable moments. Picture evenings spent unwinding in a space that flows seamlessly from kitchen to living to dining—whether it’s hosting friends, celebrating milestones, or simply enjoying a quiet night in. Upstairs, generously sized bedrooms offer a private escape, while the thoughtfully designed 2.5 bathrooms bring comfort and convenience to everyday living. Every inch of this home is crafted to feel both refined and welcoming. Step outside and you’re instantly connected to a lifestyle many only dream of—morning walks by the water, sunset views, and the charm of a community that continues to grow and thrive. Perfectly positioned just minutes from the QEW, a short drive to Burlington, and with the upcoming GO Transit expansion nearby, this location offers both serenity and accessibility. Surrounded by the beauty of the Niagara Wine Region, your weekends are filled with endless possibilities. This isn’t just a home—it’s a lifestyle. A place where memories are made, and every day feels just a little more special. (id:19593)
Cambridge, Ontario
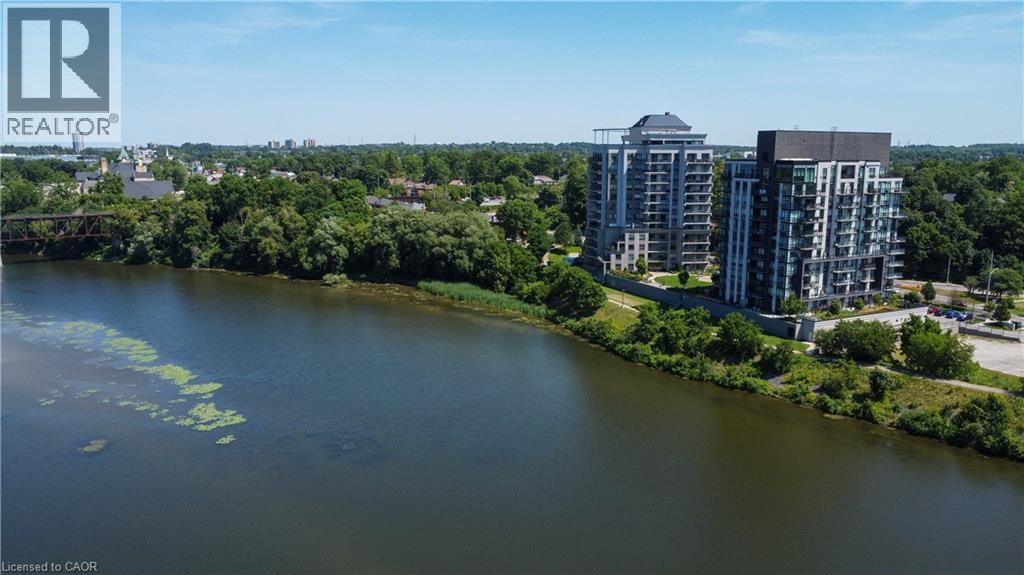
Bright and sunny unit almost 800sqft at WATERSCAPE ON THE GRAND RIVER with view of magnificent sunsets. with a big private balcony accessed from living room and bedroom. Walking distance to scenic riverfront trails, parks, theatres, Gaslight District, boutique shops, fine dining and casual restaurants, churches, places of worship, 2 public libraries, farmer’s market, schools, UW campus, the pedestrian bridge, public transportation, minutes to 401, and much more. Condo fees include all utilities except hydro (average $50/month), all amenities are free except the guest suite for cleaning fees. Offers an awesome fitness centre overlooking Cambridge 24/7, Guest Suite, Party Room with walkout to an impressive rooftop terrace and BBQs, another sitting area with fireplace overlooking the stunning Garden Terrace, and lounging area overlooking the Grand River. This building has a community living feel with all the social activities for various events including Christmas dinner/New Year celebrations, games night, gardening, book club, and much more. Secured entry building with security cameras. (id:19593)
St. Catharines, Ontario
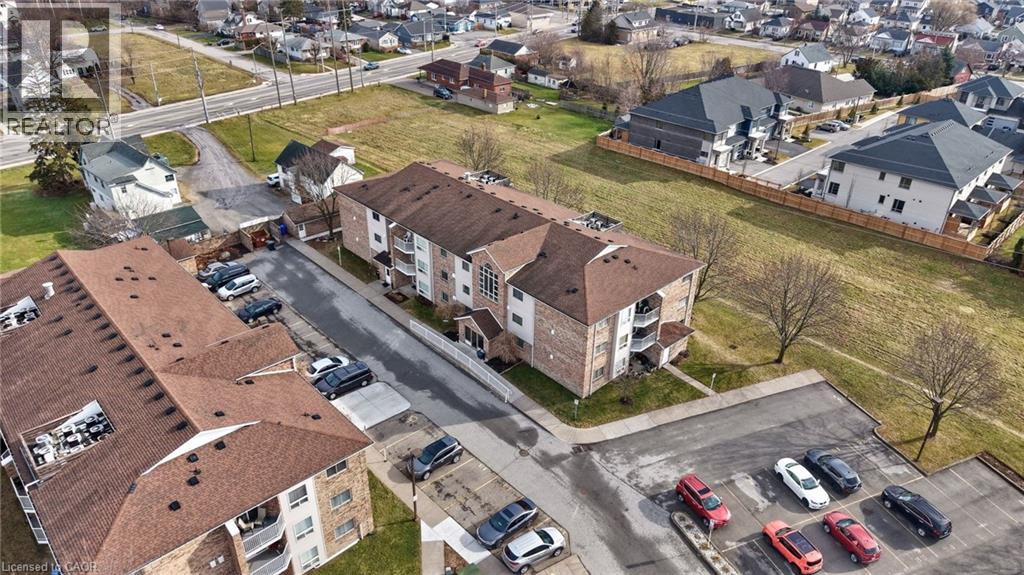
Bright 2-bed, 1-bath TOP floor Condo in a quiet low-rise building with an elevator, your own locker and a private parking spot. Delivering unobstructed Southern views, this unit is not only safe, it is private and thoughtfully designed with a functional layout and delivers an abundance of natural sunlight! This inviting unit is ideal for first-time buyers, downsizers, investors and is perfect for those in need of wheelchair accessibility!! The open-concept living provides a spacious kitchen with ample cabinetry and counter space, flowing seamlessly into the dining area—perfect for everyday living and entertaining. The living room is warm and welcoming with large windows and access to your covered balcony. The primary bedroom provides generous room for furnishings and double closets, while the second bedroom is perfect for guests, a home office, or family needs. A clean and functional 4-piece bath with a shower and soaker tub with jets and your own laundry room completes the living space. Additional highlights include both bedrooms, foyer, living room and dining room freshly painted, one dedicated parking spot, and a private locker for added storage. This well-kept building offers a quiet residential setting, lots of visitor parking and large grounds to walk pets. Ideally located close to schools, parks, trails, shopping, restaurants, and transit, with quick access to the QEW and Hwy 406, this home delivers outstanding convenience for commuters and lifestyle buyers alike. Providing excellent value and ease of ownership, this condo is a wonderful opportunity to enjoy comfortable living in one of St. Catharines’ most accessible neighbourhoods. (id:19593)
Cambridge, Ontario
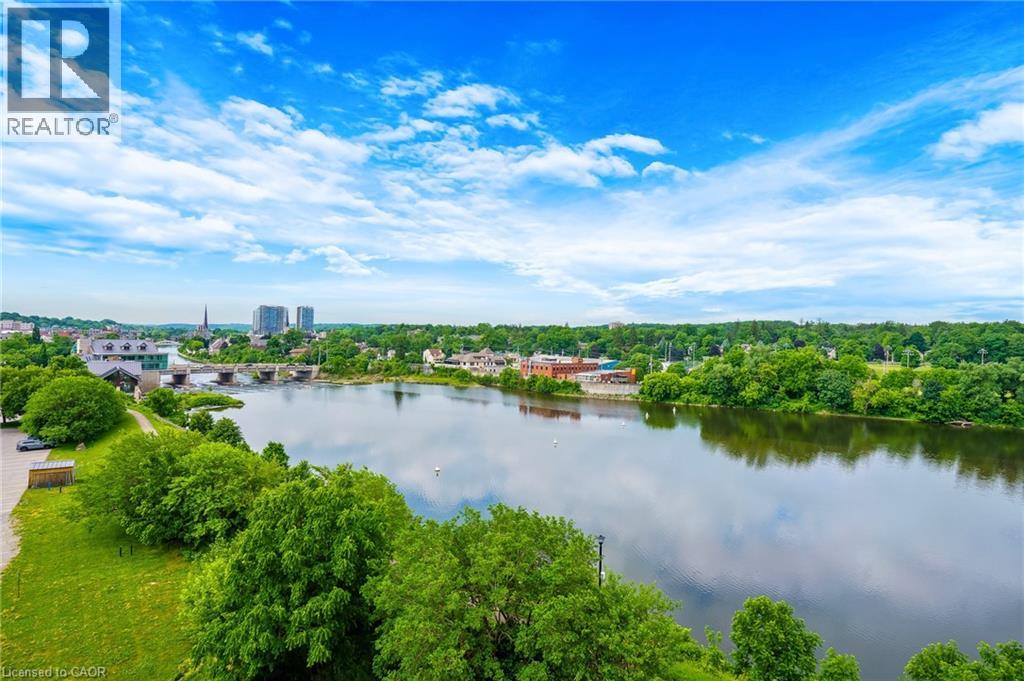
STUNNING VIEWS! 687 Sqft unit, one bedroom plus Den, one bath, open concept great room and kitchen, and 125 Sqft. balcony. Bright and sunny unit with floor-to-ceiling windows that provide an unobstructed view of the city core and the fall-colours, and view of the Grand River and the multiple bridges of the historic and architecturally renowned downtown Galt as well as magnificent sunsets. Walking distance to trails, parks, theatres, boutique shopping, restaurants, churches, places of worship, 2 public libraries, farmer’s market, schools, UW campus, the pedestrian bridge, the Gaslight district, public transportation, minutes to 401, and much more. Condo fees include all utilities except hydro (average $50/month), all amenities are free except the guest suite $75 for 1st night for cleaning. Offers an awesome fitness centre 24/7, Guest Suite, Party Room with walkout to an impressive Garden Terrace with BBQs and dining area for all your entertaining needs, and lounging area overlooking the Grand River. This building has a community living feel with all the social activities for various events including Christmas dinner/New Year celebrations, games night, gardening, book club, and much more. Secured entry building with security cameras. (id:19593)
Sturgeon Falls, Ontario
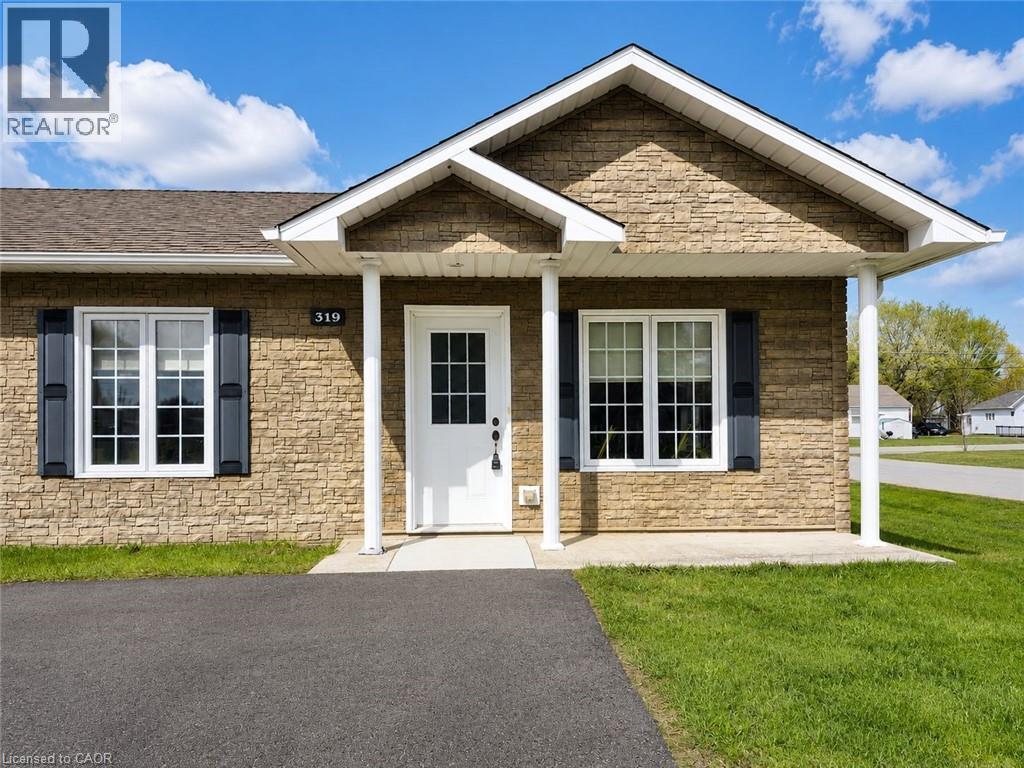
Welcome to this beautifully maintained 2-bedroom, 1-bathroom semi-detached bungalow offering comfortable, wheelchair-accessible, single-level living. Thoughtfully designed with convenience in mind, this home features a bright and spacious living room, a functional kitchen with ample cabinetry, and an inviting dining area perfect for everyday living or hosting family and friends. The accessible bathroom is well-appointed with both a separate tub and a walk-in shower, providing added comfort and flexibility. Ideally located in a desirable neighbourhood close to shopping, parks, medical services, and everyday amenities, this move-in ready home is also within walking distance to beautiful Lake Nipissing and the Public Dock, making it perfect for those who enjoy boating, fishing, and waterfront living. An excellent opportunity for downsizers, retirees, or anyone seeking low-maintenance living in a fantastic location. Photos have been virtually staged using AI technology. Furniture, décor, and other enhancements shown are for illustrative purposes only and may not reflect the property's current condition. Property is vacant and is unfurnished. (id:19593)
Brantford, Ontario
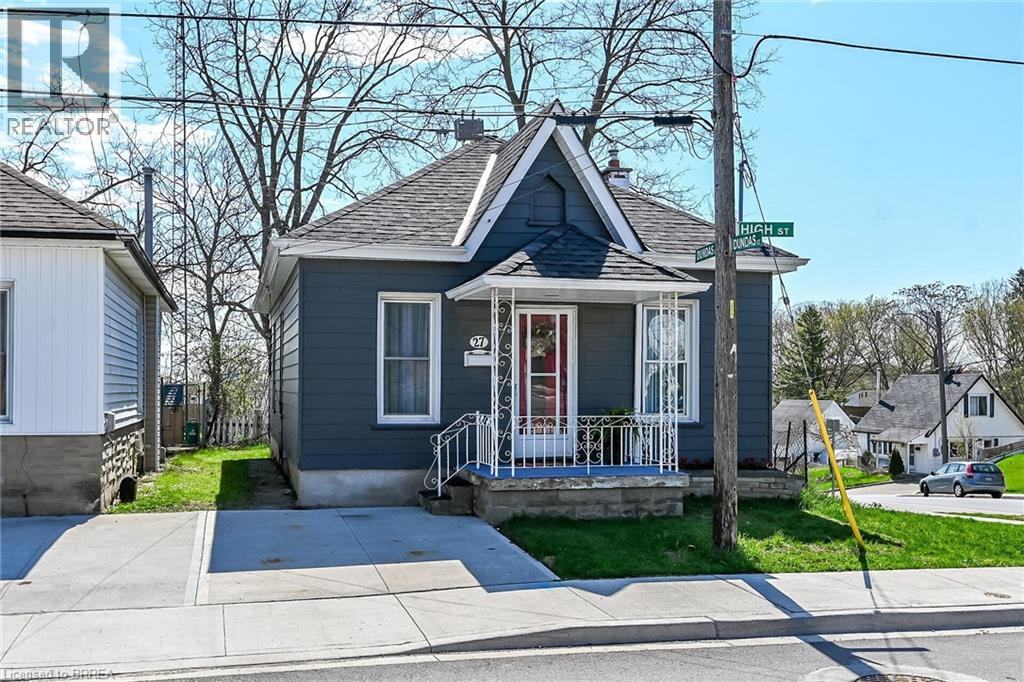
EXTENSIVELY RENOVATED BUNGALOW IN SOUGHT-AFTER TERRACE HILL Welcome to this beautifully updated one-bedroom open concept bungalow nestled on a peaceful street in the desirable Terrace Hill neighbourhood. This charming home has been extensively renovated and is move-in ready, offering the perfect blend of comfort, style, and functionality. The main floor features a bright, open concept layout that's perfect for modern living. Stylish laminate flooring flows throughout the bedroom and living room, creating a cohesive and contemporary feel. The updated kitchen is a true highlight, featuring a convenient eating area and direct access to a delightful screened-in sunroom where you can enjoy your morning coffee or relax with a good book. Adding to the convenience, main floor laundry means no more trips up and down stairs. Step outside to discover your private oasis. The fully fenced rear yard includes a deck that's perfect for entertaining, gardening, or providing a safe space for pets. At the front of the home, a concrete driveway offers easy parking and low maintenance. Situated on a quiet street in Terrace Hill, this home offers peaceful living while remaining close to local amenities, schools, parks, and shopping. The open concept design maximizes space and natural light, while the screened sunroom provides a wonderful bonus living area to enjoy throughout the seasons. Don't miss this opportunity to own a beautifully updated home in one of the area's most desirable locations! This home can easily be converted back to 2 bedrooms (id:19593)
Brantford, Ontario
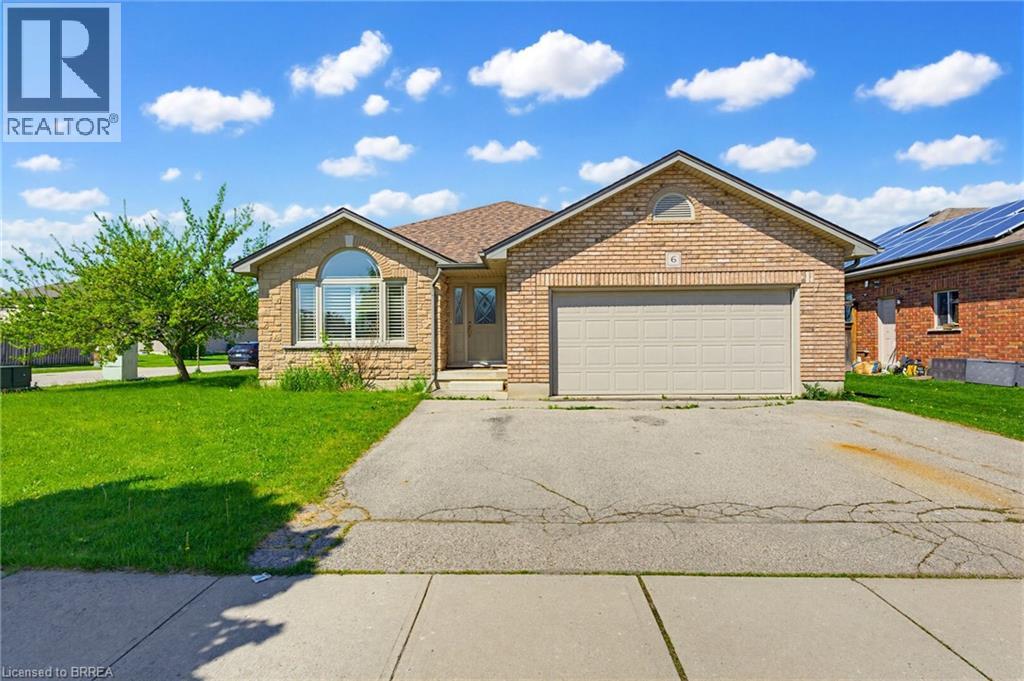
Welcome to this beautifully maintained brick and stone bungalow offering 1,423 sq.ft. of comfortable living space on a spacious corner lot. This carpet free home features 3 bedrooms and 3 bathrooms, making it ideal for families, downsizes or those looking for extra space to entertain. The main floor offers a large eat in kitchen complete with granite countertops, wood cabinets and stainless steel appliances with direct access to the covered porch and concrete patio-the perfect space for entertaining or relaxing year round. The bright and functional open concept layout provides comfortable everyday living with plenty of natural light and engineered hardwood floors. The primary bedroom includes a private 3 piece ensuite featuring granite counter, wood vanity and a Toto bidet toilet, adding an extra tough f comfort and quality. It has an additional bedroom perfect for guests. The partially finished basement adds valuable additional living space and includes a large recreation room with a cozy gas fireplace, an additional spacious bedroom, and a 3 piece bathroom - ideal for guests, extended family, or a home office setup. Conveniently located just minutes from Highway 403 access, grocery stores, restaurants, schools and other local amenities, this home offers the perfect blend of comfort, space and convenience. Book your showing today! (id:19593)
Waterloo, Ontario
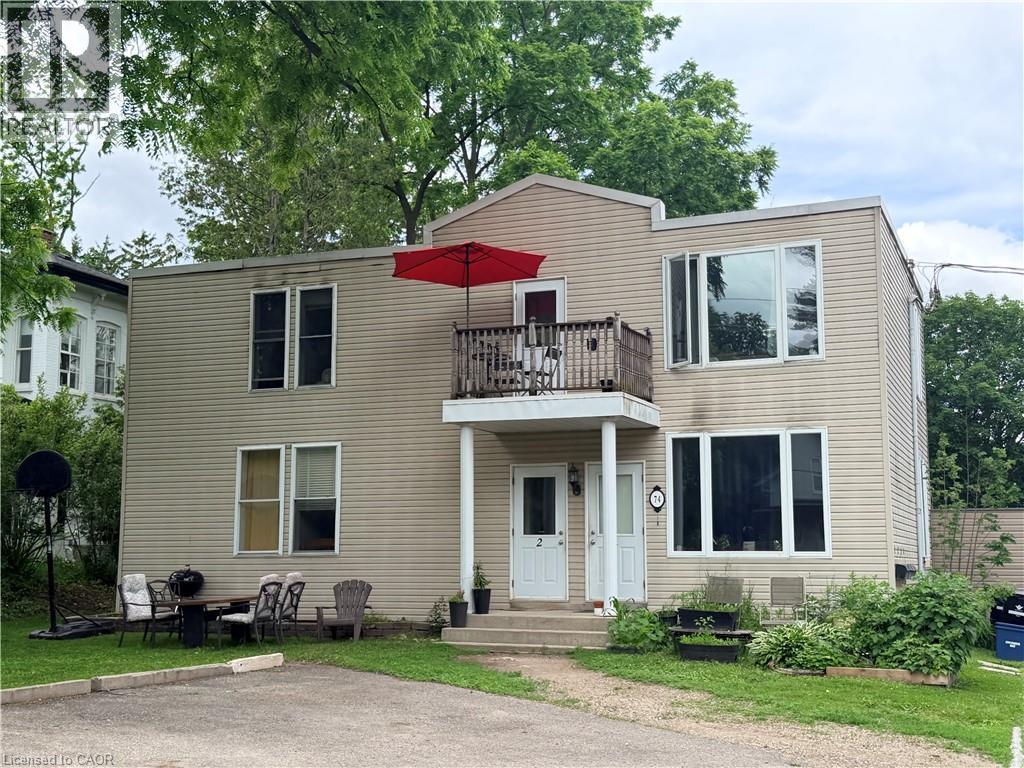
spacious 5-bedroom, 2-bathroom unit located on the MAIN floor available for lease in uptown Waterloo. This bright and well-maintained suite offers spacious living space, ideal for students, young professionals, or a group of tenants seeking comfort and convenience. Features include five sizeable bedrooms, two full bathrooms, functional layout, Large living room. Located just a short 5-minute walk to Uptown Waterloo's shops, restaurants, cafés, and nightlife, with easy access to universities, public transit, and everyday amenities. A rare opportunity to enjoy spacious living in a prime Waterloo location. ***Rent include 2 parking spaces and water. Tenants pay Hydro, Internet and Insurance. 1 year lease minimum. (id:19593)
Kitchener, Ontario
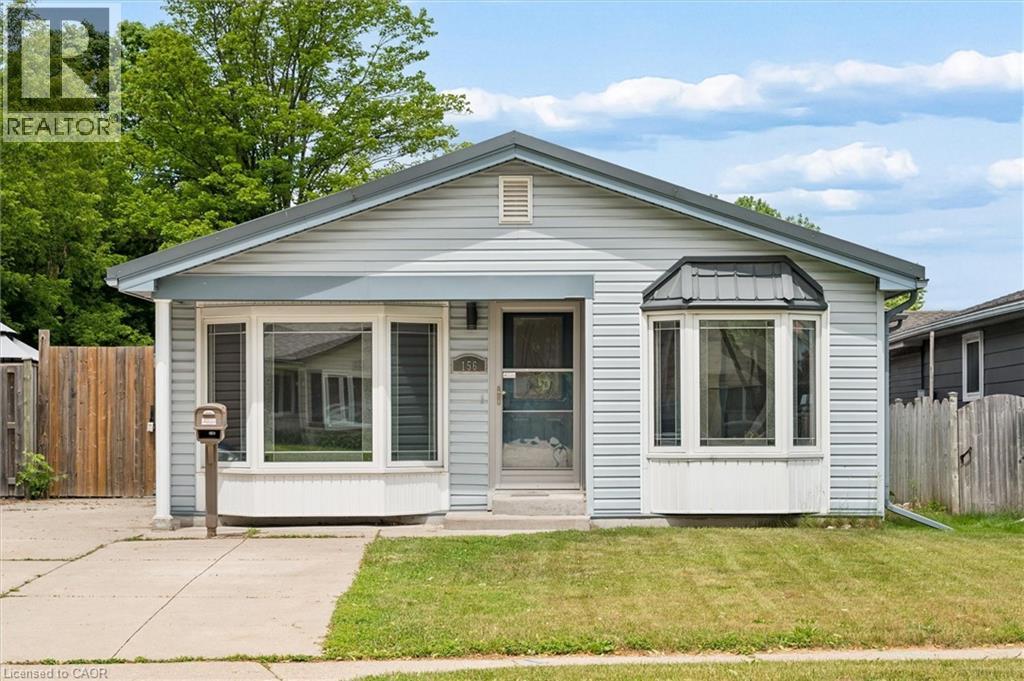
Welcome to 156 Traynor Avenue, a fully vacant and renovated legal duplex offering exceptional flexibility for investors and end users alike. Whether you're looking to add a turnkey income property to your portfolio, live in one unit while offsetting your mortgage, or accommodate multi-generational living, this property presents a unique opportunity to make it your own. Both units have been thoughtfully updated and are move-in ready. The upper unit features 3 bedrooms, 1 bathroom, a bright and spacious living area, and an updated kitchen complete with stainless steel appliances and a new dishwasher. Large bay windows flood the space with natural light, creating a warm and inviting atmosphere. The lower unit offers 2 bedrooms, 1 bathroom, modern finishes throughout, and access to the backyard deck. Each unit has separate laundry facilities, while the double-wide concrete driveway provides parking for up to five vehicles. A new water softener adds additional value and convenience for future owners and tenants alike. Located in a convenient Kitchener neighbourhood, you're just minutes from Fairview Park Mall, shopping, restaurants, transit, schools, parks, and countless everyday amenities. With vacant possession and extensive updates already completed, this turnkey legal duplex is ready for its next chapter. (id:19593)
Kitchener, Ontario
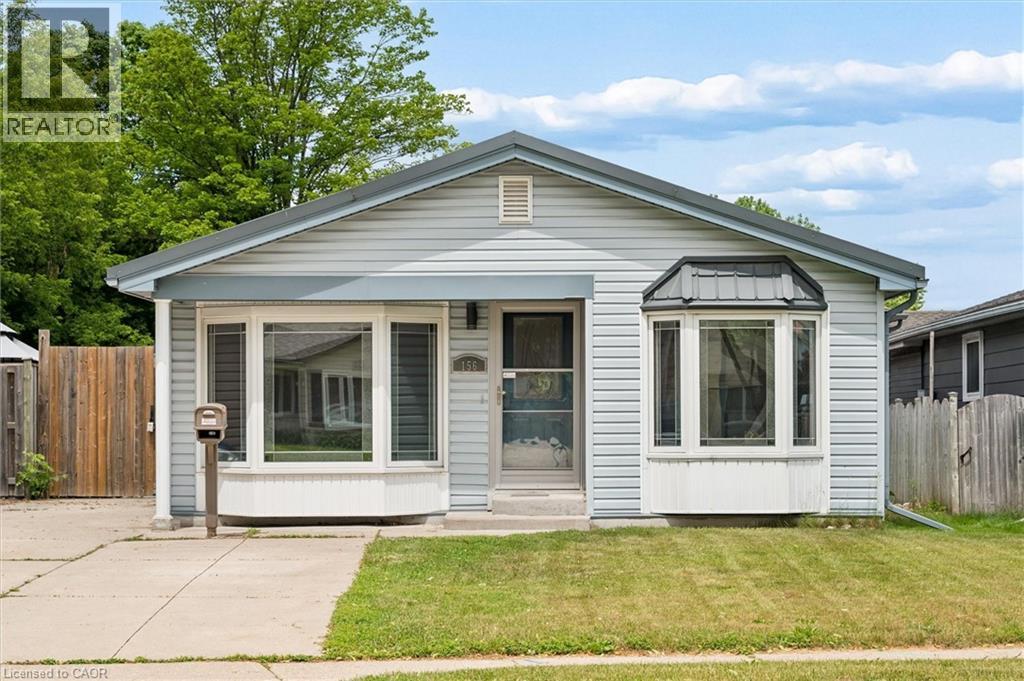
Welcome to 156 Traynor Avenue, a fully vacant and renovated legal duplex offering exceptional flexibility for investors and end users alike. Whether you're looking to add a turnkey income property to your portfolio, live in one unit while offsetting your mortgage, or accommodate multi-generational living, this property presents a unique opportunity to make it your own. Both units have been thoughtfully updated and are move-in ready. The upper unit features 3 bedrooms, 1 bathroom, a bright and spacious living area, and an updated kitchen complete with stainless steel appliances and a new dishwasher. Large bay windows flood the space with natural light, creating a warm and inviting atmosphere. The lower unit offers 2 bedrooms, 1 bathroom, modern finishes throughout, and access to the backyard deck. Each unit has separate laundry facilities, while the double-wide concrete driveway provides parking for up to five vehicles. A new water softener adds additional value and convenience for future owners and tenants alike. Located in a convenient Kitchener neighbourhood, you're just minutes from Fairview Park Mall, shopping, restaurants, transit, schools, parks, and countless everyday amenities. With vacant possession and extensive updates already completed, this turnkey legal duplex is ready for its next chapter. (id:19593)
Simcoe, Ontario
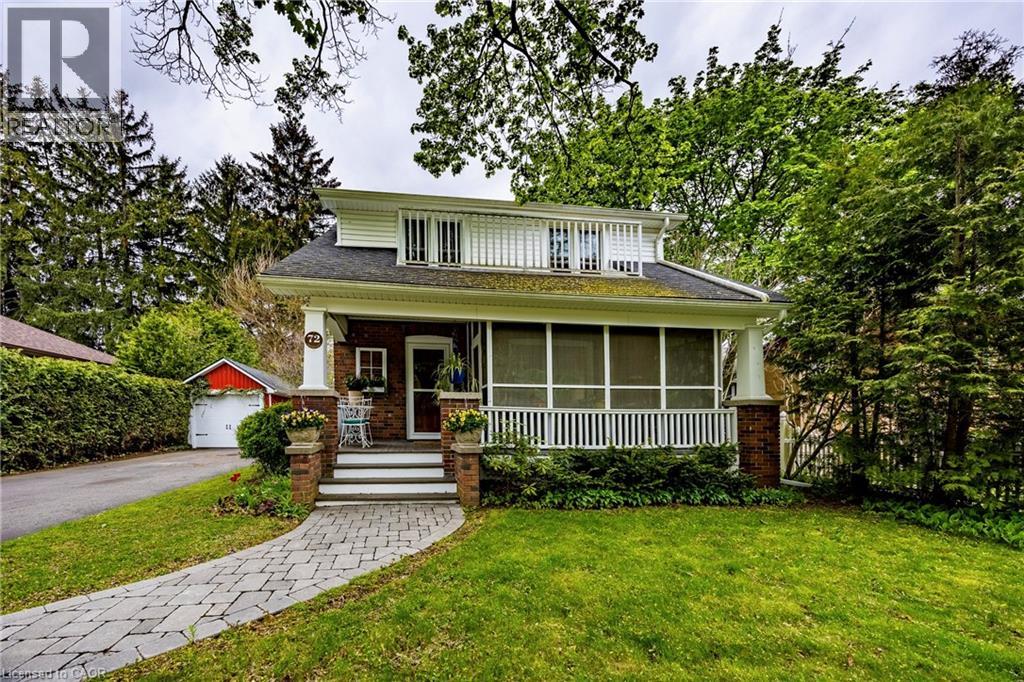
Nestled in one of Simcoe’s most iconic neighbourhoods, this traditional one and a half storey brick Century home offers a picturesque lifestyle fronting onto Clifton Park. Unwind in the private, screened-in sitting room on the front porch with a view of mature trees and Dingle Creek. 72 Crescent Boulevard's interior has the perfect balance of historic character and thoughtful updates, featuring original moldings and hardwood floors. The main level boasts a spacious living room, a formal dining room (currently used as a studio), bright powder room, and a delightful butler’s pantry with tin ceiling, leading to a fully updated custom Darbishire eat-in kitchen. Upstairs, you’ll find 3 comfortable bedrooms and a full 4-piece bathroom. The functional basement provides ample storage and a versatile footprint—perfect for a workshop or a creative hobby space. The magic continues outdoors, where the kitchen overlooks an interlocking brick patio with awning and a circular pathway that winds around peaceful perennial gardens. This property is complete with a charming detached garage, a 1.5-car paved driveway, an updated side-door covered porch with composite deck and steps and a low-maintenance gutter protection system. Click the links for a video walkthrough and interactive floorplan, then call to book your private showing! (id:19593)
Simcoe, Ontario
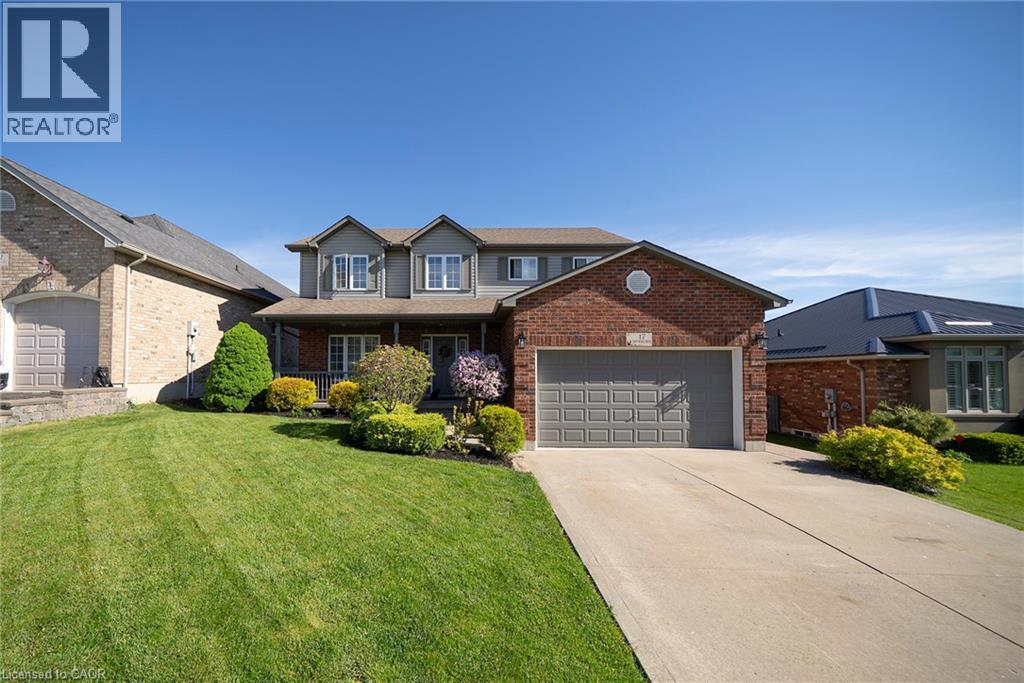
This 2 storey home is Located in a desirable family-friendly neighbourhood in Simcoe. This beautifully maintained home offers the perfect blend of comfort, style, and convenience. Featuring a bright open-concept layout, spacious principal rooms, and a functional floor plan ideal for families alike. The kitchen flows seamlessly into the dining and living areas, creating a great space for entertaining. The basement also offers an extra enjoyable living space, ideal for a family with a family member that would appreciate their own space. Furnace was just installed in 2022. Enjoy a private backyard retreat with plenty of room to relax or host summer gatherings. Cool off and splash into the pool or warm up and slip into the relaxing hot tub that was just purchased in 2025. Situated close to parks, schools, shopping, and all amenities, this move-in ready property is an excellent opportunity to enjoy small-town living with modern comfort. A must see! (id:19593)
Meaford, Ontario
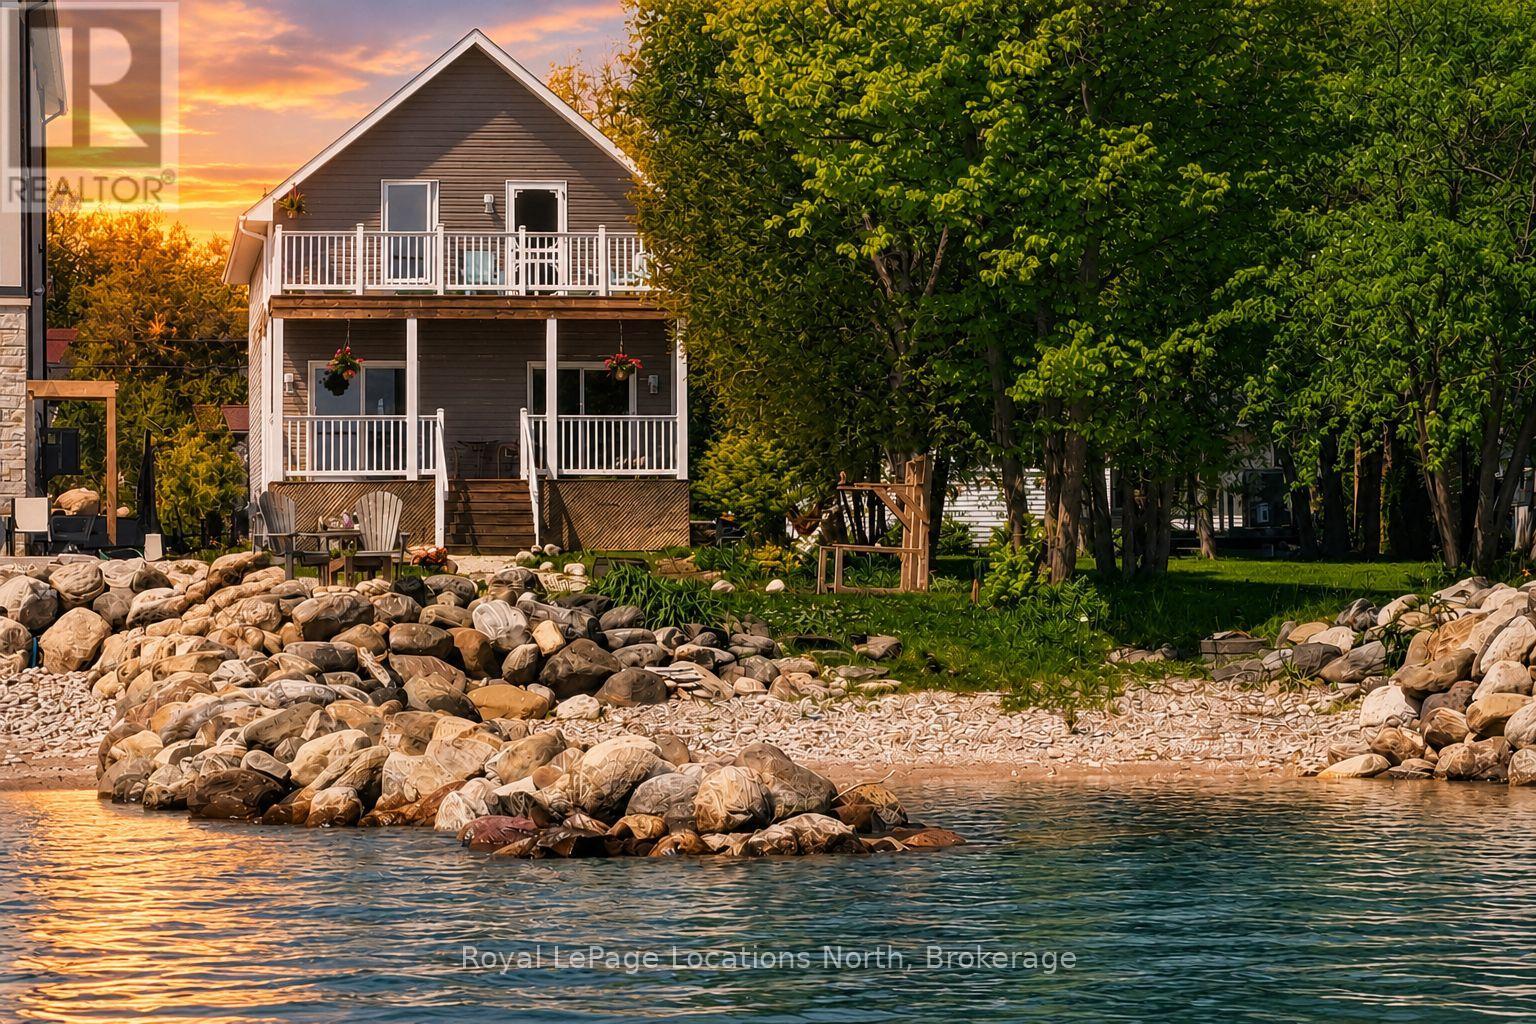
Welcome to 108 Georgian Beach Lane, the ultimate beach house where every day feels like summer. Built in 2019 and designed for effortless four-season living, this stunning move-in ready waterfront home blends relaxed coastal style with the comfort of a full-time residence just minutes from Meaford and a short drive to renowned private ski clubs, making it a true four-season lifestyle destination. Set on a deep lot, the property offers an incredible swimmable shoreline with groins on either side creating a protected and highly usable beach area perfect for swimming, paddle boarding, beach games, or evenings by the fire pit. The outdoor space is truly special and designed for making memories with family and friends. Inside, the bright open-concept layout is warm and filled with natural light. The kitchen, dining and living spaces flow together around a cozy fireplace, while expansive sliding doors keep Georgian Bay front and centre. A spacious main floor primary bedroom and full bathroom make everyday living easy and comfortable. Step outside to the expansive covered bayside deck stretching across the entire back of the home, an ideal spot for morning coffee with panoramic views. Upstairs, two oversized bedrooms offer exceptional space for guests, kids or extra bunks, along with walk-in closets, a laundry area and an incredible walkout deck from the waterside bedroom with breathtaking views stretching for miles. The finished basement adds even more room for guests, recreation or movie nights after a day at the beach. Additional features include beachy neutral finishes throughout, a hot tub, large roadside shed, ample storage and true year-round usability. Stylish and low-maintenance, this is the kind of waterfront property families dream about-where beach days, ski weekends, bonfires and Georgian Bay sunsets become part of everyday life. With strong investment potential in a high-demand four-season area, this is more than a home, it's a lifestyle asset. (id:19593)
Minto, Ontario
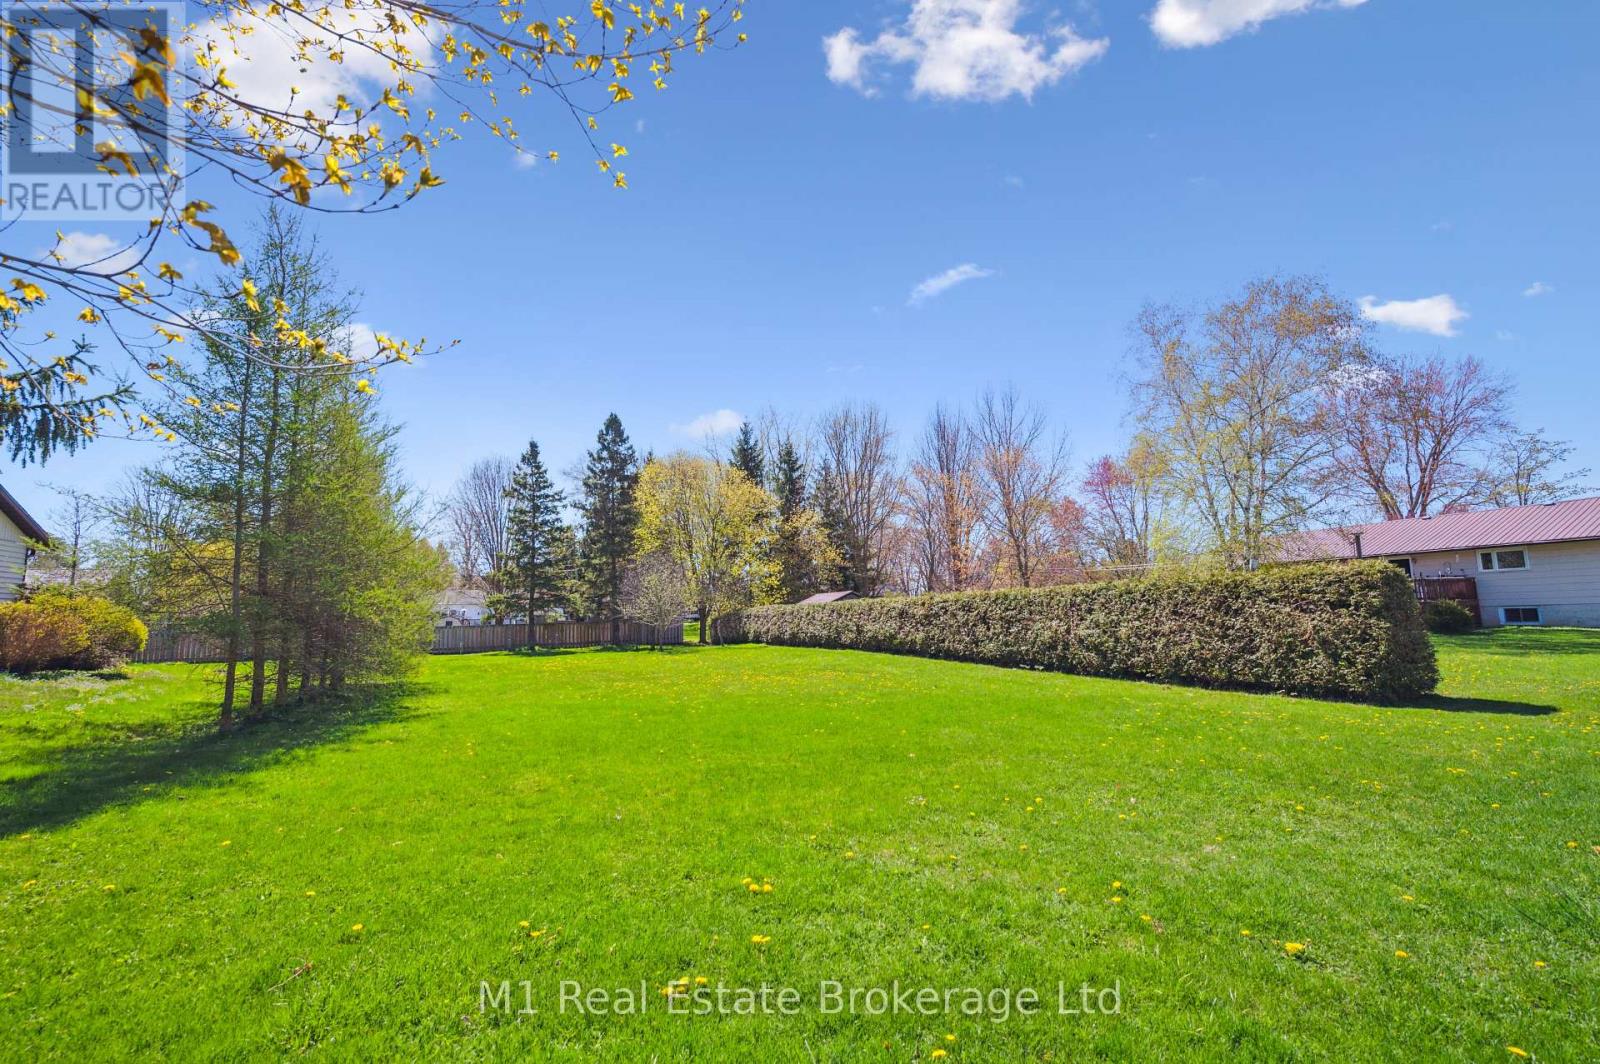
A great opportunity to own a vacant building lot in the town of Clifford, Ontario. Measuring approximately 66 ft x 165 ft, this spacious lot offers plenty of potential for investors, builders, or anyone looking to build their next home. Located on a quiet street, this property provides a blank canvas in a peaceful setting while still being close to local amenities. Whether you are planning a future build or looking for a smart investment opportunity, this lot is ready for your ideas. (id:19593)
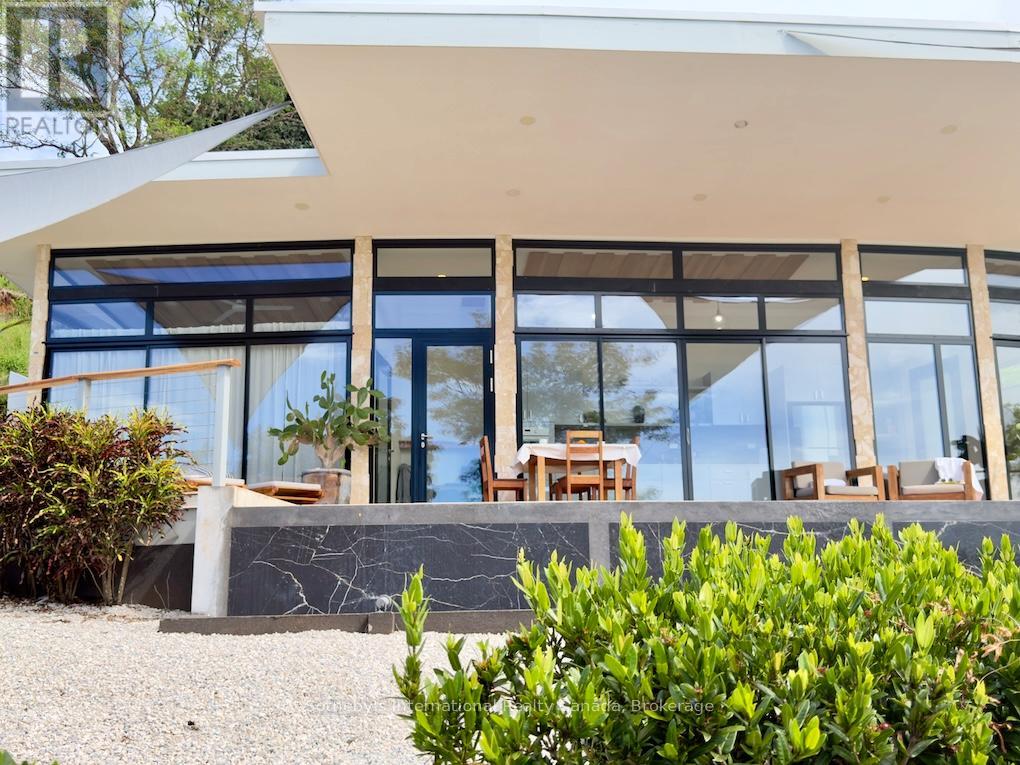
Costa Rica, Ontario
Tranquila Vista al Mar is a fully operational boutique hospitality property situated on 5.5 acres overlooking Costa Rica's Pacific coastline in the sought-after region of Guanacaste. Elevated above the shoreline, the property enjoys panoramic ocean views, spectacular sunsets, and a setting that combines privacy, natural beauty, and exceptional commercial potential. Only 5 minutes to the shore, the property comprises three independent villas, each featuring two bedrooms, two ensuite bathrooms, a fully equipped kitchen, open-concept living areas, expansive teak decks, travertine terraces, outdoor showers, and private infinity pools overlooking the Pacific. Designed to maximize guest comfort and connection to the surrounding landscape, the architecture seamlessly blends contemporary design with indoor-outdoor living. Spanning approximately 8,191 sq. ft. of built area, the property includes a professional-grade kitchen and dining pavilion capable of supporting boutique hospitality operations, wellness retreats, private events, corporate gatherings, and curated travel experiences. A separate one-bedroom residence provides accommodation for management, staff. Currently operating as a boutique hotel, the property presents an exceptional opportunity for investors and hospitality operators seeking an established tourism asset in one of Costa Rica's fastest-growing markets. The existing infrastructure supports continued hospitality use while offering flexibility for repositioning as a wellness retreat, luxury lodge, executive retreat center, surf destination, exclusive buyout property, or multi-generational family compound. Included in the offering is an additional approximately 3-acre parcel located directly behind the main estate. Benefiting from similarly breathtaking ocean views, the land provides substantial expansion potential for additional villas, guest accommodations, wellness facilities, event spaces, recreational amenities, or future development. (id:19593)
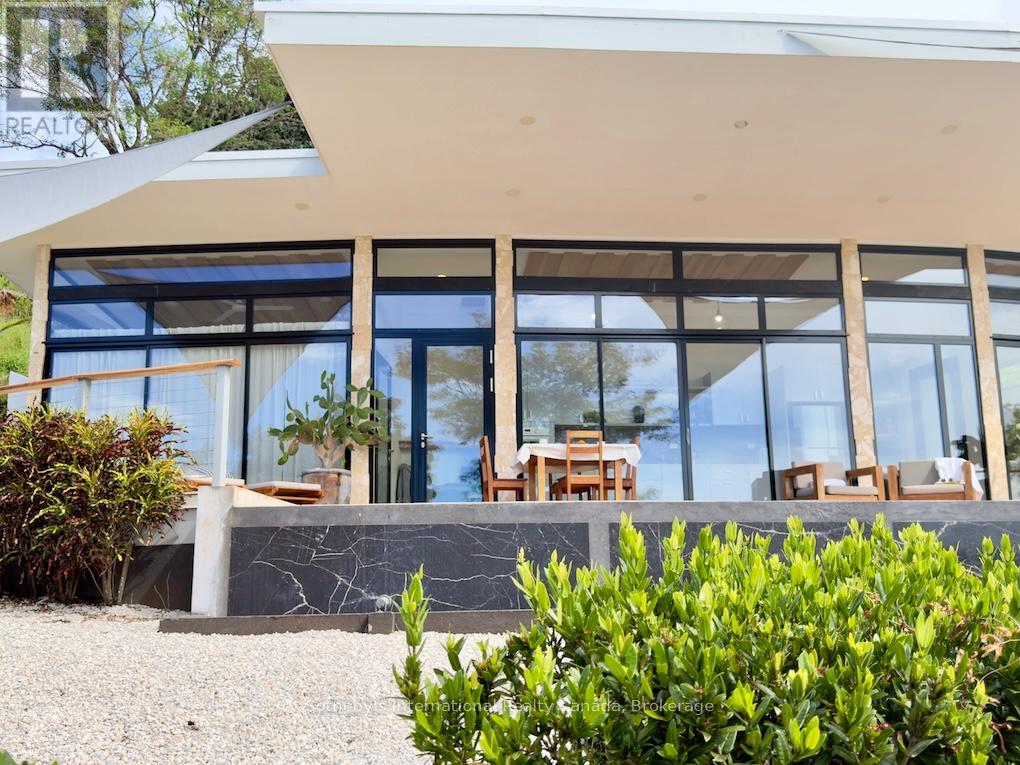
Costa Rica, Ontario
USD 2,950,000 - Tranquila Vista al Mar is a fully established ocean-view estate and boutique hospitality property set across approximately 5.5 acres in Costa Rica's Guanacaste region. Positioned high above the Pacific coastline, only 5 minutes to the shore, the property offers uninterrupted views, spectacular sunsets, and exceptional privacy. The estate consists of three independent villas, each featuring 2 bedrooms, 2 ensuite bathrooms, kitchen, open-concept living areas w/shower, expansive teak decks, travertine terraces, private infinity pool overlooking the Pacific. Designed to embrace the surrounding landscape, the architecture balances contemporary comfort with seamless indoor-outdoor living while maximizing views from every residence. Spanning approximately 762 m (8,191 sq. ft.) of built area, the property includes a professional-grade kitchen and dining pavilion ideal for hospitality operations, retreats, events, and private gatherings. A separate one-bedroom residence provides flexibility for management, staff accommodations, or owner occupancy. Currently operating as a boutique hotel, the estate offers an exceptional opportunity for investors seeking an established income-producing asset. The versatile layout is equally suited as a luxury family compound, multi-generational residence, wellness retreat, executive getaway, surf lodge, corporate retreat venue, or vacation rental portfolio. Included in the offering is an additional 3-acre parcel located directly behind the estate. Benefiting from the same stunning ocean views, the land provides outstanding potential for expansion, additional villas, hospitality accommodations, wellness facilities, recreational amenities, or future development. Combining established operations, expansion potential, and an extraordinary setting, Tranquila Vista al Mar represents a rare opportunity to acquire a turnkey hospitality business, private coastal retreat, and investment. (id:19593)
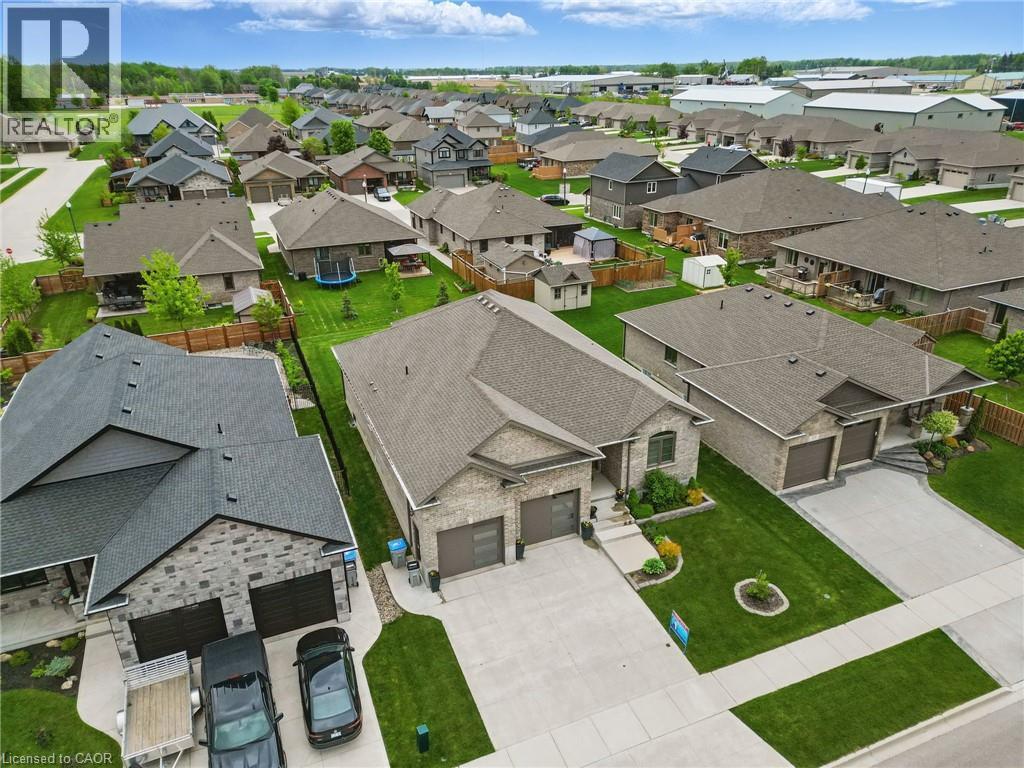
Listowel, Ontario
WALK-UP BASEMENT & IN-LAW SUITE POTENTIAL! Welcome to 107 Forbes Crescent, a beautifully maintained 5-bedroom, 3-bathroom brick bungalow offering 1,956 square feet on the main level. This home combines thoughtful design, quality finishes, and flexible living potential ideal for families or multigenerational households. The main floor features a bright, open layout with 12-foot ceilings in the living room, creating an airy and spacious feel and a gas fireplace adds warmth and charm, perfect for relaxing evenings. The kitchen is designed for both style and function, with granite countertops, an oversized eat-in island, and ample cabinetry for storage. The primary bedroom overlooks the backyard and features a stunning tray ceiling, along with a private ensuite that includes double sinks and a walk-in glass shower. Two additional bedrooms, a full bathroom, and a convenient laundry/mudroom complete the main level. The basement, newly finished in 2025, adds over 1,600+ square feet of additional living space. It includes two generously sized bedrooms, a full bathroom, and a large recreation room with walk-up access to the garage. Rough-ins for a kitchen are already in place, providing excellent potential for a future in-law suite or secondary living space. The fully insulated garage has oversized doors and a man door for easy exterior access. The home offers great curb appeal with a landscaped front yard and a double car driveway. Enjoy your morning coffee on the back deck as the sun rises, creating a peaceful start to the day. Located in Listowel, this home offers a strong sense of community, with nearby parks, schools, and trails. Don't miss your opportunity to own this spacious, well-appointed home with in-law suite potential. (id:19593)
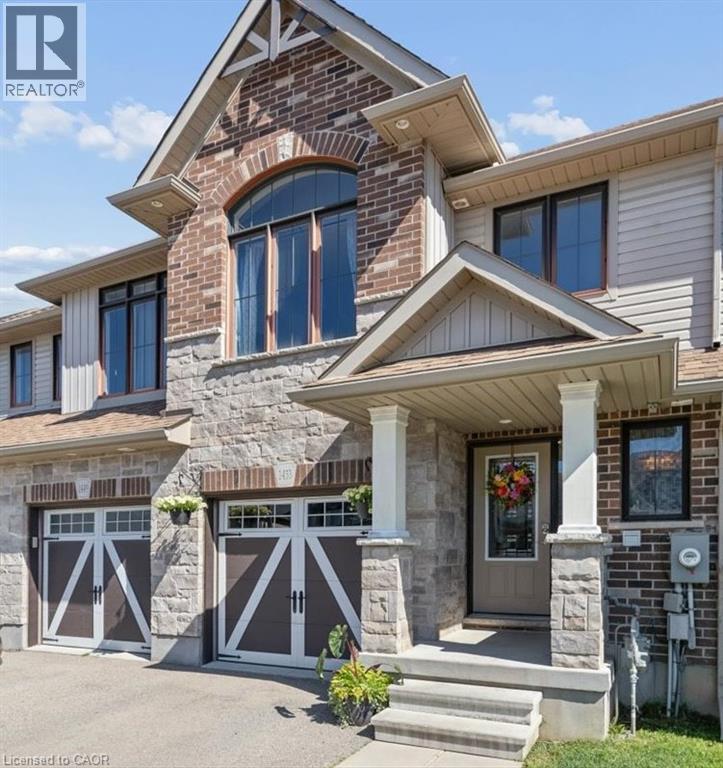
Woodstock, Ontario
This Wiltshire style townhome, combines exceptional curb appeal with a highly functional, modern layout and backs onto green space. Featuring 3 spacious bedrooms and 2.5 baths, this property offers a premium, turn-key living experience from top to bottom. The home’s striking exterior commands attention the moment you arrive with beautiful stone and brick facade, elegant pillars framing a covered entryway, and a stylish carriage-style garage door. Inside the bright open-concept main floor is designed for seamless entertaining and everyday living. At the heart of the home is a contemporary kitchen equipped with premium granite countertops, flowing effortlessly into a sunlit dining/living area. Step out onto your private rear deck, perfectly set up for summer barbecues and outdoor relaxation. The fully fenced backyard backs onto a quiet green space with no rear neighbours, offering an enviable level of privacy and peaceful green views. Upstairs the large primary bedroom comes complete with a generous closet and a private 3-piece ensuite bath. Downstairs, the expansive basement is a blank canvas awaiting your personal touch. It features a large window that floods the space with natural light, along with a bathroom rough-in already in place making it entirely ready for a future rec room, home gym, or additional guest suite. Complete with a convenient single attached garage, this versatile home perfectly pairs spectacular front facing aesthetics with a private backyard oasis. Don't miss out! (id:19593)
Georgian Bluffs, Ontario
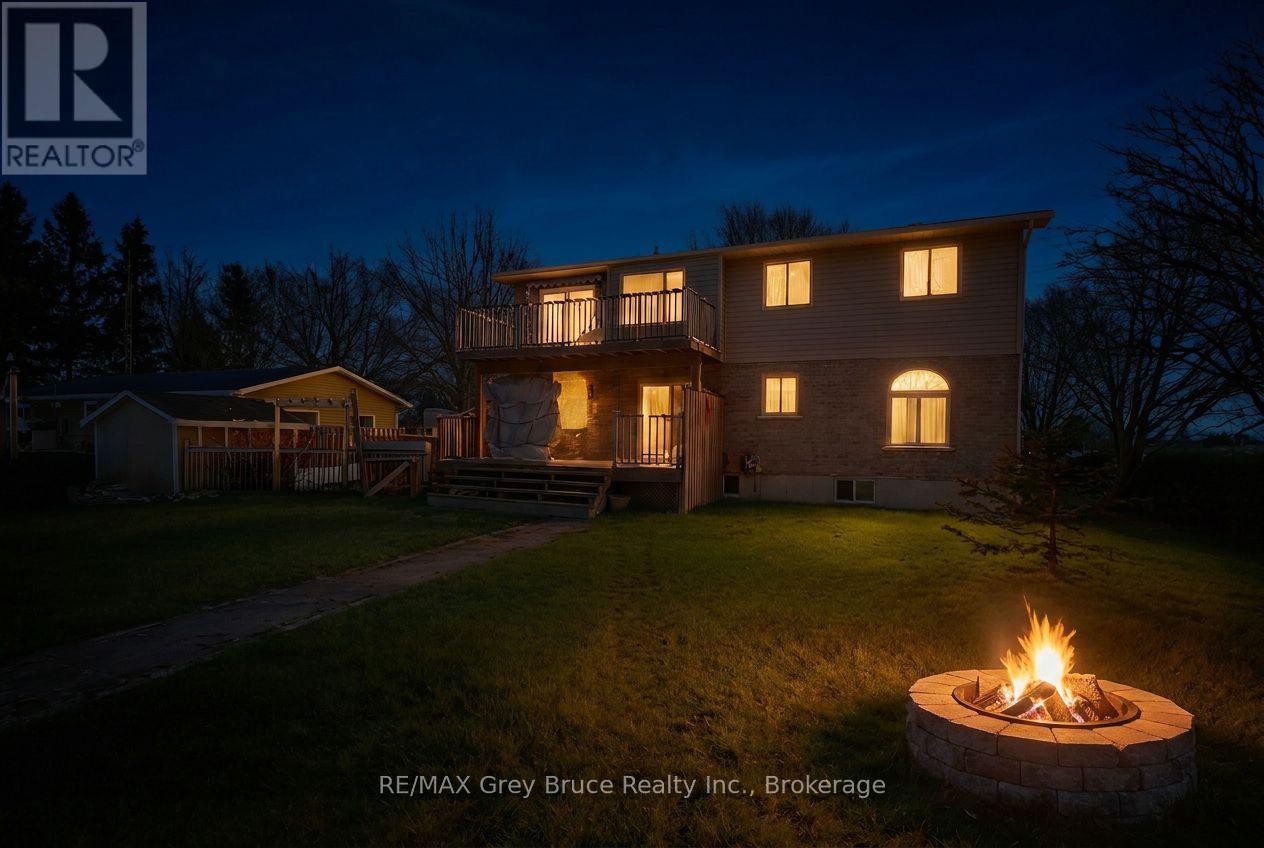
A chance to own One of the nicest homes in Kilsyth. This 3 bedroom -2 storey home, has so much to offer, Hardwood floors throughout the living room and dining area, with the living room having a vaulted ceiling. The home has had numerous renovations, both bathrooms, kitchen cabinets, new flooring, new windows, exterior doors, 2020, patio deck 2019, paved drive 2021, new furnace, 2021, balcony awning 2022, ensuite 2018, water softener, A finished garage with Epoxy floor 2025, and much more. Enjoy the comfort this home has to offer, the landscaped back yard with paved pathways, fire pit and out buildings. This is truly a home that you will love for years to come. (id:19593)
Algonquin Highlands, Ontario
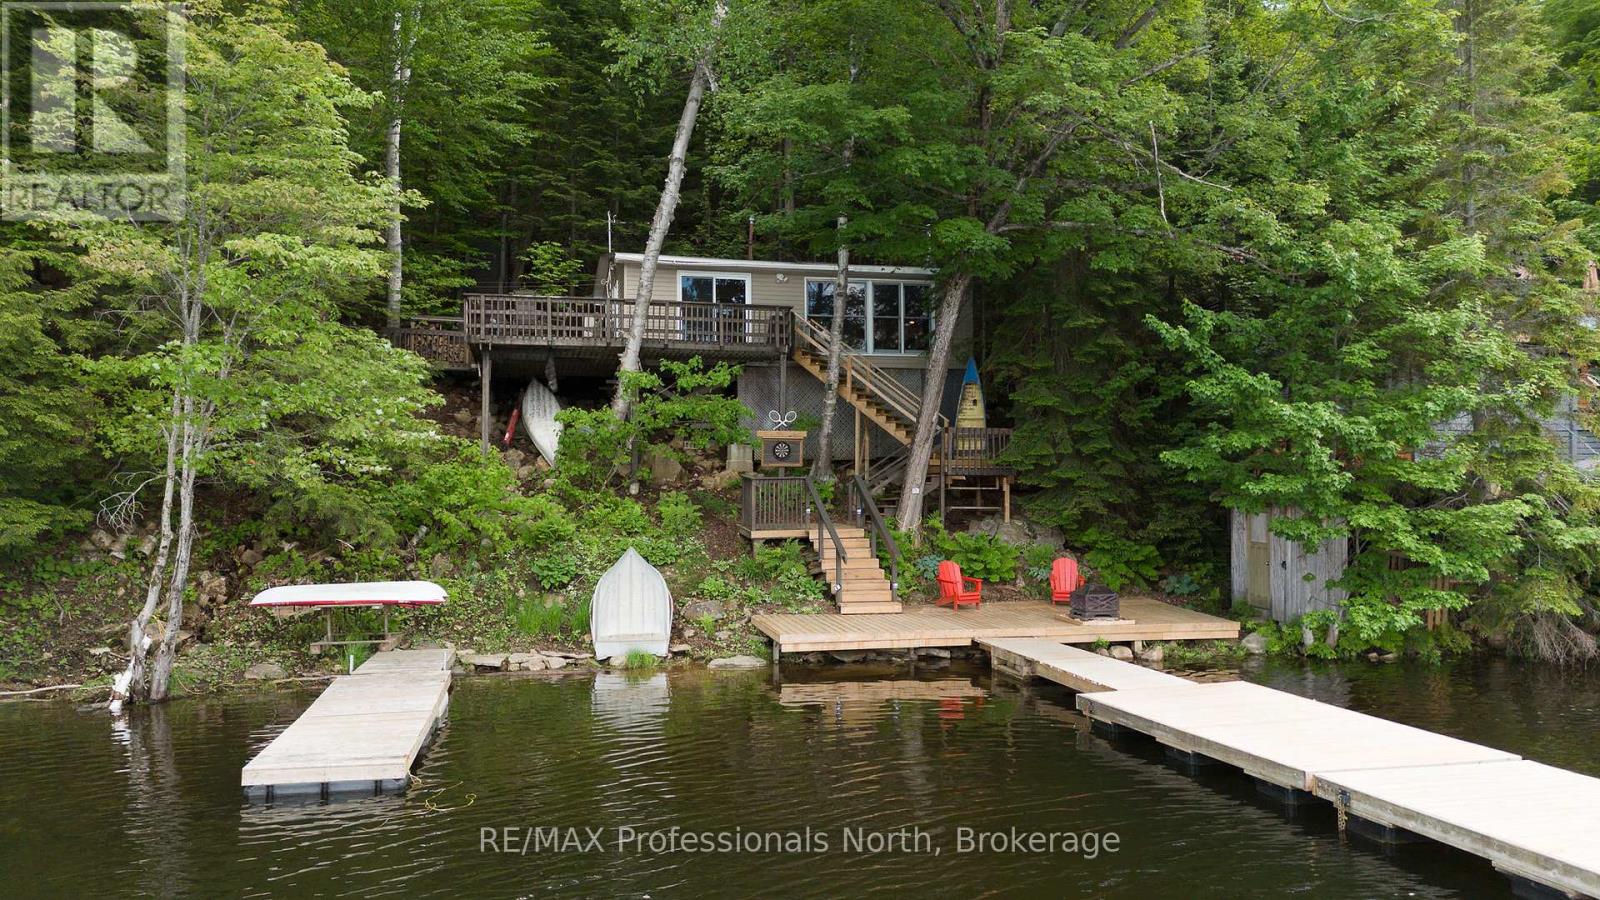
Beautifully renovated and offered fully furnished, this turnkey 3-bedroom cottage on picturesque Otter Lake is ready for you to enjoy from day one. Designed to maximize its stunning waterfront setting, the open-concept interior features, floor-to-ceiling windows that flood the living space with natural light while showcasing exceptional lake views. The functional eat-in kitchen overlooks the water, making meal preparation part of the cottage experience, while the expansive wraparound deck provides the perfect space for entertaining, dining, or simply relaxing outdoors. At the shoreline, a new dock and lakeside seating area create an inviting waterfront retreat, complemented by a second dock for securing boats and water toys. A hard-packed sandy entry offers excellent swimming for all ages. Extensively updated in recent years, the property has seen significant improvements including a new roof and dock (2022), as well as new decking and stairs, ensuring years of low-maintenance enjoyment ahead. Located on beautiful Otter Lake, you'll enjoy a peaceful, natural setting with easy access to Dorset, Lake of Bays, and Huntsville. Move in this summer and start creating lasting waterfront memories. (id:19593)
West Grey, Ontario
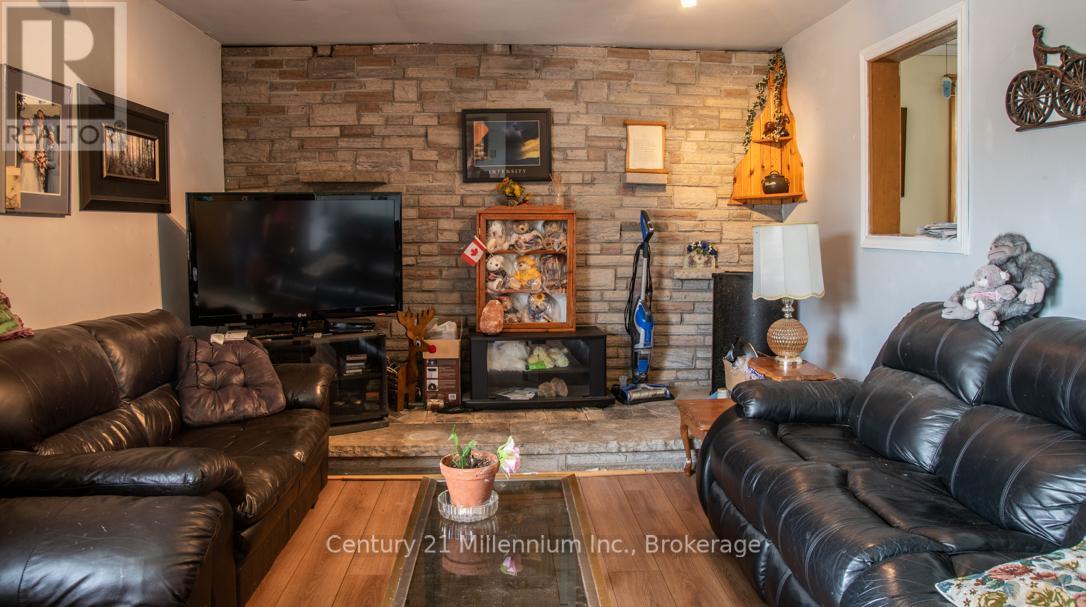
HOBBY FARM located on the county road just west of Markdale. Features include older farm style house ready to renovate to match your personal taste. A concrete block combination barn/workshop/dry storage with a second story spacious loft. Fenced pasture currently home to a small flock of sheep. The entire back property line is next to the rocky saugeen river. The farm has been in the same family for over 70 years and it is reluctantly ready for a new owner. (id:19593)
Hamilton, Ontario
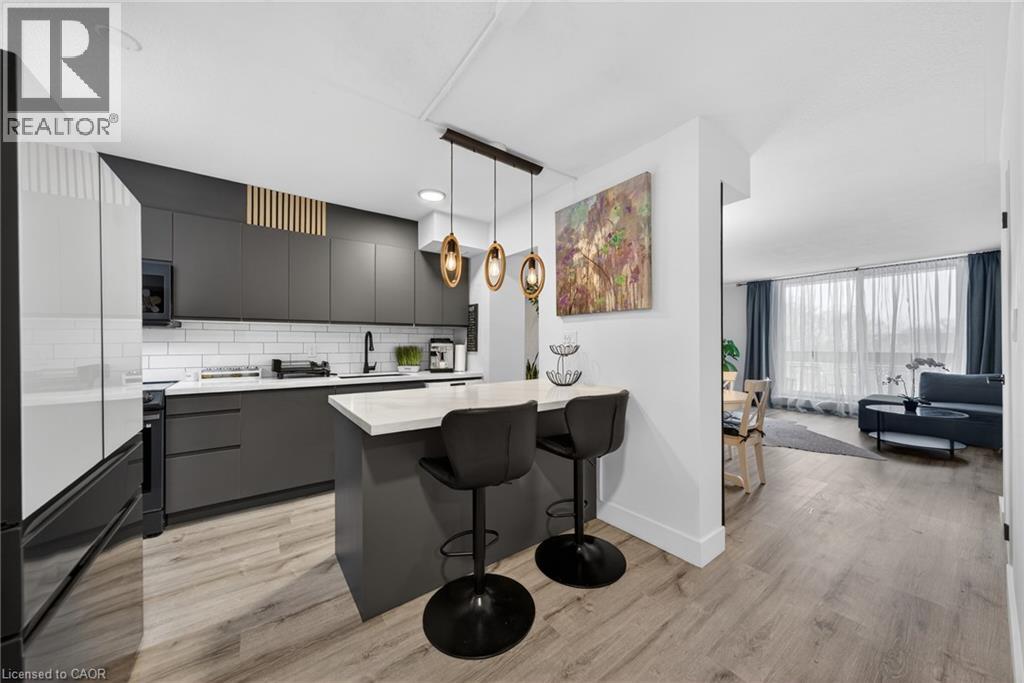
This completely renovated unit is the one you have been waiting for. Beautifully updated with thoughtful touches throughout. When you step through the door, you will find the kitchen has been opened up providing a breakfast bar, Stone Counters, a hidden dishwasher, extra cabinets, all-in-one washer & dryer, built-in microwave and elegant light fixture. In the open concept living room/dining room there is a feature wall sure to capture your attention. The surprises don’t stop there…when you head upstairs, the show stopper is the ultra modern bathroom with a lighted mirror and all the spa like jets in the shower. 3 Bedrooms include a spacious master bedroom with 2 other rooms that can be bedrooms or envision your office. There are lots more upgrades for you to see in this unit, including flooring, baseboards, lightening and more. On this side of the building, you have breathtaking views of Lake Ontario from your balcony. The outdoor sky streets make this home feel like a townhouse. It comes with underground parking, and a large storage locker. There is also a pantry inside the unit. Feel at home with Bike storage, community gardens and BBQ’s, covered basketball nets and a party room. A major plus is that the building is pet friendly! Close to golf, parks, trails, streams and just a minute to the Redhill and a few exits to the QEW or LINC. (id:19593)
Saugeen Shores, Ontario
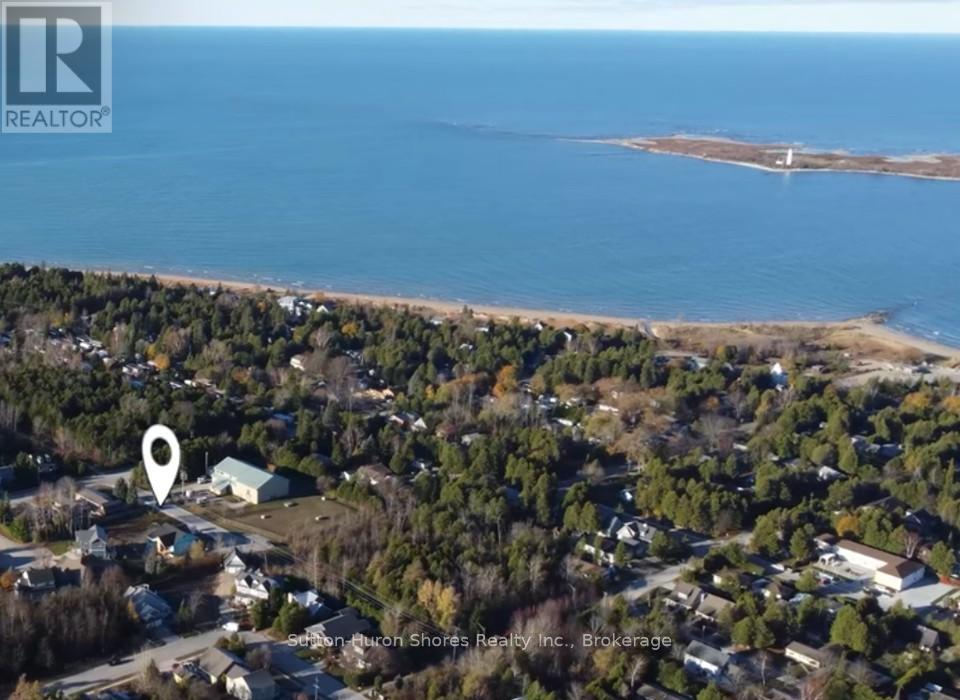
The perfect building lot has been cleared and is right in the heart of beautiful Southampton, 3 blocks from the beach! There are three lots, side by side, in this cul-de-sac with a nature trail at the end of the hammerhead turn around. The lot is approx. 50'x100' so you can build any custom, dream home with up to a 2250 sq. ft. foot print (you could double this space with a two storey plan). Gas and Hydro services are at the lot line and Water/Sewer are both municipal. New lot Owner(s) could have a building permit as soon as a few weeks if all goes well. The lot is across from the water treatment plant which is quiet and private with having no neighbors across the road. Trees will be added along with a trail in front so the view will be pleasant. Dennison Homes Inc., a reputable local custom builder, could start Fall 2026. With their own Interior Design Team, amazing Carpenters and a Custom Cabinet Shop they can make all of your dreams come true! Don't miss out on this opportunity to build your dream home in a fantastic location! (id:19593)
Saugeen Shores, Ontario
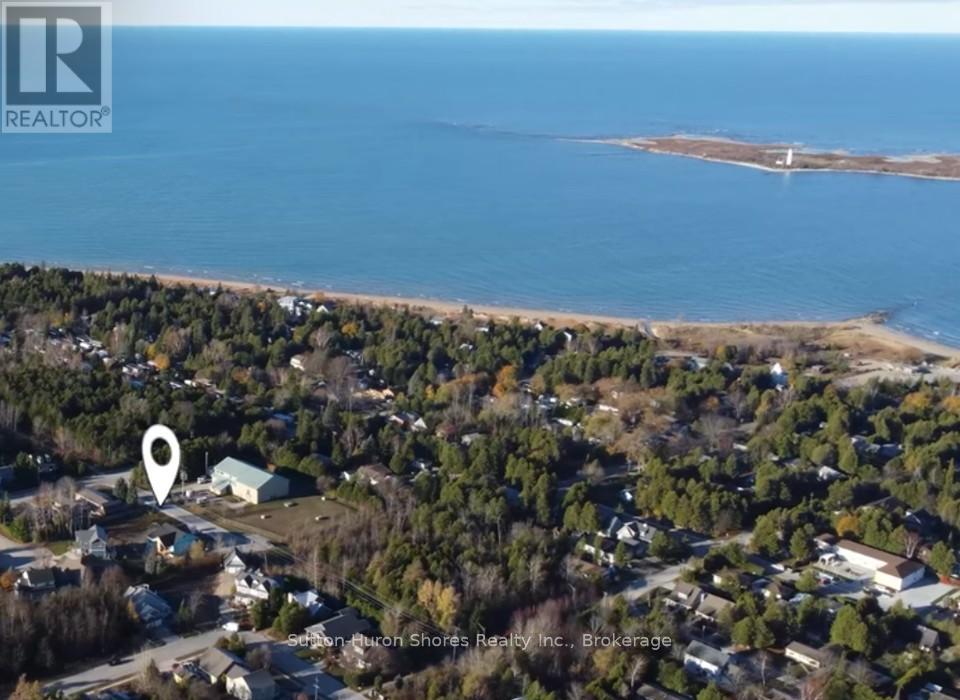
The perfect building lot has been cleared and is right in the heart of beautiful Southampton, 3 blocks from the beach! There are three lots, side by side, in this cul-de-sac with a nature trail at the end of the hammerhead turn around. The lot is approx. 50'x100' so you can build any custom, dream home with up to a 2250 sq. ft. foot print (you could double this space with a two storey plan). Gas and Hydro services are at the lot line and Water/Sewer are both municipal. New lot Owner(s) could have a building permit as soon as a few weeks if all goes well. The lot is across from the water treatment plant which is quiet and private with having no neighbors across the road. Trees will be added along with a trail in front so the view will be pleasant. Dennison Homes Inc., a reputable local custom builder, could start Fall 2026. With their own Interior Design Team, amazing Carpenters and a Custom Cabinet Shop they can make all of your dreams come true! Don't miss out on this opportunity to build your dream home in a fantastic location! (id:19593)
Barrie, Ontario
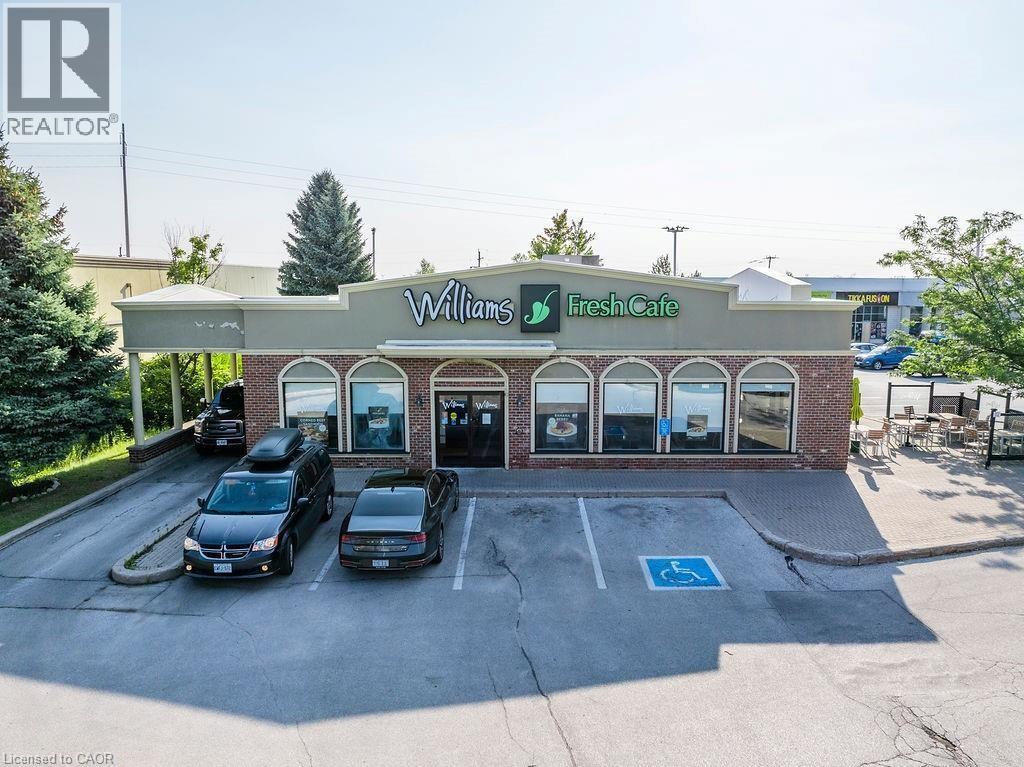
Discover an exceptional opportunity to own Williams Fresh Cafe, a beloved and well-established cafe restaurant located in the Molson Park Power Centre in Barrie. Right off HWY 400, A Freestanding Building With a Drive-Thru, Outdoor Patio, Lounge Area, and Business Meeting Section, This thriving location offers you the chance to step into a turn-key operation with a loyal customer base and a reputation for excellence. Williams Fresh Café is a recognized name with a strong brand identity, known for its quality food and friendly service. Enjoy immediate revenue with a proven business model and established customer base. The sale includes all equipment, fixtures, allowing for a seamless transition for the new owner. With a strategic location and robust market presence, there are numerous opportunities for further growth and expansion. Whether you are an experienced restaurateur or looking to venture into the food service industry, Williams Fresh Café presents an unmatched opportunity. (id:19593)
Hamilton, Ontario
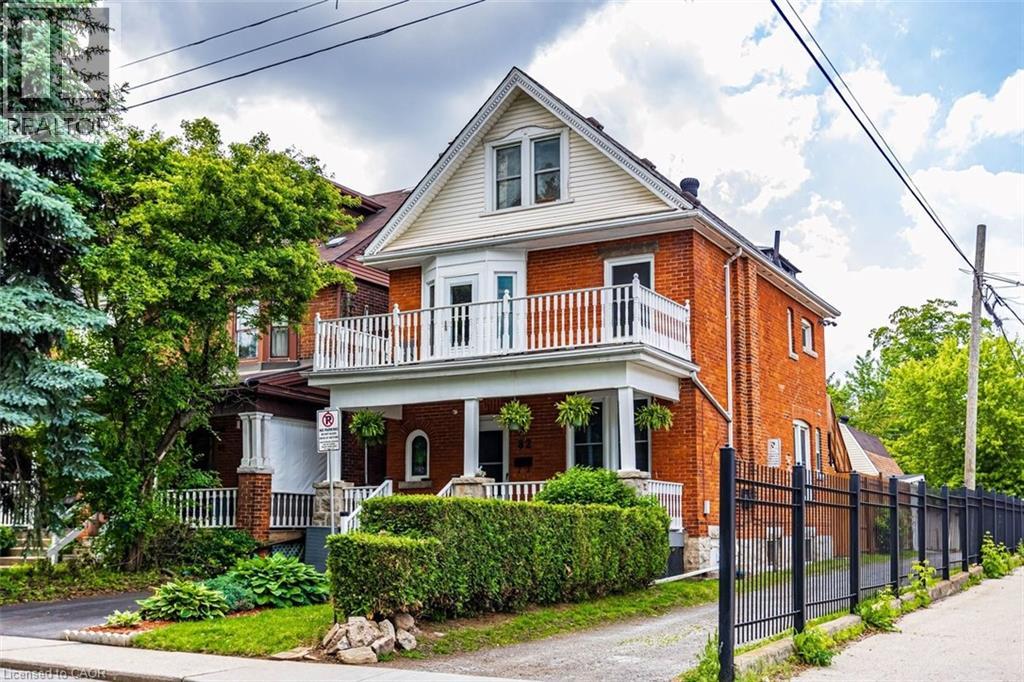
Rare multi-generational home or premium family home with investment opportunity. Nestled in a highly desirable St. Clair neighborhood! This expansive home beautifully blends classic character with incredible modern updates. The carpet-free main level showcases brand-new engineered hardwood, original oak trim, a gas fireplace with remote and an ornate mantle, and an updated 4-pc bath with floor-to-ceiling tile & main floor bedroom or home office. The second level serves as a self-contained suite, complete with its own modern kitchen, family room, luxury 4-pc bath featuring a clawfoot tub, a primary bedroom with a private balcony, and a separate entrance with a fire escape. Hidden from sight is a rough in for a second floor laundry. The third-floor attic retreat offers two additional bedrooms and a 2-pc bath, highlighted by a walk-out to a massive 14' x 15' private composite deck with escarpment views. Major structural peace of mind includes new shingles (Spring 2025), a brand-new asphalt driveway (Fall 2025), a 200-amp main panel, and a rebuilt composite front porch. The solid stone basement offers a walk-out and excellent storage. Add peace of mind with a complete security system along with cameras protecting both the home and garage. The ultimate showstopper is the detached triple-car garage and loft! Spanning roughly 800 sqft of total space, it features a separate 60-amp panel, 220V power for heavy equipment, and endless potential for a premium workshop, studio, or luxury car collection. Don't miss the endless possibilities of this unique property! (id:19593)