
Waterloo, Ontario
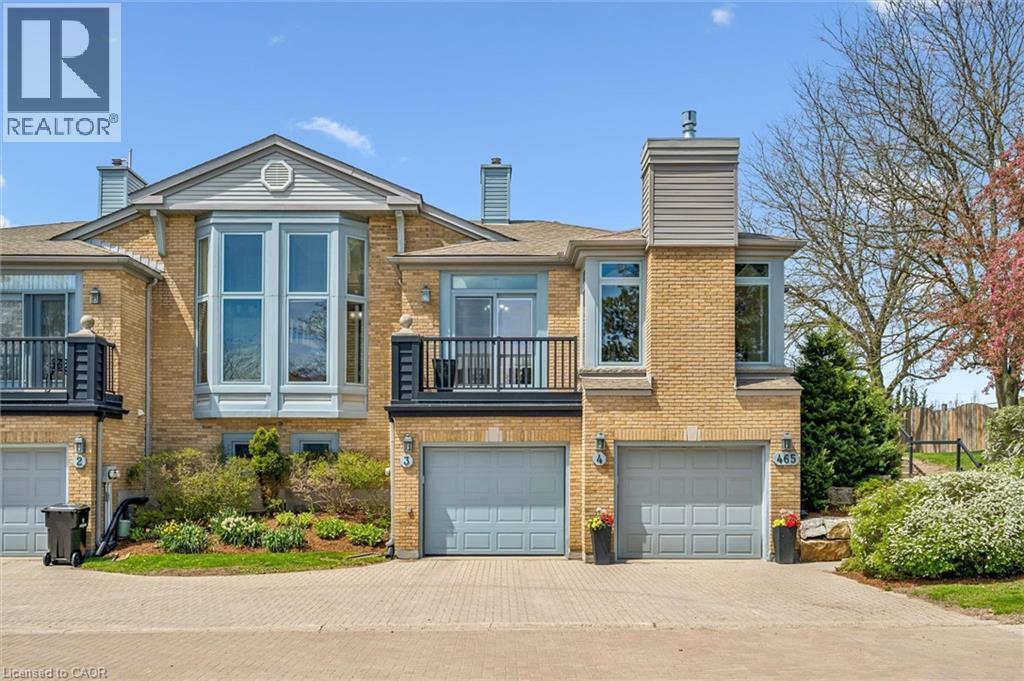
Move-in Ready. Prestigious Upper Beechwood bungalow end-unit condo nestled among the beautiful treed surroundings of Roxton Park. Offering carefree living style for the busy professional, young executive & active empty nesters. An intimate complex with 8 owners. Filled with natural light, this elegant bungalow features large windows, transoms, soaring 9’ ceilings, 3 full bathrooms, and 2 walkouts. The spacious kitchen with a dinette showcases an impressive 12’ ceiling, while the open-concept dining area and great room create an inviting atmosphere complete with oversized windows and a cozy gas fireplace. The primary bedroom retreat offers a beautifully updated 3pc ensuite featuring quartz countertops and a glass shower. Step outside from the 2nd bedroom to the oversized deck and enjoy peaceful views in a serene setting. The finished lower level adds exceptional living space with a large recreation room and an additional full bathroom. Recent Updates: Kitchen sink faucet (2026), Range Hood (2021), newly painted most walls (2026), all 3 bathroom vanities, faucets and toilets (2024, 2026). Master bedroom ensuite shower (2024). Dining room sliding door (2020). Gas Fireplace (2021). Dryer (2018). Washer (2020). Outstanding location within walking distance to Shopping, Roxton Park, Conservation area, transit, University of Waterloo, Library, YMCA. A short drive to Costco, the Boardwalk, and all other amenities. (id:19593)
Hamilton, Ontario
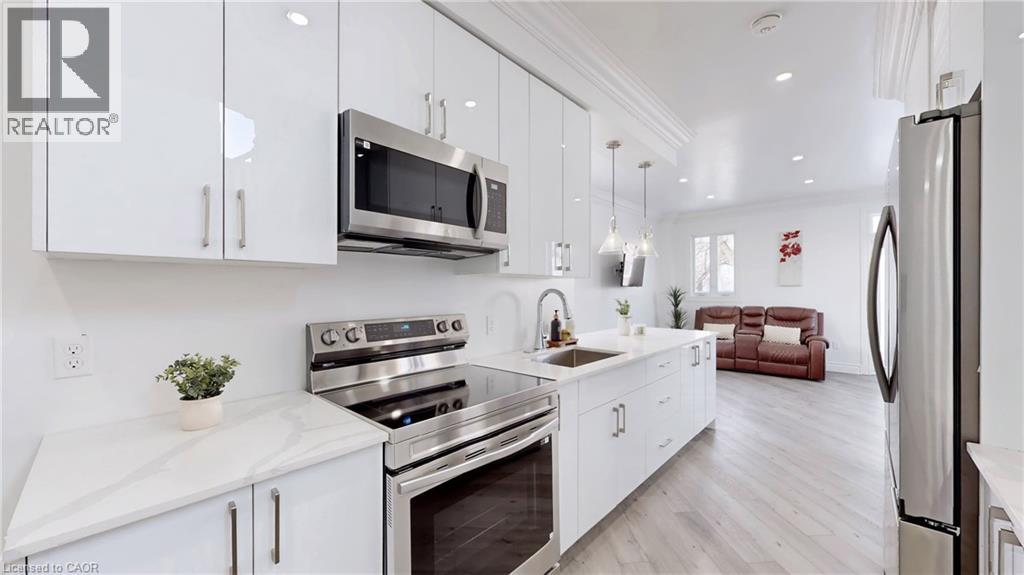
Welcome to 85 Albany Ave - A fantastic opportunity for first time home buyers or investors, This Beautifully BUILT 2025 home offers 3 spacious bedrooms and 2.5 modern bathrooms, designed with comfort and functionality in mind. The home features brand-new stainless steel appliances, an open concept layout, and walkout access to a back deck, perfect for entertaining or family gatherings. fenced in back yard. This NEW BUILT comes with new plumbing, electrical, upgraded waterline, hot water tank, furnace and A/C all owned with no rental fees for peace of mind and long term savings. The unfinished basement with a separate entrance have a great potential for a future in law suite or a second legal unit with excellent income potential. New Concrete driveway completes this move in ready home. A rare opportunity offering modern living, flexibility and investment potential. Grass on the backyard to be completed. (id:19593)
Brantford, Ontario
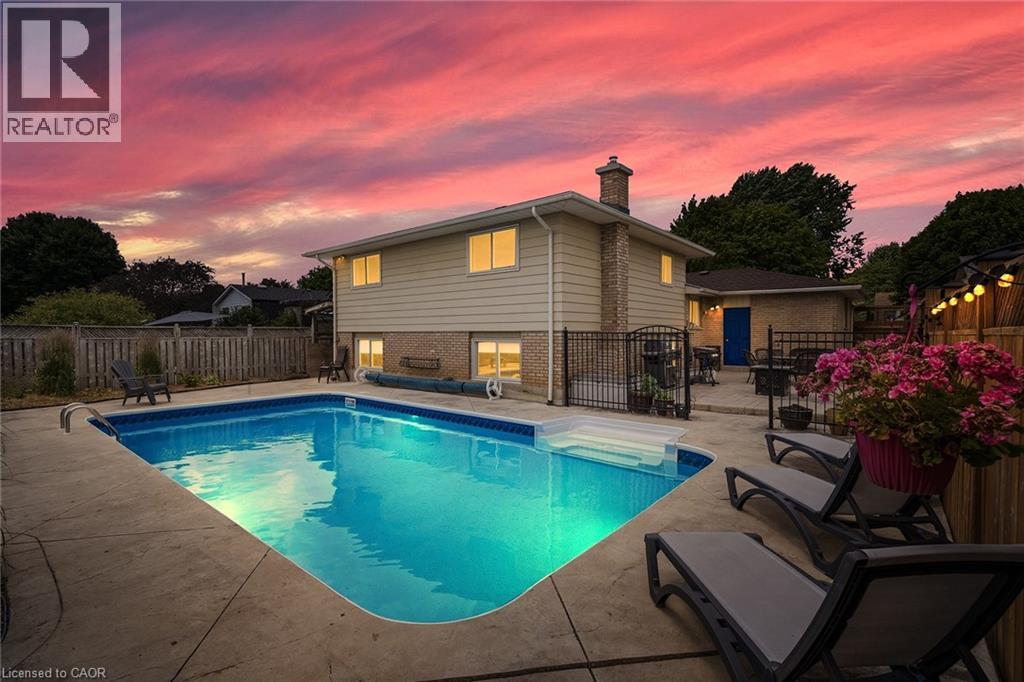
Welcome to this beautifully maintained 3+1 bedroom, 2-bathroom backsplit in Brantford’s sought-after Brier Park neighbourhood. Much larger than it appears, this home offers a bright, functional layout with spacious principal rooms, a sun-filled living room, separate dining area, and an eat-in kitchen with breakfast bar and plenty of storage. An attached garage and double-wide driveway provide parking for up to five vehicles. The finished lower level features a spacious family room with a cozy gas fireplace and a 3-piece bathroom, while the basement offers a bonus fourth bedroom plus plenty of storage and utility space. Step outside to your own private backyard retreat with a large in-ground pool, patio, and fully fenced yard, perfect for relaxing or entertaining all summer long. Recent updates include the roof (2025), gas pool heater (2026), fence (2025), washer & dryer (2025), and pool liner & cover (2021). Ideally located close to schools, parks, shopping, public transit and Highway 403, this move-in ready family home offers the perfect blend of space, comfort and convenience. (id:19593)
New Hamburg, Ontario
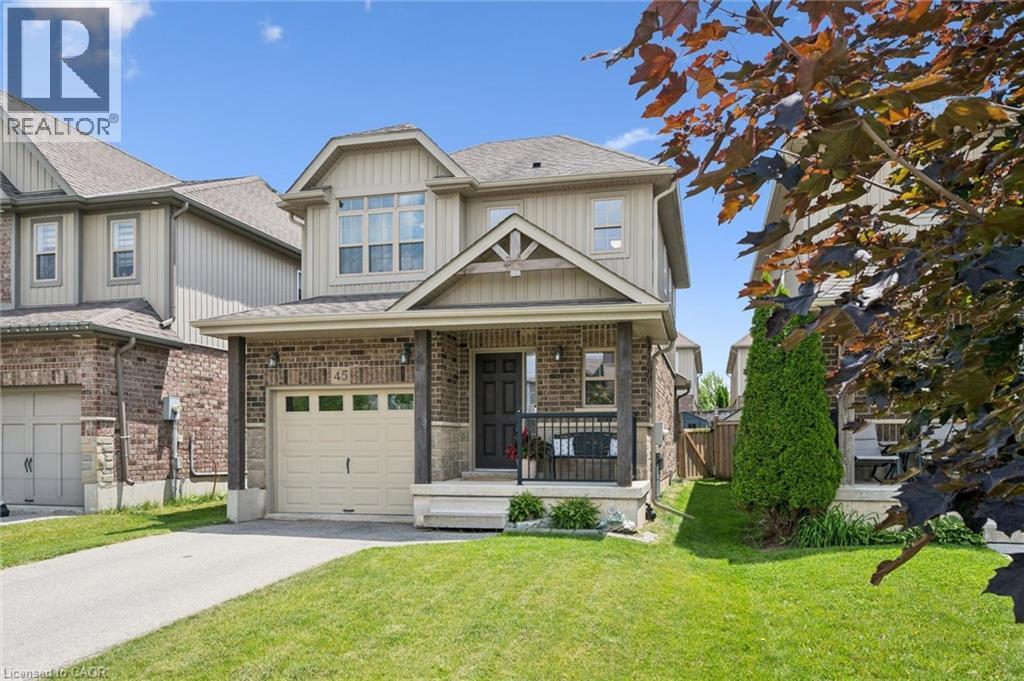
Welcome to 45 Captain McCallum Drive! This New Hamburg home has been immaculately maintained and cared for, evident from the moment you walk in. This is an ideal opportunity for anyone looking to turn this 2 bedroom home into 3 bedrooms, easily increasing the value of your investment. If you don't need that extra bedroom, leave the BONUS space on the upper level as your extra office or hang out space! This HOME offers the perfect next step from a townhouse or semi, giving you the added convenience of no more shared walls, a single car garage and extra room to grow with the professionally finished basement completed in 2023. Ideal for commuters with HIGHWAY access only minutes away. Whether you're moving up, downsizing from something larger, or buying your first detached home, this property offers a great balance of space, convenience, and VALUE. (id:19593)
Hamilton, Ontario
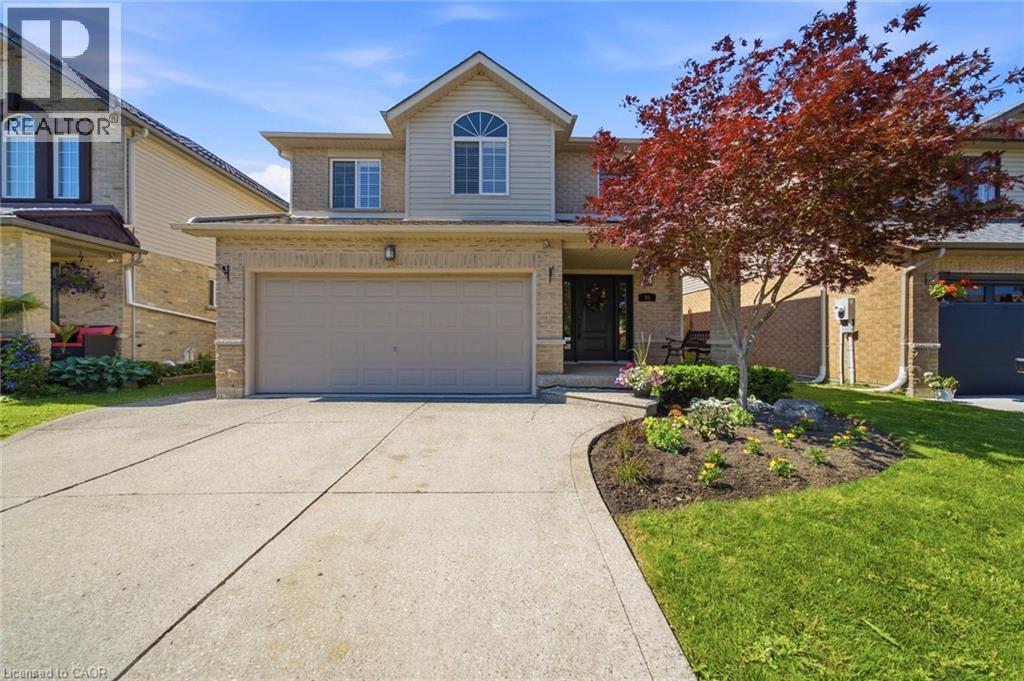
Welcome to 35 Rosebury Way, where style, comfort, and thoughtful updates come together in one of Mount Hope's most desirable family neighbourhoods. Situated on a premium 40' x 111' lot, this beautifully maintained two-storey home offers exceptional living space inside and out. The bright, functional layout features four generously sized bedrooms, including an impressive primary retreat with a spacious private ensuite. Three fireplaces create warm, inviting spaces throughout the home, while the professionally finished basement offers the perfect recreation room, media space, or place to gather with family and friends. At the heart of the home is the stunning custom kitchen, fully renovated in 2022 with timeless finishes, abundant cabinetry, and an open flow into the dining and living areas that makes entertaining effortless. Hardwood flooring, updated main floor finishes, and a beautifully renovated powder room further showcase the pride of ownership throughout. Step outside to your private backyard retreat, where the oversized, fully landscaped lot offers the perfect blend of privacy, beauty, and functionality. The covered gazebo creates an inviting outdoor living space for dining, entertaining, or simply unwinding, while the expansive lawn provides plenty of room for children, pets, and backyard games. A natural gas BBQ hookup and in-ground sprinkler system add convenience, making outdoor living easy all season long. This home has been extensively updated, including shingles (2019), hardwood flooring (2015), carpet (2020), kitchen (2022), main floor flooring (2022), powder room (2022), central air conditioning with new A/C coil (2023), and furnace (2024). Located close to schools, parks, trails, shopping, restaurants, highway access, and Hamilton International Airport, this is a rare opportunity to own a truly turnkey family home that seamlessly blends quality craftsmanship, modern updates, exceptional outdoor living, and everyday convenience. (id:19593)
Hamilton, Ontario
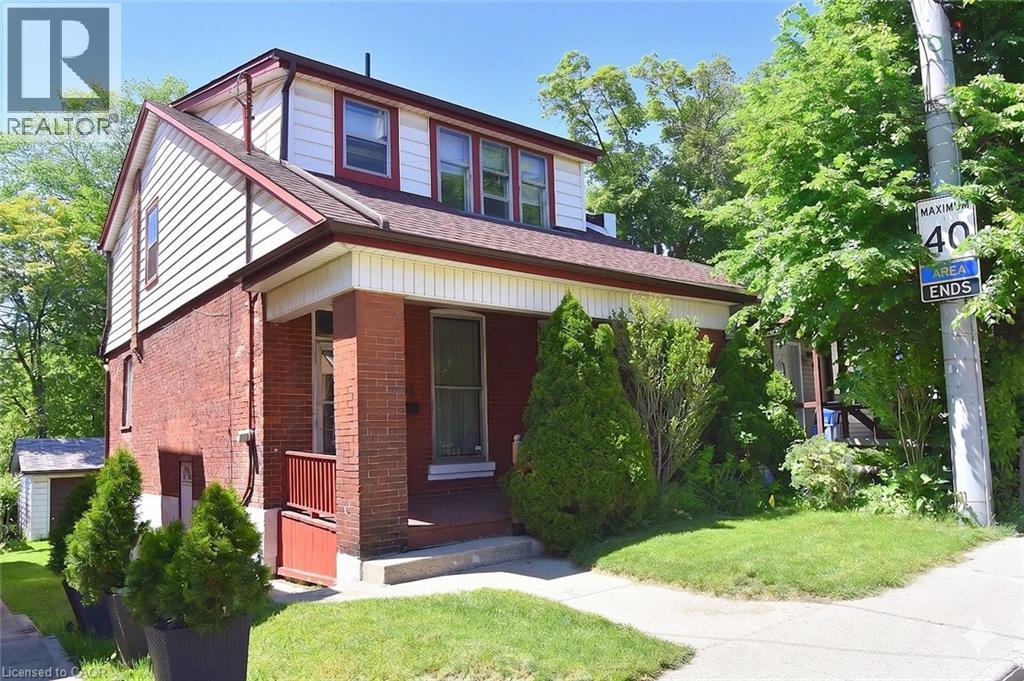
Unlock the incredible potential of 70 Ray Street South ! Nestled in Hamilton's highly desirable Strathcona South/Kirkendall area, this century family home blends classic historic charm with the walkable, trendy lifestyle of Locke Street South. Bring your design ideas to create a home to call your own. Naturally lit, Over-sized traditional rooms - Living, Dining, Sleeping, Eating - with high ceilings offer a solid, character-rich canvas. The lovely, large covered porch provides the perfect outdoor space for relaxing and entertaining at the same time. This property is minutes away from Hess Village, James Street North, local parks, schools and transit options, including quick access to the GO station and Hwy #403. (id:19593)
Hamilton, Ontario
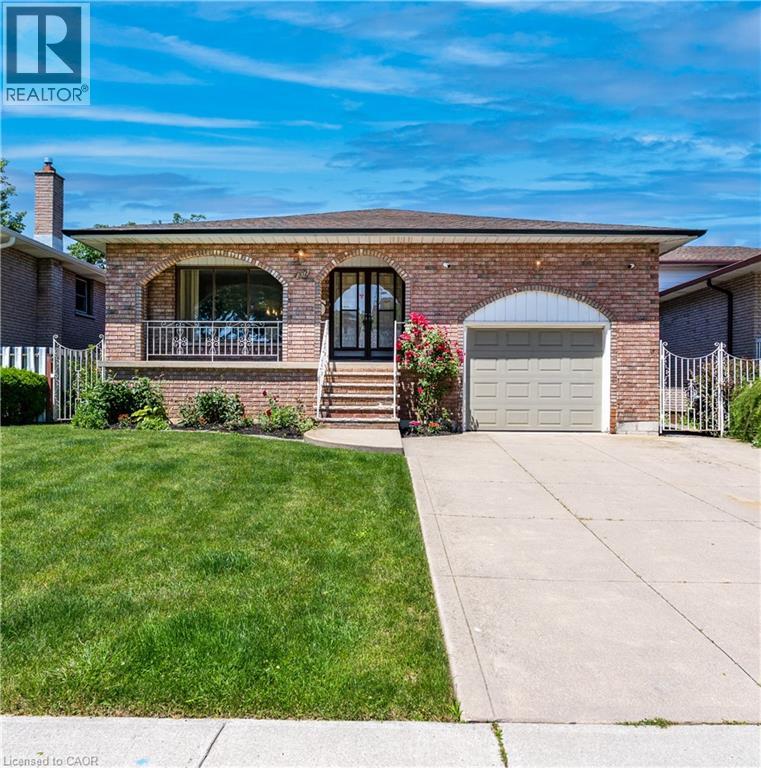
Rare Opportunity - Meticulously Built Italian-Style Backsplit | Original Owner | 4 Bedrooms | In-Law Suite Potential. Welcome to this stunning, one-of-a-kind backsplit built with exceptional Italian craftsmanship and lovingly maintained by its original owner. Spacious, thoughtfully designed, and move-in ready - this home offers versatile living across multiple levels, ideal for growing families or multi-generational living. Main Floor features a grand entrance that sets the tone with timeless elegance. The heart of the home is a large, well-appointed kitchen, a formal dining room perfect for entertaining, and a beautifully living room that radiates warmth and sophistication. Upper Level offers three generously sized bedrooms and a luxurious 5-piece bathroom - a true retreat for the whole family. Lower Level boasts an expansive family room anchored by a wood-burning fireplace, creating the perfect gathering space and 1 bedroom. Walk out directly to the backyard and sideyard - a layout that lends itself beautifully to a private in-law suite, complete with its own separate entrance and a 3-piece bathroom. Basement provides incredible additional living space, ideal as a recreation room, home office, or extended family quarters. Also features a fully equipped utility area with washer & dryer and a kitchen with gas hookup, plus a large cold room for extra storage. An impressive crawl space measuring 19'8 x 29' offers an extraordinary amount of additional storage rarely found in homes today. Outdoor Living - Enjoy a beautifully landscaped backyard with lush sod, perfect for relaxing or entertaining, along with a good-sized garage to complete the package. Roof changed in 2024, furnace and hot water tank owned - 2025. This is the kind of home that's been built with pride and maintained with care, a true gem that doesn't come to market often. Don't miss your chance to own a piece of craftsmanship and character. (id:19593)
Cambridge, Ontario
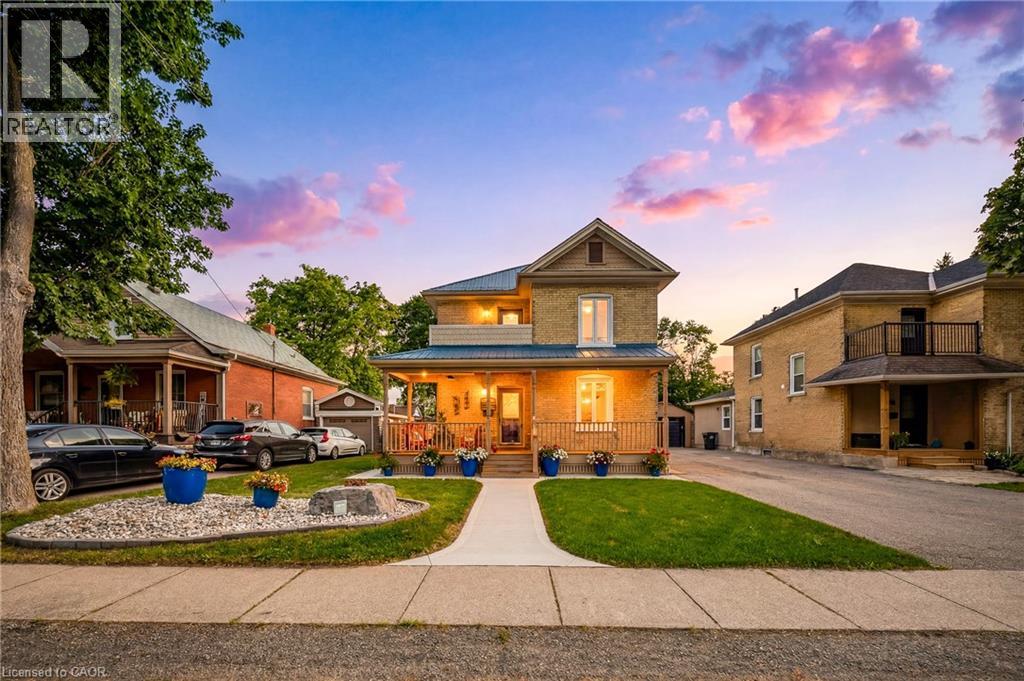
This rare, double yellow-brick residence serves as the ultimate testament to craftsmanship. The home retains its historic charm and character through a meticulously preserved exterior, while the interior has undergone a comprehensive restoration. A detached garage is positioned just off the main house, complemented by a paved driveway that provides ample parking. Inside the home, crown moldings adorn the principal rooms with the warmth of solid maple hardwood flowing throughout, anchoring the three bedrooms and two bathrooms. The kitchen features custom cherry cabinetry that provides a contrast to the airy living spaces and the convenience of a main-floor stacked laundry with custom cabinetry and sink. Beyond the home’s interior character, the property offers an outdoor lifestyle designed for both relaxation and privacy. The backyard is a Western Red Cedar fenced-in sanctuary where a composite deck provides the perfect setting for hosting friends and a gorgeous limestone slab walkway invites you to the historic barn. Originally serving as a 2-stall horse barn at the turn of the 20th century, this structure underwent a five-year restoration. Expertly transformed, offering a custom workshop/double car garage with garage door access onto a convenient laneway and electric-gated access to additional parking. Upstairs has been converted into a loft space, equipped with a wet bar, Murphy bed and three-piece bathroom, making the space truly multi-use. Further enhancing the home, the utility suite includes an owned, on-demand water heater and water softener, a reverse osmosis system and central vacuum system. Complemented by durable steel panel roofing on the main residence and motion-sensor security lighting throughout, every mechanical detail has been thoughtfully updated to provide worry-free living. The story of this property is one of constant, loving improvement, resulting in a turnkey residence that requires nothing more than your arrival. (id:19593)
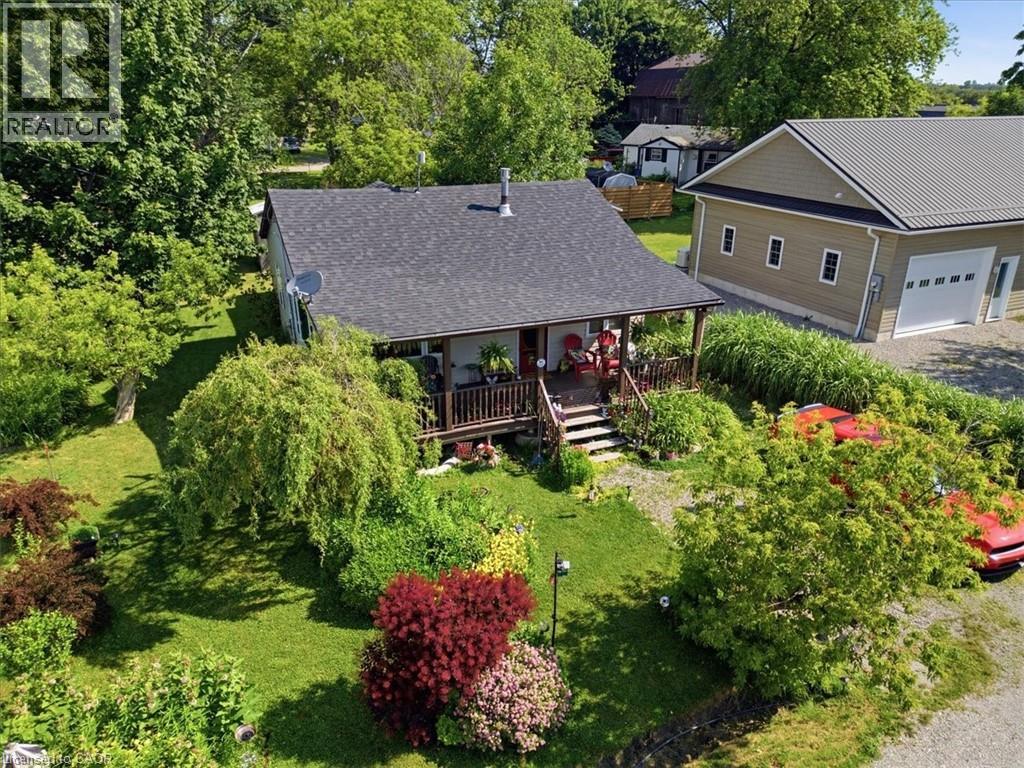
Selkirk, Ontario
This beautifully maintained home offers the perfect blend of comfort, style, and location—just steps from the sandy shores of Lake Erie and Selkirk Provincial Park, where you can enjoy year-round, 24/7 access to the beach and nature trails. Situated on a spacious lot with a lovely landscaped garden, this property is ideal for those seeking peaceful lakeside living. Inside, you'll be welcomed by an inviting open-concept layout featuring soaring ceilings, abundant natural light, and a cozy gas fireplace that creates a warm and welcoming atmosphere. The well-appointed kitchen is complete with stainless steel appliances and flows seamlessly into the living area, making it perfect for entertaining or everyday living. Relax and unwind on one of the two large covered porches, offering the perfect space to enjoy your morning coffee or evening sunsets. The spacious bathroom features a luxurious jetted bathtub, creating your own private retreat. Whether you're looking for a year-round residence or a weekend escape, this exceptional property combines comfort, charm, and an unbeatable location just moments from Lake Erie. (id:19593)
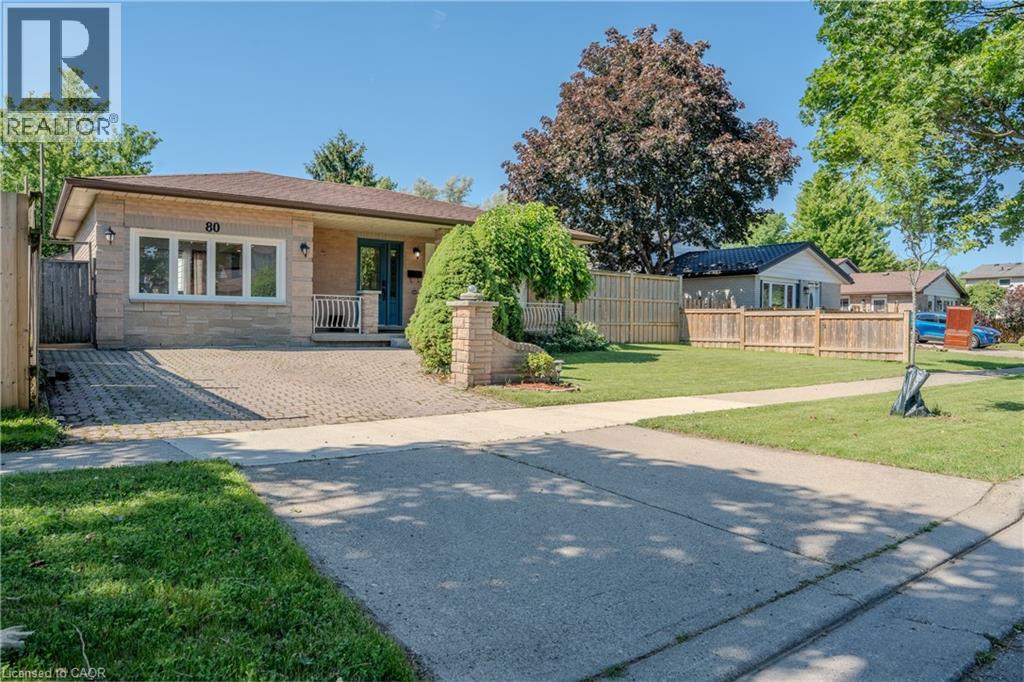
Stoney Creek, Ontario
Beautifully updated 3-bedroom backsplit with a separate entrance to a fully finished in-law suite, offering excellent flexibility for extended family or potential income opportunities. The open-concept main floor has been thoughtfully redesigned to maximize living and entertaining space, featuring a professionally converted garage that serves as a spacious family room. Recent updates include a new kitchen with island, luxury vinyl flooring, interior doors, closets, and a private hot tub. Situated on a generous lot with a spacious backyard featuring newer fencing, this home is perfect for relaxing or entertaining. Ideally located with easy access to the Lincoln Alexander Parkway, Red Hill Valley Parkway, Bruce Trail, parks, shopping, and highly rated schools. A fantastic family home in one of Stoney Creek's most convenient neighbourhoods. (id:19593)
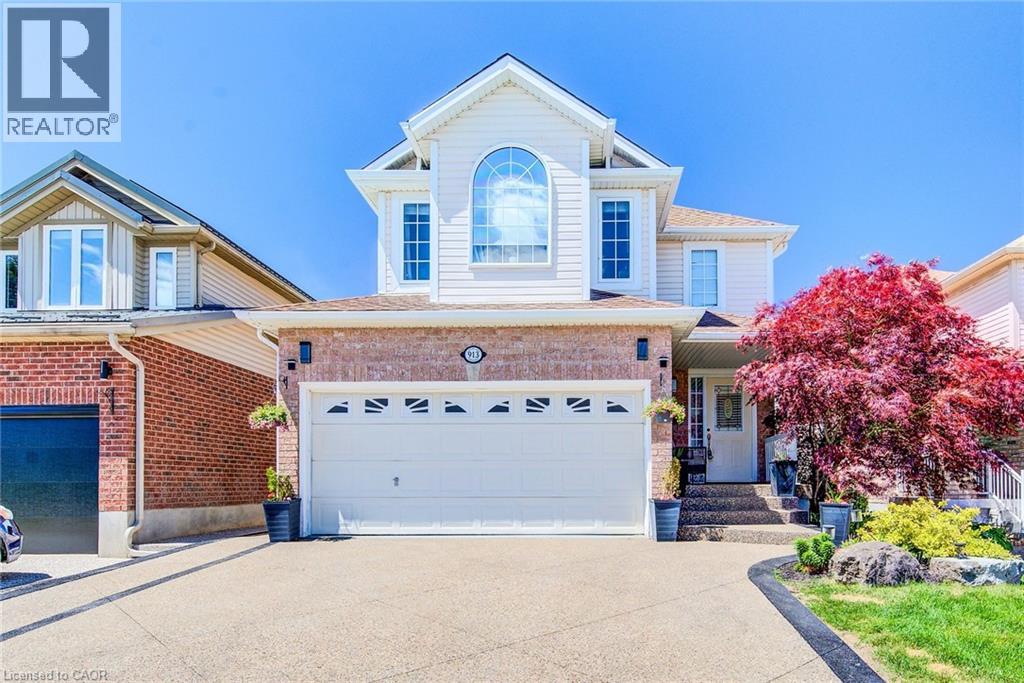
Kitchener, Ontario
OVER 3,000 SQUARE FEET OF UPGRADED SPACE, WITH DUPLEX POTENTIAL, A MAINTENANCE-FREE BACKYARD, DOUBLE-CAR GARAGE, AND A BRAND-NEW FURNACE REPLACED IN 2025. Welcome to 913 Copper Leaf Crescent, a spacious and beautifully updated family home offering over 3,000 sq. ft. of living space in the highly sought-after Williamsburg neighbourhood. Featuring 5 bedrooms and 4 bathrooms, this home provides the perfect blend of space, comfort, and functionality for growing families. The updated kitchen serves as the heart of the home with modern finishes and ample workspace, while updated flooring throughout adds a fresh, contemporary feel. Multiple living and dining areas provide plenty of room for everyday living and entertaining. Step outside to an incredible backyard oasis, perfect for relaxing, hosting family gatherings, or enjoying summer evenings in your own private retreat. Ideally located close to top-rated schools, parks, walking trails, shopping, restaurants, and all major amenities, with quick access to Highway 7/8 for easy commuting. This is a rare opportunity to own a move-in-ready home that combines size, upgrades, and an exceptional location in one of Kitchener's most desirable family communities. (id:19593)
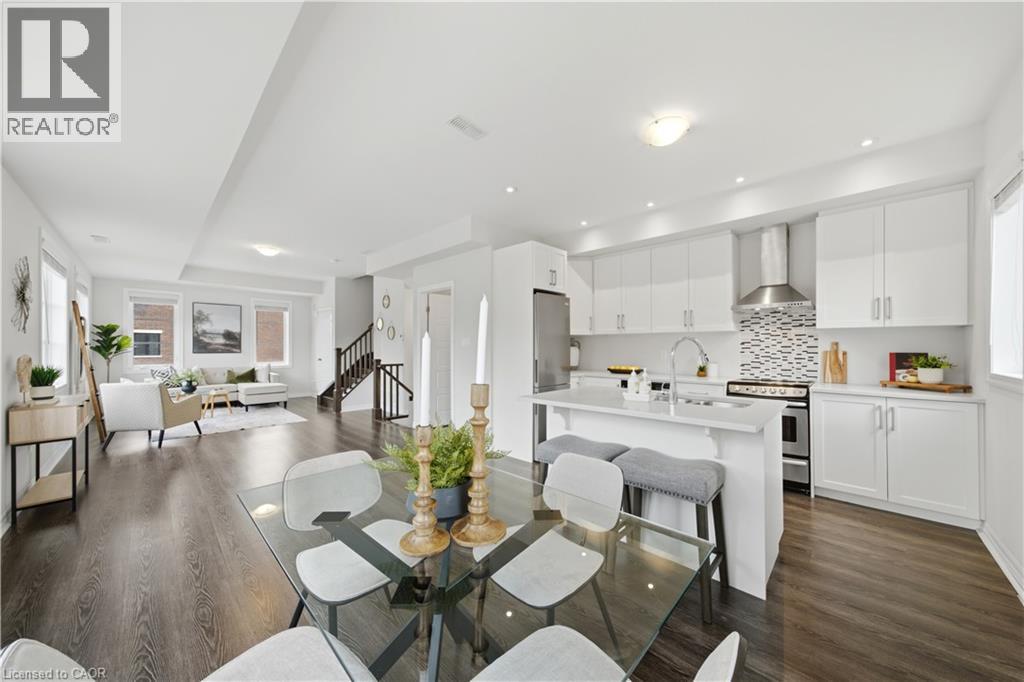
Burlington, Ontario
Some homes make you choose between style, natural light, or an unbeatable location. This one gives you all three. Welcome to this bright, carpet-free end-unit townhome in one of South Burlington's most walkable neighbourhoods. Flooded with natural light thanks to its coveted end-unit position, the thoughtfully designed layout blends modern finishes with everyday functionality. Rich oak staircases connect each level, leading to an open-concept living space that's equally suited for quiet nights in or effortless entertaining. At the heart of the home, the kitchen features quartz countertops, stainless steel appliances, and clean, contemporary finishes. Upstairs, the spa-inspired bathrooms offer porcelain tile, a deep soaker tub, and a separate glass shower for a touch of everyday luxury. Then there's the feature that truly sets this home apart—a private rooftop terrace. Whether you're enjoying your morning coffee, hosting friends, or relaxing under the stars, it's an outdoor space you'll use all season long. And the lifestyle extends far beyond your front door. Walk to the cafés, restaurants, and local shops along Plains Road, spend weekends at Burlington's waterfront, the marina, or the Royal Botanical Gardens, and enjoy effortless commuting with Aldershot GO Station and quick access to the 403 and QEW just minutes away. Complete with owned parking, ample visitor parking, and low-maintenance condo living, this turnkey home offers the perfect balance of comfort, convenience, and lifestyle. (id:19593)