
Armour, Ontario
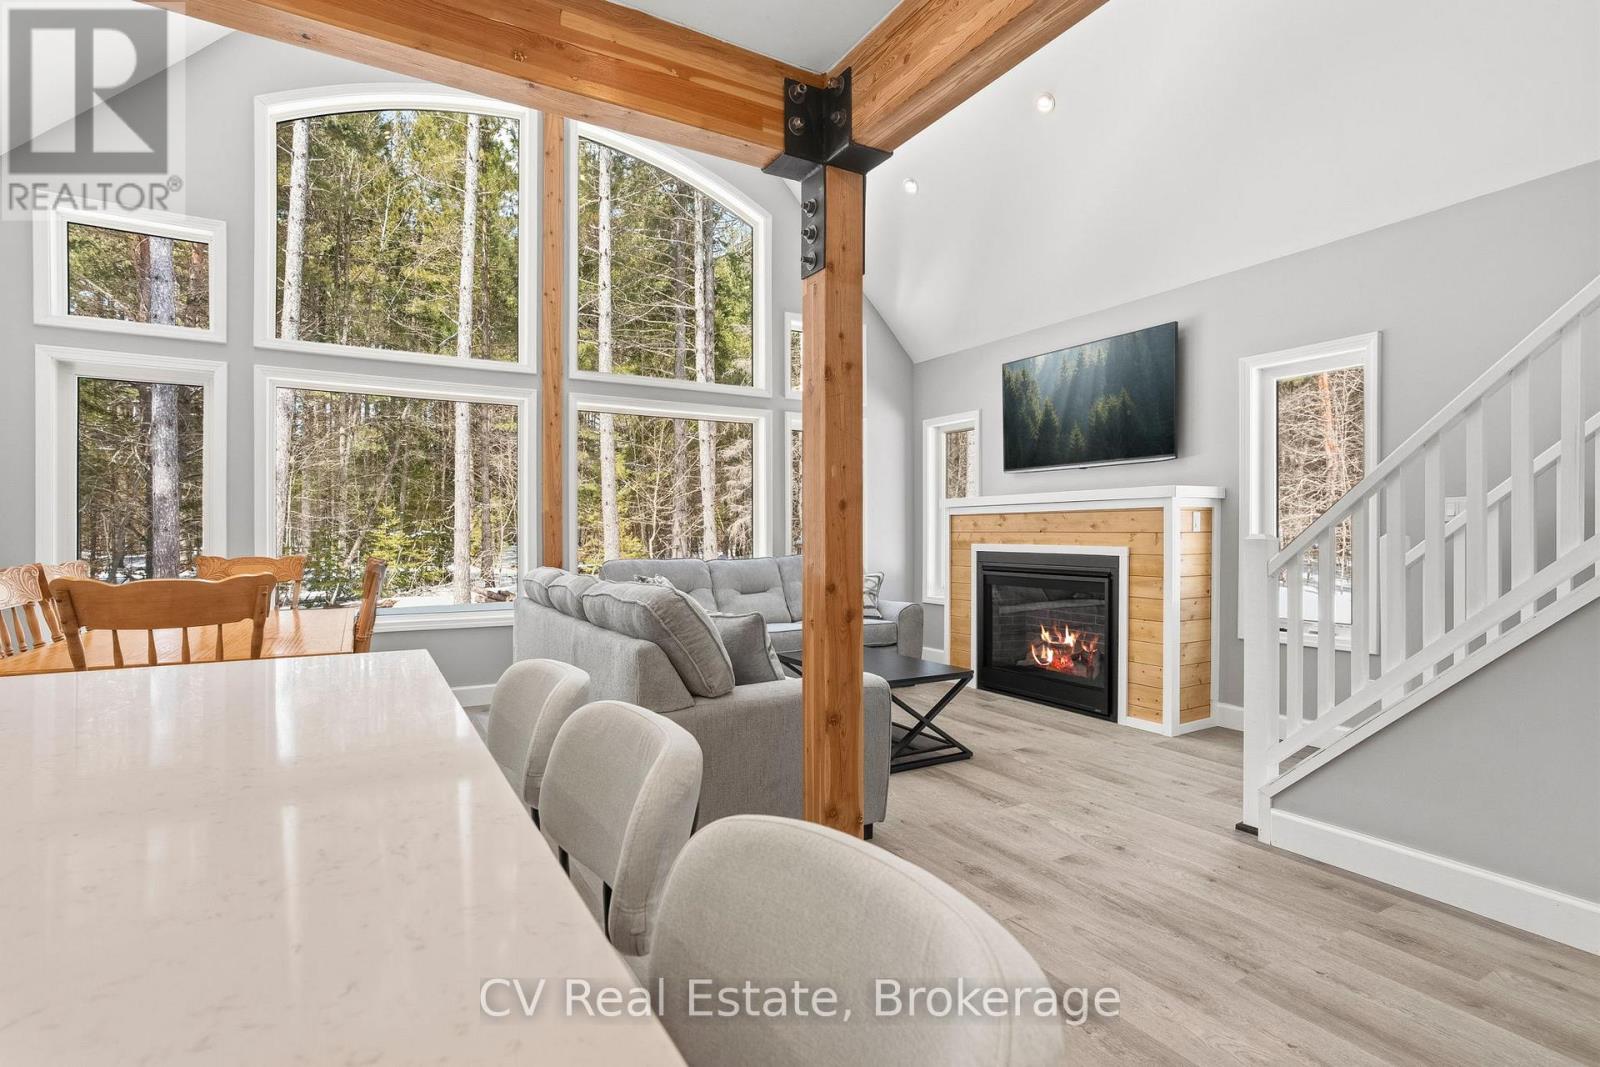
Welcome to Kernick Lake.... A very unique opportunity presents itself with this property..... This brand new Linwood home features 4 bedrooms, 3 bathrooms set on a beautifully wooded, 4.8acre lot, with direct access to exclusive and pristine Kernick Lake. The lake is full of bass and has only 1 cottage on it. Absolutely perfect for a quiet, exclusive, wilderness paddle just steps from your door. When the large tract of land surrounding this lake was severed into 10 other smaller properties, the owner donated a 300 foot ring of land around the lake to the Crown, which is basically land locked, and only accessible by the 10 properties adjoining it. This gives you direct, private access to the lake without the enormously high property taxes of waterfront property. What a great opportunity.... The home is brand new and carries along with it the limited 30yr Linwood warranty. The open concept design gives a spacious living area with 4 full bedrooms and room for the entire family. The main floor is perfect for gatherings while the lower level family room gives ample room for down time and some separation when needed. If you are looking to relocate out of the busy lifestyle to a more laid back cottage setting without breaking the bank on a waterfront property with a busy waterfront, then this might just be your ticket. ** This is a linked property.** (id:19593)
Huntsville, Ontario
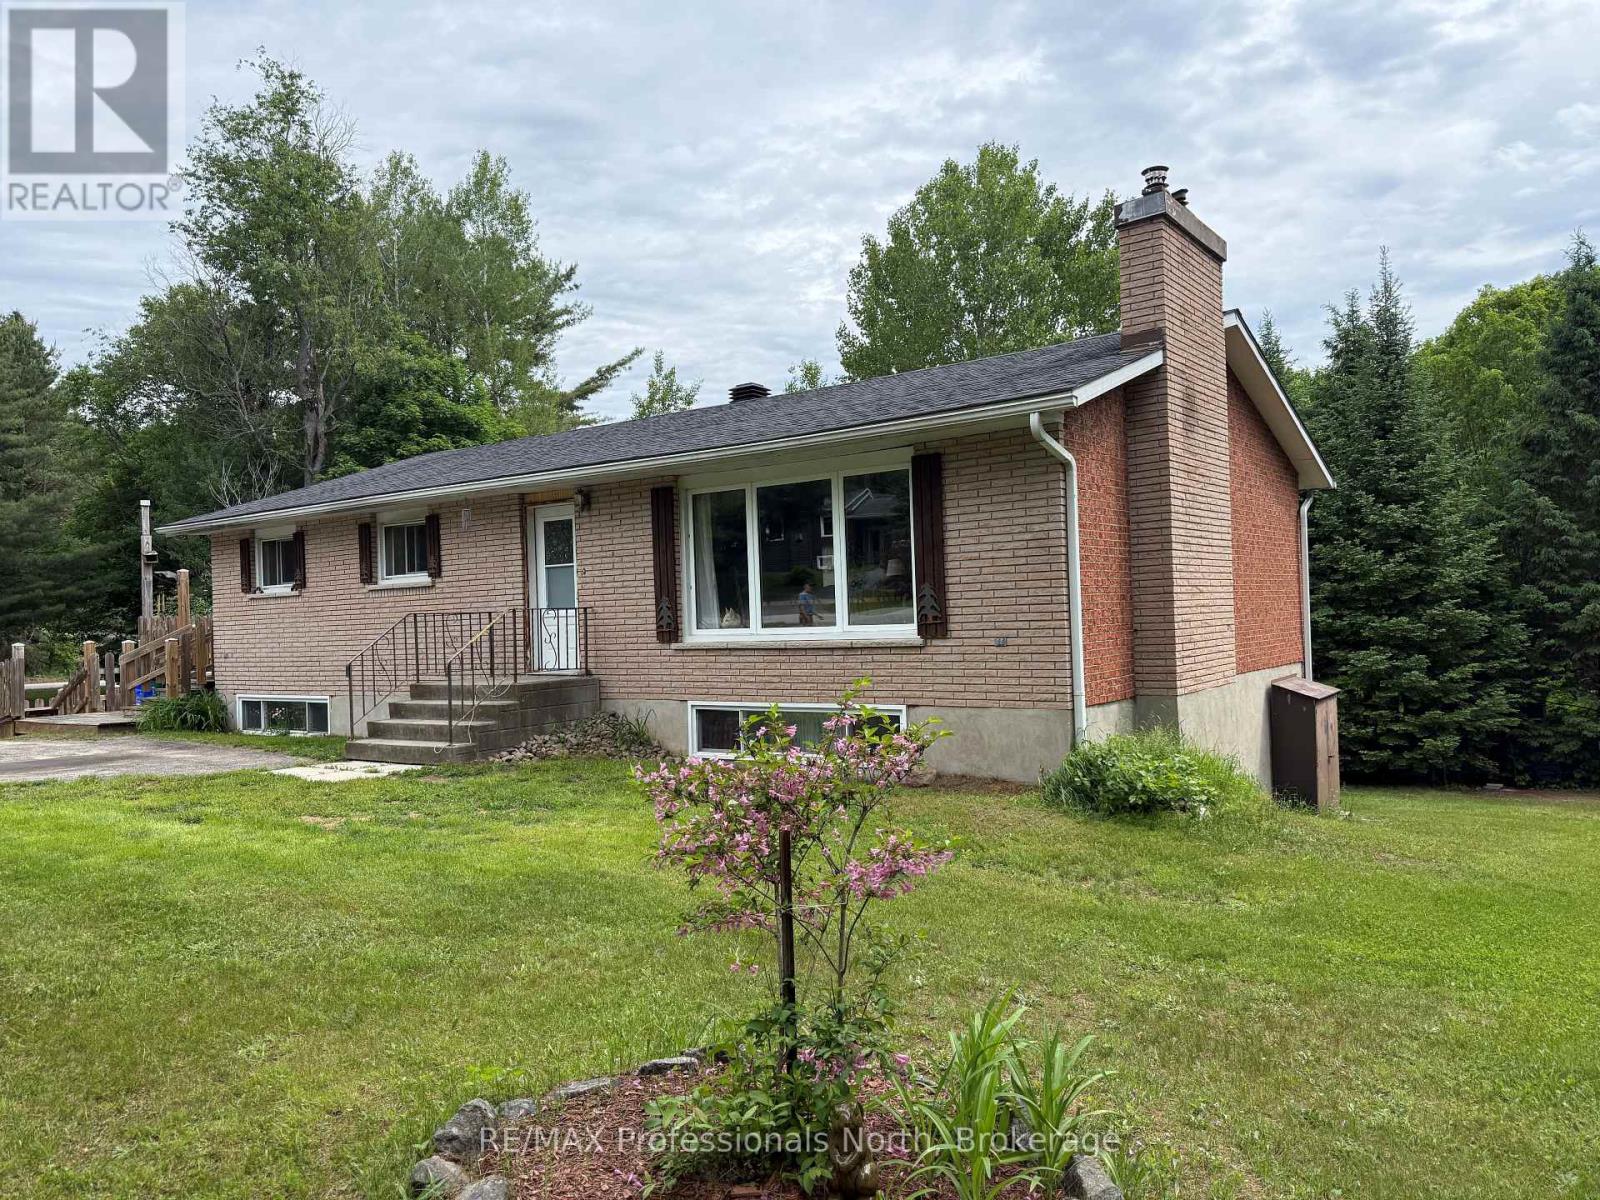
Exceptional opportunity in the heart of Port Sydney. Situated on a beautifully landscaped, level corner lot, this property offers one of the most desirable residential settings in town. The solid brick bungalow features spacious principal rooms and a lower level with a separate entrance and excellent potential for a self-contained one or two-bedroom suite, ideal for extended family, guests, or future income opportunities. Portions of the lower level have already been finished, while additional space remains ready for your own vision and finishing touches. Nearly 600 square feet of decking provides outstanding outdoor living space overlooking the expansive yard. While the home would benefit from some cosmetic updates, it offers a solid foundation and tremendous opportunity to add value. Additional features include a detached workshop, a roof replaced approximately seven years ago, and natural gas available at the road for a future heating conversion. Located within walking distance of the public beach, boat launch, parks, and local amenities, this property combines an exceptional location with outstanding potential in one of Muskoka's most sought-after communities. (id:19593)
North Huron, Ontario
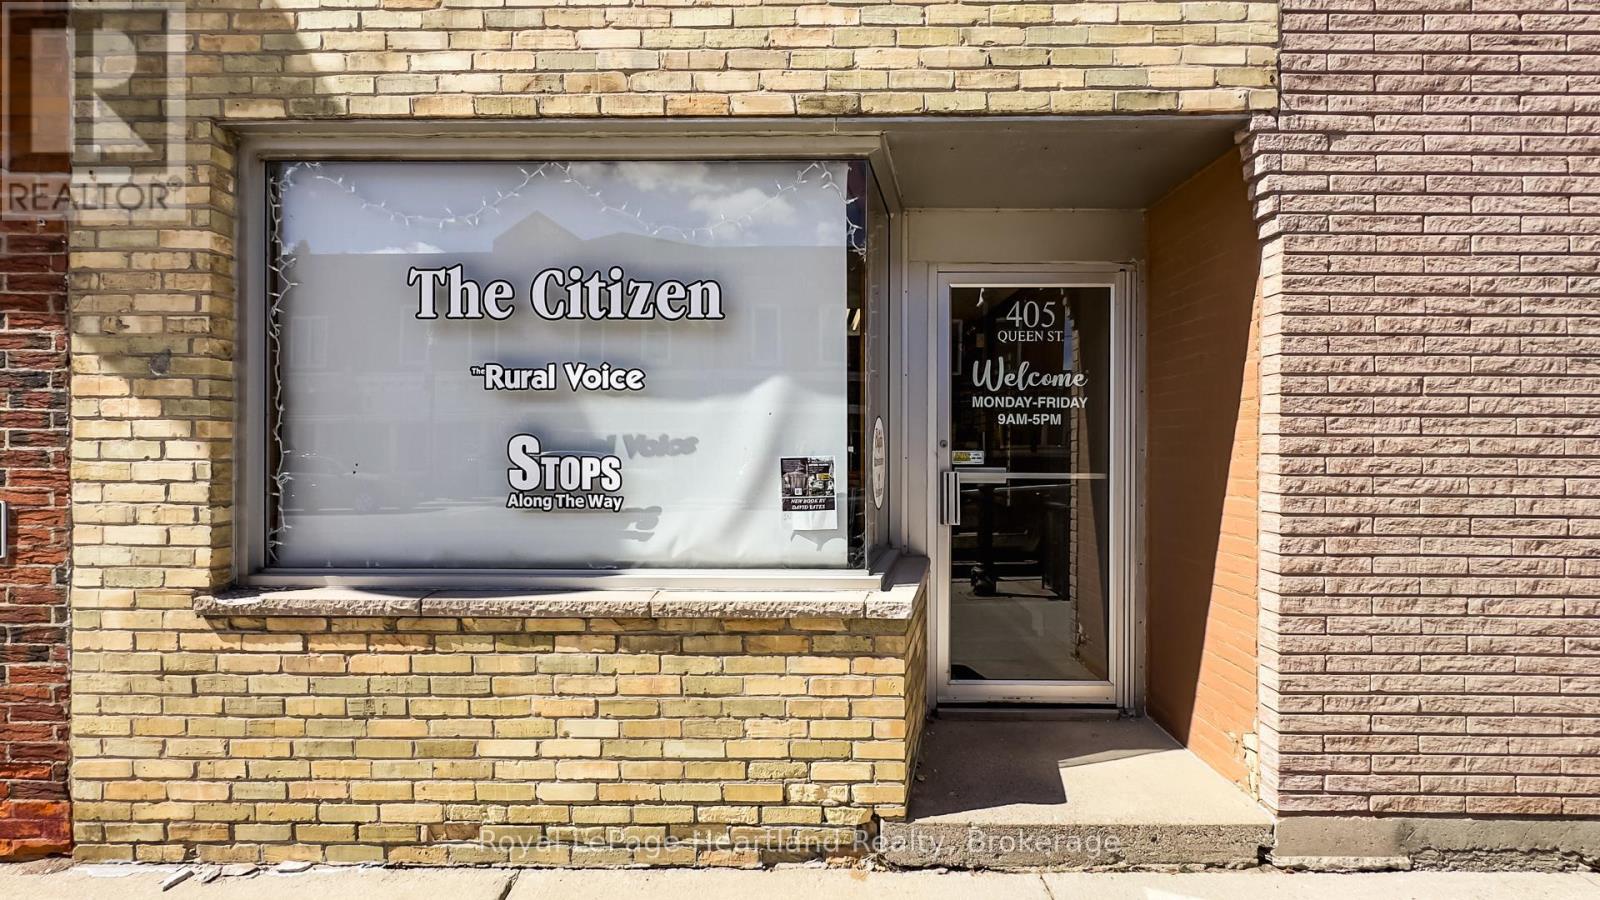
This Approx 580 sq.ft. commercial property will make a perfect office or storefront for a small business. The area at the front would accommodate a small retail space, or a reception area, and the remaining space would fit 2 offices and a washroom. The rear entrance opens on to a rear deck, with a parking space for one car The unit is now open to 401 Queen Street, MLS X13136618 & X13142696 which is also currently listed, and the two properties could be left as is by purchasing both. If sold separate, some modifications would be required to "405". (id:19593)
Collingwood, Ontario
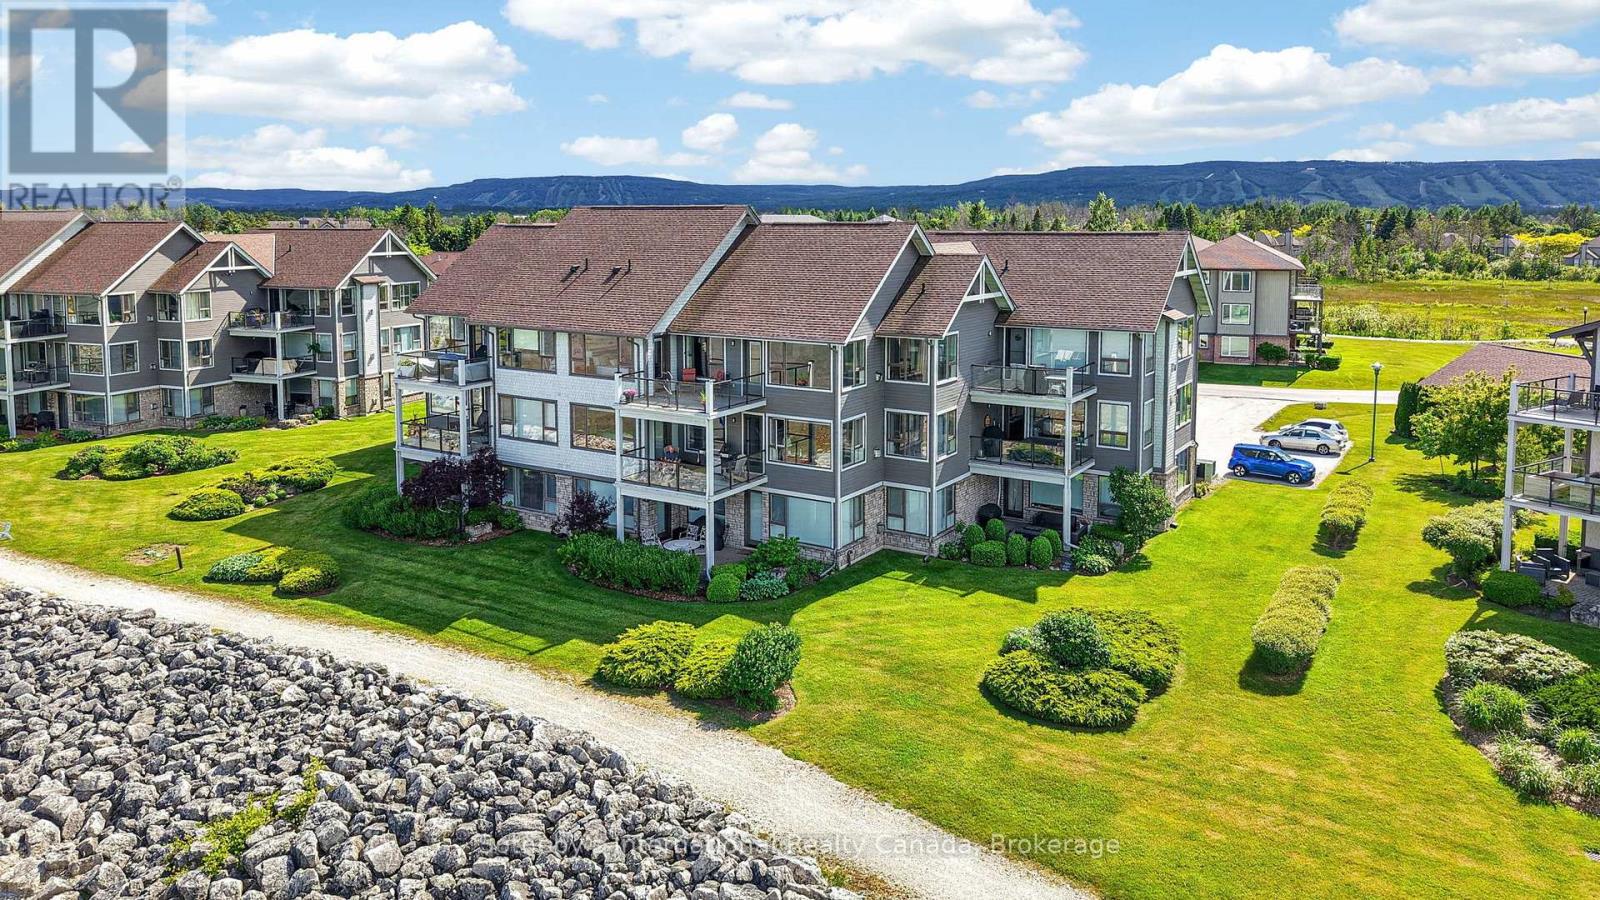
Experience unparalleled waterfront living in this highly sought-after and rarely available 3-bedroom penthouse suite in the prestigious Lighthouse Point community. This exceptional 1,602 sq. ft. "Aurora" model showcases breathtaking, unobstructed views of Georgian Bay or Blue Mountain from virtually every room. Designed for effortless single-level living, the residence is accessed via stairs or a security-coded elevator and includes a detached garage with EV charger. The expansive waterfront terrace offers a front-row seat to spectacular sunrises and panoramic bay views stretching for miles.The open-concept living, dining, and kitchen areas are surrounded by expansive windows that flood the space with natural light and frame the stunning waterfront setting. Elegant finishes include hardwood flooring throughout (carpet free home), a slate foyer, solid surface countertops, an electric fireplace, and stainless steel appliances. Improvements feature hardwood flooring in all bedrooms and hallways (2017), a newer balcony floor & doors (2021), updated dimmable lighting, stylish backsplash & stainless steel appliances (2018), owned gas water heater, and EV charger in garage (2020). Offering the perfect balance of luxury, comfort, and recreation, this executive waterfront condominium is equally suited as a year-round residence or an exclusive four-season retreat. Enjoy all the onsite amenities of Lighthouse Point incl. over 2 km of walking trails along Georgian Bay, 2 outdoor pools, 9 tennis/pickle ball courts, private marina w/marina clubhouse for slip owners only, spectacular recreation center w/indoor pool, 2 hot tubs, sauna, gym, party room and more! Showings by appointment only. (id:19593)
Oakville, Ontario
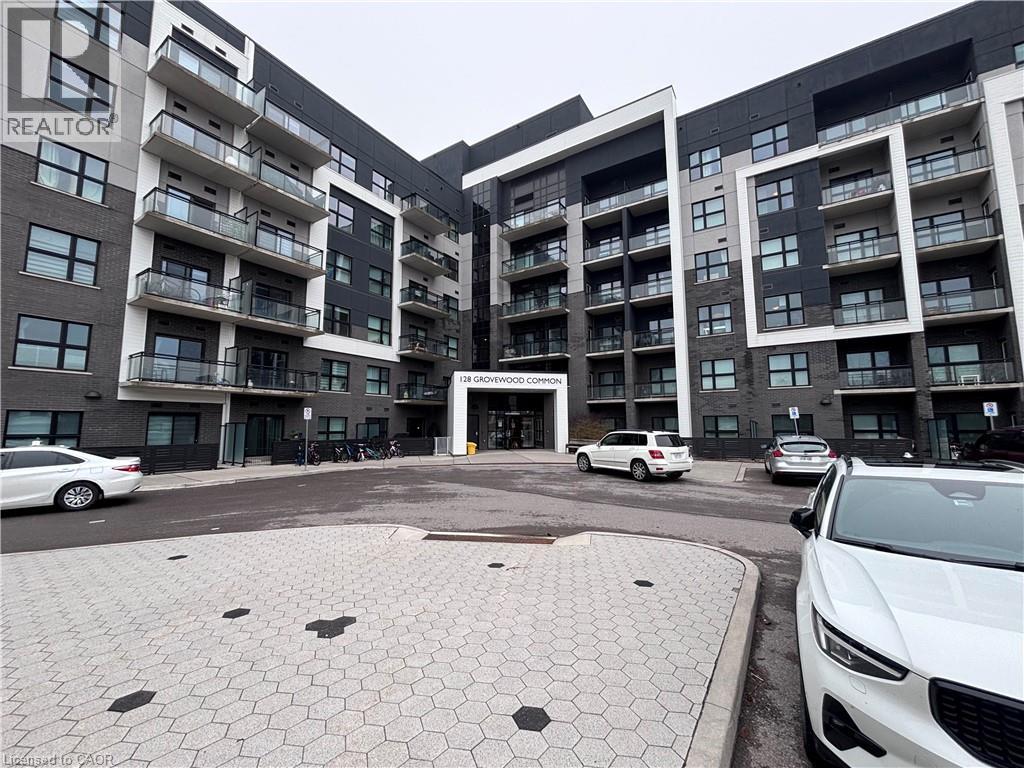
Property Sold As is, Where is basis. Seller makes no representations and/ or warranties. (id:19593)
Cambridge, Ontario
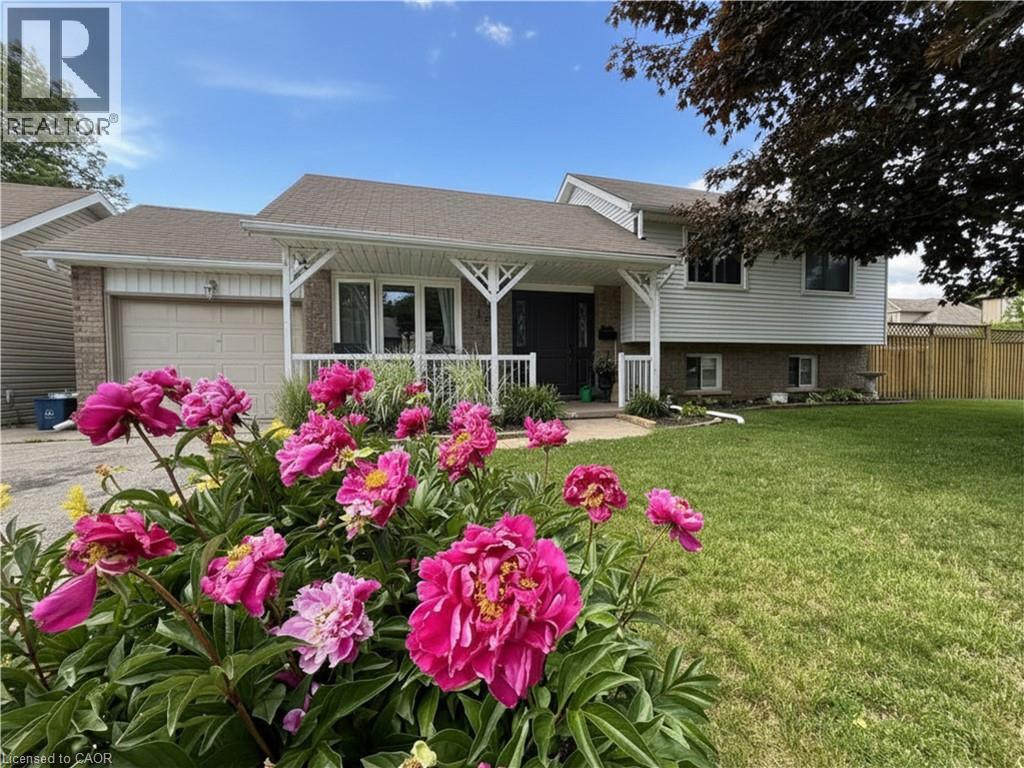
Set on a large corner lot in a sought-after West Galt neighbourhood, this spacious multi-level home offers over 1,700 square feet of finished living space and an abundance of room for everyday living. A complete kitchen renovation is underway, meaning the next tenants will enjoy a stunning brand-new kitchen. The functional layout features three bedrooms and a 4-piece bathroom on the upper level, while the main floor offers bright living and dining spaces ideal for gathering with family and friends. On the lower level, a generous L-shaped family room with a cozy fireplace provides exceptional flexibility for relaxing, entertaining, working from home, or creating a play area, complemented by a convenient 3-piece bathroom. An additional finished recreation room in the basement offers even more space. Outside, the oversized backyard offers plenty of room to enjoy the outdoors, complete with a large deck featuring a gas BBQ hookup, a separate patio area, and expansive green space. Parking is plentiful, including side-yard access with space for a boat or trailer. Opportunities to lease an entire detached family home in a neighbourhood like this are few and far between. With abundant living space, a brand-new kitchen, and a large private yard, this home offers a lifestyle that's difficult to find in today's rental market. Optional detached 24’ x 20’ insulated garage/workshop available for $500/month extra. Separate electrical panel, drywalled, carpeted, and equipped with a floor drain; perfect for a workshop, studio, gym, or storage. (id:19593)
Wingham, Ontario
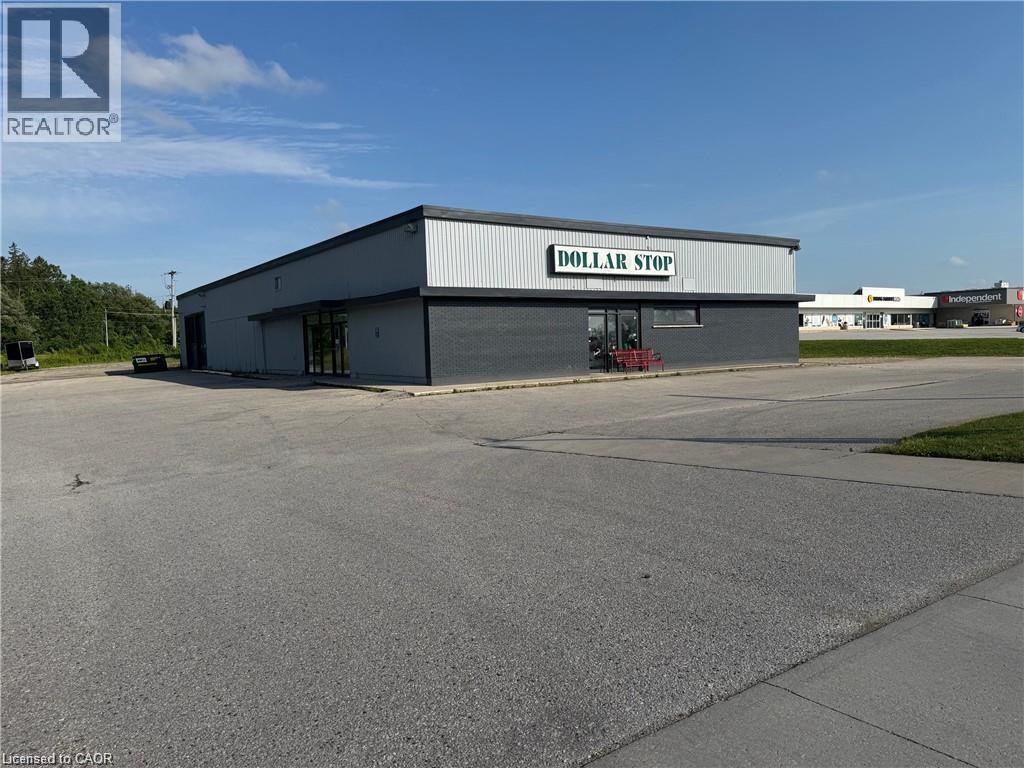
Commercial plaza building siting on 1.5 acre lot on main street of Josephine, previously operated as Dollarstop for 16+ years, additional documentation available with signed NDA. (id:19593)
Kitchener, Ontario
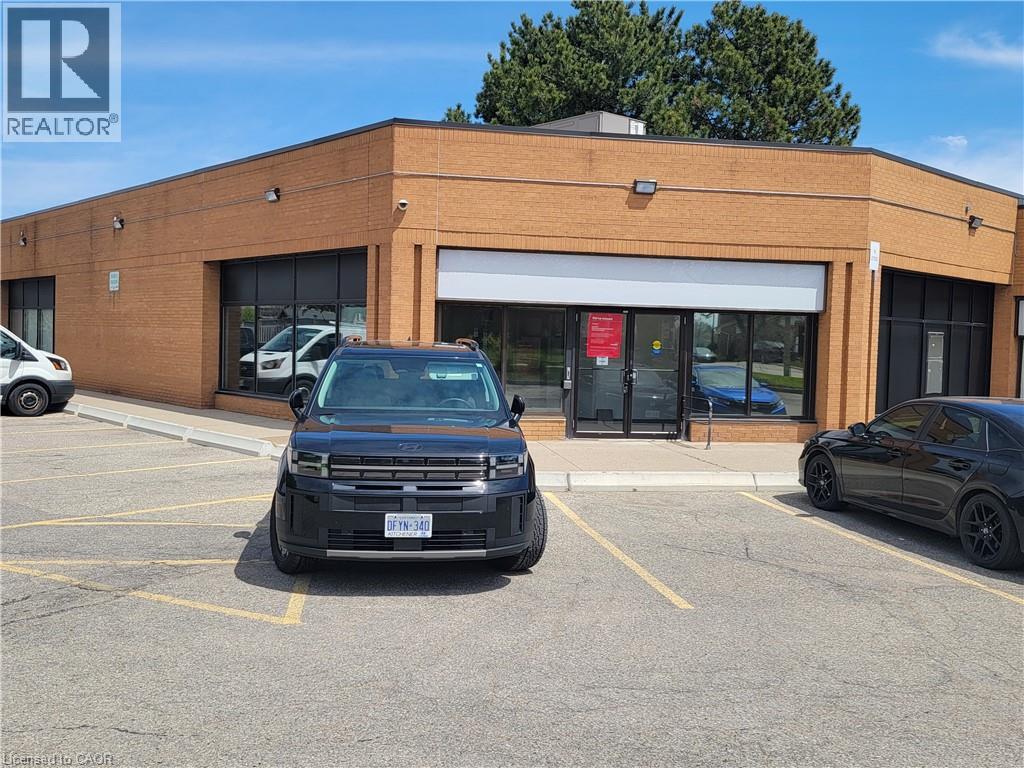
3,528 SF prime end-cap unit, formerly occupied by a bank. Strategically located in a busy intersection with strong traffic exposure and excellent accessibility throughout the region via major highways. Situated along a main GRT transit route and in close proximity to Conestoga College. Pylon and fascia signage opportunities available. Ample on-site surface parking included in convenient drive-up access. (id:19593)
Niagara Falls, Ontario
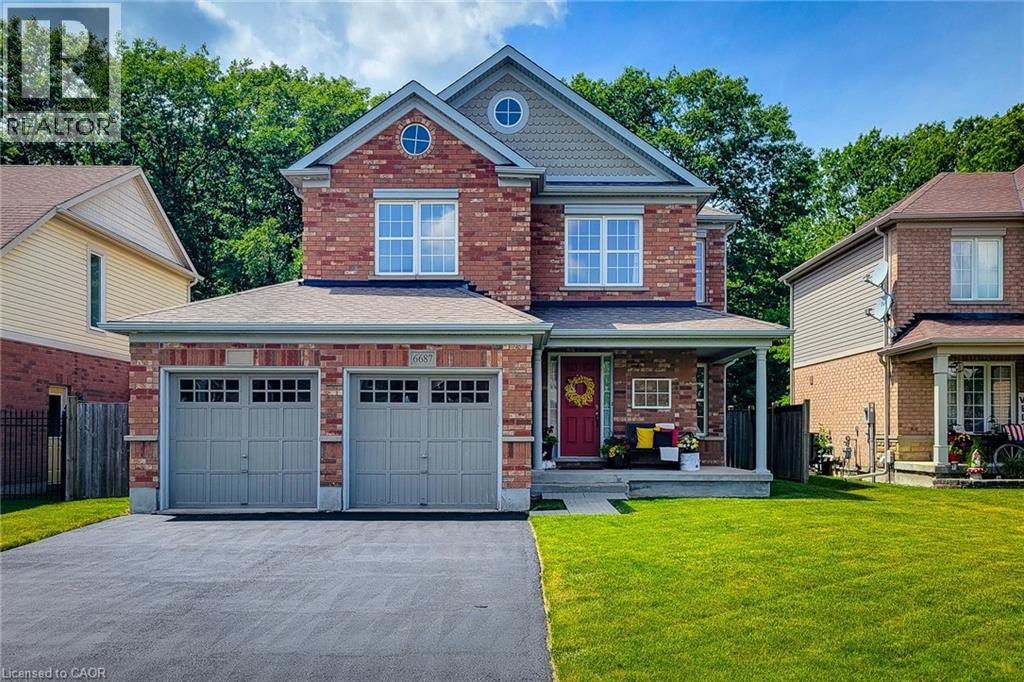
A wonderful opportunity to own this beautifully maintained all-brick home offering 3 bedrooms, 2.5 bathrooms in a desirable location backing onto greenspace and walking trail. Designed with everyday living and entertaining in mind, the open concept main floor features a spacious family room highlighted by a cozy gas fireplace and a walkout to the fully fenced backyard. A separate dining room provides the perfect setting for family gatherings and special occasions. The impressive eat-in kitchen is sure to please, showcasing stainless steel appliances with a gas stove, granite countertops, abundant cupboard and counter space, and a convenient walk-in pantry. A stunning solid oak staircase adds warmth and character to the home. Upstairs, you'll find a versatile loft area, bedroom-level laundry and three generously sized bedrooms. The spacious primary retreat boasts dual closets, including a walk-in closet, along with a luxurious 5-piece ensuite featuring an Azzura 24 air jet tub for the ultimate place to relax and unwind. A well-appointed 4-piece main bathroom completes the upper level. The large unfinished basement offers endless possibilities for future living space and includes a tankless hot water heater. Outside, enjoy the privacy of a fully fenced backyard with no rear neighbours, backing directly onto greenspace and the Garner walking trail. Exterior pot lights enhance the front of the home, while backyard flood lights provide added convenience and security. Situated close to parks, schools, highway access and all major amenities, this exceptional home combines space, comfort and a sought-after location-making it an ideal place to call home. A definite must see! (id:19593)
Waterloo, Ontario
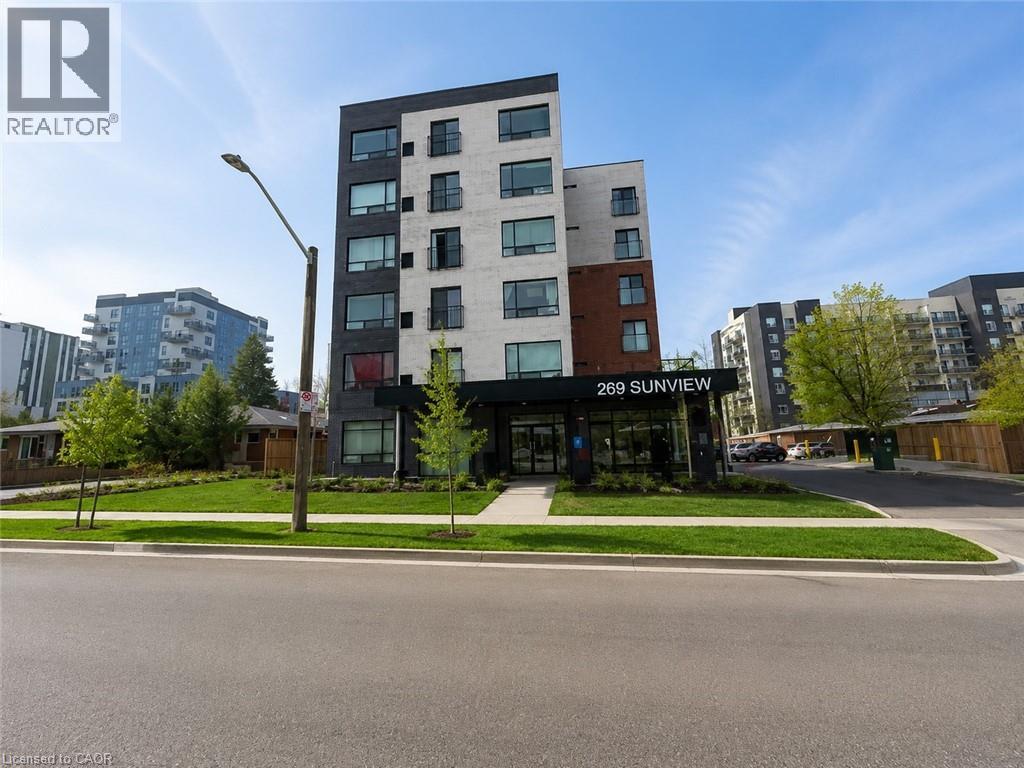
Welcome to this modern 1-bedroom plus den condo in the heart of Waterloo. Perfect for students, professionals, first-time buyers, or investors, this carpet-free unit offers stylish, low-maintenance living in an unbeatable location. Just steps from the University of Waterloo and close to Wilfrid Laurier University, Conestoga College, shopping, restaurants, public transit, and the Technology Park providing excellent value and convenience. Don't miss this opportunity to own in one of Waterloo's most sought-after locations. Book your showing today! (id:19593)
Hamilton, Ontario
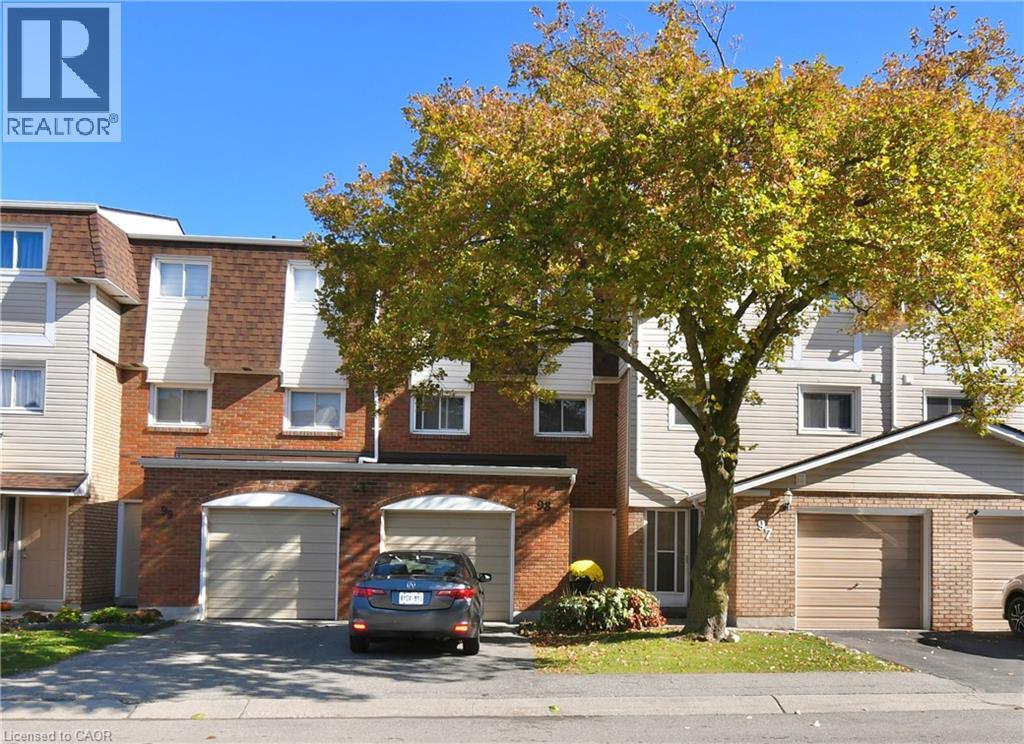
BEAUTIFUL & SPACIOUS Multi-Level Townhome Set in the Vibrant Red Hill Community with Added Privacy of No Rear Neighbours. Well Maintained with Incredible Natural Light Throughout. Offers an Ideal Combination of Open-Concept & Private Spaces for Both, Family Living & Entertaining. Entry Level Hall Features Access to the Versatile Lower Level Recreation Room for Potential In-law/Guest Suite, Home Office or Gym. The Main Split-Level Floorplan Boasts an Upgraded Eat-In Kitchen with New Quartz Counters (2025) Stainless Steel Appliances (2024) and Plenty of Cabinetry. The Well-Connected Dining Room Overlooks the Living Room with a Grand 12 ft Ceiling, Giving this Home a Bright & Open Atmosphere. Upstairs, 3 Good-sized Bedrooms with Floor-to-Ceiling Closet Spaces, Primary Bedroom with an impressive Wall-to-Wall Closet, Upgraded Main Bath and an Oversized Linen/Storage Closet. Head Outdoors to the Private Backyard Patio, Perfect for Summertime BBQs & Family Gatherings. Bonus Feature is the Backyard Gate that Leads to a Sprawling Park-Like Common Green Space with Picturesque Views. Visitor Parking is Conveniently Just Steps from the Rear Yard Gate and Front Entrance. Easy Walk to Parks, Schools, One with Before-and-After Care, SWL Recreation Centre and Minutes to an Array of Amenities, Shopping, Red Hill Vly Pkwy & Hwy Access. A Beautiful Home of Comfort & Convenience in a Prime Family-Friendly Neighbourhood. Move-in Ready & a Must See. (id:19593)
Carling, Ontario
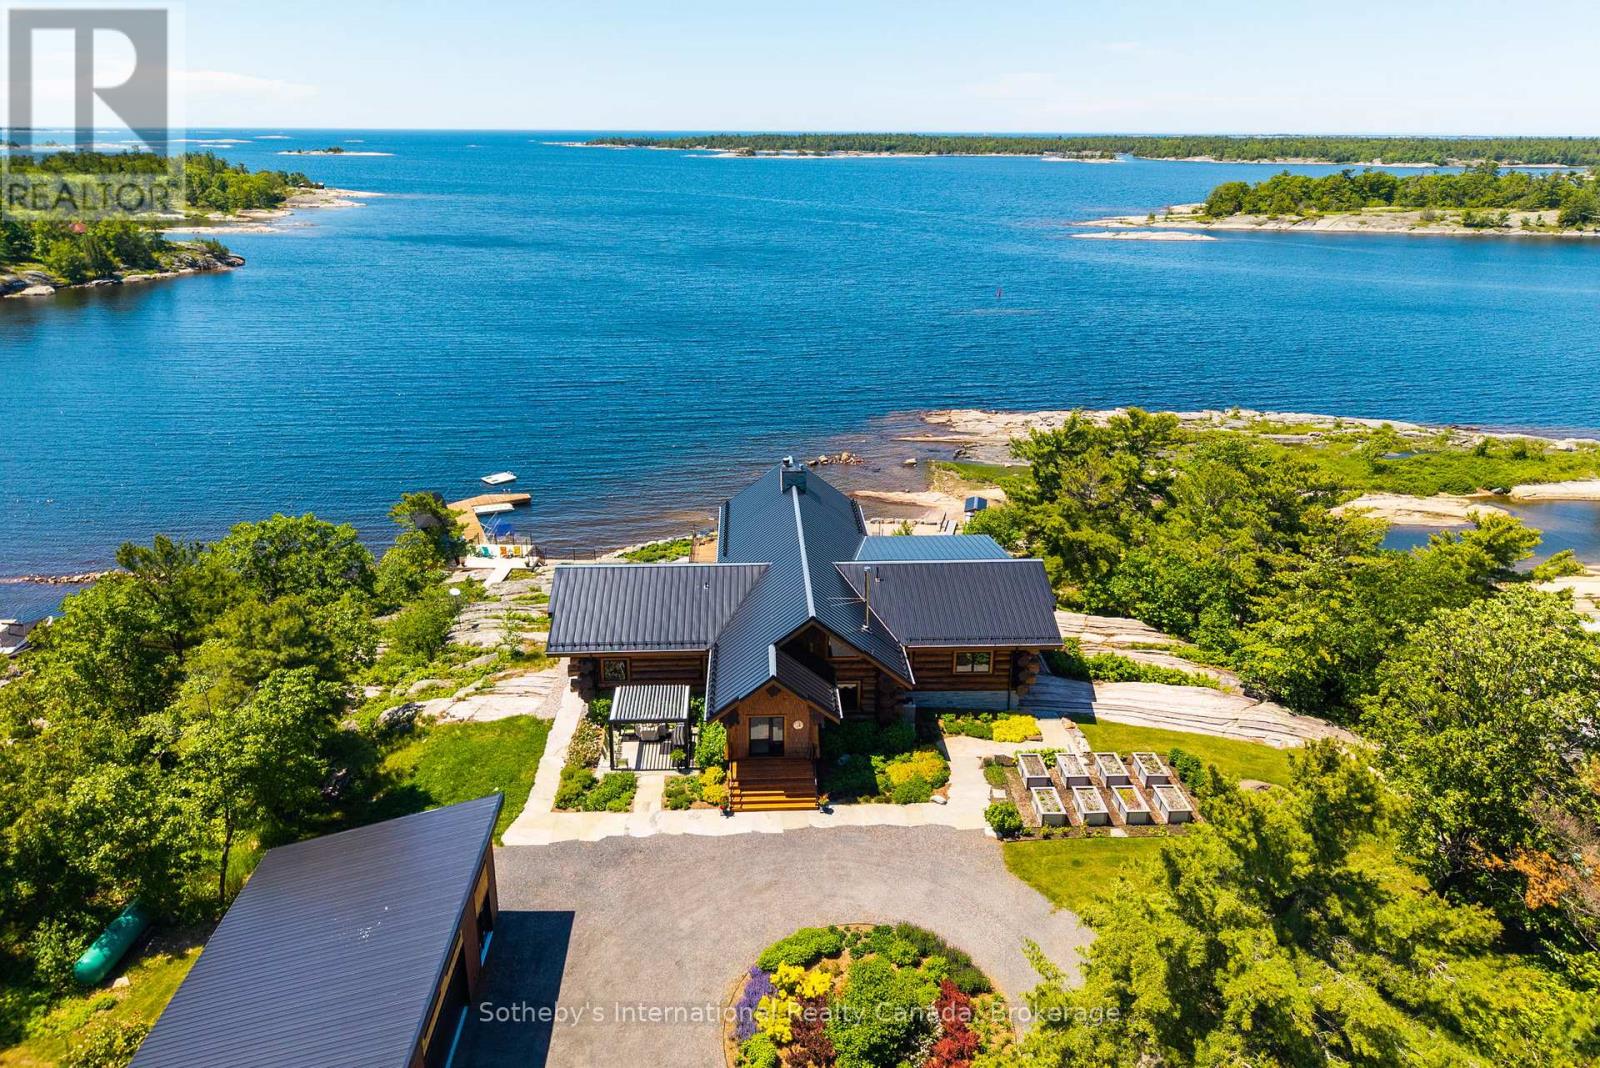
With views toward Franklin Island, this exceptional Georgian Bay compound spans 2.24 acres with 248 ft of waterfrontage, western exposure, and spectacular sunsets. Shaped by the Canadian Shield, this remarkable setting has drawn people to these shores for more than a century. At the heart of the property is The Lodge, a 3,000+ sq. ft. BC Western Red Cedar Scandinavian scribed log residence. Soaring vaulted ceilings, massive timber trusses, handcrafted log construction, and walls of glass overlooking the water create a dramatic yet welcoming living environment. The Lodge features 4 beds, 3.5 bathrooms, multiple fireplaces, a sauna, hot tub, and gym. Three standalone guest bunkies, each complete with a bedroom, 3-piece bathroom, living area, kitchenette, and loft, provide additional accommodations for family and guests while preserving privacy throughout the property. Explore the countless islands and sheltered channels of Georgian Bay by boat, kayak along the shoreline, fish, swim from the dock, or discover remote beaches on nearby Franklin Island. Extensive wood decks, granite terraces, walkways, and waterfront gathering areas offer multiple places to relax, entertain, and enjoy ever-changing views across the Bay. Located in the Snug Harbour area of Carling Township, the property enjoys convenient access to area marinas, local amenities, and Parry Sound, approximately 30 mins away. Raised vegetable gardens, berry plantings, hazelnut trees, and thoughtfully designed outdoor spaces complement the natural landscape. A marine-quality dock and 10,000 lb hydraulic boat lift complete the waterfront experience. Occupying the site of historic Camp Minwandum, The Lodge honours a unique chapter in Georgian Bay's history. Thoughtfully reimagined for modern waterfront living, it remains true to its purpose-a place to gather, explore, reconnect, and create memories for generations to come. (id:19593)
Guelph, Ontario
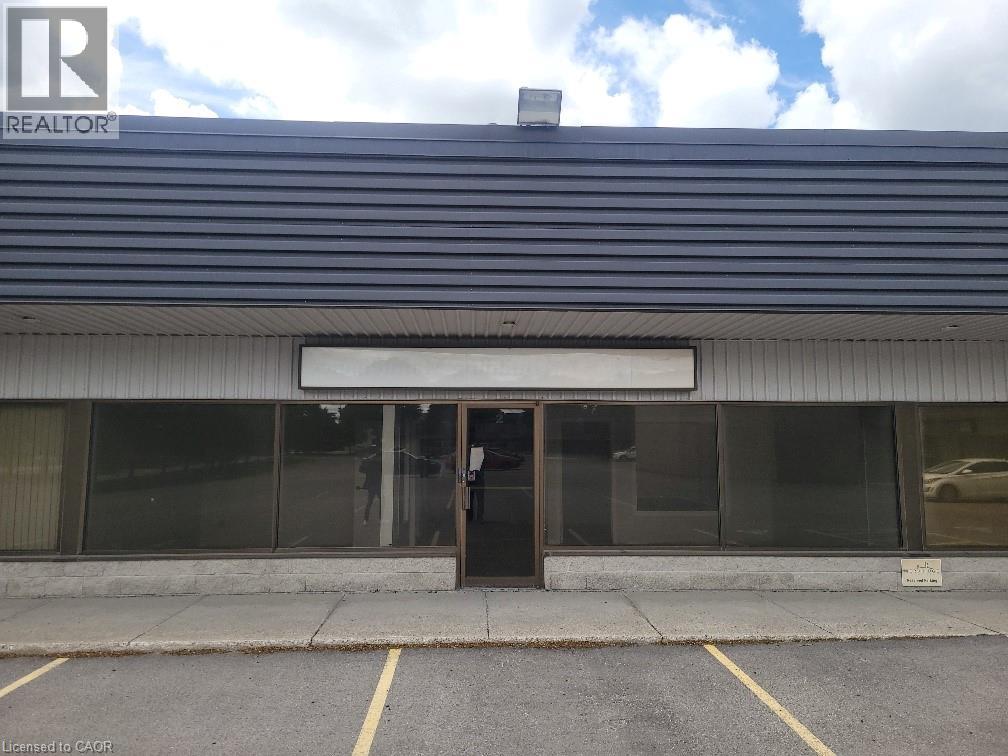
Office leasing opportunity at 295 Southgate Drive. Drive up office space with ample parking and lots of natural light. Unit consists of 3 private offices, kitchenette, boardroom, and shop space. Landlord will install new flooring of tenant's choice (from landlord samples). Longer term leases preferred. Rogers Fibre Internet connection available. TMI is only $4.71/sq. ft. Onsite landlord maintains property. (id:19593)
Hamilton, Ontario
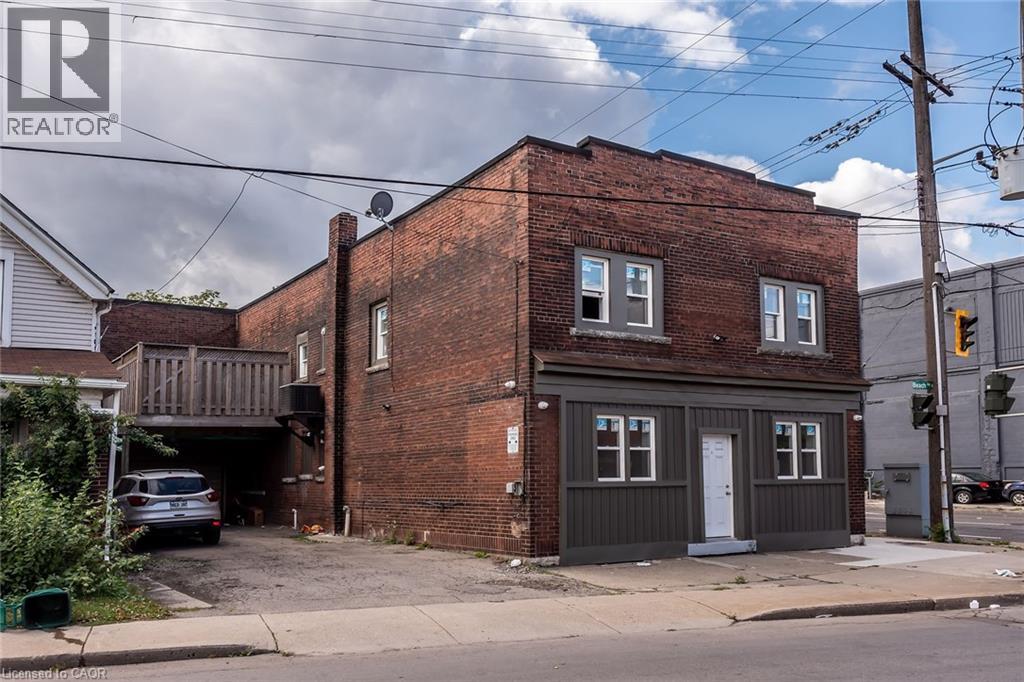
Come view this 1 bedroom, 1 bathroom apartment for rent in solid brick building. Unit is approx 850sqft. Located close to all amenities, easy quick access to QEW. Base rent + Hydro (gas, water, internet included) RSA. (id:19593)
Kitchener, Ontario
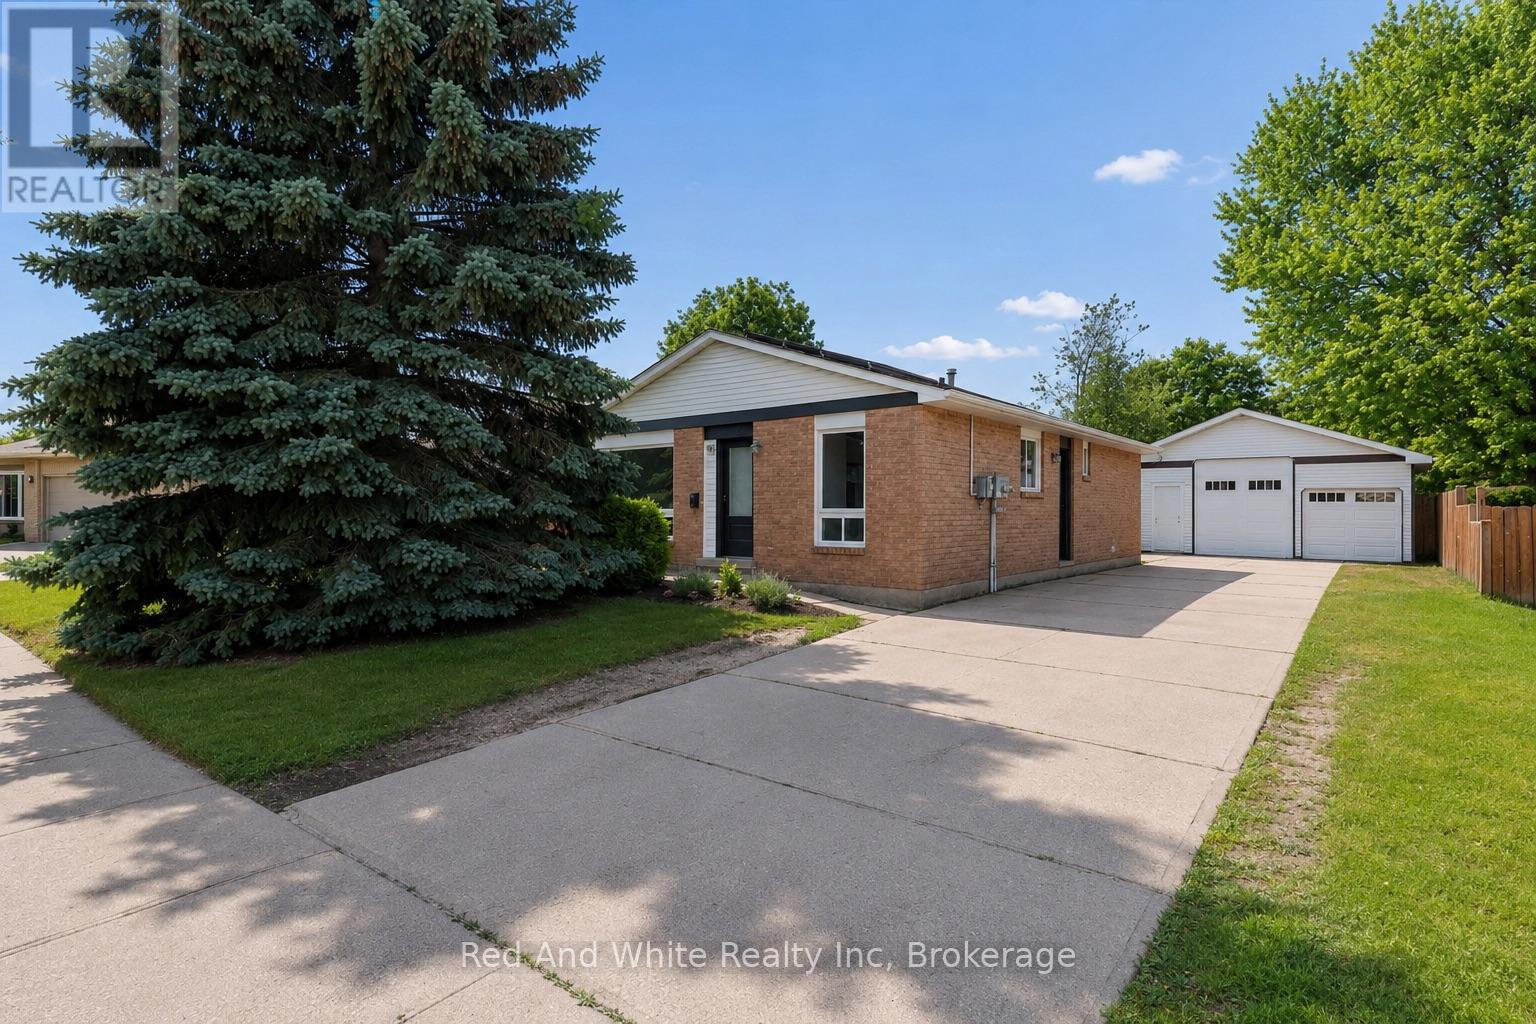
Welcome to this versatile and family-friendly bungalow in one of Kitchener's favourite neighbourhoods! This well-maintained detached home offers 3 bedrooms and a bright 4-piece bathroom on the main level, perfect for growing families or first-time buyers. The freshly painted main floor features some new flooring and will be delivered vacant, providing an excellent opportunity for buyers to move right in or set their own rents. A standout feature is the fully finished basement with 2 additional bedrooms, a second kitchen, separate side entrance, and will also be vacant as of August 1, offering outstanding flexibility for multigenerational living, extended family, or future income potential. Outside, you'll find a detached 2.5-car garage providing ample space for parking, storage, or a workshop; the extra-tall garage door makes it a great spot for all the toys! The fully fenced backyard offers privacy and backs directly onto a walking path leading to a park with no rear neighbours, creating a peaceful setting for kids, pets, and outdoor entertaining. Walk to family-friendly restaurants, grocery stores, walking trails, schools, and more, with a short commute to Conestoga College, Hwy 7/8, and Hwy 401. And if you already thought it checked all the boxes, it also comes with income-generating solar panels with approximately 9 years remaining on the contract, expected to generate an additional $29,000 over the balance of the term. Whether you're looking for your first home, a place to downsize, or a property with exceptional flexibility and future income potential, this one is worth a look. Book your private showing today! (id:19593)
Collingwood, Ontario
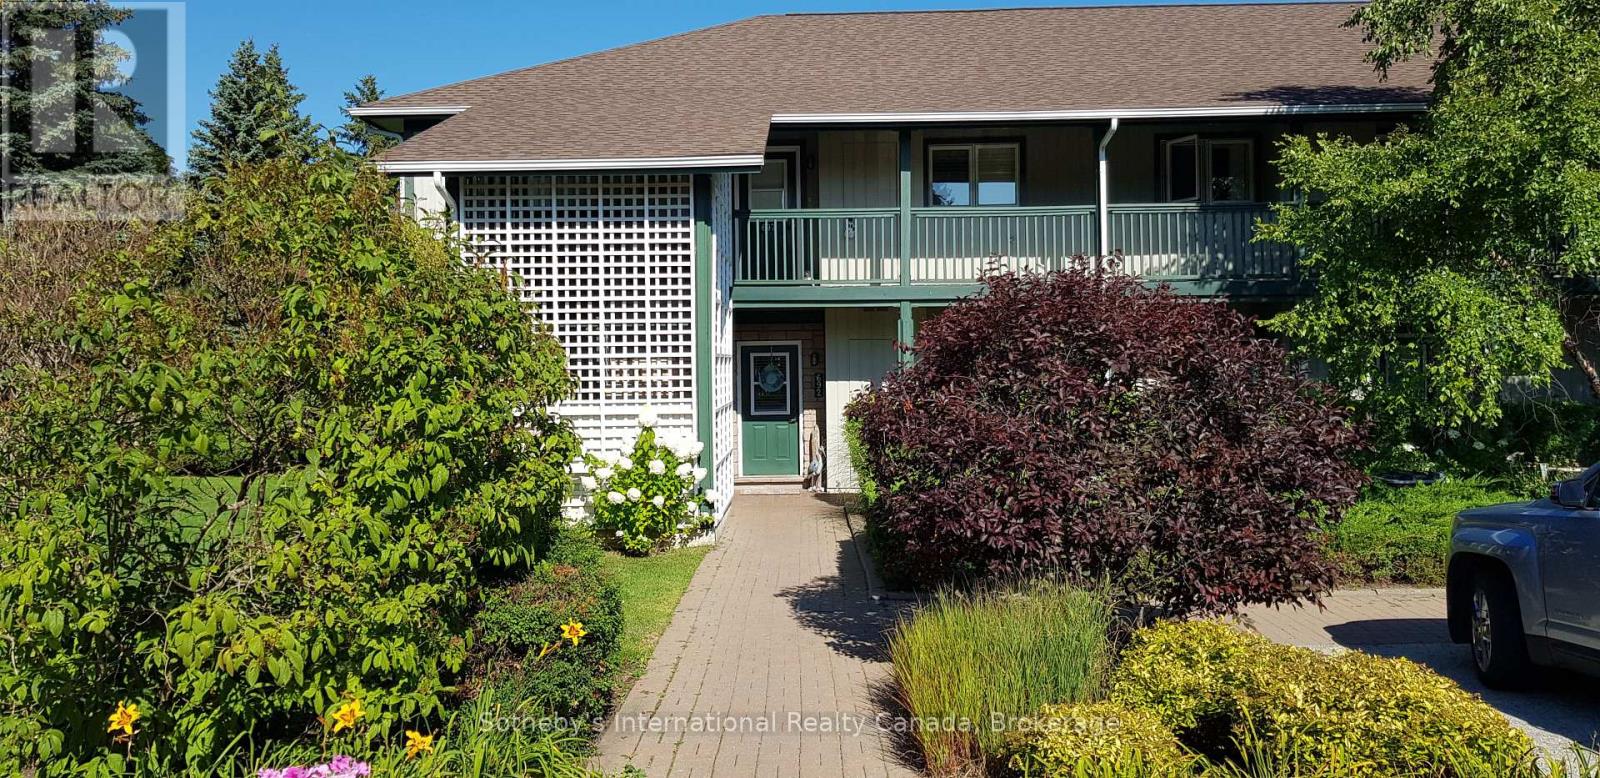
WINTER SEASONAL RENTAL at Lighthouse Point! This spacious, ground floor unit offers an open concept and has been updated throughout. The kitchen has been renovated with newer appliances, granite counter top, pot lighting and heated floor. The bright great room offers a combined dining/living room with many windows, gas fireplace for those cold winter nights and a walkout to a spacious patio. The principal bedroom has a king size bed and the convenience of a 3 piece ensuite bath. The additional bedrooms offer a queen size bed and a twin trundle bed, both with new mattresses in 2022. Access to fantastic amenities including indoor pool and hot tub, gym, games room. **Available Dec 1 to March 31 with November possible**Utilities in addition to rent**NO PETS, NO SMOKING** (id:19593)
Simcoe, Ontario
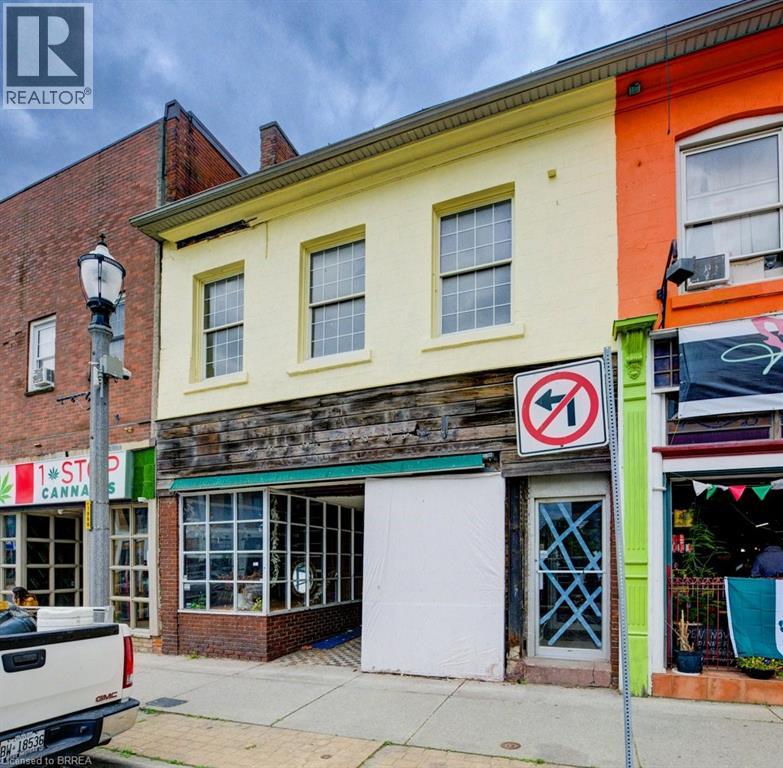
Handyman Special in Downtown Simcoe! This mixed-use commercial and residential building offers just under 3,500 sq/ft plus a basement and is ready for someone willing to put in the work. The main floor features approximately 2,000 sq/ft of commercial space in a high-traffic downtown location. Upstairs includes a 1-bedroom apartment and an additional commercial studio that could continue as commercial space or potentially be converted into a second apartment. With 600-volt, 225-amp power and a flexible layout, the property offers plenty of potential for an owner-operator, investor, or contractor looking to renovate and add value. Repair and updating are required, but the opportunity is there to create multiple income streams in a prominent downtown location. (id:19593)
Simcoe, Ontario
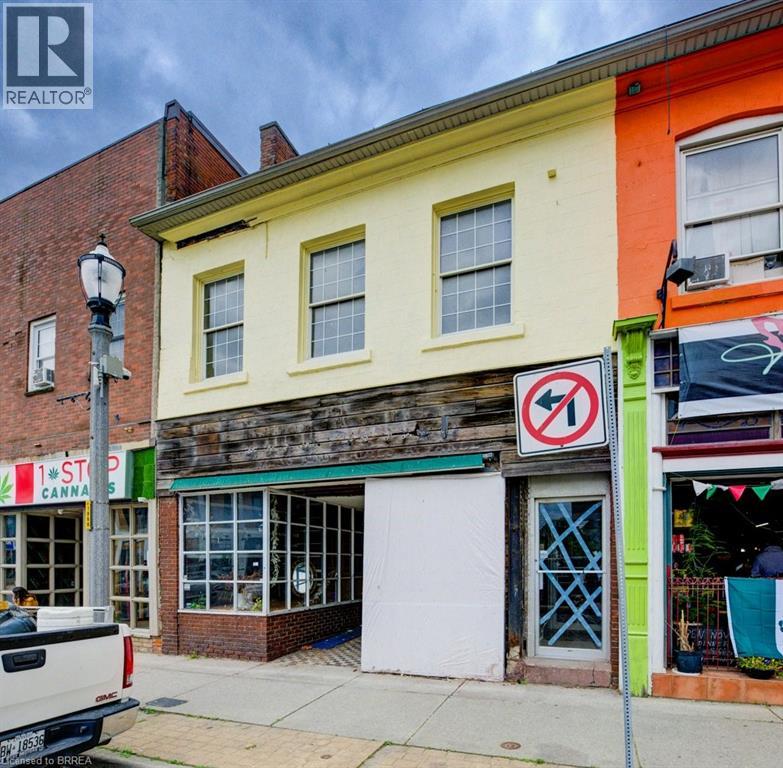
Handyman Special in Downtown Simcoe! This mixed-use commercial and residential building offers just under 3,500 sq/ft plus a basement and is ready for someone willing to put in the work. The main floor features approximately 2,000 sq/ft of commercial space in a high-traffic downtown location. Upstairs includes a 1-bedroom apartment and an additional commercial studio that could continue as commercial space or potentially be converted into a second apartment. With 600-volt, 225-amp power and a flexible layout, the property offers plenty of potential for an owner-operator, investor, or contractor looking to renovate and add value. Repair and updating are required, but the opportunity is there to create multiple income streams in a prominent downtown location. (id:19593)
Brantford, Ontario
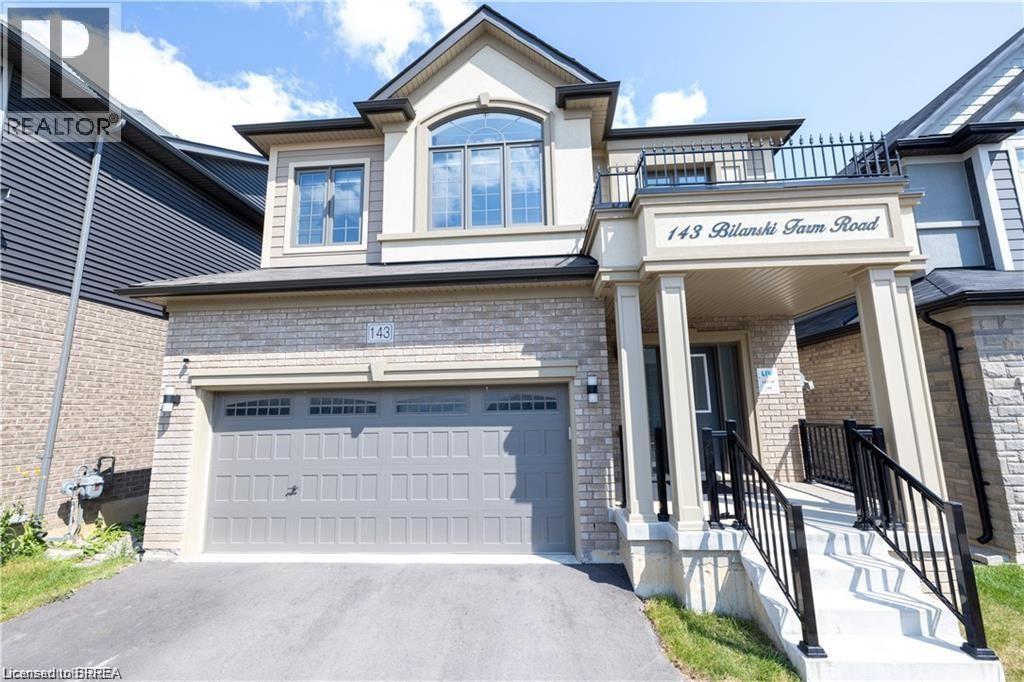
Move into this amazing 4 bedrooms and 2.5 bathroom house. This home features open concept kitchen with new S/S appliances installed by the owner. Main level also features Great room and a Den. Upper level has 4 bedrooms. Master bedroom comes with En suite and a walk in closet and a step in closet. There are 3 more bedrooms and a laundry on upper level and a Loft. Double car garage. Minutes from hwy 403 and all amenities' No rear neighbors. Don't miss out on this opportunity to rent out this incredible house. Close to many amenities. (id:19593)
Burlington, Ontario
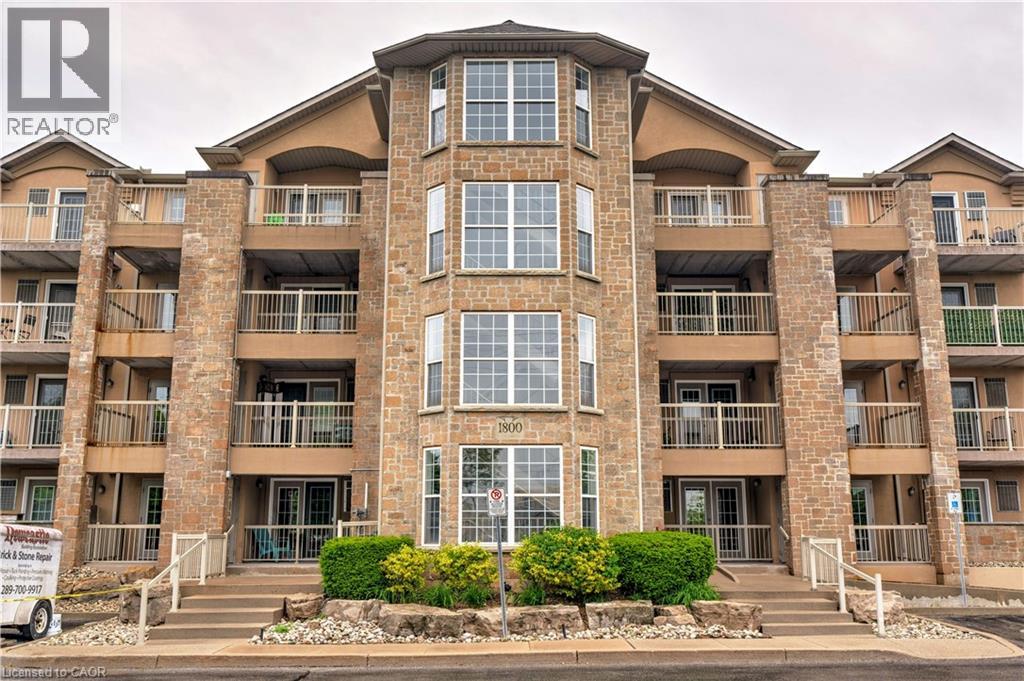
Welcome to this beautifully updated 2-bedroom, 2-bathroom corner unit offering 1,013 sq ft of stylish living in Burlington’s sought-after Palmer neighbourhood. This unit features an open-concept layout, with many recent upgrades including living & dining room lighting, flooring, trim, and modern hardware throughout (see supplements for full list). The kitchen offers stainless steel appliances, and a raised breakfast bar - perfect for casual dining. Enjoy easy access to the private balcony from the kitchen, ideal for morning coffee or evening relaxation. The spacious primary bedroom includes a sliding barn door leading to a freshly renovated 4-piece ensuite. And the versatile second bedroom offers plenty of space for a home office, guest suite, or kids' room. This well-managed complex includes many amenities such as a fitness centre, sauna, party room, car wash, and ample visitor parking. Conveniently located near shopping, parks, highway access, and more - this is condo living at its best! (id:19593)
Stoney Creek, Ontario
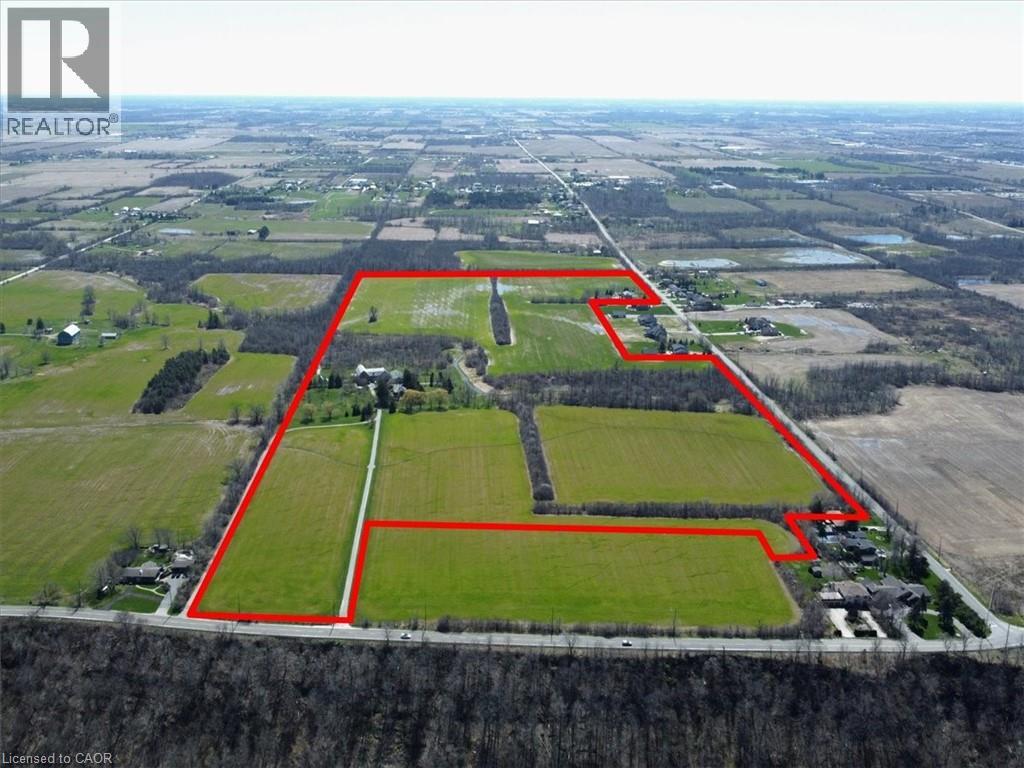
420 Ridge Road where the fortunes of the past meet the opportunity of the future on this idyllic 77+/- acre farm. Set atop the edge of the escarpment which offers panoramic views of the region this property offers a rare opportunity to own a large piece of property on one of Ontario's estately streets. It is conveniently located 5 minutes from downtown Stoney Creek, close in proximity to both city amenities and all major transportation routes. Step back in time as you explore the original red brick homestead full of character and awaiting a new owner. Complete with slate roof, five bedrooms and large verandas, this gem exudes warmth and charm. The thick beam hip roof barn is sturdy in construction with ample space and provides endless opportunities for a hobby farmer or agri-tourism venture. A steel insulated and heated outbuilding awaits, offering the perfect workshop with concrete floors, wood paneled horse stalls, hot and cold water, electric door entrance. Whether you're a crafts person, an artist, or horse enthusiast, this space is sure to inspire creativity and productivity. Outside large fenced in paddocks and well maintained pastures for grazing are ready to welcome your animals. Whether you’re starting a small hobby farm or expanding your agricultural endeavors, this property has everything you need to make your vision a reality. Don't miss your opportunity to own a piece of this paradise at 420 Ridge Road, Stoney Creek Ontario. (id:19593)
Hamilton, Ontario
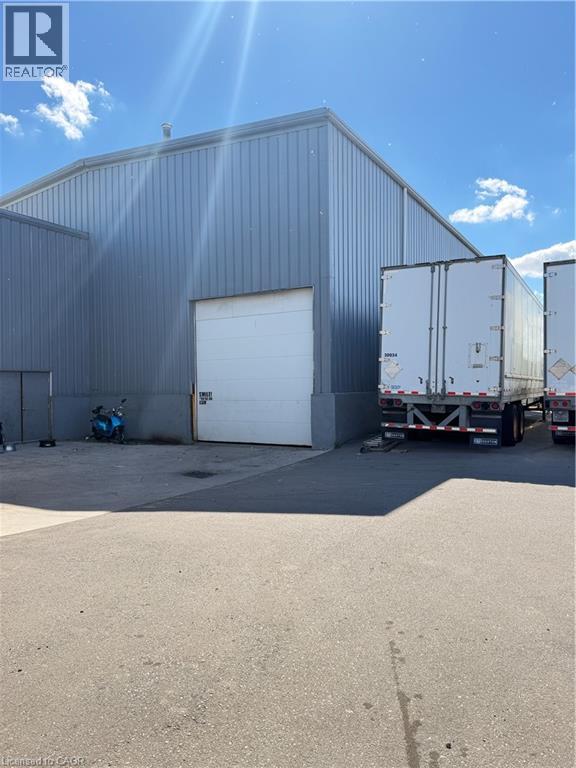
Exceptional industrial warehouse opportunity in Hamilton's established industrial corridor. This 5,095 sq. ft. facility offers functional clear-span space with an impressive 25'9 clear ceiling height, providing excellent vertical storage capacity and operational flexibility for a wide range of industrial users. The property features a large drive-in bay door measuring 14'3 wide by 13'8 high, allowing efficient loading, shipping, and receiving for trucks, equipment, and inventory. Zoned M6 (Industrial), the property accommodates a variety of manufacturing, warehousing, logistics, processing, and industrial service uses. Strategically located on Woodward Avenue with convenient access to major transportation routes, the property benefits from proximity to the QEW, Red Hill Valley Parkway, and the Port of Hamilton, making it an ideal location for distribution and industrial operations. A rare opportunity to secure high-clearance industrial space in one of Hamilton's premier industrial locations. (id:19593)
Hamilton, Ontario
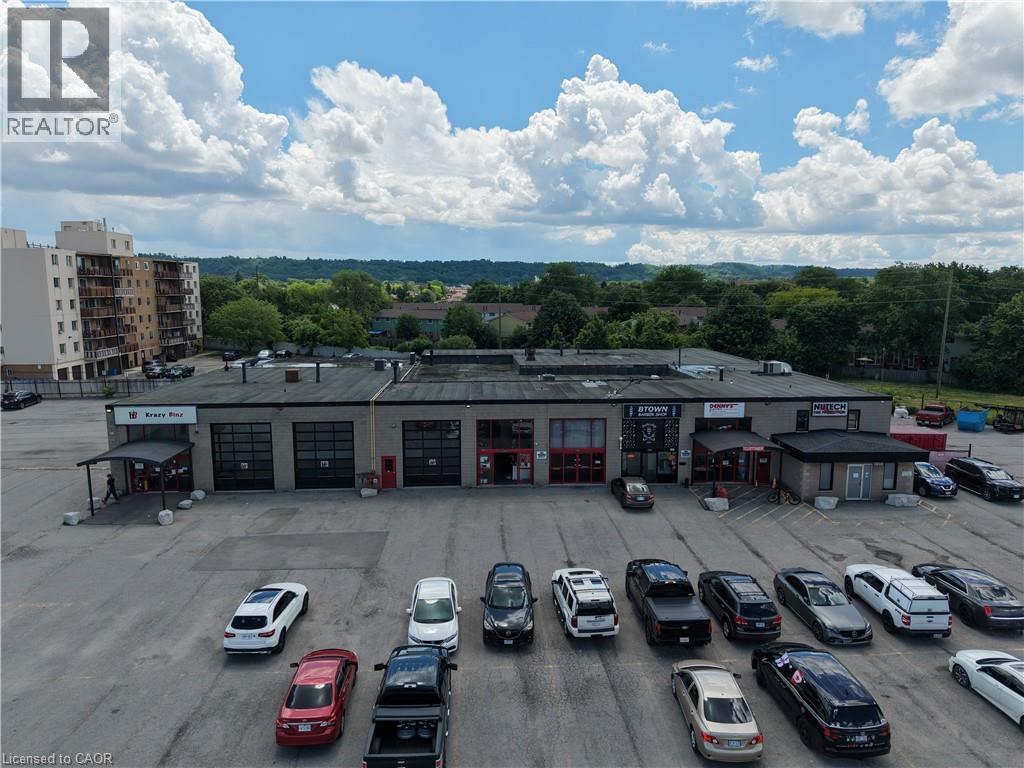
This 650 sq ft retail space sits at the high traffic corner of Barton St E and Grays Rd, with automatic sliding doors and plenty of parking. The location offers significant pedestrian and vehicle traffic, making it ideal for boutique retail or service businesses. Zoning supports a variety of uses, providing flexibility in a visible, convenient setting. (id:19593)
Guelph, Ontario
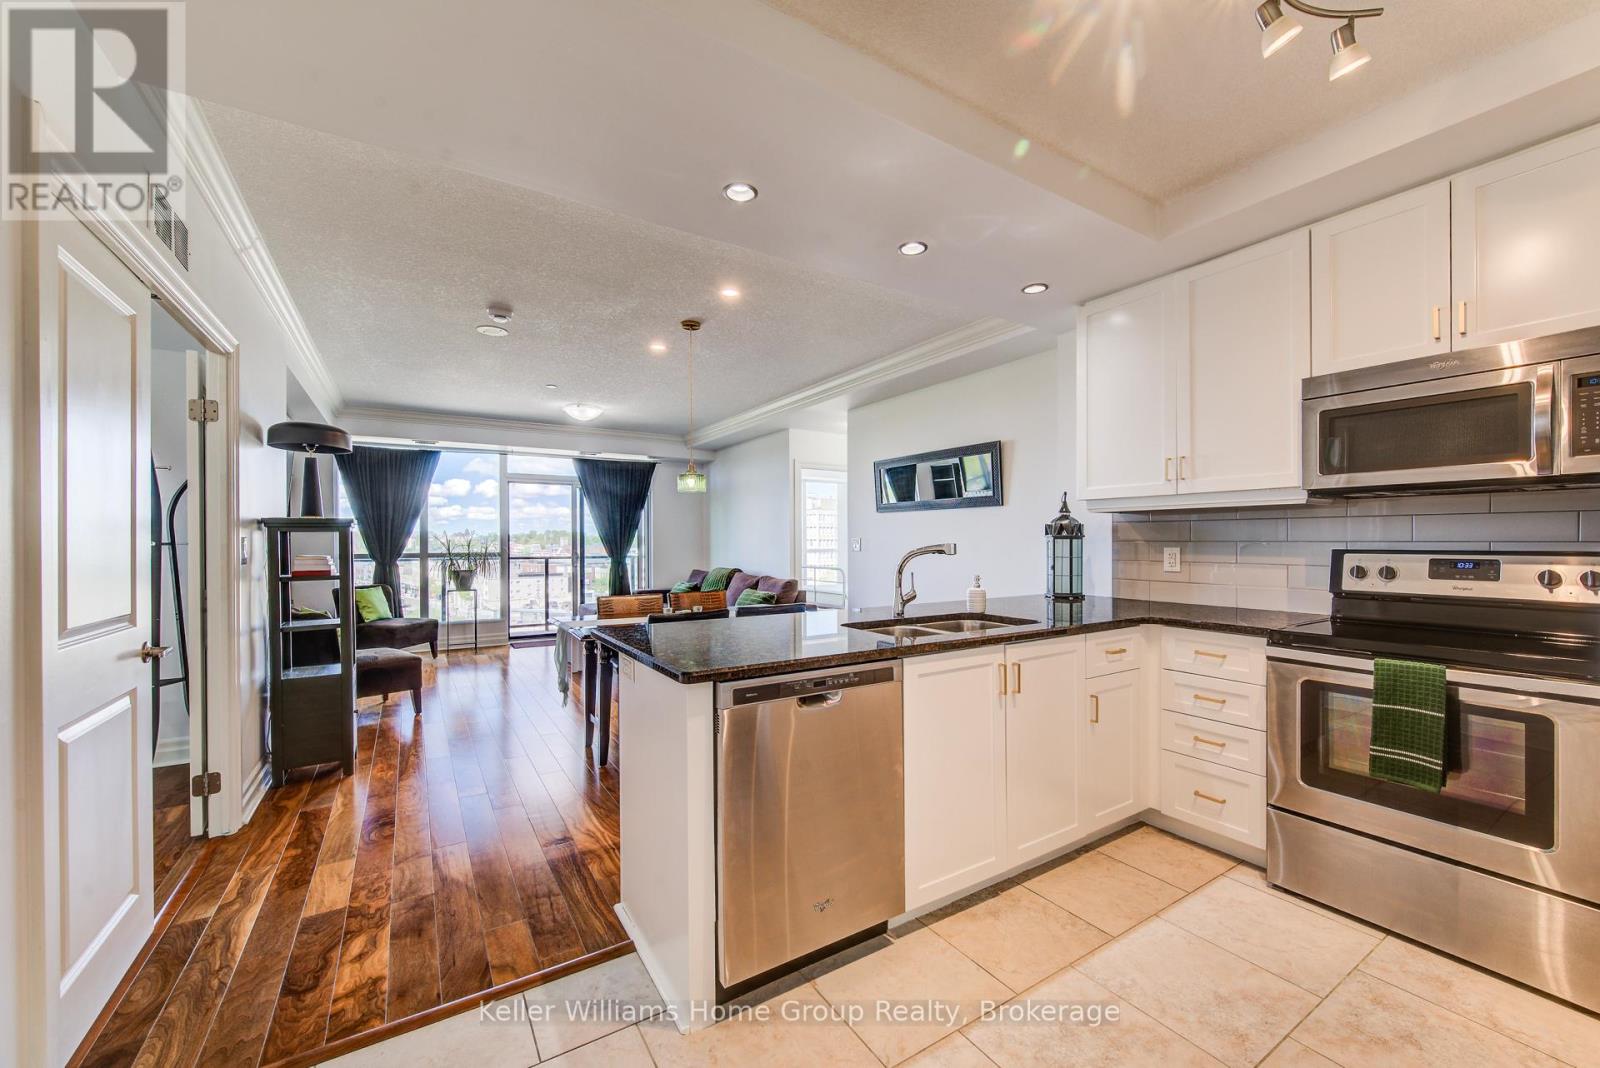
Imagine waking up to soft natural light streaming through floor-to-ceiling windows, enjoying your morning coffee on a private balcony overlooking the historic rooftops of Guelph, and having the city's best culture right at your doorstep. Welcome to Suite 901 at River Mill. This immaculate residence offers the space and convenience you need, including the highly coveted and rare benefit of two secure parking spaces. From the elegant foyer to the premium finishes throughout, every detail of this home whispers sophistication. The heart of the suite is a beautiful open-concept living area and a quartz-clad chef's kitchen, designed to bring people together. The thoughtful split-bedroom layout ensures maximum privacy for guests or a home office, while the primary bedroom serves as a peaceful retreat with its own spa-inspired glass shower ensuite. Life at River Mill feels like a boutique hotel, complete with a sky lounge, library, theater, fitness center, and a beautiful garden terrace. Step outside onto the tree-lined banks of the Speed River and walk to the local Farmers' Market, cozy cafés, and parks. It's more than a condominium; it's a community you'll love coming home to. (id:19593)
Northern Bruce Peninsula, Ontario
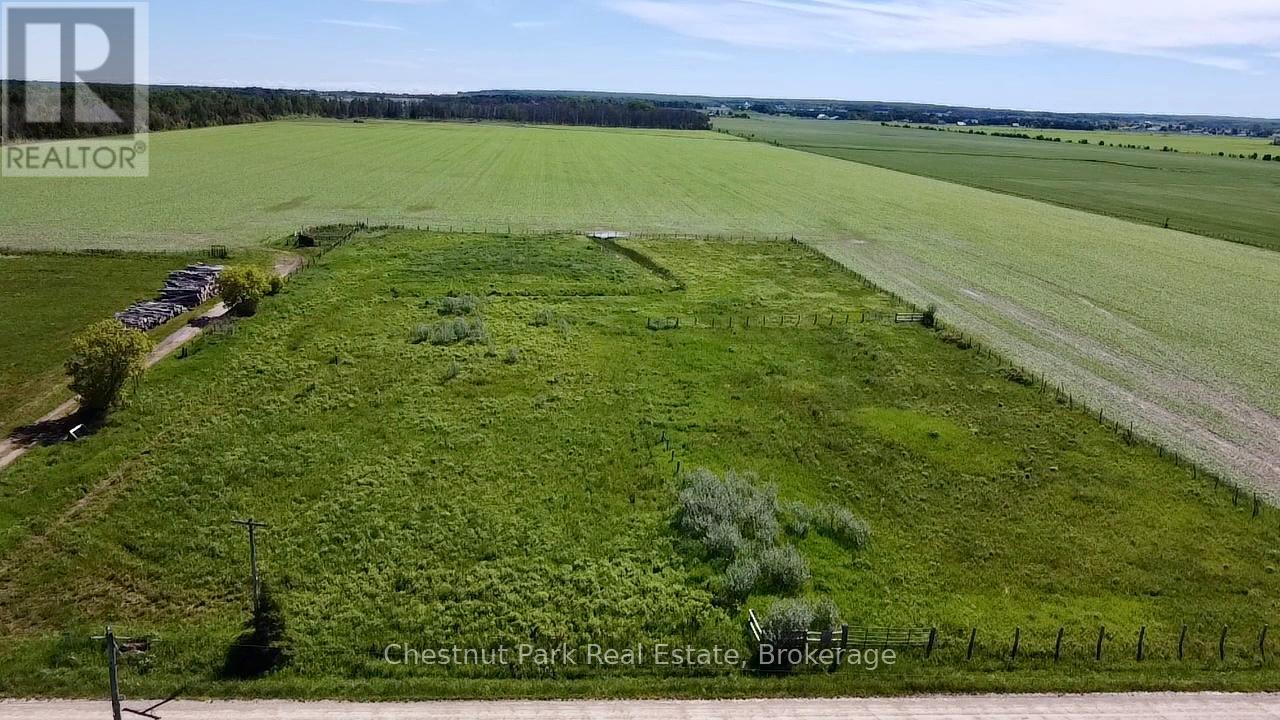
Build your rural dream just minutes from Lion's Head. This attractive vacant land parcel offers the perfect blend of open space and convenience. Formerly used as pasture, the property features partially fenced boundaries, a driveway already in place, and a flowing artesian well-providing a strong foundation for your future plans. Whether you're envisioning a hobby farm, country home, recreational retreat, or other rural uses, this property offers excellent potential and is ready for your ideas. Enjoy the peace and quiet of country living while remaining just a short drive from the amenities, marina, shops, and waterfront attractions of Lion's Head. A rare opportunity to secure a ready-to-build rural property in a desirable Bruce Peninsula location. (id:19593)
Dundalk, Ontario
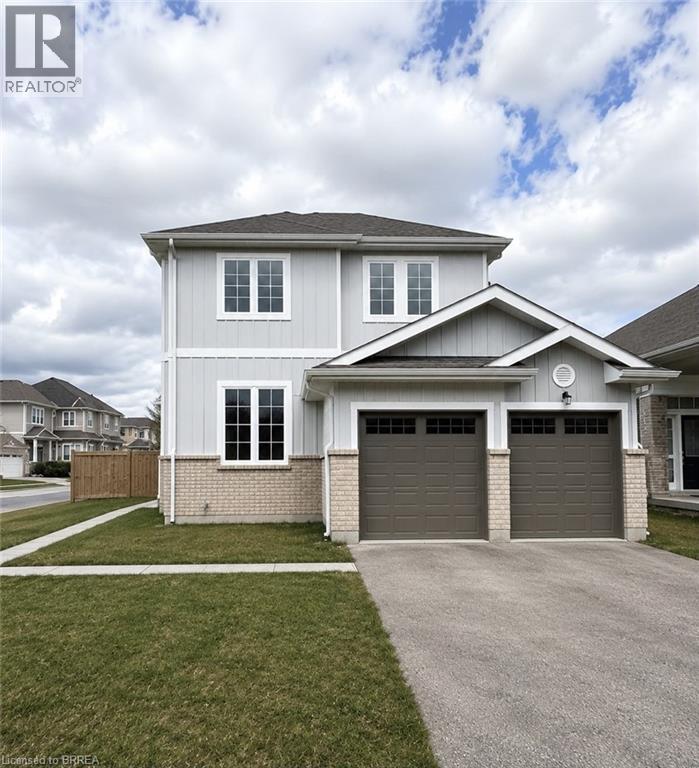
Welcome to 22 Todd Crescent a 4-bedroom, 3-bathroom detached home nestled on a premium corner lot in the heart of Dundalk. Boasting approximately 1,700 sq ft of thoughtfully designed living space, this residence offers a harmonious blend of comfort and functionality. Step inside to discover an open-concept main floor that seamlessly connects the family room, dining area, and kitchen perfect for both daily living and entertaining. The fully fenced backyard features a spacious deck, with a generous 76.87 ft frontage and a lot depth of 111.58 ft, the property offers ample outdoor space for gardening, play, or simply enjoying the fresh country air. The home includes a double car attached garage and a driveway accommodating up to four additional vehicles, ensuring plenty of parking for family and guests. The unfinished basement presents a blank canvas, ready for your personal touch whether you envision a home gym, office, or additional living quarters. Situated in Dundalk, a growing community known for its friendly atmosphere and scenic surroundings, residents enjoy access to local amenities such as shops, cafes, and parks. Outdoor enthusiasts will appreciate the proximity to trails and recreational facilities, including the nearby Bruce Trail and Dundalk Lions Park. With its combination of small-town charm and convenient access to larger urban centers, Dundalk offers a balanced lifestyle for families, retirees, and professionals alike. Don't miss the opportunity to make this exceptional property your new home. (id:19593)
Stoney Creek, Ontario
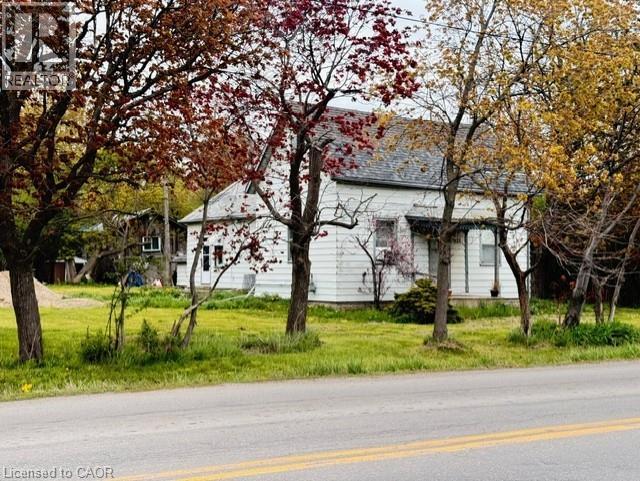
Rare opportunity to own 3.5 acres in Stoney Creek. Existing cottage-style dwelling with endless potential. Renovate, rebuild, or start fresh and build your dream home. Large rural lot with mature trees offering privacy and space that is increasingly hard to find. Severance may be possible. A unique offering for those looking to invest in land, create a private retreat, or explore future development potential. Buyers to satisfy themselves regarding zoning, severance, and development possibilities. RSA (id:19593)
Simcoe, Ontario
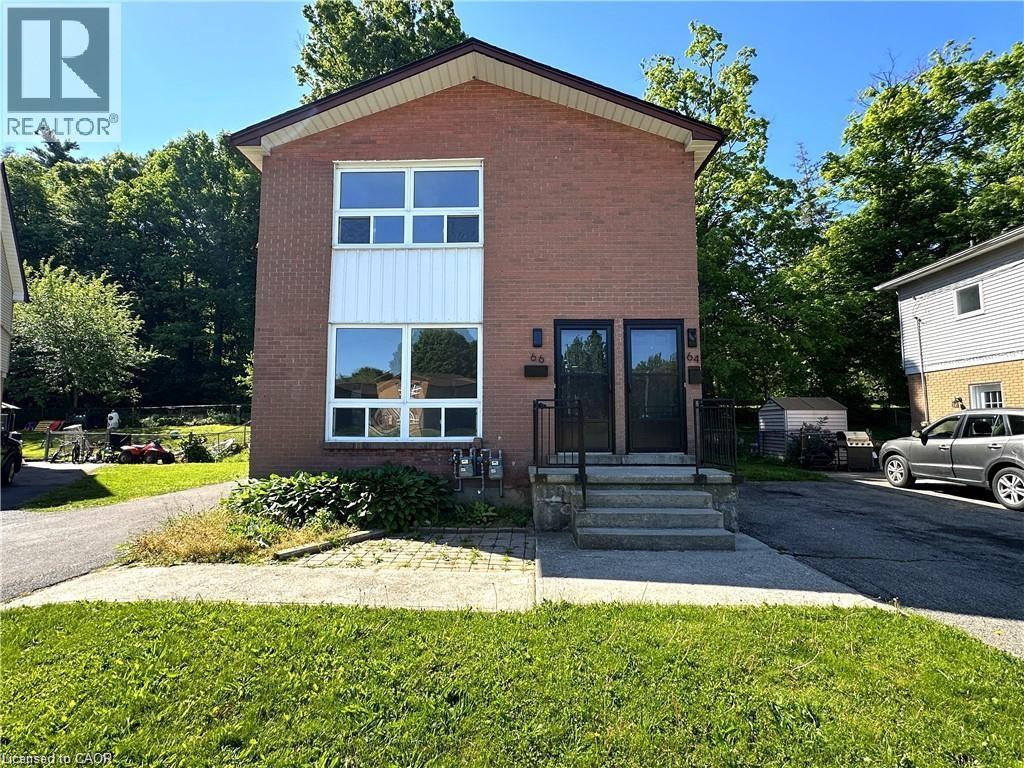
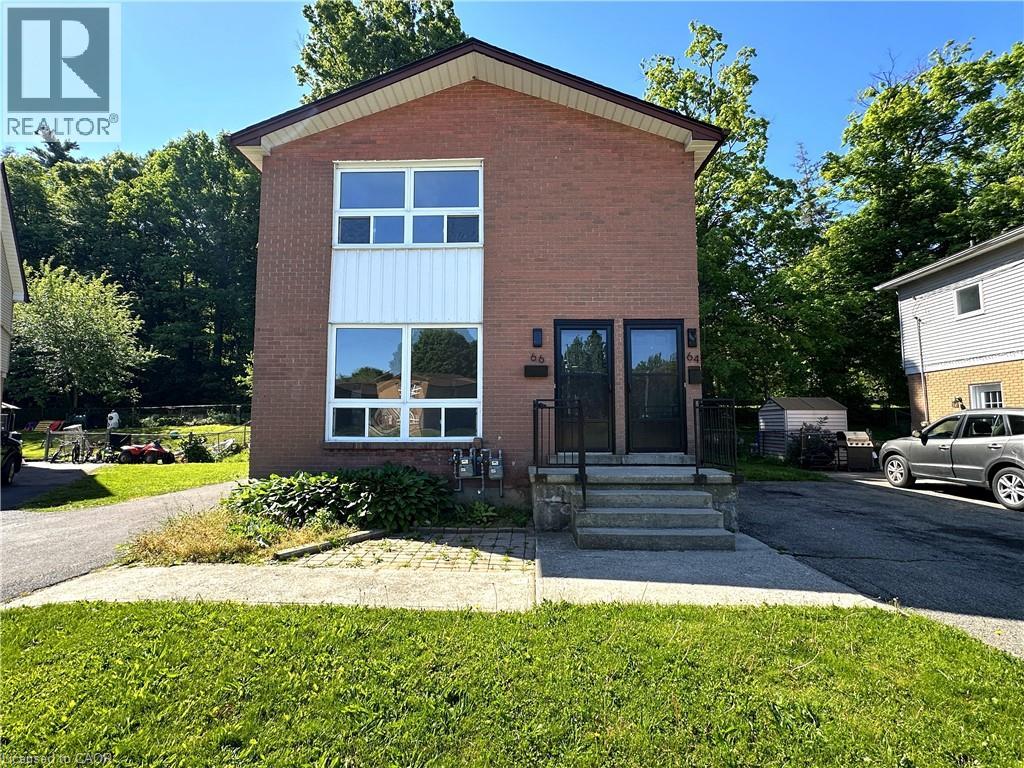
Looking for a great Investment Opportunity! This upper and lower duplex is vacant. Both units have 2 bedrooms with generous sized living room, eat in kitchens together with their own basement space. Separate private driveways. This property is located close to schools, parks, shopping and walking trails. You could live in one and rent the other to play your expenses. (id:19593)
Simcoe, Ontario
Looking for a great Investment Opportunity! This upper and lower duplex is vacant. Both units have 2 bedrooms with generous sized living room, eat in kitchens together with their own basement space. Separate private driveways. This property is located close to schools, parks, shopping and walking trails. You could live in one and rent the other to play your expenses. (id:19593)
Hamilton, Ontario
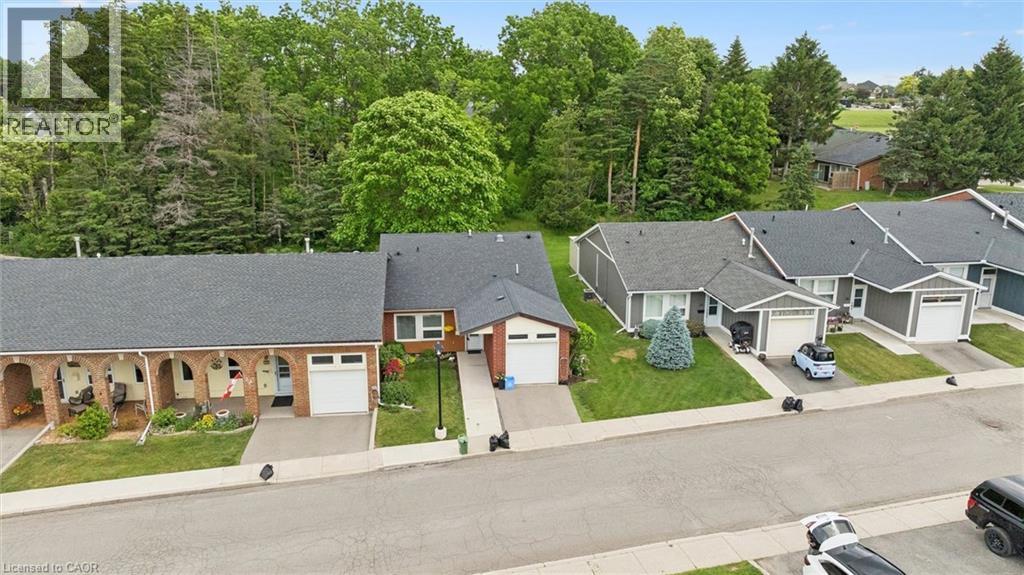
Location location location. Discover St. Elizabeth Village—a vibrant 55+ community in Hamilton where every day feels like a getaway! Live life to its fullest in this resort-style community offering an exceptional lifestyle for active adults, with four-season indoor and outdoor recreation including fitness facilities, walking trails, swimming, social clubs, on-site retail, dining, entertainment, and festive events —all within a beautiful landscaped neighbourhood surrounded by natural scenery, and breathtaking views. This updated end unit bungalow is perfectly situated with a serene forest backdrop and tranquil pond views across the way. A welcoming foyer with double closets, inside garage access, and tile flooring that leads to the updated eat-in kitchen showcasing Granite countertops, an undermount double sink, subway tile backsplash, and a handy pass-through to the dining area. The inviting living area is highlighted by a cozy gas fireplace and a great bonus/den area with a sliding door walkout. Two spacious bedrooms and 1.5 bathrooms including the primary suite with a walk-in closet and a 4-piece ensuite with granite-top vanity and jetted soaker tub with shower. Enjoy carpet-free living and elegant crown moulding throughout. Step outside to a backyard retreat overlooking lush trees, ideal for relaxing or entertaining. The outdoor space features a 30' x 12' composite deck, a BBQ, a patio set and storage shed. Additional highlights include an attached garage with a loft area, providing valuable extra storage and organizational space. Whether you’re seeking connection, convenience, relaxation, or adventure, St. Elizabeth Village offers it all—right at your doorstep! (id:19593)
Kitchener, Ontario
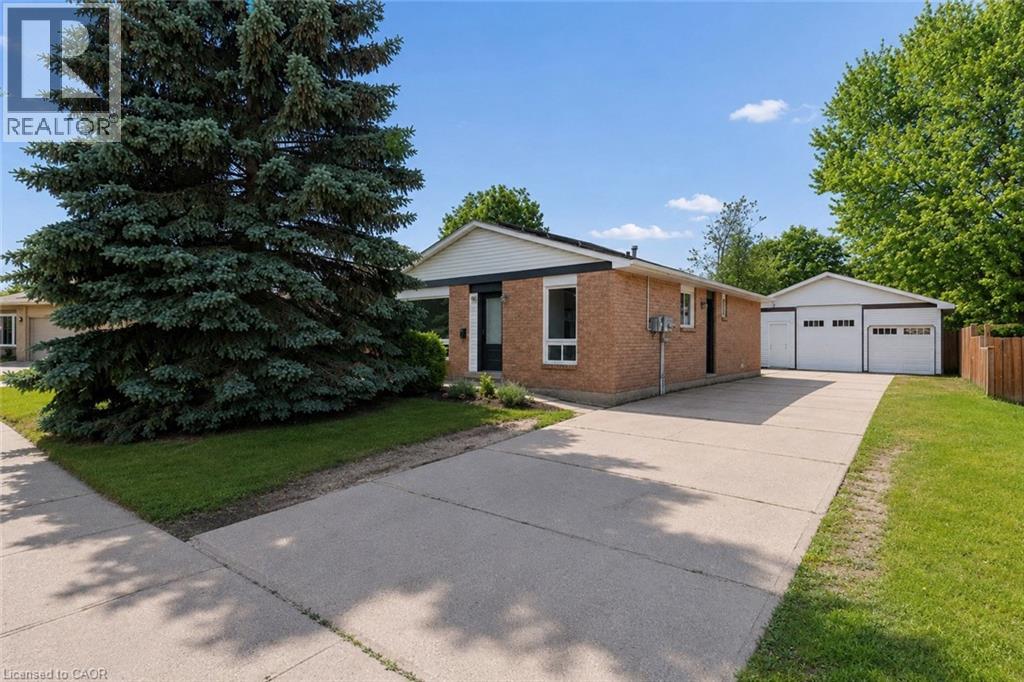
Welcome to this versatile and family-friendly bungalow in one of Kitchener's favourite neighbourhoods! This well-maintained detached home offers 3 bedrooms and a bright 4-piece bathroom on the main level, perfect for growing families or first-time buyers. The freshly painted main floor features some new flooring and will be delivered vacant, providing an excellent opportunity for buyers to move right in or set their own rents. A standout feature is the fully finished basement with 2 additional bedrooms, a second kitchen, separate side entrance, and will also be vacant as of August 1, offering outstanding flexibility for multigenerational living, extended family, or future income potential. Outside, you'll find a detached 2.5-car garage providing ample space for parking, storage, or a workshop; the extra-tall garage door makes it a great spot for all the toys! The fully fenced backyard offers privacy and backs directly onto a walking path leading to a park with no rear neighbours, creating a peaceful setting for kids, pets, and outdoor entertaining. Walk to family-friendly restaurants, grocery stores, walking trails, schools, and more, with a short commute to Conestoga College, Hwy 7/8, and Hwy 401. And if you already thought it checked all the boxes, it also comes with income-generating solar panels with approximately 9 years remaining on the contract, expected to generate an additional $29,000 over the balance of the term. Whether you're looking for your first home, a place to downsize, or a property with exceptional flexibility and future income potential, this one is worth a look. Book your private showing today! (id:19593)
Toronto, Ontario
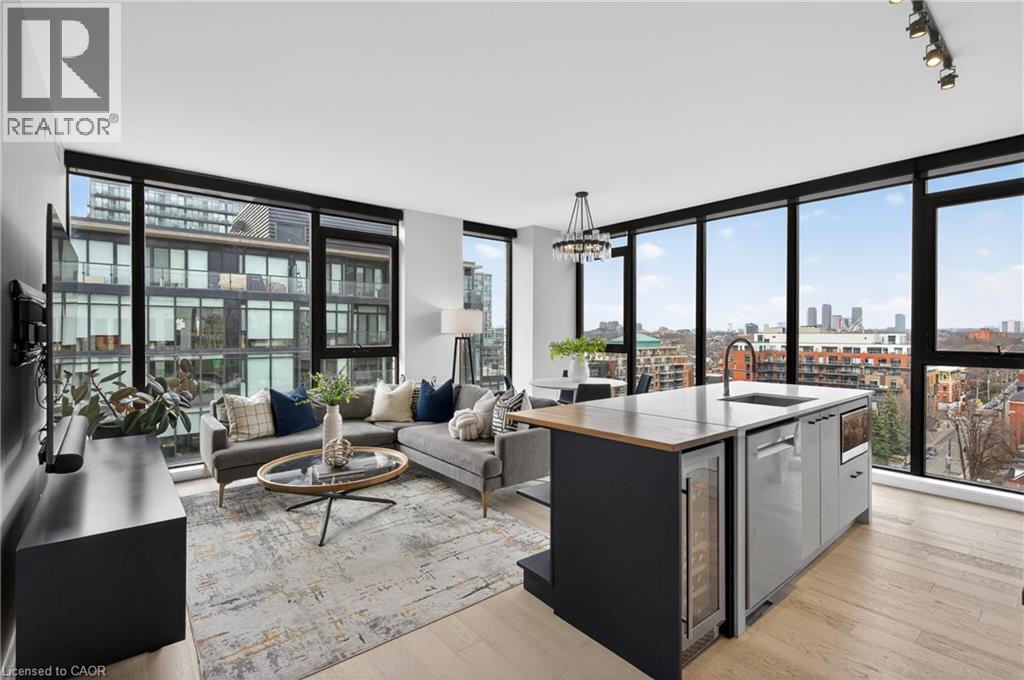
This luxurious penthouse corner suite embodies the pinnacle of urban living, highlighted by an oversized private rooftop terrace and set within The Plant-one of Queen West's most coveted boutique residences. Spanning 1,335 sq. ft., this rare 3-bedroom, 2 full bathroom suite is wrapped in floor-to-ceiling windows, filling the open-concept living spaces and bedrooms with exceptional natural light. Enjoy sweeping west and south exposures with views of Lake Ontario and BMO Field, along with unobstructed north-west sightlines capturing breathtaking spring, summer, and fall sunsets over the Toronto skyline.Thoughtfully curated upgrades and top-tier finishes elevate every inch of this home. The gourmet chef's kitchen features a butcher block island extension with wine fridge, custom shelving, and high-end appliances including a gas cooktop. The primary bedroom offers a spa-inspired ensuite with his-and-her sinks, a custom oversized walk-in closet, and combination blackout/semi-blackout blinds. Additional automated semi-blackout blinds enhance comfort in the living area. A custom walk-in storage room and oversized built-in drawers under the stairs provide exceptional, well-designed storage solutions.The showstopping rooftop terrace is a true private sanctuary-finished with custom porcelain pavers, built-in lighting, gas hook-up, hose bib, and surrounded by a meticulously maintained sedum green roof. This one-of-a-kind outdoor oasis is ideal for entertaining or unwinding while taking in panoramic views.Located in an award-winning, environmentally conscious building equipped with geothermal heating and cooling, and just steps from a future GO station, this suite offers unmatched convenience and sustainability. Includes one underground parking space with EV charger and two lockers. Recent upgrades include washer/dryer (2025), dishwasher (2025), heat pump compressor (2022), and heat pump motherboard controls(2026). (id:19593)
West Lincoln, Ontario
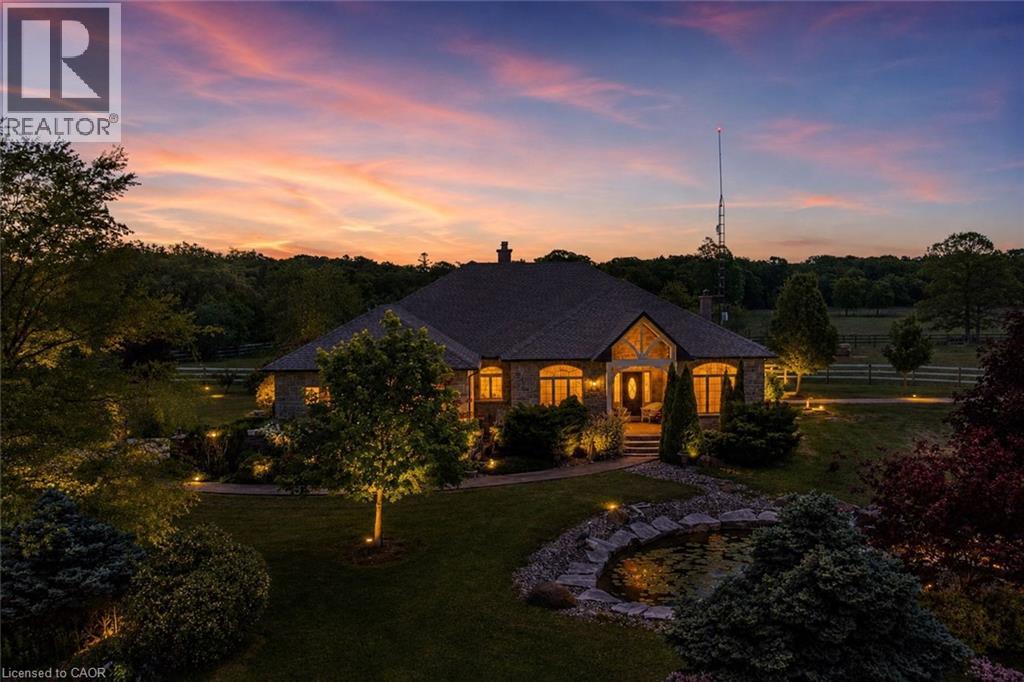
Welcome to a once-in-a-lifetime 40-acre ranch in beautiful West Lincoln, where craftsmanship, comfort, and countryside living come together in perfect harmony. Designed and built by the owner-builder, this sprawling custom bungalow offers the space, quality, and character you’ve been searching for. Step inside to a grand, open-concept main living area featuring a sun-filled great room with wood-beam ceilings, a natural wood fireplace, and seamless flow between the kitchen, dining, and family spaces, perfect for gathering and entertaining. The smart split-bedroom layout places the private primary retreat with ensuite bath and walk-in closet on one side of the home, while the remaining bedrooms rest on the opposite wing for quiet family comfort. The lower level is fully finished with a complete in-law suite and a separate entrance, ideal for multi-generational families or added income potential. Outside, enjoy a country lifestyle with two impressive barns/workshops, an in-ground pool with cabana, a double-car garage, and abundant open land ready for your business, hobby farm, or simply the joy of wide-open space. Featuring drilled wells, septic, cistern, and hardwood floors throughout, this property blends functionality and beauty at every turn. Only 25–30 minutes from Hamilton, yet a world away from the city bustle. Seeing truly is believing, this remarkable ranch must be experienced in person to appreciate its scope, serenity, and possibilities. (id:19593)
Waterloo, Ontario
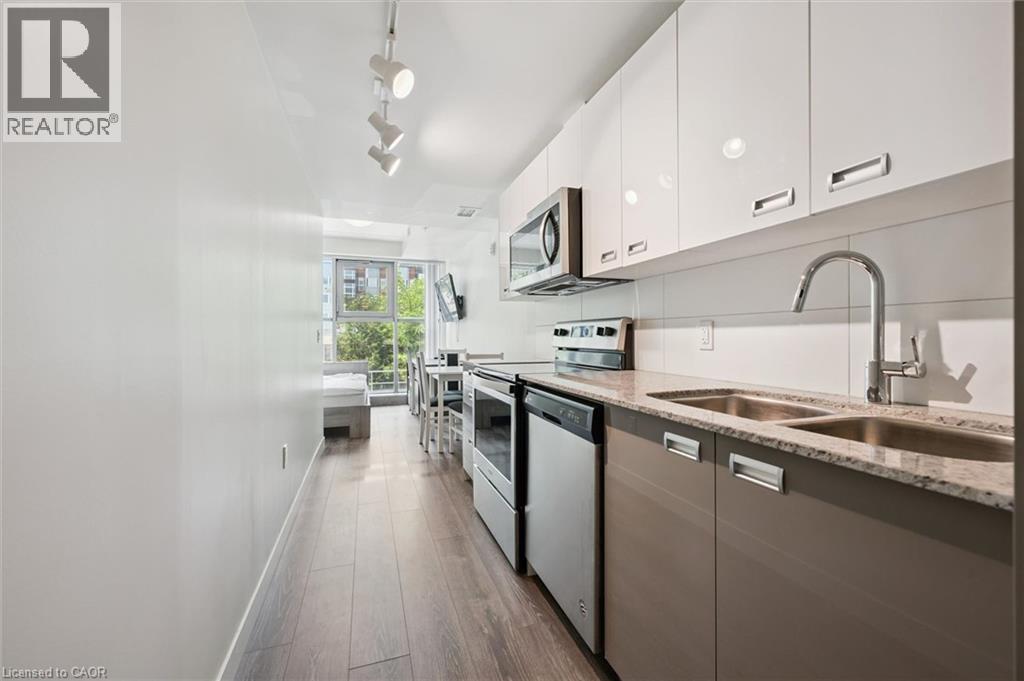
The smartest dorm room alternative in Waterloo. Whether you’re a parent looking for a secure, four-year housing solution for your student or an investor seeking a turnkey asset in Waterloo’s university core, Unit 215 at Sage X makes the math simple. Located literally steps from both Wilfrid Laurier University and the University of Waterloo, this modern bachelor-style suite was designed for student life. The layout is compact, highly functional, and completely move-in ready. It features an open-concept living space with floor-to-ceiling windows, a galley kitchen with quartz countertops and stainless steel appliances, and the ultimate student luxury: in-suite laundry. Beyond the unit, the building operates like a modern campus hub. Students have access to a dedicated fitness centre, study lounges, and a rooftop terrace. Better yet, the condo fees are highly inclusive, covering heat, water, central A/C, and high-speed fibre internet. You only pay for hydro. For investors and parents, the financials are just as attractive. It’s secure, it’s modern, and it’s exactly where students want to be. Secure their housing for the next four years and build equity while they study, with the option to keep it as a performing rental later. (id:19593)
Burlington, Ontario
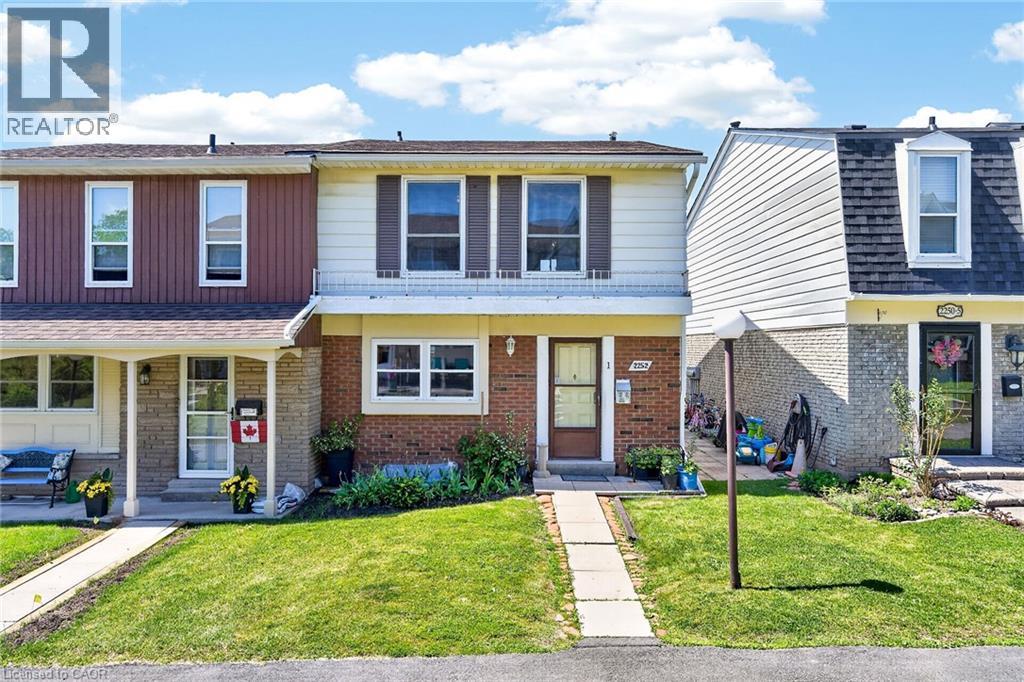
Beautiful end-unit townhouse in desirable Forest Heights. Features a bright kitchen with shake cabinetry, pot lights, oak hardwood flooring. Bright living/dining area with a gas fireplace and walkout to a private fenced yard. Upstairs offers 3 bedrooms, including a spacious primary with walk-in closet. The main bathroom features ensuite access from both the primary bedrooms. Finished basement with recreation room and rough-in for a future bathroom. Includes 2 owned parking spaces right outside the door of the unit to the garage. Enjoy access to the community centre and indoor pool. Move-in ready and beautifully maintained throughout! (id:19593)
Collingwood, Ontario
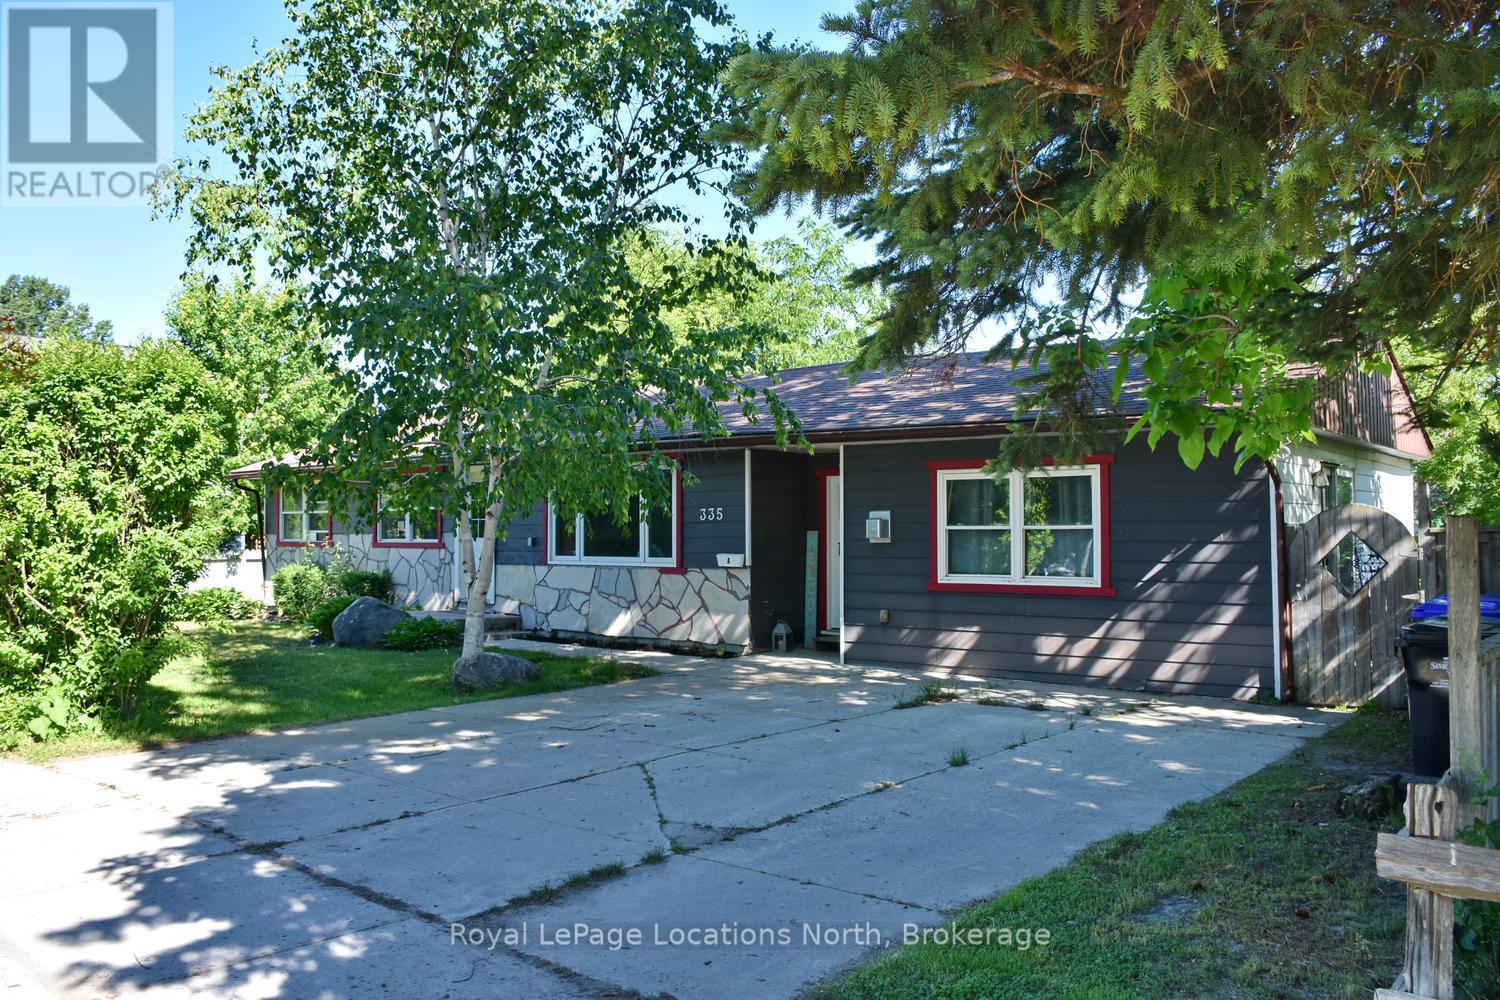
Legal Duplex, Investors, First time buyers, take adavanatge of living in one unit and renting second unit. 3 bedroom and 1 bedroom. Seperate Hydro and Gas meters. Located in the tree streets area of Collingwood, close to schools and bus routes. Well maintained easy to rent. (id:19593)
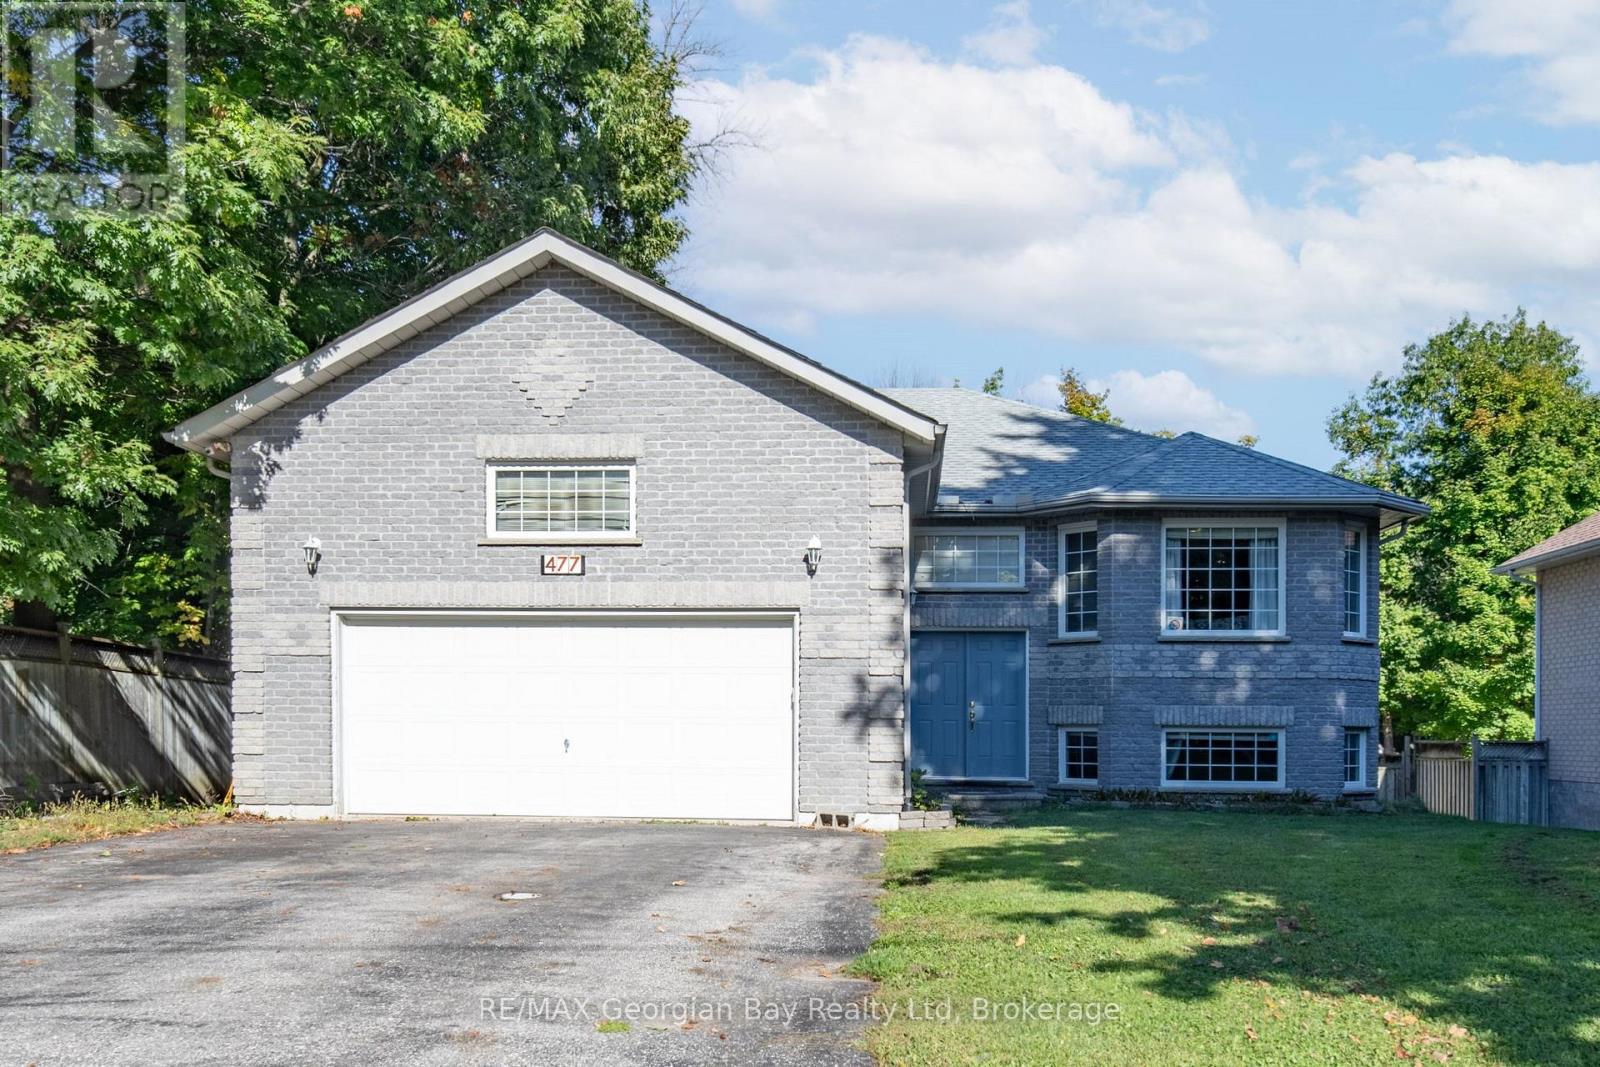
Tay, Ontario
Welcome to the perfect family home where comfort, style, and entertainment come together! This beautiful all-brick raised bungalow offers everything your family needs to create lasting memories. Step into the spacious eat-in kitchen and dining area with ceramic floors, the heart of the home, perfect for family meals and gatherings. The living room features rich hardwood floors, creating a warm and inviting space to relax. With 4 bedrooms and 2 bathrooms, including a primary bedroom with its own ensuite, there's plenty of room for everyone. The fully finished basement provides even more living space, with an oversized recreation room that's ideal for family movie nights or game days. Step outside to your own backyard oasis, complete with a stunning inground pool, perfect for summer entertaining with friends and family. This home also features a 2-car garage, gas heat, and central air, ensuring comfort year-round. It's everything you've been waiting for in a family home don't let this one slip away! (id:19593)
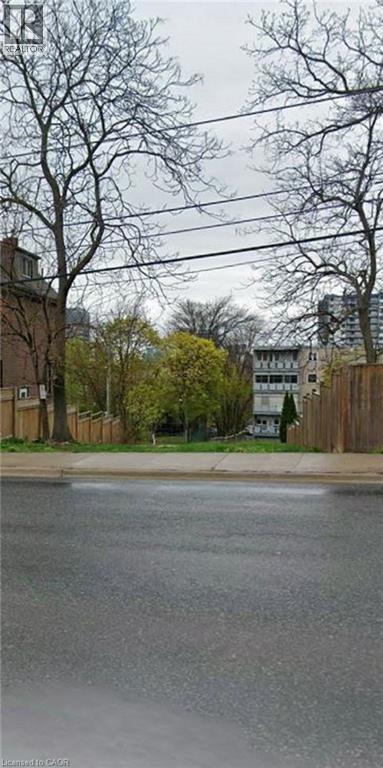
Hamilton, Ontario
Prime Hamilton location! This premium fully serviced residential building lot is ideally situated, surrounded by established multi-unit properties—making it a natural fit for your next residential project. Offering excellent potential for a triplex or fourplex build, the property benefits from favourable zoning provisions that may allow for increased density without the need for minor variances or minimum parking requirements. Enjoy an unbeatable location just steps to St. Joseph’s Hospital, with easy access to public transit, the GO Station, downtown Hamilton, shopping, theatres, trails, and major highways. Well-positioned and competitively priced, this is a rare opportunity to secure a high-potential building lot in a growing urban neighbourhood. (id:19593)
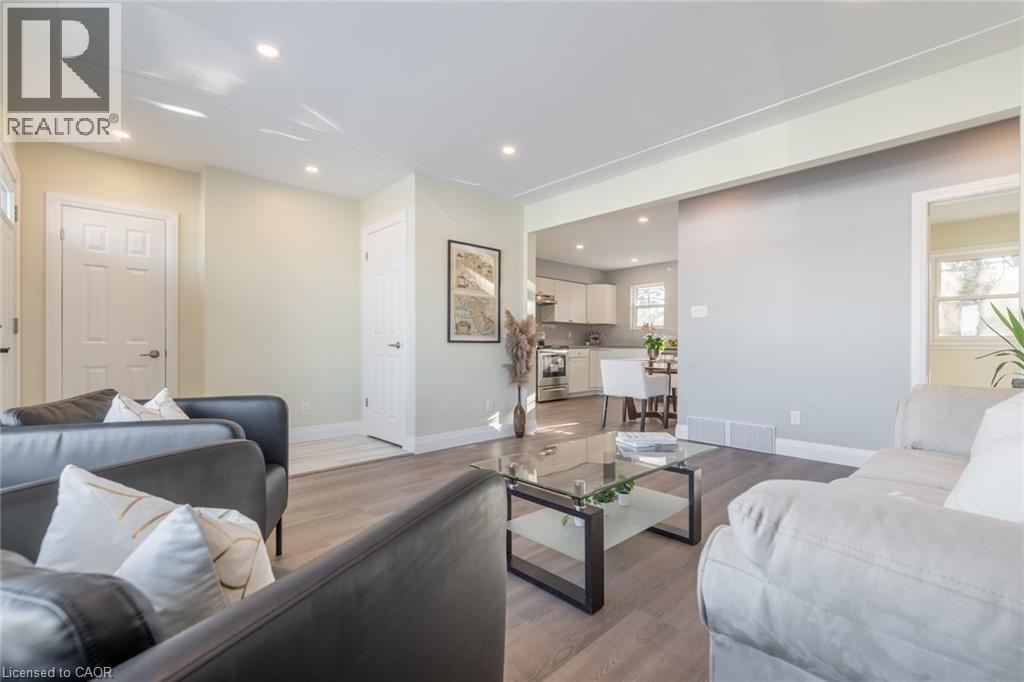
Hamilton, Ontario
*LEGAL DUPLEX for sale in Hamilton. Grossing $4550 monthly (Main - $2600 and Lower - $1950). Separate panels and electrical meters. This renovated bungalow-duplex is the ideal investment. Each unit has a modern kitchen with quartz counters, a deep trough sink, contemporary backsplash tile, and appliances (including washers/dryers). Both bathrooms have been renovated with deep soaker tubs, new cabinets and fixtures. Stylish plank flooring over new subfloor flows throughout the main level and in the spacious lower-level bedrooms, complemented by new interior doors and hardwood trim. Electrical and plumbing have all been updated. Located in a quiet neighbourhood close to schools and parks, just 8 mins to Limeridge and 15 mins to downtown Hamilton. (id:19593)
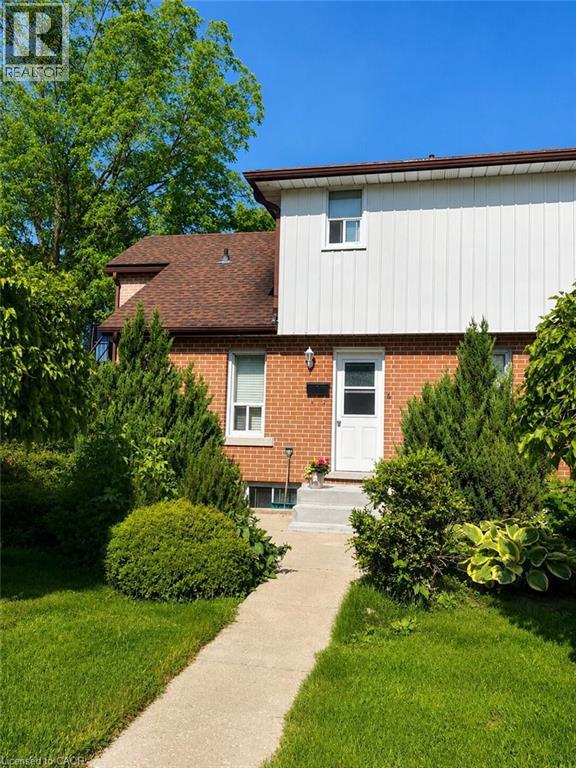
Cambridge, Ontario
Welcome to 27 McKay Street, Unit 6, a spacious and well maintained lower level apartment in a quiet Cambridge community. This bright all inclusive rental offers over 900 sq. ft. of comfortable living space featuring 2 bedrooms, 1 full bathroom, a large living room, and a generously sized eat in kitchen. Enjoy the convenience of private parking, on site laundry, and utilities included in the rent, making budgeting simple and stress free. Located close to shopping, parks, schools, public transit, and major commuter routes, this home offers excellent value for tenants seeking space, convenience, and affordability. A fantastic opportunity to enjoy hassle free living in a well cared for six plex. (id:19593)
Stoney Creek, Ontario
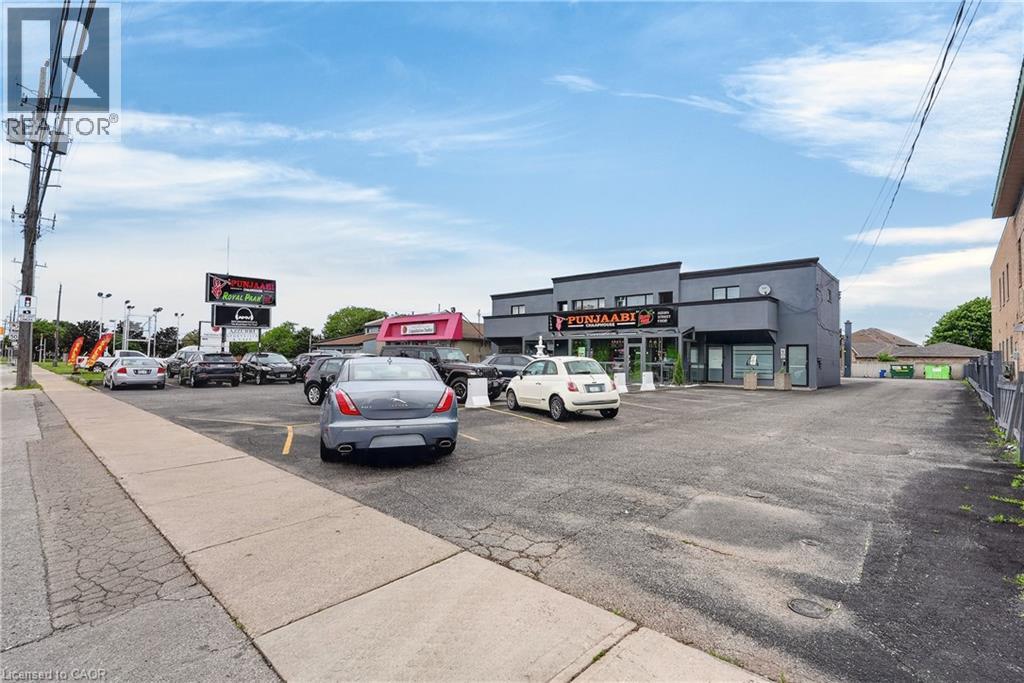
Available Immediately! This approximately 882 sq. ft. commercial unit offers C5 zoning, allowing for a wide variety of permitted uses. Ideally situated on highly visible Highway 8, the unit includes prominent signage exposure to help maximize your business presence. Plenty of unassigned parking. The space features three large rooms, a private bathroom, laundry area, and additional storage space, providing a flexible layout for many business types. Monthly rent includes TMI (Taxes, Maintenance & Insurance). Tenant is responsible for utilities. Don’t miss this opportunity to establish your business in a high-traffic, well-located commercial corridor. (id:19593)
The Blue Mountains, Ontario
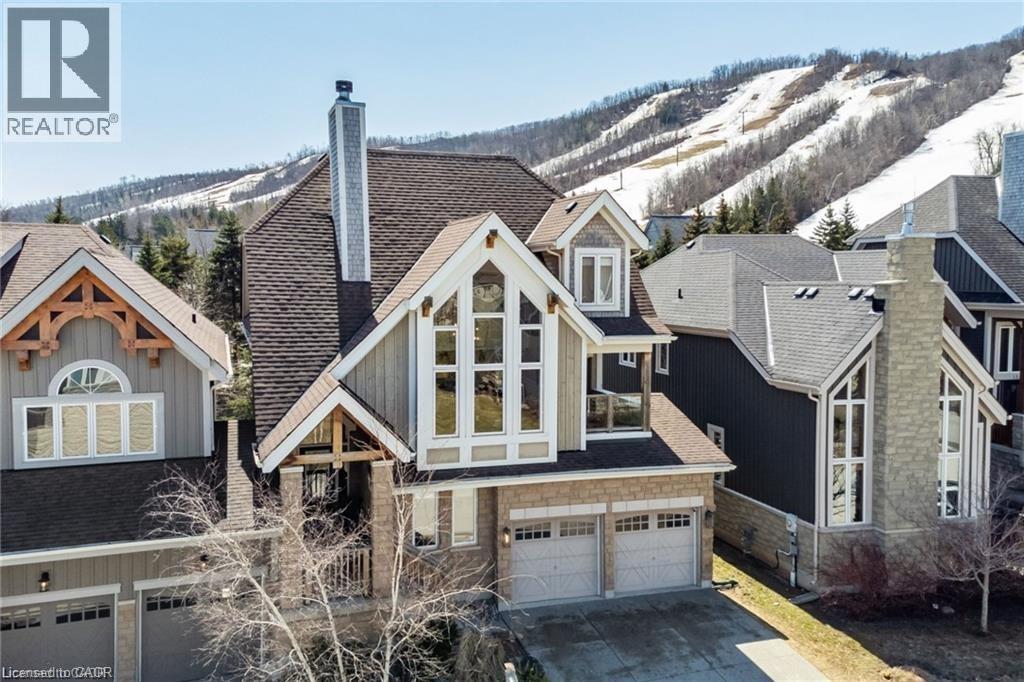
Fully furnished and beautifully updated, this exceptional 4-bedroom, 3.5-bath chalet in the coveted Orchard at Craigleith offers the ultimate Blue Mountain lifestyle. With over 2,800 sq. ft. of thoughtfully designed living space, stunning mountain views, and over $125,000 in recent upgrades, this luxury retreat is ideally located minutes from Craigleith Ski Club, Toronto Ski Club, Blue Mountain Village, golf, hiking trails, and the beaches of Georgian Bay. The open-concept main level features soaring cathedral ceilings, expansive windows, a stunning stone-surround wood-burning fireplace, and an upgraded custom chef's kitchen designed for effortless entertaining with a fully stocked kitchen. The spacious dining area flows seamlessly into the living space, creating the perfect setting for everything from family dinners to holiday celebrations. Four spacious bedrooms, each with a TV and blackout window coverings. A fun children’s bedroom features a rock-climbing wall and play cave. Outdoor living is equally impressive with a spectacular new two-level composite deck glass railings, with BBQ and gas fire pit, sectional outdoor seating and dining table with incredible views of the mountains. A covered lower deck, mature landscaping, and a flagstone fire pit area, Green Egg BBQ and backing onto trail. The lower level offers additional living and recreation space with a family room, electric fireplace, and ample room for guests and extended family. Double car garage parking with convenient visitor parking area literally seconds away from the chalet for extra parking for friends and family. Available from July 2026 - November 2026 offered at $5500 per month. Available for seasonal winter rental from December 2026- April 2027 Offered at $15k a month. Prefer seasonal or multi-month rentals. Attractive rates available for full-season commitments. (id:19593)
London, Ontario
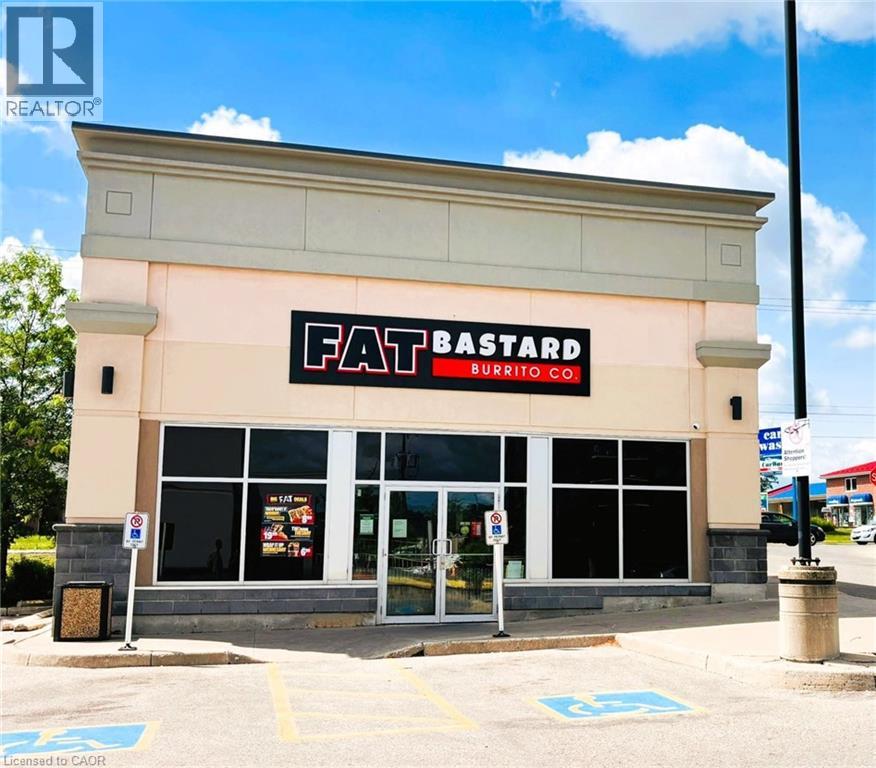
Fantastic opportunity to own a profitable and well-established turnkey Fat Bastard Burrito, a quick-service restaurant (QSR) Mexican food franchise, for sale in a prime, high-traffic area of London. Located among high-rise buildings, offices, retail amenities, and major traffic corridors. This business generates revenue from strong foot traffic, take-out orders, online orders, and a consistent customer base. Benefit from strong brand recognition, a loyal customer base, and proven sales track records. This turnkey business is ideal for an owner-operator seeking to be their own boss or an investor looking for a cash-flowing business opportunity. Well-maintained premises, excellent visibility, and strong growth potential make this an attractive investment. Don't miss this chance to acquire a successful franchise in a sought-after location in South London. Don't miss this rare and profitable opportunity - this good deal won't last long! Long-term lease until 2029, with an additional 5+5-year renewal option available, providing stability and future security. Full training will be provided to the new buyer. (id:19593)
Huron-Kinloss, Ontario
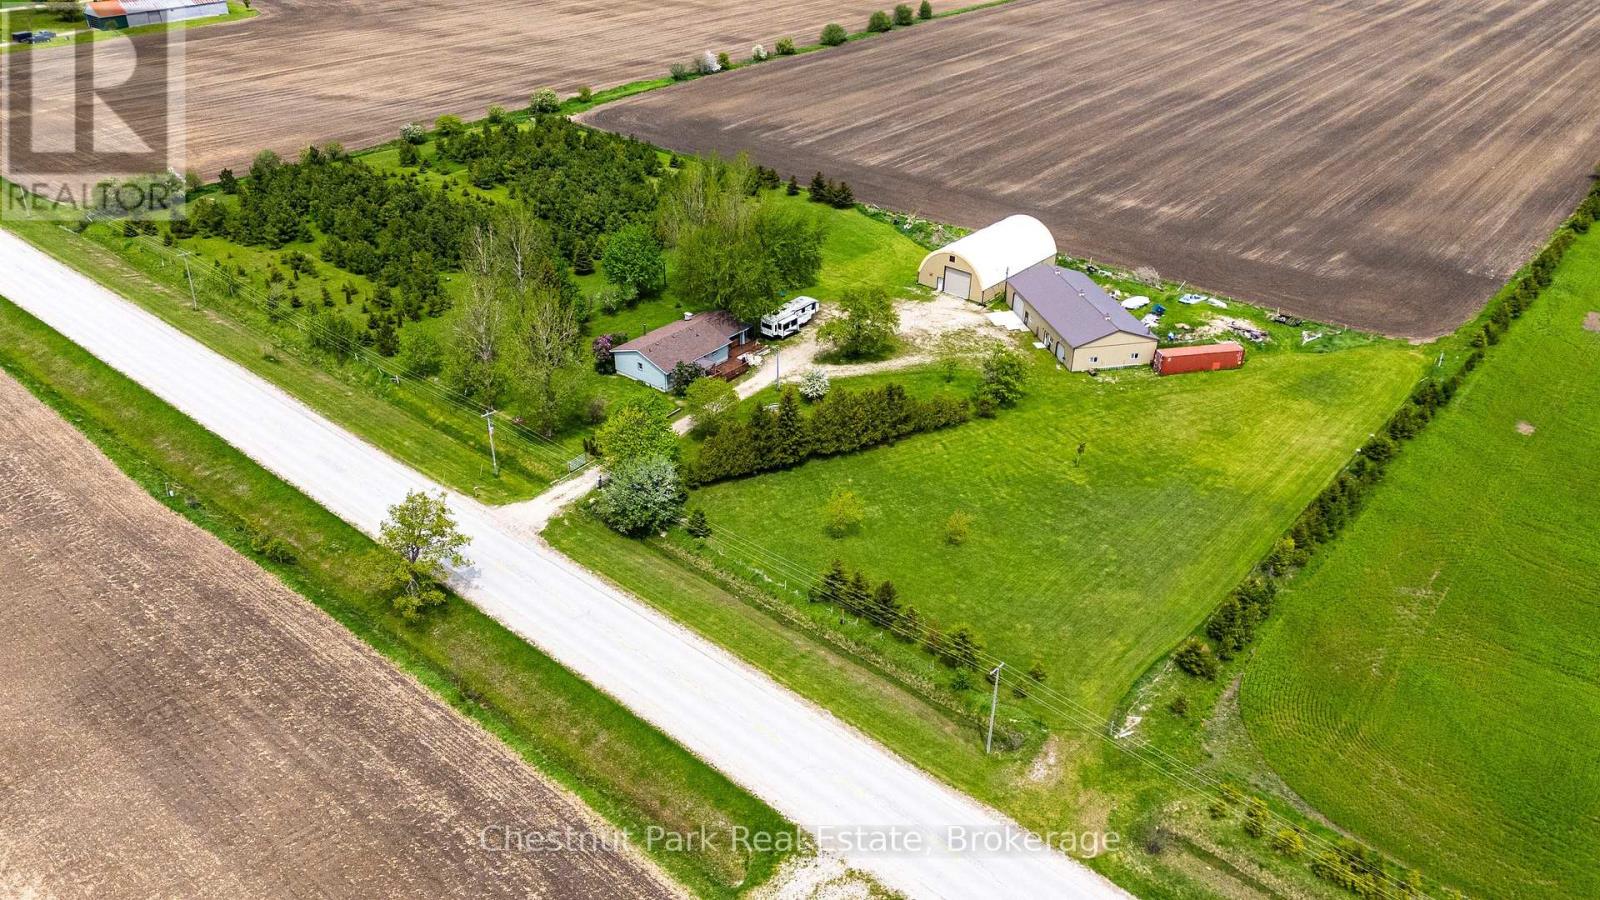
3932 Bruce Road 6 A rare opportunity to own a versatile 5-acre rural property in the heart of Bruce County, ideally located just 25 minutes to Bruce Power, 7 minutes to Lake Huron, 10 minutes to Kincardine, and 7 minutes to Ripley. Offering an exceptional combination of residential comfort, premium outbuildings, storage capacity, and business potential, this property is perfectly suited for hobbyists, contractors, entrepreneurs, investors, or those seeking a private country compound. Approximately half of the property features over 1,200 planted trees, including cherry, apple, grape vines, red pine and spruce creating a scenic and private enjoyment. The remaining acreage hosts a well-maintained 3-bedroom, 2-bath bungalow along with two impressive auxiliary buildings designed for functionality and flexibility.The standout 40' x 80' fully finished workshop is equipped with in-floor heating, hydro, and dual overhead garage doors, making it an ideal space for automotive work, equipment servicing, trades, storage, or home-based business operations. In addition, the 40' x 70' deluxe Britespan building offers outstanding storage capacity for boats, RVs, trailers, machinery, recreational vehicles, or commercial equipment.The home has seen extensive updates since 2015, including a renovated kitchen with stone countertops and higher-end appliances, updated flooring, and refreshed bathrooms, providing modern comfort while maintaining rural charm.Significant drainage improvements have also been completed, including extensive tiling throughout the rear acreage, tree plantation area, driveway, and around the shop, contributing to excellent drainage and year-round usability of the property.With endless potential for personal use, income-generating opportunities, storage solutions, or business applications, this is a truly one-of-a-kind property in a highly desirable location. Seller may consider a Vendor Take Back (VTB) mortgage for qualified buyers with agreeable terms. (id:19593)
Blue Mountains, Ontario
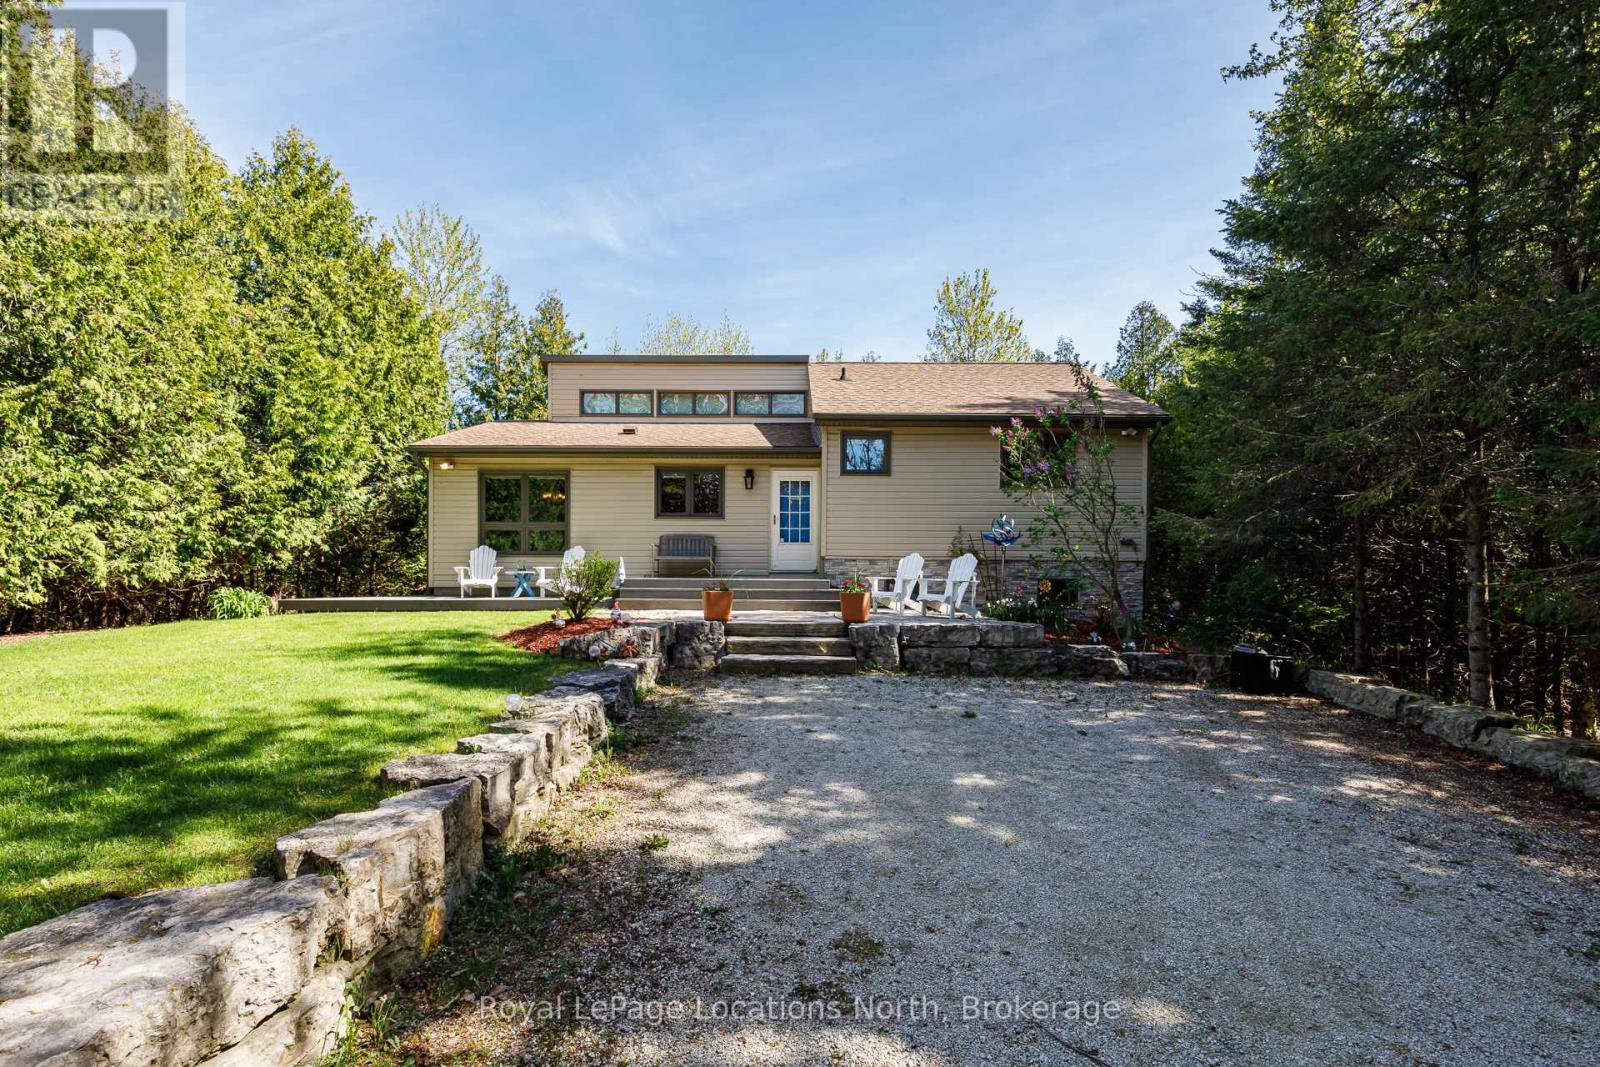
Welcome to this exceptional family home and four-season chalet in the heart of the Blue Mountains, complete with deeded access to a private sandy beach on Georgian Bay via Lakewood Drive. Perfectly blending comfort and lifestyle, this beautifully maintained property offers 3 spacious bedrooms, 2 full bathrooms, and a recently finished basement-ideal for extra living space, entertaining, or accommodating guests.The home has been meticulously cared for, with pride of ownership evident throughout. Bright, inviting interiors and a functional layout make it equally suited as a full-time residence or weekend retreat. Enjoy the best of both worlds with year-round recreation at your doorstep-skiing, hiking, golf, Georgian Trail access is at the end of the driveway and, of course, relaxing beach days just a short walk away at your exclusive waterfront access. Offered fully furnished, this is a true turn-key opportunity-simply arrive and start enjoying everything this incredible location has to offer. (id:19593)
Brockton, Ontario
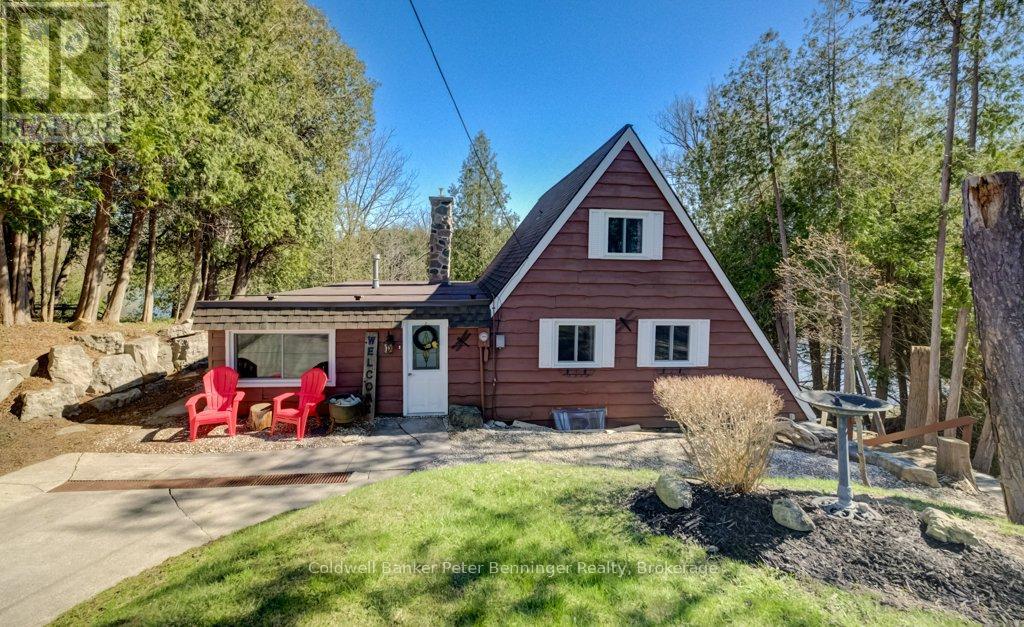
Charming and unique chalet-style home with 102 feet of beautiful Saugeen River frontage! This spacious property offers 4 bedrooms and 3 bathrooms, providing plenty of room for family and guests. The lower level features a bright living room with 8-foot patio doors that open directly to the backyard, showcasing serene water views. The kitchen, dining area, and laundry are also conveniently located on this level, with a second walkout from the dining space to the rear yard-perfect for entertaining or enjoying the outdoors. Ample storage throughout completes this inviting riverside retreat. The famous Saugeen River is known for it's great fishing, canoeing and boating. Property is easily located on a paved road between Walkerton and Hanover. (id:19593)
Tay, Ontario
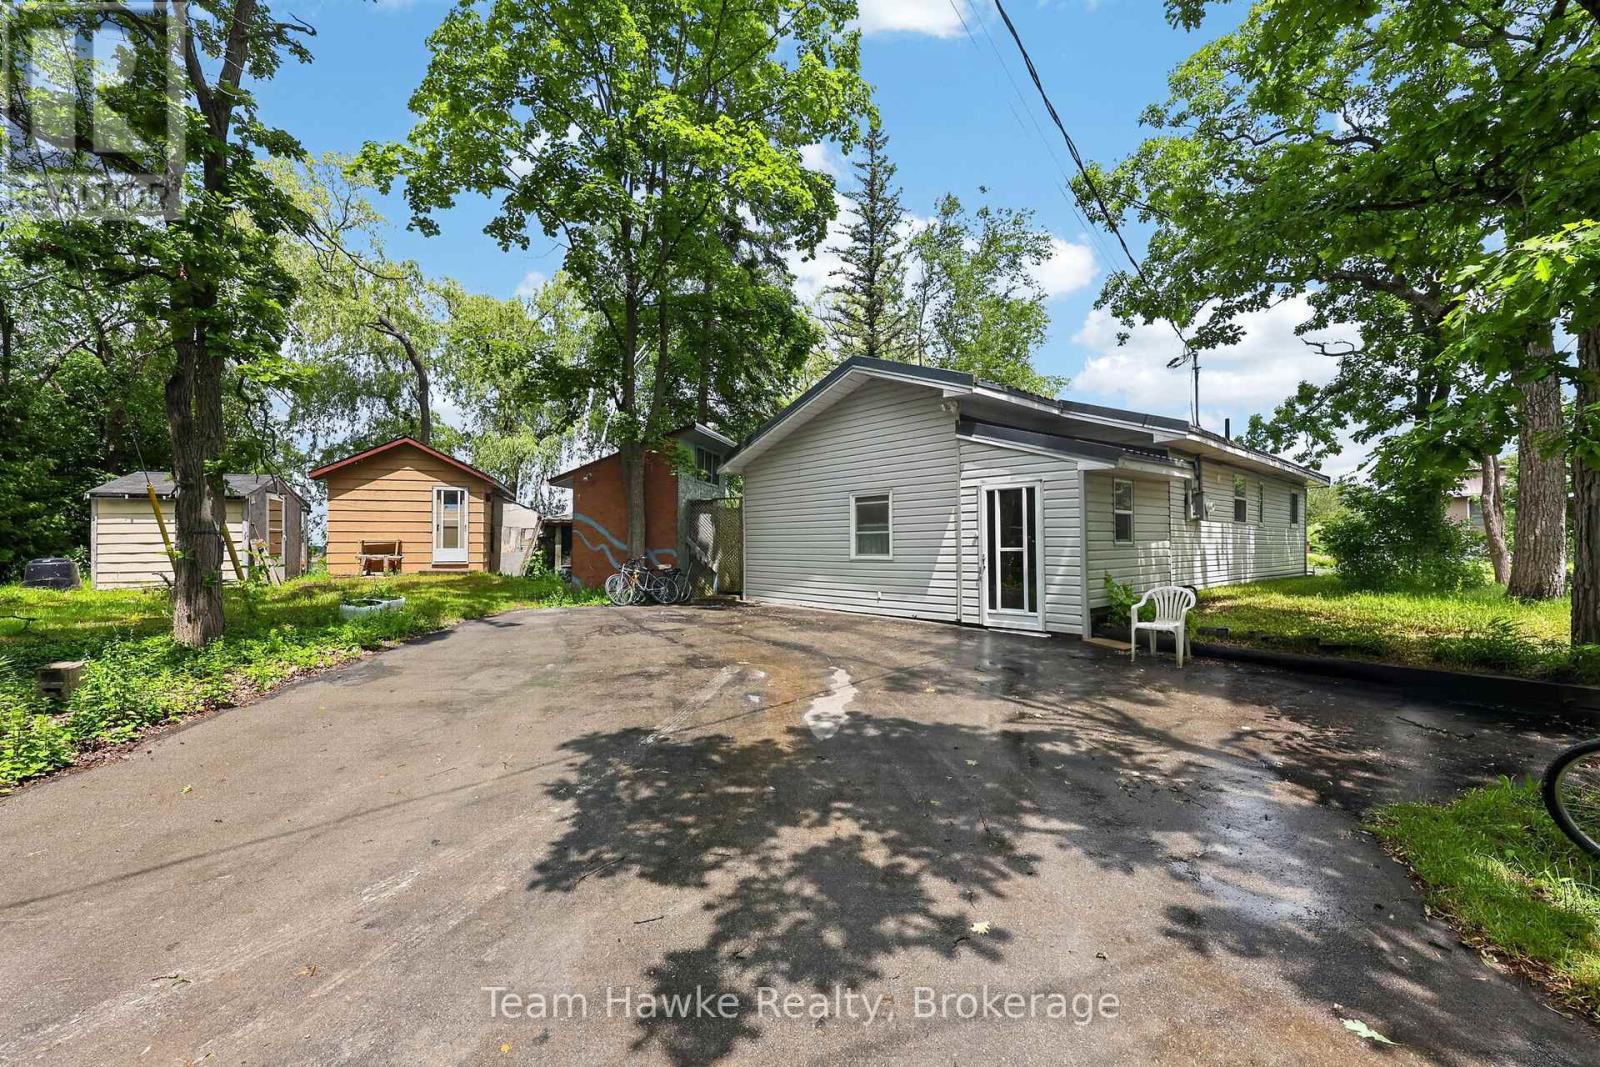
Affordable waterfront and boasting over 100 feet of frontage! Nestled in a quiet inlet off world-famous Georgian Bay, this property provides a peaceful setting for swimming, boating, fishing, or simply taking in spectacular sunsets. Whether you're looking for a year-round residence or a four-season cottage retreat, this charming property offers the perfect blend of comfort, convenience, and natural beauty. The home features two bedrooms, a den, and a large living room with views of the water. Designed for low-maintenance, the home features a metal roof to protect your investment and vinyl siding for worry-free exterior upkeep. Inside, a heat pump with ductless air conditioning keeps you comfortable throughout every season. An excellent opportunity to own affordable waterfront property in one of Tay Township's most desirable locations. (id:19593)
Hamilton, Ontario
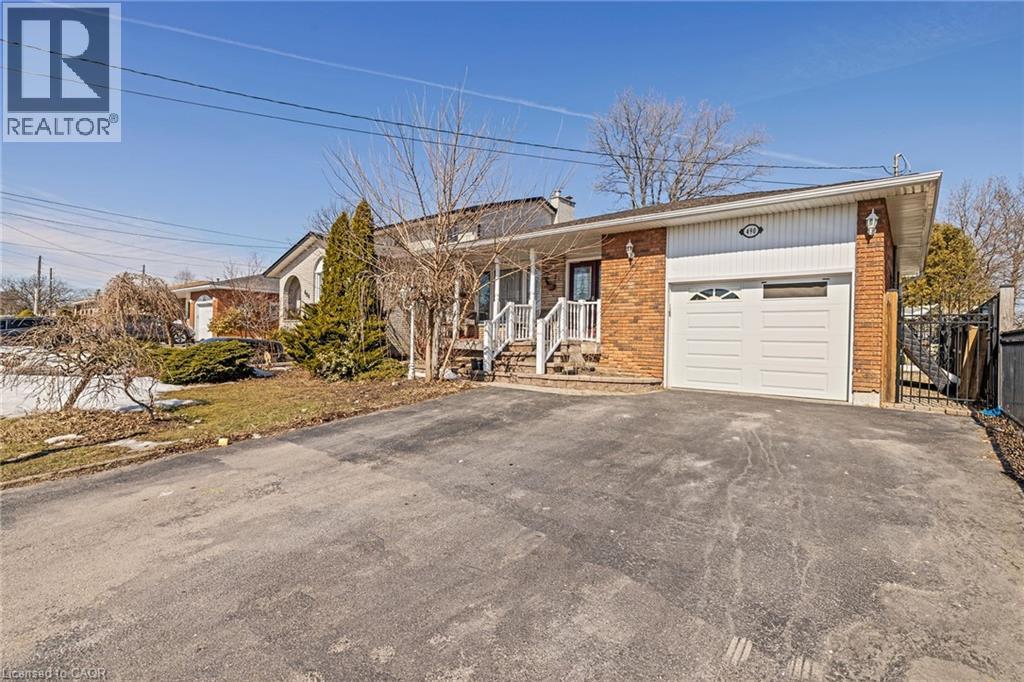
Well-maintained 4+2 bedroom raised ranch located in a desirable family-friendly East Mountain neighbourhood. Bright and spacious living and dining area featuring a large window and hardwood flooring, allowing plenty of natural light. The eat-in kitchen offers wooden cabinetry, backsplash, and convenient access to the fully fenced backyard, perfect for outdoor enjoyment. The home includes a built-in garage with inside entry and a beautifully maintained yard with stunning gardens. Ideally situated with easy access to the Lincoln Alexander Parkway, and close to schools, parks, shopping, and public transit (HSR), making it a great option for families (id:19593)