
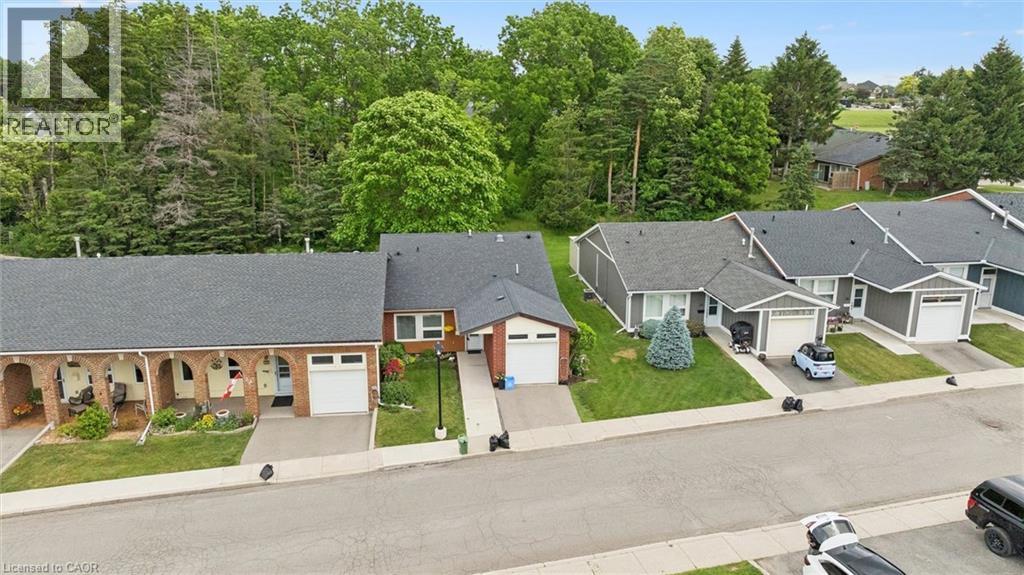
Hamilton, Ontario
Location location location. Discover St. Elizabeth Village—a vibrant 55+ community in Hamilton where every day feels like a getaway! Live life to its fullest in this resort-style community offering an exceptional lifestyle for active adults, with four-season indoor and outdoor recreation including fitness facilities, walking trails, swimming, social clubs, on-site retail, dining, entertainment, and festive events —all within a beautiful landscaped neighbourhood surrounded by natural scenery, and breathtaking views. This updated end unit bungalow is perfectly situated with a serene forest backdrop and tranquil pond views across the way. A welcoming foyer with double closets, inside garage access, and tile flooring that leads to the updated eat-in kitchen showcasing Granite countertops, an undermount double sink, subway tile backsplash, and a handy pass-through to the dining area. The inviting living area is highlighted by a cozy gas fireplace and a great bonus/den area with a sliding door walkout. Two spacious bedrooms and 1.5 bathrooms including the primary suite with a walk-in closet and a 4-piece ensuite with granite-top vanity and jetted soaker tub with shower. Enjoy carpet-free living and elegant crown moulding throughout. Step outside to a backyard retreat overlooking lush trees, ideal for relaxing or entertaining. The outdoor space features a 30' x 12' composite deck, a BBQ, a patio set and storage shed. Additional highlights include an attached garage with a loft area, providing valuable extra storage and organizational space. Whether you’re seeking connection, convenience, relaxation, or adventure, St. Elizabeth Village offers it all—right at your doorstep! (id:19593)
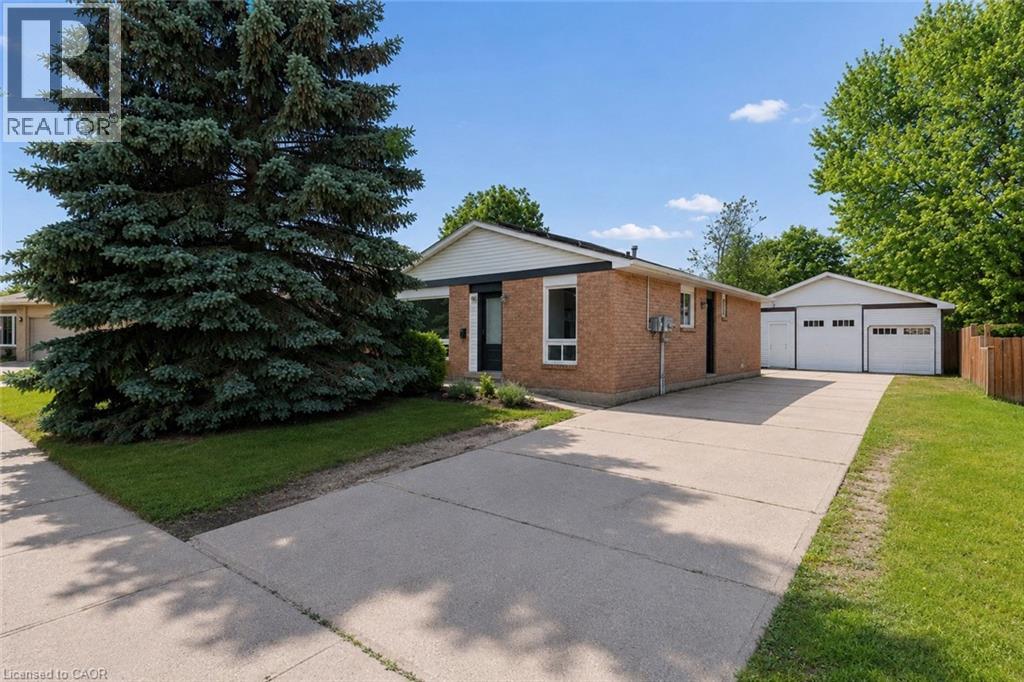
Kitchener, Ontario
Welcome to this versatile and family-friendly bungalow in one of Kitchener's favourite neighbourhoods! This well-maintained detached home offers 3 bedrooms and a bright 4-piece bathroom on the main level, perfect for growing families or first-time buyers. The freshly painted main floor features some new flooring and will be delivered vacant, providing an excellent opportunity for buyers to move right in or set their own rents. A standout feature is the fully finished basement with 2 additional bedrooms, a second kitchen, separate side entrance, and will also be vacant as of August 1, offering outstanding flexibility for multigenerational living, extended family, or future income potential. Outside, you'll find a detached 2.5-car garage providing ample space for parking, storage, or a workshop; the extra-tall garage door makes it a great spot for all the toys! The fully fenced backyard offers privacy and backs directly onto a walking path leading to a park with no rear neighbours, creating a peaceful setting for kids, pets, and outdoor entertaining. Walk to family-friendly restaurants, grocery stores, walking trails, schools, and more, with a short commute to Conestoga College, Hwy 7/8, and Hwy 401. And if you already thought it checked all the boxes, it also comes with income-generating solar panels with approximately 9 years remaining on the contract, expected to generate an additional $29,000 over the balance of the term. Whether you're looking for your first home, a place to downsize, or a property with exceptional flexibility and future income potential, this one is worth a look. Book your private showing today! (id:19593)
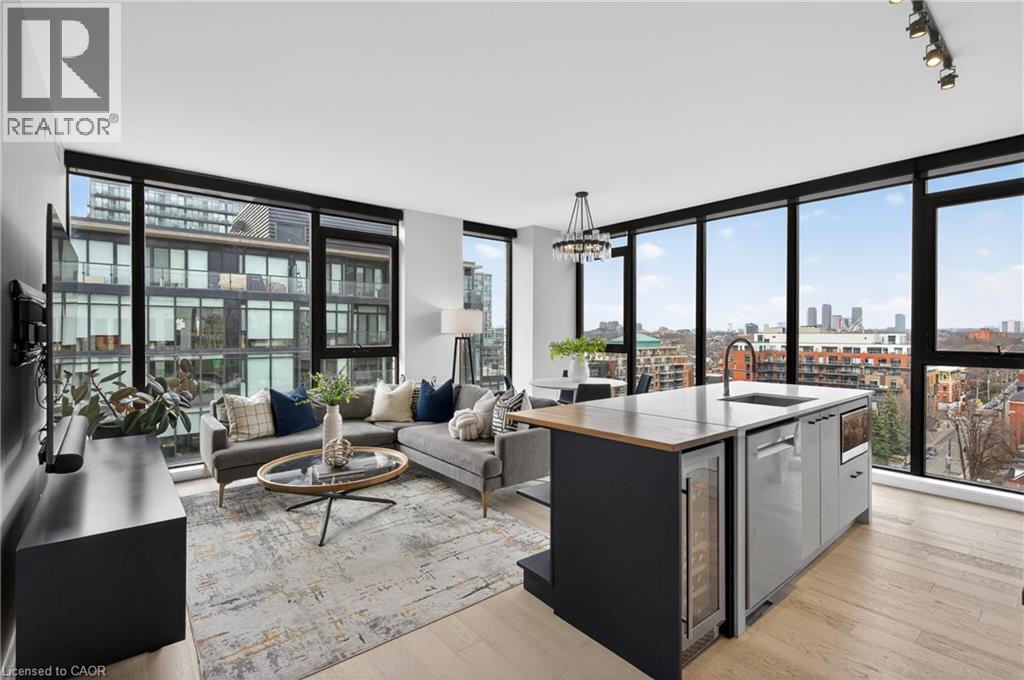
Toronto, Ontario
This luxurious penthouse corner suite embodies the pinnacle of urban living, highlighted by an oversized private rooftop terrace and set within The Plant-one of Queen West's most coveted boutique residences. Spanning 1,335 sq. ft., this rare 3-bedroom, 2 full bathroom suite is wrapped in floor-to-ceiling windows, filling the open-concept living spaces and bedrooms with exceptional natural light. Enjoy sweeping west and south exposures with views of Lake Ontario and BMO Field, along with unobstructed north-west sightlines capturing breathtaking spring, summer, and fall sunsets over the Toronto skyline.Thoughtfully curated upgrades and top-tier finishes elevate every inch of this home. The gourmet chef's kitchen features a butcher block island extension with wine fridge, custom shelving, and high-end appliances including a gas cooktop. The primary bedroom offers a spa-inspired ensuite with his-and-her sinks, a custom oversized walk-in closet, and combination blackout/semi-blackout blinds. Additional automated semi-blackout blinds enhance comfort in the living area. A custom walk-in storage room and oversized built-in drawers under the stairs provide exceptional, well-designed storage solutions.The showstopping rooftop terrace is a true private sanctuary-finished with custom porcelain pavers, built-in lighting, gas hook-up, hose bib, and surrounded by a meticulously maintained sedum green roof. This one-of-a-kind outdoor oasis is ideal for entertaining or unwinding while taking in panoramic views.Located in an award-winning, environmentally conscious building equipped with geothermal heating and cooling, and just steps from a future GO station, this suite offers unmatched convenience and sustainability. Includes one underground parking space with EV charger and two lockers. Recent upgrades include washer/dryer (2025), dishwasher (2025), heat pump compressor (2022), and heat pump motherboard controls(2026). (id:19593)
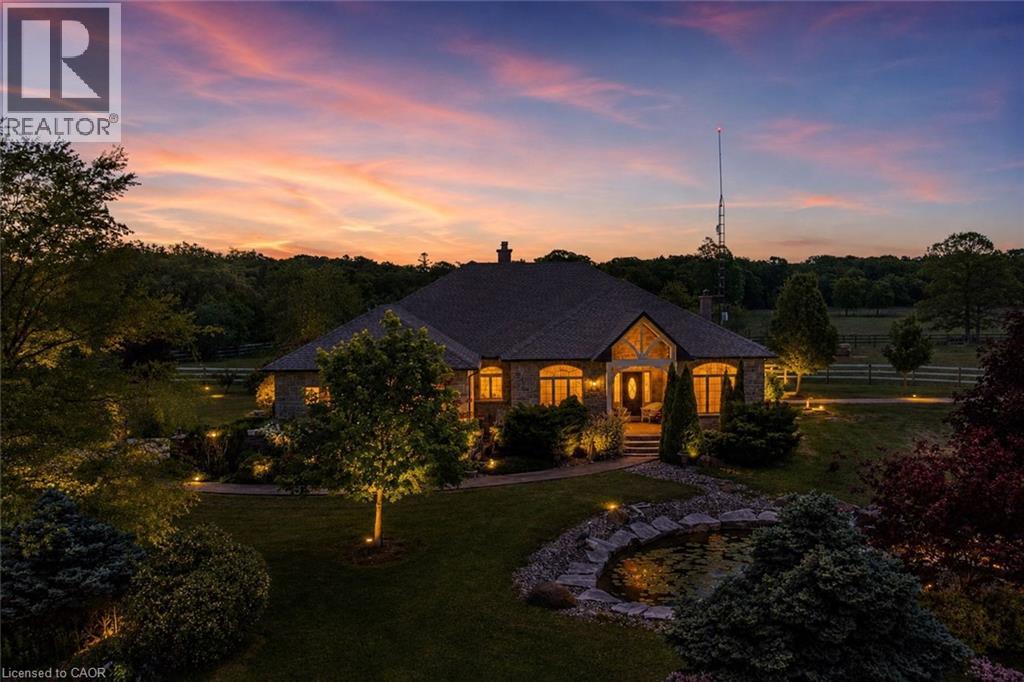
West Lincoln, Ontario
Welcome to a once-in-a-lifetime 40-acre ranch in beautiful West Lincoln, where craftsmanship, comfort, and countryside living come together in perfect harmony. Designed and built by the owner-builder, this sprawling custom bungalow offers the space, quality, and character you’ve been searching for. Step inside to a grand, open-concept main living area featuring a sun-filled great room with wood-beam ceilings, a natural wood fireplace, and seamless flow between the kitchen, dining, and family spaces, perfect for gathering and entertaining. The smart split-bedroom layout places the private primary retreat with ensuite bath and walk-in closet on one side of the home, while the remaining bedrooms rest on the opposite wing for quiet family comfort. The lower level is fully finished with a complete in-law suite and a separate entrance, ideal for multi-generational families or added income potential. Outside, enjoy a country lifestyle with two impressive barns/workshops, an in-ground pool with cabana, a double-car garage, and abundant open land ready for your business, hobby farm, or simply the joy of wide-open space. Featuring drilled wells, septic, cistern, and hardwood floors throughout, this property blends functionality and beauty at every turn. Only 25–30 minutes from Hamilton, yet a world away from the city bustle. Seeing truly is believing, this remarkable ranch must be experienced in person to appreciate its scope, serenity, and possibilities. (id:19593)
Waterloo, Ontario
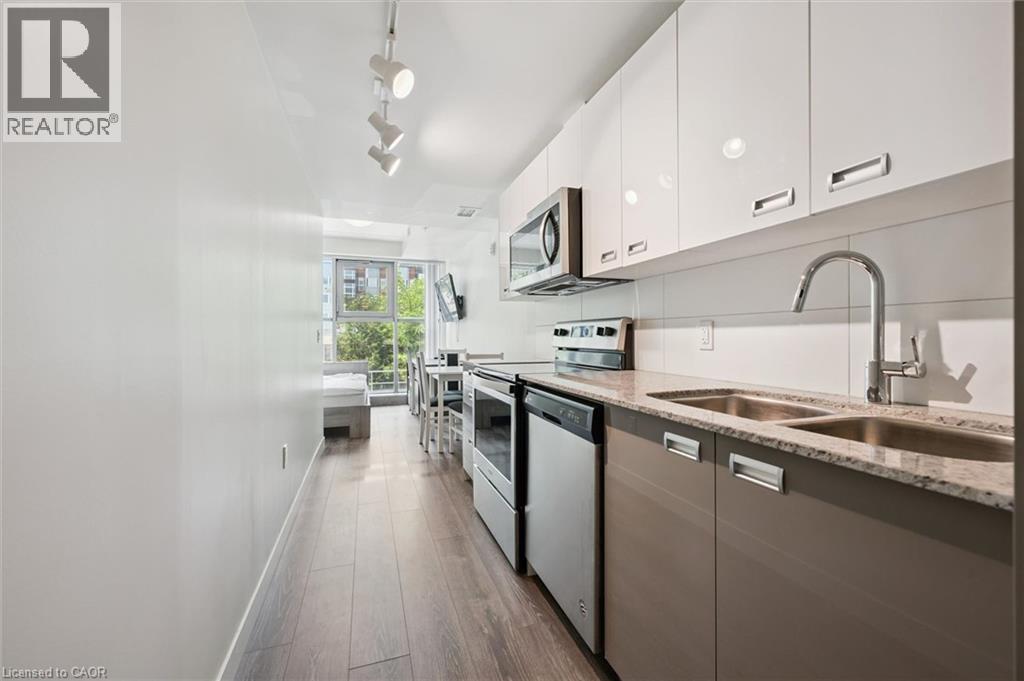
The smartest dorm room alternative in Waterloo. Whether you’re a parent looking for a secure, four-year housing solution for your student or an investor seeking a turnkey asset in Waterloo’s university core, Unit 215 at Sage X makes the math simple. Located literally steps from both Wilfrid Laurier University and the University of Waterloo, this modern bachelor-style suite was designed for student life. The layout is compact, highly functional, and completely move-in ready. It features an open-concept living space with floor-to-ceiling windows, a galley kitchen with quartz countertops and stainless steel appliances, and the ultimate student luxury: in-suite laundry. Beyond the unit, the building operates like a modern campus hub. Students have access to a dedicated fitness centre, study lounges, and a rooftop terrace. Better yet, the condo fees are highly inclusive, covering heat, water, central A/C, and high-speed fibre internet. You only pay for hydro. For investors and parents, the financials are just as attractive. It’s secure, it’s modern, and it’s exactly where students want to be. Secure their housing for the next four years and build equity while they study, with the option to keep it as a performing rental later. (id:19593)
Burlington, Ontario
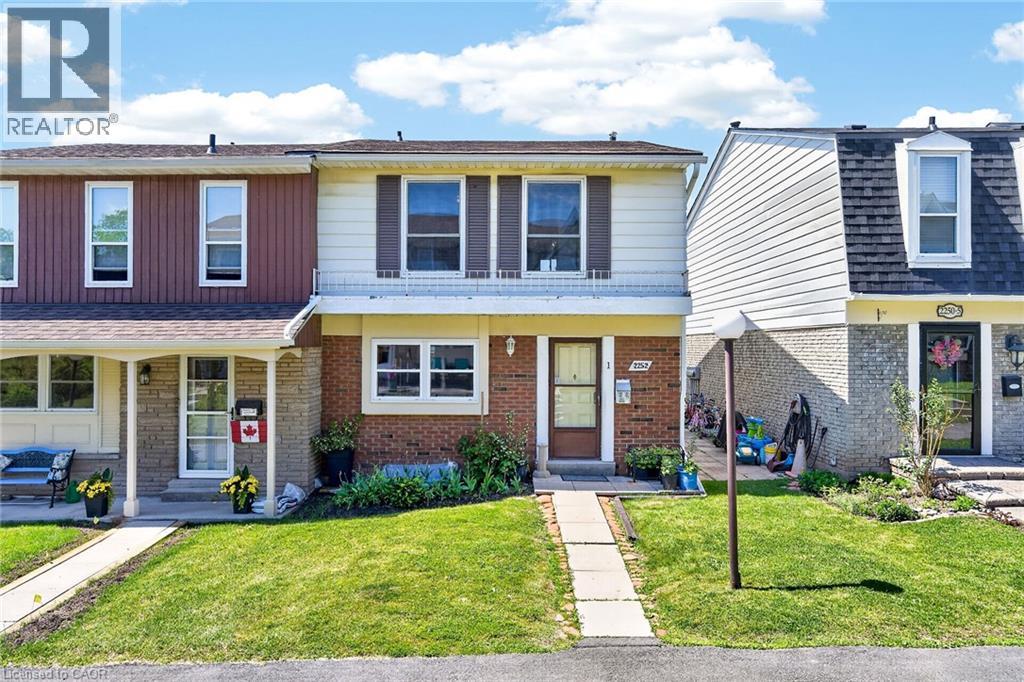
Beautiful end-unit townhouse in desirable Forest Heights. Features a bright kitchen with shake cabinetry, pot lights, oak hardwood flooring. Bright living/dining area with a gas fireplace and walkout to a private fenced yard. Upstairs offers 3 bedrooms, including a spacious primary with walk-in closet. The main bathroom features ensuite access from both the primary bedrooms. Finished basement with recreation room and rough-in for a future bathroom. Includes 2 owned parking spaces right outside the door of the unit to the garage. Enjoy access to the community centre and indoor pool. Move-in ready and beautifully maintained throughout! (id:19593)
Collingwood, Ontario
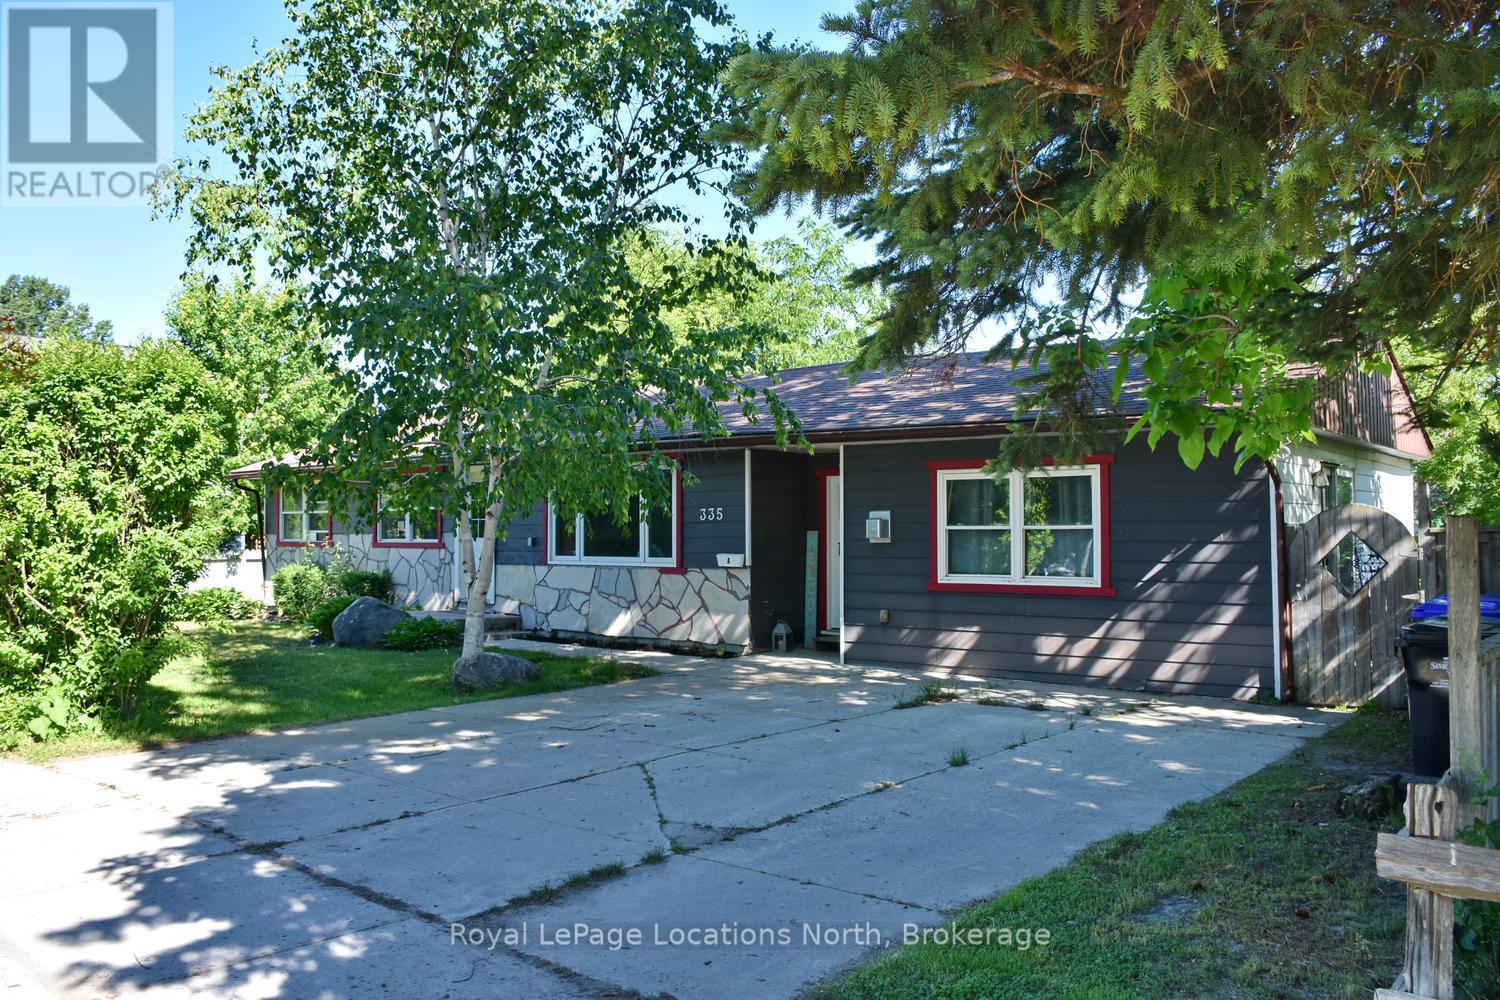
Legal Duplex, Investors, First time buyers, take adavanatge of living in one unit and renting second unit. 3 bedroom and 1 bedroom. Seperate Hydro and Gas meters. Located in the tree streets area of Collingwood, close to schools and bus routes. Well maintained easy to rent. (id:19593)
Tay, Ontario
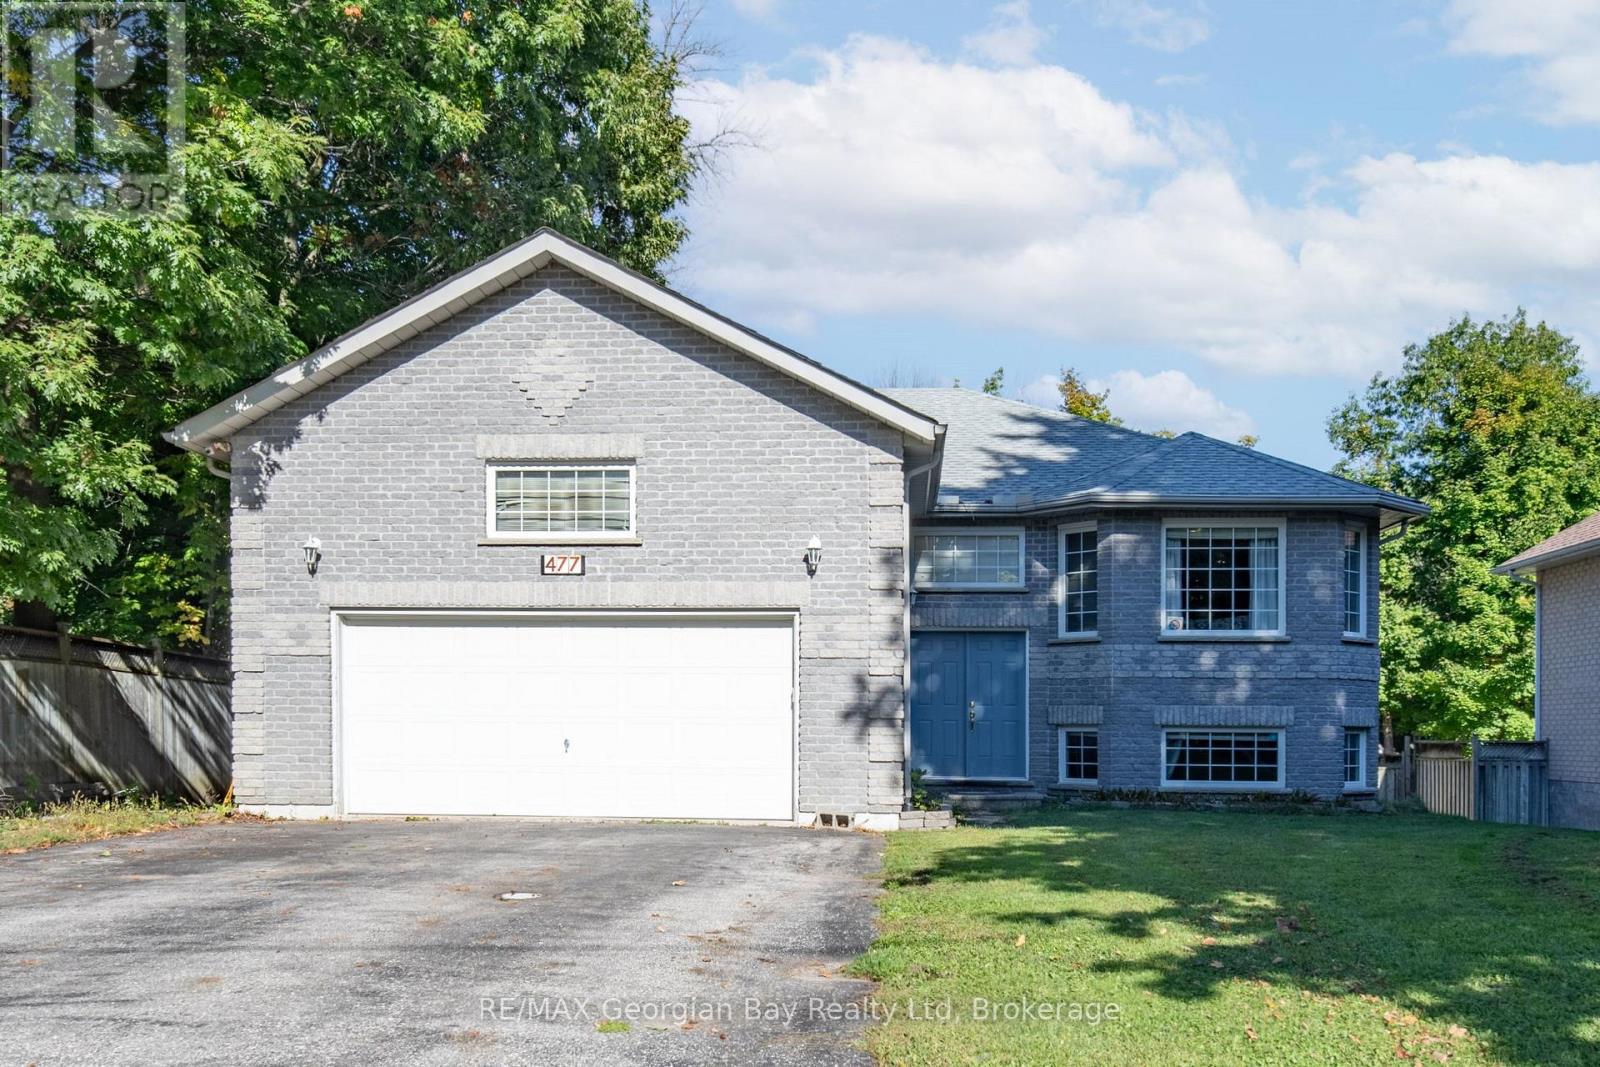
Welcome to the perfect family home where comfort, style, and entertainment come together! This beautiful all-brick raised bungalow offers everything your family needs to create lasting memories. Step into the spacious eat-in kitchen and dining area with ceramic floors, the heart of the home, perfect for family meals and gatherings. The living room features rich hardwood floors, creating a warm and inviting space to relax. With 4 bedrooms and 2 bathrooms, including a primary bedroom with its own ensuite, there's plenty of room for everyone. The fully finished basement provides even more living space, with an oversized recreation room that's ideal for family movie nights or game days. Step outside to your own backyard oasis, complete with a stunning inground pool, perfect for summer entertaining with friends and family. This home also features a 2-car garage, gas heat, and central air, ensuring comfort year-round. It's everything you've been waiting for in a family home don't let this one slip away! (id:19593)
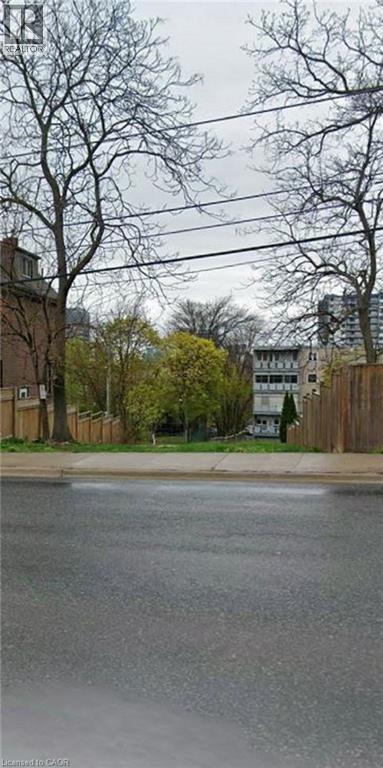
Hamilton, Ontario
Prime Hamilton location! This premium fully serviced residential building lot is ideally situated, surrounded by established multi-unit properties—making it a natural fit for your next residential project. Offering excellent potential for a triplex or fourplex build, the property benefits from favourable zoning provisions that may allow for increased density without the need for minor variances or minimum parking requirements. Enjoy an unbeatable location just steps to St. Joseph’s Hospital, with easy access to public transit, the GO Station, downtown Hamilton, shopping, theatres, trails, and major highways. Well-positioned and competitively priced, this is a rare opportunity to secure a high-potential building lot in a growing urban neighbourhood. (id:19593)
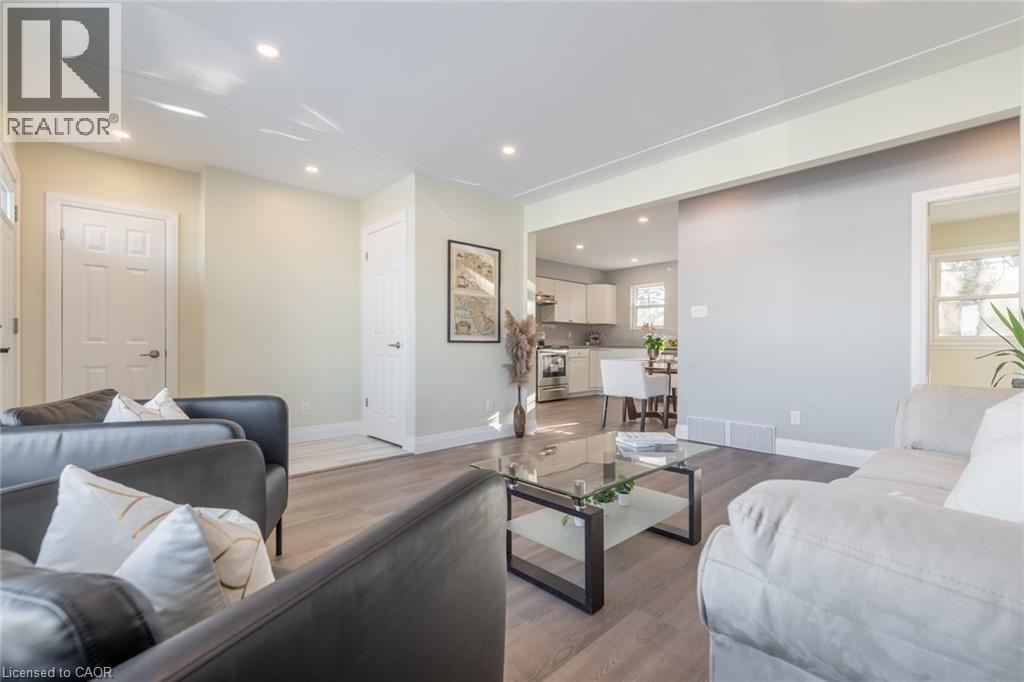
Hamilton, Ontario
*LEGAL DUPLEX for sale in Hamilton. Grossing $4550 monthly (Main - $2600 and Lower - $1950). Separate panels and electrical meters. This renovated bungalow-duplex is the ideal investment. Each unit has a modern kitchen with quartz counters, a deep trough sink, contemporary backsplash tile, and appliances (including washers/dryers). Both bathrooms have been renovated with deep soaker tubs, new cabinets and fixtures. Stylish plank flooring over new subfloor flows throughout the main level and in the spacious lower-level bedrooms, complemented by new interior doors and hardwood trim. Electrical and plumbing have all been updated. Located in a quiet neighbourhood close to schools and parks, just 8 mins to Limeridge and 15 mins to downtown Hamilton. (id:19593)
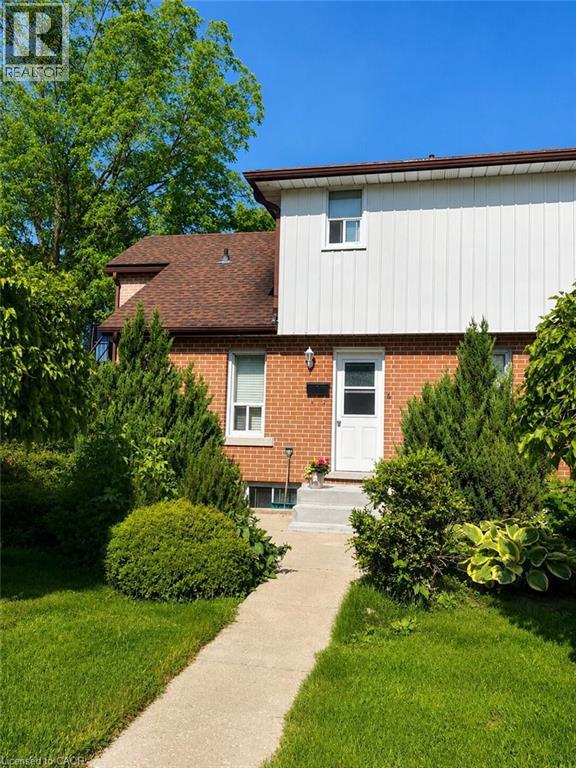
Cambridge, Ontario
Welcome to 27 McKay Street, Unit 6, a spacious and well maintained lower level apartment in a quiet Cambridge community. This bright all inclusive rental offers over 900 sq. ft. of comfortable living space featuring 2 bedrooms, 1 full bathroom, a large living room, and a generously sized eat in kitchen. Enjoy the convenience of private parking, on site laundry, and utilities included in the rent, making budgeting simple and stress free. Located close to shopping, parks, schools, public transit, and major commuter routes, this home offers excellent value for tenants seeking space, convenience, and affordability. A fantastic opportunity to enjoy hassle free living in a well cared for six plex. (id:19593)
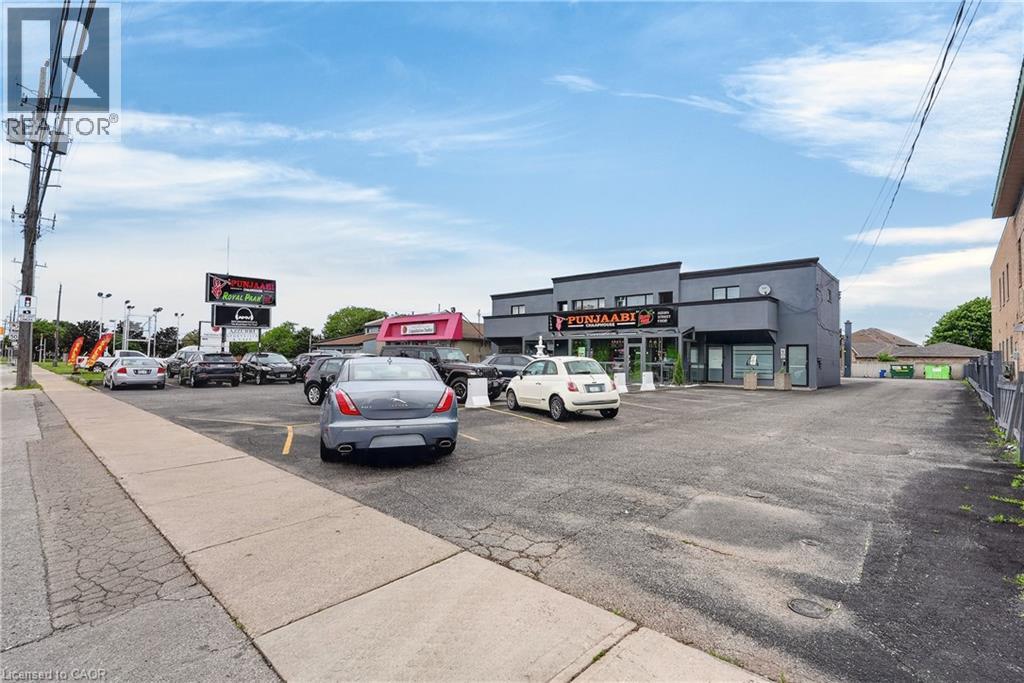
Stoney Creek, Ontario
Available Immediately! This approximately 882 sq. ft. commercial unit offers C5 zoning, allowing for a wide variety of permitted uses. Ideally situated on highly visible Highway 8, the unit includes prominent signage exposure to help maximize your business presence. Plenty of unassigned parking. The space features three large rooms, a private bathroom, laundry area, and additional storage space, providing a flexible layout for many business types. Monthly rent includes TMI (Taxes, Maintenance & Insurance). Tenant is responsible for utilities. Don’t miss this opportunity to establish your business in a high-traffic, well-located commercial corridor. (id:19593)
The Blue Mountains, Ontario
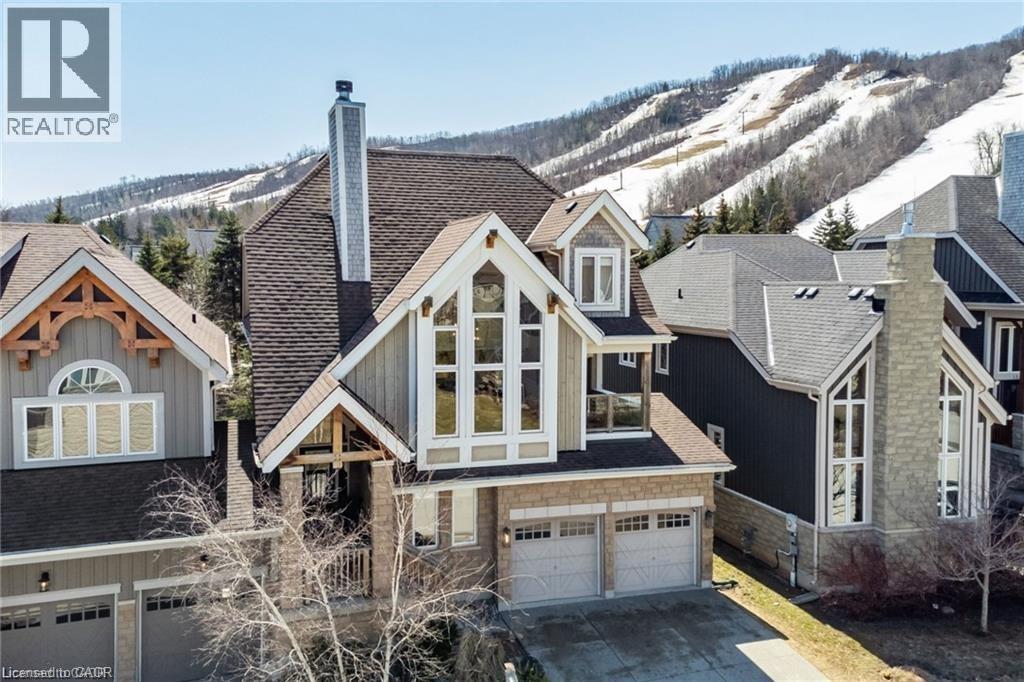
Fully furnished and beautifully updated, this exceptional 4-bedroom, 3.5-bath chalet in the coveted Orchard at Craigleith offers the ultimate Blue Mountain lifestyle. With over 2,800 sq. ft. of thoughtfully designed living space, stunning mountain views, and over $125,000 in recent upgrades, this luxury retreat is ideally located minutes from Craigleith Ski Club, Toronto Ski Club, Blue Mountain Village, golf, hiking trails, and the beaches of Georgian Bay. The open-concept main level features soaring cathedral ceilings, expansive windows, a stunning stone-surround wood-burning fireplace, and an upgraded custom chef's kitchen designed for effortless entertaining with a fully stocked kitchen. The spacious dining area flows seamlessly into the living space, creating the perfect setting for everything from family dinners to holiday celebrations. Four spacious bedrooms, each with a TV and blackout window coverings. A fun children’s bedroom features a rock-climbing wall and play cave. Outdoor living is equally impressive with a spectacular new two-level composite deck glass railings, with BBQ and gas fire pit, sectional outdoor seating and dining table with incredible views of the mountains. A covered lower deck, mature landscaping, and a flagstone fire pit area, Green Egg BBQ and backing onto trail. The lower level offers additional living and recreation space with a family room, electric fireplace, and ample room for guests and extended family. Double car garage parking with convenient visitor parking area literally seconds away from the chalet for extra parking for friends and family. Available from July 2026 - November 2026 offered at $5500 per month. Available for seasonal winter rental from December 2026- April 2027 Offered at $15k a month. Prefer seasonal or multi-month rentals. Attractive rates available for full-season commitments. (id:19593)
London, Ontario
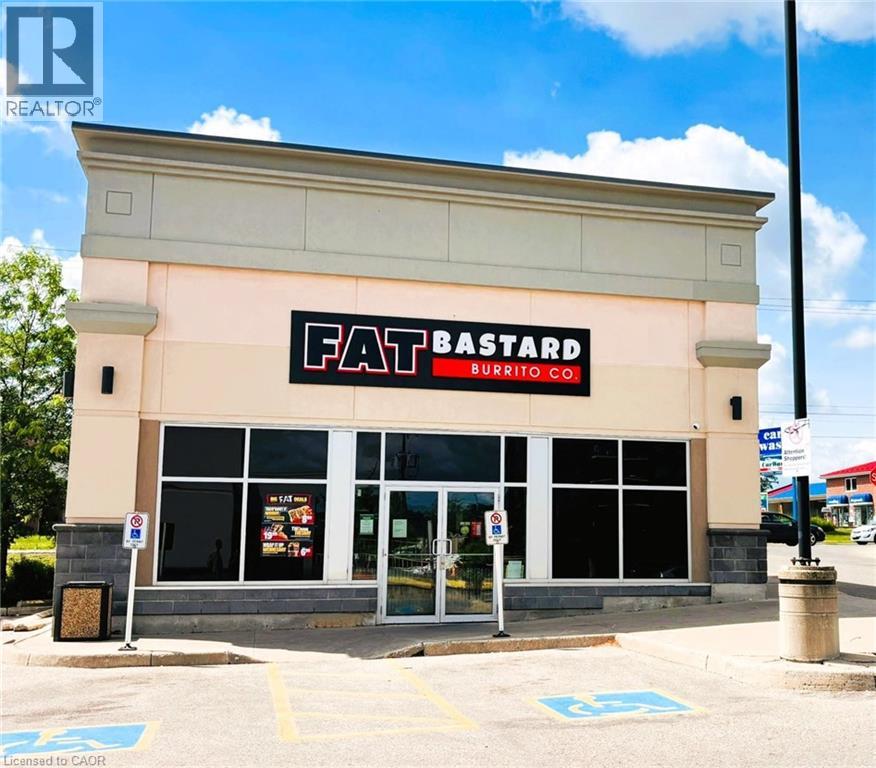
Fantastic opportunity to own a profitable and well-established turnkey Fat Bastard Burrito, a quick-service restaurant (QSR) Mexican food franchise, for sale in a prime, high-traffic area of London. Located among high-rise buildings, offices, retail amenities, and major traffic corridors. This business generates revenue from strong foot traffic, take-out orders, online orders, and a consistent customer base. Benefit from strong brand recognition, a loyal customer base, and proven sales track records. This turnkey business is ideal for an owner-operator seeking to be their own boss or an investor looking for a cash-flowing business opportunity. Well-maintained premises, excellent visibility, and strong growth potential make this an attractive investment. Don't miss this chance to acquire a successful franchise in a sought-after location in South London. Don't miss this rare and profitable opportunity - this good deal won't last long! Long-term lease until 2029, with an additional 5+5-year renewal option available, providing stability and future security. Full training will be provided to the new buyer. (id:19593)
Huron-Kinloss, Ontario
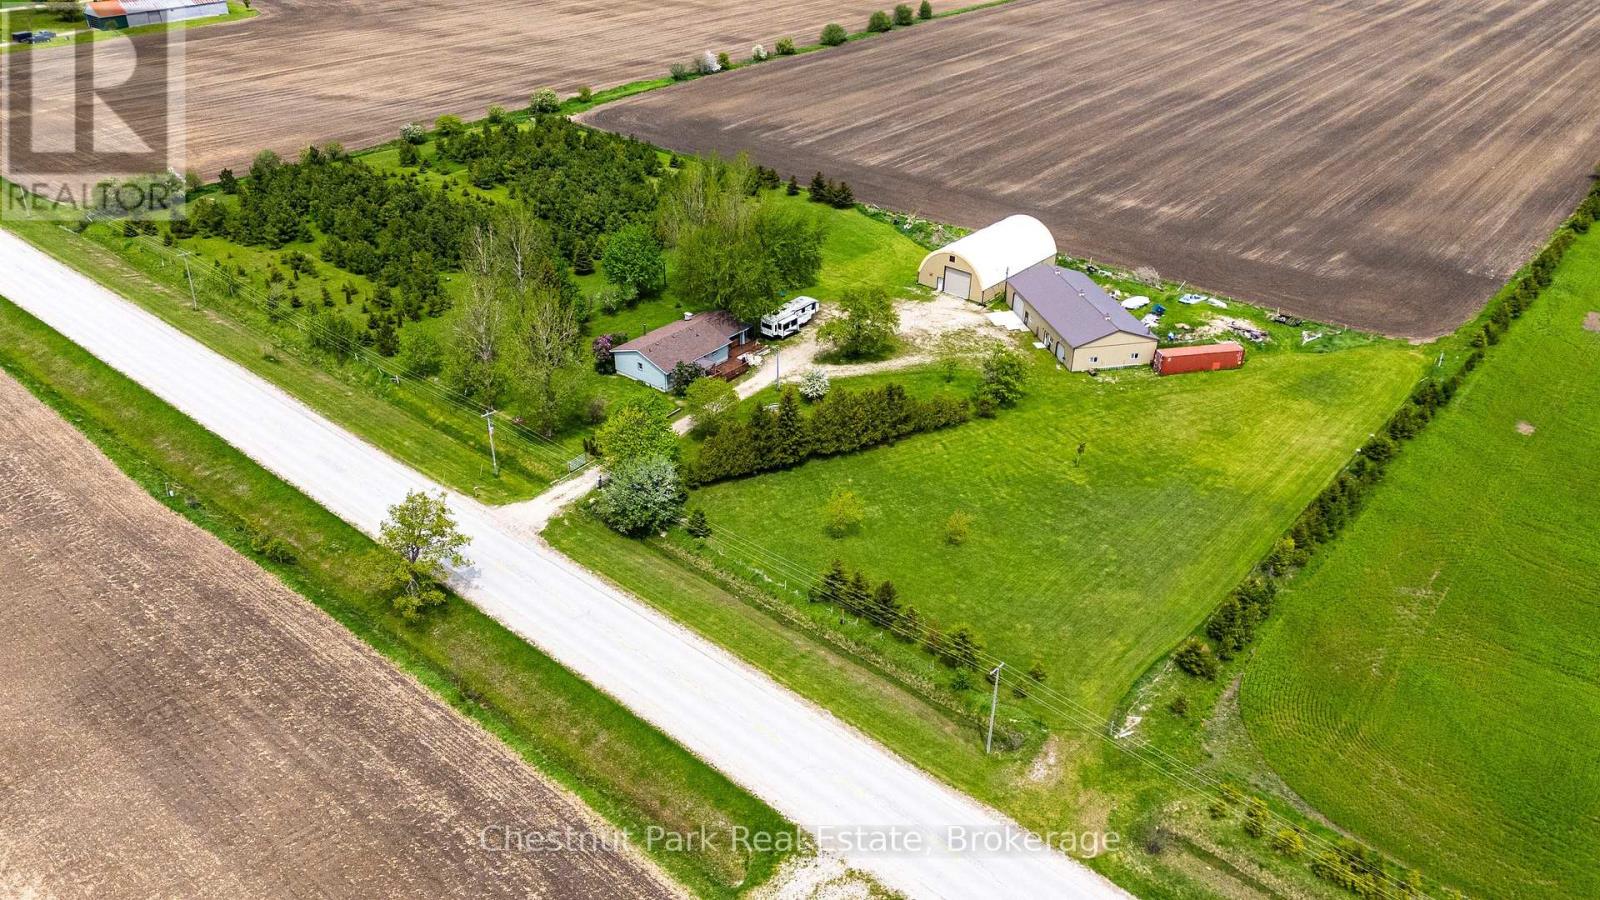
3932 Bruce Road 6 A rare opportunity to own a versatile 5-acre rural property in the heart of Bruce County, ideally located just 25 minutes to Bruce Power, 7 minutes to Lake Huron, 10 minutes to Kincardine, and 7 minutes to Ripley. Offering an exceptional combination of residential comfort, premium outbuildings, storage capacity, and business potential, this property is perfectly suited for hobbyists, contractors, entrepreneurs, investors, or those seeking a private country compound. Approximately half of the property features over 1,200 planted trees, including cherry, apple, grape vines, red pine and spruce creating a scenic and private enjoyment. The remaining acreage hosts a well-maintained 3-bedroom, 2-bath bungalow along with two impressive auxiliary buildings designed for functionality and flexibility.The standout 40' x 80' fully finished workshop is equipped with in-floor heating, hydro, and dual overhead garage doors, making it an ideal space for automotive work, equipment servicing, trades, storage, or home-based business operations. In addition, the 40' x 70' deluxe Britespan building offers outstanding storage capacity for boats, RVs, trailers, machinery, recreational vehicles, or commercial equipment.The home has seen extensive updates since 2015, including a renovated kitchen with stone countertops and higher-end appliances, updated flooring, and refreshed bathrooms, providing modern comfort while maintaining rural charm.Significant drainage improvements have also been completed, including extensive tiling throughout the rear acreage, tree plantation area, driveway, and around the shop, contributing to excellent drainage and year-round usability of the property.With endless potential for personal use, income-generating opportunities, storage solutions, or business applications, this is a truly one-of-a-kind property in a highly desirable location. Seller may consider a Vendor Take Back (VTB) mortgage for qualified buyers with agreeable terms. (id:19593)
Blue Mountains, Ontario
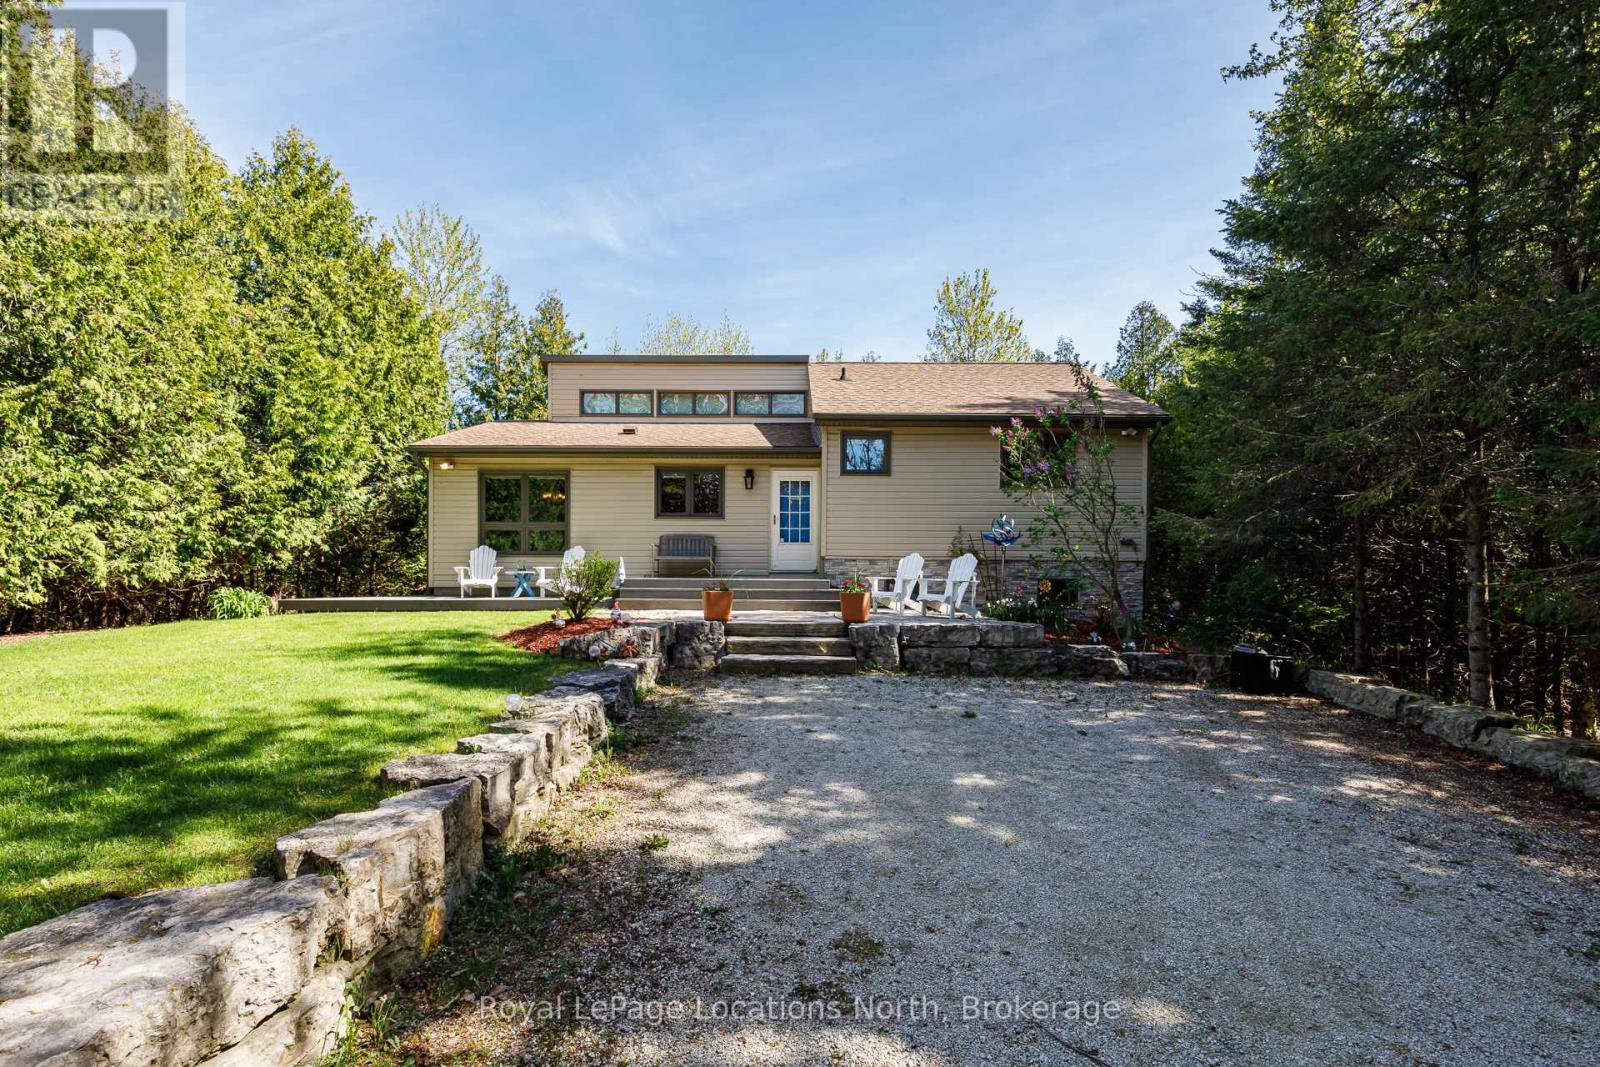
Welcome to this exceptional family home and four-season chalet in the heart of the Blue Mountains, complete with deeded access to a private sandy beach on Georgian Bay via Lakewood Drive. Perfectly blending comfort and lifestyle, this beautifully maintained property offers 3 spacious bedrooms, 2 full bathrooms, and a recently finished basement-ideal for extra living space, entertaining, or accommodating guests.The home has been meticulously cared for, with pride of ownership evident throughout. Bright, inviting interiors and a functional layout make it equally suited as a full-time residence or weekend retreat. Enjoy the best of both worlds with year-round recreation at your doorstep-skiing, hiking, golf, Georgian Trail access is at the end of the driveway and, of course, relaxing beach days just a short walk away at your exclusive waterfront access. Offered fully furnished, this is a true turn-key opportunity-simply arrive and start enjoying everything this incredible location has to offer. (id:19593)
Brockton, Ontario
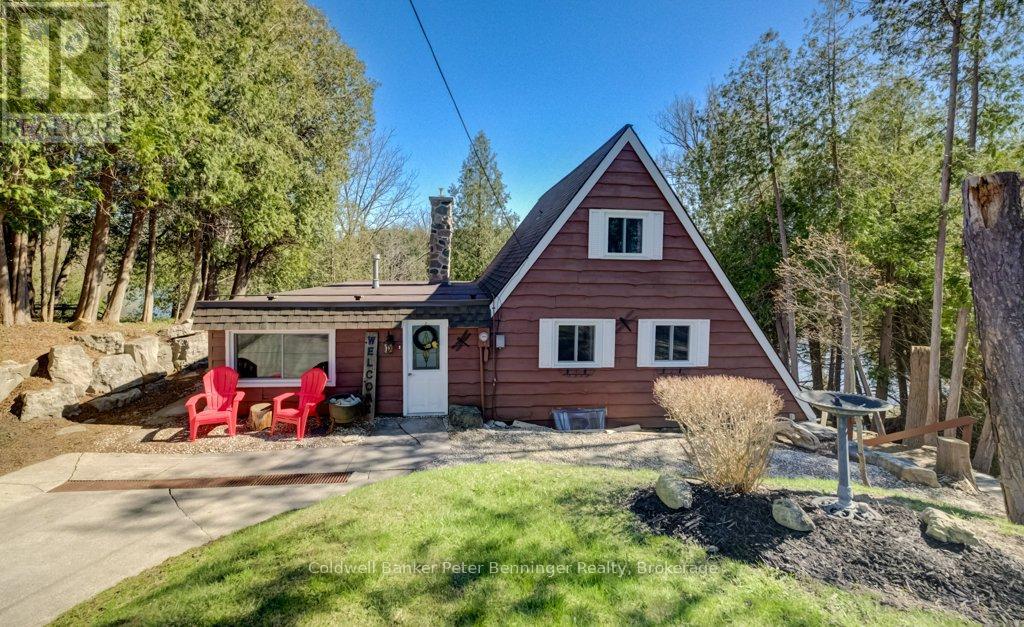
Charming and unique chalet-style home with 102 feet of beautiful Saugeen River frontage! This spacious property offers 4 bedrooms and 3 bathrooms, providing plenty of room for family and guests. The lower level features a bright living room with 8-foot patio doors that open directly to the backyard, showcasing serene water views. The kitchen, dining area, and laundry are also conveniently located on this level, with a second walkout from the dining space to the rear yard-perfect for entertaining or enjoying the outdoors. Ample storage throughout completes this inviting riverside retreat. The famous Saugeen River is known for it's great fishing, canoeing and boating. Property is easily located on a paved road between Walkerton and Hanover. (id:19593)
Tay, Ontario
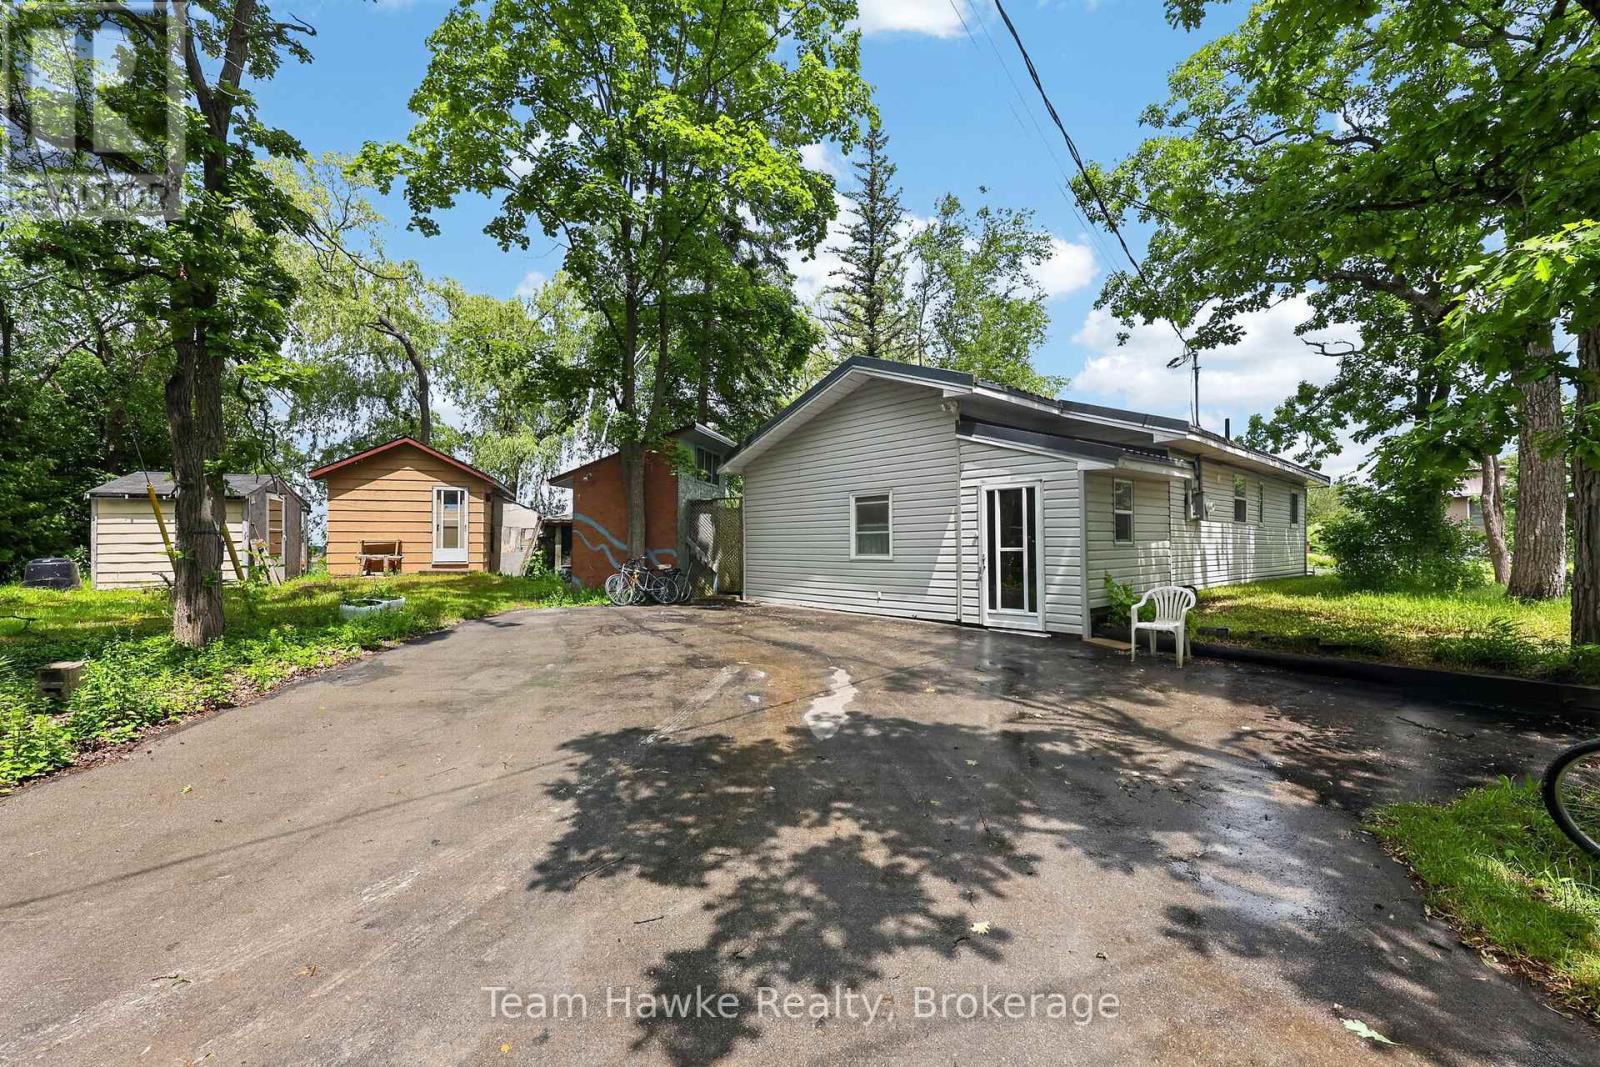
Affordable waterfront and boasting over 100 feet of frontage! Nestled in a quiet inlet off world-famous Georgian Bay, this property provides a peaceful setting for swimming, boating, fishing, or simply taking in spectacular sunsets. Whether you're looking for a year-round residence or a four-season cottage retreat, this charming property offers the perfect blend of comfort, convenience, and natural beauty. The home features two bedrooms, a den, and a large living room with views of the water. Designed for low-maintenance, the home features a metal roof to protect your investment and vinyl siding for worry-free exterior upkeep. Inside, a heat pump with ductless air conditioning keeps you comfortable throughout every season. An excellent opportunity to own affordable waterfront property in one of Tay Township's most desirable locations. (id:19593)
Hamilton, Ontario
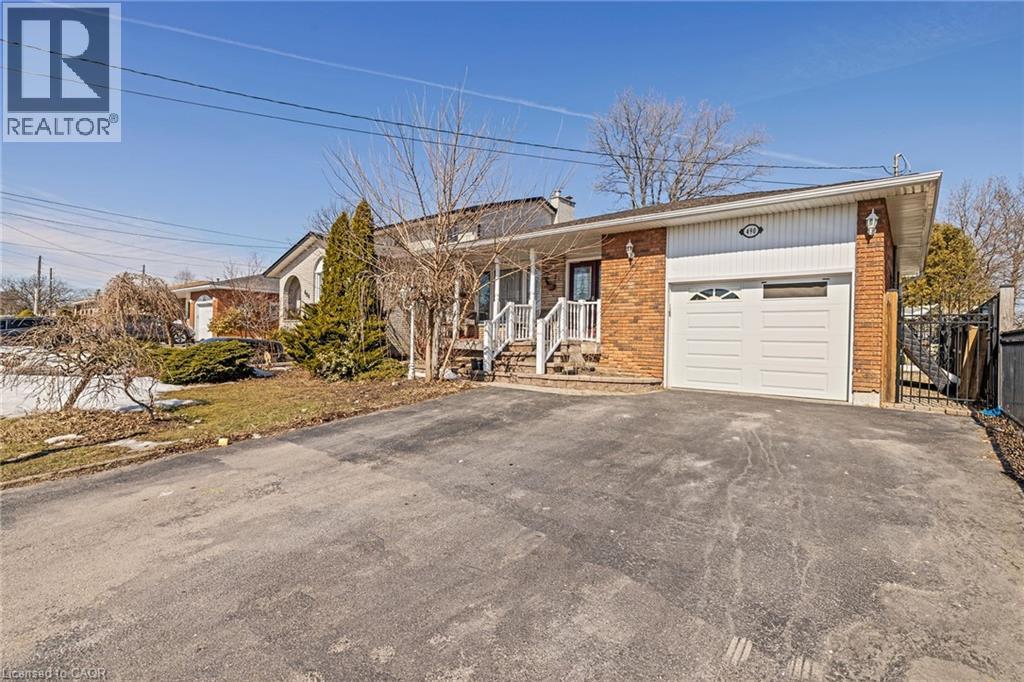
Well-maintained 4+2 bedroom raised ranch located in a desirable family-friendly East Mountain neighbourhood. Bright and spacious living and dining area featuring a large window and hardwood flooring, allowing plenty of natural light. The eat-in kitchen offers wooden cabinetry, backsplash, and convenient access to the fully fenced backyard, perfect for outdoor enjoyment. The home includes a built-in garage with inside entry and a beautifully maintained yard with stunning gardens. Ideally situated with easy access to the Lincoln Alexander Parkway, and close to schools, parks, shopping, and public transit (HSR), making it a great option for families (id:19593)
Brantford, Ontario
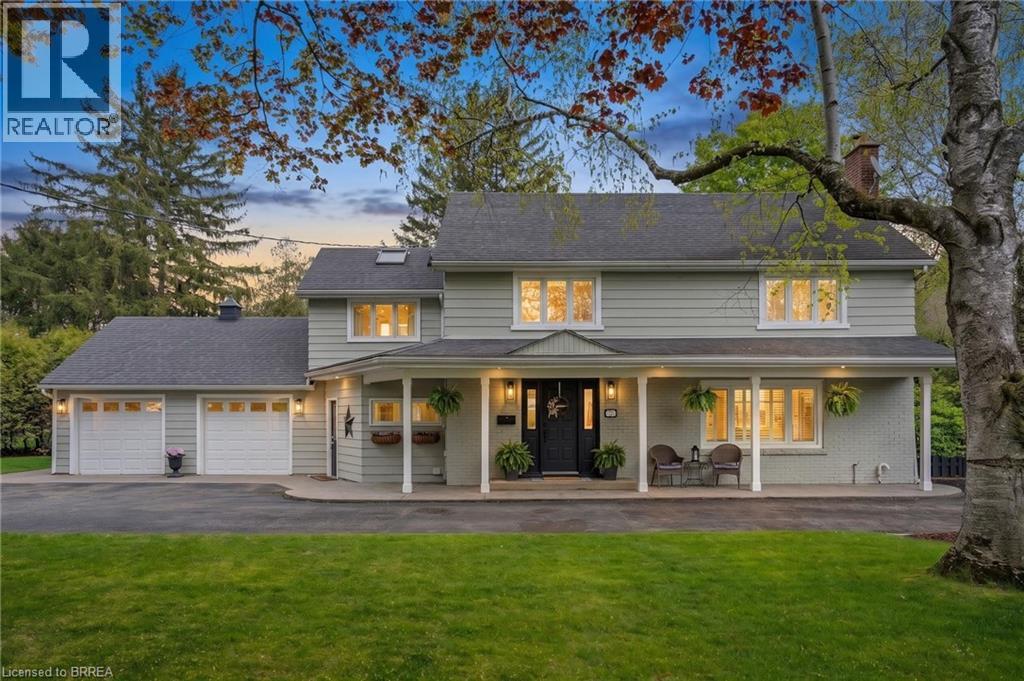
Your own private oasis awaits on a rare ¾-acre lot in one of Brantford’s most sought-after locations. Just steps from the Brantford Golf & Country Club and the scenic Grand River walking trails, this traditionally styled two-storey home offers the perfect blend of space and convenience. Featuring 4 bedrooms and 2.5 bathrooms, this family home includes a beautifully designed Downsview kitchen that overlooks an incredible backyard retreat—an ideal and safe playground for children to enjoy. The outdoor space is truly exceptional, complete with a saltwater inground pool, pool house, and a beautifully manicured, tree-lined lot. All of this, right in the heart of the city. (id:19593)
Paris, Ontario
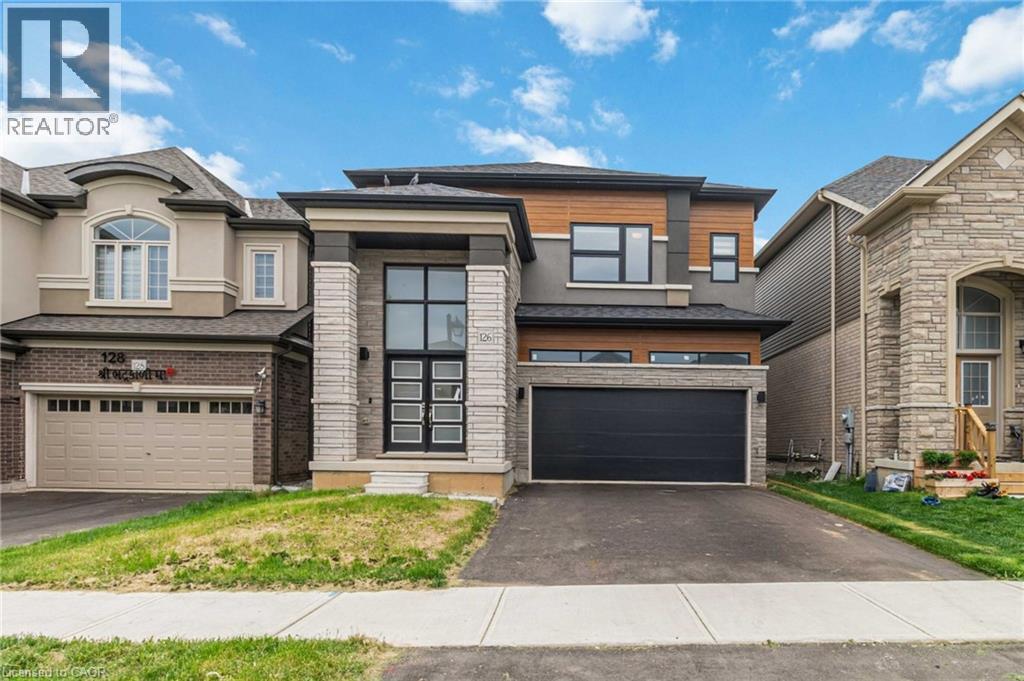
Welcome to this spacious 5-bedroom, 3.5-bathroom home with a basement walk-out, desirable curb appeal, and a double garage! Enjoy light tones and large windows throughout, offering abundant natural light. The foyer leads you into a family room area and into the open kitchen with ample cabinetry and counter space. Off the kitchen is the dining area, featuring a sliding door walk-out to your private balcony. The living room is the perfect spot to relax or entertain, complete with a fireplace. Completing the main level is a 2-piece bathroom, the laundry room, and inside access from the garage. Upstairs, you will find the spacious primary suite with ample closet space and a private 5-piece ensuite bathroom. Four additional bedrooms, two of which share a 4-piece bathroom, as well as an additional 4-piece bathroom, complete the second floor. The basement walk-out allows for plenty of natural light and provides the opportunity to customize your ideal space. The backyard offers green space, and you will enjoy being within close proximity to the scenic Grand River, with its many trails and parks. This home's location is a short drive to central Paris and Brantford and is close to golf courses, schools, restaurants, amenities, highway access, and more. (id:19593)
Milton, Ontario
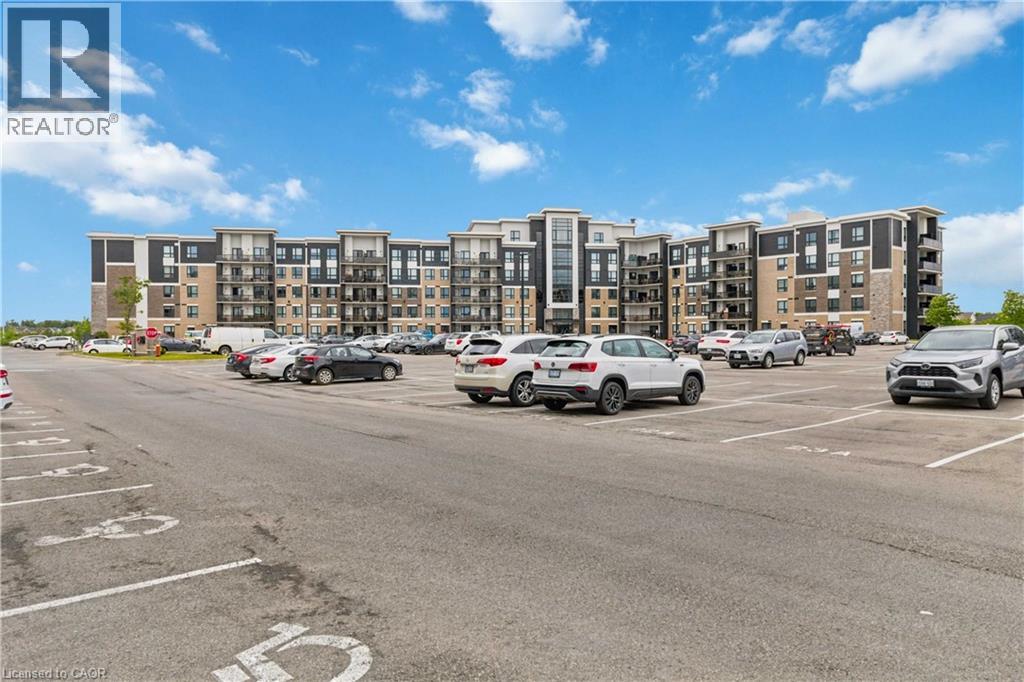
Welcome to Unit 113 at 630 Sauve Street, a beautifully updated 2-bedroom, 2-bathroom condo offering over 1,000 square feet of stylish, move-in-ready living space in one of Milton's most desirable communities. This modern condo features an open-concept layout with contemporary finishes throughout, creating a bright and inviting atmosphere perfect for both everyday living and entertaining. Enjoy the rare benefit of backing directly onto green space, offering privacy, tranquility and a beautiful natural backdrop right outside your door. Additional highlights include underground parking and a large private storage locker, providing convenience and valuable extra space. Residents enjoy access to premium building amenities, including a fitness centre, rooftop terrace and party room. Ideally located close to parks, top-rated schools, shopping, restaurants, transit, hospital and major commuter routes, this exceptional condo combines modern comfort with everyday convenience. Rarely offered and beautifully updated, this turnkey condo is one you won't want to miss. (id:19593)
Waterdown, Ontario
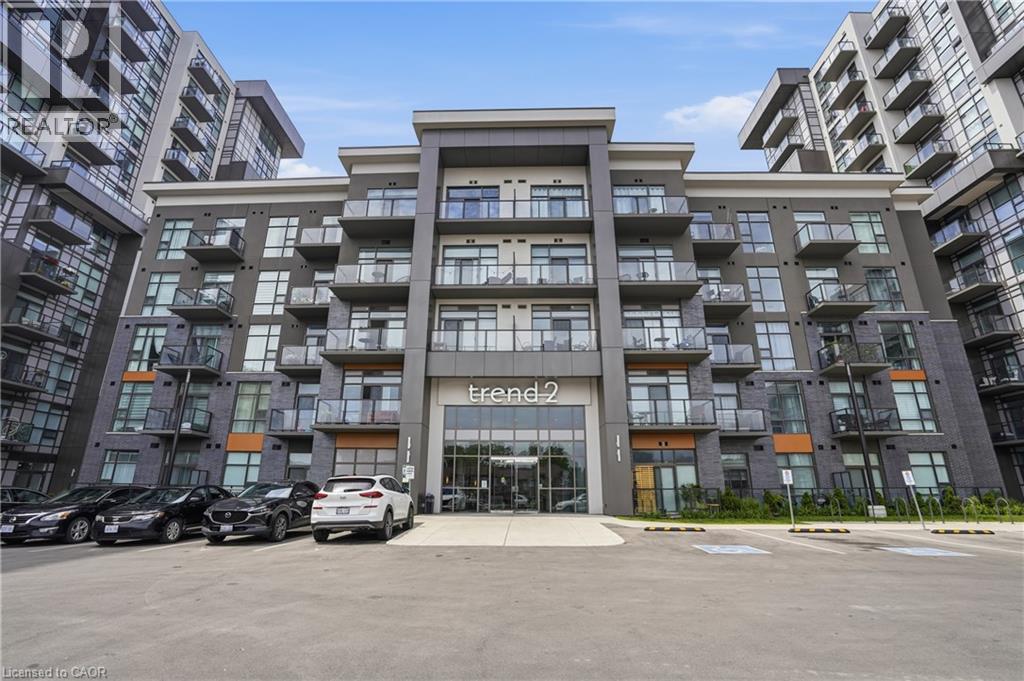
Welcome to this beautifully maintained, move-in ready condo offering modern style and exceptional convenience from the 10th floor. This bright and spacious 1 bedroom plus den suite features an open-concept layout with floor-to-ceiling windows, freshly painted interiors, and breathtaking unobstructed views that fill the home with natural light. The contemporary kitchen is designed for both everyday living and entertaining, showcasing quartz countertops, stainless steel appliances, ample cabinetry, and a functional breakfast bar overlooking the living space. The versatile den is perfect for a home office, guest room, or additional flex space, while the spacious bedroom offers comfort and functionality. Enjoy your private balcony with spectacular panoramic views, creating the perfect place to unwind morning or night. This well-maintained suite is ideal for first-time buyers, downsizers, or investors looking for a truly turn-key opportunity. Residents enjoy outstanding building amenities including a fitness centre, party room, rooftop terrace, concierge services, bike storage, EV charging, and visitor parking. Ideally located in the heart of Waterdown, you're just minutes from Highway 403, the QEW, Aldershot GO Station, shopping, restaurants, parks, scenic trails, and all everyday amenities, offering the perfect balance of convenience and lifestyle. (id:19593)
Waterdown, Ontario
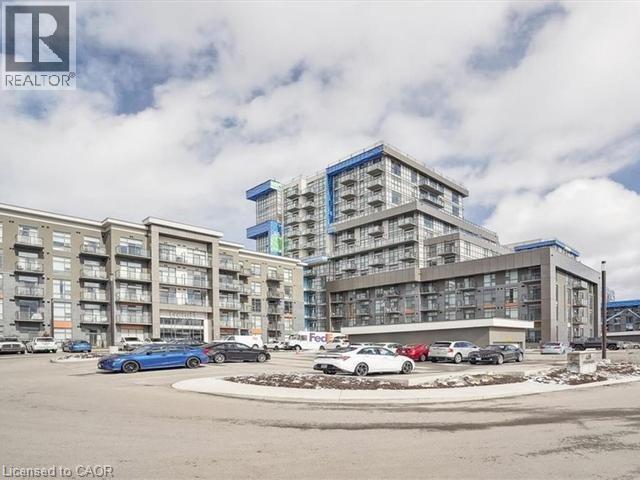
TWO PARKING SPACES! Make this stylish new condo your home. 2 Bedrooms 1 Bathroom. 737 square feet. Modern finishes. Plenty of amenities with a gym, party room, media room, walking trails and more. This condo is located in the heart of Waterdown just a 5 minute drive from the Aldershot GO station. Available to be moved into immediately. Available August 15, 2026 (id:19593)
Kitchener, Ontario
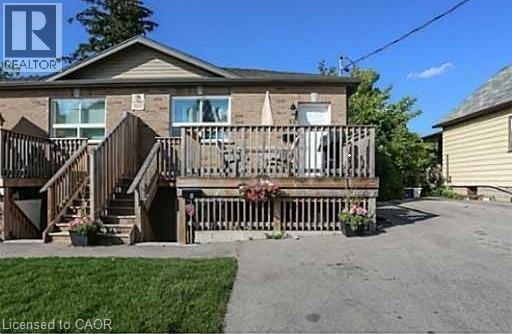
Spacious and well-maintained 3-bedroom, 1-bath lower unit available August 1, 2026, in a desirable duplex located in a convenient Kitchener neighbourhood near Fairway Road. Enjoy easy access to the expressway, public transit, schools, shopping, and everyday amenities. This bright, self-contained unit features a carpet-free interior with attractive wood laminate flooring throughout the living room and bedrooms, complemented by ceramic tile in the foyer, kitchen, bathroom, and laundry area. The open-concept layout offers a generous living and dining space, highlighted by a functional kitchen with an eat-at island and full-sized stainless-steel appliances, including a smooth-top stove, refrigerator, and dishwasher. Additional features include central air conditioning, a gas-fired furnace, in-suite laundry with newer stainless-steel washer and dryer, ample storage space, and a beautifully finished covered private walk-out patio perfect for outdoor enjoyment. One parking space is included. This smoke-free unit is cat and dog friendly. Tenants are responsible for hydro (separately metered), gas, water, cable TV, and internet. An excellent opportunity to enjoy comfortable, low-maintenance living in a sought-after location. (id:19593)
Kitchener, Ontario
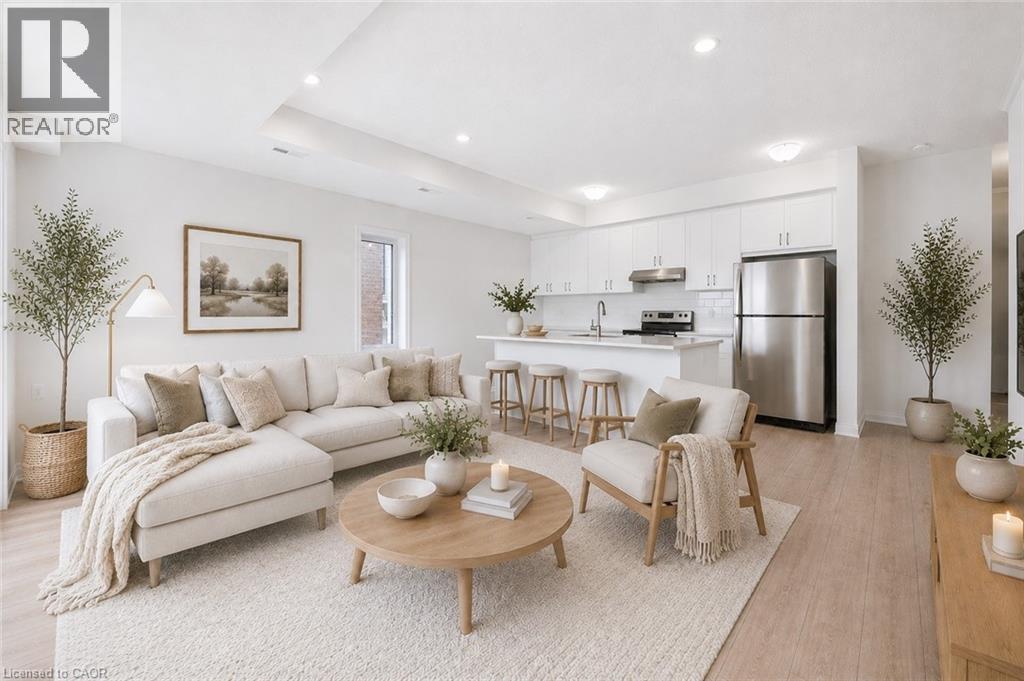
FIRST MONTH RENT IS FREE WHEN YOU SIGN A 13-MONTH LEASE! ONE PARKING SPOT INCLUDED. EXTRA PARKING AVAILABLE. FLEXIBLE MOVE-IN DATES — MOVE IN ANYTIME BETWEEN NOW AND OCTOBER. LOCK IN YOUR RENTAL RATE FOR 2 YEARS! ASK FOR DETAILS. PET-FRIENDLY. Minutes from Sunrise Shopping Centre, Highway 7/8, and The Boardwalk. Brand new ENERGY STAR® CERTIFIED stacked townhomes featuring 2 & 3-bedroom suites. Welcome to THE OKANAGAN (END UNIT), a 2 bed, 2.5 bath suite with high ceilings, premium finishes, and a bright open concept layout. The brand new kitchen boast quartz countertops, subway tile backsplash, full-size stainless steel appliances, and an oversized island with breakfast bar seating. Enjoy the convenience of in-suite laundry and central air conditioning/heat for year round comfort. Enjoy two private balconies—one off the living room and one off the master bedroom, offering beautiful views of the pond and countryside. Just steps away, Trussler Woods features peaceful trails—perfect for walking, jogging, and enjoying the outdoors. EV chargers and visitor parking available. Located in a designated school bus zone, offering added convenience for families. Actual units may vary in layout; interior finishes are consistent. Some photos may be virtually staged or taken from the model suite. Tenant responsible for utilities. Landlord is responsible for furnace filter replacements and water softener maintenance. (id:19593)
Kitchener, Ontario
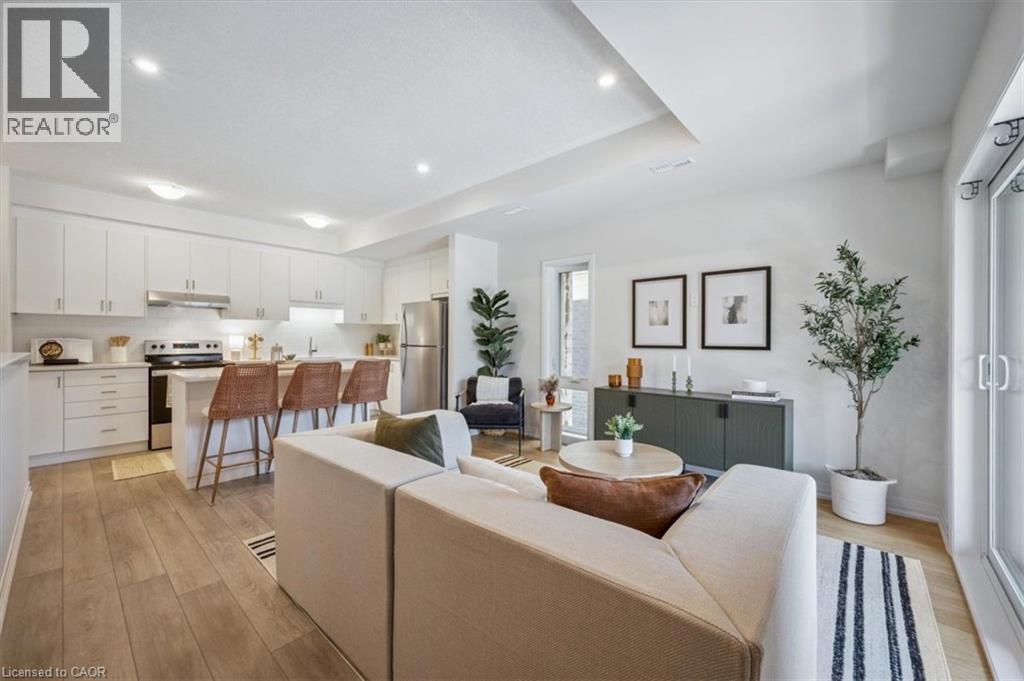
FIRST MONTH RENT IS FREE WHEN YOU SIGN A 13-MONTH LEASE! ONE PARKING SPOT INCLUDED. EXTRA PARKING AVAILABLE. FLEXIBLE MOVE-IN DATES — MOVE IN ANYTIME BETWEEN NOW AND OCTOBER. LOCK IN YOUR RENTAL RATE FOR 2 YEARS! ASK FOR DETAILS. PET-FRIENDLY. Minutes from Sunrise Shopping Centre, Highway 7/8, and The Boardwalk. Brand new ENERGY STAR® CERTIFIED stacked townhomes featuring 2 & 3-bedroom suites. Welcome to THE EMERALD, a 2 bed, 2.5 bath suite with high ceilings, premium finishes, and a bright open concept layout. The brand new kitchen boast quartz countertops, subway tile backsplash, full-size stainless steel appliances, and an oversized island with breakfast bar seating. Enjoy the convenience of in-suite laundry and central air conditioning/heat for year round comfort. Enjoy two private balconies—one off the living room and one off the master bedroom—offering the perfect spot to relax and unwind. Just steps away, Trussler Woods features peaceful trails—perfect for walking, jogging, and enjoying the outdoors. EV chargers and visitor parking available. Located in a designated school bus zone, offering added convenience for families. Actual units may vary in layout; interior finishes are consistent. Some photos may be virtually staged or taken from the model suite. Tenant responsible for utilities. Landlord is responsible for furnace filter replacements and water softener maintenance. (id:19593)
Grey Highlands, Ontario
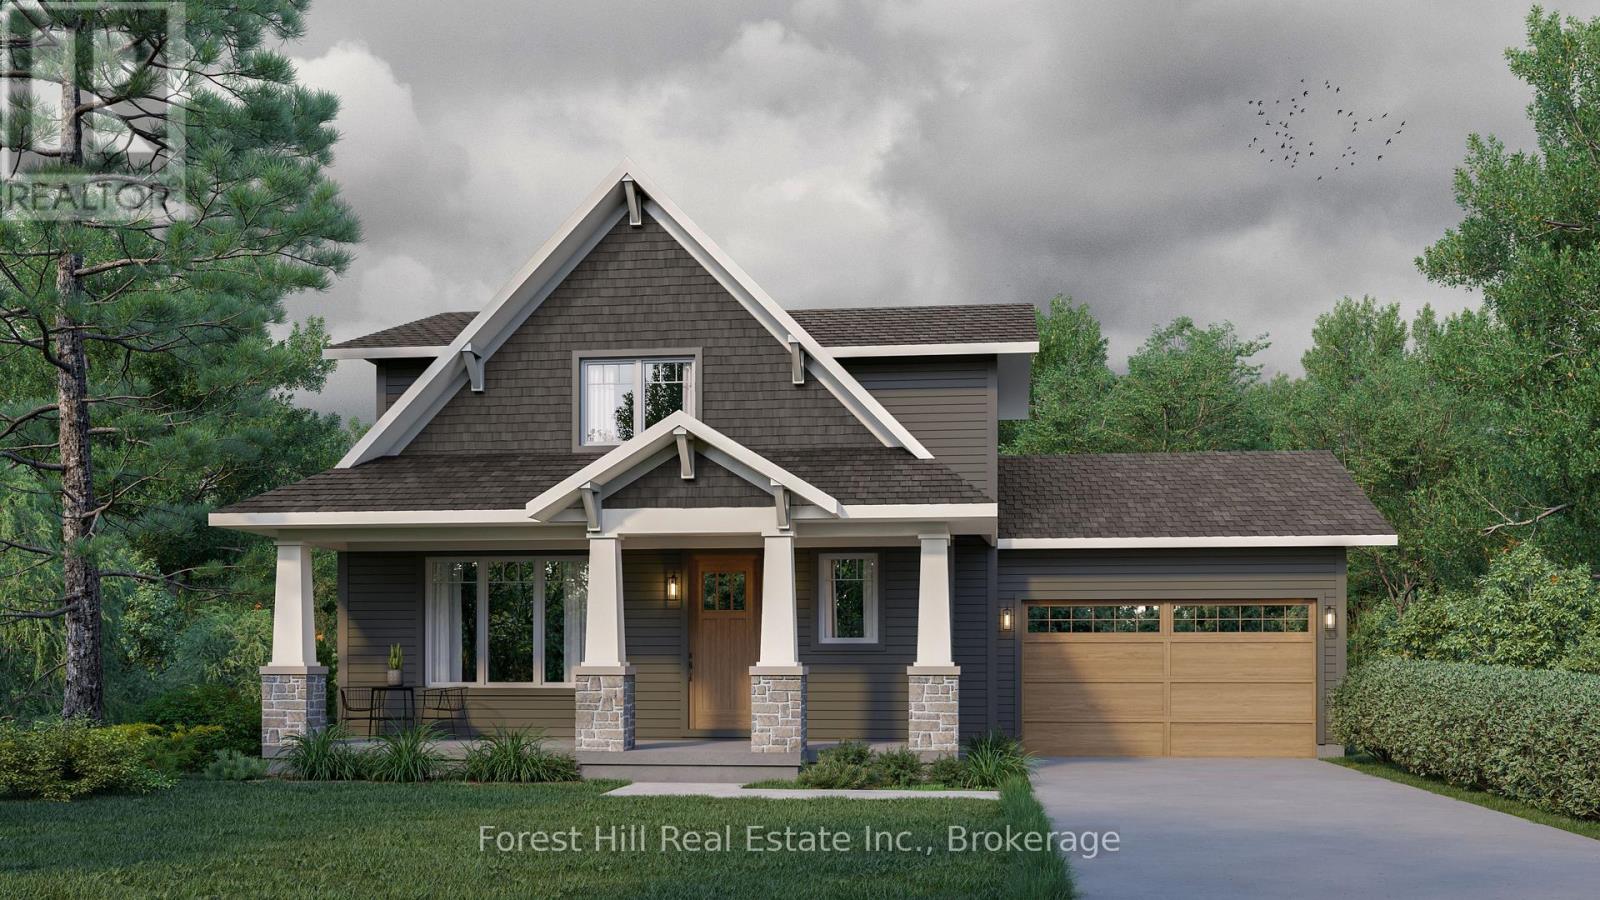
A rare opportunity to secure a brand-new custom home in one of Ontario's most sought-after four-season destinations. Located within walking distance of Beaver Valley Ski Club, this exceptional offering allows you to enjoy all the benefits of a new build without the years of uncertainty, delays, permits, approvals, and construction headaches typically associated with building your dream home. Imagine arriving on a Friday afternoon, parking in your garage, and spending the entire weekend enjoying the slopes, trails, golf courses, cycling routes, and vibrant Beaver Valley lifestyle without ever needing to get back in your car. The proposed design offers approximately 1,800 square feet of thoughtfully planned living space, featuring three bedrooms, two bathrooms on the upper level, generous storage, and an open-concept main floor designed for entertaining family and friends. A covered porch and outdoor patio create the perfect setting for morning coffee, après-ski gatherings, or warm summer evenings in the valley. Even better, this is your opportunity to personalize the home and make it truly your own by selecting finishes, colours, fixtures, and design details that reflect your individual style and vision. Why settle for someone else's compromises when you can create the home you've always wanted? With an optional lower level available for future expansion and a location that places year-round recreation right at your doorstep, this property offers the perfect blend of lifestyle, convenience, and long-term value. Whether you're searching for a weekend escape from the city, a full-time residence, or a legacy property for generations to enjoy, this is your chance to build your future in the heart of Beaver Valley while someone else handles the complexity of getting you there. New-build opportunities within walking distance of the ski club are exceptionally rare-don't miss your chance to be part of one of Ontario's premier mountain communities. (id:19593)
Grey Highlands, Ontario
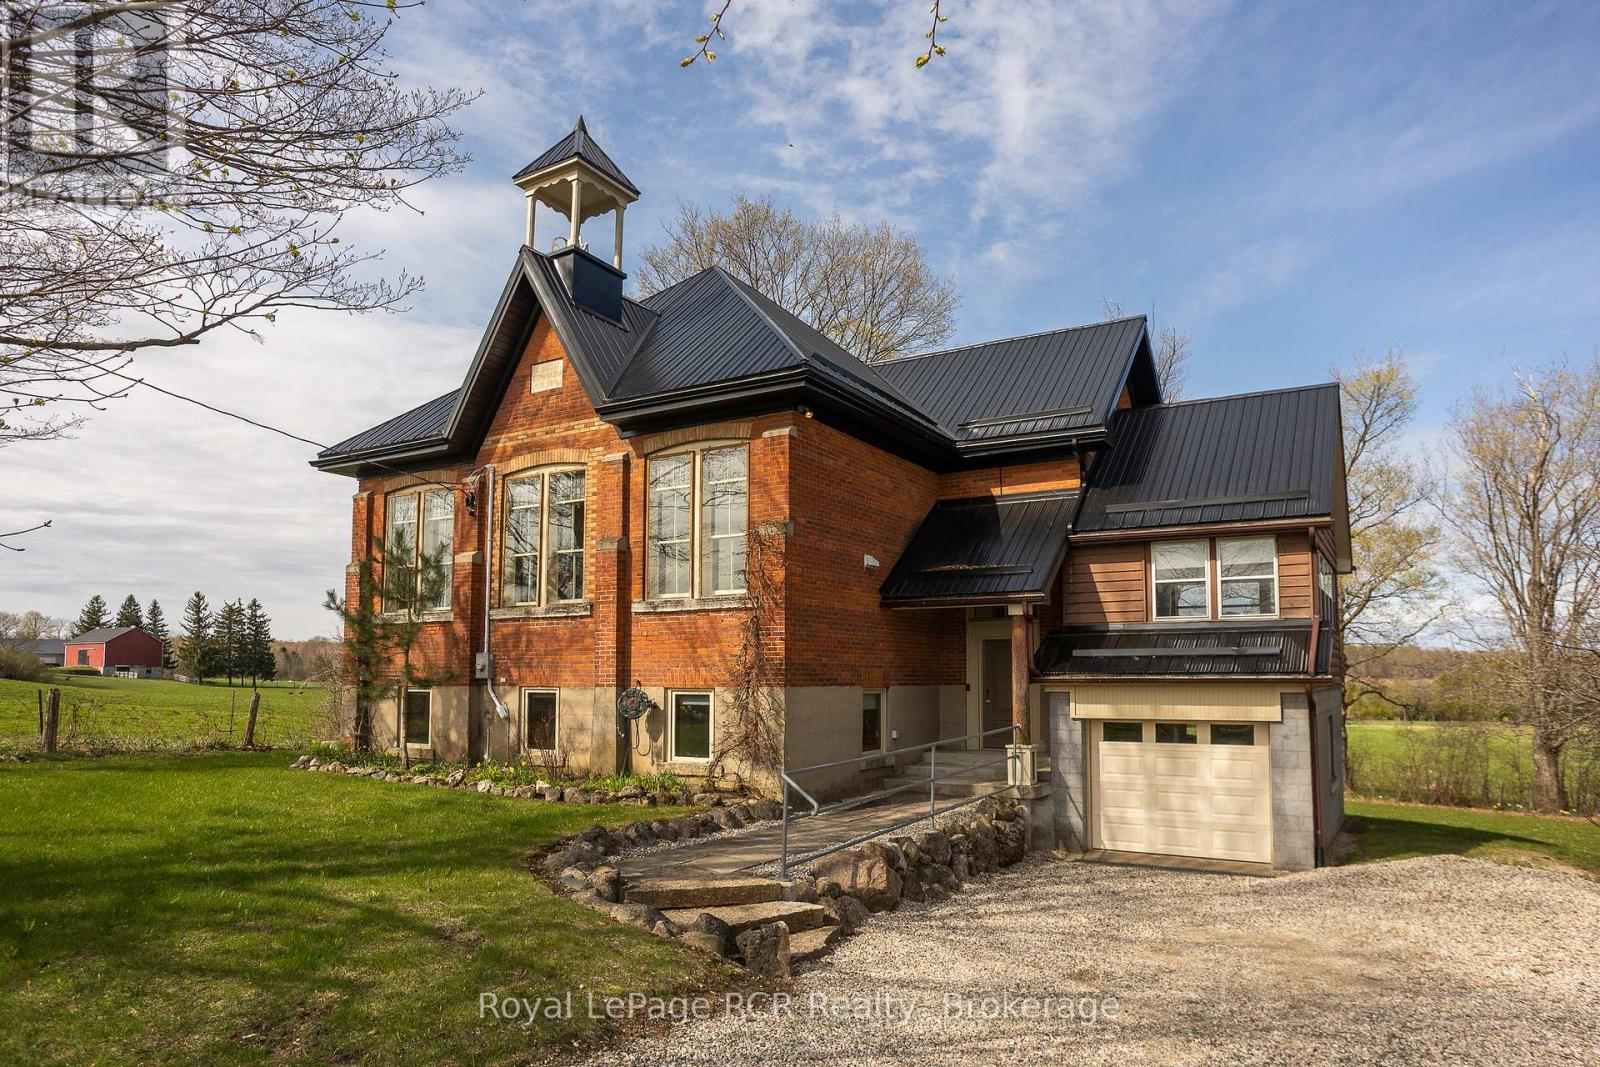
2 storey brick schoolhouse on a paved road with country views. Modern amenities and upgrades enhance the original features of this home with nearly 3,000 square feet of living space. The open living area, including kitchen and dining measures 26x31'3 with high ceilings and stylish windows providing lots of natural light. There are 3 bedrooms on this level, one being a little smaller that was the original infirmary. The full bath features a shower and a claw foot tub. Walk-out to the back deck with sunset views. The lower level is completely finished and is almost entirely above-grade. Featuring a family room, three bedrooms, a modern 4 piece bath and laundry room, there is also a workspace and walkout to the hottub. With forced air propane, a/c, in floor radiant on the lower level, heat pump and wood-stove fireplace, the home is well prepared for any season. An attached garage was built in 2008 providing additional storage, an ev charger. Set-up for in-floor heat (not connected). Convenient location is about as central to all things Grey County as it gets: Meaford 15 minutes, Blue Mountain 25 minutes, Markdale 15 minutes. (id:19593)
South Bruce Peninsula, Ontario
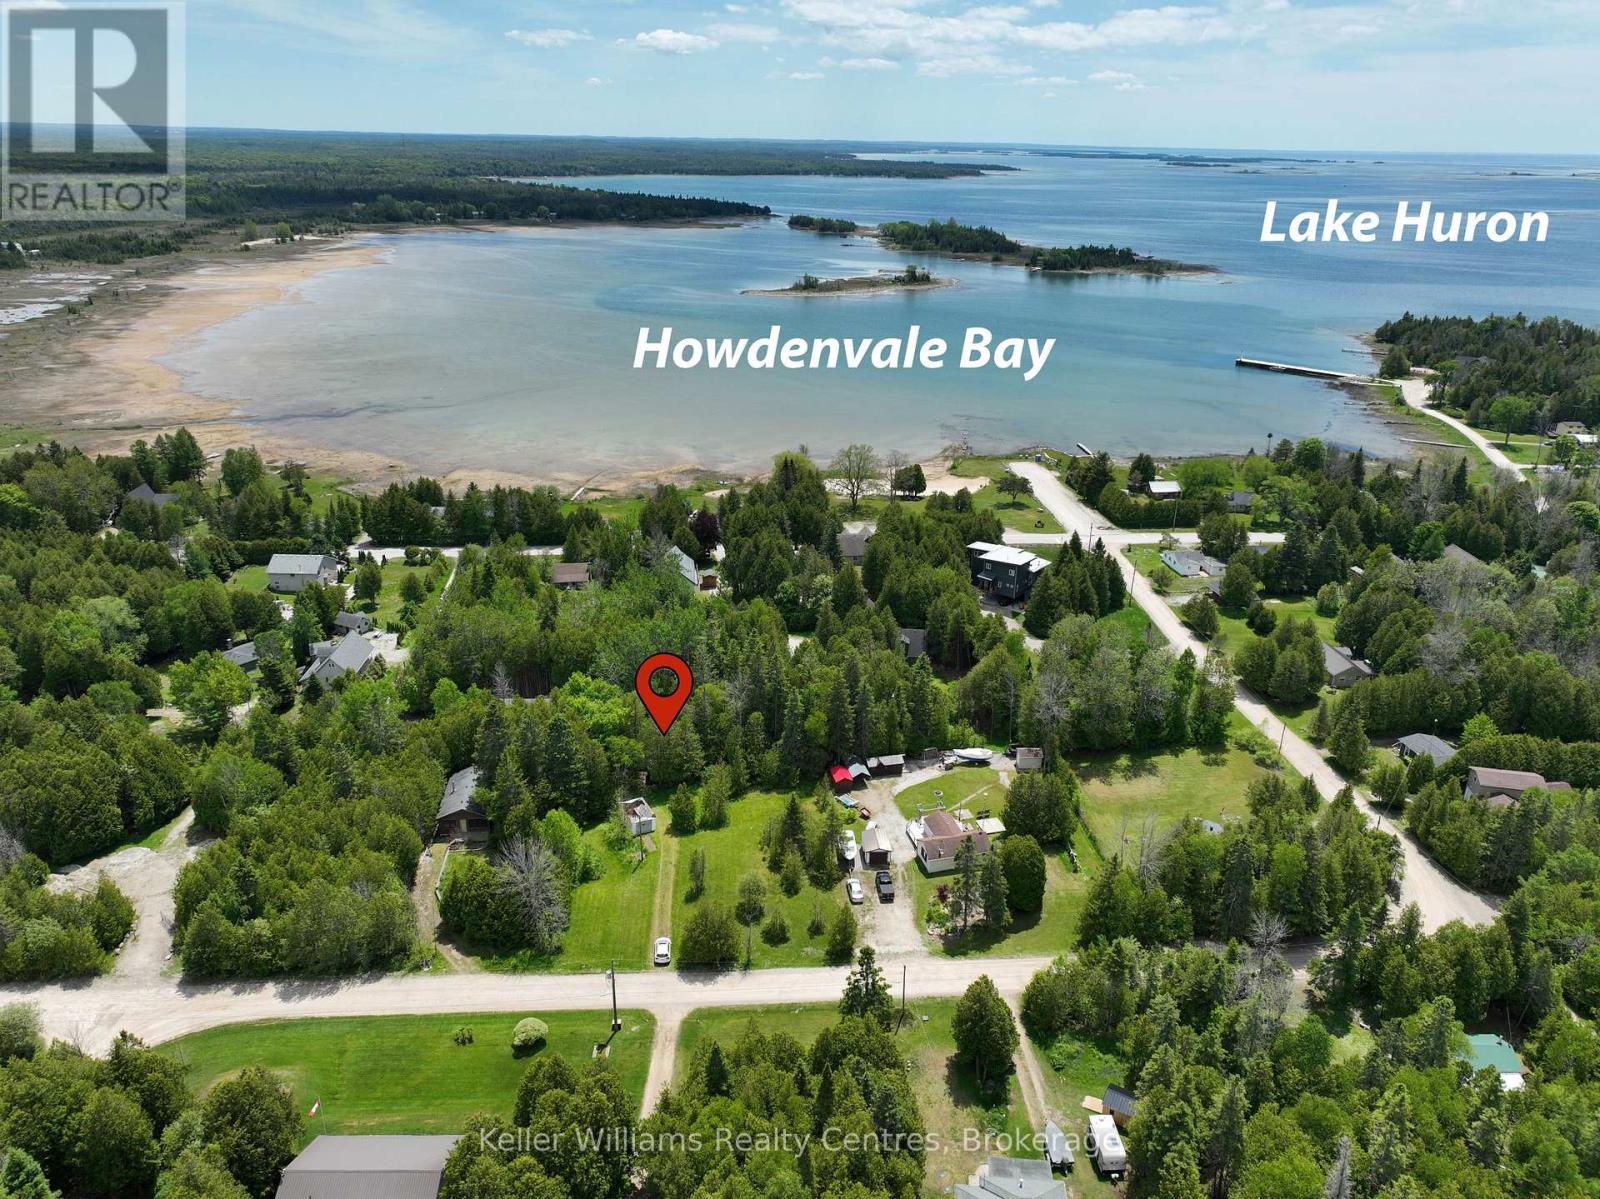
Welcome to 12 Isabella Street, an exciting opportunity for investors, contractors, and buyers looking to unlock a property's full potential. Situated on a 0.5-acre lot in the peaceful community of Howdenvale, this property offers the ideal setting for a renovation project, flip, or long-term investment. The value here is in the opportunity. With a desirable location, generous lot, and strong potential for improvement, this property is ready for someone with the vision to transform it into a beautiful home, cottage retreat, or profitable investment. Location is what makes this opportunity stand out. Nestled along the scenic Lake Huron shoreline, Howdenvale is known for its quiet atmosphere, natural beauty, and laid-back lifestyle. Just a 5-minute walk from the property, Howdenvale Beach offers a beautiful shoreline for swimming, relaxing, and taking in breathtaking Lake Huron sunsets. Nearby, the Howdenvale boat launch and dock provide convenient access for boating, fishing, kayaking, and exploring the shoreline. Pike Bay is only 12 minutes away and offers two local restaurants, a general store, marina facilities, and everyday essentials, making it easy to enjoy everything cottage country has to offer. For additional shopping, services, schools, healthcare, and recreation, the town of Wiarton is just a 22-minute drive away. Situated on a quiet, low-traffic street, the property offers privacy while remaining close to the many attractions and outdoor activities the Bruce Peninsula is known for. The lot provides plenty of space for landscaping, outdoor living areas, gardens, or future improvements that can further enhance the property's value. Whether you're planning a complete renovation, a seasonal getaway, or an investment project, 12 Isabella Street presents an excellent opportunity to create something special in a sought-after Lake Huron community. Bring your ideas, creativity, and vision and unlock the potential this property has to offer. (id:19593)
Burlington, Ontario
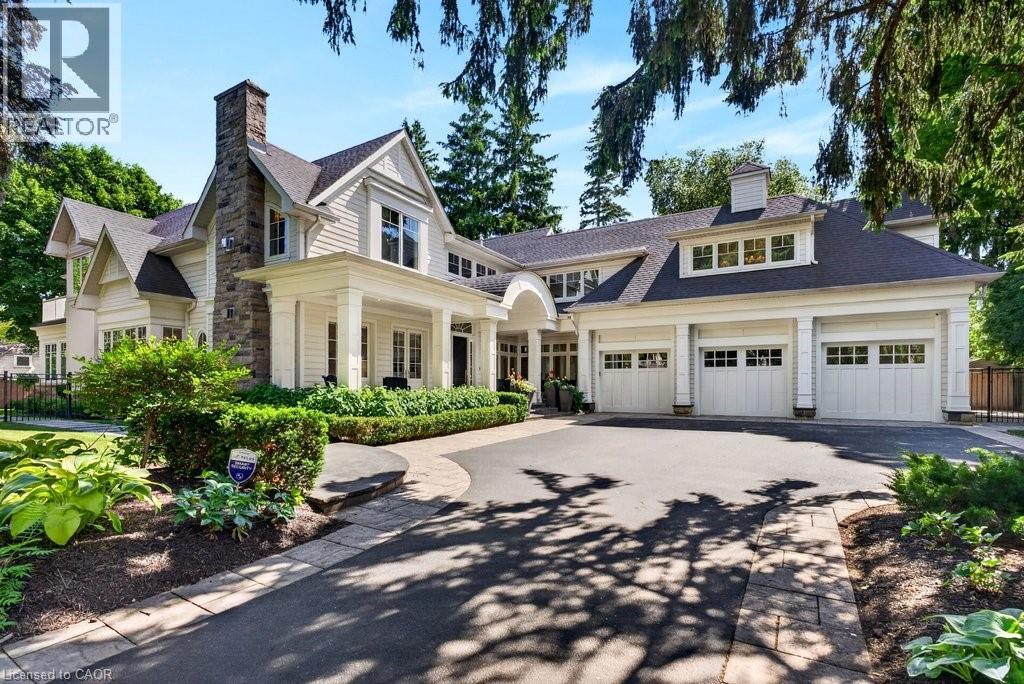
Gorgeous Hamptons inspired two-storey south of Lakeshore Road in one of Burlington's most sought-after neighbourhoods! 6,452 sq.ft of luxury and comfort throughout including a main level primary suite with 6-piece spa-inspired ensuite, gas fireplace, oversized dressing room with access to the main level laundry and a walkout to a gorgeous private patio with swim spa! The stunning gourmet kitchen opens to the dining room and features stainless steel appliances (including a gas cooktop and wine fridge), granite, a beadboard backsplash and a built-in banquette with oversized bay window. The spectacular great room with 30' ceiling shares a double-sided gas fireplace with the covered terrace, which has automatic screens and flush mounted ceiling heaters! The main level also features a family room and an office, both with walkouts and gas fireplaces. The upper level is highlighted by an incredible entertainment area that walks out onto the sun deck with views of the lake! It also has an additional office/den with gas fireplace and three bedrooms, each with its own walk-in closet and spa-inspired ensuite. The luxury features and finishes are endless and include engineered hardwood floors, custom light fixtures, oversized baseboards and crown moulding, wainscoting, central vac, a security system and a triple car garage with inside entry! 10' ceilings on the main level and 9' ceilings on the upper level. Professionally landscaped and impeccably maintained with custom outdoor lighting, irrigation, built-in barbecue, covered front porch and more! 4 bedrooms and 4.5 bathrooms. (id:19593)
Blue Mountains, Ontario
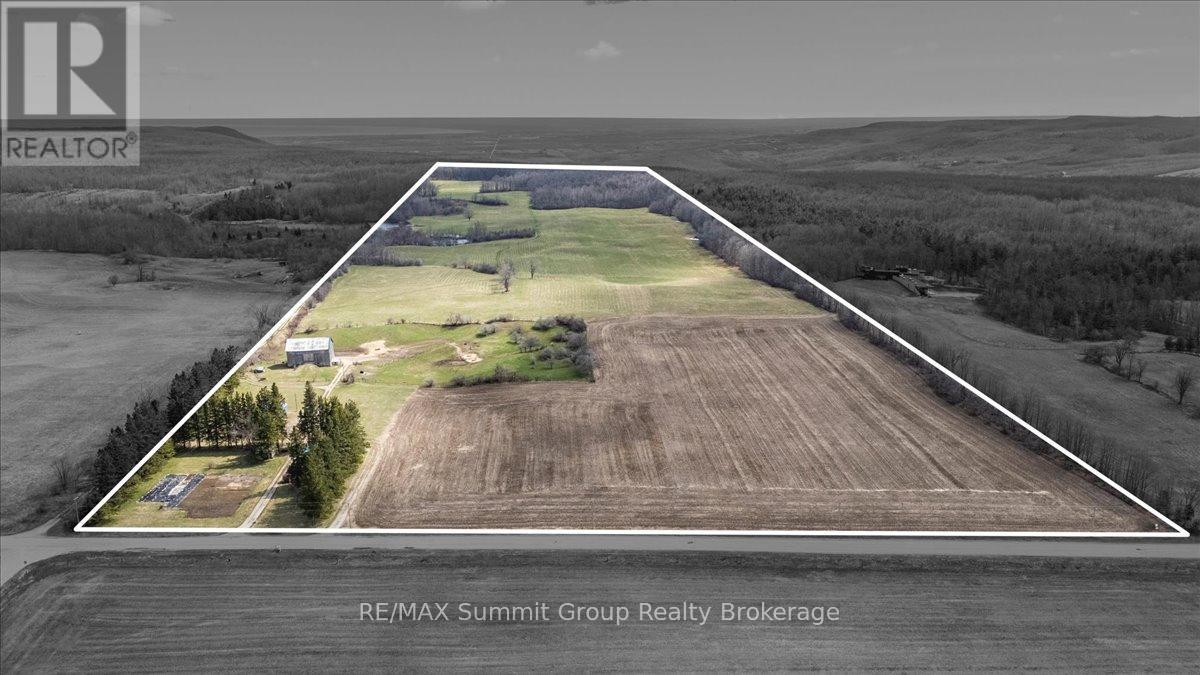
Just over 100 acres only 15 minutes from Collingwood, offering approximately 60 to 65 workable acres, 5 acres of pasture, and 25 acres of excellent hardwood bush, with the balance made up of the home and outbuildings. The workable land is a combination of Listowel Silt Loam and Osprey Loam soils, both known for good drainage, strong nutrient holding capacity, and suitability for crops. The house is a solid red brick two-storey built around 1900 with about 1,600 sq ft of living space and features five bedrooms, a 3 piece main floor bathroom, and a 3 piece ensuite on the second floor, along with original hardwood floors, older windows, a metal roof, a covered front porch, and a back mudroom. The stone foundation with poured foundation addition is in good condition and the basement includes the laundry area, a cold room, and the forced air oil furnace with convenient exterior access. Outbuildings include a 20' x 20' garage with a concrete floor, a 30' x 60' drive shed with two large doors and a dirt floor, and a traditional bank barn with water. This is an excellent farm with a practical and workable setup, quality loam soils, useful buildings, and a farmhouse ready for its next chapter. (id:19593)
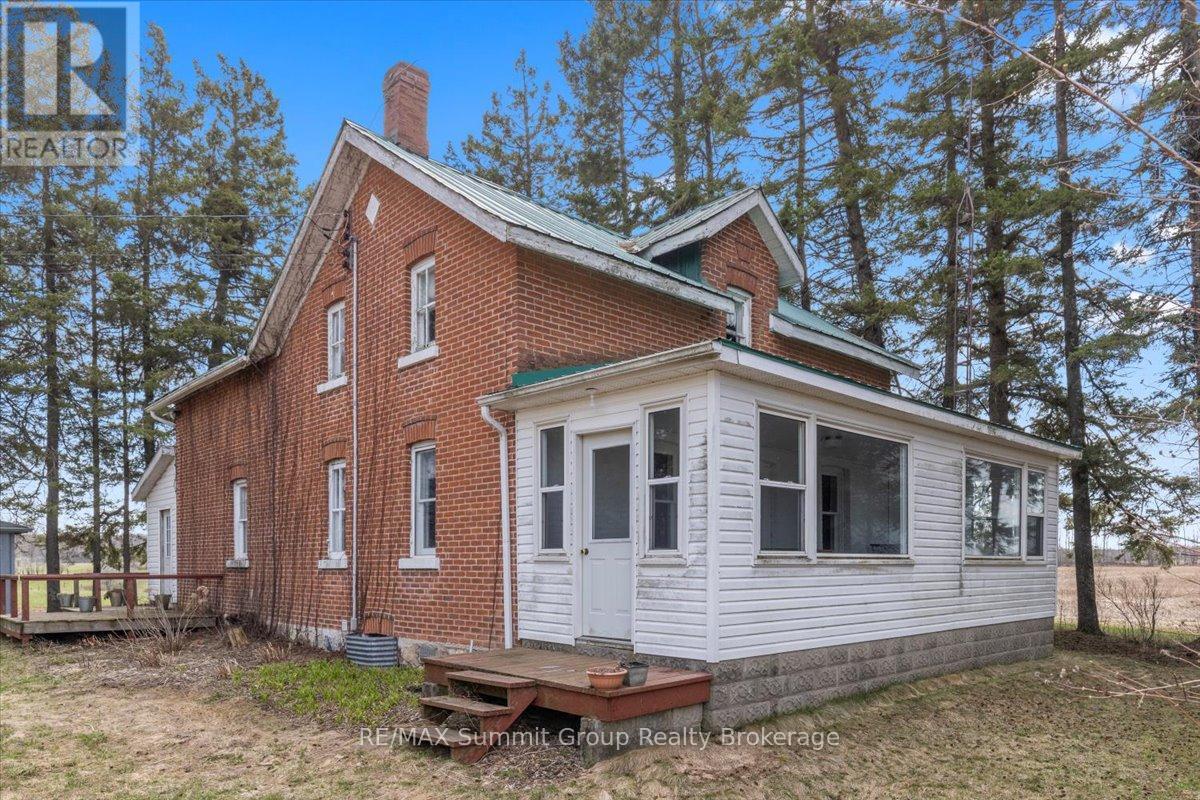
Blue Mountains, Ontario
Just over 100 acres only 15 minutes from Collingwood, offering a quiet rural setting with plenty of space to spread out. The property includes approximately 60 to 65 workable acres, 5 acres of pasture, and 25 acres of excellent hardwood bush, creating a mix of open land, privacy, and natural beauty. The soils are a combination of Listowel Silt Loam and Osprey Loam, both known for good drainage, strong nutrient holding capacity, and suitability for crops. The home is a solid red brick two-storey built around 1900 with about 1,600 sq ft of living space. It features five bedrooms, a 3 piece main floor bathroom, and a 3 piece ensuite on the second floor, along with original hardwood floors, older windows, a metal roof, a covered front porch, and a back mudroom. The layout works well for families or anyone looking for a country home with character. The stone foundation with poured foundation addition is in good condition and the basement includes the laundry area, a cold room, and the forced air oil furnace with convenient exterior access. Outbuildings include a 20' x 20' garage with a concrete floor, a 30' x 60' drive shed with two large doors and a dirt floor, and a traditional bank barn with water. This is an excellent farm with a practical and workable setup, and it also offers the space, privacy, and charm that appeal to residential buyers looking for a rural lifestyle with room to grow. (id:19593)
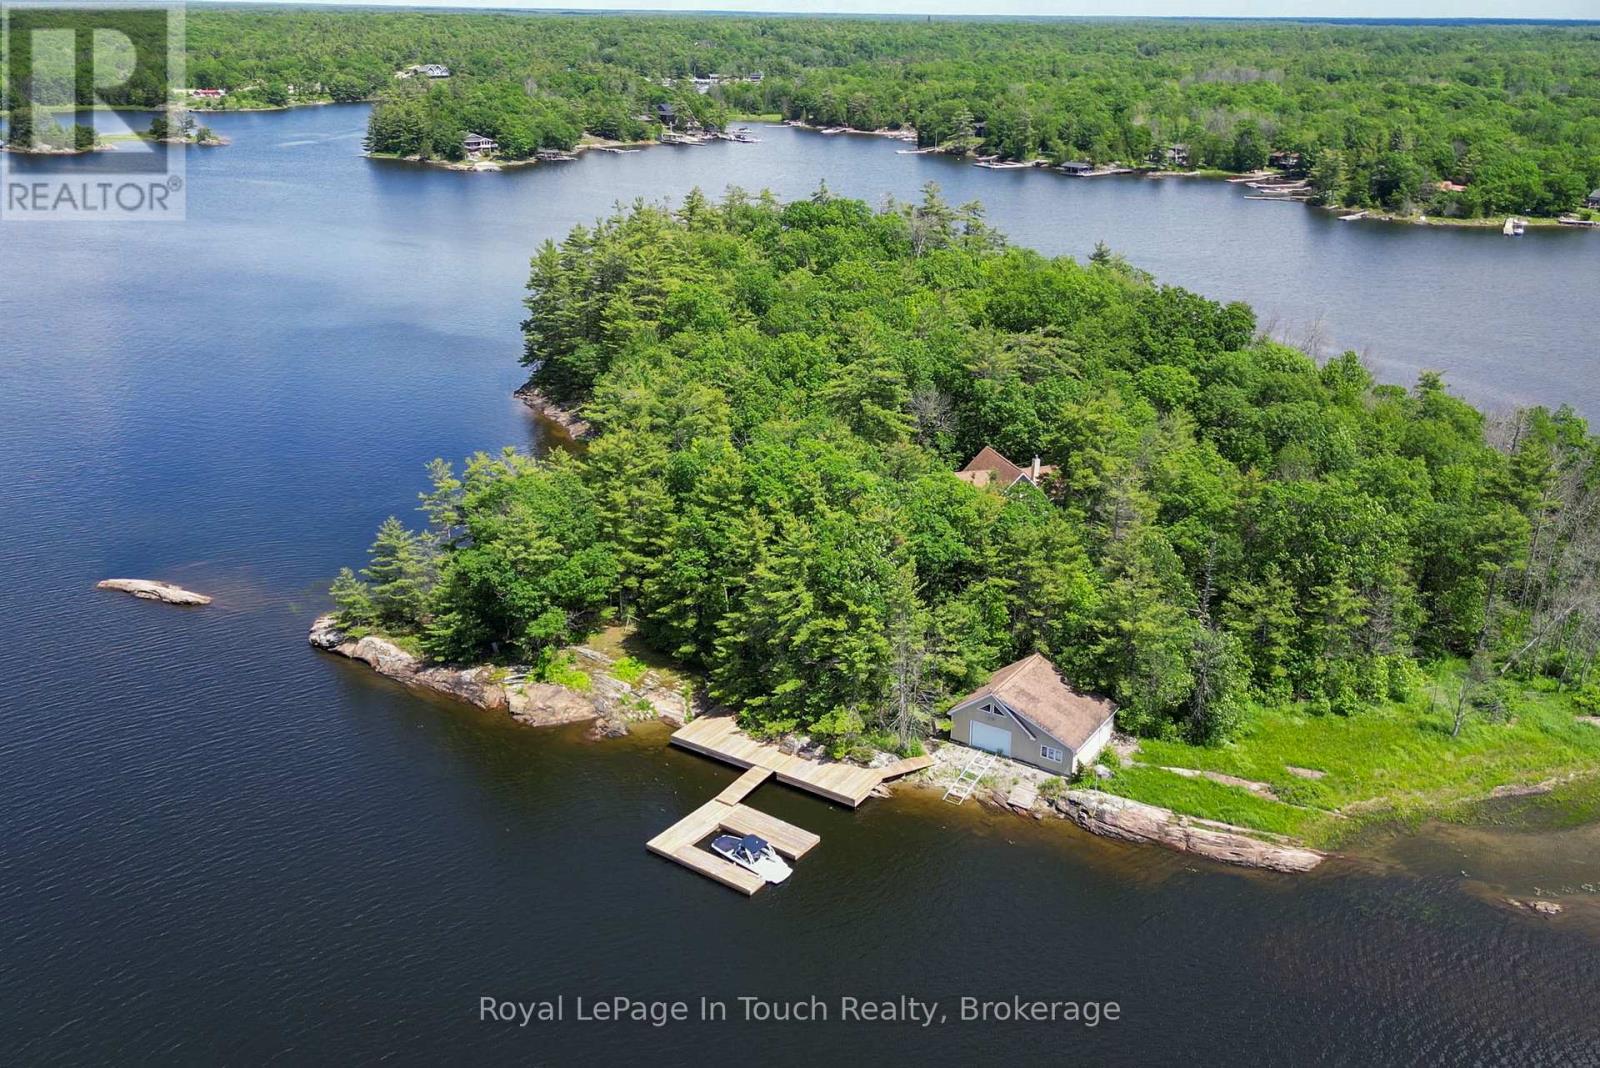
Georgian Bay, Ontario
Your own private island! Honey Harbour is about 1.5 hours north of Toronto, and the island is only 5 minutes or so from several marinas. This 6.1 acre island is situated in South Bay of Honey Harbour on Georgian Bay in South Muskoka and consists of over 2,400 feet of shoreline and boasts a mature forest with walking paths. South Bay doesn't have as much transient traffic as the main channels and is less busy, making it ideal for water sports and a great place for your kids to learn to drive a boat. As you approach the island, you'll be greeted by a newer U-shaped dock, which has good deep water for your fleet, and the large shore deck where you can soak up the sun during the day and enjoy the sunsets in the evening. Near the dock is a large dry boathouse with a marine rail system for boats up to 25' in length. The boathouse has space for all of your tools and toys, and also has a loft area. As you walk up the path from the shore, you'll arrive at the cottage, which features 3 bedrooms, plus a loft which can be used for extra guests or as a sitting area. The centre of the cottage is an open concept living area with vaulted ceiling, kitchen and dining area, clad in warm, yet bright wood that overlooks the spacious front deck and the bay through the large front windows. The primary suite includes a 4pc washroom, walk in closet and a walkout to the deck. Because of the size of the island, the zoning allows for a large sleeping cabin of up to 600 square feet. If you're looking for a great spot to make epic memories with your family, you should come and explore Cow Island. (id:19593)
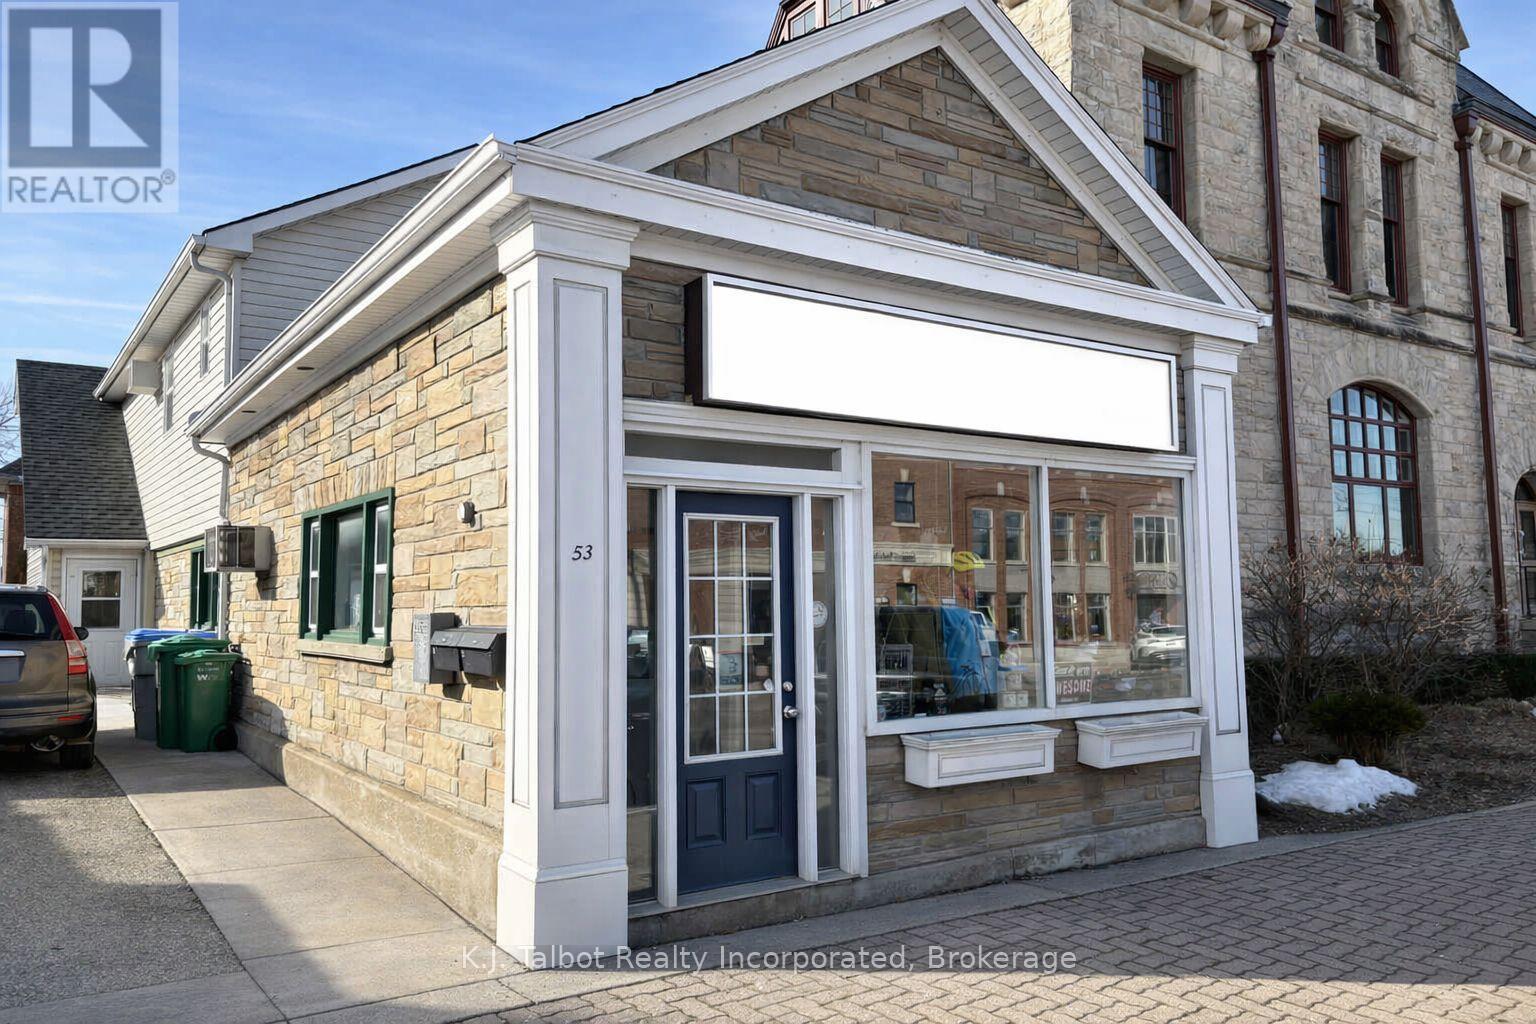
Goderich, Ontario
INVESTMENT OPPORTUNITY IN DOWNTOWN GODERICH! Prime commercial location on high-traffic West Street, ideally positioned beside the iconic Culbert's Bakery. This attractive mixed-use building offers excellent visibility and steady foot traffic in the heart of the downtown core. The property features two well-maintained upper-level 1-bedroom apartments, both currently rented, providing reliable income. The main floor offers approximately 1,500 sq ft of commercial space, presently configured with multiple office areas and a 2-piece bath-perfect for a wide range of business uses. All units separately metered. Strong curb appeal in a sought-after commercial corridor. Flexible layout for owner-occupiers or investors. Here's your chance to secure a versatile commercial property in one of Goderich's most desirable locations. A rare opportunity to own your own space in the vibrant downtown district. (id:19593)
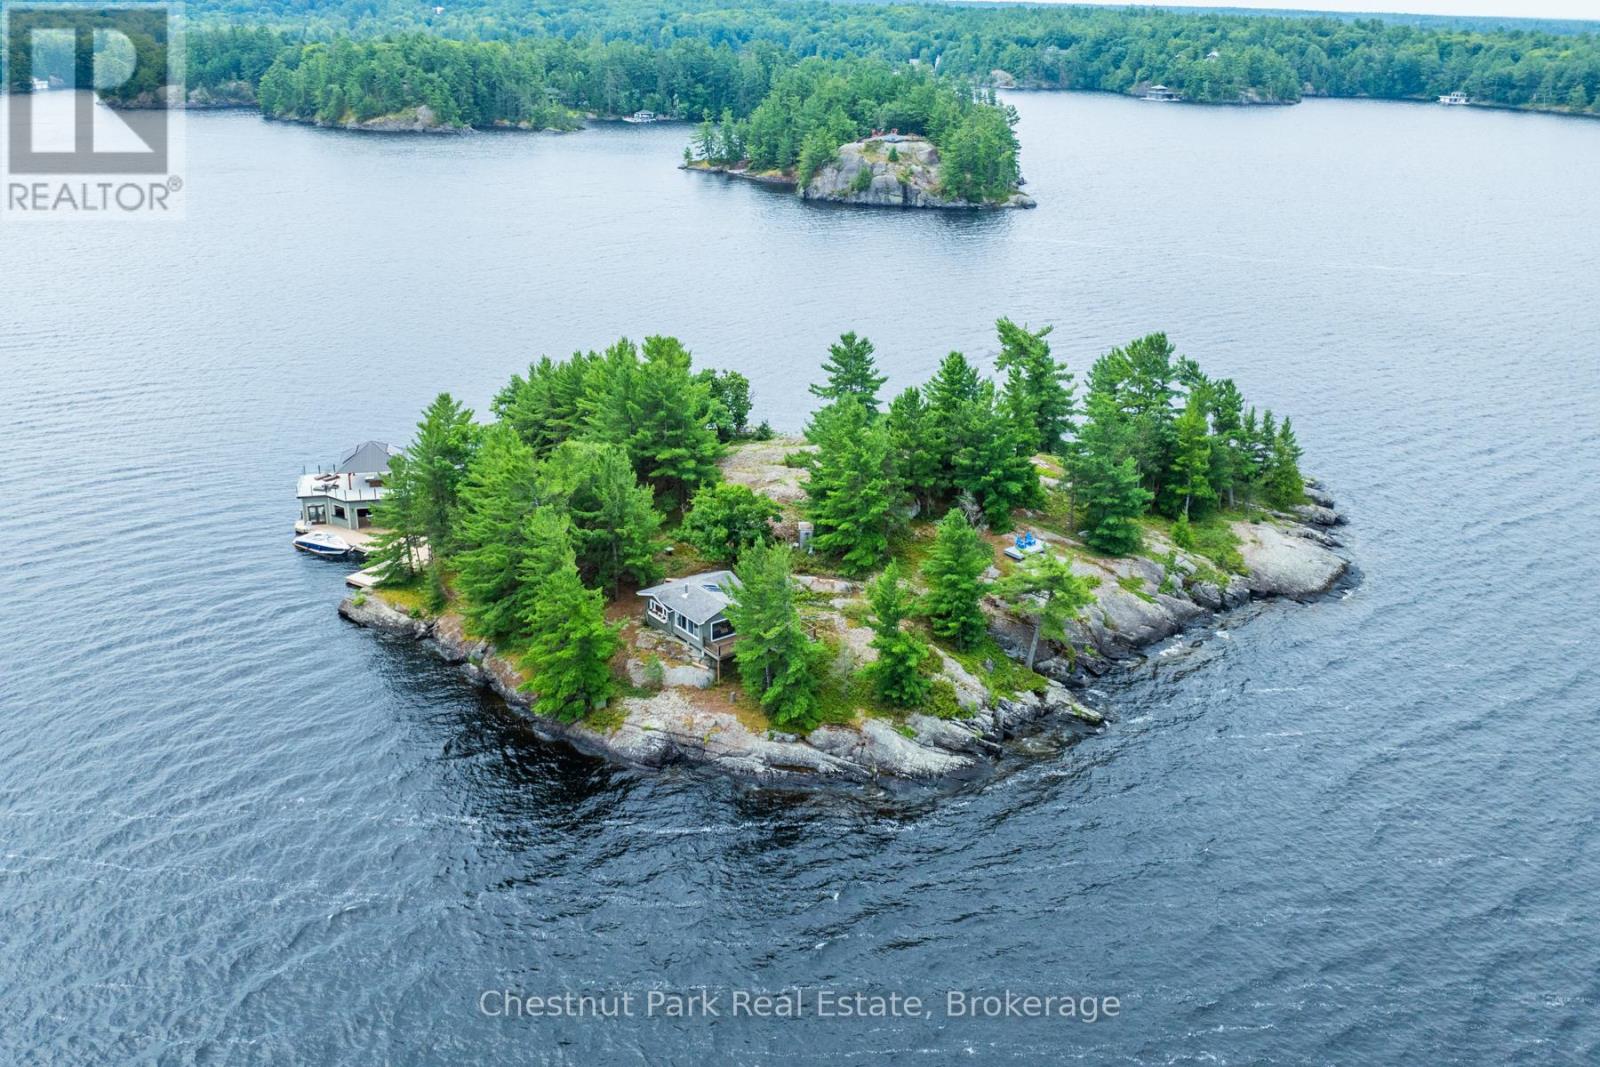
Gravenhurst, Ontario
Welcome to Helena Island - a family-cherished, 1.5-acre private island set in the heart of Lake Muskoka. Surrounded by open water and panoramic views, this is a place of rare serenity and seclusion, where every vista frames the lake and the landscape beyond.A newer custom-built boathouse anchors the property, featuring detailed finishings and an upper covered level designed for entertaining, relaxing, and taking in the ever-changing beauty of the lake. Winding waters-edge paths lead to a charming cottage, thoughtfully updated and full of warmth and character. Inside, the views pour in; outside, a spacious deck and separate sunset deck provide the perfect setting for long summer evenings overlooking Lake Muskoka.One of Helena Island's most appealing features is its simplicity. The property is fully self-sufficient, offering an easy, low-maintenance Muskoka lifestyle with remarkably modest annual carrying costs. Aside from property taxes and mainland docking/access arrangements, ownership costs are minimal, making it an ideal retreat for those seeking to enjoy the lake without the ongoing expenses often associated with larger waterfront properties.Whether enjoyed as a private island escape, a weekend destination, a gathering place for family and friends, or a complementary retreat to an existing mainland cottage, Helena Island offers a lifestyle that is increasingly difficult to find. With its rocky shoreline, deep clean water, exceptional privacy, and enchanting natural setting, this timeless island property represents a rare opportunity to own your own private corner of Muskoka. Property being sold "AS IS" (id:19593)
Delhi, Ontario
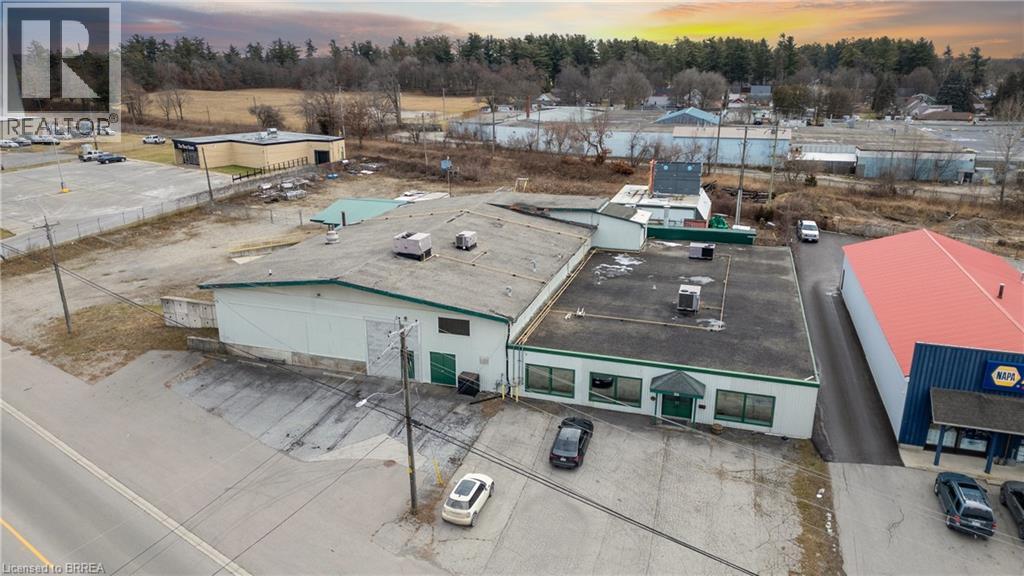
Formerly used as a vegetable processing, freezing, and packaging facility, this 22,000 sq. ft. industrial/commercial building offers a range of leasing opportunities in Delhi. Approximately 8,000 sq. ft. is finished as office space, with the balance consisting of industrial and production areas. The property sits on 1.4 acres and includes a fenced and gated yard. The building is serviced by 3-phase power and features one grade-level door and two truck-level loading doors with easy access for shipping and receiving. Some equipment from the former operation remains on site. The property offers good visibility and easy access to and from the site and may suit a variety of industrial, commercial, manufacturing, warehousing, food processing, research and development, or construction-related uses. (id:19593)
Simcoe, Ontario
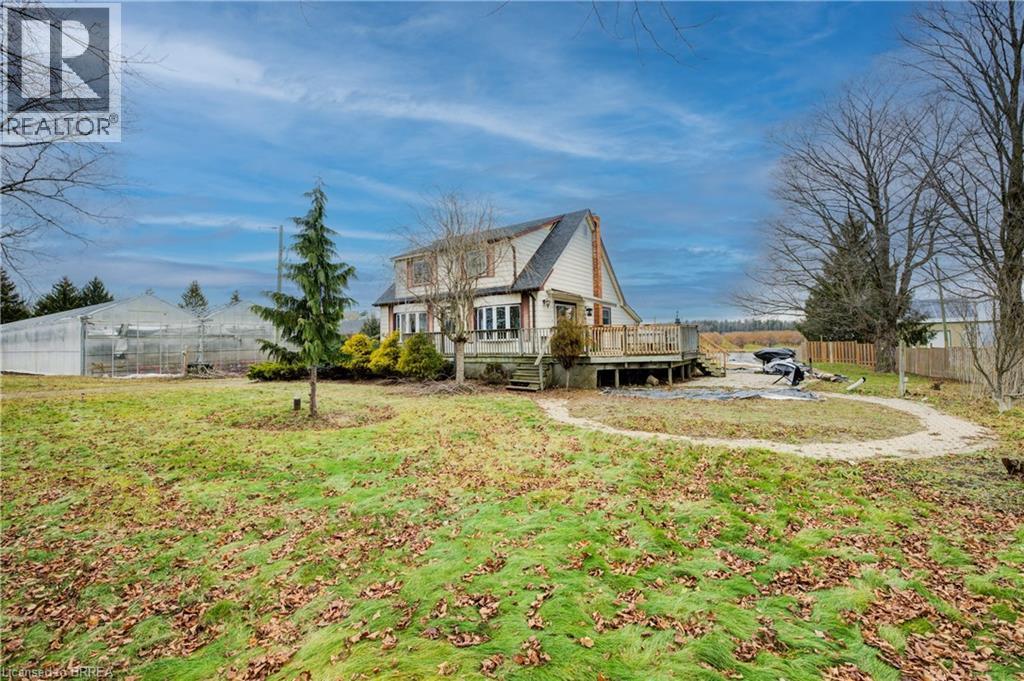
This 3.89-acre property in Norfolk offers 82,228 sq. ft. of poly-covered greenhouse space, along with a 2,600 sq. ft. packing area and a 1,620 sq. ft. boiler room. The property also includes a large 180 ft. x 50 ft. pond, a 1.5-storey home with 4+1 bedrooms, and a detached garage. The greenhouse operation is serviced by a 200 HP natural gas-fired TK boiler with a Weishaupt burner, condenser, and flue gas recovery system, as well as a free-flow aeration cloth filter water system. Two separate irrigation systems, each with its own 5 HP pump, provide water throughout the operation. The property is serviced by 800-amp single-phase power and was operated as a family-owned hydroponic cluster tomato greenhouse business from 1994 until its conversion to cannabis production. This property offers extensive greenhouse infrastructure on a well-improved rural property. (id:19593)
Delhi, Ontario
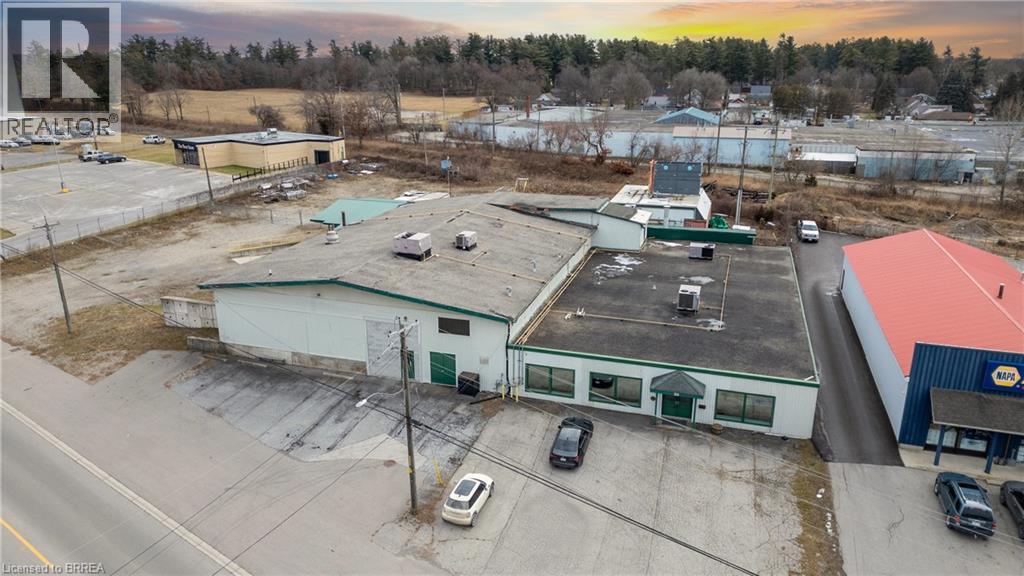
Formerly used as a vegetable processing, freezing, and packaging facility, this 22,000 sq. ft. industrial/commercial building offers a range of potential uses in Delhi. Approximately 8,000 sq. ft. is finished as office space, with the balance consisting of industrial and production areas. The property sits on 1.4 acres and includes a fenced and gated yard. The building is serviced by 3-phase power and features one grade-level door and two truck-level loading doors with easy access for shipping and receiving. Some equipment from the former operation remains on site and is included in the sale on an as-is basis. The property offers good visibility and easy access to and from the site and may suit a variety of industrial, commercial, manufacturing, warehousing, food processing, research and development, or construction-related uses. (id:19593)
Simcoe, Ontario
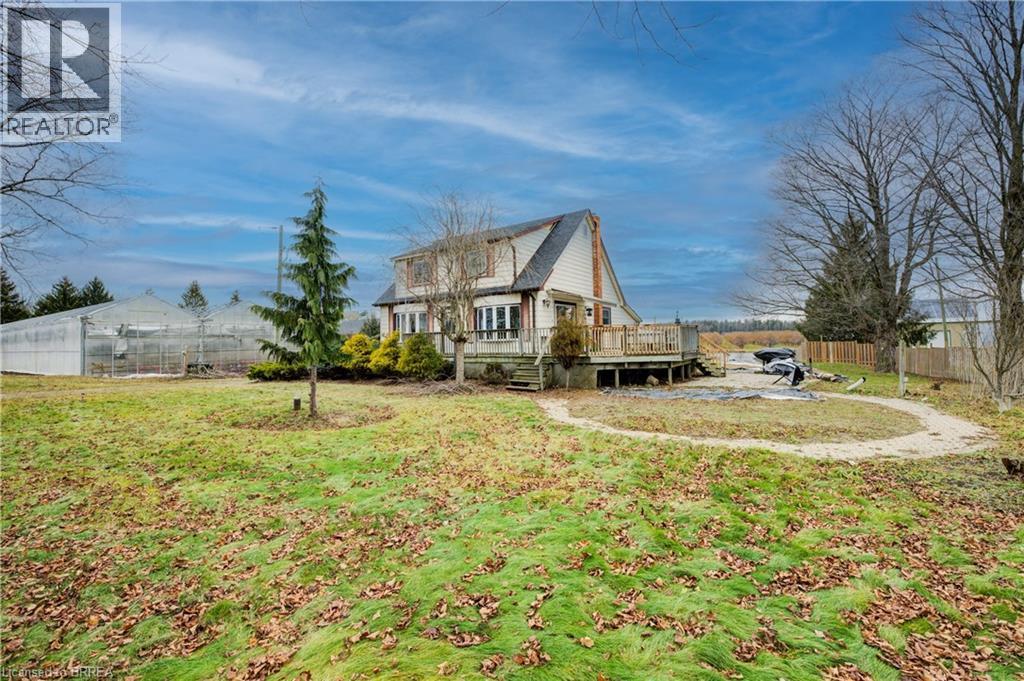
This 3.89-acre property in Norfolk offers 82,228 sq. ft. of poly-covered greenhouse space, along with a 2,600 sq. ft. packing area and a 1,620 sq. ft. boiler room. The property also includes a large 180 ft. x 50 ft. pond, a 1.5-storey home with 4+1 bedrooms, and a detached garage. The greenhouse operation is serviced by a 200 HP natural gas-fired TK boiler with a Weishaupt burner, condenser, and flue gas recovery system, as well as a free-flow aeration cloth filter water system. Two separate irrigation systems, each with its own 5 HP pump, provide water throughout the operation. The property is serviced by 800-amp single-phase power and was operated as a family-owned hydroponic cluster tomato greenhouse business from 1994 until its conversion to cannabis production. This property offers extensive greenhouse infrastructure on a well-improved rural property. (id:19593)

Jarvis, Ontario
A Tremendous Investment Opportunity. The Sandusk Golf Club, is an 18 hole Par 70, 5,600 yard golf club located in between Jarvis and Hagersville on Highway # 3. Sandusk Golf Club is often referred to as the “Hidden Gem” of golf located in Haldimand County. Featuring Approximately 100 Acres of Land with beautiful greens and lush fairways that meander around the majestic Jacob’s Pond and Sandusk Creek. Best of all, the golf club is just a short drive from Hamilton, Burlington, Oakville, Milton, Kitchener, Cambridge, London, Mississauga, Etobicoke and Toronto. A Turn Key Business which has a average Golf Season of 9 months. A steady stream of repeat golfers and many yearly Events. Includes a Full Licensed Restaurant and Clubhouse with wrap around Deck. Golf Course Endorsement for liquor on the property. A Maintenance Shed, Irrigation System with 4 stations per green and Tee Stations. This Golf Course and Land is full of Future Potential. The future development plans for Haldimand County also add to the Value. Definitely is worth looking at for serious Investors. (id:19593)
Minden Hills, Ontario
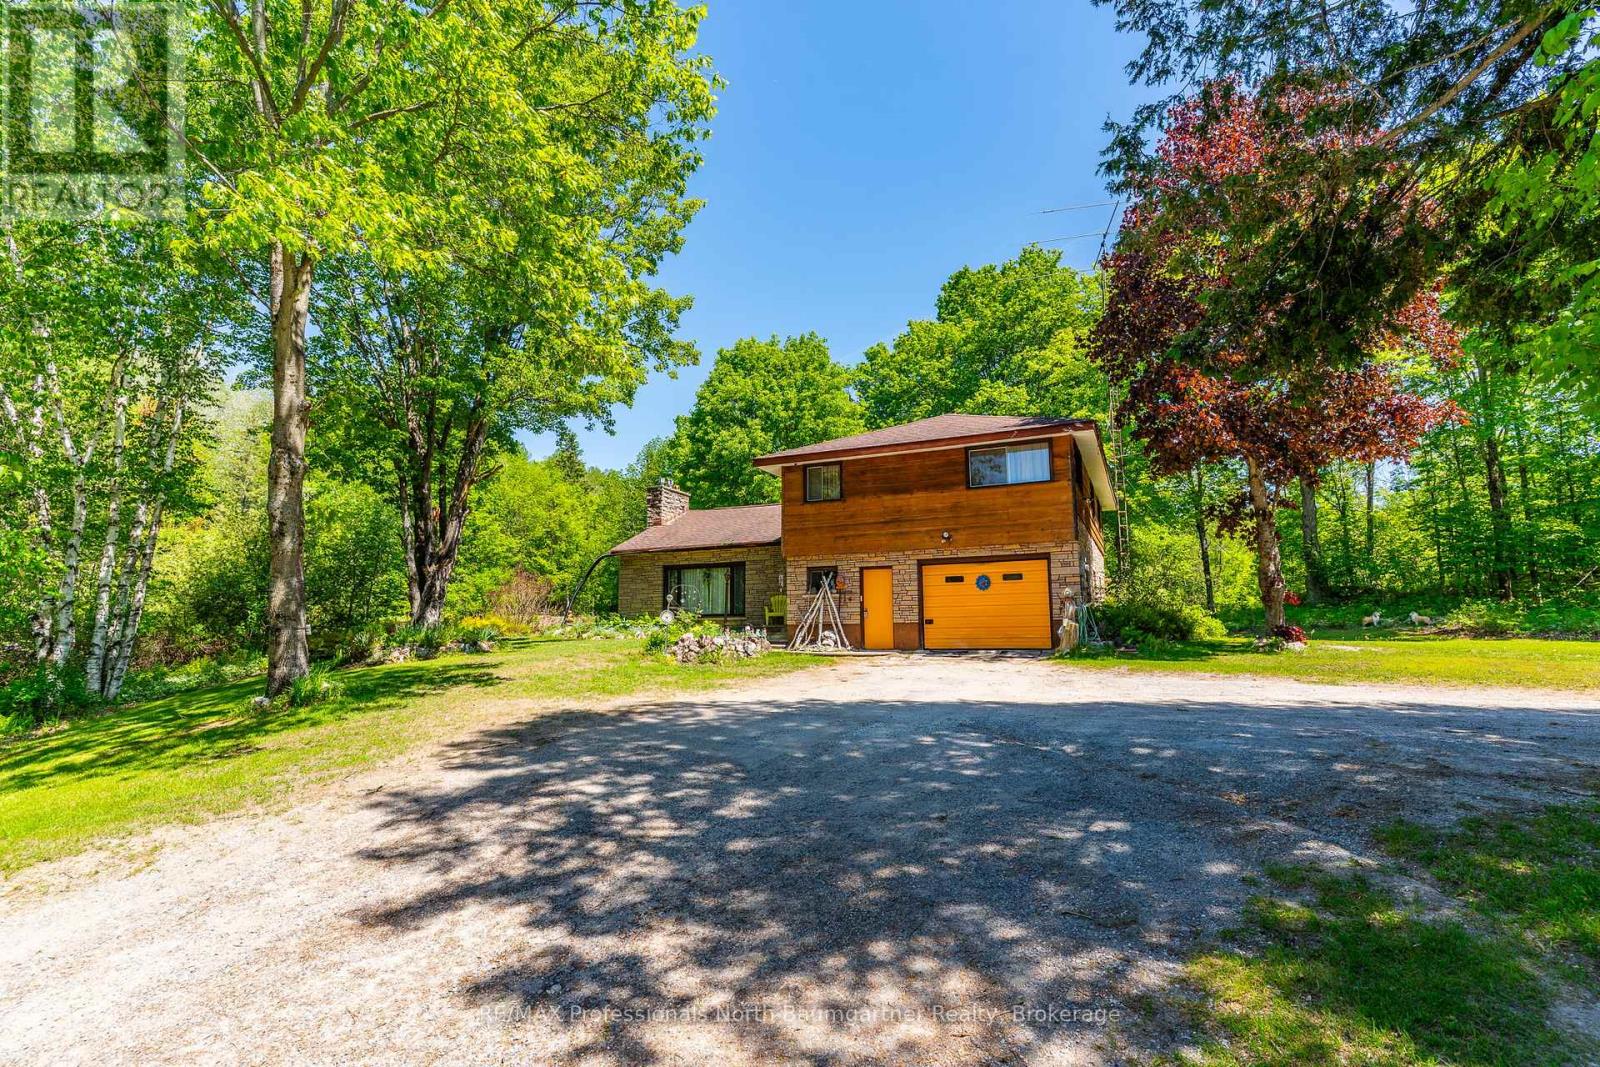
A rare opportunity to be explored with two parcels totaling 23.65 acres, including a 3.05-acre parcel and an adjacent 20.6-acre parcel. Designated in the Official Plan as Service and Business Area, and Residential. Zoned C1, RU, and HZ. The site fronts on three roads: South Lake Road, Panorama Park Road, and has easy access from Highway 35. It includes a dedicated turning lane with a wide entrance and driveway off of the highway. At the heart of the property sits a lovely split-level 3-bedroom, 2-bathroom home. With an attached garage and two outbuildings, it offers ample storage. Surrounded by a serene natural setting with abundant wildlife and room to explore. The home provides privacy, while maintaining a prime location that combines peaceful country living with convenient access to town. This is a truly unique offering. (id:19593)
Grey Highlands, Ontario
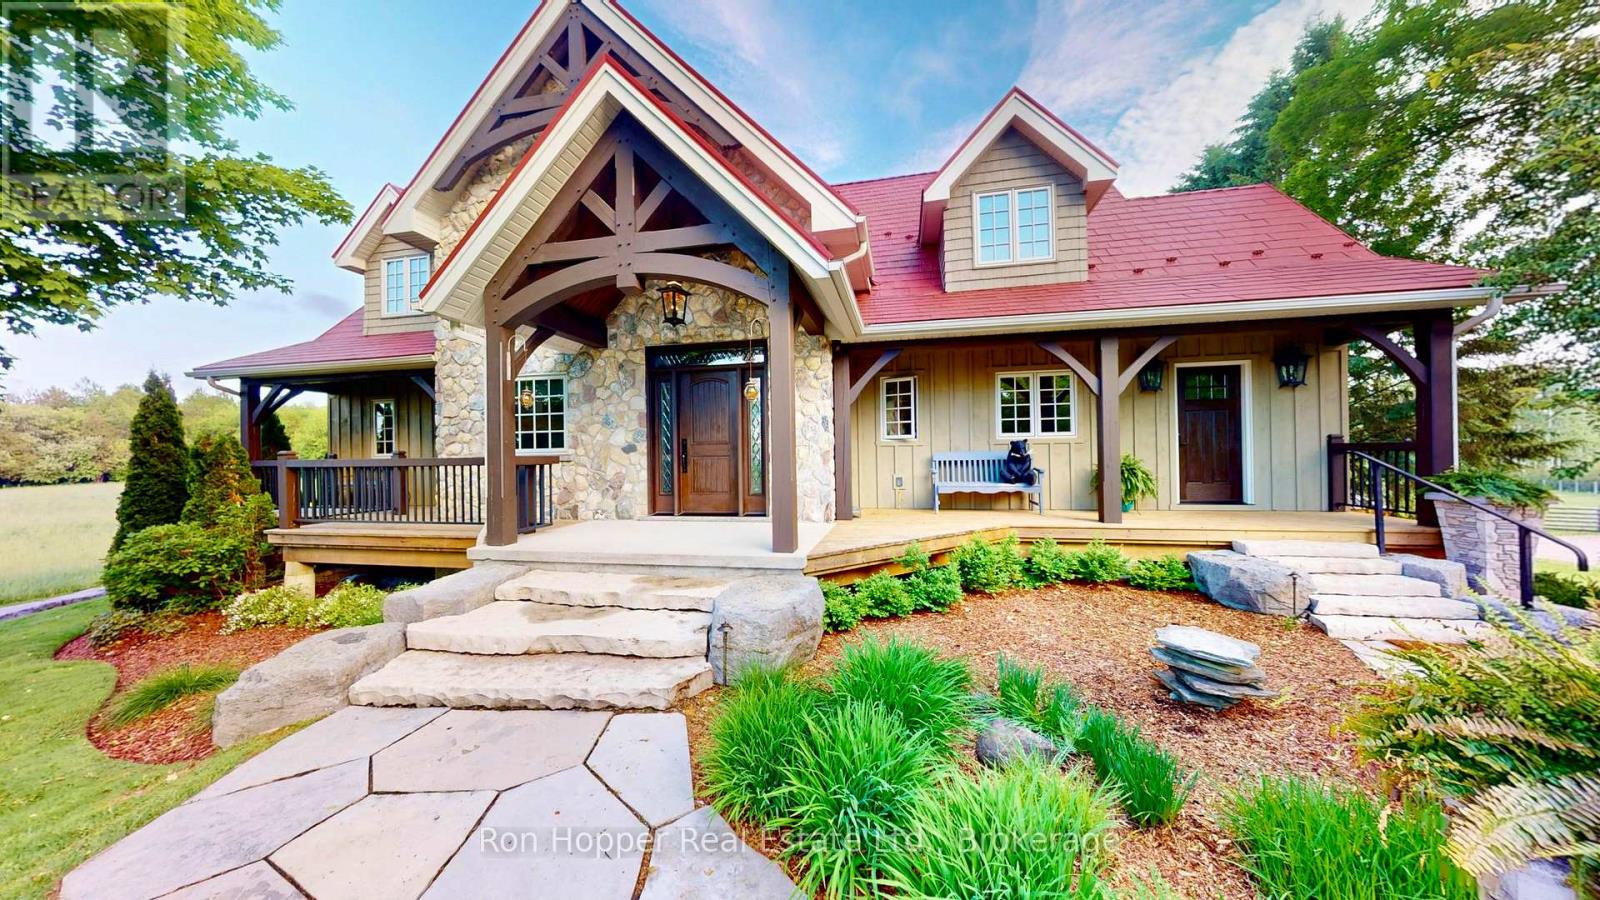
Experience the perfect blend of luxury country living and sustainable rural lifestyle on this stunning 40-acre hobby farm. At the heart of the property is a hand-crafted timber frame home showcasing exceptional craftsmanship, soaring vaulted timber ceilings, and a magnificent great room anchored by a stone gas fireplace. The main-floor primary bedroom offers a private retreat featuring a 5-piece ensuite, walk-in closet, and its own gas fireplace. Entertain or relax year-round in the impressive 35' x 12' screened porch, accessed through two sets of bi-folding patio doors that seamlessly connect indoor and outdoor living spaces. Heated floors lower and main floor provide comfort, while the chef's kitchen and fully equipped professional kitchen in the lower level make this property ideal for entertaining, catering, or multi-generational living. The lower-level family room features a beautiful wood-burning fireplace for cozy evenings. Step outside to a resort-inspired backyard designed for unforgettable gatherings. The expansive stone patio includes an outdoor kitchen housed in a tiki hut, plunge pool, pool shed, outdoor shower, and a massive stone outdoor fireplace. Professionally landscaped grounds complement the natural beauty of the property. The farm offers approximately 20 acres of workable land, 3 acres of fenced pasture, and 13 acres of mature woodland with approximately 2.5 km of self guided trails. A picturesque 1-acre pond serviced by two windmills enhance charm of the property. Outbuildings are equally impressive, including a heated three-car garage,24' x 40' timber frame sheep/horse barn with hay loft, and a 42' x 64' Cover-All storage building. All outbuildings are serviced with year-round hydro and water. Solar panels connected to the grid through net metering provide added efficiency and sustainability. This extraordinary property offers a rare opportunity to enjoy luxury living, hobby farming, recreation, and self-sufficiency in one remarkable setting. (id:19593)
Mcdougall, Ontario
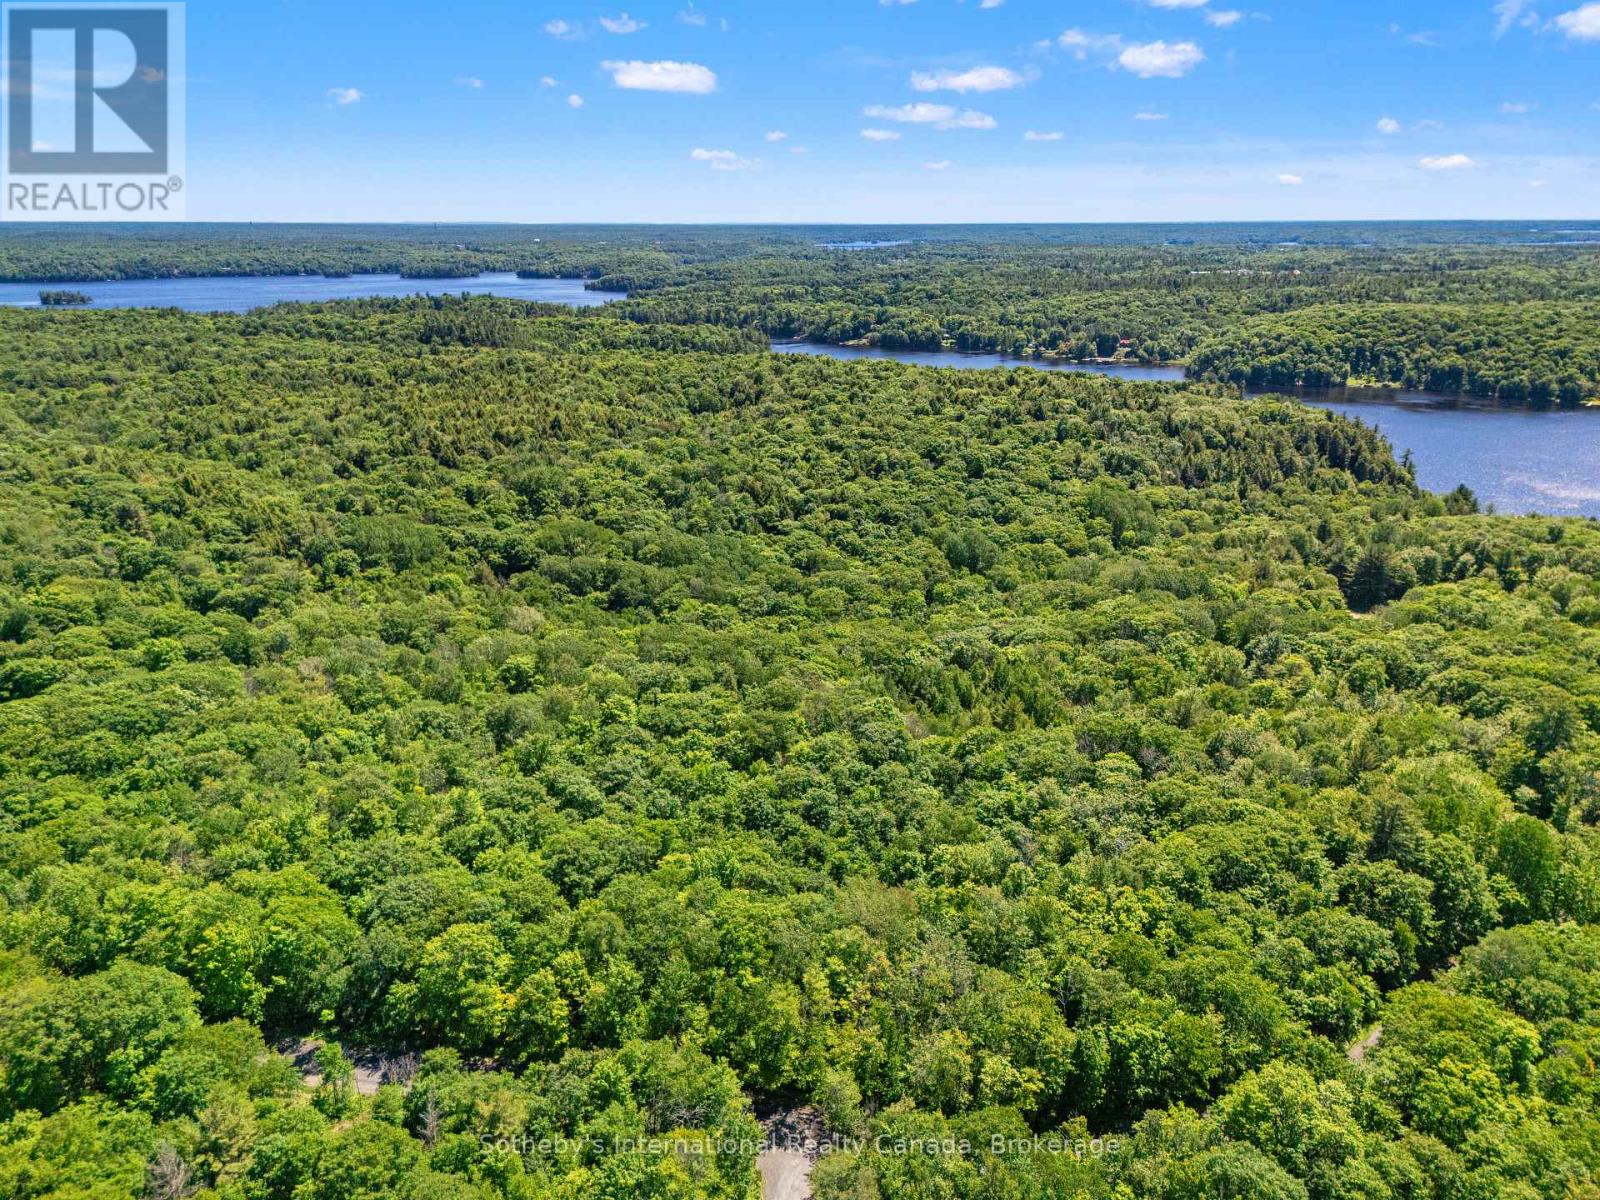
Discover the perfect setting for your future home on this beautifully wooded 5.036-acre building lot, offering exceptional privacy and a serene natural backdrop. With 542 feet of frontage and multiple excellent building sites, this property provides the space and flexibility to design the residence you've always envisioned. Located in a highly desirable area of quality residential properties, the lot benefits from year-round municipal road access and hydro available at the road, making planning and construction straightforward. Outdoor enthusiasts will love the proximity to Mill Lake, Mountain Basin, and Georgian Bay, as well as the endless recreational opportunities nearby-boating, hiking, fishing, golf, snowmobiling, ATVing, ice fishing, and cross-country skiing are all within easy reach. Just a 10-minute drive to Parry Sound, you'll enjoy convenient access to schools, shopping, restaurants, and essential services. All of this is only 2 hours and 30 minutes from the GTA, making it an ideal retreat or full-time residence. A rare opportunity to secure a private, spacious, and well-located parcel in one of the region's most sought-after areas. (id:19593)
Collingwood, Ontario
Welcome to Maintenance-Free Condo Living in the Heart of Collingwood. Discover the charm of Collingwood's sought-after Blue Fairway community with this beautifully appointed 2-bedroom, 2-bathroom condo. Perfectly situated just steps from the stunning Cranberry Golf Course, this condo offers the ultimate blend of luxury, comfort, and convenience. Step inside to an open-concept layout designed for modern living complete with beautiful upgraded lighting, barn doors and window coverings. The stylish upgraded kitchen features a large island, stainless steel appliances, accent lighting and custom cabinetry with updated hardware which is ideal for casual meals or entertaining guests. The bright living room with its cozy fireplace and dining area flows seamlessly together, creating a warm and inviting space. Both bedrooms are generously sized, and the spa-inspired bathrooms offer a touch of everyday indulgence. Extend your living outdoors on the spacious patio with serene distant views of the golf course and Blue Mountain in the distance. Practical touches include elevator access for easy grocery trips, underground parking, and a convenient storage locker. Residents enjoy exclusive access to the outdoor pool and recreation centre, making this the perfect four-season destination. Located close to restaurants, shopping, biking trails, golf, and skiing, this condo places the best of Collingwood right at your doorstep. (id:19593)
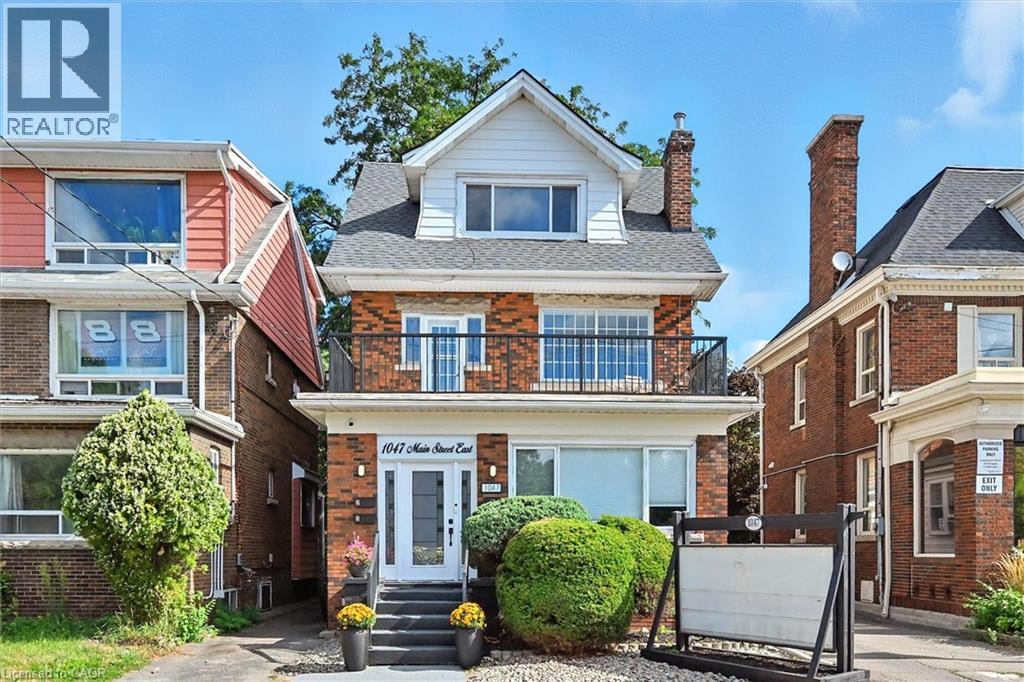
Hamilton, Ontario
Charming larger than it appears 1-bedroom all-inclusive lease opportunity directly across from Gage Park! This cozy unit showcases original character and timeless charm while offering practical living with two separate entrances/exits. Enjoy access to a shared communal courtyard, perfect for relaxing outdoors, and convenient shared laundry facilities within this well-maintained and lovingly cared-for building. Vacant and available for immediate occupancy. Located in one of Hamilton's most desirable neighbourhoods, you'll be steps from Gage Park, local shops, restaurants, transit, recreation facilities, and year-round community events. A wonderful place to call home with countless amenities and activities right at your doorstep. (id:19593)
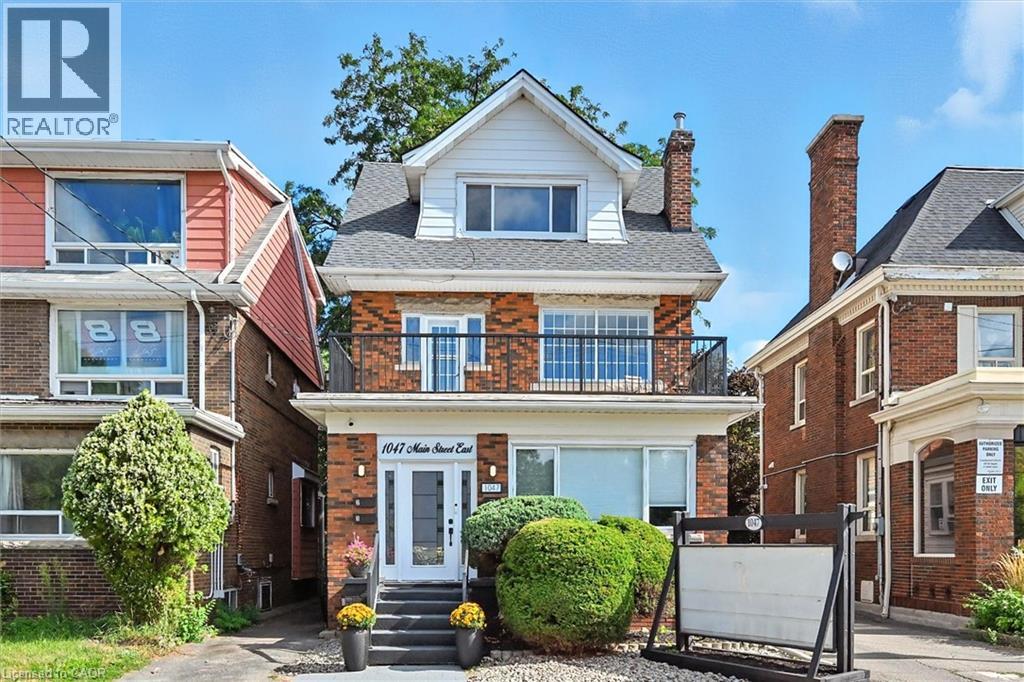
Hamilton, Ontario
Rare opportunity to lease a bright and spacious 2-level 2 bedroom apartment directly across from Gage Park! Nestled within a quiet, well-maintained character building, this unique home showcases stunning leaded windows, stained glass details, original hardwood flooring, and breathtaking escarpment views. Large windows throughout flood the space with natural light, highlighting the unit's timeless charm and thoughtful updates.Offering exceptional versatility, the layout features 2 generous bedrooms plus space for a home office and separate dining room. Enjoy outdoor living with two private patio/balcony areas, a shared courtyard, and the convenience of two separate entrances/exits. Unit includes, 1 parking spot, insuite washer, dryer and dishwasher. Located in one of Hamilton's most desirable neighbourhoods, you'll be steps from Gage Park, transit, shopping, restaurants, recreation, and community events. A truly special home offering outstanding value and character. Tenant responsible for hydro (id:19593)
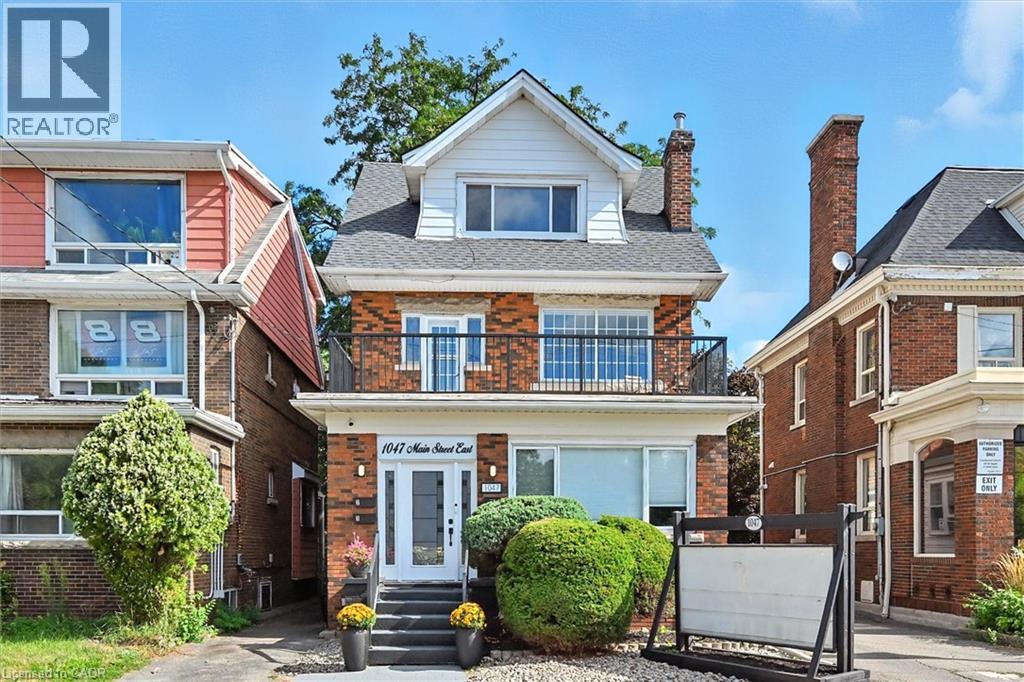
Hamilton, Ontario
Prime commercial leasing opportunity in a highly visible Main Street East location directly across from Gage Park. This bright, well-maintained space offers an efficient layout ideal for a variety of professional and service-based uses. Featuring a private 2-piece washroom, access to basement storage and laundry facilities, ample street parking for clients and visitors. Rent is all-inclusive, providing simple and predictable monthly expenses. Perfect for a small office, independent physiotherapist, massage therapist, aesthetician, lash or nail studio, wellness practitioner, or other professional service business. An excellent opportunity to establish your business in a high-traffic location with exceptional exposure.Tenant responsible for permitted use with municipality. (id:19593)