
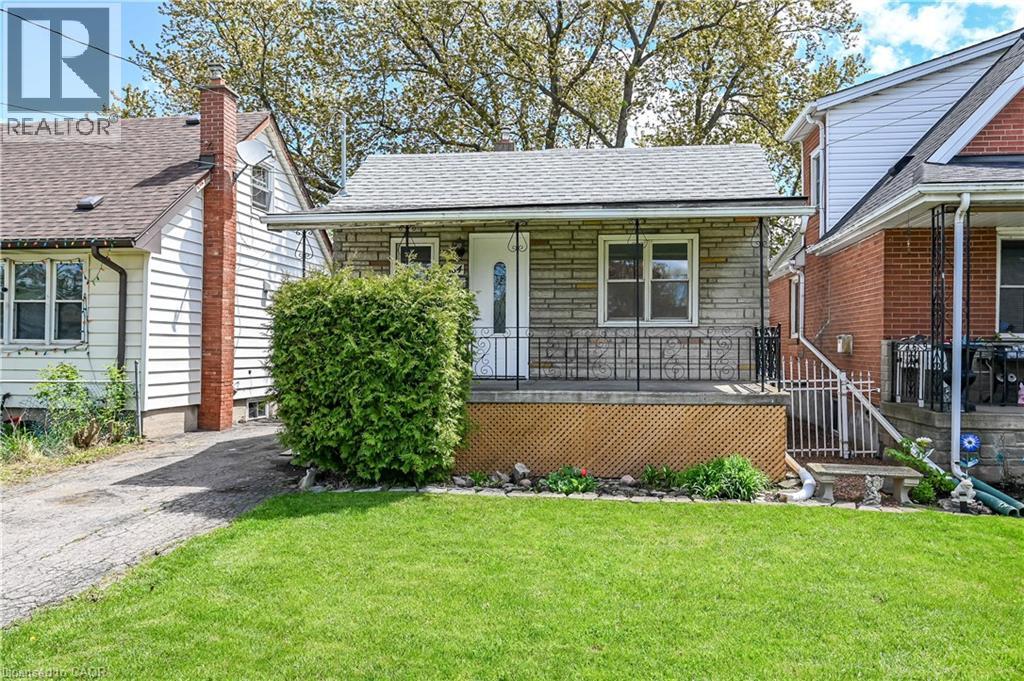
Hamilton, Ontario
Updated 2-bedroom, 1-bathroom home featuring a stunning family room addition with soaring cathedral ceilings and an abundance of windows that fill the space with natural light. Enjoy access to the fully-fenced back yard with mature trees. The eat-in kitchen offers pot lights and a ceramic tile backsplash, while the updated 4-piece bathroom features a beautifully tiled tub/shower surround. The basement includes a separate side entrance and plumbing rough-in for a future bathroom, offering in-law suite potential. Enjoy the home’s bright, open-concept feel and modern finishes throughout. Ideally located in a quiet East Hamilton neighbourhood just steps to the local dog park and close to the scenic Red Hill Trail system leading to Albion Falls, Confederation Park, and the beaches of Lake Ontario. Convenient highway access to Toronto, Niagara, and the Hamilton Mountain, plus close proximity to the upcoming Confederation GO Station. An excellent opportunity for first-time buyers, downsizers, or investors looking to add to their portfolio. Don’t miss this opportunity! (id:19593)
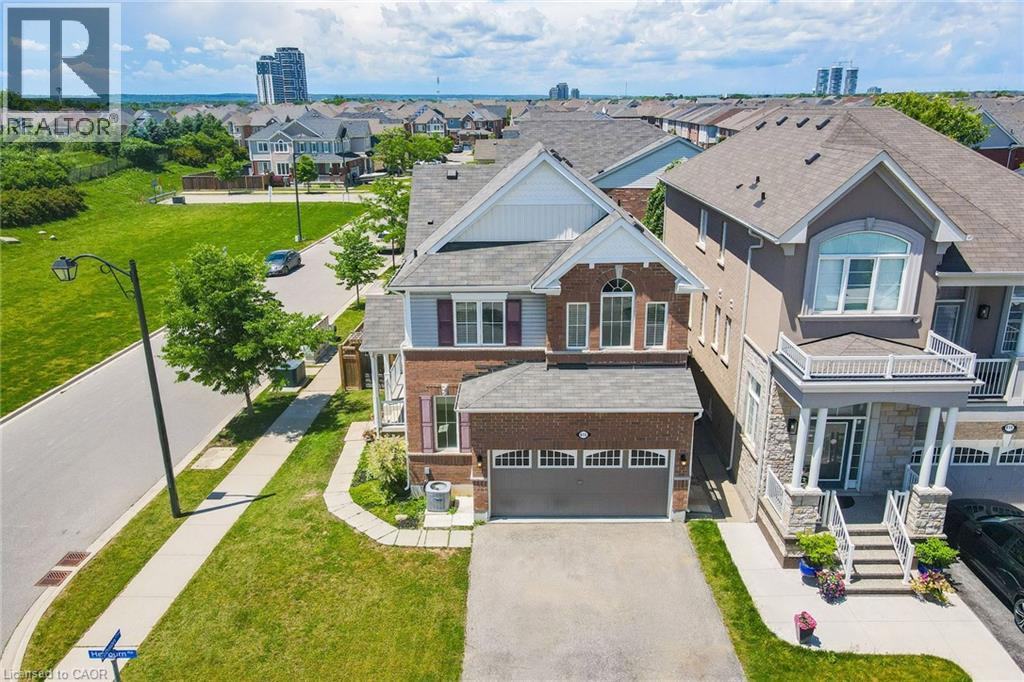
Milton, Ontario
Welcome to this lovely Mattamy built, Energy Star Certified, 3 Bedroom, 3 Bathroom corner lot home at 615 Hepburn Road in Milton. This property is close to the Milton Sports Centre and Community Baseball Field #5. This community centre offers swimming, skating, fitness studio, gymnasium and walk/running track. Something for everyone. The covered porch provides a great place to sit and enjoy a morning coffee or watch a sunset with a glass of wine. In the backyard you will find beautiful perennial gardens that surround the yard where you will find the new patio and gazebo above. Walk through the front door into the open concept main floor. The 2-pc powder room and front hall closet are neatly tucked away down a hallway to the right. Large windows bring lots of natural light into the living room. The kitchen features a high-end gas range cooktop and built in wall oven and microwave. A large island has seating for 4. This provides a great conversation area when entertaining. A pantry is located down a separate hallway that leads to the garage. Make your way up the gleaming oak hardwood staircase to the second floor. Here you will find the open concept family room whose architectural feature is a vaulted ceiling. The primary bedroom has its own 3-pc ensuite. Two other good size bedrooms and the main 4-pc bathroom are on this level. The laundry is also conveniently located on the second floor. The basement is unfinished and has a rough-in for a bathroom. Bring your creative mind to design this space. (id:19593)
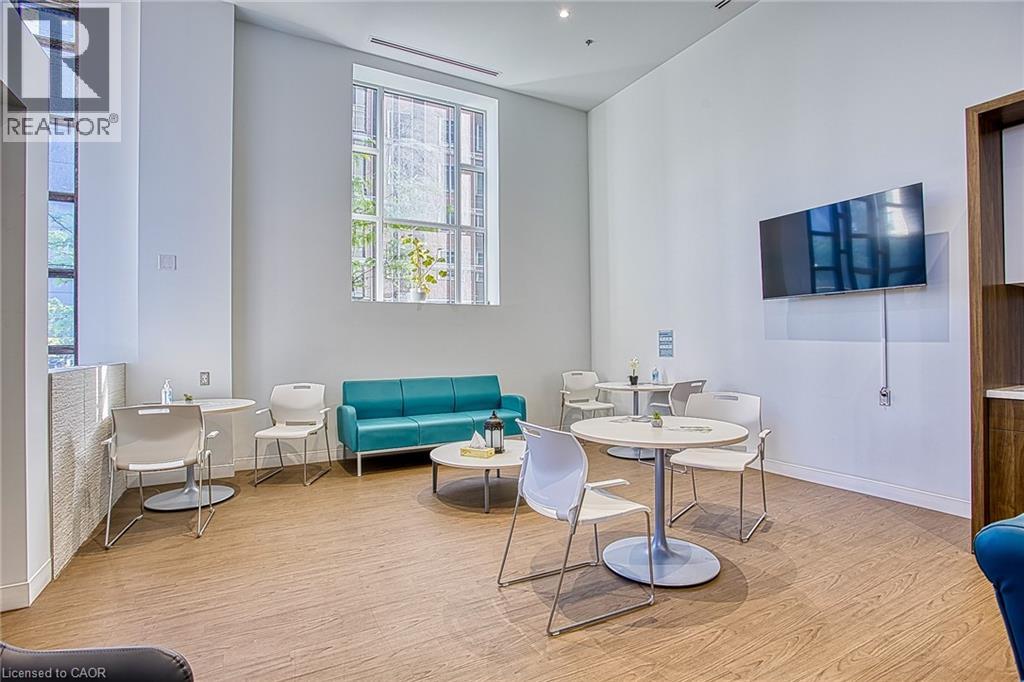
Hamilton, Ontario
Exceptional leasing opportunity in the heart of Downtown Hamilton. Located at 150 Main Street West, this spacious lower-level commercial unit offers excellent potential for a variety of professional and service-based businesses. Currently operating as a physiotherapy clinic, the space is fully turnkey and well-suited for healthcare practitioners, wellness services, counselling, massage therapy, chiropractic care, personal services, or other synergistic business uses. The functional layout provides flexibility to accommodate a range of operational needs while offering a comfortable and professional environment for clients and staff alike. Benefit from ample on-site parking for both staff and clients, a rare advantage in the downtown core. The space is also located within an established and successful medical clinic featuring family medicine, orthopedic surgery, and pain management physicians on-site, creating excellent opportunities for complementary healthcare and wellness professionals. Situated in a high-traffic downtown location with convenient access to public transit, major roadways, nearby amenities, and a growing residential and commercial population, this is an ideal opportunity to establish or expand your business in one of Hamilton’s most vibrant urban corridors. Bring your vision and take advantage of this versatile, move-in-ready space in a prime downtown location. (id:19593)
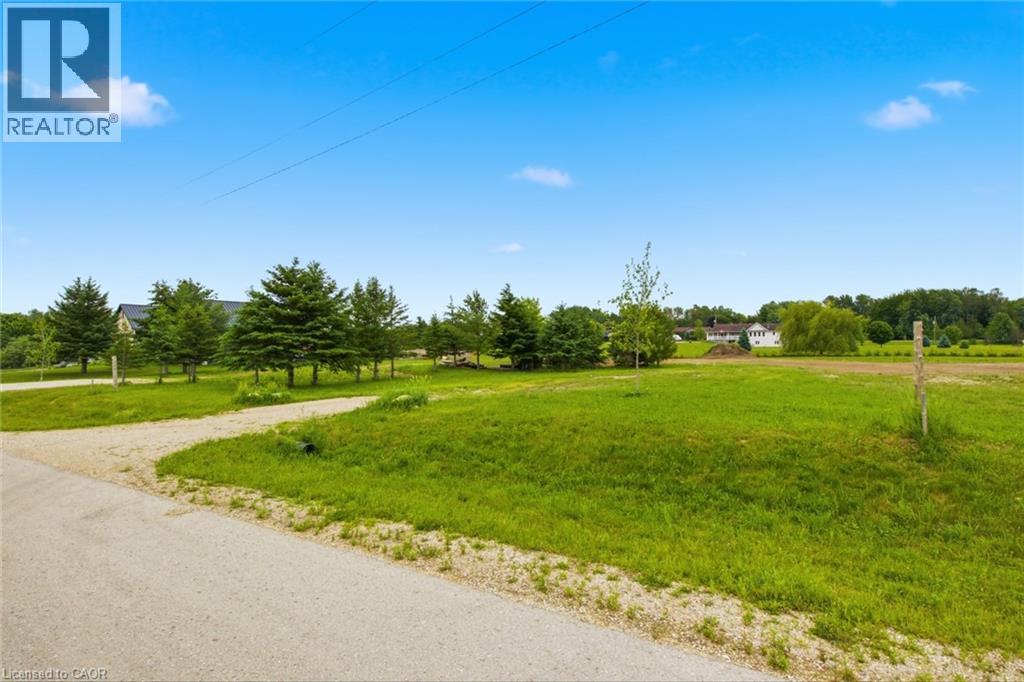
Wroxeter, Ontario
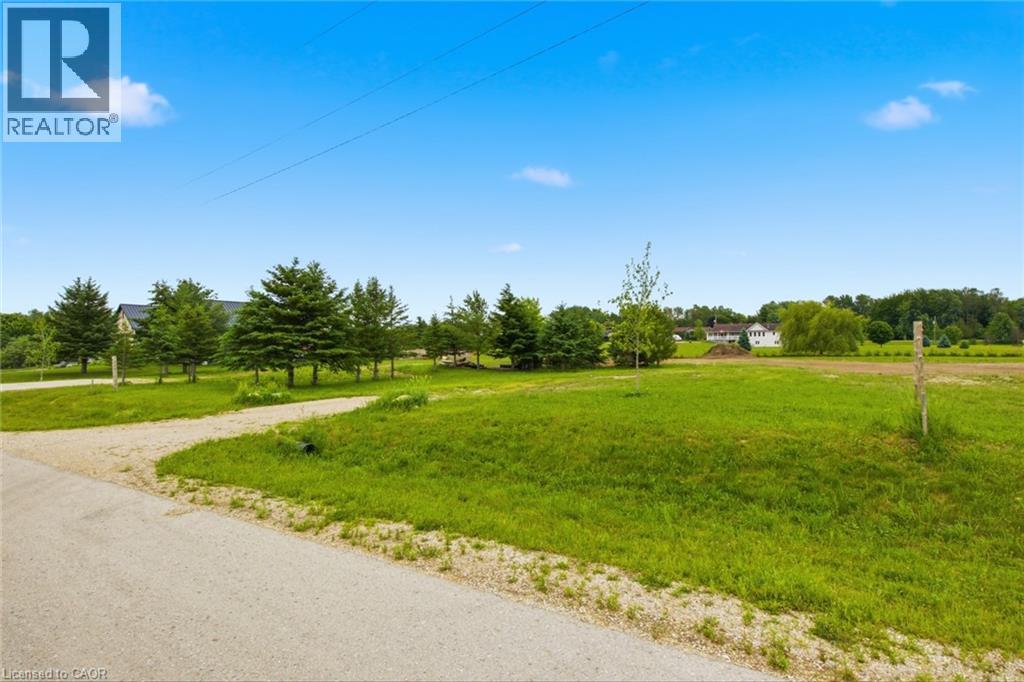
Rare opportunity to build your dream home in the charming community of Wroxeter! This exceptional vacant lot offers the perfect canvas for your custom home vision, nestled in a peaceful, established neighborhood surrounded by quality homes and wide-open green space. Situated in a quiet, low-traffic residential street, the property enjoys an enviable setting with generous lot dimensions, providing ample room for a spacious home, garage, and backyard retreat. Neighboring properties feature beautifully maintained executive-style homes, reflecting the pride of ownership throughout this desirable enclave. Wroxeter offers small-town charm with convenient access to larger centers including Wingham and Listowel, making it ideal for families and professionals seeking a quieter lifestyle without sacrificing amenities. Nature lovers will appreciate the surrounding countryside, perfect for an active outdoor lifestyle. Whether you're a builder, investor, or future homeowner, this is your chance to secure a premium lot in a growing community. Don't miss out — opportunities like this don't last long! The lot is serviced with hydro and internet. (id:19593)
Wroxeter, Ontario
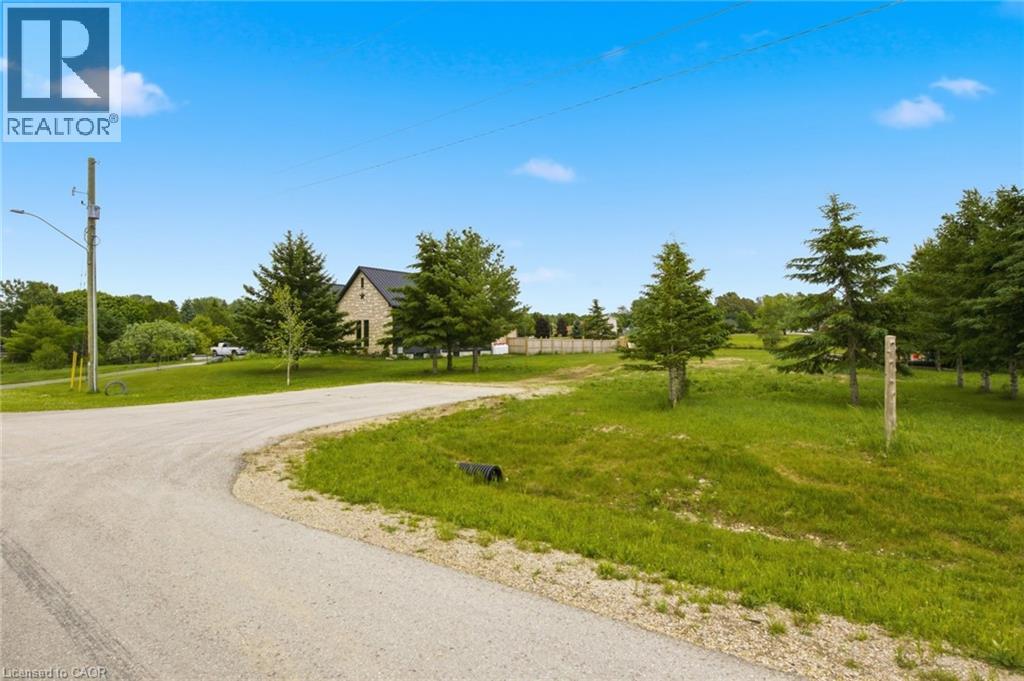
Rare opportunity to build your dream home in the charming community of Wroxeter! This exceptional vacant lot offers the perfect canvas for your custom home vision, nestled in a peaceful, established neighborhood surrounded by quality homes and wide-open green space. Situated in a quiet, low-traffic residential street, the property enjoys an enviable setting with generous lot dimensions, providing ample room for a spacious home, garage, and backyard retreat. Neighboring properties feature beautifully maintained executive-style homes, reflecting the pride of ownership throughout this desirable enclave. Wroxeter offers small-town charm with convenient access to larger centers including Wingham and Listowel, making it ideal for families and professionals seeking a quieter lifestyle without sacrificing amenities. Nature lovers will appreciate the surrounding countryside, perfect for an active outdoor lifestyle. Whether you're a builder, investor, or future homeowner, this is your chance to secure a premium lot in a growing community. Don't miss out — opportunities like this don't last long! The lot is serviced with hydro and internet. (id:19593)
Wroxeter, Ontario
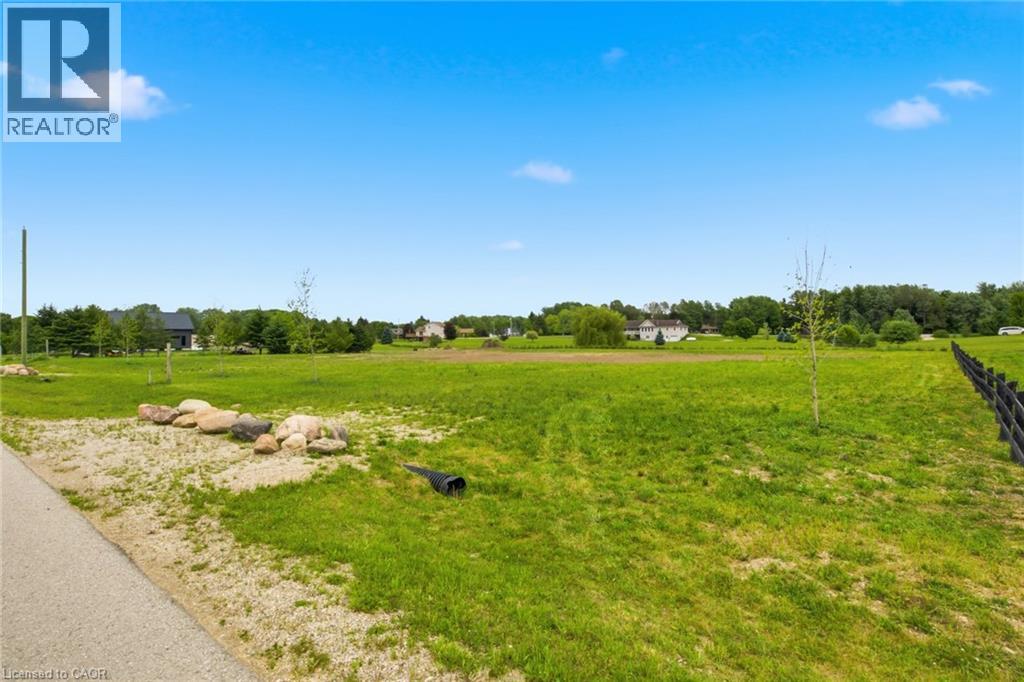
Rare opportunity to build your dream home in the charming community of Wroxeter! This exceptional vacant lot offers the perfect canvas for your custom home vision, nestled in a peaceful, established neighborhood surrounded by quality homes and wide-open green space. Situated in a quiet, low-traffic residential street, the property enjoys an enviable setting with generous lot dimensions, providing ample room for a spacious home, garage, and backyard retreat. Neighboring properties feature beautifully maintained executive-style homes, reflecting the pride of ownership throughout this desirable enclave. Wroxeter offers small-town charm with convenient access to larger centers including Wingham and Listowel, making it ideal for families and professionals seeking a quieter lifestyle without sacrificing amenities. Nature lovers will appreciate the surrounding countryside, perfect for an active outdoor lifestyle. Whether you're a builder, investor, or future homeowner, this is your chance to secure a premium lot in a growing community. Don't miss out — opportunities like this don't last long! The lot is serviced with hydro and internet. (id:19593)
Wroxeter, Ontario
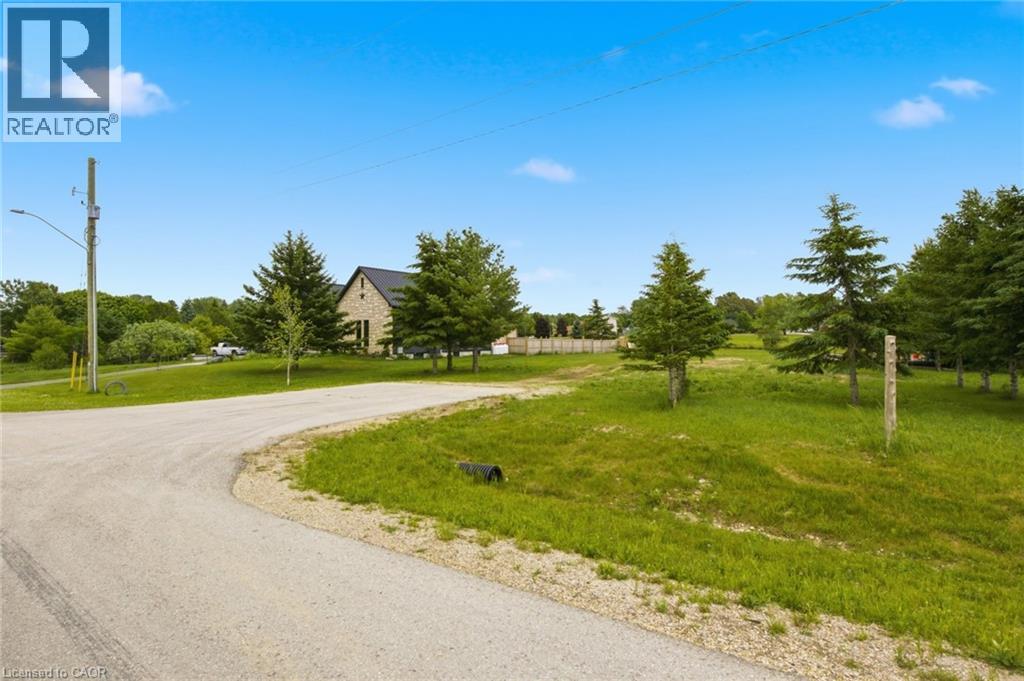
Rare opportunity to build your dream home in the charming community of Wroxeter! This exceptional vacant lot offers the perfect canvas for your custom home vision, nestled in a peaceful, established neighborhood surrounded by quality homes and wide-open green space. Situated in a quiet, low-traffic residential street, the property enjoys an enviable setting with generous lot dimensions, providing ample room for a spacious home, garage, and backyard retreat. Neighboring properties feature beautifully maintained executive-style homes, reflecting the pride of ownership throughout this desirable enclave. Wroxeter offers small-town charm with convenient access to larger centers including Wingham and Listowel, making it ideal for families and professionals seeking a quieter lifestyle without sacrificing amenities. Nature lovers will appreciate the surrounding countryside, perfect for an active outdoor lifestyle. Whether you're a builder, investor, or future homeowner, this is your chance to secure a premium lot in a growing community. Don't miss out — opportunities like this don't last long! The lot is serviced with hydro and internet. (id:19593)
Wroxeter, Ontario
Rare opportunity to build your dream home in the charming community of Wroxeter! This exceptional vacant lot offers the perfect canvas for your custom home vision, nestled in a peaceful, established neighborhood surrounded by quality homes and wide-open green space. Situated in a quiet, low-traffic residential street, the property enjoys an enviable setting with generous lot dimensions, providing ample room for a spacious home, garage, and backyard retreat. Neighboring properties feature beautifully maintained executive-style homes, reflecting the pride of ownership throughout this desirable enclave. Wroxeter offers small-town charm with convenient access to larger centers including Wingham and Listowel, making it ideal for families and professionals seeking a quieter lifestyle without sacrificing amenities. Nature lovers will appreciate the surrounding countryside, perfect for an active outdoor lifestyle. Whether you're a builder, investor, or future homeowner, this is your chance to secure a premium lot in a growing community. Don't miss out — opportunities like this don't last long! The lot is serviced with hydro and internet. (id:19593)
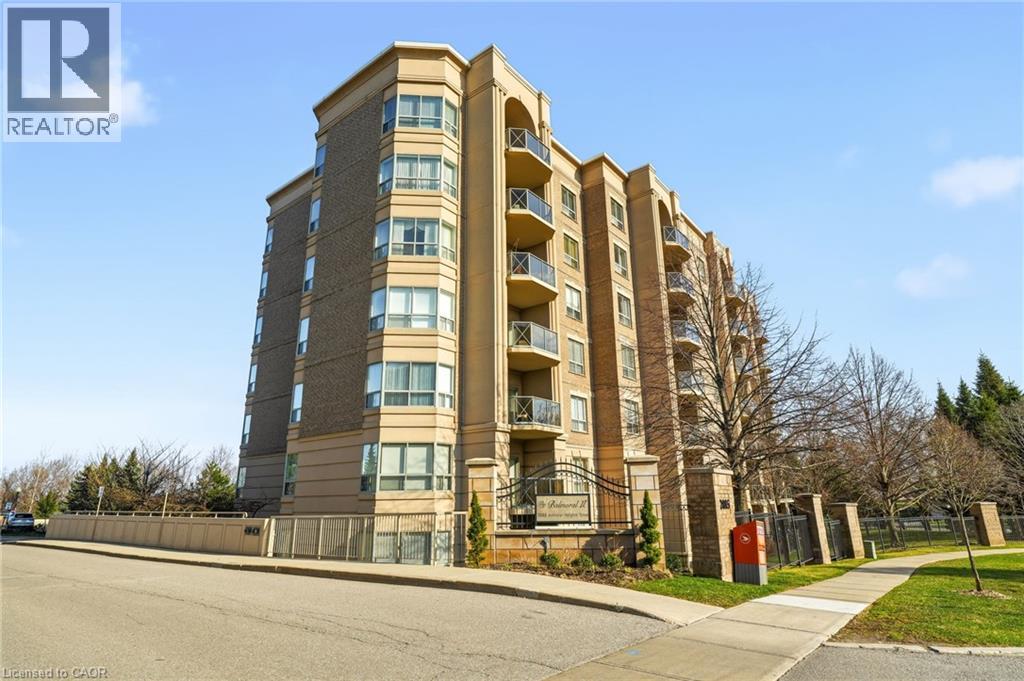
Burlington, Ontario
RENOVATED! This exceptionally well-maintained 2-bedroom, 2-bathroom suite with a covered terrace offers the move you’ve been waiting for. Featuring approximately XX sq. ft. of beautifully updated living space and many accessible features, this home boasts a spacious, open-concept layout, quality finishes, and soaring 9-foot ceilings throughout. A welcoming, oversized foyer with wall-to-wall closets leads into a wide hallway connecting all principal rooms. The eat-in kitchen is thoughtfully designed with ample cabinetry, granite countertops, and stainless steel appliances—perfect for everyday living and entertaining alike. The bright and expansive living and dining areas provide plenty of space to relax or host guests. Both bedrooms are generously sized, complemented by two full bathrooms (including a primary ensuite) (ensuite reno 2017,secondary bathroom 2023), thoughtfully equipped with safety bars for added comfort. A full-size laundry room adds to the home’s exceptional functionality and storage. Enjoy the convenience of two parking spaces (one underground and one just steps from the front entrance), a locker, and access to fantastic building amenities including a gym, party room, gazebo, BBQ area, and visitor parking. Ideally located close to Costco, golf courses, parks, shopping centres, restaurants, transit, and with easy highway access—this is a fantastic opportunity to call The Balmoral home. (id:19593)
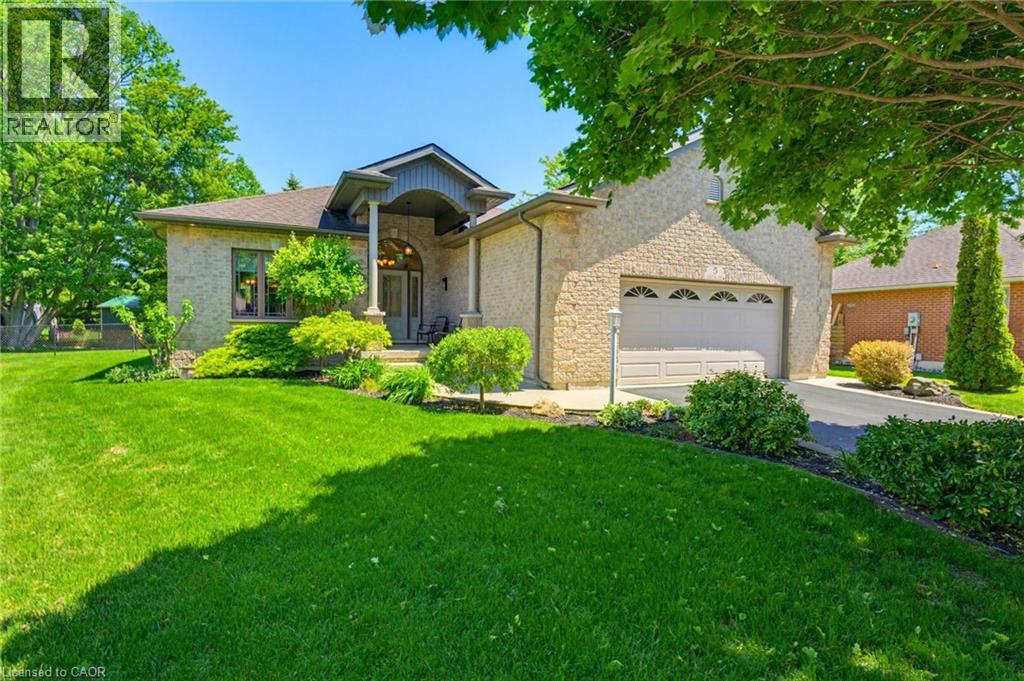
Port Dover, Ontario
Welcome to 5 Coastal Court, a beautifully maintained Energy Star-rated bungalow tucked away at the end of an upscale cul-de-sac in one of Port Dover’s most desirable neighbourhoods. Offering approximately 1,495 sq.ft. of thoughtfully designed main-floor living, combines comfort, style, & convenience just minutes from Lake Erie’s sandy beach, marinas, walking trails, golf courses, live theatre, Music in the Park, boutique shopping, cafés, & waterfront dining. Step inside the inviting covered front porch & discover a bright, open concept layout featuring gleaming hardwood floors, quality finishes, & plenty of natural light. Living room showcases a beautiful tray ceiling & gas fireplace, while a 2nd main floor living area offers a versatile space for relaxing or everyday living. The spacious kitchen offers ample cabinetry & counter space, large island, SS appliances including a dishwasher (1 yr) & microwave (2 yrs), & seamless flow into the dinette area. The door off the kitchen area leads to a generous size deck overlooking the fully fenced well manicured backyard complete with an oversized shed, providing excellent storage & space for gardening or hobbies. The spacious primary bedroom features a walk-in closet & private 3pc ensuite, while the 2nd bedroom is ideal for guests, or home office. 4pc main bath & convenient main-floor laundry with direct garage access add to the home's practical appeal, including a unique pass-through closet connecting to the front foyer for easy access to coats & footwear from either entrance. The 24 ft wide garage offers lots of storage. Downstairs, the unfinished basement presents outstanding potential for future living space, complete with egress windows, bathroom rough-in, & abundant storage. Additional features include central vac, HRV, & 200-amp electrical service. This property offers the perfect opportunity to embrace Port Dover’s sought-after lakeside lifestyle while enjoying modern comfort, quality craftsmanship, & room to grow. (id:19593)
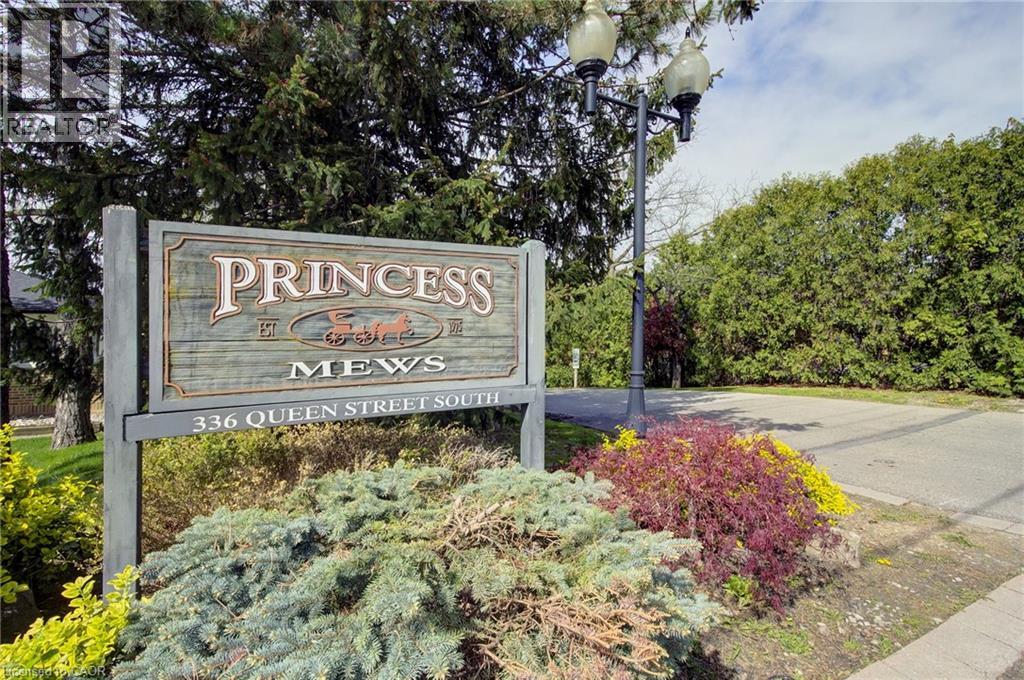
Mississauga, Ontario
A rare opportunity to own a DETACHED home with the ease and convenience of condo living. Welcome to Princess Mews — an exclusive enclave of just 36 homes, ideally located steps from the vibrant village of Streetsville. Enjoy private gated access to the Streetsville GO Station directly from the complex, making this a true commuter’s dream. This impeccably maintained two-storey home offers exceptional space with 3 bedrooms and 3 bathrooms. Gleaming hardwood floors run throughout, while the spacious eat-in kitchen features new stainless steel appliances, garage access, and plenty of room for family gatherings. The open-concept living and dining area is filled with natural light and walks out to an oversized private deck surrounded by mature trees — the perfect setting for relaxing or entertaining. Upstairs, the generous primary retreat features a large walk-in closet and a private 3-piece ensuite. Two additional spacious bedrooms and a beautifully appointed main bathroom with a jacuzzi soaker tub complete the upper level. Freshly painted throughout in 2026, this home perfectly blends the privacy and comfort of detached living with the low-maintenance lifestyle of a condo community, including access to a beautiful outdoor pool and lawn care. Located just steps from charming downtown Streetsville, you’ll enjoy boutique shopping, dining, cafés, and all the character this sought-after neighbourhood has to offer. Combining exceptional location, lifestyle, and amenities, this stunning home is truly one not to be missed. (id:19593)
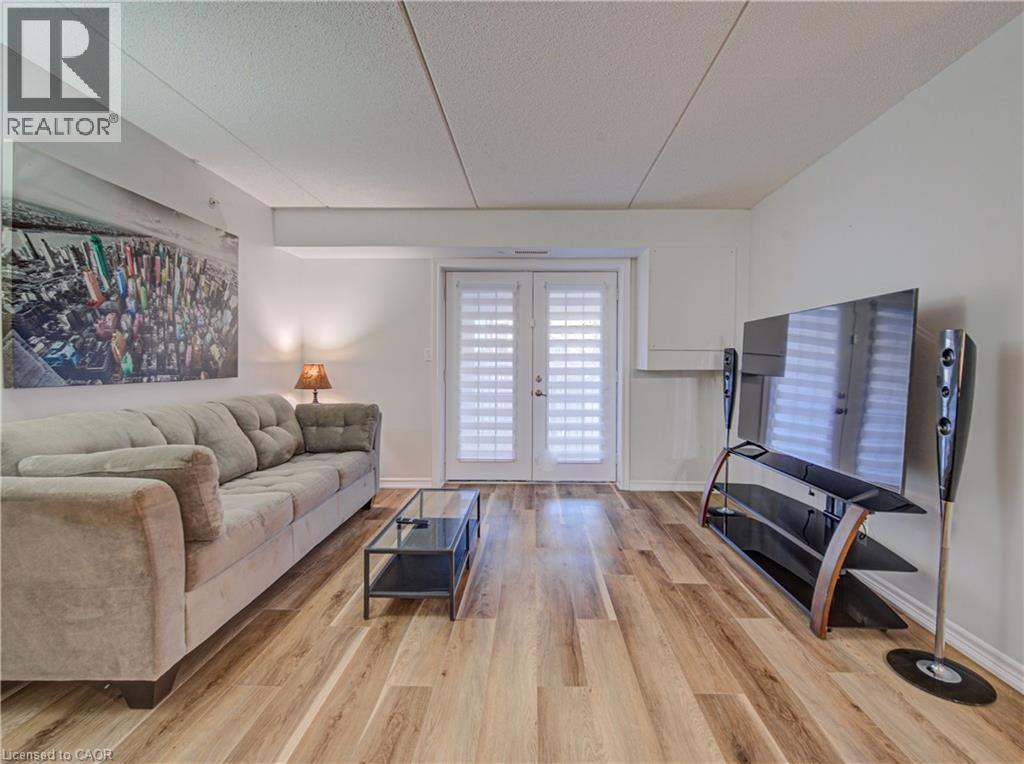
Oakville, Ontario
Life is easier when everything you need is close by. Nestled in the heart of Glen Abbey, one of Oakville's most desirable and established communities, this bright and welcoming ground-floor 1+1 bedroom condo offers comfortable, low-maintenance living with the convenience today's buyers are looking for. Whether you're a first-time buyer, busy professional, downsizer, or investor, the thoughtful layout provides the perfect balance of functionality and comfort. The versatile den offers endless possibilities as a home office, guest room, reading nook, or additional living space to suit your lifestyle.Recent updates completed in 2025, including new vinyl flooring, fresh paint, kitchen improvements, and brand-new appliances, create a fresh and inviting atmosphere that's ready to enjoy from day one. The ground-floor location provides easy access with no stairs or elevators to navigate, while one parking space and two storage lockers offer exceptional convenience and valuable extra storage rarely found in comparable units.Surrounded by parks, walking trails, and everyday amenities, you'll enjoy being just minutes from Oakville Trafalgar Memorial Hospital, the Glen Abbey Community Centre, shopping, grocery stores, restaurants, public transit, and major highways, making commuting and daily errands effortless. Combining comfort, practicality, and an unbeatable location, this is a wonderful opportunity to enjoy carefree condo living in one of Oakville's most sought-after neighbourhoods. Simply move in and enjoy all that Glen Abbey has to offer. (id:19593)
Gravenhurst, Ontario
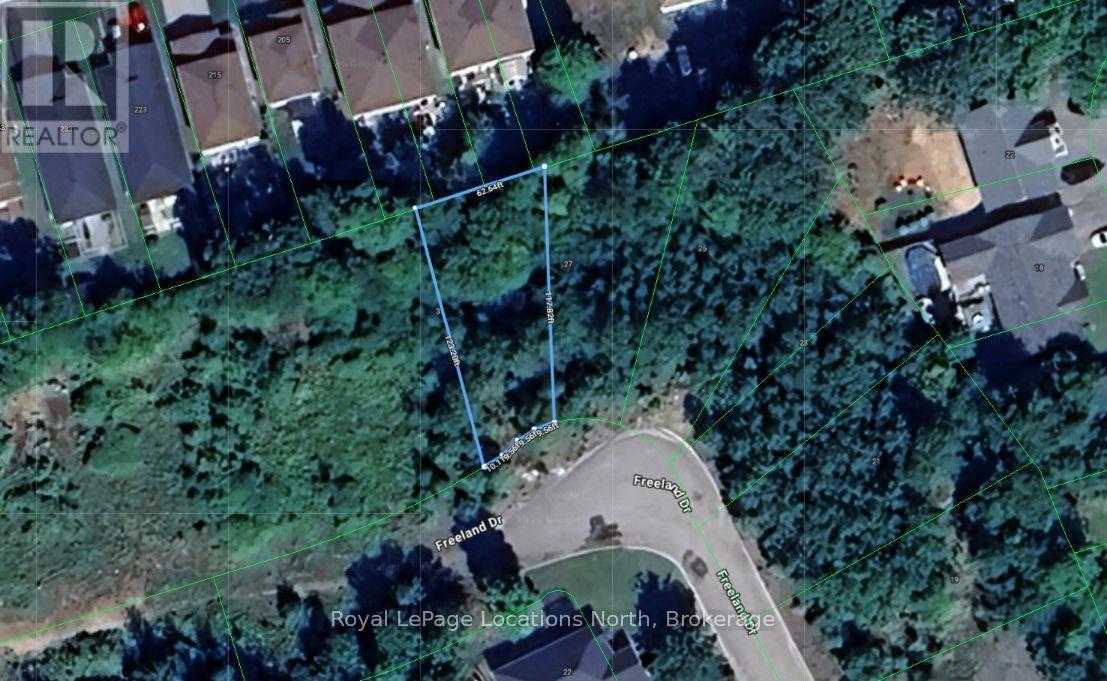
A rare multi-lot offering in the heart of Gravenhurst: three contiguous, fully serviced residential building lots in the established Kingbrook Estates subdivision, available in a single transaction. Lot 13, Lot 14 and Lot 15, together provide nearly 100 feet of combined frontage on Freeland Drive, each with municipal water and sewer at the lot line. For builders, this is turnkey serviced inventory in a proven location - no severance applications, no servicing installation, and a streetscape of newer custom homes already establishing market values. Build and release homes in sequence, or hold as a strategic land position in a growing year-round Muskoka community. Downtown Gravenhurst is a five-minute drive, the Muskoka Wharf and Lake Muskoka about seven, and Highway 11 connects to the GTA in 90 minutes. Lots are also offered individually. Buyers to conduct their own due diligence with the Town of Gravenhurst regarding development charges, permits, and servicing connections. (id:19593)
Gravenhurst, Ontario
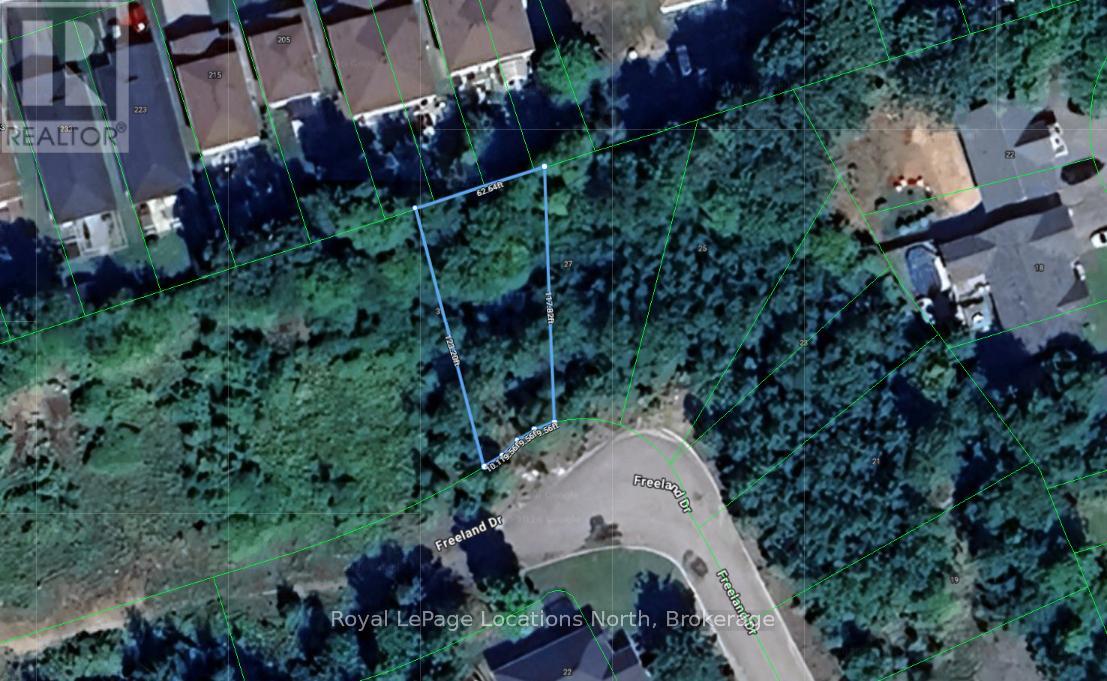
Fully serviced building lot in Kingbrook Estates, an established residential subdivision in the heart of Gravenhurst, the Gateway to Muskoka. With 50 feet of frontage and municipal water and sewer at the lot line, this parcel offers a rare ready-to-build opportunity surrounded by newer custom homes. The location delivers genuine in-town convenience: downtown Gravenhurst's shops and restaurants are a five-minute drive or an easy bike ride away, with the Muskoka Wharf and the shores of Lake Muskoka just seven minutes from the driveway. Golf at Muskoka Bay Club, schools, parks, the hospital, and everyday shopping are all close at hand, and quick access to Highway 11 puts Toronto within a 90-minute drive - an ideal setting for a year-round residence or Muskoka home base. Buyers to conduct their own due diligence with the Town of Gravenhurst regarding building permits, development charges, and applicable fees. (id:19593)
Gravenhurst, Ontario
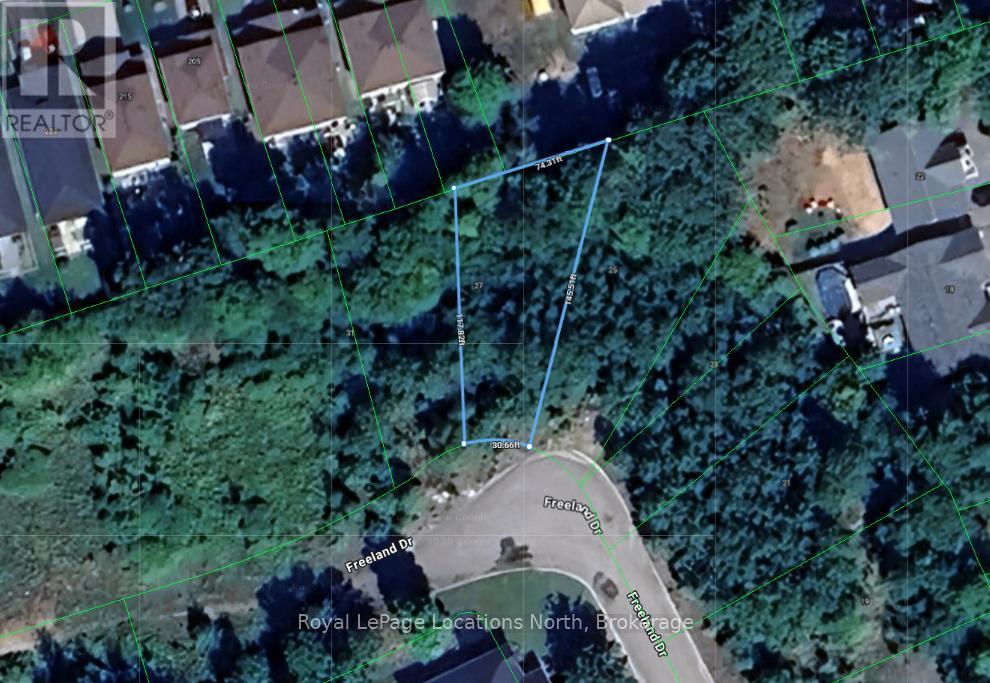
An exceptional canvas for your custom build in Kingbrook Estates, one of Gravenhurst's established in-town subdivisions. This residential lot comes fully serviced with municipal water and sewer, eliminating the cost and uncertainty of well and septic installation. Set on a quiet street of newer homes, the property combines a peaceful neighbourhood setting with everyday convenience - downtown Gravenhurst is five minutes by car or a short bike ride, while the Muskoka Wharf, marinas, and Lake Muskoka are roughly seven minutes away. Schools, parks, golf, and the hospital are all nearby, and commuters and weekenders alike will appreciate the quick connection to Highway 11, only 90 minutes from the GTA. An ideal opportunity to secure a serviced lot in an established plan of subdivision in the heart of Muskoka. Buyers to verify development charges, permit requirements, and zoning particulars with the Town of Gravenhurst. (id:19593)
Gravenhurst, Ontario
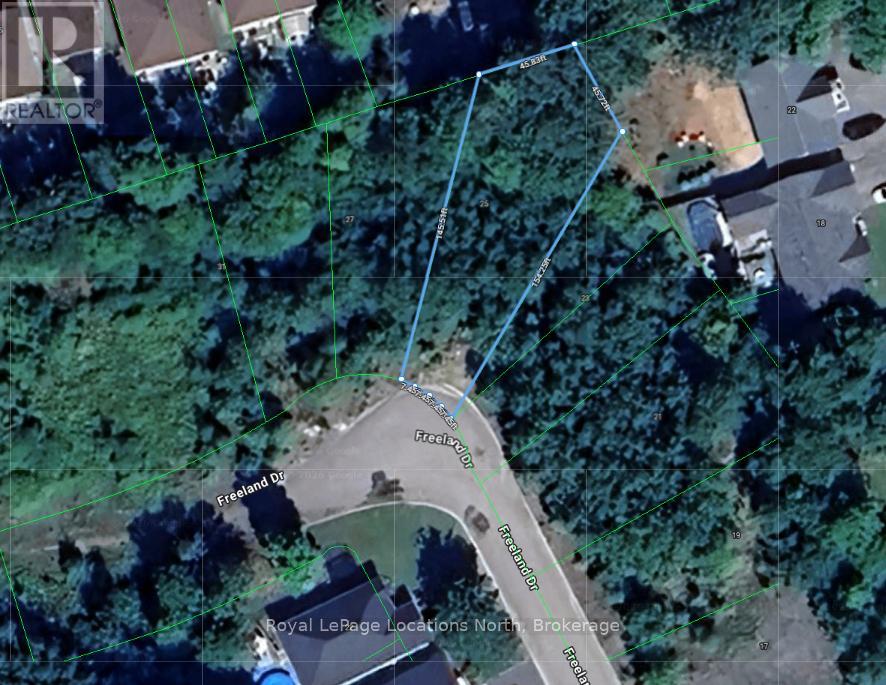
A fully serviced building lot in Kingbrook Estates, long considered one of the most attractive sites in the subdivision. Municipal water and sewer are at the lot line, and the surrounding streetscape of newer custom homes establishes strong neighbourhood character for your build. The in-town location keeps everything close: a five-minute drive or quick bike ride to downtown Gravenhurst's shops and restaurants, about seven minutes to the Muskoka Wharf and Lake Muskoka's beaches, and minutes to Muskoka Bay Club golf, schools, and parkland. Highway 11 access makes the property an easy 90-minute trip from Toronto, well suited to year-round living or a staged transition to Muskoka. Buyers to complete their own due diligence with the Town of Gravenhurst regarding permits, development charges, and servicing connections. (id:19593)
Penetanguishene, Ontario
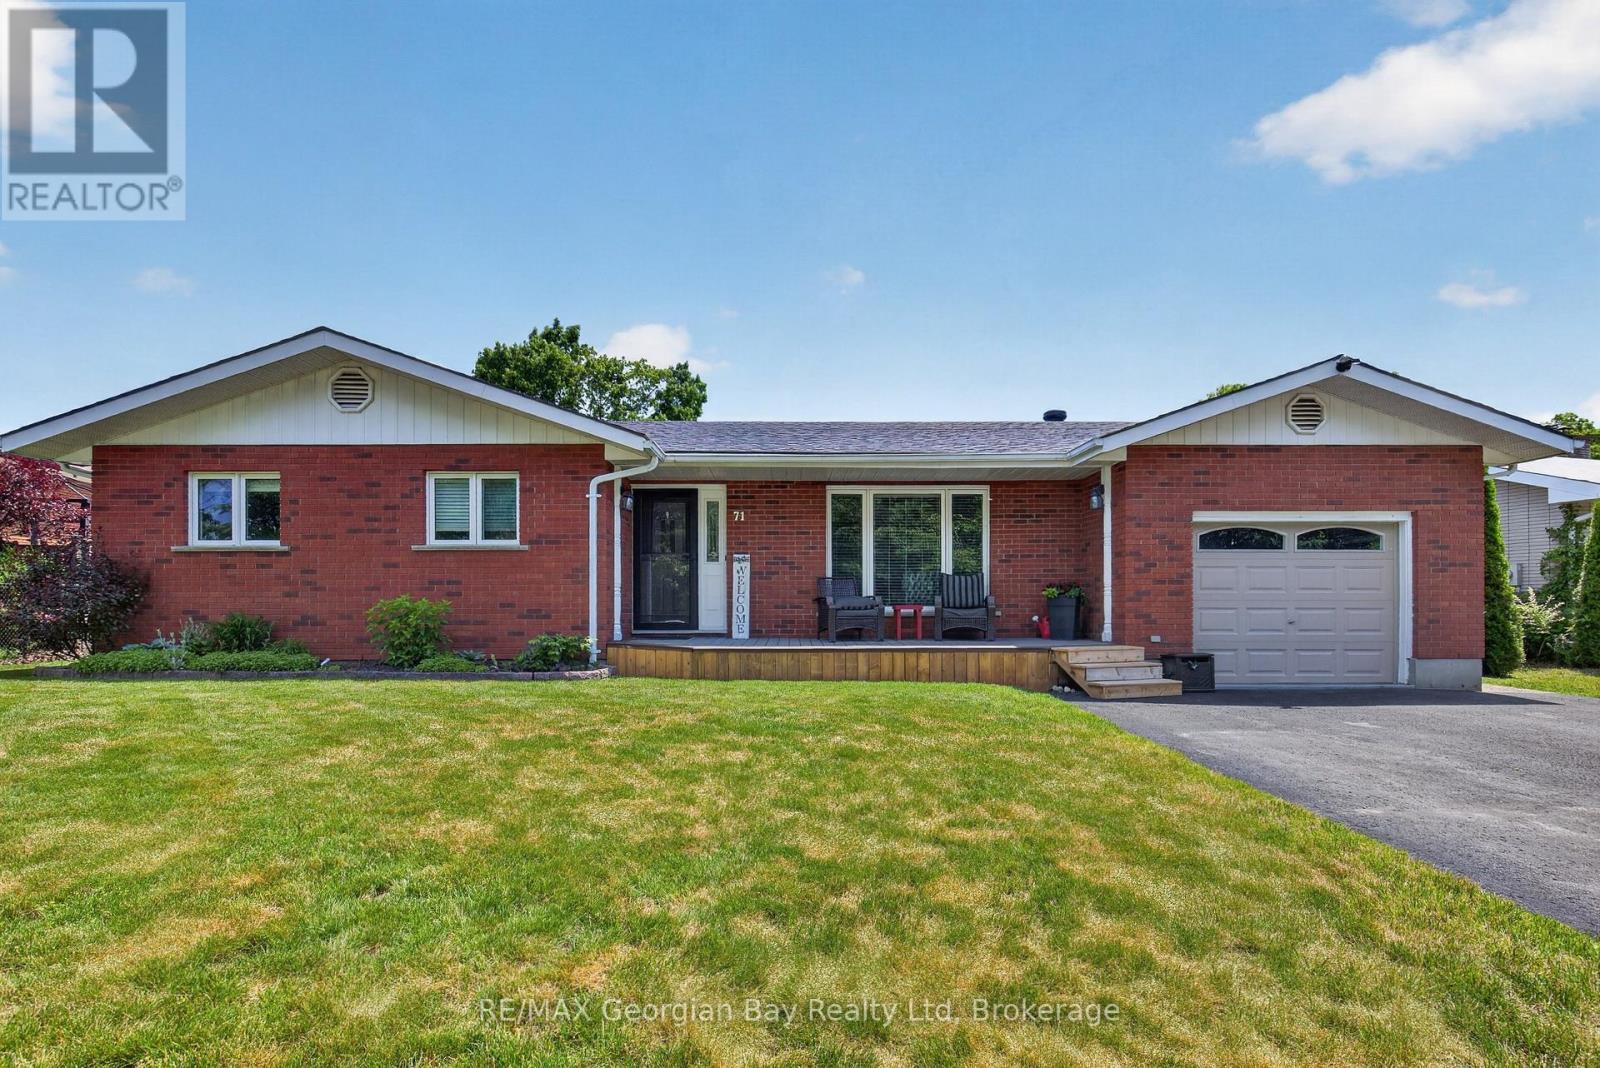
Welcome to 71 Lorne Avenue in Penetanguishene, located in the sought-after Brule Heights neighbourhood and close to all amenities and the beautiful shores of Georgian Bay. This well-maintained home showcases pride of ownership throughout and offers exceptional indoor and outdoor living spaces for the whole family. Featuring 3+ bedrooms and three bathrooms, the home offers hardwood and ceramic flooring, main floor laundry, an attached garage with inside entry, and a paved driveway. The finished basement provides excellent additional living space with a recreation room featuring a gas fireplace, wet bar, and in-law potential, offering flexibility for extended family or guests. Recent appliance updates add even more value and convenience. Step outside and enjoy your own private backyard retreat. The fully fenced yard features a saltwater inground pool, TREX decking, a pool house complete with a bathroom, a 10' x 10' shed, and beautifully manicured landscaping. Designed for entertaining family and friends, this outdoor space is ready to be enjoyed all summer long. A fantastic opportunity in one of Penetanguishene's most desirable neighbourhoods. (id:19593)
Collingwood, Ontario
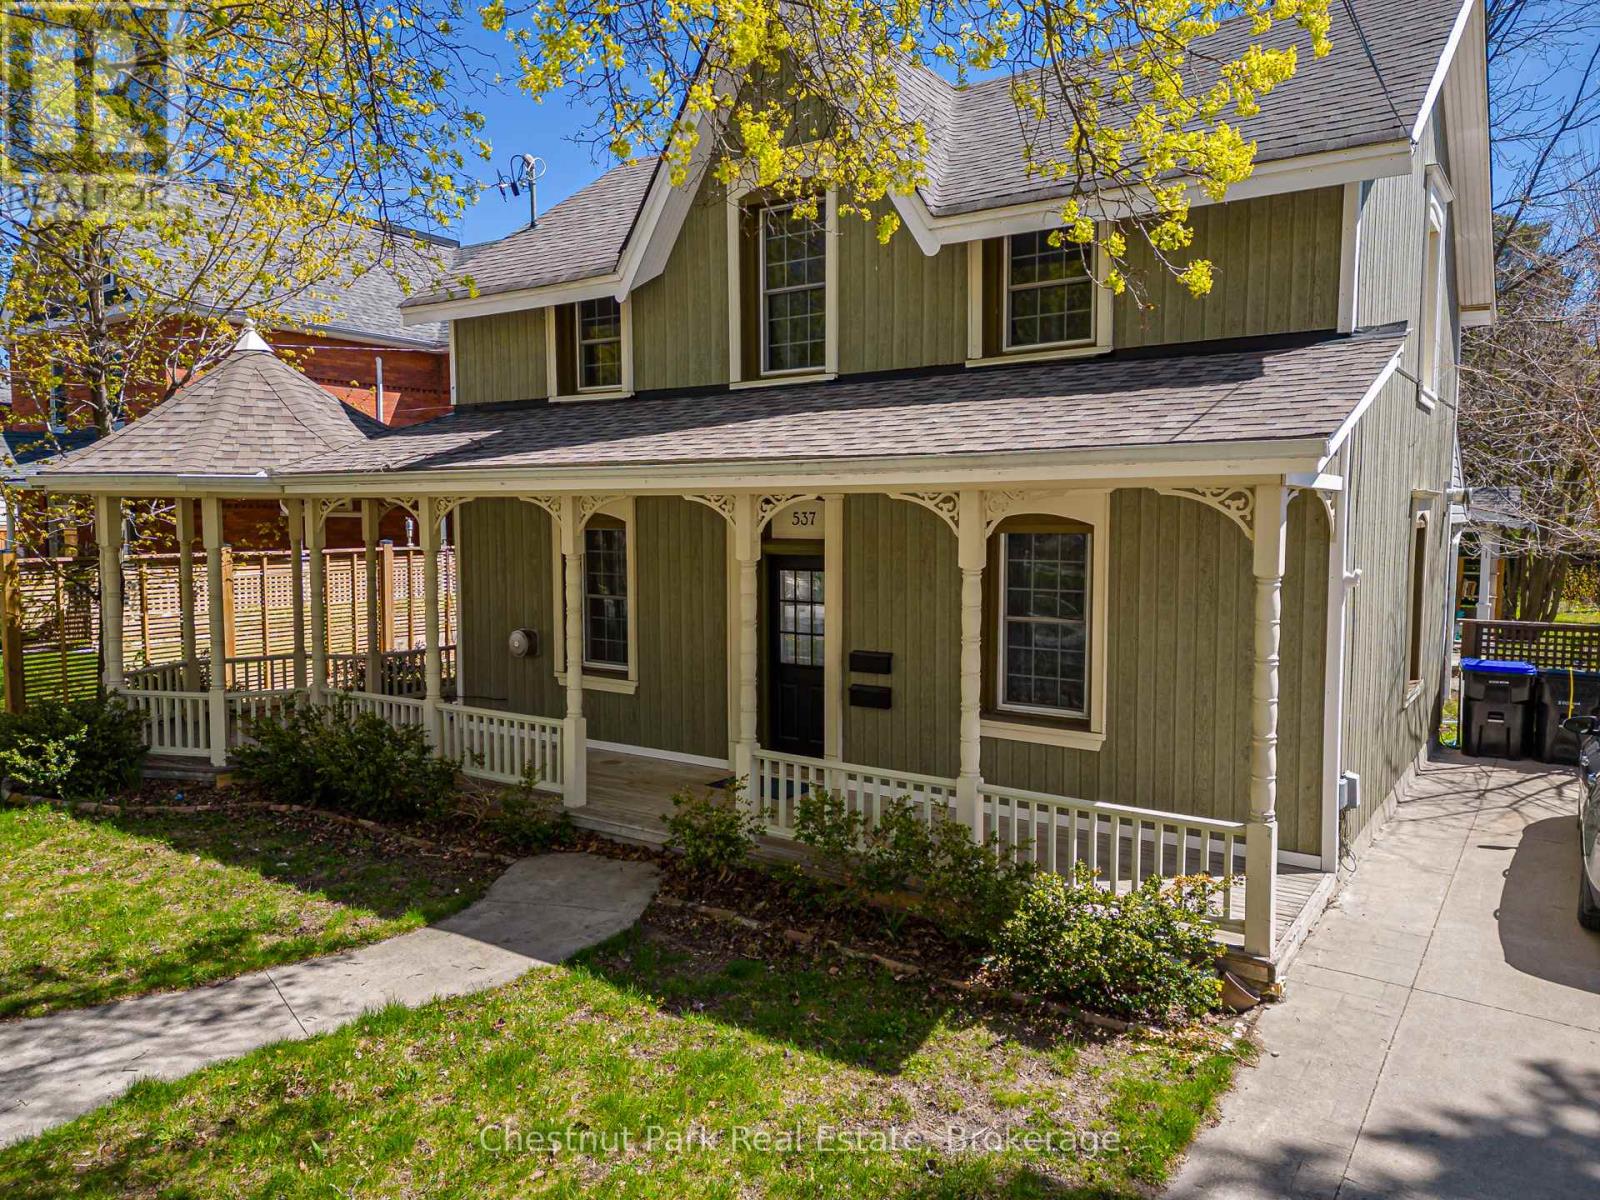
UNIQUE OPPORTUNITY to purchase a delightful 3 Bedroom Victorian heritage property with wrap around porch and ample parking in an excellent location and only a short walk to downtown Collingwood. Currently being rented as 2 separate units, front unit will be vacant with rear tenant open to staying on. Front unit consists of: Open Concept Kitchen/Dining area with tile floor, Family Room with wood floor & gas fireplace, 3 Bedrooms, oversized 4PC Bathroom. Rear unit consists of: Dining/Kitchen/Living Room, Primary Bedroom, Bedroom/Den and 4PC bathroom. Pretty sitting area on the porch to enjoy a morning coffee or afternoon tea and with use of the side garden. Large rear garden awaits your creation/design. Numerous & exciting future opportunities await the new owner with vision for a dream home of this well located Collingwood property. Walk to many local amenities, shopping, restaurants, theatre and library. Approx. 10 minute drive to Village at Blue Mountain. Hike/Cycle the trail and enjoy numerous festivals and events that take place in the area. (id:19593)
Ramara, Ontario
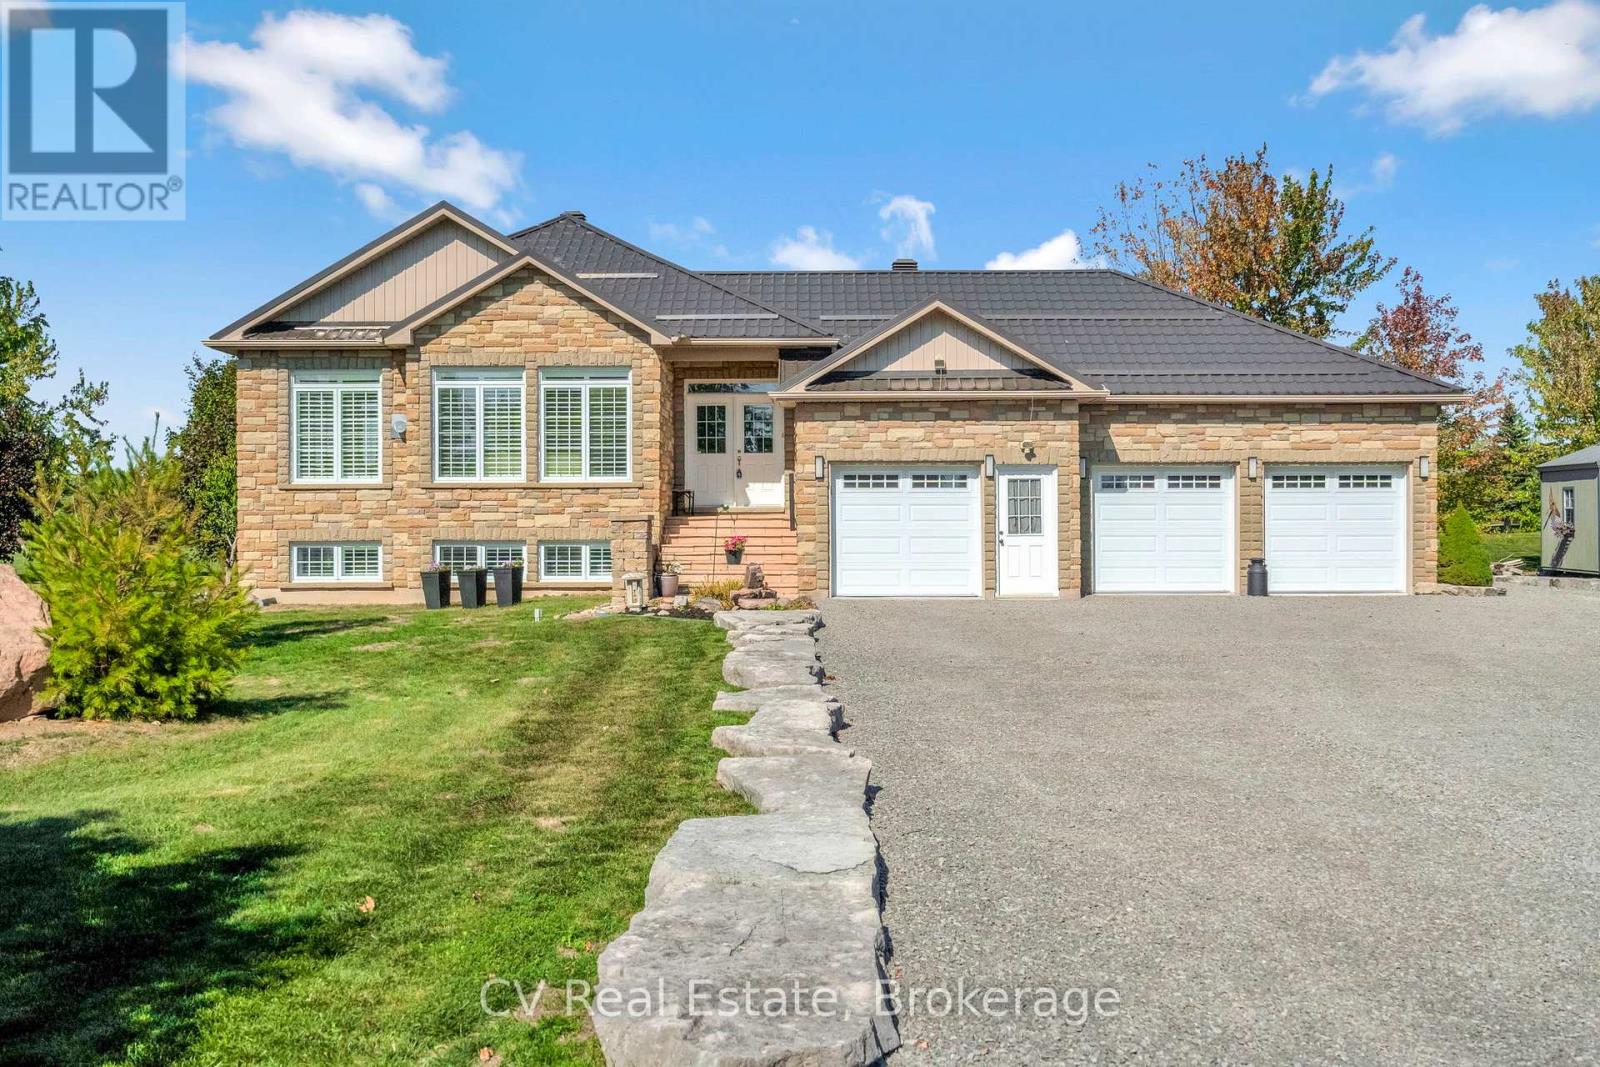
Hidden gem by Lake Simcoe! Nestled on a private 0.86-acre cul-de-sac lot, featuring an extra-large 3-car garage, this custom 2007 raised bungalow, with over 3000 sq ft of total living space, backs onto a 4-acre park as an extension of your backyard, no neighbours behind and total privacy! Steps to a boat launch, beach, and lake access, this home is all about lifestyle. Inside you'll find cathedral ceilings, California shutters, hardwood floors, and walls of windows. 3 bedrooms up, 3 full bathrooms, primary ensuite and walk-in closet, and a massive versatile lower level with workshop/bonus space, easily convert into 2 additional bedrooms, rec room, or hobby space. Thoughtfully upgraded with a metal roof, Generac generator, newer 2-stage furnace and hot water tank, water softener, central vac, and more! Entertainers dream with an open concept layout, a raised deck with glass railings & BBQ hookup, Murphy bed in the basement for extra guests without compromising space, stunning landscaping with maples, evergreens, granite hardscaping, and a driveway edged with armour stone, perfect space to invite the whole family over! Move-in ready, low carrying costs, and a rare blend of privacy and convenience. This one is a must-see! Rogers 5G fiber high speed internet available for remote work! Brand new stamped concrete front steps! (id:19593)
Thorold, Ontario
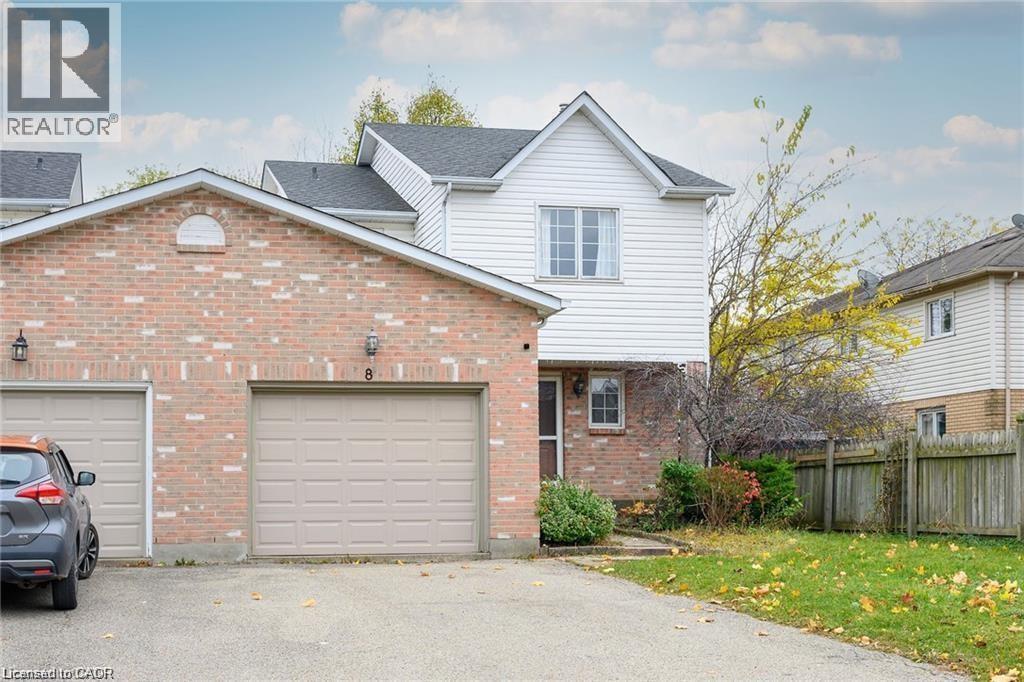
Fantastic large 3-bedroom, 3 bath, super clean Semi-Detached home located in popular Confederation subdivision in Thorold. Featuring a huge backyard and 2-tier large deck, a fully finished basement with gas fireplace and full bath with jacuzzi tub and spacious rooms. Newly renovated kitchen and large open concept, 1st floor make this rental a must see. Large private drive and garage for extra parking and storage. This property is close to Richmond St. Public school, a place of worship, and neighbourhood park. Looking for the perfect Triple A tenant. Tenant pays all Utilities - One year lease. Rental application/credit check/letter of employment. (id:19593)
Guelph, Ontario
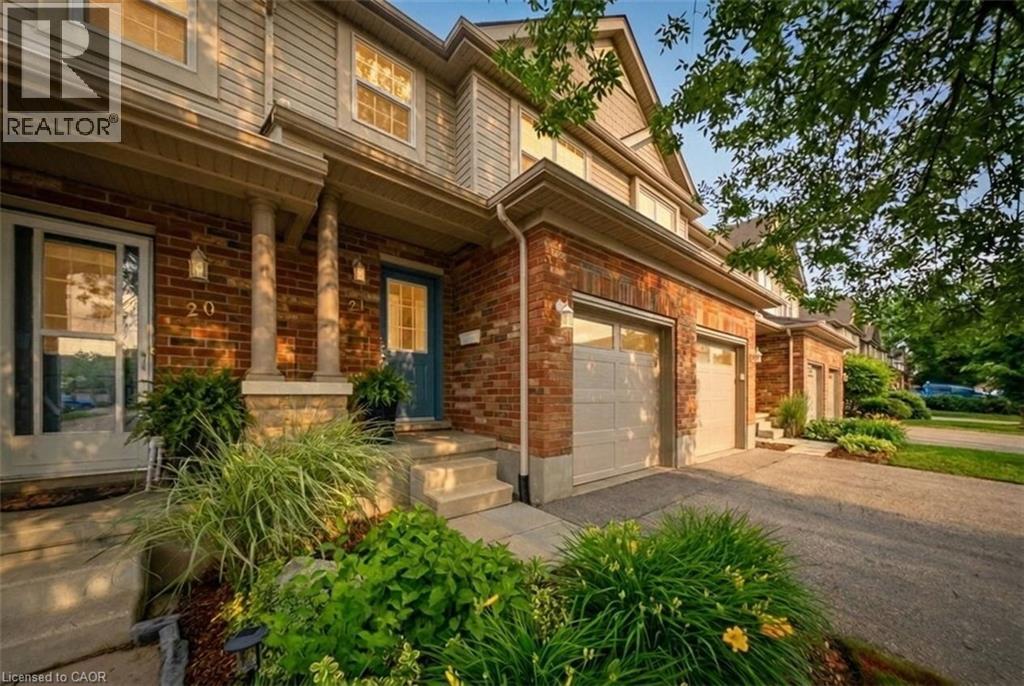
Welcome to the perfect place to start your next chapter! This beautifully updated townhome offers stylish, move-in-ready living in one of Guelph's most sought-after family-friendly neighbourhoods.Step inside and you'll immediately appreciate the bright, open-concept main floor designed for modern living. The stunning kitchen features a spacious custom-built island, creating the perfect gathering space for family dinners or entertaining friends.Updated finishes throughout provide a fresh, contemporary feel that's ready to enjoy from day one.Upstairs, the oversized primary bedroom offers a peaceful retreat complete with his-and-her closets. Two additional bedrooms provide plenty of space for growing families, a home office, nursery, or guest room, while the full bathroom is conveniently located nearby.The backyard is where this home truly shines. Enjoy your own private outdoor oasis featuring a spacious freshly refinished deck, a gazebo for shade and relaxation, and beautiful greenery beyond-creating the perfect backdrop for summer BBQs, morning coffee, or quiet evenings outdoors.Located in Guelph's popular West End, this home offers exceptional convenience for busy families and professionals. You're steps from major shopping destinations including Costco, Zehrs, restaurants, coffee shops and everyday amenities. Nearby West End Community Centre offers a library, swimming, skating and fitness facilities - activities for all ages. Commuters will appreciate the quick access to K-W and Hwy 6, making travel throughout the region simple and convenient.Whether you're purchasing your first home, upgrading, downsizing, or looking for a family-friendly neighbourhood with everything close at hand, this turnkey townhome offers the lifestyle you've been searching for. (id:19593)
Algonquin Highlands, Ontario
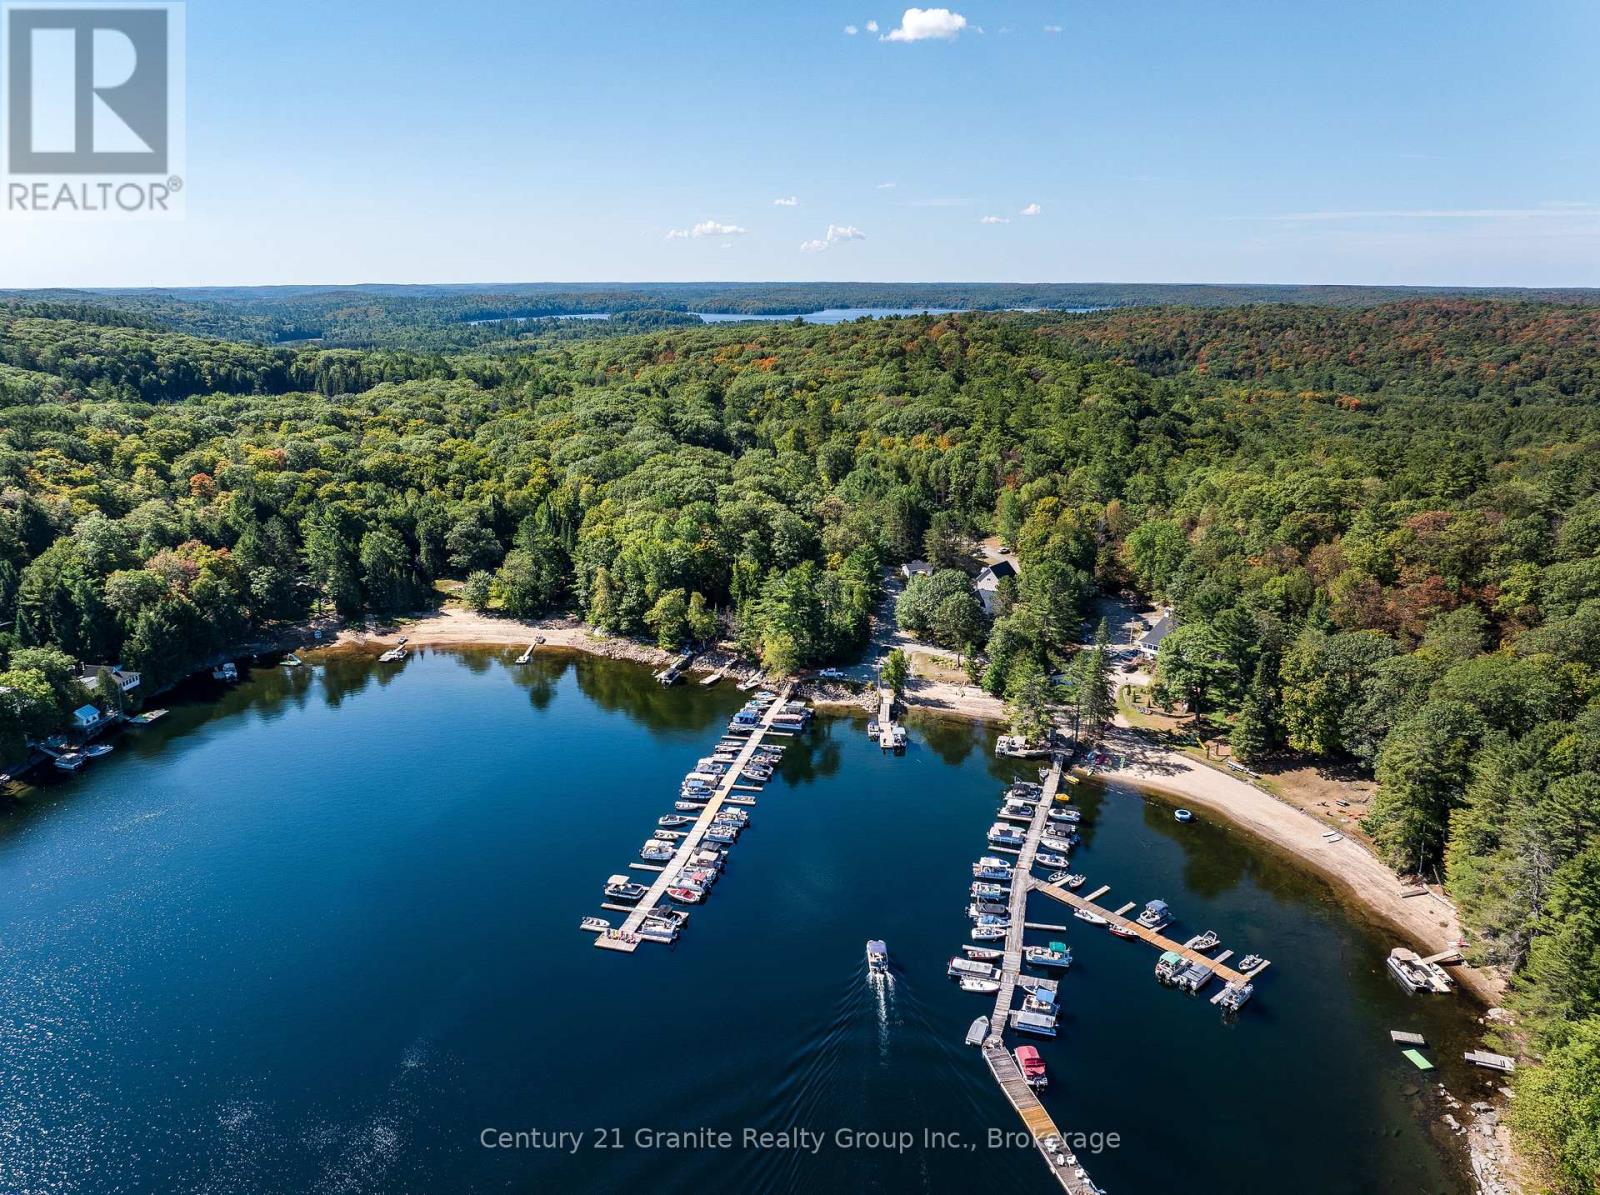
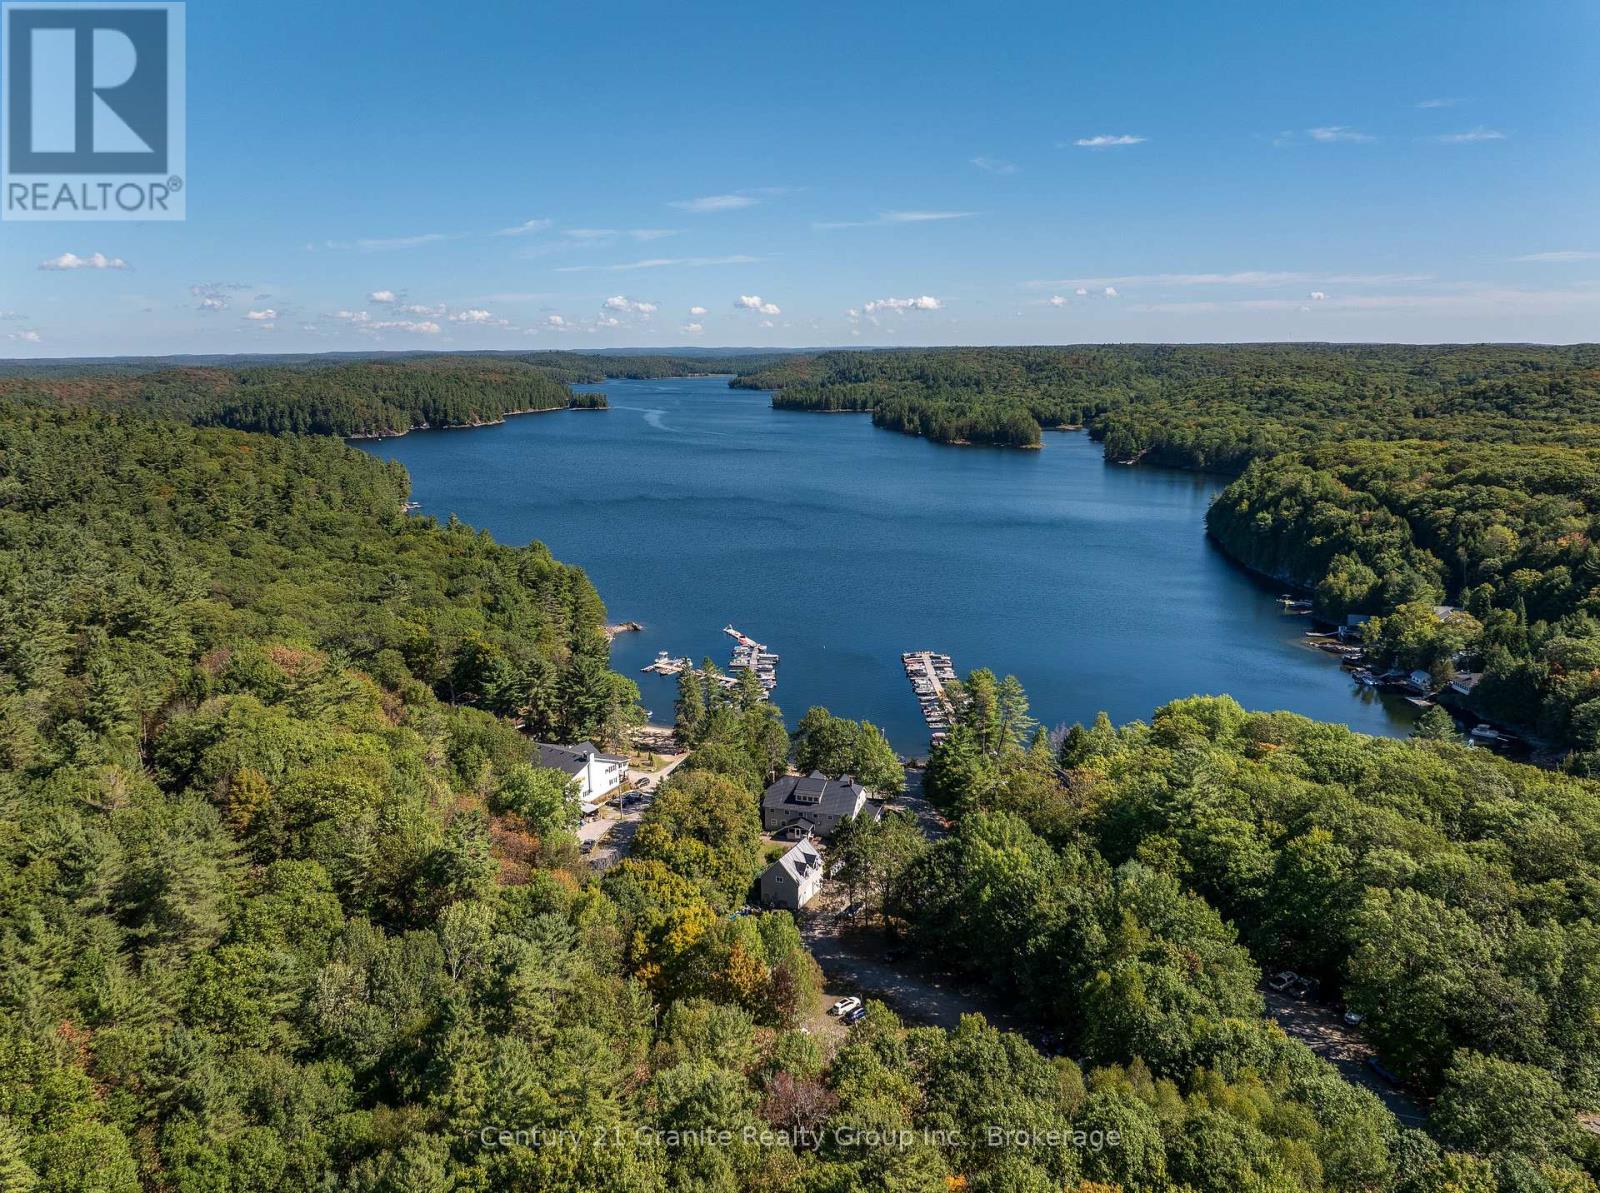
If you are looking for a large property to share and enjoy with family and friends, Oakview Lodge is a must see! Nestled on the shores of Little Hawk Lake, this 7000+ sq ft lodge has been updated to combine rural charm with modern amenities. The main floor consists of 2 smaller and 1 large lounge area with a large island, beverage station and a central stone fireplace. Also on this floor is the main dining area, 2 washrooms and a well-equipped kitchen with 2 new induction stoves. The large pantry/laundry room off of the kitchen leads to a rear screened porch that ensures you can BBQ year-round. Wrapping around the front and side of the lodge is a large 3-season screened porch allowing you to dine and relax while overlooking the lake. The second floor has 6 separate bedrooms, each with their own ensuite and some with private sitting areas. Off of the second floor, is a tiered deck that provides a peaceful outdoor space to enjoy, and leads to the recently landscaped garden with raised beds, perennial gardens and a firepit to gather around. The third floor is a 3-bed luxury unit. With its own washer/dryer off of the large master bedroom, a 4-piece bath, an open-concept living/kitchen/dining area with a large granite island and an attractive propane fireplace, it is completely self-contained. Also on the property is a fully contained 4-season, 2-bed guest house, and a large garage/workshop, with a second floor studio space. Should you choose to occasionally embrace the cottage rental market, this income, combined with income generated by the property's fully leased out dock and parking lot, has the potential to offset many of your property expenses. Marine activities can easily be outsourced with a marina services partnership. Whether you enjoy participating in a variety of outdoor activities, embracing a thriving arts community, relaxing fireside, or simply gathering with family and friends, this property in the Algonquin Highlands has something to offer you! (id:19593)
Algonquin Highlands, Ontario
Whether you seek a scalable project for a small business, work-life balance or you are interested in growing an established and profitable year-round commercial enterprise with multiple revenue streams, Oakview Lodge & Marina is perfectly suited to a variety of needs and lifestyles. Sitting on the shore of Little Hawk Lake, Oakview Lodge, with its guest house and marina, has lots to offer outdoor enthusiasts year round. Included in the sale of the lodge are canoes, kayaks, SUP's and paddle boats, so guests can enjoy a variety of water activities, fishing (summer and winter) and swimming in a deep, clean lake. Hiking trails can be enjoyed year-round, there are a number of advanced bike trails to help cycling enthusiasts explore the area, and opportunities to ski, snowshoe and skate are readily available in winter months. The Lodge sits directly on the OFSC B Trail, so snowmobiling guests have some great trails right on their doorstep. Add to this a vibrant arts community and 2 local craft beer breweries. Guests will never be bored! Over the years, Oakview Lodge has been run with a focus on licensed dining and shared accommodation, with owners occupying a third floor, 3-bedroom, luxury unit. In more recent years, the Lodge has successfully embraced the large Cottage Rental market by renting the entire Lodge to one group at a time with a totally hands-off approach, similar to the way the property's 4-season, 2-bedroom, self-contained guest house has been rented. Currently the lodge is being used as a co-living space. Sitting directly on the shore of a lake with primarily water-access cottages, there is always high demand for seasonal docking and parking services, as well as the opportunity to provide boat servicing, wrapping and winter storage. Enjoy income from docking and parking, do additional marine work yourself or sub it out. Zoned C3 (Recreational/Commercial), there are numerous possibilities for this unique property to generate income. (id:19593)
Ingersoll, Ontario
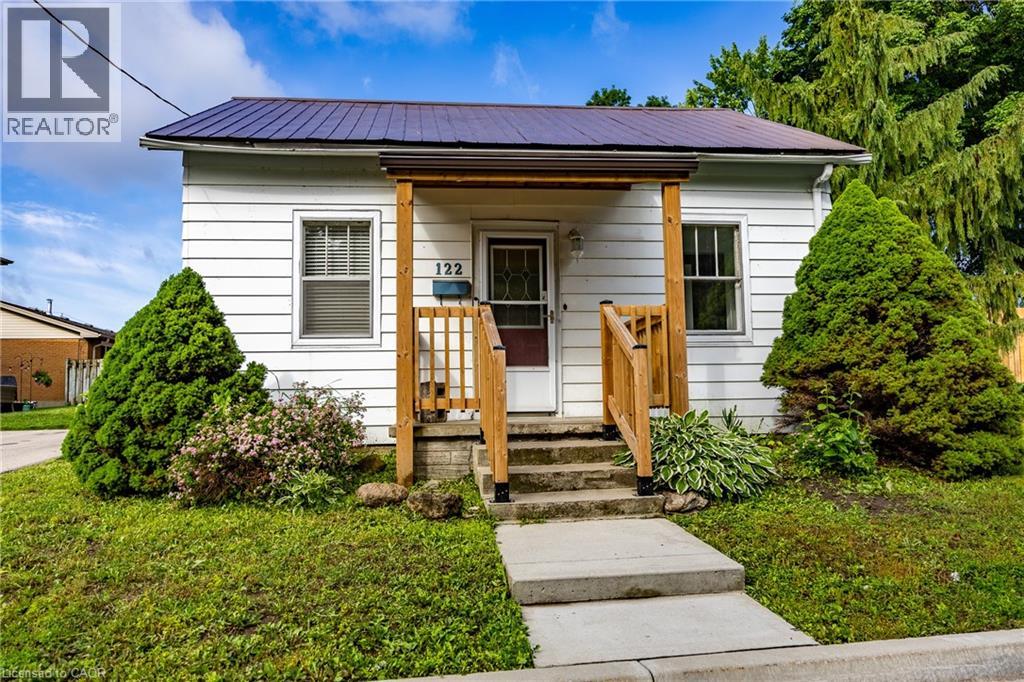
Move-In Ready Home with Major Updates and Large Fenced Yard Welcome to this well-maintained 2-bedroom, 1-bath home, with a main floor laundry that offers comfort, convenience, and great outdoor space. Recent updates include fresh paint throughout, updated flooring, and updated mechanicals including a newer furnace, central air conditioning, and water heater. These improvements provide peace of mind and added value for years to come. Enjoy your morning coffee on the covered front porch or relax in the screened-in back porch overlooking the large, fully fenced backyard. The detached garage provides additional storage or workshop space, while the generous driveway offers parking for up to four vehicles. Located within walking distance to downtown, shopping, restaurants, and local amenities, this property combines small-town charm with everyday convenience. Whether you're a first-time buyer, downsizer, or investor, this well-maintained property combines valuable updates, outdoor space, and a highly desirable walkable location. (id:19593)
Wellington North, Ontario
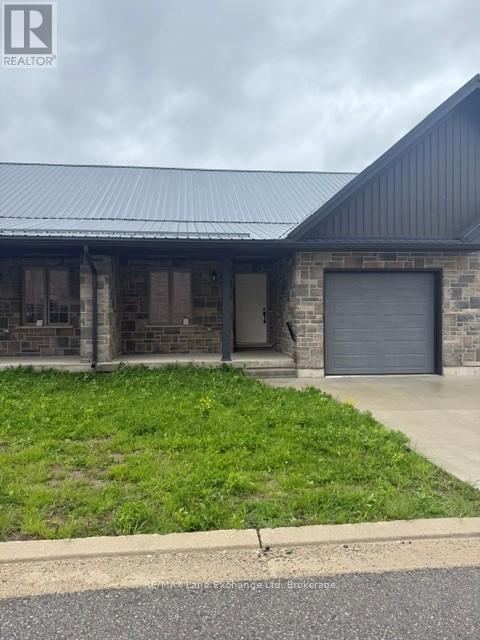
Prime 2-bedroom, 2 bath Townhouse in Mount Forest! Enjoy comfortable, low-maintenance living in this well-appointed 2-bedroom, 2-bath townhouse featuring an attached garage. Ideally located in sought-after area of Mount Forest, this home is just minutes from hospital, medical centre, nursing home, and other essential amenities. Offering convenience, comfort and as excellent location, this property is perfect for retirees, professionals, or anyone seeking easy living in a welcoming community. Lease amount includes grass cutting and snow removal. Utilities plus water and sewer are in addition too. Don't miss this exceptional opportunity - call your realtor today to arrange your private viewing! (id:19593)
Wellington North, Ontario
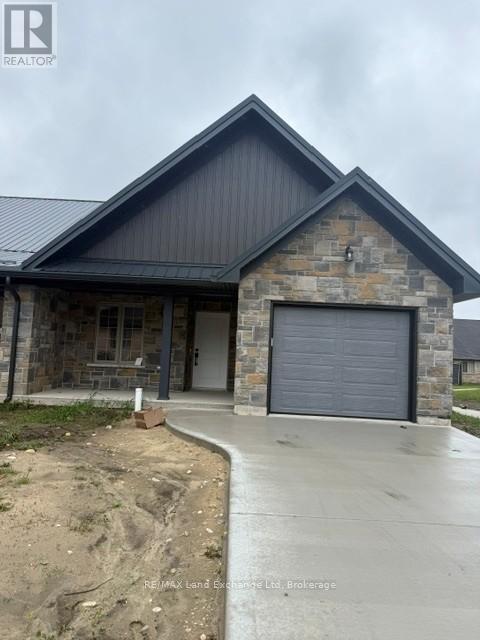
Prime 2-bedroom, 2 bath Townhouse in Mount Forest! Enjoy comfortable, low-maintenance living in this well-appointed 2-bedroom, 2-bath townhouse featuring an attached garage. Ideally located in sought-after area of Mount Forest, this home is just minutes from hospital, medical centre, nursing home, and other essential amenities. Offering convenience, comfort and as excellent location, this property is perfect for retirees, professionals, or anyone seeking easy living in a welcoming community. Lease amount includes grass cutting and snow removal. Utilities plus water and sewer are in addition too. Don't miss this exceptional opportunity - call your realtor today to arrange your private viewing! (id:19593)

Guelph/eramosa, Ontario
Welcome to a property that captures the essence of rural luxury from the moment you arrive. A long, treelined driveway ensures privacy, while two spring-fed ponds surround the home with serene water views. Set on nearly 86 acres-with 45 workable acres perfect for hobby farming or leasing-this stately offers endless possibilities. The large bank barn provides ample storage or the chance to be transformed into an event venue, studio, or functional barn. A spacious garage features two separate bays, a main-floor workshop, and an upper loft, ideal for a home office or art studio. Cherished by the same family for 40 years, this home has been meticulously maintained. The warm Burzotti pine kitchen is inviting, and the dining room includes a lookout seating space, perfect for afternoon tea with pond views and stunning sunsets. The living space expands into a beautifully designed family room. Vaulted ceilings, large windows, and a wood-burning stone fireplace create an atmosphere of comfort and class. The original stone farmhouse includes a formal dining space with a brass chandelier and sweeping pondside views. Across the foyer, the formal sitting room radiates elegance, anchored by a striking wood-burning fireplace. Upstairs, three adjoining bedrooms each offer unique character. They share a three-piece bathroom with a charming claw-foot tub. Step down into your primary suite, large in scale and offering a designated dual-closet space and a five-piece bath with a soaker tub. A poured concrete basement with raised ceilings offers potential for additional living space. Imagine a rec room or an additional bedroom, or keep the space as is for added storage. This exceptional home celebrates space, serenity, and character. This could be your sign to embrace a slower, intentional yet fulfilling lifestyle in the heart of Rockwood. (id:19593)
Seguin, Ontario
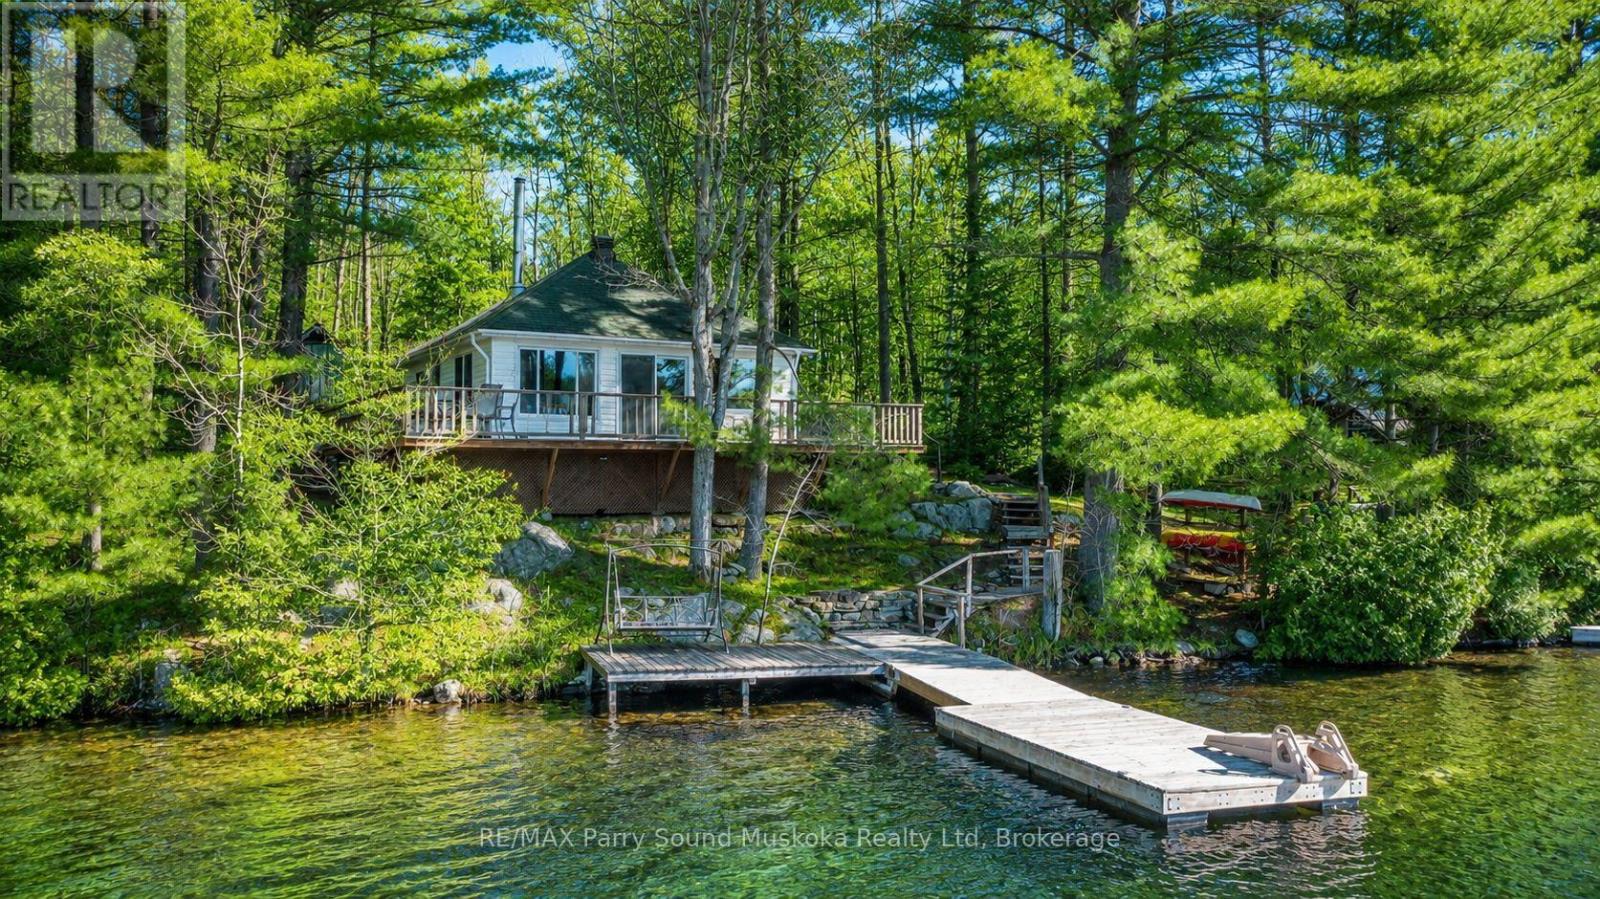
Welcome to charming 4 Post Lane in Seguin Township. Offered for the first time, this cozy 2-bedroom, 1-bath seasonal cottage sits on the desirable long arm of Otter Lake and captures the true spirit of cottage living. Nestled among mature trees and natural rock, the property offers beautiful panoramic lake views from both inside the cottage and the outdoor spaces. The open-concept living, dining, and kitchen area is bright and welcoming, with windows that showcase stunning morning sunrises over the water. A spacious deck extends the living area outdoors, while the dock enjoys sun all day until evening - perfect for relaxing, reading, or enjoying morning coffee by the lake. Otter Lake is known for its crystal-clear, spring-fed water, ideal for swimming, canoeing, kayaking, fishing, boating, and water skiing. With the cottage set close to the shoreline, you'll feel completely connected to the water. A cherished family retreat for many years, this special property is a turnkey investment and ready for new owners to begin creating their own unforgettable cottage memories. (id:19593)
Dundas, Ontario
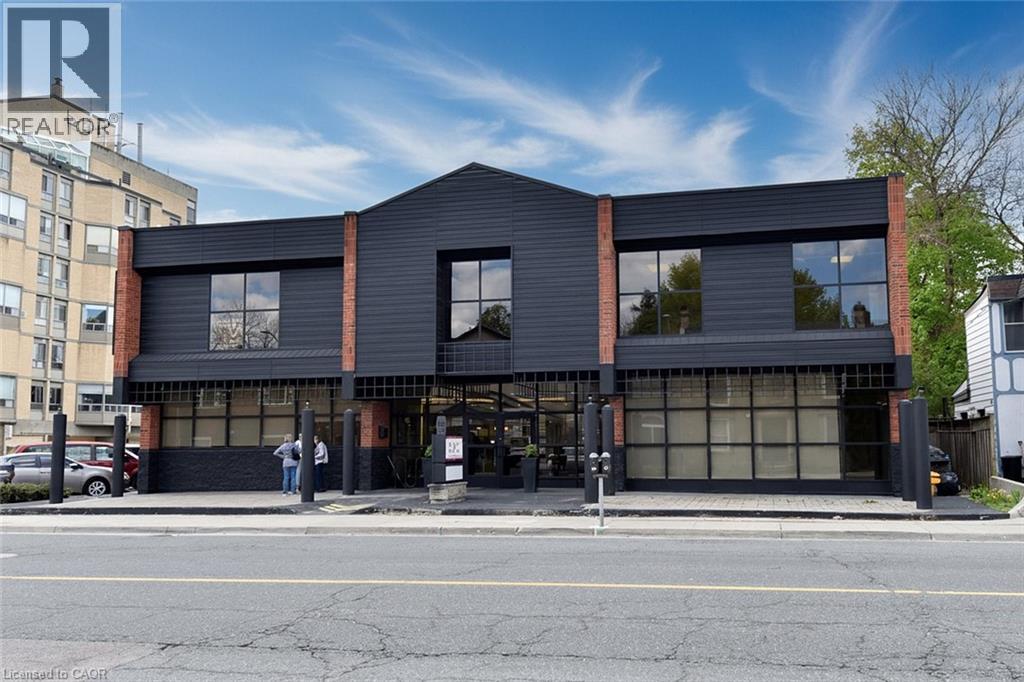
Stop searching for the perfect office and start growing your practice in a professional, medical-grade environment designed for health and wellness excellence. Located in the prestigious medical building at 160 King St West, offering 8 newly available, private executive suites tailored for independent practitioners. Whether you are a therapist, RMT, chiropractor, or consultant, these fully partitioned suites, offer distinct layouts , and are priced all inclusively. Shared Kitchenette and 2 bathrooms. The full space is available to lease as one unit , 4040 sq ft. see alternate MLS .40742247 See supplements for complete details and pricing. Permit for elevator is approved. (id:19593)
Niagara Falls, Ontario
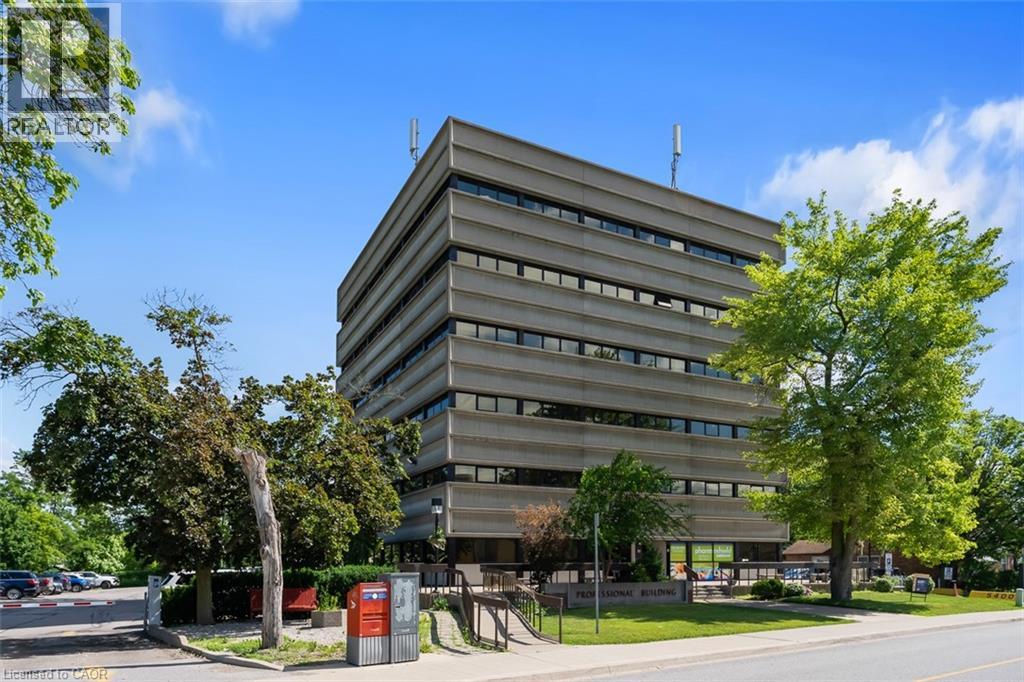
Why lease when you can own? Rare opportunity to acquire a penthouse double office suite in a well-known professional medical building directly across from the Greater Niagara General Hospital. The condo unit offers a functional layout with four exam rooms, two consultation rooms, lab space, reception area, private in-suite washroom, and a shared waiting room. This bright professional space has elevated views, and recent building updates include new elevators. The building is home to a strong network of referring physicians and medical professionals, including family doctors and specialists, and has a pharmacy and LifeLabs on site. It is centrally located with convenient access to the QEW and public transit, and has ample on-site parking. The condo fees include all utilities (excluding phone and internet), on-site superintendent/handyman, parking lot and garden maintenance, and snow removal. This is a professionally managed condominium with an owner-led board. Medical, dental, and health-related uses only. Potential to join existing family health team. (id:19593)
Mckellar, Ontario
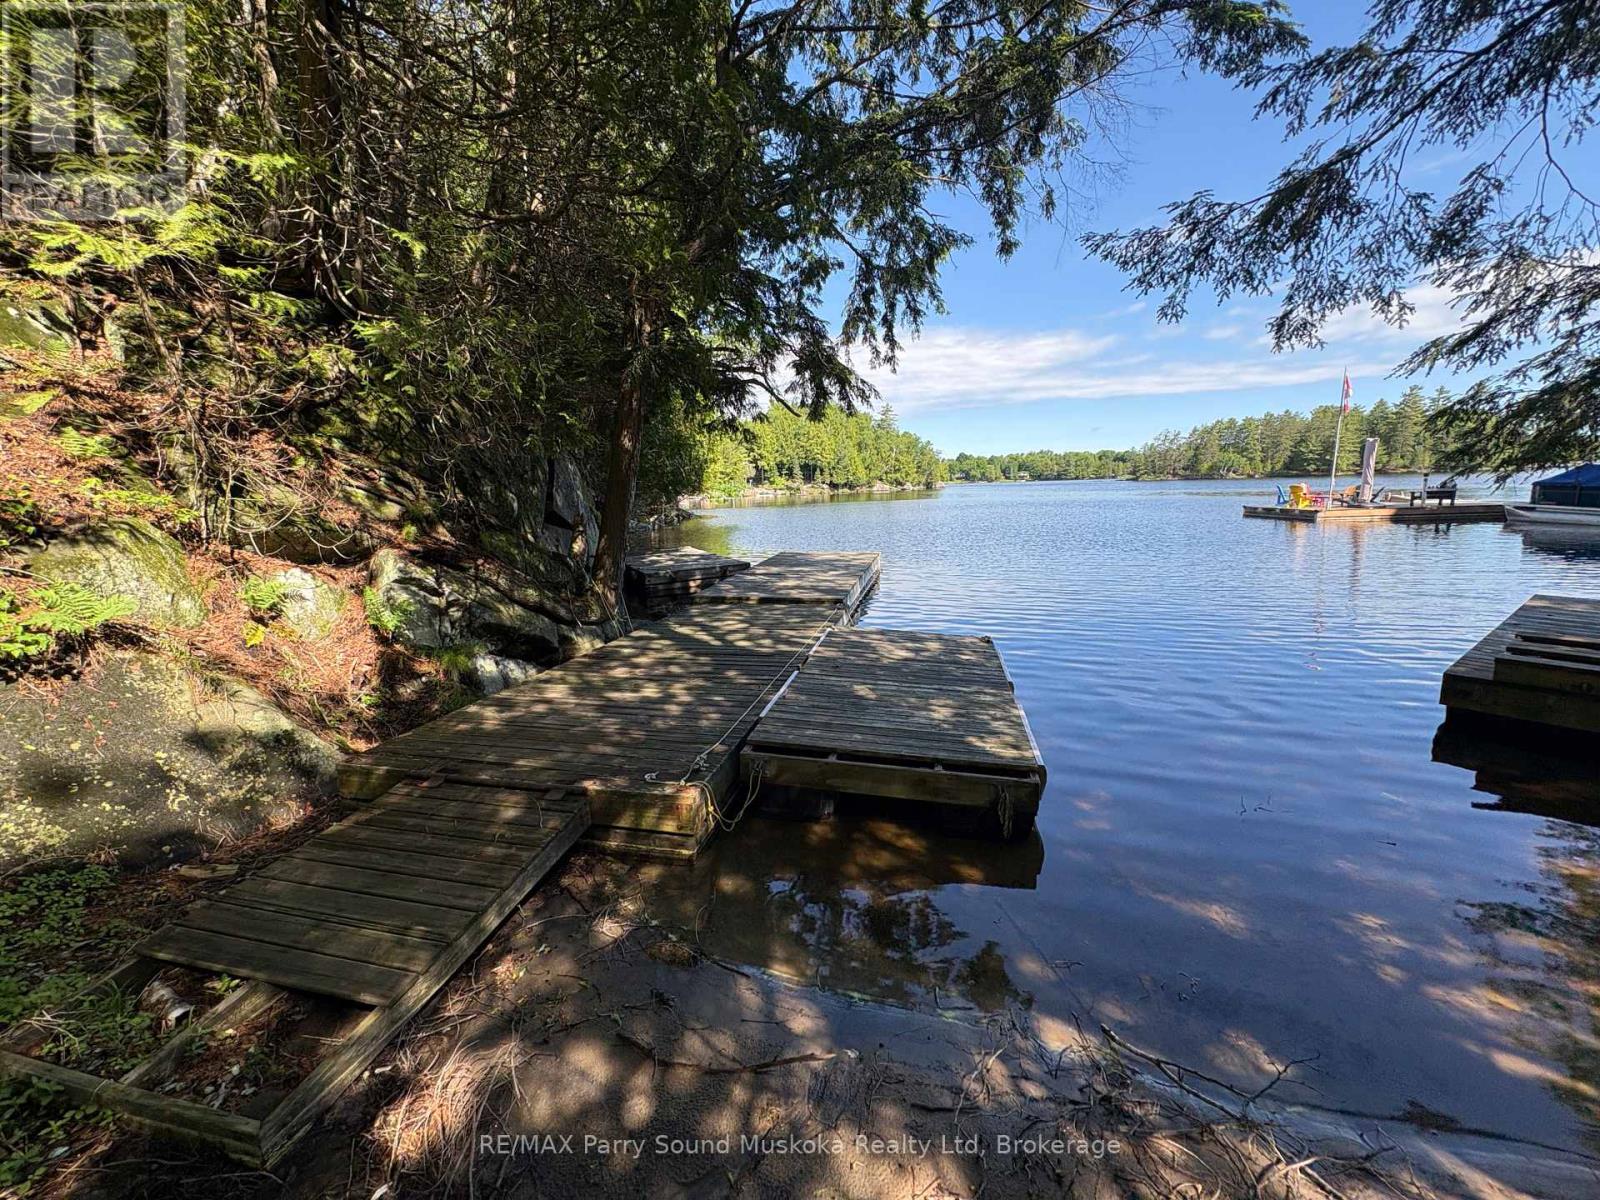
Waterfront building lot with 600 feet of shoreline and 2.2 acres. Enjoy the gentle entry sand beach or deep water off the dock located by the driveway access area. There is a driveway to park everything while you're building. The piers have already been put in and there are approved plans for 1.5 story 1600 sq. ft, 3 bedrooms and 2 bathroom lake house or cottage. (id:19593)
Petersburg, Ontario
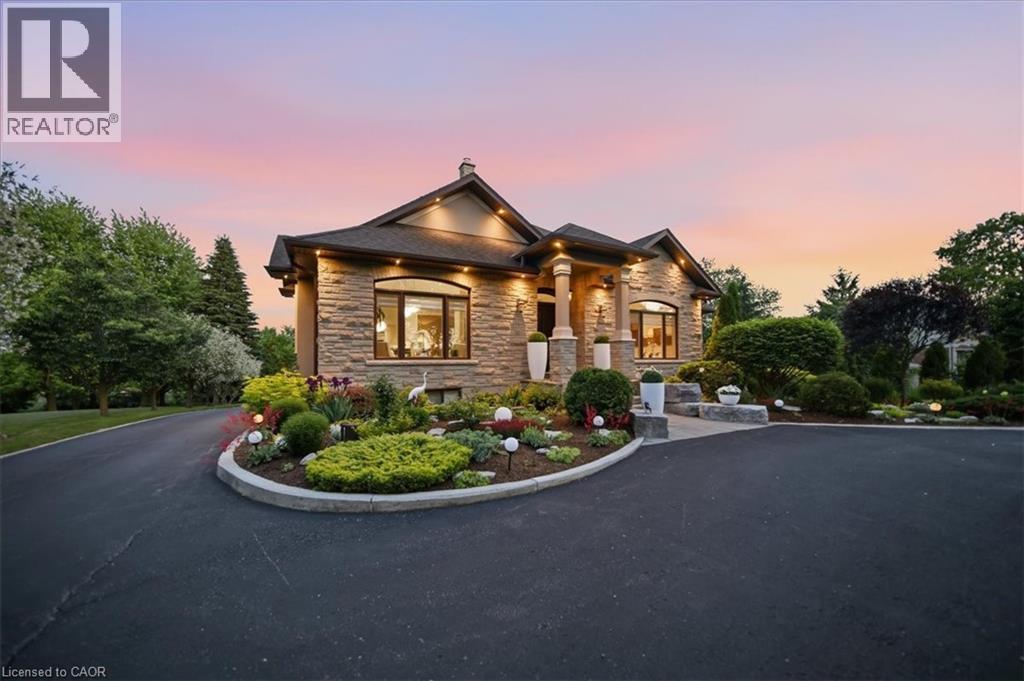
Welcome to this exceptional custom-built bungalow, 2,660 sqft of thoughtfully designed living space on a 1.2 acre lot. From the moment you arrive, the circular driveway and meticulously landscaped grounds set the tone. Step inside to discover stunning walnut hardwood floors, 11-foot vaulted ceilings, and an open-concept design that blends elegance with everyday comfort. The spacious dining and living areas create the perfect setting. A true chef’s kitchen, featuring a 10’ x 4’ granite-topped island, double built-in ovens, and a 10’ x 4’ walk-in pantry. Off the kitchen, the inviting sunroom offers cedar-lined ceilings and windows that open fully, creating a bright, airy retreat. The main level features 3 spacious bedrooms and 3 beautiful bathrooms. The primary suite is a private sanctuary, complete with a 5 pc ensuite, walk-in closet, and a charming balcony. The fully finished lower level offers an ideal in-law suite, featuring a full kitchen, one bedroom plus a den, and an additional full bathroom. For added comfort, the 3 full bathrooms in the home feature in-floor heating. The surprises continue when you step into the incredible garage space. With room for up to 5 vehicles, heated interiors, and finished epoxy floors, this is a dream setup for car enthusiasts and hobbyists alike. The detached garage offers the 5th parking space and can easily serve as a workshop, storage area, or home for your recreational vehicles. Outside, the beautifully landscaped backyard is designed for relaxation and enjoyment, featuring stone walkways, a cozy fire pit area, and a thriving vegetable garden. The detached garage also includes a convenient kitchenette and two-piece bathroom, making outdoor entertaining effortless. With parking for more than 15 vehicles and a rare combination of space, luxury, and convenience, this remarkable property delivers the best of both worlds; peaceful country-style living with all the benefits of city amenities just minutes away. (id:19593)
Seguin, Ontario
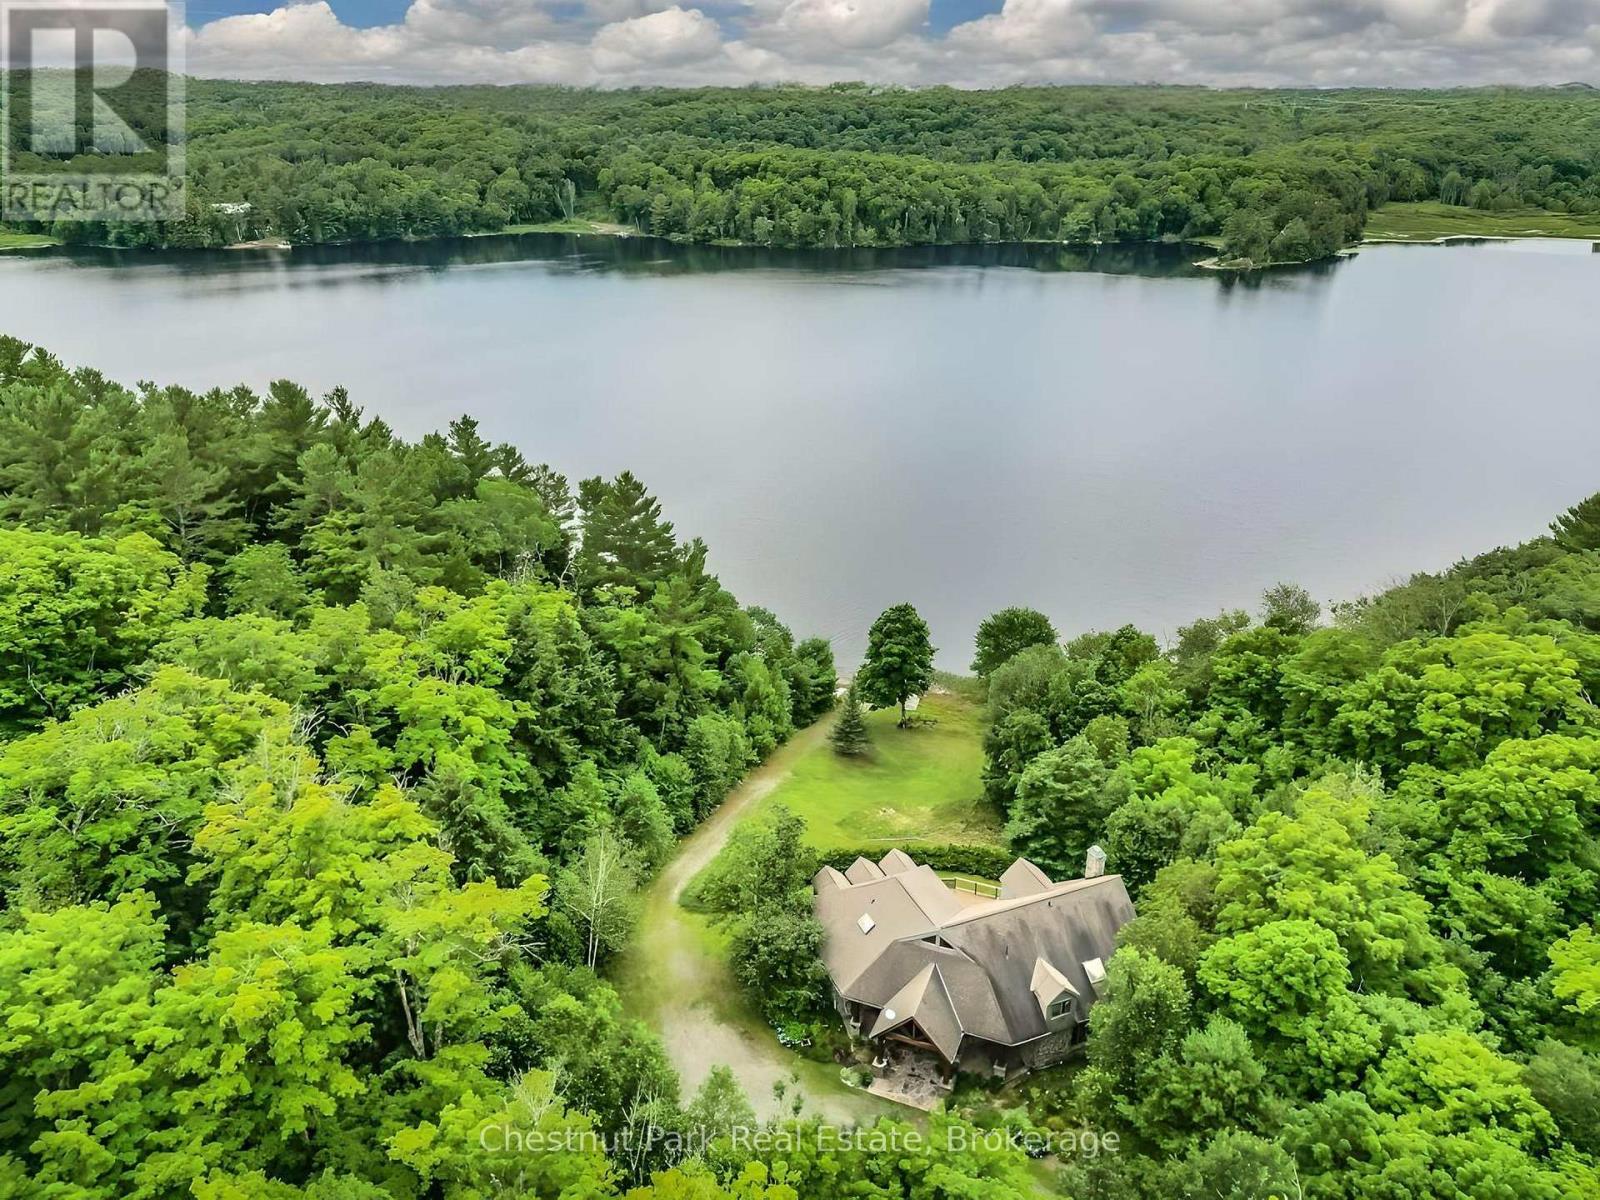
Privacy has become one of the most coveted luxuries, and this exceptional Haines Lake estate delivers it in a way that is increasingly rare to find. Set on nearly 30 acres with an extraordinary 2,600 feet of pristine shoreline, this remarkable waterfront property offers an unparalleled level of seclusion, tranquility, and security, while remaining just 10 minutes from Parry Sound, immediate access to Highway 400, and a nearby airport.Designed in a timeless Montana lodge style, the approximately 3,250 sq. ft. year-round cottage blends rustic elegance with modern comfort. A recently renovated kitchen anchors the home, while multiple granite fireplaces add warmth and character throughout the principal living spaces and primary suite. With 5+ bedrooms and 3 bathrooms, there is ample room for family and guests to gather while still enjoying complete privacy.Walls of windows frame spectacular lake views and invite the outdoors in, while expansive lakeside decking creates the perfect setting for alfresco dining, entertaining, or simply relaxing in the peaceful natural surroundings. A beautiful sand beach with both shallow and deep water entry offers ideal swimming and lakeside enjoyment for all ages. Known for its crystal-clear waters and excellent fishing, Haines Lake provides a true escape into nature without sacrificing accessibility or convenience.Beyond its immediate beauty, the property also presents an extraordinary long-term opportunity. With potential for severance, this rare offering could evolve into a remarkable multi-generational family compound with additional cottages, docks, and private spaces for extended family and future generations.Just over two hours from Toronto, this turnkey waterfront estate represents a rare combination of privacy, acreage, shoreline, convenience, and future potential - an increasingly scarce offering in the heart of Ontario's cottage country. (id:19593)
Cambridge, Ontario
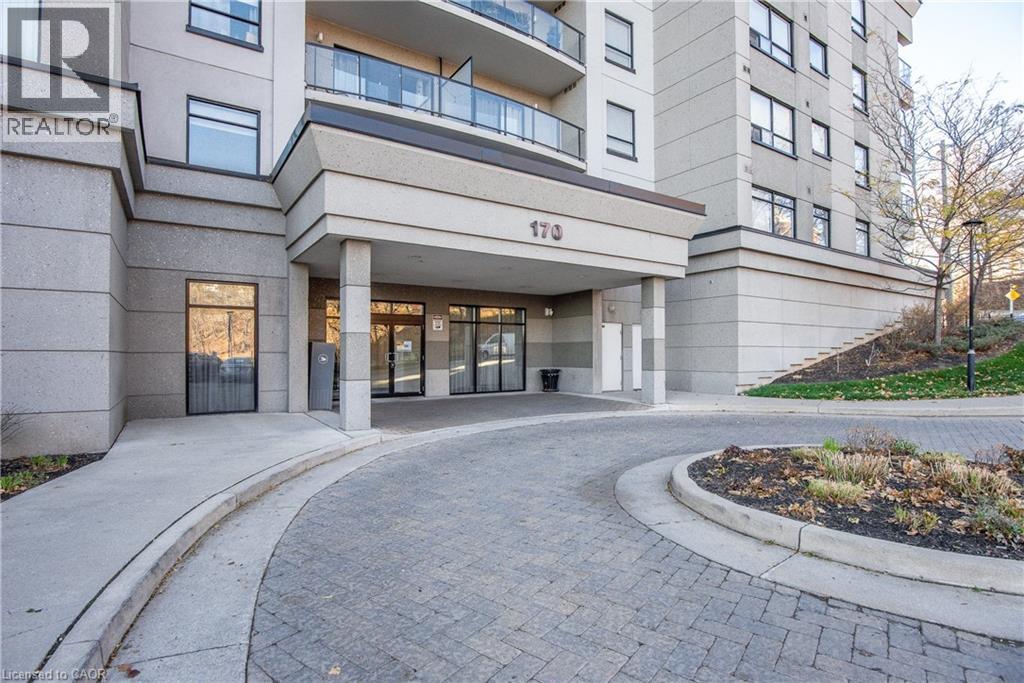
**CONDO FEES PAID FOR 6 MONTHS!!** Welcome to this beautiful 2-bedroom, 2-bathroom condo in the heart of Galt, offering stunning views of the Grand River. This spacious unit features a large balcony where you can enjoy peaceful river views, ideal for relaxing or entertaining. With two dedicated parking spots—one underground and one on the surface—you’ll have both convenience and flexibility. Inside, enjoy an open layout with ample natural light, modern finishes, and comfortable living spaces. This condo perfectly blends scenic charm with urban convenience, making it an ideal home for those seeking a balance of comfort, style, and a picturesque location. The condo has many amenities including a roof top deck, gym, guest suites and social room! The condo fee also includes a locker, heat, air conditioning and water! Book your viewing today and be ready to call this condo Home! (id:19593)
Central Huron, Ontario
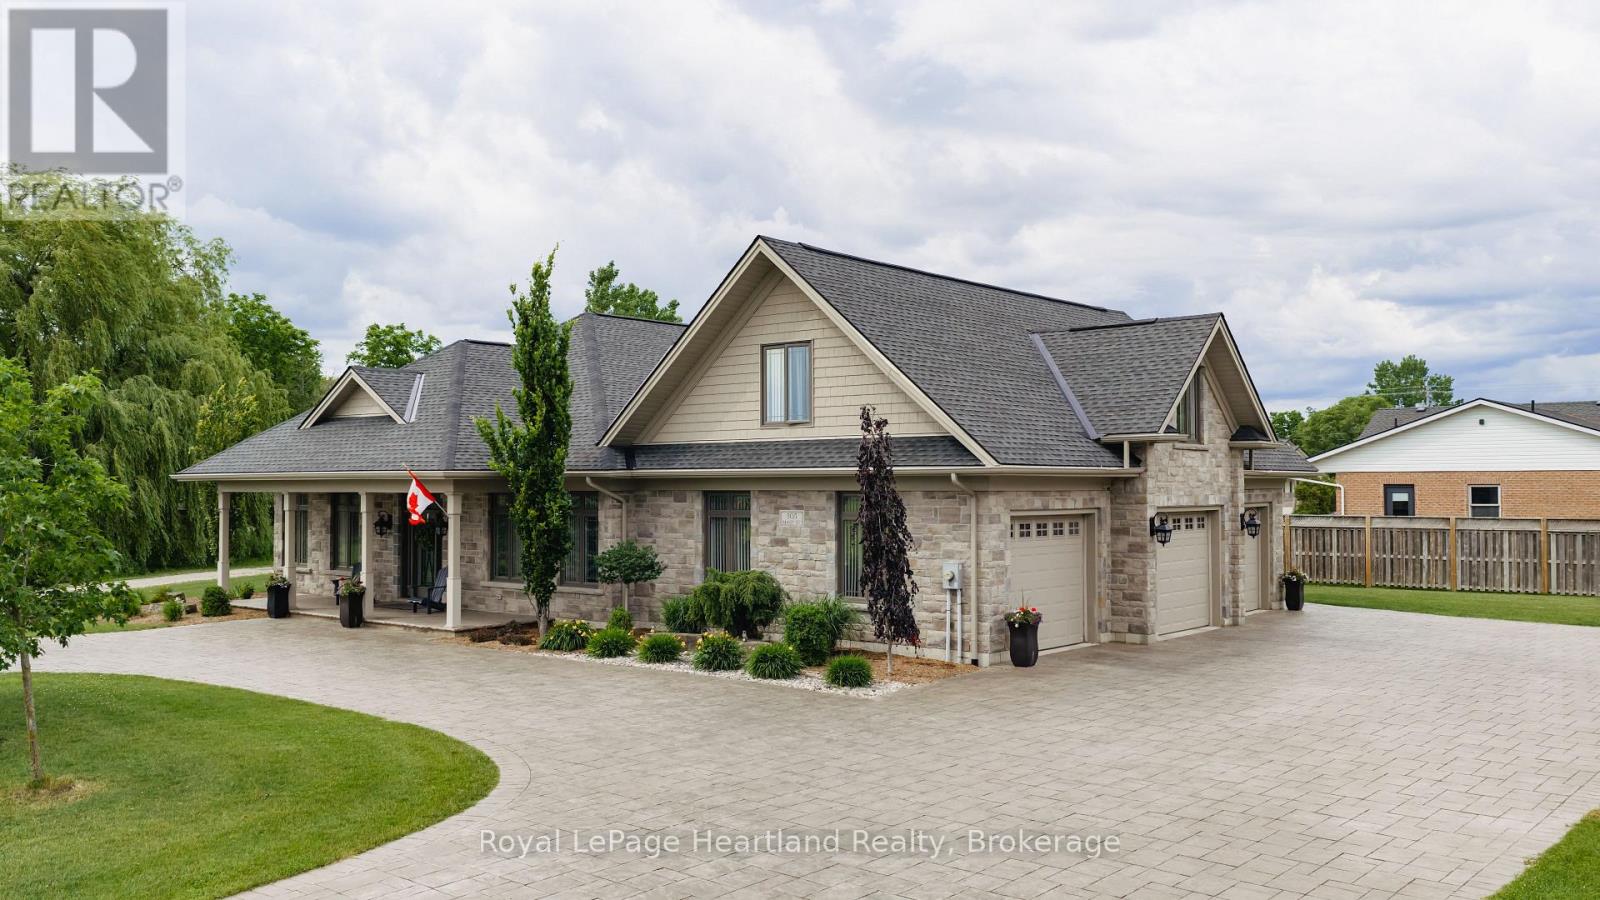
Luxury, quality, and attention to detail come together in this exceptional custom-built home, tucked away at the end of a quiet dead-end street in one of Clinton's most desirable locations. Offering over 3,200 sq. ft. of beautifully finished living space, this home was designed and built without compromise. From the moment you arrive, the impressive circular paving stone driveway, professional landscaping, and exceptional curb appeal set the stage for what awaits inside. Step through the door and discover a home where comfort meets craftsmanship. The entire porcelain-tiled main floor is heated, creating year-round comfort throughout the home. Every finish has been carefully selected, showcasing quality and pride of ownership at every turn. The stunning kitchen flows seamlessly into the spacious living and dining areas, making entertaining effortless. The luxurious primary suite, generous bedrooms, and beautifully appointed bathrooms provide plenty of room for family and guests alike. One of the home's most unique features is the bonus suite above the attached three-car garage. Complete with its own kitchen, living area, bedroom, and full bath, it's the perfect granny suite, guest accommodation, or multi-generational living space. The attached three-car garage features in-floor heat, while the complementary detached shop offers exceptional additional space for hobbies, storage, vehicles, or a home-based business.Outside, the covered rear patio overlooks a beautifully landscaped and fully fenced backyard designed for privacy and relaxation. This outdoor space is perfect for entertaining family and friends. Additional features include a full-home generator for peace of mind and countless upgrades throughout. Simply put, nothing has been spared in the design, construction, or maintenance of this remarkable property. This is a rare opportunity to own a truly turnkey luxury home where quality, comfort, and functionality come together in perfect harmony. (id:19593)
Northern Bruce Peninsula, Ontario
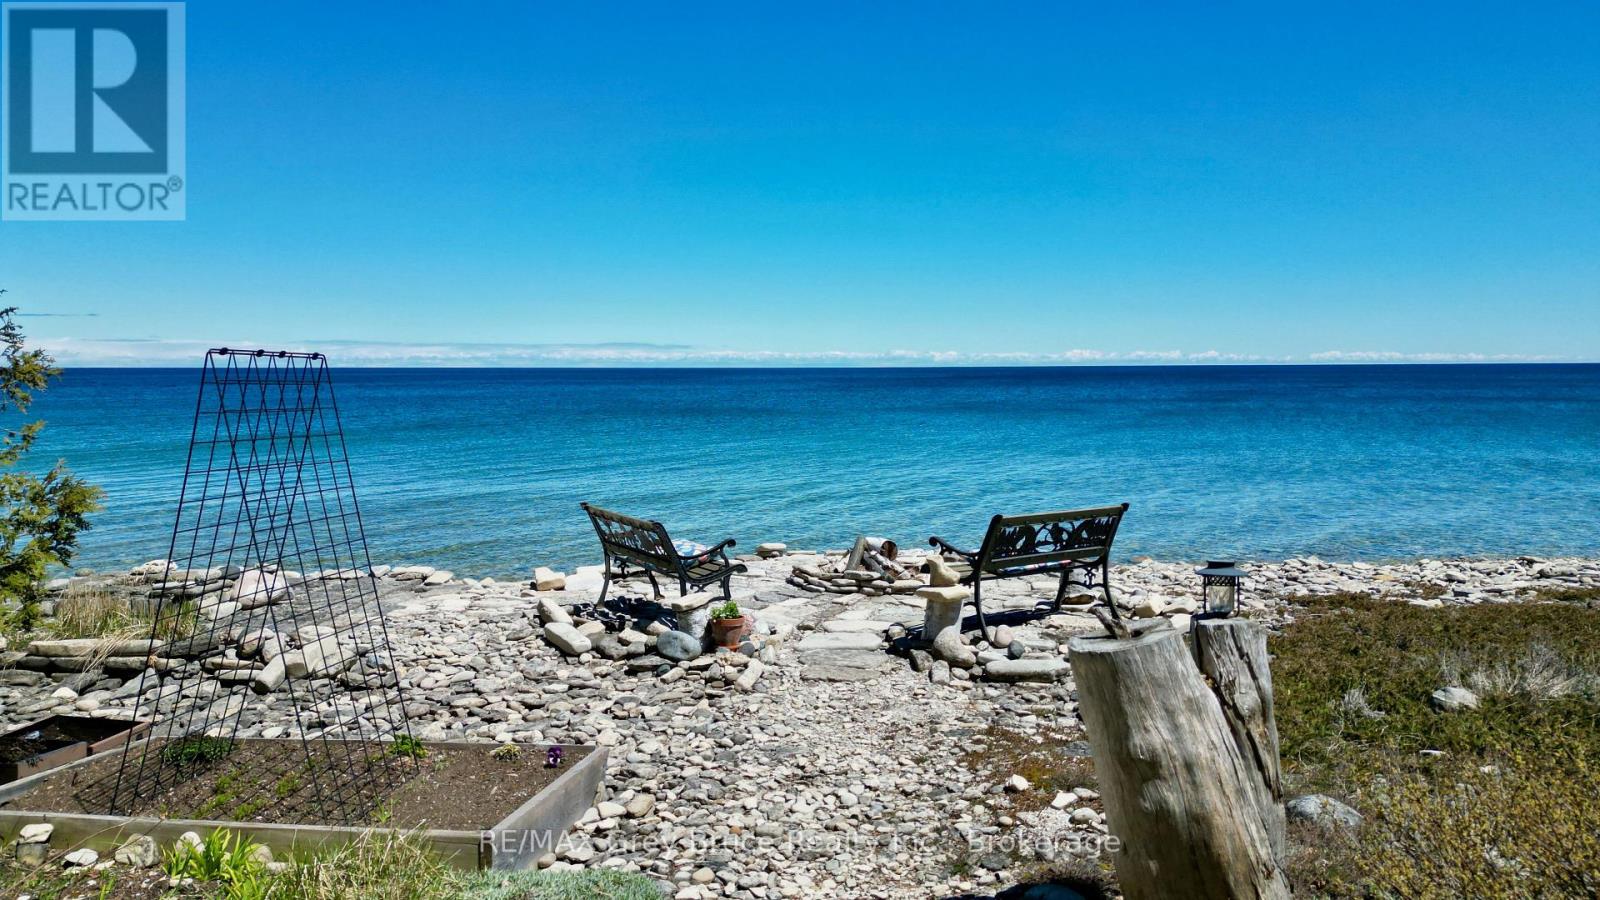
Surrounded by mature evergreens and some hardwood bush, this well maintained year round waterfront home, located on the shores of Georgian Bay in beautiful Cape Chin South. This three bedroom, four piece bathroom home, dimensions being 28'X 36', 1020 square feet, was custom built by the owner and has been meticulously cared for over the years. The property is heavily treed with mature cedar, spruce, pine, ironwood, maple and birch and is beautifully landscaped with gardens throughout. There are custom stone patios, pergolas, a mini basketball court, seven seating areas, a covered pavilion, a firepit at the water's edge to enjoy the fabulous cape to cape views that the bay has to offer. The interior of the home is warm and inviting that features an open concept living area, with Birch hardwood flooring; walkout to spacious deck from living area. There is a cozy propane fireplace with stone surround and space for overhead media. The propane fireplace easily heats the home and there is electric baseboard heat for the bedrooms. The eat-in kitchen area has lovely cherry-finished cabinetry, travertine stone backsplash, two ventilating skylights which provide plenty of natural light and with a walkout to patio. The bedrooms are of good size; the primary bedroom has a walk-in closet; the four piece (recently renovated) bathroom has in-floor heat. Separate laundry room. The exterior of the home is cedar siding, the roof was re-shingled in 2007 with 40 year premium asphalt shingles over ice-block wrapping and double plywood sheathing. There is a wired Generac that powers the home in case of a power outage. Property is located on a year round municipal road. The trails are nearby. If you're looking for a great waterfront escape, surrounded by nature, here's a good place to make this your home or cottage getaway. Taxes: $4534.00. The property is a pleasure to show! Please do not enter the property without an appointment. (id:19593)
Kitchener, Ontario
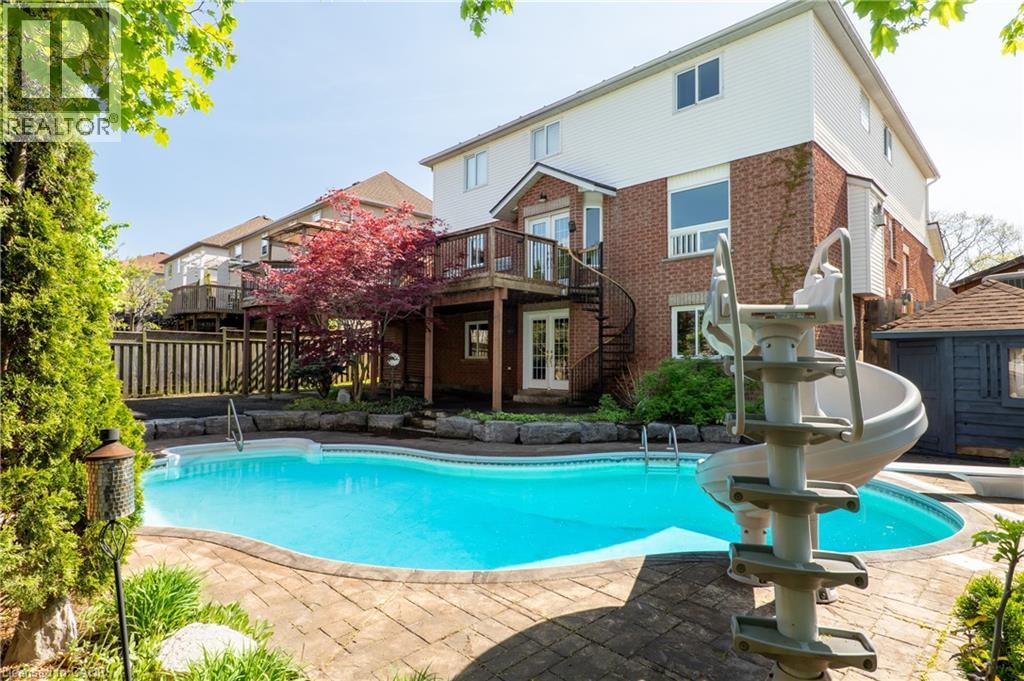
Welcome to 314 Old Chicopee Trail! A home that delivers refinement from the moment you step inside — soaring ceilings, a renovated kitchen, a summer-ready backyard & a W/O lower level crafted for elevated living. Set near the top of the hill, the property enjoys gorgeous elevated views that enhance the overall experience. With a pool, wine cellar, carpet-free flooring throughout & generous living space, this residence is designed for those who appreciate comfort, style & luxury. Check out our TOP 8 reasons why this home is the right fit for you. #8: IDLEWOOD LOCATION: A sought-after neighbourhood with mature green space, trails, Chicopee Ski Hill, schools, highway access & the Grand River all near by. #7: STRONG CURB APPEAL: Wide frontage, manicured landscaping, metal roof & double garage create a timeless first impression. #6: LIGHT-FILLED MAIN FLOOR: Cathedral ceilings, skylights & refined finishes give the main level an airy, upscale feel. Engineered hardwood, tile & pot lights elevate the space, with a family room as a warm gathering spot. #5: RENOVATED KITCHEN: Quartz counters, soft-close cabinetry, S/S appliances, brass hardware, a large island & butler’s pantry. The kitchen flows into the dining room & a bright dinette with W/O to the upper deck — to enjoy those elevated views. #4: PRIVATE BEDROOM LEVEL: The primary suite is a retreat — fireplace, custom W/I closet & spa-inspired 5pc ensuite. Three additional bedrooms share an updated 3pc bath. #3: BACKYARD & POOL OASIS: An in-ground pool framed by mature trees, stamped concrete, interlock, slide, diving board, gazebo & pergola with built-in seating. A private haven for long summer days. #2: WALKOUT ENTERTAINMENT LEVEL: A lower level for hosting — media space with fireplace & built-ins, home theatre wiring, wet bar, pool access, 5th bedroom, 3pc bath & office. #1: CUSTOM WINE CELLAR: A professionally designed wine cellar — the perfect finish for a home built for gathering, celebrating & unwinding in style. (id:19593)
Hamilton, Ontario
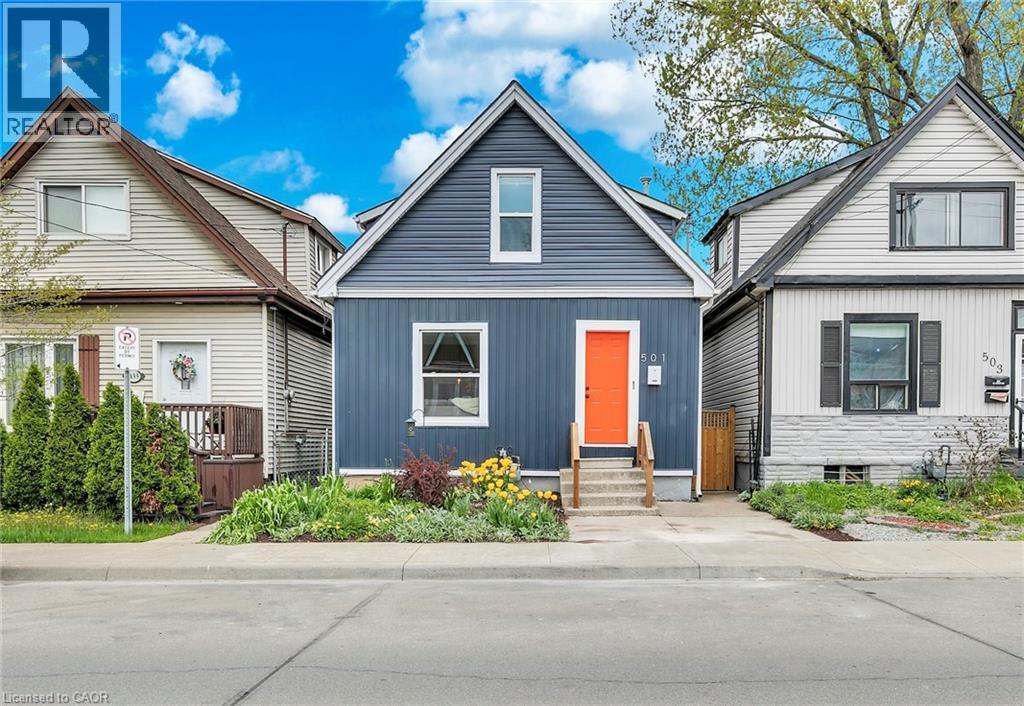
Welcome to this beautifully updated 3-bedroom, 4-bathroom home in Hamilton, perfectly situated close to parks, public transit, and the scenic shores of Lake Ontario. Thoughtfully renovated from top to bottom over the past several years, this move-in ready home combines modern finishes, energy-efficient upgrades, and functional living spaces ideal for families and professionals alike. The main floor features engineered hardwood and tile flooring throughout, complemented by updated drywall and insulation for enhanced comfort and efficiency. The bright, fully renovated kitchen (2023) showcases new cabinetry, modern appliances, and stylish finishes, creating the perfect space for cooking and entertaining. Renovated bathrooms on both the main and upper floors add a fresh, contemporary feel, while oak staircase upgrades and a new front entry door enhance the home's curb appeal and character. Extensive exterior and efficiency improvements include energy star rated windows (2024), upgraded siding with added outdoor insulation (2023), a replaced sewer lateral, and basement waterproofing for the wall behind the stairs completed in 2026. Additional highlights include custom closet shelving in the primary bedroom, a new backyard fence, updated guest bathroom finishes, and a secure rear entry door with keypad lock. Located in a desirable Hamilton neighbourhood near waterfront trails, green spaces, schools, shopping, and commuter routes, this extensively upgraded home offers the perfect balance of comfort, style, and convenience. (id:19593)
Kitchener, Ontario
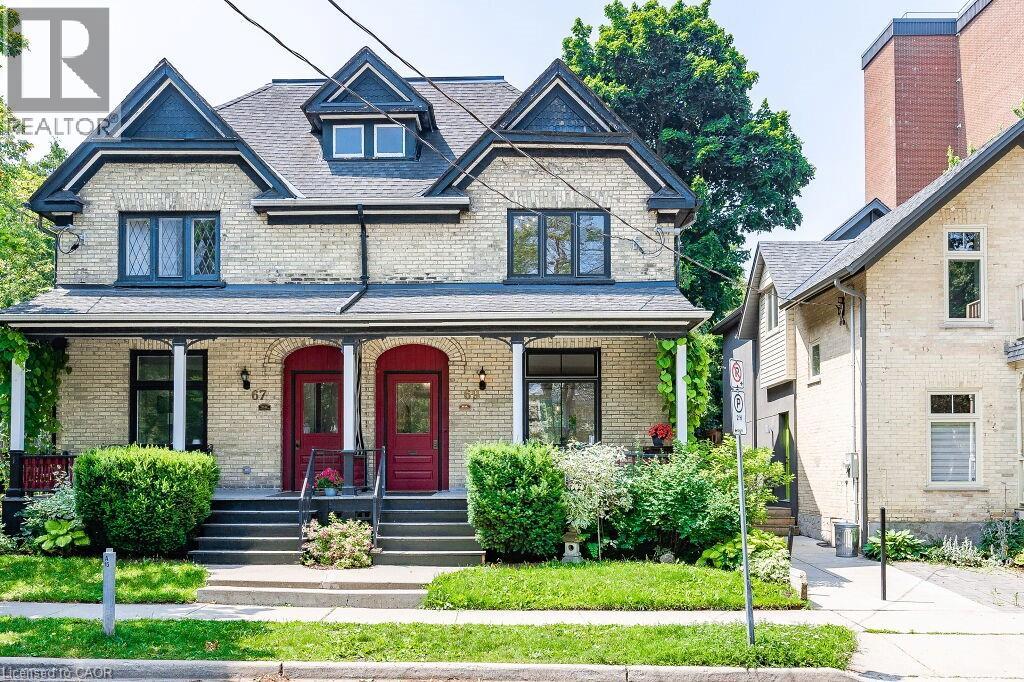
Welcome to 67 Ahrens Street available September 1st. This beautiful semi-detached designated Heritage Home features a large porch to sit and enjoy the quaint Hibner Park and the beautiful gardens the City of Kitchener plant every year. It is centrally located in the heart of the Historic District in Kitchener situated mere minutes to the Go Train Station, LRT, City Transit, with a Walk Score of 87 and a Bikers Paradise Score of 94! Walking distance to many restaurants and shops, Google, The School of Pharmacy, The Museum, Centre in the Square, The Blues Festival, Victoria Park, and many other venues the City has to offer. The enclosed entrance has sensor lighting and the remote locking system on the front door offers security and opens to a home that has been recently updated throughout. The main floor features a large living room that opens onto a large dining room. The kitchen boasts lots of natural light and has access to a lovely sunroom/mudroom, to have your morning coffee, at the rear, giving you access to the outdoor space with a lush garden and yard that is perfect to entertain family and friends, with little maintenance. Upstairs features two large bedrooms, a large walk-in closet, with sensor lighting, and 1.5 baths (with separate rooms for the bathtub and toilet). Added features include new flooring in the kitchen, in-suite laundry, a new water softener, new central air-conditioning, new pot lights and fixtures throughout, new plush carpet on the stairs, modern window coverings, and nearby paid parking. Come and see this beautiful Historical gem of a home for yourself. (id:19593)
Orangeville, Ontario
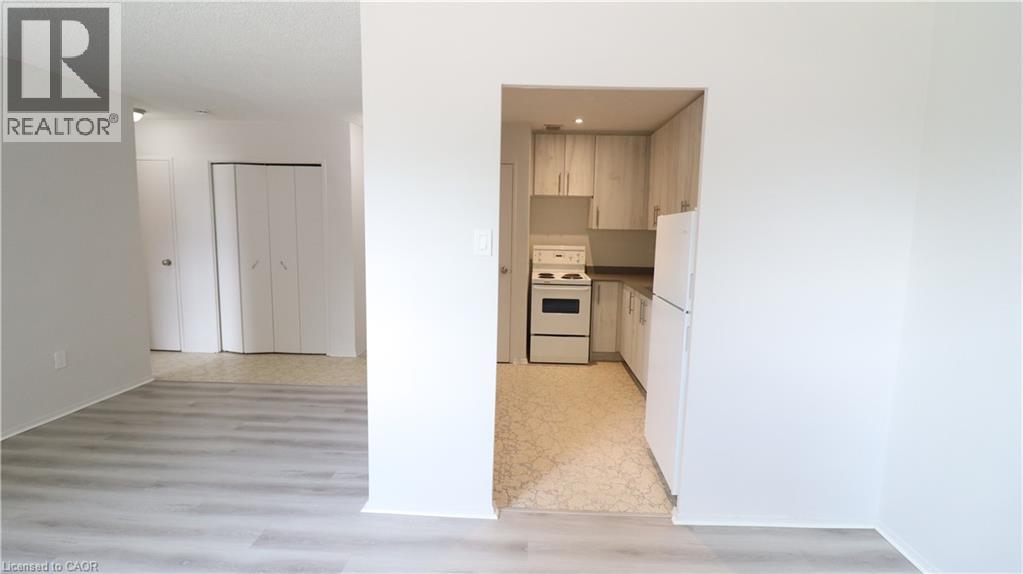
Welcome to this updated 1 bedroom apartment offering stylish, move-in ready living just steps from vibrant downtown amenities. Enjoy the convenience of walking to shops, restaurants, cafes, and entertainment while coming home to a thoughtfully laid out space. The heart of the home is the kitchen, featuring modern cabinetry, new countertops, and pot lighting that brightens the entire space. New flooring flows seamlessly throughout, creating a fresh, cohesive feel. The bedroom is generously sized, and the updated 3-piece bathroom showcases clean, modern finishes. Additional highlights include on-site superintendent services, and the option to rent multiple parking spaces if needed. A great opportunity in an unbeatable location! (id:19593)
Grey Highlands, Ontario
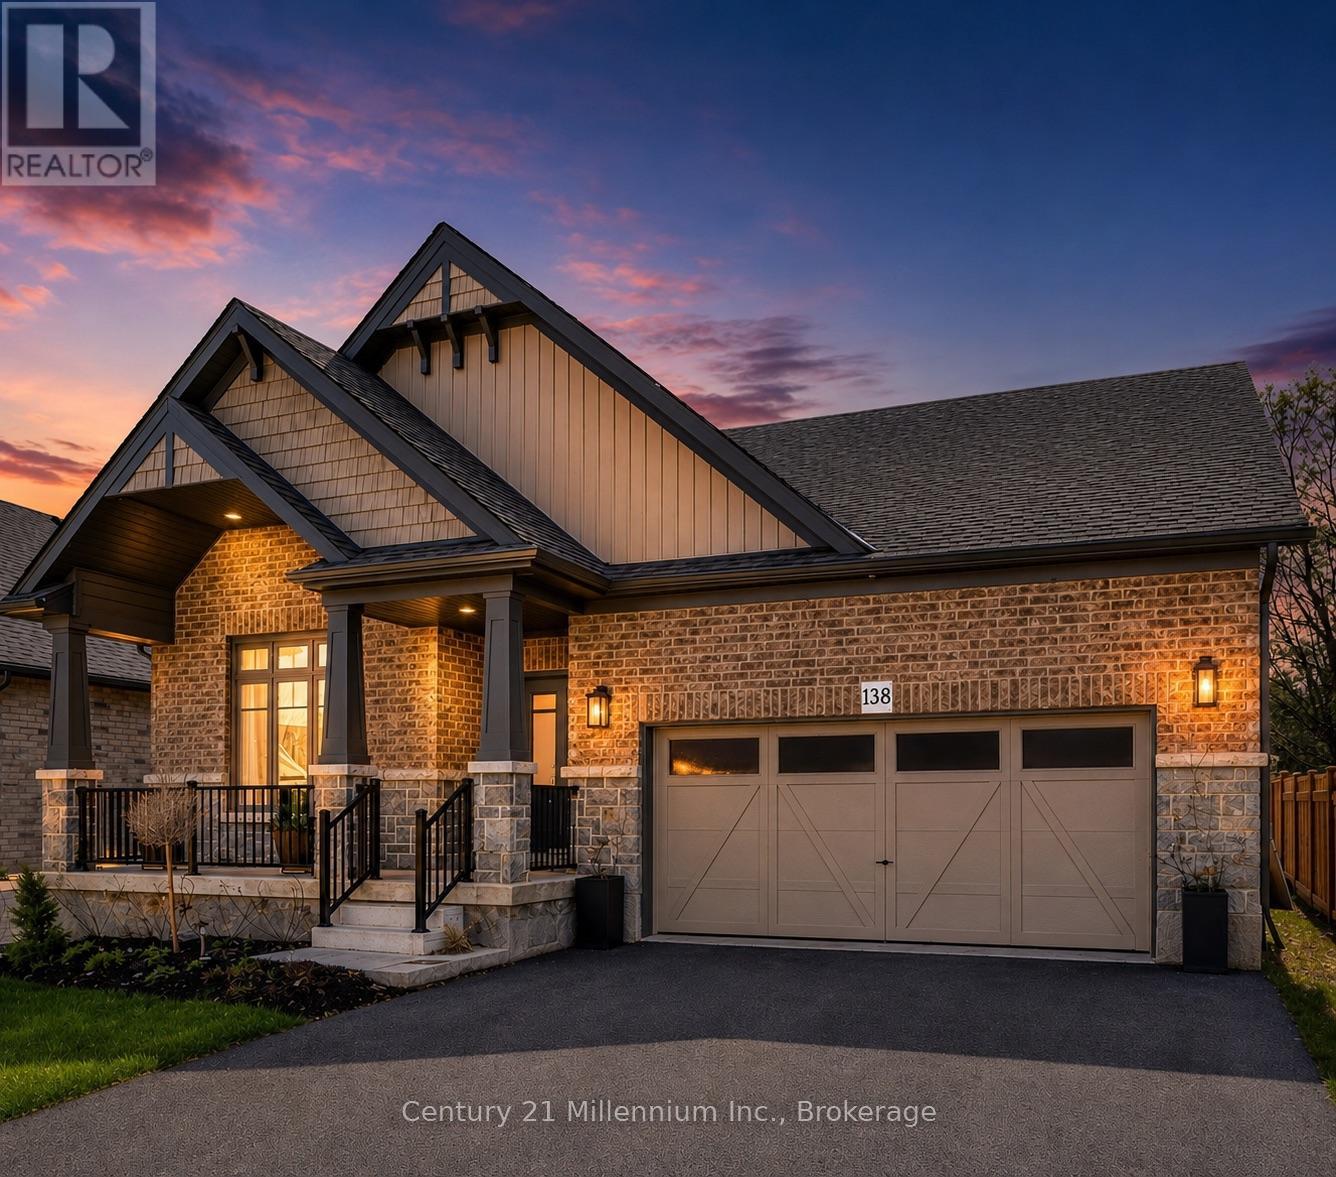
Welcome to this quality-built Devonleigh bungalow, known for its craftsmanship and thoughtful design, offering modern finishes, a functional layout, and the convenience of main-floor living in the growing community of Markdale. Step inside to a bright, open-concept design featuring vaulted ceilings in the front living room and hardwood flooring throughout the living, family, and dining areas, creating a warm, comfortable space for everyday living. The kitchen is thoughtfully designed with quartz countertops, a centre island with seating, and seamless flow into the family room, ideal for both entertaining and day-to-day use, and is complemented by appliances that are approximately 18 months old. The main floor offers 2 bedrooms, including a large primary suite with a generous walk-in closet and a private ensuite complete with a glass walk-in shower. A 4-piece main bathroom and convenient main floor laundry add to the functionality of the home, along with direct access from the double car garage. Downstairs, the full unfinished basement is insulated and exceptionally spacious, offering a world of possibilities with room to add multiple bedrooms while still maintaining a large rec room or additional living space. Outside, enjoy the wide, covered front porch perfect for sitting and relaxing along with open yard space, an asphalt driveway, and stone exterior for great curb appeal. An added bonus is the completed sod and driveway, allowing you to skip the typical new-build phase of unfinished exterior work. Ideally located close to the new hospital, shopping including Dollarama and Tim Hortons, and just minutes to downtown Markdale, this home offers a great combination of space, quality, and location. (id:19593)
Huntsville, Ontario
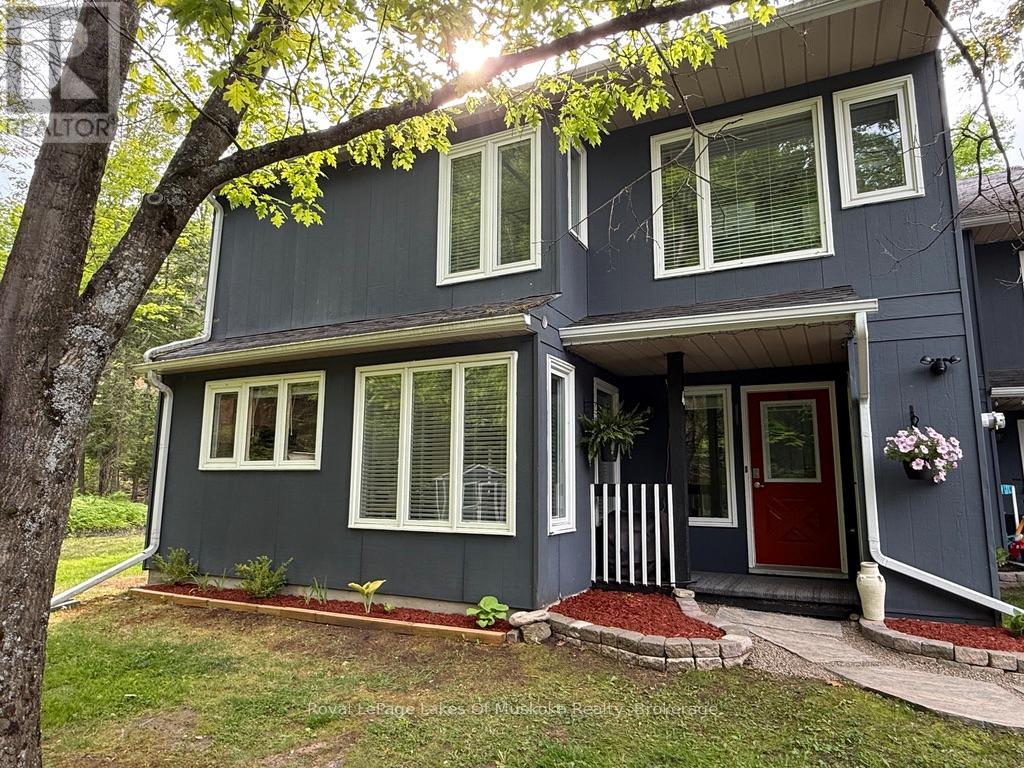
Luxury Living at the Slopes: Coveted Renovated End-Unit at Hidden Valley Experience the perfect blend of modern luxury and outdoor adventure in this stunning end-unit townhouse. Located directly against the Hidden Valley Highlands Ski Area, this property offers a rare ski-in/ski-out lifestyle that is truly unique to the area. Whether you are hitting the slopes in the winter or enjoying the lush, quiet greenery of the woods in the summer, this home serves as the ultimate four-season retreat. In recent years, this residence has undergone a complete and meticulous transformation from the past two owners. A very significant investment in high-end improvements, every inch of the interior now features newer finishes. Practically everything in the home has been updated to meet modern standards of style and comfort. From the fresh flooring to the contemporary fixtures, the quality of craftsmanship is evident in every room. For added peace of mind, the sale is inclusive of all appliances, window coverings, and a fully integrated backup generator system. As a coveted end unit, the home features an abundance of south facing windows that flood the living space with natural light. The layout is bright, spacious, and thoughtfully designed to maximize privacy while providing a serene, direct view of the surrounding forest and one of the Hidden Valley ski trails. Beyond the unit itself, the location is unbeatable. Residents enjoy exclusive access to a private property owners' beach and lake access for summer days on the water. You are also just a short drive from downtown amenities, local resorts, and fine dining. The property includes two exclusive, assigned parking spots for your convenience. If you are looking for a carefree lifestyle where all the hard work has already been done, this is the home for you. Come and see how luxury meets the great outdoors. (id:19593)
Gravenhurst, Ontario
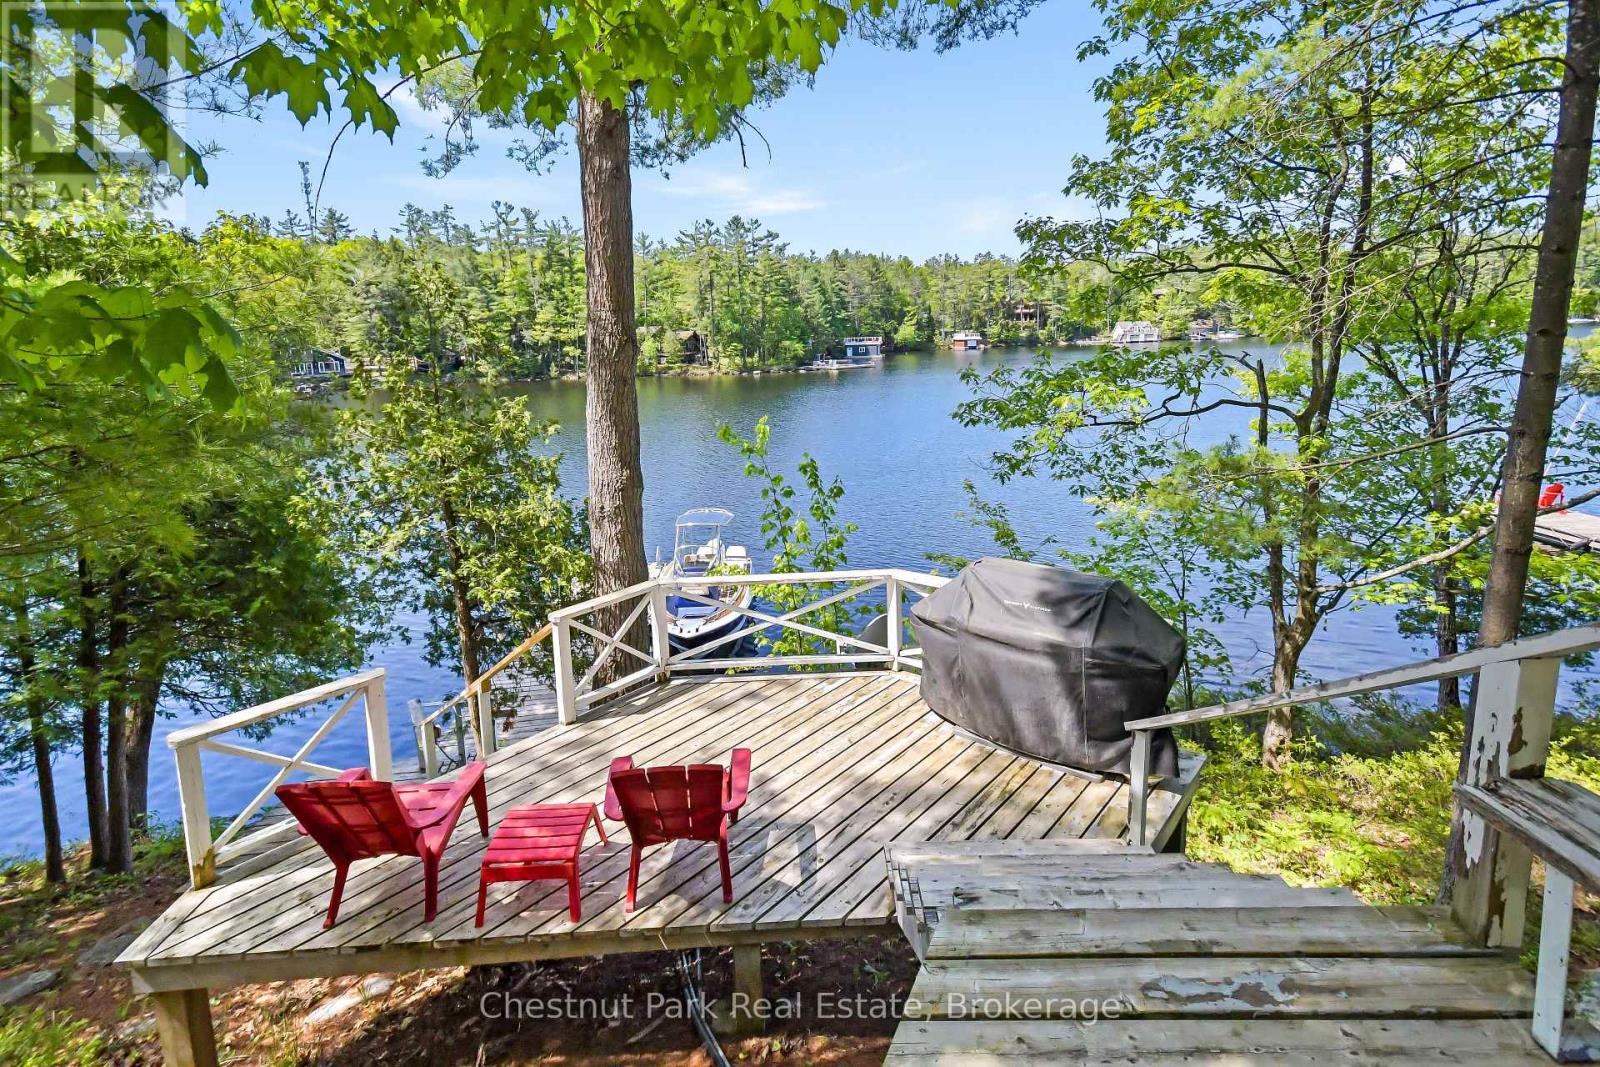
Island living. Real Muskoka. Ready now. A Lake Muskoka island address - one of the most coveted in cottage country - and you can be in it this summer. Three bedrooms, two full baths, bunkie with loft, laundry, wood stove, and AC. Everything you need from day one. 130 feet of south/west-facing shoreline, shallow entry, deep water off the dock, and sunsets that will ruin every other view for you.Then build your vision. Significant lot coverage remaining means you can expand the footprint - push out, push back, clear trees and unlock useable land you didn't know was there. Enlarge the dock to actually fit your fleet. Add paths, patios, and outdoor living that makes the whole property work harder for you.One minute by boat to your mainland landing at Villas Marina. Taylor Island has the community, the convenience, and the kind of upside most Muskoka properties stopped offering years ago.First-time island buyer? This is the one people wish they'd bought. (id:19593)
Cambridge, Ontario
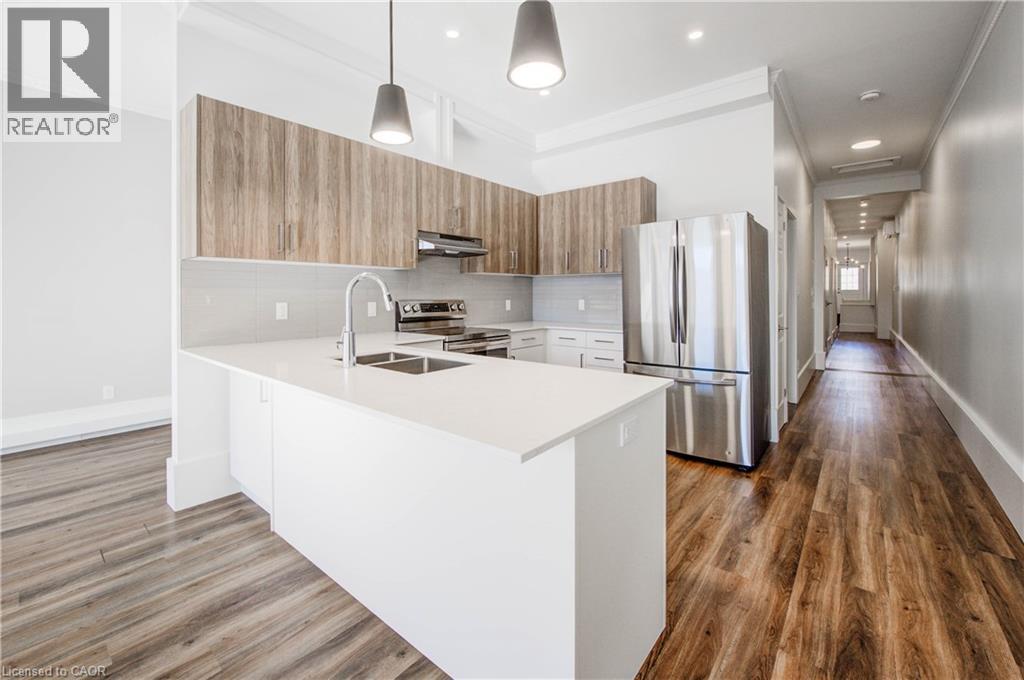
Laneway Lofts presents contemporary upscale living in a landmark heritage building nestled in the heart of historic Galt, downtown Cambridge. This vibrant urban community is just steps away from local cuisine, shopping, entertainment, parks, and more. Whether you’re enjoying the picturesque city centre or relaxing in your thoughtfully-designed suite, Laneway Lofts offers the perfect blend of comfort, convenience and charm. This airy 1,672 sq. ft. 3-bedroom + den and 2-bath apartment is located in a 160-year-old limestone building that has been fully modernized. Unique and spacious, this suite impresses from end to end beginning with the stunning views of the Galt urban landscape to the large private deck and everything in between. Unique Features: • 3 bedrooms (including one with a walk-in closet) and 2 baths (including an ensuite) • Open concept layout • Large bright windows with shades • High ceilings • Designer cabinetry with quartz countertops • Kitchen breakfast bar • Energy efficient stainless steel kitchen appliances including dishwasher and microwave • Home office/den • Large private deck • Tiled bathroom with glass shower doors • Contemporary plumbing and light fixtures • Built-in closets with ample storage • Luxury vinyl plank flooring • In-suite laundry • Energy efficient heating and air conditioning • One parking space included. Your everyday essentials are met with ease – a full-size grocery store, pharmacies, salons, recreational facilities and banking are a short walk away. You’ll find the U of W School of Architecture, Conestoga College Institute of Technology and Advanced Learning, places of worship and a variety of small businesses nearby. There is easy access to public transit, including the Cambridge Bus Terminal just blocks away. Ample parking is available both on the street and in public lots, including the adjacent Dickson Street Lot. Note: some photos are virtually staged and noted in photo description. Realtors, book viewings on ShowingTime. (id:19593)
Kitchener, Ontario
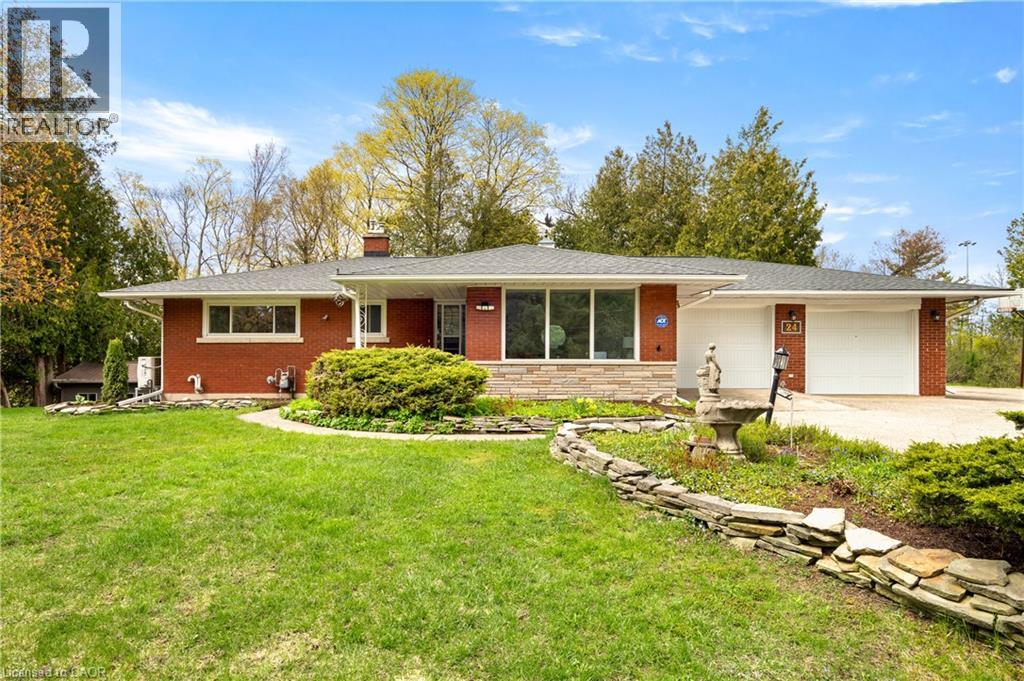
Tucked into one of Kitchener's most prestigious and tightly held neighbourhoods, this is a rare opportunity to secure a prime property in Grand Hill Village at an exceptional entry point. Surrounded by estate-sized homes on expansive lots, this residence offers the space, setting, and upside that discerning buyers are searching for. Backing onto protected Crown land, this 0.54 acre setting is truly exceptional. With no rear neighbours and uninterrupted natural views, this property offers a level of privacy that is increasingly rare. Daily life here is enriched by nature, with frequent wildlife sightings including deer and wild turkeys, creating a peaceful, retreat-like atmosphere right in your own backyard. While many homes in the area are significantly larger, this property presents a compelling canvas for transformation. This is an ideal opportunity for buyers looking to invest and create a showpiece in a neighbourhood where such improvements are well supported. Residents are part of a vibrant and engaged community association that fosters connection and pride of place. Membership includes exclusive access to private amenities such as scenic walking trails, a tennis court, a swimming pond, and a residents-only beach. Tree-lined streets, nearby schools, parks, and a true sense of community make this a standout place to call home. Convenience is equally impressive, with quick access to major highways and future LRT, making commuting and city amenities effortlessly within reach. Many of the home's features remain original, offering a unique opportunity for the next owner to reimagine and elevate the space to its full potential. The updated kitchen provides a great starting point, blending everyday functionality with the opportunity to further enhance the home over time. Additional recent updates include a new A/C, heat pump, and a roof with a 50 year transferable warranty, offering added comfort and peace of mind as you bring your vision to life. (id:19593)
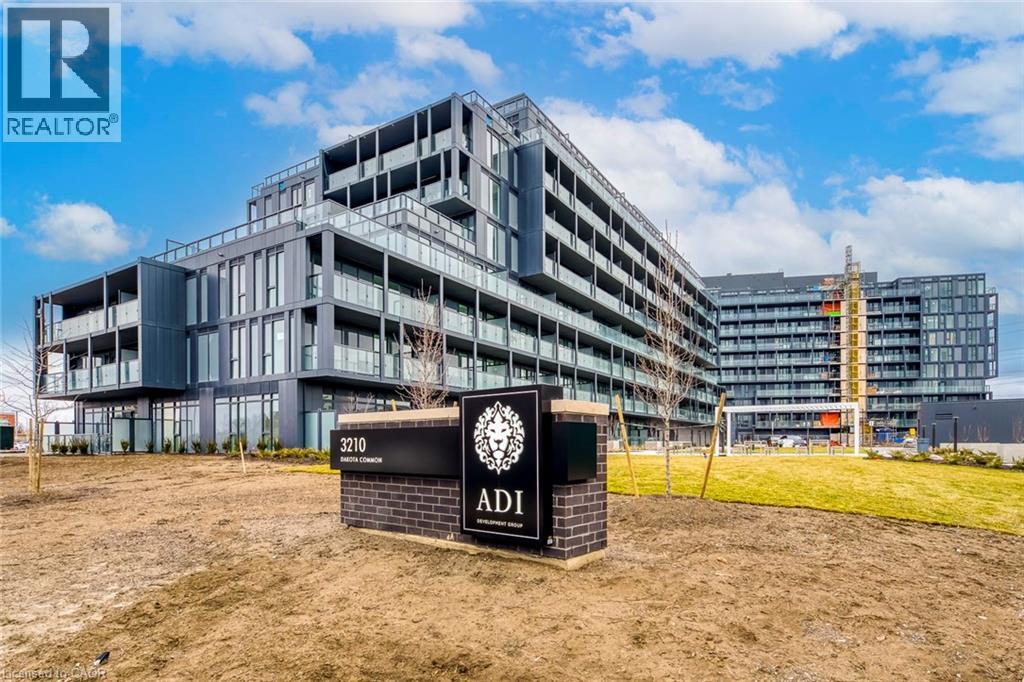
Burlington, Ontario
Move-In Ready....beautiful Birch Model suite in Valera Condos in Alton Village!! 2 Bedroom, 2 Bathroom unit plus large balcony facing south. Modern finishes including wide plank flooring, 9' ceilings, quartz counters, stainless steel appliances and insuite washer and dryer. Resort style amenties including pool, sauna, steam room, gym, yoga room, BBQs. Steps to 407 and minutes to great schools, parks, and plenty of shops and restaurants. Including in the monthly rent is 1 underground parking spot and 1 storage locker. Don't miss this one (id:19593)
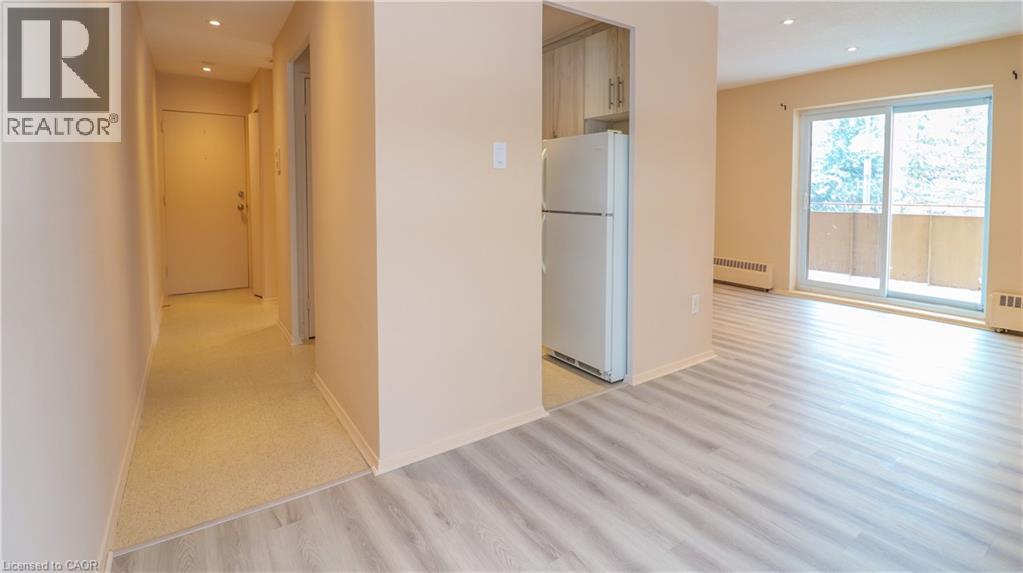
Orangeville, Ontario
Welcome to this updated 1 bedroom apartment offering stylish, move-in ready living just steps from vibrant downtown amenities. Enjoy the convenience of walking to shops, restaurants, cafes, and entertainment while coming home to a thoughtfully laid out space. The heart of the home is the kitchen, featuring modern cabinetry, new countertops, and pot lighting that brightens the entire space. New flooring flows seamlessly throughout, creating a fresh, cohesive feel. The spacious living area opens through sliding doors to a private outdoor balcony, ideal for morning coffee or evening relaxation. The bedroom is generously sized, and the updated 3-piece bathroom showcases clean, modern finishes. Additional highlights include on-site superintendent services, and the option to rent multiple parking spaces if needed. A great opportunity in an unbeatable location! (id:19593)
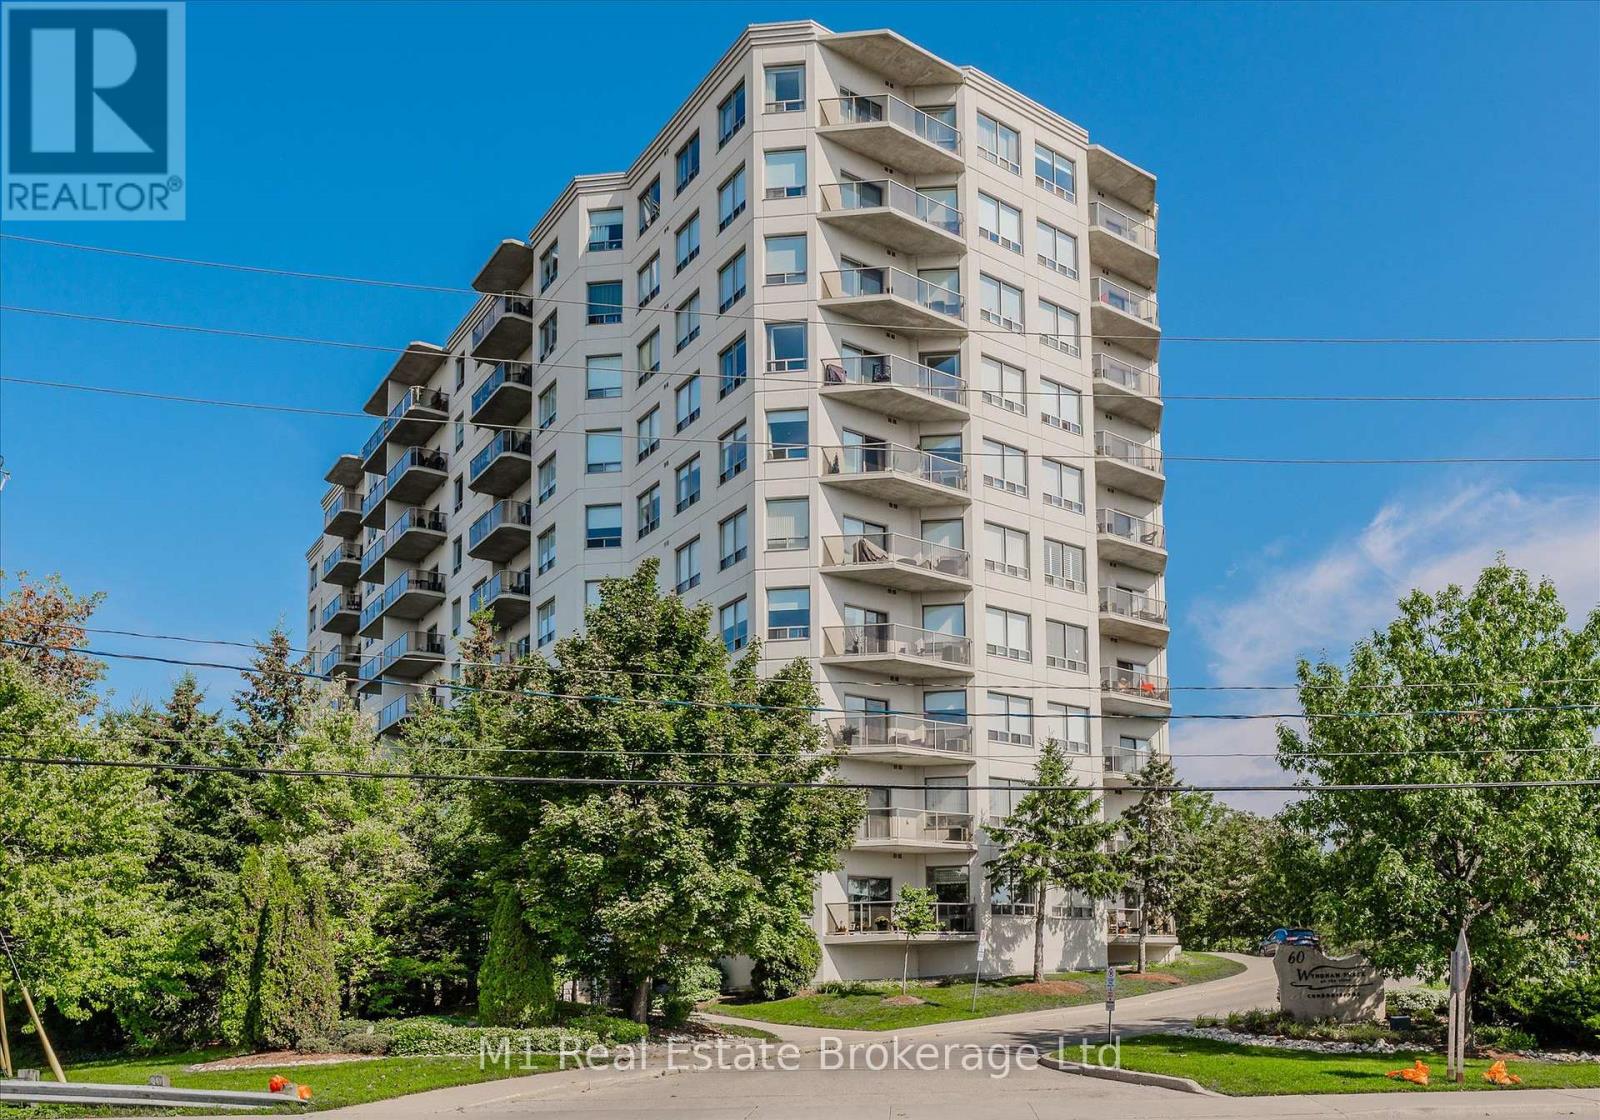
Guelph, Ontario
Welcome to one of downtown's most desirable condo offerings with TWO underground parking spaces! This beautifully updated, carpet-free 1,320 sq. ft. suite combines spacious living with stylish modern finishes in an unbeatable location.Pride of ownership is evident throughout this meticulously maintained 2-bedroom, 2-bathroom condo. Both the 3-piece ensuite and 4-piece main bath have been tastefully renovated with contemporary vanities and fixtures. Elegant 9-foot ceilings, crown moulding, and premium laminate plank flooring add warmth and sophistication throughout the home.The heart of the condo is the impressive open-concept kitchen and living area, designed for both everyday living and entertaining. The kitchen features crisp white cabinetry, a stylish backsplash, stainless steel appliances, and a thoughtfully relocated sink that creates the perfect breakfast bar for morning coffee or casual dining. The spacious primary bedroom measures an impressive 17' x 12' and, along with the generous second bedroom, offers a walk-in closet and oversized windows that fill the space with natural light. An in-suite storage room provides valuable extra space-a rare and highly sought-after feature in condominium living. Adding even more value, this unit includes two underground parking spaces, an exceptional convenience rarely found in downtown condos. Step outside and enjoy everything downtown has to offer. You're just minutes from the GO Station, popular restaurants and cafés, scenic walking trails, the Boat House, and the picturesque riverside surroundings that make this area so sought after. Opportunities in this well-managed building are few and far between-don't miss your chance to call this exceptional condo home. (id:19593)