
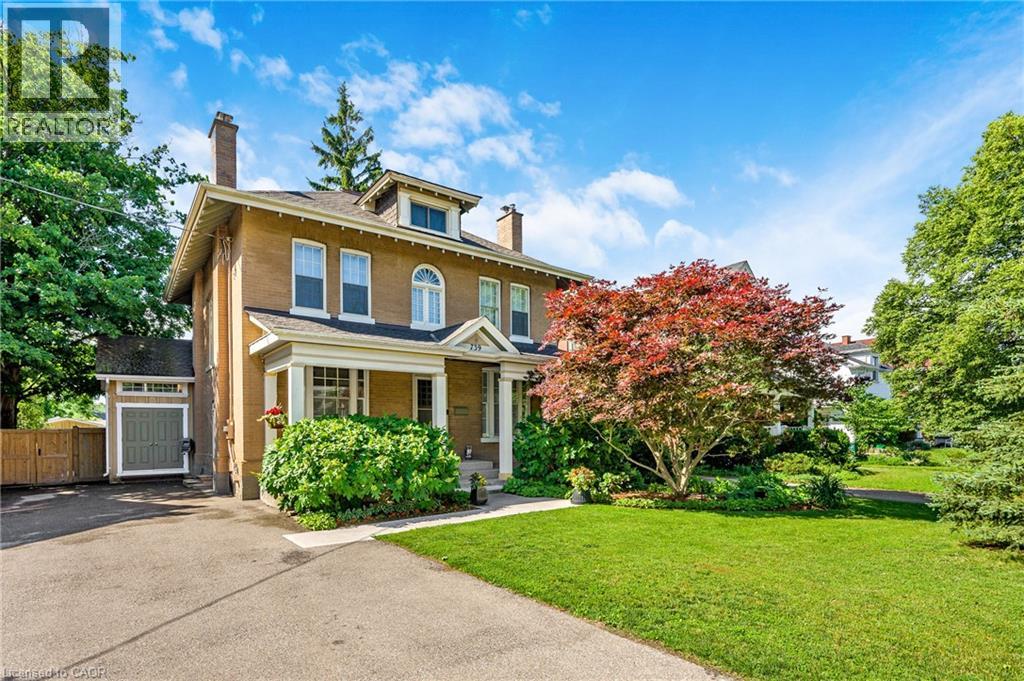
Brantford, Ontario
Welcome to your dream home! This beautifully updated 4-bedroom, 2-bath, 2.5-storey Victorian sits on an incredible 52' x 183' lot and offers the perfect blend of timeless character and modern comfort. From the soaring ceilings and welcoming foyer to the charming front den with decorative fireplace, this home is filled with warmth and personality. The spacious living room features a cozy gas fireplace, while hardwood and ceramic flooring add style and durability throughout. The updated kitchen boasts classic shaker cabinetry, a peninsula breakfast bar, and new stainless steel appliances, flowing seamlessly into a spectacular sunroom/dining area with cathedral ceilings and heated floors overlooking the backyard oasis. Main floor laundry and a 3pc bath complete this level. The backyard is truly the star of the show, featuring a stunning inground HEATED SALT WATER POOL with new pavers and coping, a hot tub (2025), a massive deck with covered and open-air spaces, a new shed, and full 6' privacy fencing with an iron pool enclosure. Whether entertaining family and friends or enjoying a quiet summer afternoon, this resort-inspired outdoor space is sure to impress. The second level showcases beautiful original hardwood flooring and offers four spacious bedrooms, including a primary suite with a walk-in closet, plus another bedroom with its own walk-in. An updated 4-piece bath with dual vanity completes the level. The finished third-floor loft provides exceptional flexibility as a family room, home office, gym, playroom, or expansive primary retreat. Major updates include 200-amp electrical service, removal of knob-and-tube wiring, and new heat pump air conditioning systems serving the upper two levels. Ideally located close to schools, parks, shopping, dining, and amenities, with convenient access to Highway 403 for commuters. Victorian homes with this level of character, space, and outdoor living are rarely offered. Book your private showing today before it's gone! (id:19593)

Beaverton, Ontario
Some properties offer land. Some offer privacy. Some offer a beautiful home. Very few offer a place where generations can come together and create memories that last a lifetime. Set on approximately 25 acres with the Beaver River flowing through the property, this remarkable private estate offers a lifestyle that is becoming increasingly difficult to find. Surrounded by mature trees, open green space, fruit trees, flowers, and your own forest, it is a place where you can fish in your own river, enjoy nature walks, gather around a campfire with family and friends, and experience the peace and privacy that only a property of this scale can provide. The property features a spacious executive-style residence, a separate guest house with office space offering exceptional flexibility for multi-generational living, guests, a home-based business, or remote work, plus a large barn providing additional opportunities for hobbies, recreation, storage, or agricultural use. The combination of open land, natural surroundings, and multiple buildings creates a rare opportunity to live, work, entertain, and enjoy nature all in one place. Located just minutes from Beaverton, Lake Simcoe, Highway 12, Highway 48, and everyday amenities, the property offers the perfect balance between rural tranquility and convenient access to the GTA. Whether you are searching for a private family estate, country retreat, recreational property, home business opportunity, or simply a place where your family can slow down and reconnect with nature, this is the kind of property that makes you wonder whether you still need a cottage when you already have everything at home. Properties like this are rarely created and even more rarely offered for sale. A truly special opportunity to own your own piece of Ontario countryside. (id:19593)
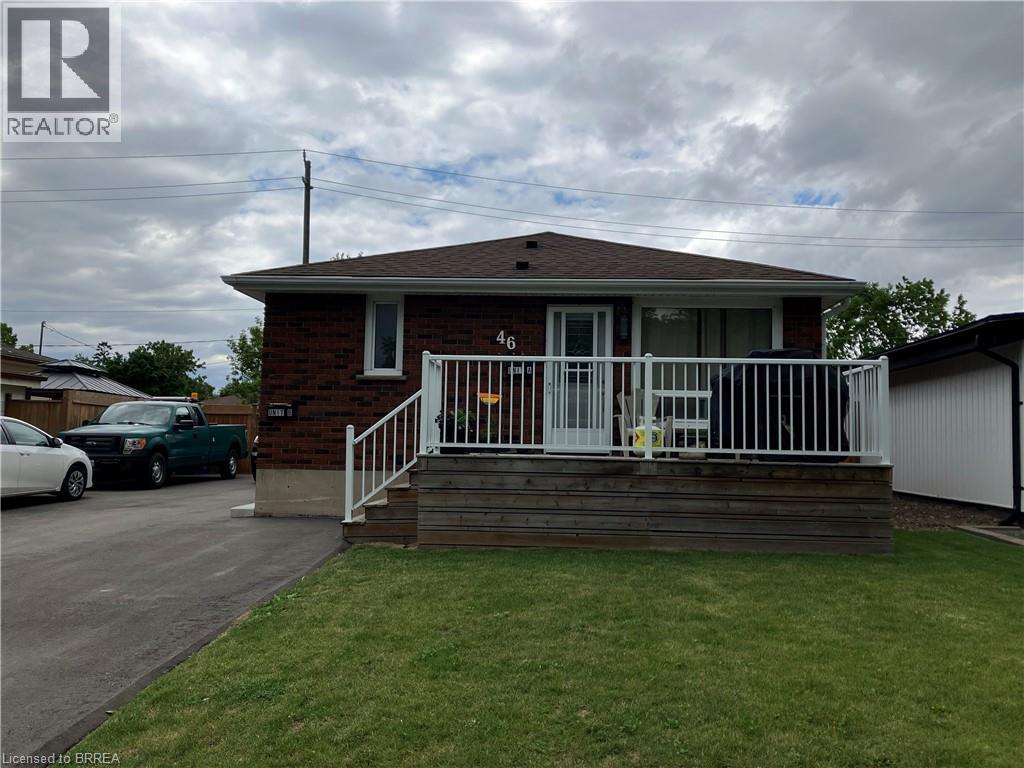
Brantford, Ontario
Welcome to 46 Linden Avenue – Basement Unit in Beautiful Brantford! This bright and well-maintained basement unit features 2 spacious bedrooms and 1 full bathroom, offering comfortable and affordable living in a convenient location. Enjoy a functional layout with generous living space and modern finishes throughout. Offered at $1,800/month plus utilities, this unit also includes 2 parking spots for added convenience. Situated in a family-friendly neighborhood close to schools, parks, shopping, public transit, and all essential amenities, with easy access to major routes. Don't miss this fantastic leasing opportunity in a desirable Brantford community! (id:19593)
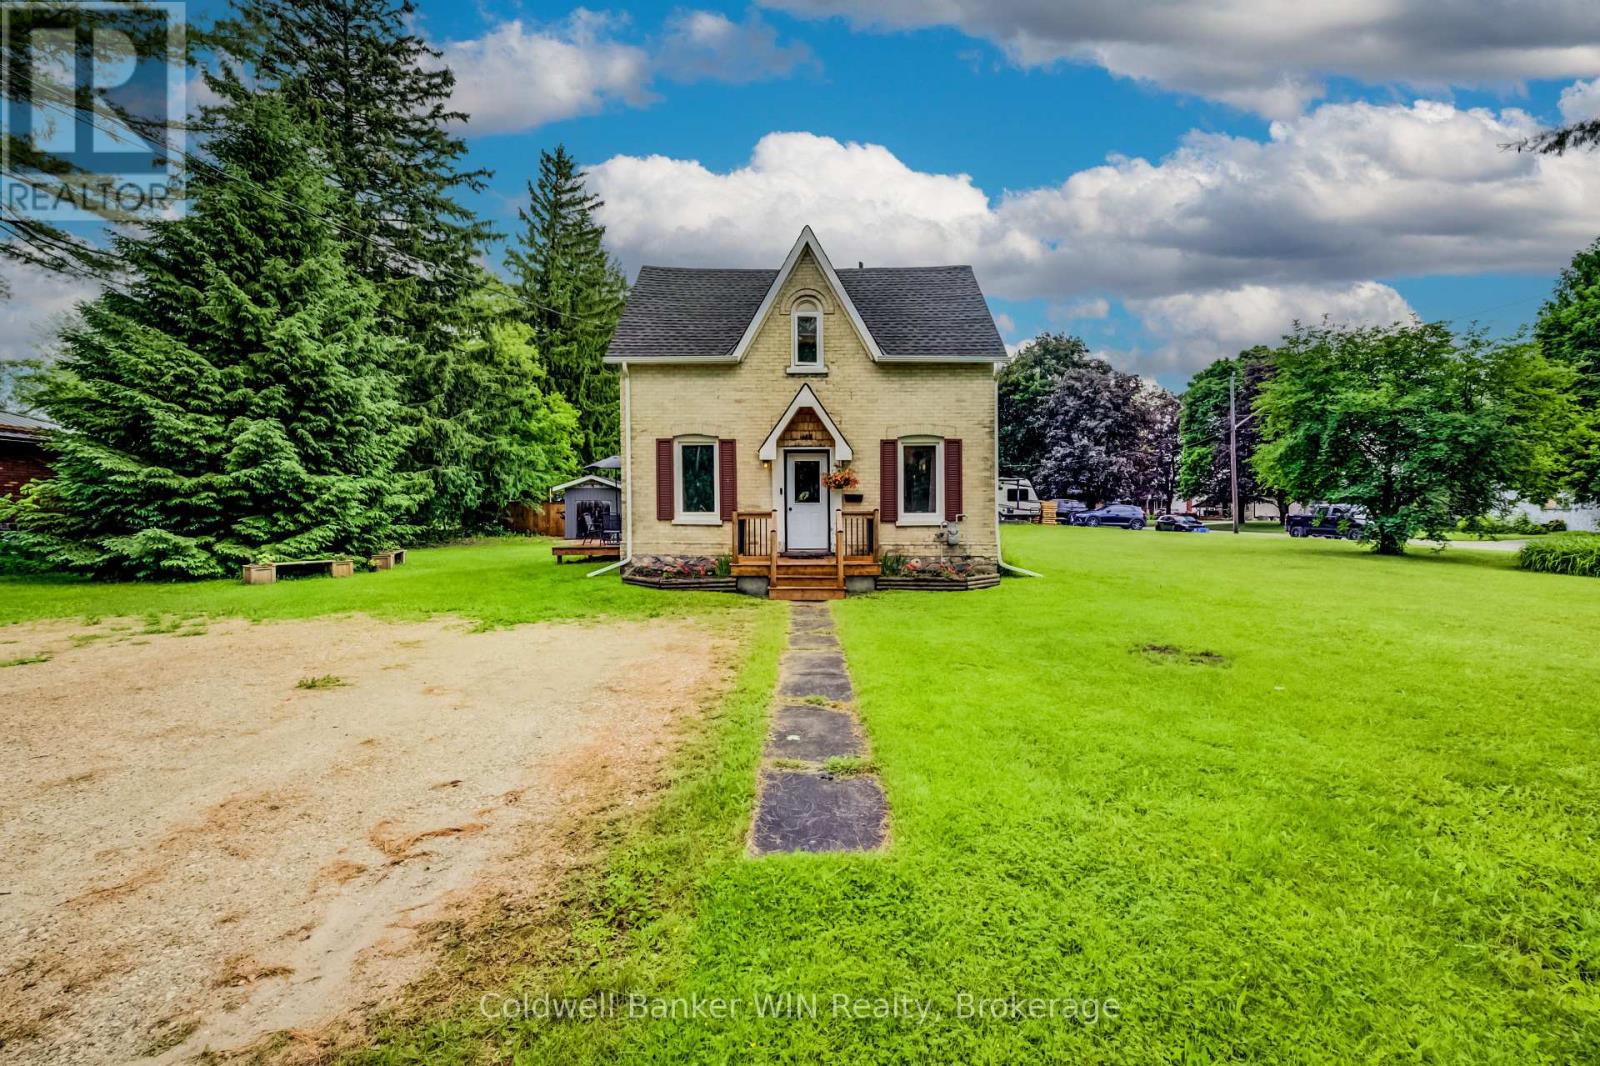
Wellington North, Ontario
First-time home buyers and investors, this charming yellow brick home is the opportunity you've been waiting for. Situated in a family-friendly neighbourhood just steps from the local elementary school, this well-maintained property offers character, updates, and future potential on an impressive double-wide lot. The inviting covered front porch (2024) welcomes you into a spacious dining room featuring a pantry and beautiful pine ceiling (2023), creating a warm modern-country atmosphere. This generous space is ideal for hosting family dinners, holiday gatherings, and entertaining friends. The updated kitchen (2023) offers plenty of workspace, a convenient coffee nook, and room for everyone to help prepare meals. At the rear of the home, you'll find a bright and comfortable living room addition (2017) complete with a cozy gas fireplace and sliding patio doors leading to the deck (2019), providing a perfect space to relax or enjoy summer evenings outdoors. Upstairs features a primary bedroom highlighted by a pine ceiling (2024), adding warmth and character. A second bedroom provides an excellent space for a child, guest room, or home office. The spacious 4-piece bathroom includes a new tub/shower (2023) and the convenience of second-floor laundry, eliminating the need to carry laundry up and down stairs. New carpeting on the second floor was installed in 2021. Outside, the large double-wide lot offers exceptional flexibility for a growing family, future garage construction, or potential severance opportunities (Buyer to complete their own due diligence regarding severance possibilities). Additional updates include a shed built in 2014 and a furnace installed in 2013. Affordable, move-in ready, and packed with potential, this property is an excellent place to start your homeownership journey or expand your investment portfolio. (id:19593)
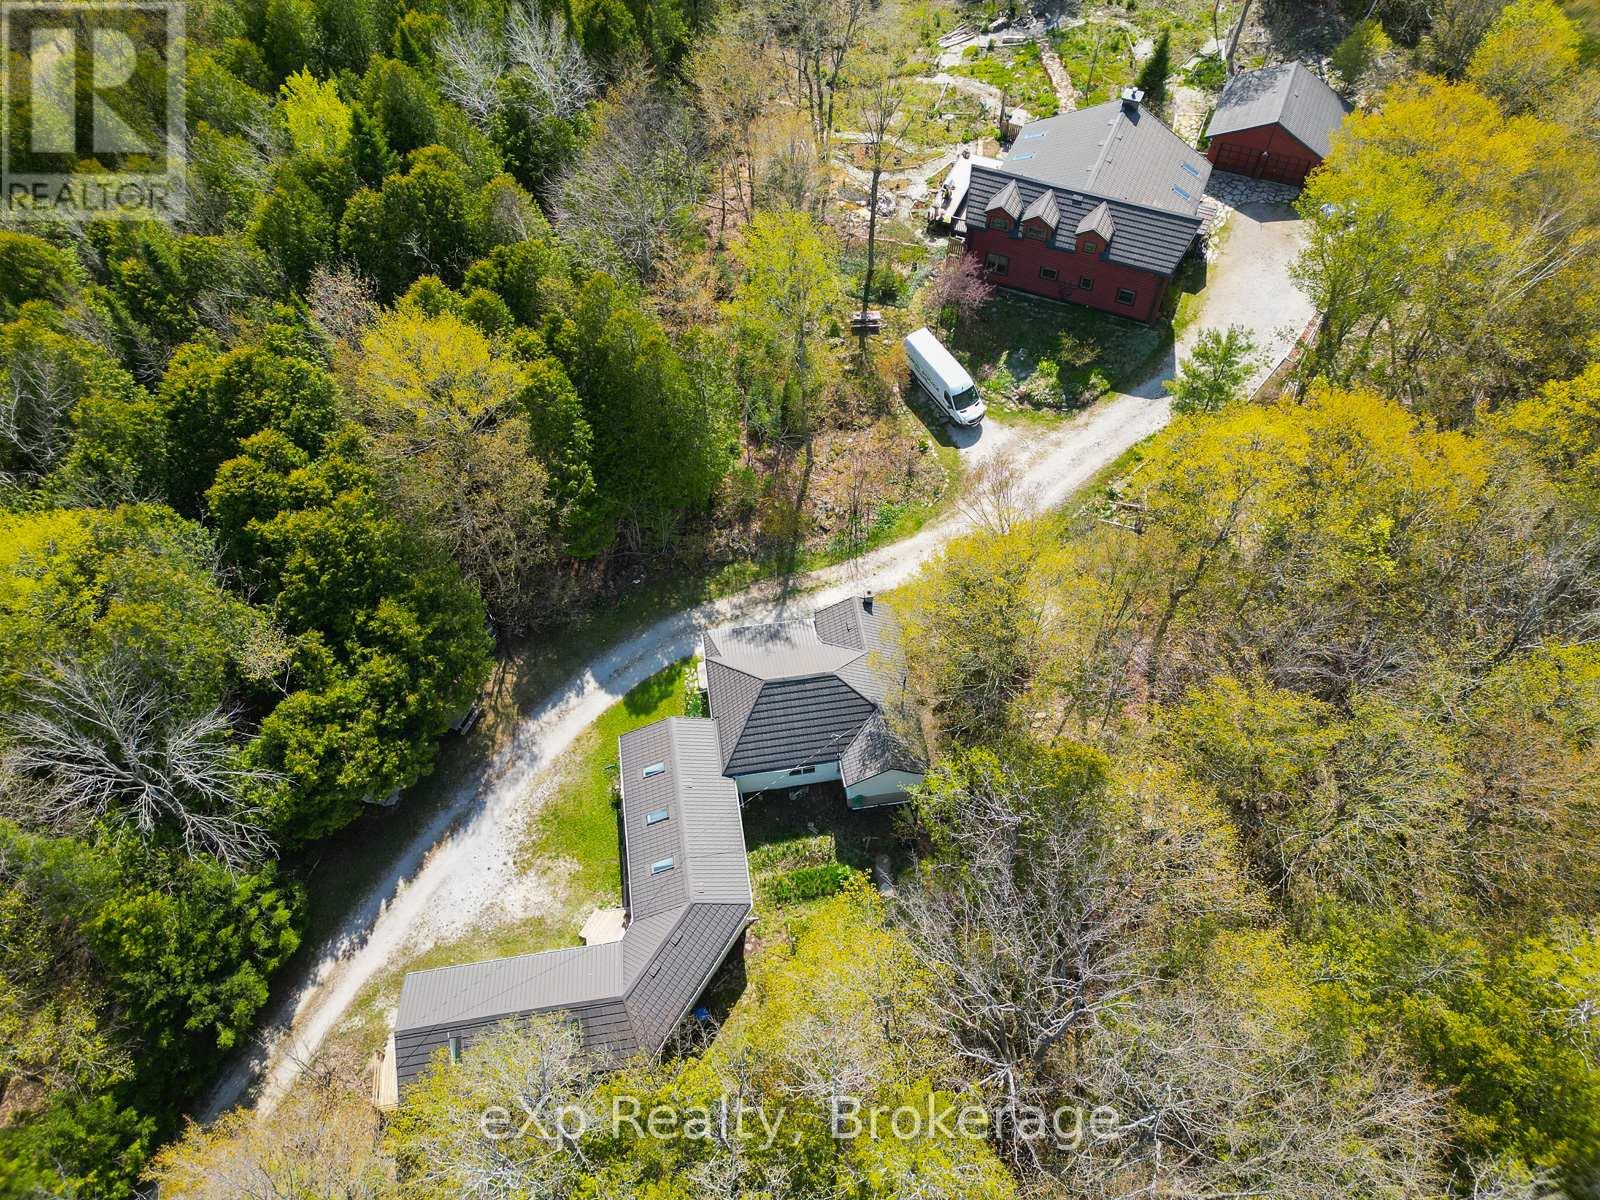
South Bruce Peninsula, Ontario
Set on 10 secluded acres deep in the heart of the Bruce Peninsula, this extraordinary log home blends rustic charm with modern comfort in a way that's truly hard to find. Surrounded by mature woodland, the property offers a rare sense of quiet and privacy that city life simply can't replicate. Step inside and you're immediately drawn to the soaring cathedral ceilings and a grand stone fireplace anchoring the great room.Two sun-filled sunrooms, each with skylights and flagstone floors, extend the living space and bring the outside in. The well-appointed kitchen features a generous island and plenty of storage, equally suited to hosting a crowd or enjoying a quiet morning coffee. The main floor also includes a comfortable bedroom and full bath, ideal for those who prefer single-level living. Upstairs, two additional bedrooms share a second full bath, with one bedroom stepping out onto its own private balcony overlooking the trees. The grounds are just as impressive - thoughtfully landscaped and seamlessly merging with the surrounding forest. What truly sets this property apart is its income-generating potential. A separately situated converted bungalow houses three fully self-contained rental units, each bright, spacious, and sold completely furnished and move-in ready. One unit offers a two-bedroom cottage-style layout, while the remaining two are open-concept guest suites, each with a private bath - perfectly suited for short-term or vacation rentals. Positioned just off Highway 6 in one of Ontario's most sought-after tourism corridors, guests and owners alike enjoy easy access to world-class hiking trails, sandy beaches, and the breathtaking waters of Georgian Bay. The town of Wiarton is just a short drive away, offering everyday conveniences including shops, restaurants, and hospital services. Whether your vision is a thriving rental business, a family retreat, or the perfect blend of both, this property delivers on every front. (id:19593)
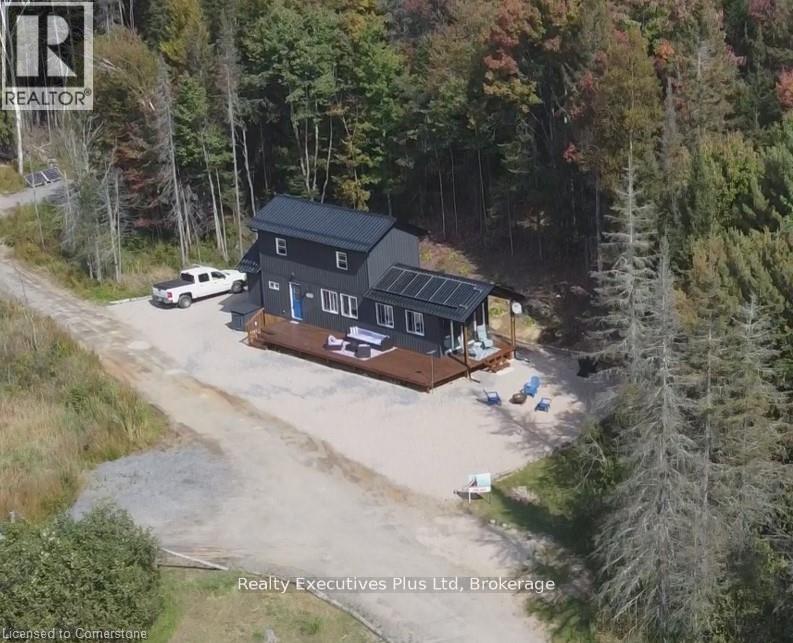
Parry Sound Remote Area, Ontario
OPPORTUNITY AND TRANQUILITY AWAITS! SWAP CITY LIFE FOR LESS STRIFE! TURNKEY HOME AWAITS YOU! Welcome to this beautiful piece of paradise. FIRST YEAR OF FEES COMPLIMENTS OF THE SELLER. With STARILINK AVAILABLE FOR THE PERFECT WORK AT HOME OPPORTUNITY. ARE YOU READY TO LEAVE THE RAT RACE OF THE CITY? This lovely spacious not so tiny home is nicely set on a quiet lot in an off grid community only 15 minutes from South River. This fully turnkey property is located in the unorganized township of Lount offering plenty of recreational land and privacy. Set on an acre of mixed forest that provides privacy and room to explore nature at its finest. The large deck overlooking a pond sets the scene for enjoyment of the wildlife All furniture included with a few small exceptions. This lovely home offers 12 foot cathedral ceilings, 2 water cisterns, back up generator, propane stove, propane fireplace and a wall furnace to keep you warm on the cold winter nights. Lots of outdoor storage available in your own beautiful shed. Land lease $375.00 + Hst monthly + $250 annual property taxes making this a super affordable oasis. Property fees include: snow plowing, garbage pick up at the designated spot located on the site, gray waste removal, road maintenance. This home has upgraded insulation, and upgraded finishings, as well as a double water filtration system. All gas appliances have been serviced on a regular basis. This perfect worry free, warm inviting home awaits you. Whether you are looking for a cottage or a primary home, don't miss this opportunity! This is a lovely community feel that offers the best of both worlds, privacy, beauty, and open space. Second lounge upstairs can easily be turned into a second bedroom for out of town guests. (id:19593)
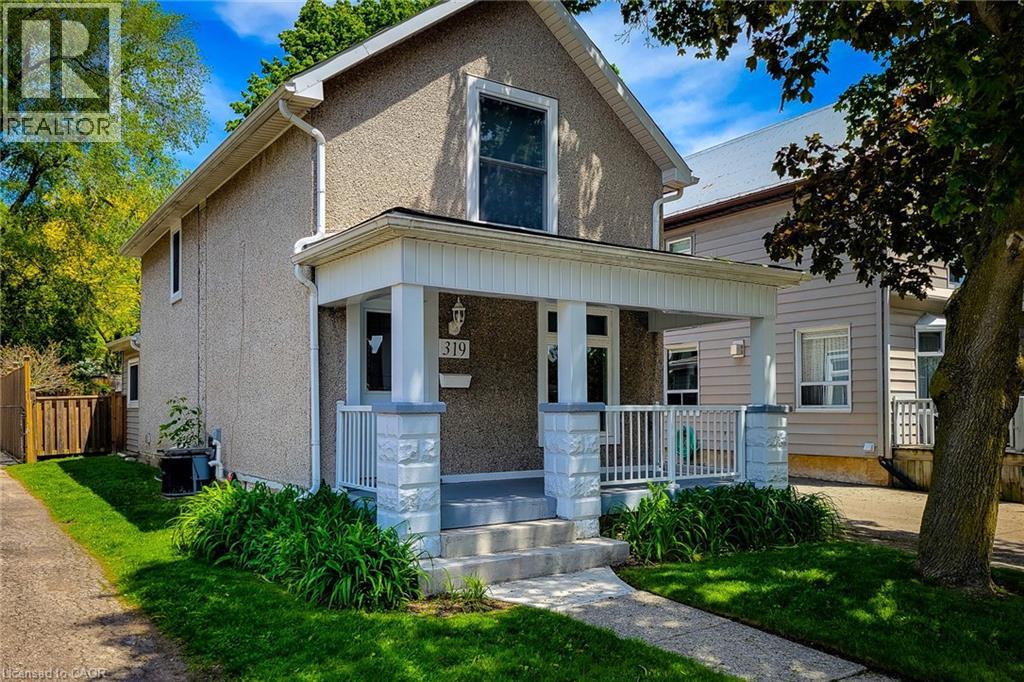
Dundas, Ontario
Welcome to this beautifully updated 2 storey century home nestled in the heart of historic Dundas, where timeless character meets modern comfort. Thoughtfully renovated throughout, this charming home offers a bright and inviting open concept main floor designed for everyday living and entertaining. The spacious living room is filled with natural light and features stylish built-in storage, creating a warm and functional space to relax. Convenient main floor 2-piece bathroom.The updated eat-in kitchen is both stylish and practical, complete with stainless steel appliances, tiled backsplash, ample cupboard and counter space, and a walk-out to the private backyard - perfect for indoor/outdoor living during the warmer months.Upstairs, you'll find two generous bedrooms, convenient upper-level laundry, and a beautifully updated 4-piece bathroom featuring a walk-in shower. Additional updates include an owned tankless hot water heater for added efficiency and peace of mind.Step outside to enjoy the fully fenced and private peaceful backyard with a wooden deck, ideal for entertaining, gardening, or simply unwinding. Rare long private driveway with parking for up to 4 vehicles.Located in one of Dundas' family friendly neighbourhoods, this home is just minutes from great schools, parks, scenic trails, charming downtown shops, restaurants, and all major amenities. A wonderful opportunity to own a move-in ready century home full of charm, character, and modern updates in a highly desirable community. (id:19593)
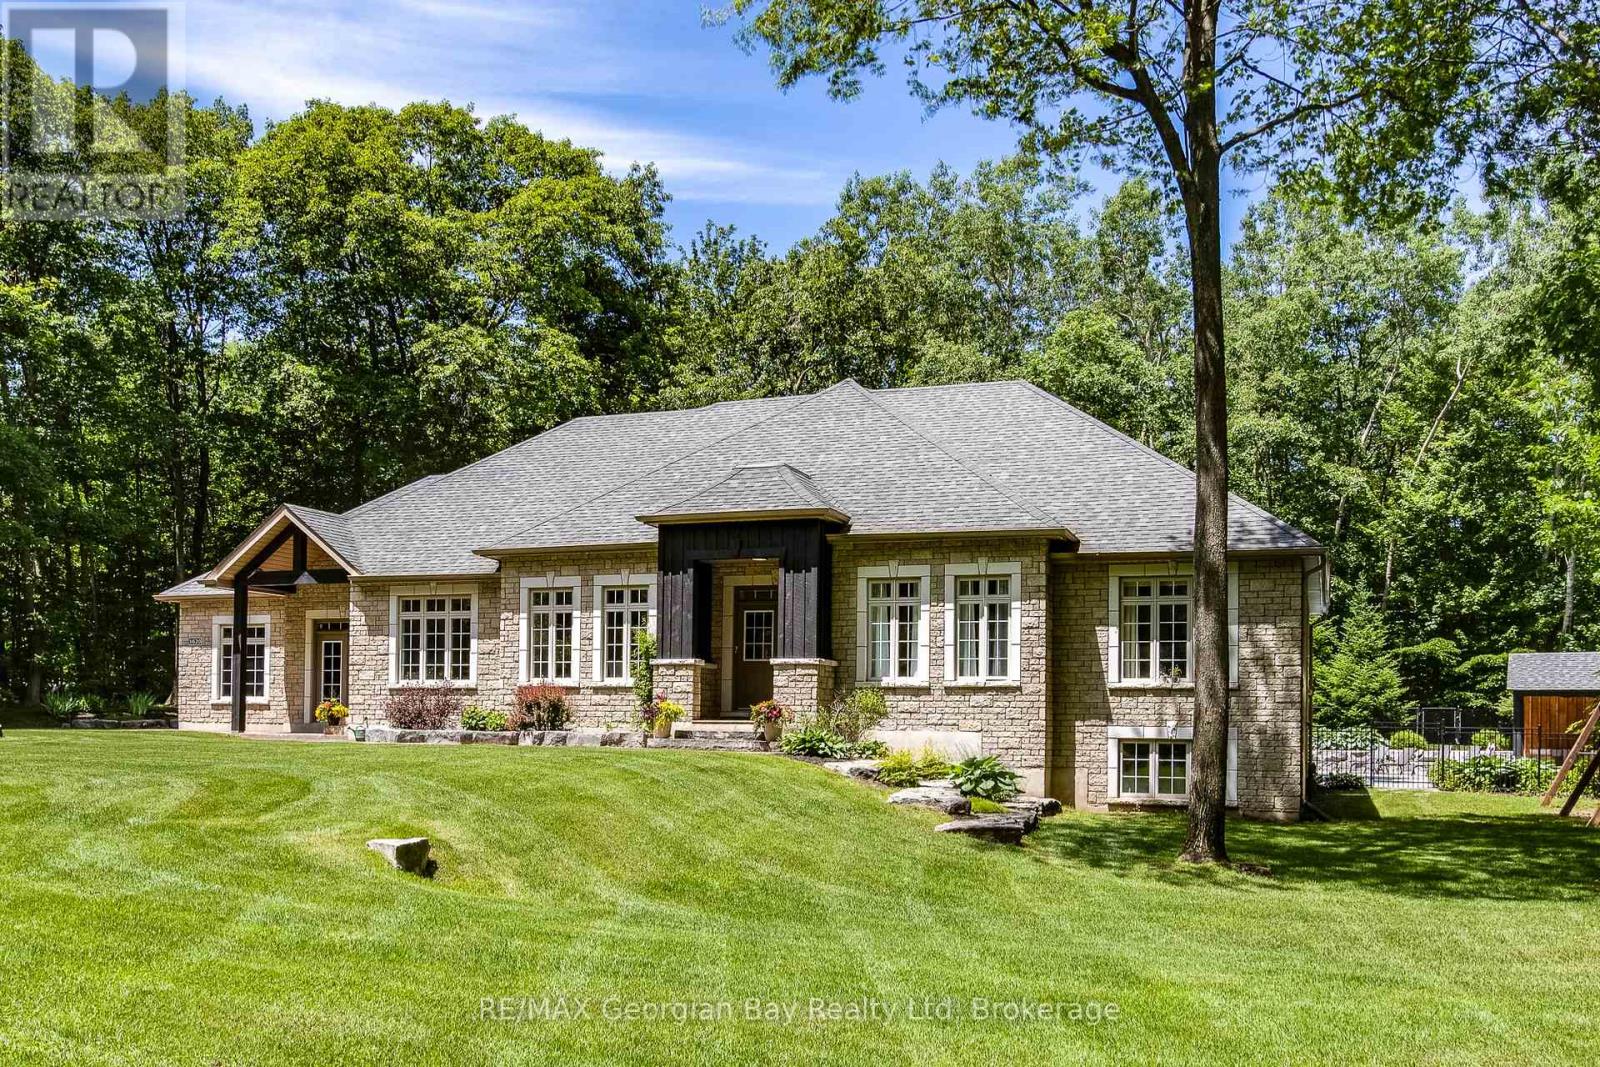
Midland, Ontario
Here it is - the one you've been dreaming about. Nestled on a private, beautifully landscaped 2-acre property just 5 minutes from both Midland and Penetanguishene, this exceptional estate offers the perfect blend of luxury, privacy, and convenience. The backyard is a true resort-style retreat. Enjoy summer days around the stunning in-ground pool, relax in the hot tub, gather around the fire pit, or entertain in the impressive cabana complete with bar, TV, internet, dedicated electrical panel, and power. Completed in 2018, this outdoor oasis also features a large patio, in-ground sprinkler system, hardwired generator, and a wooded backdrop with walking trails. Car enthusiasts, hobbyists, and entrepreneurs will appreciate the oversized attached double garage plus a separate 28' x 26' heated workshop/garage with its own dedicated electrical panel. Inside, this meticulously maintained 3,850 sq. ft. home showcases an outstanding floor plan designed for both family living and entertaining. The chef's kitchen, designed by Lindsay Shultz, features premium JennAir appliances, quartz countertops, a 6-burner gas stove, centre island, pantry, breakfast nook, and walkout to the backyard. The spacious primary suite offers walk-in closets and a recently renovated spa-inspired ensuite. Two additional oversized bedrooms share a dedicated bathroom complete with a dream makeup vanity.The elegant living room features a gas fireplace and walkout to the pool area, while the thoughtfully designed dining room provides openness without sacrificing definition. The lower level offers incredible flexibility with a massive 37' x 37' recreation room featuring a gas fireplace, toy area an additional bedroom, 3-piece bath, laundry room. If more space is needed the abundant storage area has direct garage access. A rare opportunity to enjoy luxury country living with all the conveniences of town just minutes away. This remarkable property truly has it all. (id:19593)
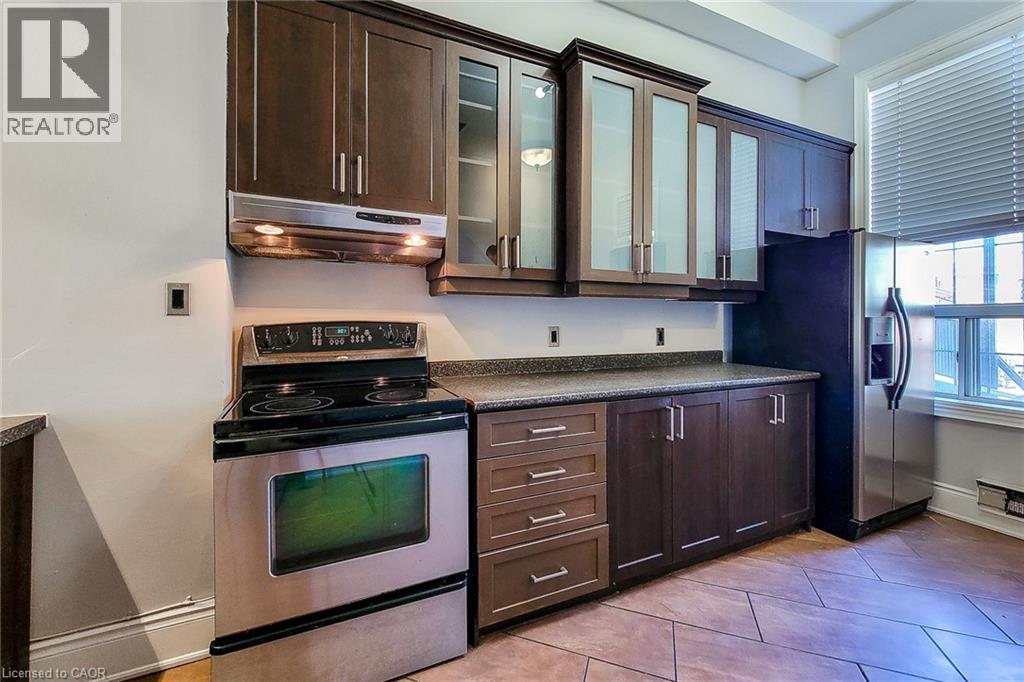
Hamilton, Ontario
Rare 3+1 bedroom, 1.5 bathroom rental offering over 1,800 sq ft of living space in Hamilton's vibrant International Village.** Spread across three levels, this unique unit combines the character of a century building with the space and flexibility rarely found in the downtown rental market. The main level features an expansive open concept living and dining area filled with natural light from oversized windows overlooking King Street East. At the rear, the kitchen includes a dishwasher and direct access to a large private deck, creating an ideal space for entertaining, relaxing, or enjoying your morning coffee. A convenient powder room and stacked laundry complete the level. The second floor offers two spacious bedrooms and a full bathroom, while the third floor features a cozy bedroom with exposed brick, access to its own private rooftop-style deck, and a bonus room perfect for a home office, den, studio, or additional living space. Located steps from restaurants, cafés, shops, transit, and downtown amenities, this is a rare opportunity to enjoy the convenience of urban living without sacrificing space. Rent plus hydro. (id:19593)
Mcdougall, Ontario
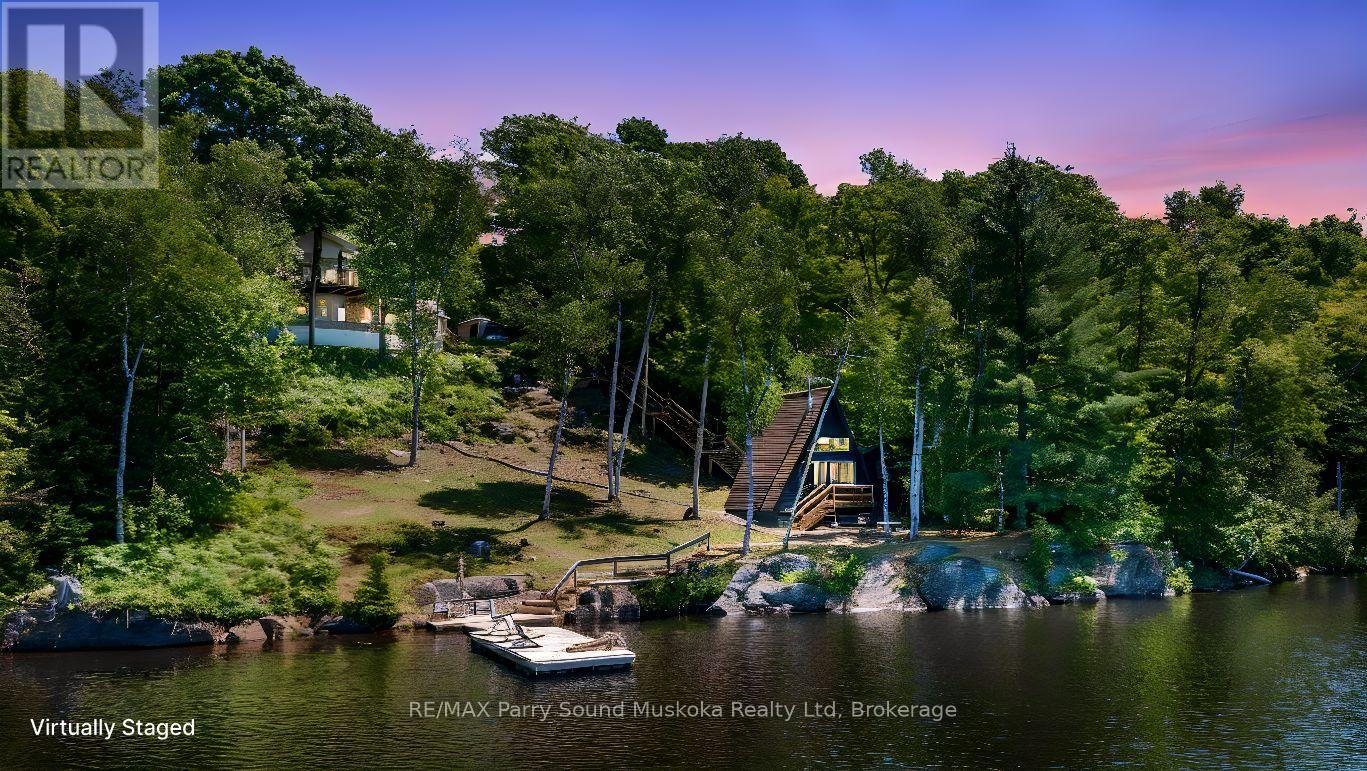
CAPTIVATING WESTERN SUNSETS OVER LONG LAKE - 390 FT OF PRISTINE WATERFRONT Nestled on 1.82 ACRES! Perched at the end of a quiet bay, this extraordinary lakefront retreat delivers uninterrupted sunset panoramas and Total Privacy! Wander the grounds through perennial gardens, mature maples and stunning Lake Views! Step inside the Immaculate Lake House, 2367 sq ft finished, featuring impressive great room where vaulted ceilings & floor-to-ceiling stone surround a gas fireplace - an elegant focal point. Walk out to relaxation deck overlooking the lake, Rich, locally milled wide-plank pine floors and custom lighting create warmth and character throughout. The chef-inspired kitchen boasts quartz counters, quality built-in appliances and LED pot lighting. Spacious bedrooms and updated windows/doors provide comfort and modern efficiency. The finished walkout lower level is a cozy family haven with cork floors and an airtight-insert fireplace; private guest rooms and a separate bath give visitors their own serene lakeside quarters. Generac whole-house system for continuous enjoyment. A charming waterfront cabin adds a secluded spot for yoga, reading, or quiet reflection by the water's edge. Outbuildings elevate the lifestyle: an insulated detached garage with a fully equipped games room for celebrations and a second garage/shop for toys and projects. Multiple tiered decks and waterfront relaxation areas invite sunbathing, entertaining, or simply watching loons glide by. Nature lovers will relish the abundant wildlife, maple-syrup making potential, Long (Strathdee Lake) is Ideal for kayak, canoe & paddle board exploring, boating, water sports & great swimming. Only 10 minutes to Parry Sound with easy highway access to the GTA - embrace year-round Cottage Life in this stunning, Long Lake sanctuary. (id:19593)
Freelton, Ontario
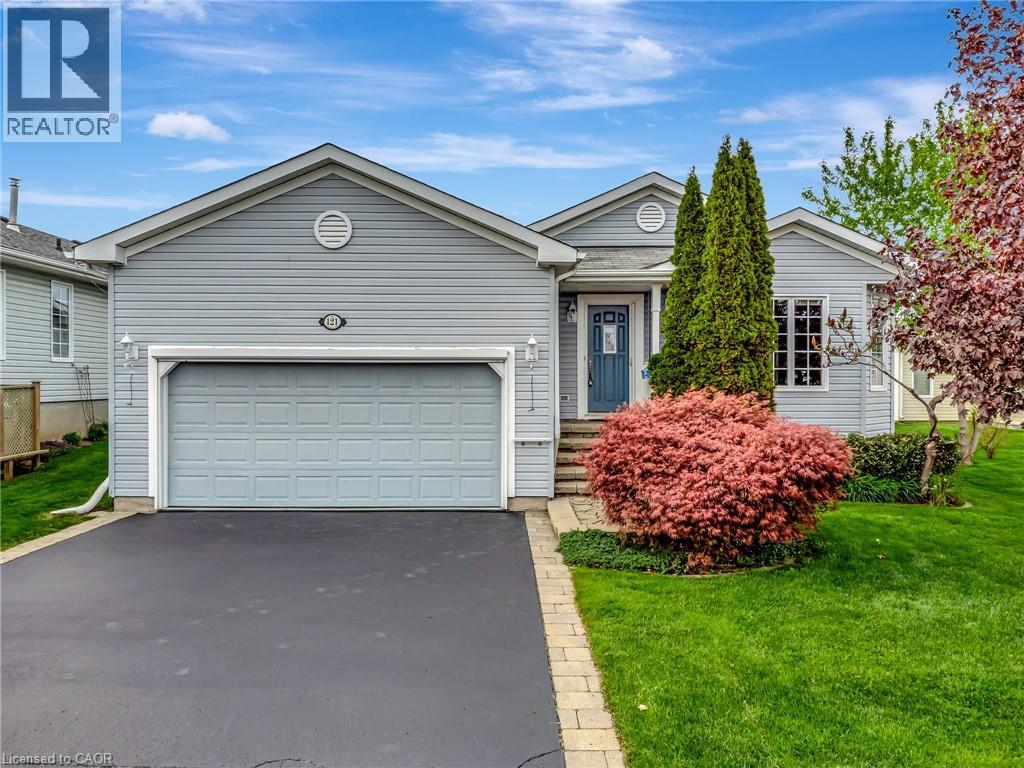
PREMIUM ACCESSIBLE LIVING IN ANTRIM GLEN. Welcome to 121 Crumlin Lane, a comfortable, freshly painted home designed for independence in a premier Parkbridge Adult Lifestyle Community, only 15 minutes to Cambridge or Waterdown. Unlike standard models, this home features a builder-customized floor plan that expanded the original footprint. The layout adds significant square footage, resulting in an expanded living/dining room perfect for entertaining, and a noticeably more spacious second bedroom. In total, enjoy 1,563 sq. ft. of bright, airy main-floor living. Accessibility and reliability are prioritized with extensive investments: an installed wheelchair lift in the double-car garage, a luxurious walk-in tub in the primary ensuite, custom bug screens on the main and garage doors, and a whole-home Generac generator for consistent comfort. The bright interior includes a four-season sunroom that leads to an interlocking stone patio for seamless outdoor enjoyment. The primary suite offers a full walk-in closet and private bath. The unfinished basement with fully insulated walls and a pre-plumbed area for a potential future bathroom also features a raised ceiling height, providing a massive open space ideal for storage or development. The automated irrigation system ensures the gardens and lawn stay healthy throughout the growing seasons. The resealed double wide drive adds room for guests to park. As an added bonus: the house comes with brand new shingles that include a 35 year manufacturer's warranty. Antrim Glen provides a quiet, safe social environment where neighbours become friends. Residents enjoy a lively community centre, heated saltwater pool, and various organized activities. Monthly fees of $1214.82 include property taxes and unlimited access to these exceptional amenities. Don't miss this opportunity to experience the perfect blend of independence and community. Schedule your private tour today! (id:19593)
Hamilton, Ontario
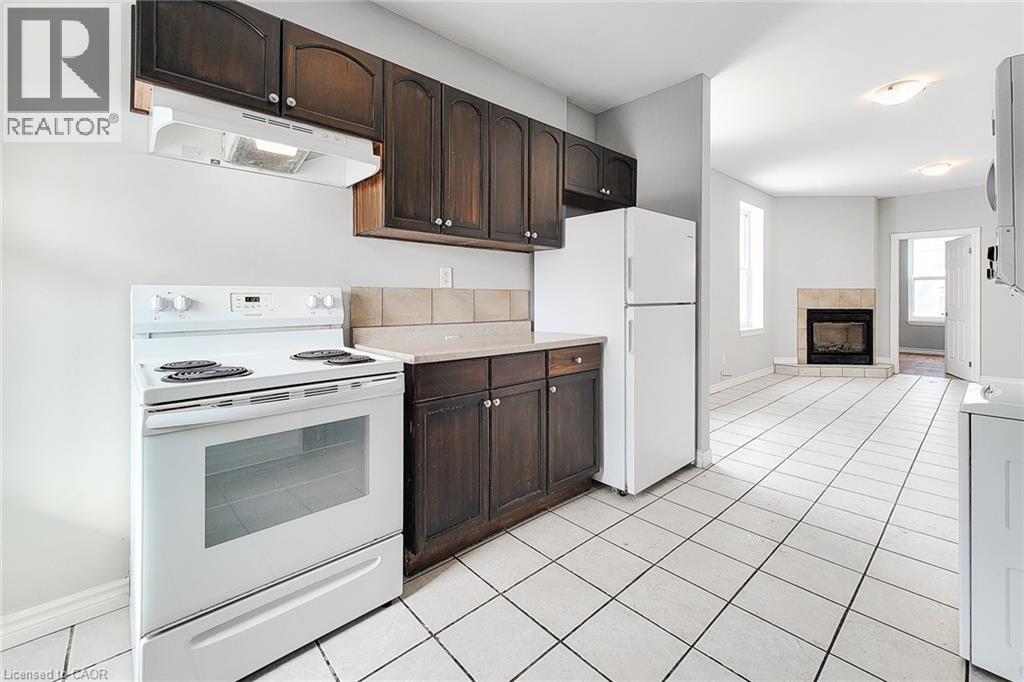
Bright 2 bed 1 bath apartment for lease in the heart of Barton Village. Unit 1 at 340 1/2 Barton St. E. offers a great combination of character, convenience, and value, just steps from restaurants, cafés, shops, and transit. Inside you'll find large windows that fill the space with natural light, a cozy decorative fireplace, and a functional kitchen complete with a dishwasher and private in-suite stacked laundry. The layout is comfortable and inviting, with two bedrooms and a welcoming living area that makes the most of the space. A rear deck provides outdoor space to enjoy during the warmer months, while a secondary entrance adds extra convenience. Located above the popular Maisey's Pearl, this is an ideal opportunity for tenants looking to enjoy one of Hamilton's most vibrant and walkable neighbourhoods. Rent is plus hydro. (id:19593)
Dysart Et Al, Ontario
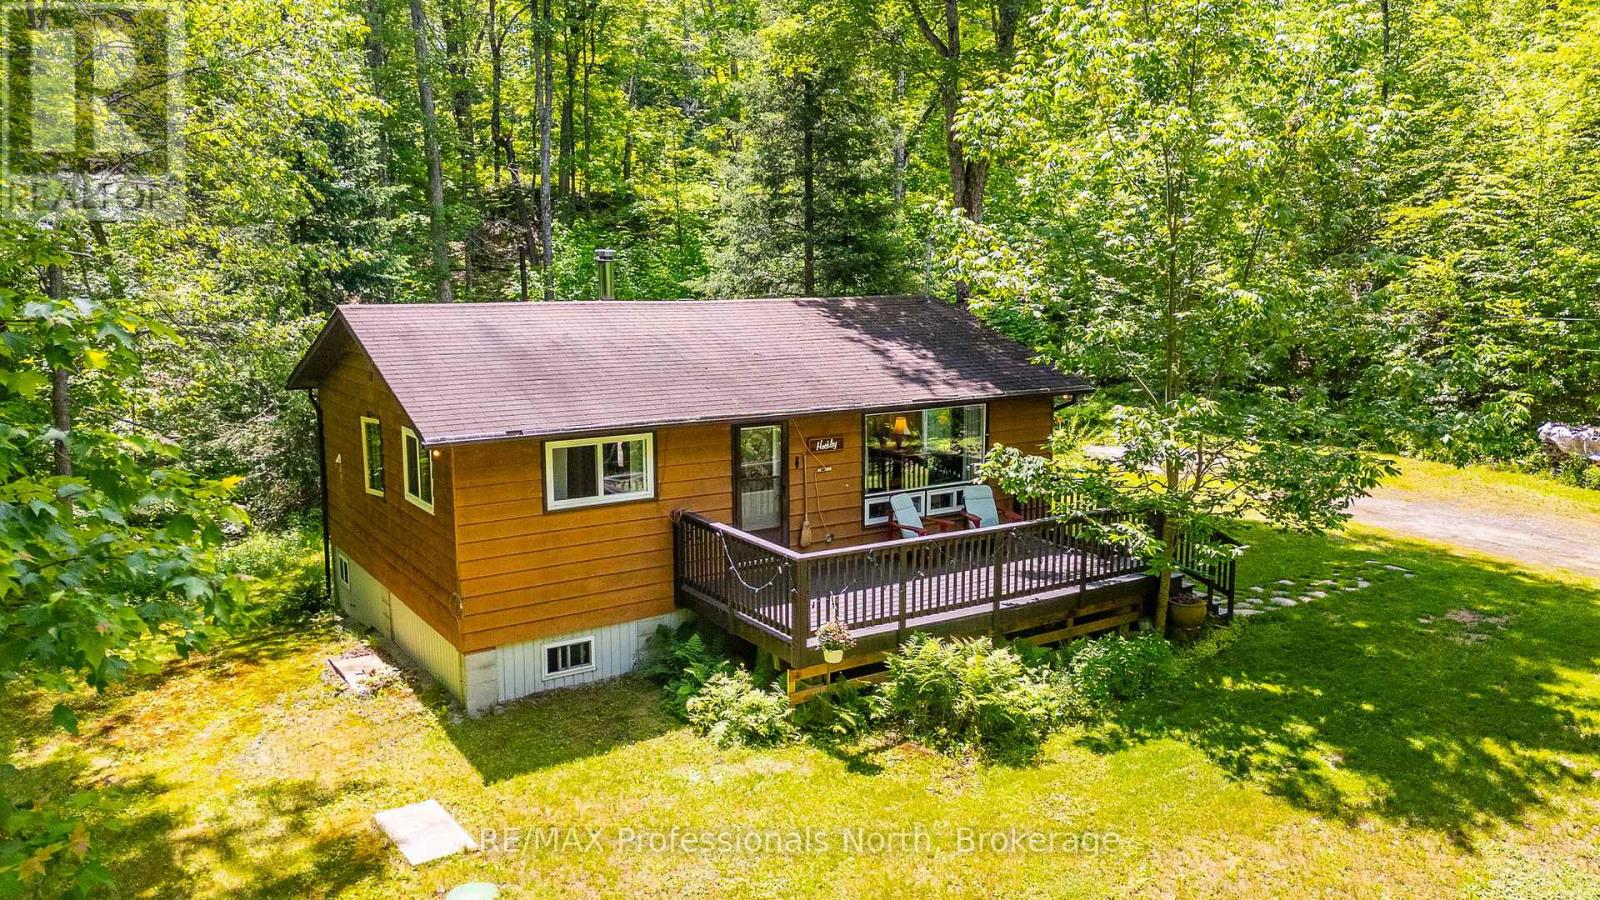
Welcome to 4792 Harburn Road, perfectly situated in the sought after Fort Irwin area. Whether you are seeking a peaceful year round residential home or an idyllic off water cottage, this property delivers. Set on a very private 1 acre flat and level lot with excellent year round municipal road access, this 795 sq ft retreat offers the ultimate blend of comfort and nature. Step onto the welcoming front deck and enter a bright, thoughtfully designed interior flooded with natural light from large windows. The layout features an open concept kitchen and dining area that flows beautifully into a separate but open living space. A cozy free standing wood stove off the dining room provides the perfect ambiance and extra warmth for cooler evenings. For optimal privacy, the two comfortable bedrooms and the 4 piece bathroom are tucked away together at one end of the home. Off the kitchen, step out onto a sun drenched back deck overlooking your private forest and lush gardens. The property is fully equipped with a drilled well, septic system, and electric baseboard heating for reliable year round comfort. Outside, two handy garden and storage sheds provide ample space for your tools and toys. The location is an absolute dream for outdoor enthusiasts and families alike. You are just minutes from the Haliburton Lake beach and playground, with multiple public boat launches nearby for endless summer fun. Enjoy unparalleled convenience being just 1 minute from the Fort Irwin Marina for gas and basic necessities, or a great meal at the popular Features Brasserie restaurant. The Eagle Lake Country Market is an easy 11 minute drive, and you are only 20 minutes from downtown Haliburton for major shopping, groceries, and the local hospital. Do not miss this incredible opportunity for private, easy living in a prime location! (id:19593)
Thames Centre, Ontario
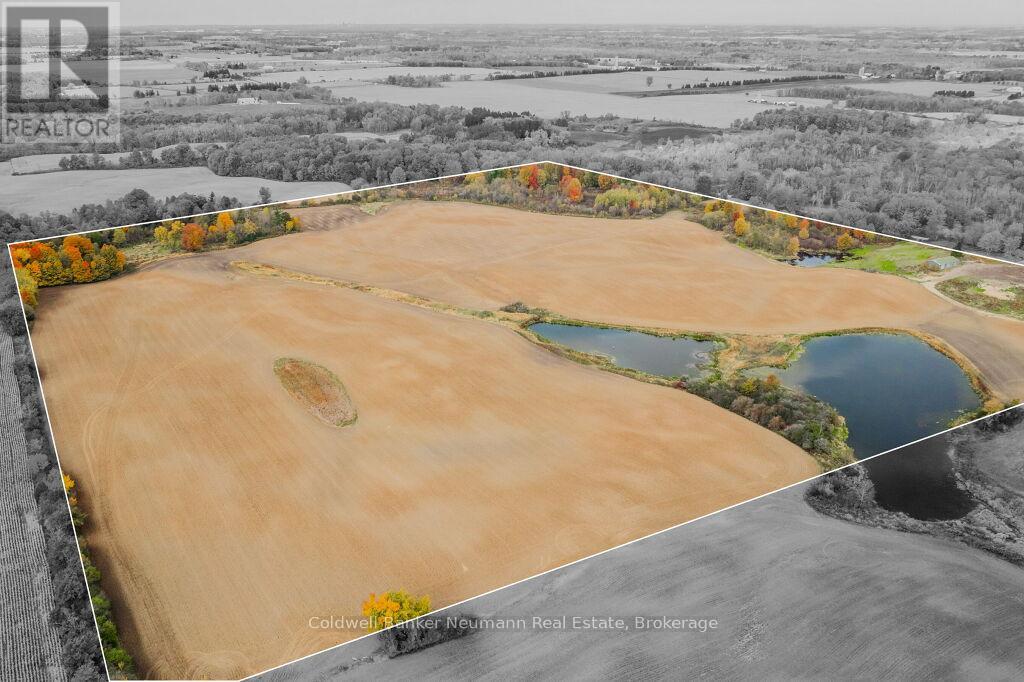
A rare opportunity to own 95 acres in a prime rural location just 3.5 km from Highway 401. Featuring 65 acres of workable farmland, mature bushland, three stocked ponds, and a shed this exceptional property offers endless possibilities. Build your dream home, create a private country estate, or enjoy the perfect balance of agricultural, recreational, and natural amenities. With beautiful views, open space, and easy access to major routes, 3757 Mossley Drive presents a unique opportunity to invest in a remarkable piece of countryside. (id:19593)
The Archipelago, Ontario
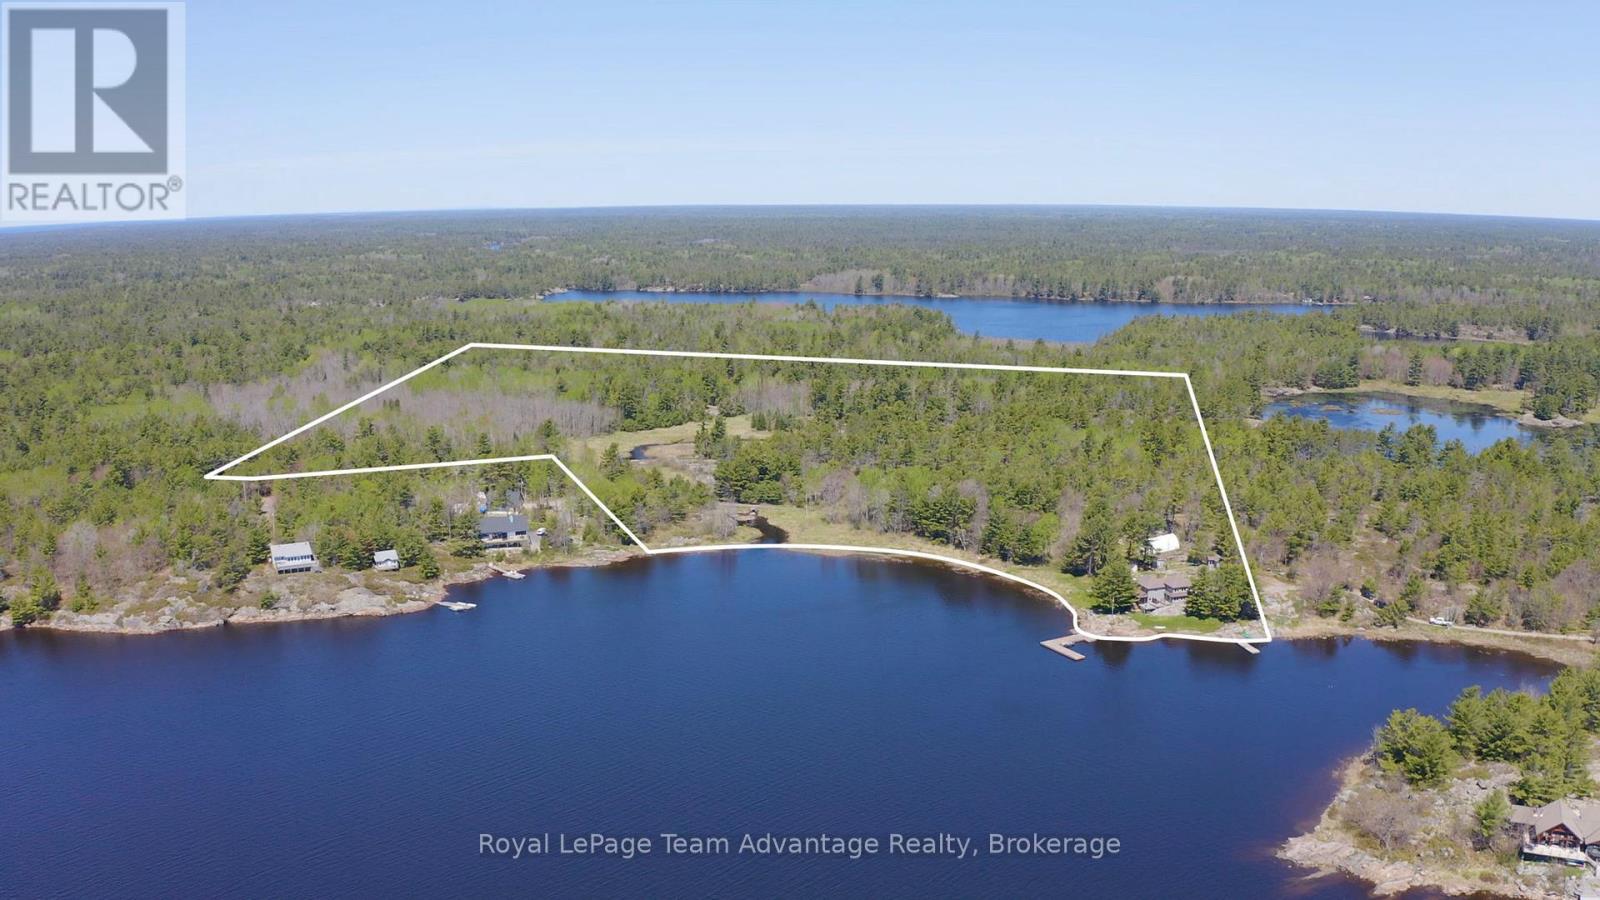
A rare 38-acre Georgian Bay estate offering exceptional privacy, sheltered dockage, and refined four-season living in Pointe au Baril. With 860 ft of private shoreline and its own point of land, this property delivers sweeping water views, remarkable seclusion, and effortless access to Georgian Bay's natural beauty. Beautiful gardens, natural landscaping, and wild berries and fruit trees enhance the granite shoreline and forested setting. The well-maintained 3-bedroom, 3-bath century home, complemented by a newer addition, blends classic Georgian Bay character with modern comfort. The thoughtfully designed kitchen features JennAir stainless-steel appliances, granite countertops, and an open layout that flows into the dining area ideal for hosting family and friends. A 3-season screened porch extends the living space and offers a peaceful place to enjoy breezes off the Bay. Abundant windows capture stunning water views from nearly every room. Designed for year-round living, the home includes in-floor propane heating with a newer boiler and glycol lines, plus a Pacific Energy woodstove for cozy winter evenings. A charming 2-bedroom guest cabin with a two-piece bath and an office/sleeper cabin provide private accommodations for visitors. Additional structures include a tool shed, wood shed, and a 40' x 24' Dura Shelter. For boaters, the waterfront is exceptional. Two docks offer deep water, sheltered mooring and easy docking, while calm, protected waters create ideal swimming conditions. Expansive acreage with direct access to adjoining Crown land offers endless opportunities for ATV adventures, hunting, and backcountry exploration. Despite its privacy, the property is easily accessed from the highway and is minutes from local amenities. (id:19593)
Bracebridge, Ontario
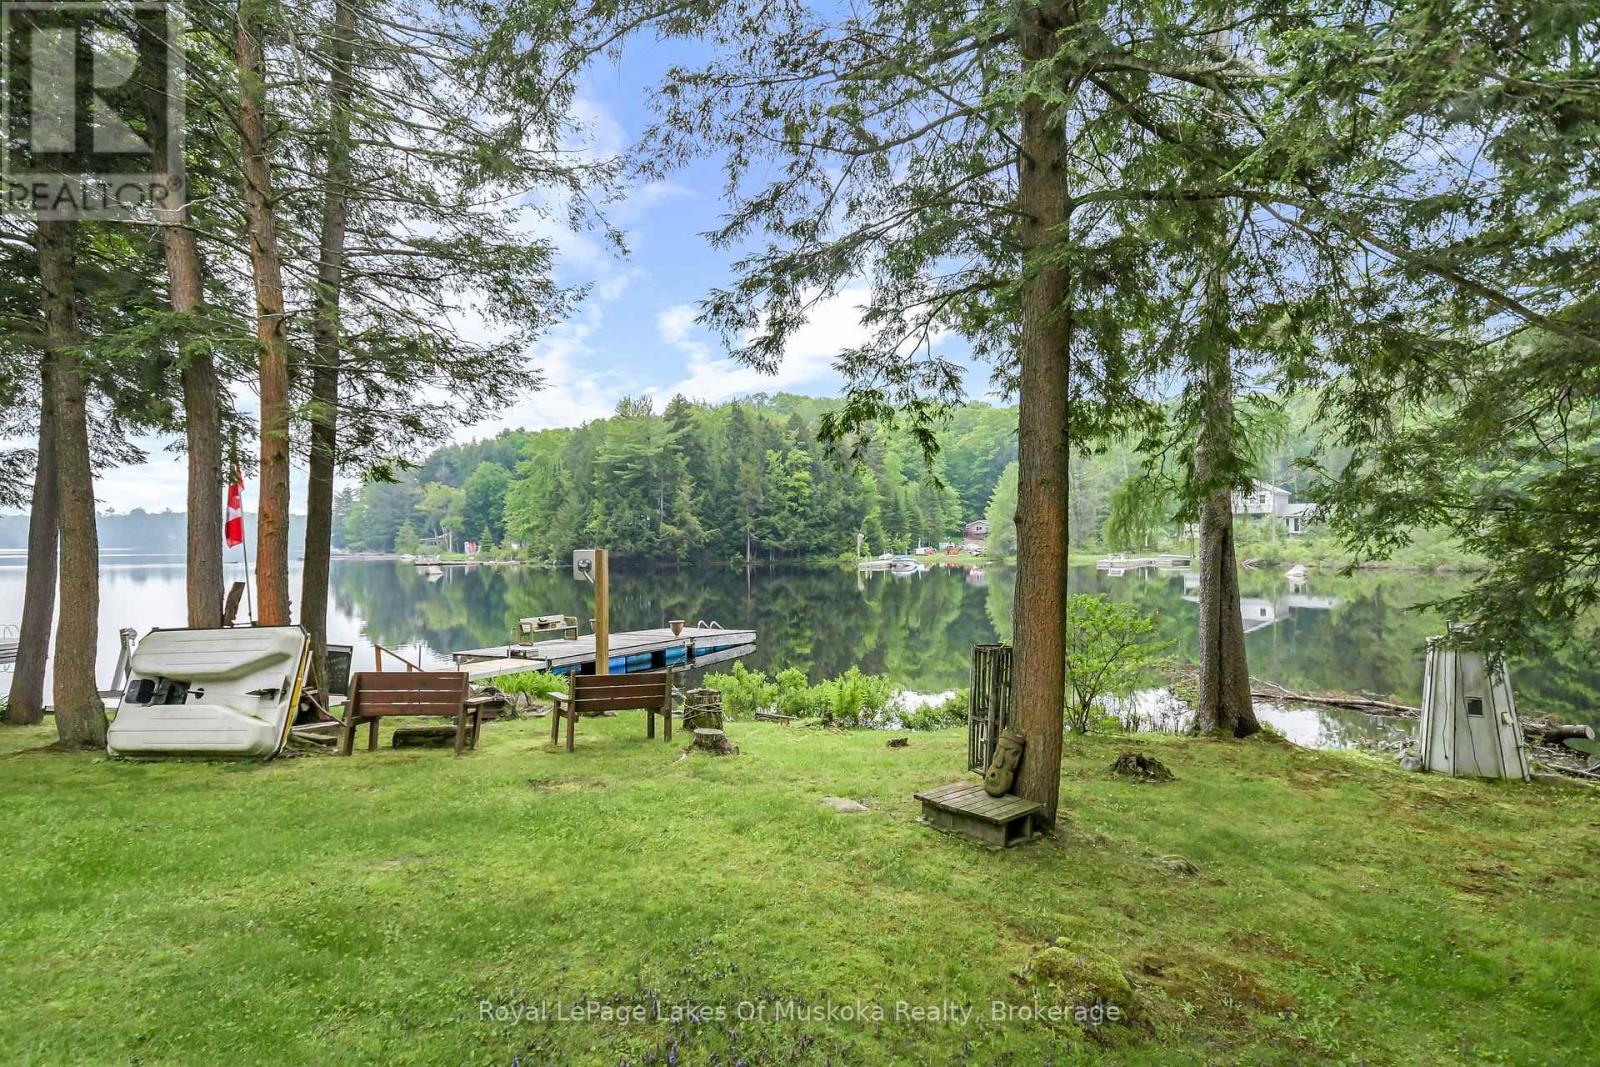
What an amazing property to be enjoyed on Leech Lake!! What you have to understand about this lake is that it is spring fed and it is stocked! It is a fisherman dream!! Now, let's talk about the cottage! It really packs a punch as it offers everything that you need to enjoy lakefront living. It has vaulted ceilings with a wall of glass overlooking the lake, a full bath, stackable laundry and open living spaces. There is a woodstove if you want to have the toasty feeling of warmth that only a woodstove can offer or turn on the PFA furnace. In the summer, we enjoy the natural warm breeze or when its super hot, we turn on the AC. The large front deck will allow space for all to enjoy al fresco dining and relaxing. Overflow guests can enjoy the adequate excess living in the heated upper garage loft. This space is so large that it could easily be divided to give you more bedrooms. This heated garage, built in 2006, is a mans dream come true and has radiant heat in the office area. The property itself is blanketed in perennials, so you just have to allow nature to take over and offer you a plethora of colour all summer long. The gentle slope allows for excellent drainage on the land and ends at the waters edge with a dock that offers about 8 of depth, so dive right in! The cottage has seen a renovation that renewed the roof, windows, updated the plumbing and refreshed the interior. The crawl space is excellent for storage of outdoor furniture. With 119 of frontage and just under of an acre, this is a perfect way to start your family cottaging! (id:19593)
Mapleton, Ontario
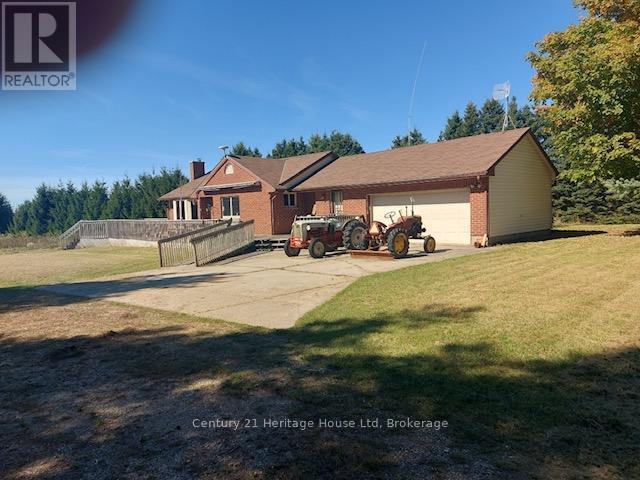
Bungalow with your own grass airstrip! Brick and vinyl siding bungalow, with 2 bedrooms on main, 2 bedrooms in basement, two 4-piece and one 2-pc baths, oak kichen cupboards, attached garage, geothermal heating and cooling, located on a 13.320 acre farmland. Grass airstrip, a Federally Registered Aerodrome with 40 x 30 feet steel outbuilding used as a hanger. Situated between Fergus and Arthur. Lot size approximately 200.84 x 3098.57 x 195.75 x 3110.59 feet. Small area at rear falls under Grand River Conservation Control. (id:19593)
Milton, Ontario
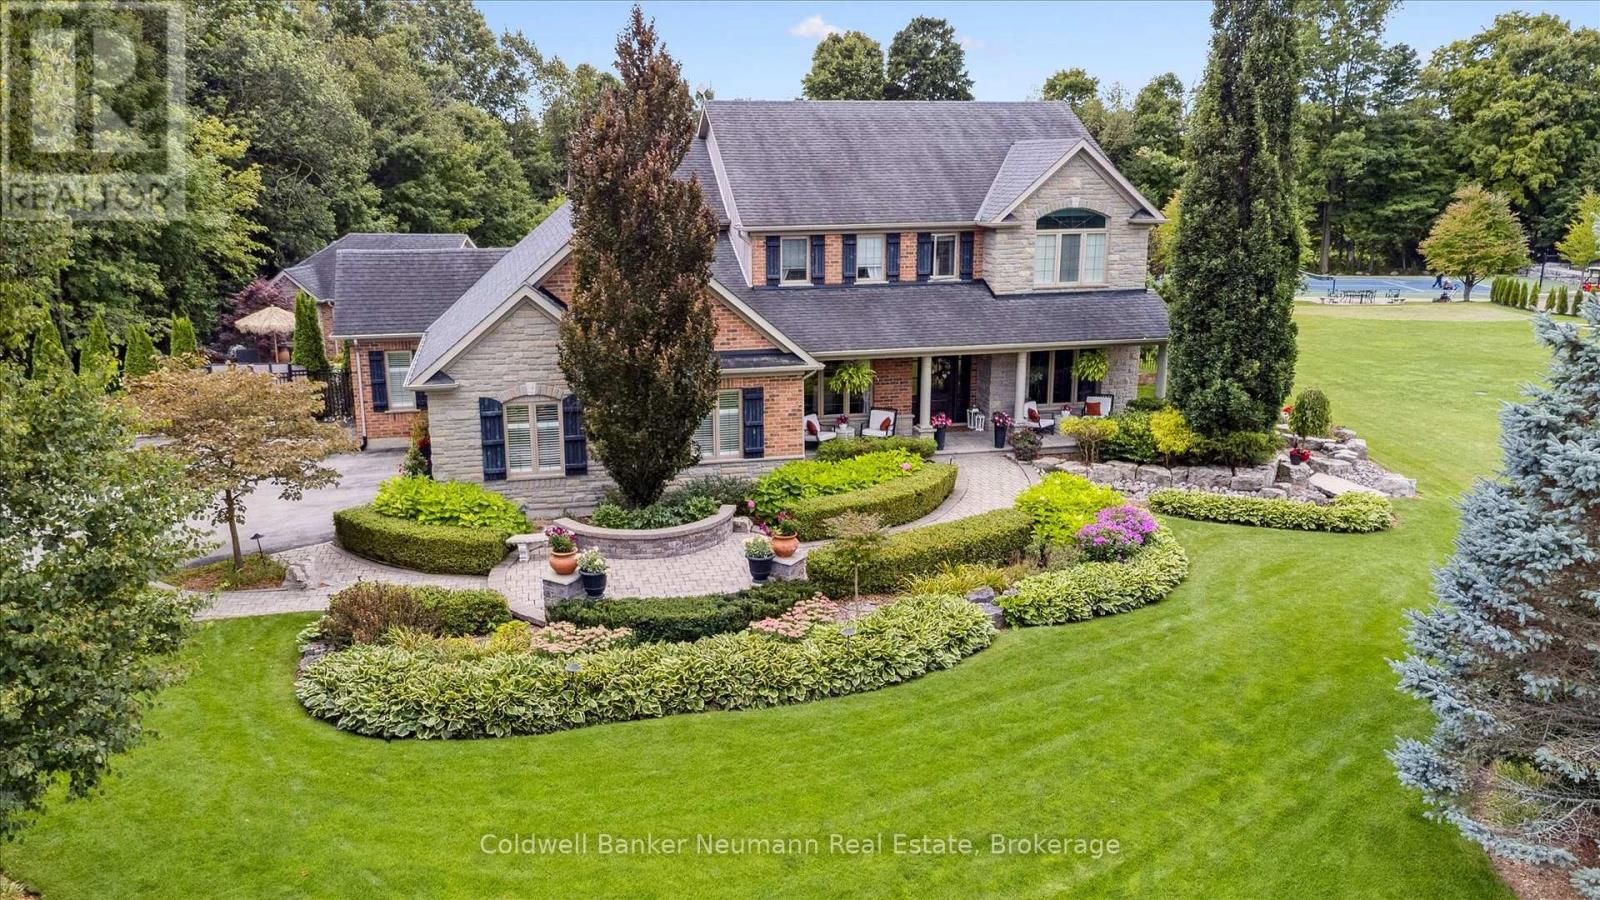
Welcome to Brookville, one of the area's most coveted estate communities, just minutes north on Guelph Line. Set on an exceptional 1.6-acre property, this custom-built home impresses from the moment you arrive, surrounded by professionally designed landscaping and resort-style outdoor living. The backyard is truly spectacular, featuring a saltwater pool, hot tub, and an oversized cabana complete with a gas fireplace - perfect for entertaining or relaxing in total privacy. Inside, luxury and craftsmanship continue throughout. The custom chef's kitchen showcases high-end appliances and newly updated stone countertops, while four spacious bedrooms with hardwood flooring offer comfort and elegance. The fully finished basement is designed for both entertainment and everyday living, featuring a theatre room, recreation room, wine room, guest bedroom, and wet bar. Complete with a WHOLE home Generac Generator, three-car garage and countless premium upgrades, this remarkable property is sure to impress even the most discerning buyer. Don't miss this rare opportunity. (id:19593)
Tiny, Ontario
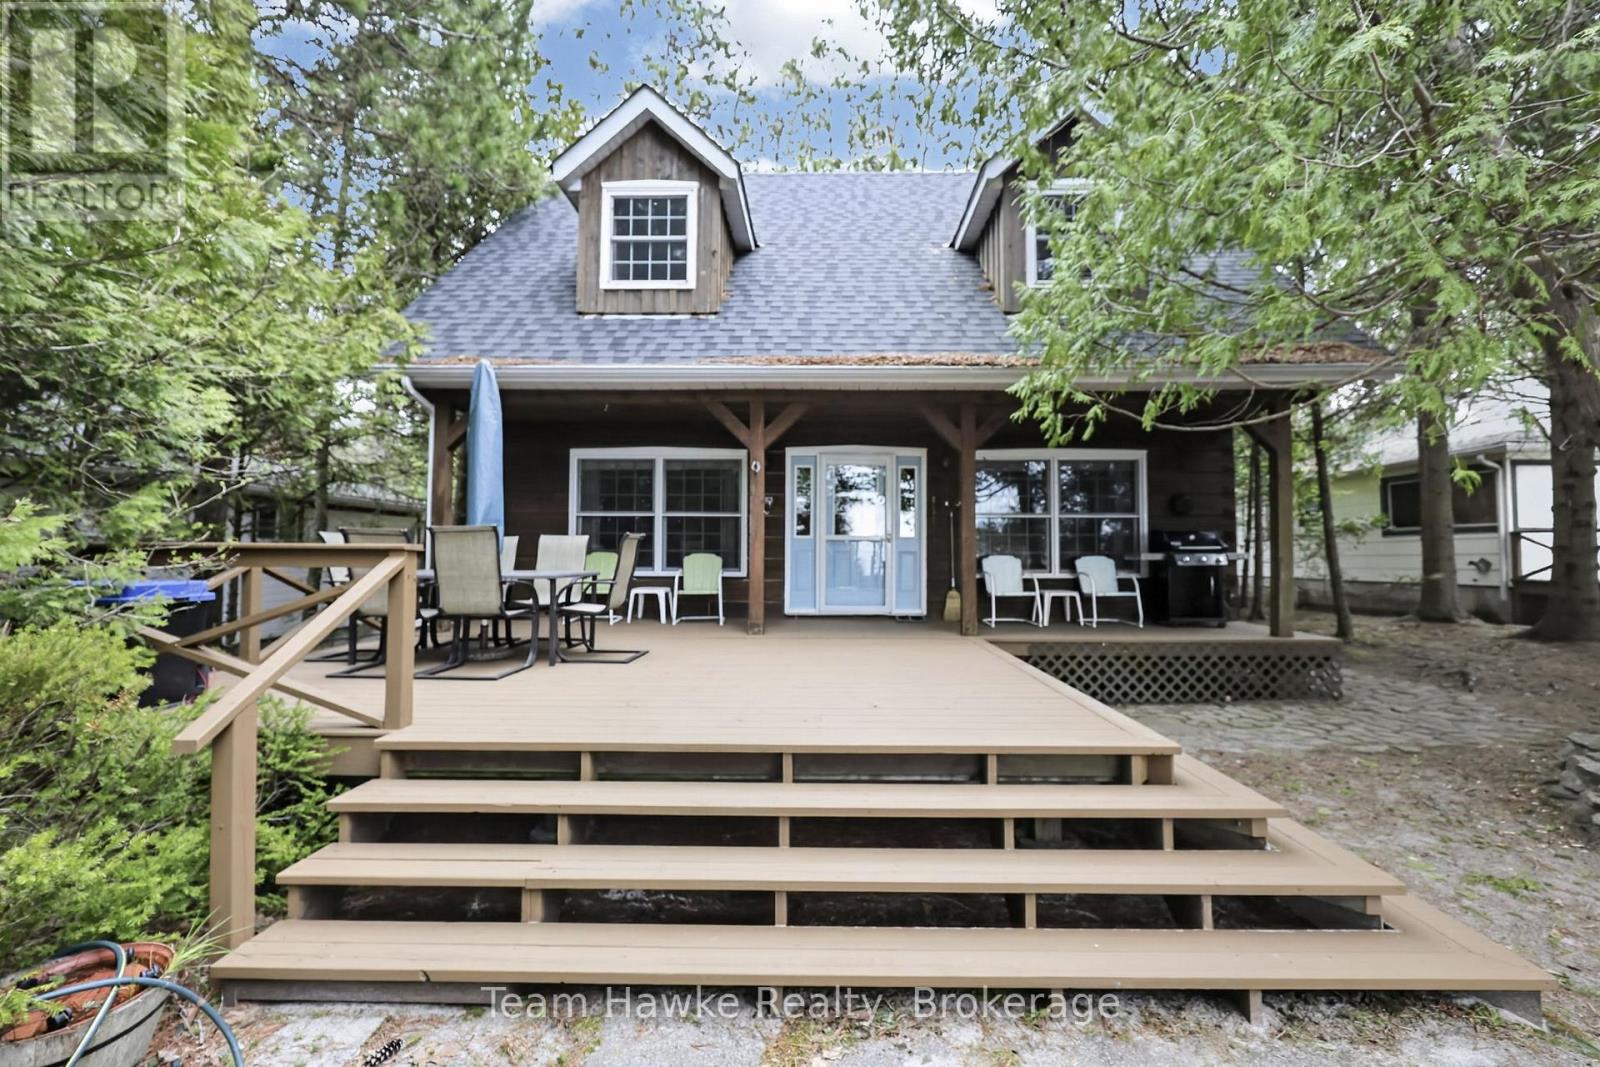
Discover a rare opportunity to own a prime waterfront retreat on the pristine shores of Wymbolwood Beach. Renowned for its expansive sandy shoreline and bordered by the protected 146-acre Wymbolwood Nature Preserve, this exceptional property offers remarkable privacy and natural beauty. Nestled among the iconic pines of Tiny Beaches, this charming four bedroom, 1.5 bathroom log home is perfectly positioned to capture stunning western exposure and unforgettable sunsets. Designed for year-round enjoyment, the four-season cottage features a spacious main-floor primary bedroom, a four-piece bathroom, and an inviting open concept kitchen and living area. Upstairs, you'll find three generously sized bedrooms, a convenient two-piece bathroom with laundry, and an additional sitting area. Comfortable in every season, the home has gas forced-air heating complemented by a wood stove. A full height basement provides excellent storage space for all your recreational and seasonal needs. Whether you're seeking a peaceful family getaway or a legacy waterfront property to enjoy for generations, this Wymbolwood Beach gem is ready to welcome its next owner. (id:19593)
St. Catharines, Ontario
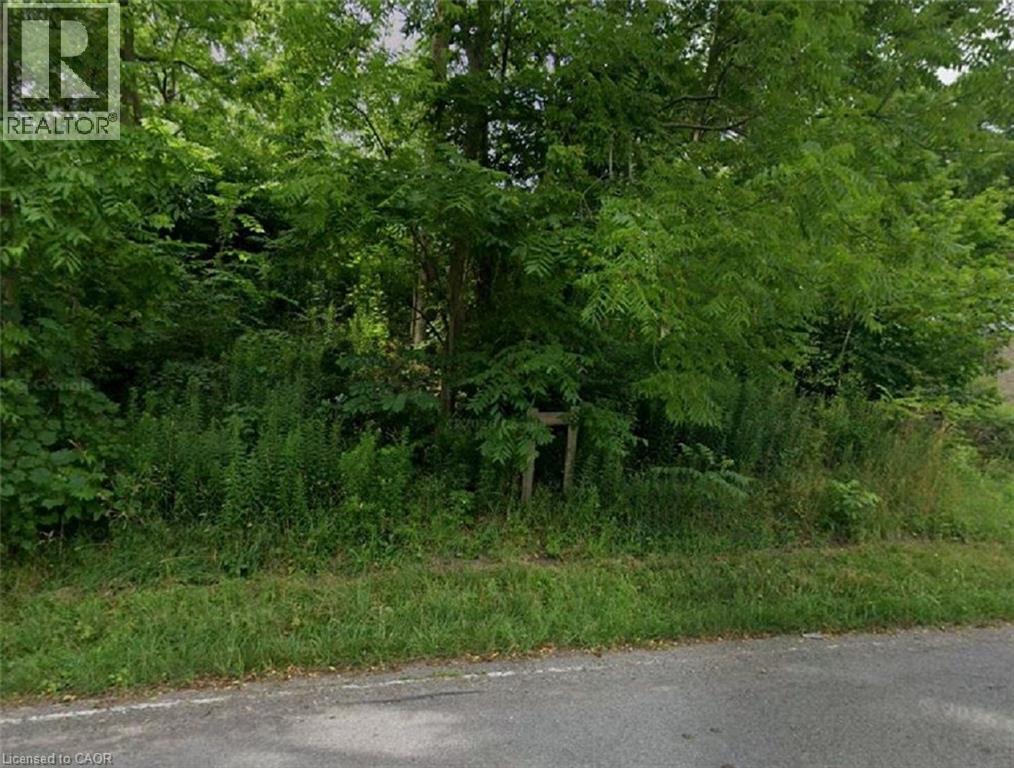
One of the most spectacular escarpment building sites available, this remarkable hillside property stretches from Bradley Street to Ursula Avenue, offering uninterrupted panoramic views of Lake Ontario, the Toronto skyline, St. Catharines, and the entire Golden Horseshoe. Boasting generous dual frontage—approximately 72 feet on Bradley and 85 feet on Ursula—this lot provides exceptional flexibility for access, design, and overall layout. Surrounded by mature trees, the setting ensures privacy while creating an ideal backdrop for a custom-built residence designed to maximize elevation and breathtaking scenery. Opportunities of this calibre are increasingly rare, particularly on sought-after Ursula Avenue. The land’s natural topography and positioning make it perfectly suited for a distinctive architectural design that harmonizes with both the landscape and the views. Ideally located just minutes from Brock University, major shopping, dining, and convenient QEW access, this property offers a perfect blend of tranquil surroundings and urban connectivity. An exceptional canvas to create a signature home in one of the region’s most desirable locations. (id:19593)
Hamilton, Ontario
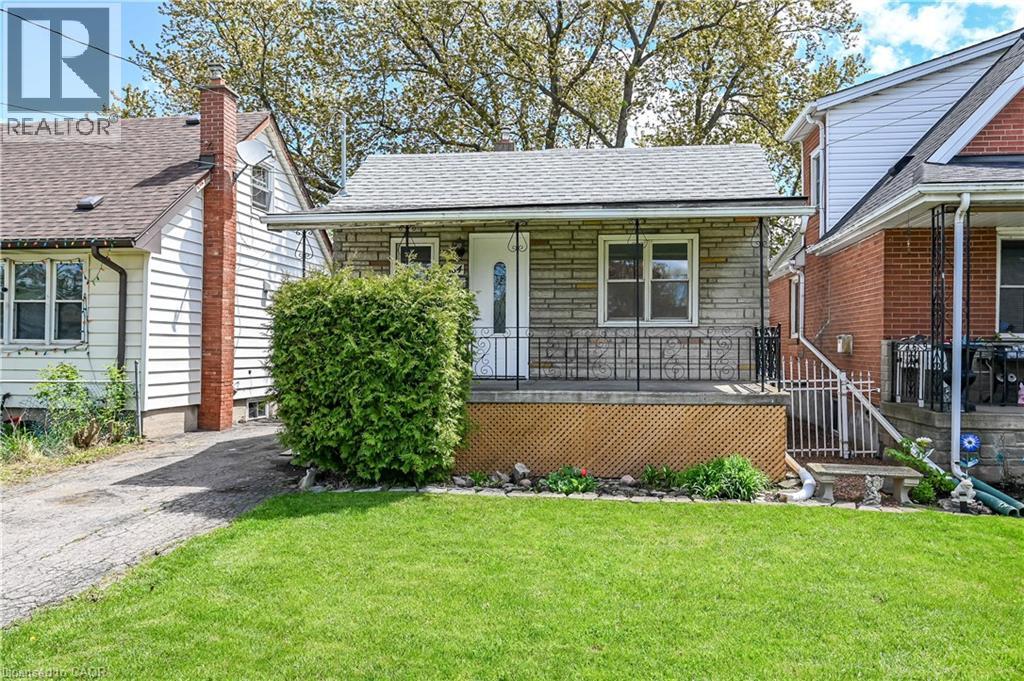
Updated 2-bedroom, 1-bathroom home featuring a stunning family room addition with soaring cathedral ceilings and an abundance of windows that fill the space with natural light. Enjoy access to the fully-fenced back yard with mature trees. The eat-in kitchen offers pot lights and a ceramic tile backsplash, while the updated 4-piece bathroom features a beautifully tiled tub/shower surround. The basement includes a separate side entrance and plumbing rough-in for a future bathroom, offering in-law suite potential. Enjoy the home’s bright, open-concept feel and modern finishes throughout. Ideally located in a quiet East Hamilton neighbourhood just steps to the local dog park and close to the scenic Red Hill Trail system leading to Albion Falls, Confederation Park, and the beaches of Lake Ontario. Convenient highway access to Toronto, Niagara, and the Hamilton Mountain, plus close proximity to the upcoming Confederation GO Station. An excellent opportunity for first-time buyers, downsizers, or investors looking to add to their portfolio. Don’t miss this opportunity! (id:19593)
Milton, Ontario
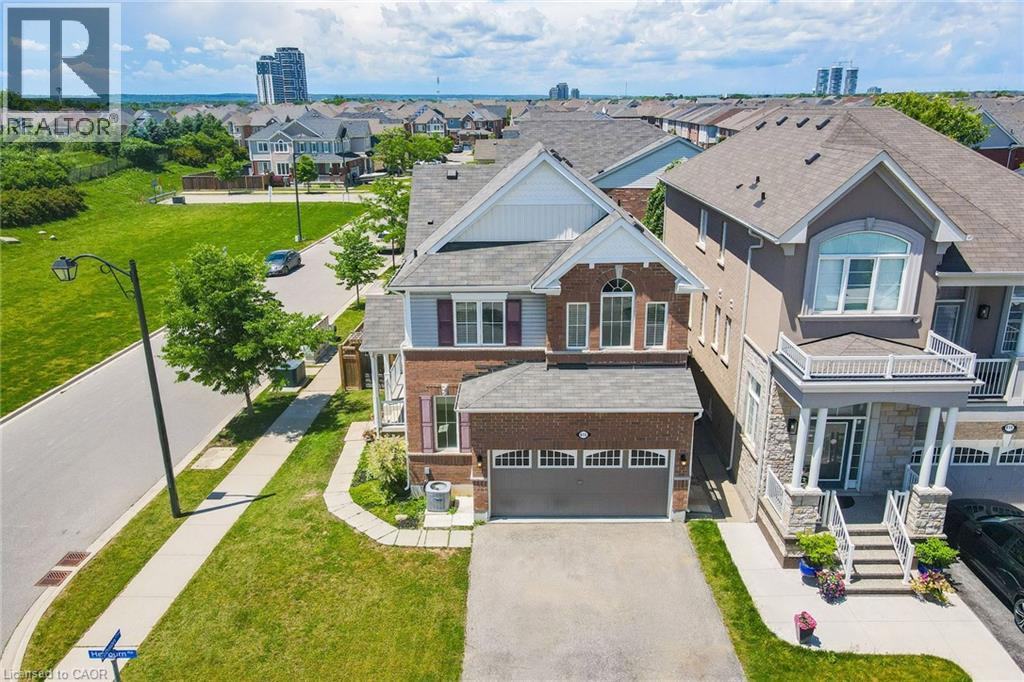
Welcome to this lovely Mattamy built, Energy Star Certified, 3 Bedroom, 3 Bathroom corner lot home at 615 Hepburn Road in Milton. This property is close to the Milton Sports Centre and Community Baseball Field #5. This community centre offers swimming, skating, fitness studio, gymnasium and walk/running track. Something for everyone. The covered porch provides a great place to sit and enjoy a morning coffee or watch a sunset with a glass of wine. In the backyard you will find beautiful perennial gardens that surround the yard where you will find the new patio and gazebo above. Walk through the front door into the open concept main floor. The 2-pc powder room and front hall closet are neatly tucked away down a hallway to the right. Large windows bring lots of natural light into the living room. The kitchen features a high-end gas range cooktop and built in wall oven and microwave. A large island has seating for 4. This provides a great conversation area when entertaining. A pantry is located down a separate hallway that leads to the garage. Make your way up the gleaming oak hardwood staircase to the second floor. Here you will find the open concept family room whose architectural feature is a vaulted ceiling. The primary bedroom has its own 3-pc ensuite. Two other good size bedrooms and the main 4-pc bathroom are on this level. The laundry is also conveniently located on the second floor. The basement is unfinished and has a rough-in for a bathroom. Bring your creative mind to design this space. (id:19593)
Hamilton, Ontario
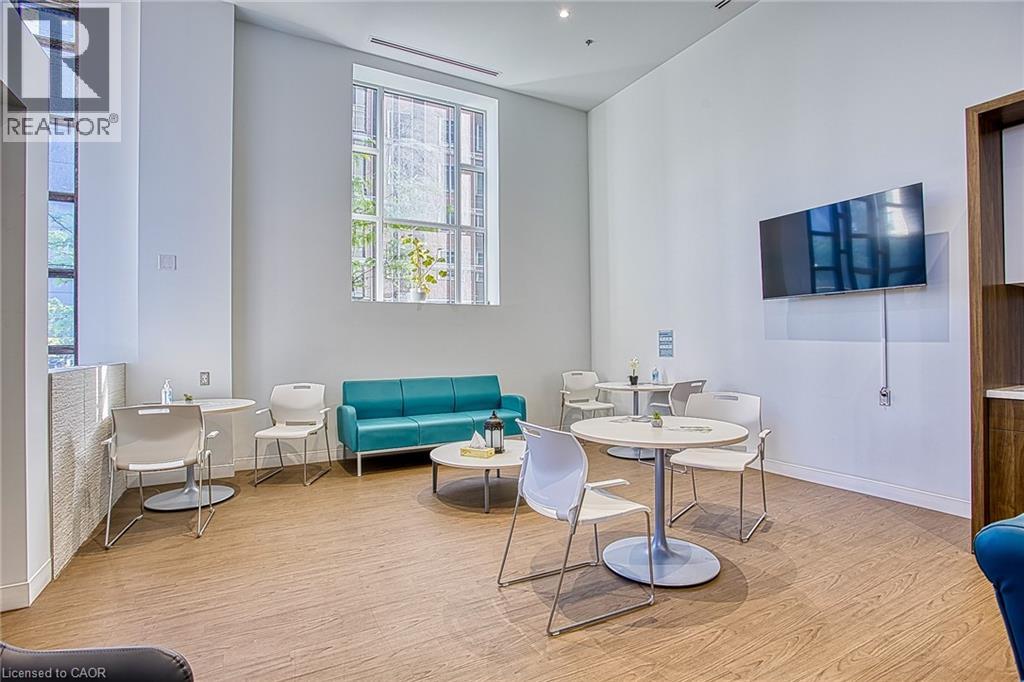
Exceptional leasing opportunity in the heart of Downtown Hamilton. Located at 150 Main Street West, this spacious lower-level commercial unit offers excellent potential for a variety of professional and service-based businesses. Currently operating as a physiotherapy clinic, the space is fully turnkey and well-suited for healthcare practitioners, wellness services, counselling, massage therapy, chiropractic care, personal services, or other synergistic business uses. The functional layout provides flexibility to accommodate a range of operational needs while offering a comfortable and professional environment for clients and staff alike. Benefit from ample on-site parking for both staff and clients, a rare advantage in the downtown core. The space is also located within an established and successful medical clinic featuring family medicine, orthopedic surgery, and pain management physicians on-site, creating excellent opportunities for complementary healthcare and wellness professionals. Situated in a high-traffic downtown location with convenient access to public transit, major roadways, nearby amenities, and a growing residential and commercial population, this is an ideal opportunity to establish or expand your business in one of Hamilton’s most vibrant urban corridors. Bring your vision and take advantage of this versatile, move-in-ready space in a prime downtown location. (id:19593)
Wroxeter, Ontario
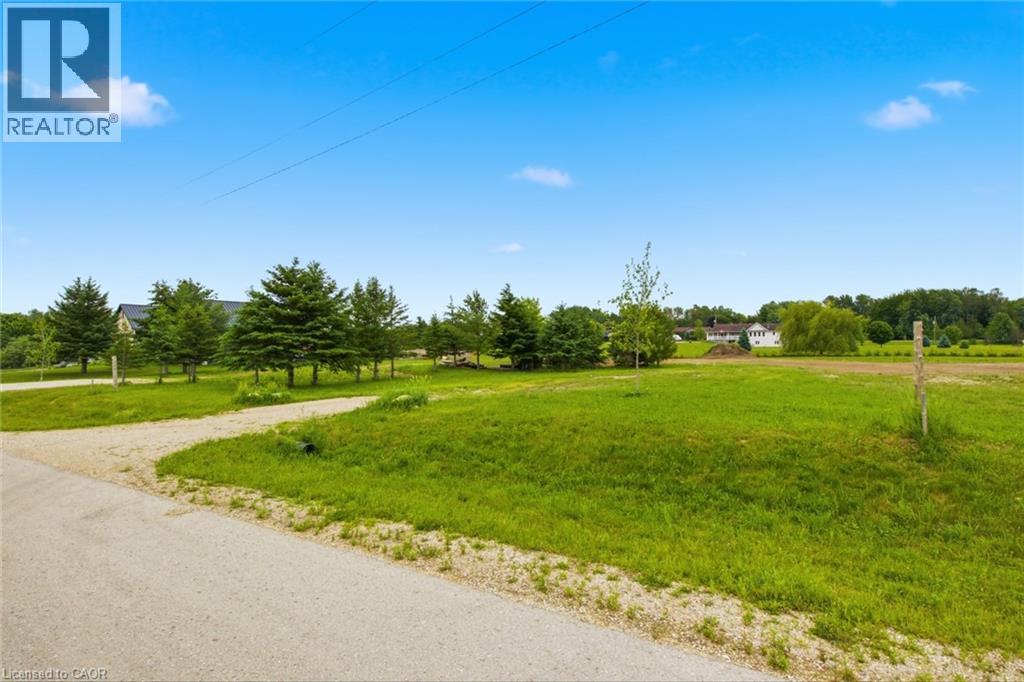
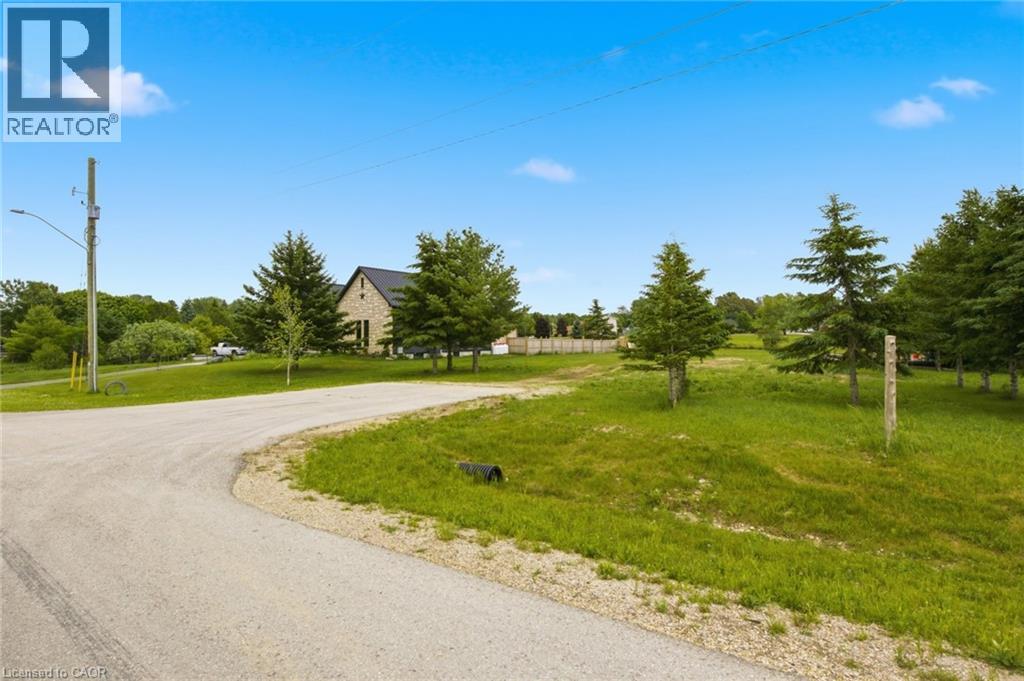
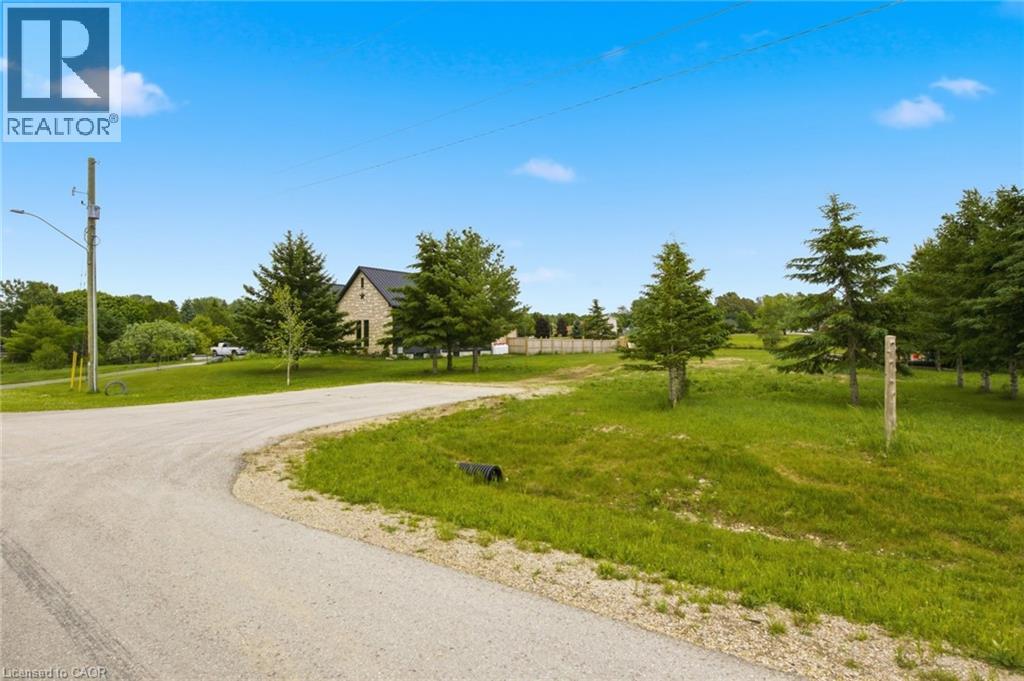
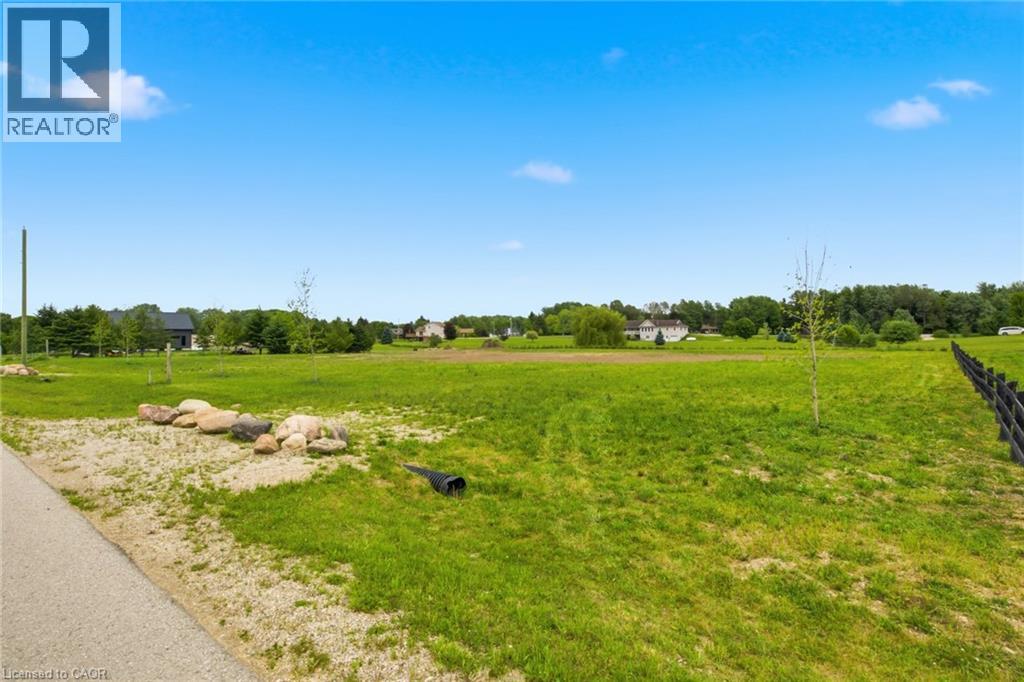
Rare opportunity to build your dream home in the charming community of Wroxeter! This exceptional vacant lot offers the perfect canvas for your custom home vision, nestled in a peaceful, established neighborhood surrounded by quality homes and wide-open green space. Situated in a quiet, low-traffic residential street, the property enjoys an enviable setting with generous lot dimensions, providing ample room for a spacious home, garage, and backyard retreat. Neighboring properties feature beautifully maintained executive-style homes, reflecting the pride of ownership throughout this desirable enclave. Wroxeter offers small-town charm with convenient access to larger centers including Wingham and Listowel, making it ideal for families and professionals seeking a quieter lifestyle without sacrificing amenities. Nature lovers will appreciate the surrounding countryside, perfect for an active outdoor lifestyle. Whether you're a builder, investor, or future homeowner, this is your chance to secure a premium lot in a growing community. Don't miss out — opportunities like this don't last long! The lot is serviced with hydro and internet. (id:19593)
Wroxeter, Ontario
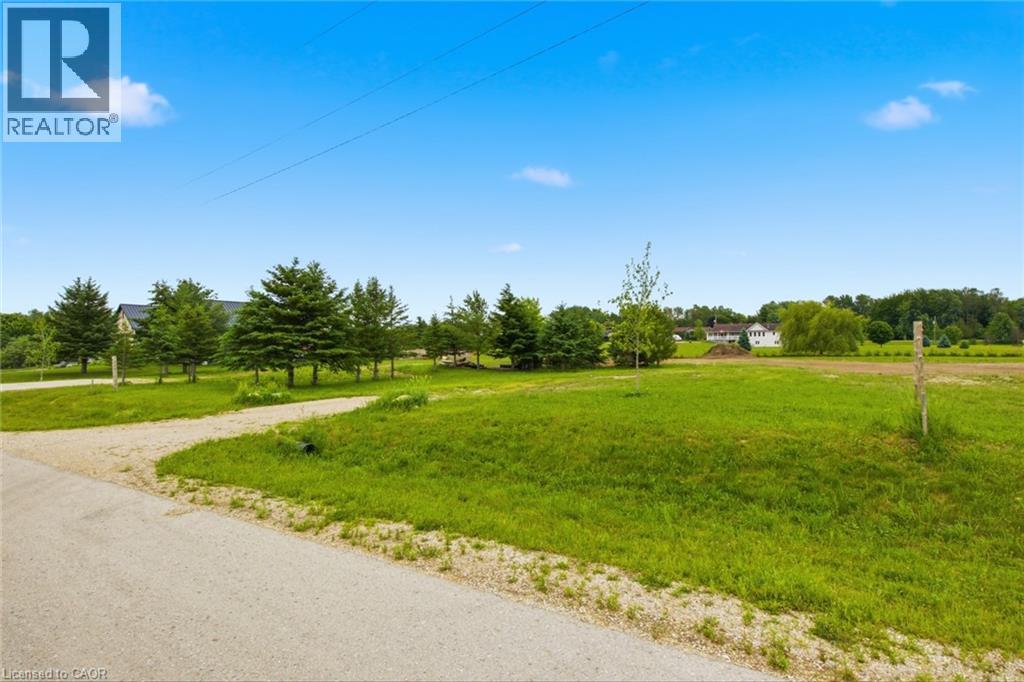
Rare opportunity to build your dream home in the charming community of Wroxeter! This exceptional vacant lot offers the perfect canvas for your custom home vision, nestled in a peaceful, established neighborhood surrounded by quality homes and wide-open green space. Situated in a quiet, low-traffic residential street, the property enjoys an enviable setting with generous lot dimensions, providing ample room for a spacious home, garage, and backyard retreat. Neighboring properties feature beautifully maintained executive-style homes, reflecting the pride of ownership throughout this desirable enclave. Wroxeter offers small-town charm with convenient access to larger centers including Wingham and Listowel, making it ideal for families and professionals seeking a quieter lifestyle without sacrificing amenities. Nature lovers will appreciate the surrounding countryside, perfect for an active outdoor lifestyle. Whether you're a builder, investor, or future homeowner, this is your chance to secure a premium lot in a growing community. Don't miss out — opportunities like this don't last long! The lot is serviced with hydro and internet. (id:19593)
Wroxeter, Ontario
Rare opportunity to build your dream home in the charming community of Wroxeter! This exceptional vacant lot offers the perfect canvas for your custom home vision, nestled in a peaceful, established neighborhood surrounded by quality homes and wide-open green space. Situated in a quiet, low-traffic residential street, the property enjoys an enviable setting with generous lot dimensions, providing ample room for a spacious home, garage, and backyard retreat. Neighboring properties feature beautifully maintained executive-style homes, reflecting the pride of ownership throughout this desirable enclave. Wroxeter offers small-town charm with convenient access to larger centers including Wingham and Listowel, making it ideal for families and professionals seeking a quieter lifestyle without sacrificing amenities. Nature lovers will appreciate the surrounding countryside, perfect for an active outdoor lifestyle. Whether you're a builder, investor, or future homeowner, this is your chance to secure a premium lot in a growing community. Don't miss out — opportunities like this don't last long! The lot is serviced with hydro and internet. (id:19593)
Wroxeter, Ontario
Rare opportunity to build your dream home in the charming community of Wroxeter! This exceptional vacant lot offers the perfect canvas for your custom home vision, nestled in a peaceful, established neighborhood surrounded by quality homes and wide-open green space. Situated in a quiet, low-traffic residential street, the property enjoys an enviable setting with generous lot dimensions, providing ample room for a spacious home, garage, and backyard retreat. Neighboring properties feature beautifully maintained executive-style homes, reflecting the pride of ownership throughout this desirable enclave. Wroxeter offers small-town charm with convenient access to larger centers including Wingham and Listowel, making it ideal for families and professionals seeking a quieter lifestyle without sacrificing amenities. Nature lovers will appreciate the surrounding countryside, perfect for an active outdoor lifestyle. Whether you're a builder, investor, or future homeowner, this is your chance to secure a premium lot in a growing community. Don't miss out — opportunities like this don't last long! The lot is serviced with hydro and internet. (id:19593)
Wroxeter, Ontario
Rare opportunity to build your dream home in the charming community of Wroxeter! This exceptional vacant lot offers the perfect canvas for your custom home vision, nestled in a peaceful, established neighborhood surrounded by quality homes and wide-open green space. Situated in a quiet, low-traffic residential street, the property enjoys an enviable setting with generous lot dimensions, providing ample room for a spacious home, garage, and backyard retreat. Neighboring properties feature beautifully maintained executive-style homes, reflecting the pride of ownership throughout this desirable enclave. Wroxeter offers small-town charm with convenient access to larger centers including Wingham and Listowel, making it ideal for families and professionals seeking a quieter lifestyle without sacrificing amenities. Nature lovers will appreciate the surrounding countryside, perfect for an active outdoor lifestyle. Whether you're a builder, investor, or future homeowner, this is your chance to secure a premium lot in a growing community. Don't miss out — opportunities like this don't last long! The lot is serviced with hydro and internet. (id:19593)
Burlington, Ontario
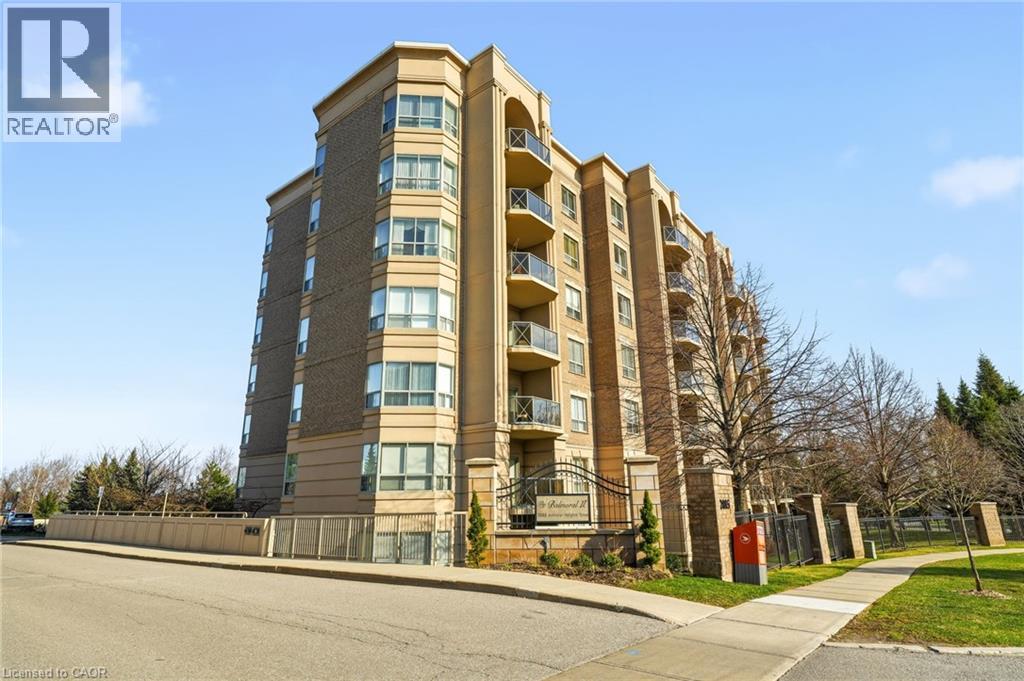
RENOVATED! This exceptionally well-maintained 2-bedroom, 2-bathroom suite with a covered terrace offers the move you’ve been waiting for. Featuring approximately XX sq. ft. of beautifully updated living space and many accessible features, this home boasts a spacious, open-concept layout, quality finishes, and soaring 9-foot ceilings throughout. A welcoming, oversized foyer with wall-to-wall closets leads into a wide hallway connecting all principal rooms. The eat-in kitchen is thoughtfully designed with ample cabinetry, granite countertops, and stainless steel appliances—perfect for everyday living and entertaining alike. The bright and expansive living and dining areas provide plenty of space to relax or host guests. Both bedrooms are generously sized, complemented by two full bathrooms (including a primary ensuite) (ensuite reno 2017,secondary bathroom 2023), thoughtfully equipped with safety bars for added comfort. A full-size laundry room adds to the home’s exceptional functionality and storage. Enjoy the convenience of two parking spaces (one underground and one just steps from the front entrance), a locker, and access to fantastic building amenities including a gym, party room, gazebo, BBQ area, and visitor parking. Ideally located close to Costco, golf courses, parks, shopping centres, restaurants, transit, and with easy highway access—this is a fantastic opportunity to call The Balmoral home. (id:19593)
Port Dover, Ontario
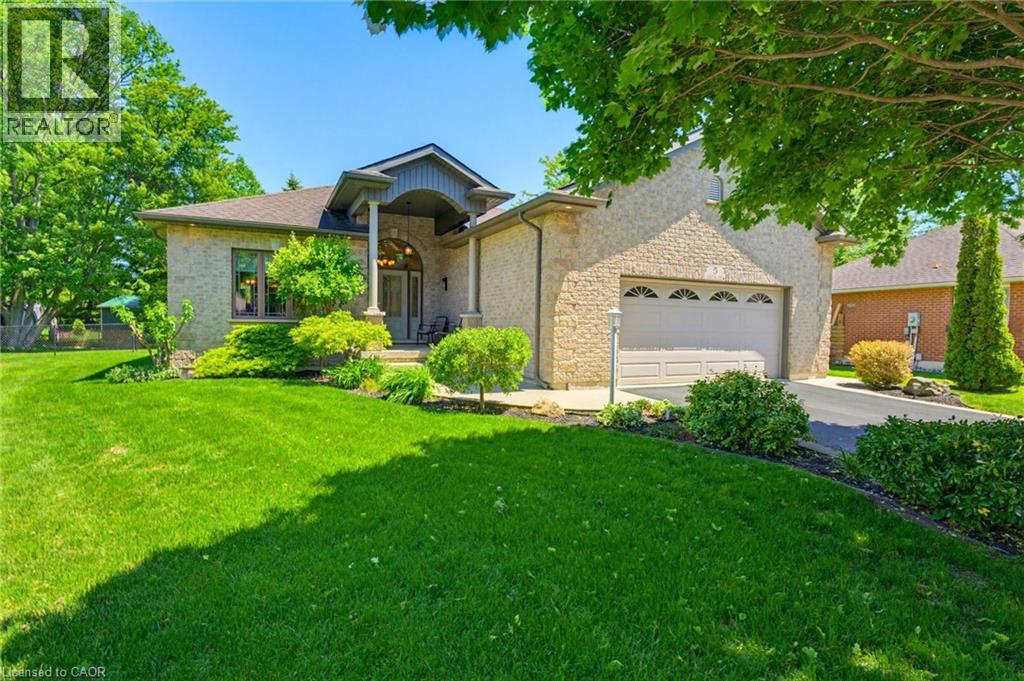
Welcome to 5 Coastal Court, a beautifully maintained Energy Star-rated bungalow tucked away at the end of an upscale cul-de-sac in one of Port Dover’s most desirable neighbourhoods. Offering approximately 1,495 sq.ft. of thoughtfully designed main-floor living, combines comfort, style, & convenience just minutes from Lake Erie’s sandy beach, marinas, walking trails, golf courses, live theatre, Music in the Park, boutique shopping, cafés, & waterfront dining. Step inside the inviting covered front porch & discover a bright, open concept layout featuring gleaming hardwood floors, quality finishes, & plenty of natural light. Living room showcases a beautiful tray ceiling & gas fireplace, while a 2nd main floor living area offers a versatile space for relaxing or everyday living. The spacious kitchen offers ample cabinetry & counter space, large island, SS appliances including a dishwasher (1 yr) & microwave (2 yrs), & seamless flow into the dinette area. The door off the kitchen area leads to a generous size deck overlooking the fully fenced well manicured backyard complete with an oversized shed, providing excellent storage & space for gardening or hobbies. The spacious primary bedroom features a walk-in closet & private 3pc ensuite, while the 2nd bedroom is ideal for guests, or home office. 4pc main bath & convenient main-floor laundry with direct garage access add to the home's practical appeal, including a unique pass-through closet connecting to the front foyer for easy access to coats & footwear from either entrance. The 24 ft wide garage offers lots of storage. Downstairs, the unfinished basement presents outstanding potential for future living space, complete with egress windows, bathroom rough-in, & abundant storage. Additional features include central vac, HRV, & 200-amp electrical service. This property offers the perfect opportunity to embrace Port Dover’s sought-after lakeside lifestyle while enjoying modern comfort, quality craftsmanship, & room to grow. (id:19593)
Mississauga, Ontario
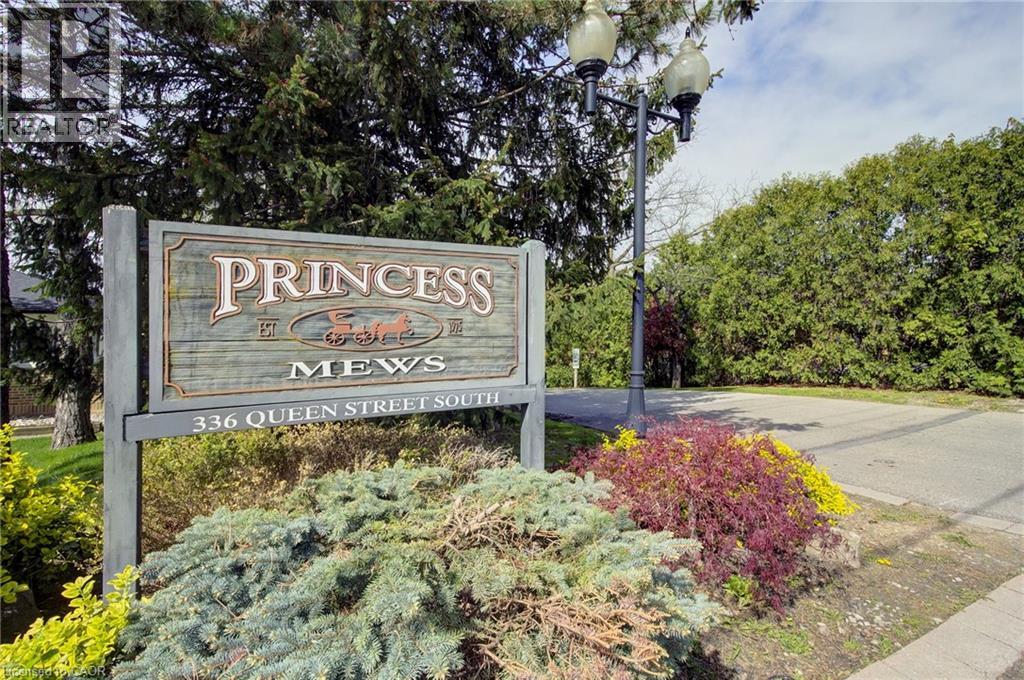
A rare opportunity to own a DETACHED home with the ease and convenience of condo living. Welcome to Princess Mews — an exclusive enclave of just 36 homes, ideally located steps from the vibrant village of Streetsville. Enjoy private gated access to the Streetsville GO Station directly from the complex, making this a true commuter’s dream. This impeccably maintained two-storey home offers exceptional space with 3 bedrooms and 3 bathrooms. Gleaming hardwood floors run throughout, while the spacious eat-in kitchen features new stainless steel appliances, garage access, and plenty of room for family gatherings. The open-concept living and dining area is filled with natural light and walks out to an oversized private deck surrounded by mature trees — the perfect setting for relaxing or entertaining. Upstairs, the generous primary retreat features a large walk-in closet and a private 3-piece ensuite. Two additional spacious bedrooms and a beautifully appointed main bathroom with a jacuzzi soaker tub complete the upper level. Freshly painted throughout in 2026, this home perfectly blends the privacy and comfort of detached living with the low-maintenance lifestyle of a condo community, including access to a beautiful outdoor pool and lawn care. Located just steps from charming downtown Streetsville, you’ll enjoy boutique shopping, dining, cafés, and all the character this sought-after neighbourhood has to offer. Combining exceptional location, lifestyle, and amenities, this stunning home is truly one not to be missed. (id:19593)
Oakville, Ontario
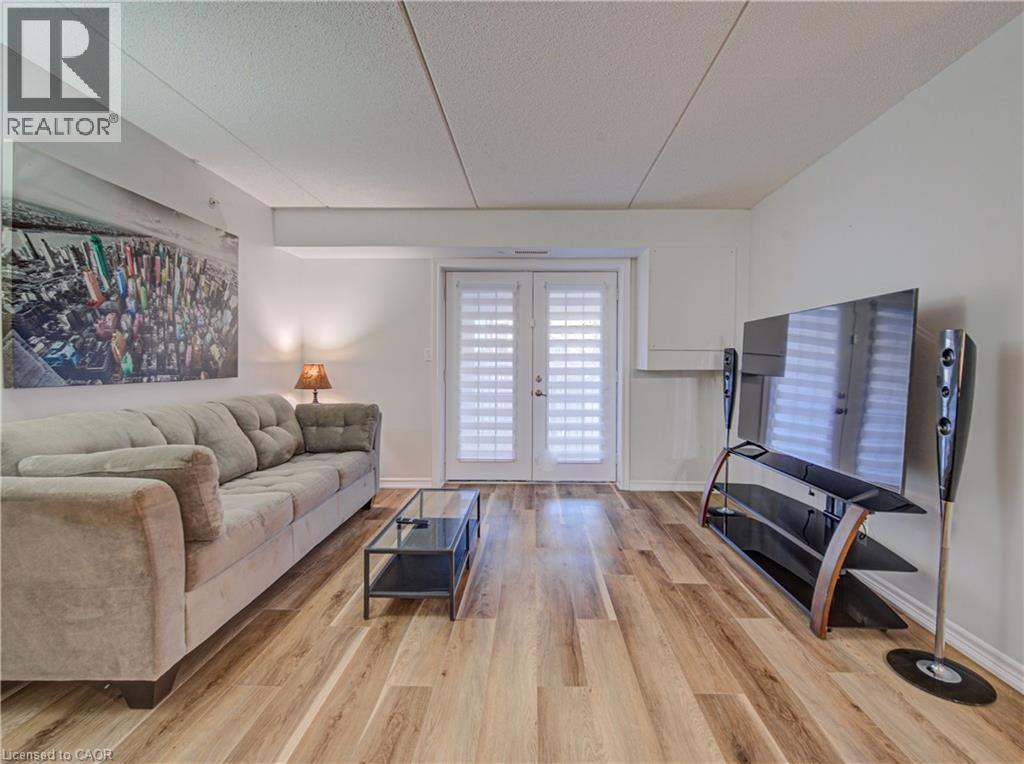
Life is easier when everything you need is close by. Nestled in the heart of Glen Abbey, one of Oakville's most desirable and established communities, this bright and welcoming ground-floor 1+1 bedroom condo offers comfortable, low-maintenance living with the convenience today's buyers are looking for. Whether you're a first-time buyer, busy professional, downsizer, or investor, the thoughtful layout provides the perfect balance of functionality and comfort. The versatile den offers endless possibilities as a home office, guest room, reading nook, or additional living space to suit your lifestyle.Recent updates completed in 2025, including new vinyl flooring, fresh paint, kitchen improvements, and brand-new appliances, create a fresh and inviting atmosphere that's ready to enjoy from day one. The ground-floor location provides easy access with no stairs or elevators to navigate, while one parking space and two storage lockers offer exceptional convenience and valuable extra storage rarely found in comparable units.Surrounded by parks, walking trails, and everyday amenities, you'll enjoy being just minutes from Oakville Trafalgar Memorial Hospital, the Glen Abbey Community Centre, shopping, grocery stores, restaurants, public transit, and major highways, making commuting and daily errands effortless. Combining comfort, practicality, and an unbeatable location, this is a wonderful opportunity to enjoy carefree condo living in one of Oakville's most sought-after neighbourhoods. Simply move in and enjoy all that Glen Abbey has to offer. (id:19593)
Gravenhurst, Ontario
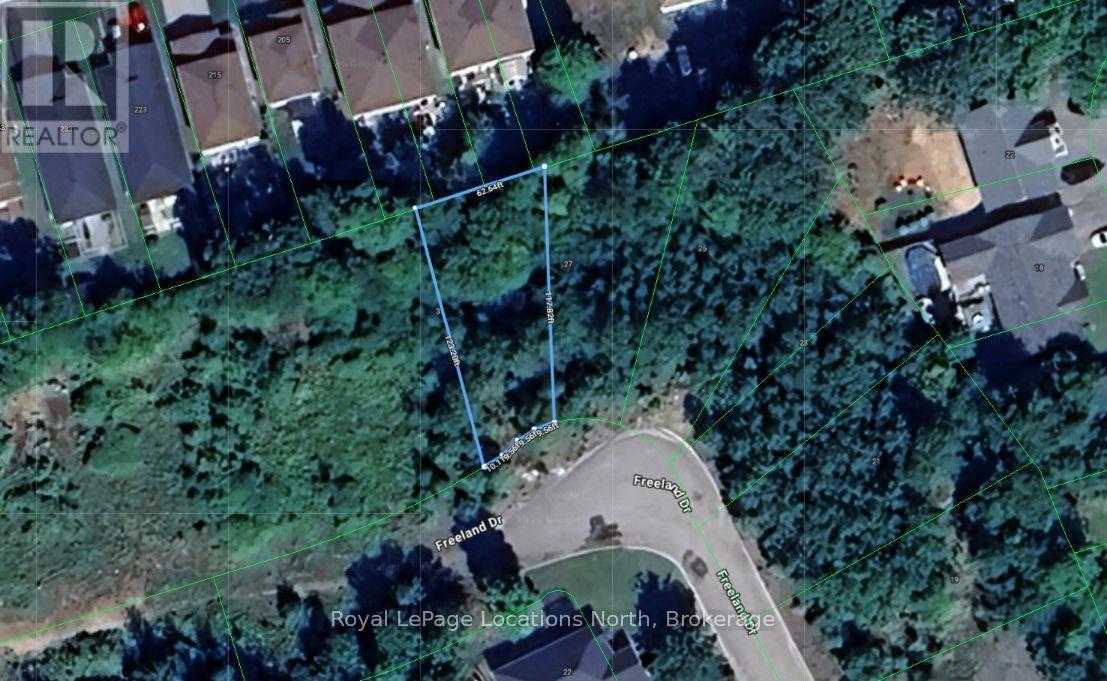
A rare multi-lot offering in the heart of Gravenhurst: three contiguous, fully serviced residential building lots in the established Kingbrook Estates subdivision, available in a single transaction. Lot 13, Lot 14 and Lot 15, together provide nearly 100 feet of combined frontage on Freeland Drive, each with municipal water and sewer at the lot line. For builders, this is turnkey serviced inventory in a proven location - no severance applications, no servicing installation, and a streetscape of newer custom homes already establishing market values. Build and release homes in sequence, or hold as a strategic land position in a growing year-round Muskoka community. Downtown Gravenhurst is a five-minute drive, the Muskoka Wharf and Lake Muskoka about seven, and Highway 11 connects to the GTA in 90 minutes. Lots are also offered individually. Buyers to conduct their own due diligence with the Town of Gravenhurst regarding development charges, permits, and servicing connections. (id:19593)
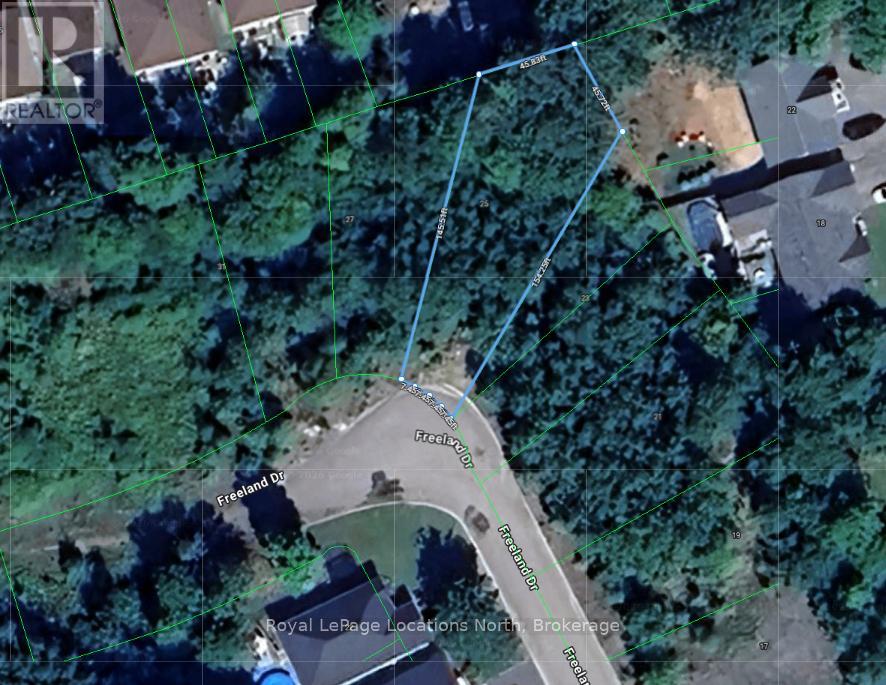
Gravenhurst, Ontario
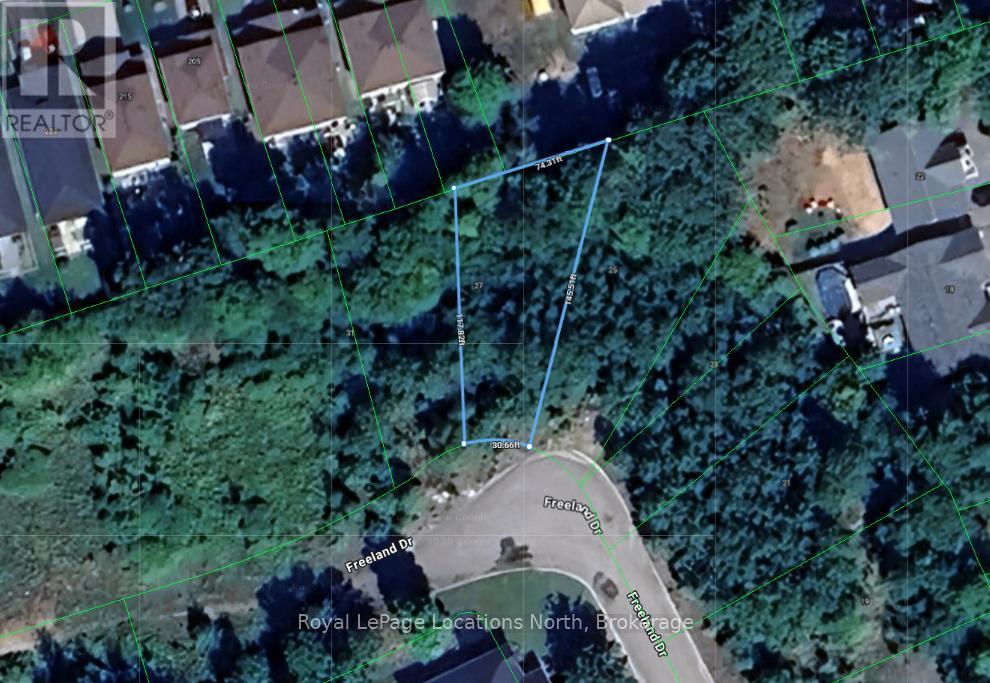
A fully serviced building lot in Kingbrook Estates, long considered one of the most attractive sites in the subdivision. Municipal water and sewer are at the lot line, and the surrounding streetscape of newer custom homes establishes strong neighbourhood character for your build. The in-town location keeps everything close: a five-minute drive or quick bike ride to downtown Gravenhurst's shops and restaurants, about seven minutes to the Muskoka Wharf and Lake Muskoka's beaches, and minutes to Muskoka Bay Club golf, schools, and parkland. Highway 11 access makes the property an easy 90-minute trip from Toronto, well suited to year-round living or a staged transition to Muskoka. Buyers to complete their own due diligence with the Town of Gravenhurst regarding permits, development charges, and servicing connections. (id:19593)
Gravenhurst, Ontario
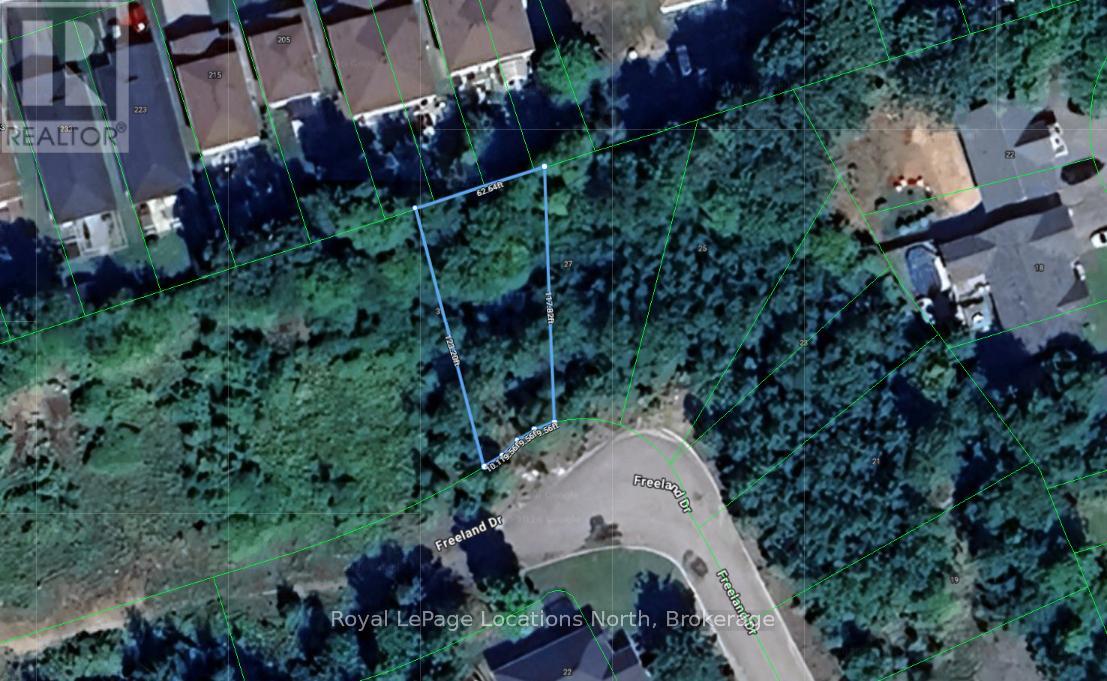
An exceptional canvas for your custom build in Kingbrook Estates, one of Gravenhurst's established in-town subdivisions. This residential lot comes fully serviced with municipal water and sewer, eliminating the cost and uncertainty of well and septic installation. Set on a quiet street of newer homes, the property combines a peaceful neighbourhood setting with everyday convenience - downtown Gravenhurst is five minutes by car or a short bike ride, while the Muskoka Wharf, marinas, and Lake Muskoka are roughly seven minutes away. Schools, parks, golf, and the hospital are all nearby, and commuters and weekenders alike will appreciate the quick connection to Highway 11, only 90 minutes from the GTA. An ideal opportunity to secure a serviced lot in an established plan of subdivision in the heart of Muskoka. Buyers to verify development charges, permit requirements, and zoning particulars with the Town of Gravenhurst. (id:19593)
Gravenhurst, Ontario
Fully serviced building lot in Kingbrook Estates, an established residential subdivision in the heart of Gravenhurst, the Gateway to Muskoka. With 50 feet of frontage and municipal water and sewer at the lot line, this parcel offers a rare ready-to-build opportunity surrounded by newer custom homes. The location delivers genuine in-town convenience: downtown Gravenhurst's shops and restaurants are a five-minute drive or an easy bike ride away, with the Muskoka Wharf and the shores of Lake Muskoka just seven minutes from the driveway. Golf at Muskoka Bay Club, schools, parks, the hospital, and everyday shopping are all close at hand, and quick access to Highway 11 puts Toronto within a 90-minute drive - an ideal setting for a year-round residence or Muskoka home base. Buyers to conduct their own due diligence with the Town of Gravenhurst regarding building permits, development charges, and applicable fees. (id:19593)
Penetanguishene, Ontario
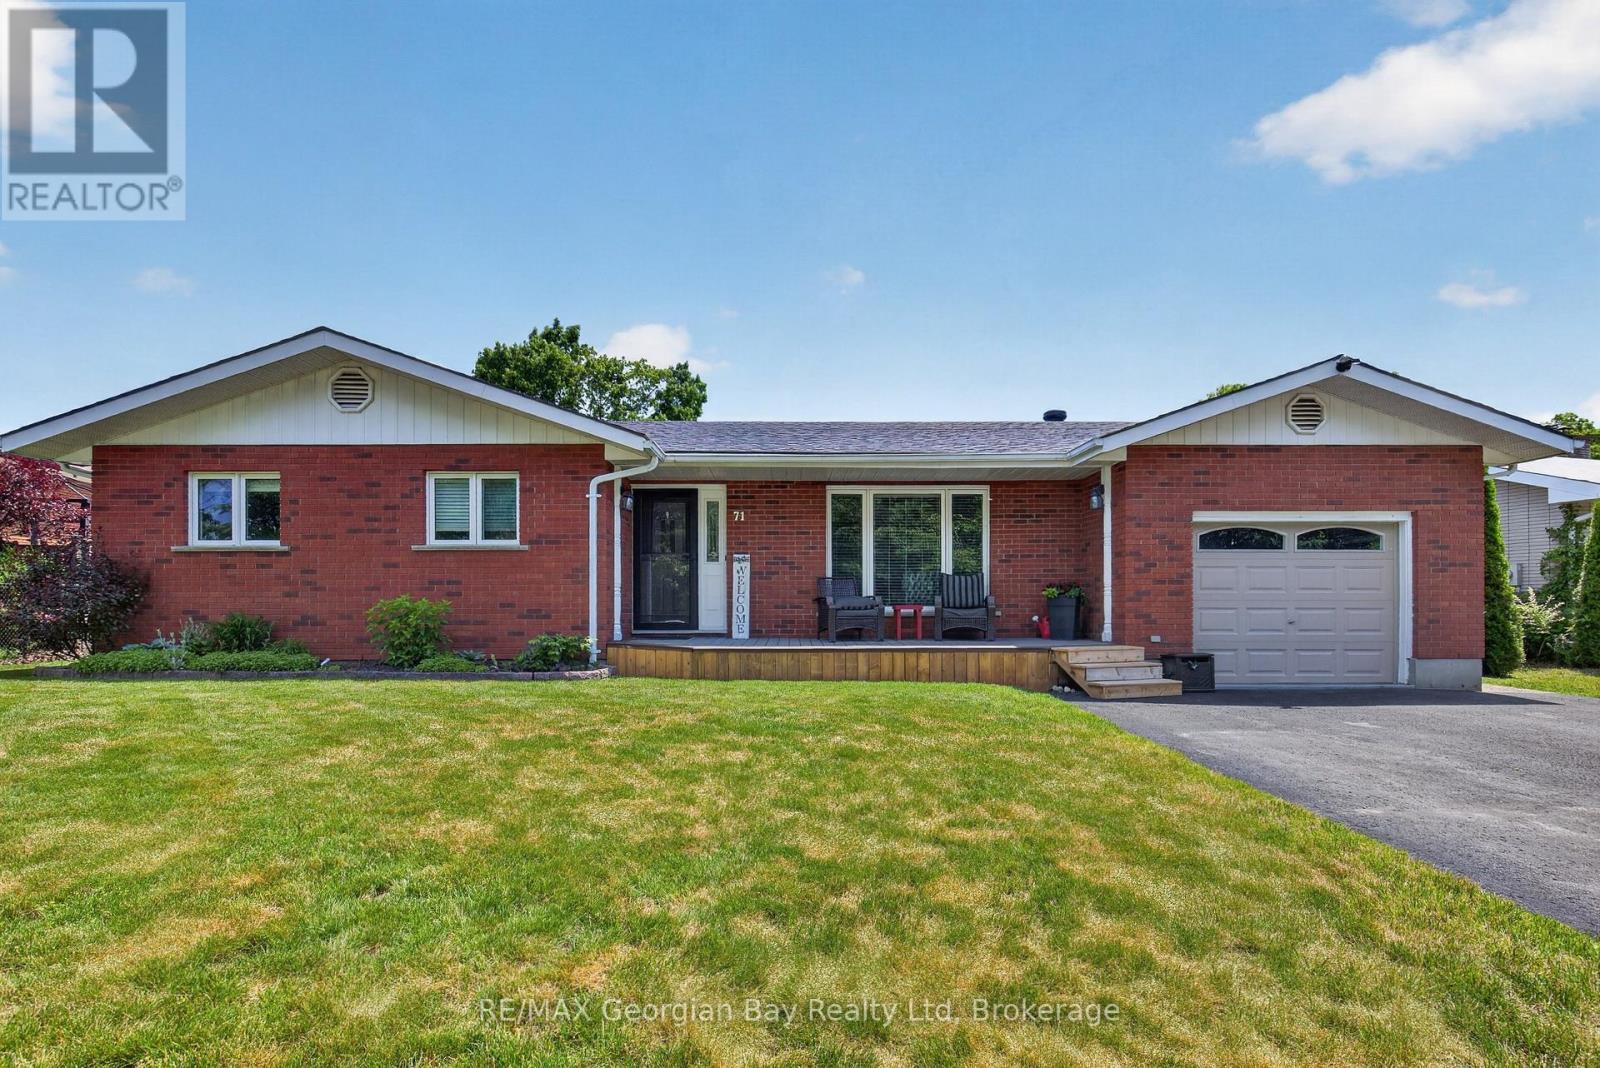
Welcome to 71 Lorne Avenue in Penetanguishene, located in the sought-after Brule Heights neighbourhood and close to all amenities and the beautiful shores of Georgian Bay. This well-maintained home showcases pride of ownership throughout and offers exceptional indoor and outdoor living spaces for the whole family. Featuring 3+ bedrooms and three bathrooms, the home offers hardwood and ceramic flooring, main floor laundry, an attached garage with inside entry, and a paved driveway. The finished basement provides excellent additional living space with a recreation room featuring a gas fireplace, wet bar, and in-law potential, offering flexibility for extended family or guests. Recent appliance updates add even more value and convenience. Step outside and enjoy your own private backyard retreat. The fully fenced yard features a saltwater inground pool, TREX decking, a pool house complete with a bathroom, a 10' x 10' shed, and beautifully manicured landscaping. Designed for entertaining family and friends, this outdoor space is ready to be enjoyed all summer long. A fantastic opportunity in one of Penetanguishene's most desirable neighbourhoods. (id:19593)
Collingwood, Ontario
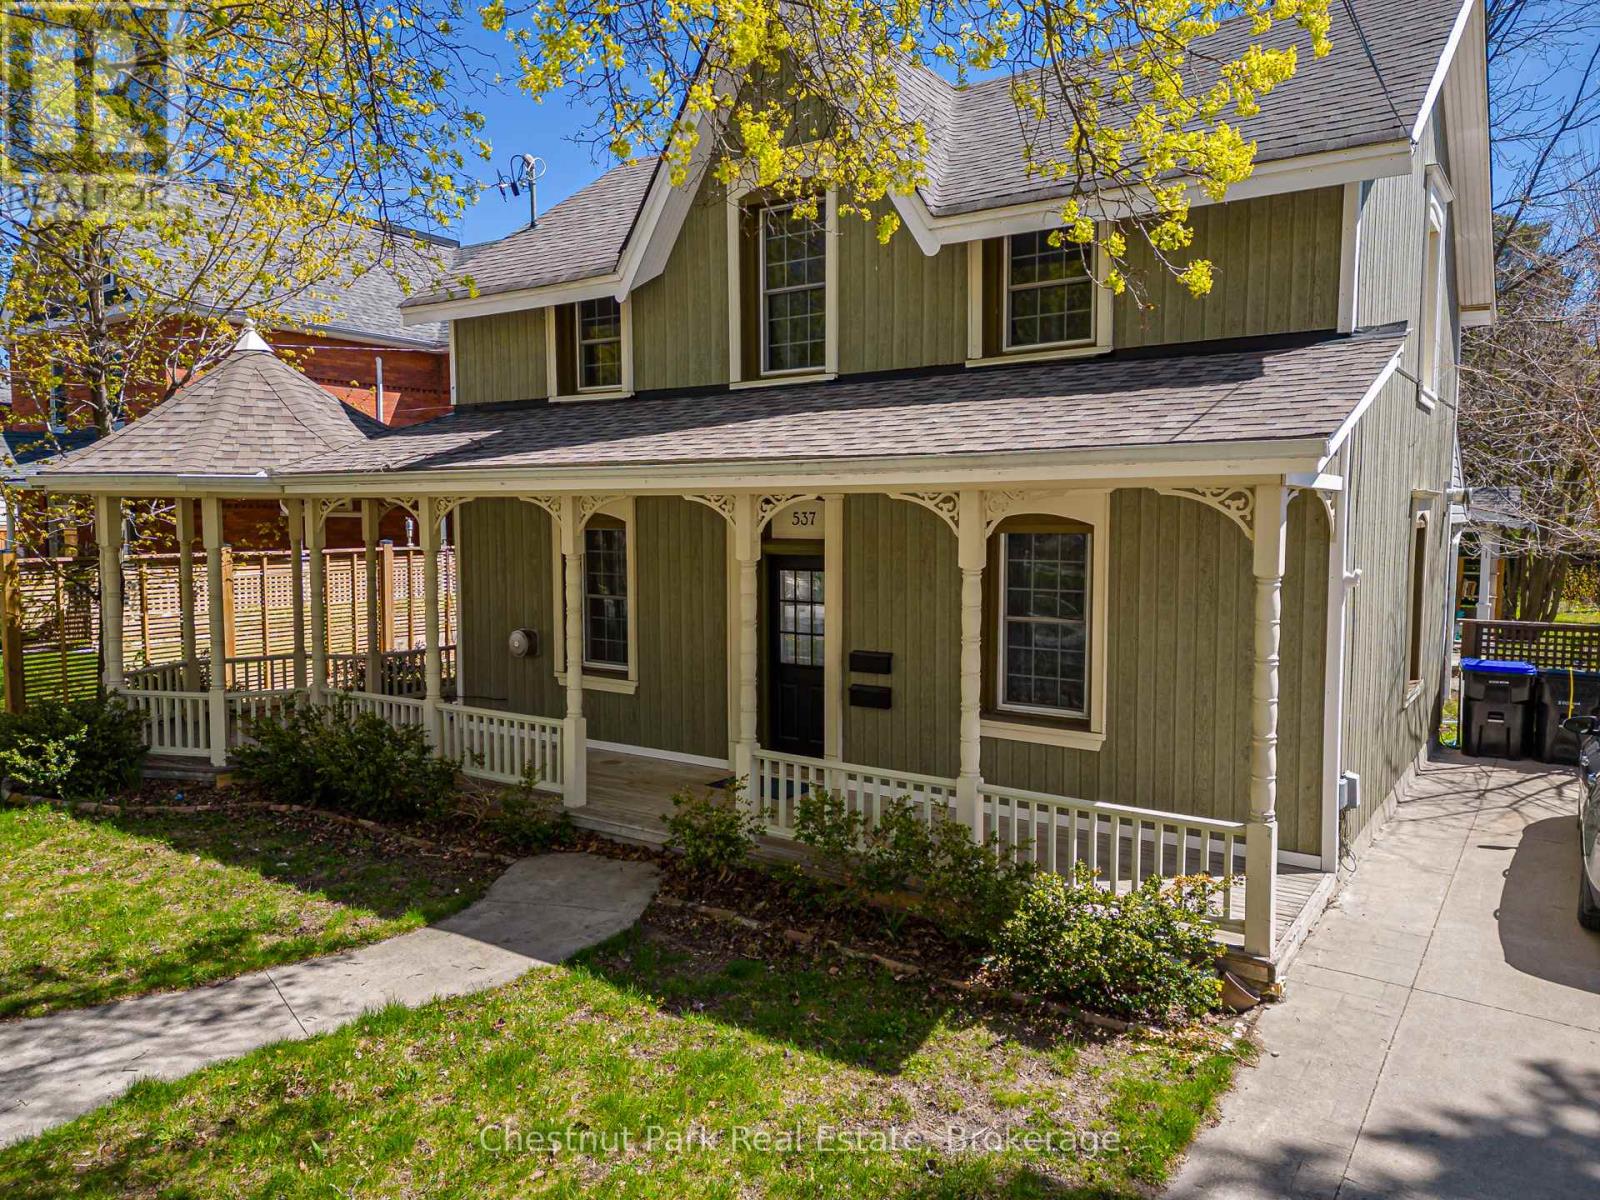
UNIQUE OPPORTUNITY to purchase a delightful 3 Bedroom Victorian heritage property with wrap around porch and ample parking in an excellent location and only a short walk to downtown Collingwood. Currently being rented as 2 separate units, front unit will be vacant with rear tenant open to staying on. Front unit consists of: Open Concept Kitchen/Dining area with tile floor, Family Room with wood floor & gas fireplace, 3 Bedrooms, oversized 4PC Bathroom. Rear unit consists of: Dining/Kitchen/Living Room, Primary Bedroom, Bedroom/Den and 4PC bathroom. Pretty sitting area on the porch to enjoy a morning coffee or afternoon tea and with use of the side garden. Large rear garden awaits your creation/design. Numerous & exciting future opportunities await the new owner with vision for a dream home of this well located Collingwood property. Walk to many local amenities, shopping, restaurants, theatre and library. Approx. 10 minute drive to Village at Blue Mountain. Hike/Cycle the trail and enjoy numerous festivals and events that take place in the area. (id:19593)
Ramara, Ontario
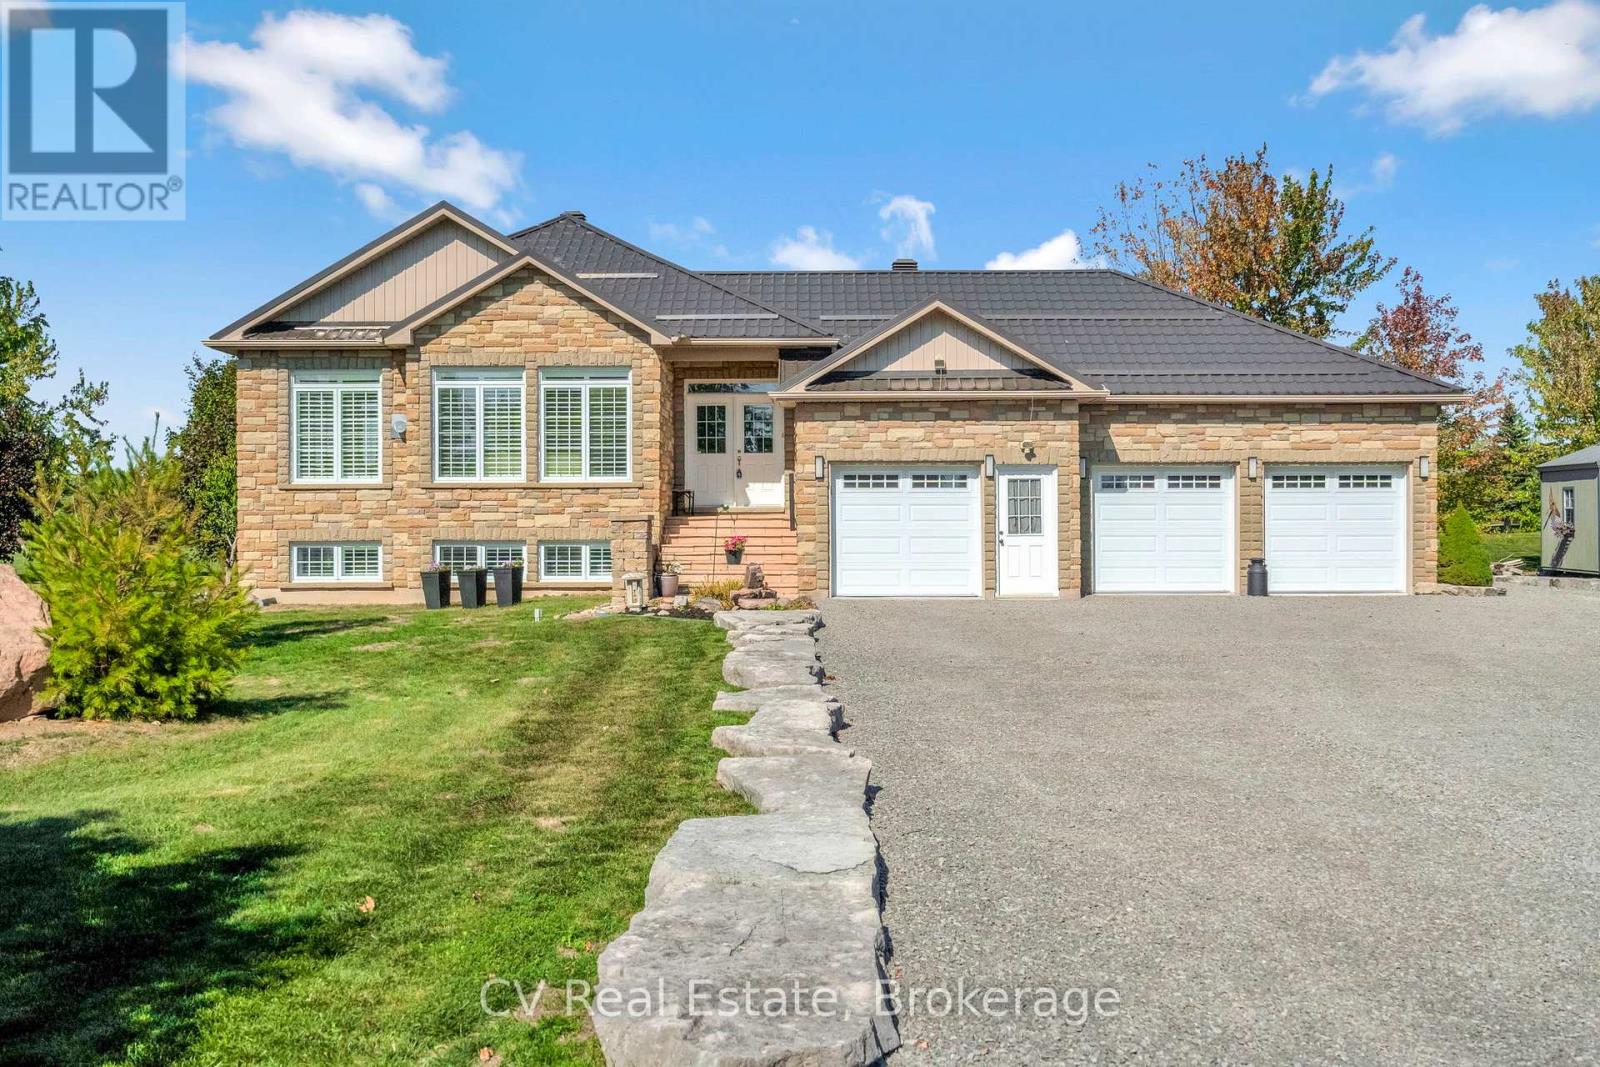
Hidden gem by Lake Simcoe! Nestled on a private 0.86-acre cul-de-sac lot, featuring an extra-large 3-car garage, this custom 2007 raised bungalow, with over 3000 sq ft of total living space, backs onto a 4-acre park as an extension of your backyard, no neighbours behind and total privacy! Steps to a boat launch, beach, and lake access, this home is all about lifestyle. Inside you'll find cathedral ceilings, California shutters, hardwood floors, and walls of windows. 3 bedrooms up, 3 full bathrooms, primary ensuite and walk-in closet, and a massive versatile lower level with workshop/bonus space, easily convert into 2 additional bedrooms, rec room, or hobby space. Thoughtfully upgraded with a metal roof, Generac generator, newer 2-stage furnace and hot water tank, water softener, central vac, and more! Entertainers dream with an open concept layout, a raised deck with glass railings & BBQ hookup, Murphy bed in the basement for extra guests without compromising space, stunning landscaping with maples, evergreens, granite hardscaping, and a driveway edged with armour stone, perfect space to invite the whole family over! Move-in ready, low carrying costs, and a rare blend of privacy and convenience. This one is a must-see! Rogers 5G fiber high speed internet available for remote work! Brand new stamped concrete front steps! (id:19593)
Thorold, Ontario
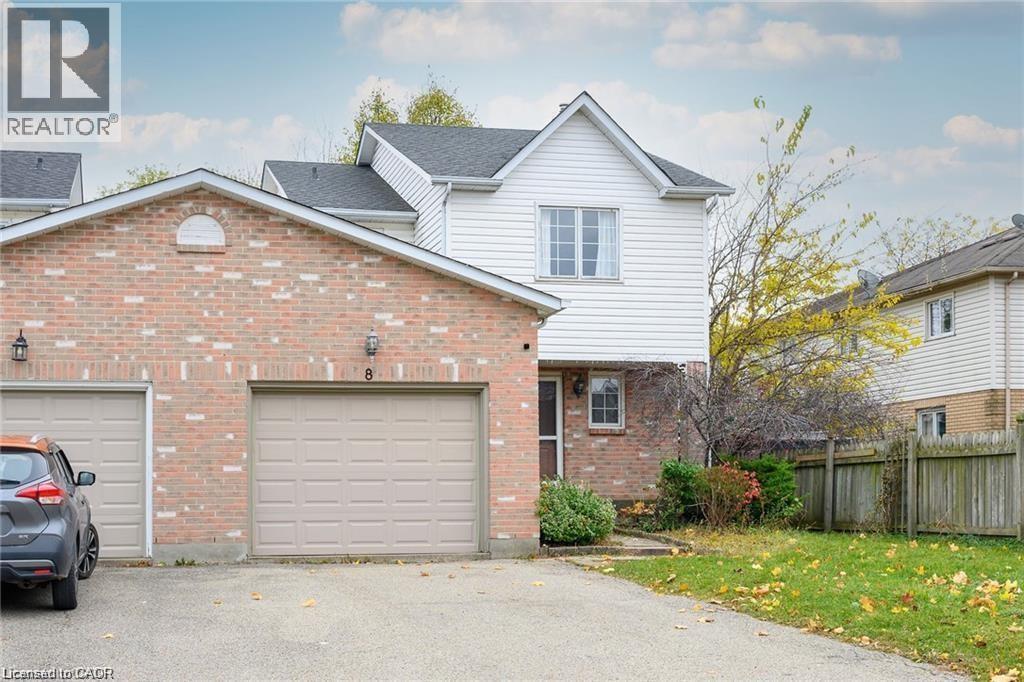
Fantastic large 3-bedroom, 3 bath, super clean Semi-Detached home located in popular Confederation subdivision in Thorold. Featuring a huge backyard and 2-tier large deck, a fully finished basement with gas fireplace and full bath with jacuzzi tub and spacious rooms. Newly renovated kitchen and large open concept, 1st floor make this rental a must see. Large private drive and garage for extra parking and storage. This property is close to Richmond St. Public school, a place of worship, and neighbourhood park. Looking for the perfect Triple A tenant. Tenant pays all Utilities - One year lease. Rental application/credit check/letter of employment. (id:19593)
Guelph, Ontario
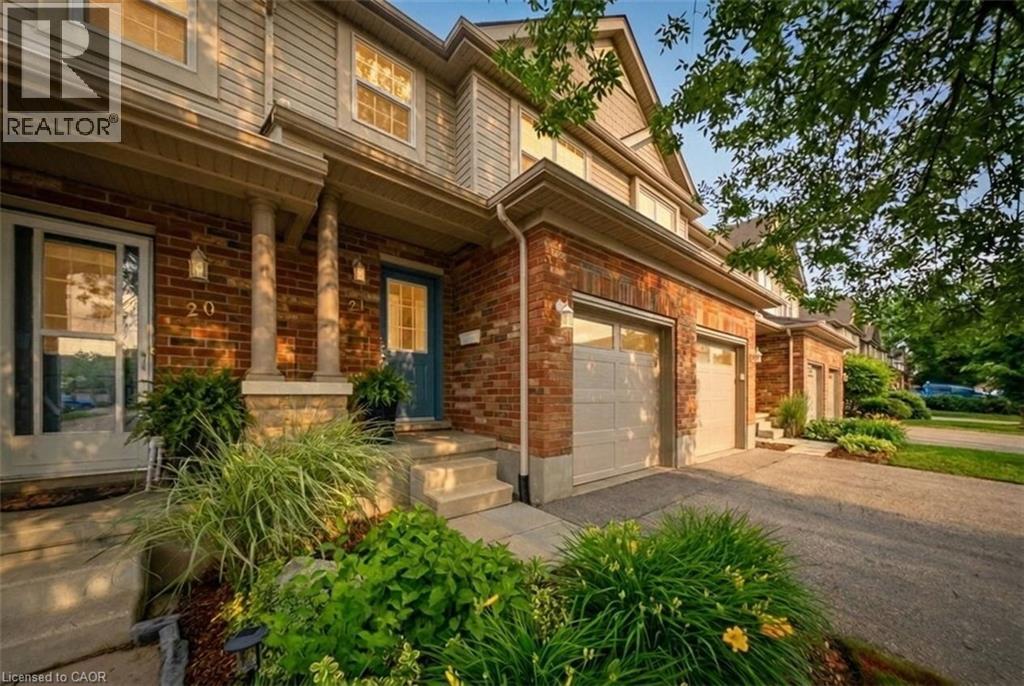
Welcome to the perfect place to start your next chapter! This beautifully updated townhome offers stylish, move-in-ready living in one of Guelph's most sought-after family-friendly neighbourhoods.Step inside and you'll immediately appreciate the bright, open-concept main floor designed for modern living. The stunning kitchen features a spacious custom-built island, creating the perfect gathering space for family dinners or entertaining friends.Updated finishes throughout provide a fresh, contemporary feel that's ready to enjoy from day one.Upstairs, the oversized primary bedroom offers a peaceful retreat complete with his-and-her closets. Two additional bedrooms provide plenty of space for growing families, a home office, nursery, or guest room, while the full bathroom is conveniently located nearby.The backyard is where this home truly shines. Enjoy your own private outdoor oasis featuring a spacious freshly refinished deck, a gazebo for shade and relaxation, and beautiful greenery beyond-creating the perfect backdrop for summer BBQs, morning coffee, or quiet evenings outdoors.Located in Guelph's popular West End, this home offers exceptional convenience for busy families and professionals. You're steps from major shopping destinations including Costco, Zehrs, restaurants, coffee shops and everyday amenities. Nearby West End Community Centre offers a library, swimming, skating and fitness facilities - activities for all ages. Commuters will appreciate the quick access to K-W and Hwy 6, making travel throughout the region simple and convenient.Whether you're purchasing your first home, upgrading, downsizing, or looking for a family-friendly neighbourhood with everything close at hand, this turnkey townhome offers the lifestyle you've been searching for. (id:19593)
Algonquin Highlands, Ontario
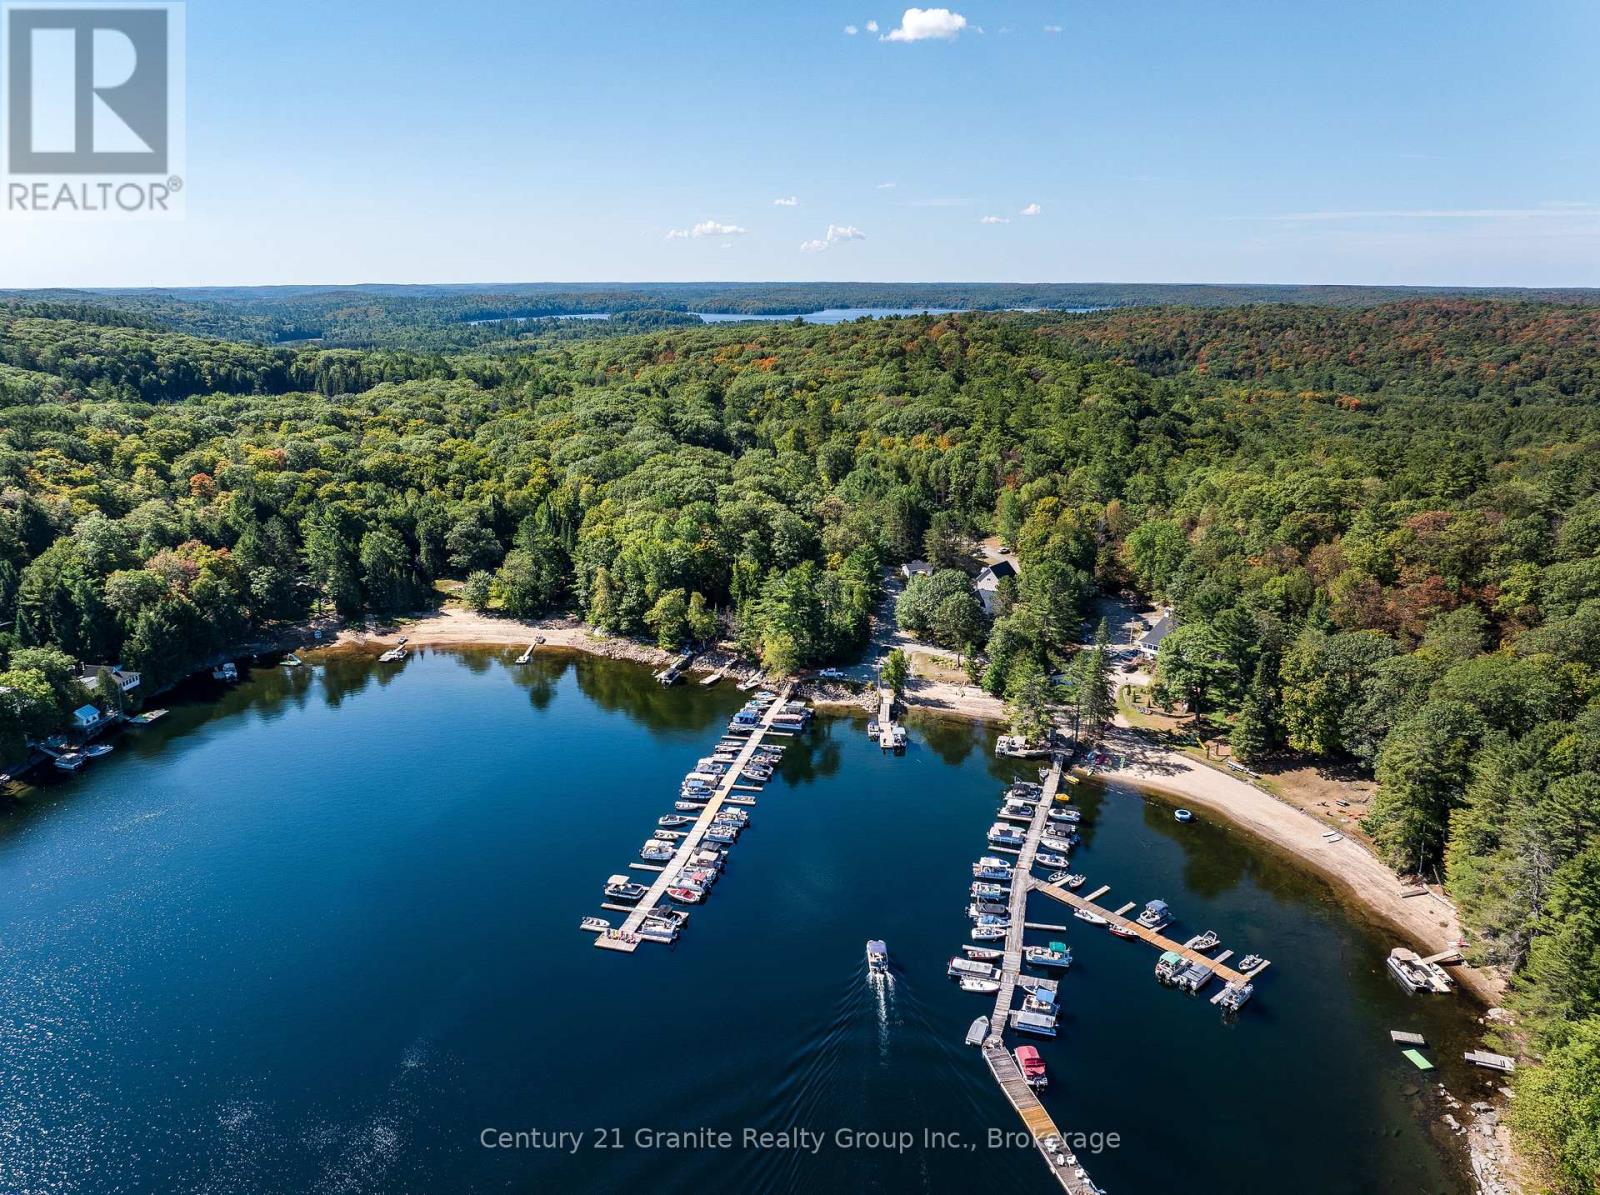
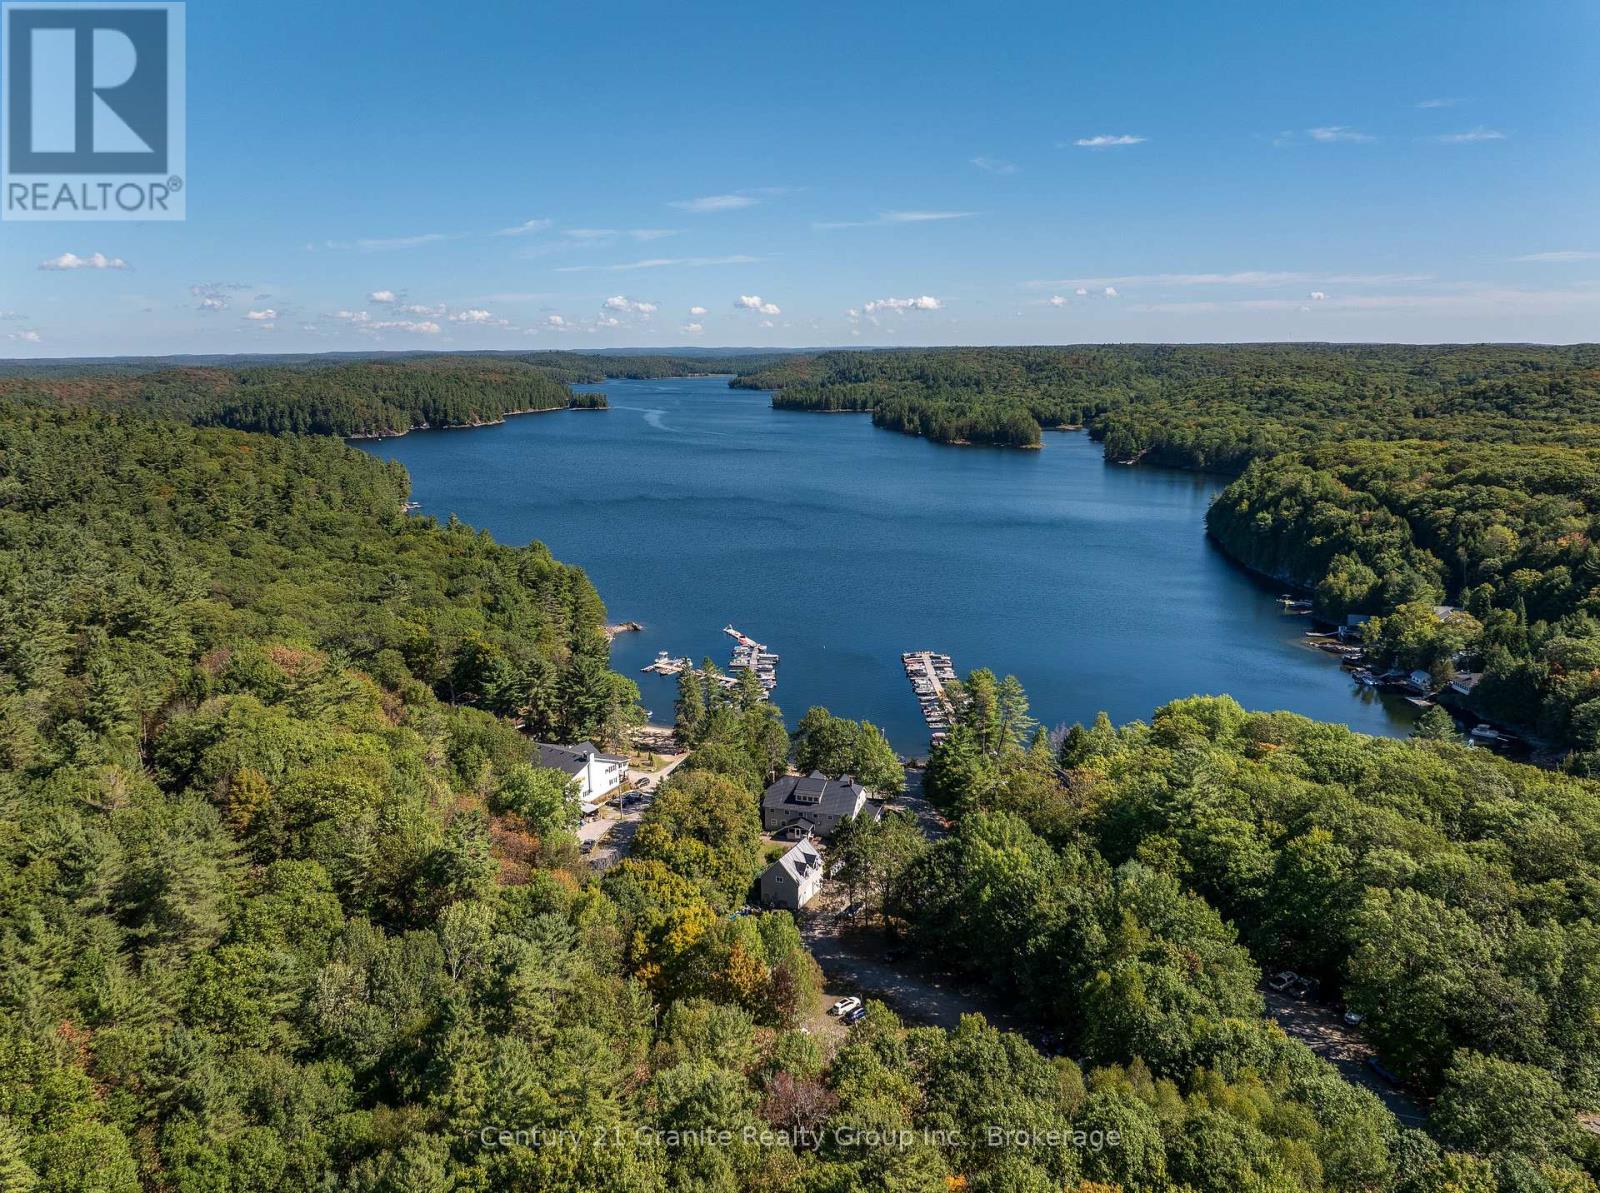
If you are looking for a large property to share and enjoy with family and friends, Oakview Lodge is a must see! Nestled on the shores of Little Hawk Lake, this 7000+ sq ft lodge has been updated to combine rural charm with modern amenities. The main floor consists of 2 smaller and 1 large lounge area with a large island, beverage station and a central stone fireplace. Also on this floor is the main dining area, 2 washrooms and a well-equipped kitchen with 2 new induction stoves. The large pantry/laundry room off of the kitchen leads to a rear screened porch that ensures you can BBQ year-round. Wrapping around the front and side of the lodge is a large 3-season screened porch allowing you to dine and relax while overlooking the lake. The second floor has 6 separate bedrooms, each with their own ensuite and some with private sitting areas. Off of the second floor, is a tiered deck that provides a peaceful outdoor space to enjoy, and leads to the recently landscaped garden with raised beds, perennial gardens and a firepit to gather around. The third floor is a 3-bed luxury unit. With its own washer/dryer off of the large master bedroom, a 4-piece bath, an open-concept living/kitchen/dining area with a large granite island and an attractive propane fireplace, it is completely self-contained. Also on the property is a fully contained 4-season, 2-bed guest house, and a large garage/workshop, with a second floor studio space. Should you choose to occasionally embrace the cottage rental market, this income, combined with income generated by the property's fully leased out dock and parking lot, has the potential to offset many of your property expenses. Marine activities can easily be outsourced with a marina services partnership. Whether you enjoy participating in a variety of outdoor activities, embracing a thriving arts community, relaxing fireside, or simply gathering with family and friends, this property in the Algonquin Highlands has something to offer you! (id:19593)
Algonquin Highlands, Ontario
Whether you seek a scalable project for a small business, work-life balance or you are interested in growing an established and profitable year-round commercial enterprise with multiple revenue streams, Oakview Lodge & Marina is perfectly suited to a variety of needs and lifestyles. Sitting on the shore of Little Hawk Lake, Oakview Lodge, with its guest house and marina, has lots to offer outdoor enthusiasts year round. Included in the sale of the lodge are canoes, kayaks, SUP's and paddle boats, so guests can enjoy a variety of water activities, fishing (summer and winter) and swimming in a deep, clean lake. Hiking trails can be enjoyed year-round, there are a number of advanced bike trails to help cycling enthusiasts explore the area, and opportunities to ski, snowshoe and skate are readily available in winter months. The Lodge sits directly on the OFSC B Trail, so snowmobiling guests have some great trails right on their doorstep. Add to this a vibrant arts community and 2 local craft beer breweries. Guests will never be bored! Over the years, Oakview Lodge has been run with a focus on licensed dining and shared accommodation, with owners occupying a third floor, 3-bedroom, luxury unit. In more recent years, the Lodge has successfully embraced the large Cottage Rental market by renting the entire Lodge to one group at a time with a totally hands-off approach, similar to the way the property's 4-season, 2-bedroom, self-contained guest house has been rented. Currently the lodge is being used as a co-living space. Sitting directly on the shore of a lake with primarily water-access cottages, there is always high demand for seasonal docking and parking services, as well as the opportunity to provide boat servicing, wrapping and winter storage. Enjoy income from docking and parking, do additional marine work yourself or sub it out. Zoned C3 (Recreational/Commercial), there are numerous possibilities for this unique property to generate income. (id:19593)
Ingersoll, Ontario
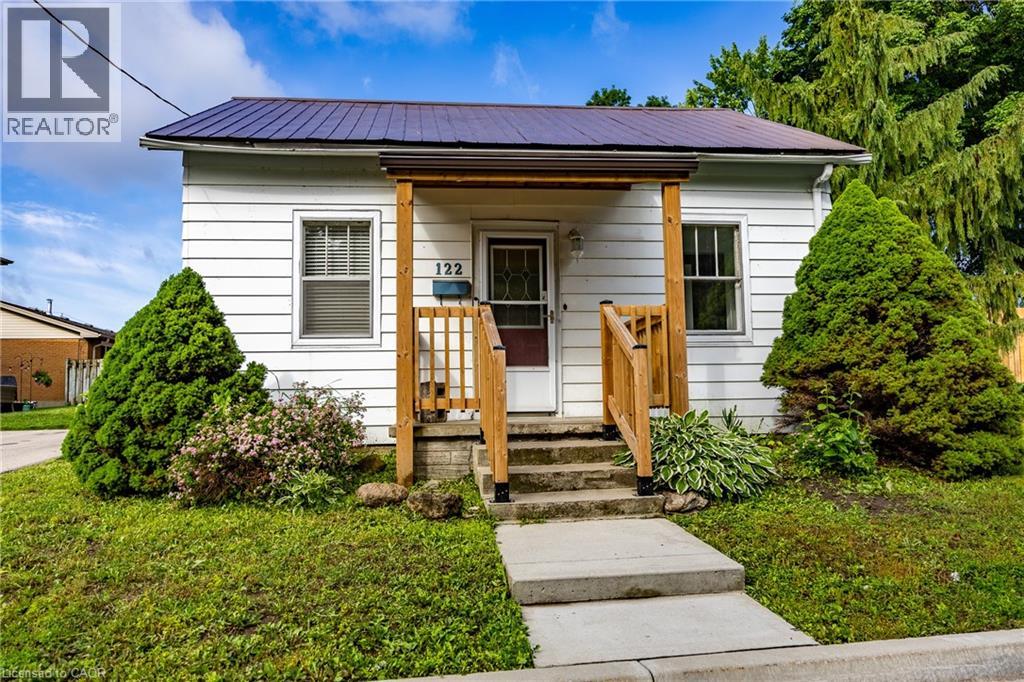
Move-In Ready Home with Major Updates and Large Fenced Yard Welcome to this well-maintained 2-bedroom, 1-bath home, with a main floor laundry that offers comfort, convenience, and great outdoor space. Recent updates include fresh paint throughout, updated flooring, and updated mechanicals including a newer furnace, central air conditioning, and water heater. These improvements provide peace of mind and added value for years to come. Enjoy your morning coffee on the covered front porch or relax in the screened-in back porch overlooking the large, fully fenced backyard. The detached garage provides additional storage or workshop space, while the generous driveway offers parking for up to four vehicles. Located within walking distance to downtown, shopping, restaurants, and local amenities, this property combines small-town charm with everyday convenience. Whether you're a first-time buyer, downsizer, or investor, this well-maintained property combines valuable updates, outdoor space, and a highly desirable walkable location. (id:19593)
Wellington North, Ontario
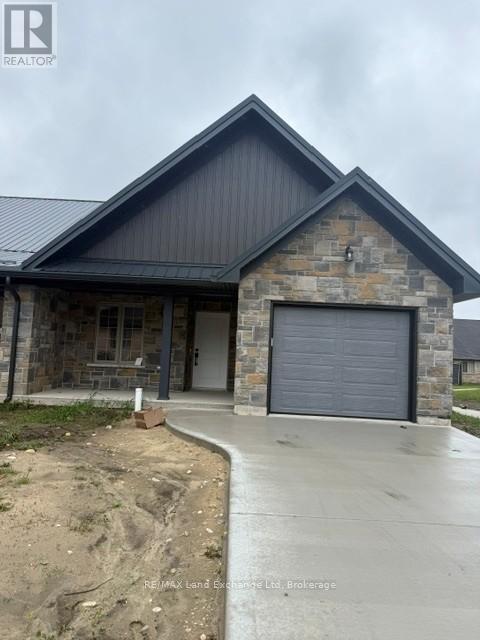
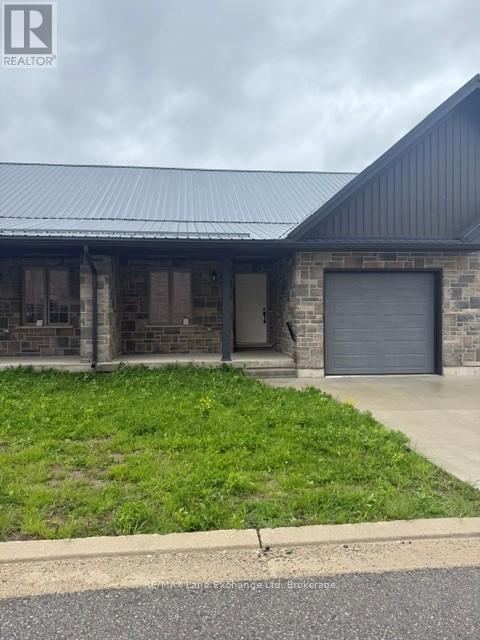
Prime 2-bedroom, 2 bath Townhouse in Mount Forest! Enjoy comfortable, low-maintenance living in this well-appointed 2-bedroom, 2-bath townhouse featuring an attached garage. Ideally located in sought-after area of Mount Forest, this home is just minutes from hospital, medical centre, nursing home, and other essential amenities. Offering convenience, comfort and as excellent location, this property is perfect for retirees, professionals, or anyone seeking easy living in a welcoming community. Lease amount includes grass cutting and snow removal. Utilities plus water and sewer are in addition too. Don't miss this exceptional opportunity - call your realtor today to arrange your private viewing! (id:19593)
Wellington North, Ontario
Prime 2-bedroom, 2 bath Townhouse in Mount Forest! Enjoy comfortable, low-maintenance living in this well-appointed 2-bedroom, 2-bath townhouse featuring an attached garage. Ideally located in sought-after area of Mount Forest, this home is just minutes from hospital, medical centre, nursing home, and other essential amenities. Offering convenience, comfort and as excellent location, this property is perfect for retirees, professionals, or anyone seeking easy living in a welcoming community. Lease amount includes grass cutting and snow removal. Utilities plus water and sewer are in addition too. Don't miss this exceptional opportunity - call your realtor today to arrange your private viewing! (id:19593)

Guelph/eramosa, Ontario
Welcome to a property that captures the essence of rural luxury from the moment you arrive. A long, treelined driveway ensures privacy, while two spring-fed ponds surround the home with serene water views. Set on nearly 86 acres-with 45 workable acres perfect for hobby farming or leasing-this stately offers endless possibilities. The large bank barn provides ample storage or the chance to be transformed into an event venue, studio, or functional barn. A spacious garage features two separate bays, a main-floor workshop, and an upper loft, ideal for a home office or art studio. Cherished by the same family for 40 years, this home has been meticulously maintained. The warm Burzotti pine kitchen is inviting, and the dining room includes a lookout seating space, perfect for afternoon tea with pond views and stunning sunsets. The living space expands into a beautifully designed family room. Vaulted ceilings, large windows, and a wood-burning stone fireplace create an atmosphere of comfort and class. The original stone farmhouse includes a formal dining space with a brass chandelier and sweeping pondside views. Across the foyer, the formal sitting room radiates elegance, anchored by a striking wood-burning fireplace. Upstairs, three adjoining bedrooms each offer unique character. They share a three-piece bathroom with a charming claw-foot tub. Step down into your primary suite, large in scale and offering a designated dual-closet space and a five-piece bath with a soaker tub. A poured concrete basement with raised ceilings offers potential for additional living space. Imagine a rec room or an additional bedroom, or keep the space as is for added storage. This exceptional home celebrates space, serenity, and character. This could be your sign to embrace a slower, intentional yet fulfilling lifestyle in the heart of Rockwood. (id:19593)
Seguin, Ontario
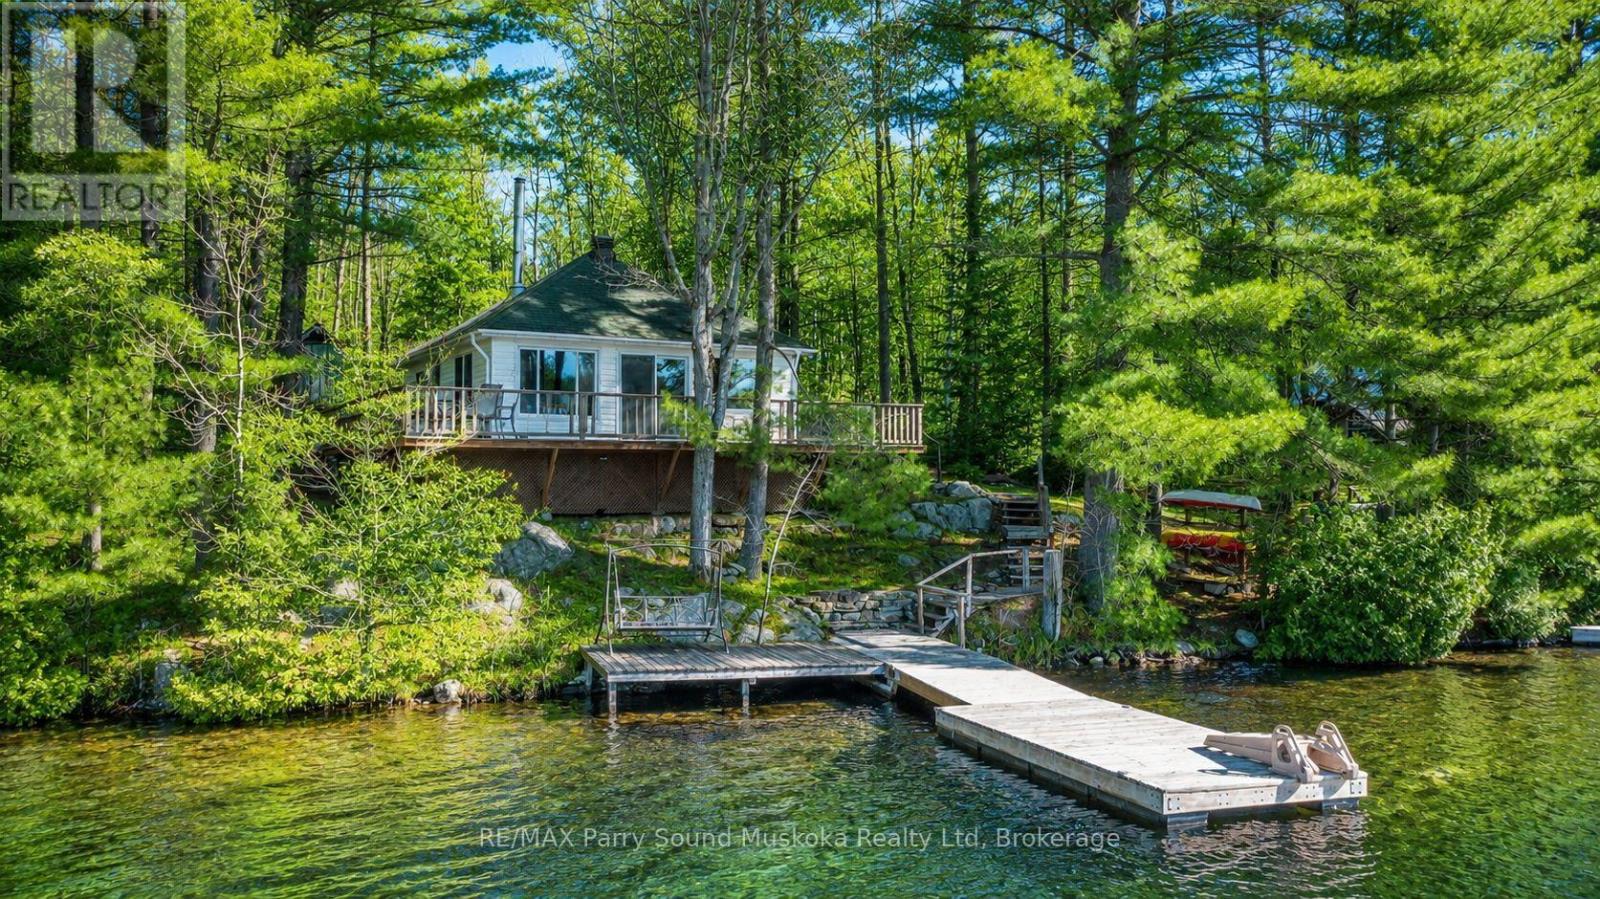
Welcome to charming 4 Post Lane in Seguin Township. Offered for the first time, this cozy 2-bedroom, 1-bath seasonal cottage sits on the desirable long arm of Otter Lake and captures the true spirit of cottage living. Nestled among mature trees and natural rock, the property offers beautiful panoramic lake views from both inside the cottage and the outdoor spaces. The open-concept living, dining, and kitchen area is bright and welcoming, with windows that showcase stunning morning sunrises over the water. A spacious deck extends the living area outdoors, while the dock enjoys sun all day until evening - perfect for relaxing, reading, or enjoying morning coffee by the lake. Otter Lake is known for its crystal-clear, spring-fed water, ideal for swimming, canoeing, kayaking, fishing, boating, and water skiing. With the cottage set close to the shoreline, you'll feel completely connected to the water. A cherished family retreat for many years, this special property is a turnkey investment and ready for new owners to begin creating their own unforgettable cottage memories. (id:19593)