
Strong, Ontario
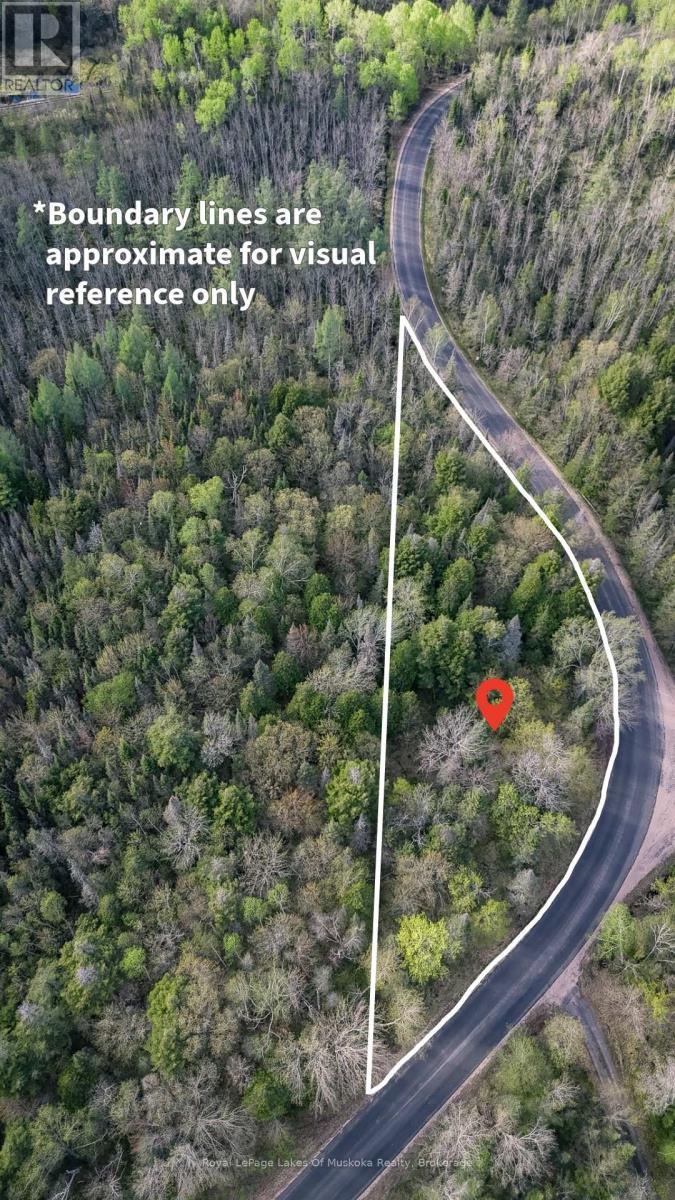
Tucked away in the country this beautiful 1 acre lot offers a blend of privacy, natural beauty, and potential. Surrounded by mature trees the property provides a serene escape from the noise and pace of life while still offering convenient access to nearby amenities. Whether you are dreaming of building a cozy cabin, a year-round family home, or simply investing in a slice of nature, this property presents a rare opportunity to create your own private retreat. The lot features a level landscape with a mix of hardwoods and evergreens creating a picturesque setting in every season. Sunlight filters softly through the trees, illuminating clearings and the future driveway to your home. The peaceful atmosphere is complemented by the sounds of birds, rustling leaves, and fresh country air, making it an ideal location for outdoor enthusiasts, nature lovers, or anyone seeking tranquility and space to unwind. With room to design and build, the property offers flexibility for a variety of uses while maintaining the charm and seclusion of a forested setting. Imagine morning coffee on your future deck overlooking the trees, evenings spent around a fire under the stars, or weekends enjoying hiking, gardening, and wildlife watching right from your own backyard. Located in a quiet area, this wooded parcel combines the beauty of country living with the convenience of being within reasonable distance to nearby towns, lakes, shops, and services. It is the perfect canvas for those looking to embrace a simpler lifestyle, reconnect with nature, or secure a peaceful getaway property for years to come. This lot captures the essence of country living and offers the space, freedom, and natural surroundings to turn your vision into reality. Please contact listing agent for questions regarding zoning and land uses. New lot description and roll number will be assigned on closing. (id:19593)
Muskoka Lakes, Ontario
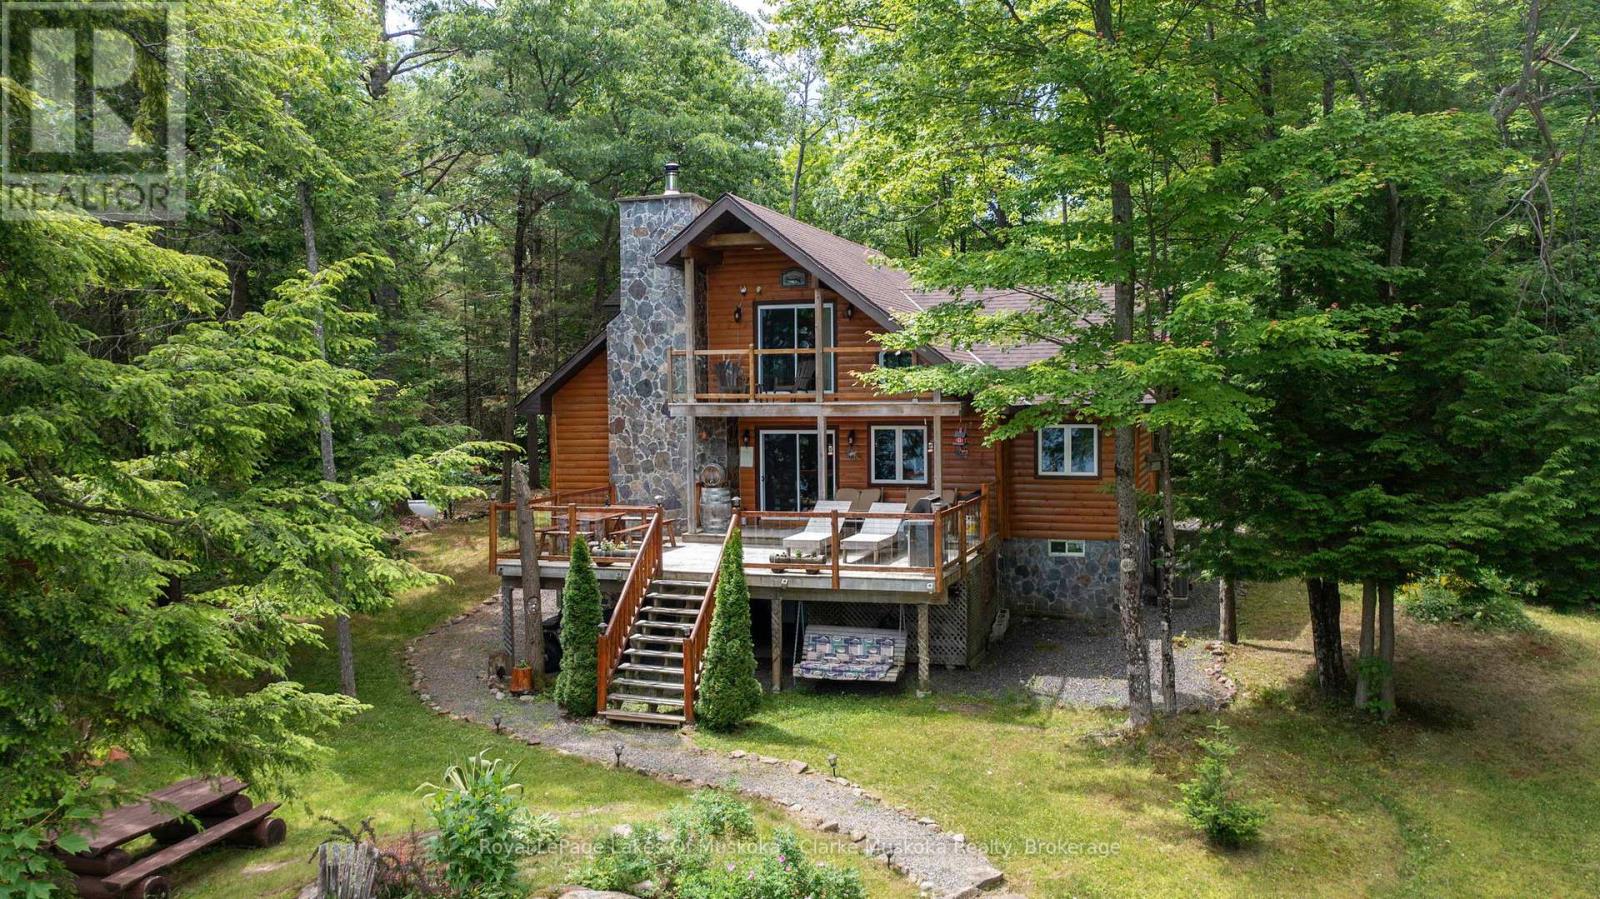
Welcome to your private lakeside retreat on beautiful Bastedo Lake. Set on 9.02 acres of serene, forested land, this peaceful property boasts 450 feet of water frontage on a non-motorized lake, ideal for quiet paddling, swimming, and enjoying the natural beauty around you. The quiet, tree-surrounded setting offers exceptional privacy a true escape from the everyday. This turnkey cottage comes fully furnished, including all interior and exterior furniture plus water toys, making it ready for you to move in and start enjoying immediately. The cozy cottage features everything you need for a relaxing Muskoka getaway, including a steam sauna and a charming outdoor pizza oven, perfect for entertaining family and friends. In addition to personal enjoyment, Bastedo Lodge has generated significant rental income during the high season, with the opportunity to rent year-round, offering excellent investment potential. Located just 15 minutes from Bala and 25 min from Port Carling & Gravenhurst, you'll enjoy a perfect balance of seclusion and nearby amenities. This is more than a cottage-it's a lifestyle. Come experience the peace, privacy, and charm of 1041-1 Summit Road. (id:19593)
Simcoe, Ontario
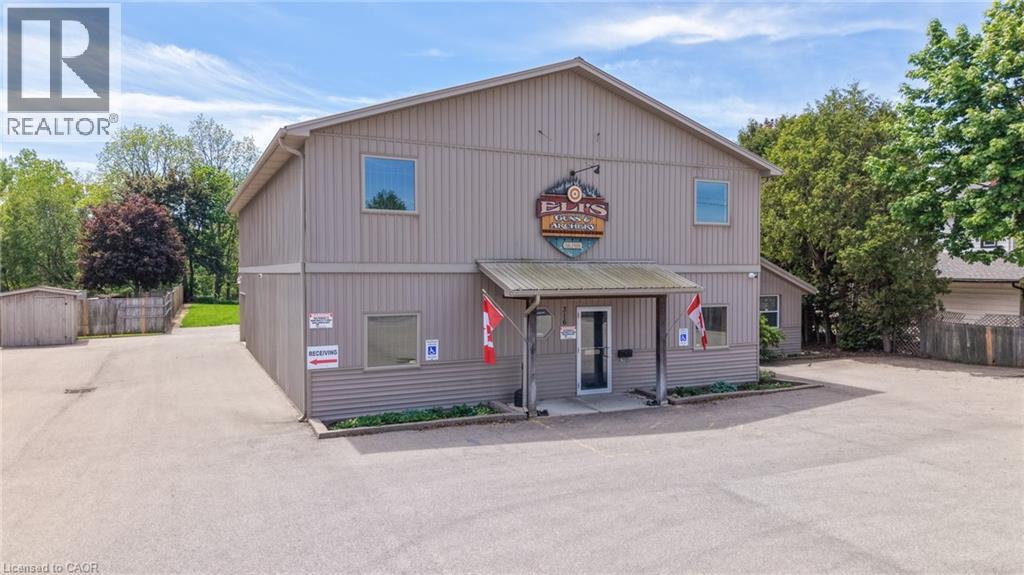
Prime business location with high traffic and strong visual exposure, this quality-built building sits on a 0.79-acre site and offers 5,200 square feet of usable space, including at total of 2,700+ square feet on the main floor, 2,100+ square feet on the upper level, with 400-square feet of main floor office area. Zoned CS (Service Commercial), it provides a broad range of permitted uses, offering flexibility for multiple business concepts. The interior features private offices, a functional kitchen with double sink and counter, an upstairs with its own entrance and fire separation from the main floor, and rough-in plumbing for a kitchen and bath upstairs. The main floor benefits from a large open area supported by engineered wood I-beam floor joists, allowing for flexible reconfiguration, along with an office washroom and a main building washroom. Utilities and systems include two HVAC systems, separate heating and cooling for the office and the main building, 200-amp electrical service, a large diesel standby generator with an automatic transfer switch, and an installed alarm system. The property also features wheelchair accessibility, a large, paved parking lot, a 9' x 7' garage loading door with a doorbell for deliveries, 2 detached storage sheds, and a separate back entrance suitable for access to the upper level. This combination of visibility, flexibility, and reliability makes it well-suited for office, showroom, service, commercial & retail uses in a high-traffic corridor. (id:19593)
Collingwood, Ontario
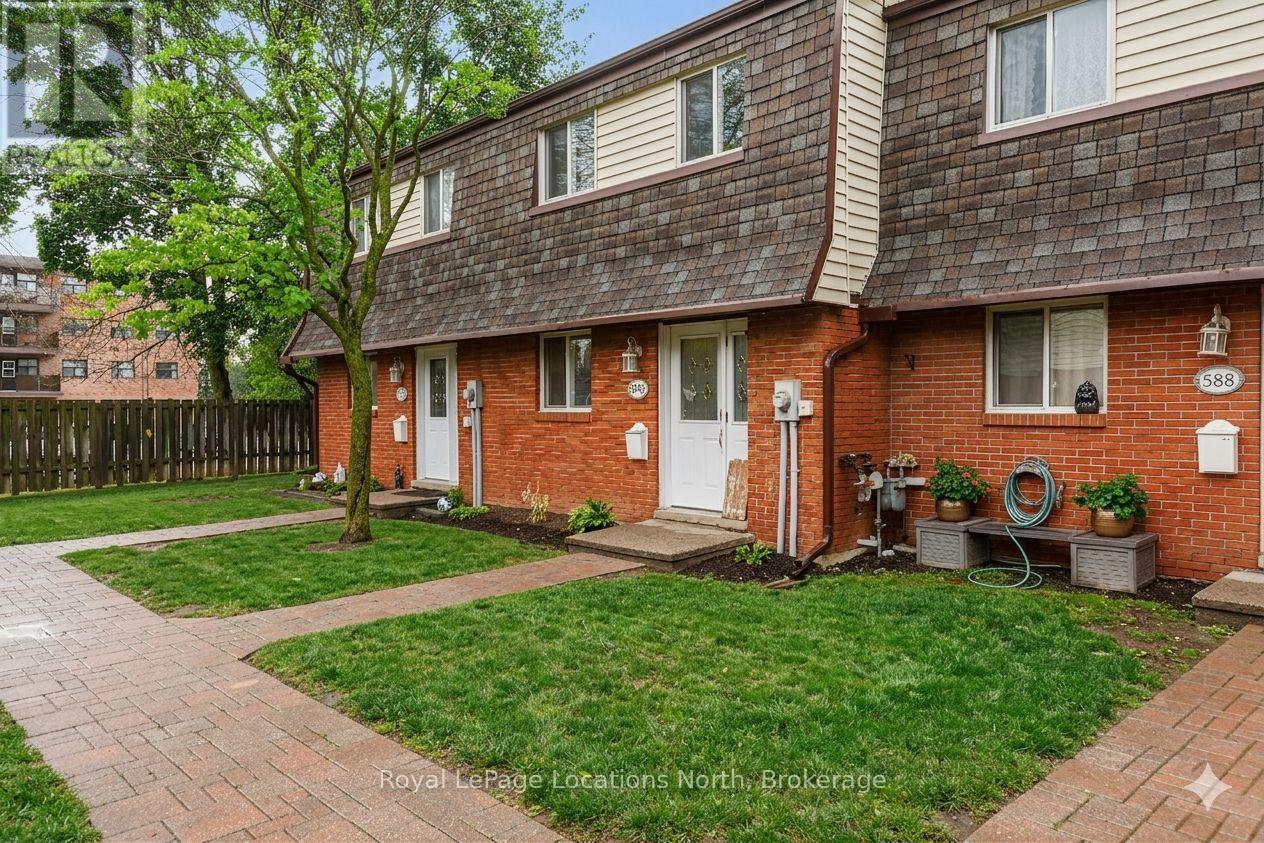
Townhouse style condo with it's own yard in the heart of Collingwood. An open concept main floor living area awaits with ceramic and laminate flooring, an added island for additional counter space, stainless steel appliances and large patio doors allowing loads of natural light to flood the living space. Upstairs, retreat to your well-appointed primary bedroom, two additional bedrooms and 4pc bath. The lower level offers a newer 3pc bath, laundry room and a bonus cozy family room. Fenced backyard and patio area. Great family community with playground on site. (id:19593)
Ancaster, Ontario
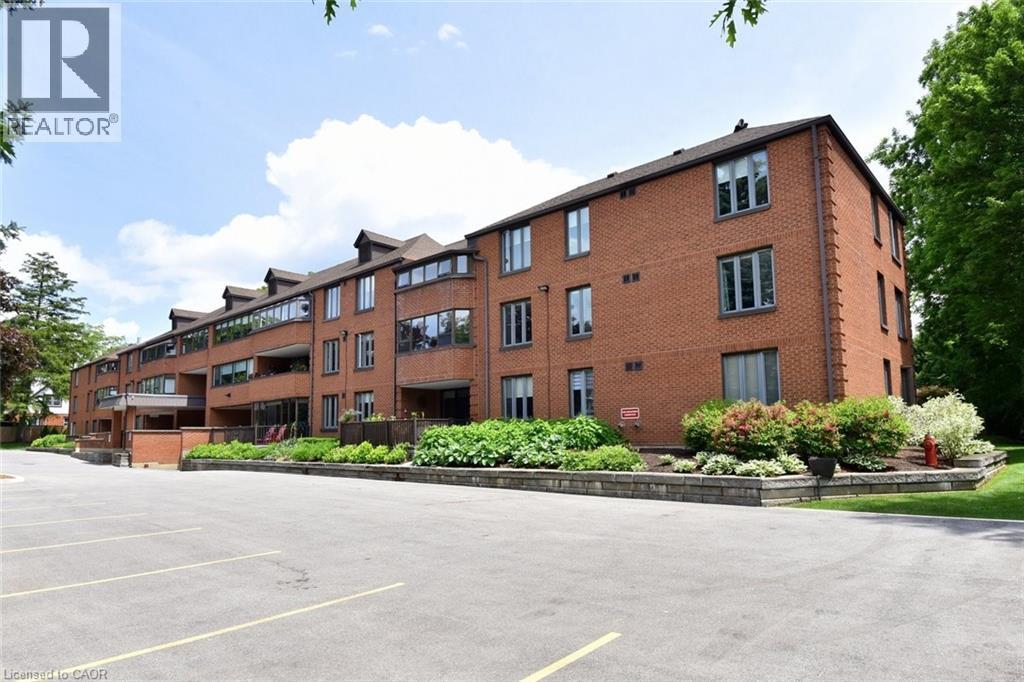
Welcome to this beautifully updated and well-maintained 2-bedroom, 2-bathroom condo at the long-standing, well-cared-for Ancaster Mews condominium residence. Unit 303 features a spacious, sun-filled layout. With hardwood floors, an updated kitchen with soft cream cabinetry and granite counters, and an enclosed balcony used as a sunroom with south-western exposure, this suite blends comfort, style, and functionality. The sensible floor plan includes 2 spacious bedrooms, a primary bedroom with an ensuite, plus an updated 4-piece bathroom, an in-suite laundry room and the convenience of a brand-new high-efficiency air conditioner installed in 2026. Enjoy the view of the building’s lovely courtyard with mature gardens. Added value includes 2 parking spots and a storage cage (ideal for winter tires). Condo fees include Bell Fibre internet and cable, making this a smart choice for downsizers, professionals, or anyone looking for low-maintenance living. Located in one of Ancaster’s most convenient locations, enjoy a highly walkable lifestyle close to grocery stores, shopping, churches, banks, public transit, golf courses, and downtown Ancaster. Seize this fantastic opportunity to own a bright, well-kept condo in a desirable location that combines space, convenience, and comfort. (id:19593)
London, Ontario
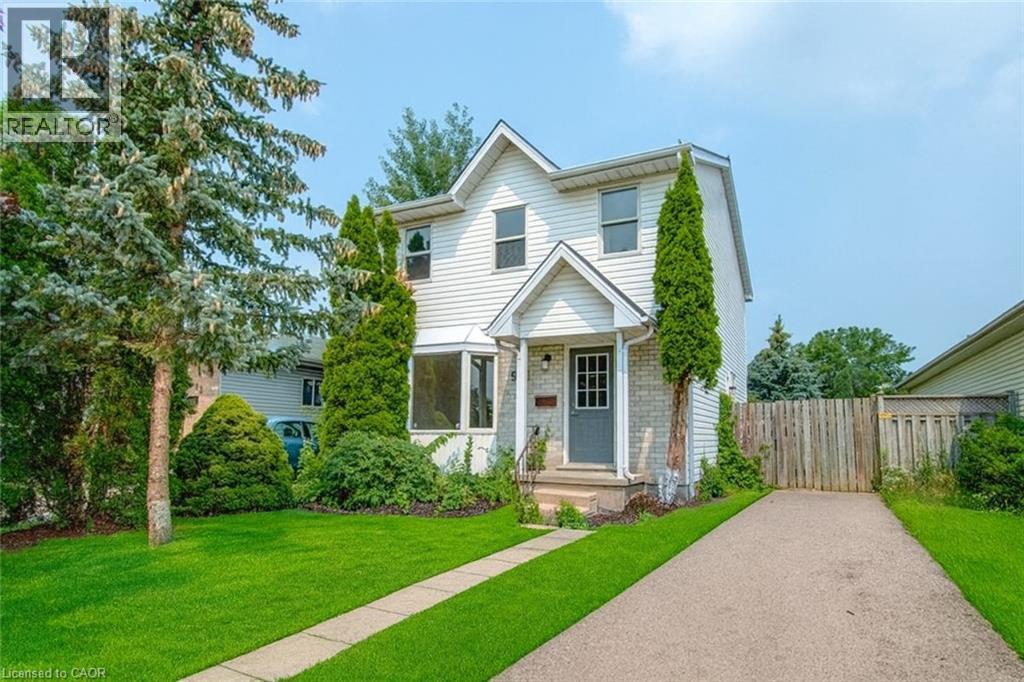
Investors & First-Time Buyers – Don’t Miss This Turnkey Opportunity Near Fanshawe College! 988 Prosperity Court, London | Around $4000 Monthly Income Potential | Fully Finished Basement with In-Law Suite. This versatile and income-generating 3+2 bedroom, 3-bathroom home located just steps from Fanshawe College. Whether you're an investor looking for solid monthly cash flow or a homeowner seeking a mortgage-helper potential, this home checks every box. Currently generating near $4000/month plus utilities, this property boasts a separate side entrance to a fully finished lower-level in-law suite, ideal for students, renters, or extended family. The basement features 2 bedrooms, a 3-piece bathroom, a roughed-in kitchenette, its own laundry, and private living space—perfect for maximizing rental income. The main floor offers an oversized living room with bay window, a 2-piece powder room, and a spacious kitchen with in-suite laundry. Patio doors lead to an impressive backyard—one of the largest in the area—complete with two storage sheds and plenty of outdoor space for tenants or future upgrades. Upstairs, you’ll find a large primary bedroom with walk-in closet, two additional generously sized bedrooms, and a full 4-piece bathroom. Recent updates include: Brand new gas furnace (May 2025), New flooring throughout, Updated light & bathroom fixtures, Newer washer and dryer. Located on a quiet cul-de-sac just minutes from public transit, shopping, and Fanshawe College, this property offers a prime location and strong investment fundamentals. Don't Miss it! (id:19593)
Kitchener, Ontario
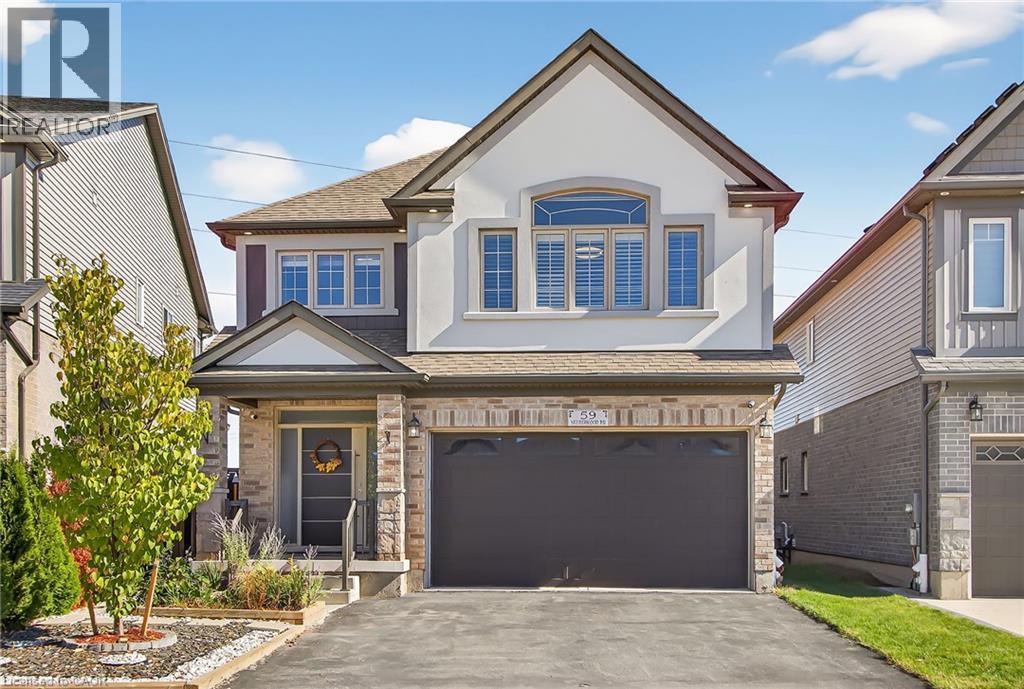
Welcome to 59 Netherwood Road—an exceptional, impeccably upgraded two-storey residence with a distinctive stucco and rustic façade situated in one of Kitchener’s most coveted neighbourhoods. Boasting approximately 3,516 sq. ft. of refined living space, this elegant home offers 5 bedrooms and 4 bathrooms, thoughtfully designed for those who appreciate both luxury and functionality. From the moment you enter, you’re greeted by a European inspired entryway, rich hardwood flooring, luxury tile and soaring 11-foot vaulted ceilings in the family room, complete with integrated audio for an elevated living experience. The heart of the home is a stunning open-concept chef’s kitchen featuring quartz countertops, a full slab backsplash, premium stainless steel appliances, a spacious pantry, and a striking accent wall. The adjoining dining area is enhanced by sophisticated coffered ceilings, creating an ideal setting for both intimate dinners and grand entertaining. The professionally finished lower level extends the home’s living space with a generous recreation room, an additional bedroom and a beautifully appointed 3-piece bath. Oversized windows invite natural light, adding warmth and comfort throughout. Set on a rare, oversized pie-shaped lot with no rear neighbors, the backyard offers a private, tranquil retreat. An expansive raised deck provides the perfect backdrop for outdoor gatherings and relaxation. Additional features include a double-car garage with ample driveway parking, a 200-amp electrical panel and a curated selection of premium upgrades: heavy duty garage door spring (2024), California shutters, pot lighting, security system, humidifier, HRV system and more. Ideally located just minutes from top-rated schools, scenic parks and trails, shopping, dining, golf courses, Conestoga College and Highway 401 for commuters, this residence delivers an unparalleled lifestyle of comfort, convenience and sophistication. (id:19593)
Parry Sound, Ontario
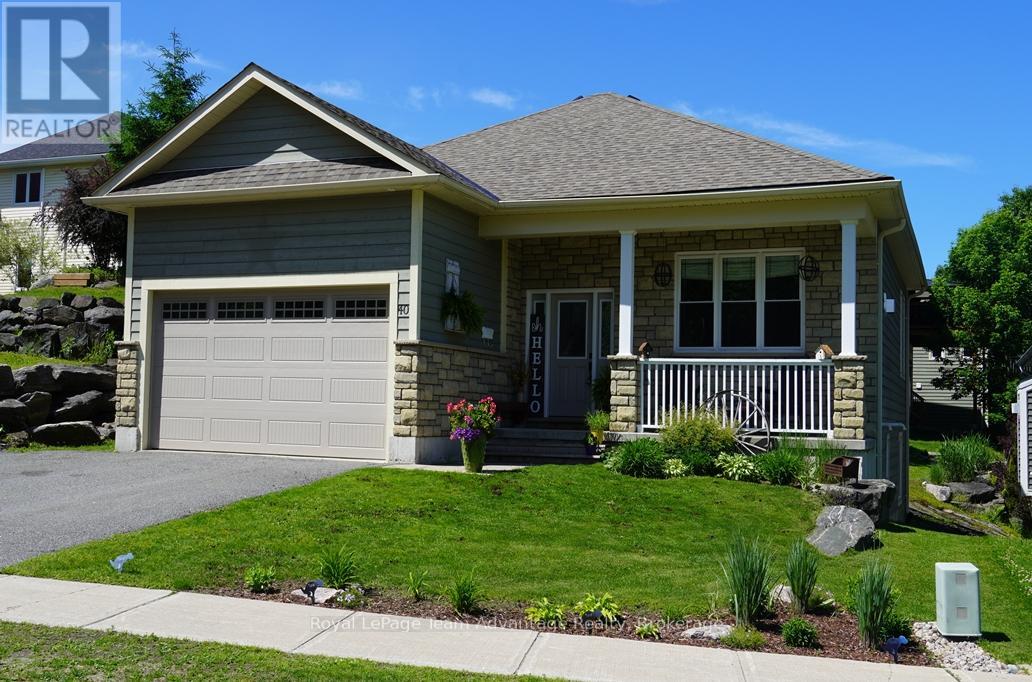
Beautiful 4-bedroom bungalow in a prime Parry Sound neighbourhood. Located in one of Parry Sound's most sought-after residential neighbourhoods this well-maintained 4-bedroom bungalow offers comfortable family living on a beautifully landscaped lot featuring an attractive rock garden and a private backyard setting. A paved driveway leads to the attached double-car garage while the welcoming front porch provides a lovely easterly view - an ideal spot to enjoy your morning coffee and watch the sunrise. The bright and inviting main level features a spacious living and dining room combination highlighted by beautiful oak flooring. The functional kitchen comes complete with appliances and is complemented by a cozy breakfast area with a walkout to a balcony overlooking the backyard, perfect for relaxing and enjoying the afternoon sun. Two generous bedrooms and a 4-piece bathroom complete the main floor. The finished lower level offers excellent additional living space with two more bedrooms, a second 4-piece bathroom and a comfortable family room featuring a walkout to the patio and backyard. A large storage area provides plenty of room for seasonal items, tools and household essentials. Recent updates add peace of mind including a new energy-efficient natural gas furnace installed in 2025 and roof shingles replaced in 2022. The home is also equipped with central air conditioning for year-round comfort. Combining comfort, functionality and an exceptional location this attractive property is well-suited for families, retirees or anyone seeking a quality home in the heart of Parry Sound, close to schools, shipping, recreational facilities and the area's beautiful waterfront amenities. (id:19593)
Mcdougall, Ontario
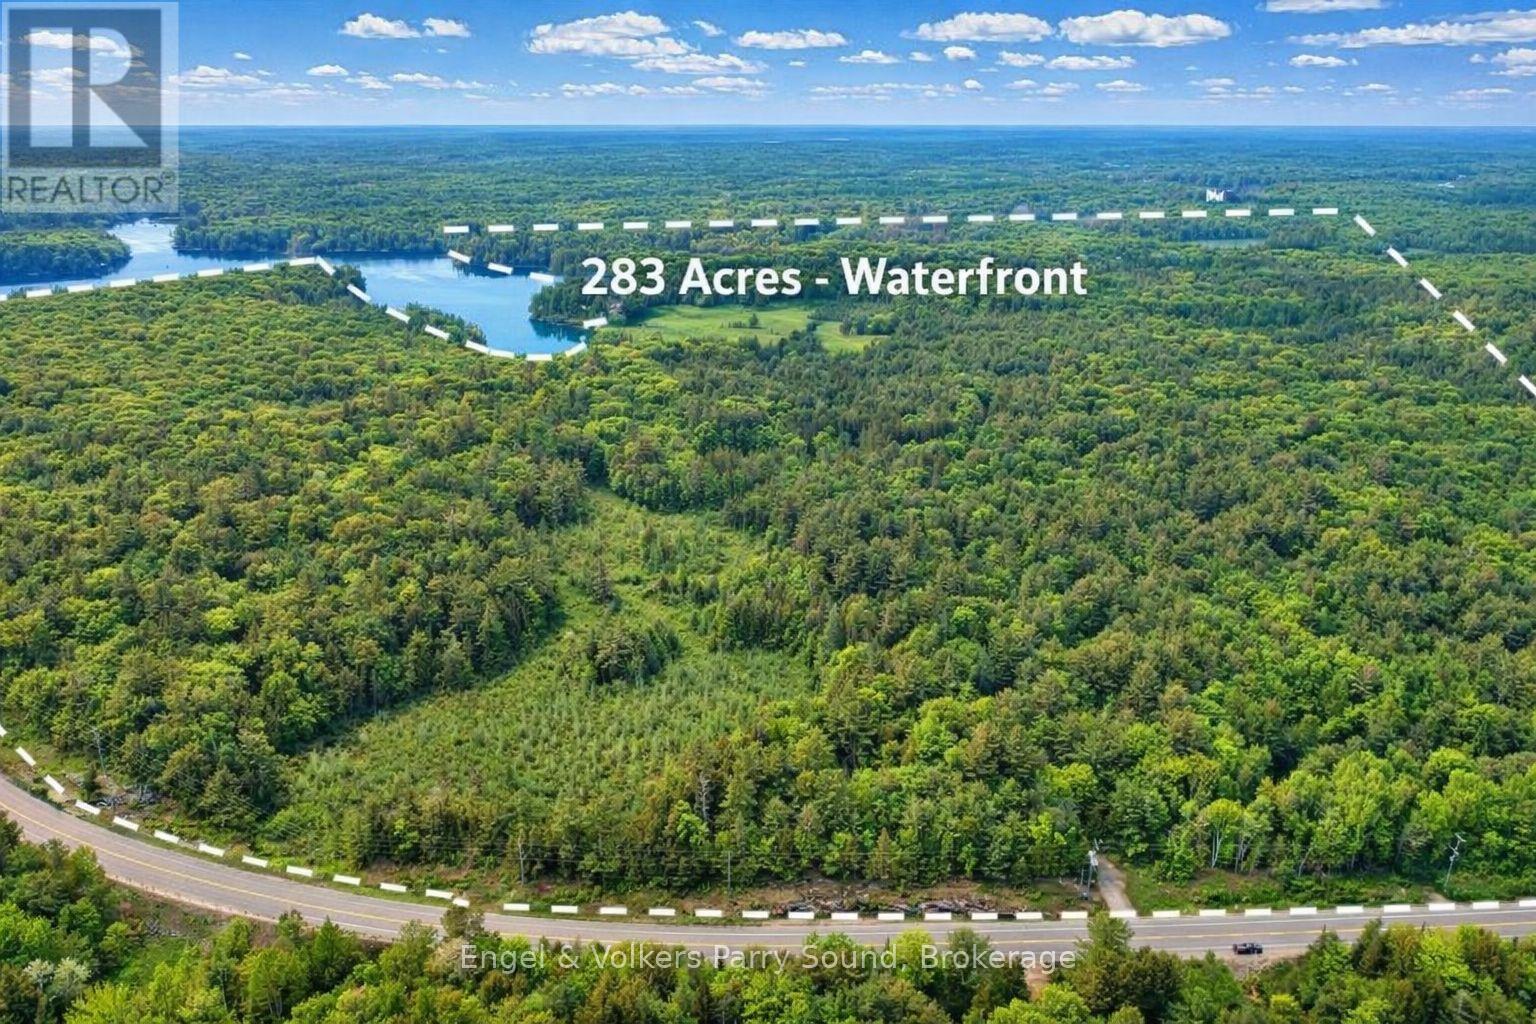
Welcome to 53 Birdwood Lane - A Rare Waterfront Legacy Compound on Harris Lake. A once-in-a-generation offering, 53 Birdwood Lane presents an extraordinary opportunity to own one of the most distinguished estates in the Parry Sound region. Encompassing 283 ac. of diverse, level, and farmable land, paired with an astounding 8,700' of unspoiled shoreline on the crystal-clear waters of Harris Lake, this exceptional property captures the very best of lakefront and countryside living. Rarely does a waterfront land banking opportunity of this scale & significance become available. Comprising 4 separate lots & an undeveloped private island, the estate is perfectly suited for recreational enjoyment, conservation, or future development, an ideal canvas for crafting a lasting multigenerational family retreat. The main residence, a charming seasonal cottage built in 1952, offers 3 bedrooms, 1 bathroom, a practical kitchen & an open-concept living and dining area. A wrap-around deck invites outdoor living, while a stone wood-burning fireplace & propane wall furnace ensure warmth & comfort during cooler seasons. Laundry facilities are offered in the adjacent building with an additional 3-piece bathroom. Additional accommodations include a guest bunkie & living quarters above the boathouse, providing ample space for extended family or visitors. Enjoy expansive west-facing views & mesmerizing sunsets over Harris Lake from virtually every vantage point. The property is enrolled in Ontario's Managed Forest Tax Incentive Program (MFTIP), offering significant tax benefits for responsibly stewarded forest land & includes 12ac of cleared field, 13ac of planted conifers & 14ac of wetlands. Easily accessible year-round via provincially maintained Hwy 124, this private retreat is just 2 hrs & 20 mins from the Greater Toronto Area & 15 mins from Parry Sound. (id:19593)
Grey Highlands, Ontario
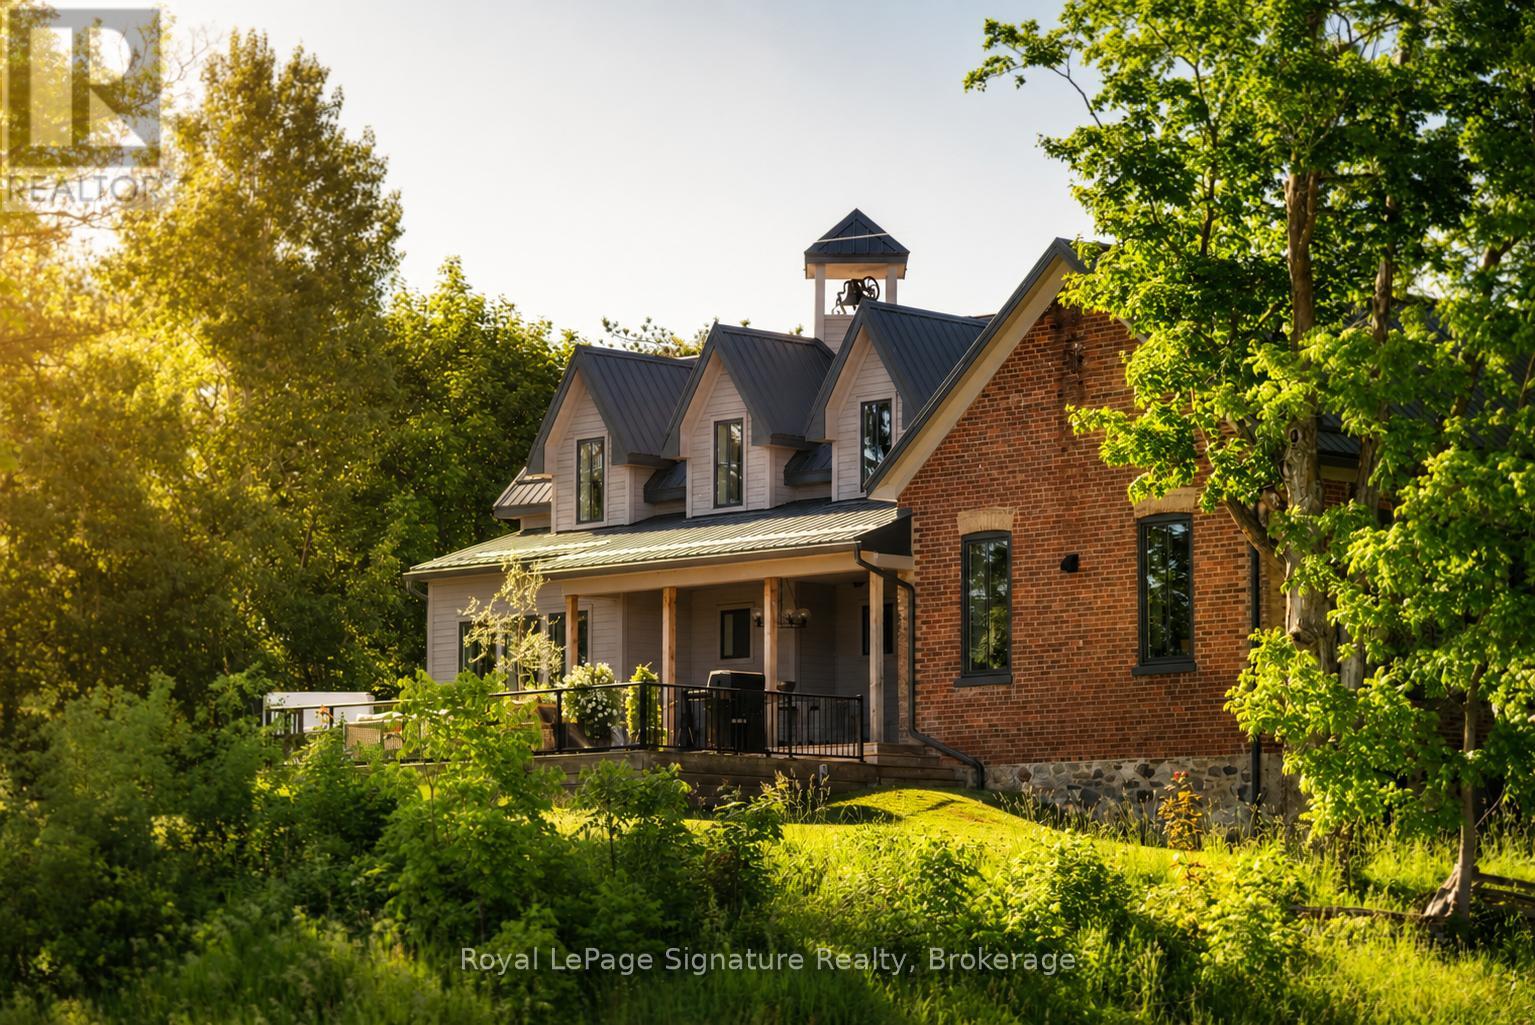
Steeped in history and thoughtfully reimagined, this over-100-year-old former schoolhouse has been lovingly transformed into a one-of-a-kind home. Taken back to the studs, a full renovation and seamless addition were completed in 2022, blending heritage charm with modern comfort and efficiency. Surrounded by large farm properties, the home offers a true country feel perched on 3/4 of an acre. Enjoy peaceful rural living while being just 7 minutes from downtown Thornbury, with schools, shopping, restaurants, coffee, the marina, beach, pier, and Georgian Bay all close at hand.The bright, open-concept main floor is ideal for entertaining and everyday living, featuring a stunning kitchen with a massive island, built-in appliances, and generous storage, flowing into the dining and living areas. A cozy wood stove anchors the living room, adding warmth and character. The main level also includes a primary bedroom with ensuite & walk-in closet, main-floor laundry, and a custom mudroom with built-ins. Upstairs are two generously sized bedrooms and a beautifully finished 5-piece bathroom. The lower level offers exceptional functionality with a crawl space basement-half with approximately 5-foot clearance for storage, and the original section with 6'5" ceilings and a walk-out, perfect for bikes, lawn equipment, or recreational gear. Outdoors, enjoy fenced vegetable and produce garden beds, a storage shed, and easy access to trails, the Beaver River, and some of the area's most sought-after road and gravel biking routes. Walk to the beloved Blackbird Bakery, a rare and charming country neighbour. Rich in local history yet completely renewed, this home even features the restored original school bell-still working and loved by neighbours. A rare opportunity to own a piece of the past, beautifully updated for modern living. (id:19593)
Southgate, Ontario
Development Potential. 3.025 Acres Of Vacant Land In Dundalk. Potential For Development Of Single Detached Residential Or Multi Family Residential. With Proposal Of Up To 26 Townhouses Or Condos or Condo Apartments. Possible Financing With 50 % Down. Major Development In Dundalk With 800 New Homes Now Being Built. Zoned R2- H, R3-341- H And Ep. Inquire For More Information. (id:19593)
Springwater, Ontario
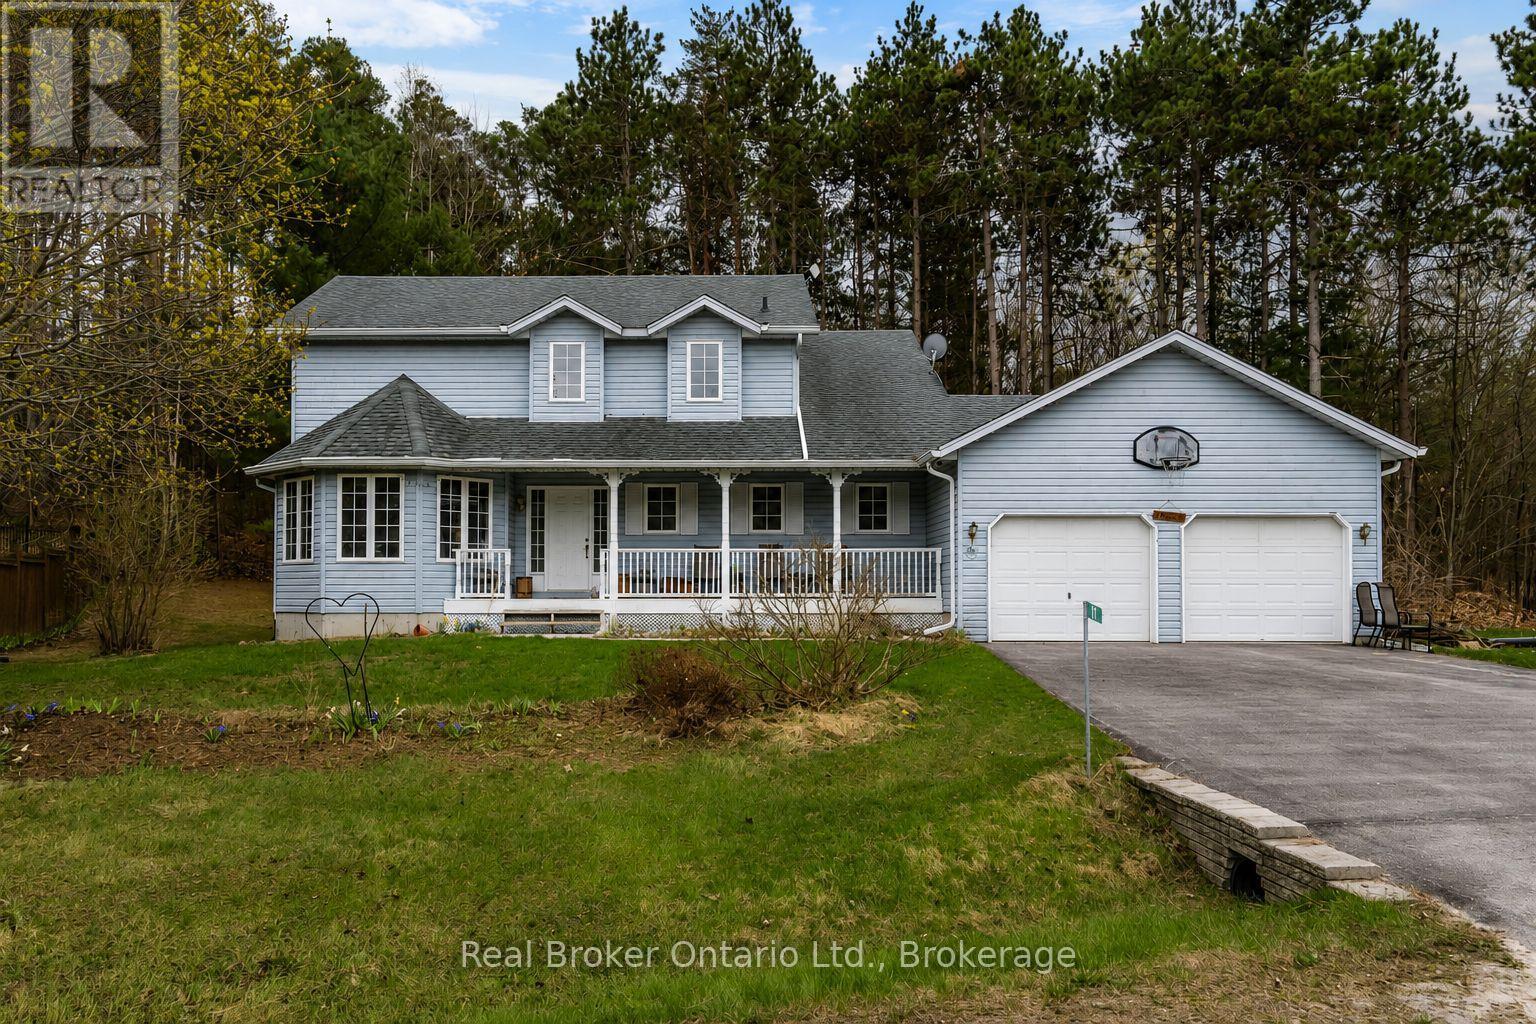
Welcome to 11 Campbell Court, nestled on a quiet cul-de-sac in the charming community of Hillsdale. This 4-bedroom, 3-bathroom family home offers the perfect combination of comfort, functionality, and future potential. Designed for modern family living, the bright kitchen overlooks an eat in nook and the family room, creating an ideal space for entertaining guests or enjoying family gatherings. The thoughtful layout provides ample room for growing families, with four generous bedrooms including a primary suite complete with a private ensuite bath. A 4 piece main bathroom serves the additional bedrooms. The unfinished basement offers endless possibilities, featuring convenient garage access and excellent potential for additional living space, a recreation area, home office, or future in-law suite. Outside, enjoy your morning coffee or unwind in the evening on the covered front porch. Located in a family-friendly neighbourhood with easy access to schools, parks, recreation, and commuter routes to Barrie and Midland, this home presents an incredible opportunity to customize and add value while enjoying the peaceful lifestyle Hillsdale has to offer. Don't miss your chance to make this wonderful property your next home! (id:19593)
Oakville, Ontario
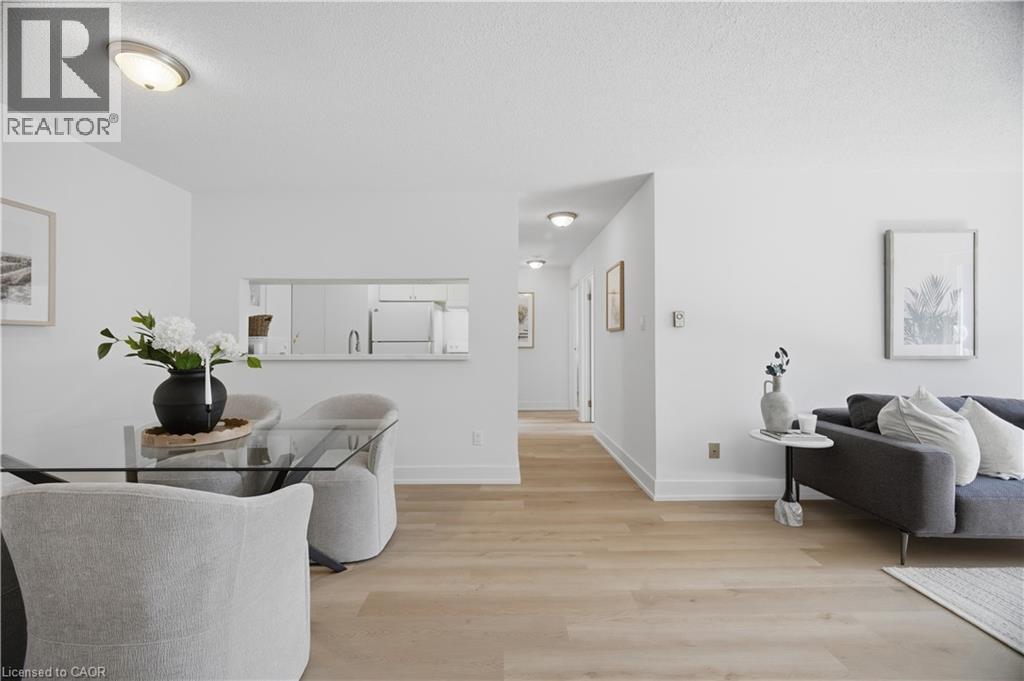
Welcome to Suite 532 at 1450 Glen Abbey Gate, an inviting, newly renovated 2-bedroom condo nestled in Oakville’s sought-after Glen Abbey neighbourhood. Offering approximately 921 sq ft of thoughtfully updated living space, this home blends modern style with everyday comfort in a location that’s hard to beat. Step inside to discover brand new flooring throughout and a fresh, professionally painted interior that creates a bright, cohesive feel from room to room. The spacious living area is anchored by a charming wood-burning fireplace, perfect for cozy evenings, while large windows invite in natural light and lead out to your private 88 sq ft balcony, an ideal spot for morning coffee or unwinding at the end of the day. Adjacent to the living area, you’ll find a dedicated dining space featuring a convenient kitchen passthrough/serving hatch, perfect for easy entertaining and everyday meals. The refreshed kitchen showcases sleek quartz countertops and modern finishes, providing both style and function for daily living or entertaining. The completely updated 4-piece bathroom features clean, contemporary design and quality fixtures, with the added convenience of ensuite privilege from the primary bedroom, offering both comfort and privacy. Both bedrooms are generously sized with ample closet space. The unit offers the convenience of in-suite laundry and additional storage ensures everything has its place. This unit also includes one dedicated parking spot for added ease. Perfectly positioned within walking distance to local shops, parks, and the recreation centre, you’ll enjoy a vibrant yet peaceful community atmosphere. Commuters will appreciate the quick access to major highways, making travel throughout Oakville and beyond seamless. Whether you’re a first-time buyer, downsizer, or investor, this turnkey condo offers exceptional value in one of Oakville’s most desirable communities. Move in, unpack, and start enjoying everything Glen Abbey has to offer (id:19593)
Port Colborne, Ontario
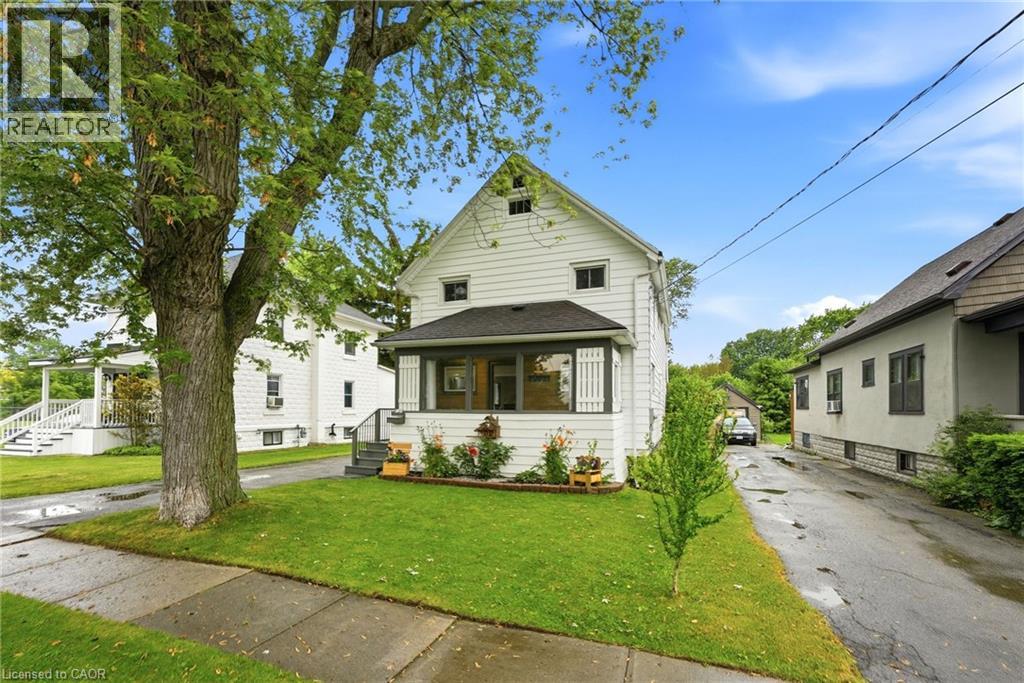
Welcome to 458 Davis Street in the heart of Port Colborne! This well-cared-for 3-bedroom, 2.5-bath home offers the perfect blend of character, space, and convenience, just minutes from downtown, the beach, and the iconic Welland Canal locks. Inside, you'll find a spacious living room featuring a cozy gas fireplace, a separate dining room, and an eat-in kitchen with built-in appliances. The oversized primary bedroom boasts a walk-in closet, his and hers closet & ensuite bathroom. Enjoy your morning coffee on the enclosed front porch or unwind in the sunroom overlooking the rear deck and private backyard. Complete with a full basement and detached garage, this property offers plenty of space for families, entertaining, and everyday living. Experience the charm and laid-back lifestyle that make Port Colborne one of Niagara's most sought-after waterfront communities. (id:19593)
Langton, Ontario
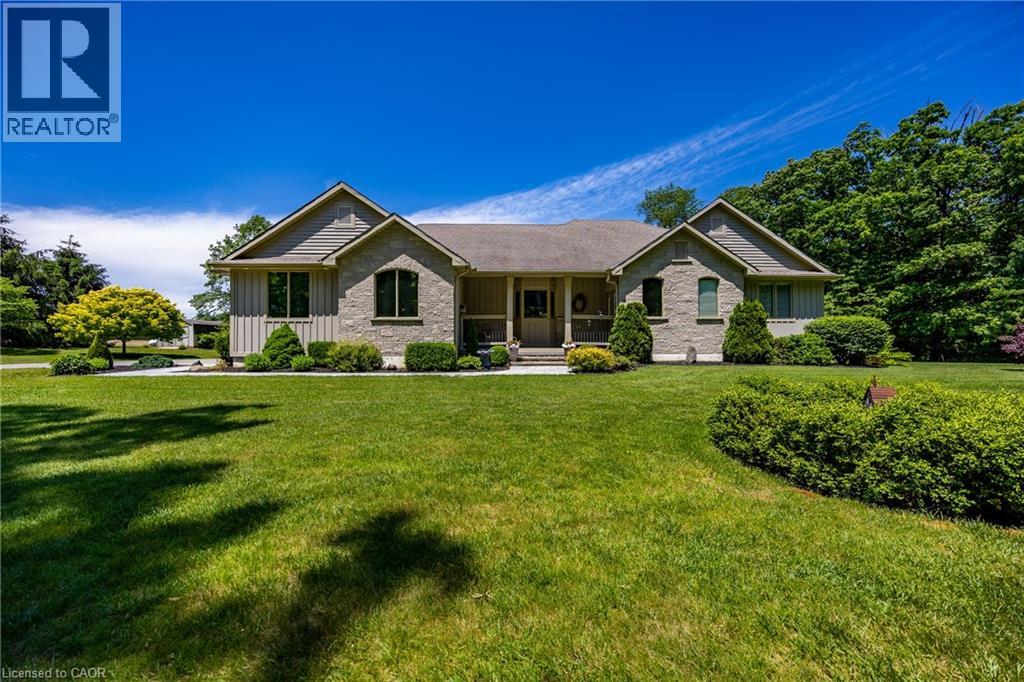
Welcome to this exceptional executive bungalow situated on a stunning 1+ acre property next to Deer Creek Conservation Area - offering the perfect blend of privacy, luxury, and natural beauty. This impressive stone and board-and-batten home boasts outstanding curb appeal with newly installed stamped concrete walkways leading to the inviting front entrance. Inside, you'll find a thoughtfully designed layout featuring 9-foot ceilings throughout the main floor and a stunning tray ceiling that highlights the spacious living room with Brazilian cherry hardwood. The updated kitchen is the heart of the home, complete with a large island, new quartz countertops (2025), abundant cabinetry and pantry, and an ideal flow for both everyday living and entertaining. The main floor offers two generous bedrooms, each with its own private ensuite bath, providing comfort and convenience for family or guests. Enjoy peaceful mornings and relaxing evenings in the screened-in porch overlooking the beautiful backyard, while the expansive patio creates the perfect setting for barbecues and outdoor gatherings. The fully finished basement extends the living space with an additional bedroom, a 3-piece bathroom, and plenty of room for recreation, hobbies, or overnight guests. Additional features include a 3-car garage, Generac backup generator for peace of mind, 10 x 20 foot storage shed and a premium location beside protected conservation lands. This is a rare opportunity to enjoy executive country living with modern updates and exceptional outdoor space, all within a truly picturesque setting. (id:19593)
Waterloo, Ontario
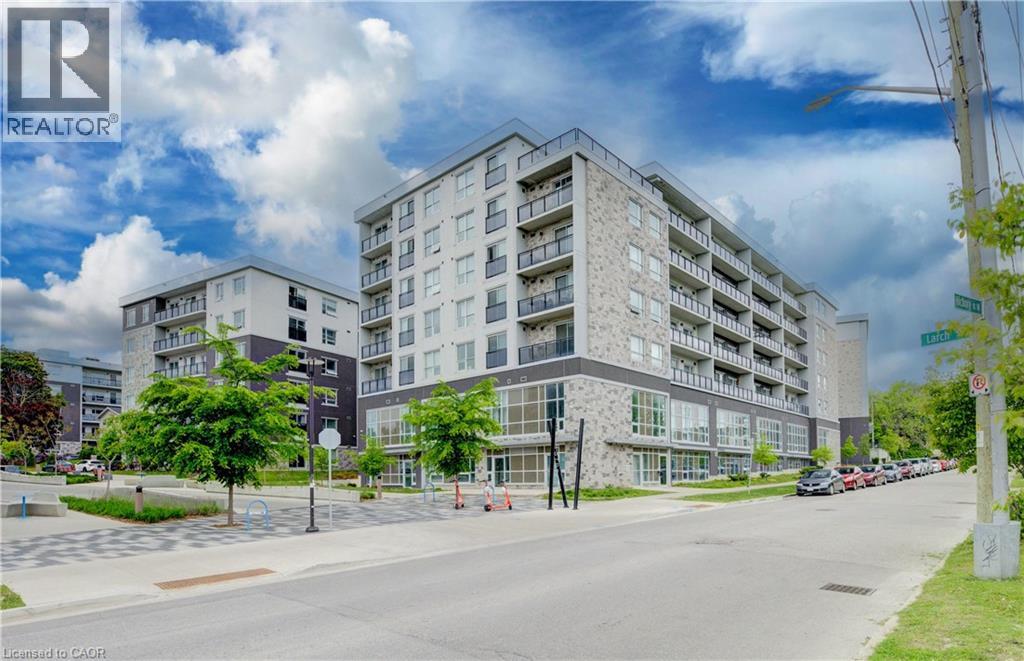
Welcome to Unit G105 at 275 Larch Street, a fully furnished 1 bedroom + spacious enclosed den, 2 bathroom condo in the heart of Waterloo's highly sought after University District. Offering 860 sq. ft. of bright, modern living space, this turnkey unit features soaring ceilings, oversized windows, quartz countertops, stainless steel appliances, in suite laundry, and durable flooring throughout. The spacious enclosed den provides exceptional flexibility for a home office, study area, guest space, or additional living area. Thoughtfully furnished with two beds, a sofa, TV, dining set, and storage pieces, this move in ready condo is ideal for first time buyers, parents looking to invest for their student, or investors seeking a low maintenance property in a prime rental location. Building amenities include a fitness centre, yoga studio, rooftop terrace, secure bike storage, and visitor parking. Located just steps from Wilfrid Laurier University, the University of Waterloo, Conestoga College, the ION LRT, restaurants, shopping, and everyday amenities, this property offers unbeatable convenience and long term appeal. Condo fees include water, heat, parking, building insurance, and maintenance, helping to simplify ownership. A fantastic opportunity to own in one of Waterloo's most desirable and consistently in demand neighbourhoods. (id:19593)
Cambridge, Ontario
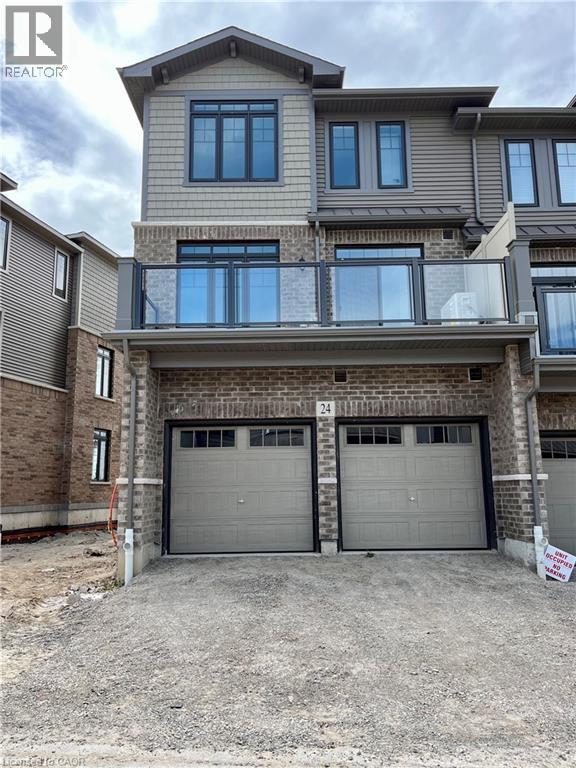
Experience luxurious living in this gorgeous 4-bedroom 3.5 bath townhome in the sought after Galt North area of Cambridge. Minutes from highway 401, this stunning end unit property offers an open and inviting layout with spacious living areas. Enjoy an abundance of upgrades and tons of natural light that fill every corner of this home. The kitchen is modern with its sleek finishes and new stainless steel appliances. Relax on the private balcony that spans the width of the home. With a double car garage, your storage needs are effortlessly met. The conveniences continue with In-suite laundry and abundant closet and storage space. Conveniently located just steps away from all amenities such as restaurants, shopping, and highway access, everything you need is at your fingertips. (id:19593)
St. Marys, Ontario
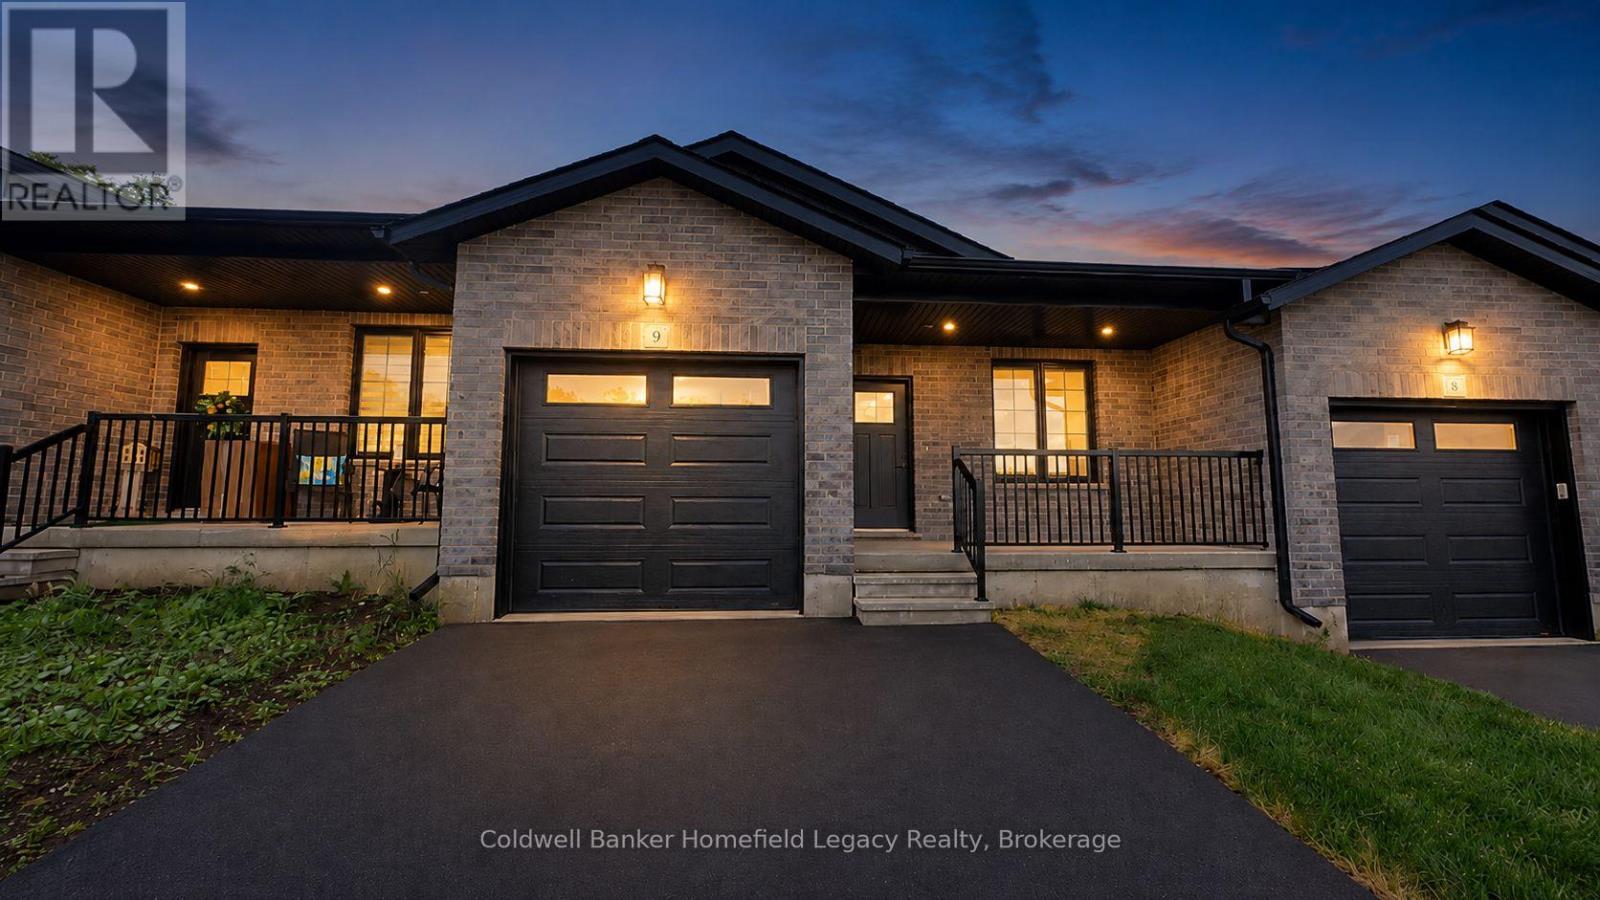
Vacant land condo living offers a different style of ownership than a traditional condominium. Here, you own the lot and the home itself, while the monthly fee helps cover shared common elements, including the private roadway.Welcome to Unit 9 at 165 Egan Avenue in St. Marys. This well-finished bungalow offers a practical single-level layout with 2 bedrooms, 2 bathrooms, and an attached garage, making it a strong fit for down-sizers, professionals, or anyone looking for low-maintenance living without giving up the feel of a freehold-style home.The main floor features a bright open-concept living area, quartz countertops, a walk-in pantry, and convenient main floor laundry. The spacious primary bedroom includes a walk-in closet and a 3-piece ensuite with tiled shower, while the second bedroom and additional bathroom provide flexibility for guests, an office, or everyday living.Offered at $499,900, this is a strong opportunity to get into a modern, efficient home in a desirable St. Marys location. Appliances are not included. (id:19593)
Bracebridge, Ontario
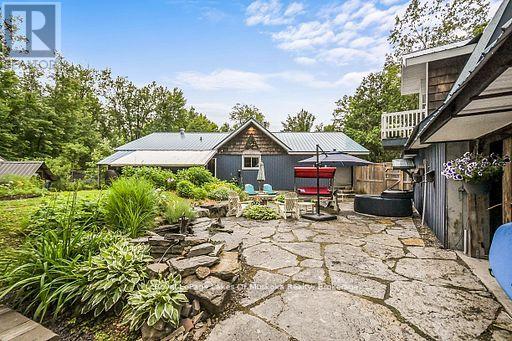
A Rare Opportunity! Discover a property that truly has it all perfectly blending indoor luxury with outdoor serenity. This exceptional custom-built home offers ideal spaces for family gatherings, gardening adventures, and starlit bonfire nights. Eco-Conscious & Low Maintenance: Equipped with solar panels that reduce utility costs and generate income, a metal roof, and vinyl siding for hassle-free upkeep. Prime Location: Just a short stroll to Kirby's Beach and the pristine waters of Lake Muskoka and offering private pool, hot tub and sauna. Don't be fooled by the proximity to the beach as the private oasis that you enjoy in this back yard is unbelievable. Impeccably Designed: Lovingly maintained since construction, featuring: A cozy Muskoka room, Spacious primary bedroom with ensuite and walk-in closet, Two additional well-sized bedrooms, Generous foyer with ample storage, Bright interiors with large windows throughout. Warm & Welcoming Interiors: Open-concept layout anchored by a central woodstove that radiates charm and comfort. Sunlight pours in, creating an inviting ambiance. Functional & Flexible Layout: Boasting 3 bedrooms and 2 full bathrooms, plus a sauna accessible via the Muskoka room. And the true plus is the incredible bush of Saskatoon berries that are netted in so the birds can't get them. Your personal antioxidant. (id:19593)
Huntsville, Ontario
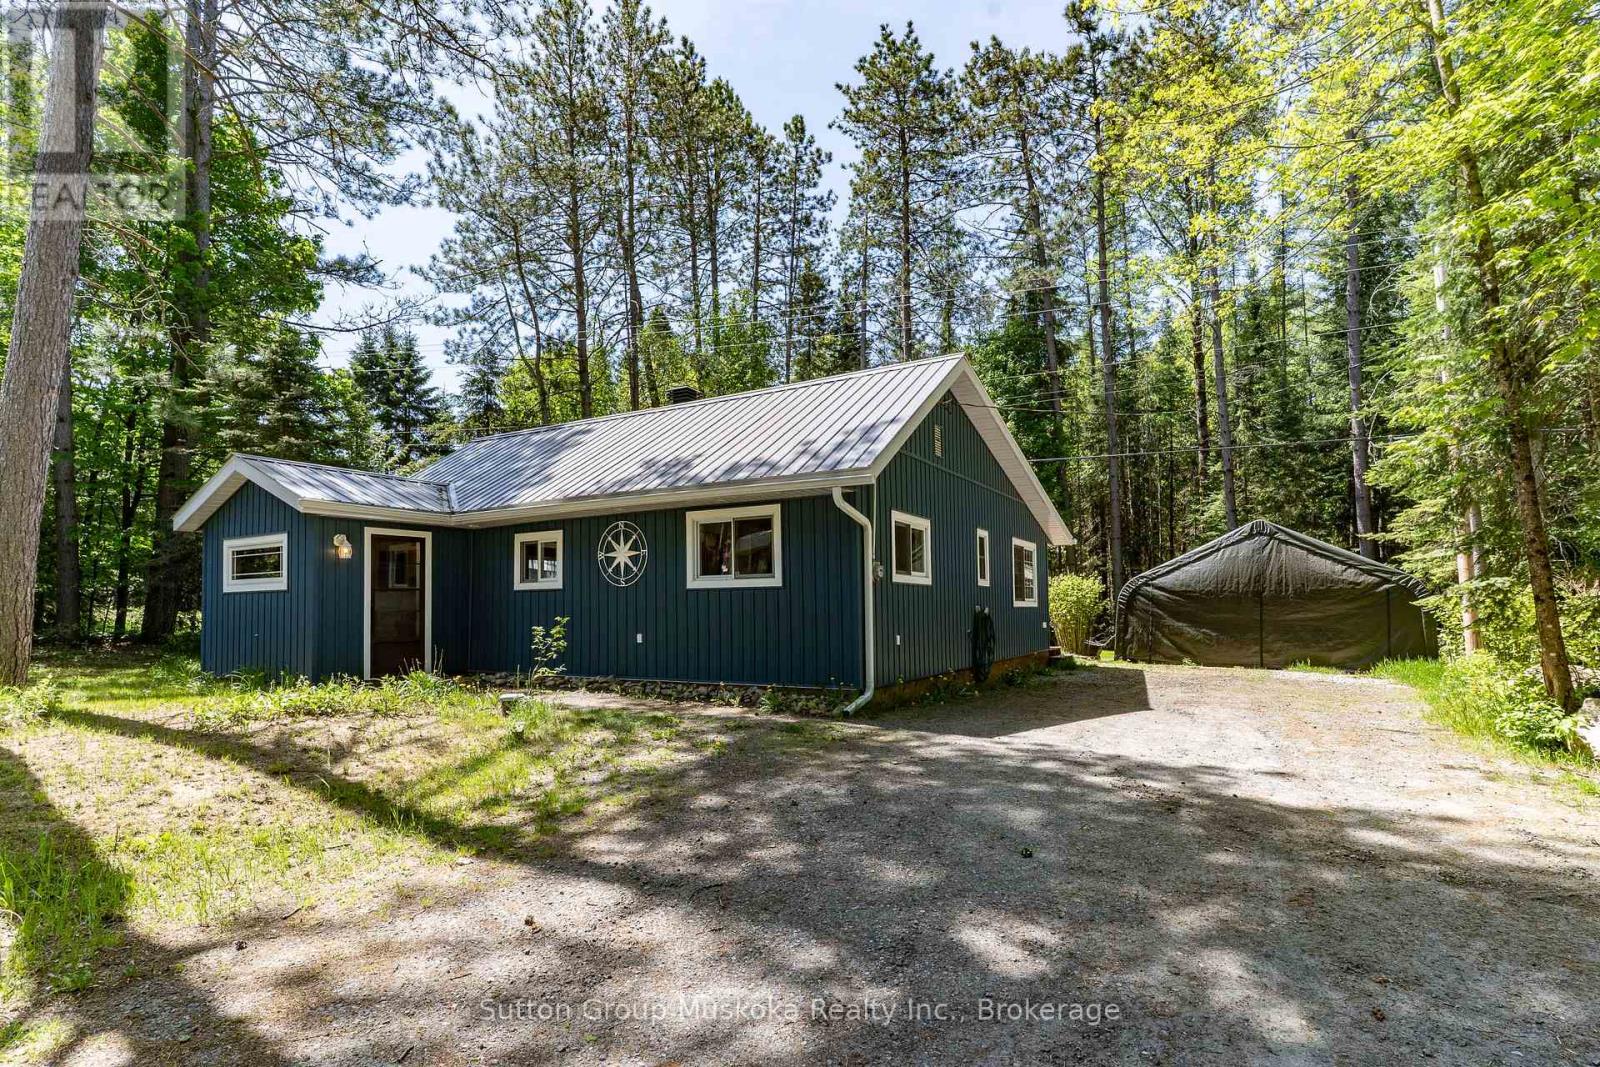
If you are looking for a home under $500,000 that requires NO WORK, you need to come take a look at this one. The long list of renovations basically tells you that this home was COMPLETELY renovated top to bottom. This would be a perfect fit for a couple who is looking for 1 floor living. No stairs. The backyard is very private and features a bunkie with hydro and heat and a storage shed. Located on a popular road, South Waseosa Lake road offers access to the main street in Huntsville in 12 minutes and a large public beach in less than 10 minutes. Along the way you will find a sand launch for tinners and kayaks, baseball diamonds, soccer fields, disc golf course and dog park. Don't break the bank on renovations. Just buy here and turn the key. If you work from home, you will love having fibre optic internet. (id:19593)
Wasaga Beach, Ontario
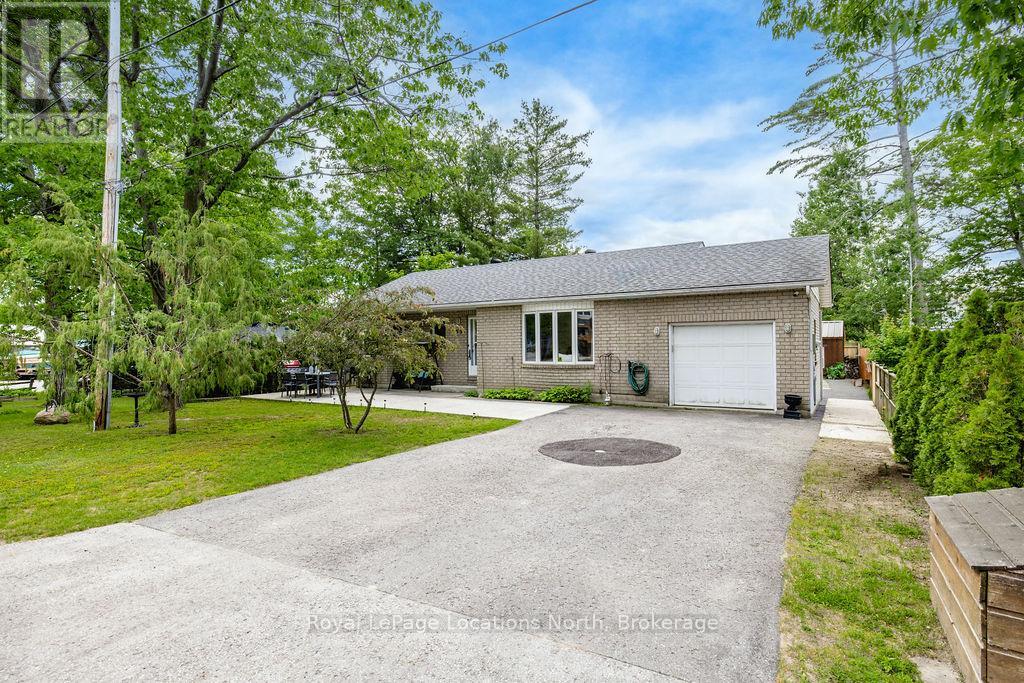
Rare opportunity to own on the highly desirable north side of Mosely Street, where Georgian Bay views, stunning sunsets, and a walkable waterfront lifestyle come together. This all-brick ranch bungalow is perfectly positioned just steps from the beach, marina, restaurants, coffee shops, and everyday amenities, offering one of the most sought-after locations in Wasaga Beach. The bright and inviting main floor features two bedrooms, two bathrooms, a spacious living room with large bay windows, an eat-in kitchen, main floor laundry, and inside entry from the oversized garage. Enjoy water views from the front of the home and relax on the front patio, the perfect place for summer BBQs and evening sunsets over Georgian Bay. The finished lower level offers a large recreation room with gas fireplace, an additional bedroom, a 3-piece bathroom, and substantial unfinished space with potential to create one or two additional bedrooms, a home office, gym, or games room. Outside, the fully fenced backyard is designed for entertaining with a large concrete patio, rear deck, and a detached shed with hydro that could serve as a workshop, hobby space, storage building, or potential bunkie. Additional highlights include newer stainless steel appliances, new washer and dryer, owned hot water tank, forced air gas heating, new garage door opener, roof (2021), furnace and A/C (2021/2022) and parking for 4-6 vehicles. Whether you're looking for a year-round residence, weekend retreat, or investment opportunity, properties in this location rarely become available. Enjoy the best of Wasaga Beach living with Georgian Bay views, walkability to amenities, and exciting future growth including the new Costco and planned high schools nearby. (id:19593)
Mount Hope, Ontario
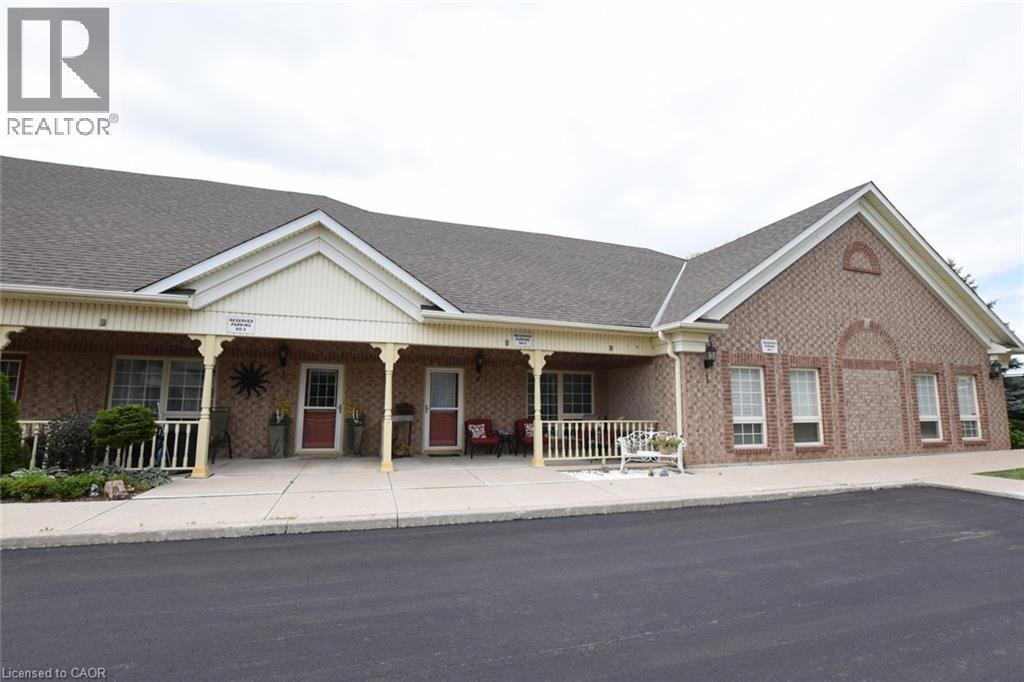
Beautiful Carriage House unit located in the Twenty Place Community. This home offers an open concept kitchen & living room with plenty of windows giving allot of natural light. Large primary bedroom with ensuite privileges & walk-in closet, large front porch & private patio in back, no neighbors behind you. Updates include: New appliances, (2020), furnace, central air unit & hot water heater (2019), flooring – 100% waterproof vinyl (2021), and completely painted (2021), stackable washer & dryer. This is a great unit for downsizers to live and to enjoy what the community has to offer with its own clubhouse within walking distance, with activities running daily (tennis, billiards, euchre, pickleball, line dancing and much more). Book your private showing today! (id:19593)
Kitchener, Ontario
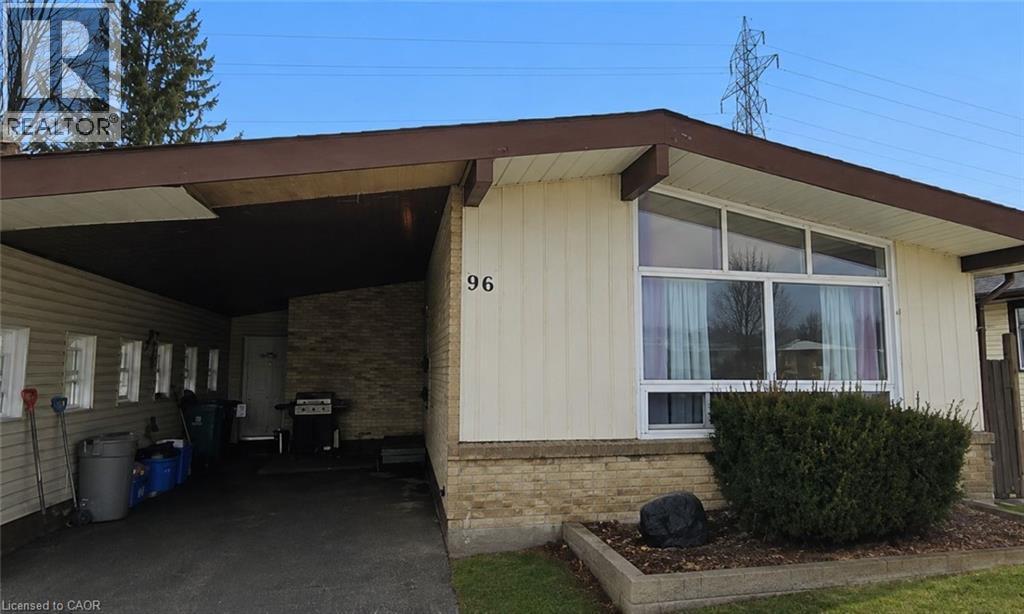
Welcome to this beautifully renovated 2-bedroom basement apartment located at 96 Geneva Street in Kitchener. Featuring modern finishes throughout, this bright and spacious unit offers a thoughtfully designed layout with a generous living room area—perfect for relaxing or entertaining. The updated kitchen and living spaces flow seamlessly, while both bedrooms offer comfortable proportions. Enjoy the convenience of in-suite laundry, dedicated storage, and a stylish 4-piece bathroom. Set in a quiet residential neighbourhood with easy access to local amenities, transit, and major routes, this move-in-ready apartment combines comfort, functionality, and contemporary design in an excellent Kitchener location. (id:19593)
Centre Wellington, Ontario
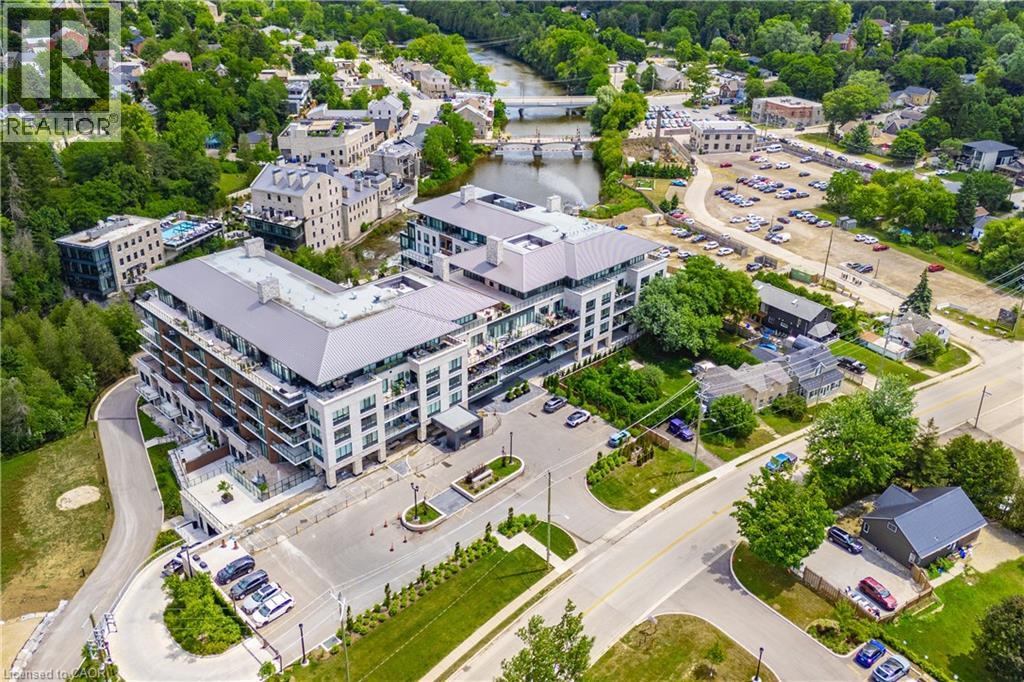
Rare Coach Model in Prestigious Trailside at The Mill in Elora and at a price that sets this apart from the rest. Welcome to one of the most sought-after floor plans in the highly desired Riverview Terrace community. This rare Coach Model offers an exceptional blend of luxury, comfort, and breathtaking natural surroundings.Featuring 1 bedroom plus den/guest room and 2 full bathrooms, this beautifully designed suite showcases soaring ceilings, recessed lighting, engineered wide-plank flooring throughout, and fresh, crisp decor that creates a bright and modern atmosphere. The spacious primary retreat includes a walk-in closet and spa-inspired ensuite with heated floors, while the versatile den/guest room also features its own walk-in closet for added functionality and storage.The stunning chef-inspired kitchen is truly the centrepiece of the home, complete with top-of-the-line cabinet-panel appliances, a large functional island, elegant Ceasarstone counter tops, and sophisticated champagne bronze fixtures.Step out onto the walk-down balcony and take in incredible views of the river and cascading falls near the iconic Tooth in Time, with nothing but nature surrounding you. Comes in really handy to take your pets for a stroll and don't forget the community dog wash area. Expansive windows flood the suite with natural sunlight, creating a seamless connection to the spectacular outdoor scenery.Additional premium features include Private underground parking with EV charger, Private storage locker conveniently located near the suite, Concierge service, In-house coffee bar and resident lounge, Fully equipped fitness facility , Large outdoor swimming pool and Beautifully landscaped courtyard.An extraordinary opportunity to enjoy upscale riverside living in one of the most desirable Elora communities. You are buying a beautiful home and lifestyle. (id:19593)
St. Catharines, Ontario
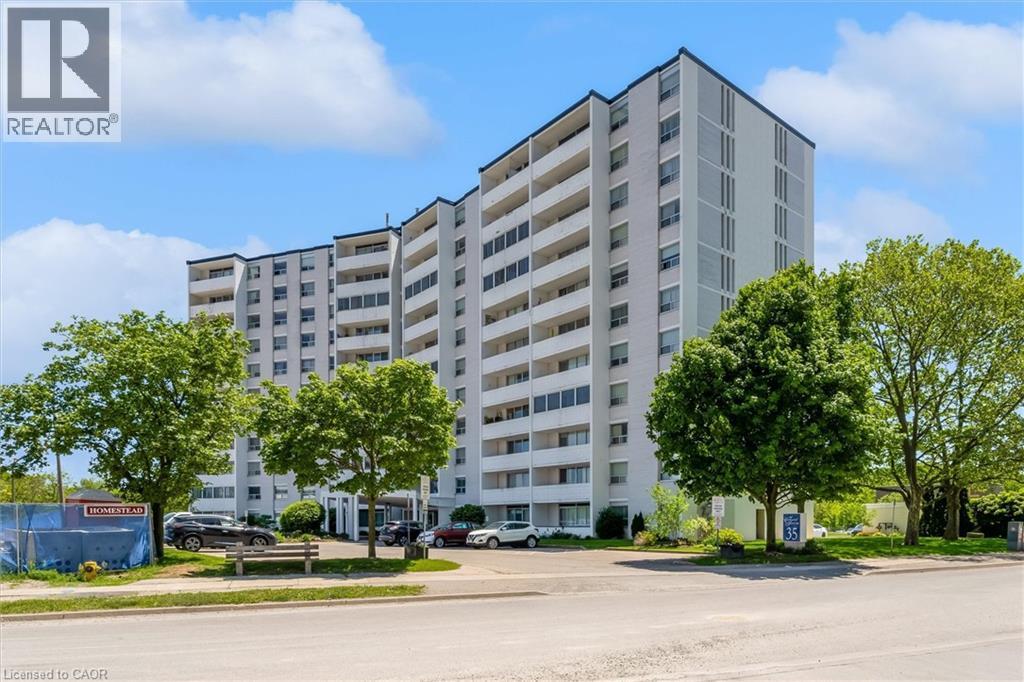
Welcome to Centennial Tower at 35 Towering Heights Boulevard, one of St. Catharines' most convenient condo communities. Perched on the 10th floor, this spacious 2-bedroom, 1-bathroom suite offers nearly 1,000 square feet of comfortable living space with beautiful escarpment views and a bright, functional layout. The generous living and dining areas provide plenty of room to relax or entertain, while the kitchen offers ample storage and workspace. The large primary bedroom features a walk-in closet and ensuite privilege to the bathroom, while the second bedroom is ideal for guests, a home office, or additional living space. Step outside onto your private balcony and take in the elevated views from this well-maintained building. Centennial Tower offers a carefree lifestyle with an impressive list of amenities including an indoor saltwater pool, sauna, exercise room, party room, sun terrace, BBQ area, storage locker, and more. Condo fees include heat, hydro, water, building insurance, and common elements, making ownership simple and predictable. Currently tenanted, this unit offers flexibility for both investors and future owner-occupants. The existing tenant may be willing to stay, providing an opportunity for immediate rental income. Ideally located just minutes from Brock University, The Pen Centre, public transit, shopping, restaurants, parks, and Highway 406 access, this is an excellent opportunity for first-time buyers, downsizers, students, or investors looking for affordable, low-maintenance living in a prime St. Catharines location. (id:19593)
Kitchener, Ontario
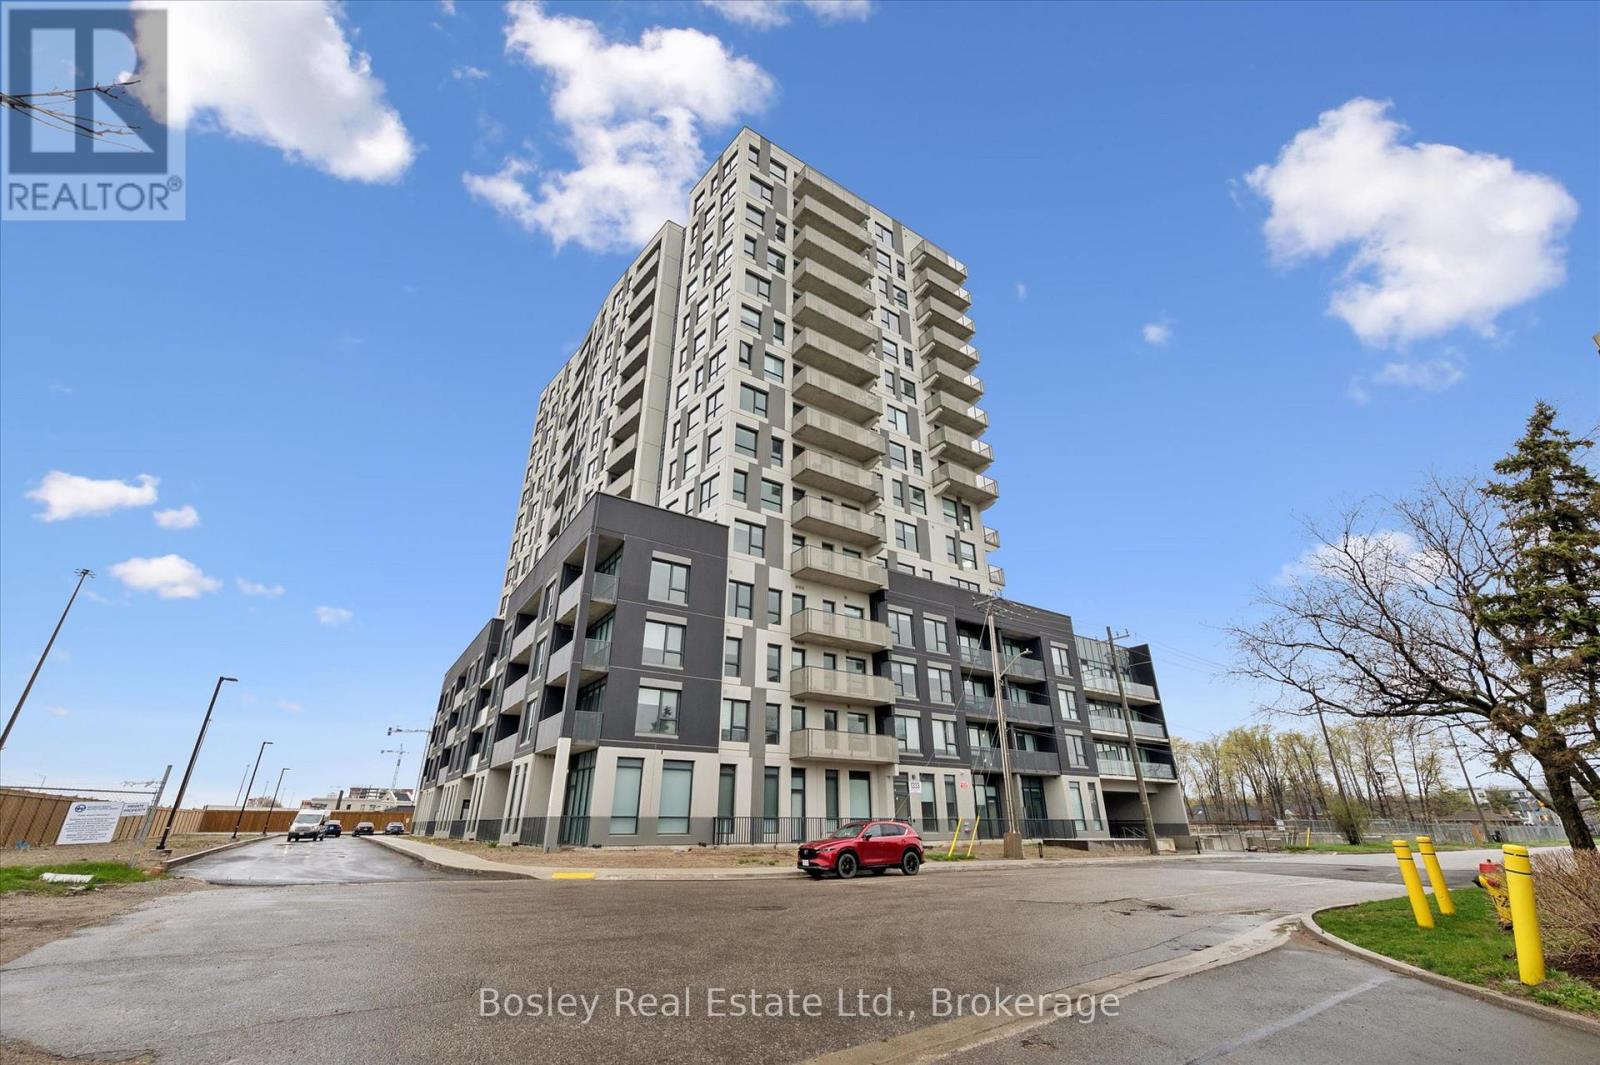
Experience modern condo living at Weber Yards. This never-lived-in 2 bedroom, 2 bathroom corner suite offers a bright open-concept layout, and expansive windows that fill the space with natural light. The modern kitchen features sleek cabinetry and brand new appliances, seamlessly flowing into the spacious living and dining area. Enjoy the benefits of 1 underground parking spot, 1 storage locker, and 24/7concierge service for added comfort and security. For day-to-day needs, Weber Yardsis conveniently located close to Fairview Park Mall, restaurants, public transit, parks, schools, and major highways. Your next home awaits in one of Kitchener's most convenient locations. (id:19593)
Algonquin Highlands, Ontario
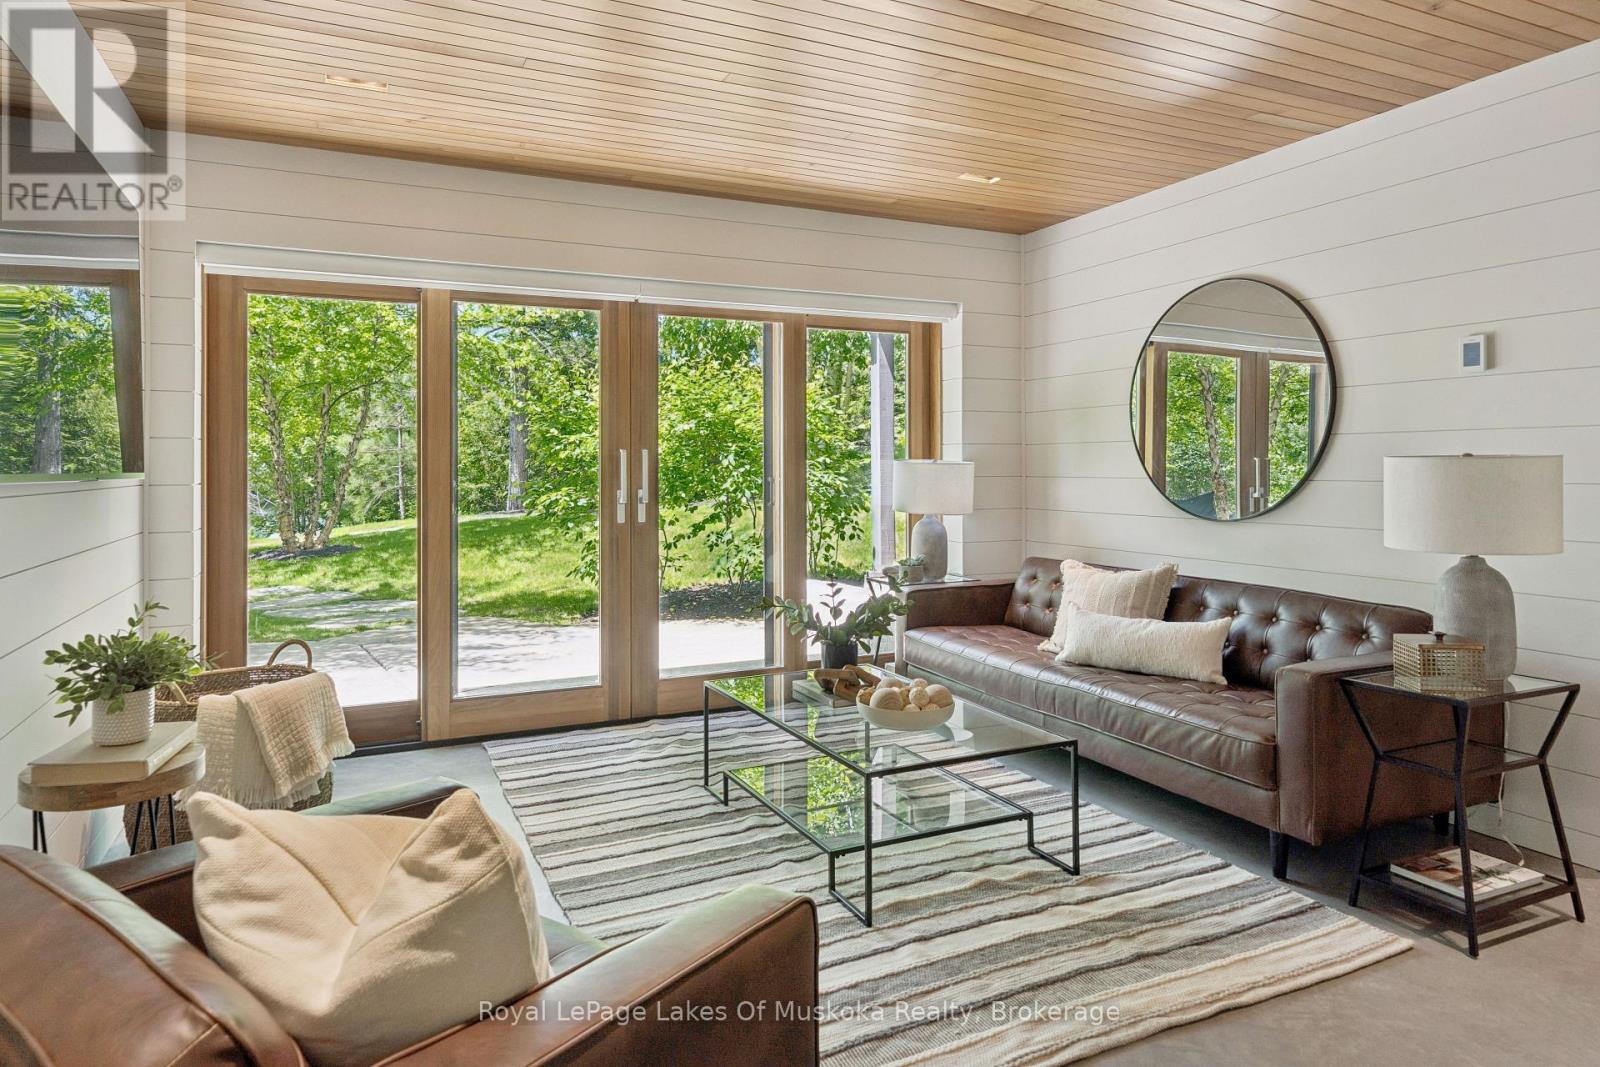
If the right location and a great lot are foremost in your choice for a cottage site then you'll find this property quite special. It's located on Kawagama Lake, a very large lake with low cottage density and excellent water quality, situated only ten minutes from Dorset. It shares a tranquil bay with just a handful of neighbours. The lot is almost totally level with 255+ feet of sandy shoreline and western exposure. There is sun on the property from approximately 10 am - 7:30 pm. The cottage sits a short distance from the water's edge and has excellent privacy. The cottage has 1423 sq.ft. of finished living space, enhanced throughout by wonderful craftsmanship and materials. There are 2 bedrooms on the main floor plus a full bath. A well laid out compact kitchen shares space with a dining/sitting area and features a Wolf gas stove and Miele refrigerator. It opens onto a deck overlooking the lake and dock area. A 3rd bedroom on the walkout level is currently configured as the primary bedroom but one of the main floor bedrooms could be utilized instead if that's your preference. It features a custom walk-in closet with exceptional detail and finish. A sumptuous second bath is located adjacent. An attractive family/living room is located on the lower level as well with great lake views + easy access to the lake. Mechanical and utility systems have all been upgraded including backup generator hot water heat and air conditioning. The interior design combines both classic cottage details with modern touches. The property surrounding the cottage has been beautifully landscaped with stone walkways, natural plantings and the perfect stone fire pit complete with built in seating. The waterfront offers an entire living space of its own. Spacious docks for sunning and plenty of space for watercraft. The dryland boathouse has been reconfigured as a sheltered lakeside entertaining/living space complete with outdoor kitchen and dining area plus a lounging/sleeping area. (id:19593)
Burk's Falls, Ontario
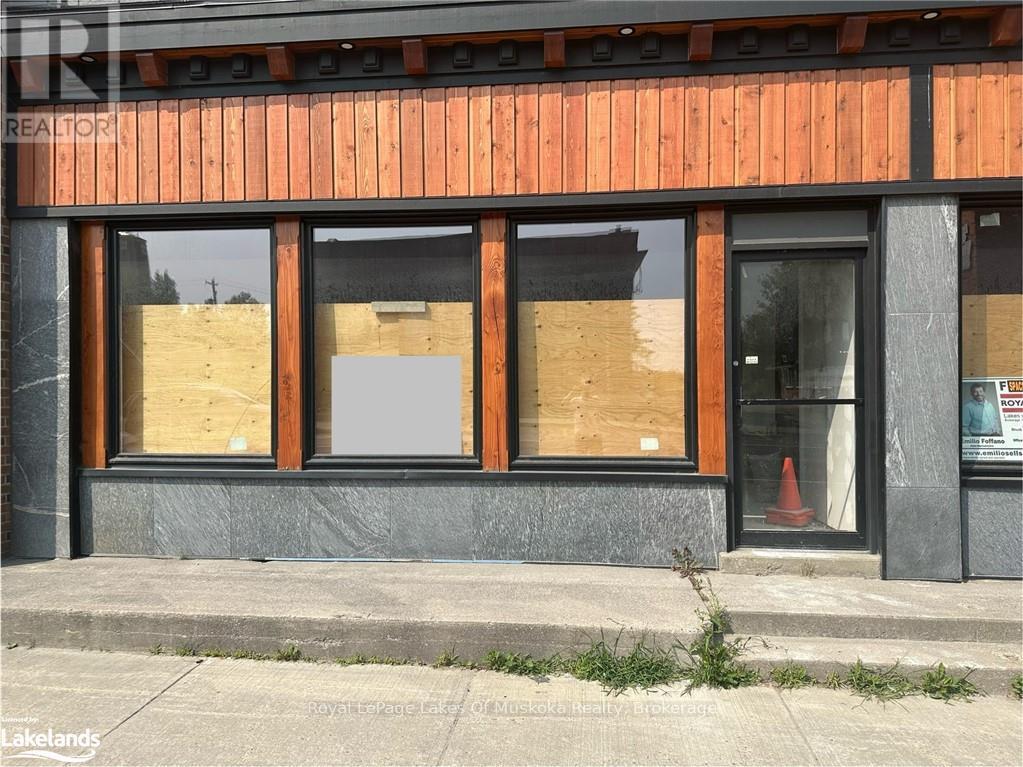
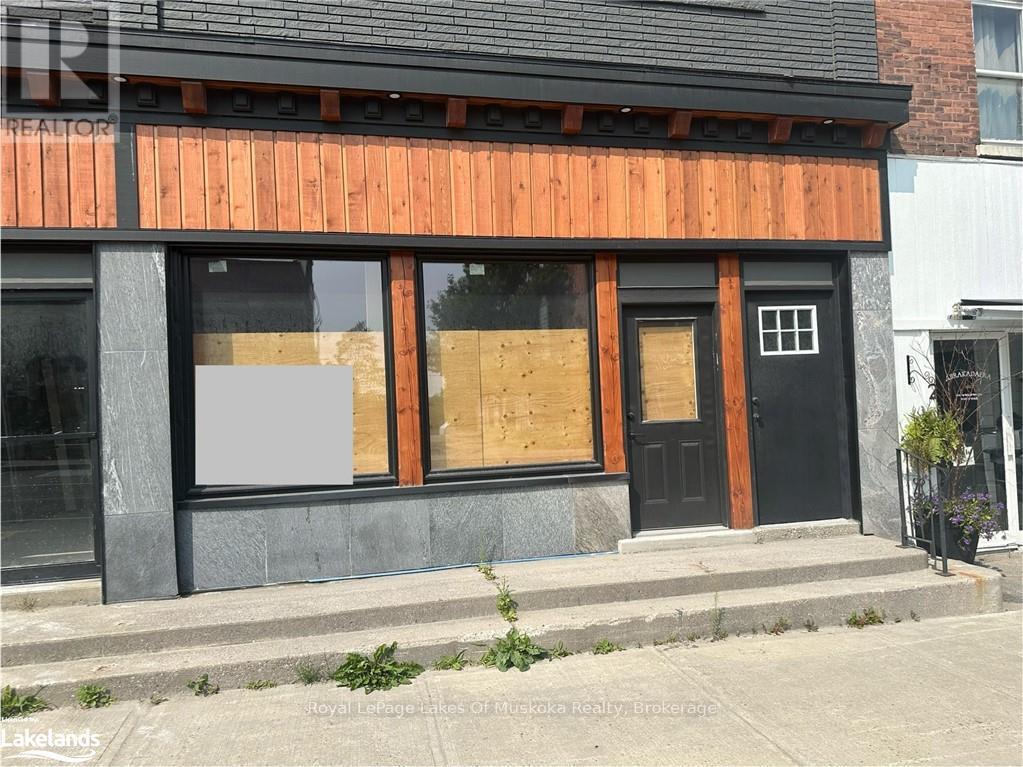
An exceptional opportunity and a blank slate for your business in the up and coming downtown core of Burk's Falls. This recently renovated unit is one of two units available immediately. Walking distance to everything with ample parking for employees on the street or in the free municipal lot just a short walk away. Walk in the front door and you'll be in awe of the space with high ceilings and huge, welcoming bay windows facing the busy street to make great display windows. This, just over 900 square foot space includes an employee washroom with ample power outlets to fit your needs and can be split up any way you like. Use the entire space as a store or separate the space and use part of the area as a store and the remainder as storage or office space. Street grade entry available on the road side and fibre runs down the street for excellent internet service. This location is on the main artery between the village of Burk's Falls and Magnetawan and through to Highway 11 and sees tons of traffic year round. TMI will be in addition to the lease price and estimates are available from the listing agent. If you're looking for even more space the unit beside, of similar square footage, is available for as well. (id:19593)
Burk's Falls, Ontario
An exceptional opportunity and a blank slate for your business in the up and coming downtown core of Burk's Falls. This recently renovated unit is one of two units available immediately. Walking distance to everything with ample parking for employees on the street or in the free municipal lot just a short walk away. Walk in the front door and you'll be in awe of the space with high ceilings and huge, welcoming bay windows facing the busy street to make great display windows. This, just over 900 square foot space includes an employee washroom with ample power outlets to fit your needs and can be split up any way you like. Use the entire space as a store or separate the space and use part of the area as a store and the remainder as storage or office space. Street grade entry available on the road side and fibre runs down the street for excellent internet service. This location is on the main artery between the village of Burk's Falls and Magnetawan and through to Highway 11 and sees tons of traffic year round. TMI will be in addition to the lease price and estimates are available from the listing agent. If you're looking for even more space the unit beside, of similar square footage, is available for as well. (id:19593)
Meaford, Ontario
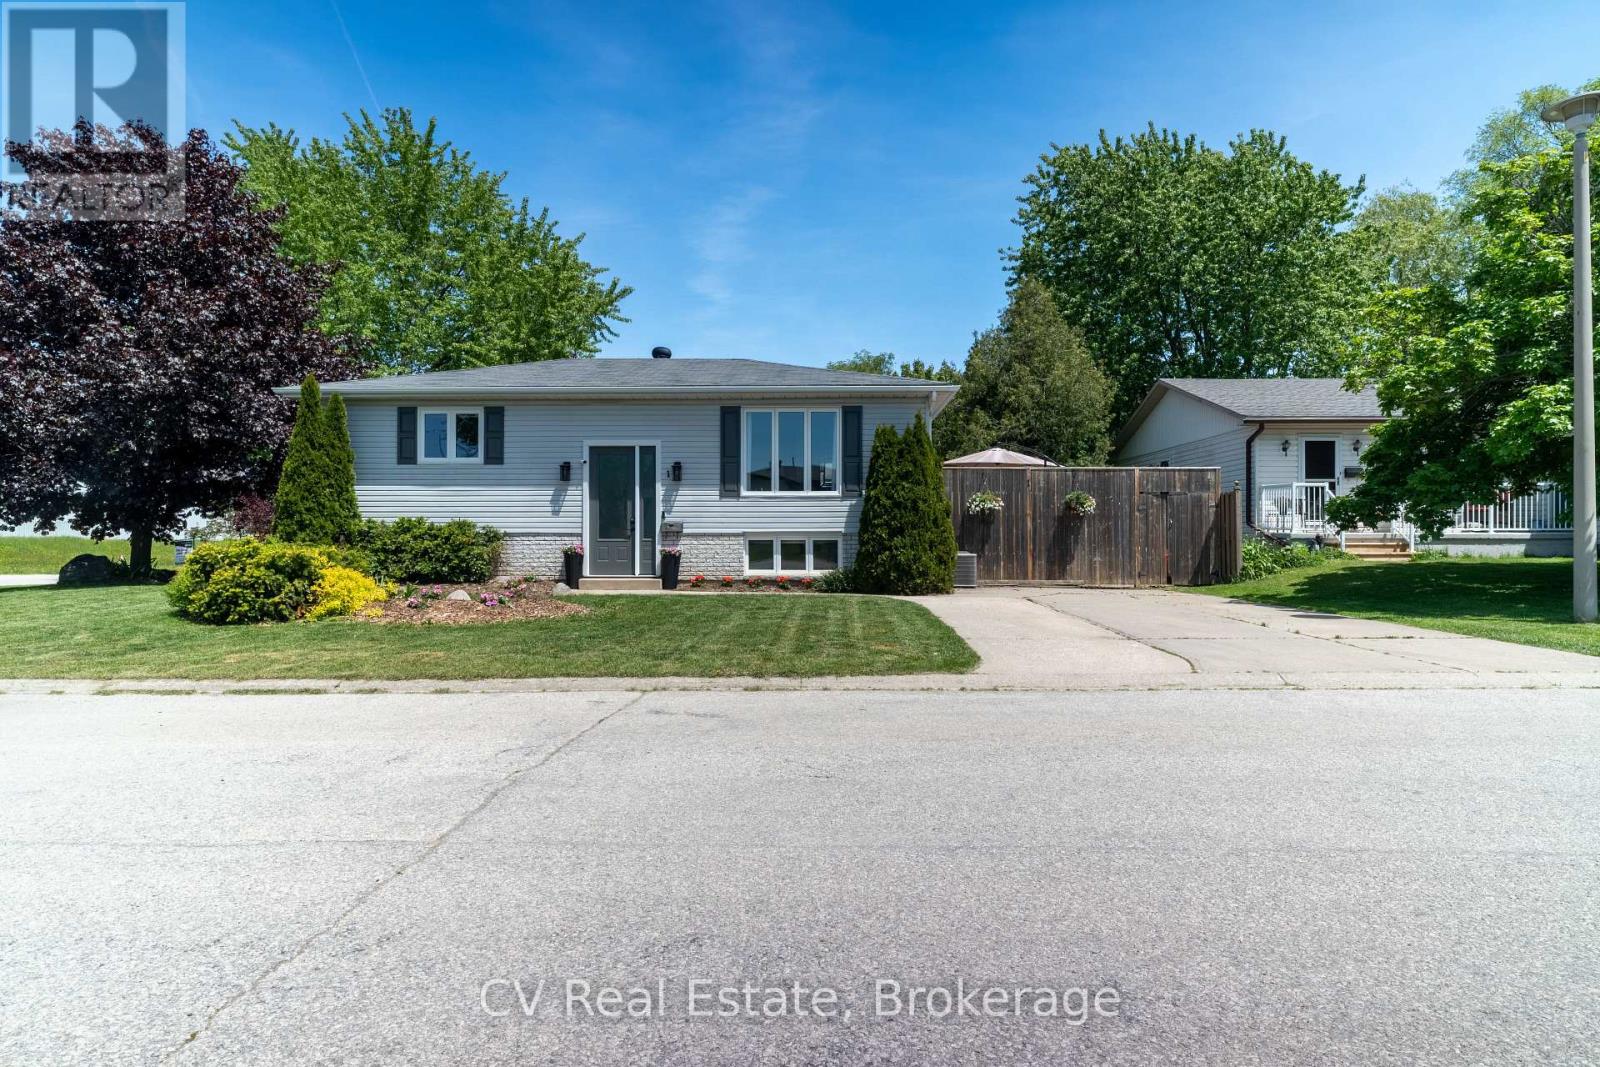
Welcome to 1 Birchwood Court, a beautifully maintained 2+1 bedroom, 2 bathroom bungalow tucked away on a quiet cul-de-sac in Meaford. Situated on a spacious corner lot, this home offers the perfect blend of comfort, flexibility, and small-town charm. Inside, you'll find a recently renovated lower-level in-law suite, creating an excellent opportunity for first-time buyers, multi-generational families, or anyone looking to offset their mortgage costs with additional living space. But the real value here is the lifestyle. From your front door, enjoy an easy walk to Meaford's vibrant downtown, where you'll find charming restaurants, cafés, boutique shopping, and local ice cream shops. Spend your days along the shores of Georgian Bay, taking advantage of the harbour, beaches, swimming, fishing, and some of the most spectacular sunsets in Ontario. For outdoor enthusiasts, world-class skiing and snowboarding are less than 20 minutes away, while hiking, cycling, golf, and boating are all at your doorstep. As buyers continue to be priced out of neighbouring markets, Meaford is quickly emerging as one of Southern Ontario's most attractive waterfront communities. Now is your chance to get into this growing market before more buyers from Collingwood and Thornbury discover this hidden gem. Whether you're searching for your first home, a smart investment, or a place to enjoy the Georgian Bay lifestyle, 1 Birchwood Court delivers exceptional value and endless possibilities. (id:19593)
Centre Wellington, Ontario
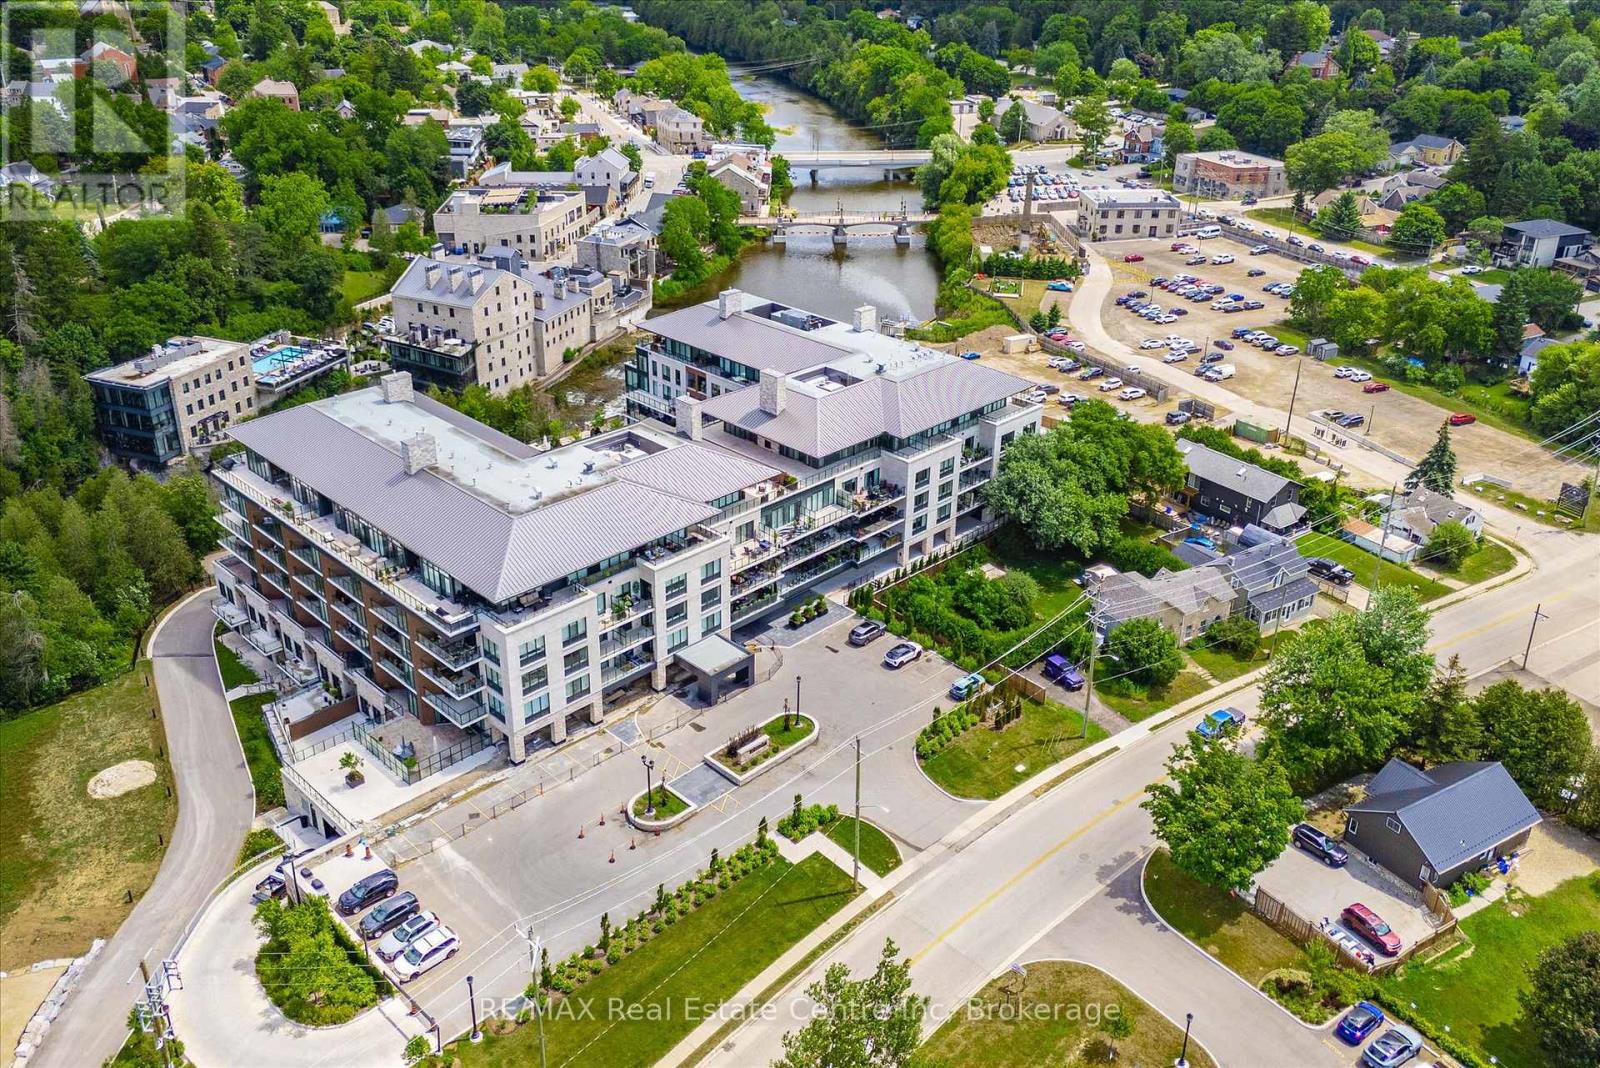
Rare Coach Model in Prestigious Trailside at The Mill in Elora and at a price that sets this apart from the rest. Welcome to one of the most sought-after floor plans in the highly desired Riverview Terrace community. This rare Coach Model offers an exceptional blend of luxury, comfort, and breathtaking natural surroundings.Featuring 1 bedroom plus den/guest room and 2 full bathrooms, this beautifully designed suite showcases soaring ceilings, recessed lighting, engineered wide-plank flooring throughout, and fresh, crisp decor that creates a bright and modern atmosphere. The spacious primary retreat includes a walk-in closet and spa-inspired ensuite with heated floors, while the versatile den/guest room also features its own walk-in closet for added functionality and storage.The stunning chef-inspired kitchen is truly the centrepiece of the home, complete with top-of-the-line cabinet-panel appliances, a large functional island, elegant Ceasarstone counter tops, and sophisticated champagne bronze fixtures.Step out onto the walk-down balcony and take in incredible views of the river and cascading falls near the iconic "Tooth in Time," with nothing but nature surrounding you. Comes in really handy to take your pets for a stroll and don't forget the community dog wash area. Expansive windows flood the suite with natural sunlight, creating a seamless connection to the spectacular outdoor scenery.Additional premium features include Private underground parking with EV charger, Private storage locker conveniently located near the suite, Concierge service, In-house coffee bar and resident lounge, Fully equipped fitness facility , Large outdoor swimming pool and Beautifully landscaped courtyard.An extraordinary opportunity to enjoy upscale riverside living in one of the most desirable Elora communities. You are buying a beautiful home and lifestyle. (id:19593)
Guelph, Ontario
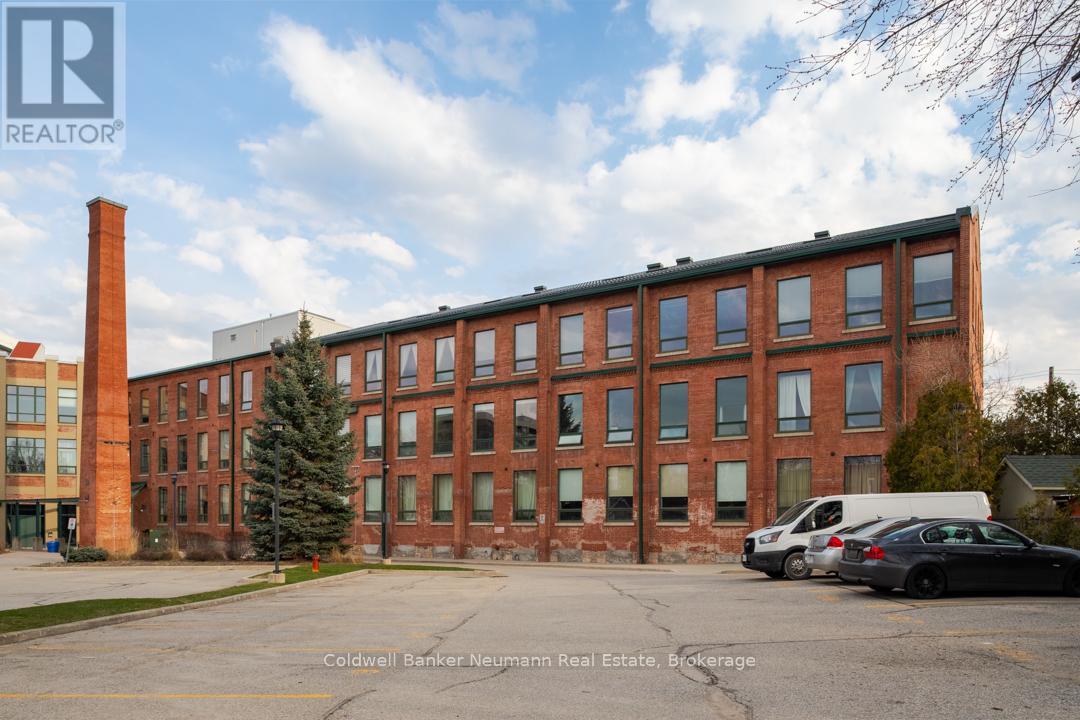
Experience true loft living in the heart of Guelph's vibrant and historic St. Patrick's Ward. This beautifully designed one-bedroom unit offers 700 sq. ft. of character, charm, and comfort in the award-winning Mill Lofts conversion at 26 Ontario Street.Originally built in 1902 as a spinning mill, the building was transformed between 2003-2004 into 78 boutique residential lofts-carefully preserving its industrial heritage while adding modern sophistication.Inside, you'll find exposed brick, soaring wood-plank ceilings, and oversized windows that flood the space with natural light. The open-concept layout includes an updated kitchen with contemporary finishes, a spacious bedroom retreat, and a cozy living area perfect for relaxing or entertaining.Additional conveniences include:* A designated parking spot* A private storage locker* Condo fees that include heat and water* Average hydro costs of approximately $85/month* Access to a rustic party/meeting room in a separate building on-site* Surface parking for residents and visitorsStep outside and you're just a short walk from downtown Guelph's GO/Train and Transit hub, parks, trails, the farmer's market, boutique shops, pubs, and restaurants. The Ward is one of Guelph's most desirable neighbourhoods-known for its culture, community spirit, and unique urban lifestyle.Units in this building range from 515 sq. ft. studios to two-storey, 1,225 sq. ft. lofts, each showcasing exposed brick, original mechanical features, hardwood accents, and large industrial windows.Don't miss your chance to make this exceptional loft your home. Call today for more details or to schedule a private viewing. (id:19593)
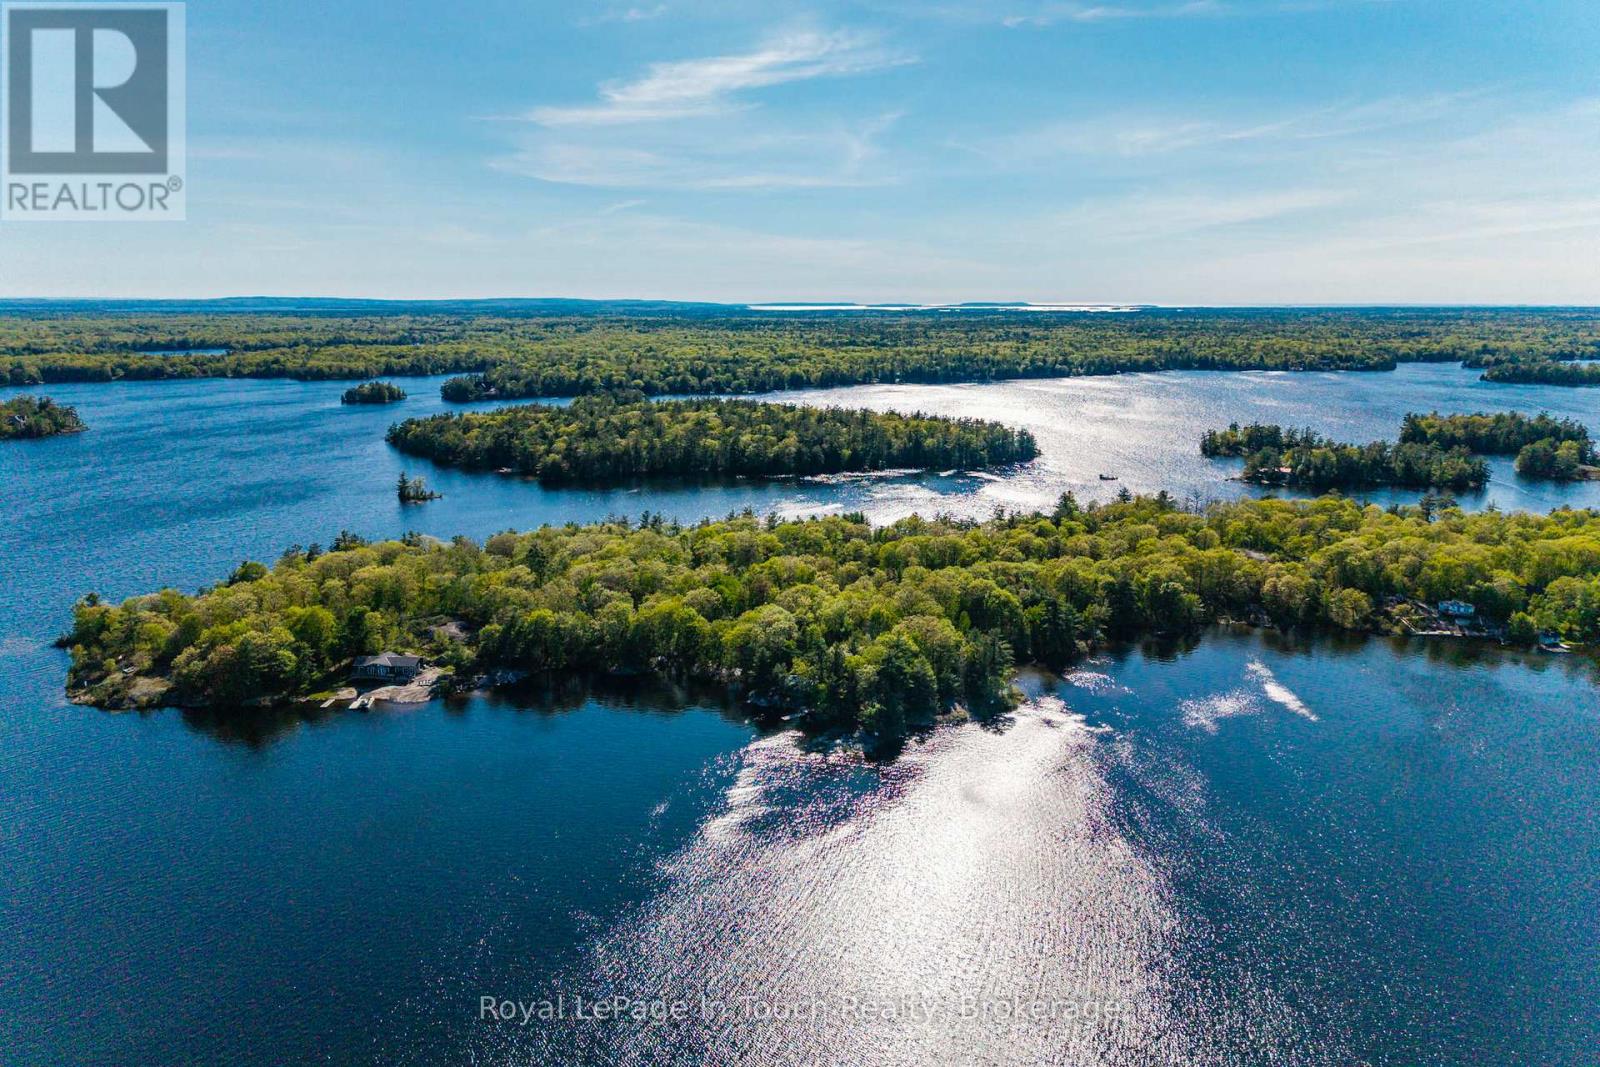
Georgian Bay, Ontario
1958 Six Mile Lake Shore Cottage (Vacant Lot)Build your dream on this untouched 2.75 Acre building lot that has over 600 feet of private shoreline frontage. There are multiple building sites, that slope gently to the water. Easily serviced by Hydro at the rear of the property. The easterly view has spectacular sunrises that the early cottagers valued greatly. The sun rises to heat up the land quickly during the shoulder seasons, the prevailing winds (and storms) are at your back and the Evening "Gloaming" is a beautiful anticipated sight to behold .Although it is boat access, this property is mainland, and you can hike, ATV or snowmobile to the property. This is more than just a waterfront lot, it's your gateway to the coveted Muskoka experience, with great future potential. Six Mile Lake is a premier destination for those who demand to experience the best freshwater boating that Muskoka has to offer. Located within 2 hrs north of The GTA, 25 Min to Port Severn, 30 Min to Coldwater, 40 Min to Midland. And Orillia. Golf, downhill skiing & restaurants are also close by. Six Mile Lake has over 30% crown land reserve, and still has wild bays to drop anchor in. Good thermal stratifications, depths exceeding 150 ft, 2 inflows, 4 outflows, and a 5 cycle-annual flush rate, all helping to keep this lake very clean . Great Fishing - Lake Trout, Northern Pike, Smallmouth Bass, Walleye and more found in the lake. Six Mile Lake has a vibrant social community, annual events, include, regattas, BBQ's, fishing tournaments, music nights and art tours. Access is via either public boat launch (5min), Marina (5min), or Private Docking (id:19593)
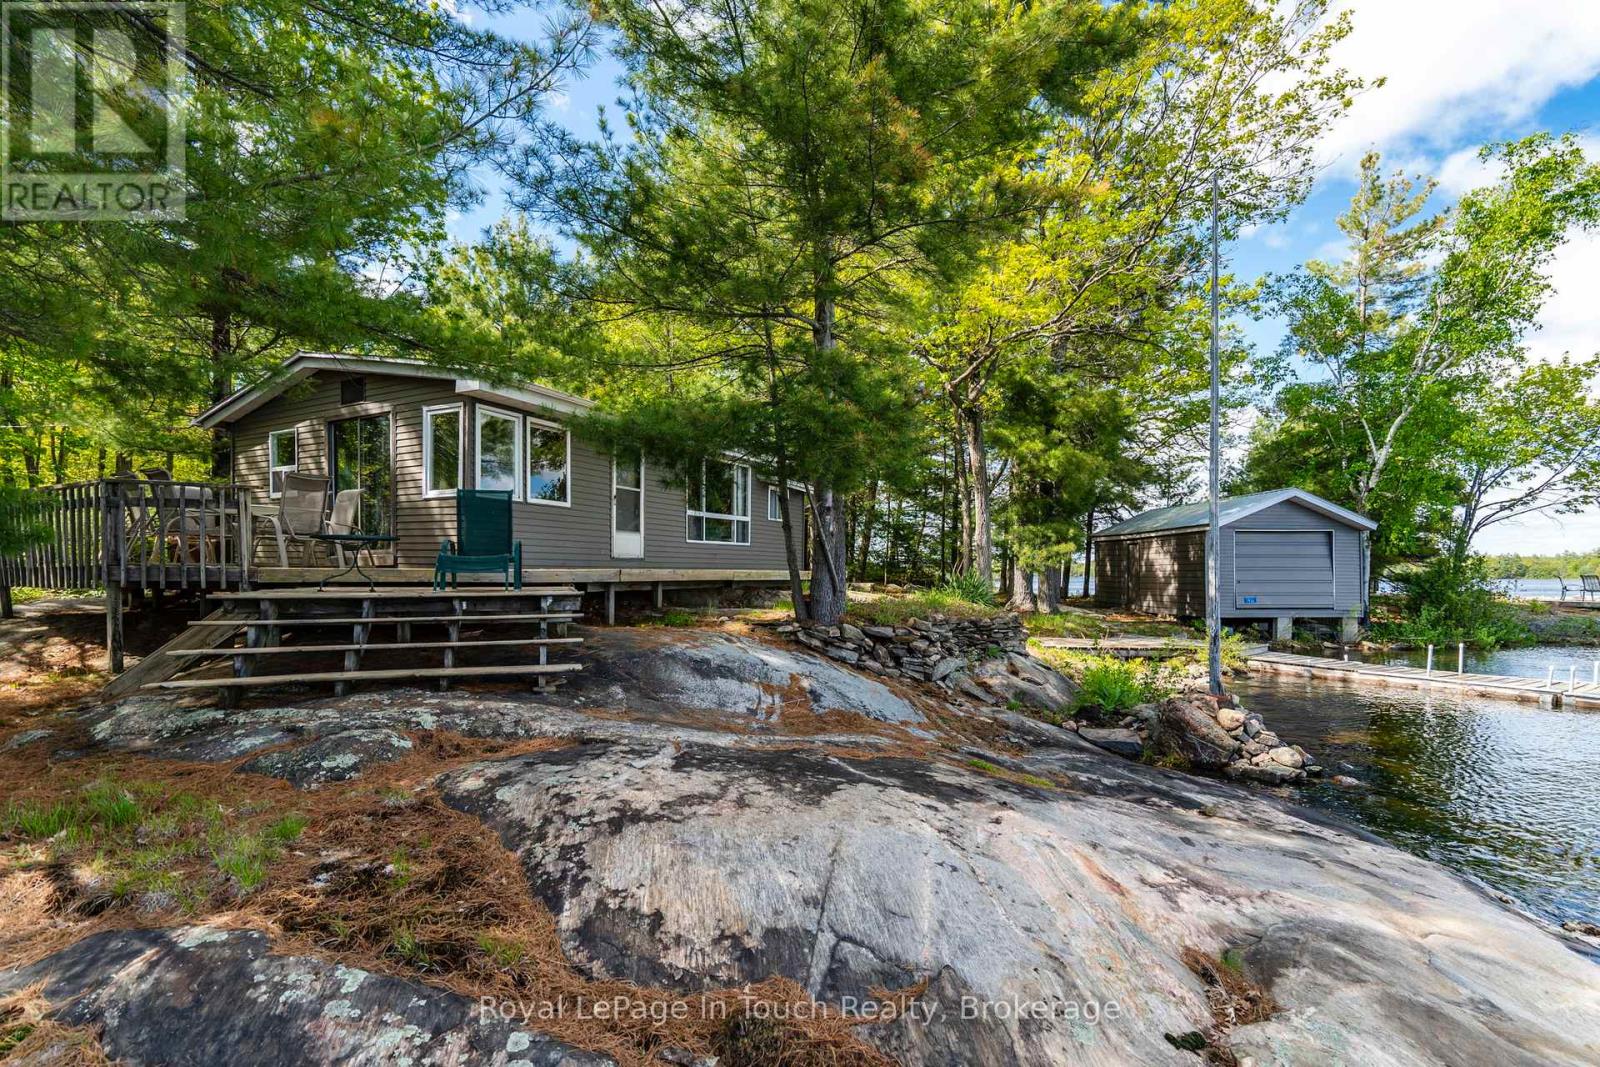
Georgian Bay, Ontario
1916 Six Mile Lake Shore Cottage, This 1950's Boat access (5-10min from Marinas) cottage has a huge, private (approximately 4.76 Acre) lot with over 800' of shoreline. There are 3 buildings on it - the main Cottage, Dry Boat house and a Sleeping Bunkie all with no maintenance metal roofs. This large lot consists of mostly hardwood Oak & Maple trees, with the stunning rocks of the Canadian Shield leading you to the water. A newer "infiltrator "septic system has been installed & pumped in 2025.Although it is boat access, the properties are mainland, and you can hike, ATV or snowmobile to the property. Tranquil mornings and all day sun are simply part of daily life at this cottage. Beyond your private shoreline, the area offers numerous attractions that celebrate the natural beauty and recreational opportunities that Muskoka is renowned for - Adventure and relaxation await at your doorstep. This is more than just a cottage it's your gateway to the coveted Muskoka experience, with great future potential. Six Mile Lake is a premier destination for those who demand to experience the best freshwater boating that Muskoka has to offer. Located within 2 hours north of The GTA, 25 Min to Port Severn, 30 Min to Coldwater, 40 Min to Midland. And Orillia. Golf, downhill skiing & restaurants are also close by. Six Mile Lake has over 30% crown land reserve, and still has wild bays to drop anchor in. Good thermal stratifications, depths exceeding 150 ft, 2 inflows, 4 outflows, and a 5 cycle-annual flush rate, all helping to keep this lake very clean . Great Fishing - Lake Trout, Northern Pike, Smallmouth Bass, Walleye and more found in the lake. Six Mile Lake has a vibrant social community, annual events, include, regattas, BBQ's, fishing tournaments, music nights and art tours. Access is via either public boat launch (5min), Marina (5min), or Private Docking ** This is a linked property.** (id:19593)
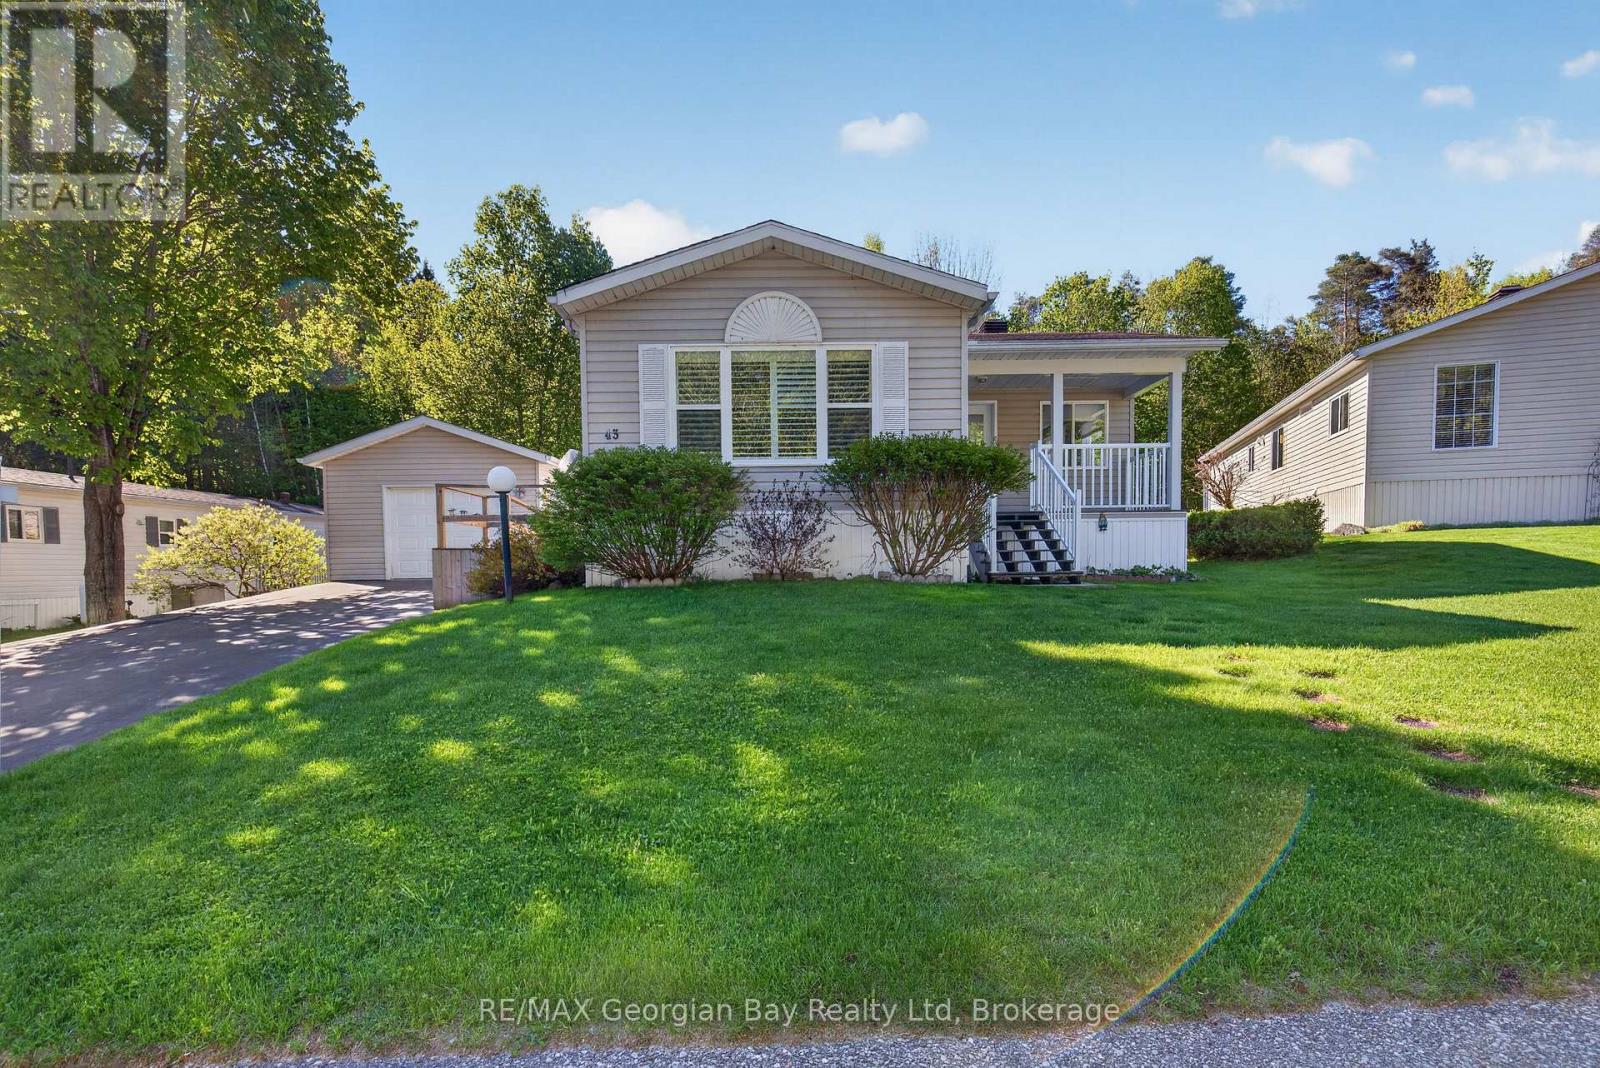
Tay, Ontario
Welcome to 5411 Elliott Side Road #43 in Tay, located in a great retirement community known for its peaceful setting and strong sense of pride of ownership. This well-cared-for home features a bright kitchen with island, a spacious living room, and a beautiful sunroom/family room-perfect for relaxing and enjoying the surroundings. Offering two bedrooms and two bathrooms, along with the convenience of main floor laundry, this home is designed for comfortable, easy living. Forced air heating and central air provide year-round comfort, and a full generator adds peace of mind. Additional highlights include a detached garage and a location just 10 minutes from all local amenities and the scenic shores of Beautiful Georgian Bay, making this an ideal option for those looking to enjoy a relaxed lifestyle close to nature. (id:19593)
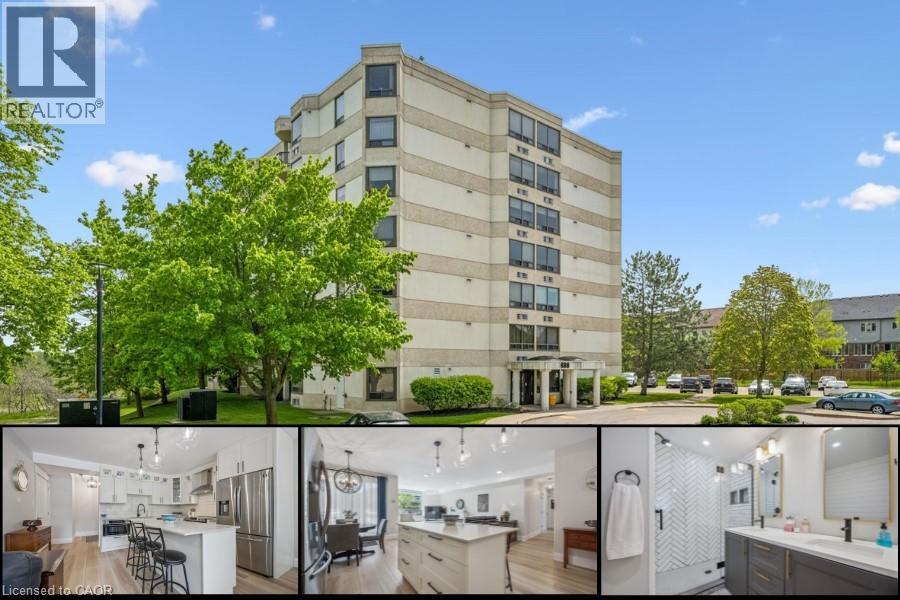
Cambridge, Ontario
Tucked into a quiet, well maintained building, this beautifully updated main floor condo offers nearly 1,500 sq ft of easy, low maintenance living. Fully and professionally redesigned, Unit 101 blends modern finishes with a functional layout designed for comfort and simplicity. A bright, thoughtfully designed kitchen anchors the home, featuring quartz countertops, tiled backsplash, modern appliances, designer lighting, and an island perfect for everyday living and casual entertaining. The open concept living and dining areas are filled with natural light from expansive windows, creating a warm and inviting atmosphere throughout. Thoughtful finishes continue across the home, including wide plank flooring, upgraded trim, craftsman style doors, shiplap accents, and warm adjustable lighting. The spacious primary bedroom offers a peaceful retreat with a spa inspired ensuite, while both bathrooms feature beautifully updated tile work and built in storage niches. Additional features include custom closet systems in every bedroom, a dedicated pantry space, in suite laundry, extra-wide doorways, and abundant storage throughout, all contributing to the home’s exceptional functionality and ease of living. Ideally located close to Highway 401, Conestoga College, shopping, transit, restaurants, and walking trails, this home offers everyday convenience while maintaining a calm and private feel inside. Residents also enjoy secure entry, a fitness room, and a party room within the building. Stylish, move in ready, and designed for effortless living, Unit 101 is an ideal opportunity for buyers seeking comfort, convenience, and turnkey condo living. (id:19593)
Waterloo, Ontario
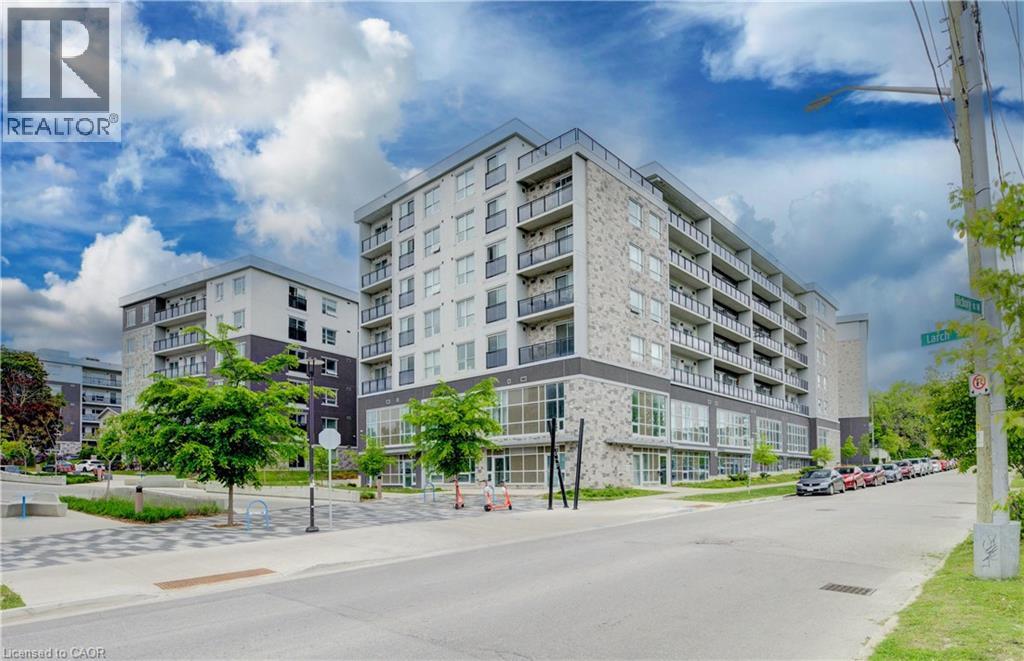
Perfect for students, this fully furnished 1 bedroom + spacious enclosed den, 2 bathroom condo is located in the heart of Waterloo's University District, just steps from Wilfrid Laurier University, the University of Waterloo, and Conestoga College. Offering 860 sq. ft. of bright, modern living space, this unit features soaring ceilings, oversized windows, quartz countertops, stainless steel appliances, in suite laundry, and easy care flooring throughout. The generously sized enclosed den provides valuable additional living space, ideal for studying, working from home, or accommodating a variety of lifestyle needs. Furnishings include two beds, sofa, TV, dining set, and additional storage furniture, allowing for a hassle free move in experience. Residents enjoy access to premium building amenities including a fitness centre, yoga studio, rooftop terrace, secure bike storage, and visitor parking. Water and one parking space are included in the rent, with tenants responsible only for hydro. Conveniently located near the ION LRT, public transit, restaurants, shopping, and all the amenities of Uptown Waterloo. Available for flexible occupancy. A fantastic opportunity for students seeking a clean, modern, and fully furnished home close to campus. (id:19593)
Barrie, Ontario
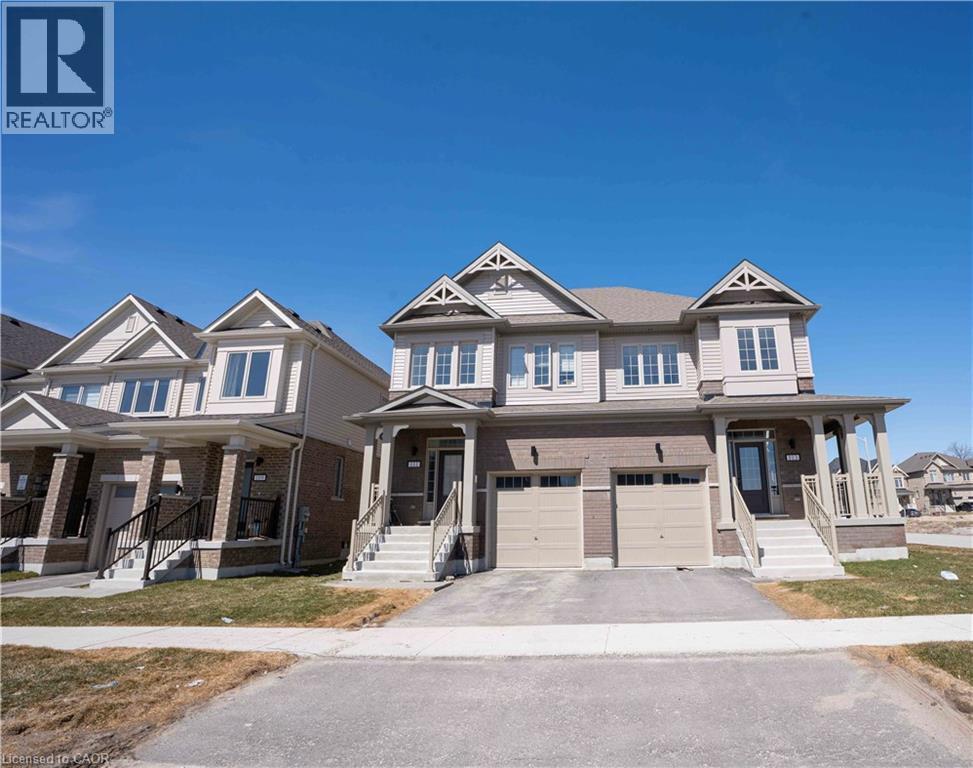
{{Welcome To This Beautiful Semi Detached In a Master planned Ventura South Community in South Barrie | 2023 Built | 1589 Sq ft 3 Bedrooms and 3 Washrooms | {{Incredible Location)) Conveniently Located Near SOUTH BARRIE GO-STATION, Hwy 400, Schools, Trails, Shopping & Recreational Facilities | Open Foyer With High Ceiling and Lot's of Windows For Natural Light| Incredible Floor Plan Features 9 Ft Ceiling On The Main Floor | Modern Floor Plan With Premium Upgrades Features Huge Living, Dining & Breakfast Area | Kitchen With Upgraded Cabinets, Stainless Steel Appliances & Centre Island | Open Concept Main Floor Plan With Upgraded Laminate Floors | Laundry Room With Side By Side Washer & Dryer Conveniently Located on The Main Floor With Extra Cabinets & Clothing Rod | Access From The Good Sized 1 Car Garage Into The House | Lots of Windows and Tom of Natural Light In The House Throughout The Day | Zebra Blinds Throughout The House Upgraded Stairs Leads To The Upper Floor That Features 3 Bedrooms and 2 Full Washrooms | Huge Primary Bedroom With 4pc-ensuite & Walk-in Closet | Primary Bedroom Ensuite Comes With Huge Standing Shower and Upgraded Cabinets | Upgraded Doors & Handles Throughout The House | Two Excellent Size Bedrooms and pc Washroom With Tub | Unspoiled Basement Awaiting Endless Possibilities For Customizations According To Your Taste 1 Fenced Yard | Lot Depth 93 Foot & Backyard With Deck Large Egress Windows in The Basement | {{Seeing is Believing) [[Shows A++++++++++]] (id:19593)
Kitchener, Ontario
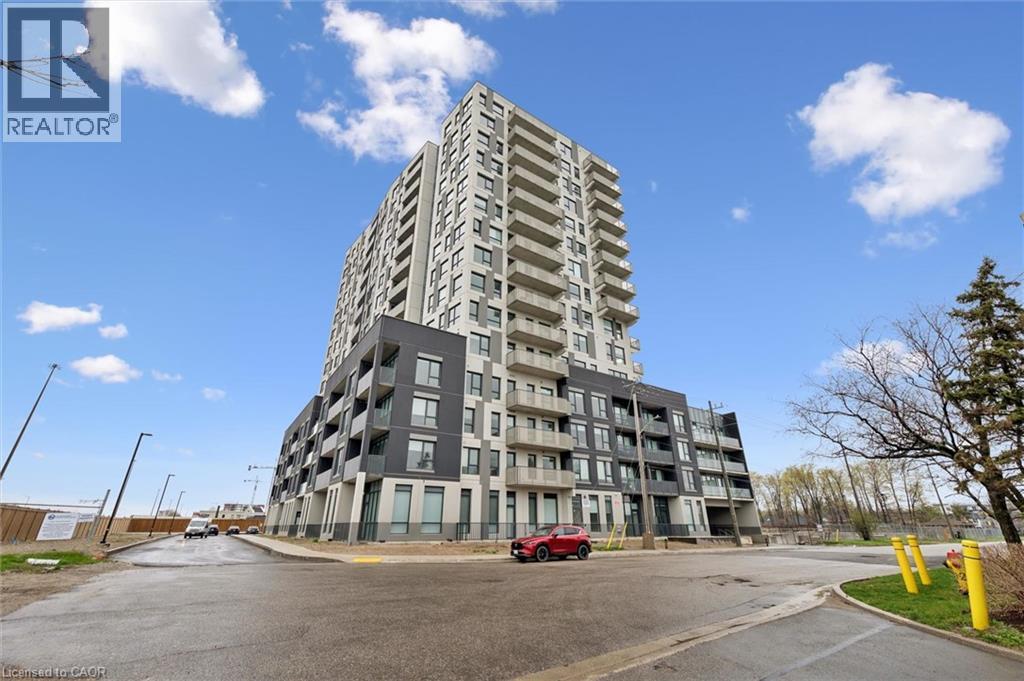
Experience modern condo living at Weber Yards. This never-lived-in 2 bedroom, 2 bathroom corner suite offers a bright open-concept layout, and expansive windows that fill the space with natural light. The modern kitchen features sleek cabinetry and brand new appliances, seamlessly flowing into the spacious living and dining area. Enjoy the benefits of 1 underground parking spot, 1 storage locker, and 24/7 concierge service for added comfort and security. For day-to-day needs, Weber Yards is conveniently located close to Fairview Park Mall, restaurants, public transit, parks, schools, and major highways. Your next home awaits in one of Kitchener's most convenient locations. (id:19593)
Stoney Creek, Ontario
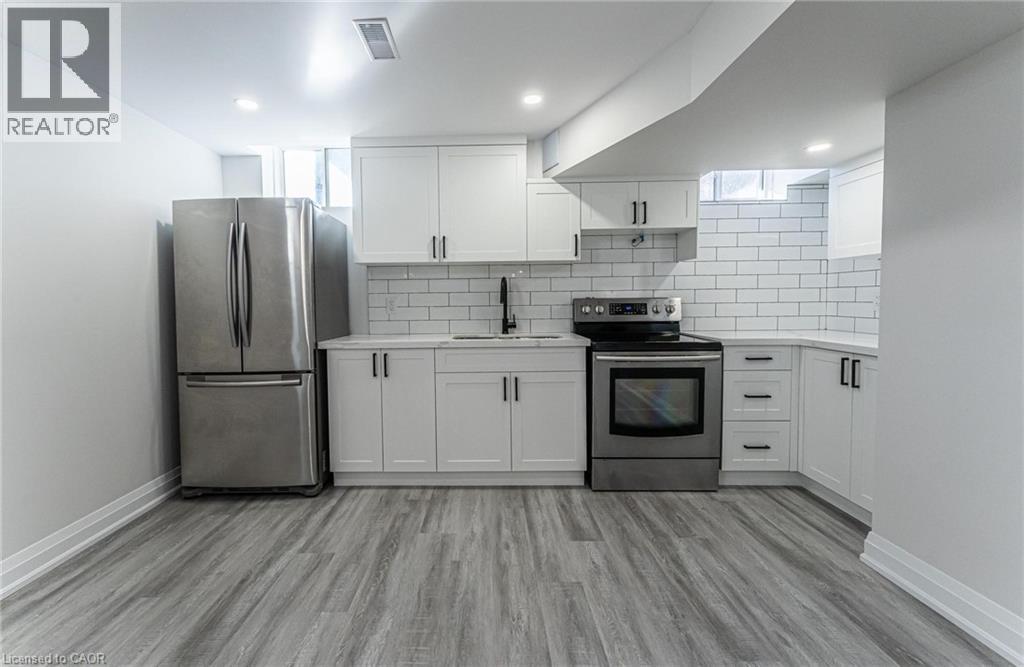
Prime Stoney Creek Mountain Location! Professionally renovated 2-bedroom, 1-bathroom lower-level unit featuring modern finishes, abundant natural light, and a functional open-concept layout. The kitchen includes stainless steel appliances and overlooks the spacious living area. Two generously sized bedrooms and a beautifully updated bathroom provide comfortable living. Dedicated laundry area with washer and dryer included. One parking space and exclusive use of an assigned portion of the backyard. Conveniently located close to public transit, trails, shopping, schools, and all major amenities. Rent is $1,895/month plus a flat utility fee of $150/month. Non-smoking unit. No pets permitted. (id:19593)
Ancaster, Ontario
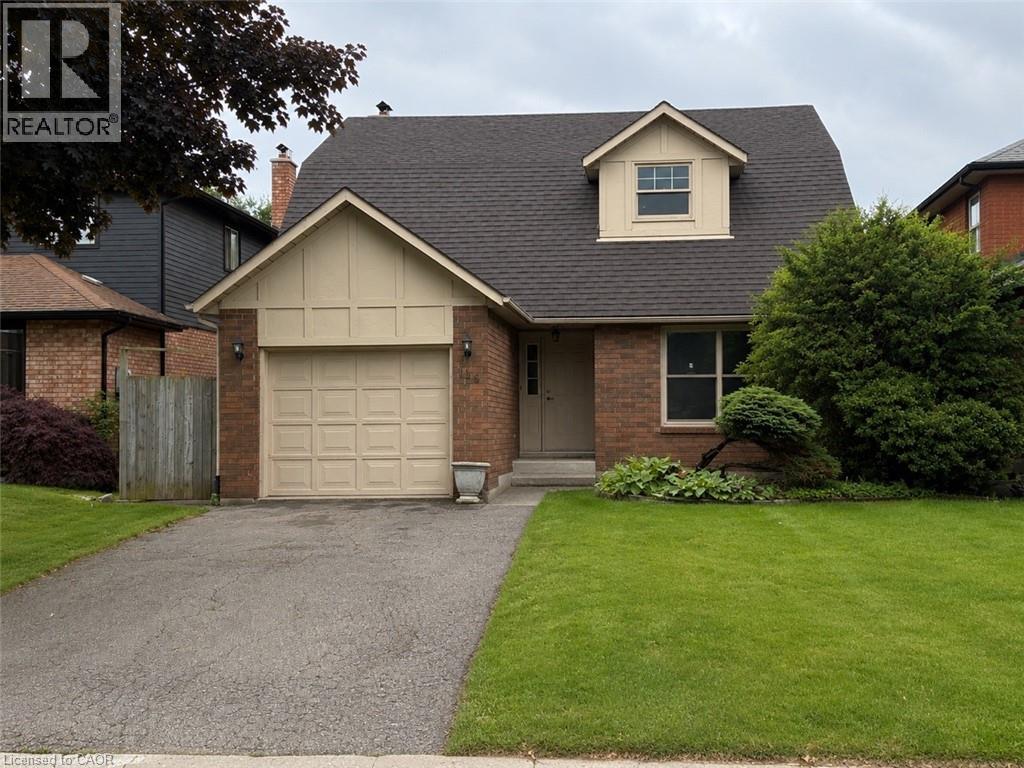
Welcome to this solid brick two-storey home located on one of Ancaster's most sought-after streets. Offering an unbeatable location and exceptional living space, this home features generously sized principal rooms, a spacious primary suite complete with a private ensuite and sitting area, and an attached garage with convenient inside entry. Ideally situated just steps from the Ancaster Aquatic Centre, Morgan Firestone Arena, Spring Valley Arena, schools, the Lions Club Pool, conservation trails, shopping, and everyday amenities. Enjoy the convenience of living in one of Ancaster's most established and desirable neighbourhoods. Available July 1st 2026 (id:19593)
Highlands East, Ontario
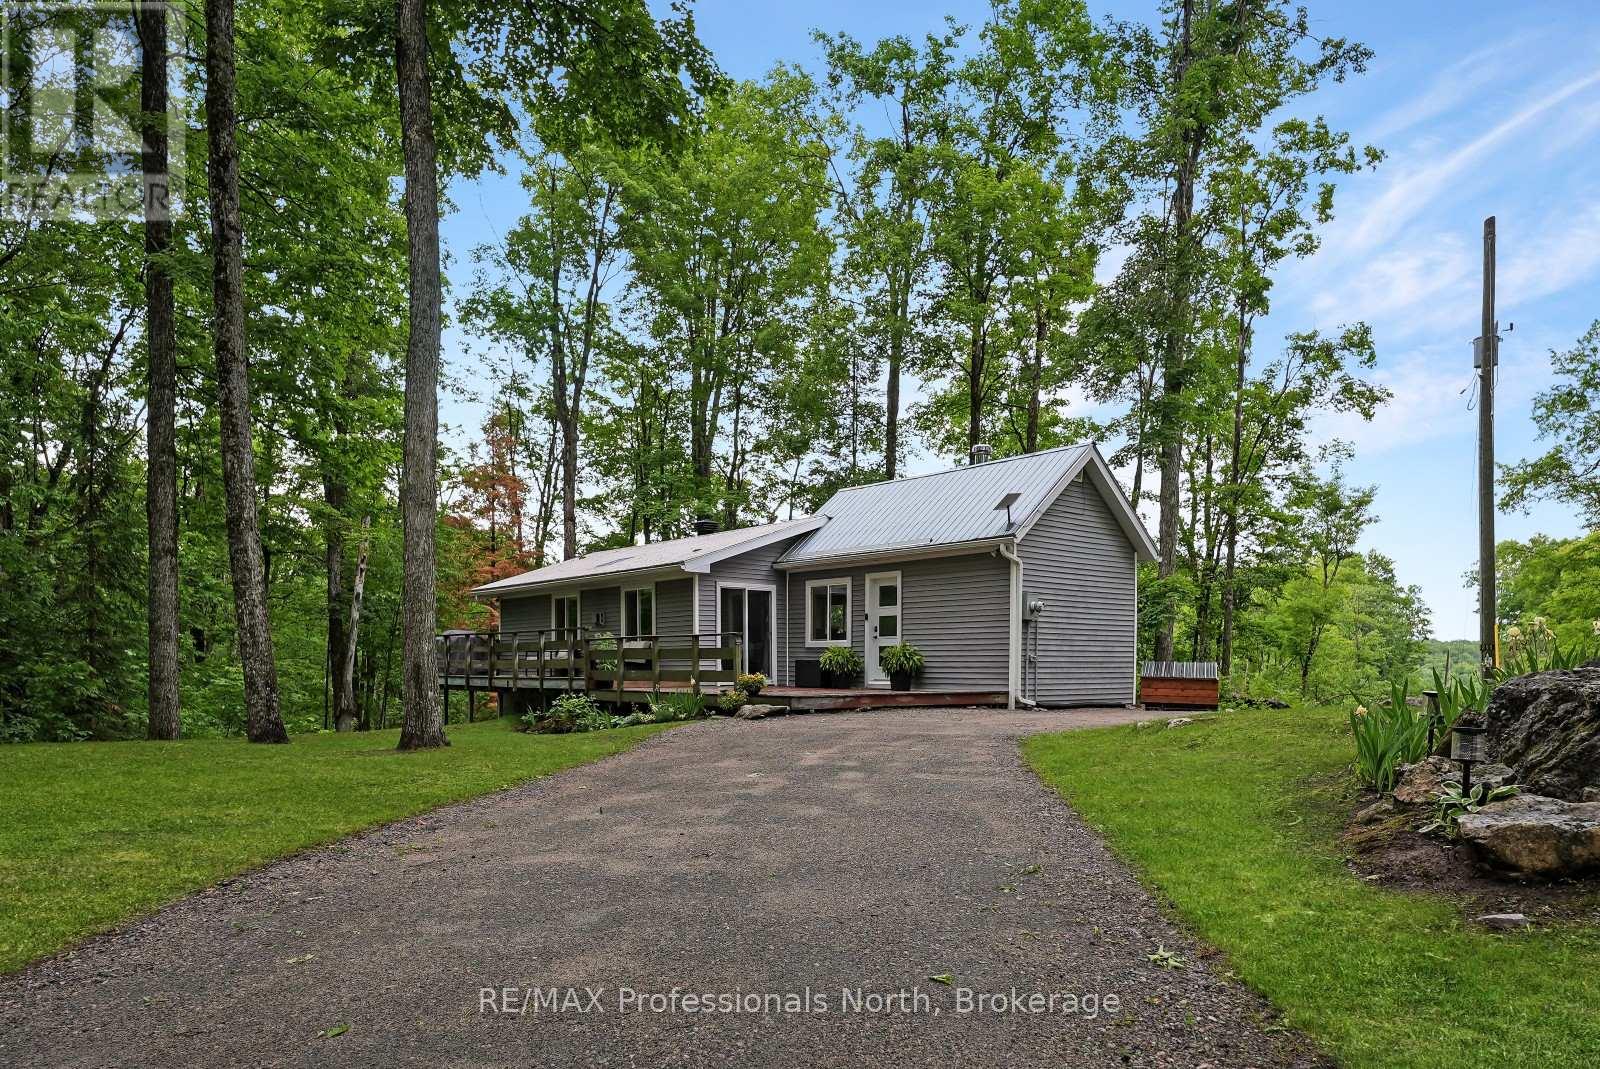
Located on Salerno Lake Road, this updated bungalow offers the perfect balance of privacy, modern updates, and access to everything that makes the Haliburton Highlands so desirable. Set on approximately 5 acres, the property provides plenty of space to enjoy the outdoors while being surrounded by a peaceful natural setting. Inside, the home features a bright and welcoming layout with renovated living spaces designed for comfortable everyday living. Recent improvements, including updated well and septic systems, add peace of mind for future ownership. Outdoor enthusiasts will appreciate the close proximity to numerous lakes, public boat launches, and year-round recreational trails, providing endless opportunities for boating, fishing, paddling, ATVing, snowmobiling, and exploring the surrounding area. Conveniently located just 10 minutes from both Gooderham and Kinmount, you'll have easy access to local shops, convenience stores, restaurants, and community amenities. Minden and Haliburton are both approximately 30 minutes away, offering larger grocery stores, schools, healthcare services, shopping, restaurants, local boutiques, and a variety of year-round events and activities. Whether you're looking for a full-time residence or a country getaway, this property offers the opportunity to enjoy privacy, nature, and modern comforts in the heart of cottage country. (id:19593)
Gravenhurst, Ontario
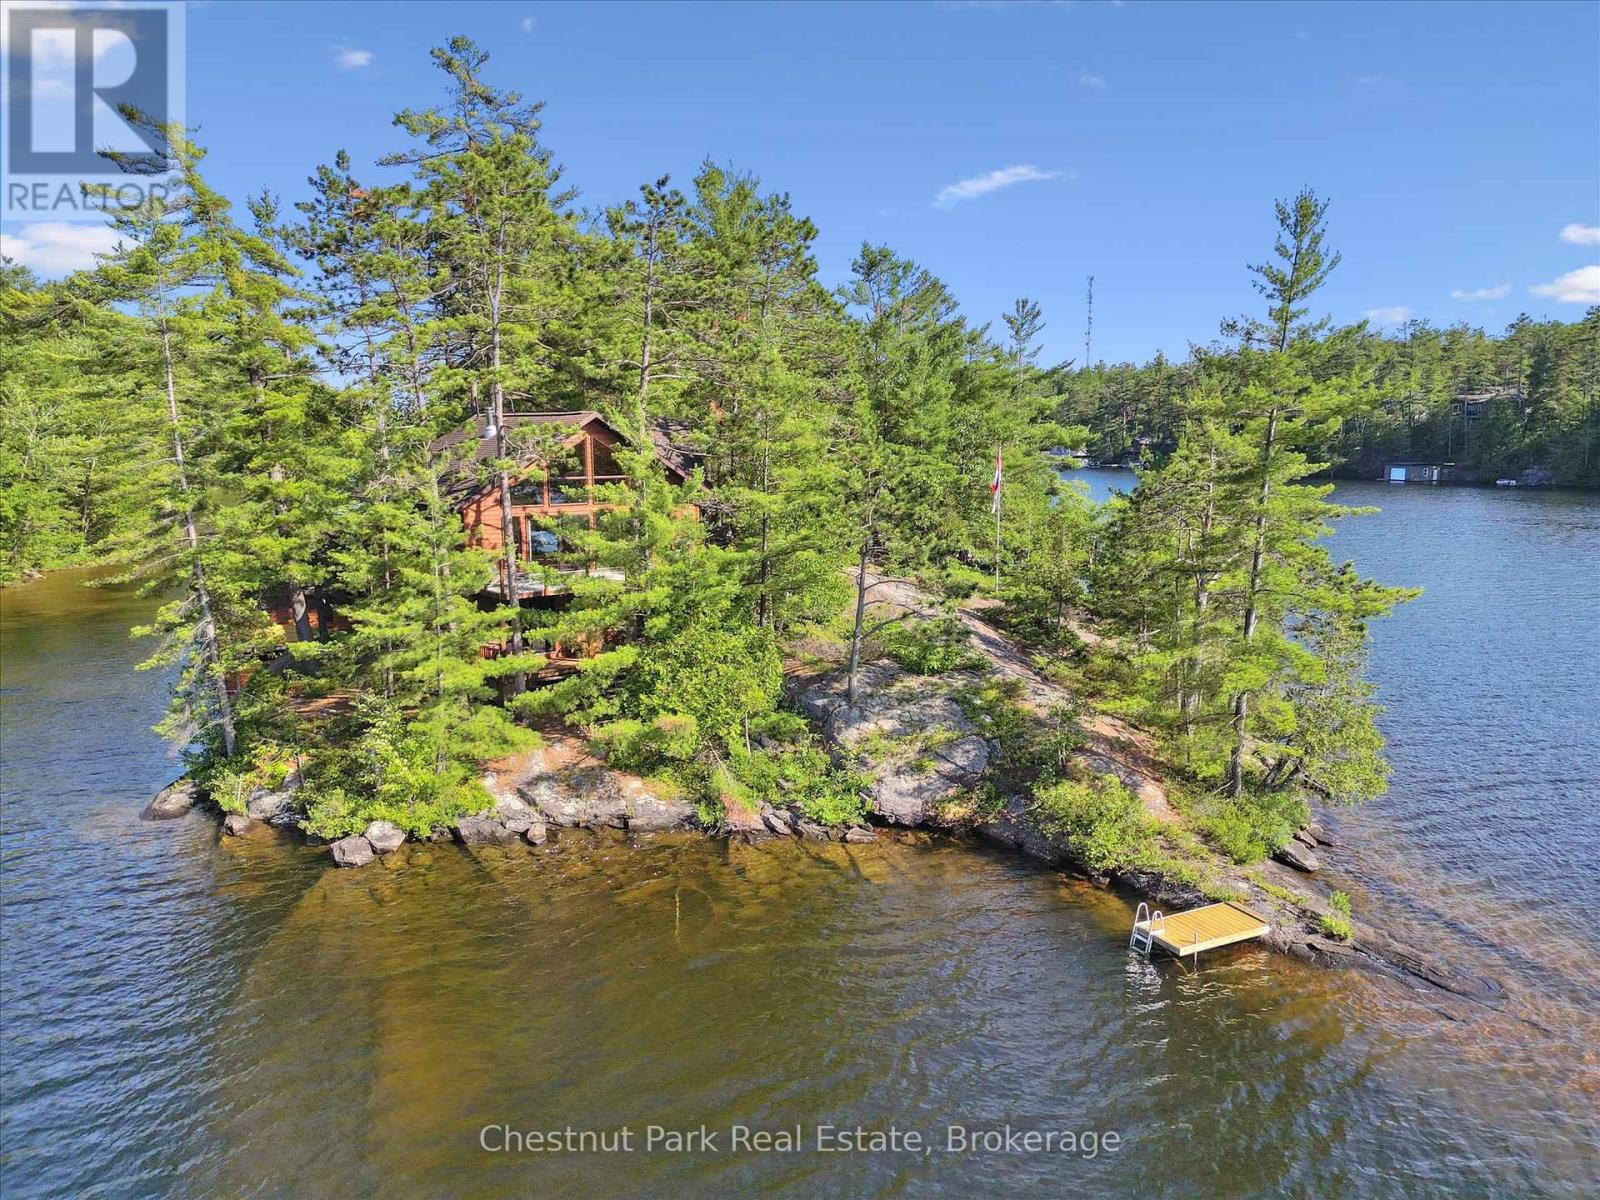
Welcome to your own private island sanctuary on Lake Muskoka. Offering unmatched privacy, breathtaking west-facing views & spectacular sunsets, this turnkey retreat is located just minutes by boat from Villas Marina & only 2 hrs from the GTA. Privacy is the ultimate luxury for today's waterfront buyer & this exceptional island property delivers it in abundance. Surrounded by water, mature pines, & panoramic lake views, this is a place to truly disconnect while remaining conveniently close to mainland access. Built in 2005, the Viceroy-style cottage features 3 bedrooms and 1.5 bathrooms with soaring vaulted wood ceilings & a bright open-concept design. The Great Room seamlessly blends the kitchen, dining & living areas, while walls of windows frame stunning water views from virtually every room. A wood stove adds warmth & ambiance on those cooler Muskoka evenings. Designed for effortless indoor-outdoor living, the cottage offers a wraparound upper deck perfect for entertaining & a covered lower porch with walkouts from 2 of the bedrooms for quiet mornings overlooking the lake.The property also includes a classic cedar sauna, multiple docks, a 2-slip boathouse, a workshop with potential for additional living space & a rustic bunkie tucked away on the south end of the island. Whether used for guests, hobbies, or storage, these additional structures provide flexibility & future potential. Being sold fully furnished & turnkey, simply arrive with your suitcase & groceries & start enjoying summer immediately. Rarely does a property of this calibre, price & privacy become available on Lake Muskoka. Whether you are seeking a family compound, peaceful getaway, or long-term investment in one of Muskoka's most prestigious waterfront locations, this remarkable island retreat offers the best of Muskoka living. Experience the ultimate combination of privacy, convenience, natural beauty, and timeless cottage charm. Silence, space, and soul...the magic of island life awaits! (id:19593)
Lake Of Bays, Ontario
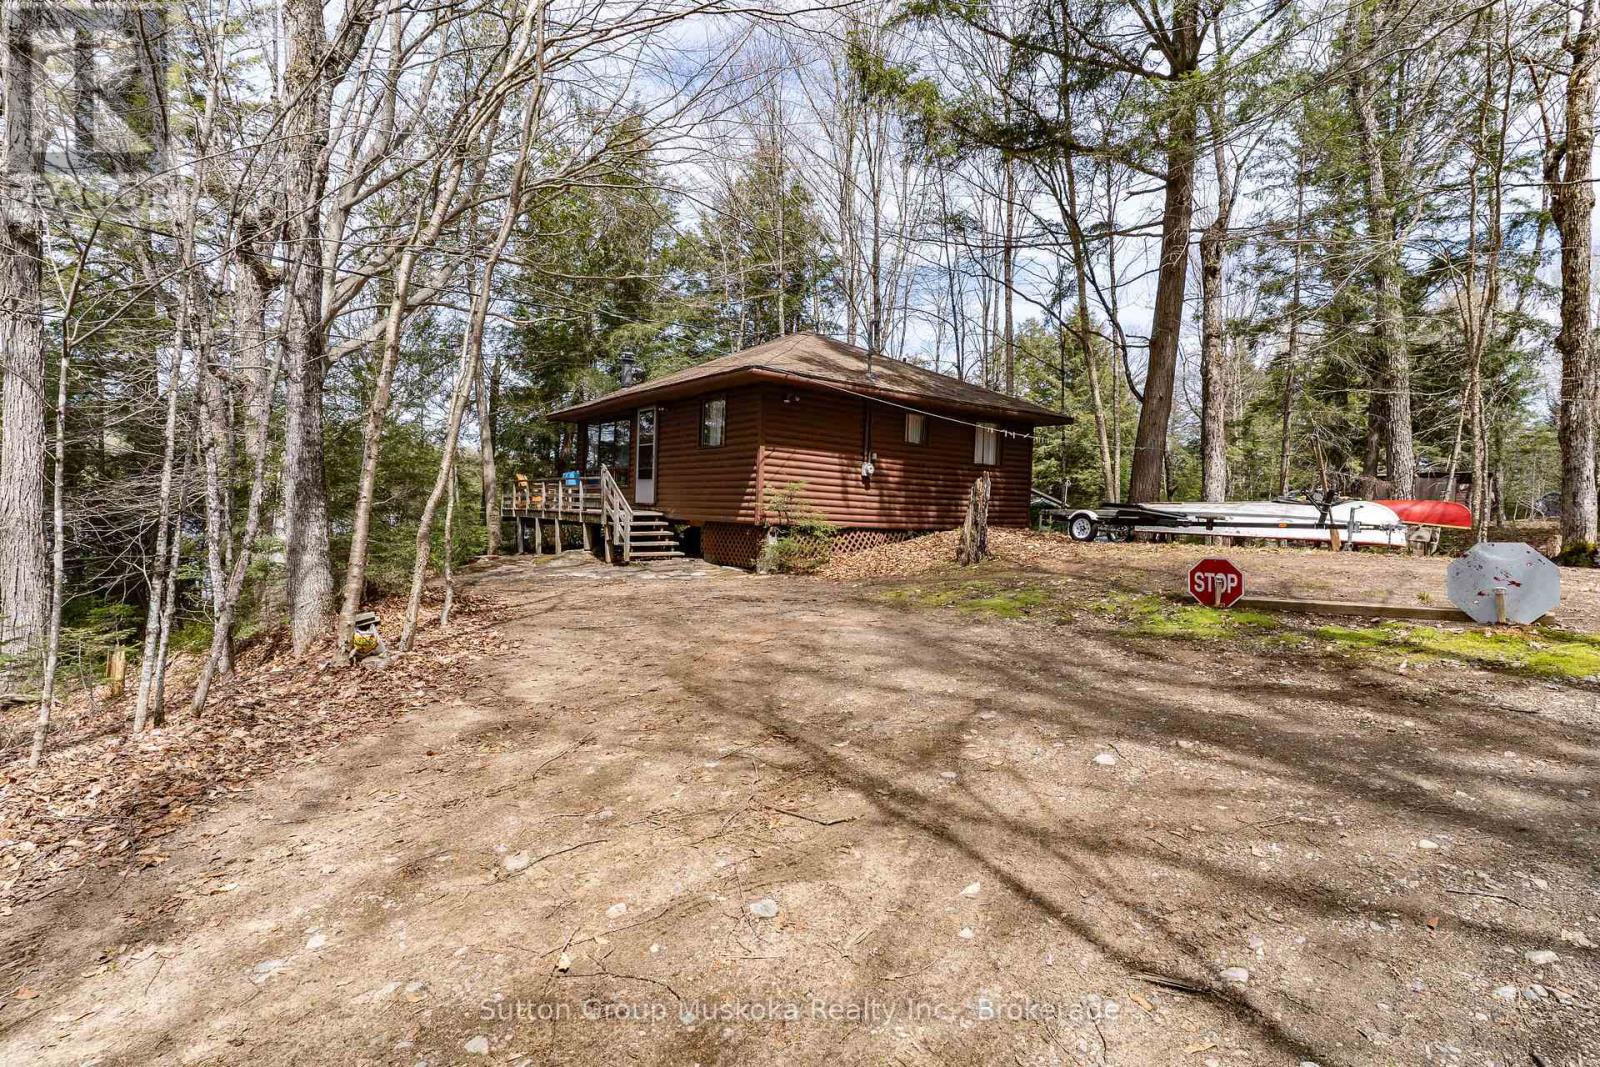
Known as one of the most beautiful lakes in the Lake of Bays area, this Camp Lake offering is unique. Very rarely do cottages come available on this lake. The clean waters of Camp Lake have always been a favourite of locals. West Camp Lake road is kept in very good condition which allows easy and quick access to the cottage. The cottage was well thought out in design. Despite its small footprint, the open concept kitchen/dining/living area offers enough room for large family dinners with a view of the lake. A walkout to the deck from the living room, takes you to a great sized deck for enjoying the summer days. Carefully done, the trees between the water and the cottage allows a view but also privacy. The cottage features 3 bedrooms and a 3 piece bath. The inside and outside are in very good condition and have been well looked after. Also included is a bunkie, tool shed, waterside firepit, kayak storage and a large dock. One of the great features of the waterfront is the private little cove that would be perfect for little ones. Bonus - this cottage will come fully furnished. Turn the key, bring your clothes. Your ready "to cottage ". (id:19593)
Milton, Ontario
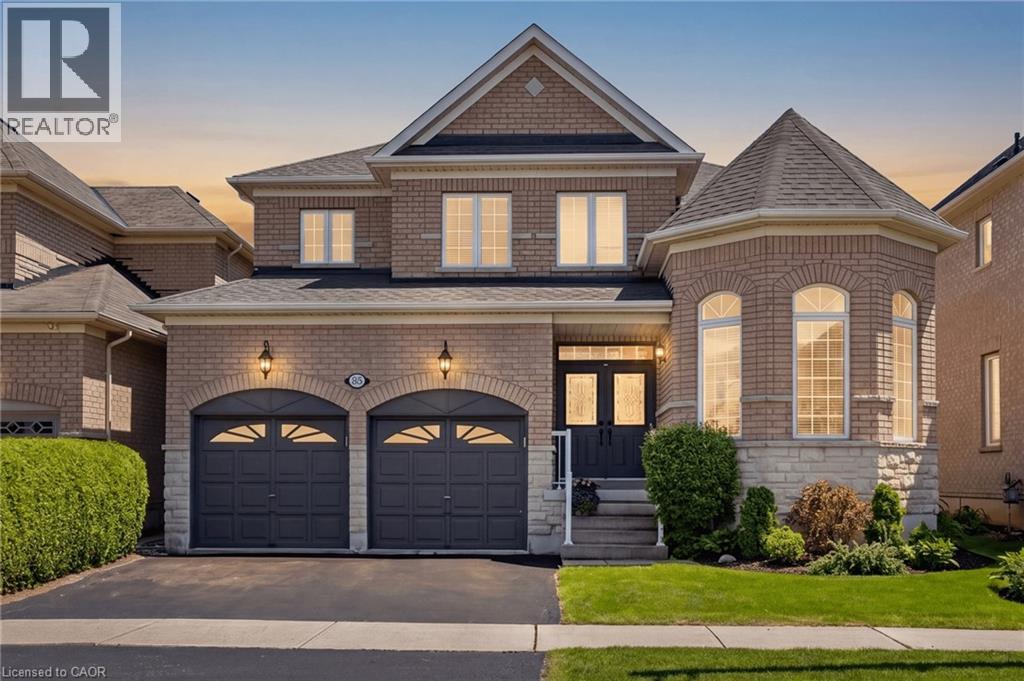
This beautifully cared for DETACHED 4-bedroom, 4-bathroom ALL-BRICK and STONE Beaverhall “Ruby” model, is ideally situated on a family-friendly street in the Clarke neighbourhood. With exceptional curb appeal, manicured landscaping, the true pride of ownership from the ORIGINAL OWNERS is evident. The foyer with double door entry and soaring 17-FOOT CEILINGS, sets the tone for this spacious open-concept design. The main floor features 9-FOOT CEILINGS, crown moulding, and well-designed living spaces perfect for both everyday living and entertaining. The oversized eat-in kitchen is the heart of the home, with stainless steel appliances, extensive cabinetry, a centre island with breakfast bar, under-cabinet lighting, tile backsplash, pot drawers, and a convenient butler’s pantry. The private backyard has a poured concrete patio, pergola and covered garden shed - the ideal setup for outdoor meals and year-round BBQs. With impressive 12-FOOT CEILINGS and extra windows, the dining room is the perfect setting for hosting family gatherings and special occasions. The living room has pot lights, a cozy gas fireplace and overlooks the backyard. Garage access into the main floor laundry room and convenient powder room add to the everyday practicality of this home. Upstairs, the primary bedroom has a walk-in closet, an ensuite with a separate shower and soaker tub. Three more large bedrooms and family washroom complete this level.The FULLY FINISHED basement offers flexibility with a SECOND KITCHEN, 2-piece bathroom, cold cellar, extra storage, pot lights and a large recreation room keep it as is, use it for a home office, a gym, or more bedrooms could be added. Add'l features: roof (2023), central vac (2024), soffit lighting, double-door entry w/transom, solid wood stairs. Perfectly located close to schools, parks, restaurants, shopping, public transit, the GO Train, Milton Centre for the Arts, the library, community centre, and major highways. This is your FOREVER HOME at last! (id:19593)
Ancaster, Ontario
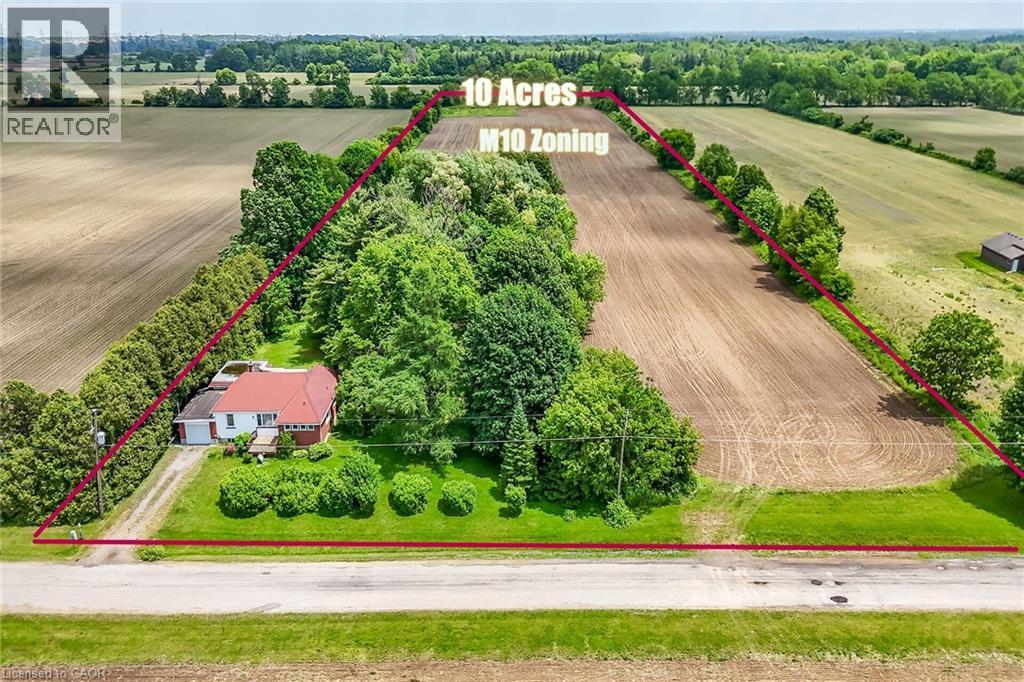
Exceptional approx. 10-acre parcel in Hamilton's Airport Employment Growth District near Hamilton International Airport with quick access to Hwy 6, 403, LINC and QEW. Zoned M10 Industrial Business Park, permitting a wide range of employment and industrial uses. Existing residence offers interim occupancy or income potential. Rare opportunity in a premier employment growth corridor. (id:19593)
Hamilton, Ontario
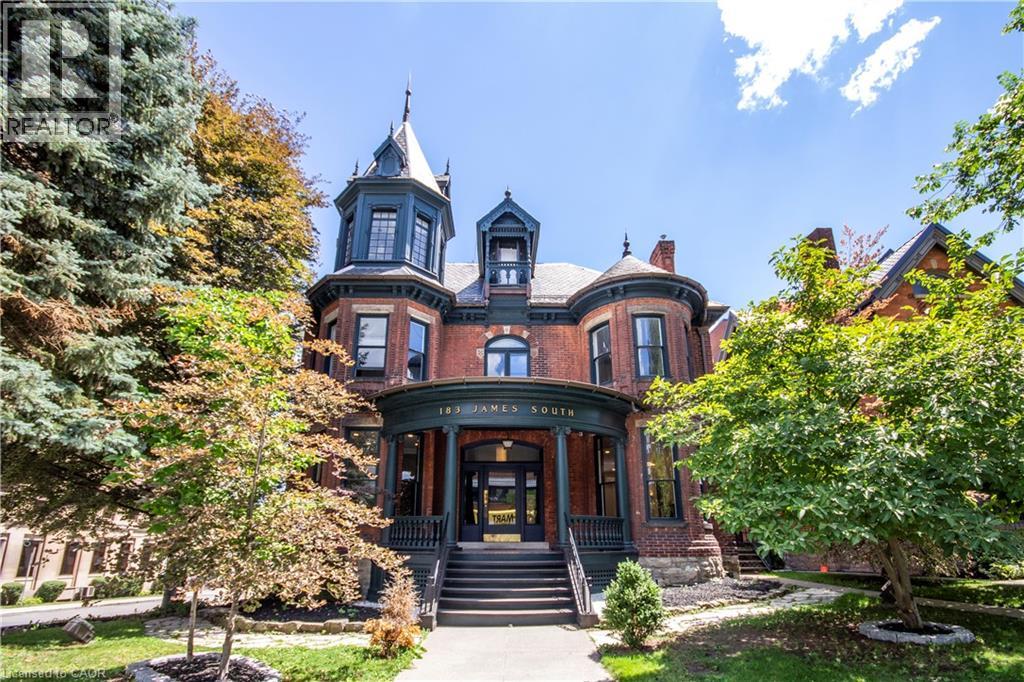
Offered for only the second time since the 1950s, The John Patterson house is a landmark Hamilton mansion occupying a commanding corner at James South and Young. Known for its distinctive turret and imposing proscenium porch, this remarkable property is steps to St. Joseph’s Hospital, the Hunter Street GO station, the Augusta Street restaurant district, the downtown core, major transit, restaurants, offices, and ongoing development. The location is unparalleled for exposure, appreciation, and access. Thoughtfully converted over time into a remarkable mixed-use building, it now offers a rare blend of heritage architecture, diversified income, and deep pride of ownership. The lower level fronts at grade onto Young Street and is home to two exceptional hospitality spaces, including a celebrated pizza shop and a beautifully designed dining room with a major recent high-end build-out. The sprawling main floor is a stunning professional office suite with private offices, open work areas, large kitchen, a spectacular boardroom, coffered ceilings, leaded glass, rich woodwork, and a grand entry foyer. The upper levels are equally memorable. The second floor is an elegant apartment with soaring ceilings, generous principal rooms, beautiful mouldings, abundant natural light, and exclusive rooftop patio access. The third floor has a distinctly urban, character-filled feel, with a skylit kitchen, spacious living area, large bedroom, and a spectacular turret room with dramatic windows and soaring ceiling height. Meticulously maintained, extensively updated, and rich with original detail, this is not just another mixed-use asset. Solid brick construction, slate roof, copper eaves/downspouts, rare on-site parking for up to 12 vehicles, and excellent tenants throughout make this a unique opportunity. This is a true Hamilton trophy property — a piece of the city’s architectural fabric. (id:19593)
Woodstock, Ontario
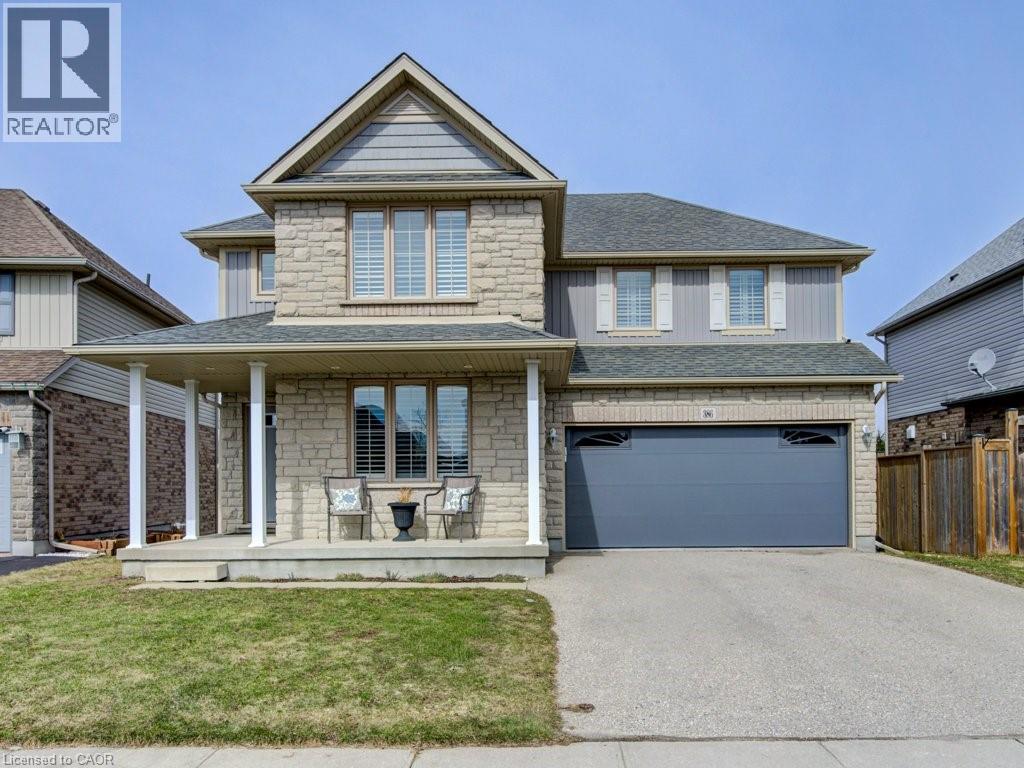
Welcome to this beautifully maintained 3 plus one bedroom, 4-bathroom home in desirable North Woodstock, perfectly blending comfort, style, and location. Situated in a sought-after community near scenic Sally Creek Golf Course. This home offers the ideal lifestyle for families, professionals, and outdoor enthusiasts a like. Step inside to a bright and functional layout featuring spacious principal rooms, a modern kitchen, and plenty of room to entertain or unwind. Each bedroom offers generous space, while the four bathrooms provide convenience for both family living and guests. The fully finished walk-out basement adds incredible versatility-perfect for a recreation space, home office, gym, or potential in-law setup-with direct access to the backyard for seamless indoor-outdoor living. Enjoy being just steps from the renowned Brickhouse Brewpub and surrounded by picturesque walking trails, perfect for morning coffees, evening strolls, or weekend adventures. With nearby golf, parks, and easy access to amenities, this location truly has it all. (id:19593)