
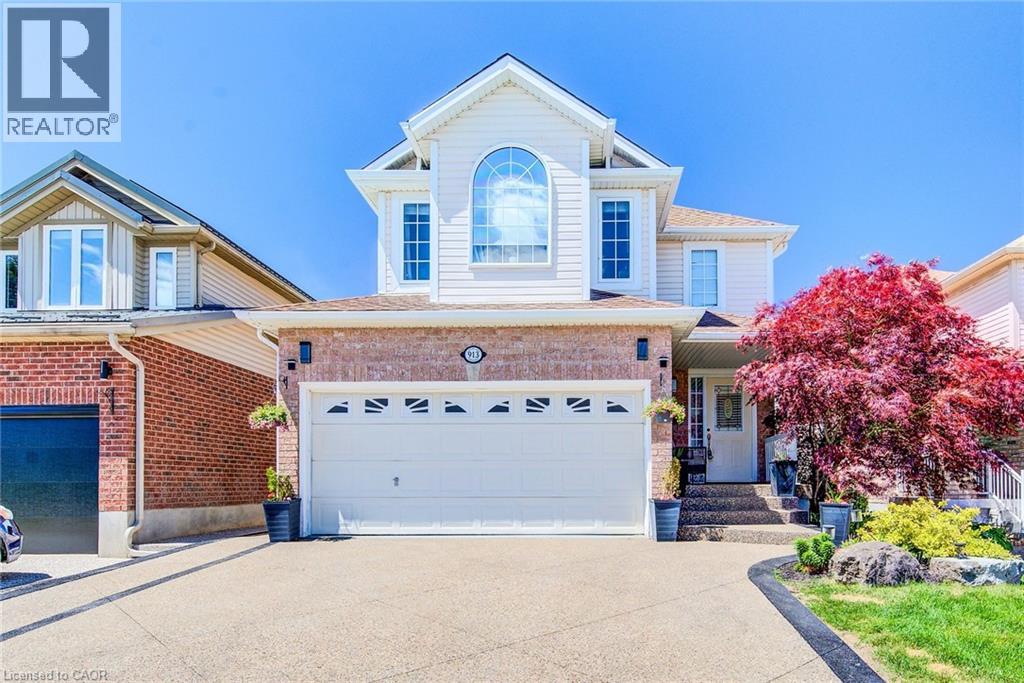
Kitchener, Ontario
OVER 3,000 SQUARE FEET OF UPGRADED SPACE, WITH DUPLEX POTENTIAL, A MAINTENANCE-FREE BACKYARD, DOUBLE-CAR GARAGE, AND A BRAND-NEW FURNACE REPLACED IN 2025. Welcome to 913 Copper Leaf Crescent, a spacious and beautifully updated family home offering over 3,000 sq. ft. of living space in the highly sought-after Williamsburg neighbourhood. Featuring 5 bedrooms and 4 bathrooms, this home provides the perfect blend of space, comfort, and functionality for growing families. The updated kitchen serves as the heart of the home with modern finishes and ample workspace, while updated flooring throughout adds a fresh, contemporary feel. Multiple living and dining areas provide plenty of room for everyday living and entertaining. Step outside to an incredible backyard oasis, perfect for relaxing, hosting family gatherings, or enjoying summer evenings in your own private retreat. Ideally located close to top-rated schools, parks, walking trails, shopping, restaurants, and all major amenities, with quick access to Highway 7/8 for easy commuting. This is a rare opportunity to own a move-in-ready home that combines size, upgrades, and an exceptional location in one of Kitchener's most desirable family communities. (id:19593)
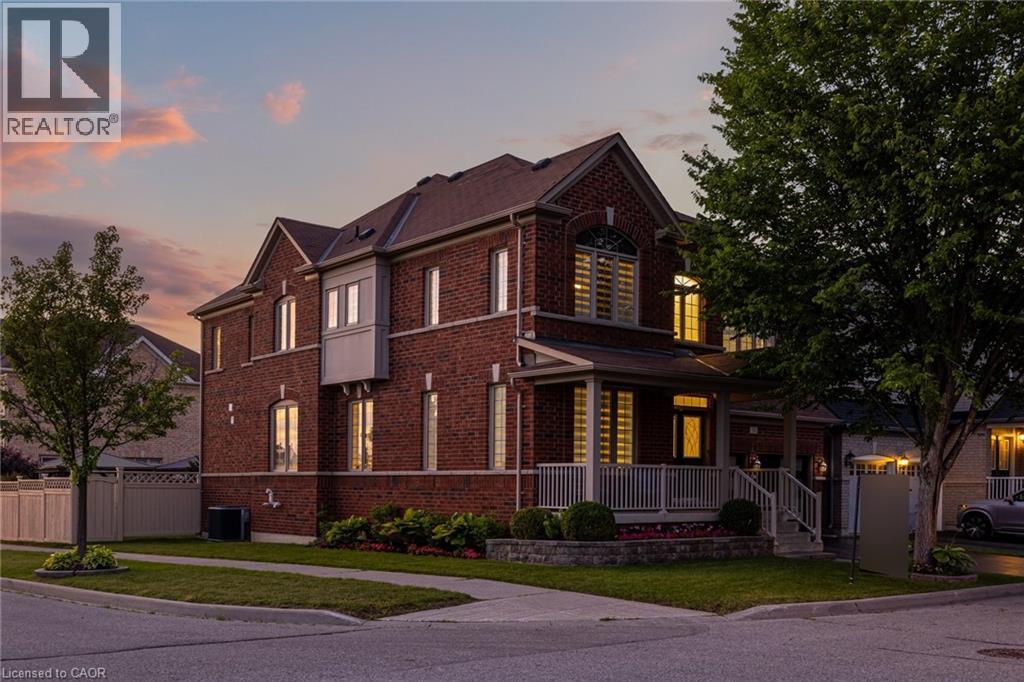
Markham, Ontario
Experience refined family living in the heart of Greensborough. Perfectly positioned on a premium, professionally landscaped corner lot with exceptional curb appeal, this exquisite 6-bedroom residence showcases timeless elegance, luxurious upgrades, and an exceptional layout. Step into the grand open-to-above foyer, where a stunning circular staircase and show-stopping chandelier create an unforgettable first impression. Flooded with natural light, the home features sophisticated finishes, rich hardwood flooring, beautiful blinds, and thoughtfully curated lighting that enhance its warm yet elegant atmosphere. At the heart of the home is a dream chef's kitchen featuring premium high-end appliances, a natural gas stove, oversized centre island with breakfast bar, abundant cabinetry, and seamless flow into the spacious family room anchored by a cozy natural gas fireplace, creating the perfect setting for everyday living and effortless entertaining. Designed with growing families in mind, the upper level offers 5 generous bedrooms, 4 of which are thoughtfully paired with convenient Jack & Jill bathroom access, plus a luxurious primary suite featuring enormous walk-in closets and a spa-inspired ensuite designed for ultimate relaxation. The professionally finished lower level adds a 6th bedroom and outstanding flexibility with in-law suite potential, complete with a full bathroom, wet bar, and an expansive recreation and living area, ideal for extended family, overnight guests, or multi-generational living. Additional highlights include main floor laundry, a fully fenced backyard with a large deck perfect for outdoor entertaining, and exceptional pride of ownership throughout. Ideally located just minutes from GO Transit, top-rated Bur Oak Secondary School, parks, shopping, restaurants, banks, and everyday conveniences, this remarkable home delivers exceptional space, comfort, style, and an unbeatable family lifestyle in one of Markham's most sought-after communities. (id:19593)
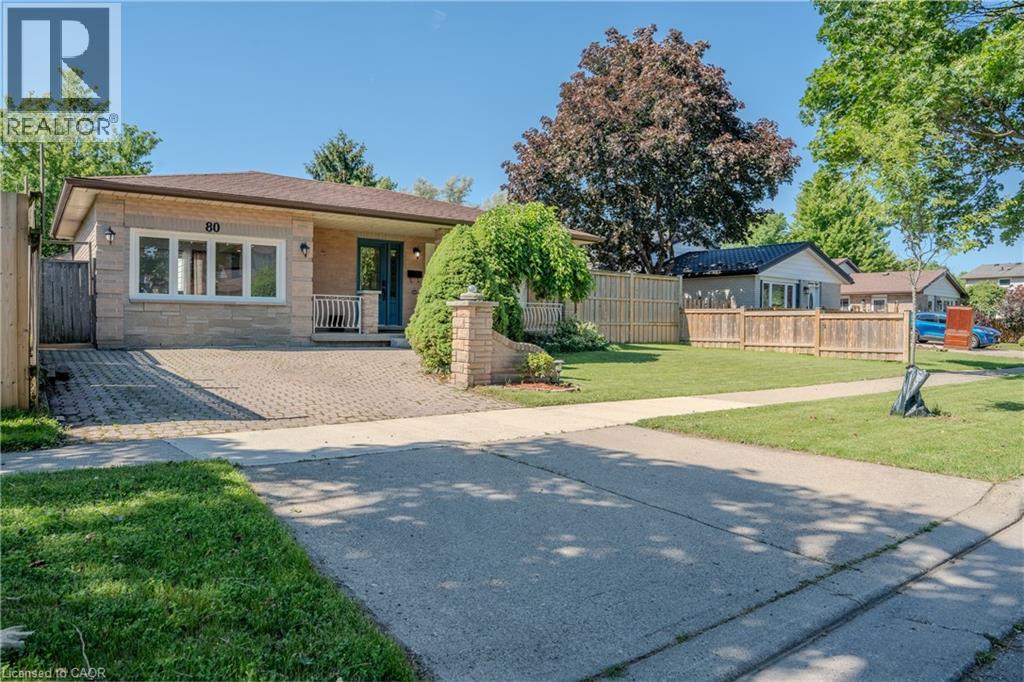
Stoney Creek, Ontario
Beautifully updated 3-bedroom backsplit with a separate entrance to a fully finished in-law suite, offering excellent flexibility for extended family or potential income opportunities. The open-concept main floor has been thoughtfully redesigned to maximize living and entertaining space, featuring a professionally converted garage that serves as a spacious family room. Recent updates include a new kitchen with island, luxury vinyl flooring, interior doors, closets, and a private hot tub. Situated on a generous lot with a spacious backyard featuring newer fencing, this home is perfect for relaxing or entertaining. Ideally located with easy access to the Lincoln Alexander Parkway, Red Hill Valley Parkway, Bruce Trail, parks, shopping, and highly rated schools. A fantastic family home in one of Stoney Creek's most convenient neighbourhoods. (id:19593)
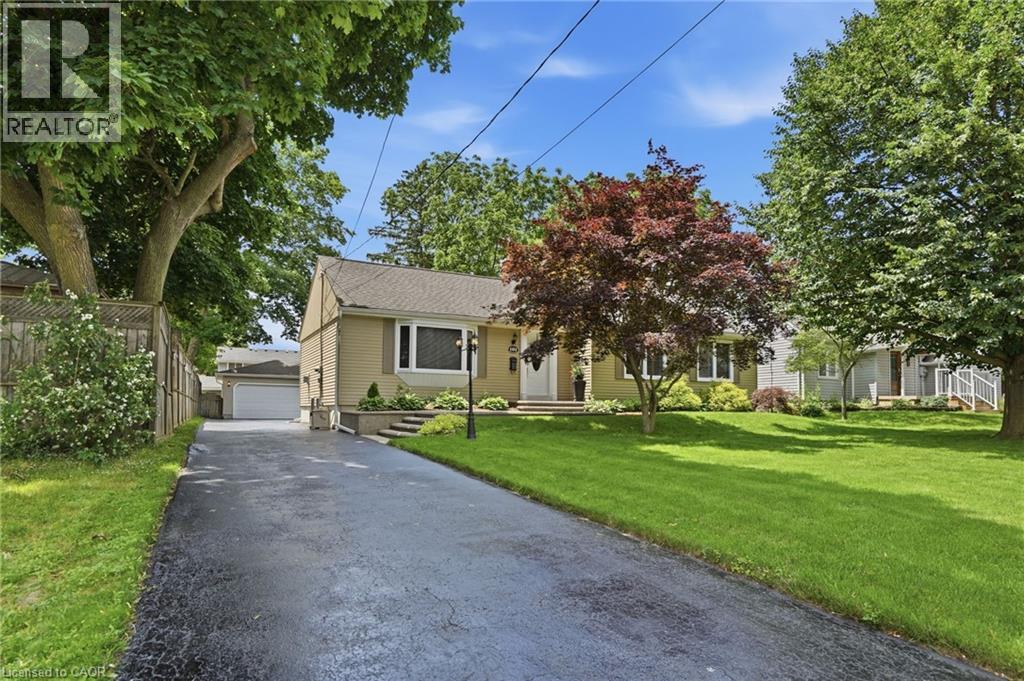
Waterdown, Ontario
Showcasing one of Waterdown’s most sought after areas – and the home is move in ready! Nestled on a mature, quiet street in one of Waterdown's premier neighbourhoods, this meticulously maintained 1,594 square foot bungalow checks every box for the discerning downsizer. Walk to the village in minutes, then come home to timeless curb appeal, an exposed aggregate walkway and a layout that simply works. Inside, rich hardwood floors flow through spacious living areas and a large eat-in kitchen built for real life. The cozy primary bedroom features a spacious five-piece ensuite and a walk-in closet. You’ll also find two additional well-sized bedrooms for guests or for a home office as well as a four-piece main bathroom. Outside, a generous 66’ × 146’ lot offers room to breathe, anchored by a powered detached two-car garage — a rare find. Updates include most windows replaced within the last year, 50-year shingles in 2016, furnace and AC less than 10 years old and owned water heater. Nothing to do but move in and enjoy everything this location has to offer. Don’t be TOO LATE*! *REG TM. RSA. (id:19593)
Hamilton, Ontario
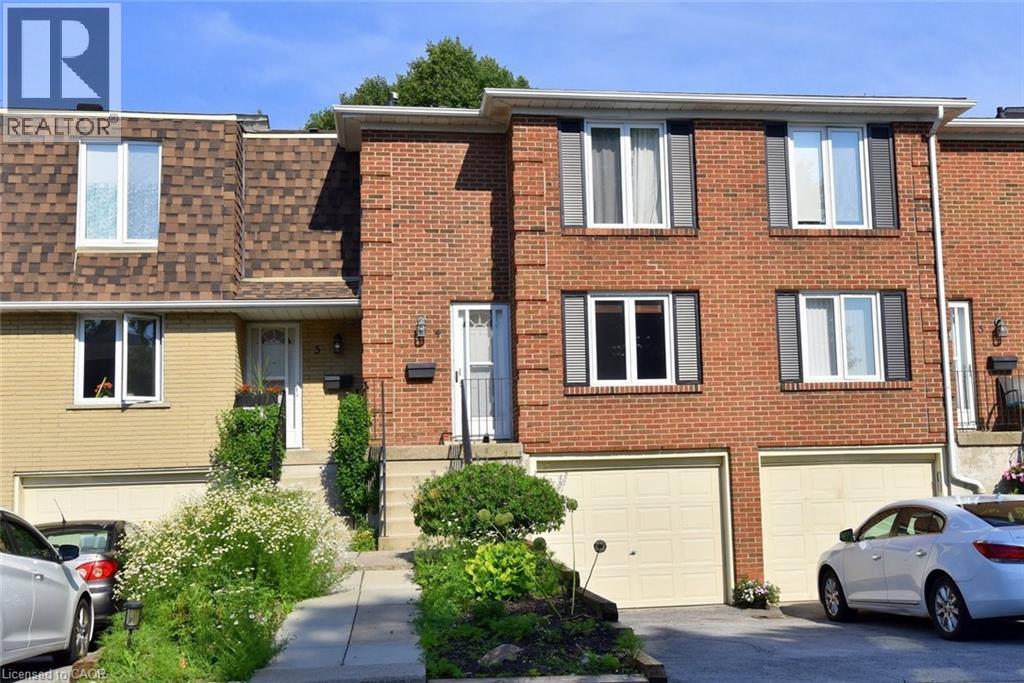
Charming 3 bedroom 1.5 bath home. Functional and inviting layout. Bright, comfortable living spaces, Good sized bedrooms. Newer furnace and heat pump, newer appliances. Partially finished basement was outfitted with pot lights and 2 piece bathroom. Fenced garden that leads to a green space, providing private outdoor living. The home is part of a well-kept condo community. Great location close to all amenities, including public transit, shopping, and highways, This home is a perfect blend of modern updates, outdoor charm, and prime location. (id:19593)
Huntsville, Ontario
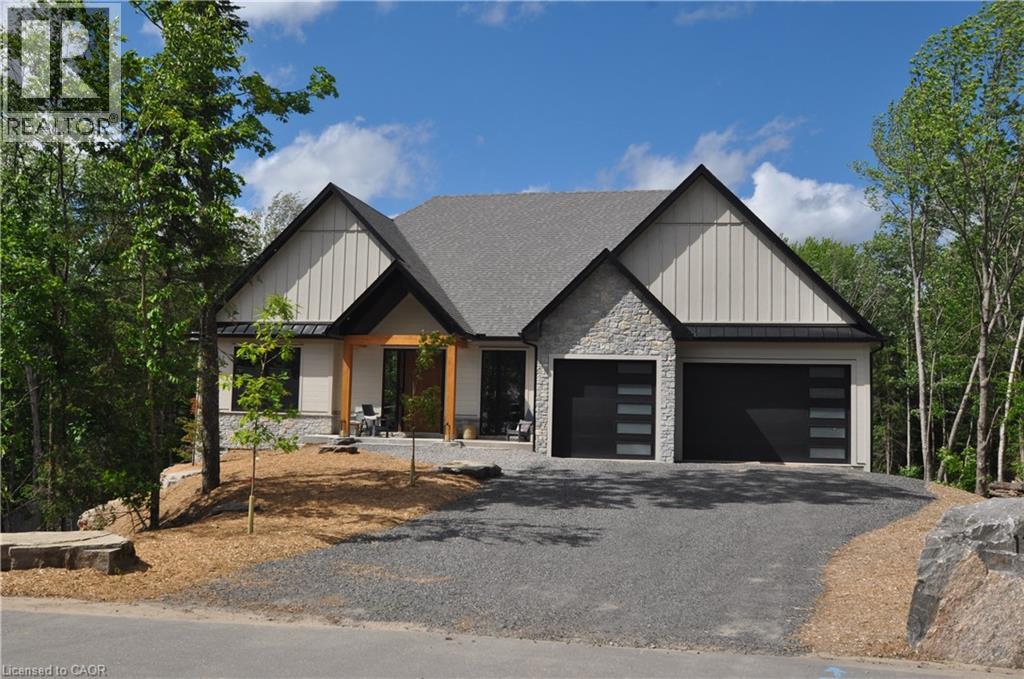
Set against the fairways of the prestigious Deerhurst Golf Course, this newly built residence is a striking expression of modern luxury and thoughtfully functional living. Offering 5,000 + sqft, the home features 5 spacious bedrooms and 4.5 spa-inspired baths. From the moment you step through the grand front door, you are greeted by the great room with vaulted wood ceilings, custom stone fireplace, seamlessly opening into the dining area and kitchen. Expansive 9-ft triple-glazed aluminum sliding doors create seamless indoor-outdoor flow. The kitchen is a true statement, outfitted with Monogram, Miele, and Fisher & Paykel appliances; it showcases sleek custom cabinetry, quartz surfaces, a generous island, and a walk in pantry. A striking custom glass wine display adds a sophisticated focal point, while the engineered white oak flooring, 10-ft ceilings, and integrated built-in speakers elevate the space throughout. The primary suite serves as a serene retreat, complete with ensuite showcasing a steam shower, double vanity, Kohler fixtures, and a custom walk-in closet. Step directly onto a private deck from the bedroom, creating an elegant indoor-outdoor sanctuary. With 10-ft ceilings the basement is a luxuriously appointed space, offering 2 bedrooms and 2 bathrooms. A family room provides a relaxing setting while the wet bar allows ease of entertaining. The dedicated theatre room is great for movie nights. Walkout access to the backyard extends living outdoors. This exceptional home blends architectural sophistication with modern comfort. Complete with LP siding, Trex decking, a triple garage with in-floor heating, and thoughtful details such as a mudroom with dog wash station. Every detail of this home reflects refined craftsmanship and sophisticated design, creating a truly exceptional residence on the Deerhurst Golf Course. (id:19593)
Hamilton, Ontario
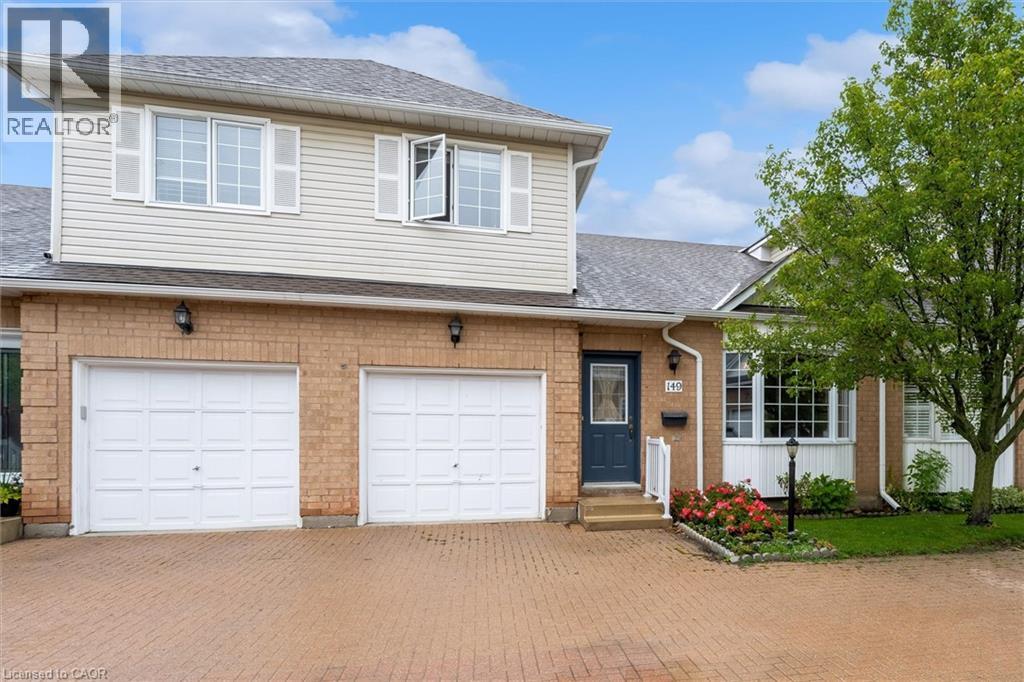
An incredible and rare opportunity awaits you with this beautifully maintained, fully furnished home nestled within the tranquil Villages of Glancaster. Peaceful and friendly community living starts at The Country Club House and grounds, which feature an incredible number of activities and services such as the Indoor Pool, Library, Banquet Hall, Billiards, and so much more. Whether you're looking to downsize, or enjoy a relaxed, low-maintenance lifestyle, this charming home offers comfort and convenience for an exceptional value. Step inside to discover a cozy and inviting living room, featuring tasteful furnishings and a functional layout designed for easy, main-floor living. The well-appointed kitchen comes complete with all major appliances as well as ample counter and pantry space, making meal preparation a breeze. Boasting a large bedroom and bathroom on each of the three levels, as well as a serene backyard accented by a gorgeous, covered walk-out deck, this home is ready for all of your living needs! Don't miss this rare opportunity to own a beautiful, turnkey home in a welcoming community. Schedule your private viewing today and experience everything this wonderful home has to offer! (id:19593)
Kitchener, Ontario
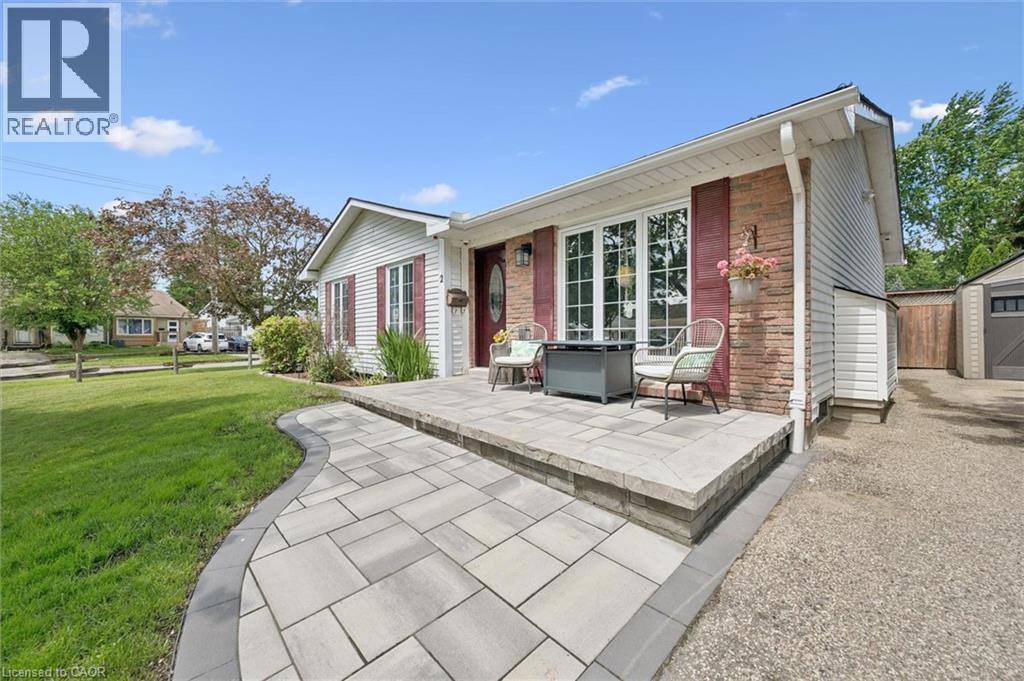
Welcome to 2 Keewatin Avenue, a beautiful, fully finished detached bungalow sitting on a premium 60' x 100' lot in Kitchener's highly desirable, family-friendly Heritage Park community. Perfect for first-time buyers looking for total peace of mind, this meticulously maintained, home is completely turn-key and ready for you to move right in! The bright and functional main floor features three spacious bedrooms, brand-new laminate flooring and baseboards (2026), and a beautifully renovated main bathroom complete with luxurious in-floor heating (2024). Downstairs, the fully finished basement doubles your living space with a massive recreation room centered around a cozy gas fireplace-perfect for movie nights or a kids' play area-plus a fourth bedroom, a private home office or den, and a convenient 2-piece bath. This home offer an list of big-ticket updates, including central air (2026), a stainless-steel stove (2025), updated washer/dryer (2023/2024), windows (approx. 2019), and a high-efficiency furnace and roof (approx. 2013). Outside, the curb appeal shines with premium interlock walkways featuring built-in LED lighting (2023-2025). Parking is a breeze with two separate driveways accommodating up to six vehicles-plenty of room for a growing family or weekend guests-plus a heavy-duty 16' x 10' workshop shed (2023) that is an absolute dream for hobbies or extra storage. Located just steps from top-rated schools, parks, shopping, public transit, and the scenic Grand River trails, this is a rare opportunity to get into a detached home in a fantastic neighbourhood. Don't miss out! (id:19593)
Kitchener, Ontario
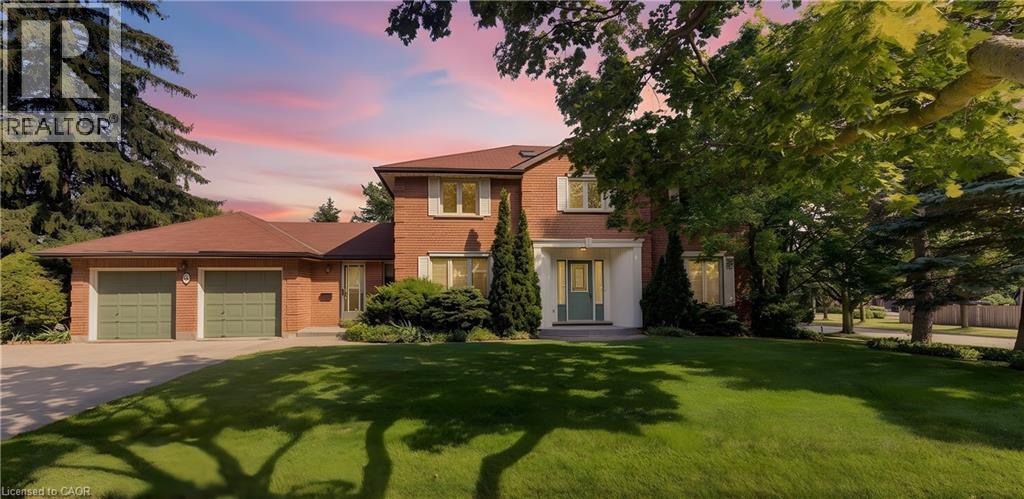
Welcome to 46 Huntingdale Drive in Kitchener! One of Idlewood's most mature and high demand streets to live. This home has had the pleasure of having one owner. This solid brick custom built home sits on an over sized lot with 100 feet frontage on a beautiful corner with mature gardens and trees. The main floor features a welcoming front foyer, with wood spiral staircase, formal living room, dining room kitchen with dinette, family room with wood burning fireplace, laundry with two piece bathroom and two additional door entrances to the home. The second level features four bedrooms and two 4 piece bathrooms. You will love the spacious primary bedroom with separate closet/seating area and ensuite. The finished walkout has a spacious seating area with lots of room for storage and 3 piece bathroom and walk in utility room. The basement has large windows and separate entrance to the downstairs patio. This home has many large windows for natural light. You have plenty of room for parking with 5 spaces. This family and friendly neighborhood is minutes away to schools, school bus routes, public transit, shopping, Chicopee Ski Hills, walking trails and so much more. 46 Huntingdale Drive is waiting for its new owner......don't miss your chance to see this beautiful home. (id:19593)
Hamilton, Ontario
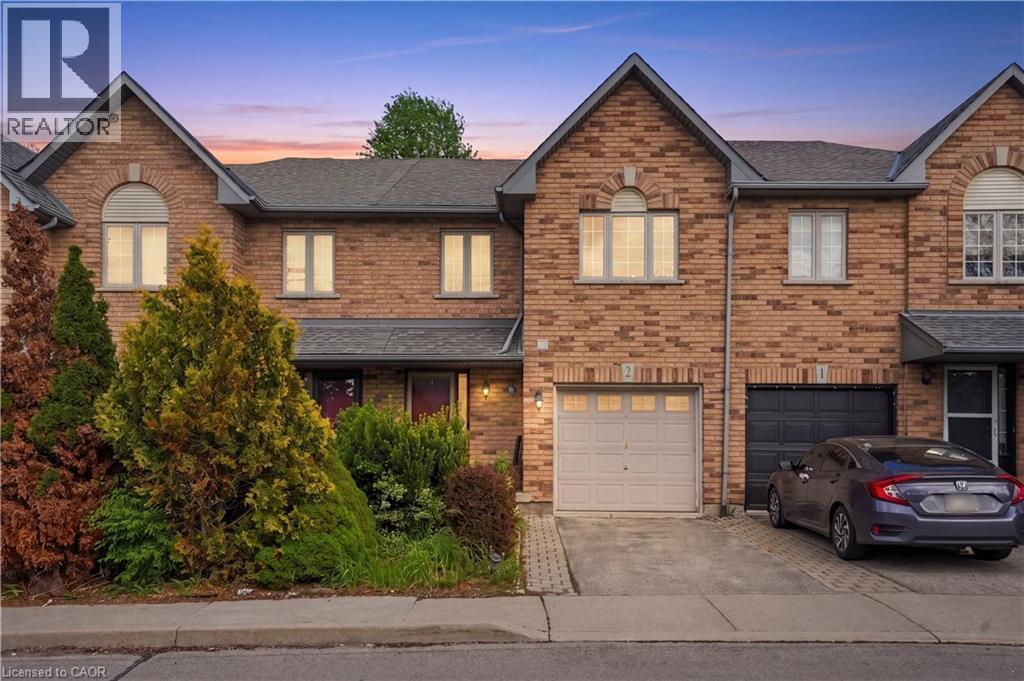
Welcome to this beautifully maintained 3-bedroom, 3-bathroom townhouse that truly has it all! Offering a cozy and functional layout, this turnkey home is perfect for first-time buyers, families, or downsizers alike. The main level features a spacious living room seamlessly connected to the kitchen and convenient powder room, creating the perfect space for everyday living and entertaining. Enjoy the added convenience of a large attached garage with interior access. The fully finished basement provides additional living space ideal for a family room, home office, gym, or play area. Upstairs, you’ll find 3 generously sized bedrooms, including a primary retreat complete with its own private ensuite bath, along with an additional full communal bathroom. Step outside to enjoy low-maintenance backyard living in a highly sought-after location close to the Lime Ridge Mall, schools, public transit, parks, and quick highway access. Low maintenance fees make this an unbeatable opportunity in a truly perfect location! (id:19593)
Cambridge, Ontario
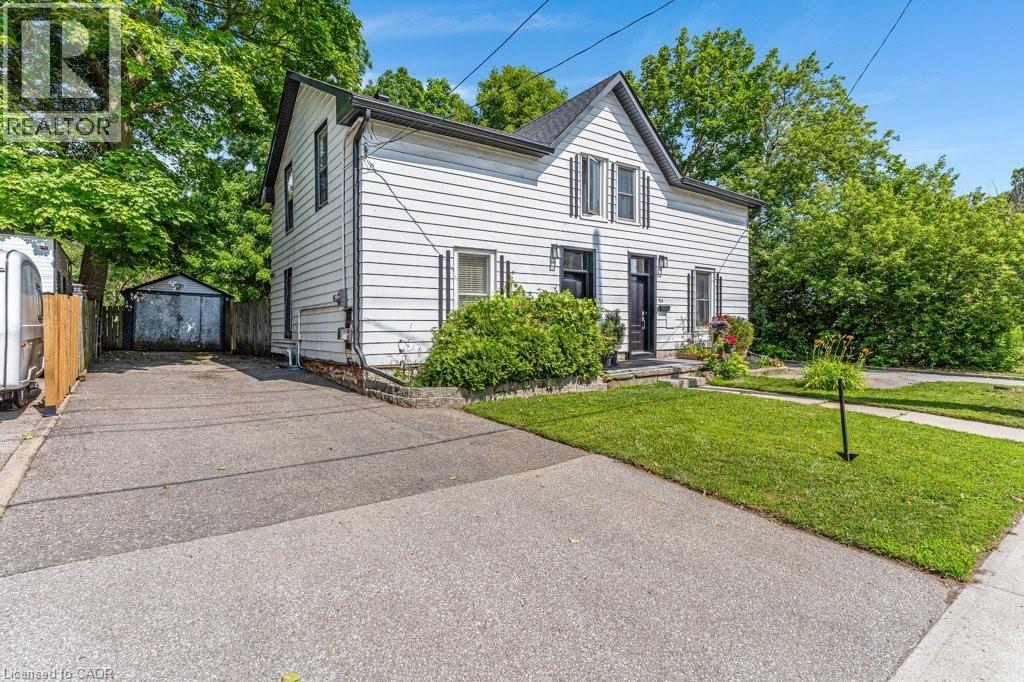
Are you still looking for an affordable listing to get into the market? Then set your sights on 156 St. Andrews Street in the West Galt portion of Cambridge. This semi-detached freehold home is conveniently located close to schools, shopping, transit, parks, trails and is just a few minutes away from the action at the Gas Light District in downtown Galt. The home is almost 1,400 sq feet and has 3 upper level bedrooms and 1 full bathroom. Each bedroom has a ceiling fan and a closet. Other than the staircase, the home is carpet free with a combination of laminate and luxury vinyl flooring. The updated kitchen is spacious with eat-in area as well as new counters, sink, faucet, floor, lower cabinets and SS range hood. We have parking for 2 + cars in the asphalt driveway and a large fenced back yard. There is detached garage with hydro as well. When required the home has seen the necessary mechanical updates with the heating, cooling, roof, soffits/gutters, front door, plumbing, along with blown in insulation. The home is in move in condition and would be a perfect option for that family looking to pluck their first home from the market and enjoy the residential neighbourhood, yet still close to many amenities. Please take a moment to review the marketing video, the floor plans and the 360 degree photography. (id:19593)
Ayr, Ontario
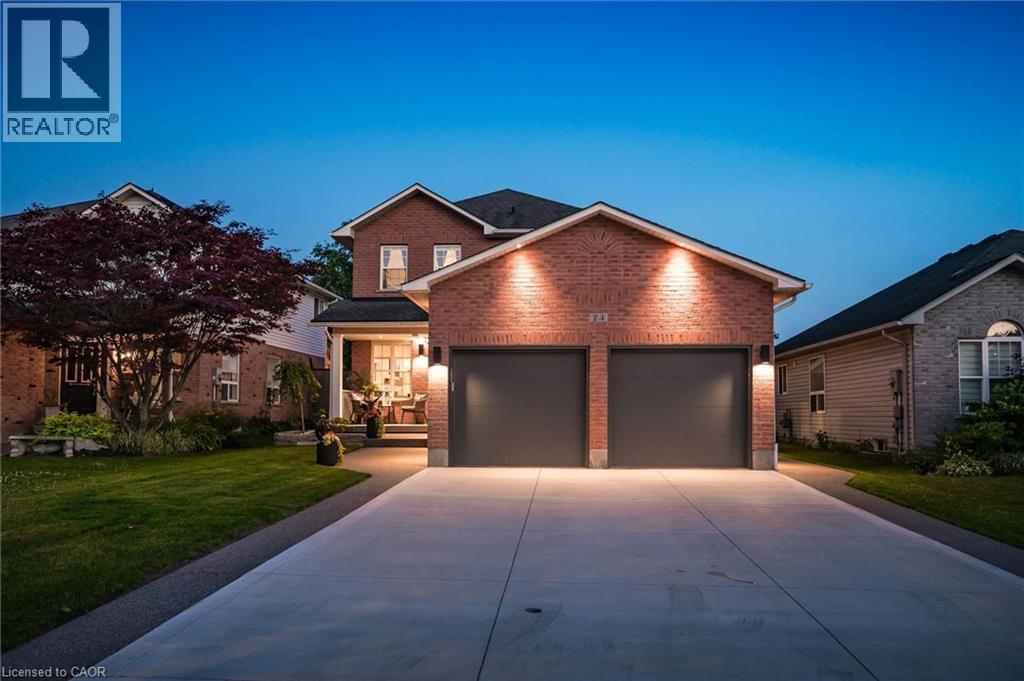
Experience refined living in this impeccably renovated 3-bedroom, 3-bathroom residence, where timeless elegance meets modern sophistication. Nestled on a beautifully landscaped lot in one of the area's most coveted neighbourhoods, this exceptional home has been thoughtfully curated with quality finishes and meticulous attention to detail throughout. The stunning main floor has been completely transformed, showcasing sophisticated design, premium finishes, and inviting living spaces that seamlessly blend comfort with style. Whether hosting guests or enjoying quiet evenings at home, every room offers an atmosphere of effortless elegance. Outside, the home's impressive curb appeal is complemented by an expansive concrete driveway and a pristine double-car garage featuring professionally finished epoxy floors. The mature, private yard provides a peaceful setting for outdoor living, complete with a charming covered rear porch and a luxurious hot tub—creating your own private retreat to relax and unwind year-round. Offering the perfect balance of luxury, functionality, and location, this remarkable property is just moments from parks, top-rated schools, shopping, and everyday conveniences. Every aspect of this home has been designed for discerning buyers seeking a truly move-in-ready residence in an established, highly sought-after community. A rare opportunity to own an exceptional home where quality craftsmanship, modern luxury, and timeless appeal come together seamlessly. (id:19593)