
Waterloo, Ontario
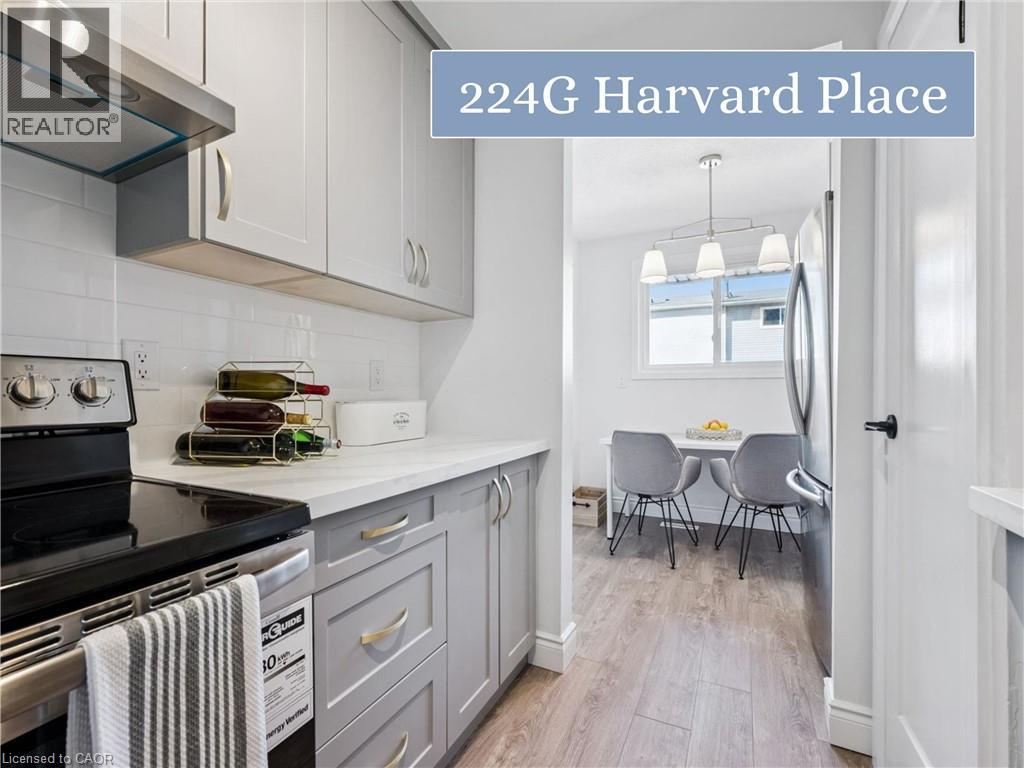
Incredible opportunity to own this stunning, fully renovated condo offering stylish, turnkey living in an unbeatable location! Updated from top to bottom with exceptional attention to detail, this home blends modern finishes with comfort and functionality throughout. The gorgeous new kitchen (2026) is sure to impress, featuring sleek cabinetry with soft-close doors, elegant gold hardware, and brand-new stainless steel appliances including a fridge, stove, and dishwasher. Luxury vinyl flooring (2026) flows seamlessly throughout the home, creating a warm and contemporary feel. The beautifully redesigned bathroom (2026) offers a spa-inspired retreat complete with new tile flooring, a modern vanity, updated fixtures, and a new bathtub with sliding glass doors. Freshly painted in a modern colour palette, every inch of this home feels bright, fresh, and inviting. The spacious living room opens through sliding doors to your own private, backyard oasis, the perfect spot to unwind, entertain, or enjoy your morning coffee. Owned Parking spot is steps from your front door, making it very convenient. Located in a highly desirable Waterloo neighbourhood close to schools, shopping, universities, parks, and easy highway access, this home offers the perfect combination of style, convenience, and low-maintenance living. Absolutely nothing to do but move in and enjoy. This home is a must-see! (id:19593)
Cambridge, Ontario
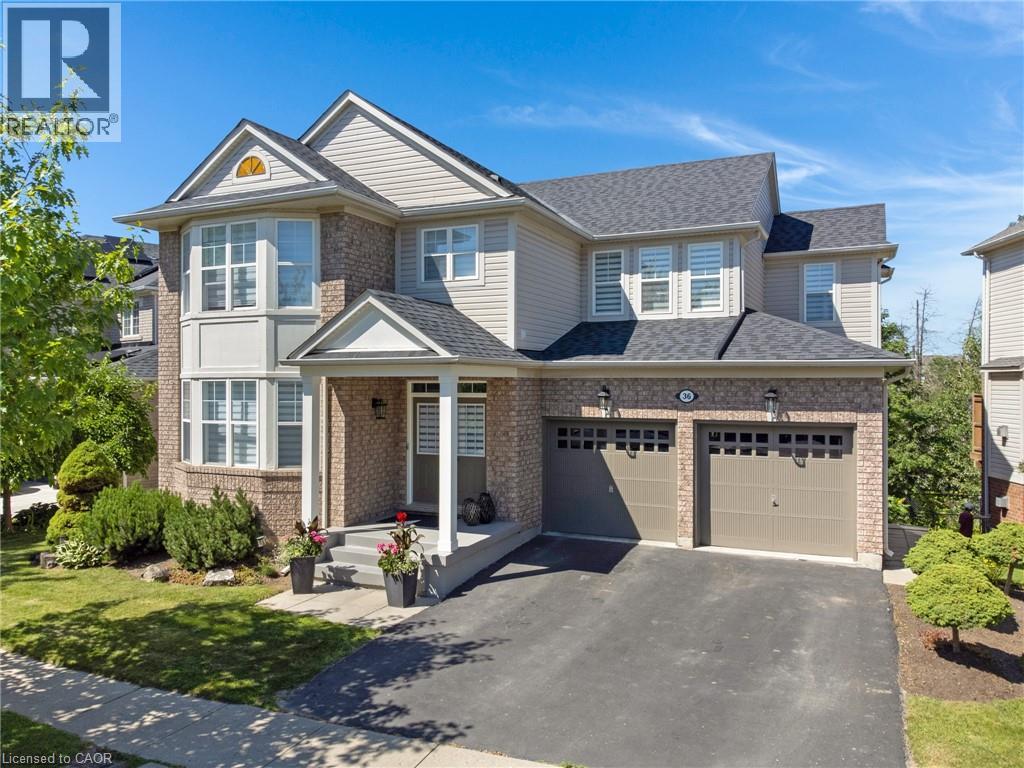
Stunning, over 3,800 sq. ft. of total living space in this executive 2-storey home with a walk-out basement backing onto beautiful greenspace! Meticulously maintained and tastefully decorated in neutral tones, this carpet-free home offers exceptional space and functionality. The main floor features 9-foot ceilings, a gourmet kitchen with a large centre island, ample counter space, and an open-concept layout that flows into the inviting family room with a cozy gas fireplace. A separate formal living and dining room provides the perfect setting for entertaining. Upstairs, you'll find a spacious primary bedroom complete with a private ensuite featuring a deep soaker tub and separate shower, along with three additional generously sized bedrooms. This level offers the flexibility of a family room, home office, or den, while the convenient second-floor laundry room/office space adds everyday practicality. The partially finished walk-out basement includes a 2-piece bathroom, a large bedroom, and a rec-room, providing excellent potential for a home office, in-law suite, recreation room, or additional living space. Ideally located in the highly sought-after North Galt neighbourhood, this home is just minutes from shopping, schools, parks, and everyday amenities, with quick and easy access to Highway 401—perfect for commuters. (id:19593)
Cambridge, Ontario
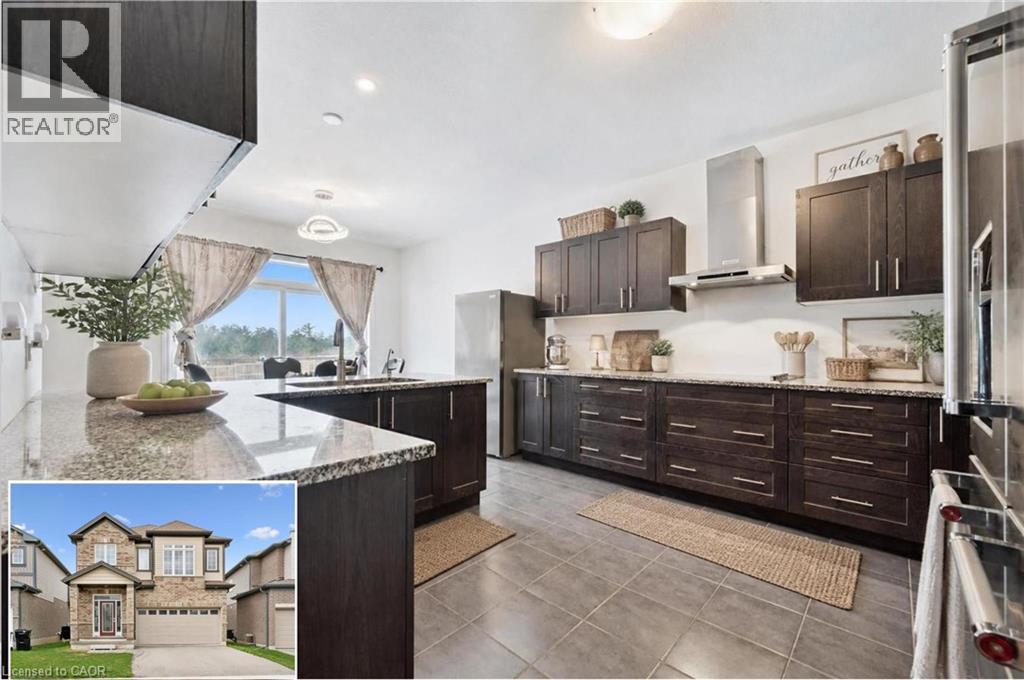
Turn heads in West Galt! This stunning 2021 build delivers 5 spacious bedrooms, 4 bathrooms, and designer-level finishes from top to bottom, built for families who want it all. Step inside to a bright, open-concept main floor anchored by a showstopper kitchen with upgraded high-end stainless-steel appliances (2021). The space flows effortlessly into the dining and living areas, made for hosting everything from weeknight dinners to holiday gatherings. Thoughtful extras like central vacuum make daily life that much easier. Upstairs, five generous bedrooms give everyone room to breathe, including a dreamy primary retreat with walk-in closet and private ensuite. Three full baths on the upper level mean no more morning traffic jams. And the location? Unbeatable. You're minutes from downtown Galt's buzzing cafés, restaurants and boutiques, scenic Grand River trails, Cambridge Centre shopping, and quick 401 access for commuters. Modern, stylish, and truly move-in ready, this one checks every box in one of Cambridge's most coveted neighbourhoods. Homes like this don't wait, and neither should you! (id:19593)
Plattsville, Ontario
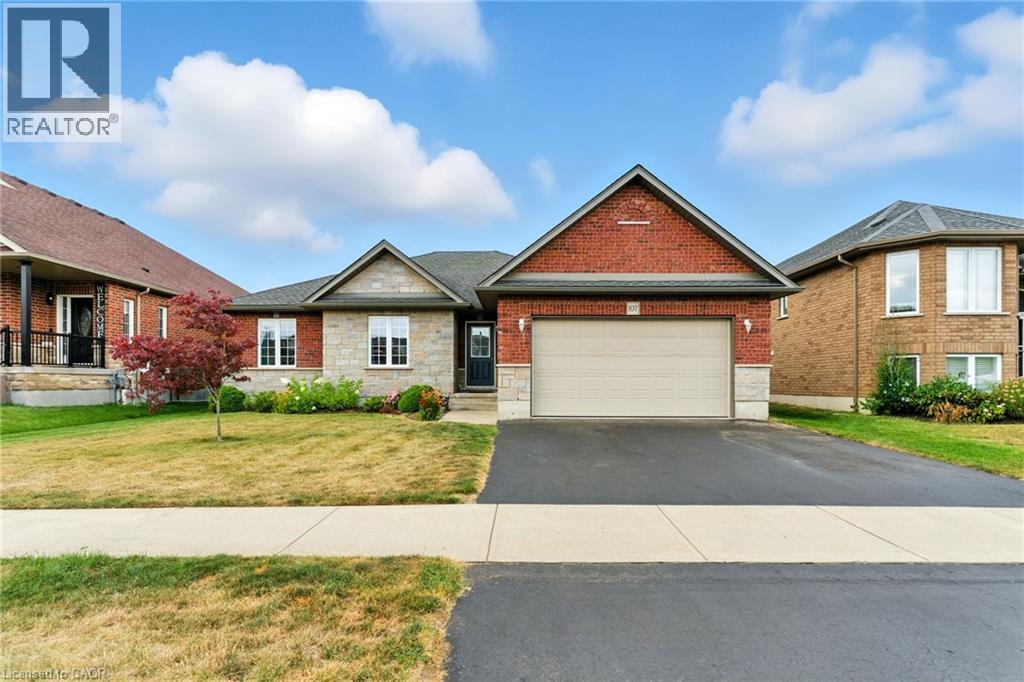
Welcome to a home where comfort, style, and small-town charm come together in one of Plattsville's most desirable family-friendly neighbourhoods. Nestled on a quiet, tree-lined street, this beautifully maintained property offers the perfect blend of functionality and inviting living spaces designed for making lasting memories. From the moment you arrive, the attractive curb appeal and welcoming front entrance create an immediate sense of home. Step inside to discover a bright, thoughtfully designed main floor featuring warm flooring, spacious principal rooms, and an open-concept layout ideal for everyday living and entertaining. The sun-filled kitchen offers ample cabinetry, generous counter space, and overlooks the living and dining areas, making it easy to stay connected with family and guests. The inviting living room is anchored by a cozy gas fireplace and large windows that fill the space with natural light. Upstairs, you'll find three generously sized bedrooms, including a spacious primary retreat complete with a private ensuite, while the additional bedrooms provide flexibility for children, guests, or a growing family. The fully finished lower level adds exceptional versatility with a large recreation room, dedicated office, and an additional bedroom with its own ensuite, making it ideal for multi-generational living, teenagers, overnight guests, or a private workspace. Step outside to your own backyard retreat featuring an above-ground pool, expansive deck, gazebo, and plenty of green space for children, pets, or entertaining family and friends throughout the warmer months. The attached two-car garage provides ample parking and storage for vehicles, tools, and seasonal equipment. Ideally located just minutes from schools, parks, walking trails, local amenities, and convenient Highway 401 access, this home offers the perfect balance of peaceful small-town living and commuter convenience. (id:19593)
Guelph, Ontario
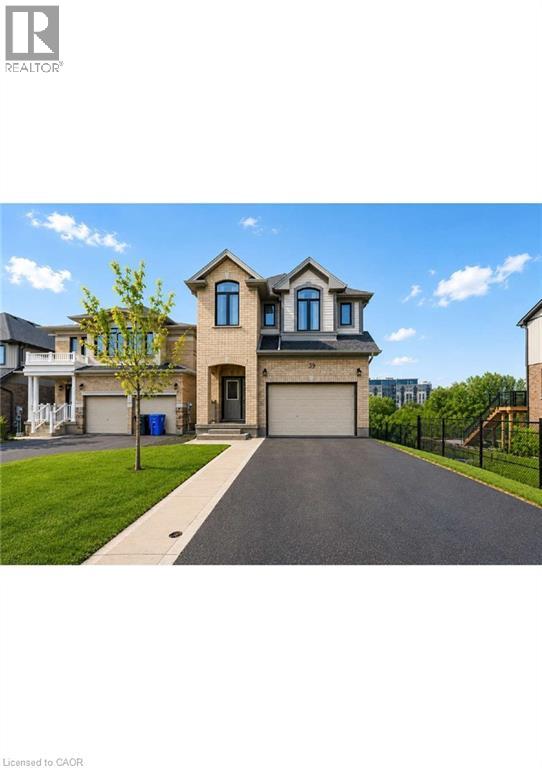
Welcome to this exceptional 3.5-year-old detached home in Guelph's highly sought-after East End, offering the perfect blend of modern living, privacy, and income potential. Situated on a rare premium walkout lot backing onto protected green space, with approximately 40 feet of separation from the neighboring property on one side, this home provides a unique sense of privacy and open views.The thoughtfully designed main residence features 4 spacious bedrooms, 2.5 bathrooms, and an open-concept layout ideal for growing families. Large windows flood the home with natural light, while stylish finishes and contemporary design elements create an inviting atmosphere throughout.At the heart of the home is a spacious kitchen featuring stainless steel appliances, abundant cabinetry, generous counter space, and a functional layout that seamlessly connects to the dining and living areas-perfect for everyday living and entertaining.The primary suite serves as a comfortable retreat with a walk-in closet and a well-appointed ensuite bathroom. Additional generously sized bedrooms and a full bathroom provide ample space for family members and guests.The fully legal walkout basement apartment offers outstanding flexibility and value. Featuring 1 bedroom plus a den, a full kitchen, bathroom, separate entrance, sound-insulated ceiling, and dedicated concrete walkway, this self-contained suite is ideal for multigenerational living or generating rental income of approximately $1,600-$1,900 per month. Premium walkout lot backing onto protected green space . Approximately 40 feet of separation from the neighboring property on one side Parking for up to 5 vehicles. EV charger in the garage . Newer construction with low-maintenance ownership. Separate legal basement apartment with excellent income potential Bright, functional floor plan with modern finishes throughout. Move-in ready. Don't miss your opportunity to own this versatile and beautifully maintained home. (id:19593)
Stoney Creek, Ontario
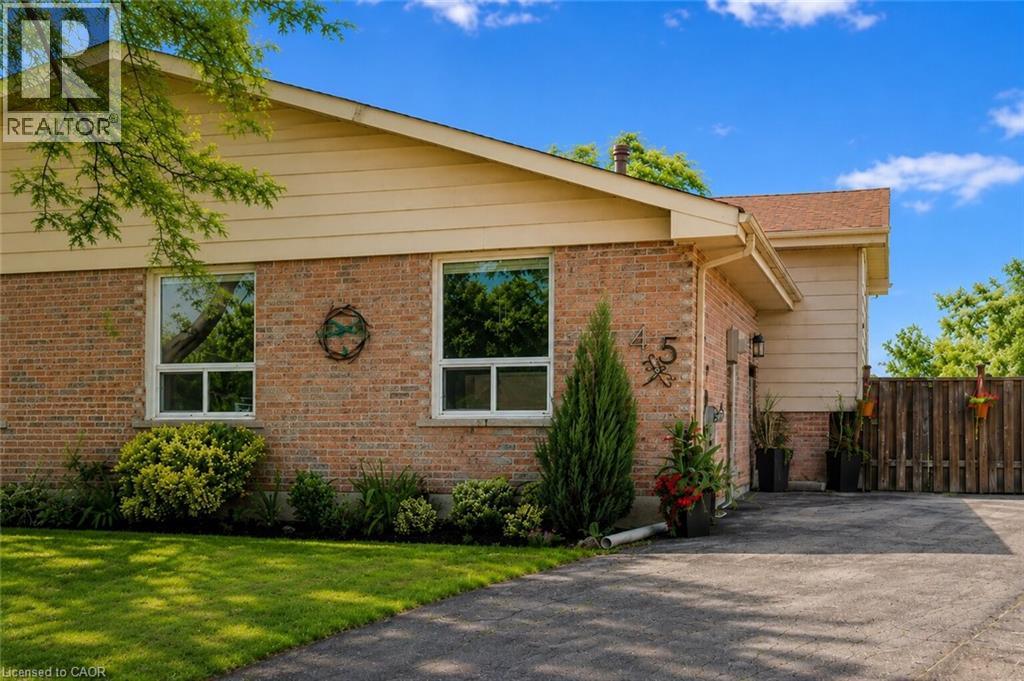
Welcome to this beautifully maintained semi-detached backsplit, tucked away on a quiet, family-friendly crescent in the highly desirable Stoney Creek Mountain community. Offering approximately 1,600 sq. ft. of finished living space, this move-in ready home features 3 bedrooms, 2 bathrooms, and a functional layout that's ideal for families, first-time buyers, or those looking to downsize without compromise. The fully finished lower level offers additional living space and includes a convenient walk-up to the backyard, providing added flexibility for everyday living and entertaining. Step outside to the true highlight of the property - a rare, oversized pie-shaped lot with an impressive 187.43-ft depth. Enjoy summer days in the above-ground pool, relax around the fire pit, or take advantage of the expansive yard with plenty of space for kids, pets, gardening, and outdoor entertaining. Ideally located just minutes from highway access, shopping, schools, parks, community centres, and public transit, this is an exceptional opportunity to get into the market with a move-in ready home on the Stoney Creek Mountain. (id:19593)

Binbrook, Ontario
Beautifully upgraded 3-bedroom, 4-bathroom townhome with a finished basement and private backyard, located in the heart of Binbrook — a mature, family-friendly community known for its quiet streets, parks, and strong neighbourhood feel. Owned by the original owners and well maintained throughout, this home offers a functional and spacious layout ideal for both everyday living and entertaining. The open-concept main floor features seamless flow and access to a fully fenced backyard, perfect for relaxing or hosting guests. The fully finished basement (2023) adds valuable living space, complete with a wet bar, 3-piece bathroom, and ample storage — ideal for a recreation area or extended family use. Step outside to your private backyard backing onto a wooded lot with no rear neighbours, offering peace and privacy. The two-level deck and gas BBQ hookup make it an excellent space for outdoor entertaining. Additional features include commercial-grade laminate flooring, fresh paint throughout, upgraded appliances, main floor laundry, and a large upper-level office space. Conveniently located close to schools, parks, trails, and everyday amenities, this move-in ready home offers a perfect blend of comfort, privacy, and convenience. 3 Bedrooms | 4 Bathrooms | Finished Basement | Private Backyard | Move-In Ready Don’t miss this opportunity to own a beautifully maintained home in one of Binbrook’s most desirable communities. (id:19593)
Waterloo, Ontario
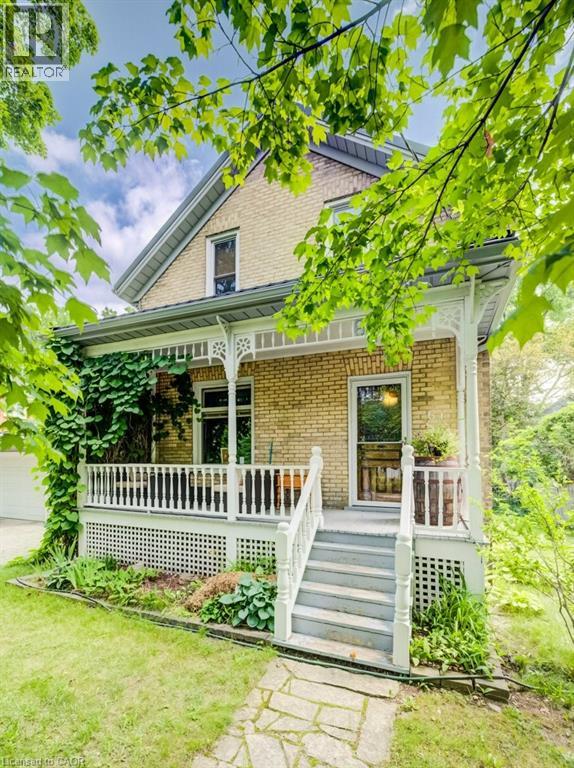
Welcome to 6 Tweed Street, a charming double-brick century home in the heart of Waterloo, offering the character buyers love with many thoughtful updates already completed. Built in 1904 and not heritage designated, this home features a double-wide interlock driveway, single detached garage with opener, steel roof, and replaced vinyl Centennial windows. Inside, you’ll find hardwood flooring through the entrance, living room, dining room, and staircase, along with a classic pocket door separating the living and dining areas. The main floor also offers a convenient office with a large closet, making it ideal for working from home or added storage. The kitchen was renovated approximately 10 years ago and features tile flooring, an island with granite counters, gas stove, range hood, dishwasher, and a butler’s pantry. Upstairs are three bedrooms, including a third bedroom with a walkout to a porch area, plus a beautifully renovated 4-piece bathroom with heated tile floor, tiled glass shower, new vanity, and clawfoot tub. The basement offers laundry, water softener, owned water heater, and a great shop area at the back of the basement. Major updates include electrical, plumbing, 200-amp service, conversion from oil to gas heat, central air approximately 5 years old, four new screen doors, and more. A rare opportunity to own a well-cared-for century home with timeless character, practical updates, and a fantastic Waterloo location. (id:19593)
Hamilton, Ontario
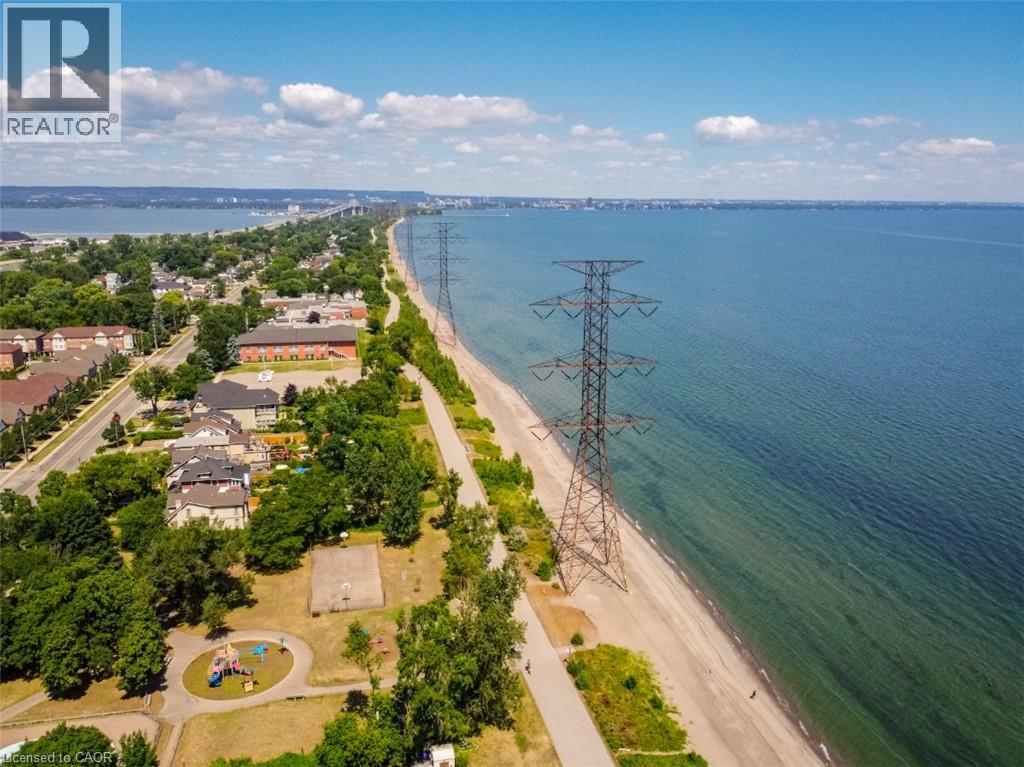
Some homes just feel right the moment you step inside and 826 Beach Boulevard is one of them. This beautifully renovated 4-bedroom character home blends timeless charm with modern upgrades, offering bright, open-concept living just steps from the lakefront. Set in a scenic and family-friendly neighbourhood, the home welcomes you with a sun-filled main floor that’s been thoughtfully redesigned for today’s lifestyle. The spacious living and dining areas flow seamlessly into a custom kitchen featuring a striking combination of stone and butcher block countertops, premium appliances, updated lighting, and elegant finishes throughout. The updates extend well beyond aesthetics. This home features newer flooring, updated bathrooms, a 200-amp electrical service, smart home features (including connected lighting, thermostat, and smoke/CO detectors), a newer roof, upgraded driveway, and an outdoor kitchen perfect for entertaining in the beautifully landscaped backyard. Upstairs, you’ll find four generously sized bedrooms and a stunning 4-piece bathroom. The massive third-floor loft offers a versatile retreat, ideal as a private primary suite, creative space, or guest room. The lower level includes a laundry room and a convenient workshop area for all your projects and storage needs. Outdoor lovers will appreciate evening strolls along the waterfront, with direct access just across the street. A scenic 12-kilometer trail stretches from downtown Burlington to Stoney Creek, providing breathtaking shoreline views perfect for walking, jogging, or biking. One of the standout features of this home is its unbeatable location. Bordering Burlington, it offers quick access to the QEW and an easy commute to the GTA, while enjoying the peaceful charm of Hamilton’s lakeside community. 826 Beach Boulevard is more than just a house — it’s a lifestyle. Move in and enjoy the perfect balance of comfort, character, and convenience. (id:19593)
Hamilton, Ontario
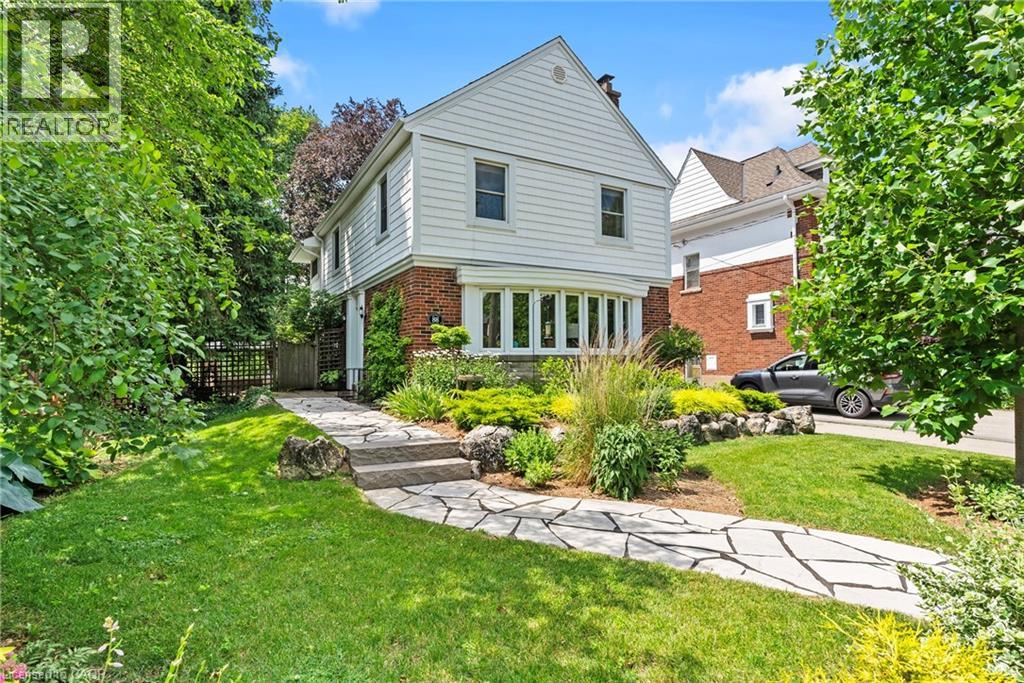
Welcome to 88 Rothsay Avenue, a beautiful character home nestled on one of Hamilton’s most sought-after streets, backing onto the iconic Gage Park. From the street to the backyard oasis with an expansive vista of the historic park, this charming property blends timeless character with modern updates, offering a warm and inviting place to call home. Inside, you’ll find bright, spacious living areas filled with original charm. The sun-filled living room features a stunning bay window and a cozy wood-burning fireplace, creating the perfect space to relax or gather. The updated kitchen is designed for the serious chef, featuring a 36” Vulcan gas stove and double doors leading to a private deck and landscaped sitting area overlooking the park — ideal for entertaining or quiet mornings. A spacious dining/family room complete the well-designed main floor. The lower level offers a large rec-room with a second wood-burning fireplace, along with an updated 3-piece bathroom, adding great additional living space. Upstairs, you’ll find 3 bedrooms, including a generous primary suite with a walk-in closet. The main bathroom ('23) creates the perfect retreat with a relaxing soaker tub overlooking the mature tree-lined street. The refinished upper-level flooring ('23) adds warmth and continuity throughout. Step outside and discover a backyard designed for both entertaining, family fun and relaxing. Enjoy the custom wet bar ('19), stone walkway, and an unreal treehouse ('21) that’s sure to become a favourite for the kids, all within a fenced yard in an unmatched park-side setting. Major updates include furnace ('24), siding/soffits/fascia/eaves ('22). Located in a fantastic, family-friendly neighbourhood literally steps to parks, schools, Children's Museum, Tropical Greenhouse, shopping, hiking and walking trails, Ottawa Street shops and cafés and easy access to the LINC, QEW, and future LRT. This is a rare opportunity to own a move-in-ready character home in an exceptional location. (id:19593)
Cambridge, Ontario
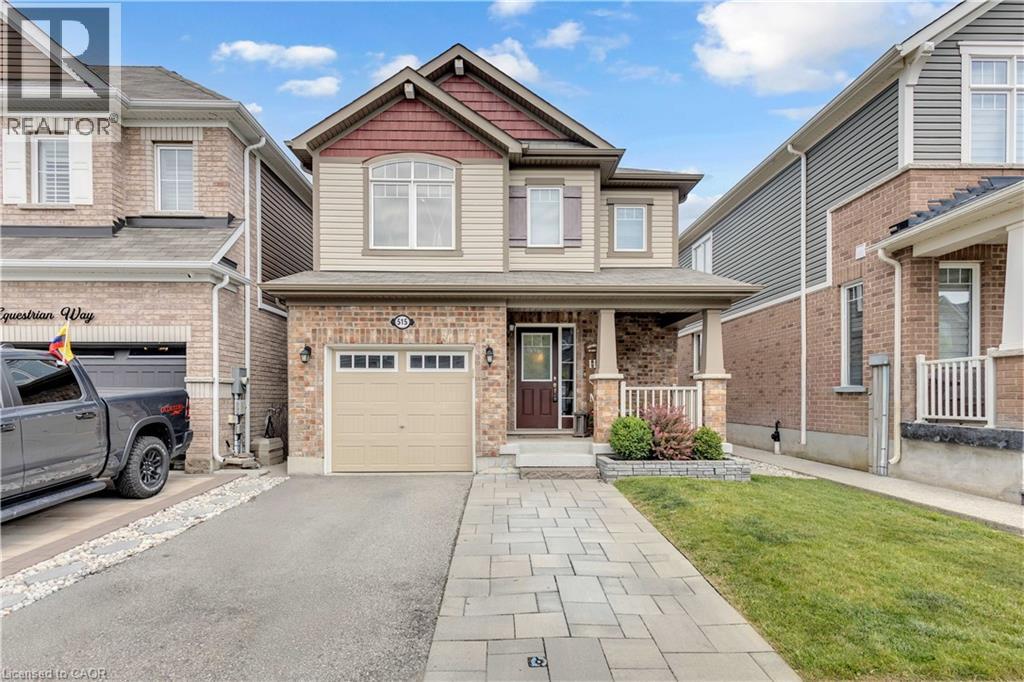
Welcome to this move-in-ready family home in one of Hespeler’s most sought-after neighbourhoods, offering the perfect blend of comfort, style, and convenience. Nestled on a quiet, family-friendly street in Cambridge, this beautifully maintained home is ideal for growing families, first-time buyers, or anyone looking for a home with nothing left to do but unpack. Step inside to a bright, open-concept main floor designed for both everyday living and entertaining. The spacious layout creates a seamless flow between the living, dining, and kitchen areas, making it easy to stay connected whether you’re hosting friends or enjoying family time. Upstairs, you’ll find three generous bedrooms, including a spacious primary suite complete with a walk-in closet and private ensuite bathroom, your own peaceful retreat at the end of the day. The fully finished basement offers valuable additional living space that’s perfect for a family room, kids’ play area, home office, gym, or media room, giving you the flexibility to fit your lifestyle. Outside, enjoy your fully fenced backyard featuring a new composite deck that’s ready for summer barbecues, relaxing evenings, and outdoor entertaining. A newer storage shed provides plenty of room for gardening tools, bikes, and seasonal equipment. Located just minutes from excellent schools, parks, trails, shopping, restaurants, everyday amenities, and convenient Highway 401 access, this home is perfectly situated for commuters while still offering the welcoming charm Hespeler is known for. If you’ve been searching for an updated, move-in-ready home in Cambridge with functional living space, a fantastic backyard, and an unbeatable location, this is one you won’t want to miss. (id:19593)
Hamilton, Ontario
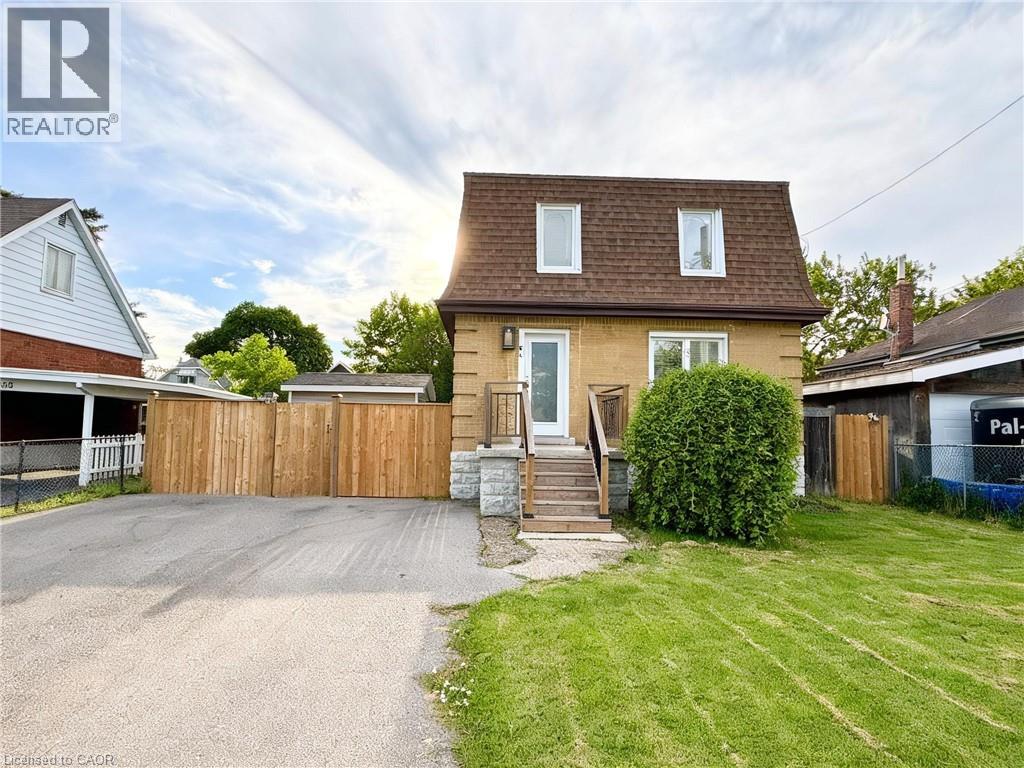
94 Howard Avenue is a welcoming two-storey home that balances everyday comfort with modern updates throughout. Conveniently located in one of Hamilton's most connected Central Mountain neighbourhoods with easy access to all your needs and nicely set-up with an IN-LAW SUITE! The main level greets you with a bright and spacious living room, tastefully renovated kitchen plus dining area with walkout to the yard. Head upstairs to a beautifully redesigned bedroom level where the primary bedroom connects to a dressing room that displays a sleek glass marble shower ensuite and integrated laundry area, making daily routines effortless. Also including the 2nd bedroom and stylish 2-pc bathroom. The basement level adds a valuable feature to the home, suited for separate living as a teen retreat, in-law suite/separate apartment, or the extra space your family has been waiting for. Offering a 2ndkitchen, bedroom, 3-pc bathroom, laundry and living room. Outside, a private backyard waits you with enough space for kids or dogs to run and play, premium hot tub (2024) sheltered by a gazebo, and a hydro-equipped garden shed. This 50ft wide property allows for the double-wide driveway parking for 4 vehicles. Enjoy the benefit of a high walk score only a short walk to Mohawk College, shopping, public transit, easy highway access and everything Upper James has to offer. (id:19593)