
Hamilton, Ontario
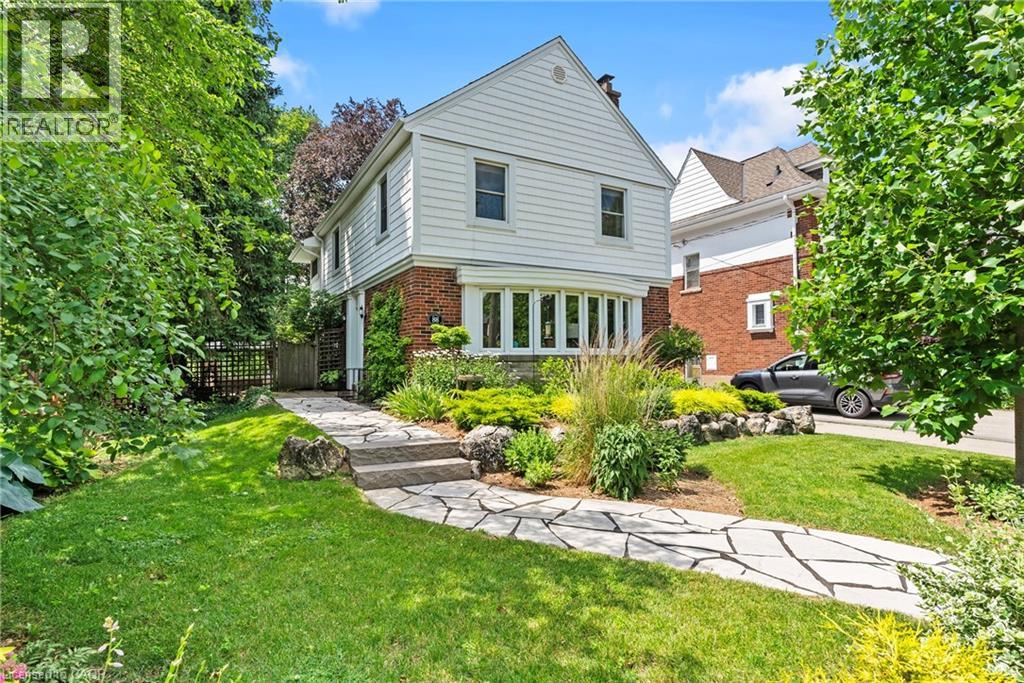
Welcome to 88 Rothsay Avenue, a beautiful character home nestled on one of Hamilton’s most sought-after streets, backing onto the iconic Gage Park. From the street to the backyard oasis with an expansive vista of the historic park, this charming property blends timeless character with modern updates, offering a warm and inviting place to call home. Inside, you’ll find bright, spacious living areas filled with original charm. The sun-filled living room features a stunning bay window and a cozy wood-burning fireplace, creating the perfect space to relax or gather. The updated kitchen is designed for the serious chef, featuring a 36” Vulcan gas stove and double doors leading to a private deck and landscaped sitting area overlooking the park — ideal for entertaining or quiet mornings. A spacious dining/family room complete the well-designed main floor. The lower level offers a large rec-room with a second wood-burning fireplace, along with an updated 3-piece bathroom, adding great additional living space. Upstairs, you’ll find 3 bedrooms, including a generous primary suite with a walk-in closet. The main bathroom ('23) creates the perfect retreat with a relaxing soaker tub overlooking the mature tree-lined street. The refinished upper-level flooring ('23) adds warmth and continuity throughout. Step outside and discover a backyard designed for both entertaining, family fun and relaxing. Enjoy the custom wet bar ('19), stone walkway, and an unreal treehouse ('21) that’s sure to become a favourite for the kids, all within a fenced yard in an unmatched park-side setting. Major updates include furnace ('24), siding/soffits/fascia/eaves ('22). Located in a fantastic, family-friendly neighbourhood literally steps to parks, schools, Children's Museum, Tropical Greenhouse, shopping, hiking and walking trails, Ottawa Street shops and cafés and easy access to the LINC, QEW, and future LRT. This is a rare opportunity to own a move-in-ready character home in an exceptional location. (id:19593)
Hamilton, Ontario
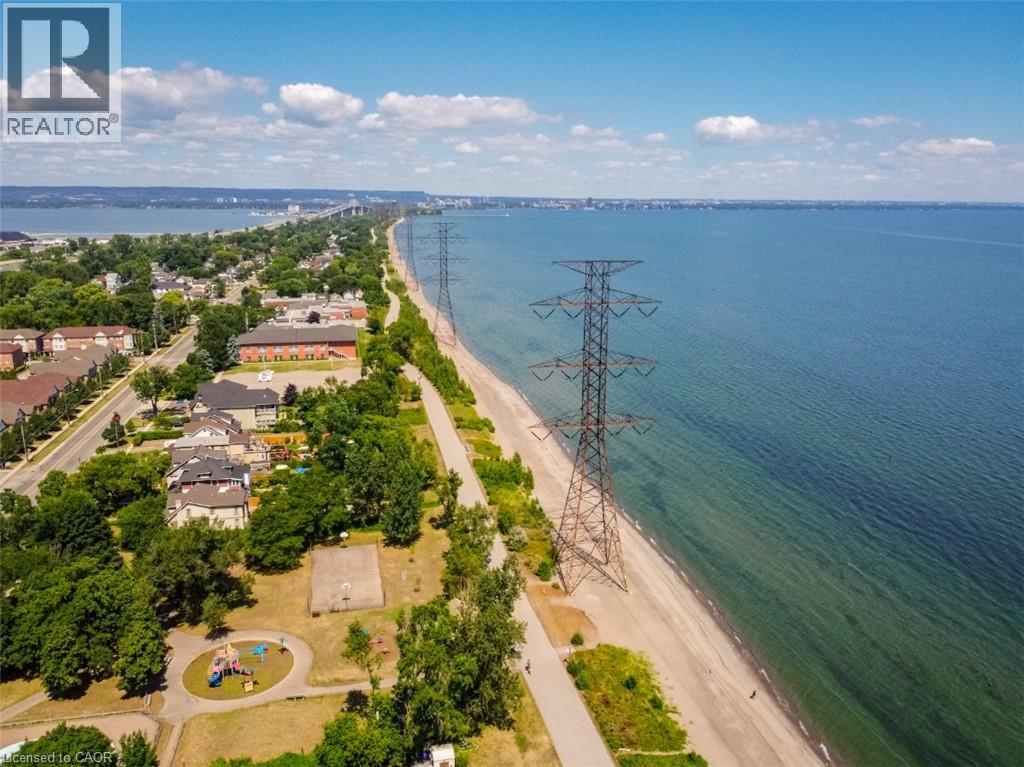
Some homes just feel right the moment you step inside and 826 Beach Boulevard is one of them. This beautifully renovated 4-bedroom character home blends timeless charm with modern upgrades, offering bright, open-concept living just steps from the lakefront. Set in a scenic and family-friendly neighbourhood, the home welcomes you with a sun-filled main floor that’s been thoughtfully redesigned for today’s lifestyle. The spacious living and dining areas flow seamlessly into a custom kitchen featuring a striking combination of stone and butcher block countertops, premium appliances, updated lighting, and elegant finishes throughout. The updates extend well beyond aesthetics. This home features newer flooring, updated bathrooms, a 200-amp electrical service, smart home features (including connected lighting, thermostat, and smoke/CO detectors), a newer roof, upgraded driveway, and an outdoor kitchen perfect for entertaining in the beautifully landscaped backyard. Upstairs, you’ll find four generously sized bedrooms and a stunning 4-piece bathroom. The massive third-floor loft offers a versatile retreat, ideal as a private primary suite, creative space, or guest room. The lower level includes a laundry room and a convenient workshop area for all your projects and storage needs. Outdoor lovers will appreciate evening strolls along the waterfront, with direct access just across the street. A scenic 12-kilometer trail stretches from downtown Burlington to Stoney Creek, providing breathtaking shoreline views perfect for walking, jogging, or biking. One of the standout features of this home is its unbeatable location. Bordering Burlington, it offers quick access to the QEW and an easy commute to the GTA, while enjoying the peaceful charm of Hamilton’s lakeside community. 826 Beach Boulevard is more than just a house — it’s a lifestyle. Move in and enjoy the perfect balance of comfort, character, and convenience. (id:19593)
Hamilton, Ontario
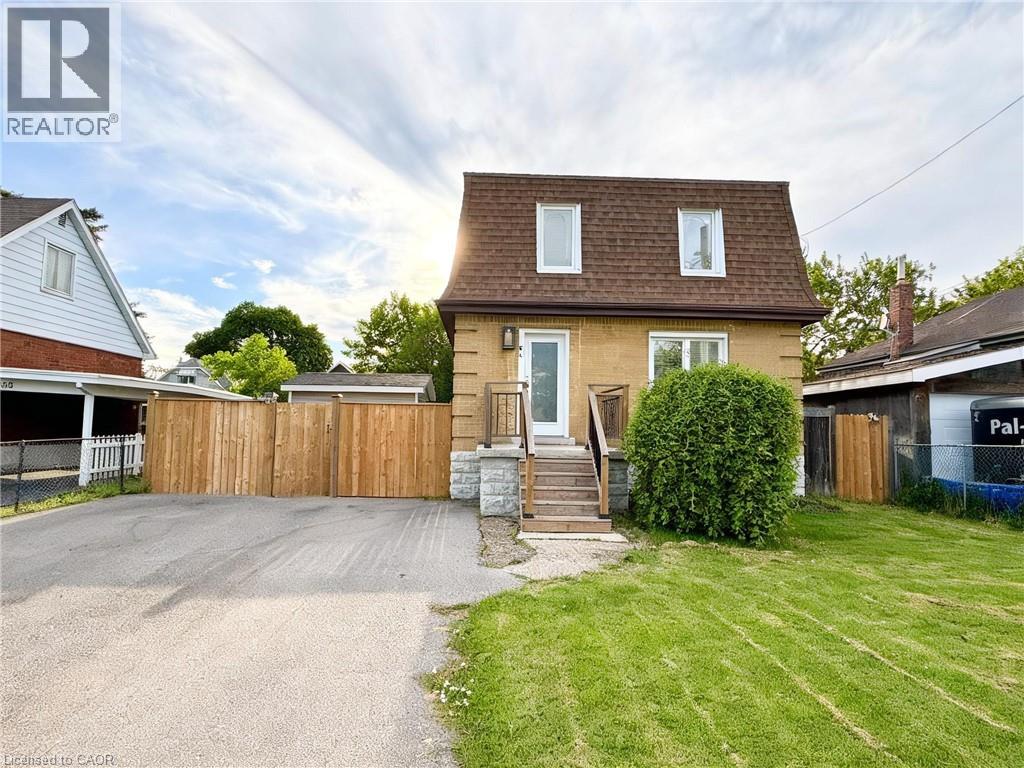
94 Howard Avenue is a welcoming two-storey home that balances everyday comfort with modern updates throughout. Conveniently located in one of Hamilton's most connected Central Mountain neighbourhoods with easy access to all your needs and nicely set-up with an IN-LAW SUITE! The main level greets you with a bright and spacious living room, tastefully renovated kitchen plus dining area with walkout to the yard. Head upstairs to a beautifully redesigned bedroom level where the primary bedroom connects to a dressing room that displays a sleek glass marble shower ensuite and integrated laundry area, making daily routines effortless. Also including the 2nd bedroom and stylish 2-pc bathroom. The basement level adds a valuable feature to the home, suited for separate living as a teen retreat, in-law suite/separate apartment, or the extra space your family has been waiting for. Offering a 2ndkitchen, bedroom, 3-pc bathroom, laundry and living room. Outside, a private backyard waits you with enough space for kids or dogs to run and play, premium hot tub (2024) sheltered by a gazebo, and a hydro-equipped garden shed. This 50ft wide property allows for the double-wide driveway parking for 4 vehicles. Enjoy the benefit of a high walk score only a short walk to Mohawk College, shopping, public transit, easy highway access and everything Upper James has to offer. (id:19593)
Cambridge, Ontario
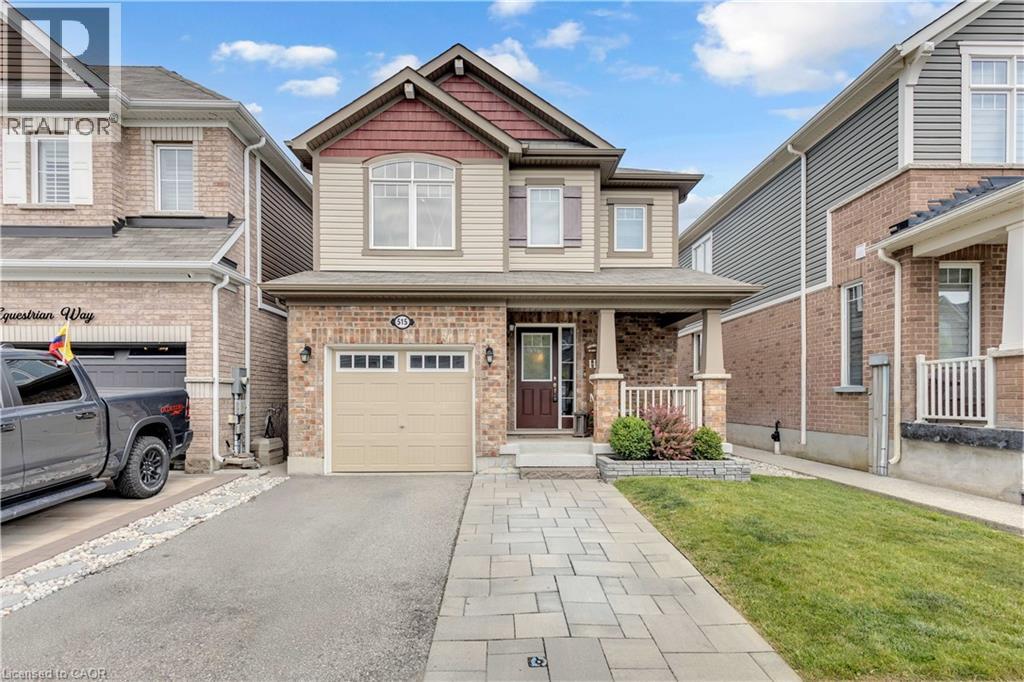
Welcome to this move-in-ready family home in one of Hespeler’s most sought-after neighbourhoods, offering the perfect blend of comfort, style, and convenience. Nestled on a quiet, family-friendly street in Cambridge, this beautifully maintained home is ideal for growing families, first-time buyers, or anyone looking for a home with nothing left to do but unpack. Step inside to a bright, open-concept main floor designed for both everyday living and entertaining. The spacious layout creates a seamless flow between the living, dining, and kitchen areas, making it easy to stay connected whether you’re hosting friends or enjoying family time. Upstairs, you’ll find three generous bedrooms, including a spacious primary suite complete with a walk-in closet and private ensuite bathroom, your own peaceful retreat at the end of the day. The fully finished basement offers valuable additional living space that’s perfect for a family room, kids’ play area, home office, gym, or media room, giving you the flexibility to fit your lifestyle. Outside, enjoy your fully fenced backyard featuring a new composite deck that’s ready for summer barbecues, relaxing evenings, and outdoor entertaining. A newer storage shed provides plenty of room for gardening tools, bikes, and seasonal equipment. Located just minutes from excellent schools, parks, trails, shopping, restaurants, everyday amenities, and convenient Highway 401 access, this home is perfectly situated for commuters while still offering the welcoming charm Hespeler is known for. If you’ve been searching for an updated, move-in-ready home in Cambridge with functional living space, a fantastic backyard, and an unbeatable location, this is one you won’t want to miss. (id:19593)

Stoney Creek, Ontario
A Rare Opportunity to Own Nearly 3 Acres in one of Stoney Creek Mountain most desirable settings. Situated on picturesque lot on Second Road East, this exceptional 2.88-acre property offers the perfect balance of peaceful country living and urban convenience. Featuring a charming 3 bedroom bungalow with functional floor plan, detached garage/workshop, 15 car parking, mature trees, and natural gas service, this property is ideal for those looking to renovate, expand, or create the custom home they’ve always envisioned. Whether you choose to restore the existing residence, build your dream estate (subject to all required approvals), or simply enjoy the privacy and open space, this remarkable property offers endless possibilities. The expansive lot provides room to create your own private retreat while enjoying the convenience of being just minutes from shopping, schools, restaurants, golf courses, conservation areas, and easy access to the Red Hill Valley Parkway, QEW, and the Greater Toronto Area. Properties of this size and location rarely become available. Whether you’re searching for a country lifestyle, a long-term investment, or the perfect place to build your forever home, 114 Second Road East offers an opportunity that is becoming increasingly difficult to find. Don’t miss your chance to secure this one-of-a-kind property and turn your vision into reality. (id:19593)
Windsor, Ontario
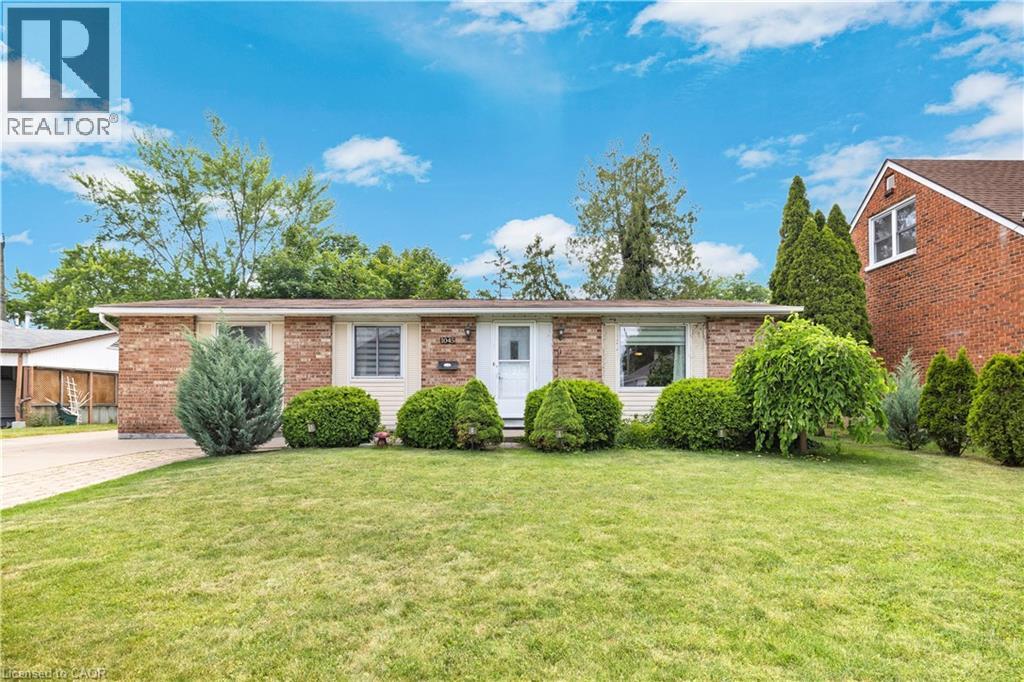
Excellent opportunity in Riverside! Discover this immaculate freehold detached bungalow, ideal for families, investors, or anyone seeking comfort and functionality in a great location. The property features 3+1 bedrooms and 1.5 bathrooms, offering a practical layout with well-distributed spaces. The fully finished basement expands the living area, providing the perfect space for a family room, home office, gym, or additional bedroom. It also offers plenty of storage space. As well, you have a convenient driveway that can accommodate up to 4 cars. Situated on a spacious lot in the sought-after Riverside neighborhood, this home also features a fully fenced backyard, level and generously sized—perfect for children to play, pets to enjoy, or for hosting gatherings with family and friends. A clean, well-maintained property ready to welcome its new owners. Don’t miss the opportunity to make it yours! (id:19593)
Burlington, Ontario
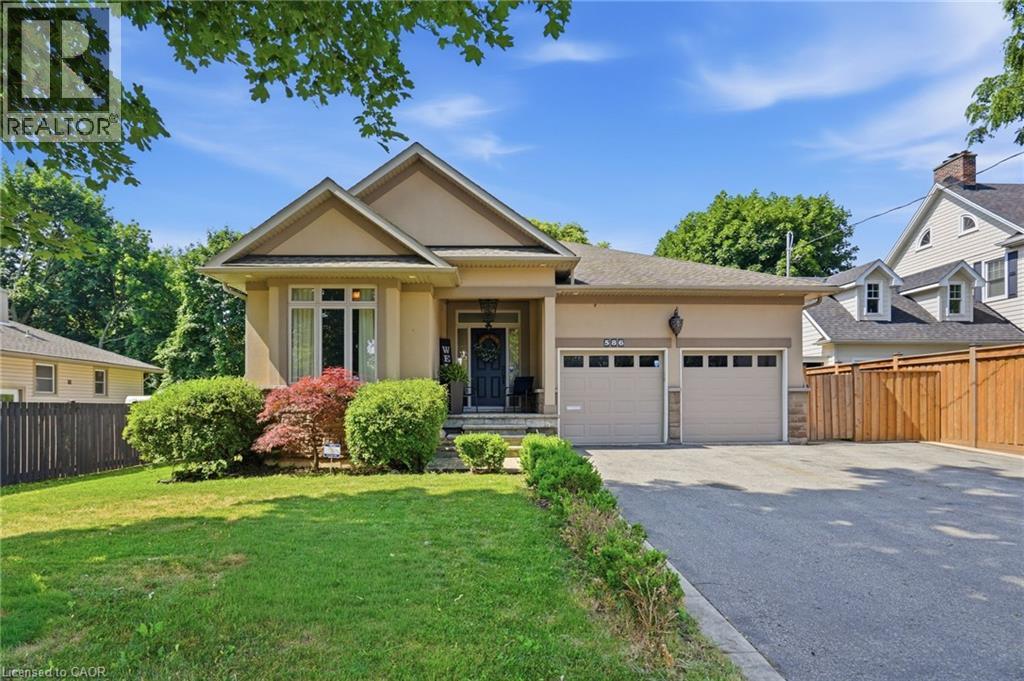
Custom built in 2012 and owned by one family since, this Burlington bungalow is the kind of quality you don't find twice. Wide-open living space under 9' ceilings and 8 custom doors, anchored by a limestone fireplace in the living room. The kitchen wears quartz counters and flows into a sunny breakfast nook, with a separate dining area for company. Primary suite has a walk-in closet and an ensuite built around a soaker tub made for actually soaking. Downstairs, a second fireplace warms an enormous rec room, with unfinished space left over for all the storage you'll ever need. Double garage plus parking for six more in the driveway. Out back, a stamped concrete patio faces a private, quiet yard. Minutes to Spencer Smith Park, the waterfront trails, and downtown Burlington, with the highway close by when you need it. (id:19593)
London, Ontario
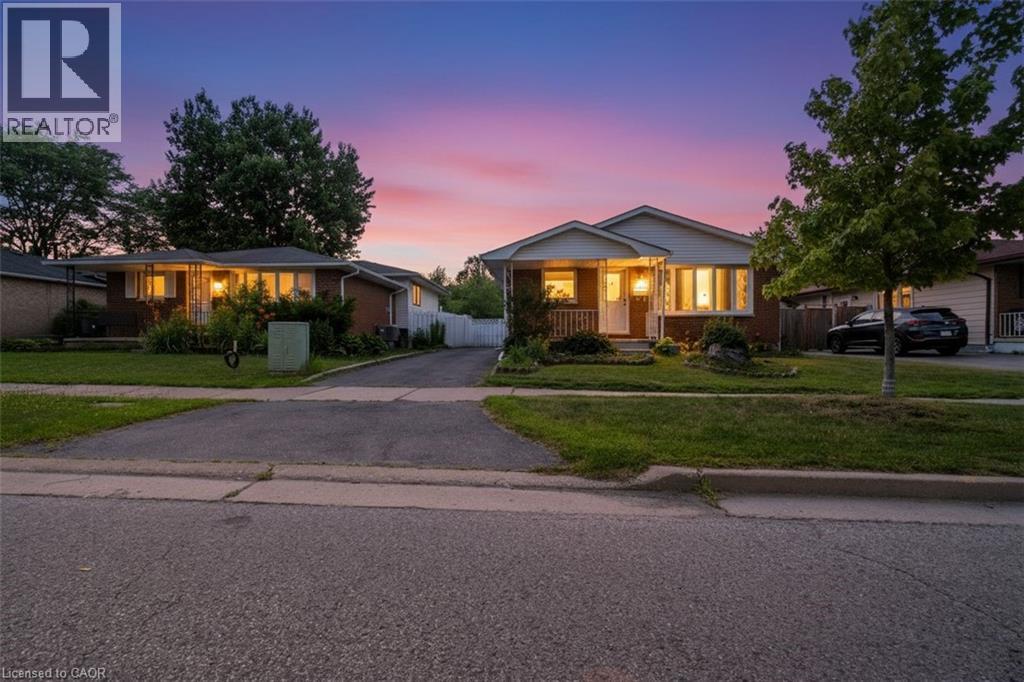
Welcome to this spacious and well maintained 4 bedroom, 2 bathroom back-split in the heart of London, ideally located just minutes from White Oaks Mall, Costco, schools, parks, and all essential amenities. Perfect for growing families or professionals, this home offers a functional layout with generous living space and a large backyard ideal for entertaining, gardening, or relaxing. Enjoy peace of mind with numerous recent updates, including a new roof, new roof plywood, and new roof vents (2026), a 200-amp updated electrical panel, and central air conditioning installed in 2024. Move-in ready and situated in a sought-after neighbourhood, this is a fantastic opportunity to own a beautiful home in a prime location. ** RENTAL ITEMS: Hot Water Tank ** (id:19593)
Waterloo, Ontario
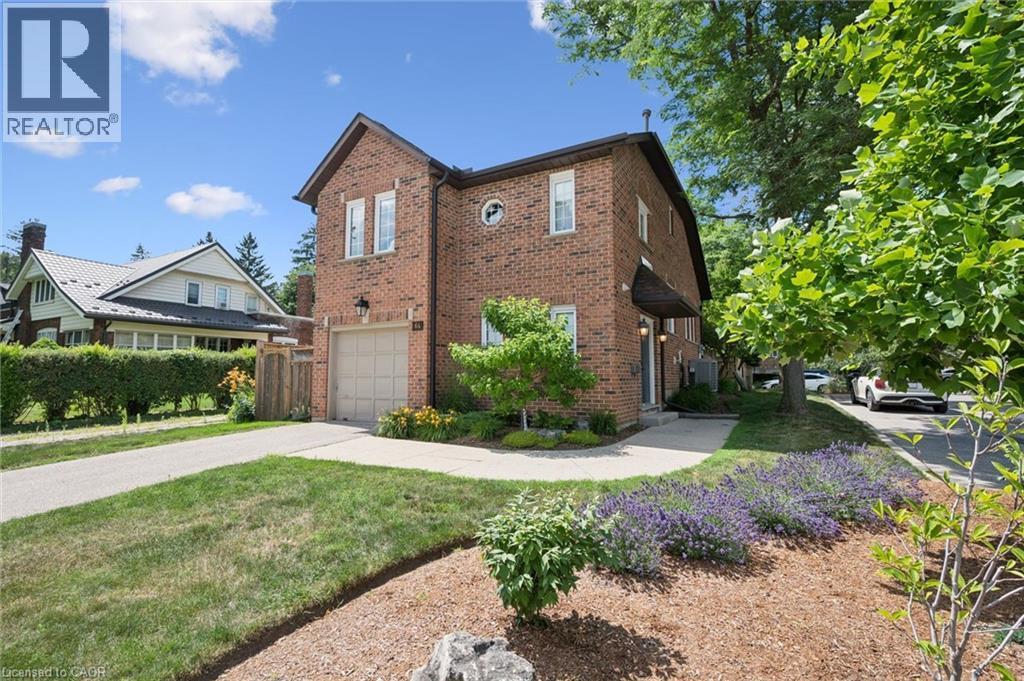
Welcome to one of Uptown Waterloo's most coveted communities—where the privacy of a detached home meets the ease of carefree condominium living. Nestled within the highly sought-after Chippendale community, this beautifully updated residence offers the rare feeling of a single-family home while surrounding you with exceptional amenities. Spend warm summer afternoons lounging beside the sparkling outdoor pool, gathering with neighbours at the welcoming clubhouse, or simply enjoying the beautifully maintained grounds that make this community so special. Inside, an airy open-concept design creates an inviting space for both everyday living and entertaining. The spacious living and dining areas flow effortlessly into the modern kitchen, complete with a generous eat-in area. Sunlight pours through the skylights overhead, while the sunroom offers the perfect place to enjoy your morning coffee or unwind with a good book throughout the seasons. Step outside to your own private retreat. The fully fenced, two-tier patio is beautifully designed for outdoor dining, gardening, or quiet evenings under the stars. The upper levels provide an ideal separation of space. The primary suite is a peaceful sanctuary featuring a beautifully updated three-piece ensuite with a glass walk-in shower. One level above, a spacious second bedroom sits beside a full bathroom, making it perfect for guests, family, or a private home office. The finished lower level adds even more living space, complete with a full wet bar that is ready for movie nights, celebrations, or casual gatherings. Practical conveniences include main-floor laundry just off the entrance and an attached single-car garage. Just beyond your doorstep, Uptown Waterloo awaits. Stroll to charming cafés, boutique shopping, acclaimed restaurants, and the beloved Vincenzo's. This is more than a home—it's a lifestyle where elegance, convenience, and community come together in one of Waterloo's most desirable addresses. (id:19593)
Hamilton, Ontario
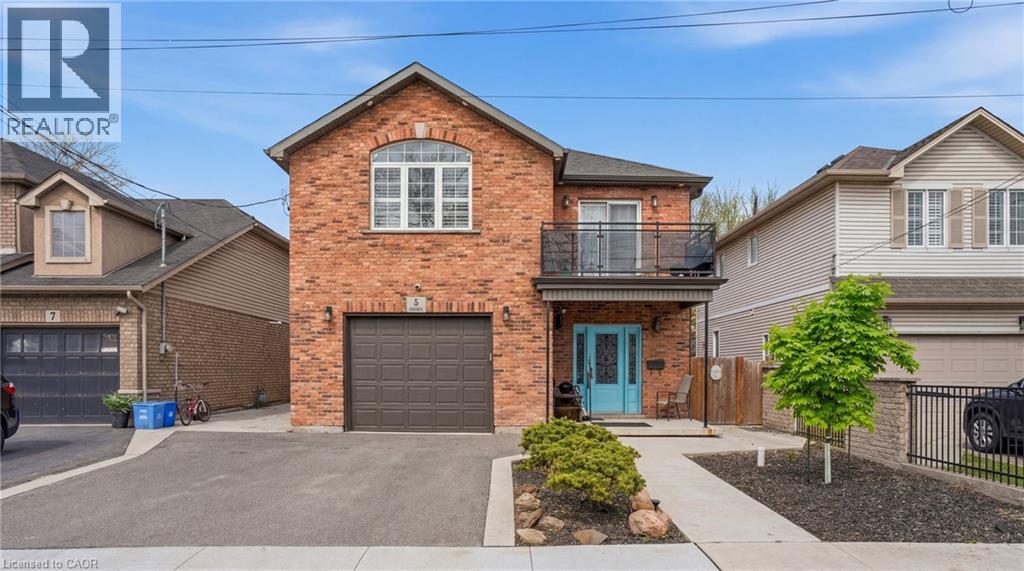
Welcome to this custom-built home offering nearly 2,000 square feet of thoughtfully designed living space. With four spacious bedrooms and three full bathrooms, this residence is perfect for growing families or those who love to entertain. Nestled in an exclusive, sought after neighbourhood, this property is a dream for outdoor enthusiasts, just a three-minute walk to the beach and a quick five-minute drive to Burlington. Enjoy the best of lakeside living with easy access to trails, water activities, and vibrant local amenities. Quality craftsmanship and an unbeatable location make this a rare find. This is your chance to own a slice of Hamilton's coveted waterfront community! Don’t be TOO LATE*! *REG TM. RSA. (id:19593)
Burlington, Ontario
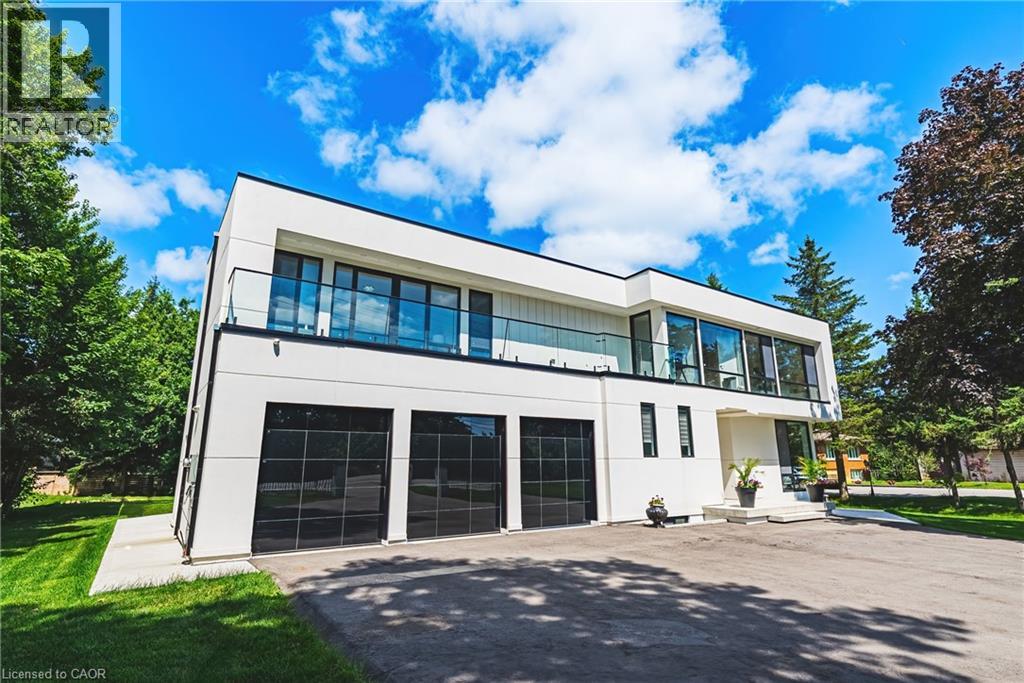
Welcome to 4511 Guelph Line—a newly built (completed in 2024) striking contemporary estate offering over 5,800 square feet of meticulously finished living space in one of Burlington's most coveted locations. Five oversized bedrooms, each boasting ensuite privileges and generous walk-in closets, ensure comfort and privacy for the entire household. The main floor impresses from the moment you enter: soaring ceilings and a true open-concept design create an effortless flow, while dramatic floor-to-ceiling doors fold open to seamlessly merge indoor living with the expansive outdoor entertaining space. Architectural details elevate every turn—an elegant glass staircase floods the home with natural light, automated blinds offer convenience at the touch of a button, and a walk-in pantry provides serious storage for the culinary enthusiast. The fully finished lower level adds even more versatility, featuring a bedroom, full bathroom, and direct walk-up access to the backyard—ideal for guests, extended family, or a private retreat. Outside, a covered porch stretches the entire length of the home, perfect for year-round relaxation, while upper-level balconies with walkouts from the bedrooms invite quiet morning coffees and sunset views. A three-car garage completes this exceptional offering. Refined, spacious, and designed for the way you live—this is Burlington luxury at its finest. (id:19593)
Puslinch, Ontario
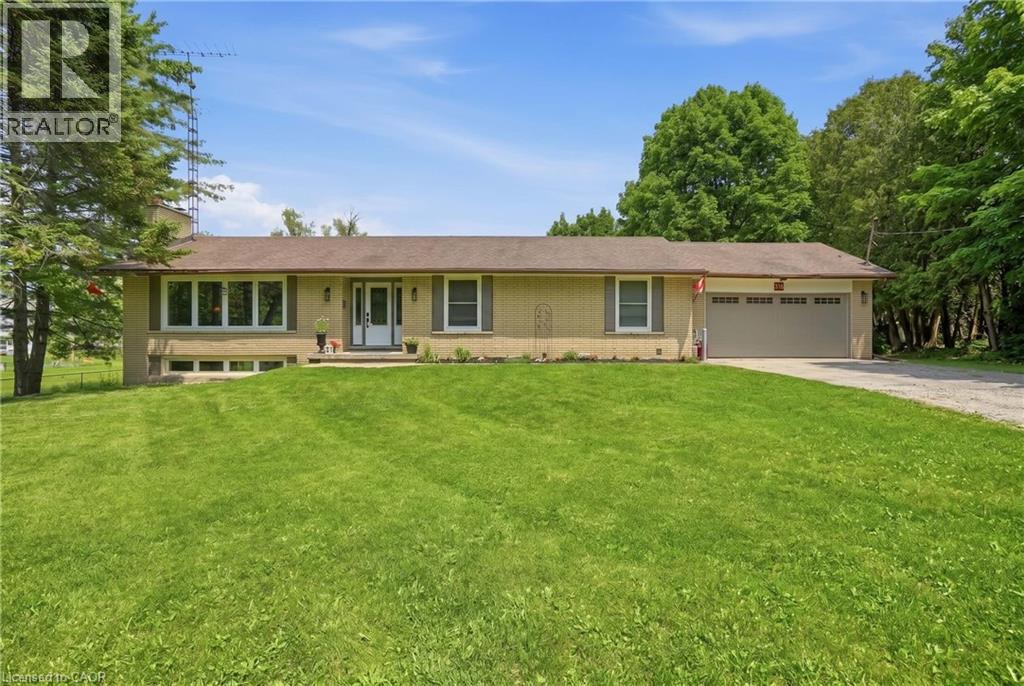
House and a Shop! Tucked on an expansive 100' x 375' lot in the charming community of Freelton, this 1,400 square foot bungalow with a shop delivers the space, flexibility and lifestyle that are nearly impossible to find at this price point. The main floor offers a partially open-concept kitchen, three bedrooms, one and a half bathrooms and a walkout to the deck — perfect for enjoying the privacy of your beautiful surroundings. The lower level, with two separate walkouts, is ready to finish to your own taste — the hard work is already done! Electrical, plumbing, drains, ductwork and framing are all in place for a one-bedroom in-law suite: the bathroom has a working toilet and roughed-in stand-up shower, with a new soaker tub and sink included, the bedroom features pot lights, and the kitchen is plumbed and ready for your choice of cabinets, appliances, counters and flooring — a natural fit for multi-generational living or in-law possibility. Drive right back to your detached shop, which is a rare find: solid all-block construction measuring 22' x 37' with approximately 15' ceilings, a concrete pad floor, oversized rollup door, and separate man door, separate septic and toilet flange. Whether you're a hobbyist, tradesperson, car enthusiast, or entrepreneur, this space will not disappoint. Add a double attached garage, room to breathe on a deep private lot, and just 15-20 minutes to most amenities in Cambridge, Waterdown and Guelph — and you have a property that truly checks every box. Opportunities like this don't come along often. Don’t be TOO LATE*! *REG TM. RSA. (id:19593)