
Tiny, Ontario
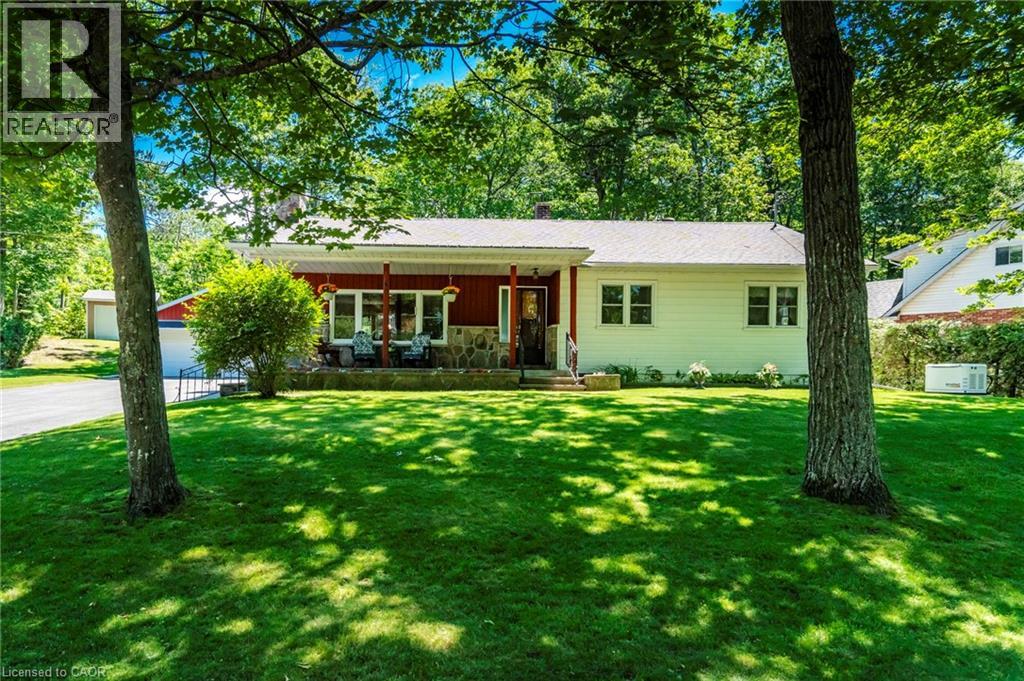
A meticulously maintained property is on the market for the first time in 49 years! Only two owners since being built, this spacious bungalow is just steps away from one of the best beaches in Tiny. The large three-bedroom, two-bathroom house is a dynamite four season escape or full-time residence. The bright kitchen looks out onto the quiet, green backyard. The adjacent dining area has French doors that open onto the back deck. Perfect for entertaining in the summertime. The living room has a beautiful stone gas fireplace for cozy nights. However, the property also boasts a fully functioning wood stove in the basement PLUS a generator for assurance. Loads of space, not only inside with a partially finished basement, but also outside with a two-car detached garage, a long-paved driveway and multiple areas to spend time outdoors. Relax on the back deck, enjoy the treed front yard or sit on the covered porch, regardless of the weather, and watch the stars or sunsets. This much-loved home is a must see. Book your showing today and start your Southern Georgian Bay lifestyle! (id:19593)
Hamilton, Ontario
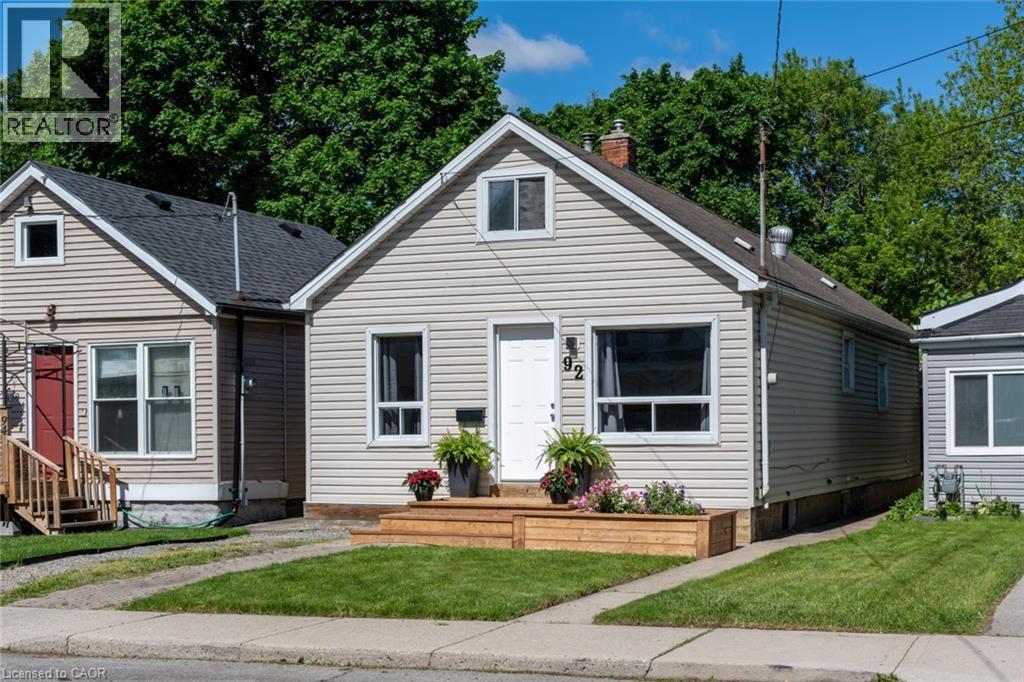
FOR LEASE – FULL HOUSE! Beautifully maintained 4-bedroom detached home in a convenient Hamilton Mountain location, available for immediate possession. Clean, bright, and move-in ready, this turnkey home is perfect for families or professionals seeking the privacy of an entire house. Features include a functional layout with 4 spacious bedrooms, 1 full bathroom, main-floor laundry hookups, a partial unfinished basement ideal for storage, front driveway parking, and a large, private 25' x 133' backyard with rare rear alley access. Ideally located just minutes from Juravinski Hospital, Concession Street, Mohawk College, CF Lime Ridge, schools, parks, public transit, and with quick access to the Lincoln M. Alexander Parkway, this low-maintenance home offers exceptional comfort, convenience, and value in one of Hamilton Mountain's most desirable neighbourhoods. All offers to include - Rental application , Full Credit Report , Employment Letter, Proof of income . (id:19593)
Palmerston, Ontario
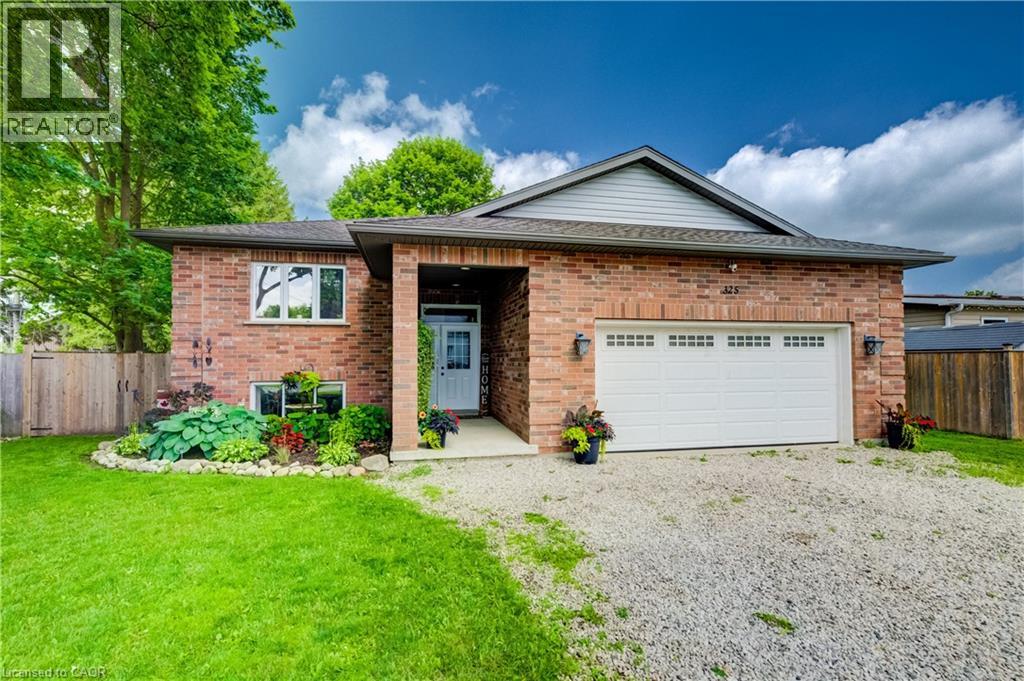
Welcome to 325 Mill Street, Palmerston, a beautifully maintained family home offering the perfect combination of space, comfort, and functionality. Featuring 3 main floor bedrooms, 2 bathrooms, and a fully finished basement, this home offers a versatile layout designed to grow with you. The functional main floor features bright, welcoming living spaces and a spacious kitchen with plenty of room to gather, making everyday living and entertaining effortless. Downstairs, the finished basement extends your living space and offers endless flexibility. Whether you're looking for a family room, home gym, playroom, home office, or a fourth bedroom, this space is ready to suit your lifestyle. Step outside to enjoy a private backyard complete with an above-ground pool, patio area for entertaining, a storage shed with hydro, and plenty of room for family, pets, and outdoor enjoyment. Additional features include in floor heating in the basement bathroom, a 100 amp electrical panel, a furnace (2016), underground hydro servicing the shed, and a thoughtfully maintained property that's ready for its next owners. Conveniently located close to schools, parks, and everyday amenities, 325 Mill Street is a home that offers the space, flexibility, and features today's families are looking for. (id:19593)
Saugeen Shores, Ontario
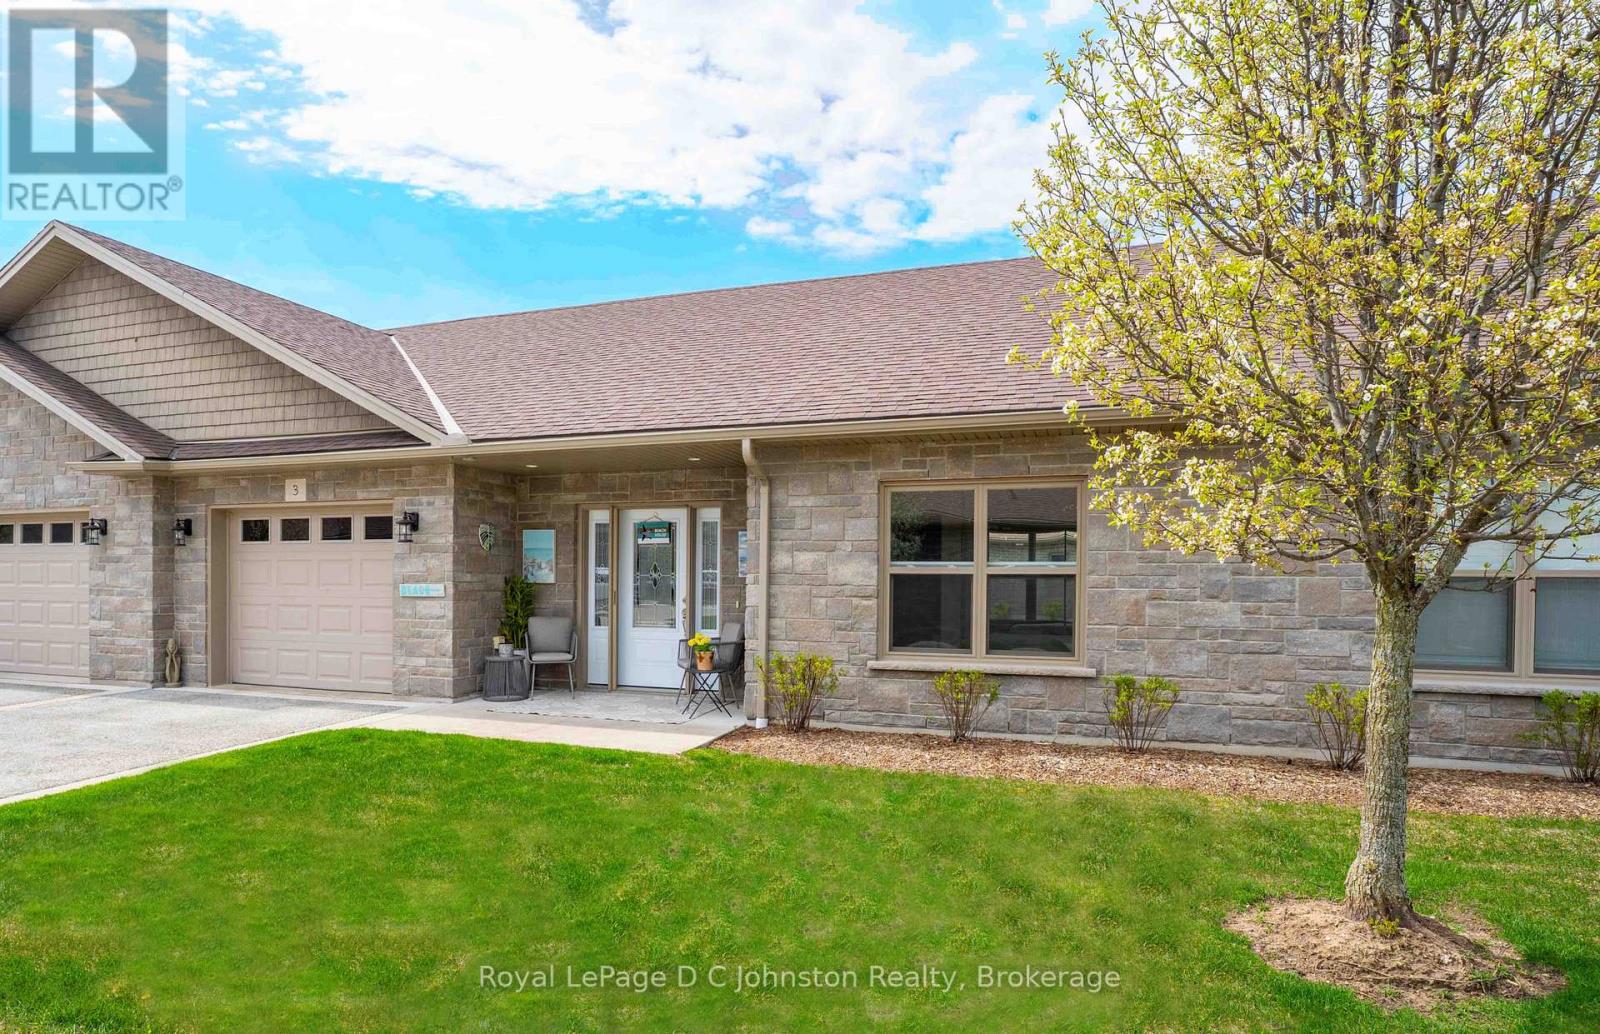
Just turn the key and go! Worry-free living. Experience a comfortable, low-maintenance life-style at Grenville Estates! This attractive brick bungalow condominium combines convenience, modern updates, offering 2 bedrooms, 2 bathrooms, and a bright open-concept layout designed for everyday comfort. Durable tile and vinyl plank flooring run throughout the home, creating a stylish yet practical space. The beautifully renovated kitchen features contemporary soft-close cabinetry (2025), stainless steel appliances, a built-in microwave, tile backsplash, breakfast bar seating, and a handy pantry for added storage.The sun-filled living and dining areas, enhanced with additional pot lights, and a unique wall feature and provide a warm and inviting atmosphere. Garden doors open to a tranquil south-facing patio complete with a gazebo-a perfect setting for outdoor dining, entertaining, or quiet relaxation. Tucked in a peaceful location, this private unit backs onto a natural cedar bush with no rear neighbours, offering added tranquility.The spacious primary bedroom includes a private ensuite showcasing an oversized shower, tower storage cabinet, and a closet with conveniently stacked laundry. A second bedroom with a double closet is ideally positioned near the main bathroom, making it perfect for guests, family, or a home office.Year-round comfort is provided by in-floor radiant heating, gas on-demand hot water, a ductless heat pump for efficient heating and cooling, and ceiling fans for enhanced airflow. The extra-deep attached single-car garage provides excellent additional storage space.Imagine a carefree lifestyle with exterior maintenance, lawn care, and snow removal taken care of for you-giving you more time to enjoy all that beautiful Saugeen Shores has to offer. And the best part: it is a short walk to the sandy beaches, famous sunsets, and shops of Southampton! (id:19593)
Kearney, Ontario
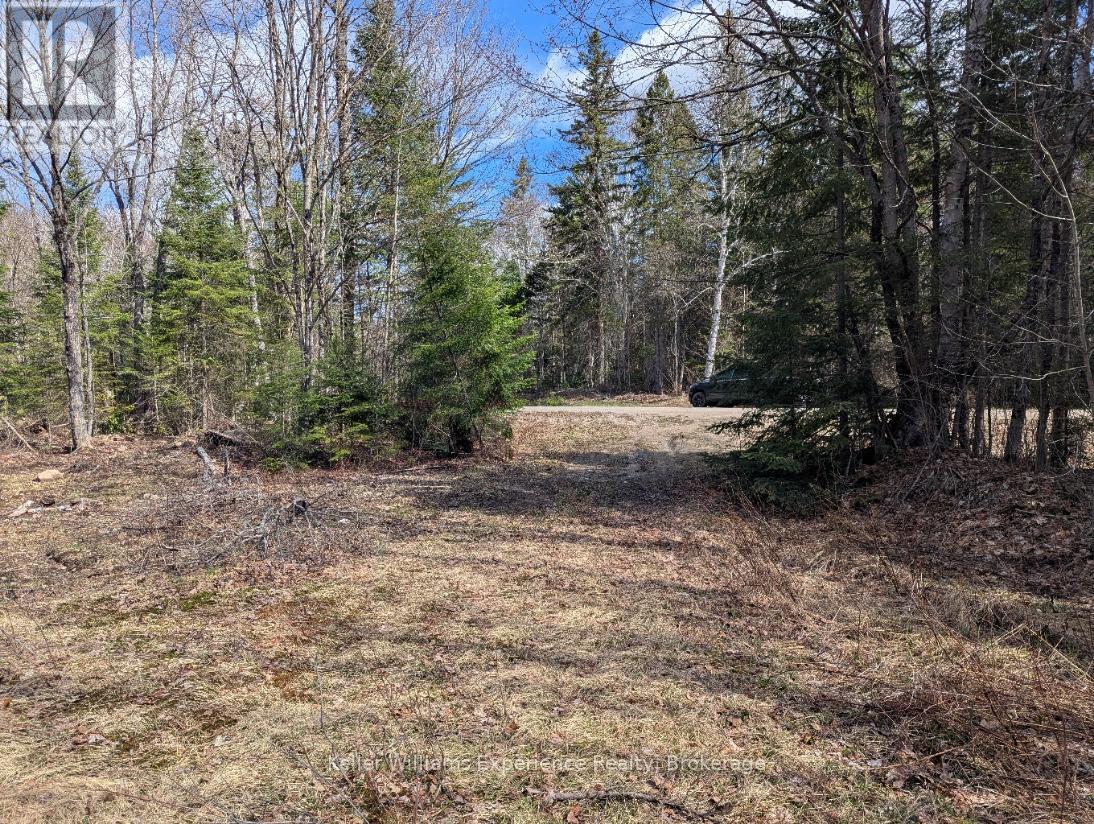
26 acre building lot with BABBLING BROOK and TRAILS!-- Affordable Building lot, level building options, driveway in, year-round road, hydro plan in place. Septic options have consent with the Conservation Authority. Access to Clam Lake boat launch is 3 minutes away, and access to Peter's Lake through unopened road allowance is close too! RR Zoning allows for a variety of home, cottage, building options. VTB (vendor-takeback) mortgage is an option here! (id:19593)

Binbrook, Ontario
Beautifully upgraded 3-bedroom, 4-bathroom townhome with a finished basement and private backyard, located in the heart of Binbrook — a mature, family-friendly community known for its quiet streets, parks, and strong neighbourhood feel. Owned by the original owners and well maintained throughout, this home offers a functional and spacious layout ideal for both everyday living and entertaining. The open-concept main floor features seamless flow and access to a fully fenced backyard, perfect for relaxing or hosting guests. The fully finished basement (2023) adds valuable living space, complete with a wet bar, 3-piece bathroom, and ample storage — ideal for a recreation area or extended family use. Step outside to your private backyard backing onto a wooded lot with no rear neighbours, offering peace and privacy. The two-level deck and gas BBQ hookup make it an excellent space for outdoor entertaining. Additional features include commercial-grade laminate flooring, fresh paint throughout, upgraded appliances, main floor laundry, and a large upper-level office space. Conveniently located close to schools, parks, trails, and everyday amenities, this move-in ready home offers a perfect blend of comfort, privacy, and convenience. 3 Bedrooms | 4 Bathrooms | Finished Basement | Private Backyard | Move-In Ready Don’t miss this opportunity to own a beautifully maintained home in one of Binbrook’s most desirable communities. (id:19593)
Hamilton, Ontario
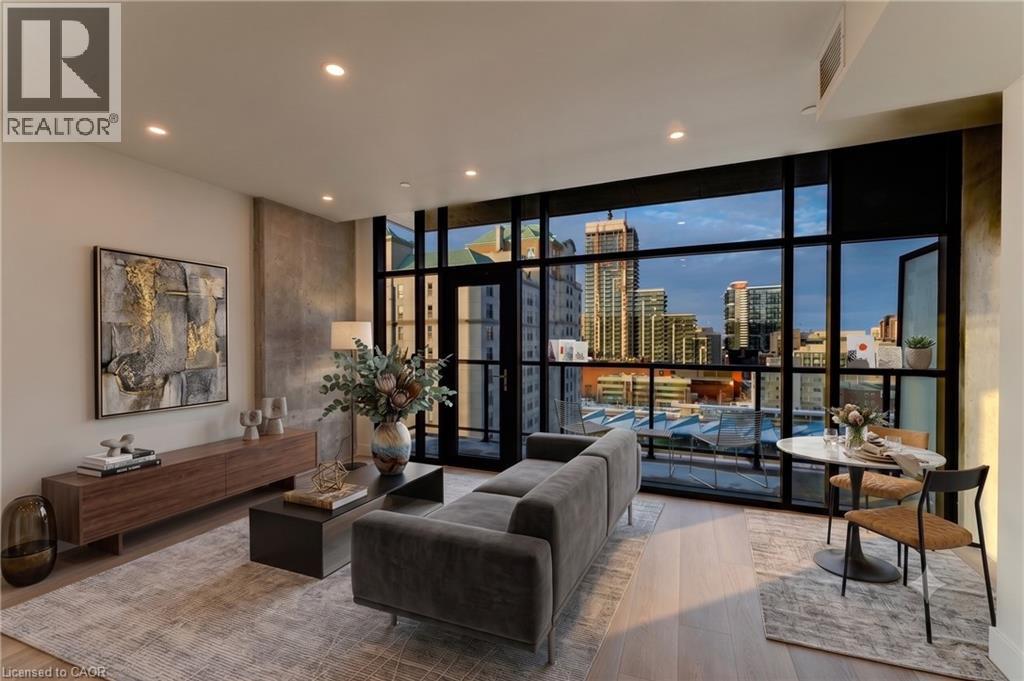
Welcome to Suite 601 at The Chelsea, on 24 Augusta St. Like the Manhattan neighbourhood it's named after, this building was built on the idea that a space can be both creative and comfortable - stylish in its details, easy in its everyday. Suite 601 offers 714 sq ft of bright, functional living, with a private balcony and an open-concept layout that makes the most of every corner. The kitchen features quartz countertops, stainless steel appliances, an island made for entertaining, and soft-close cabinetry. The bedroom is generously sized with a closet, paired with in-suite laundry and a clean, modern 4-piece bathroom. Central heating and cooling, ample storage, and pre-wiring for Bell Internet complete the package. Water included. A short walk from the city's best cafés, restaurants, Hamilton GO Centre, St. Joseph's hospital, and everyday conveniences - this is downtown living with a little more soul. Heat and hydro extra. (id:19593)
Blue Mountains, Ontario
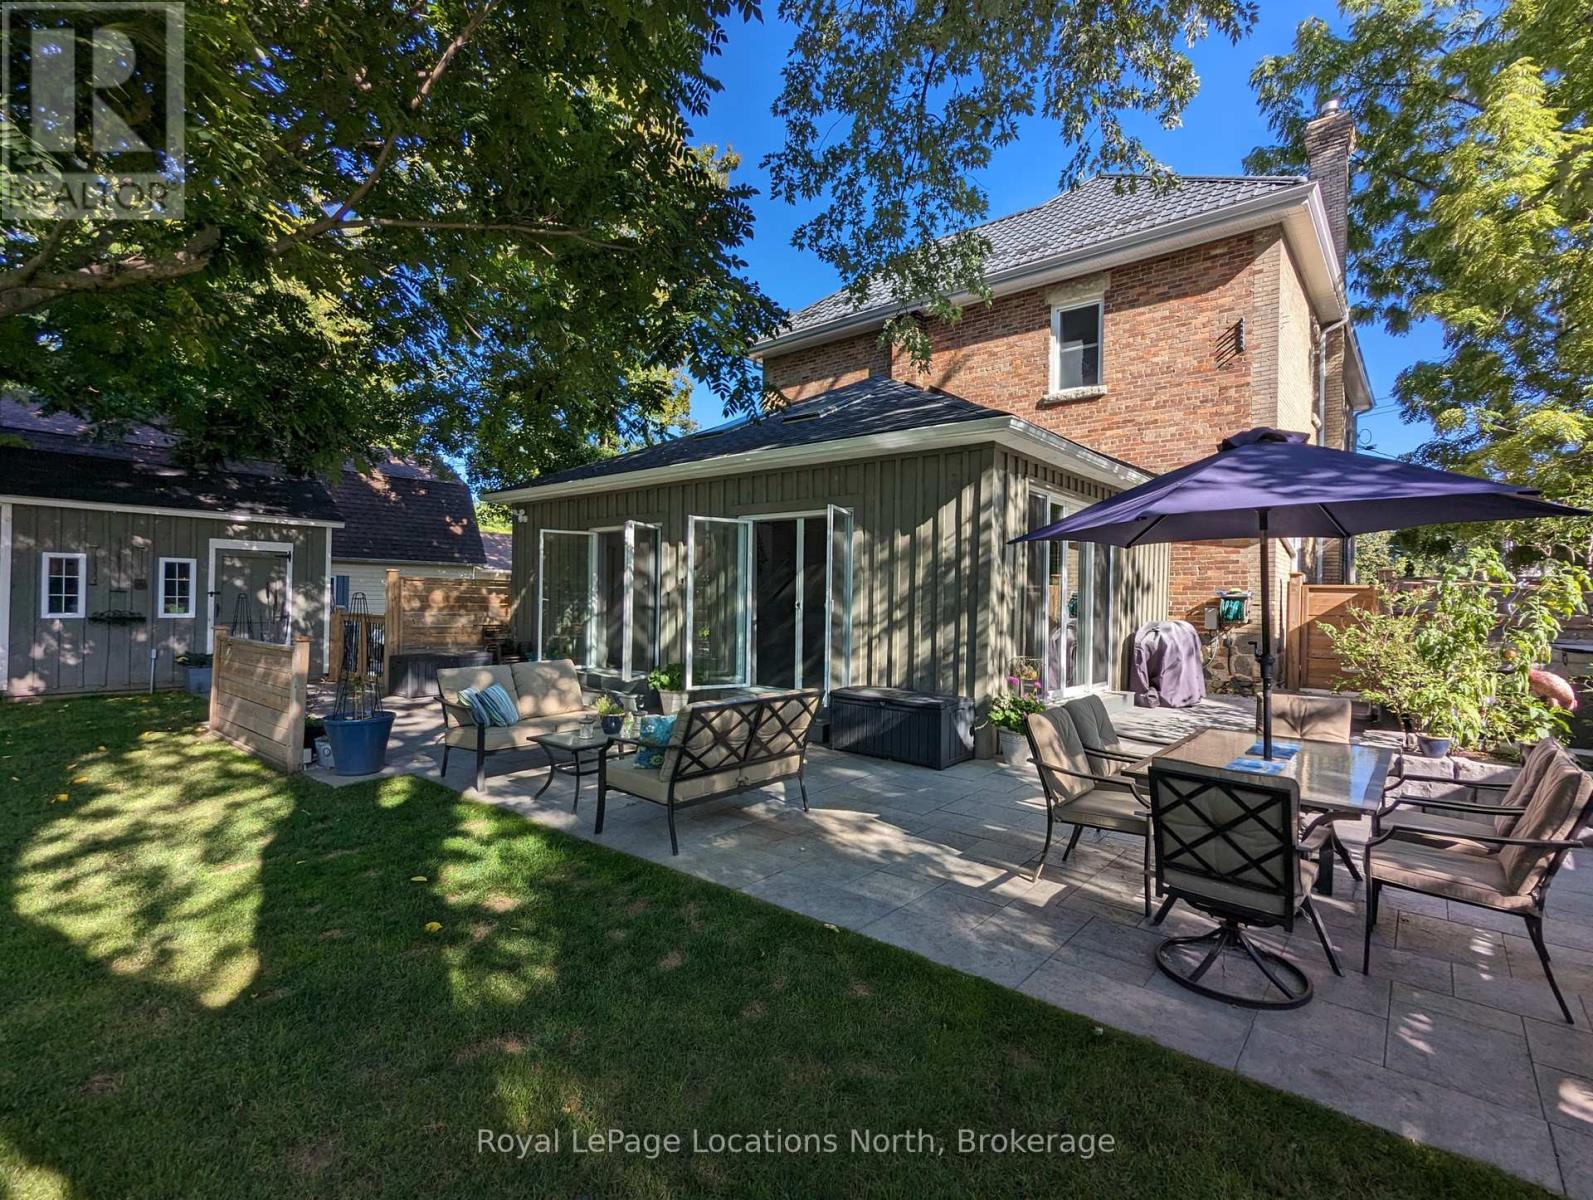
Begin your next chapter in the heart of Thornbury in this thoughtfully renovated family home. The journey begins under the stone arches on the front porch. Inside, you will be impressed by the many historic features including the main staircase, 9.5-foot ceilings, original wood floors, trim, double pocket doors, stained glass and service stairs in kitchen. The renovations compliment the home's heritage while adding modern day function. The large kitchen defines the heart of the home featuring an abundance of counter and cabinet space, pantry, breakfast counter, bar fridge, B/I wine rack, stone counters, a coffered ceiling and it opens into the dining room, designed for family dinners and gatherings. You will be drawn into the front living room by the corner gas fireplace and original stained glass window, known as the "wedding window" back in the day. The solid, pocket doors conveniently separate the living room from the den/office. A 2-piece bathroom complete the original main floor. Upstairs you will discover the wide hall, high ceilings, laundry area, 5-piece bathroom and four bedrooms, including a primary suite with full dressing area and 3-piece ensuite. Both upstairs bathrooms have in floor heat. Enjoy escarpment views from the 2nd and 3rd floors. The attic media room is a fun place to watch movies and sporting events. The bonus room at the back of the home brings the outdoors in featuring exposed red brick, heated floors, cathedral ceiling, pub table and 3 walk outs to the larger patio with BBQ area, dining space, gardens, seating area and hot tub. Enjoy the smaller patio with fire pit further down the fully fenced yard. Additional features: oversized driveway, storage shed and basement with workbench, dog bath and work sink, 200 amp panel, metal roof. Just a short walk from downtown shops, school, library, community centre, your favourite restaurants, and the bay, this home defines Four-Season living with golf, trails & skiing all nearby. (id:19593)

Saugeen Shores, Ontario
Southampton easy living starts here! Welcome to this beautiful end-unit condominium located in Southampton's highly sought-after Grenville Estates. So many stylish & thoughtful upgrades! Built in 2019, this spacious single-level bungalow offers approximately 1232 sq.ft. of thoughtfully designed living space, featuring 2 bedrooms & 2 bathrooms - ideal for comfortable, low-maintenance living. Situated next to a peaceful walking path & garden area, this rare end suite provides exceptional privacy. The attractive Shouldice stone exterior welcomes you into a modern interior showcasing luxury plank flooring & tile throughout, economical in-floor natural gas radiant heat & fireplace, central air (2019), & added LED pot lighting. The stunning kitchen is designed for both function & entertaining, featuring soft-close solid wood cabinetry, SS appliances, quartz countertops, tile backsplash, range hood, & smart storage solutions. The living room centers around a floor-to-ceiling NG fireplace with no heat-transfer glass, creating a warm & cozy focal point year-round. The main 4-piece bath offers a quartz countertop & tub/shower combination, while the primary bedroom boasts a walk-in closet, upgraded fan, added window overlooking mature trees, & a beautiful 3-PC ensuite with full tile shower & quartz finishes. Laundry is conveniently located in the front bedroom. Enjoy simple outdoor living with a gas BBQ line on the patio & a gorgeous covered gazebo- no snow shoveling or grass cutting required! Perfectly located just a 10-minute. bike ride or 20-minute. walk to our white sandy beach, you'll love experiencing Southampton's famous sunsets while enjoying the comfort & ease of this exceptional home. Just a short walk to everything our beautiful town has to offer - boutique shops, restaurants, tennis courts, local cafés, & the beloved bakery - with the perfect opportunity to grab a coffee & treat before enjoying a scenic stroll around Fairy Lake. Book your private viewing today! (id:19593)
Blue Mountains, Ontario
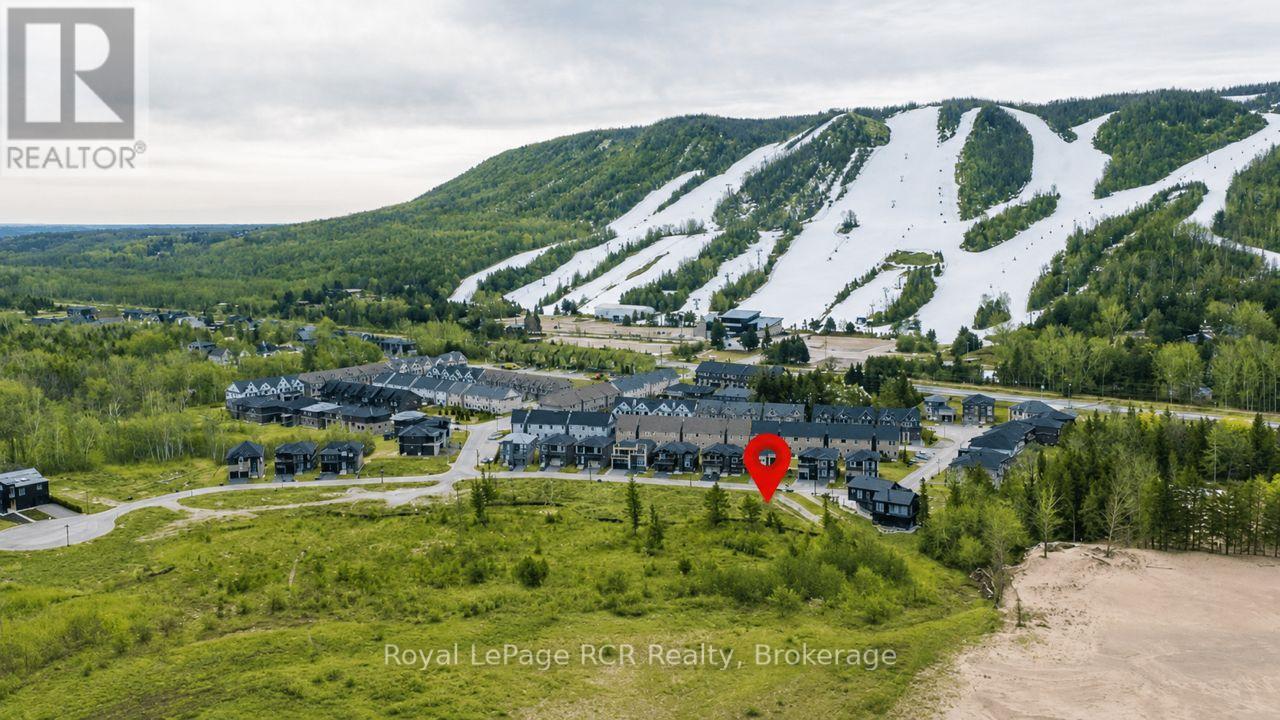
Views of Georgian Bay from this Building Lot in a desirable area with 132' at the back of the lot providing unobstructed views of the lake. To the south are views of Georgian Peaks. Good opportunity to build in a great location with expansive views of the lake. Services are at the lot line. Shoreline allowance. HST is applicable to the sale price. Only 10 minutes to Thornbury, Blue Mountain, Collingwood, steps to Georgian Trail and year round recreational activities. (id:19593)
Perry, Ontario
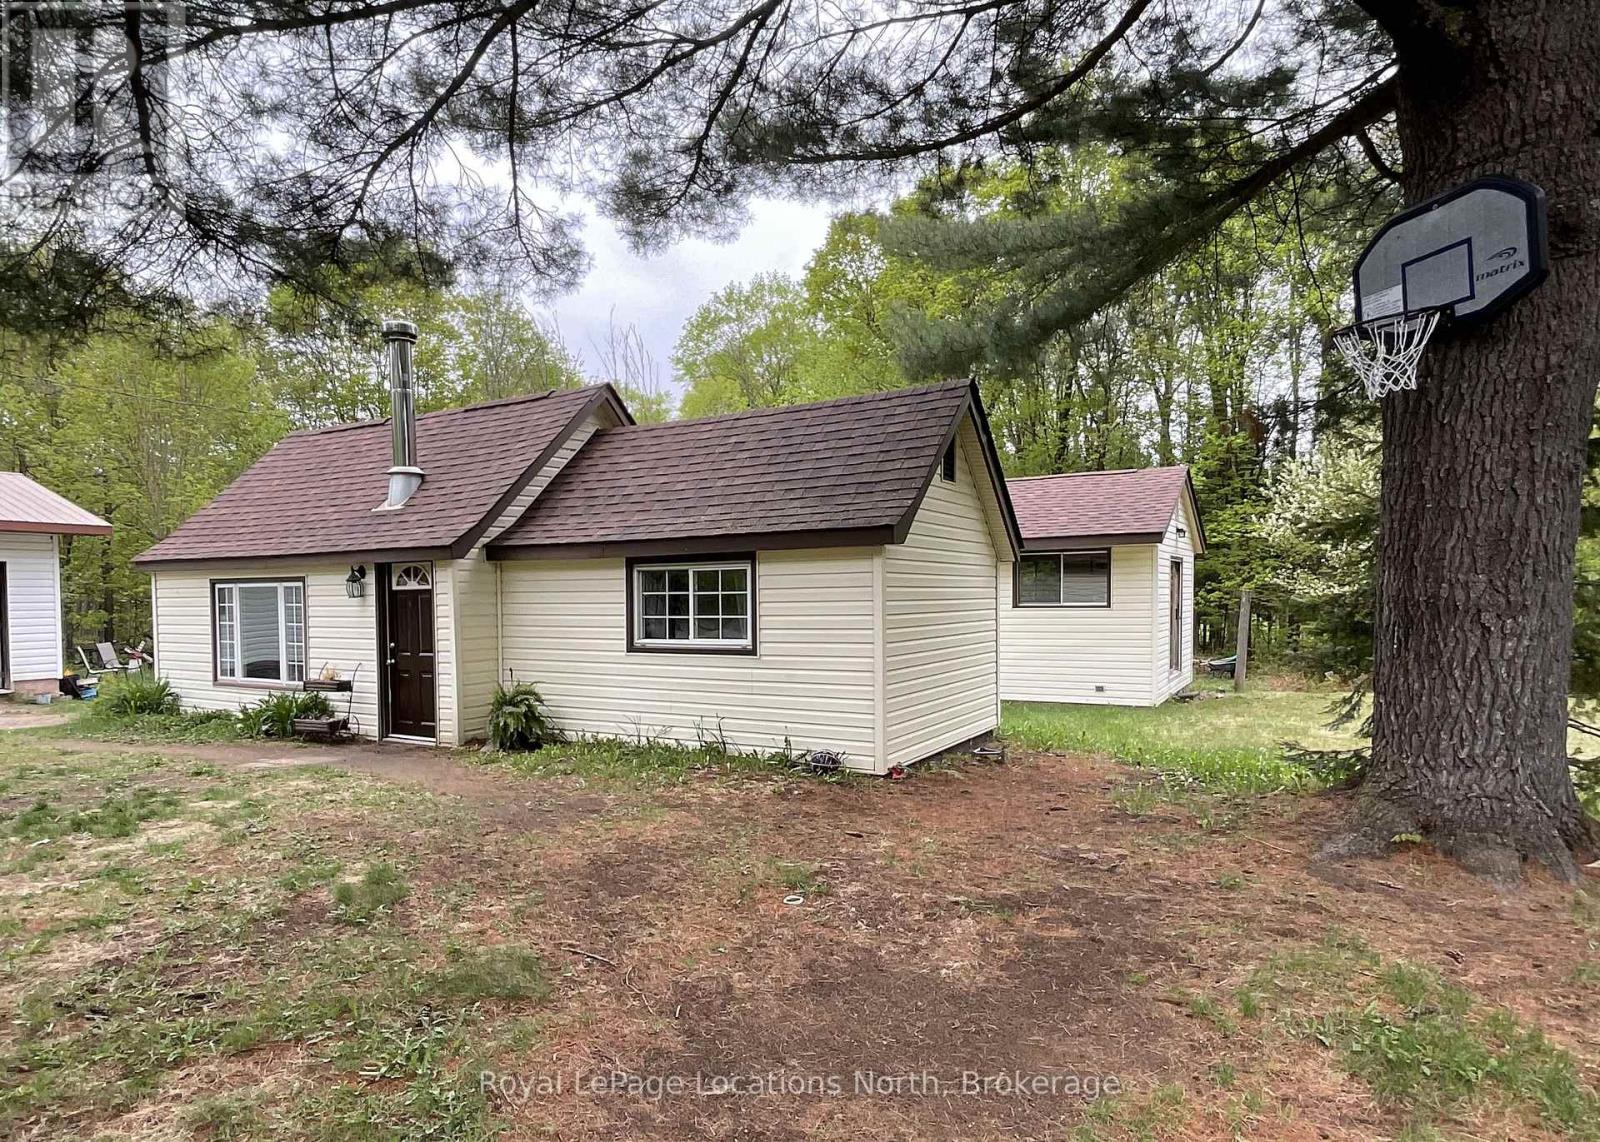
Set on 5+ acres of peaceful country property, this charming bungalow offers comfortable rural living with modern updates. The home features a spacious Primary bedroom plus two additional bedrooms. It's functional galley kitchen, a dedicated office, and a cozy living room with a wood stove offers efficient heating. A detached 18 ft x 24 ft two-car garage and a durable metal roof add excellent value and practicality. Recent updates include new flooring, an updated kitchen and bathroom, plus freshly painted bedrooms, makes this property an ideal opportunity for first-time buyers or retirees. Enjoy quick and easy access to Hwy 11, with nearby amenities just minutes away in Katrine, Emsdale, Burk's Falls, and Huntsville. Outdoor enthusiasts will appreciate the nearby Lakes and the chance to explore over five acres of natural wilderness right at home. Notable upgrades include a new septic tank (2021), shingles (2019), WETT-inspected wood stove (2022), and a new oil tank (2021). This home is Move-in ready, such an inviting country property ready to welcome its next owners. (id:19593)
Saugeen Shores, Ontario
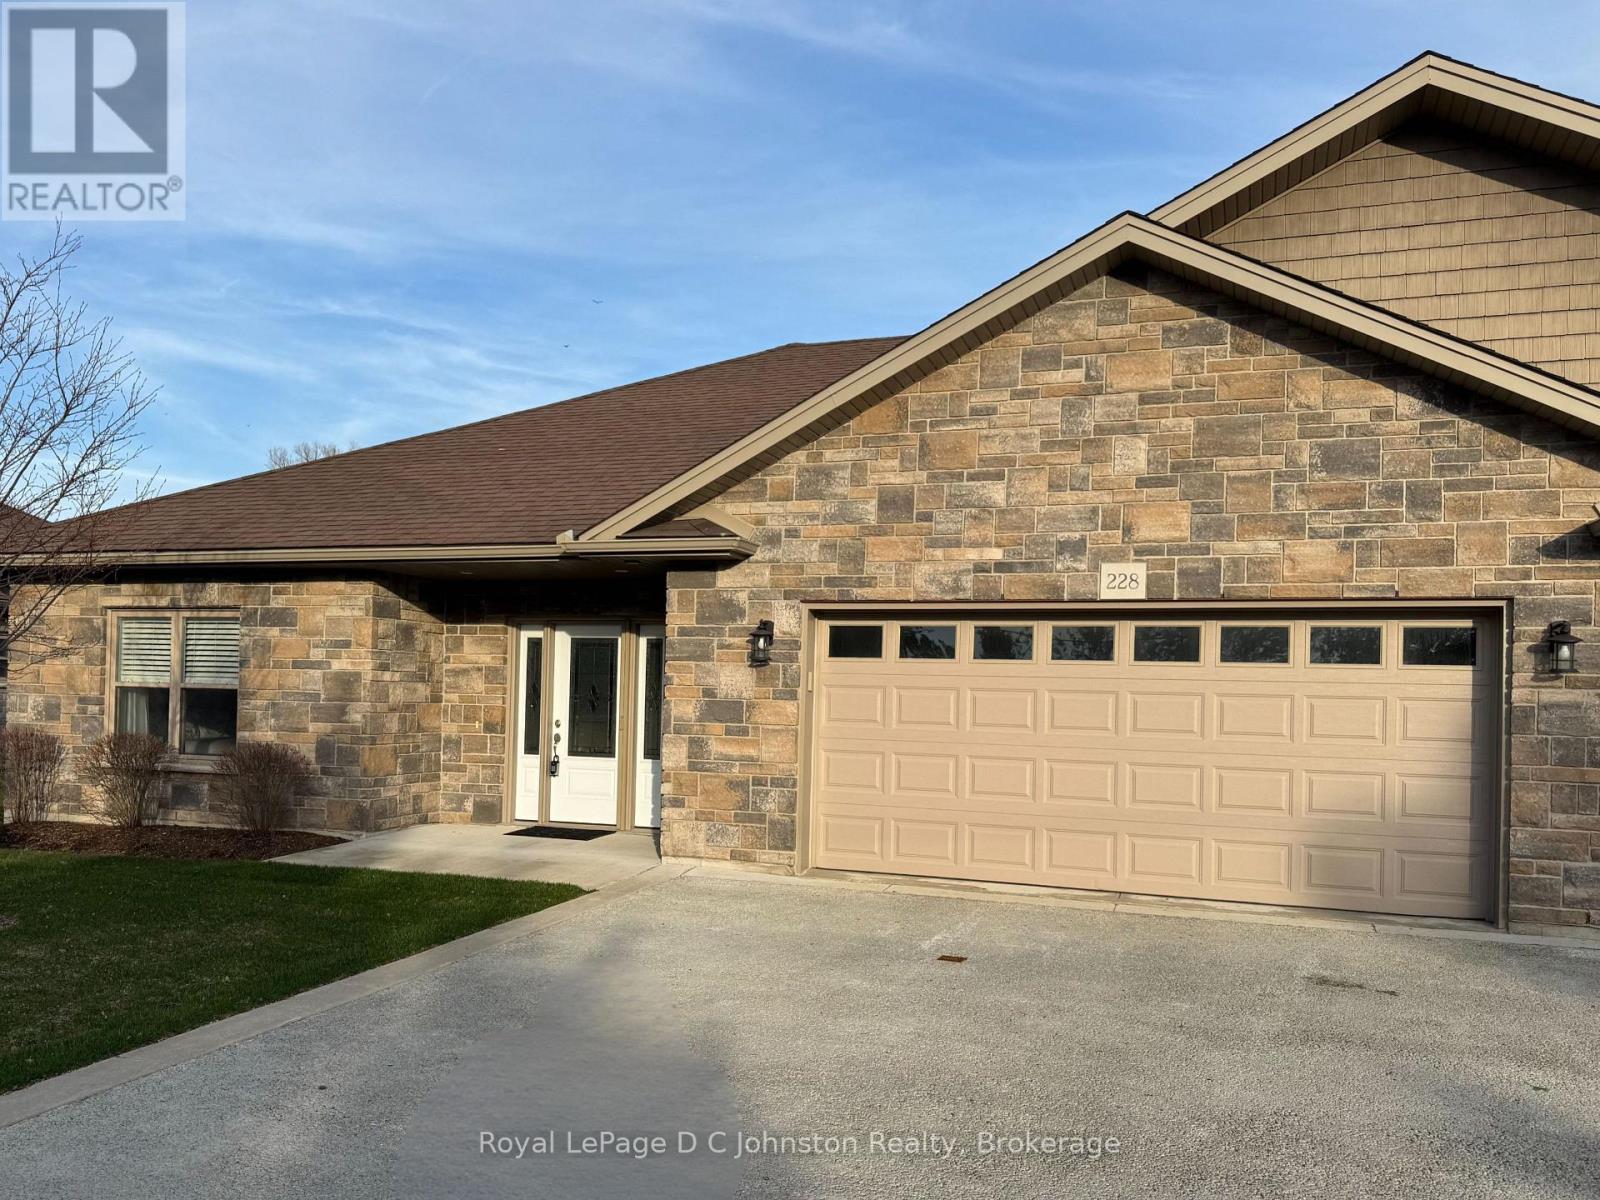
Welcome to 228 Grey Street, Southampton. A lovingly maintained bungalow style condominium in the very desirable Grenville Estates. Located in a quiet area of Southampton, this bright and spacious end unit fronts on Grey St. which provides a longer driveway for longer vehicle. The spacious foyer welcomes you inside this tastefully appointed 1400 square foot residence. The open concept layout with 9 foot ceilings throughout give this home a real sense of spacious elegance. The well thought out kitchen features white cabinets with matching appliances and is well designed with plenty of storage, under cabinet lighting, double sink, breakfast bar and pantry. Primary bedroom boasts a 5 pc ensuite bath with separate tub & oversize shower. Included is a large second bedroom, 3 pc bath with walk-in shower, plus a laundry room and small office. The condo is economically heated with radiant in floor heating, and cooled by a ductless heat pump & Air conditioning unit. Oversized 10' x 47' back patio is fantastic for outdoor entertaining and relaxation. Spacious double car garage is 22' x 25' and offers plenty of room for a workbench and extra storage. (id:19593)
Collingwood, Ontario
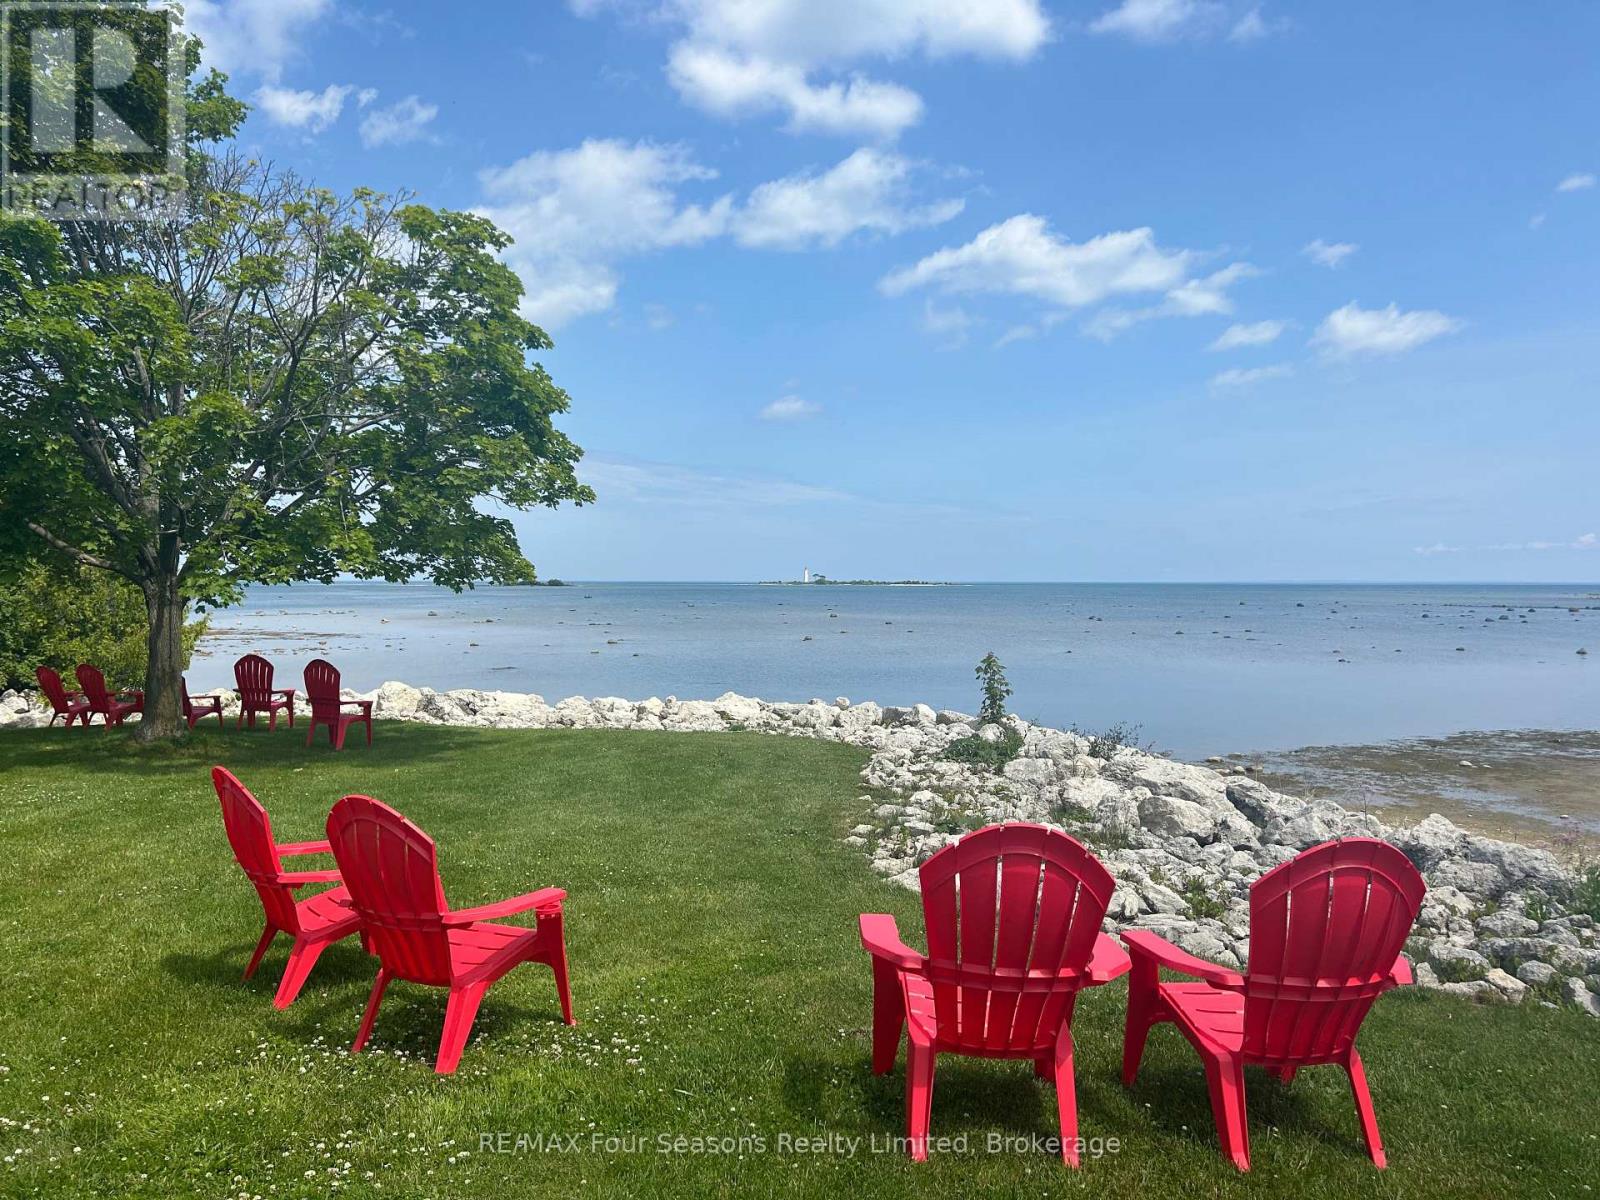
Welcome to Dockside Village located on the Sparkling Blue Waters of Georgian Bay in Collingwood! This Fabulous Four Season Retreat is Located in a Beautiful Enclave of Executive Townhomes with Garage and is Just an 8 Minute Drive to the Iconic Blue Mountain Village and is in Close Proximity to Numerous Private Ski Clubs and Championship Golf Courses. Fall in Love with Your New Full Time Residence, Winter Chalet/ Spring/Summer and Fall Cottage with Breathtaking Views of Georgian Bay and 460 Feet of Shoreline with Private Beachfront. Amenities Include~ Salt Water Pool, Clubhouse, 2 Tennis/Pickleball Courts, Shared Waterfront Deck and a Watercraft Launch for Kayaks, Canoes and Paddle Boards. This is an Entertainer's Dream~ Lots of Room for Family and Guests~ 3 Bedrooms and 2.5 Baths Plus a Recreation Room/ Office in the Lower Level. Features and Enhancements include: *GARAGE *Spacious Family Room with Vaulted Ceiling *Hardwood Flooring* Bright Windows *Fireplace/ Feature Brick Wall with Built Ins *Walk out to Spacious Deck/ BBQ * 2nd Enclosed Patio *Upgraded Kitchen Cabinets *Quartz Countertops *Separate Dining Room Over Looking Sunken Family Room *Primary Suite with Generous Windows and 4 Pc Ensuite/ Walk in Closet *Spacious Second and 3rd Bedroom *4 Pc Bath *Custom Blinds *Lower Level Powder Room *Lower Level Laundry (new 2026) *Attached Garage. A Perfect Home for All~ a Full Time Residence, Energetic Weekenders, Ambitious Professionals and Freedom Seeking Active Retirees-Embrace the 4 Season Lifestyle and all that Southern Georgian Bay has to Offer~ Boutique Shops, Restaurants and Cafes Featuring Culinary Delights, Art and Culture. Take a Stroll Downtown, Along the Waterfront or in the Countryside. Visit a Vineyard, Orchard or Micro-Brewery, Explore an Extensive Trail System~ all at your Doorstep. A Multitude of Amenities and Activities for All~ Skiing, Boating/ Sailing, Biking, Hiking, Swimming, Golf, Hockey and Curling. Income potential~Seasonal Rental or Monthly. (id:19593)
Tiny, Ontario
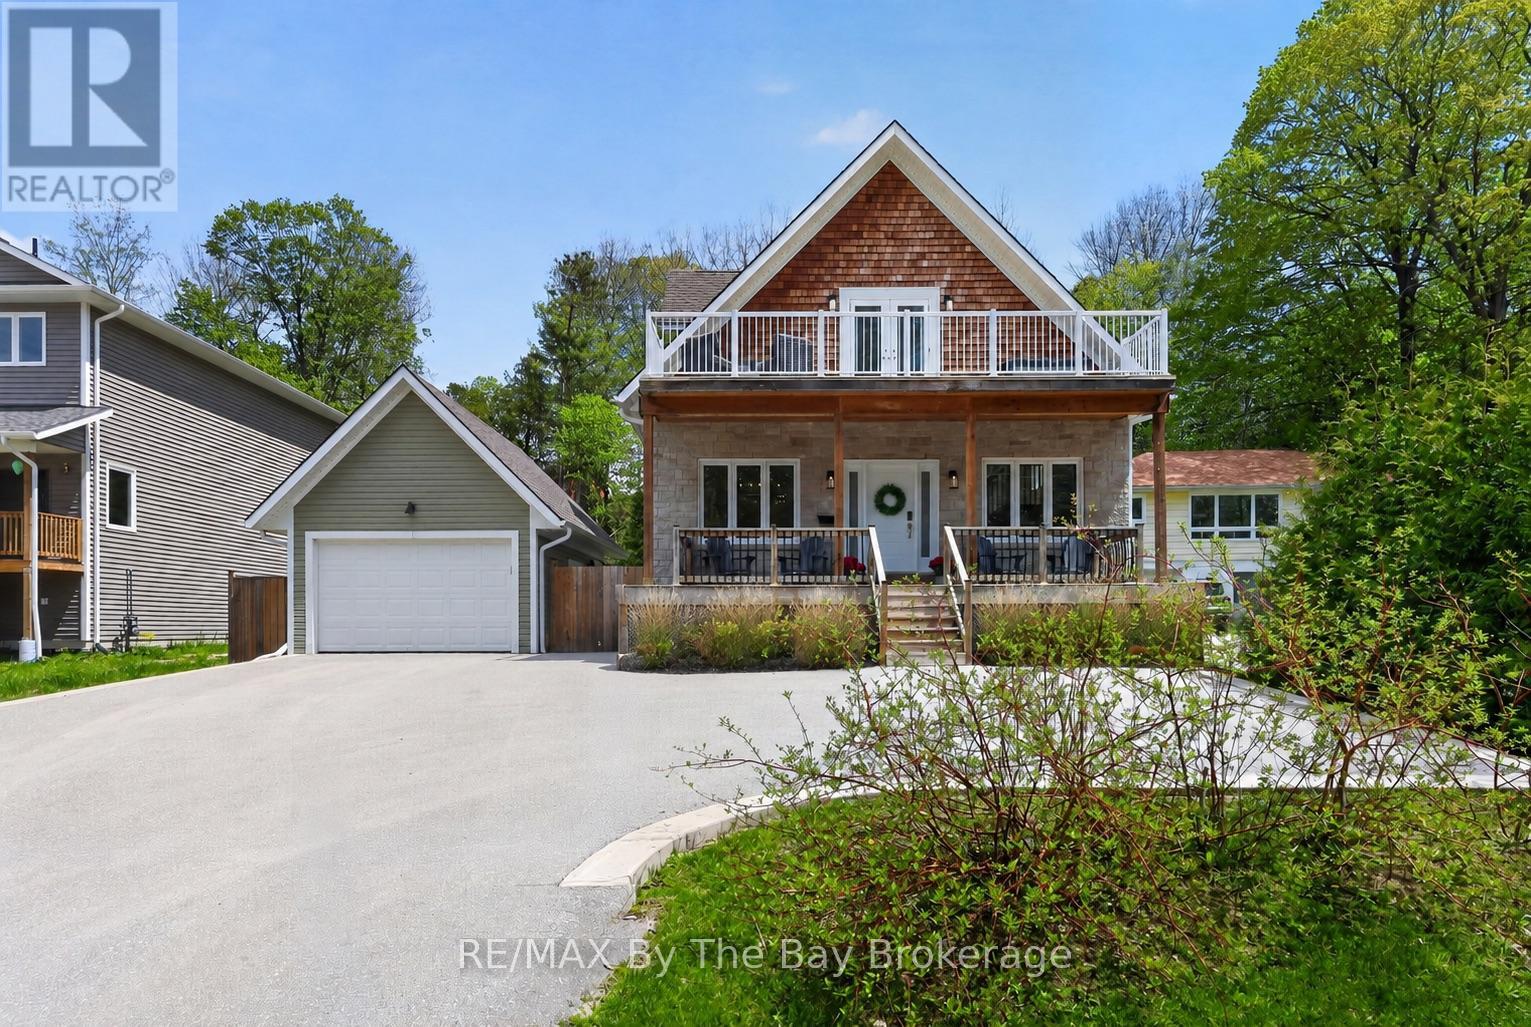
Welcome to this beautifully finished home in the heart of Tiny Township, just a short walk to the shores of Georgian Bay and stunning beach access. Thoughtfully designed with modern finishes and functional living spaces, this home offers the perfect blend of comfort, style, and year-round enjoyment with over 2,000 sq ft finished and on a 60x200 lot. The bright open-concept main floor features engineered hardwood floors, smooth ceilings, pot lights, and a spacious dining area overlooking the inviting living room with a cozy gas fireplace. The modern kitchen is complete with stainless steel appliances, quartz countertops, and a large island with seating - perfect for entertaining family and friends. The main floor also offers an office/bedroom, 4pc bathroom with in-floor heating, laundry closet, and mudroom with access to the fully fenced backyard. Upstairs, you'll find three spacious bedrooms, a full 5pc bathroom with in-floor heating, and a linen closet for added storage. The primary bedroom offers a private balcony retreat - the perfect place to enjoy your morning coffee or unwind in the evening. The fully finished basement adds even more living space with a large family room, dedicated toy/play area, gym space, and a 2pc bathroom. Outside, enjoy the covered front porch, a soak in the hot tub, and a bonfire on summer nights. The detached heated single-car garage includes additional storage space and an electric vehicle plug for added convenience. Located in a sought-after community, this home offers the perfect opportunity to enjoy the best of Tiny living - whether as a full-time residence or weekend retreat. (id:19593)

Collingwood, Ontario
UNDERGROUND PARKING FOR UNDER $350K! You will not find a cheaper unit in Collingwood with underground parking. Next winter could be so much easier here at the Galleries, no shoveling a warm clean car in the underground parking and many friends right here in the building. Affordable Elegance at The Galleries Collingwood's Hidden Gem. Step into comfort and convenience in one of Collingwood's most desirable addresses. The Galleries. This spacious 2-bedroom, 1-bath condo offers breathtaking views of the escarpment and unforgettable sunsets, all from the warmth of your own home. Features you'll love. Generously sized rooms, including a versatile laundry/storage space, Underground parking spot #82 and ground-level locker #505, Pet-friendly building (size restrictions apply). Condo fees Include covering water, sewer, heat, and A/C. New concierge service for added ease, rentable guest suite for visiting friends and family Library/community room for quiet moments or social gatherings. Fitness centre and sauna to keep you refreshed year-round. This is the most affordable unit in the building perfect for down-sizers or anyone seeking a low-maintenance lifestyle in a vibrant community. Ready for occupancy before the snow flies, so you can settle in just in time for winter coziness. location, lifestyle, and value all in one. Don't miss your chance to own at The Galleries. Schedule your viewing today! (id:19593)
Wasaga Beach, Ontario
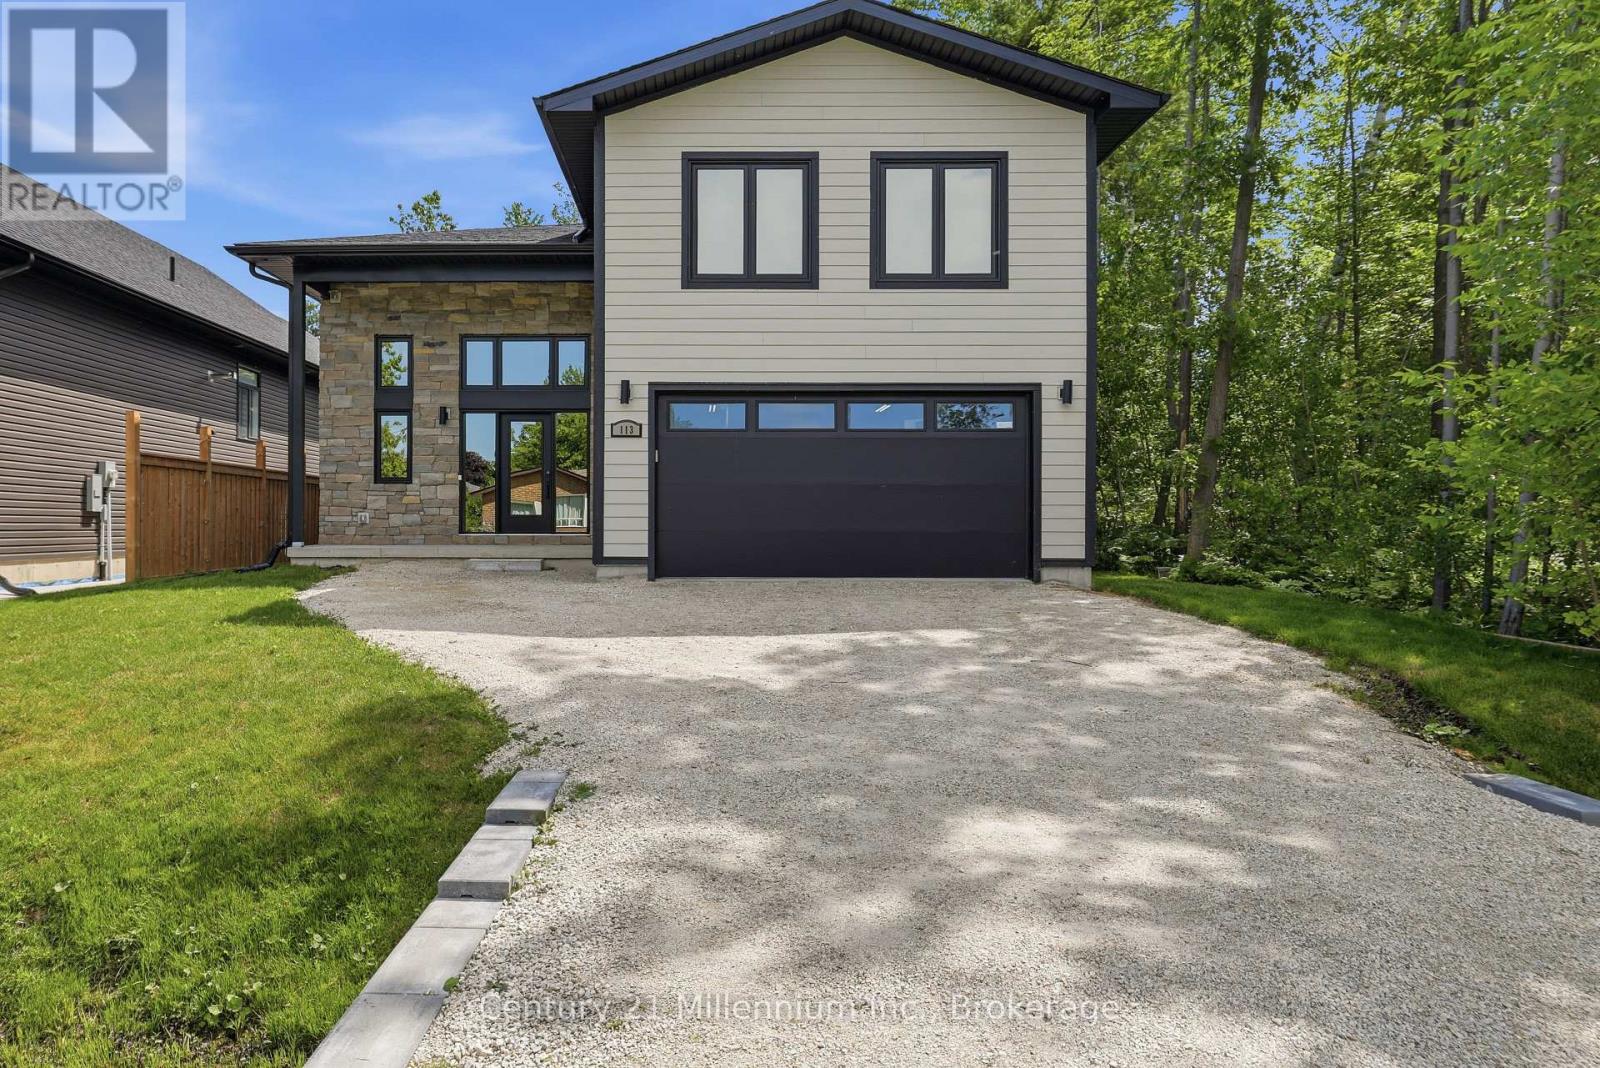
Welcome to this stunning custom-built home, thoughtfully designed with exceptional attention to detail and quality craftsmanship throughout. Just two years old, this impressive residence offers 4 spacious bedrooms and 4 beautifully appointed bathrooms, combining luxury, comfort, and energy efficiency in one remarkable package.The main floor features soaring 10-foot ceilings, creating a bright and open living space, while the basement boasts impressive 9-foot ceilings, enhancing the home's spacious feel. Comfort is paramount with heated floors in the main entrance, primary ensuite, and main bathroom, along with a heated garage for year-round convenience.The luxurious primary suite offers a spa-inspired ensuite complete with a steam shower, providing the perfect retreat at the end of the day. Throughout the home, you'll find pot lights, premium finishes, and all interior walls insulated for enhanced sound reduction and privacy. Outdoor entertaining area with large covered deck with maintenance free composite decking. There is stair access to the basement from the garage providing future opportunity to create an apartment. The exterior showcases durable and attractive LP engineered wood siding, complemented by solar Cool Grey windows across the front of the home, adding both curb appeal and energy efficiency. Outdoor features include a BBQ gas line for effortless entertaining and a substantial 10' x 16' shed equipped with 60-amp power, ideal for a workshop, storage, or hobby space. This exceptional property offers modern design, superior construction, and thoughtful upgrades rarely found in newer homes. A truly outstanding opportunity to own a custom-built home in one of Wasaga Beach's most desirable locations. (id:19593)
Collingwood, Ontario
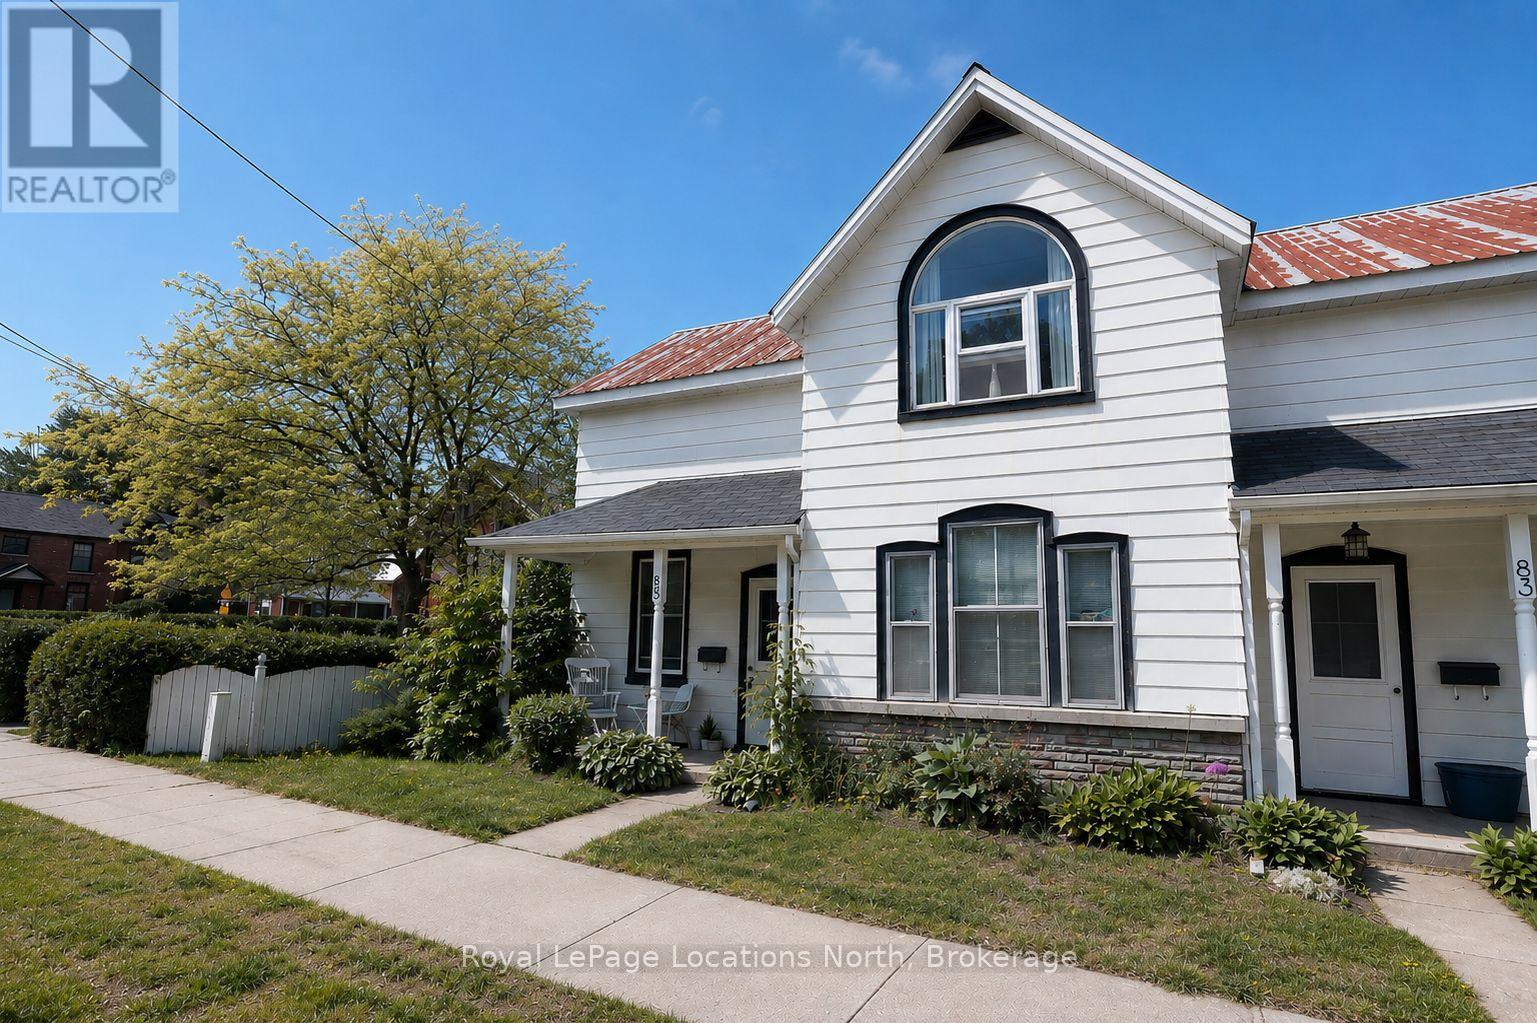
Welcome to this charming semi-detached home ideally located in the heart of downtown Collingwood. Offering 3 bedrooms plus a versatile den that can easily serve as a third bedroom, home office, or flex space, this home provides comfortable living in one of Collingwood's most desirable locations.The bright and functional layout features a full bathroom, spacious living areas, and plenty of natural light throughout. Enjoy the convenience of a covered carport, private backyard, and a storage shed for all your seasonal and recreational equipment.Situated in a prime A+ location, you're just steps from downtown shops, restaurants, cafés, parks, trails, and Collingwood's vibrant waterfront. Whether you're looking for a year-round residence or a convenient place to enjoy the area's four-season lifestyle, this property offers exceptional value and convenience.Available for lease. Credit check, employment verification, rental application, and references required. (id:19593)
Kitchener, Ontario
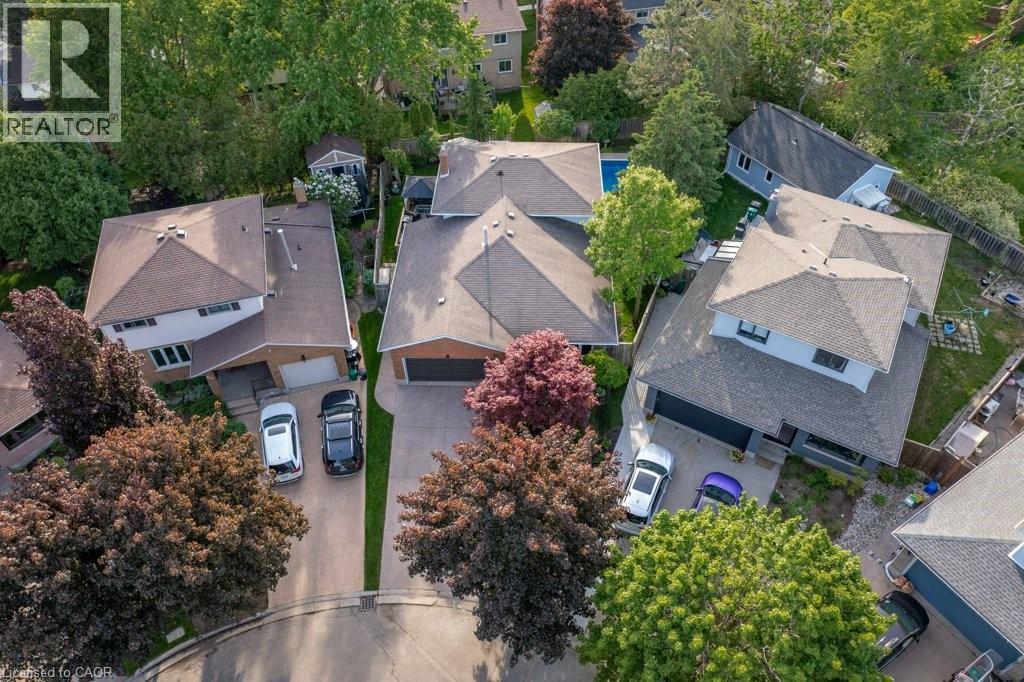
Welcome to this exceptional 3+1 bedroom, four-level backsplit tucked away on a quiet, family-friendly court in Forest Heights.Situated on a premium pie-shaped lot, this home offers outstanding curb appeal with beautifully maintained perennial gardens, exposed aggregate driveway/walkway, and extreme pride of ownership. Step inside to a welcoming foyer featuring slate flooring and discover three carpet-free levels showcasing updated hardwood and quality laminate flooring. The spacious living and dining rooms are bright and inviting.The heart of the home is the custom-designed kitchen, complete with granite countertops, abundant cabinetry, and a large family-sized island perfect for gathering with family and friends. The kitchen seamlessly connects to a side deck offering additional outdoor entertaining space and overlooks the impressive great room below. Flooded with natural light from oversized windows and sliding doors, this stunning space provides beautiful views of the backyard retreat.The upper level features three bedrooms, including a spacious primary suite with a walk-in closet and beautifully updated ensuite.The finished lower level offers incredible flexibility to meet your family’s changing needs, whether as a fourth bedroom, home office, den or fitness area. Ample storage solutions can be found throughout the home.Step outside and discover your own private backyard oasis. The in-ground pool is equipped with newer concrete decking and complemented by multiple entertaining areas, including a wooden deck, gazebo and plenty of room for family gatherings and summer fun. Two storage sheds provide added convenience and functionality.With many major updates already completed, including newer windows, garage door, water heater and softener, gutter guards and more, this move-in ready home combines comfort, style, and exceptional outdoor living in a location families love. Close to excellent schools, parks, trails, hwy access,shopping, and everyday amenities. (id:19593)
Grimsby, Ontario
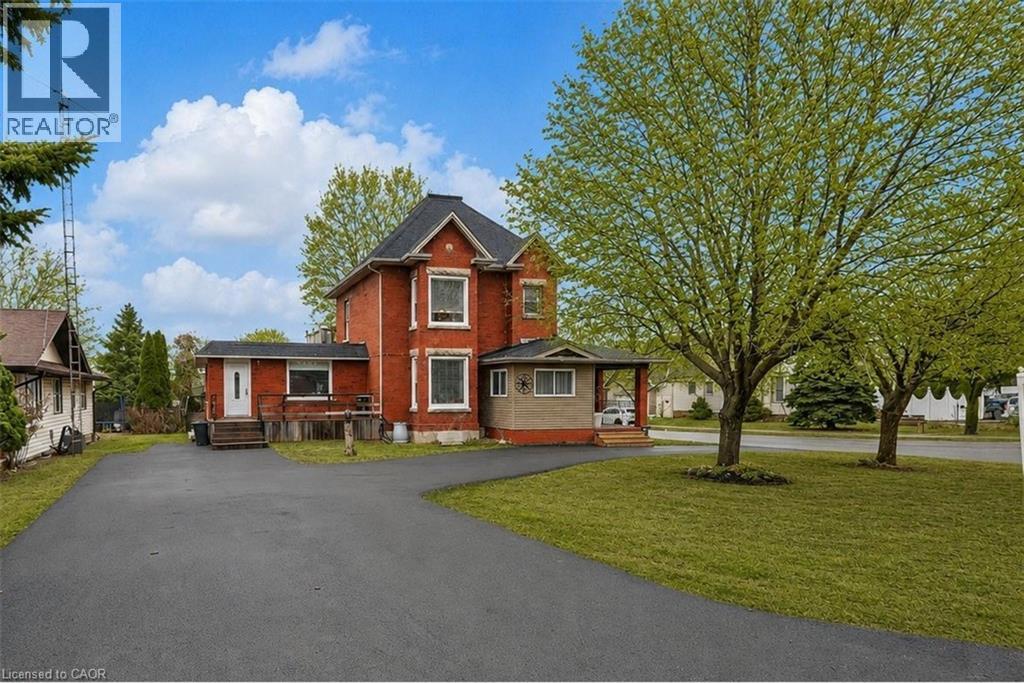
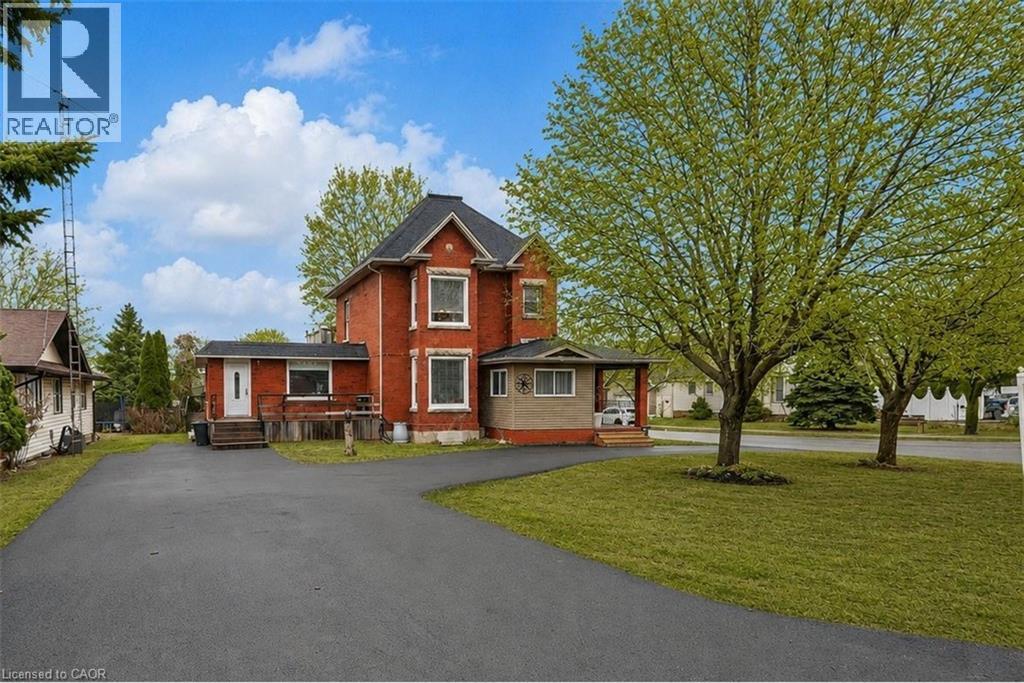
TWO LIVING SPACES, ONE GREAT HOME | LEGAL DUPLEX IN PRIME GRIMSBY LOCATION ...Rare opportunity to own a spacious & versatile LEGAL DUPLEX in the heart of Grimsby, offering nearly 2,900 SF of beautiful flexible living space on a mature 54’ x 164’ lot w/AMAZING POOL, private backyard & endless possibilities for extended family living or SUPPLEMENTAL INCOME. Full of warmth & character, this CENTURY HOME blends timeless architectural details w/thoughtful modern updates. Beautifully updated main level features 10-ft ceilings, original trim, engineered hdwd flooring, crown moldings, XL sun-filled windows & electric fireplace. Spacious principal rooms designed w/flexibility in mind, the layout offers multiple living configurations ideal for multi-generational families, adult children, in-laws, or investors seeking income potential. The main floor includes a spacious primary bedroom w/walk-in closet, additional family/bedRm space, 4-pc bath w/skylight & WALKOUT access to an elevated deck overlooking the fully fenced backyard oasis. The PRIVATE UPPER-LEVEL suite offers its own unique charm w/multiple bedrooms, full bath, vintage-inspired kitchen w/island, dining area & peaceful views over the property - creating a comfortable & independent living environment. FULLY FIN’D LOWER-LEVEL APARTMENT w/separate entry ~ full kitchen, bedroom, updated bath, open-concept living space, laundry access & WALK-UP to the exterior provides even more versatility for extended family, guests, or additional income opportunities. Mechanical updates include owned furnace & A/C, reinsulated attic, roof/eaves (approx. 2013), mostly newer windows, two hydro metres & second 100-amp panel. Ideally situated close to the newly built West Lincoln Memorial Hospital, excellent schools, parks, shopping, restaurants & convenient highway access, this is a unique opportunity to own a character-filled legal duplex in one of Grimsby’s most desirable & established neighbourhoods. CLICK ON MULTIMEDIA for more. (id:19593)
Grimsby, Ontario
TWO LIVING SPACES, ONE GREAT HOME | LEGAL DUPLEX IN PRIME GRIMSBY LOCATION …Rare opportunity to own a spacious & versatile LEGAL DUPLEX in the heart of Grimsby, offering nearly 2,900 SF of beautiful flexible living space on a mature 54’ x 164’ lot w/AMAZING POOL, private backyard & endless possibilities for extended family living or SUPPLEMENTAL INCOME. Full of warmth & character, this CENTURY HOME blends timeless architectural details w/thoughtful modern updates. Beautifully updated main level features 10-ft ceilings, original trim, engineered hdwd flooring, crown moldings, XL sun-filled windows & electric fireplace. Spacious principal rooms designed w/flexibility in mind, the layout offers multiple living configurations ideal for multi-generational families, adult children, in-laws, or investors seeking income potential. The main floor includes a spacious primary bedroom w/walk-in closet, additional family/bedRm space, 4-pc bath w/skylight & WALKOUT access to an elevated deck overlooking the fully fenced backyard oasis. The PRIVATE UPPER-LEVEL suite offers its own unique charm w/multiple bedrooms, full bath, vintage-inspired kitchen w/island, dining area & peaceful views over the property - creating a comfortable & independent living environment. FULLY FIN’D LOWER-LEVEL APARTMENT w/separate entry ~ full kitchen, bedroom, updated bath, open-concept living space, laundry access & WALK-UP to the exterior provides even more versatility for extended family, guests, or additional income opportunities. Mechanical updates include owned furnace & A/C, reinsulated attic, roof/eaves (approx. 2013), mostly newer windows, two hydro metres & second 100-amp panel. Ideally situated close to the newly built West Lincoln Memorial Hospital, excellent schools, parks, shopping, restaurants & convenient highway access, this is a unique opportunity to own a character-filled legal duplex in one of Grimsby’s most desirable & established neighbourhoods. CLICK ON MULTIMEDIA for more. (id:19593)
Burlington, Ontario
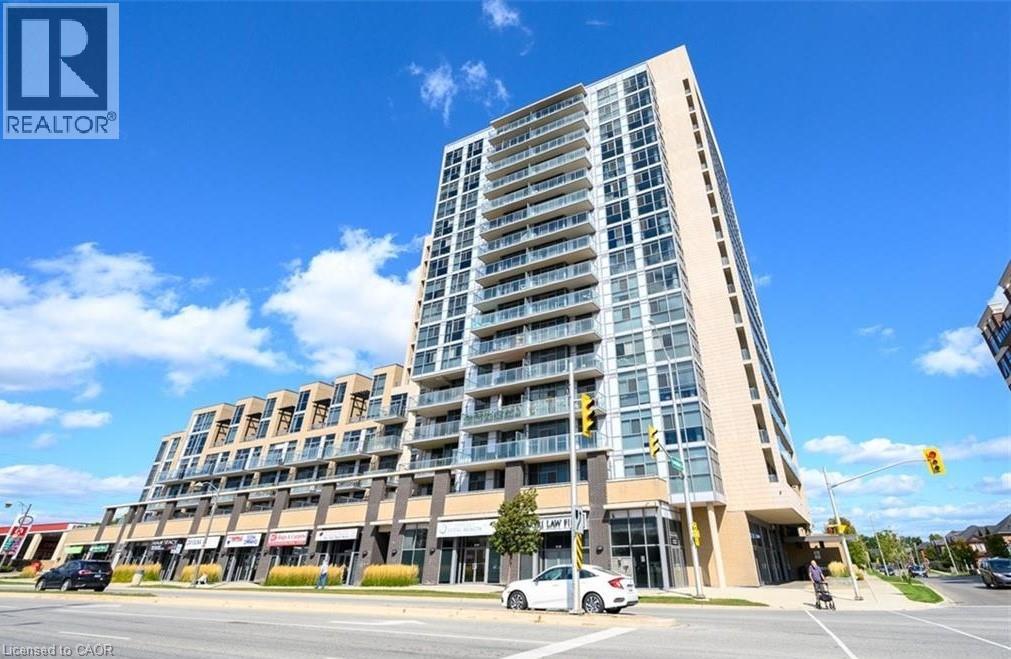
Stylish and well-maintained 1 Bedroom + Den condo located in the heart of Burlington on sought-after Ironstone Drive! Situated on the 3rd floor with beautiful west-facing views, this bright and functional unit offers an open-concept layout with 1.5 bathrooms and modern finishes throughout. The spacious den is enhanced with built-in cabinetry, providing excellent storage and versatility—perfect for a home office, guest space, or additional organization. Enjoy the convenience of 1 underground parking space and access to fantastic building amenities including a fully equipped gym and elegant party rooms. Ideally located close to shopping, restaurants, highways, and everyday essentials, this condo is perfect for first-time buyers, downsizers, or investors looking for a prime Burlington location. (id:19593)
Toronto, Ontario
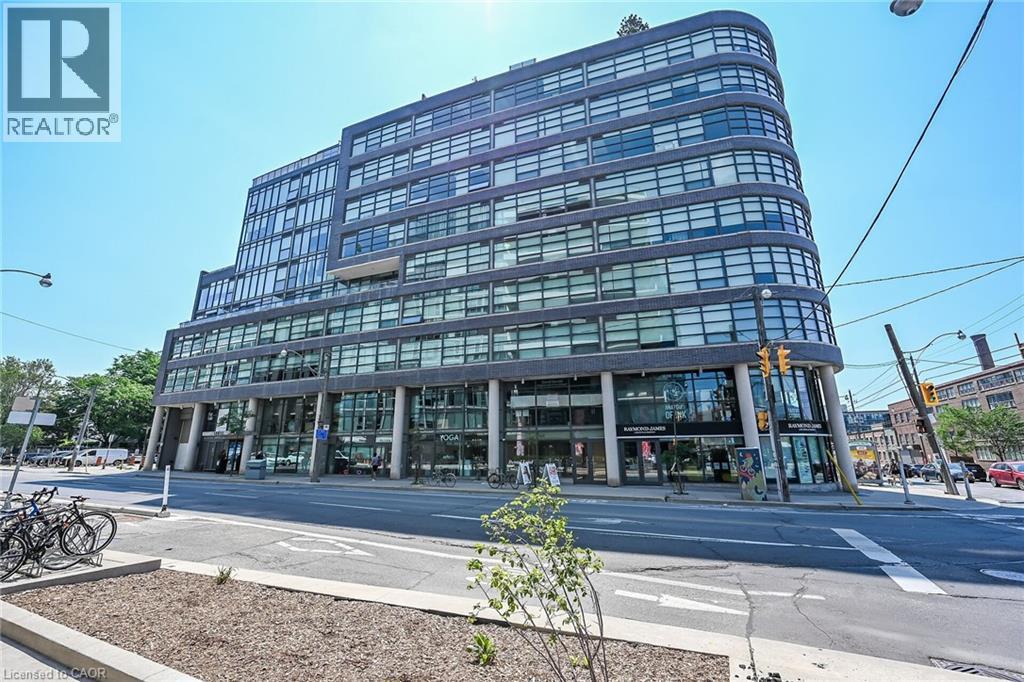
Welcome to Suite 902 at the Flat Iron Lofts, where modern design meets the vibrant charm of Leslieville. This bright 1 bedroom plus den, 1-bath corner suite features a smart, open-concept layout ideal for professionals or couples. Floor-to-ceiling, south-facing windows flood the space with natural light throughout the day. Exposed concrete ceilings, wide-plank hardwood floors, and sleek finishes blend industrial character with contemporary style. The modern kitchen offers full-sized stainless steel appliances, stone countertops, and generous storage—perfect for everyday living or entertaining. A standout feature is the expansive private terrace with gas BBQ hookup, offering a seamless extension of the living space. Enjoy city views and stunning downtown sunsets, whether hosting friends or unwinding at the end of the day. Residents also have access to a rooftop terrace with panoramic skyline views. Steps to parks, transit, and Leslieville’s best cafés, shops, and restaurants along Queen East and Gerrard. Suite 902 is more than a condo—it’s a lifestyle. Be sure to explore the photo gallery, where we've included five suggested layout options to showcase the versatility of the space and inspire your own vision. (id:19593)
Hamilton, Ontario
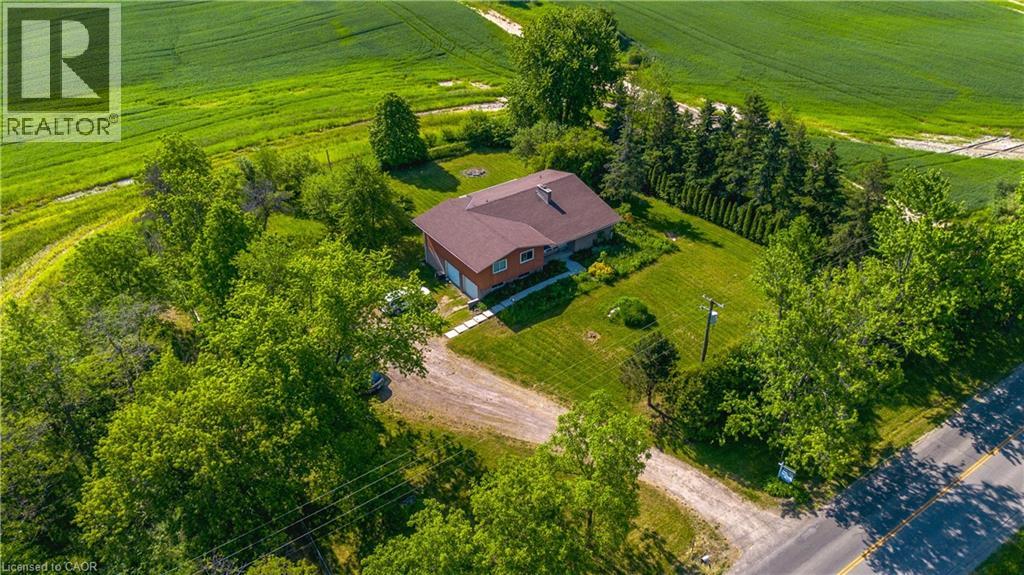
Custom-Built Home on a Premium Private Lot. Proudly offered by the original owners, this custom-built home presents a rare opportunity to enjoy exceptional privacy with no side or rear neighbours. Situated on a generously sized lot in desirable Mount Hope, this residence has been thoughtfully designed. Enjoy the peace and tranquility of a private setting while still benefiting from convenient access to local amenities, schools, parks, and major transportation routes. The spacious lot provides plenty of room for outdoor entertaining, gardening, or future enhancements, making it ideal for families and those seeking extra space. A truly unique property that combines custom craftsmanship and a hard-to-find private location. (id:19593)

Beamsville, Ontario
SUPER STYLISH FREEHOLD TOWNHOME … Enjoy low-maintenance living in the heart of Beamsville! This beautifully maintained 3-bedroom, 2-storey FREEHOLD TOWNHOUSE combines modern upgrades, functional living space, and a convenient location close to everything the Niagara Region has to offer. With NO FEES, a 1½-car GARAGE with inside entry, and double drive parking for 2 vehicles, this home delivers exceptional value and everyday convenience. Freshly repainted throughout, the bright and inviting interior showcases numerous upgrades, including an open concept main living area that features a spacious living room with WALK OUT to the deck overlooking the fully fenced back yard, a bright kitchen with breakfast bar and QUARTZ countertops, stainless steel appliances, upgraded kitchen cabinet hardware, separate dining area, PLUS enhanced trim throughout the home, and custom blinds. The well-designed layout is ideal for busy families and professionals alike, offering comfortable living spaces and thoughtful finishes throughout. Upstairs, you'll find 3 spacious bedrooms, a full main bathroom, and the convenience of BEDROOM-LEVEL LAUNDRY complete with a laundry tub - making day-to-day living easier. The primary bedroom offers a WALK-IN CLOSET and private 3-pc ensuite. A 2-pc bathroom is located on the landing near the basement. The full lower level also includes a rough-in for a future 3-pc bathroom, and provides excellent potential to customize additional finished living space. The WALK-OUT BASEMENT provides direct access to the patio and yard. Ideally situated just a short drive from downtown Beamsville, schools, parks, local wineries, shopping, and with easy highway access for commuters, 3963 Crown Street is a fantastic opportunity to enjoy living in one of Niagara's most desirable communities. Some images have been virtually staged. CLICK ON MULTIMEDIA for virtual tour, drone photos, floor plans & more. (id:19593)