
Kitchener, Ontario
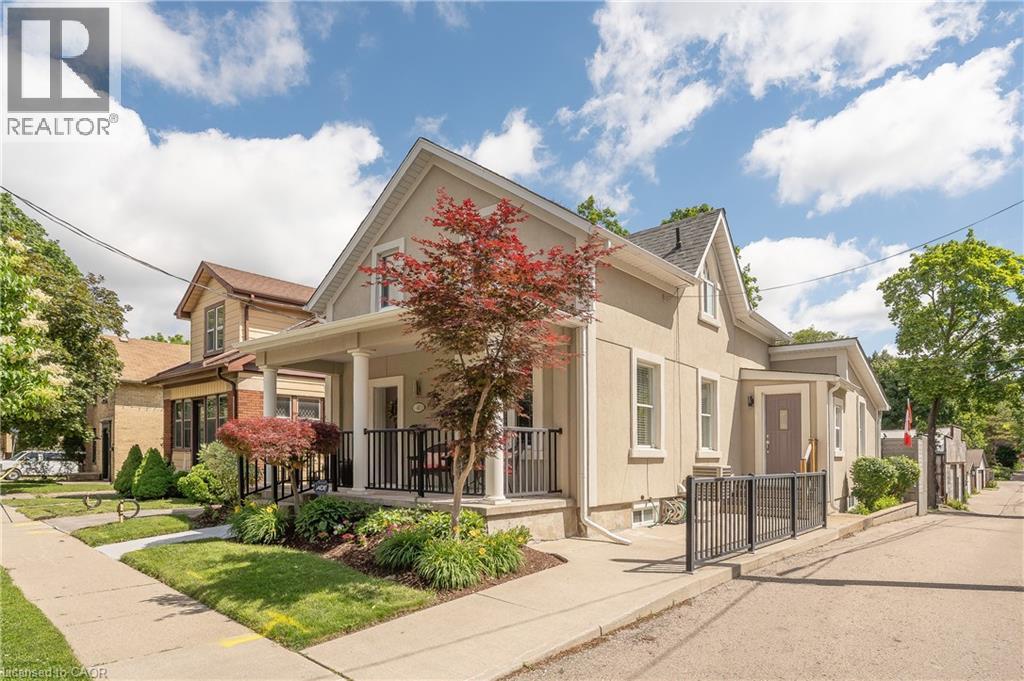
This beautifully maintained 3 + 1 bedroom, 3-bathroom home, offers a perfect blend of style, comfort and functionality. Thoughtfully designed with an open-concept layout, the main floor features a bright living room and inviting family room, a stunning kitchen complete with quartz countertops, new stainless steel appliances, a large island, and a walk-in pantry, along with convenient main-floor laundry and powder room. Upstairs, the spacious primary bedroom offers a walk-in closet and ensuite privileges, while the finished basement provides exceptional additional living space with a large rec room, fourth bedroom and 3-piece bathroom, a dedicated bike/stroller storage room or mud room with walk-up access to the backyard. This fully renovated century home is ideal for families, professionals, or anyone looking for a low-maintenance property without compromising on space. Located in a highly walkable midtown Kitchener neighbourhood, just minutes from the Central ION station, downtown Kitchener, uptown Waterloo, and the upcoming regional transit hub for quick access to VIA and GO trains. Whether you're entertaining at home on the covered porch or deck or exploring everything urban living has to offer, this exceptional property is ready for its next chapter. (id:19593)
Hamilton, Ontario
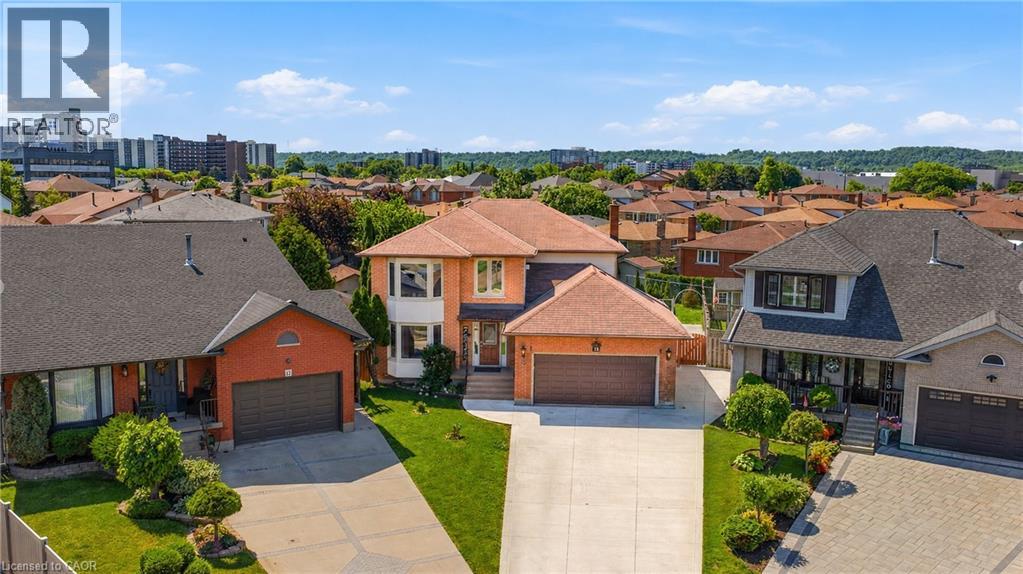
Welcome to this spectacular home tucked away on a quiet, private court — where space, comfort, and lifestyle come together from the moment you arrive! Step through the front door and be immediately greeted by stunning 24x24 porcelain tile floors that set the tone for everything this home has to offer. The main floor is designed for both everyday living and elegant entertaining, featuring hardwood floors flowing through the family room, a bright eat-in kitchen, and a formal dining room perfect for hosting family and friends. Upstairs you'll find 4 generously sized bedrooms including a stunning primary retreat complete with a walk-in closet and a private ensuite — your own personal sanctuary at the end of the day. The fully finished basement is a true showstopper — complete with its own kitchen, bedroom, recreation room, and potential for a 5th bedroom, making it the perfect in-law suite or multi-generational living space. The flexibility this lower level offers is incredibly hard to find. Step outside to your very own backyard retreat featuring an above ground pool and an impressive outdoor kitchen equipped with running water — perfect for summer entertaining and backyard gatherings all season long. Perfectly located just minutes to the QEW and Lincoln M. Alexander Parkway and close to all amenities — this home truly has it all. Nestled on a peaceful private court, this one is not to be missed! (id:19593)
Grimsby, Ontario
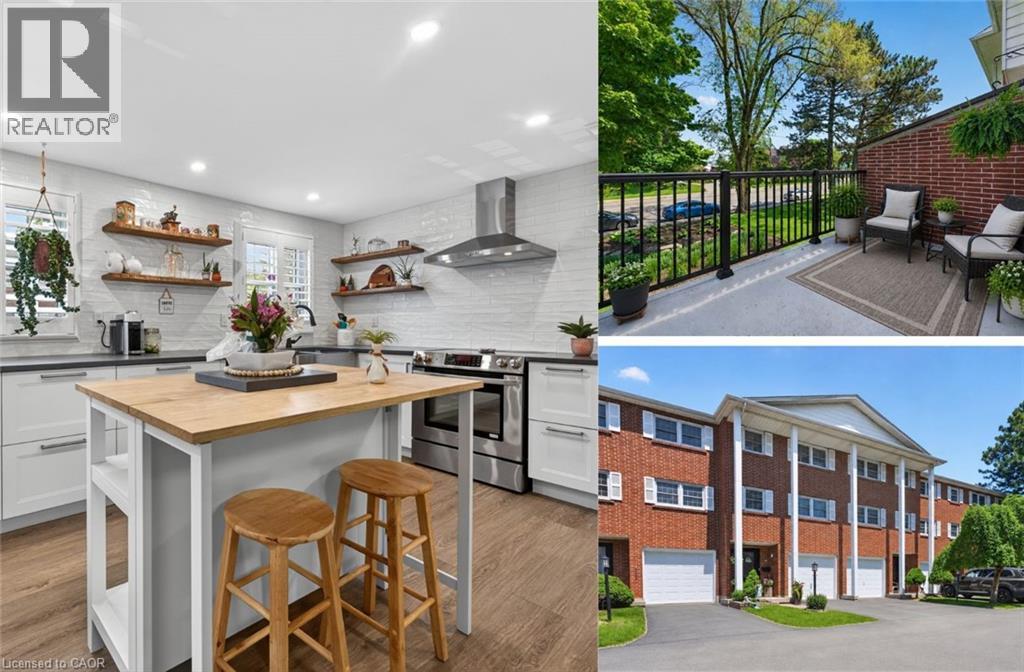
Welcome to easy, low-maintenance living in one of Grimsby’s most convenient and walkable locations. This beautifully updated condo townhome exhibits a rare combination of functional space, thoughtful upgrades, and indoor-outdoor living that’s hard to find in this price range. Inside, you’ll immediately appreciate the bright and open layout designed for both everyday comfort and effortless entertaining. The fully renovated kitchen has been completely opened up to flow seamlessly into the elevated dining area, creating a connected and inviting space perfect for hosting family and friends. Overlooking the living room below, the layout has a unique architectural feel with great sight-lines and natural flow throughout the home. The spacious main living area is filled with natural light and features new oversized glass sliding doors leading to a private shaded balcony — the perfect place to enjoy your morning coffee or unwind in the evening. The home also features a rare two-tiered outdoor setup with a second private patio space off the lower living area, giving you multiple options for relaxing, entertaining, or taking a quick walk into town. Upstairs, the bedroom level is thoughtfully separated from the main living spaces, creating a quiet and comfortable retreat with three well- sized bedrooms and a functional family layout. Unlike most units, this home has also been completely upgraded with forced air heating and central air conditioning, providing for more efficient year-round comfort that truly sets it apart from others in the complex. Complete with your own private driveway and garage, and located just steps from shopping, restaurants, parks, schools, and everyday amenities, this is a move-in-ready opportunity for buyers looking to enjoy an easy lifestyle without compromising on space, comfort, or convenience. (id:19593)
Hamilton, Ontario
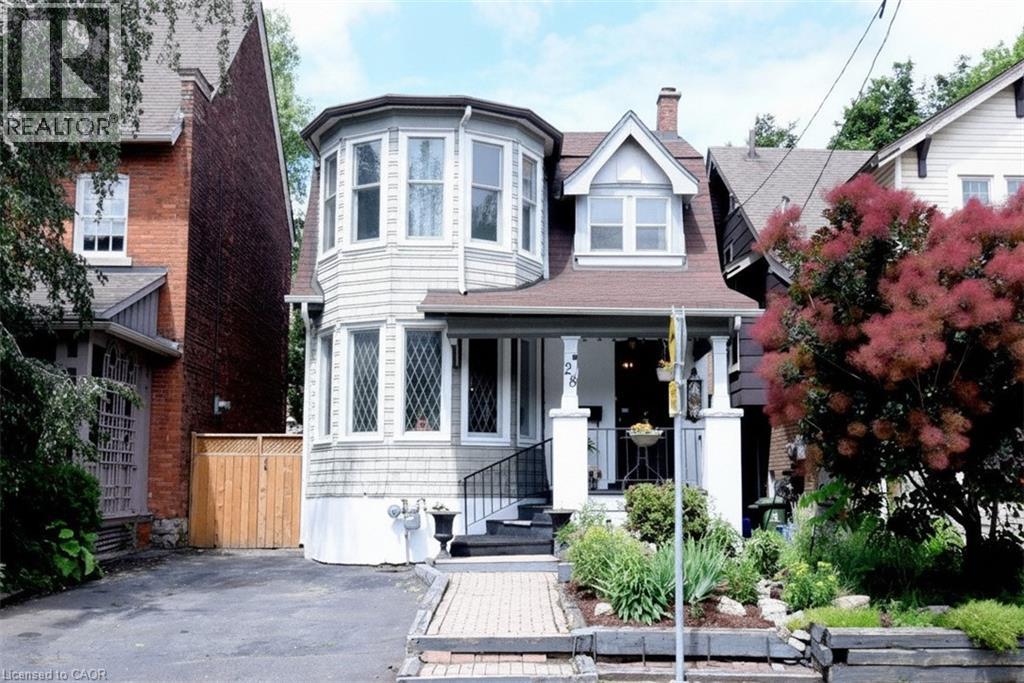
Prestigious St. Clair Avenue! This one-of-a-kind on the street, character-filled home offers timeless elegance and exceptional warmth throughout. Featuring beautiful leaded and bevelled glass windows, a unique turret feature, custom built-ins, and a separate formal dining room, this home is full of unique charm. The inviting den just off the kitchen provides the perfect space for a home office, reading nook, or family retreat. The basement adds valuable living space with a walk-up to a private backyard ideal for relaxing or entertaining. A rare opportunity to own a distinguished home in one of the area’s most sought-after locations. Schedule your private viewing today! (id:19593)
Binbrook, Ontario
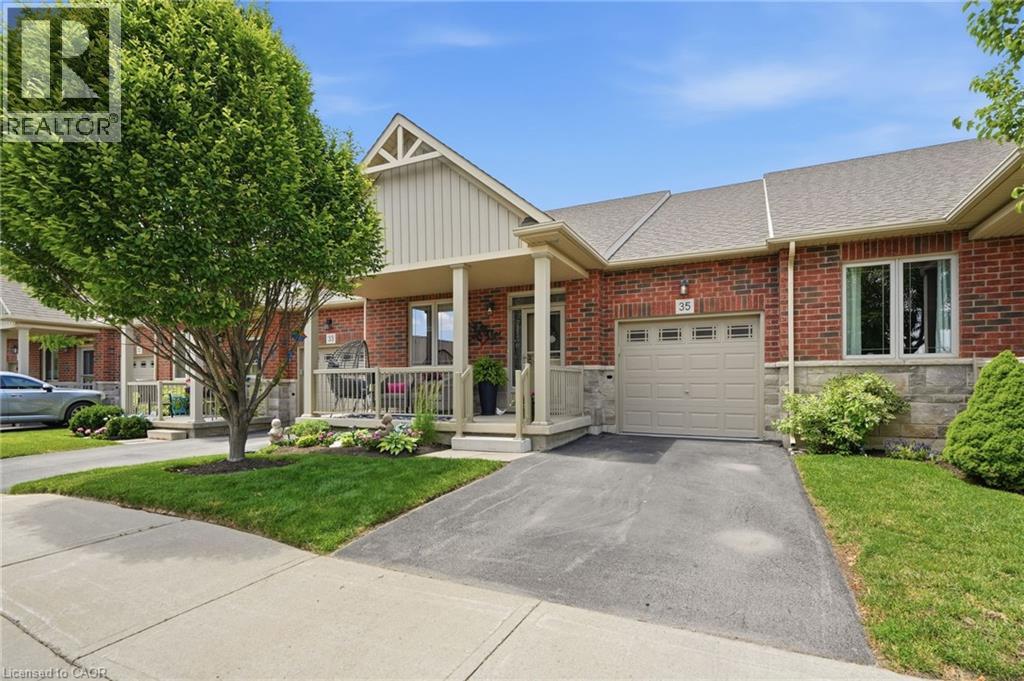
Live your best life in Binbrook’s Bungalow townhome community! Welcome to 35 Finton Lane, quality built by John Bruce Robinson Homes. You’ll love one floor living, with an open concept main floor design, kitchen with stainless steel appliances, tiled backsplash and large walk-in pantry. Spacious living room with gas fireplace and patio doors with full access to your own private backyard with large composite deck and yard space, perfect for entertaining! This clean and modern bungalow features a generous main floor bedroom with 3 piece ensuite bath and walk in closet. Flexibility in the floorplan with main floor den, which could be used as a second main floor bedroom with 2 piece bath! Fully finished basement with 3 piece bath, with additional unfinished space providing lots of storage. Attached garage with inside entry and private driveway parking. We just know you’ll love 35 Finton Lane! Come check out your new home! (id:19593)
Innisfil, Ontario
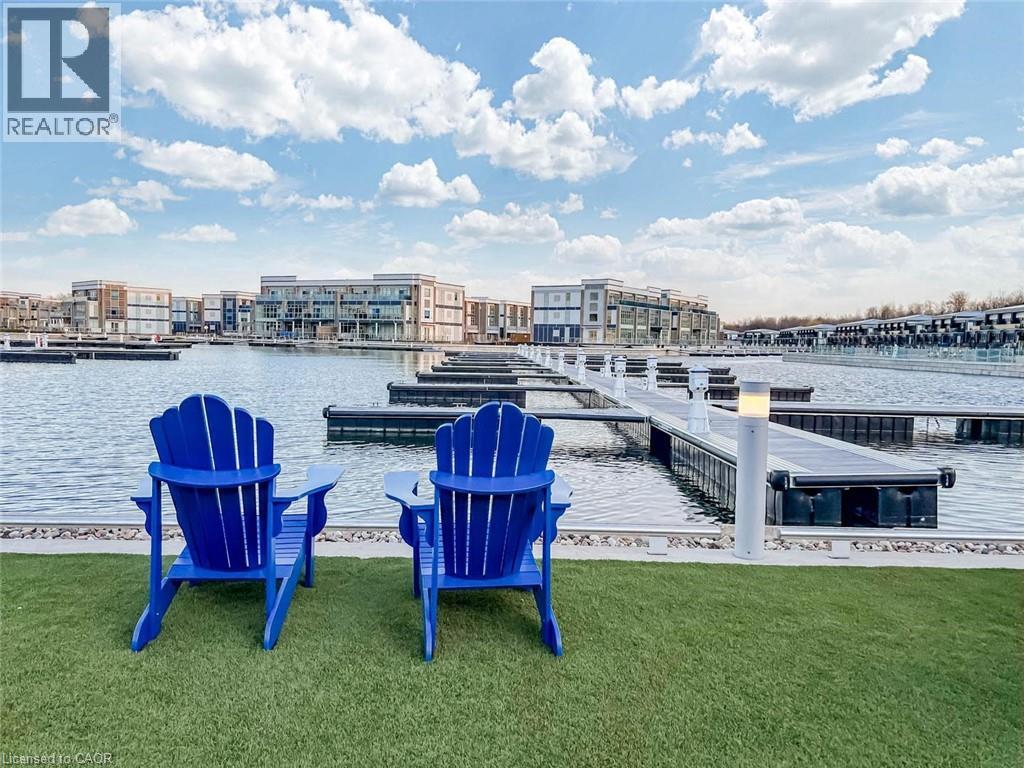
Experience Resort-Style Living In This Beautifully Upgraded 2 Bedroom, 2 Bathroom Unit Offering Approximately 820 Sq Ft Of Functional Living Space Plus Terrace In The Highly Sought-After Friday Harbour Community. Featuring A Spacious Open-Concept Layout With High Ceilings, Modern Finishes & Extensive Upgrades Throughout. Gourmet Kitchen Perfect For Everyday Living & Entertaining. Generously Sized Bedrooms Designed For Comfort & Convenience. Enjoy Easy Private Balcony Ideal For Relaxation. Located Just Steps To The Marina, Boutique Shopping, Restaurants, Walking Trails & Endless Outdoor Activities. A Perfect Opportunity To Enjoy Luxury Waterfront Living With Access To Exceptional Lifestyle Amenities In One Of Ontario's Premier Resort Communities. (id:19593)
Binbrook, Ontario
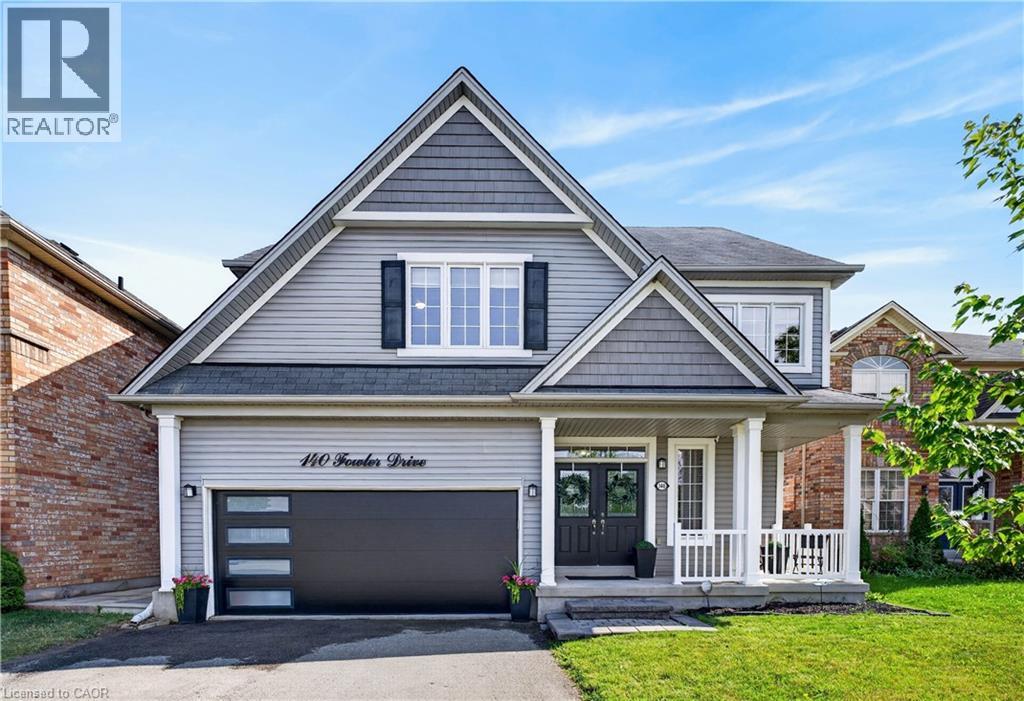
Welcome to this exceptional family home in one of Binbrook's most sought-after neighbourhoods! Boasting over 3,200 sq. ft. of finished living space on an incredible 44 x 159 ft. ravine lot, this beautifully presented 4-bedroom plus loft & den, 3.5-bathroom home is designed for growing families and unforgettable entertaining. Why escape on vacation when your own backyard feels like a private resort? Backing onto a peaceful ravine, the expansive yard features an on-ground pool, hot tub, multiple pergolas, and endless space for family gatherings, summer BBQs, kids to play, or future backyard additions. Inside, the gourmet kitchen is the heart of the home, complete with stainless steel appliances, stone countertops, a butler's pantry, and abundant cabinetry. The elegant dining room features a built-in servery, while the impressive open-to-above family room showcases soaring ceilings, oversized windows, and a cozy gas fireplace. Upstairs offers four generously sized bedrooms, including a luxurious primary retreat with a walk-in closet and spa-inspired 5-piece ensuite, while the remaining three bedrooms share a spacious 5-piece bathroom plus bonus loft. The fully finished basement adds incredible versatility with a large recreation room, office/den, 4-piece bathroom, and ample space for a home theatre, games room, gym, or children's play area, making this an ideal multigenerational home. Located in the heart of ever-growing Binbrook, you'll enjoy parks, trails, four schools, a new Catholic high school coming soon, nearby shopping, restaurants, recreation facilities, and quick access to the Red Hill Valley Parkway. This is the complete family package, combining an exceptional home, an incredible ravine lot, and a lifestyle that's hard to match. (id:19593)
Waterloo, Ontario
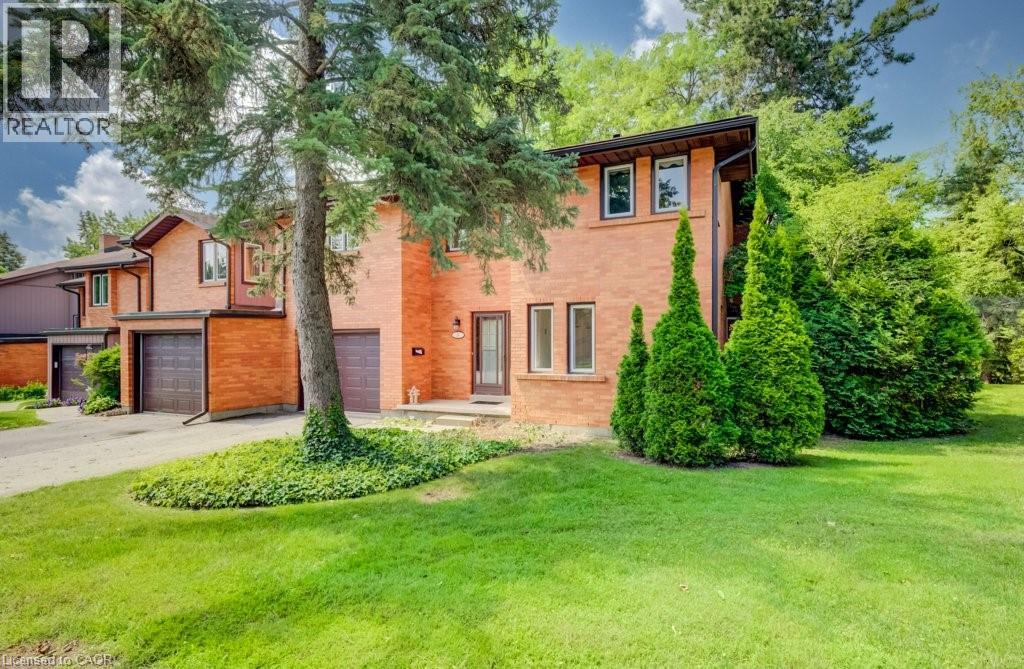
Welcome to 206 Candlewood, an executive-style, end unit, townhome nestled in one of Waterloo's most desirable neighbourhoods. Offering over 1800 square feet of finished comfortable, purposeful design and a basement with additional storage space, this home is spacious and is ideal for everyday life. The impressive living room is highlighted by a large layout and a vaulted ceiling, creating an open, airy atmosphere filled with natural light. With two generous living areas, there's plenty of room for entertaining, relaxing, or accommodating a growing family. The primary bedroom includes a private ensuite and is complemented by two additional spacious bedrooms and two additional bathrooms, offering convenience and privacy. The walkout lower level provides seamless access to the generously sized backyard, a rare feature for townhome living and an ideal space for children, pets, gardening, or enjoying summer evenings outdoors. With abundant storage and a thoughtfully designed floor plan, this home offers the perfect balance of functionality and flexibility. Whether you're looking for a move in ready home or one where you can add your own personal style and updates over time, 206 Candlewood presents an exceptional opportunity to build equity in a fantastic location. Don't miss your chance to own a wonderful home in one of Waterloo's most sought after communities. (id:19593)
Hamilton, Ontario
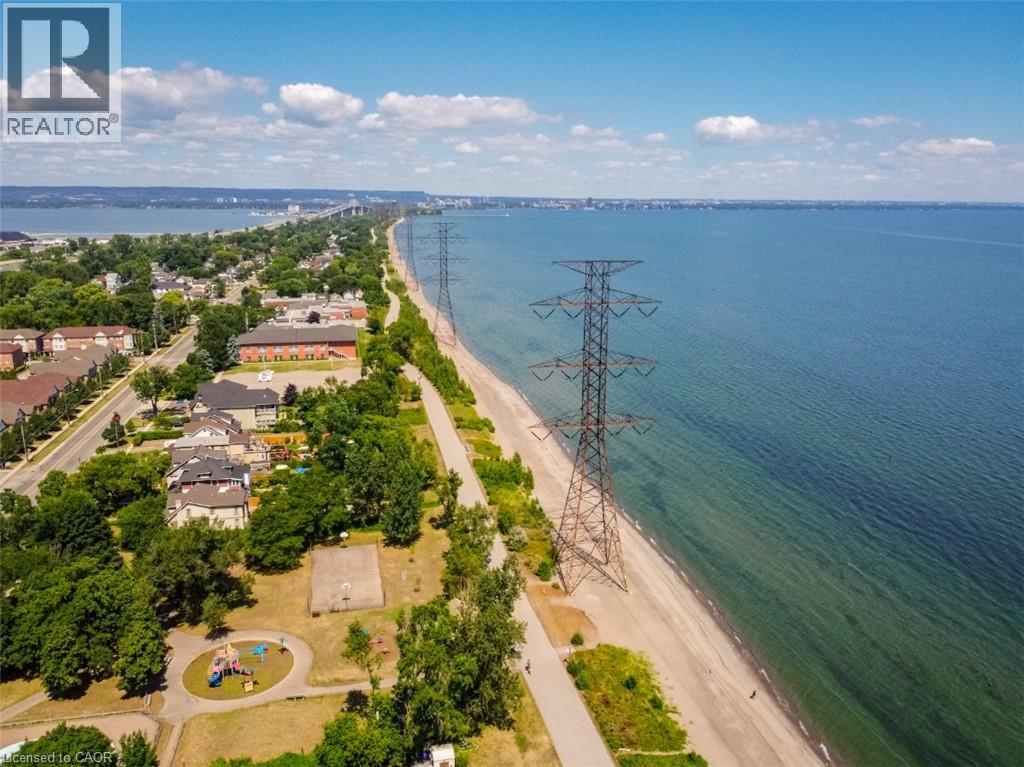
Some homes just feel right the moment you step inside and 826 Beach Boulevard is one of them. This beautifully renovated 4-bedroom character home blends timeless charm with modern upgrades, offering bright, open-concept living just steps from the lakefront. Set in a scenic and family-friendly neighbourhood, the home welcomes you with a sun-filled main floor that’s been thoughtfully redesigned for today’s lifestyle. The spacious living and dining areas flow seamlessly into a custom kitchen featuring a striking combination of stone and butcher block countertops, premium appliances, updated lighting, and elegant finishes throughout. The updates extend well beyond aesthetics. This home features newer flooring, updated bathrooms, a 200-amp electrical service, smart home features (including connected lighting, thermostat, and smoke/CO detectors), a newer roof, upgraded driveway, and an outdoor kitchen perfect for entertaining in the beautifully landscaped backyard. Upstairs, you’ll find four generously sized bedrooms and a stunning 4-piece bathroom. The massive third-floor loft offers a versatile retreat, ideal as a private primary suite, creative space, or guest room. The lower level includes a laundry room and a convenient workshop area for all your projects and storage needs. Outdoor lovers will appreciate evening strolls along the waterfront, with direct access just across the street. A scenic 12-kilometer trail stretches from downtown Burlington to Stoney Creek, providing breathtaking shoreline views perfect for walking, jogging, or biking. One of the standout features of this home is its unbeatable location. Bordering Burlington, it offers quick access to the QEW and an easy commute to the GTA, while enjoying the peaceful charm of Hamilton’s lakeside community. 826 Beach Boulevard is more than just a house — it’s a lifestyle. Move in and enjoy the perfect balance of comfort, character, and convenience. (id:19593)
Kitchener, Ontario
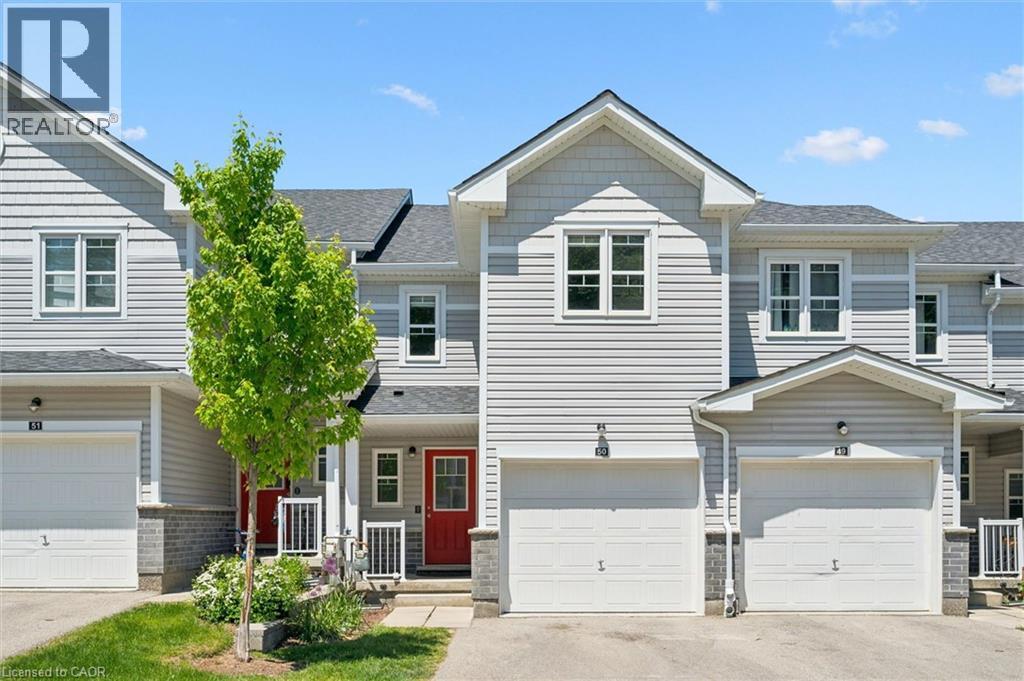
Amazing luxury townhome located in popular Kitchener West – (Laurentian Hills/Country Hills area.) This 1500 sq.ft two storey condo features three bedrooms, two and half baths, large open concept layout, cozy backyard deck, single car garage with private driveway and a spacious basement awaiting your design ideas. Modern finishes include laminate and tiled flooring, modern cabinetry, upgraded lighting and stainless steel appliances. The main floor features a large spacious kitchen with beautiful cabinetry, stainless steel appliances, large eat up island with plenty of cabinet storage and lots of cooking counter space. The kitchen overlooks the large living space that provides enough room that it can be split into two spaces (living and dining). A two piece bathroom is also located on the main level. The second-floor feature three large bedrooms with the oversized primary bedroom complete with its own 4-piece en’suite bath and walk-in closet. The other two spacious bedrooms and full 4-piece bath complete the second-floor level. The large open concept basement awaits your design ideas and provides great extra storage area until that day arrives. Close to shopping, schools and quick proximity to the expressway, this condo complex has everything you need. (id:19593)
Guelph, Ontario
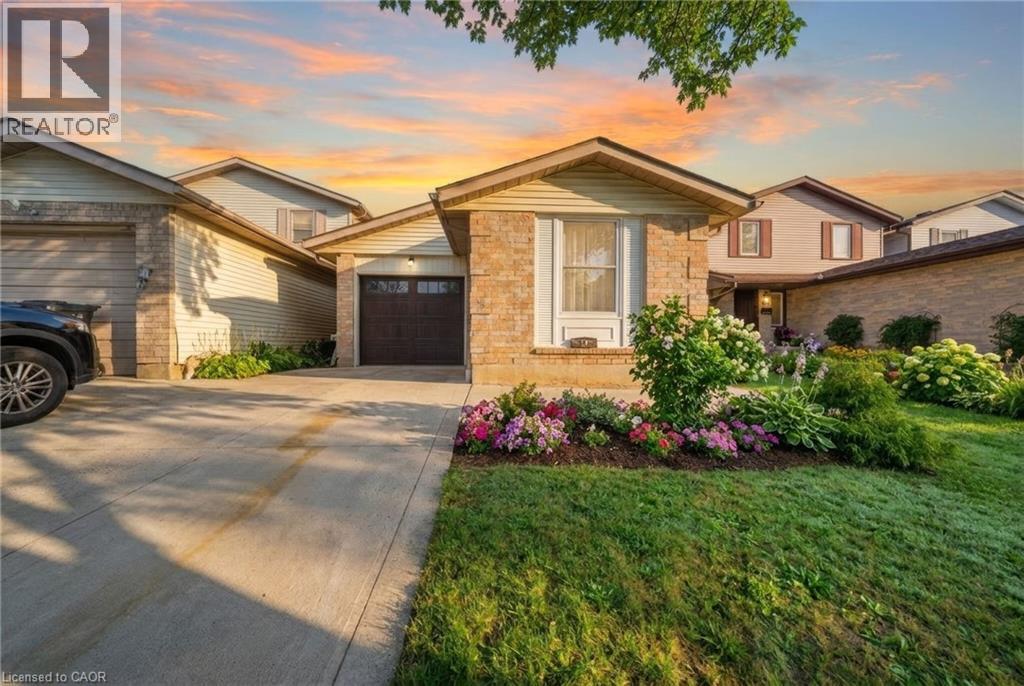
Welcome to 58 Leacock Ave-a beautifully updated, fully detached 3-bedroom home nestled in one of Guelph's most desirable, family-friendly pockets. Offering the perfect blend of modern luxury and unbeatable outdoor lifestyle, this turn-key property is the ultimate starter home. Step inside to discover nearly $100k in high-end renovations, highlighted by a stunning, brand-new custom kitchen ready for your culinary adventures. The bright, carpet-free main level offers seamless flow, leading right out to your own private oasis: a premium lot backing directly onto Peter Misersky Park. Enjoy an extension of your backyard with instant access to playgrounds, sports fields, walking trails, and a premier fenced off-leash dog park. Complete with a convenient attached garage and located just minutes from top schools, shopping, and downtown Guelph, this home offers a lifestyle of total convenience. Don't miss your chance to move right in and start making memories! (id:19593)
Waterloo, Ontario
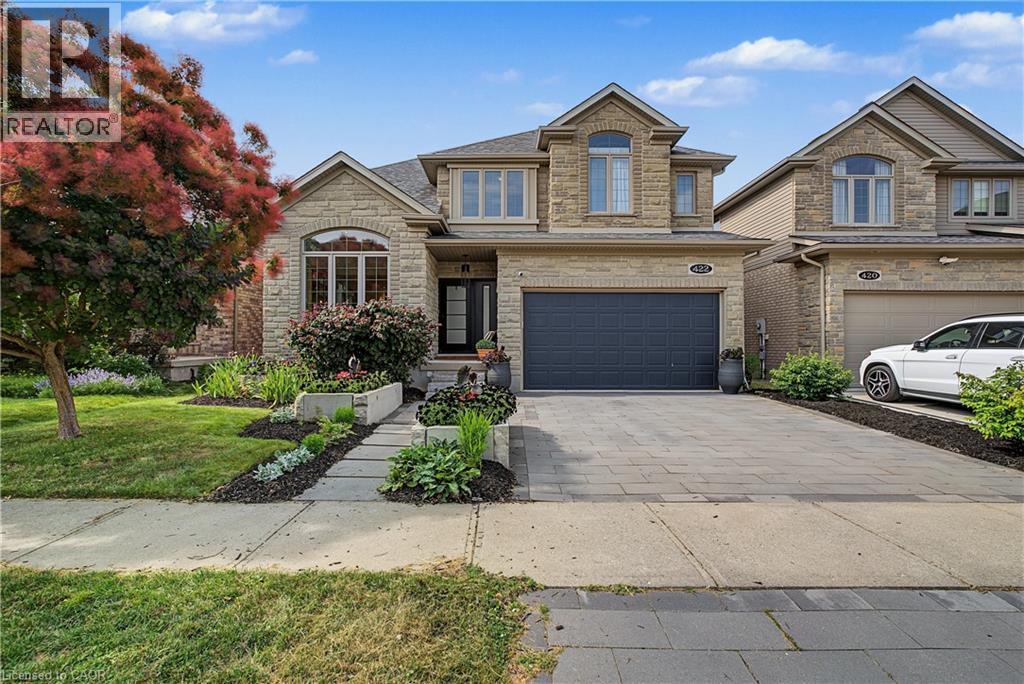
Experience luxury living at 422 Rideau River St in the highly sought-after Conservation Meadows community. This custom built home offers premium finishes, thoughtful design, and an incredible natural setting with no rear neighbours. A beautifully landscaped front approach, featuring an interlocking stone driveway, and natural stone steps leading to the entrance, sets the tone for the exceptional craftsmanship found throughout. Inside, hand-scraped hardwood flooring extends across the main and second levels, The kitchen is a true showpiece, complete with a 14-foot soapstone waterfall island, cast iron sink, butler's pantry, and a premium Gaggenau appliance package that blends precision with performance. From the kitchen, the home opens into comfortable living areas, including a family room with a fireplace and large windows filling the room with natural light. The luxurious primary suite offers a private sitting area, custom dressing room, walk-in closets with built-in cabinetry, and a spa-inspired ensuite featuring an oversized glass shower and a Victoria + Albert volcanic stone soaking tub. 3 additional spacious bedrooms and a 5-piece bath complete the upper level. The finished walk-out basement includes a large recreation room, dedicated media room wired Sonos sound system, a 5th bedroom, full bathroom with custom tile shower, upgraded pet-resistant carpeting, and a whimsical Fairy Play House with bunk loft. Additional features include a custom whiskey cabinet, built-in dog wash. The fully fenced backyard with garden beds, mature fruit trees, berry bushes, and rose gardens while overlooking a pond and the Stamm Woodlot with over 6 km of scenic walking trails. Moments from St. Jacobs Farmers' Market, Laurel Creek Conservation Area, and farm-fresh provisions. A truly signature residence in an exceptional location. A detailed property information package prepared for buyer review is available through MLS® via your REALTOR® (id:19593)
Hamilton, Ontario
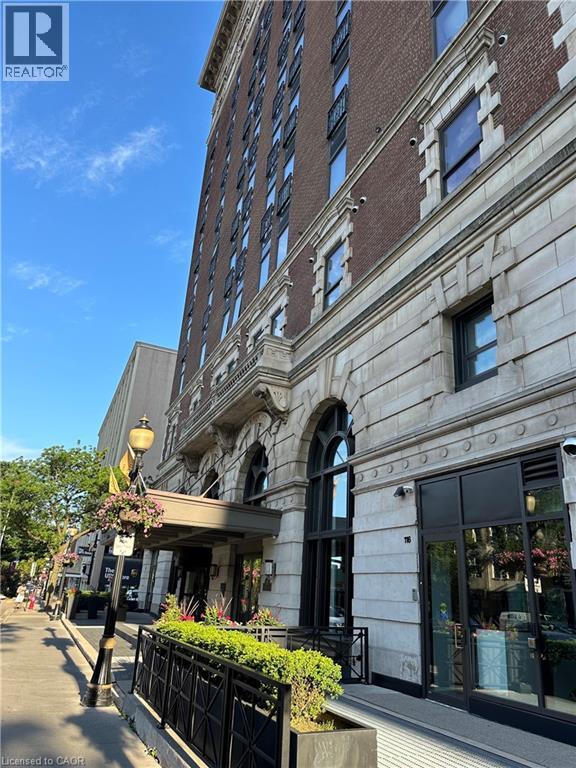
Enter the magnificent Royal Connaught, perfectly situated in the heart of downtown Hamilton. Adjacent to Gore Park and just moments away from James St N, this location offers easy access to Hamilton's Bayfront Park via bike or bus. This stunning furnished 1 bed + den unit is perfect for young professionals, couples, or those looking to downsize. Enjoy the amazing building perks such as the lovely lobby gym, movie room, and rooftop patio featuring seating spots, a fireplace, and BBQ facilities. Experience the ultimate blend of comfort, convenience, and a modern living lifestyle. Private exclusive parking spot. Don't miss out on the opportunity to make this exceptional unit your own! (id:19593)
Caledon, Ontario
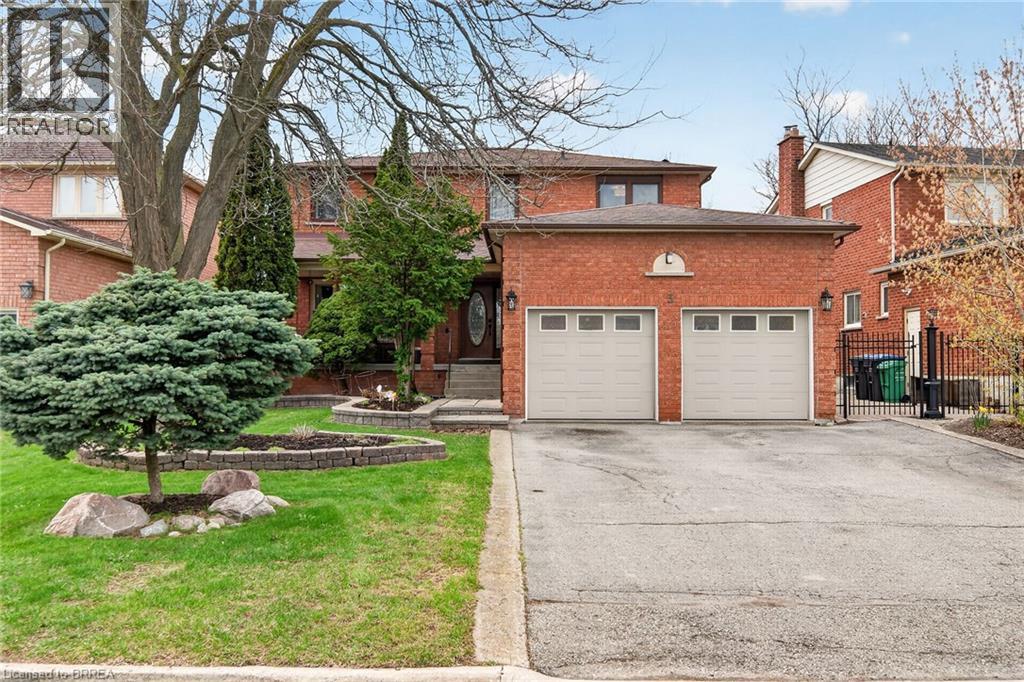
Spacious and well-appointed large 2-storey home offering exceptional move-in versatility for large families and multi-generational living. This large 4+bedroom, 4-bath residence features a bright, open layout with many improvements. The fully finished, carpet-free lower-level includes a generous 2-bedroom in-law suite with its own private entrance—complete with its own kitchen featuring stainless steel appliances (all within the past 5 years), making it ideal for extended family. Step outside to a beautifully landscaped, fully fenced backyard designed for both relaxation and entertaining. The highlight is a stunning in-ground heated pool (installed in 2020), creating a true backyard oasis. A rare opportunity to own a move-in-ready home that combines space, style, and income potential. Furnace, water softener, and 200 amp electric panel were installed in 2020. Property is centrally located on quiet cul-de sac among detached single family homes with easy access to Emil Kolb Parkway. (id:19593)
Brantford, Ontario
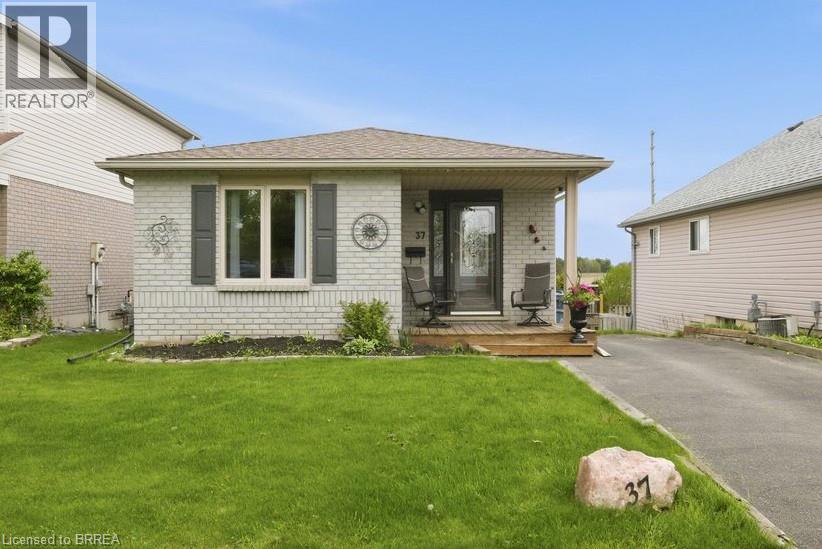
Welcome to 37 Anastasia Crescent, located in the sought-after Brantwood Park neighbourhood. This bungalow with a walk-out lower level offers 2+1 bedrooms, 2 bathrooms, and the kind of layout that just makes sense for everyday living. Step inside to a spacious entryway with a large coat closet and convenient access to the lower level. The main floor opens up into a bright and inviting living room, filled with natural light from the large front window — the perfect space for hosting, gathering, or simply unwinding at the end of the day. At the back of the home, the kitchen features darker modern cabinetry, a tiled backsplash, black appliances, and sliding patio doors leading out to the deck and backyard — ideal for easy indoor-outdoor living. Down the hallway, you’ll find two well-sized bedrooms, including a spacious primary, along with a 4-piece bathroom complete with a large vanity and plenty of storage. The finished lower level adds even more living space with a bright walk-out to the backyard, a generous rec room with a cozy fireplace, an additional bedroom, and a 3-piece bathroom — a great setup for guests, teenagers, or extended family. Outside, the backyard offers an upper deck, a garden shed, and a blank canvas ready for you to design your own outdoor retreat (id:19593)
Hagersville, Ontario
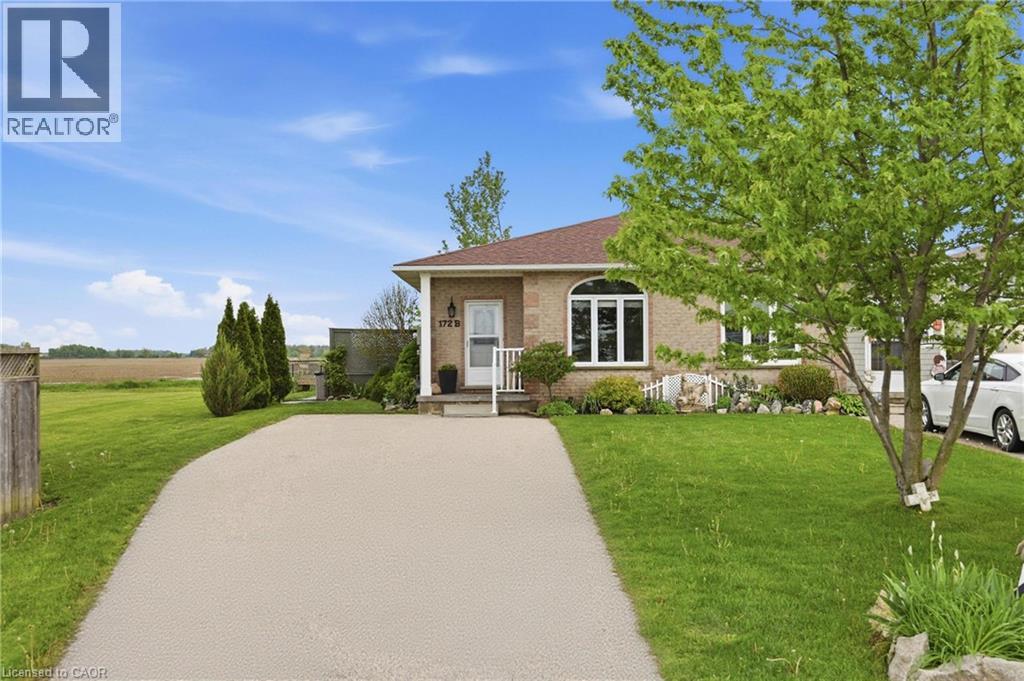
Welcome to this charming semi-detached home featuring exceptional privacy, set far back on the lot featuring a spacious backyard and endless potential. Bright and inviting, the open-concept main floor features well-maintained laminate flooring, freshly painted walls and a great setup for everyday living. The kitchen offers endless possibilities to customize and maximize the space, with a desirable eat-in kitchen setup. Double doors lead directly to a functional two-tier deck, creating the perfect indoor-outdoor flow for entertaining family and friends. The spacious main floor primary bedroom is a standout feature, complete with two large walk-in closets and large window that fill the room with natural sunlight. A well-sized second bedroom and full main floor bathroom complete the upper level. The fully finished lower level provides additional living space with a large family room, a beautifully updated bathroom featuring a modern walk-in shower, and a generous third bedroom ideal for guests, teenagers, or a home office. You’ll also find laundry facilities and an oversized storage/utility area with excellent functionality and flexibility. Outside, enjoy the expansive backyard with a storage shed, light landscaping, and endless opportunity to create your own private outdoor oasis. Conveniently located close to schools, shopping, parks, and highway access, this home offers the perfect balance of peaceful small-town living while remaining just outside the city with every amenity nearby. (id:19593)
Ancaster, Ontario
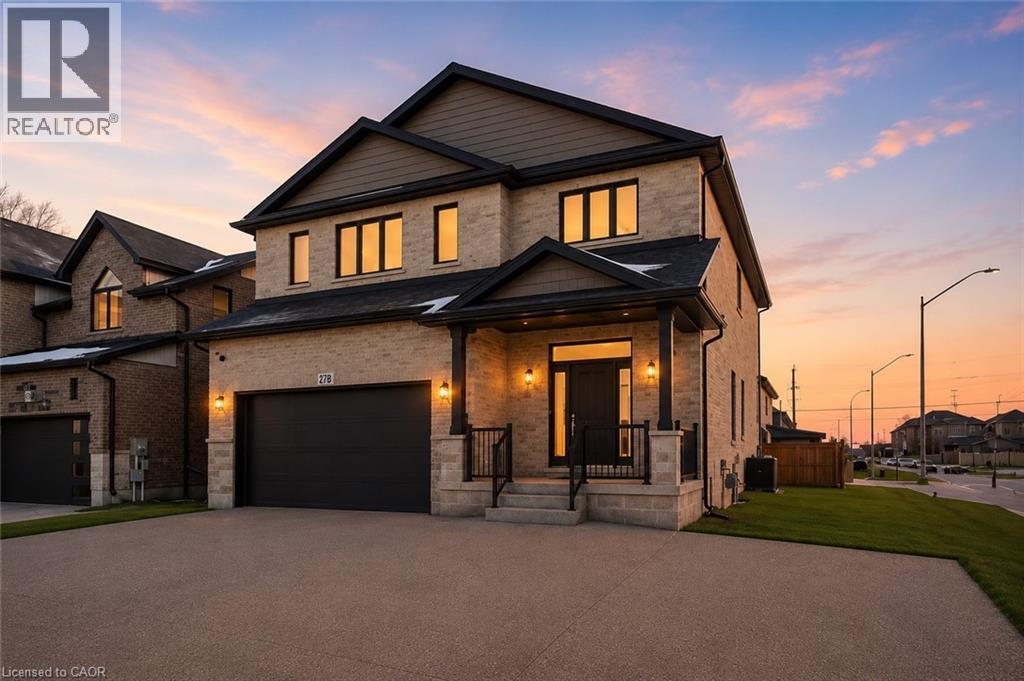
The Aspen! Ancaster Executive! New home to be built! See LB for builders form + potential closing dates. Top quality, luxury spoke homes - loaded w/extras + quality. Nine foot ceilings, quartz or granite tops - oak stairs, pot lights. See appendix A for list of standard specs! Many additional upgrades available. - includes full Tarion Warranty. (id:19593)
Burlington, Ontario
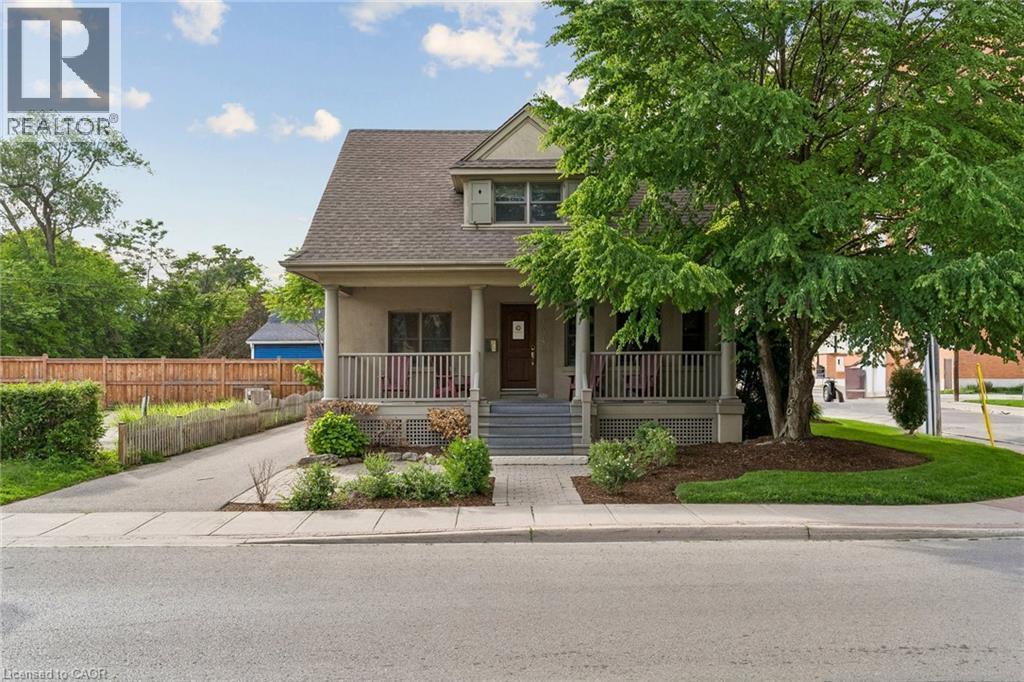
Well-appointed 2,089 sq ft office space with a functional layout, including open workspace and private offices. Features a built-out kitchen and additional basement storage space (not included in square footage). Bright interior with ample windows and skylight. Prominent corner property offering excellent exposure. Accessible location with many nearby amenities. (id:19593)
Hamilton, Ontario
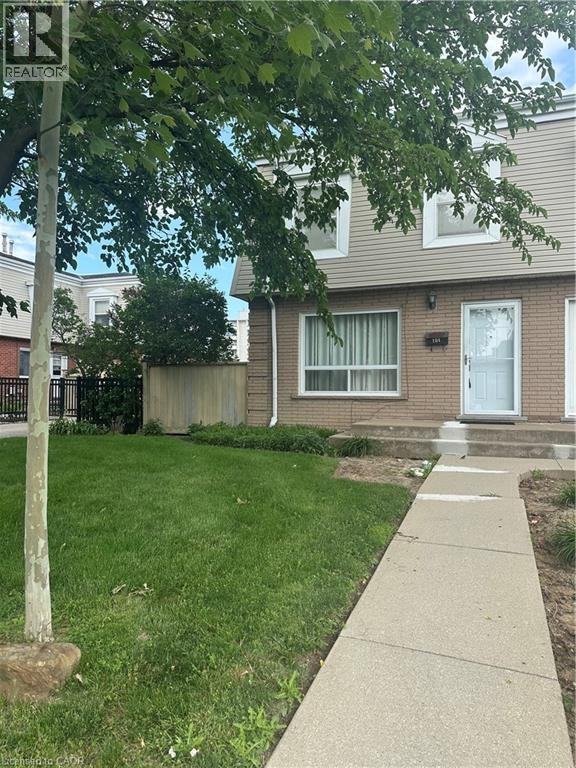
Welcome to 104 Neil Ave in Hamilton — a charming two-storey home that perfectly blends comfort, functionality, and natural light. This 3-bedroom, 2-bath residence offers a warm and inviting layout ideal for families, professionals, or investors alike. Hardwood floors flow throughout the home, creating a seamless and timeless feel from room to room. Large windows flood the space with natural light, enhancing the bright and airy atmosphere across both levels. The main floor features a spacious living and dining area perfect for everyday living and entertaining, while the well-appointed kitchen offers ample counter and cupboard space. Upstairs, you’ll find two generously sized bedrooms, and one bedroom that is also ideal for a home office, and a full bath, providing comfort and privacy for the whole family. Step outside to enjoy the side, fenced-in yard, complete with a deck and garden space — an ideal setting for summer BBQs, morning coffee, or relaxing evenings outdoors. With parking for two vehicles, convenience is built right in. Ideal for first time buyers, or those looking to leave the outdoor maintenance behind. Located in a desirable Hamilton neighbourhood close to schools, parks, shopping, and transit, this home delivers the perfect combination of character, practicality, and outdoor enjoyment. (id:19593)
Grimsby, Ontario
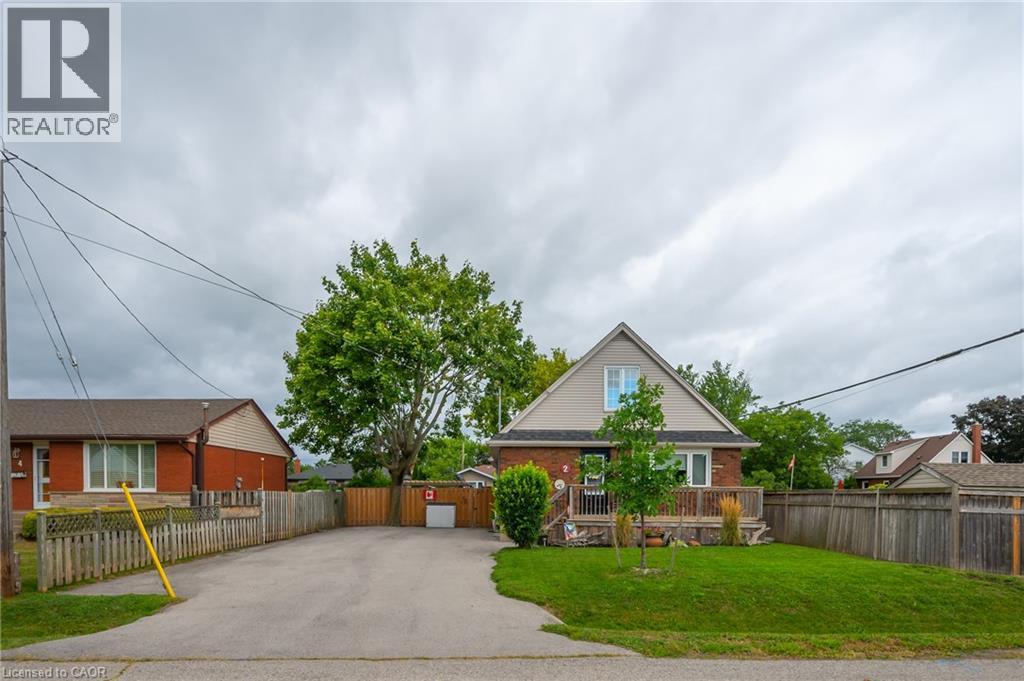
Charming Brick Home in the Heart of Grimsby! This spacious 4-bed, 3-bath property offers incredibly versatile living just minutes from Grimsby Beach, shopping, parks, and easy QEW highway access. Designed with a convenient main floor layout, the principal level features laundry, an accessible wheelchair ramp, and an expansive primary retreat complete with a private den and a generous ensuite—perfectly suited for multi-generational living or in-home care. Upstairs boasts two well-appointed, bright bedrooms. The expansive lower level features a dedicated workshop, massive storage space, and endless development potential to customize to your needs. Step outside to a beautifully maintained yard featuring a deck, welcoming front porch, and an oversized driveway with parking for up to 8 vehicles! Notable Updates: Deck & Ramp (2023), Front Door (2023), Water Softener (2023), Furnace, A/C & Hot Water Heater (2021), Driveway (2021), Bathroom Reno (2020), Main Floor Windows (2018). Turn-key mechanicals in a highly desirable community! (id:19593)
Hamilton, Ontario
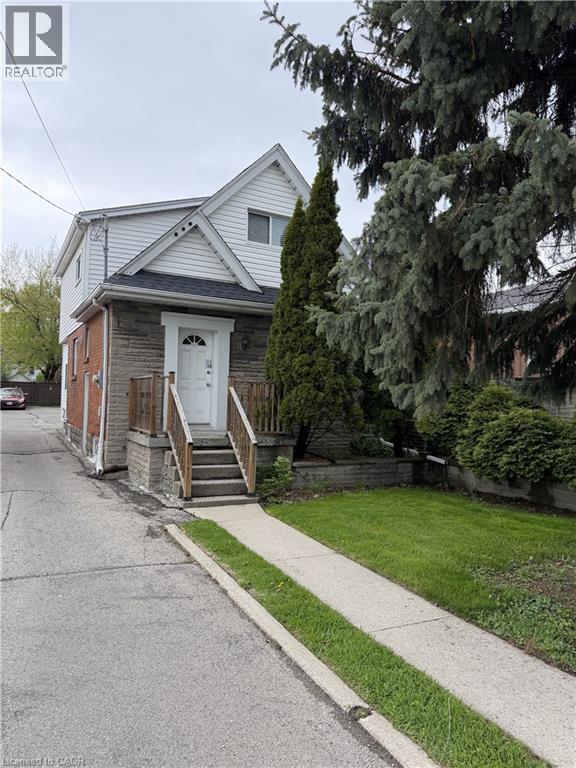
Whole Home including basement!! Discover the perfect balance of escarpment charm and modern convenience in this beautifully updated, maintenance-free 4-bedroom home, situated just a short stroll from the vibrant Concession Street shopping district. Ideal for healthcare professionals or growing families, this exceptionally rare four-bedroom layout places you minutes from Juravinski Hospital and steps away from seamless transit links connecting you across the city. The completely updated interior boasts contemporary finishes throughout, offering a turnkey lifestyle where the only thing left to do is unpack. Forget the weekend chores; the maintenance-free exterior allows you more time to enjoy local boutiques, dining, and the breathtaking views at Sam Lawrence Park. This is a refined, worry-free residence perfectly positioned for work, play, and effortless urban living in one of Hamilton's most dynamic and accessible neighborhoods. A+++ tenants only. Note that there is no rear yard. (id:19593)
Cambridge, Ontario
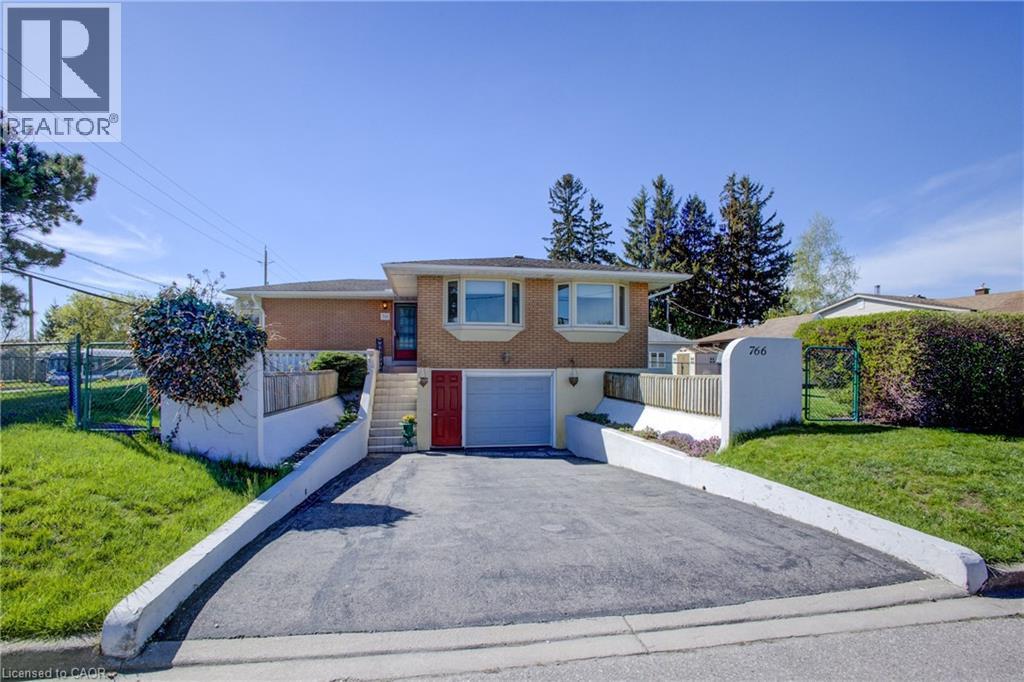
Beautiful raised bungalow featuring 3 bedrooms with bay windows installed in 2018, 2 bathrooms, and a bright open-concept layout perfect for comfortable family living and entertaining. Enjoy the inviting sunroom with updated windows completed in 2022, along with a skylight in the kitchen updated in 2025 that fills the home with natural light. Additional updates include eavestroughs replaced in 2023, and furnace and air conditioning updated in 2022 for added peace of mind. This property also offers an extra-large garage with ample storage space, a double wide driveway, and a beautifully maintained large side yard ideal for outdoor enjoyment. in addition to the large shed in the backyard. A wonderful opportunity to own a well-maintained home with thoughtful upgrades throughout. (id:19593)
Hagersville, Ontario
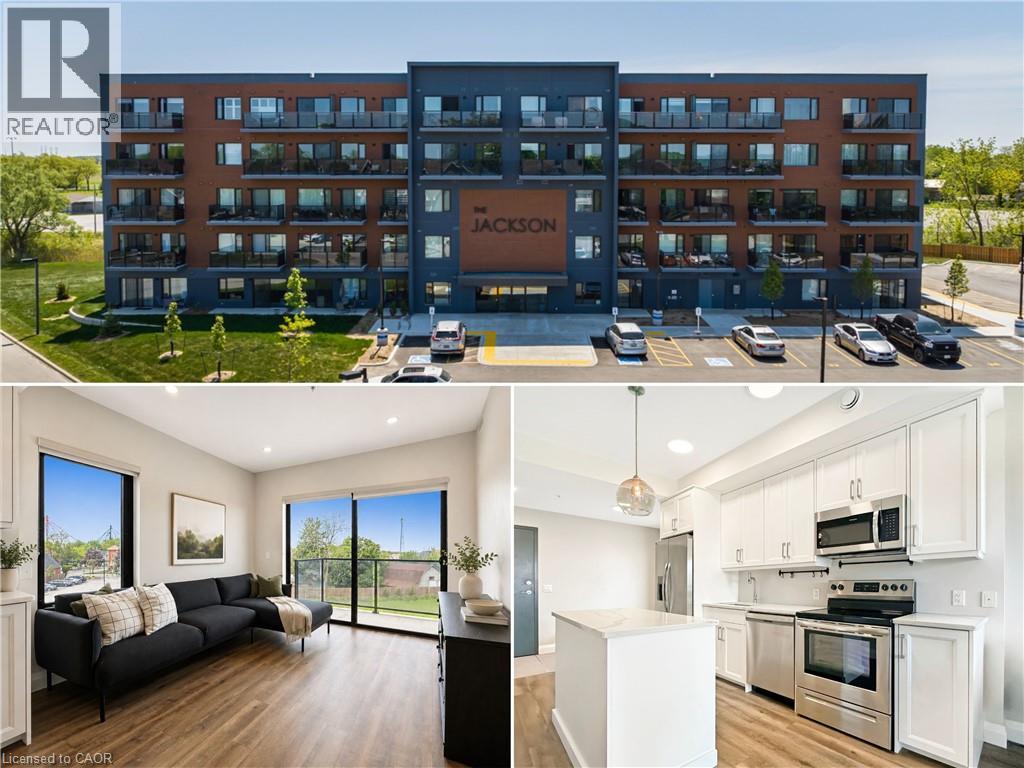
Welcome to The Jackson! This beautifully designed end-unit suite enjoys extra natural light thanks to additional corner windows, along with west-facing views. The thoughtfully designed open-concept layout showcases a stylish kitchen complete with premium stainless steel appliances, custom cabinetry by Wingers Cabinetry, sleek countertops, and a spacious island ideal for entertaining. Enjoy the convenience of in-suite laundry, generous storage space, and a contemporary 3-piece bathroom featuring a glass walk-in shower. Sliding doors lead to a large private balcony, perfect for relaxing and taking in the evening sunsets. This unit also includes an owned parking space, a private locker conveniently located on the same floor, and access to impressive building amenities including a party/games room, guest accommodations, secure bike storage, controlled entry, on-site mail service, ample visitor parking, and more. (id:19593)
Smith-Ennismore, Ontario
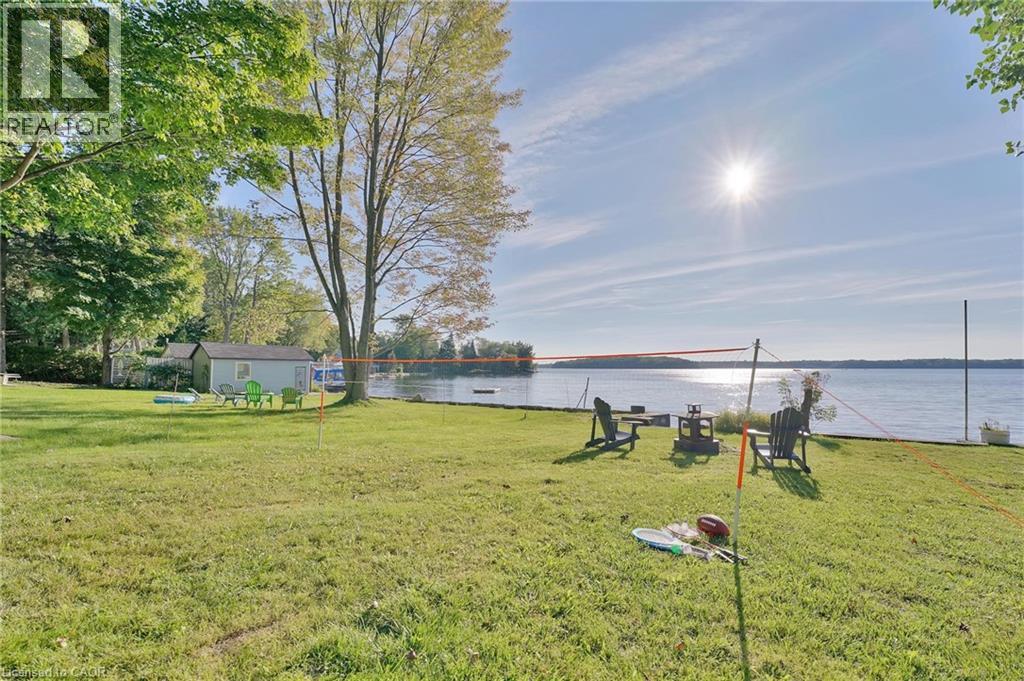
Gorgeous Waterfront Property With Million-Dollar Views Of Lake Chemong, Connected To Buckhorn Lake. Located Just 1.5 Hours From The GTA, This Fully Renovated Home Has Been Updated From Top To Bottom With Extensive Renovations Completed In 2022, Offering The Perfect Opportunity For Year-Round Living, A Cottage Retreat, Or An Investment Property. Features A Spacious Family Room With Electric Fireplace, Feature Wall, And New Flooring Throughout. Modern Kitchen With Quartz Countertops, Stainless Steel Appliances, Stylish Backsplash, And A Large Centre Island With Quartz Surface. Offering 3 Bedrooms And 2.5 Bathrooms, Including A Private Upper-Level Loft Retreat With A 3-Piece Ensuite And Additional Living Space That Can Easily Be Converted Into A 4th Bedroom. Main Floor Includes 2 Bedrooms And 1.5 Bathrooms. Enjoy Spectacular Waterfront Views And A Peaceful Lakeside Lifestyle In This Move-In-Ready Home. (id:19593)