
Niagara Falls, Ontario
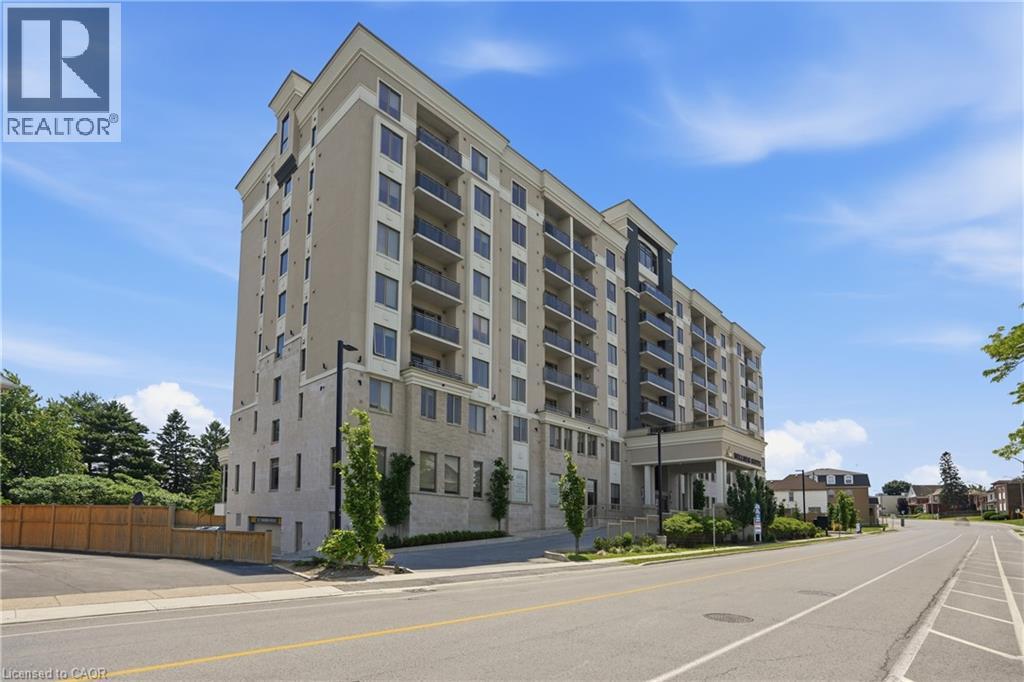
Elevated living in the heart of Niagara Falls! Welcome to Unit 714 at 5698 Main Street, a bright and spacious 1-bedroom, 1-bathroom condominium offering 754 sq. ft. of comfortable, low-maintenance living. Designed with both style and functionality in mind, this open-concept suite features quartz countertops, in-suite laundry, automatic blinds, and an abundance of natural light throughout. step onto your private balcony and take in stunning views of downtown Niagara Falls, including the unforgettable nightly fireworks displays throughout the summer nights. Perfect for first-time buyers, young professionals, retirees, or downsizers, this pet-friendly residence combines convenience, comfort, and security. Residents enjoy a secure entrance, concierge service, surveillance in the parking area, and surface parking included, with underground parking available for rent. The building is uniquely connected to chiropractic and spa services, with access to a fitness facility available for an additional monthly fee. Ideally located close to shopping, restaurants, the hospital, major highways, and Niagara Falls' world-famous tourist district, this home offers the perfect balance of accessibility and peaceful living. Whether you're starting out, simplifying your lifestyle, or looking for a turnkey home in a prime location, Unit 714 is ready to impress. (id:19593)
Stratford, Ontario
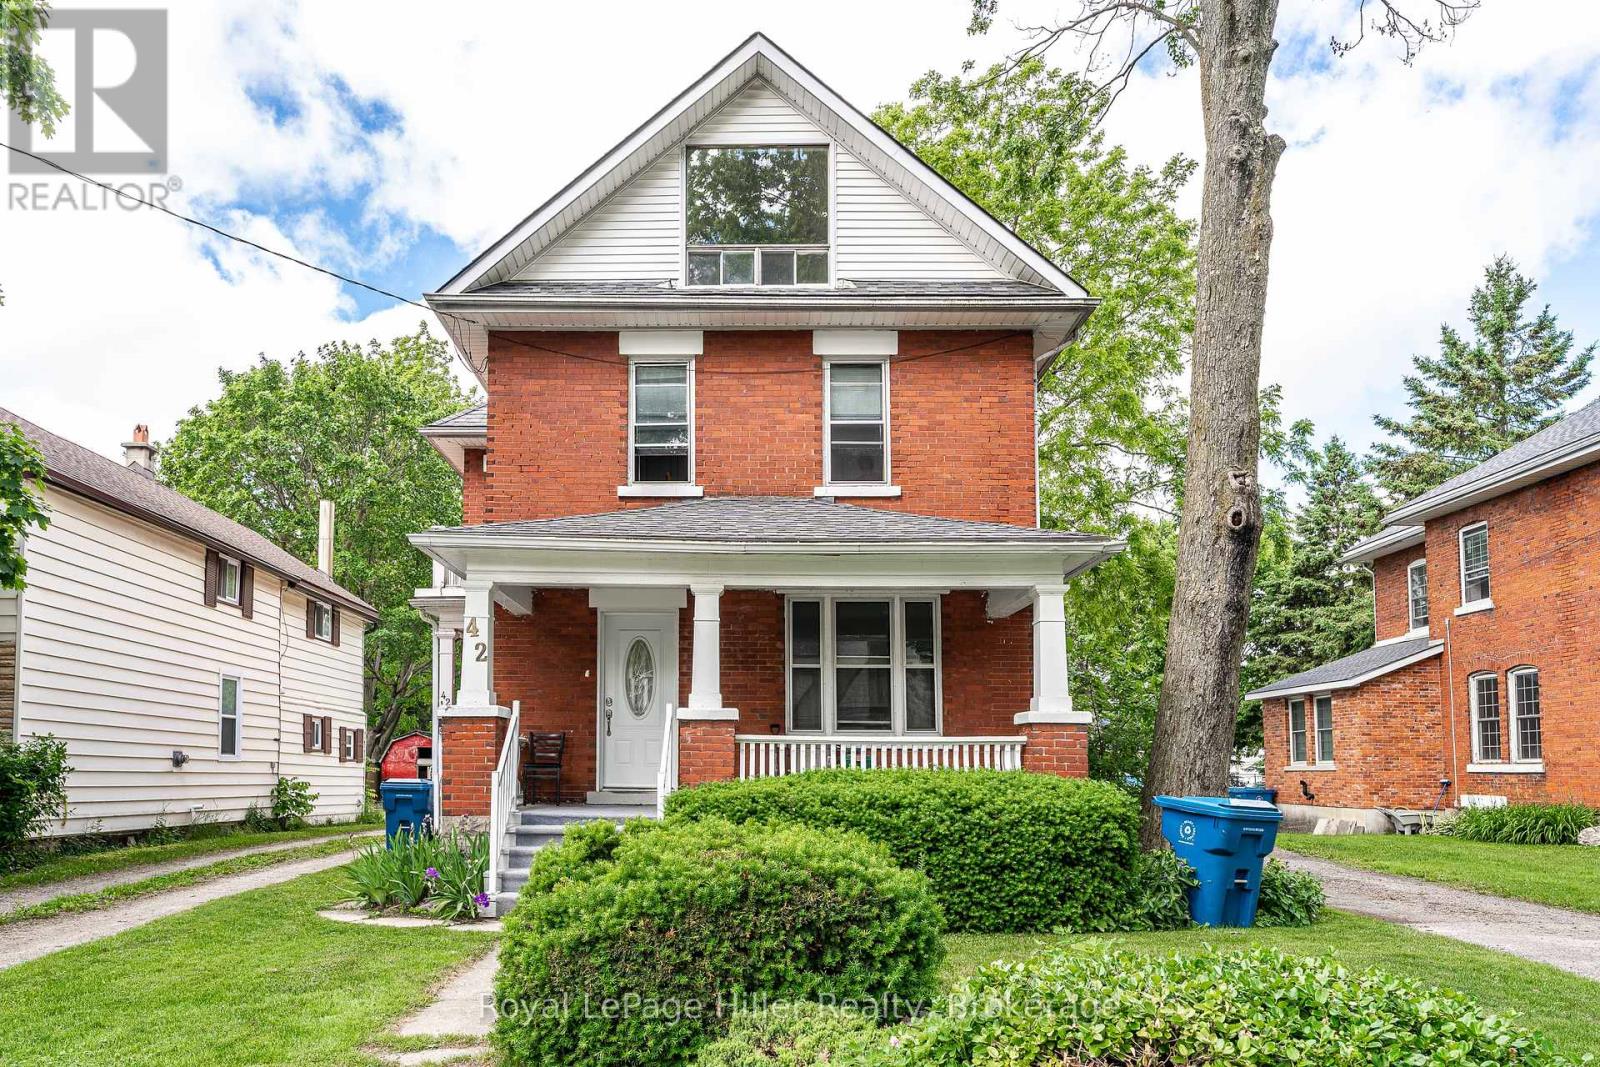
Welcome to 42 Home Street, Stratford - a well-maintained duplex offering an excellent investment opportunity. This property features two spacious 2-bedroom, 1-bathroom units, each providing comfortable living spaces with functional layouts and plenty of natural light. Conveniently located, this duplex is within walking distance of schools, churches, grocery stores, and other everyday amenities. Downtown Stratford, with its renowned restaurants, shopping, parks, and cultural attractions, is just 1.5 km away. Whether you're looking to expand your investment portfolio or live in one unit while generating rental income from the other, 42 Home Street offers versatility & convenience. (id:19593)
Saugeen Shores, Ontario
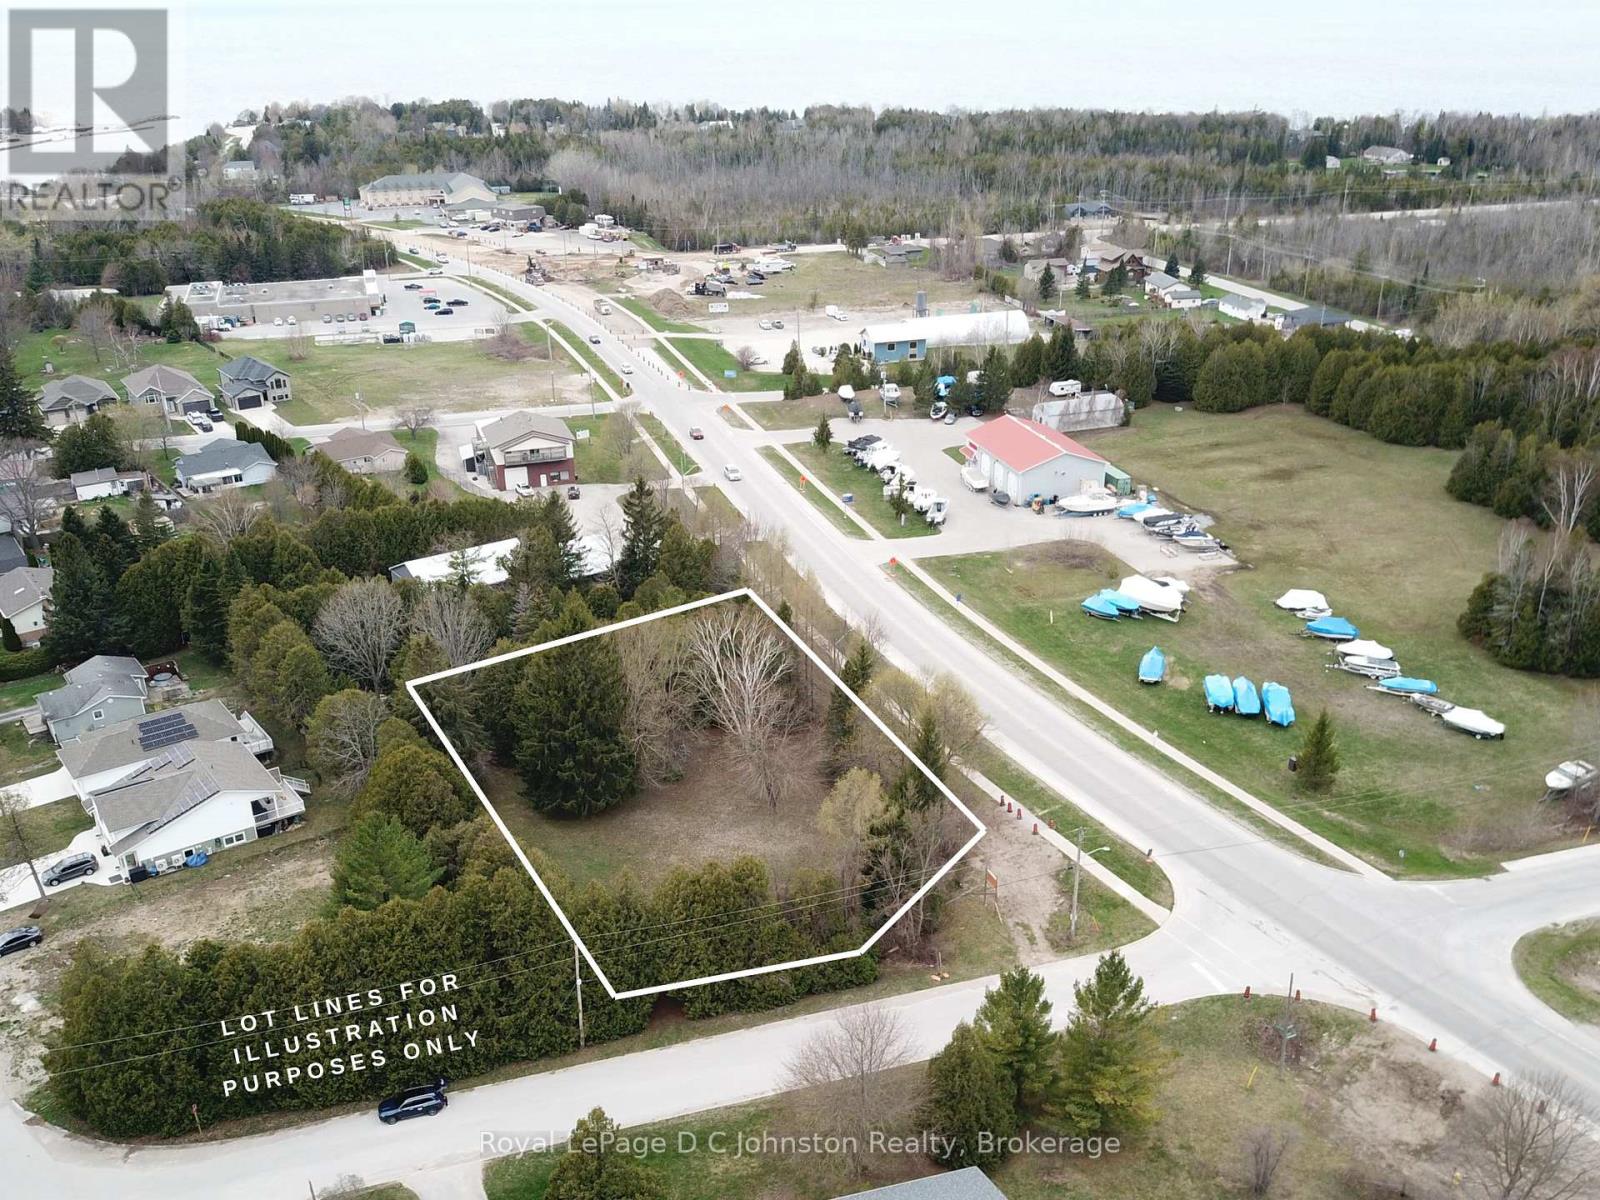
Secure a highly visible position in the rapidly expanding community of Saugeen Shores with this 0.795 acre commercial parcel at the corner of Highway 21 and Division Street in Southampton. Strategically located near the Saugeen river, golf course, and premium established businesses, this site offers immense potential. Saugeen Shores is more than just a scenic destination on Lake Huron, it is a thriving hub for commerce. Anchored by Bruce Power, this area is a magnet for investment. With a fast-growing population and a robust local economy, it creates the perfect environment for businesses ready to expand. (id:19593)
Hamilton, Ontario
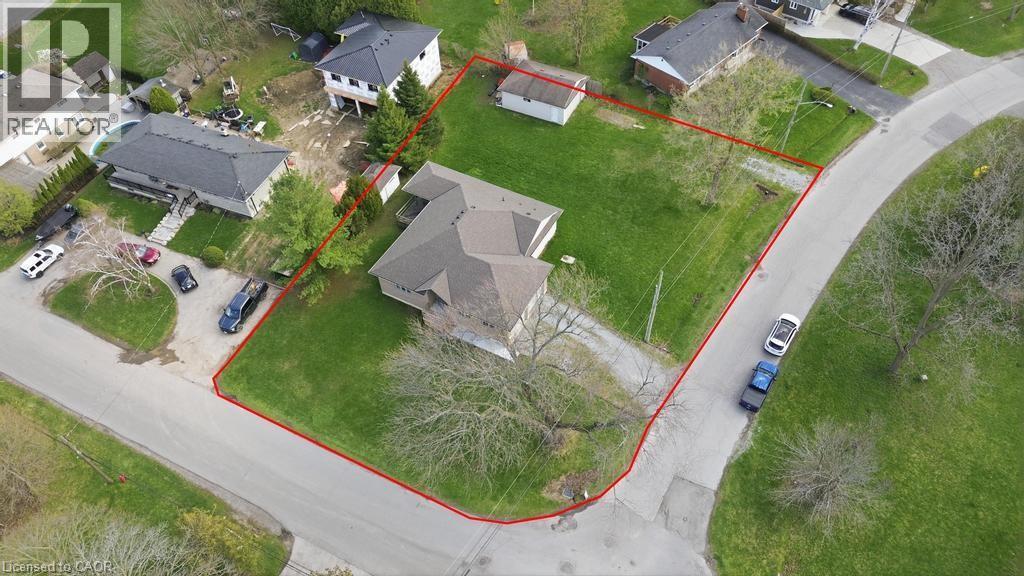
Situated on a premium corner lot approximately 100 x 152 ft, this spacious 2+1 bedroom bungalow offers an incredible combination of space, functionality, and versatility. With roughly 1,600 sq ft on the main floor plus a fully finished basement, this home provides plenty of room for growing families or multi-generational living. The main level features a bright and open layout with generous principal rooms, while the finished basement adds additional living space, a third bedroom, and a second full bathroom—perfect for guests or extended family. Car enthusiasts and hobbyists will appreciate the rare offering of both an attached double garage and a large detached garage, along with ample driveway parking for multiple vehicles. The expansive lot provides endless potential for outdoor enjoyment, entertaining, or future customization. A severance process has been initiated, with supporting correspondence available, presenting a unique opportunity for a buyer to continue the process and explore the property’s added potential. Additional updates include a furnace (2023) and a new sump pump, offering peace of mind. The home is serviced by municipal water and was extensively rebuilt approximately 20 years ago. A unique opportunity to own a well-maintained home on a substantial lot with exceptional parking, garage space, and future development potential. (id:19593)
Acton, Ontario
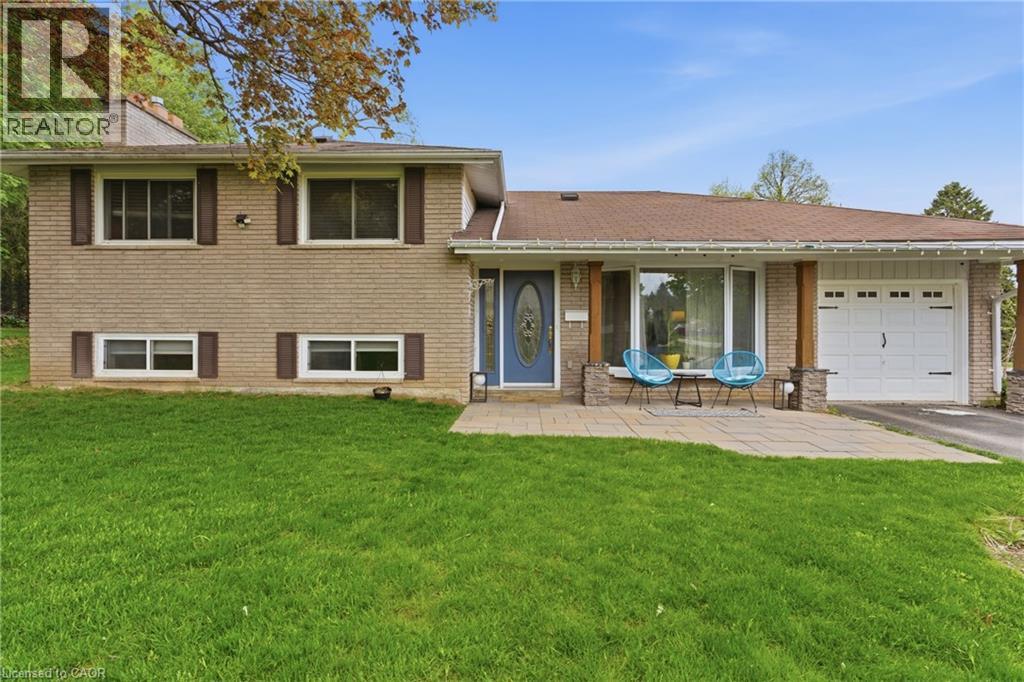
Tucked away on an exclusive road in Acton’s desirable Lakeview community, this beautifully maintained side-split offers the perfect blend of privacy, comfort, and outdoor space. Surrounded by mature trees and lush greenery, the home is set on an expansive lot that delivers a peaceful setting with a rare sense of seclusion and exceptional curb appeal. The main floor features a bright and welcoming layout designed for both everyday living and entertaining. Large windows fill the space with natural light, while the spacious living and dining areas flow seamlessly into the kitchen, creating a warm and functional atmosphere for family gatherings and daily life alike. Upstairs, you’ll find three generously sized bedrooms along with a bathroom, offering comfortable accommodations for families, guests, or those working from home. The finished lower level adds valuable additional living space with flexibility for a recreation room, home office, gym, or play area, complete with an additional bathroom for added convenience. Outside, the property truly shines. The expansive yard offers endless opportunities to relax, entertain, garden, or simply enjoy the privacy and tranquility of the surrounding landscape. Beautifully landscaped with mature greenery and multiple outdoor spaces to enjoy, this property is ideal for those seeking more room to unwind both inside and out. Located in one of Acton’s most established and family-friendly neighbourhoods, this home is just minutes from parks, schools, shopping, and commuter routes, offering an exceptional combination of charm, space, privacy, and everyday convenience. (id:19593)
Oakville, Ontario
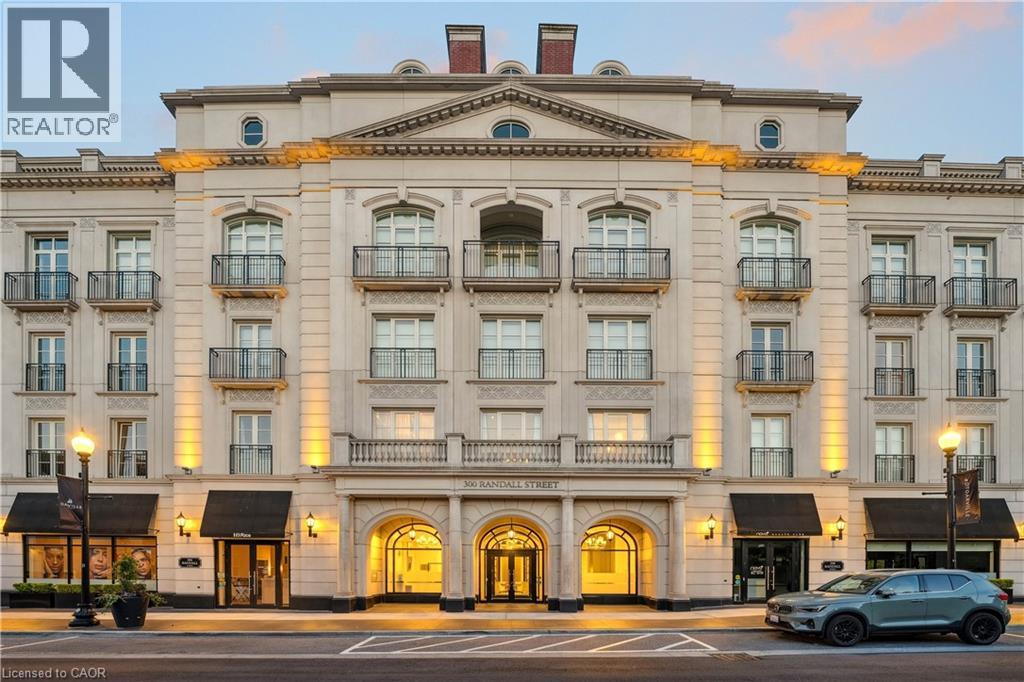
RESTORATION HARDWARE SHOW SUITE: Welcome to the crown jewel of The Randall Residences, Oakville’s most prestigious address. This sun-filled Signature Penthouse Suite is the largest residence inside and out, offering approximately 3,337 sq. ft. of sophisticated living plus a 386 sq. ft. second-storey lounge with skylight and an expansive 1,327 sq. ft. southeast-facing terrace. Enter through a grand rotunda foyer with marble floors and an impressive RH chandelier, setting the tone for this exceptional home. The open-concept living and dining areas boast 12-foot ceilings, floor-to-ceiling wrap-around windows, custom Downsview cabinetry, top-of-the-line appliances, and a gas fireplace — an entertainer’s dream. Restoration Hardware fixtures illuminate throughout the suite exuding an atmosphere of sophisticated refinement. The principal bedroom retreat is a haven of tranquility with a custom zebra-wood dressing room and a spa-inspired 6-piece ensuite, complete with heated marble floors, polished nickel fixtures, and a freestanding soaking tub. Two additional bedrooms each feature their own private ensuites for ultimate comfort and privacy. Ascend to the second-storey lounge, ideal for a home gym, office, or serene retreat, and step out to your private rooftop terrace designed for entertaining, featuring multiple lounging and dining zones with a gas BBQ hookup. Additional luxuries include a Crestron home automation system, integrated entertainment features, 3 parking spaces, and 2 storage lockers. Residents enjoy 24-hour concierge service in this award-winning Rosehaven Homes development, celebrated for its impeccable craftsmanship and timeless elegance.Sotto Sotto on the ground floor. Located steps from Lake Ontario, fine dining, boutique shopping, and just minutes to major highways, this penthouse represents the pinnacle of luxury living in Oakville. If you demand the best, look no further. (id:19593)
Glanbrook, Ontario
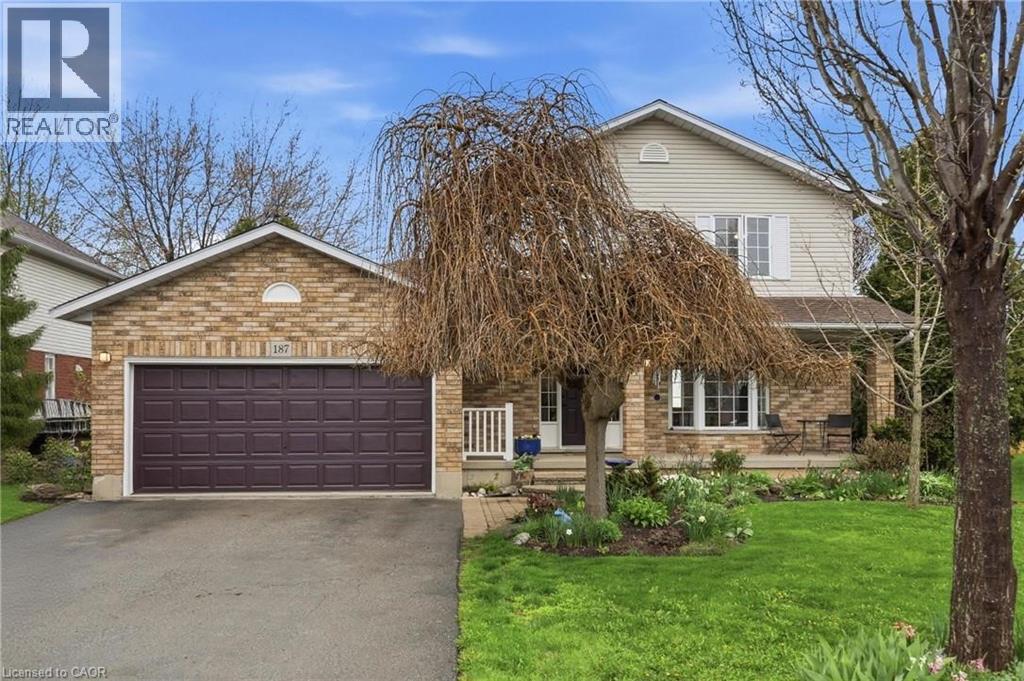
Welcome to 187 Alderlea Avenue, a beautifully maintained 3+2 bedroom family home nestled in one of Hamilton Mountain's most sought afterpockets, the Allison neighbourhood. Offering just over 1,700 sq ft of above grade living space, this solid brick and siding two storey sits on agenerous lot with a double attached garage, interlock walkway and a welcoming covered front porch surrounded by mature, establishedlandscaping.Inside, the bright and spacious kitchen features white cabinetry, a centre breakfast bar, stainless steel appliances and tile flooring,flowing seamlessly into a generous living room anchored by a gas fireplace. A stylishly updated powder room with designer wallpaper and goldfixtures adds a charming touch to the main floor. Upstairs you will find three well sized bedrooms including a primary with ensuite privilege, allwith ceiling fans and plenty of natural light. The main bathroom on the bedroom level has also been tastefully updated.The finished basementextends your living space with two additional bedrooms and a large recreation area, perfect for a growing family, guests or a home office setup.Outside, enjoy an above ground pool, fire pit area and kids play structure in a fully fenced backyard. Double attached garage and ample drivewayparking round out this well loved home.A solid family home in a mature, established neighbourhood on Hamilton Mountain, offering incrediblepotential for those looking to make it their own. Close to schools, parks, transit and all amenities. (id:19593)
Ashfield-Colborne-Wawanosh, Ontario
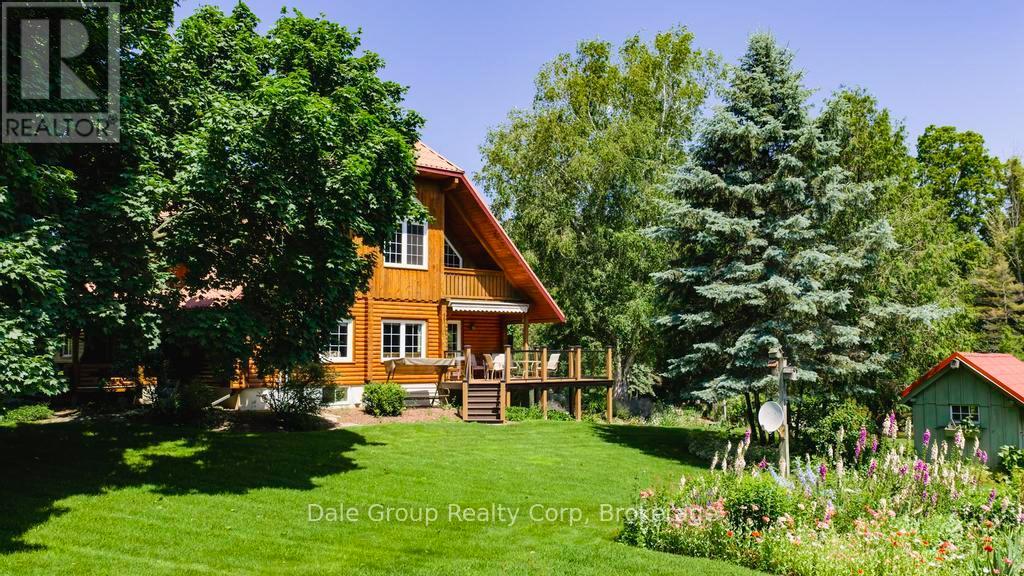
Escape to tranquility without sacrificing convenience in this beautifully crafted 3-4 bedroom, 3 bath log home nestled on 3.36 acres of serene, mature treed property. Perfectly situated just minutes from Goderich Ontario, this property offers the best of both worlds: peaceful privacy and easy access to local amenities. Built in 1996, this warm and inviting home features a spacious open-concept layout with rustic character throughout. Enjoy year-round comfort with efficient in-floor radiant gas heat, ductless heating/cooling units upstairs, and the cozy ambiance of a wood-burning European Kachelofen. The partially finished basement adds versatile living space perfect for a family room, home office, or gym area. Enjoy morning coffee or evening sunsets on the deck overlooking your very own pond with water feature and wildlife, a picturesque centerpiece to the lush landscape. A double car garage provides room for vehicles, and an outdoor shed / workshop with ample space for tools, outdoor gear, or use for a home based business. Whether you are looking for a year-round residence or a secluded retreat, this unique log home offers character, comfort, and privacy in a prime location. This is a rare opportunity. Don't miss out on this first time offered property. (id:19593)
Meaford, Ontario
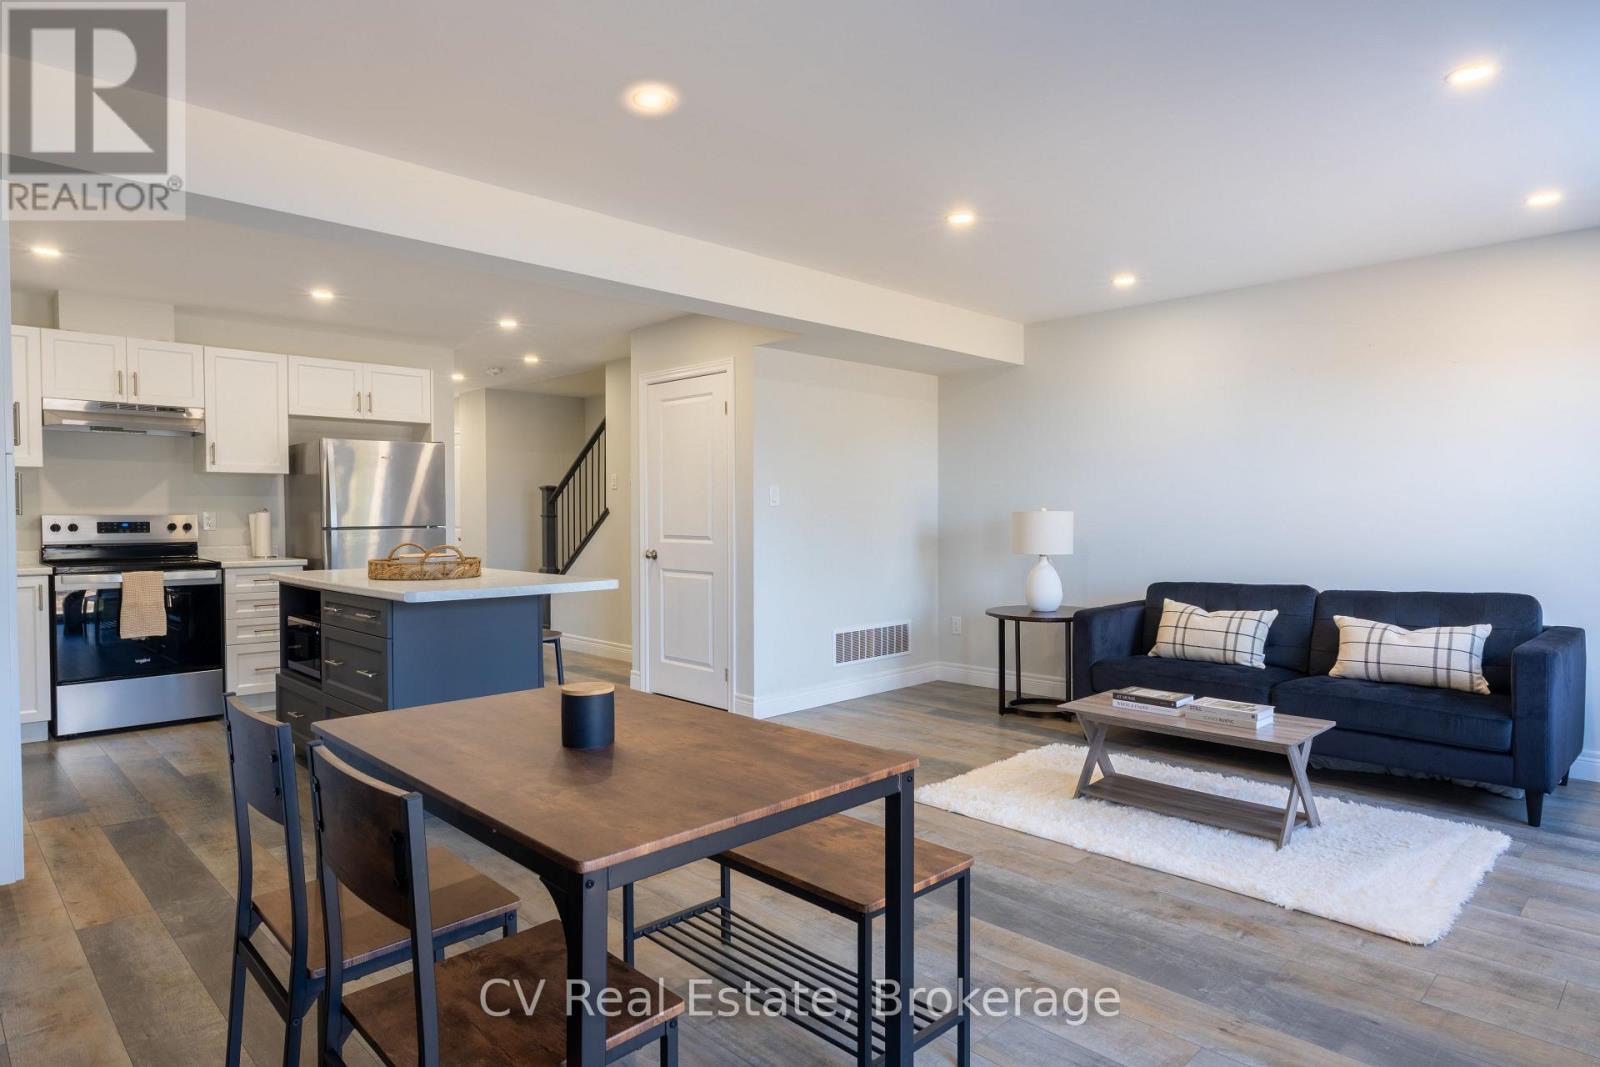
Welcome to 209 Equality Drive! A stylish, nearly new 3-bedroom, 3-bathroom townhouse nestled in the heart of Meaford, just a short walk from the sparkling shores of Georgian Bay. Built in 2024, this move-in ready home features an open concept main floor, fresh modern finishes throughout, and a functional layout that works beautifully for families, down-sizers, and investors alike. The driveway has just been completed and fresh grass is now going in. With flexible possession and an effortless entry into one of Grey County's most beloved communities, you can stroll to the water, drive to the ski hills, and reach Toronto in under two hours. Georgian Bay living at a price that actually makes sense - 209 Equality Drive is ready and waiting for you. (id:19593)
Meaford, Ontario
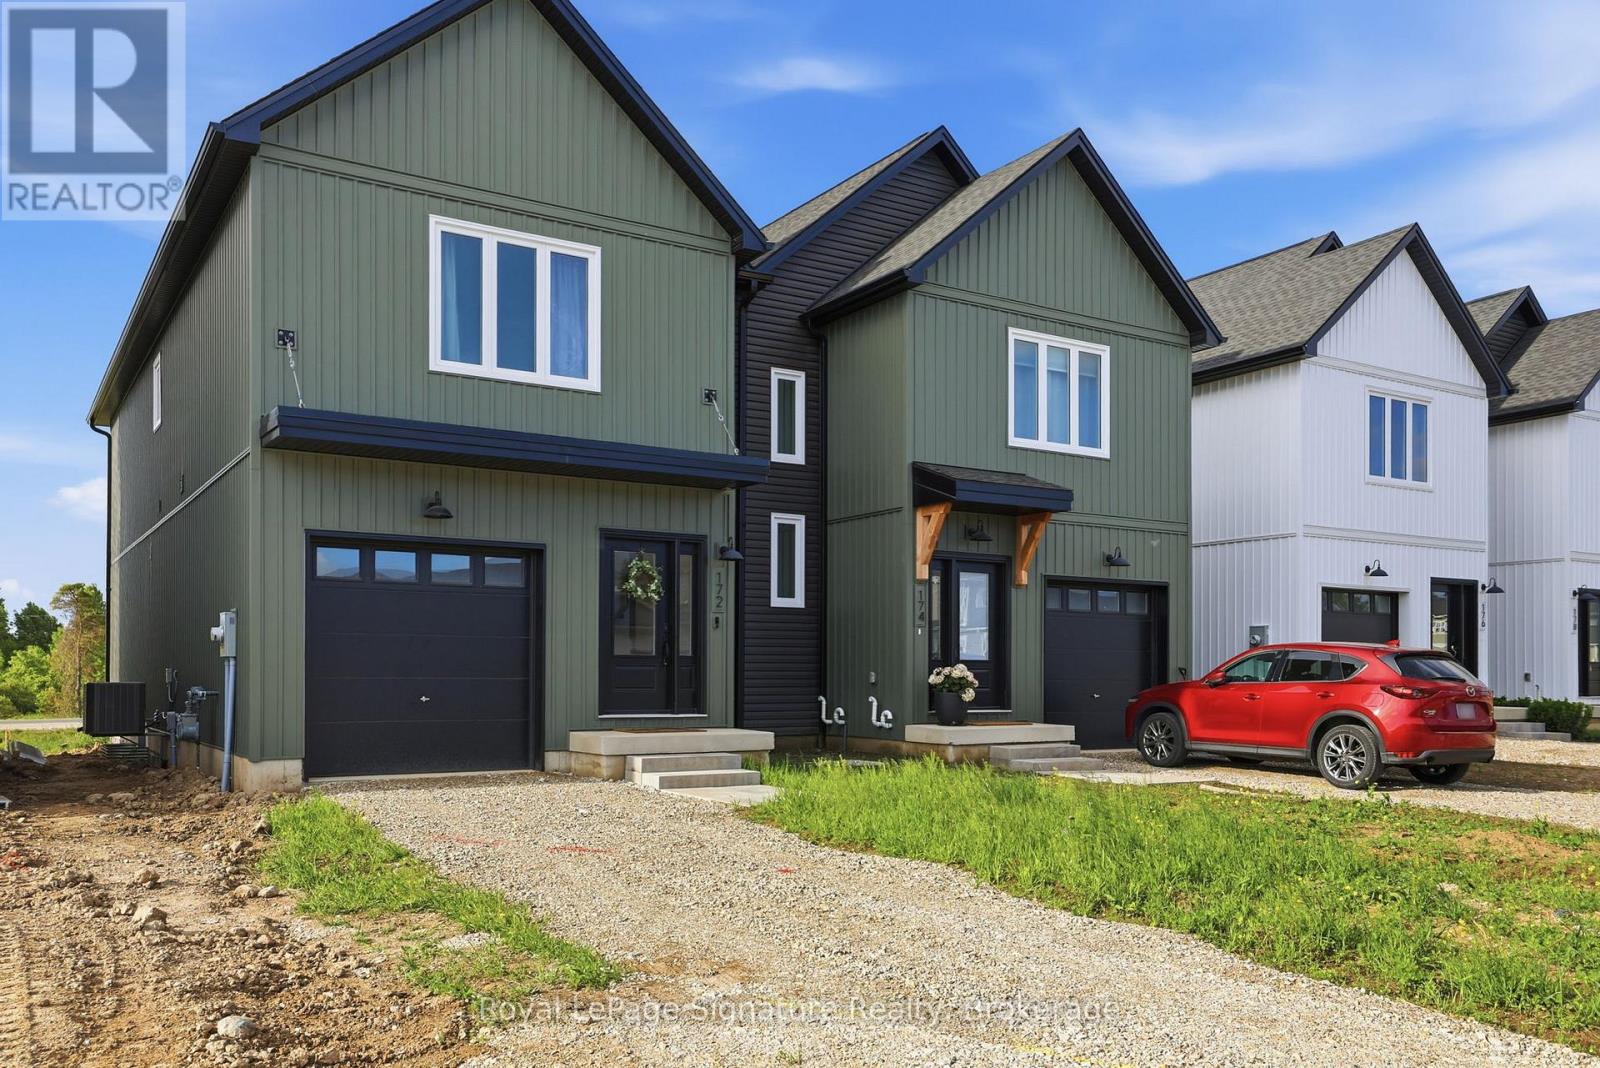
Step inside this newly completed semi-detached home showcasing impeccable design, premium finishes, and a phenomenal open-concept layout that delivers seamless flow and effortless everyday living. Featuring 4 bedrooms and 3 bathrooms, including a builder-upgraded fourth bedroom layout, this home is loaded with high-end finishes and thoughtful design throughout. Highlights include, engineered hardwood flooring, premium light fixtures and a full pot light package, a custom kitchen with extended cabinetry and bar area, premium KitchenAid appliances, upgraded fixtures, and solid surface countertops throughout. The show stopping oversized island with a custom terrazzo countertop imported from Italy serves as the centrepiece of the kitchen and reflects the exceptional attention to detail found throughout the home. Every finish has been carefully selected to create a polished, move-in ready space with outstanding family appeal. Located just 5 minutes from downtown Meaford, 15 minutes to Thornbury, and approximately 25 minutes to Blue Mountain and private ski clubs, this home offers the perfect blend of modern living, convenience, and four-season recreation. (id:19593)
Sturgeon Falls, Ontario
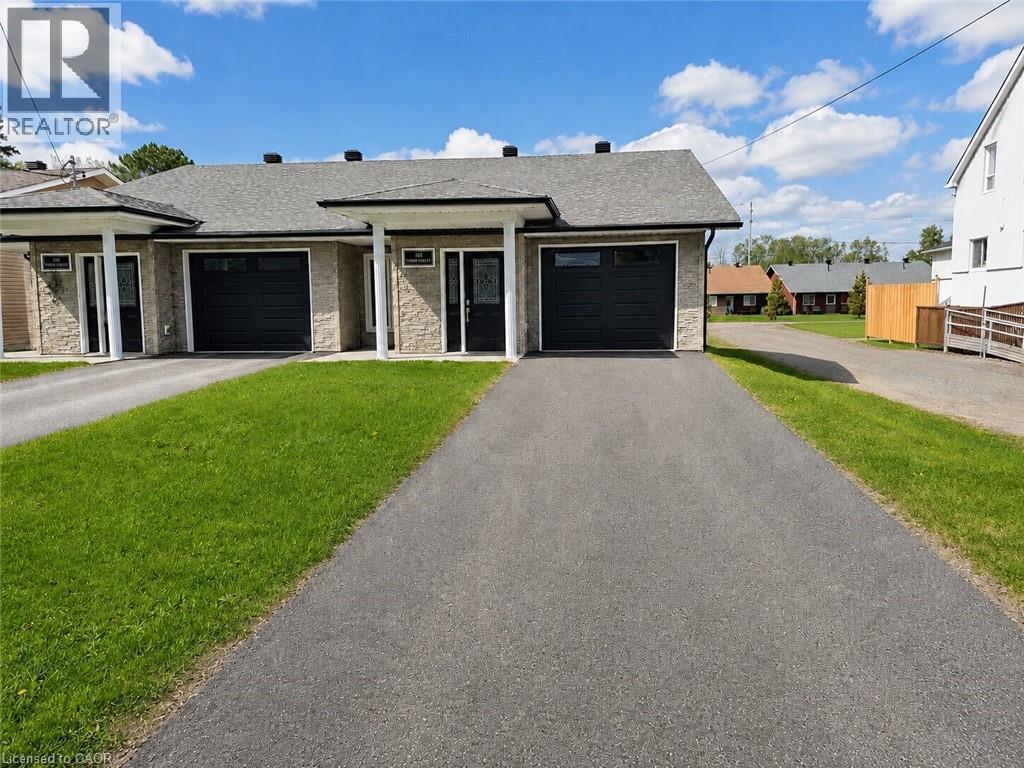
Welcome to this beautifully maintained 2-bedroom, 1-bathroom semi-detached bungalow offering comfortable, wheelchair-accessible, single-level living. Thoughtfully designed with convenience in mind, this home features a bright and spacious living room, a functional kitchen with ample cabinetry, and an inviting dining area perfect for everyday living or hosting family and friends. The accessible bathroom is well-appointed with both a separate tub and a walk-in shower, providing added comfort and flexibility. Enjoy the convenience of an attached single-car garage with inside access, plus a private patio area ideal for relaxing outdoors, enjoying your morning coffee, or entertaining guests. Located in a desirable neighbourhood close to shopping, parks, medical services, and everyday amenities, this move-in ready home is an excellent opportunity for downsizers, retirees, or anyone seeking low-maintenance living in a fantastic location. Property is virtually staged, property is vacant and is unfurnished. (id:19593)
Cambridge, Ontario
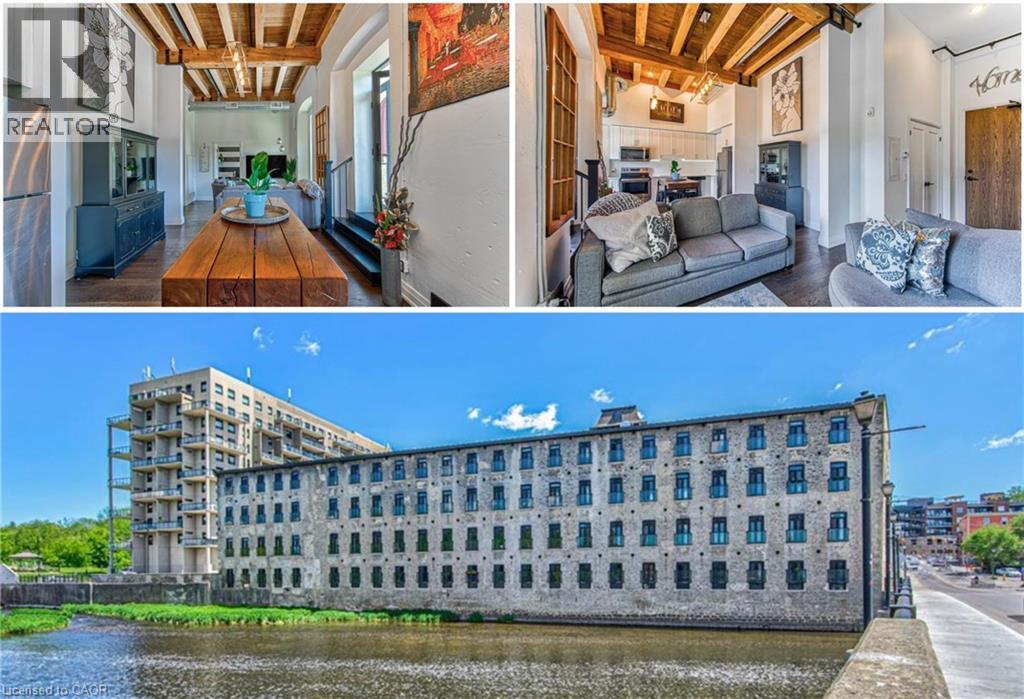
Welcome to Riverbank Lofts, one of Cambridge’s most iconic historic conversions nestled along the scenic Speed River in the heart of downtown Hespeler. Thoughtfully transformed from the former American Standard factory, this sought-after residence blends timeless industrial character with modern living. This freshly painted one-bedroom suite features soaring ceilings, oversized windows, exposed beams, and an airy open-concept layout filled with natural light. The stylish kitchen offers granite countertops, stainless steel appliances, and a breakfast bar perfect for everyday living and entertaining. Enjoy in-suite laundry, a full bathroom, and a spacious bedroom retreat with generous closet space. Residents enjoy premium amenities including a fitness centre, lounges, bike storage, and a dog wash station, making this a truly pet-friendly community. Complete with owned parking and ideally located steps to cafés, restaurants, river trails, boutique shopping, and minutes to Highway 401, this is an exceptional opportunity to enjoy elevated riverside living in one of Hespeler’s most desirable communities. Whether you’re a first-time buyer, investor, or looking to downsize, this suite offers the perfect blend of character, comfort, and convenience. (id:19593)
Ancaster, Ontario
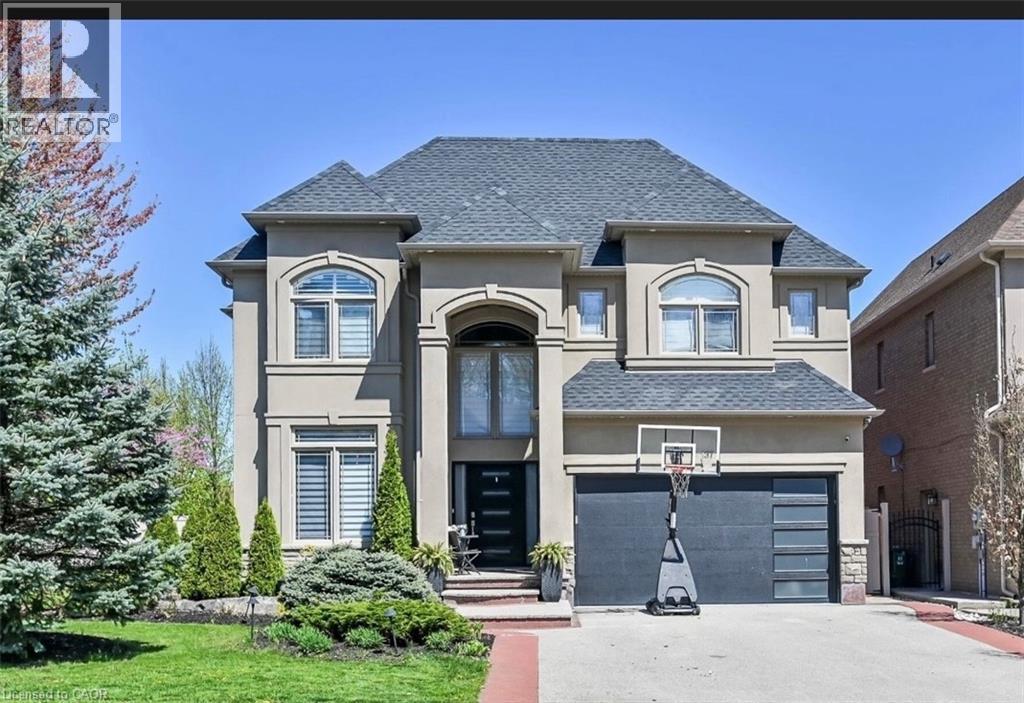
This 2 storey 4+1 bedrooms 4.5 Bathrooms home, with over 4000 square feet of finished space. Situated in Ancaster in prime Meadowlands location directly facing the conservation area, this is truly remarkable and offers an unparalleled living experience. The interior boasts desirable upgrades such as elegant granite countertops, stunning kitchen, beautiful hardwood flooring throughout, and impressive high ceilings that enhance the sense of space and light. Furthermore, the property offers a fully finished basement, a significant added value, which conveniently includes nanny quarters, a huge bar with sink and 2 wine fridge and 2 beverages fridge also a Den with filter system. Providing additional flexibility and privacy for a growing family or for hosting guests with an inground pool and wood burning oven. R.S.A. (id:19593)
Lake Of Bays, Ontario
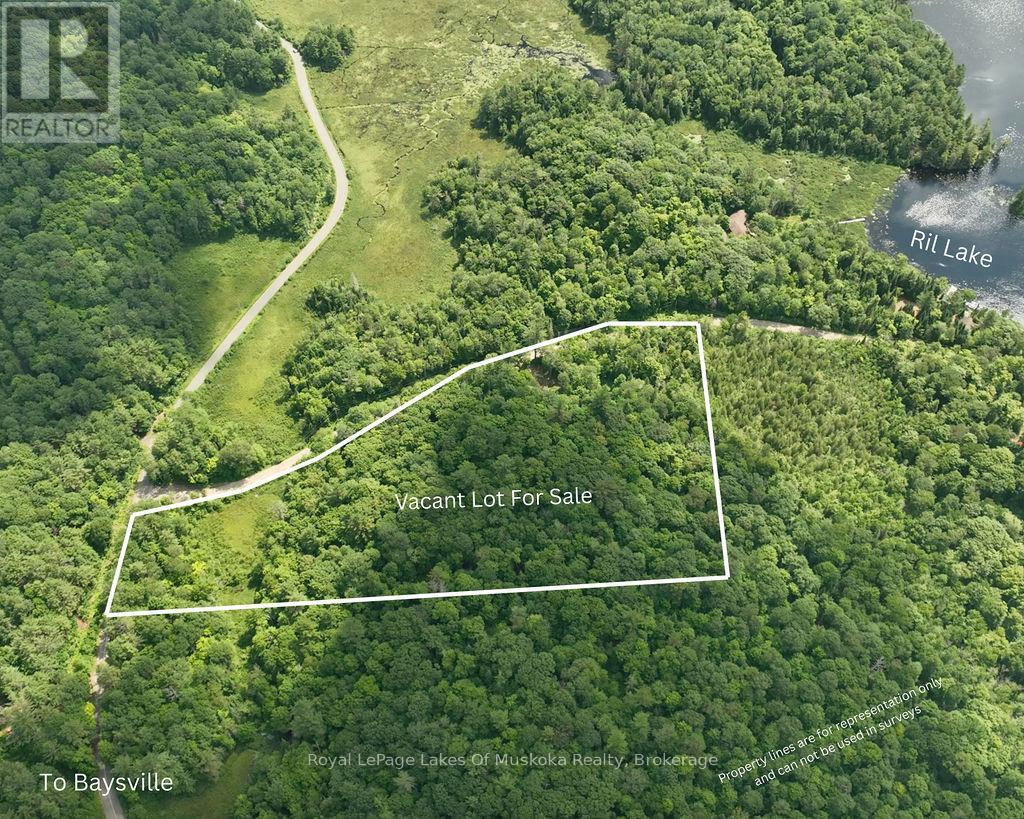
6.04 Acres - Prime Corner Lot with Excellent Access! The perfect location for your home or cottage. This 6.04-acre vacant lot is located on the corner of South Ril Lake Road and Road 51 and features gently rolling terrain with beautiful hardwood bush, offering privacy and a peaceful natural setting. An excellent driveway is already in place, and the property's layout is ideal for a south-facing build, maximizing sunlight throughout the day. The property is close to a large tract of crown land and offers easy access to miles of trails - perfect for snowmobiling, ATVing, hiking, and outdoor adventure. A wonderful opportunity to create your Muskoka retreat or year-round residence! (id:19593)
Stratford, Ontario
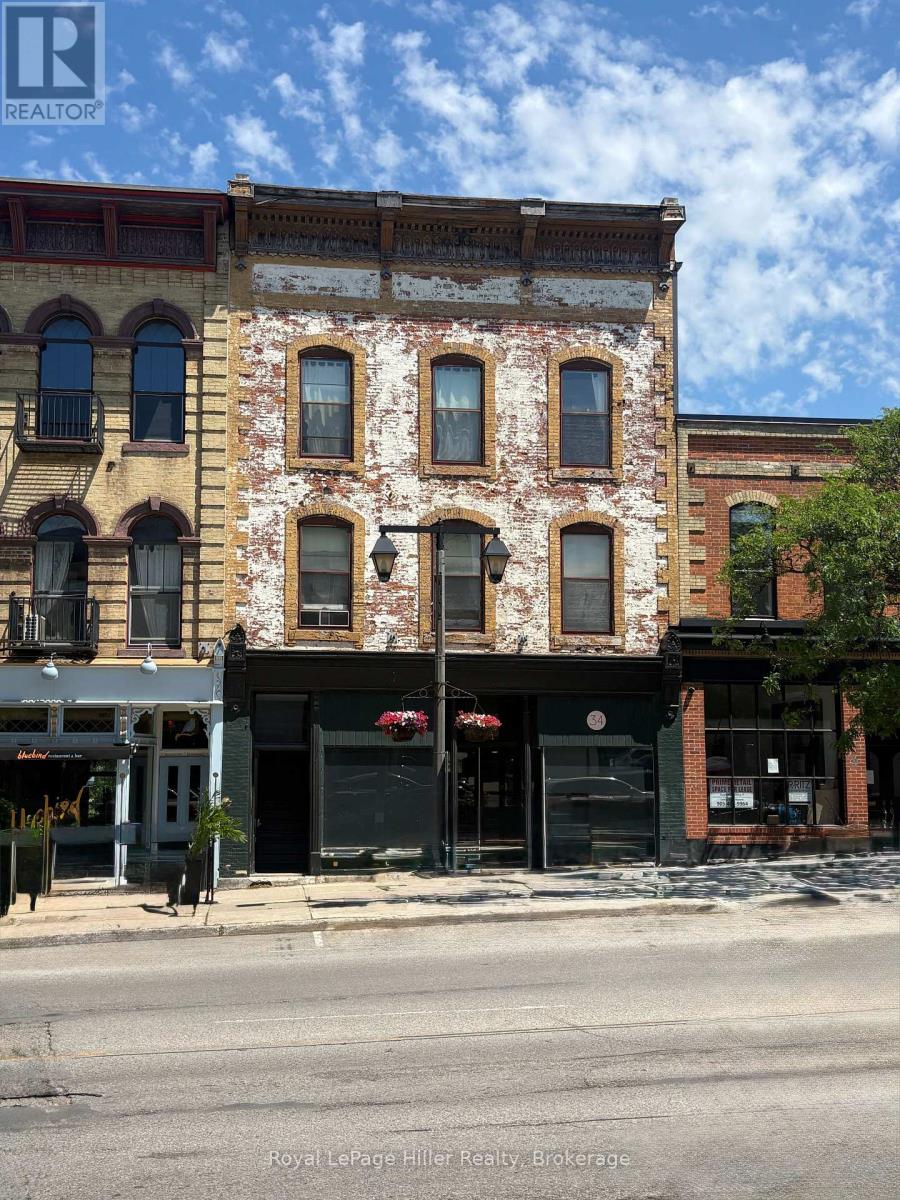
Charming Downtown Stratford Living - One Apartment for Lease. Enjoy the charming living experience and unmatched convenience of Stratford's vibrant downtown core. This well-detailed 2-bedroom, 1-bath apartment is located on the second floor of a classic character building, offering inviting spaces that blend heritage charm with modern comfort. Enjoy the ease of being just steps from Stratford's finest shops, cafés, and restaurants. Rent: $1,795/month, heat included, tenant pays hydro. One unit available immediately. (id:19593)
Georgian Bluffs, Ontario
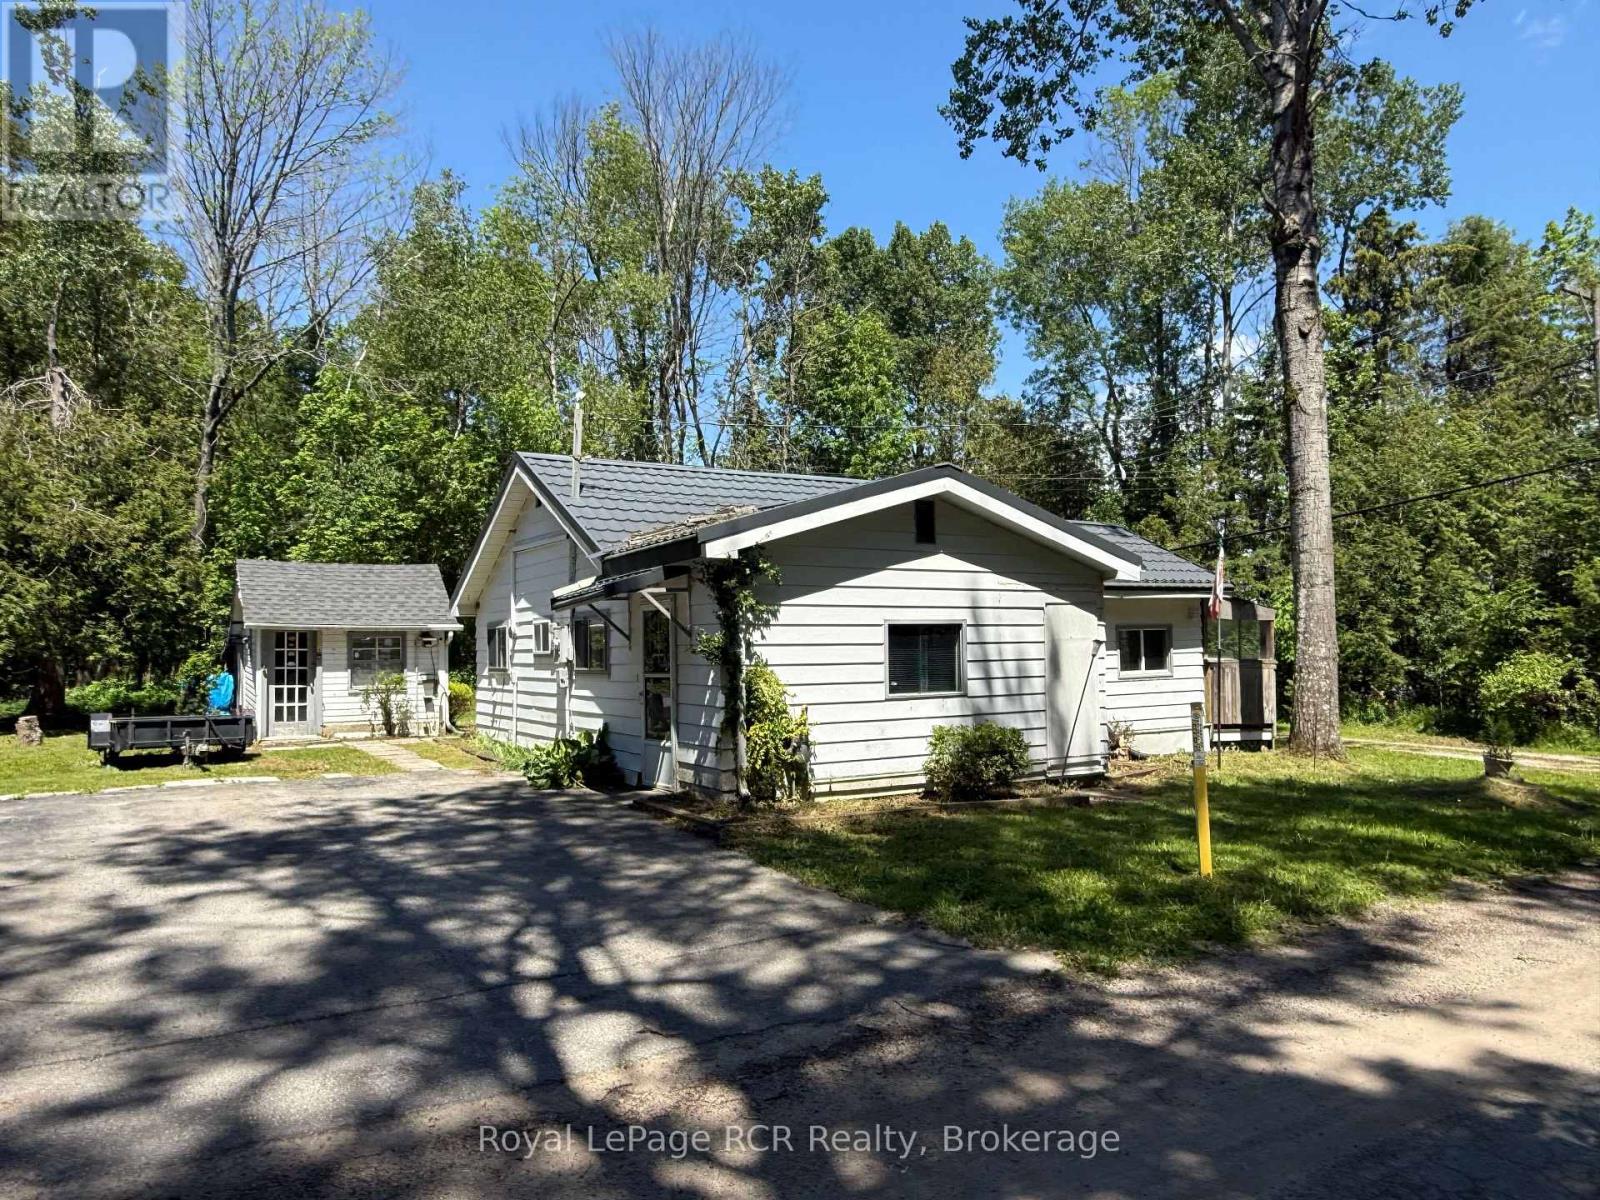
Nestled in a quiet and highly desirable neighbourhood of Balmy Beach in Georgian Bluffs, this one bedroom bungalow offers a great opportunity to enjoy cottage-style living just steps from the water. Situated on a spacious and private 80' x 100' lot surrounded by upscale homes, this home is a short walk to Georgian Bay and is serviced by municipal water & natural gas. Inside, the home offers a good layout with pine flooring throughout. The mudroom welcomes you into the kitchen and living room, where a gas fireplace creates a functional year-round living space. Patio doors lead to a sunny deck overlooking the private yard, ideal for entertaining or enjoying the peaceful surroundings. A Murphy bed in the living room provides additional sleeping space for guests, while the separate bedroom and 4-piece bathroom complete the interior. Additional highlights include a durable metal roof, paved driveway, and a storage shed perfect for extra belongings, or a creative workspace. Whether you're searching for a weekend getaway, investment property, or an affordable year-round home near the bay, this property offers exceptional value in a sought-after waterfront community. (id:19593)
Ridgeway, Ontario
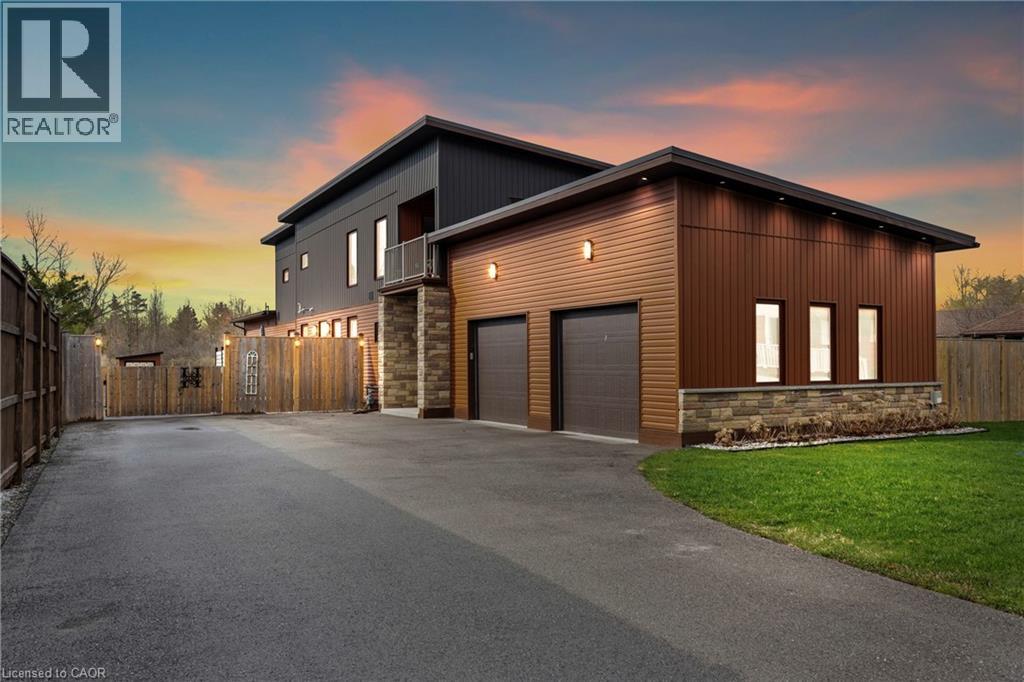
You'll never need to go to Muskoka or Florida again with a backyard like this. Featuring a 3-year-old inground heated pool, complete privacy backing onto forest, this is one of those rare, one-in-a-million properties that just doesn't come along often.Custom built in 2021, Scandinavian-inspired 2-storey offering just over 3,200 sq ft on just under an acre, and located steps from the Friendship Trail, a short walk to Lake Erie, and minutes to beaches, schools, and shopping.The layout is super functional, especially with a main floor bedroom that has its own full ensuite - perfect for guests, in-laws, or anyone who wants to avoid stairs.The main floor is bright and open with 10 ft ceilings, oversized Euro windows, and 8 ft custom doors throughout. The kitchen is loaded with black stainless appliances, induction cooktop, dual ovens, walk-in pantry, pot filler, apron sink, and a large quartz island that flows right into a dining space built for big family gatherings. There's also a great room with a gas fireplace and walkout to the backyard, plus laundry, a powder room, and inside access to the garage.Upstairs offers three additional bedrooms, two with balconies, along with a large landing and a primary suite with a spa-style ensuite featuring a double shower.Heating is handled by a Viessmann in-floor system running throughout the entire home and garage, with forced air as a backup option.Outside, the yard is fully fenced, there's a newer concrete patio, and the oversized asphalt driveway runs deep into the property giving you tons of space.If you're looking for something cookie-cutter, this isn't it - this is privacy, lifestyle, and a setup that actually delivers. (id:19593)
Ancaster, Ontario
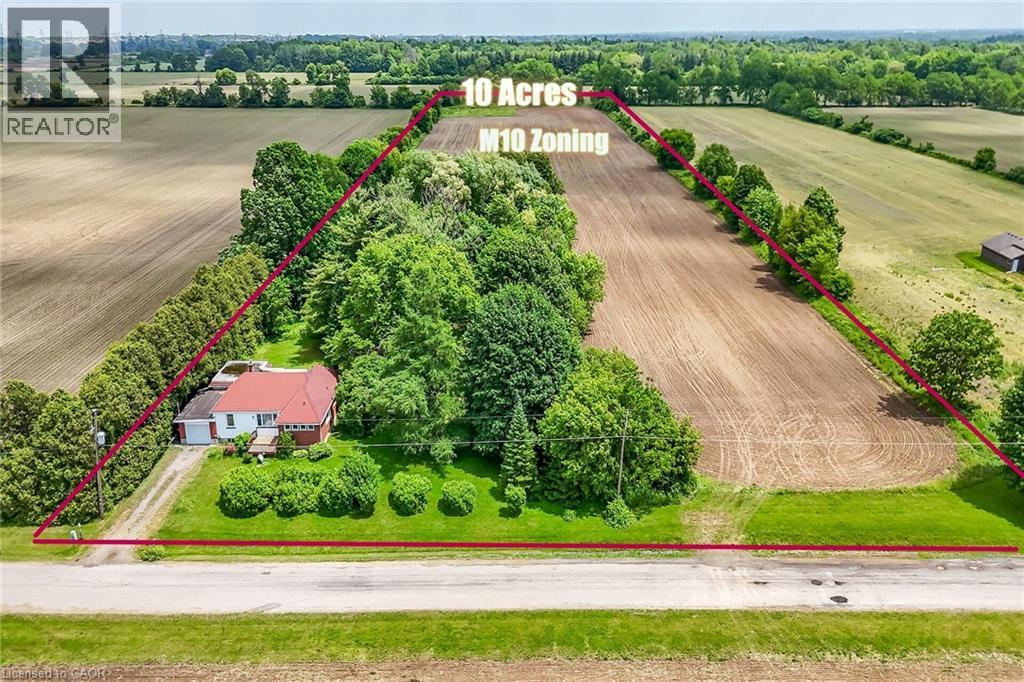
Exceptional approximately 10-acre development opportunity in Hamilton's sought-after Airport Employment Growth District. Strategically located near the John C. Munro Hamilton International Airport with convenient access to Highway 6, Highway 403, the Lincoln Alexander Parkway and QEW connections. Zoned M10 Industrial Business Park, permitting a wide range of employment and industrial uses including warehousing, distribution, manufacturing, research and development, office and logistics operations. Existing residential dwelling provides interim use potential while future development plans are pursued. Rare opportunity to acquire a significant parcel in one of Southern Ontario's fastest-growing employment corridors. (id:19593)
Niagara-On-The-Lake, Ontario
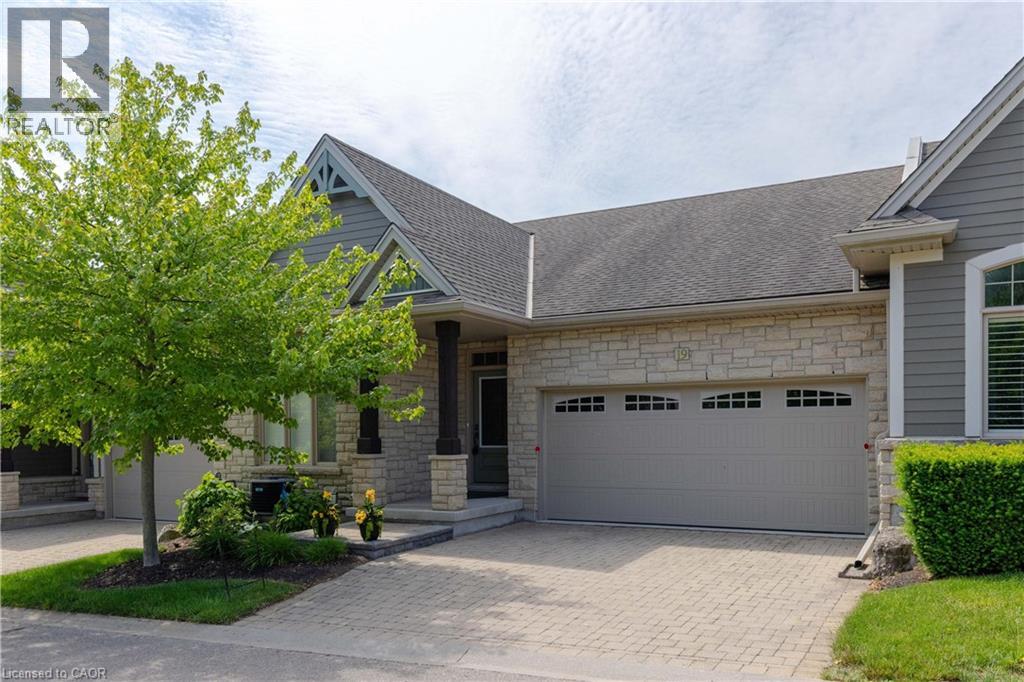
BEAUTIFUL BUNGALOW TOWNHOME! Nestled in an enclave of quality built homes in St. Davids/Niagara-on-the-Lake, this home is finished top to bottom and loaded with upgrades. Offering over 2500 sqft of finished living space with 2+1 bedrooms, 3 full bathrooms, finished basement and double car garage with double driveway . Built by Grey Forest Homes, this bungalow offers a bright & spacious layout with 2 bedrooms including a walk-in closet and private 3-piece ensuite in the primary bedroom. Main floor also offers a 4-piece bath, laundry, upgraded kitchen with granite countertops, great room with vaulted ceilings, hardwood floors and gas fireplace and California shutters throughout. Basement level is fully finished with an over sized rec room with wet bar/kitchenette, 3rd bedroom (no window) and 3-piece bath. Rear yard offers a beautiful composite deck with retractable awning plus interlocking patio. All kitchen appliances plus washer & dryer included. Convenient location with easy access to Niagara Falls, downtown Niagara-on-the-Lake, wine country, golf courses, restaurants, shopping and more. Quick & convenient access to the QEW and 405 highway. An absolute pleasure to show. You pick the closing! (id:19593)
Mcdougall, Ontario
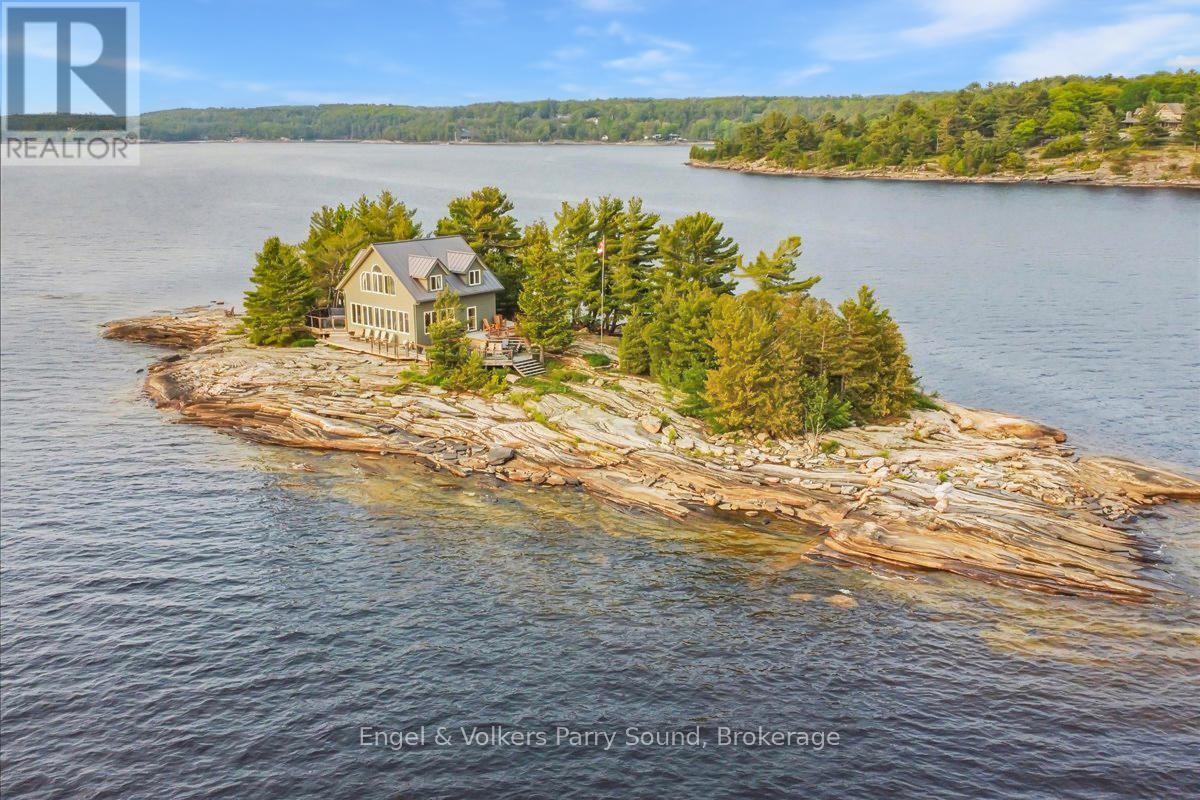
Welcome to Three Tree Island - An iconic & idyllic island retreat, Three Tree Island offers the rare opportunity to own a piece of Georgian Bays storied landscape. Featured in Cottage Life magazine, this majestic property combines timeless natural beauty with refined craftsmanship & total seclusion, an unmatched private oasis in the heart of Ontario's cottage country. Built by renowned local craftsman Ron Bowman, the islands main residence blends rustic charm with modern comfort, offering 3 bedrooms, 2 bathrooms & panoramic water views from every room. The primary suite is a true sanctuary, where oversized windows create the illusion of floating on the Bay itself. A separate bunkie with an additional bathroom provides extra accommodation for guests, along with an outdoor shower, sauna & hot tub that complete the spa-like experience. Strategically located just 3 minutes from municipal docks & 5 minutes from Parry Sound Harbour, access to town is effortless yet the island feels worlds away. Enjoy an afternoon at the nearby Parry Sound Golf Club, then return to wave at the Island Queen, passing cruise ships & Coast Guard vessels gliding by in the surrounding waters. Soak in dramatic western-facing views down the length of Georgian Bay and bask in unforgettable sunsets from the expansive decks, perfect for entertaining friends and family. With no neighbours in sight, extreme privacy & a granite shoreline hugging the island's perimeter, this is the perfect place to enjoy the sun, stars & Northern Lights.The property is offered fully furnished & features a commercial-grade steel docking system on the leeward side of the island, capable of accommodating larger vessels. Stay connected with full electricity & reliable internet, making it ideal for remote work or year-round escape. Whether you're swimming off the rocks, unwinding in the sauna or gazing at the endless water views, Three Tree Island is an exceptional, once-in-a-lifetime offering. Sunset lovers take note. (id:19593)
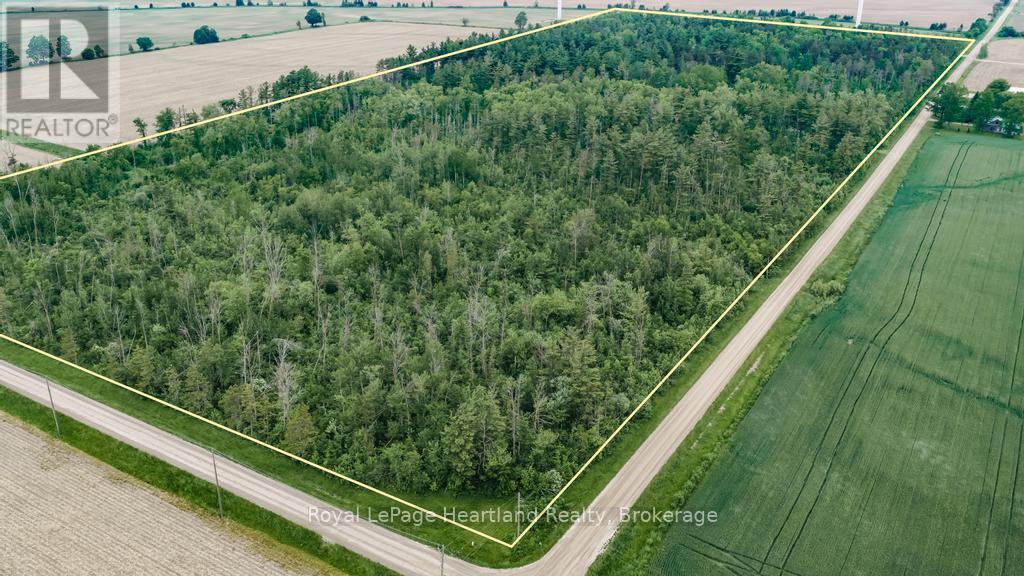
Ashfield-Colborne-Wawanosh, Ontario
This could be your opportunity to own 50 acres of bush in ACW township! Located only 10 minutes to Lake Huron - this very private parcel of land consists of pine/softwood & hardwood forest.Just imagine the possibilities. Located on the corner of Lanesville Line & Glens Hill Rd. Zoned NE1. (id:19593)
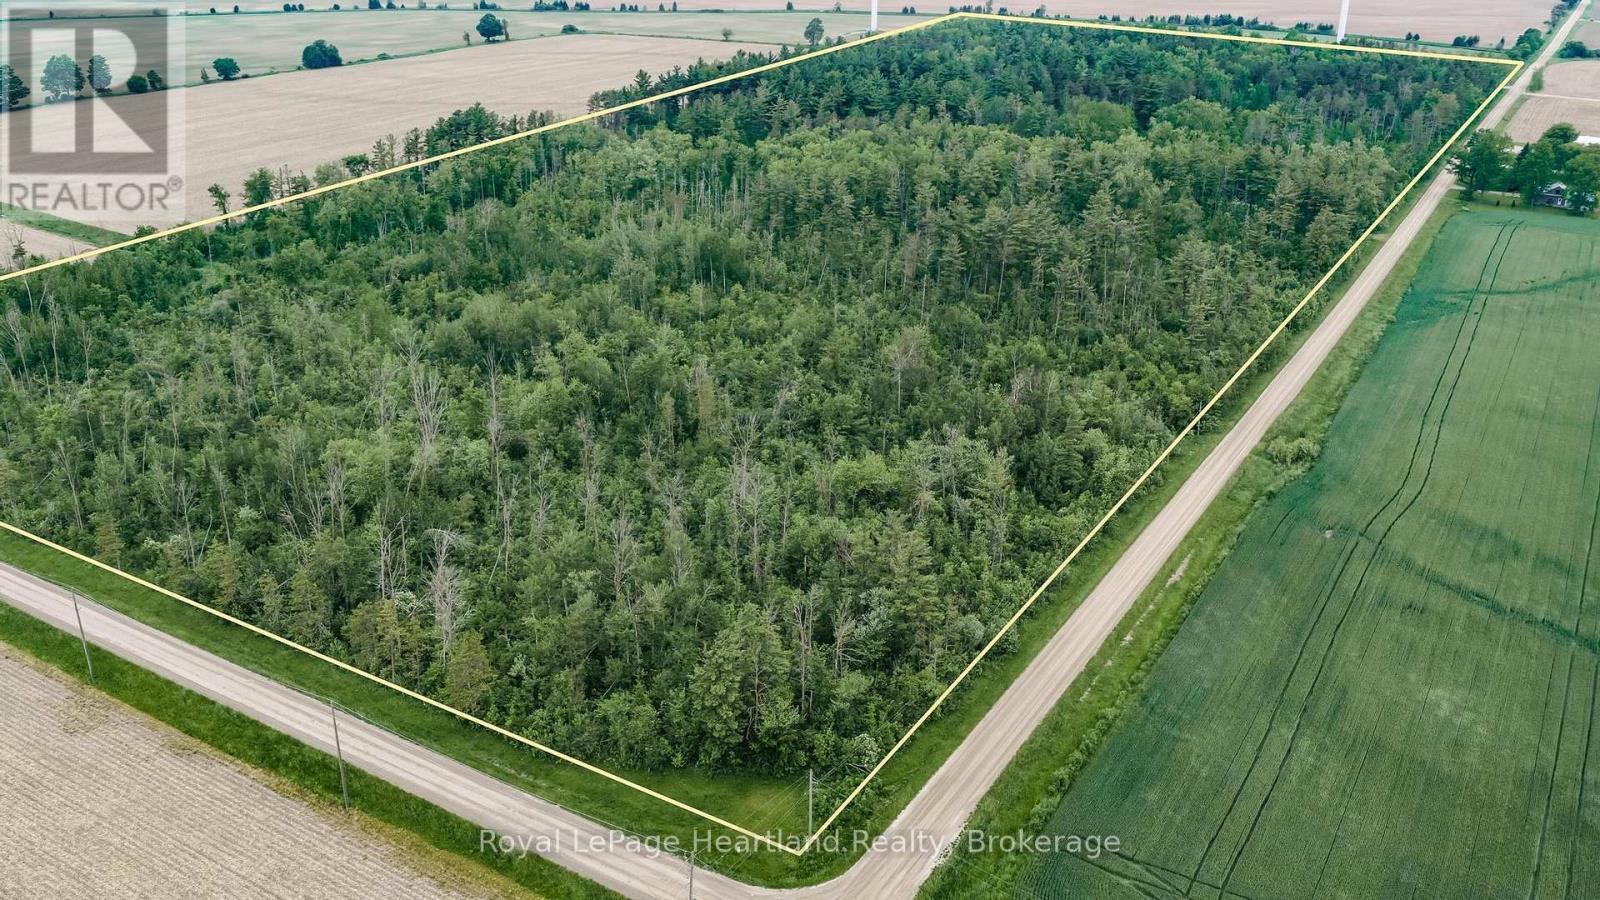
Ashfield-Colborne-Wawanosh, Ontario
This could be your opportunity to own 50 acres of bush in ACW township! Located only 10 minutes to Lake Huron - this very private parcel of land consists of pine/softwood & hardwood forest. Just imagine the possibilities. Located on the corner of Lanesville Line & Glens Hill Rd. Zoned NE1. (id:19593)
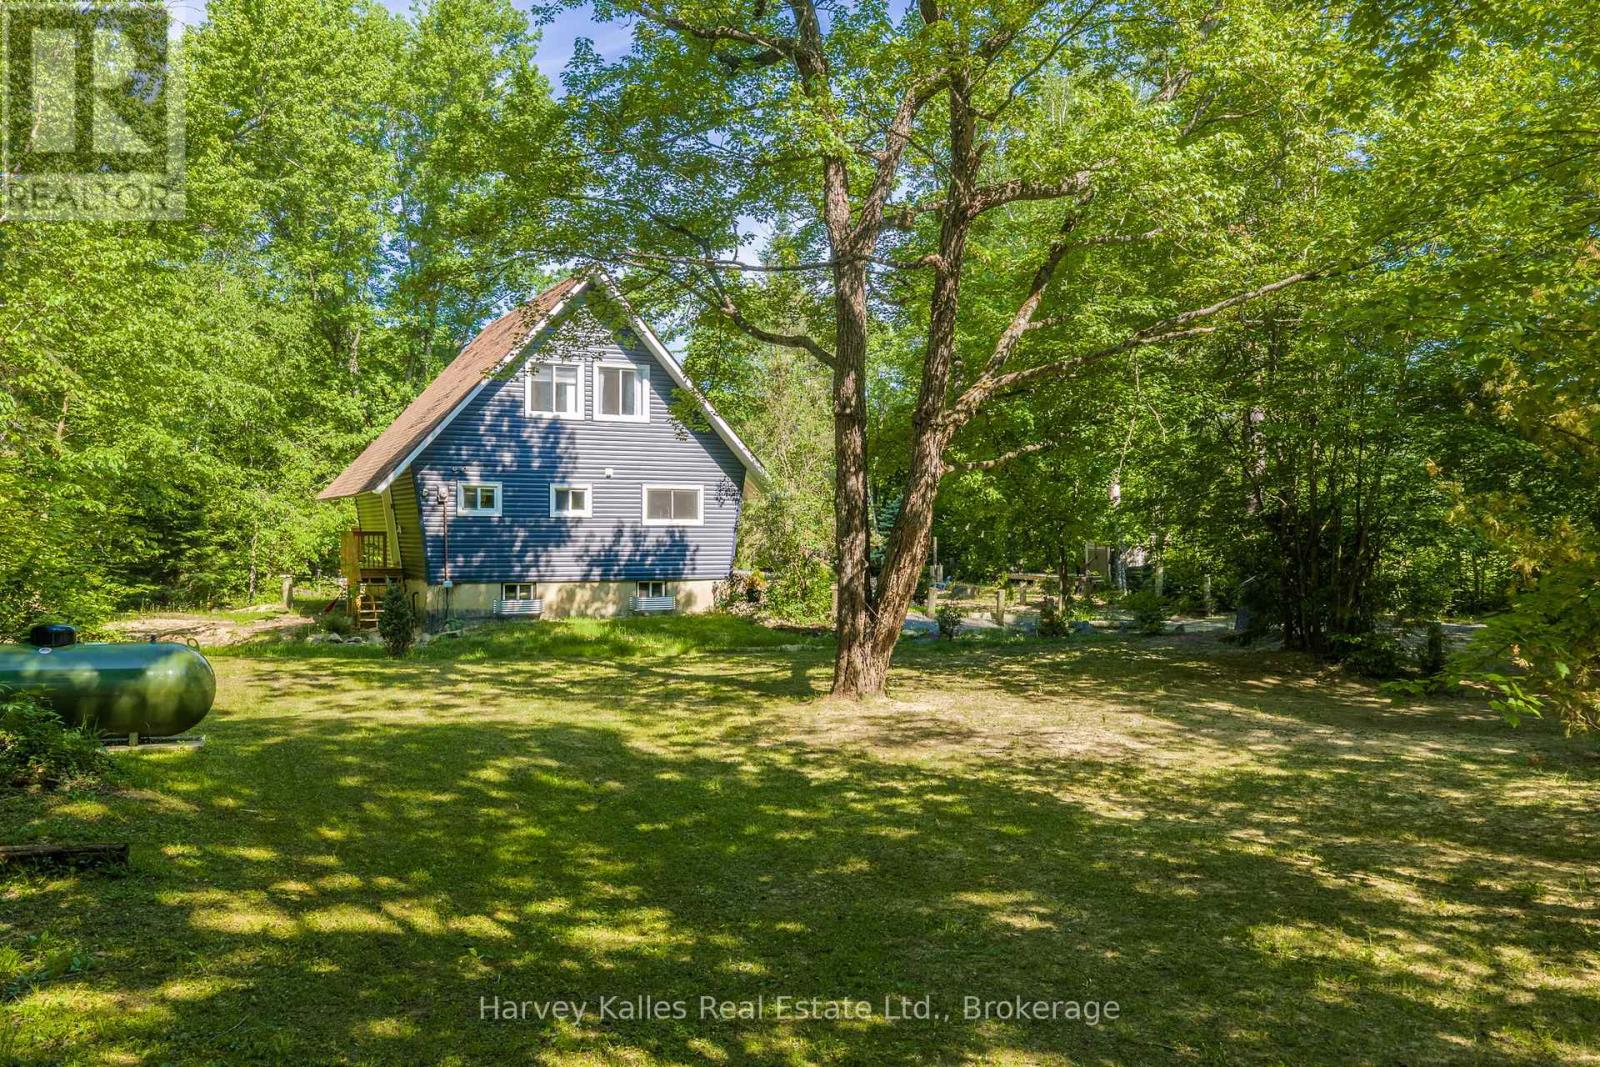
Huntsville, Ontario
If you've been dreaming of owning a waterfront property without stretching the budget, this charming Big East River property is worth a look. Just minutes from Huntsville and with quick access to Highway 11, it's an easy getaway for weekends and a great opportunity to get into the cottage market. Whether you're looking for your first cottage or a simple retreat to enjoy the outdoors, this property offers plenty of potential. This 2-storey cottage has three bedrooms and a full bathroom on the second level, leaving the main floor dedicated to everyday living, gathering, and relaxing. A spacious front deck provides the perfect spot for morning coffee, evening barbecues, or simply watching the seasons change along the river and the level lot is ideal for outdoor recreation. The Big East River is well known for paddling and exploring by canoe or kayak, and nearby Arrowhead Provincial Park adds even more opportunities for hiking, skiing, and enjoying the outdoors. Whether you're looking for an affordable way to enjoy waterfront living, your first cottage or a simple weekend retreat, this property offers plenty of potential. Set in a welcoming riverside community just minutes from downtown Huntsville, you'll have easy access to local shops, restaurants, events, and key amenities while still enjoying the slower pace that draws so many people to Muskoka. Cute, practical, and full of opportunity, this is your chance to make memories on the Big East River. (id:19593)
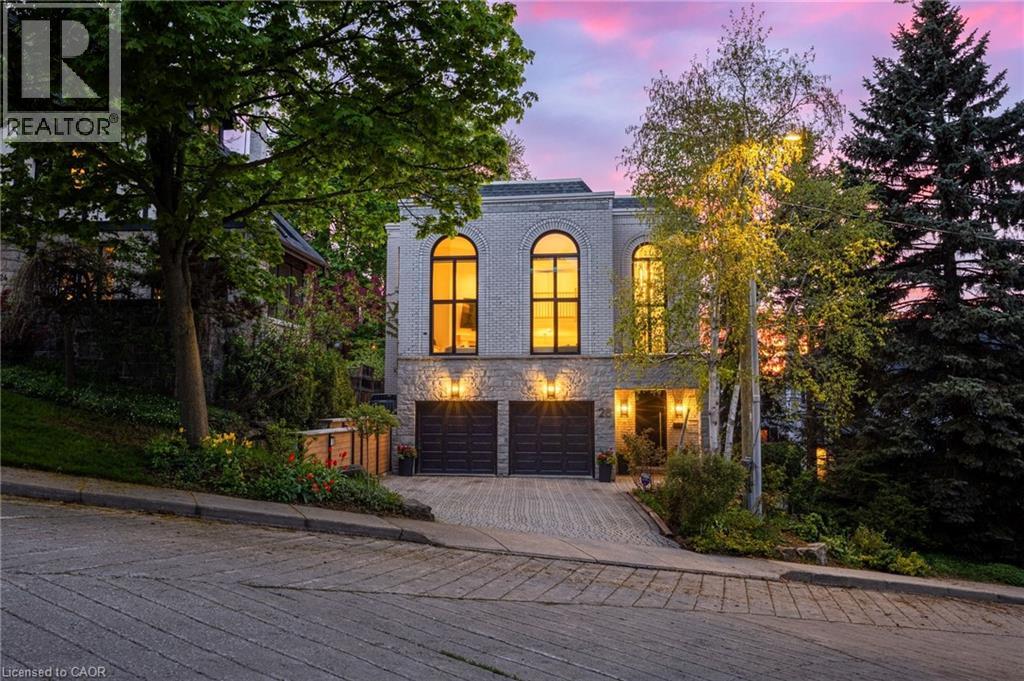
Hamilton, Ontario
In a neighbourhood celebrated for its grand century homes, mature tree-lined streets, and timeless architectural character, 28 Undercliffe Ave offers something truly rare — a newer, architecturally designed home with a fresh, modern sensibility and a calibre of finish that speaks for itself. The best of both worlds: the soul of Durand with the ease of a beautifully updated, move-in-ready home. A gracious foyer offers direct interior access to the 2-car garage, where the eye is immediately drawn upward to a breathtaking 25-foot window rising from the entry all the way to the top level — a striking 1st impression and a sign of the architectural drama to come. The main level reveals a stunning chef-inspired kitchen with custom cabinetry, quartz countertops, designer backsplash, pantry, JennAir appliance package, and a large centre island, flowing into an open dining room and sun-filled breakfast nook designed for effortless entertaining. Twelve-foot sliding doors open to a private cedar-finished balcony, and a cozy den with its own gas fireplace completes the level — the perfect place to unwind at the end of the day. The signature moment follows: a soaring great room with 15-foot ceilings and that dramatic full-height window, anchored by a gas fireplace with custom wood mantel and built-ins, with motorized blinds. Upstairs, two well-appointed bedrooms each enjoy their own private bathroom, including a spa-inspired primary suite with custom walk-in closet, heated ensuite floors, and a white oak double vanity. The walk-out lower level provides a family room with wood-burning fireplace, third bedroom, office or gym, and 3-piece bath — with double doors opening directly to a private, low-maintenance garden. On a quiet, established street, minutes to Hamilton's hospitals, downtown core, parks, and everyday conveniences. Thoughtfully finished and beautifully maintained, this is one that must be seen to be understood. Some homes are described. This one is experienced. (id:19593)
Mulmur, Ontario
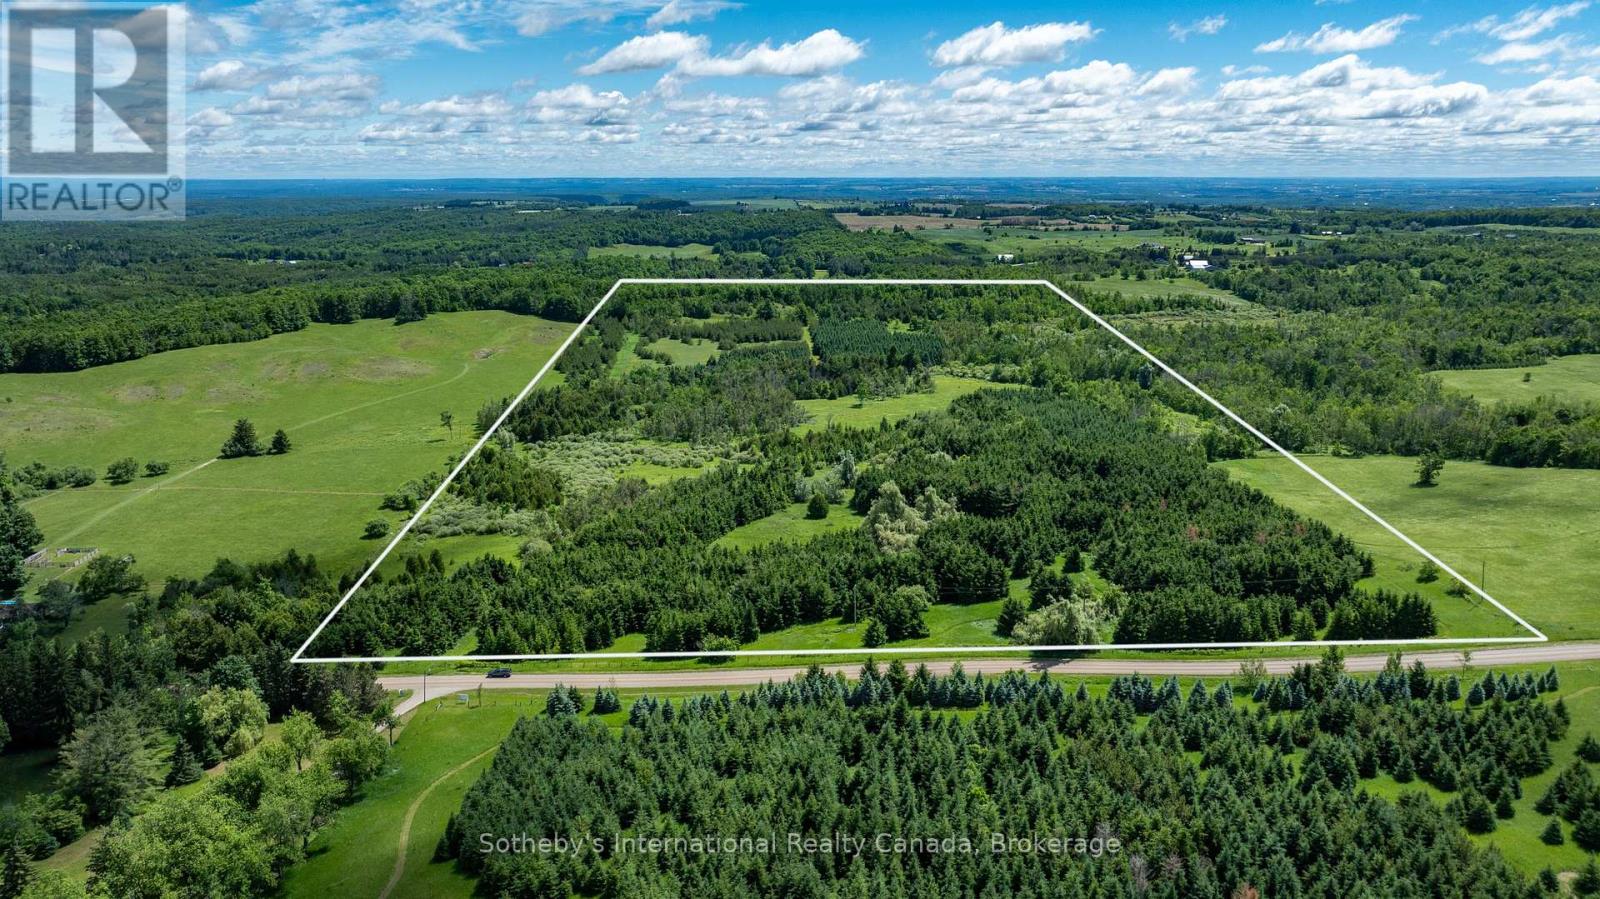
Discover the beauty and tranquility of Mulmur with this exceptional 50-acre property offering rolling hills, private trails, and a peaceful country setting in one of Mulmur's most sought-after countryside locations. Nestled within a scenic and picturesque landscape, this remarkable parcel presents a rare opportunity to own a stunning piece of the countryside in a region renowned for its breathtaking views, outdoor recreation, and relaxed rural lifestyle. Featuring a Managed Forestry Plan with property tax benefits, this picturesque property offers a beautiful blend of mature forest, open clearings, rolling hills, and established trails. Whether you envision building your dream home, creating a private country retreat, or securing a valuable land investment, this exceptional property provides the perfect backdrop for your future plans.The property is located within the NEC and NVCA jurisdictions. Buyers are encouraged to complete their own due diligence regarding future building permits, development potential, permitted uses, and any applicable conservation authority requirements.Ideally located near the Bruce Trail, Dufferin County Forest trail systems, Mansfield Outdoor Centre, premier ski clubs, golf courses, and The Blue Mountains, this property offers exceptional access to hiking, cycling, skiing, and year-round outdoor recreation. A truly special property where privacy, natural beauty, and country living come together. (id:19593)
Minden Hills, Ontario
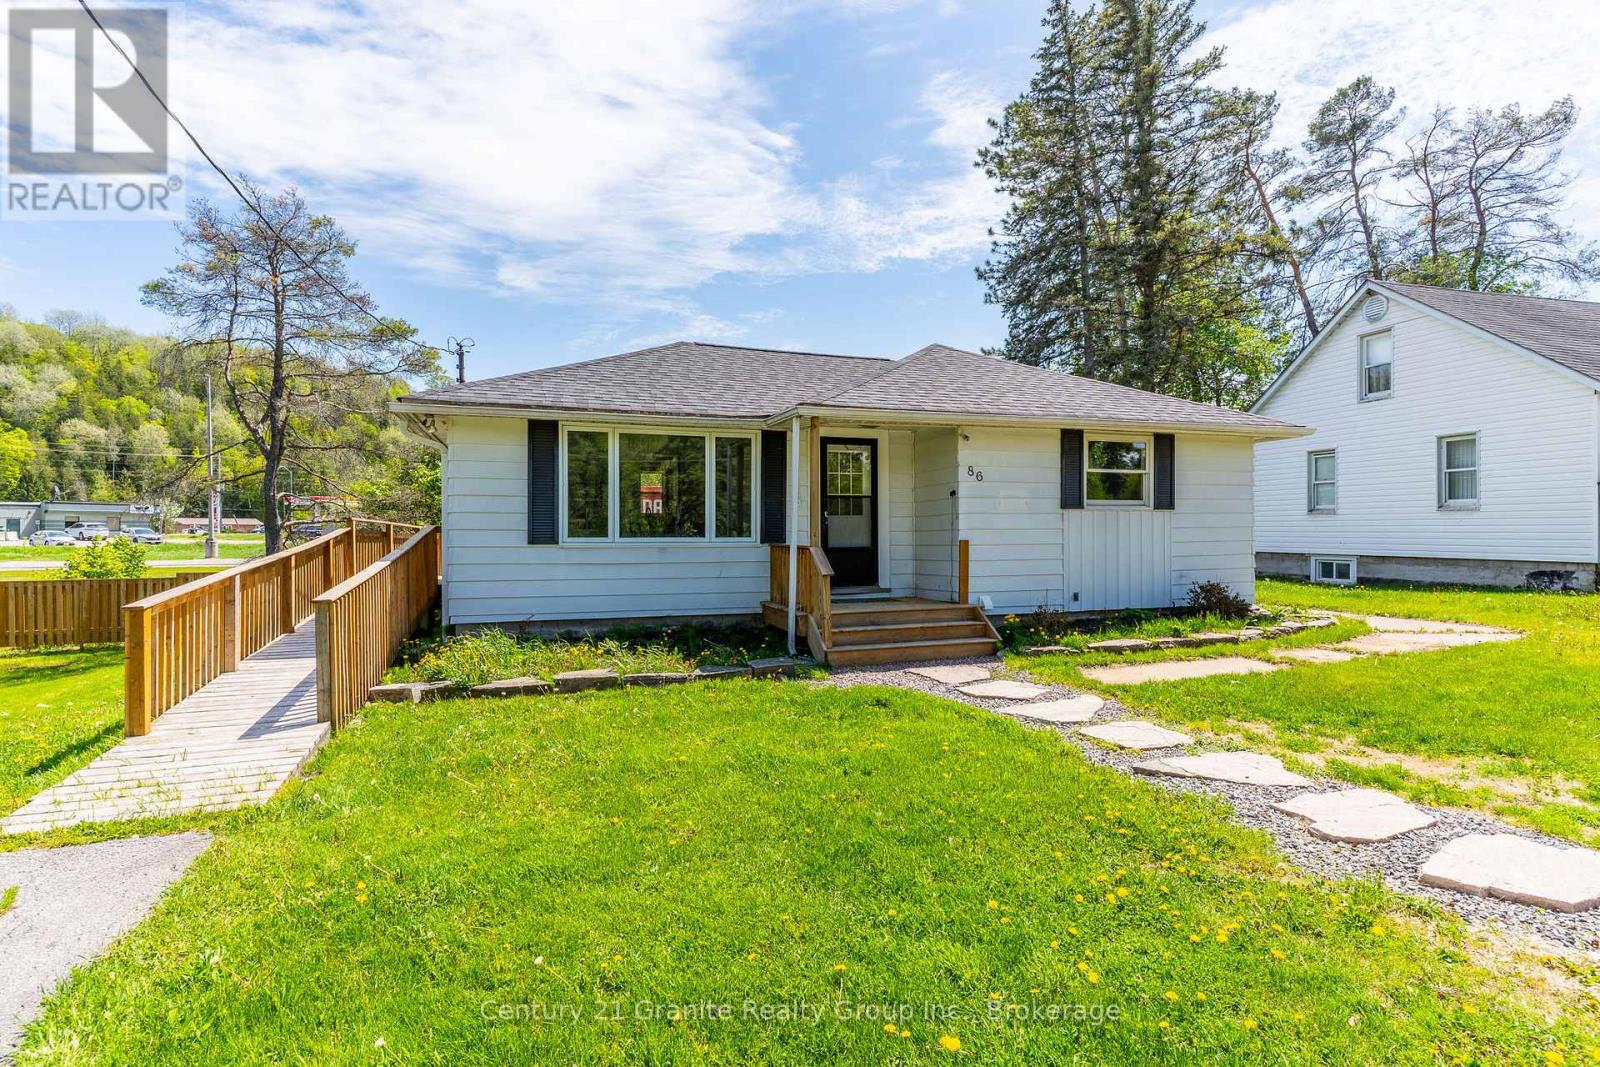
This in town home is located in the absolute perfect location of major convenience without the need for transportation. Just about everything is a short walk away: grocery shopping, restaurants and, of course, our busy Canadian Tire around the corner. Located just across from the Gull River you'll find this home is exactly perfect. Modern kitchen with granite counter tops and high end stainless steel appliances set up with an open concept to the living room. Updated windows, new flooring and asphalt shingle roof. Bathrooms have all been modernized including a new three piece bath ensuite for the lower level bedroom. Three bedrooms in all, two of which have ensuites. Outside you'll discover a large side and back lawn highlighted by a wrap around deck for good privacy during you're BBQing time. This home is well worth the visit. Call for further information on this special home (id:19593)
Kitchener, Ontario
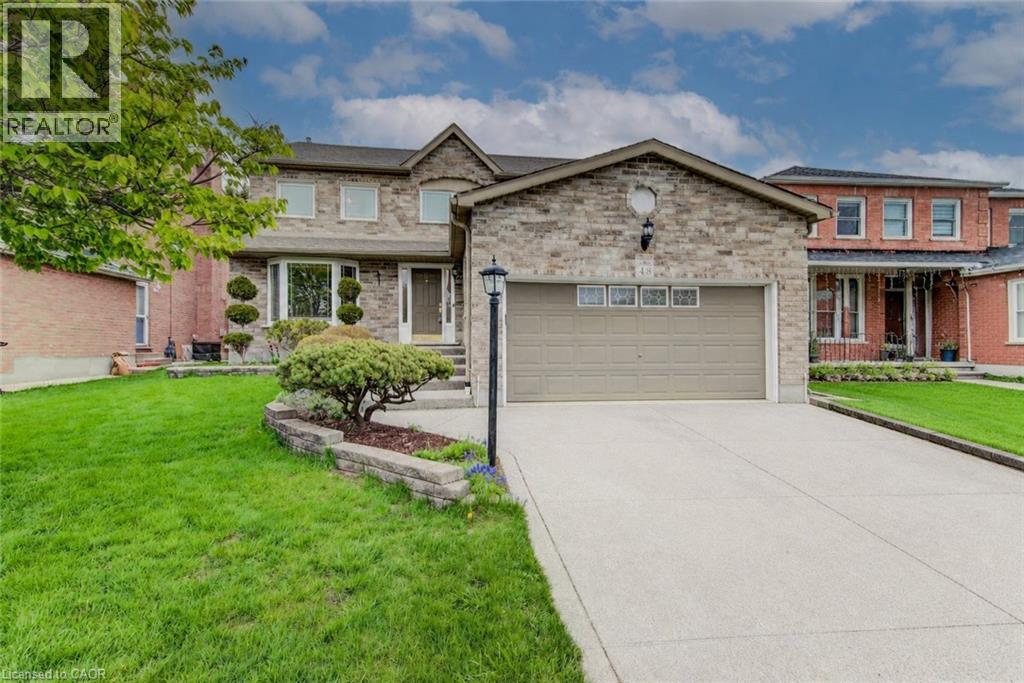
Welcome to 48 Lennox Crescent in Kitchener—a beautifully maintained two-storey family home offering 5 bedrooms, 4 bathrooms, and an exceptional layout designed for both everyday living and entertaining. Step inside to a grand foyer highlighted by a stunning staircase, setting the tone for the space throughout. The main floor features hardwood flooring and California ceilings, adding timeless character and elegance. Just off the foyer, you'll find a private office or den—ideal for working from home, this space could also function as a main floor bedroom complete with a closet. The formal dining room flows seamlessly into the spacious living room, complete with a cozy gas fireplace. The bright, functional kitchen is the heart of the home, featuring stainless steel appliances, granite countertops, ample cabinetry, and a sunny breakfast area surrounded by windows with views of the backyard. Main floor laundry offers added convenience and includes a separate side entrance, along with a convenient 2-piece powder room. Upstairs, you'll find four spacious bedrooms, including a generous primary retreat featuring a large walk-in closet leading into a beautifully remodelled 4-piece ensuite. An additional updated 4-piece bathroom completes the upper level. The finished basement provides even more living space with a large rec room, bar area, fifth bedroom, and a 3-piece bathroom—perfect for guests, teenagers, or multi-generational living. Step outside to your private backyard oasis featuring an inground heated pool, deck area, and fully fenced yard—ideal for summer entertaining. Completing this impressive property is an exposed aggregate driveway with parking for 2 vehicles and your double attached garage offering 4 parking spots in total. A rare opportunity to own a spacious, upgraded family home in one of Kitchener’s desirable neighbourhoods. (id:19593)
Burlington, Ontario
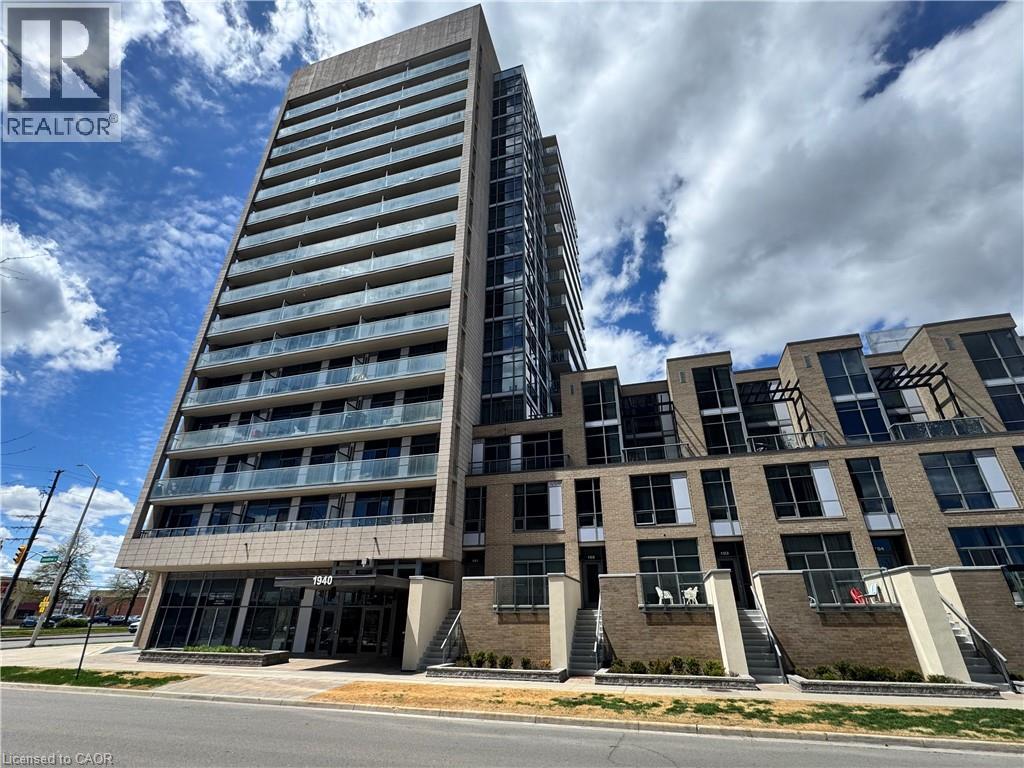
Welcome to Unit 809 at the prestigious Ironstone Condominiums, located at 1940 Ironstone Drive in desirable Uptown Burlington. This bright and spacious corner suite features 918 square feet of living space, including 2 bedrooms plus a versatile den and 2 full bathrooms, thoughtfully upgraded with stylish finishes throughout. The modern kitchen showcases white cabinetry, white quartz countertops, a double under-mount sink, and a mosaic tile backsplash. The adjacent den has been cleverly converted into an extended pantry and beverage station complete with beverage fridge and wine cooler—perfect for entertaining and everyday convenience. Neutral grey vinyl flooring and upgraded lighting fixtures flow seamlessly throughout the suite. Floor-to-ceiling windows fill the living spaces with natural light and lead to a large private balcony accessible from both the living room and second bedroom. A separate dining area provides a comfortable space for hosting and family meals. The primary bedroom features double closets with stylish barn-style doors and a 4-piece ensuite bathroom. Additional conveniences include a stacked washer and dryer, upgraded fixtures and finishes, one underground parking space, and a storage locker. Residents enjoy an impressive selection of building amenities including a fully equipped fitness centre, yoga room, games room, media room, library, party room, rooftop terrace with community BBQs, concierge service, contemporary lobby with fireplace and seating area, mail room, and covered visitor parking. Ideally situated close to a wide variety of restaurants, cafés, shopping, and everyday services, with easy access to major highways, parks, walking trails, schools, a community recreation centre, and public transit. A fantastic opportunity to enjoy modern condo living in one of Burlington’s most convenient neighbourhoods. (id:19593)
Cambridge, Ontario
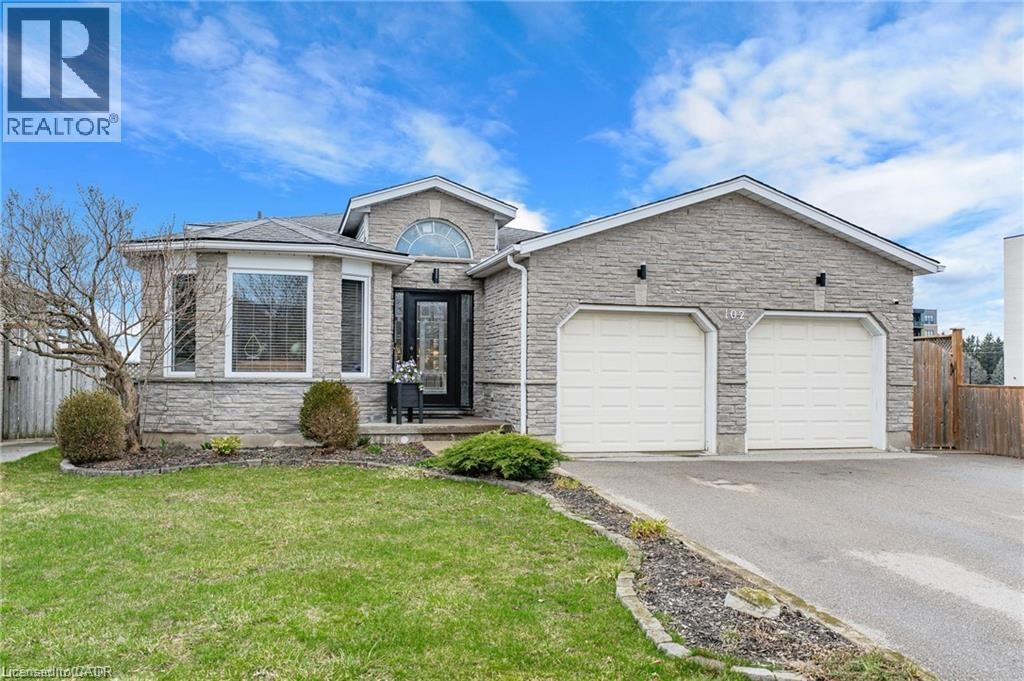
Welcome to 102 Nathan Court — a beautifully crafted family home nestled on a quiet court in a highly sought-after East Galt neighbourhood. Offering over 2,400 sq ft of finished living space across four levels, this spacious, carpet free, backsplit is designed for comfortable family living and effortless entertaining. Step inside and be immediately impressed by the soaring ceilings and open-concept design, creating a bright and airy atmosphere throughout all levels. Enjoy a formal dining room, a dedicated home office, and a generous eat-in kitchen complete with sleek white cabinetry and stainless steel appliances. On the upper level you’ll find a tastefully updated bathroom featuring an oversized, spa-like walk-in shower. The primary bedroom is a true retreat, showcasing elegant built-in features that add both style and functionality. Two additional well-sized bedrooms complete this level. The lower level offers a warm and inviting living room, highlighted by a cozy corner gas fireplace and sliding doors that lead directly to a large deck. This level also includes a large fourth bedroom and a full 4-piece bathroom — perfect for guests or extended family. The finished basement provides even more versatility, with a home gym setup, an additional bedroom, and ample storage space. Step outside to your private backyard oasis, ideal for relaxing or entertaining. Enjoy the spacious deck with gazebo, along with a covered lower patio featuring an outdoor kitchen, creating the perfect ambiance for hosting outdoor gatherings. Located close to excellent schools, parks, and all amenities, this home is perfect for families seeking space, comfort, and a prime location. (id:19593)
Mount Hope, Ontario
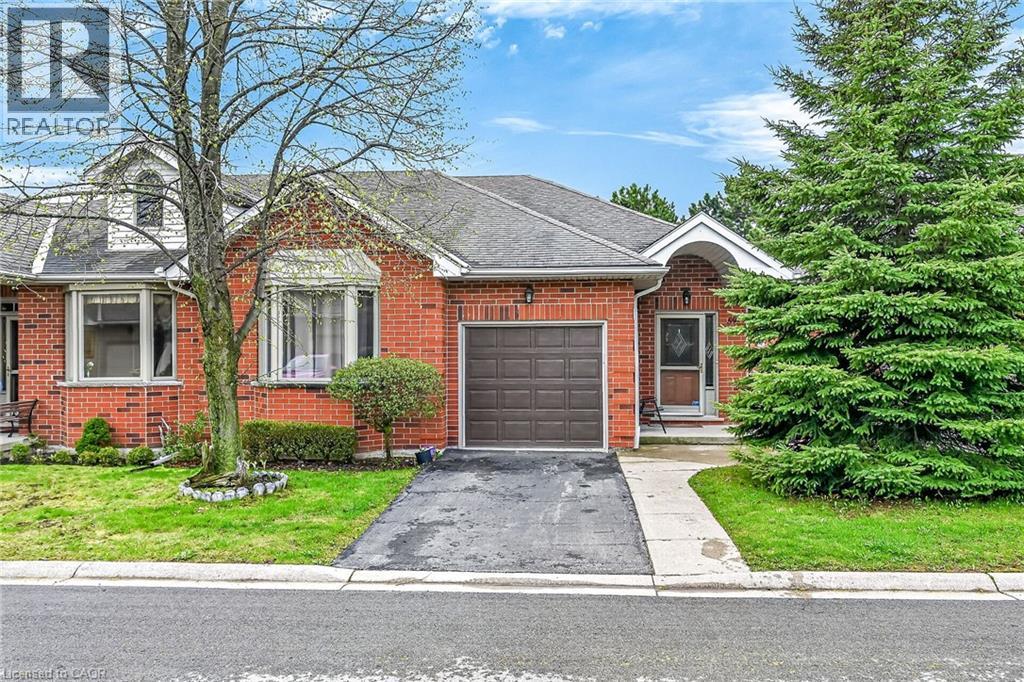
Welcome to this beautifully maintained end-unit bungalow located in the highly sought-after Twenty Place community, known for its adult leisure lifestyle and exceptional amenities. Offering a bright and functional layout, this home features hardwood flooring throughout the main floor living areas, bedrooms, and hallways. The spacious living room is highlighted by a cozy corner gas fireplace and oversized windows that fill the space with natural light. The eat-in kitchen offers plenty of cabinetry and convenient access to the private rear patio. The primary bedroom features a bay window, double closets, and a private 4-piece ensuite. A second bedroom and nearby 3-piece bathroom provide comfortable space for guests or family. Main floor laundry with inside access from the garage adds to this functional layout. The finished lower level includes a generous family room, third bedroom with abundant closet space, a 2-piece powder room, and extensive storage areas. A fantastic opportunity to enjoy low-maintenance living in one of the area’s most desirable adult communities. (id:19593)
St. Catharines, Ontario
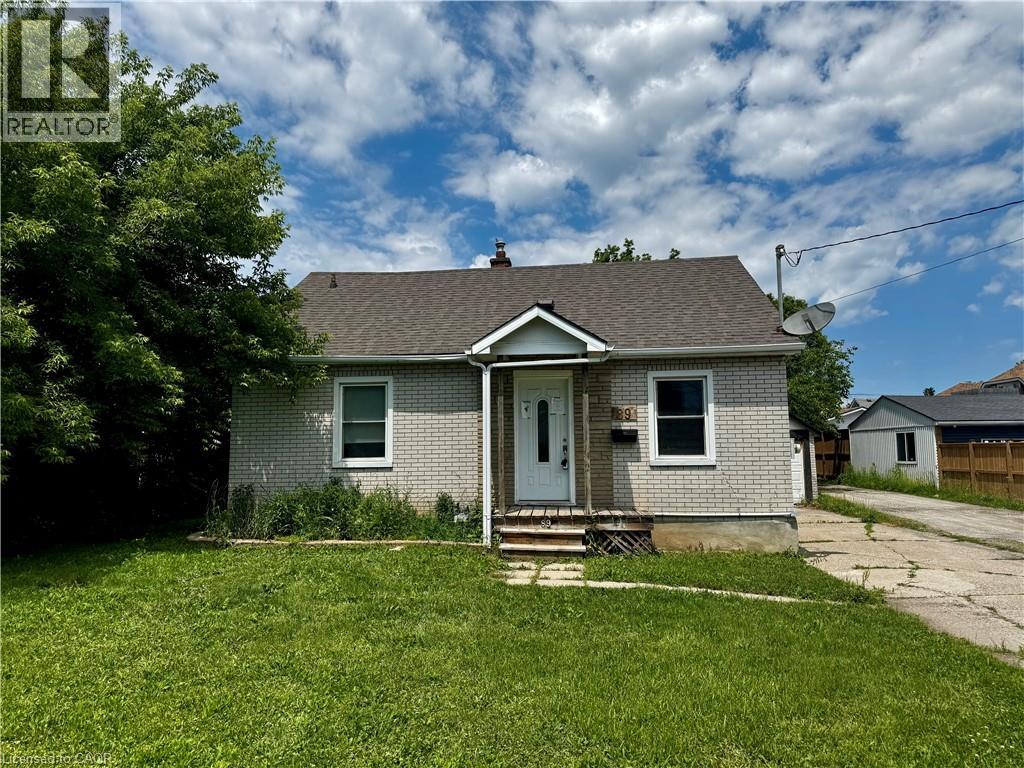
Property being sold under Power of Sale and in AS IS condition. No representations or warranties are made of any kind by the Seller. (id:19593)
Hamilton, Ontario
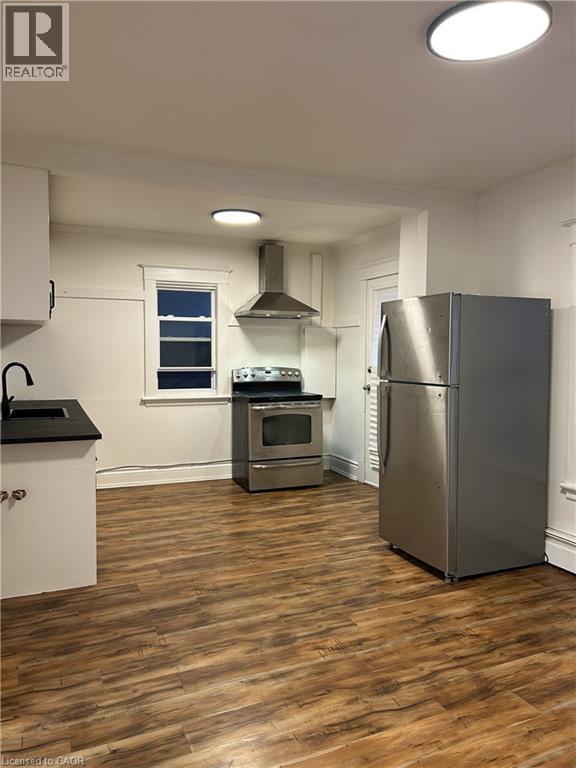
Delta Neighbourhood 2 bedroom unit located in a vibrant and walkable community. Bright and spacious with 2 entrances (front and side). Conveniently located close to public transit, shopping, parks, schools, and just minutes to highway access, this unit is ideal for commuters and professionals alike. Shared Laundry is available in the building. Tenant's to pay electricity. Heat & Water are included. (id:19593)
Listowel, Ontario
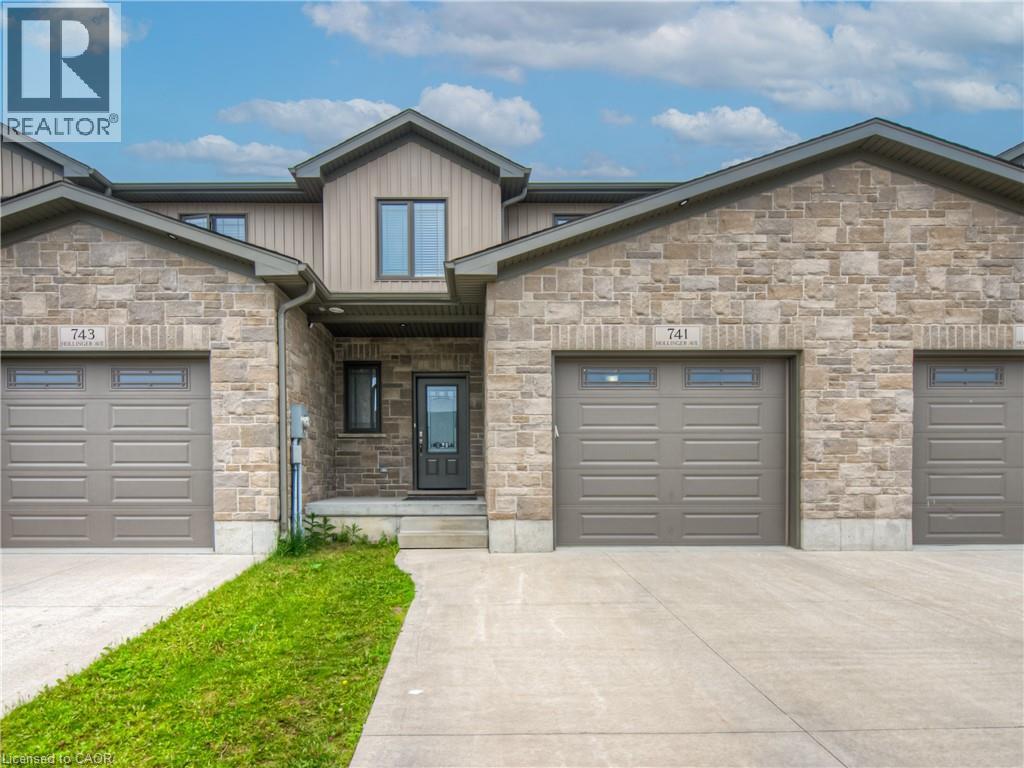
ALMOST 2000sf FREEHOLD TOWNHOME - BETTER THAN NEW. Welcome to this stunning 4-bedroom, 2.5-bath freehold townhome in the heart of Listowel. Built in 2021, this home combines modern style with practical design, perfect for families or anyone looking for space and comfort. From the moment you walk in, you'll love the high 9-foot ceilings and the bright, open-concept layout that makes everyday living feel easy and inviting. The main floor features beautiful modern finishes with high end appliances, large island with quartz countertops. Enjoy a spacious living and dining area that flows seamlessly from the kitchen-ideal for entertaining or cozy nights in. Upstairs, you'll find four generous bedrooms, a full laundry room for added convenience, and plenty of natural light throughout. The unfinished basement is a blank canvas, ready for you to make it your own-add a home office, gym, or extra living space. Located in a quiet, family-friendly neighbourhood, this home is just a 45-minute drive to Kitchener-Waterloo, making it a great option for commuters too. Stylish, functional, and full of potential-this townhome is ready to welcome you home. (id:19593)
Welland, Ontario
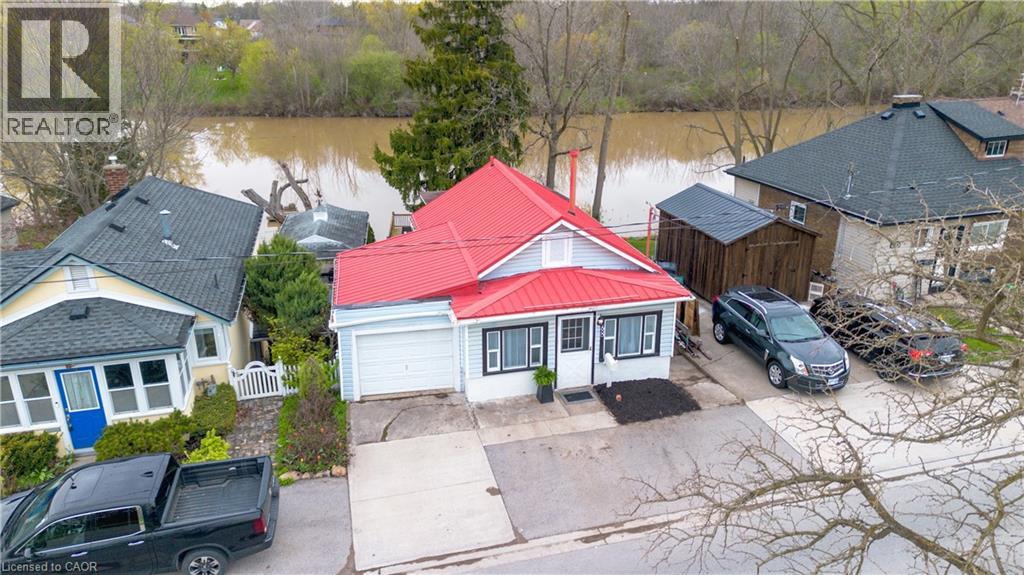
Welcome to 68 Riverside Dr in Welland, a rare opportunity to own a direct riverfront bungalow offering peaceful views, privacy, and a true connection to nature. With a full walkout basement leading straight to the water, this home delivers a lifestyle that is hard to find. Inside, you’ll find a bright and inviting layout with stunning views of the river from multiple vantage points. Freshly painted and finished with durable vinyl flooring throughout, the home is move in ready and designed for easy living. With two full bathrooms and a functional layout, it’s ideal for families, downsizers, or anyone seeking a serene escape. Step outside and experience the real highlight. Multiple new decks, including an upper level, lower level, and a private deck right at the water’s edge, create the perfect setting for relaxing or entertaining. Launch a kayak from your own dock, enjoy morning coffee overlooking the river, or unwind as the scenery transforms beautifully through every season. With no neighbours directly across the river, you’ll enjoy uninterrupted views of forest and nature. Additional features include a garage with inside entry and two parking spaces out front. Located near multiple French immersion schools and close to everyday amenities, this home offers both convenience and a one of a kind waterfront lifestyle. (id:19593)
Cambridge, Ontario
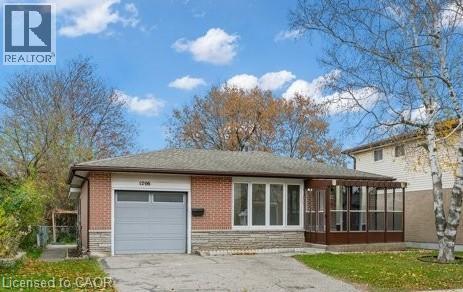
Excellent family home in a great Preston location with the original family owners. Home is currently rented for $2,500 per month plus utilities until December 31, 2026 to excellent tenants. Great investment opportunity. This well kept property offers 3 bedrooms, 2 bathrooms, and a finished recreation room. The driveway is double width and the property sits on a 45 X 105' lot. Additional features are the enclosed front porch and enclosed back sunroom, The home has been updated as well as electrical receptacles and switches and there is copper wiring. Excellent location convenient to all amenities and convenient Hwy 401. Listing pics are shown with home being vacant and not with tenant's furniture. (id:19593)
Brantford, Ontario
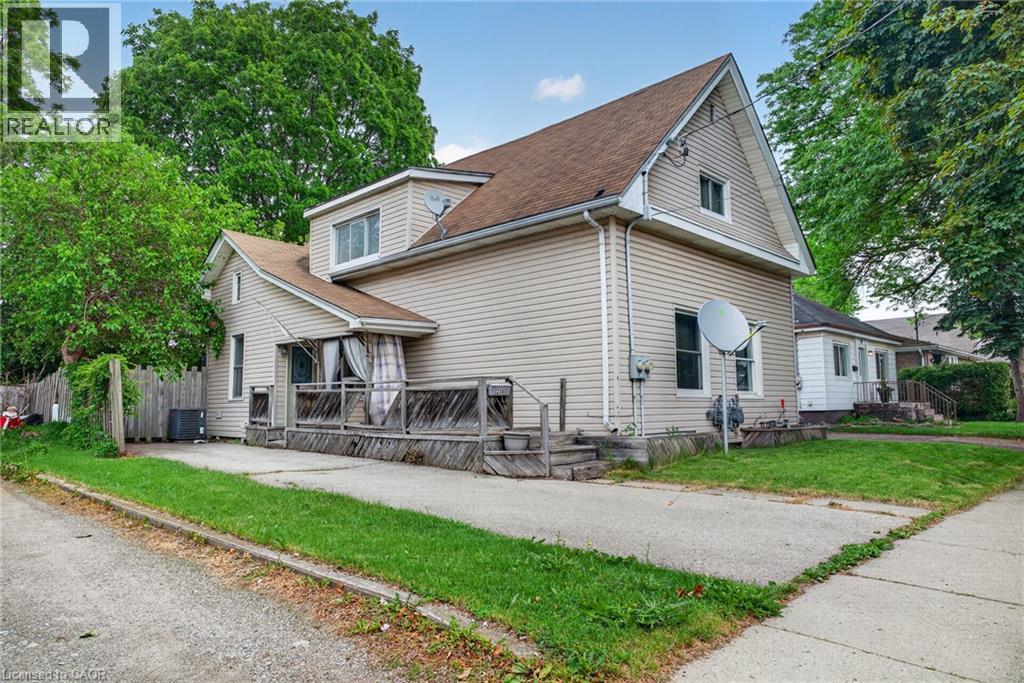
A rare, blue-chip real estate acquisition offering both sides of an entire semi-detached property in a rapidly growing Brantford enclave. This unique asset is perfectly tailored for both the sophisticated first-time buyer looking to execute an elite house-hacking strategy, and the seasoned investor seeking a stable, high-yield addition to their portfolio. For the owner-occupant, it represents the ultimate vehicle for wealth building: live in one side while the adjacent unit heavily subsidizes your mortgage. For the pure investor, it is a rare, low-maintenance cash-flow machine with an exceptional footprint and separate upside potential. This property delivers immediate, predictable revenue from day one with reliable tenants already in place. Unit 1 generates $1,400 per month (tenant pays gas and hydro; landlord covers water), while Unit 2 brings in $1,800 per month on an all-inclusive structure. You are purchasing both semi-detached titles under one umbrella, you enjoy total autonomy over the entire plot. Situated in a prime Brantford neighbourhood close to transit corridors, universities, and amenities, this location ensures historically low vacancy rates and strong capital appreciation. (id:19593)
Armour, Ontario
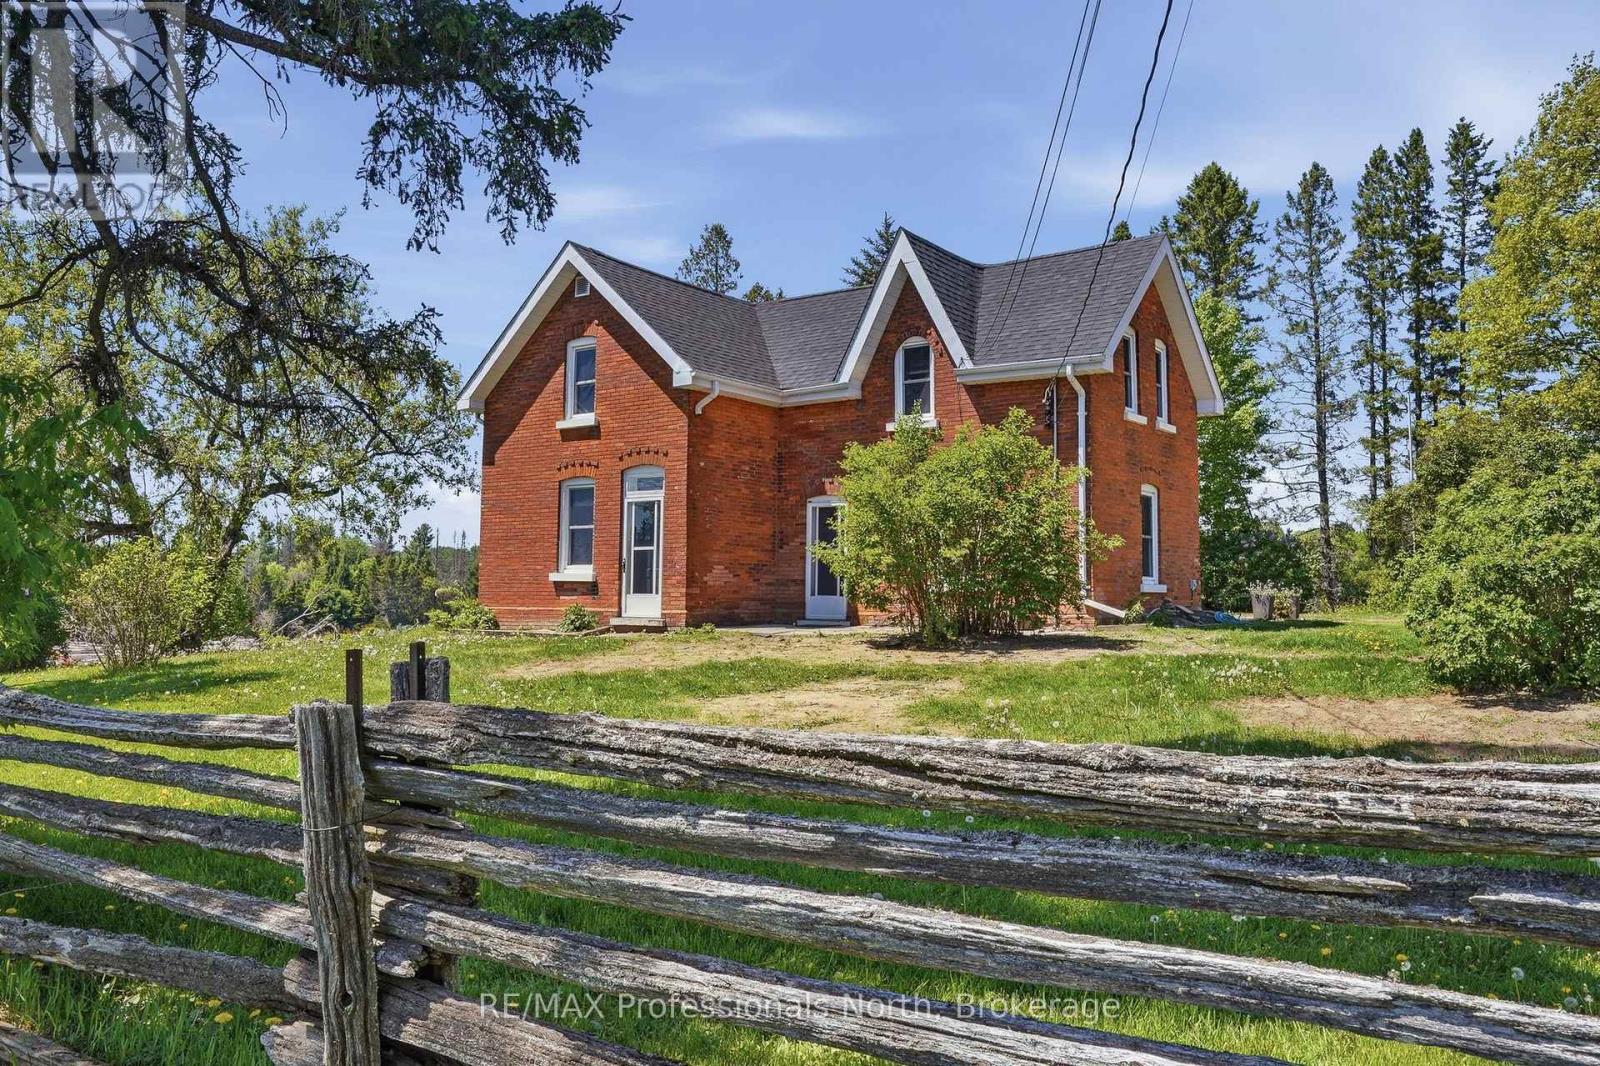
Welcome home to the quintessential country farmhouse you've been dreaming about. Set well back from the road on approximately 2.7 picturesque acres, this charming red brick farmhouse offers a lifestyle that feels straight out of a storybook. Surrounded by open fields, mature trees, and the gentle rhythms of country living, this is a place where memories are made, gardens flourish, and children can experience the freedom of growing up outdoors.Imagine gathering fresh eggs from the chickens each morning, tending your fenced garden, growing your own food, or simply enjoying the peace and privacy of your own slice of countryside. Whether you're an aspiring homesteader, hobby farmer, or a family searching for room to roam, this property offers endless possibilities.Inside, the warmth and character of a true farmhouse shine through. The inviting country kitchen is the heart of the home, perfect for family meals, holiday baking, and conversations that linger long after dinner. Offering two bedrooms plus a versatile flex space that could easily serve as a third bedroom, home office, or playroom, the layout adapts to your family's needs.The oversized detached garage (23x29) is fully insulated and heated, providing exceptional space for vehicles, hobbies, equipment, or workshop projects year-round.Nature lovers will appreciate the property's location just a short stroll from the scenic Thompson Rapids, where beautiful views, peaceful walks, and outdoor adventures await.If you've been longing to escape the noise, slow the pace, and embrace a more meaningful connection to the land, this enchanting farmhouse delivers the opportunity to get back to simpler days and create a lifestyle you'll treasure for years to come. (id:19593)
Brockton, Ontario
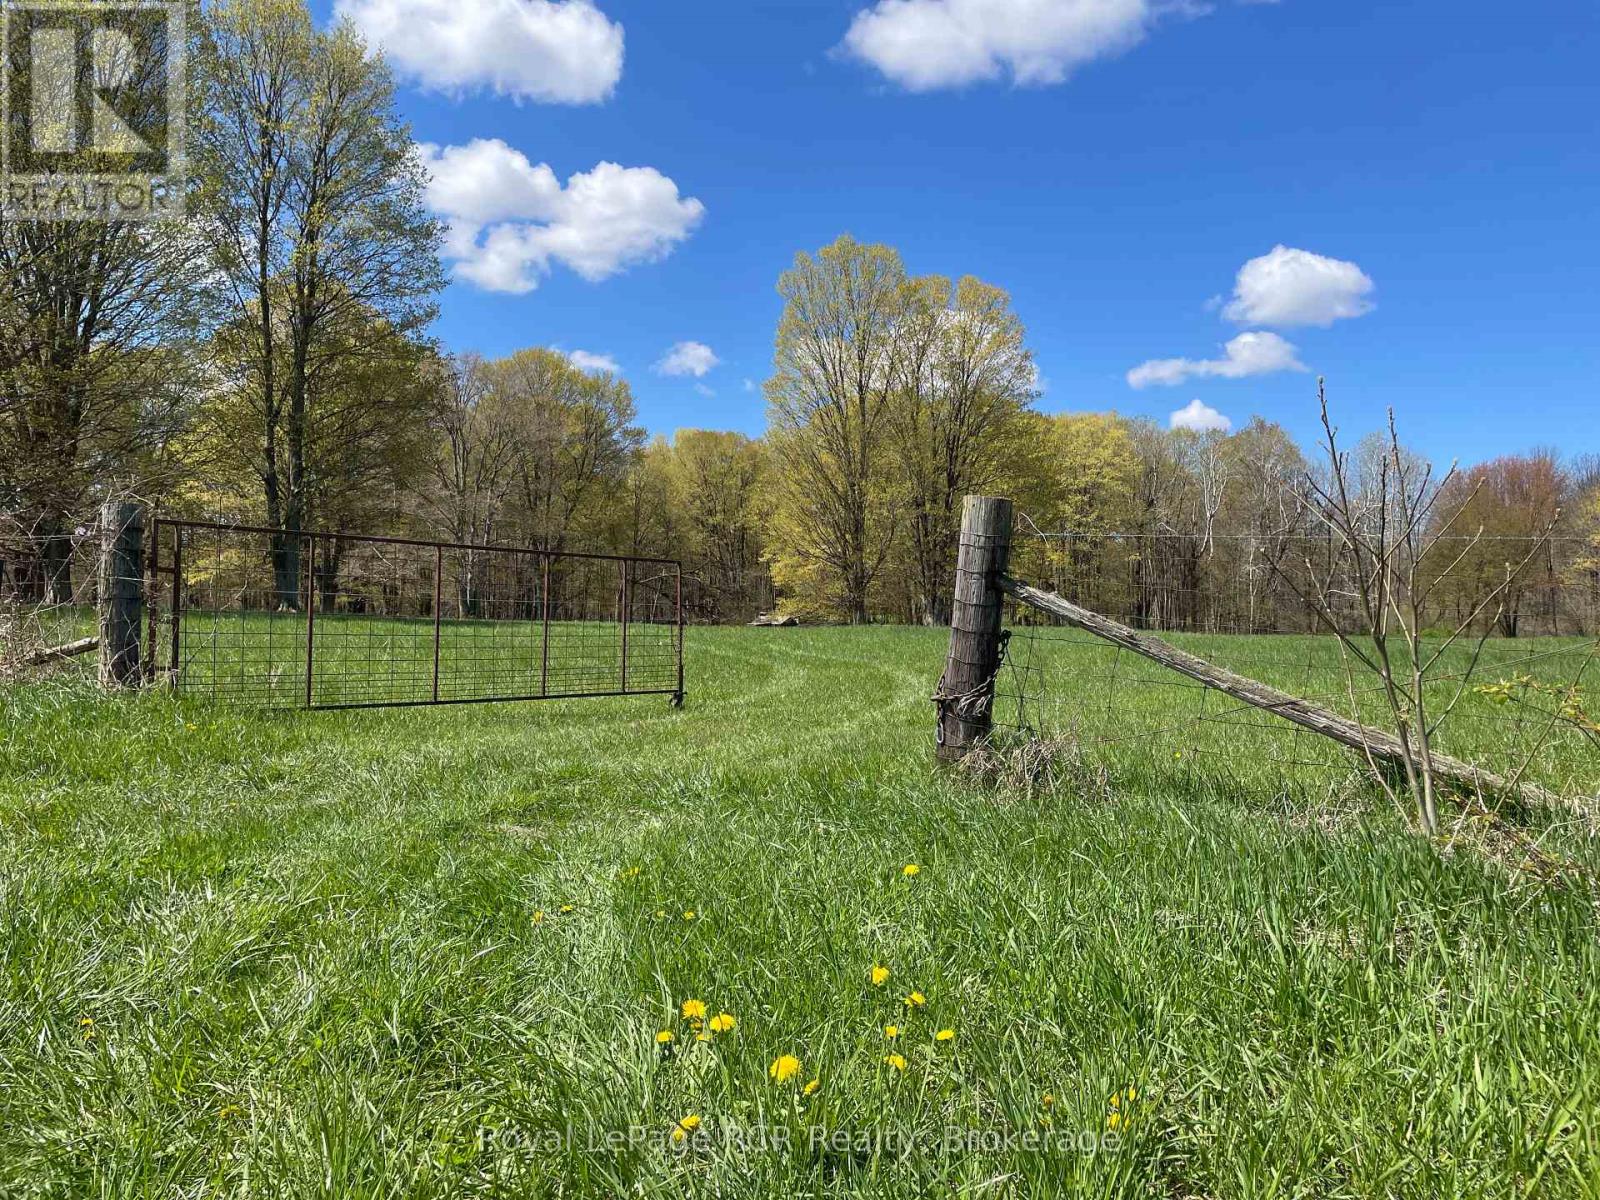
Scenic 25+/- acre property framed by towering mature trees with pasture grasses and crossed by a gentle creek. This peaceful acreage is accessed via a legal right of way. Perimeter fencing, two gates and 3 outbuildings (of little value). Located just east of Dunkeld this is an opportunity for someone wanting to graze animals, add to an existing farm or a lovely getaway in nature. Please book a showing with your realtor. (id:19593)
Kitchener, Ontario
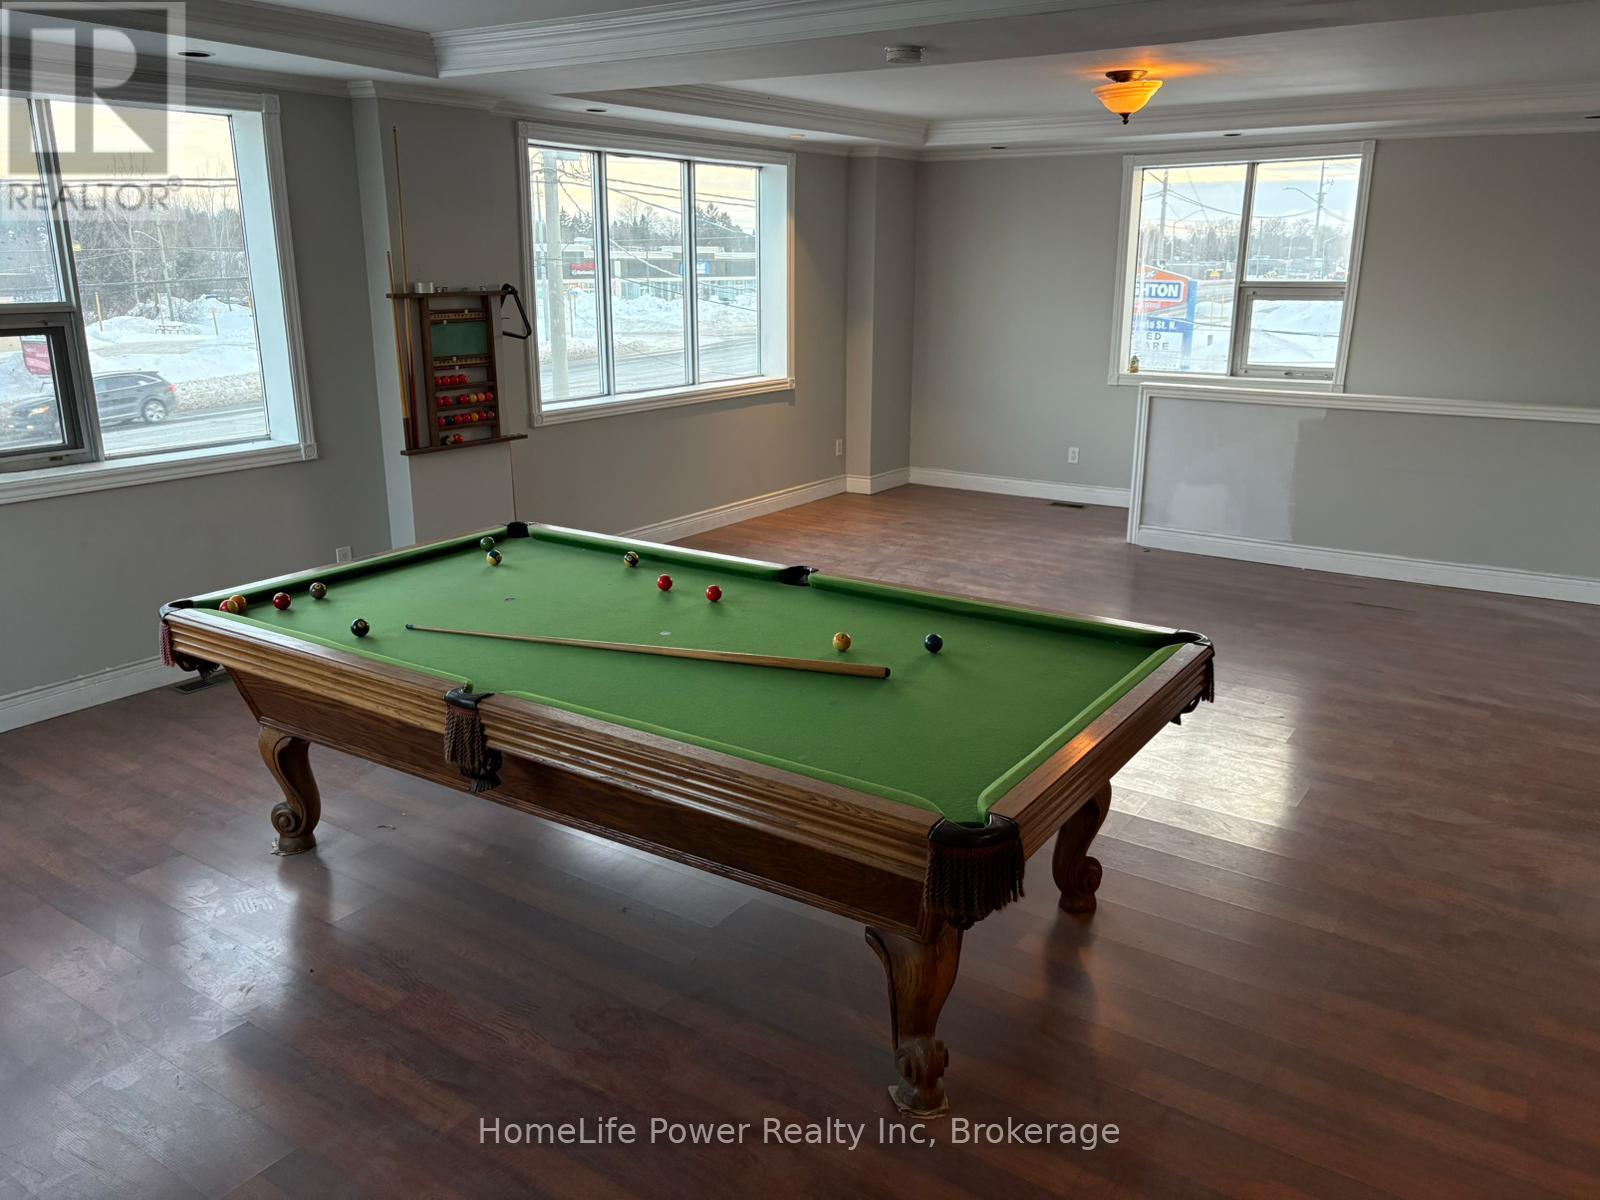
Exceptional upper-level commercial sublease opportunity located at 1426 Victoria Street North, Kitchener. Offering approximately 3,500 sq.ft. of versatile space, this well-maintained unit features 4 private rooms, 3 full bathrooms plus 1 additional washroom, making it ideal for a wide range of professional or service-based businesses. COM-2 (General Commercial), the property supports numerous permitted commercial uses including office, health clinic, commercial school, personal services, fitness, research & development, counselling services, and other compatible business operations within Kitchener's Urban Corridor designation. Section 9 (6)The unit includes 3-5 on-site parking spaces, excellent exposure along Victoria St N, and convenient access to major transportation routes, public transit, and surrounding commercial amenities. Available for sublease for a 31-month term, this flexible space is ideal for growing businesses seeking a strategic North Kitchener location without long-term commitment. TMI included in the price. Tenant to pay utilities and tenant insurance. (id:19593)
Meaford, Ontario
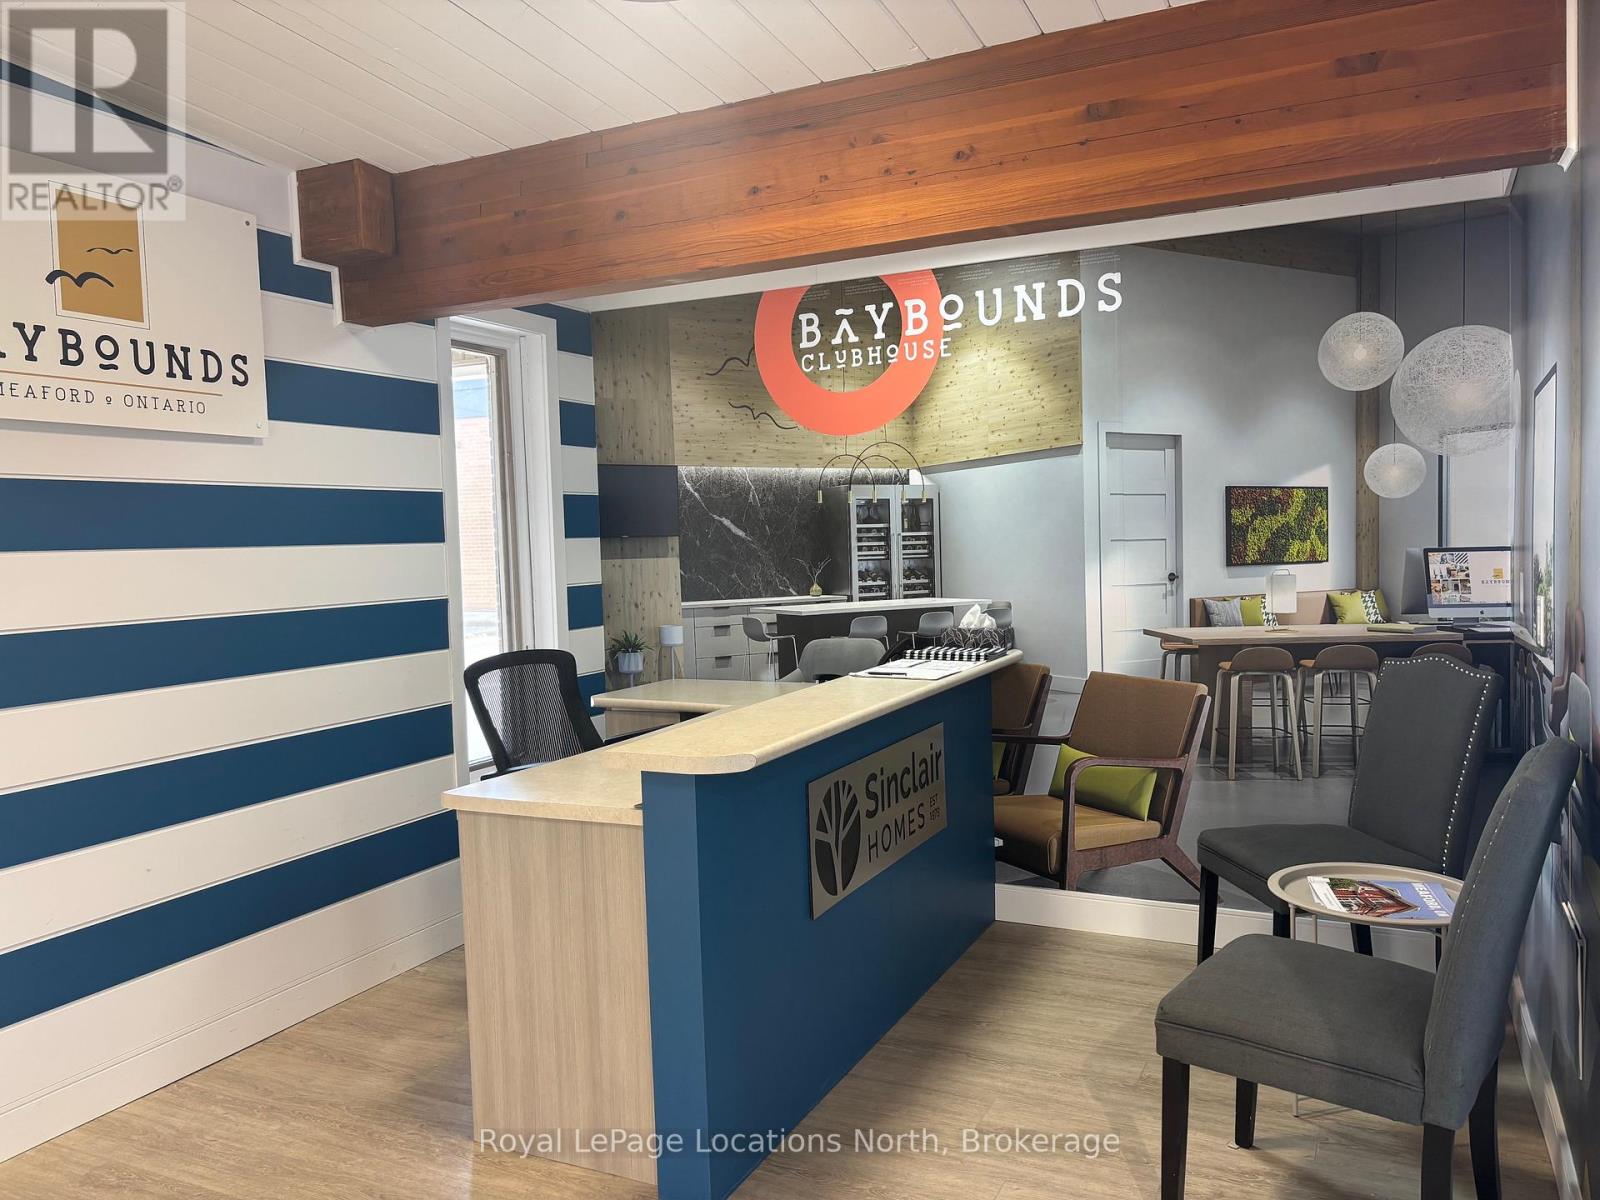
Renovated professional space in central Meaford in a building of other Professional Services. Located within walking distance to post office, banks and local shops. Large front reception/waiting area with vinyl plank flooring, two multi use rooms with windows, cabinetry and sink, a smaller private office and a 2pc washroom. Municipal Lot across the street. All utilities (hydro/gas/water) maintenance, snow removal and lawncare are in addition to the base rent at a breakdown of $525.76/month. (id:19593)
Kingsville, Ontario
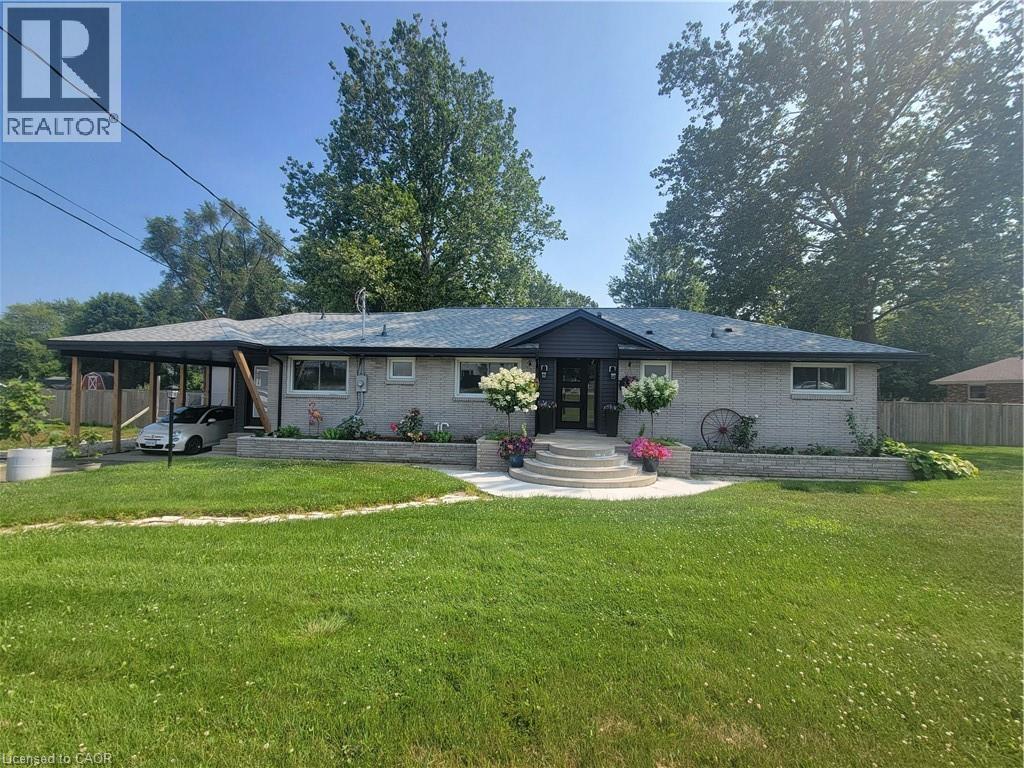
New 40 year roof, completely updated septic system, new inground sprinkler system, new siding, soffit, fascia and eavestroughs, new inground drainage, new furnace, upgraded hydro to 200 amp and new panel with surge protection, main floor completely redone with all new electrical wiring and outlets, in floor outlets for electric furniture, all new plumbing, mold proof, water proof and fire proof insulation and attic completely reinsulated, all new drywall, all interior walls sound proofed as well, new porcelain flooring throughout, new gas fireplace, custom chef''s kitchen with all new stainless appliances with quartz counter tops and back splashes, All appliances are wifi enabled, high quality kitchen cabinets made from 3/4 plywood, all four entry/exit doors custom made, all interior doors are solid wood and new bay window, Two laundry rooms. One on the main floor with high end stackable washer and dryer and the other is in the basement with industrial heavy duty washer and dryer. completely fenced in backyard, added a small fruit tree orchard in the back yard with 10 fruit trees. 14x14 deck, detached 36'x24' fully cemented four door garage/workshop with hydro and gas, Security cameras installed throughout the property, Over 130 new pot lights installed inside and out, two minutes to schools, shopping and lake. Situated on .87 acres. Property must be seen to be appreciated. (id:19593)
Aylmer, Ontario
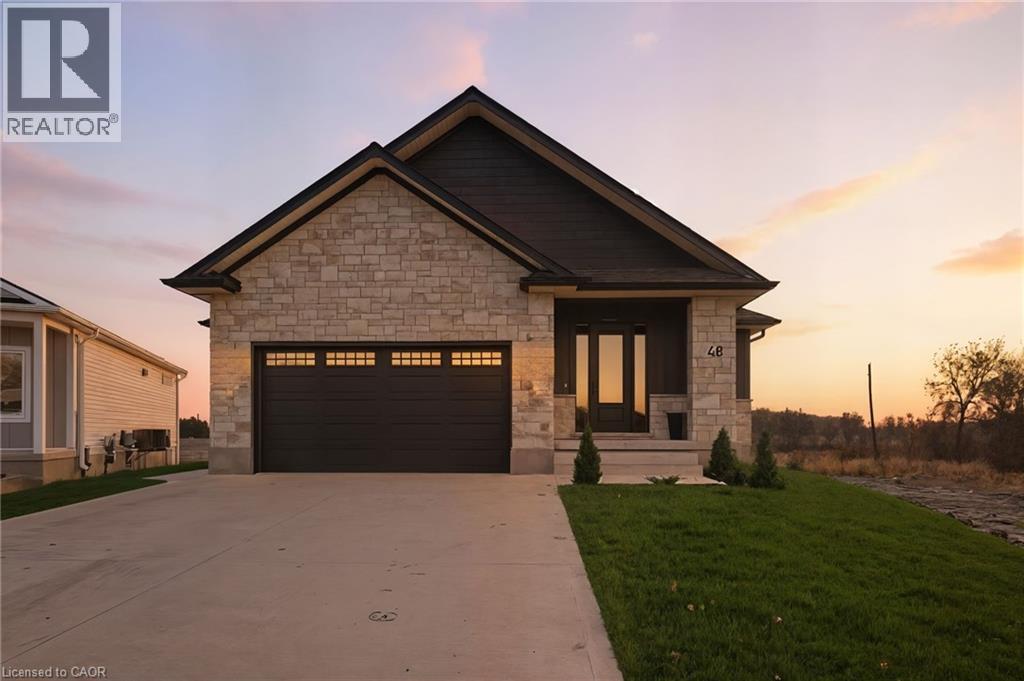
Welcome to this stunning newly-built bungalow that blends timeless craftsmanship with modern luxury. Featuring a striking stone and Hardie board exterior, this home offers impressive curb appeal and refined style from the moment you arrive. Step inside to a bright and inviting foyer, complete with custom built-in cabinetry and coat hooks, setting the tone for thoughtful design throughout. The open-concept main living space is perfect for both relaxing and entertaining, anchored by a gorgeous shiplap fireplace that serves as the centerpiece of the room. The dining area seamlessly flows from the living space, with patio doors leading to the back deck-ideal for summer evenings and outdoor gatherings. The chef-inspired kitchen showcases floor-to-ceiling white cabinetry, brushed gold hardware, stainless steel appliances, and ample storage, creating both beauty and functionality in every detail. The spacious primary suite offers a serene retreat, featuring a walk-in closet and a private 3-piece ensuite. A second main-floor bedroom and a stylish 4-piece bathroom provide comfort and convenience for family or guests. The fully finished lower level expands the living space with a large recreation room, complete with another shiplap fireplace, perfect for cozy movie nights or gatherings. Two additional bedrooms and a 4-piece bathroom make this level ideal for extended family, guests, or a home office setup. Every inch of this home has been thoughtfully designed with high-end finishes and quality craftsmanship, offering the perfect blend of modern elegance and everyday comfort. (id:19593)
Hamilton, Ontario
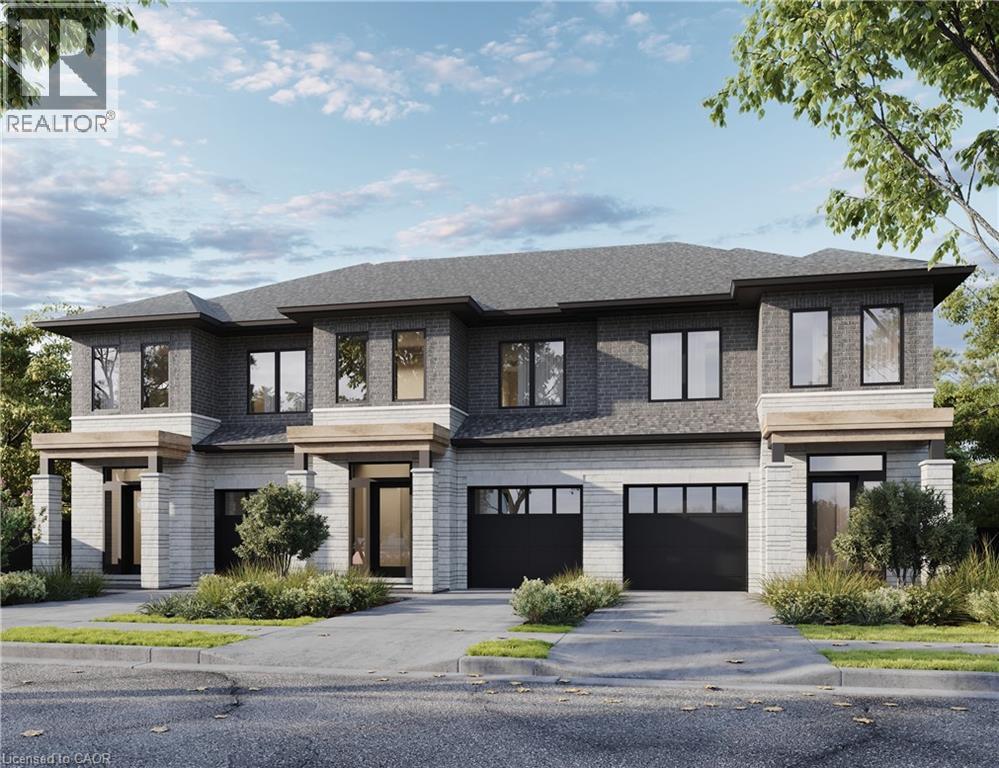
*Pre-construction opportunity* Closing summer/fall of 2027. A beautiful open concept, modern style, townhouse family home located in Stoney Creek. Quality finishes throughout the home, three beds and three baths make for comfortable living. Take advantage of the temporary HST exemption on new homes and maximize your savings. Price shown is exclusive of HST and assumes HST rebate eligibility. (id:19593)
Waterdown, Ontario
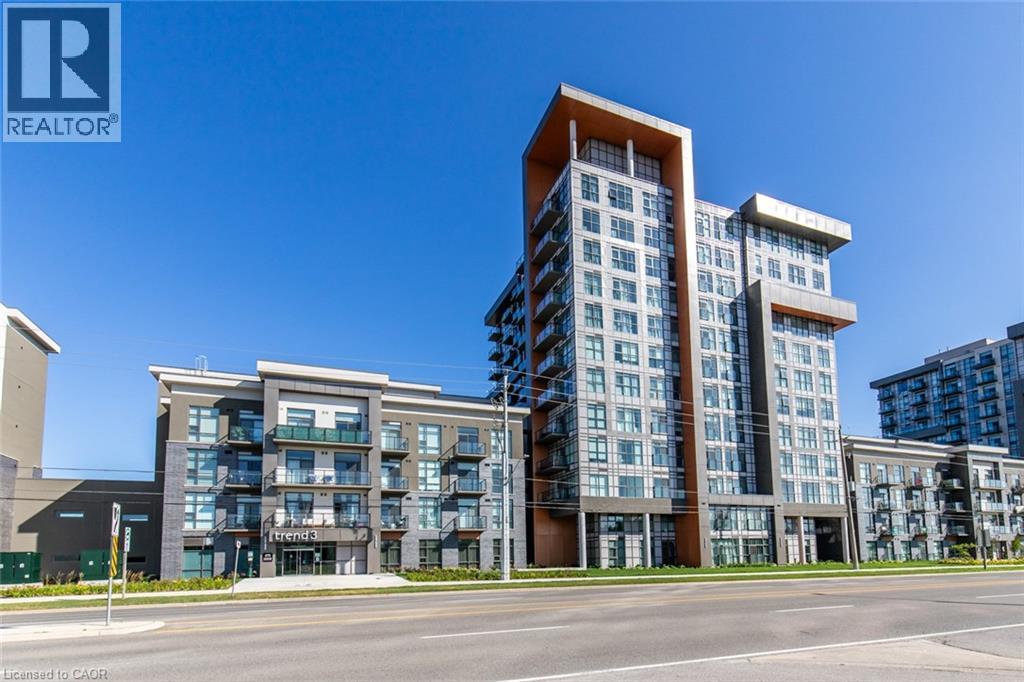
Recently built 1 bedroom + Den condo comes with one underground parking spot, one storage locker and a state of the art Geothermal Heating and Cooling system which keeps the hydro bills low!!! Enjoy the open concept kitchen and living room with stainless steel appliances, a breakfast bar and a walk-out to your private balcony. The primary bedroom is spacious and bright with a walk-in closet. The condo is complete with a 4 piece bathroom and in suite laundry. Enjoy all of the fabulous amenities that this building has to offer; including party rooms, modern fitness facilities, rooftop patios and bike storage. Situated in the desirable Waterdown community with fabulous dining, shopping, schools and parks. 5 minute drive to downtown Burlington or the Aldershot GO Station, 20 minute commute to Mississauga. (id:19593)
Orillia, Ontario
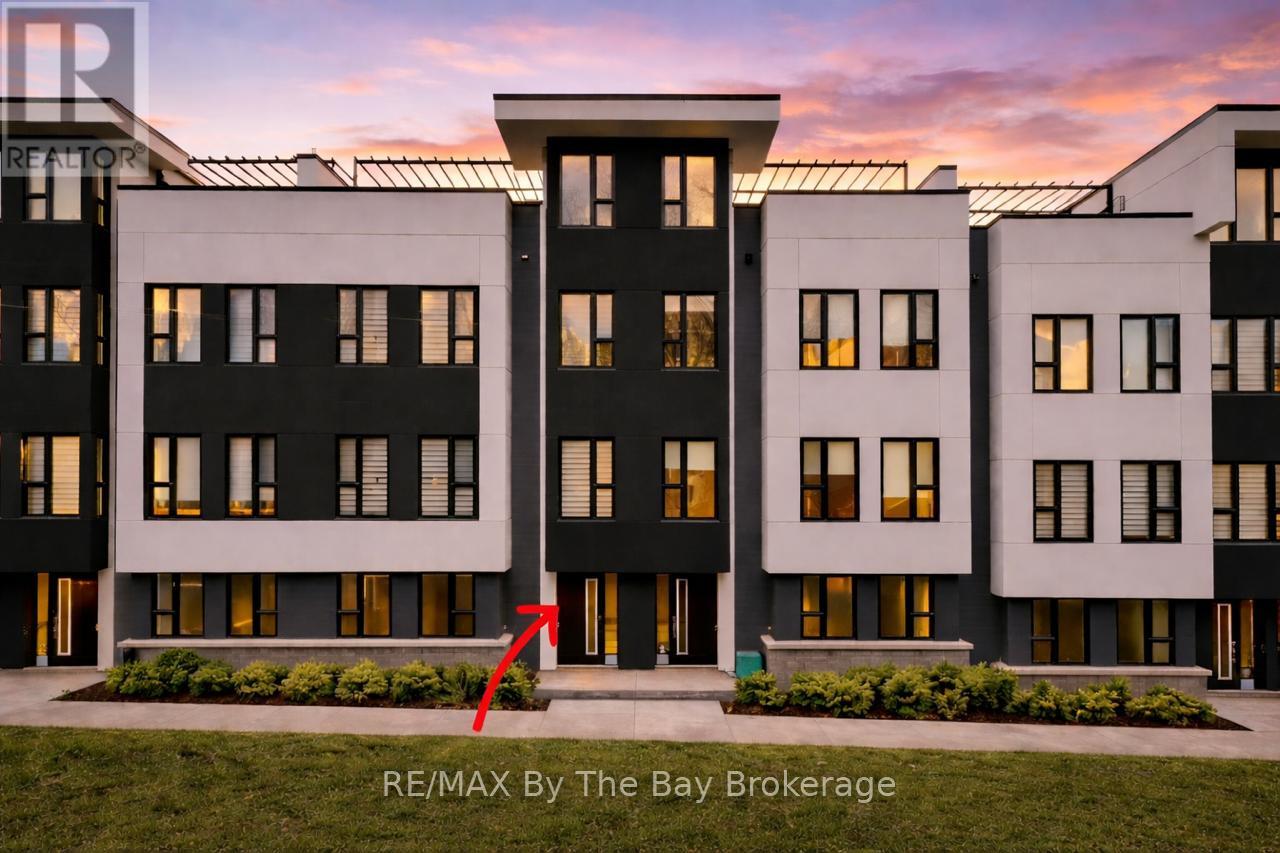
Designed for both relaxation and entertaining, the main living level features a sun-filled open-concept layout with floor-to-ceiling windows, motorized blinds, and seamless access to a private balcony overlooking the lake. The chef-inspired kitchen is a true showpiece, highlighted by a quartz island, custom maple cabinetry, premium stainless steel appliances, built-in wine fridge, and a stunning glass-enclosed wine display that elevates the entire space.Upstairs, the primary suite offers a private retreat with a spa-like ensuite, complemented by two additional bedrooms and a beautifully appointed main bath with upgraded finishes.The rooftop terrace is where this home truly sets itself apart-an incredible outdoor living space with panoramic water and skyline views, perfect for sunset evenings, entertaining, or simply unwinding. Every detail has been thoughtfully upgraded, including pot lights throughout, sleek black hardware, glass shower with niche, upgraded fixtures, painted stair risers, and a main floor powder room. The fully finished garage features LED lighting, a side-mount opener, and a raised track designed to accommodate a full-size truck. Being sold fully furnished with designer pieces, including Crate & Barrel furniture, and a fully equipped kitchen, this is a true move-in-ready opportunity-ideal as a full-time residence or luxury waterfront retreat. Residents of Mariners Pier enjoy exclusive access to private, resort-style amenities, including a dock, outdoor pool, fire pit lounge, and children's play area-all set along one of Ontario's most scenic waterfronts. Guest boat slips available. This is more than a home-it's a lifestyle on the water. (id:19593)
Waterloo, Ontario
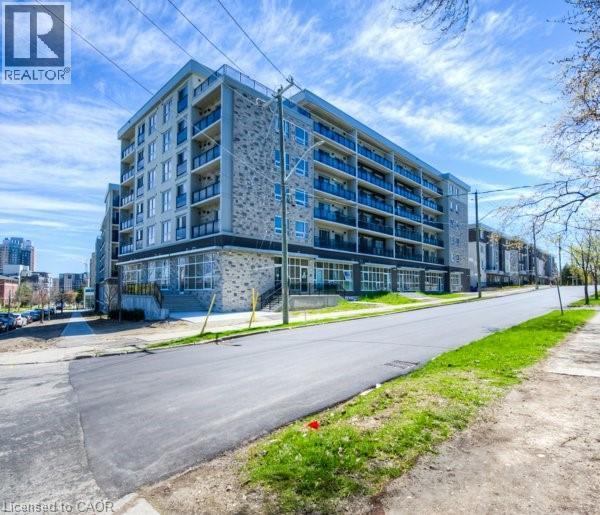
Student-Friendly 1 Bedroom + Den Condo at 275 Larch Street – Move In Immediately! One month free rent! Looking for the perfect off-campus home? This fully furnished one-bedroom plus den condo at 275 Larch Street is designed with student life in mind. With 570 square feet of modern living space, it’s ideal for those who want comfort, convenience, and a quiet place to focus—just steps from Wilfrid Laurier University and an easy walk to the University of Waterloo. The unit features an open-concept layout with stylish engineered wood flooring and large windows that let in plenty of natural light. The kitchen comes equipped with stainless steel appliances and lots of storage, making it easy to prepare meals between classes. The bedroom is cozy and private, while the den with window offers a flexible space that’s perfect for studying, Zoom lectures, or hosting a friend. You’ll also enjoy a sleek bathroom, in-suite laundry, and all the furnishings you need to move in stress-free. The building includes great amenities like a fitness centre, rooftop terrace, and secure entry with professional management. You’ll be close to everything—campus, transit, coffee shops, restaurants, and grocery stores—so you can spend less time commuting and more time thriving. Internet,Water,Heat and internet included. Tenant only needs to pay hydro. (id:19593)
Oakville, Ontario
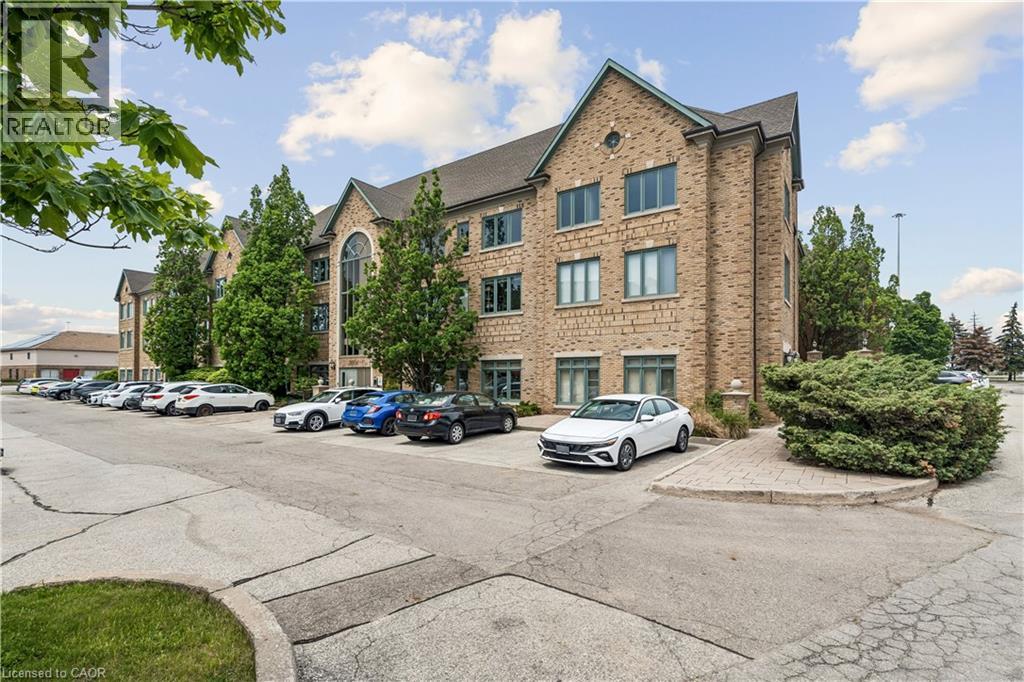
Professional office space available in Oakville's Winston Park business district. Approximately 1,500 SF available within a larger office suite. The space can accommodate a variety of professional, medical, educational, and office users, with the ability to customize the layout to suit tenant requirements. Located in a professionally managed building featuring elevator access, ample onsite parking, and convenient access to the QEW, Highway 403, and surrounding amenities. Flexible E4 zoning allows for a wide range of permitted uses. (id:19593)
South Bruce Peninsula, Ontario
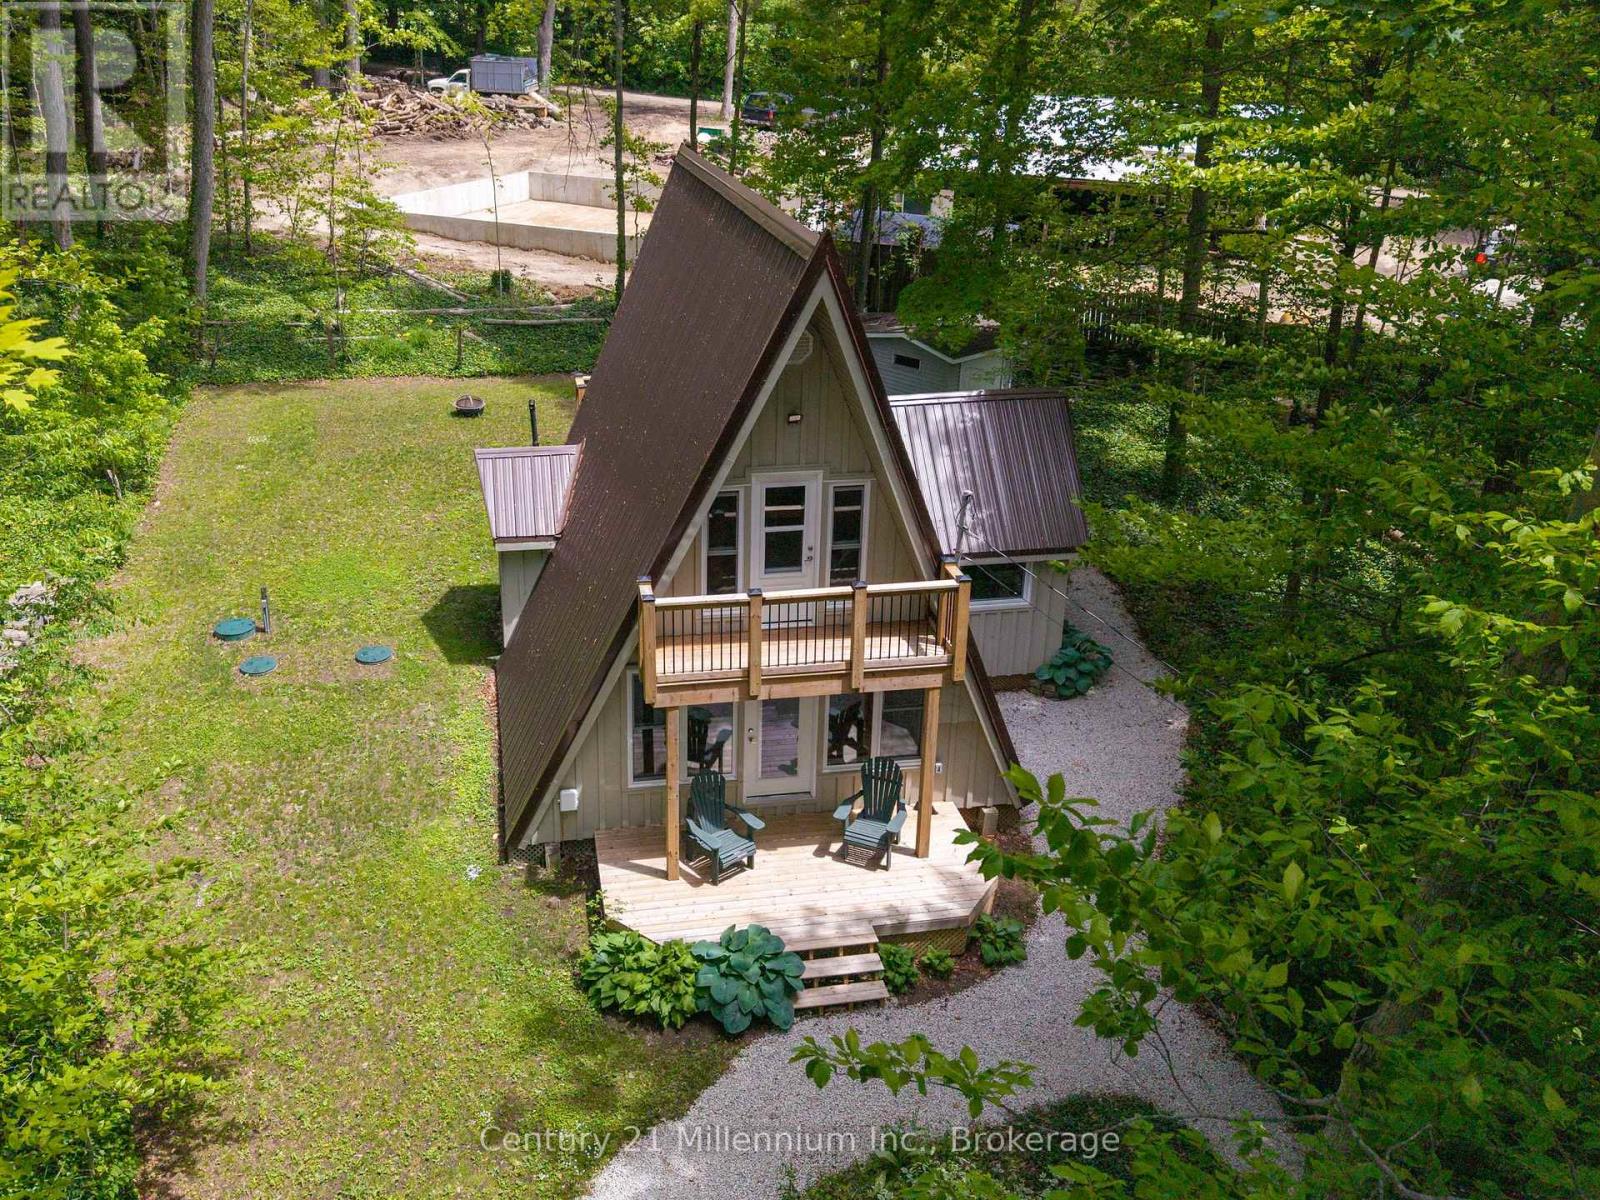
Discover why generations of cottagers have returned to Chesley Lake Camp since 1948. Located in the heart of the camp, this fully renovated A-frame cottage offers the perfect blend of modern comfort and timeless summer memories. Extensively updated over the past four years, improvements include floor joists, plumbing, wiring, windows, doors, siding, spray foam insulation, septic system, steel roof, balconies, and a resurfaced deck, allowing you to simply arrive and enjoy.Surrounded by mature trees and just steps from the lake and beach, it's the perfect place to embrace camp life.Spend your days boating, fishing, kayaking, paddle boarding, relaxing at the beach, or enjoying a round of golf. The camp features a boat launch, golf course, pro shop, restaurant, hiking trails, tennis, pickleball, baseball, basketball, volleyball, horseshoes, shuffleboard, and more.What truly sets Chesley Lake Camp apart is its sense of community. Children ride their bikes through the camp, neighbours gather for evening walks, and friendships are built that last for generations. Optional summer programs, community events, and activities, including daily devotions and children's programs at Hallman Chapel, provide opportunities to connect and become part of camp life.Please note this is a seasonal land lease community. The cottage is owned by the purchaser, while the land is leased through Chesley Lake Camp. The current annual fee is $3,188 and includes the land lease, property taxes, water, and various camp services.The purchase also includes one share in Chesley Lake Camp. With only 400 shares in existence, owners have the opportunity to attend meetings, participate in discussions, and have a voice in how the camp is operated and managed.Whether you're looking for a seasonal family retreat, a spring, summer, fall home, or the perfect place to unwind, this property offers something increasingly difficult to find. Not just a cottage. A community. (id:19593)