
Lynden, Ontario
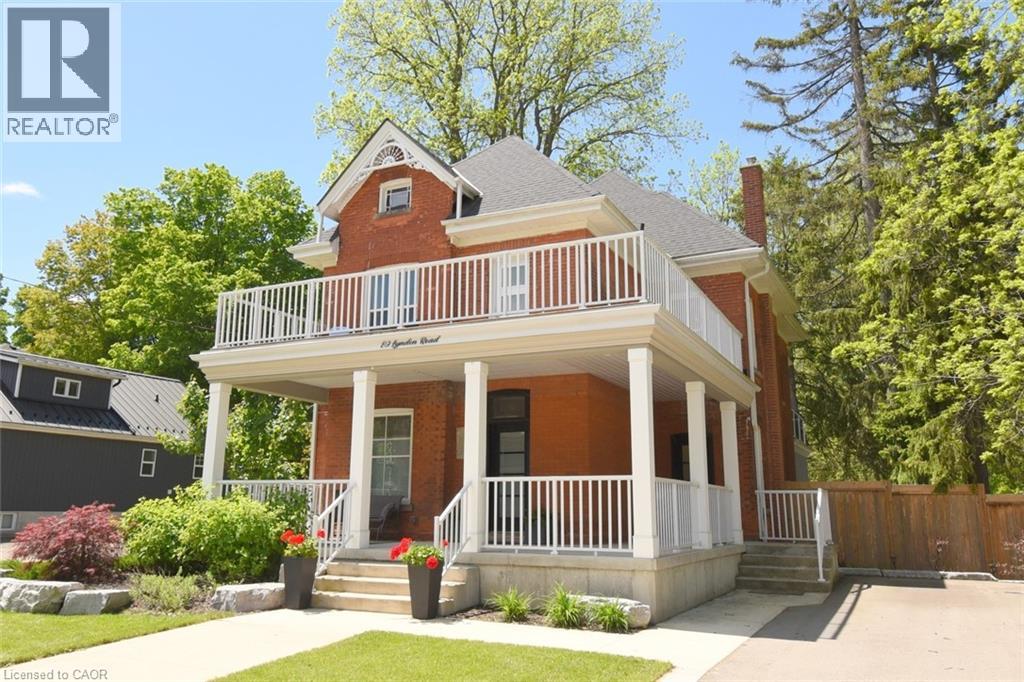
Step into timeless charm, where character and modern comfort blend seamlessly. Nestled in a rural setting 89 Lynden Road showcases stunning original details, and not one, but three inviting balconies perfect for morning coffee or evening unwinding. A large porch welcomes you home. Inside, you're greeted by the elegant charm of stained glass windows, winding staircases and 9-foot ceilings. The main foyer runs seamlessly along the living and dining room, with a discreet under-the-stairs powder room for guests. A separate mud room entrance allows more space for guests to come in and make themselves at home. Relax by the fireplace in the bright living room and enjoy get-togethers in the large dining room. Designed with both everyday living and entertaining in mind, the heart of the home is a custom, well-appointed kitchen featuring stainless steel appliances, generous prep space and heated floors. From here, flow into the large family room, and on out to the backyard. The impressive family room offers 12-foot ceilings, smart home capabilities (including controlled window blinds and lights, thermostats, switches, and locks), which adds a warm yet elevated atmosphere. With a large 6-car driveway and landscaped gardens, relax into hosting summer gatherings, family celebrations, or quiet nights under the stars. Upstairs, you'll find 2 bedrooms, an office which can be converted back to a bedroom, a large 4-piece bathroom and a sleek, thoughtfully designed laundry room, for modern convenience. Enjoy the large front-facing balcony from this level. The top-floor primary retreat is truly exceptional. Here you'll find a private sanctuary complete with a modern 7-piece ensuite, kitchenette, and private balcony overlooking the backyard. A brand new septic system was installed May 2026. 89 Lynden Road offers a rare opportunity to own a home filled with warmth, sophistication, and unforgettable character. (id:19593)
Cambridge, Ontario
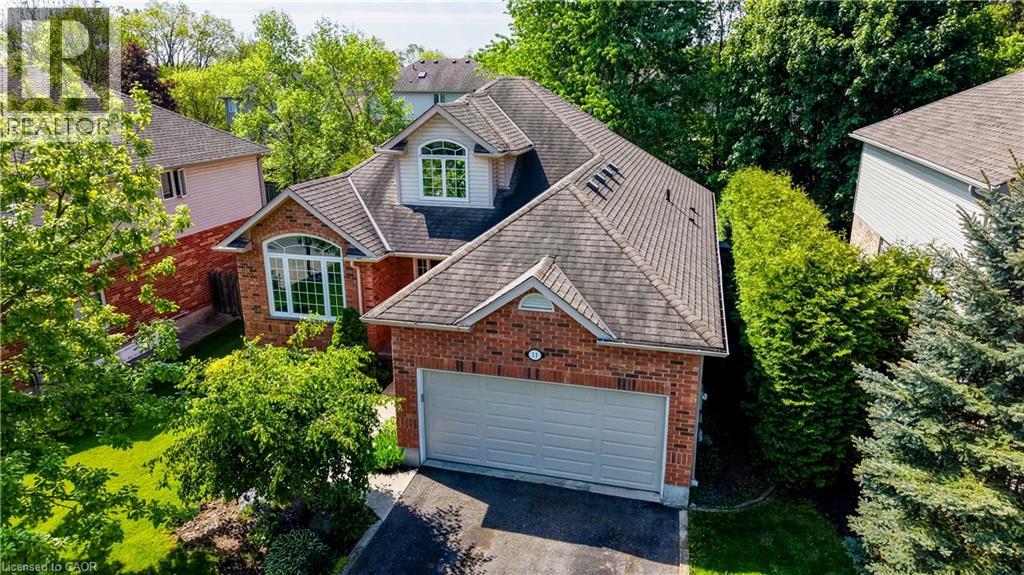
** $100,000 PRICE IMPROVEMENT-A RARE OPPORTUNITY JUST BECAME EVEN RARER!* This amazing bungaloft nestled in the highly coveted Carolinian Forest community of West Galt. Over 2,000 sq ft of thoughtfully designed living space and a fully finished basement, this home combines the convenience of main-floor living with flexibility and space today’s buyers are searching for. Surrounded by the natural beauty of the Carolinian Forest and Grand River, this exceptional location provides a lifestyle that is second to none. Enjoy kayaking, hiking and cycling in the nearby rail trail, while being just minutes from shopping, dining, schools, and everyday conveniences. Designed with both comfort and functionality in mind, the main floor features a sought-after primary retreat complete with a walk-in closet and a spacious 4 pc ensuite offering a soaker tub and separate shower. At the heart of the home is a bright, open-concept living area where soaring floor-to-ceiling windows flood the family room with natural light. Oversized kitchen is sure to impress, offering abundant cabinetry, expansive counter space, and a layout ideal for entertaining. A formal living or dining room, main-floor laundry, and a powder room complete this level. Upstairs, two generous bedrooms and a full 4 pc bathroom provide comfortable accommodations for family or guests. The fully finished basement extends the living space with a large recreation room, games area, private office, and a 19' x 14' workshop, perfect for hobbies and projects. Step outside from the dinette to your private backyard with spacious patio and hot tub, an ideal setting for relaxing or entertaining. Commuters will appreciate the home’s strategic location, offering easy access to multiple routes in every direction. Rarely does a home offer this combination of space, versatility, natural surroundings, and convenience. An exceptional opportunity to enjoy a highly desirable lifestyle in one of West Galt’s most sought-after neighbourhoods. (id:19593)
Burlington, Ontario
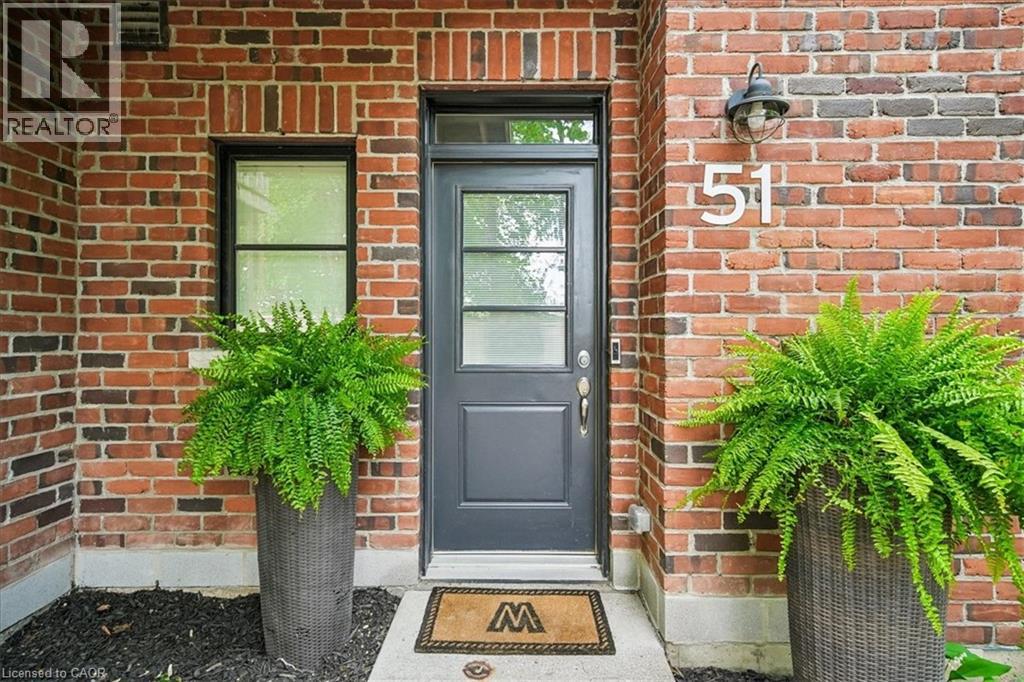
Welcome to this beautifully updated 2-bedroom, 1.5-bathroom Aldershot gem offering 1,222 sq ft of thoughtfully designed living space in the heart of South Burlington. This turnkey townhome is perfect for professionals, first-time buyers, or downsizers seeking low-maintenance living without compromising comfort, connection, or lifestyle. Set just steps to shops, cafés, restaurants, and everyday essentials—and only minutes to Burlington’s waterfront, marina, and the stunning Royal Botanical Gardens—this location blends urban convenience with the warmth of an established community. Step inside to a welcoming foyer and convenient 2-piece powder room before heading upstairs to the bright, open-concept main living level. Hardwood flooring adds warmth and character, while the updated kitchen is designed for gathering, featuring quartz countertops, a waterfall island, chic tile backsplash, under-cabinet lighting, and stainless steel appliances. The spacious eat-in layout flows seamlessly into the living room, where a walkout to the private balcony creates the perfect setting for morning coffee, summer evenings, or entertaining friends. Upstairs, durable laminate flooring leads to two generous bedrooms. The sun-filled primary retreat offers oversized windows and a large closet, while the second bedroom provides flexible space for guests, a nursery, or a beautiful work-from-home office, complete with its own private Juliet balcony. A stylish 4-piece bathroom completes the upper level. This well-maintained community offers visitor parking, BBQ-friendly living, and designated parking. With quick highway access, modern finishes, and functional living across three thoughtfully designed levels, this home offers more than just a place to live—it offers an easy, connected Burlington lifestyle. Just move in and enjoy. (id:19593)

Stoney Creek, Ontario
Welcome to this beautifully renovated detached 5-bedroom, 2-storey home nestled on an impressive 0.3-acre lot in the heart of Stoney Creek. Offering the perfect balance of peaceful living just outside the city while keeping everyday conveniences only a short 3-minute drive away, this home is ideal for growing families and entertainers alike. Step inside to discover a bright and open-concept main floor designed for comfortable modern living, filled with natural light and functional space for gathering with family and friends. Upstairs, the spacious primary bedroom features two closets, including a walk-in closet for added comfort and convenience. Fully renovated in 2021 including new doors, new windows, new appliances, new kitchen, updated plumbing, updated electrical and new bathrooms. This move-in-ready home combines stylish updates with timeless charm. The true showstopper is the massive backyard, bursting with potential to create the ultimate outdoor entertainment oasis with room for a pool, patio, outdoor kitchen, garden retreat, or unforgettable summer gatherings. Opportunities like this don’t come often… your dream backyard lifestyle starts here. (id:19593)
Smithville, Ontario
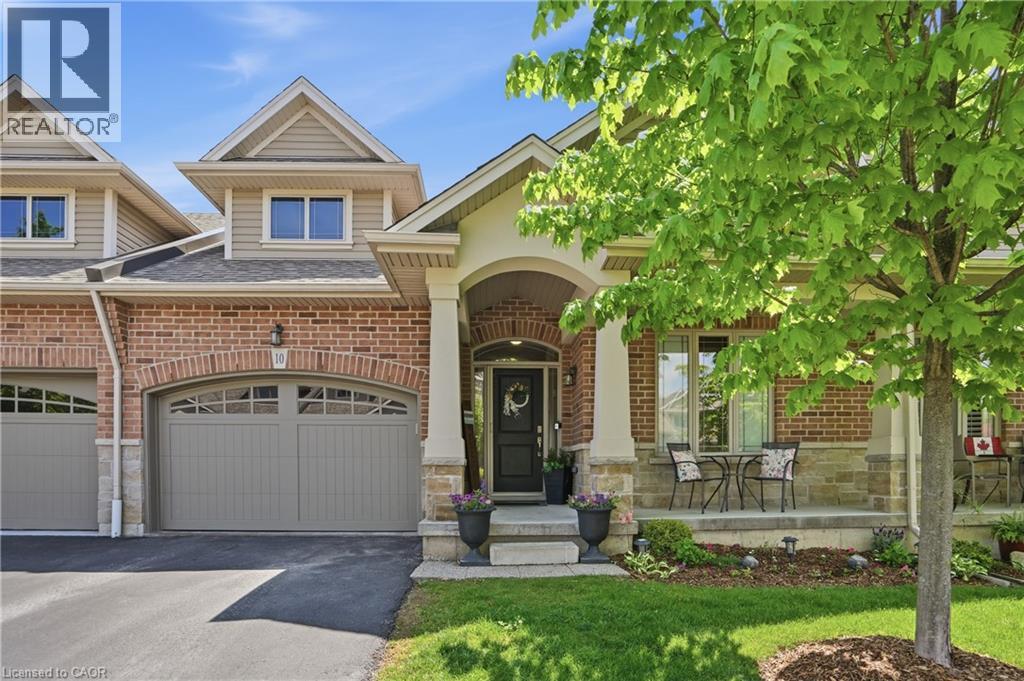
Welcome to this beautifully maintained bungalow townhome built by Dicarlo Homes in an unbelievable Smithville location close to all amenities. Offering maintenance-free living, a spacious 1,200 sq. ft. floor plan & comfortable one-floor convenience, this home is ideal for downsizers, first-time buyers or anyone looking for easy, low-maintenance living. The main flr features a bright open-concept kitchen, dining/living area, 2 beds, 2 full baths, main flr laundry & a spacious primary bdrm w/ custom ensuite closet. Attached 1.5-car garage w/ inside entry adds great everyday function. The large unspoiled bsmt offers excellent storage & future potential w/ bath rough-in already in place, ideal for a future rec rm, guest space, gym or hobby area. Step outside & enjoy the backyard concrete pad w/ no rear neighbours, offering privacy while relaxing or entertaining outdoors. Maintenance-free living incl. landscaping, visitor parking, private road maintenance, lawn care & snow removal — no need to own a lawn mower! Updates incl. carpets ’20, phantom screen front door ’21, custom ensuite closet ’22, backyard concrete pad ’22, dishwasher ’25 & stove ’26. Fantastic opportunity in the heart of Smithville! (id:19593)
Smithville, Ontario
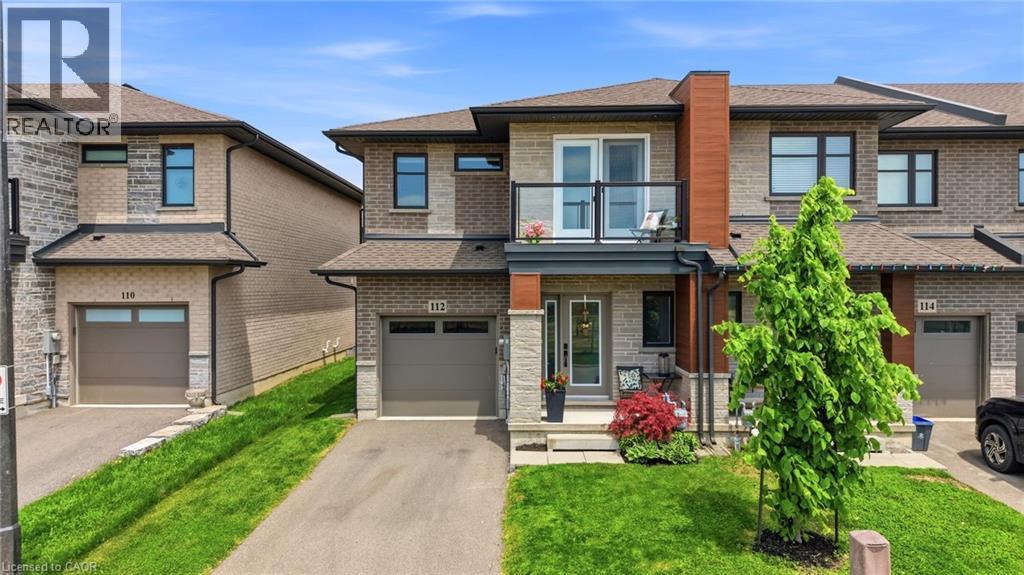
Welcome to this stunning nearly-new executive end-unit freehold townhome in one of Smithville’s most desirable newer subdivisions! Built in 2021 by Rosemount Homes, this beautifully designed 3-bedroom, 2.5-bath home offers approximately 1,700 square feet of stylish, modern living with high-end finishes throughout. From the moment you step inside, you’ll appreciate the bright open-concept layout, soaring 9ft ceiling on the main floor, and thoughtfully designed living spaces perfect for both everyday living and entertaining. The spacious gourmet kitchen is the heart of the home, featuring a large island, abundant cabinetry, and plenty of prep and storage space for the home chef. Upstairs, the impressive primary bedroom retreat offers a huge walk-in closet and an elegant ensuite bath. Two additional generously sized bedrooms with one equipped with a balcony, a main bath with tub, and convenient bedroom-level laundry complete the upper level. Step outside to a fully fenced backyard featuring a concrete patio slab, ideal for summer BBQs, outdoor dining, or relaxing with family and friends. Additional highlights include your own private driveway, attached garage with inside entry and garage door opener, and the added privacy and extra natural light that only an end-unit can provide. Perfectly located directly across from a park and just steps to schools, shopping, and everyday conveniences, this home also offers easy access to the QEW and is only a short drive to Niagara’s world-famous Wine Region. Move-in ready and beautifully maintained, this exceptional home is the perfect blend of style, comfort, and convenience. Don’t miss your opportunity to own this incredible property in the heart of Smithville! (id:19593)

Kitchener, Ontario
Welcome to 55 Isaiah Drive, a stunning Legal Duplex Home in the highly sought-after Laurentian Hills community, surrounded by nature and close to parks, trails, schools, shopping, and major commuter routes. Offering over 3,200 sq. ft. of finished living space, this beautifully maintained Cook Homes-built residence combines luxury, functionality, and income potential. Featuring a double-car garage, 4 spacious bedrooms, a main-floor office, and a fully finished legal 2-bedroom duplex basement, this home is ideal for growing families, multi-generational living, or generating rental income. With over $70k in recent upgrades, it is truly move-in ready. The carpet-free main floor boasts an open-concept layout with upgraded 2' x 2' tile flooring, custom ceiling details, abundant pot lights, formal living and dining areas, a bright family room, and a spacious kitchen with stylish backsplash and ample cabinetry. A dedicated home office provides the perfect work-from-home space. Upstairs, hardwood flooring, upgraded bathrooms, elegant 9-foot accent ceilings, and oak railings add to the home's appeal. The spacious primary suite features a luxurious ensuite and an oversized walk-in closet. Three additional bedrooms complete the upper level. The legal duplex basement offers exceptional versatility with 2 bedrooms, additional office/flex spaces, a large living area, a 3-piece bath, and plenty of storage—perfect as a mortgage helper or private in-law suite. Step outside to a fully fenced backyard with a large deck, ideal for entertaining, family gatherings, and summer BBQs. Conveniently located minutes from Sunrise Shopping Centre, excellent schools, public transit, and quick access to Highways 7 and 8. A rare opportunity to own an upgraded, income-generating home in one of Kitchener's most desirable communities. (id:19593)
Burlington, Ontario
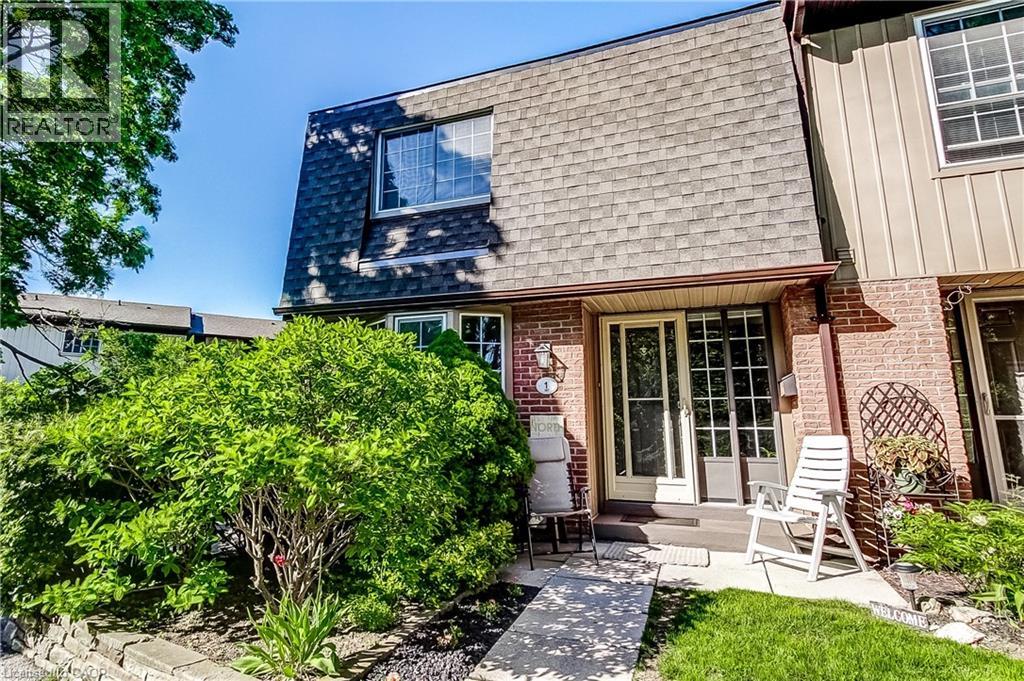
Welcome to this beautifully positioned corner-unit townhouse offering extra width, added privacy, and an unbeatable Burlington lifestyle. The open concept living, dining, and kitchen area walks out to a private east facing fenced backyard and front west facing Central Park and wooded area. Perfect for enjoying peaceful sunrises and sunsets. Outdoor entertaining near the outdoor heated pool and recreation area. Featuring 3 spacious bedrooms, 1.5 bathrooms, and a rough-in for a potential third bathroom in the basement, this home offers flexibility for growing families and downsizers alike. The oversized primary bedroom includes two double closets, while the finished lower level offers a large rec room, oversized laundry area, storage, furnace room, and cold cellar. Enjoy the convenience of direct access to two underground parking spaces. Additional highlights include tons of natural light, owned furnace, heat pump (2025) and water heater (2022), plus condo fees that cover water ( Value $100-$150 per month), Bell Fibe cable, internet (Value $180 per month), underground parking, and exterior maintenance. Some of the majors have been done in the complex like roof, fences and underground parking. Ideally located across from Central Park and the youth centre, steps to Shoppers and Tim Hortons, and just minutes to the lake and Burlington Mall and QEW. A great spot in a great complex! (id:19593)
Kitchener, Ontario
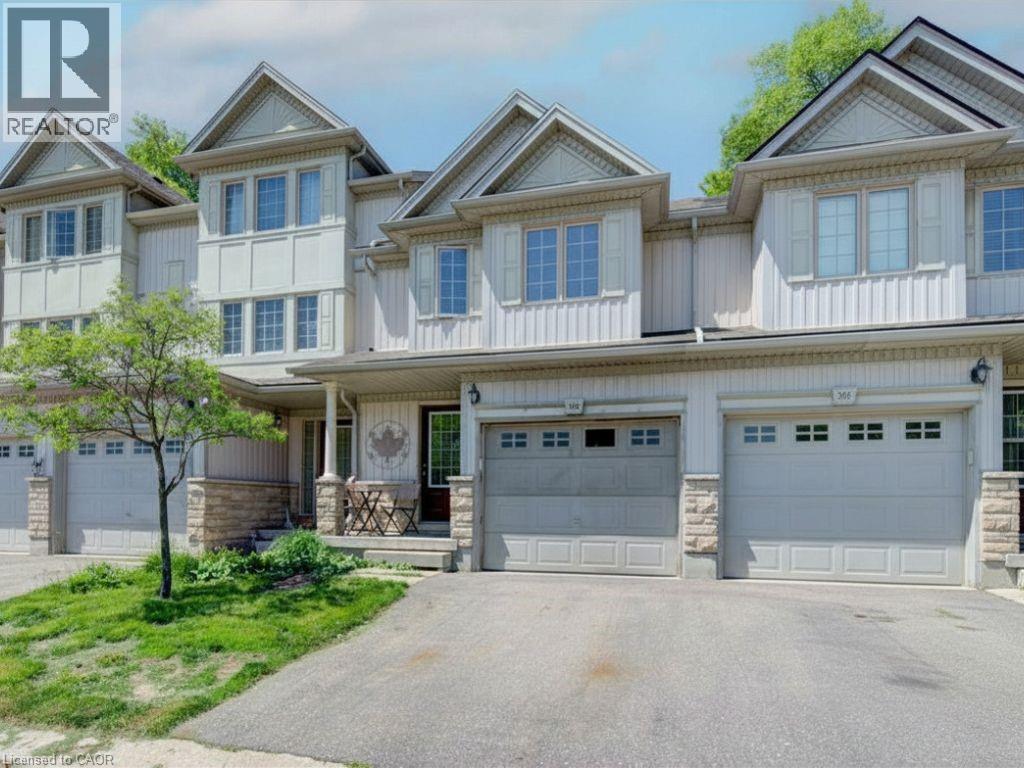
Welcome to a rare opportunity backing directly onto the protected Laurentian Wetlands, where peaceful views, exceptional privacy, and year-round natural beauty create a setting that's hard to find. Offering 3 bedrooms, 2 bathrooms, and 2 parking spaces—including a garage and private driveway—this townhouse provides an ideal combination of space, functionality, and location. The bright main floor features a spacious layout that connects the living, dining, and kitchen areas. Whether you're entertaining guests or enjoying a quiet evening at home, the main living area offers a comfortable and inviting space to gather. Upstairs, you'll find a generous primary bedroom complete with a large closet and great potential, along with a two additional spacious bedrooms and a full bathroom. The layout offers comfortable living for first-time buyers, downsizers, young professionals, or small families. The partially finished basement adds valuable flexible space that can serve as a recreation room, home office, gym, or hobby area, while still providing plenty of storage and opportunities for future customization. Step outside and enjoy one of the home's most desirable features: a private deck overlooking protected conservation land. With no rear neighbours and nature as your backdrop, it's the perfect place to enjoy your morning coffee, unwind after work, or take in the changing seasons. While the home could benefit from some cosmetic updating, it presents an excellent opportunity to add your own style and build equity in a highly sought-after neighbourhood. Conveniently located just minutes from Highway 8, Sunrise Shopping Centre, schools, parks, trails, and everyday amenities, this property offers the perfect blend of convenience, potential, and natural surroundings. Don't miss your chance to own a home in one of the area's most desirable settings, where nature, privacy, and opportunity come together. (id:19593)
Ancaster, Ontario
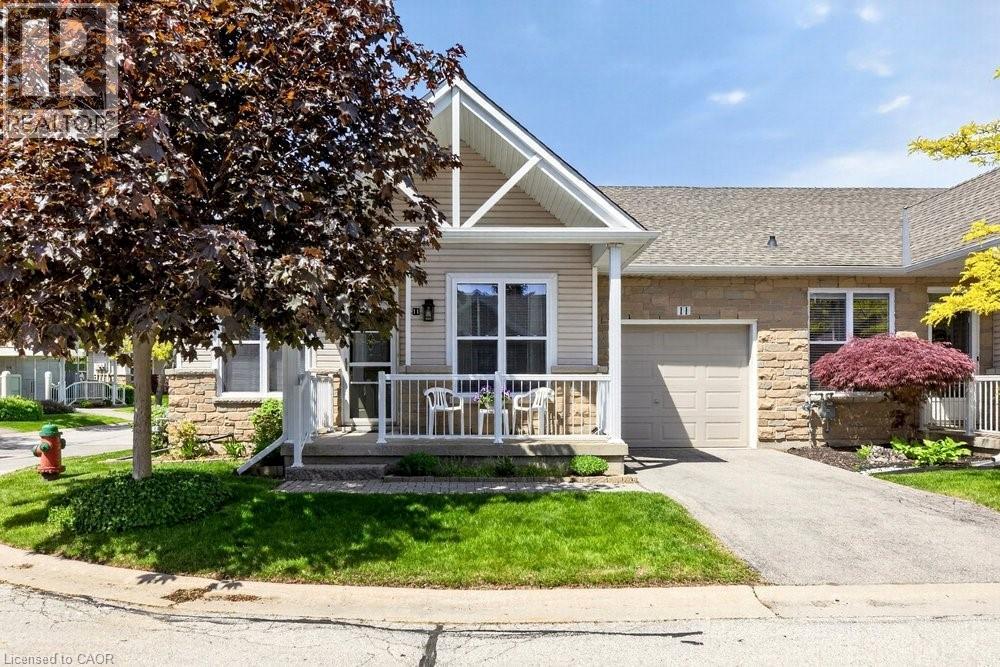
Fantastic 2-Bedroom, 2-Bath End-Unit Townhome in Ancaster's Sought-After Meadowlands! Enjoy the ease of one-floor living in this bright and beautifully maintained end-unit, where extra windows fill the home with natural light. The spacious eat-in kitchen offers abundant cabinetry and workspace, making everyday living and entertaining a pleasure. Unwind in the inviting living room featuring an electric fireplace and walkout to a private patio garden—your own peaceful retreat for morning coffee or summer evenings outdoors. The generous primary suite includes a 4-piece ensuite, while the second bedroom enjoys a 3 piece bathroom with convenient ensuite privilege, ideal for guests or family. Main-floor laundry, gleaming hardwood flooring, and inside access from the attached garage add to the home's everyday comfort and convenience. Downstairs, the expansive unfinished basement with impressive ceiling height presents a blank canvas for future living space, a recreation room, home office, gym, or all of the above. Nestled within a quiet, well-maintained community close to shopping, restaurants, parks, and amenities, this exceptional home combines the perfect blend of comfort, lifestyle, and untapped potential in one of Ancaster's most desirable neighbourhoods. (id:19593)
Mississauga, Ontario
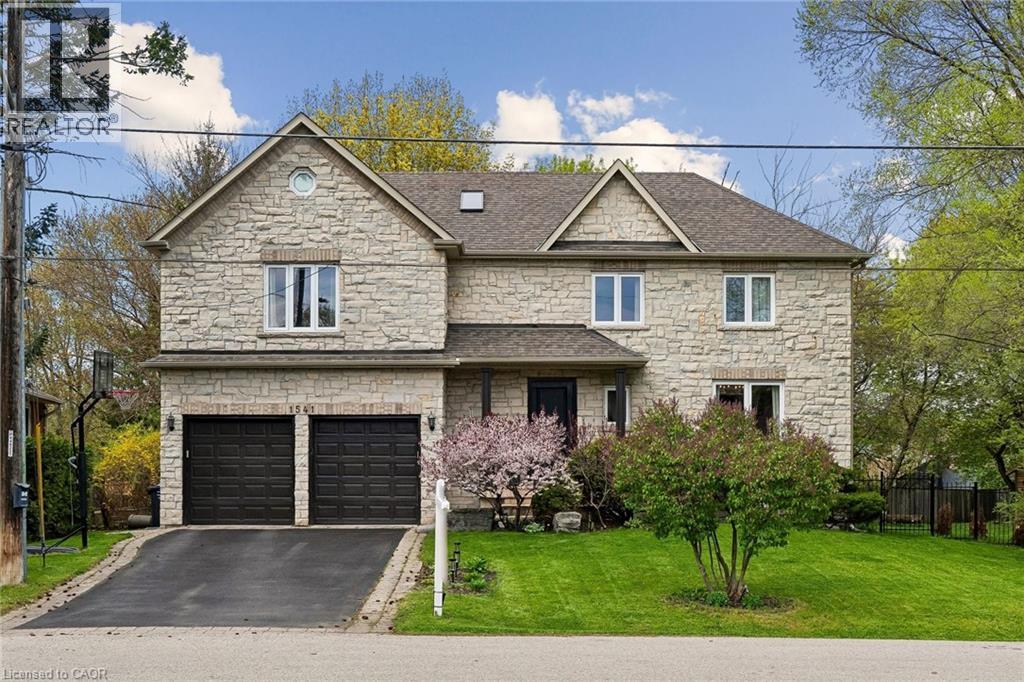
Welcome to 1541 Garnet Avenue in exclusive Mineola. This stunning home offers over 3,500 square feet of refined living space across three fully finished levels. Featuring four bedrooms and three and a half bathrooms, it sits on an impressive 55 by 144 foot ravine lot surrounded by mature trees, delivering that peaceful country-in-the-city feel with beautiful views from both inside and outside the home. Inside, you’ll appreciate the spacious layout, quality finishes, and abundant natural light that fill the home. Steps to parks, schools, and quick access to the lake, QEW, and Port Credit’s vibrant scene. It’s a rare find in one of Mississauga’s most prestigious pockets. (id:19593)
Hamilton, Ontario
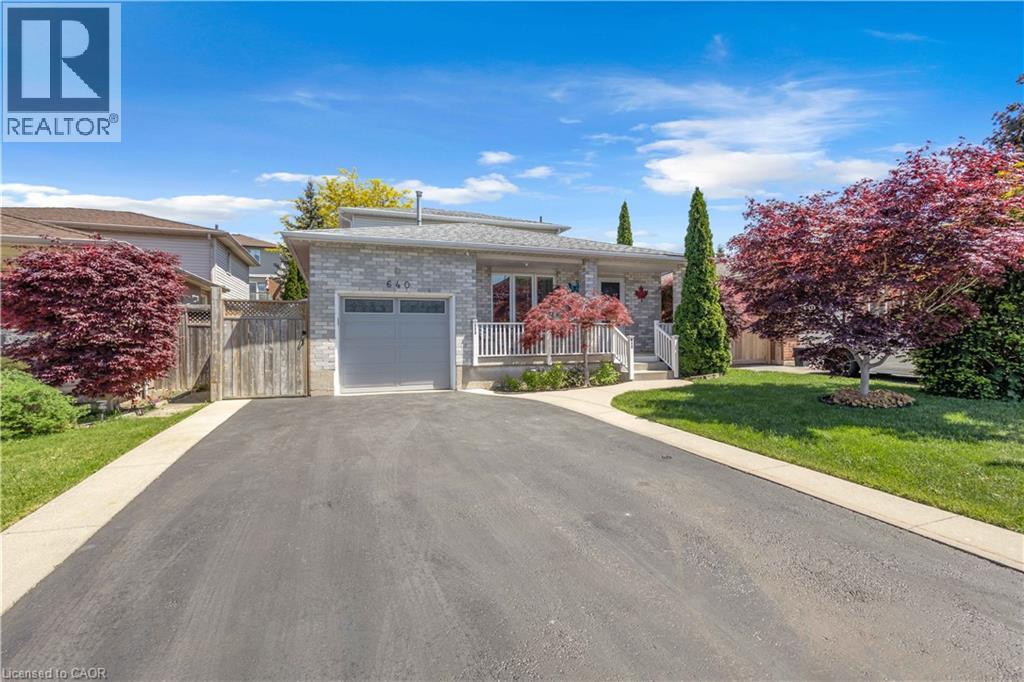
Welcome to this beautifully customized 4-bedroom, 3-bathroom 2-storey home offering comfort, functionality, and versatility throughout, while showcasing true pride of ownership. The main floor features a spacious open concept living room highlighted by beautiful hardwood flooring and a cozy natural gas fireplace. Enjoy the added comfort of heated ceramic flooring and the rare bonus of two eat-in kitchens, offering excellent potential for in-law suite or multi-generational living. Upstairs, you’ll find generously sized bedrooms and a full 4-piece bathroom with heated floors, providing both space and comfort for the whole family. The partially finished basement offers additional flexibility with a den, large recreation room, and a spacious 25’.5”x 20’.7’ crawl space for ample storage — ready to be customized to suit your needs. Step outside to a well-maintained, fully fenced backyard, complete with a gazebo and hot tub, perfect for relaxing or entertaining. The home also features a 1-car garage and ample parking. Located in one of Hamilton Mountain’s desirable neighbourhoods, this home is close to schools, parks, shopping, public transit, and offers easy highway access. A must-see home that truly checks all the boxes. (id:19593)