
Cambridge, Ontario
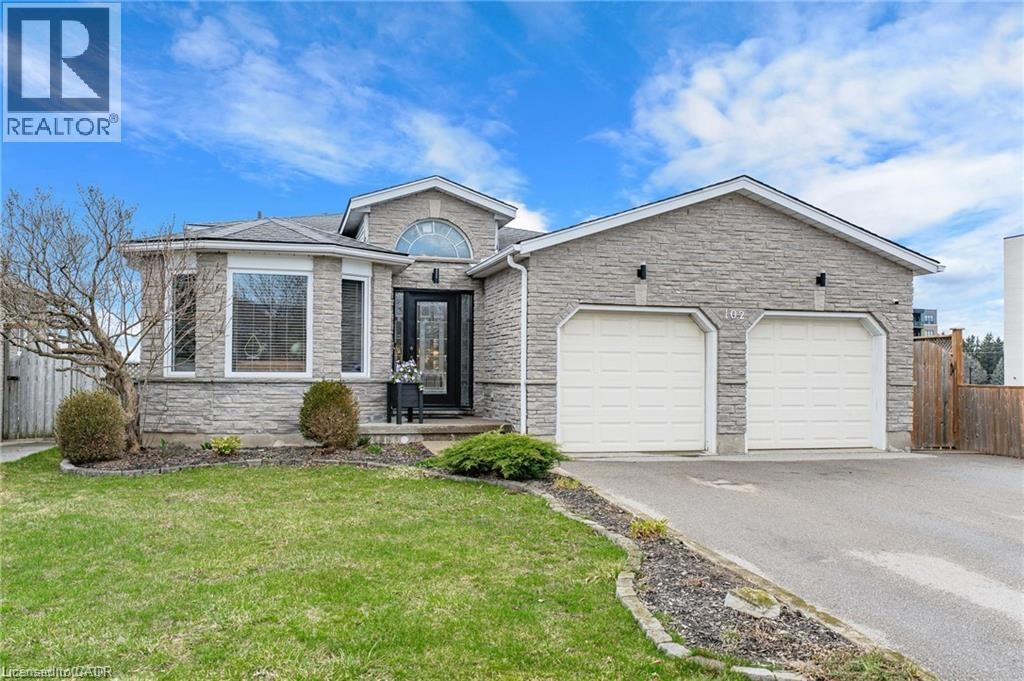
Welcome to 102 Nathan Court — a beautifully crafted family home nestled on a quiet court in a highly sought-after East Galt neighbourhood. Offering over 2,400 sq ft of finished living space across four levels, this spacious, carpet free, backsplit is designed for comfortable family living and effortless entertaining. Step inside and be immediately impressed by the soaring ceilings and open-concept design, creating a bright and airy atmosphere throughout all levels. Enjoy a formal dining room, a dedicated home office, and a generous eat-in kitchen complete with sleek white cabinetry and stainless steel appliances. On the upper level you’ll find a tastefully updated bathroom featuring an oversized, spa-like walk-in shower. The primary bedroom is a true retreat, showcasing elegant built-in features that add both style and functionality. Two additional well-sized bedrooms complete this level. The lower level offers a warm and inviting living room, highlighted by a cozy corner gas fireplace and sliding doors that lead directly to a large deck. This level also includes a large fourth bedroom and a full 4-piece bathroom — perfect for guests or extended family. The finished basement provides even more versatility, with a home gym setup, an additional bedroom, and ample storage space. Step outside to your private backyard oasis, ideal for relaxing or entertaining. Enjoy the spacious deck with gazebo, along with a covered lower patio featuring an outdoor kitchen, creating the perfect ambiance for hosting outdoor gatherings. Located close to excellent schools, parks, and all amenities, this home is perfect for families seeking space, comfort, and a prime location. (id:19593)
Mount Hope, Ontario
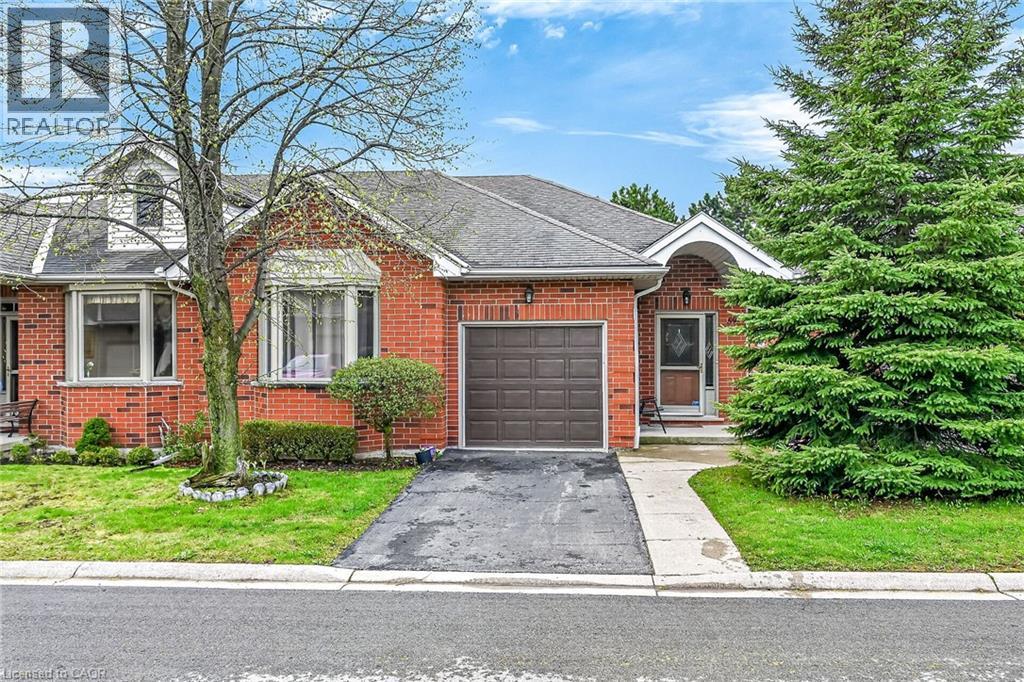
Welcome to this beautifully maintained end-unit bungalow located in the highly sought-after Twenty Place community, known for its adult leisure lifestyle and exceptional amenities. Offering a bright and functional layout, this home features hardwood flooring throughout the main floor living areas, bedrooms, and hallways. The spacious living room is highlighted by a cozy corner gas fireplace and oversized windows that fill the space with natural light. The eat-in kitchen offers plenty of cabinetry and convenient access to the private rear patio. The primary bedroom features a bay window, double closets, and a private 4-piece ensuite. A second bedroom and nearby 3-piece bathroom provide comfortable space for guests or family. Main floor laundry with inside access from the garage adds to this functional layout. The finished lower level includes a generous family room, third bedroom with abundant closet space, a 2-piece powder room, and extensive storage areas. A fantastic opportunity to enjoy low-maintenance living in one of the area’s most desirable adult communities. (id:19593)
St. Catharines, Ontario
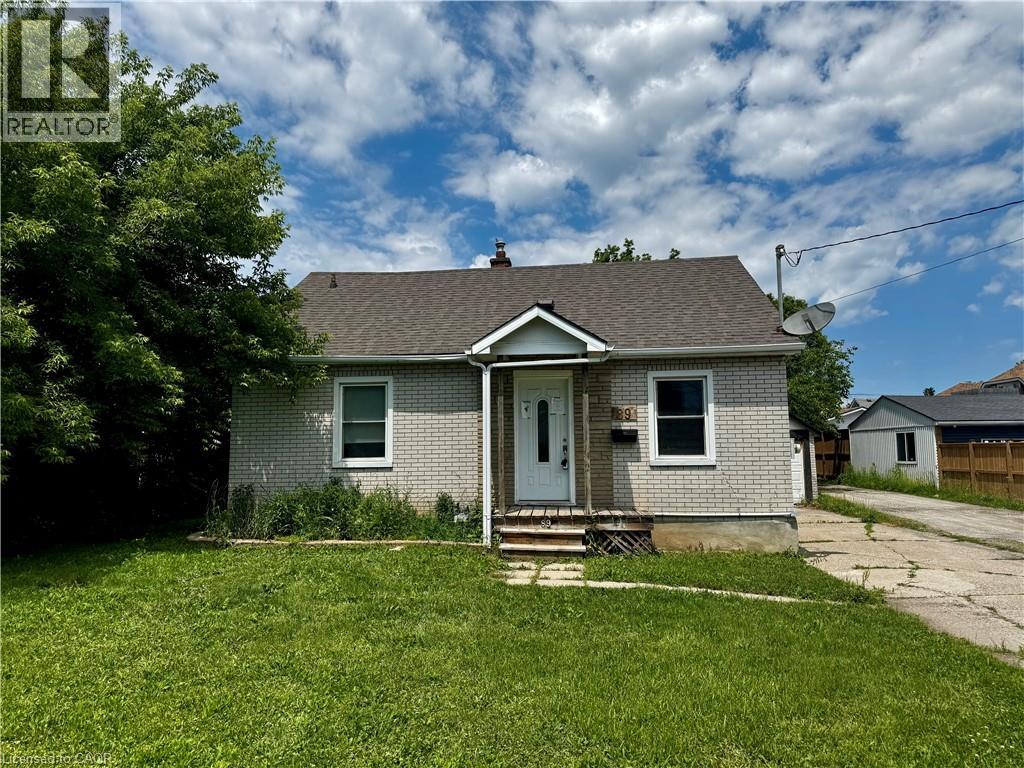
Property being sold under Power of Sale and in AS IS condition. No representations or warranties are made of any kind by the Seller. (id:19593)
Hamilton, Ontario
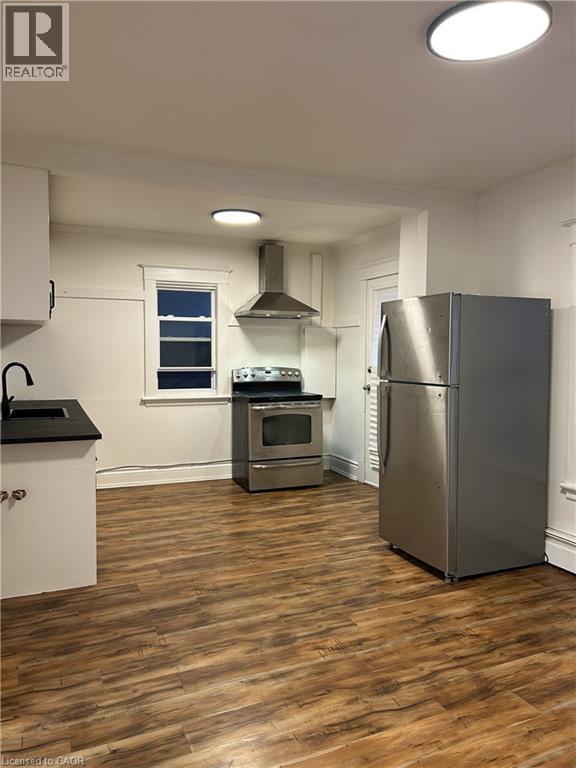
Delta Neighbourhood 2 bedroom unit located in a vibrant and walkable community. Bright and spacious with 2 entrances (front and side). Conveniently located close to public transit, shopping, parks, schools, and just minutes to highway access, this unit is ideal for commuters and professionals alike. Shared Laundry is available in the building. Tenant's to pay electricity. Heat & Water are included. (id:19593)
Listowel, Ontario
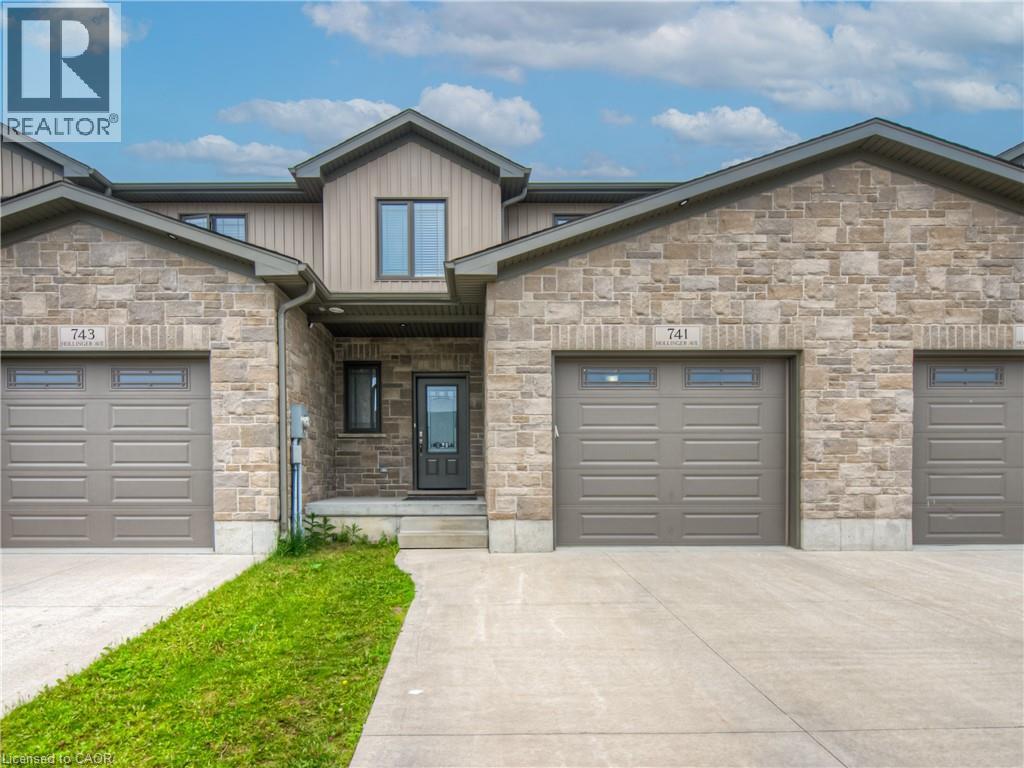
ALMOST 2000sf FREEHOLD TOWNHOME - BETTER THAN NEW. Welcome to this stunning 4-bedroom, 2.5-bath freehold townhome in the heart of Listowel. Built in 2021, this home combines modern style with practical design, perfect for families or anyone looking for space and comfort. From the moment you walk in, you'll love the high 9-foot ceilings and the bright, open-concept layout that makes everyday living feel easy and inviting. The main floor features beautiful modern finishes with high end appliances, large island with quartz countertops. Enjoy a spacious living and dining area that flows seamlessly from the kitchen-ideal for entertaining or cozy nights in. Upstairs, you'll find four generous bedrooms, a full laundry room for added convenience, and plenty of natural light throughout. The unfinished basement is a blank canvas, ready for you to make it your own-add a home office, gym, or extra living space. Located in a quiet, family-friendly neighbourhood, this home is just a 45-minute drive to Kitchener-Waterloo, making it a great option for commuters too. Stylish, functional, and full of potential-this townhome is ready to welcome you home. (id:19593)
Welland, Ontario
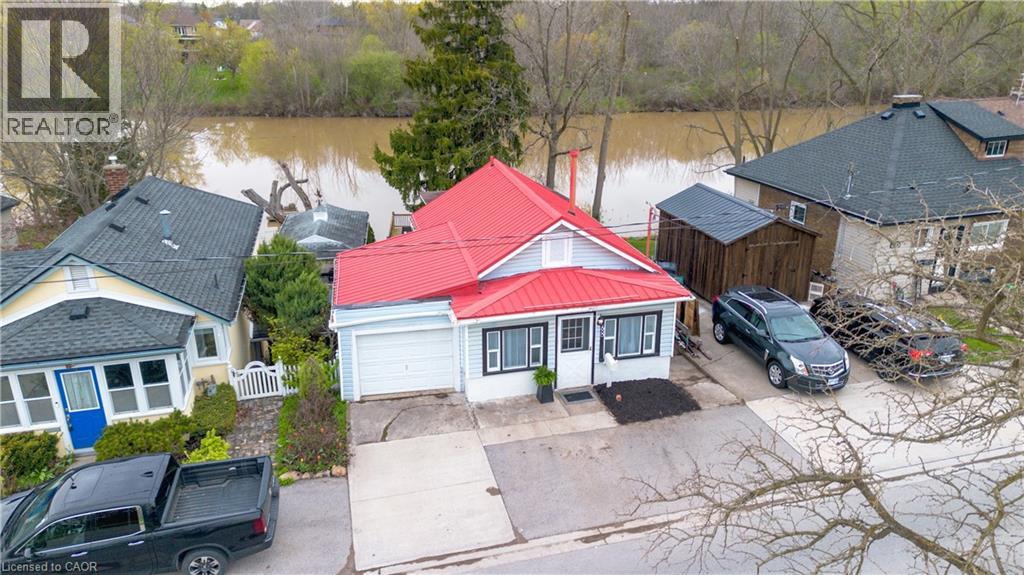
Welcome to 68 Riverside Dr in Welland, a rare opportunity to own a direct riverfront bungalow offering peaceful views, privacy, and a true connection to nature. With a full walkout basement leading straight to the water, this home delivers a lifestyle that is hard to find. Inside, you’ll find a bright and inviting layout with stunning views of the river from multiple vantage points. Freshly painted and finished with durable vinyl flooring throughout, the home is move in ready and designed for easy living. With two full bathrooms and a functional layout, it’s ideal for families, downsizers, or anyone seeking a serene escape. Step outside and experience the real highlight. Multiple new decks, including an upper level, lower level, and a private deck right at the water’s edge, create the perfect setting for relaxing or entertaining. Launch a kayak from your own dock, enjoy morning coffee overlooking the river, or unwind as the scenery transforms beautifully through every season. With no neighbours directly across the river, you’ll enjoy uninterrupted views of forest and nature. Additional features include a garage with inside entry and two parking spaces out front. Located near multiple French immersion schools and close to everyday amenities, this home offers both convenience and a one of a kind waterfront lifestyle. (id:19593)
Cambridge, Ontario
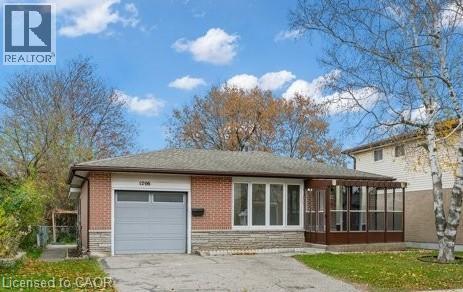
Excellent family home in a great Preston location with the original family owners. Home is currently rented for $2,500 per month plus utilities until December 31, 2026 to excellent tenants. Great investment opportunity. This well kept property offers 3 bedrooms, 2 bathrooms, and a finished recreation room. The driveway is double width and the property sits on a 45 X 105' lot. Additional features are the enclosed front porch and enclosed back sunroom, The home has been updated as well as electrical receptacles and switches and there is copper wiring. Excellent location convenient to all amenities and convenient Hwy 401. Listing pics are shown with home being vacant and not with tenant's furniture. (id:19593)
Brantford, Ontario
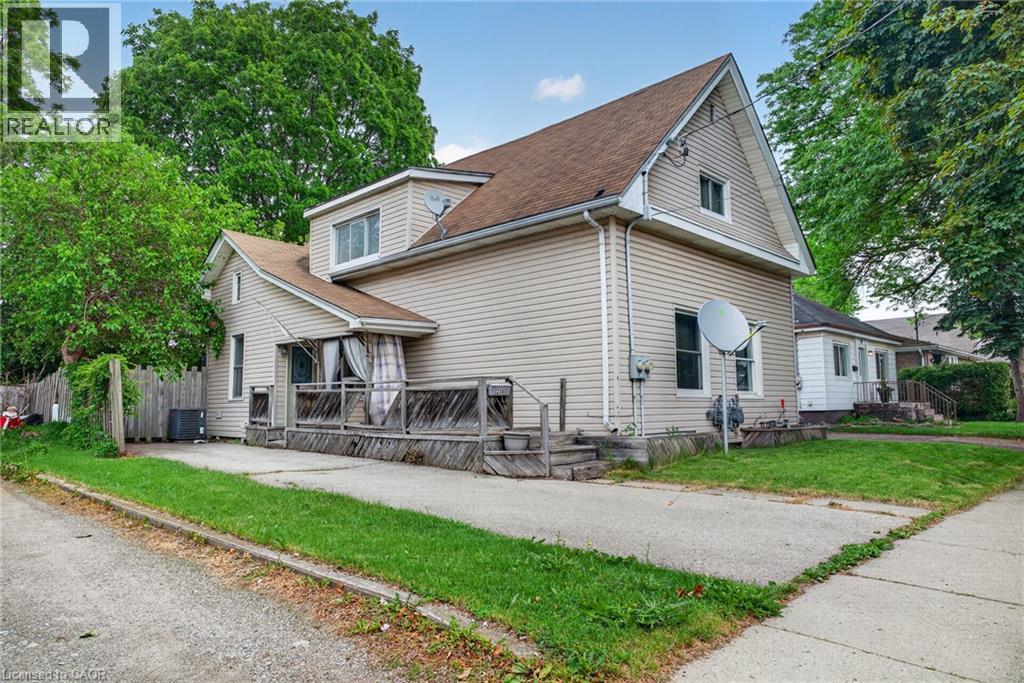
A rare, blue-chip real estate acquisition offering both sides of an entire semi-detached property in a rapidly growing Brantford enclave. This unique asset is perfectly tailored for both the sophisticated first-time buyer looking to execute an elite house-hacking strategy, and the seasoned investor seeking a stable, high-yield addition to their portfolio. For the owner-occupant, it represents the ultimate vehicle for wealth building: live in one side while the adjacent unit heavily subsidizes your mortgage. For the pure investor, it is a rare, low-maintenance cash-flow machine with an exceptional footprint and separate upside potential. This property delivers immediate, predictable revenue from day one with reliable tenants already in place. Unit 1 generates $1,400 per month (tenant pays gas and hydro; landlord covers water), while Unit 2 brings in $1,800 per month on an all-inclusive structure. You are purchasing both semi-detached titles under one umbrella, you enjoy total autonomy over the entire plot. Situated in a prime Brantford neighbourhood close to transit corridors, universities, and amenities, this location ensures historically low vacancy rates and strong capital appreciation. (id:19593)
Armour, Ontario
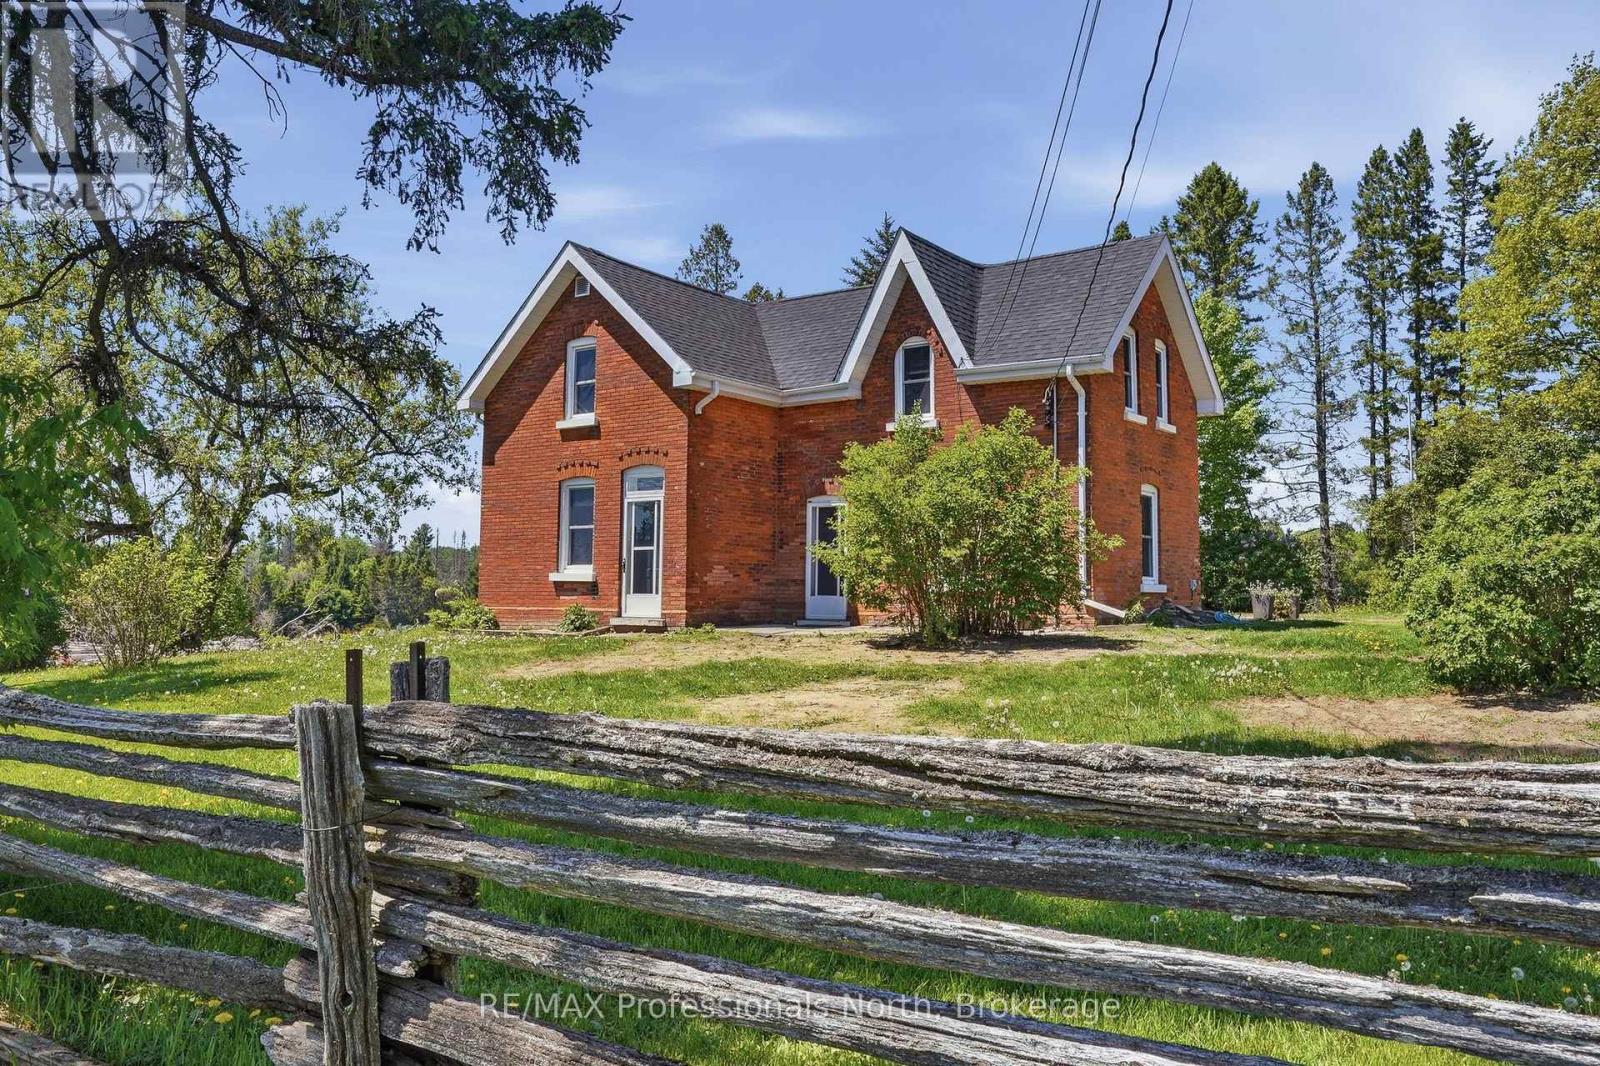
Welcome home to the quintessential country farmhouse you've been dreaming about. Set well back from the road on approximately 2.7 picturesque acres, this charming red brick farmhouse offers a lifestyle that feels straight out of a storybook. Surrounded by open fields, mature trees, and the gentle rhythms of country living, this is a place where memories are made, gardens flourish, and children can experience the freedom of growing up outdoors.Imagine gathering fresh eggs from the chickens each morning, tending your fenced garden, growing your own food, or simply enjoying the peace and privacy of your own slice of countryside. Whether you're an aspiring homesteader, hobby farmer, or a family searching for room to roam, this property offers endless possibilities.Inside, the warmth and character of a true farmhouse shine through. The inviting country kitchen is the heart of the home, perfect for family meals, holiday baking, and conversations that linger long after dinner. Offering two bedrooms plus a versatile flex space that could easily serve as a third bedroom, home office, or playroom, the layout adapts to your family's needs.The oversized detached garage (23x29) is fully insulated and heated, providing exceptional space for vehicles, hobbies, equipment, or workshop projects year-round.Nature lovers will appreciate the property's location just a short stroll from the scenic Thompson Rapids, where beautiful views, peaceful walks, and outdoor adventures await.If you've been longing to escape the noise, slow the pace, and embrace a more meaningful connection to the land, this enchanting farmhouse delivers the opportunity to get back to simpler days and create a lifestyle you'll treasure for years to come. (id:19593)
Brockton, Ontario
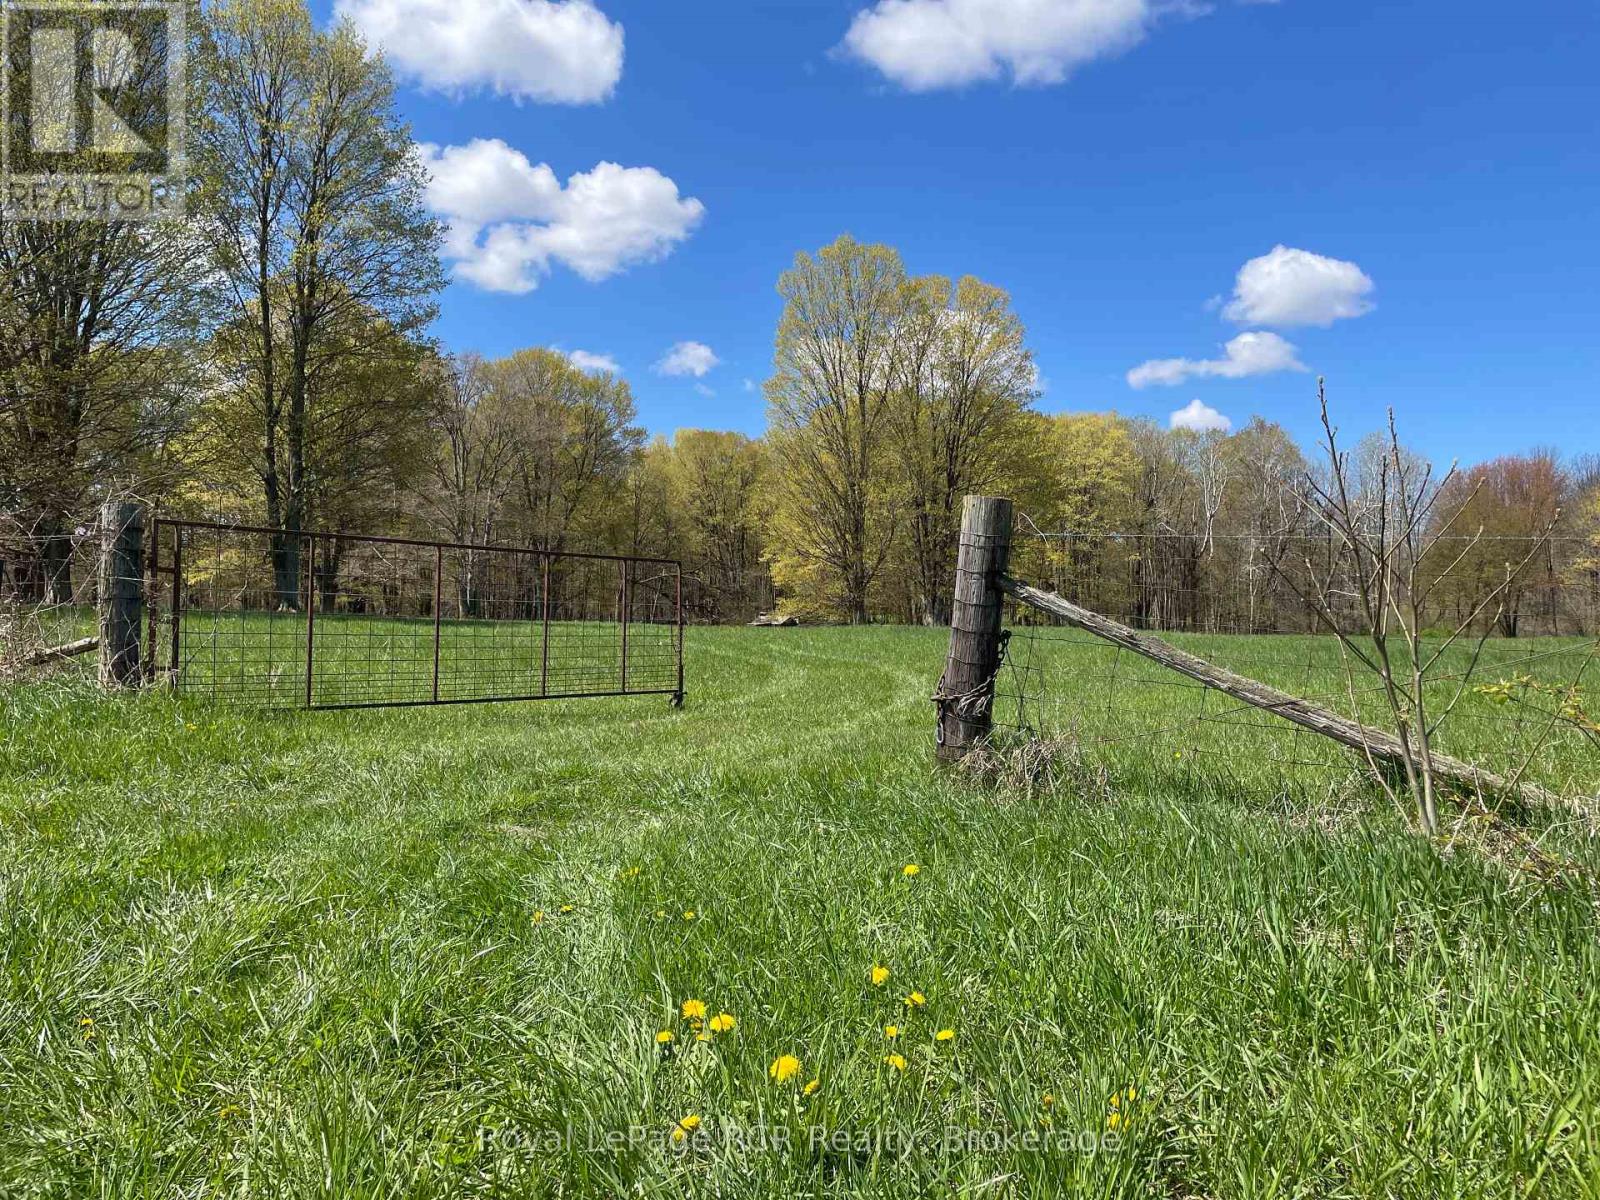
Scenic 25+/- acre property framed by towering mature trees with pasture grasses and crossed by a gentle creek. This peaceful acreage is accessed via a legal right of way. Perimeter fencing, two gates and 3 outbuildings (of little value). Located just east of Dunkeld this is an opportunity for someone wanting to graze animals, add to an existing farm or a lovely getaway in nature. Please book a showing with your realtor. (id:19593)
Kitchener, Ontario
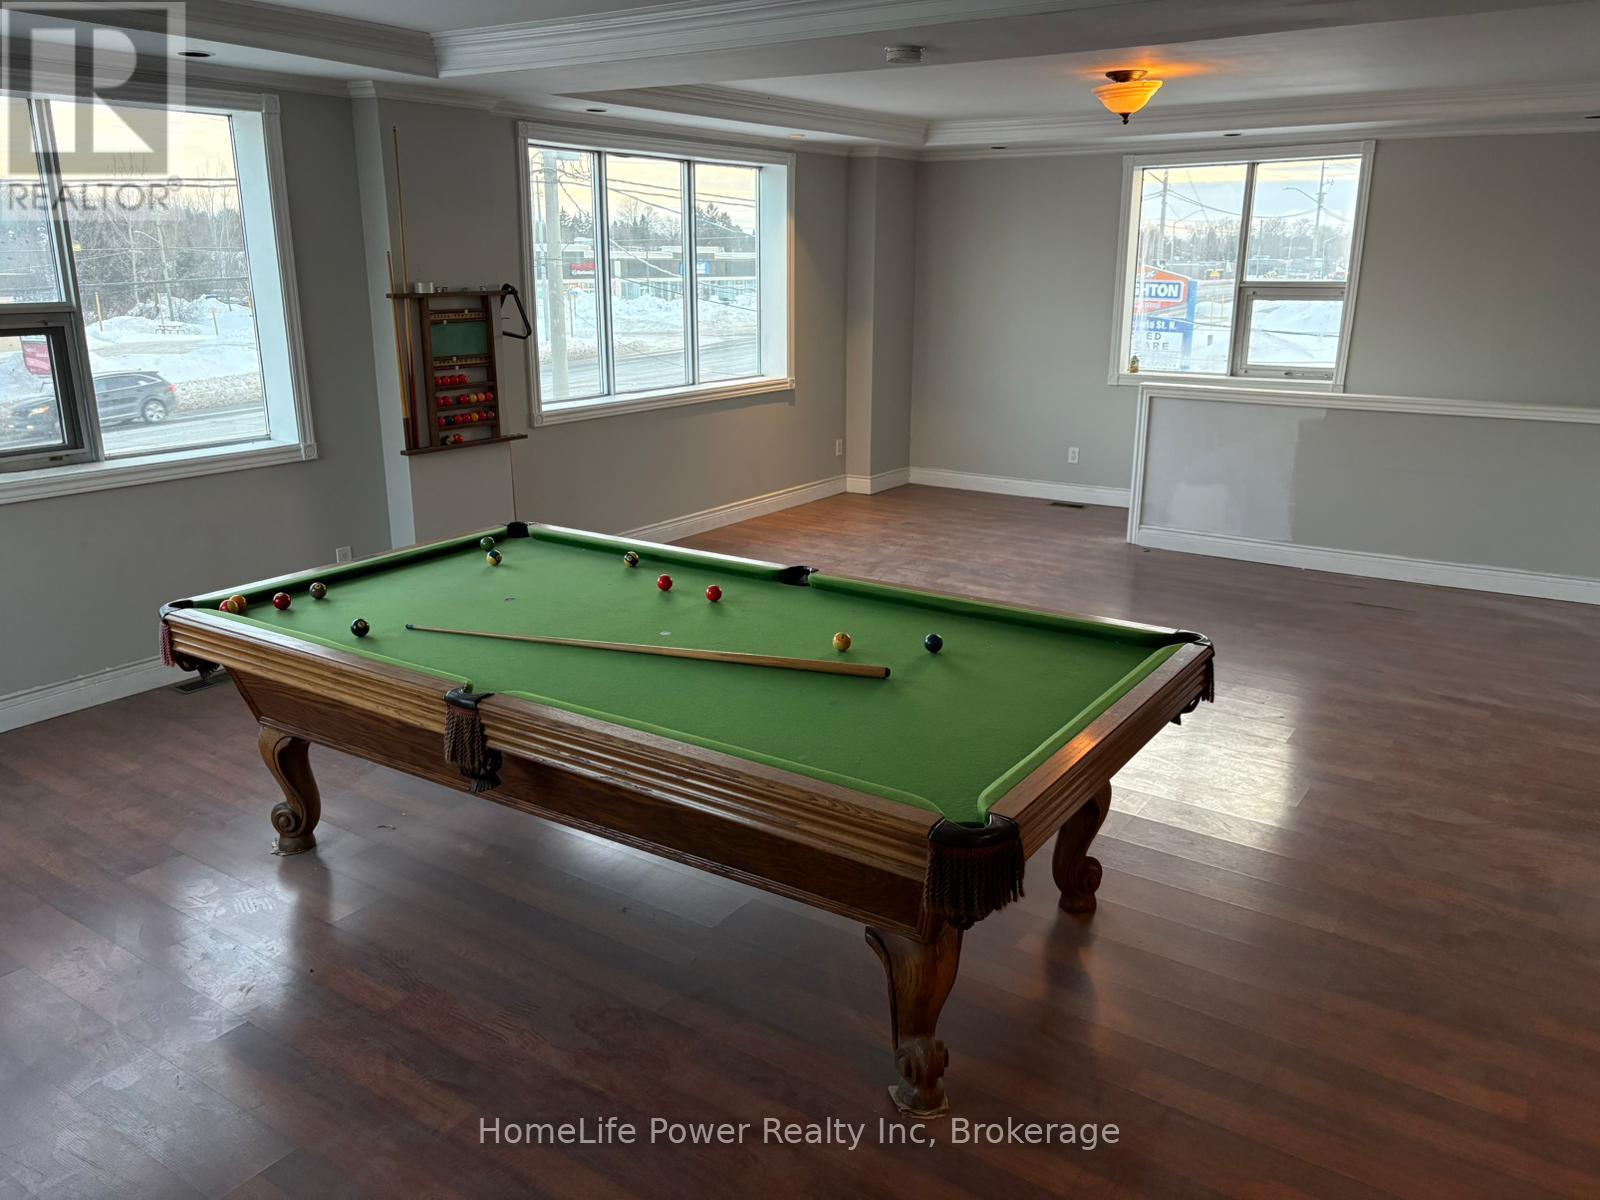
Exceptional upper-level commercial sublease opportunity located at 1426 Victoria Street North, Kitchener. Offering approximately 3,500 sq.ft. of versatile space, this well-maintained unit features 4 private rooms, 3 full bathrooms plus 1 additional washroom, making it ideal for a wide range of professional or service-based businesses. COM-2 (General Commercial), the property supports numerous permitted commercial uses including office, health clinic, commercial school, personal services, fitness, research & development, counselling services, and other compatible business operations within Kitchener's Urban Corridor designation. Section 9 (6)The unit includes 3-5 on-site parking spaces, excellent exposure along Victoria St N, and convenient access to major transportation routes, public transit, and surrounding commercial amenities. Available for sublease for a 31-month term, this flexible space is ideal for growing businesses seeking a strategic North Kitchener location without long-term commitment. TMI included in the price. Tenant to pay utilities and tenant insurance. (id:19593)
Meaford, Ontario
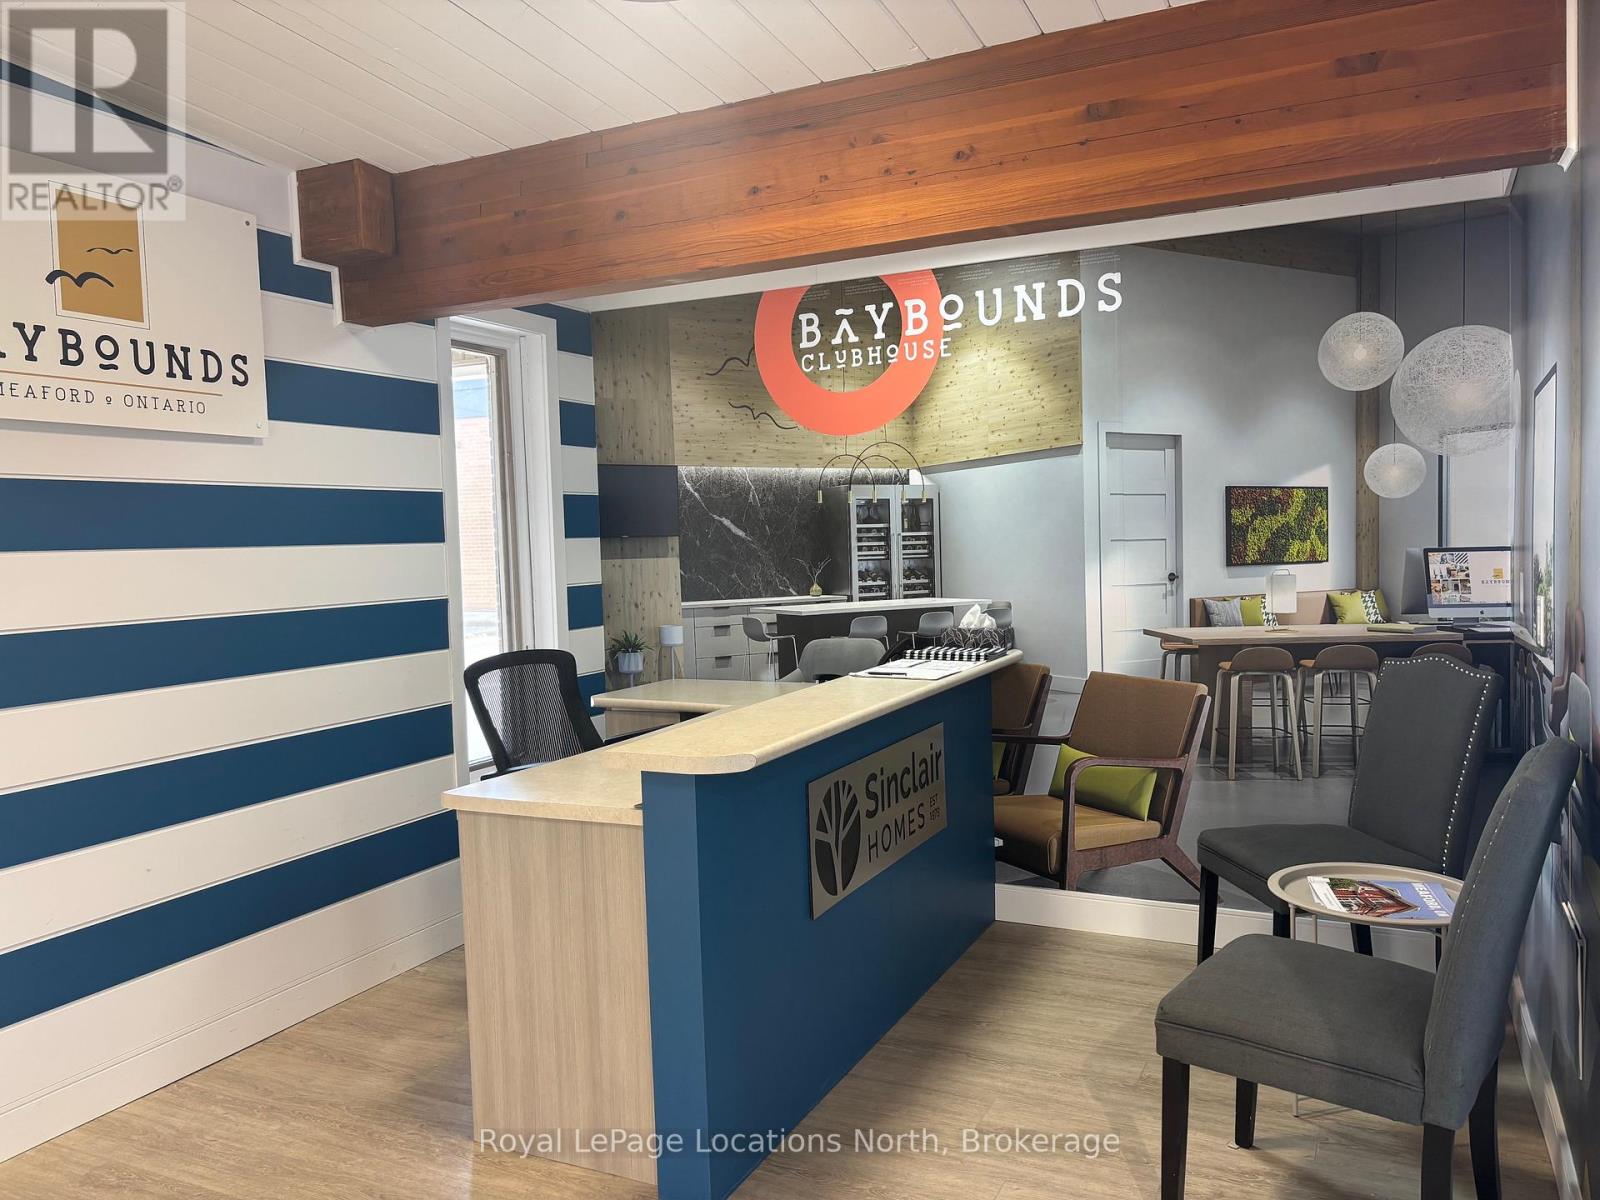
Renovated professional space in central Meaford in a building of other Professional Services. Located within walking distance to post office, banks and local shops. Large front reception/waiting area with vinyl plank flooring, two multi use rooms with windows, cabinetry and sink, a smaller private office and a 2pc washroom. Municipal Lot across the street. All utilities (hydro/gas/water) maintenance, snow removal and lawncare are in addition to the base rent at a breakdown of $525.76/month. (id:19593)
Kingsville, Ontario
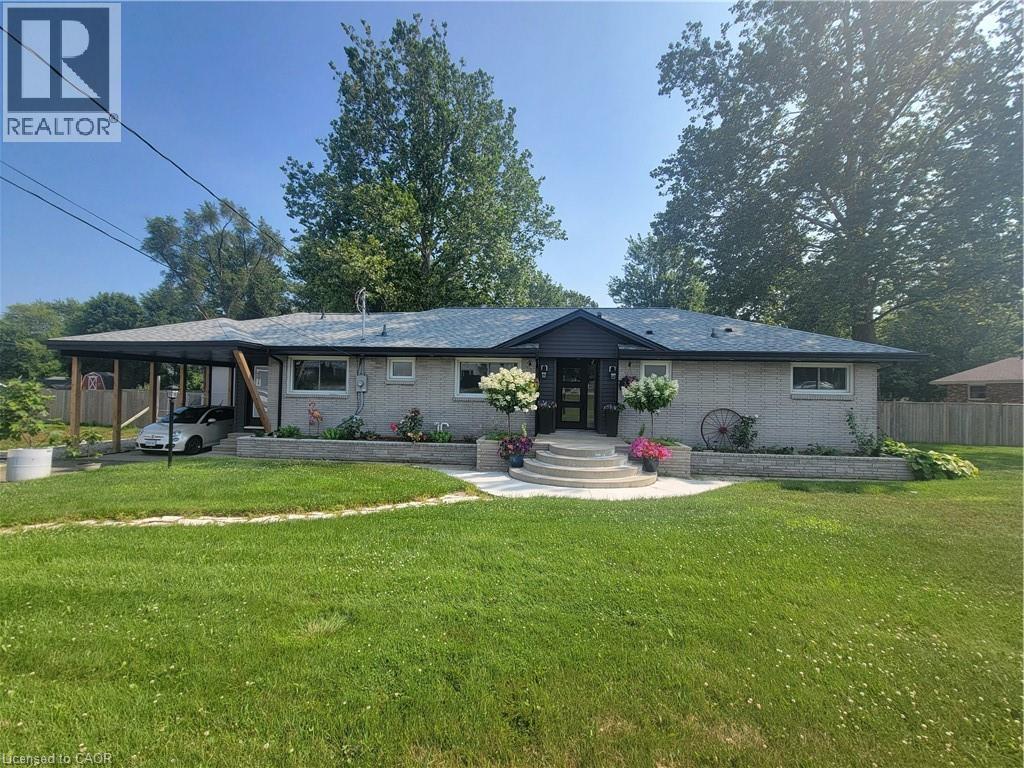
New 40 year roof, completely updated septic system, new inground sprinkler system, new siding, soffit, fascia and eavestroughs, new inground drainage, new furnace, upgraded hydro to 200 amp and new panel with surge protection, main floor completely redone with all new electrical wiring and outlets, in floor outlets for electric furniture, all new plumbing, mold proof, water proof and fire proof insulation and attic completely reinsulated, all new drywall, all interior walls sound proofed as well, new porcelain flooring throughout, new gas fireplace, custom chef''s kitchen with all new stainless appliances with quartz counter tops and back splashes, All appliances are wifi enabled, high quality kitchen cabinets made from 3/4 plywood, all four entry/exit doors custom made, all interior doors are solid wood and new bay window, Two laundry rooms. One on the main floor with high end stackable washer and dryer and the other is in the basement with industrial heavy duty washer and dryer. completely fenced in backyard, added a small fruit tree orchard in the back yard with 10 fruit trees. 14x14 deck, detached 36'x24' fully cemented four door garage/workshop with hydro and gas, Security cameras installed throughout the property, Over 130 new pot lights installed inside and out, two minutes to schools, shopping and lake. Situated on .87 acres. Property must be seen to be appreciated. (id:19593)
Aylmer, Ontario
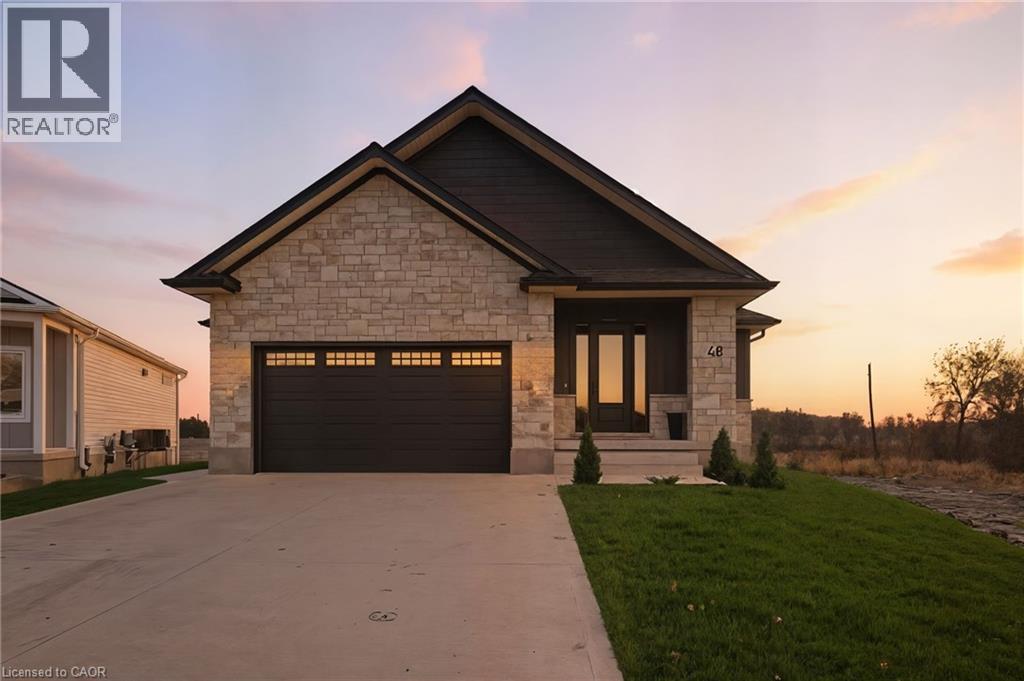
Welcome to this stunning newly-built bungalow that blends timeless craftsmanship with modern luxury. Featuring a striking stone and Hardie board exterior, this home offers impressive curb appeal and refined style from the moment you arrive. Step inside to a bright and inviting foyer, complete with custom built-in cabinetry and coat hooks, setting the tone for thoughtful design throughout. The open-concept main living space is perfect for both relaxing and entertaining, anchored by a gorgeous shiplap fireplace that serves as the centerpiece of the room. The dining area seamlessly flows from the living space, with patio doors leading to the back deck-ideal for summer evenings and outdoor gatherings. The chef-inspired kitchen showcases floor-to-ceiling white cabinetry, brushed gold hardware, stainless steel appliances, and ample storage, creating both beauty and functionality in every detail. The spacious primary suite offers a serene retreat, featuring a walk-in closet and a private 3-piece ensuite. A second main-floor bedroom and a stylish 4-piece bathroom provide comfort and convenience for family or guests. The fully finished lower level expands the living space with a large recreation room, complete with another shiplap fireplace, perfect for cozy movie nights or gatherings. Two additional bedrooms and a 4-piece bathroom make this level ideal for extended family, guests, or a home office setup. Every inch of this home has been thoughtfully designed with high-end finishes and quality craftsmanship, offering the perfect blend of modern elegance and everyday comfort. (id:19593)
Hamilton, Ontario
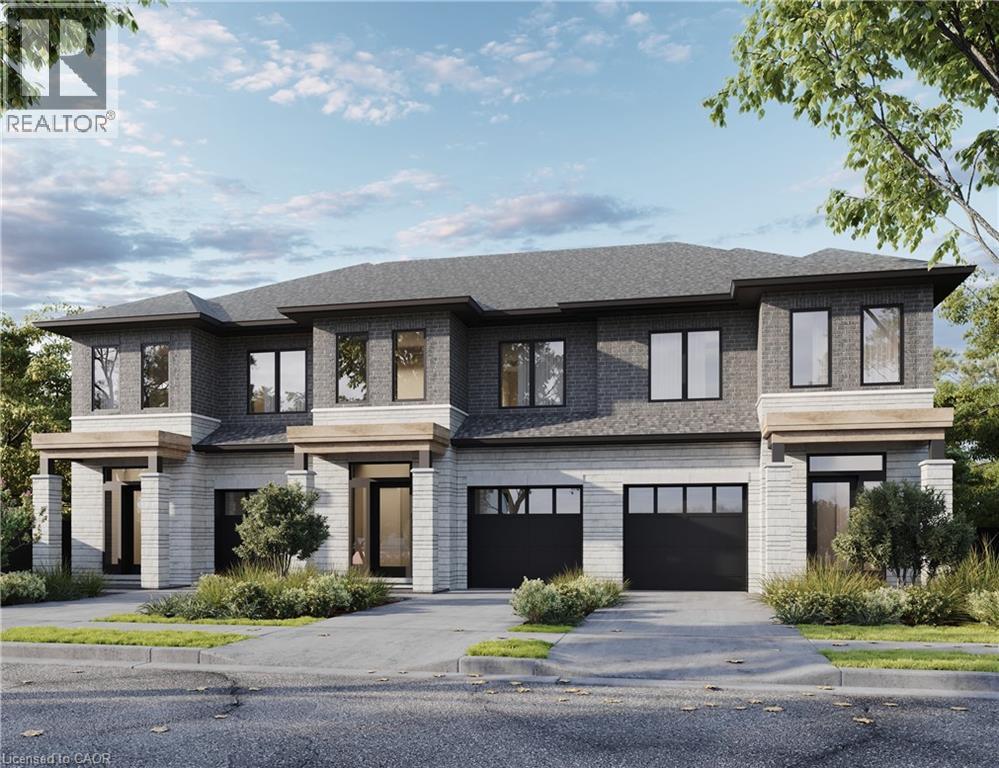
*Pre-construction opportunity* Closing summer/fall of 2027. A beautiful open concept, modern style, townhouse family home located in Stoney Creek. Quality finishes throughout the home, three beds and three baths make for comfortable living. Take advantage of the temporary HST exemption on new homes and maximize your savings. Price shown is exclusive of HST and assumes HST rebate eligibility. (id:19593)
Waterdown, Ontario
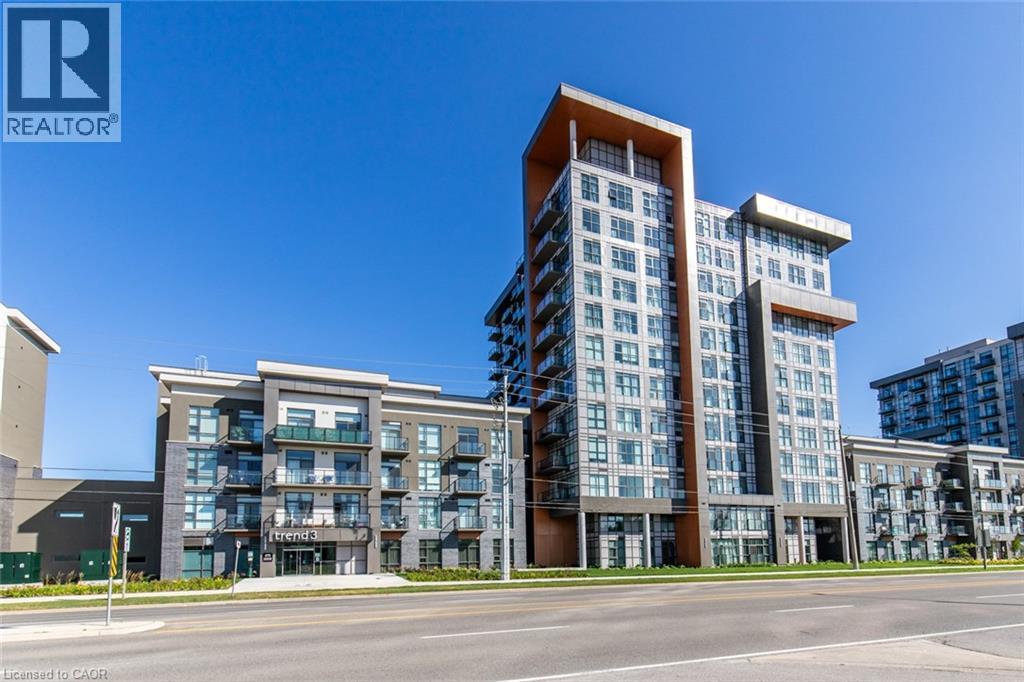
Recently built 1 bedroom + Den condo comes with one underground parking spot, one storage locker and a state of the art Geothermal Heating and Cooling system which keeps the hydro bills low!!! Enjoy the open concept kitchen and living room with stainless steel appliances, a breakfast bar and a walk-out to your private balcony. The primary bedroom is spacious and bright with a walk-in closet. The condo is complete with a 4 piece bathroom and in suite laundry. Enjoy all of the fabulous amenities that this building has to offer; including party rooms, modern fitness facilities, rooftop patios and bike storage. Situated in the desirable Waterdown community with fabulous dining, shopping, schools and parks. 5 minute drive to downtown Burlington or the Aldershot GO Station, 20 minute commute to Mississauga. (id:19593)
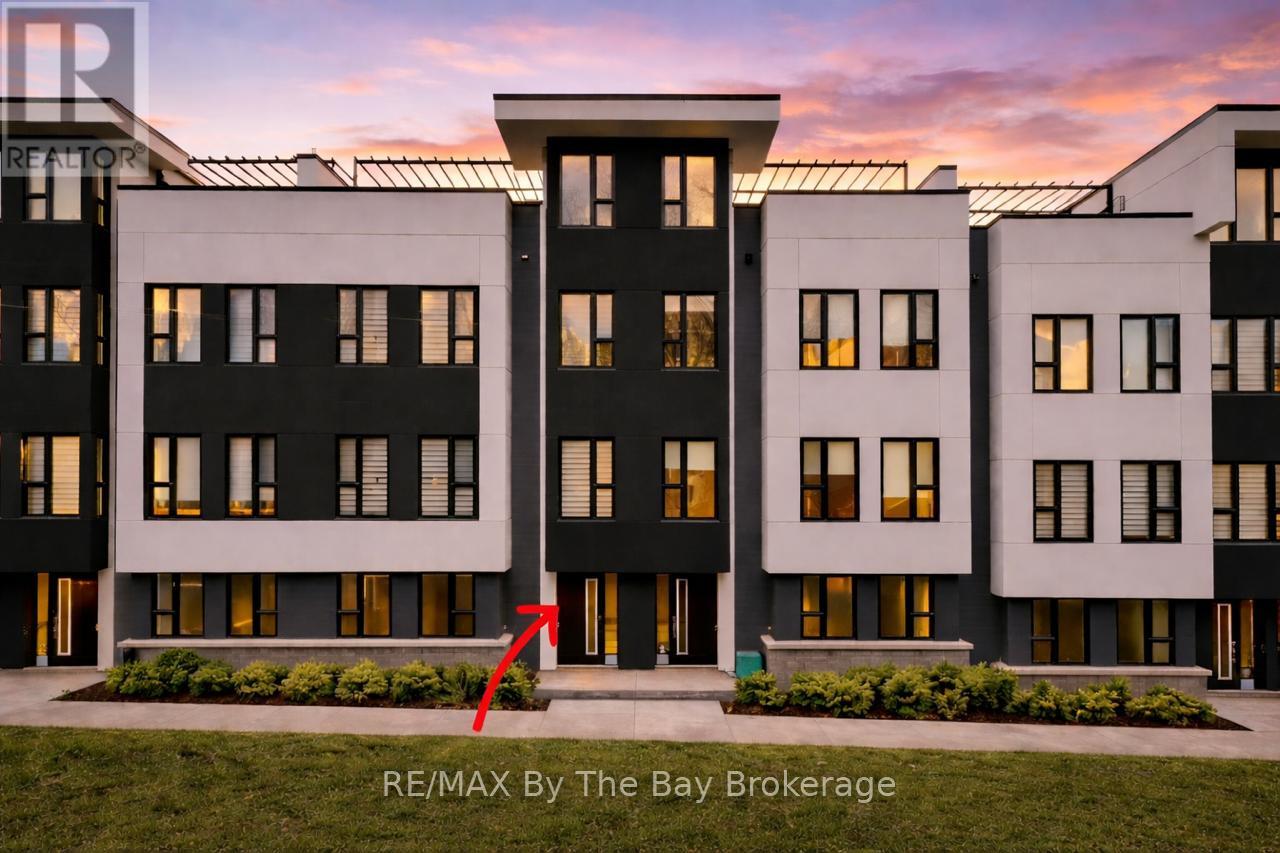
Orillia, Ontario
Designed for both relaxation and entertaining, the main living level features a sun-filled open-concept layout with floor-to-ceiling windows, motorized blinds, and seamless access to a private balcony overlooking the lake. The chef-inspired kitchen is a true showpiece, highlighted by a quartz island, custom maple cabinetry, premium stainless steel appliances, built-in wine fridge, and a stunning glass-enclosed wine display that elevates the entire space.Upstairs, the primary suite offers a private retreat with a spa-like ensuite, complemented by two additional bedrooms and a beautifully appointed main bath with upgraded finishes.The rooftop terrace is where this home truly sets itself apart-an incredible outdoor living space with panoramic water and skyline views, perfect for sunset evenings, entertaining, or simply unwinding. Every detail has been thoughtfully upgraded, including pot lights throughout, sleek black hardware, glass shower with niche, upgraded fixtures, painted stair risers, and a main floor powder room. The fully finished garage features LED lighting, a side-mount opener, and a raised track designed to accommodate a full-size truck. Being sold fully furnished with designer pieces, including Crate & Barrel furniture, and a fully equipped kitchen, this is a true move-in-ready opportunity-ideal as a full-time residence or luxury waterfront retreat. Residents of Mariners Pier enjoy exclusive access to private, resort-style amenities, including a dock, outdoor pool, fire pit lounge, and children's play area-all set along one of Ontario's most scenic waterfronts. Guest boat slips available. This is more than a home-it's a lifestyle on the water. (id:19593)
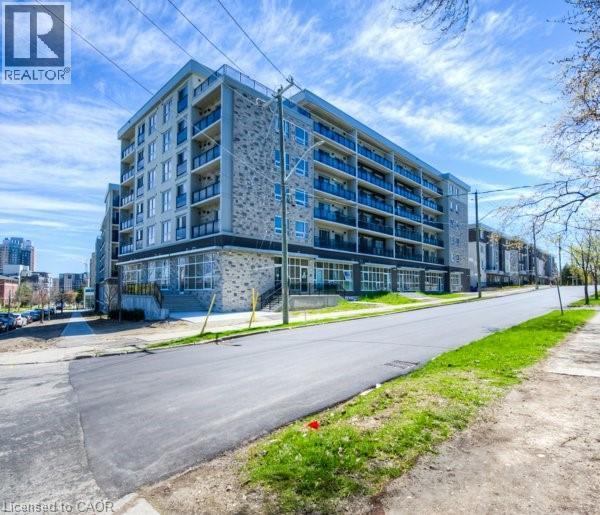
Waterloo, Ontario
Student-Friendly 1 Bedroom + Den Condo at 275 Larch Street – Move In Immediately! One month free rent! Looking for the perfect off-campus home? This fully furnished one-bedroom plus den condo at 275 Larch Street is designed with student life in mind. With 570 square feet of modern living space, it’s ideal for those who want comfort, convenience, and a quiet place to focus—just steps from Wilfrid Laurier University and an easy walk to the University of Waterloo. The unit features an open-concept layout with stylish engineered wood flooring and large windows that let in plenty of natural light. The kitchen comes equipped with stainless steel appliances and lots of storage, making it easy to prepare meals between classes. The bedroom is cozy and private, while the den with window offers a flexible space that’s perfect for studying, Zoom lectures, or hosting a friend. You’ll also enjoy a sleek bathroom, in-suite laundry, and all the furnishings you need to move in stress-free. The building includes great amenities like a fitness centre, rooftop terrace, and secure entry with professional management. You’ll be close to everything—campus, transit, coffee shops, restaurants, and grocery stores—so you can spend less time commuting and more time thriving. Internet,Water,Heat and internet included. Tenant only needs to pay hydro. (id:19593)
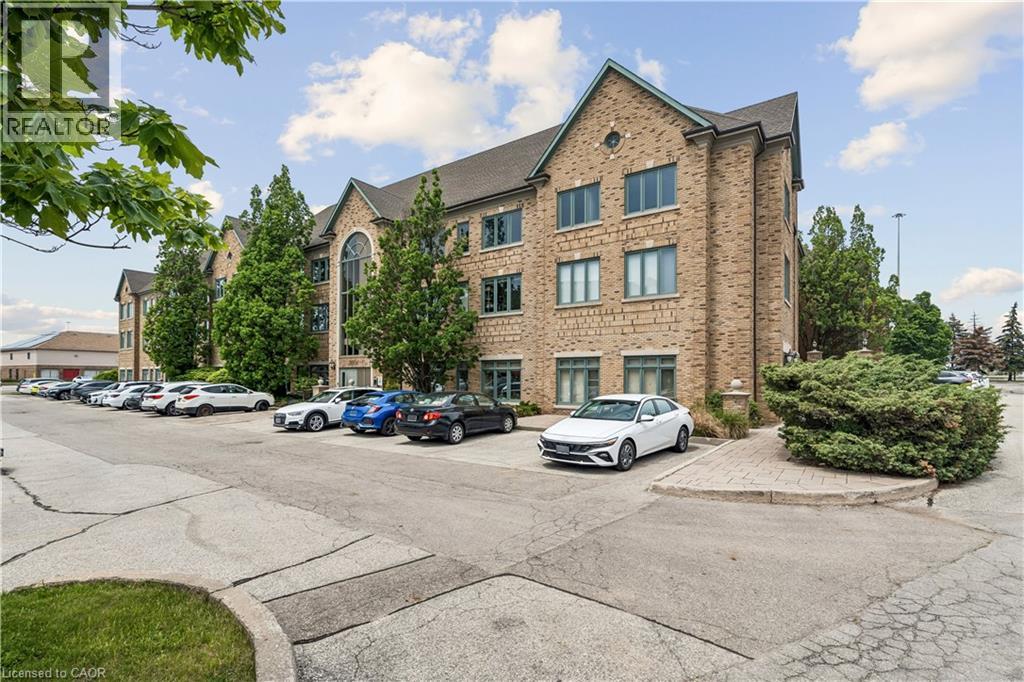
Oakville, Ontario
Professional office space available in Oakville's Winston Park business district. Approximately 1,500 SF available within a larger office suite. The space can accommodate a variety of professional, medical, educational, and office users, with the ability to customize the layout to suit tenant requirements. Located in a professionally managed building featuring elevator access, ample onsite parking, and convenient access to the QEW, Highway 403, and surrounding amenities. Flexible E4 zoning allows for a wide range of permitted uses. (id:19593)
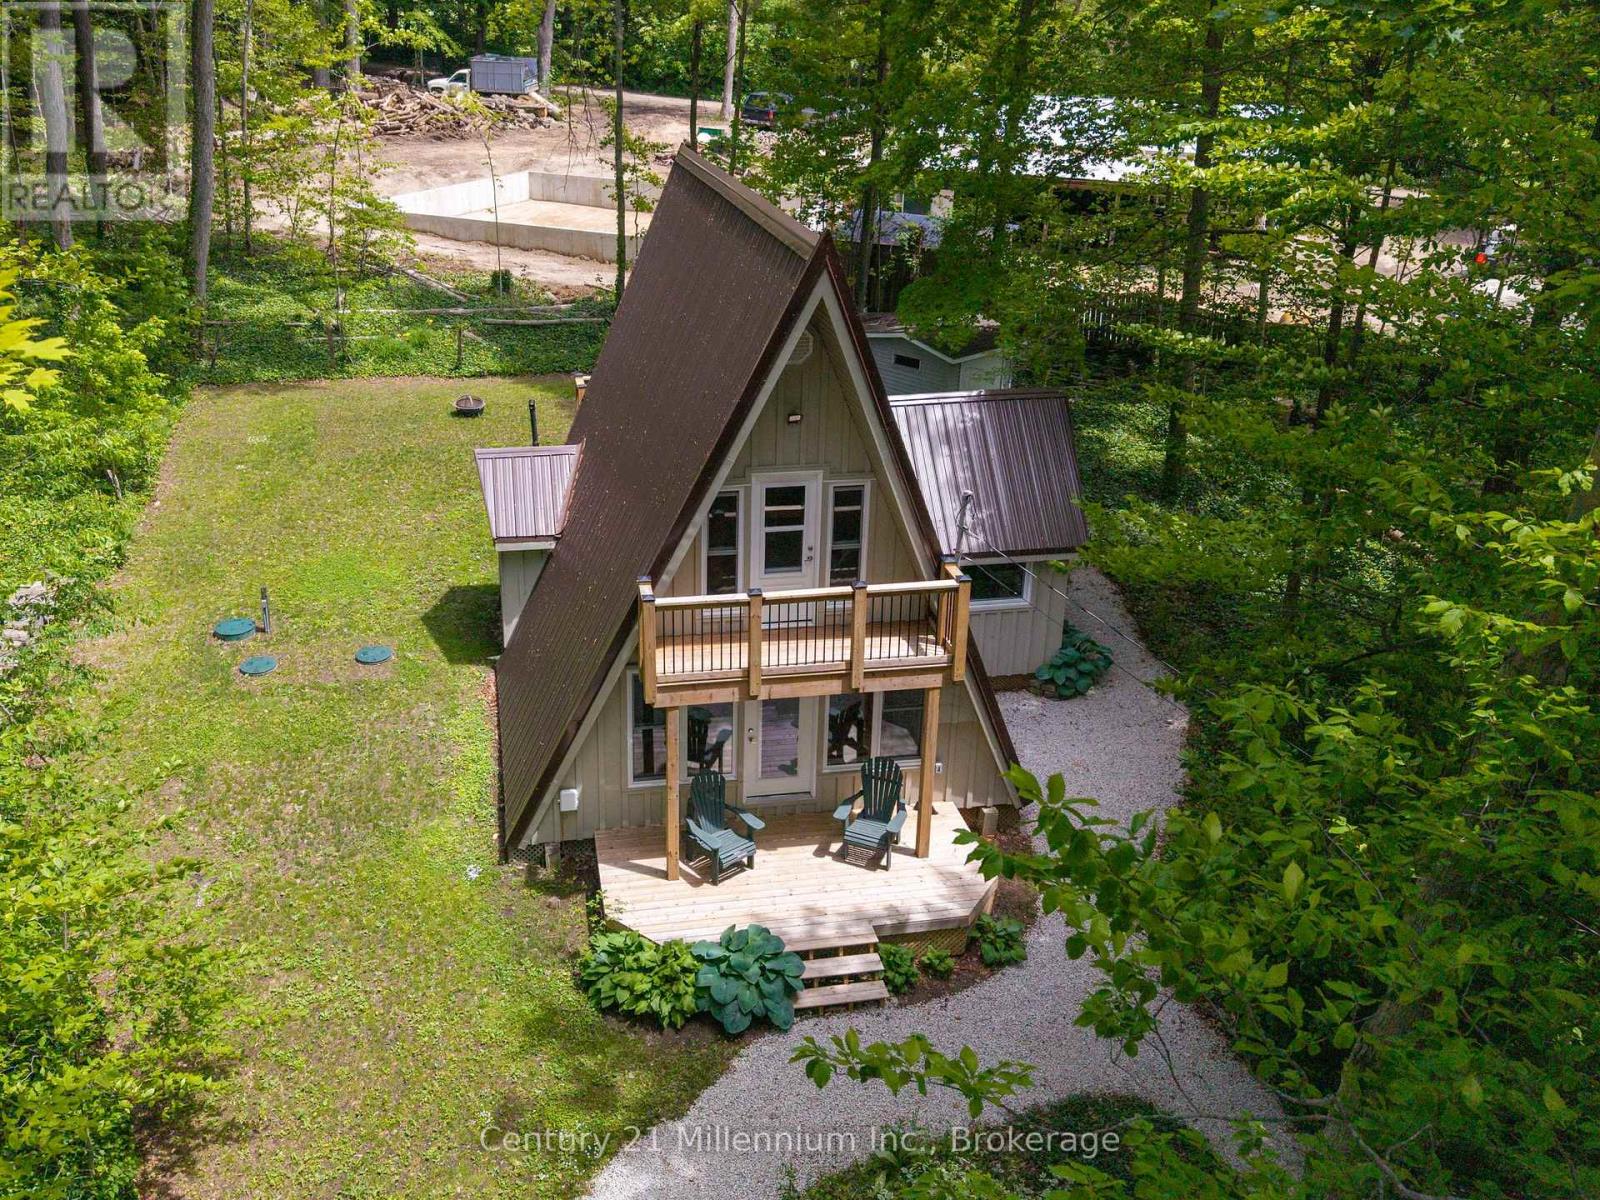
South Bruce Peninsula, Ontario
Discover why generations of cottagers have returned to Chesley Lake Camp since 1948. Located in the heart of the camp, this fully renovated A-frame cottage offers the perfect blend of modern comfort and timeless summer memories. Extensively updated over the past four years, improvements include floor joists, plumbing, wiring, windows, doors, siding, spray foam insulation, septic system, steel roof, balconies, and a resurfaced deck, allowing you to simply arrive and enjoy.Surrounded by mature trees and just steps from the lake and beach, it's the perfect place to embrace camp life.Spend your days boating, fishing, kayaking, paddle boarding, relaxing at the beach, or enjoying a round of golf. The camp features a boat launch, golf course, pro shop, restaurant, hiking trails, tennis, pickleball, baseball, basketball, volleyball, horseshoes, shuffleboard, and more.What truly sets Chesley Lake Camp apart is its sense of community. Children ride their bikes through the camp, neighbours gather for evening walks, and friendships are built that last for generations. Optional summer programs, community events, and activities, including daily devotions and children's programs at Hallman Chapel, provide opportunities to connect and become part of camp life.Please note this is a seasonal land lease community. The cottage is owned by the purchaser, while the land is leased through Chesley Lake Camp. The current annual fee is $3,188 and includes the land lease, property taxes, water, and various camp services.The purchase also includes one share in Chesley Lake Camp. With only 400 shares in existence, owners have the opportunity to attend meetings, participate in discussions, and have a voice in how the camp is operated and managed.Whether you're looking for a seasonal family retreat, a spring, summer, fall home, or the perfect place to unwind, this property offers something increasingly difficult to find. Not just a cottage. A community. (id:19593)
Saugeen Shores, Ontario
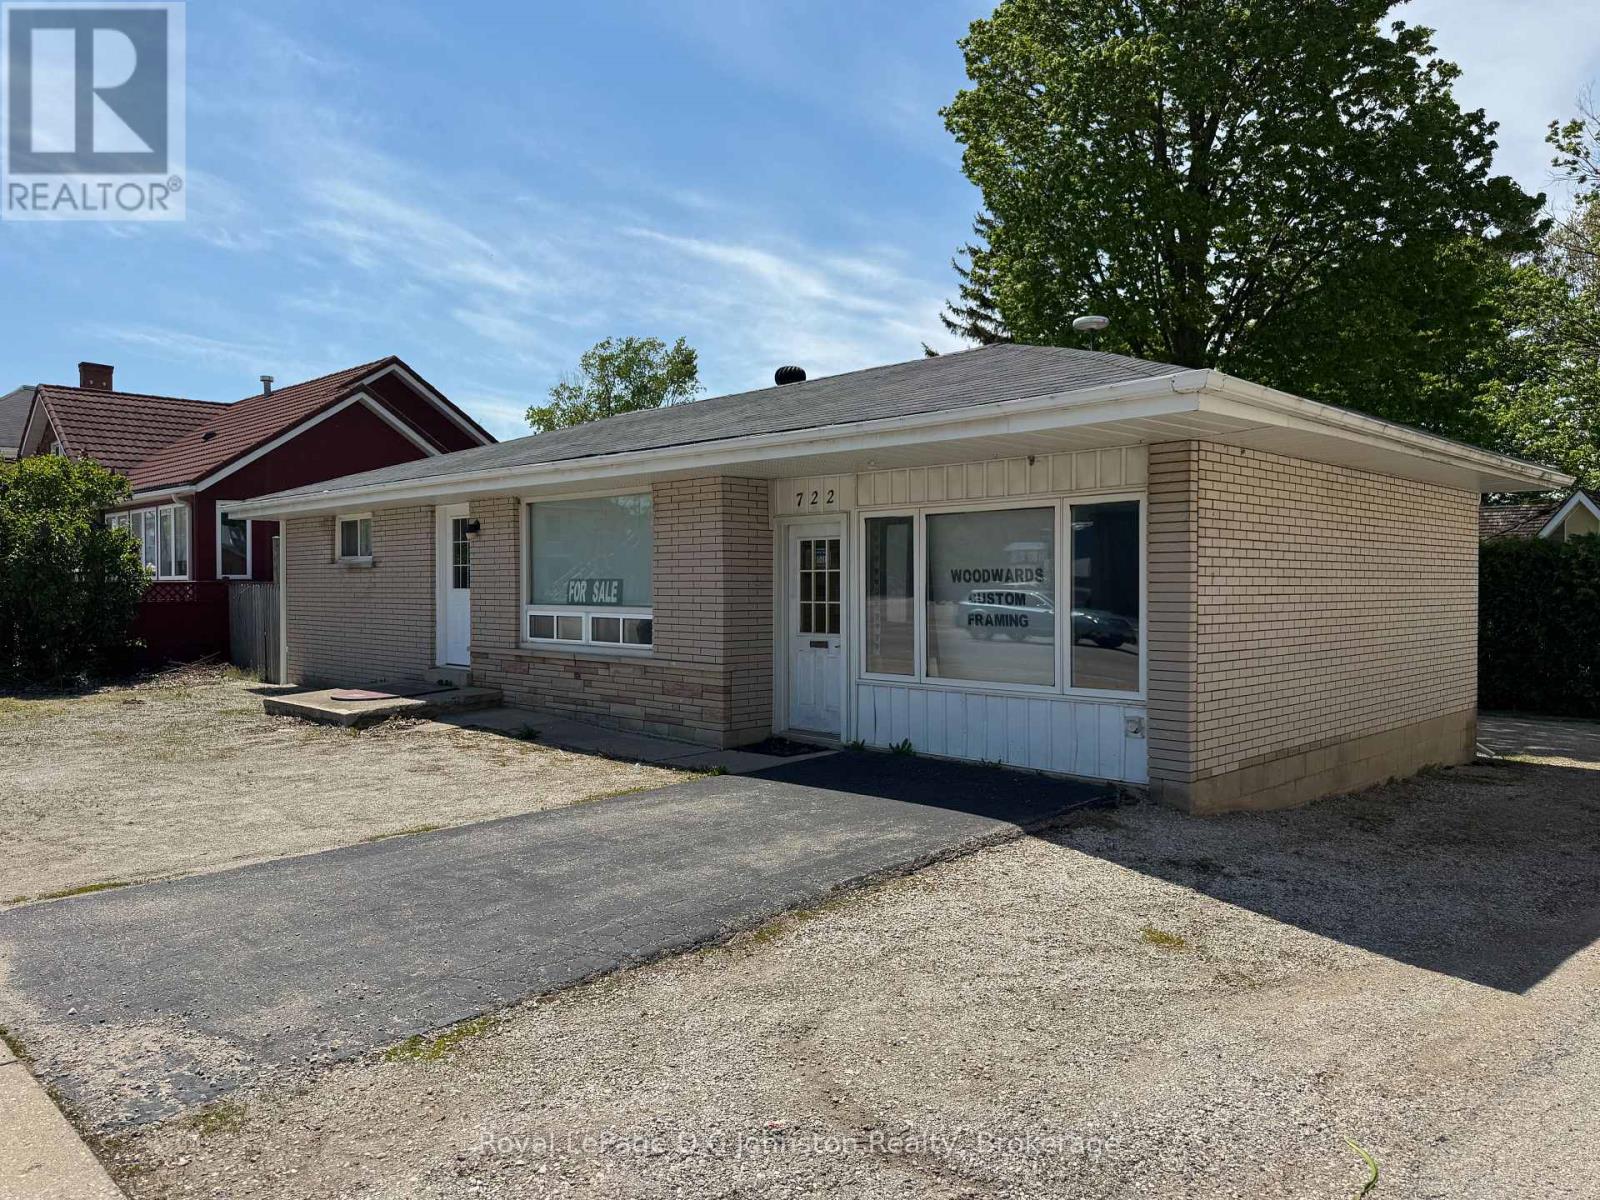
Prime Downtown Port Elgin Live/Work Opportunity! Unlock the ultimate entrepreneurial lifestyle or expand your investment portfolio with this highly versatile property located right in the high-traffic core of downtown Port Elgin. Due to health reasons, the owner must reluctantly part with this unique real estate package, presenting a rare chance for a savvy buyer. This solid brick bungalow offers an incredible dual-purpose setup featuring a comfortable 816-square-foot, two-bedroom residential living quarters paired with a prominent 308-square-foot attached storefront retail space, formerly operated as a successful framing business. If you have been dreaming of of your own business this property provides the perfect layout to run your boutique, studio, or specialty shop out of the front while enjoying a cozy home just steps behind. For commercial investors and professionals, the potential is equally spectacular. The residential portion can easily be converted into professional offices or expanded retail space, giving you a substantial footprint in a premium downtown location. Adding to the immense functionality is a full, unfinished 816-square-foot basement that serves as an excellent, secure area for inventory storage, workshop space, or utility management. Mechanically, the property is fully equipped and low-maintenance, utilizing reliable municipal water and sewers alongside an efficient natural gas hot water heating system. Parking headaches are a thing of the past here, as the property boasts rare and convenient front parking, dedicated rear parking, and ample on-street parking for customers and clients alike. Whether you choose to live and work under one roof, convert the entire building into a commercial hub, or rent out both sections individually for a double stream of passive income, opportunities with this level of flexibility and prime exposure do not come along often. Bring your vision and secure your future in downtown Port Elgin today. Home Built 1972 (id:19593)
Lake Of Bays, Ontario
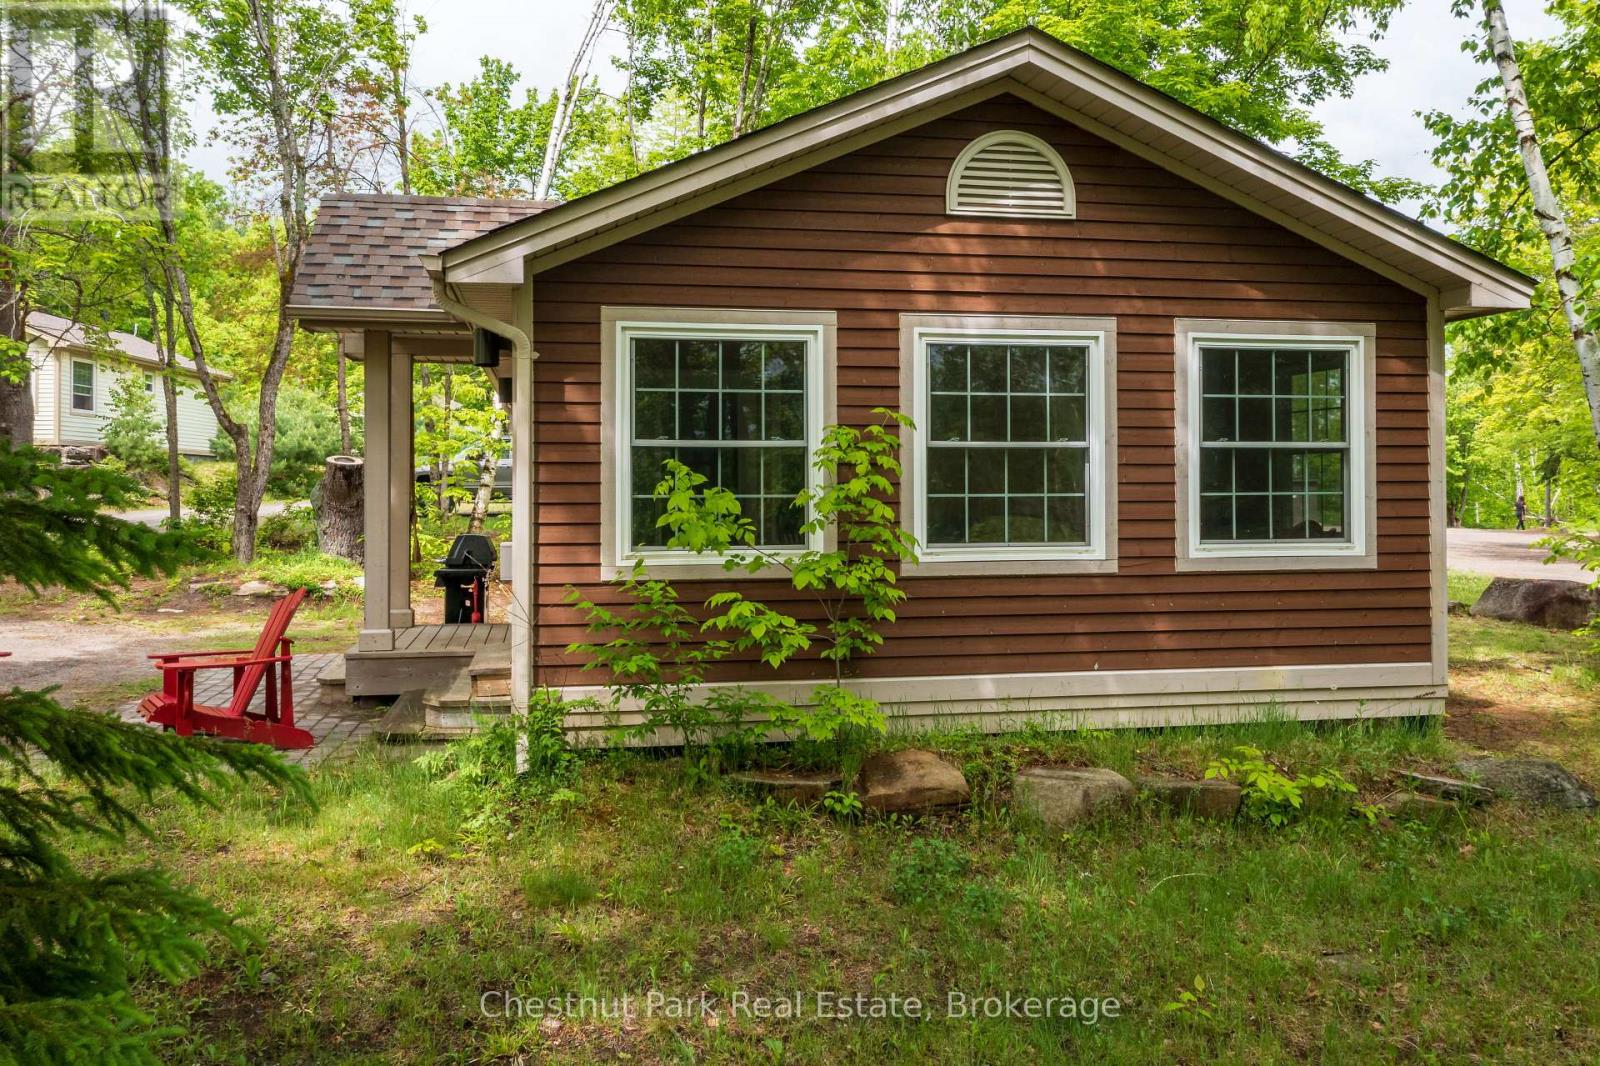
AMAZING DEAL! Fractional Ownership is an affordable way to own property in Muskoka. Fractional ownership means that you would own 1/10th of the cottage plus a share of the entire resort. This is not a time share although some think it is similar but in fractional ownership you have an actual legal interest in the property itself. Owning a 1/10th share gives you five weeks a year to use the cottage. One of the weeks is the core week/fixed week. For this fractional in Deerview cottage the core/fixed week is Week 8. In 2026 that week starts on Saturday, August 15/26. The remaining 4 weeks in 2026 start on Feb 14, May 23, Aug 15, Oct 10, Dec 5/26. These weeks change every year except the core summer week (in this case Week 8) which stays the same. Turnover day is on Saturday. All cottages are pet-free and smoke/vape free. You can rent out your fractional weeks yourself or through Blue Water Acresl, or deposit them into Interval International which would allow you to trade weeks for other resorts all over the world. It's an exceptional opportunity to travel and also to enjoy ownership in Muskoka. Maintenance fees are paid by each owner in the autumn for the following year. The fees for this cottage for 2026 are $4,629 + HST. Note that there is NO HST on the purchase price. Blue Water Acres offers lots of amenities including an indoor swimming pool, beautiful sand beach with 300 ft frontage on Lake of Bays, whirlpool, sauna, games room, fitness room, tennis court, playground, walking trails and more. (id:19593)
Guelph, Ontario
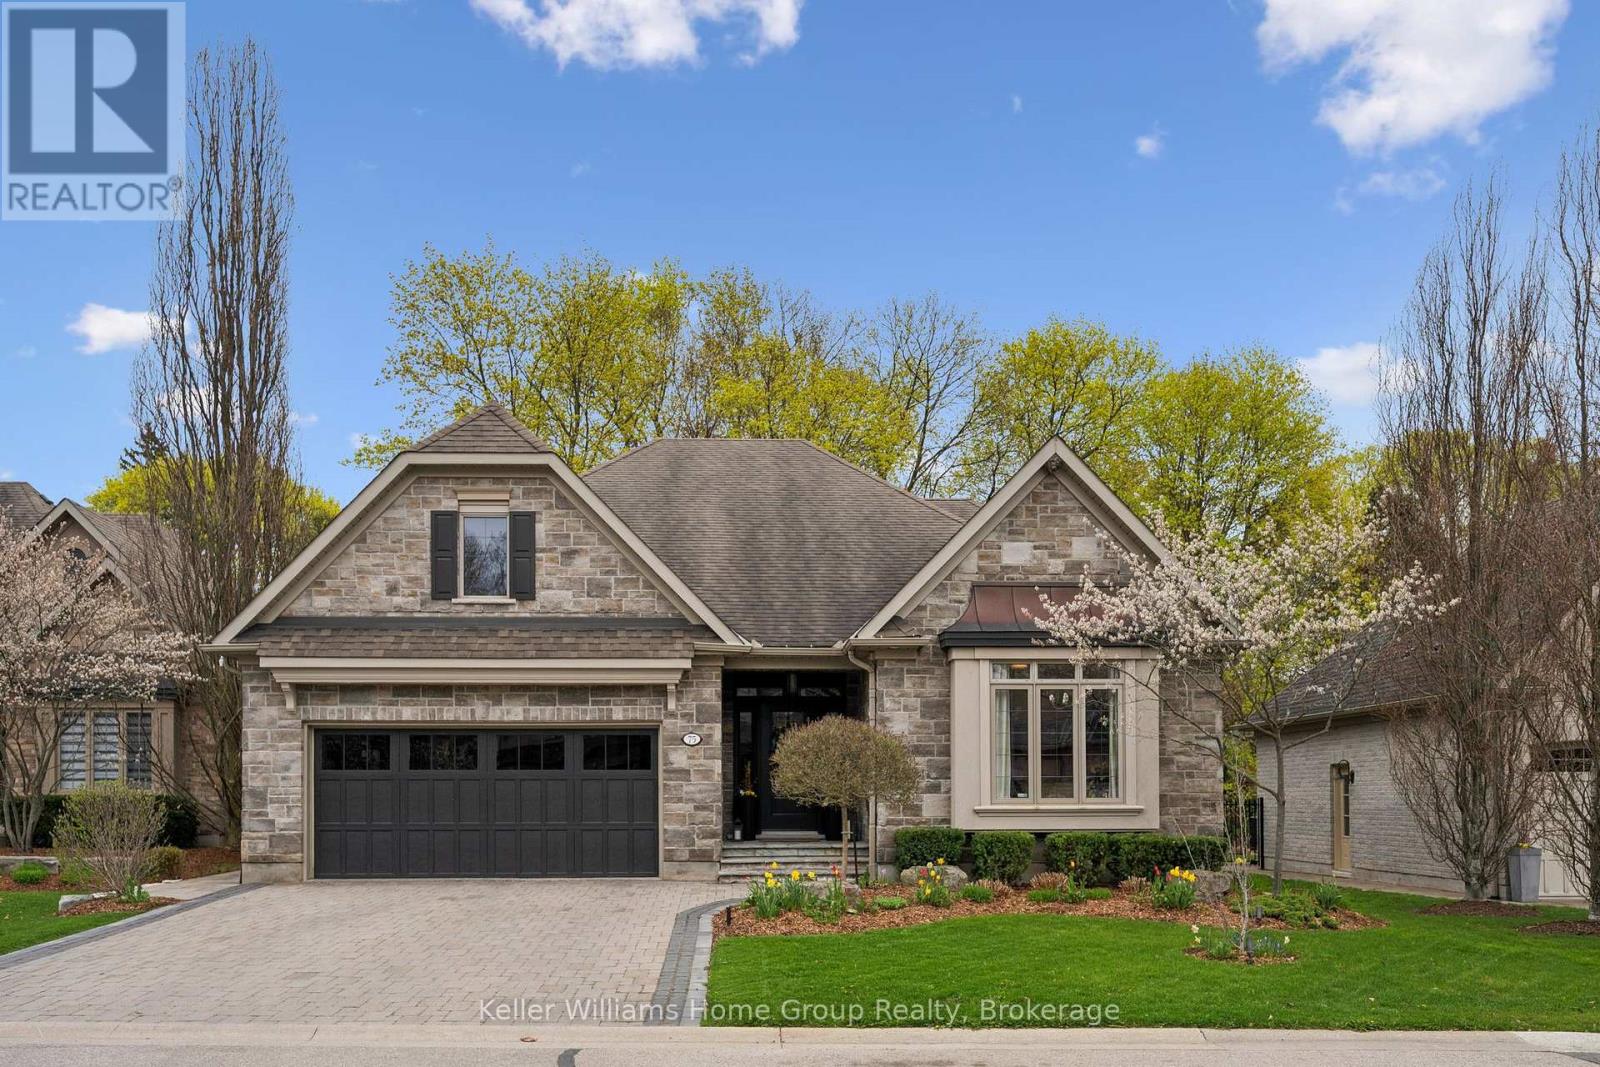
Tucked into the heart of Guelph's sought-after Old University neighbourhood, this custom-built Charleston bungaloft offers a rare blend of architectural character, thoughtful design, and serene outdoor living. Surrounded by mature trees and established homes, the setting is as peaceful as it is private. Step inside to discover soaring ceilings that create an airy, light-filled atmosphere, anchored by a striking floor-to-ceiling fireplace in the family room-perfect for cozy evenings or elegant entertaining. The open-concept layout flows effortlessly, balancing warmth and sophistication.The main-level primary suite is a true retreat, overlooking the beautifully landscaped, ultra-private backyard-a tranquil escape designed for both relaxation and entertaining. The home offers exceptional flexibility with one additional bedroom or office on the main floor, plus two generously sized bedrooms and a full bathroom upstairs.The fully finished basement with in-floor heat extends your living space with a large recreation area with gas fireplace rough-in, complete with a wet bar, an additional bedroom, and a full bathroom-ideal for guests, in-laws, or a private home retreat. Outside, the professionally landscaped backyard with composite wood deck and flagstone patio is a standout feature: lush, secluded, and designed for quiet enjoyment or summer gatherings. A rare opportunity to own a distinctive home in one of Guelph's most established and desirable communities. (id:19593)
Brockville, Ontario
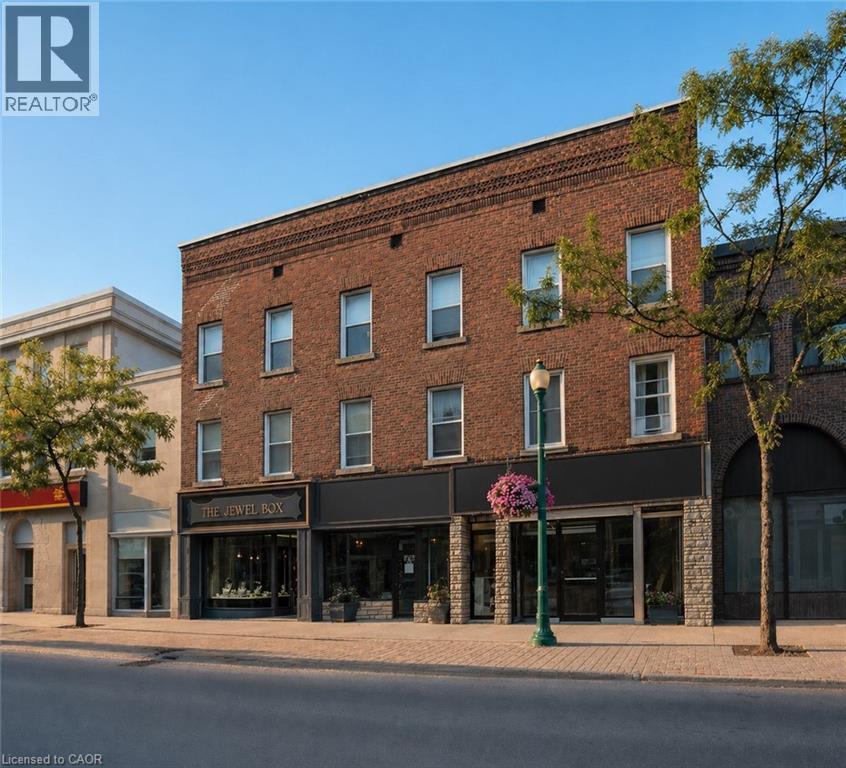
Cento Capital Presents the King West Lofts at a 7% Cap - Turnkey mixed-use investment opportunity in the heart of Brockville at 94 King St W. This well-maintained asset features 8 total units including 5 residential and 3 commercial, generating a strong net operating income of $113,962.66. Seller may be open to a VTB / Seller Financing. Experienced property management and trusted contractor team in place, offering seamless continuity and added value for the new owner. The property benefits from recent capital improvements two completely new units to the studs, one renovated unit, updated rear siding, newer windows in rear units, reducing near-term expenses. All five residential units include in-suite laundry, supporting tenant retention and rental growth. The commercial component is anchored by established tenants including one occupant of over 50 years, providing exceptional income stability. Additional value includes 5 on-site parking spaces in a desirable downtown location. Ideal for investors seeking consistent cash flow, reliable tenancy, and a proven income-producing asset. Tenants pay own Hydro. Landlord pays water. No Gas. (id:19593)
Niagara-On-The-Lake, Ontario
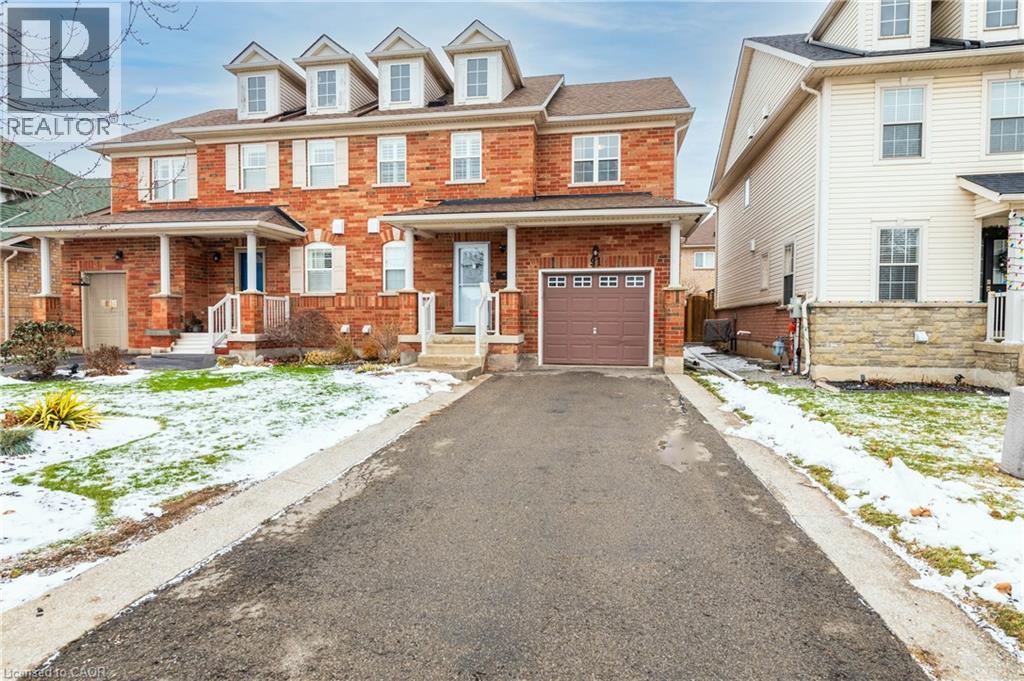
Located in a highly desired area, close to Niagara College's Glendale campus, Royal Niagara Golf Club, White Oaks Resort, wineries and shopping.This home is spacious and move-in ready! Featuring 3 bedrooms, 3 bathrooms with an attached garage. The main level has a large welcoming foyer, 2pc bathroom, living room with hardwood floors, large kitchen with granite counter, granite backsplash with the island and marble tiles, separate dining area with patio doors to the deck. Second level has a spacious feel with 3 bedrooms including the master bedroom with it's own ensuite bathroom and a walk-in closet! Two additional bedrooms and another full bathroom complete the upper level carpet free. New Ac, Furnace and roof. ****Lot of upgrades**** Garage and basement is not inculded (id:19593)
Pelham, Ontario
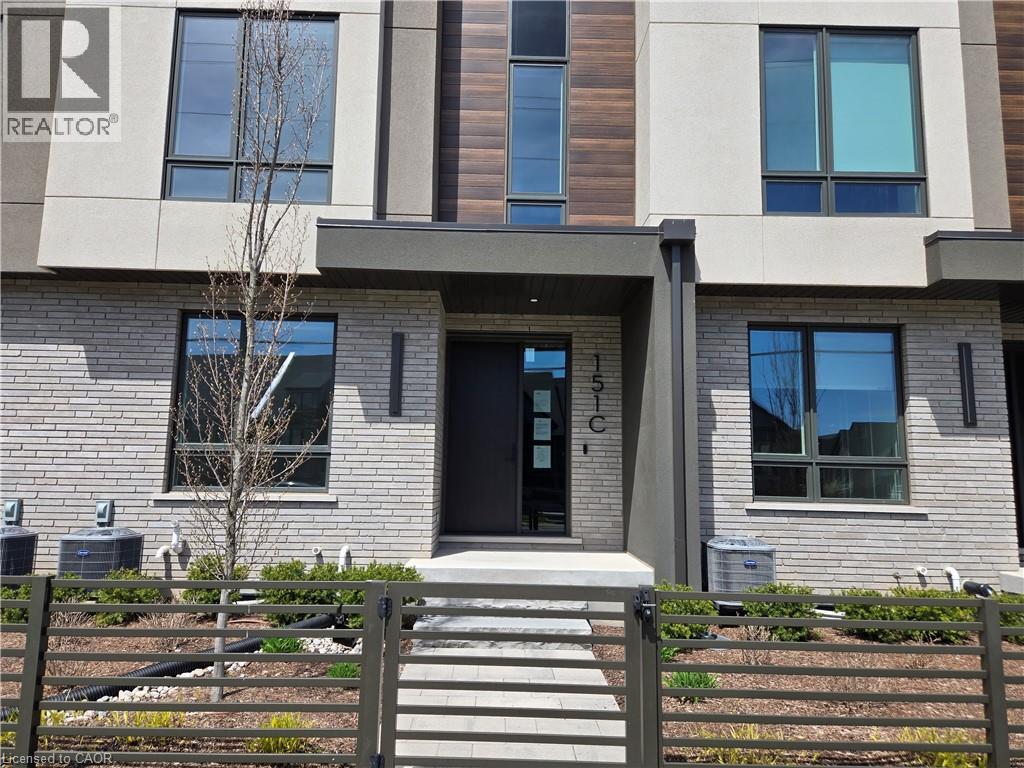
Sold as is, where is basis. Seller makes no representations and/or warranties (id:19593)
Ancaster, Ontario
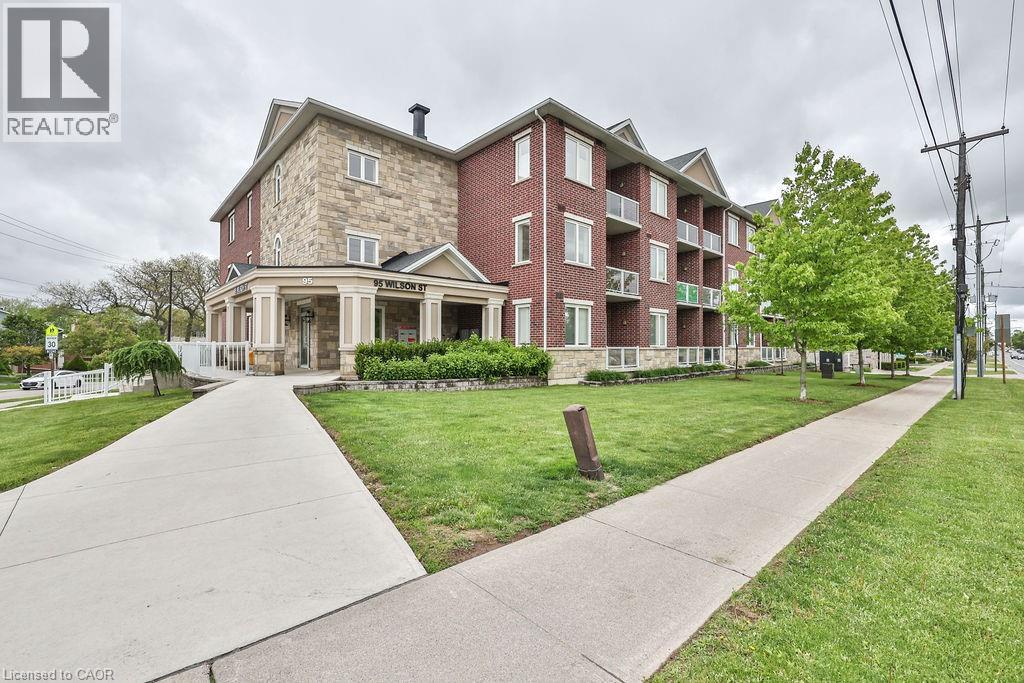
Quaint 1 bedroom plus Den condo in the heart of Ancaster, Third floor unit close to all major amenities, a short distance to shopping dining, and recreation. This is a newer Brick building with great curb appeal! Kitchen features stone counters and under counter seating. In suite laundry with a great balcony for lazy nights, or early morning coffee. (id:19593)
Welland, Ontario
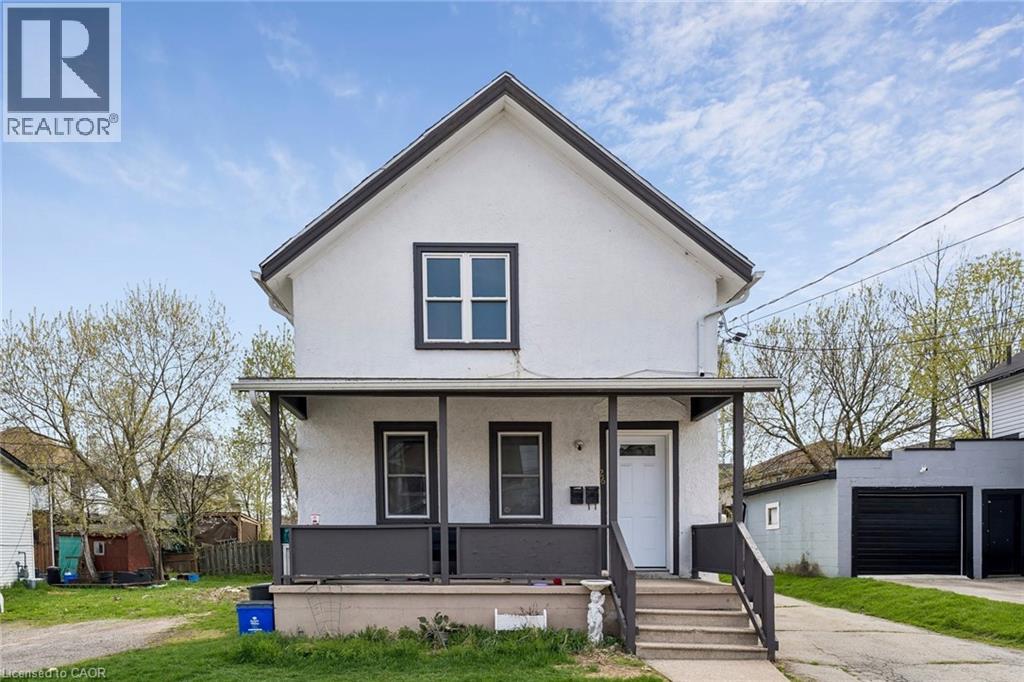
Welcome to this centrally located 1-bedroom upper unit in the heart of downtown Welland, perfectly situated on a bus route for easy commuting. This bright and inviting space features an open-concept layout with a comfortable living area, functional kitchen, one spacious bedroom, and a full 4-piece bathroom. Renovated in 2021, the unit offers updated finishes and a clean, modern feel. Enjoy the convenience of being just steps from West Main Street, with quick access to restaurants, cafés, shops, and everyday essentials. The Welland Canal and nearby parks are only minutes away, perfect for walks, biking, and outdoor relaxation. 1 parking available and transit is right at your doorstep-making this an ideal option for those seeking a connected, low maintenance lifestyle. Tenant responsible for 33% of utilities. (id:19593)
Caledonia, Ontario
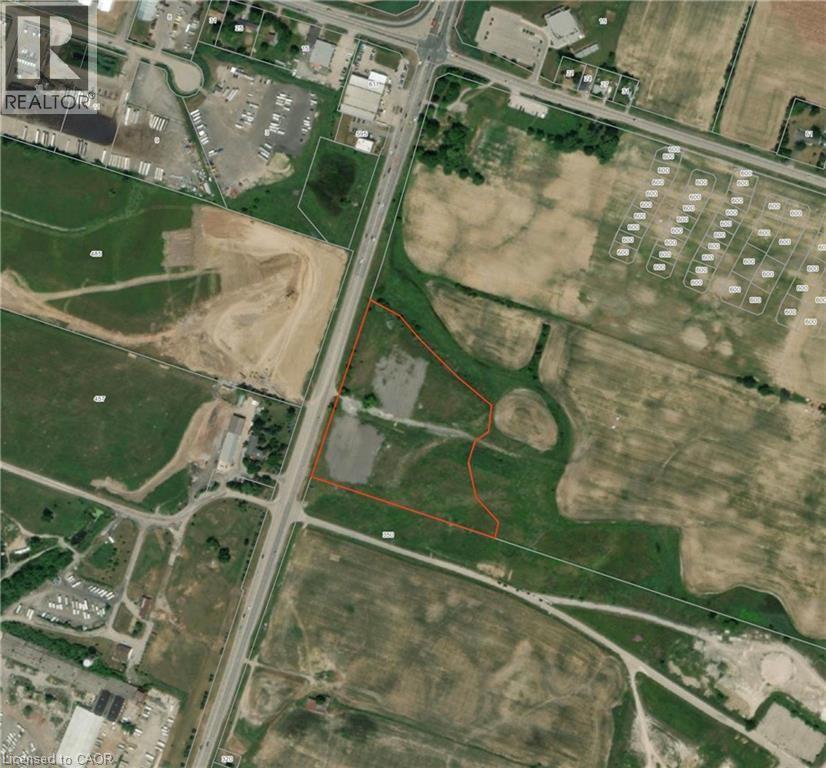
Rare opportunity to own 9.5 acres of development land on Argyle Street North in Caledonia! This property offers major exposure! (id:19593)
Hamilton, Ontario
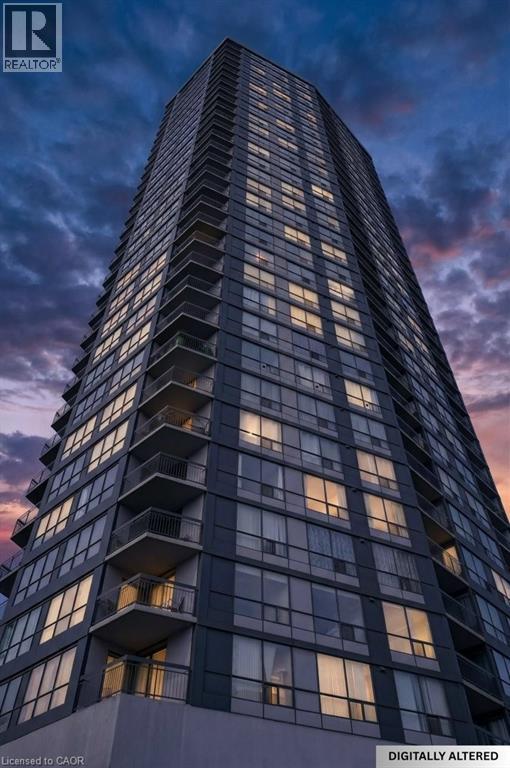
Welcome to this beautifully renovated one bedroom, one bathroom condominium unit at The Olympia, a modern urban living space in the heart of the city. This contemporary unit offers a perfect blend of comfort, style and functionality, making it an ideal choice for young professionals, couples, or anyone looking to experience a convenient downtown lifestyle. This unit has undergone extensive renovations offering a fresh and clean environment. Updated flooring, kitchen, appliances, washroom, lighting and radiators have all been thoughtfully chosen to create a warm, inviting space. Large windows flood the unit with natural light and provide a fantastic view of the city and lake beyond. The Olympia has also undergone a fresh renovation elevating the lobby and common areas. Residents enjoy access to a range of amenities designed to enhance their living experience, including secure entry, on-site laundry facilities, indoor swimming pool, gym, sauna, steam room, rooftop patio, squash courts, party room and billiards room. Situated in the vibrant Corktown neighbourhood, this condo offers a perfect balance of tranquility and convenience. The neighbourhood offers easy access to Go Transit, popular restaurants and pubs at Young and Augusta, as well as access to shopping, St. Joe's hospital, medical offices and hiking and biking along the Escarpment. Whether you're a first-time buyer or looking to downsize, this unit offers a fantastic combination of style, convenience and value. (id:19593)
Temagami, Ontario
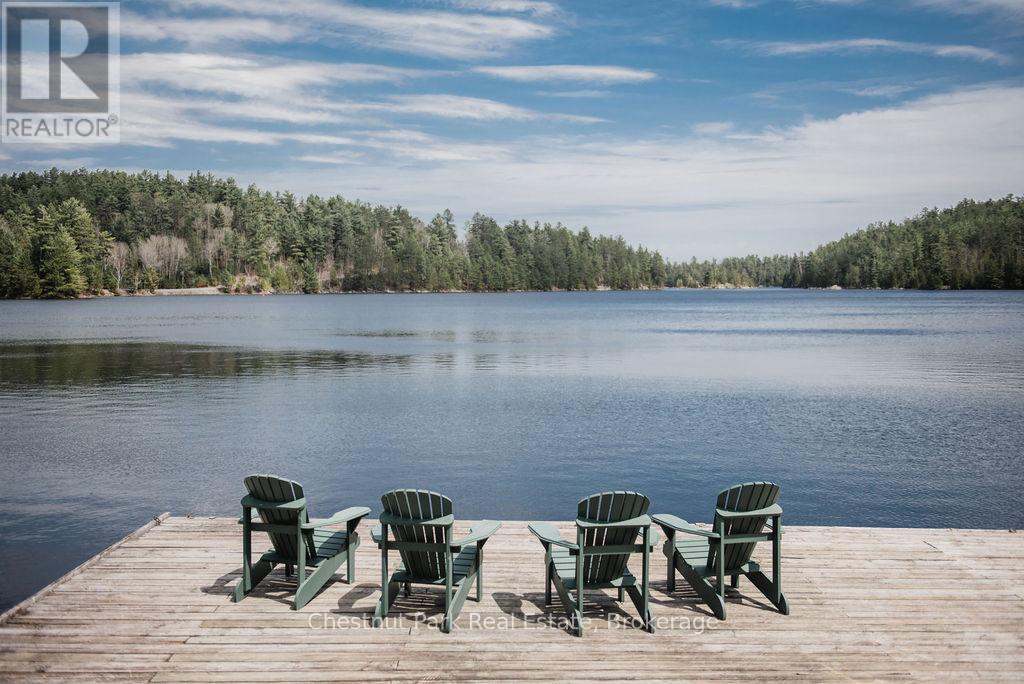
An exceptional opportunity to own and operate a well-established, year-round lodge business in the heart of Temagami. Northland Paradise Lodge sits on 2.45 acres with 120 feet of crystal-clear, deep-water frontage on Snake Island Lake part of the Cassels-Rabbit Lake water system offering over 30 km of scenic boating and renowned fishing. This turnkey operation has been successfully run by the current owner for 41 years and caters to families, anglers, hunters, ATVers, and snowmobilers. The property features seven guest suites, each with its own kitchen and bathroom, as well as a two-bedroom seasonal cottage. The owner's private residence offers 1,236 sq. ft. of living space with three bedrooms, a full kitchen, dining and living areas, and breathtaking waterfront views. Additional amenities include docking for up to 12 boats, a dining room that accommodates 18 guests, a recreational room with a pool table and shuffleboard, a gift shop, and a cut-and-wrap shop for processing game or fish. The property is serviced by municipal water and sewer. The sale includes all necessary equipment to operate the business, including boats, motors, canoes, an established client list, 2026 bookings, a business website, and email. Financial statements are available to qualified buyers. Located directly across from the White Bear Forest Conservation Reserve, home to 400-year-old red and white pines, the lodge offers guided hikes, photography tours, and popular wild orchid and mushroom excursions. Guests return year after year to enjoy fishing, boating, swimming, hiking, and the beloved Friday night potluck dinners that celebrate the week's adventures. Northland Paradise Lodge is more than a business, its a lifestyle in one of Northern Ontario's most picturesque and biodiverse settings. Visit the Lodge's website: www.northland-paradise.com. (id:19593)
Centre Wellington, Ontario
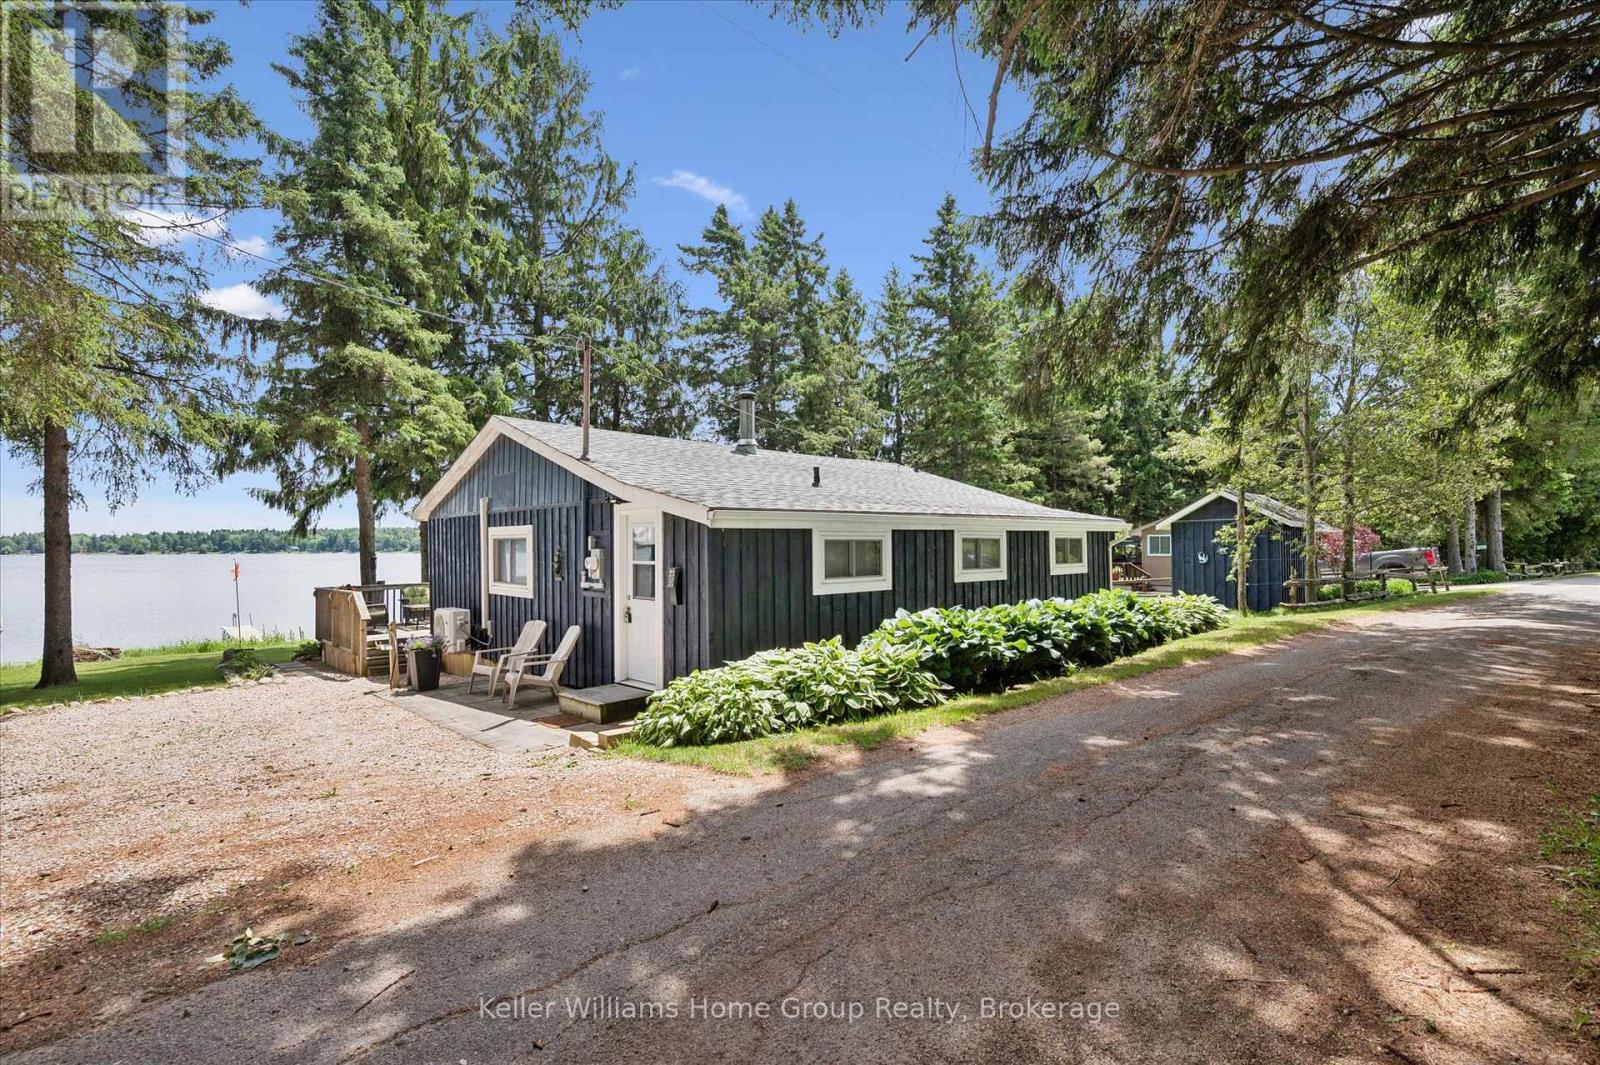
Welcome to your perfect Belwood lakeside escape, where comfort, relaxation, and unforgettable family memories come together. Set on a wide, beautifully maintained lot, this inviting 1,200 sq. ft. cottage offers the ideal blend of charm, functionality, and waterfront living. The spacious primary bedroom is a true retreat, featuring stunning lake views and a private walkout to the deck, perfect for enjoying your morning coffee as the sun rises over the water. Two additional bedrooms, complete with bunk room accommodations, provide plenty of space for family, grandchildren, or weekend guests. Designed for easy entertaining, the open-concept kitchen, dining, and living area flows seamlessly to the expansive lakeside deck, creating the perfect indoor-outdoor living experience. A convenient laundry room and 1.5 bathrooms add everyday comfort and practicality. Outside, everything is ready for your summer enjoyment. The dock is already in place, and three storage sheds provide exceptional versatility, including a dedicated workshop for tools or tinkering and two newer sheds ideal for kayaks, paddleboards, water toys, and seasonal gear. Two Cover-All shelters offer excellent covered parking and additional storage. Whether you're looking for a peaceful weekend retreat or a place to gather with family for generations to come, this lovingly cared-for waterfront cottage delivers. Conveniently located just a short drive from Fergus and its shops, restaurants, and amenities, you'll enjoy the perfect balance of quiet cottage living and easy access to everything you need. (id:19593)
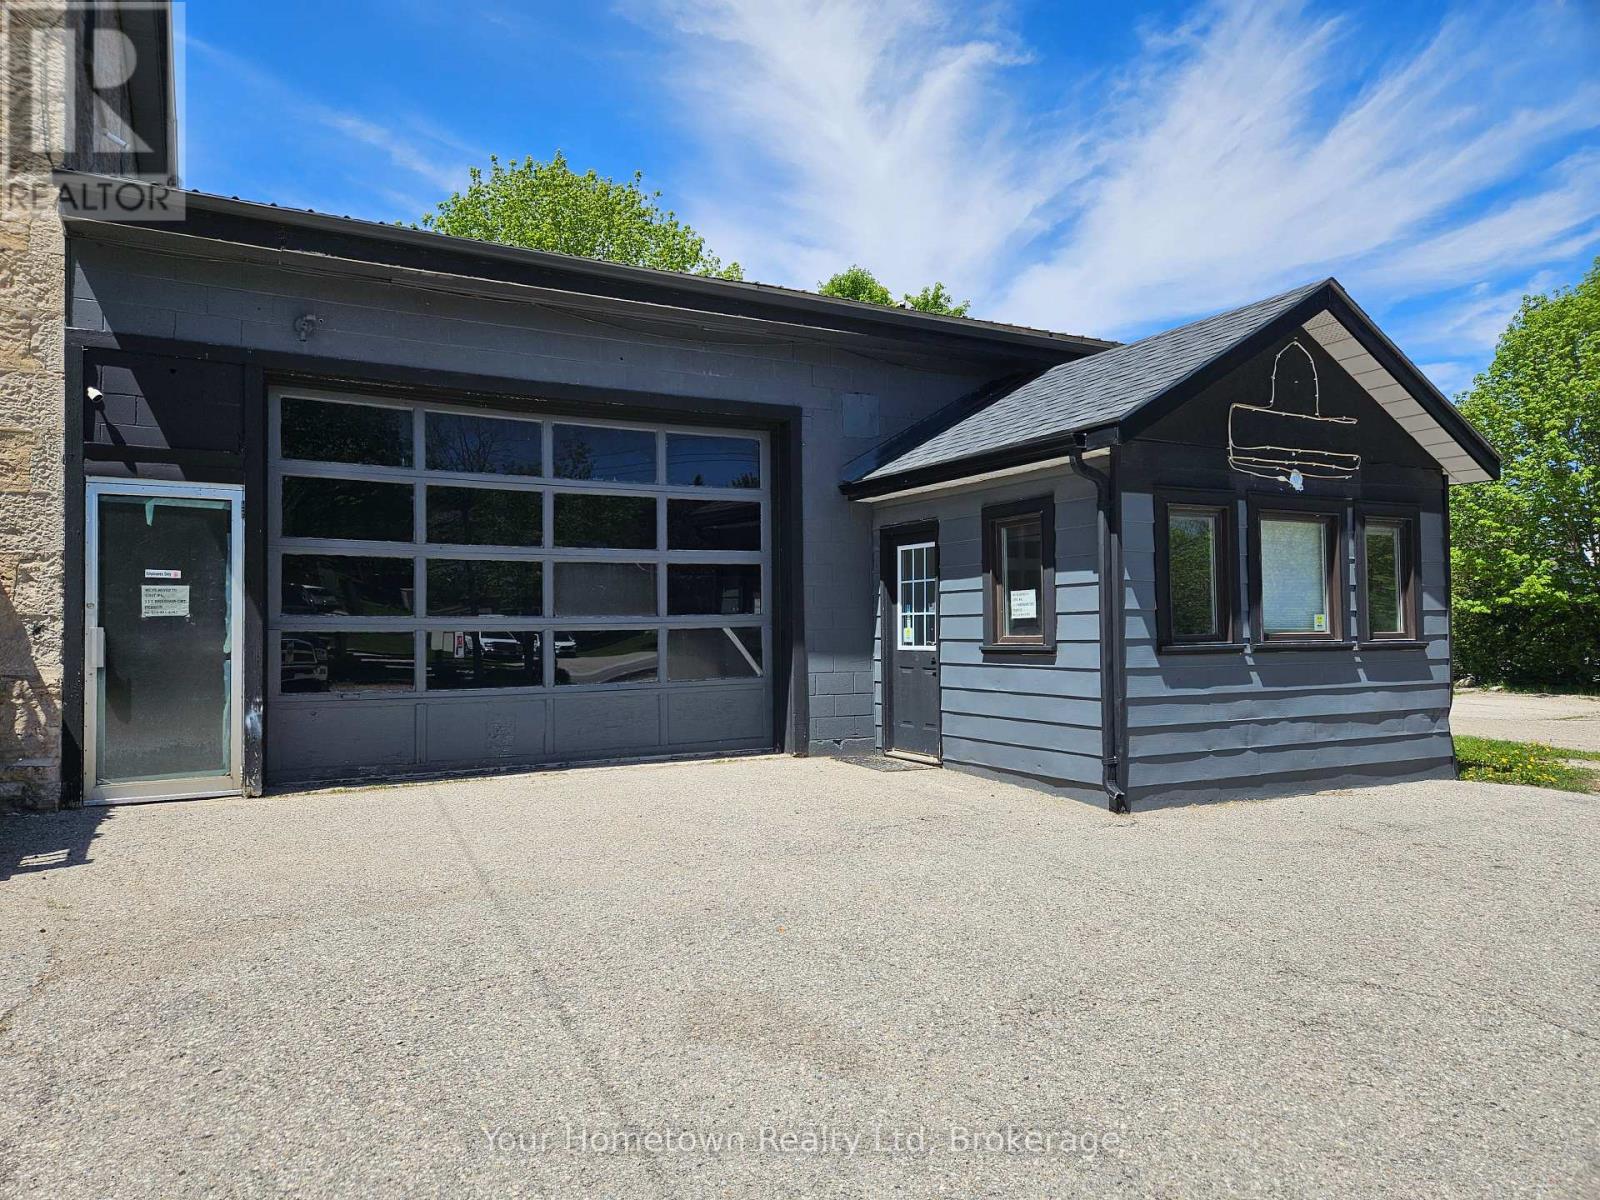
Centre Wellington, Ontario
Retail/Studio/Light Warehouse space at the historic Salem Schoolhouse. Currently available, is over 1900sqft of industrial feel space. Small finished showroom space for those after a unique location. Plenty of parking. Excellent highway exposure. (id:19593)
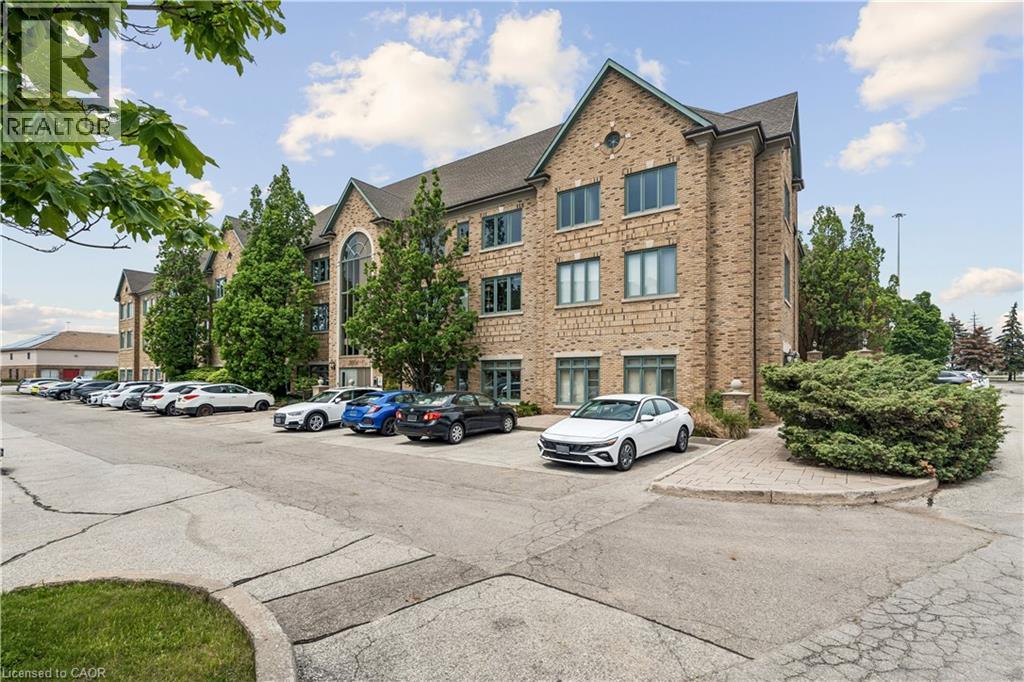
Oakville, Ontario
Professional office space available in Oakville's highly sought-after Winston Park business district. Offering approximately 3,535 SF, this bright second-floor suite features a functional mix of private offices, meeting rooms, and open work areas suitable for a wide range of professional, medical, educational, and institutional users. The building offers elevator access, ample free surface parking, and excellent exposure with convenient access to the QEW, Highway 403, and Winston Churchill Boulevard. Flexible E4 zoning permits a broad range of uses. The space is divisible, providing tenants with flexible leasing options to suit their requirements. (id:19593)
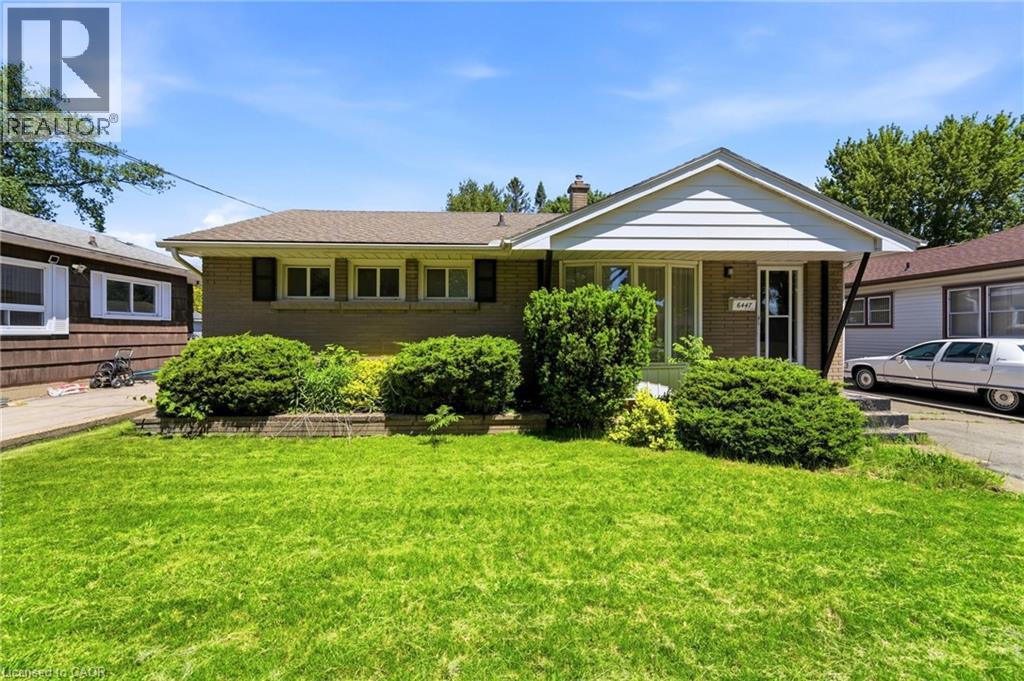
Niagara Falls, Ontario
Welcome to this spacious and well-maintained 3+2 bedroom home for lease in Niagara Falls, offering comfort, functionality, and recent upgrades throughout. This carpet-free home features a bright and inviting layout with plenty of room for families, professionals, or those needing extra space.The main level offers comfortable living areas with updated finishes and a clean, modern feel. The finished basement adds excellent versatility, featuring 2 additional rooms, a full bathroom, kitchenette, and a huge recreation area - perfect for extended family, guests, a home office, gym, or additional living space.A standout feature of this property is the detached 2-car garage, offering ample parking and storage, and perfectly suited for use as a workshop, hobby space, or extra workspace.Conveniently located in Niagara Falls, this home is close to schools, parks, shopping, transit, restaurants, and major amenities, with easy access to highways and everything the Niagara region has to offer. (id:19593)
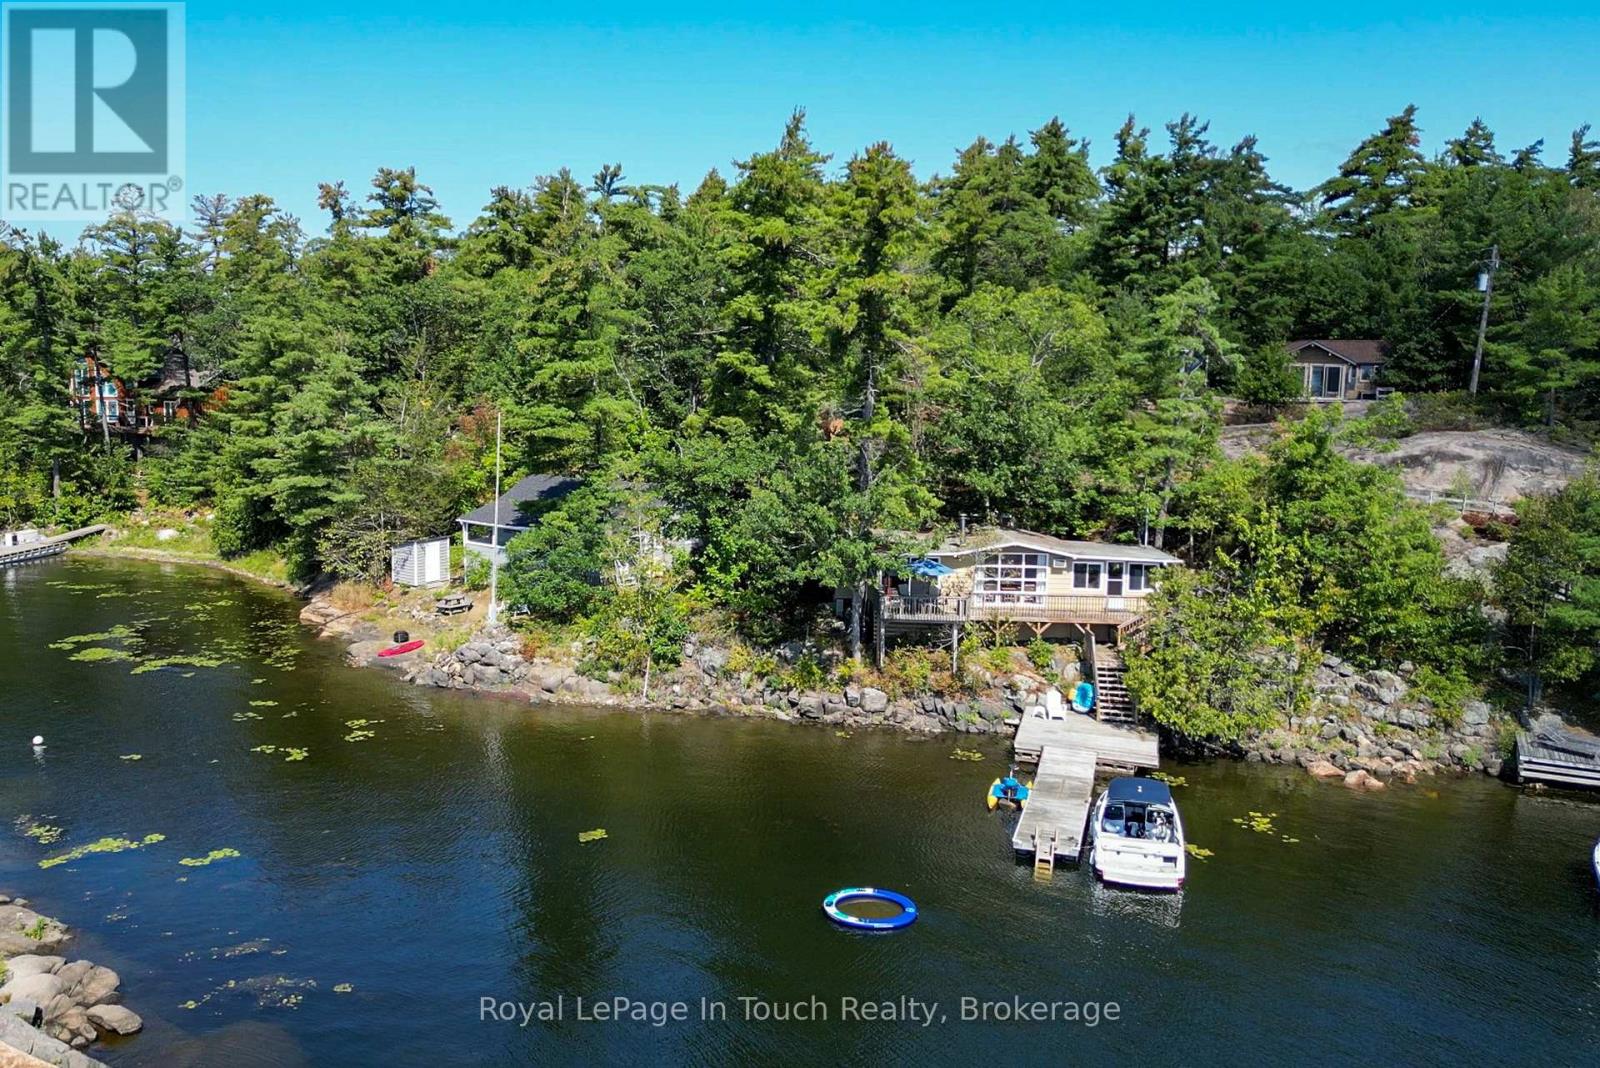
Georgian Bay, Ontario
TWO 3-BR COTTAGES FOR ONE. Less than 10 minutes by boat from local marinas to this unique property with 2 self contained cottages overlooking North Bay of Honey Harbour on Georgian Bay, Muskoka. The first cottage has 3 bedrooms, a washroom and a kitchen. The deck spans the front of the cottage, wraps around the side and overlooks the dock where you will enjoy deep water swimming. The living room features a wood-burning airtight stove and awesome views, and is separated from the eat-in kitchen by a breakfast bar. The pine-needle pathway behind the cottage leads to the second cottage, which features 3 more bedrooms, a kitchen and washroom as well as a washer and dryer. The screened porch spans the entire front of the cttage and overlooks the shallow sandy swimming area. At the shoreline, there used to be a dock, which could be replaced. The living area of the classic Georgian Bay style cottage has a high ceiling in the open centre along with a full kitchen, 2pc washroom and a laundry/shower room. Don't miss this opportunity to own two cottages! (id:19593)
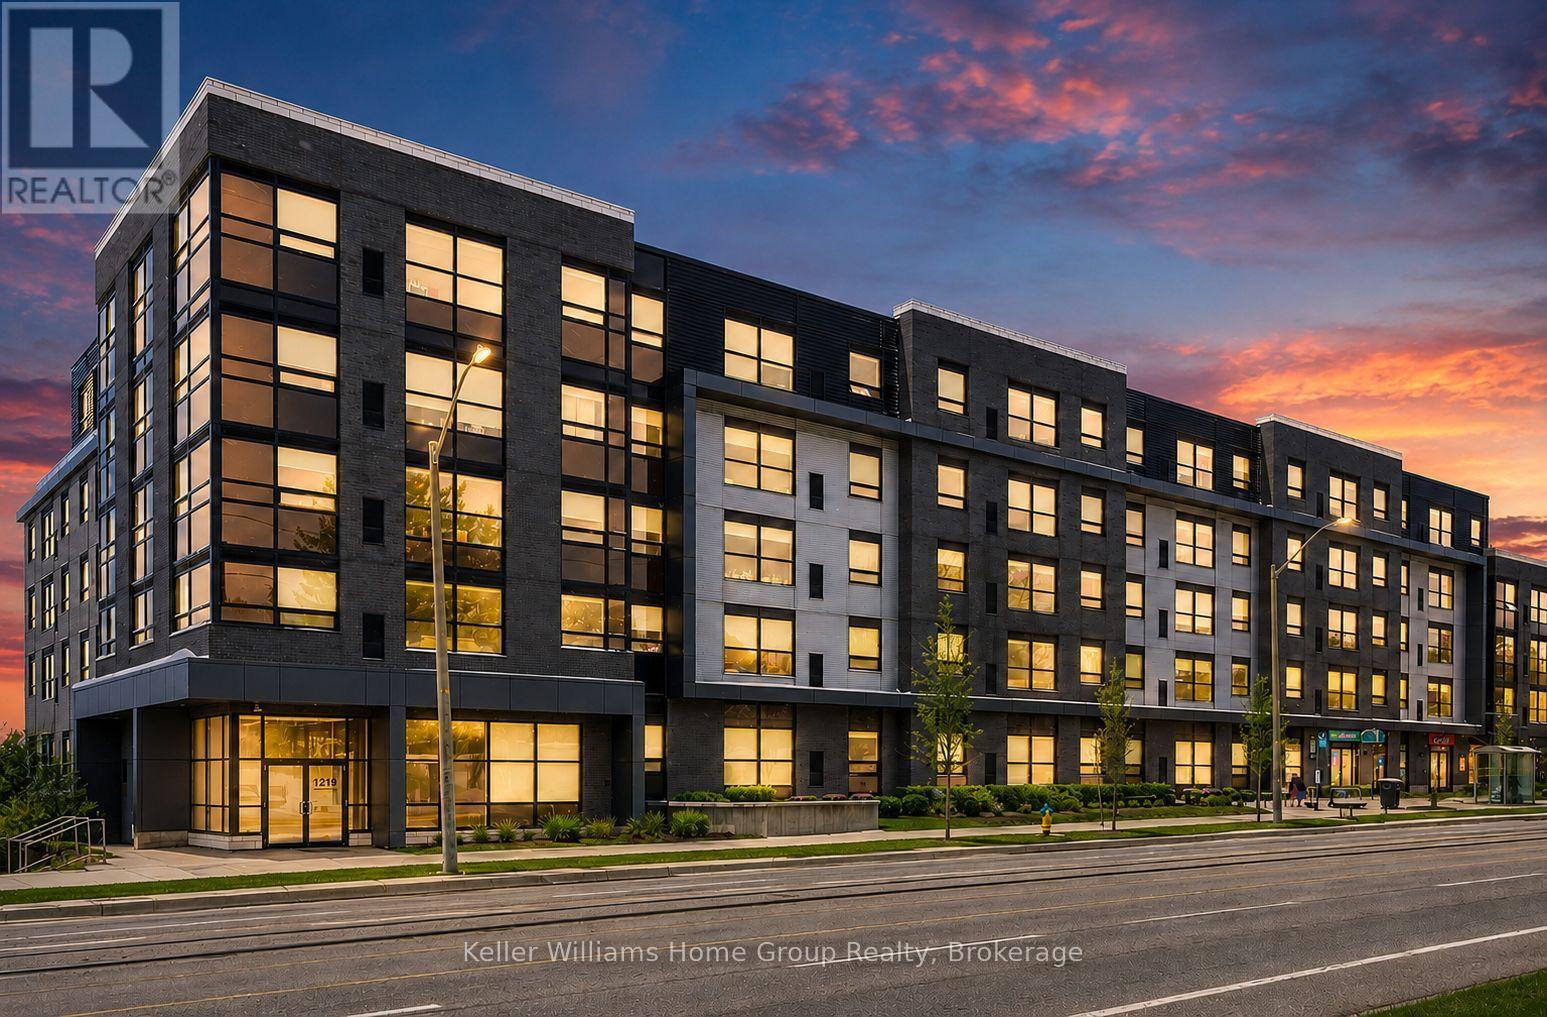
Guelph, Ontario
This isn't just a place to stay while earning a degree, it's a space designed to support focus, comfort, and connection during some of the most important years of life. Inside, this fully modern 3 bedroom, 3 bathroom suite offers the rare balance of privacy and togetherness. Each bedroom features its own bathroom, giving every resident their own retreat, a place to recharge, study, and truly feel at home. Clean lines, contemporary finishes, and a thoughtful layout create an environment that feels fresh, functional, and effortlessly comfortable. Beyond the unit, the building itself elevates the experience. Whether it's late night study sessions in the dedicated study room, unwinding in the games room, staying active in the exercise room, or gathering with friends in the lounge, every space has been intentionally designed to enhance student life. Step outside to the shared terrace, a perfect spot to take a breath, enjoy fresh air, or catch up between classes.As a parent, choosing the right place for your child isn't just about location, it's about trust, comfort, and knowing they're supported while they build their future. 106-1219 Gordon Street offers exactly that. This is where independence begins, memories are made, and the foundation for the future quietly takes shape. (id:19593)

Hamilton, Ontario
Welcome to 710 Rennie Street, a beautifully updated 3-bedroom, 2-bath home offering stylish finishes, functional living space, and a convenient location. The bright main level features durable vinyl flooring throughout, hardwood stairs, pot lights, and a flexible room that can easily serve as a family room, home office, or additional bedroom. Main floor also adds the convenience of a 3-piece bath newly renovated with a fold-down shower seat with adjacent grab bar. The updated kitchen is both modern and practical, complete with stainless appliances including a gas range, perfect for everyday cooking. Upstairs offers three comfortable bedrooms and the updated 4-piece bathroom featuring marble countertops. Major updates include new windows and doors, updated electrical, and a newer furnace, offering peace of mind for years to come. Outside, enjoy a spacious 4 car driveway, detached garage and private yard with deck, perfect for relaxing or hosting friends and family. Conveniently located close to Centre Mall, Ottawa Street shopping district, Tim Hortons Field, parks, schools, and restaurants, with excellent access to public transit and major commuter routes including the Red Hill Valley Parkway, QEW, and Highway 403. A move-in ready home offering comfort, updates, and a fantastic Hamilton location. (id:19593)
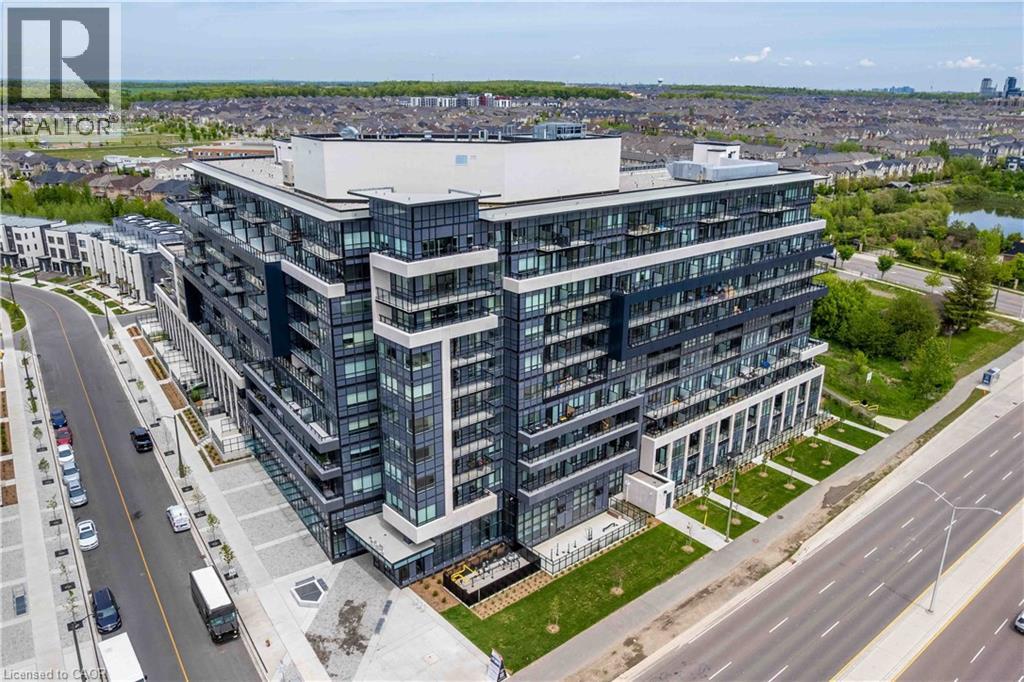
Oakville, Ontario
Stylish 1-bedroom, 1-bathroom penthouse offering 541 sq. ft. of thoughtfully designed living space with soaring ceilings and contemporary finishes throughout. The open-concept layout features a sleek kitchen with quartz countertops, stainless steel and built-in appliances, including a fridge, stove, dishwasher, microwave, washer, and dryer, seamlessly flowing into the bright living area and out to a spacious private balcony. Ideally located with convenient access to the QEW, 403, and 407, and just minutes from Lions Valley Park and the scenic trails of Sixteen Mile Creek. Residents enjoy one underground parking space, one locker, and an exceptional collection of amenities including a 24-hour concierge, resident lounge, games room, outdoor terrace with BBQs, visitor parking, and a pet wash station. (id:19593)
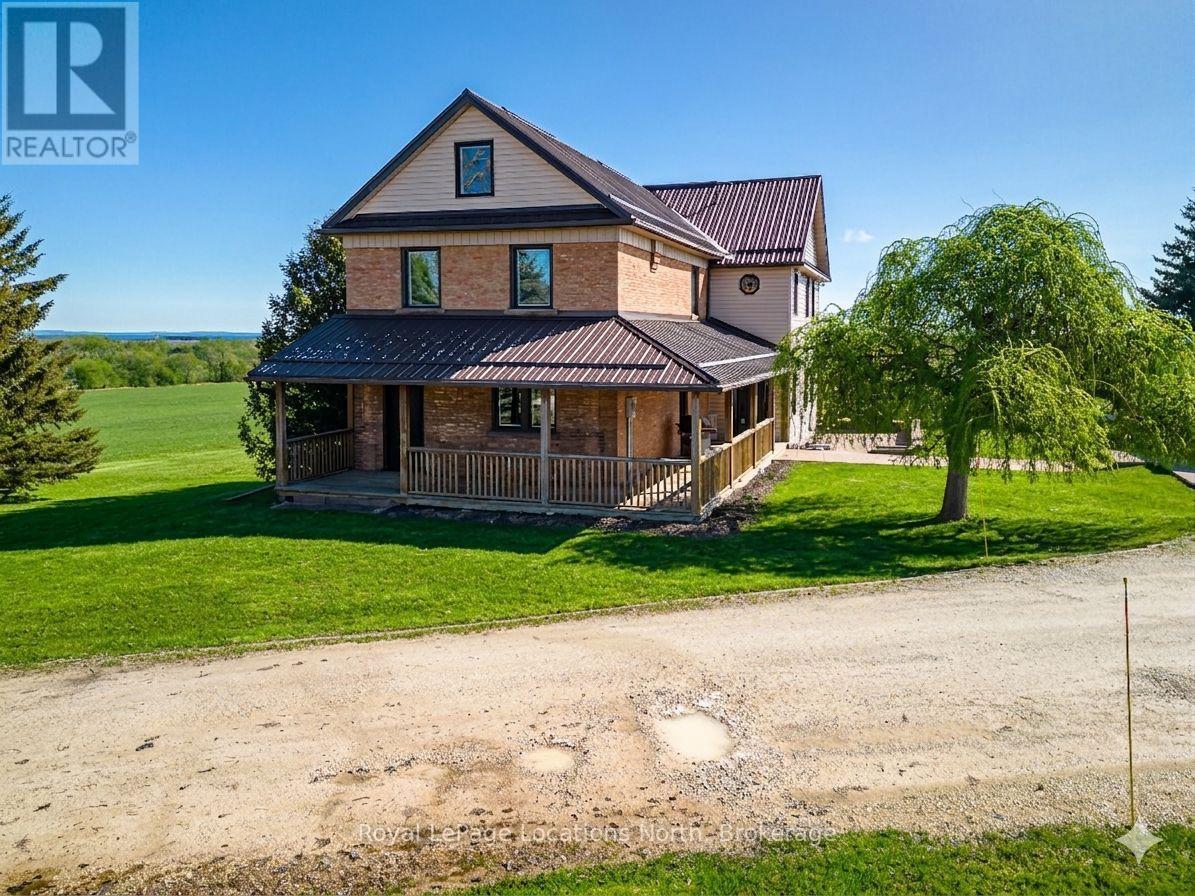
Clearview, Ontario
Discover the charm of country living with this 4 Bedroom, 3.5 bath, 3.5 storey renovated farmhouse with 3000+ square feet of stylish open concept living space. Nestled on 2.65 acres this property offers a blend of modern comforts and rustic appeal. Walk-out from the living room to a large deck and patio area and soak in views of the Bay and refreshing pool. The gorgeous Batteaux Creek custom kitchen (2021) features a huge island with a quartz countertop, ideal for family gatherings or entertaining! Experience the ultimate retreat in the massive primary bedroom, complete with a 6 piece ensuite bath (2016) and walk-in closet. Step out onto the private balcony and take in the breathtaking views of Georgian Bay! The finished bonus room in the attic is perfect for a kid's playroom, music or art studio. The freshly painted family room on the lower level features a cozy wood stove and includes a walk-out to the expansive rear yard. Full bath and sauna complete the lower living space. The 7 foot high unfinished basement area is ideal for storage. Enjoy a morning coffee on the charming wrap around veranda. Steel roof on house and garage, windows and exterior doors all replaced in 2018. The 26 x 26 detached, double car garage has an attached 14 x 23 propane-heated workshop area. The quality built 2018, 40 x 112 outbuilding consists of a 32 x 40 shop with a 16 foot ceiling and is roughed-in for in-floor heating. 14 x 16 foot insulated overhead and slider doors. Impressive 40 x 80 cold storage area complete with a storage mezzanine. Primary underground service, 50kva transformer, 200 amp service to the shop area and central metering. From hobbies to business ventures, the uses for this building are endless! The original barn foundation is transformed into an outdoor party area complete with a silo converted bar! This is a very unique and special property located just minutes to Collingwood, Blue Mountain, private ski clubs and golf courses with a stunning million dollar view! (id:19593)
Bothwell, Ontario
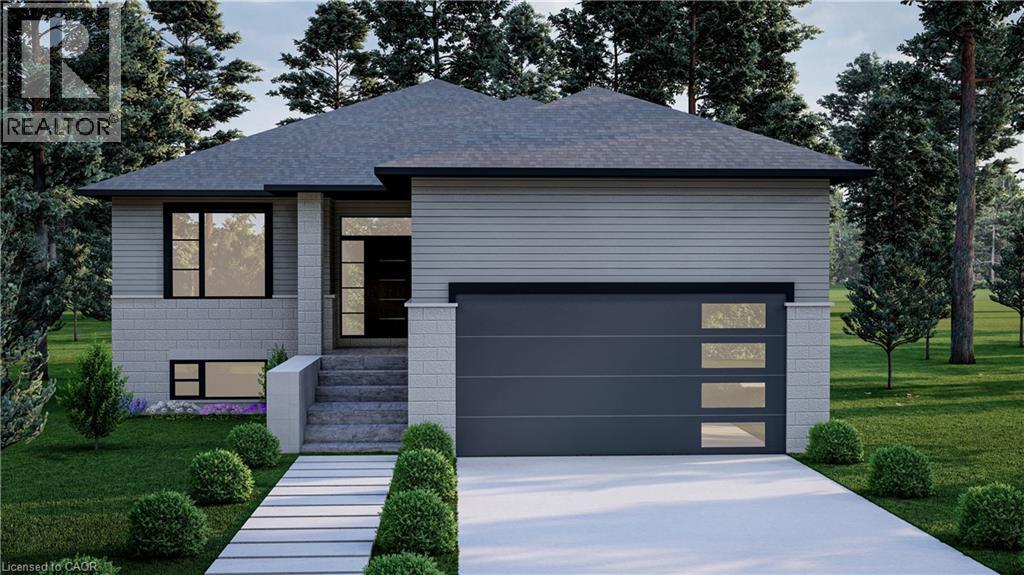
NEW PRICING WITH REBATES INCLUDED!!!Don't miss your chance to own a stunning new build by DFT Exteriors in the ideal commuter town of Bothwell perfectly positioned between Chatham and London. This thoughtfully designed home will offer 3 spacious bedrooms, including a luxurious primary suite complete with a 4-piece ensuite bath. The open-concept main floor features bright, airy living spaces ideal for entertaining or family life. The full, unspoiled basement comes with rough-ins for two additional bedrooms, a full bathroom, and a large recreation room providing the flexibility to grow with your needs. This is your opportunity to personalize your dream home in a charming and peaceful community. (id:19593)
Bothwell, Ontario
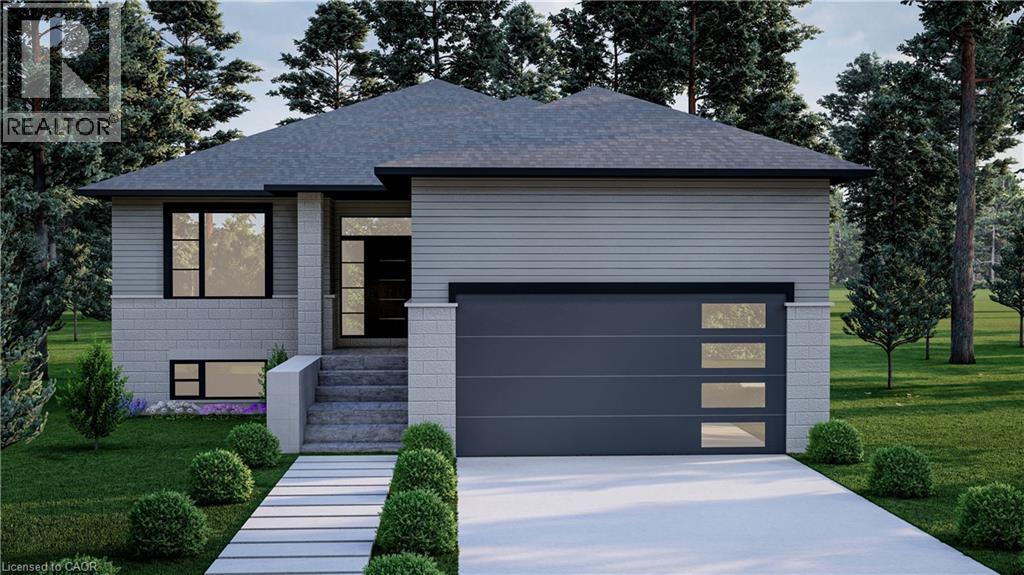
NEW PRICING WITH REBATES INCLUDED!!!Don’t miss your chance to own a stunning new build by DFT Exteriors in the ideal commuter town of Bothwell—perfectly positioned between Chatham and London. This thoughtfully designed home will offer 3 spacious bedrooms, including a luxurious primary suite complete with a 4-piece ensuite bath. The open-concept main floor features bright, airy living spaces ideal for entertaining or family life. The full, unspoiled basement comes with rough-ins for two additional bedrooms, a full bathroom, and a large recreation room—providing the flexibility to grow with your needs. This is your opportunity to personalize your dream home in a charming and peaceful community (id:19593)
Oakville, Ontario
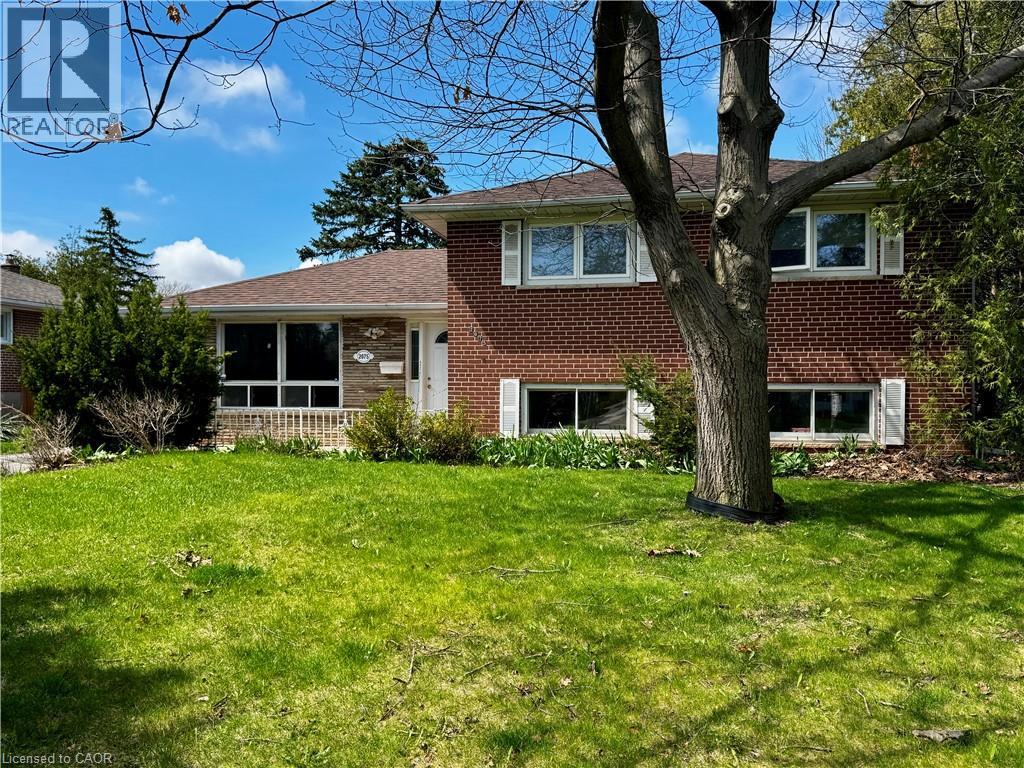
Renovate or build your dream home. Great lot, siding and backing onto park on quiet street close to all amenities, schools, parks, bus, Go and hwy's. (id:19593)
Woodhouse, Ontario
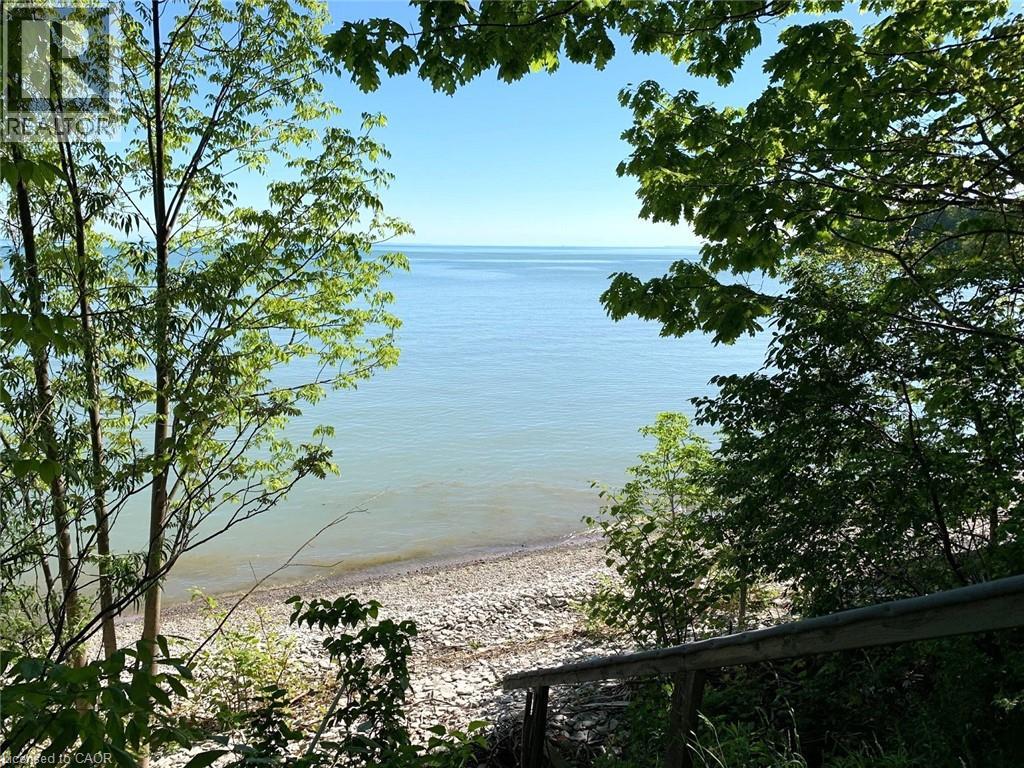
LAKEFRONT with a SPECTACULAR VIEW! Rare Beach Front Building Opportunity. There’s plenty of potential as the ZONING allows for REPAIRS, RENOVATION & REPLACEMENT (Zoning Bylaw 4.41.1 Legally Non-Conforming). Imagine your dream cottage without the north commute. 170 feet of secluded shoreline stretching along beautiful Crescent Bay, Lake Erie, just east of the picturesque Lakeside town of Port Dover. This 1/3 acre treed waterfront property is tucked away at the end of Old Lakeshore Road. A Must See to be truly appreciated. Private and easily accessible beach. Take the stairs down to the kid-friendly shore with shallow sandbars for wading and swimming, fishing, kayaking or canoeing. Unforgettable family memories have been made at this once grand cottage. Now it’s time for a new family and new memories! Rebuilding with modern technologies would ensure a solid foundation for generations to come. (Please see your realtor regarding the note about “shore protection”) This is a chance to have a cottage lifestyle, but near the support of conveniences, healthcare and family. Central to larger centres. With a panoramic view of the bay, enjoy the ever-changing moods of the lake. Feel the cool lake breezes and hear the waves lapping on shore and at night marvel at the expansive, starry sky and the twinkling fireflies. Established perennial gardens & flowering bushes. Old Lakeshore Road is maintained by the county year round (snow plowing, garbage/recycle pickup, mail delivery). Note that although there is a possible, future residential development in the area, the proposal for “housing is NORTH of New Lakeshore Road ONLY. Call Now to Check Out the Potential of This Lakefront Property on the Private, Peaceful Shores of Crescent Bay! (id:19593)
Cambridge, Ontario
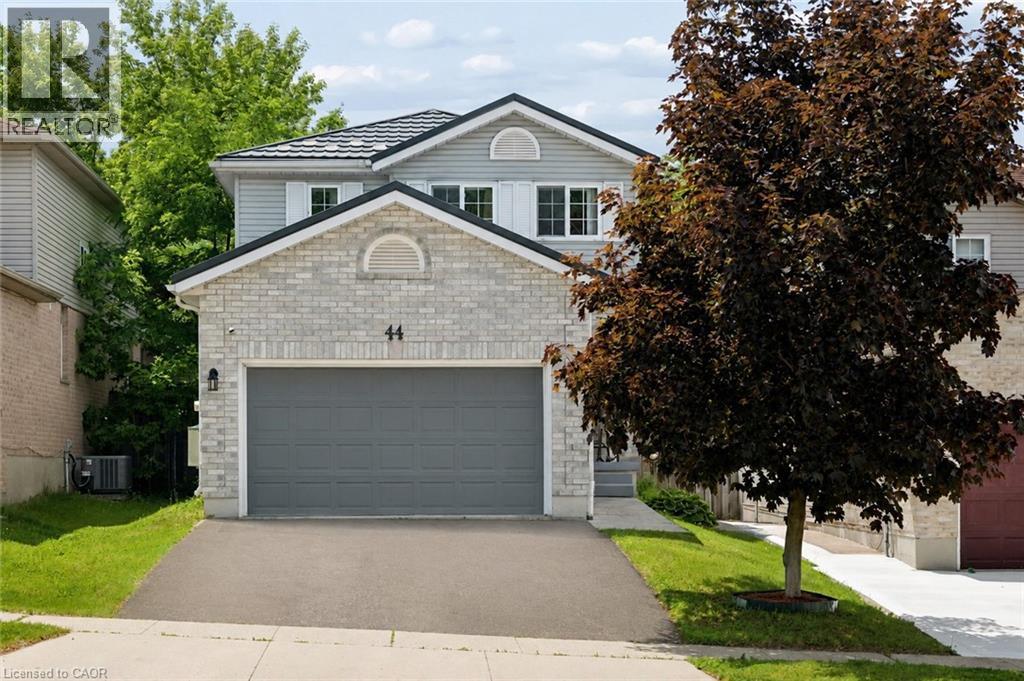
Welcome to this adorable and well-maintained two-storey, tucked into one of Cambridge’s most sought-after pockets in Hespeler. Set on a quiet dead-end street, the location is a huge part of what makes this home special. Minutes from the 401 for an easy commute east or west, while still being close to the charm of the Village of Hespeler, coffee shops, the river, schools, parks, trails, the community centre and skating rink. The cute covered front porch has room for sitting furniture and is a great spot for a morning coffee. Inside, the main level has been freshly painted and offers a bright family room, formal dining room and spacious eat-in kitchen for meals and gatherings. The kitchen walks out to a large two-tier deck with both open and covered areas, creating a great setup for summer dinners, relaxing and entertaining. The fully fenced backyard is private, landscaped and low maintenance, with stamped concrete patio and walkways, a gazebo and large storage shed. Upstairs, the primary bedroom features an exceptionally large walk-in closet with its own window. It is big enough to use as more than storage and could become a small office, workout spot, dressing room or reading area. The second bedroom also has its own walk-in closet, giving this home storage you do not often find. The finished basement adds useful extra space for a rec room, home office, hobbies, playroom or movie nights. Recent updates include a brand new dishwasher, ceiling fan and light fixtures, all completed in April 2026. All appliances are included. The durable steel roof has approximately 37 years remaining on its transferable warranty. The attached 1¾-car garage is another major bonus, with inside entry, built-in cupboards, extra storage and a dedicated workstation/workbench area, plus parking for two more vehicles in the driveway. Cute, practical and full of smart storage, this is a lovely opportunity to settle into one of Hespeler’s most desirable neighbourhoods. (id:19593)
Woodstock, Ontario
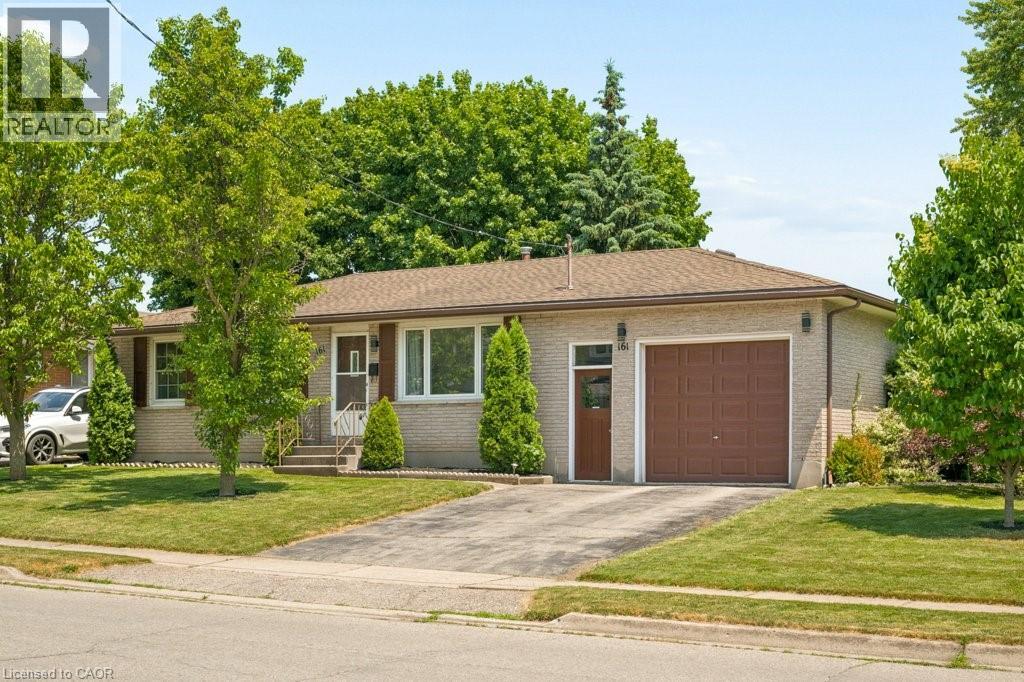
Updated and ready to move in! 3 bedroom, 1.5 bathroom home in the Southside Park neighbourhood. This home has been recently refreshed with new flooring and renovations to the kitchen and bathrooms, making it a great option for someone looking for a turnkey, clean and bright home. The backyard is what really stands out here. It backs onto green space, has only one adjacent neighbour, and offers a level of privacy that is hard to find in this price range. It’s a great setup for summer evenings, hosting friends, letting the dog out, or having a peaceful outdoor space to enjoy with northeast exposure. Inside, the layout is practical with bright main living areas and a tall attached garage for parking, storage, bikes, tools, or workspace. The location is great. You’re close to Cottle Park, community centres, lawn bowling, all the retail and grocery at the Woodstock Centre, and Highway 401 is only a few minutes away. A well-kept, move-in-ready home in a great neighbourhood, with access to every amenity you could need. (id:19593)
Innerkip, Ontario
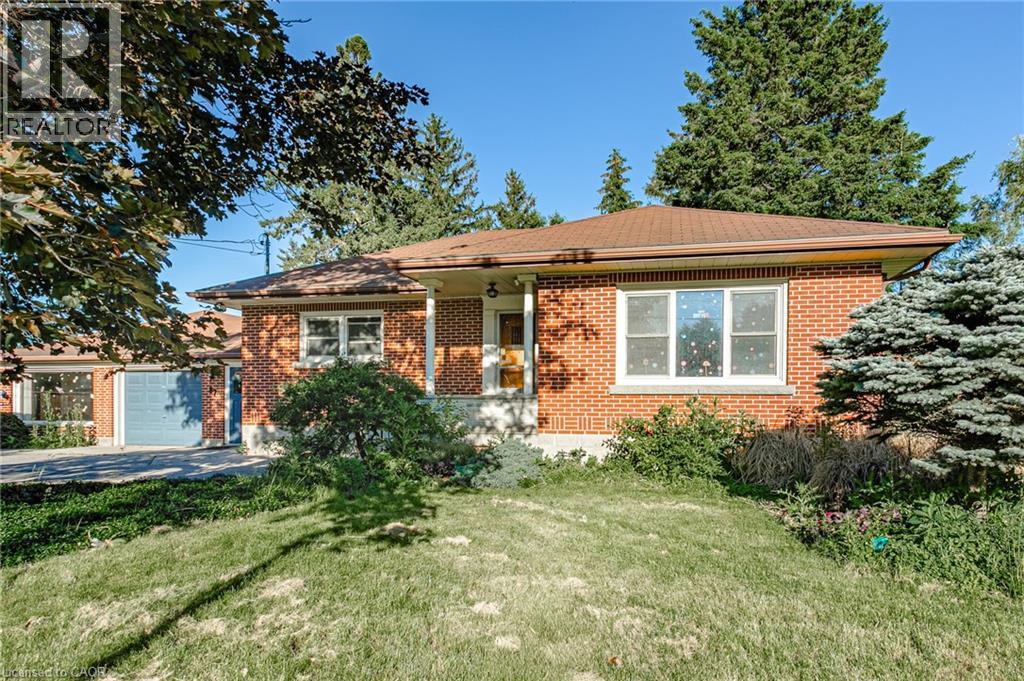
Located on the main road in the growing community of Innerkip, beside the Tim Hortons plaza, this versatile property offers exceptional visibility, accessibility, and endless potential. Currently operating as a private school, the building can be easily converted back to a spacious residential home while also offering opportunities for commercial, mixed-use, or multi-unit residential development. Zoned CC (Central Commercial), permitted uses include single-family residential living, apartment dwellings, multi-unit residential buildings, live/work opportunities, professional offices, home occupations, care facilities, fitness and recreational uses, veterinary clinics, educational facilities, and more. The property’s existing layout provides flexibility for a variety of future uses, whether you’re looking to create a large family residence, establish a home-based business, develop rental units, or invest in a mixed-use property. With ample space, excellent exposure, and a prime location in a growing community, this is a rare opportunity to secure a property that can adapt to your vision and needs. Ideal for homeowners, investors, entrepreneurs, and developers alike. A truly unique property with residential comfort and commercial potential all in one. (id:19593)
Innerkip, Ontario
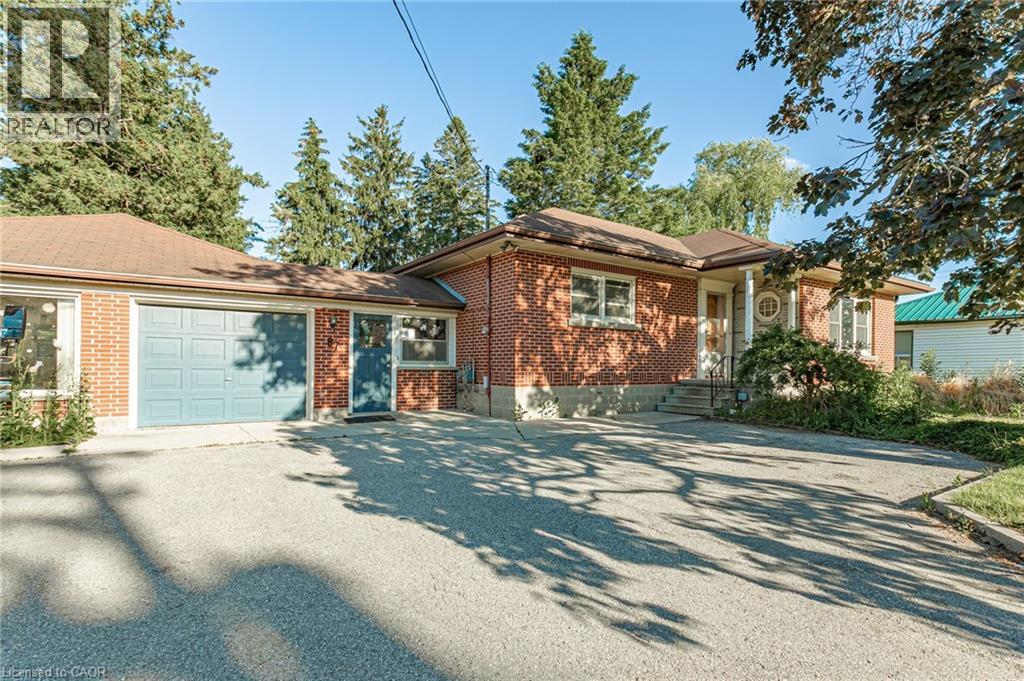
Looking for a home with character, space, and endless possibilities? This unique property offers the rare opportunity to create an impressive residence in one of Innerkip’s most convenient locations. Currently operating as a private school, the building can be easily transformed back into a spacious family home, multi-generational residence, or income-generating property. With multiple levels, generous room sizes, and a flexible layout, the possibilities are endless. Whether you envision a large family home with dedicated living, recreation, and work-from-home spaces, or a property with potential for additional residential units, this building provides the space to bring your vision to life. Located beside the Tim Hortons plaza and close to local amenities, parks, schools, and major commuter routes, you’ll enjoy the convenience of small-town living with easy access to surrounding communities. Zoning permits residential, multi-unit residential, mixed-use, and commercial uses, offering future flexibility and long-term value. Live in it, generate rental income, operate a home-based business, or explore redevelopment opportunities. A truly one-of-a-kind property offering the space of a commercial building with the potential to become an extraordinary home. Bring your imagination and discover the possibilities this Innerkip property has to offer. (id:19593)