
Georgian Bay, Ontario
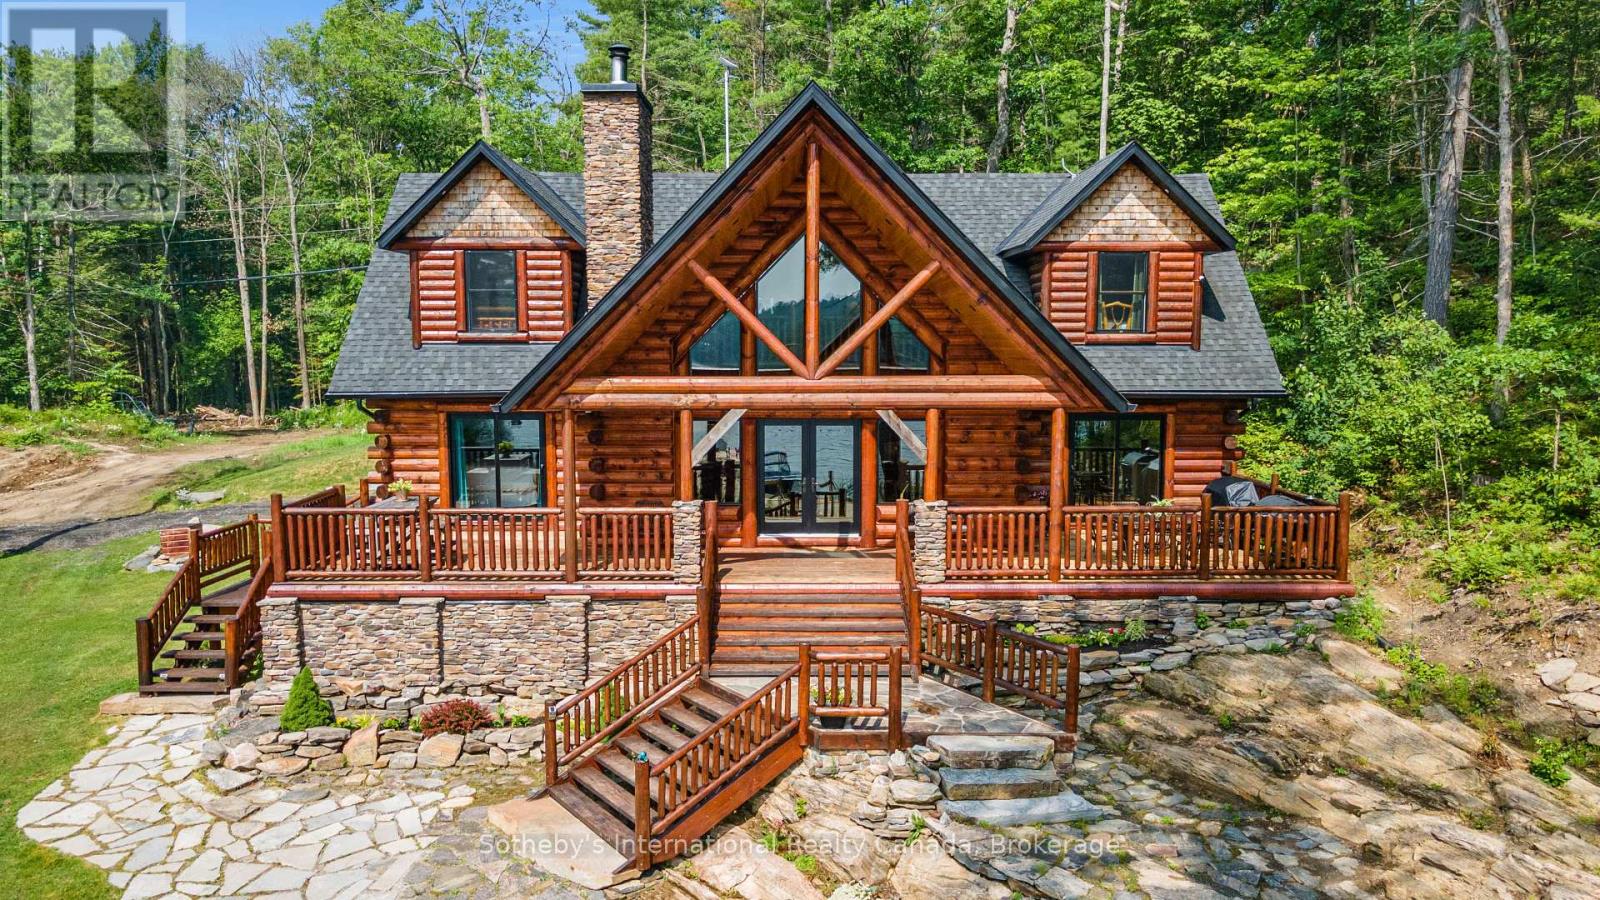
Welcome to your dream waterfront retreat in Crystal Bay on Go Home Lake! This stunning winterized Golden Eagle log home boasts 3 bedrooms, 3 bathrooms, and 2,642 square feet of luxurious living space. Step inside and be captivated by the beauty of the 10" white Wisconsin pine logs that frame the home. Accessed by boat, you are under 10 minutes from the marina. Enjoy the serene ambiance with 558 feet of water frontage, set on a spacious 1.56-acre lot. The southeast exposure fills the home with natural light, creating a warm and inviting atmosphere. The main floor features a stunning ledge rock fireplace in the spacious living room while the dining room offers ample seating for gatherings. The gourmet kitchen is a chef's delight, equipped with stainless steel appliances, a moveable island, granite countertops, and a beautiful stone backsplash. The spacious primary suite boasts a walk-out to the deck, complete with an ensuite that includes a jacuzzi tub, custom granite shower, and double sink. The attention to detail is evident with custom stonework throughout. Rounding out this level is a bathroom designed to resemble an outhouse, adding a unique touch to the home and a convenient stackable laundry pair. Upstairs, the loft area overlooks floor-to-ceiling windows, creating a cozy retreat. Here you will also find two generously sized bedrooms with vaulted ceilings and a 4-piece bath that provides comfortable accommodations for family and guests. This home is beautifully furnished throughout, showcasing quality furniture and log beds that perfectly complement the rustic charm. Outside, the tastefully landscaped property features a flagstone front yard, a tiki bar on the dock, and a sand beach area creating the ideal space for outdoor entertaining. Relax and enjoy the soothing sounds of your own personal waterfall. The adjacent property is also for sale, offering the potential for a family compound, complete with a spacious 3 bedroom log home (see MLS # X12016866). (id:19593)
Tiny, Ontario
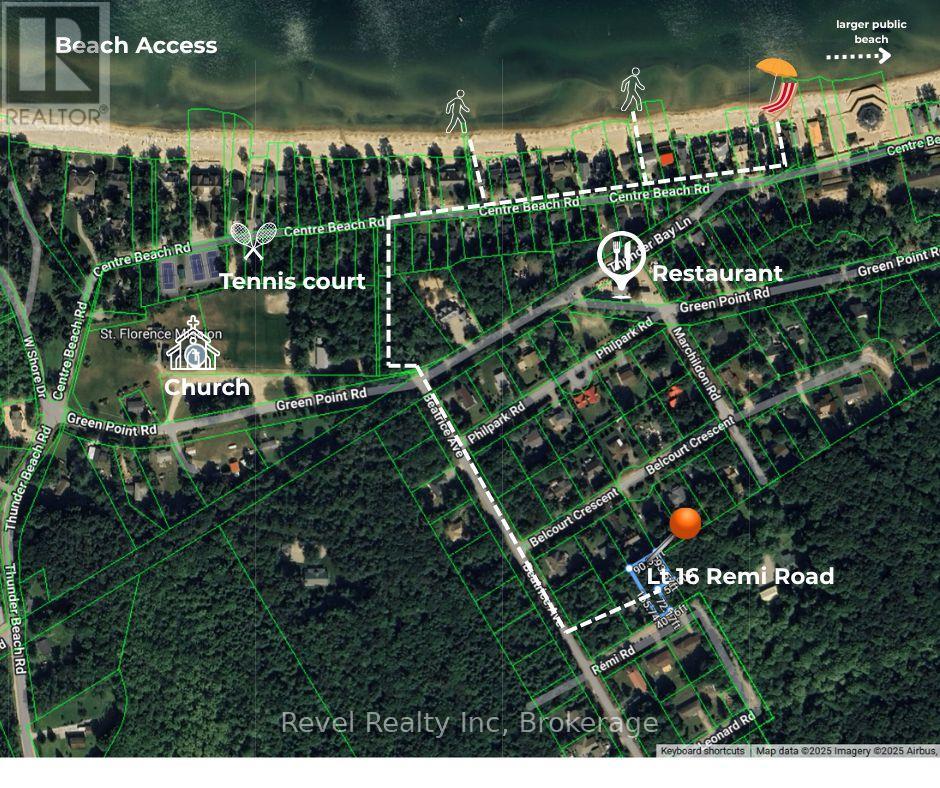
Discover the opportunity to become part of Thunder Beach, one of Georgian Bay's most prestigious and cherished waterfront communities. Three vacant residential building lots are available, offering the flexibility to purchase one, two, or all three and create a property tailored to your vision. Surrounded by mature trees and natural beauty, these generously sized lots provide privacy, tranquility, and the character that has made Thunder Beach a destination for generations. Whether you're planning a year-round residence, a seasonal retreat, or a long-term investment, this is a rare opportunity to secure your place in an exceptional community. Ownership includes the opportunity for membership in the Thunder Beach Association, a cornerstone of the community known for its social events, traditions, and welcoming atmosphere. Enjoy easy access to the area's renowned white sand beaches, private golf course, tennis courts, and popular clubhouse restaurant, all contributing to the unique lifestyle that Thunder Beach is known for. Build when the time is right or hold for the future-either way, you'll be investing in a location where natural beauty, recreation, and community come together to create something truly special (id:19593)
Simcoe, Ontario
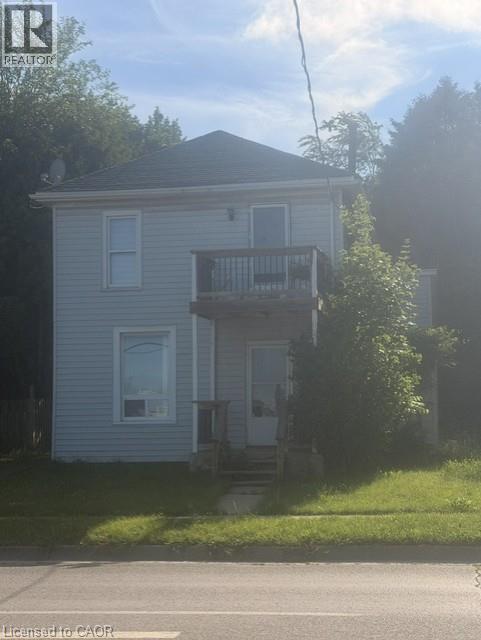
Welcome to 104 Queen Street North, a fantastic opportunity in the heart of Simcoe! This versatile property offers spacious living with plenty of potential for homeowners, investors, or multi-generational families alike. Ideally located within walking distance to downtown amenities, schools, parks, shopping, restaurants, and Norfolk General Hospital, convenience is at your doorstep. Featuring generous living spaces, ample parking, and a private outdoor area perfect for relaxing or entertaining, this property combines comfort with an unbeatable location. Whether you're looking to expand your investment portfolio or find a place to call home, this property is one you won't want to miss. Book your private showing today! (id:19593)
Kitchener, Ontario
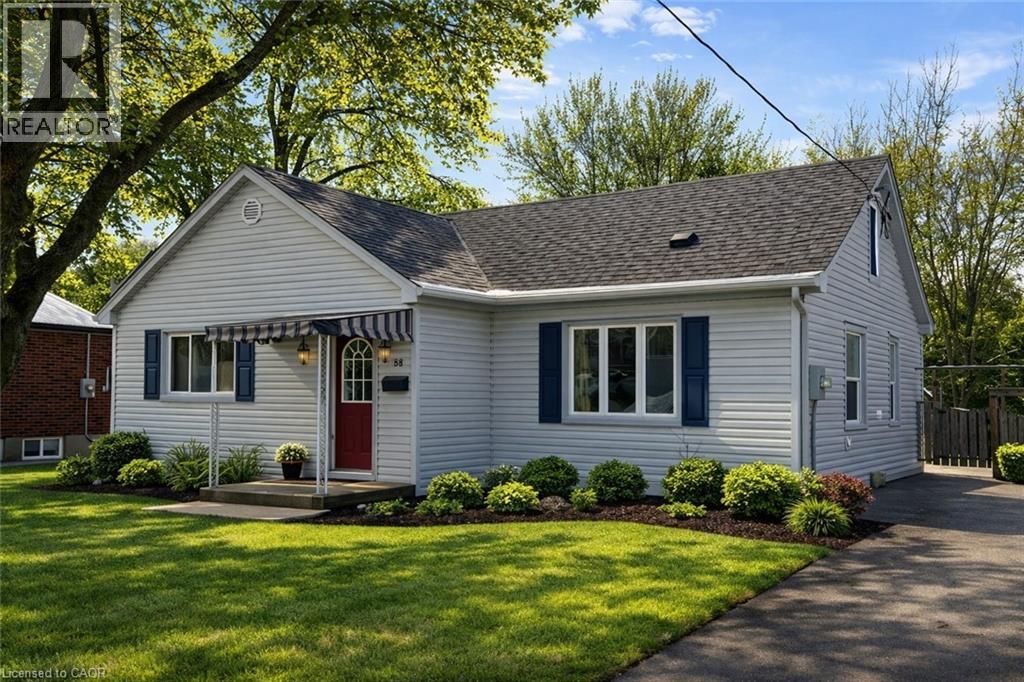
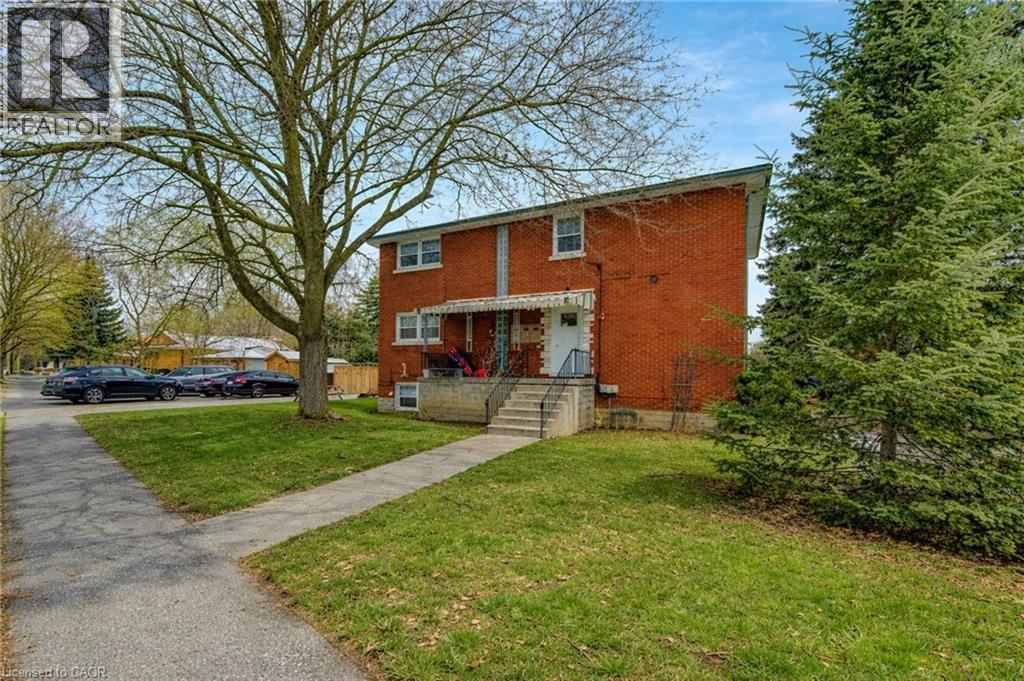
Bright Renovated 2-Bedroom Lower Unit with IN-SUITE LAUNDRY and UTILITIES INCLUDED in the rent. Located in Kitchener’s convenient Kingsdale neighbourhood, close to CF Fairview Park Mall, transit, public schools, and everyday amenities. This recently renovated lower unit features 2 bedrooms and 2 full bathrooms, along with IN-SUITE LAUNDRY, a modern kitchen, and a functional layout with comfortable living space. Tenants enjoy shared backyard access and one included parking space, with additional parking available. UTILITIES INCLUDED (water, natural gas, and electricity), offering predictable monthly living (allowance based on standard residential usage). Non-smoking unit; good credit and income/employment verification required. Exterior images have been artistically enhanced for seasonal presentation; interior images have been virtually staged. (id:19593)
Kitchener, Ontario
A remarkable investment opportunity located in the heart of the highly sought-after Rosemount neighborhood in Kitchener. This rare and meticulously maintained triplex offers an incredible turnkey solution for seasoned investors, or a perfect multi-generational living arrangement for families looking to share a roof while maintaining their own private spaces. Situated in a quiet, mature family neighborhood, this property provides the ideal balance of residential charm and urban convenience. The building is thoughtfully configured with two spacious 2-bedroom units and one bright 1-bedroom unit, ensuring a versatile rental mix that caters to a wide range of high-quality tenants. One of the standout features of this property is its exceptional location. Commuters will appreciate the incredibly close proximity to the Expressway and the Highway 7 Victoria Street ramp, allowing for effortless travel across the Region and beyond. Residents are just minutes away from local schools, parks, shopping, and downtown Kitchener’s vibrant core. Beyond the units themselves, the property is designed for maximum functionality and income potential. A common coin-operated laundry area is available for residents, providing a convenient amenity while generating additional monthly revenue for the owner. Parking is never a concern here, as the deep driveway and layout provide ample space for up to 6 vehicles—a significant asset for a multi-unit dwelling in this area. Whether you are looking to bolster your investment portfolio with a solid, cash-flowing asset or seeking a strategic home that allows your extended family to live together comfortably. Properties of this caliber in the Rosemount area are seldom available; take advantage of this chance to secure a high-demand piece of real estate in one of Kitchener’s most established communities. Experience the peace of mind that comes with a well-located, turnkey triplex and start building your equity today in this prime location. (id:19593)
Lake Of Bays, Ontario
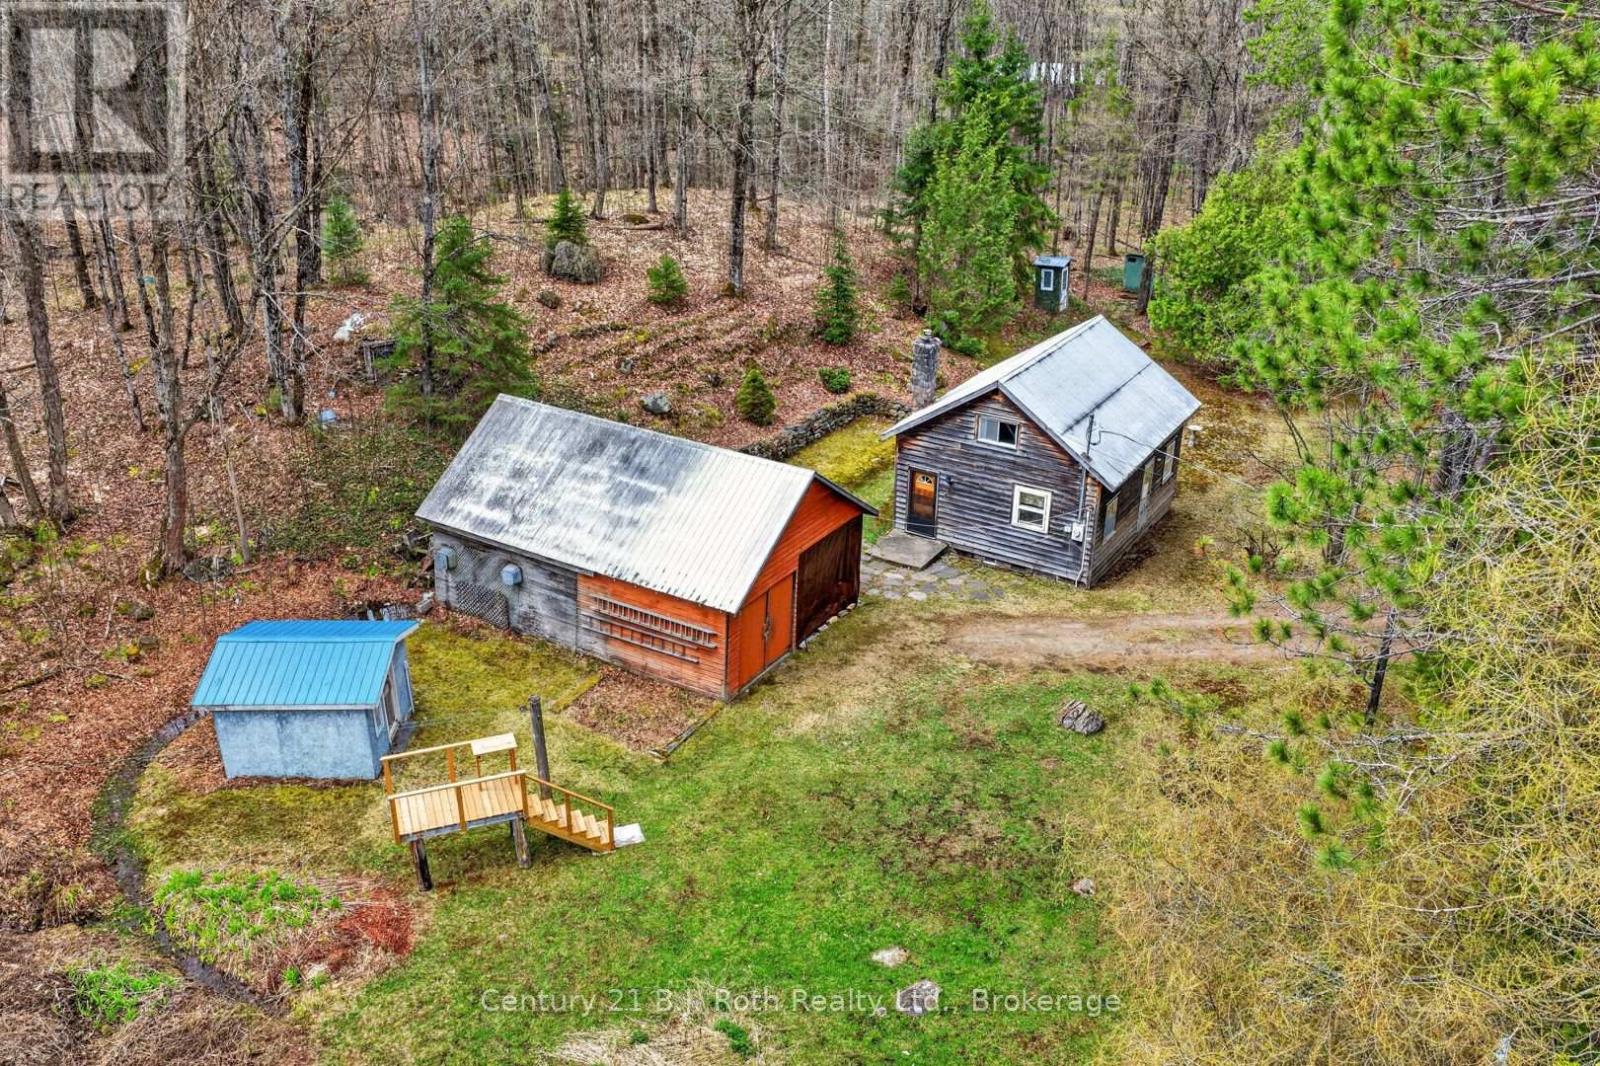
Just outside of Baysville in beautiful Lake of Bays, this just-over-7-acre property offers an excellent opportunity to enter the Muskoka market. The existing 1.5-storey structure features a dug well, wood exterior, fireplace, garage, and garden shed, making it a potential rustic retreat, weekend getaway, or landing spot for outdoor enthusiasts. Enjoy a quick trip into Baysville for supplies, dining, and amenities, plus proximity to local water access, trails, parks, and area attractions. Buyers may also wish to explore future redevelopment or building potential, subject to zoning, permits, approvals, and their own due diligence. A great chance to secure a piece of Muskoka and begin creating your own family traditions. (id:19593)
Waterloo, Ontario
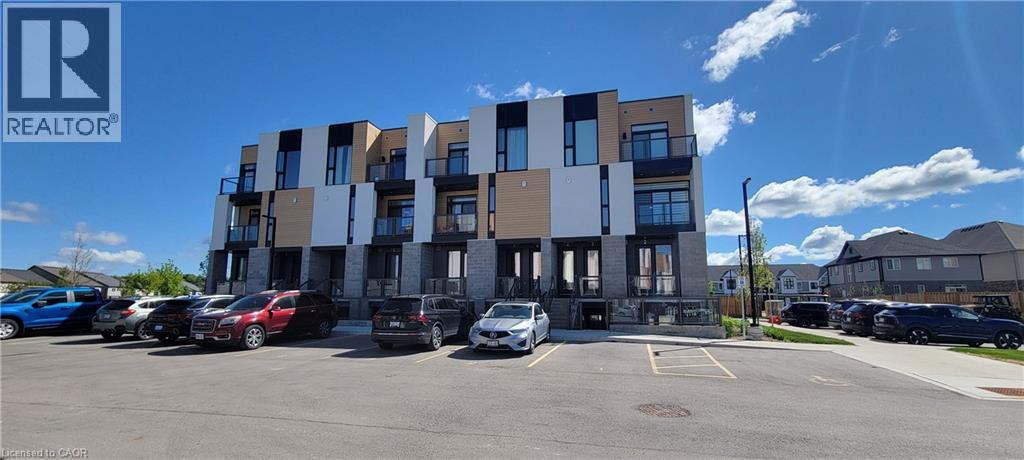
Welcome to this meticulously maintained, turn-key stacked townhouse in Waterloo’s highly sought-after Vista Hills community! Built by Activa, this Viola layout has been lovingly cared for by its original and sole owner, showing true pride of ownership. Step inside to discover a bright, open-concept layout elevated by a complete premium interior renovation upon move-in. The main floor boasts 9-foot ceilings and features a stunning, fully upgraded modern kitchen with high-end countertops, custom cabinetry, and a seamless flow into the great room. The space is beautifully accented with sophisticated crown moldings and elegant large-format wall tiles that exude a custom, luxury feel. True Carpet-Free living throughout with contemporary, wide-plank flooring. Enjoy private outdoor living with TWO balconies—one off the main great room and a second off the primary bedroom. The upper level offers two spacious bedrooms, a 4-piece main bathroom, upper-floor laundry, and a generous linen/storage closet. The primary suite serves as a true retreat, complete with a 3-piece ensuite and a walk-in closet. Phenomenal location designated for top-rated schools, including Vista Hills Public School and Laurel Heights Secondary School. Unbeatable convenience with Costco just a short drive away, alongside the nearby Boardwalk shopping district for all your retail and dining needs. Enjoy scenic walking trails, community parks, public transit, and quick access to the University of Waterloo and Wilfrid Laurier University. This pristine, upgraded home offers the perfect blend of comfort, style, and a lifestyle of ultimate convenience—ideal for professionals, growing families, or investors! (id:19593)
Grimsby, Ontario
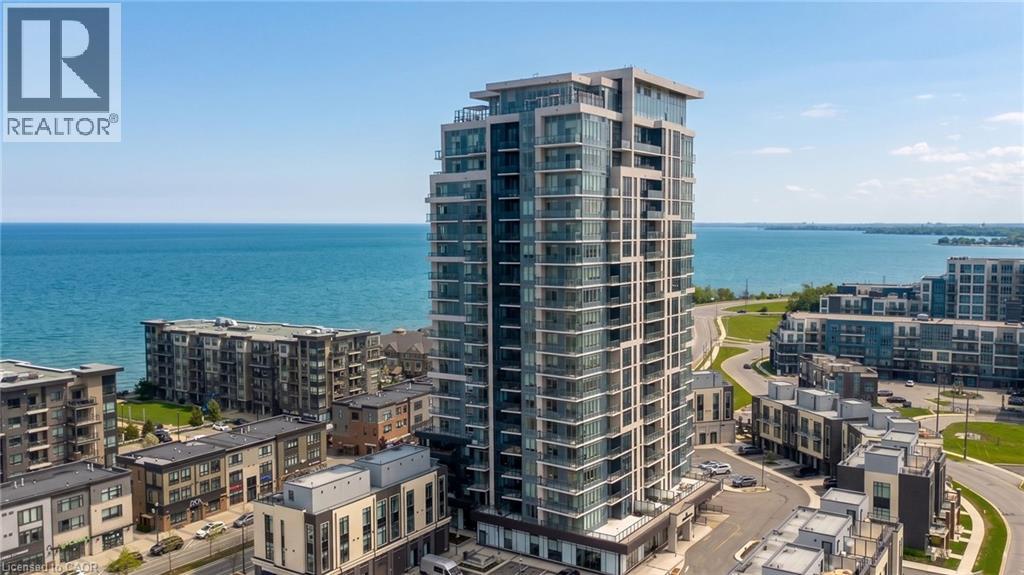
Welcome to Odyssey Condos in the popular Grimsby on the Lake community. This bright and spacious 2 bedroom suite features beautiful north-west facing views with both lake and sunset views to enjoy every day. The open concept layout offers a modern white kitchen with quartz countertops, stainless steel appliances, built-in microwave, and plenty of cabinet space. The living and dining area is bright and functional with lots of natural light. Both bedrooms are generously sized, including a large primary bedroom with a spacious ensuite featuring a glass enclosed shower. Enjoy the convenience of condo living while being steps to restaurants, shops, cafes, waterfront trails, and more. Easy access to the QEW and Grimsby GO, including future train service which just broke ground, makes commuting simple. A great opportunity to enjoy lakeside living in one of Grimsby's most desirable communities. (id:19593)
Blue Mountains, Ontario
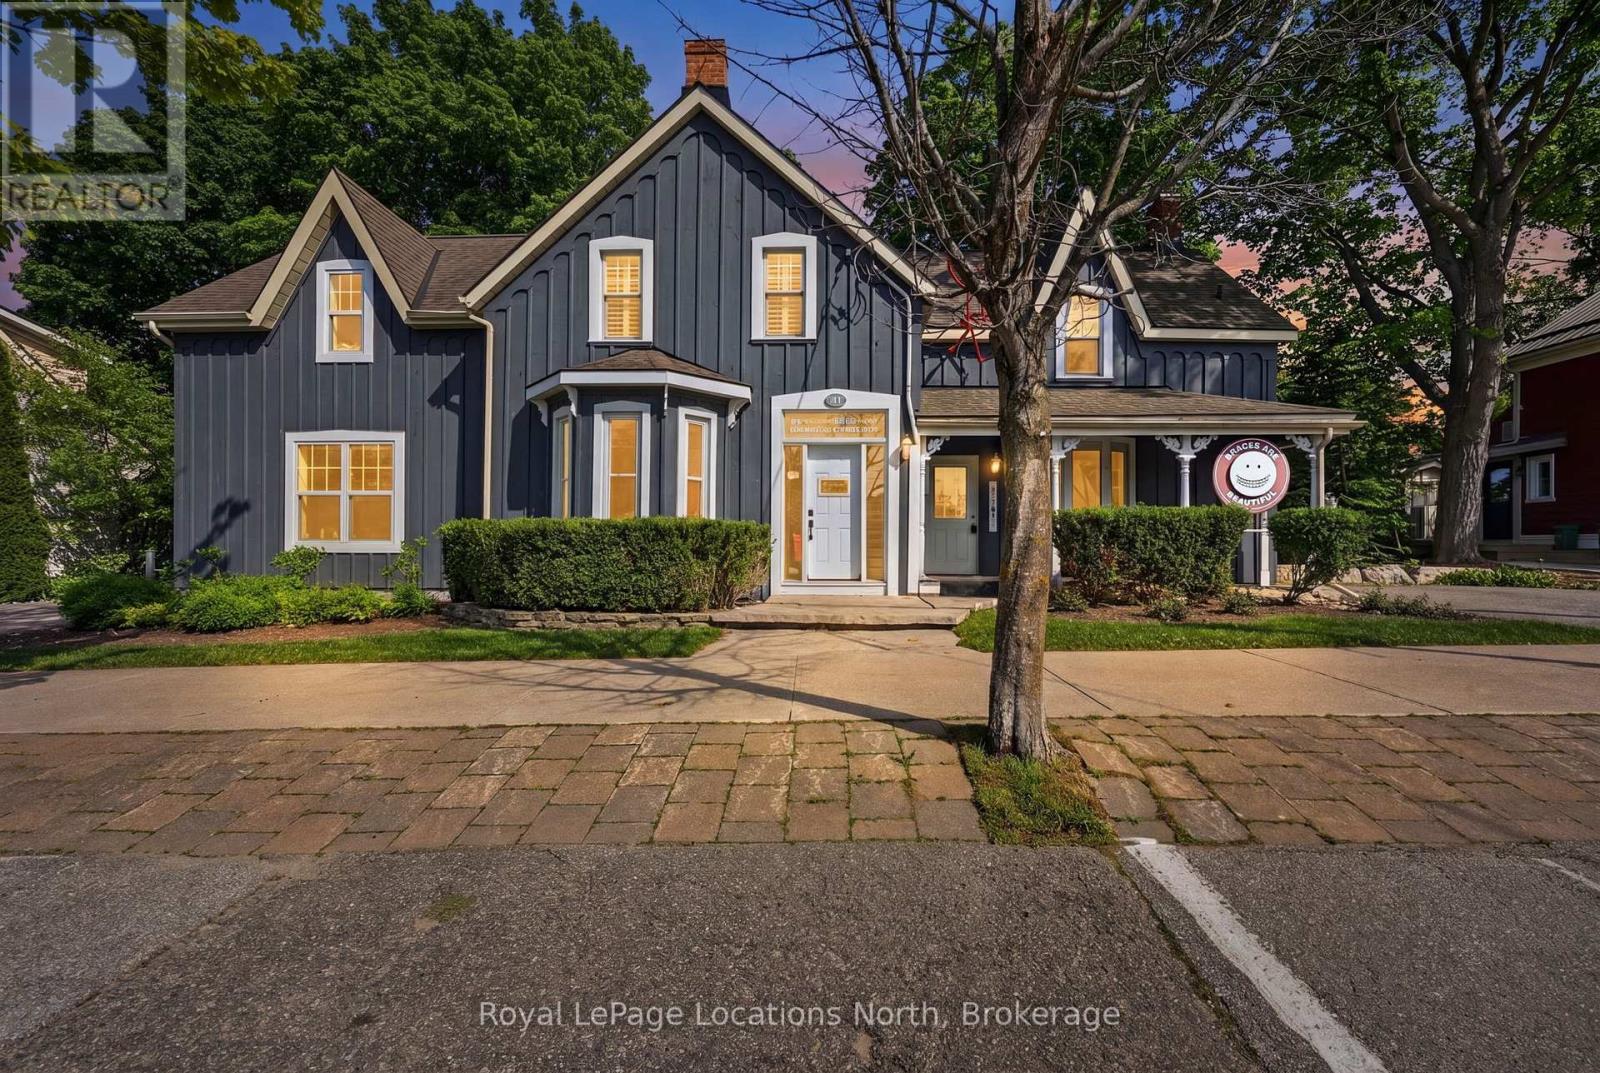
Situated just steps from downtown Thornbury, this beautifully restored century home offers exceptional versatility. Set on a mature, tree-lined lot backing onto the Beaver River as it flows into Georgian Bay, the property is ideally located within walking distance of shops, restaurants, cafés, the marina, and the area's many trails. The property has been thoughtfully restored and expanded with an ICF addition completed in 2012, designed to accommodate a main-floor orthodontic clinic with a private residence above, creating a perfect live-work environment. The clinic can be accessed through the main entrance or its own dedicated entrance, offering flexibility for a dental or medical practice, wellness clinic, professional office, studio, or a variety of residential or income-generating possibilities (subject to the appropriate approvals). The upper-level residence showcases quality finishes, with hardwood flooring, and an abundance of natural light. The open-concept kitchen has marble countertops, stainless steel appliances, and an oversized island with seating for 4 (or more) overlooking the comfortable living room. A wood-burning stove creates a warm focal point, while patio doors open onto a balcony nestled among the trees, offering views of the Beaver River below. The residence features two spacious bedrooms, along with a luxurious 5 piece bathroom complete with a glass shower and a clawfoot soaker tub. Outside, the private rear deck provides a retreat where you can unwind to the sound of the flowing river below. Ample on-site parking comfortably accommodates clients, guests, or family without vehicle shuffling. This is a unique opportunity in the perfect location! (id:19593)
Blue Mountains, Ontario
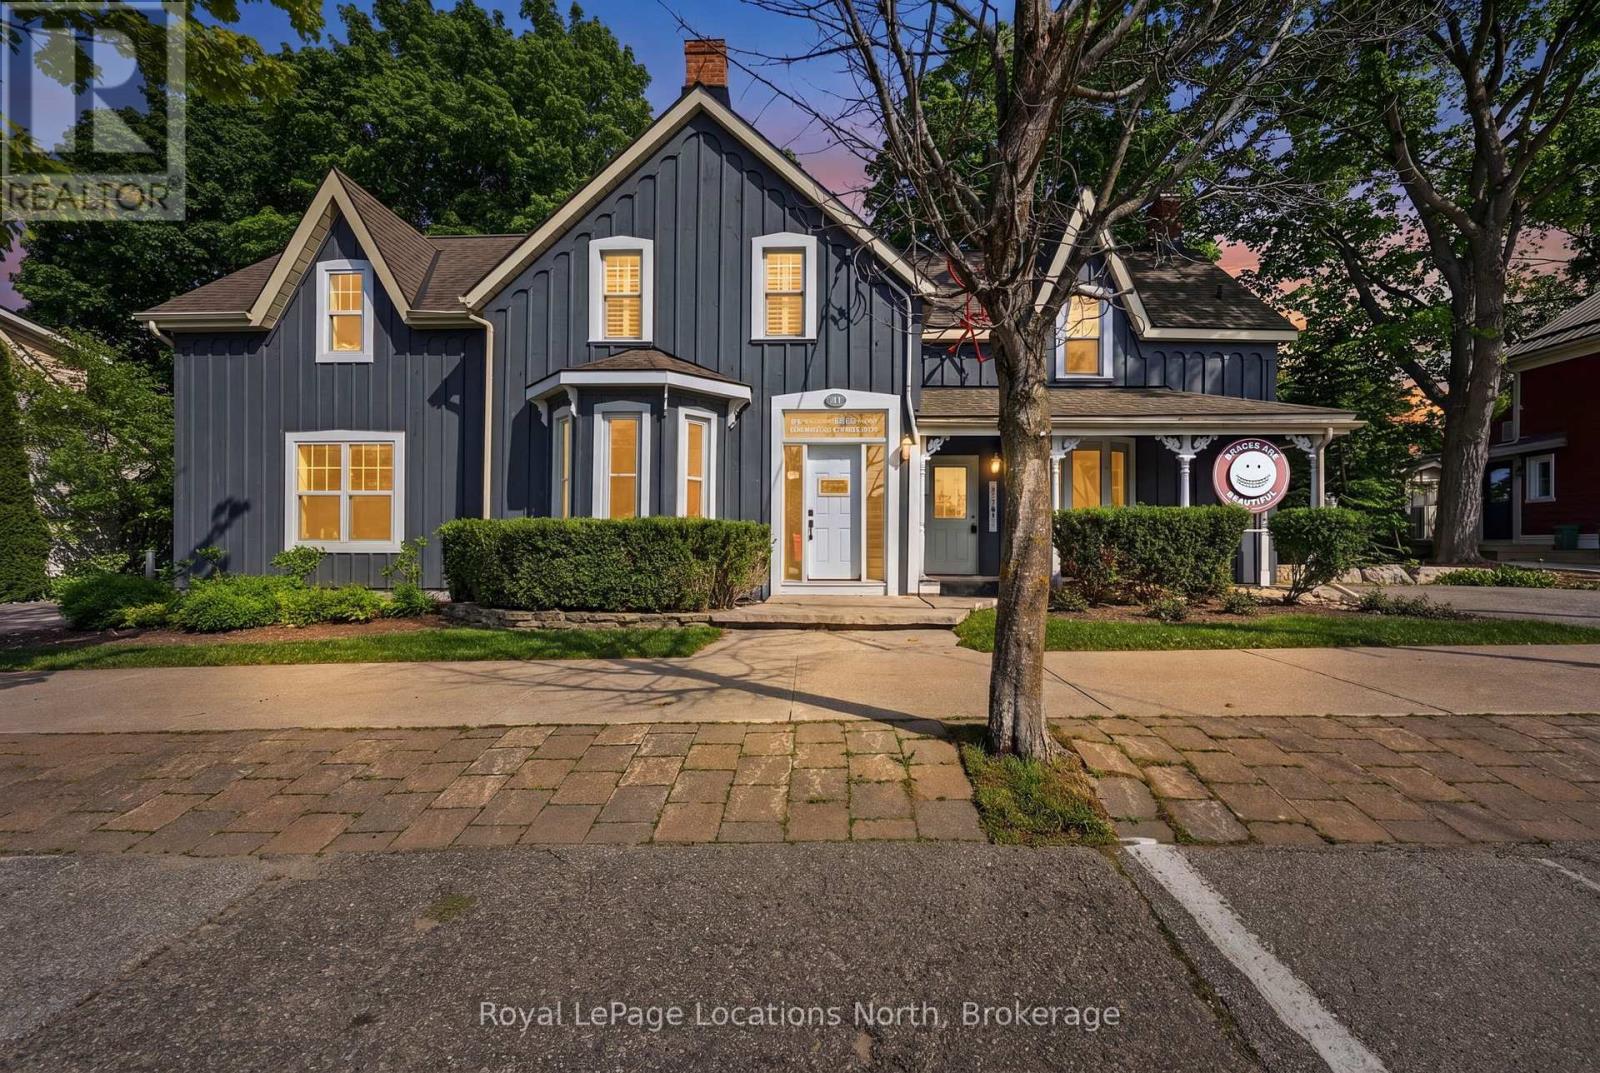
Situated just steps from downtown Thornbury, this beautifully restored century home offers exceptional versatility. Set on a mature, tree-lined lot backing onto the Beaver River as it flows into Georgian Bay, the property is ideally located within walking distance of shops, restaurants, cafés, the marina, and the area's many trails. The property has been thoughtfully restored and expanded with an ICF addition completed in 2012, designed to accommodate a main-floor orthodontic clinic with a private residence above, creating a perfect live-work environment. The clinic can be accessed through the main entrance or its own dedicated entrance, offering flexibility for a dental or medical practice, wellness clinic, professional office, studio, or a variety of residential or income-generating possibilities (subject to the appropriate approvals). The upper-level residence showcases quality finishes, with hardwood flooring, and an abundance of natural light. The open-concept kitchen has marble countertops, stainless steel appliances, and an oversized island with seating for 4 (or more) overlooking the comfortable living room. A wood-burning stove creates a warm focal point, while patio doors open onto a balcony nestled among the trees, offering views of the Beaver River below. The residence features two spacious bedrooms, along with a luxurious 5 piece bathroom complete with a glass shower and a clawfoot soaker tub. Outside, the private rear deck provides a retreat where you can unwind to the sound of the flowing river below. Ample on-site parking comfortably accommodates clients, guests, or family without vehicle shuffling. This is a unique opportunity in the perfect location! (id:19593)
Oakville, Ontario
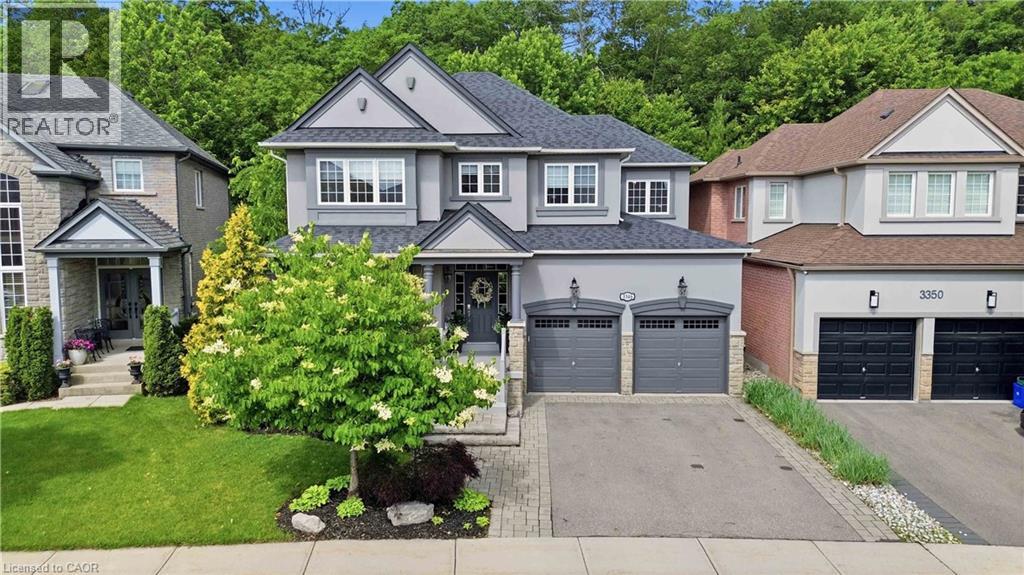
Situated in Oakville's coveted Bronte Creek neighbourhood and backing onto a ravine, this stunning property offers the perfect blend of luxury living and peaceful surroundings. The home showcases spacious principal rooms, abundant natural light, and refined finishes throughout. The thoughtfully designed layout features a main floor office, formal dining room, spacious living room, and a chef-inspired kitchen that seamlessly connects to the heart of the home. Upstairs, the luxurious primary retreat offers a walk-in closet, private balcony, and a large spa-like ensuite with heated floors. A convenient upper level laundry room, three additional generously sized bedrooms, and a sitting area provide plenty of room for family and guests. The fully finished basement expands your living space with a recreation room, exercise area, bedroom, and full bathroom, creating endless possibilities. Step outside to your own private sanctuary, where the tranquil wooded backdrop provides unmatched privacy and picturesque views in every season. Designed for seamless indoor-outdoor living, the backyard features a covered patio, beautiful landscaping and artificial turf. This exceptional home offers a lifestyle that's difficult to find. (id:19593)
Clearview, Ontario
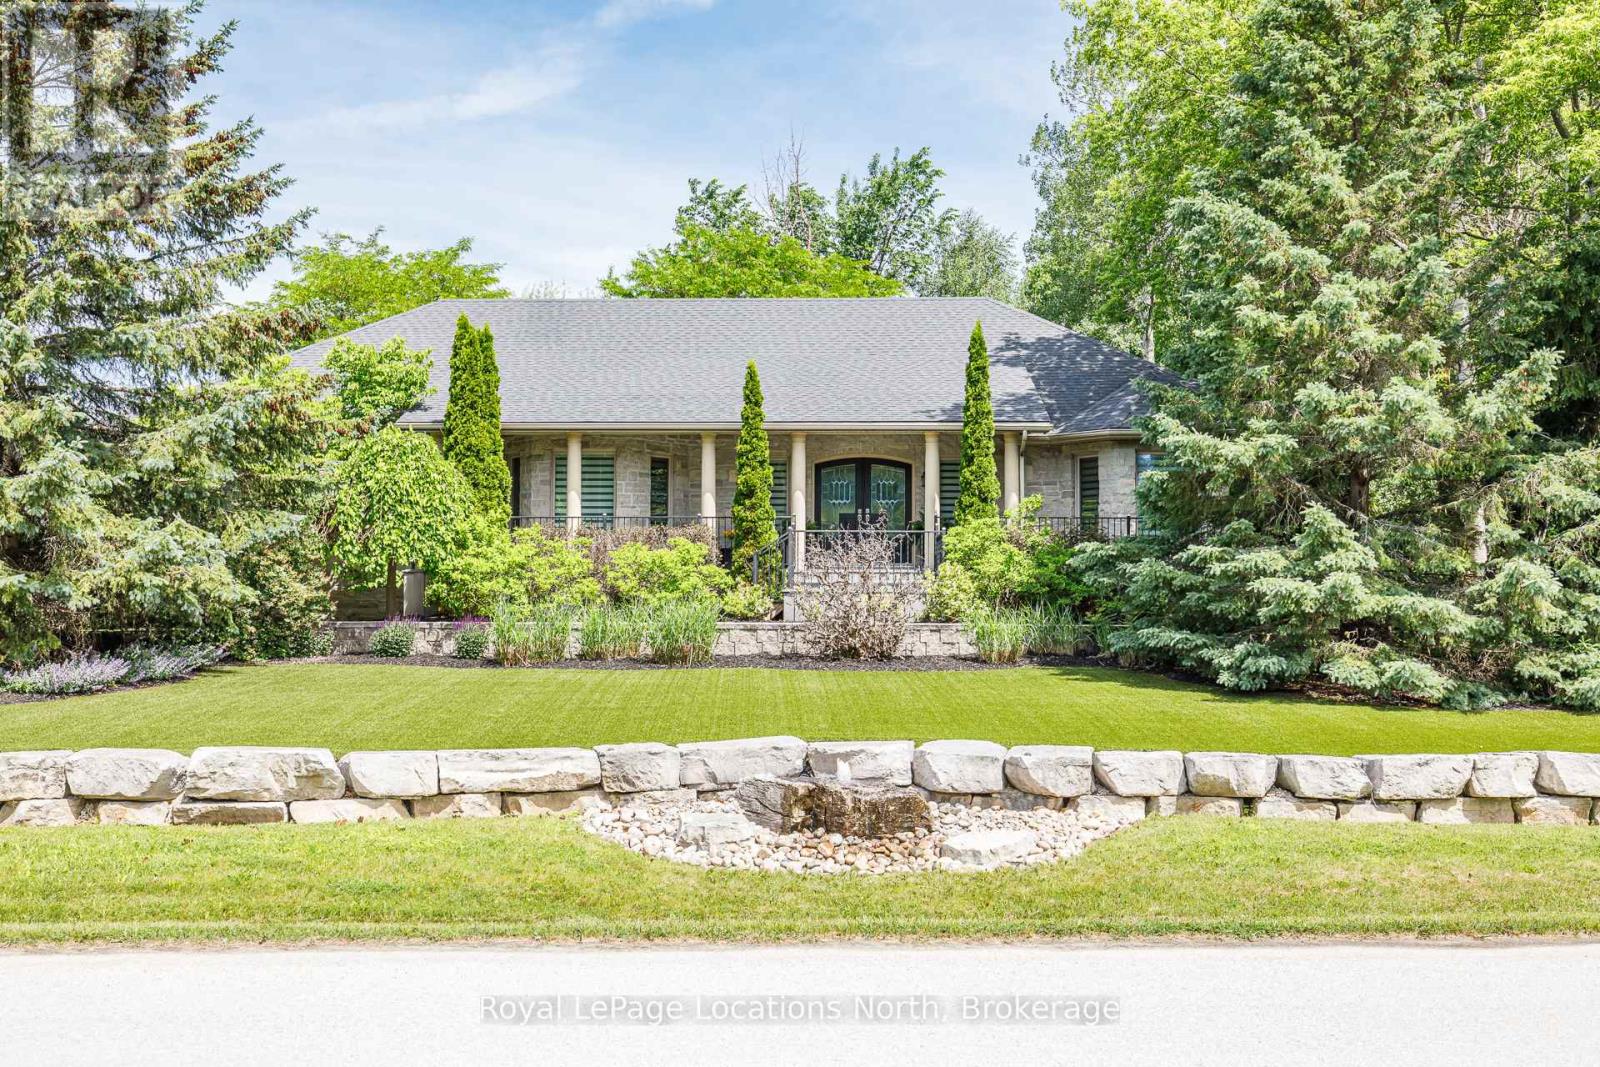
Tucked away towards the end of a quiet cul-de-sac, this custom 4 bedroom, 3-bathroom stone home sits on a very private 1.26-acre wooded lot in Nottawa! The house is built for comfort, featuring radiant in-floor heating, central air and quality craftsmanship throughout. A gourmet kitchen with a large pantry is open to the living/dining area with gas fireplace. The main-floor primary bedroom is a true retreat, offering a gas fireplace and a private walk-out to the hot tub. The updated ensuite features heated floor, soaker tub and heated towel rack. The layout is incredibly flexible, with a large dining room and office that could both easily serve as an additional bedroom. Walk in from the garage to the main floor laundry/ mudroom. Plus a finished basement with a separate entrance, gym, 2 additional bedrooms, family room and in-law suite potential. The backyard is a private playground for all ages, featuring a zip line, treehouse, and a large fire pit. Hobbyists will love the heated detached workshop which comes with surround sound and extra storage. Many different possibilities for this building. Some additional outdoor features include; composite decking, awning, outdoor speakers, astro turf front lawn, armour stone rock wall and bubble rock feature and EV charger. Location is everything here as you are within walking distance to Nottawa Elementary School, the local pub, and the Nottawa General Store/Bookstore. With biking trails only 2 km away and the ski hills and golf courses just a short drive away, this home is the perfect home base for an active family. (id:19593)
Breslau, Ontario
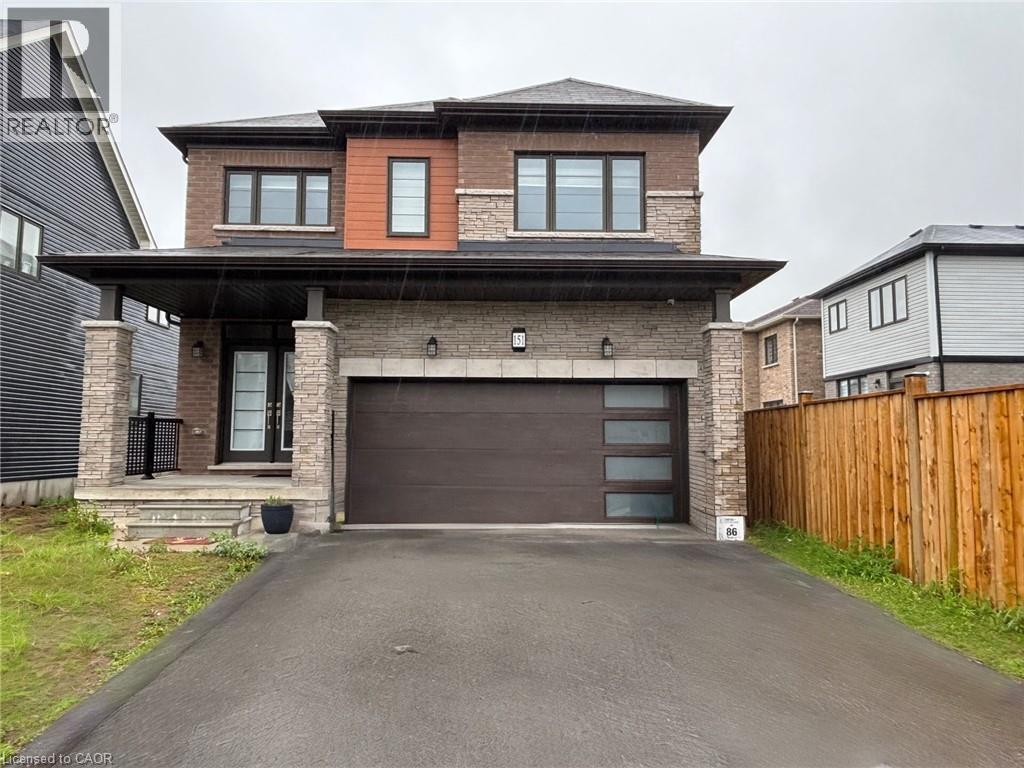
AVAILABLE FOR LEASE ! Only 3 year old, 4 bedroom, 3 bath, Modern European style, 2 storey with double car garage, SAUBLE MODEL built by Empire Homes situated in Breslau. Open concept design, Upgraded maple kitchen with extended cabinetry, 9' main floor ceilings with hardwood flooring in a great room, gas fireplace and Hardwood stairs. Second floor features a spacious master bedroom with a walk in closet and luxury ensuite bath. Second floor also has three bright spacious bedrooms, 4 pcs main bath and laundry. Excellent location very centrally located, easy access to Cambridge, Guelph, Waterloo and all major highways. Tenants to purchase tenant content insurance. Credit report, employment letter, recent pay stubs and rental application required. Utilities are extra. Tenants to pay hot water heater rental. Possession available from JULY16th. (id:19593)
Saugeen Shores, Ontario
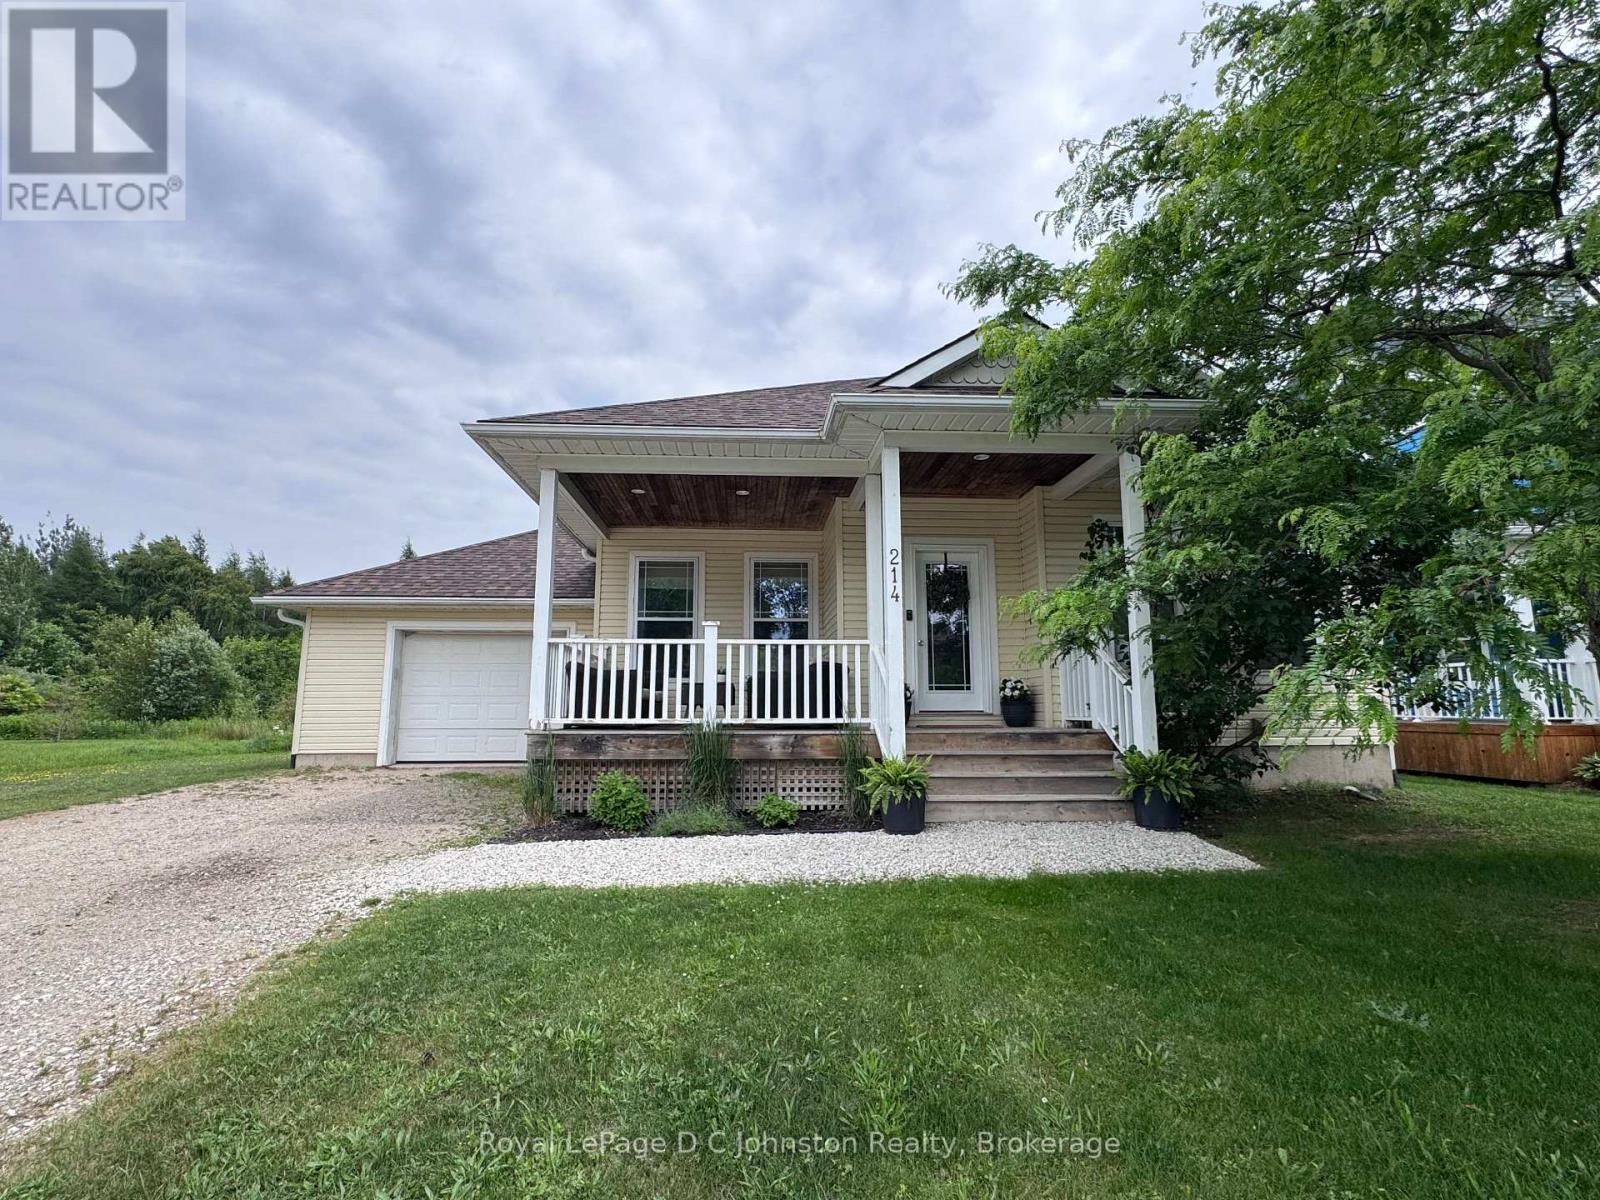
Welcome to your dream retirement destination or perfect four-season vacation getaway! Nestled in one of Ontario's prettiest lakeside towns, this charming three-bedroom, two-bathroom bungalow offers the ultimate blend of comfort, convenience, and relaxed living. Situated just a short, scenic stroll from Southampton's fine sand beach and scenic walking trails, the location is truly unbeatable for outdoor enthusiasts and those seeking peace and tranquility. From the moment you arrive, the covered front porch welcomes you with classic curb appeal, while the brand-new roof shingles provide peace of mind for years to come. Step inside to discover a bright and airy open-concept layout that seamlessly connects the kitchen, dining area, and living room with vaulted ceiling. A cozy gas fireplace serves as the heart of the living space, perfect for crisp autumn evenings or winter nights. When summer calls, step through the walk-out to your private rear sundeck an ideal spot for morning coffee, evening BBQs, and effortless outdoor entertaining. Designed with seamless accessibility in mind, this home is perfect for retirees or young families alike. The highly desirable main floor layout features convenient main-floor laundry and also a spacious primary bedroom retreat, with its own private ensuite bathroom and a walk-in closet. Downstairs, a full basement offers an abundance of storage or the perfect blank canvas to customize into a recreation room, home gym, or extra living space. Equipped with efficient gas forced air heat to keep you cozy year-round, this turnkey property is ready to welcome its next chapter. Don't miss out on this incredible opportunity-act now and you could be settled in and enjoying the beach before Labour Day! Tenant is moving the 16th of August. (id:19593)
Kitchener, Ontario
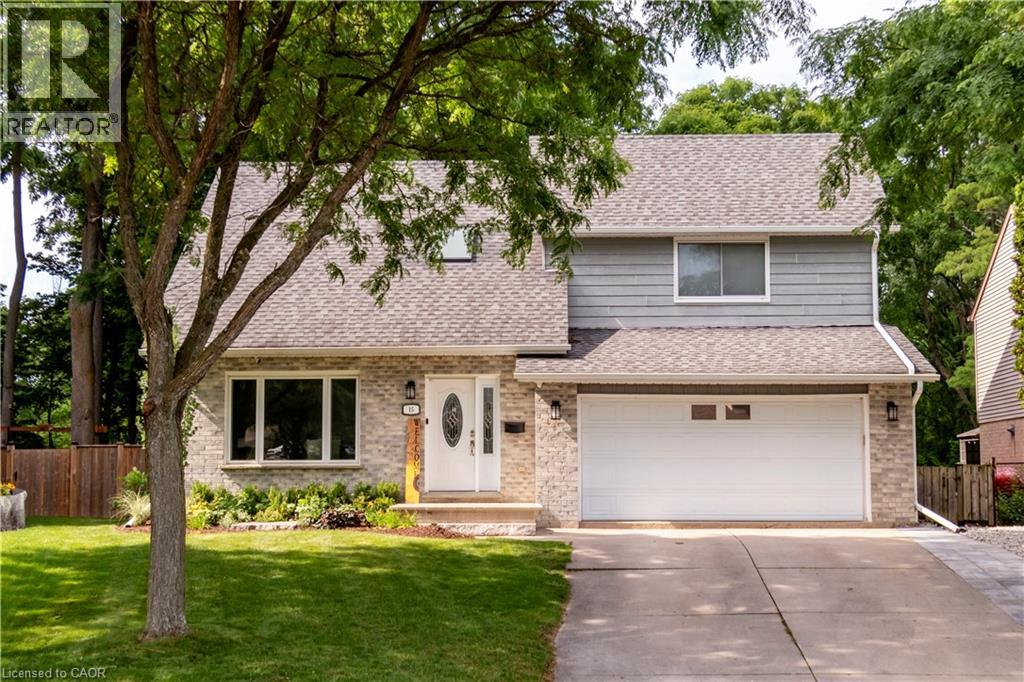
Situated on a quiet, family-friendly court in beautiful Brigadoon, 15 McLeod is a must-see. Backing onto the protected Strasburg Woods Natural Area with no rear neighbours, this home offers privacy, nature, and an exceptional backyard setting. No expense has been spared with upgrades top to bottom over the past couple of years; this spacious and thoughtfully designed home offers something for every family. New hardwood flows throughout the main floor in each of the bright and airy principal rooms. The spotless kitchen features high end stainless appliances, new cabinetry, quartz counters, and a large island with seating. The kitchen flows directly into the family room, where a vaulted ceiling, abundance of windows, gas fireplace, and brick hearth create the perfect spot for cozy family nights and entertaining. The views of the backyard are priceless. Backing onto a protected Natural Area, this oversized lot has no rear neighbours and is surrounded by mature forest. Along with a large wrap-around deck, green space, gardens, and a new shed, you have access to your private professionally designed and landscaped Muskoka retreat area — the perfect place to relax, entertain, or enjoy evening campfires under the trees. Heading back inside and upstairs, you are greeted with 3 massive bedrooms. The primary bedroom features an upgraded ensuite and double closets. The newly finished basement adds even more living space with a spacious rec room, gym (easily converted into a 4th bedroom), and bathroom. With a new gas furnace, heat pump, and AC, you truly just move in and enjoy this stunning home. Close to highly rated schools and minutes to the 401, this exceptional home offers the perfect combination of comfort, upgrades, and natural surroundings. (id:19593)
Tay, Ontario
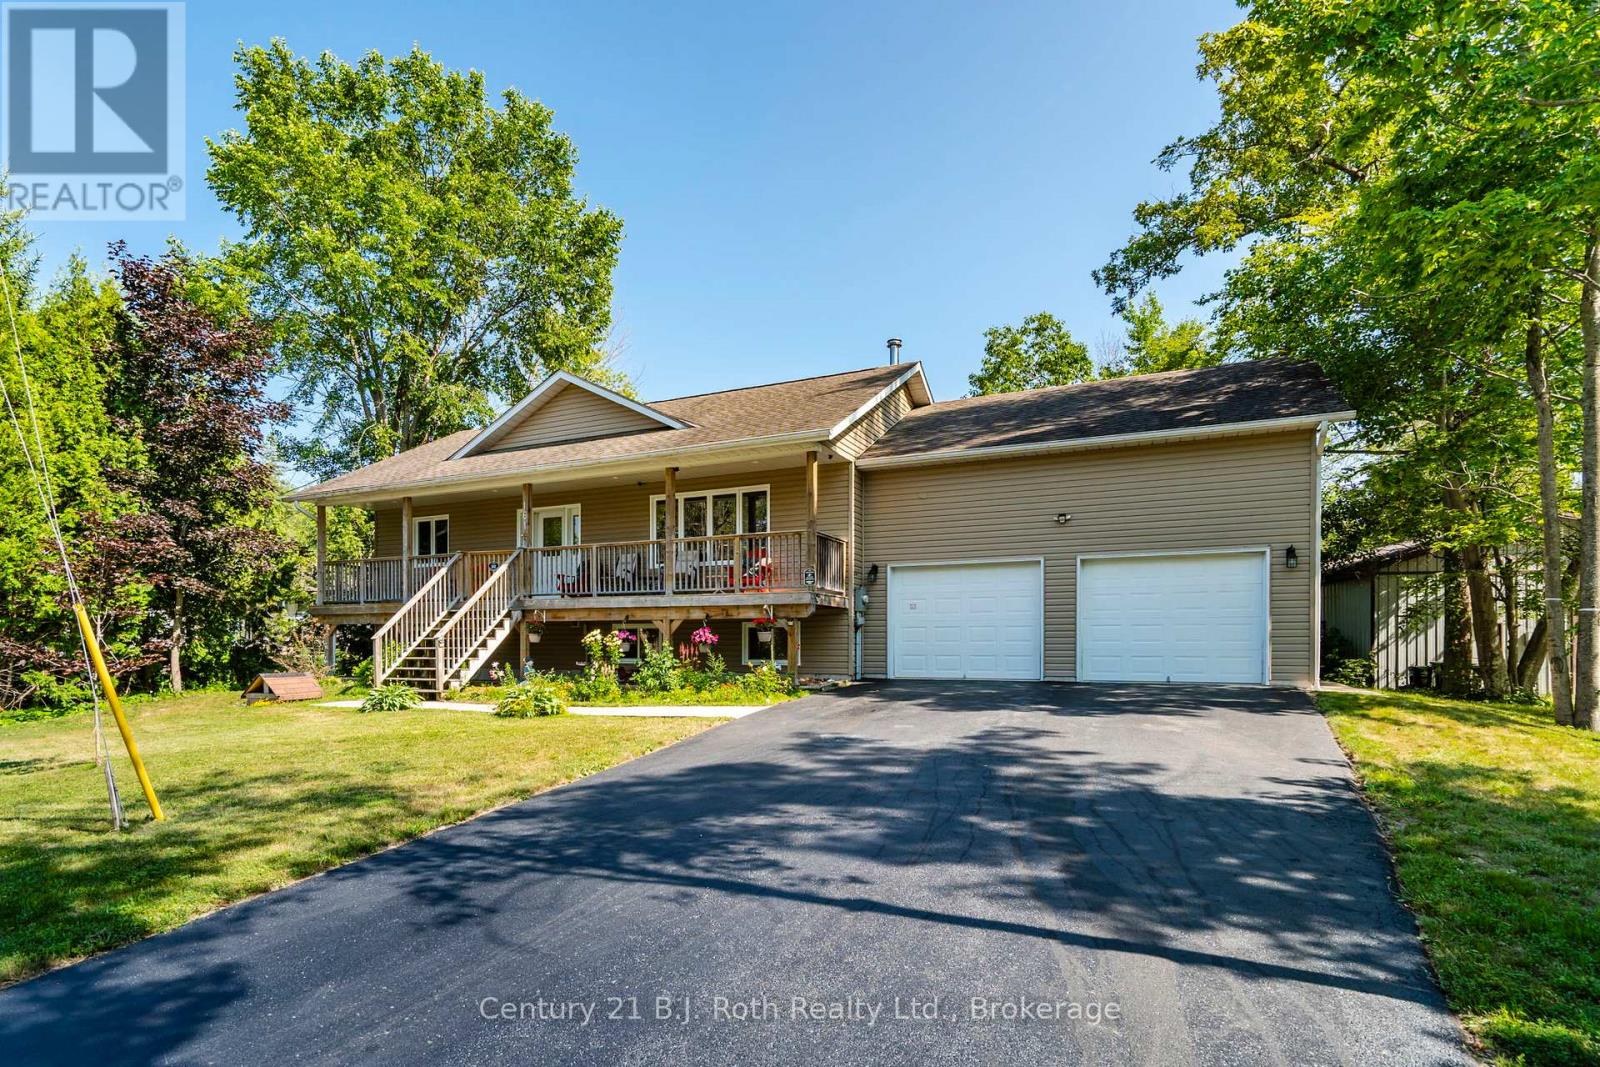
Welcome to 161 Forest Harbour Parkway, where timeless design meets modern comfort in a home that truly feels like home. Built in 2012 and beautifully upgraded in 2025 with a fully finished basement, this 4 bedroom, 3 bathroom property offers over 2,800 sq ft of warm, inviting living space on a private 0.43 acre lot. Inside, you will find an open concept main floor ideal for entertaining, with seamless flow between the kitchen, dining, and living areas. The lower level adds a bright rec room, guest space, and additional flexible living areas you will actually use. Outside, enjoy a large yard, rear deck and patio for entertaining, and a covered front porch for quiet mornings. The double garage and 6 car driveway provide plenty of space for family, guests, or recreational vehicles. Located just a short walk to Forest Harbour Park and the beach, with easy access to Georgian Bay where you can enjoy boating, swimming, and excellent fishing. Close to Tay Trails, skiing, and year round outdoor activities, while still being only 5 minutes to Highway 400, 30 minutes to Barrie, 35 minutes to Orillia, and under 90 minutes to the GTA. Featuring forced air gas heating, central air conditioning, and all appliances included, this is a turn key opportunity in a desirable waterfront community. This is the kind of property that welcomes you in and makes it hard to leave. (id:19593)
Hamilton, Ontario
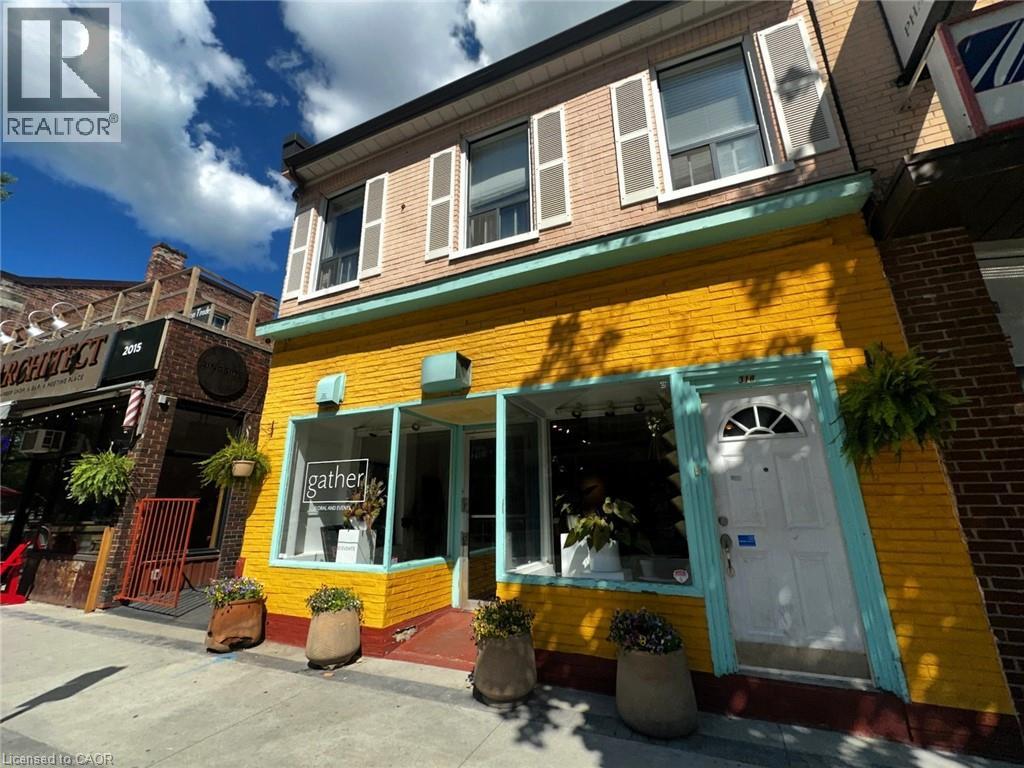
One of Hamilton's most dynamic and sought-after commercial districts. Located on James Street North, this exceptional street-level storefront offers a rare opportunity to join one of the city's busiest and fastest-growing neighbourhoods. Just steps from West Harbour GO Station and the TD Coliseum, this location benefits from a constant flow of commuters, residents, event-goers, and visitors. Home to the renowned Art Crawl and Supercrawl, James Street North has become Hamilton's premier destination for shopping, dining, entertainment, and culture. Surrounded by successful restaurants, cafés, boutiques, galleries, and professional businesses, this storefront offers the exposure and foot traffic that growing businesses need to thrive. With major residential and mixed-use developments underway nearby—including new development directly across the street—the customer base continues to expand, making an already exceptional location even stronger. The space features a highly visible street-level entrance, large storefront windows, abundant natural light, and excellent signage opportunities. A full lower level provides valuable storage space along with a private washroom. Previously operated as a flower shop, the space is ideally suited for boutique retail, café or specialty food concepts, professional offices, wellness and beauty services, medical or therapy practices, creative studios, galleries, fitness and lifestyle businesses, and a wide range of other permitted commercial uses.subject to the permitted uses under the City of Hamilton zoning by-law Leasehold improvement incentives may be available for qualified tenants. Opportunities like this rarely become available. If you're looking for a location that combines visibility, accessibility, culture, transit, and future growth, this is it. Secure your place on James Street North and position your business at the heart of Hamilton's continued transformation. Base rent + Triple net lease + Utilities (id:19593)
Kitchener, Ontario
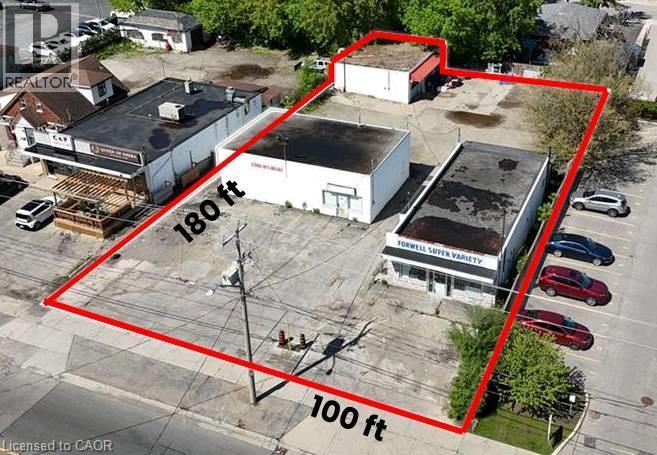
Discover an exceptional ±0.415-acre redevelopment opportunity in Kitchener, ideally suited for medium-density residential development. Preliminary development concepts indicate the potential for up to 14 stacked townhomes, making this a strong investment opportunity. Positioned on the highly visible Lancaster Street W and located less than 500 metres from Highway 7, the property offers excellent accessibility and regional connectivity. The site is currently improved with three fully serviced commercial buildings totaling approximately ±4,662 sq. ft. Surrounded by established neighbourhood amenities - including schools, parks, sports facilities, grocery stores, and restaurants - this property is well-positioned for future residential or mixed-use redevelopment. (id:19593)
Guelph, Ontario
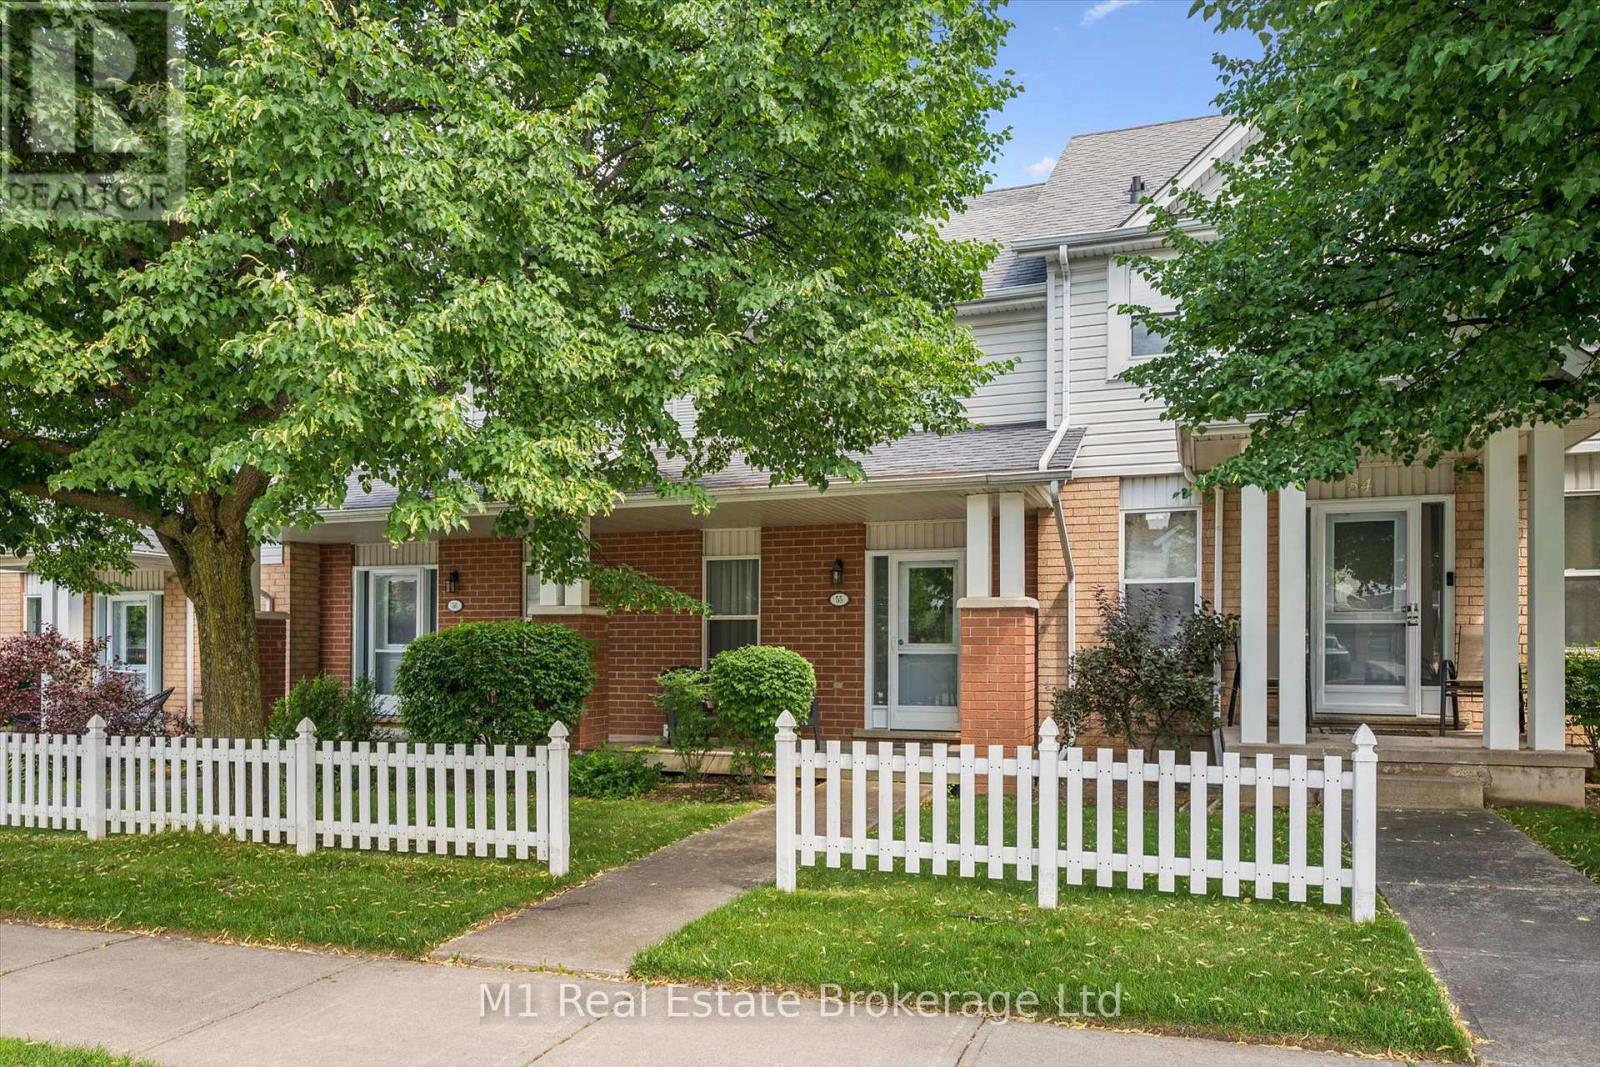
Welcome to this well-kept 2 bedroom, 2 bathroom townhouse in Guelph's desirable east end. A great option for first-time buyers, downsizers, or anyone looking for an affordable move-in-ready home, this property offers a practical layout, comfortable living space, and a finished basement for added flexibility. The home has been well cared for and is set in a family-friendly neighbourhood close to schools, parks, public transit, everyday shopping, and local amenities. Outdoor lovers will appreciate nearby green space, trails, Hadati Creek Wetlands, Laura Baily Memorial Trail, and Eastview Community Park, which offers features like sports fields, a splash pad, play equipment, a pump track, disc golf, and walking trails. A great opportunity to get into the Guelph market in a convenient, established area. (id:19593)
Atwood, Ontario
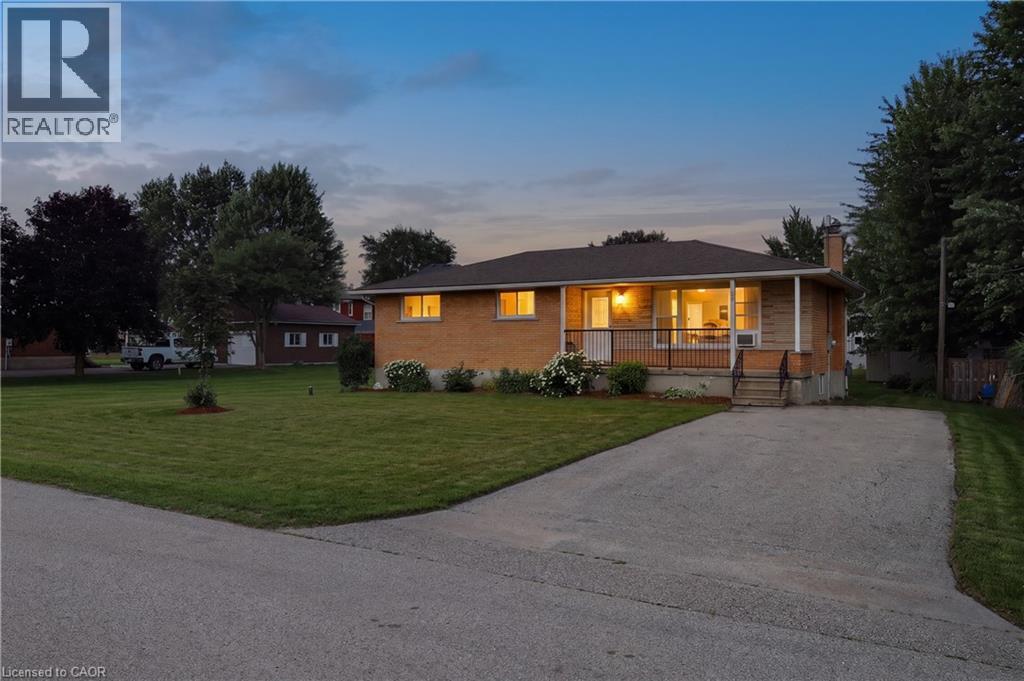
Welcome to this charming all-brick bungalow nestled on a quiet dead-end street in the family-friendly community of Atwood. Whether you're searching for the perfect starter home, looking to downsize, or seeking a peaceful place to retire, this inviting 3-bedroom home offers comfort, functionality, and exceptional value. Filled with natural light, the main level features newer flooring and a bright open-concept layout that seamlessly connects the kitchen, dining, and living areas, ideal for everyday living and entertaining. The kitchen offers a convenient breakfast bar overlooking the living room, creating a warm and welcoming space for family and friends to gather. The finished basement provides additional living space, perfect for a recreation room, home office, gym, or play area, giving you the flexibility to suit your lifestyle. Outside, enjoy fantastic curb appeal with a cozy front porch and an impressive oversized lot offering plenty of room to relax, garden, or play. The backyard features a patio for summer entertaining and a storage shed for added convenience. Located just steps from the community swimming pool, tennis courts, park, and playground, this home is perfectly positioned for an active lifestyle. A highly regarded elementary school is just one mile away with school bus service available, making it an excellent choice for young families. Enjoy the peace and quiet of small-town living while remaining conveniently located only 10 minutes to Listowel and approximately 30 minutes to Waterloo. Don't miss this wonderful opportunity to own a move-in-ready home in one of Atwoods most welcoming neighbourhoods. (id:19593)
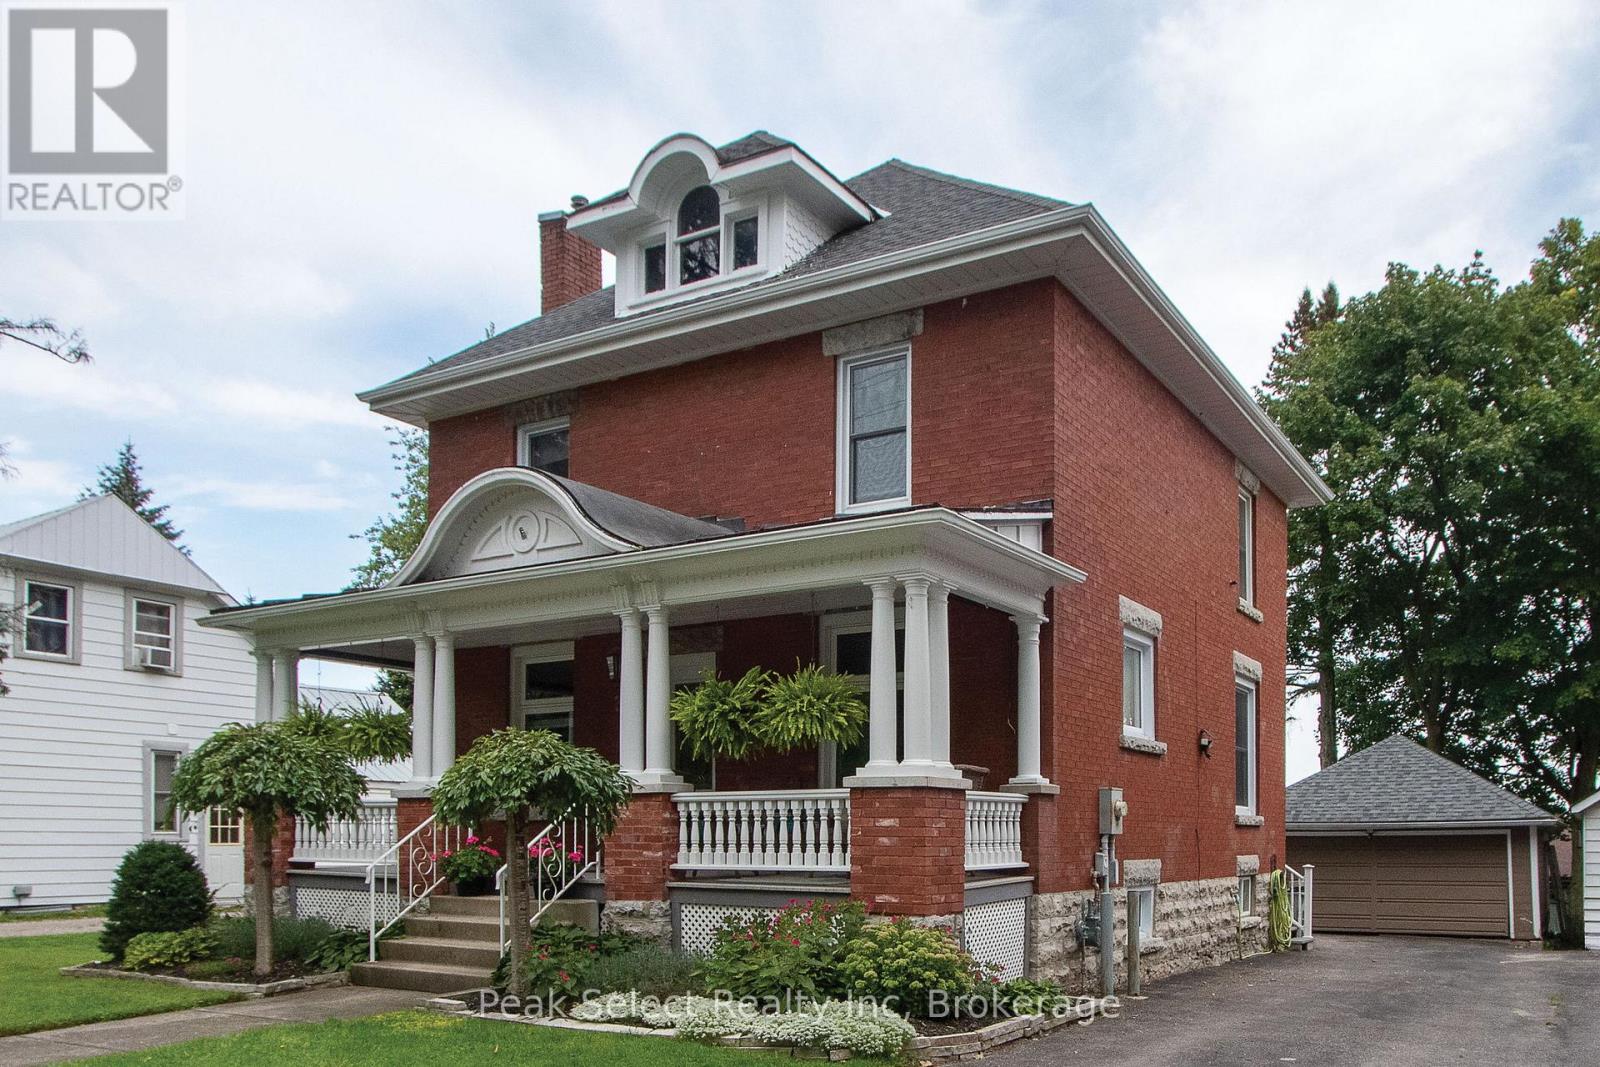
St. Marys, Ontario
Welcome to 395 Queen St. E. St. Marys, a 2.5-story beauty located on a tree-lined street and boasting numerous renovations and improvements. This 1915 brick home has been lovingly pampered from the very beginning. Modern conveniences blend seamlessly with authentic features such as original wood floors, doors and mouldings. A large and inviting covered front porch completely refurbished in 2021 with new columns, spindles and handrail was milled by a local craftsman using the original woodwork as his pattern. A custom-designed kitchen, renovated in 2022, leads to a bright rear family room complete with a gas fireplace and a side door opening to the laneway, making it a perfect setting for a home-based business. The unfinished walk-up attic has been recently completely remediated to keep outdoor pests where they belong, and offers numerous possibilities for finish as an art studio, teen hang-out or additional living space. Other upgrades include sun porch shingles, exterior doors and windows, and water heater/boiler and fresh paint. All that's left to do is to move on in! (id:19593)
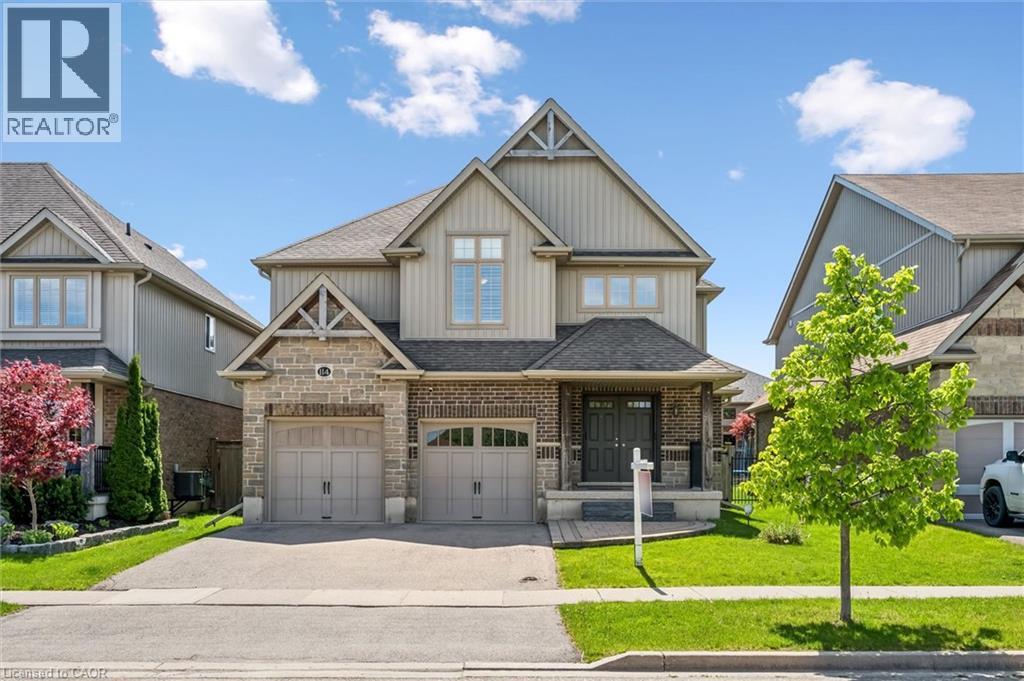
Baden, Ontario
Welcome to 114 Isaac Shantz Drive! This bright and airy Kahlen-Carey built home features 3 bedrooms and 4 baths. As you enter this gorgeous home you will immediately notice the character features, from the two storey foyer to the beautiful stairway which leads to the open concept loft area on the second floor. The soaring ceilings and two storeys of windows in the living room along with the granite countertops and warm kitchen cabinetry in the main living area lend themselves to entertaining or just relaxing at home. The 3 large bedrooms on the second floor are separated by the loft area and the master ensuite has been beautifully updated. The basement features a fully finished recreation room along with an additional bathroom. The backyard is great for entertaining with a lovely large deck, gazebo, firepit and of course a Beachcomber hot tub. If you like to tinker in your garage, this is the house for you. The garage has a gas heater, is fully insulated and has a fantastic epoxy floor. With over 80k in professionally completed upgrades in the last few years this home has been lovingly maintained and upgraded. Close to schools, parks, walking trails and only minutes to the amenities of KW. Don't miss the opportunity to make this stunning home yours! (id:19593)
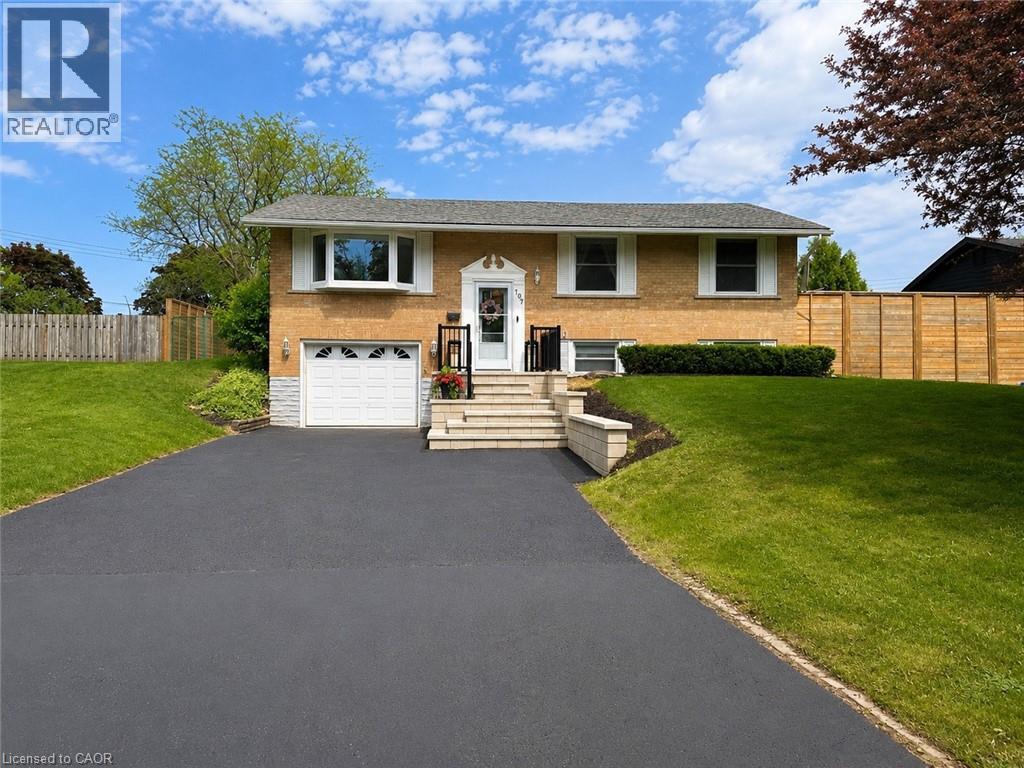
Cambridge, Ontario
Welcome to 107 Rosslinn Road, a beautifully renovated raised bungalow situated on a generous 75.82 x 118.33 ft fully fenced lot in one of Cambridge's most desirable family-friendly neighbourhoods. This exceptional home has been thoughtfully updated throughout and offers the perfect blend of style, comfort, and functionality. The stunning open-concept main floor is designed for modern living and effortless entertaining, featuring custom coffered ceilings, elegant finishes, abundant natural light, and seamless flow between the living, dining, and kitchen areas. The beautifully appointed kitchen serves as the heart of the home, allowing you to stay connected with family and guests while preparing meals and hosting gatherings. Offering 3 spacious bedrooms and 2 full bathrooms, this home provides flexibility for growing families, including a versatile third bedroom currently showcased as a home office. The fully finished lower level adds valuable living space, complete with a second full bathroom and a separate entrance through the garage, creating endless possibilities for recreation, hobbies, or extended family use. Outside, enjoy a large private backyard, expansive deck, and recent exterior improvements including new front stairs with paving stone finishes that enhance the home's curb appeal. The single-car garage is complemented by a long driveway with parking for 4+ vehicles. Ideally located in a quiet, mature neighbourhood just steps from Bismark Park, this home offers convenient access to schools, trails, shopping, and everyday amenities, while remaining only minutes from Highway 401 for commuters. A rare opportunity to own a beautifully renovated turnkey home in an outstanding Cambridge location. (id:19593)
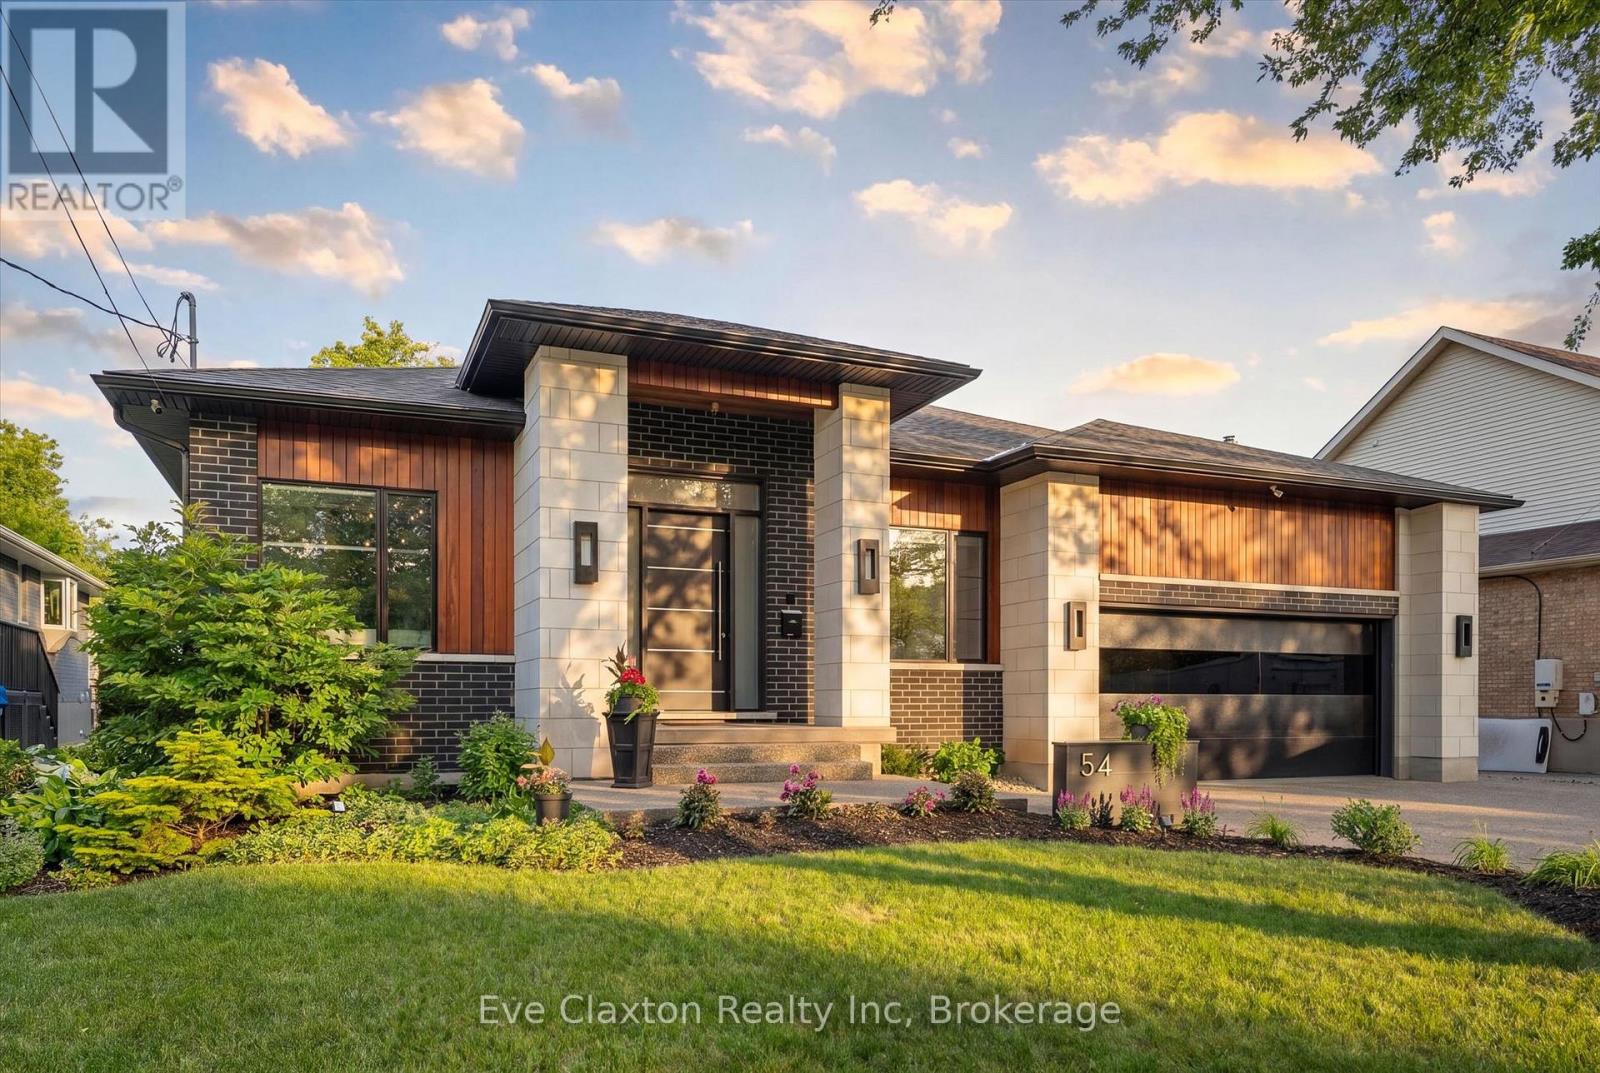
Guelph, Ontario
Situated on a private 66 x 150 ft. lot in Guelph's Old University neighbourhood, this exceptional custom-built bungalow offers a rare opportunity to own one of the city's finest luxury residences. Located on a quiet, tree-lined street just minutes from downtown Guelph, parks, trails, shopping, dining, schools, and GO Transit, this home delivers an exceptional blend of luxury, privacy, and convenience.Offering nearly 6,000 sq. ft. of beautifully finished living space, the residence features soaring ceilings up to 14 feet, premium finishes, custom millwork, and integrated smart home technology. Designed for both everyday living and entertaining, every detail reflects outstanding craftsmanship.The chef-inspired kitchen is appointed with premium built-in appliances, an oversized island, walk-in pantry, and dedicated servery. The open-concept design flows seamlessly into expansive living and dining areas highlighted by a dramatic linear fireplace, Legrand lighting, surround sound, wireless Hunter Douglas blinds, and a striking open-tread staircase with glass railings.The fully finished lower level features oversized windows, radiant in-floor heating, a spacious recreation room, dedicated gym with indoor sauna, private office, theatre room, two additional bedrooms, and a full bathroom, providing exceptional space for family, guests, or multi-generational living. A spacious garage with epoxy flooring is equipped with dual Tesla Level 2 chargers and offers generous storage.Outside, the professionally landscaped, fully fenced backyard creates a private retreat with a covered patio, extensive concrete hardscaping, and a premium hot tub. Over $100,000 in additional upgrades include approximately $80,000 in premium home theatre equipment, epoxy garage flooring, the hot tub, sauna, and Tesla charging system. Immaculately maintained and completely move-in ready, this remarkable property represents luxury bungalow living in one of Guelph's most sought-after neighbourhoods. (id:19593)