
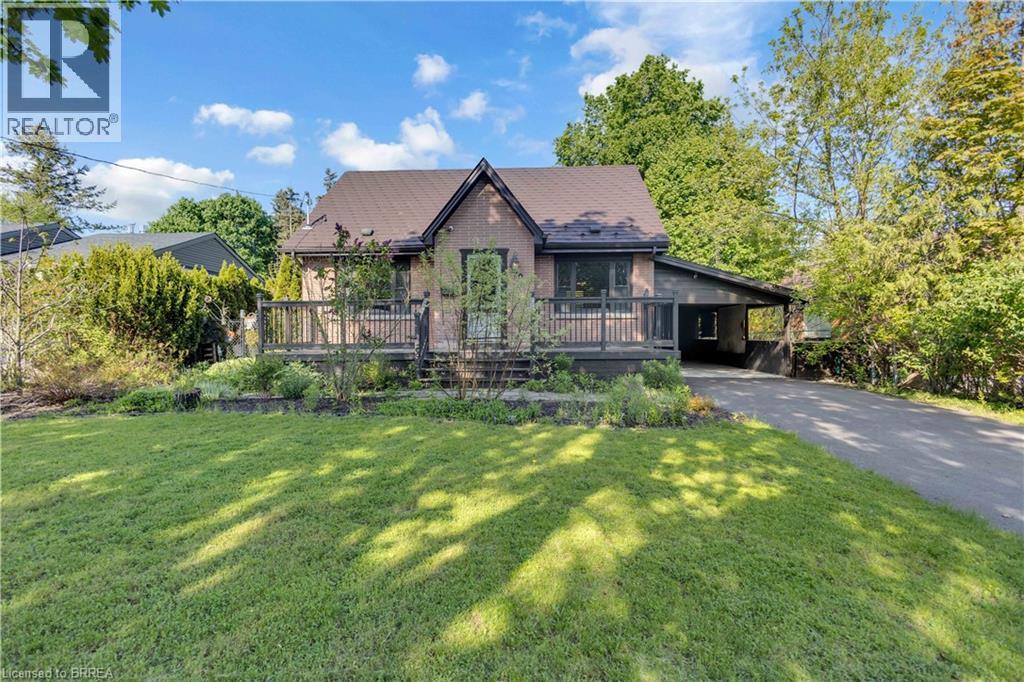
Paris, Ontario
Welcome to one of Paris’ most sought-after neighbourhoods, where versatility, value, and location come together in one exceptional property. See why Paris is widely celebrated as “The Prettiest Little Town in Canada.” This inviting 1.5-storey home offers a rare opportunity for multigenerational living, income potential, or flexible accommodation for extended family. Featuring 4 bedrooms, including a main-floor bedroom perfect for main-floor living, 2 full bathrooms, 2 full kitchens, and a separate entrance to a fully self-contained secondary suite. Situated on an impressive 65 x 153 ft lot, the property boasts a spacious backyard with plenty of room to relax, entertain, garden, or play. Features include a large garden shed, bonus storage areas, a newly paved driveway, and a newly poured concrete carport with potential for future garage construction. Parking for up to four vehicles. Thoughtfully maintained and updated, this home offers peace of mind for years to come. Recent improvements include aluminum shingles on the main roof, a completely updated carport roof system with new plywood sheathing, shingles, flashing, drip edge, eavestroughs and downspout (2023), furnace (2018), central air conditioning (2018), hot water tank -owned (2018), a refinished main bathroom with new pedestal sink (2026), and fresh interior paint throughout (2026). Move-in ready, the home includes two refrigerators, two stoves, dishwasher, washer, dryer, Beam central vacuum system, water softener (owned), and a 6-camera security system with remote phone monitoring. The location is outstanding. Enjoy being minutes from Paris District High School, with Sobeys, Canadian Tire, Tim Hortons, Willett Urgent Care, Paris Tennis Club, Paris Public Library, downtown Paris, walking trails, parks, elementary schools, and the recreation centre all within walking distance. Some photos contain AI-generated furniture to help illustrate room layout and potential use of the space. (id:19593)
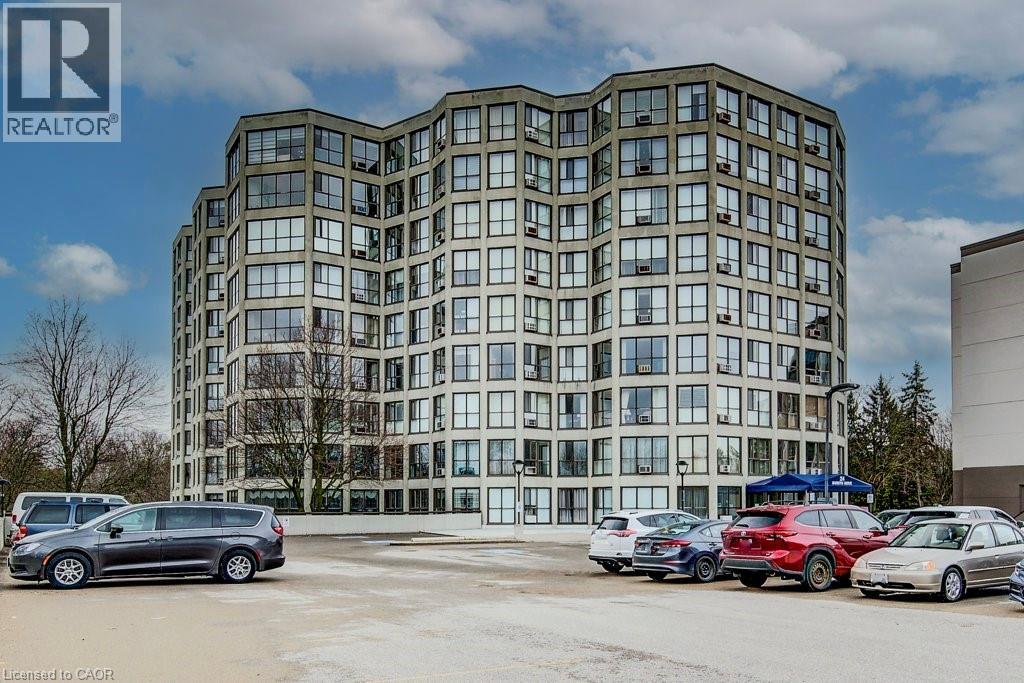
Guelph, Ontario
Welcome to Unit 704 at 24 Marilyn Drive in Guelph — a bright and spacious 2-bedroom condo offering exceptional value and comfort in a convenient location. Step inside to a functional entryway featuring tile flooring and a generous hall closet with in-suite laundry. The thoughtfully designed layout opens into an expansive living and dining area — a standout feature of the home — complete with an electric fireplace and plenty of room for entertaining or relaxing. The dining space easily accommodates a full-size table, making it perfect for hosting family and friends. The kitchen offers solid hardwood cabinetry, a tile backsplash, and a full suite of stainless steel appliances, including a fridge with water and ice maker, dishwasher, and standalone microwave. While classic in style, the space is practical and well-maintained. Both bedrooms are well-proportioned, and the unit features a spacious 5-piece bathroom with ensuite privilege, complete with a tub, and glass shower — ideal for shared living or guests. Additional highlights include new windows, one covered ground-level parking space, and a dedicated storage locker for added convenience. Incredible access to the Guelph Outdoor Recreation Biking Association trails on Guelph Lake. A fantastic opportunity for first-time buyers, downsizers, or investors looking to get into the Guelph market — don’t miss your chance to own this spacious condo in a well-established building. (id:19593)
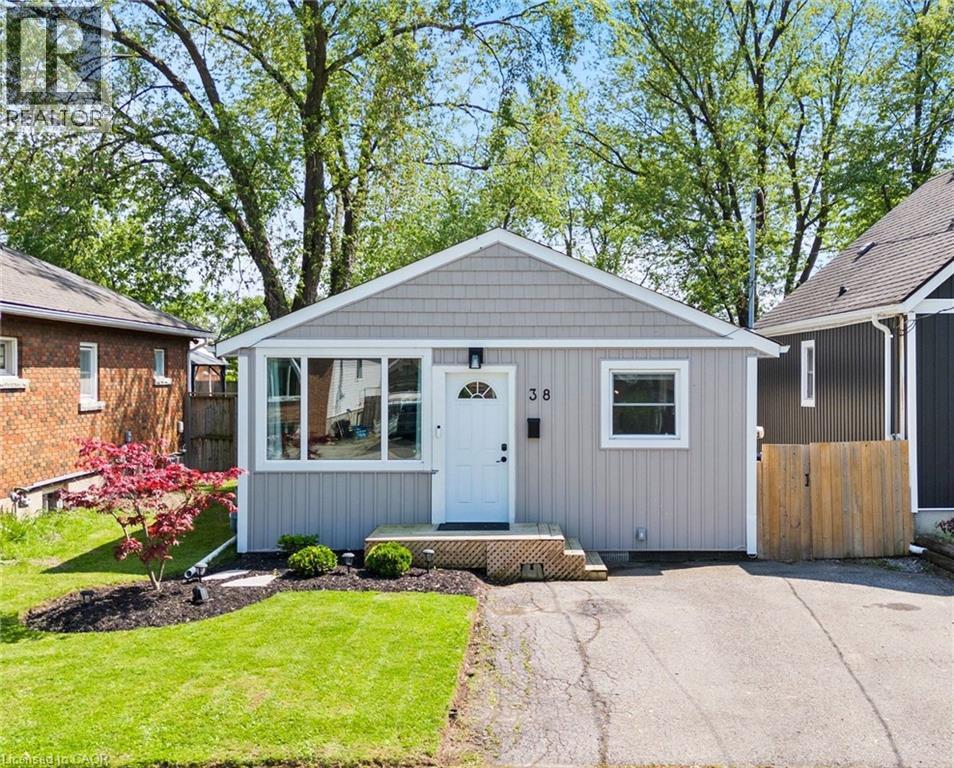
St. Catharines, Ontario
Welcome to 38 Alexandra Boulevard! This move-in ready bungalow has seen numerous updates including fresh paint, new patio, landscaping and sump pump, some updated doors, roof shingles (2020), and furnace and air conditioning (2013), offering low-maintenance living on a quiet family-friendly street in the heart of Secord Woods. BETTER THAN CONDO LIVING! Step inside to a bright and inviting living room filled with natural light from the large front window. The kitchen offers plenty of counter space, ample cabinetry, and a functional layout perfect for everyday living. This home also features two generous bedrooms, convenient laundry area, and a beautiful patio door off the primary bedroom leading directly to the deck and backyard.Outside, you'll love the deep fully fenced yard with mature privacy, room to entertain, and two large storage sheds for all your tools, bikes, and summer toys. Located close to great schools, parks, shopping, public transit, and with quick access to the QEW and 406, this is an ideal opportunity for first-time buyers, downsizers, or anyone looking for easy, affordable living without sacrificing outdoor space and privacy. THERE IS NO BASEMENT BUT THE CRAWL SPACE HAS BEEN WELL MAINTAINED, AND THERE IS A NEW SUMP PUMP. (id:19593)
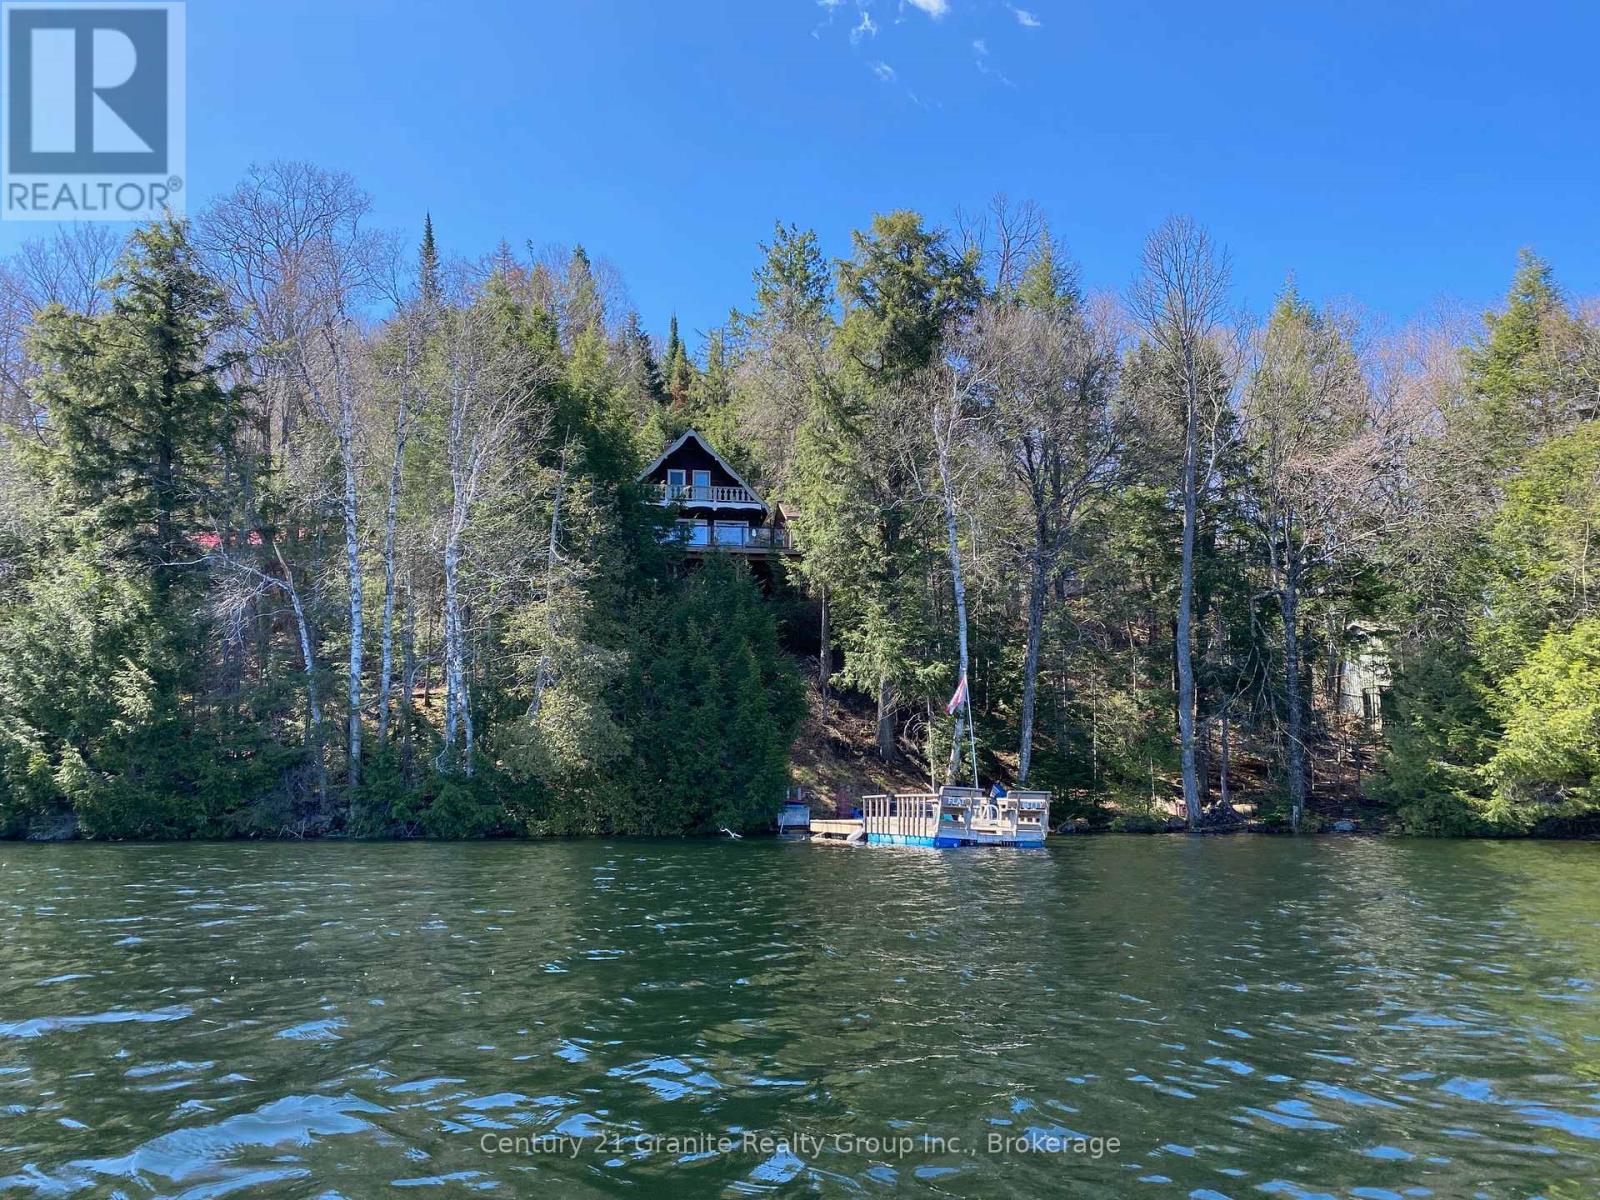
Dysart Et Al, Ontario
Big frontage on fantastic Miskwabi Lake! Miles of boating on this awesome 2-lake chain -- renowned for clear, clean water, great swimming and water sports. Large lot with 190 feet of beautiful waterfront and great privacy. Clean hard sand/pebble and rock shoreline, incredible big lake views, and summer sunsets from the dock. Nice level area at the waterfront, sandy beach and deep water off the dock -- perfect for swimming and boating. The charming and cozy 3-bedroom chalet is fully winterized for 4-season use. Perfect for outdoor entertaining, with large wraparound deck connected to the spectacular custom-built "Haliburton Room" with retractable windows system. Open-concept main floor features a custom kitchen with granite countertops and island, and picture windows framing the big lake views. The main floor has one bedroom and a 4-piece bath. Upstairs there are two more bedrooms, including main bedroom facing the lake, with its own private balcony. Downstairs there is a cozy rec room with walkout, wood stove, and laundry area. Heated water line with UV system. Plus there's a newer 32' x 16' garage, with separate storage room -- perfect for a quiet office space, games room or workshop. High-speed Internet available. Easy access by year-round Municipal road -- Broken Paddle is a quiet dead-end road with only 10 cottages. Just 20 minutes to Haliburton village for shopping, restaurants and services. Miskwabi Lake is part of a 2-lake chain with Long Lake - located at the top of the watershed for exceptional water quality and great trout fishing. This could be the cottage you've been waiting for -- come take a look! (id:19593)
Blue Mountains, Ontario
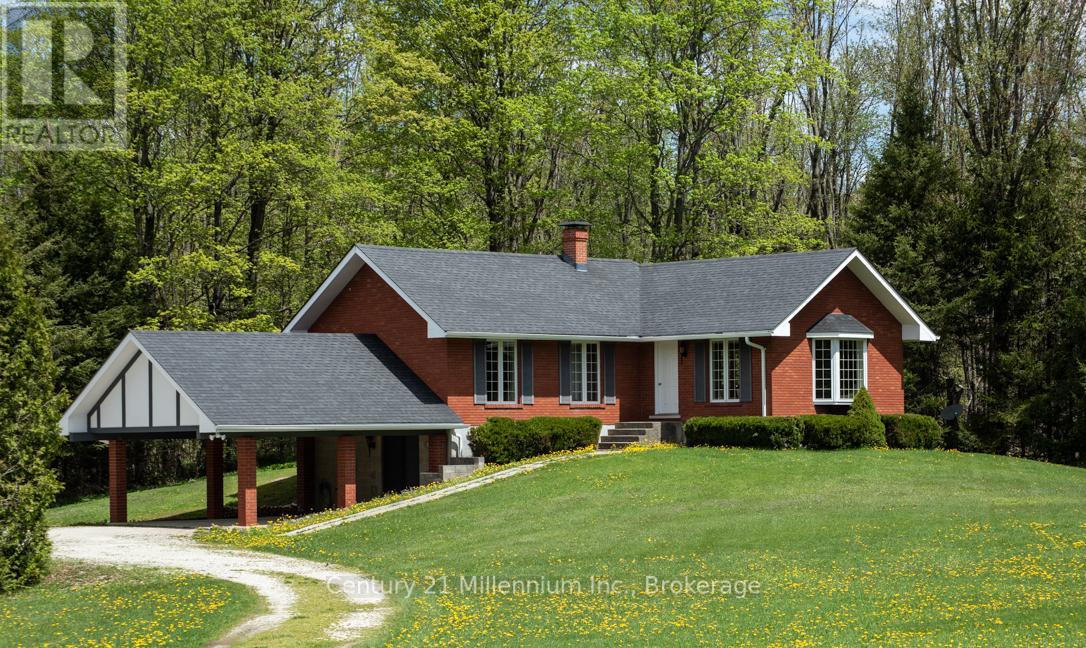
Welcome to 25 acres of your own private paradise at the top of Blue Mountain. Centrally located within 15 minutes of Collingwood and Thornbury, plus extensive hiking and biking trails nearby. In close proximity, outdoor activities abound including several cave sites, multiple down hill skiing areas, cross country skiing, world class sailing and numerous other water sports; the list goes on. The home is designed with family living in mind. The main floor features an inviting open-concept living and dining area, a bright kitchen, two comfortable bedrooms, and a 4-piece bath. The full lower level with walkout is ready for your vision to expand living or recreational space. Step outside and discover an entertainer's dream; plenty of room for outdoor activities, recreational toys, and peaceful gatherings surrounded by nature. Adding to the property's unique appeal is an extensive managed forest, and walking trail, creating a serene retreat you'll enjoy year-round. Experience the privacy, space, and lifestyle this exceptional property has to offer. Come explore the beauty of Blue Mountain. (id:19593)
Blue Mountains, Ontario
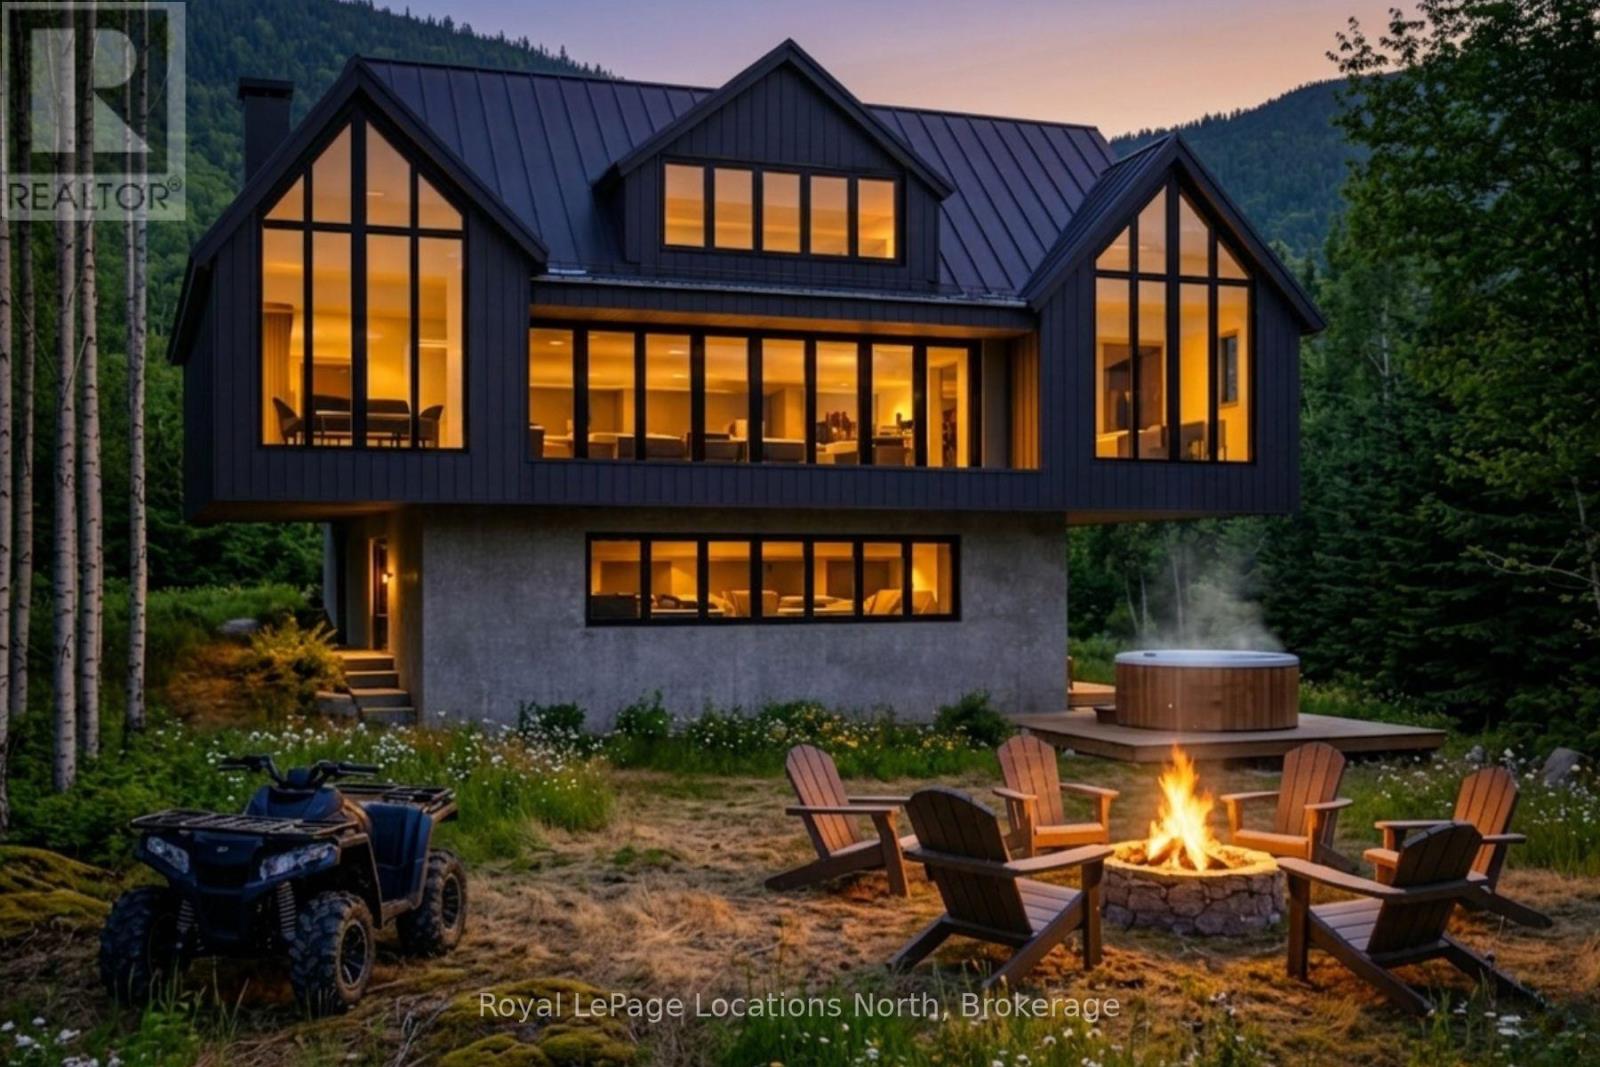
An unrivalled luxury OPPORTUNITY ON THE SLOPES of Alpine Ski Club. Lot 16 is one of the most EXCLUSIVE and irreplaceable properties on the Niagara Escarpment -- an ULTRA-RARE, grandfathered redevelopment site offering TRUE SKI-IN/SKI-OUT LIVING in a setting where new builds are no longer permitted. Privately positioned with only one neighbouring property, this exceptional lot delivers sweeping MOUNTAIN VIEWS, unparalleled serenity, and the rare privilege of stepping directly from your door onto Alpine's pristine runs. This is a location reserved for only the most discerning buyers -- those seeking a legacy chalet in one of the most coveted winter playgrounds in Ontario. Every major step required for redevelopment has already been completed, making this a fully de-risked, BUILD-READY OPPORTUNITY. A comprehensive geotechnical study, four-season environmental assessment, engineer-stamped bridge design, architectural concept plans, and full correspondence with regulatory authorities, including GSCA and NEC, provide exceptional confidence and clarity for the next owner. Municipal water and hydro are connected, with sewer available at the lot line and natural gas line at the clubhouse. Established builder/architect teams are ready to proceed. Whether envisioned as a modern MOUNTAIN MASTERPIECE or a warm, alpine-inspired lodge, this site invites a design worthy of its surroundings. Lot 16 represents a RARE CHANCE to craft a world-class SKI RETREAT on the private property of Alpine Ski Club -- where luxury, exclusivity, and slope-side living converge. Opportunities like this do not often arise on the Escarpment. NEC (Niagara Escarpment Commission) restrictions. Yearly taxes, water & sewer fees are charged by Alpine. Membership with Alpine Ski Club is required upon acceptance of offer. PLEASE NO TRESPASSING on Alpine Ski Club property. Agent must attend all viewings. (id:19593)
Clearview, Ontario
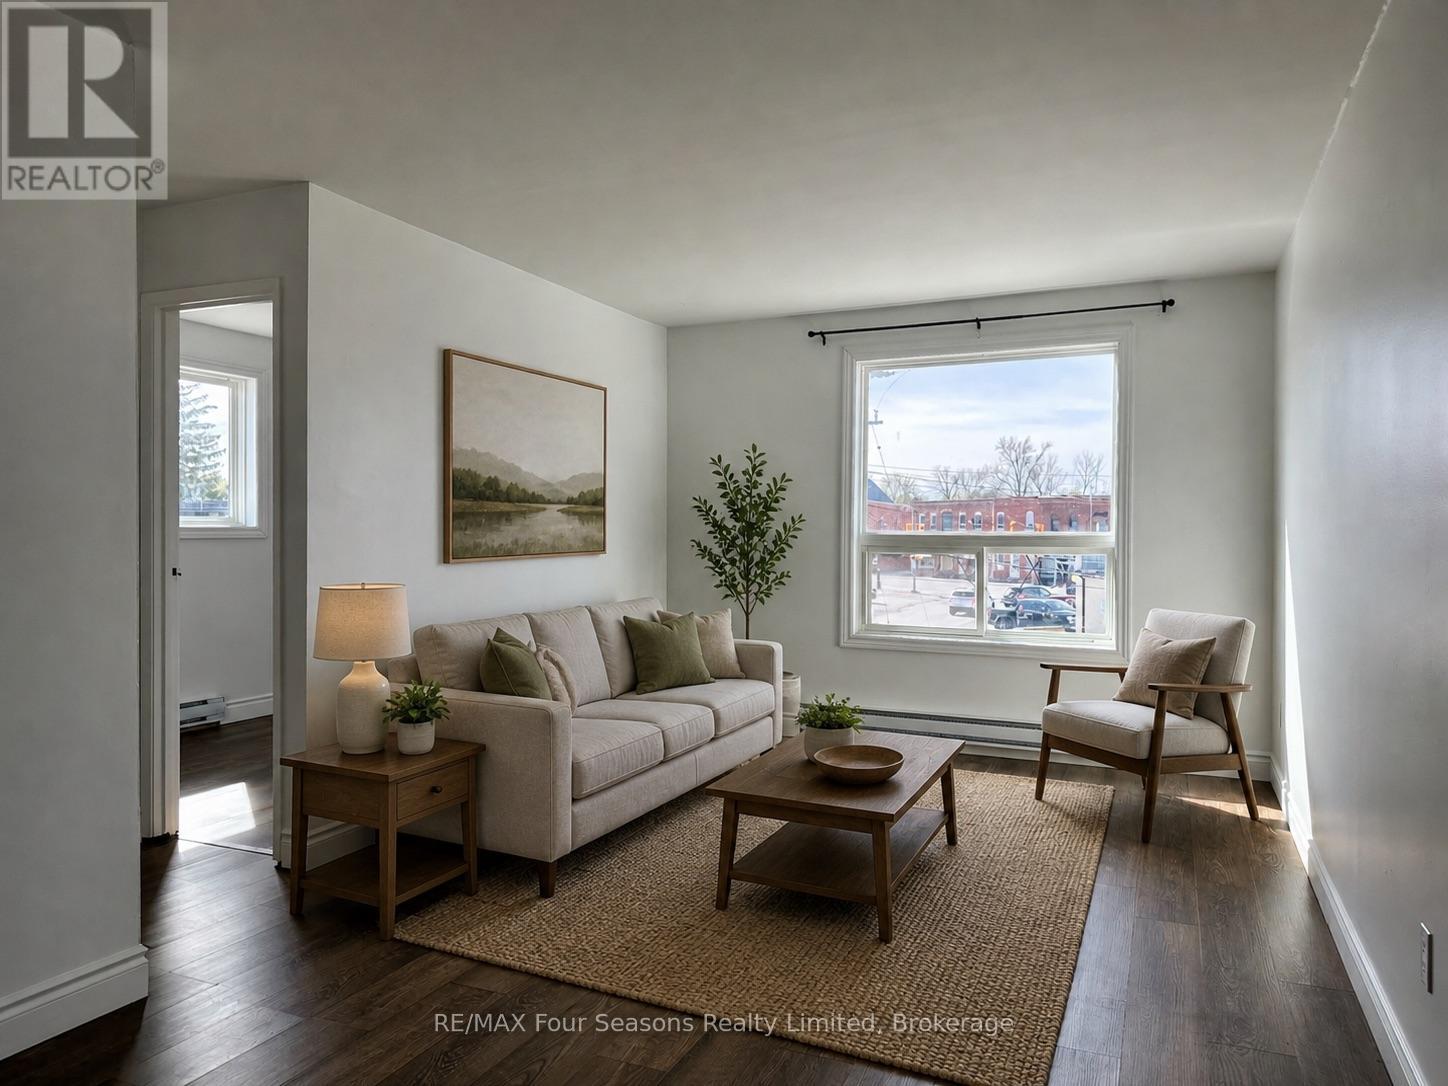
Bright and nicely updated 2 bedroom, 1 bathroom second-floor apartment in a great central Stayner location. This well-maintained unit offers a functional and spacious layout with comfortable living areas and large windows that provide plenty of natural light. The apartment features newer laminate flooring, windows, doors, and trim throughout, creating a clean and welcoming space to call home. A laundry facility is conveniently located in the building for tenant use. Close to shops, restaurants, schools, and everyday amenities, making commuting and daily errands easy. Ideal for a professional couple, small family, or working individuals looking for a quiet, move-in ready rental in a central location. Water included. $1850/month + Hydro. (id:19593)
Beamsville, Ontario
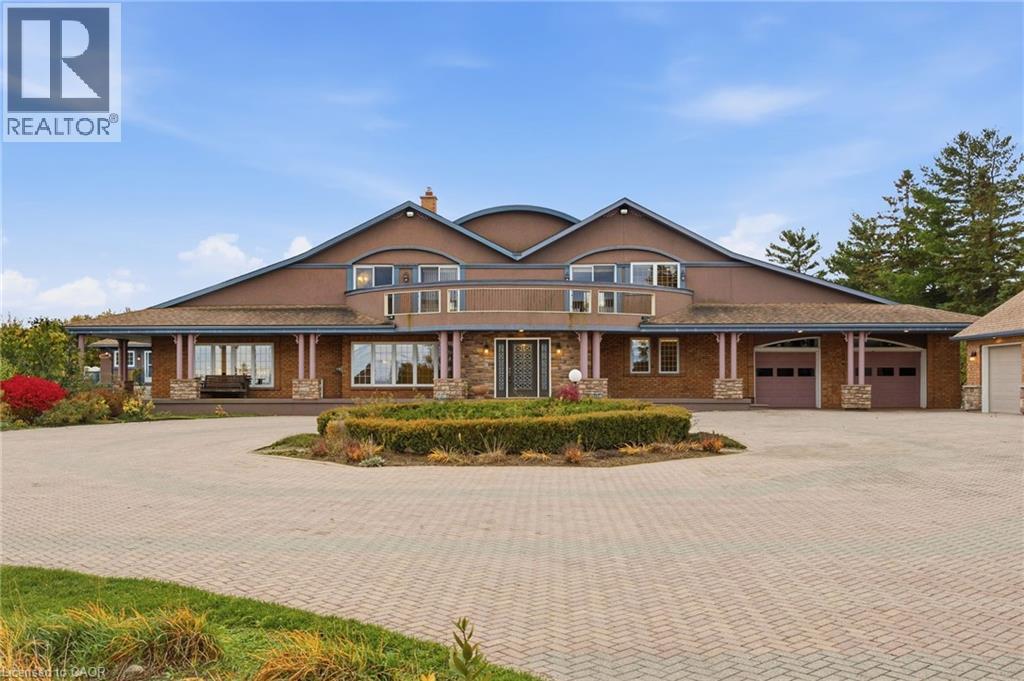
Luxury Estate on the Bench with Lake & Escarpment Views. Set on the prestigious bench with your own vineyards of wine grapes. This estate offers breathtaking views of Lake Ontario , Niagara Escarpment and backing onto vineyards. Enjoy resort-style living featuring an indoor pool ,hot tub, home gym, tennis courts and an additional 2-bedroom coach house for family or guests. The main home features a true master suite with a spa-inspired ensuite and automated walk-in closet and amazing balcony view . Ideally located minutes to golf courses and world-class wineries, and just an hour from Toronto, this property blends luxury, lifestyle, and location seamlessly. (id:19593)
Burlington, Ontario
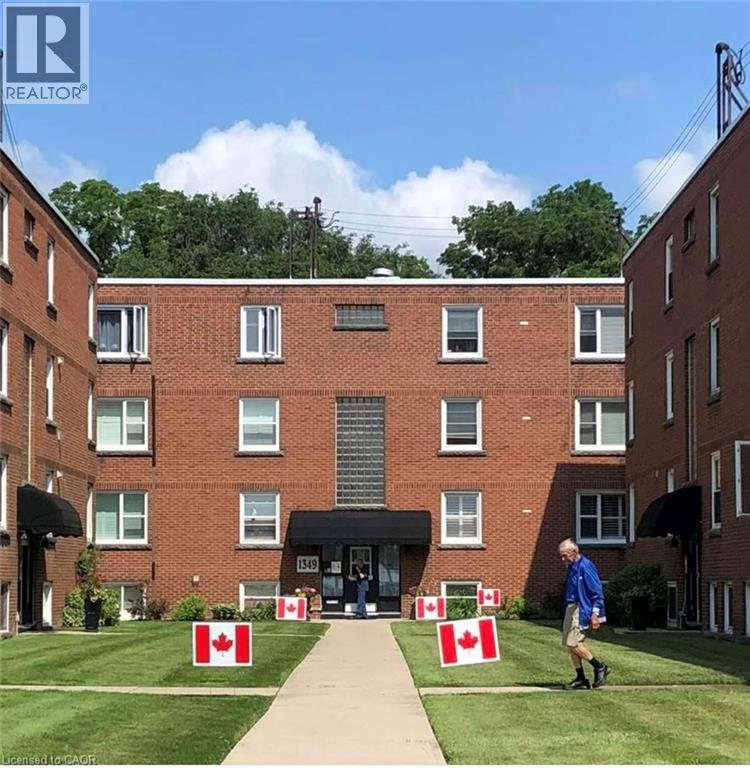
STEPS to the LAKE, this Beautifully UPDATED 2 Bedroom Co-op Unit is not just a Home but an affordable Lifestyle UPGRADE! PRIME location across from Spencer Smith Park’s Waterfront Trail, Splashpad, outdoor Rink, Cherry Blossoms, Summer Festivals & Dining! Stroll on the Burlington Beach or Walk to a Downtown Patio Restaurant/Café, unique Shops the Burlington Performing Arts Centre or Art Gallery! This BRIGHT CORNER Unit is Move In Ready! NEWER Eat-in-Kitchen with Quartz Counters, SS appl. Dbl Sink, new flooring, soft close drawers & under cabinet lighting. Inviting Living Rm with space for a Dining table. Carpet-free with Eng Hardwood. Rarely featured 2nd Closet in Primary Bedroom. Bonus Upper Storage Cabinetry in Primary Bedroom, Kitchen & 4 Pc Bath! LOW monthly fee of $594 INCLUDES: PROPERTY TAX, Unlimited High Speed INTERNET, Basic CABLE TV, Water & Locker. Optional Parking Space $625/yr. Second spots are avail. Amenities incl. Visitor Parking, Laundry in Building, Bicycle storage, Shared Patio with Firepit & BBQ. Dogs or Rentals/Leasing Not permitted. EASY Hwy Access. Joseph Brant Museum & Hospital are within walking distance. Enjoy EVERYTHING the Burlington Waterfront & Vibrant Downtown has to offer! The perfect blend of convenience and lakeside charm. (id:19593)
Kitchener, Ontario
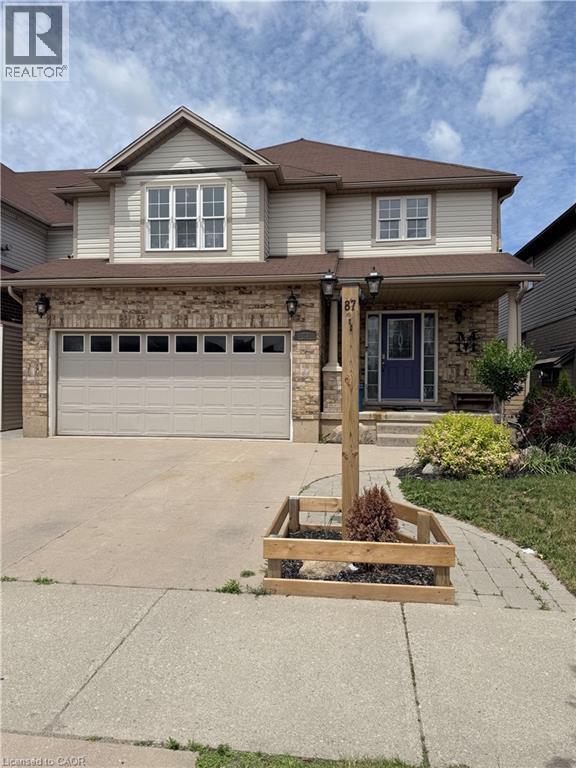
Backs onto greenspace with private patio! Welcome to this charming and light-filled lower unit with a private entrance and a walkout to a fenced yard featuring a private patio and views of the greenbelt. This newly constructed, lower-level 1-bedroom apartment is designed to impress. Located in a detached, owner-occupied home in the family-friendly Huron Park neighborhood, it offers a spacious patio perfect for relaxing and enjoying the scenic views. The kitchen is well-appointed with ample cabinetry, a breakfast bar, and full-sized appliances. Lots of space for a dining table in the eat in kitchen. The living room is bright and has a walk out to the great patio space. The generously sized bathroom includes a tiled shower, and there is plenty of storage throughout. Enjoy hassle-free living with laundry facilities and one designated parking spot. Unit is move-in ready and waiting for you! (id:19593)
Cambridge, Ontario
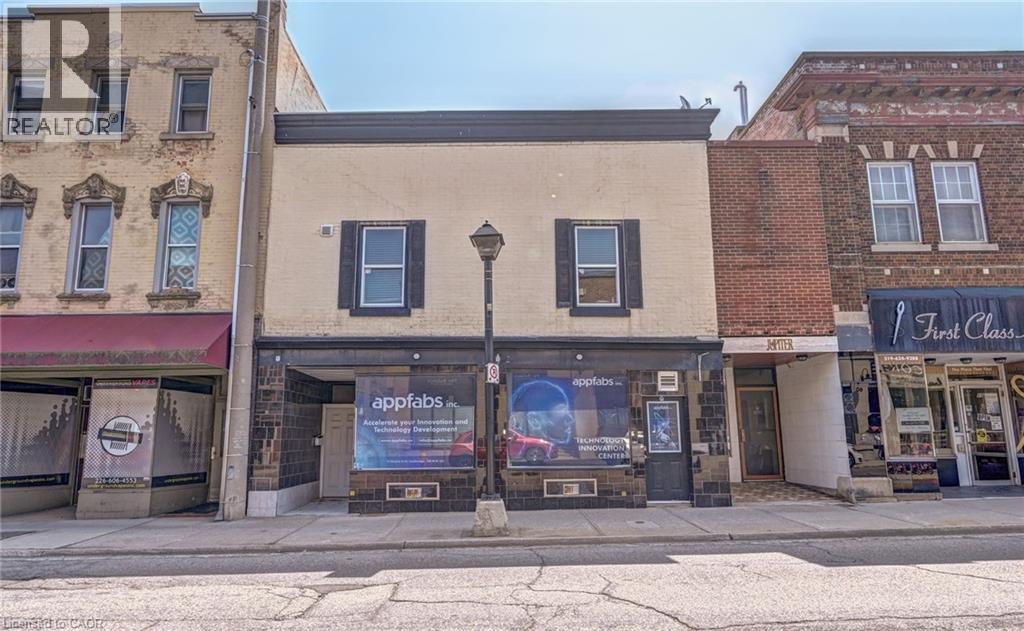
Immediately Available Furnished Fully Renovated - 2 Bedroom, 1 Full Washroom Apartment in the Heart of Downtown Cambridge with Prime Ainslie Street Exposure. Available immediately. Lots of Municipal Parking located at the Next Door and across the street, All Utilities included, Except Inter net / WIFI and Laundry. City Parking is Available cross the Street. (id:19593)
Campden, Ontario
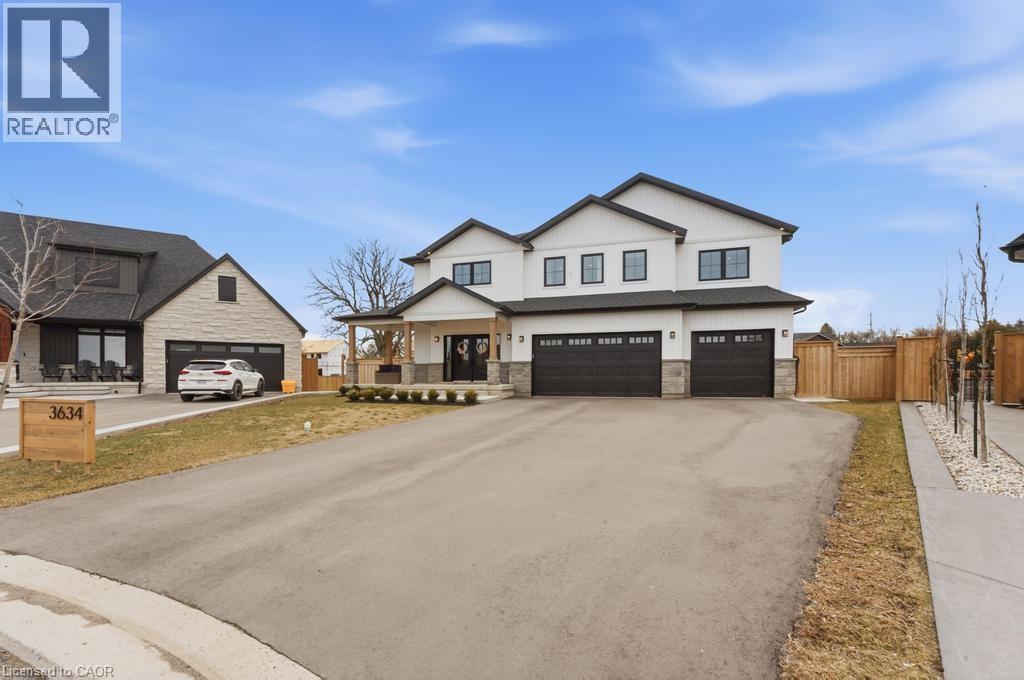
Welcome to this exceptional modern farmhouse masterpiece nestled on a quiet cul-de-sac in one of Campden Estates’ most desirable communities. Thoughtfully designed with luxury finishes and timeless architectural details, this stunning home offers the perfect blend of elegance, comfort, and everyday functionality. Step inside to an impressive open-concept layout where natural light pours through expansive windows, highlighting coffered ceilings, custom millwork, and a soaring stone fireplace that anchors the main living space. The designer kitchen is truly the heart of the home, featuring a large centre island, sleek appliances, walk-in pantry, and abundant cabinetry—ideal for both entertaining and busy family living. The seamless flow into the dining area creates the perfect setting for gatherings, with direct access to the outdoor patio for effortless indoor-outdoor living. Upstairs, a striking catwalk overlooks the main level and leads to spacious bedrooms, each complete with built-in closets. The primary retreat feels like a private escape, featuring French door entry, a spa-inspired ensuite, and generous walk-in closet space designed for comfort and relaxation. Convenient upper-level laundry with additional storage and utility sink adds everyday practicality. Outside, the beautifully landscaped yard offers multiple spaces to relax or entertain, plus a pool-sized lot with room to create your dream backyard oasis. A triple garage and ample parking complete this impressive property. Offering over 3,000 sq ft of thoughtfully crafted living space with luxury finishes throughout, this home delivers refined living in a family-friendly neighbourhood just minutes from local amenities, wineries, and scenic Niagara countryside. Experience the perfect balance of modern design and timeless charm welcome home. (id:19593)
Freelton, Ontario
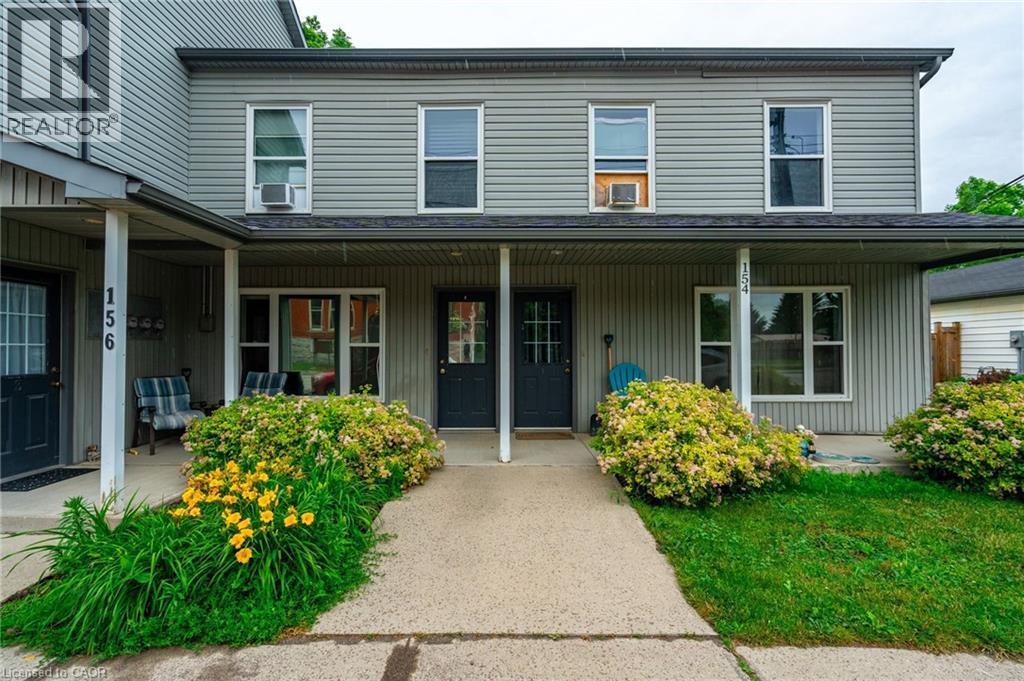
Incredible investment opportunity! Over 7% cap rate! Located in the quaint town of Freelton, right across from a municipal park. Get your hands on this 1/2 property with 2 residential buildings on it. The upper building consists of four two-bedroom apartments with forced air heating and air conditioning. The lower building consists of two two-bedroom apartments and two one-bedroom apartments with forced air heating. A large garage/shop approximately 1,400 square feet can provide additional revenue or keep as personal storage for your toys. Additional income/offset with solar panel contract. Tenant parking for over ten cars. Onsite coin operated laundry. Literally an investors dream property. Nothing to do but collect the rent! Great tenants! Amazing location just 14 minutes to downtown Waterdown, 8 minutes to the 401, and 25 minutes to Cambridge. Gems like these don’t come around often. Don’t be TOO LATE*! *REG TM. RSA. (id:19593)
Kitchener, Ontario
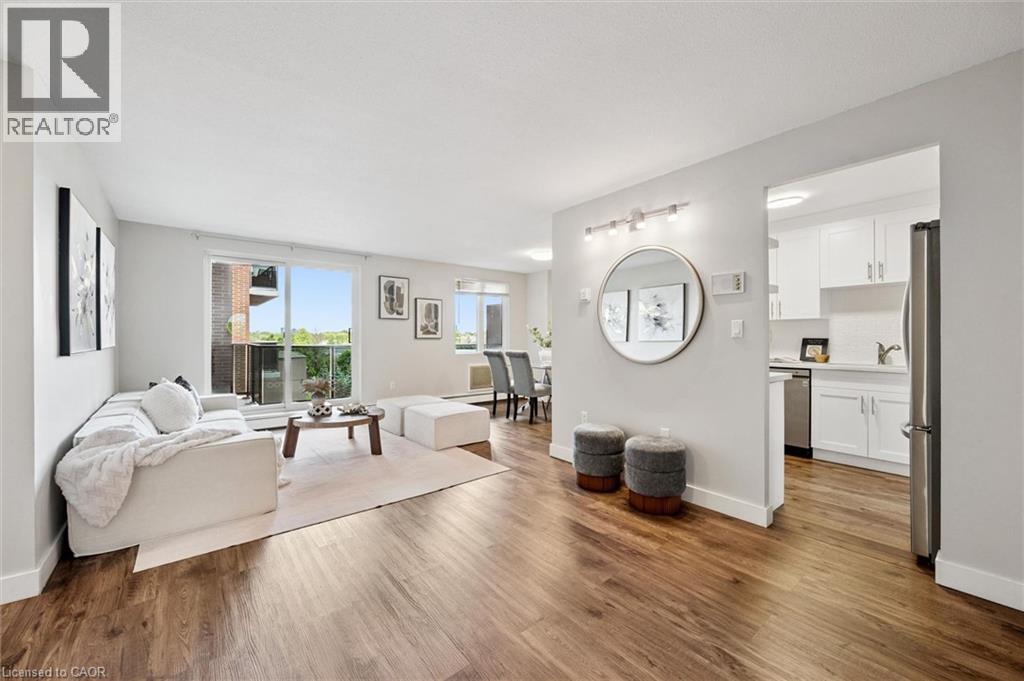
Welcome to this beautifully updated 1-bedroom condo, offering a comfortable, low-maintenance lifestyle in a convenient, commuter-friendly location. Bright, spacious, and move-in ready, this home is an excellent option for first-time buyers, downsizers, or investors looking for affordable ownership without sacrificing comfort or style. From the moment you walk in, the generous entry area gives the unit a surprisingly practical feel. With the function of a foyer or mudroom, it offers valuable space for everyday coming-and-going. The standout feature is the kitchen. Thoughtfully renovated with updated cabinetry, quartz countertops, modern finishes, and plenty of functional workspace, it brings a polished, elevated feel to the heart of the home. Whether you are preparing dinner, hosting a friend, or simply enjoying your day-to-day routine, this kitchen feels both stylish and practical. Floor-to-ceiling windows fill the living space with natural light, creating a bright and inviting atmosphere throughout. The layout is efficient yet comfortable, with a spacious bedroom, well-appointed bathroom, ample storage, and a natural flow that makes the unit feel welcoming. One of the home’s best lifestyle features is the expansive covered terrace, extending your living space outdoors and creating the perfect spot for morning coffee, quiet evenings, or casual entertaining. It adds a rare sense of openness that is not always easy to find in condo living. Residents enjoy elevator access, a sauna, secure underground parking, and well-maintained landscaped grounds. Condo fees include heat, hydro, water, building insurance, parking, and common elements, helping simplify monthly expenses. Ideally located close to major highways, shopping, restaurants, transit, and everyday amenities, this updated condo offers convenience, value, and a comfortable place to call home. (id:19593)
Thorold, Ontario
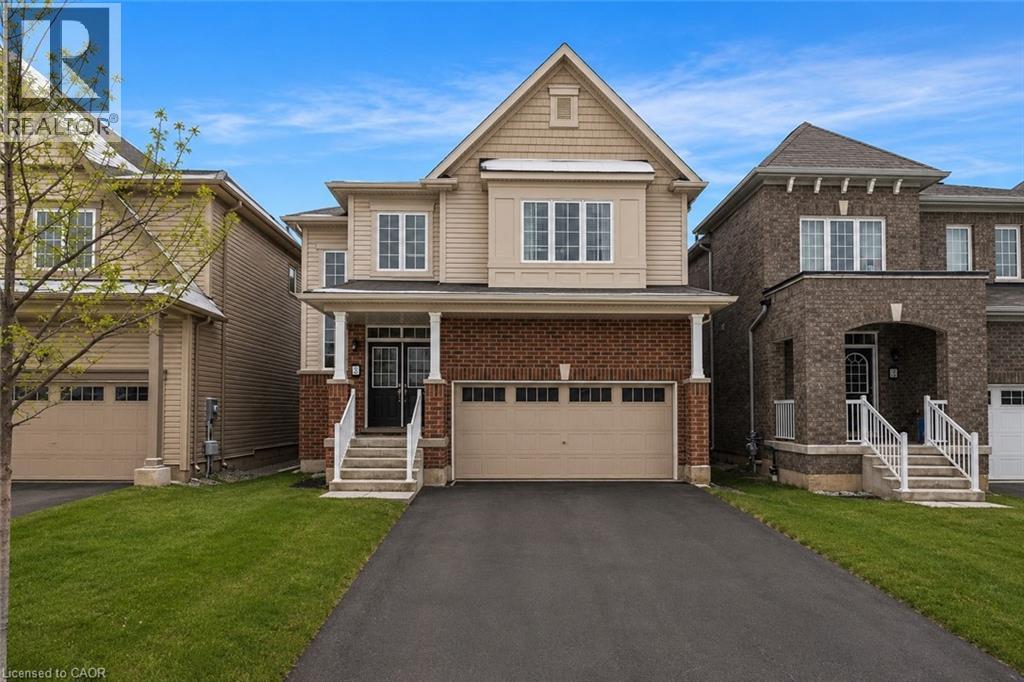
Welcome to this stunning 4-bedroom detached home located in a sought-after newer neighborhood. Boasting over 2,000 square feet of living space, this property is designed to impress with its spacious layout and modern features. The master suite is a true retreat, offering a luxurious ensuite complete with a relaxing jacuzzi tub and a large walk-in closet. The bright, open-concept eat-in kitchen is perfect for both entertaining and everyday cooking, flowing seamlessly into the living room that is filled with natural light. With 2.5 bathrooms and generously sized bedrooms, there is plenty of space for the whole family. The home also includes a double car garage, providing ample parking and storage, as well as a full, unfinished basement. Situated in a quiet, family-friendly area with easy access to the406, school transit, and parks, this home is the perfect combination of comfort and convenience. Don't miss the opportunity to make this beautiful property your next home! (id:19593)
Dunnville, Ontario
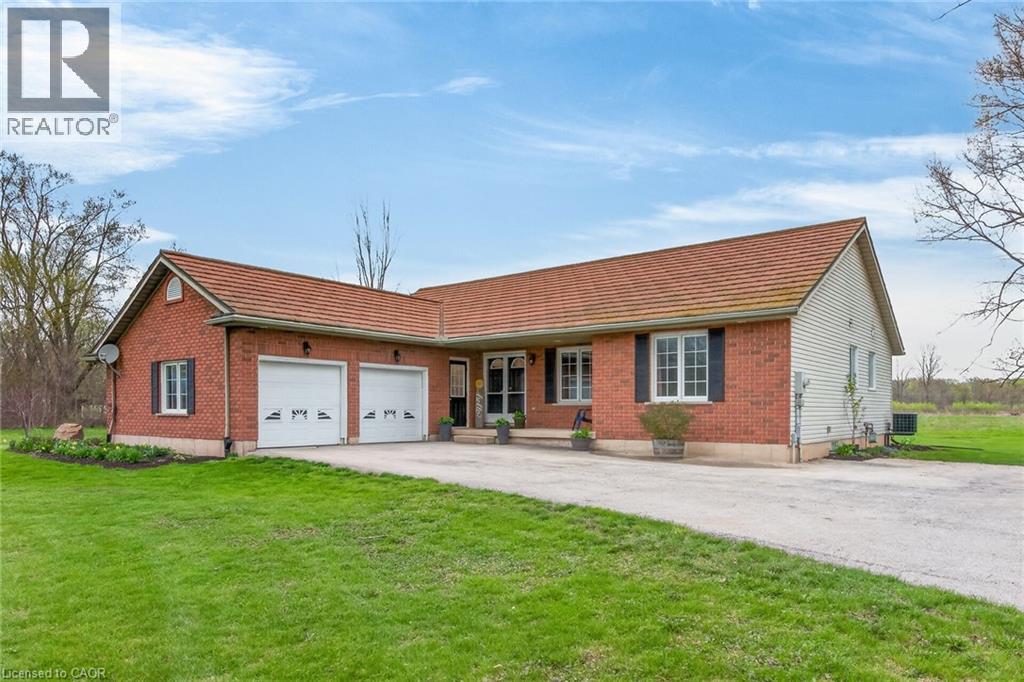
Impressive 34.56ac multi-purpose property offering something for entire family. This beautiful country package is located mins west of Dunnville near Grand River - incs well maintained 2006 built brick bungalow introducing 1,767sf of tastefully presented living space, 1,756sf unspoiled basement level & 569sf attached heated double car garage ftrs freshly painted interior & desired basement walk-down staircase, 7ac of fertile, sandy loam garden soil - ideal for growing vegetables - or perfect site for greenhouse operation + 26ac of mature forest - perfect for walking, hiking, moto-crossing or ATVing - surrounding natural pond - a wildlife haven - imagine waking up & seeing deer or wild turkeys frolicking in rear yard. Follow gentle winding driveway to magical setting where solid “DeHaan” built home is nestled under mature hardwoods incs front walkway accessing covered porch providing entry to inviting foyer leads to retro-style sunken living room boasting new carpeting & n/g fireplace - design flows to fully equipped kitchen sporting an abundance of oak cabinetry & adjacent dining room enjoying patio door WO to 12'x31' private entertainment deck. Roomy hallway corridor continues past 4pc bath to sizeable primary suite incs 4pc bath & walk-in closet - completed w/2 additional bedrooms & convenient main floor laundry w/direct garage entry. Endless potential to double living space as you admire the massive unblemished basement level - this blank canvas allows to create a floor plan/finish of your choice - future multi-generational possibilities. Extras inc - metal roof, vinyl windows, n/g furnace, AC, carpeting-2026, all appliances inc new range hood & stove, hi-end auto blinds, 200 amp hydro, battery back-up sump pump, 6000 gal water cistern, oversized septic system (up to 12 people). Relaxing 35-40 min commute to Hamilton & QEW - 15 mins southeast of Binbrook & Cayuga. Experience Home on the Range - at this magnificent rural venue exuding “Diversity & Versatility”! (id:19593)
Kitchener, Ontario
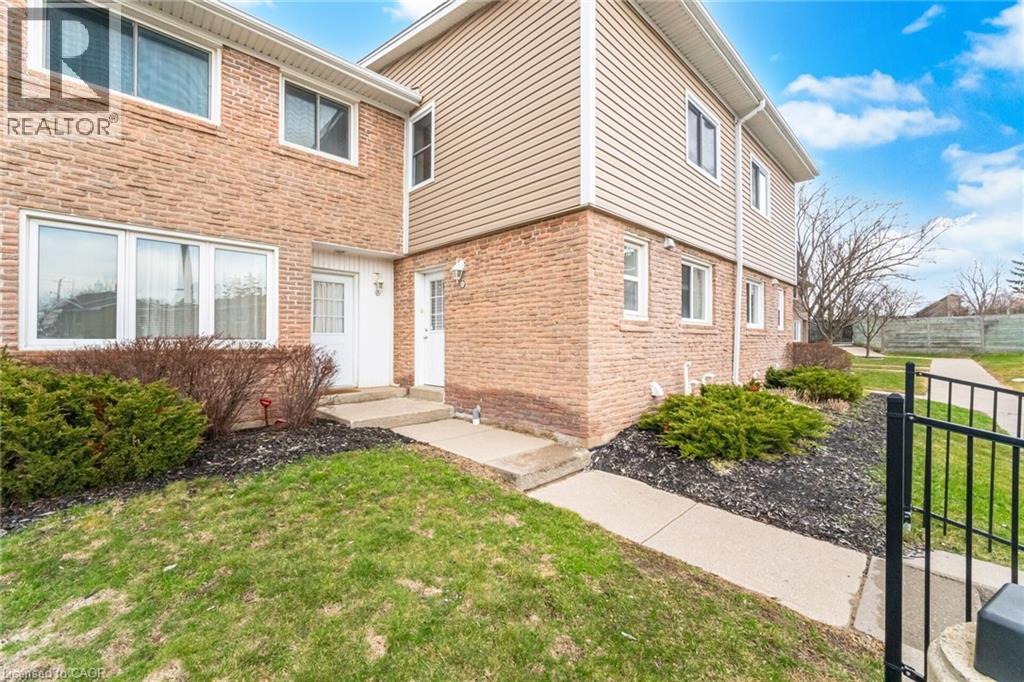
Open House on Sat 11 and Sun 12th April 2-4 Stunning Townhome in Desirable Forest Hill, Kitchener! Welcome to this beautifully maintained 3-bedroom, 3-bathroom townhome located in the highly sought-after Forest Hill neighbourhood. This move-in-ready home offers the perfect blend of style, comfort, and convenience—you’re going to fall in love! The main level features elegant ceramic and laminate flooring, a striking feature wall in the living room, smooth California ceilings, and plenty of pot lights that create a bright and inviting atmosphere. The modern kitchen is a true showstopper, complete with stainless steel appliances, a sleek glass backsplash, and a convenient 2-piece powder room nearby. Step through the sliding doors to your peaceful backyard—perfect for relaxing or hosting summer BBQs. Upstairs, you’ll find three spacious bedrooms with contemporary laminate flooring and a stylish 4-piece bathroom, ideal for families or guests. The fully finished basement is a standout feature, offering a versatile space for entertaining, relaxing, or working from home—complete with a full bathroom (finished in 2022) for added convenience. It can be used as huge fourth bedroom Additional Highlights: Condo fees include maintenance and water. Pride of ownership throughout—shows AAA! Close to top-rated public and catholic schools, shopping, transit, banks, hospital, scenic trails, and major highways. Don’t miss this incredible opportunity—book your private showing today! There are 2 parkings. 2 nd parking is not owned. It's rented for $50 per month. (id:19593)
Hamilton, Ontario
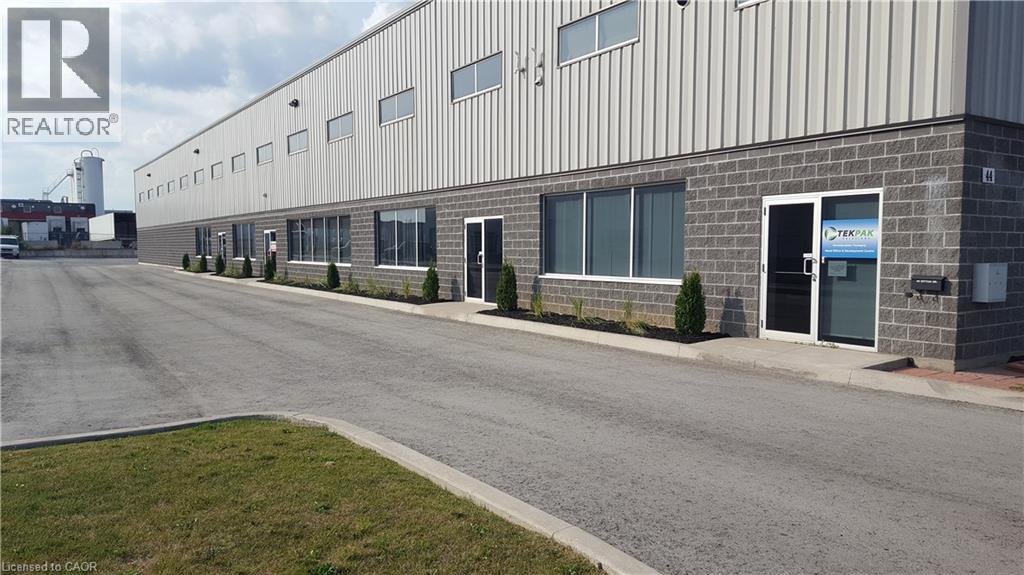
Prime Hamilton Mountain Location! Just a short distance to the Line! This fabulous custom built industrial space, very clean space, approximately 13,000 square feet, (4156 square feet of office space and 8844 square feet of industrial/warehouse space. Zoned M3 allows for many uses and applications. Plenty of parking, fantastic property, great location, call today for more information! (id:19593)
Mcdougall, Ontario
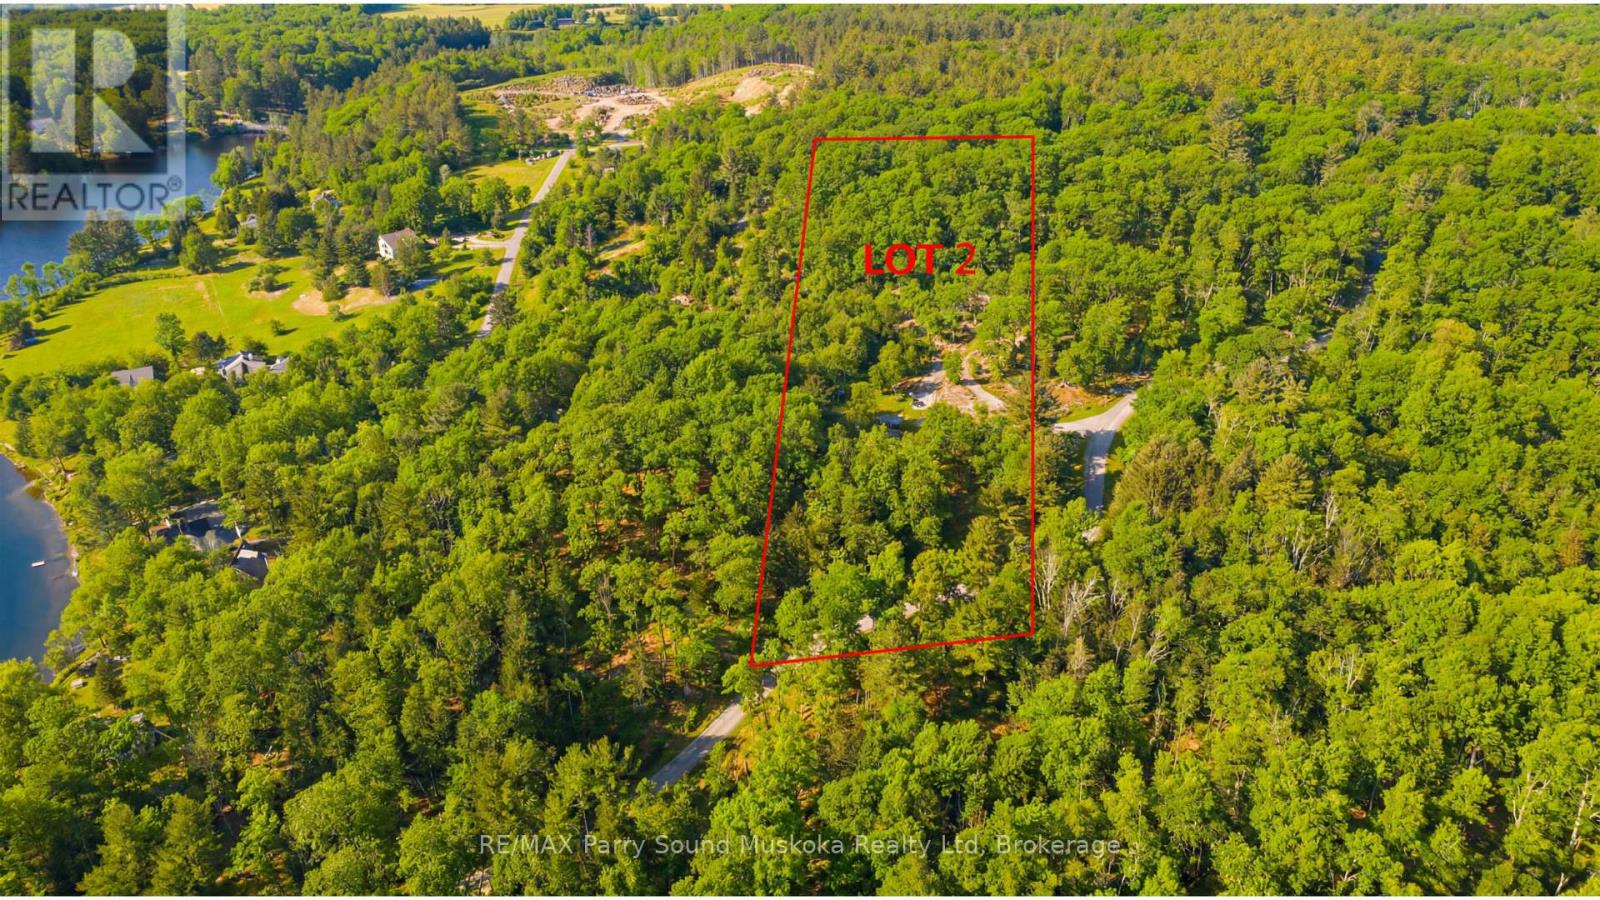
Stunning 5.8 acre building lot with 320 feet frontage on the outskirts of Parry Sound in the Township of McDougall. Located in one of the most desirable areas for residential rural homes Close to Mill lake/Mountain Basin/Portage Lake. A year-round maintained municipal road. A full lush forest for great privacy. Hydro at the road.Just minutes away from the town of Parry Sound with schools, College, shopping, theatre of the arts and hospital. Enjoy all season activities in the area. Go boating at many area lakes and Georgian Bay. ATVing, snowmobiling, hiking, ice fishing. Live rural yet be close to all necessities. Live work and play in cottage country. Click on the media arrow for video. Hst in addition to price.Taxes have not been assessed at the time of listing. This is a newly severed lot. Hydro at the road. (id:19593)
Mcdougall, Ontario
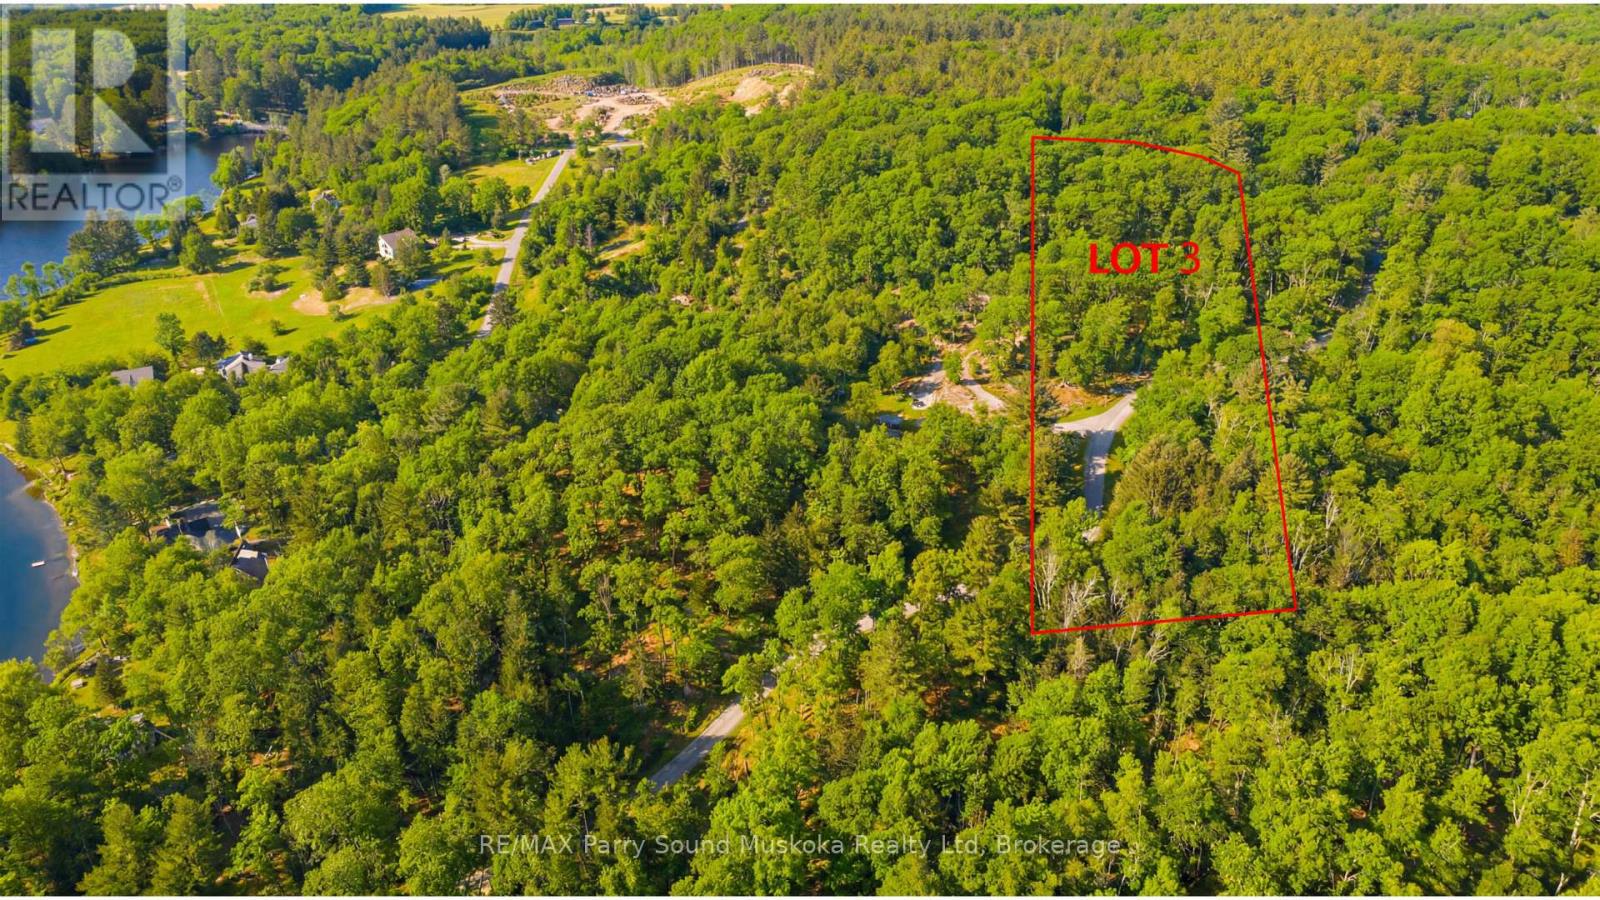
Stunning 5.6 acres building lot with 320 feet frontage on the outskirts of Parry Sound in the Township of McDougall. Located in one of the most desirable areas for residential rural homes . Hydro at the road. Close to Mill lake/Mountain Basin/Portage Lake. A year-round maintained municipal road. A full lush forest for great privacy. Hydro at the road.Just minutes away from the town of Parry Sound with schools, College, shopping, theatre of the arts and hospital. Enjoy all season activities in the area. Go boating at many area lakes and Georgian Bay. ATVing, snowmobiling, hiking, ice fishing. Live rural yet be close to all necessities. Live work and play in cottage country. Click on the media arrow for video. Hst in addition to price.Taxes have not been assessed at the time of listing. This is a newly severed lot. (id:19593)
Mcdougall, Ontario
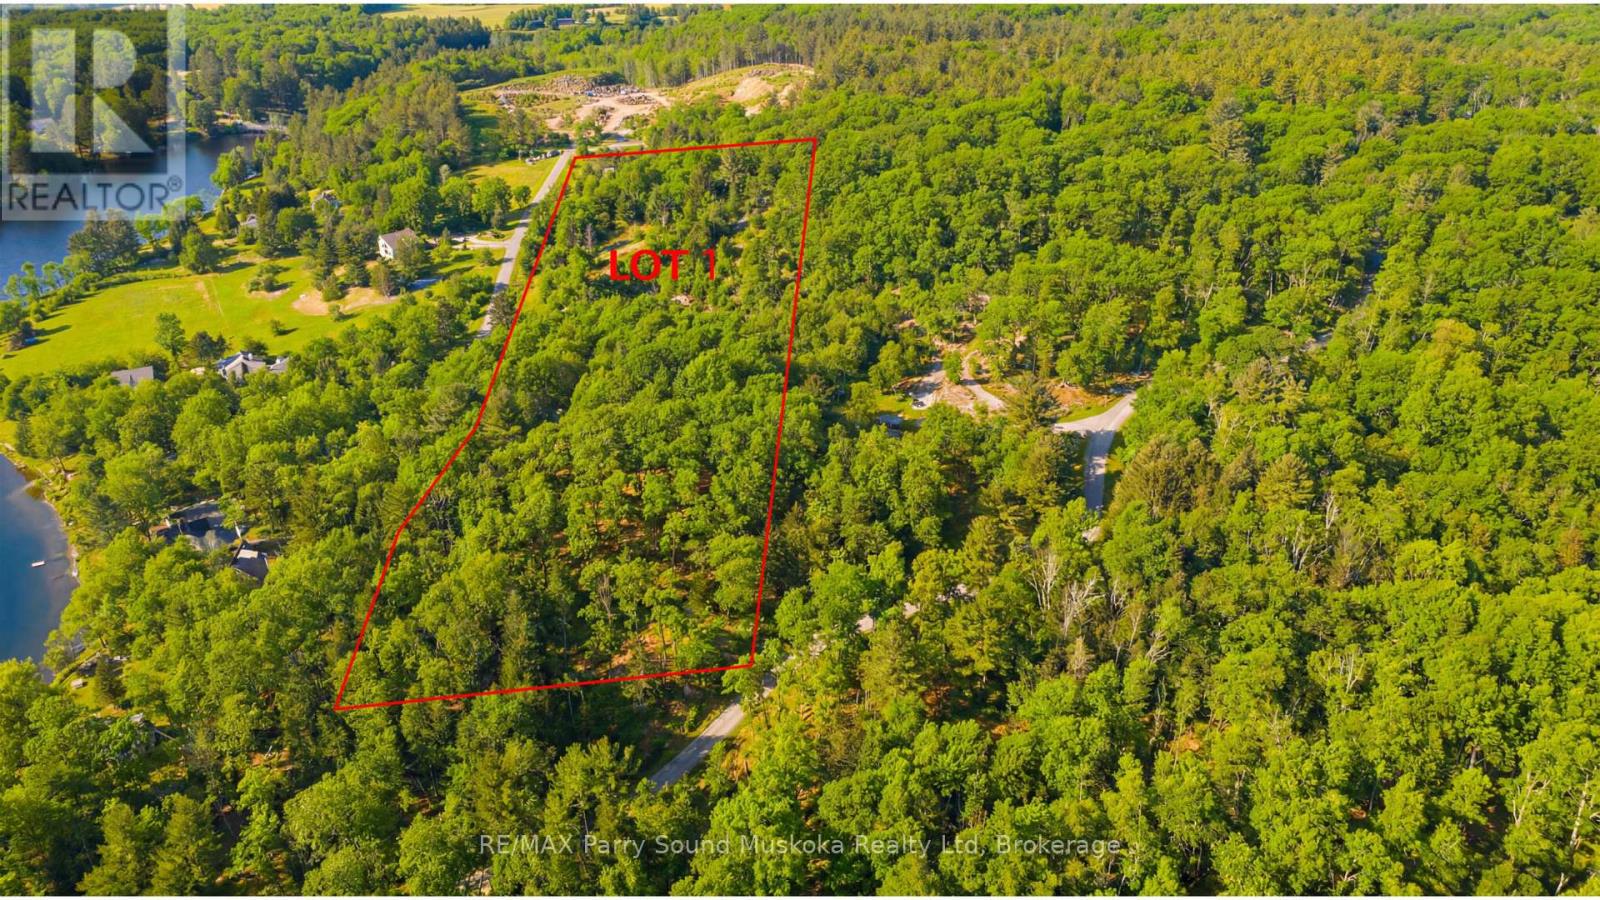
Stunning 6.3 acre building lot with 320 feet frontage on the outskirts of Parry Sound in the Township of McDougall. Hydro at the lot line. Located in one of the most desirable areas for residential rural homes Close to Mill lake/Mountain Basin/Portage Lake. A year-round maintained municipal road. A full lush forest for great privacy. Hydro at the road.Just minutes away from the town of Parry Sound with schools, College, shopping, theatre of the arts and hospital. Enjoy all season activities in the area. Go boating at many area lakes and Georgian Bay. ATVing, snowmobiling, hiking, ice fishing. Live rural yet be close to all necessities. Live work and play in cottage country. Click on the media arrow for video. Hst in addition to price.Taxes have not been assessed at the time of listing. This is a newly severed lot. (id:19593)
Cayuga, Ontario
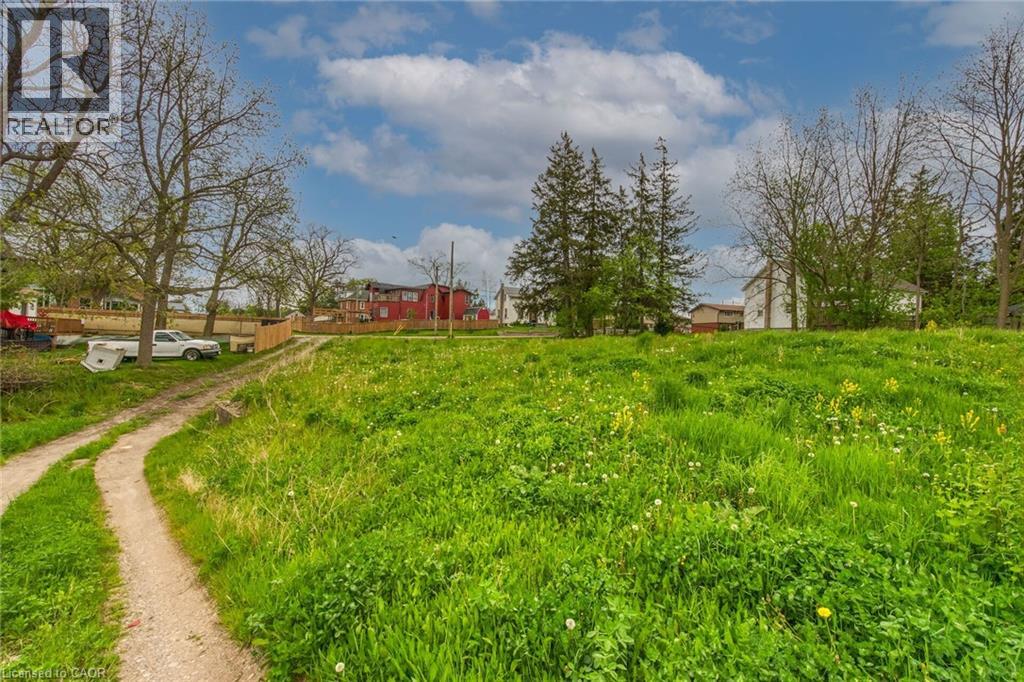
The subject property includes a 0.15 acre parcel of vacant land features 50 feet of frontage on Ouse Street enjoying beautiful unobstructed view of the glistening Grand River. Located in the heart of downtown Cayuga offering close proximity to schools, churches, downtown shops/eateries w/Grand River parks & boat launch mins away - relaxing 30 min commute to Hamilton, Brantford & 403 - less than 2 hour drive to GTA. Buyer/Buyer’s lawyer to investigate the property’s zoning, future permitted uses, the possibility of developmental/lot levie or HST cost. This property can ONLY BE PURCHASED with the same Buyer purchasing 3 Cayuga Street, Cayuga and 39 Cayuga Street, Cayuga. The TOTAL list price of the 3 properties is $1,300,000.00. Rare opportunity to own almost an acre (total lot size of 3 properties) of possibly Cayuga’s most prime piece of real estate. Ideal for future development with incredible river views. The Buyer acknowledges and accepts the Seller makes NO representations or warranties with regards to the fitness of the subject property lands for a particular future use. Municipal water/sewer/gas at near the lot line. Experience what this friendly Grand River Town has to offer. (id:19593)
Hamilton, Ontario
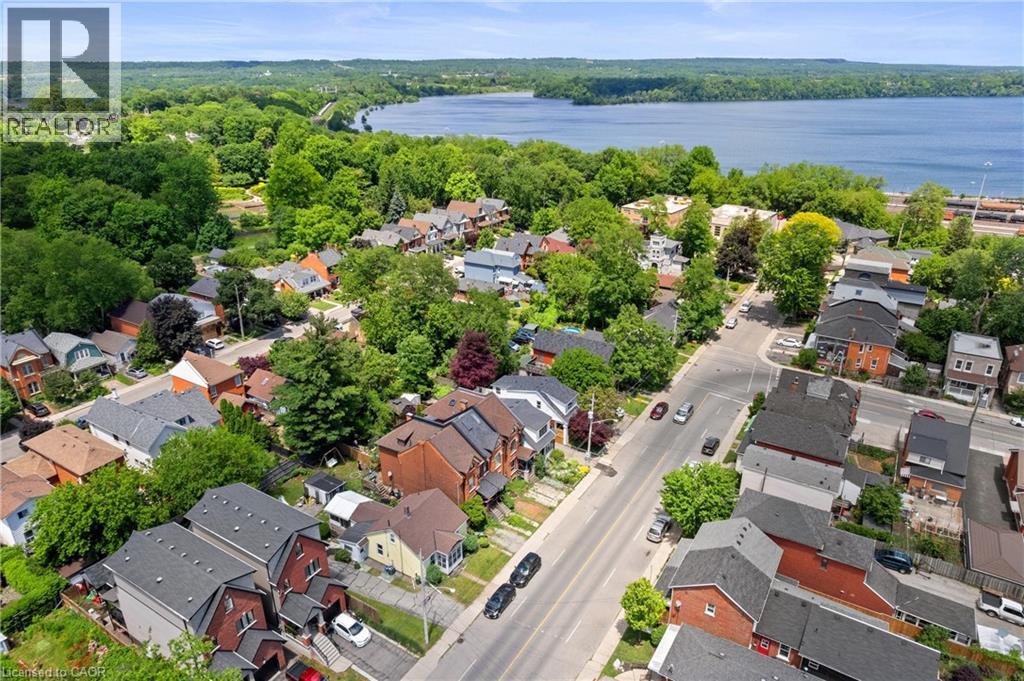
Prime Strathcona/North End Development & Investment Opportunity! Discover the potential of this ideally located property in one of Hamilton's most desirable and transforming neighbourhoods. Just minutes from Bayfront Park, waterfront trails, downtown amenities, green spaces, and major highway routes, this location offers exceptional convenience and long-term appeal. Situated on a substantial 50 x 100 ft lot, the possibilities are extensive. Whether you're envisioning a custom-built dream home, exploring the potential for lot severance into two separate building lots (subject to municipal approvals), or considering a duplex-style development, this property offers a unique opportunity to maximize value in a neighbourhood experiencing continued growth and redevelopment. RSA Step inside the existing three bedroom, two bathroom bungaloft, Enter directly through from your garden or driveway into the mudroom. The updated and modern kitchen has an area for dining and the attached sunroom offers additional space and direct access to your deck, to enjoy indoor/outdoor living! On this level, you will find a spacious living room, two bedrooms, and a two piece washroom. Head upstairs to your loft area featuring a bedroom and four piece bathroom. The choice is yours, live in the home, generate rental income, or hold the property while planning your future project. Surrounded by strong property values and ongoing investment, this is an excellent opportunity for homebuyers, builders, investors, and end users alike. Secure a versatile property in a sought-after location and unlock its full potential. Don't miss out on this property, book your showing today! (id:19593)
Cayuga, Ontario
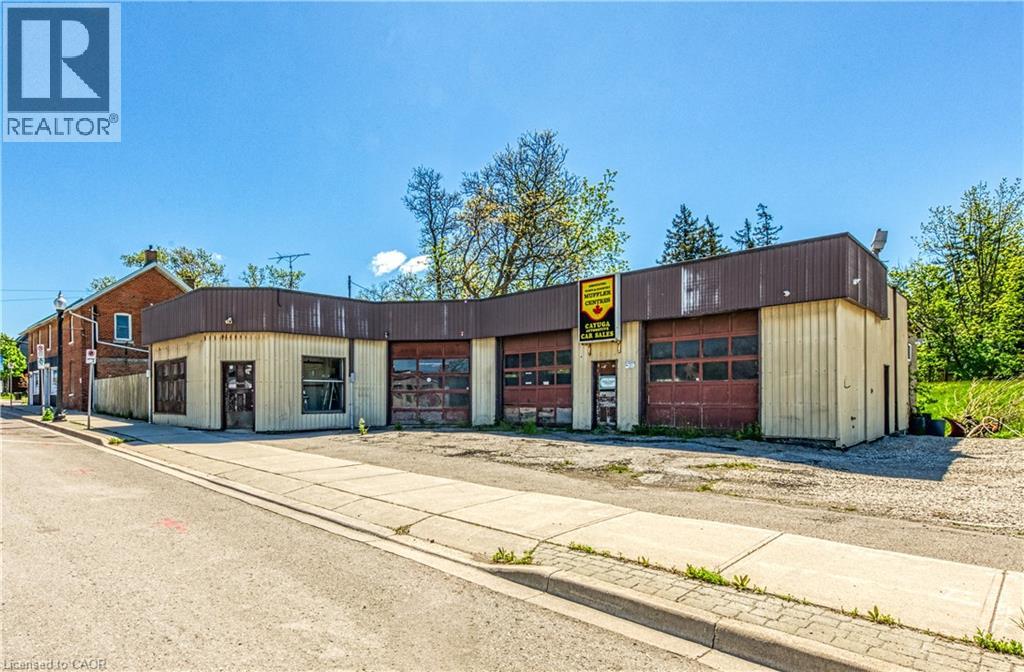
Incredible investment opportunity now available at 39 Talbot St. West, Cayuga - check out this rare property - possibly the choicest, most sought after piece of real estate this charming Grand River town has to offer. An an authentic local landmark situated on 0.44 acres prime corner lot (Talbot St & Ouse St) enjoying unobstructed westerly views of the glistening Grand River. Includes commercial building introducing 2685sf of office space, 2685sf of shop space, walk/drive-out basement & 1 bathroom. Serviced with n/g unit heater, 200 amp hydro & municipal water/sewers. Enjoys close proximity to eclectic downtown arts centre, shops, eateries & River parks. This property can ONLY BE PURCHASED with the same Buyer purchasing 3 Cayuga St & 0 Ouse St. The TOTAL list price of the 3 properties is $1,300,000.00. Rare opportunity to own almost 1 acre (total lot size of 3 properties) of possibly Cayuga’s most prime piece of real estate. Ideal for future development with unlimited upside. PHASE 1, PHASE 2, PHASE 3 ENVIRONMENTAL REPORTS COMPLETED WITH APPROVED ENVIRONMENTAL REPORTS/DOCUMENTATION AVAILABLE. Sold “AS IS-WHERE IS”. 30 mins commute to Hamilton, Brantford & 403 - less than 2 hour drive to the GTA. To all Investors out there - Come discover what this charming Grand River town has to offer. (id:19593)
Grimsby, Ontario
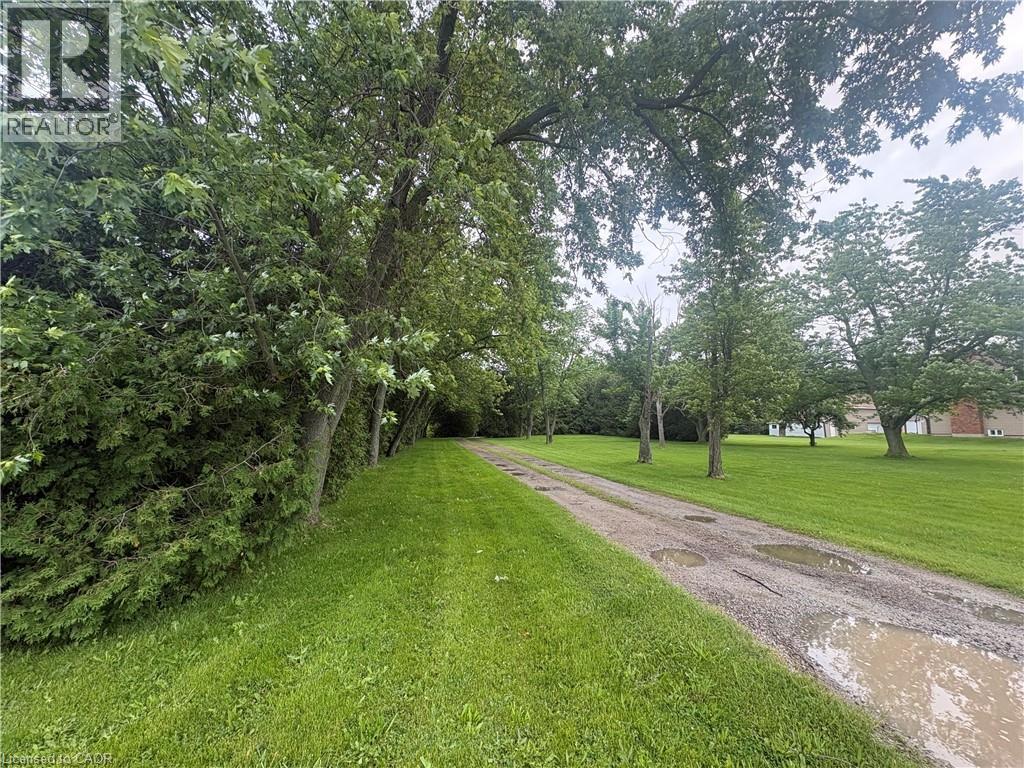
Imagine living in your dream home that you built, on the Niagara Escarpment Ridge, offering a stunning view of Grimsby and the Lake! This rare Escarpment building lot measures 110'x 863’, providing almost two acres of private, wooded land. The property boasts a private woodlot with trails and direct access to the Bruce Trail. Mature pines and conifers create a Carolinian forest, making it a perfect haven for nature enthusiasts. This property has great development potential with plenty of level land, ideal for building any style of home. There’s plenty of room for amenities like a pool, barn, walking trails and a play court. This fabulous location, just south of Grimsby, is close to local amenities and top school districts. Easy access to the QEW makes commuting to Oakville or the border a breeze. The existing house on the property is comfortable and well-appointed, featuring an updated gourmet kitchen, generous family and dining rooms with a fireplace, a primary bedroom with a semi-ensuite, a main floor office or den and a spacious basement with additional utility rooms. This great investment opportunity is offered at a reasonable price, providing an excellent chance: buy now, rent it out until you’re ready to build and enjoy the long-term value. (id:19593)
Cayuga, Ontario
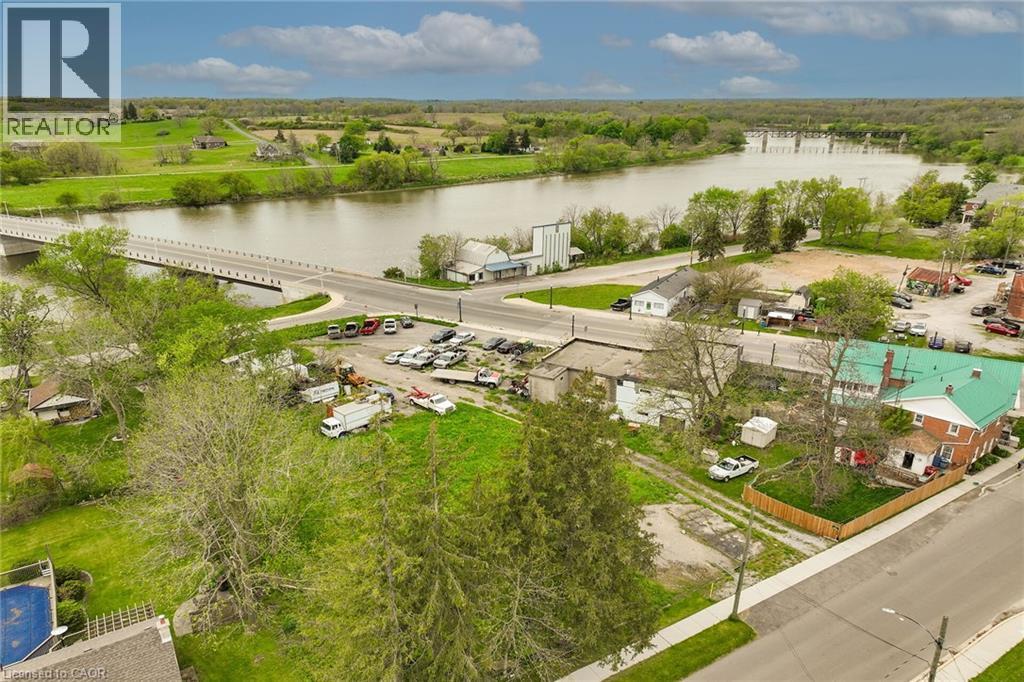
The subject property includes a 0.41 acre parcel of vacant land offering 130.50 feet of frontage on Cayuga Street South located in the heart of downtown Cayuga offering close proximity to schools, churches, downtown shops/eateries w/Grand River parks & boat launch mins away - relaxing 30 min commute to Hamilton, Brantford & 403 - less than 2 hour drive to GTA. Buyer/Buyer’s lawyer to investigate the property’s zoning, future permitted uses, the possibility of developmental/lot levie or HST cost. This property can ONLY BE PURCHASED with the same Buyer purchasing 0 Ouse Street, Cayuga and 39 Cayuga Street, Cayuga. The TOTAL list price of the 3 properties is $1,300,000.00. Rare opportunity to own almost an acre (total lot size of the 3 properties) of possibly Cayuga’s most prime piece of real estate. Ideal for future development with incredible river views. The Buyer acknowledges and accepts that the Seller makes NO representation or warranties with regards to the fitness of the subject property lands for a particular future use. Municipal water/sewer/gas at near the lot line. Incredible Investment Opportunity (id:19593)
Jarvis, Ontario
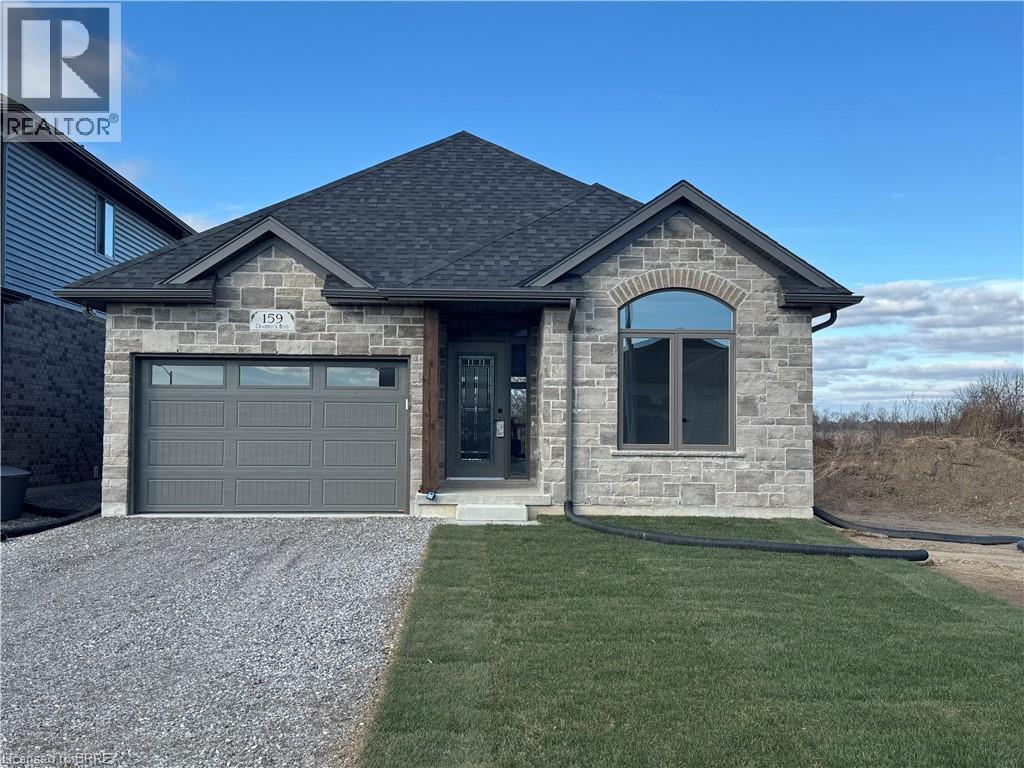
Welcome to The Elm, a thoughtfully designed all-brick bungalow offering 1,416 sq. ft. of quality craftsmanship and modern comfort. This new build features 9’ ceilings and an open-concept layout, creating a bright and inviting living space. Tile flooring extends from the entryway through to the kitchen and main floor laundry, while engineered hardwood enhances the dining room, living area, and bedrooms. The kitchen features soft-close cabinetry, quartz countertops, and a peninsula with an extended counter for extra seating. A cozy corner gas fireplace anchors the living room, which opens through patio doors to a large covered back porch—perfect for entertaining or simply enjoying the open views behind the home. The layout includes two bedrooms, with the primary suite offering a walk-in closet, linen storage, and a private 3-piece ensuite with a walk-in shower. Both bathrooms are finished with quartz countertops and soft-close cabinets for a cohesive touch of elegance. Designed for everyday living, this home also includes a covered front porch, ample storage, and a seamless blend of style and functionality. Situated in the charming community of Jarvis, you’ll enjoy small-town living with easy access to Simcoe’s shopping, Port Dover’s beaches, and local dining and theatre. The recent announcement of full rebates HST on new homes may apply. The current price does not reflect the recent announcement and creates an exciting possibility of receiving additional rebate money. Details and eligibility are subject to Government confirmation. Property taxes calculated based on phased-in assessment and mill rate and are subject to change. (id:19593)
Simcoe, Ontario
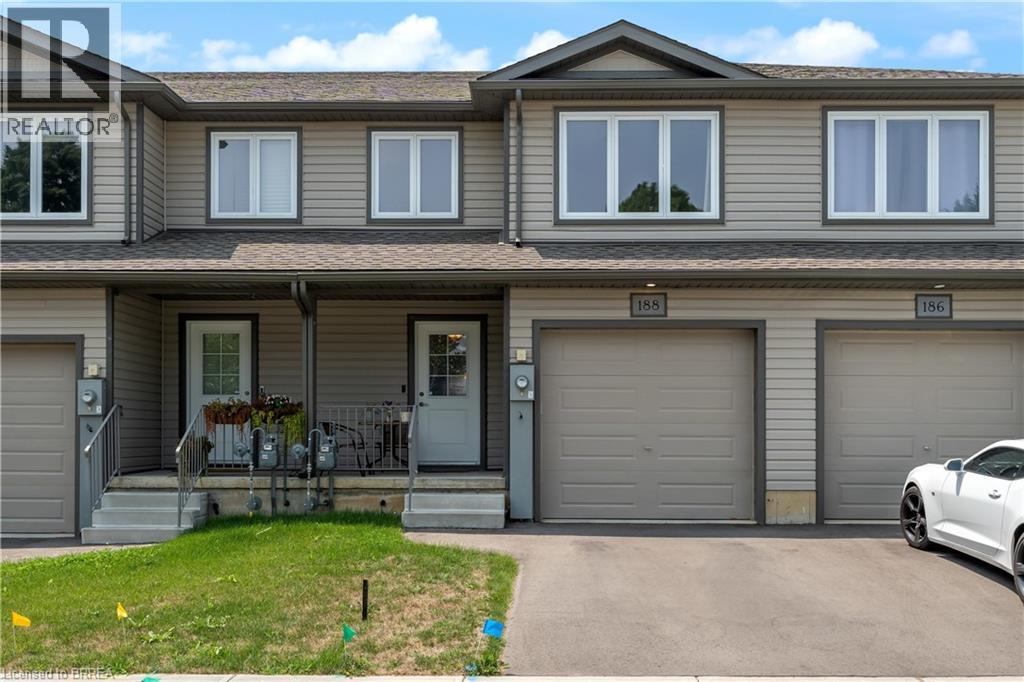
Welcome to 188 Head Street South, in the Town of Simcoe. This recently built townhome boasts 3 bedrooms, and 2.5 bathrooms, and is loocated close to everything Simcoe has to offer. Walk into the open concept kitchen/living room combo with vinyl flooring spanning throughout, custom cabinetry, and stainless steel appliances- you can simply move in and enjoy! The upper level boasts 3 spacious bedrooms flowing with natural light, as well a walk in laundry room with stackable washer/dryer. The primary bedroom has a spacious walk-in closet, and ensuite bathroom with vinyl flooring throughout the upper level. With 2 additional bedrooms on the upper level this home is perfect for first time buyers, the growing family, or down sizers alike. This unit needs to be seen! Book your showing while it lasts. $2500/month + utilities. (id:19593)
Paris, Ontario
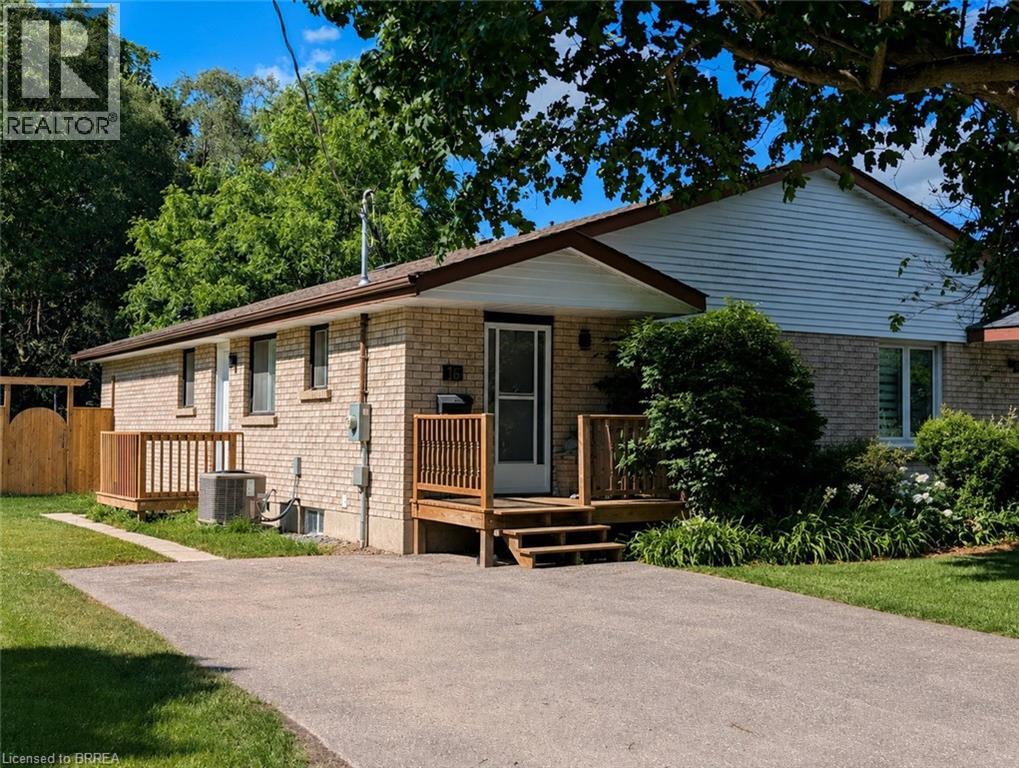
Welcome to this bright and spacious 3-bedroom basement apartment located in a quiet, family-friendly neighbourhood in Paris. Offering a well-designed layout, this home features a functional kitchen workspace, comfortable living areas, three bedrooms 2 with double closets, for all your seasonal clothes and storage needs. The bathroom offers a spa like 4 piece bath with a deep soaker tub and shower combo. Enjoy the convenience of private in-suite laundry and a separate living space designed for comfortable everyday living. Situated in one of Ontario's most charming communities, you'll be close to parks, schools, trails, shopping, and all the amenities that make Paris such a desirable place to call home. A great opportunity for tenants seeking a clean, well-maintained home in a peaceful residential setting. Note: photos may have been enhanced to highlight the property. (id:19593)
Stratford, Ontario
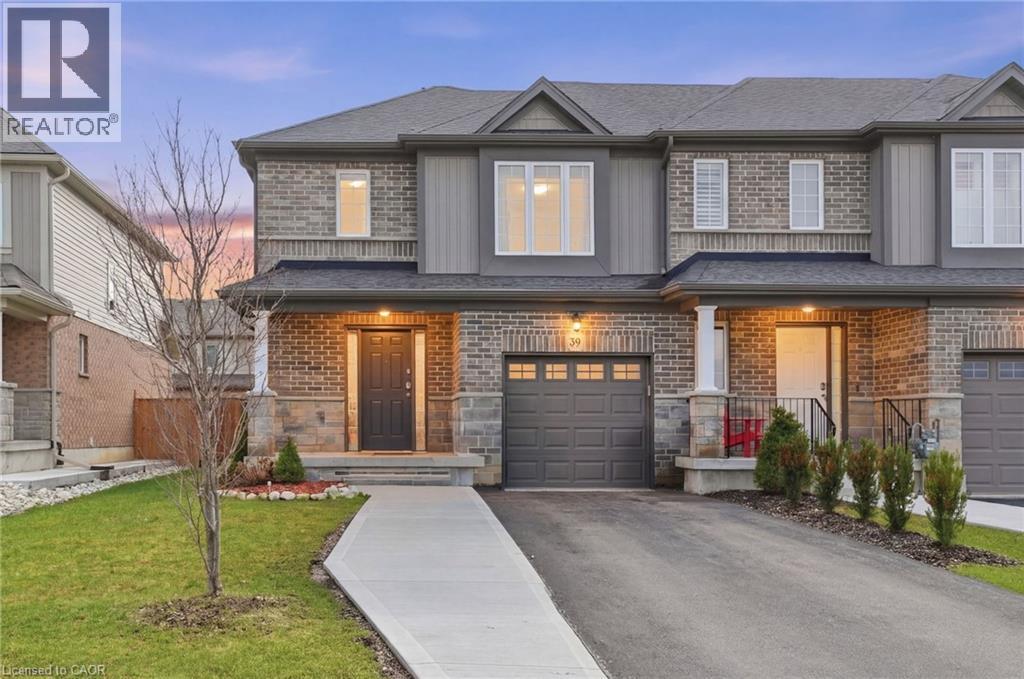
Welcome to this beautifully maintained end-unit townhouse in one of Stratford’s most desirable communities. With three bedrooms, two-and-a-half bathrooms and a finished basement, this home offers the perfect blend of space, comfort and style for growing families. The bright main floor features an inviting eat-in kitchen with stainless steel appliances and plenty of room for family meals. A sliding door leads to the private backyard, creating the perfect space to relax or entertain. California shutters throughout add a timeless touch. Upstairs, you’ll find three spacious bedrooms, including a generous principal retreat complete with a walk-in closet and private ensuite bath. The additional bedrooms are ideal for children, guests or a home office. The finished basement provides valuable extra living space and is perfect for a family room, playroom, gym or media area. Located close to parks, schools and everyday amenities, this move-in ready home is an excellent opportunity for first-time buyers, families or anyone seeking low-maintenance living in a fantastic Stratford neighbourhood. Don’t be TOO LATE*! *REG TM. RSA. (id:19593)
Dundas, Ontario
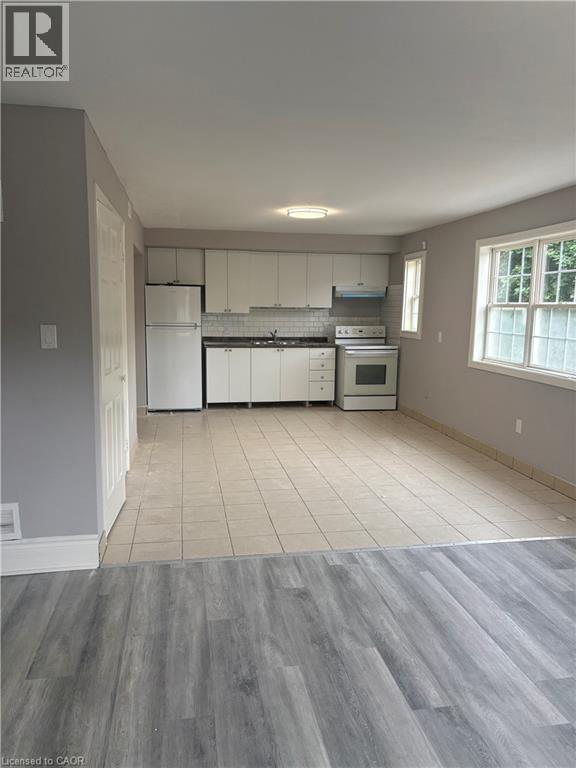
Freshly painted and ready for its next chapter, this bright and spacious 2-bedroom main floor unit offers comfortable living just moments from downtown Dundas. Large windows fill the space with natural light, creating a warm and inviting atmosphere throughout. The functional designed layout features two generously sized bedrooms and a spacious eat-in kitchen with plenty of room for both everyday living and entertaining. Ideally situated close to transit, parks, schools, and local amenities, you'll enjoy the convenience of being just minutes from McMaster University, University Plaza, and a short walk to Metro and the charming shops, cafés, and restaurants that make downtown Dundas so desirable. Combining space, convenience, and an unbeatable location, this is an excellent opportunity to enjoy one of Dundas' most sought-after communities at an affordable price. (id:19593)
Cockburn Island, Ontario
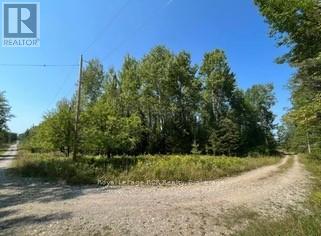
Cockburn Island - located off the western tip of Manitoulin Island. Unique opportunity to purchase a 1 acre lot that is truly an escape from the ordinary. Ranked one of the Top 10 islands for its conservation importance, lack of disturbance and biodiversity. With over 90% of the island protected and maintained by the Nature Conservancy of Canada there are only a handful of opportunities to purchase and create a retreat where you can enjoy natural beaches, untouched forests, vast conservation land, hiking and wildlife. This property is walking distance to the main island dock. Although an ideal off-grid situation, there is hydro available at the road. 3 season access by boat from public docks or private plane. Drummond Island, USA is directly west of Cockburn Island. Go direct no appointment required. DIRECTIONS: from Meldrum Bay on Manitoulin Island, by boat to Tolsmaville, Cockburn Island. From the main dock, south on Sideroad 10 to I street. East to the lot on the north west corner (where the road bends). For further information about the island go to cockburnisland.ca (id:19593)
Christian Island 30, Ontario
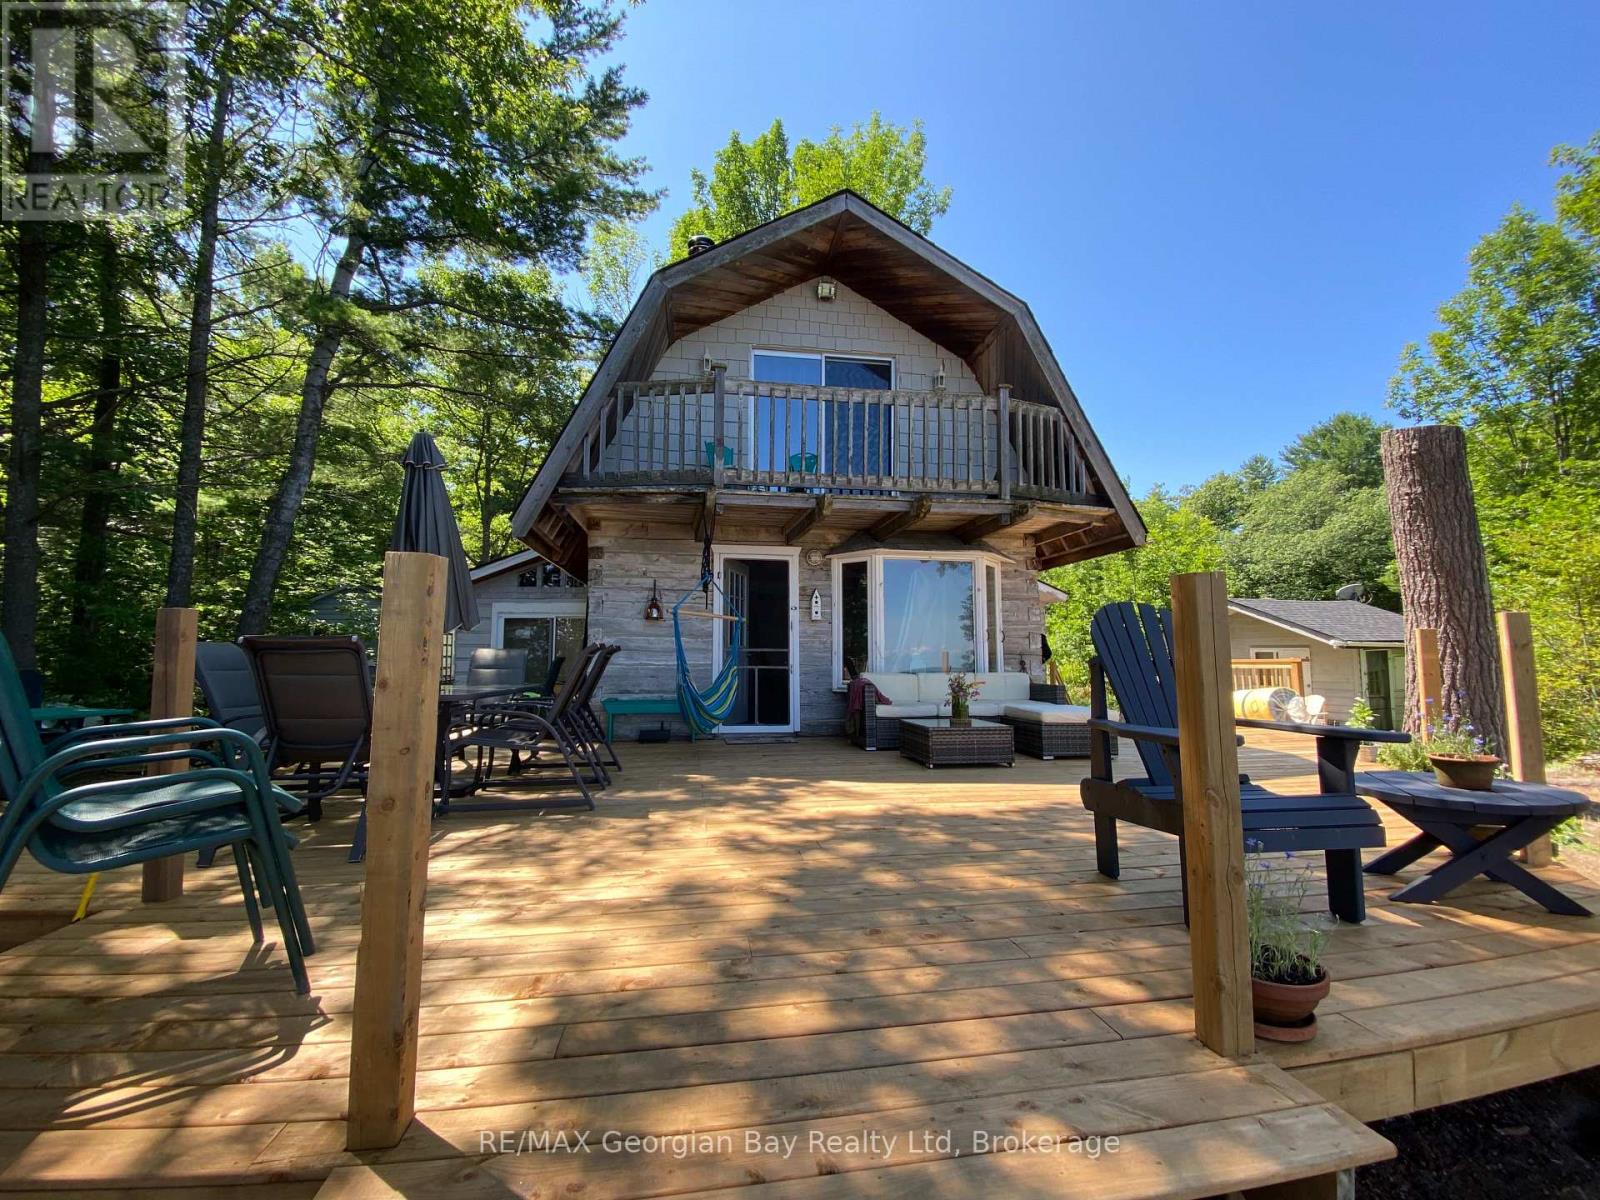
Welcome to your own slice of paradise on the crystal-clear fresh waters of Georgian Bay. This exceptional waterfront property offers 107 feet of pristine shoreline, and the timeless charm of a classic log cottage with a loft and an extention -its an idyllic escape where memories are made year after year. Set on a large lot, the property provides a rare blend of natural beauty and space to relax, entertain, or explore. The cottage exudes warmth and character, perfectly complementing its stunning surroundings. Whether you're watching the sunrise while enjoying morning coffee on the newly built deck, swimming in the clear bay, or watching the sunset paint the sky, every moment here feels special. Adding to the property's versatility is a separate bunkie, ideal for hosting family and friends as a guest retreat. The garage offers convenient storage for water toys, laundry and cottage essentials, with a complimentary composting toilet -making cottage living effortless. Another option is to convert the garage into a second bunkie for even more overnight guests! This is more than a cottage; it's a lifestyle. Swim, paddle, boat, and unwind in one of Ontario's most sought-after freshwater destinations. Undeniably picturesque, this Georgian Bay waterfront gem is a rare opportunity to own a true retreat and escape from the everyday. (id:19593)
Collingwood, Ontario
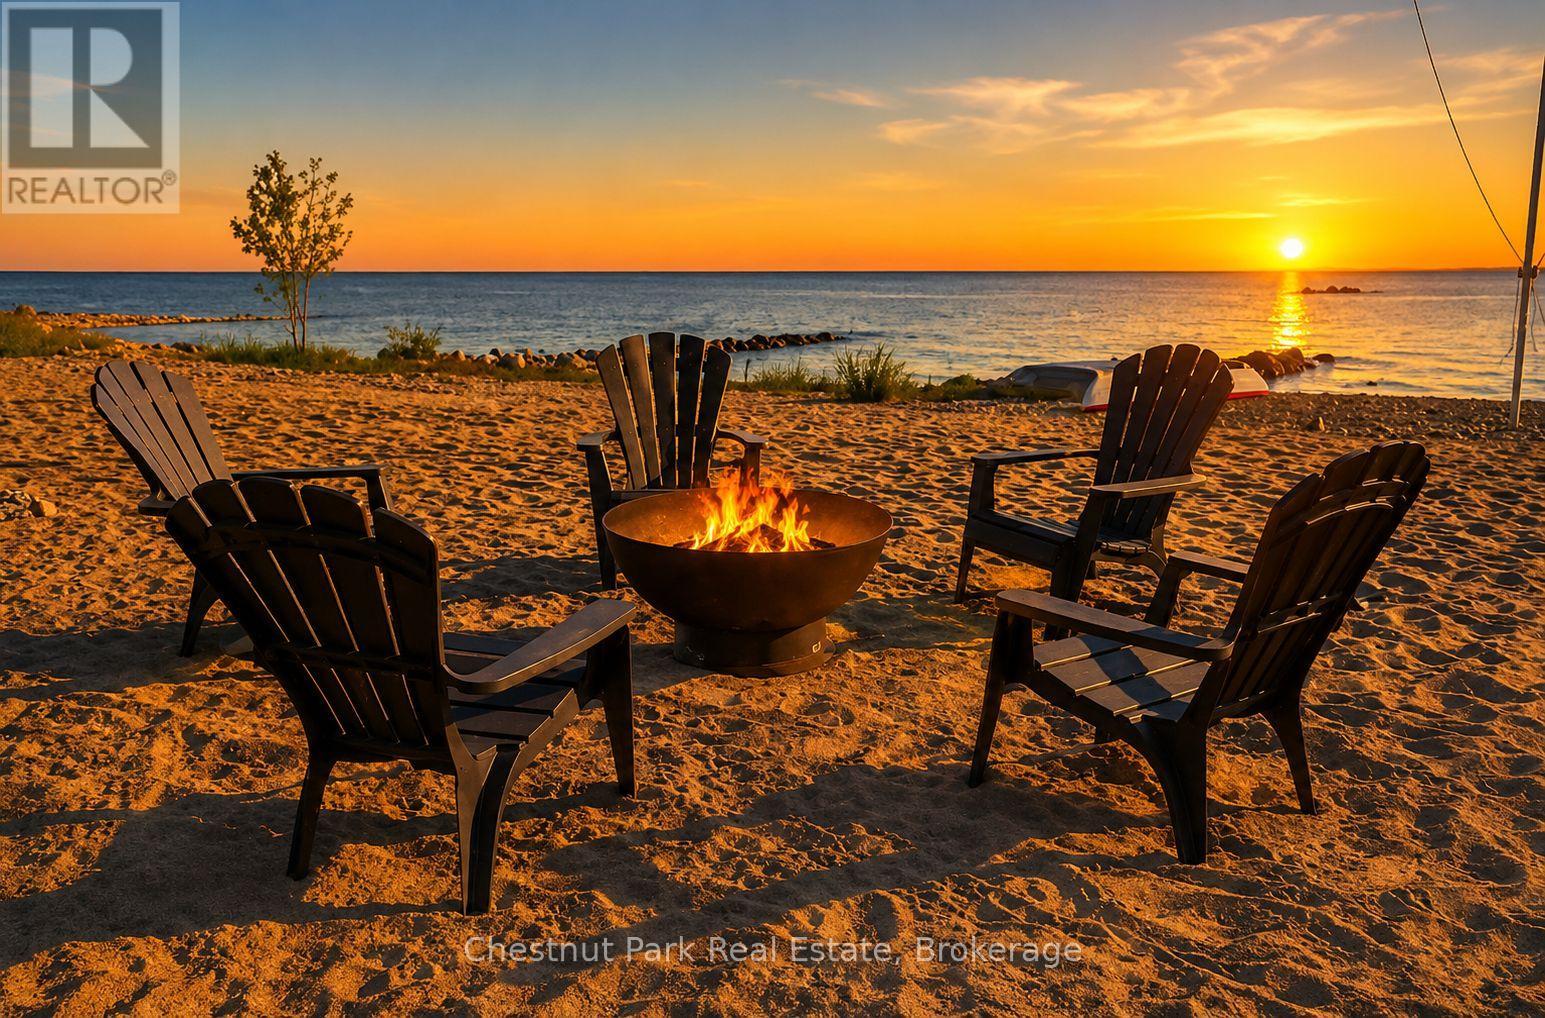
WATERFRONT SEASONAL LEASE IN COLLINGWOOD - AUGUST, SEPTEMBER & OCTOBER, 2026 AVAILABLE! (July 2026 has been leased) Located directly on the shores of Georgian Bay, this charming 3-bedroom, 2-bath waterfront home offers approximately 1,300 sq. ft. of comfortable four-season living in one of Southern Georgian Bay's most sought-after recreational areas. Rarely available for the peak summer season, this is an exceptional opportunity to enjoy July and August on the water just minutes from Blue Mountain, golf courses, marinas, hiking and biking trails, wineries, spas, shopping, and dining. Thoughtfully designed for relaxing and entertaining, the home features a bright open-concept layout with stunning bay views, a cozy wood-burning fireplace, spacious dining area with seating for six, and a well-equipped kitchen with built-in oven and cooktop. The sleeping accommodations include two queen beds and two single beds, making it ideal for families or guests. Step outside to a large waterfront deck complete with outdoor furniture, BBQ, and firepit - the perfect setting for summer evenings by the bay. Additional features include a detached garage with storage for one small vehicle plus ample driveway parking. Monthly rental rates are as follows: May and June at $5,500/month, July and August at $6,000/month, September and October at $5,500/month, and Ski Season at $4,000/month. Please note this property is offered as a seasonal lease only and is not available for annual rental. (id:19593)
Baden, Ontario
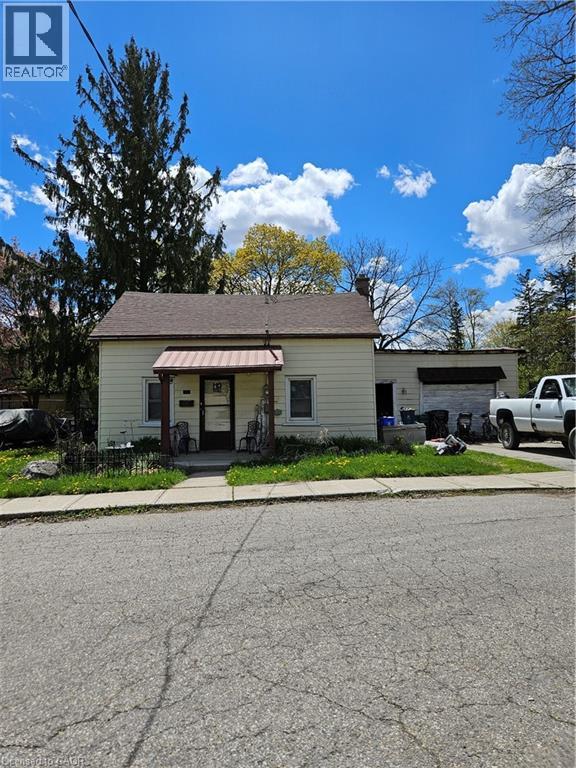
This is an ideal property for redevelopment. Current zoning is Z2A allowing single family, semidetached, duplex or triplex. (id:19593)
Hamilton, Ontario
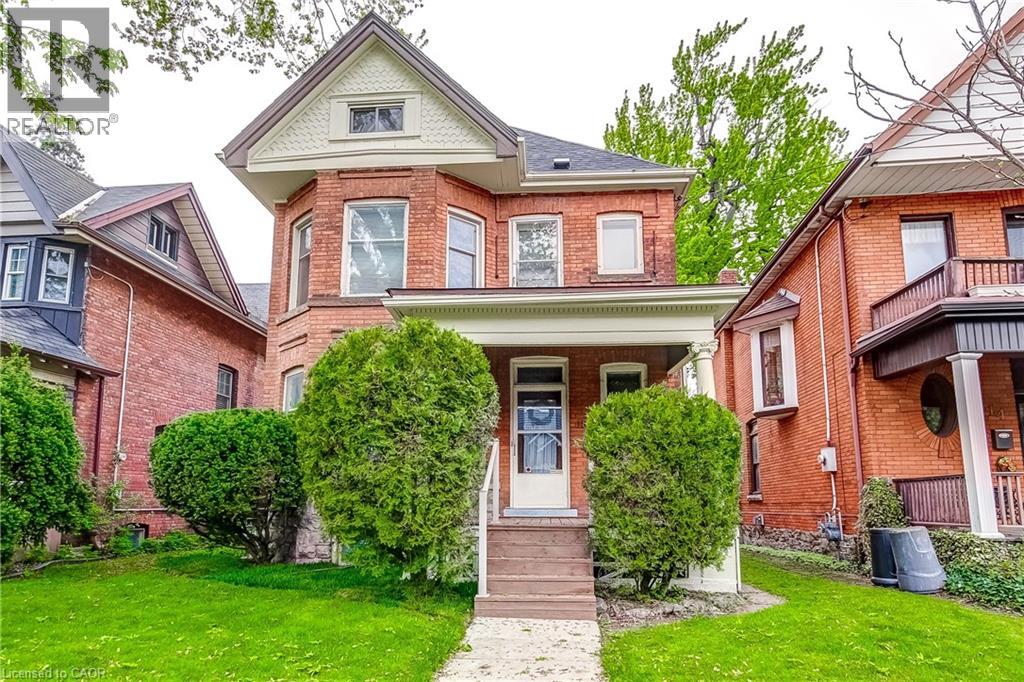
Rare opportunity in one of Hamilton's most desirable neighborhoods. A historic 2.5 story all brick home on an extra deep lot. Lovingly cared for by the same family for 50 years and awaiting your vision to transform it into your families future dream. Home is in great shape but updating would be the next step. All original hardwood floors, trim and doors add to the character. On a lot that fronts onto Fairleigh Cres and the garage and driveway access off Fairleigh South. Possible AUD unit space available. Home at one time had a separate apartment on the top floor. Loads of potential for an investment buyer or more than enough space for any size family. (id:19593)
Waterdown, Ontario
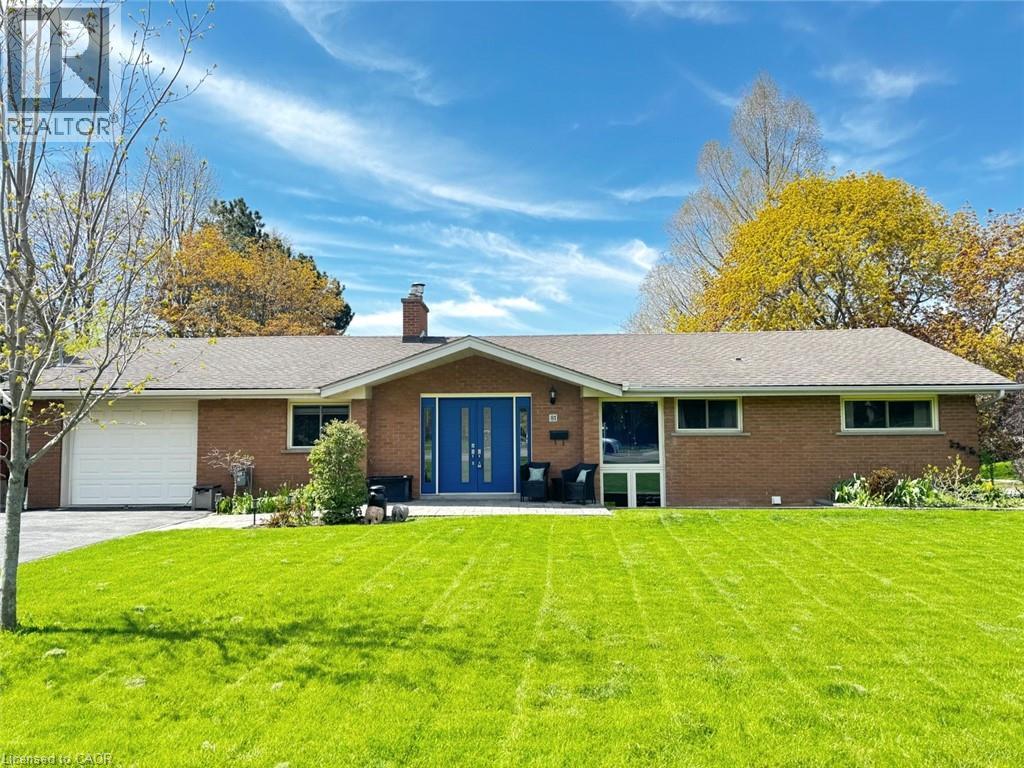
Incredible and rare opportunity to call this bungalow home—complete with an above-grade in-law suite—situated on an oversized lot in the mature south end of Waterdown. Step inside the main level and be greeted by a bright, airy living room highlighted by cathedral?ceilings, a cozy gas fireplace and expansive sun-soaked windows. The updated kitchen impresses with navy shaker cabinetry, stainless steel appliances, quartz countertops, an abundance of drawers and thoughtfully designed built-in storage. A bonus office/den?is conveniently located just off the kitchen. Down the hall are three tastefully updated bedrooms, two of which feature balconies—ideal for enjoying your morning coffee. An updated full bathroom with a dual vanity completes this level. The lower level offers?a fully self-contained in-law suite with its own entrance, featuring two bedrooms, a full bathroom, a bright white kitchen, a spacious family room with a gas fireplace, a den/office and a dedicated laundry room. Floor-to-ceiling sliding doors and large windows?flood the space with natural light, creating an exceptionally comfortable living environment. Outside, the impressive lot provides endless possibilities. Enjoy a detached single garage/shop, a second single garage, two driveways for ultimate convenience and?an expansive yard where the kids can run, play and make lifelong memories. Homes like this are truly rare—just the second owner in over 61 years. This is the one. Don’t be TOO LATE*! *REG TM. RSA. (id:19593)
Ryerson, Ontario
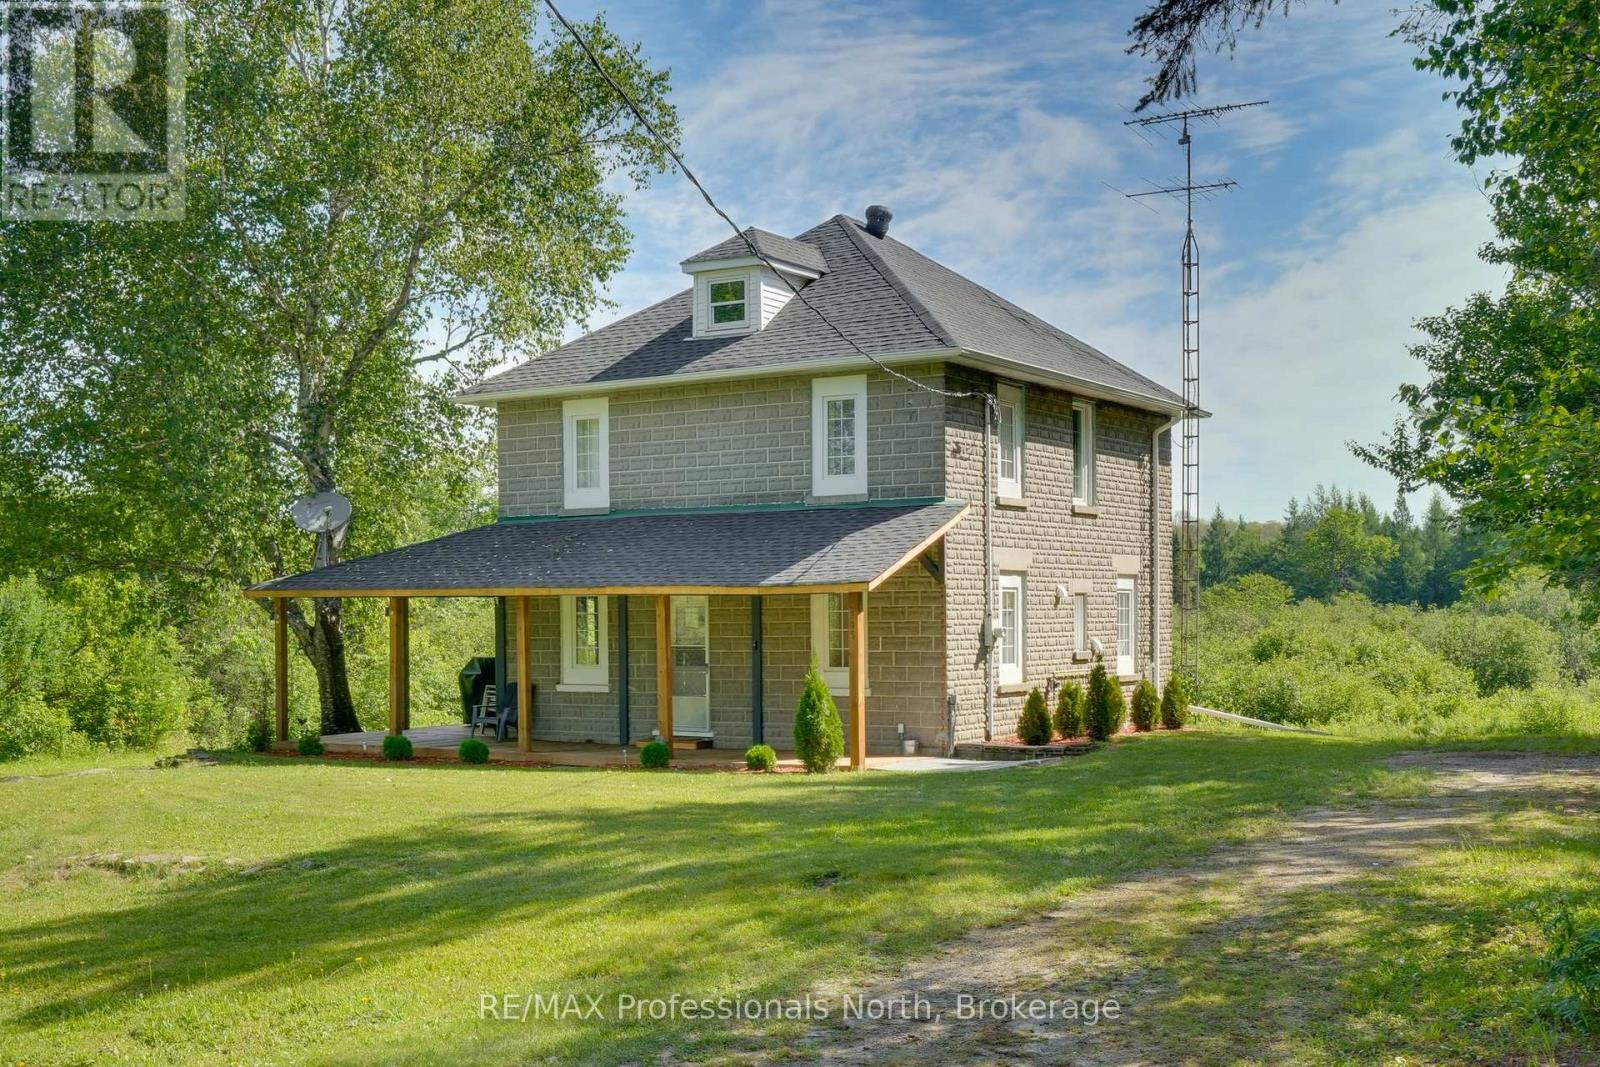
Welcome to a slice of heaven where the land tells stories of days gone by of hayfields swaying in the summer breeze, and sunsets shared from a front porch swing. This cherished 195+ acres with 2-storey home has everything you would hope to find in a classic country home: rolling meadows, mature woods, and more room to roam than you could ever dream of. Whether you are longing to get back to the land, invest in its future, or simply breathe a little deeper, this place delivers. At the heart of it all stands a eclectic and charming 2-storey country home, full of warmth and soul. Thoughtfully updated with 4 bedrooms and 2 baths, there's room for the whole crew plus a few guests. The covered front porch is made for lazy evenings, stories shared, and watching the stars come out. And lets talk about the land it fronts on two year-round roads, offering excellent access and potential for multiple severances. Whether you're a homesteader, a weekend warrior, or a savvy investor eyeing a long-term return, this property checks all the boxes. This isn't just acreage it's a legacy, once lived and worked with pride, and ready now for its next chapter. Bring your boots, your dreams, and maybe a swing for the porch. The country's calling. Don't miss this one-of-a-kind opportunity. (id:19593)
North Perth, Ontario
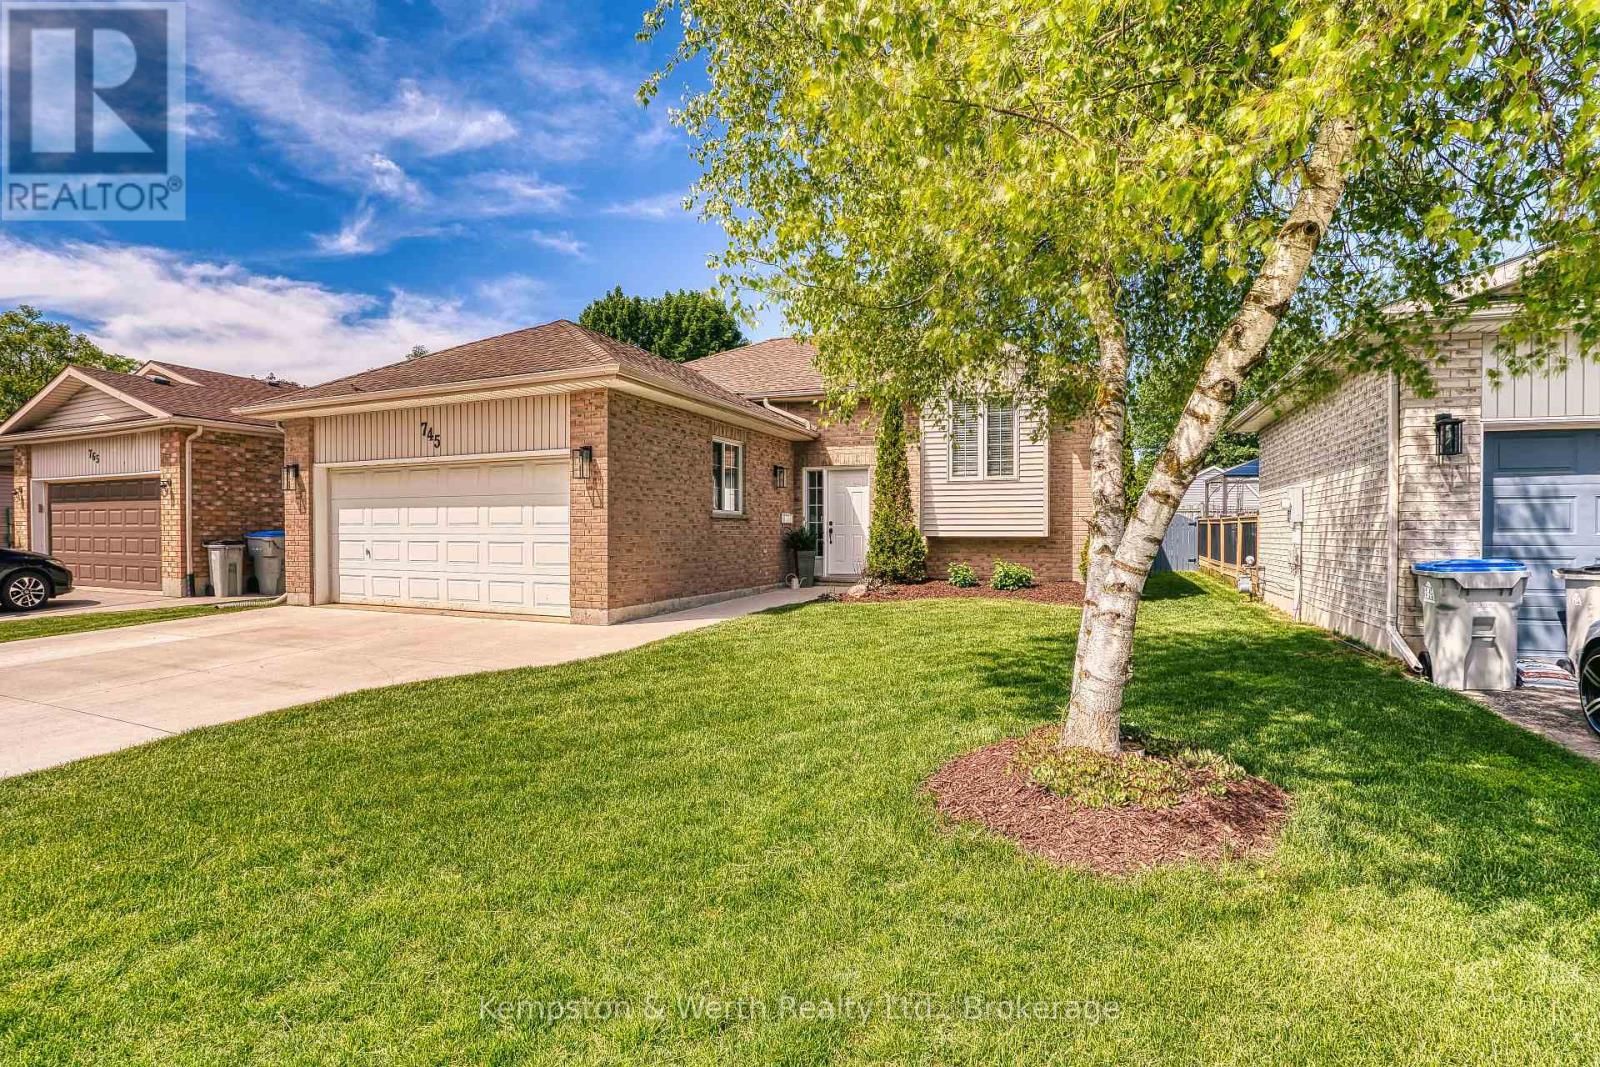
Welcome to 745 Lavery St in Listowel's west end!! This raised bungalow has 2+3 bedrooms, 2 full baths and is a beautifully cared for family home with plenty of renovated upgrades throughout. Newer kitchen with eat in island, plenty of storage as well as dining area leading through glass sliding doors to the 2 tier decking and fenced in backyard. Downstairs, which was fully renovated in 2023 includes the rec room area with gas fireplace perfect for family movie nights, 3 bedrooms which can be used for gym, office or simply toy room areas. Double car garage and double wide cement driveway allows for plenty of parking, located steps away from shopping and restaurants but set back in a quiet residential neighborhood this home is perfect for starters or growing family's alike. Move in ready, don't wait to get through this one!! (id:19593)
South Bruce, Ontario
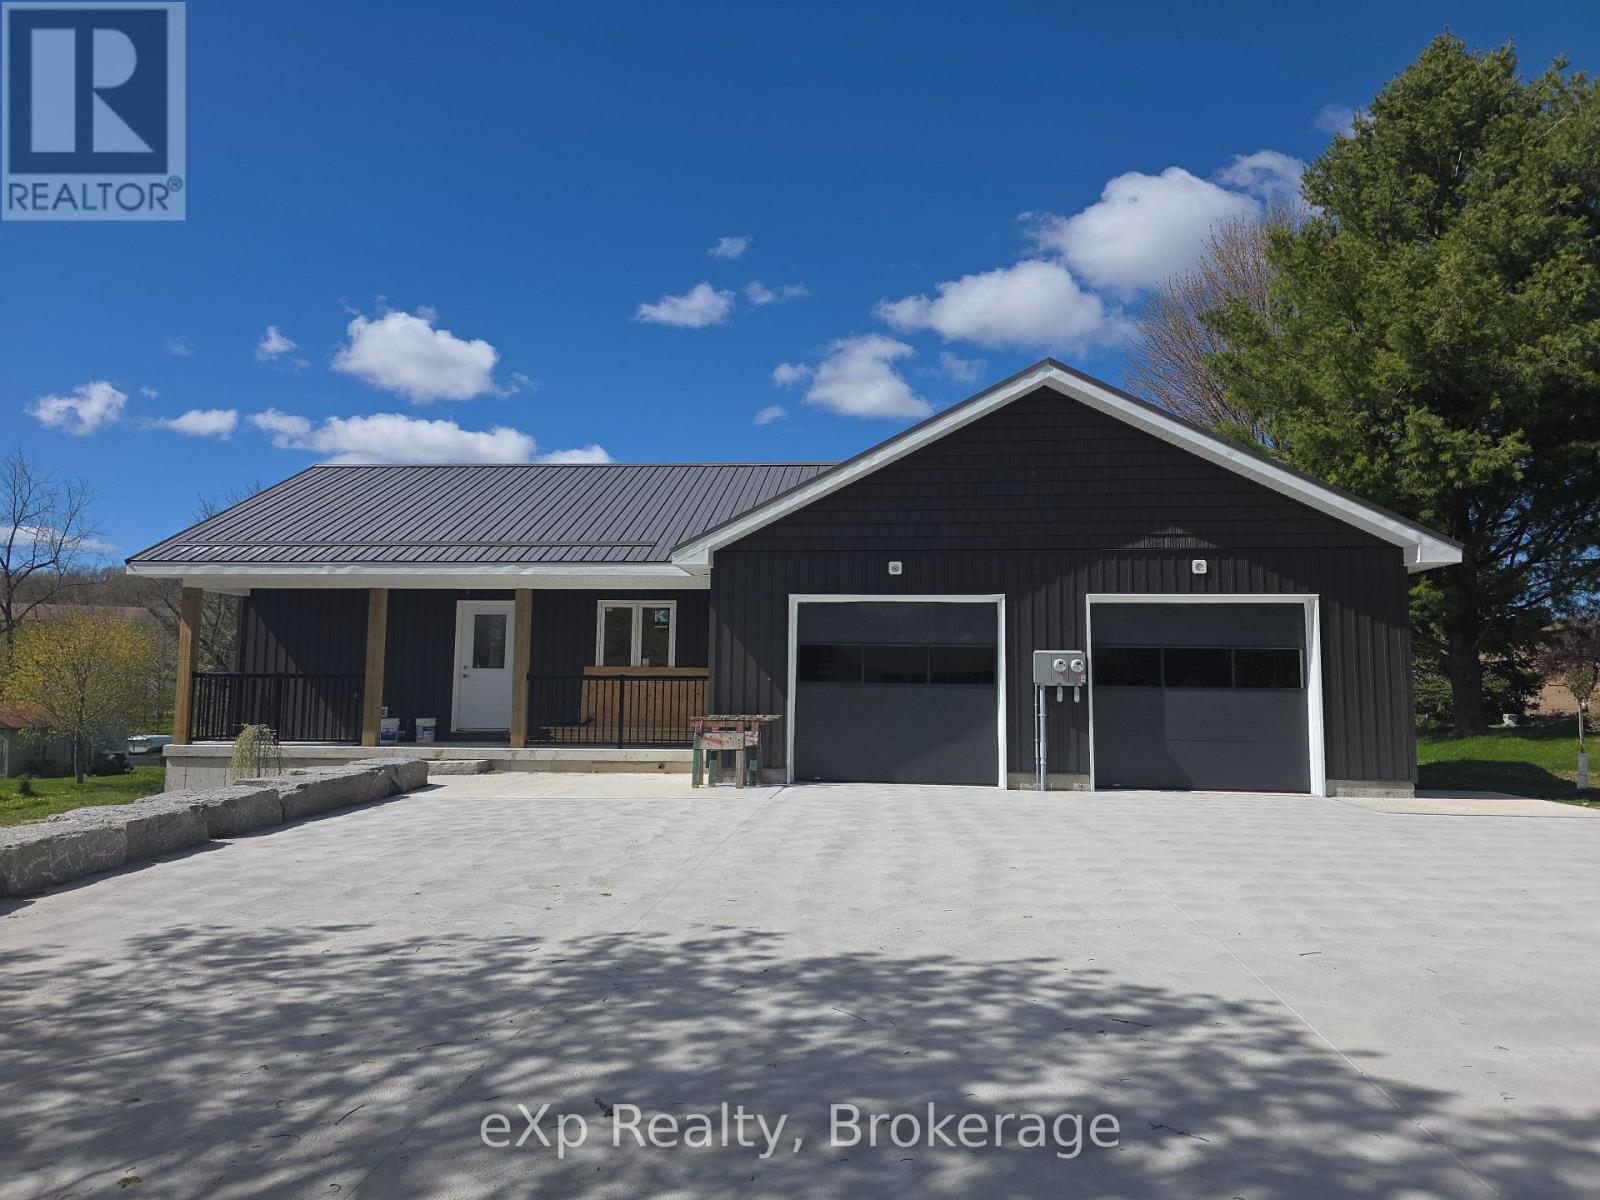
Be the first to enjoy this newly built duplex for lease in the welcoming community of Formosa, available for occupancy September 1st. Designed with comfort and functionality in mind, this modern home offers 3 bedrooms, 2 bathrooms, an attached garage, and a bright open-concept kitchen, dining, and living area perfect for everyday living. The spacious primary bedroom features a walk-in closet, while private in-suite laundry and all new appliances provide added convenience. Step outside to a large private patio and backyard overlooking an open field, creating a peaceful setting with plenty of room to relax or entertain. Combining modern finishes with a quiet rural atmosphere, this beautiful lease opportunity offers easy, comfortable living in a brand-new home. (id:19593)
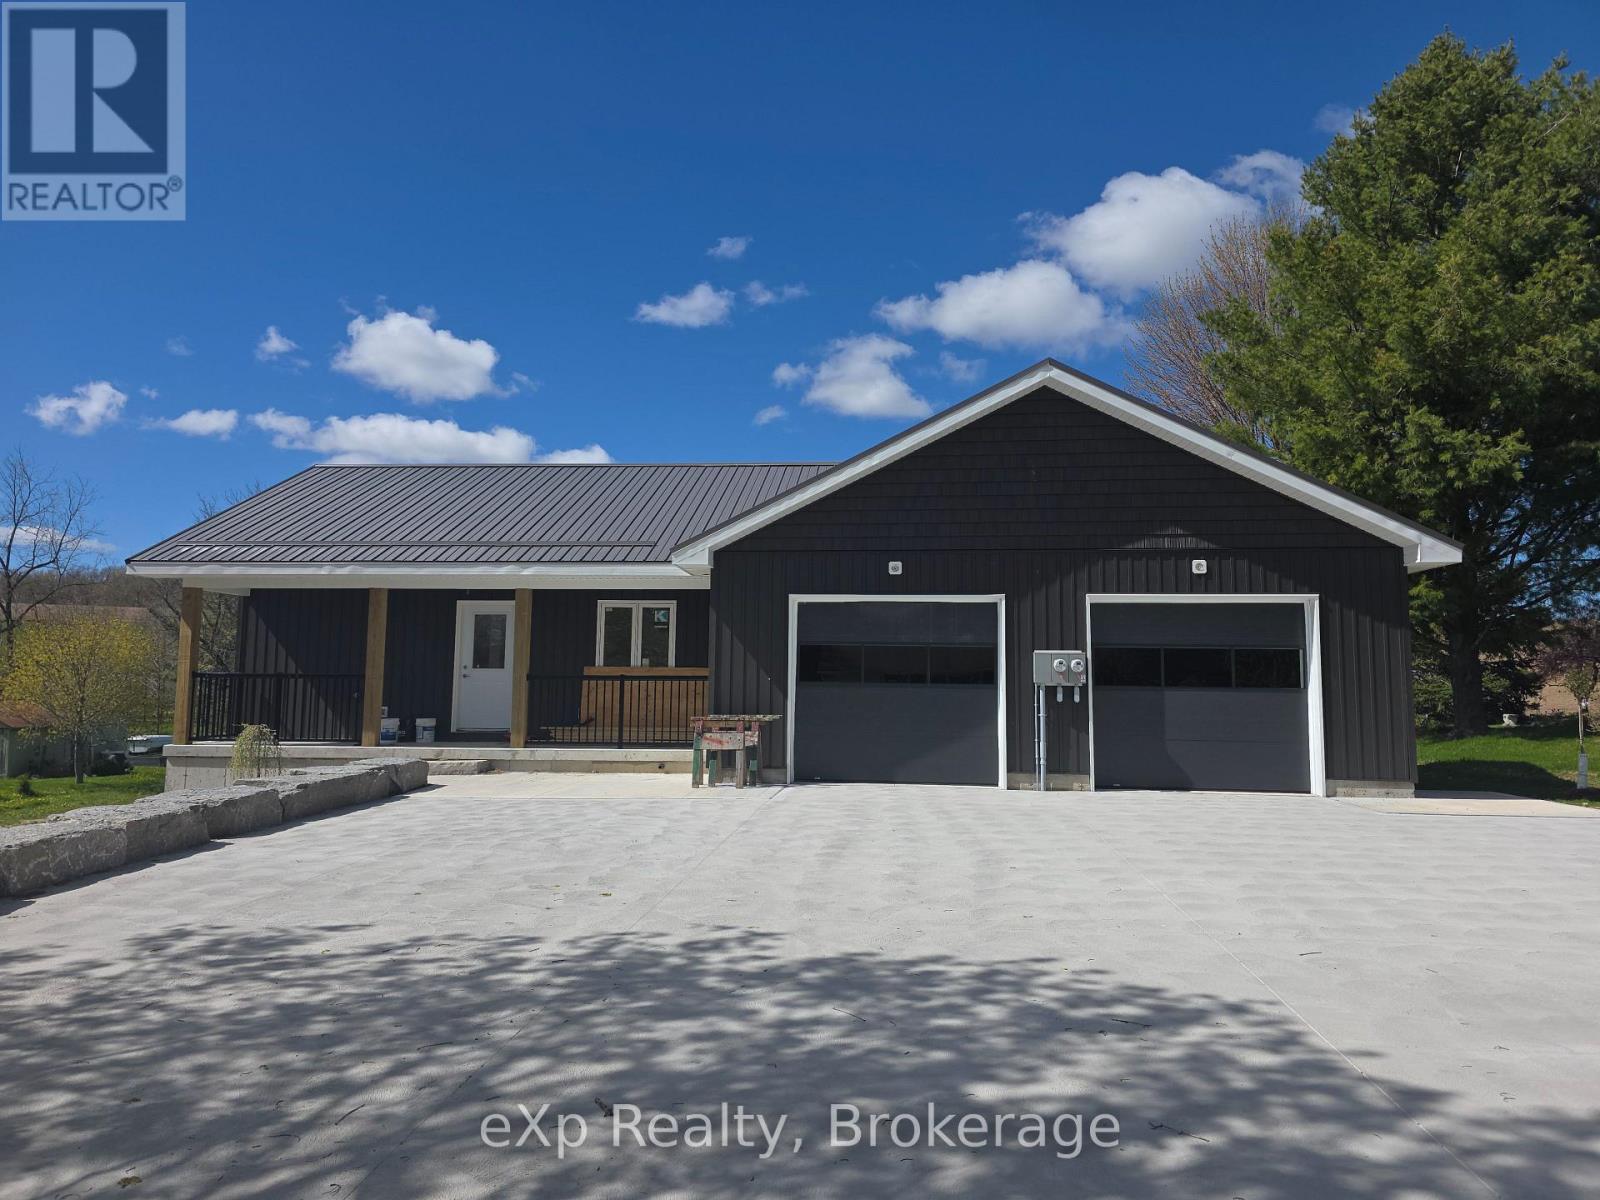
South Bruce, Ontario
Welcome to this newly built duplex in the charming community of Formosa, available for lease starting September 1st. Offering modern finishes and a bright, open-concept layout, this spacious home features 3 bedrooms, 2 bathrooms, and an attached garage for added convenience. The heart of the home is the stylish open-concept kitchen, dining, and living area, designed for comfortable everyday living and easy entertaining. The primary bedroom includes a walk-in closet, while private in-suite laundry and all new appliances add to the home's practicality and appeal. Step outside to enjoy a huge private deck overlooking the large backyard and peaceful open field beyond - the perfect space for relaxing, entertaining, or enjoying quiet country views. (id:19593)
Paris, Ontario
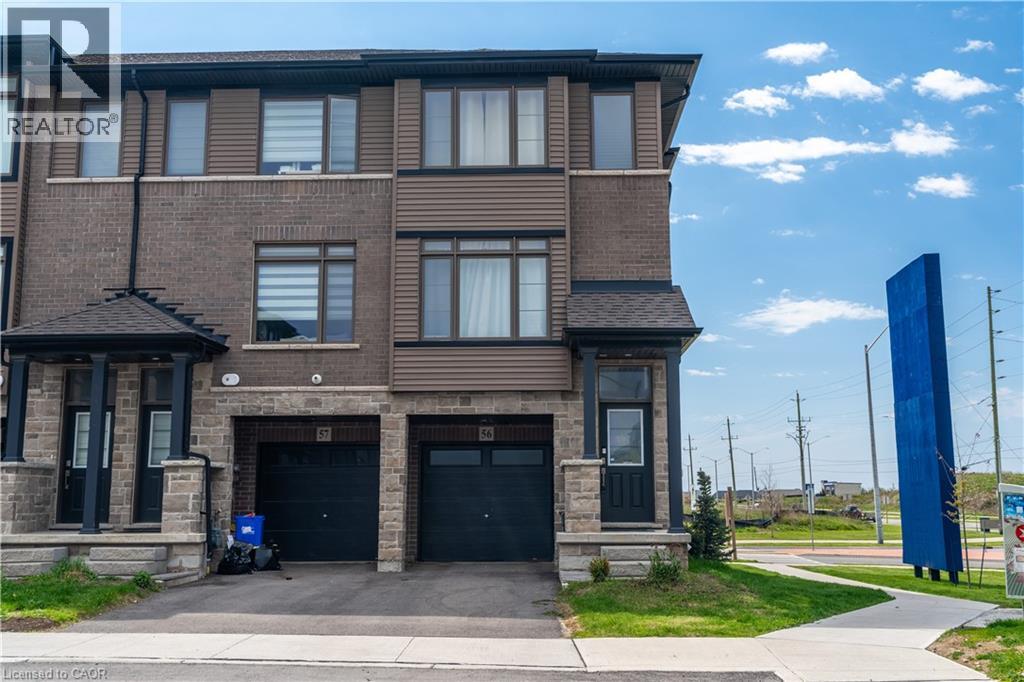
Introducing a spectacular end unit townhouse nestled in the charming town of Paris, Ontario. This exquisite residence offers a perfect blend of modern luxury and convenient living in a serene setting. The heart of this home lies in its open-concept main floor, where a spacious living area seamlessly flows into the kitchen. The kitchen is adorned with stainless steel appliances, built-in air fry oven & French door fridge. With amenities conveniently located just across the street, you'll find all your daily needs catered to with ease. Whether it's a morning coffee at a quaint café or a quick grocery run, everything is within arm's reach. Additionally, the proximity of the highway, just a two-minute drive away, provides swift access to neighbouring towns and cities, making commuting a breeze. RSA (id:19593)
Burlington, Ontario
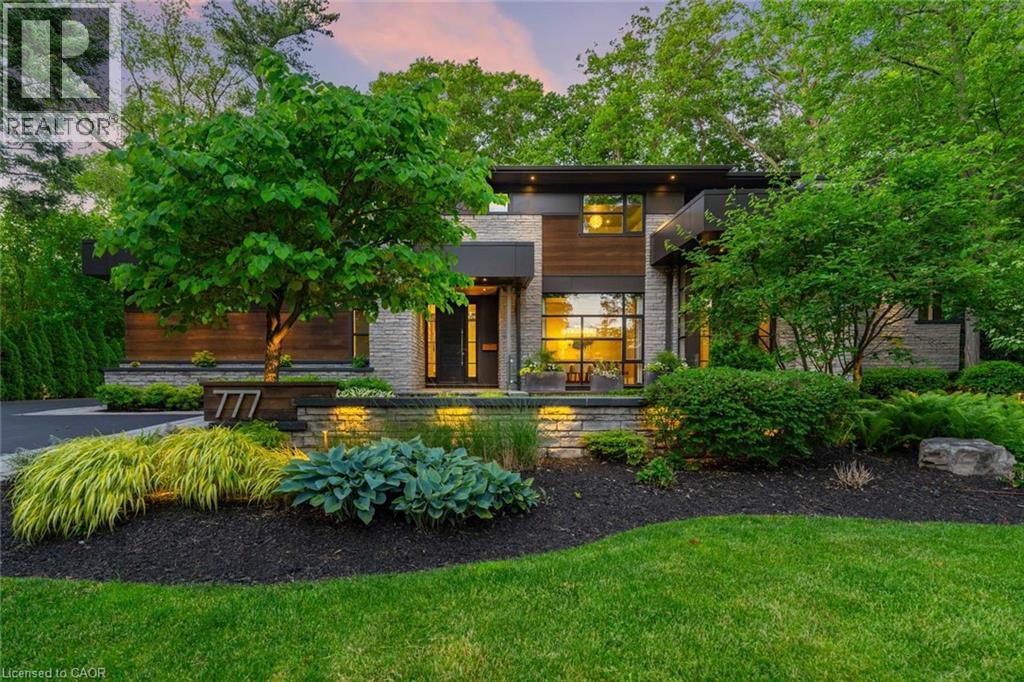
From the moment you arrive, 777 Shadeland Ave makes an impression. Set on one of South Aldershot’s most admired streets, this is one of the area’s most impressive residences, positioned on a rare private ravine lot that feels worlds away from the everyday. Inside, the scale is matched by an exceptional level of finish, with every room revealing thoughtful design, rich materials, custom millwork, natural stone, warm textures, and carefully considered details. Expansive windows bring the outdoors in, framing the trees, gardens, and ravine backdrop while creating a calm, connected feeling throughout the home. With nearly 6,000 sq. ft. of finished living space, the layout offers elegant principal rooms, a showpiece kitchen, private office, four bedrooms on the upper level, and a finished lower level designed for entertaining, fitness, guests, and everyday family living, all with an effortless flow. The backyard is a true escape; private, serene, and resort-like, with covered outdoor living, skylights, a wood-burning fireplace, full outdoor kitchen, IPE decking, saltwater pool, mature trees, and generous green space. A heated triple-car garage and expansive driveway add everyday function to a home built with remarkable presence and intention. Moments to the lake, Burlington Golf & Country Club, Aldershot GO, parks, schools, shops, restaurants, and major highways, this is a rare offering in one of Burlington’s most sought-after pockets. (id:19593)
Mcmurrich/monteith, Ontario
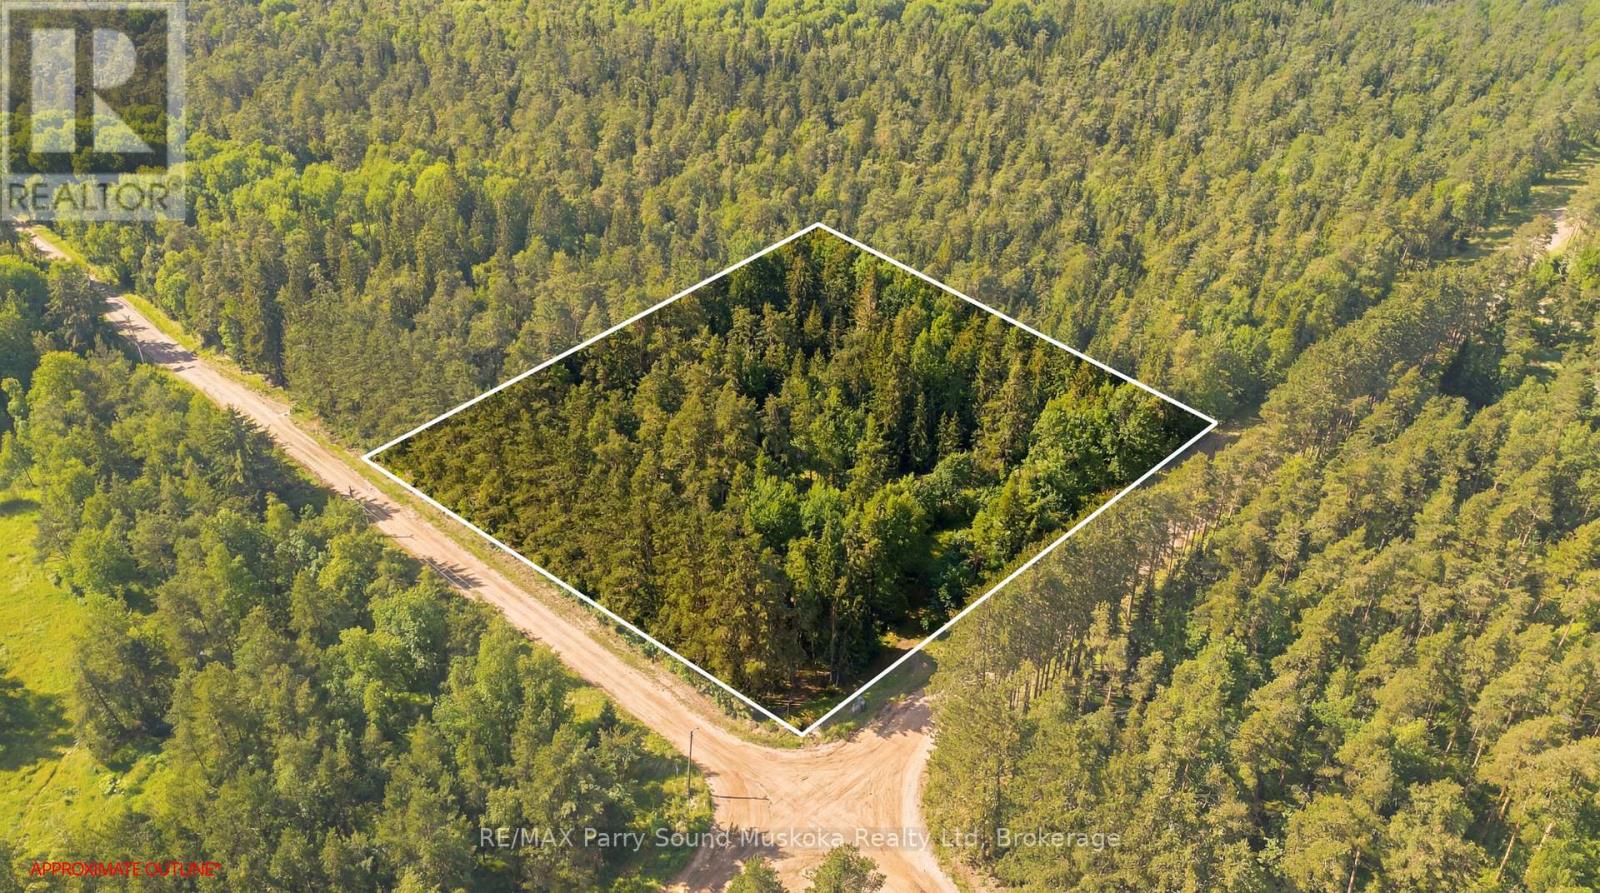
Escape to the beauty of nature with this 1.4-acre corner lot located in a quiet and peaceful area of cottage country. This well-treed, level property offers an excellent opportunity to build your dream home, cottage, or income property, surrounded by the sights and sounds of nature. Located on a year-round municipally maintained road, the property provides convenient access in all seasons while still offering exceptional privacy and tranquility.Outdoor enthusiasts will appreciate the year-round recreational opportunities in the area, including ATV riding, cross-country skiing, and snowmobiling. The nearby Seguin Trail offers approximately 60 km of trail, perfect for exploring the region's scenic landscapes. Nature lovers will also enjoy being approximately 20 minutes from Doe Lake.Conveniently located:About 25 minutes to Burk's Falls for everyday amenitiesApproximately 35 minutes to Huntsville for skiing, dining, shopping, and additional servicesThe surrounding area offers community amenities, museums, nature trails, dining, shopping, a public school, and a local health centre, making it an ideal location for both seasonal and year-round living. Enjoy the beauty of cottage country while escaping the hustle and bustle of city life. Click on the media arrow to watch the video. (id:19593)
Princeton, Ontario
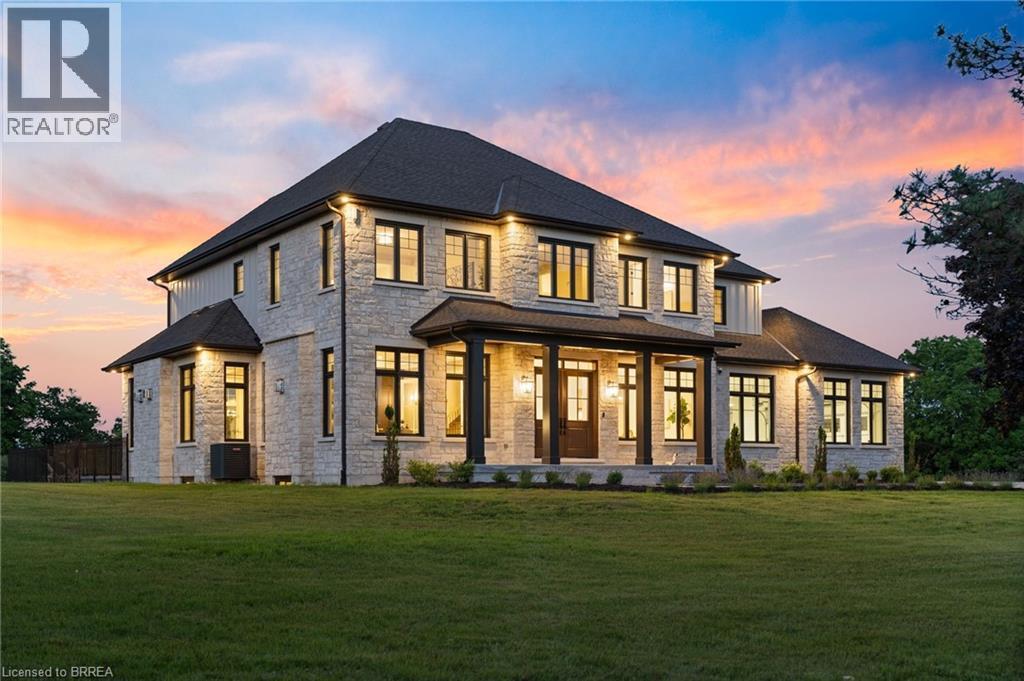
Presenting a once in a lifetime property. Welcome home to the iconic Falkland Springs Estate at 30 Brant County Highway 2, Brant. A generational retreat on over 10 acres of scenic countryside. Custom built in 2024, this elegant showpiece is perched atop a breathtaking landscape—a legacy property offering unmatched privacy and grandeur. Equipped with outbuildings and ponds, start the tour through a gated entry that leads up a winding and fenced road. Commanding a staggering 7472 sq ft en masse, with nearly 2000 sq ft in the oversized 4 car garage and 7100 sq ft of which is masterfully crafted finished living space. The home radiates timeless sophistication. Find 6 bedrooms and 6 bathrooms including a separately accessed and full in law suite and full kitchen. Enter the home into a bright and inviting foyer. To the left, a richly appointed office with custom built-ins and a gas fireplace sets a refined tone. On the right, an elegant dining room showcases intricate ceiling details, ideal for formal gatherings. The heart of the home is the open-concept kitchen and living room. Coffered ceilings and a cozy gas fireplace create warmth, with sight-lines of private resort-style backyard—complete with an outdoor kitchen, covered patio, gas fireplace, and heated saltwater pool. The chefs kitchen outfitted with high end, built-in appliances. It seamlessly blends functionality with luxury with an abundance of custom cabinetry and ample counter space. Upstairs enjoy a coffee bar leading into the primary suite with walk through closet, a stunning en suite and a balcony overlooking the pool and mature trees. The bright basement is home to the secondary suite but is still versatile and has room for the whole family! Enjoy an additional rec room, a sauna with plenty of seating and a dedicated theatre room. This home has it all! For the hobbyist the larger of the outbuildings was once a hatchery is 5387 sq ft. For the discerning buyer; don’t wait, begin your legacy today. (id:19593)
Princeton, Ontario
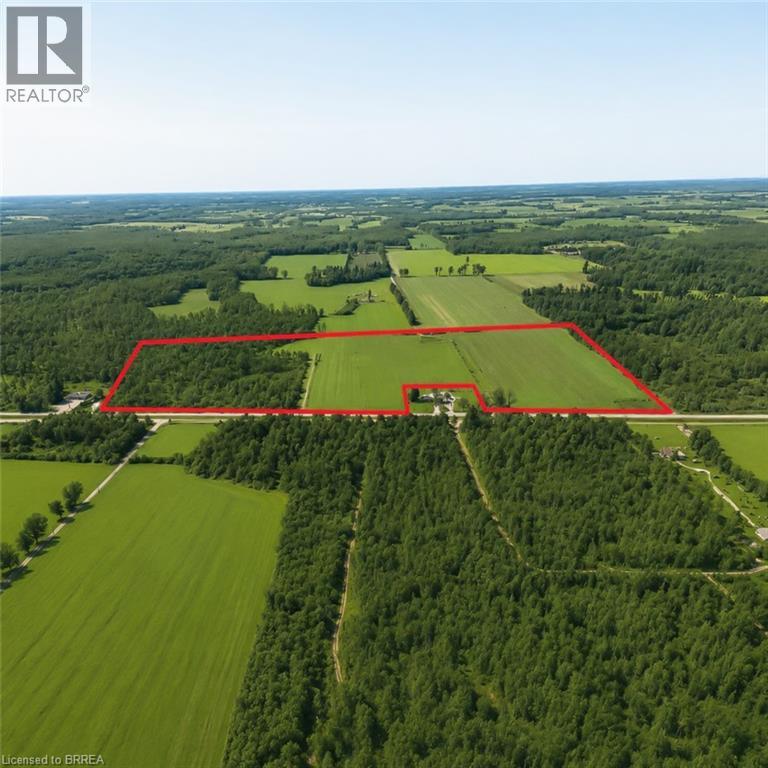
Explore the opportunity with this 37.7-acre parcel of versatile A1/A2-zoned agricultural land, located just west of Princeton and north of Highway 2 - a rare offering that combines flexibility, farmland potential, and prime logistical access. Approximately 22 acres consist of fertile, sandy-loam, tillable soil ideal for crops, with the balance featuring open yard space and a wooded area for added privacy and natural surroundings. The flat, rectangular layout provides an efficient footprint for farming, ag-business development, or future site planning. Zoning under A1/A2 permits a broad range of agricultural and complementary commercial uses, giving operators strong versatility. Two existing driveways and a driveshed offer convenient access and a head start on further improvements. For entrepreneurs, trades, or ag-service operators, this parcel offers excellent potential for a machine shop, farm implement dealership, storage facility, animal-care kennel, or other permitted uses. Its proximity to both Highway 401 and Highway 403 provides outstanding access for transportation, commuting, or business logistics. Whether you're expanding an agricultural operation, establishing a rural business, or envisioning a beautiful homesite with ample land for recreation and personal enjoyment, this versatile property delivers a rare blend of opportunity, privacy, and long-term value. (id:19593)
Kitchener, Ontario
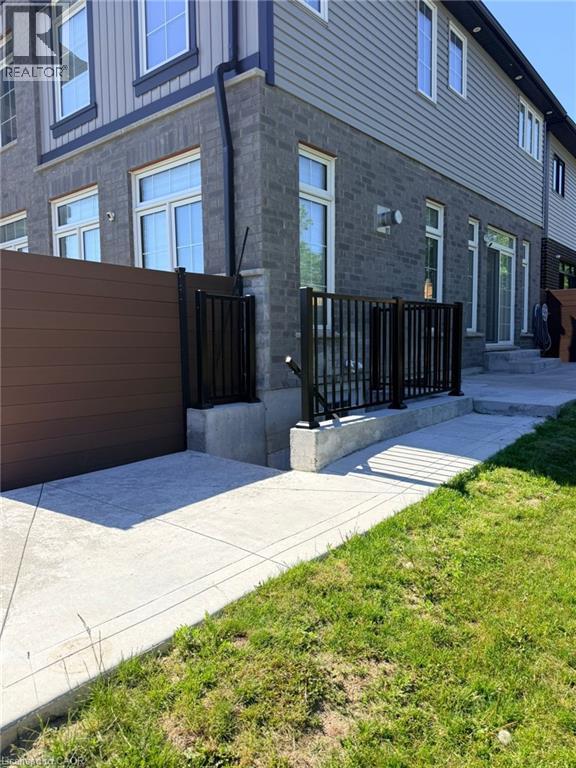
Welcome to this city-approved legal 2-bedroom, 1-bathroom basement apartment located in the highly sought-after Doon South community. Meticulously maintained and thoughtfully designed, this bright walk-up unit features a private separate entrance, offering both comfort and privacy. Conveniently situated just minutes from Highway 401, Conestoga College, shopping centres, schools, golf courses, parks, and scenic walking trails, the location provides easy access to all essential amenities. Ideal for a professional individual, couple, or small family, the unit includes one driveway parking space, with the tenant responsible for 30% of utilities. Available for occupancy starting July 1, this is an excellent opportunity to enjoy a clean, comfortable home in one of Kitchener’s most desirable neighbourhoods. (id:19593)
Huntsville, Ontario
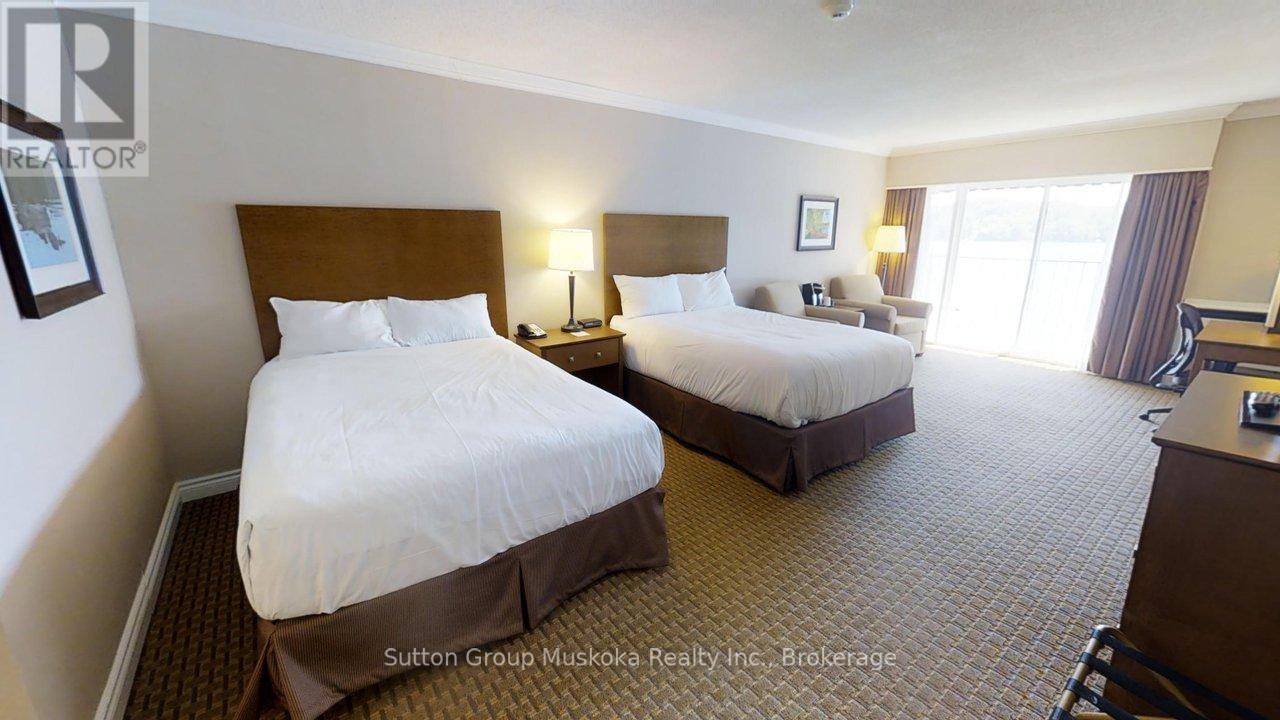
DEERHURST RESORT - BAYSHORE COMPLEX LOOKING OVER PENINSULA LAKE - Top floor waterfront condominium located in the Bayshore complex at Muskoka's premier resort - Deerhurst Resort. This waterfront unit offers a great view over Peninsula Lake and is steps away from the beach. Inside the unit, you will find a large great room with two queen beds, a sitting area, flat-screen TV, a bar fridge, and a full bathroom. The unit is on the rental program with the resort providing revenue to the unit owner. The monthly condo fee is $563.30 plus HST and the annual property tax of $1597. Enjoy the resort lifestyle - golf, beach, pools, tennis, trails, restaurants, and more. HST is applicable to the sale of this unit and is recoverable. The unit is a large hotel room, all Bayshore units must be kept on the rental program with the resort. Great unit - Great location and an amazing resort! Revenue paid to unit owner for 2024 was $15,053. Revenue for 2025 not including December 2025 was $14,818 (December revenue to follow). Enjoy the resort lifestyle! Live, vacation and invest in Canada! (id:19593)