
Muskoka Lakes, Ontario
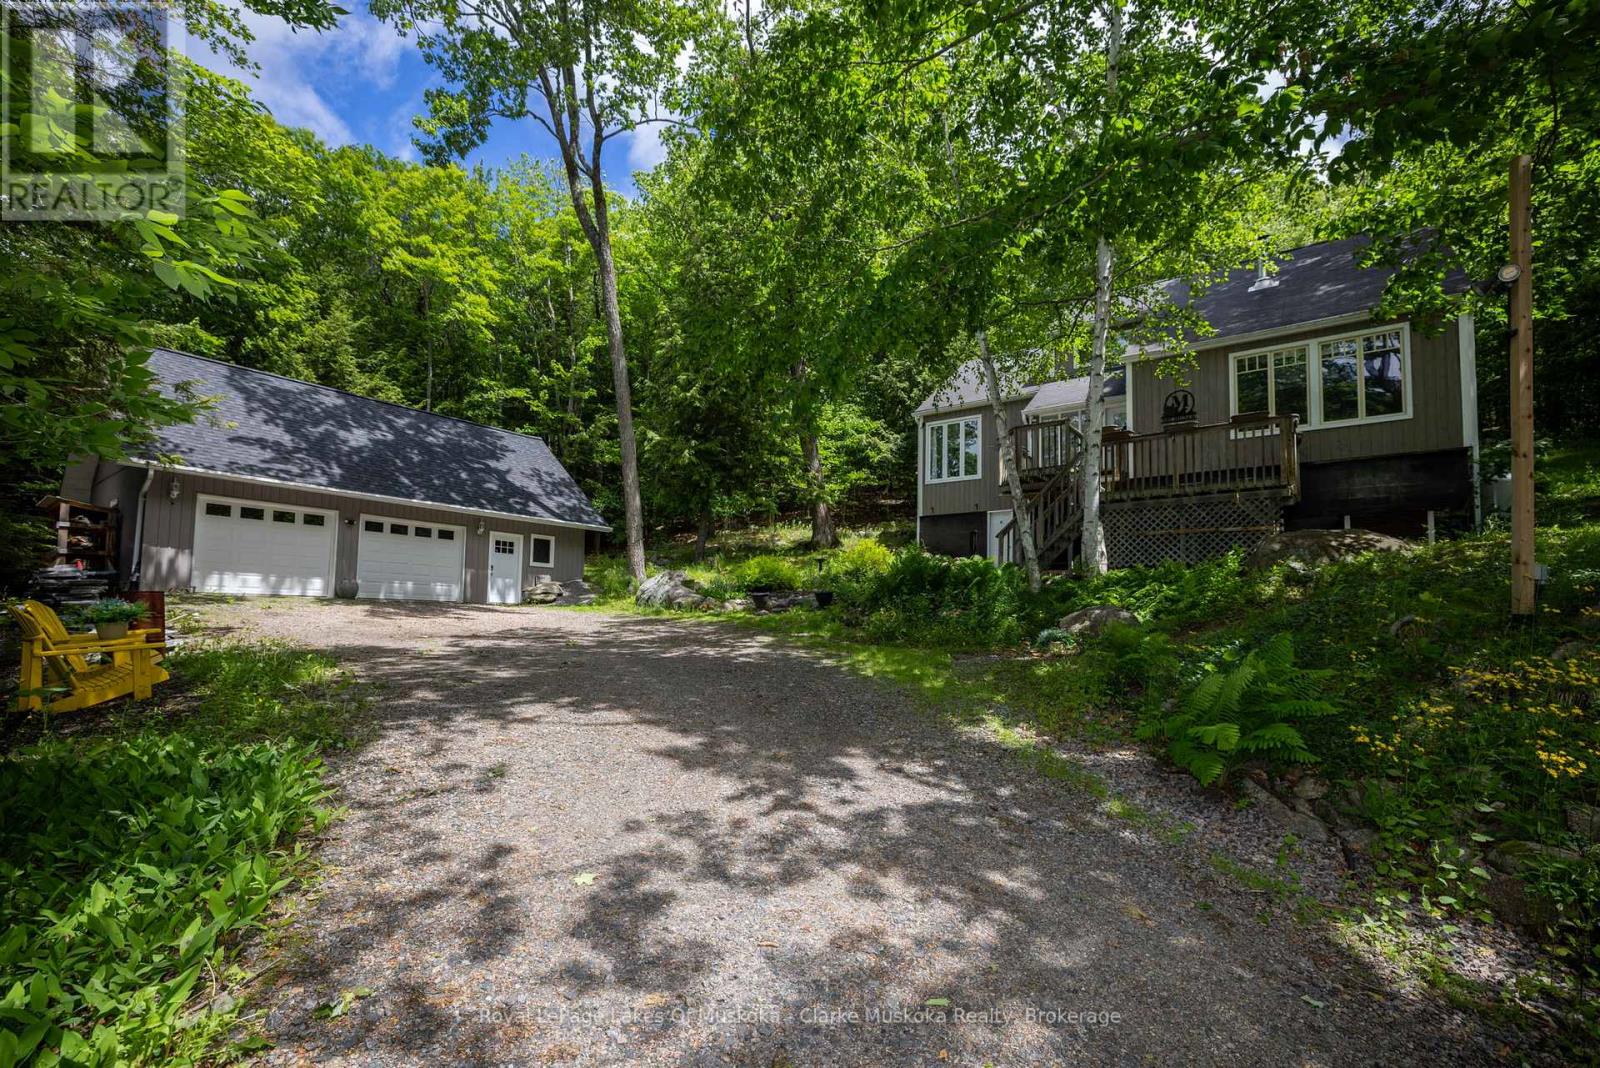
Welcome to this move-in-ready family home in beautiful Port Carling, the vibrant hub of the Muskoka Lakes. Set on a private and picturesque 2.2-acre wooded lot, this property offers the perfect blend of small-town convenience, natural surroundings, and versatile living space.Featuring 3 bedrooms and 2 bathrooms, the home has been thoughtfully updated with numerous upgrades, allowing you to move in and immediately enjoy the Muskoka lifestyle. The spacious property provides plenty of room for children to explore, outdoor entertaining, and year-round enjoyment.Located within walking distance of Port Carling's charming shops, restaurants, waterfront, and community amenities, you'll love the convenience of being close to everything while still enjoying the privacy of an expansive wooded setting.A standout feature of this property is the large, newer-built insulated and heated garage/workshop. Ideal for storing boats, snowmobiles, ATVs, and all your Muskoka toys, this versatile space also offers excellent potential for a home-based business, hobby workshop, or creative studio. The second floor provides a substantial storage area that could serve a variety of uses depending on your needs.Whether you're looking to raise a family, operate a business from home, or simply embrace the Muskoka lifestyle, this exceptional property offers the opportunity to work, live, and play in one of Ontario's most sought-after communities (id:19593)
Brantford, Ontario
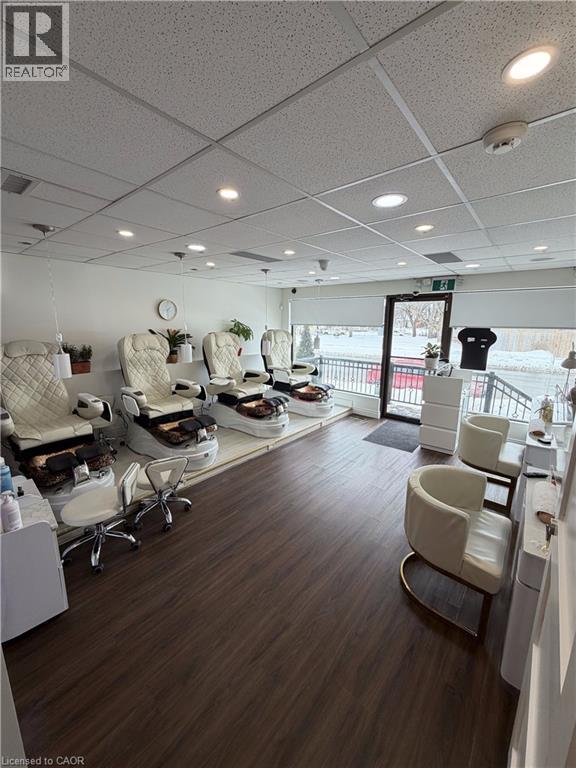
A rare opportunity to lease a fully equipped, turnkey nail salon in the beautiful City of Brantford! This 1,000 sqf Main Floor unit comes fully set up with all equipment included, providing a seamless setup for a new or experienced operator wishing to grow without incurring build-out expenses. This unit features; Four Pedi stations, Three Mani stations, Private treatment room, kitchette, a washroom and private onsite parking for up to 5 vehicles. (id:19593)
St. Catharines, Ontario
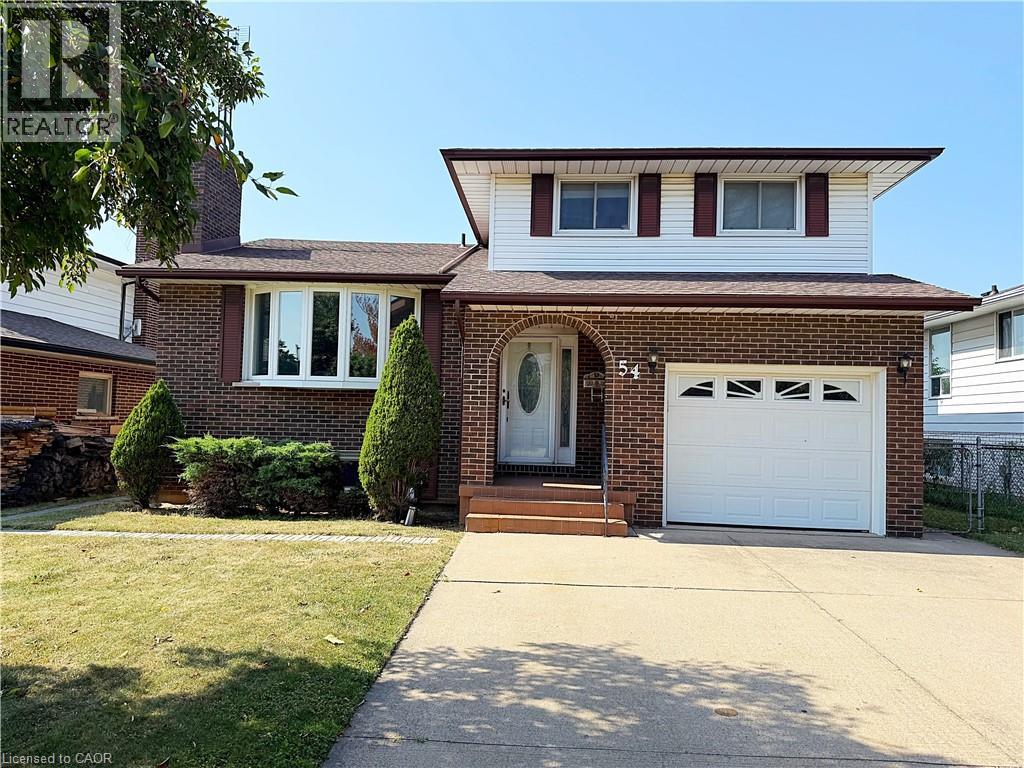
This renovated 5-level side split offers the perfect blend of space, functionality, and income potential. Home is set in a quiet cul du sac, located in family friendly North St. Catharines. The standout feature is the fully self-contained, legal 1-bedroom + den accessory dwelling unit in the basement, above grade windows, complete with its own kitchen, full bathroom, and separate living space—perfect for generating rental income or accommodating extended family. Separately on it's own, this apartment is contained with no access to upstairs unit from inside. The main area of the house has 3 levels which features 3 spacious bedrooms, 1.5 bathrooms, open concept, kitchen, living and dining. A separate family room (currently being used as a 4th bedroom-carpet in room is not secured and will be removed.) can also be great as a flex space or a private office on it's own floor with its own bathroom. No neighbours behind and a large covered porch is great for entertaining. Additional highlights include a private garage, ample parking, and a 200 amp electrical panel. Don’t miss your chance to own a versatile property with built-in income potential. (id:19593)
Midland, Ontario
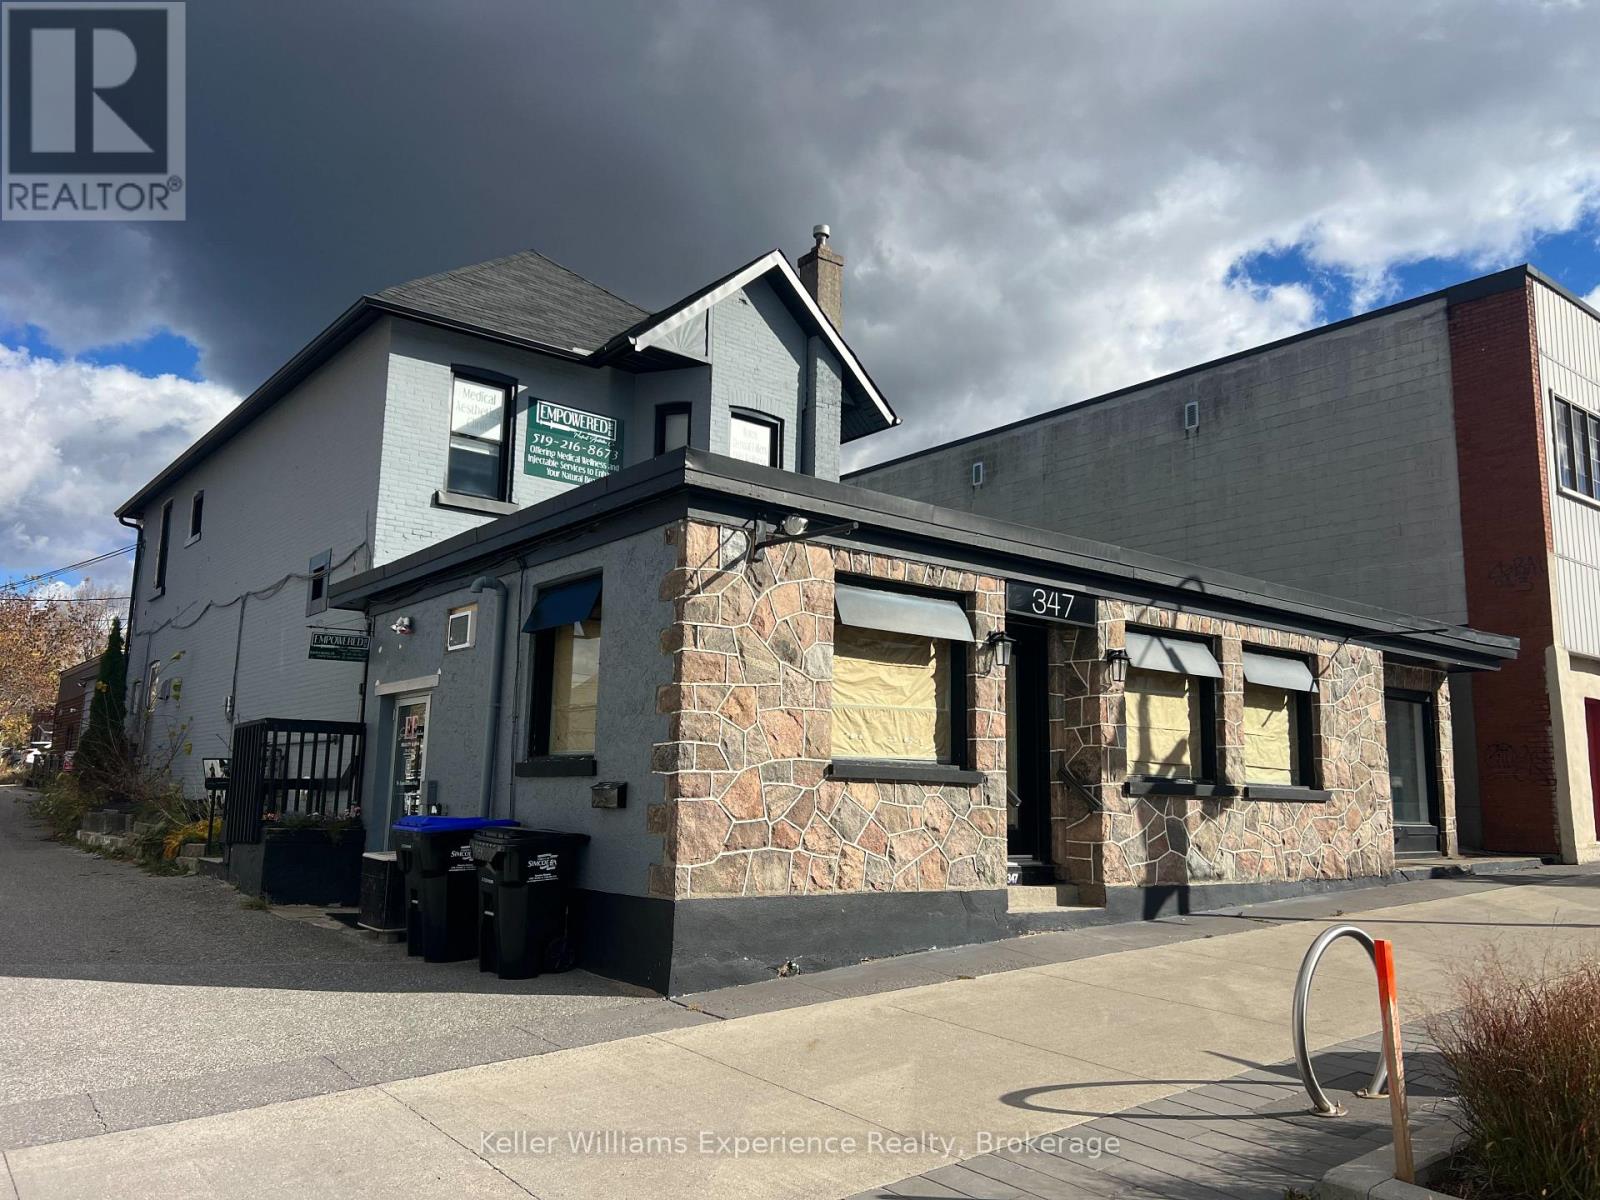
Excellent opportunity to lease a clean and functional 500 sqft lower-level space in the heart of downtown Midland. Ideal for retail, office, or service-based businesses. Located in a high-traffic area surrounded by shops, restaurants, and professional services. The all-inclusive lease makes budgeting easy with no extra costs or hidden fees. Convenient access to nearby parking and amenities. A great option for businesses looking for an affordable and visible downtown location. (id:19593)
Springwater, Ontario
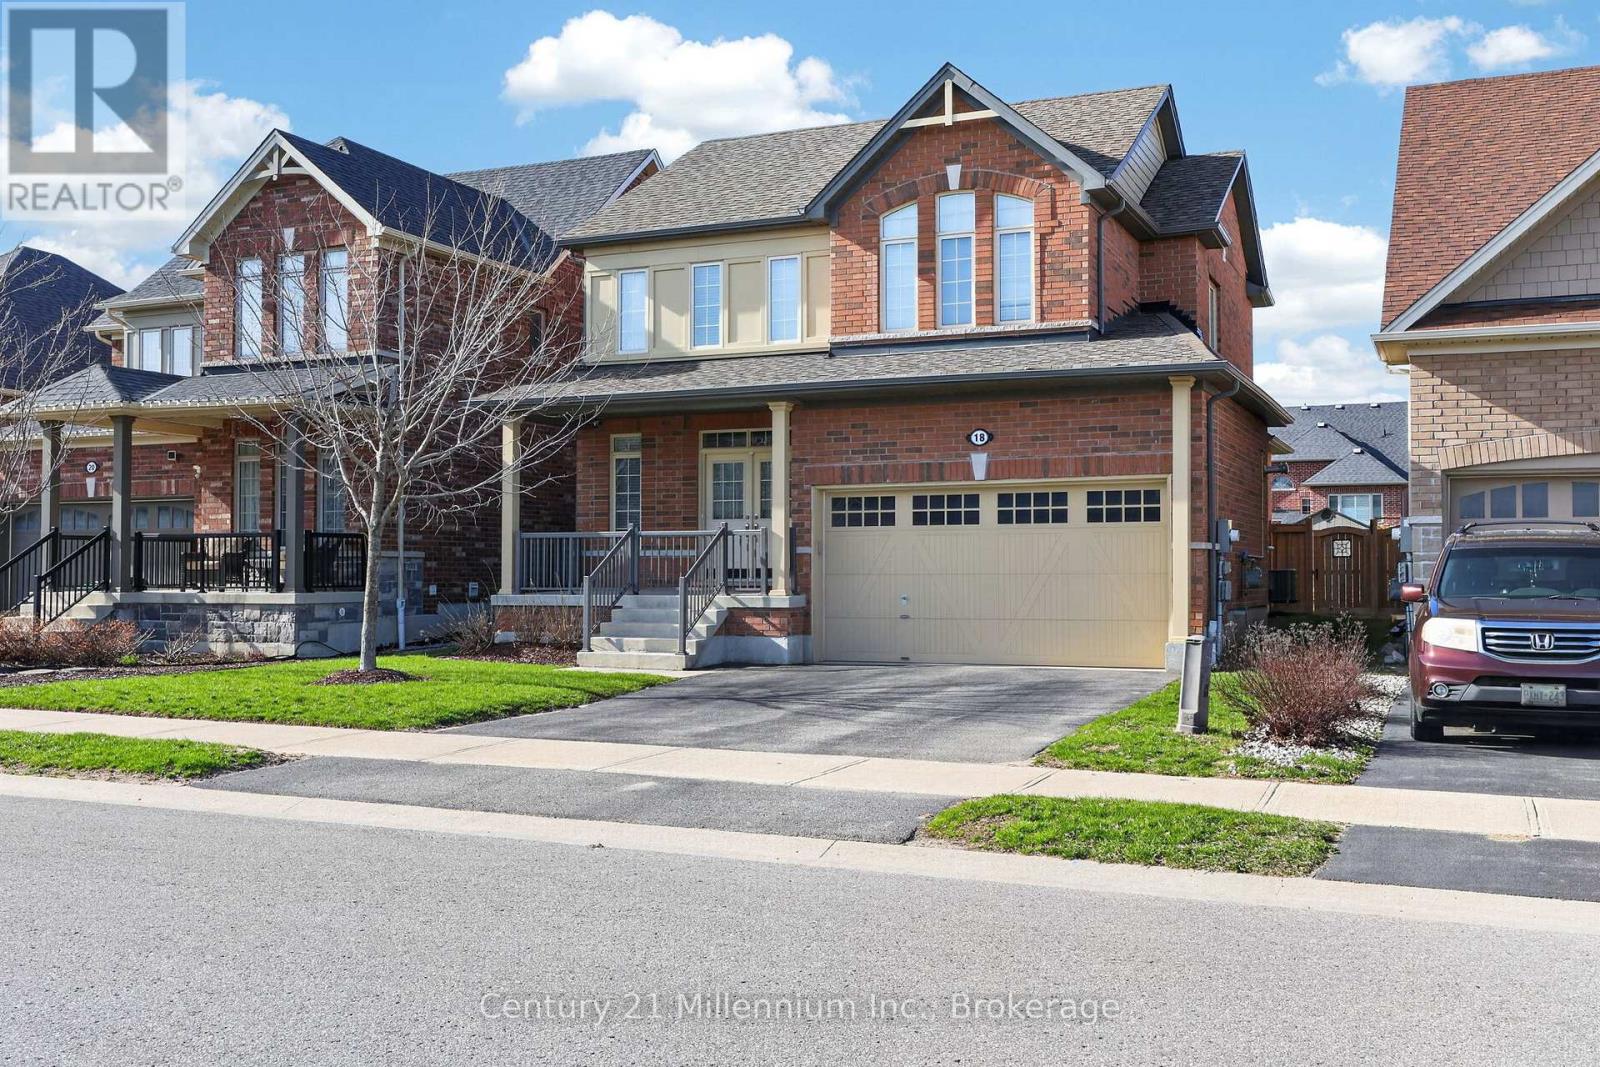
Welcome to 18 Marks Road, A bright & spacious 2-car garage detached 1900 sqft home situated on a generous 42' x 141' lot in desirable Stonemanor Woods, Springwater. Featuring an attractive brick exterior with a large covered front porch, this home offers great curb appeal and functional living space. The main floor boasts a welcoming atmosphere with large windows and plenty of natural light. The kitchen offers ample cabinetry, a center island and flows seamlessly into the backyard-perfect for everyday living and entertaining. The upper level includes three generously-sized bedrooms and a 4 -piece bathroom. Additionally the primary bedroom features a walk-in closet and a private 4-piece ensuite. Additional highlights include direct access to the garage and a family-friendly location just steps to a nearby park. Close to schools, supermarkets, shopping, golf courses, and just minutes to Snow Valley Ski Resort (id:19593)
Meaford, Ontario
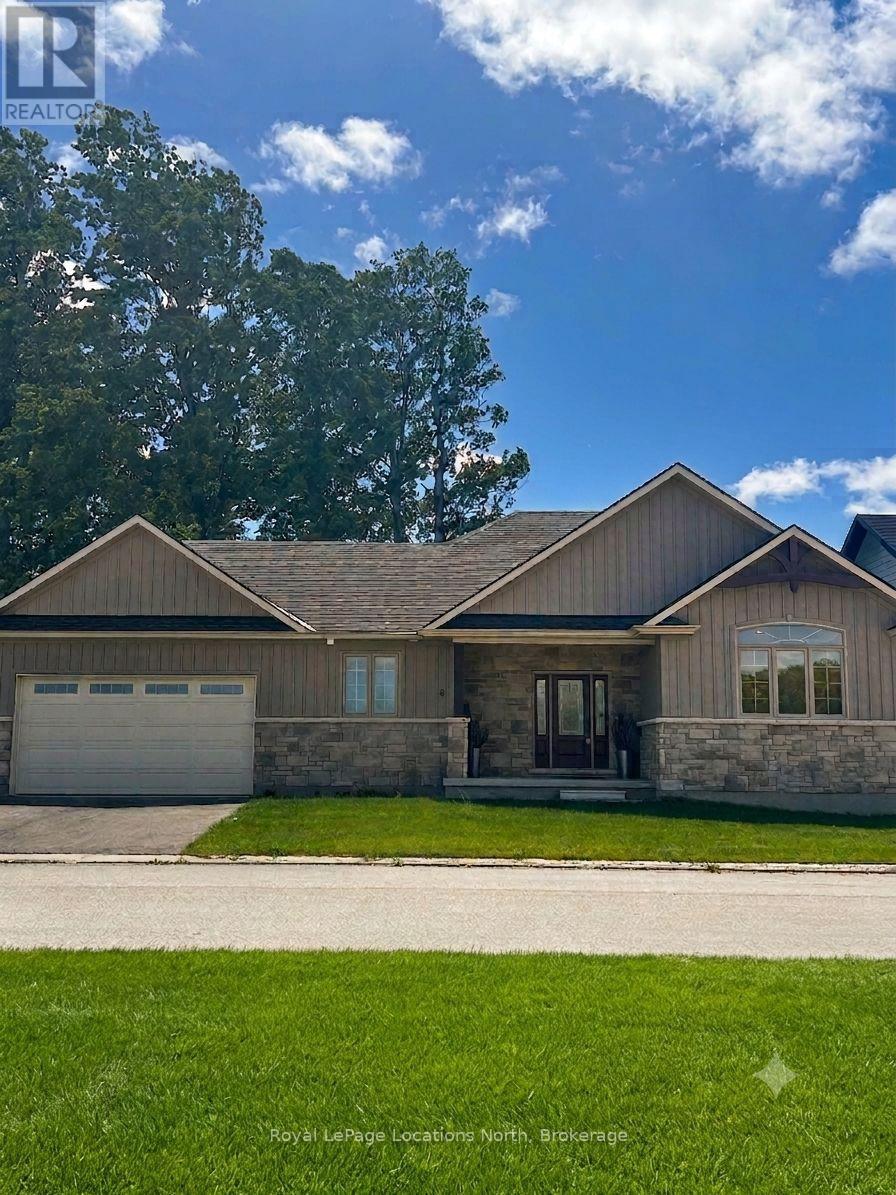
Ready for Golf Season! This beautiful two-bedroom, two full bath bungalow showcases breathtaking views across a tranquil ravine and expansive pond to the 5th green of the golf course. Designed to embrace its natural setting, the dining room, living room, and primary bedroom are all perfectly positioned to capture the serene scenery. Architectural details add warmth and distinction throughout, including elegant coffered ceilings in the dining and living areas and a soaring cathedral ceiling in the front bedroom. The spacious rear deck located off the main living area provides easy access to the captivating views! Full basement is ready for you to finish for additional guest space! (id:19593)
Mississauga, Ontario
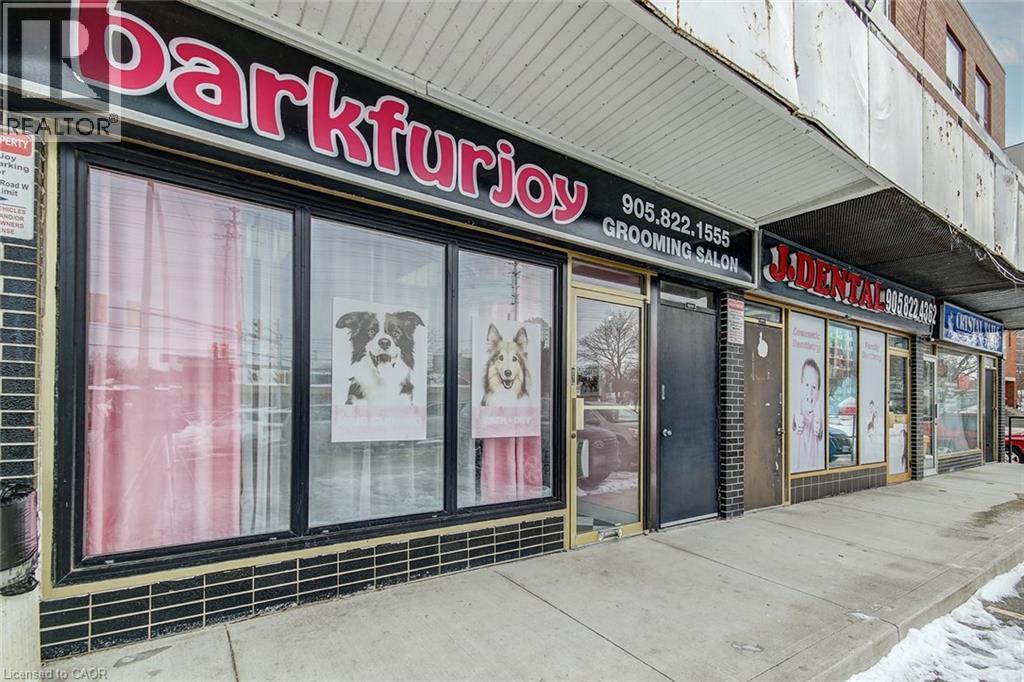
Located in highly desirable Clarkson, 1858 Lakeshore Rd W offers a rare mixed-use investment opportunity with strong visibility and long-term upside. This well-maintained commercial property features approximately 997 sq. ft. on the main floor, ideal for retail, professional, or service-based use, plus an additional 997 sq. ft. basement providing valuable storage or workspace. Above the commercial space are two self-contained residential apartments, creating multiple income streams and excellent investment flexibility. The property has a functional layout that supports both owner-occupiers and investors alike. The Lakeshore Rd facing apartment contains 2 bedrooms and 1 bathroom and the 2nd apartment in the back contains 3 bedrooms and 1 washroom. Both apartments have their own separate entrances. Property has 8 parking spots divided between the front and back of unit. Situated in a prime Lakeshore location, the building benefits from strong pedestrian and vehicular traffic, proximity to established neighbourhoods, transit, and nearby amenities. Whether you are looking to operate a business on the main level while generating residential rental income, or add a versatile asset to your portfolio, this property presents an exceptional opportunity in one of Mississauga’s most sought-after areas. (id:19593)
Grimsby, Ontario
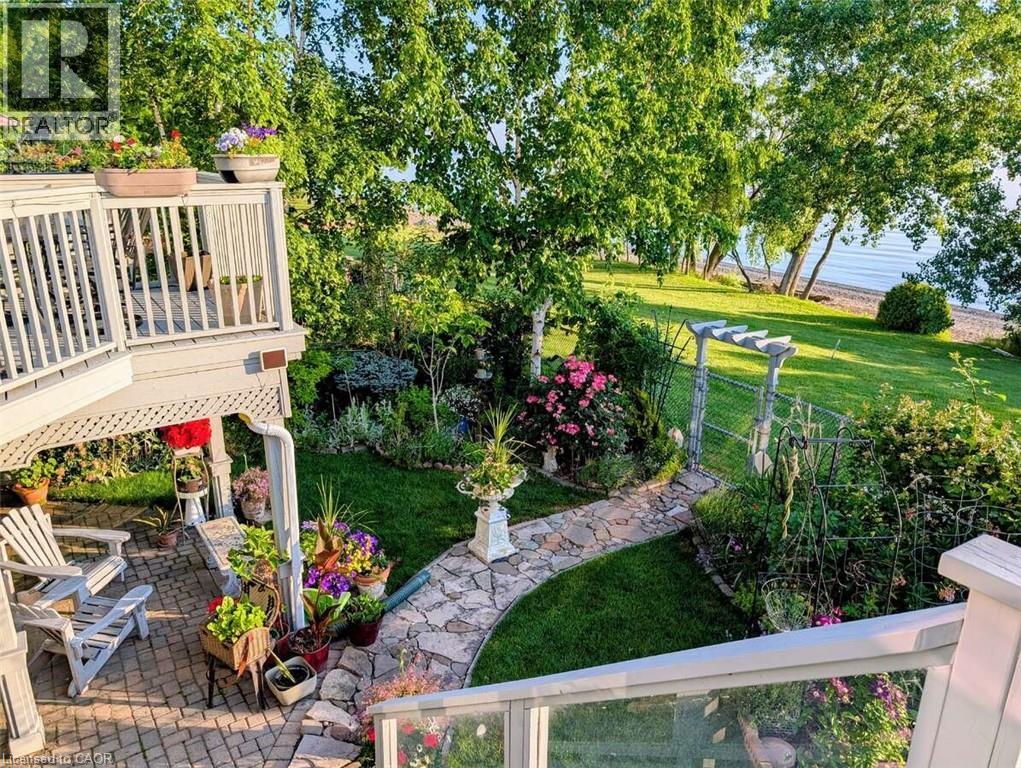
For more info on this property, please click the Brochure button. Luxury lakefront, spacious freehold end unit townhome, bungaloft 1.5 stories, in very desirable enclave. A panorama of lakeshore views of the Golden Horseshoe from Toronto to Niagara-on-the-Lake. Sunrise and sunset views over Lake Ontario from your home, garden and beach. 3 bedrooms with ensuite, walk in closet, 1 powder room, 2 gas fireplaces, large great room with bright all glass fronting to the lake. Granite counters throughout with cook's delight kitchen, stainless steel appliances, eat-in dinette with sliding doors to the large deck (al fresco dining) and the lake. Hardwood floors, high ceilings (cathedral in great room to loft), separate dining room. Staircase to bright large lower level family room with fireplace and walk out w panoramic views of garden and lakefront. Additional bedroom with ensuite and large workroom/office, very large utility room plus separate wine/storage room. Other features include: C/Air, C/Vac, California shutters, Cambridge fiberglass/asphalt shingles w 30 year warranty, garage door opener, video doorbell, anti-critter meshed soffits, leaf filter gutter system, security garden light, NEST thermostat and smoke detector, CO2 detector, garage EV car charger, inground irrigation system, main floor laundry, inside entrance to garage, direct TV. This truly exceptional home is finished with crown molding on primary ceilings, windows, and wall columns. Short stroll to town, marina and lakefront parks including leash free and tennis, with conservation area and Bruce Trail. The town offers great shopping, large new hospital, all medical practitioners, library, secular and private elementary and secondary schools, both town and YMCA recreation centres and restaurants. (id:19593)
Hamilton, Ontario
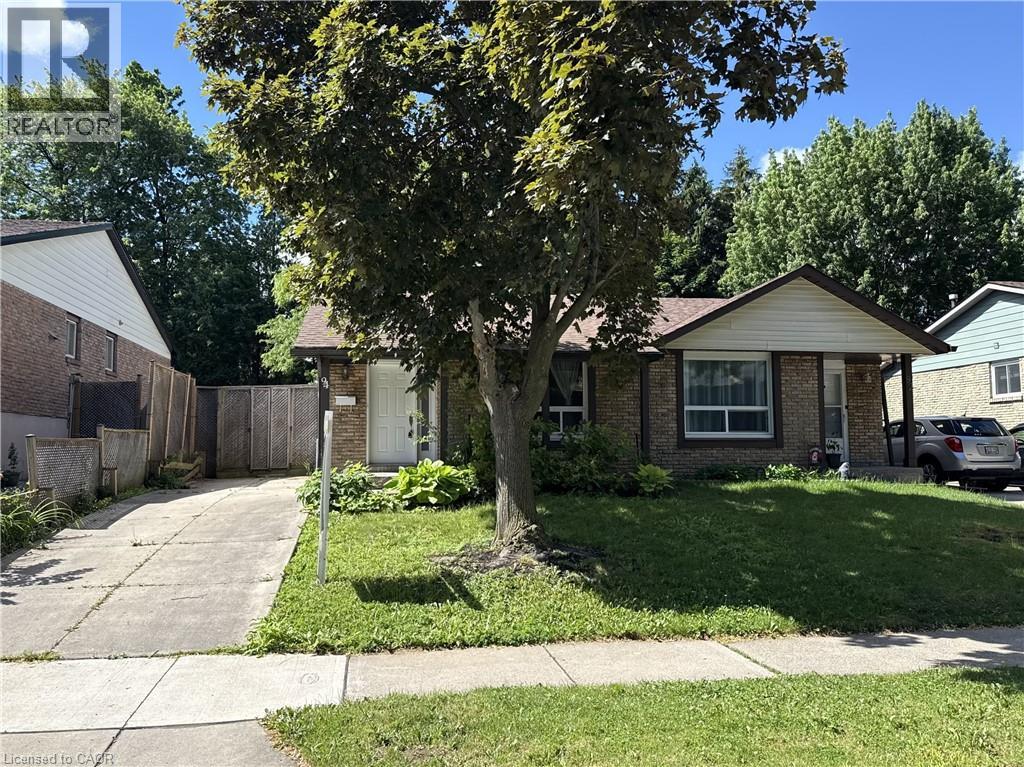
Bright and spacious 4-level semi-detached backsplit in a fantastic family-friendly neighbourhood! Well maintained and thoughtfully updated, this home offers 3 generous bedrooms on the upper level and a versatile basement with plenty of potential for additional living space, a rec room, or home office. Located in a highly walkable community close to parks, schools, and everyday amenities—an ideal place to call home. (id:19593)
Guelph/eramosa, Ontario
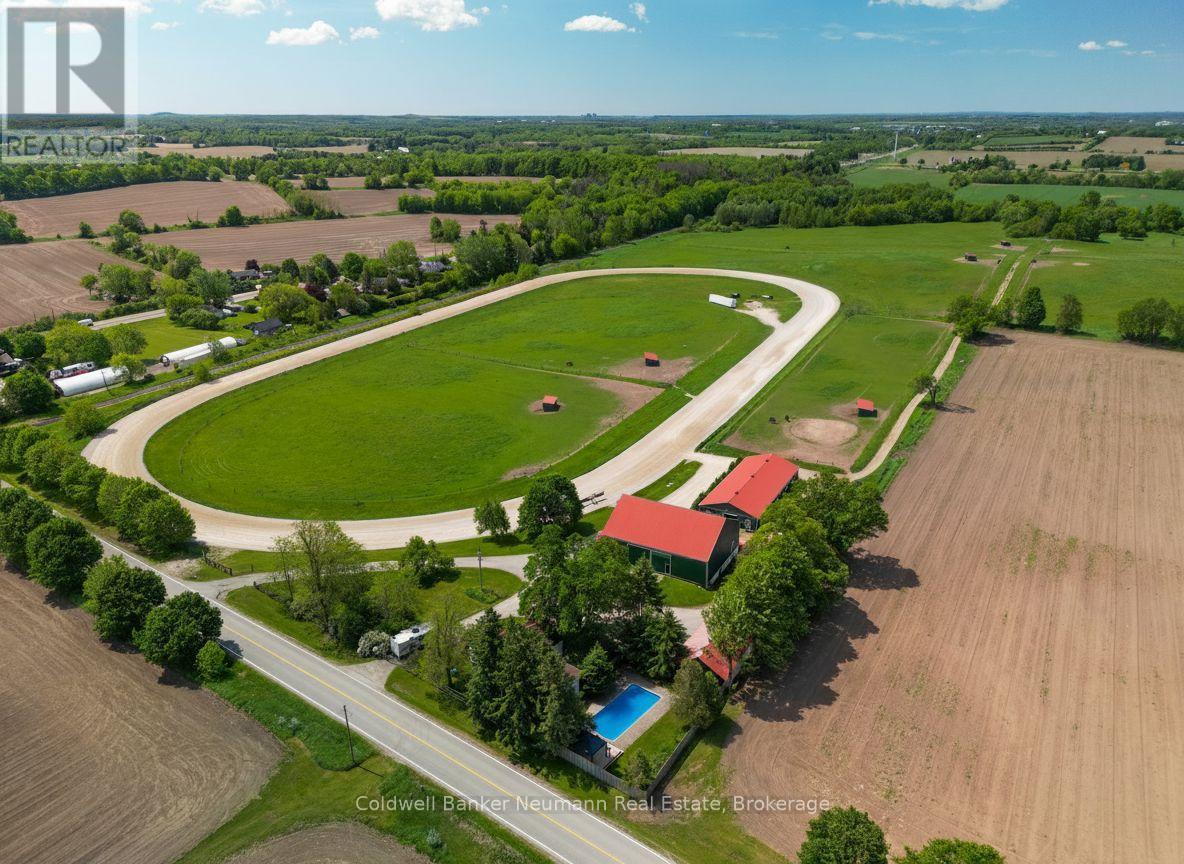
Welcome to this exceptional 77-acre horse farm offering a rare opportunity for equestrian enthusiasts, investors, or those seeking a picturesque rural lifestyle. An active and established horse operation, the property currently features a farm business and is fully equipped to support a variety of equestrian pursuits.The charming farmhouse blends character and functionality with spacious living areas designed to take full advantage of the surrounding countryside. The heart of the home features a warm and inviting living room complete with a fireplace, built-in shelving, and custom cabinetry. A second fireplace in the kitchen creates a cozy gathering space, while the main floor office offers direct outdoor access, making it ideal for a home-based business, farm management, or client meetings. A main floor bedroom provides flexibility for guests, multi-generational living, or convenient one-level living. Upstairs, you'll find two additional bedrooms and a versatile den that can easily serve as a home office, reading nook, or fourth sleeping area.The farm infrastructure is designed for serious equestrian use and includes a 96' x 40' barn with 14 oversized 12' x 12' stalls, a wash rack, high ceilings, and excellent ventilation. An additional bank barn offers 10 large stalls, a 2-piece washroom, office, lunchroom, and substantial upper-level hay storage. The property also features a professional half-mile training track with 5/8-mile turns, seven large paddocks with electric braided fencing and underground water lines providing year-round water to each paddock, six run-in sheds, extensive landscaping, and a paved circular driveway. A rare offering combining productive farmland, established equestrian facilities, and a comfortable family home, all set within a beautiful and private countryside setting. Whether you're expanding an existing operation or pursuing your dream of country living, this remarkable property delivers endless possibilities. (id:19593)
South Huron, Ontario
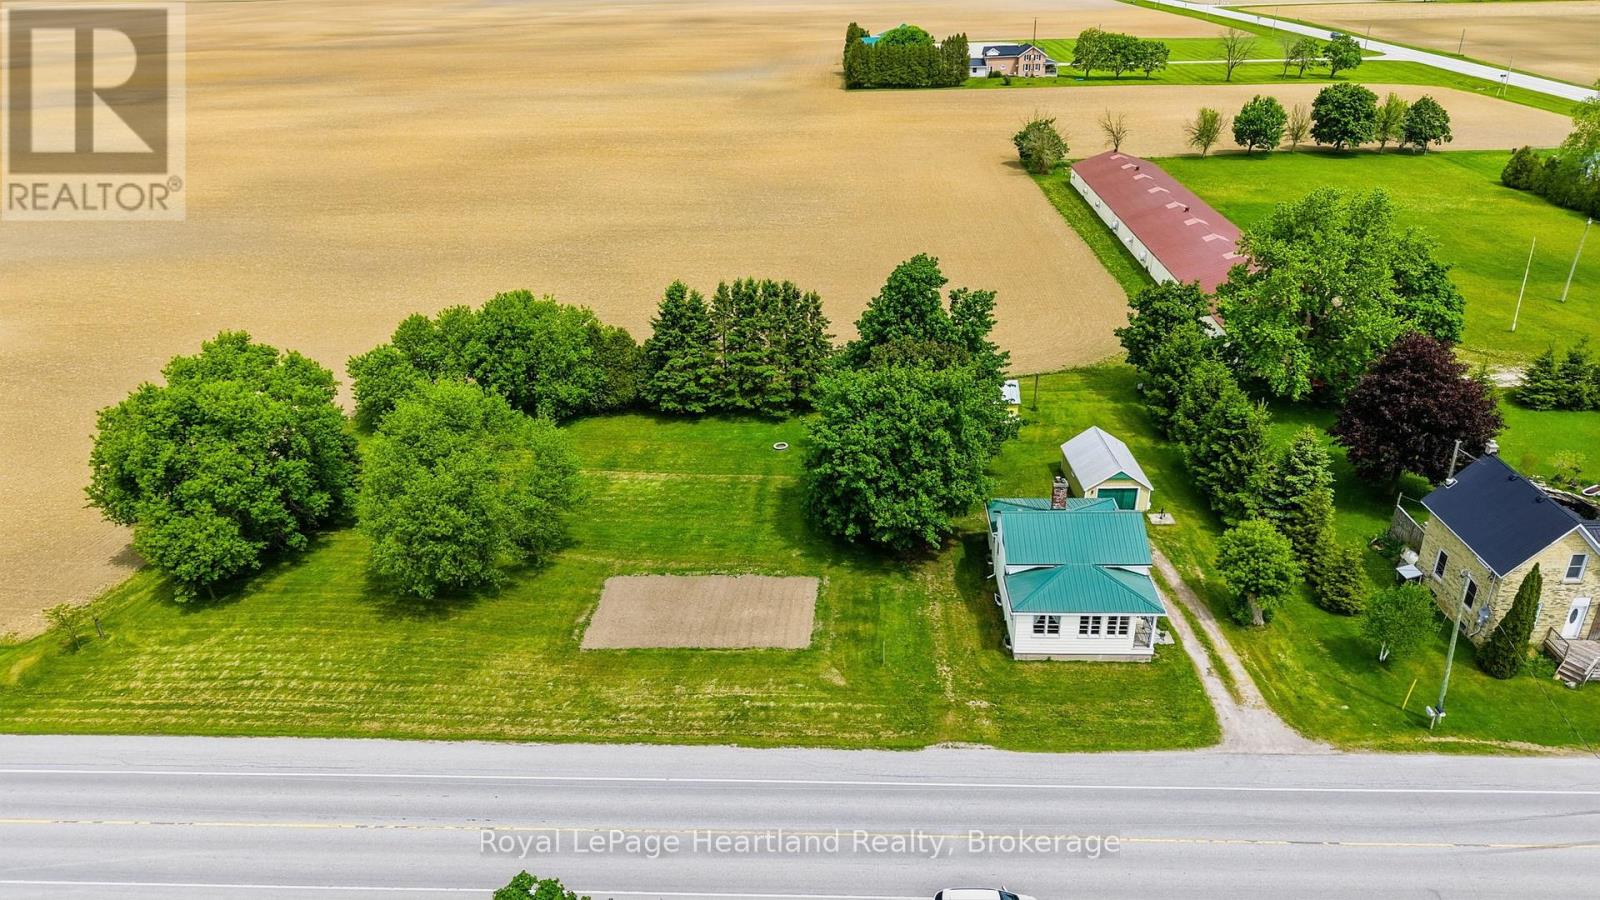
Welcome to affordable country living. This 3 Bedroom, 1 Bath Storey and Half Home is sitting on a spacious and inviting 0.648 acre property surrounded by farmland. The cozy, yet inviting home provides the perfect space to slow down or start out while soaking in the country side - complete with a main floor washroom, laundry and bedroom - allowing for convenience with all mobility needs. Fulfill your market garden dreams on the massive side yard and ideal location for road traffic. A detached garage and separate garden shed provide additional space for your toys and treasures. Here is your opportunity to escape to the country while still being a convenient stone's throw distance to amenities in Exeter, London and surrounding areas. Call Your REALTOR Today To View Your New Country Home at 41574 Kirkton Road, Winchelsea. (id:19593)
Collingwood, Ontario
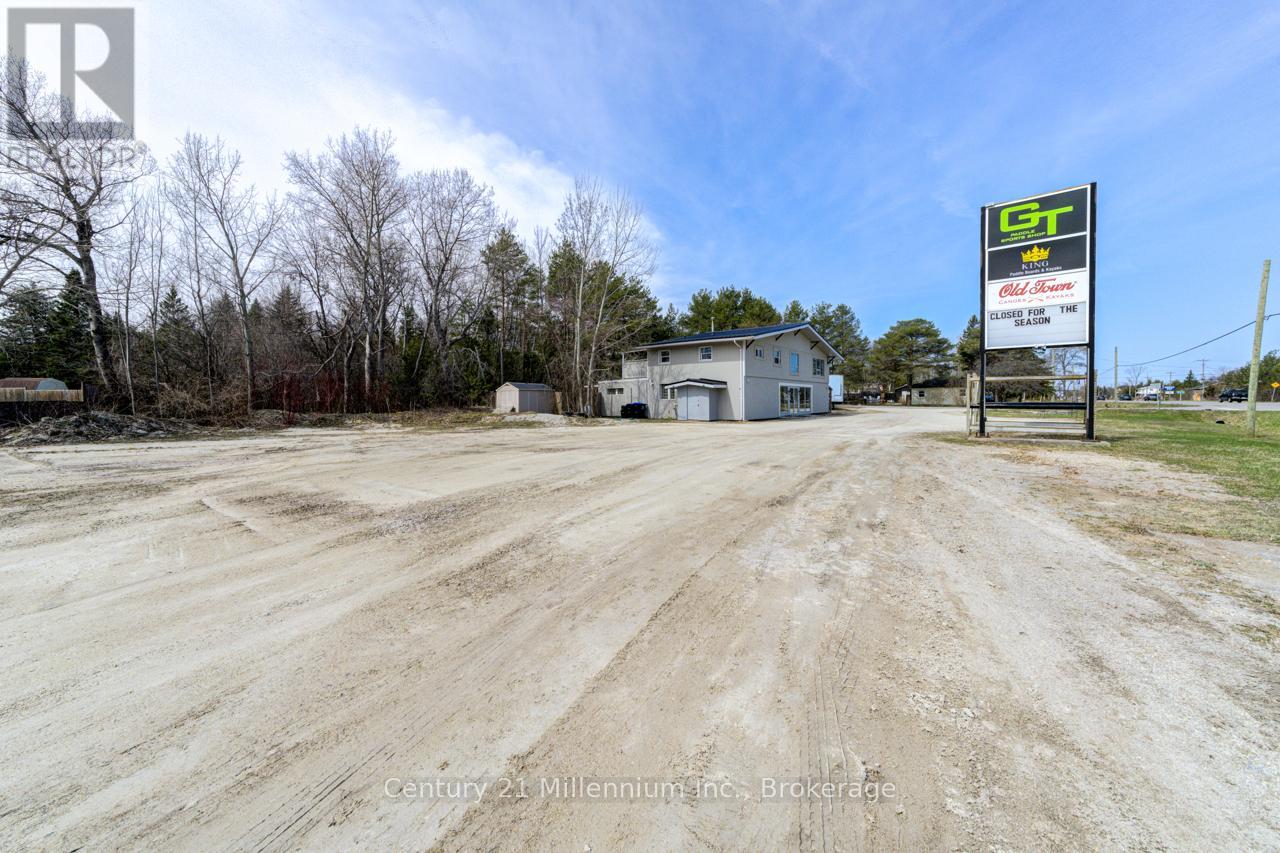
Walk down stairs to work!! Uniquely zoned opportunity for the up and coming entrepreneur! Nothing to hold you back but your imagination and zoning. 1.37 acre triangular shaped commercial property with a large retail space on Beachwood Rd. just east of town. Featuring a self contained 2 or 3 bedroom living area upstairs with private lawn, and decks for the business owner or key staff. Large ground level retail/office area! Corner property featuring large gravel parking lot, 2 road frontages, 2 driveways, older storage trailer and detached older storage building. Updated metal roof at rear. (id:19593)
Kitchener, Ontario

Welcome to this beautifully updated 810 square foot 2 Bedroom home, offering a bright and airy living space that blends comfort and modern style. Every detail has been meticulously refreshed - from the pristine ceramic tile flooring to the new contemporary pot lights that creat a warm inviting atmosphere. The living area features a built-in electric fireplace adding a touch of elegance and coziness. The kitchen shines with brand-new quartz-style countertops, a subway tile backsplash, and new appliances including a fridge and microwave (2025). You'll also enjoy the convenience of IN SUITE LAUNDRY and one dedicated parking space. Perfectly located with quick access to the Conestogo Expressway and public transit newarby, this home is ideal for empty nesters, first time or second-time buyers and savvy investors alike. Enjoy being close to schools, shopping, restaurants, and the scenic Grand River Trail System - everything you need is right at your doorstep! Move-in ready, modern and full of charm - this one checks all of the boxes! (id:19593)
Scotland, Ontario
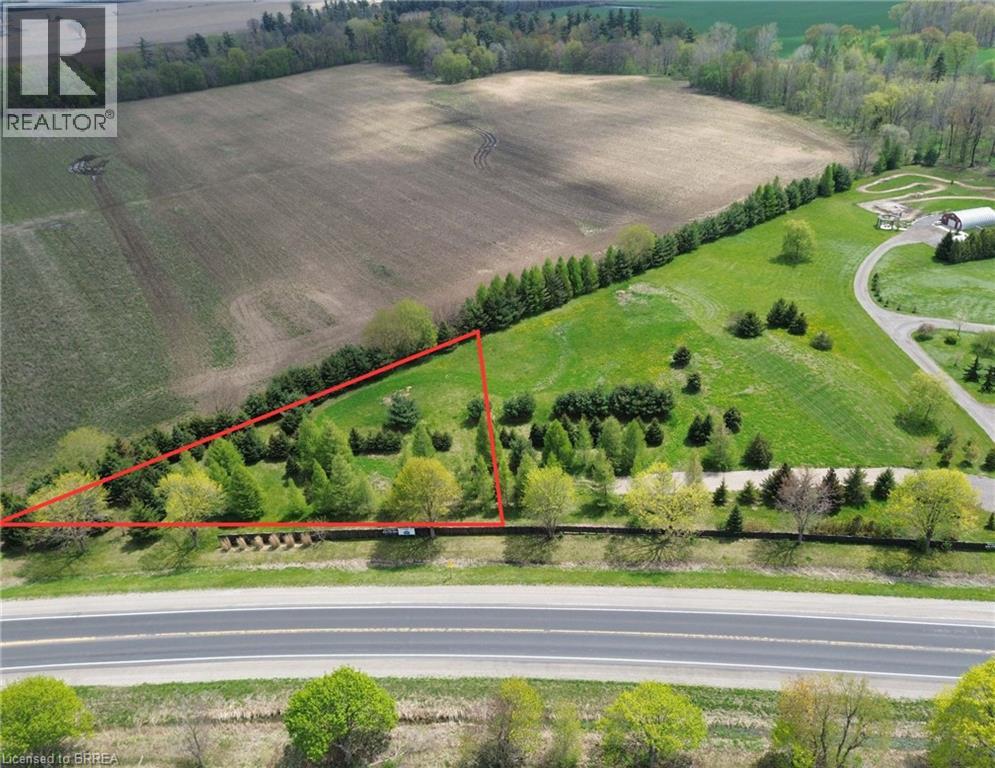
Don’t miss this incredible opportunity to build your dream home on a beautiful 1-acre lot in the peaceful town of Scotland, ON. Surrounded by mature trees, this property offers plenty of privacy and a serene rural setting, while still being close to schools and amenities. With just a 20- minute drive to Brantford, Paris, Simcoe, and convenient access to HWY 403, it’s the perfect mix of seclusion and accessibility. Bring your plans and start creating your ideal home in this picturesque location. Property taxes to be assessed. (id:19593)
Hamilton, Ontario
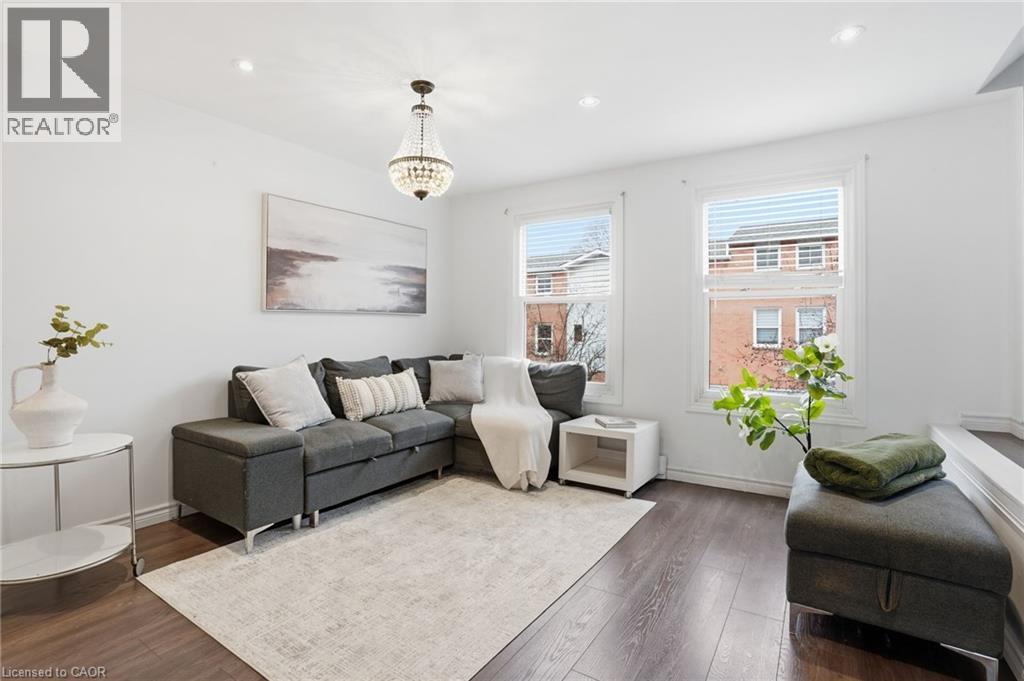
This beautifully updated three-storey townhome in the heart of Hamilton Mountain offers 1,420 sq. ft. of stylish, functional living space designed for modern family living. One of the home’s most valuable upgrades is its newly installed energy-efficient comfort system, providing exceptional heating and cooling performance year-round. Enjoy lower utility costs, improved air circulation, and consistent temperatures throughout all three levels, delivering the comfort and peace of mind every homeowner deserves. Step inside to discover fresh paint, new flooring, modern light fixtures (2025), and pot lights that create a bright and welcoming atmosphere throughout. The main level features a versatile living space perfect as a family room, home office, den, or playroom, along with a convenient powder room. Walk out to your spacious fenced backyard—ideal for summer BBQs, entertaining, children, pets, or simply relaxing outdoors. The second floor offers an open-concept eat-in kitchen complete with sleek cabinetry, brand-new quartz countertops, modern appliances, and ample workspace for preparing meals and gathering with family and friends. Upstairs, you’ll find bright and spacious bedrooms, including a primary retreat featuring a customized walk-in closet. Located in a family-friendly neighbourhood close to schools, parks, shopping, dining, and everyday amenities, this home also provides easy access to the Lincoln Alexander Parkway and public transit. Combining stylish updates, a high-efficiency heating and cooling system, and a fantastic location, this move-in-ready townhome delivers the perfect blend of comfort, convenience, and long-term value. Don’t miss your opportunity to own this Hamilton Mountain gem! (id:19593)
Niagara-On-The-Lake, Ontario
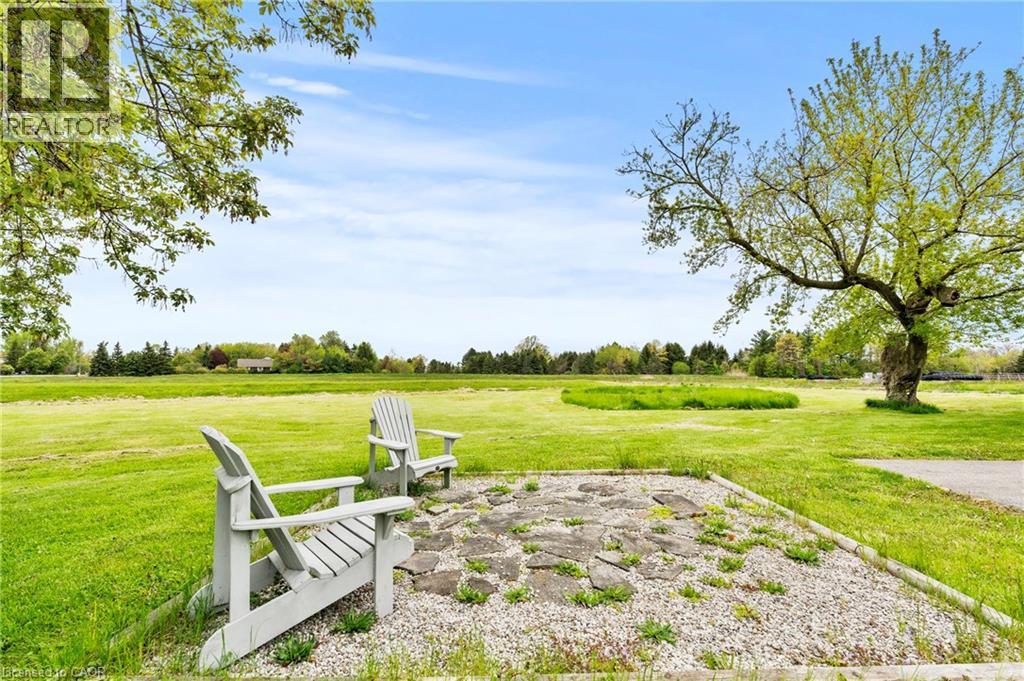
ONE ACRE WITH STUNNING VINEYARD VIEWS, A MASSIVE FOUR-CAR GARAGE/BARN, AND A FULL BASEMENT IN-LAW SUITE - all just minutes from the heart of Niagara-on-the-Lake.Heading into one of the most desirable towns in Canada, this beautiful character-filled two-storey farmhouse offers the kind of lifestyle buyers dream about - peaceful country living with breathtaking vineyard and rolling countryside views from virtually every window, without the burden of maintaining a sprawling estate.Lovingly maintained and beautifully cared for, this home is packed with warmth, charm, and flexibility. The thoughtfully designed layout offers incredible versatility, including a fully separate finished basement in-law suite - ideal for multigenerational living, guest accommodations, short-term rental potential, or additional income generation while enjoying the main home for yourself.Outside, the massive four-car garage/barn is a game changer. Whether you're a car enthusiast, hobbyist, contractor, collector, or simply someone who needs serious storage for toys, tools, or equipment, this space opens the door to endless possibilities.What makes this property especially rare is the combination of peaceful rural beauty and unbeatable convenience. You get the serenity of country life on approximately one acre, while being just minutes to world-class wineries, championship golf, incredible dining, Old Town Niagara-on-the-Lake, shopping, and everything this iconic destination has to offer.A truly unique opportunity to own a lifestyle property with character, income potential, and one of the most picturesque settings in Niagara wine country. (id:19593)
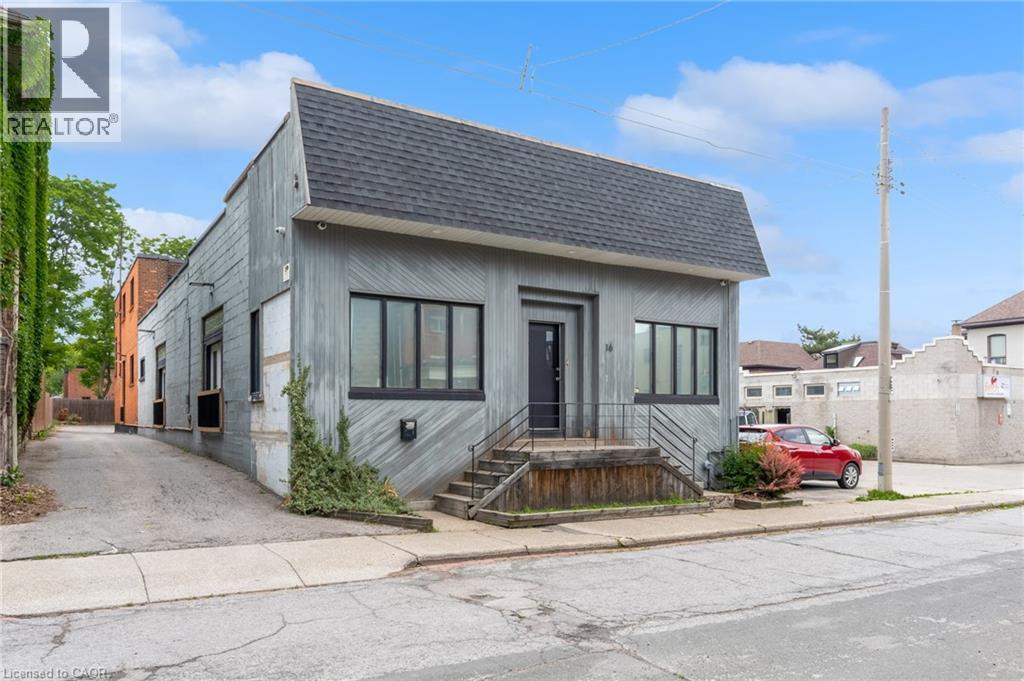
Hamilton, Ontario
Located off Main Street in the St Clair Neighborhood offers a separate private entrance from the main floor hallway, inviting foyer, a beautiful character building with exposed brick, offers creative business hub with turnkey studio's and office spaces that include parking. Professionally maintained with thriving business in other units. Building featuring high ceilings, plenty of natural light, with this unit offering endless uses, and a fantastic opportunity for the right business. With common bathrooms, ample Electrical outlets, and fully renovated. Exterior parking first come first serve basis, night-time lighting equal to a football field's lights, and an alarm system for your security. Secure a great lease with options to extend. Utilities included; tenant to supply credit check, tenant's insurance, and rental application. Easy to view, ask about other units currently available. (id:19593)
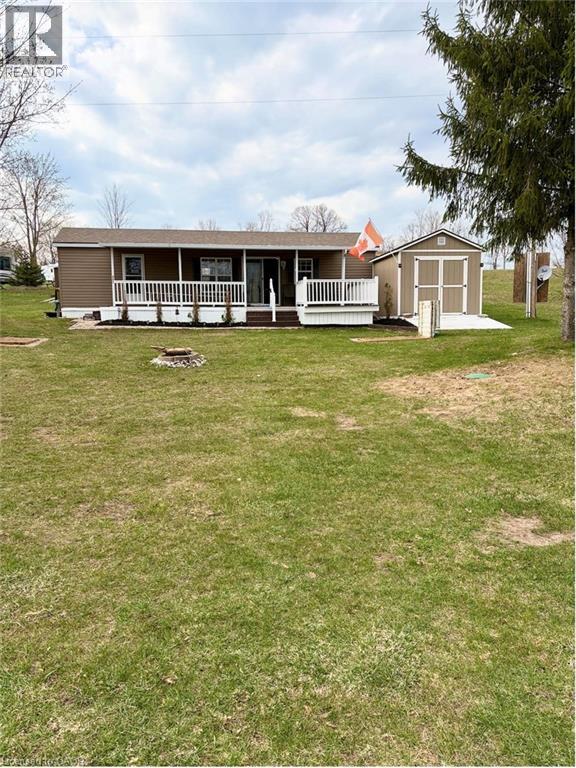
Ayton, Ontario
Enjoy effortless living with this beautifully maintained 42' 2015 Northlander Cottager Escape mobile home. Designed for comfort and functionality, this model offers a perfect option for affordable living. Move to your perfect location. Key Features: 6ft to 8 ft vaulted ceiling, Spacious 2-bedroom layout, Primary bedroom, Second bedroom with double bunk beds ideal for kids or guests, bonus pull out couch, sleeps 8-10 person. Open and inviting living space with central air conditioning, Propane furnace for cooler evenings, Propane hot water system. This unit showcases a thoughtful layout that maximizes space and comfort, making it an excellent option for seasonal living or all year round. (id:19593)
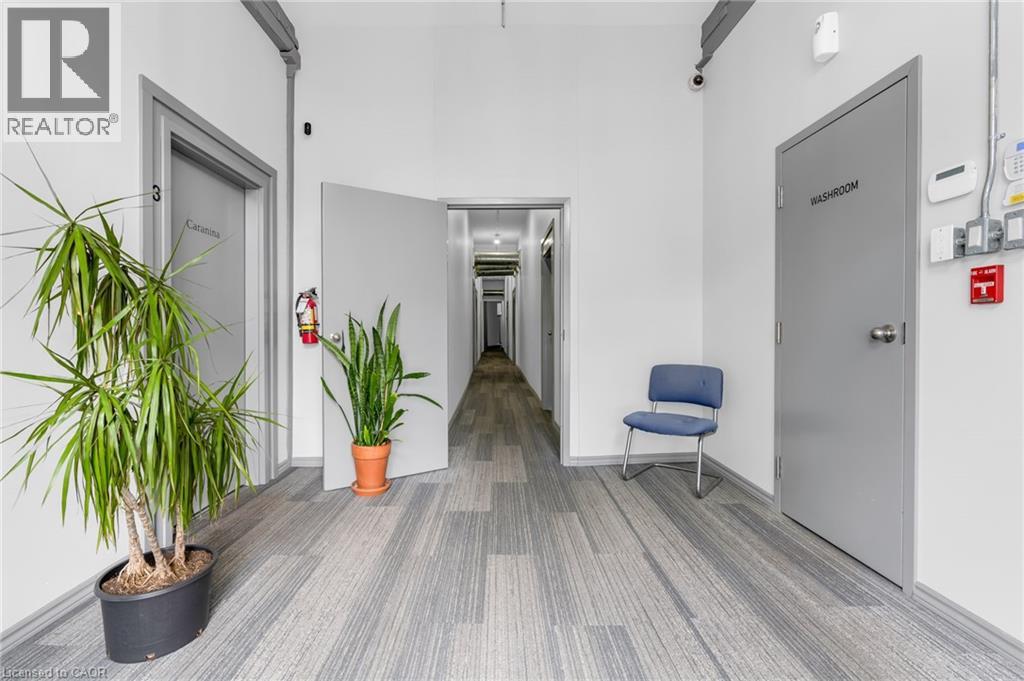
Hamilton, Ontario
Located off Main St in St Clair Neighborhood offers a separate private entrance from the main floor foyer, beautiful character, with exposed brick, and is professionally maintained with thriving business in other units. Building featuring high ceilings, plenty of natural light, with this unit offering endless uses, and a fantastic opportunity for the right business. Lower level with own staircase leading to wide open space, approx 35 x 28, and approx 11.4 x 6.6 foyer, with own private 2-piece bathroom, and a laundry tub. Ample Electrical outlets, fully renovated. Exterior parking first come first serve basis, night-time lighting equal to a football field's lights, and an alarm system for your security. Secure a great lease with options to extend. Utilities included; tenant to supply credit check, tenant's insurance, and rental application. (id:19593)
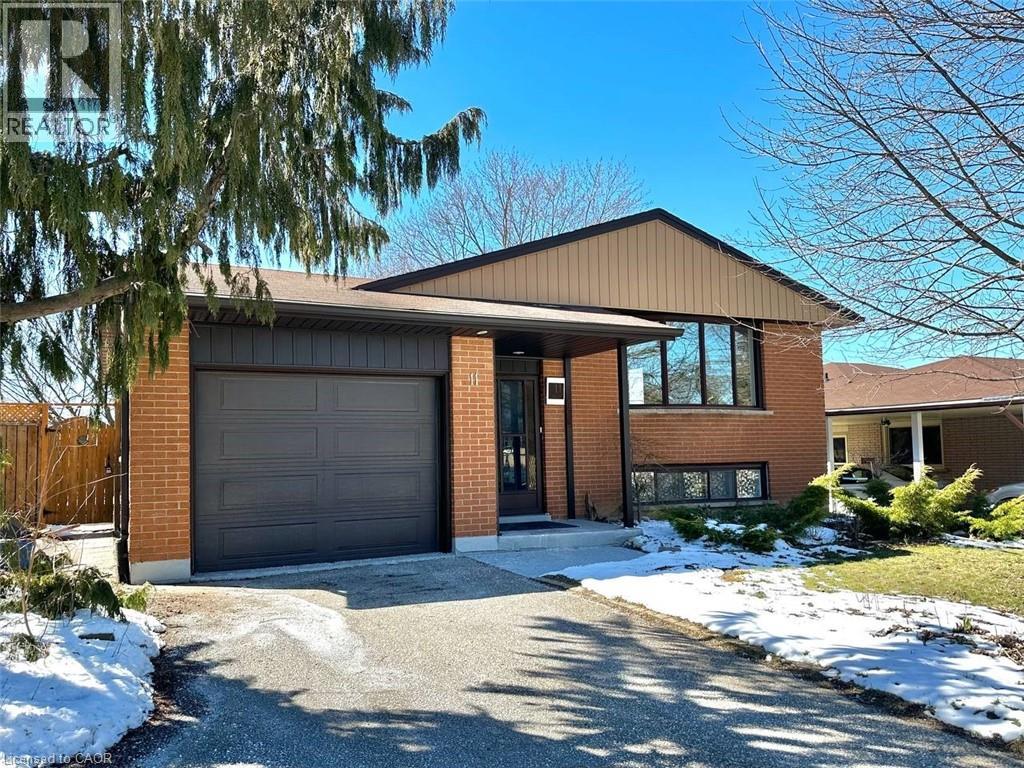
Kitchener, Ontario
Upper Unit-Welcome to your new home in the highly desirable, family-friendly, Forest Hill neighborhood! This charming 3-bedroom, 1-bathroom Upper Unit offers a perfect blend of modern comfort and natural light. The kitchen is equipped with a silver fridge and dishwasher. Furthermore, the residence is furnished with silver washer and dryer, ensuring you enjoy every laundry. The generously sized bedrooms provide ample space for relaxation. The unit comes with the convenience of one garage parking and one driveway parking. With easy access to major highways and public transportation, this residence offers both the charm of community living and the practicality of a well-connected location. Situated in close proximity to Highland Park Shopping Centre, St. Mary's General Hospital, Sunrise Shopping Centre, and various other conveniences. Upper and Lower Units are leased separately. 50% of the utility is paid by Lower Unit tenants and 50% by Upper Unit tenants. The property features a shared backyard for use by both units. This well-maintained space is strictly designated as a no-smoking environment, ensuring a clean and comfortable living atmosphere. (id:19593)
Nanticoke, Ontario
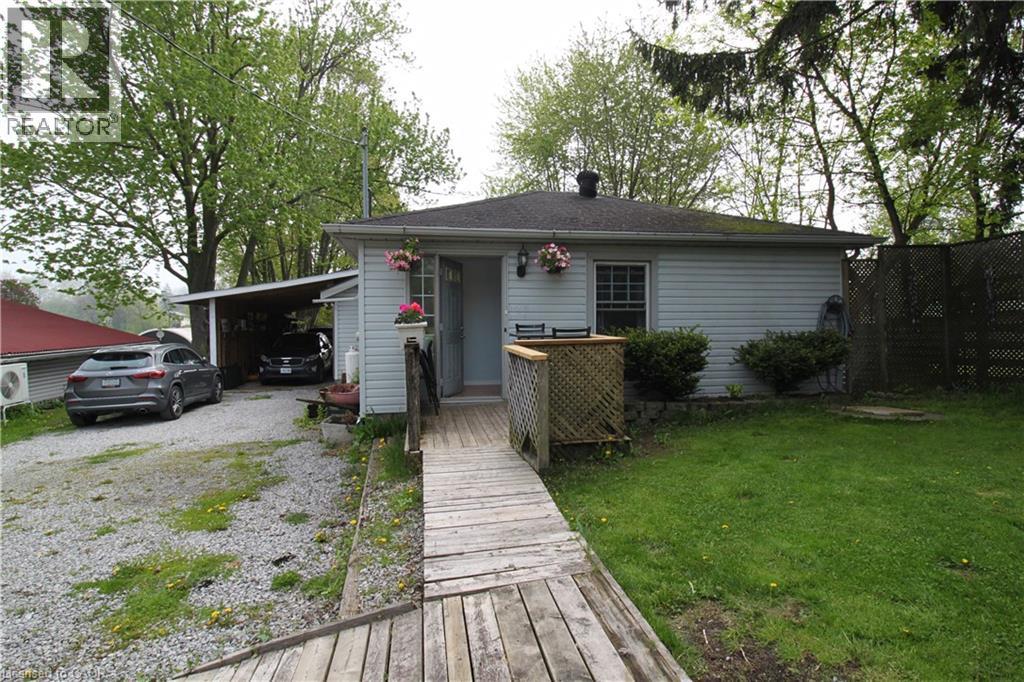
ATTN Cottage Lovers! Catch this rare find ** Single Detach with In-law Suite fronting Nanticoke Creek ** 3 beds, 2 kitchens, 2 full baths, 2 in-suite laundry, Separate entry, oversized deck, parking for up to 8 cars (2 cars in carport). Direct water access - launch your boat thru Nanticoke Creek towards Lake Erie. Freshly painted (2026) Eat-in-kitchen in 2nd unit and all stainless steel appliances (2023) Newer carport - approx 3 years old, 4pc bath with jetted tub (2023). Only two minutes away from Hoover Marina. A beautiful home with income potential. Come and see for yourself.. shows A++ (id:19593)
Hamilton, Ontario

Investors & Builders, 3 detached home building lots 40' X 166' on Beach Blvd. (id:19593)
Parry Sound, Ontario
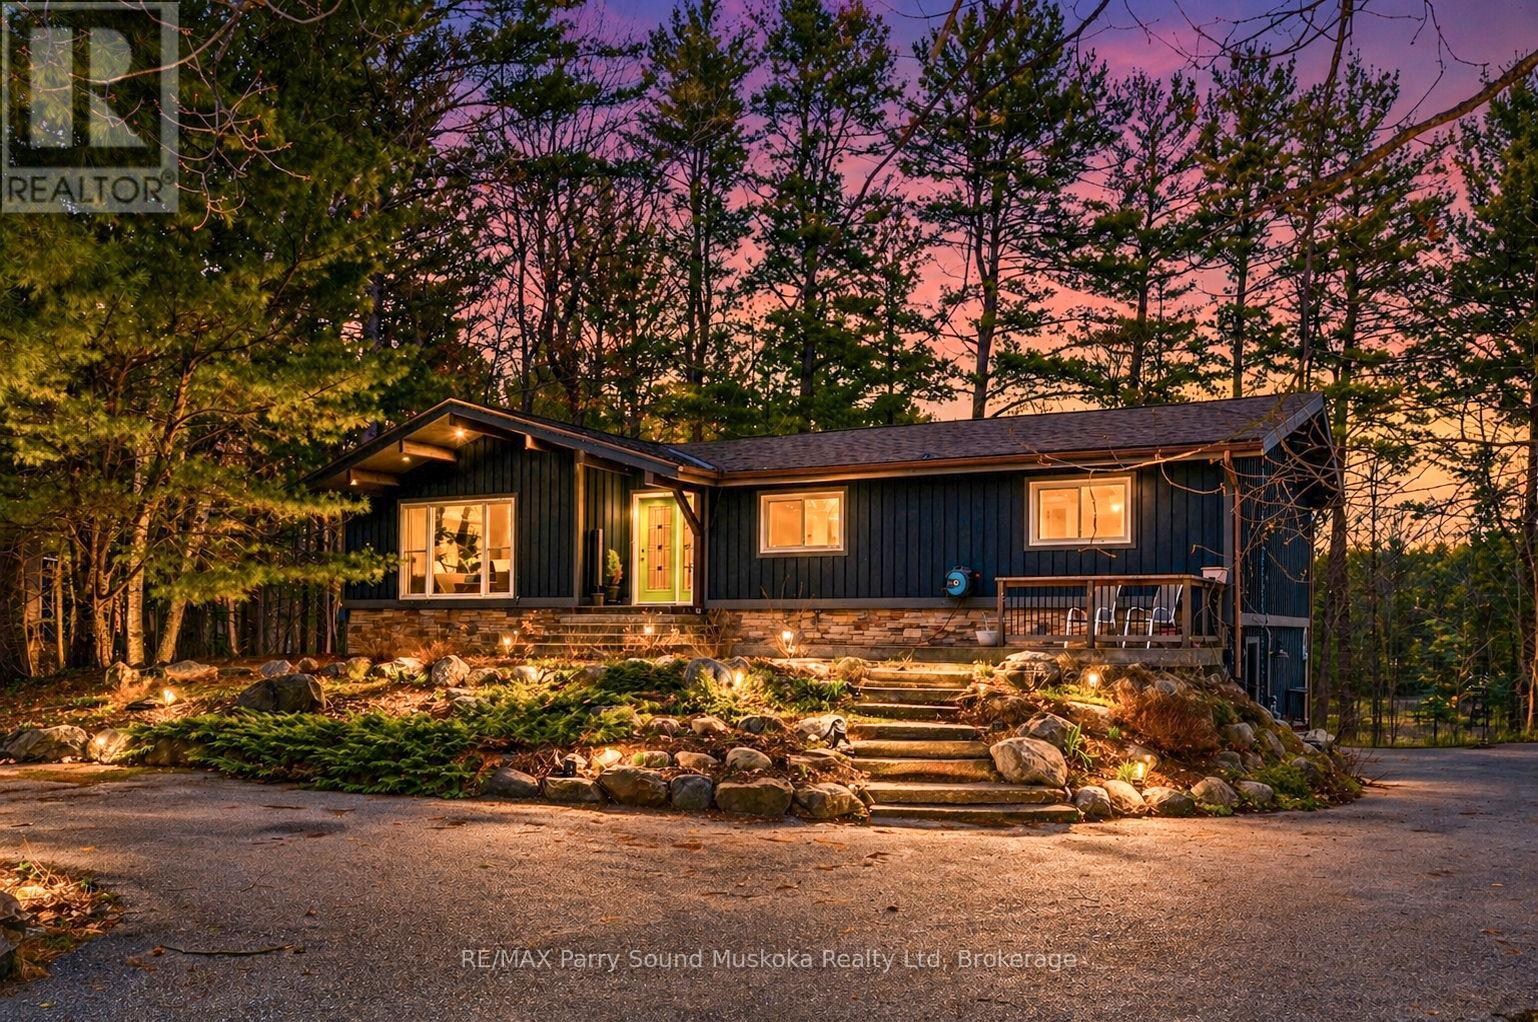
Welcome HOME to 11 Brenda Ave in the sought-after Greenwood Subdivision of Parry Sound-where small-town charm meets the quiet beauty of nature right in your own backyard. Set on a rare double lot, this inviting log home offers space to grow, explore, and truly unwind. Inside, you'll find a warm and welcoming layout with 3+1 bedrooms, a bonus office, and 2.5 bathrooms-perfect for family living or hosting guests. The kitchen is both functional and beautiful, featuring granite and butcher block countertops, soft-close cabinetry, and a window that frames peaceful wetland views. The great room is the heart of the home, with soaring cathedral ceilings, a large gas fireplace, with big windows that let in the light. This grand space connects to a cozy dining area that opens onto the expansive deck for easy entertaining. The primary bedroom offers its own private 2-piece ensuite and large windows that bring the calm of nature indoors. Downstairs you can enjoy the large family room with another gas fireplace that will warm you up as you watch your favourite movie. Step outside onto the solid granite patio space, and walk down to "The Stargazer"-a quiet perch overlooking the wetlands, perfect for morning coffee or evenings under the stars. Unwind in the hot tub as you soak beneath a canopy of stars, surrounded by the stillness of nature. Wander through established perennial and vegetable gardens, gather around the firepit, or explore the private trails as wildlife passes through. Enjoy the convenience of a detached double garage with a bonus room adds incredible flexibility-ideal for a home gym, studio, or creative space. With parking for up to 12 vehicles, ample storage, and a setting that feels both private and connected, this is a property that offers more than just a home-it offers a lifestyle for all to enjoy! (id:19593)
Northern Bruce Peninsula, Ontario
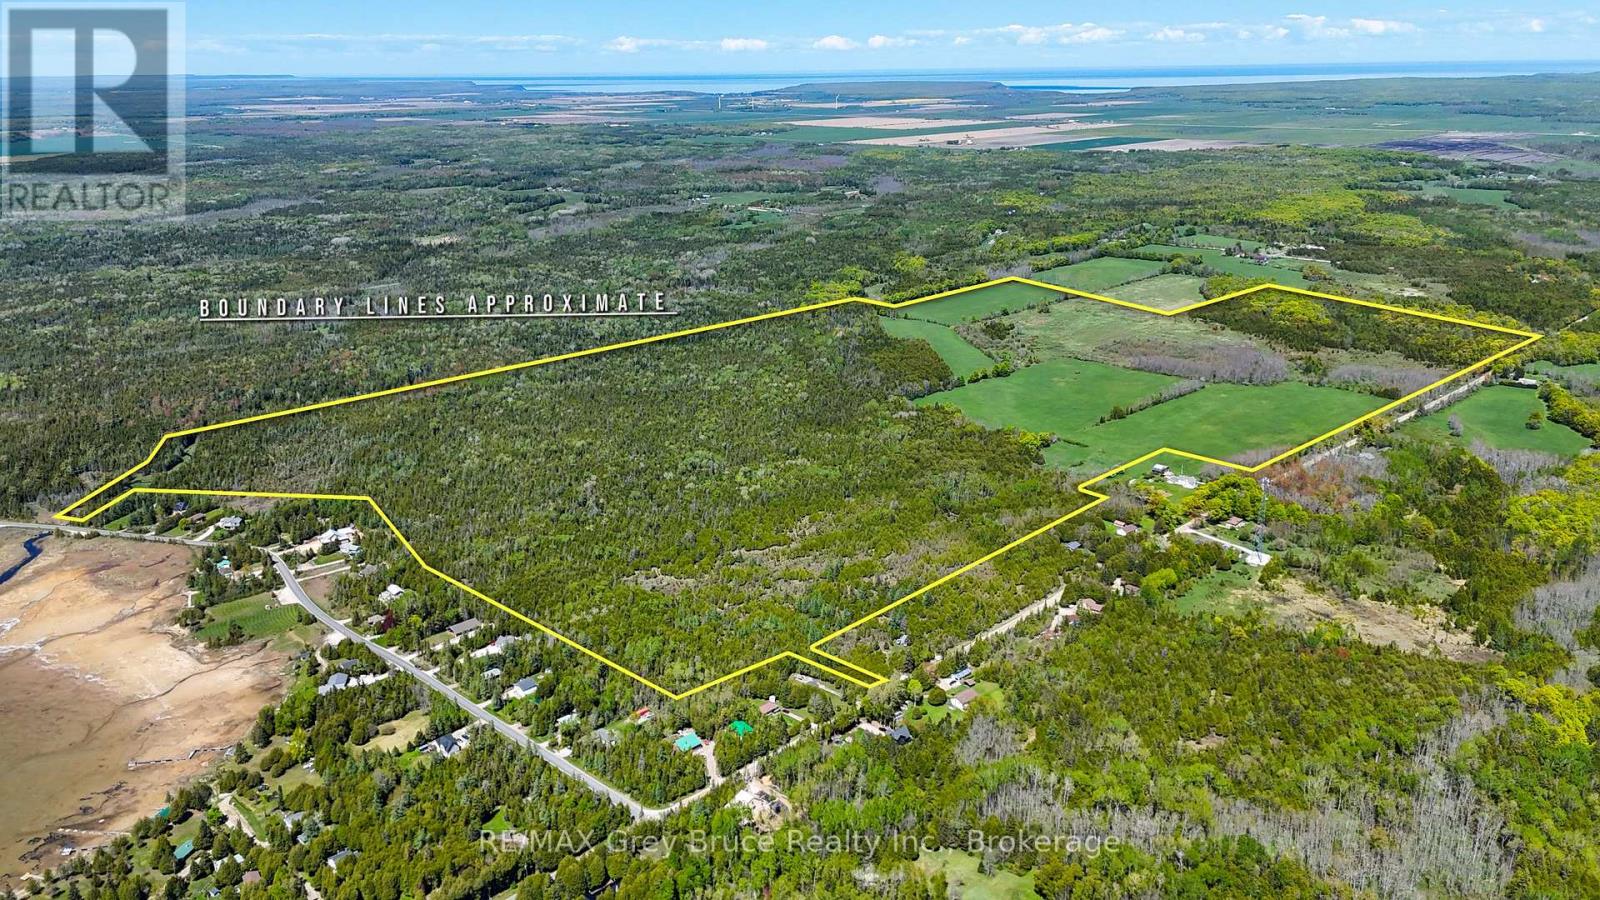
What a rare find! Just over 200 acres in Pike Bay, a hamlet of Northern Bruce Peninsula. Here are the details: over 1600 feet on Sutter Road, 2 access points off Sutter Road, 40 acres cleared for hay or potential future build site, 150+ acres of bush, development potential, multiple zoning uses, good trout stream in north - west quadrant of property from and unnamed stream that flows directly into Pike Bay part of Lake Huron. This is a dream property and an opportunity to acquire a large parcel, so close to Pike Bay and centrally located to access all Bruce Peninsula amenities. Contact a REALTOR today to discuss this opportunity. (id:19593)
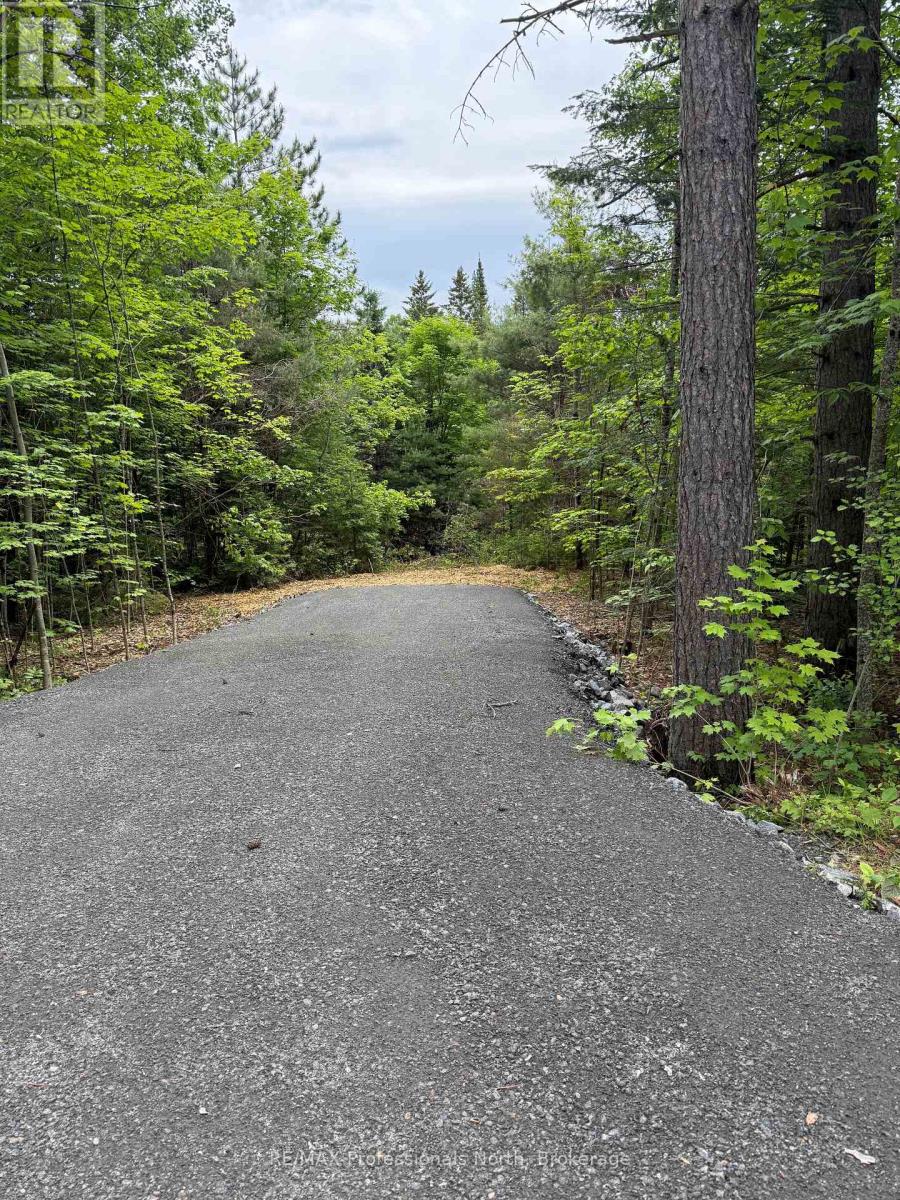
Huntsville, Ontario
Possibly the ninest vacant building lot for sale in the Huntsville area. 5 minutes to downtown Huntsville, yet perfect privacy amongst towering white and red pines. Access to public landing on the Big Eaqst river within walking distance from the propwerty. This is a prectacular building lot. If you looking to build your dream home, this lot is a " must to see" (id:19593)
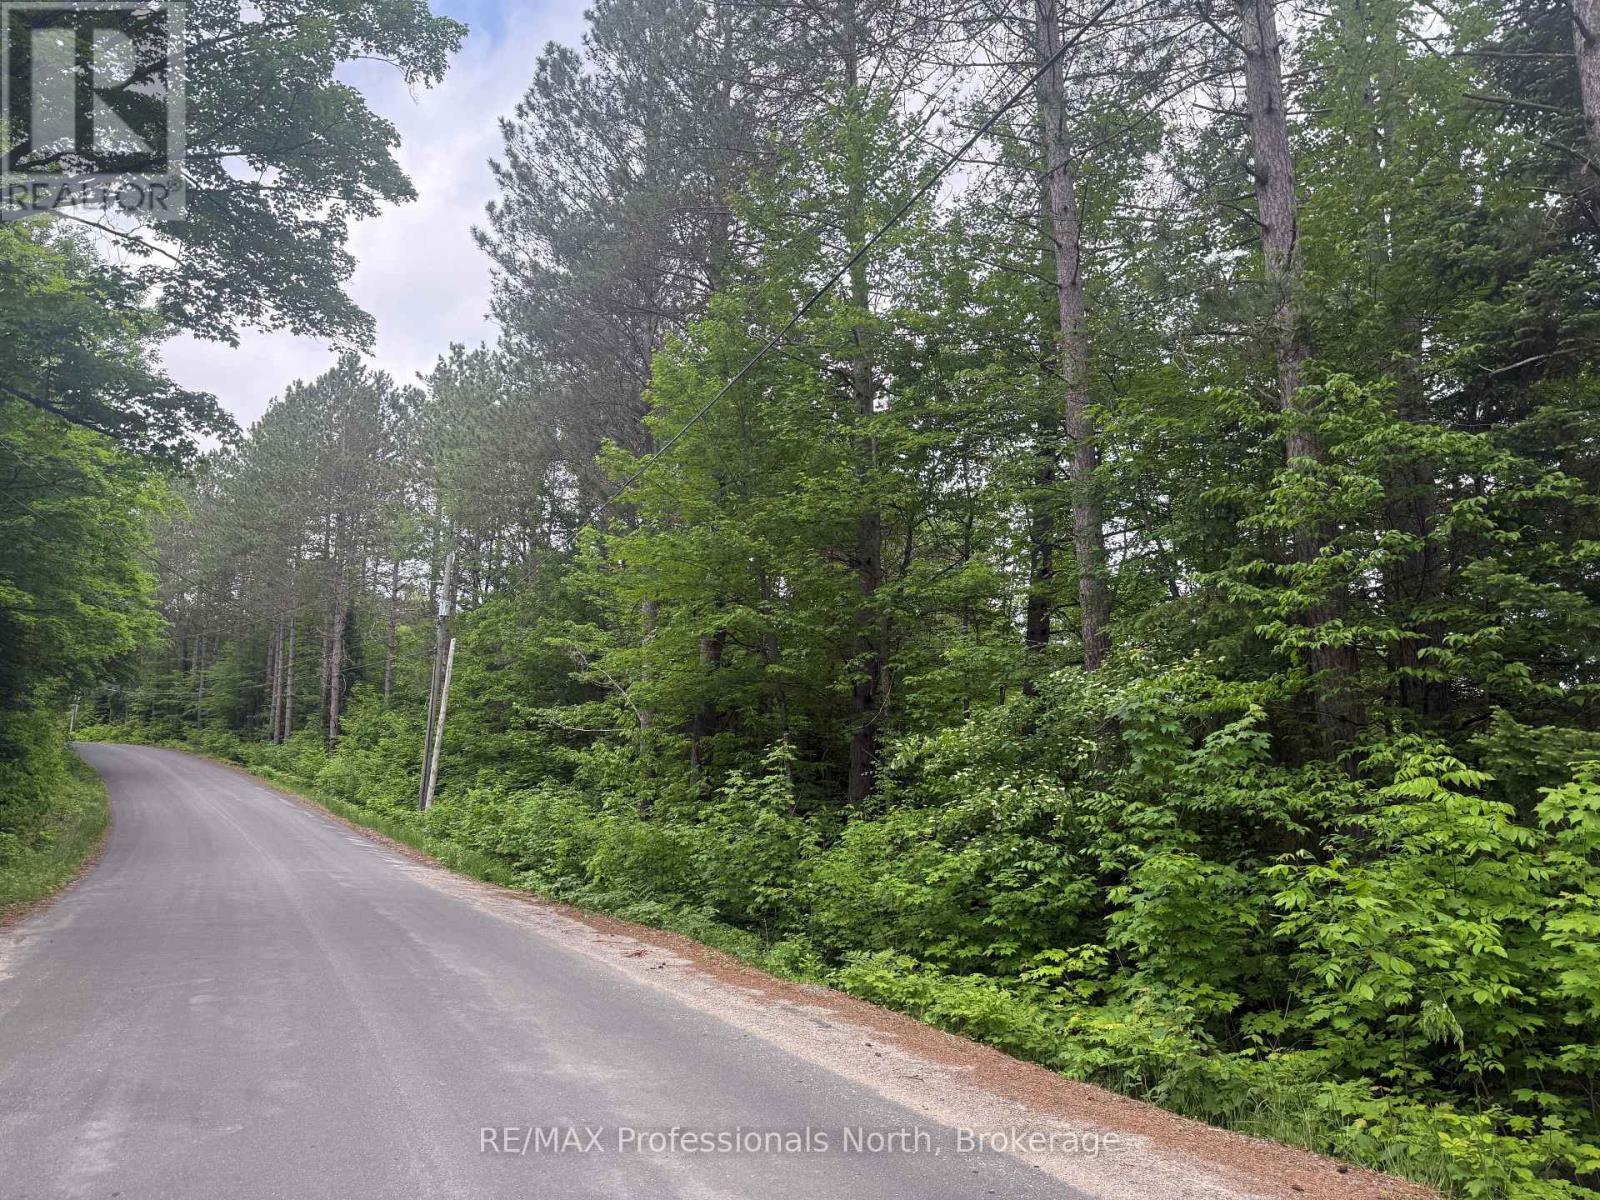
Huntsville, Ontario
Beautiful vacant building lot within 5 KM of downtown Huntsville. owner is willing to install driveway similar to lot 2 and 3 for $15,000 in addition to purchase price. Location of approved driveway and its future location is marked with blue tape. This property is close proximity to the Big East river with access to it. Great river for swimming , kayaking , canoeing. (id:19593)
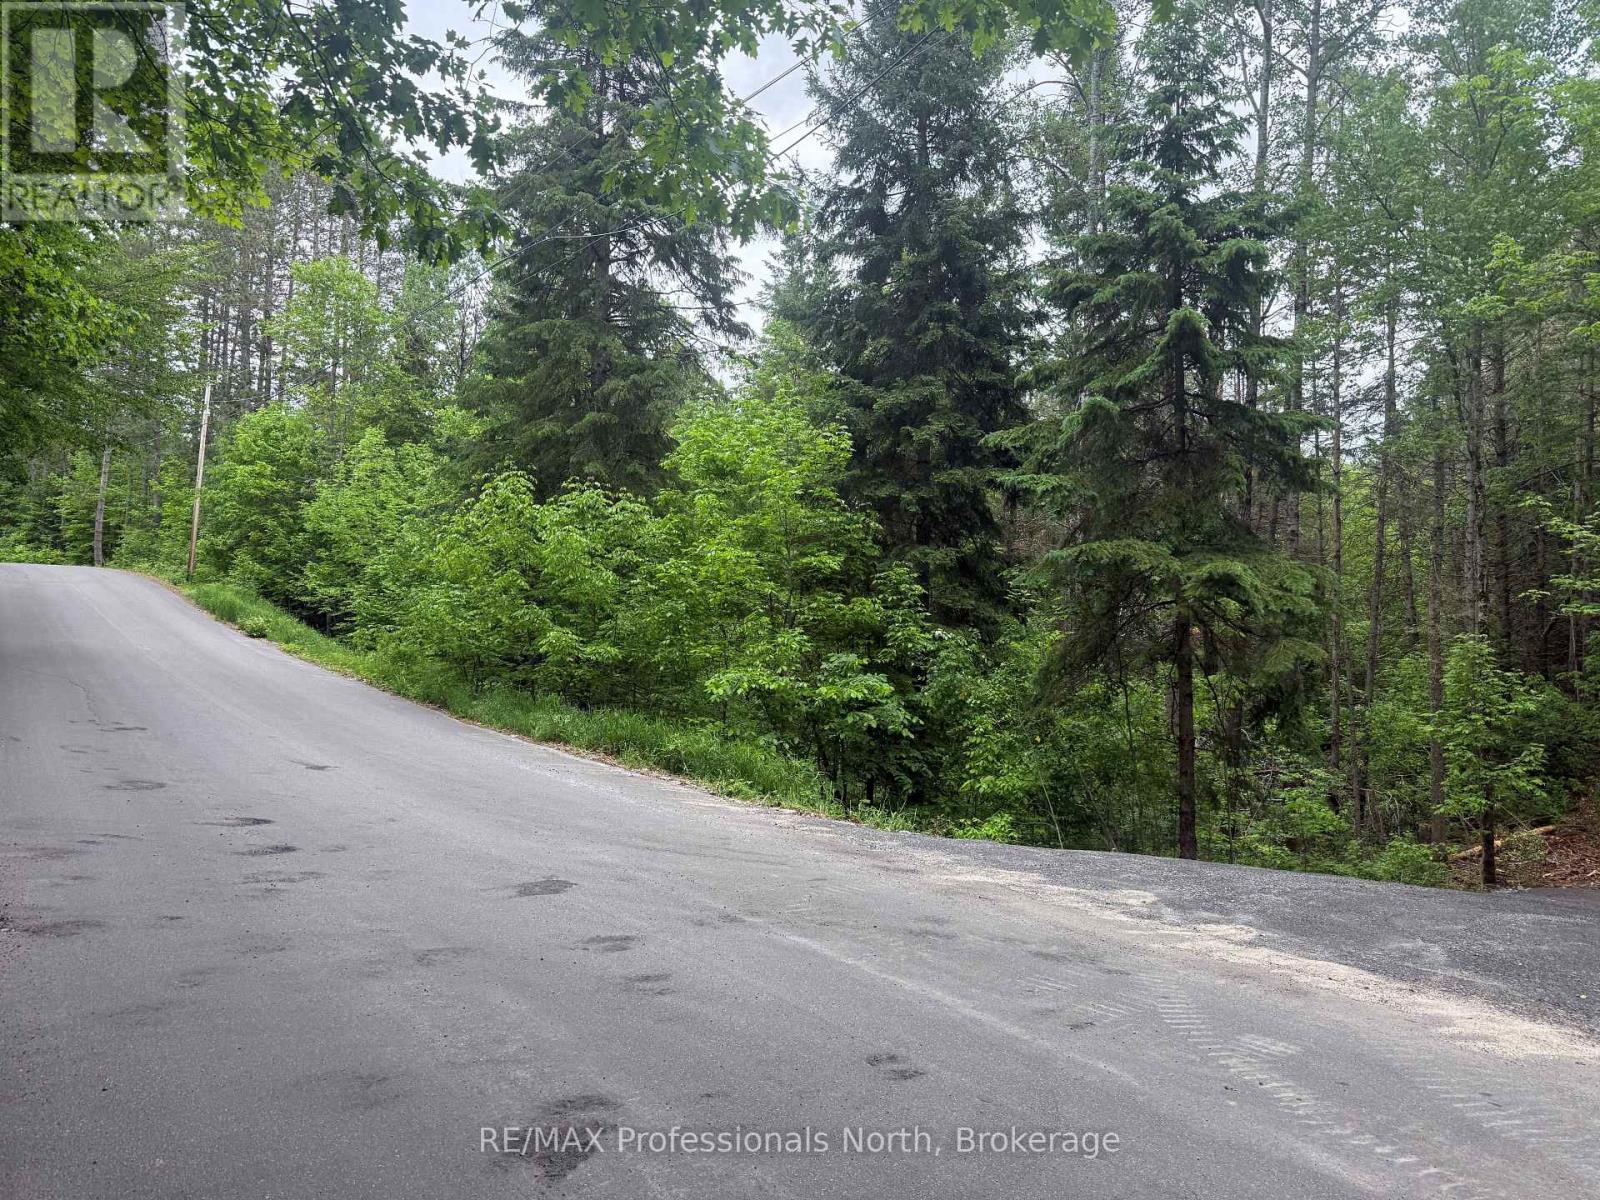
Huntsville, Ontario
Exepcional building lot within 5 KM of downtown Huntsville. If you looking for privacy, peace and quite, yet want to be close to all the amenities of Huntsville, look no furhter. Beautifully treed , private lot. Owner had installed a short driveway off the main road. Clost to the Big East river with public access . Great canouing, kayaking river. (id:19593)
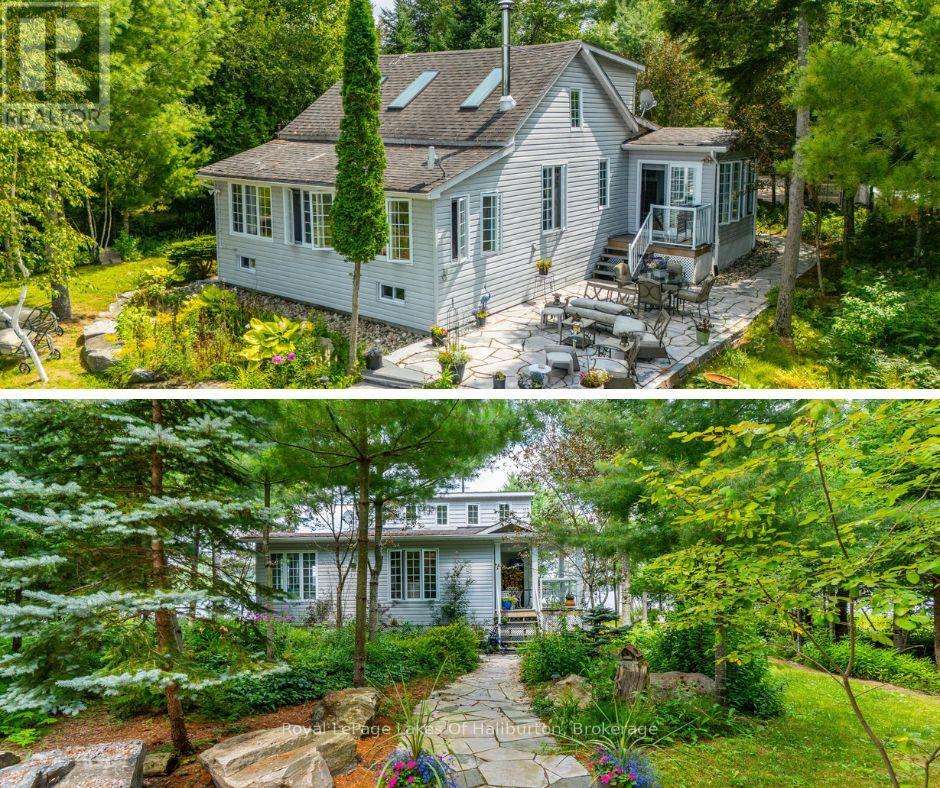
Algonquin Highlands, Ontario
Nestled on the shores of highly sought-after Maple Lake, part of a scenic three-lake chain, this exceptional year-round home or cottage represents a opportunity to own a slice of paradise. Perfectly curated by the current owner as a retirement sanctuary, the property boasts a rarely found level lot featuring 103 feet of clean sand beach, an aluminum dock, and panoramic lake views. The exterior is a masterclass in curb appeal, with over $300,000 invested in custom professional landscaping includes elegant stone patios and walkways, extensive shoreline enhancements with a stone retaining wall, lush perennial gardens, and a charming small creek. The interior of this 3-bedroom, 2-bathroom home combines comfort with functional upgrades. The living room serves as a warm centerpiece, showcasing rich cherry floors, a Napoleon zero-clearance airtight fireplace, and expansive walls of windows that frame the water like a living work of art. The main-floor bedroom also features cherry floors and double closets, situated adjacent to the primary 5-piece bathroom, which is thoughtfully equipped with laundry facilities, a bidet, and a Safe Step walk-in tub featuring a heated seat and therapeutic functions. The kitchen is fitted with granite countertops and ample cabinetry, flowing seamlessly into the open-concept dining room. This space offers abundant storage and large picture windows, with a walkout to a 10' x 11' covered Trex deck. Relax in the sun-filled family room, which boasts a propane fireplace and sliding glass doors that lead directly to the lakeside stone patio. Complete with central air, a propane forced-air furnace, and a drilled well. For additional space, there is a insulated garage with a pine-finished upper loft with skylights, perfect for extra guest, as well as an a pine-finished studio with a propane stove. This retreat is located just off Highway 118 for an easy, stress-free commute to the GTA. (id:19593)
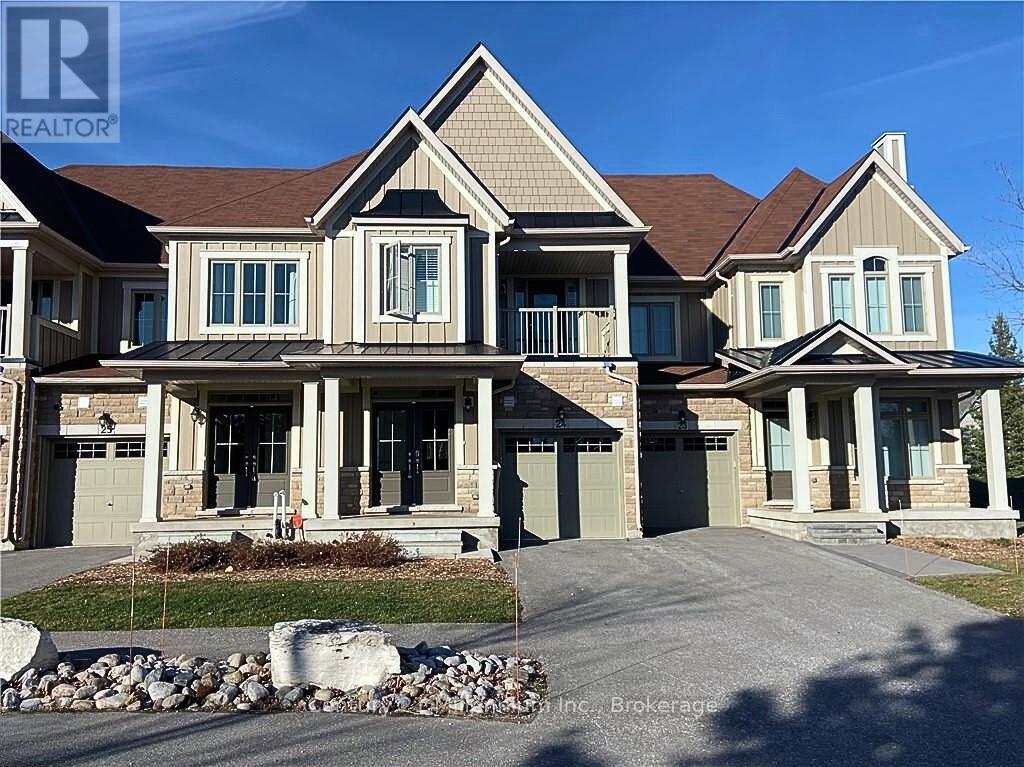
Blue Mountains, Ontario
FURNISHED ANNUAL LEASE OR SEASONAL RENTAL Welcome to your ideal Blue Mountain retreat in the charming and historic Snowbridge community. This fully furnished townhome offers the perfect blend of comfort and convenience, featuring on-demand shuttle service to Blue Mountain Village or the option to enjoy a scenic 15-minute walk to boutique shopping, dining, and vibrant ski season festivities. During the summer months, relax by the community pool and take in the stunning natural surroundings. This spacious and inviting 3-bedroom, 3-bathroom home is filled with natural light and showcases beautiful mountain views. The main level features a cozy reading nook with a two-way gas fireplace, separate from the open-concept great room, which flows seamlessly to a walk-out patio with BBQ - ideal for relaxing or entertaining. Upstairs, the generous primary suite offers a luxurious 5-piece ensuite with double vanity and ample storage. Two additional well-sized bedrooms and a separate 4-piece bathroom provide plenty of space for family and guests. Available furnished for an annual lease at $3,100/month. Utilities (heat, hydro, water, cable, and internet) are extra. Seasonal rental inquiries welcome. Tenant liability insurance required prior to occupancy. Rental application, references, and credit check required. Whether you are seeking a seasonal escape or a year-round home, Snowbridge offers the perfect balance of recreation, nature, and modern convenience. Property unavailable from July 1 to September 7 2026. (id:19593)
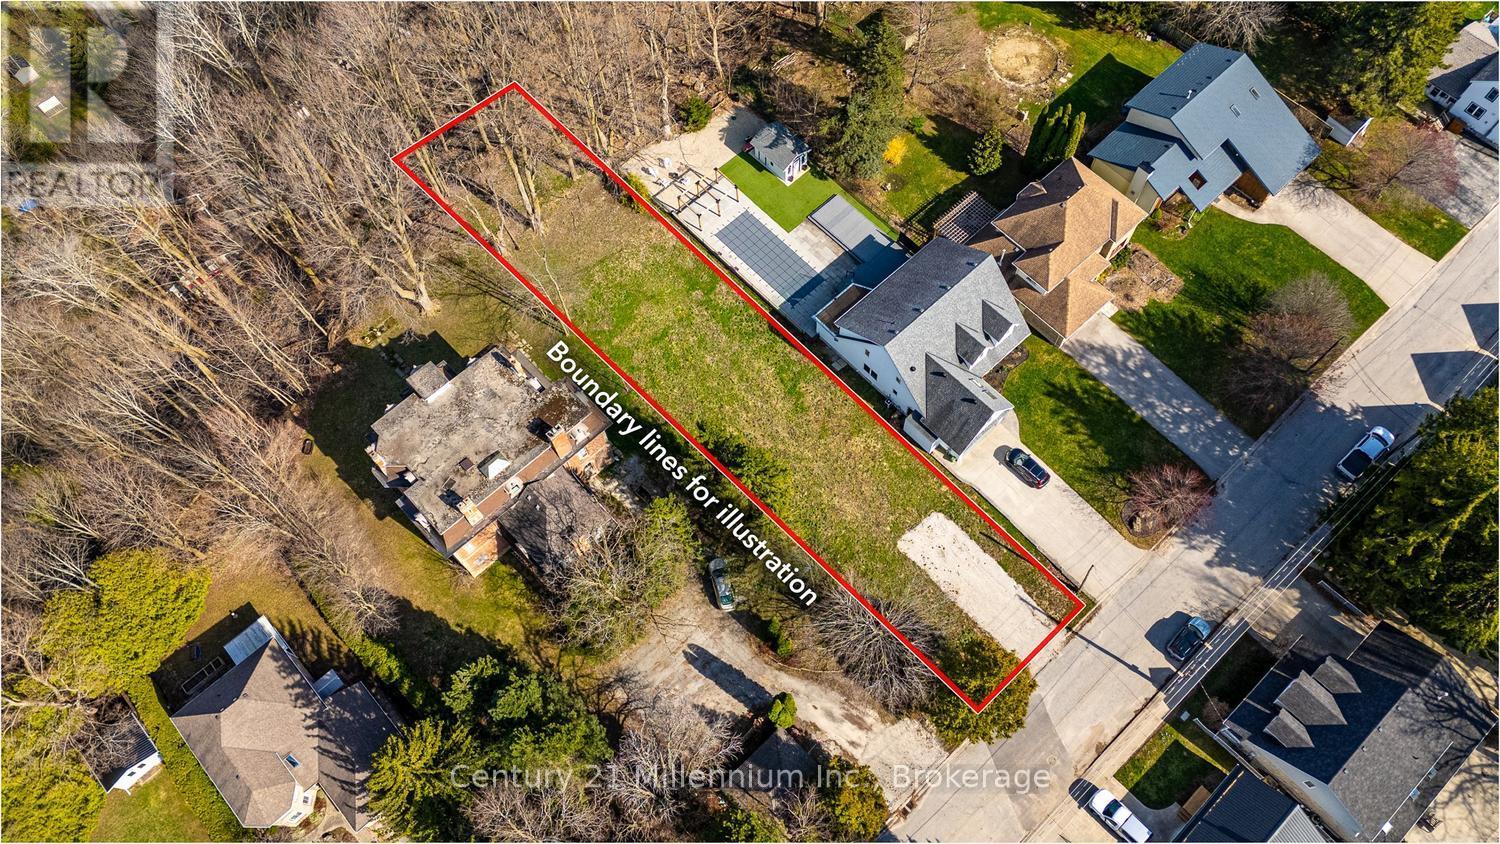
Owen Sound, Ontario
Discover this exceptional opportunity to build your dream home in a peaceful yet convenient in town setting! This unique building lot offers both privacy and natural beauty, backing onto a serene forested ravine. Tucked away on a quiet dead end street in a mature and well-established Owen Sound neighbourhood. Ideally located within walking distance to the public library, a year round farmers' market, museums, art galleries, elementary and secondary schools, downtown shops and restaurants, making it perfect for families or retirees seeking a connected lifestyle. There are seasonal water views of the harbour from the back of the property. This level lot is ready to be built on with municipal services paid for and at the lot line for added ease. A gravel driveway has been roughed in. You can bring your own vision to life with a custom design and you build, or the seller has thoughtfully prepared home plans tailored to the property, and is available to build for you. The property offers flexibility for a variety of residential uses under the R4 zoning, creating exciting options! At the end of the street (a one-minute walk from the property) are concrete steps, providing an easy walk to downtown and along the River District where many community events take place throughout the year, including the celebrated Festival of Northern Lights. (id:19593)
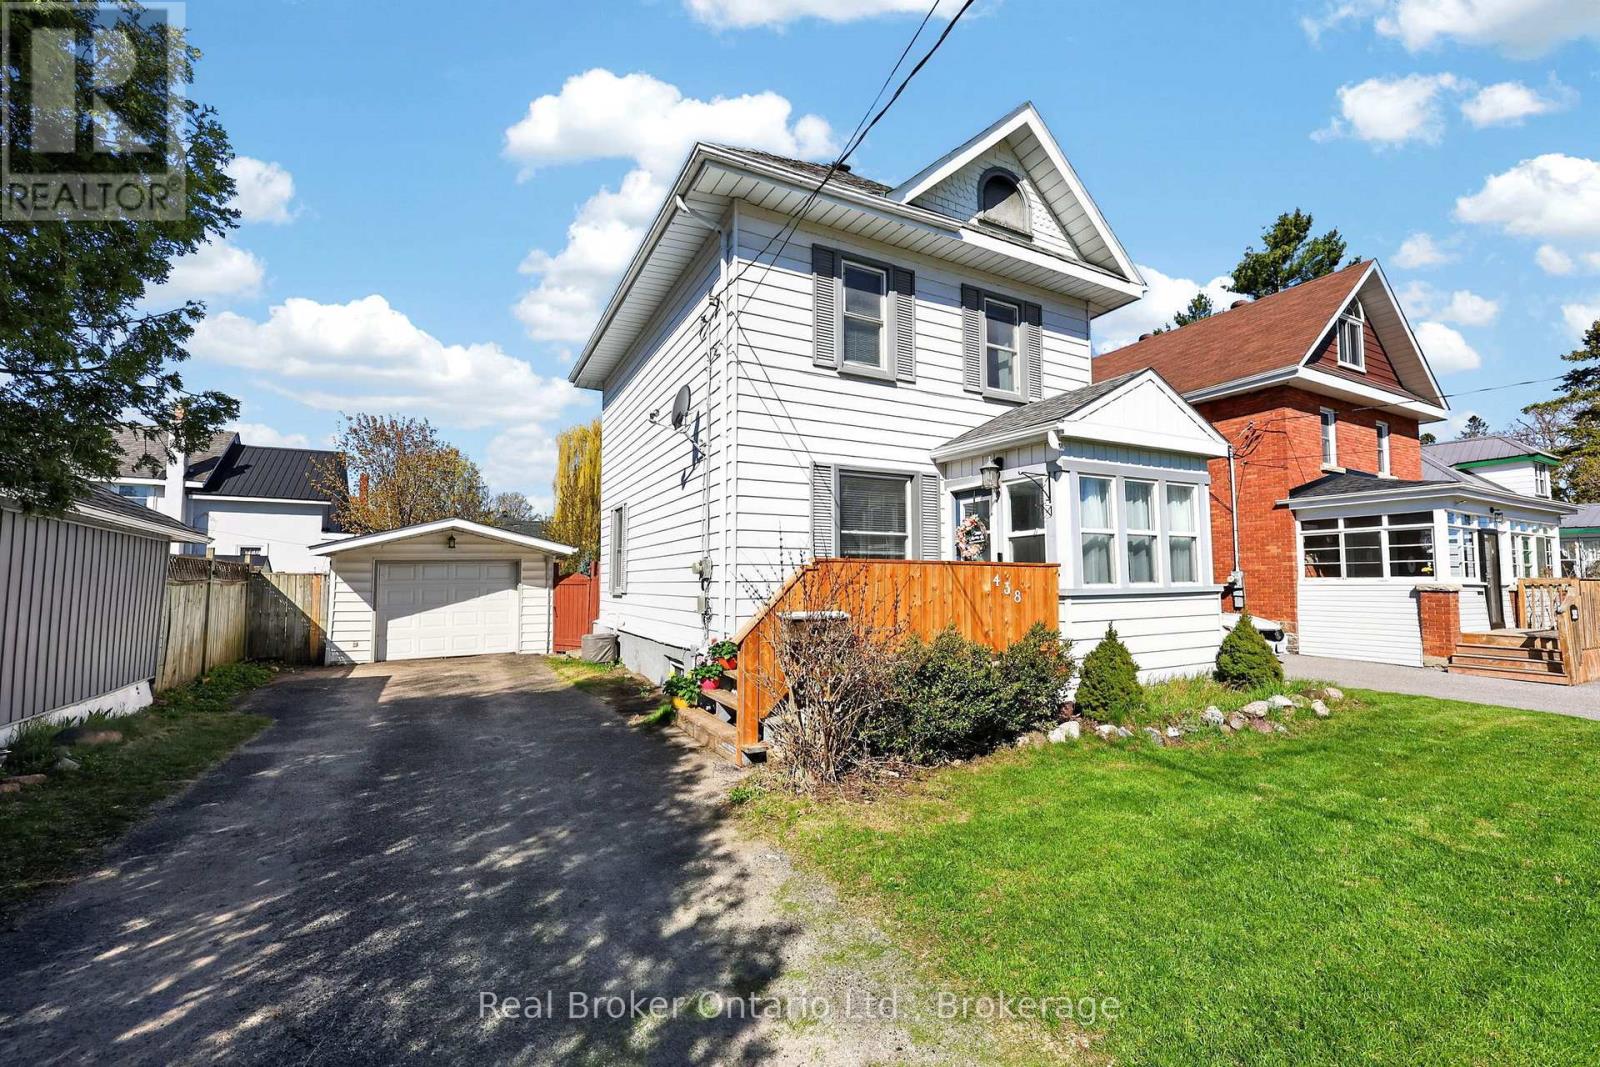
Midland, Ontario
Located in a family-friendly neighbourhood just steps from downtown Midland, this charming 3 bedroom, 1.5 bath home offers a functional layout, fully fenced yard, detached garage and bonus flex space off the kitchen perfect for a mudroom, office or playroom. Bright living spaces, hardwood floors, and room to make it your own over time make this a great opportunity for first time buyers or young families. Walking distance to Little Lake Park, schools, trails, restaurants, local events and the farmers market, this home offers the perfect mix of comfort, convenience and small town lifestyle. (id:19593)
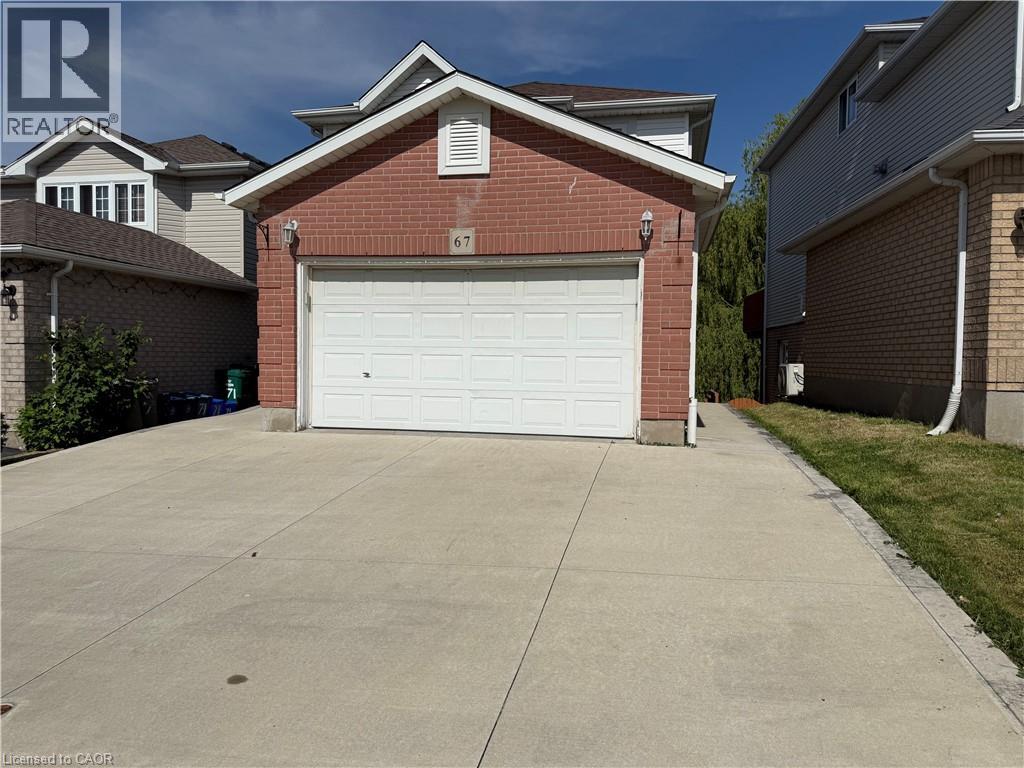
Kitchener, Ontario
Freshly renovated walk out basement unit available for quick possession. This unit offers good size bedroom, large living room, dining area, generous kitchen, lots of storage space, 1 parking space, large deck and in-suite laundry for added convenience. Conveniently located within walking distance to good schools, public transit, and friendly neighbors. (id:19593)
West Montrose, Ontario
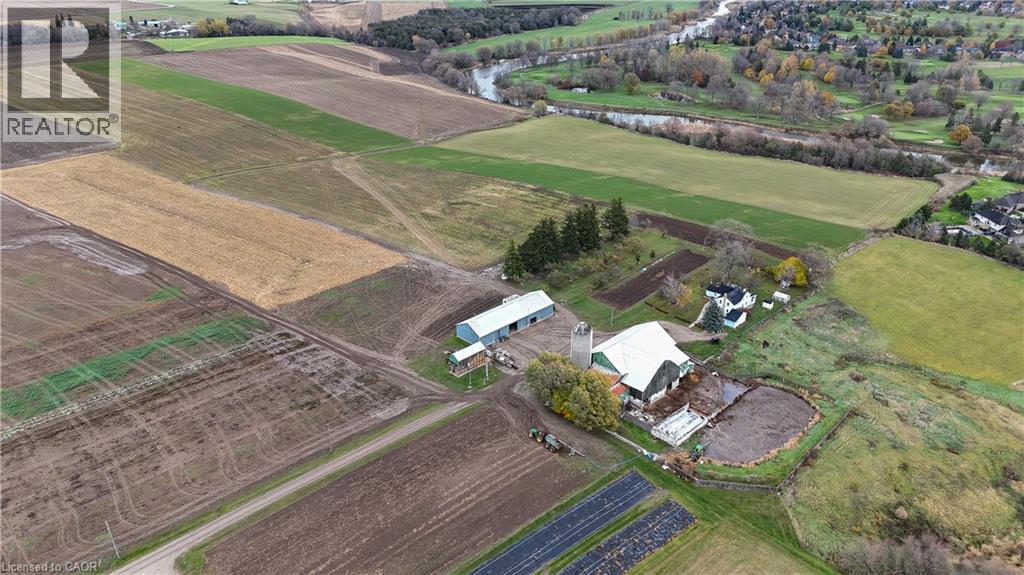
Discover an extraordinary 122.4 acre farm estate nestled along the Grand River, offering a rare blend of agricultural opportunity, natural beauty, and limitless potential. Located just minutes from the City of Waterloo, this property provides the perfect balance: close to every amenity yet immersed in the peace, privacy, and serenity of the countryside. The land unfolds in breathtaking fashion, with approximately 118 workable acres of rich, productive soil currently used for a variety of crops including hay, corn, and produce. Rolling fields meet sweeping river vistas, with a pristine golf course across the river ensuring these one of a kind views remain protected for generations. Governed by the GRCA, the property’s natural character and scenic beauty are preserved and celebrated. Existing structures include a traditional two storey farmhouse with six bedrooms, multiple functional outbuildings, a barn with hayloft, machine shed with insulated shop, tie stalls, horse stalls and pens, and a chicken coop, all reflecting the charm and heritage of a true working farm. This exceptional offering invites endless possibilities. Whether you envision creating your dream estate or a multi family compound, the expansive landscape and location make it an ideal canvas. Its on farm diversified use zoning also opens the door to unique ventures such as ecotourism, agritourism, or a stunning event and wedding venue, all while maintaining the land’s agricultural purpose. A property of this scale and setting is a rare opportunity in Waterloo Region, a place where natural splendor, agricultural legacy, and future potential unite in perfect harmony. (id:19593)

Waterloo, Ontario
Great Buying and Investment & Multi-Generational Living Opportunity in the Heart of Waterloo! Welcome to this stunning, bright, and spacious detached bungalow situated on a premium wide lot in one of Waterloo's most sought-after locations, just minutes from University of Waterloo and Wilfrid Laurier University. Perfect for families, investors, and savvy buyers seeking strong rental potential and long-term appreciation, this beautifully renovated and move-in-ready home offers exceptional versatility with a legal walk-out bsmt apartment complete with occupancy certificate from the City of Waterloo - ideal for generating additional rental income, student housing, or multi-generational living, making it a rare positive cash flow opportunity in a high-demand university district. The main level features 3 spacious bdrms, oversized windows filled with natural light, elegant new 8mm luxury vinyl flooring (2026) fresh modern paint, new upgraded lighting with Decora style switches and plugs and a stylish kitchen with custom pull-out drawers and built-in beverage bar, while the family room offers flexibility as a home office, entertainment area, guest suite. The legal lower-level apartment includes a separate double-door walk-out entrance, large bright windows, generous living space, eat-in kitchen, spacious bedrooms, office/flex rm, separate laundry, and abundant storage, creating excellent rental appeal for students, professionals, or extended family. Additional highlights include no carpet throughout, main floor and bsmt laundry for easy convenience, oversized single garage with inside entry, parking for up to 5 vehicles, and a private backyard retreat perfect for relaxation and entertaining. Ideally located close to schools, shopping, public transit, ION LRT, St. Jacobs Farmers' Market, Conestoga Mall, expressways, and Highway 85, this exceptional property offers the perfect combination of lifestyle and income potential in one of Waterloo's most desirable neighbourhoods. (id:19593)
Hamilton, Ontario
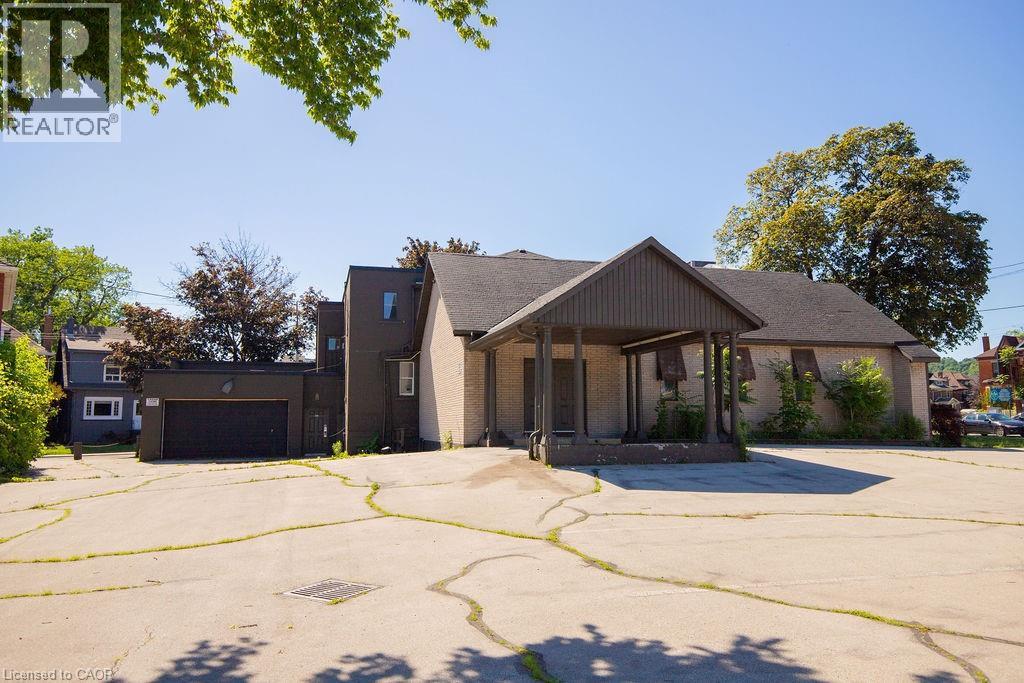
Seize the opportunity to acquire a standalone commercial building on a prominent corner site with excellent street exposure, multiple frontages, public transit access, and TOC1 zoning permitting a broad range of uses, including retail, restaurant, office, medical, daycare, hotel, and place of worship uses. Official Plan designation is Mixed Use Medium Density. (id:19593)
Burlington, Ontario
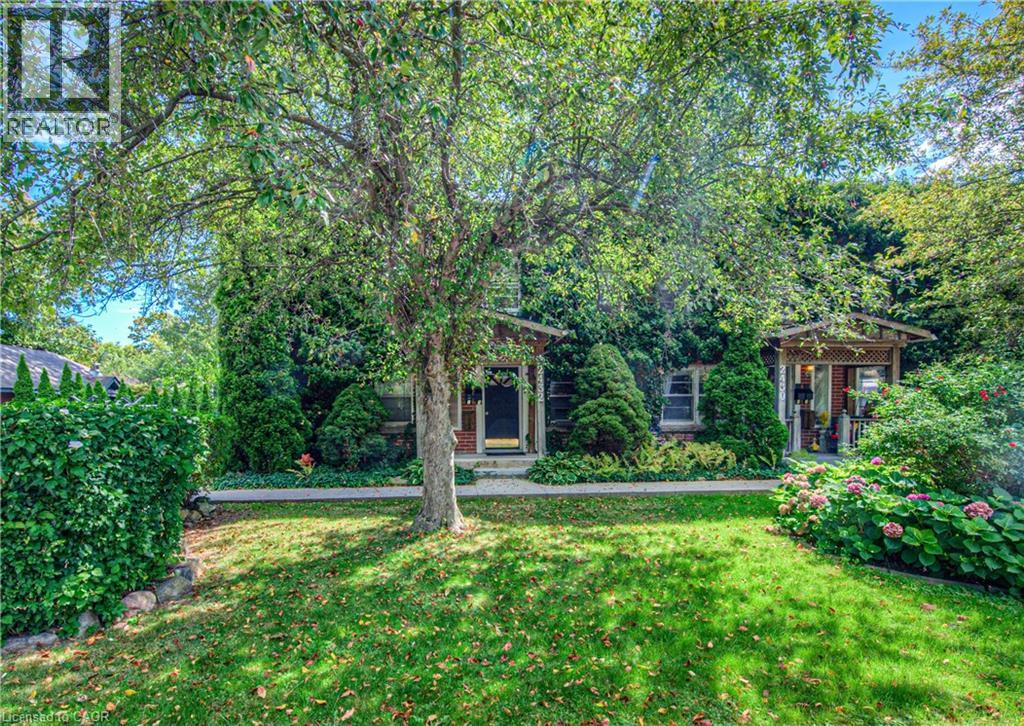
Welcome to 2432 First Street, a charming and well maintained fourplex located in one of Burlington’s most desirable mature communities. This character filled property showcases timeless brick architecture, a picturesque ivy covered exterior, and inviting front porches that add to its exceptional curb appeal. Each unit features its own private entrance, creating a townhouse style feel that offers both comfort and privacy. Surrounded by mature trees, beautifully landscaped gardens, and a spacious shared green space, residents enjoy a peaceful, park like setting in a quiet and well established neighbourhood. Known for its pride of ownership and strong sense of community, this mature area offers a welcoming atmosphere while remaining close to parks, shopping, transit, and everyday amenities. A rare opportunity to enjoy character, charm, and convenience in one of Burlington’s most sought after neighbourhoods. (id:19593)
Havelock-Belmont-Methuen, Ontario
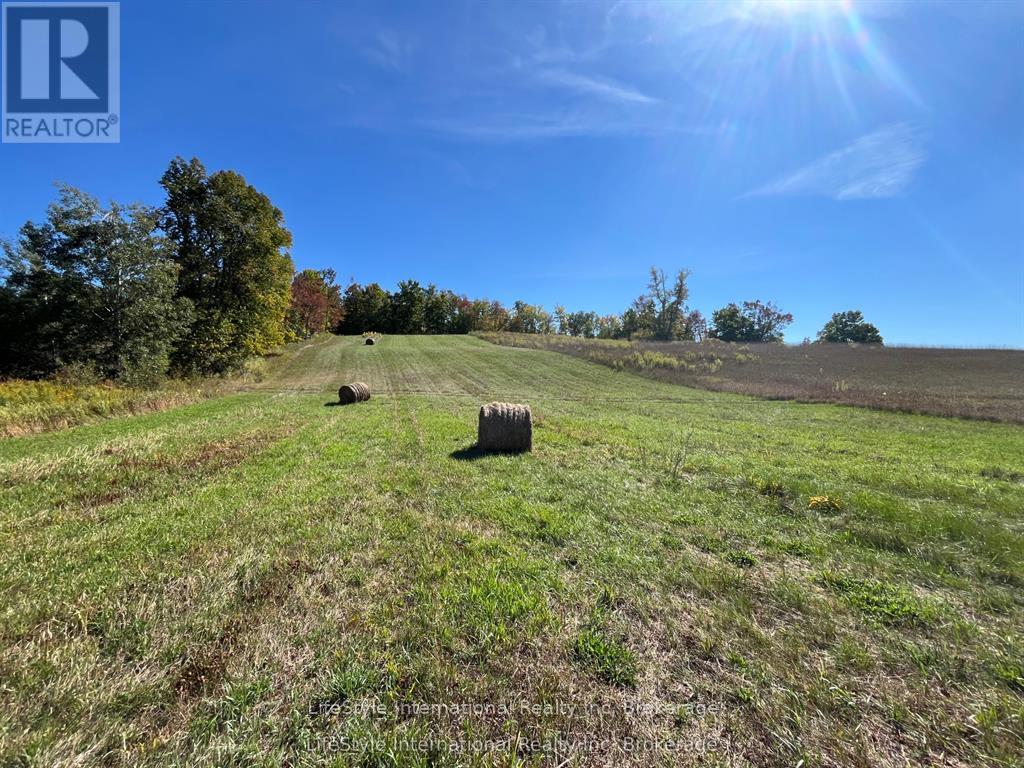
60 Acres of land with a cabin at the back, situated on a municipally maintained road just North of the Hamlet of Cordova (which has a General Store with LCBO) and hay fields at rear of lot. Potential building envelope in the North-East corner and hydro available. Close to Cordova Lake, 10 minutes to the Belmont Lake public boat launch, less than 15 to Crowe Lake and Round Lake boat launches. DO NOT WALK the property unaccompanied by your REALTOR. Showings are by appointment only! (id:19593)
Guelph, Ontario
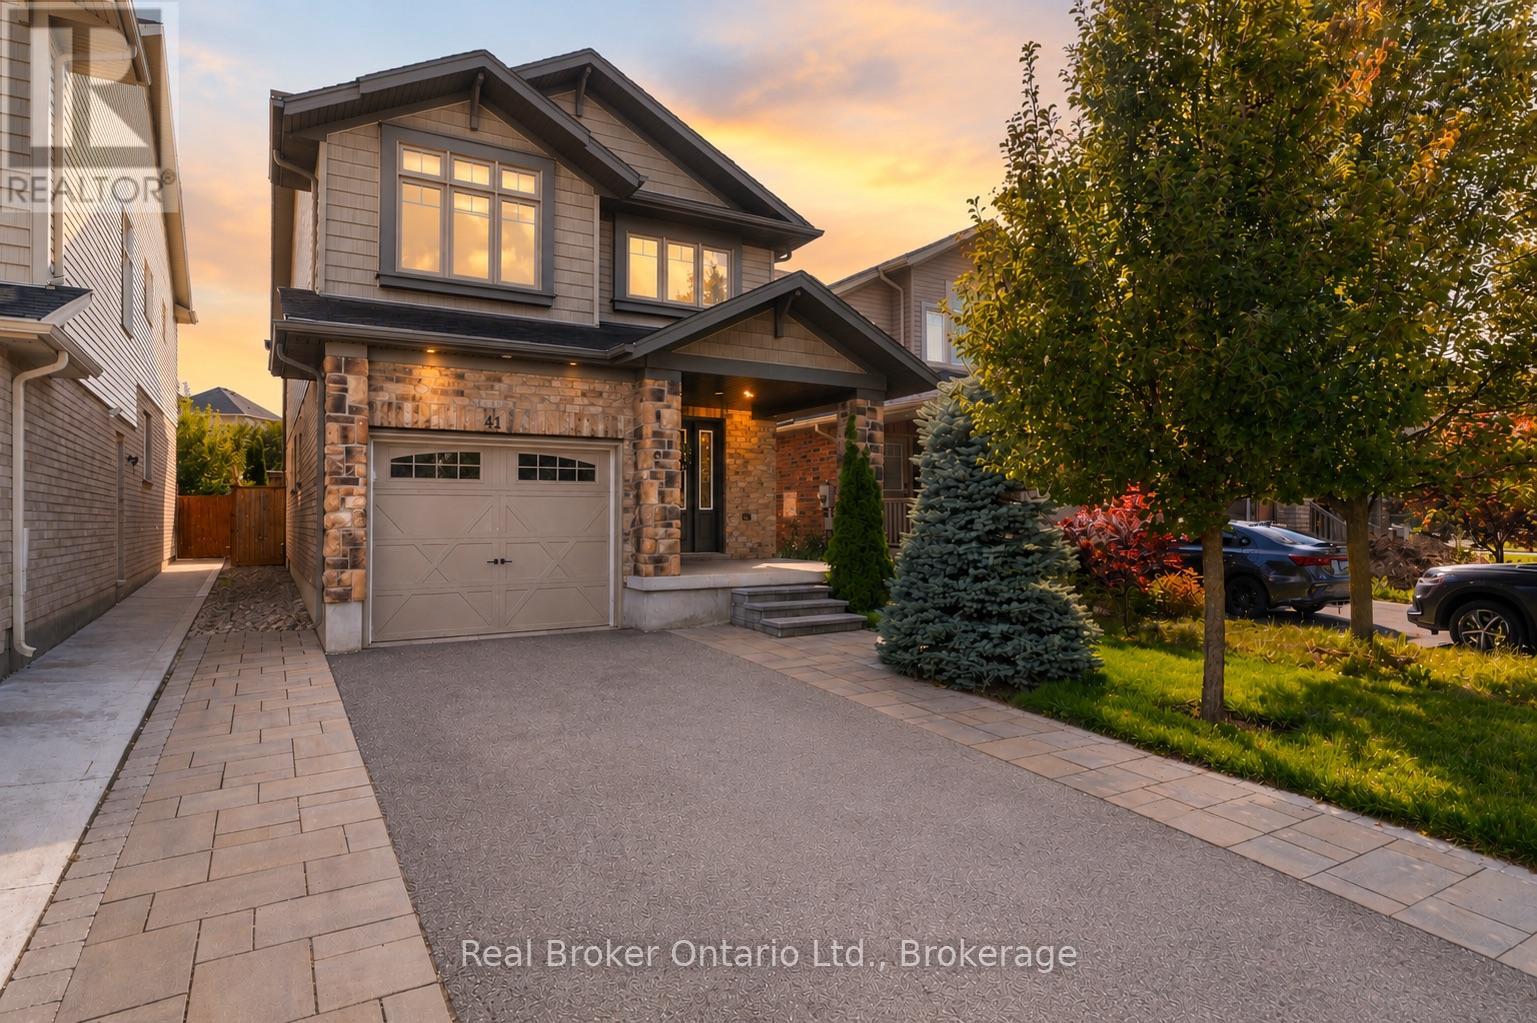
Welcome to 41 Samuel Drive, a spacious family home in Guelphs sought-after south end. Offering over 2,600 sq/ft of finished living space, this property features 3 bedrooms, 4 bathrooms, including a private ensuite, and a fully finished basement thats perfect for a rec room, home office, or guest suite. The open-concept main floor is ideal for everyday living and entertaining, while the finished driveway and private yard add convenience and curb appeal. Located close to top schools, parks, shopping, and transit, this move-in ready home combines comfort, style, and location. (id:19593)
South Bruce Peninsula, Ontario
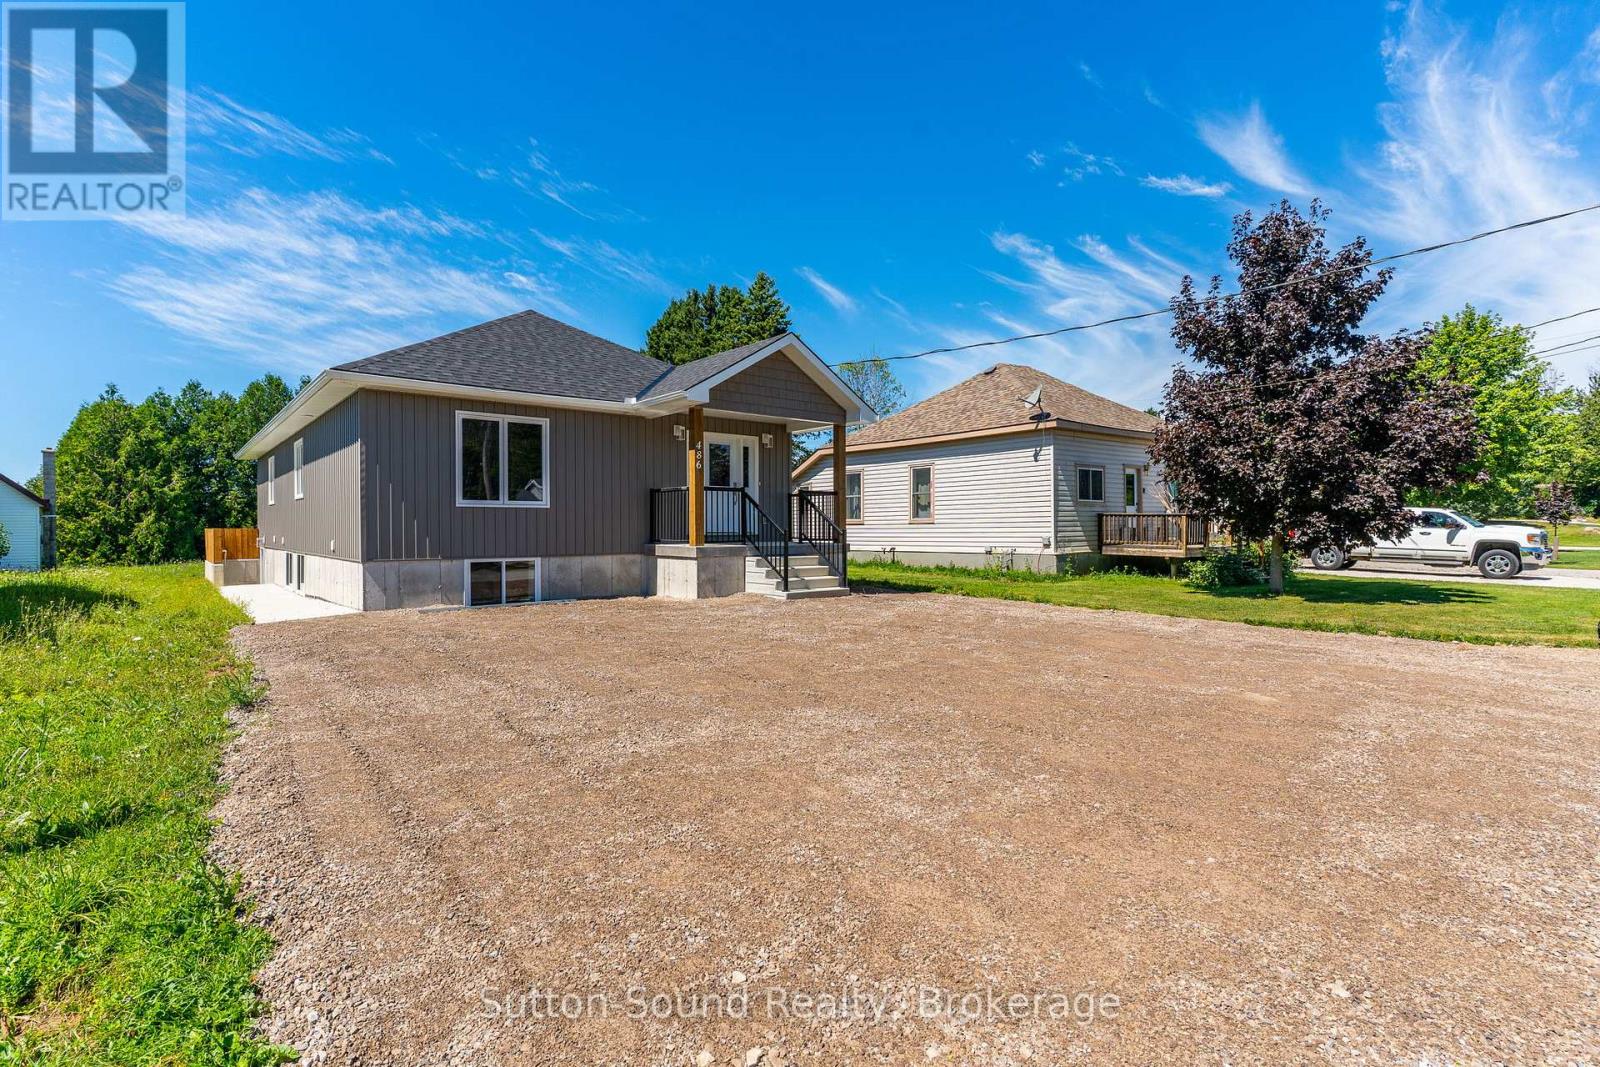
Welcome to your new home atop the hill in Wiarton! This 3 bedroom, 1 bathroom basement unit is part of a newer duplex, thoughtfully designed to provide comfort, convenience and style. Featuring large, bright windows, the spaces feels open and airy - nothing like a typical basement apartment. The Kitchen is beautifully finished with solid wood cabinetry, granite counter tops and modern pot lighting throughout. Enjoy the ease of private in-suite laundry, making day to day living seamless. The unit has its own private entrance and parking for two vehicles, ensuring privacy and convenience. Located just minutes from nearby amenities and the waterfront. Gas and hydro to be paid by tenant. (id:19593)
Hanover, Ontario
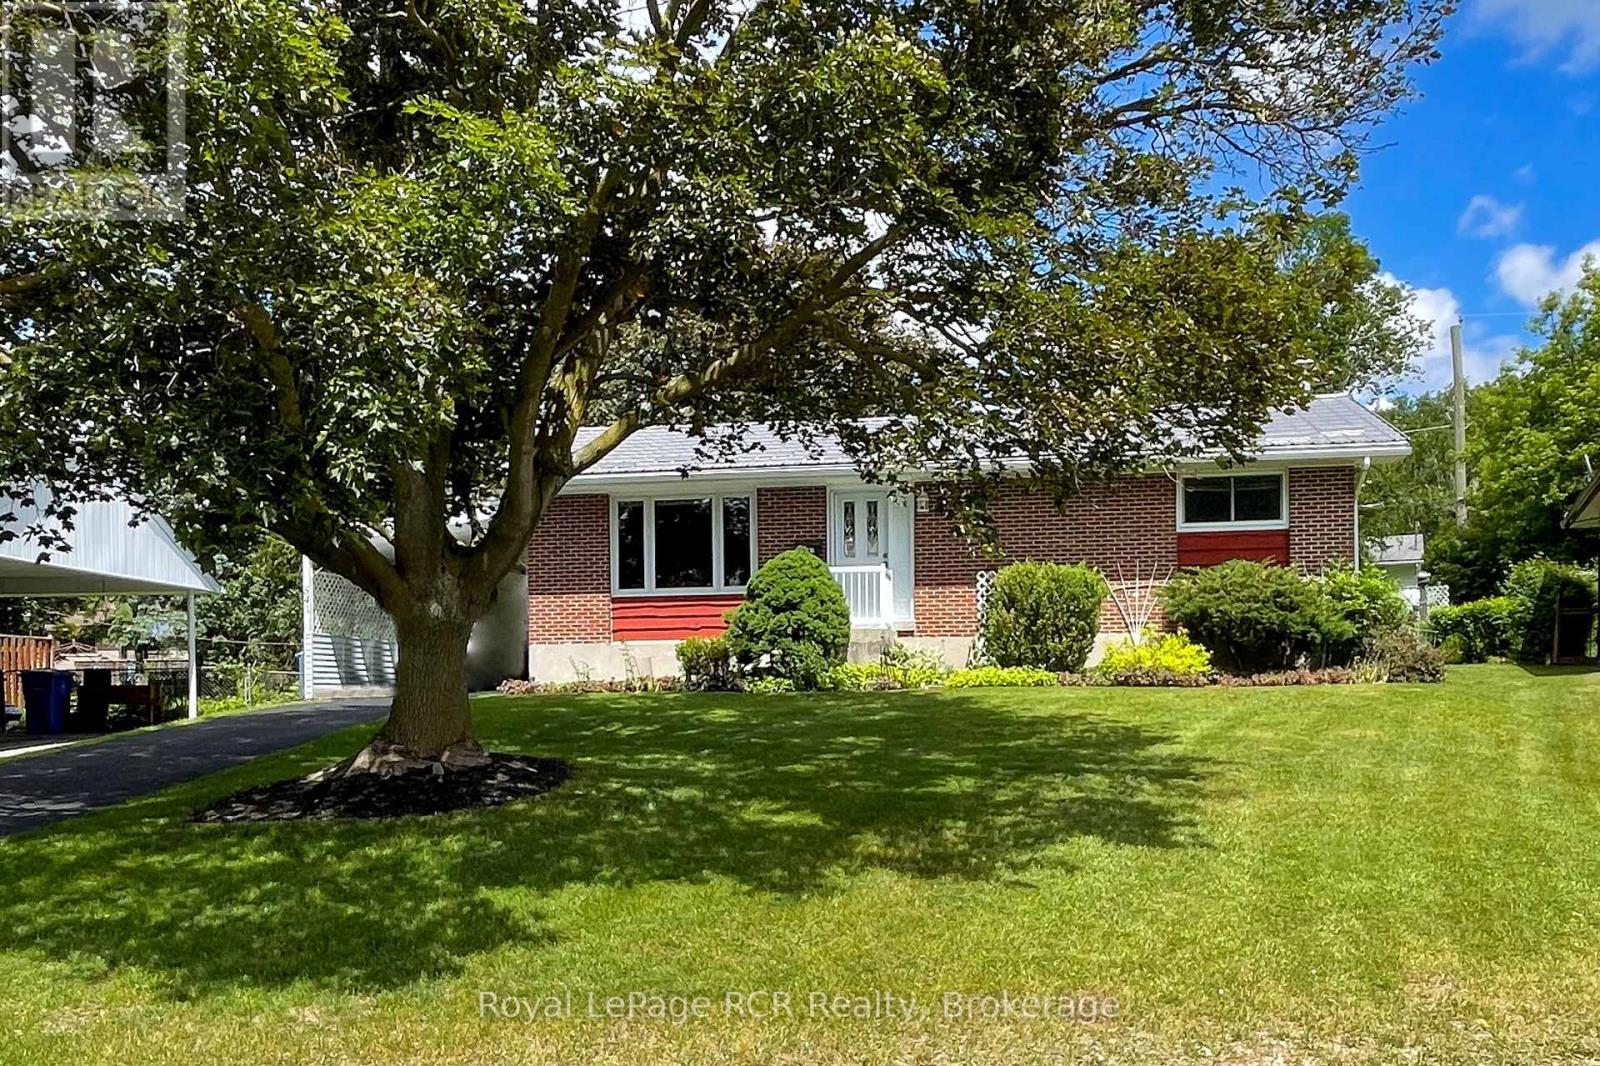
This inviting and affordable home has been lovingly cared for by the same owner for the past 55 years. Step into a bright and cheerful living room with a large picture window and enjoy meals in the cozy eat-in kitchen with patio doors opening onto the deck, making it so convenient to BBQ. The main floor offers three comfortable bedrooms and a full bathroom, while the lower level features a welcoming rec room, a fourth bedroom, a second bathroom, a laundry room, and a utility room. Step outside to a gardener's paradise - with expansive and beautiful perennial flower beds that have brought joy for many years and are ready for you to enjoy for years to come. You'll love the large yard, sheds, attached carport, plenty of parking, and a deck with a lovely gazebo-the perfect spot to relax or entertain. This home is truly a special find, ready to welcome you! (id:19593)
Georgian Bluffs, Ontario
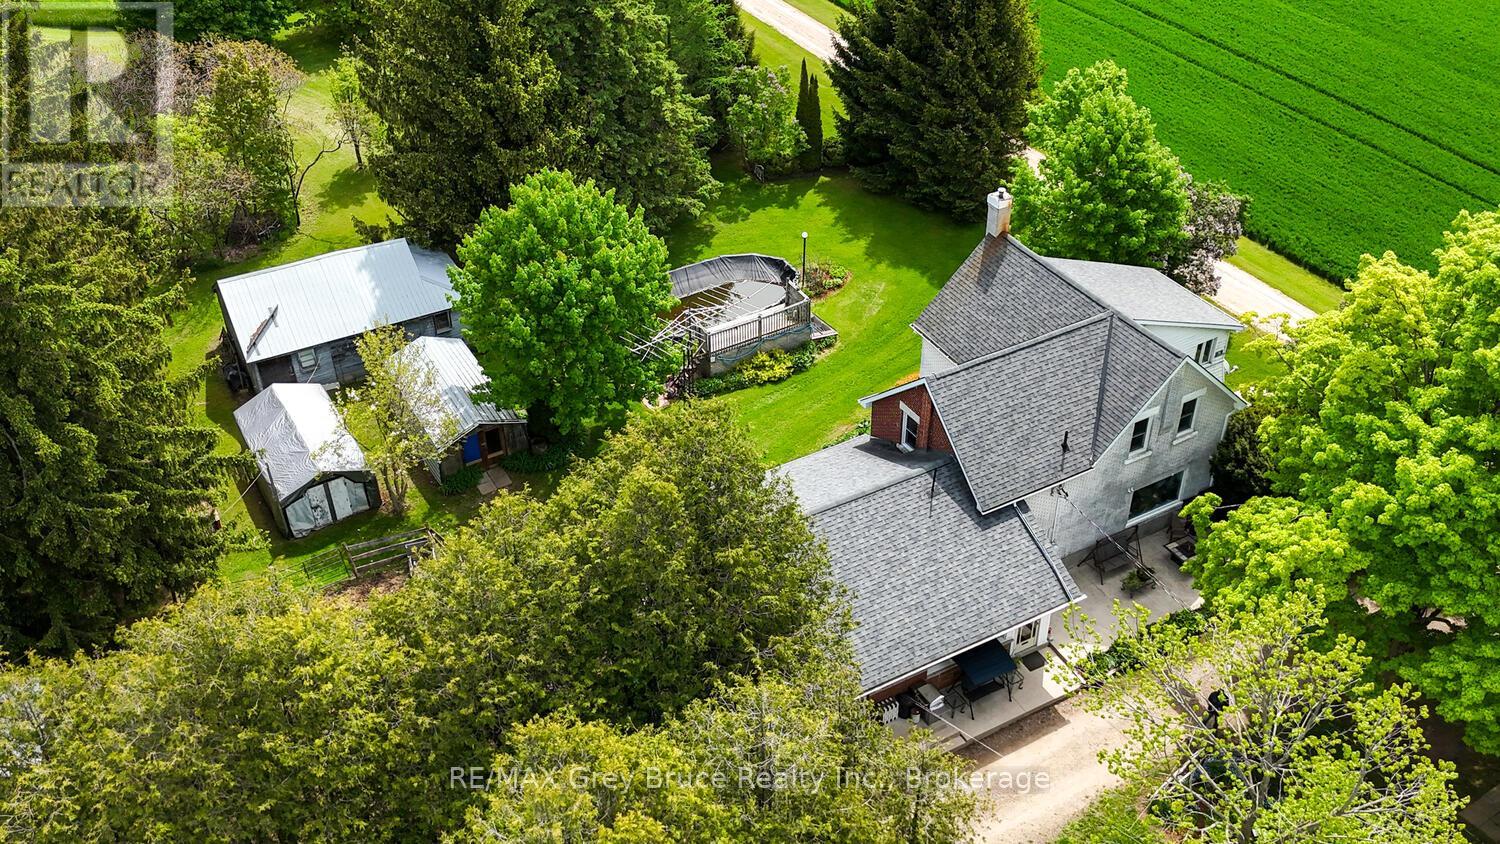
A remarkable location to set up your own hobby Farm. Minutes from the Owen Sound Hospital, Downtown Owen Sound, and both quick access to 6 & 10 highway, and highway 21. This 4 bedroom Farm house is spacious, with 4 bedrooms and 2 baths. Enjoy the eat in Farm Kitchen the spacious Recreation room, with a Beautiful wood stove. The living room and dining room have loads of space for family parties. The garage will hold 2 cars and multiple buildings around the property will store lots of toys. The home is set back off the main road, allowing safe play space for kids and animals. With almost 10 acres used currently for hay, the property lends itself nicely to be able to have food for your animals. Thinking ponies for the kids? Why not check this property out! (id:19593)
Guelph, Ontario
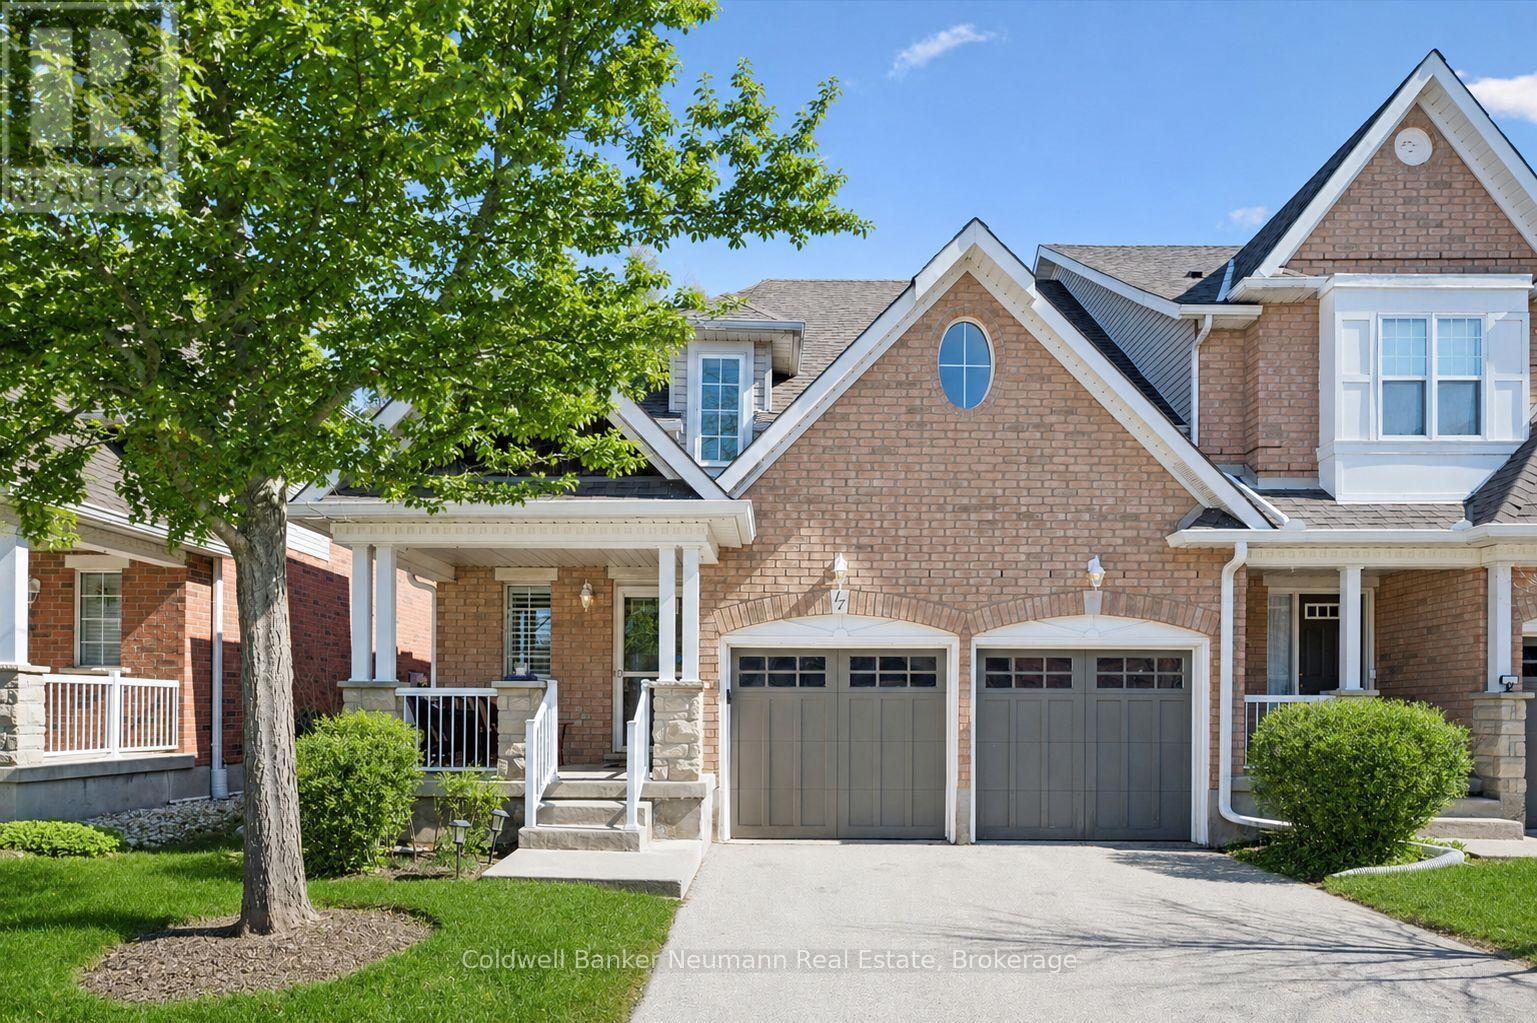
Welcome to a rare townhome opportunity in a quiet, well-kept community, offering nearly 2,000 sq ft above grade, exceptional parking, and a lifestyle that's hard to match. Backing onto serene green space with no rear neighbours, this home delivers privacy and a peaceful setting, perfectly framed by nature while still being close to every convenience. What truly sets this community apart is the atmosphere. Neighbours out for a stroll, waving or stopping to chat-it's clear people take pride in where they live and genuinely enjoy being here. Inside, the unique multi-level layout offers both character and flexibility. The bright, lofted living room features soaring ceilings and open sightlines, creating an airy, light-filled main living space. A sliding glass door leads to your private rear porch, perfect for quiet mornings surrounded by nature. The separate dining area is ideal for hosting, while the functional open kitchen is an exciting place for creating dinner and conversation. Upstairs, a second living area provides the perfect bonus space for a family room, home office, or cozy retreat, along with two well-sized bedrooms. The lower level adds even more usable space-ideal for a rec room, gym, or guest area-giving you flexibility that's hard to find in townhome living. A true standout feature is the double car garage plus a full driveway-parking for up to four vehicles, a rare and valuable feature in this setting. Tucked away yet incredibly convenient, you're just minutes from trails, schools, shopping, and everyday amenities. If you've been searching for a townhome that offers more space, more parking, and a true sense of community, this is one you won't want to miss. (id:19593)
Blue Mountains, Ontario
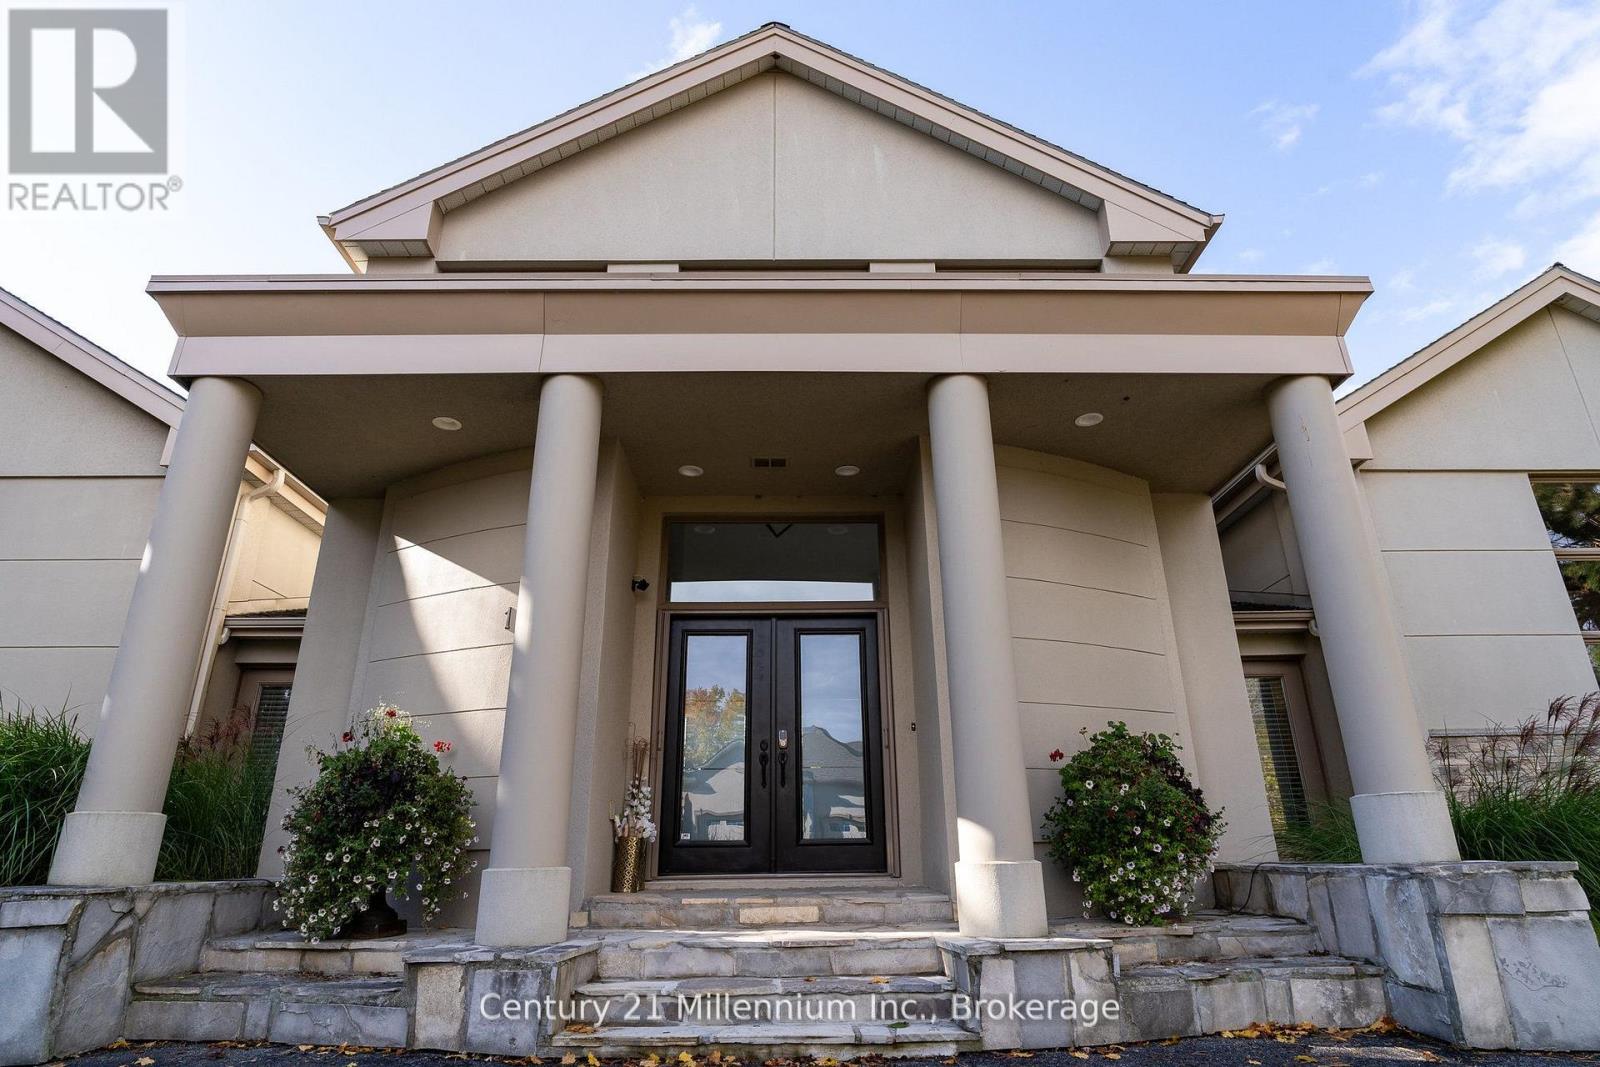
4 MONTH SEASONAL LEASE WITH SAUNA (Flexible Availability) 160 Grand Cypress Lane invites you to experience the ultimate in luxury living in the heart of The Blue Mountains, offering an exceptional four-season retreat designed for both relaxation and entertaining. This breathtaking 4,900+ sq. ft. retreat in the heart of The Blue Mountains seamlessly blends elegance, comfort, and adventure. Designed with families and entertainers in mind, the home features 4 spacious bedrooms each with beautifully appointed bathrooms, a charming loft with a storybook staircase leading up to a delightful little nook that is perfector kids to read or enjoy their own secret hideaway. Two distinct living quarters, ideal for hosting guests or creating separate, peaceful spaces for parents and kids to enjoy some alone time. Sunlight pours through the homes expansive windows, illuminating the vaulted ceilings, exposed beams, and oversized fireplace that defines the great room. The gourmet kitchen with double islands, high-end appliances, and custom finishes make every meal a celebration. Step outside into your private summer/winter oasis with a Tiki bar, salt water heated pool, outdoor BBQ and sauna that is the perfect place to unwind during those hot summer days or apres-ski evenings. From entertaining around the pool in summer, snowshoeing and skiing in Winter, to simply soaking in the serenity of nature, this home places you at the center of a true four-season playground. Offering unmatched luxury, breathtaking hill views, and resort-style amenities, 160 Grand Cypress Lane isn't just a place to stay, it's where your best summer/winter memories begin. Make this extraordinary retreat your home this season, where every detail, even lawncare and snow removal is thoughtfully taken care of so you can simply relax and enjoy the magic of Blue Mountains in complete comfort. Will only consider a 4 MONTH RENTAL/UTILITIES EXTRA (id:19593)
St. Marys, Ontario
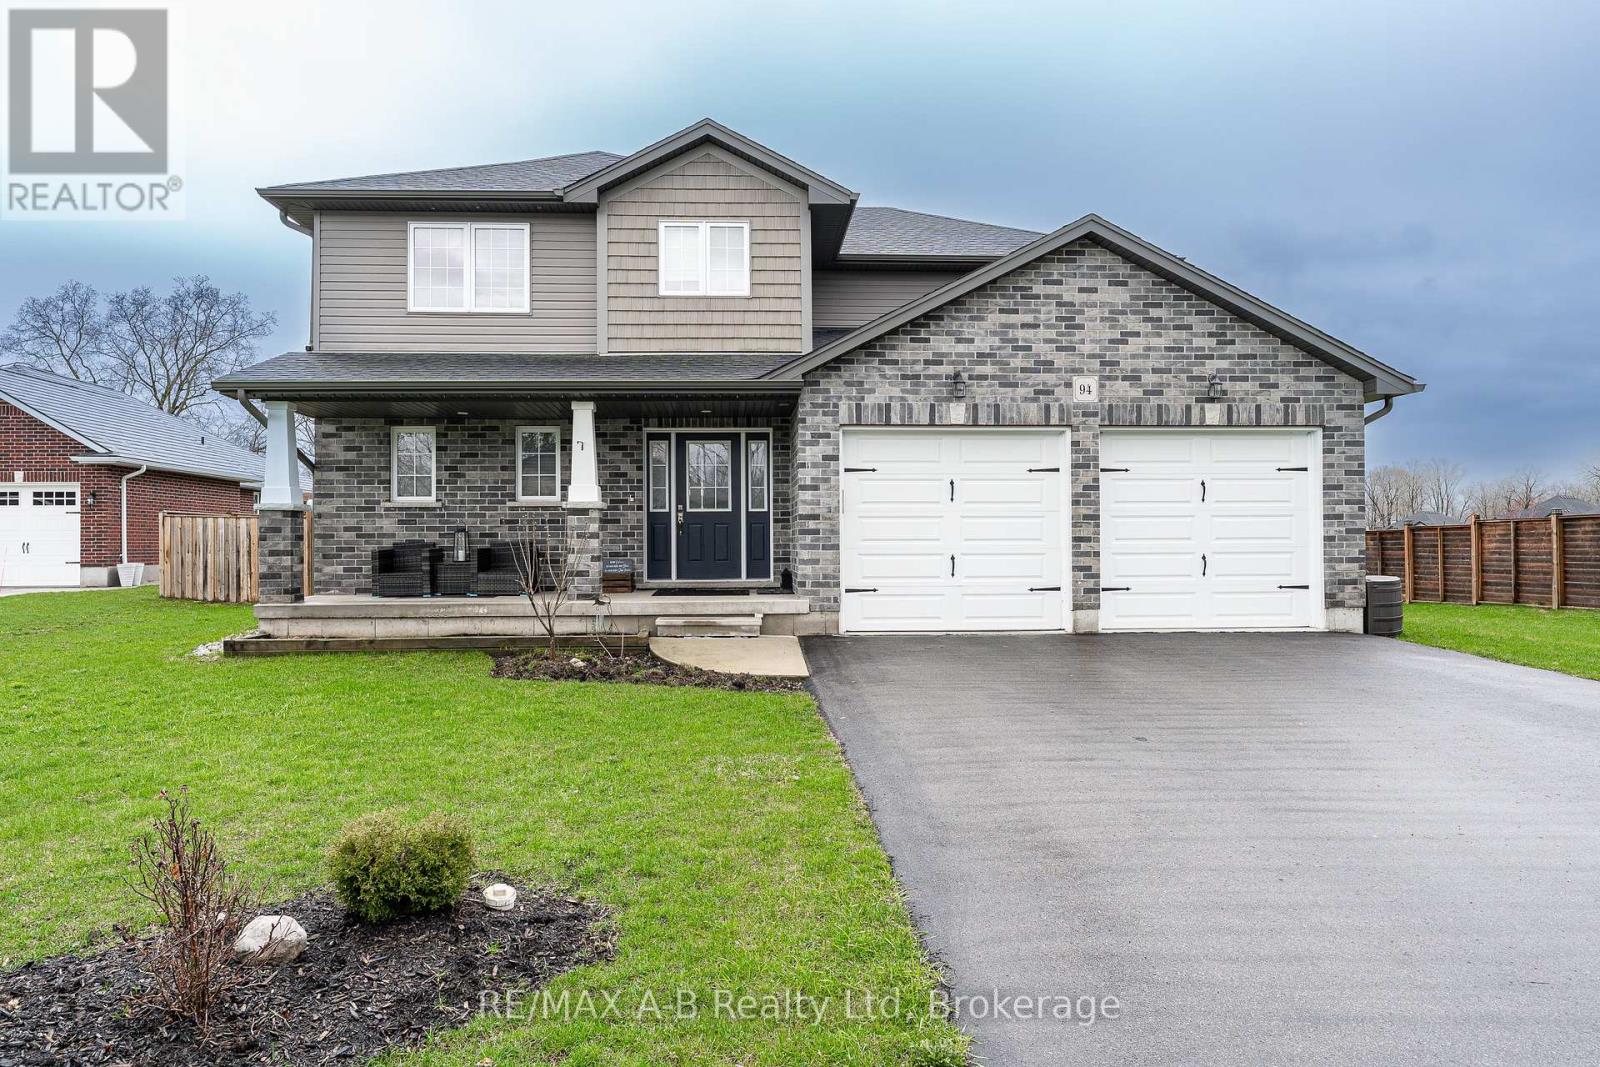
This 4+1 bedroom, two-storey home, built in 2018, is located on a quiet cul-de-sac on Wilson Court, offering excellent space for family living. The open-concept main floor is ideal for entertaining, featuring a bright kitchen with a large island, granite countertops and a corner pantry. The kitchen flows into the dining area and living room with a fireplace and views of the backyard. Patio doors lead to a private, fully fenced yard with a concrete patio and plenty of space, perfect for a kids play area. Upstairs includes a spacious primary bedroom with ensuite and walk-in closet, three additional bedrooms, a four-piece bath, and second-floor laundry. The fully finished basement offers a rec room, fifth bedroom, three-piece bathroom, and ample storage. Click on the virtual tour link, view the floor plans, photos and YouTube link and then call your REALTOR to schedule your private viewing of this great property! (id:19593)
Caledon, Ontario
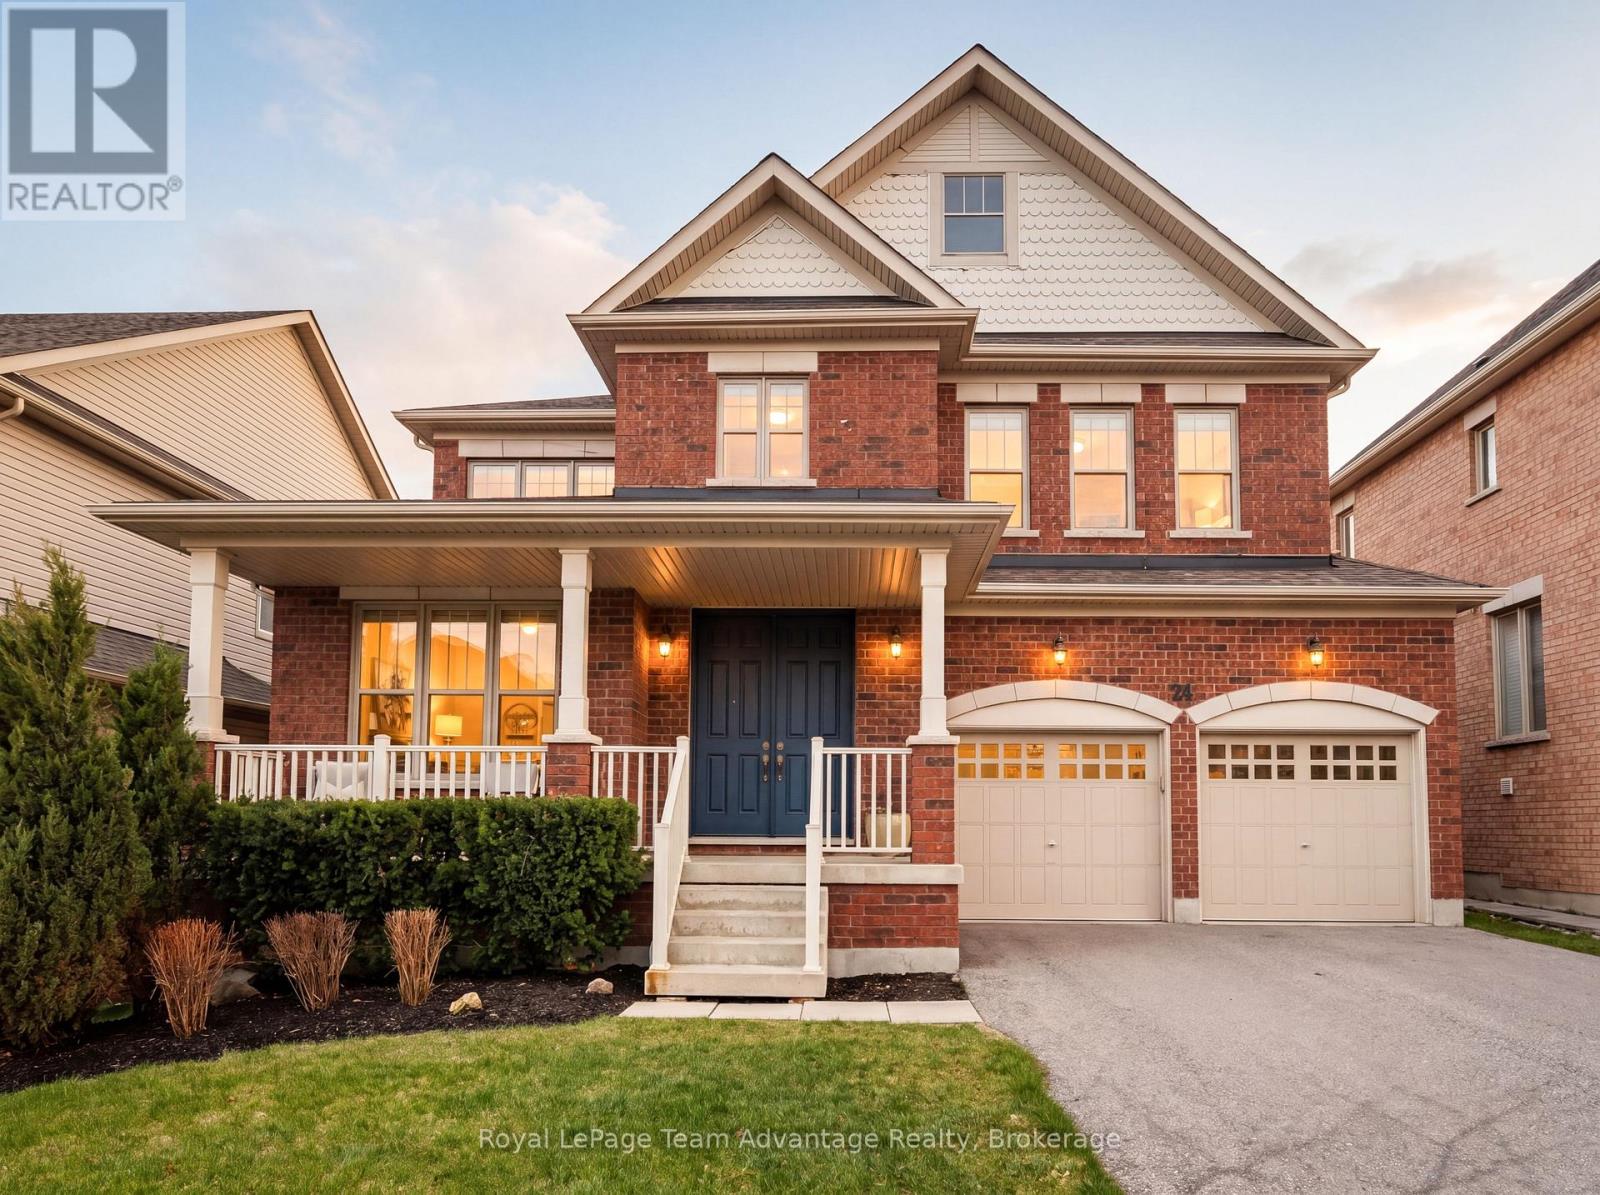
Stunning detached brick home showcasing timeless design and exceptional craftsmanship in the heart of Caledon East. Tucked away on a premium lot with no sidewalk and parking for 6 cars - this beautifully designed residence offers generous living space, thoughtful functionality and elegant finishes throughout. The main floor features 9-ft ceilings, pot lights and crown moulding, creating a bright, open atmosphere. The custom kitchen is equipped with granite countertops, pantry cabinetry, under-cabinet lighting, a stylish tile backsplash, and a 9-ft centre island perfect for entertaining. Upgrades include top-drawer construction with additional storage, cabinetry hardware from Restoration Hardware and large undermount Blanco sink. The breakfast area offers a walkout to the backyard. A formal dining room connects seamlessly to a well-appointed servery with two beverage fridges, granite counters, backsplash and glass cabinetry-ideal for hosting. The spacious family room features large windows, Hunter Douglas blinds, a gas fireplace, crown moulding and pot lights. A private front-facing study and convenient access from the laundry room to the double garage complete the main level. Upstairs find four spacious bedrooms and five well-appointed bathrooms including a luxurious primary retreat with two walk-in closets and a spa-inspired ensuite. The finished lower level offers exceptional versatility with a large recreation area, wet bar with quartz counters, custom cabinetry and in-ceiling speakers plus a media/exercise room and a spa-like bath with heated floors, rainfall shower and a 4-person sauna. The fully fenced backyard is ready for your personal touch. Close to schools, parks, shopping and the Caledon East Community Complex this move-in-ready home delivers comfort and sophistication in a sought-after location. (id:19593)
Penetanguishene, Ontario
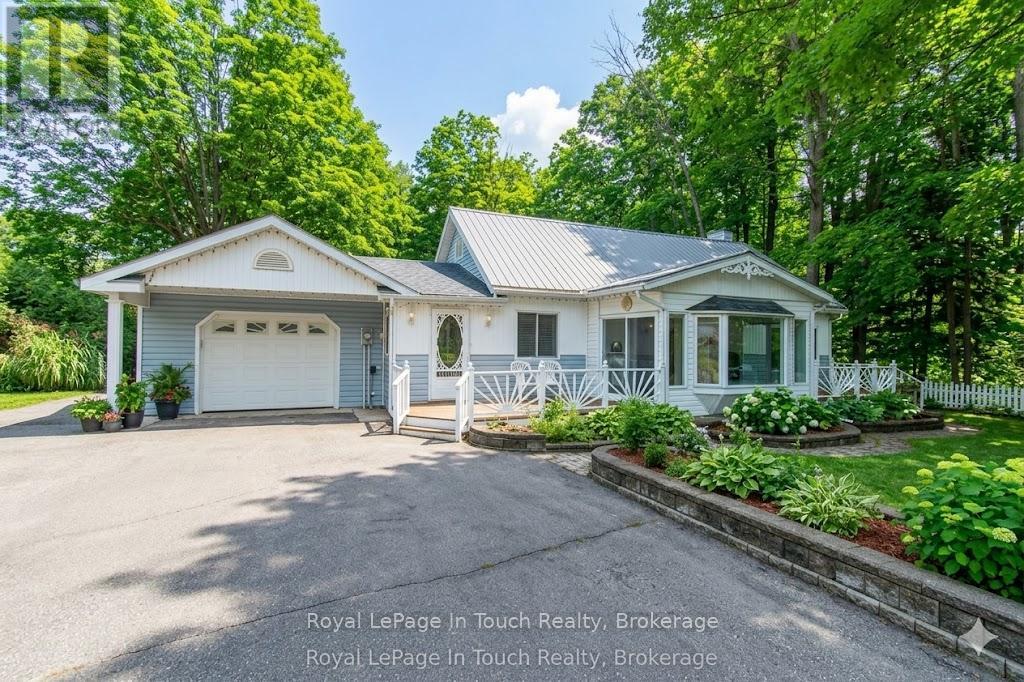
First Time Offered for Sale! Discover this inviting four-bedroom family home, ideally situated on a half-acre lot. The home features a functional eat-in kitchen and a full basement with a cozy wood-burning stove, perfect for family gatherings or extra living space. Enjoy the expansive yard, complemented by a large 800 sq foot shop-great for hobbies, storage, or workshop use-backing onto the Copeland trail system for easy outdoor adventures. Just minutes away from the picturesque Georgian Bay, convenient shopping, theatre, and a wealth of local amenities. A fantastic property with potential for personal touches and long-term enjoyment." (id:19593)
Tay, Ontario
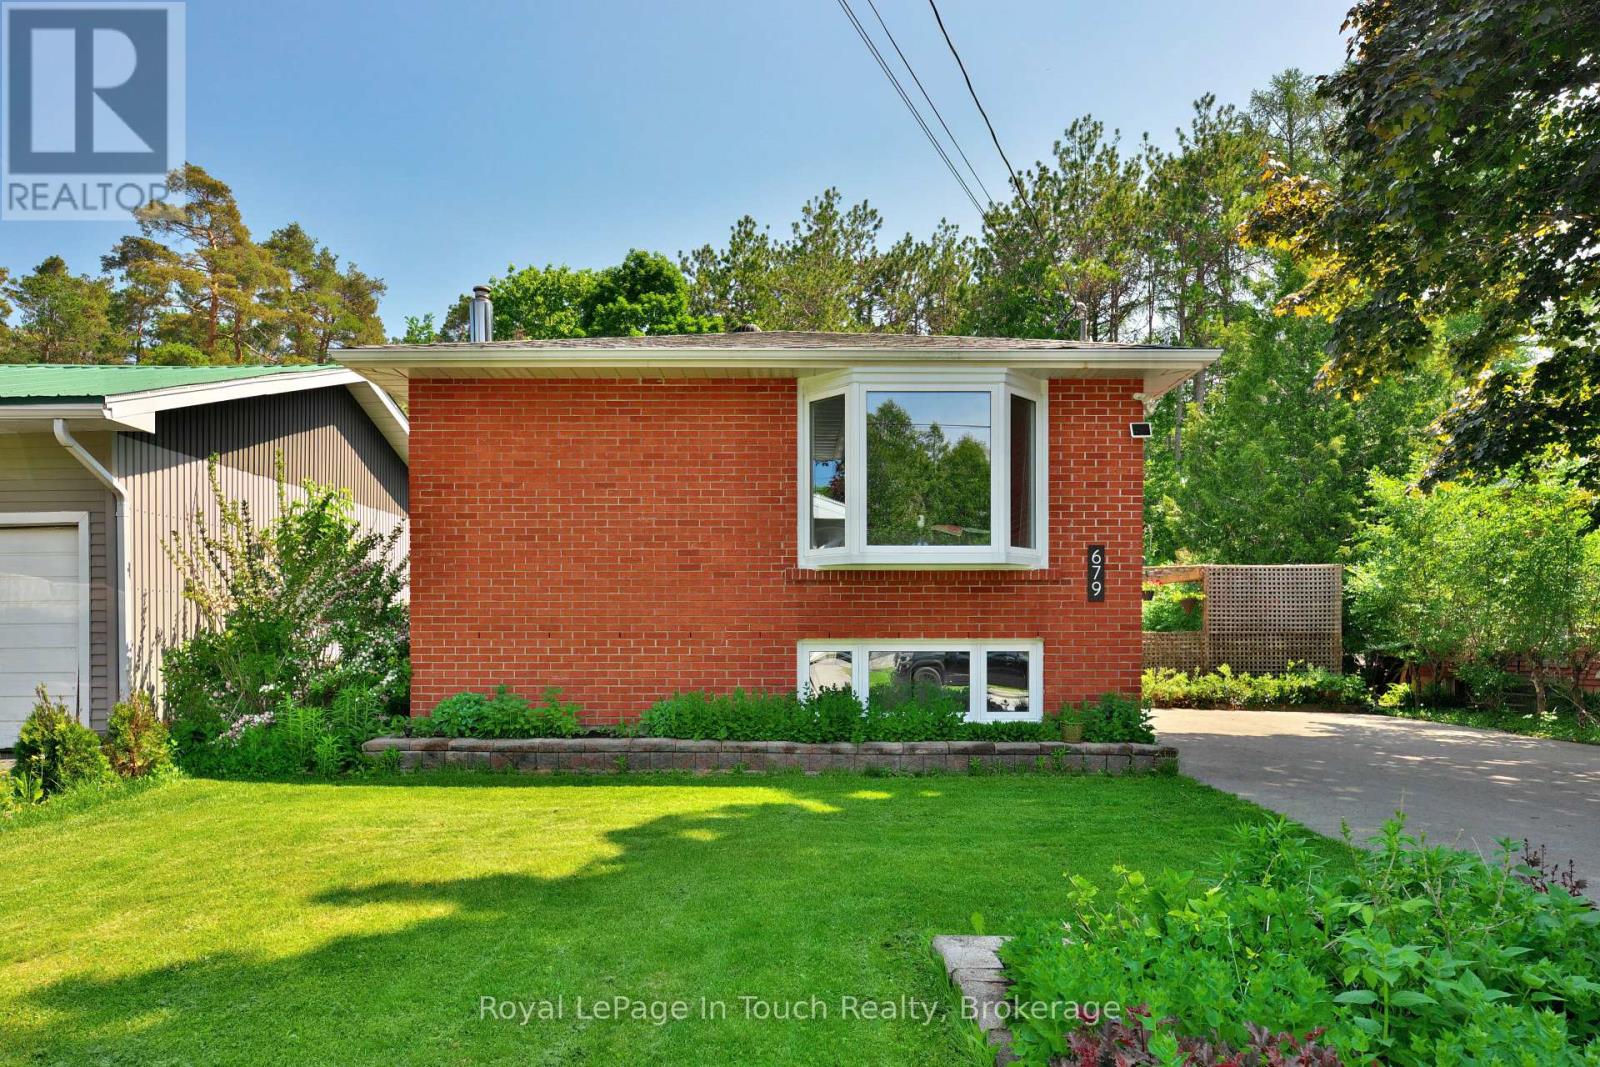
Beautifully maintained 3+2 bedroom brick bungalow offering the perfect blend of comfort, flexibility, and outdoor enjoyment. From the moment you arrive, you'll appreciate the pride of ownership throughout and the thoughtful updates that make this home move-in ready.Inside, the main floor features an updated kitchen, newer flooring, fresh paint, a bright and inviting living area, three spacious bedrooms, and a 4-piece bathroom. The functional layout offers comfortable everyday living while providing plenty of space for family gatherings and guests.The fully finished lower level adds versatility with a large rec room complete with a gas fireplace and kitchenette, two additional bedrooms, a 3-piece bathroom, and a dedicated office. It's an ideal setup for multi-generational living, overnight guests, hobbies, or giving teenagers a space of their own to relax, entertain friends, and enjoy some independence while remaining close to home.Step outside and discover a fully fenced backyard designed for both privacy and enjoyment. The meticulously maintained gardens create a stunning outdoor setting that gives the feel of a miniature Butchart Gardens, offering colourful blooms, mature landscaping, and peaceful spaces to unwind. Combined with a maintenance-free exterior and parking for up to six vehicles, this property allows you to spend less time on upkeep and more time enjoying your home. With finished living space from top to bottom and exceptional flexibility, this is a property ready to accommodate your family's needs for years to come. (id:19593)
Penetanguishene, Ontario
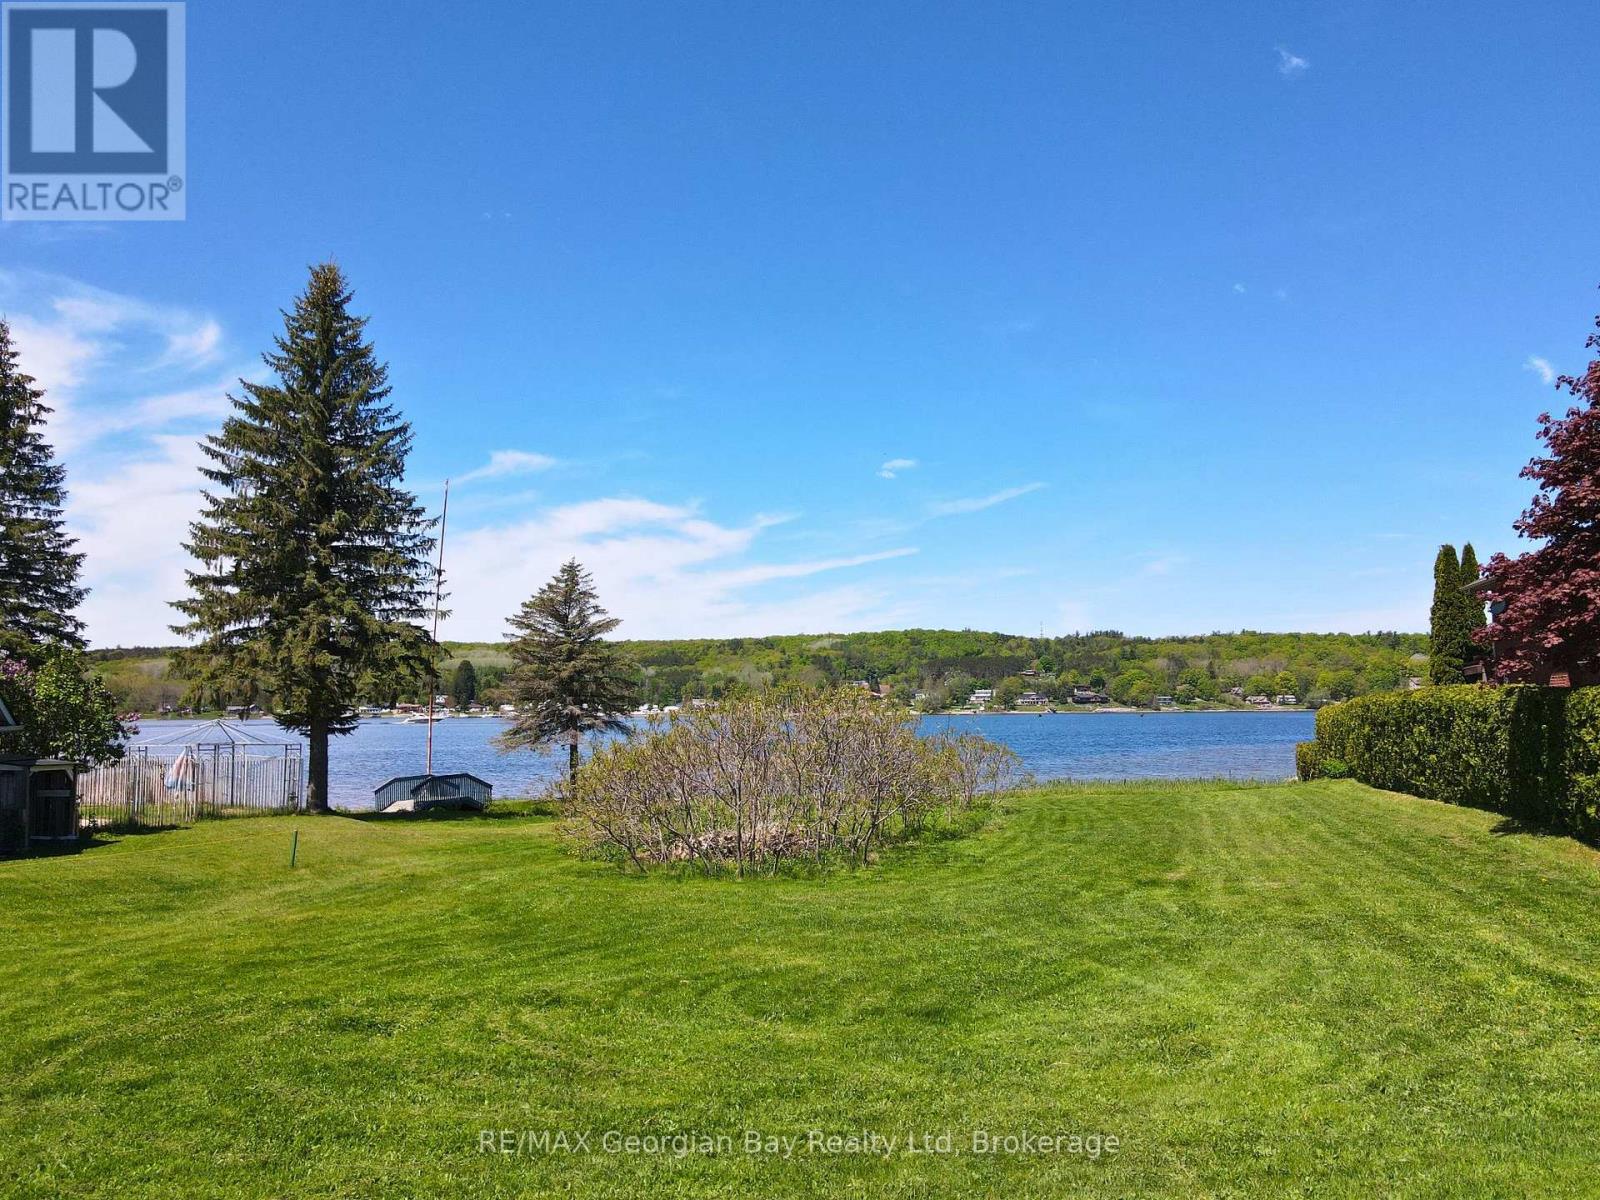
HERE'S WHY 46 BECK BLVD COULD BE YOUR NEXT MOVE: ***89 FT OF WATERFRONT*** Direct access to Georgian Bay for paddling, boating, or an evening float. This is the kind of shoreline you actually use. ***SUNSET VIEWS, EVERY NIGHT*** Western exposure means front-row seats to some of the best sunsets on the Bay. ***MUNICIPAL SERVICES AVAILABLE*** Water, sewer and gas at the lot line. No well or septic to figure out. ***A CLEAN SLATE*** No existing structure to work around. Design and build on your terms. ***HALF AN ACRE IN TOWN*** A rare combination of space and convenience, just minutes to shops, restaurants and everyday amenities. ***THE LAST WATERFRONT LOT ON THE STREET*** Opportunities like this are limited. Once it's gone, there won't be another. (id:19593)