
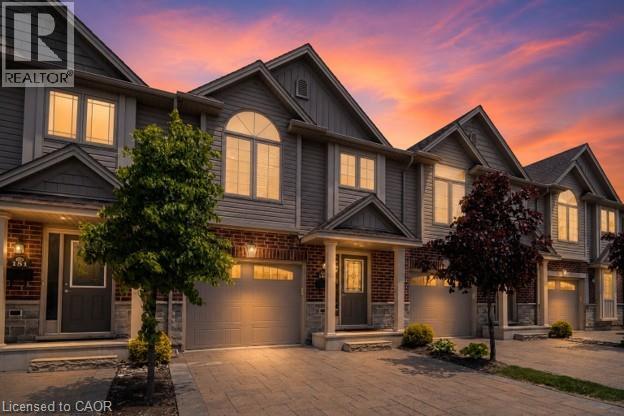
London, Ontario
Desirable North London townhouse in the exclusive enclave of Rembrandt Walk, offering a unique multi-level layout. Large windows overlook a large deck to a picturesque green courtyard. The open-concept main level features a modern kitchen with quartz countertops, a centre island, an eat-in dining area, and a spacious living room. The private primary suite occupies its own level and includes a 4-piece ensuite, his-and-her closets, and convenient laundry access. The upper level offers two additional bedrooms and a full bathroom. The finished lower-level family room provides valuable additional living space as a recreation room, or play area, along with bonus storage in the lowest level. Additional features include interior garage access, driveway parking for two vehicles, and low condo fees. Ideally located close to schools, Western University, hospitals, shopping, parks, walking trails, and everyday amenities. Move-in ready and ideal for families, professionals, or investors seeking a meticulously-maintained home in one of North London's most sought-after communities. (id:19593)
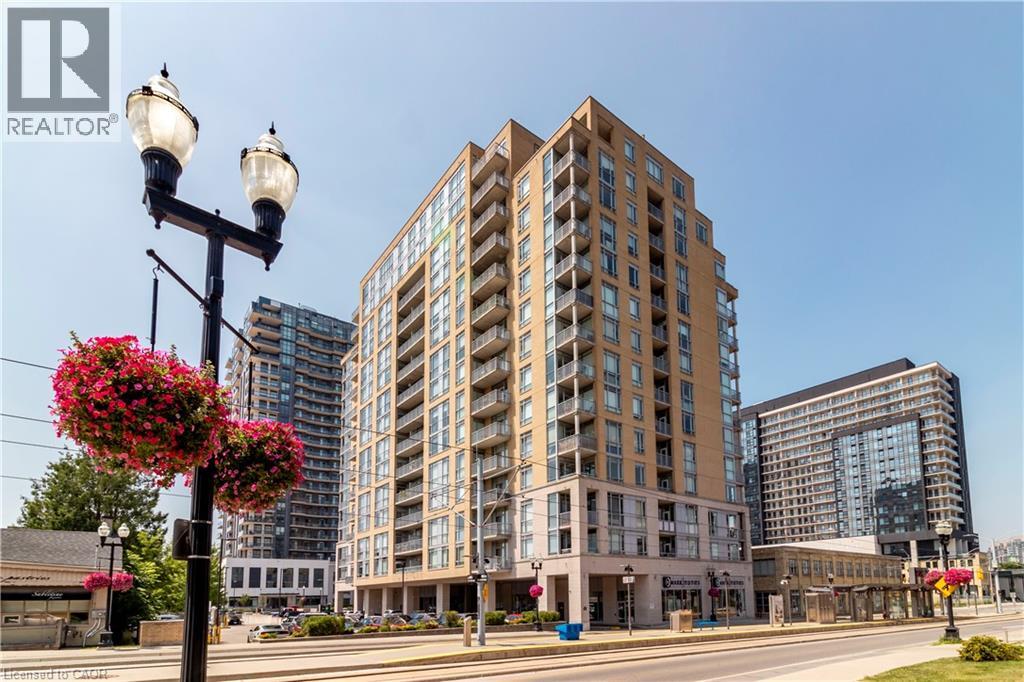
Waterloo, Ontario
TWO OWNED UNDERGROUND PARKING SPACES Welcome to Suite 506 at the Bauer Lofts! Offering something virtually unheard of in Uptown condo living: TWO OWNED UNDERGROUND PARKING SPACES. In a highly coveted building like the Bauer Lofts, a second parking spot is an absolute game-changer and a true rarity. Featuring soaring ceilings and iconic loft-style windows, there is no shortage of natural sunlight inside this beautiful suite. The large kitchen provides plenty of space to cook and entertain, with ample cupboard and counter space, opening seamlessly to a living room that easily accommodates a dining area or a dedicated work-from-home desk setup. Step outside to your sizeable private balcony to relax and enjoy vibrant views of Uptown Waterloo. The primary bedroom features double closets, plenty of space for a king bed, and a luxurious 5-piece ensuite with double sinks, a soaker tub, a standup shower, and a linen closet. The second bedroom is also large and bright, serving perfectly as a bedroom, study, or office to flexibly meet your needs. An in-suite laundry room with a stackable washer/dryer, extra storage, and a second full bath complete this flawless layout. A storage locker is included for added convenience. The Bauer Lofts premium building amenities include a Fitness Centre, a Rooftop Patio and BBQ Terrace, and a Party Room with a full Kitchen. Located in the vibrant Bauer district, you can enjoy all that Uptown Waterloo has to offer, including exclusive underground access to Vincenzo's and the Bauer Kitchen, while stepping right outside to the Allen St. ION LRT Station. With condo fees including all utilities, this building makes upsizing, downsizing, or first-time buying incredibly affordable, especially with the added value of two rare parking spaces. Come see how great condo living can be today. (id:19593)
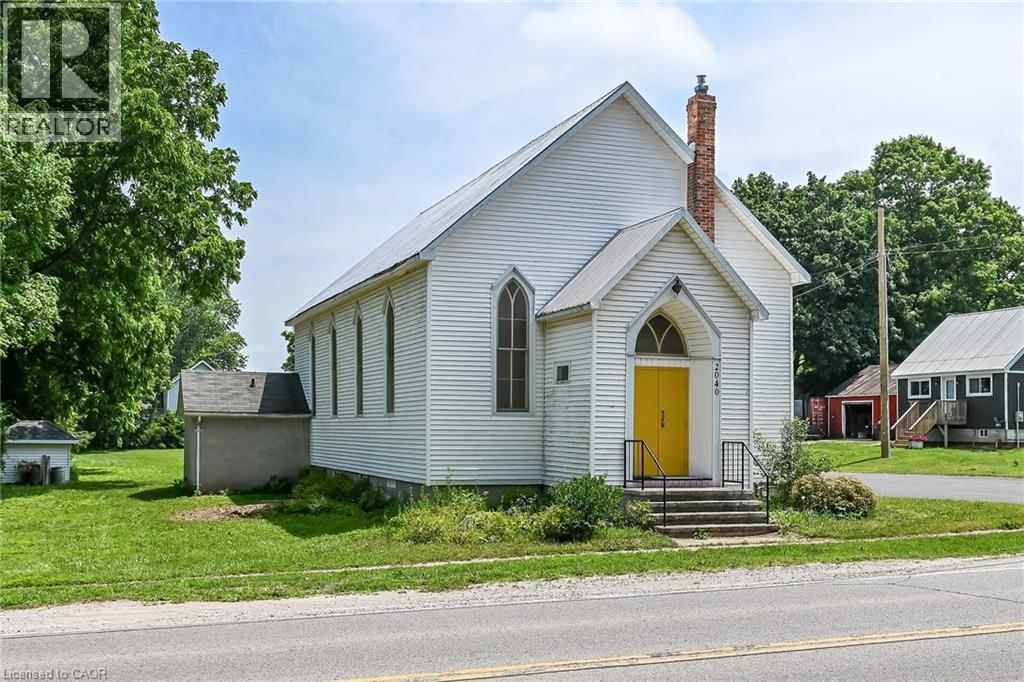
Walsingham, Ontario
Rare one of a kind property!! Step back into a little piece of history in this converted church in the small Hamlet of Walsingham. From the original hardwood floors, 14' tin ceilings & large stained glass windows throughout, some original light fixtures & an open concept living space, this property leads to endless possibilities. A blend of old and new with updated electrical (2020), plumbing (2020), 3 heat pumps (2020)_ Downstairs features a large open recroom space complete with a second kitchen & 2 additional bathrooms.Large 74 x 224 ft_ lot features tons of space and the potential for future development,severance or personal use. Potential investment option as this property previously ran as a succesful Air BnB. This truly is a gem that needs to be seen. (id:19593)
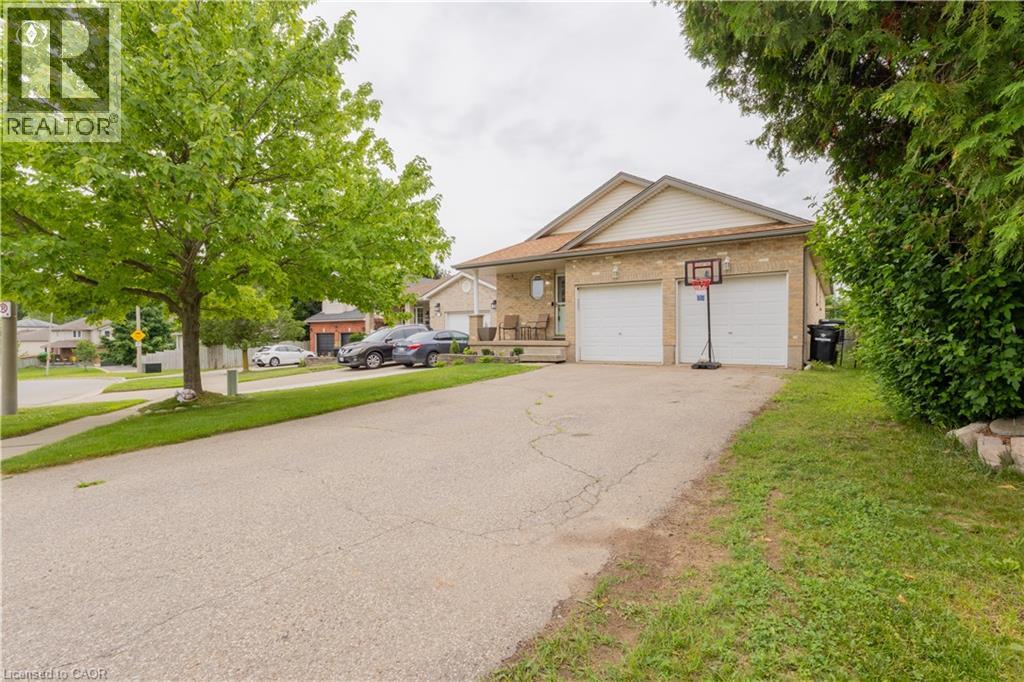
Cambridge, Ontario
Spacious, stylish, and perfectly located ... this exceptional bungalow in the heart of West Galt offers over 3,000 sq. ft. of beautifully finished living space designed for comfortable everyday living and effortless entertaining. The bright and inviting main floor features a spacious kitchen overlooking the dinette with a walkout to the backyard, three generous bedrooms, two well-appointed bathrooms and a convenient laundry space. The fully finished basement offers an abundance of additional living space including a large recreation room, bedrooms and versatile bonus rooms that can easily serve as a home office, fitness room, games room, craft room, or guest space—allowing you to customize the home to fit your lifestyle. Step outside to your private, fully fenced backyard, where a relaxing hot tub and gazebo invite you to unwind after a long day or entertain family and friends throughout the seasons. A double garage and parking for up to six vehicles add everyday practicality. Ideally located in the heart of West Galt, you'll enjoy easy access to excellent schools, parks, scenic walking trails, shopping, restaurants, and all the amenities that make this established neighbourhood one of Cambridge's most sought-after places to call home. This is a rare opportunity to own a spacious bungalow that offers the perfect balance of comfort, style, and location. (id:19593)
Cambridge, Ontario
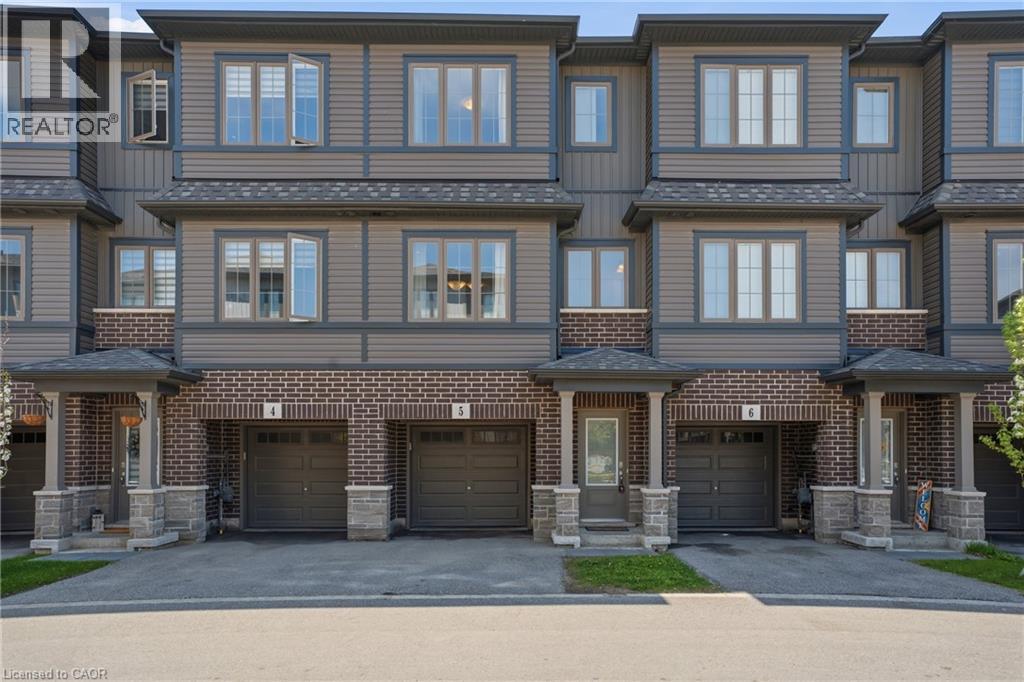
Beautifully maintained and move-in ready townhouse located in Cambridge’s highly sought-after River Mill community! Freshly painted throughout, this bright and spacious home offers 3 bedrooms, 2.5 bathrooms, and a versatile den that can be perfect for a home office, study space, or additional living area. Featuring a functional open-concept layout, the stylish kitchen boasts a large island, ample cabinetry, and overlooks the dining and living areas, making it ideal for entertaining and everyday living. The spacious primary bedroom includes a private ensuite, while the additional bedrooms provide comfort and flexibility for families or guests. Large windows throughout bring in plenty of natural light. Conveniently located close to parks, walking trails, schools, shopping, restaurants, public transit, and all major amenities. Quick access to Hwy 401 and Hwy 8 allows for easy commuting to Kitchener, Waterloo, Guelph, and the GTA. Situated in a family-friendly neighbourhood surrounded by green space and everyday conveniences, this home offers the perfect blend of comfort, style, and location! (id:19593)
Mount Forest, Ontario
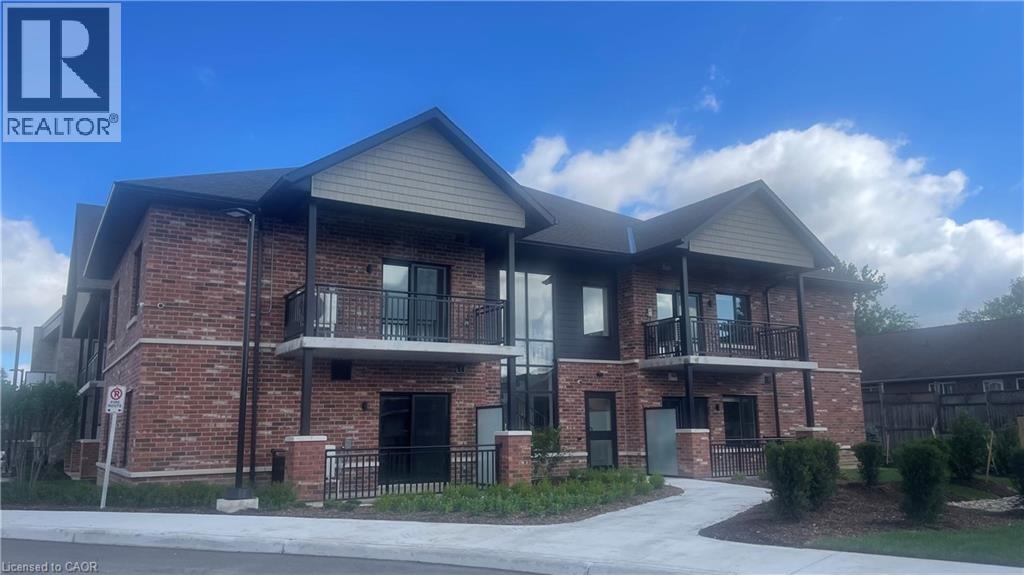
Welcome to The Forest Trail Suites, a modern two-level apartment building in Mount Forest offering 2-bedroom, 2-bathroom units across three distinct floor plans, ranging from 865–990 sq ft. All exposures currently available, if you act fast! Units feature tall ceilings, vinyl plank flooring, soft-close cabinetry, large windows, and air conditioning. Each suite includes five stainless steel appliances and in-suite laundry for your convenience. This secure, quiet building is well-suited to singles, couples, and seniors. Building amenities include a covered outdoor terrace with community BBQ and fire pit, and a main-floor recreation room. Conveniently located near walking trails, playgrounds, a pool, an outdoor rink, two ball diamonds, two sports fields, a track, a community centre, and a skateboard park, something for every kind of lifestyle. Special Offer: One month free rent. Contact today to schedule a viewing. (id:19593)

Paris, Ontario
Welcome to 2 Doug Foulds Way, a beautifully upgraded detached home located in the highly desirable Scenic Ridge community of Paris. Situated on a premium corner lot facing the park, this impressive 4-bed, 3 bath home offers luxury finishes, a functional family layout, and exceptional attention to detail throughout. Step inside through the double-door entry into a bright and spacious foyer featuring imported tile flooring, soaring ceilings, and elegant finishes throughout. The open-concept main level showcases extensive pot lighting, coffered ceilings, custom California shutters, and 3/4” hardwood flooring throughout the principal living spaces. The inviting family room is highlighted by a custom stone fireplace mantel with electric insert, flowing seamlessly into the stunning chef-inspired kitchen complete with granite countertops, matching granite backsplash, island, cream cabinetry, pantry, under-cabinet lighting, black stainless steel appliances, gas stove, chimney-style range hood, and sliding doors leading to the upper deck, perfect for entertaining. Upstairs features 4 generously sized bedrooms with large closets, upper-level laundry, and 2 baths including a spacious primary retreat with walk-in closet and beautifully upgraded ensuite with double vanity and granite counters. The walkout basement offers excellent future finished potential with large windows, sliding doors to the yard, bath rough-in, and additional living space possibilities. Additional upgrades include a 200-amp electrical panel, EV charger rough-in, HRV system, humidifier, sump pump, owned water softener, upgraded railings with black iron pickets, and premium lighting and window coverings throughout. Conveniently located minutes to Hwy 403, schools, parks, trails, shopping, restaurants, the Brant Sports Complex, and the charming downtown core of Paris, this home offers the perfect blend of luxury, comfort, and convenience in one of Brant County’s most sought-after communities. (id:19593)
Dundas, Ontario
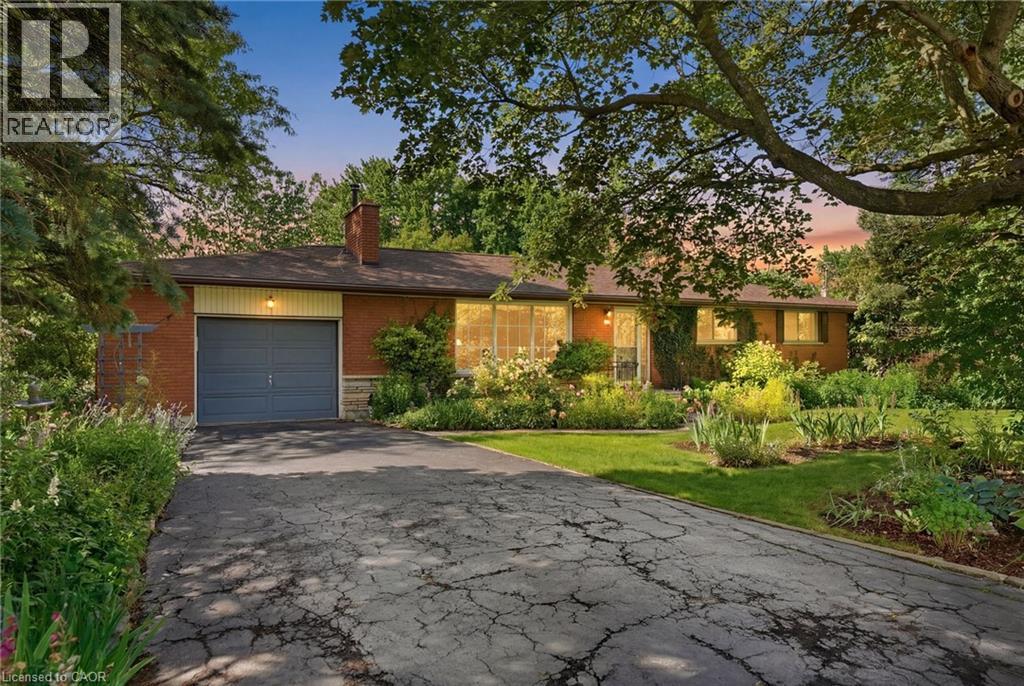
Welcome to 12 Kew Court, a truly special property tucked away on a quiet cul-de-sac on the edge of Dundas. Lovingly maintained by its original owner, renowned local artist and gardener Rosemary Brown, this home has been cherished and admired for decades. Set on a beautifully landscaped lot that has earned multiple Trillium Awards, the property showcases exceptional pride of ownership. Enjoy your morning coffee on the expansive balcony or take in the peaceful country views that surround this remarkable home. The bright 1,344 sq. ft. main floor offers three bedrooms, a spacious living room, and large windows that fill the home with natural light while framing the award-winning gardens. Sliding doors off the dining room lead to a generous balcony, perfect for relaxing or entertaining. The lower-level features 8-foot ceilings, a walkout to the backyard, and excellent potential for additional living space. Just minutes from the shops, restaurants, trails, and amenities of downtown Dundas, this home offers the perfect blend of country serenity and small-town convenience. Loved by the same family since it was built, 12 Kew Court is ready for its next chapter. (id:19593)
Oakville, Ontario
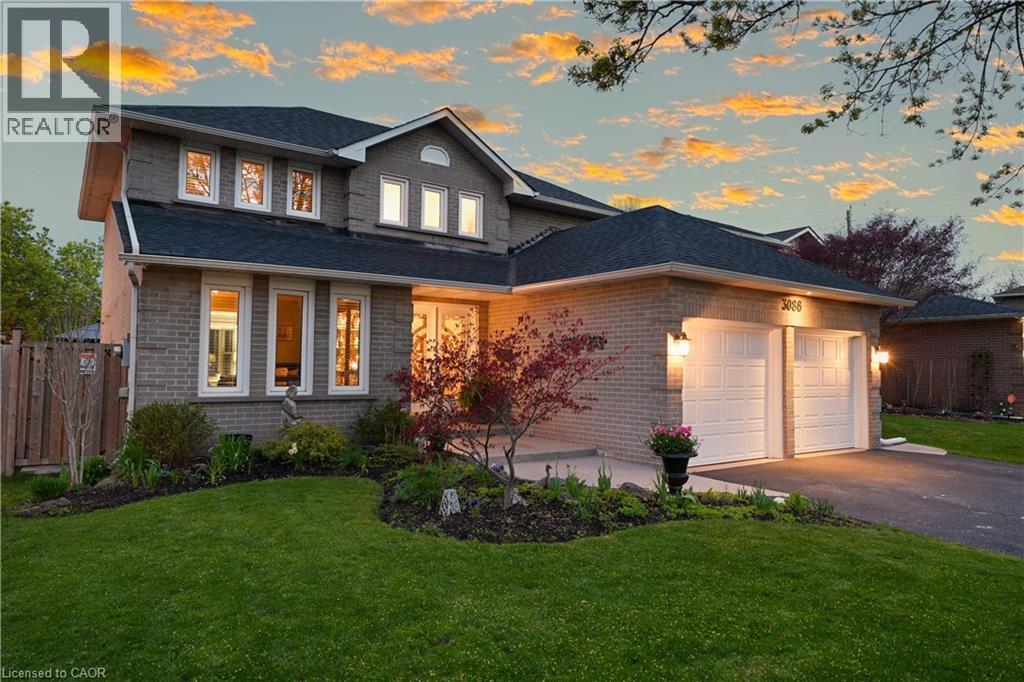
Welcome to 3086 Swansea Drive - a gorgeous family home designed for entertaining in Oakville's highly desirable Bronte community. Offering approximately 2,100 sq ft above grade plus an additional 1,100 sq ft of beautifully finished basement space.A bright, welcoming foyer with a grand staircase sets the tone, leading into an open design filled with abundant natural light throughout. The main level features spacious principal rooms, gleaming hardwood floors, and a gourmet kitchen overlooking the dining area. The kitchen showcases custom cabinetry, granite countertops, tumble marble backsplash, stainless steel appliances, and a large centre island perfect for gathering with family and friends.Upstairs, the spacious primary retreat offers a walk-in closet and luxurious 5-piece ensuite, while additional bedrooms provide ample space for the growing family.The fully finished basement adds incredible versatility with a large recreation area, wet bar, pool table area, fourth bedroom, and 4-piece bathroom.Step outside to the show-stopping backyard oasis featuring interlock landscaping and a custom wood kitchen pavilion that transforms the outdoor space into an entertainer's dream. Perfect for summer evenings, family gatherings, and year-round enjoyment.Additional highlights include a concrete driveway and double car garage. Major updates provide peace of mind, including windows (2018), furnace & A/C (2020), doors (2021), and roof (2022).Ideally located close to top-rated schools, parks, trails, shopping, transit, and Lake Ontario, this exceptional Bronte home offers the perfect blend of luxury and lifestyle. (id:19593)
Kitchener, Ontario
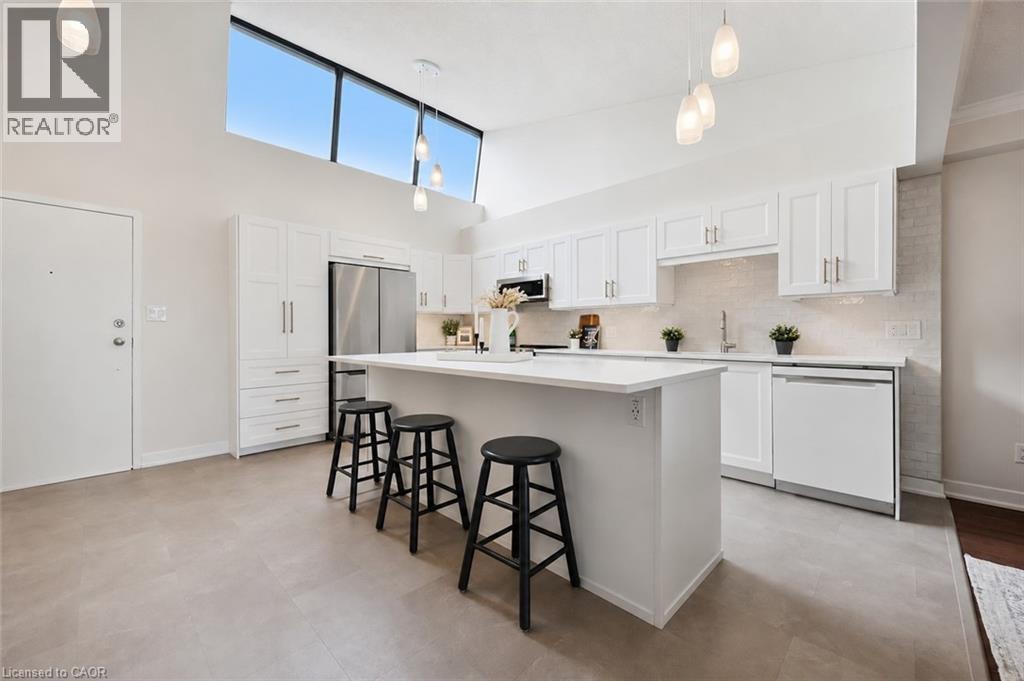
Welcome to the penthouse level at 260 Sheldon Ave N, tucked into a quiet, tree-lined pocket of Kitchener East. This executive 3 Bedroom suite is one of only four units on the top floor of this building. It offers over 1,700 sq. ft. of open-concept living, freshly updated with a fully renovated kitchen and new paint throughout. Vaulted ceilings and an abundance of natural light carry through the space, while the living room's corner gas fireplace and walkout balcony create a warm, inviting spot to take in the city skyline. The primary bedroom offers a full 4-piece ensuite, wall-to-wall closet, and its own private balcony walkout with west-facing sunset views, while the second bedroom sits directly across from a Jack and Jill 3-piece bath, ideal for guests or a growing family. The third bedroom delivers flexible space for a home office, hobby room, or an additional bedroom, and in-suite laundry is paired with a large and functional storage room tucked just behind it. Two owned and deeded underground parking spots complete the package. Residents enjoy access to an impressive amenity suite including an indoor pool, sauna, exercise room, tennis courts, games room, party room, library, visitors parking, and an overnight guest suite, all within a well-managed building with controlled entry. The location is unbeatable for an active lifestyle: walk to Kitchener Aud for Rangers, Titans, and Panthers games or concerts, spend afternoons at Montgomery Park's playground, tennis courts, and 9-hole disc golf course (with pickleball courts arriving fall 2026), or head out on the Iron Horse Trail into downtown dining and events. Rockway Gardens, Rockway Community Centre, and Rockway Golf Course, are all just around the corner. Add in quick highway access and proximity to Fairview Mall and Eastwood Collegiate, and this penthouse is a rare find for downsizers, families, and anyone looking to put down roots in one of Kitchener's most connected neighbourhoods. (id:19593)
Kitchener, Ontario
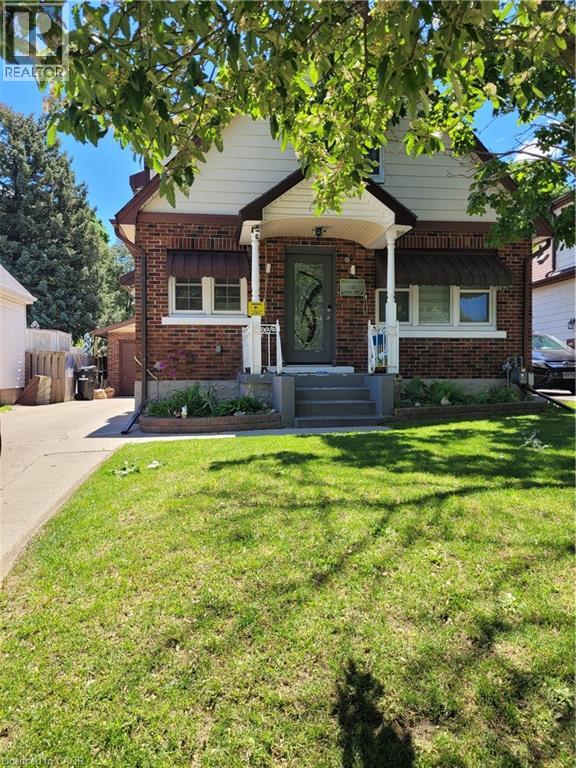
Very beautiful... almost newly done open concept main floor with new engineered hard wood floors new pot lights newly renovated kitchen, new doors on main floor and upper level... both bathrooms newly done for, all brick 3+ bedroom home. Eat-in kitchen, formal Dining room with walk-out to 2 tiered deck, 32' x 12.6. Gazebo and large fenced yard. New roof 2019. Concrete patio 13x15. Detached garage, parking for 3. Located close to shopping, schools, churches and 2 minute drive to expressway. This completely finished family friendly home is a real beauty in Kitchener's East ward. Don't miss out on this well maintained, almost newly detached home. (id:19593)
Kitchener, Ontario
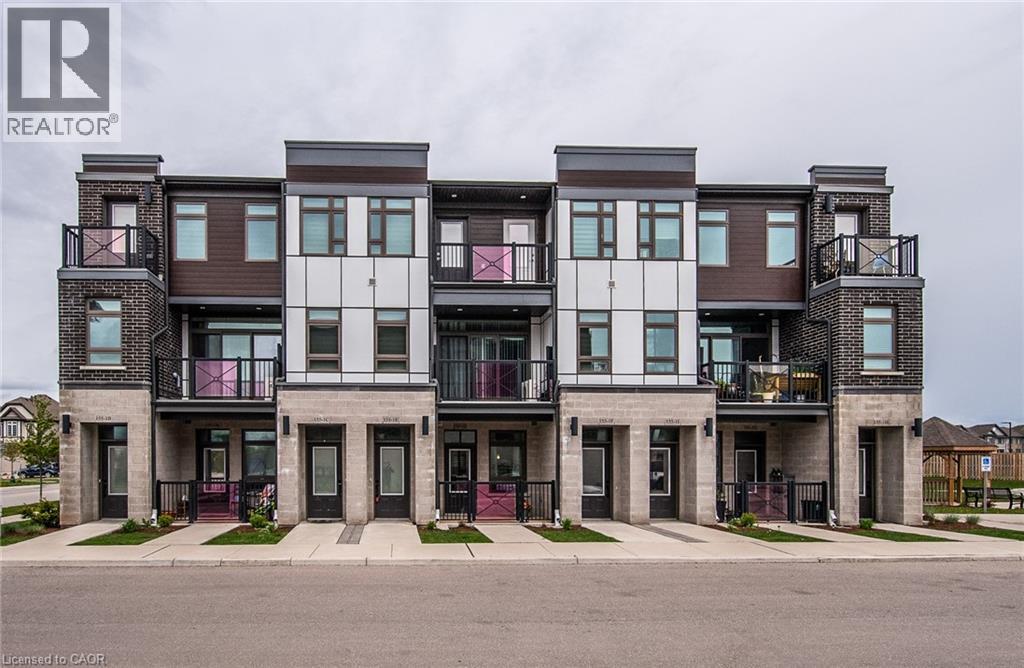
Rare opportunity to lease a beautifully finished 1,184 sq. ft. one-level condo offering 2 bedrooms and 2 bathrooms in the highly sought-after Doon South neighbourhood. Tucked away behind Groh Public School, this home offers exceptional privacy with no rear neighbours while remaining just minutes from Highway 401, parks, walking trails, shopping, and everyday conveniences. Thoughtfully designed with impressive 10-foot ceilings and an open-concept layout, the bright interior combines comfort with modern elegance. The upgraded kitchen features stylish cabinetry, a large island, a pantry, and quality finishes, seamlessly connecting to the living and dining areas for easy everyday living and entertaining. The primary bedroom features a walk-in closet and a beautifully appointed ensuite with a contemporary oversized tiled shower. A versatile second bedroom and an equally stylish full bathroom provide comfortable accommodation for family, guests, or a home office. A standout feature of this home is the two private outdoor spaces. Enjoy your morning coffee at the front entrance or unwind in the peaceful rear outdoor space overlooking the school grounds, offering a rare sense of privacy with no direct rear neighbours. Rental opportunities offering this level of comfort, privacy, and location are seldom available in Doon South. Nestled in a quiet, family-friendly neighbourhood with excellent access to Highway 401, this home is perfect for those seeking comfort, convenience, and low-maintenance living. High-speed internet, valued at approximately $80 per month, is included in the rent. (id:19593)