
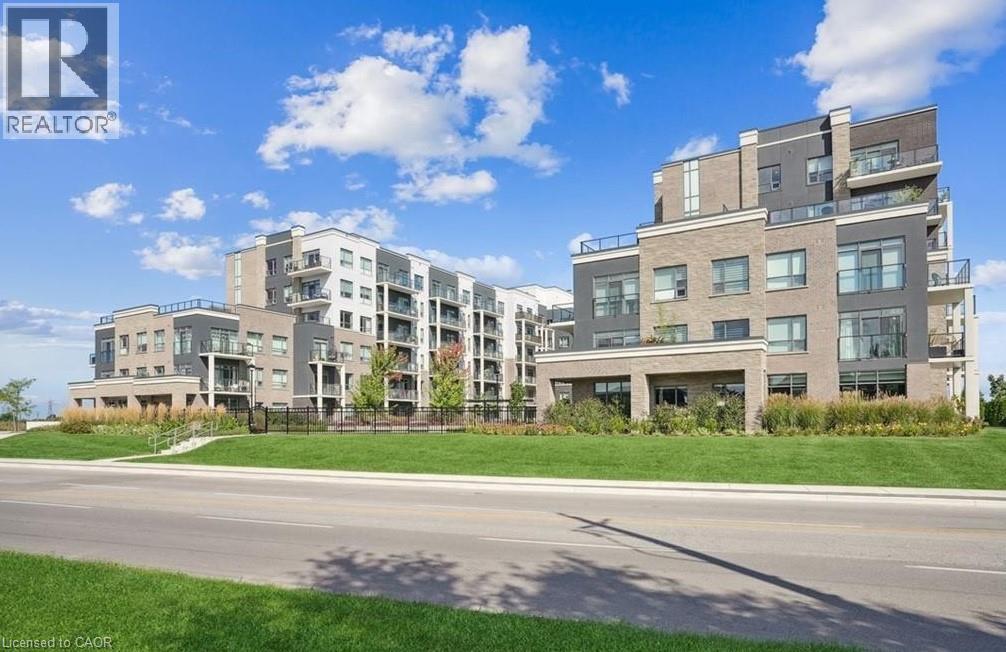
Lincoln, Ontario
Welcome to this chic 1-bedroom + den condo located in a cutting-edge geothermal energy building, offering the perfect blend of modern design, comfort, and eco-conscious living. Beautifully finished throughout, this stylish unit features an open-concept layout highlighted by sleek laminate flooring, contemporary lighting, and large windows that flood the space with natural light. The modern kitchen is equipped with stainless steel appliances, quartz countertops, and ample cabinetry, making it ideal for both everyday living and entertaining. The versatile den provides the perfect space for a home office, guest area, or creative studio, catering to today’s flexible lifestyle needs. The spacious bedroom offers a peaceful retreat, while the thoughtfully designed living and dining areas create a bright and inviting atmosphere. Set within an innovative geothermal building, residents enjoy energy-efficient living that promotes sustainability and long-term savings. Ideally located close to shopping, restaurants, transit, parks, and everyday amenities, this home delivers exceptional convenience alongside modern urban comfort. An outstanding opportunity for first-time buyers, professionals, downsizers, or investors seeking a stylish, low-maintenance property in an environmentally forward community. Don’t miss your chance to own this sophisticated and eco-friendly condo that perfectly balances comfort, efficiency, and convenience. (id:19593)
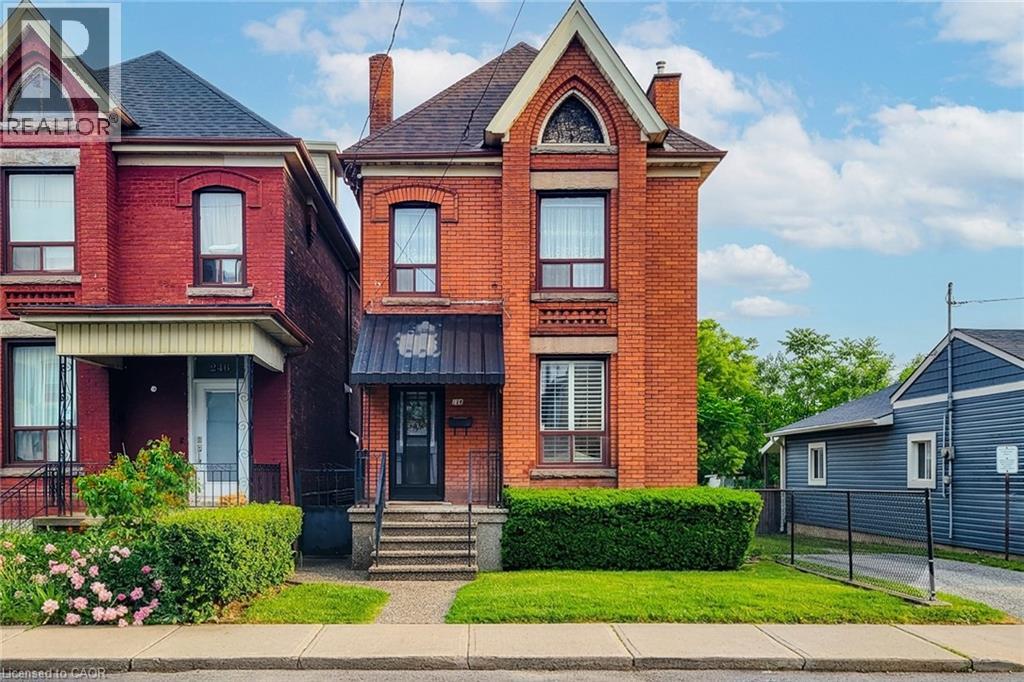
Hamilton, Ontario
Filled with character, warmth, and endless potential, this beautifully maintained all-brick home offers the perfect blend of historic charm and urban convenience. Ideally situated on a quiet street in one of Hamilton's most vibrant and sought-after neighbourhoods, you're just steps from the restaurants, cafés, boutiques, and nightlife of James Street North, the Hamilton GO Station, and only a short bike ride to the waterfront trails and parks. Inside, you'll find original hardwood floors, soaring 9-foot ceilings, and timeless architectural details that showcase the home's rich history and character. The spacious layout features three generous bedrooms, a partially finished basement, and an unfinished attic/loft space offering incredible potential for future living space, a home office, studio, or primary retreat. Outside, enjoy a fully fenced backyard with room to garden, entertain, or create your own outdoor oasis. Whether you're a first-time buyer, growing family, investor, or someone looking to put down roots in a thriving community, this home offers so much possibility. A fantastic location for commuters and city lovers alike, with easy access to transit, highways, downtown amenities, and everything Hamilton has to offer. Furnace updated in 2025. Some photos have been virtually staged. (id:19593)
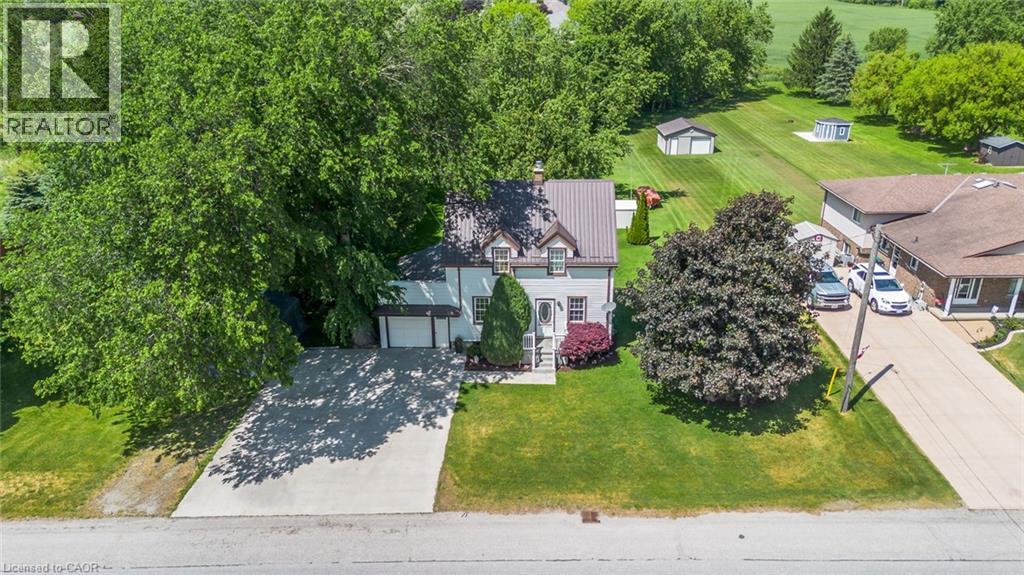
St. Clements, Ontario
Welcome to 3407 Lobsinger Line, St. Clements, this charming two-storey home set on a large, private lot in the peaceful community of St. Clements. Surrounded by mature trees and located close to a quiet creek, this property offers a relaxed country feel with plenty of space both inside and out. The main floor features a comfortable family room along with a versatile bedroom or office, ideal for guests, working from home, or flexible family use. Spaciously sized kitchen with dinette and sliders to a deck and conveniently steps from 3pc bathroom. A finished basement adds extra living space for a rec room, hobbies, work bench and storage. Outside, a large deck overlooks a deep backyard with trees, creek, making it a great spot for morning coffee, barbecues, and time with family and friends. The property also includes an attached garage with side door access which is perfect for projects or additional storage, along with plenty of parking for 6 vehicles. With its mature trees, natural surroundings, and quiet setting, this home offers both privacy and comfort while still being a short drive to Waterloo and nearby amenities. (id:19593)
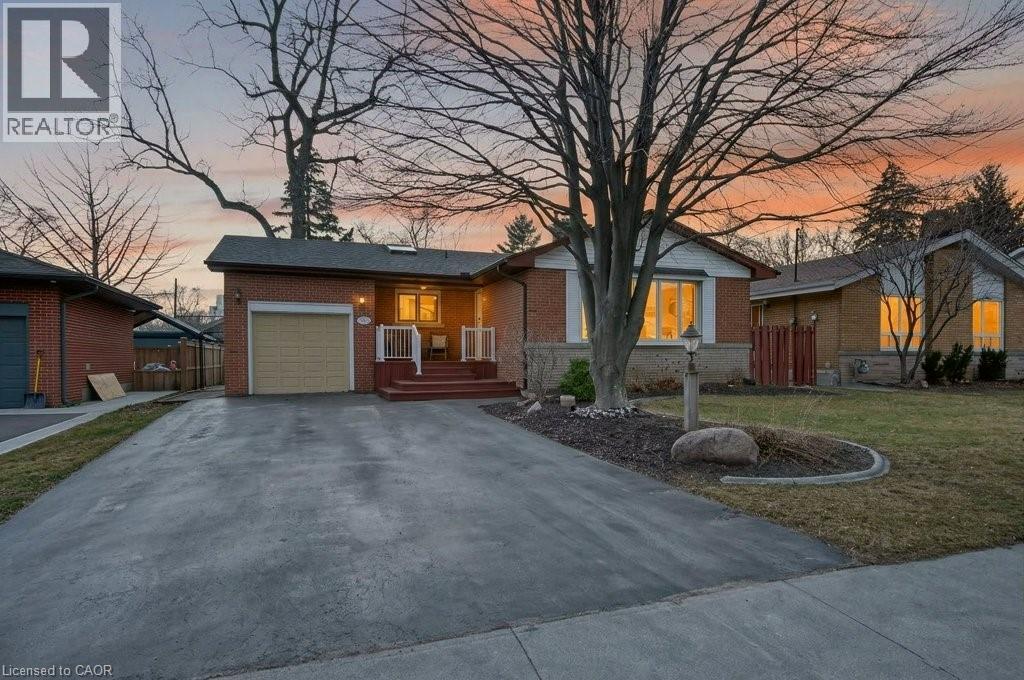
Burlington, Ontario
Two things you can’t beat, the community and the price per finished foot of this fantastic brick bungalow. Constantly maintained with thoughtful, timely upgrades including roof, windows, furnace, central air, as well as kitchen and bathroom renovations, this home is turnkey and also poised for fantastic South Burlington opportunities. Enjoy side-by-side front parking and an attached garage with concrete floor and power. This home has a truly unique layout with separate wings for bedrooms, and basement access through the kitchen with a side door to the backyard creating a one-of-a-kind flow for any type of end user. The upgraded kitchen features bright cabinetry, two picture windows, upgraded counter countertops, and was thoughtfully completed with a breakfast bar and loads of storage. Refinished hardwood, a fantastic mid-century three sided fireplace, a large bay window and gallery sized walls make the open concept living room dining room an inspiring space that will suit any taste. Three large bedrooms also with refinished hardwood all with closets. The accessible bathroom includes a standup shower with low curb and an upgraded vanity. The finished basement provides loads of storage opportunity in two separate utility spaces, along with a three-piece bath. The living portion is completed in durable carpet, with a fireplace to mirror the main floor and two separate living spaces all with above grade windows. The wide lot accommodates a large yard with mature trees, new fence, patio and grass space. Walk to the lake, bike to downtown, enjoy this family focussed community! (id:19593)
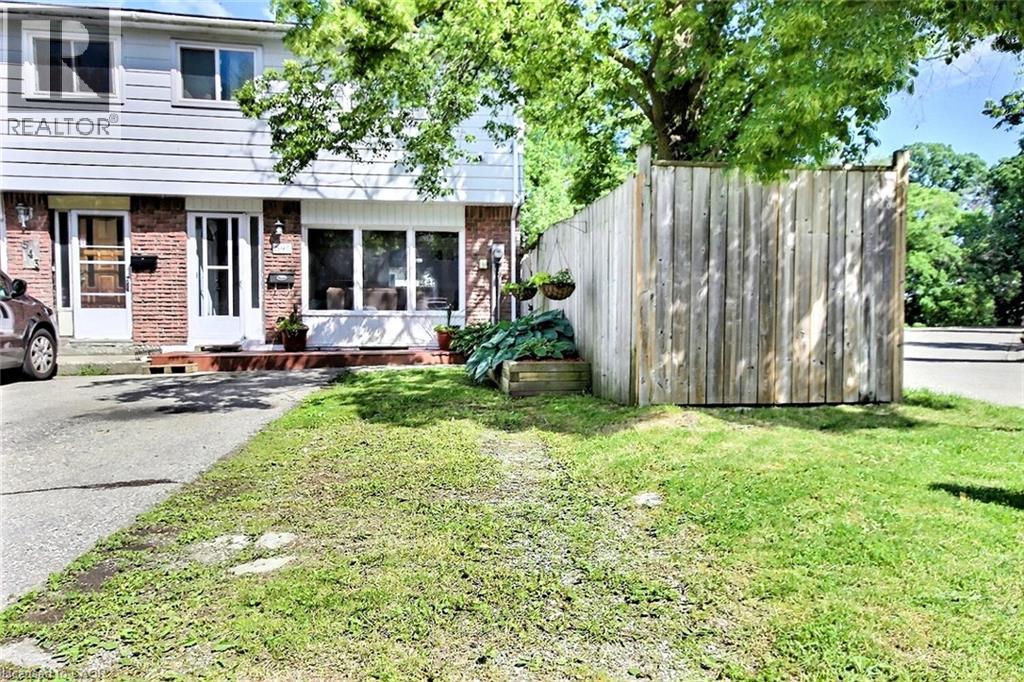
Cambridge, Ontario
Delightful end unit freehold townhome that will surely capture your attention. Nice easy clean flooring in the living rooms in today's colour, and the front picture window lets the sunshine in. The eat-in kitchen lit up with its own pot lights plus there are extra cupboards with a generous space eating area. Perfect for family gatherings, walk out to a multi level deck, completely fenced with mature trees that provide both shade and privacy. Upstairs, you’ll find three bedrooms and main bathroom which was redone just a few years ago. Downstairs, there is a partially finished basement offers additional living space, along with ample storage and a dedicated laundry/utility room. Great location with walking distance to schools, grand river, minutes to 401 highway, Toyota, Cambridge, Kitchener, Waterloo, A truly nice home. (id:19593)
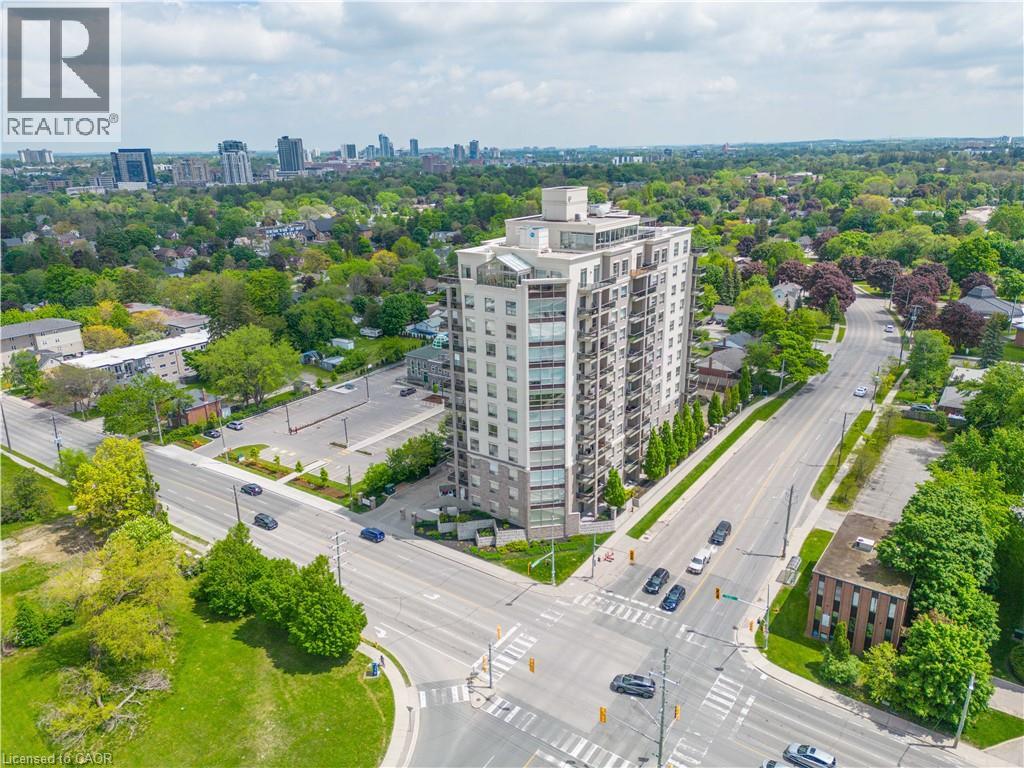
Waterloo, Ontario
Carpet free. Welcome to this beautifully maintained 1,351 sq.ft. NE facing, two bedroom, two bath suite in the much sought after Westmount Grand. Offering the perfect blend of comfort, style and convenience, featuring a bright open concept layout, with spacious living areas, this suite is ideal for both everyday living and entertaining. Upon entering the foyer, there is access to a private three piece bathroom. The kitchen with rich wood cupboards is ample and very attractive. SS appliances and impressive Granite counter tops and large island, make this a chefs dream. Living and dining combination is spacious with windows that enhance the spectacular views of the city and surrounding areas. Warm engineered flooring throughout. Nine ft ceilings add to the openness and appeal. The primary bedroom is large and has an impressive ensuite bathroom. The 2nd bedroom or bonus room is bright, closets, and large landscape windows. To start your day with a coffee, or to end your day enjoying the NE view, the balcony is spacious and relaxing. Location is ideal. Everything is within walking distant to restaurants T & T Chinese Supermarket, Waterloo park, doggie care, Waterloo Public Library & Community Centre and close to Waterloo and Laurier Universities. Photos are from the previous listing. Top notch amenities including an opulent communal lounge/ library with a grand piano, fitness studio, sauna, an rooftop terrace equipped with BBQ and an indoor party room. 1 Parking(Underground level B #24) and 1 locker ( level B #95) included. (id:19593)
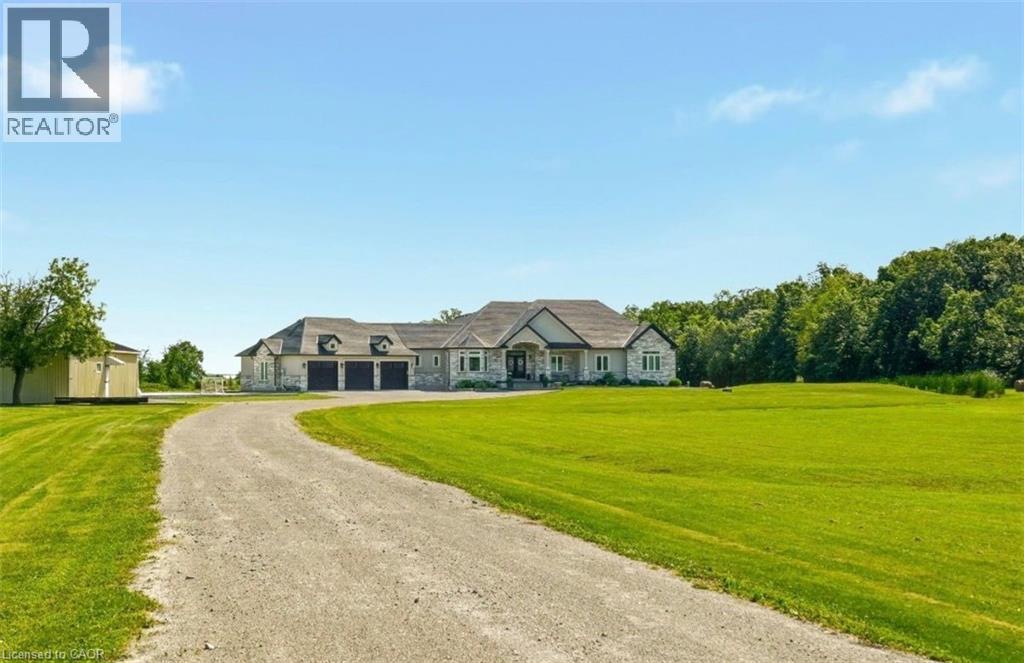
York, Ontario
Set on 10 picturesque acres, this bungalow offers 3,300+ sq ft of open-concept living with 4 bedrooms and 3 full bathrooms. The vast chef's kitchen anchors the main living space, opening onto the living and dining areas for effortless everyday flow and entertaining. Step outside to a covered back porch overlooking the property, or park with ease in the massive three-car garage. Main-floor living throughout means no interior stairs between principal living spaces. Ten acres of private, treed acreage surround the home, offering space, privacy, and room to roam. Whether transitioning from a larger estate or making the move to the country for the first time, this property delivers it all. 148 Moores Road; country living, without compromise. (id:19593)
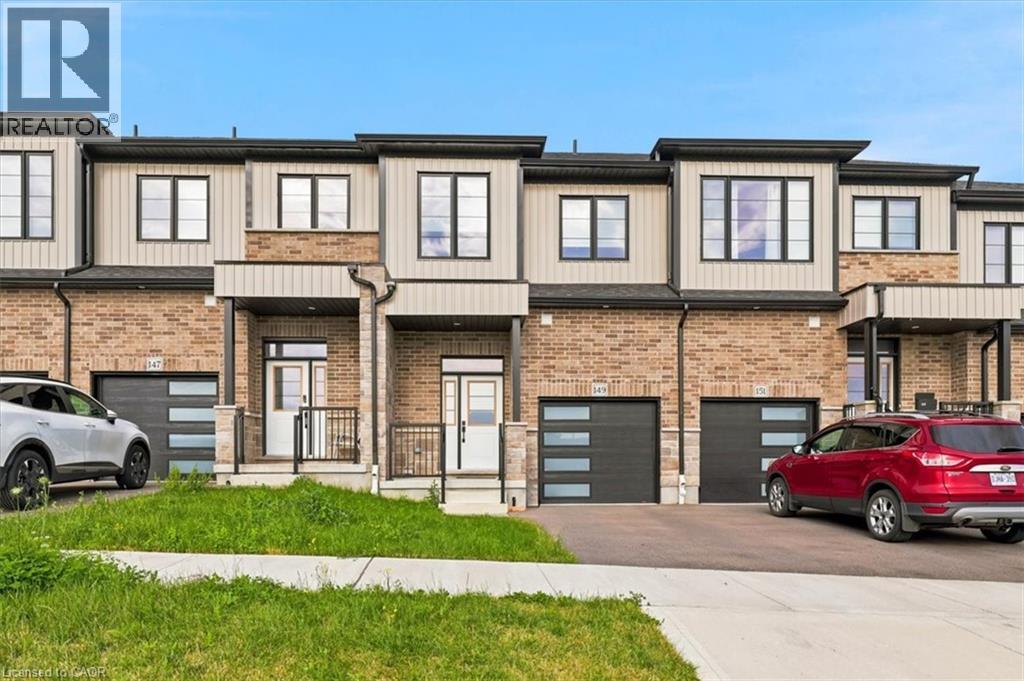
Kitchener, Ontario
MOVE IN READY *** AVAILABLE FOR IMMEDIATE OCCUPANCY *** NON SMOKERS, NO PETS *** SANDRA SPRINGS, KITCHENER'S MOST SOUGHT AFTER NEW SUBDIVISION! STEPS TO PARKS AND TRAILS! APPROX 1650 SQ.FT. 3 BEDROOM, 3 BATHROOMS. Features include; 9 foot ceilings, luxury vinyl flooring, quartz countertops in kitchen and baths, custom kitchen with breakfast bar overhang, soft close drawers, under cabinet lighting, crown molding, separate pantry, full hardwood staircase and pot lights. Second floor features a HUGE MASTER BEDROOM with a large en suite, glass shower door, porcelain tile. Main bathroom with porcelain tile tub/shower combo. Modern move in ready home. SECOND FLOOR LAUNDRY, DECK AND FENCED YARD for the added bonus. Close to the highway, schools, shops, plus restaurants. NON SMOKERS AND NO PETS. (id:19593)
Milton, Ontario
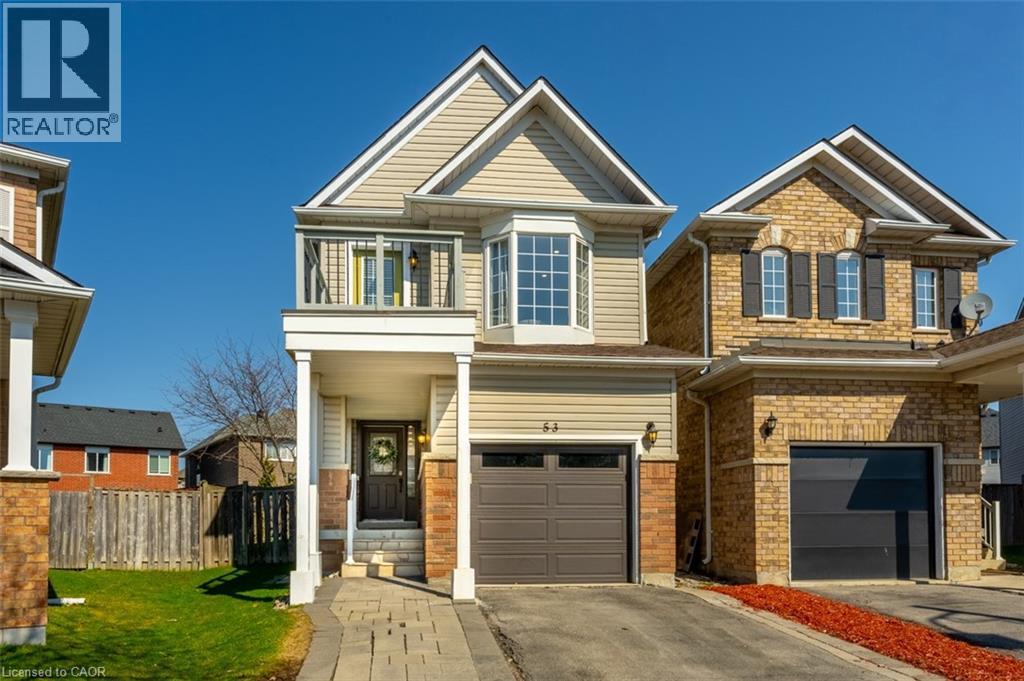
Tucked onto a quiet street in one of Milton's most convenient locations, this move-in-ready home offers the kind of space and flexibility that makes everyday life feel easier. Just minutes to Highway 401, Milton GO, schools, parks, shopping, restaurants, and all the essentials, it is a home that truly fits real life. With approximately 1,673 sq.ft. above grade, plus the finished basement, the real value here is in how well the space lives. The main floor is bright, functional, and welcoming, with a spacious entryway, interior garage access, smooth ceilings, pot lights, laminate flooring & an open-concept layout that keeps everything connected. The kitchen has been tastefully updated with quartz countertops, white subway-tile backsplash, matte-black hardware, stainless-steel appliances, and a double undermount sink with a view of the backyard. The breakfast area opens directly to the oversized, fully fenced backyard, creating an easy extension of the living space and giving you the outdoor room so many buyers are after. Whether it is summer dinners outside, space for kids to play, or room for pets to run, this yard is a standout feature. Upstairs is where this home really separates itself from many others in its category. In addition to 3 well-sized bedrooms, there is a spacious second-floor family room that gives you options. It works beautifully as a media room, office, playroom, or an ideal space for those who want a little more room to spread out. The primary bedroom includes a walk-in closet and a private 4-piece ensuite. At the same time, the finished basement adds even more flexibility for a rec room, gym, office, or hobby space, along with storage and a bathroom rough-in. With a covered front porch, a widened interlock driveway, an upper balcony, an interlock patio, and thoughtful updates throughout, this home offers practical value in a location that is hard to beat. Some homes just make more sense in person. Walk through it and see how well this one fits. (id:19593)
Kitchener, Ontario
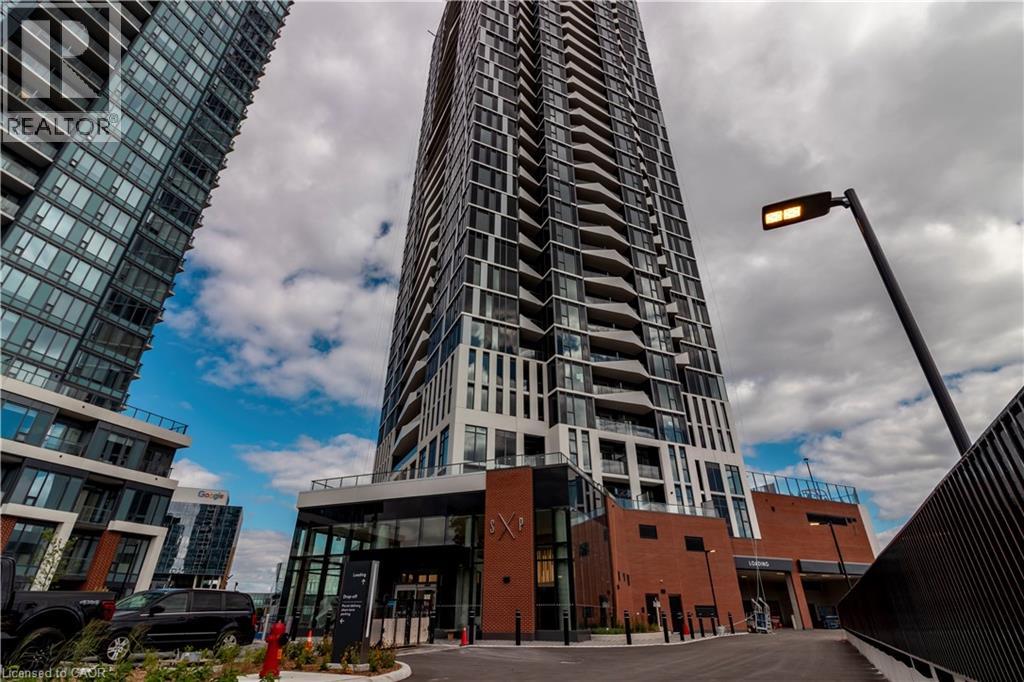
Brand new unit from VanMar Developments. Stylish 1 bed suite at DUO Tower C, Station Park. 512 sf interior + private balcony. Open concept living/dining with breakfast bar, modern kitchen w/ quartz counters & stainless steel appliances. Primary bedroom with large floor to ceiling windows. In-suite laundry. Enjoy Station Parks premium amenities: Peloton studio, bowling, aqua spa & hot tub, fitness, SkyDeck outdoor gym & yoga deck, sauna & much more. Steps to transit, Google & Innovation District. (id:19593)
Kitchener, Ontario
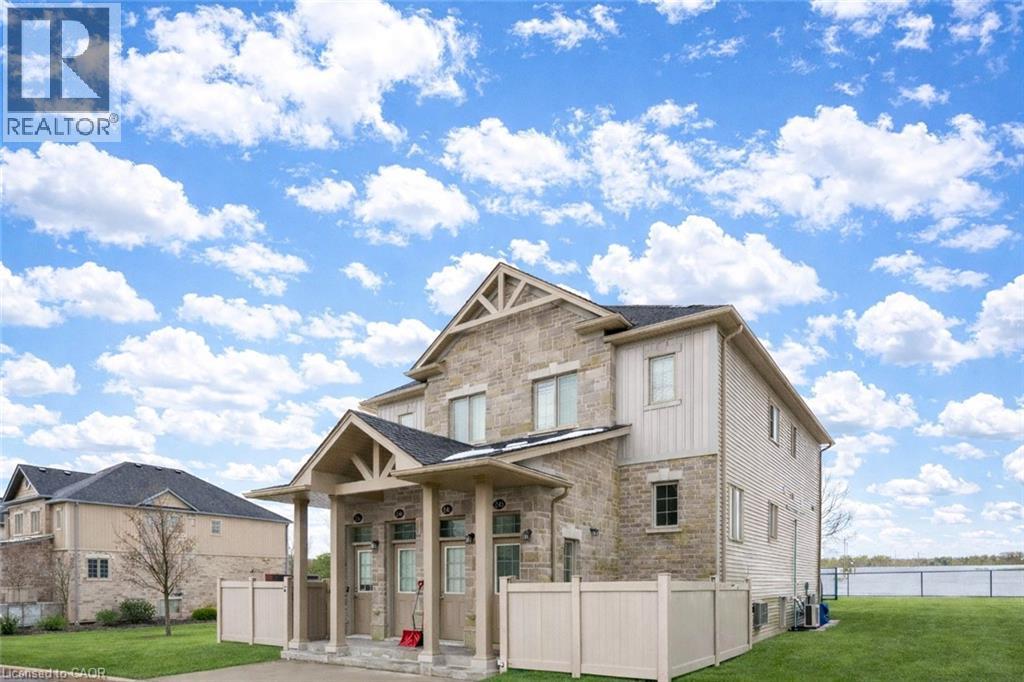
Welcome to 388 Old Huron Road, Unit 24D, located in the desirable Huron Park community of Kitchener. This beautifully maintained 1-bedroom, 1-bathroom lower unit offers exceptional value and functionality, making it an ideal opportunity for first-time buyers, downsizers, and savvy investors. Step inside to discover a bright, open-concept layout featuring a spacious living and dining area seamlessly connected to the kitchen. Large windows allow natural light to pour in, creating a warm and inviting atmosphere. The unit is completely carpet-free and equipped with stainless steel appliances, ample cabinetry, and smart storage solutions, all thoughtfully designed on one convenient level. The primary bedroom is generously sized, complete with two spacious closets, a linen closet, and a large window that enhances the airy feel of the space. Additional storage can be found in the crawl space located within the front closet — perfect for seasonal items and extra belongings. Enjoy outdoor living with your private fenced-in terrace, an excellent space for BBQs, morning coffee, or entertaining guests in a cozy, low-maintenance setting. Convenience continues with in-suite laundry, an owned parking space directly in front of the unit, and ample visitor parking for guests. This property stands out with some of the lowest condo fees in the area, offering an affordable lifestyle without compromising comfort. Recent upgrades include new A/C (2025) and new water softener (2025) for added peace of mind. Ideally situated just minutes from: Conestoga College, Highway 401 access, Schools and shopping centres, Community library and recreational facilities, Parks, scenic trails, and a nearby dog park. Whether you're searching for your first home, looking to downsize, or seeking a low-maintenance investment in a high-demand area, this stylish and move-in ready unit checks all the boxes. Don’t miss this opportunity, Book your private showing today. (id:19593)
Waterloo, Ontario
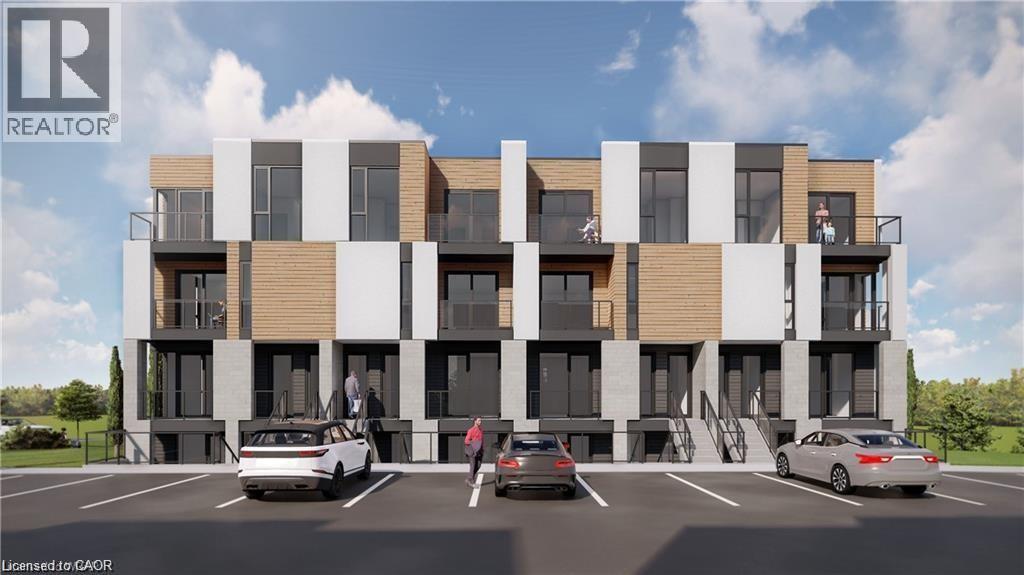
Welcome to 142 Foamflower Place Unit #14, a rare opportunity to lease a stunning brand new condo townhome in the highly desirable Vista Hills community of Waterloo. This beautifully designed “Viola” model offers approximately 1,300 sq. ft. of modern finished living space, perfectly blending style, comfort, and functionality. From the moment you step inside, you’ll appreciate the bright open-concept layout, elegant laminate flooring, upgraded finishes, and thoughtfully selected details throughout. The contemporary kitchen features rich chocolate brown cabinetry, sleek quartz countertops, a spacious center island, and brand-new stainless steel appliances, making it ideal for both everyday living and entertaining. The inviting Great Room opens onto a private balcony, creating the perfect space to relax and unwind. The upper level offers two spacious bedrooms, including a luxurious primary retreat complete with a walk-in closet, private balcony access, and a spa-inspired 4-piece ensuite featuring an upgraded glass-enclosed shower. The second bedroom is generously sized and conveniently served by another full 4-piece bathroom, making this home ideal for families, professionals, or roommates. Additional conveniences include upper-level laundry with a stackable washer and dryer, linen storage, zebra blinds already installed, and one dedicated parking space. Located just minutes from top-rated schools, beautiful parks, Costco, shopping centers, restaurants, and both the University of Waterloo and Wilfrid Laurier University, this exceptional property offers unmatched convenience in one of Waterloo’s fastest-growing communities. Owners prefer families or working professionals with strong credit and stable income. Utilities are extra. Don’t miss your chance to enjoy upscale, stress-free living in this AAA+ location, schedule your private showing today! (id:19593)
Port Dover, Ontario
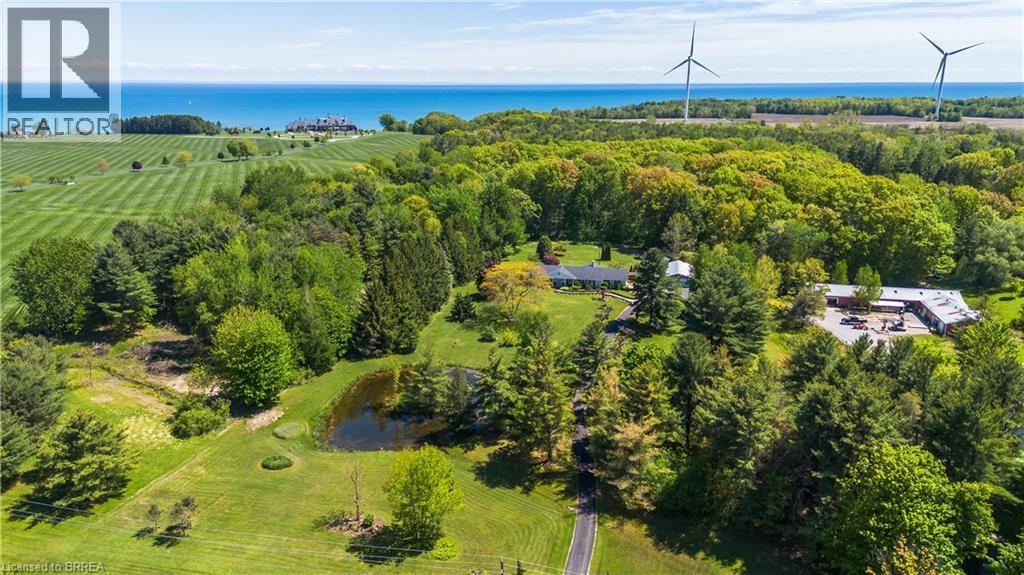
A RARE & REMARKABLE COUNTRYSIDE DREAM HOME. Tucked past a charming, tree-lined driveway, this sprawling white brick bungalow awaits on just shy of 3.5 ACRES of private land. SEPARATE IN-LAW SUITE, TRANQUIL POND PLUS 6 CAR HEATED & INSULATED 30x54FT QUONSET for all your cars and toys! Fully framed by forests and 227 ft of frontage, prepare to be embraced by nature at every turn. Boasting over 3,000 sq ft above grade plus the full in-law suite with separate entrance and patio! Inside, a thoughtfully designed layout unfolds with a welcoming foyer, formal dining room, and two cozy, elegant sunken living rooms. A floor-to-ceiling wood-burning fireplace brings warmth and character to the main living area, while the expansive kitchen with ample cabinetry flows naturally into the dining space—perfect for family meals or hosting. The main home features 3 generous bedrooms and 2.5 baths with main floor laundry. The In-Law suite offers 2 more spacious bedrooms, 1 full bath, bright living room, kitchen, plus a partially finished section of the massive basement. The lower level offers even more space to customize for your lifestyle—with endless room to grow, gather, and ground yourself in peaceful living. Step outside and you’ll find the serenity of mature trees, manicured gardens, and a stunning pond tucked into your private slice of paradise. The long, tree-lined driveway leads to a massive HEATED 2-BAY QUONSET set on a concrete pad. With a wide paved drive and room to roam, there’s space for every guest and every dream. Large front porch plus rear porch and gazebo, ready for you to unwind and relax. Just minutes from the sparkling shores of Lake Erie and the vibrant town of Port Dover, this property blends the best of tranquil rural living with lake life convenience. Whether you’re looking for a multi-generational family haven, a private countryside retreat, or a home base by the lake, this one-of-a-kind property delivers it all. (id:19593)
West Lincoln, Ontario
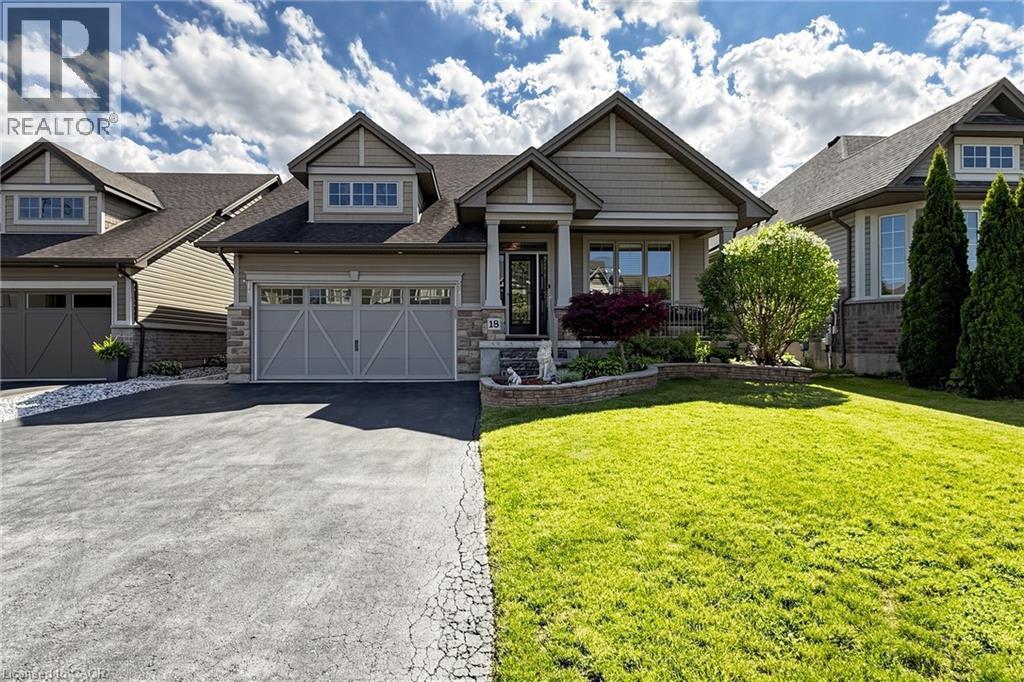
Welcome to 18 Gateway Avenue, a beautifully maintained custom-built bungalow offering the perfect blend of main-floor living, family functionality, and exceptional entertaining space in one of Smithville's most sought-after family-friendly neighbourhoods. Featuring 2+2 bedrooms, 3 full bathrooms, a fully finished lower level, and an oversized 3-car garage, this move-in ready home offers a thoughtfully designed layout ideal for growing families, downsizers, and multi-generational living. Step inside to a spacious foyer and bright open-concept living areas designed for comfortable everyday living and effortless entertaining. The inviting living room is anchored by a cozy gas fireplace and flows seamlessly into the kitchen and dining area, creating the perfect gathering space for family and friends. The spacious primary bedroom retreat features a walk-in closet and private ensuite bathroom, while a second main-floor bedroom offers flexibility for guests, a nursery, or home office. With no carpet throughout, the home provides both style and easy maintenance. The fully finished lower level expands your living space with two additional bedrooms, a full bathroom, and a large recreation room ideal for movie nights, a games room, home gym, teenage retreat, or home office setup. Outside, discover your own entertainer's backyard complete with a covered rear porch, interlock patio, above-ground pool, and fully fenced yard—perfect for summer gatherings, family fun, and relaxing evenings. A charming covered front porch adds welcoming curb appeal and the perfect place to enjoy your morning coffee. Conveniently located close to parks, schools, shopping, and everyday amenities, this exceptional bungalow delivers the space, flexibility, and lifestyle today's buyers are searching for in the heart of Smithville. (id:19593)
Waterloo, Ontario
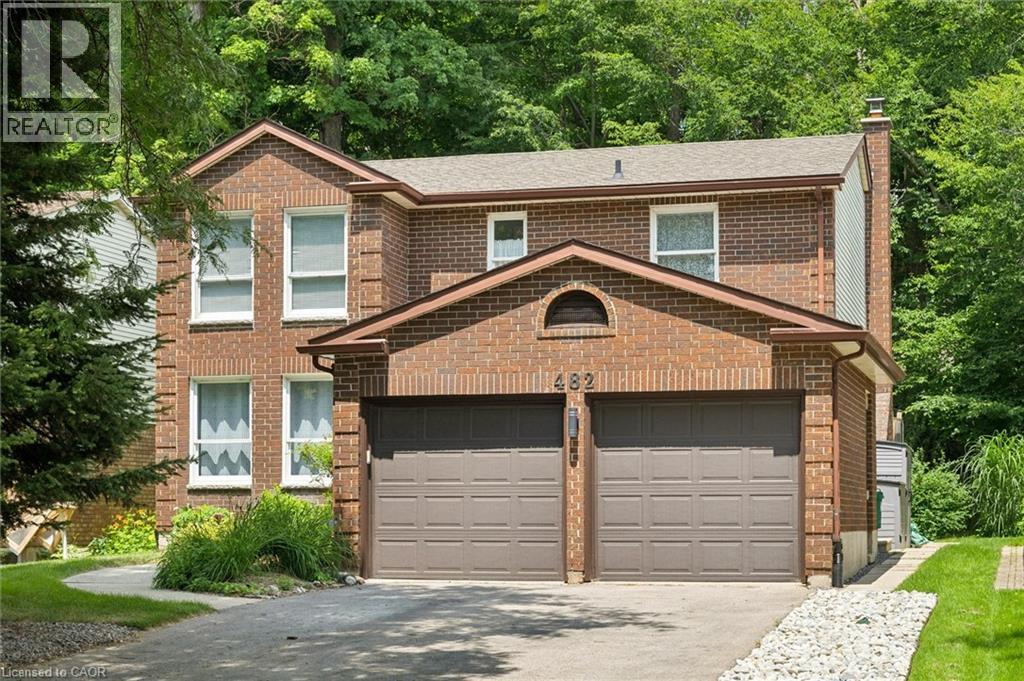
Nestled on a quiet court and backing onto mature woodland & walking trails, this exceptional setting offers nature at your doorstep including an easy walk to Westvale Park, complete with play structures, a pond, sledding hills & scenic trails. This lovingly maintained family home is being offered for sale the first time in over 30 years. The beautiful winding staircase welcomes you into the spacious foyer. Formal living and dining rooms feature oak hardwood flooring, creating warm and inviting spaces for entertaining. The kitchen offers newer stainless steel appliances (2020), neutral vinyl flooring and a bright breakfast nook with w/o to the back deck, perfect for summer BBQs. The adjacent family room is highlighted by a cozy wood-burning fireplace & a second w/o overlooking the treed backyard. Outside, the tiered private rear yard offers multiple usable spaces that have hosted everything from a sandbox and playhouse to hammocks and winter sledding. Convenience is built into everyday living with a main floor laundry room featuring access to both the side yard and double garage. Parking for 6 cars total including garage and no sidewalk to shovel! A 2-piece powder room completes the main level. Upstairs you'll find 4 generous bedrooms, including a spacious primary retreat with double door entry, walk-in closet and a 4pc ensuite. The 4pc main bathroom serves the additional bedrooms. The partially finished basement already has finished walls and ceilings, allowing you to simply choose your flooring and create additional living space. A rec room, gym or play area, abundant storage and a framed 3pc bathroom r/i provide endless possibilities. Recent updates include a furnace (2022), AC (2019), toilets, sinks, faucets, lighting, switches, newly installed carpet throughout and freshly painted. Ideally located just minutes from The Boardwalk, excellent schools, parks and convenient highway access, this well-loved home offers the perfect blend of space, privacy and location. (id:19593)
Stoney Creek, Ontario
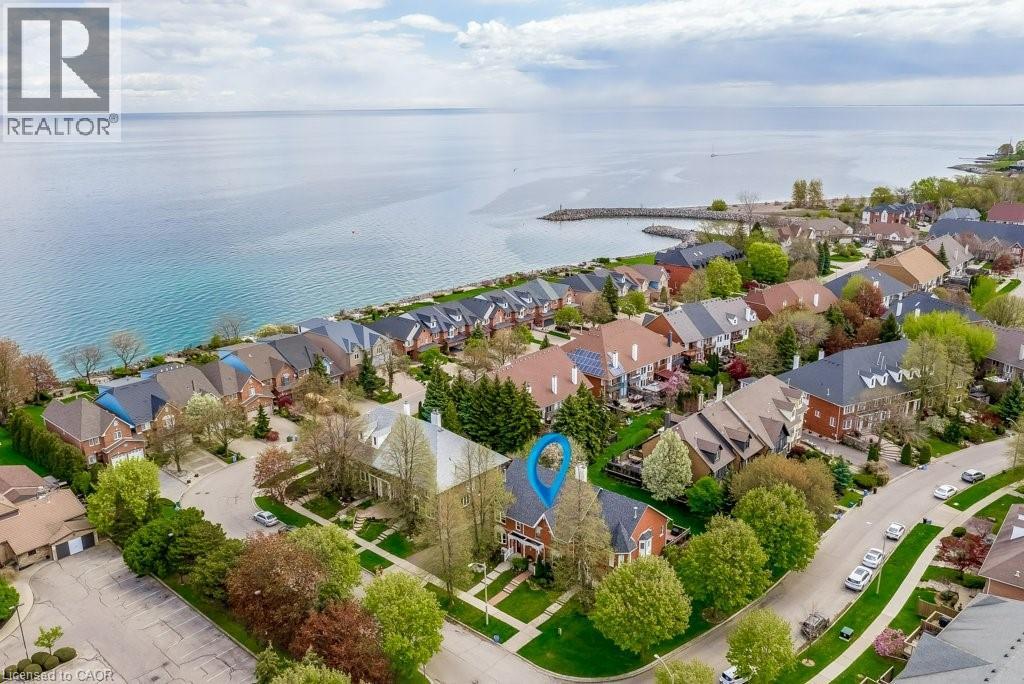
Lakeside Living Steps to the lake and a short walk to Newport Marina & Yacht Club. Beautiful three bedroom, two bathroom, with double garage Freehold Townhouse. Elegant features throughout, eat-in kitchen, granite counter tops, breakfast bar, stainless steel appliances. Living room is graced with decorative columns, gas fireplace, hardwood floors and walkout to spacious backyard oasis that includes patio with bbq area and garden views. Upstairs the primary bedroom features a generous walk-in closet, 2 more generous sized bedrooms, Juliette balcony and a five piece bathroom. The fully finished lower level offers a family room, laundry/utility room. Double car garage with automatic garage door and inside entry. One minute to QEW, close to Costco and all amenities. (id:19593)
Toronto, Ontario
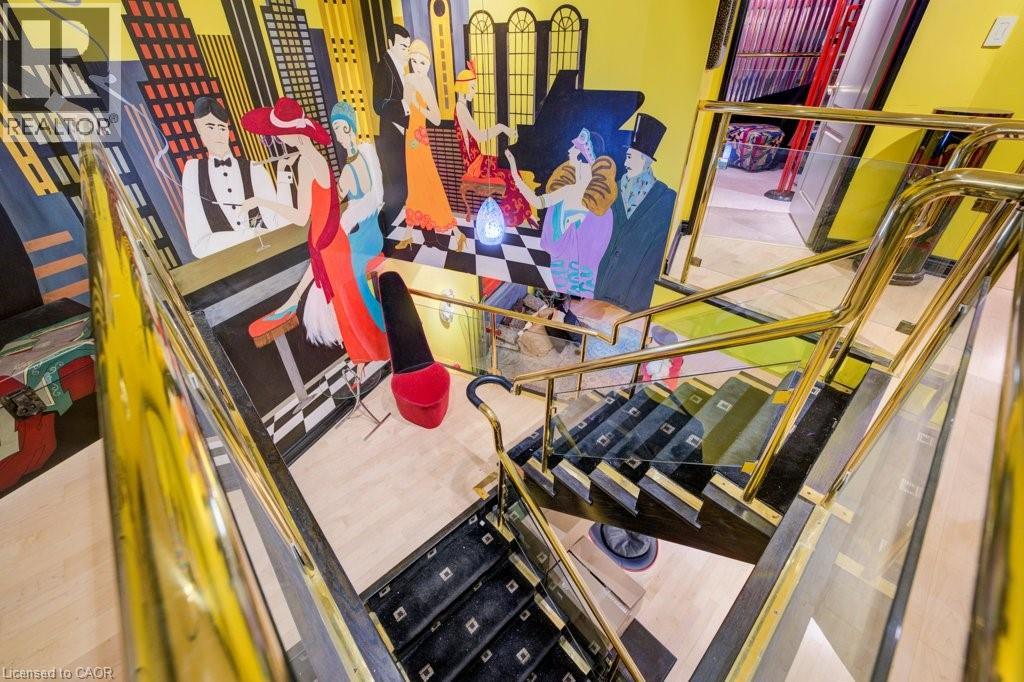
Welcome to Suite 2409 at the iconic 33 Harbour Square — one of Toronto’s most prestigious waterfront addresses. This exceptional two-level, two-bedroom residence spans approximately 1,500 square feet. You truly need to see this unit in person — it’s like stepping onto a movie set! Floor-to-ceiling windows showcase views of Lake Ontario, flooding the open-concept living and dining areas with natural light. Designed for both everyday living and entertaining, this suite epitomizes luxury and convenience in the heart of downtown. Residents enjoy an impressive array of resort-style amenities, including a 24-hour concierge, fitness centre, indoor pool, saunas, squash courts, party rooms, and a rooftop terrace with BBQs, gardens, and a private park. Additional conveniences include guest parking, onsite management, and a complimentary downtown shuttle service. The building also features an underground connection to the Harbour Castle Hotel for easy year-round access. Ideally located just steps from the waterfront boardwalk, ferry terminal, restaurants, shopping, schools, and transit, this is prime downtown lakefront living—without the 2-3 hour drive to the cottage (id:19593)
Hamilton, Ontario
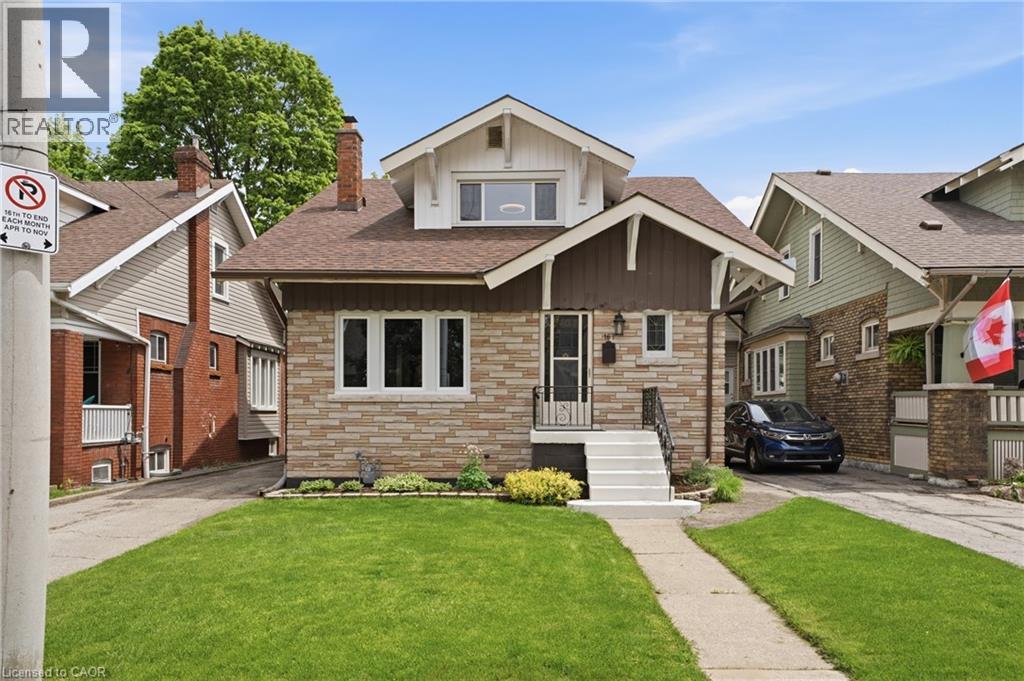
Welcome to 167 Balmoral Ave! Move right in, both units are vacant and awaiting new owners or tenants. Legal two family home (as per zoning verification 2012) with potential to add an in-law suite in the basement. Conveniently located steps from Gage Park, Ottawa Street shopping district, public transit, and minutes to Red Hill and QEW. Loads of character and charm! Original beams on main floor, wood doors and trim with new flooring and new windows. The main floor is a spacious 2 bedroom unit with living room, dining room and eat-in kitchen. The second floor provides an additional two bedroom unit with living room and eat-in kitchen. Shared laundry in the basement + full bathroom and kitchen roughin. Freshly painted throughout, new light fixtures, professional waterproofing in the basement with sump pump, boiler updated in 2010, roof shingles 2023, updated wiring, updated water meter, some windows including large basement egress windows. Select photos have been virtually staged. Contact us today for more information or to view! (id:19593)
Cambridge, Ontario
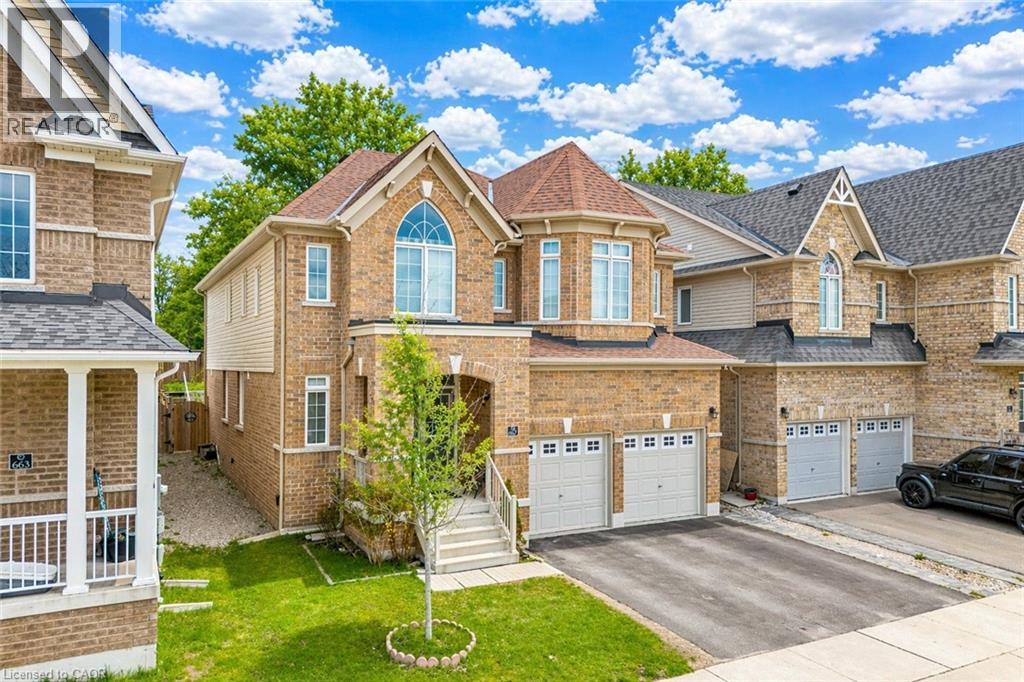
Welcome to 667 Linden Drive, Cambridge: a stunning and impeccably maintained detached home nestled in the highly desirable community of Preston Heights in Cambridge. Perfectly positioned park-facing, this elegant home offers breathtaking sunset views all year round. Boasting 4 spacious bedrooms, 3.5 bathrooms and 4-car parking (2-car garage + 2-car driveway), this impressive property begins with double-door entrance that opens into a welcoming foyer. Inside, you’ll find a bright and carpet-free interior with 9-ft ceilings and thoughtfully designed interiors. The main floor offers a dedicated office/library, perfect for working from home or creating a quiet reading space. A formal living room provides the perfect setting to entertain guests, while the separate family room with a cozy gas fireplace creates a warm atmosphere for everyday living. The beautifully upgraded chef’s kitchen featuring stainless steel appliances, a gas stove, ample cabinetry, pantry storage, stylish backsplash and a centre island. Elegant California shutters add timeless style. A convenient main-floor laundry room and 2pc powder room completes the level. Upstairs, 4 generously sized bedrooms, 3 full bathrooms and versatile den area for additional lounge space. The luxurious primary suite offers a private retreat with its own ensuite bathroom, while another bedroom features its own private 3pc bath. The remaining 2 spacious bedrooms share a beautifully appointed 4pc bathroom. The unfinished basement offers endless potential and is ready for your personal touch, whether you envision a home theatre, gym or recreation room. Step outside to your private backyard oasis featuring a fully fenced yard, perfect for summer barbecues, family gatherings or simply relaxing. Perfectly located just minutes to Highway 401, Conestoga College, schools, shopping, public transit, parks, trails and everyday amenities, this remarkable property checks all boxes. Don’t miss the opportunity to call this home your own! (id:19593)
Port Colborne, Ontario
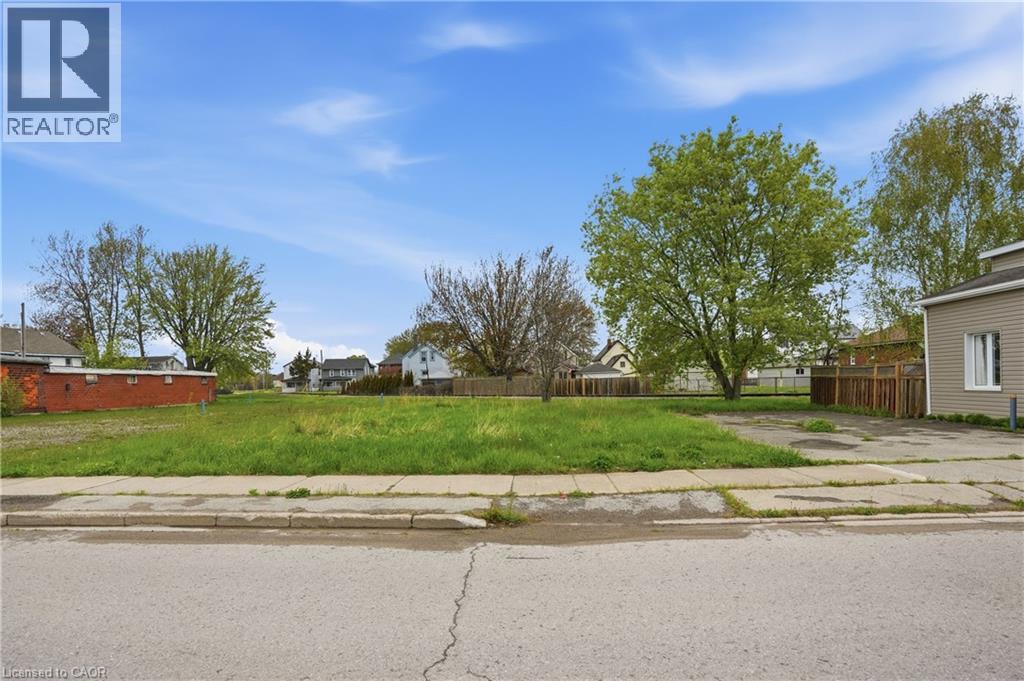
Level vacant lot in Port Colborne featuring Downtown Commercial zoning that permits a wide range of potential uses including retail and services, dining and entertainment, residential, and community facilities. Situated in a growing lakeside community near the Welland Canal, this property offers an excellent opportunity to capitalize on the city’s popular Canal Days Festival and steady tourism traffic. Conveniently located close to the Friendship Trail, HH Knoll Lakeview Park, Nickel Beach, and the downtown core. This location offers strong lifestyle and development appeal in one of Niagara’s evolving waterfront communities. (id:19593)
Atwood, Ontario
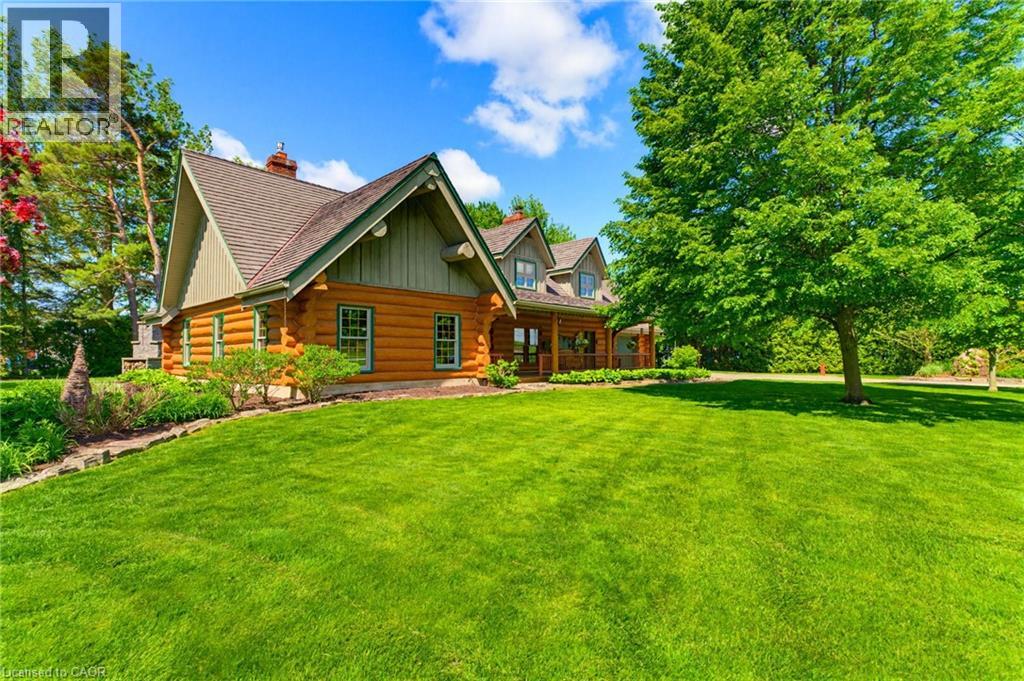
ADDITIONAL LOT, BACKYARD RETREAT, ~1 ACRE. Constructed with logs sourced from British Columbia, this stunning home showcases authentic character throughout, with warm wood interiors, and aluminum-clad windows. The heart of the home is the beautifully appointed kitchen, featuring custom solid elm cabinetry, soapstone countertops, stainless steel appliances, a gas cooktop and a stone-faced fireplace with gas insert. The impressive great room boasts soaring vaulted ceilings, rich black walnut paneling above the fireplace, and distinctive elm hardwood flooring crafted from a tree harvested directly from the property. The main-floor primary bedroom offers the convenience of one-level living and features a vaulted ceiling, with laundry located just steps away. The luxurious main-floor bathroom includes a tiled walk-in shower and a leathered granite countertop, and in-floor heating. Upstairs, you'll find two generously sized bedrooms, each with walk-in closets, along with a 3-piece bathroom. Step outside and discover a true backyard oasis. Enjoy evenings by the outdoor masonry wood-burning fireplace or relax beneath the cedar gazebo covering the 6-person Arctic Spa hot tub. The Tigerwood deck, stamped concrete patio, and cedar pergola are surrounded by beautifully landscaped perennial gardens. Additional features include a large pond with circulating pump and UV water treatment system, a firepit area, vegetable garden, raspberry patch, pear trees, and cordwood garden shed with second-level storage. A rare and valuable bonus is that the adjoining lot is included in the sale, offering additional privacy, expanded outdoor space, or the opportunity for future development. With the build potential, this extra parcel provides flexibility and long-term value that is increasingly difficult to find. Additional highlights include municipal sewer, a drilled well, geothermal heating, natural gas service, fibre optic internet, and a durable Enviroshake roof. (id:19593)
Port Dover, Ontario
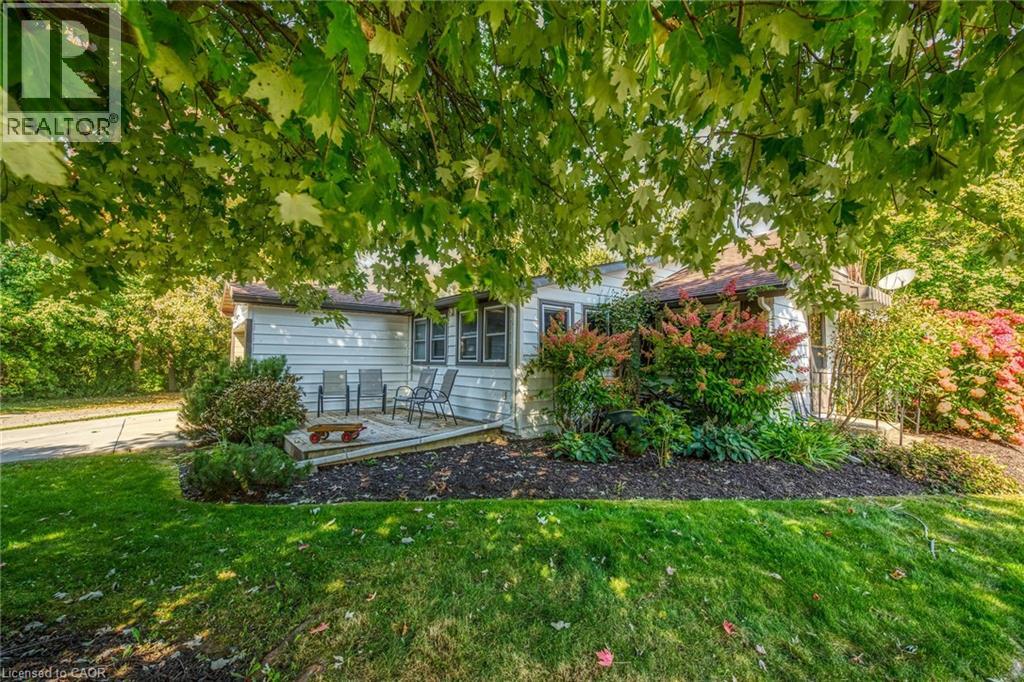
When it's all said & done - It's all about LOCATION, LOCATION! Check out this attractively priced Port Dover property located in desired neighborhood walking distance to the popular Port Dover Marina enjoying close proximity to Links Style Golf Course, Live Theatre, Music in the Park Venues, Mini-Putt, Eclectic Downtown Shops/Eateries & Dover’s Famous Beach-front. Incs sprawling bungalow nestled among mature Norfolk pines & hardwoods situated privately on landscaped, serviced corner lot with 72.70ft of frontage on quiet dead-end street enjoying partial Lake Erie views from most all of the property’s elevation/vantage points. Open ended 114sf garage accesses main floor introducing 893sf of living space highlighted w/front foyer - leads to comfortable living room sporting n/gas fireplace - continues to functional kitchen, adjacent dining area, family room with an additional n/gas fireplace, 4pc bath, convenient main level laundry, 2 bedrooms completed with multi-purpose room - possible 3rd bedroom. Notable extras - versatile 12 x 8 garden shed incs 9.4 x 5.7 storage lean-to, concrete double driveway & vinyl windows. Lock box for easy viewing - immediate possession available. It's time to make the mecca to Dover & experience the popular, relaxed life-style that has pulled at the heart strings of thousands of new Dover citizen's proud to call this enchanting sea-side town HOME! (id:19593)
Shelburne, Ontario
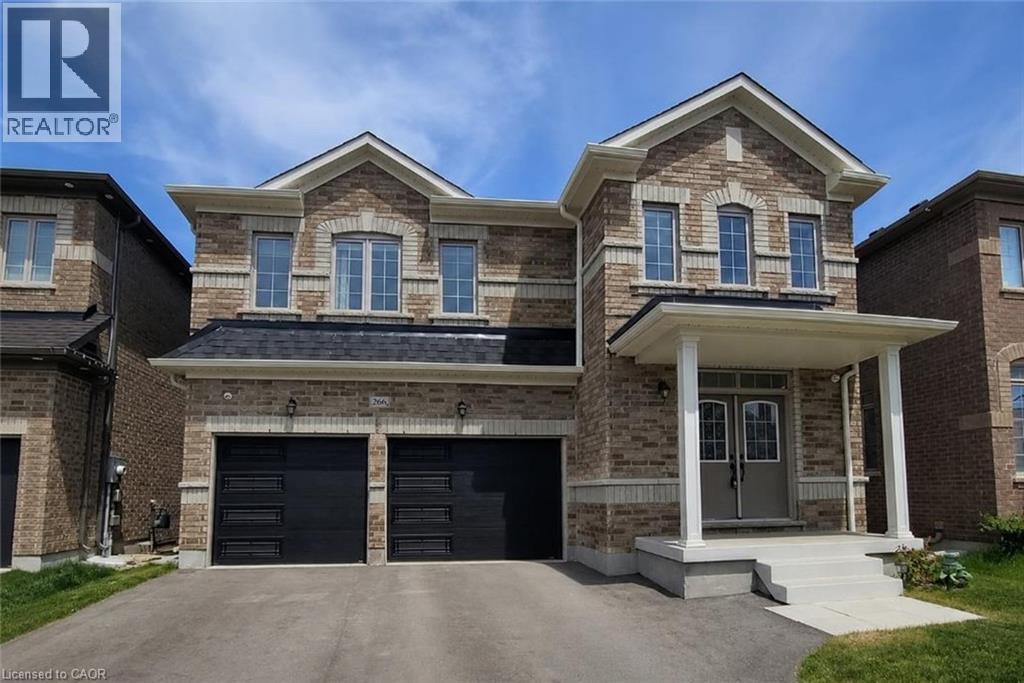
Welcome to 266 Chippewa Avenue, a stunning Fieldgate-built home offering approximately 2,575 sq. ft. of upgraded living space on a premium 175-ft ravine lot. This impressive carpet-free home features 9-ft ceilings, smooth ceilings throughout, hardwood flooring throughout, abundant pot lights, quartz countertops, and upgraded undermount sinks throughout. The open-concept layout is ideal for entertaining, with a spacious family-sized kitchen overlooking the bright living and dining areas. The second level offers generously sized bedrooms with ample closet space and convenient bathroom access, including a Jack-and-Jill bathroom. The spacious primary retreat features his-and-hers walk-in closets and a luxurious 5-piece ensuite bath. The unfinished basement with large egress windows offers endless possibilities for future living space, in-law accommodation, or income potential. Enjoy the professionally permitted main floor deck with the option to add stairs to the backyard. Additional upgrades include recently installed insulated garage doors and custom motorized window coverings throughout. Situated on one of Shelburne's most desirable ravine lots, this exceptional property offers privacy, space, and tremendous future value. A rare opportunity to own a premium lot and quality-built home in a growing community. (id:19593)
Lake Of Bays, Ontario
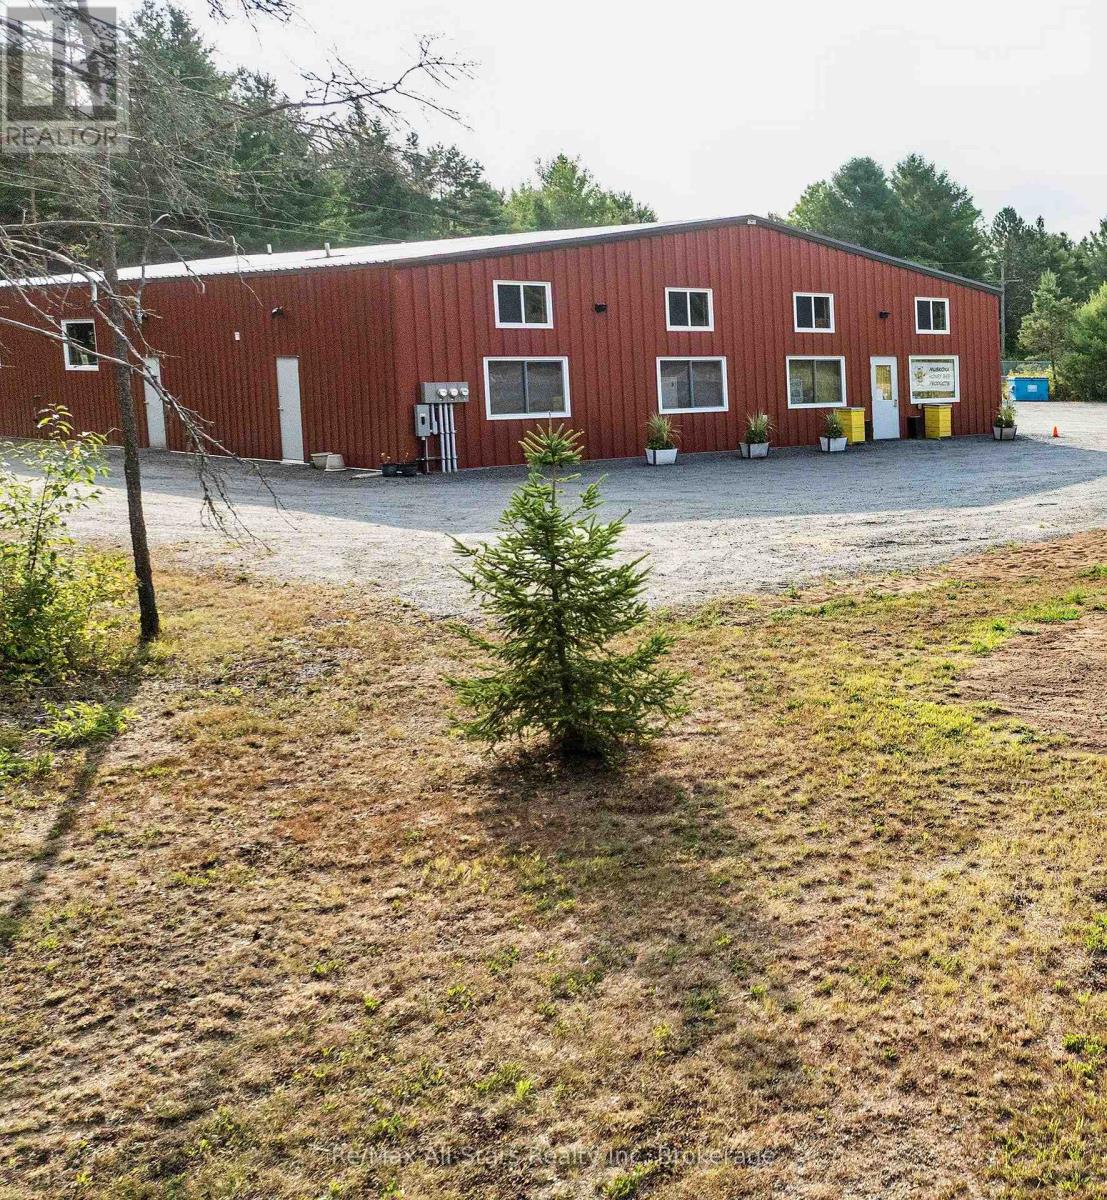
Prime Muskoka commercial opportunity featuring a newer 4,500 sq. ft. multi-unit building on 3.6 level acres with excellent highway visibility in Dwight. Two units are currently leased, while the 3,124 sq. ft. owner space can easily be divided into three separate units to increase income potential. C-1 zoning allows for retail, offices, restaurants, health & wellness, storage, and many other uses. The generous lot offers significant room for future expansion, including additional buildings and a residential dwelling. Positioned for growth with new housing developments bringing more year-round residents to complement strong tourist traffic, the property is surrounded by village amenities and is just 15 minutes from Huntsville or Algonquin Park. Current owners are retiring their honey and wine meadery business - bring your vision and expand. (id:19593)
Parry Sound, Ontario
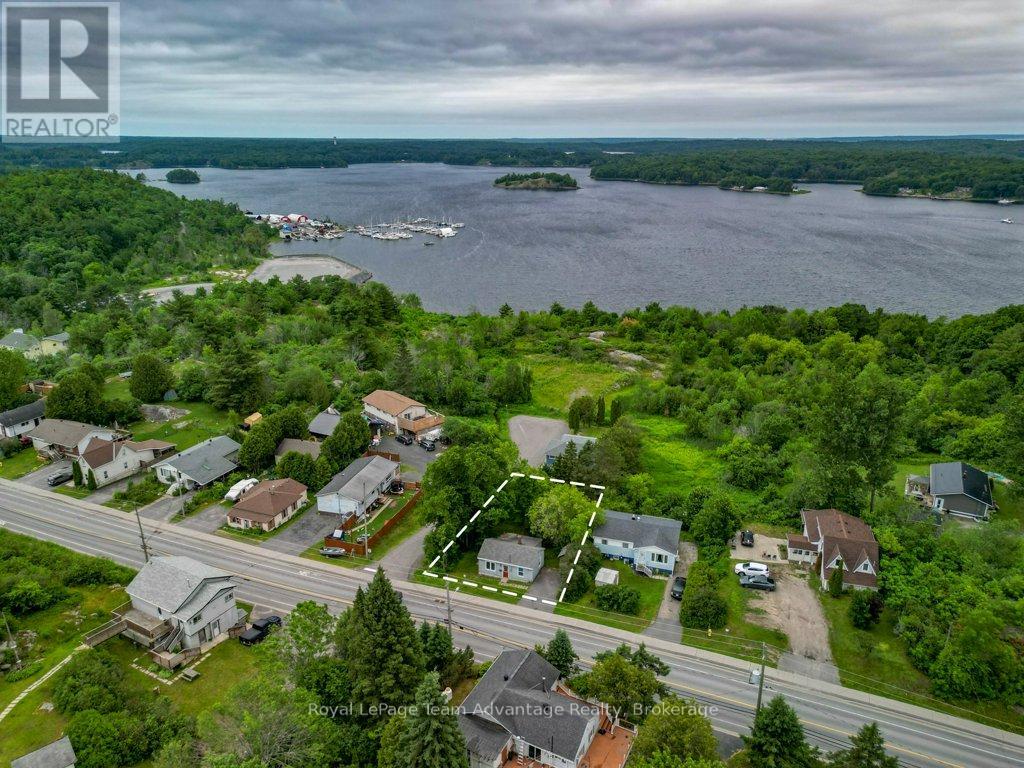
Welcome to 41 Emily Street, a charming bungalow offering comfortable in-town living with plenty of potential. This quaint home features 2 bedrooms, 1 bathroom and a living room, a functional eat-in kitchen designed for everyday living. The crawlspace basement has access from outside. It provides laundry facilities and additional storage space, while outside you'll find a paved driveway with parking, a storage shed and a backyard ready for you to transform - perfect for relaxing, gardening or entertaining. Conveniently located close to schools, parks, shopping and other amenities, this property is an excellent opportunity for first-time buyers, downsizers or investors looking to add to their portfolio. Move in and enjoy as-is or bring your own ideas to make it your own. Don't miss your chance to own this great home in a desirable Parry Sound neighbourhood. (id:19593)
Gravenhurst, Ontario
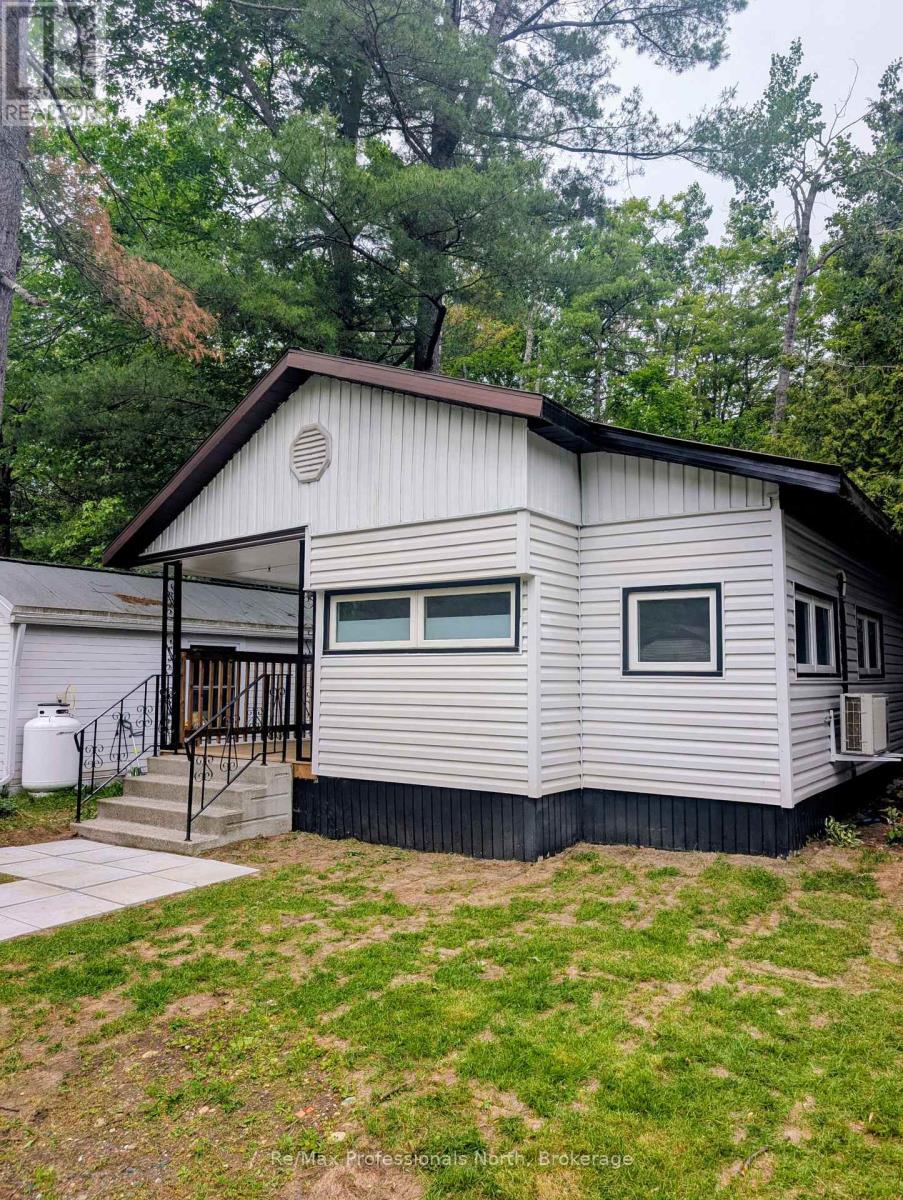
Welcome to Unit 36 at Beaver Ridge Mobile Park, one of Muskoka's most sought-after year-round mobile home communities. This freshly renovated 2-bedroom, 1-bathroom home offers approximately 600 sq. ft. of comfortable, low-maintenance living and is ready for its next owner. Step inside to a bright, refreshed interior featuring modern updates throughout, creating a warm and inviting space that's move-in ready. Whether you're a first-time buyer, looking to downsize, or searching for an affordable year-round home in the heart of Muskoka, this property offers exceptional value. Conveniently located close to shopping, restaurants, recreation, and all the amenities Muskoka has to offer, Beaver Ridge Mobile Park provides a welcoming community in a peaceful setting. Don't miss this opportunity to own an updated home in one of Muskoka's most desirable year-round mobile home communities. (id:19593)
Gravenhurst, Ontario
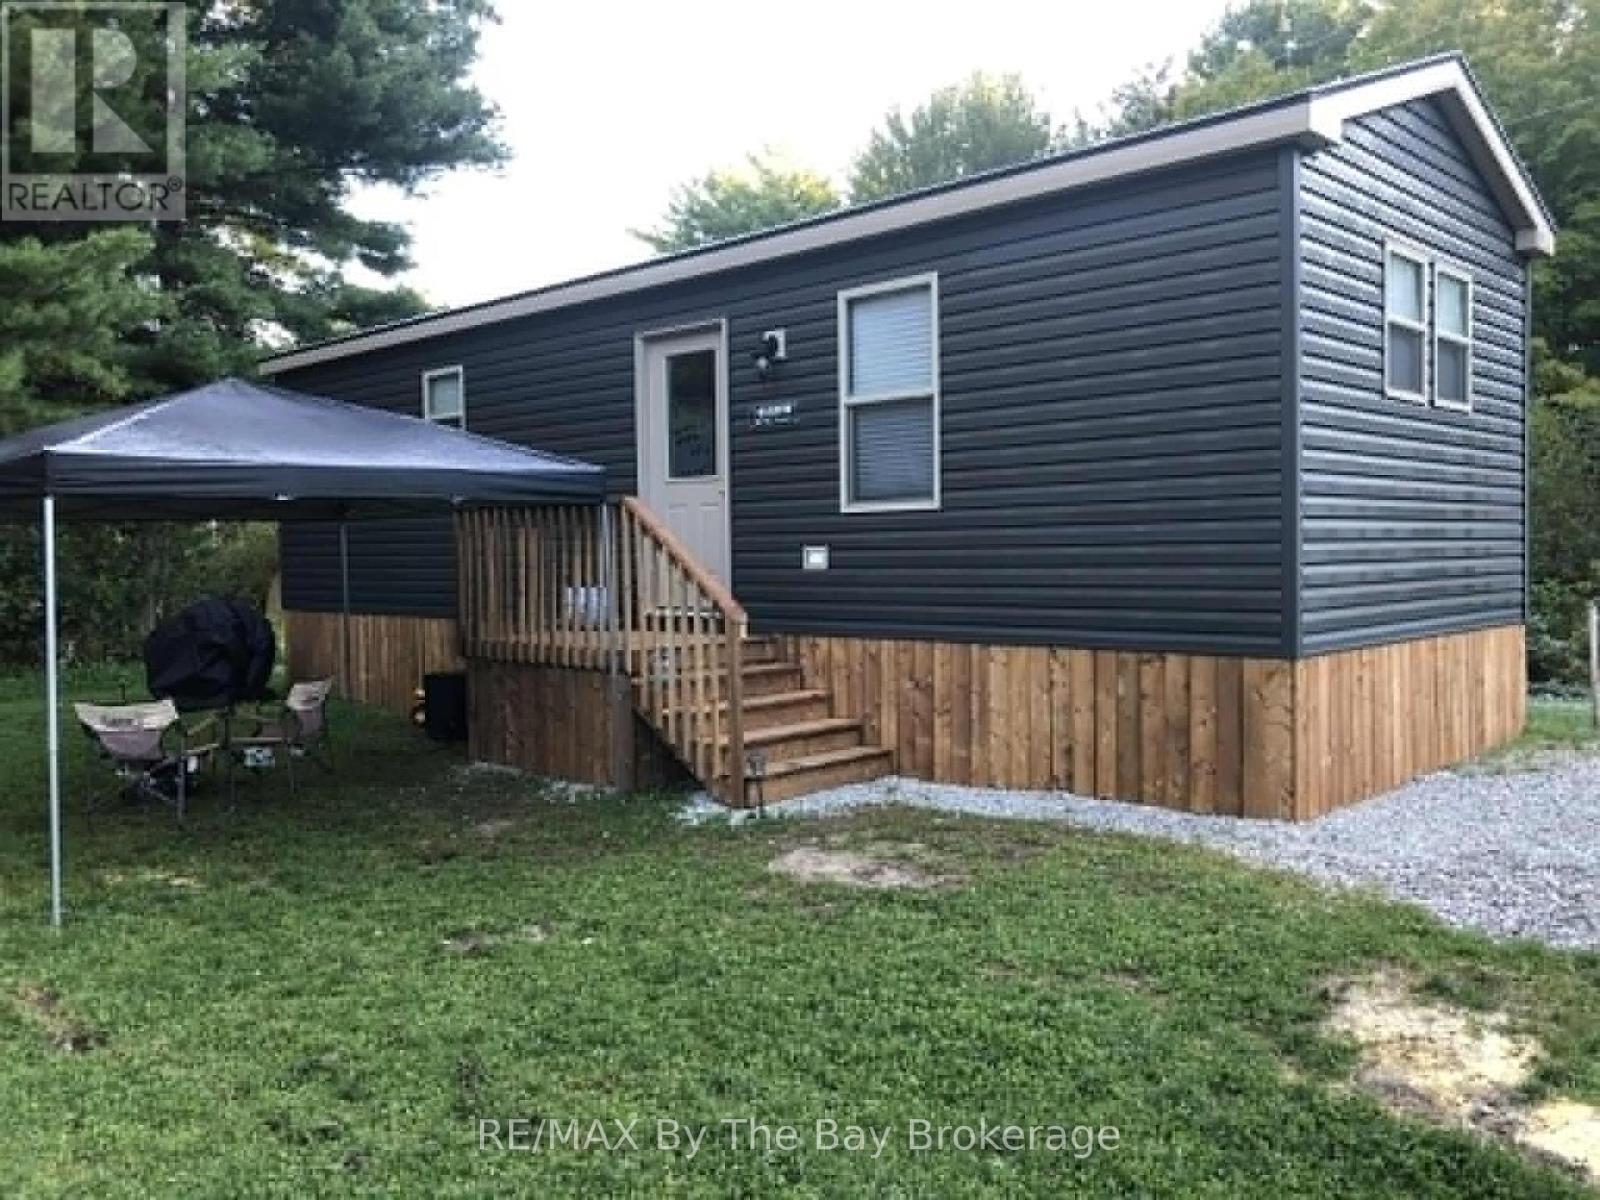
A Beautifully Maintained Seasonal Trailer Built In 2020, Offering A Great Layout & Move In Ready. Enjoy The Convenience Of A Furnished Trailer Allowing You To Unpack and Relax! Lots Of Natural Light With Many Windows Throughout. Modern Interior With A Spacious Primary Bedroom, 4Pc Bath, Two Additional Bedrooms & An Open Concept Living Room and Kitchen. Enjoy The Parks Recreational Events & Amenities, Including 2 Swimming Pools, Basketball Court, Marina + Restaurant, Park, & Private Beach. (id:19593)
Guelph, Ontario
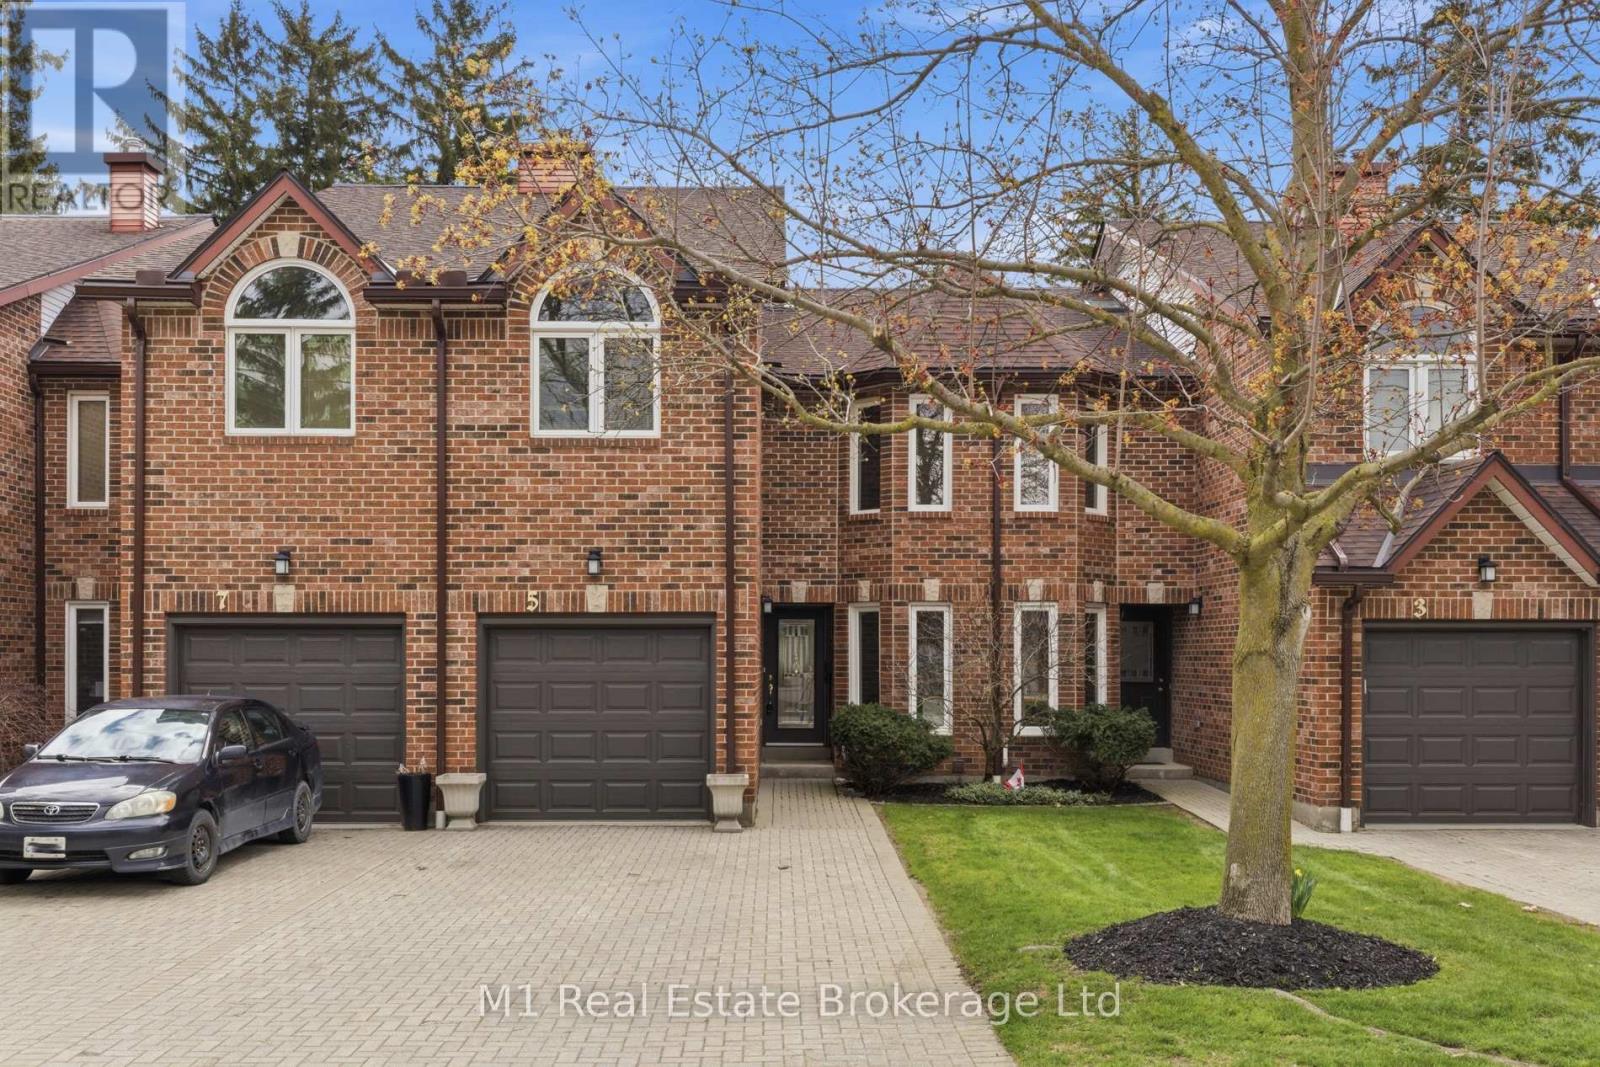
RIVERSIDE PARK NEIGHBOURHOOD This exceptional two-storey townhome offers over 2,000 sq ft of refined living space in a truly coveted setting. Backing directly onto Riverside Park, this residence combines the serenity of nature with the convenience of nearby amenities.Thoughtfully designed, the home features three spacious bedrooms, two full bathrooms, and two elegant powder rooms, delivering both comfort and functionality for everyday living and entertaining. The main level showcases inviting principal rooms filled with natural light, seamlessly connecting to a private balcony through sliding doors-an ideal setting to unwind while overlooking the lush surroundings.The well-appointed kitchen offers generous storage and workspace, perfectly suited for both casual meals and hosting. Downstairs, the fully finished walkout level extends your living space, opening to a private covered patio that creates a peaceful outdoor retreat to be enjoyed in any season. Every detail of this home has been designed to support a lifestyle of ease and sophistication, appealing to those seeking low-maintenance living without compromising on space or setting. Surrounded by walking trails, green space, and just moments from shopping, dining, and essential amenities, this is a rare opportunity to experience elevated living in one of Guelph's most desirable locations. (id:19593)
Huntsville, Ontario
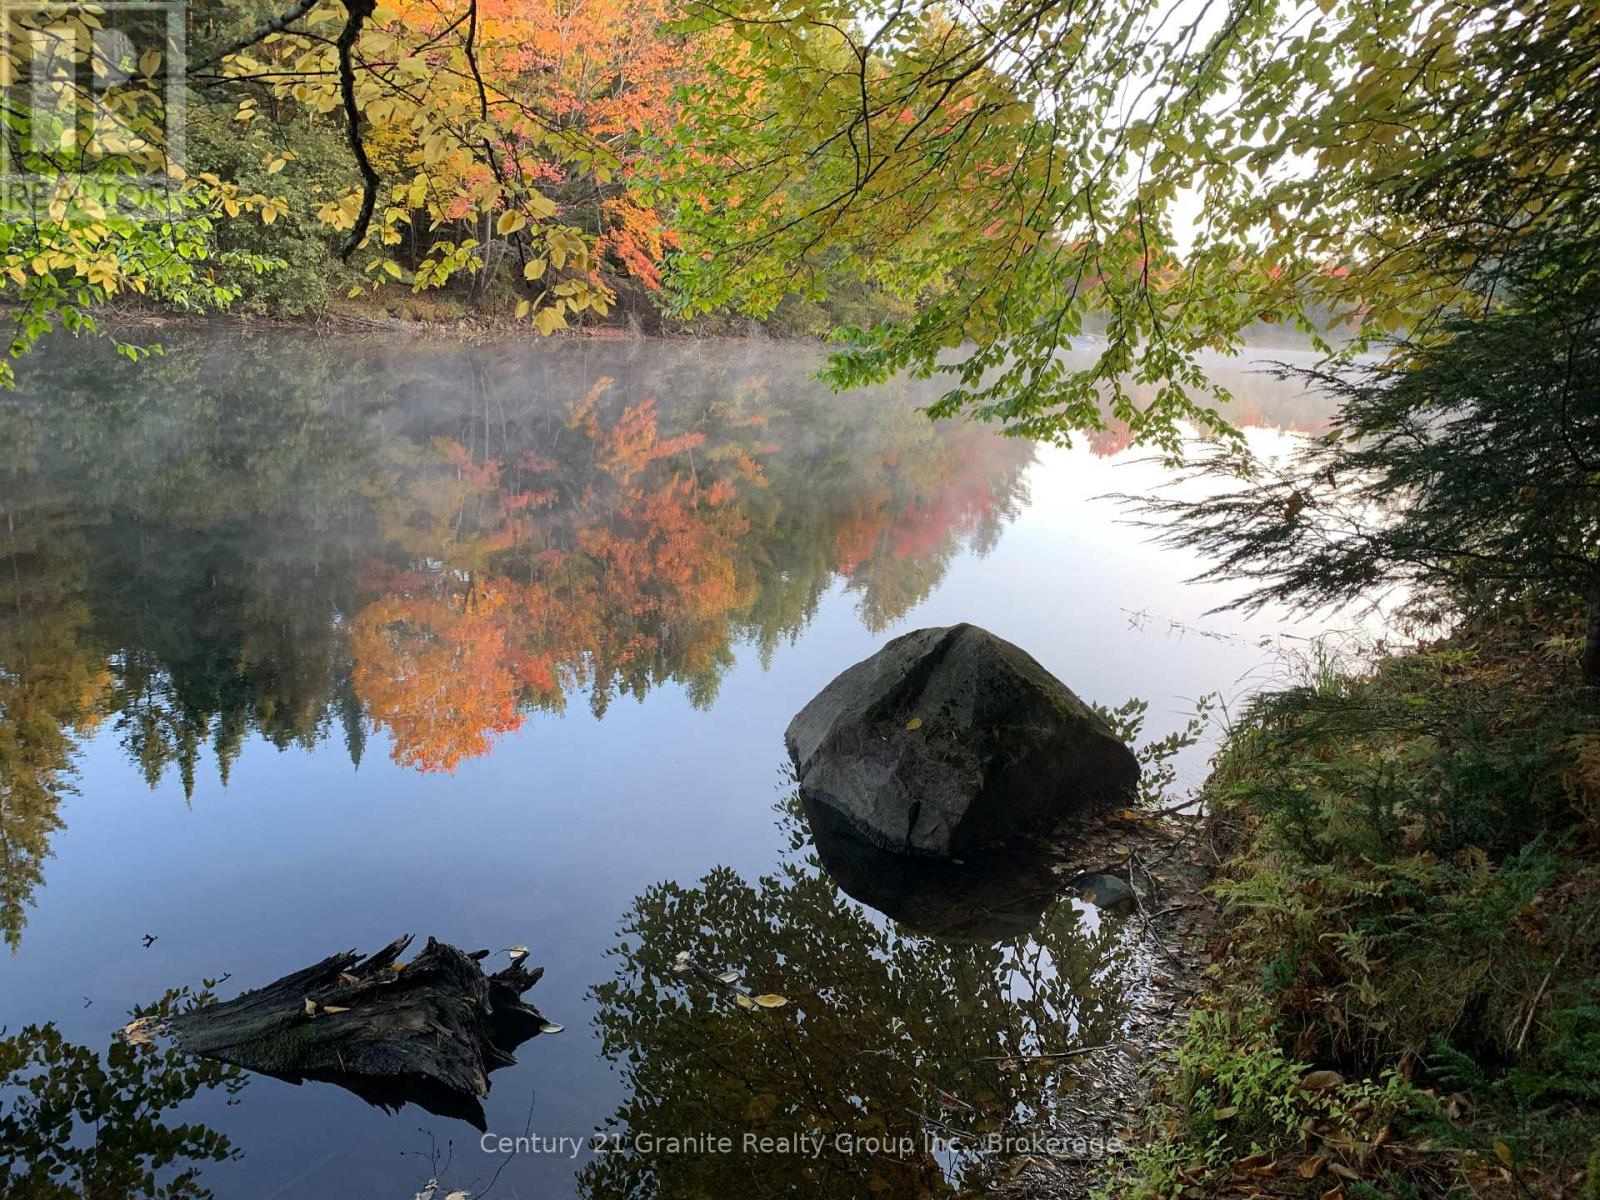
Escape to nature with this breathtaking 3 plus acre wooded riverfront property, where privacy, tranquility, and natural beauty come together. Surrounded by mature trees and offering picturesque river frontage, this exceptional property provides the perfect setting to build your dream home, cottage, or peaceful weekend retreat. (id:19593)
Kincardine, Ontario
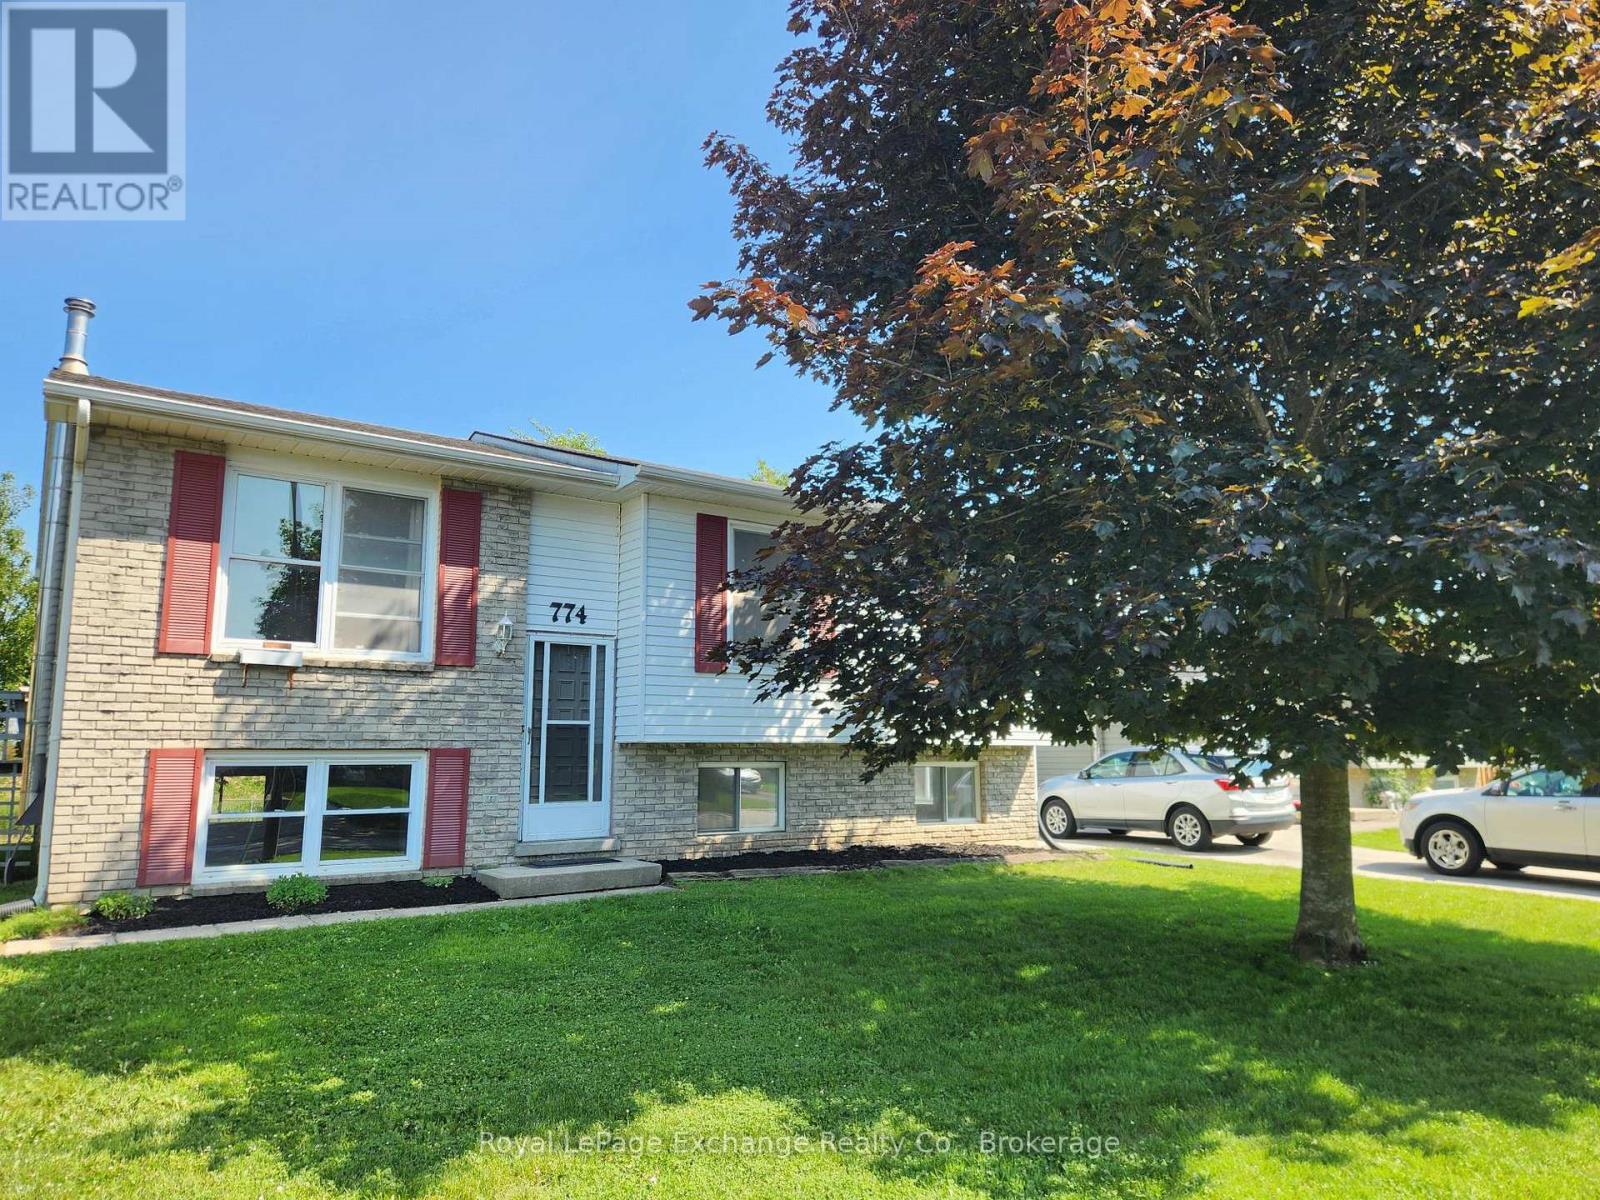
Fantastic Opportunity! Live in one unit and generate rental income from the other with this beautifully renovated raised bungalow. The fully updated lower level offers excellent in-law suite or apartment potential, featuring a spacious rec room, bedroom, modern 3-piece bathroom, and a laundry/kitchen area. Large windows provide plenty of natural light, and the insulated ceiling between levels enhances privacy and sound separation. The main floor has been refreshed with new flooring, fresh paint, a renovated 4-piece bathroom, three bedrooms, and a bright kitchen with laundry. This versatile property is ideal for: Families Multi-generational living Hydro boarding accommodations A potential duplex (buyer to verify permitted use with the municipality) (id:19593)
Morris Turnberry, Ontario
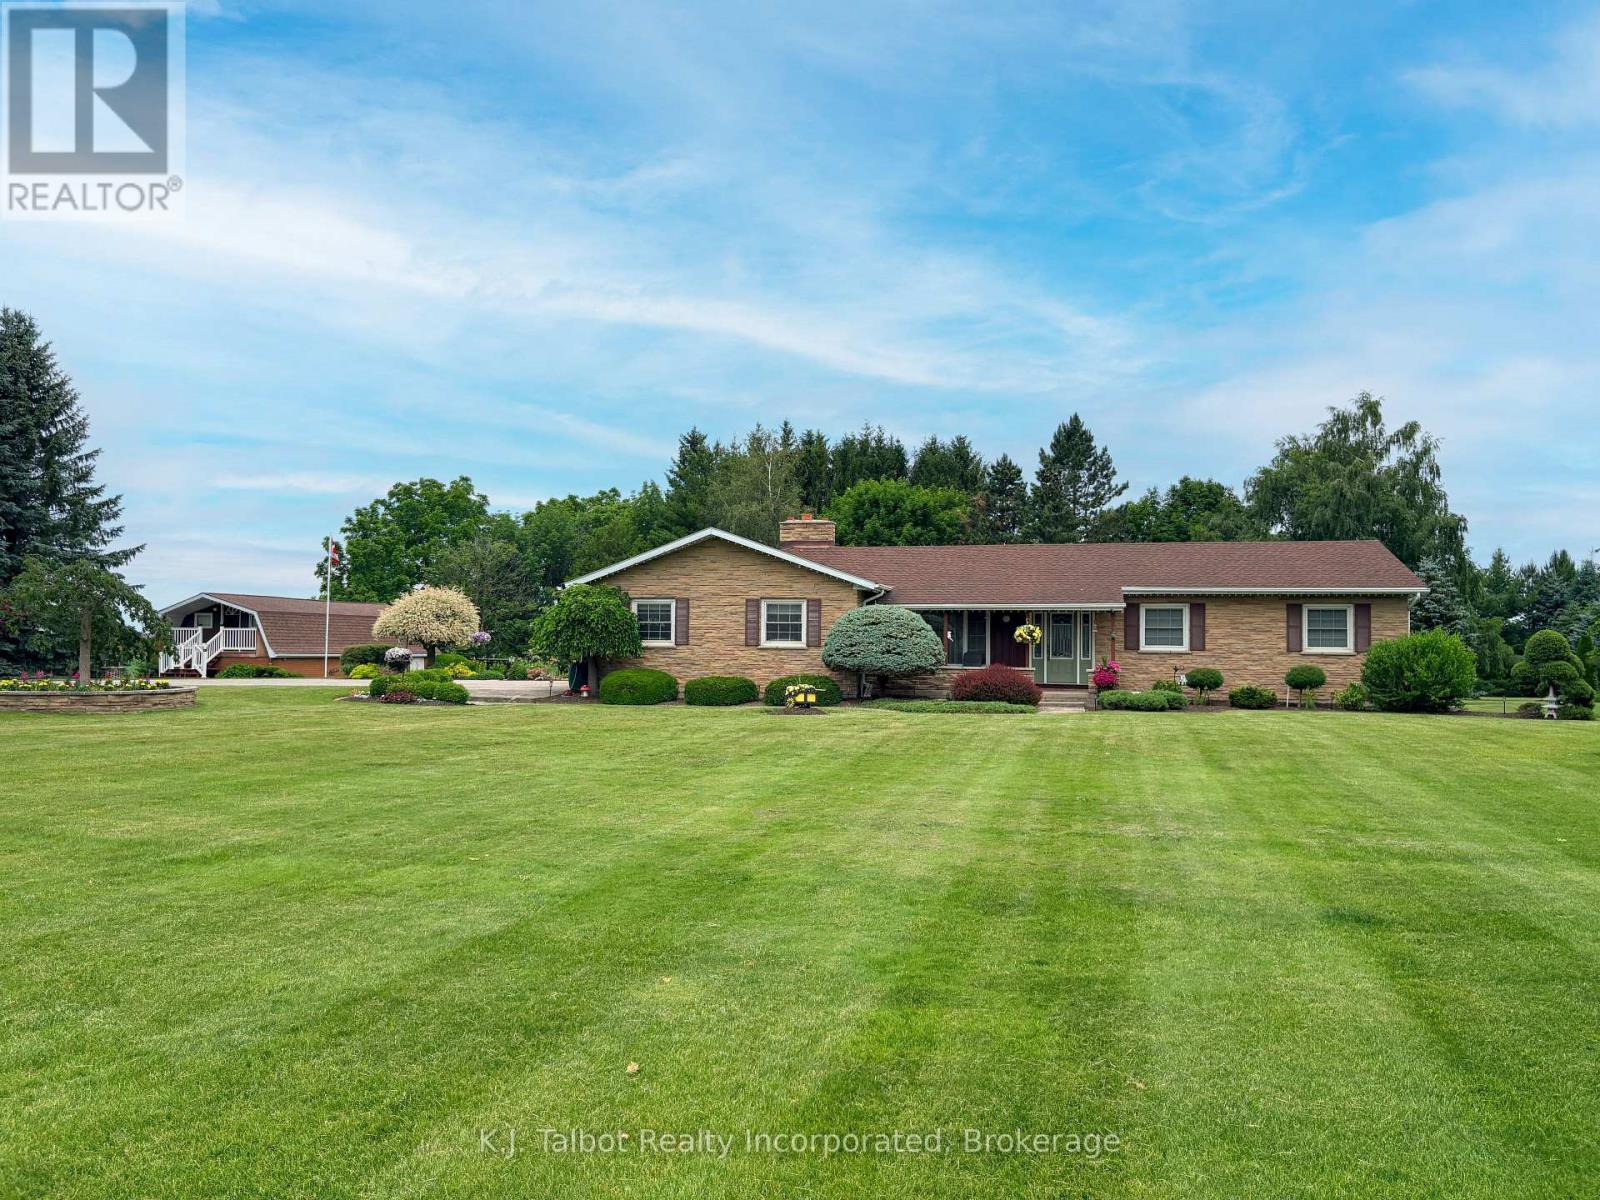
Ideal Family Country Home on a beautifully maintained lot consisting of 2+ Acres & minutes from Blyth. Privacy, Generous Living, Storage & Workshop Space, Parklike Grounds, & Scenic Views. Experience peaceful country living surrounded by mature trees, open fields, and beautifully maintained landscaping. This custom built 1 storey brick and anglestone home (1978) offers 1700 sq ft of well designed living space with a quaint covered front porch to relax and unwind. Featuring 3+1 bedrooms and 1.5 baths, ideal for families or those seeking a serene rural setting. The main floor includes a formal sunken living room, a warm and inviting family room with hardwood flooring, wood burning fireplace, and walkout access to the rear deck overlooking the park like backyard. The galley style kitchen features oak cabinetry, stainless steel appliances, built in dishwasher and microwave, and connects seamlessly to the formal dining room. Patio doors lead to a bright 3 season sunroom with an electric fireplace, offering extended enjoyment through the cooler months. Additional main floor highlights include bamboo and ceramic flooring, convenient main floor laundry w/ b/I cabinetry, and a spacious primary bedroom with access to a 5 pc ensuite effect bath. The lower level provides excellent additional space with a large rec room, 4th bedroom, storage rooms, and a generous workshop space. The home is wired for generator backup and equipped with forced air propane heat and central air. Exterior features include an attached 2 car garage with openers, plus a detached 21' x 40' outbuilding with storage loft and 10' x 12' overhead door-perfect for hobbyists, contractors, or extra storage. Enjoy the tranquil outdoor setting with a custom gazebo, flagstone patio and firepit, manicured gardens, and a stunning waterfall and pond feature for added peace and tranquility. Located near the G2G Trail, this property offers endless possibilities in a picturesque countryside environment. (id:19593)
Algonquin Highlands, Ontario
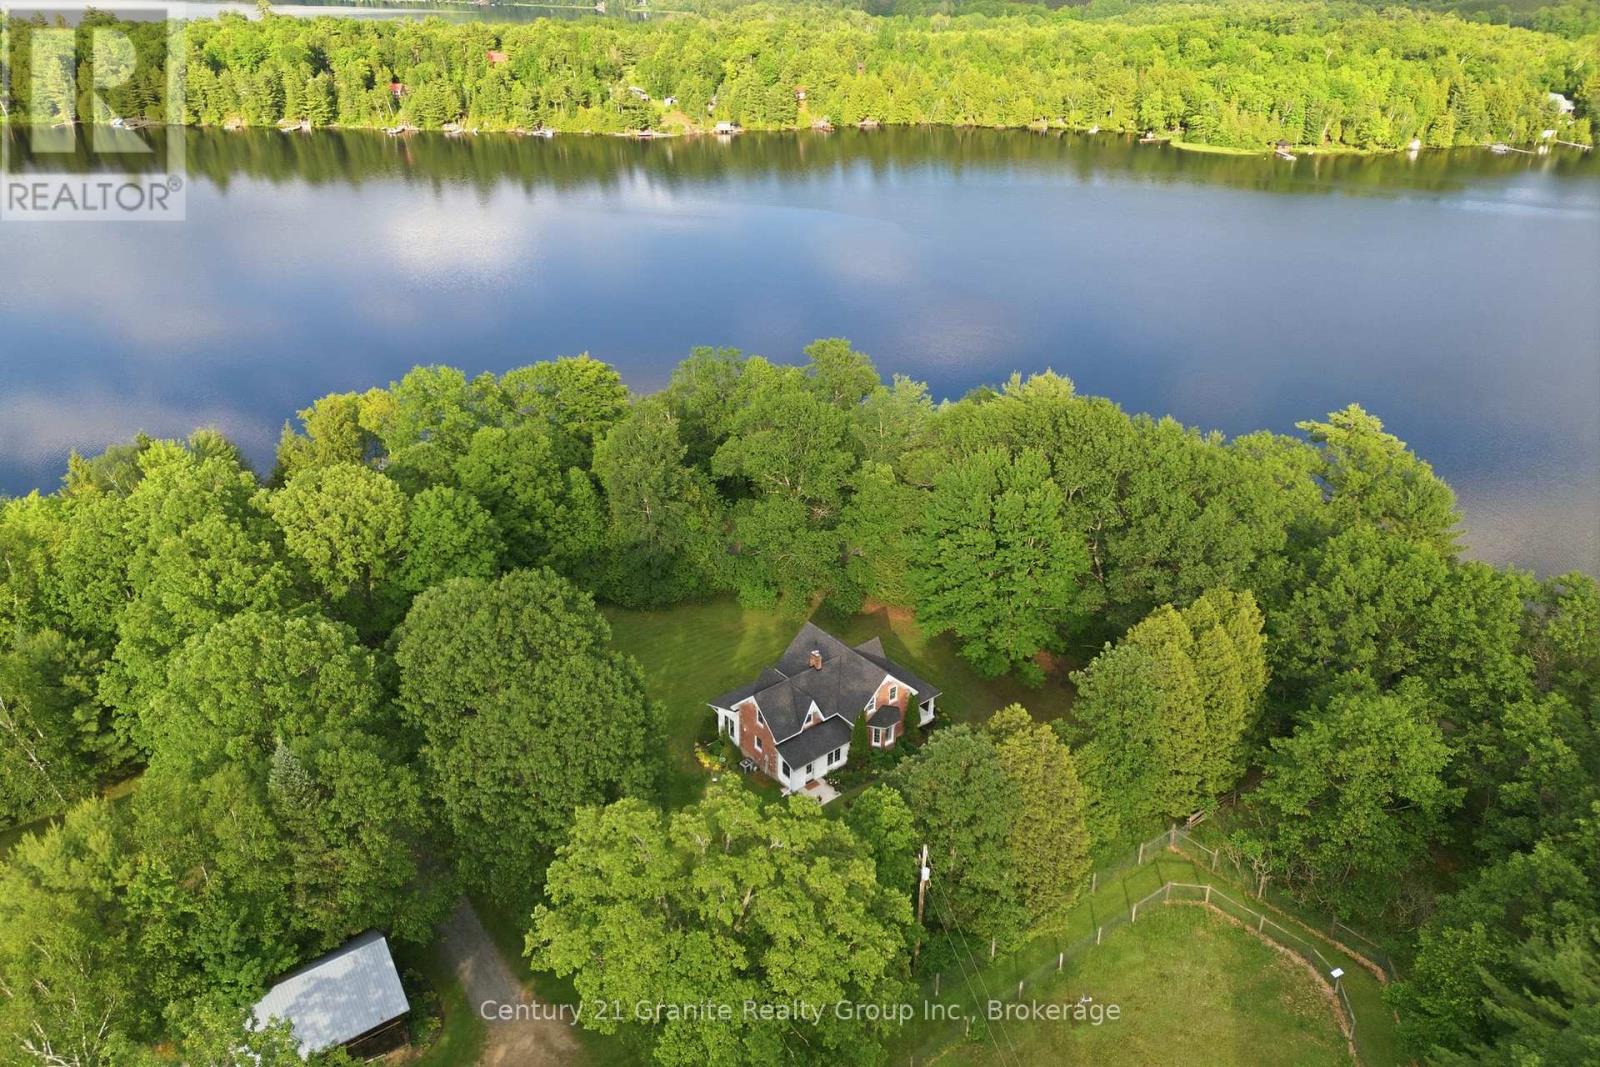
A Century of Love, A Lifetime of Memories! In my entire career, I have never had a property leave me speechless - until now. Nestled upon 100+ immaculate acres, this storybook farm has been cherished by one family for over a century, most recently as a beloved alpaca retreat. Every corner whispers history; every vista stirs the soul. The Home - At the heart of it all stands a one-of-a-kind brick residence, hand-crafted a the turn of the last century by Master Stone Mason John Henry Billing. Step inside to discover a fully renovated interior-modern comforts woven seamlessly into timeless charm. The kitchen, living areas, bedrooms, and bathrooms have all been lovingly updated, while a stunning four-season sunroom faces east, inviting you to greet each morning with golden sunrise and a wam cup of coffee. The Barn & Outbuildings - The magnificent 50' x 100' barn is a working dream: its own well, three offices, 2pc washroom, kitchenette, coral fencing, self-watering stations, and feed stations. Outbuildings include a pig barn, mid-size barn, charming hen house, and a massive drive shed - everything a gentleman (or gentlelady) farmer could desire. The Land - Stroll west through perennial gardens to discover eight separately fenced pastures, protected by a 10' double-row perimeter fence. Wander North into an enchanting forest where deer and wild turkeys roam freely. And when the day's work is done? Cross the road to 2,400+ feet of frontage on Beech Lake for a refreshing dip beneath the sunset. Some properties are houses. This one is a love story. Call today - before someone else writes their happily ever after here.. (id:19593)
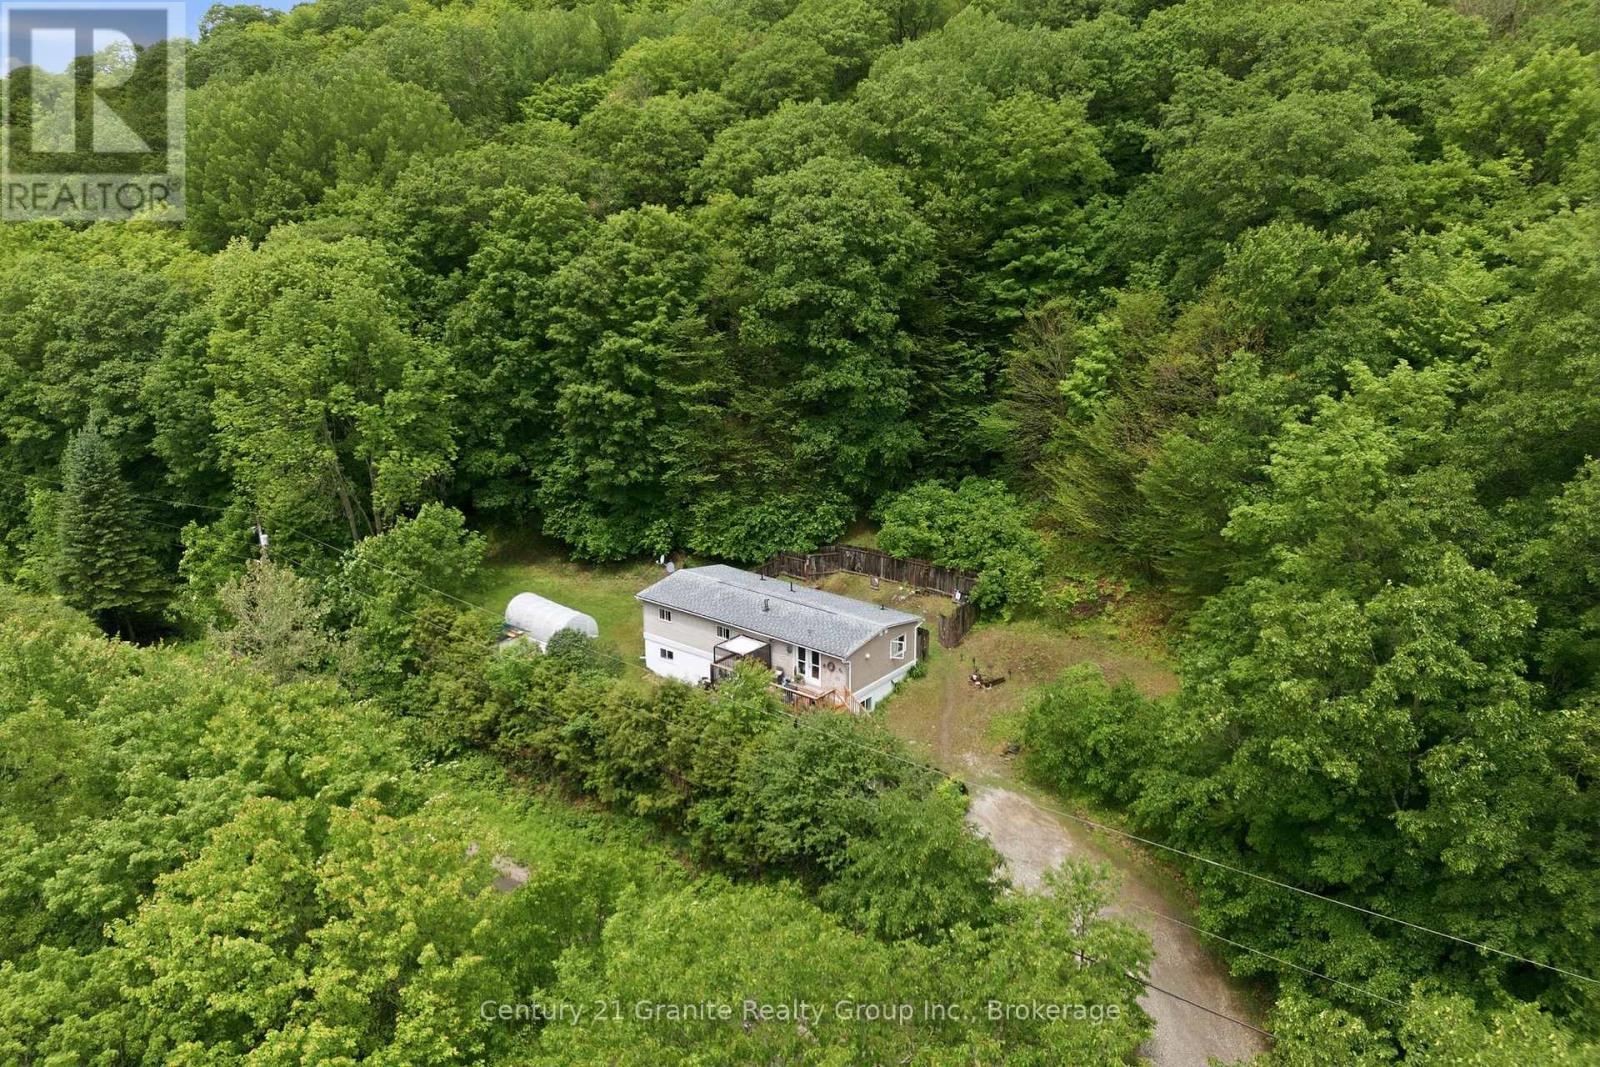
Algonquin Highlands, Ontario
TURNKEY DUPLEX-Cash-Flowing from Day One! This Legal Duplex is Fully renovated with Reliable tenants providing Immediate income. This is the kind of asset investors wait for: a completely updated, income-producing property with nothing left to do but collect rent. The numbers speak for themselves: Monthly Income-$4,200 ( tenants pay all utilities) Est. Mortgage payment - $2,300/mth @ Current variable rate on $450 K means a Net position- Positive cash flow from closing. Here's what's been done ( So you don't have to)... Every major system and finish has been upgraded in the past 2 years: Exterior-New Siding, newer windows, upgraded insulation, interior-new flooring, brand-new- kitchens with appliances, renovated bathrooms and in suite laundry on each floor. THE BONUS: There's Ample parking for both units. THE UNITS: Lower ( 2 Bed) Open -concept kitchen, dining, living area. Two large bedrooms with generous closet space. Covered patio with side-yard access. Upper (3Bed) Open-concept layout. Three large bedrooms, south facing deck, private entry with backyard access. Why this property: Proven tenants-long standing occupants with perfect payment history and Zero deferred maintenance. This is a fabulous investment in a market where multi-family inventory is tight. At this price point and cash-flow profile, hesitation is your only risk.. (id:19593)
Cambridge, Ontario
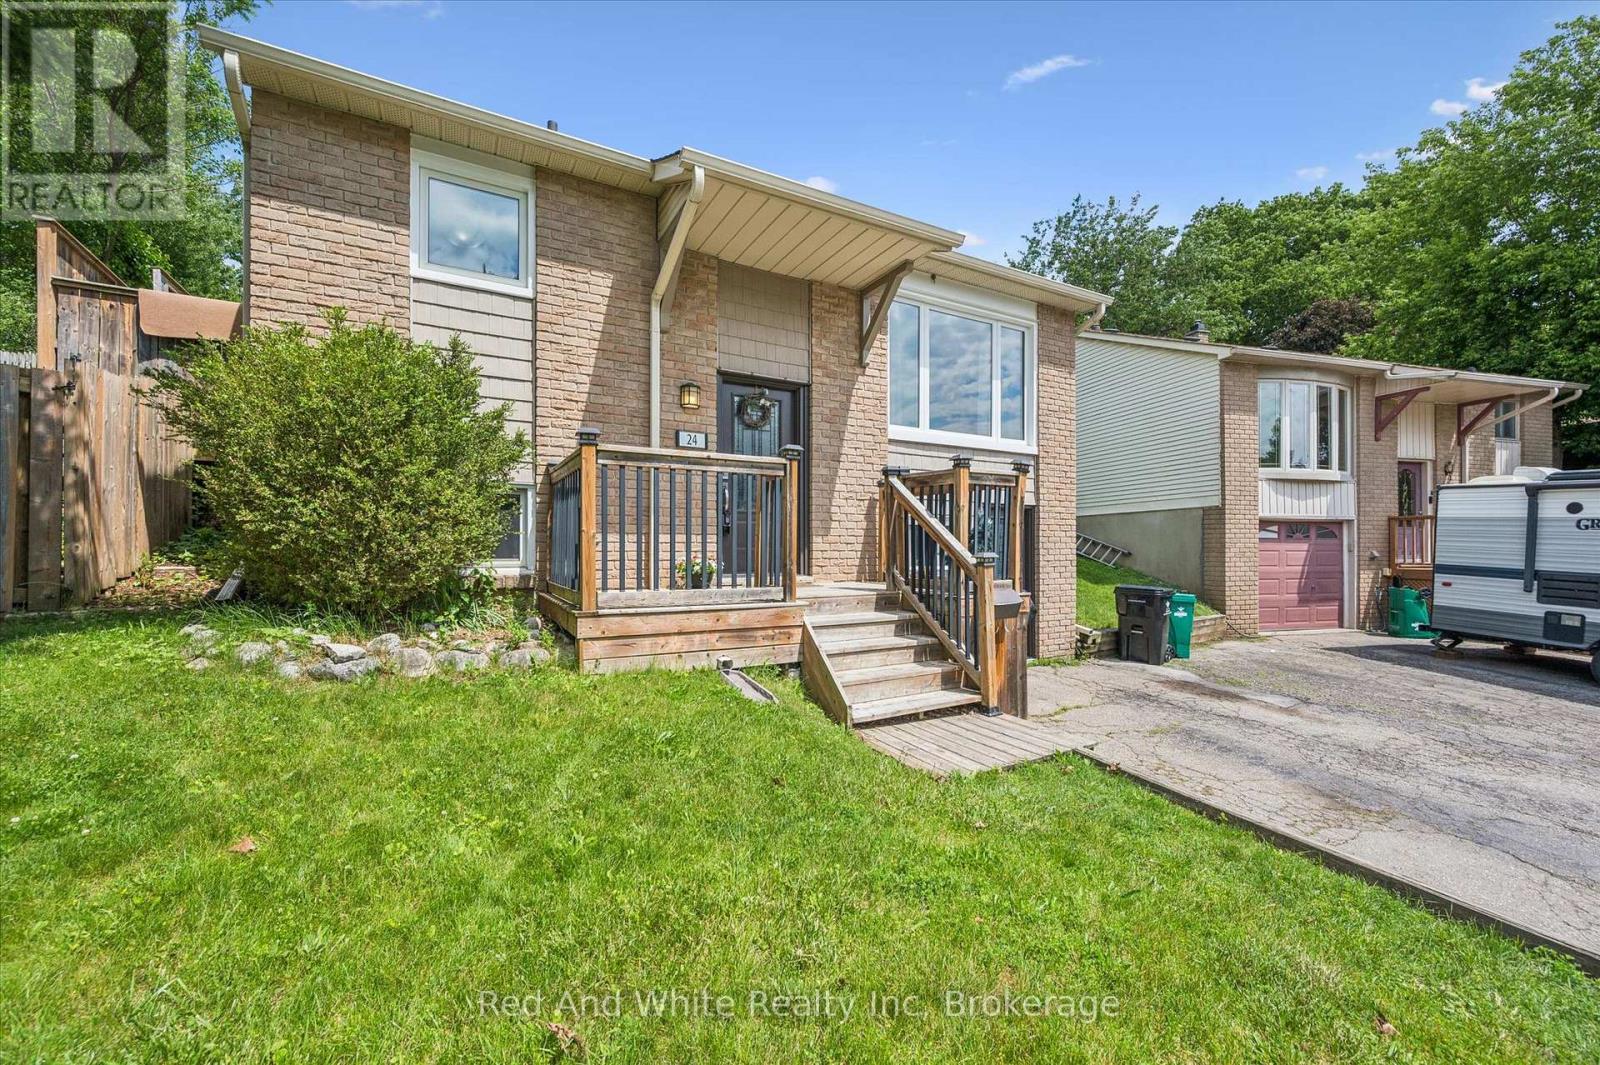
Welcome to 24 Byton Lane, a wonderful family home nestled in the highly sought-after West Galt neighbourhood of Cambridge. Located on a quiet, low-traffic street with a park just steps from your front door, this home offers the perfect setting for families looking to enjoy a safe, friendly community with plenty of green space nearby.This desirable location combines the charm of a mature neighbourhood with excellent convenience. You'll enjoy being just minutes from schools, shopping, trails, and historic Downtown Galt, while commuters will appreciate the easy access to Kitchener in approximately 15 minutes and Brantford in about 20 minutes.Inside, this well-designed home offers 3+1 bedrooms and 2 bathrooms, providing plenty of space for growing families, first-time buyers, or downsizers looking for a comfortable and functional layout. A standout feature is the separate ground-level entrance to the basement level, along with an additional main entrance serving the upper floors, creating flexibility for multi-generational living, a home office setup, or future possibilities.The spacious lower-level family room is the perfect place to relax and unwind, featuring a cozy electric fireplace complete with a remote control for added comfort and convenience. Outside, you'll find a handy backyard shed with electrical service, offering excellent space for hobbies, storage, or a workshop setup.Situated in one of Cambridge's most family-friendly communities, 24 Byton Lane offers a fantastic opportunity to enjoy quiet residential living while remaining close to everything you need. Whether you're looking for your first home or your next chapter, this West Galt gem is ready to welcome you home. Roof was completed in summer of 2025 and Furnace is 2022. (id:19593)
North Dumfries, Ontario
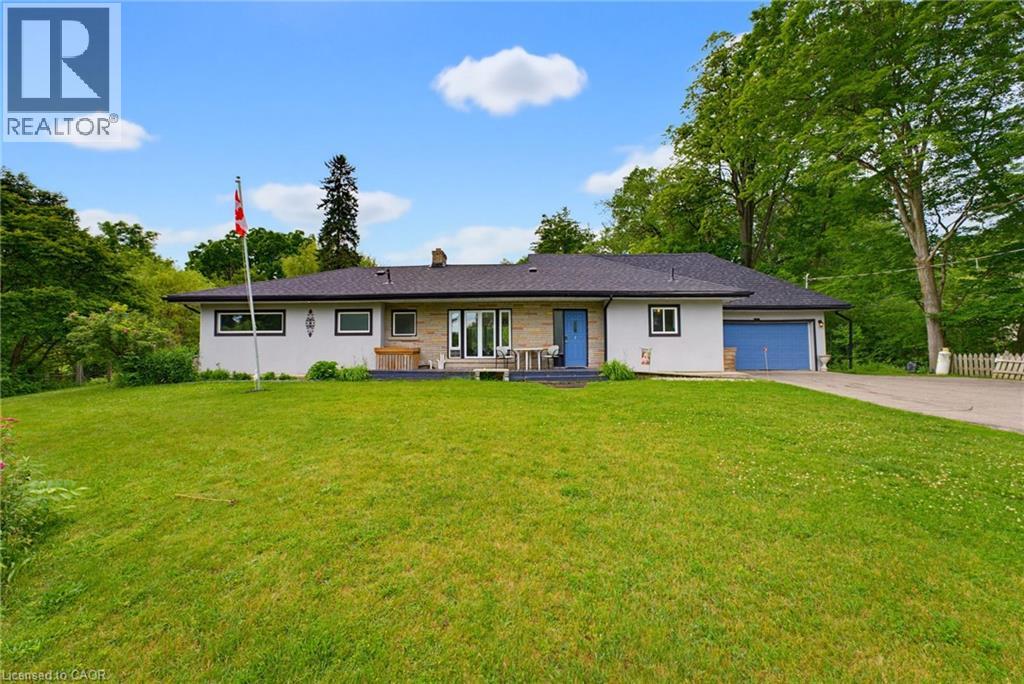
Escape the ordinary and discover your own private oasis. Nestled on approximately 2 acres, this remarkable property is a true hidden retreat featuring two picturesque ponds, a natural springs flowing from the Carolinian Ridge and fronting onto the Grand River. Every corner of the landscape will inspire peace, privacy, and connection with nature—all while being just minutes from Cambridge, Paris, Brantford, and Kitchener. Inside, the thoughtfully updated 3-bedroom bungalow blends comfort with functionality. The spacious eat-in kitchen is perfect for everyday living, while the oversized dining room is made for gathering with family and friends. Step outside to your backyard resort, complete with a large inground concrete pool and breathtaking natural surroundings that make every day feel like a getaway. Properties offering this level of tranquility, beauty, and convenience are exceptionally rare. Don't miss out! (id:19593)
Highlands East, Ontario
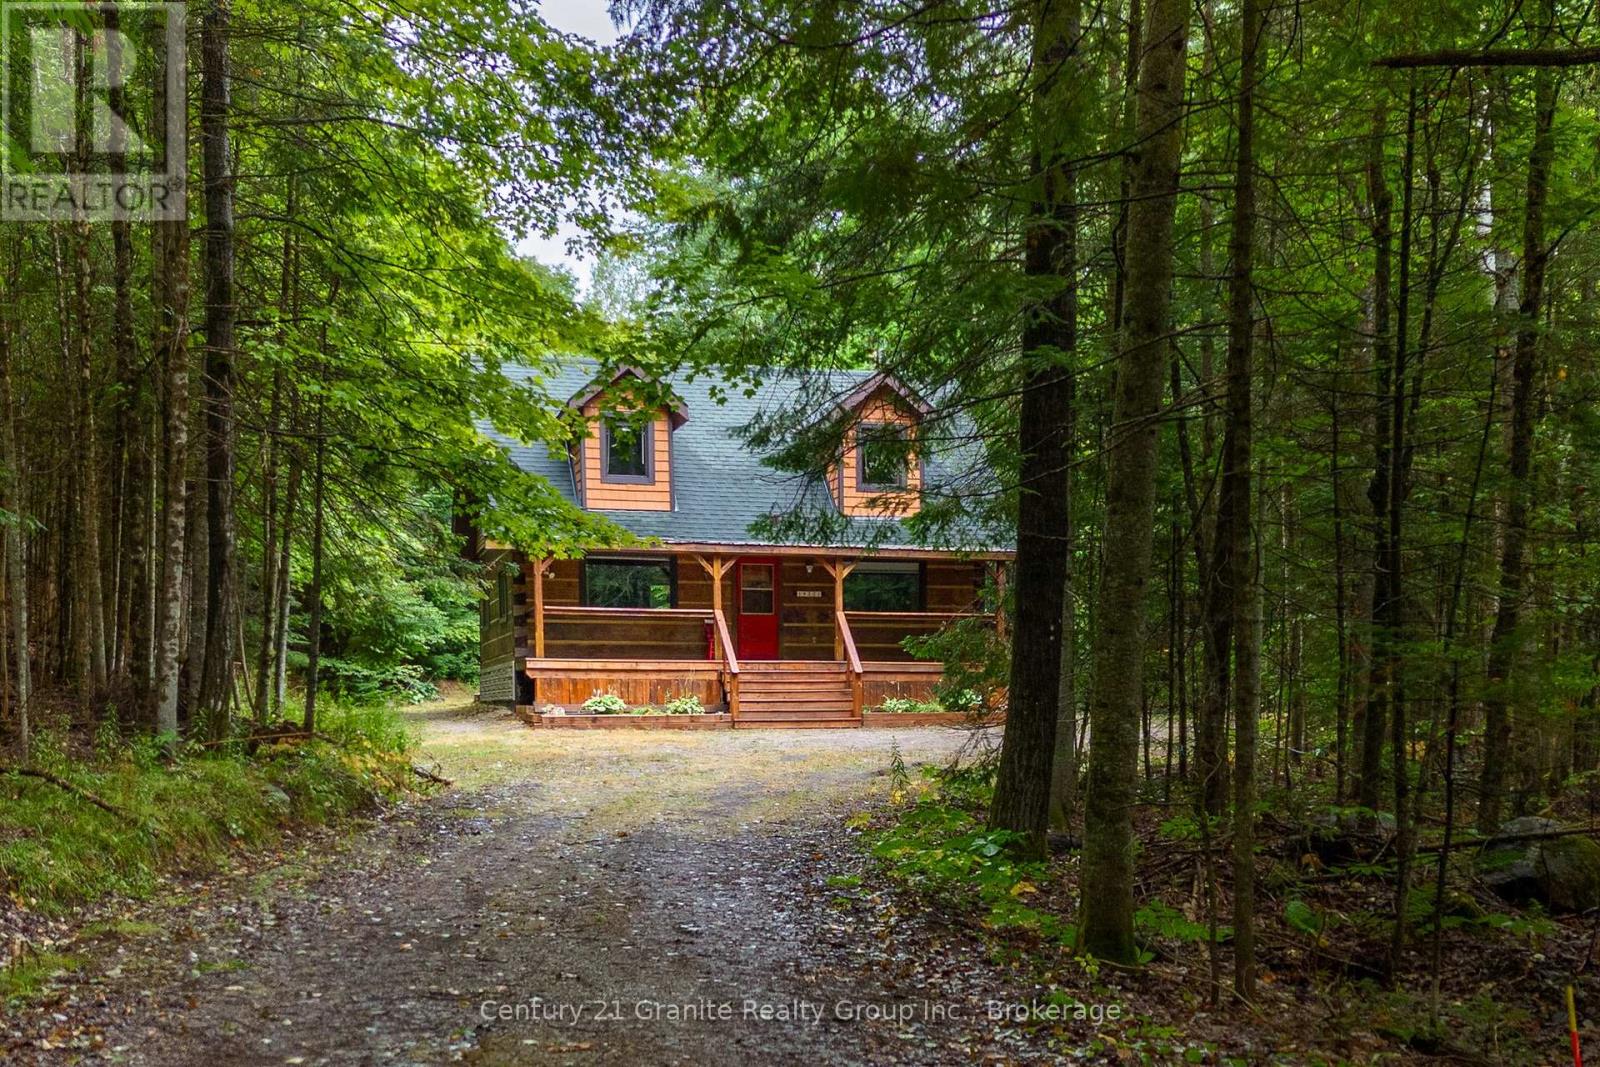
You know that picture on Facebook that asks if you'd prefer the cabin in the woods or the modern condo? This is THAT cabin in the woods with all the charm, yet just built in 1990. This handcrafted log cabin feels like something out of a storybook; only better, because you get to call it home. Built from solid 12"square-cut logs, it radiates warmth and strength, like it was made to stand the test of time. The covered front porch welcomes you with charm, while dormer windows peek out from above, giving the cabin a timeless character that blends perfectly into its forest setting. With over 8 acres of private woods at your doorstep, you'll have endless room to roam, breathe in the fresh pine air, and enjoy nature at its most peaceful. Just under 3 km away is the charming hamlet of Tory Hill, home to world-renowned glassblowing artisans whose creations are as brilliant as the landscapes around them. You'll also find the historic IB and O rail line, now transformed into a year-round trail for hiking, biking, snowmobiling, and adventure in every season. Whether you dream of a weekend retreat or a cozy year-round residence, this fully winterized log home has you covered: warm and inviting when the snow falls, naturally cool and breezy when summer arrives. And when you're ready to venture out, a collection of nearby beaches and boat launches means you can spend your days paddling, fishing, or swimming under the Haliburton sun. Equal parts rustic escape and practical home, this property is more than just a cabin in the woods, its a lifestyle, waiting for you.. (id:19593)
Hamilton, Ontario
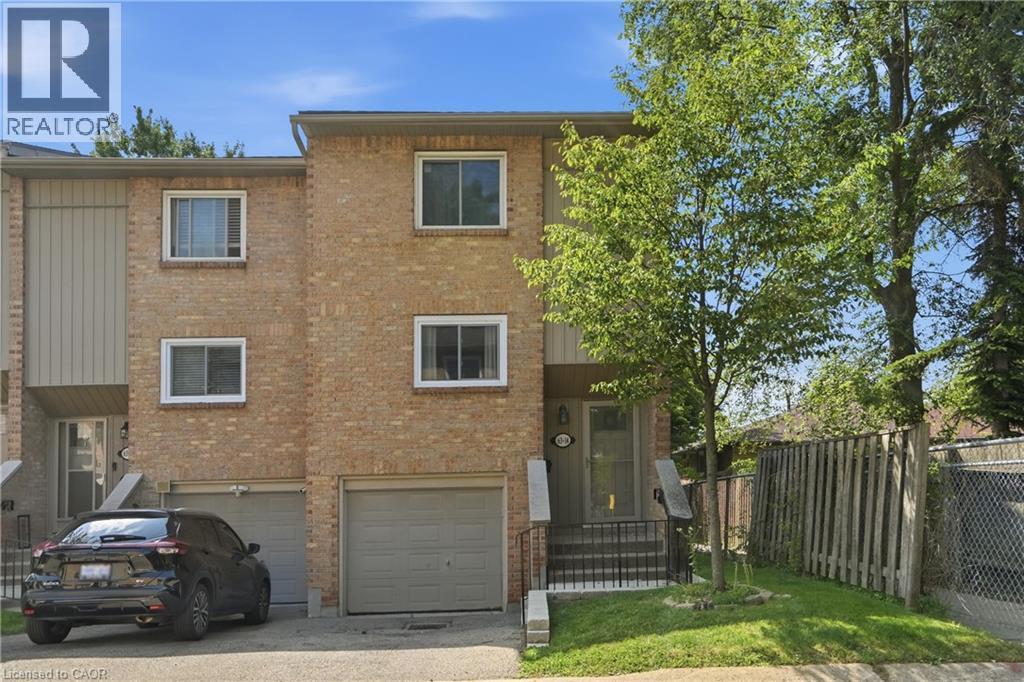
Welcome to this spacious, move-in ready 3+1-bedroom, 1.5-bathroom end-unit townhouse, ideally situated in a sought-after West Mountain neighbourhood bordering Ancaster. Tucked away at the end of a quiet cul-de-sac complex, this home offers privacy, space, and an unbeatable location for families and first-time buyers alike. The well-designed main level features a spacious living room with a cozy gas fireplace and walkout to the fully fenced backyard with decks, a dining area, and updated kitchen. Upstairs offers 3 bedrooms and an updated 4pc bath. The lower level provides exceptional versatility with a bonus room ideal as 4th bedroom, rec room, home office, or home gym, along with a convenient 2pc bath, updated laundry area, and inside entry from the single garage. Numerous recent updates include easy-care flooring throughout, updated kitchen and bathrooms, central vacuum, washer/ dryer (2024), fridge (2022), garage door, fencing, deck, lighting, and more. Set on a good-sized lot with a private fenced backyard, this home is conveniently located close to excellent schools, parks, shopping, transit, restaurants, and entertainment. Enjoy being just minutes from Meadowlands Shopping Centre with quick access to major highways. An outstanding opportunity to in one of Hamilton's most desirable locations! (id:19593)
Stoney Creek, Ontario
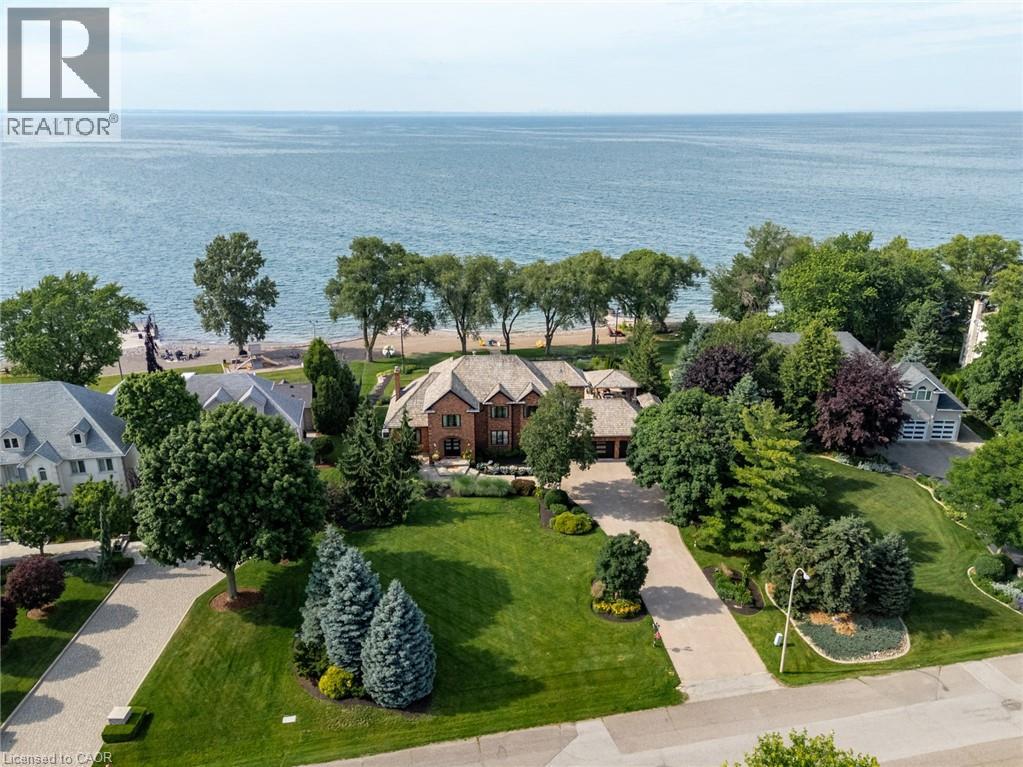
Some homes are built to impress. This one was built to be remembered. Tucked away on a prestigious private cul-de-sac, this timeless all-brick waterfront estate is a Stoney Creek icon, admired for its exceptional curb appeal, interlock stone driveway, meticulous landscape and nearly 150 feet of owned shoreline. From morning coffee by the water to evenings gathered around a beach bonfire, this property offers a lifestyle few can experience. Spend summer days poolside, unwind in the hot tub, watch the game from the cabana, or tee up a few golf balls into the lake from your own private beach. Inside, every space tells a story. This home has welcomed gatherings of more than 200 guests, yet remains equally suited to intimate family dinners, holiday traditions, and everyday moments. The sunken family room with its inviting wet bar naturally draws conversation, while the kitchen overlooking the backyard is where everyone wants to gather. The sunroom is the perfect spot to enjoy the views with a morning coffee or evening cocktail, it's a space you'll find yourself drawn to day after day. An expansive formal living and dining room provides the perfect setting for celebrating life's biggest occasions. Upstairs, the double-door primary retreat offers breathtaking waterfront views, a private balcony, and a peaceful escape at day's end. The entertainer's lifestyle continues in the lower level, featuring a custom theatre, billiards area with a second wet bar, fitness room, and a wine cellar reminiscent of a Tuscan estate. This is more than a home—it is a legacy property where unforgettable memories have been made and where the next chapter is ready to begin. Luxury Certified. (id:19593)
Kitchener, Ontario
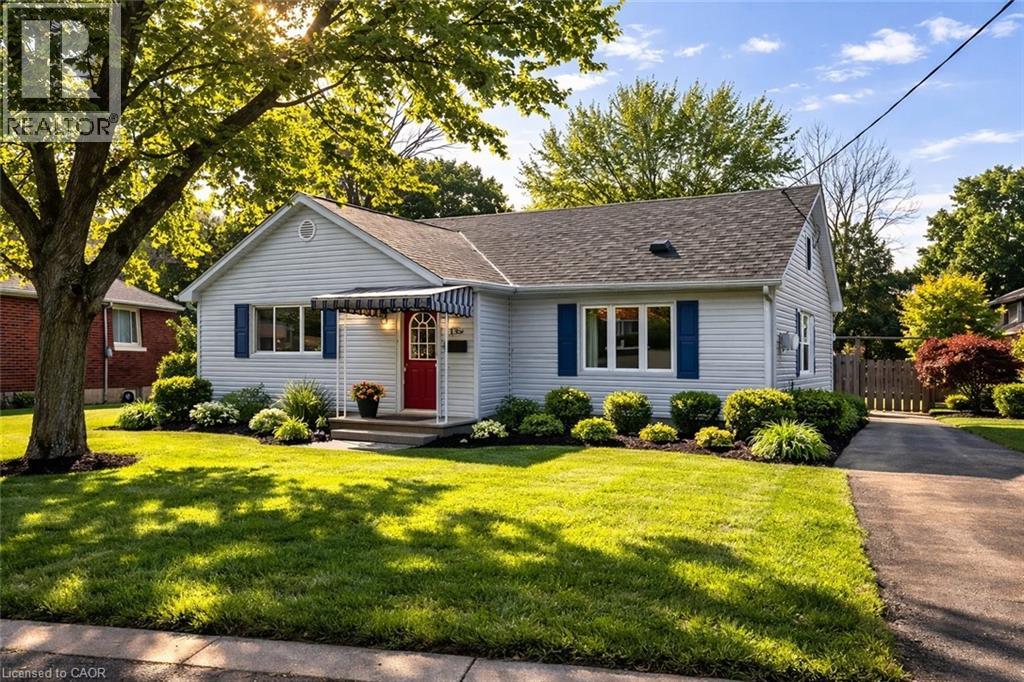
Bright Renovated 1-Bedroom Upper Unit with IN-SUITE LAUNDRY and UTILITIES INCLUDED in the rent. Located in Kitchener’s convenient Kingsdale neighbourhood, close to CF Fairview Park Mall, transit, public schools, and everyday amenities. This recently renovated upper unit features 1 bedroom and 1 full (4pc) bathroom, along with IN-SUITE LAUNDRY, a modern kitchen, and a functional layout with comfortable living space. Tenants enjoy one included parking space, with additional parking available. UTILITIES INCLUDED (water, natural gas, and electricity), offering predictable monthly living (allowance based on standard residential usage). Non-smoking unit; good credit and income/employment verification required. Exterior images have been artistically enhanced for seasonal presentation; interior images have been virtually staged. (id:19593)
Blue Mountains, Ontario
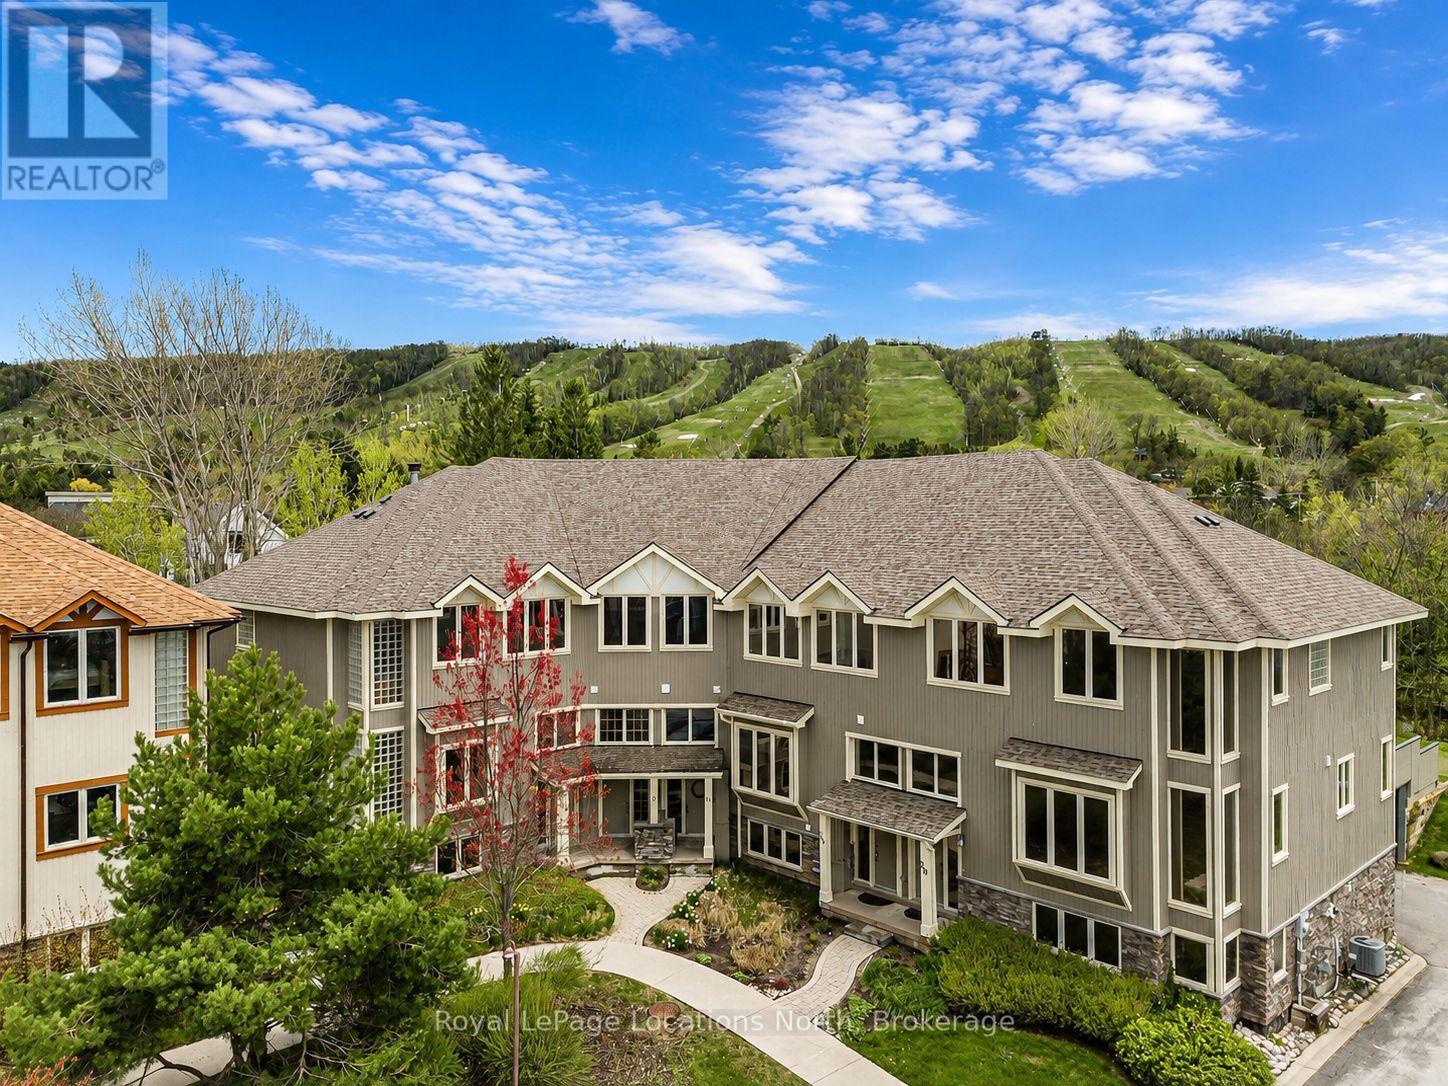
Tucked among mature trees and ideally located steps from Craigleith Ski Club and minutes to Blue Mountain, Collingwood, Thornbury, golf, trails, tennis courts, and Georgian Bay, this warm and inviting 3 bedroom freehold townhome offers the ideal four-season lifestyle. Blending timeless chalet character with functional family design, the home features soaring 19-foot cathedral ceilings, expansive windows that flood the open-concept living space with natural light, wood finishes throughout, and a stunning stone wood-burning fireplace anchoring the great room. The kitchen offers granite countertops, stainless steel appliances, and a large island overlooking the bright living and dining area - an ideal setting for entertaining and gathering with family and friends. Sliding doors lead to the oversized private deck with a hot tub hookup, gas BBQ hookup, direct trail access, and a peaceful treed backdrop. One of only two units in the complex to offer a separate detached deck, this outdoor space is a standout feature of the home and perfect for relaxing apres-ski or enjoying summer evenings outdoors. The thoughtfully designed layout includes a versatile main floor den or third bedroom, spacious upper-level primary suite with ensuite bath and two generous closets, additional guest bedroom, an upper loft area ideal for a home office or reading nook, and a finished lower-level. Complete with private garage parking, seasonal Escarpment views, and access to the community outdoor pool, this is an exceptional opportunity to enjoy the best of Southern Georgian Bay living - whether as a weekend retreat or full-time home. (id:19593)
Toronto, Ontario
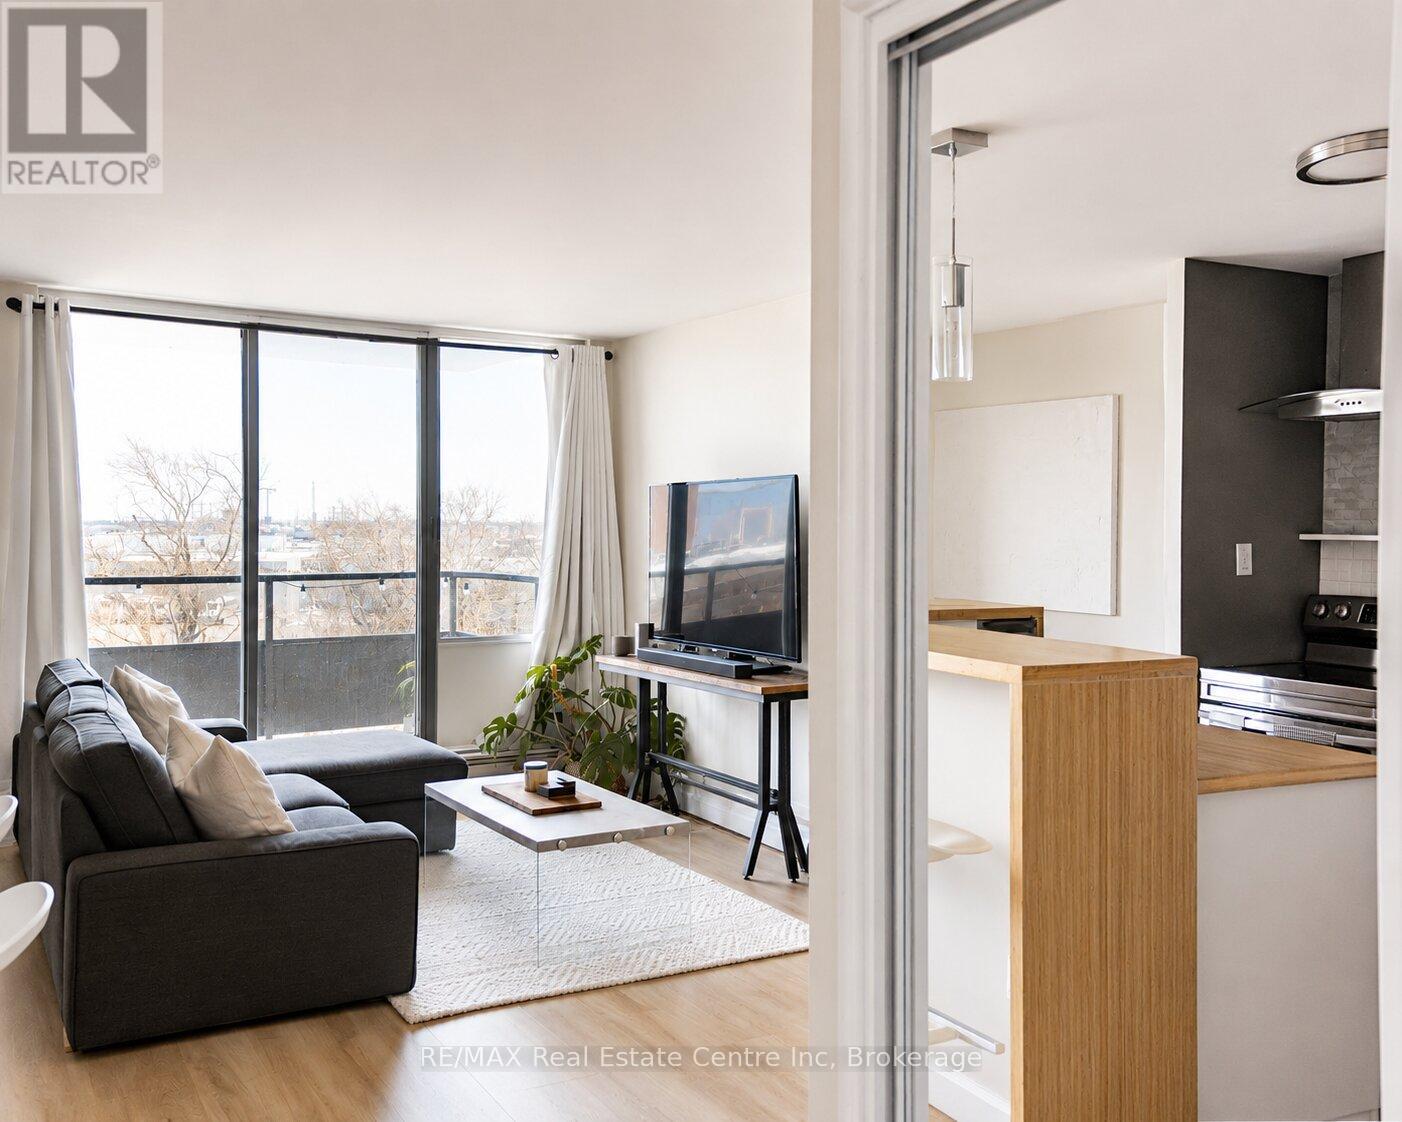
Welcome to this beautifully updated 3-bedroom, 1.1-bathroom condo in Etobicoke Gardens offering 1200 sqft of bright, functional living space with stylish finishes, spacious principal rooms and a large private balcony overlooking treetops and city views. Thoughtfully renovated throughout, this move-in ready unit combines modern comfort with an unbeatable Etobicoke location close to transit, parks, shopping and major highways. The updated kitchen features crisp white cabinetry, S/S appliances, stylish subway tile backsplash and warm wood countertops. A large breakfast bar with seating overlooks the open-concept living space, making it ideal for both everyday living and entertaining. The spacious living and dining area is filled with natural light and offers an airy, open feel with seamless access to the oversized private balcony-the perfect place to enjoy your morning coffee or unwind at the end of the day while taking in the peaceful elevated views. Retreat to the generous primary bedroom featuring a walk-in closet and a private 2-piece ensuite bathroom. Two additional well-sized bedrooms offer excellent flexibility for families, guests, a home office or roommate setup and are serviced by an updated 4-piece bathroom with modern finishes and a clean, timeless design. Convenient in-suite laundry adds to the everyday functionality of the home. Residents of Etobicoke Gardens enjoy access to excellent building amenities including visitor parking, a party/meeting room, sauna, BBQ area, squash/racquet court and more. Ideally located in the Markland Wood neighbourhood, just minutes to Highway 427, the QEW, Pearson Airport, Sherway Gardens, parks, trails, golf courses and TTC transit. Enjoy easy access to shopping, restaurants and everyday amenities while being surrounded by mature trees and established residential streets (id:19593)
Penetanguishene, Ontario
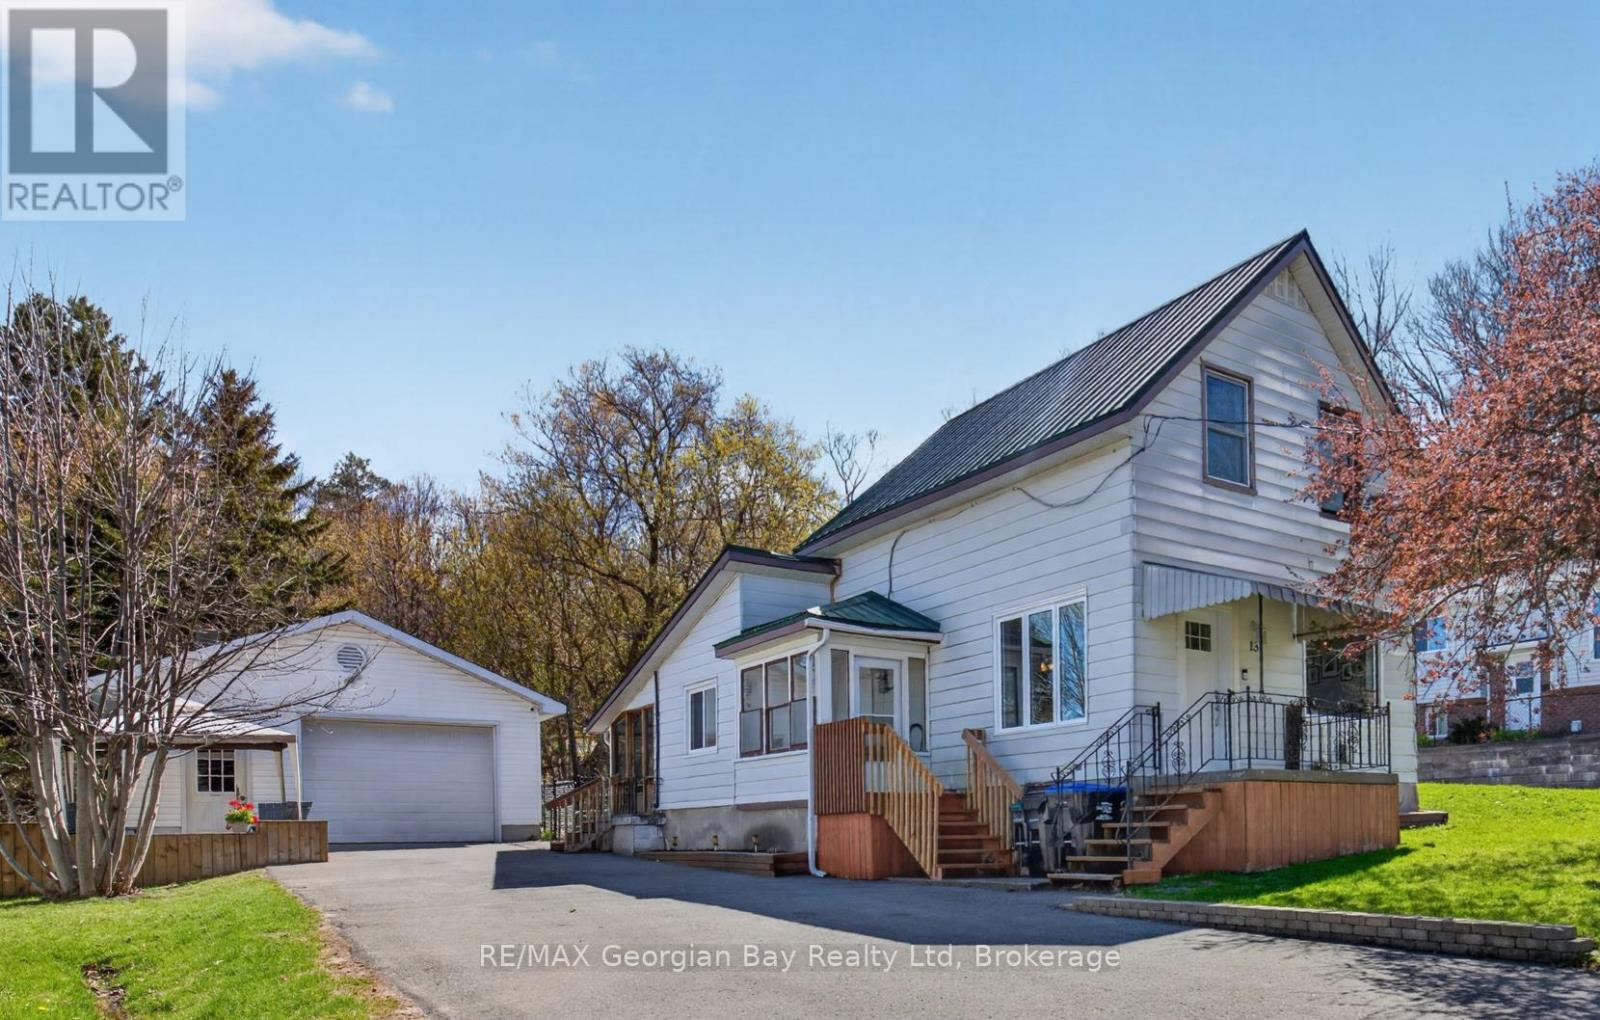
HERE'S WHY 13 CENTRE STREET COULD BE YOUR NEXT MOVE ***QUIET STREET, GREAT LOCATION*** Tucked away on a dead-end street just steps from Georgian Bay waterfront park, trails, and everyday amenities. ***SPACE THAT FLEXES WITH YOU*** 2 bedrooms + den gives you options for a home office, nursery, guest room, or extra living space. ***ROOM FOR HOBBIES & STORAGE*** 20' x 30' detached garage with plenty of space for parking, tools, toys, or a workshop setup. ***MOVE-IN READY FEEL*** Bright, welcoming spaces with updated flooring, some newer windows, gas heat, central air, and a low-maintenance steel roof. ***A BACKYARD TO ENJOY*** Fully fenced yard with room for pets, kids, entertaining, or simply relaxing outdoors. ***A SMART START*** Comfortable, practical, and full of potential - a great opportunity to step into home ownership in a location that just feels right. (id:19593)
Wasaga Beach, Ontario
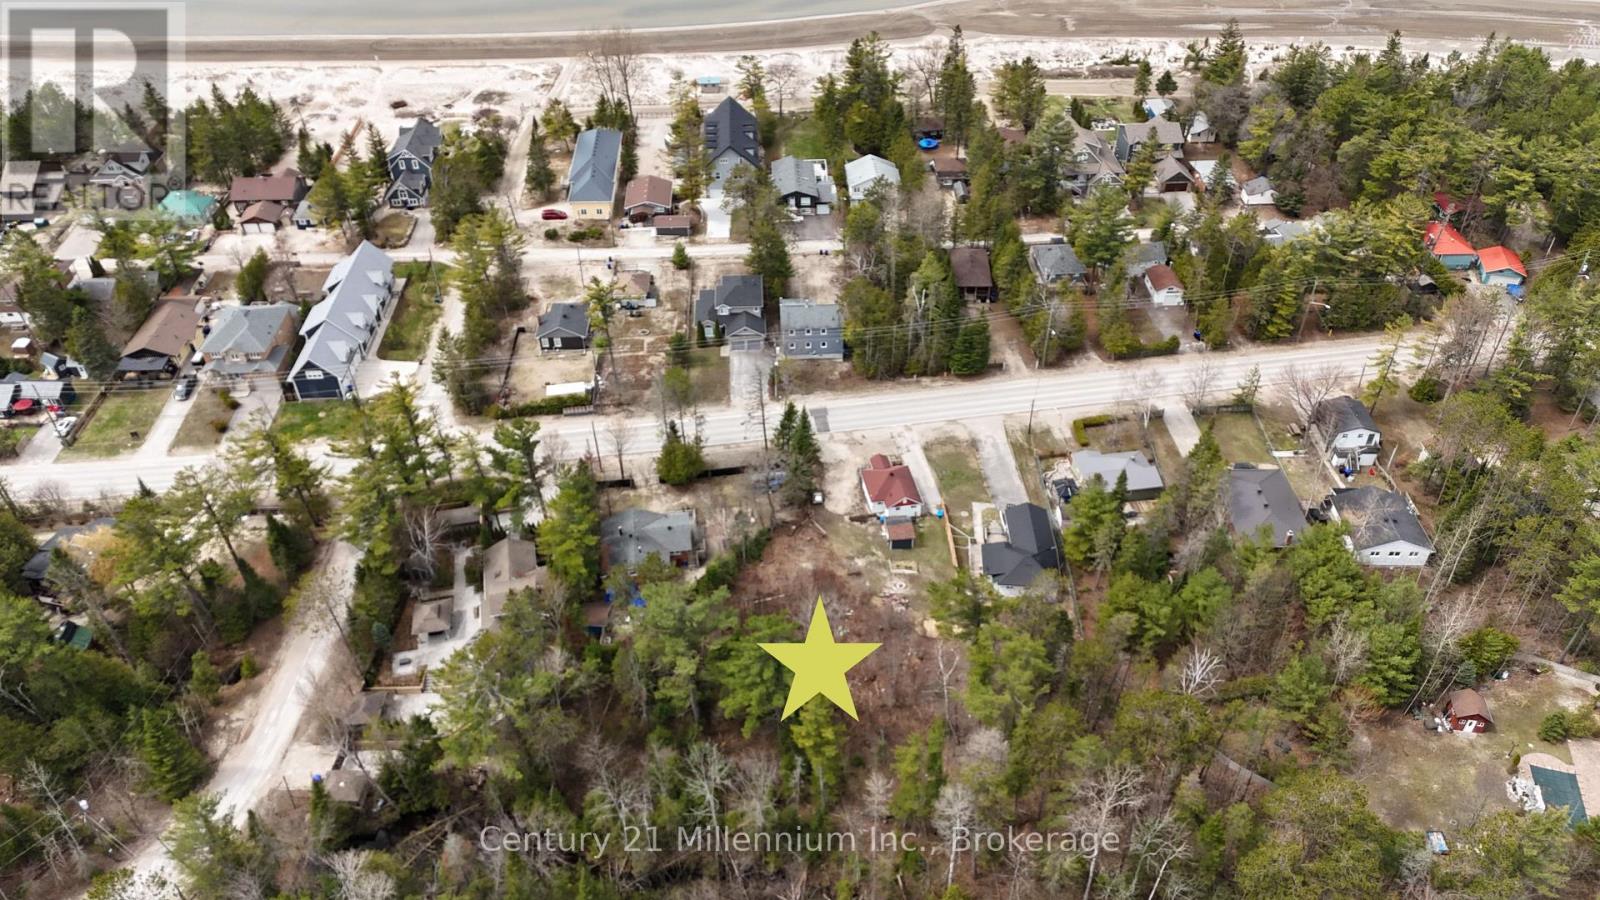
Vacant 1-Acre Lot for Sale - Steps to Georgian Bay! An incredible opportunity to own a private 1-acre vacant lot with the special feature of Sturgeon Creek gracefully running through the lot. A 2-minute walk to the stunning shores of Georgian Bay, while being only a short drive to the vibrant Wasaga Beach community. Perfectly positioned in a quiet setting, this property offers the ideal balance of privacy, tranquility, and convenient access to nearby attractions, shopping, dining, recreational amenities, and major highway connections. A major advantage of this property is that municipal utilities are already available, including hydro, sewer, water, and natural gas, allowing you to move forward with your building plans with ease and confidence, knowing modern services are already in place. This spacious lot offers endless possibilities for your dream home, cottage, or investment property in one of Ontario's most sought-after recreational areas. Whether you envision a year-round residence, a weekend retreat, or simply wish to secure land in a region known for its strong growth and four-season appeal, this property truly checks all the boxes. With Georgian Bay just steps away, the lifestyle opportunities are endless-boating, swimming, sunsets, trails, and all the natural beauty the area is known for. A rare chance to invest in land where location, lifestyle, and future potential come together. (id:19593)
Midland, Ontario
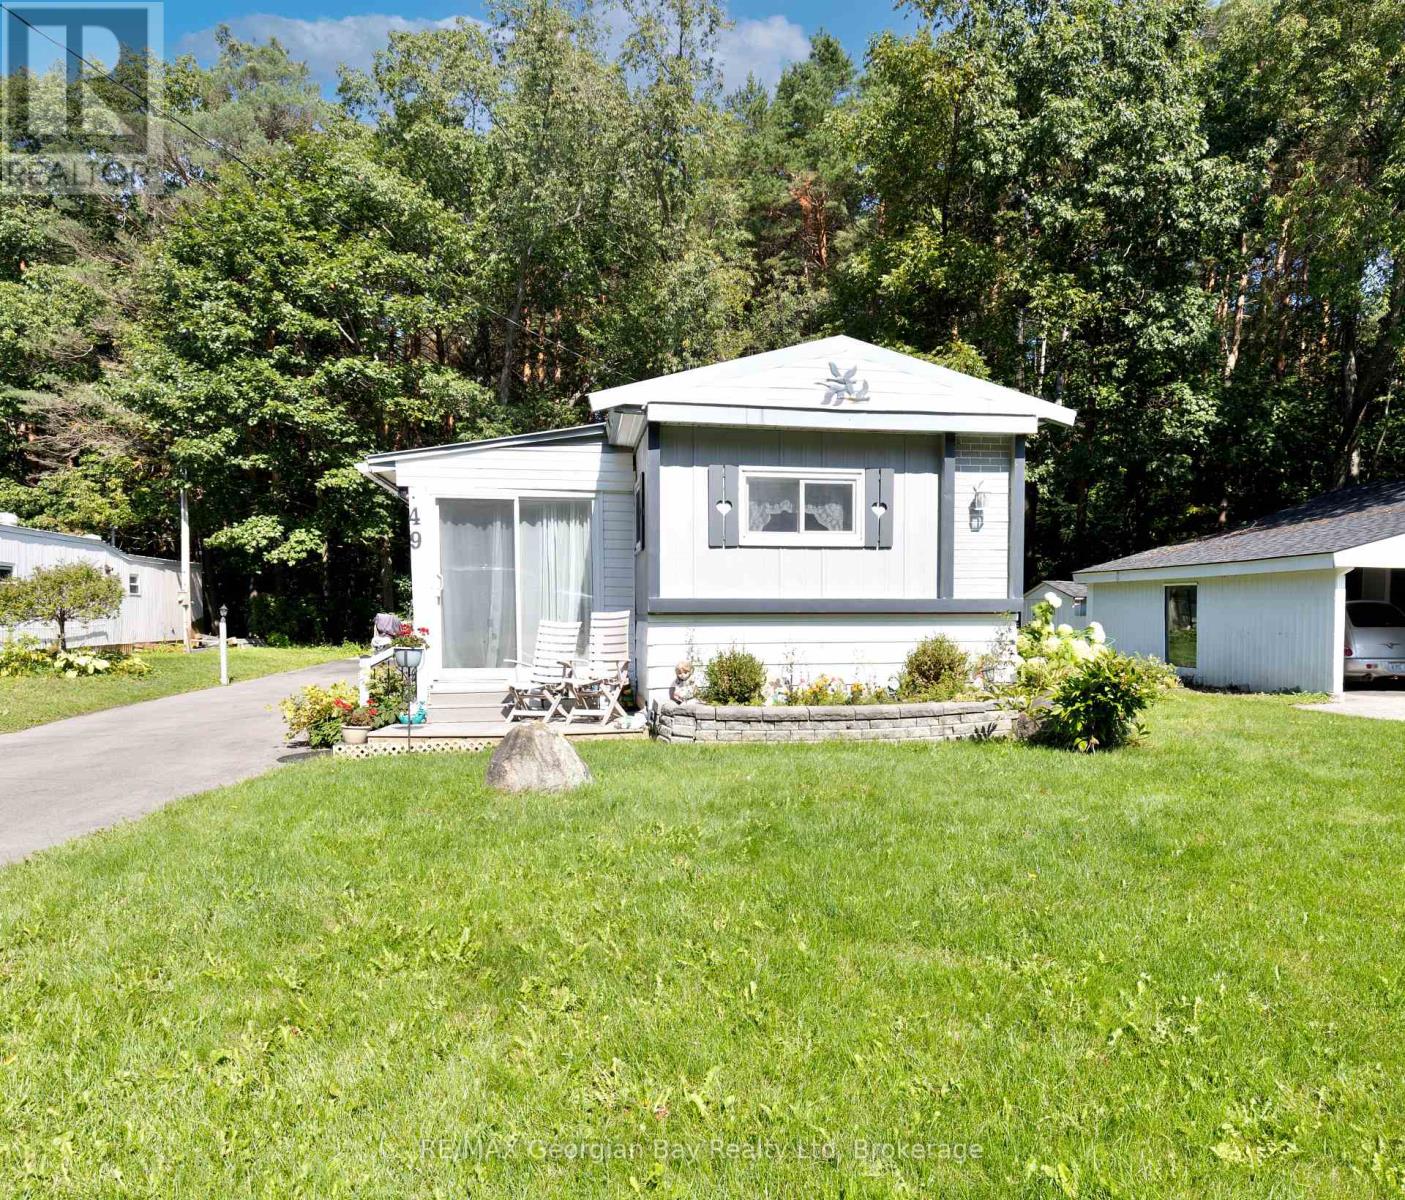
Welcome to Leeshore Estates! This 3-bedroom, 1-bathroom home offers a peaceful retreat surrounded by a private wooded setting, yet is just minutes to town for added convenience. Inside, you'll find an open-concept living and dining area filled with natural light, a functional kitchen, and a cozy sunroom overlooking the trees. Features include a durable metal roof, gas heat, and plenty of space for everyday living. Located within walking distance to beach area and beautiful Georgian Bay, this property combines comfort, privacy, and lifestyle in a sought-after community setting. What are you waiting for? (id:19593)
Brantford, Ontario
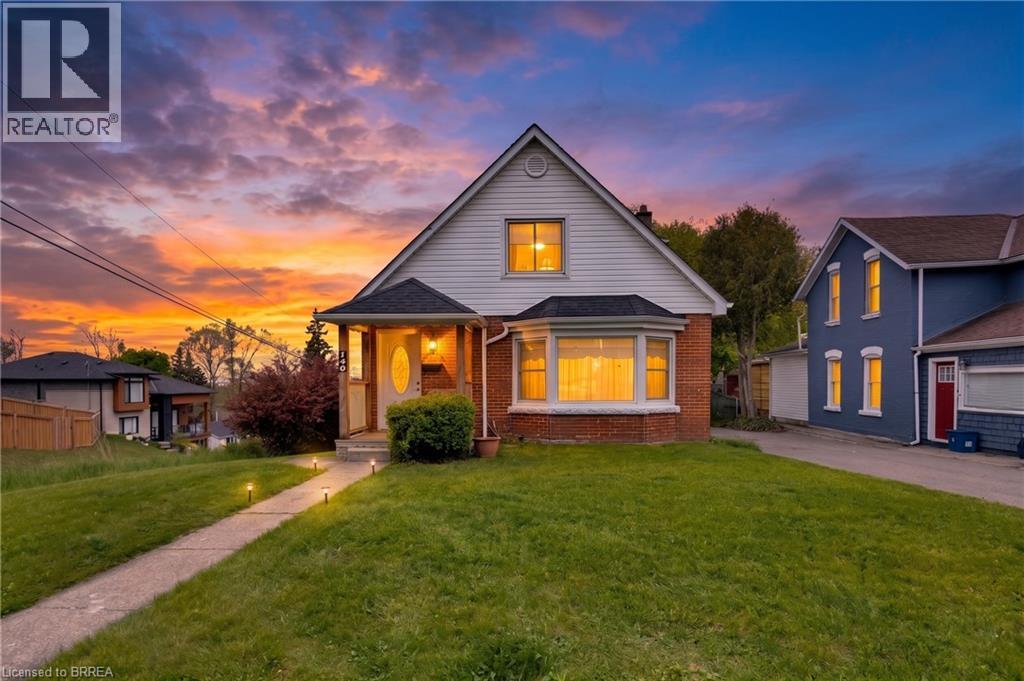
Welcome to 140 Terrace Hill Street in Brantford — a charming 1.5-storey brick home situated on a spacious corner lot with stunning city views. This well-maintained property offers 3 bedrooms plus a den and 2 full bathrooms, making it an ideal fit for families, professionals, or anyone looking for flexible living space. The detached single-car garage has been converted into a versatile workshop, while the private driveway provides parking for up to three additional vehicles. Enjoy outdoor living at its finest with a covered front porch, beautifully manicured yard, and a new composite deck with gazebo overlooking a significant portion of the city — the perfect setting for relaxing or entertaining. Inside, the main floor features large windows that fill the home with natural light, some original hardwood flooring, a spacious bedroom, and a 4-piece bathroom. The kitchen offers warm wood cabinetry and ample storage, while the rear mudroom provides convenient access and practical space for coats, shoes, and everyday essentials. Upstairs, you'll find two generously sized bedrooms and a second full bathroom, creating a comfortable and functional layout. The basement offers exceptional additional space and endless potential. It includes a second living area, dry bar, wine cellar, den, laundry room, and utility room with plenty of storage. Located close to highway access, schools, parks, and all amenities, this unique property combines character, functionality, and an unbeatable view. Don’t miss your opportunity to make 140 Terrace Hill Street your next home. (id:19593)
Kitchener, Ontario
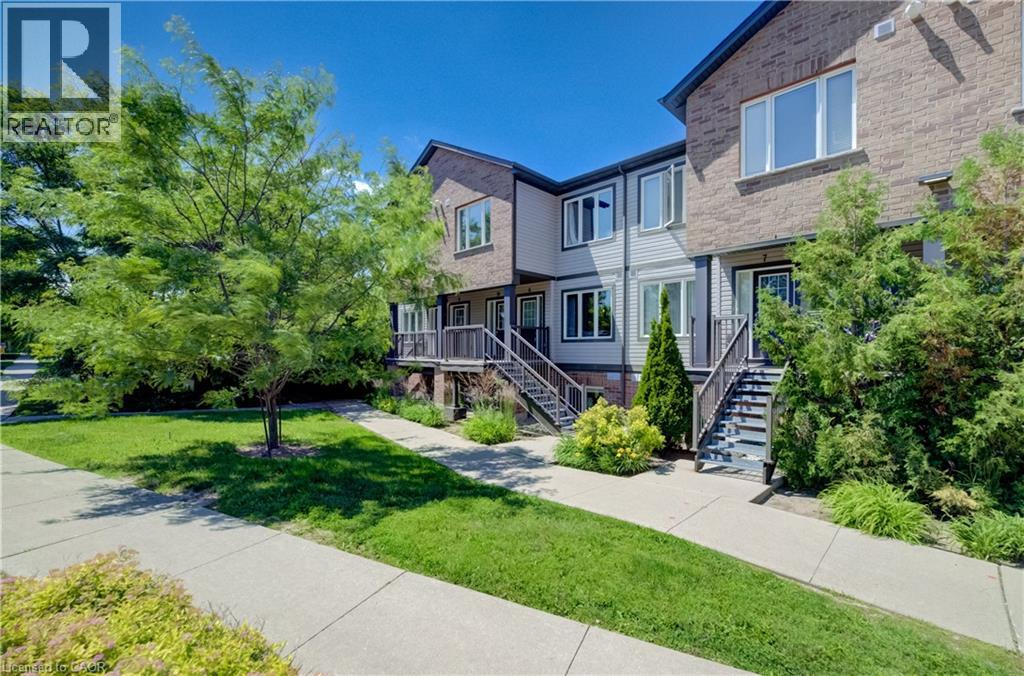
Offering a spacious, well-appointed interior, this beautifully maintained condo delivers an exceptional combination of value, comfort, and location, making it an ideal opportunity for first-time buyers, downsizers, and investors alike. The expansive open-concept living area provides plenty of room to relax, entertain, or work from home, while the stylish kitchen serves as the heart of the home, featuring white cabinetry, subway tile backsplash, quartz countertops, stainless steel appliances, an island with breakfast bar, and ample workspace and cabinetry. A thoughtfully designed layout includes a conveniently located 4-piece main bath, a generously sized secondary bedroom that is perfect for guests or a home office, and a private primary retreat complete with a large closet, 4-piece ensuite, and walkout to your own balcony. Additional storage is available in the hall closet and utility room, which also houses the in-suite laundry. Perfectly situated within a residential neighbourhood, yet just minutes from public transit, The Boardwalk, shopping, restaurants, and Highway 7/8, this home offers the convenience today's buyers are looking for. Combined with low monthly condo fees and professional property management, this is an outstanding opportunity to enjoy affordable, low-maintenance homeownership with the comfort, convenience, and lifestyle today's buyers value most. (id:19593)
Innerkip, Ontario
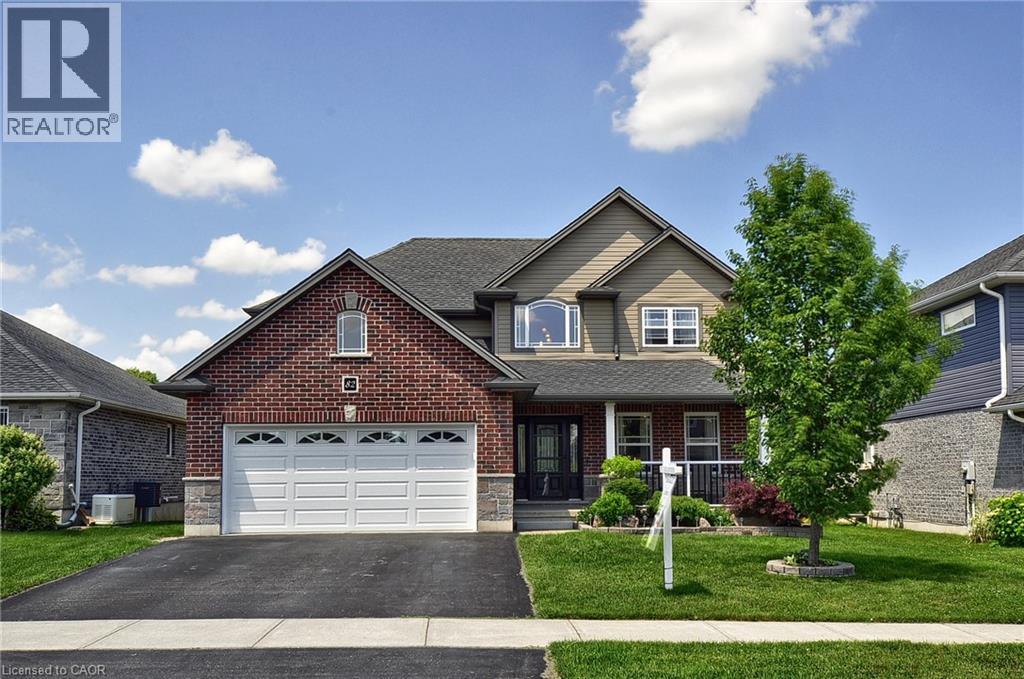
Welcome to 82 Curtis Street in the charming village of Innerkip - where executive family living meets small-town charm and commuter convenience. Ideally located with quick access to Highways 401 & 403 & Innerkip Highlands Golf Club this move-in ready Hunt Homes Waterloo model offers the perfect balance of peaceful village living while remaining within easy reach of Kitchener, Cambridge, Woodstock, and London. This beautifully finished home features 4 bedrooms, 4 bathrooms, and a double car garage with insulated garage door. Step inside the bright two-storey foyer and enjoy timeless neutral décor, gleaming hardwood floors, and elegant tile finishes throughout. The open-concept main floor is designed for both everyday living and entertaining, featuring a spacious great room with cozy gas fireplace and an impressive eat-in kitchen complete with granite countertops, breakfast bar, pantry, and sun-filled dining area overlooking the backyard. Step outside to your private outdoor retreat featuring a deck, gazebo, garden shed, and fully fenced yard - perfect for summer BBQs, relaxing evenings, and family gatherings. The main floor also offers a versatile formal dining room or sitting area, convenient 2-piece bath, and practical mudroom access from the garage. Upstairs, the spacious primary suite features its own fireplace, walk-in closet, and private ensuite. Three additional generously sized bedrooms, a full 4-piece bathroom, and second-floor laundry provide exceptional functionality for busy family life. The fully finished basement offers incredible flexibility with a large recreation room ideal for movie nights, games, home gym, or teen retreat, along with an additional bathroom, workshop, storage space, and oversized egress windows bringing in plenty of natural light. Located in a quiet, family-friendly neighbourhood surrounded by the charm of upscale village living, this exceptional property offers the space, comfort, and lifestyle today's buyers are searching for. (id:19593)
Stoney Creek, Ontario
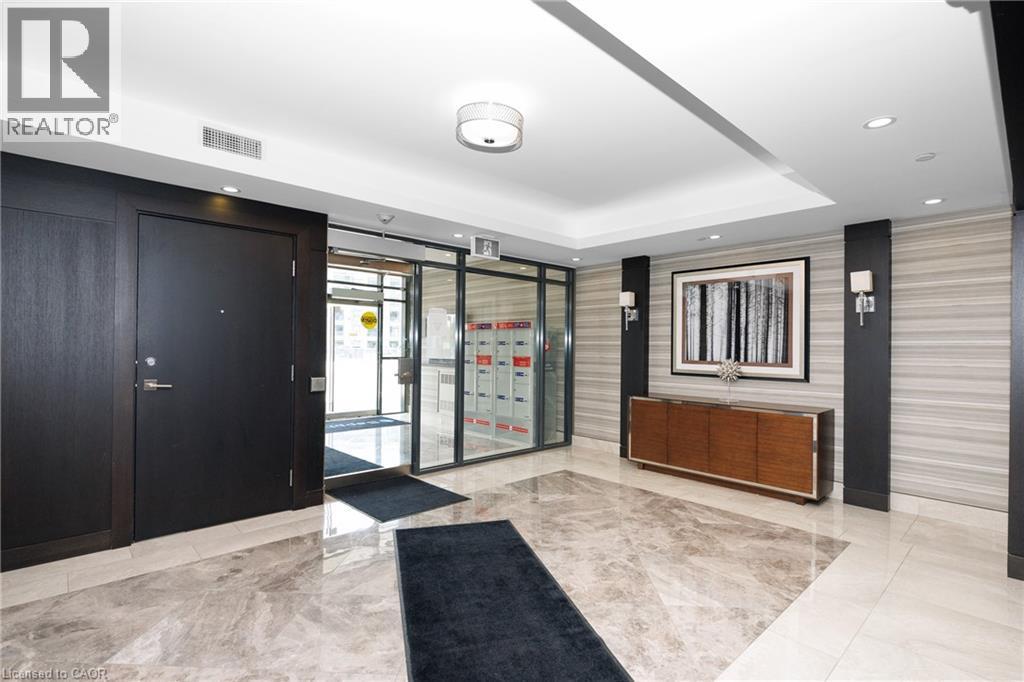
This bright, move-in-ready 1-bedroom condo is the perfect fit for first-time buyers and downsizers alike. Wake up to stunning views and unwind on your private balcony with breathtaking sunsets every evening. Inside, enjoy a fresh interior with brand new flooring throughout. Practical perks include in-suite laundry, underground parking, and a private storage locker. When you're ready to relax or stay active, the building's rooftop terrace and fully equipped gym are just an elevator ride away. Located in the heart of Stoney Creek, you're minutes from the QEW, GO Transit, and the Lake Ontario waterfront trail. Some photos are virtually staged. (id:19593)