
North Perth, Ontario
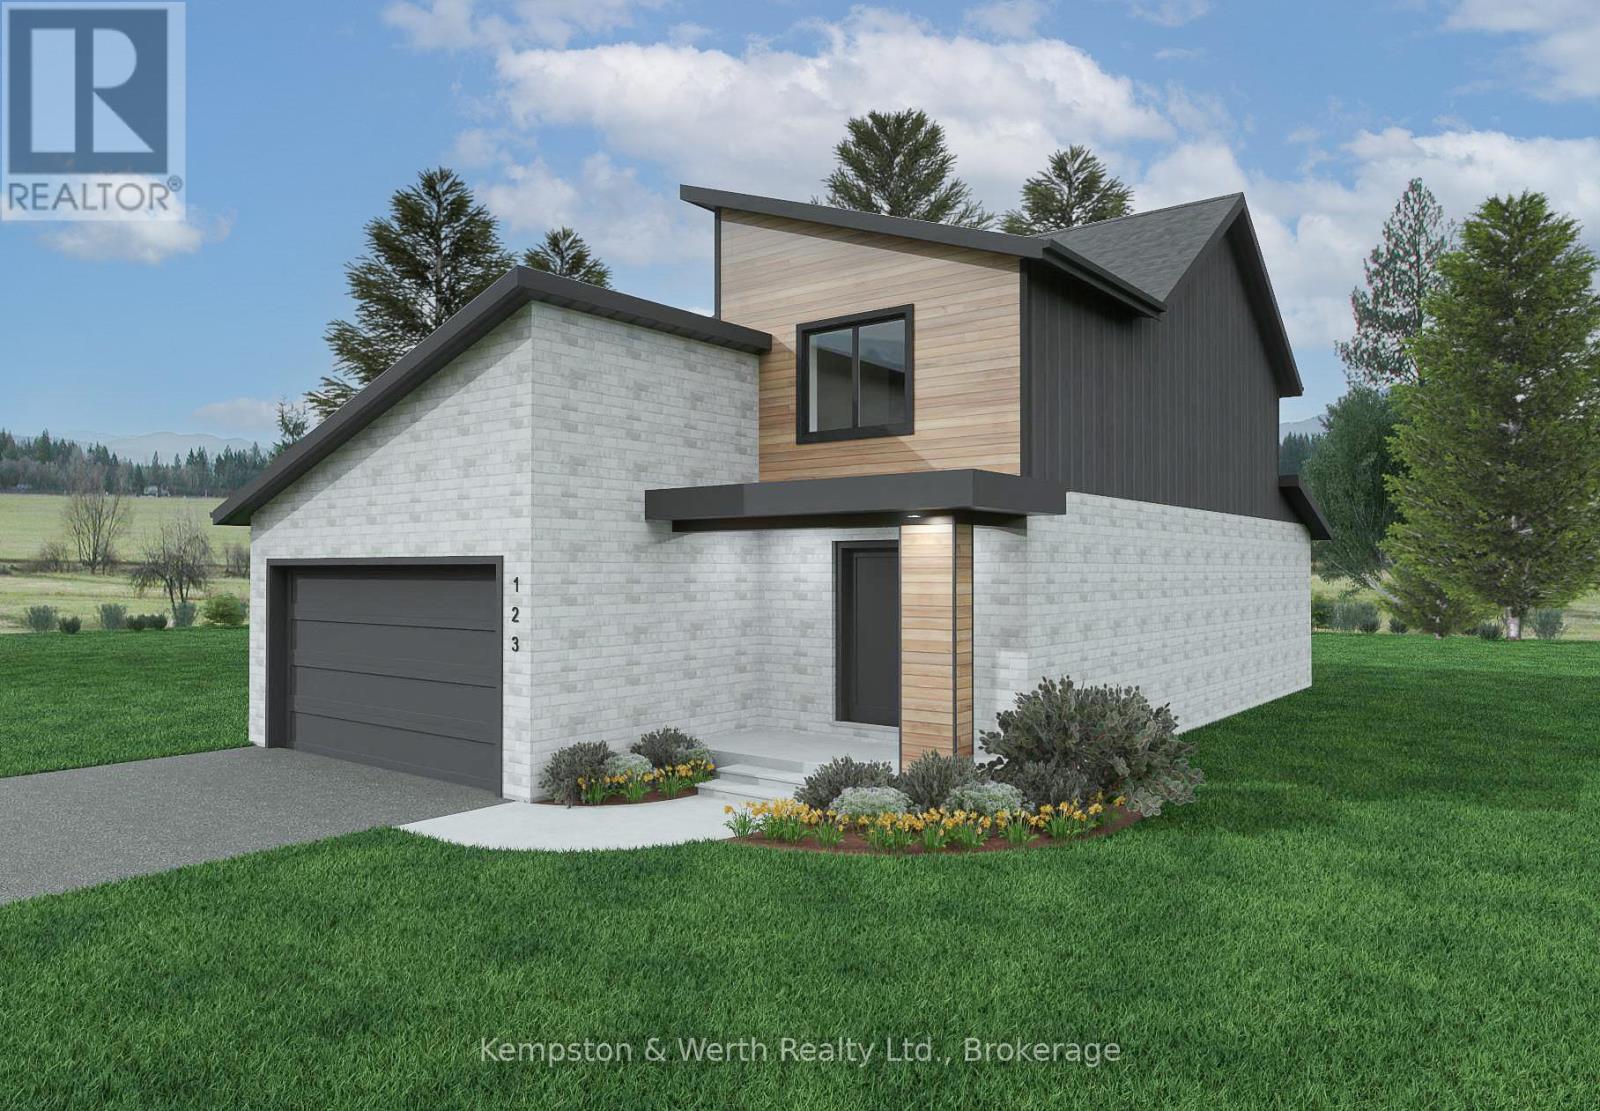
Welcome to Countryside Meadows, a thoughtfully designed new subdivision by PK Homes Inc where small-town charm meets modern living. Located on the north end of Listowel, this growing community offers the perfect blend of peaceful surroundings and everyday convenience. Spacious layouts, modern finishes and quality craftmanship designed by PK Homes Inc. for today's families and professionals. Enjoy wide streets green spaces and relaxed atmosphere- all while staying connected to town amenities. Minutes to schools, shopping, parks, restaurants and healthcare- everything you need is right where you live. "The Sapphire" is a 1866 sqft- 3 bedroom, 2.5 bath, 2 Storey featuring a open concept great room, bright kitchen w/island and granite, main floor laundry, 2 car garage and sodded lot. Build your future in a community you'll be proud to call home. Countryside Meadows- where comfort, community and countryside living come together. (id:19593)

North Perth, Ontario
Welcome to Countryside Meadows, a thoughtfully designed new subdivision by PK Homes Inc where small-town charm meets modern living. Located on the north end of Listowel, this growing community offers the perfect blend of peaceful surroundings and everyday convenience. Spacious layouts, modern finishes and quality craftmanship designed by PK Homes Inc. for today's families and professionals. Enjoy wide streets green spaces and relaxed atmosphere- all while staying connected to town amenities. Minutes to schools, shopping, parks, restaurants and healthcare- everything you need is right where you live. "The Ivory" is a 1589 sqft- 2 bedroom, 2 bath, bungalow featuring a open concept great room, bright kitchen w/island and granite, main floor laundry, 2 car garage and sodded lot. Build your future in a community you'll be proud to call home. Countryside Meadows- where comfort, community and countryside living come together. (id:19593)
Wasaga Beach, Ontario
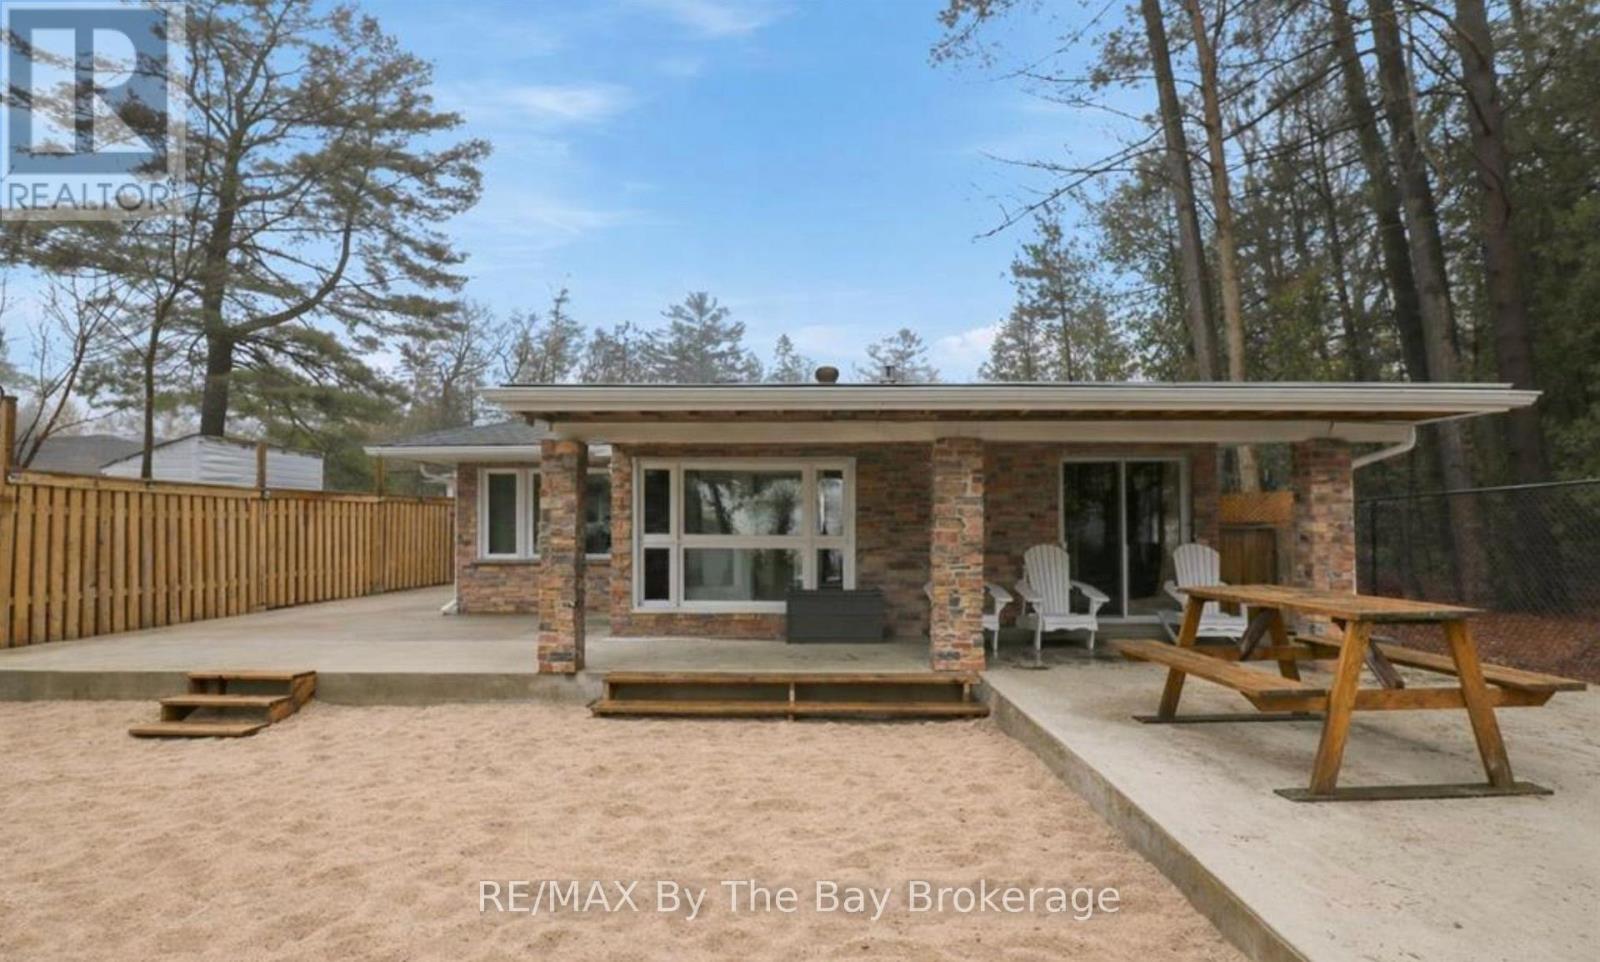
"Cottage Life" on Georgian Bay-what does it mean to you? Is it an easy stroll to New Wasaga Beach or cozy nights by the fire with sand between your toes and the lake in view. Are you looking for a cottage get away in a quiet area with a mix of seasonal cottages and year-round homes? somewhere with both privacy and a friendly community, making it a great place to enjoy all year long. Summer is best spent outdoors here. When you're not at the beach, the beach comes to you with a sandy backyard. Relax or entertain on the large patio with the lake as a stunning back drop and enjoy evenings around the fire pit. Inside, the home has a warm cottage feel with practical features. There are 3 bedrooms and a 3-piece bathroom, space for family and friends.The bright, spacious living room has a fireplace and opens into a seasonal sunroom with laundry. Located in the desirable east end on the edge of town, only 5 minutes drive to the stores and restaurants at Stonebridge town centre, Wasaga Beach Main Street and Beach 1. These include Walmart, Boston Pizza and of course Tims. Redevelopment plans at Beach 1 promise further enhancement to this iconic beachfront . Projects that include a 150- room boutique-style Marriott hotel and condominiums and commercial spaces, balancing living spaces with family-friendly public areas. Work has already begun and this huge investment will see property values increase very, very quickly. (id:19593)
Wasaga Beach, Ontario
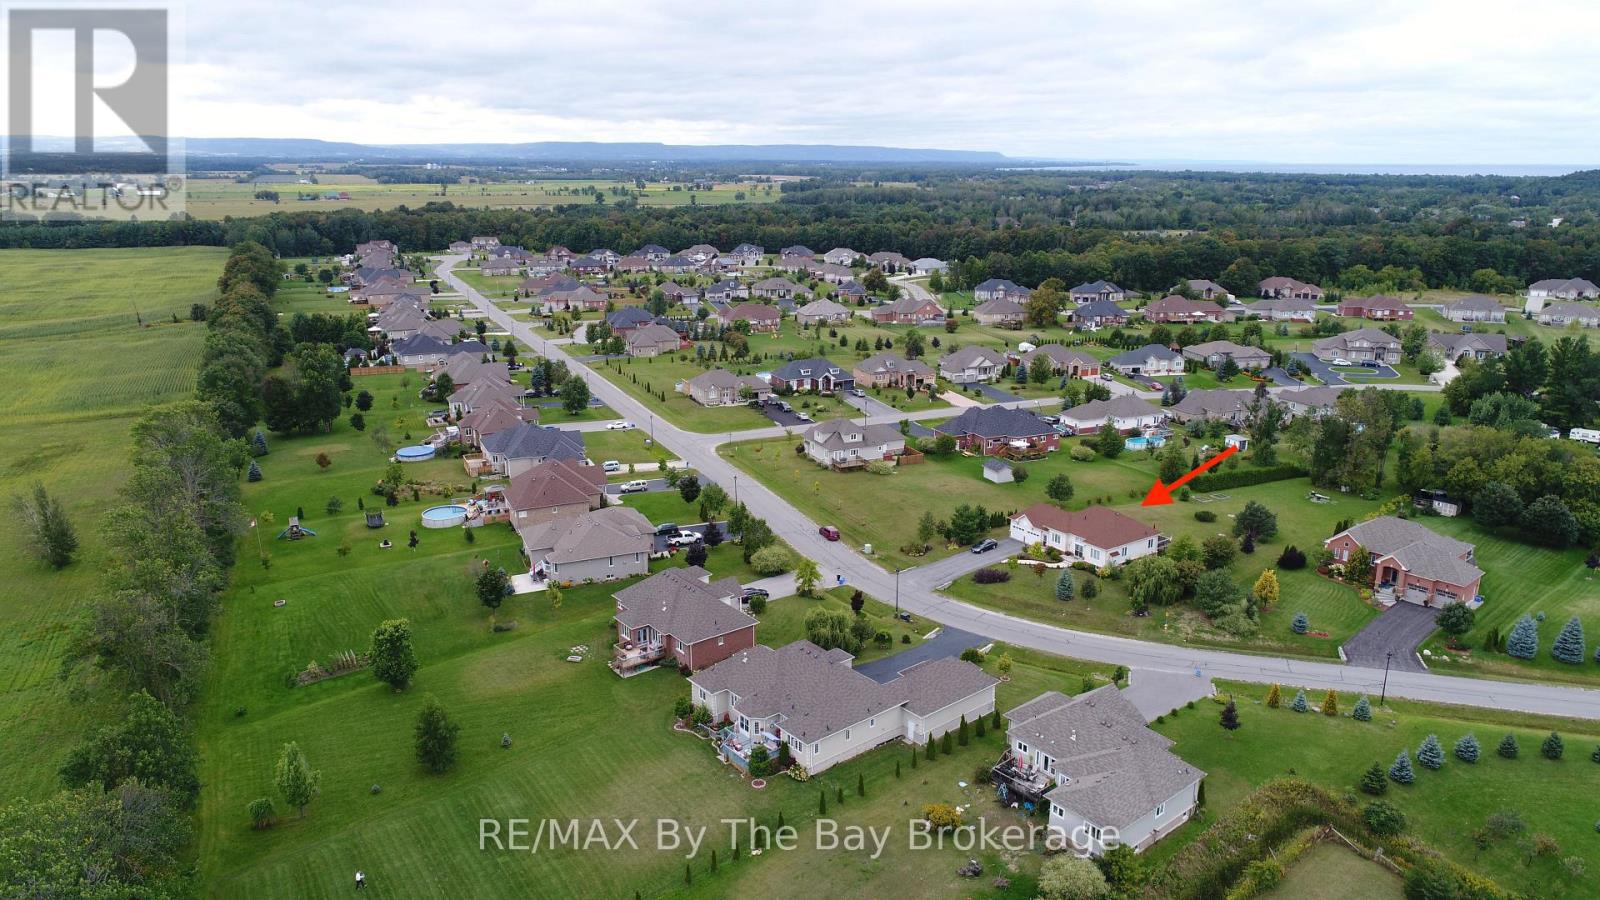
WASAGA SANDS is one of the most desirable neighbourhoods in Wasaga Beach, known for its large estate lots and beautiful homes. Set on more than three-quarters of an acre, this well-maintained executive bungalow offers exceptional value in a community surrounded by luxury properties.With approximately 1,500 square feet on the main level plus a fully finished basement, there is plenty of room for family, friends, hobbies, and entertaining. The flexible layout works well for families, retirees, couples, or anyone looking to downsize without sacrificing space.Inside, the home feels bright and welcoming. A comfortable front living room provides a separate place to relax, while the eat-in kitchen offers plenty of room for everyday meals and gatherings. The main floor features three bedrooms, a full family bathroom, and a private ensuite in the primary bedroom.The finished basement adds even more living space with a fourth bedroom, and a large recreation room. Whether you need a home gym, games room, media room, guest space, or a place for family get-togethers, this lower level gives you plenty of options. A bathroom rough-in is conveniently positioned so the bedroom could have an ensuite or semi-ensuite setup.Outside, you will enjoy the privacy and space of the oversized backyard. A two-tier deck and above-ground gas-heated pool create the perfect setting for relaxing, entertaining, and making the most of summer.Located just minutes from walking trails, shopping, restauraants and the world's longest freshwater beach, this home also offers easy access to Collingwood and Blue Mountain. A rare opportunity to own a spacious home on a premium lot in one of Wasaga Beach's premier estate communities. (id:19593)
Hamilton, Ontario
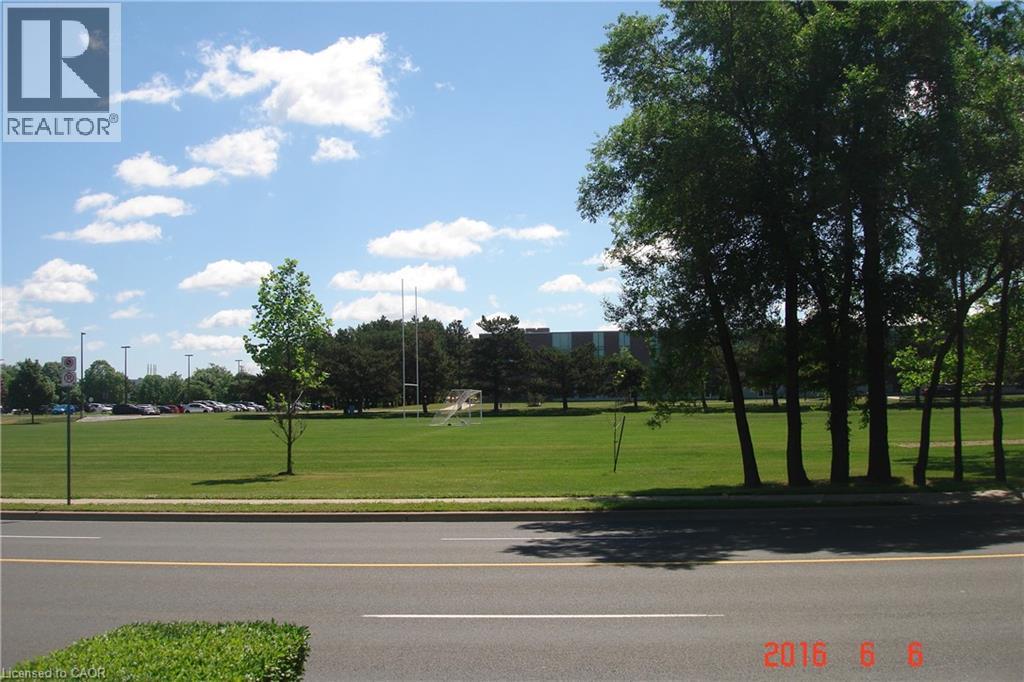
Cozy main floor lease offering approximately 820 sq. ft. of comfortable living space in Hamilton's sought-after West Mountain neighbourhood. Featuring a functional layout, bright principal rooms, and large windows that fill the home with natural light. Well-suited for a small family or professional tenants seeking a comfortable and practical living space. Conveniently located near schools, parks, shopping, public transit, and major highway access. Rental application, credit report, employment verification, and references required. Tenant responsible for utilities as applicable. (id:19593)
Port Colborne, Ontario
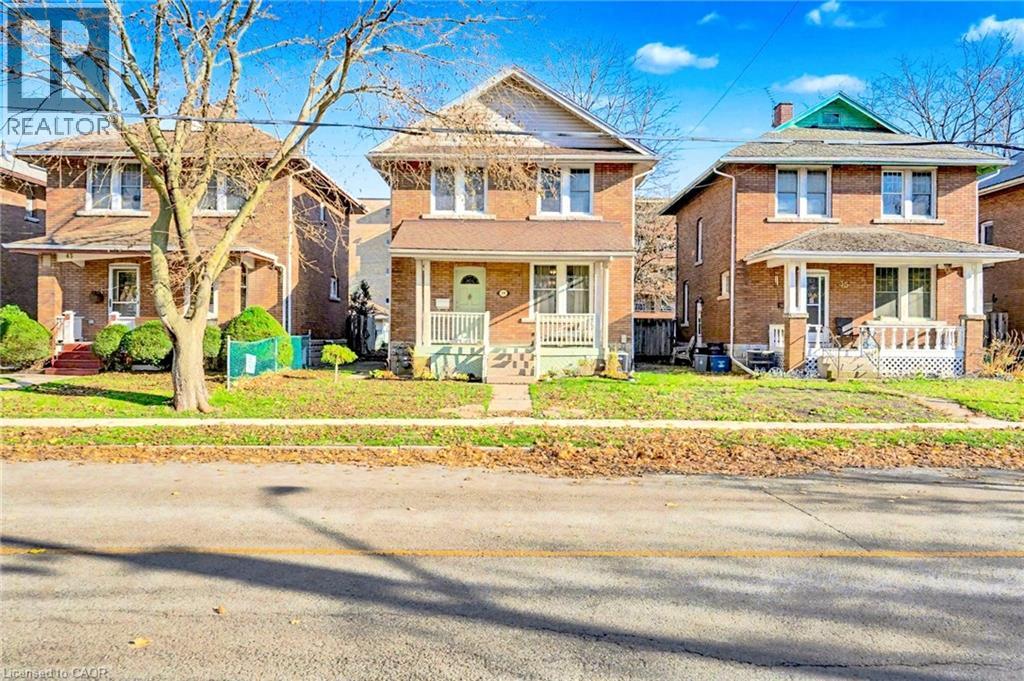
Client Remarks Stunning home just steps from a walk to Sugarloaf marina and a 10 minute walk to charming downtown Port Colbourne cafes and shops. This home has been renovated to keep its coastal and cottage like charm. Enjoy your morning coffee on your front porch or in the privacy of your large backyard. The open concept living space allows natural light to flow throughout the home. In the summers, you can enjoy a relaxing day at Nickel Beach just 6 minutes away. This home is also just minutes away from local schools and healthcare centres. (id:19593)
Niagara Falls, Ontario
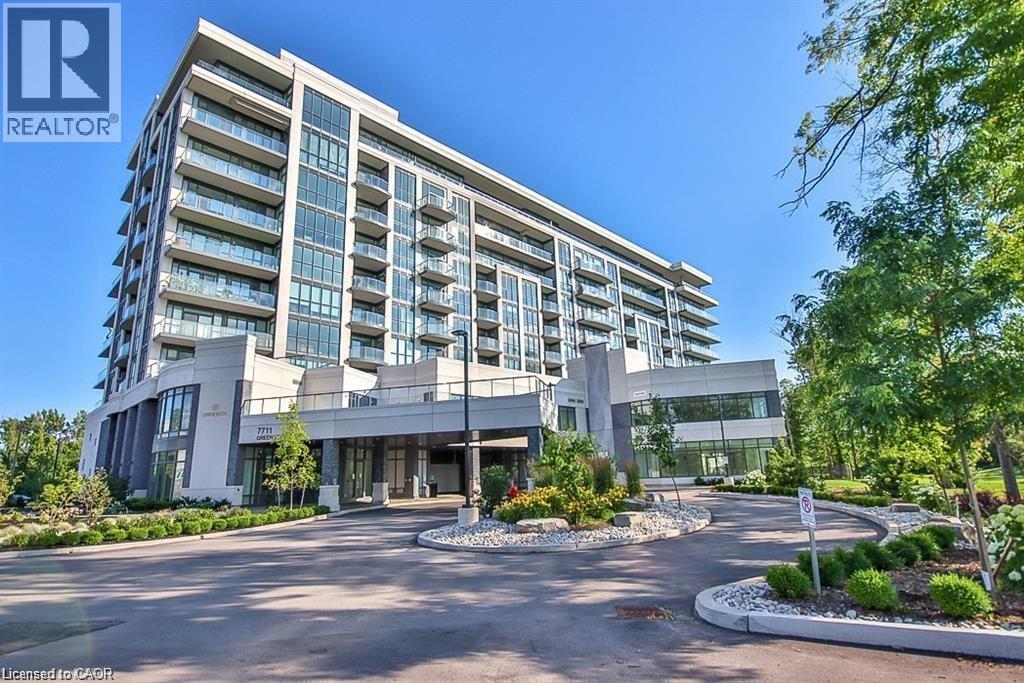
Welcome to this stylish 1-bedroom, 1-bathroom condo featuring modern finishes and a bright open-concept layout designed for comfortable living. Enjoy access to exceptional resort-style amenities, including a fully equipped fitness centre, yoga studio, indoor pool, sauna, and theatre room. Ideally situated in the heart of Niagara Falls, just minutes from shopping, restaurants, world-renowned attractions, the casino, local wineries, scenic walking trails, and convenient QEW access. Perfect for first-time buyers, downsizers, or investors seeking a low-maintenance lifestyle in a prime location.Taxes estimated as per city’s website. Property is being sold under Power of Sale. Sold as is, where is. RSA. (id:19593)
Georgian Bluffs, Ontario
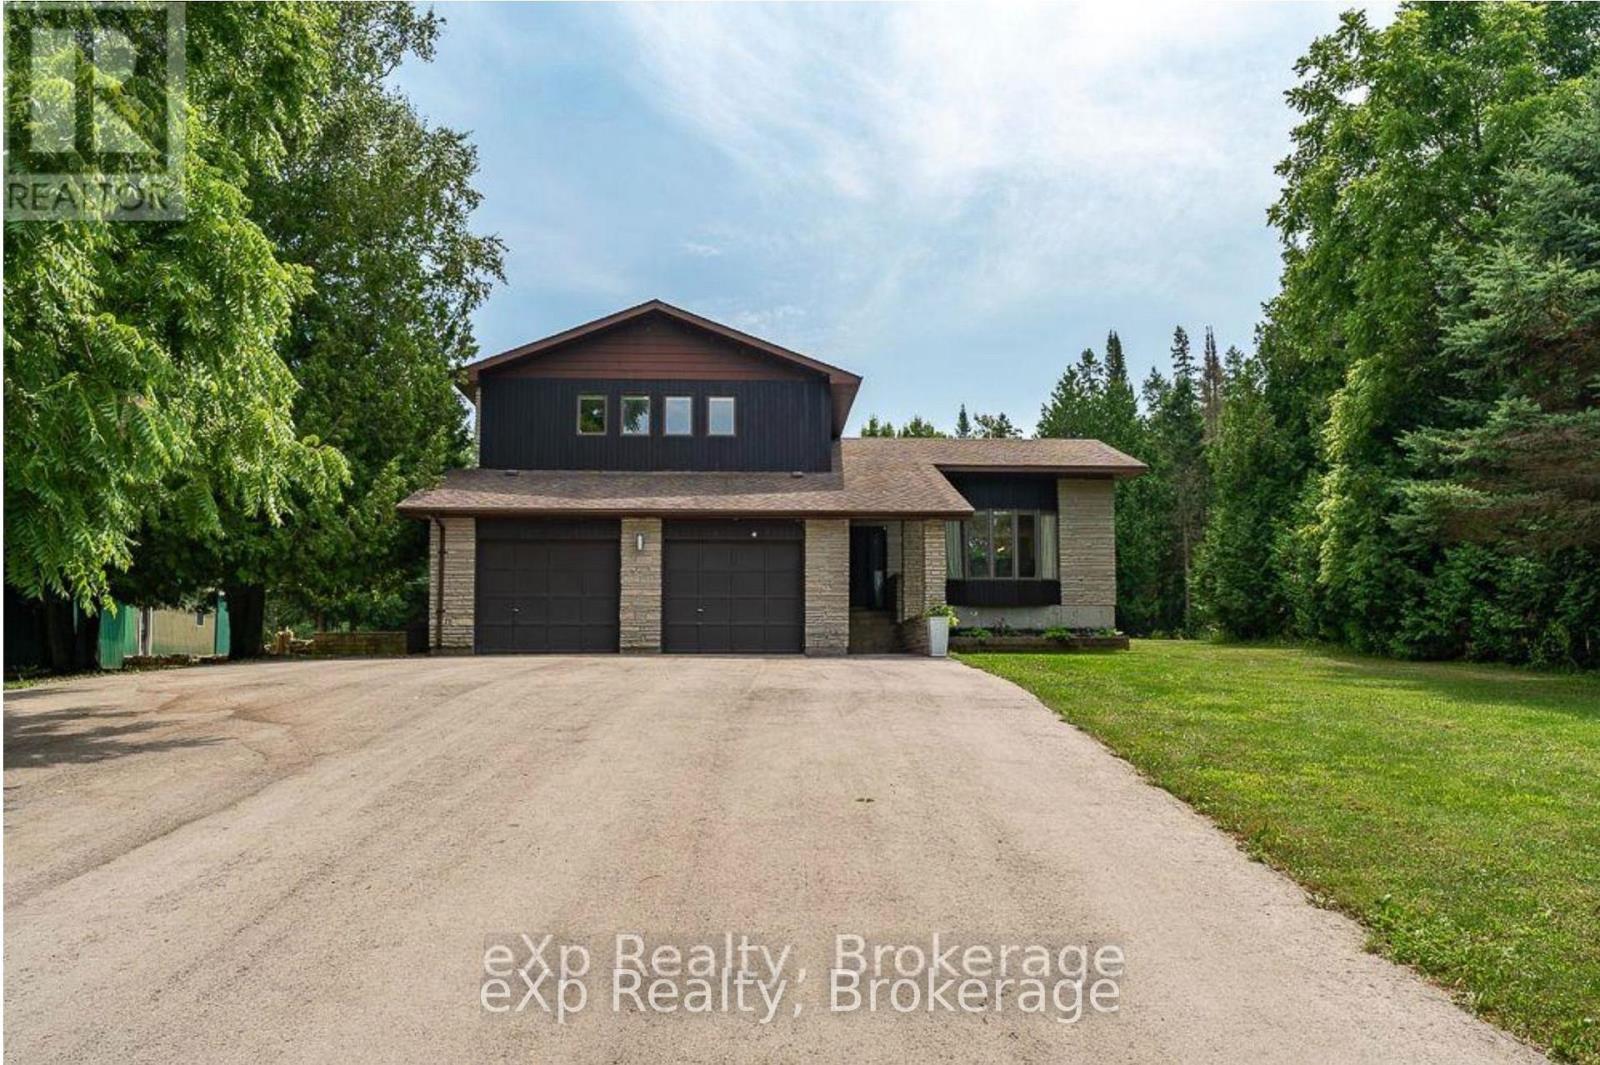
Discover the perfect blend of natural beauty, recreation, and comfortable living on this exceptional 22-acre property, ideally located on the sought-after shore of Georgian Bay. This charming stone home offers deeded access to the waterfront and a private boat basin, allowing you to keep your boat close at hand and enjoy world-class fishing, boating, and all the water activities Georgian Bay is famous for. The property is a haven for nature lovers offering 22 acres, featuring a spring-fed pond in the backyard, a magnet for local wildlife such as deer and wild turkeys, and a private bush road with trails perfect for hiking, cross-country skiing, or ATV adventures. Just a short walk away, you'll find a local golf course making this an ideal four-season retreat.The spacious three-bedroom, three-bathroom stone home blends warmth and durability, offering inviting living spaces for family and guests alike. A large detached garage provides ample space for vehicles, equipment, and seasonal storage, adding to the property's practicality.Whether your'e seeking a year-round residence, a weekend getaway, or a recreational retreat, this property delivers the best of living, privacy, space, and direct access to both land and water adventures. (id:19593)
Northern Bruce Peninsula, Ontario
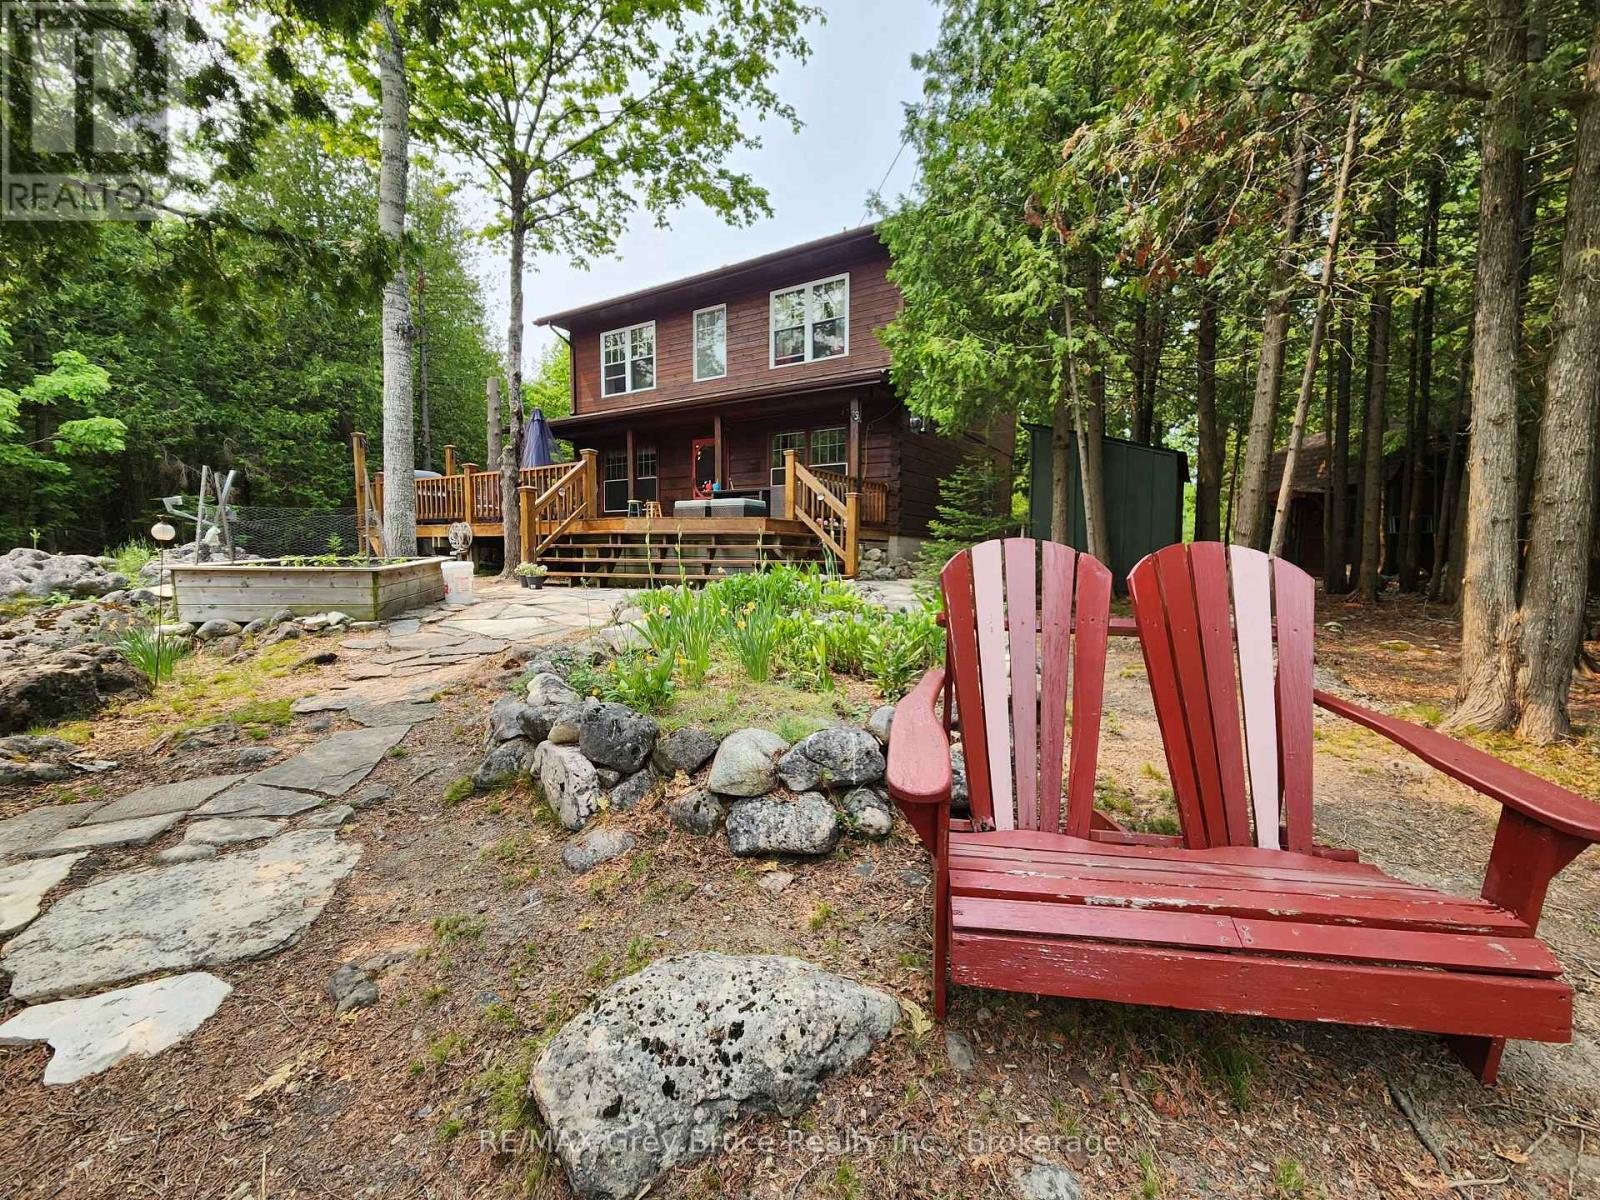
Imagine walking out on a sunny morning to your waterside dock, to enjoy the sounds of nature, hearing the birds chirping, seeing the water glistening from the lake. Here in this pristine setting on Shouldice Lake, this could be yours! Beautiful well constructed Confederate Log home, features three bedrooms and two bathrooms. Primary bedroom is large in size, with a Juliette balcony, and an area large enough for small office or study area. The four piece bathroom has a soaker tub, and a separate shower; laundry closet is in one of the bedrooms. Attractive open concept living/dining/kitchen with center island and with walkout to deck. There is a woodstove in the living room that comfortably heats the home. There is also additional electric heat. A two piece powder room is on the main floor. Lovely lakeside deck that is large enough to enjoy breakfast, lunch and or dinner on. There is so much more! For those extra family guests that are staying overnight, there are two additional insulated Bunkies that could easily accommodate the in-laws, or extra guests. For the kids, there is the games' room, the playhouse and if you want to enjoy being outside by the lake, there is the screened-in gazebo. Have a swim, then off to the hot tub (included) to relax and revitalize. The property also has a garage so that you can park your vehicle in or use for additional storage space or both! Grounds are nicely landscaped, with an area for a small vegetable garden, and an enclosed area for the pets. This property has been well cared for, shows extremely well and it could be yours! It is a prime waterfront property on Shouldice Lake. Well treed and private. Please do not enter the property without an appointment as it is the Sellers's home. Taxes:$4056.00. Lot size is 126.3 feet wide by 272.6 feet deep. Excellent year round property. (id:19593)
Gravenhurst, Ontario
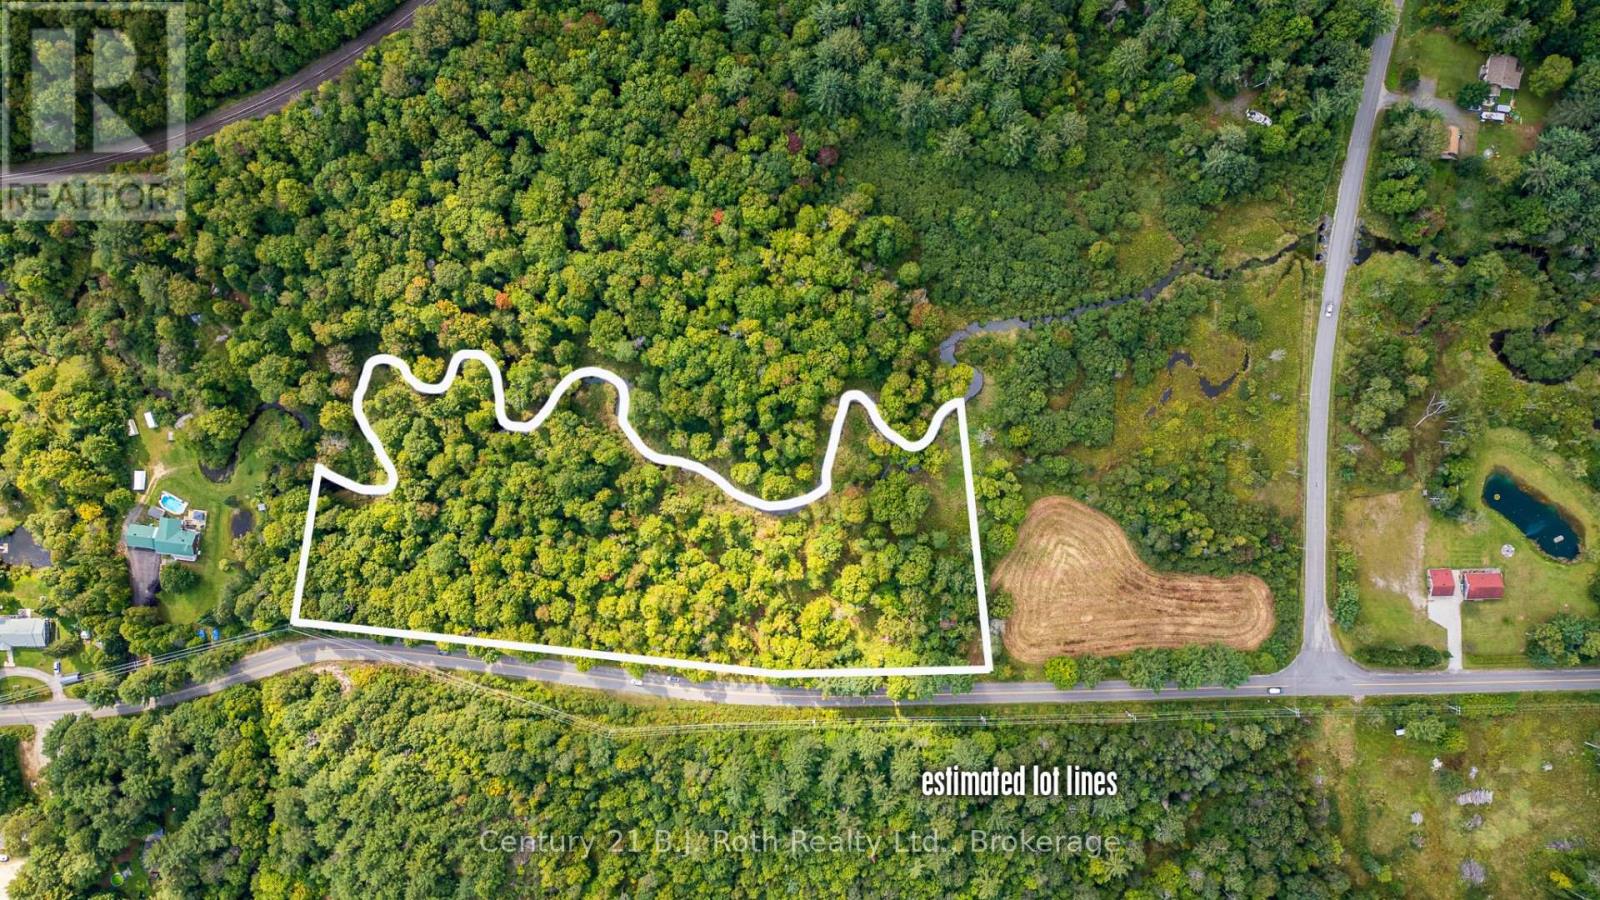
Here is your chance to own a little piece of Heaven! Almost 10 acres on Beiers Road just outside of Gravenhurst. Paved road w/quick access to Highway #11 for commuters. Picturesque winding Beaver creek runs along rear of property. Development costs are buyers responsible convenient location between Orillia and Gravenhurst. See adjoining 4.22 Acres listed MLS X13535726 NOTE: Old, unsafe structure on property - do not enter! Seller will consider holding mortgage for 1 YEAR - Terms to be negotiated. (id:19593)
Gravenhurst, Ontario
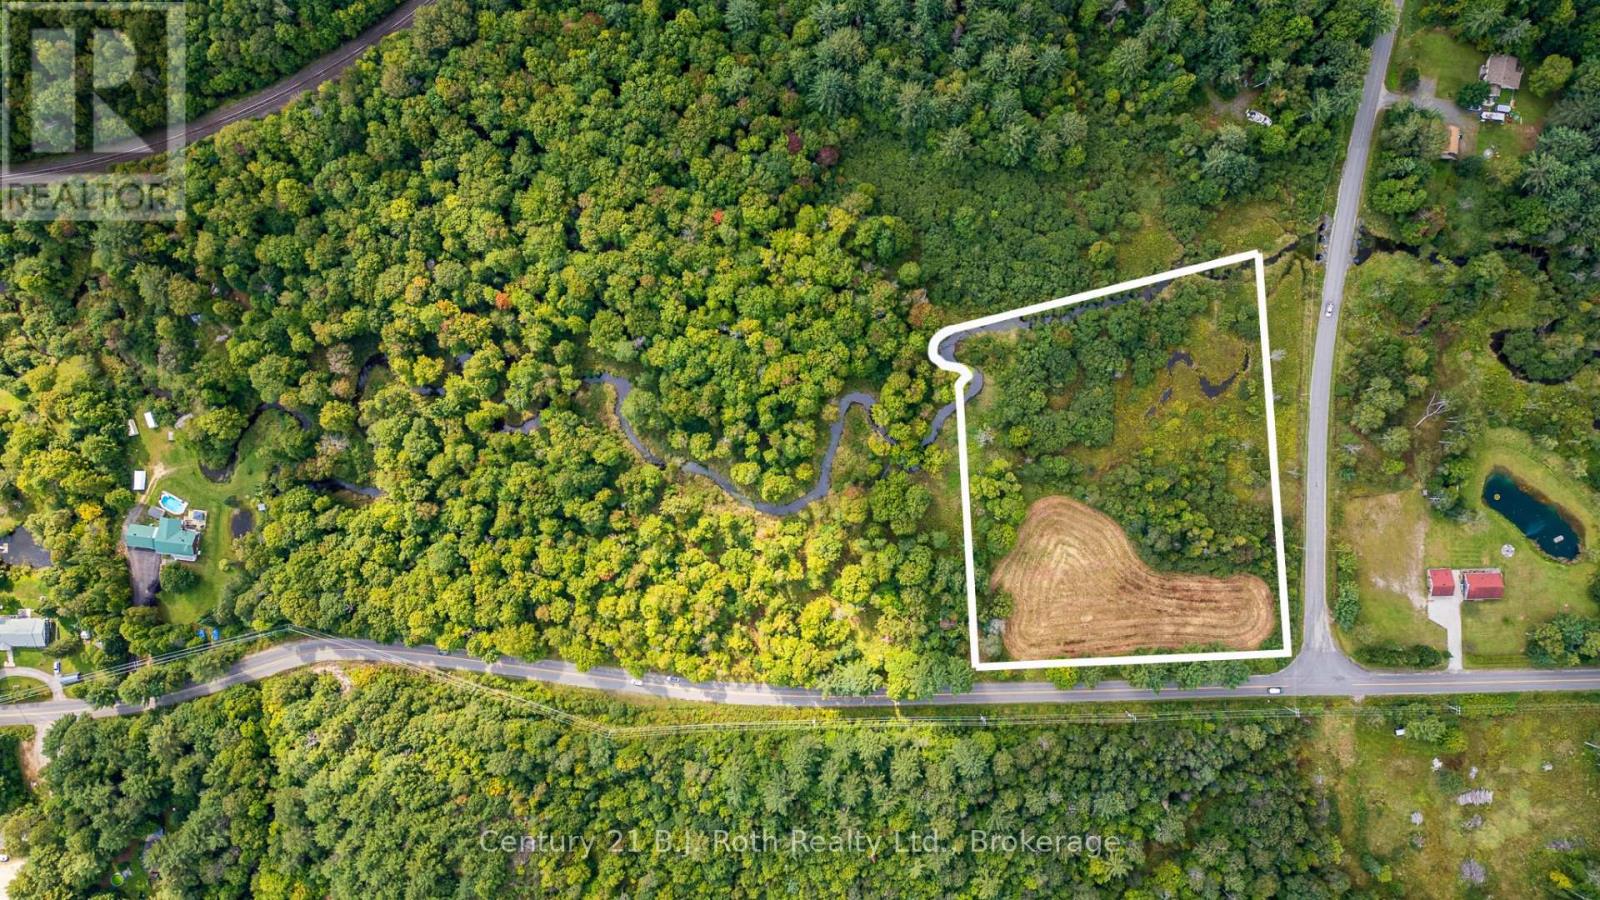
Beautiful, level building lot w/4.22 acres. Paved road w/quick access to Hwy. #11 for commuters. This property features a high & dry, level building envelope surrounded by mature trees. Added bonus: Over 500ft on Beaver Creek! Picturesque, winding creek runs along rear of property. Development costs are Buyers responsibility. Conveniently located between Orillia & Gravenhurst. See adjoining 9.86 Acres listed MLS # X13535734 . Seller will consider holding the mortgage for 1 year - terms to be negotiated. (id:19593)
Georgian Bay, Ontario
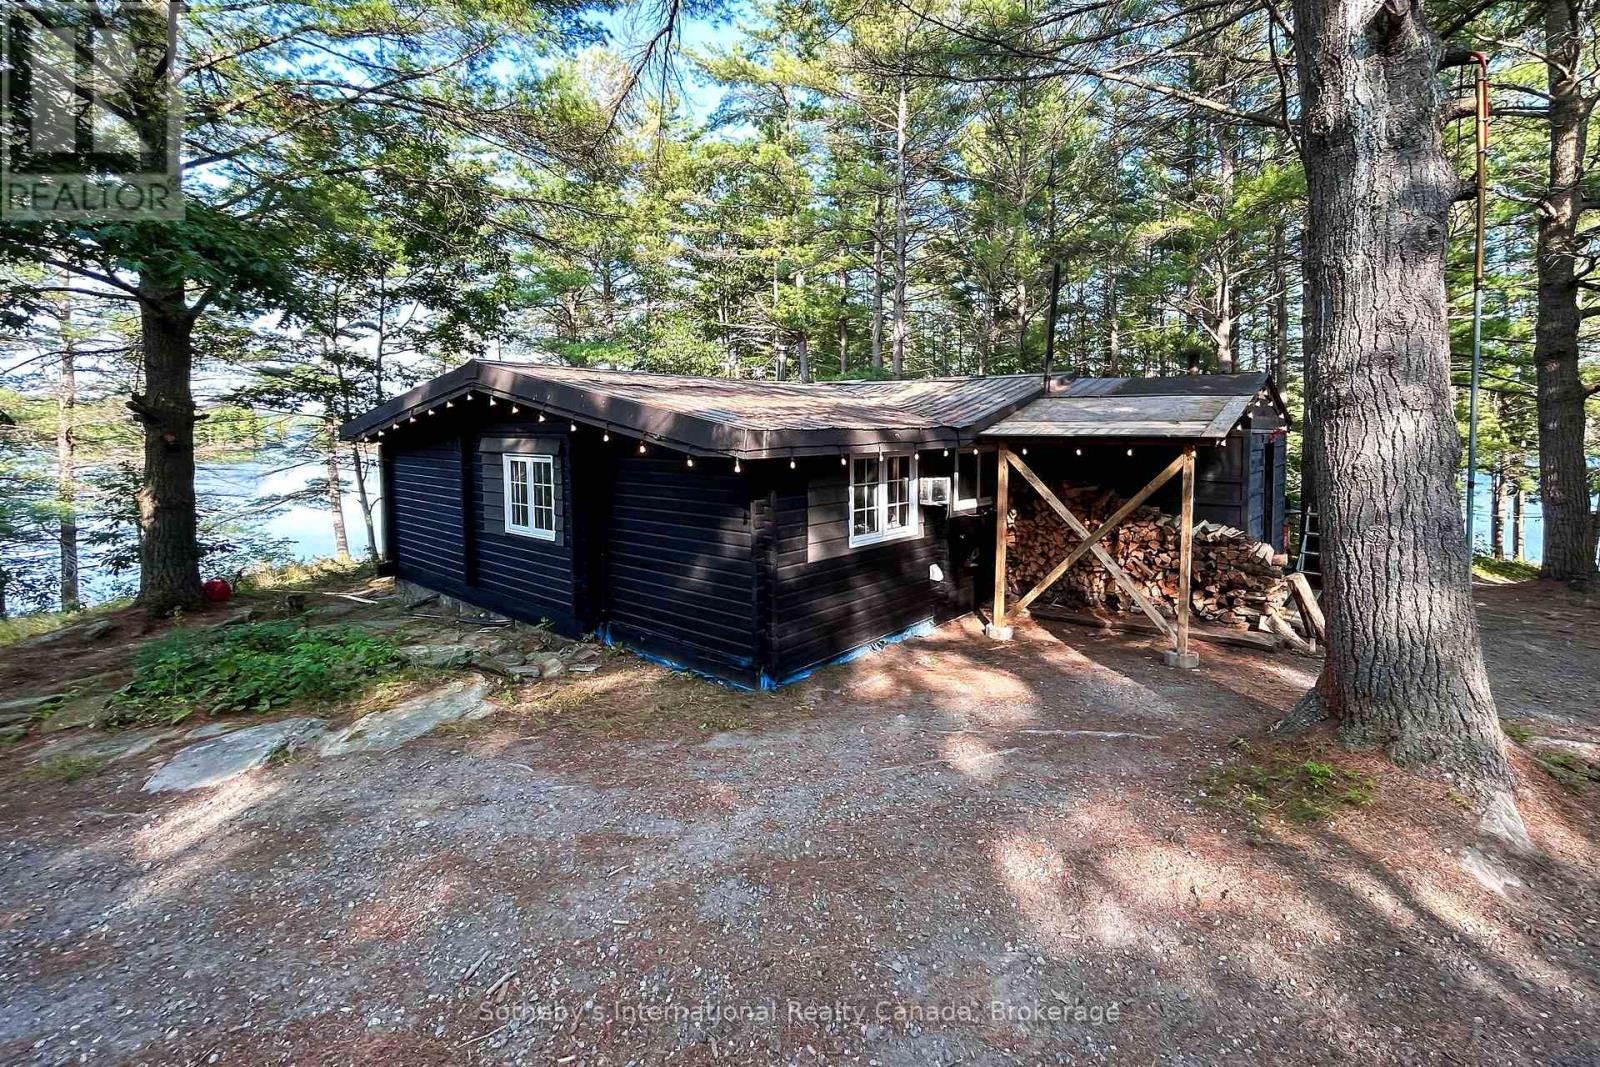
*** Boat Access Only *** This exceptional 2.53-acre property, located on a private point of land on Go Home Lake, offers panoramic views to the east, south, and west with 724 feet of shoreline. The fully renovated 3-bedroom Pan-Abode home is designed for year-round living and features a WETT-certified wood stove, upgraded windows and doors, and a new heat pump and air conditioning unit. A laundry facility has been added for convenience, along with an enclosed mud porch that leads to a BBQ and smoker deck. The expansive deck overlooks the trees and water, creating a serene space for relaxation. The property also boasts a sandy beach, complete with a Beach Bar and beach shed for storage. Enjoy evenings around the beach fire pit, enhanced by Armour Stone landscaping, or unwind in the 8-person cedar sauna. For reliable power, the 22KW propane Generac generator with auto transfer ensures peace of mind. With easy access to Georgian Bay via the Voyageurs Club and just a 7-minute boat ride from the marina, this property provides the perfect balance of privacy, comfort, and natural beauty. Go Home Lake offers over 50% Crown land shoreline, with countless trails and outdoor activities to explore. The adjacent property is also for sale, offering the potential for a family compound, complete with a spacious 3 bedroom, 3 bathroom log home (MLS #X11997937). (id:19593)
Georgian Bay, Ontario
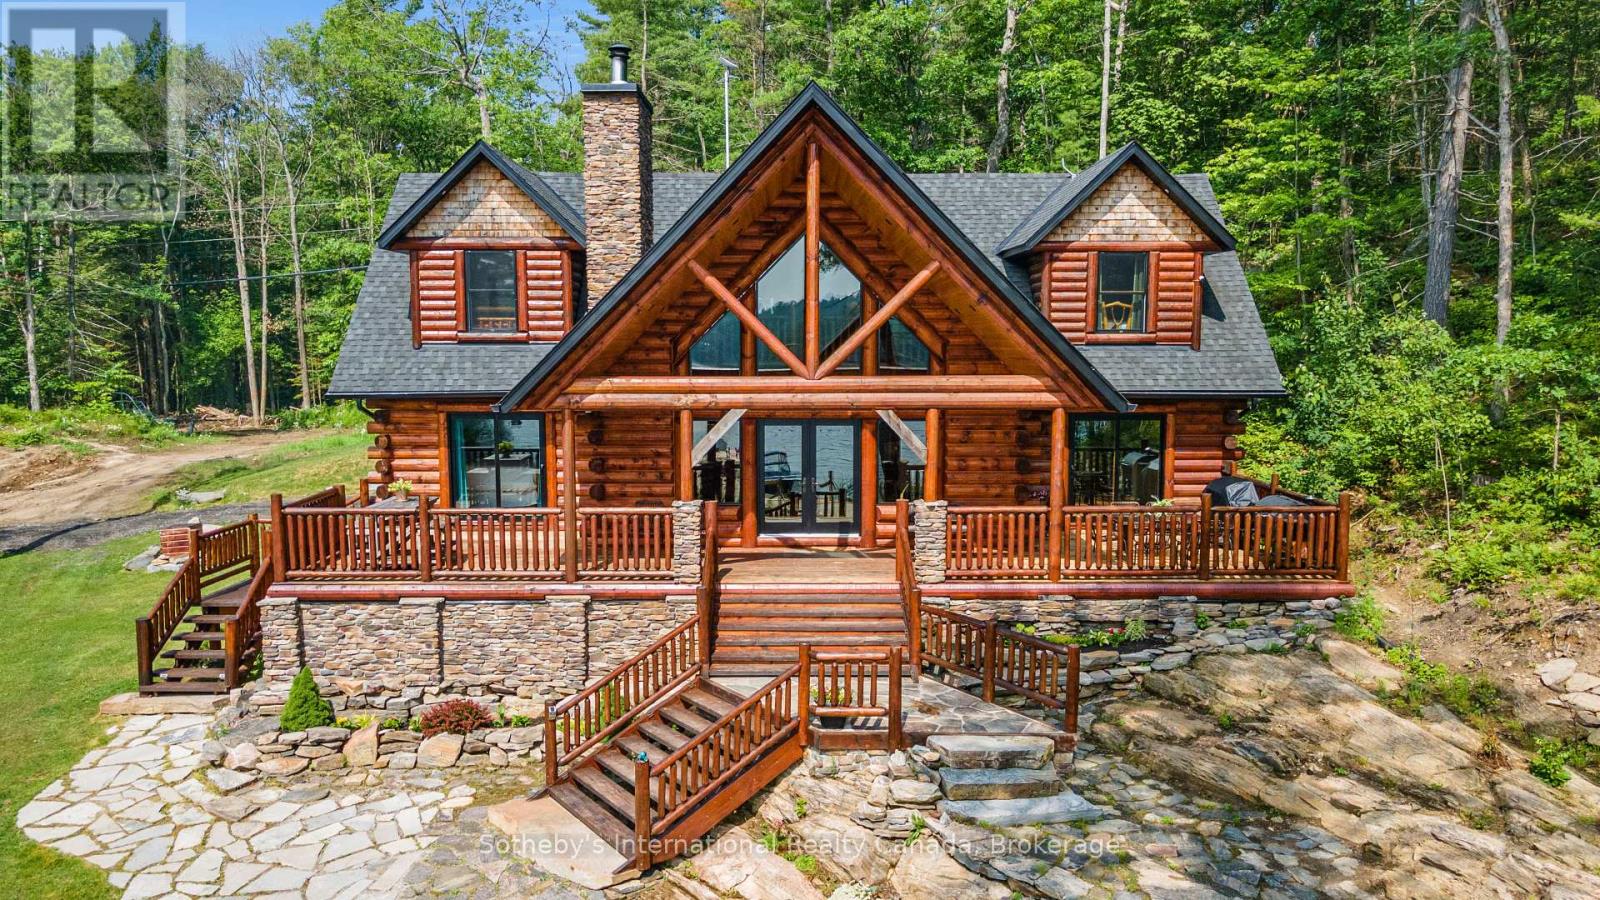
Welcome to your dream waterfront retreat in Crystal Bay on Go Home Lake! This stunning winterized Golden Eagle log home boasts 3 bedrooms, 3 bathrooms, and 2,642 square feet of luxurious living space. Step inside and be captivated by the beauty of the 10" white Wisconsin pine logs that frame the home. Accessed by boat, you are under 10 minutes from the marina. Enjoy the serene ambiance with 558 feet of water frontage, set on a spacious 1.56-acre lot. The southeast exposure fills the home with natural light, creating a warm and inviting atmosphere. The main floor features a stunning ledge rock fireplace in the spacious living room while the dining room offers ample seating for gatherings. The gourmet kitchen is a chef's delight, equipped with stainless steel appliances, a moveable island, granite countertops, and a beautiful stone backsplash. The spacious primary suite boasts a walk-out to the deck, complete with an ensuite that includes a jacuzzi tub, custom granite shower, and double sink. The attention to detail is evident with custom stonework throughout. Rounding out this level is a bathroom designed to resemble an outhouse, adding a unique touch to the home and a convenient stackable laundry pair. Upstairs, the loft area overlooks floor-to-ceiling windows, creating a cozy retreat. Here you will also find two generously sized bedrooms with vaulted ceilings and a 4-piece bath that provides comfortable accommodations for family and guests. This home is beautifully furnished throughout, showcasing quality furniture and log beds that perfectly complement the rustic charm. Outside, the tastefully landscaped property features a flagstone front yard, a tiki bar on the dock, and a sand beach area creating the ideal space for outdoor entertaining. Relax and enjoy the soothing sounds of your own personal waterfall. The adjacent property is also for sale, offering the potential for a family compound, complete with a spacious 3 bedroom log home (see MLS # X12016866). (id:19593)
Tiny, Ontario
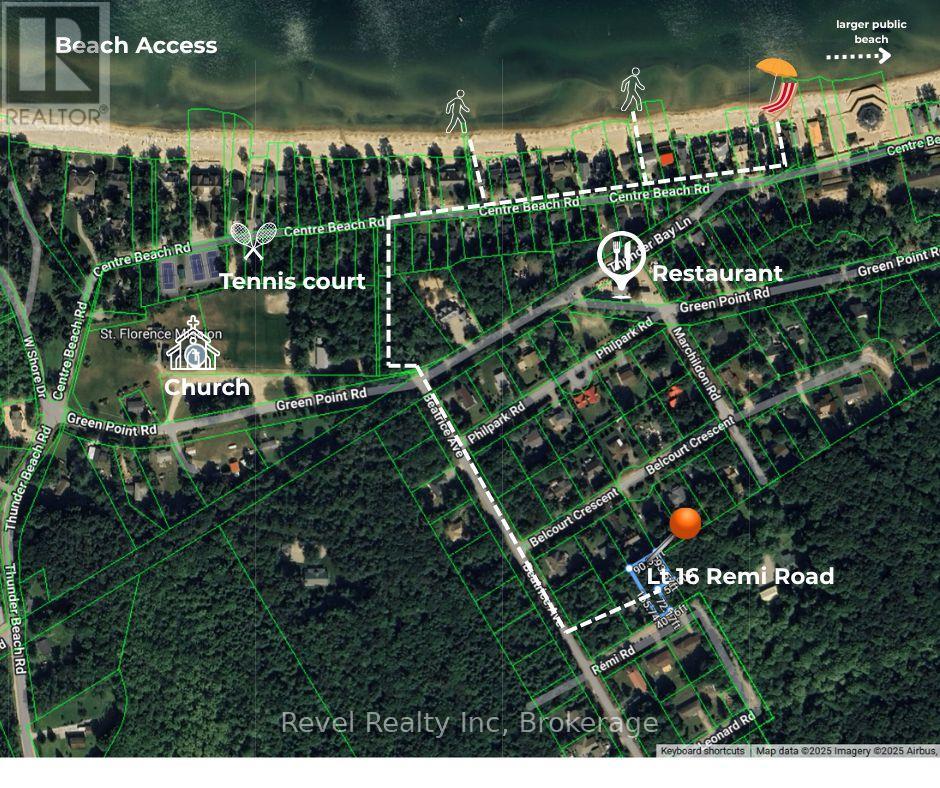
Discover the opportunity to become part of Thunder Beach, one of Georgian Bay's most prestigious and cherished waterfront communities. Three vacant residential building lots are available, offering the flexibility to purchase one, two, or all three and create a property tailored to your vision. Surrounded by mature trees and natural beauty, these generously sized lots provide privacy, tranquility, and the character that has made Thunder Beach a destination for generations. Whether you're planning a year-round residence, a seasonal retreat, or a long-term investment, this is a rare opportunity to secure your place in an exceptional community. Ownership includes the opportunity for membership in the Thunder Beach Association, a cornerstone of the community known for its social events, traditions, and welcoming atmosphere. Enjoy easy access to the area's renowned white sand beaches, private golf course, tennis courts, and popular clubhouse restaurant, all contributing to the unique lifestyle that Thunder Beach is known for. Build when the time is right or hold for the future-either way, you'll be investing in a location where natural beauty, recreation, and community come together to create something truly special (id:19593)
Simcoe, Ontario
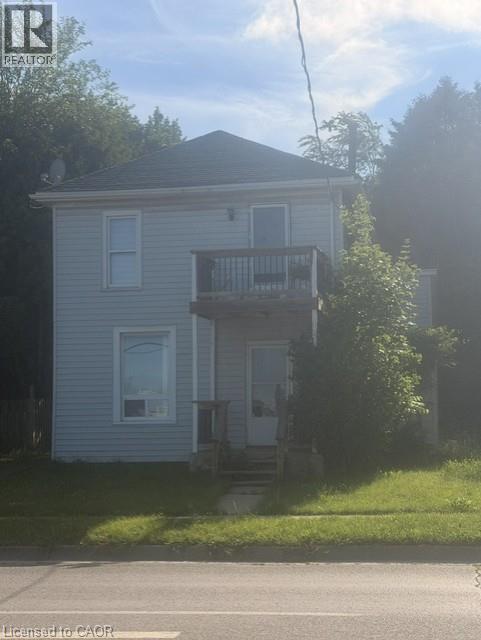
Welcome to 104 Queen Street North, a fantastic opportunity in the heart of Simcoe! This versatile property offers spacious living with plenty of potential for homeowners, investors, or multi-generational families alike. Ideally located within walking distance to downtown amenities, schools, parks, shopping, restaurants, and Norfolk General Hospital, convenience is at your doorstep. Featuring generous living spaces, ample parking, and a private outdoor area perfect for relaxing or entertaining, this property combines comfort with an unbeatable location. Whether you're looking to expand your investment portfolio or find a place to call home, this property is one you won't want to miss. Book your private showing today! (id:19593)
Kitchener, Ontario
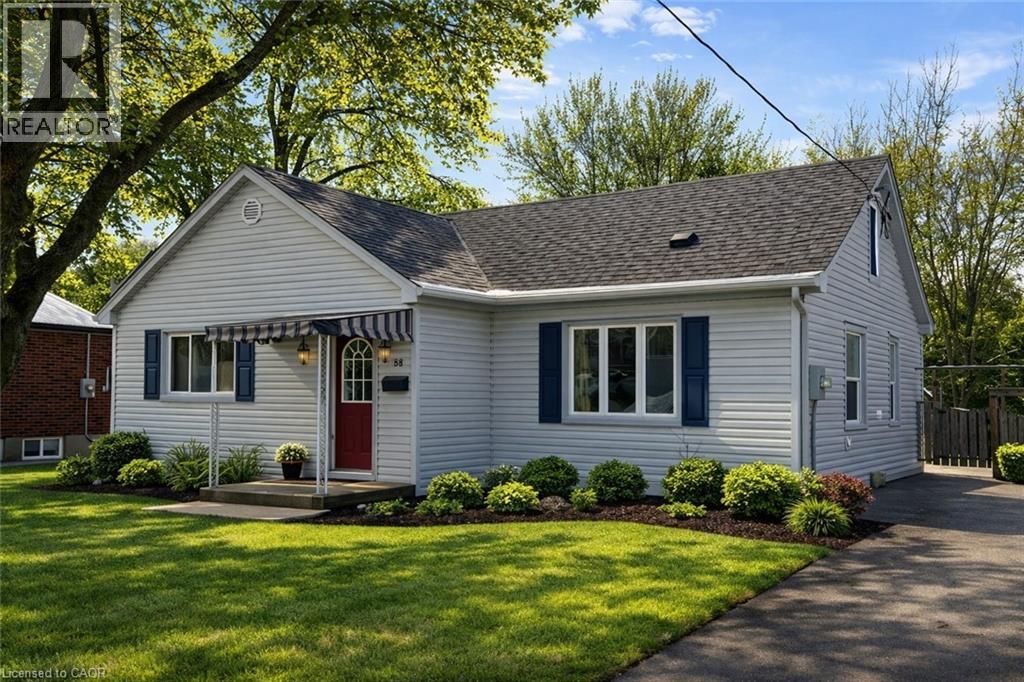
Bright Renovated 2-Bedroom Lower Unit with IN-SUITE LAUNDRY and UTILITIES INCLUDED in the rent. Located in Kitchener’s convenient Kingsdale neighbourhood, close to CF Fairview Park Mall, transit, public schools, and everyday amenities. This recently renovated lower unit features 2 bedrooms and 2 full bathrooms, along with IN-SUITE LAUNDRY, a modern kitchen, and a functional layout with comfortable living space. Tenants enjoy shared backyard access and one included parking space, with additional parking available. UTILITIES INCLUDED (water, natural gas, and electricity), offering predictable monthly living (allowance based on standard residential usage). Non-smoking unit; good credit and income/employment verification required. Exterior images have been artistically enhanced for seasonal presentation; interior images have been virtually staged. (id:19593)
Kitchener, Ontario
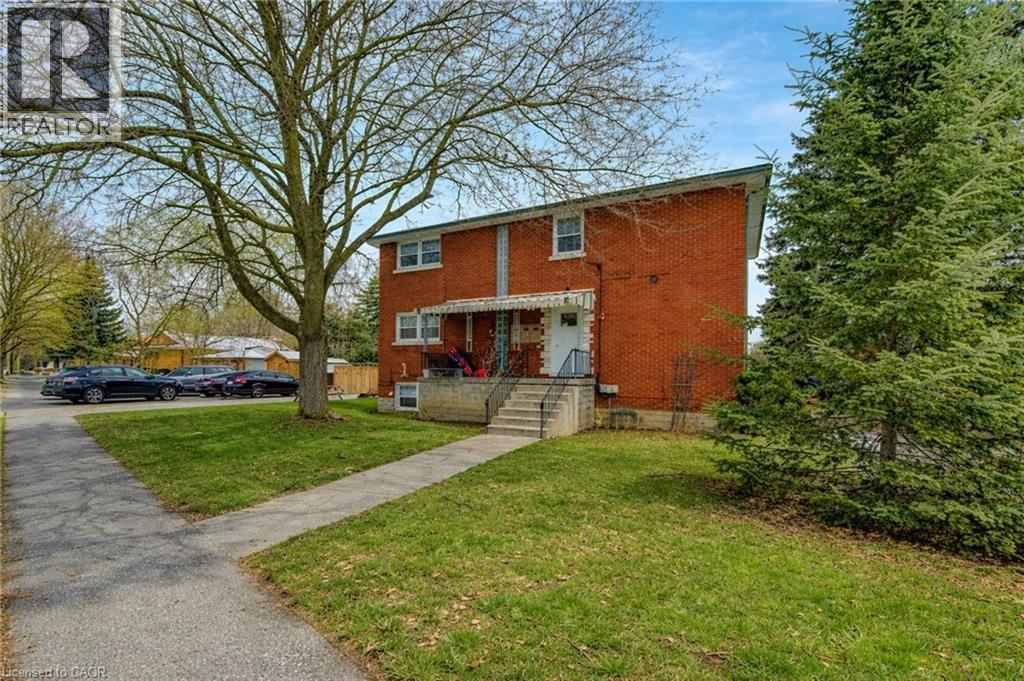
A remarkable investment opportunity located in the heart of the highly sought-after Rosemount neighborhood in Kitchener. This rare and meticulously maintained triplex offers an incredible turnkey solution for seasoned investors, or a perfect multi-generational living arrangement for families looking to share a roof while maintaining their own private spaces. Situated in a quiet, mature family neighborhood, this property provides the ideal balance of residential charm and urban convenience. The building is thoughtfully configured with two spacious 2-bedroom units and one bright 1-bedroom unit, ensuring a versatile rental mix that caters to a wide range of high-quality tenants. One of the standout features of this property is its exceptional location. Commuters will appreciate the incredibly close proximity to the Expressway and the Highway 7 Victoria Street ramp, allowing for effortless travel across the Region and beyond. Residents are just minutes away from local schools, parks, shopping, and downtown Kitchener’s vibrant core. Beyond the units themselves, the property is designed for maximum functionality and income potential. A common coin-operated laundry area is available for residents, providing a convenient amenity while generating additional monthly revenue for the owner. Parking is never a concern here, as the deep driveway and layout provide ample space for up to 6 vehicles—a significant asset for a multi-unit dwelling in this area. Whether you are looking to bolster your investment portfolio with a solid, cash-flowing asset or seeking a strategic home that allows your extended family to live together comfortably. Properties of this caliber in the Rosemount area are seldom available; take advantage of this chance to secure a high-demand piece of real estate in one of Kitchener’s most established communities. Experience the peace of mind that comes with a well-located, turnkey triplex and start building your equity today in this prime location. (id:19593)
Lake Of Bays, Ontario
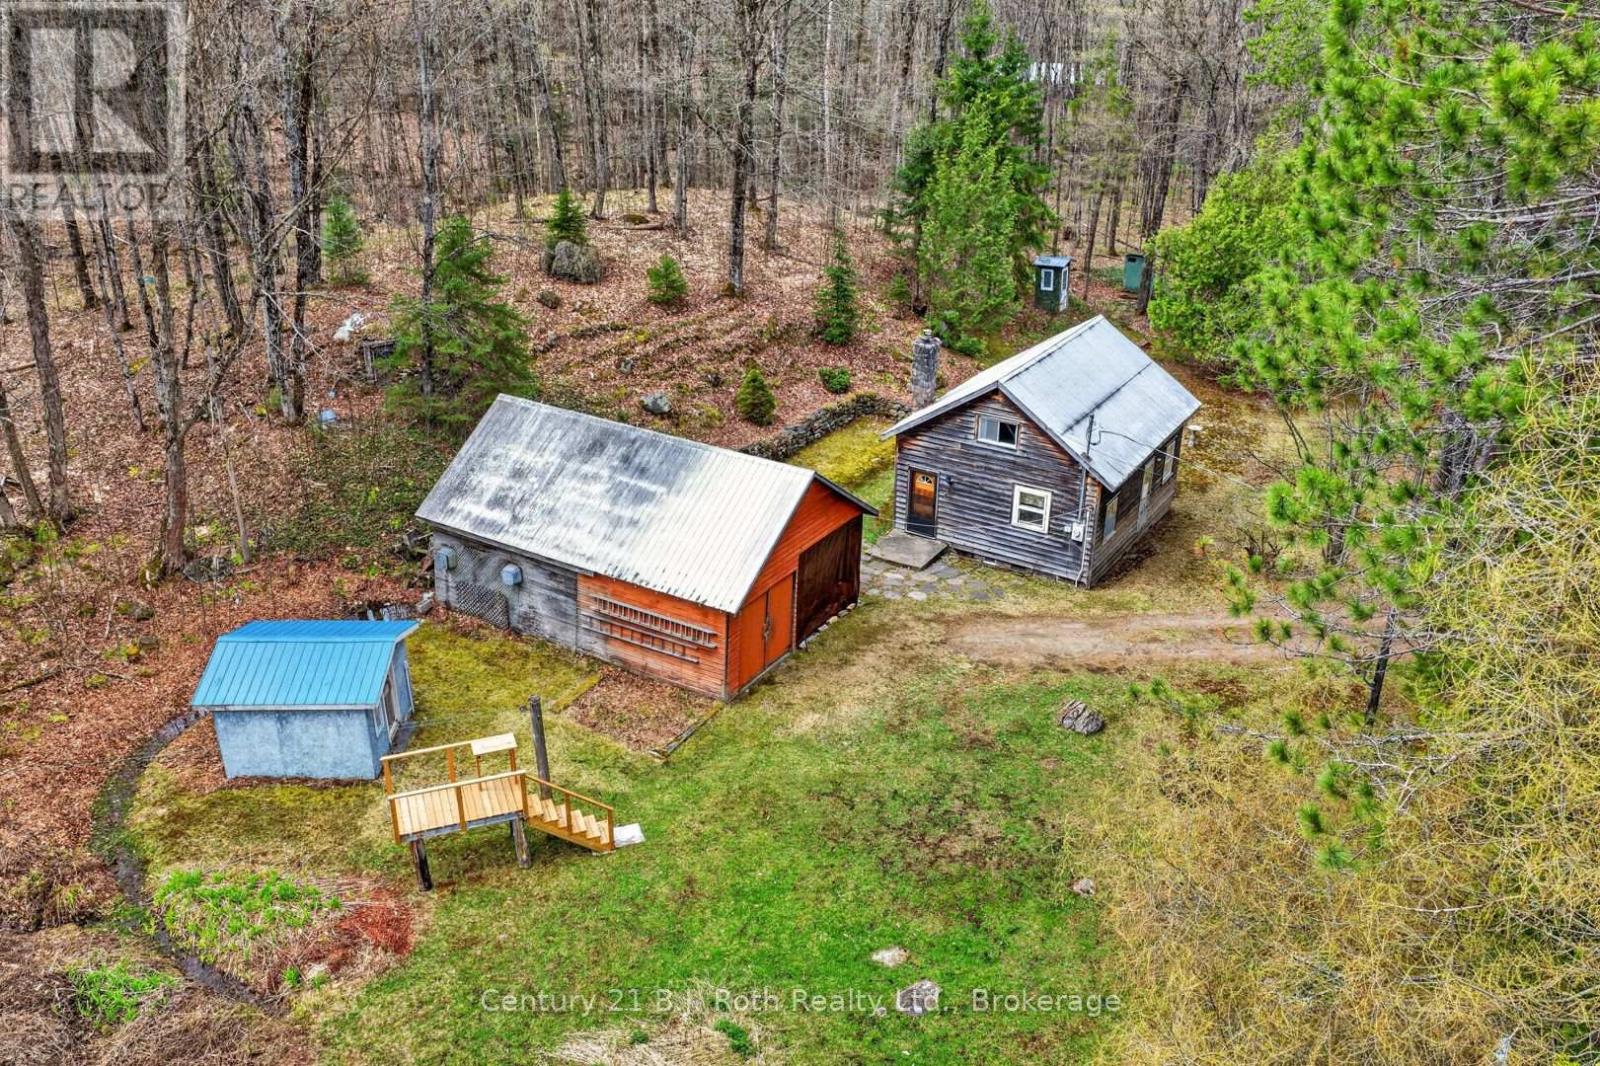
Just outside of Baysville in beautiful Lake of Bays, this just-over-7-acre property offers an excellent opportunity to enter the Muskoka market. The existing 1.5-storey structure features a dug well, wood exterior, fireplace, garage, and garden shed, making it a potential rustic retreat, weekend getaway, or landing spot for outdoor enthusiasts. Enjoy a quick trip into Baysville for supplies, dining, and amenities, plus proximity to local water access, trails, parks, and area attractions. Buyers may also wish to explore future redevelopment or building potential, subject to zoning, permits, approvals, and their own due diligence. A great chance to secure a piece of Muskoka and begin creating your own family traditions. (id:19593)
Waterloo, Ontario
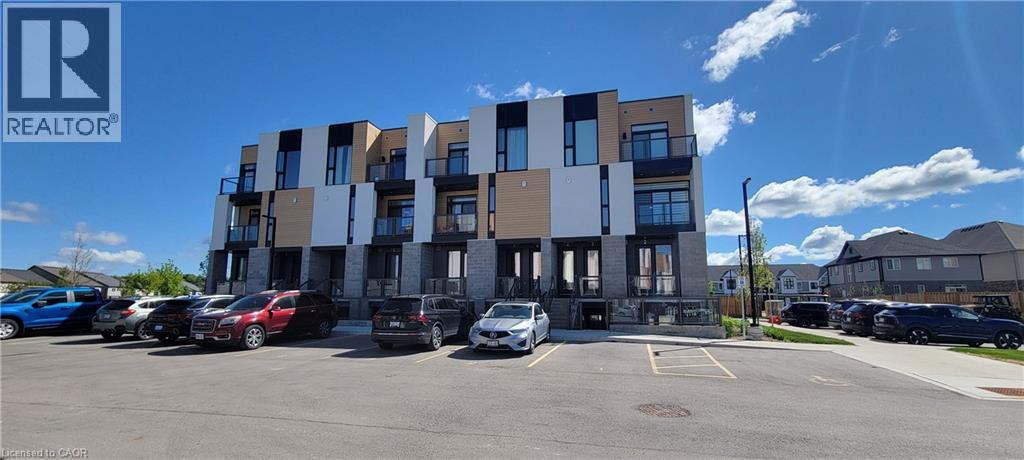
Welcome to this meticulously maintained, turn-key stacked townhouse in Waterloo’s highly sought-after Vista Hills community! Built by Activa, this Viola layout has been lovingly cared for by its original and sole owner, showing true pride of ownership. Step inside to discover a bright, open-concept layout elevated by a complete premium interior renovation upon move-in. The main floor boasts 9-foot ceilings and features a stunning, fully upgraded modern kitchen with high-end countertops, custom cabinetry, and a seamless flow into the great room. The space is beautifully accented with sophisticated crown moldings and elegant large-format wall tiles that exude a custom, luxury feel. True Carpet-Free living throughout with contemporary, wide-plank flooring. Enjoy private outdoor living with TWO balconies—one off the main great room and a second off the primary bedroom. The upper level offers two spacious bedrooms, a 4-piece main bathroom, upper-floor laundry, and a generous linen/storage closet. The primary suite serves as a true retreat, complete with a 3-piece ensuite and a walk-in closet. Phenomenal location designated for top-rated schools, including Vista Hills Public School and Laurel Heights Secondary School. Unbeatable convenience with Costco just a short drive away, alongside the nearby Boardwalk shopping district for all your retail and dining needs. Enjoy scenic walking trails, community parks, public transit, and quick access to the University of Waterloo and Wilfrid Laurier University. This pristine, upgraded home offers the perfect blend of comfort, style, and a lifestyle of ultimate convenience—ideal for professionals, growing families, or investors! (id:19593)
Grimsby, Ontario
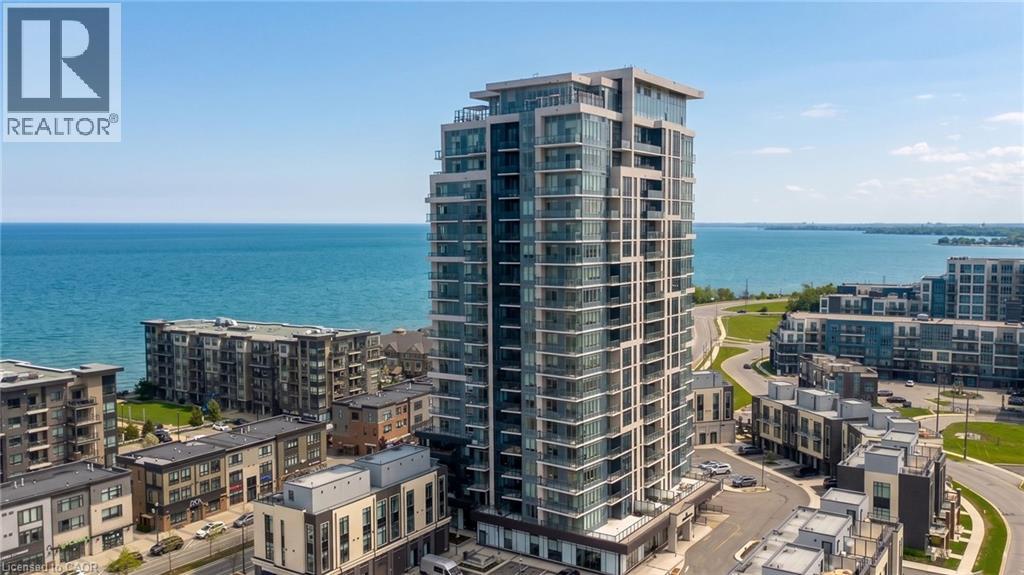
Welcome to Odyssey Condos in the popular Grimsby on the Lake community. This bright and spacious 2 bedroom suite features beautiful north-west facing views with both lake and sunset views to enjoy every day. The open concept layout offers a modern white kitchen with quartz countertops, stainless steel appliances, built-in microwave, and plenty of cabinet space. The living and dining area is bright and functional with lots of natural light. Both bedrooms are generously sized, including a large primary bedroom with a spacious ensuite featuring a glass enclosed shower. Enjoy the convenience of condo living while being steps to restaurants, shops, cafes, waterfront trails, and more. Easy access to the QEW and Grimsby GO, including future train service which just broke ground, makes commuting simple. A great opportunity to enjoy lakeside living in one of Grimsby's most desirable communities. (id:19593)
Blue Mountains, Ontario
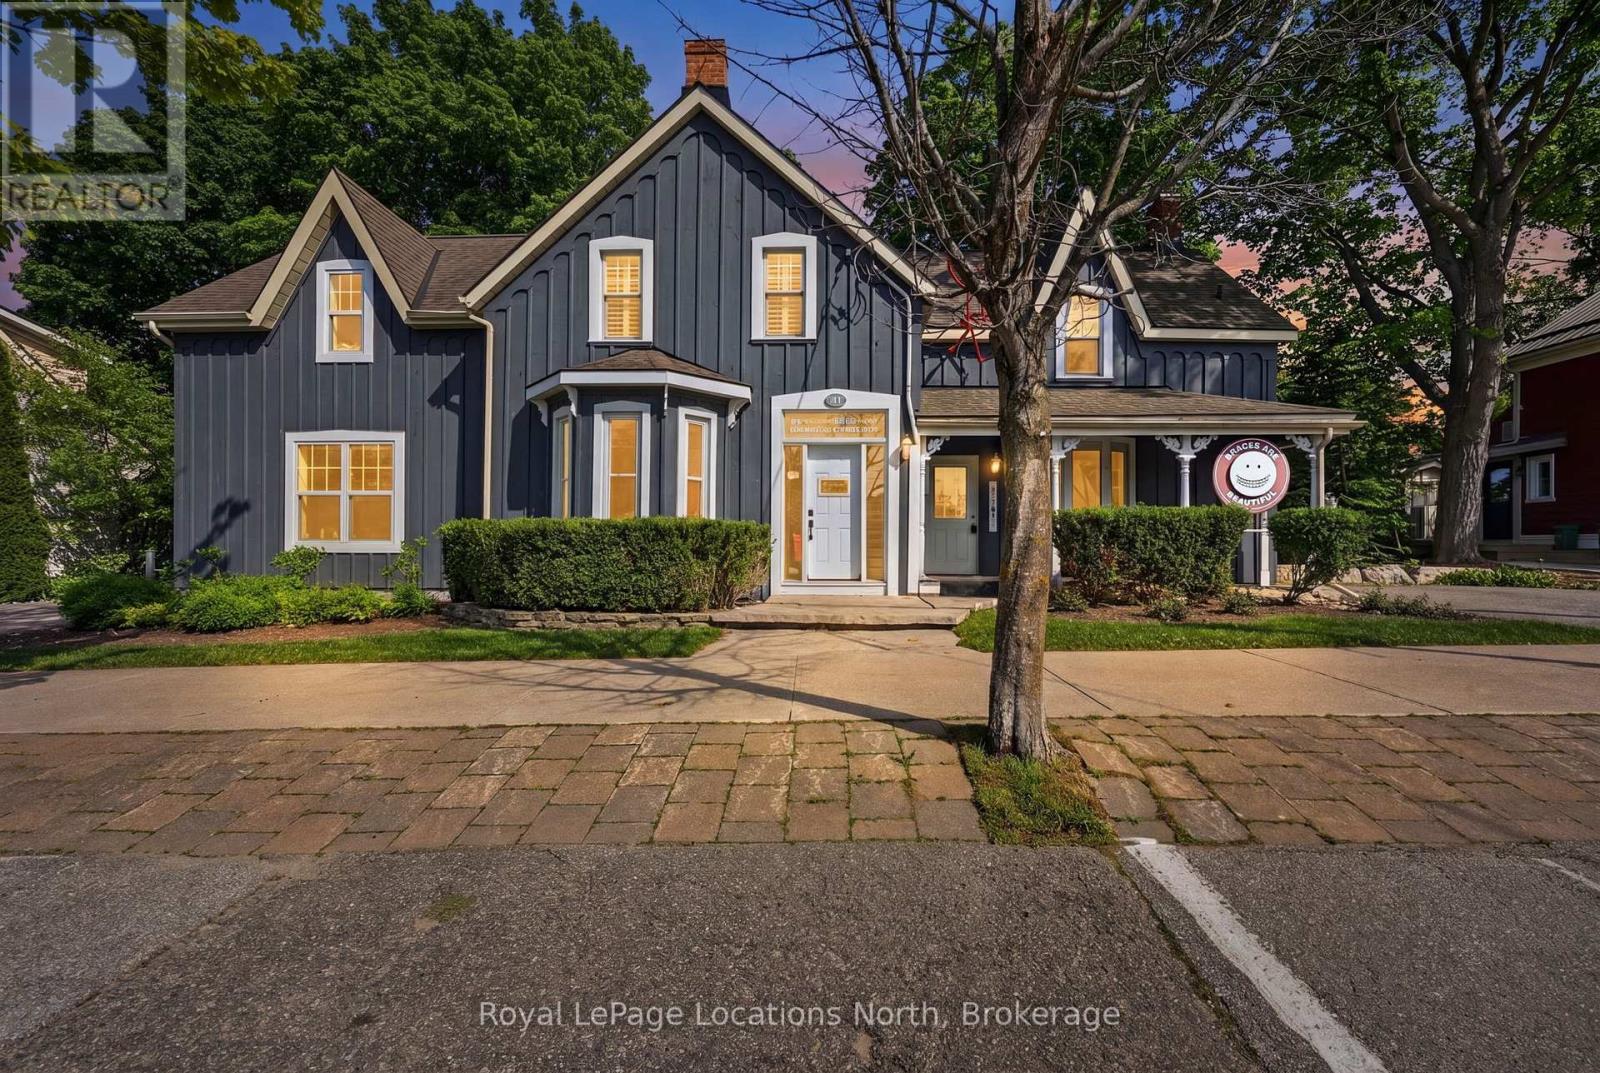
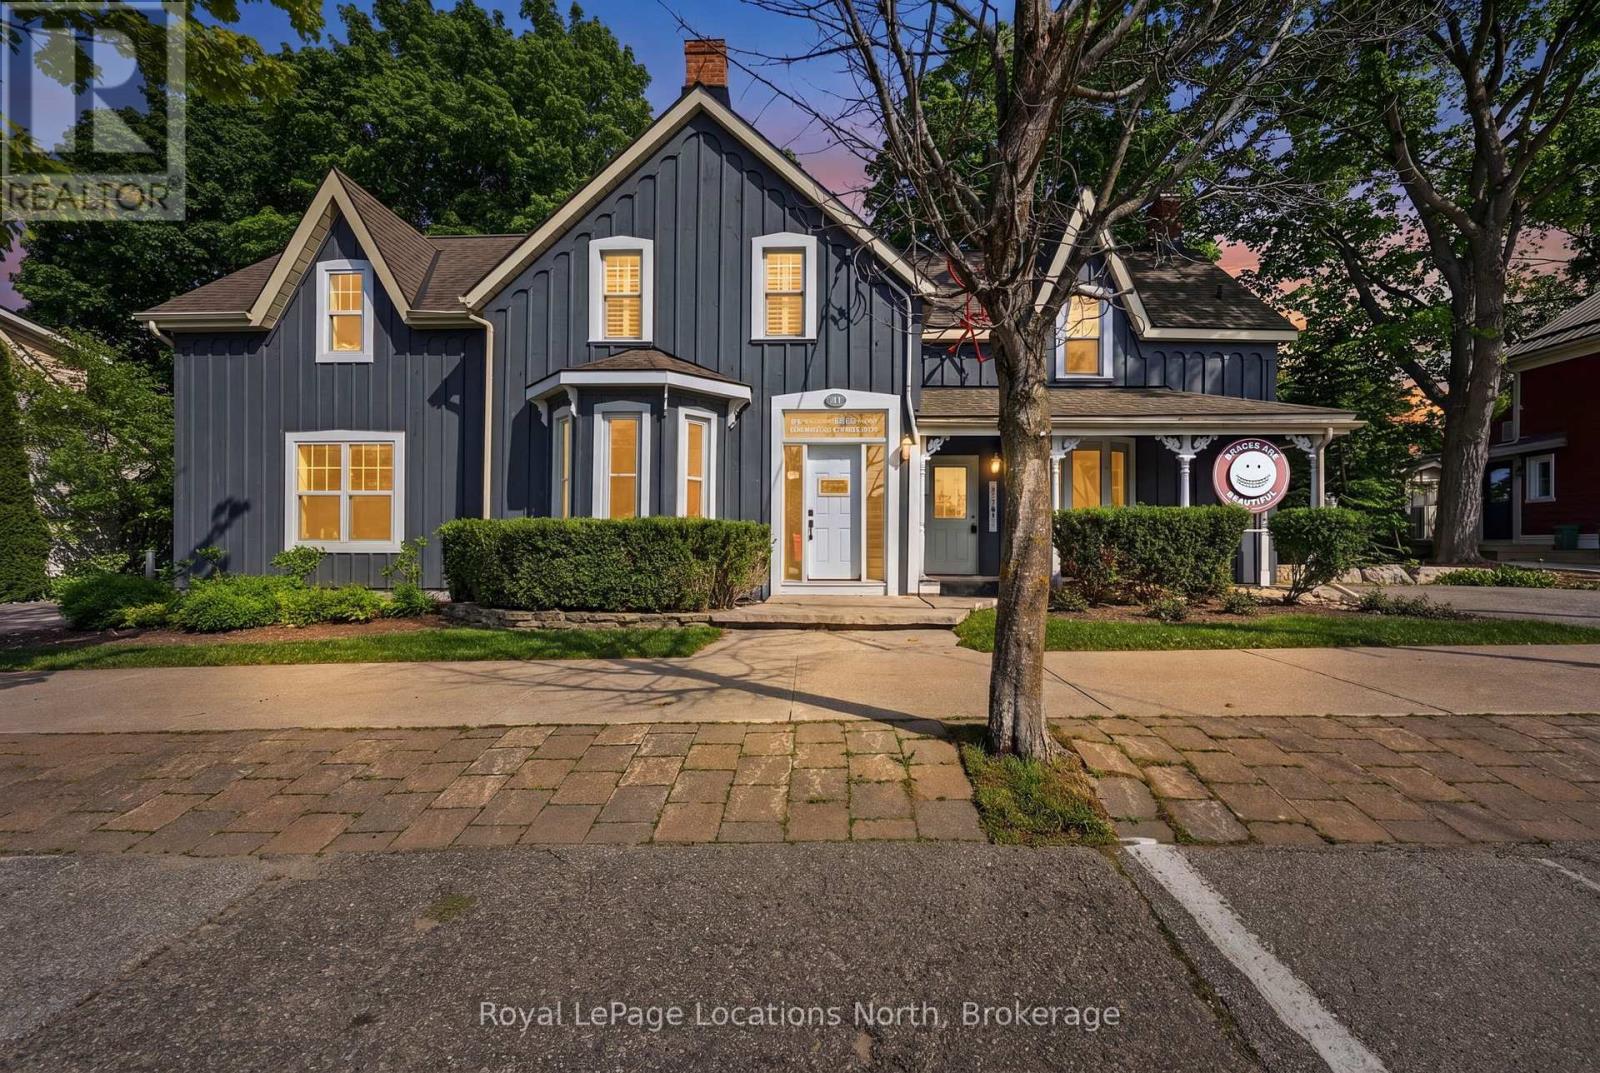
Situated just steps from downtown Thornbury, this beautifully restored century home offers exceptional versatility. Set on a mature, tree-lined lot backing onto the Beaver River as it flows into Georgian Bay, the property is ideally located within walking distance of shops, restaurants, cafés, the marina, and the area's many trails. The property has been thoughtfully restored and expanded with an ICF addition completed in 2012, designed to accommodate a main-floor orthodontic clinic with a private residence above, creating a perfect live-work environment. The clinic can be accessed through the main entrance or its own dedicated entrance, offering flexibility for a dental or medical practice, wellness clinic, professional office, studio, or a variety of residential or income-generating possibilities (subject to the appropriate approvals). The upper-level residence showcases quality finishes, with hardwood flooring, and an abundance of natural light. The open-concept kitchen has marble countertops, stainless steel appliances, and an oversized island with seating for 4 (or more) overlooking the comfortable living room. A wood-burning stove creates a warm focal point, while patio doors open onto a balcony nestled among the trees, offering views of the Beaver River below. The residence features two spacious bedrooms, along with a luxurious 5 piece bathroom complete with a glass shower and a clawfoot soaker tub. Outside, the private rear deck provides a retreat where you can unwind to the sound of the flowing river below. Ample on-site parking comfortably accommodates clients, guests, or family without vehicle shuffling. This is a unique opportunity in the perfect location! (id:19593)
Blue Mountains, Ontario
Situated just steps from downtown Thornbury, this beautifully restored century home offers exceptional versatility. Set on a mature, tree-lined lot backing onto the Beaver River as it flows into Georgian Bay, the property is ideally located within walking distance of shops, restaurants, cafés, the marina, and the area's many trails. The property has been thoughtfully restored and expanded with an ICF addition completed in 2012, designed to accommodate a main-floor orthodontic clinic with a private residence above, creating a perfect live-work environment. The clinic can be accessed through the main entrance or its own dedicated entrance, offering flexibility for a dental or medical practice, wellness clinic, professional office, studio, or a variety of residential or income-generating possibilities (subject to the appropriate approvals). The upper-level residence showcases quality finishes, with hardwood flooring, and an abundance of natural light. The open-concept kitchen has marble countertops, stainless steel appliances, and an oversized island with seating for 4 (or more) overlooking the comfortable living room. A wood-burning stove creates a warm focal point, while patio doors open onto a balcony nestled among the trees, offering views of the Beaver River below. The residence features two spacious bedrooms, along with a luxurious 5 piece bathroom complete with a glass shower and a clawfoot soaker tub. Outside, the private rear deck provides a retreat where you can unwind to the sound of the flowing river below. Ample on-site parking comfortably accommodates clients, guests, or family without vehicle shuffling. This is a unique opportunity in the perfect location! (id:19593)
Oakville, Ontario
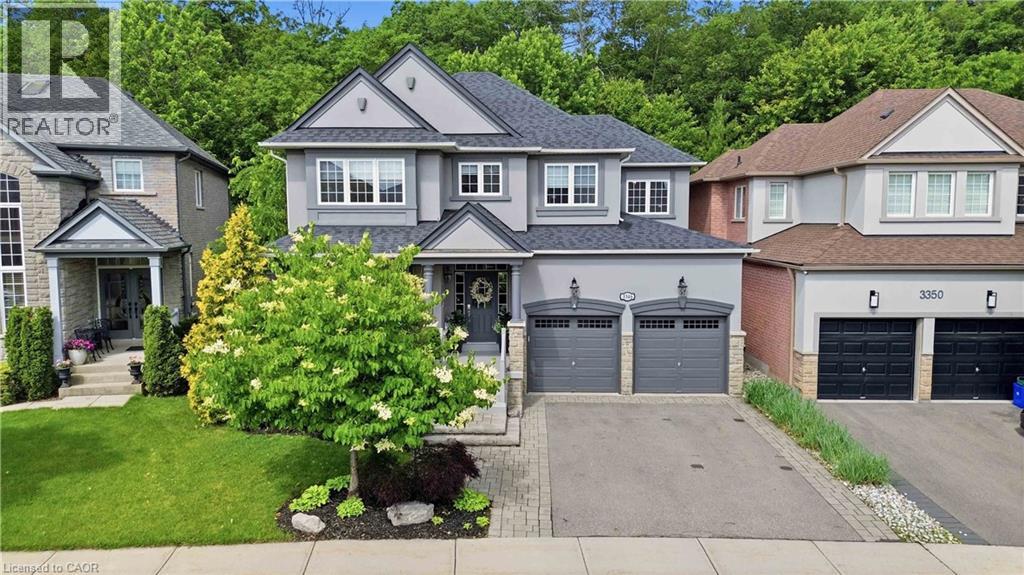
Situated in Oakville's coveted Bronte Creek neighbourhood and backing onto a ravine, this stunning property offers the perfect blend of luxury living and peaceful surroundings. The home showcases spacious principal rooms, abundant natural light, and refined finishes throughout. The thoughtfully designed layout features a main floor office, formal dining room, spacious living room, and a chef-inspired kitchen that seamlessly connects to the heart of the home. Upstairs, the luxurious primary retreat offers a walk-in closet, private balcony, and a large spa-like ensuite with heated floors. A convenient upper level laundry room, three additional generously sized bedrooms, and a sitting area provide plenty of room for family and guests. The fully finished basement expands your living space with a recreation room, exercise area, bedroom, and full bathroom, creating endless possibilities. Step outside to your own private sanctuary, where the tranquil wooded backdrop provides unmatched privacy and picturesque views in every season. Designed for seamless indoor-outdoor living, the backyard features a covered patio, beautiful landscaping and artificial turf. This exceptional home offers a lifestyle that's difficult to find. (id:19593)
Clearview, Ontario
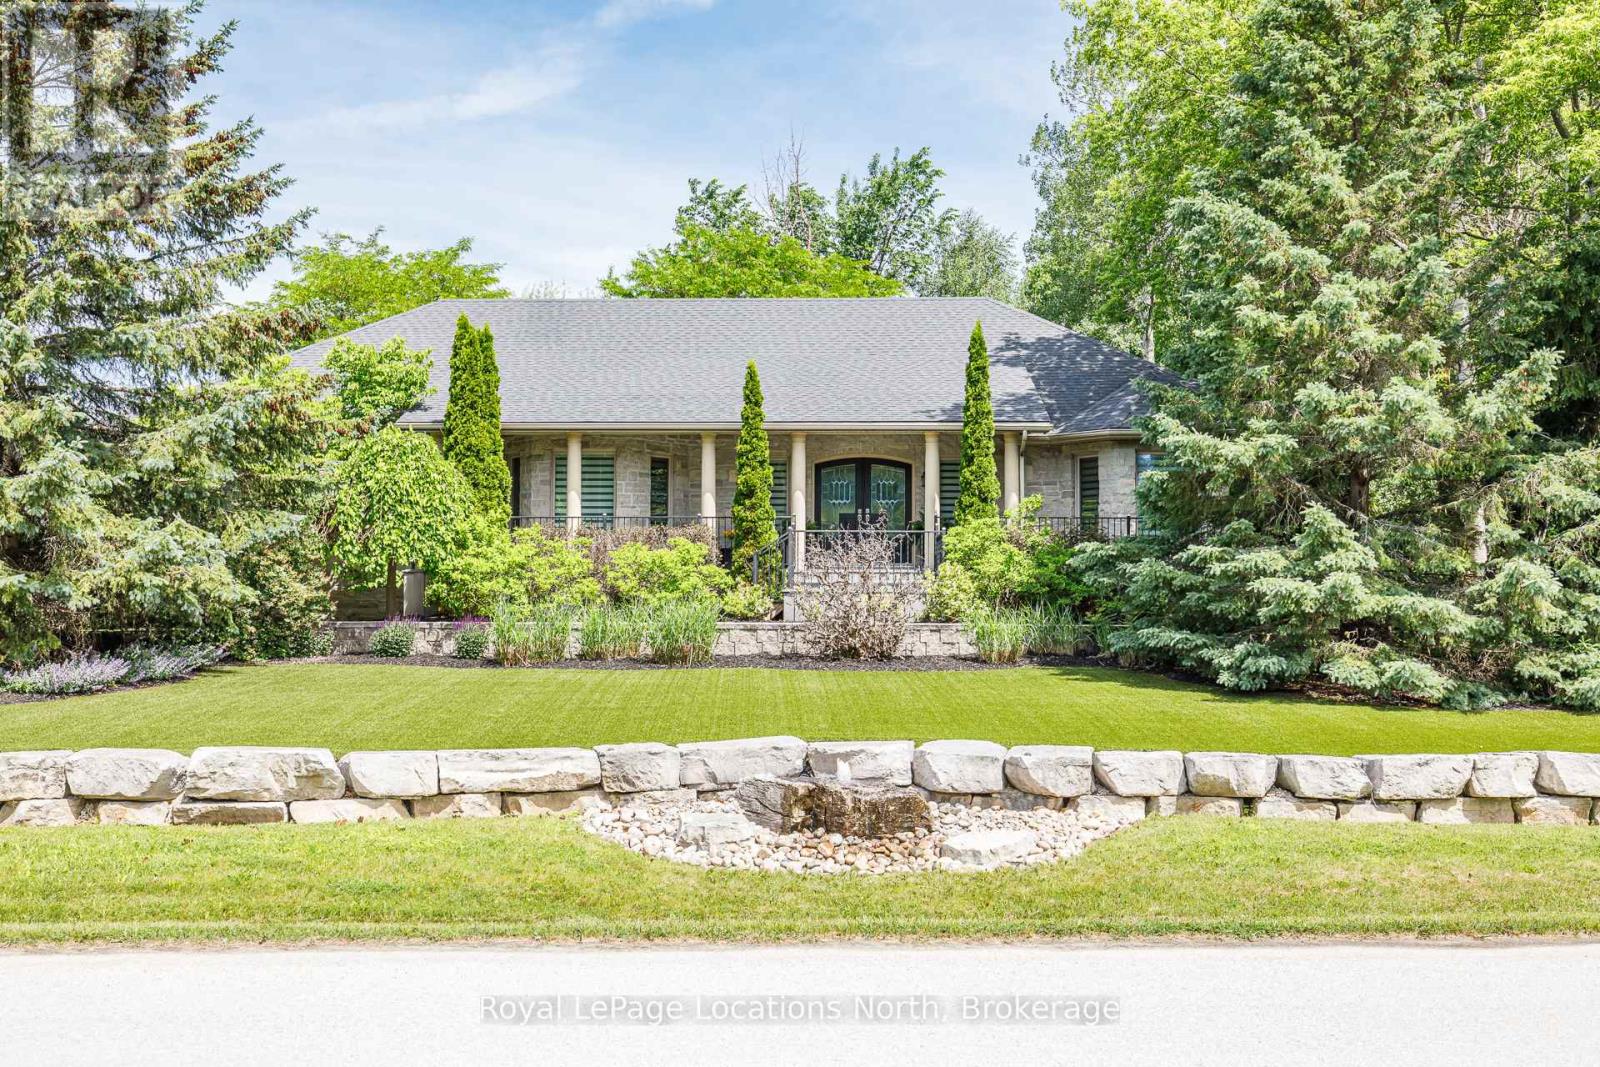
Tucked away towards the end of a quiet cul-de-sac, this custom 4 bedroom, 3-bathroom stone home sits on a very private 1.26-acre wooded lot in Nottawa! The house is built for comfort, featuring radiant in-floor heating, central air and quality craftsmanship throughout. A gourmet kitchen with a large pantry is open to the living/dining area with gas fireplace. The main-floor primary bedroom is a true retreat, offering a gas fireplace and a private walk-out to the hot tub. The updated ensuite features heated floor, soaker tub and heated towel rack. The layout is incredibly flexible, with a large dining room and office that could both easily serve as an additional bedroom. Walk in from the garage to the main floor laundry/ mudroom. Plus a finished basement with a separate entrance, gym, 2 additional bedrooms, family room and in-law suite potential. The backyard is a private playground for all ages, featuring a zip line, treehouse, and a large fire pit. Hobbyists will love the heated detached workshop which comes with surround sound and extra storage. Many different possibilities for this building. Some additional outdoor features include; composite decking, awning, outdoor speakers, astro turf front lawn, armour stone rock wall and bubble rock feature and EV charger. Location is everything here as you are within walking distance to Nottawa Elementary School, the local pub, and the Nottawa General Store/Bookstore. With biking trails only 2 km away and the ski hills and golf courses just a short drive away, this home is the perfect home base for an active family. (id:19593)