
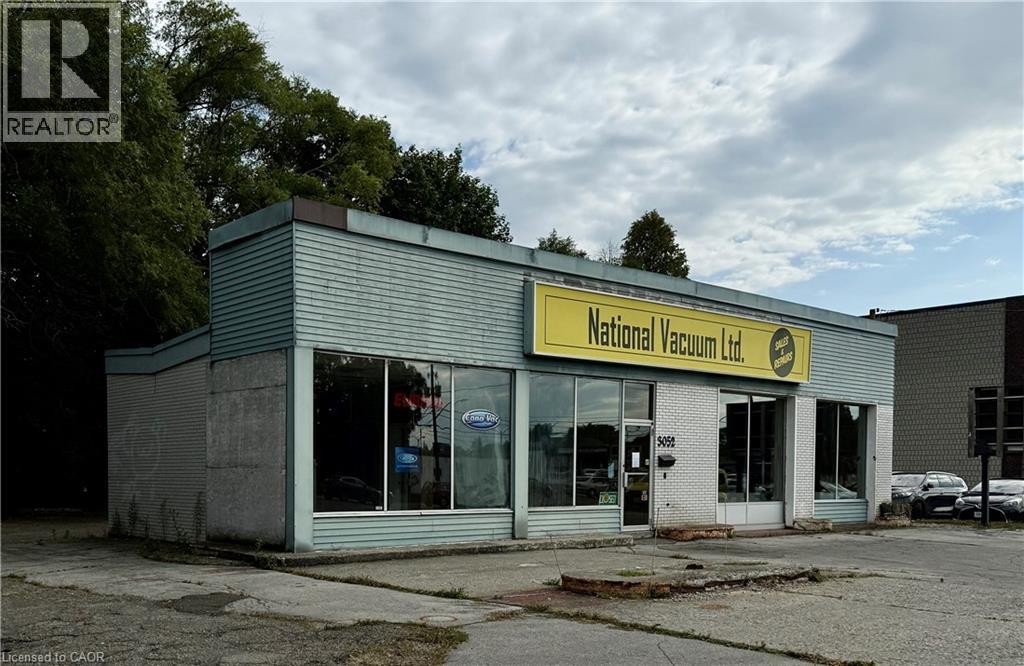
Burlington, Ontario
South Burlington commercial lot. Develop or for your own use. Lot is 11,915 sq ft (0.274 ac), 122 ft frontage. Current zoning allows for lots of uses, retail, restaurant, grocery, office, recreational/entertainment. City of Burlington pre-consult done for commercial/residential development. (id:19593)
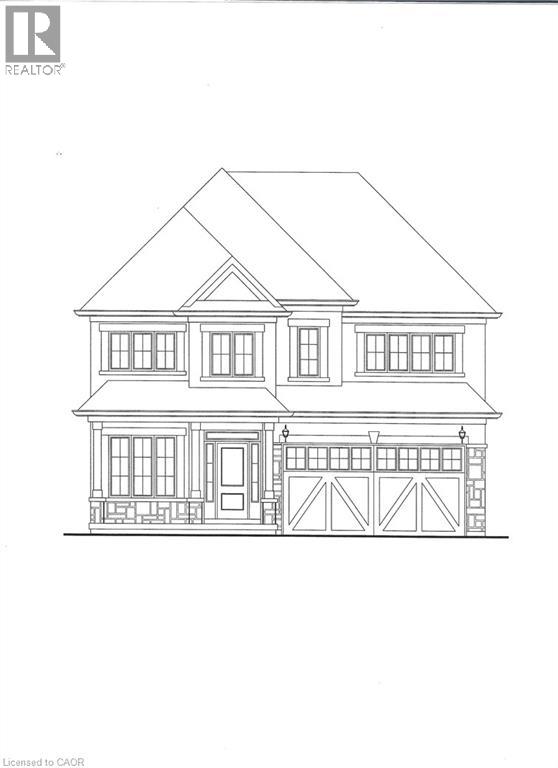
Stoney Creek, Ontario
Exceptional pre-construction opportunity to own a custom-built 4-bedroom, 4-bathroom home in a highly desirable neighborhood. Designed for modern living, this home offers spacious accommodations and the unique opportunity to personalize your finishes and select custom features to suit your style. A rare chance to create your dream home in a sought-after location. (id:19593)
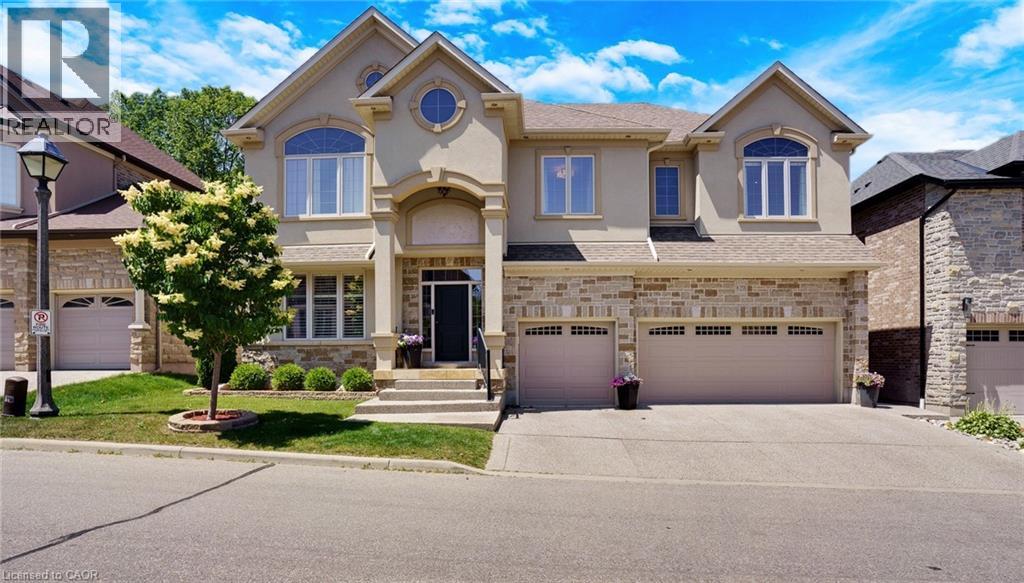
Kitchener, Ontario
Tucked away at Unit 8–258 Edgewater Crescent, this home offers the kind of space and privacy that’s hard to find - backing onto a forest and flowing creek while still being just minutes from everyday essentials. Upstairs you’ll find four spacious bedrooms, including one currently set up as a walk-in dressing room. There’s also a fifth bedroom in the fully finished walkout basement with its own large walk-in closet, making it ideal for guests, teens, or extended family. With three full bathrooms on the upper level, a powder room on the main floor, and another full bath downstairs complete with a built-in sauna, there’s plenty of room for a busy household to function comfortably. The living room is bright and welcoming, opening onto a massive 16 x 40-foot waterproof deck that overlooks mature trees and the creek below. It’s an easy space to imagine hosting friends, enjoying quiet mornings, or simply taking in the view. Downstairs, the walkout basement adds even more flexibility, featuring a theatre room, a spacious family room, and a second kitchen with a custom wine cabinet—well suited for entertaining or multi-generational living. Just off the covered patio, a four-season room completed in 2019 offers a comfortable spot to relax year-round. A triple car garage, reverse osmosis system in the kitchen, and water leak detection system round out the home’s thoughtful features. Set on a quiet street in a desirable neighbourhood, this is a well-maintained property that offers the rare combination of space, privacy, and everyday convenience. (id:19593)
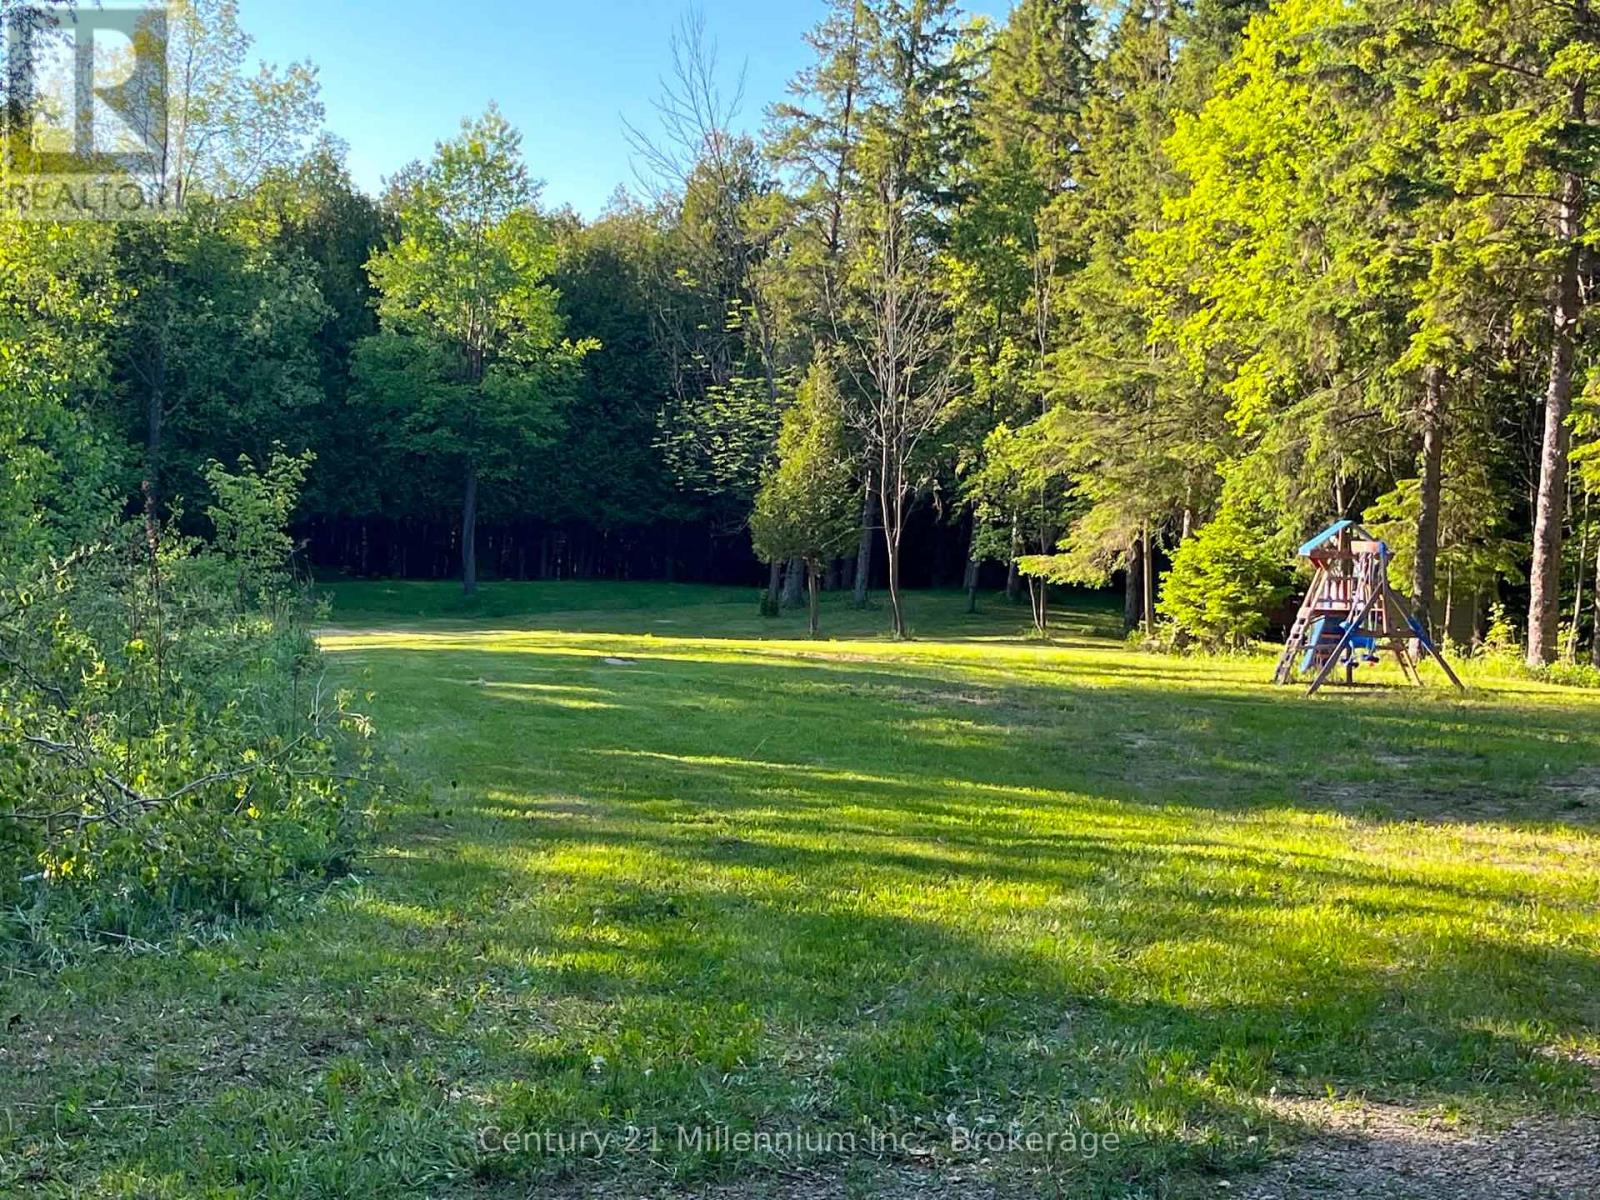
Mulmur, Ontario
Welcome to your private getaway - a stunning 6-acre parcel ideally located just minutes from Mansfield Ski Club. This exceptional property offers a perfect mix of mature trees, rolling hills, and a peaceful creek, creating a picturesque setting for your dream home or country retreat. Enjoy the ultimate in privacy and tranquility, surrounded by nature, while still being close to year-round recreation including skiing, hiking, biking, and golf. With its scenic landscape and convenient location, this property offers endless potential for those seeking a balance of seclusion and accessibility. A rare opportunity to own a beautiful piece of land in one of the area's most desirable locations - build your vision and embrace the lifestyle you've always wanted. (id:19593)
Brantford, Ontario
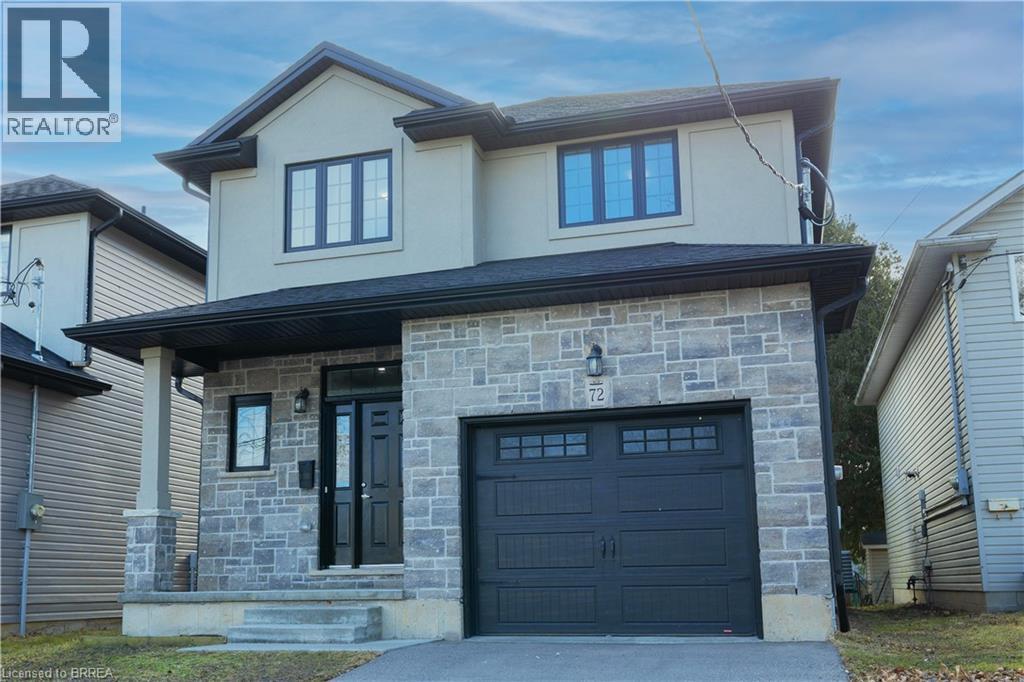
Welcome to 72 Balfour Street, located in the charming and mature Pleasant Ridge neighbourhood. This newly built, stunning two-story home is the ideal haven for a family who enjoys outdoor living and loves to entertain. Step inside to an expansive open-concept living area, where tall ceilings create a sense of space and elegance. Sliding doors seamlessly connect the indoors to the backyard, offering the perfect setting for hosting gatherings. The entire main floor features sleek, carpet-free flooring with warm, neutral tones that enhance the home’s inviting atmosphere. Pot lights and large windows flood the space with natural light, creating a bright and airy environment throughout. The chef-inspired kitchen is a true highlight, featuring a large island, high-end stainless steel appliances, a stylish tile backsplash, and beautiful shaker-style cabinetry. Whether cooking for the family or preparing a meal for guests, this kitchen is sure to impress. Retreat to the spacious primary bedroom, complete with a generous walk-in closet and a spa-like ensuite bathroom. The ensuite features dual sinks and a large, luxurious shower—perfect for unwinding after a long day. The deep, private backyard is surrounded by mature trees, offering both serenity and seclusion. This outdoor oasis provides ample space for family activities or relaxation. The unfinished basement offers endless potential, providing extra space to personalize and make it your own. This home is ready and waiting for your finishing touches to transform it into your forever family home. Conveniently located near parks, playgrounds, scenic trails, schools, and shopping, this home offers the perfect combination of comfort and accessibility. Don’t miss your chance to make this exceptional property your own! Some images have been virtually staged. (id:19593)
Guelph, Ontario
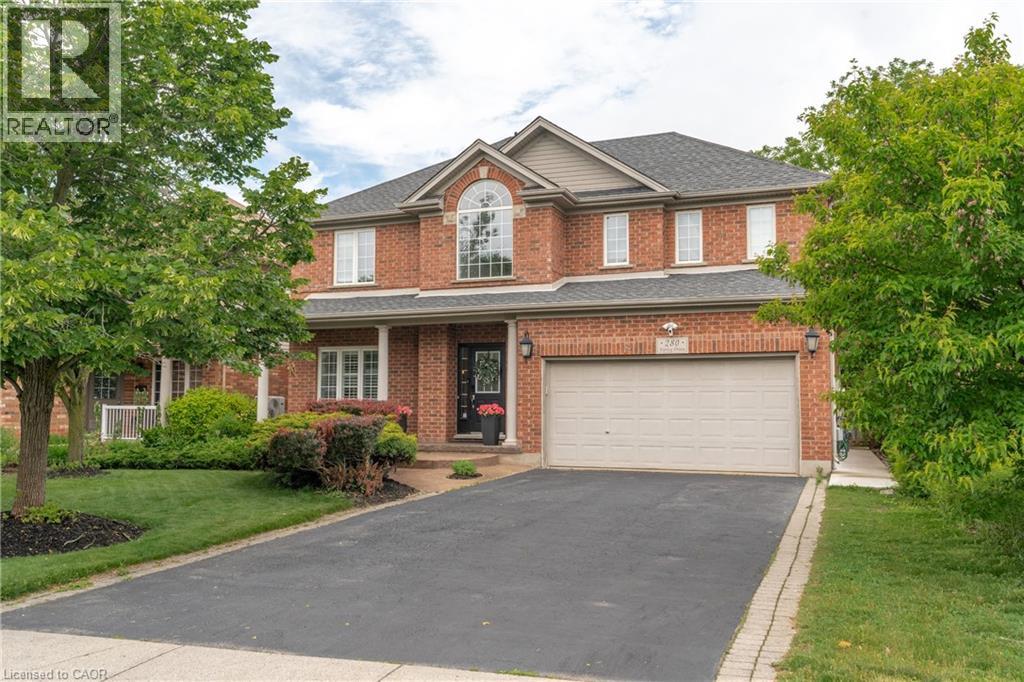
Welcome to 280 Farley Drive, a recently updated family home backing onto green space in Guelph's desirable south end. Offering 2,954 sq. ft. above grade, this well-designed home features a main-floor office, formal dining room, and inviting family room. Upstairs, you'll find four generous bedrooms, providing plenty of space for a growing family. The fully finished basement includes a separate entrance and a self-contained 2-bedroom apartment, ideal for extended family or rental income. Situated on a premium 50 x 140 ft lot with parking for six vehicles, this property offers the perfect combination of space, functionality, privacy, recent updates, and income potential. (id:19593)
Brampton, Ontario
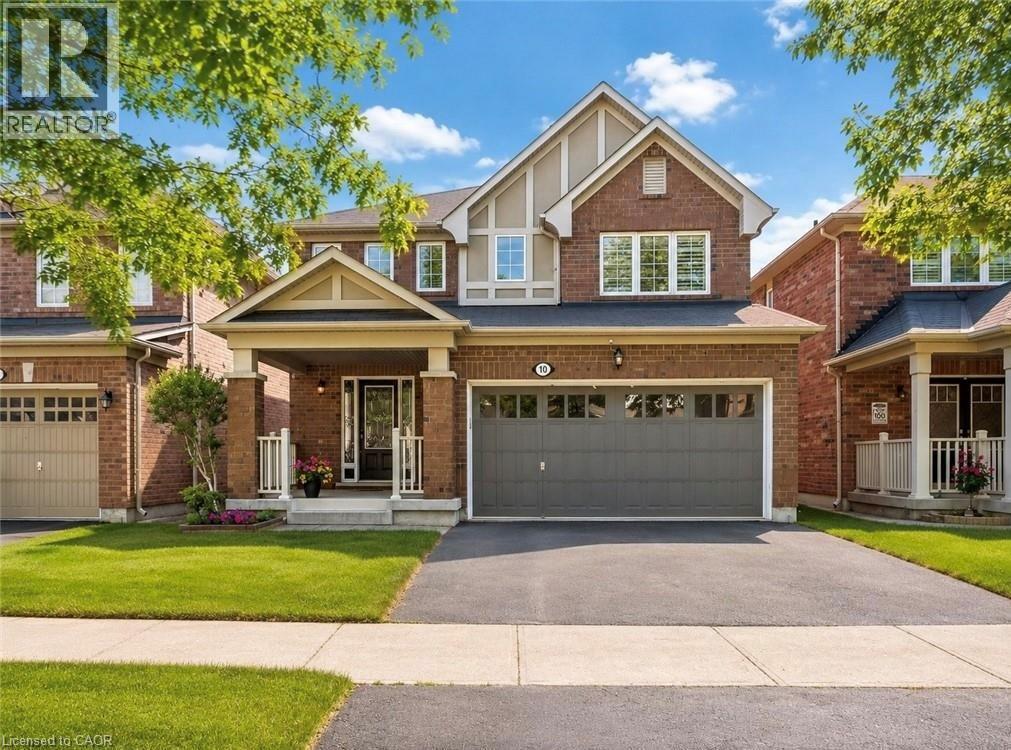
Stunning Solid Brick Three-Bedroom Home In A Highly Desirable Family-Friendly Neighbourhood, Offering A Beautifully Maintained Layout With Impressive Versatility Throughout. The Main Floor Features An Inviting Open-Concept Design With A Spacious Great Room, Formal Dining Area, Bright Breakfast Area, Functional Kitchen, Powder Room, And An Oversized Garage With Excellent Storage And Parking Potential. The Second Level Offers Three Generous Bedrooms, Convenient Second-Floor Laundry Hookup, A Spacious Primary Retreat With Walk-In Closet And Upgraded Ensuite Featuring A Soaker Tub, Plus A Separate Family Room That Can Easily Be Converted Into A Fourth Bedroom, Home Office, Or Additional Living Space. The Finished Basement, Renovated In 2017, Offers Even More Flexibility With A Separate Entrance, Kitchenette, Additional Laundry, Large Recreation/Living Area, Massive Cold Storage Room, And Excellent Potential For Extended Family, Guests, Or Future Bedroom Use With The Addition Of A Proper Window. A Rare Opportunity To Own A Well-Cared-For Home With A Functional Layout, Multiple Living Areas, And Strong Long-Term Potential. (id:19593)
Welland, Ontario
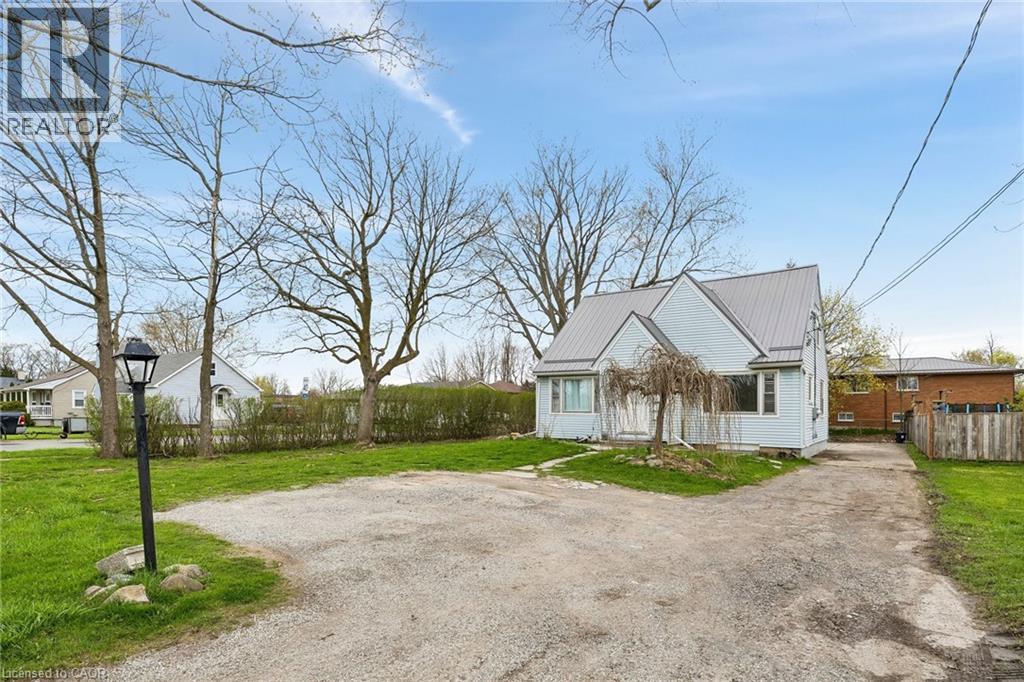
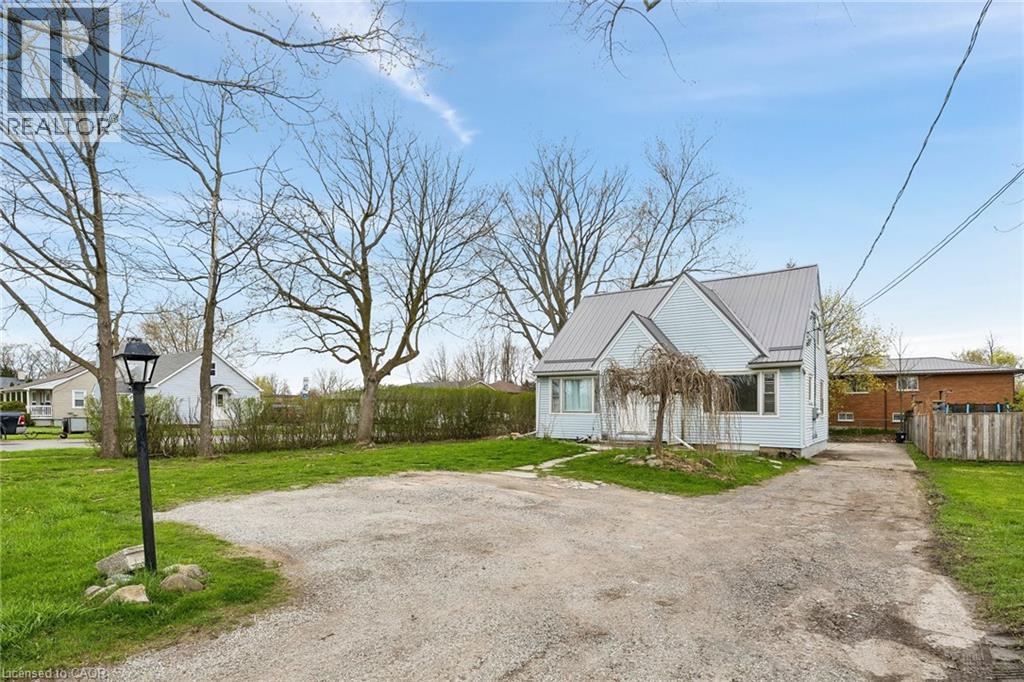
Turnkey LEGAL TRIPLEX in the heart of Welland delivering strong, reliable income. Situated on an exceptional 60 x 153 ft corner lot, this property offers rare outdoor space and the potential for up to 10-car parking, ideal for tenants and future flexibility. This well maintained building features three self-contained units, each with separate hydro meters and private in-suite laundry, a highly desirable setup for both investors and end-users. A shared front foyer provides access to the main and upper units, while the lower unit enjoys a separate rear entrance for added privacy. A sump pump has also been installed for added peace of mind. **UNIT 1 is bright featuring a comfortable living space, eat-in kitchen, one bedroom, four-piece bath, and its own laundry (Tenanted $1,350 + 20%)). **UNIT 2 offers both main floor and 2nd floor living, a spacious layout with a large living area, oversized kitchen with ample cabinetry, two bedrooms, and a four-piece bathroom (Tenanted $1,650 + 40% utilities). **The LOWER UNIT 3 is a 2 bed room, fully finished with a newer kitchen, updated bathroom, and modern flooring, offering a large living area, dedicated dining space, and in-suite laundry (Currently Vacant market rent $1,575 + 30% utilities). Ideal for investors seeking a low-maintenance asset with strong cash flow, or buyers looking to live in one unit while generating rental income. Extensive upgrades include full legalization of Triplex in 2023 with a 200-amp electrical panel, upgraded 1 plumbing, and complete renovation of the lower unit (kitchen, bath, flooring, paint, fixtures). In 2026, the upper unit was further improved with a new kitchen, doors, baseboards, and fresh paint throughout. (id:19593)
Welland, Ontario
Turnkey LEGAL TRIPLEX in the heart of Welland delivering strong, reliable income. Situated on an exceptional 60 x 153 ft corner lot, this property offers rare outdoor space and the potential for up to 10-car parking, ideal for tenants and future flexibility. This well maintained building features three self-contained units, each with separate hydro meters and private in-suite laundry, a highly desirable setup for both investors and end-users. A shared front foyer provides access to the main and upper units, while the lower unit enjoys a separate rear entrance for added privacy. A sump pump has also been installed for added peace of mind. **UNIT 1 is bright featuring a comfortable living space, eat-in kitchen, one bedroom, four-piece bath, and its own laundry (Tenanted $1,350 + 20% utilities). **UNIT 2 offers both main floor and 2nd floor living, a spacious layout with a large living area, oversized kitchen with ample cabinetry, two bedrooms, and a four-piece bathroom (Tenanted $1,650 + 40% utilities). **The LOWER UNIT 3 is a 2 bed room, fully finished with a newer kitchen, updated bathroom, and modern flooring, offering a large living area, dedicated dining space, and in-suite laundry (Currently Vacant market rent $1,575 + 30% utilities). Ideal for investors seeking a low-maintenance asset with strong cash flow, or buyers looking to live in one unit while generating rental income. Extensive upgrades include full legalization of Triplex in 2023 with a 200-amp electrical panel, upgraded 1? plumbing, and complete renovation of the lower unit (kitchen, bath, flooring, paint, fixtures). In 2026, the upper unit was further improved with a new kitchen, doors, baseboards, and fresh paint throughout. (id:19593)
Lake Of Bays, Ontario
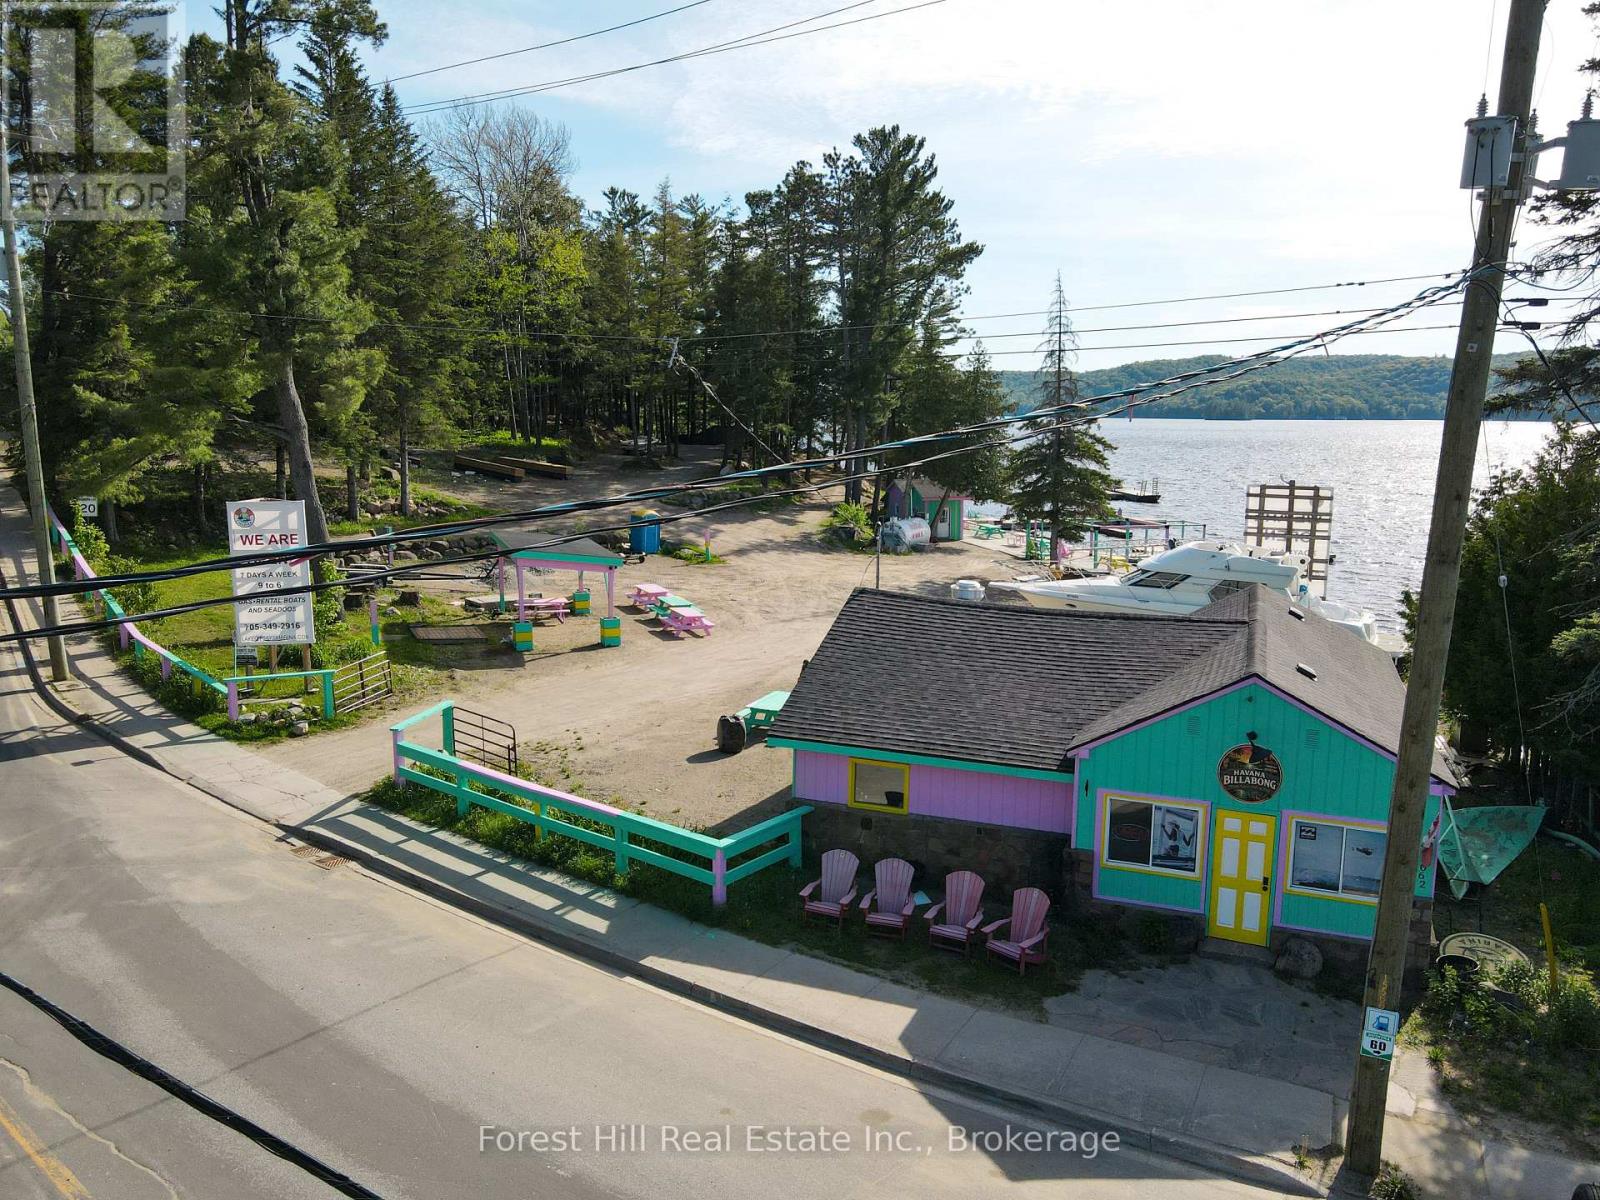
Rare commercial waterfront opportunity on Lake of Bays. Located in the heart of Dorset, this property offers approximately 483 feet of west-facing frontage on Trading Bay. Commercial zoning, deep water, and existing marina infrastructure create exceptional potential for redevelopment or long-term investment. The site has historically operated as a marina and waterfront service hub and includes an existing fuel pump, docking infrastructure with potential for up to 30 boat slips (subject to approvals), a commercial building suitable for future business use, and a log cabin footprint offering additional flexibility, subject to municipal approvals. With excellent exposure from both Main Street and the water, walkable access to village amenities, and stunning sunset views, 1092 Main Street represents a rare chance to acquire a high-profile commercial waterfront property on one of Muskoka's most prestigious lakes. (id:19593)
Guelph, Ontario
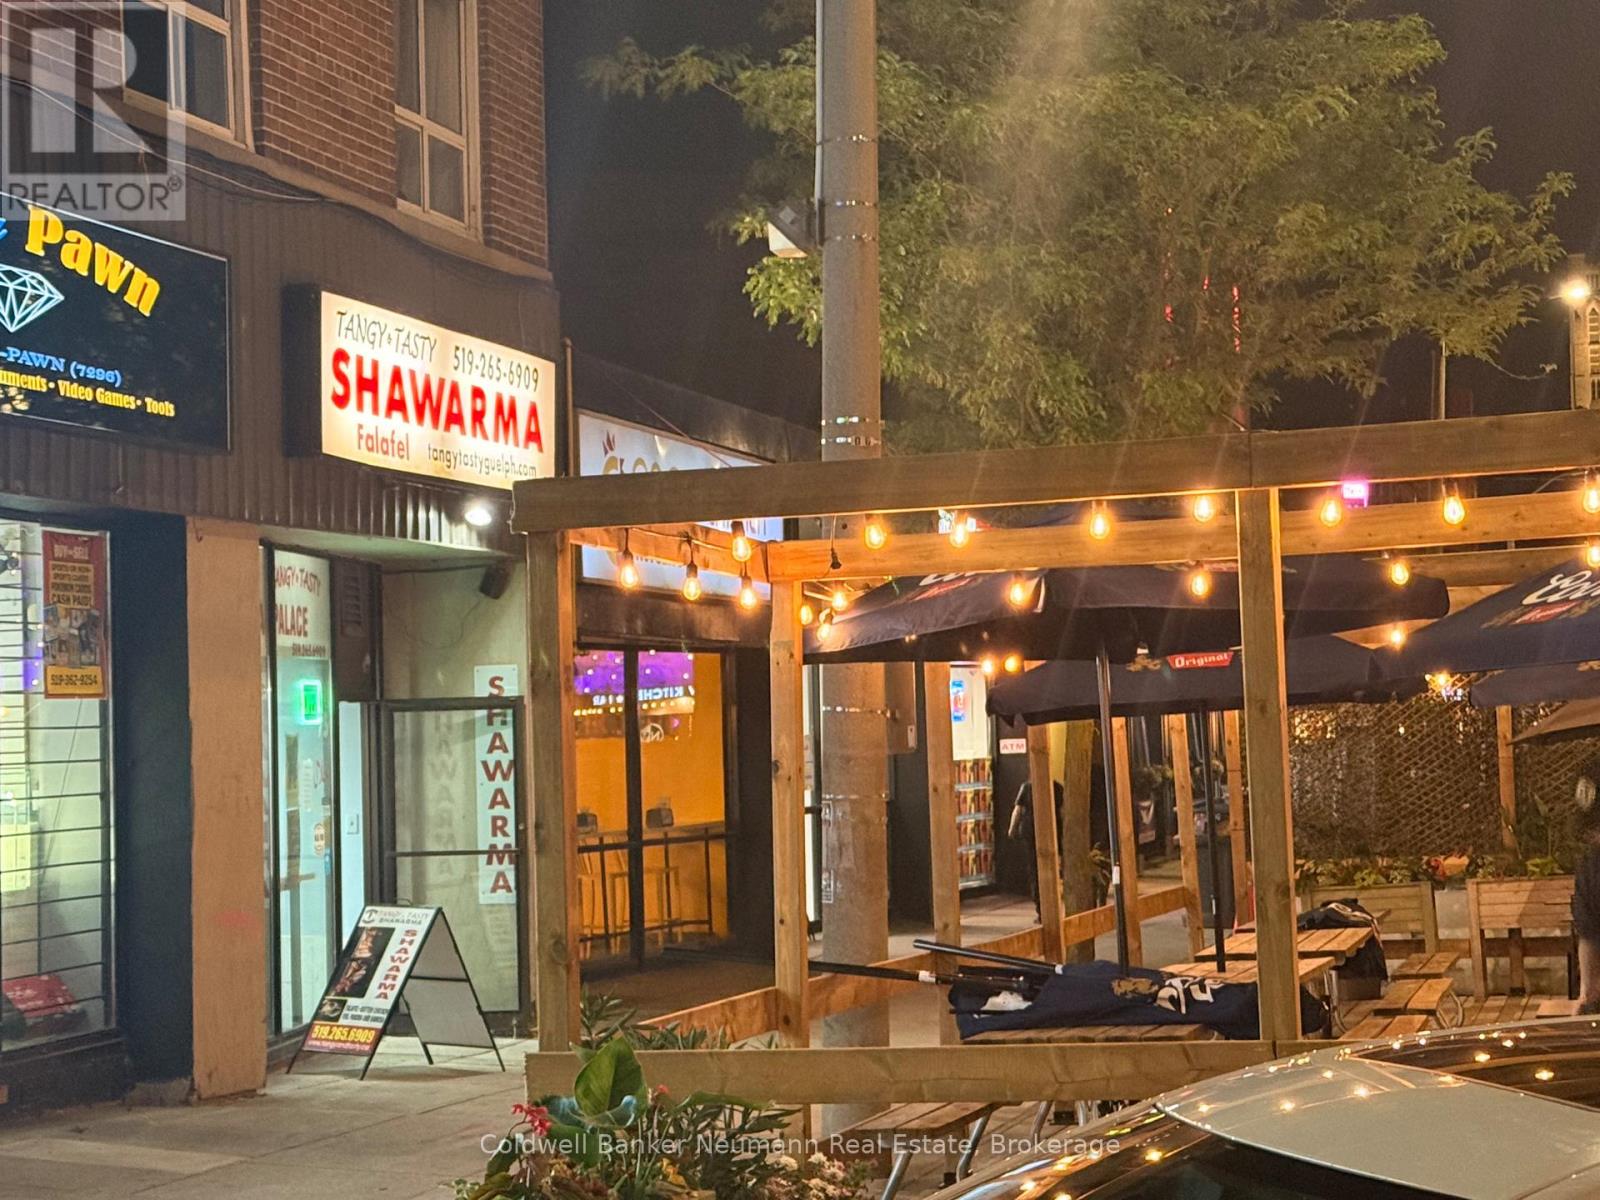
This Family Shawarma (Tangy Tasty) restaurant, the first of its kind in Downtown Guelph, uniquely blends spices and marinading techniques to create wholesome meals and foster strong relationships. The current owners are willing to train and transition the business to a new buyer. However, with Downtown Guelph's current gentrification and ethnic diversification, there's a palpable demand for a "Trinidadian Doubles and Roti restaurant." Local Caribbean food lovers yearn for it, and there's also a huge demand for an affordable Chinese food restaurant offering three-item meals under $15. The restaurant boasts a 10-foot wide range hood venting system, ample space for roti and doubles/paratha preparation, a steamer table, and multiple freezers. All the equipment and recipes are included, so you could be up and running quickly. The rent is affordable. This beloved savoury food destination has been serving the community for nearly 16 years, with a strong, loyal clientele known for its authentic recipes, fresh ingredients, and unmatched taste. Ideally located near nightlife hotspots, office towers, student pubs, the main transit hub, the River Run Centre, and the upcoming Conestoga College downtown campus, this restaurant offers unbeatable exposure and constant foot traffic. It's a perfect turnkey investment. (id:19593)
Guelph, Ontario
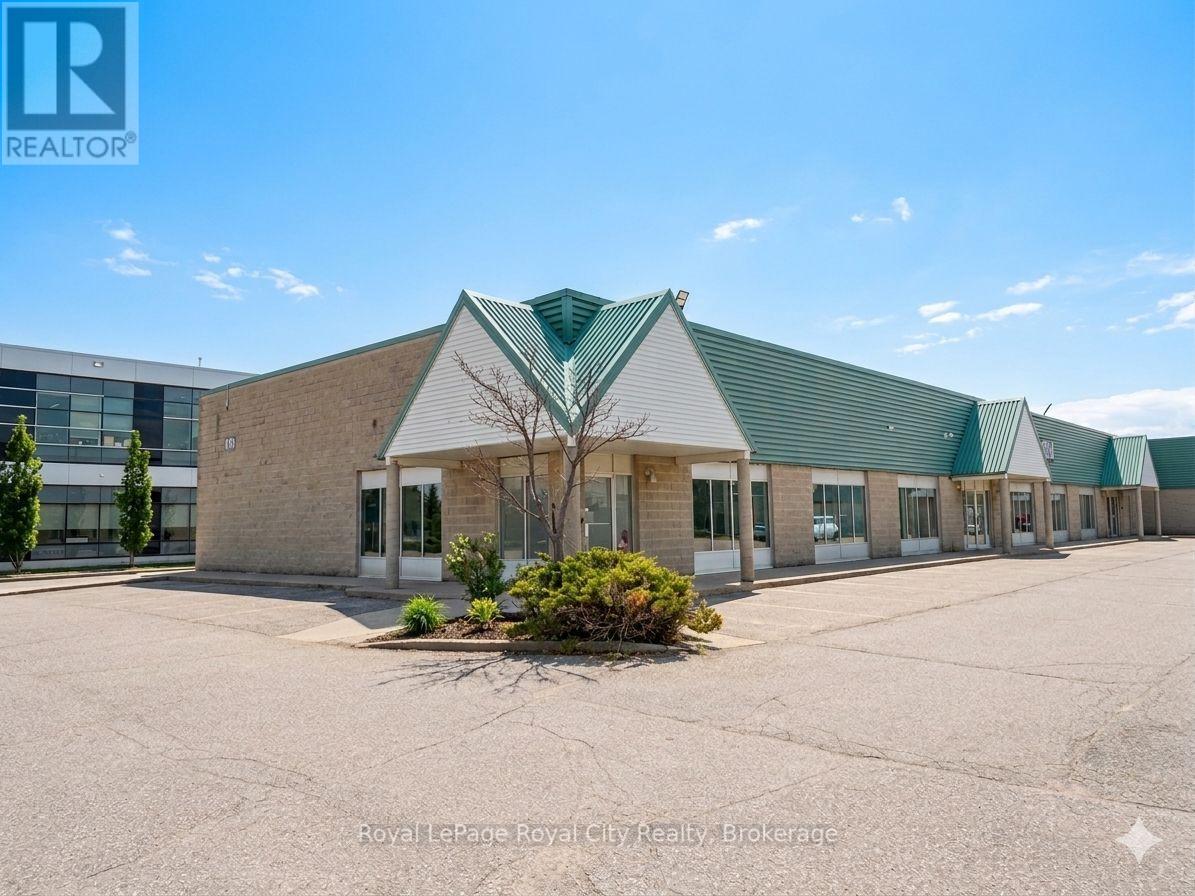
430 Laird Road offers a high-utility industrial space featuring a functional warehouse, two grade-level shipping doors, and a mezzanine for additional storage. Perfectly positioned for logistics, the property provides rapid access to the Hanlon Expressway and Highway 401. This versatile facility is well-suited for a broad range of professional and industrial operations, including manufacturing, warehousing, trucking, tradesperson's shops, research and development, office space, and various commercial services. (id:19593)
Niagara-On-The-Lake, Ontario
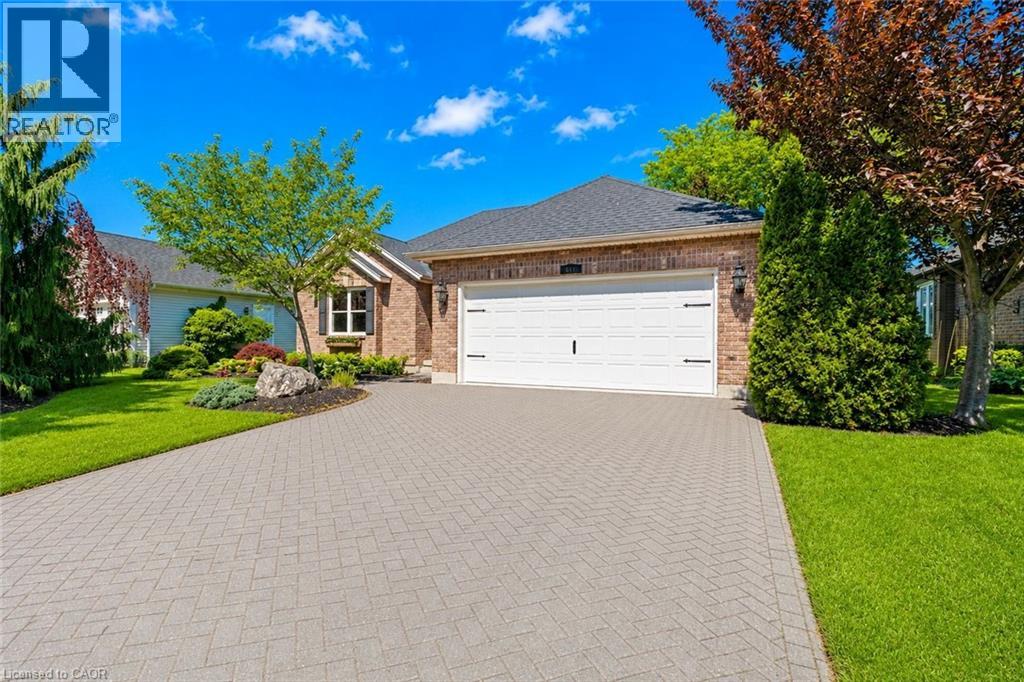
Welcome to 611 Victoria Street, a beautifully renovated 2-bedroom, 2-bathroom bungalow that is completely move-in ready and waiting for you to enjoy the very best of Niagara-on-the-Lake. Nestled in the heart of Old Town and just a short walk to world-famous Queen Street, you'll love having boutique shops, award-winning restaurants, theatres, wineries, and local attractions right at your doorstep.From the moment you arrive, the impeccable curb appeal, mature landscaping, and charming character of this home stand out. Out back, the resort-like yard offers exceptional privacy, lush gardens, mature trees, a spacious deck, garden shed, and an in-ground sprinkler system.Inside, you'll immediately appreciate how bright and welcoming the home feels, with large windows allowing natural light to pour throughout the main floor. Professionally renovated by Brock Builders, the home features updated flooring, crown mouldings, solid wood interior doors, upgraded lighting, and a stunning custom kitchen complete with high-end Fisher & Paykel appliances, including a wall oven and built-in microwave. The inviting living room is anchored by a gas fireplace, creating the perfect space to relax and unwind.One of the home's most desirable features is its layout, offering two spacious bedrooms and two full bathrooms, with each bedroom enjoying access to its own bathroom. The primary suite also features a walk-in closet and ensuite bath.The lower level is partially finished with drywall, electrical, and a bathroom rough-in already in place, providing an excellent opportunity to easily create additional living space tailored to your needs.Simply bring your furniture and start enjoying life in one of Canada's most sought-after communities. Whether you're looking for a full-time residence, retirement retreat, or weekend getaway, this exceptional home offers the perfect blend of location, comfort, and lifestyle. (id:19593)
Collingwood, Ontario
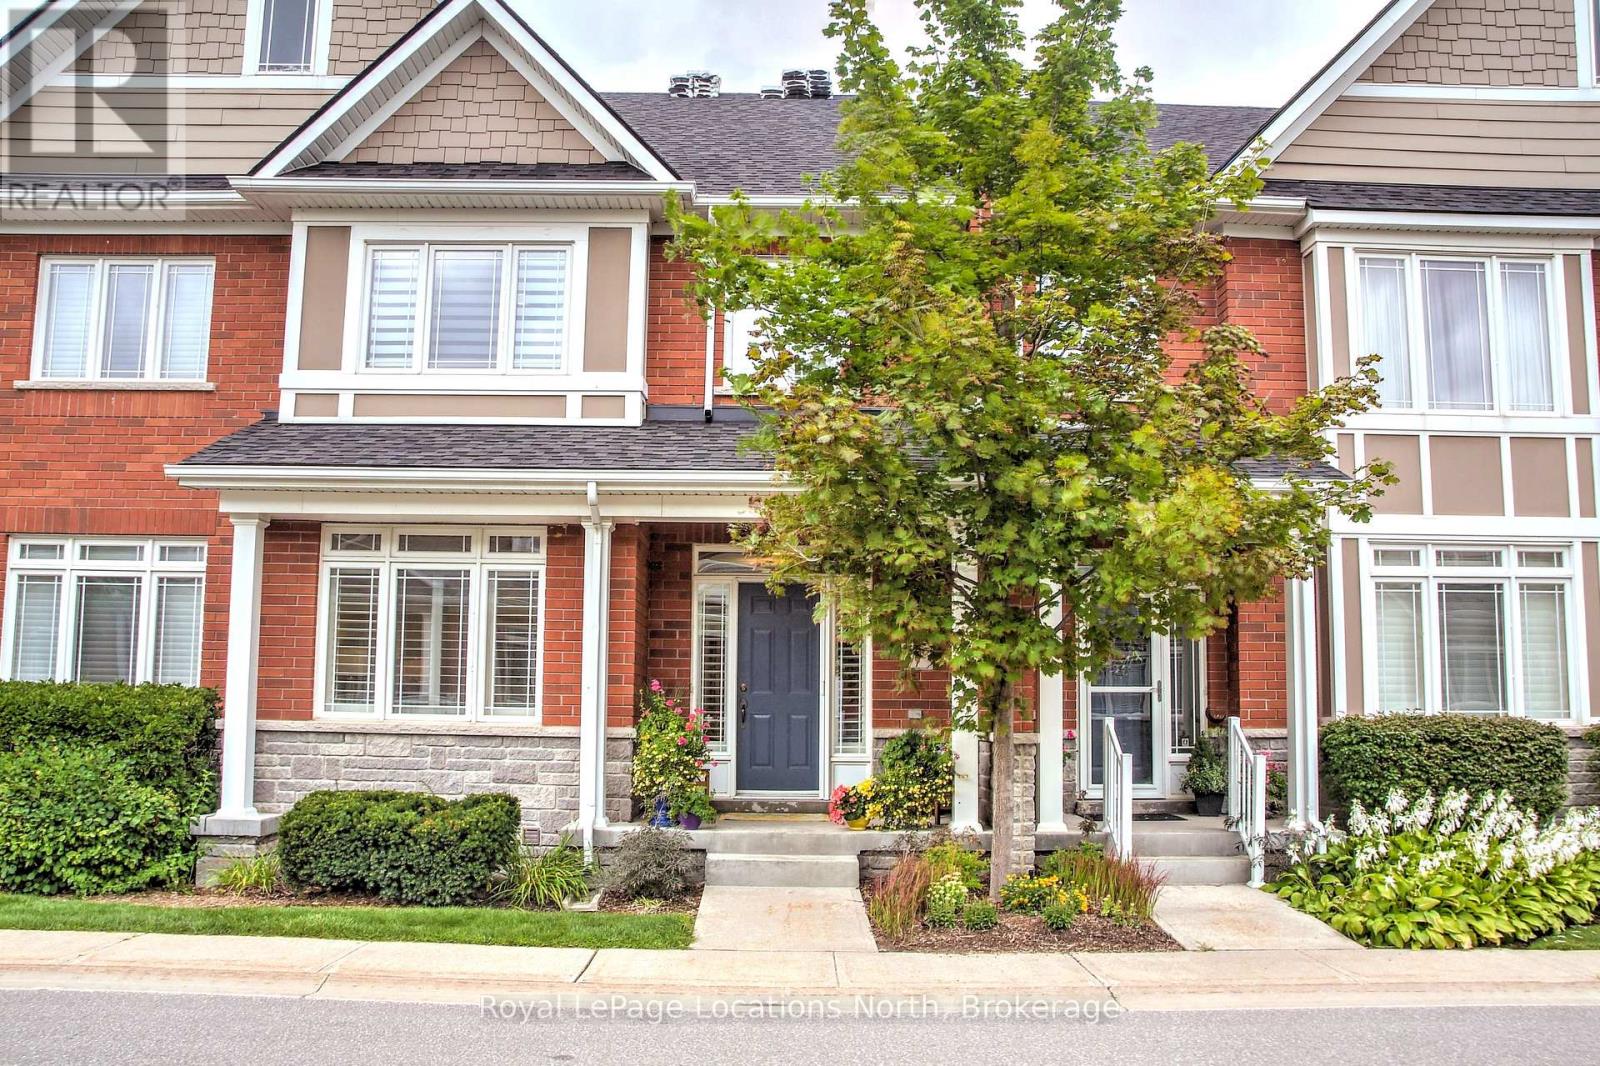
WINTER SKI SEASON RENTAL located in the fabulous community of the Shipyards. Situated on the shores of Georgian Bay and walking distance to Downtown. Enjoy the many great restaurants , shops and cafe's, while only a 10 minute drive to the hills. This beautiful townhouse offers main floor living with Primary Bedroom , Ensuite and Laundry. The open concept living area includes a Gourmet chef's kitchen with granite countertops, gas range , large Island and built-in oven. The living space is bright and spacious with a cozy gas Fireplace, comfortable furnishings and a walk out to the large patio with gas BBQ . Upstairs there are 2 large bedrooms with double beds and a 4 piece bathroom. The lower level is where you enter from the heated garage and has lots of storage, 4 piece bathroom and finished family room! You will love the luxury and convenience of this beautiful condo available for the Winter season, 3 month minimum. Utilities and Internet are in addition to rent and proof of Tenants Ins required. (id:19593)
Wasaga Beach, Ontario
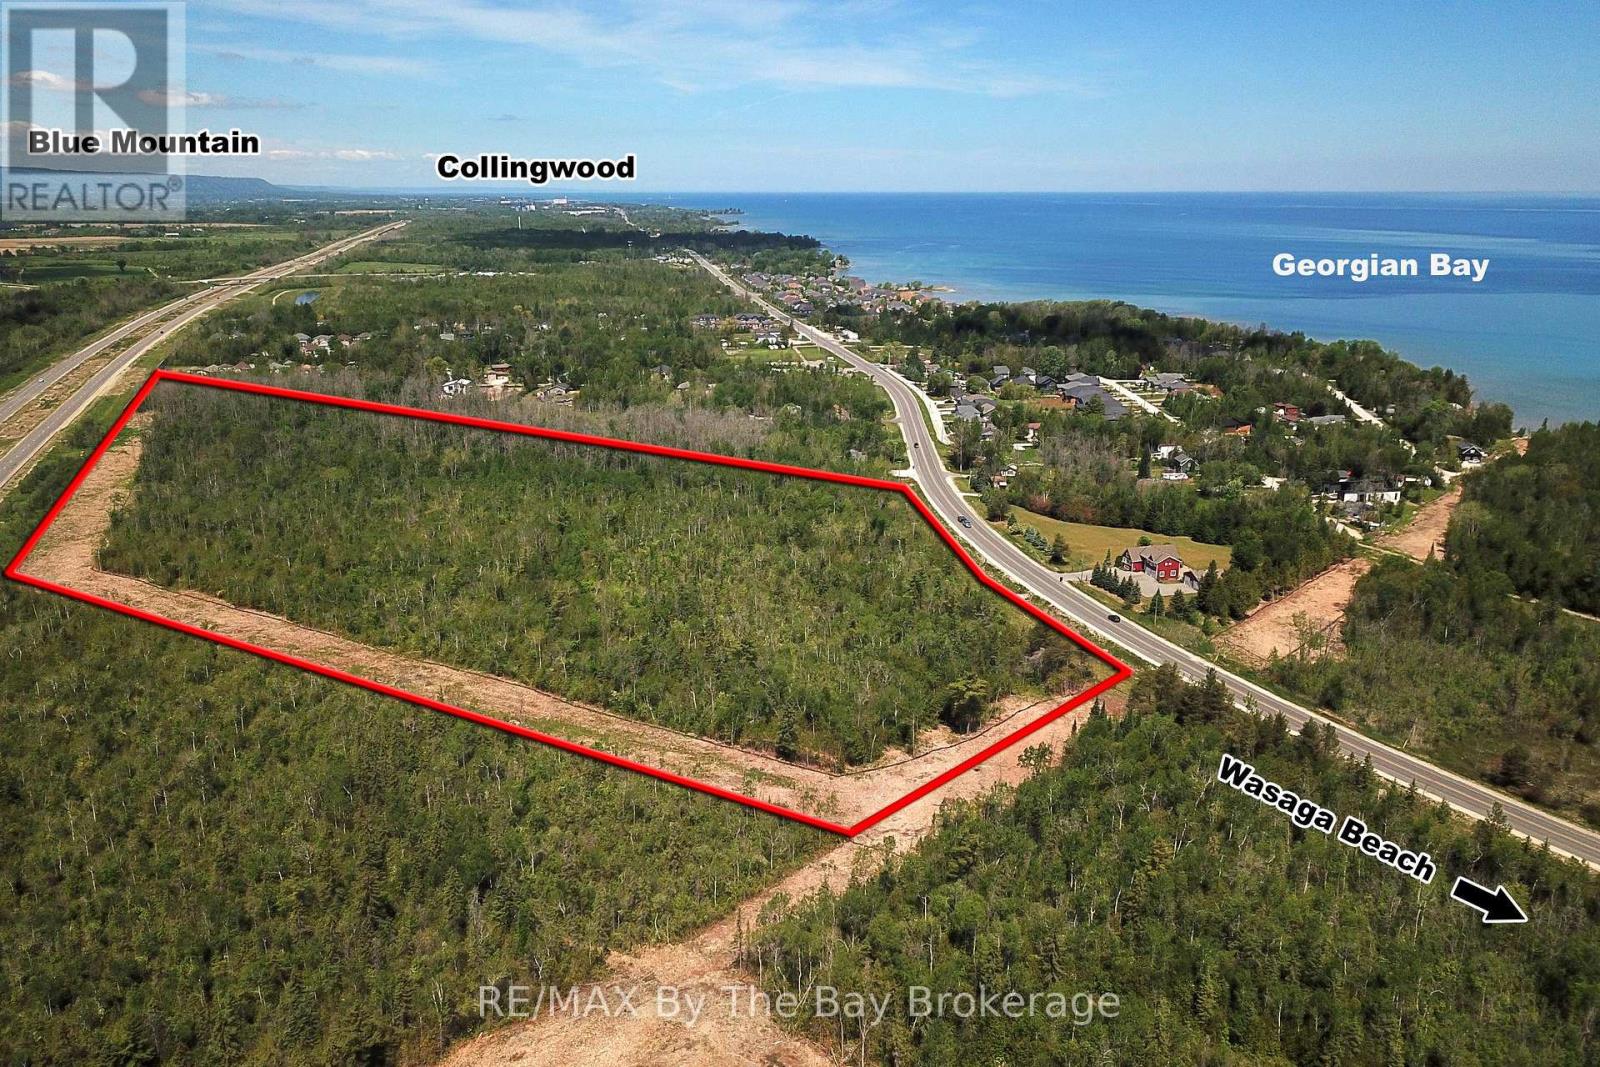
Prime Draft Plan Approved Development opportunity to acquire approximately 30.25 acres of residential development land located at 8859 Beachwood Road in the rapidly growing Town of Wasaga Beach. The property benefits from Draft Plan of Subdivision Approval for a 474-unit residential development consisting of 36 semi-detached dwelling units, 314 townhouse and back-to-back townhouse units, and 124 mixed-use residential units within two proposed six-storey buildings. The mixed-use component in the six-storey buildings also includes zoning provisions permitting an additional commercial use opportunity. The approved draft plan includes residential blocks, mixed-use residential development, common element parkland, private roads, visitor parking, snow storage facilities, stormwater management infrastructure, maintenance access blocks, and future residential development lands. Over 28 technical studies, reports, drawings, and supporting documents have been completed through the Draft Plan Approval process and are available to prospective purchasers, providing substantial value and a significant head start toward the Subdivision Agreement, Final Approval, and Registration stages. Strategically positioned within the West Wasaga growth corridor, the property is located near major planned and recently completed developments, including the new Costco commercial node, Hampton Inn & Suites at the Playtime Casino development, the future regional hospital serving South Georgian Bay, two new secondary schools, extensive beachfront revitalization projects, and expanding community amenities. The location offers excellent access to regional transportation routes and is situated within one of Ontario's fastest-growing recreational and residential markets. A rare opportunity for builders, developers, and investors to acquire a large-scale, draft-approved residential development parcel in a high-growth community with significant planning work already completed. (id:19593)
Wasaga Beach, Ontario
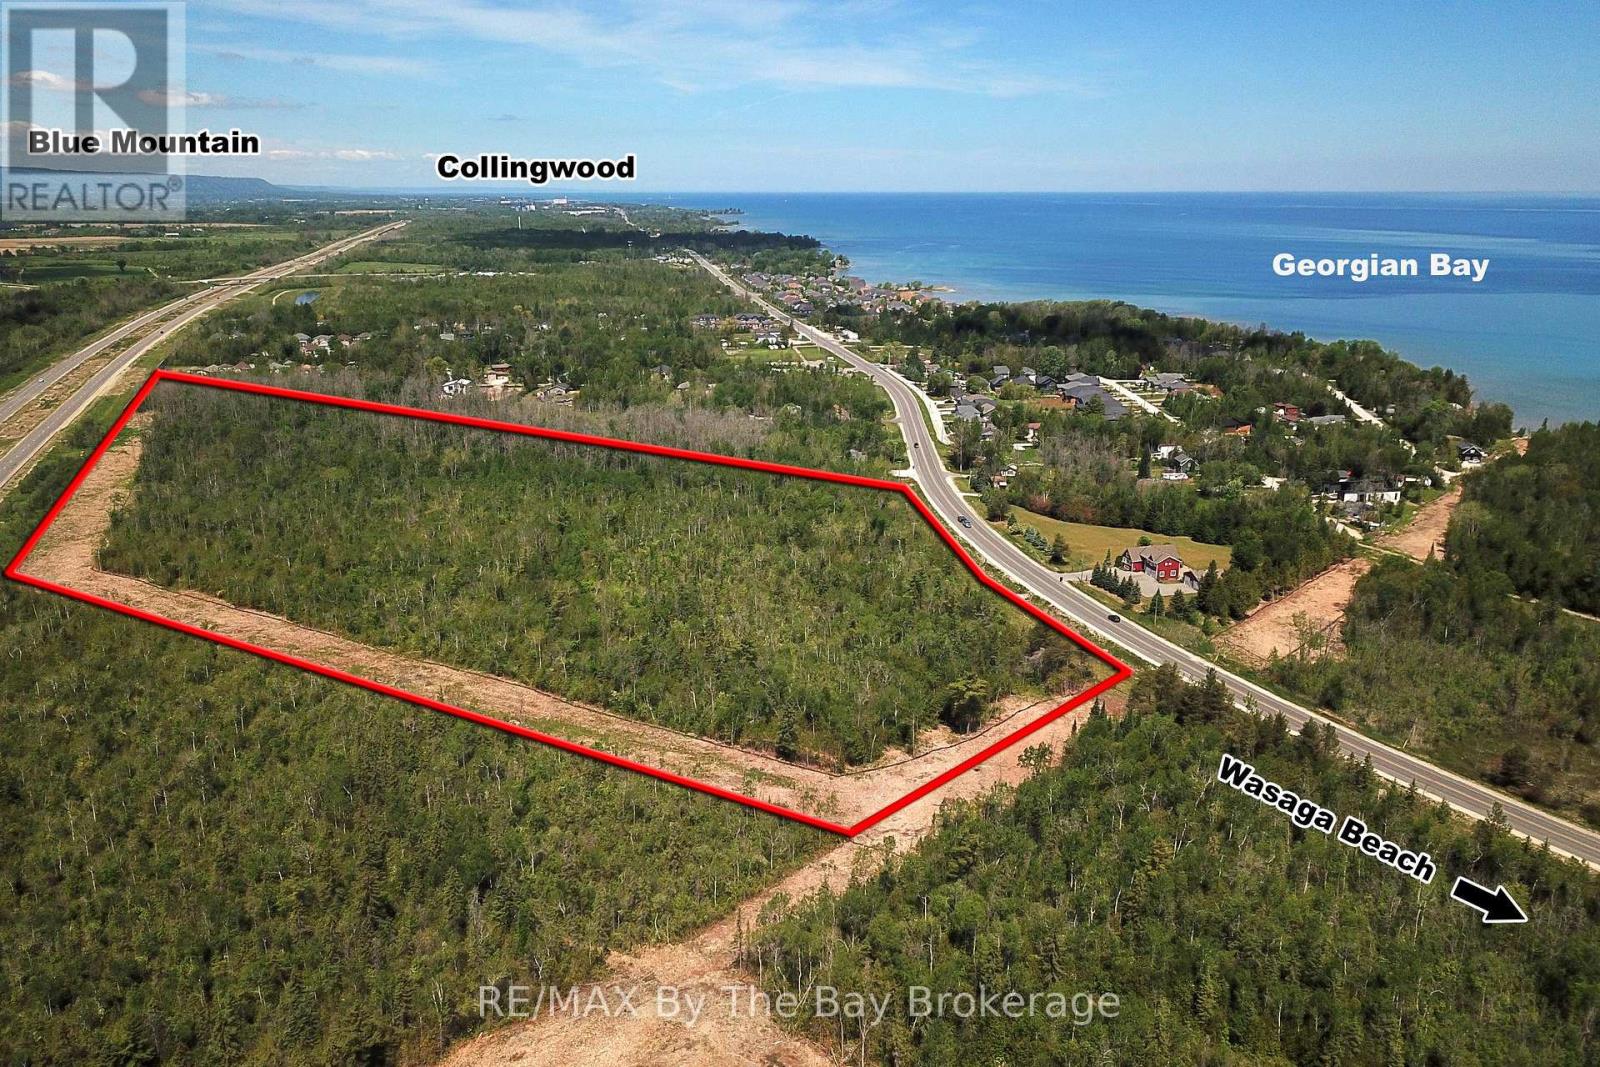
Prime Draft Plan Approved Development opportunity to acquire approximately 30.25 acres of residential development land located at 8859 Beachwood Road in the rapidly growing Town of Wasaga Beach. The property benefits from Draft Plan of Subdivision Approval for a 474-unit residential development consisting of 36 semi-detached dwelling units, 314 townhouse and back-to-back townhouse units, and 124 mixed-use residential units within two proposed six-storey buildings. The mixed-use component in the six-storey buildings also includes zoning provisions permitting an additional commercial use opportunity. The approved draft plan includes residential blocks, mixed-use residential development, common element parkland, private roads, visitor parking, snow storage facilities, stormwater management infrastructure, maintenance access blocks, and future residential development lands. Over 28 technical studies, reports, drawings, and supporting documents have been completed through the Draft Plan Approval process and are available to prospective purchasers, providing substantial value and a significant head start toward the Subdivision Agreement, Final Approval, and Registration stages. Strategically positioned within the West Wasaga growth corridor, the property is located near major planned and recently completed developments, including the new Costco commercial node, Hampton Inn & Suites at the Playtime Casino development, the future regional hospital serving South Georgian Bay, two new secondary schools, extensive beachfront revitalization projects, and expanding community amenities. The location offers excellent access to regional transportation routes and is situated within one of Ontario's fastest-growing recreational and residential markets. A rare opportunity for builders, developers, and investors to acquire a large-scale, draft-approved residential development parcel in a high-growth community with significant planning work already completed. (id:19593)
Wasaga Beach, Ontario
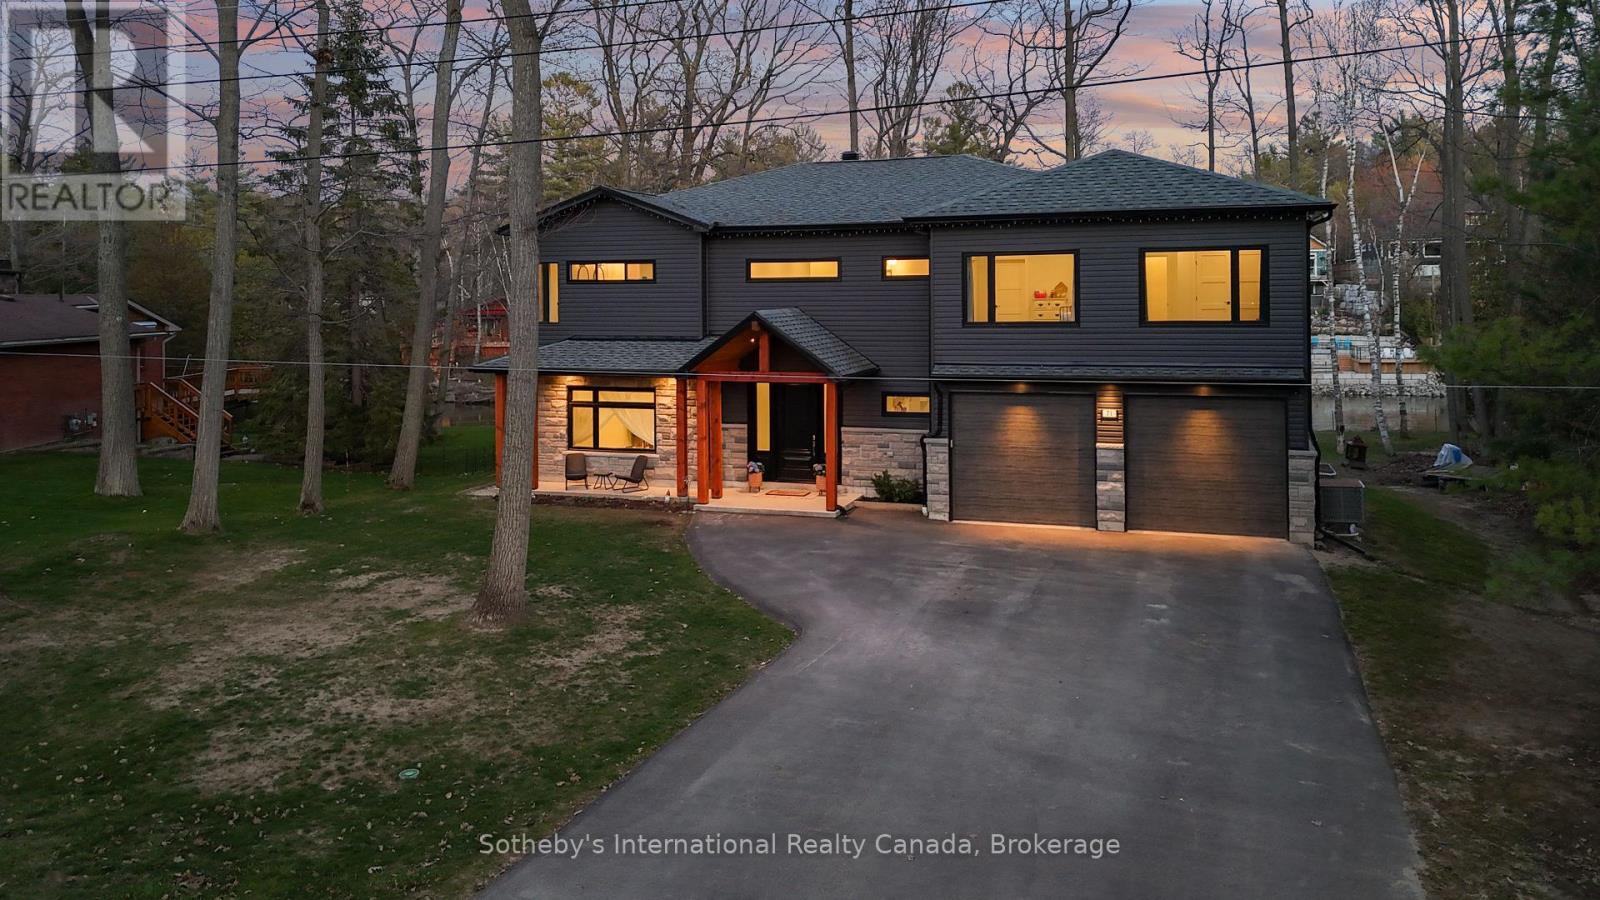
Experience the pinnacle of contemporary design in this newly built riverfront masterpiece boasting 4,000 above-ground square feet in a tranquil Wasaga Beach neighbourhood. This home seamlessly blends sleek modern aesthetics with the natural beauty of the Nottawasaga River and features a thoughtfully expanded floor plan with five spacious bedrooms and a second-floor family room offering commanding river views. The main level is a masterclass in open-concept living, featuring polished heated concrete floors and a double-sided Napoleon gas fireplace that warms both the living and dining areas. Floor-to-ceiling windows equipped with remote blinds provide a seamless transition to the 700 square foot deck, fenced playground, and the serene river beyond. The gourmet kitchen is an entertainer's dream, boasting built-in appliances, a wine cooler, and an expansive island featuring a rangehood, stove top, and second sink. Just off the stunning foyer is a large mudroom with a live edge bench, inside entry from the double car garage, and a rough-in for a dog wash or utility sink. The upper level provides ample space for family and guests with five bedrooms, two ensuites, a four-piece bath, a dedicated laundry room, and a workstation area. Outside, the property boasts a private backyard kept lush by an inground sprinkler system fed directly from the river by a one-inch line. Perfectly located near the Oxbow Dunes, provincial forest trails, and the longest freshwater beach in the world, this property allows you to swim, canoe, kayak, and catch salmon or rainbow trout right from your own backyard. Complete with a double car garage featuring a rear-access door and a paved driveway, this home offers a rare blend of expansive square footage, modern luxury, and outdoor adventure. (id:19593)
Atwood, Ontario
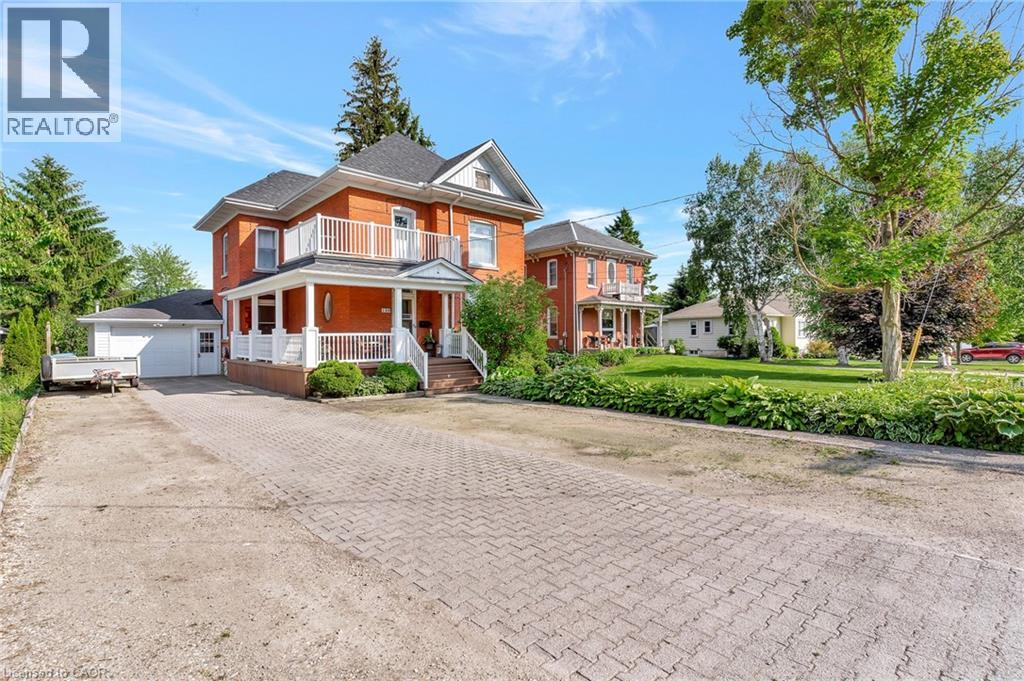
Welcome to 199 Ellen St, a charming century home overflowing with character located in the quiet family friendly town of Atwood, just a 45 min drive to Kitchener/Waterloo. This 5 bed, 2 bath, 2.5 story has beautiful curb appeal with an inviting wrap-around porch, solid red brick, lush landscaping, and a stone driveway to fit 6+ cars. Inside, the timeless appeal is seamlessly blended with modern upgrades from the elegant detail of the wood trim, some original stained glass windows and hardwood throughout to the classically renovated kitchen and bathrooms. The large entryway takes you to a cozy living room with large windows to let in plenty of natural light, and a gas fireplace where you will love to relax after a long day. From here you can separate the large formal dining room with traditional pocket doors. You will also find a den/office on this main level which is big enough to use to create a 6th bedroom on the main floor. Down the hall from the foyer is the gorgeous, modern-meets-rustic kitchen, with custom cream cabinetry and island, black granite countertops, gas stove and wood paneled ceiling, combining tradition and luxury. From here you can head through the mudroom where you'll find main floor laundry and a modern updated 3 pce bath. The oversized sliders will lead you to the peace and tranquility of the huge, treed backyard where you can enjoy the stunning gardens or relax on the private, well designed deck with a bar, or under the canopy where you can cool off under the fan. Store your toys and tools in the custom crafted shed. Upstairs there is an exquisitely designed electric fireplace with white shiplap, another fully updated 4 pce bathroom and 5 spacious bedrooms with one leading to your upper balcony, a great place to enjoy a morning coffee. If you're looking for more space or extra storage, there's a staircase to an attic with 500 sq feet to make your own. A perfect place to raise your children, close to community center/pool, schools and more! (id:19593)
Oakville, Ontario
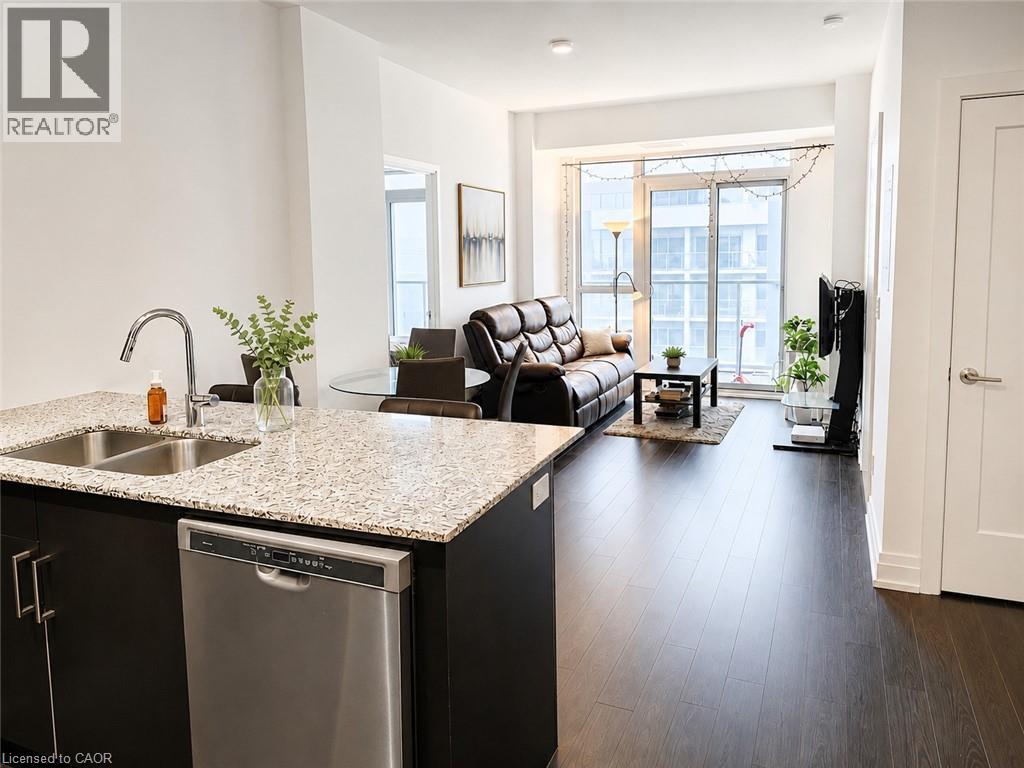
Welcome to Suite 1506 at Empire Rain & Senses Condos (65 Speers Rd). This bright, 15th-floor2-Bedroom + Den, 2-Bathroom suite in the heart of Oakville, offers an expansive layout, private balcony, and the rare bonus of 2 parking spaces and 1 locker. It's an ideal, commutability-focused home steps from the GO station. Step into a open-concept sanctuary. This highly functional unit boasts soaring 9-foot ceilings, premium engineered hardwood flooring, and floor-to-ceiling windows that fill the space with natural light. This home is an ideal fit for anyone seeking elevated, convenient living, first time buyers, downsizers, commuters, or investors looking for a highly convenient location. An expansive open living/dining layout offers seamless flow for everyday relaxation & vibrant entertaining. The modern kitchen features premium granite countertops, stainless steel appliances, abundant cabinetry, and as leek built-in microwave rangehood to deliver a pristine, highly functional culinary workspace. The primary suite offers generous space and features a walk-in closet, private ensuite, and in-suite laundry. A generous second bedroom offers flexibility for family or roommates, while the separate den functions perfectly as a home office, guest space, or third bedroom. With two full bathrooms, this floor plan maximizes both space and convenience. Step onto your private 15th-floor balcony-accessible from both the living room and primary suite-to take in sweeping, elevated views. It is the ultimate backdrop for your morning espresso or a quiet evening retreat. Residents of Empire Rain & Senses enjoy excellent building amenities, including 24-hour concierge, fitness centre, indoor pool, sauna, yoga room, (id:19593)
Brantford, Ontario
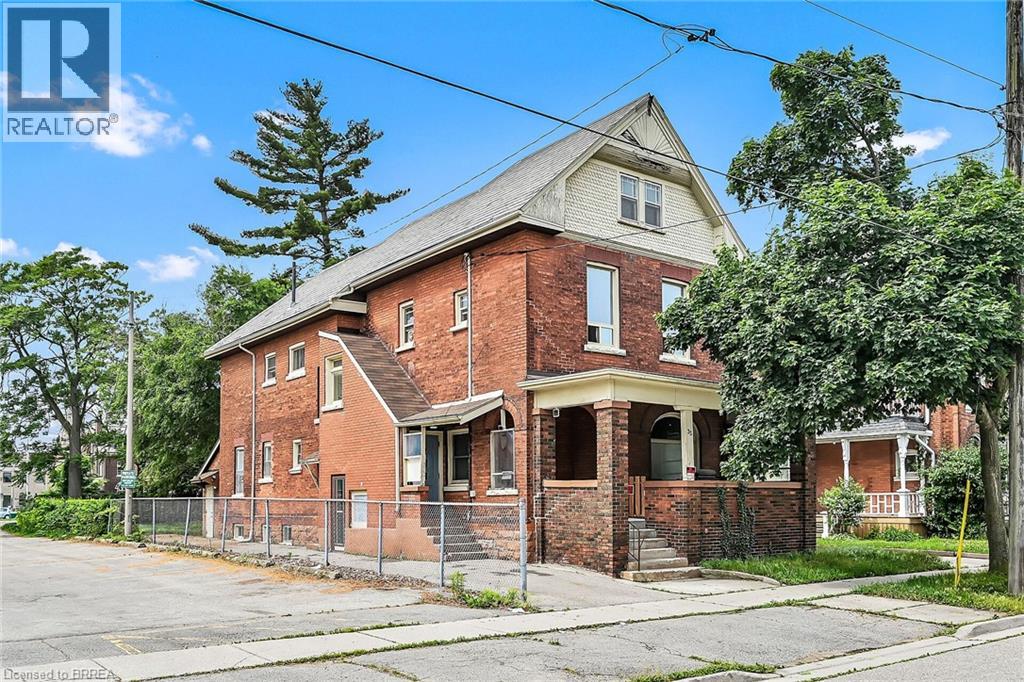
Welcome to Unit #5 at 33 Nelson Street, this is a charming and freshly updated upper-level apartment offering comfortable and convenient living right in the heart of the city. This bright 1-bedroom, 1-bath unit features a spacious sunroom, freshly painted interior, updated bathroom, most new flooring, and some original hardwood floors that add warmth and character throughout. Enjoy the convenience of a separate entrance to the upper level and an amazing central location within walking distance to the bus station, downtown, parks, restaurants, YMCA, train station and a variety of shopping amenities. Rent includes heat and water, with the tenant responsible for hydro. Fridge and stove are also included, making this a fantastic move-in ready lease opportunity. (id:19593)
Bala, Ontario
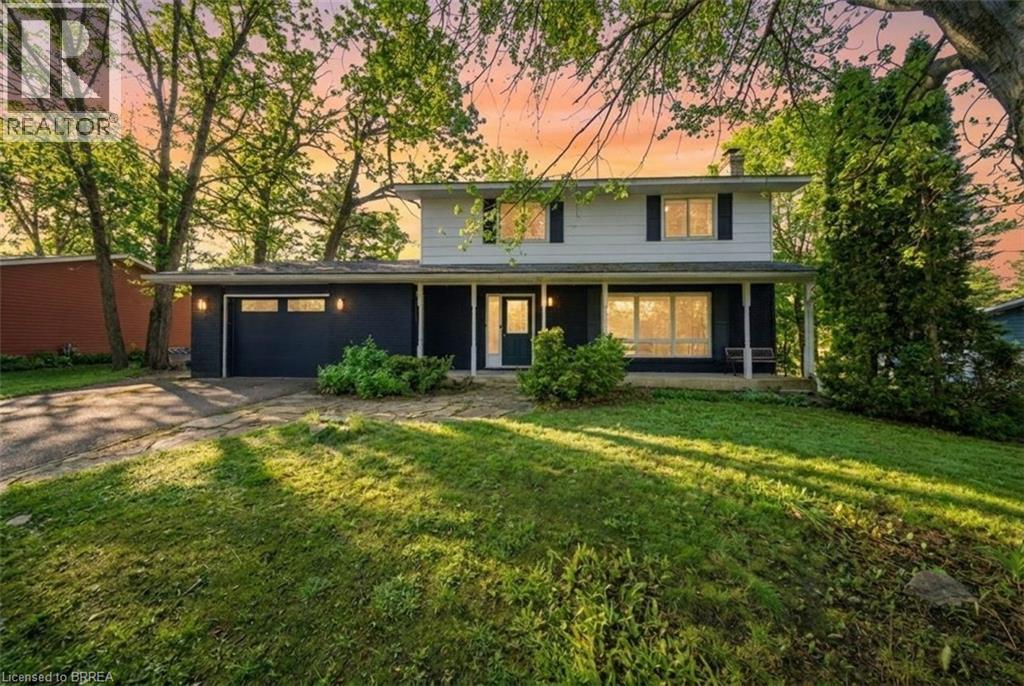
Nestled just moments from the shores of Lake Muskoka, this exceptional property offers a rare opportunity to enjoy both privacy and convenience in one of Ontario’s sought-after cottage country settings. Set on a beautiful oversized Muskoka lot, the property is surrounded by mature trees that create a serene, natural backdrop and a true sense of seclusion. Partially remodeled, the home features tasteful updates including new flooring and modern lighting, blending comfort with charm. The spacious main level offers a large, inviting living room that flows seamlessly into the dining area, complete with sliding doors that provide direct access to the backyard. The adjacent kitchen is both functional and stylish, showcasing a peninsula, stainless steel appliances, a tile backsplash, and crisp white cabinetry. The home also offers a spacious primary bedroom with dual closets, along with the added convenience of main floor laundry for easy everyday living. The lower level expands your living space with a large recreation room highlighted by an authentic wood-burning stove, creating a warm and cozy atmosphere. An additional room provides flexibility as a potential bedroom, while a partially finished bathroom awaits your personal finishing touches. A large walkout room offers even more potential, ready to be customized to suit your needs. Step outside to your private backyard oasis, perfect for both relaxation and entertaining. Enjoy outdoor dining on the patio, a generously sized fenced-in yard area, and additional space featuring a rock fire pit—ideal for evenings spent under the stars surrounded by mature trees. Located just a short two-minute walk to the Bala public dock on Lake Muskoka, this property offers easy access to swimming, boating, and all the natural beauty the Muskoka region is known for. Whether you’re seeking a year-round home or a peaceful retreat, this property delivers the perfect blend of lifestyle, location, and potential. Some photos virtually staged. (id:19593)
Turkey Point, Ontario

Looking for the perfect beach cottage to escape to? Look no further! Welcome to 181 Cedar Drive located in the beautiful town of Turkey Point on Lake Erie. This fully renovated two-bedroom, one-bathroom cottage is the perfect getaway. Located just a short stroll away from a beautiful beach, ice cream shop and convenience store, this property is perfectly situated for those who want to relax and enjoy the best of what the area has to offer. This cottage has everything you need to make your stay comfortable and enjoyable. The large corner lot comes complete with a newly finished bunkie/garage, shed and fire pit, providing the perfect place for you to unwind and enjoy the great outdoors. Not only is this cottage perfect for a summer retreat, but it's also fully winterized, so you can enjoy it year-round. Whether you're curling up with a good book by the fire or taking a brisk walk on the beach, this property has it all. Don't miss out on your chance to own this beautiful beach cottage. Welcome to 181 Cedar Drive, your perfect year round Turkey Point cottage/home. This 864 sqft 2 bed 1 bath cottage is high and dry located on one of Cedar Drive's highest points. Featuring a poured concrete crawl space with good venting and a separate detached 20 x 12 bunkie/garage. (id:19593)
Stoney Creek, Ontario
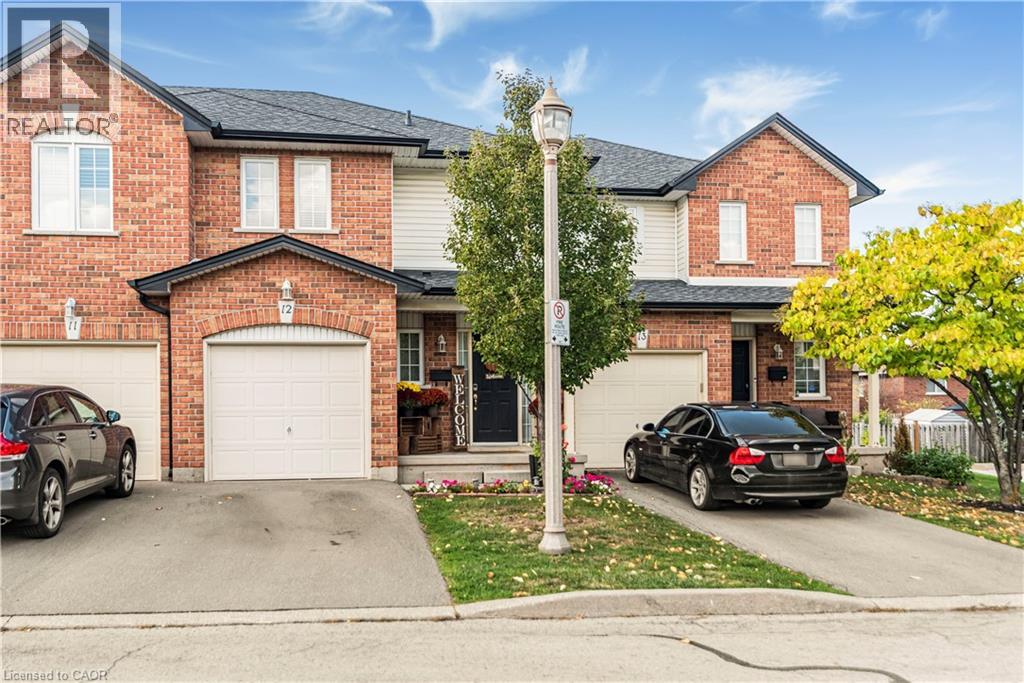
Welcome to this beautifully maintained 3-bedroom, 2.5-bathroom townhouse, perfectly suited for first-time homebuyers or those looking to transition into a more manageable, downsized lifestyle. The home features elegant hardwood flooring throughout, leading you into a modernized kitchen complete with sleek quartz countertops and a contemporary backsplash. Recent updates provide peace of mind for years to come, including a fully renovated main bathroom (2023) and a refreshed primary ensuite (2020). The living space extends outdoors to a patio-ready yard, offering a fenced in private retreat for morning coffee or weekend hosting. Convenience is key to this property, which boasts ample visitor parking and a prime location just minutes from local schools, shopping, dining, and places of worship. With easy access to main commuter roads and highly motivated sellers, this home represents an exceptional opportunity the Stoney Creek community. (id:19593)
Stevensville, Ontario
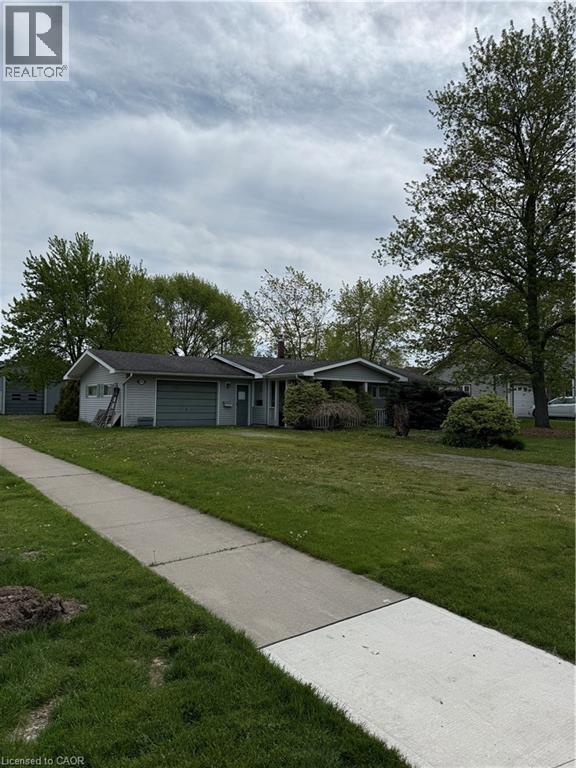
Situated in the heart of charming Stevensville, this rare opportunity offers an expansive 80’ x 200’ corner lot with tremendous potential for investors, renovators, hobbyists, or those looking to create their dream property. Featuring a 3-bedroom, 1-bath bungalow and a large detached garage/workshop, this property is ideal for buyers seeking space, flexibility, and future upside. Set on a mature, tree-lined lot with ample frontage and generous green space, the property offers a peaceful small-town setting while remaining conveniently close to schools, parks, shopping, restaurants, QEW access, and the Niagara region’s many amenities. Stevensville is known for its quiet residential atmosphere, larger lots, and proximity to Crystal Beach, Ridgeway, and Niagara Falls. The home itself is a fixer-upper with endless possibilities for renovation, modernization, or redevelopment. The oversized detached garage/shop provides excellent storage or workspace potential for contractors, hobbyists, car enthusiasts, or small business operators. With strong curb presence, mature trees, and a premium corner configuration, this property presents an exceptional canvas for someone with vision. Whether you are looking for an affordable entry into the market, a renovation project, investment opportunity, or a property with room to grow, 3931 Main Street West delivers outstanding potential in a desirable Niagara location. (id:19593)
Milton, Ontario
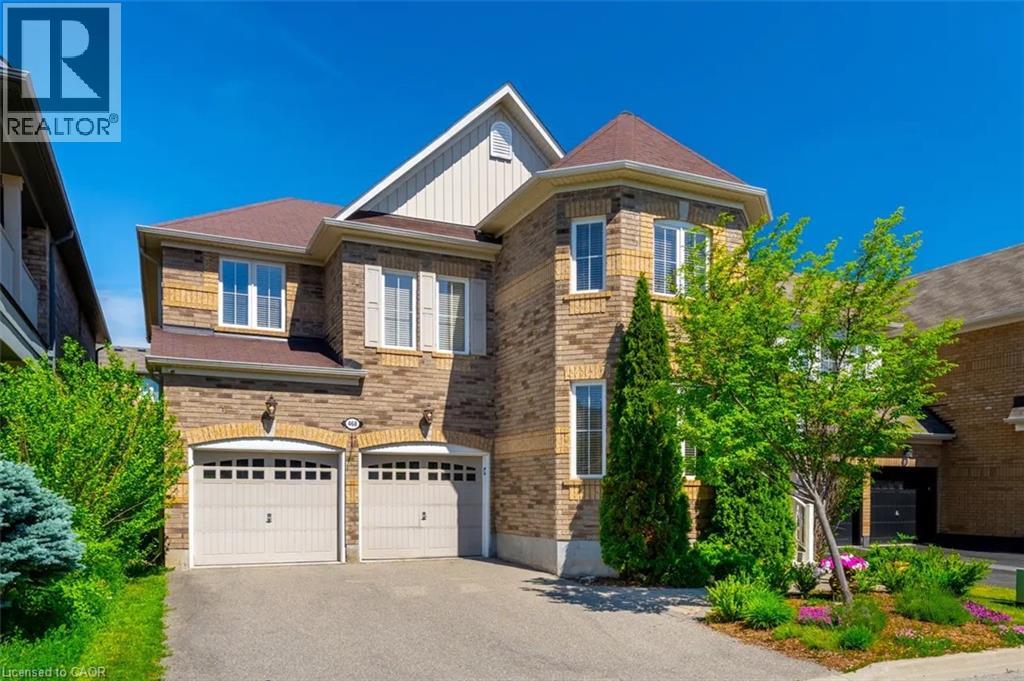
Welcome to 468 Coombs Court, a spacious and beautifully designed detached home nestled on a quiet court in Milton’s desirable Scott neighbourhood. Offering 3,247 sq. ft. of above-grade living space, this home features 4 bedrooms plus a second-floor loft, 3.5 bathrooms, and parking for 6 vehicles. It presents a rare opportunity to own a property that combines size, versatility, and a prime location that many families seek. The main floor is crafted for everyday living and relaxed entertaining, with 9-foot ceilings, hardwood floors, and a thoughtful layout that connects distinct living spaces. A highlight is the enclosed main-floor den with double glass French doors, perfect for a home office, study, or private workspace. The dining and living rooms are centred on a stunning double-sided natural gas fireplace with built-in shelving, which adds warmth and character to the space. Upstairs, the layout is especially appealing and hard to find. The second floor features 4 spacious bedrooms, 3 full bathrooms, and a versatile loft/den that can serve as a second family room, kids’ lounge, reading nook, or teenage retreat, with the potential to convert it into a fifth bedroom. The primary bedroom includes a private balcony for relaxing outdoors, and a luxurious 5-piece ensuite with a deep-soaking tub. The fourth bedroom has its own 3-piece ensuite and walk-in closet, while the second and third bedrooms share a convenient Jack-and-Jill bathroom. Located just minutes from schools, parks, shopping centres, Sherwood Community Centre, downtown Milton, Milton GO, and Highway 401, this exceptional family home is situated in a prime location. The layout offers outstanding functionality and space for a growing family. Don’t miss this incredible opportunity. (id:19593)
Puslinch, Ontario
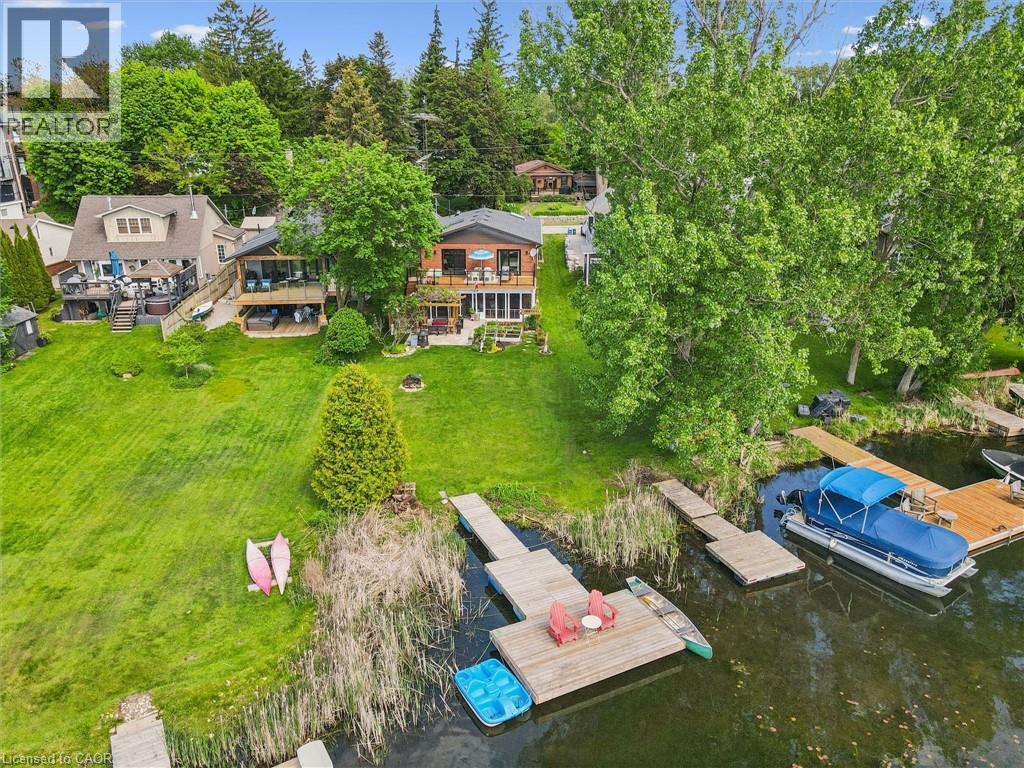
Welcome to your turnkey retreat on the shores of Puslinch Lake — the largest kettle lake in Canada, renowned for its exceptional water clarity and tranquil, tree-lined shores. This extensively renovated waterfront property offers the rare combination of move-in-ready luxury and true four-season lakeside living, complete with your own private dock. No detail has been overlooked in this renovated water front view property. This 1992 all brick home features a new Carrier furnace, new A/C unit, 200-amp electrical panel, new electric hot water tank, new roof (2018), new well pump liner and a new well pump (shared) — giving buyers complete peace of mind on all major mechanicals. Inside, enjoy updated quartz countertops, renovated bathrooms, updated flooring, skylights that flood the space with natural light, and brand new appliances including washer and dryer. new Triple-pane vinyl windows provide exceptional energy efficiency and comfort year-round and gas fireplace. Conveniently located 5 minutes from the 401, and close to Cambridge shopping centre on Heslper. Water quality is a priority with an owned water softener and a reverse osmosis water system. Stay connected with high-speed fibre optic internet — perfect for remote work without sacrificing the cottage lifestyle. Pull up to a striking new stamped concrete driveway that sets the tone from the moment you arrive. Whether you're seeking a full-time residence or a weekend escape, this property delivers it all — waterfront view, total renovation, and one of Ontario's most sought-after lakes. Properties like this rarely come available. Don't miss your opportunity to own a piece of Puslinch Lake. (id:19593)
Minden Hills, Ontario
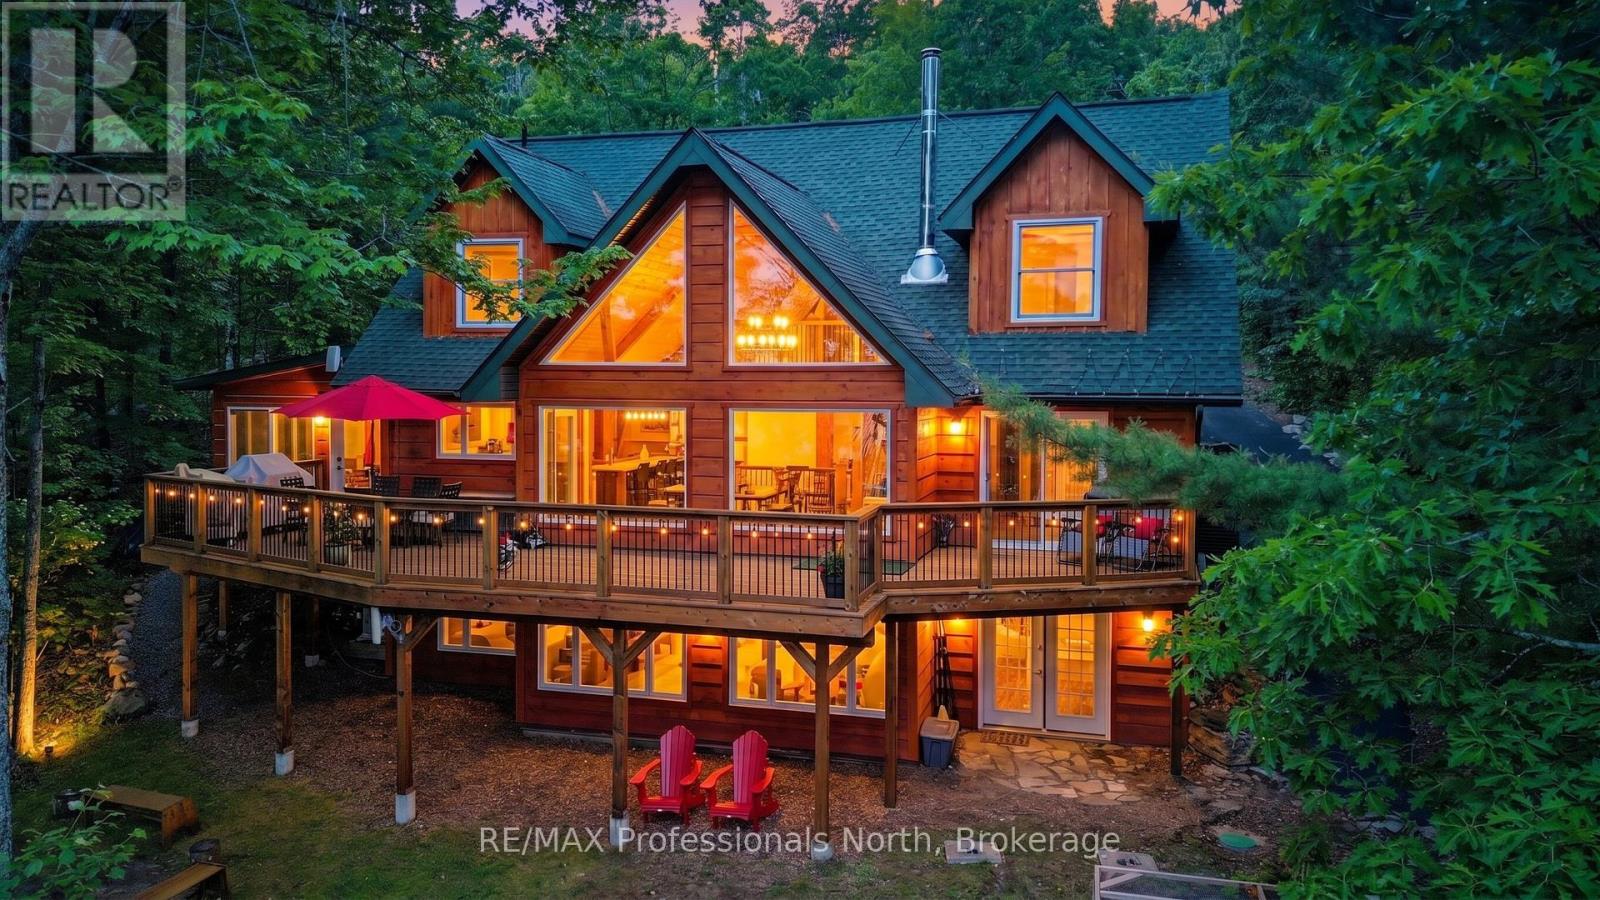
Experience the tranquility of a custom-built cottage retreat, nestled among mature trees for ultimate privacy. Wake up to breathtaking eastern sunrises over Gull Lake; with 110' of pristine shoreline and 0.98 acres of open space leading to the shimmering water. Inside, enjoy elegant BC Spruce Timber, Clear Western Red wood Ceilings, Eastern White Pine wide plank floors, soaring 24' Cathedral Ceiling, Custom 16' Random dry stack Muskoka Stone fireplace, a Gourmet Kitchen with Quartz island, Wolf stove, and custom Baltic Birch cabinetry-perfect for hosting family and friends. Primary Bedroom with a walk out to the deck. Spa Style Ensuite with heated slate floors, feature stone wall, soaker claw foot tub. The four-season sunroom, Dining Area and main floor living offer comfort in every season. The Lower Level offers a Custom Built Wine Cellar, spacious Family Room, Gym, Three Piece Bathroom with Laundry hook up and the Foyer leads to the lake side yard and steps to Gull Lake. The Upper Level showcases the Post and Beam Douglas Fir along with the finishings and Lake View from the Den. Three more bedrooms, one with a loft and a Three Piece Bathroom. This home or cottage combines timeless elegance with modern convenience. Newer Windows frame stunning lake views, inviting you to relax and unwind in your private lakeside haven. The generous lakeside Cedar Deck invites dining, lounging and entry to various parts of the home. This shallow bay on Gull Lake offers family friendly entry into the lake, 7' depth off the 16' x 20' dock, rock shelf shoreline and a storage rack in the bay. The Fire Pit includes an African Fire Pot and Custom-made Benches for gathering around. 30' x 30' heated 2 1/2 car garage is plumbed for a workshop. Full house generator for peace of mind. This exclusive Custom Build was constructed with Quality Finishings, Quality Details and for Relaxation and Enjoyment. JUST ADDED 60 AMP EV CHARGING UNIT!! (id:19593)
Muskoka Lakes, Ontario
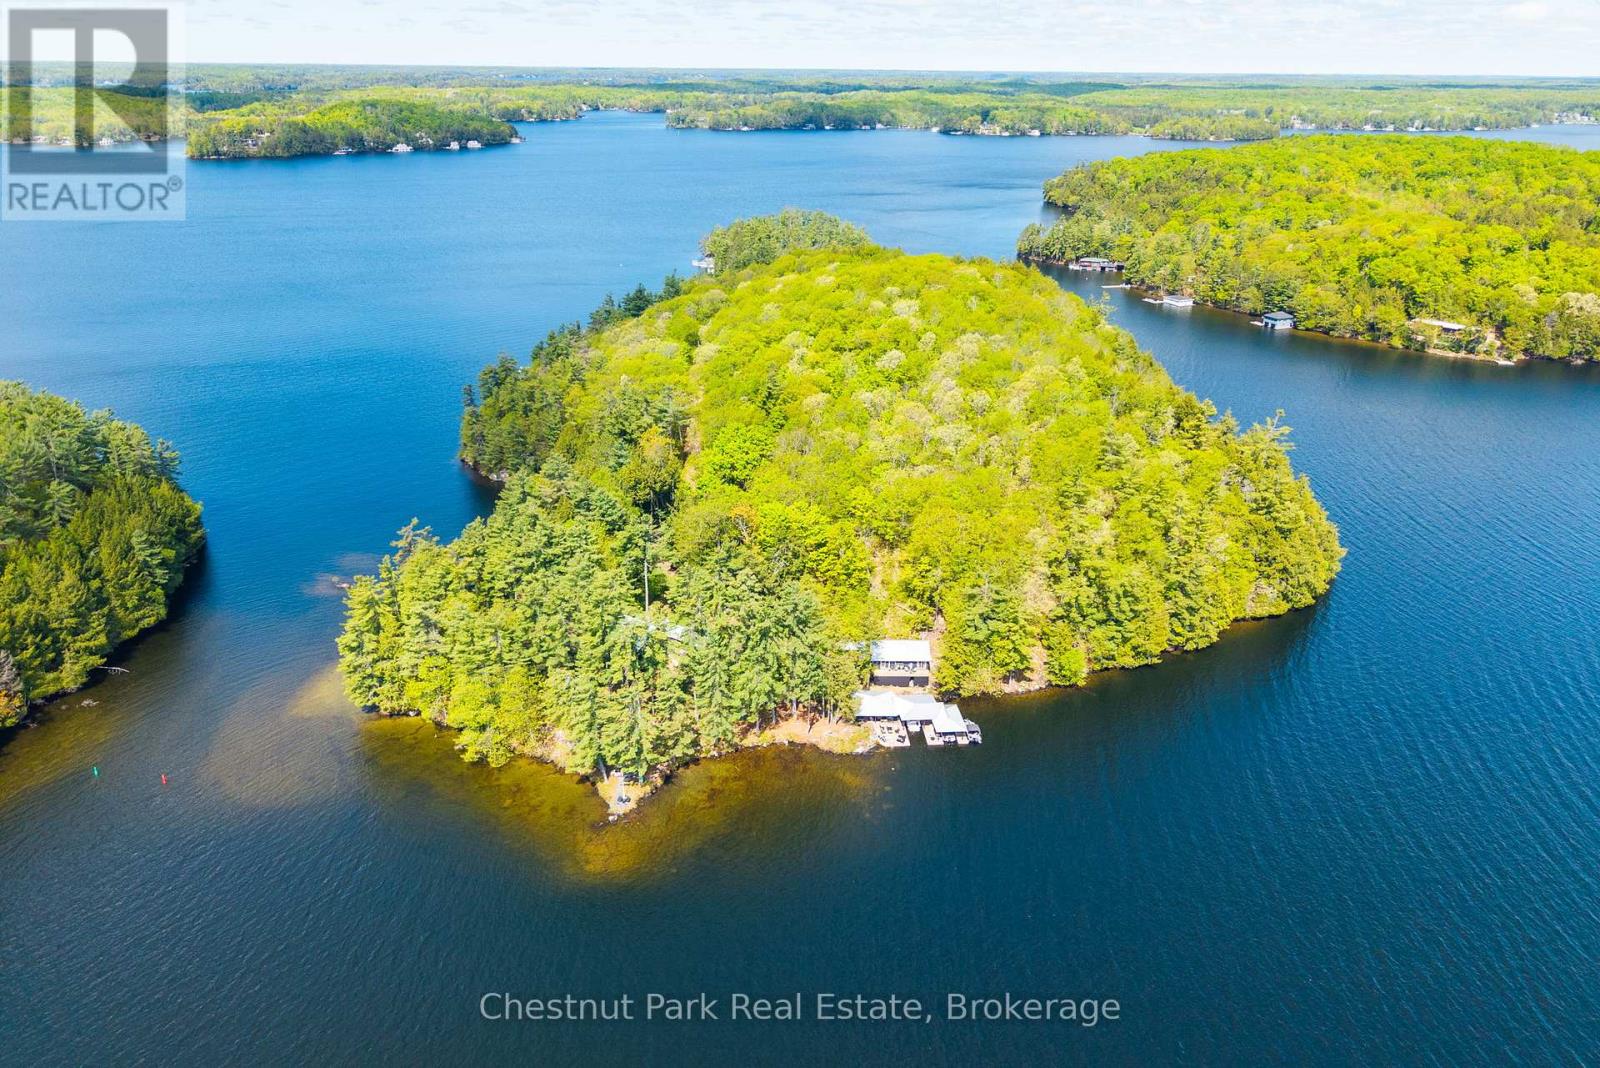
This Superb South Lake Rosseau Island Hideaway gifts an exquisite & highly coveted address with forever casting views. 1135 assessed ft. of gloriously private shores elegantly wind rocky points and sandy beaches from E to SW. Handsomely positioned are two well appointed cottages presenting the Perfect family compound opportunity admirably addressed offshore The Muskoka Lakes Golf and Country Club between Ports Sandfield & Carling. Gentle stone paths define the seamless flow of family and life between "Twin" Cottages and a stylish multi slip Boat port facility complete with lakeside servery and luxe lounging areas. Each cottage serves up that ever appealing rustic chic contemporary Muskoka vibe. The more South oriented cot boasts a spacious main floor living area anchored by a cottage country chic kitchen seamlessly flowing to the archetypal Muskoka living area with stone fireplace and the quintessential 3 sided glass dining room as the finale - spectacular. Two private wings of bedrooms include a main floor morning sun en-suited primary and a stargazing sleeping loft all gifting unparalleled privacy amidst this naturally welcoming sophisticated design. With a seamless integration of the interior to the exterior the extensive Lakeview wrap around terrace with outdoor fireplace is an exciting extension for morning coffees & evening cocktails. The three bedroom second Cottage boasts a warm woodsy inviting interior and a sumptuously gorgeous primary drenched in morning lakeviews with dreamy spa style ensuite. The lands enveloping these cottages are heavenly with iconic Rosseau pines and hemlocks, toddler friendly sandy shores and perfect deeper waters for diving and docking. Complete with a magnificent lakeside stone patio, views, privacy and an ever coveted South Rosseau address this is a singular opportunity in an Elite enclave to enjoy and evolve your own family compound. (id:19593)
Guelph, Ontario
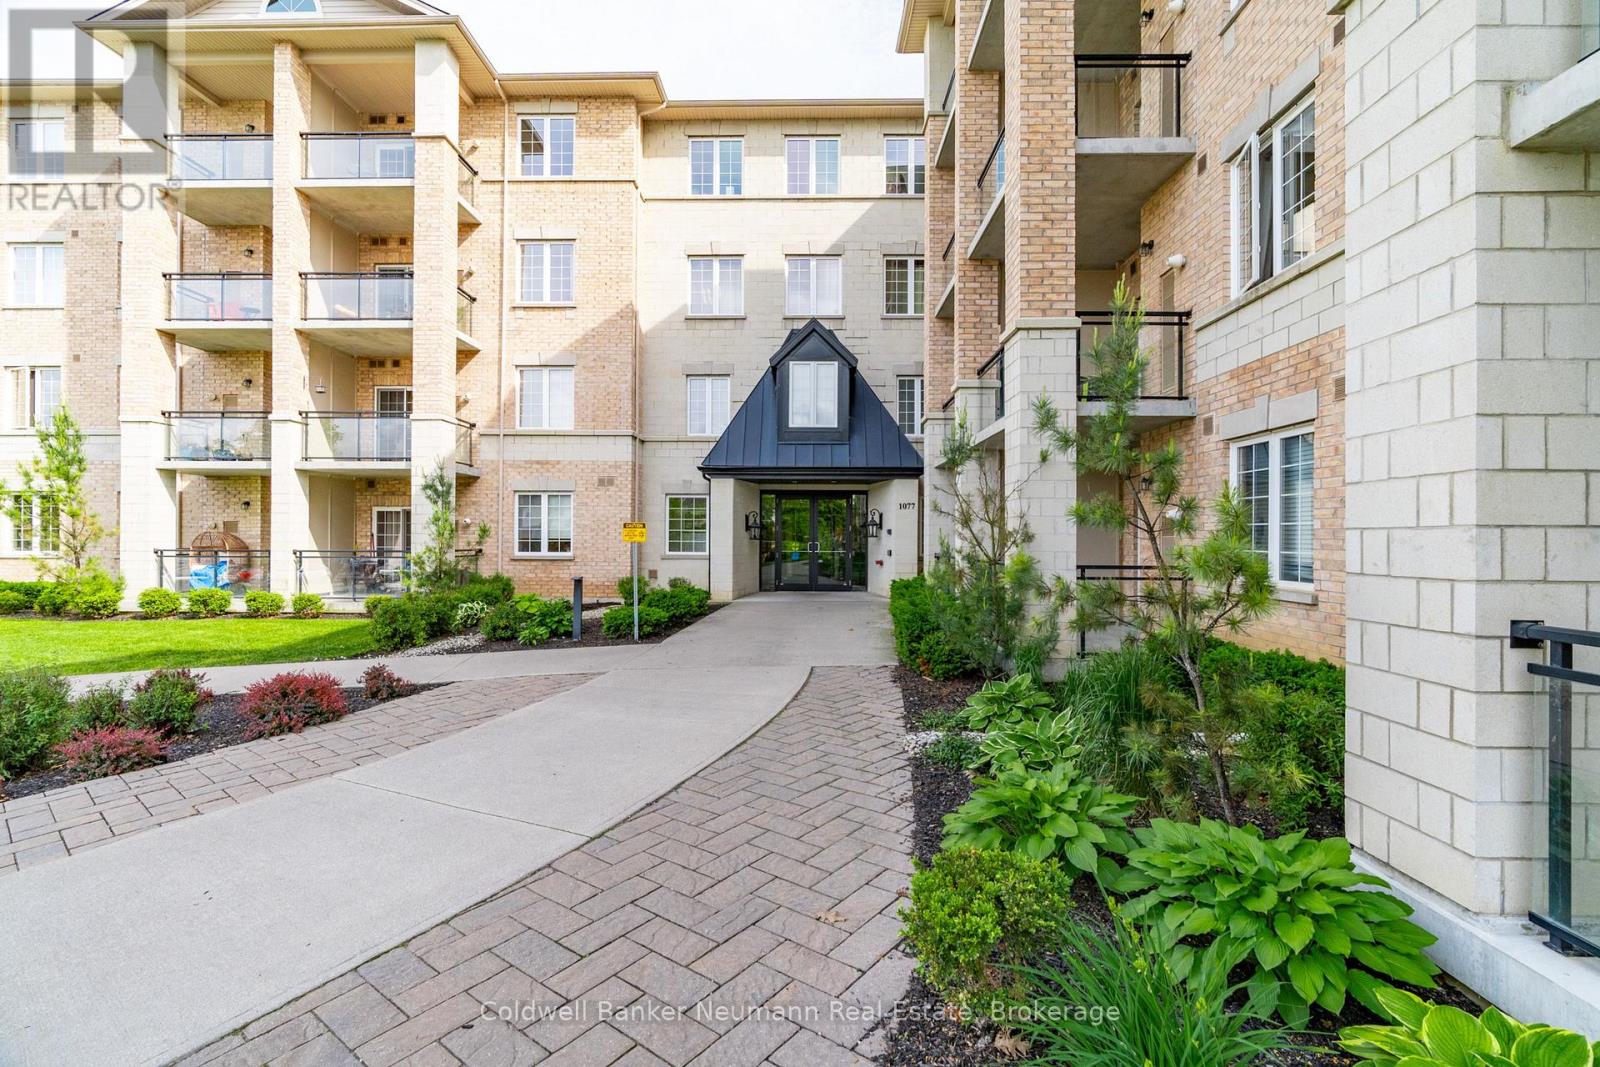
Located in Guelph's highly sought-after south end, this stylish 1-bedroom condo at 1077 Gordon Street offers an excellent opportunity for first-time buyers, downsizers, and investors alike. Featuring an open-concept layout, modern finishes, in-suite laundry, and a private balcony, this unit delivers comfortable, low-maintenance living with affordable condo fees and utility costs. Residents enjoy convenient access to grocery stores, restaurants, fitness facilities, public transit, and everyday amenities along the Gordon Street corridor. The location is also ideal for University of Guelph students and their families, with direct bus routes to campus and easy access to everything needed for student living. The Ten 77 community is well known for its strong rental demand, commuter-friendly location, and lasting appeal to students, young professionals, and investors, making it an attractive option for both homeowners and those seeking a solid investment opportunity. (id:19593)
Lake Of Bays, Ontario
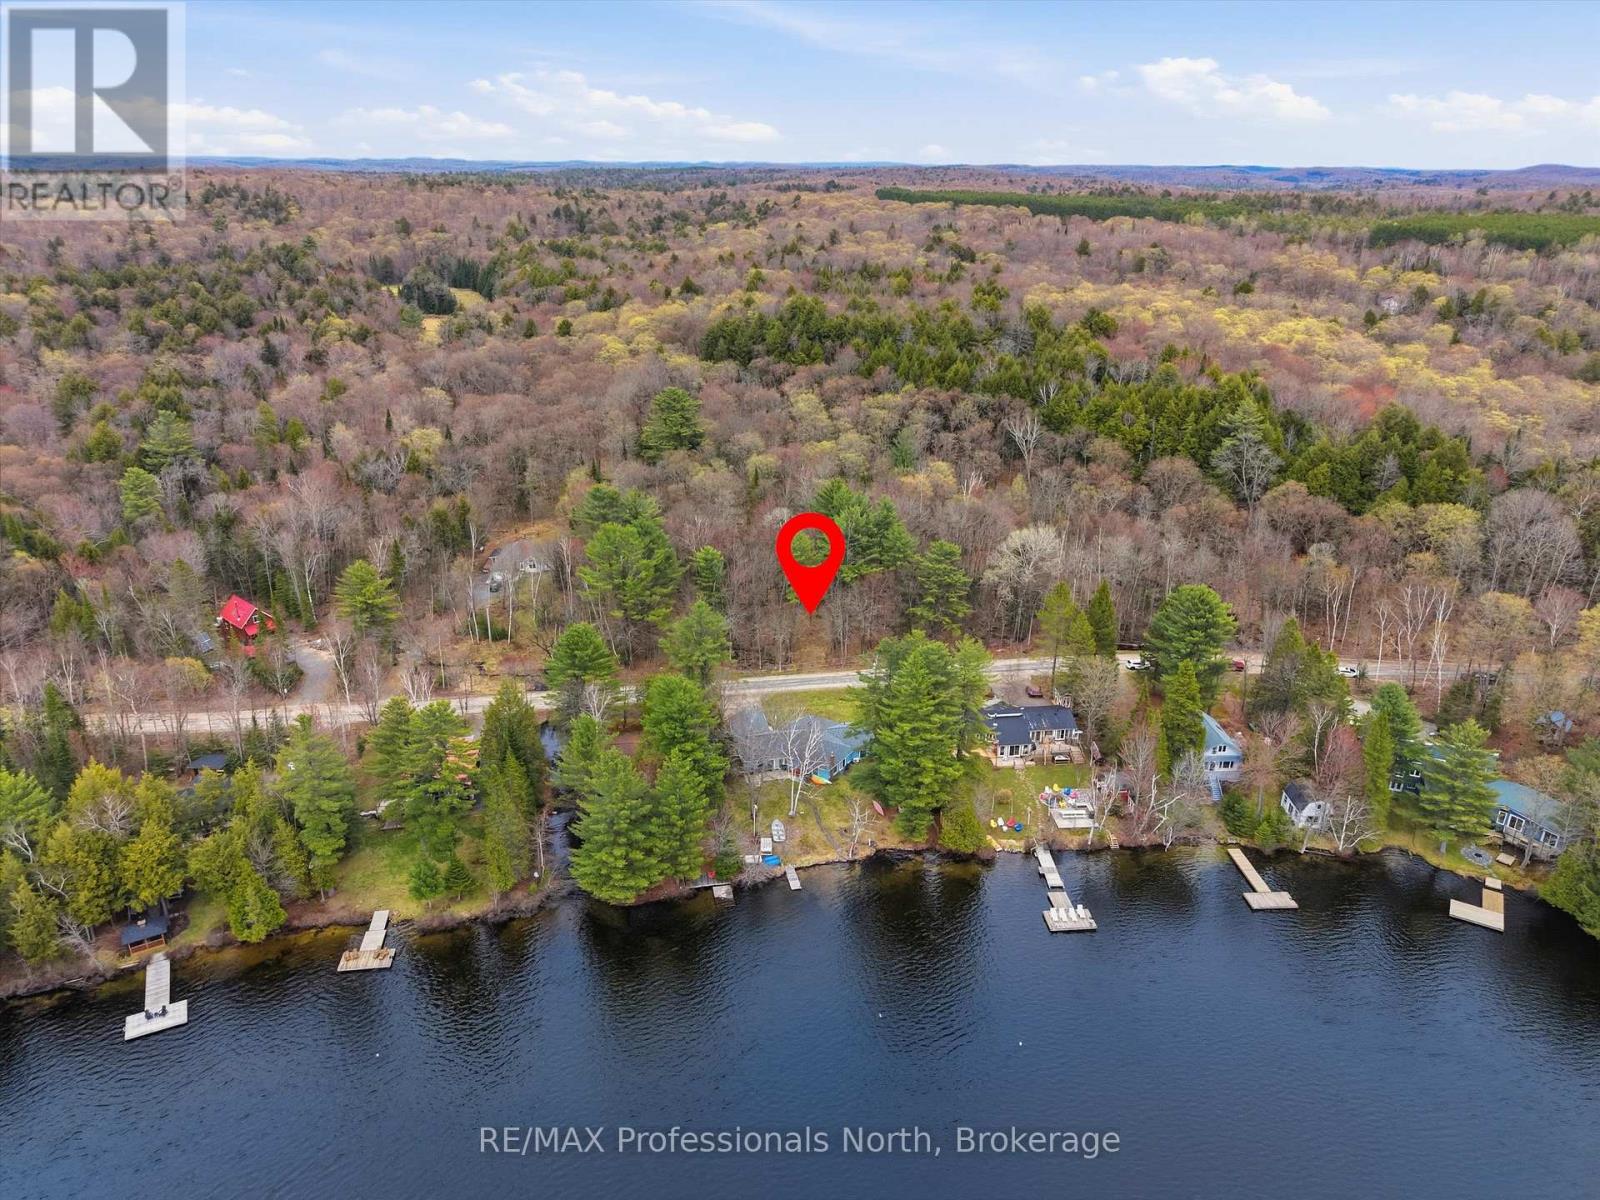
Tucked away in the highly desirable Lake of Bays area of Muskoka, this beautifully treed and mostly level vacant lot on East Walker Lake Drive is the perfect opportunity to build your Muskoka dream of 3/4 acre in size, the property already has a septic permit in place from 2023. a roughed-in driveway with culvert, and some clearing completed giving you a fantastic head start for your future home or cottage retreat. Easy year-round access from a municipally maintained road abd hydro available makes this property ideal for every season. Nature lovers and outdoor enthusiasts will feel right at home here. Enjoy close access to Walker Lake, nearby boat launches for endless days on the water, and just minutes to the breathtaking Limberlost Forest Reserve with its hiking trails, swimming spots and winter adventures. Hidden Valley Ski Hill and Deerhurst Resort are also just a short drive away, offering skiing, golf, spa days, and exceptional dining experiences. Whether you are dreaming of a peaceful weekends surrounded by trees or an active Muskoka lifestyle filled with adventure, this property offers the best of both worlds. (id:19593)
Parry Sound, Ontario
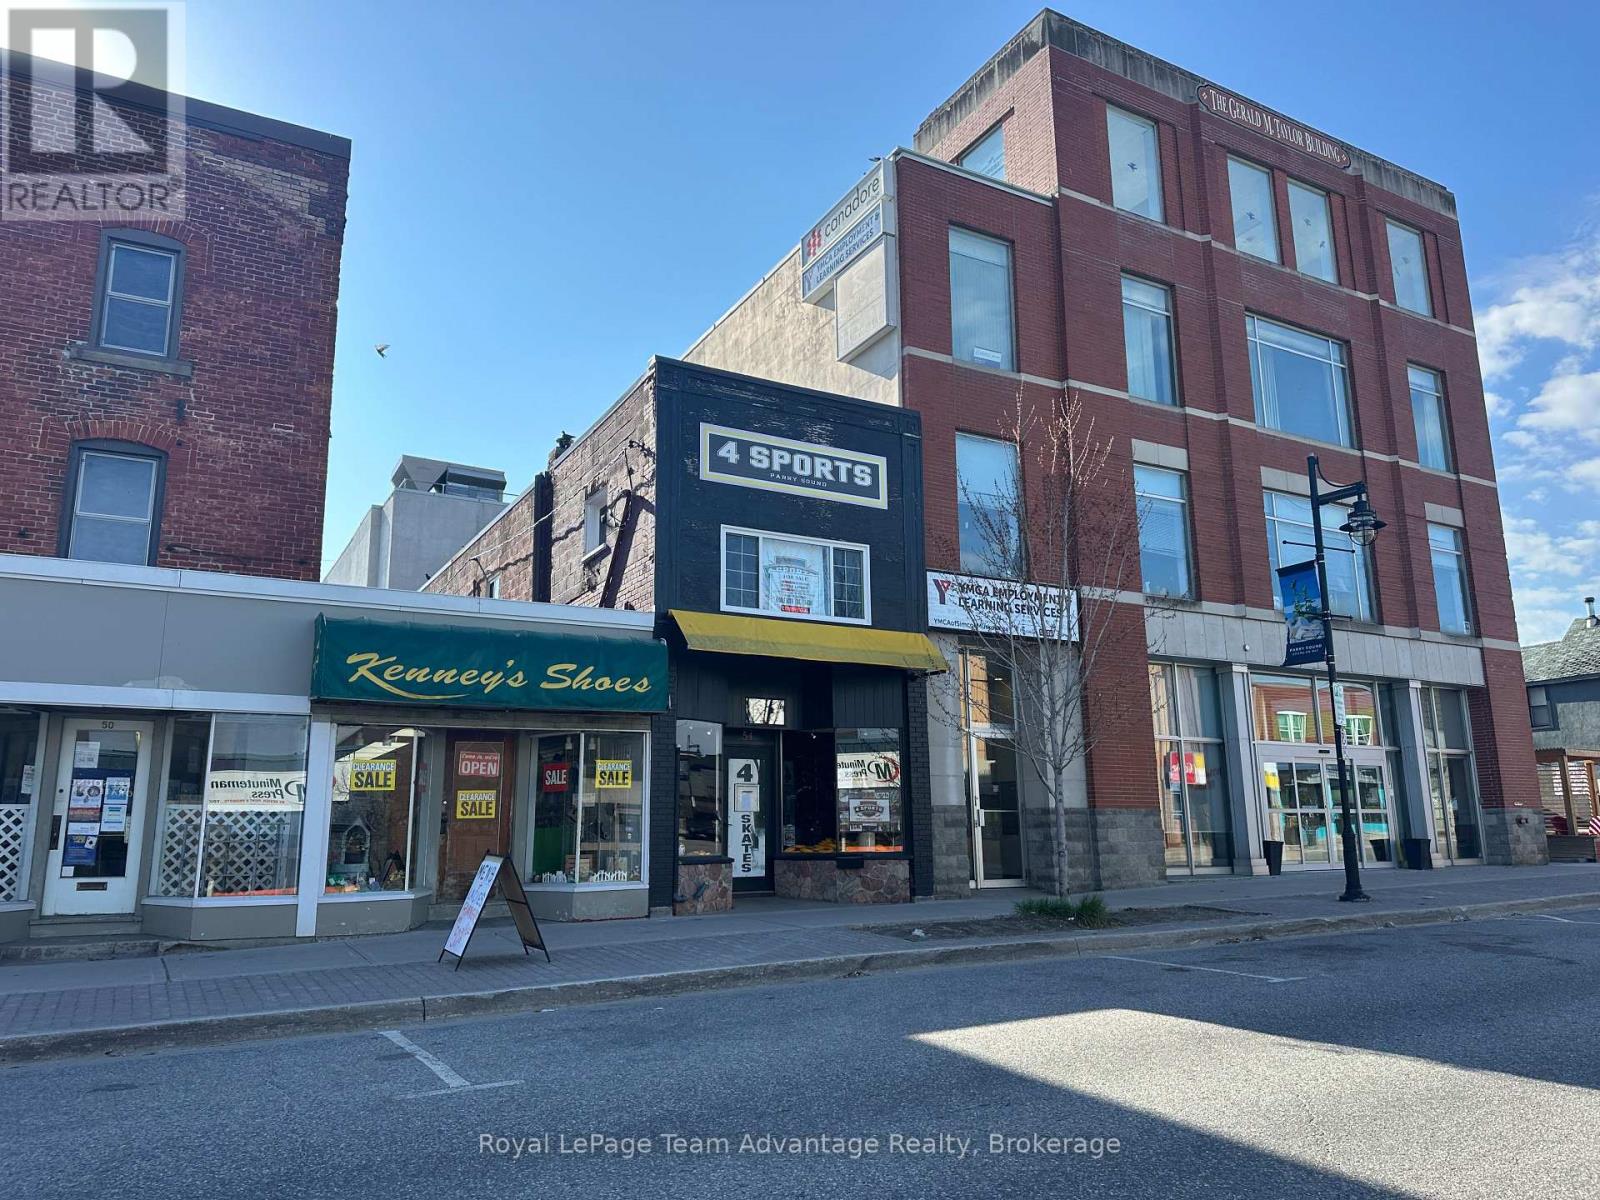
DOWNTOWN PARRY SOUND - COMMERCIAL BUILDING: Affordable commercial opportunity in a prime Parry Sound location. This high-visibility commercial building offers an excellent opportunity to grow your business, expand your investment portfolio or secure a well-positioned space in a growing, year-round community. Located in the heart of Parry Sound the property has established commercial use and strong exposure, making it ideal for retail, service-based businesses, office space or future commercial tenancy. With continued growth in the area and the local arena now operating year-round demand for commercial space and local services continues to increase. Whether you are a new entrepreneur looking for an affordable place to build your business or an investor seeking long-term potential this property offers flexibility, visibility and opportunity in one of Parry Sound's busiest commercial areas. Contact us today to discuss the possibilities and future potential of this property. (business & building can be purchased together X12735440) (id:19593)
Brussels, Ontario
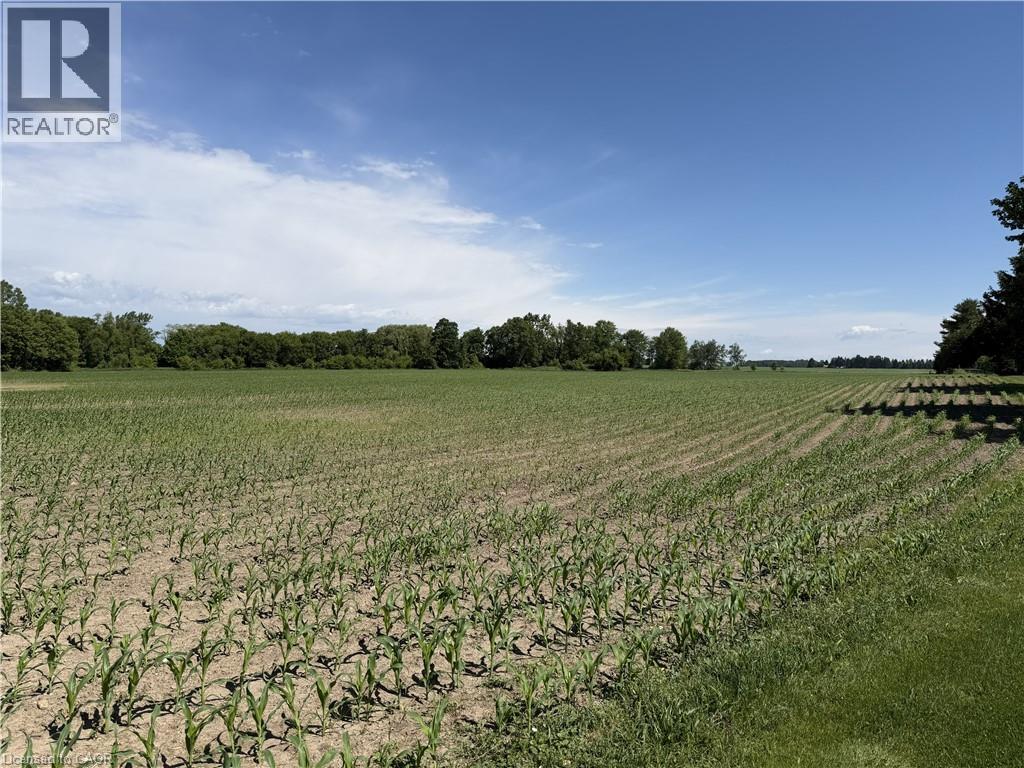
GREAT DEVELOPMENT OPPORTUNITY IN THE VILLAGE OF BRUSSELS. Sizeable 11.5 acre property just off Brussels Line in busy Brussels ON. Services available at highway. Zoned DNE2 (Settlement Area with small Natural Environment piece). (id:19593)
Oakville, Ontario
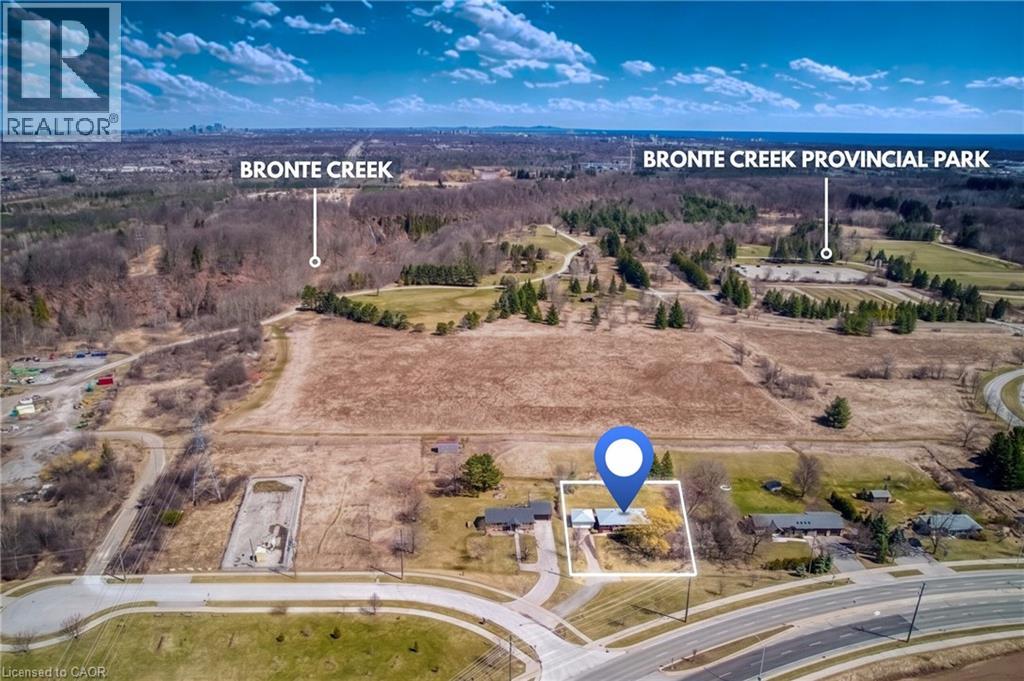
A Half-Acre Escape in the Heart of Oakville! Rarely does a property combine this much land with such a prime location. Backing onto Bronte Creek Provincial Park, this 3-bedroom bungalow is your gateway to year-round outdoor adventure. Wake up to panoramic park views and enjoy hiking, cross-country skiing, and swimming right from your doorstep. Situated in the highly sought-after Glen Abbey school district, minutes from the QEW and shopping, restaurants, and entertainment, it’s the ultimate spot for families and commuters alike. Highlights include a massive detached garage and a driveway with room for 10+ cars/toys. Live in the cozy bungalow as-is, or take advantage of the massive 150-foot wide lot. Don't wait—nature is calling! (id:19593)
Cambridge, Ontario
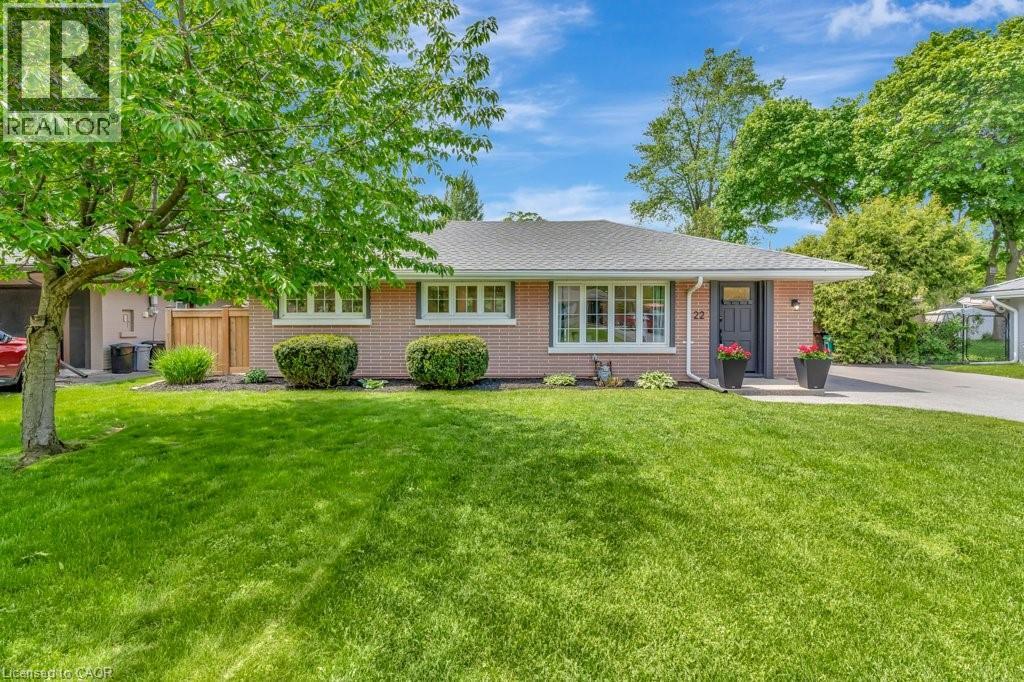
This outstanding midcentury bungalow has it all! Over the past four years, every corner of this beautiful home has been renovated, making it absolutely turn-key! From the front entry, the living room features an electric fireplace with a tile surround and pot lighting overhead. A sand coloured hard floor runs throughout the house for easy day-to-day maintenance. The open concept kitchen features a centre island with storage and ample cabinetry, complemented by a tile backsplash. The stunning dining room addition is the star of the show, with two walls of glass overlooking the private hedged yard. You'll feel lured outside to explore the pool and patio areas and the most amazing pool house, featuring a ledge stone accent wall accentuating the gel-fuelled fireplace and TV screen. This screened space is perfect as a shady summer retreat, in winter, windows are shuttered to double as an easy storage area for all your outdoor furniture. The inground saltwater pool has had a new liner, new salt system and filter, new pump, heater, stairs and lights in '25. An outdoor shower, firepit area, BBQ patio and additional storage shed make this the best staycation yard for fun and relaxation! Anyone wanting to add a garage will find ample space to do so. Back inside the house, two bedrooms (could be easily converted back to three) and a newly renovated 4 pc bath complete this floor. The lower level rec room features an accent wall that includes a gas fireplace with storage cabinetry and tile countertop '26, and two large windows. Potlighting, flooring and fireplace were installed in '22. An occasional guest room or craft room/office features some outstanding closet storage. The laundry room is spacious and offers additional storage. A 3pc bath is also located on this level. Ask for an extensive list of updates and renovations! Gel fuelled f/p in pool house and outdoor shower as is. (id:19593)
Welland, Ontario
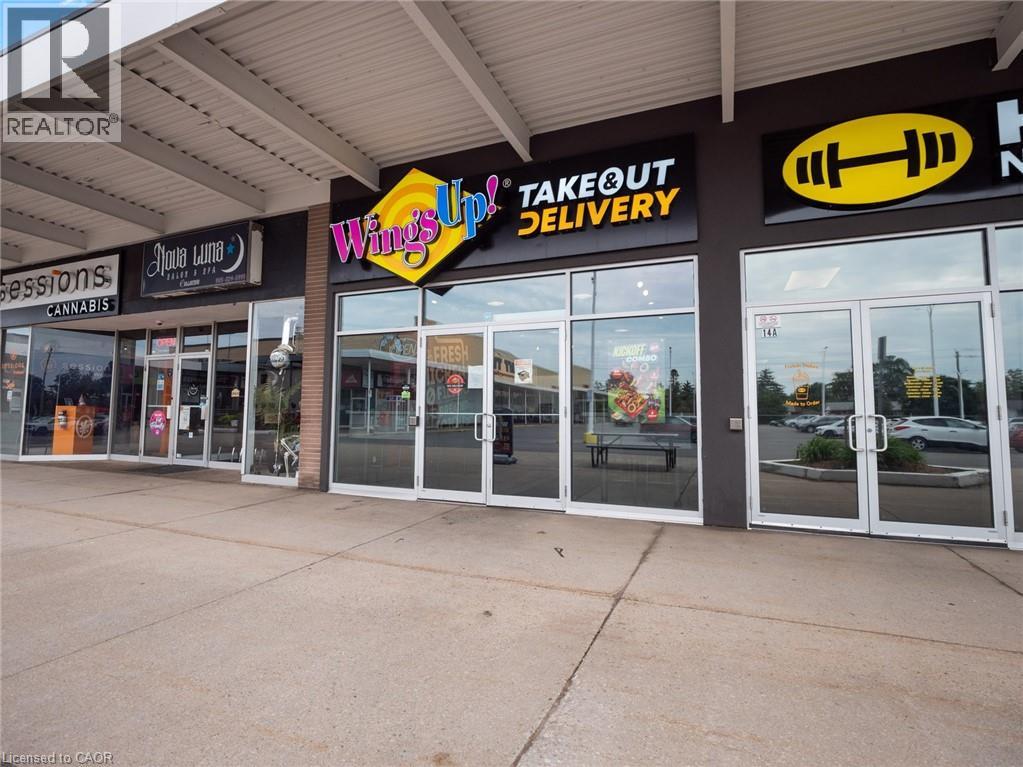
Take advantage of this rare opportunity to acquire an established WingsUp! franchise in the heart of Welland's busy Fitch Street Plaza. This turnkey business has successfully served the community for over three years and has built a loyal customer base through dine-in, takeout, and delivery services. Strategically positioned among major plaza tenants including Giant Tiger, Dollar Tree, Herc's Nutrition, and Tailgates Bar & Grill, the location benefits from strong daily traffic and excellent visibility. Surrounded by established residential neighbourhoods, schools, parks, and recreational amenities, the business has become a go-to destination for online ordering throughout the city. The approximately 1,400 sq. ft. unit features seating for 12 guests, ample on-site parking, and a fully equipped operation ready for a seamless ownership transition. Delivery partnerships with Uber Eats, DoorDash, and SkipTheDishes provide multiple revenue channels, while the franchise's protected territory covers the majority of Welland, making this the exclusive WingsUp! location serving the market. Known for its strong local reputation, the business boasts amazing reviews with impressive results. Ideal for an owner-operator looking to step into an established operation, this opportunity includes the benefits of franchise training, support, and proven systems already in place. Sales information, lease details, and franchise requirements are available to qualified buyers upon execution of a Non-Disclosure Agreement. (id:19593)
Tiny, Ontario
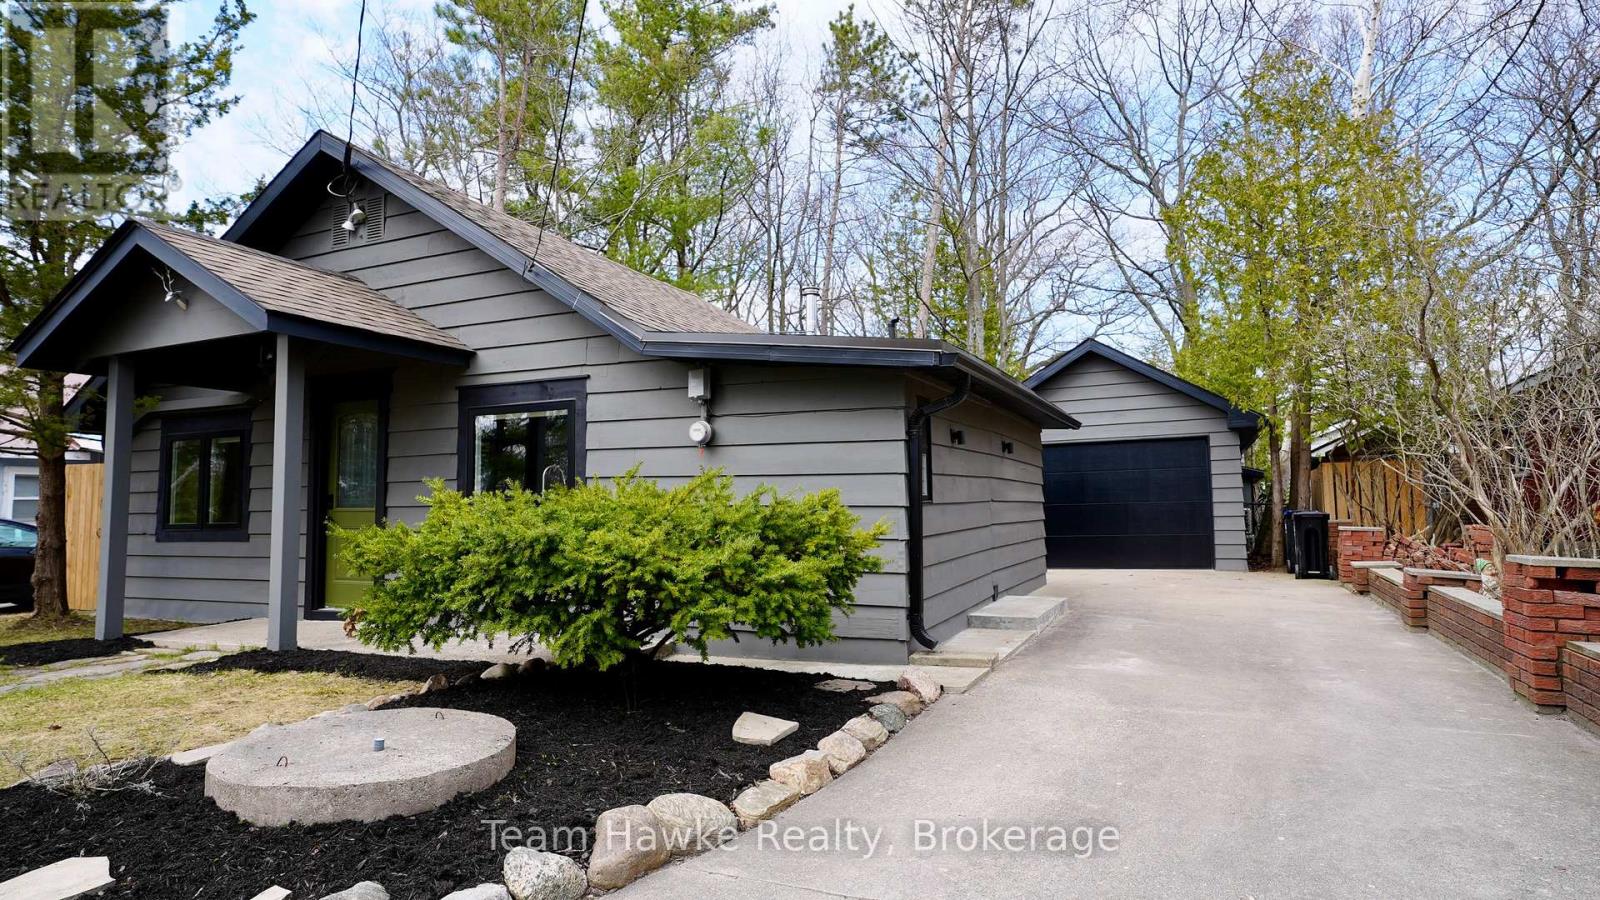
Pride of ownership is evident throughout this charming home or year-round cottage, ideally located in beautiful Tiny Township. Just 350 metres from the popular Jackson Point Beach, this property offers comfort and convenience, with multiple access points to Tiny's stunning shoreline within walking distance. Thoughtfully designed, the home features two bedrooms plus a loft, a renovated bathroom, and a functional single level layout. Recently new windows on the mainfloor; updated patio door; patio landscaping; updated bathroom fixtures; brand new well pump May 2026; The main floor includes two spacious bedrooms, laundry, and an open-concept living area with vaulted ceilings and abundant natural light. The kitchen offers ample cabinetry and counter space, stainless steel appliances, and an additional bar or coffee station. Additional highlights include a 120 sq ft bunkie - perfect for guests or extra home office space, as well as a garage. The home, bunkie, and garage are all equipped with energy-efficient electric mini-splits for both heating and cooling. The garage is exceptionally clean and well maintained, making it a perfect workshop or hobby studio. Step outside to enjoy a beautifully maintained yard featuring recently updated privacy fencing, a new garden shed, and extensive patio space - ideal for both entertaining or relaxing. With a nearby boat launch and the inviting shores of Tiny Beaches, this is a perfect summer getaway or year round piece of paradise. (id:19593)
Waterloo, Ontario
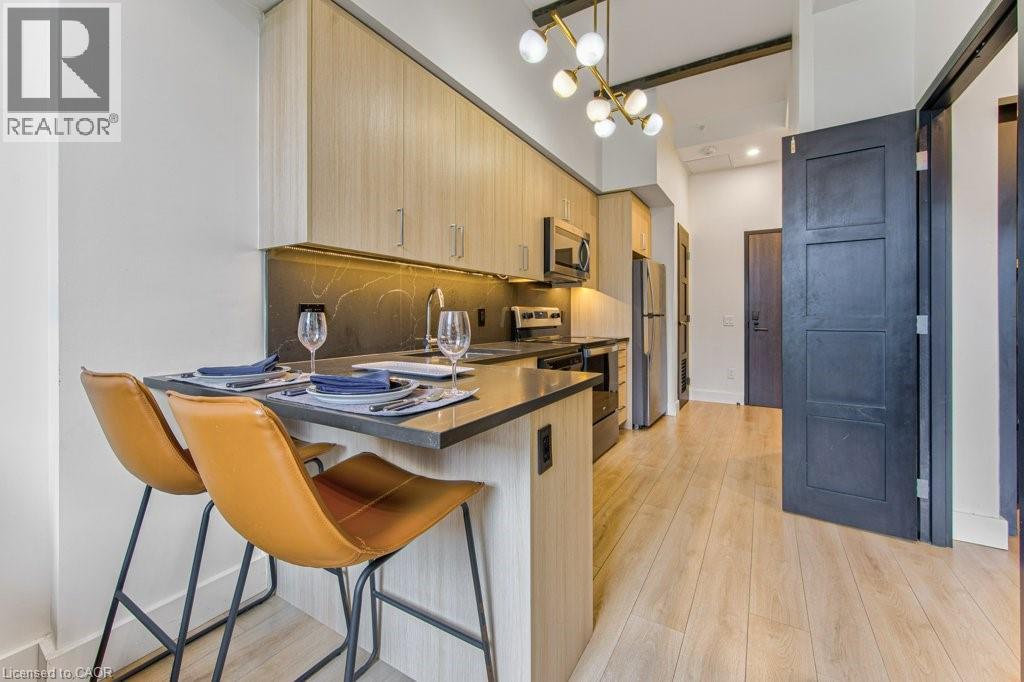
Welcome to Unit 202 at 145 Columbia Street West in Waterloo — a bright, wheelchair accessible 1 bedroom plus den condo perfectly positioned for student living or savvy investors. This well-maintained, pet-free unit features high ceilings, in-suite laundry, a functional open-concept layout, and recently dry-cleaned drapes, offering a fresh and comfortable space that may appeal to buyers with allergy sensitivities. Located on the second floor with nearby stair access, getting to class or heading out the door is quick and convenient — no waiting for elevators when you're running late for lectures. The versatile den makes an ideal study space, guest area, or home office, while the fully equipped unit is move-in ready for the next university term. Residents enjoy excellent building amenities including study spaces, State of The art fitness facilities, Indoor basketball court, change rooms with sauna, lounge areas, games room, rooftop patio, and convenient common areas all located on the same floor for added accessibility and everyday ease. Situated steps from the University of Waterloo, Wilfrid Laurier University, transit, shopping, restaurants, and everyday amenities, this is an outstanding opportunity in one of Waterloo’s most desirable student communities. (id:19593)
Kitchener, Ontario
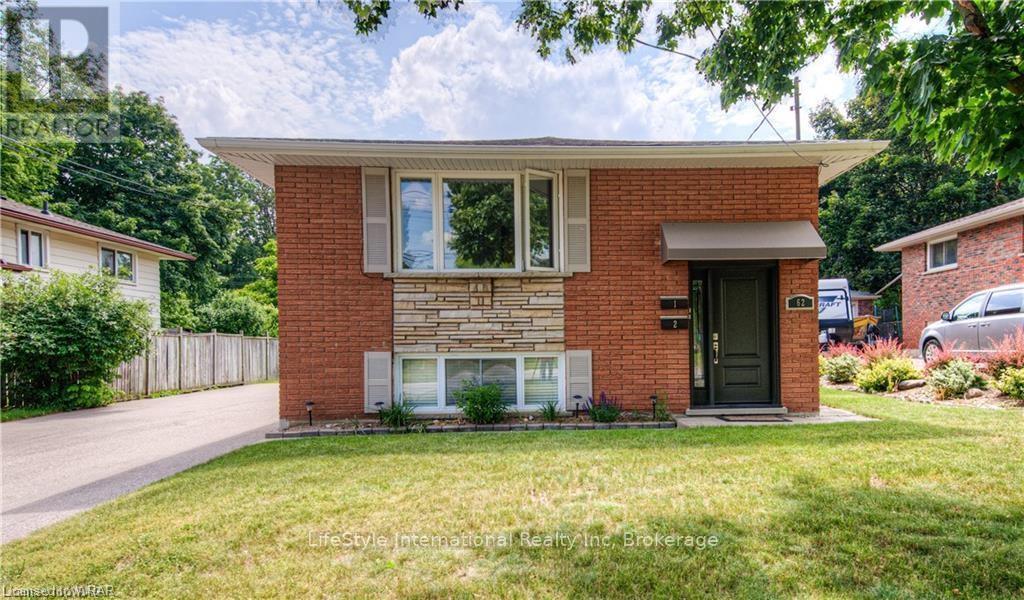
Bright & Beautiful 3-Bedroom Main Floor Bungalow in High-Demand Kitchener Area - Available August 1st!Welcome to this sun-filled, airy main floor rental located in one of Kitchener's most sought-after neighborhoods. The spacious layout features large windows that flood the entire home with natural light, highlighting a modern kitchen complete with sleek granite countertops and ample storage. With three generously sized bedrooms and a massive backyard perfect for outdoor relaxation, this home offers the perfect blend of comfort and functionality. Plus, you have the added convenience of 2 dedicated parking spaces. Perfect for professionals or families, this premium location puts you minutes away from top-rated schools, parks, shopping, and major commuter routes. Available August 1st for $2400 + utilities. Credit check, proof of income, and references required. Book your private viewing today before it's gone! (id:19593)
Georgian Bay, Ontario
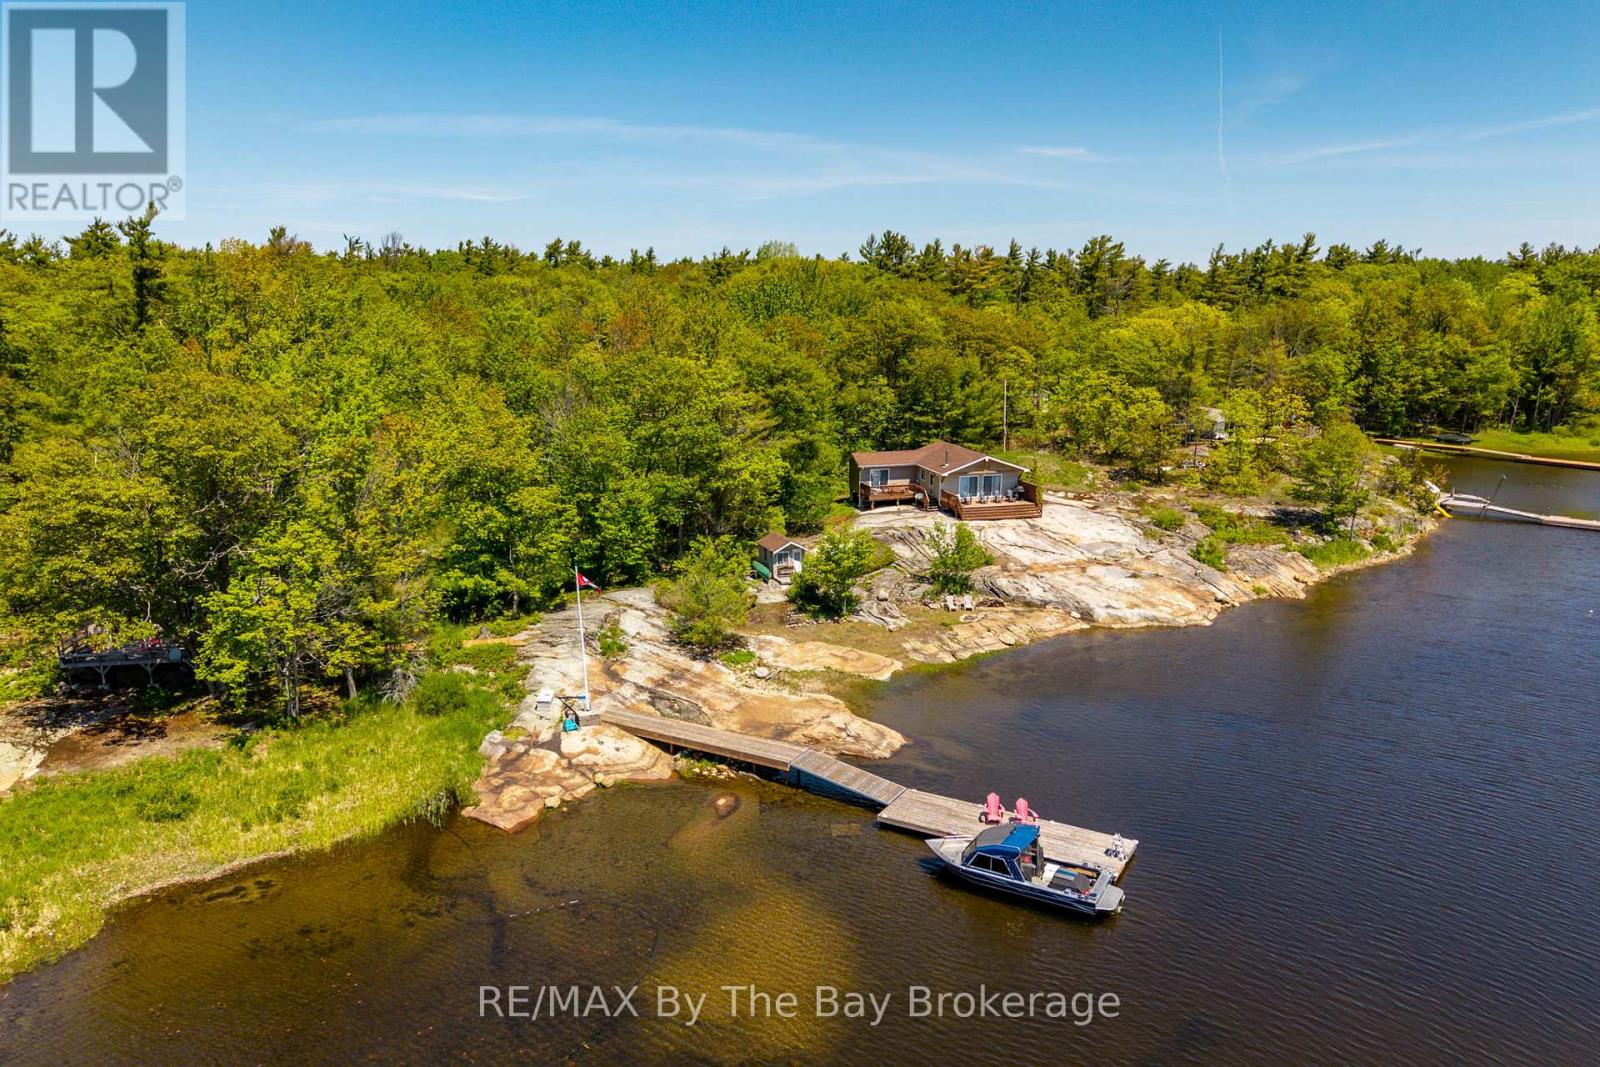
If you've been dreaming of a classic Georgian Bay getaway, this property has that easy, laid-back feel that makes it hard to leave. Set on about 1.75 acres with 435 feet of waterfront, the shoreline is gently sloping Georgian granite-perfect for kids to play, swim off the rocks, or just stretch out in the sun with a coffee. Down at the water, the newer dock (just 3 years old in 2026) features a large 10 x 32 floating platform that's made for long afternoons-whether you're tying up the boat, diving in for a swim, or hosting friends by the water. The main cottage has been recently finished and offers a bright, open-concept layout with three comfortable bedrooms and a full bath. The kitchen is nicely done with custom cabinets and brand-new appliances, and everything flows easily into the living space so everyone can be part of the moment. Outside, you've got two great decks-one across the front of the cottage (12 x 24) and another off the primary bedroom (10 x 18). Both give you those wide, peaceful views of the bay, whether it's morning coffee or sunset drinks. There's also a separate cabin-just under 500 sq. ft.-that works perfectly for guests or extended family. It's open concept with its own bedroom, living/dining area, kitchenette, and a handy 2-piece bath. For storage, you'll find a smaller shed perfect for water toys and a larger one for tools and gear, so everything has its place. In addition, the 19' Larson bowrider with trailer is included and the 2026 dockage at Bluewater Marine is paid for and transferable. It's the kind of property where days are spent outside, evenings are quiet, and life naturally slows down-a true Georgian Bay escape. (id:19593)
Hamilton, Ontario
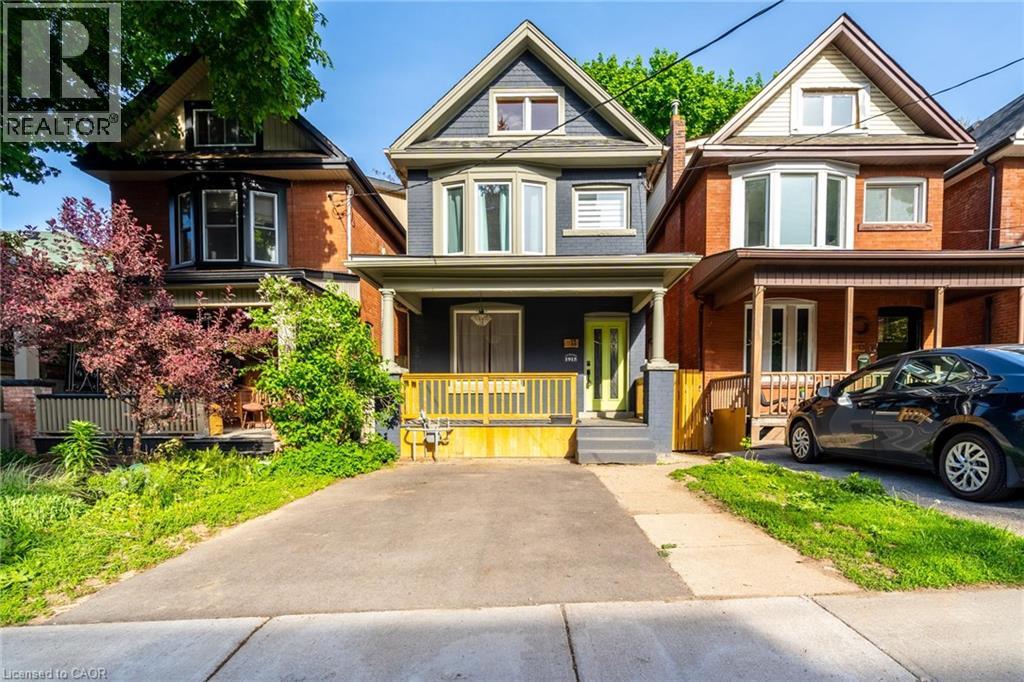
Excellent income opportunity! Fully renovated from top to bottom, this property offers modern updates and flexible living options. The main floor features a bright open-concept design with hardwood flooring, spacious family room with fireplace and built-in shelving, and a custom kitchen complete with upgraded cabinetry, quartz countertops, stainless steel appliances, and a large island perfect for entertaining. Separate main-floor laundry adds convenience. Upstairs offers four generous bedrooms and a beautifully updated 4-piece bathroom featuring heated floors and a unique live-edge vanity. The fully finished basement has a private side entrance and is set up as a separate unit, (Vacant) showcasing exposed wood beams, laminate flooring, a full kitchen with stainless steel appliances, electric fireplace, separate bedroom, 3-piece bathroom, and its own in-suite laundry, providing rental income per month. Extensive upgrades (2021) include new electrical, LED pot lights, new ductwork, spray foam insulation, new windows and doors, Furnace 2023, AC (2021), and updated interior plumbing. Move in and enjoy, or generate rental income from one or both units. Ideally located within walking distance to Gage Park and St. Peter’s Hospital. (id:19593)
Kitchener, Ontario
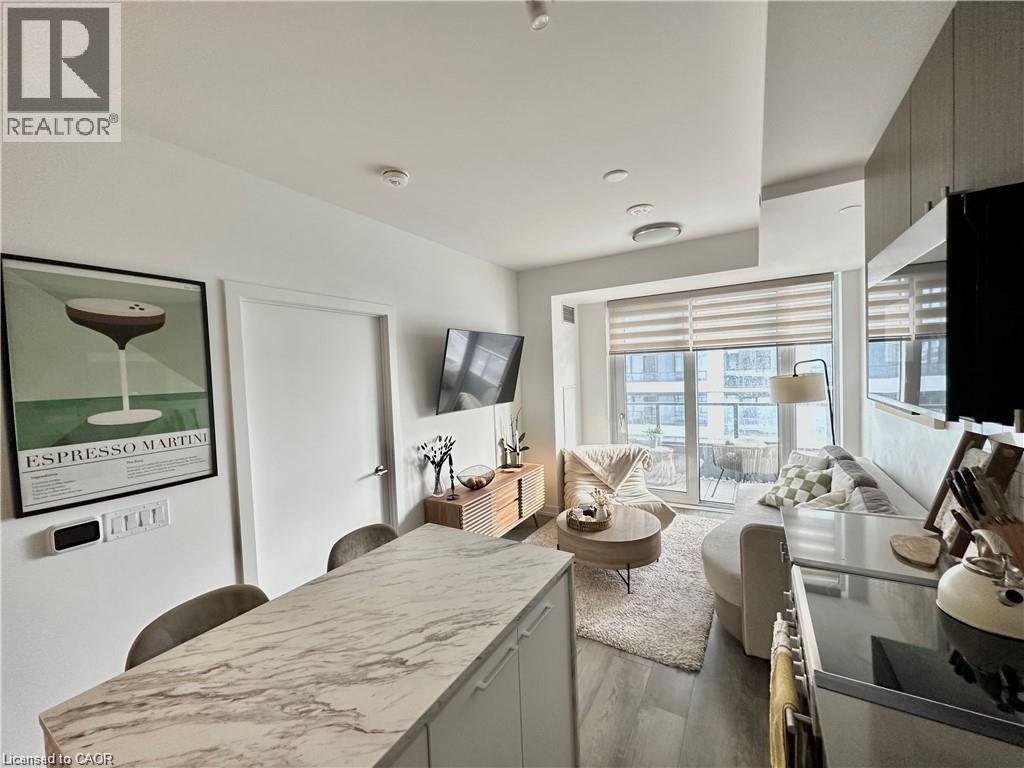
With just 5% down, your mortgage payments could be lower than what you're paying in rent! This 1 bedroom condo at Station Park offers one of the most desirable layouts in the building. You'll be pleasantly surprised upon entry by the spacious hallway, providing excellent separation before opening into a beautiful open concept living space. The unit is stylishly furnished and can be sold with all furniture included. It features a generous bedroom, an oversized bathroom, in suite laundry, and an elegant kitchen with an island that overlooks a cozy and inviting living room. Step out onto the terrace to enjoy stunning sunrise and sunset views. Residents enjoy exceptional amenities, including 24/7 concierge service, a swim spa, Peloton studio, fully equipped gym, bowling alley, party room with wet bar and private dining area, and an outdoor terrace with firepits and BBQs. A dedicated pet spa station adds extra convenience. Underground parking is upon availability for an additional fee. HEAT & INTERNET included in condo fees! Ideally located just minutes from Downtown Kitchener, Uptown Waterloo, the LRT station, Google, and more. This is modern living at its finest. (id:19593)
Cambridge, Ontario
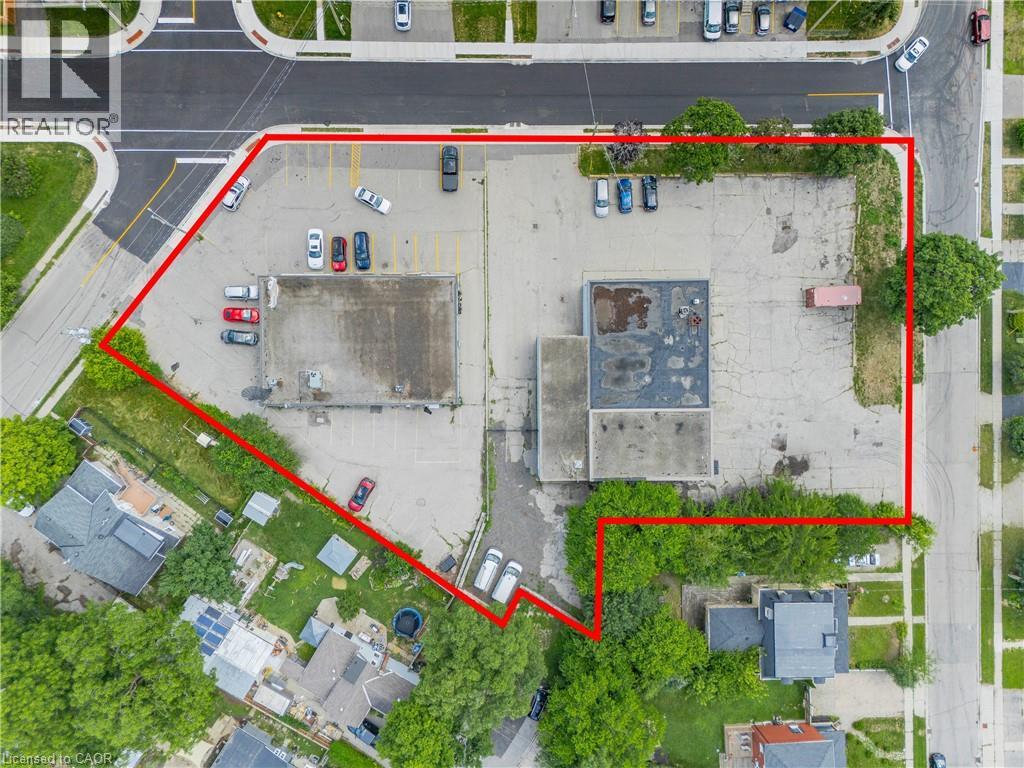
The Subject Properties consists of two (2) commercial buildings on adjacent lots whose combined total is 1.03 Acres. 8 Oxford St is a 4,892 SF three (3) unit multi-tenant building on a .586 Acre site. The property has approximately 814 SF of mezzanine, three (3) drive-in doors, with 10’ clear heights and twin separate NG, electrical, water and sanitary services. 12 Oxford St is a 4,000 SF three (3) unit retail plaza on a .444 Acre site. The property offers ample parking and variety of separated services. Zoned CS5, the Subject Properties enjoy a variety of permitted use. The sites are proximate to both the proposed LRT as well as the Galt City Centre Core Area. This, coupled with a continued and increasing desire for residential density, the Subject Properties are positioned well for the exploration of re-zoning. (id:19593)
Brantford, Ontario
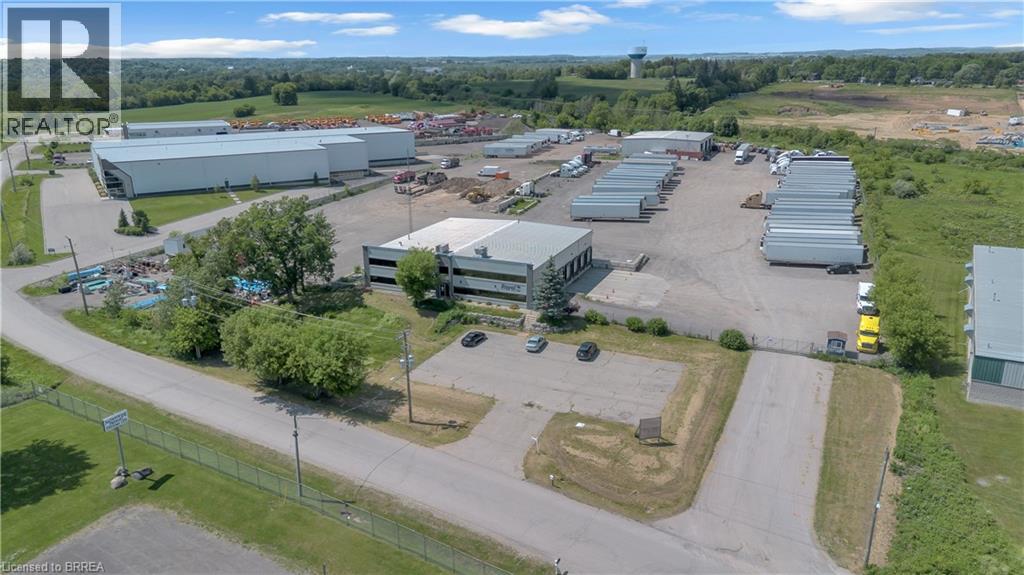
Strategically located near Hwy 403, this expansive property offers 12,583 sq ft of versatile space. Features include a secure, fully fenced yard and excellent highway access, making it ideal for light industrial, distribution, or storage uses. Land is not included. Acreage available at a rate of $6000/month/per acre. Prime rental opportunity with strong flexibility and high visibility - ready for immediate occupancy. (id:19593)
Brantford, Ontario
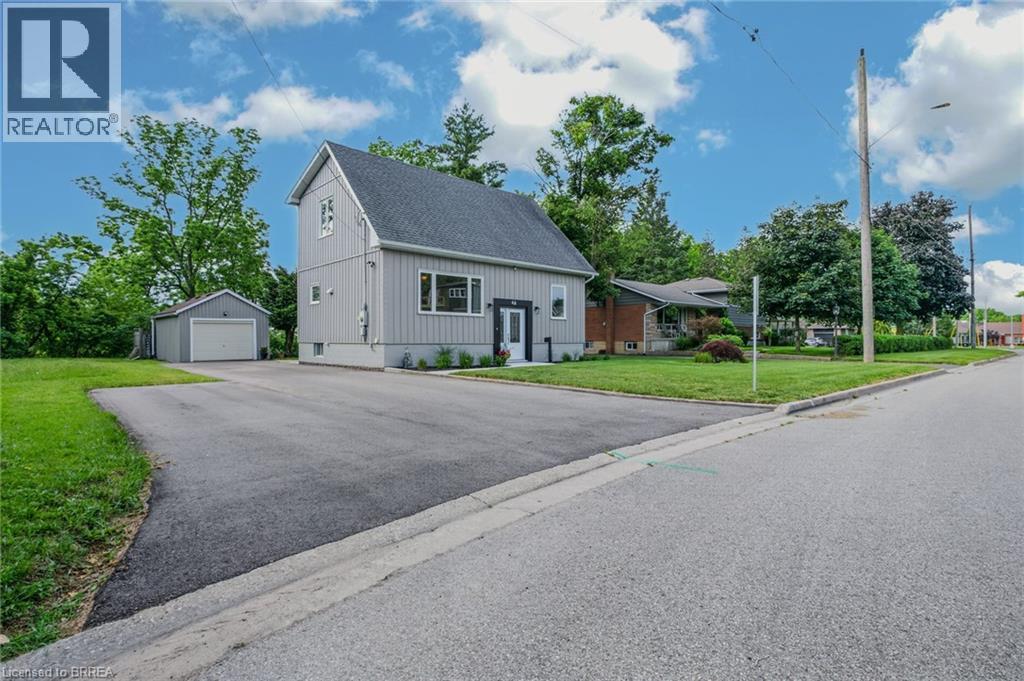
Welcome to 46 Clara Crescent—a deceptively spacious, move-in-ready gem nestled on a premium, private ravine lot! Flooded with natural light from oversized windows, this beautifully maintained home showcases true pride of ownership across every level. The new kitchen serves as the heart of the home and flows seamlessly into the dining area making it ideal for both everyday living and entertaining. Step outside onto the expansive deck to find your private oasis: a beautifully landscaped backyard backing onto a picturesque ravine with mature trees, lush perennial gardens, and a detached garage. Whether enjoying your morning coffee, hosting gatherings, or simply taking in the tranquil views, this outdoor space is sure to impress. Back inside, a 4-piece bathroom, large bedroom & a flexible office space complete the main level. Follow the solid maple staircase upstairs to a stylish 3-piece bath and a generous primary bedroom boasting double closets and spectacular views. The lower level expands your living options offering a cozy recreation room, laundry and storage options. This home was extensively renovated, numerous updates provide peace of mind, including updated windows, plumbing, electrical, energy-efficient systems, and more. A complete list of upgrades is available on request. 46 Clara Crescent offers buyers peace of mind and exceptional long-term value in a truly move-in-ready package. Located close to schools, parks, trails, shopping, and everyday amenities, this exceptional property offers the perfect combination of comfort, convenience, and natural beauty. Must view to be appreciated -Simply move in and enjoy. (id:19593)
Brantford, Ontario
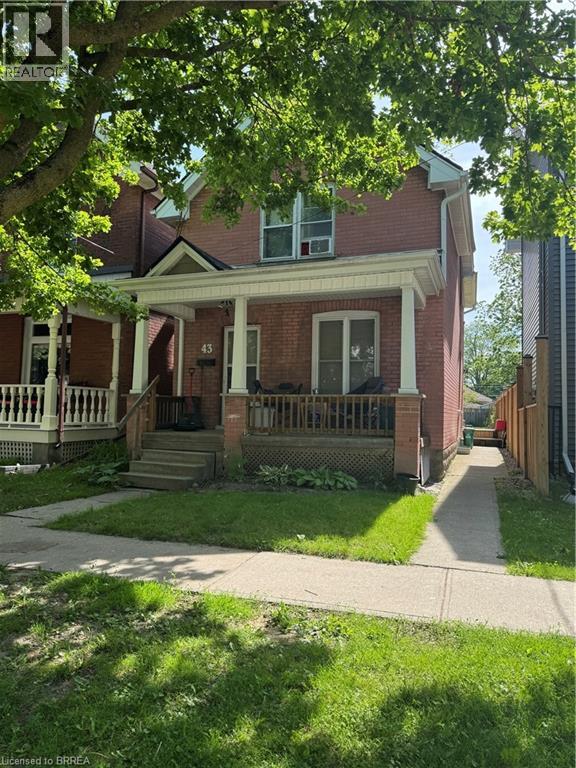
Located at 43 Huron Street, this historic 1905 Edwardian home offers a great setup for anyone looking for a 2-unit property. The layout consists of a spacious 3-bedroom lower unit and a separate 1-bedroom upper unit, making it a solid option for an investment property, a mortgage helper, or a multi-generational family.The major, expensive exterior maintenance items are already done: a brand-new roof with shingles replaced in 2024 and a reliable gas furnace installed in 2016. It sits on a nice lot in the Eagle Place neighbourhood, close to local schools, parks, and the Grand River trails. If you are looking for a property with solid mechanics and a flexible layout, this one is worth a look. Schedule a viewing and see the interior potential for yourself. (id:19593)
Hannon, Ontario
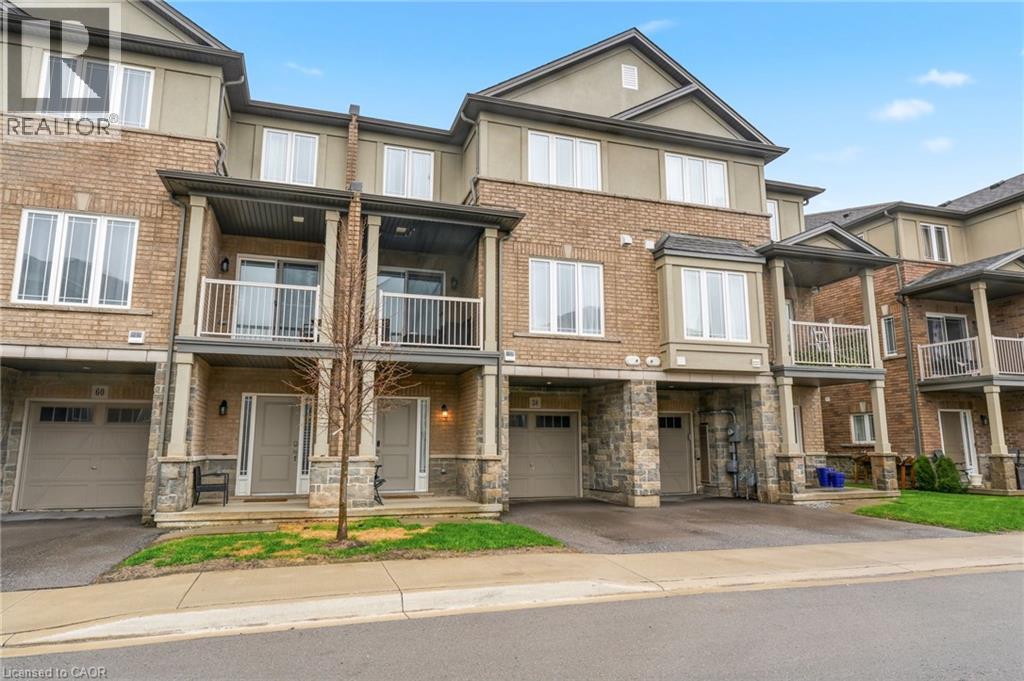
Gorgeous, well cared for home! Entry level can be used as a games area, entertainment area, office etc. Main floor offering an abundance of customized additional cabinets with so many storage possibilities in the dining and family area. 2 wall shelves in the kitchen. Totally Enjoy. Open concept main floor with Quartz countertop and breakfast bar. Back splash. Built-in Microwave, B/I Dishwasher, Fridge and Stove. Customized with upgraded light fixtures. Storage unit in Powder room. Bedroom level laundry with washer & dryer. Useful loft area offering extra flex space. Upper bathroom with glass shower splash guard and an added medicine cabinet. Principle bedroom with customized walk-in closet. Garage door opener (with wifi). Enjoy this beautiful home with so much to offer. Enjoy. (id:19593)
Dysart Et Al, Ontario
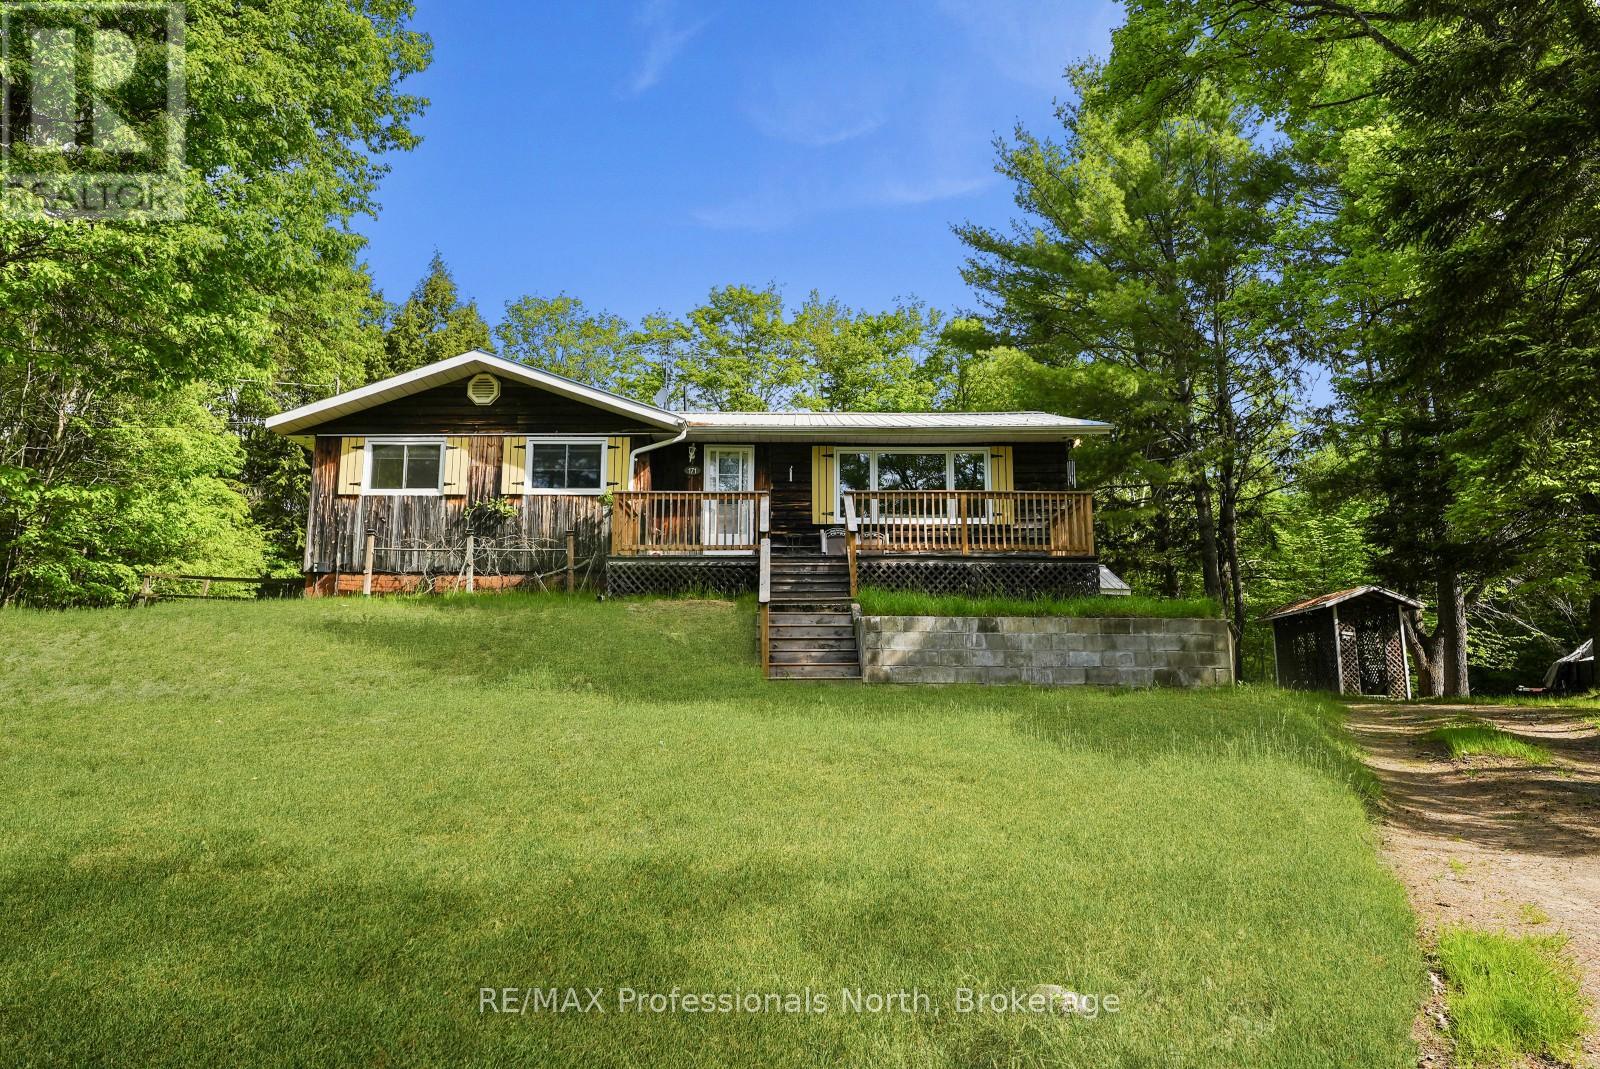
Located in the heart of the Village of Haliburton, this family home is ready for your vision and offers a fantastic opportunity to create a space tailored to your needs. Enjoy the convenience of being close to schools, grocery stores, restaurants, healthcare services, parks, local shops, the library, and all the amenities that make village living so desirable. Set on a lot of just over half an acre, the property provides plenty of outdoor space for family activities, gardening, or future improvements. A detached 30' x 24' garage offers excellent storage and workspace for vehicles, tools, and recreational equipment. The home offers just over 1,200 sq ft on the main level, featuring an open-concept kitchen and dining area that flows into a large living room, creating a functional layout for everyday living and entertaining. A 14' x 16' sunroom provides additional living space and a bright spot to relax throughout the seasons. The main floor also includes 3 bedrooms and 2 bathrooms, making it well suited for families. The full walkout basement offers an additional 1,200+ sq ft and presents excellent potential for expanded living space, a recreation room, workshop, storage, or future finishing projects. With nearly 2,500 sq ft across both levels, there is plenty of room to customize the home to suit your needs. With a great location, generous lot size, detached garage, and endless potential, this property is an excellent opportunity to put down roots in one of Haliburton County's most sought-after communities. (id:19593)
Brantford, Ontario
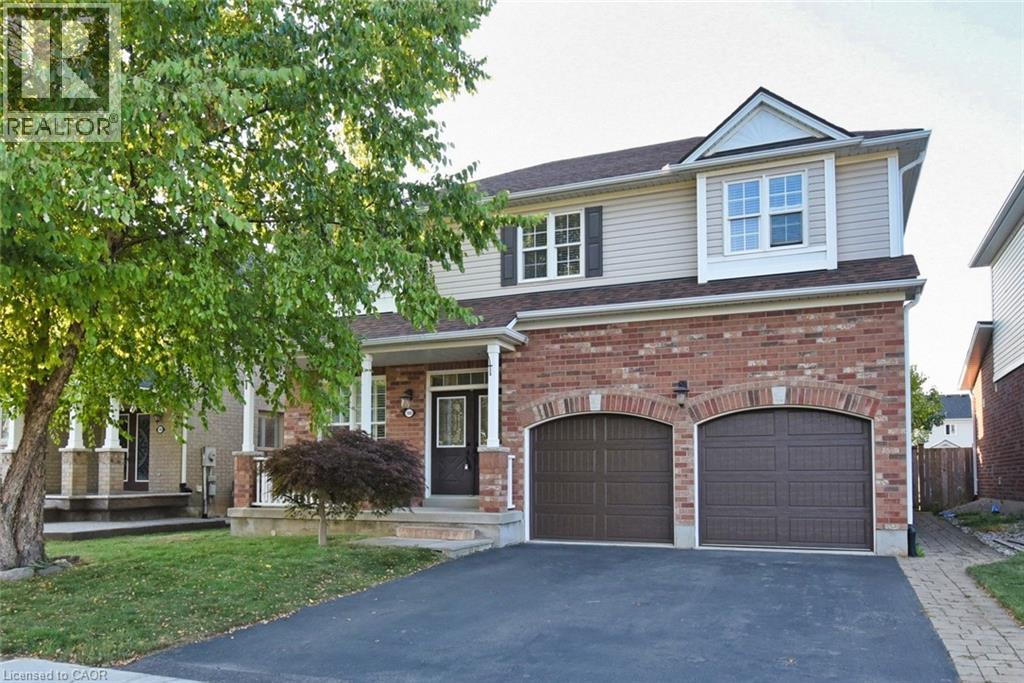
Discover Life at Wyndfield in Brantford! Welcome to Brantford’s Wyndfield Community—a neighbourhood where timeless charm meets modern living. With its stone and brick entrance, historic street signs, and colonial-style lamps, Wyndfield is surrounded by natural beauty while still offering public transit and highway access. Just beyond your doorstep, Brantford provides everything your family could want: shopping malls, a curling club, soccer complex, the renowned Wayne Gretzky Sports Centre, and three nearby golf courses. About the Home – The Maple Model - This elegant 2,384 sq. ft. home from Empire’s Woodland Collection has been lovingly maintained by its original owners. At the time of construction, they invested in $29,000 in thoughtful upgrades, and over the last five years, have added even more modern touches—making this property truly move-in ready. Recent Updates: -Renovated shower in principal ensuite for a spa-like retreat -Recent furnace for comfort and efficiency -Kitchen cabinetry refreshed with updated doors -Hardwood flooring added to all five bedrooms (no carpet!) -Garage doors replaced for curb appeal and reliability Builder Upgrades: -Bright, open main floor with soaring 9-foot ceilings -Custom kitchen cabinetry with an added pantry -Inviting family room with gas fireplace -Striking oak staircase with oak treads -Ensuite with waterproof pot lights in the shower -Smart features including 200 amp service, garage ceiling outlet, and additional cable outlets The lower level is ready for your finishing touch with enlarged basement windows, a 3-piece rough-in bath, and a cold cellar with sump pump. With every detail carefully considered, this home is not only stylish and functional but also perfectly suited to grow with your family. (id:19593)