
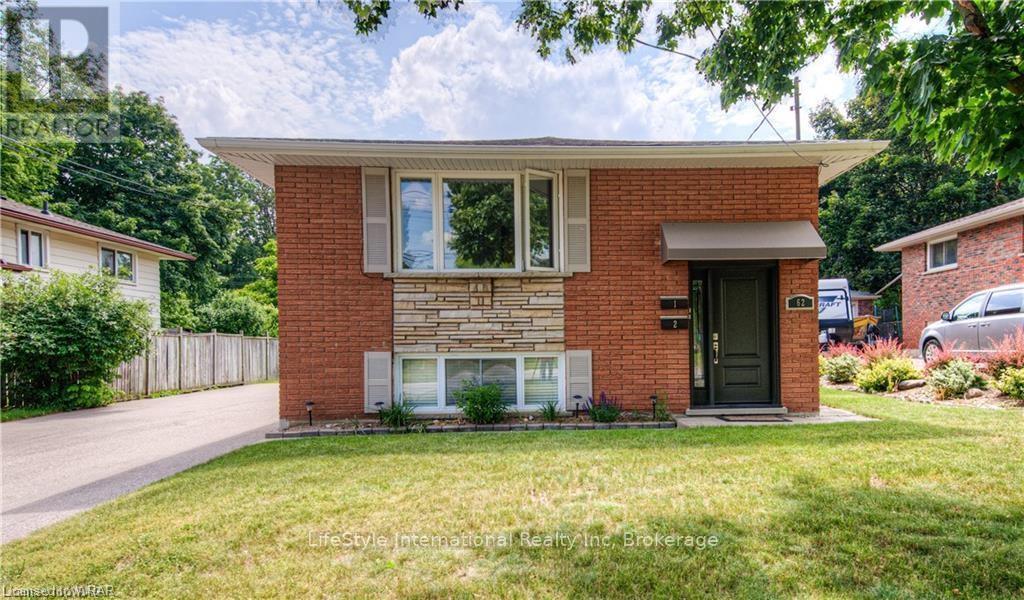
Kitchener, Ontario
Bright & Beautiful 3-Bedroom Main Floor Bungalow in High-Demand Kitchener Area - Available August 1st!Welcome to this sun-filled, airy main floor rental located in one of Kitchener's most sought-after neighborhoods. The spacious layout features large windows that flood the entire home with natural light, highlighting a modern kitchen complete with sleek granite countertops and ample storage. With three generously sized bedrooms and a massive backyard perfect for outdoor relaxation, this home offers the perfect blend of comfort and functionality. Plus, you have the added convenience of 2 dedicated parking spaces. Perfect for professionals or families, this premium location puts you minutes away from top-rated schools, parks, shopping, and major commuter routes. Available August 1st for $2400 + utilities. Credit check, proof of income, and references required. Book your private viewing today before it's gone! (id:19593)
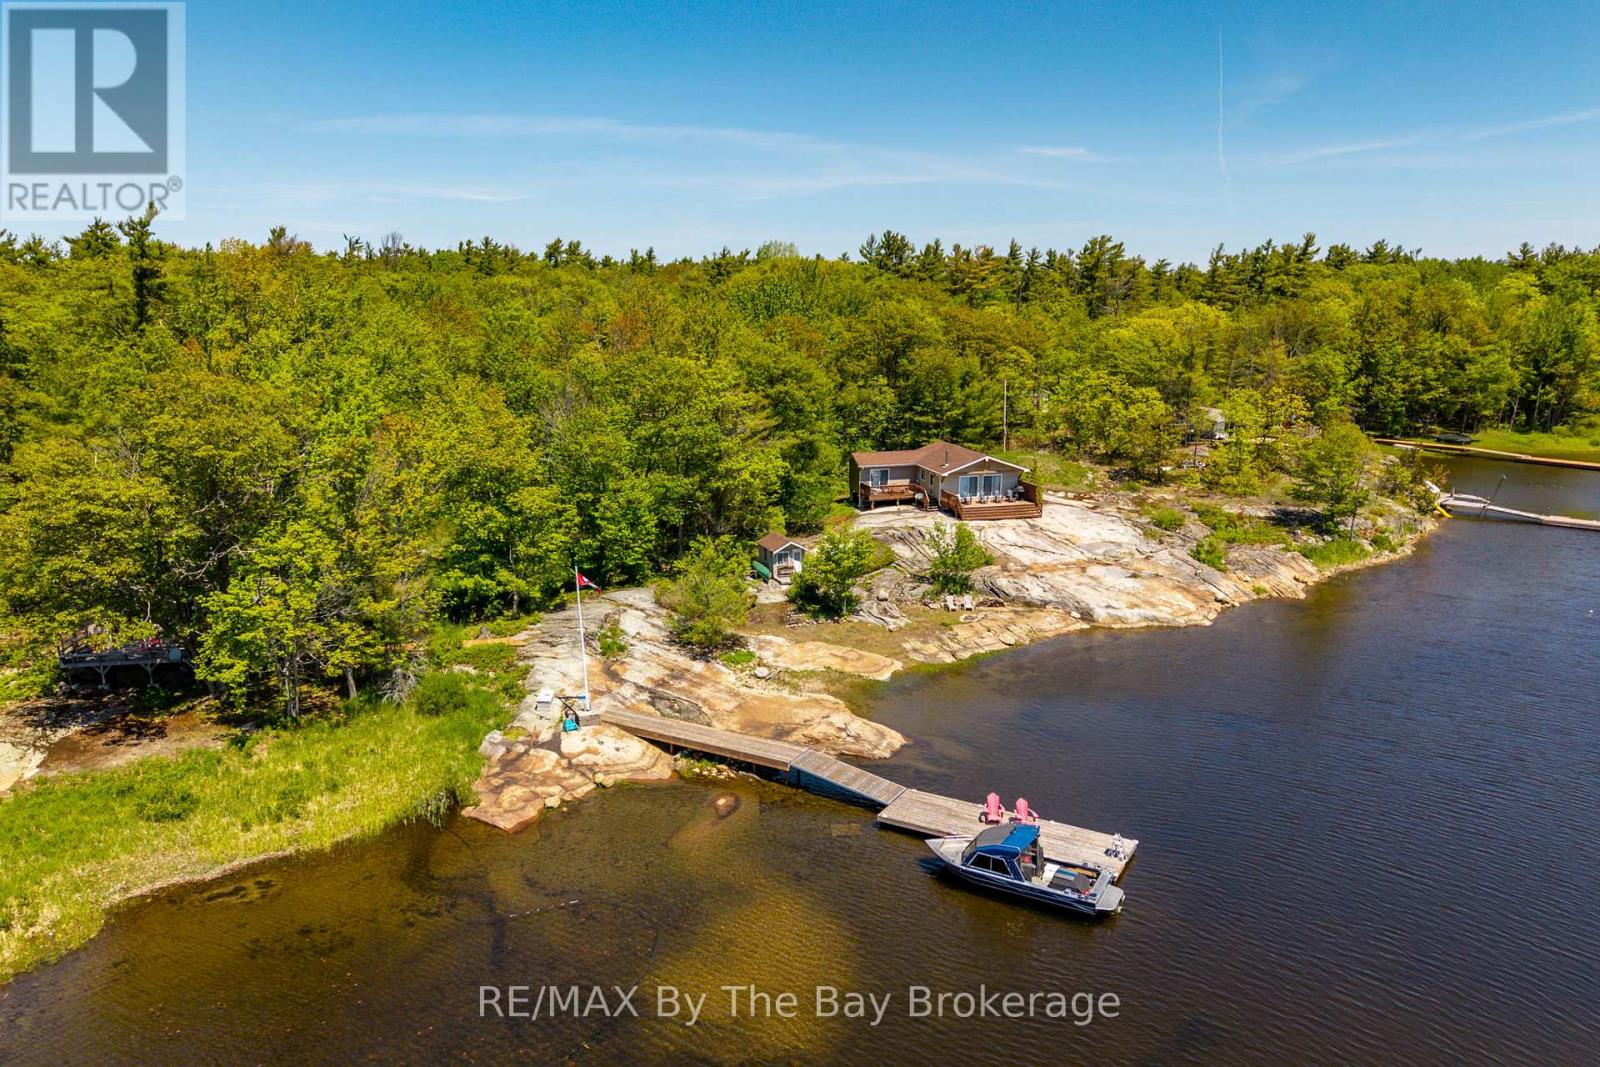
Georgian Bay, Ontario
If you've been dreaming of a classic Georgian Bay getaway, this property has that easy, laid-back feel that makes it hard to leave. Set on about 1.75 acres with 435 feet of waterfront, the shoreline is gently sloping Georgian granite-perfect for kids to play, swim off the rocks, or just stretch out in the sun with a coffee. Down at the water, the newer dock (just 3 years old in 2026) features a large 10 x 32 floating platform that's made for long afternoons-whether you're tying up the boat, diving in for a swim, or hosting friends by the water. The main cottage has been recently finished and offers a bright, open-concept layout with three comfortable bedrooms and a full bath. The kitchen is nicely done with custom cabinets and brand-new appliances, and everything flows easily into the living space so everyone can be part of the moment. Outside, you've got two great decks-one across the front of the cottage (12 x 24) and another off the primary bedroom (10 x 18). Both give you those wide, peaceful views of the bay, whether it's morning coffee or sunset drinks. There's also a separate cabin-just under 500 sq. ft.-that works perfectly for guests or extended family. It's open concept with its own bedroom, living/dining area, kitchenette, and a handy 2-piece bath. For storage, you'll find a smaller shed perfect for water toys and a larger one for tools and gear, so everything has its place. In addition, the 19' Larson bowrider with trailer is included and the 2026 dockage at Bluewater Marine is paid for and transferable. It's the kind of property where days are spent outside, evenings are quiet, and life naturally slows down-a true Georgian Bay escape. (id:19593)
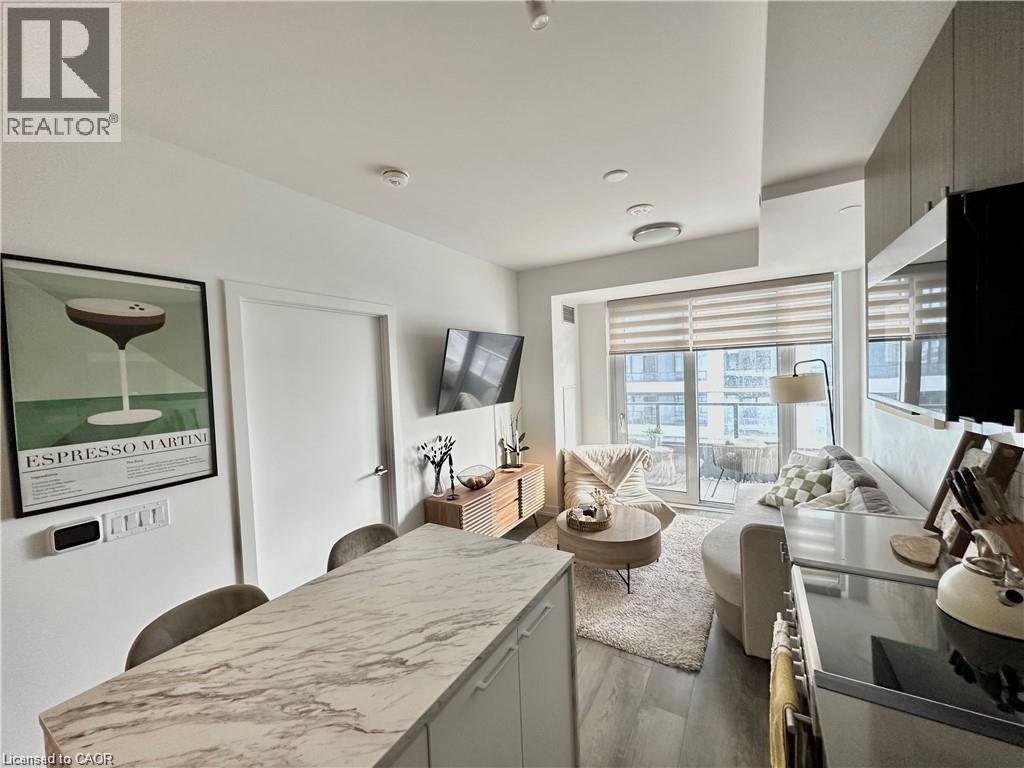
Kitchener, Ontario
With just 5% down, your mortgage payments could be lower than what you're paying in rent! This 1 bedroom condo at Station Park offers one of the most desirable layouts in the building. You'll be pleasantly surprised upon entry by the spacious hallway, providing excellent separation before opening into a beautiful open concept living space. The unit is stylishly furnished and can be sold with all furniture included. It features a generous bedroom, an oversized bathroom, in suite laundry, and an elegant kitchen with an island that overlooks a cozy and inviting living room. Step out onto the terrace to enjoy stunning sunrise and sunset views. Residents enjoy exceptional amenities, including 24/7 concierge service, a swim spa, Peloton studio, fully equipped gym, bowling alley, party room with wet bar and private dining area, and an outdoor terrace with firepits and BBQs. A dedicated pet spa station adds extra convenience. Underground parking is upon availability for an additional fee. HEAT & INTERNET included in condo fees! Ideally located just minutes from Downtown Kitchener, Uptown Waterloo, the LRT station, Google, and more. This is modern living at its finest. (id:19593)
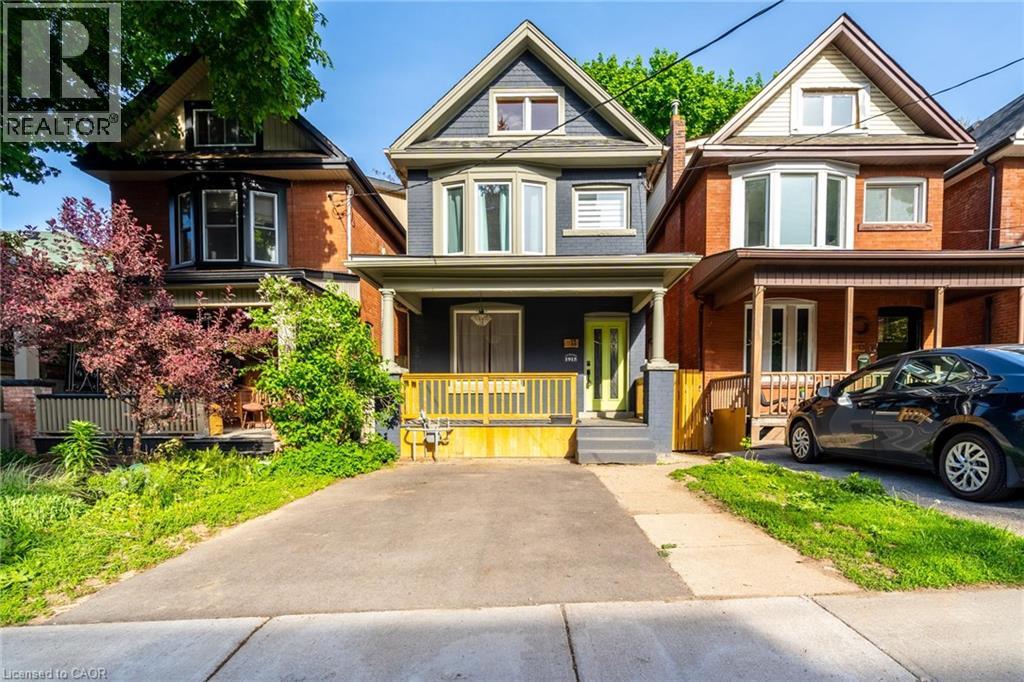
Hamilton, Ontario
Excellent income opportunity! Fully renovated from top to bottom, this property offers modern updates and flexible living options. The main floor features a bright open-concept design with hardwood flooring, spacious family room with fireplace and built-in shelving, and a custom kitchen complete with upgraded cabinetry, quartz countertops, stainless steel appliances, and a large island perfect for entertaining. Separate main-floor laundry adds convenience. Upstairs offers four generous bedrooms and a beautifully updated 4-piece bathroom featuring heated floors and a unique live-edge vanity. The fully finished basement has a private side entrance and is set up as a separate unit, (Vacant) showcasing exposed wood beams, laminate flooring, a full kitchen with stainless steel appliances, electric fireplace, separate bedroom, 3-piece bathroom, and its own in-suite laundry, providing rental income per month. Extensive upgrades (2021) include new electrical, LED pot lights, new ductwork, spray foam insulation, new windows and doors, Furnace 2023, AC (2021), and updated interior plumbing. Move in and enjoy, or generate rental income from one or both units. Ideally located within walking distance to Gage Park and St. Peter’s Hospital. (id:19593)
Cambridge, Ontario
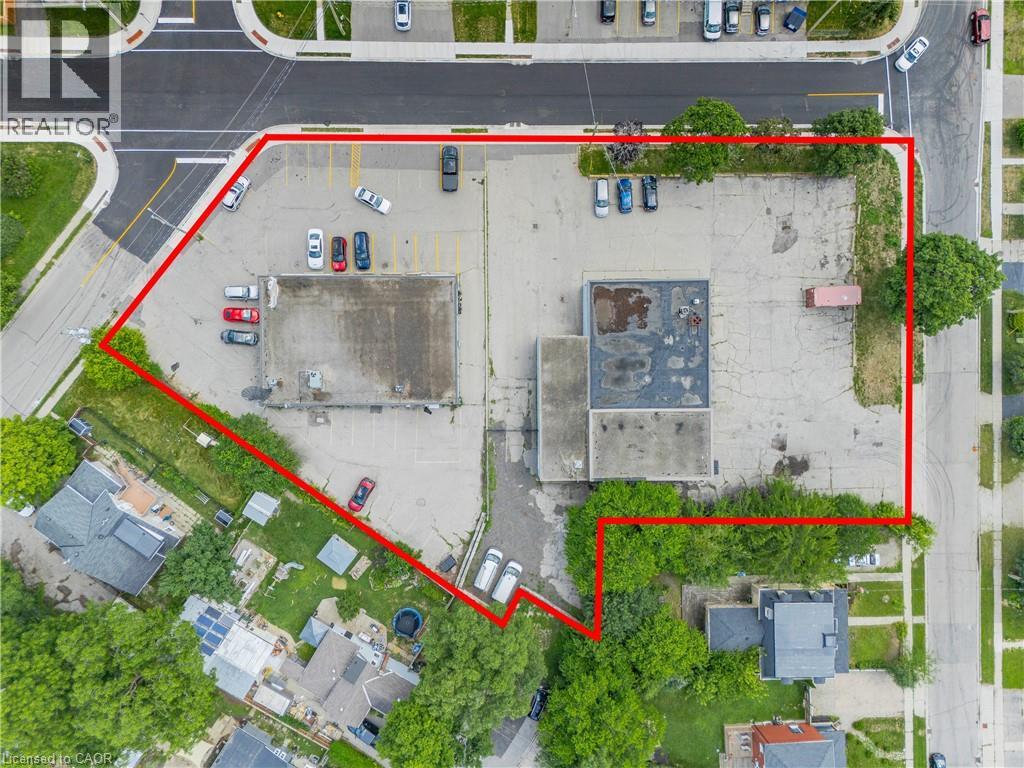
The Subject Properties consists of two (2) commercial buildings on adjacent lots whose combined total is 1.03 Acres. 8 Oxford St is a 4,892 SF three (3) unit multi-tenant building on a .586 Acre site. The property has approximately 814 SF of mezzanine, three (3) drive-in doors, with 10’ clear heights and twin separate NG, electrical, water and sanitary services. 12 Oxford St is a 4,000 SF three (3) unit retail plaza on a .444 Acre site. The property offers ample parking and variety of separated services. Zoned CS5, the Subject Properties enjoy a variety of permitted use. The sites are proximate to both the proposed LRT as well as the Galt City Centre Core Area. This, coupled with a continued and increasing desire for residential density, the Subject Properties are positioned well for the exploration of re-zoning. (id:19593)
Brantford, Ontario
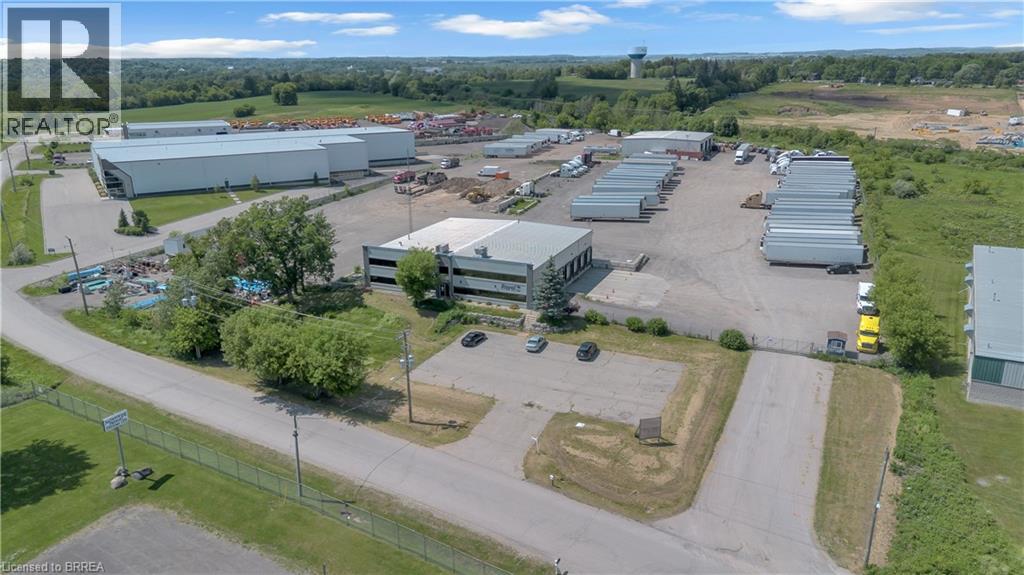
Strategically located near Hwy 403, this expansive property offers 12,583 sq ft of versatile space. Features include a secure, fully fenced yard and excellent highway access, making it ideal for light industrial, distribution, or storage uses. Land is not included. Acreage available at a rate of $6000/month/per acre. Prime rental opportunity with strong flexibility and high visibility - ready for immediate occupancy. (id:19593)
Brantford, Ontario
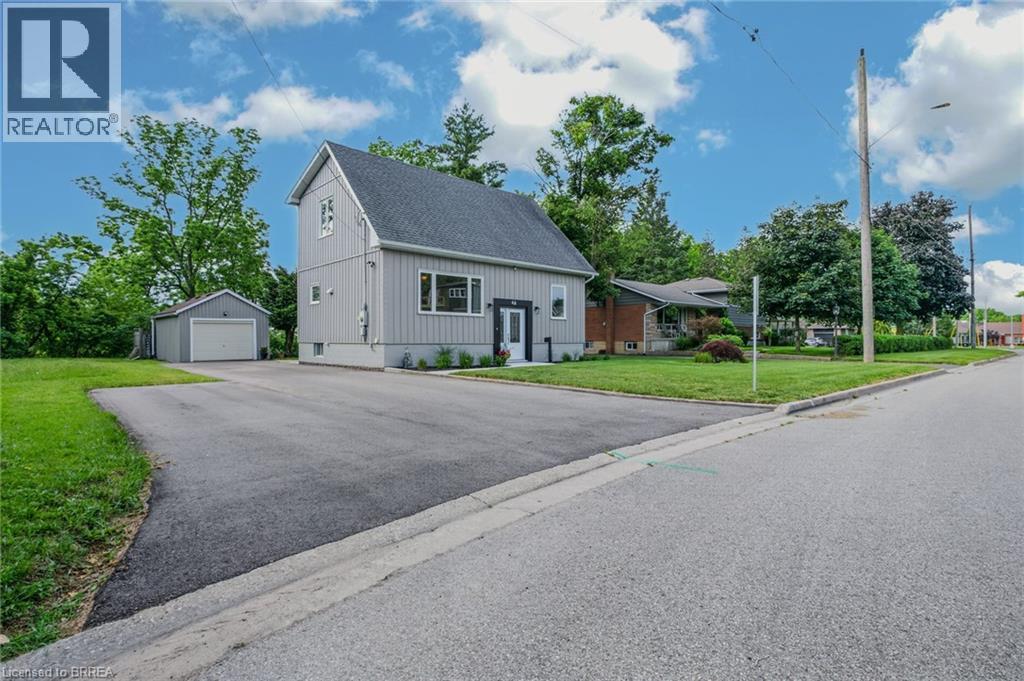
Welcome to 46 Clara Crescent—a deceptively spacious, move-in-ready gem nestled on a premium, private ravine lot! Flooded with natural light from oversized windows, this beautifully maintained home showcases true pride of ownership across every level. The new kitchen serves as the heart of the home and flows seamlessly into the dining area making it ideal for both everyday living and entertaining. Step outside onto the expansive deck to find your private oasis: a beautifully landscaped backyard backing onto a picturesque ravine with mature trees, lush perennial gardens, and a detached garage. Whether enjoying your morning coffee, hosting gatherings, or simply taking in the tranquil views, this outdoor space is sure to impress. Back inside, a 4-piece bathroom, large bedroom & a flexible office space complete the main level. Follow the solid maple staircase upstairs to a stylish 3-piece bath and a generous primary bedroom boasting double closets and spectacular views. The lower level expands your living options offering a cozy recreation room, laundry and storage options. This home was extensively renovated, numerous updates provide peace of mind, including updated windows, plumbing, electrical, energy-efficient systems, and more. A complete list of upgrades is available on request. 46 Clara Crescent offers buyers peace of mind and exceptional long-term value in a truly move-in-ready package. Located close to schools, parks, trails, shopping, and everyday amenities, this exceptional property offers the perfect combination of comfort, convenience, and natural beauty. Must view to be appreciated -Simply move in and enjoy. (id:19593)
Brantford, Ontario
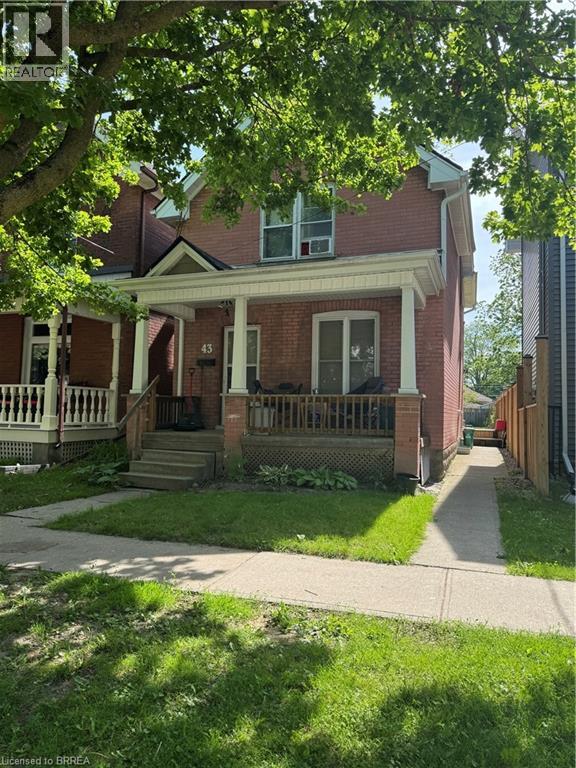
Located at 43 Huron Street, this historic 1905 Edwardian home offers a great setup for anyone looking for a 2-unit property. The layout consists of a spacious 3-bedroom lower unit and a separate 1-bedroom upper unit, making it a solid option for an investment property, a mortgage helper, or a multi-generational family.The major, expensive exterior maintenance items are already done: a brand-new roof with shingles replaced in 2024 and a reliable gas furnace installed in 2016. It sits on a nice lot in the Eagle Place neighbourhood, close to local schools, parks, and the Grand River trails. If you are looking for a property with solid mechanics and a flexible layout, this one is worth a look. Schedule a viewing and see the interior potential for yourself. (id:19593)
Hannon, Ontario
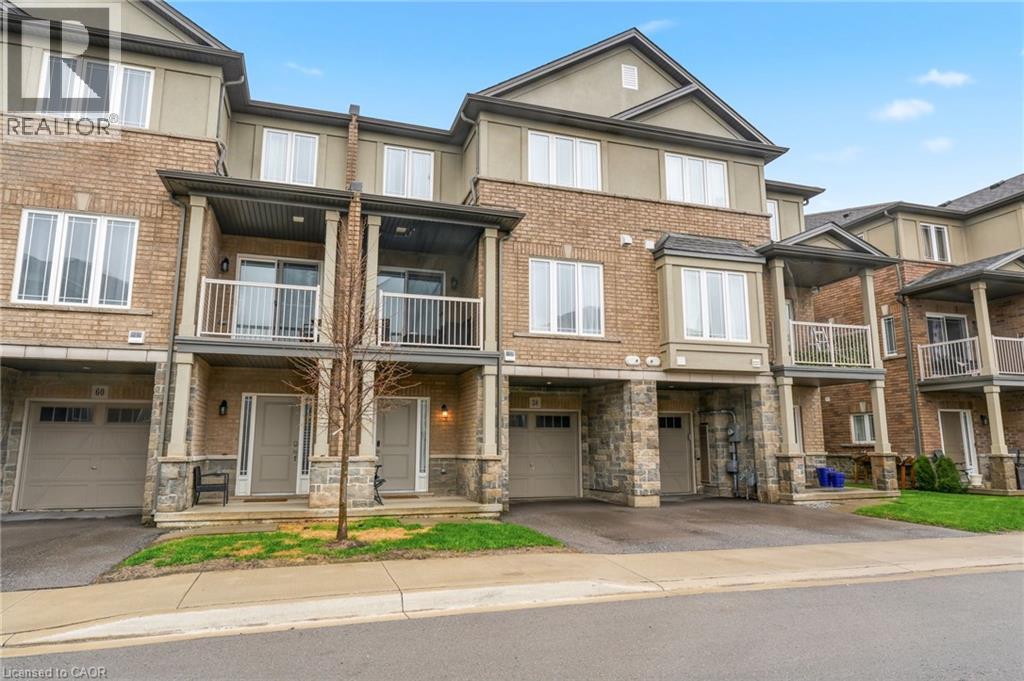
Gorgeous, well cared for home! Entry level can be used as a games area, entertainment area, office etc. Main floor offering an abundance of customized additional cabinets with so many storage possibilities in the dining and family area. 2 wall shelves in the kitchen. Totally Enjoy. Open concept main floor with Quartz countertop and breakfast bar. Back splash. Built-in Microwave, B/I Dishwasher, Fridge and Stove. Customized with upgraded light fixtures. Storage unit in Powder room. Bedroom level laundry with washer & dryer. Useful loft area offering extra flex space. Upper bathroom with glass shower splash guard and an added medicine cabinet. Principle bedroom with customized walk-in closet. Garage door opener (with wifi). Enjoy this beautiful home with so much to offer. Enjoy. (id:19593)
Dysart Et Al, Ontario
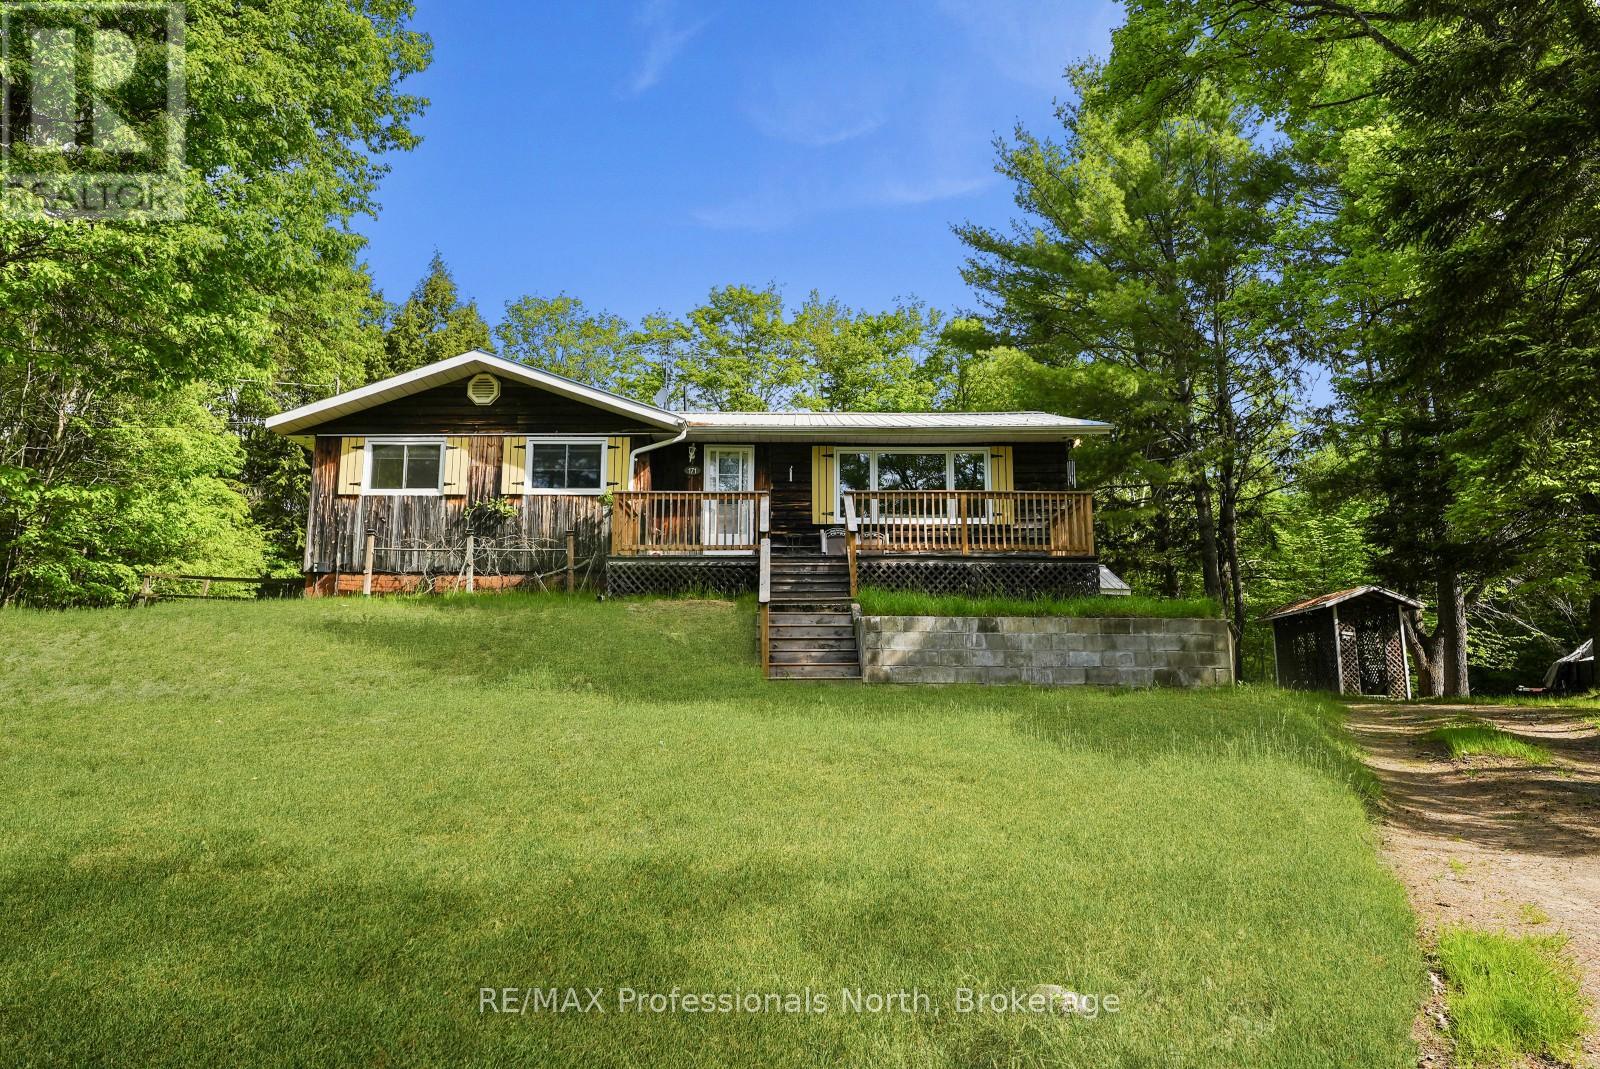
Located in the heart of the Village of Haliburton, this family home is ready for your vision and offers a fantastic opportunity to create a space tailored to your needs. Enjoy the convenience of being close to schools, grocery stores, restaurants, healthcare services, parks, local shops, the library, and all the amenities that make village living so desirable. Set on a lot of just over half an acre, the property provides plenty of outdoor space for family activities, gardening, or future improvements. A detached 30' x 24' garage offers excellent storage and workspace for vehicles, tools, and recreational equipment. The home offers just over 1,200 sq ft on the main level, featuring an open-concept kitchen and dining area that flows into a large living room, creating a functional layout for everyday living and entertaining. A 14' x 16' sunroom provides additional living space and a bright spot to relax throughout the seasons. The main floor also includes 3 bedrooms and 2 bathrooms, making it well suited for families. The full walkout basement offers an additional 1,200+ sq ft and presents excellent potential for expanded living space, a recreation room, workshop, storage, or future finishing projects. With nearly 2,500 sq ft across both levels, there is plenty of room to customize the home to suit your needs. With a great location, generous lot size, detached garage, and endless potential, this property is an excellent opportunity to put down roots in one of Haliburton County's most sought-after communities. (id:19593)
Brantford, Ontario
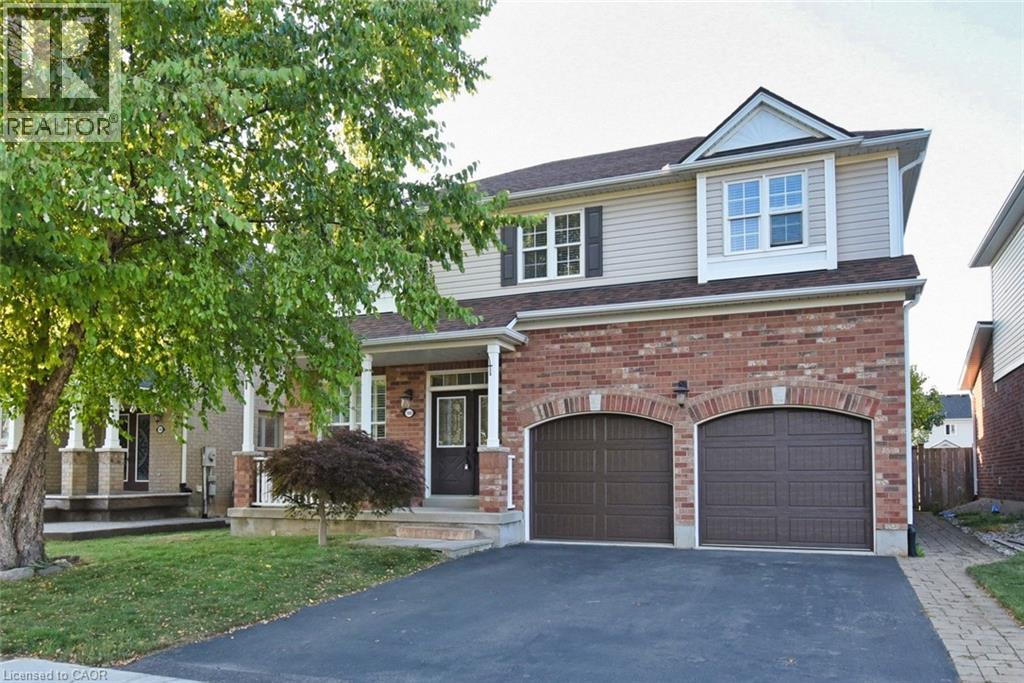
Discover Life at Wyndfield in Brantford! Welcome to Brantford’s Wyndfield Community—a neighbourhood where timeless charm meets modern living. With its stone and brick entrance, historic street signs, and colonial-style lamps, Wyndfield is surrounded by natural beauty while still offering public transit and highway access. Just beyond your doorstep, Brantford provides everything your family could want: shopping malls, a curling club, soccer complex, the renowned Wayne Gretzky Sports Centre, and three nearby golf courses. About the Home – The Maple Model - This elegant 2,384 sq. ft. home from Empire’s Woodland Collection has been lovingly maintained by its original owners. At the time of construction, they invested in $29,000 in thoughtful upgrades, and over the last five years, have added even more modern touches—making this property truly move-in ready. Recent Updates: -Renovated shower in principal ensuite for a spa-like retreat -Recent furnace for comfort and efficiency -Kitchen cabinetry refreshed with updated doors -Hardwood flooring added to all five bedrooms (no carpet!) -Garage doors replaced for curb appeal and reliability Builder Upgrades: -Bright, open main floor with soaring 9-foot ceilings -Custom kitchen cabinetry with an added pantry -Inviting family room with gas fireplace -Striking oak staircase with oak treads -Ensuite with waterproof pot lights in the shower -Smart features including 200 amp service, garage ceiling outlet, and additional cable outlets The lower level is ready for your finishing touch with enlarged basement windows, a 3-piece rough-in bath, and a cold cellar with sump pump. With every detail carefully considered, this home is not only stylish and functional but also perfectly suited to grow with your family. (id:19593)
Espanola, Ontario
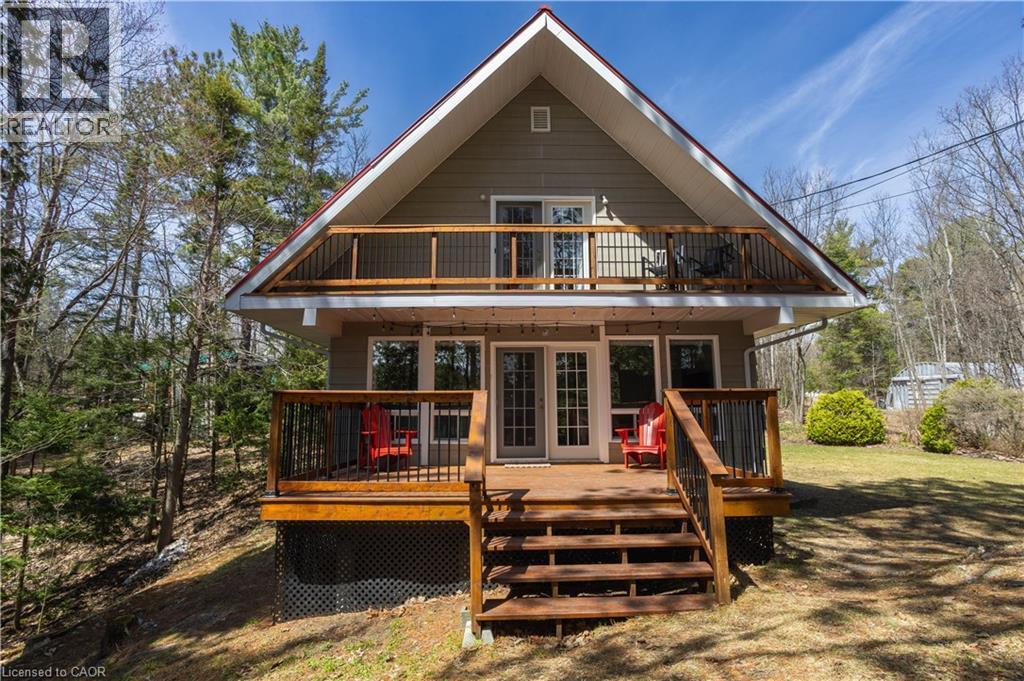
Nestle into the perfect blend of comfort and lakeside charm at 611 Clear Lake Drive. This year-round waterfront retreat offers the best of both worlds—the cozy, relaxed feel of a cottage with all the updates and space needed for a permanent family home. The interior features three bright bedrooms, 1.5 bathrooms, main floor laundry, large primary bedroom with a private balcony overlooking the lake and a finished walk-out basement that makes it easy to head straight from the living room down to the water’s edge. Sitting on a well-maintained four-season road, the property features 103 feet of private shoreline on a deep, crystal-clear lake famous for its incredible fishing and peaceful atmosphere. If you have hobbies or gear, you’ll love the large detached heated garage with a finished loft, along with plenty of parking and extra room for your boats or trailers. Despite the quiet, away from it all feeling, you’re actually just a short drive from the local ski hill, hospital, and shopping in town. Whether you're looking for a peaceful retirement spot or a fun family getaway, this home is ready for you to move in and start enjoying the lake. Call now before you miss this rare opportunity! (id:19593)
London South, Ontario
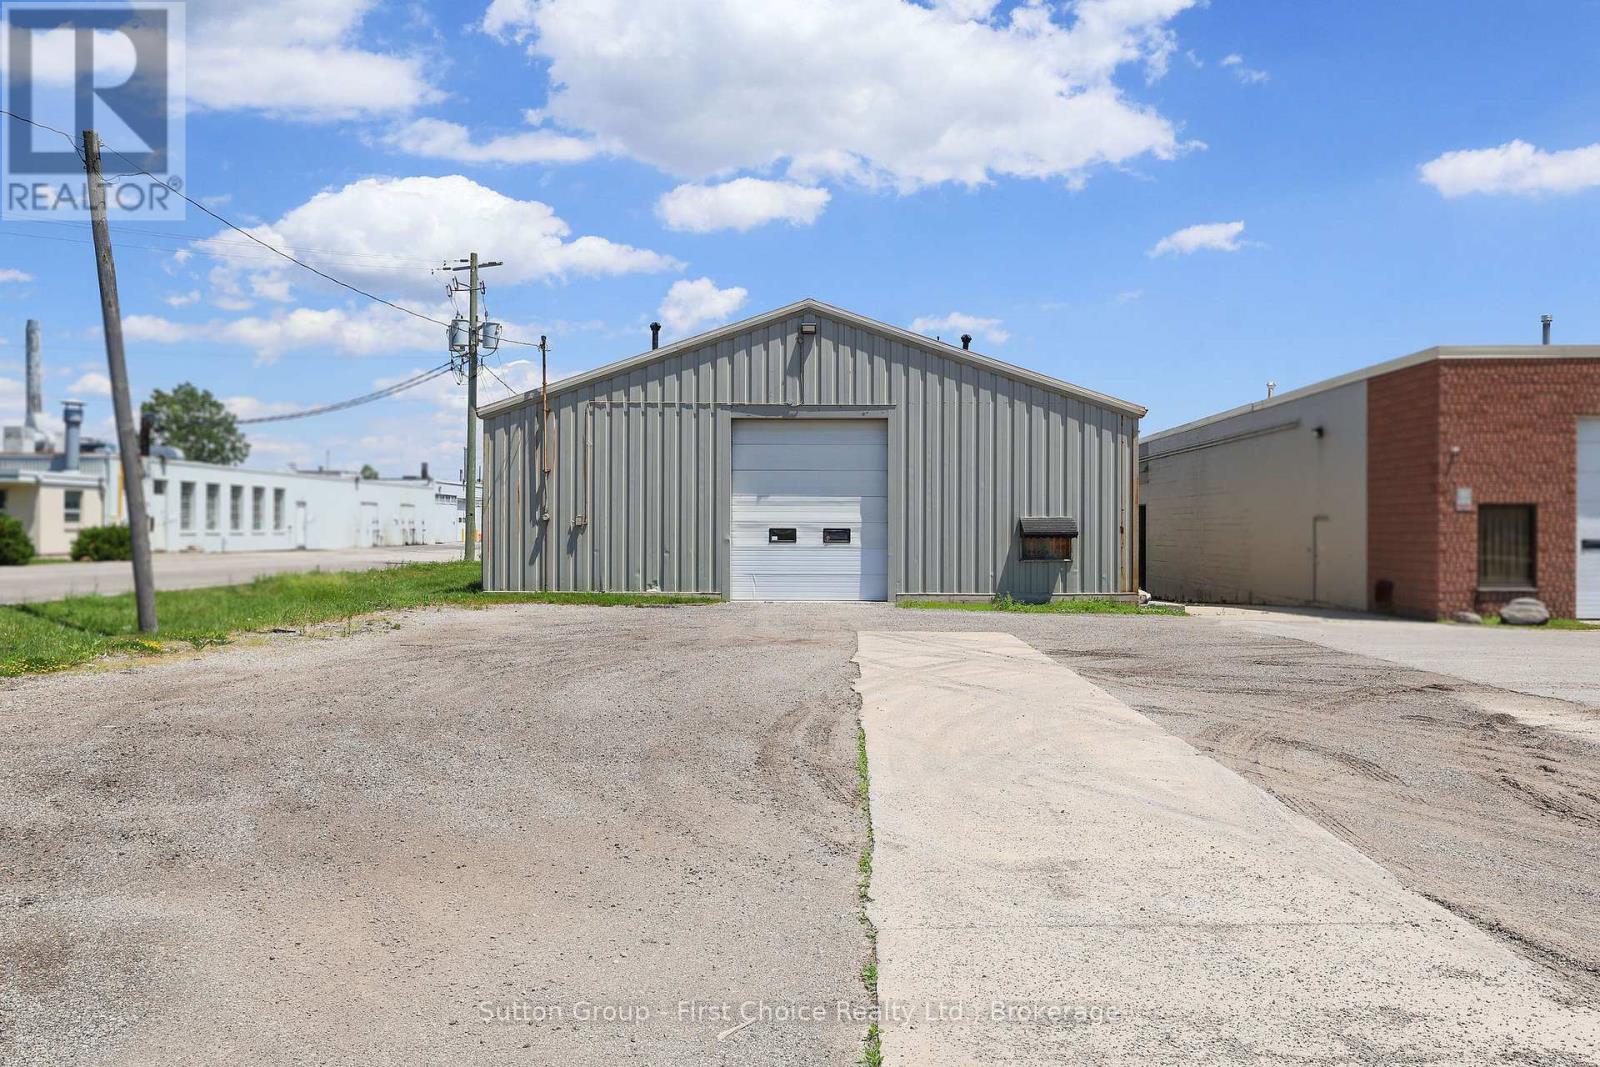
Position your warehousing operations on the fastest transit pathway in South London's premier industrial corridor! This 12,155 square foot commercial warehousing space offers a direct, efficient route for logistics, sitting just minutes from the Highway 401 interchange. Perfect as a distribution terminal, the building features a robust drive-shed on a solid concrete slab foundation. The interior layout provides a clear, uninhibited path, anchored by a 14-foot overhead drive-in door designed for freight clearance. Operating with high economic efficiency, this facility is a hydro-only utility building, significantly keeping your monthly overhead low. Secure your next operational staging ground ahead of time-available for occupancy September 2026 or after. Map your business expansion along Southwestern Ontario's most coveted shipping corridor today! (id:19593)
Kitchener, Ontario
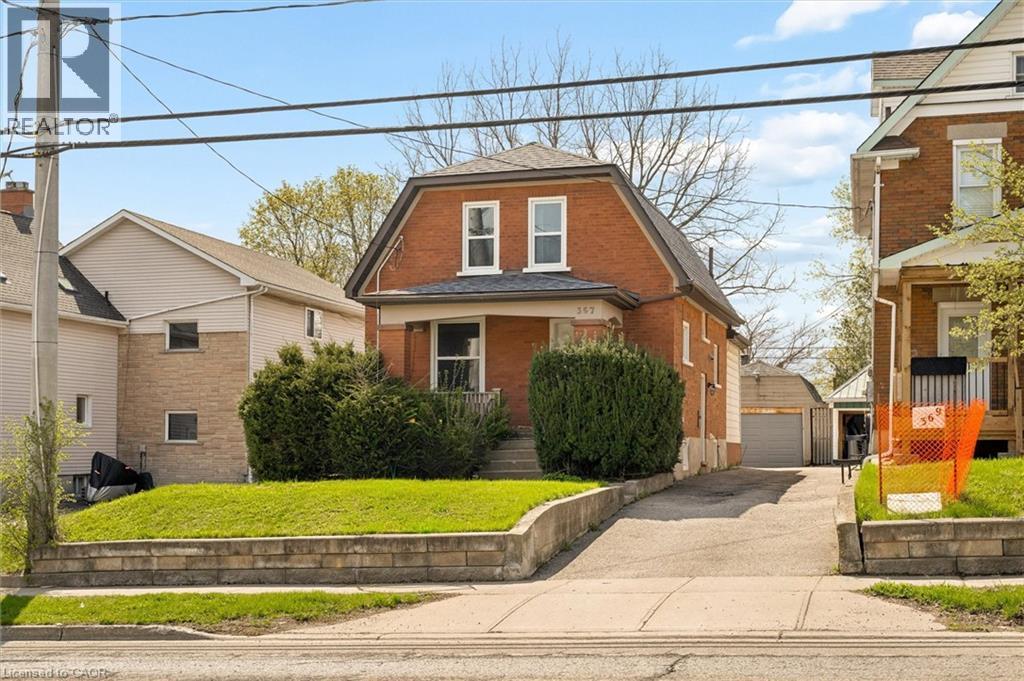
Welcome to 367 Victoria Street South. This 4-bedroom detached home in Kitchener provides a practical layout with several key updates. The interior features a renovated kitchen with granite counters and stainless steel appliances, plus 2 well appointed full bathrooms. For those needing extra workspace, the property includes a large detached garage/workshop. The lower level is finished and includes a separate entrance and in-law potential. A large rear deck provides plenty of space for outdoor dining in the partially fenced yard. Located close to the ION Rapid Transit, Victoria Park, Belmont Village and daily amenities. (id:19593)
Stratford, Ontario
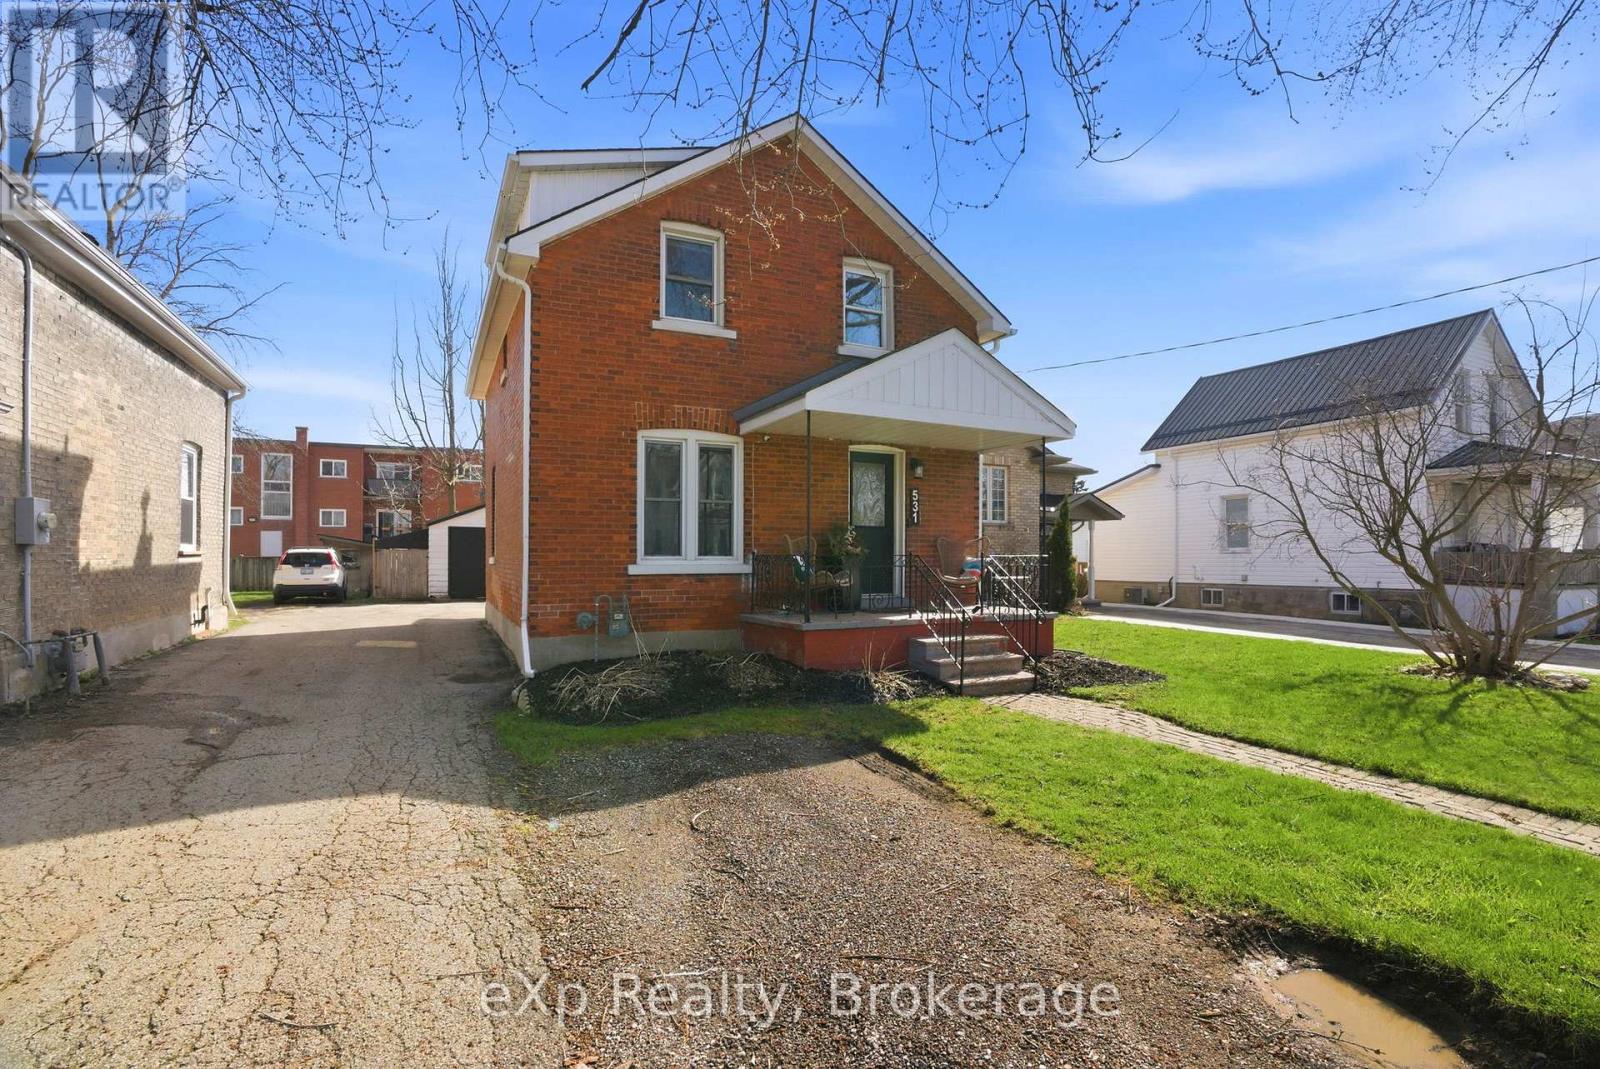
Well maintained and full of charm, this solid red brick home offers just under 900 sq ft of comfortable living space. Featuring 3 bedrooms and a beautifully updated 4-piece bathroom, the layout is both functional and efficient-perfect for first-time buyers, downsizers, or investors. Recent updates provide peace of mind, including a new roof (2023) and a professionally re-parged foundation (2024). Outside, enjoy a fully fenced yard-ideal for kids, pets, or entertaining-along with the added convenience of a detached garage for parking or extra storage. A great opportunity to own a move-in ready home with key upgrades already completed. (id:19593)
Kitchener, Ontario
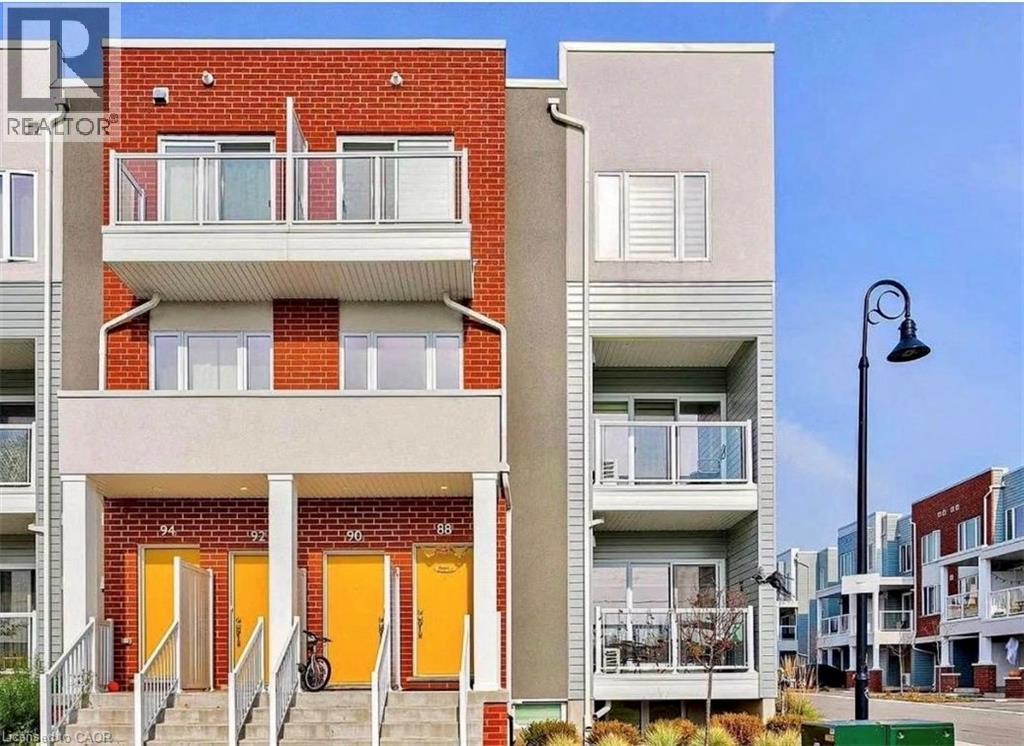
Welcome to 88 Seabrook Drive, a beautifully finished stacked townhouse nestled in Kitchener’s highly sought-after Rosenberg community. This bright and contemporary home offers a spacious open-concept layout designed for modern living, featuring large windows that flood the space with natural light, stylish laminate flooring, and elegant modern light fixtures throughout. The sleek kitchen is complete with granite countertops, stainless steel appliances, ample cabinetry, and an inviting dinette area perfect for everyday living and entertaining. Offering 2 generously sized bedrooms, each with walk-in closets, and 2.5 bathrooms, this home combines comfort with functionality. The spacious primary suite features a private ensuite and access to a balcony, creating the perfect retreat. Enjoy the convenience of in-unit laundry and one parking space. Located in the family-friendly Rosenberg neighbourhood, this home is surrounded by parks, walking trails, schools, shopping, and public transit, with quick access to major highways and everyday amenities. The community is known for its quiet atmosphere, green spaces, and excellent connectivity, making it ideal for first-time buyers, professionals, or investors alike. (id:19593)
Grey Highlands, Ontario
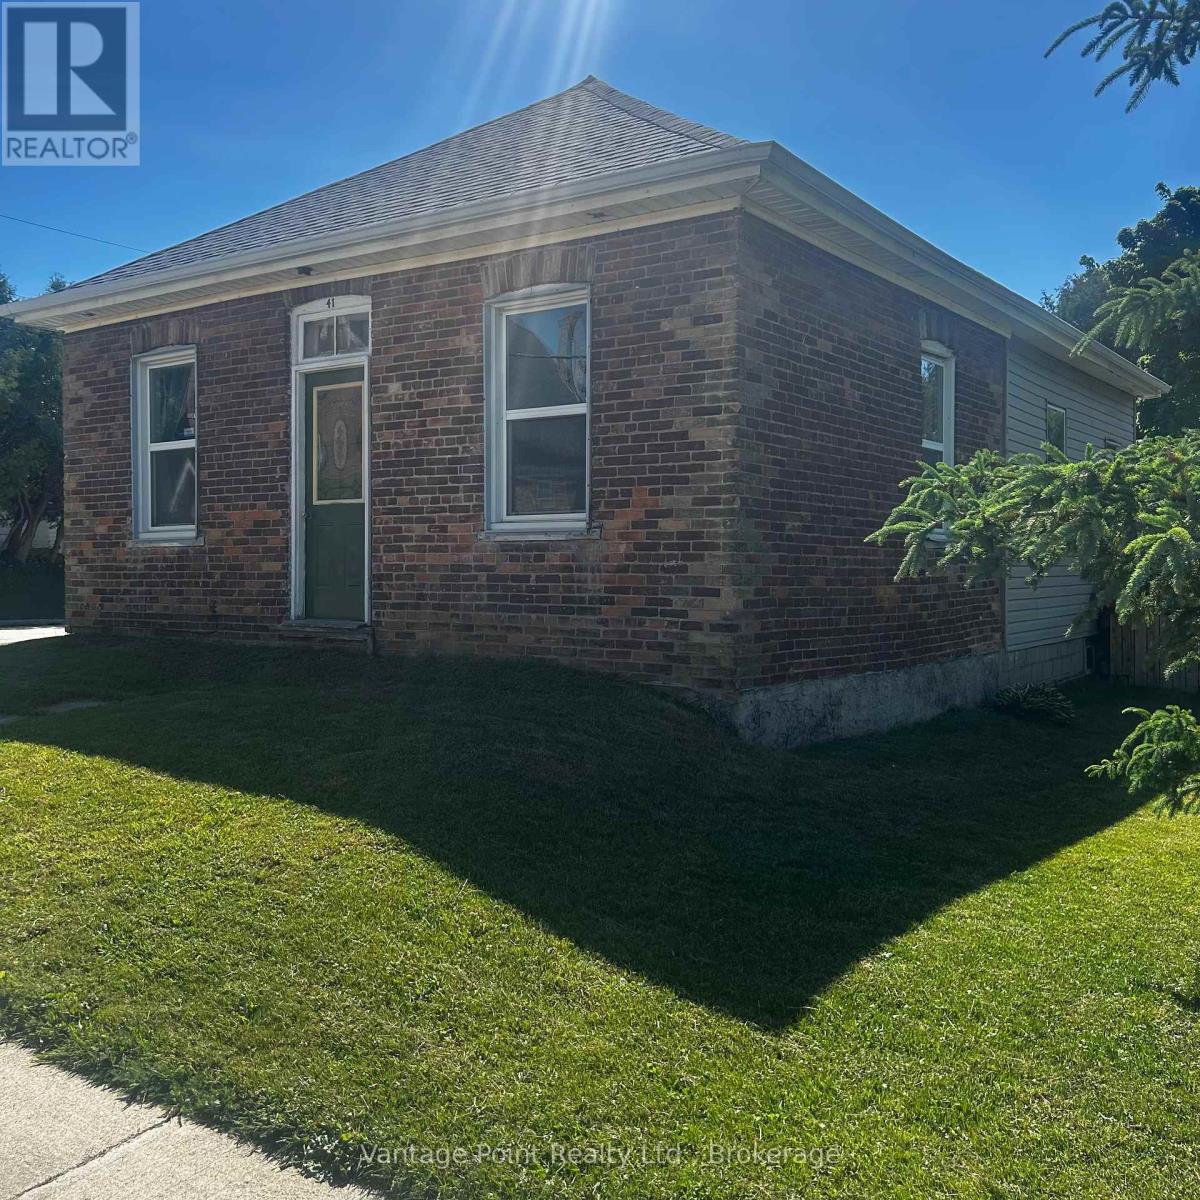
Great affordable home for first time buyers! or someone looking for a professional business office or retail shop! Situated on a large lot close to downtown Flesherton this lot has C2 zoning which has many permitted uses such as Professional and business offices, Retail commercial, Restaurants, Financial institutions, Hotel, motel or conference centre, Motor vehicle sales and service establishment, and motor vehicle service station, Medical clinics, Funeral homes, Public and private clubs, Personal service shop, Service shop, Bulk fuel sales. Main floor features a Large eat-in Kitchen with Newer cabinets and Laminate flooring, Large Living room with 9 foot ceiling and beautiful custom built shelving, 2 good sized bedrooms, a 4 piece bathroom and Main floor laundry with a walkout to side deck and beautiful back yard with large garden shed (id:19593)

Owen Sound, Ontario
Some backyards change everything. Set on the best stretch of the Sydenham River, this gorgeous Tudor-style waterfront home offers something incredibly rare in Owen Sound: direct access to the river system above the Mill Dam. Launch your kayak, canoe, or paddleboard from your own backyard and explore the city's most scenic paddling route between Harrison Park and the Mill Dam through calm water, mature trees, and the prettiest urban waterfront around. Offering 4 bedrooms plus an office and 3 bathrooms across 2,100 sq ft, this is not just an updated home. It's one that's been completely transformed. Taken right back to the studs, every major component has been replaced in the last 3 years, including all new plumbing, electrical, drywall, insulation, roofing, and finishes. Refinished red oak hardwood floors flow throughout (2024), while the designer kitchen (2023) is the kind of space that naturally becomes the heart of the home, featuring quartz countertops, integrated stainless steel appliances, custom cabinetry, open shelving, and rich wood beams that anchor the space with warmth and texture. Then there's the sunroom. Wrapped in windows with panoramic river views, you'll see misty mornings, golden sunsets, and swans drifting past just beyond the glass. Upstairs, the primary retreat feels like a boutique hotel, with vaulted ceilings, timber-frame beams, a 3-piece ensuite, huge walk-in closet with laundry, and French doors opening onto a private riverside balcony. Outside, the lifestyle is everything. Redesigned in 2025 with more than $100,000 invested into the backyard alone, you've got new armourstone steps, tiered decking, seawall, and dock along 60 feet of direct river frontage. It's peaceful, private, and designed to make everyday life feel like a weekend at the cottage. Here, the river isn't just a backdrop. It's your playground, your view, and part of your everyday life. A waterfront lifestyle. A legacy setting. And offered publicly for the first time ever. (id:19593)
Centre Wellington, Ontario
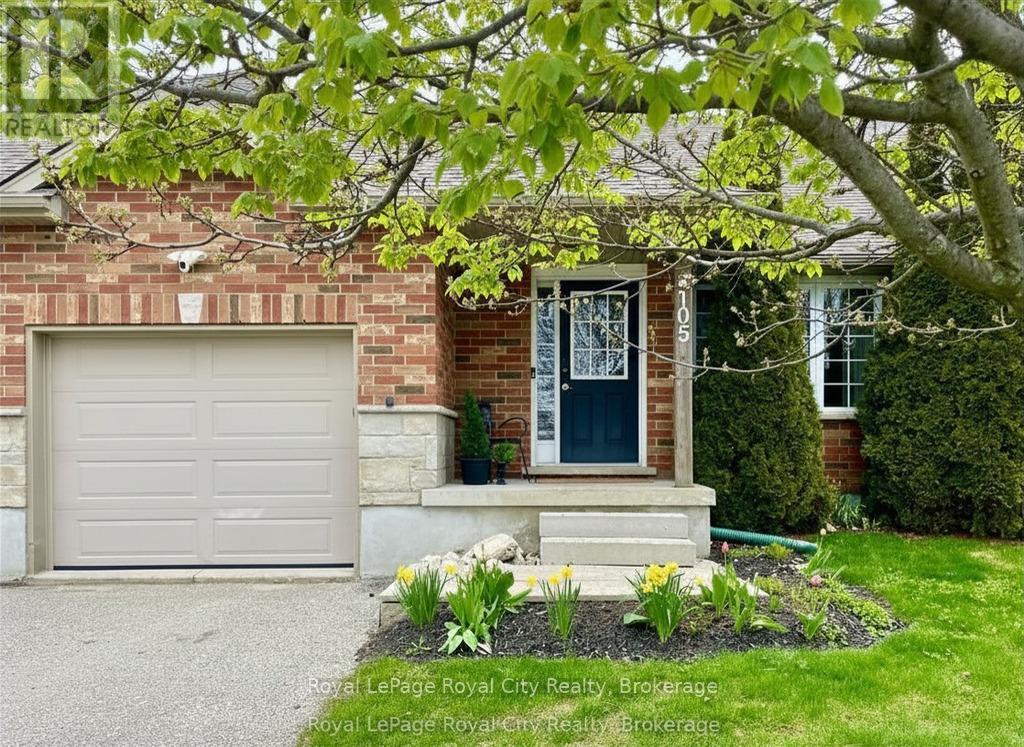
Everything you need in a 3 bedroom home, perfectly harmonized with nature. Imagine stepping out your front door to be greeted by sweeping views of lush green spaces, an escape from the hustle and bustle of everyday life. This property's highlights are truly impressive; boasting a large MAIN FLOOR PRIMARY complete with ensuite, ensuring utmost comfort and privacy. A conveniently located powder room and laundry room add to the functionality of this level, while the Living room window offers bright, open views of the park. Enjoy the seamless transition from the garage to the backyard, providing easy access for both everyday living and special occasions. The upper level features two generously sized bedrooms, each designed to offer tranquility and comfort, complemented by a beautifully appointed full bathroom. The basement, a blank canvas bathed in natural light, awaits your personal touch, with an egress window offering endless possibilities for development. Step outside to the nicely sized backyard, where a charming deck extends from the kitchen, creating the perfect setting for unforgettable gatherings and leisurely outdoor entertaining. Here, urban living meets nature's embrace, steps from the Cataract Trail System and walking distance to downtown Elora. (id:19593)
Owen Sound, Ontario
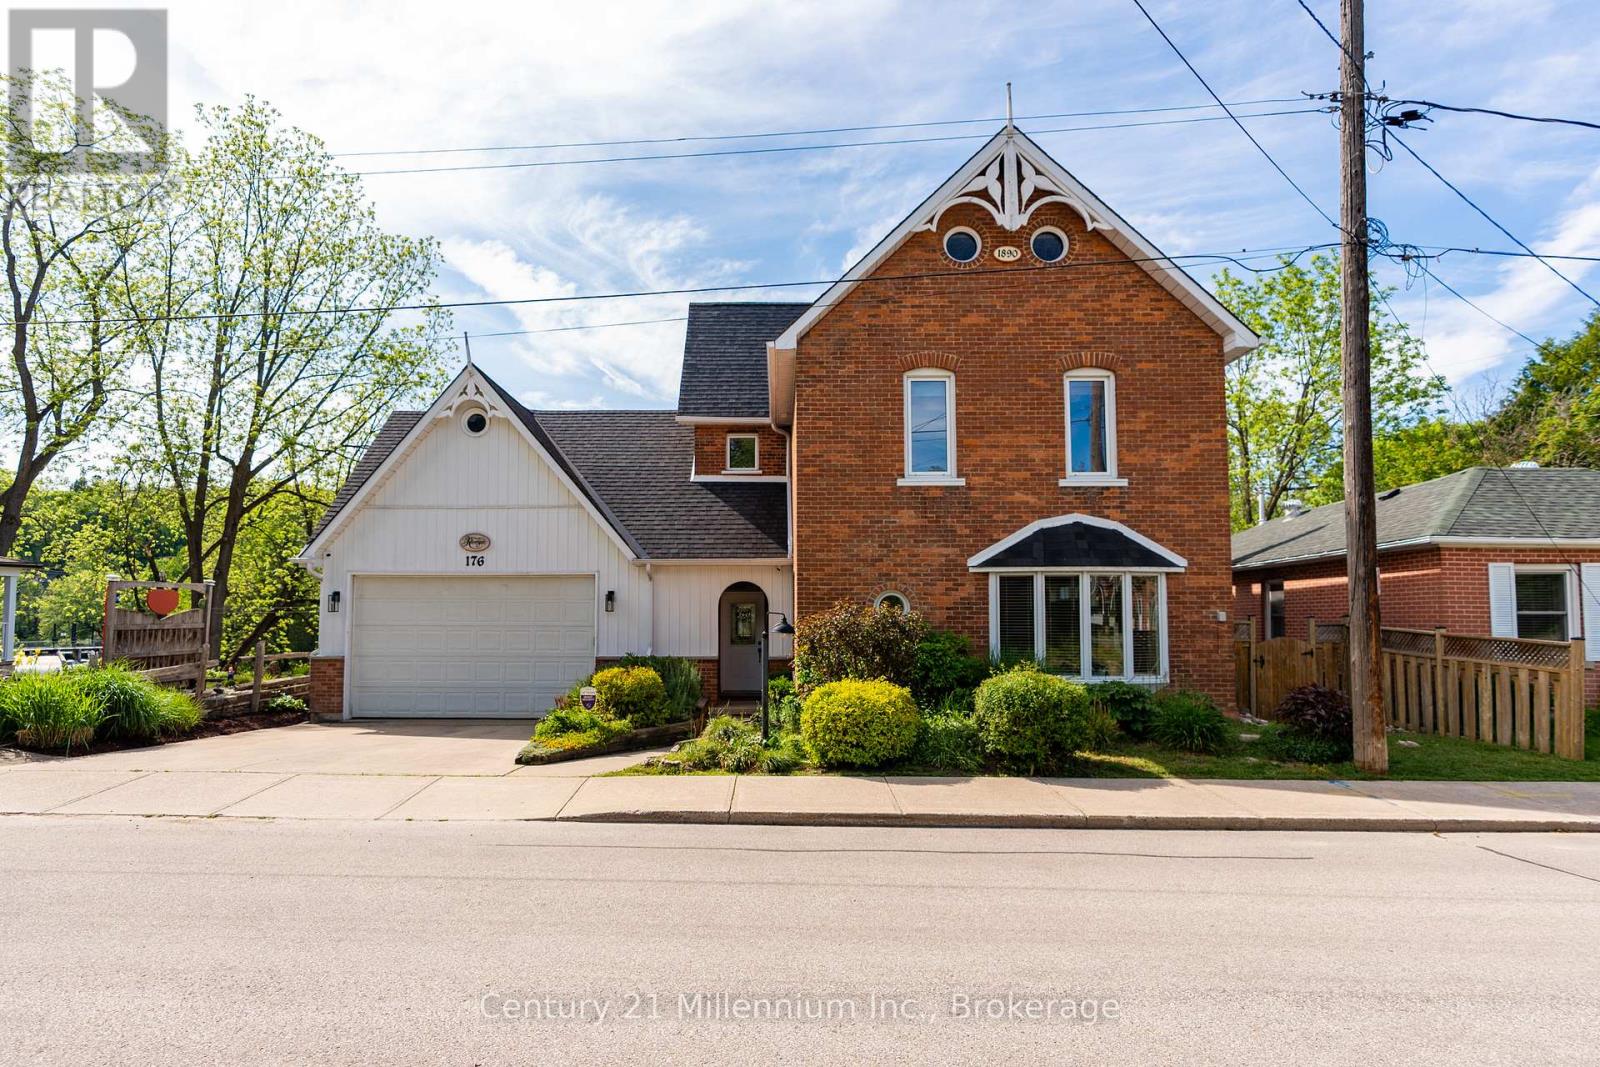
Owen Sound's Ultimate Postcard View! Renovation Perfection on the Sydenham River. Prepare to fall in love with this beautifully renovated red-brick Victorian century home, perched perfectly on the shores of the Sydenham River just minutes from downtown shops and the market. Blending timeless architectural charm with an impressive list of modern upgrades, this property delivers incredible curb appeal with its concrete driveway, two-car garage, and elegant curved entryway. Inside, the main level welcomes you with soaring ceilings, custom trim, white Ash hardwood floors, and a dual-sided living room with fireplace. The space flows into a bright formal dining room and a contemporary dream kitchen boasting dark cabinetry, quartz countertops, contemporary hardware and backsplash, and those impressive river views. The second floor features three bedrooms, an updated 4-piece bath, and a spectacular primary retreat. This private oasis comes complete with a renovated 4-piece ensuite, walk-in closet, and a unique connected sitting room with wall-to-wall windows framing the river. Just above, a character-filled third-level loft serves as a 4th bedroom or teen hangout, featuring exposed brick, and a built-in window seat overlooking the mill dam. The fully finished walkout lower level offers excellent in-law potential, showcasing a large rec room, kitchenette, ample storage, a modern 3-piece bath with a luxury rain shower, and a striking original stone foundation accent wall. Step out to a backyard paradise situated on the "S-bend" of the river, giving you panoramic views in two directions. Unlike some riverfront lots, this features a flat, usable lawn and a 2nd stone patio/sitting area. Launch your kayak right from your backyard and paddle to the harbor! With meticulously updated mechanicals, this turn-key riverfront masterpiece is ready for you to move in and enjoy. (id:19593)
Guelph, Ontario
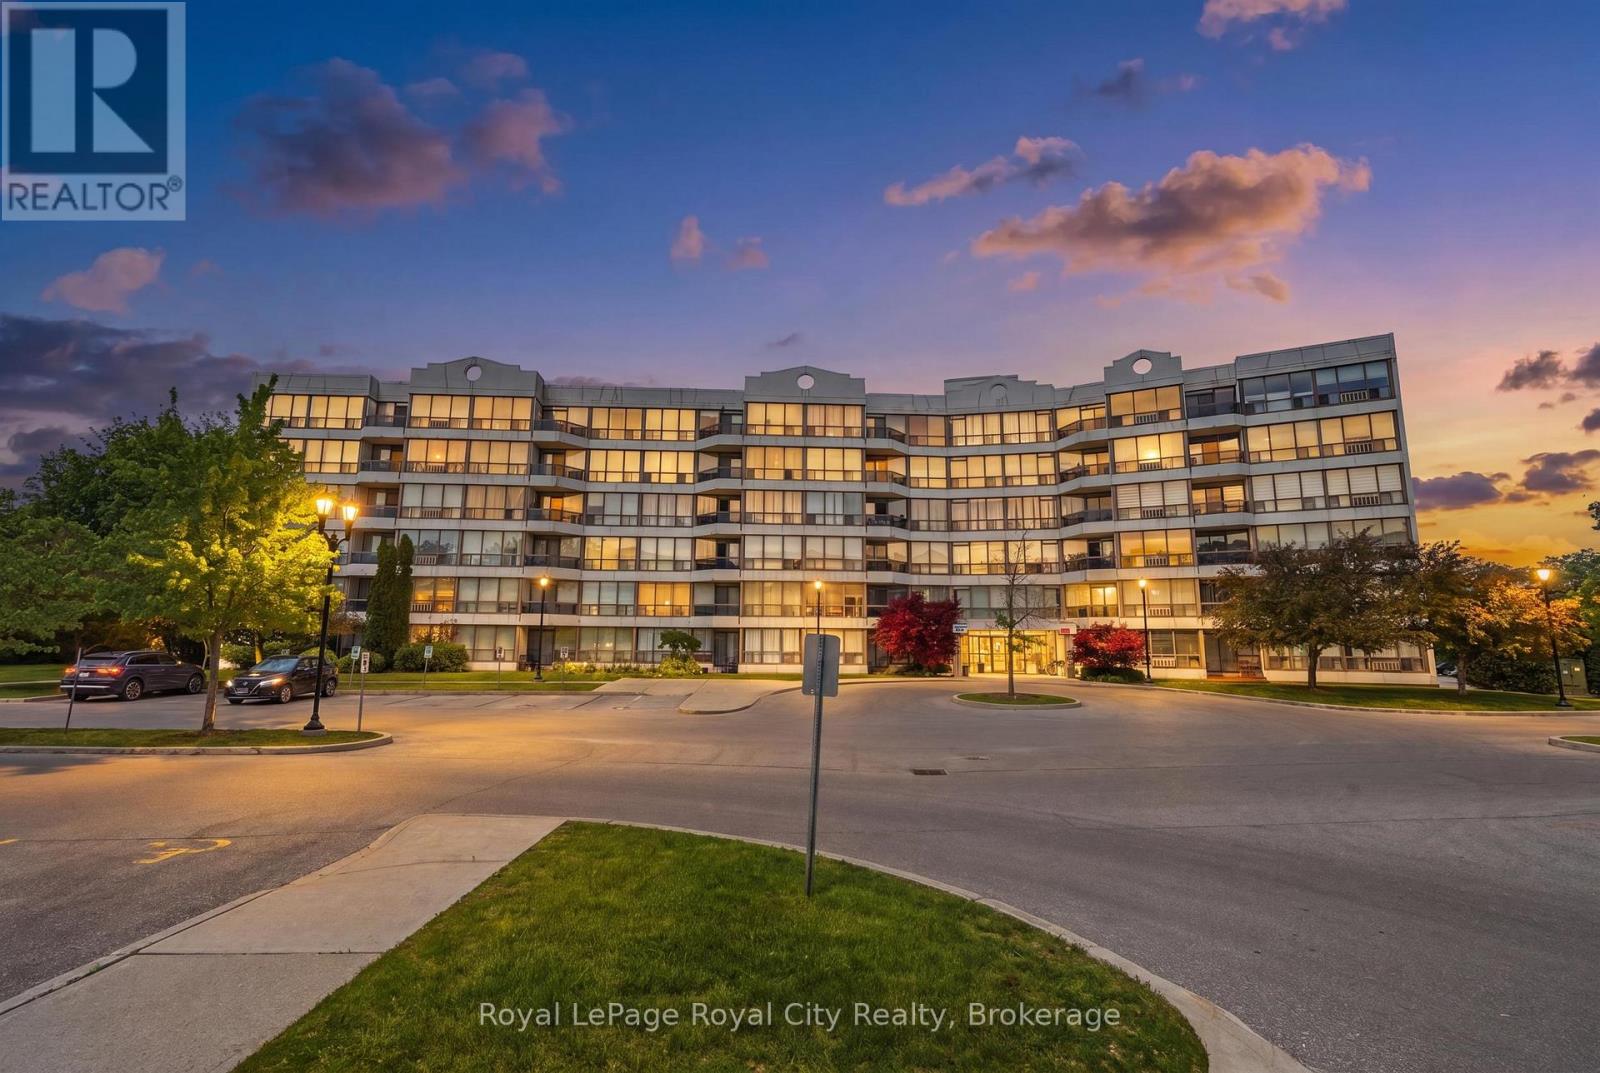
Welcome to Unit 610 at 107 Bagot Street - a beautifully updated top-floor condo offering quiet, comfortable living with an abundance of natural light. This bright and meticulously maintained unit is move-in ready and ideal for first-time buyers, downsizers, or investors alike. Enjoy your morning coffee from the private balcony and take in the warmth of the southern exposure. Wall-to-wall windows in the bedrooms and living room fill the space with natural light throughout the day, while the top-floor location provides added privacy and a peaceful atmosphere with no neighbours above. Recent March 2025 updates include renovated bathroom and kitchen spaces, fresh paint, modern light fixtures, and custom window coverings. Additional major updates include a new washer/dryer combo (2022), water heater (2024), and HVAC system (2024). There is no shortage of parking in this development and the unit currently features a rented underground parking spot plus a surface parking spot. The unit also offers a convenient storage locker. This quiet, well-managed building is tucked into a mature residential neighbourhood, with schools, shopping, dining, parks, and public transit all nearby. The beautifully maintained lobby and grounds reflect the pride of ownership throughout the community.Thoughtfully updated and exceptionally maintained, Unit 610 is a rare opportunity to own a bright, turnkey condo in a convenient Guelph location. (id:19593)
Guelph, Ontario
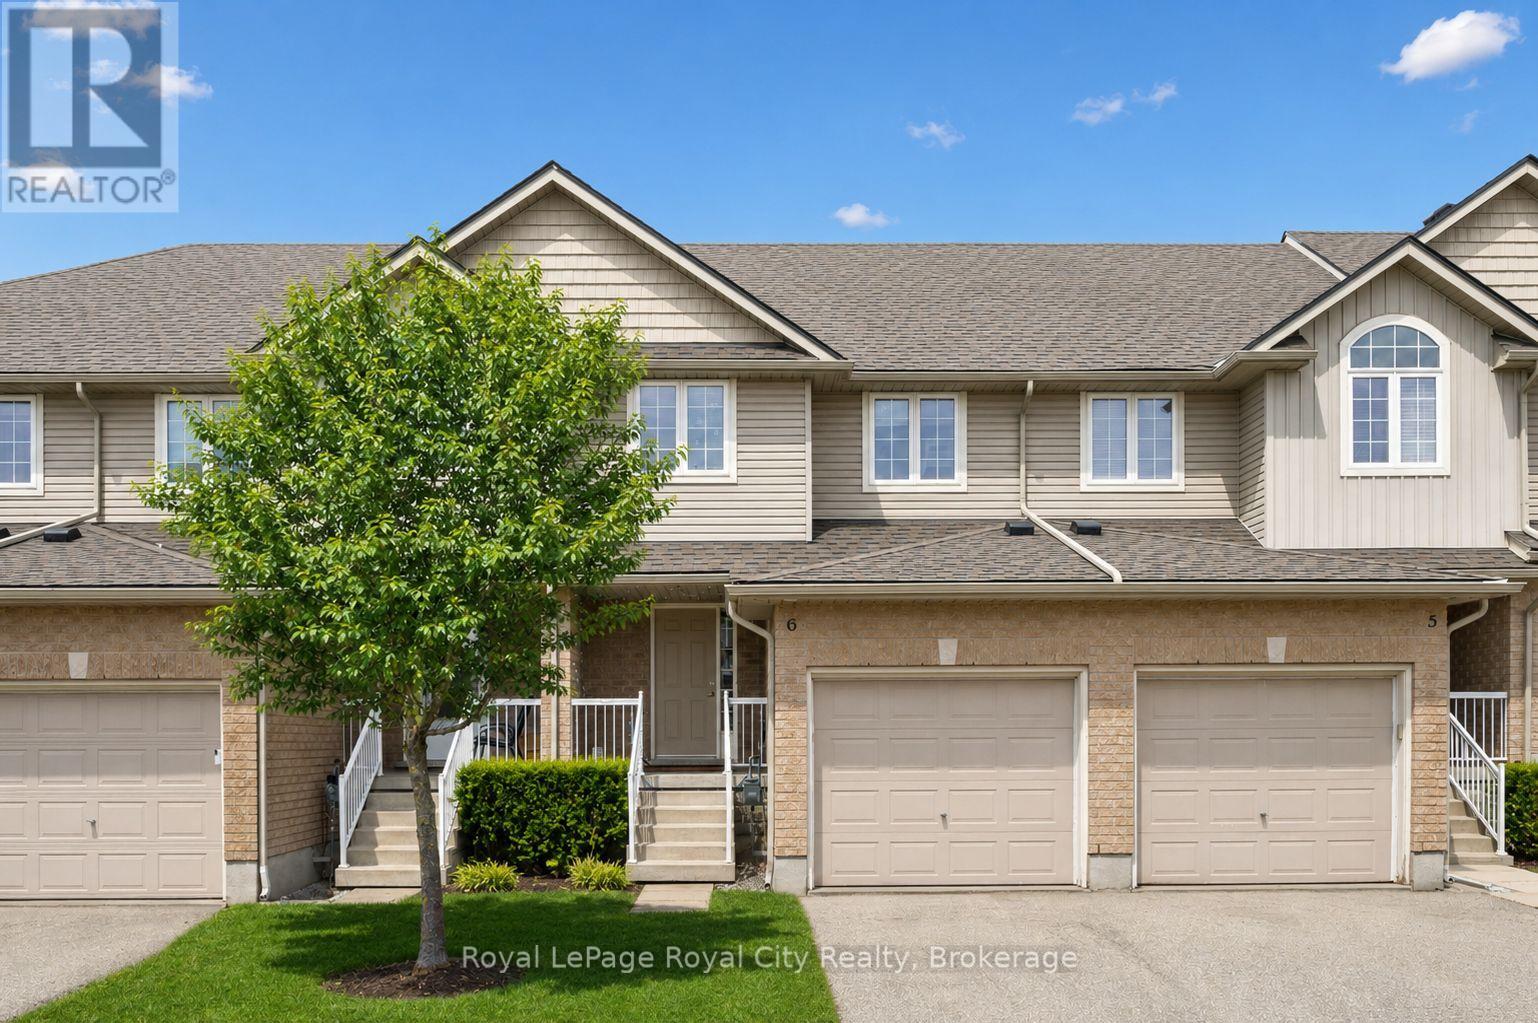
This move-in-ready 3+1 bedroom, 3.5 bathroom townhome delivers the space, layout, and flexibility today's buyers want! Perfect for a move-up buyer craving more room, a young family looking to settle into a welcoming neighbourhood, or an investor seeking a strong rental opportunity near the University and public transit - this one checks all the boxes. The open-concept main floor is designed for everyday living and easy entertaining, with a social kitchen featuring a central island that overlooks the dining and living areas. Sliding doors lead to a private deck, creating the perfect setup for summer BBQs. Upstairs, the primary bedroom enjoys its own ensuite, while two additional bedrooms are serviced by a full main bath - ideal for growing families. The finished basement adds even more value, offering a fourth bedroom with an egress window and private ensuite, making it perfect for guests, extended family, or a mature student. There's also bonus space for a dedicated work-from-home nook! Ideally located just minutes from schools, parks, shopping, public transit, the University of Guelph, Starkey Hill trails, and Highway 401 access, this is truly a lifestyle-driven location. Low condo fees include snow removal, lawn maintenance, and coverage of major exterior components such as the roof - giving you the ease of low-maintenance living with added peace of mind whether you're moving in or adding to your investment portfolio. (id:19593)
Guelph, Ontario
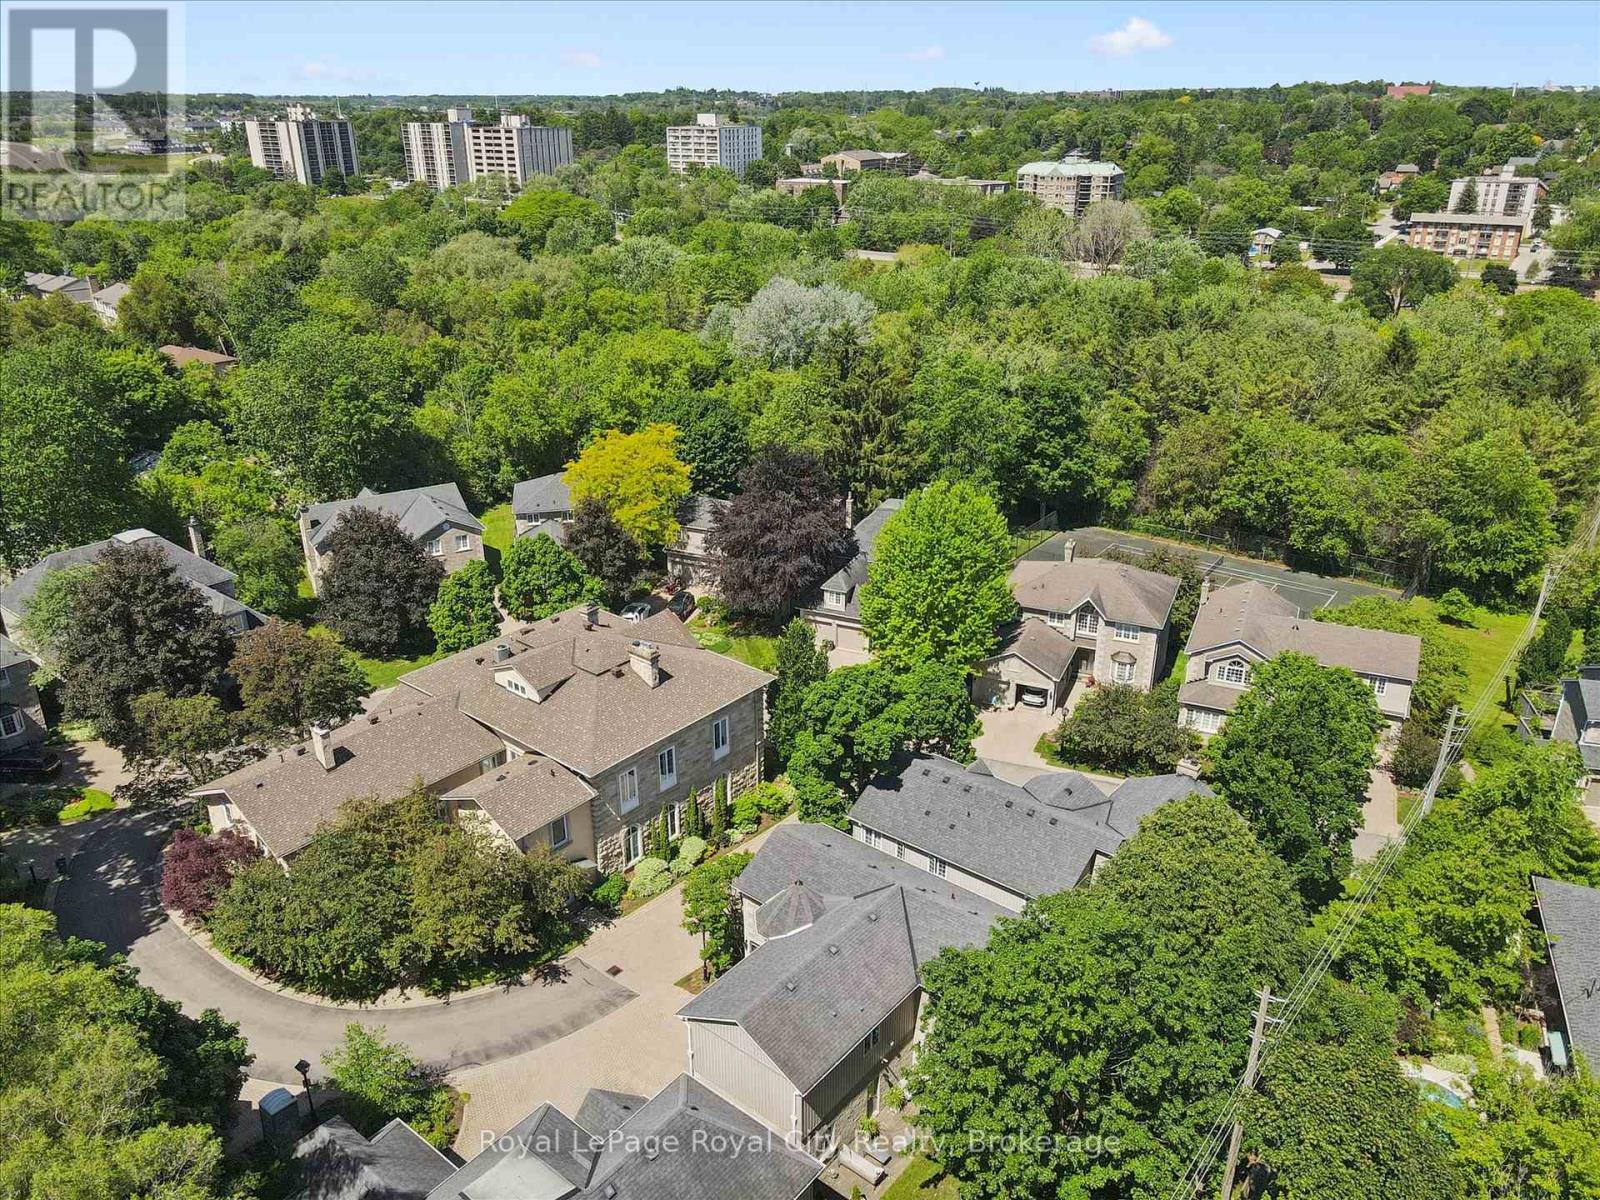
Welcome to Manor Park - where luxury living meets effortless ease. Nestled within an exclusive enclave of just 12 magnificent detached stone homes surrounding a historic Manor house, this is truly one of Guelph's most prestigious addresses. What sets this community apart goes far beyond its breathtaking architecture - as a condo residence, virtually every aspect of exterior maintenance is handled for you. Snow removal, landscaping, roofing, garage doors, and windows - all taken care of. The freedom to simply lock up and live your life, without sacrificing the prestige of owning a truly unique home, is a privilege rarely found anywhere.Step inside and the elegance continues. A stunning entry sets the tone with rich hardwood floors, crown moulding, recessed lighting, and custom blinds throughout. A gracious living room with fireplace flows seamlessly into the formal dining room, where a statement chandelier creates the perfect setting for memorable gatherings. The bright eat-in kitchen features stainless steel appliances, granite countertops with under-cabinet lighting, and a breakfast area with a walkout to the spacious backyard. A classic curved staircase leads to a generous upper landing with a sitting area that enhances the sense of space and light.All three bedrooms feature their own private ensuite - a rare and exceptional offering - with the primary suite complete with a walk-in closet and spa-inspired soaker tub ensuite. Second-floor laundry adds everyday convenience. Set along the riverbank with direct access to scenic walking trails and a community tennis court, and just steps from downtown shops, cafés, and restaurants, this remarkable home delivers the perfect balance of luxury and carefree living. This is not just a home - it's a lifestyle you've earned. (id:19593)
Minto, Ontario
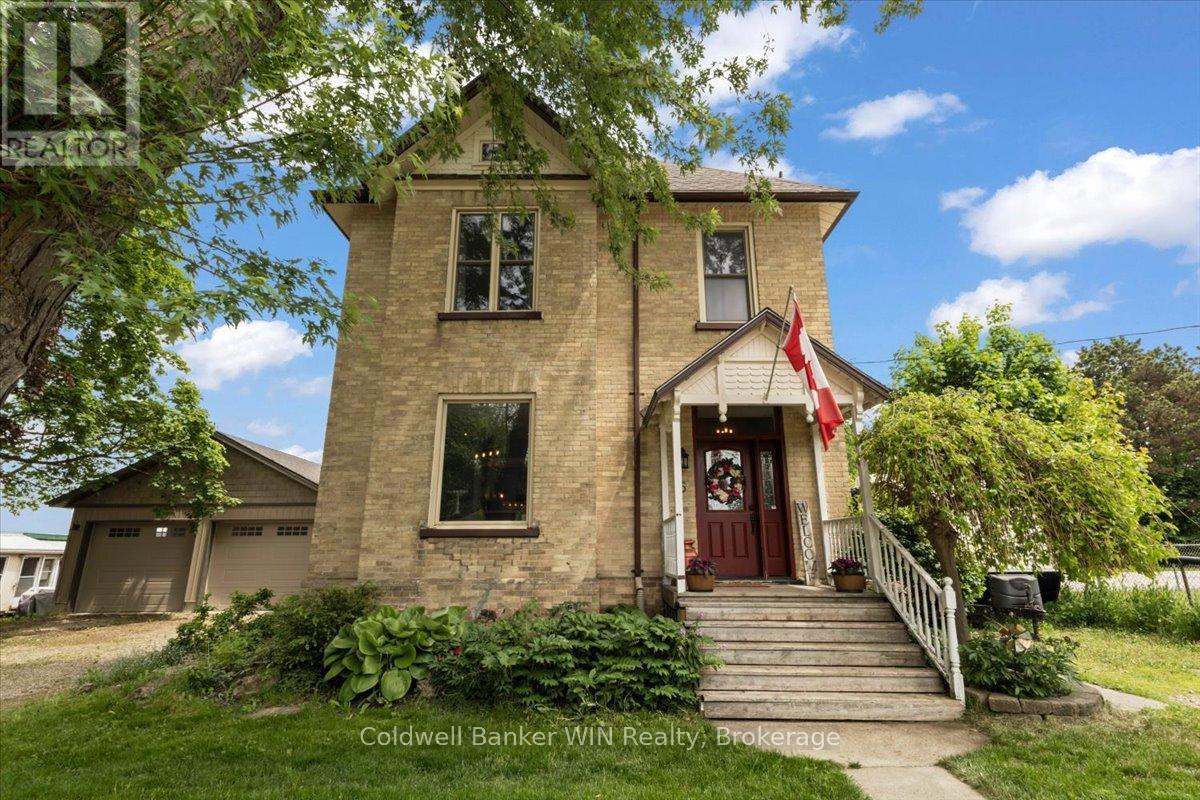
Charming Century Home on one of Harriston's best streets. Set on a tree-lined street within walking distance to downtown local shopping, this yellow brick century home offers the space, character, and community that are increasingly hard to find. There's real warmth here the moment you step inside. Soaring 10 foot ceilings and generous room sizes that only homes of this era seem to get right. Hardwood floors run through the country-style kitchen and large dining area, the kind of spaces where big family dinners happen naturally and nobody wants the night to end. A rear addition brings in a large living room, giving the family even more room to spread out, relax, and make memories. The main floor also features a convenient mudroom and laundry area with a 2-piece bathroom. Upstairs, four comfortable bedrooms and a main bathroom with a double-sink vanity keep the morning routine running smoothly. The primary bedroom is genuinely impressive in size and comes with its own ensuite. It's a quiet retreat at the end of the day. Outside, the 82 x 132 foot lot is everything you'd hope for. Summer BBQs on the wrap-around deck, kids and pets taking over the backyard, and the whole crew piling in after a local hockey or baseball game. This is the home that becomes the gathering place. The detached 24 x 32 garage is heated and insulated, ready for whatever you need, workshop, storage, or a proper home for your vehicles year-round. Harriston is the kind of town where the neighbours still wave and kids play outside. If you've been searching for a home with real heart in a community that feels like home, your search might just be over. (id:19593)
Algonquin Highlands, Ontario
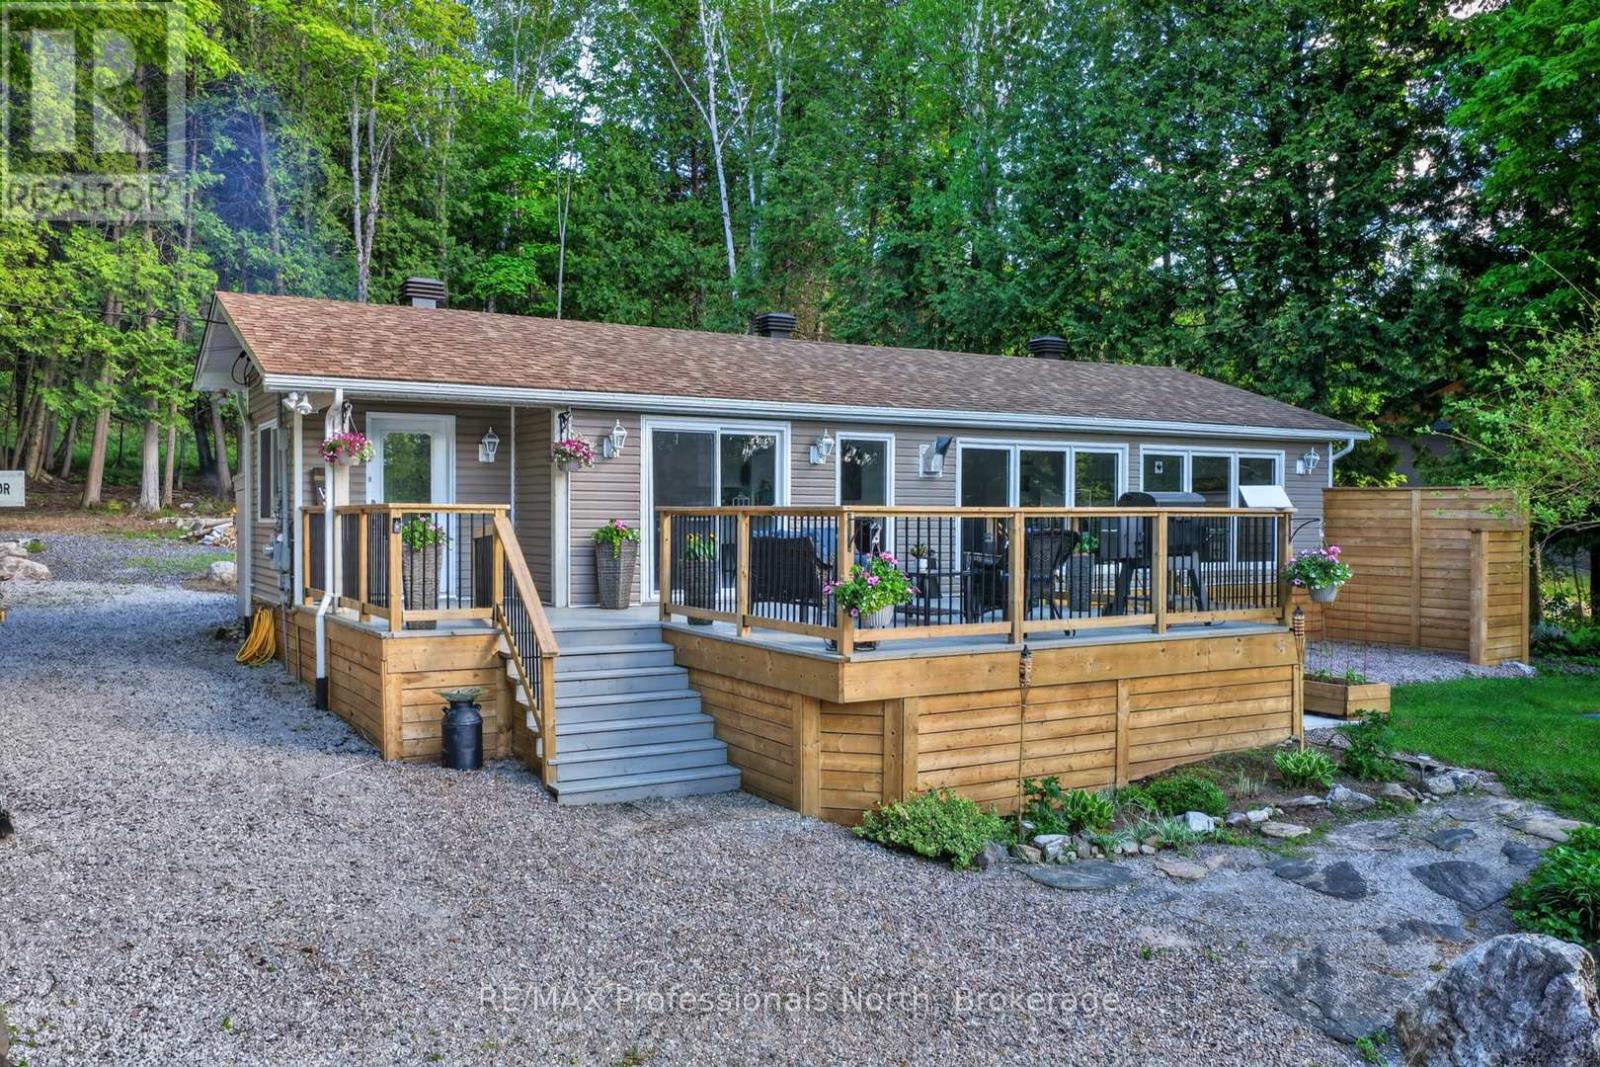
There's a moment when the world outside goes quiet, the trees close in around you, and you think - this is it. That feeling doesn't go away. It's there every morning when the light filters through the pines. Every evening when the fire crackles and the hot tub steams and there's nowhere else you'd rather be. This isn't a weekend escape. This is home.Fully updated and move-in ready, this 3-bedroom, 1.5-bath four-season retreat sits on 0.86 private acres of Canadian Shield beauty - yet you're just minutes from Haliburton, Minden, and Carnarvon with easy Hwy 118 access. The best of both worlds isn't a compromise here. It's the whole point.Inside, everything has been done right. The open-concept kitchen and living area are bright, warm, and built for gathering - white shaker cabinetry, bold mosaic tile backsplash, oversized island with endless room for good food and good company, and a Napoleon gas fireplace set against a dramatic stacked stone wall. Sliding doors spill out to the deck and the forest beyond. You'll stop noticing the city ever existed.Three well-sized bedrooms including a guest room with its own 2-piece ensuite. A sleek 4-piece main bath. Main floor laundry tucked behind barn doors. Every detail considered.Outside, the property delivers. Expansive front deck overlooking a canopy of trees - the kind of view that puts on a show no matter the season. Brand new hot tub (2025). Natural rock firepit. Three outbuildings for the she shed, the workshop, the gear. New septic (2025). Drilled well. And deeded access to Maple Lake - because every home like this deserves a shoreline.Come for the weekend. Stay forever. (id:19593)
Waterloo, Ontario
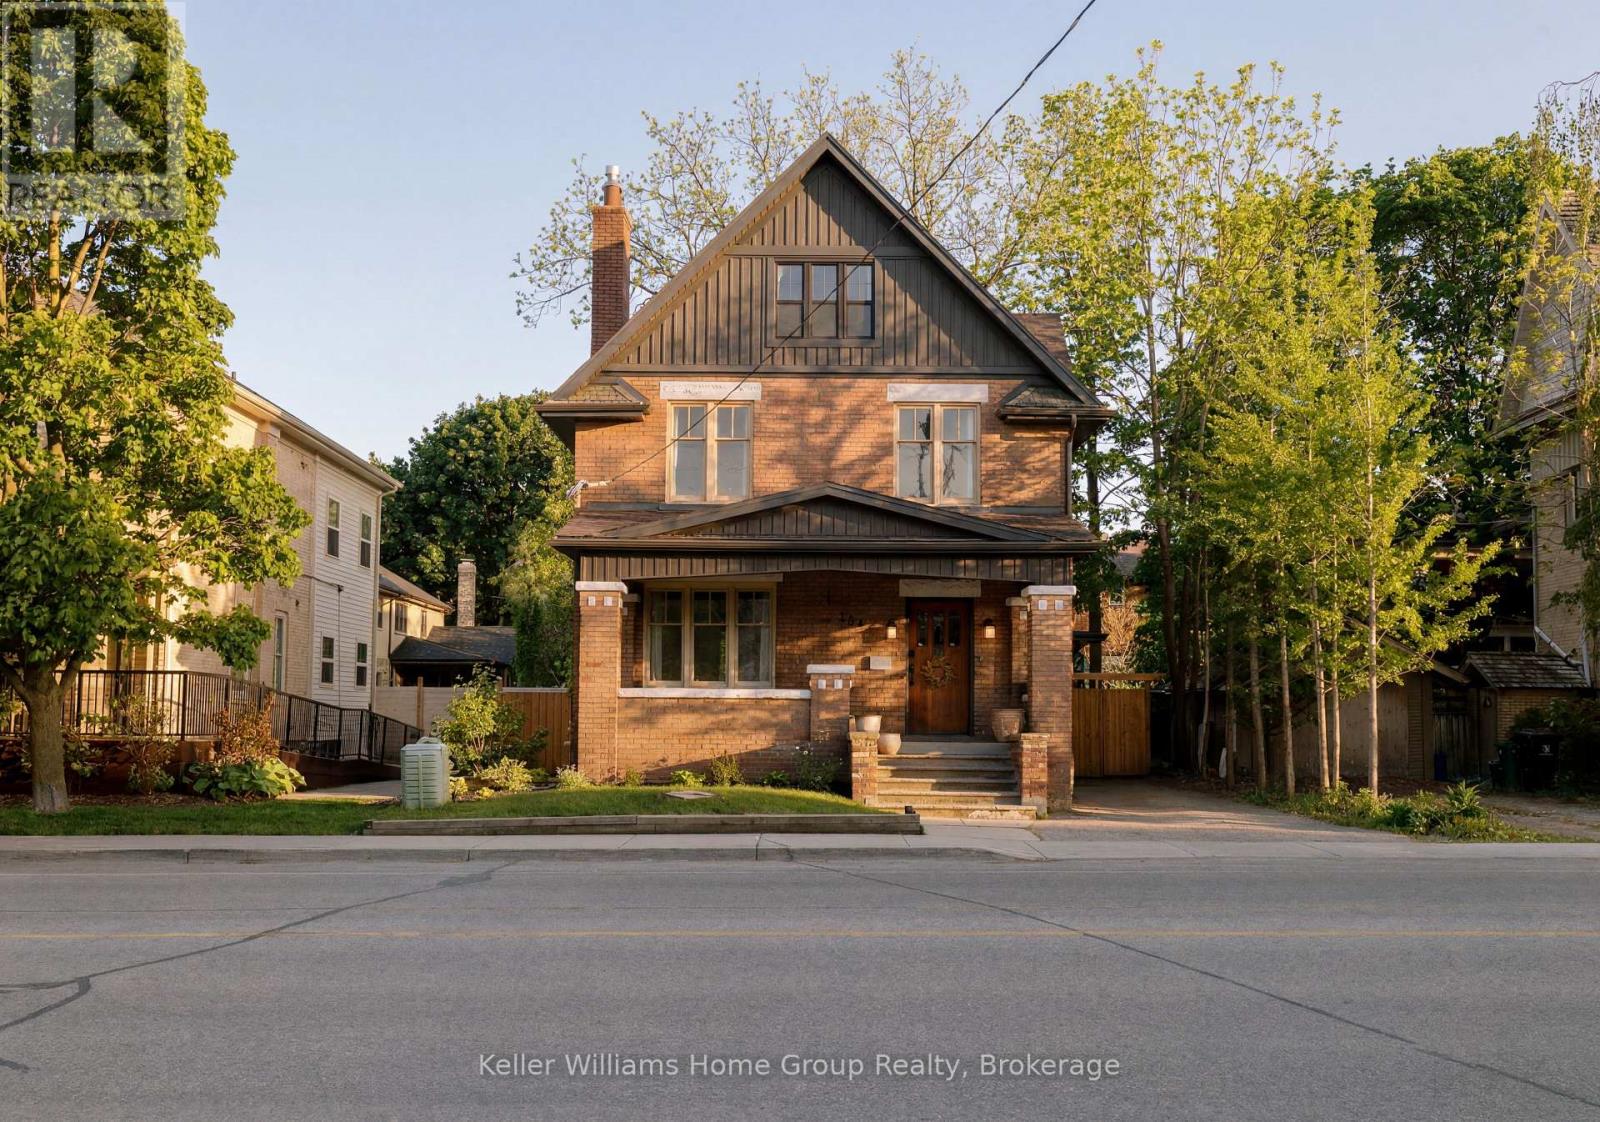
Rarely does a home of this calibre become available-one that so effortlessly blends historic elegance with modern sophistication in the heart of Uptown Waterloo. This exceptional 1920s brick 2.5-storey home has been extensively updated while preserving the craftsmanship and character that make century homes so coveted. A grand foyer welcomes you inside where original oak doors and beautifully preserved trim showcase the home's timeless appeal. The main floor offers an ideal balance of elegance and comfort featuring a spacious living room with gas fireplace, a formal dining room perfect for entertaining, a bright and spacious kitchen, and a convenient powder room. The 2nd floor is highlighted by a luxurious primary retreat complete with a custom walkthrough dressing room featuring built-in cabinetry, leading to a sun-filled bedroom surrounded by windows, an elegant electric fireplace and with access to a private balcony. A new designer ensuite features double sinks, brass fixtures, a glass shower, and timeless finishes. Two additional bedrooms, a beautifully renovated 4-piece bathroom and a dedicated laundry room complete this level. The 3rd floor has been thoughtfully transformed into 2 additional bedrooms featuring new laminate flooring, updated windows, re-insulated walls, and a stunning piano-oak staircase. Outside, the backyard has been reimagined as an extension of the home's living space. A newly built wood deck, inviting patio lounge area, and lawn provide the perfect setting for entertaining, relaxing, and enjoying time with family and friends. New fencing enhances privacy while offering plenty of room for children and pets to play. Just steps from Uptown Waterloo's acclaimed restaurants, boutique shopping, cafés, and fitness studios, this coveted home and neighbourhood offer a truly walkable lifestyle. Rich in character, impeccably updated, and ideally located, this is a rare opportunity to own a timeless home in one of Waterloo's most desirable settings. (id:19593)
Guelph, Ontario
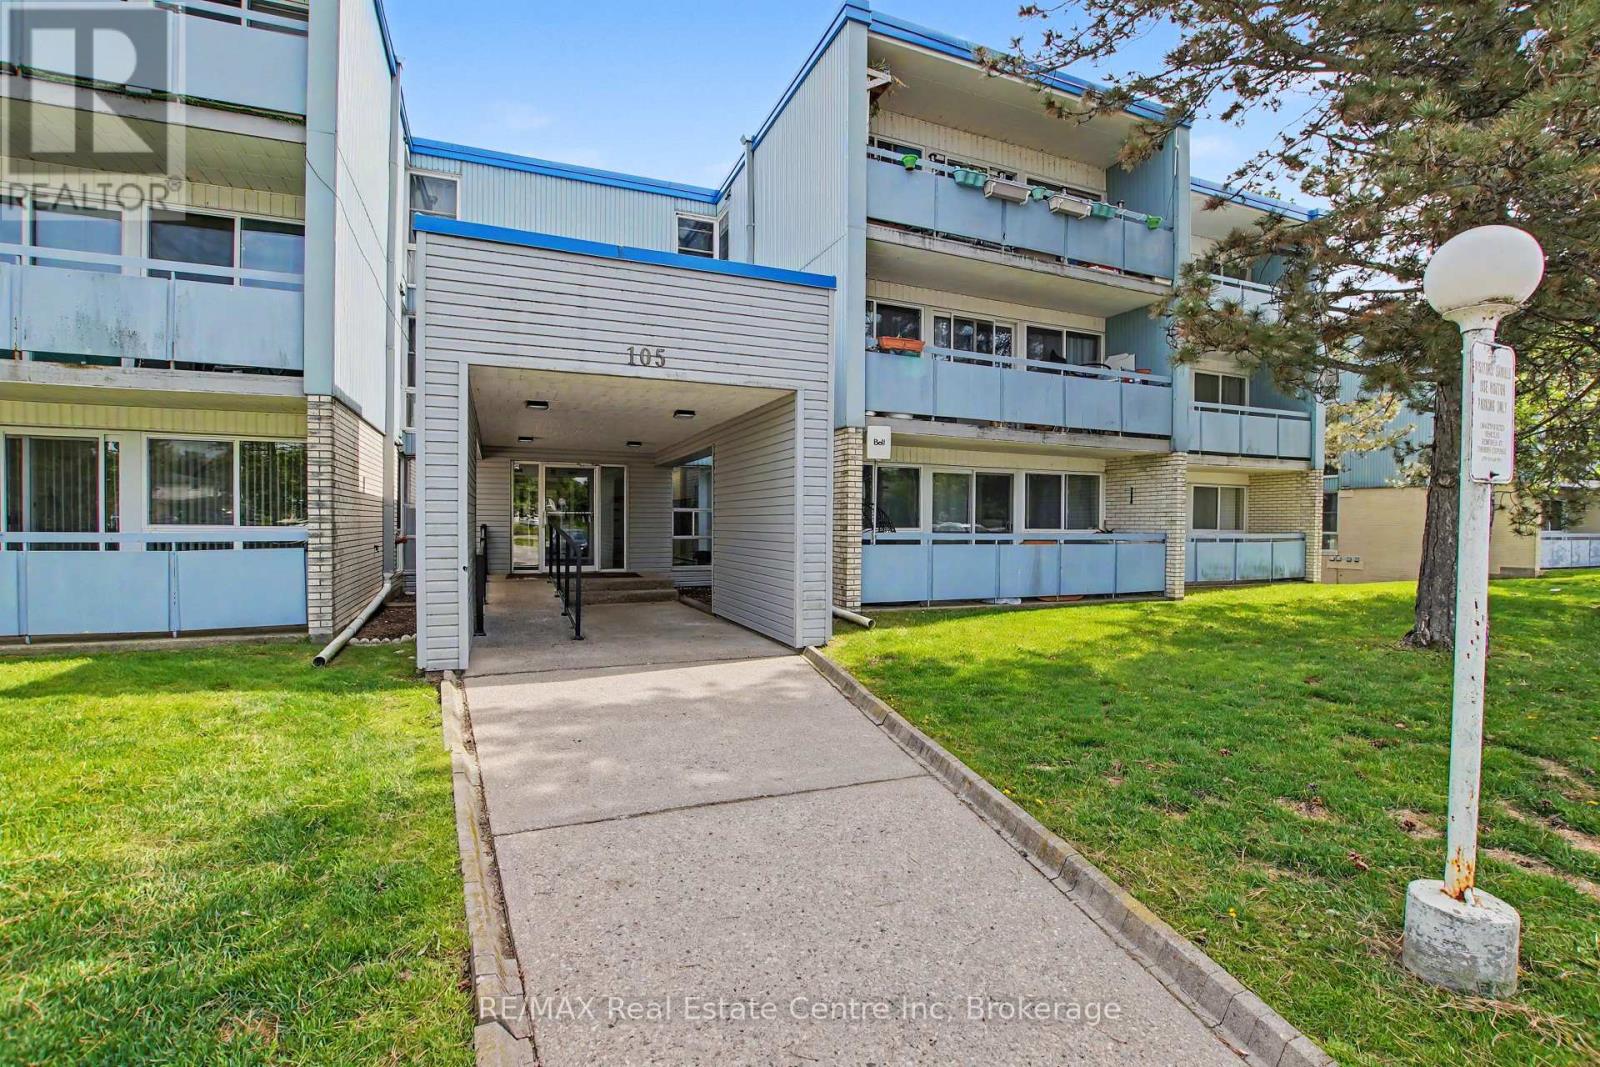
Welcome to Unit 412 at 105 Conroy Crescent, an excellent opportunity for first-time buyers, investors, or anyone looking to simplify without sacrificing location. Situated on the upper floor, this bright 1-bedroom condo offers privacy, practicality, and one of the lowest entry points into home ownership in Guelph.The functional layout features an open-concept living and dining area, a spacious bedroom and a private balcony. It includes a parking spot and storage locker. This condo is move-in ready with room to add your own personal touches over time and it offers outstanding value in today's market. Located in Guelph's desirable south end, you'll enjoy easy access to shopping, restaurants, parks, trails, transit, the University of Guelph and commuter routes. Whether you're purchasing your first home, downsizing or building your investment portfolio, this is an opportunity you won't want to miss. (id:19593)
Meaford, Ontario
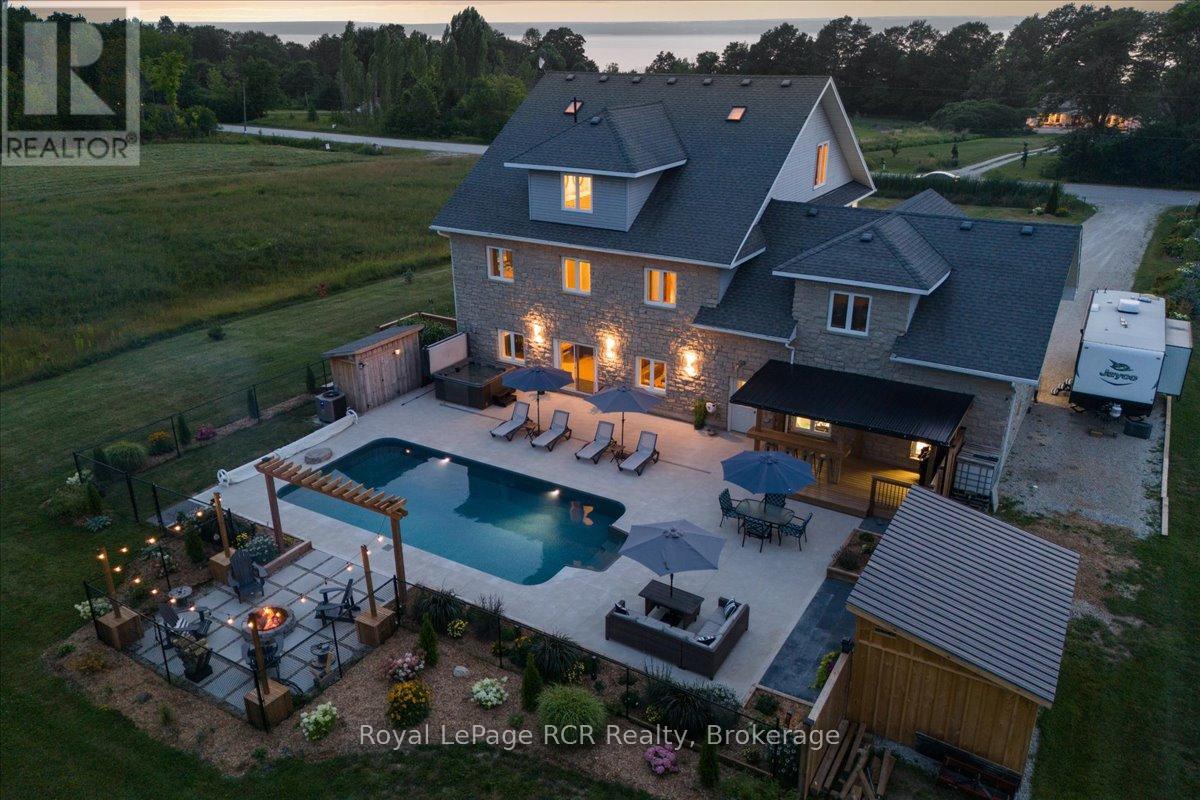
This beautiful property captures the very best of rural Grey County living, combining sweeping views of Georgian Bay with a layout designed for effortless entertaining and everyday comfort. Situated in the peaceful community of Annan, this three storey home offers a quiet country atmosphere while remaining just fifteen minutes away from all the shopping, dining, and amenities on the east side of Owen Sound. A striking stone exterior and an attached two car garage welcome you into a spacious foyer that sets a bright, approachable tone. The ground level features a cozy family room with a fireplace that walks out directly to a spectacular backyard built for summer fun, complete with a sparkling inground pool, a hot tub, a firepit, and a covered barbecue station with a sit up bar. Moving up to the second level, the bright kitchen and dining area flow seamlessly out to a large balcony where you can enjoy your morning coffee alongside beautiful water views. This middle floor also hosts a separate living room, two comfortable bedrooms, a full four piece bathroom, and a generous recreation room perfect for movie nights or a kids play space. The entire third floor is dedicated to a massive primary suite that acts as a quiet getaway, boasting two walk in closets, a five piece ensuite bathroom, ample space for a reading nook, and its own private balcony overlooking the bay. Throughout the home, durable hardwood and tile flooring pair with smart finishes to ensure the property is as functional as it is beautiful. You will love hosting family and friends in a home that offers peaceful county living with quick access to city conveniences. (id:19593)
Arran-Elderslie, Ontario
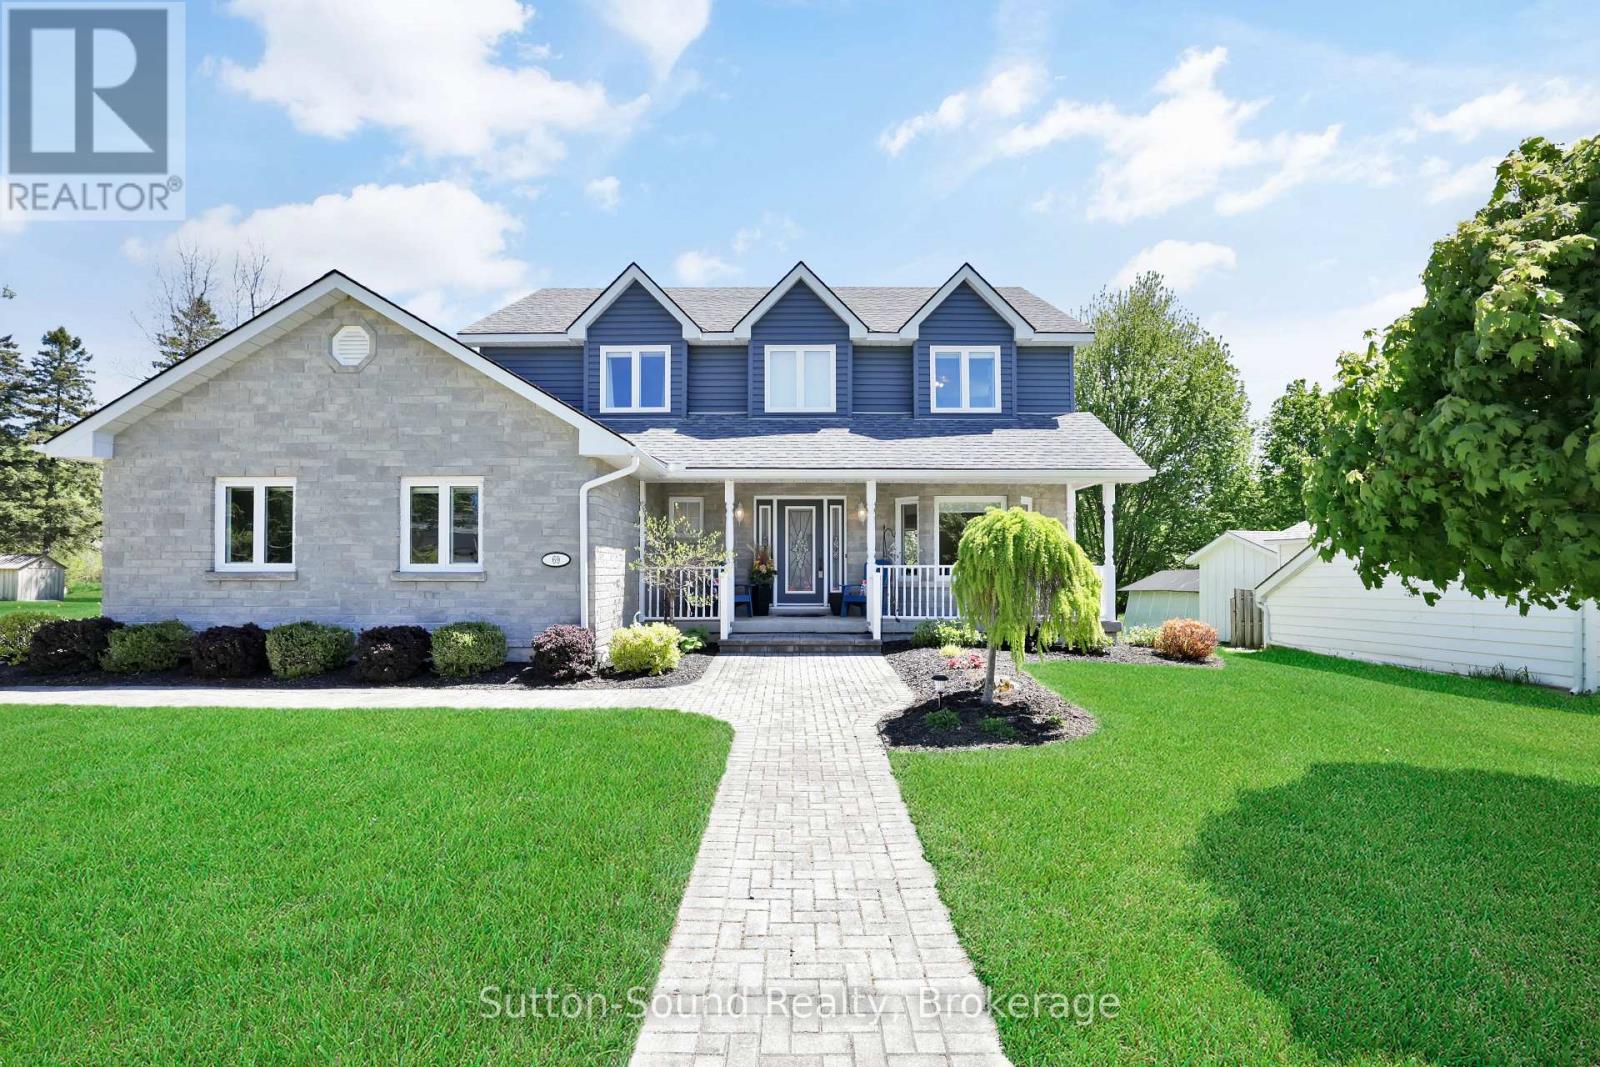
Nestled in the heart of the charming Village of Tara, this beautifully maintained traditional two-storey home offers timeless character, exceptional space, and endless possibilities. Situated on a unique irregular-shaped lot with picturesque views of the Sauble River, the property is surrounded by manicured grounds, mature trees, and stunning perennial flower beds that create a truly inviting setting.Step inside to discover gleaming hardwood floors and a thoughtfully designed layout. The bright eat-in kitchen features a large island, abundant cabinetry, and French doors leading to a private interlocking brick patio-perfect for outdoor dining and entertaining. The main floor also offers a welcoming foyer, spacious living and dining room, convenient 2-piece powder room, an office, and direct access to the attached garage.Upstairs, the generous primary suite is a true retreat, complete with a walk-in closet and luxurious 5-piece ensuite bath. Two additional bedrooms and a third full bathroom with second-floor laundry provide comfort and convenience for the entire family.The lower level presents exciting opportunities with two separate staircases and a dedicated entrance, making it ideal for a future in-law suite or multigenerational living arrangement. The basement is already roughed-in for a fourth bathroom and includes plumbing for a future kitchen or wet bar, allowing you to customize the space to suit your needs. Adding to the property's appeal are both an attached garage and a detached garage, providing ample room for vehicles, hobbies, and storage. Heated with a natural gas furnace and cooled with central air conditioning, this home has seen numerous updates throughout the years (see attached feature sheet for complete details).Tara is a sought-after bedroom community offering small-town charm while remaining just a short drive to the amenities of Owen Sound and Saugeen Shores, with a convenient commute to Bruce Power. (id:19593)
Owen Sound, Ontario
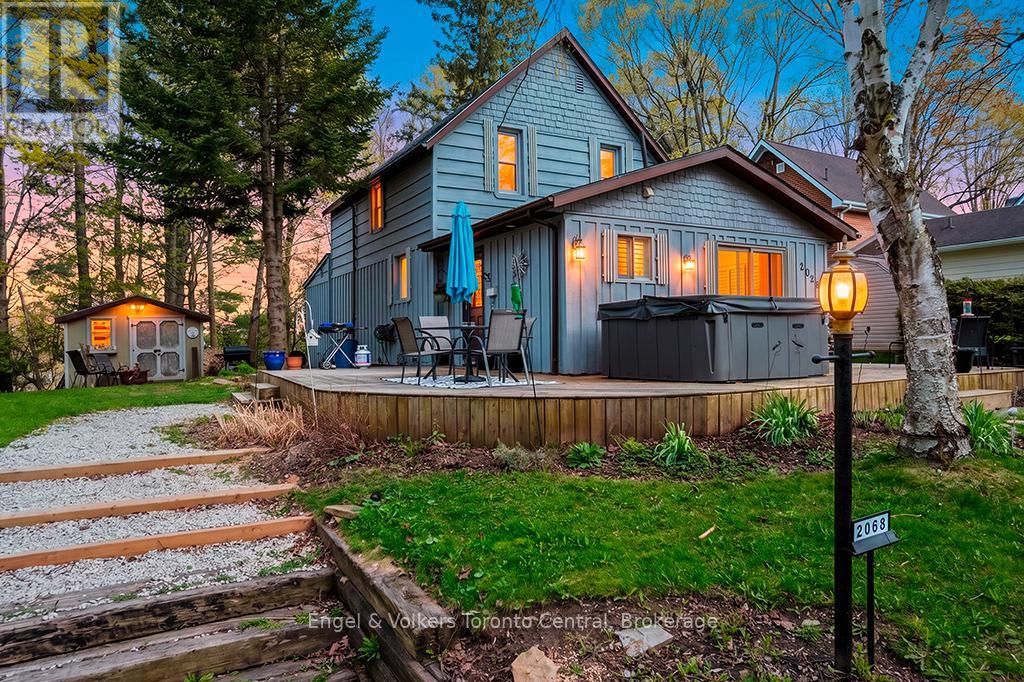
Welcome to 2068 7th Avenue West, a beautifully updated and character-filled home nestled on a spacious, mature lot in the scenic city of Owen Sound. Located just moments from Kelso Beach, Marina, and local parks, this property offers an exceptional blend of peaceful residential living and convenient access to the shores of Georgian Bay. As you approach the home, an expansive front yard greets you, featuring a majestic weeping willow, a long driveway with ample parking, and an inviting multi-tiered front deck complete with a hot tub - an ideal spot for relaxing or entertaining. Step inside to discover a bright and welcoming interior that seamlessly blends charming details with modern convenience. Recent updates include new windows and doors as well as new attic and basement insulation. The main floor boasts gorgeous hardwood flooring and a stunning formal dining room highlighted by a timeless exposed brick accent wall and sliding glass doors that bathe the space in natural light. The well-appointed kitchen features a large peninsula with a built-in gas cooktop, abundant cabinetry, tile flooring, and sleek dark appliances. Relax in the cozy, sunlit living room, beautifully finished with large windows and California shutters. The main level also offers a comfortable bedroom, a versatile home office and a bright, modern bathroom with a convenient built-in laundry area. Upstairs, the charm continues with architectural slanted ceilings, offering additional bright and airy bedrooms, a cozy sitting room or reading nook, and a beautifully renovated main bathroom complete with a double vanity and classic white subway tile surround. The outdoor living space extends to the rear of the home with an additional private back deck and fire pit area, perfect for evenings. With a deep, tree-lined lot, abundant outdoor entertaining space, and a prime location near the water, this picturesque move-in-ready property is a true Owen Sound gem. (id:19593)
Saugeen Shores, Ontario
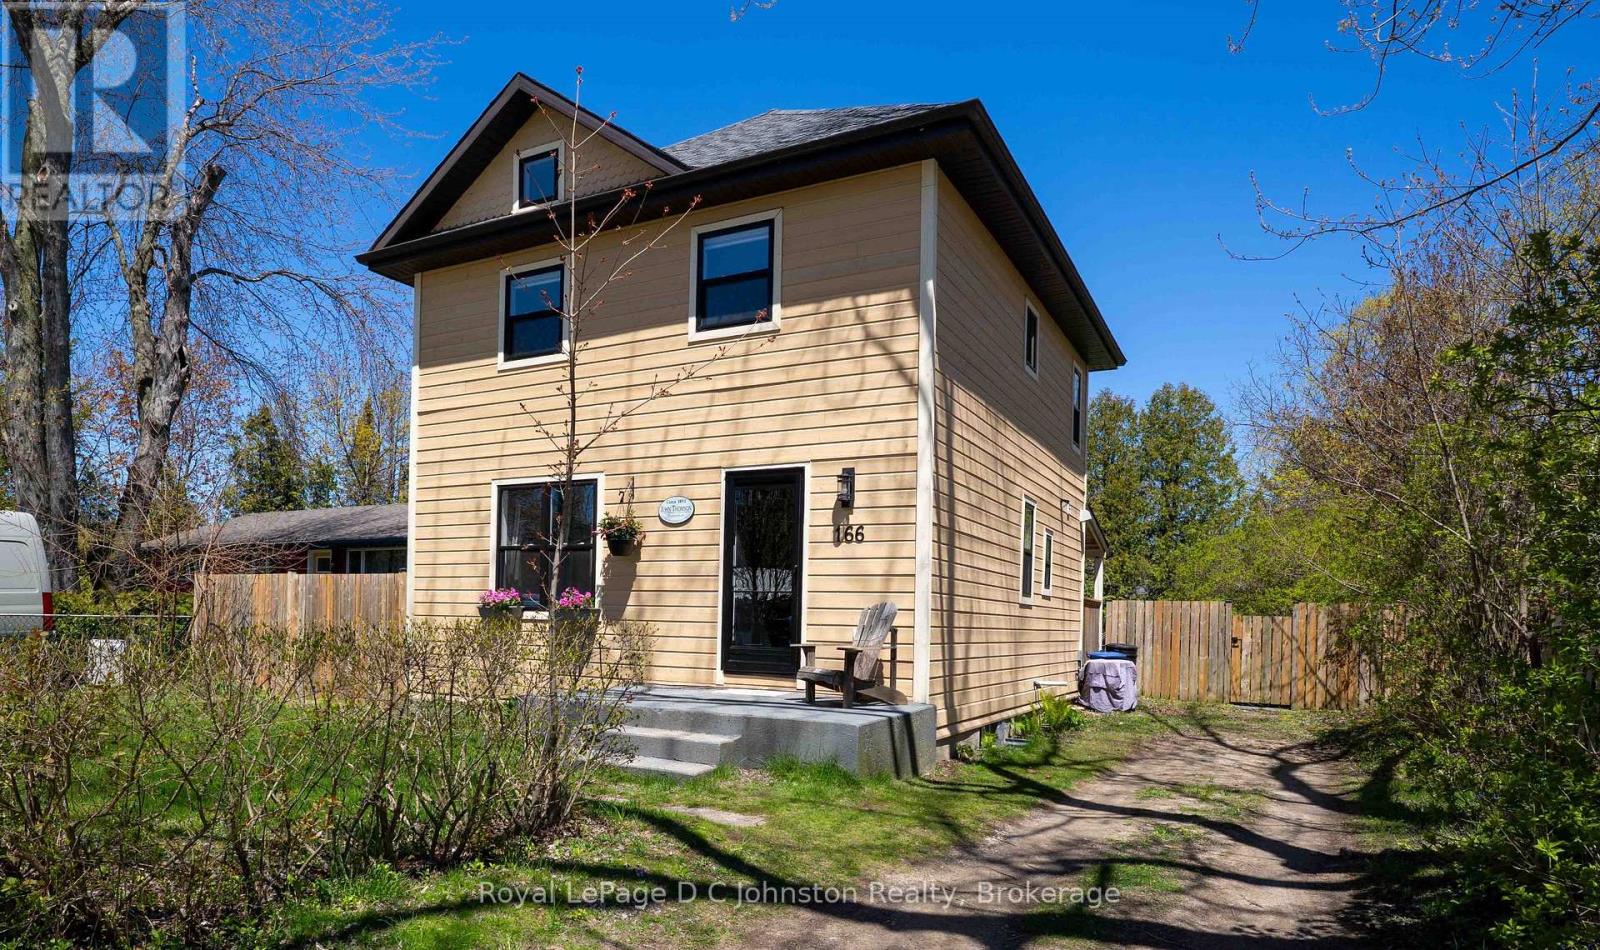
Southampton is famous for its charming hidden lanes, and here you can experience the very best of Laneway Living at 166 MacDonald Lane. Perfectly positioned in a quiet, sought-after area, north of the flag and west of the highway-this exceptional home or cottage offers a rare combination of peaceful seclusion and effortless access to the "vibe" that makes this town so special. From your front door, you are just steps away from vibrant eateries, boutique shopping, the picturesque harbour, sandy beaches, and the sunset views of Pioneer Park. This residence was completely transformed inside and out during an extensive 2013/2014 renovation, featuring full spray-foam insulation, updated plumbing and electrical, and contemporary finishes throughout. The main floor boasts hardwood floors, a lovely kitchen equipped with granite countertops and stainless appliances and a practical mudroom and powder room leading to a cozy covered back porch.The upper level offers three sunlit bedrooms with hardwood flooring and a stylish four-piece bath featuring quartz counters. The partially finished basement offers extra living space and storage. Situated on a generous, private 55 ft by 152 ft lot with an amazing backyard framed by lilac bushes. The home is equipped with gas forced-air heating, central air, and a newer roof (2018). Located only a couple of blocks from the main street and the beach, this turn-key gem is the perfect property for those who want to be close to everything Southampton has to offer. (id:19593)
Central Huron, Ontario
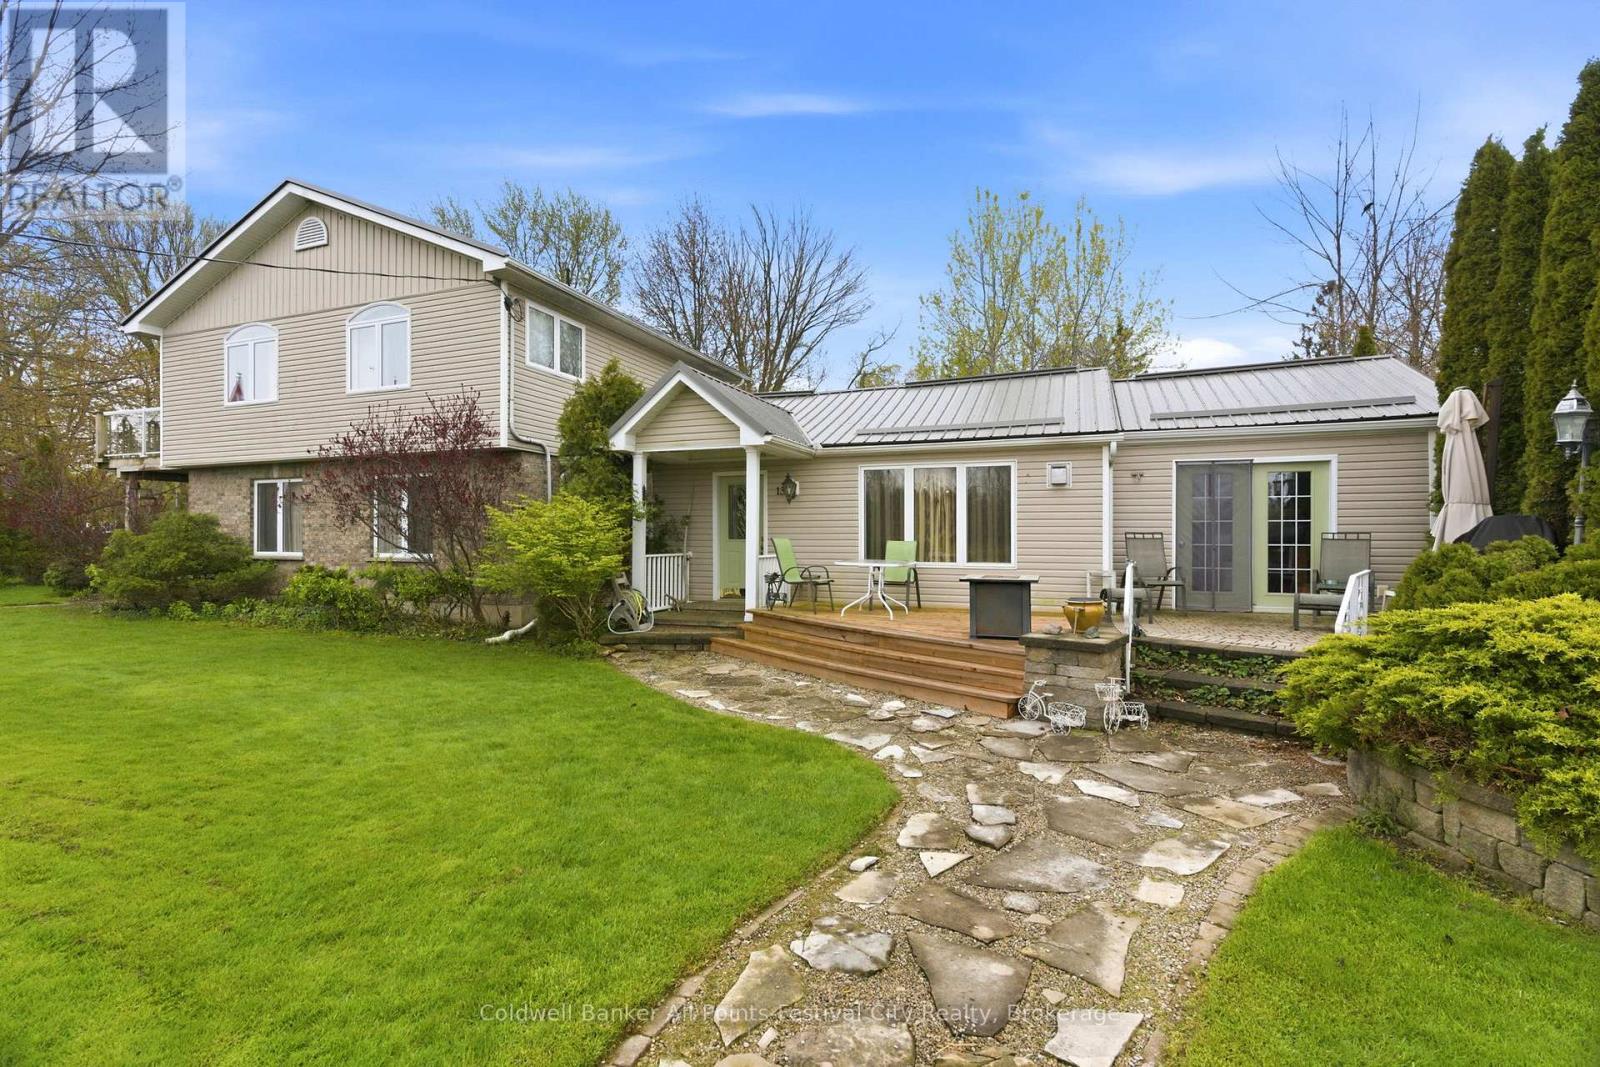
Wake up to breathtaking views of Lake Huron in this charming two-storey home perfectly positioned across from peaceful green space. Offering 3 bedrooms and 2 bathrooms, this property combines comfort, functionality, and an unbeatable location in the community of Bluewater Beach. The spacious main living area includes a generous kitchen with oversized island, quartz countertops and a dining room with a fireplace and Lakeview that leads to a walkout patio. Main floor laundry, storage, dedicated office space and a living room that offers all the functionality you need. Upstairs, you'll find spacious bedrooms and a 3pc bathroom. The primary suite includes a walkout deck, perfect for morning coffee. Outside, the property truly shines. A detached workshop provides the perfect space for hobbies or projects, while the potting shed will delight gardening enthusiasts. The attached garage adds everyday convenience and additional storage. The property has seen upgrades including fresh paint (2025), metal roof (2024), washer, dryer and fridge (2024). Located just minutes from Goderich, you'll enjoy easy access to shopping, schools, and amenities while still embracing the tranquility of lakeside living. Whether you're looking for a year-round residence or a relaxing retreat, this home offers the perfect blend of lifestyle and location. (id:19593)
South Bruce Peninsula, Ontario
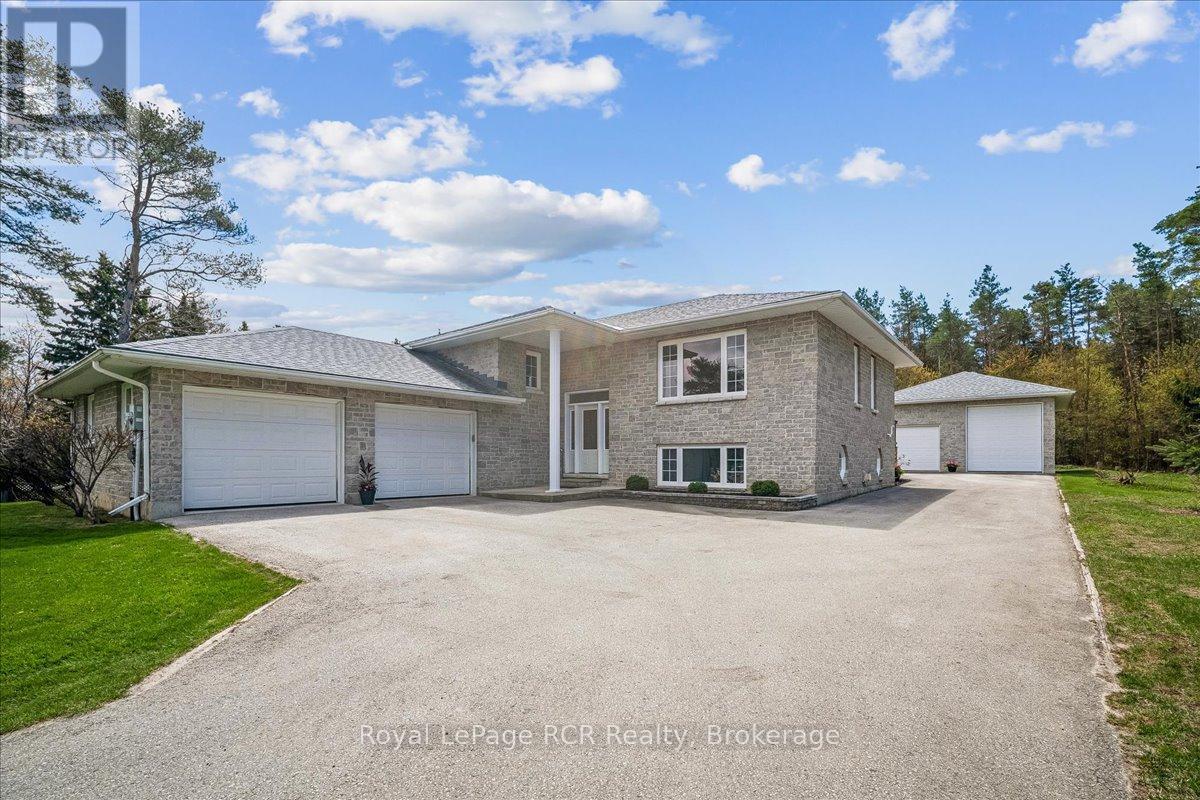
This stunning stone exterior raised bungalow offers a blend of durability and impressive utility on a quiet Hepworth cul de sac. Perfectly positioned for those who enjoy the lifestyle of the Grey Bruce region, you are a short drive from the sandy shores of Sauble Beach and the convenient amenities of Owen Sound. The main floor is defined by spacious rooms and an abundance of natural light. A functional kitchen flows into the dining area, where a walkout leads directly to the back deck for easy outdoor dining. With two generous bedrooms on this level, the layout serves families and retirees alike. The lower level significantly expands your living space, featuring a large family room anchored by a comfortable gas fireplace. This level also includes a third bedroom, a large laundry room, and a three piece bathroom. A dedicated walkup provides direct access to both the garage and the backyard, offering excellent potential for a secondary entrance or home business setup. Car enthusiasts and hobbyists will find unmatched value in the parking options. In addition to the attached two car garage, the property features a detached two car garage equipped with an oversized 14 foot door, perfect for storing a boat, trailer, or recreational vehicles. This home combines practical mechanical features with a premier location near local schools and Bruce Peninsula trails. (id:19593)
North Huron, Ontario
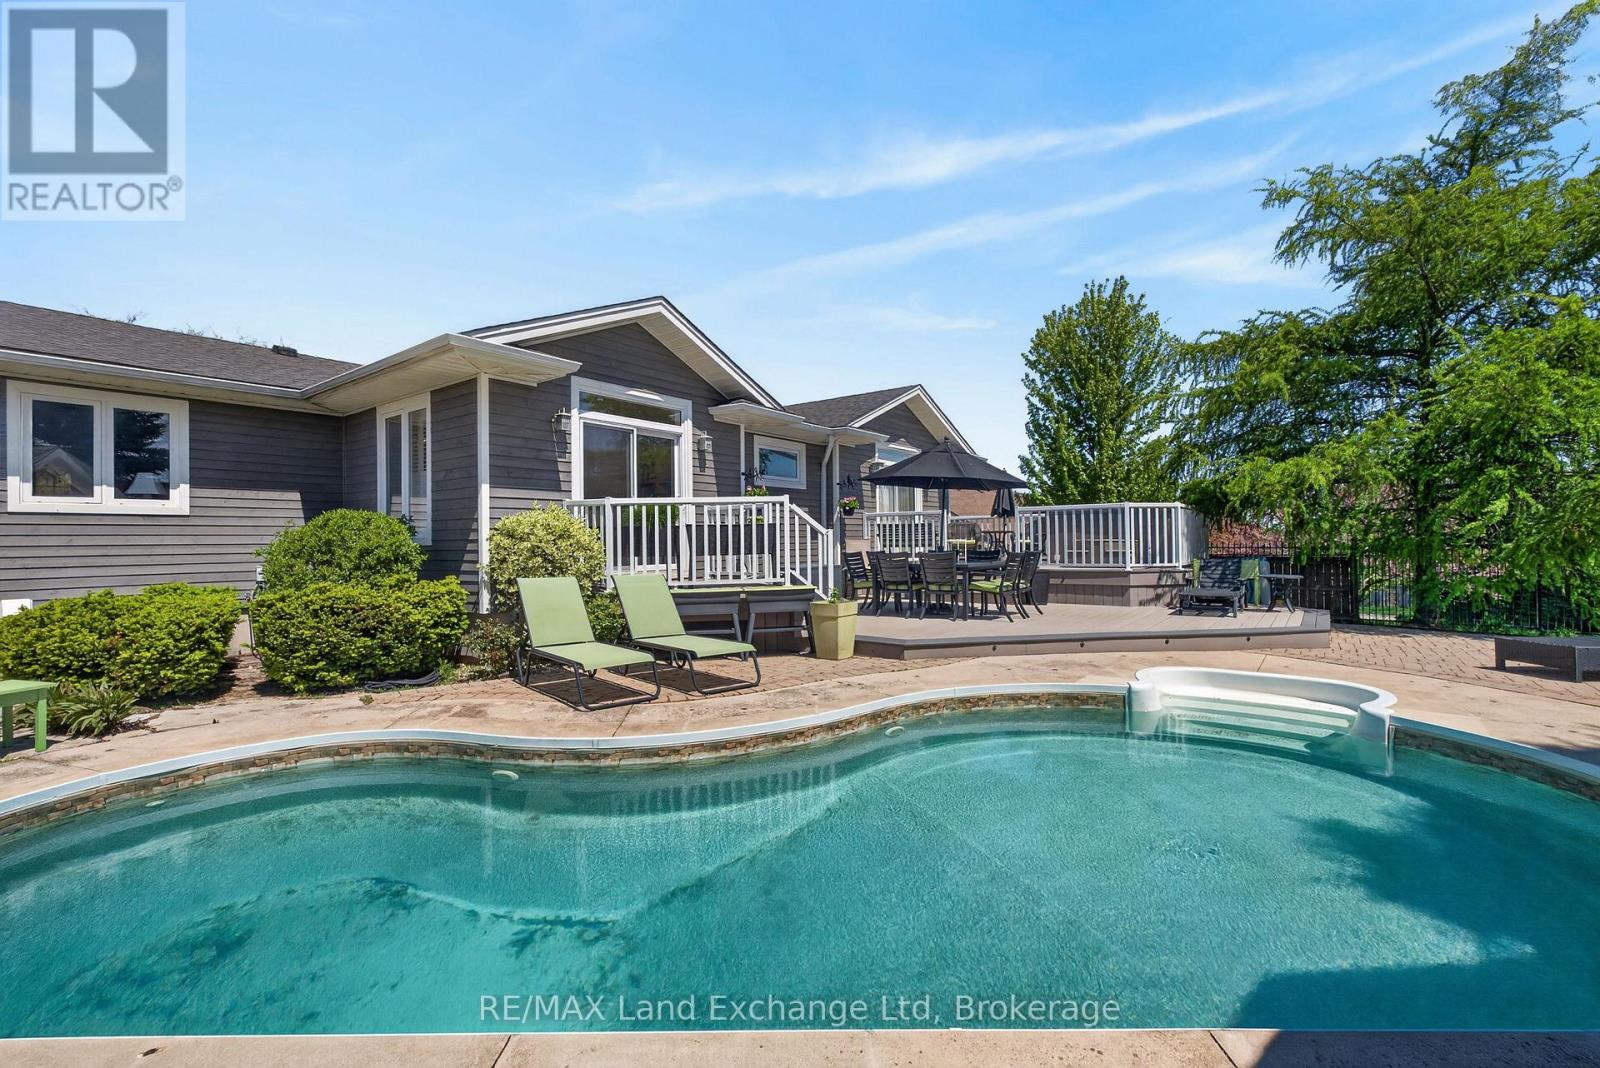
Welcome to your dream home in charming Wingham! This stunning raised bungalow boasts five spacious bedrooms and three full bathrooms, making it perfect for families or those who love to entertain. The primary suite is a true oasis, featuring a private 3-piece bathroom that ensures your personal space is both comfortable and functional. The massive walk-in closet provides ample storage, catering to all your wardrobe needs. Oh! Did we mention the walk out from the primary suite to the deck with a hot tub!? With five well-proportioned bedrooms, there's plenty of room for everyone. The open-concept living and dining areas are perfect for gatherings, while large windows flood the space with natural light. Step outside to your own private oasis! The inviting in-ground pool is perfect for summer fun and relaxation, while the backyard backs onto serene farmers' fields, offering stunning views and a peaceful retreat. Enjoy nearby amenities, parks, and schools, all while basking in the beauty of your spacious property.This raised bungalow is a rare find, blending modern comfort with picturesque surroundings. Don't miss the opportunity to make this beautiful home your own! Ready to schedule a viewing? (id:19593)
Guelph, Ontario
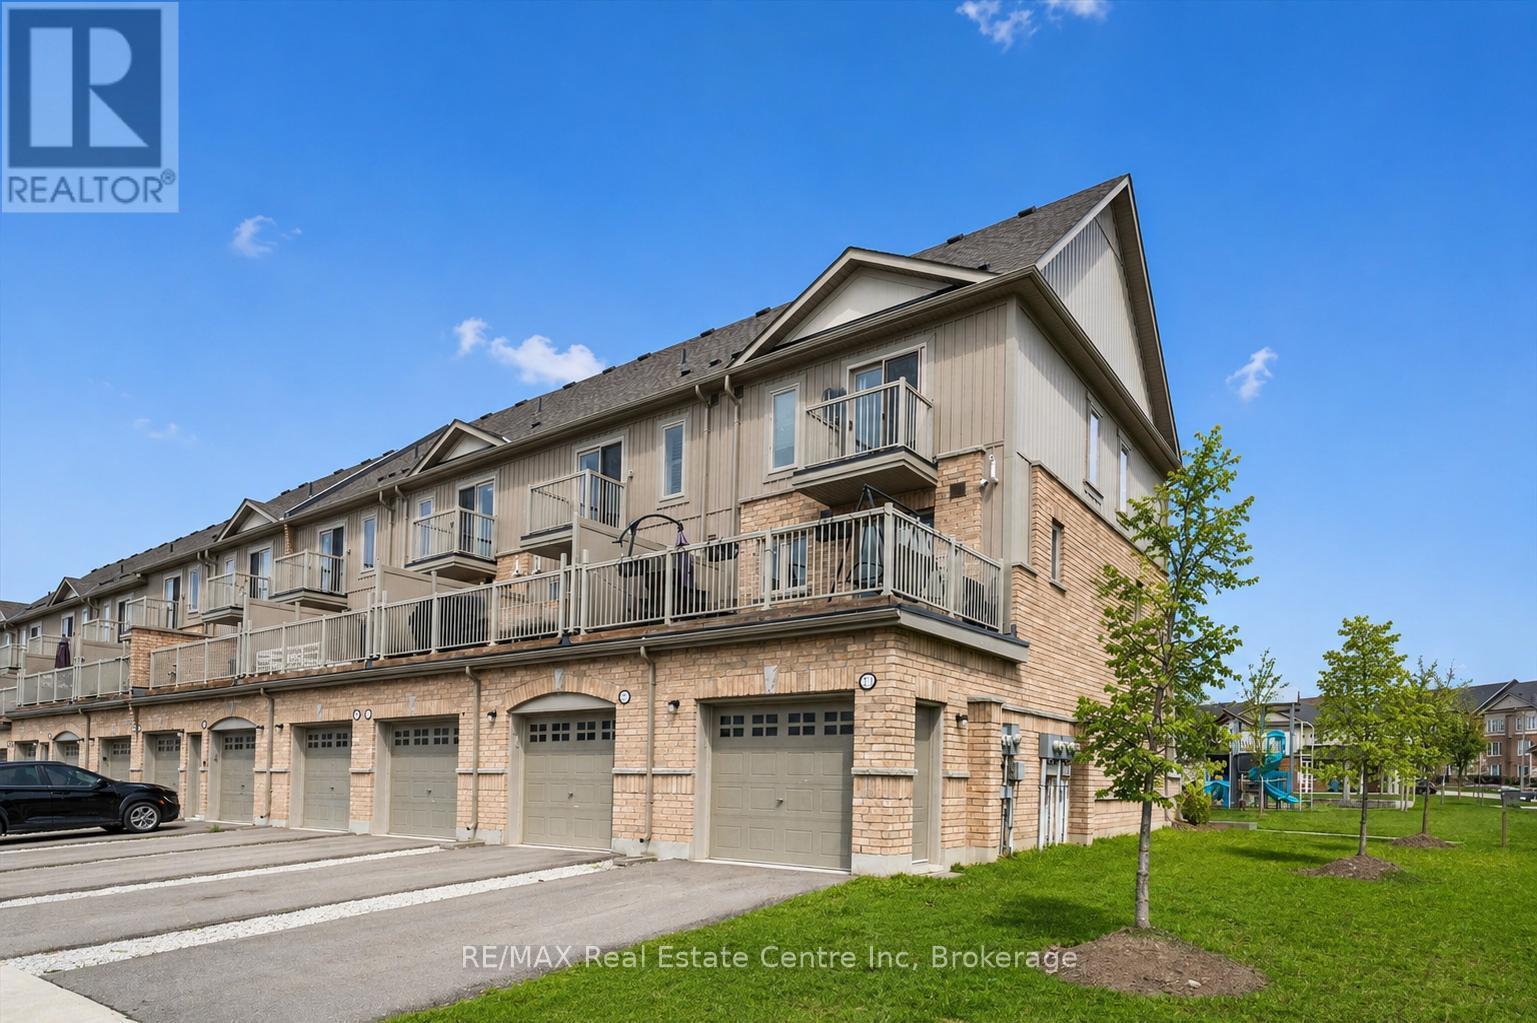
Welcome to 271 Law Dr, a beautifully renovated 3-bedroom, 2.5-bathroom townhome backing directly onto a gorgeous park in a quiet, family friendly neighbourhood! Rarely do you find a location like this where your children can walk straight to the park without even needing to cross the street. Step inside to an inviting open-concept layout featuring stylish high-end finishes & large windows that flood the home with natural light. The spacious living & dining areas offer the perfect setting for both entertaining & everyday living. The stunning kitchen features fresh white cabinetry, quartz countertops, S/S appliances, subway tile backsplash, pantry cupboards & huge centre island with seating for casual dining. A convenient powder room & walkout to the oversized balcony complete the main level. The balcony offers plenty of space for outdoor dining, relaxing or morning coffee. Upstairs, the spacious primary bedroom features a walk-in closet, private balcony & modern ensuite with quartz counters and a glass shower. Two additional generously sized bedrooms feature large windows & ample natural light, while the stylish 4pc main bathroom offers a shower/tub combination & quartz countertops. Convenient second-floor laundry adds to the functionality of the home. Additional features include an attached one-car garage & convenient visitor street parking located right by the unit, making it easy for guests to visit. Families will love the incredible community setting with the East Guelph Library located directly across the street, offering tons of children's activities & programs. Located within walking distance to multiple schools, parks & trails, this home offers an excellent lifestyle in a highly desirable east-end neighbourhood. Minutes from shopping, restaurants & everyday amenities, it is an ideal home for families, professionals or anyone looking for low-maintenance living. Easy access to the 401 via nearby back roads makes commuting simple (id:19593)
Meaford, Ontario
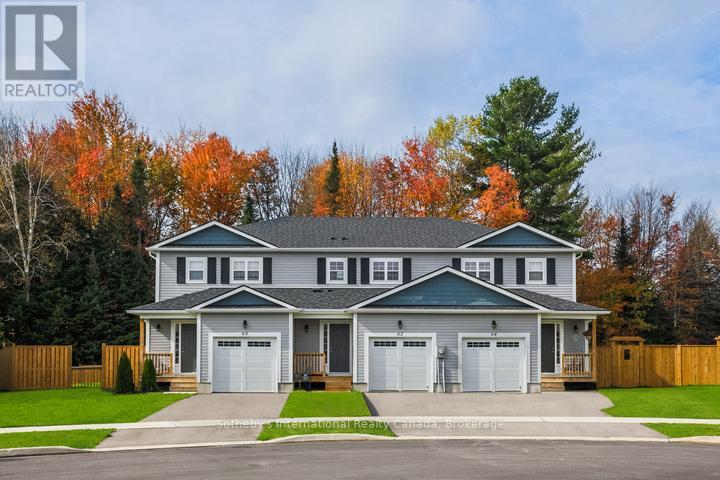
The Black Spruce by LCDG is a thoughtfully designed townhome featuring three bedrooms and three bathrooms, including a spacious primary suite with its own private ensuite. Offering 1,300 square feet of modern living space in the prestigious Gates of Meaford community, this home is situated on a premium 140 foot deep lot with occupancy slated for late 2026 or early 2027. The interior is defined by an open concept main floor with contemporary finishes and a layout that flows seamlessly from daily activities to evening entertaining, all supported by the practical convenience of a single-car garage with inside entry.Complete with an unfinished basement that provides ample potential for future expansion or customized storage, the property is ideally located just minutes from downtown Meaford's local shops, dining, and waterfront. With easy access to the premier four season recreation of the Blue Mountains, Collingwood, and Owen Sound, this home represents an outstanding opportunity to secure a brand-new residence on an expansive lot in a thriving, vibrant community. (id:19593)
Ashfield-Colborne-Wawanosh, Ontario
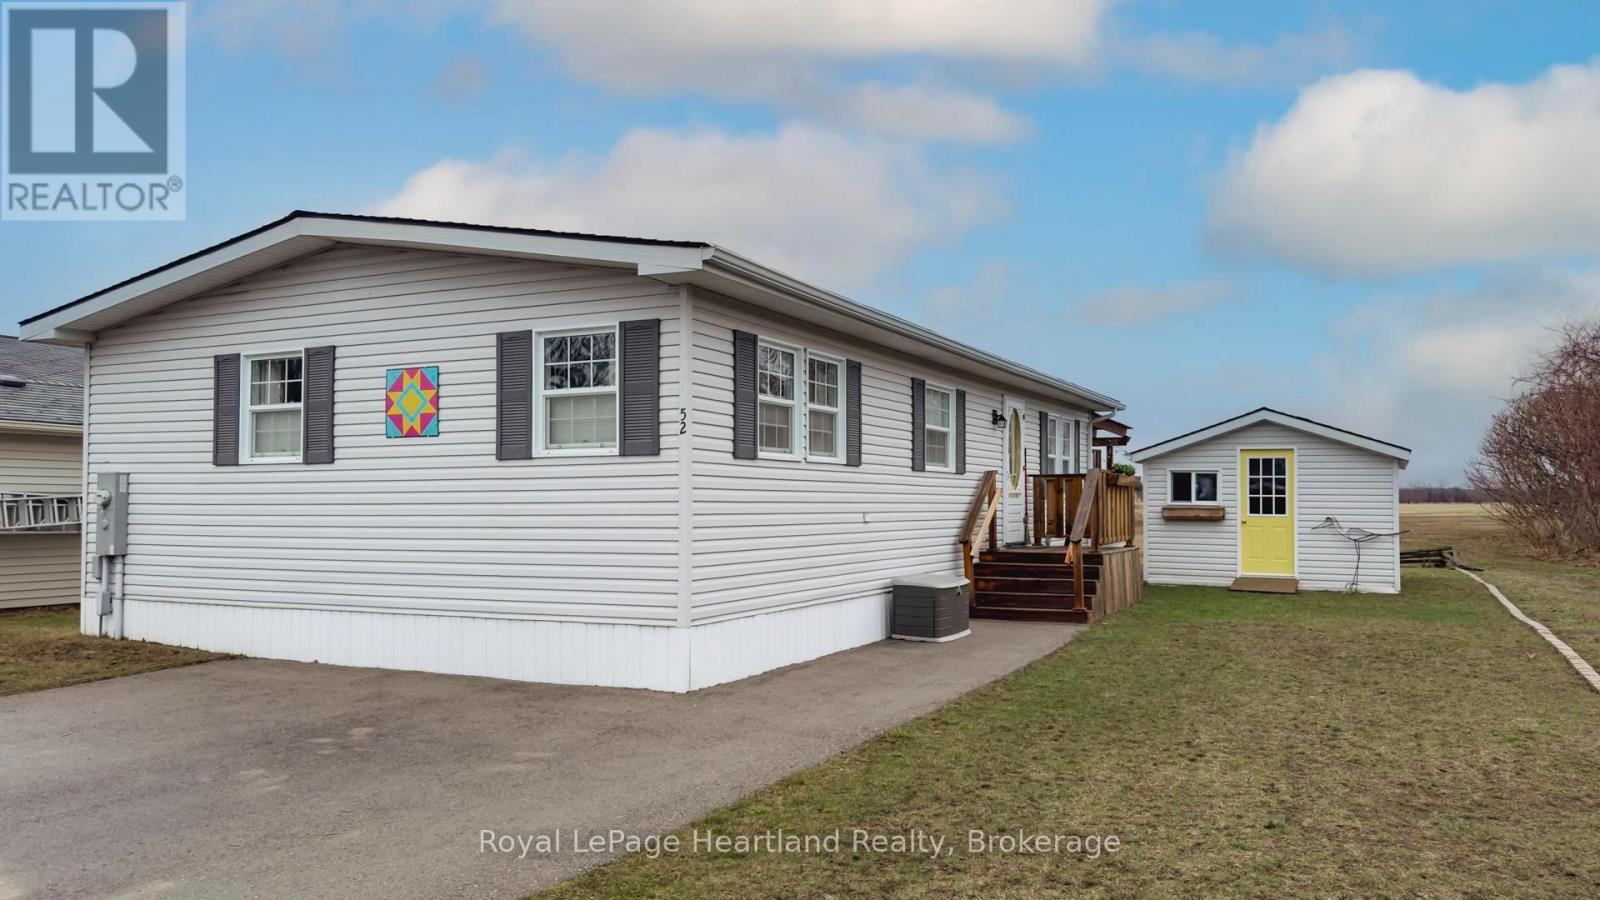
The sounds of spring are evident in the backyard of this quiet, serene and scenic location of this beautiful, well kept 2 bedroom, 2 bathroom open concept home. With no one living behind you, nature presents itself at all times of the day. Morning coffee couldn't get any better on the spanning easterly facing deck whether it be under the pergola or basking in the sun. Inside the immaculate home you will appreciate the open concept floor plan boasting an oversized living room with cozy gas fireplace, perfect for those colder nights. The dining room is located off to the side of the living room and it is the perfect space for hosting guests. Both the living and dining areas have an abundance of natural light coming from the 2 sets of patio doors leading onto the deck. The kitchen has ample cabinet space and located footsteps away from the laundry area making it an ideal space for those who love to cook. This home easily accommodates family and friends for dinner and social gatherings. The oversized primary bedroom with walk-in closet features a 3 piece ensuite. Guests will appreciate the size of the second bedroom with the main 4 piece main bathroom across the hall. Updates and features include new exterior shutters (2014), custom blinds in bedroom and laundry area, new gas line hook up (2020), new central air (2023), new wiring service to home & shed (2020), fridge & stove (2023), pergola (2022) & water heater, softener and reverse osmosis are owned . Meneset on the Lake is a land lease, 55+ lifestyle community with an active clubhouse, drive down immaculate beach, paved streets, garden plots and outdoor storage. When living space, lifestyle, low maintenance and the beach check the boxes; wait no longer as this exceptional home is a gem! (id:19593)
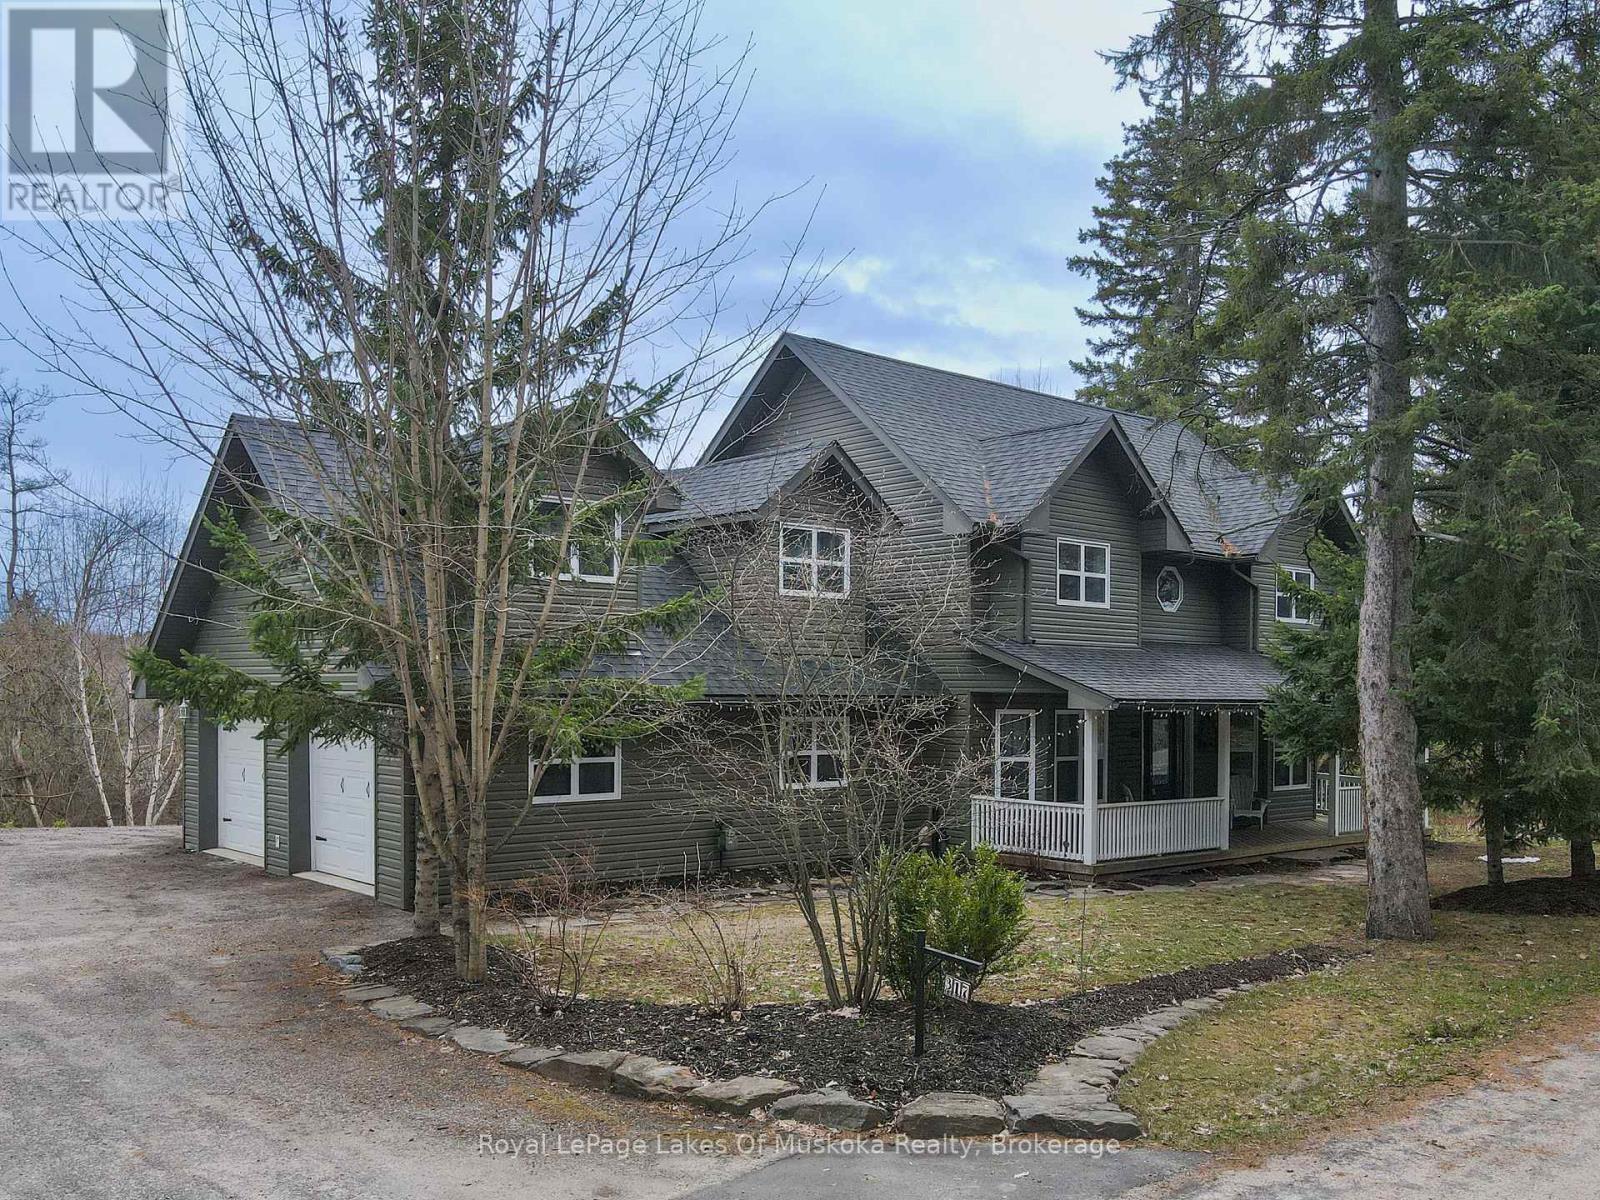
Huntsville, Ontario
Welcome to this thoughtfully designed custom-built home nestled on a private -acre lot just minutes from Huntsville. Built in 2006, this spacious two-storey home offers a main floor primary suite with ensuite and soaker tub, formal living and dining rooms, and a cozy family room off the bright eat-in kitchen-perfect for gathering with family and friends.The upper level features three additional bedrooms, a full bath, and a large bonus playroom. A full walkout basement awaits your finishing touches, complete with a rough-in for a fourth bathroom.Constructed with ICF foundation and main floor for added efficiency, the home also includes forced air gas heating and in-floor heat in the garage, basement, and ensuite. Major updates include a new furnace, A/C, and HRV (2024), and shingles (2023).Enjoy outdoor living with a welcoming porch, spacious deck, and above-ground pool. Ideally located with quick Highway 11 access, close to beaches, boat launches, and all the amenities of downtown Huntsville. (id:19593)
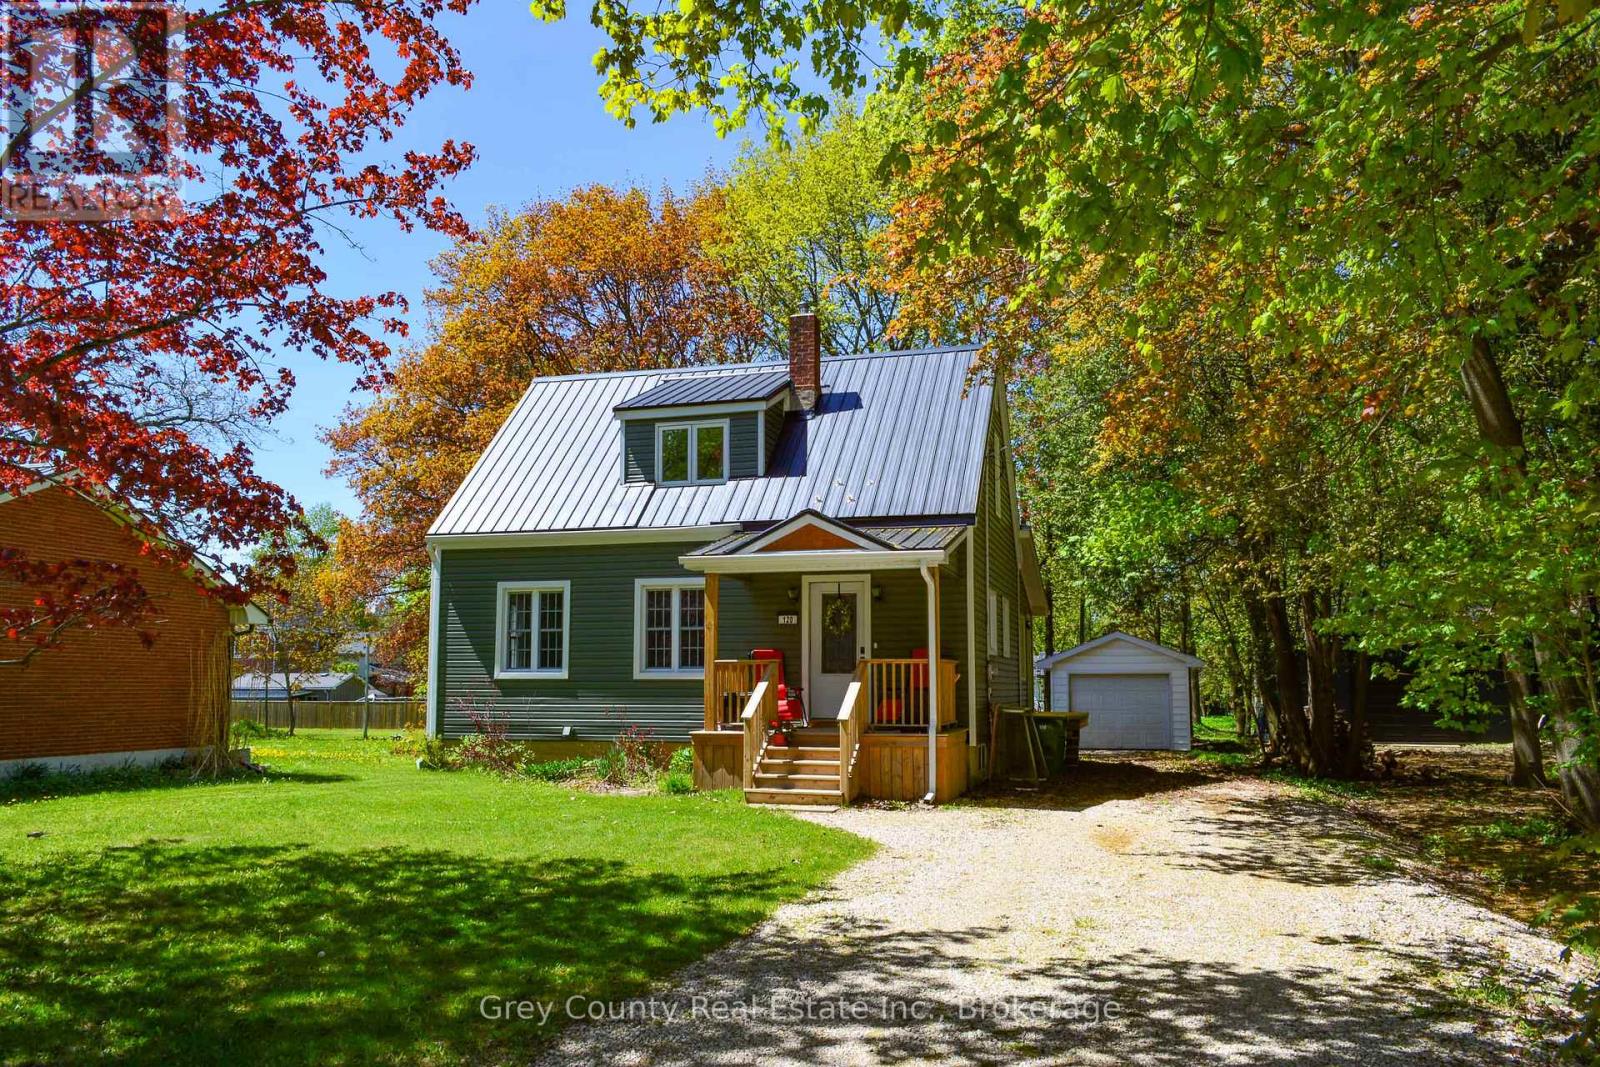
Grey Highlands, Ontario
Welcome to 120 Mark Street West, located in one of Markdale's most desirable neighbourhoods. This beautiful 3-bedroom family home has been thoughtfully updated throughout and is a true showcase of pride of ownership. From the tasteful design choices to the meticulous maintenance, every detail of this home has been carefully considered.Step onto the inviting front porch and into a practical entryway that sets the tone for the warm and welcoming interior. The bright living room is filled with natural light from large windows, creating a comfortable and relaxing space for family and guests. The kitchen offers ample cupboard space, a convenient pantry, and flows seamlessly into the dining area, where a walk-out leads to the back deck-perfect for enjoying quiet evenings outdoors.The main floor primary bedroom is a wonderful feature, complete with a walk-in closet and cheater ensuite access. Upstairs, you'll find two additional generously sized bedrooms along with a newly renovated three-piece bathroom.The exterior of the home is equally impressive, showcasing new vinyl siding, updated decks, newer windows, and a durable steel roof. A detached one-car garage provides additional storage or workspace, while the spacious backyard features mature trees and a cozy fire pit area-ideal for family gatherings and summer nights.Located in the growing community of Markdale, with its new hospital and school, this home is perfectly suited for families, professionals, or those looking to enjoy a quieter lifestyle in a welcoming small-town setting.Whether you're searching for your family's forever home or a peaceful place to enjoy retirement, 120 Mark Street West is a property you won't want to miss. (id:19593)
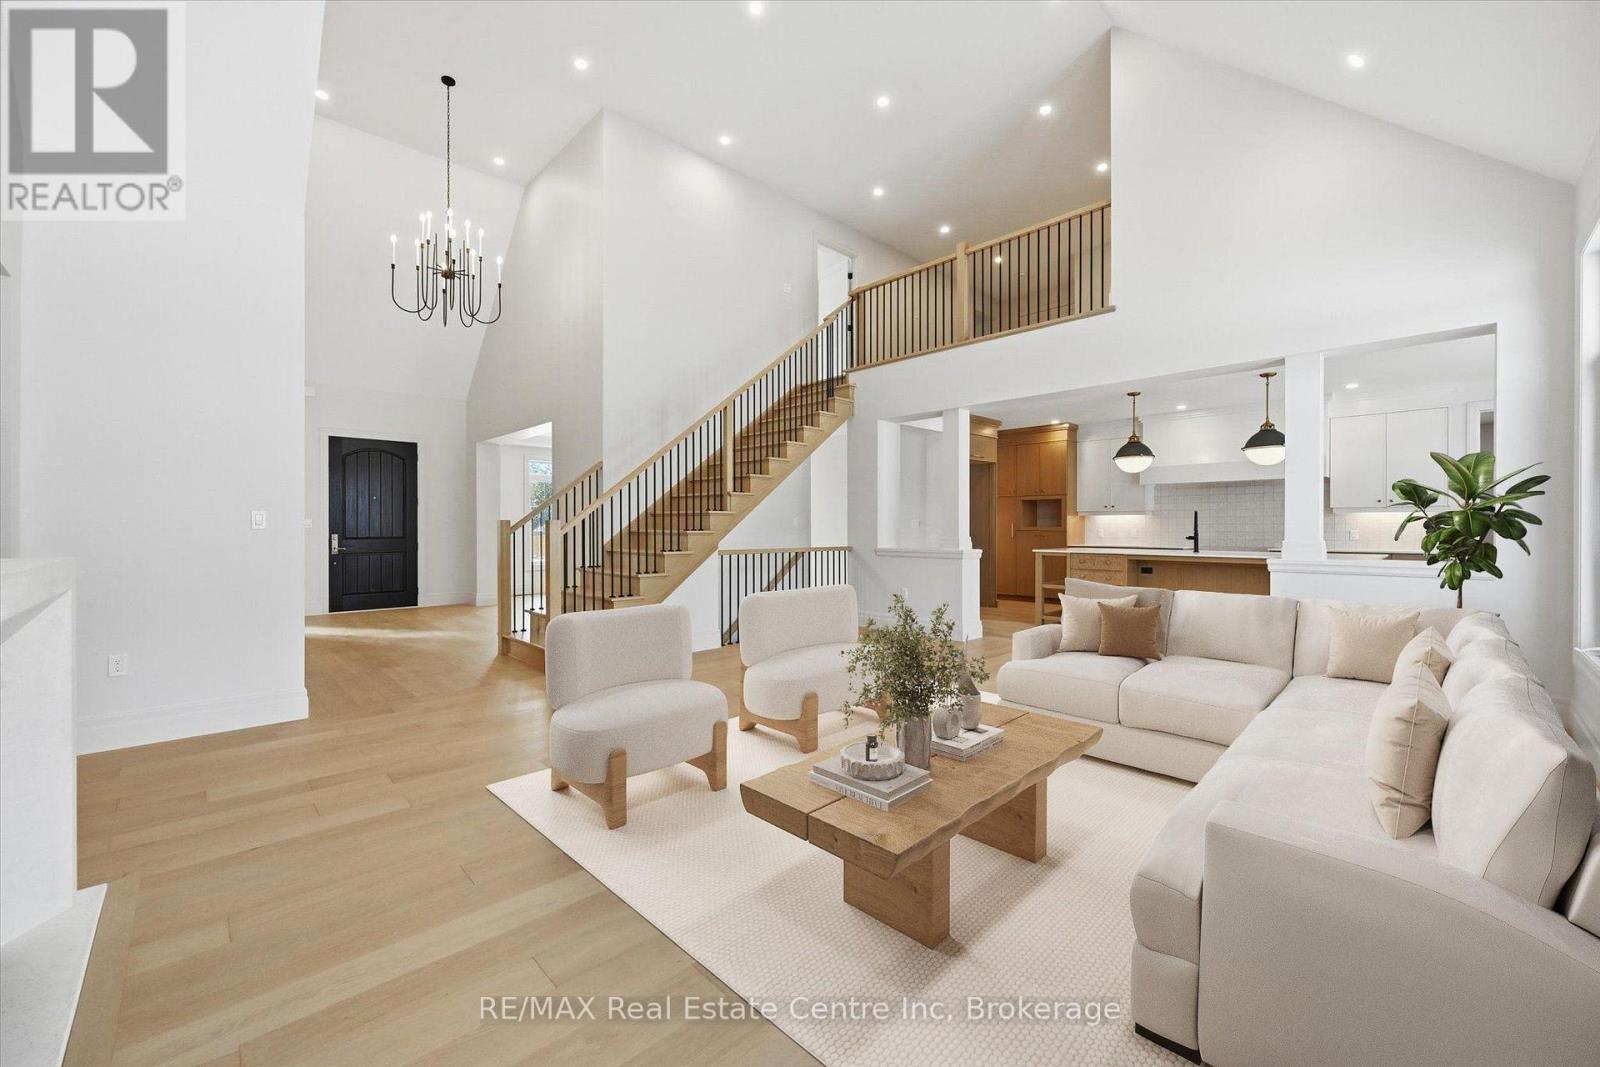
Hamilton, Ontario
Brand-new custom build by Charleston Homes offers 3700sqft of living on 1.3-acres backing onto untouched greenspace, never to be developed! Designed W/exceptional craftsmanship & functionality this 3+den home offers main-floor primary suite, architectural detail & upscale finishes. Crafted by Charleston Homes, a name synonymous W/quality, elegance & timeless design. Stone & brick exterior, 3-car garage & covered entry welcomes you. Inside 2-storey great room W/soaring ceilings, windows & fireplace flanked by B/I shelving. Main level continues W/9ft ceilings, wide-plank oak hardwood & lighting design W/over 65 pot lights throughout. Chef-inspired Barzotti kitchen W/2-tone cabinetry, quartz counters, centre island W/bar-seating & pendant lighting. Prep-kitchen W/sink & storage. Eat-in area with garden doors that open to covered patio for seamless indoor-outdoor living. Dining room W/crown moulding & large windows. Front office W/custom B/Is offer ideal space for work from home or enjoying quiet library-style retreat. Main-floor primary suite offers oak floors, crown moulding, dual windows & W/I closet. Ensuite W/soaker tub, W/I shower, dual vanity & luxury finishes. Laundry & 2pc bath complete main level. Ascend the oak staircase to upper level loft area, ideal as teen hang-out, office or lounge. 2nd-floor primary bdrm offers ensuite W/quartz counter & frameless glass shower. Another large bdrm W/vaulted ceiling shares 5pc Jack & Jill bath W/adjacent den/hobby room. Unfinished bsmt W/oversized windows & 3pc R/I is ready for your future design! Outside enjoy covered patio & private lot backing onto greenspace, perfect for relaxing, BBQs or future pool. This exclusive estate sits within a peaceful rural hamlet known for beautiful properties, family-friendly atmosphere & strong sense of community. Rockton Elementary school built in 2020 & Beverly Community Centre are nearby. Mins from Hamilton & Burlington offering access to amenities. Cambridge & Guelph are 30-mins away (id:19593)
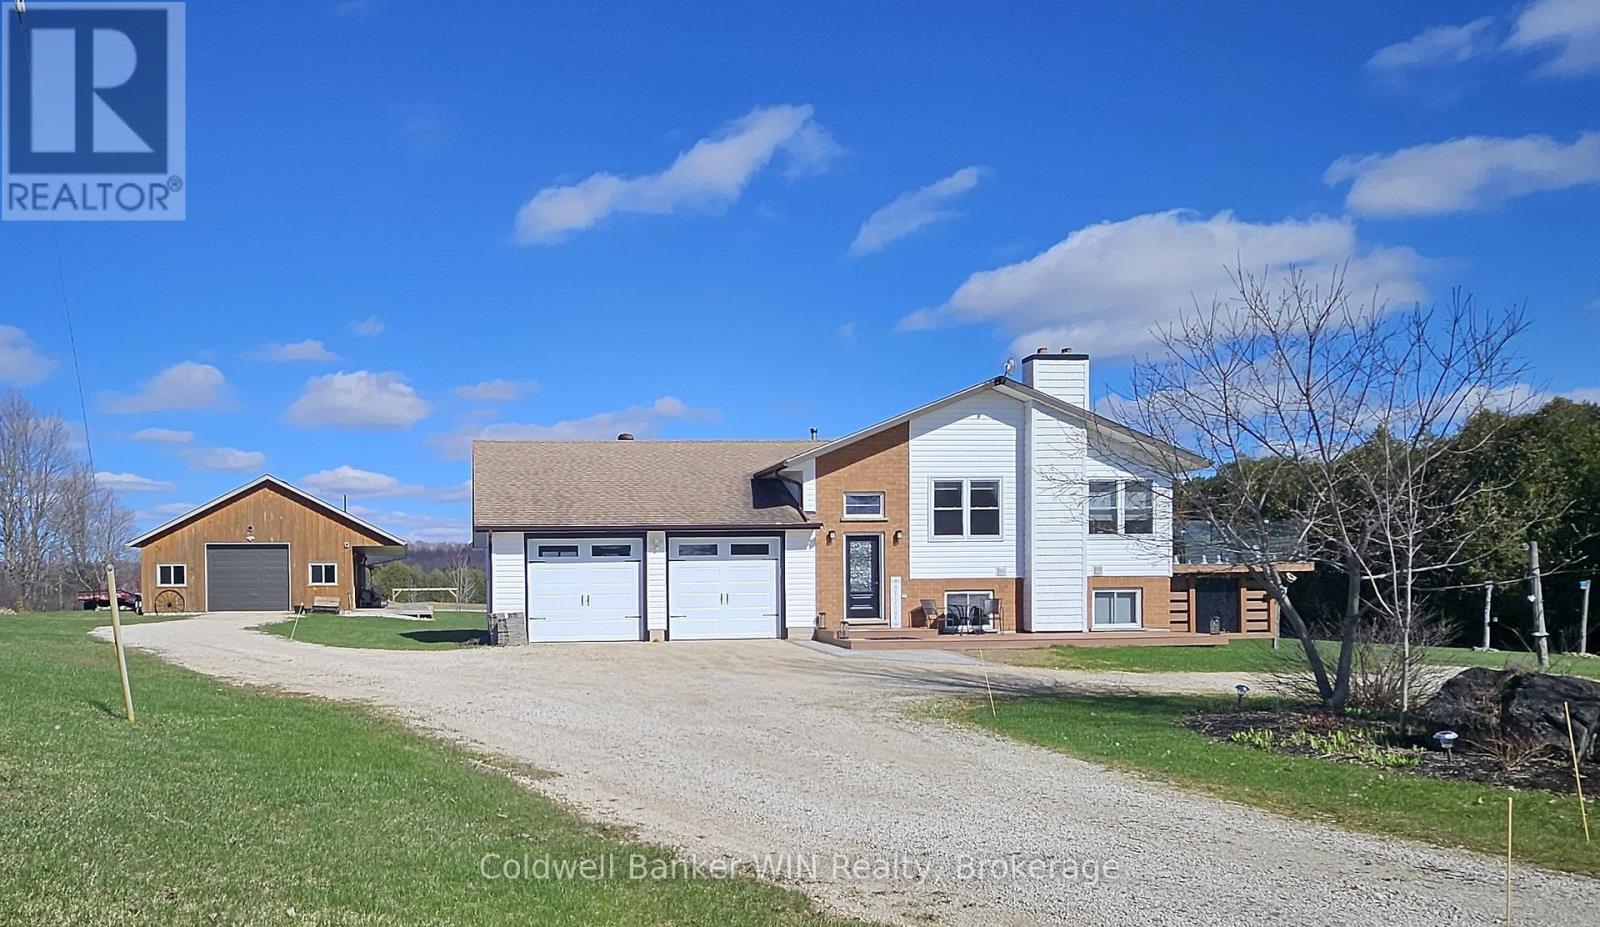
West Grey, Ontario
Set on over nine picturesque acres, this property offers the space, privacy, and lifestyle many are searching for-where mornings begin with a walk through your own trails and evenings are spent unwinding by the pond. With a blend of open land, mature trees, and a swimmable pond complete with dock and pond house, the setting is ideal for both quiet relaxation and outdoor recreation. The fully updated raised bungalow is designed for flexible living, featuring a bright, open-concept main floor with wood beams, engineered hardwood floors, and large windows that capture scenic views in every direction. The kitchen is both functional and inviting, offering granite countertops, a propane stove, dishwasher, and ample cabinetry, with a seamless flow into the living and dining areas-perfect for everyday living and entertaining alike. Step out to the raised composite deck with glass railings and soft lighting, creating a beautiful space to take in the surrounding landscape day or night. The main floor also includes a well-appointed bathroom with convenient laundry, and three bedrooms, each featuring built-in storage for added organization. The primary suite offers a walk-through closet and a private 4-piece ensuite, creating a comfortable retreat at the end of the day. The lower level extends the living space with an in-law suite, complete with a second kitchen, two bedrooms, and a 3-piece bathroom with walk-in shower. A cozy rec room with a free-standing woodstove and walk-out to the patio provides a warm and inviting gathering space. Outdoors, the property continues to impress with a large vegetable garden, children's play area, and over three acres of bush with trails for walking or ATVing. The detached, fully insulated and heated shop is exceptionally well-equipped, featuring a propane furnace and 2-pc bathroom with holding tank-ideal for projects, hobbies, or a home-based business. An attached, nearly double-deep two-car garage adds everyday convenience. (id:19593)
Blue Mountains, Ontario
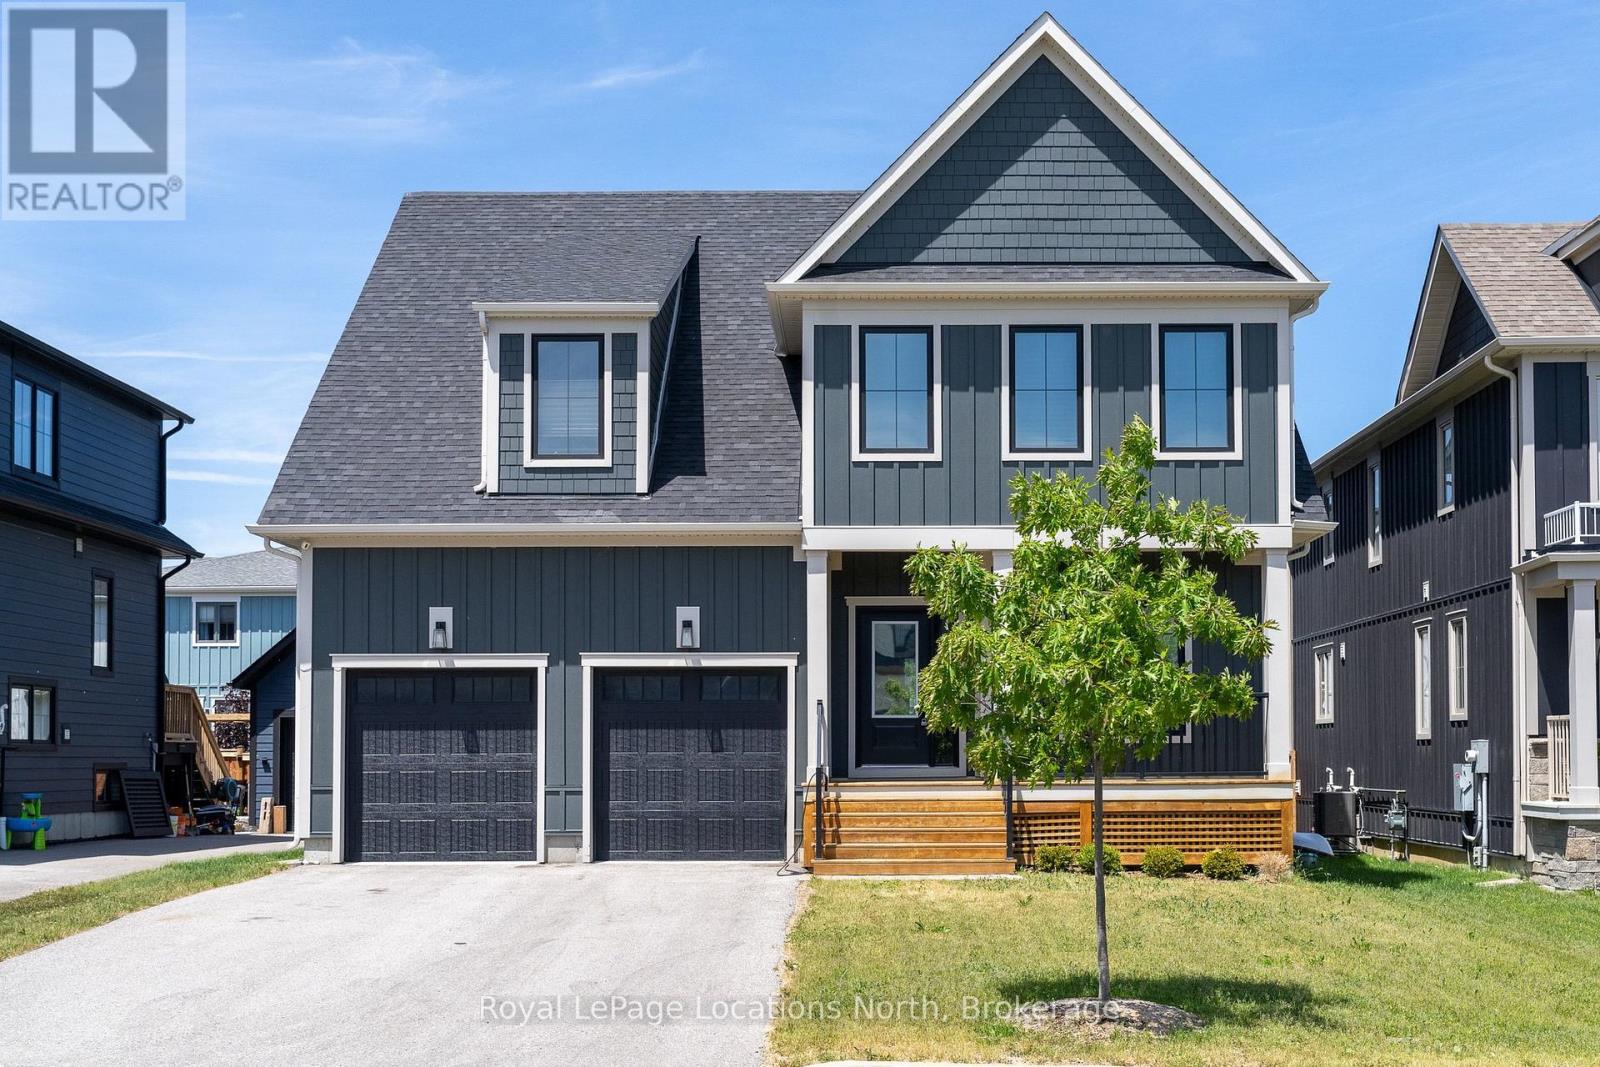
Live where others vacation in the heart of Blue Mountain! This stunning Churchill Model in Windfall offers the perfect blend of luxury, space, and four-season living just minutes from Blue Mountain Village, private ski clubs, golf, hiking trails, and Spa Scandinave. Built in 2021 and offering nearly 3,000 sq ft, this beautifully designed 4-bedroom home with bonus media room is ideal for families, investors, or those seeking a premium recreational property. The gourmet kitchen features quartz countertops, a large centre island, stainless steel appliances and a wine fridge, all overlooking a bright open-concept Great Room with a cozy gas fireplace - perfect for entertaining or relaxing after a day on the slopes.The main floor includes a private home office and convenient laundry room with direct garage access. Upstairs, enjoy a spacious media room and four generously sized bedrooms, including a luxurious primary suite with walk-in closet and spa-inspired 5-piece ensuite. Step outside to a fully fenced backyard with a covered and heated porch overlooking views of Blue Mountain - ideal for year-round enjoyment. Residents of Windfall enjoy exclusive access to The Shed, featuring heated outdoor pools, sauna, fitness centre, and clubhouse. (id:19593)
Clearview, Ontario
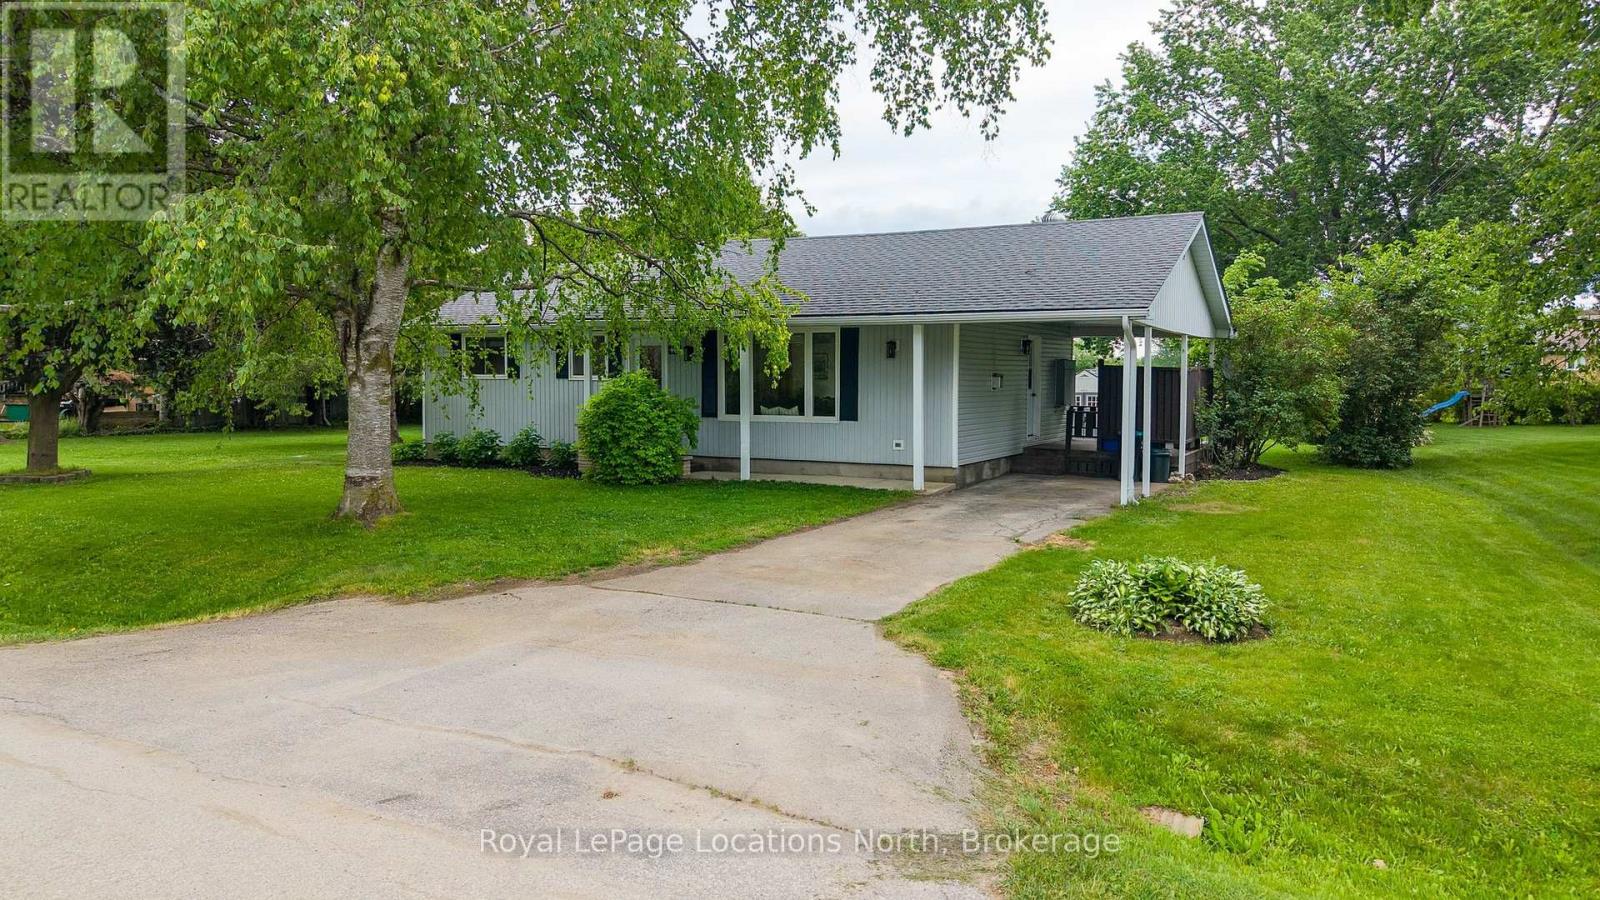
Welcome to the charm and comfort of village living in Nottawa. Set on a generous country lot in one of the area's most welcoming communities, this beautifully renovated home offers the perfect blend of character, style, and modern convenience. Thoughtfully updated from top to bottom, the home combines timeless country appeal with contemporary finishes. The bright, open-concept living space features refinished hardwood floors, abundant natural light, LED pot lighting throughout, and a cozy gas fireplace that creates an inviting atmosphere year-round. The kitchen has been meticulously designed to maximize both beauty and functionality, with every detail carefully considered. The bathroom is equally impressive-a standout space that elevates the home's overall appeal with its exceptional design and finish. Beyond the aesthetics, significant investments have been made in the home's mechanical systems to ensure worry-free living. Recent upgrades include an on-demand hot water heater, updated appliances, a mini-split heat pump providing efficient heating and air conditioning, and septic system improvements, delivering the comfort and efficiency expected in a modern home. Step outside to the expansive private deck, an ideal setting for morning coffee, summer entertaining, or relaxing evenings overlooking the spacious yard. The property offers parking for three vehicles, and the attached carport presents an opportunity for conversion to a covered garage. Alternatively, the sizeable lot provides ample room to construct a detached garage or workshop to suit your needs. While you'll enjoy the tranquility of village life, everyday conveniences and local favourites are just a short walk away, including the renowned Nottawa General Store, Dornoch Tap & Grill, Nottawa Cottage Bookstore, and D&L Variety Store. Offering an exceptional combination of location, lifestyle, and thoughtful updates, this is a home that deserves to be experienced in person. (id:19593)
Tiny, Ontario
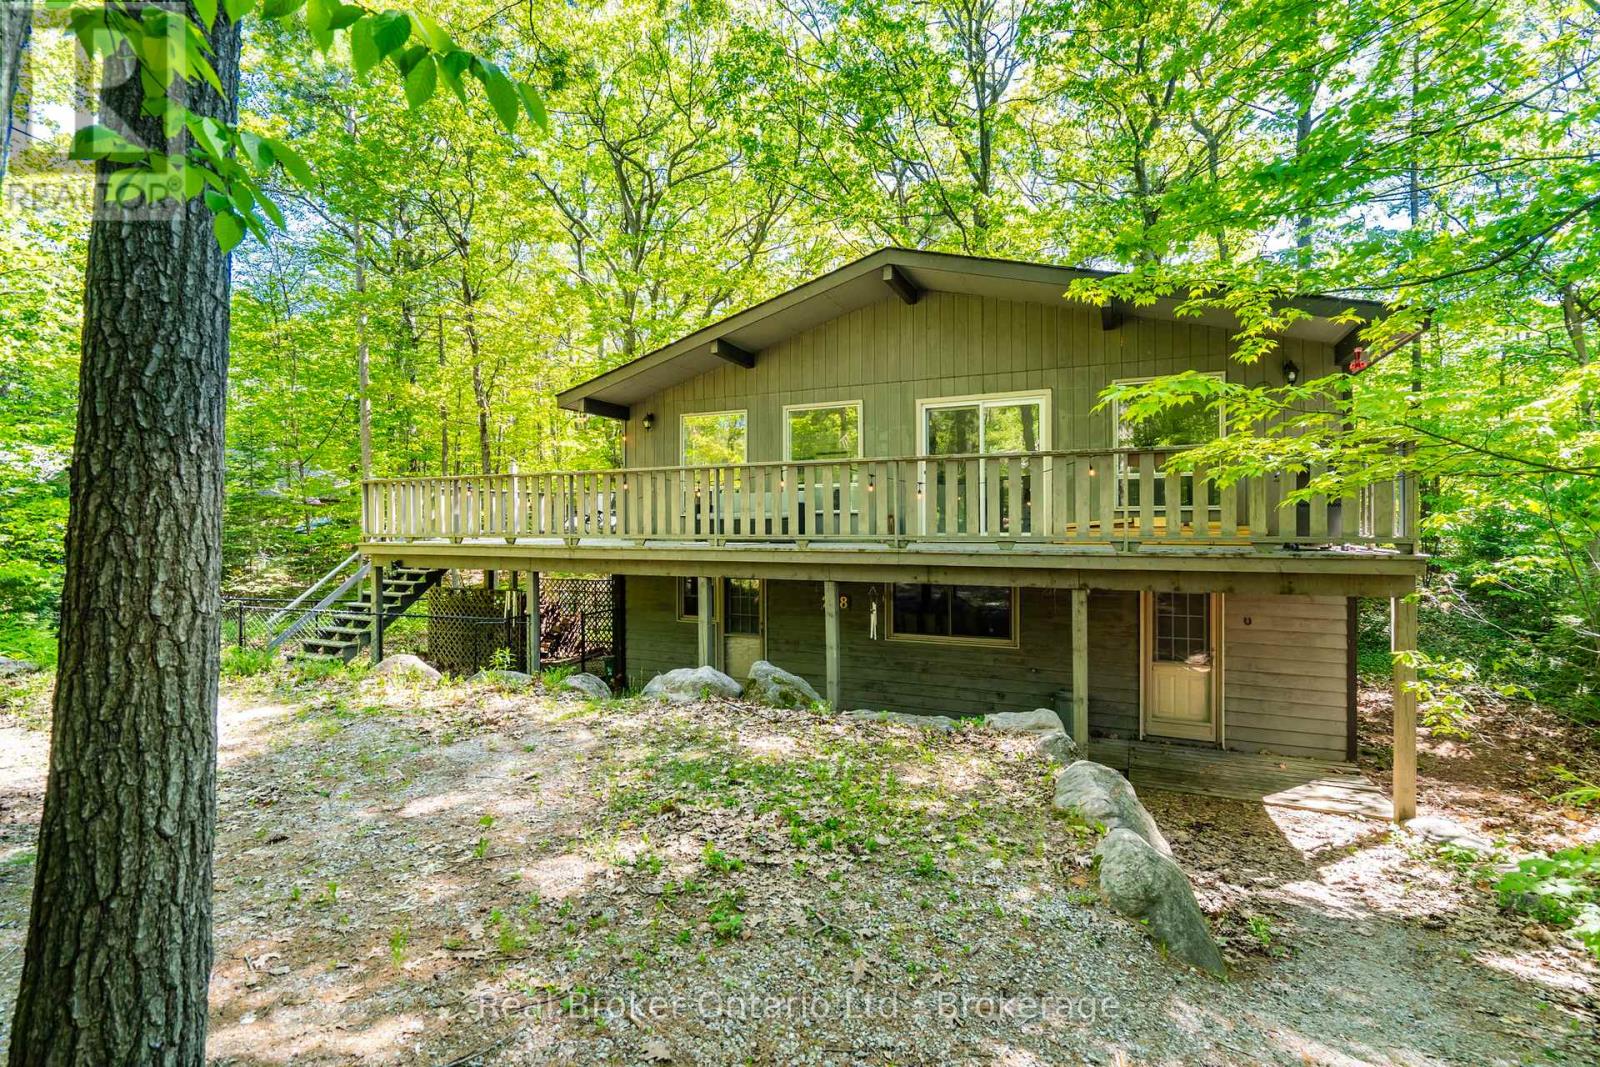
Your Four-Season Retreat or Year-Round Home Awaits! Experience peace, privacy, and endless potential in this beautifully updated Viceroy home, ideally located just minutes from the stunning shores of Georgian Bay. Over the past year, the home has undergone a comprehensive transformation, featuring updated flooring, fresh paint, new trim, modern lighting, and a fully gutted basement that offers a blank canvas for its next owners. The main level features three comfortable bedrooms, a full bathroom, a spacious eat-in kitchen, and a bright family room centered around a cozy wood-burning fireplace. Large windows and skylights fill the home with natural light, creating a warm and inviting atmosphere throughout. Step outside to the expansive walkout deck-perfect for morning coffee, summer gatherings, and outdoor entertaining. The full, partially finished basement provides exceptional additional living space and includes a laundry area, workshop potential, and opportunities for extra bedrooms, a recreation room, home office, or in-law accommodations. With two ground-level entrances and a third separate upper entrance, the layout offers incredible flexibility for a variety of lifestyles and future uses. Surrounded by mature trees, the property offers a remarkable sense of privacy and features numerous outdoor amenities, including a sports/basketball court, a fire pit area, and several seating spaces to relax and enjoy the natural setting. Ample parking and a fenced area for pets make this property ideal for families, guests, and outdoor enthusiasts alike. Located just a five-minute walk from the sandy shores of the highly sought-after Lafontaine Beach in Tiny Township, this is a rare opportunity to own a versatile four-season property in a desirable Georgian Bay location. Don't miss your chance to make this exceptional property your own. (id:19593)
Wasaga Beach, Ontario
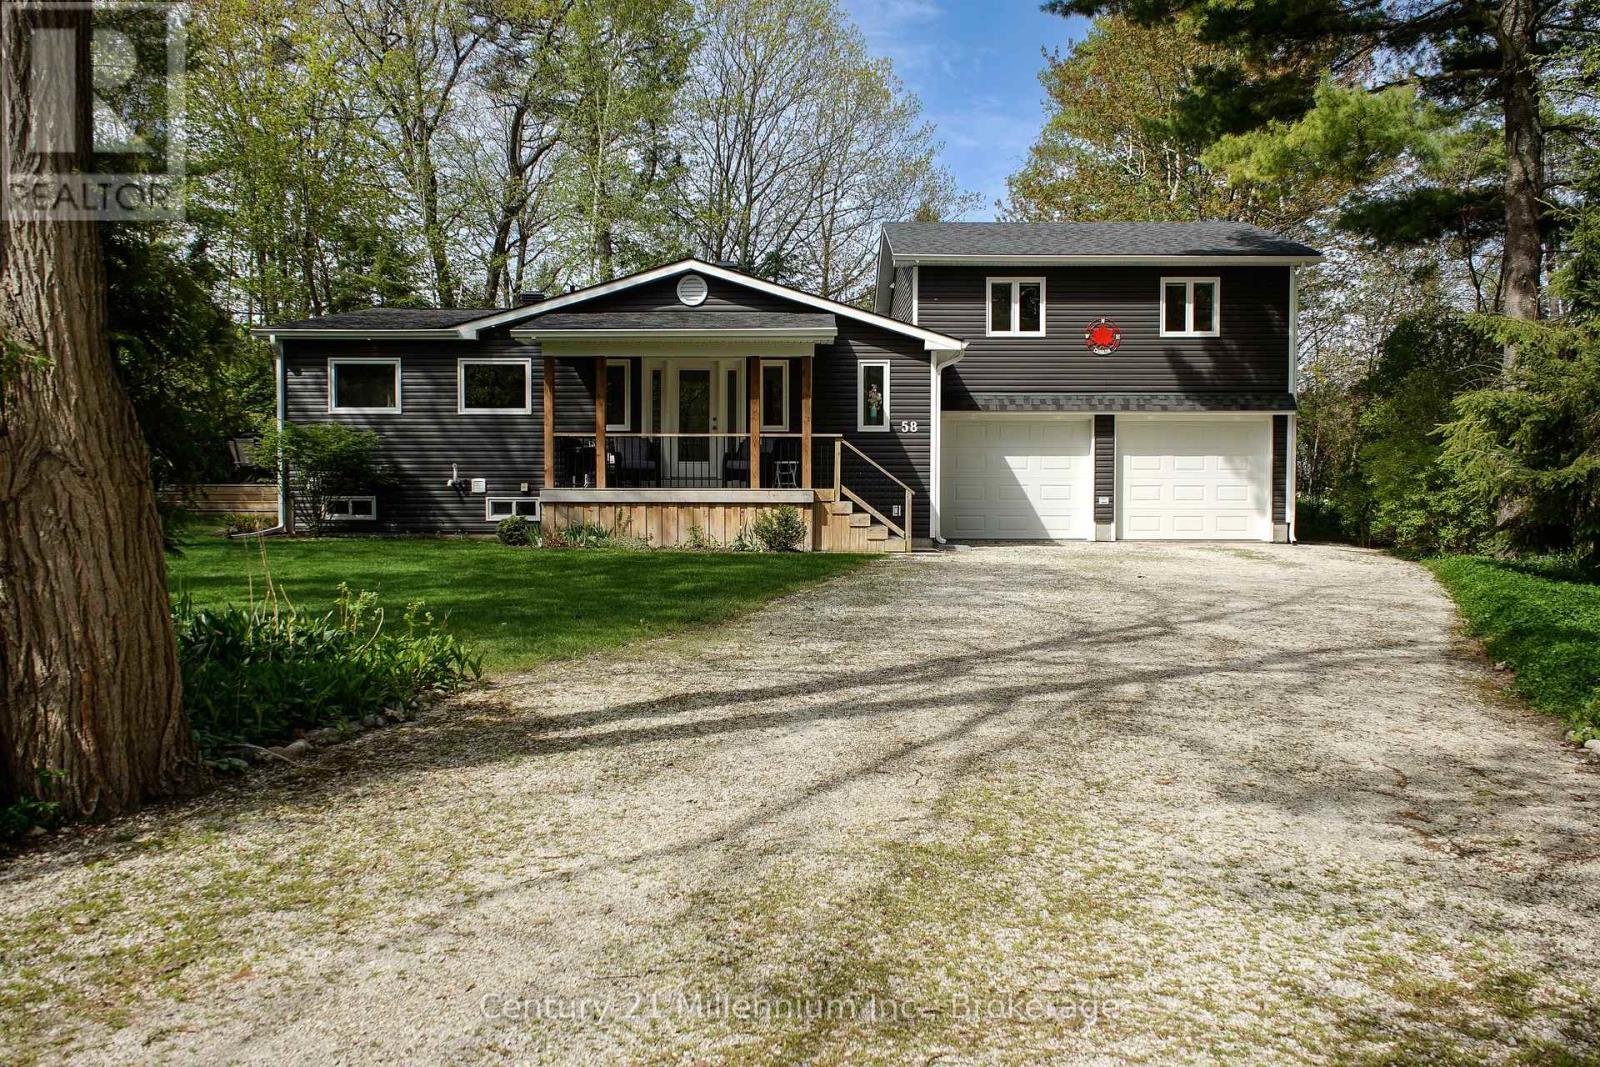
Welcome to 58 Cedarlane Dr., nestled within the tranquil and highly coveted Allenwood Beach area. It is just a short stroll from the pristine shores of Georgian Bay, yet moments from the amenities of Wasaga Beach. This exquisite 4-bedroom residence delivers a master class in functional design, offering complete main-floor living and beautifully bright interiors on an impressive 87' x 188' lot. The heart of the home is an open-concept living space where a large gourmet kitchen with tons of counter space, pot lighting and breakfast nook seamlessly flow into the living room. This area commands attention with soaring cathedral ceilings and sun-drenched skylights. Retreat to the primary suite, complete with a walk-in closet and a luxurious private ensuite. A dedicated laundry room and a stylish 3-piece guest bathroom complete the main level. Upstairs, three more generously sized bedrooms and a full 4-piece bathroom offer a private retreat for family and guests. Practical luxury is found below with a fully accessible, extra-high, walkable crawl space that extends the usefulness of the premises and contains the furnace, water softener and tankless water heater. Car enthusiasts and adventurers will appreciate the attached, insulated 26' x 23' double garage featuring oversized doors, direct inside entry and utility sink. From the 28' x 12'tiered deck, back patio, and 8' x 12' garden shed, to the beautiful gardens with mature trees and privacy, you will love relaxing and entertaining outdoors. Best of all, a nearby beach path offers effortless access to the sand. From morning coffee on the welcoming front porch to evening fires in the private backyard, this custom-built masterpiece is the ultimate year-round sanctuary. (id:19593)
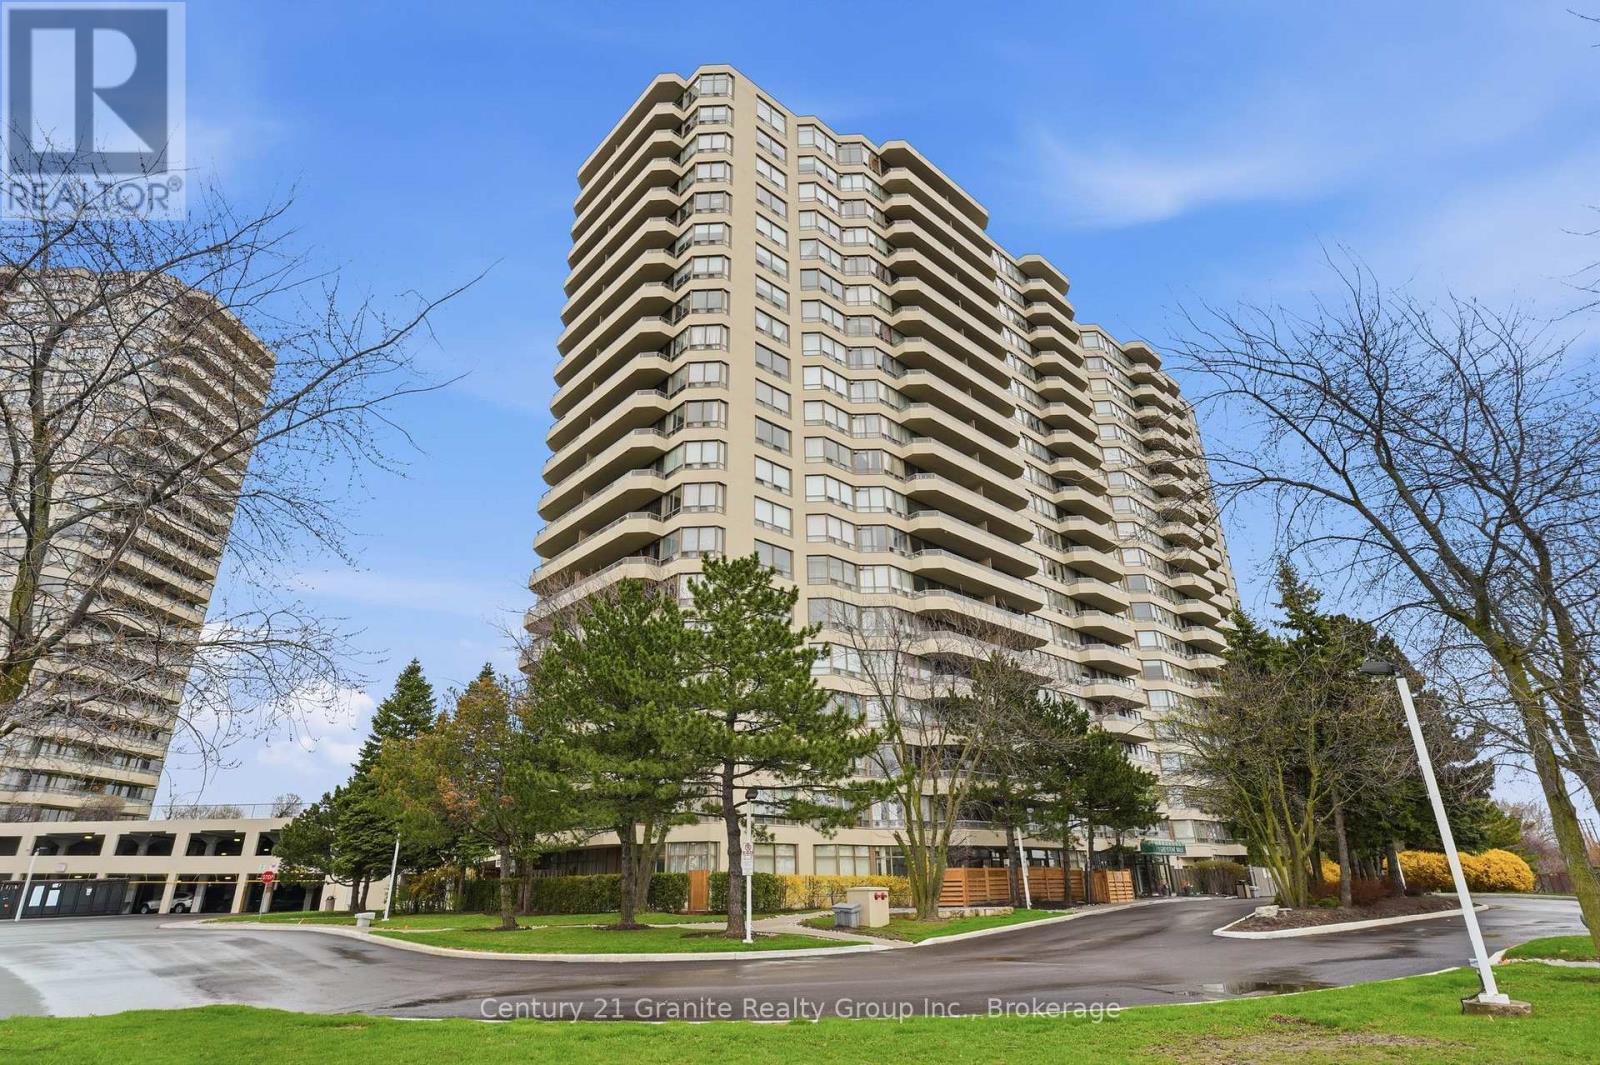
Toronto, Ontario
Don't miss this one! This rare main-floor 2 bedroom, 2 bath, + solarium condominium offers bright, comfortable living with the added convenience of a private patio for easy indoor/outdoor enjoyment. No elevators required. The functional kitchen comes equipped with appliances and convenient in-suite laundry adjacent. The open living/dining area features hardwood flooring, while fresh broadloom in the bedrooms provide warmth and comfort. The bright and spacious primary bedroom offers a full ensuite, his/hers closets and sliding doors access to the solarium. This sun filled space is ideal for a home office, or guest room and has a convenient walkout to a fenced-in beautiful patio area. The 2nd bedroom also has sliding glass doors for direct patio access and provides ample daylight. The main 3 piece bathroom sits conveniently next to the 2nd bedroom. This suite includes two underground parking spaces and access to extensive resort-like amenities including an exercise room, games room, party room, tennis and squash courts, indoor pool, hot tub, and sauna. Located just a 10-minute walk to the GO Station and 10 minute ride to downtown Toronto, this condo delivers exceptional convenience, comfort, and lifestyle in a highly desirable building. A rare opportunity to enjoy main-floor living with a private outdoor space. (id:19593)
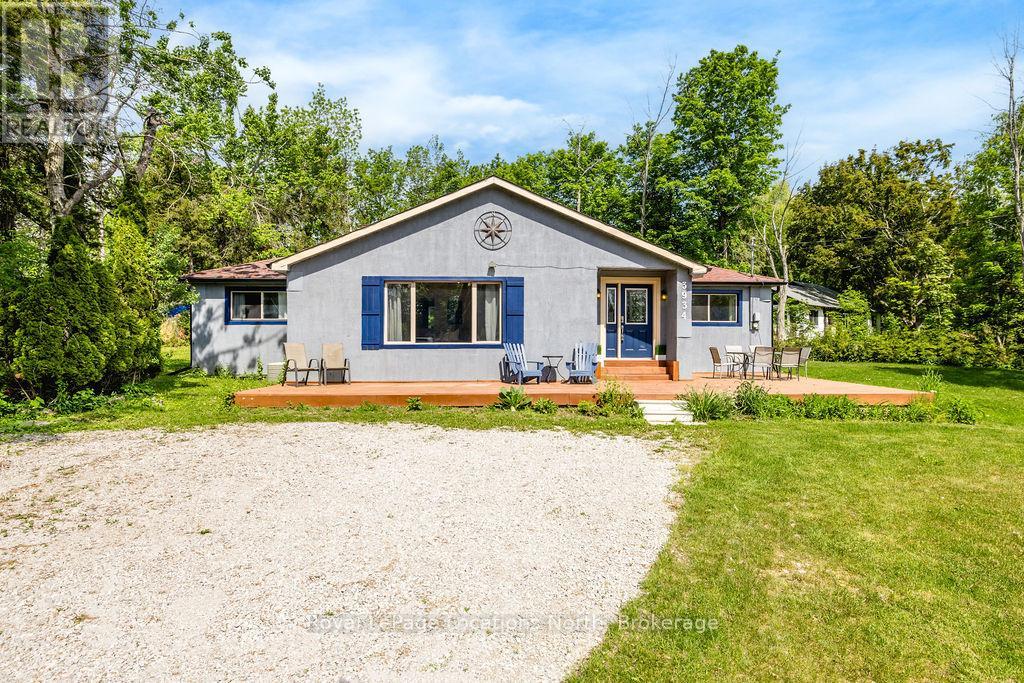
Innisfil, Ontario
DEEDED WATER ACCESS ON LAKE SIMCOE! Whether you're searching for a year-round home or the perfect cottage retreat, this charming bungalow offers the ideal blend of comfort, convenience, and waterfront lifestyle. One of the property's most desirable features is its shared deeded waterfront access. Ownership includes a 50' x 150' waterfront lot complete with a shared dock and easy water access just steps away. Situated on a generously sized lot, the property features expansive front and rear decks, providing plenty of space for outdoor entertaining, family gatherings, or simply relaxing and enjoying the peaceful surroundings. Inside, the bright open-concept layout is designed for comfortable living and effortless entertaining. The spacious family room serves as the heart of the home, while large windows throughout fill the living spaces with natural light and beautifully frame the surrounding landscape. Offering 3 bedrooms and 2 bathrooms, this main-floor living bungalow is well-suited for families, retirees, or those seeking a low-maintenance getaway. Enjoy endless four-season recreation, from kayaking, paddle boarding, boating, swimming, and fishing in the summer, to skating, snowshoeing, and ice fishing in the winter. Ideally located close to everyday amenities, shopping, dining, and the popular Friday Harbour area, this property offers a relaxed waterfront lifestyle without sacrificing convenience. Conveniently located approximately 90 minutes from Toronto, it also provides an easy connection to the GTA, making it an ideal escape that remains within comfortable driving distance. Whether you're looking for a full-time residence, a seasonal retreat, or an investment opportunity, this property delivers exceptional value and year-round enjoyment in a highly sought-after waterfront community. (id:19593)
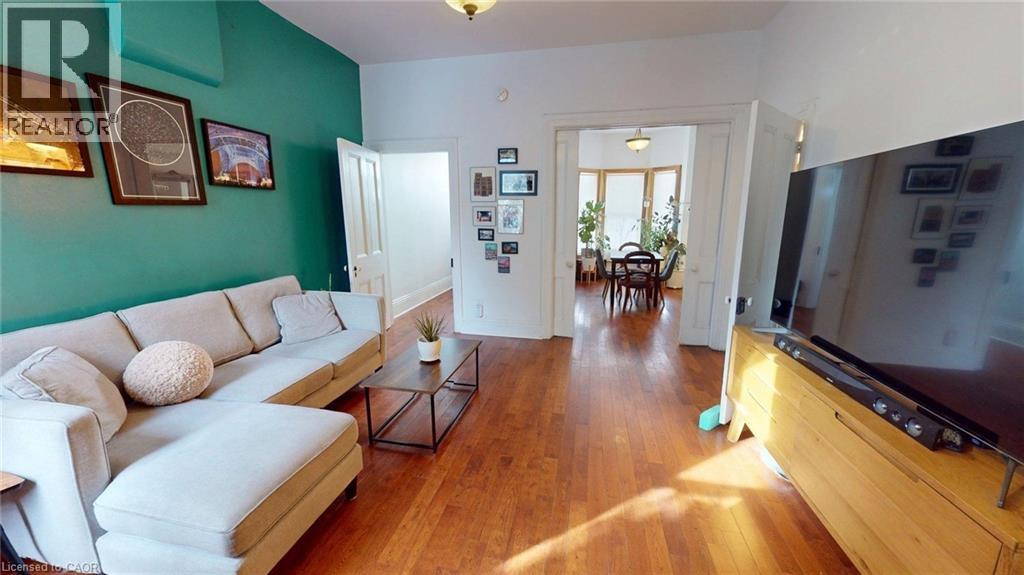
Hamilton, Ontario
Spring has sprung in Hamilton! This solid row house is a breath of fresh air, situated directly across from the Beasley Park redevelopment. Living here means enjoying permanent greenspace and unobstructed sunset views from your front door, offering a front-row seat to one of the neighborhood's most exciting transformations. The real showstopper is the 145-foot-deep lot, a rare find in the lower city that offers massive equity potential for a garden suite, a dream workshop, or the ultimate urban oasis. Inside, the home retains its vintage soul with elegant working pocket doors and classic transom windows. The expensive heavy lifting has already been handled: you’ll find peace of mind with a premium metal roof installed in 2018, updated copper plumbing, 100-amp electrical, and a new sump pump. Comfort is key with high-efficiency radiant heat, providing a quiet, allergy-friendly warmth that modern forced air just can’t match. The thoughtful layout also includes the rare convenience of a main-floor powder room and secure alley-access parking. Perfectly positioned for the urban commuter or foodie, you are a short 10-minute stroll to both GO stations and just steps away from the city’s best downtown dining. Homes with this much lot depth and structural integrity are few and far between. (id:19593)