
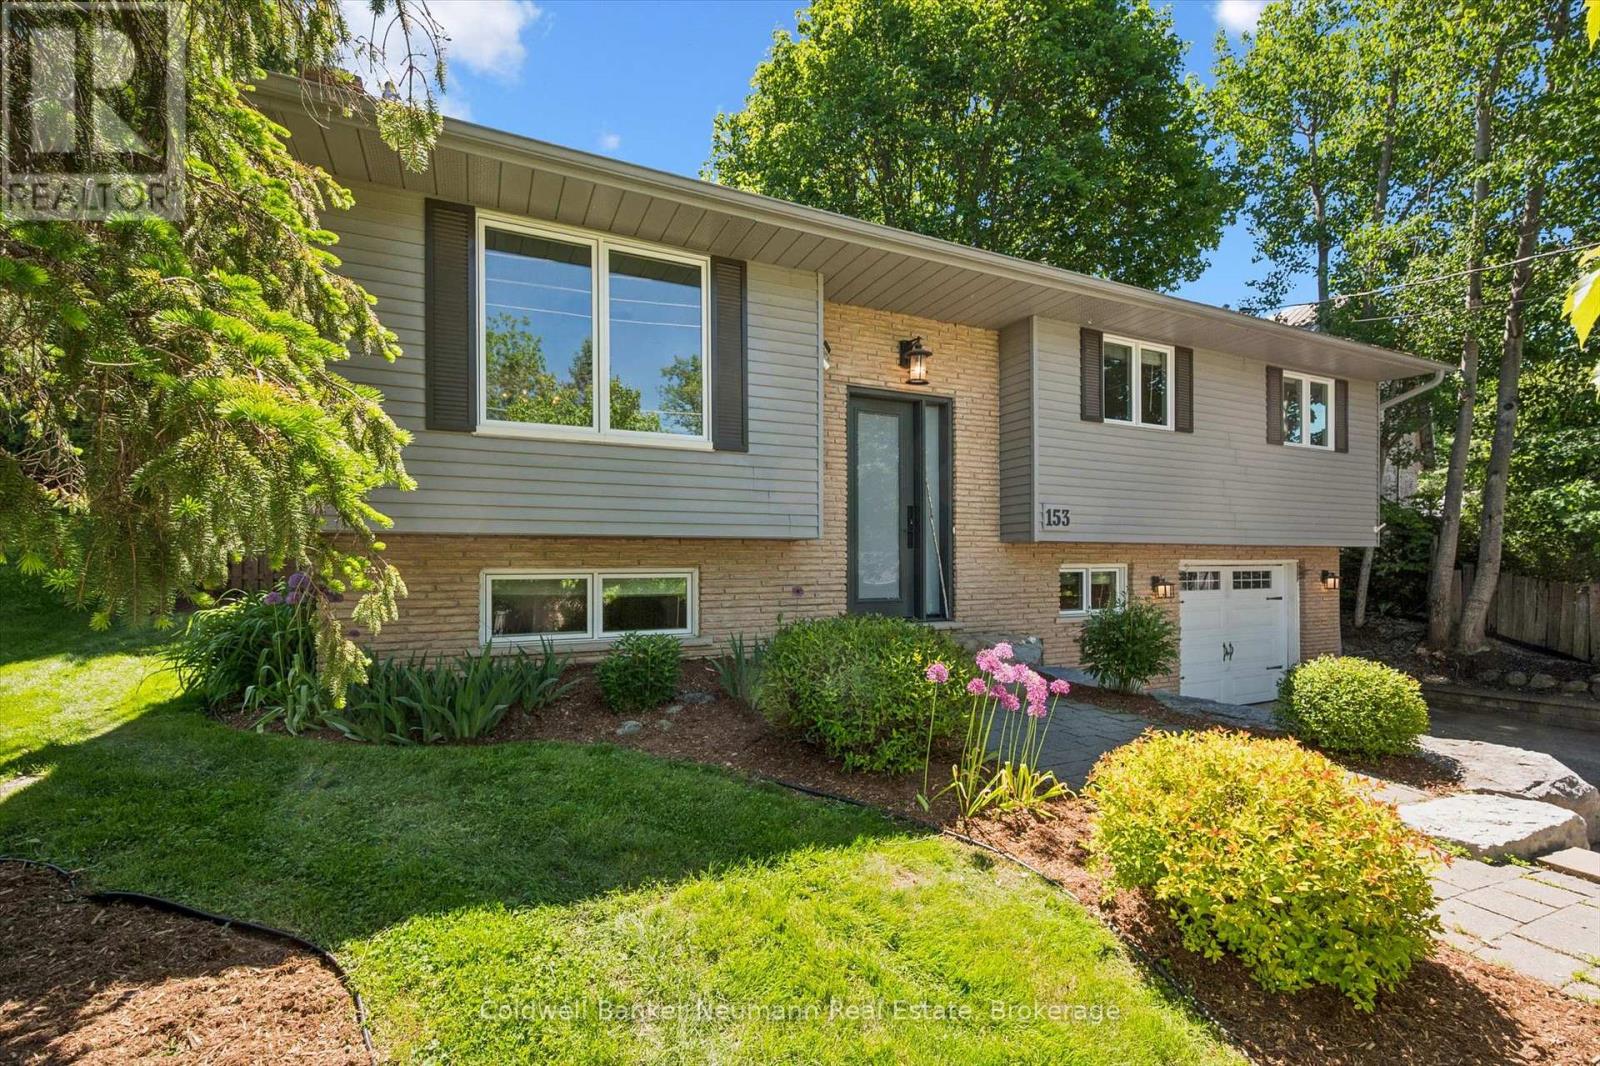
Guelph/eramosa, Ontario
Welcome to this beautiful 3+2 bedroom, 2-bath majestically raised bungalow nestled in the heart of historic Rockwood, surrounded by a sprawling seasonal kaleidoscope. Completely remodeled with care and exceptionally designed with over 1800 square feet of modern living. The BREATHTAKING CHEF'S KITCHEN, featuring white cabinetry, luxury appliances, brushed gold hardware, a subway tile backsplash, quartz counters, and an oversized island with breakfast seating - the true heart of this home. The open-concept main level flows effortlessly with sleek hardwood, modern lighting, HUGE WINDOWS and a neutral palette that feels both warm and sophisticated. The primary bedroom and dining room each offer sliding glass walkouts to a fully fenced rear yard, where a sprawling Trex deck awaits with multiple seating areas, a gazebo, gas hook up for BBQ, and SERENE FORESTED VIEWS that make every evening feel like a retreat. The well-finished lower level hosts two additional bedrooms (1currently an office), a full bath, HUGE WALK-IN CLOSET, laundry, and offers exceptional flexibility for a growing or blended family or anyone craving extra space. Every detail has been EXQUISITELY UPGRADED between 2019 and 2024 - new roof, doors, casement windows, furnace and AC, water softener, on-demand water heater (leased), stylish light fixtures, ABUNDANT closets and storage, large storage shed in backyard, and ELECTRIC BLINDS in communal spaces. Outside, an armour stone buttress and stairs beautifully frame the front entrance with undeniable CURB APPEAL, while remarkably landscaped front and back yards burst to life through the seasons with daffodils, tulips, irises, peonies, hydrangeas, and more. Just 15 minutes to Guelph, 10 to Acton, and 25 to the 401. Minutes to the renowned CONSERVATION AREA. Don't miss out on this beautiful home in central safe and stunning Rockwood, stylish modern finishes and open-concept design. This artful and fully optimized oasis awaits your ownership! (id:19593)
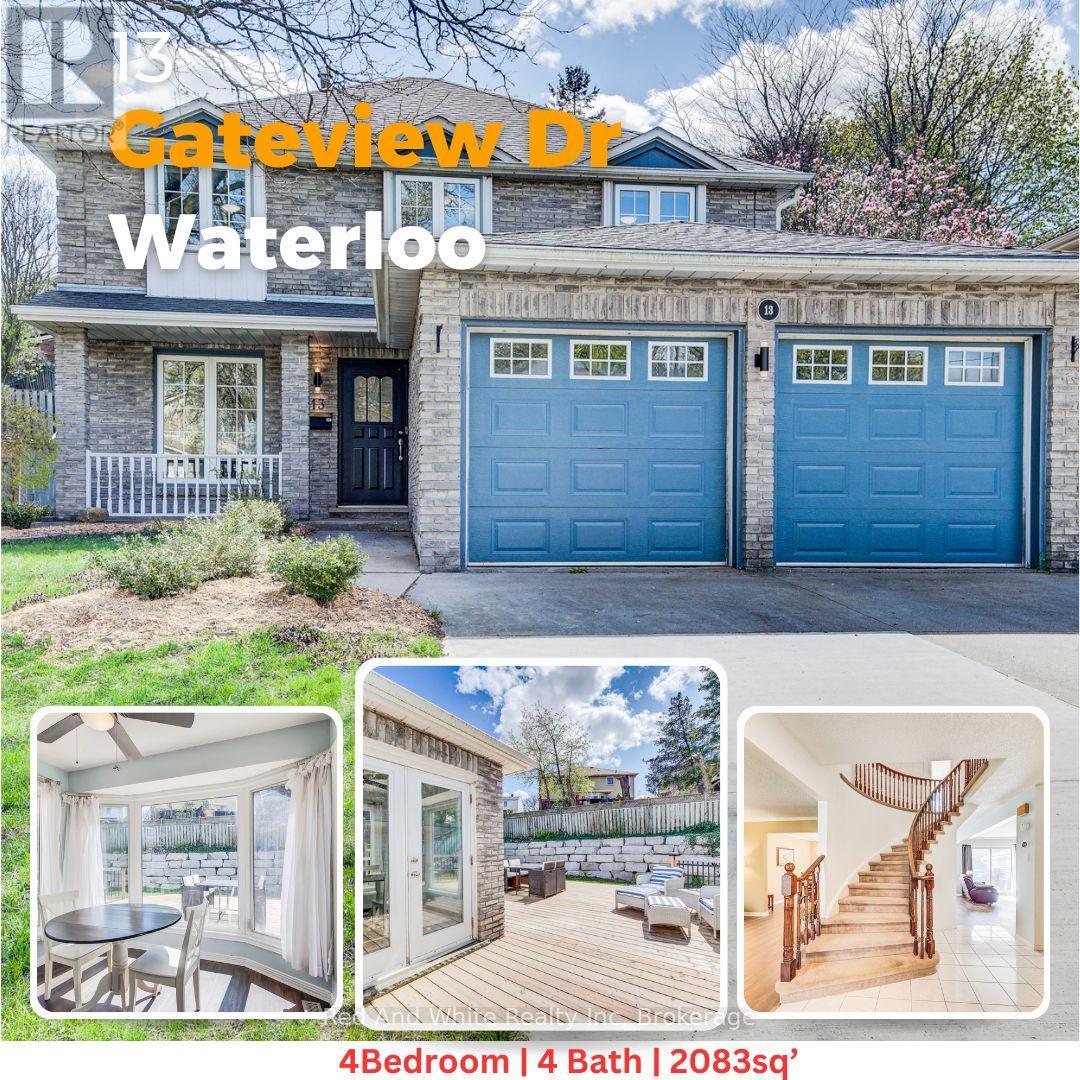
Waterloo, Ontario
Welcome Home. This beautiful and bright home features 4-bedroom, 4-bathroom with approximately 3,000 sq. ft. of living space designed for growing families and those who love to entertain. Perfectly positioned in a convenient location close to schools, parks, shopping, and everyday amenities, this home combines space, function, and timeless curb appeal. Step inside to discover a bright, welcoming interior filled with natural light throughout the day, creating a warm and inviting atmosphere across every level. Thoughtfully updated with major recent improvements including the roof, furnace, and air conditioning, this home provides peace of mind while offering exceptional comfort year-round. Outside, the impressive backyard retreat is highlighted by a stunning newer deck and professionally crafted armourstone retaining wall, creating the perfect setting for outdoor gatherings, relaxing evenings, or family enjoyment. Located in one of Waterloo's most desirable family-friendly communities, 13 Gateview Drive offers the rare opportunity to own a spacious, move-in-ready home in Westvale where pride of ownership is evident inside and out. Don't forget to check out the large shed or shop at the side of the property. A perfect blend of thoughtful updates, generous living space, and an unbeatable location. (id:19593)
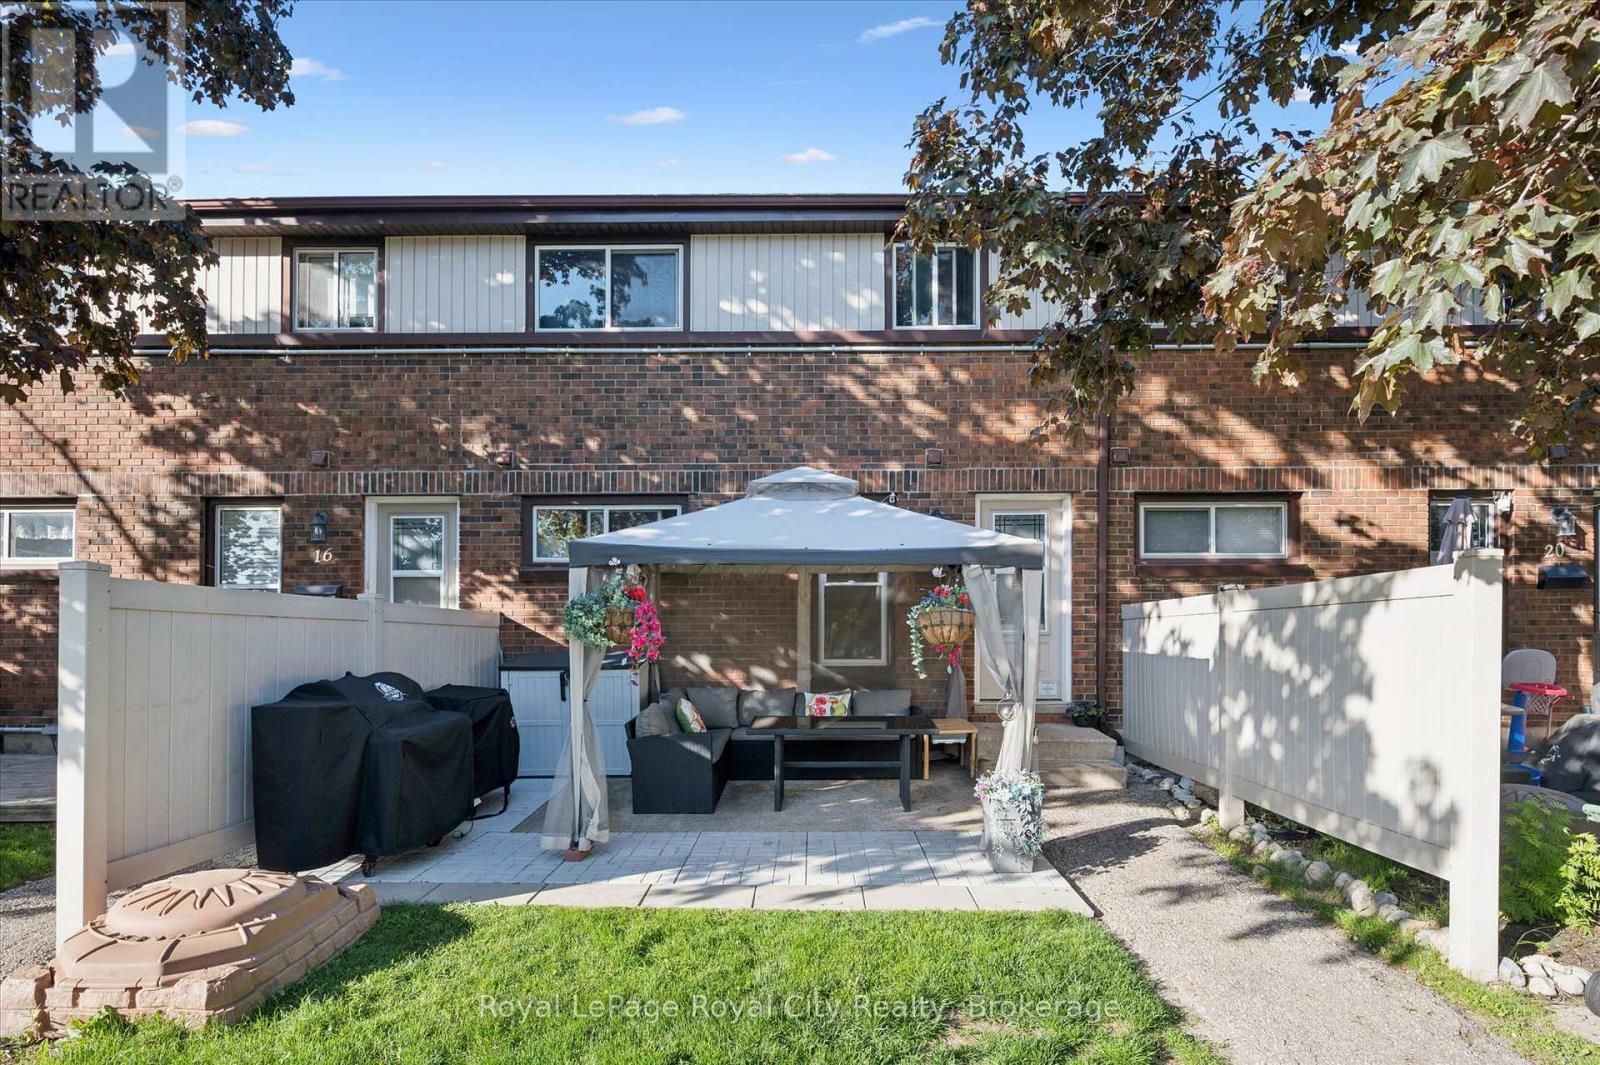
Guelph, Ontario
MAKE YOURSELF A HOME OWNER WITH THIS ONE! This is a beautiful low-maintenance stacked townhouse in the Riverside Park neighbourhood. Step inside to discover a bright, thoughtfully designed layout that maximizes space and natural light. The home features two spacious, well-appointed bedrooms with ample closet space, sharing a clean and contemporary 4-piece bathroom. What truly sets this property apart is the exceptional outdoor living spaces. Rare for townhouse living, this unit boasts two distinct outdoor areas to enjoy. Sip your morning coffee in peace on your private balcony, and when it's time to host friends and family, step out onto your extended ground level patio. It is the ultimate setup for summer barbecues, outdoor dining, and lounging in the sunshine. Come see for yourself! (id:19593)
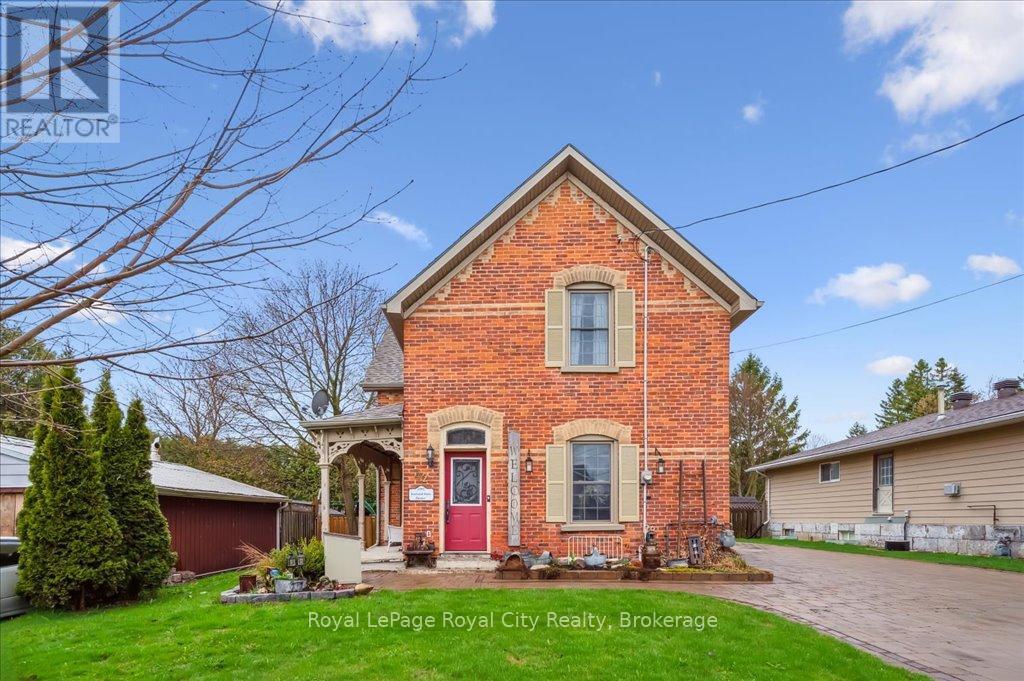
East Luther Grand Valley, Ontario
Welcome to this thoughtfully updated century home, brimming with timeless character and style. Tucked away on a quiet street in the heart of Grand Valley, this warm and inviting property offers the perfect blend of historic charm and contemporary comfort. From the moment you walk in, you'll be struck by the bright, open layout, ideal for entertaining. The spacious living and dining areas flow into a beautifully updated kitchen featuring a large island, granite countertops, and plenty of storage. The stunning family room addition is a true showstopper, with soaring cathedral ceilings and a cozy gas fireplace that makes it the heart of the home. Upstairs, you'll find three generously sized bedrooms and a beautifully renovated bathroom complete with a spa-like walk-in shower. Outside, your own private retreat awaits. Relax or entertain year-round under the large covered lanai, surrounded by an interlock patio and lush, low-maintenance perennial gardens. The interlock driveway and charming board-and-batten shed tie everything together with style and function. Located in the picturesque village of Grand Valley, you'll enjoy the peace and community of small-town living just a short drive from major amenities (id:19593)
Seguin, Ontario
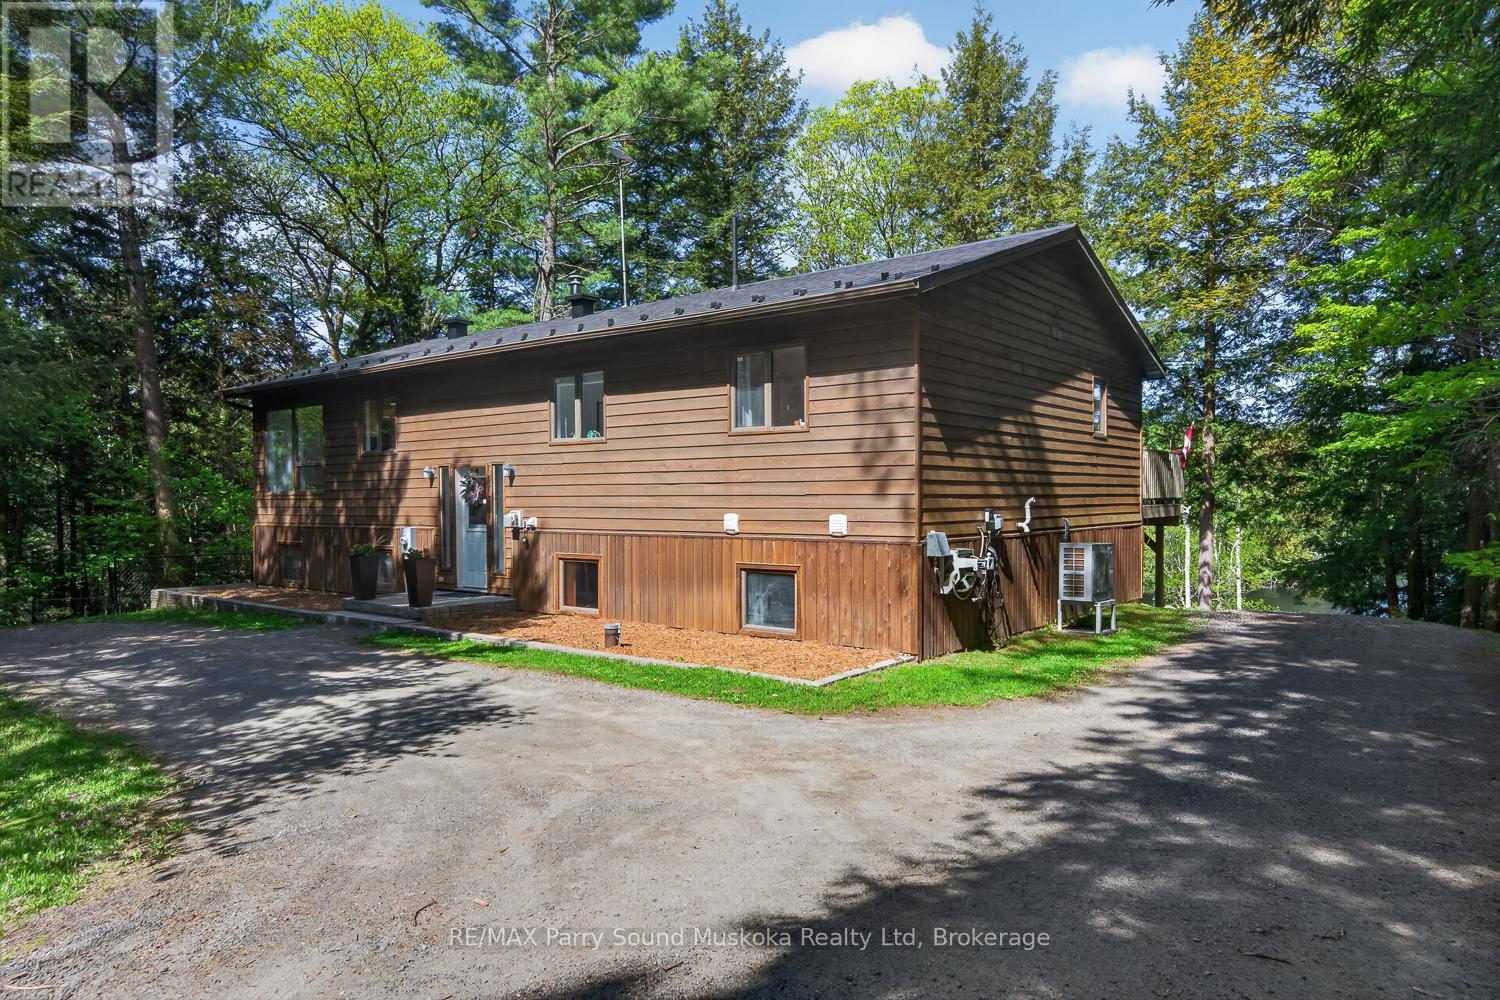
Welcome to 34 Silver Point Drive on quiet and scenic McTaggert Lake. This newly renovated 4-season cottage or home offers privacy, comfort, and over 2,800 sq ft of finished living space. Conveniently located within easy reach of Parry Sound, Bala, Port Carling, Rocky Crest Golf Club, and Gordon Bay Marina on Lake Joe, this property is the perfect year-round retreat right in the heart of cottage country. This raised bungalow features a bright open-concept main floor with a spacious kitchen, dining, and family room designed for gathering and entertaining. The kitchen offers ample counter space and cabinetry, while the wood stove adds warmth and that classic cottage charm. The main floor includes a generous primary bedroom with an ensuite, along with a second well-sized bedroom and a full bathroom. The fully finished walkout basement (2025) adds exceptional living space, features a large rec room, updated media room (2022), office / bedroom, and a fourth bedroom with its own private ensuite, an ideal setup for guests or extended family. Step outside toward the lakeside setting and enjoy the peaceful natural surroundings and exceptional privacy this property offers. Recent upgrades include a new metal roof (2024), heat pump and air handler system with electric furnace backup (2021), renovated primary bathroom (2020), updated front landscaping with new stone and garden block, high-speed Fibre internet, and EV charging (2020). A bunkie provides added flexibility for guests, storage, or a cozy retreat space. Whether you're searching for a full-time residence or a move-in-ready cottage escape, this McTaggert Lake property offers the perfect balance of privacy, space, and lakeside living! (id:19593)
Meaford, Ontario
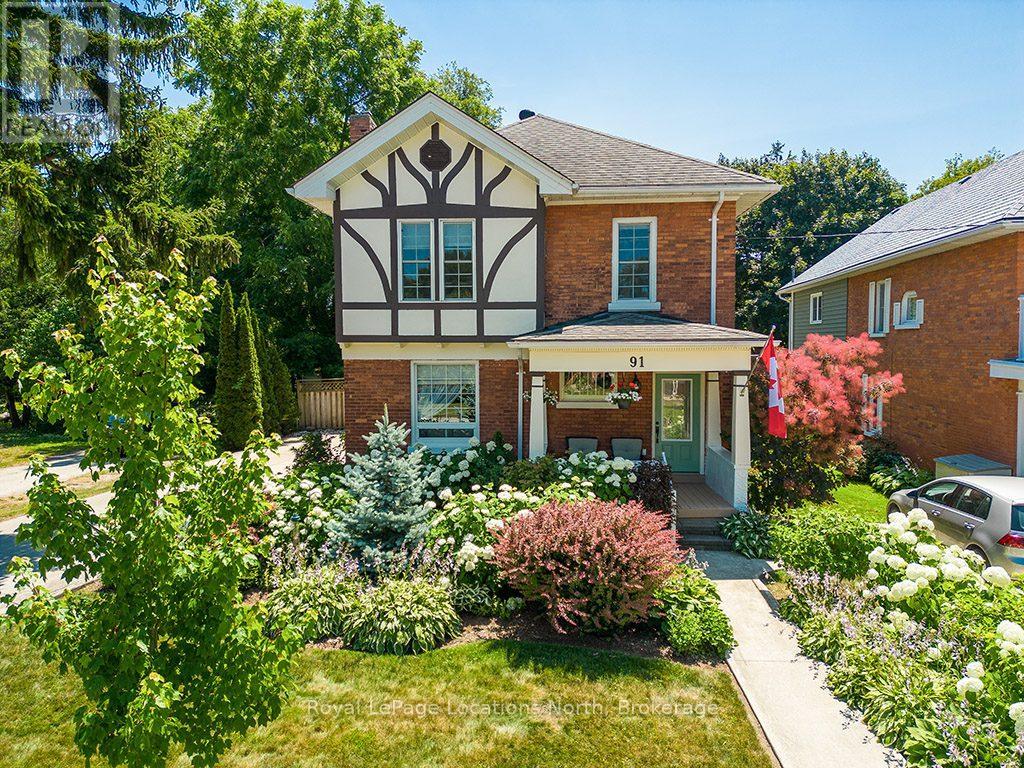
Beautiful 4 bedroom, 3 bathroom, century home in Meaford, where timeless character meets modern comfort just steps from the sparkling harbour and Downtown!The main floor invites you in with bright, open spaces-an airy living and dining room that flows seamlessly into a beautifully upgraded kitchen with island. Picture hosting family dinners, then stepping into the cozy rec room that opens onto a sprawling covered deck-perfect for summer evenings, morning coffee, or watching the kids play in the yard. A mudroom and 4pc bathroom complete the main level.Upstairs, retreat to the spacious primary suite with a 4pc ensuite bath with electric heated floors. 3 additional bedrooms and a guest bathroom provide plenty of room for family and visitors.Thoughtful updates throughout-including upgraded kitchen (2021), central air (2021), refinished original wood floors (2017), roof (2019), and more-this home blends modern function with timeless charm.Step outside to enjoy the great backyard, complete with landscaped gardens, lush perennials, and plenty of room to relax or play. A good size garage/workshop offers endless potential-whether you're a hobbyist, need extra storage, or dream of a creative space to make your own.Located just one block from the Meaford Harbour and a short stroll to downtown shops and restaurants, you'll love the small-town lifestyle with Thornbury only 8 minutes away. (id:19593)
Guelph, Ontario
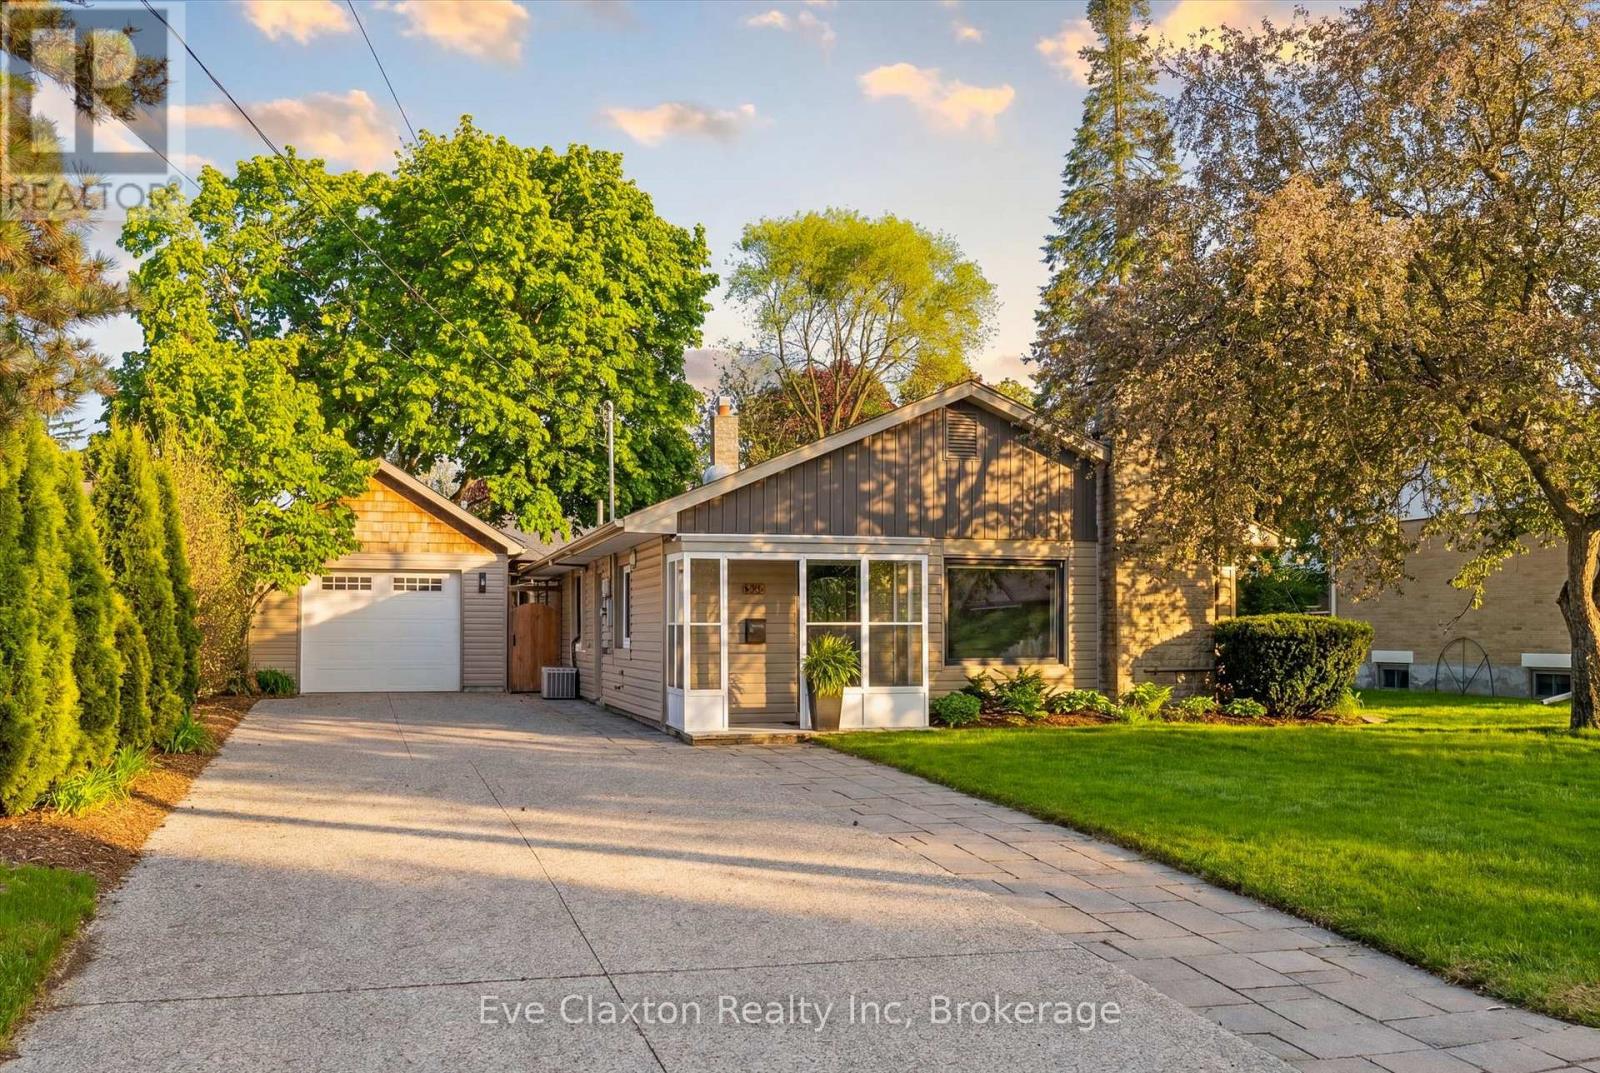
Perfect for buyers seeking the ease of single-floor living without sacrificing the privacy and freedom of a detached home, this beautifully updated property offers the ideal alternative to condo living. Featuring a thoughtfully redesigned open-concept layout, the home includes 3 spacious bedrooms and bright, functional living spaces designed for modern comfort and entertaining.Situated on a generous lot in Guelph's highly desirable Old University neighbourhood, you'll enjoy close proximity to excellent schools, shopping, parks, and the University of Guelph. Step outside to your own private retreat - a fully fenced backyard complete with a stunning new outdoor living space, landscape lighting, and hot tub, creating a tranquil setting to relax year-round.The detached garage offers incredible versatility with a heated garage/gym configuration that could easily be converted back to a tandem 2-car garage, workshop, or even explore future ADU potential. With driveway parking for up to 6 vehicles, this property combines lifestyle, flexibility, and location in one exceptional package. (id:19593)
Saugeen Shores, Ontario
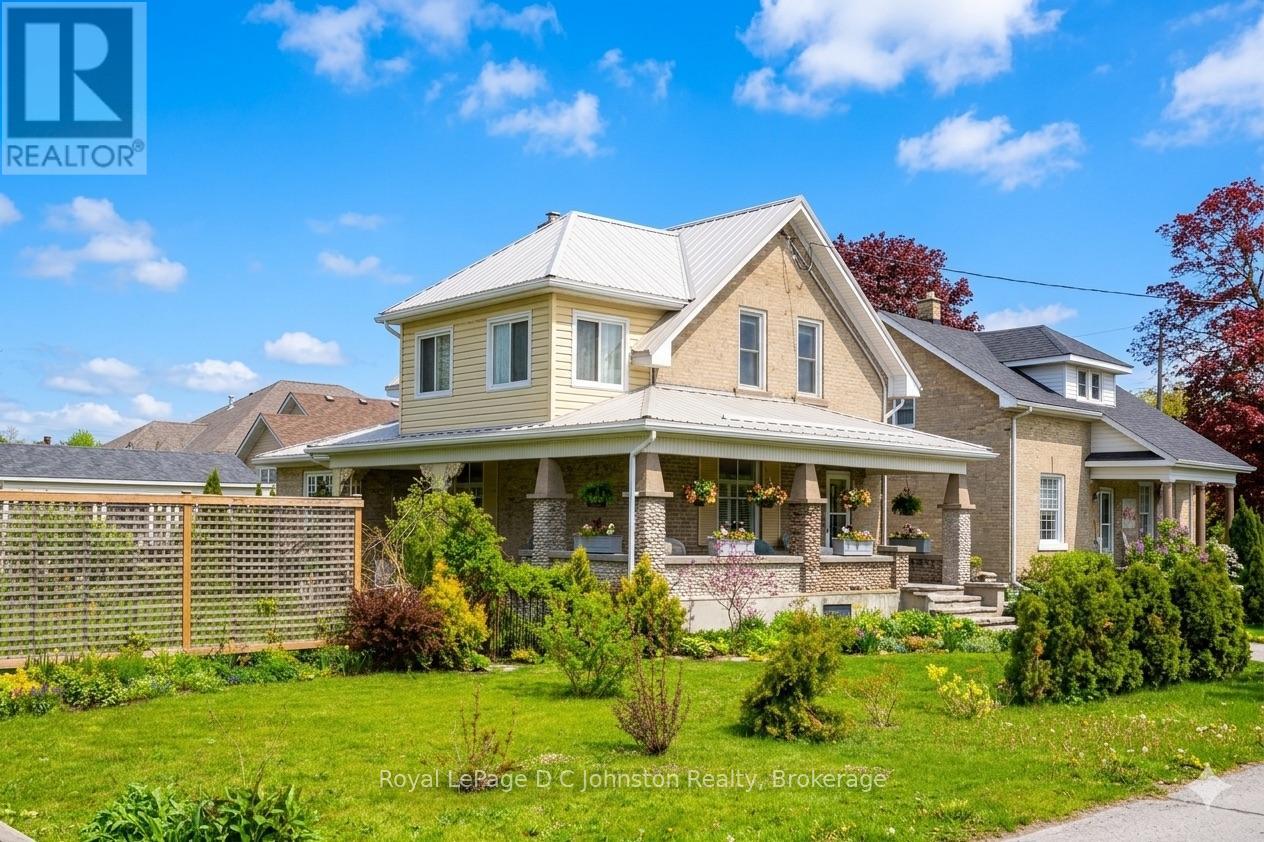
Steeped in historical charm and reimagined for modern luxury, this enchanting property at 111 Albert Street North offers a rare opportunity to own a piece of Southampton's storied landscape. Perfectly positioned near the banks of the Saugeen River and just a short stroll to the sandy shores of Lake Huron and the vibrant downtown core, its location is nothing short of idyllic. Since 2017, the home has undergone extensive, high-quality renovations that seamlessly blend structural integrity with timeless character. Notable upgrades include a durable metal roof, a high-efficiency gas boiler, modernized plumbing, wiring, and heating systems. The exterior is anchored by a magnificent, structurally enhanced wrap-around front porch accented with local river rock, offering a welcoming space to watch the world go by.Inside, the home tells a story of exquisite preservation, highlighted by beautifully refinished original hardwood floors featuring intricate wood inlays. The thoughtfully updated kitchen and washrooms harmonize with the home's heritage, offering modern convenience without compromising its historic soul. Every room is tastefully decorated, echoing a sophisticated coastal aesthetic that feels both fresh and nostalgic. Step outside to discover an enchanted oasis where the gardens have been cultivated as a true labour of love, creating a lush, private sanctuary complete with detailed hardscaping and meticulous plantings. Bursting with personality and endless possibilities, this Southampton gem is ready to welcome its next proud chapter. (id:19593)
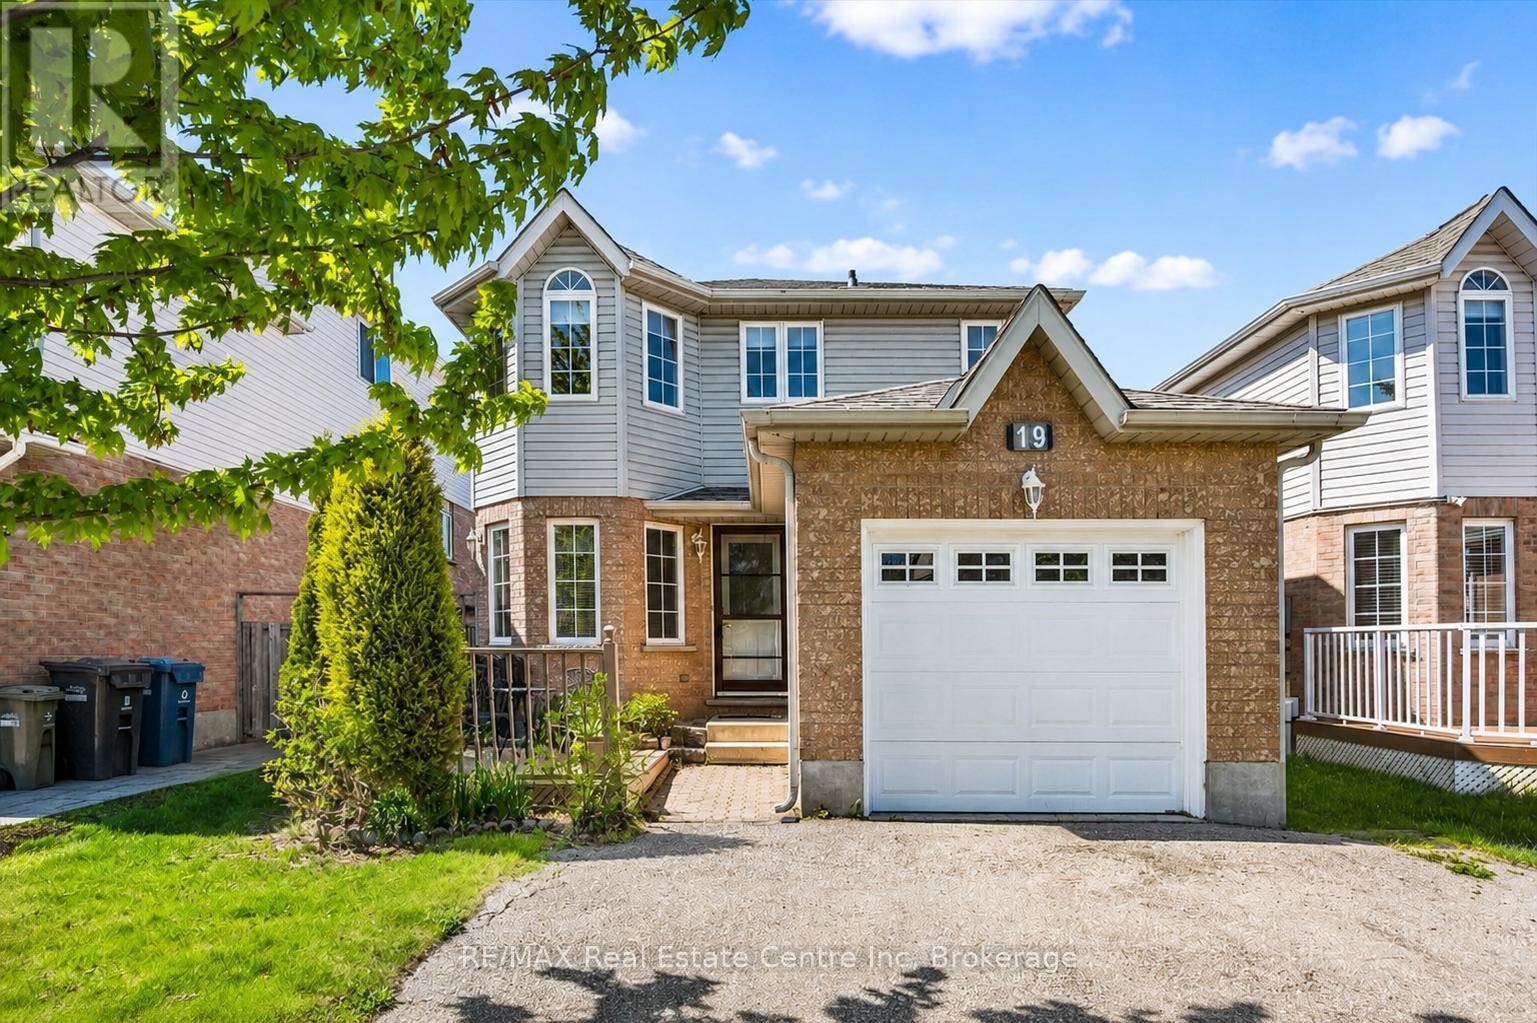
Guelph, Ontario
19 Ryde Rd is a beautifully maintained 3-bdrm, 2.1 bathroom home W/separate entrance & partially finished bsmt, ideally situated in a fantastic family-friendly neighbourhood close to parks, schools, recreation & everyday amenities! Step inside to bright & welcoming layout designed for comfortable everyday living. Spacious eat-in kitchen offers ample counter & cabinetry space, pantry cupboards & dinette surrounded by windows, creating the perfect spot to enjoy morning coffee while overlooking the neighbourhood. Open-concept living & dining area features hardwood flooring & beautiful bay window that fills space W/natural light. Sliding doors lead directly to backyard creating a seamless indoor-outdoor flow ideal for entertaining & relaxing W/family & friends. 2pc bath W/quartz counters completes the main level. Upstairs the spacious primary bdrm boasts multiple large windows, laminate flooring, W/I closet & 4pc ensuite W/sleek vanity, quartz counters & shower/tub. 2 add'l generously sized bdrms offer large windows, laminate flooring & lots of closet space, while a second 4pc main bath provides added convenience for kids, guests or a home office setup. Partially finished bsmt W/separate entrance adds incredible flexibility & potential featuring large rec room W/dbl closet & R/I for a future bathroom-ideal for extended family, office, gym or add'l living space. Fully fenced backyard offers a concrete patio providing a great outdoor space for BBQs, children & pets. Garage door & opener were replaced in 2019 featuring a new insulated door. Located just down the street from Deerpath Park featuring playgrounds & sports fields, this home is also a short stroll to St. Francis of Assisi Catholic School, Stephanie Dr Park & Taylor Evans PS. Enjoy easy access to West End Community Centre offering skating rinks, pools & yr-round programs. Conveniently located near Costco, groceries, restaurants, shopping & everyday amenities, with quick access to Hanlon Pkwy for an easy commute (id:19593)
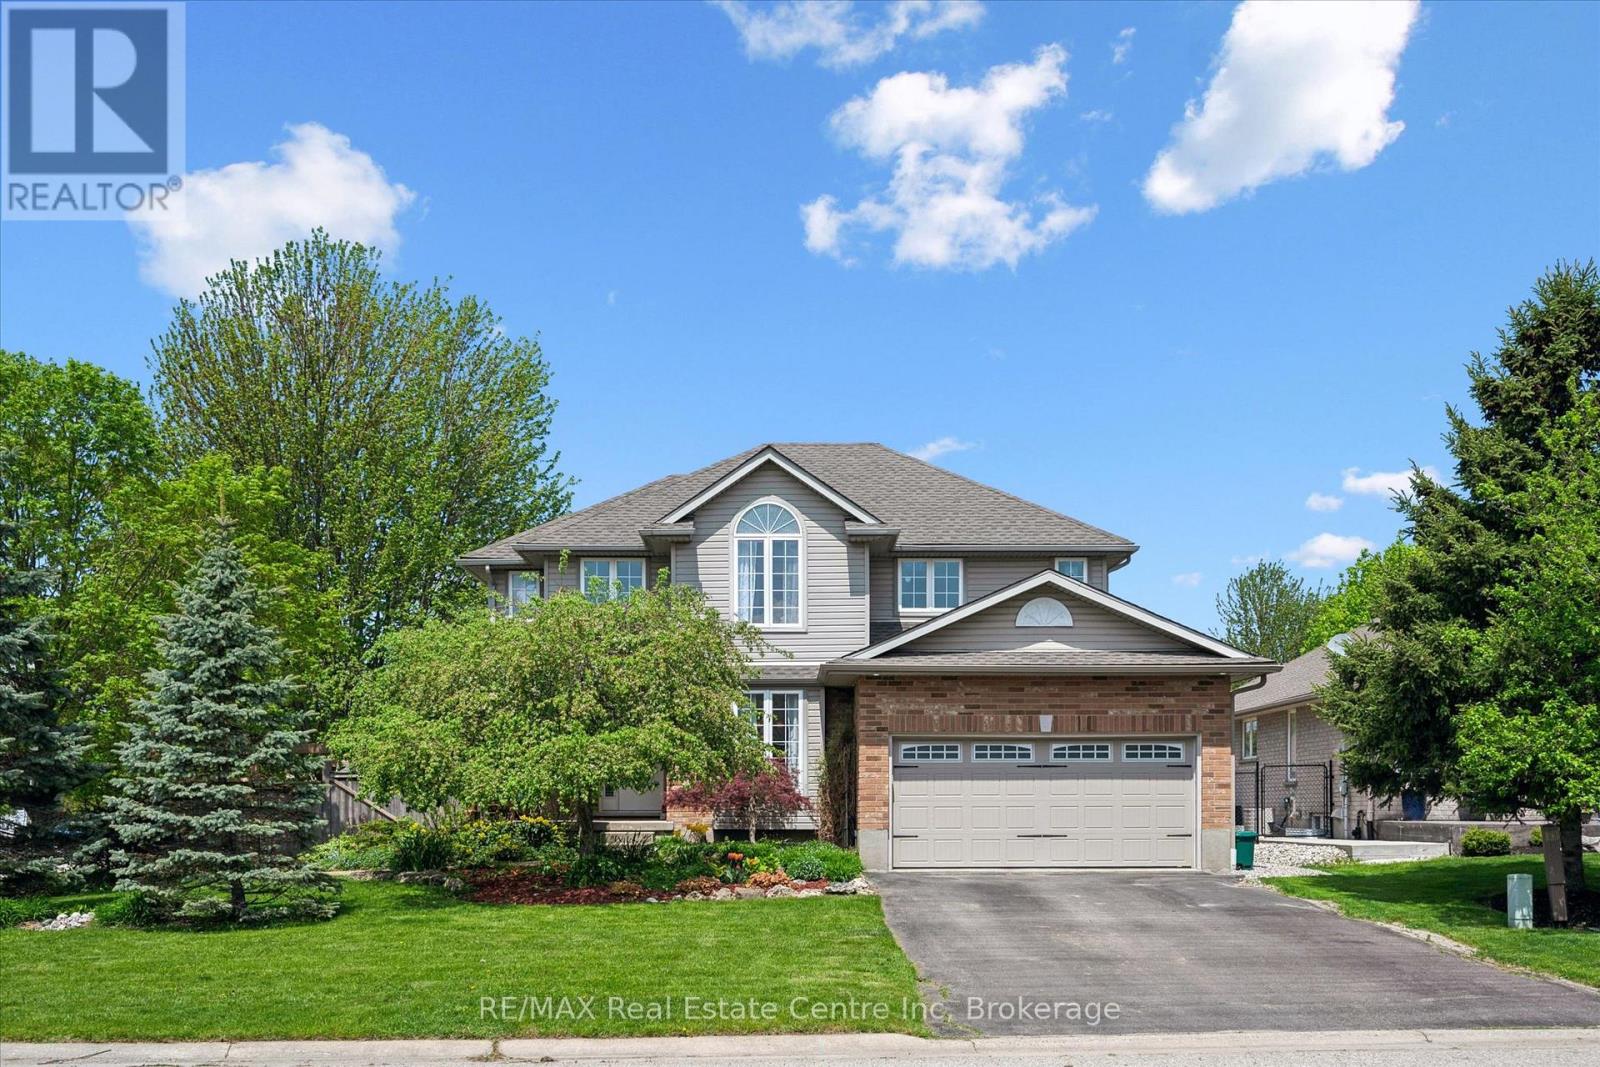
Centre Wellington, Ontario
When you arrive, you're welcomed by an inviting, spacious front porch on a sunny corner lot, surrounded by a private garden oasis and lovely flowering beds-just right for morning coffee, easy conversation, or getting lost in a good book. Step inside to an open-concept main floor that brings everyone together across the living room, dining area, and kitchen with a welcoming breakfast bar. Sunlight pours through large windows, and sliding doors lead to the deck with a natural gas BBQ for relaxed weeknight dinners. Main-floor laundry with a natural gas dryer adds everyday convenience. Outside, the fully fenced yard offers both a deck and a concrete patio-made for family time and larger gatherings. Upstairs, the generous primary bedroom features a 4-piece ensuite with a soothing soaker tub, along with three additional comfortable bedrooms. A versatile front room adapts to your life-a graceful dining space for holidays, a quiet home office, or a relaxed extra family room. The finished basement extends the living space with an office or guest room, an exercise/game area, and a lovely 3-piece bathroom. Movie nights shine in the basement family room's home theatre, complete with a receiver and five Infinity speakers. Walk to the Elora Gorge, nature trails, and the charming village filled with quaint shops and restaurants. Both Catholic and public elementary schools are within walking distance, and you're close to school bus routes for Centre Wellington D.H.S. located in nearby Fergus. In vibrant Elora-where community and nature come together-this is a place to gather, exhale, and feel at home. (id:19593)
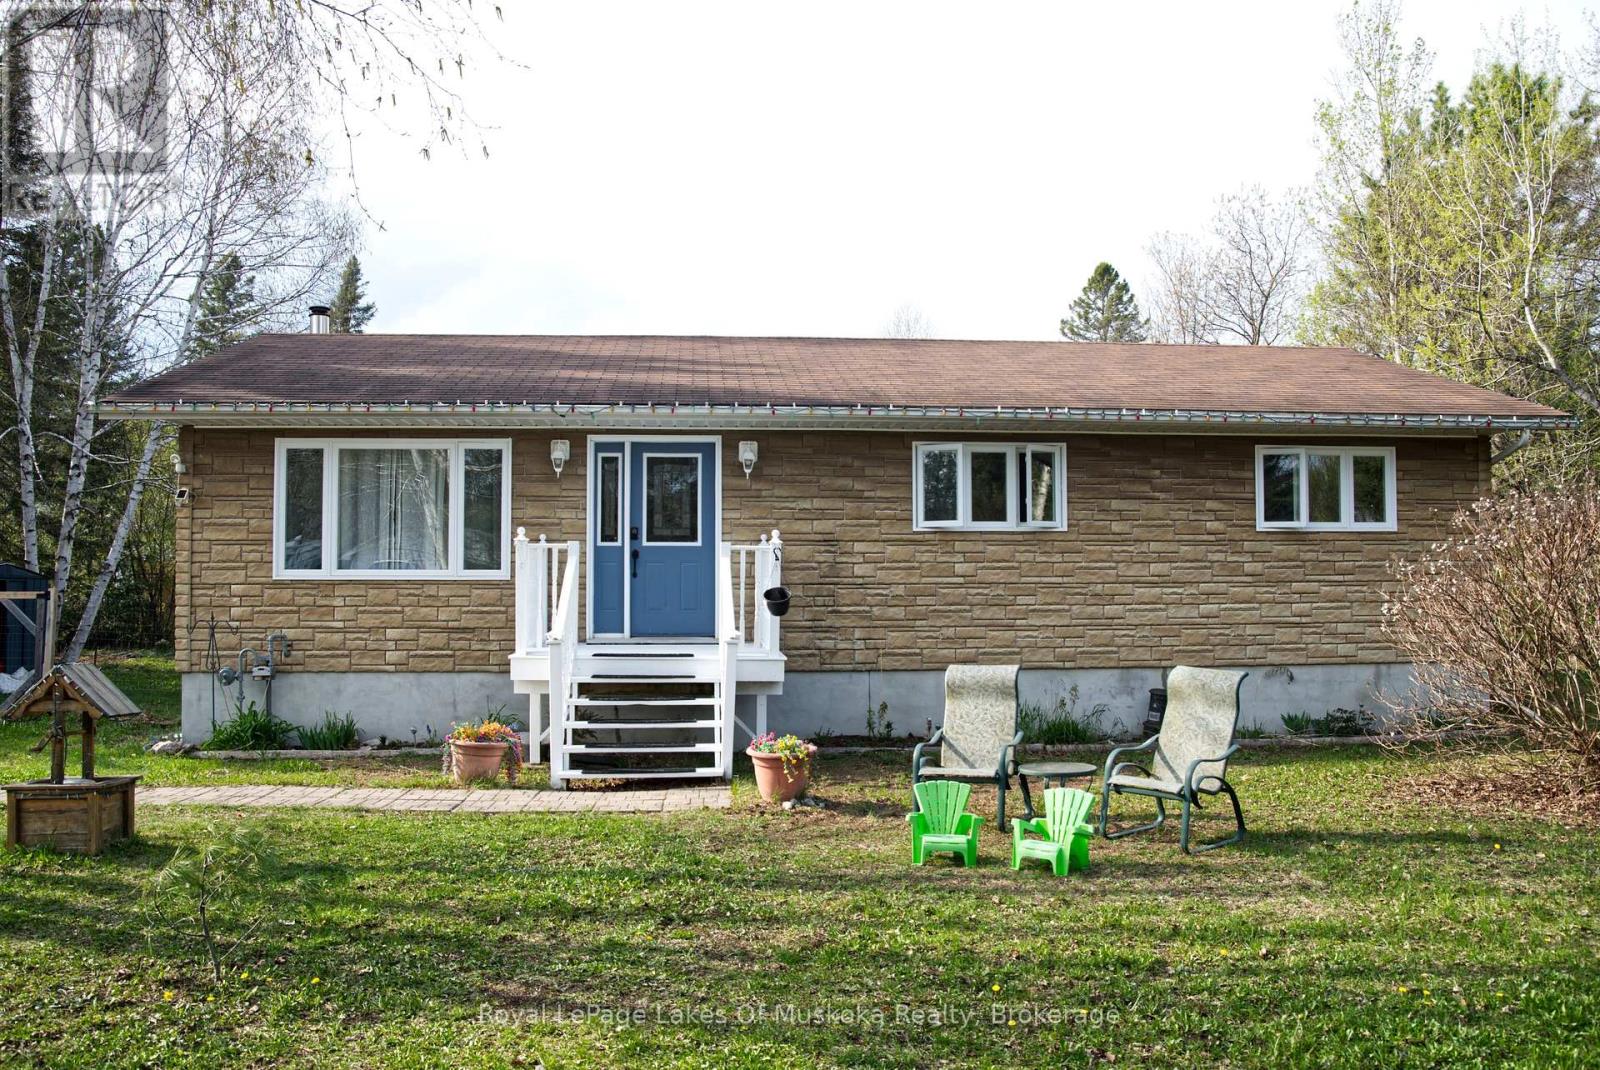
South River, Ontario
Perfectly situated in the Village of South River, this 3-bedroom bungalow (approx. 1500 sq feet) offers the ideal blend of quiet country living with "in-town" convenience. Whether you're a first-time buyer or looking to downsize, this home provides a functional layout with massive potential to grow. The heart of the home features a seamless flow between the kitchen, dining, and living areas-perfect for family gatherings and entertaining. Three bright bedrooms and a full 4-piece washroom are conveniently located on the main level. The basement features excellent ceiling height and is a blank canvas, and it is ready to be transformed into a large rec room, home office, or additional bedrooms. Walk out from the dining area to a massive 24' x 10' deck, ideal for BBQs and enjoy the private surroundings. Stay comfortable year-round with a natural gas forced air furnace (2017) and central air conditioning. The property is serviced by a drilled well and a septic system (installed 2008). The 200 amp hydro panel keeps the home running smoothly. Enjoy the best of the Almaguin Highlands. You are only minutes away from local Public Schools and Village amenities. Quick access to Hwy 11 for an easy commute to North Bay or Huntsville; and local lakes, trails, and the gateway to Algonquin Park. Move-in ready with the opportunity to build instant equity, schedule your viewing today! (id:19593)
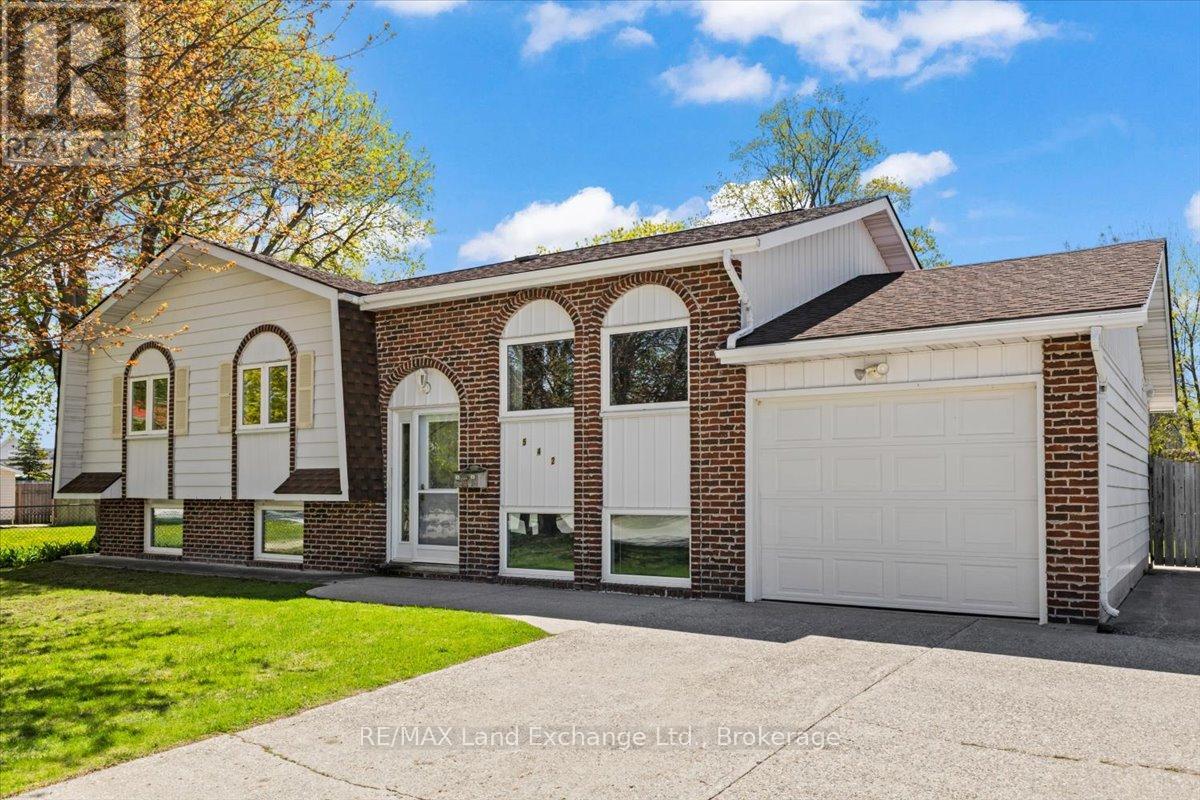
Saugeen Shores, Ontario
There's something incredibly inviting about a home that has been genuinely well cared for over the years - and this charming raised bungalow is no exception. Full of timeless details, this 3+1 bedroom + 2 full bathroom home offers a warm, welcoming atmosphere with the kind of rich vintage charm buyers are falling in love with all over again. The main floor features a bright, partially open-concept layout that blends gathering spaces with nostalgia-filled corners. The living room, kitchen, and dining area flow together naturally, while charming archways add personality and architectural interest throughout. Sliding doors off the dining area lead to the back deck and fenced backyard - creating the perfect backdrop for summer dinners outdoors, playful afternoons with children and pets, and quiet evenings under the string lights. The spacious lower level offers exceptional flexibility. Complete with a large family room with gas fireplace and wet bar area, a fourth bedroom, a full 3-piece bathroom/laundry room, and a versatile bonus room with separate exterior access, the possibilities here are endless. More than just extra square footage, the bonus room creates genuine opportunity. Whether you're an entrepreneur looking for a client-friendly workspace, someone dreaming of a home gym or studio, or simply in need of flexible space that adapts to your lifestyle, this room can be easily shaped around the way you live and work. Situated on a large lot with an attached garage, this property is perfectly positioned within walking distance of Port Elgin's downtown core, local shops and restaurants, and just a few blocks from the beautiful sandy shores of Lake Huron. Whether it's morning walks for coffee, afternoons at the beach, or bike rides with the kids through town, this location makes it easy to enjoy everything Port Elgin has to offer. Equal parts adorable, functional, and full of potential, this is a home that simply feels good the moment you walk through the door. (id:19593)