
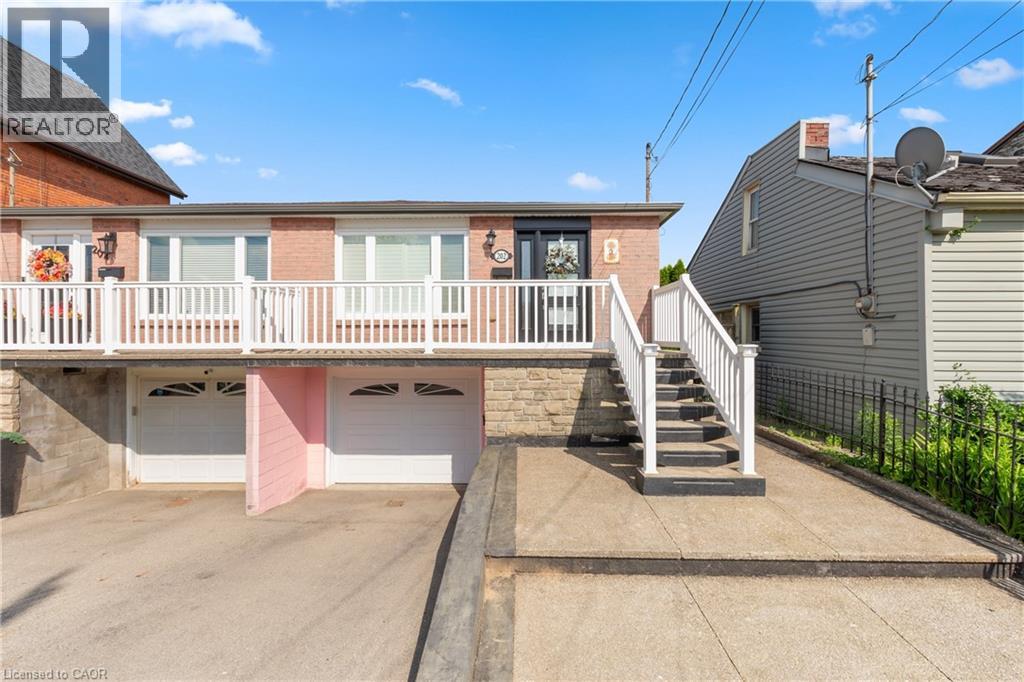
Hamilton, Ontario
LOCATION, LOCATION, LOCATION! Welcome to 202 Ray Street North, an exceptional opportunity to purchase this lovingly maintained family home in Hamilton's desirable Strathcona neighbourhood, offered for sale for the first time in 30 years! Discover the potential of this ideally located property in one of Hamilton's most desirable and transforming neighbourhoods. Located just minutes from West Harbour GO Station, Bayfront Park, waterfront trails, James Street North's restaurants, cafés, galleries, downtown Hamilton amenities, parks, and major highway routes, this property combines lifestyle, convenience, and investment potential in one attractive package, the location offers convenience and long-term appeal. The bright and spacious main level offers comfortable family living, three generously sized bedrooms, large open plan kitchen, dining room, and living room, a four piece full bathroom on the main level, and over 1,500 square feet total of finished living space overall on the main and lower level. This raised bungalow includes a separate entrance to the fully finished lower level, where you will find a full kitchen/dining room, large family room, three piece bathroom, laundry room, and cold room. The lower level also offers direct access to your attached garage. This lower level creates excellent potential and flexibility, for an in-law suite or secondary living space, subject to approvals. Live comfortably in one portion of the home while generating rental income from the other, a smart way to build equity and reduce monthly housing costs. A private outdoor rear garden, add to the home's appeal. Whether you're a first time buyer looking to offset your mortgage or an investor seeking strong income potential, this versatile property offers the perfect blend of homeownership and rental opportunity. RSA (id:19593)
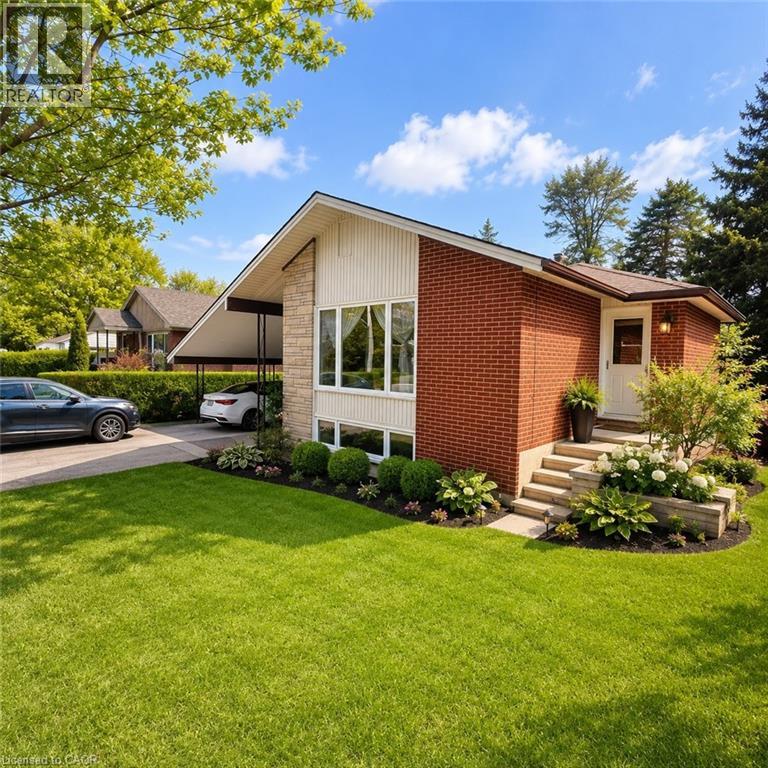
Hamilton, Ontario
Beautifully well Maintained Raised Bungalow in the Desirable McMaster University Area! Nestled on a quiet street with wonderful neighbours, this well-kept home offers 3+2 bedrooms, 2 full bathrooms, and 2 kitchens, making it ideal for families, investors, or multi-generational living. The main floor features hardwood flooring throughout, while the basement is finished with durable laminate flooring. This property offers two separate entrances from the main floor, providing excellent flexibility and potential. Parking is plentiful with one covered parking space and four additional driveway spots. Recent updates include a central air conditioner that is only 2 years old, as well as main-floor refrigerator and washer machine. The spacious backyard offers endless possibilities for gardening, entertaining, or creating your own outdoor retreat. Conveniently located close to McMaster University, shopping, walking trails, and hospitals, this is a rare opportunity to own a versatile home in one of Hamilton's most sought-after university-area neighbourhoods. Don't miss this exceptional property! (id:19593)
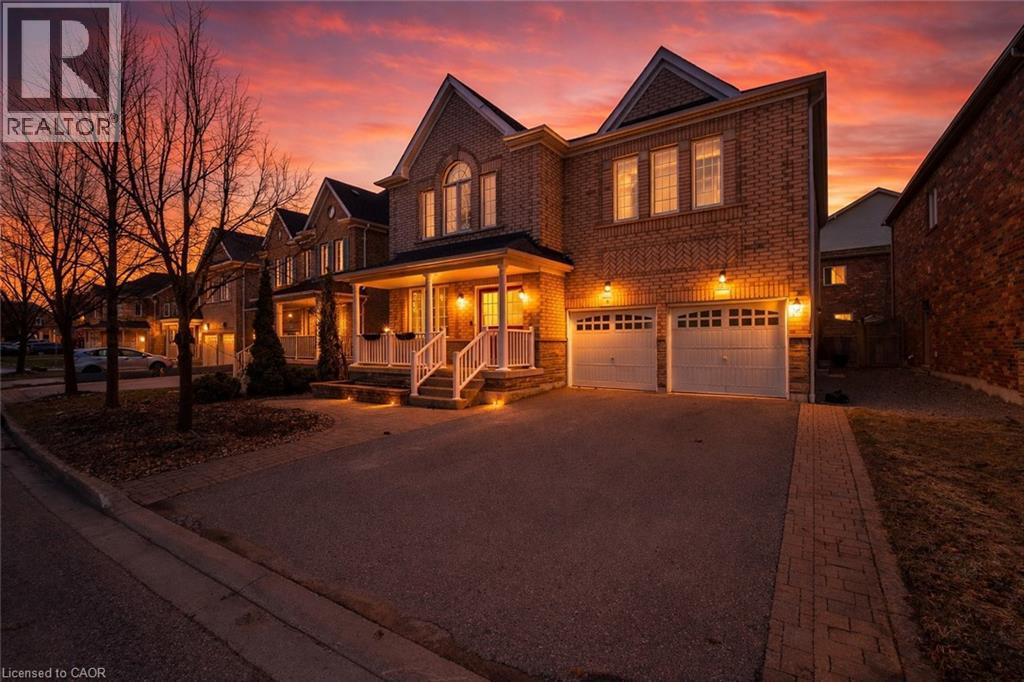
Ajax, Ontario
Don't miss this special opportunity to own a well-loved, meticulously maintained all-brick home offering exceptional space and versatility. Featuring 4 spacious bedrooms plus a main floor office/den, this sun-filled home is ideal for growing or multi-generational families. The primary and second bedrooms each feature private ensuites and walk-in closets, while the remaining bedrooms share a convenient Jack & Jill bath, with one offering its own walk-in closet.Enjoy a spacious family room and bright principal areas throughout. Designed for entertaining, the home features a large kitchen and generous living spaces that seamlessly extend to the deck with pergola. The backyard also offers raised garden beds-perfect for enjoying your own homegrown harvest.A separate side entrance leads to a finished lower level with 2 bedrooms, kitchen, full bath, and ample storage-currently set up as an in-law suite, ideal for extended family. Pride of ownership is evident throughout, with updates including roof (2022) and upgraded 200 amp electrical service-ideal for modern living and future needs.Located close to schools, parks, walking trails, shopping, and transit. (id:19593)
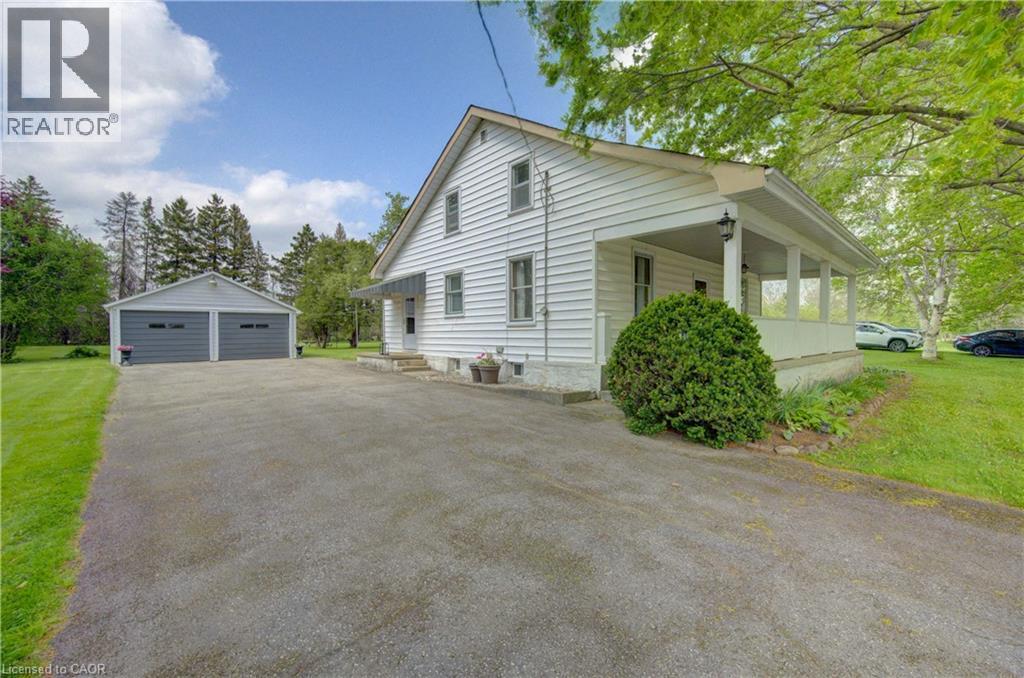
Cambridge, Ontario
Nestled on approximately 2 acres of picturesque countryside, this character-filled century home offers the perfect blend of privacy, charm, and convenience. Built in 1870 and spanning roughly 1,778 square feet, this 4-bedroom, 2-bathroom home captures timeless craftsmanship with its stunning central staircase design, inviting porches, and warm country feel throughout. From the wide picket fence vibes to the peaceful setting just minutes from the city, this is the kind of property that rarely comes available. 5 key features include: 1. CENTURY HOME CHARACTER – Built in 1870 with a beautiful central staircase layout, timeless architectural details, and endless charm throughout. 2. IDEAL COUNTRY SETTING - Situated on approximately 2 private acres while still being under 15 minutes to Hwy 401 with quick access to the city. 3. OUTDOOR LIVING AT ITS BEST - Enjoy both a picturesque front porch with screen door charm and a beautiful rear porch perfect for relaxing or entertaining. 4. PRACTICAL UPGRADES AND SPACE - Water treatment system completed last year, septic pumped last year, plus a spacious mudroom off the side entrance for everyday functionality. 5. DREAM GARAGE - Massive detached 2-car garage offering incredible potential for a workshop, storage, hobbies, or additional workspace. Perfectly located near the Cambridge Butterfly Conservatory, Beaverdale Golf Club, Brookfield Golf Club, and the Region of Waterloo International Airport, this home offers the best of peaceful rural living without sacrificing accessibility. Whether you're looking for space to grow, a property full of personality, or the perfect country escape close to the city, this home delivers a truly special opportunity. (id:19593)
Guelph, Ontario
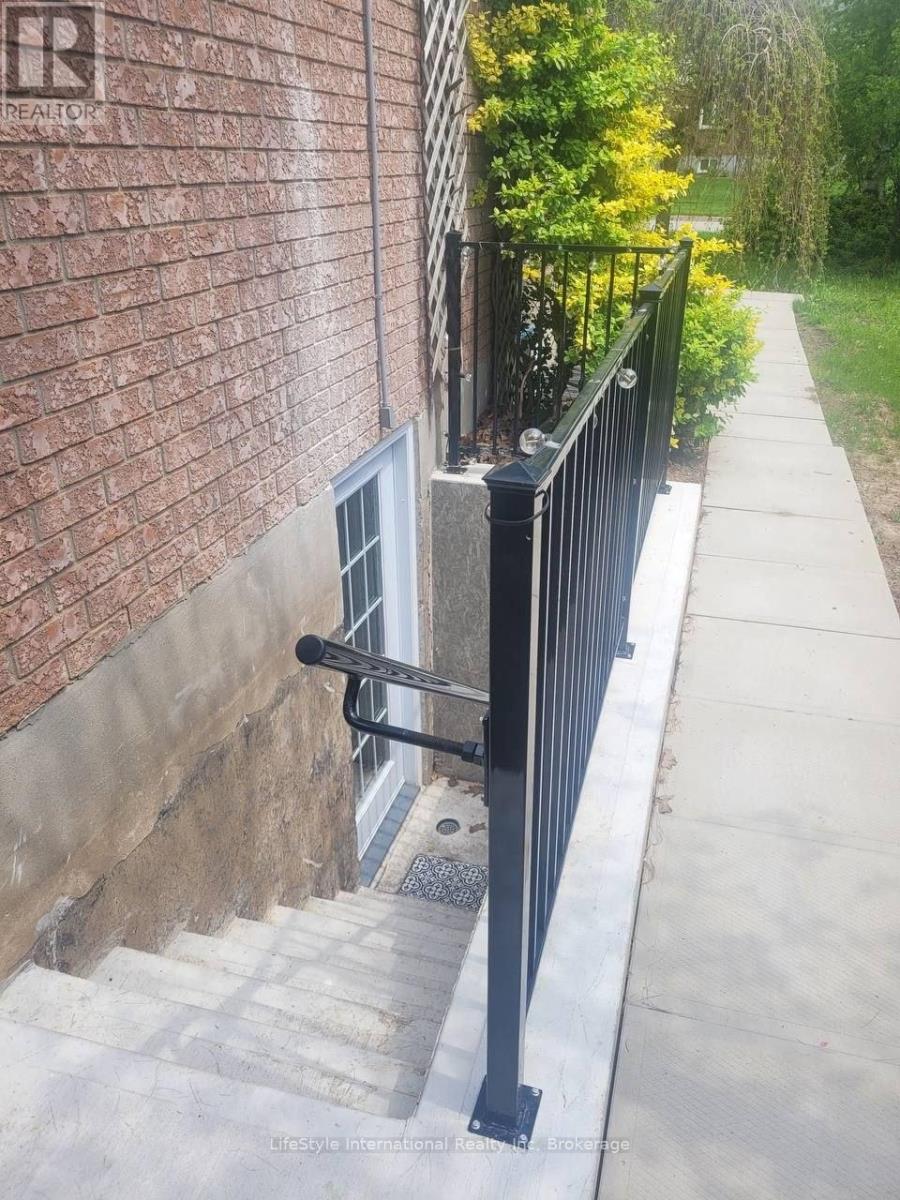
Welcome to this bright and spacious legal 1-bedroom basement apartment located in the highly sought-after Kortright Hills neighbourhood. This well-maintained unit features a private entrance, in-suite laundry, and an open-concept layout, offering both comfort and convenience.Rent includes all utilities. Ideally situated close to parks, trails, the YMCA, Highway 6, and Highway 401. Public transit is just a short walk away, providing direct access to the University of Guelph. Stone Road Mall, grocery stores, restaurants, and other amenities are only minutes away.Non-smoking unit. Limited pets may be considered.Suitable for a mature professional or graduate student. Rental application, credit report, employment verification, references, and first and last month's rent required. (id:19593)
Collingwood, Ontario
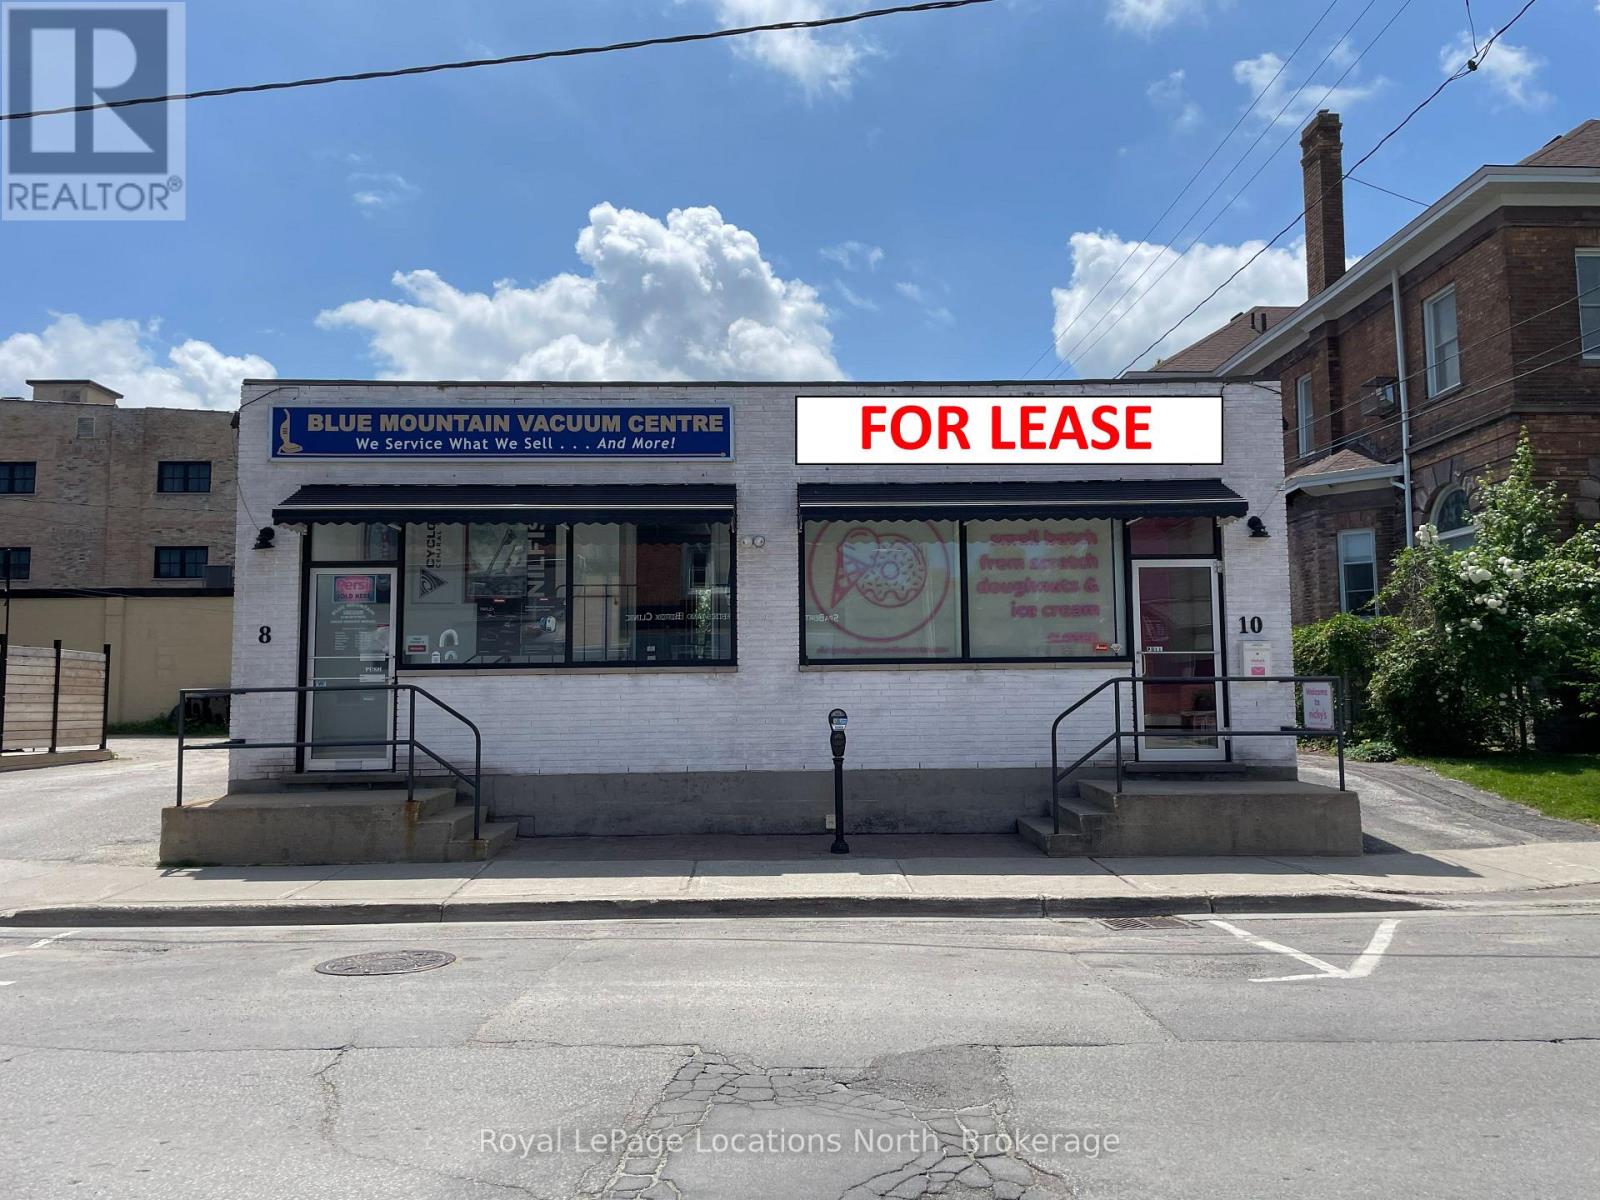
This is your opportunity to lease in a great location in downtown Collingwood with high visibility, only steps away from Hurontario St. The monthly lease fee includes additional rent and utilities. A multi-use space including both the main floor and lower level, great for retail or office that is open concept, includes a 2pc bathroom and storage area. Lots of signage opportunity with plenty of windows at the front of the space. Public transit close by and municipal parking lot half a block away. HST in addition to the monthly lease price. (id:19593)
Georgian Bay, Ontario
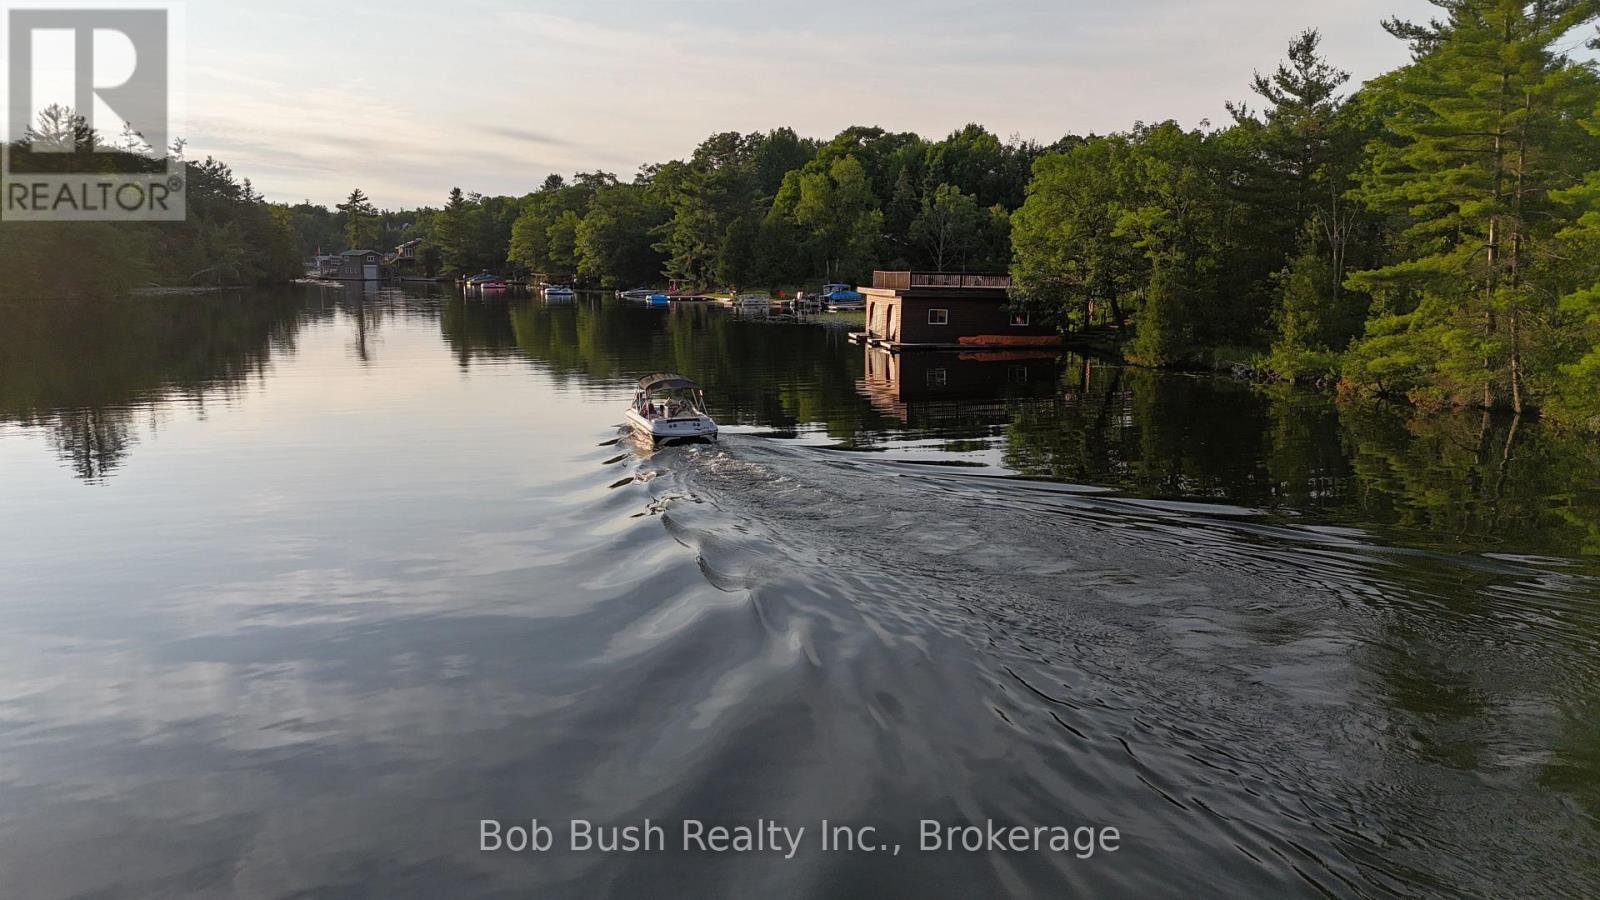
This island property on Baxter Lake in Honey Harbour is a seldom available large waterfront parcel zoned residential in the District of Muskoka and connected to the Trent Severn Waterway. The waterfront lot is 985 feet of water frontage and an elevated 7 acres with hydro at the lot. The property is about 600 feet from a deeded road access right of way parking lot & boat launch, allowing easy access day or night. Lock 45 in Port Severn provides access into Georgian Bay. The Gloucester Pool and Severn River neighbourhood has several restaurants you can get to by boat on a pleasant cruise. Little Go Home Bay and Gloucester Pool are accessed via a short channel under the bridge and will easily accommodate large pontoon boats and mid size cruisers. Deep water along the shore and great views up the lake from the property. Only 90 minutes north of the GTA. Access is by a municipally maintained road to the private and deeded marine landing included in the sale. Moments from Exit 162 and Hwy 400. Barrie, Orillia, Parry Sound and Midland are about 40 minute drive from the landing. (id:19593)
Saugeen Shores, Ontario
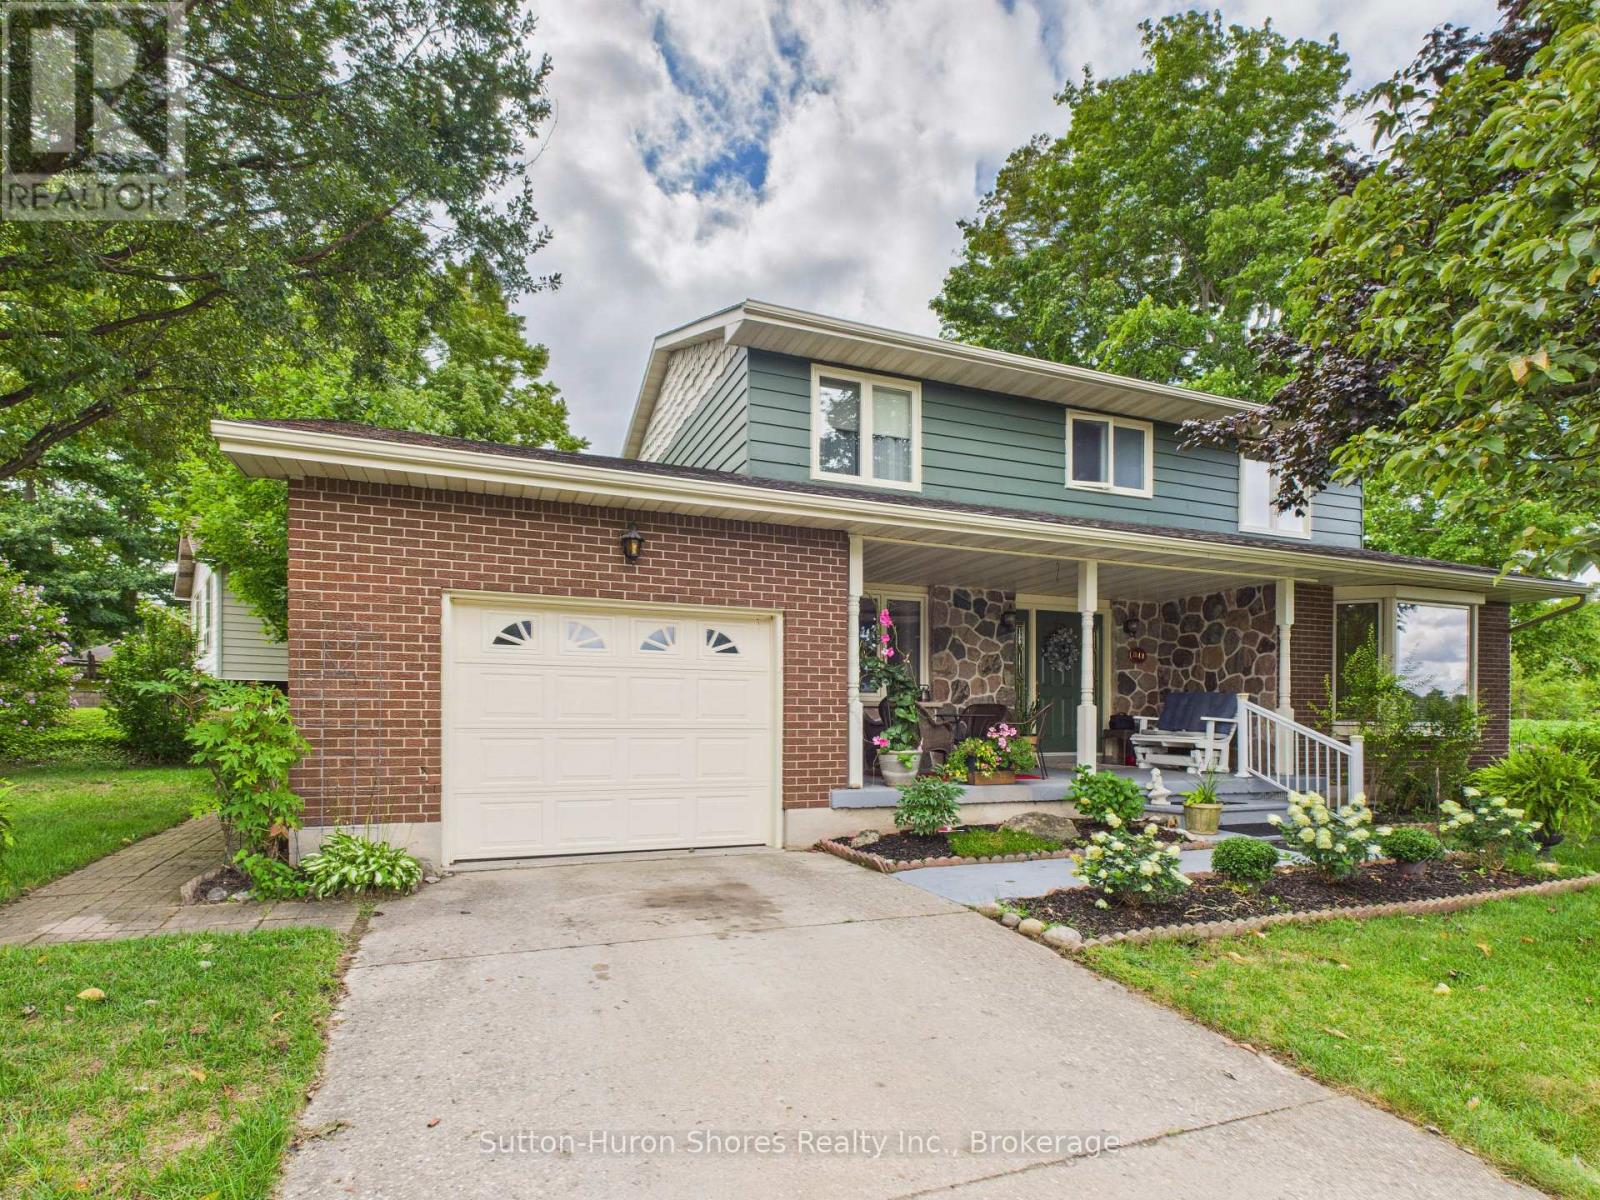
Welcome to Your Perfect Family Home! This charming 2-story detached home, built in 1976, offers timeless character and modern comfort in a highly desirable location. Featuring 4 bedrooms and 2 bathrooms, this home provides plenty of space for your family to live and grow. Step inside to find a bright formal dining room, perfect for entertaining, and two cozy family rooms, ideal for relaxing or hosting guests. The gas fireplace adds warmth and charm, creating an inviting atmosphere during cooler months. The large newly renovated basement offers endless possibilities from a home gym or office to an entertainment space for movie nights and gatherings. Situated on a generous corner lot, this property boasts a quaint front porch where you can enjoy your morning coffee. Located just steps away from scenic walking trails and the Lamont Sports Park, you'll love the balance of outdoor adventure and community convenience. Majority of windows replaced in 2024. Don't miss your chance to own this beautiful home in a fantastic neighborhood! (id:19593)

Bracebridge, Ontario
Arrive by boat and leave the mainland behind. Welcome to 206 MacBeth Island on Wood Lake, a beautiful Viceroy-style cottage built in 2005 and designed for those who dream of privacy, quiet and a true connection to nature. Set on a south-facing lot with approx. 120 feet of shoreline, a steel dock and an inviting lawn to the lake, this is the kind of place where summer days revolve around boating, swimming, coffee on the deck, afternoon paddles and evenings gathered by the shore. Inside, warm Muskoka character shines with slate flooring in the kitchen/dining areas, hardwood in the living room, soaring lake-facing windows, vaulted pine ceilings and a stunning stone wood-burning fireplace. The main level offers a bright, functional kitchen/dining area, comfortable living room, 2-piece bath and a generous primary bedroom with walk-in closet and ensuite. Upstairs, a large loft overlooks the living room below and is joined by a 4-piece bath and two spacious bedrooms with closets, giving family and guests room to unwind. The ground level offers a separate pine-lined room with double sliding glass doors, perfect for water toys, outdoor furniture and cottage gear, with potential to customize for your own island needs. A cute bunkie tucked into the backyard is also waiting for personal touches. Multiple lake-facing outdoor spaces include the expansive upper deck, covered lower sitting area, shoreline deck, and firepit. This property offers the feeling of getting away while still being part of a beloved Wood Lake cottage community. Ideal for buyers seeking a Muskoka cottage with room to host, space to play and the peaceful rhythm of island living. Heated water line, central vac, steel roof completed approximately 5 years ago and septic pumped July 2025. ***No transferable boat slip available.*** Appliances, most furnishings, pontoon boat with trailer, tin boat with a 9.9 HP motor, and Seadoo are included. (id:19593)
Hamilton, Ontario
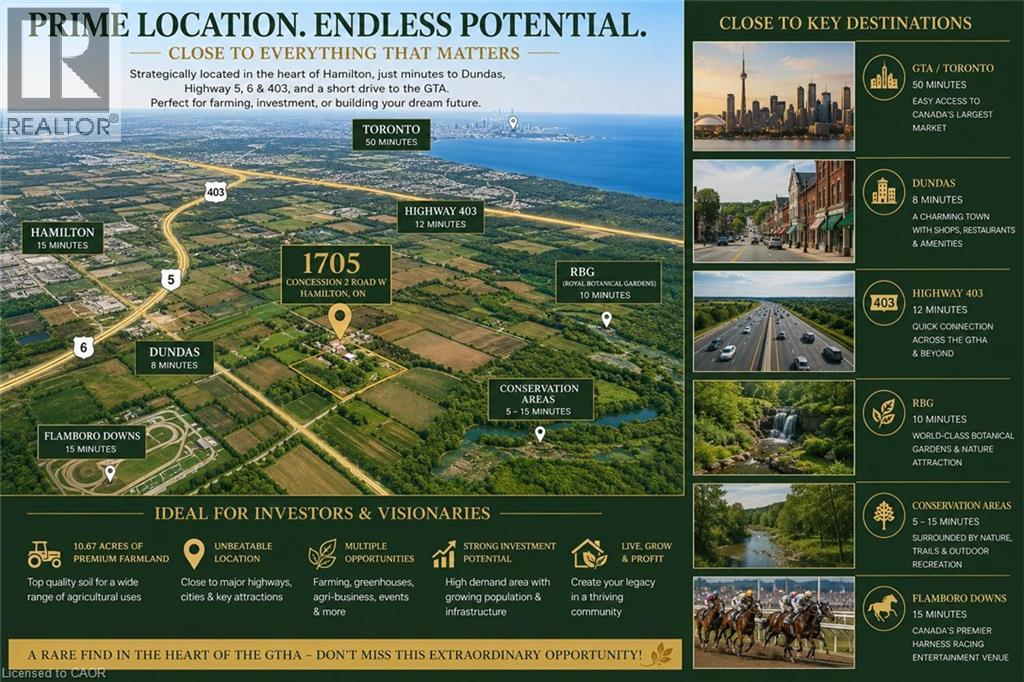
Rare 10.67-acre farm opportunity in a prime Hamilton location near Dundas, Hwy 5, Hwy 6, Hwy 403, Burlington, RBG, conservation areas, and Flamboro Downs. A unique blend of country living, agricultural potential, and urban convenience within the Greater Toronto and Hamilton Area. The property features a spacious 5-bedroom, 3-bathroom home with a half finished basement and separate entrance, ideal for extended family living or additional flexibility. Excellent farm infrastructure includes large warehouse/barn space suitable for poultry, livestock, equipment storage, or agricultural use, plus a hoop greenhouse for growing fresh produce. A natural spring-fed pond provides a valuable water feature with potential for irrigation, hobby farming, or fish farming. Approximately 8.67 acres of premium top loam soil offer outstanding potential for vegetables, nursery stock, flowers, fruit trees, greenhouses, market gardening, or future agri-business operations. Connected to natural gas and electricity, and surrounded by established vegetable farms and flower greenhouses. An exceptional opportunity to live, grow, invest, and build long-term value in one of the GTHA’s most desirable rural corridors. (id:19593)
Hamilton, Ontario
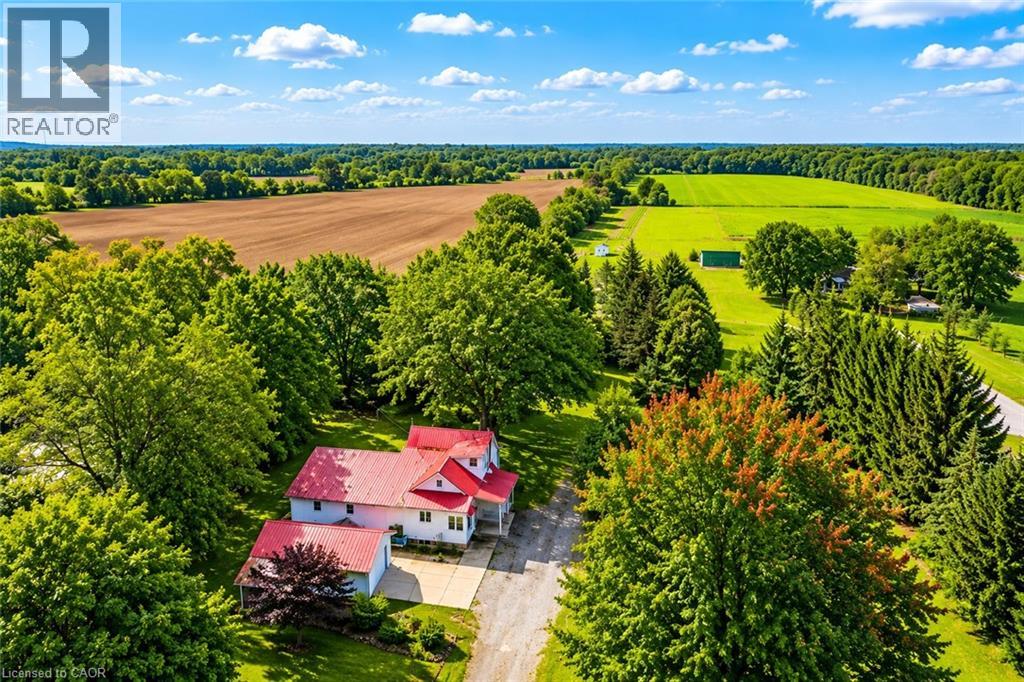
Rare 10.67-acre farm opportunity in a prime Hamilton location near Dundas, Hwy 5, Hwy 6, Hwy 403, Burlington, RBG, conservation areas, and Flamboro Downs. A unique blend of country living, agricultural potential, and urban convenience within the Greater Toronto and Hamilton Area. The property features a spacious 5-bedroom, 3-bathroom home with a half finished basement and separate entrance, ideal for extended family living or additional flexibility. Excellent farm infrastructure includes large warehouse/barn space suitable for poultry, livestock, equipment storage, or agricultural use, plus a hoop greenhouse for growing fresh produce. A natural spring-fed pond provides a valuable water feature with potential for irrigation, hobby farming, or fish farming. Approximately 8.67 acres of premium top loam soil offer outstanding potential for vegetables, nursery stock, flowers, fruit trees, greenhouses, market gardening, or future agri-business operations. Connected to natural gas and electricity, and surrounded by established vegetable farms and flower greenhouses. An exceptional opportunity to live, grow, invest, and build long-term value in one of the GTHA’s most desirable rural corridors. (id:19593)
Gravenhurst, Ontario
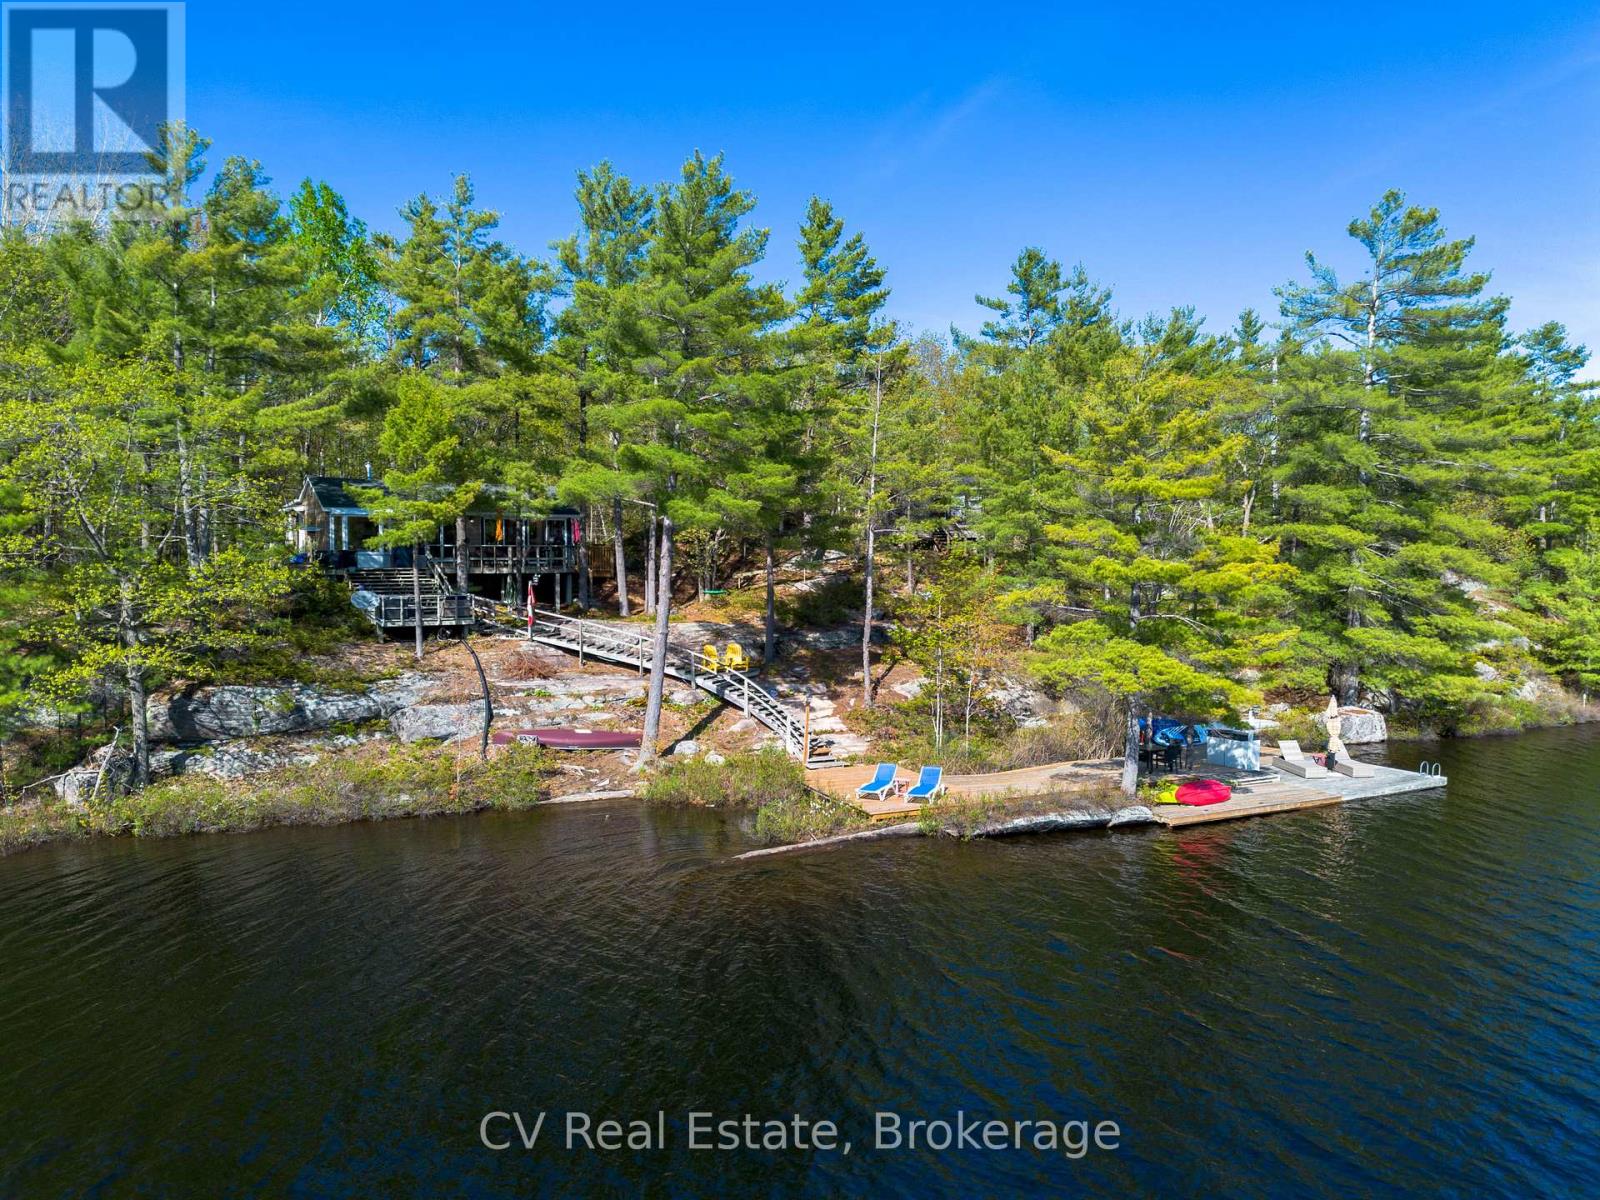
Beautifully renovated classic Muskoka-style cottage offering 168 feet of private waterfront and breathtaking southwest sunset views on peaceful Loon Lake. Set in an exceptionally private, nature-filled setting, this property captures the essence of Muskoka living with stunning views across the lake to two small islands and untouched shoreline, creating a serene and picturesque backdrop.The waterfront is truly exceptional, featuring a gentle sloping staircase leading to a newly built oversized dock with deep water, ideal for swimming, boating, and lakeside enjoyment. Multiple waterfront seating and entertaining areas provide incredible spaces to relax, unwind, and take in spectacular sunsets.The charming 3-bedroom cottage blends timeless Muskoka character with thoughtful modern updates. A spacious wraparound deck extends the living space outdoors and offers beautiful lake views, creating the perfect setting for morning coffee, family gatherings, or evening entertaining. Inside, the fully renovated kitchen features a large island designed for hosting, entertaining, and bringing family and friends together. A separate bunkie offers outstanding guest accommodation with three additional beds, a screened-in porch creating a comfortable and private retreat for visitors. Ideally located just off Muskoka Road 169 on a municipally maintained year-round road, this property offers convenient access to Gravenhurst, Muskoka Wharf, golf courses, restaurants, shopping, and everyday amenities while maintaining a peaceful, private cottage setting. An exceptional opportunity and outstanding value on sought-after Loon Lake, offering remarkable privacy, stunning sunsets, beautiful natural surroundings, and the quintessential Muskoka waterfront lifestyle. (id:19593)
Blue Mountains, Ontario
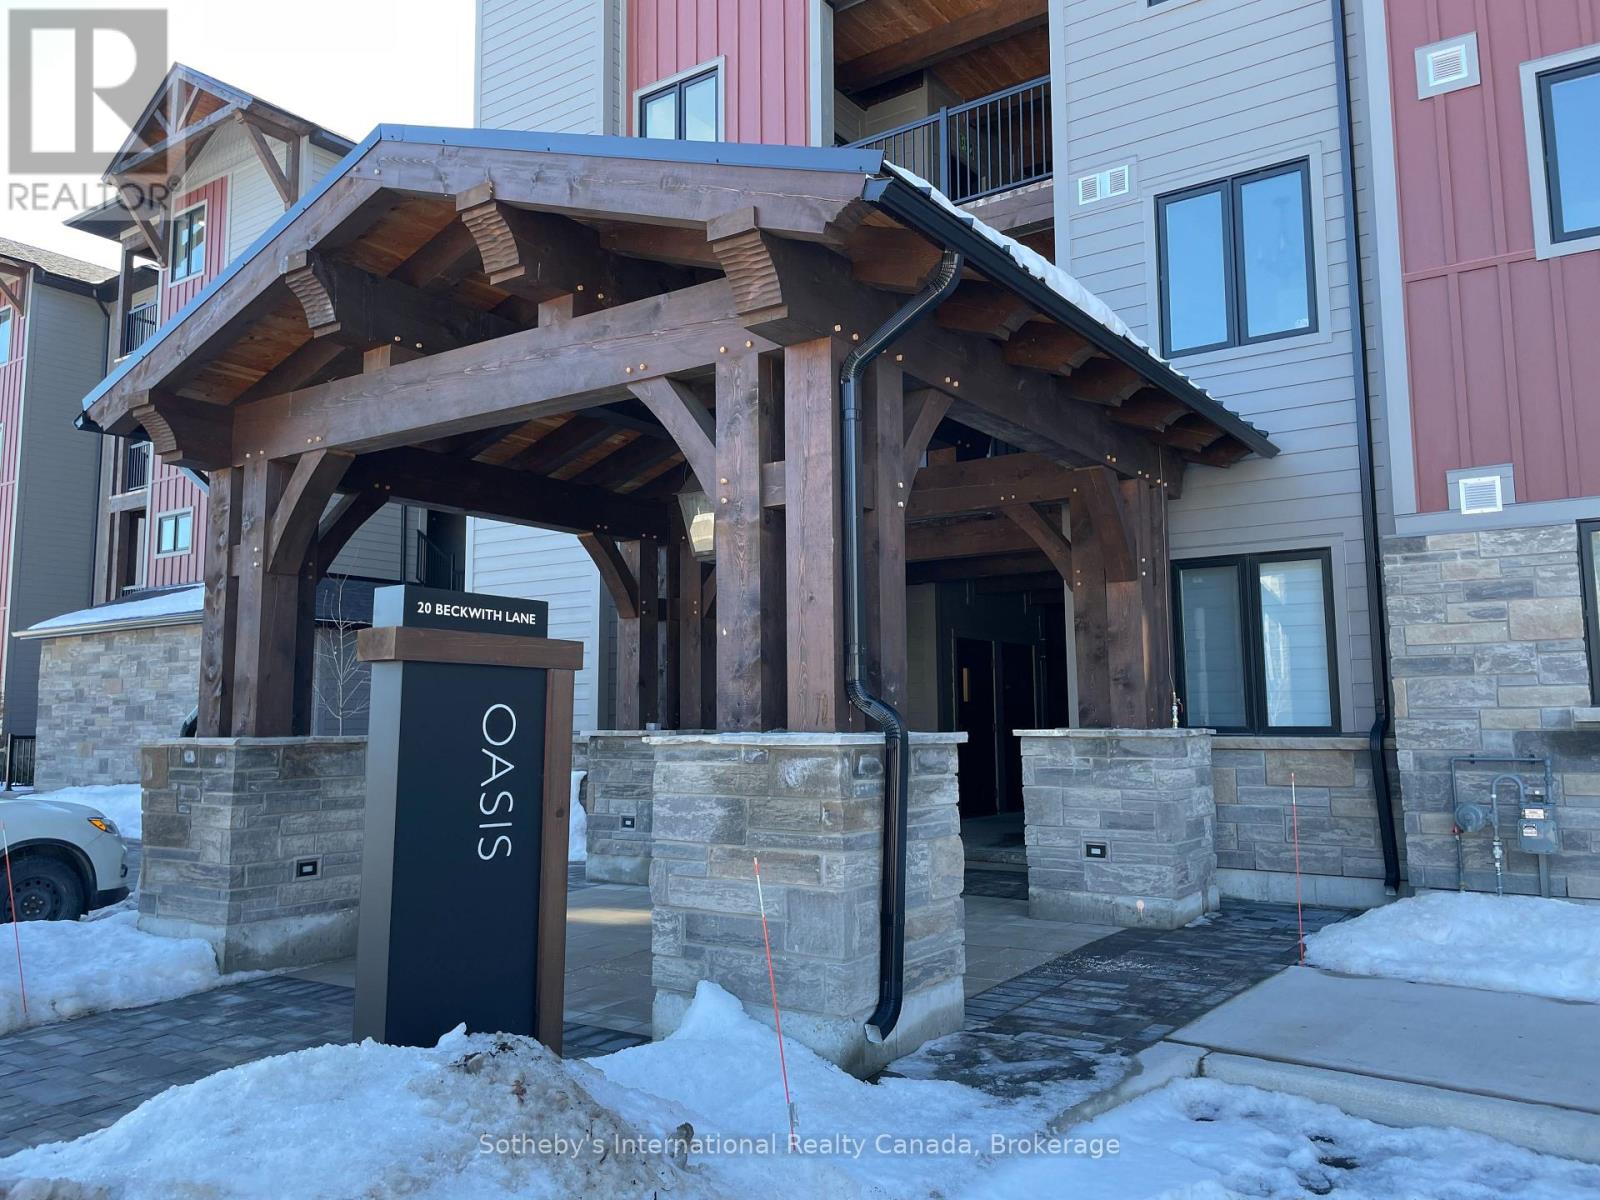
SEASONAL OR ANNUAL LEASE OPPORTUNITY - Welcome to Mountain House, one of Southern Georgian Bay's most sought-after four-season communities. Ideally positioned just moments from Blue Mountain Village, Scandinave Spa, private and public ski clubs, golf courses, trails, waterfront amenities, and the vibrant downtowns of Collingwood and Thornbury, this exceptional residence places the region's finest lifestyle offerings at your doorstep.This beautifully appointed two-bedroom, two-bathroom condominium offers a sophisticated blend of comfort and style, featuring thoughtfully curated furnishings, contemporary finishes, generous storage, and breathtaking views of the Niagara Escarpment and Blue Mountain. Spacious principal rooms and well-proportioned bedrooms create an inviting retreat for both relaxation and entertaining.Residents enjoy exclusive access to Mountain House's renowned amenities, including year-round heated outdoor pools, hot tubs, fitness facilities, gathering spaces, and spectacular mountain vistas. Whether you're seeking a seasonal escape or a longer-term residence, this turnkey offering provides effortless access to skiing, cycling, hiking, golf, and everything that makes the Southern Georgian Bay lifestyle so desirable.Flexible lease terms available. AAA tenants preferred. Inquire regarding seasonal rates and availability. (id:19593)
Innisfil, Ontario
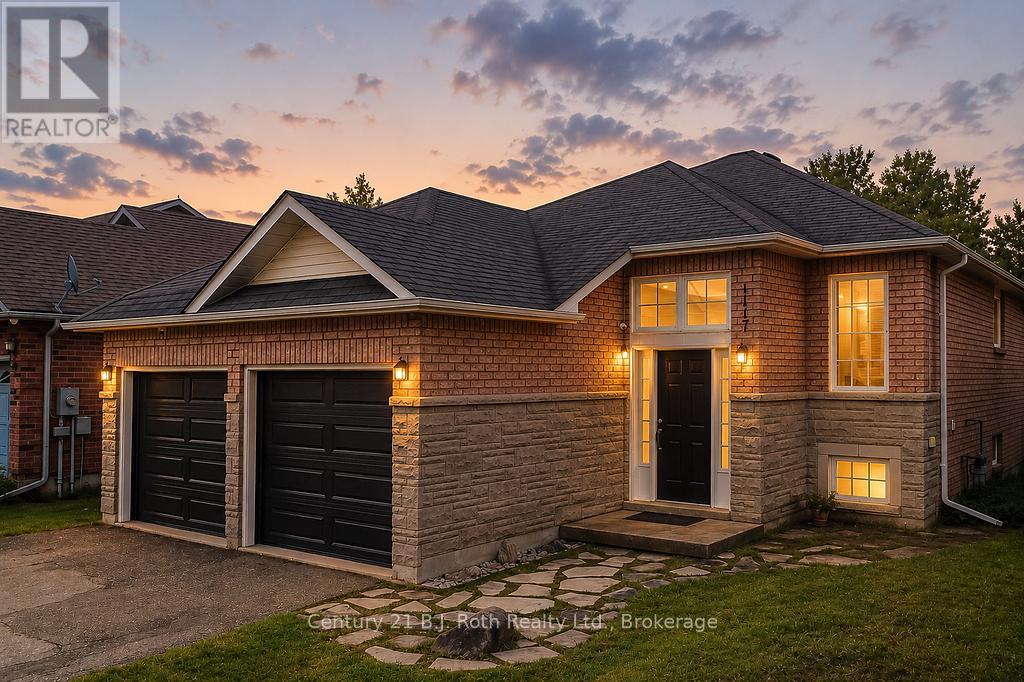
Don't Miss This Absolutely Gorgeous All-Brick Raised Bungalow In The Highly Sought After Alcona District. This Lovingly-Cared For Home Features 4 Bedrooms, 2 Bathrooms & Over 2050 Tastefully Finished Square Feet Of Living Space. Once Inside, You'll Be Greeted With A Bright & Airy Floor Plan That Quite Simply Feels Like Home. On Top Of The Stunning, Professionally Renovated Kitchen & Bathrooms, You'll Fall In Love The Expansive Backyard Complete With An Oversized, Multi-Tiered Back Deck Which Offers Calming Views Of Lush Greenspace As Far As The Eye Can See. Upgrades Over The Past 6 Years Include: Removal Of All Popcorn Ceilings (2020), Stunning 4-Piece Luxury Bathroom With Heated Floors Added In Lower Level (2022), New Insulated Garage Doors With Openers (2022), New Patio Door To Back Deck (2022), Total Kitchen Remodel With New Appliances (2023), Fully Wired-In Security System Added (2023), Attic Insulation Increased To R-60 (2024), New Napoleon High-Efficiency Furnace & Central Air Conditioner (2024), Main Floor Full Bathroom Renovation (2025) & New Back Deck Stairs (2025). Nearby Amenities Include Numerous Parks, Beaches, Schools & Shopping Galore Just Minutes From Your Door! This Is Truly The Whole Package & A Perfect Place To Call Home. (id:19593)
Brantford, Ontario
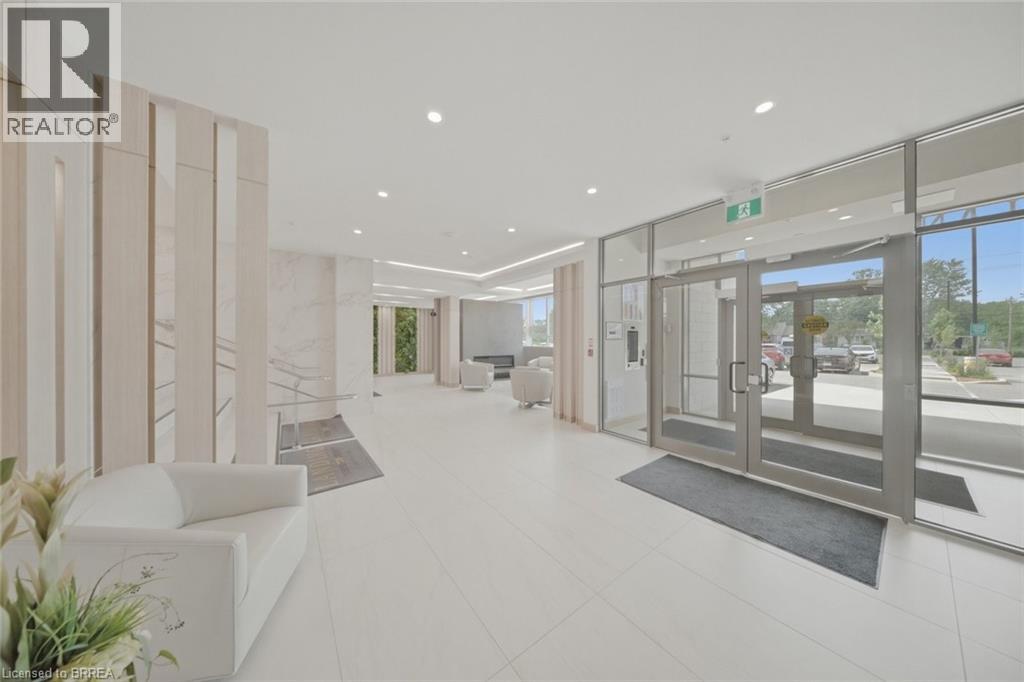
Looking for a condo that offers more? At The Landing, you'll enjoy upscale living, outstanding amenities and one of Brantford's most convenient locations. Featuring 2 bedrooms, 2 bathrooms and a thoughtfully designed open-concept layout, this impressive ground-floor suite is modern, bright and surprisingly spacious. Whether you're a busy professional, looking to simplify your lifestyle, or searching for the perfect seasonal home, this well-appointed unit checks all the boxes. The beautifully finished kitchen opens to the living area, creating a space that feels open, inviting and very functional. The primary suite features a 4-piece ensuite and walk-in closet, while in-suite laundry adds to the ease of everyday living. Adding to its appeal, this suite offers convenient ground-floor access and includes two parking spaces. Life at The Landing extends well beyond your front door. Residents enjoy access to an incredible rooftop terrace featuring BBQs, indoor and outdoor gathering spaces, a walking track space and even a full kitchen, all with scenic views. Additional amenities include a large fitness centre, an inviting library and a unique speakeasy-style party room. Ideally located in Brantford's sought-after north end, just moments from Highway 403 access and within walking distance to the Wayne Gretzky Sports Centre, you'll enjoy the perfect balance of convenience, recreation and low-maintenance living. From the impressive rooftop terrace to the exceptional amenities and prime location, The Landing offers a lifestyle that is truly a cut above. Book your private viewing today. Some images have been digitally enhanced/staged. (id:19593)
West Grey, Ontario
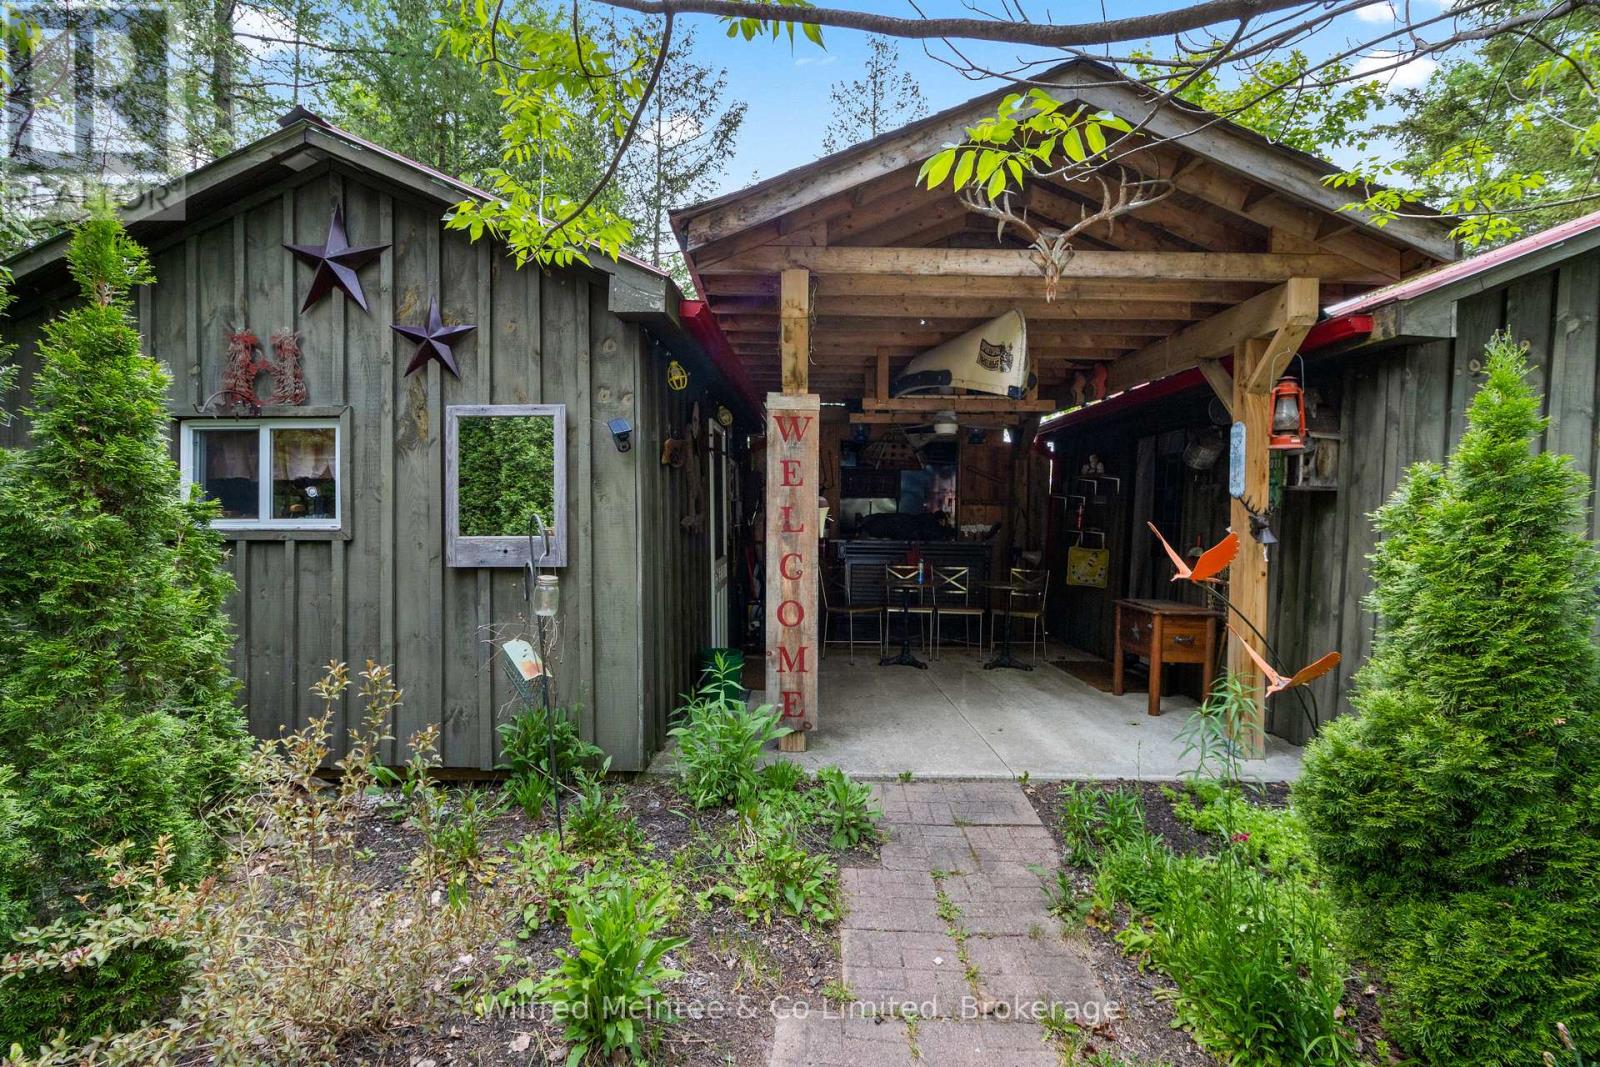
Escape to your own private outdoor retreat on this beautiful 14-acre property in the heart of West Grey. Surrounded by nature and offering a rare combination of privacy, recreation, and rustic charm, this unique property is ideal for those seeking a peaceful getaway, hunting camp, family retreat, or future recreational development opportunity. The property features five one-room bunkies, providing ample sleeping accommodations for family and guests. Two outhouses equipped with composting toilets offer practical off-grid convenience while maintaining the property's natural setting. A reliable drilled well services the property, adding value and functionality for seasonal or extended stays. Nature lovers will appreciate the presence of Deer Creek, which meanders through the property, creating a picturesque setting and attracting abundant wildlife. The mix of open space and natural surroundings offers endless opportunities for hiking, camping, hunting, birdwatching, and enjoying the outdoors. Whether you're looking for a private recreational property, a family camp, or a tranquil escape from city life, this 14-acre parcel delivers an exceptional opportunity to enjoy the beauty and serenity of Grey County. (id:19593)
Woodstock, Ontario
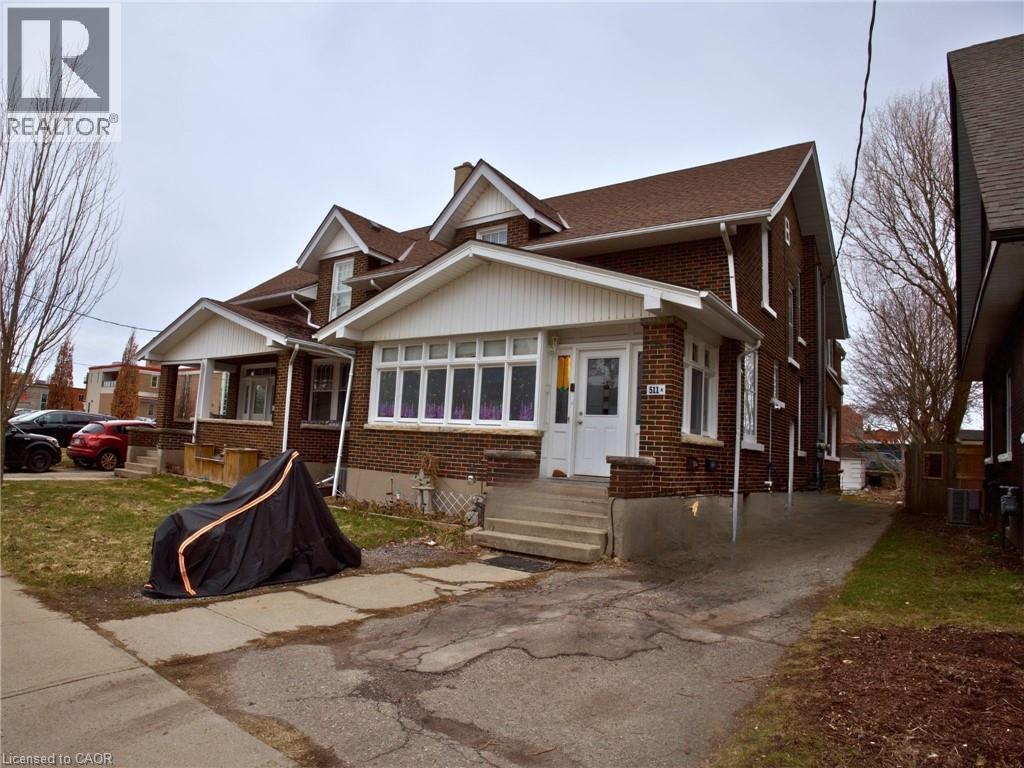
Bright and well-maintained 2-bedroom, 1-bathroom unit available for rent in a convenient, walkable location. This home features a private rear entrance and access to a fenced backyard, offering added privacy and outdoor space. The unit is filled with natural light, creating a warm and inviting atmosphere throughout. Laundry is located in the basement for your convenience. Situated within walking distance to downtown shops, dining, and everyday amenities, this is a great place to call home. (id:19593)
West Perth, Ontario
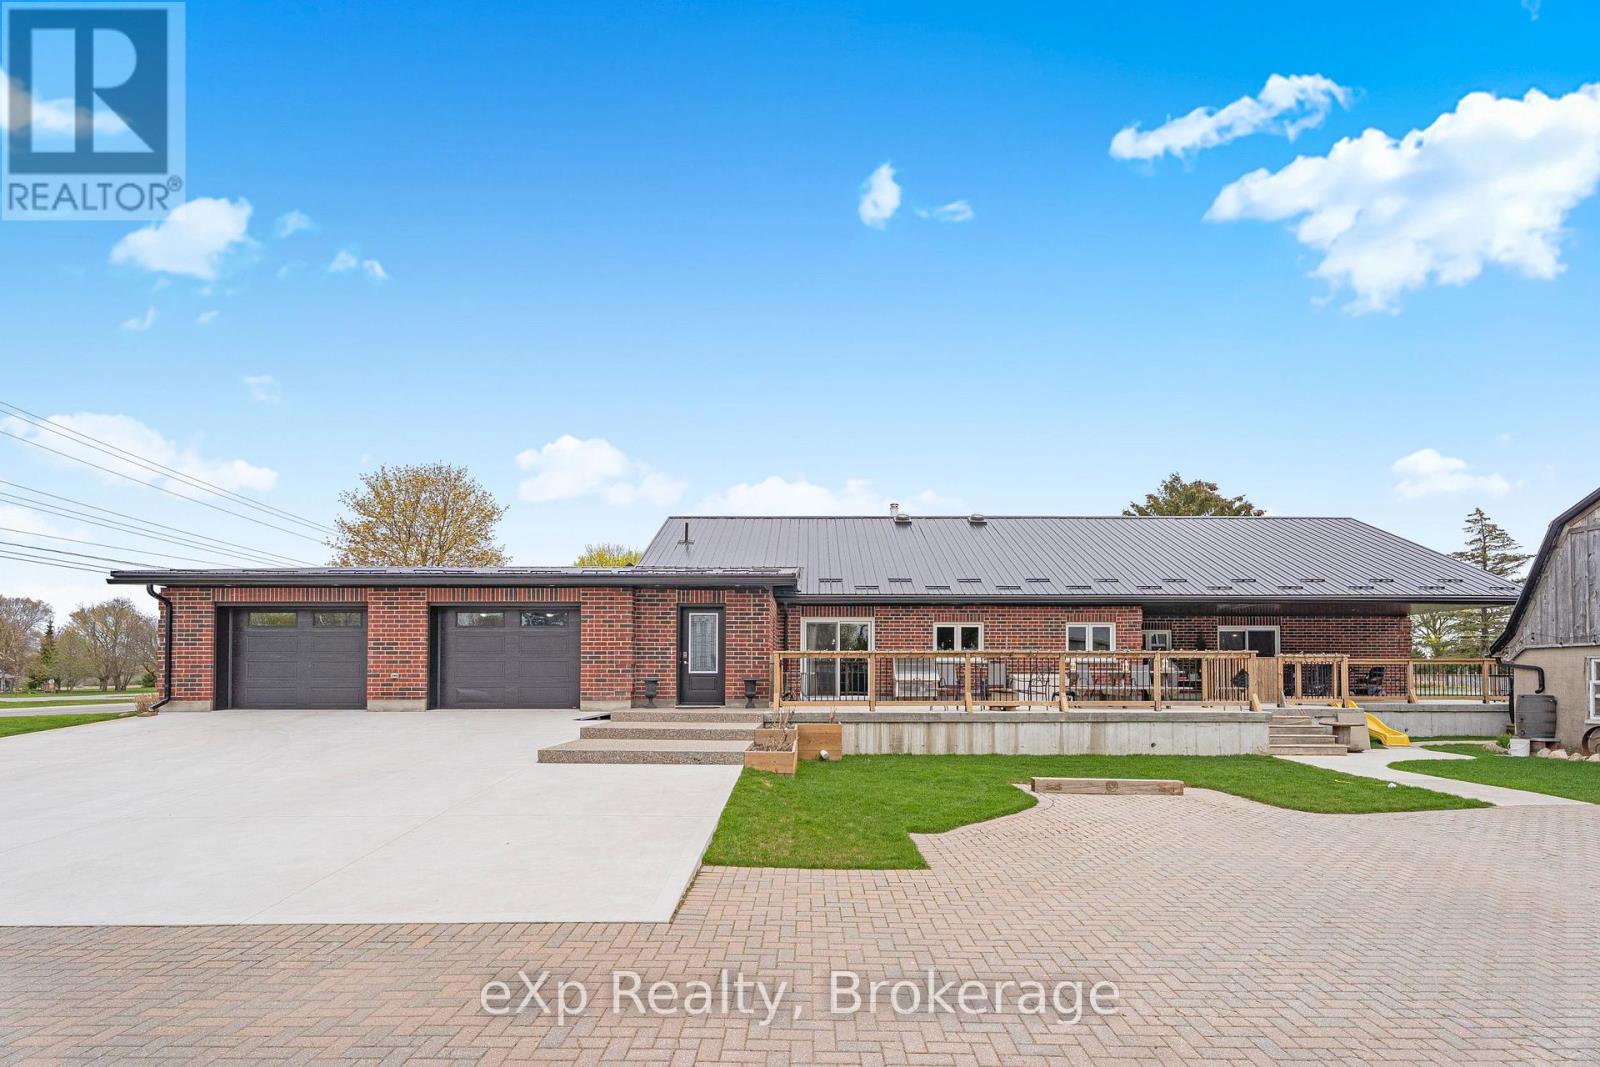
Exceptional space, thoughtful design, and quality construction come together in this impressive 3,400+ sq ft home built for comfortable everyday living and multi-generational flexibility. Featuring 4 bedrooms and a versatile area that has the potential to be used as a in-law/granny suite setup, this property is ideal for extended family, guests, or added living space. Built with durable ICF construction and a metal roof, the home offers efficiency and long-term reliability. The entire main floor features in-floor heating for consistent comfort, while the wheelchair accessible layout adds convenience and functionality throughout. Outside, the fully fenced yard, large garage, and additional barn provide endless opportunities for storage, hobbies, or workspace needs. Complete with a Level 2 EV charger, this property blends modern features with practical country-style living. A rare opportunity offering space, versatility, and lasting quality. (id:19593)
Freelton, Ontario
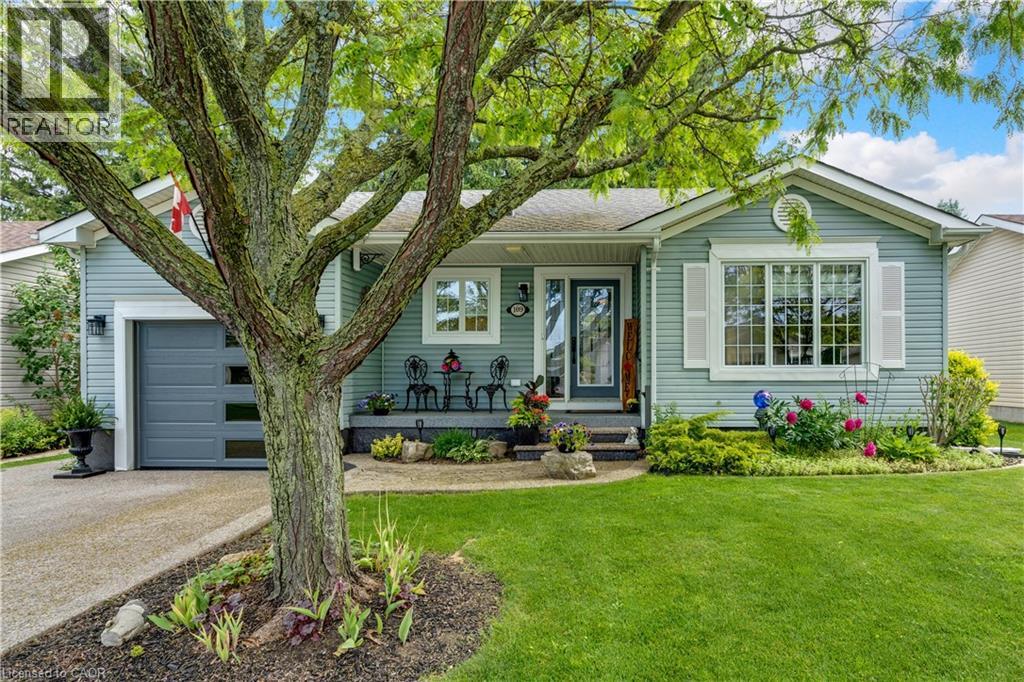
Welcome to 109 Glenariff Drive, an absolute masterpiece of modern luxury located in the desirable adult lifestyle community of Antrim Glen. No stone has been left unturned in this top-to-bottom, meticulously updated bungalow that radiates a sophisticated, upscale vibe. From the moment you arrive, the incredible curb appeal sets the stage, featuring a premium exposed aggregate driveway, sidewalk, & custom front steps (2024), an epoxy landing (2024), plus a stylish new garage door with sidelight glass (2023). Step inside to a bright, carpet-free interior boasting engineered hardwood & pristine porcelain tile flooring (2023), accented by modern pot lights, elegant zebra blinds, and sleek 5” baseboards. The modern kitchen is a chef’s dream, fully renovated in 2023 with gleaming quartz countertops, an undermount sink, and premium stainless-steel appliances, including a double-oven propane range. The main level flows effortlessly, but the luxury doesn’t stop there. The fully finished basement (2025/2026) offers high-end luxury vinyl and porcelain tile, a spacious recreation area, and a full secondary bathroom featuring an oversized laundry tub and walk-in shower. Mechanical integrity matches the cosmetic beauty here: all new light fixtures & high end ceiling fans (2023), newly installed A/C unit (2025), a water softener (2025), and upgraded PEX/copper plumbing with independent shut-off valves on every single device (2025). Outdoor entertaining is effortless on the private premium Trex deck (2024), complete with aluminum railings, dual propane BBQ connections, and ambiance-boosting low-voltage perimeter lighting on a timer. The updates even include the fully insulated, drywalled, and heated garage (2024) featuring overhead storage racking and a direct-drive door (2023). Enjoy exclusive access to Antrim Glen’s 12,000 sq ft community center, heated saltwater pool, & sauna. This is smart-sizing at its absolute finest—just move in and enjoy! (id:19593)
Brantford, Ontario
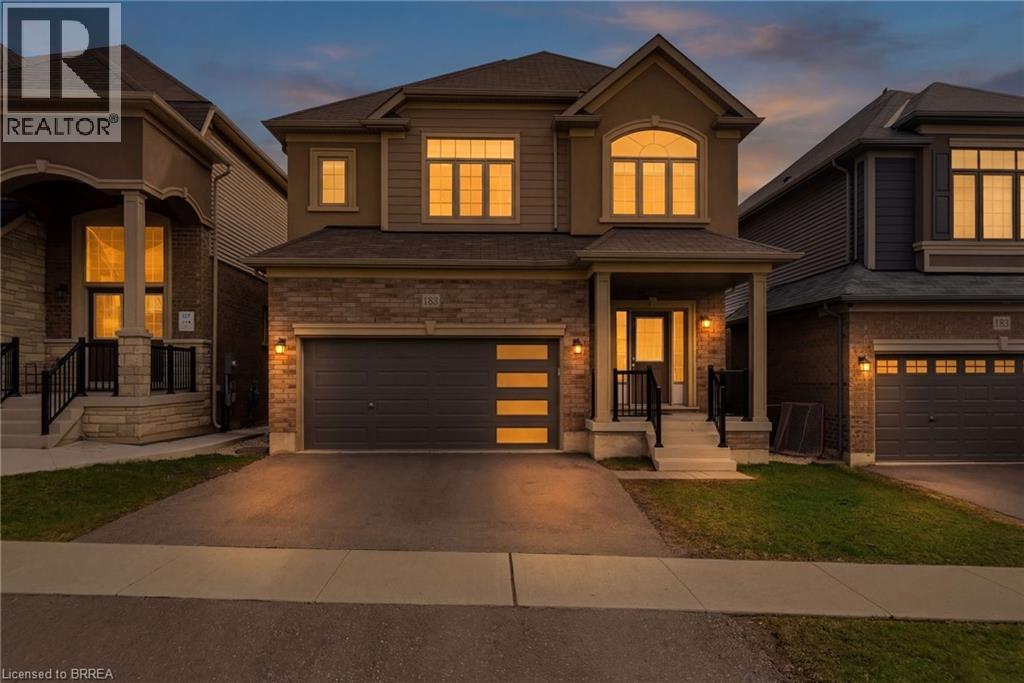
Beautiful Family Home! - Prime Location! Welcome to this stunning 6 year new 2,211 sq ft family home designed with comfort and functionality in mind. Step inside the bright open concept main floor, 9 foot ceilings, spacious layout, large kitchen flows seamlessly into family room. This home offers 4 generous bedrooms, 2.5 baths. Location sets us apart. Situated in desirable East End minutes from Hwy access for commuters. Enjoy rare privacy with no rear neighbours, no front neighbours, positioned near end of cul-de-sac with minimal traffic and plenty of street parking. (id:19593)
Clearview, Ontario
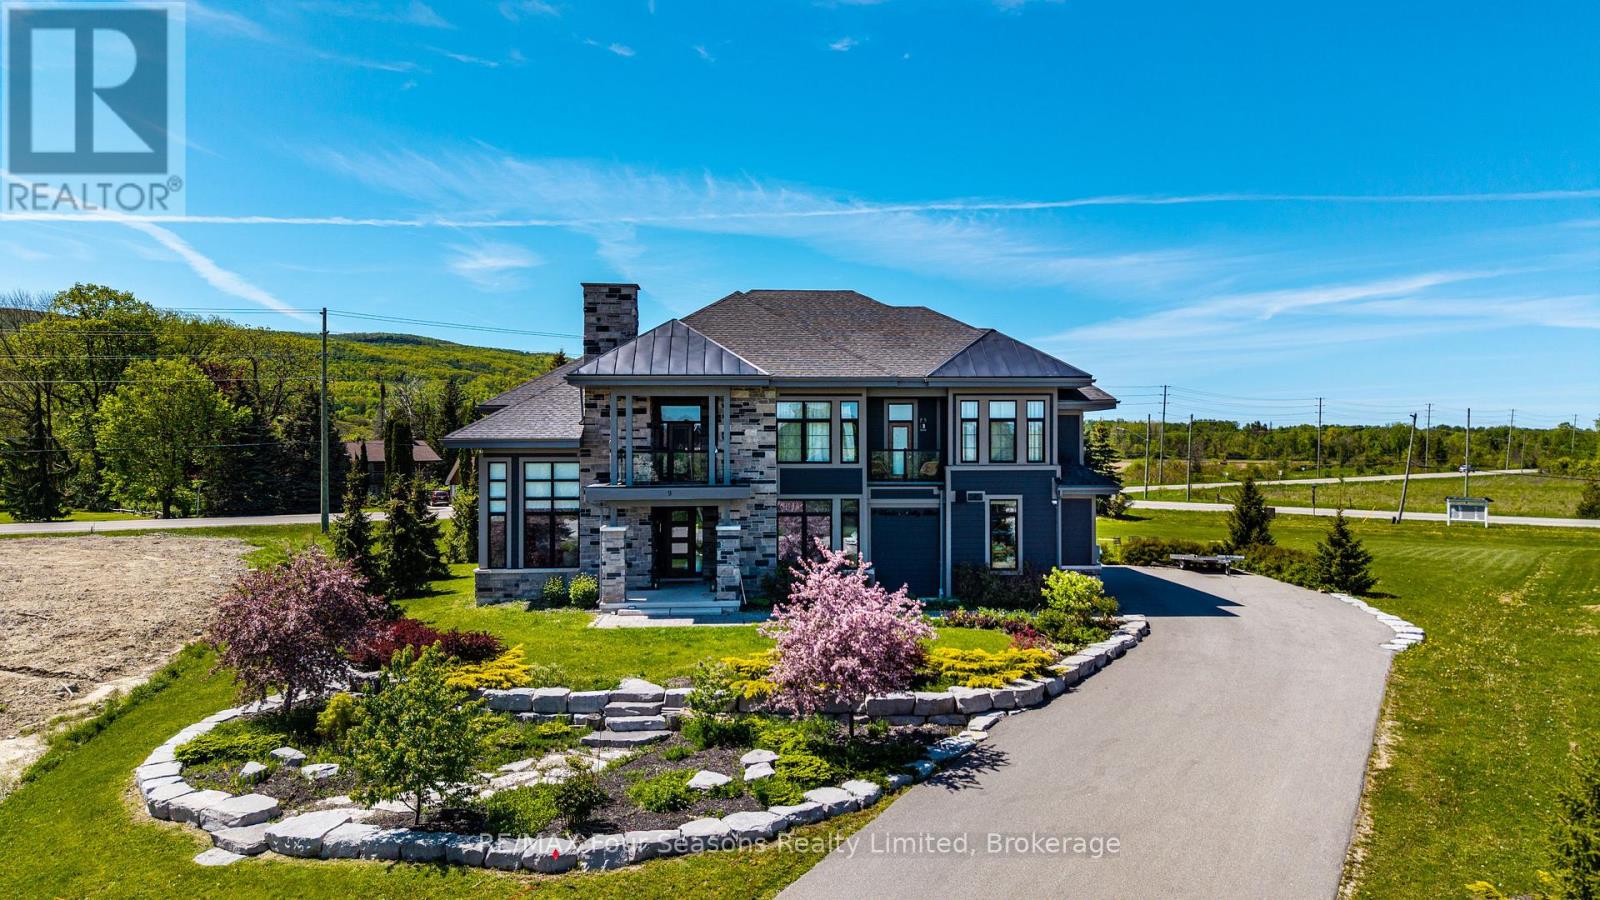
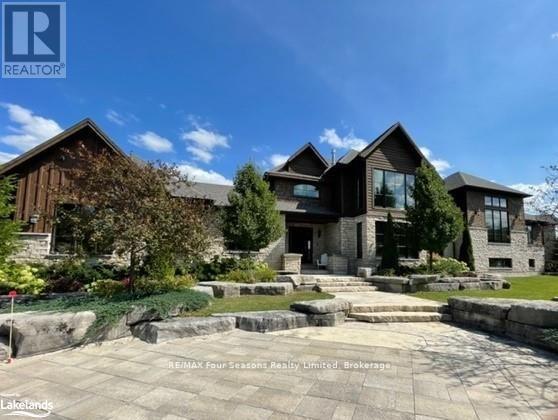
Welcome to WINDROSE VALLEY ESTATES. This beautiful home only 5 years old built by McPherson Builders is set on a 2.3 acre corner lot with a long drive leading to the 5000 sq ft home. Views of the escarpment yet only a 10 minute drive to "Historic Downtown Collingwood",5 minutes to Blue Mountain and 5 minutes to Osler Ski Club. Set in an enclave of exclusive homes this two storey open concept home with cathedral ceilings , wood posts, loads of windows and multi walkouts to decks and balconies is full of features. Huge kitchen with large island bar and large breakfast room, as well as a formal dining area, great room with gas fireplace and even a main floor bedroom which can be used as an office. Four bedrooms on the second level, large master bedroom with ensuite and three further bedrooms and another bathroom. Lower level is finished with a large family room, bedroom, bathroom, wine cellar an even a gym with sauna. The home is being sold "turn key" except for a small list of exclusions. (id:19593)
Clearview, Ontario
EXECUTIVE FURNISHED SHORT TERM rental available for ski season. Price is per month plus utilities, one dog may be considered. Fantastic location in Windrose Valley Estates at the base of the escarpment only a few minutes drive to Blue Mountain Village and a 10 minute drive to Historic downtown Collingwood. This beautifully furnished 5 bedroom, 6 bathroom home is full of sunlight from the floor to ceiling windows and soaring cathedral ceilings. Open plan main floor with gourmet kitchen and huge dining area, great room with gas fireplace and even a grand piano. One small main floor bedroom with an additional four bedrooms on the second level all with ensuite bathrooms. The primary bedroom has it's own ensuite laundry,5 piece ensuite with views to the escarpment. The lower level is your entertainment area with a ping pong table, air hockey, card table and built in sound system. Large 2 acre lot with a hot tub, firepit and BBQ area. Triple AAA tenants will only be considered. (id:19593)
Collingwood, Ontario
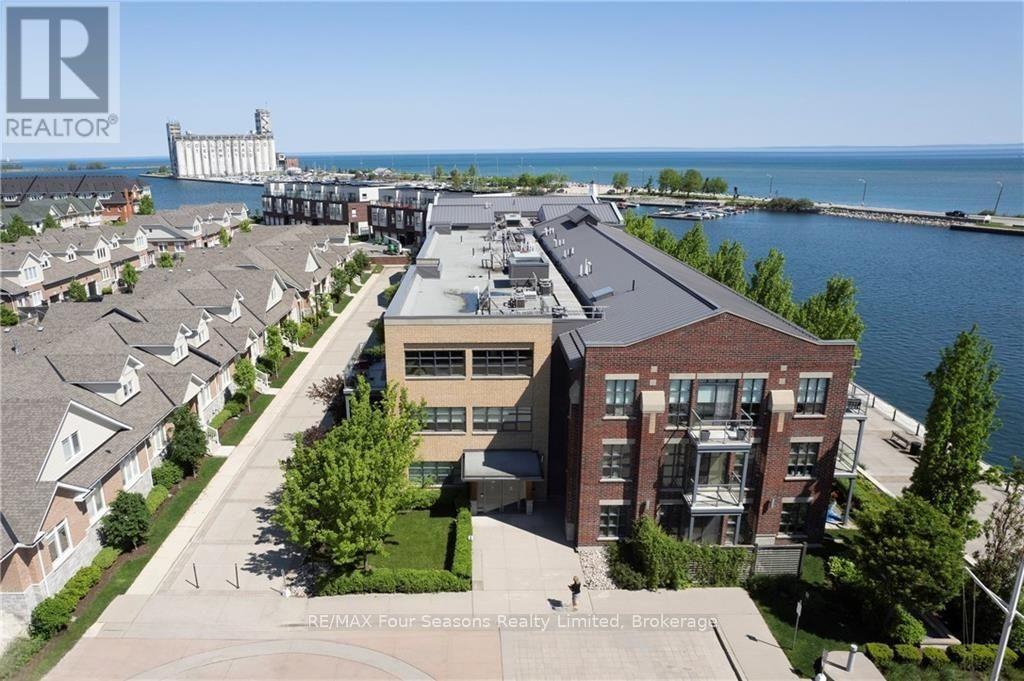
PENTHOUSE CONDO WITH DIRECT WATERVIEWS in The Shipyards Side Launch building. This one bedroom plus den with an unobstructed water view has an access door from both the living room and the den to the large northeast facing deck to watch our fabulous Georgian Bay sunrise. Open plan living space with a combination living room/dining room ,kitchen with island bar, granite counters and stainless steel appliances. Wake up in your good sized primary bedroom with sunrise water views. The den which can also be used as a bedroom also has water views and access to the deck. A 3 piece bathroom, two hall closets and utility/laundry room are located in the large foyer. The Side launch building is safe, secure and immaculately maintained with underground parking. Located just a couple of minutes walk to the Historic Downtown Collingwood and walking trails along the waterfront but yet only a 10 minute drive from the ski hills. Enjoy underground parking, one large exclusive locker an elevator and a newly renovated social/party room. (id:19593)
Kitchener, Ontario
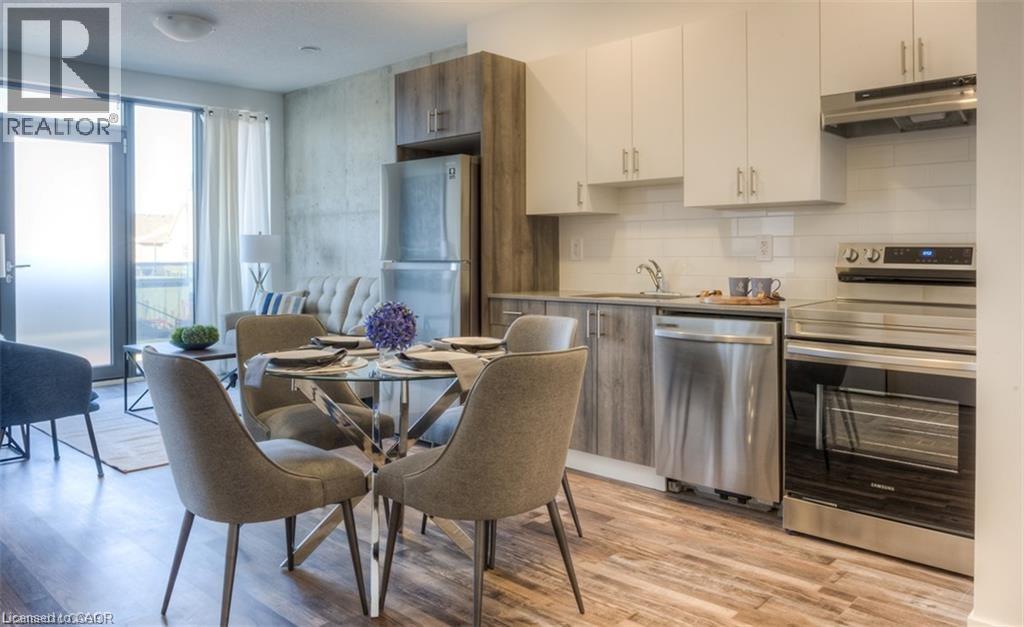
One Month Rent Free! Experience luxury living in this newly constructed 1-bedroom plus den apartment that offers much more than just a beautiful unit. Residents enjoy exclusive access to premium amenities including an indoor pool, fully equipped fitness center, Co-working space, Kids Lounge, Games Room with Ping Pong and Video Games, Rooftop Patio, Indoor Social Room, Jogging Track and building's own theatre. It will also give you secured entry with fob access, underground parking, and locker storage (upon request). Modern finishes, upscale conveniences, and an exceptional community atmosphere make this the perfect place to call home. To make this a perfect deal for you, we have HEAT and WATER included in the Rent Price! (id:19593)
London, Ontario

Located in London’s sought-after Richmond Manor Condominiums, this desirable end unit townhome offers exceptional space and investment potential. Featuring 5 large bedrooms and 3.5 bathrooms, there’s plenty of room for family living or strong rental income. The bright second floor open concept living area includes a spacious kitchen, dining, and living room with a cozy gas fireplace. Large windows and beautiful bay windows throughout fill the home with natural light, and several bedrooms offer ensuite access. Additional features include in-suite laundry, a single car garage, driveway parking, visitor parking within the complex, and a private backyard patio. Ideally located within walking distance to Western University and CF Masonville Place, this property is perfect for families, students, or investors looking for a prime location. (id:19593)
Hamilton, Ontario
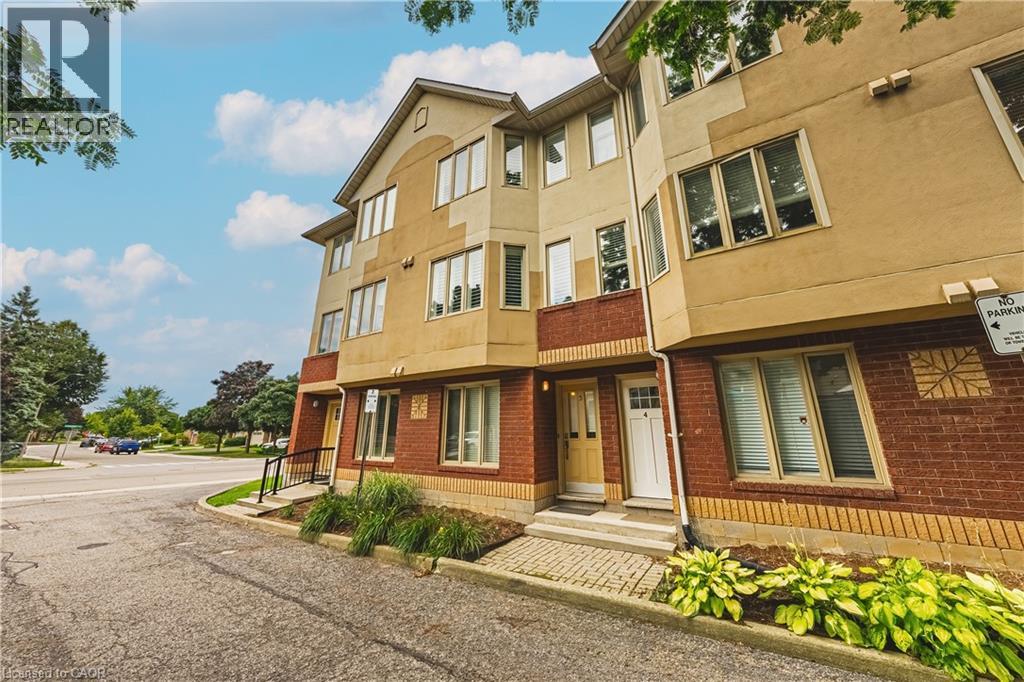
Chic an Sassy!This gorgeous, beautifully maintained stacked townhome on South Hamilton Mountain – is move in ready! The open concept second floor is well appointed with beautiful white kitchen cabinetry, stainless steel appliances, a spacious living room/dining room with walkout to a large terrace and 2-piece bathroom. The primary bedroom is unique with its own balcony. The second bedroom is spacious and the perfect retreat. There is a 4-piece and washer/dryer on this level. Carpet free thru-out with rich dark flooring, recently updated Furnace, Air Conditioner and Patio Door. Just a short drive to Ancaster, Stoney Creek, Downtown Hamilton, minutes to the Linc Access, Conveniently located close to parks, trails, schools, library, and shopping. (id:19593)
Flamborough, Ontario
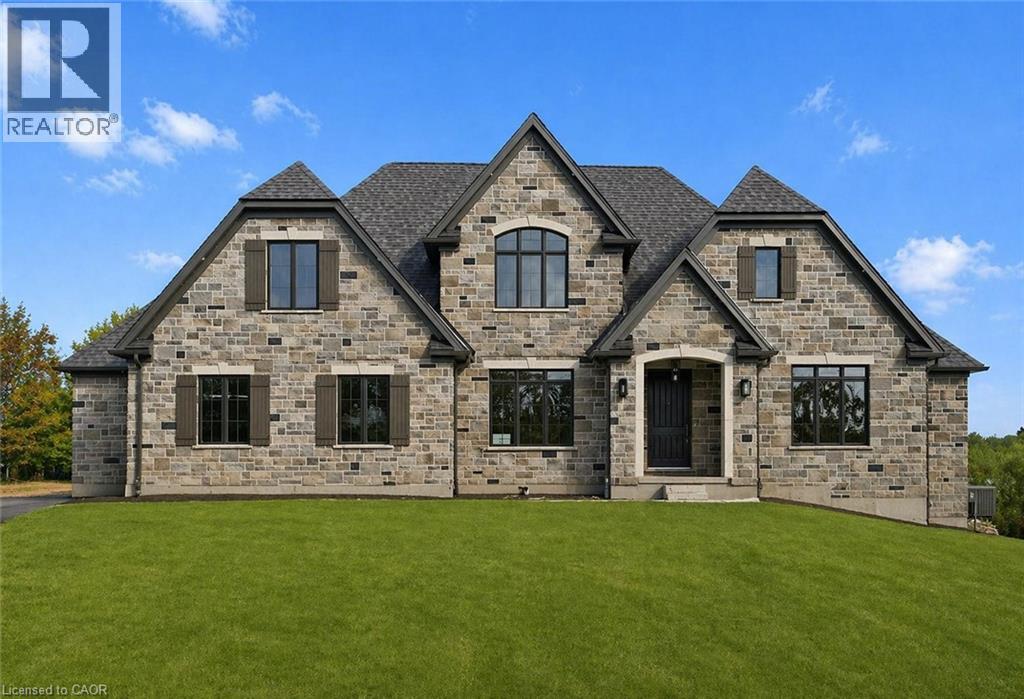
Brand-new custom build by Charleston Homes offers 3700sqft of living on 1.3-acres backing onto untouched greenspace, never to be developed! Designed W/exceptional craftsmanship & functionality this 3+den home offers main-floor primary suite, architectural detail & upscale finishes. Crafted by Charleston Homes, a name synonymous W/quality, elegance & timeless design. Stone & brick exterior, 3-car garage & covered entry welcomes you. Inside 2-storey great room W/soaring ceilings, windows & fireplace flanked by B/I shelving. Main level continues W/9ft ceilings, wide-plank oak hardwood & lighting design W/over 65 pot lights throughout. Chef-inspired Barzotti kitchen W/2-tone cabinetry, quartz counters, centre island W/bar-seating & pendant lighting. Prep-kitchen W/sink & storage. Eat-in area with garden doors that open to covered patio for seamless indoor-outdoor living. Dining room W/crown moulding & large windows. Front office W/custom B/Is offer ideal space for work from home or enjoying quiet library-style retreat. Main-floor primary suite offers oak floors, crown moulding, dual windows & W/I closet. Ensuite W/soaker tub, W/I shower, dual vanity & luxury finishes. Laundry & 2pc bath complete main level. Ascend the oak staircase to upper level loft area, ideal as teen hang-out, office or lounge. 2nd-floor primary bdrm offers ensuite W/quartz counter & frameless glass shower. Another large bdrm W/vaulted ceiling shares 5pc Jack & Jill bath W/adjacent den/hobby room. Unfinished bsmt W/oversized windows & 3pc R/I is ready for your future design! Outside enjoy covered patio & private lot backing onto greenspace, perfect for relaxing, BBQs or future pool. This exclusive estate sits within a peaceful rural hamlet known for beautiful properties, family-friendly atmosphere & strong sense of community. Rockton Elementary school built in 2020 & Beverly Community Centre are nearby. Mins from Hamilton & Burlington offering access to amenities. Cambridge & Guelph are 30-mins away (id:19593)
Kitchener, Ontario
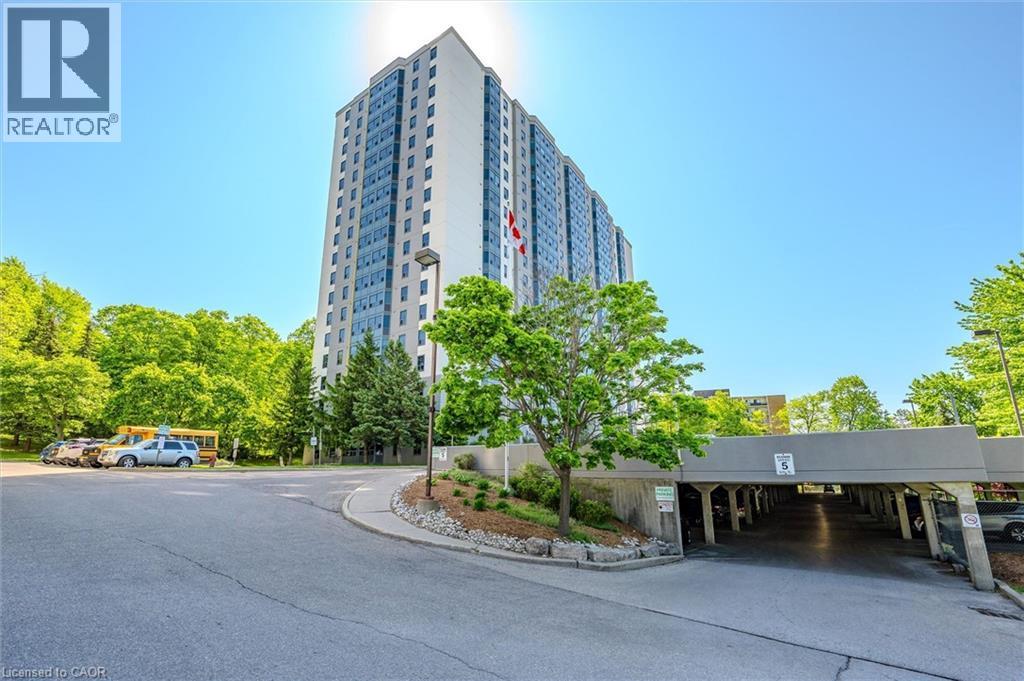
From your 18th floor perch overlooking the Grand River valley, this beautiful 2-bedroom corner unit with just over 1010 sq. ft. offers an exceptional blend of scenery and convenience, just minutes to Conestoga college, shopping, incredible trails, and quick access to the 401. Mornings are bathed in the pinks of a sun rising in the east as flocks of birds fly by the windows at eye level, creating a peaceful start to your day. Step inside to a large, inviting foyer that opens into a spacious living and dining area, perfectly positioned to capture the unobstructed view of the valley. On a cool morning, you can watch the mist rising from the river in a ribbon of gauzy white, while miles of trails stretch below along the river and through the bush. The treescape beyond your windows is ever-changing and particularly stunning in the autumn. The newly renovated kitchen features updated cupboard doors and hardware, stylish backsplash and 4 appliances offering both style and functionality. Two generously sized bedrooms provide comfortable living, including a primary suite with a walk-in closet and convenient 2-piece ensuite. Additional highlights include in-suite laundry and a 4-piece bathroom and all newer windows. At night, a whole new scene unfolds, with the lights of Cambridge and Kitchener in the distance sparkling through a black sky, completing the experience of condo living at its finest. This cared for building offers a range of amenities including a swim spa, sauna, fitness room, party room with billiards tables. This is an exceptional opportunity to own or invest in a highly sought with stunning views right from your own unit. (id:19593)
Hamilton, Ontario
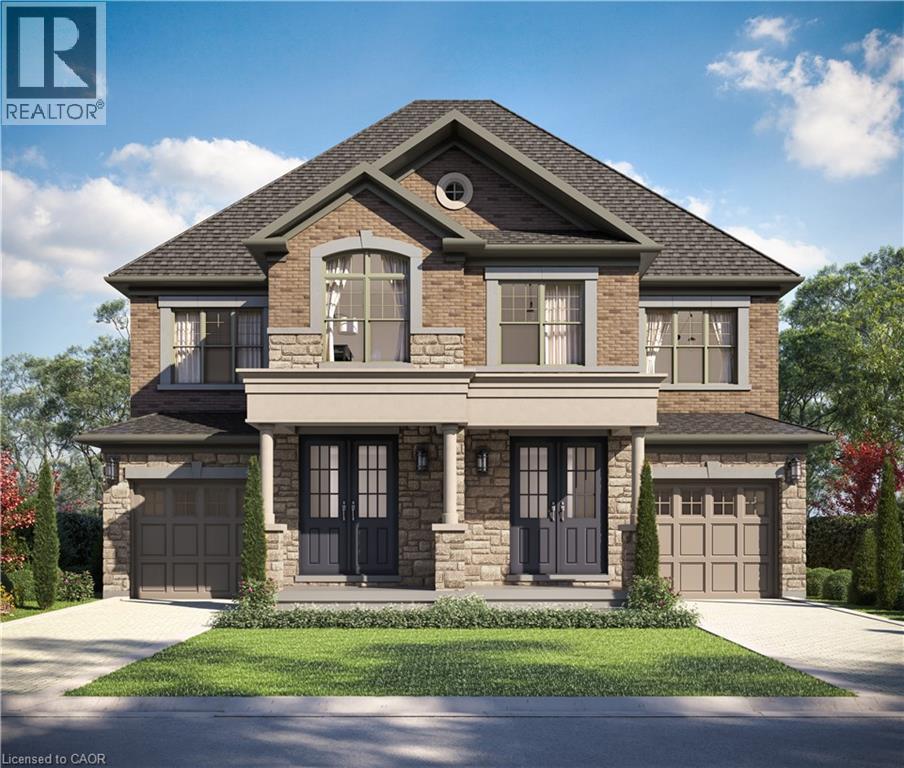
The LOTUS Model – Style, Comfort & Function in One Beautiful Package! Step into 1,448 sq. ft. of thoughtfully designed, upgraded living space in this charming open-concept home. The upper level offers 3 generously sized bedrooms, including a serene primary retreat complete with a private ensuite and the convenience of upper-level laundry. The upgraded kitchen features sleek quartz countertops and opens directly to a rear deck—perfect for relaxing or entertaining—leading to a fenced and treed backyard just waiting for those summer BBQ's. Tucked away on a quiet cul-de-sac in one of Hamilton Mountain’s most desirable neighbourhoods, this rare opportunity is brought to you by an award-winning builder known for exceptional craftsmanship and quality materials. Located just steps from Limeridge Mall and close to everything you need This home combines the best of location and lifestyle. (id:19593)
Cambridge, Ontario
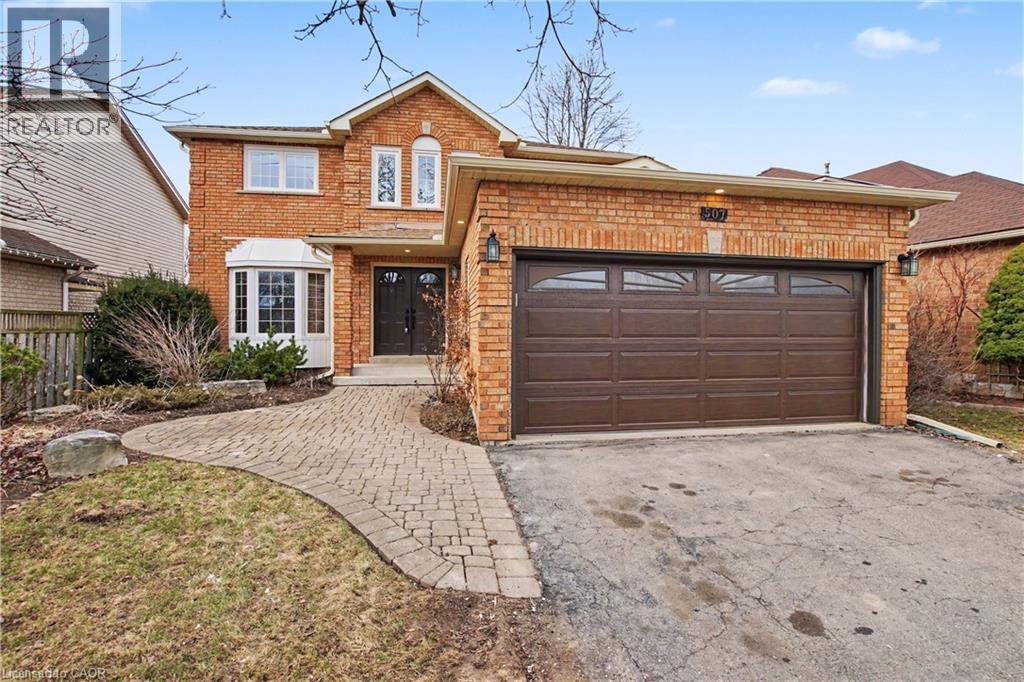
Welcome to this beautifully remodeled all-brick, 2-storey detached home in the sought-after, family-friendly West Galt neighbourhood thatdelivers everything today’s buyers are chasing. Featuring 3 bedrooms, 3 bathrooms, and a flawless modern layout, this is true move-in-readyliving with zero compromises. The main floor is a showstopper—bright, open-concept, and anchored by a statement kitchen with a massiveisland (the true heart of the home), plus a dedicated home office and main floor powder room. Entertain with ease or unwind in style with awalkout to your fully fenced backyard. Everyday convenience is covered with a mudroom off the double car garage. Upstairs, the upgradescontinue with upper-level laundry and a stunning primary retreat featuring a luxurious 5-piece ensuite and walk-in closet. Extras that seal thedeal: double car garage + private double-wide driveway, and an unspoiled basement ready for future value. Location is unbeatable—just 10minutes to the 401, surrounded by top-rated schools, parks, and every amenity a growing family needs. Homes like this don’t sit—they SELL. (id:19593)
Kitchener, Ontario
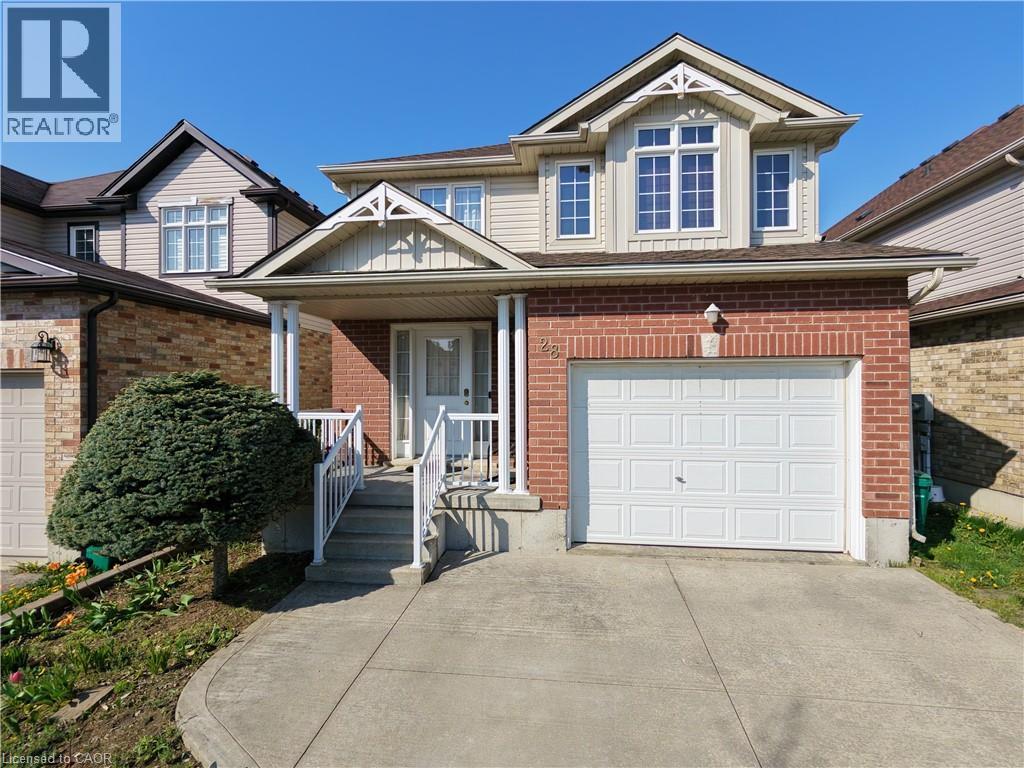
Welcome to this beautifully updated 3-bedroom, 2.5-bath detached home in a highly desirable Kitchener neighbourhood! Offering approximately 1,820 sq ft of bright open-concept living space, this well-maintained home features a renovated kitchen, living area, bathrooms, and stairs (2024), with nearly $60,000 in upgrades. The kitchen includes newer fridge, stove, dishwasher, and range hood, all replaced in 2024. The spacious primary bedroom features a private ensuite with a Jacuzzi tub. Additional updates include a new water softener and owned hot water heater (2025), plus roof replacement in 2022. The unfinished basement with 3-piece bathroom rough-in is ready to be transformed into your dream rec room, gym, or additional living space. Enjoy the fully fenced backyard with patio, concrete double driveway, attached garage, and convenient main floor laundry. Ideally located close to schools, shopping, parks, restaurants, transit, and all essential amenities — offering the perfect balance of space, comfort, and convenience. A wonderful opportunity for families, first-time buyers, or investors alike! (id:19593)
Kitchener, Ontario
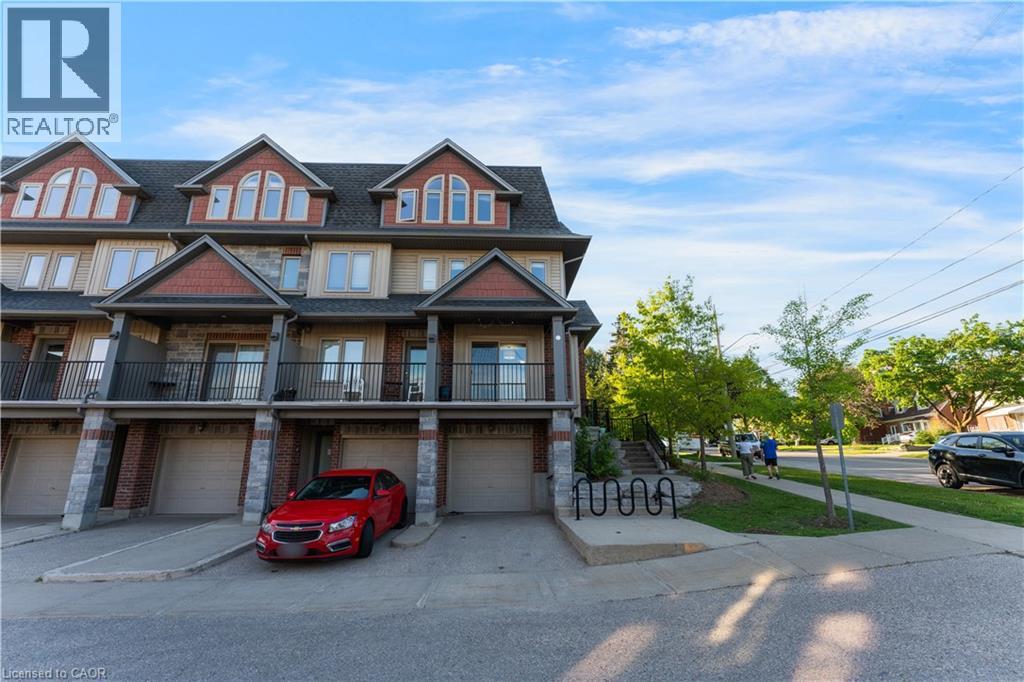
Welcome to this stunning newer end-unit townhome located in the highly sought-after East Ward community. Rarely offered and perfectly situated, this bright and modern home is just steps from the Kitchener Auditorium, parks, shopping, downtown amenities, LRT access, major highways, and more. Step inside to discover a sun-filled open-concept layout featuring spacious rooms, stylish finishes, abundant storage, and large windows throughout that flood the home with natural light. The contemporary kitchen is designed for both everyday living and entertaining, complete with stainless steel appliances, a breakfast peninsula with seating for two, elegant modern lighting, and a walkout to the private rear patio. Working from home is effortless with generously sized bedrooms offering multiple windows, large closets, and flexible living space. Enjoy your morning coffee on the charming covered front balcony or unwind in the privacy of your rear patio retreat. This east-facing home enjoys plenty of sunshine in every room and offers several thoughtful upgrades including a newly installed furnace (2025), AC (2022), new refrigerator, dishwasher, and gas stove (2022), along with gas connections for both the stove and BBQ on the patio. Located in an excellent family-friendly neighbourhood, the home is within 1 km of the highly reputed International Baccalaureate (IB) World School Cameron Heights Collegiate Institute, close to great elementary public schools, and offers quick access to Hwy 7 and Hwy 401. Conveniently located just a 5-minute walk to Sheppard Public School, Knollwood Park, and the Kitchener Auditorium, this home is the perfect blend of comfort, convenience, and modern living in one of Kitchener’s most desirable locations. (id:19593)
Waterloo, Ontario
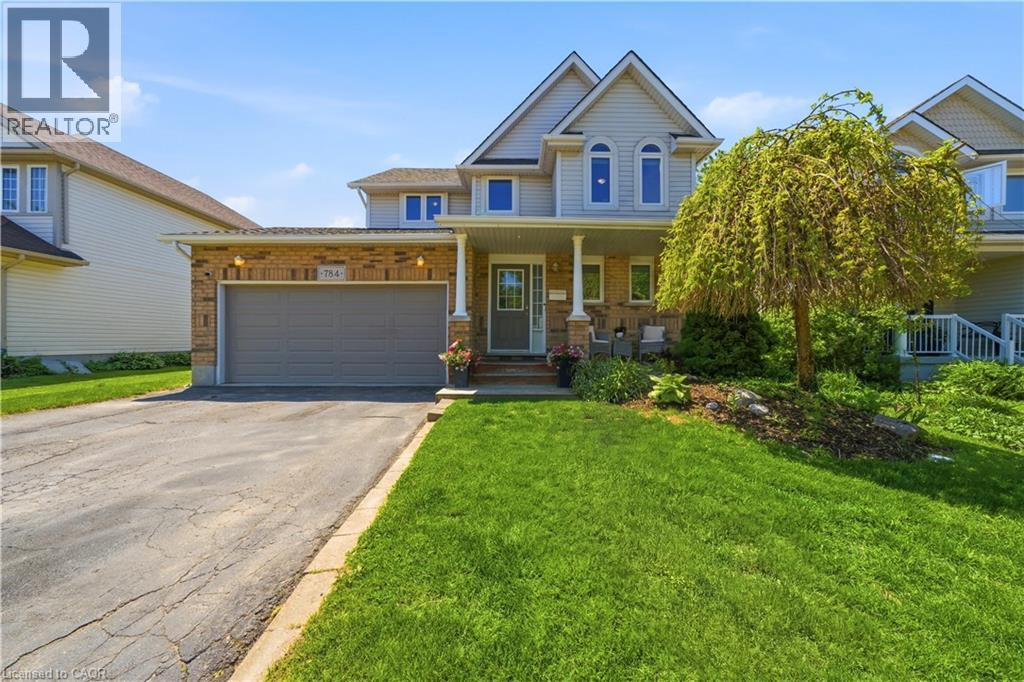
Beautiful move-in-ready 2 storey home in Waterloo’s highly sought-after Columbia Forest neighbourhood. Ideally located just minutes from the city’s largest natural walking trails, the Boardwalk shopping district, top-rated public schools, and both of Waterloo’s renowned universities, this location is perfect for the growing family. This charming 3+1 bedroom, 4-bathroom home offers over 1,700 square feet of finished living space, providing plenty of room for families both inside and outside of the home. Step outside and create lasting memories in your private backyard oasis, featuring mature trees, lush gardens, a dedicated dining area and your very own hot tub. The finished basement adds versatile living space and is the perfect setting for family recreation, an additional bedroom, or a home office. Recent improvements over the last few years include a new roof, full window replacement, new furnace and kitchen renovation. Don’t miss this rare opportunity to own a well-maintained home in one of Waterloo’s most desirable communities. (id:19593)
Ancaster, Ontario
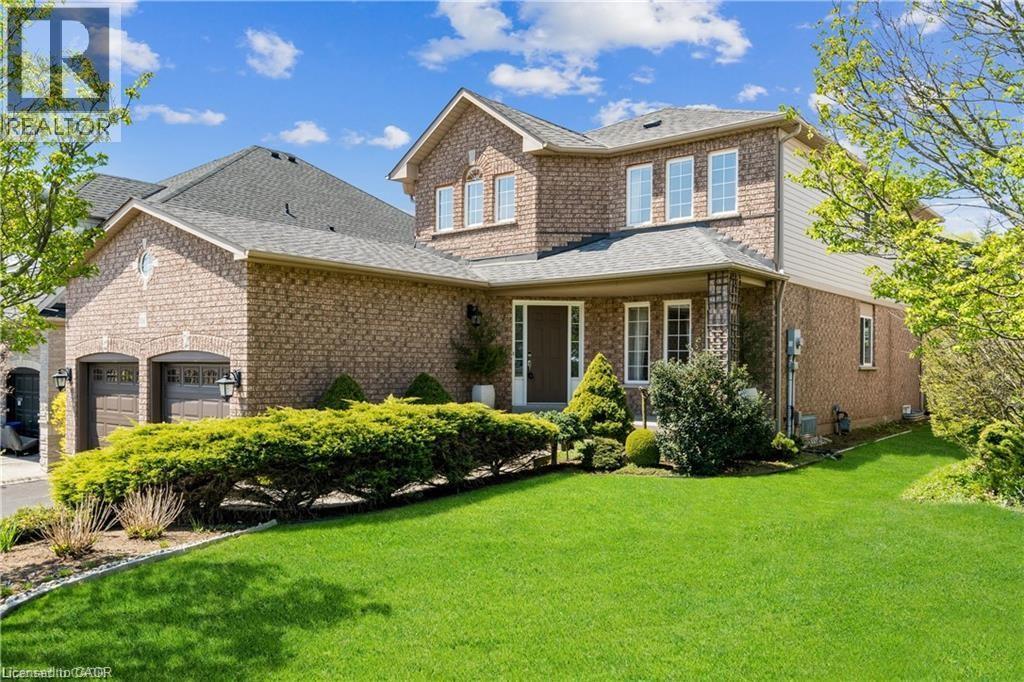
PRIME LOCATION, CLOSE TO CONSERVATION AREA, LOT OF SUNLIGHT, RARE FIND IN HIGHLY SOUGHT AFTER ANCASTER NEIGHBORHOOD! 4+1 BR/4 BATHS ABSOLUTELY GORGEOUS EMPIRE BUILT HOME. FULLY FINISHED BASEMENT WITH HUGE RECREATION ROOM AND ADDITIONAL BEDROOM. THIS TWO STOREY HOME HAS HARDWOOD FLOORING ON ALL LEVELS, CARPET FREE! DREAM KITCHEN WITH QUARTZ COUNTERS, EXTENDED CABINET FOR ADDITIONAL STORAGE. 4 SPACIOUS BEDROOMS/4 BATHROOMS WITH WALK IN CLOSET. FURNACE & A/C 2021. HOT WATER HEATER OWNED. NO EXPENSES SPARED ON THIS BEAUTIFUL HOME. CLOSE TO ALL AMENITIES, STORES, PARKS, SCHOOLS, HWY AND MUCH MORE. DON'T MISS OUT. (id:19593)
Hamilton, Ontario
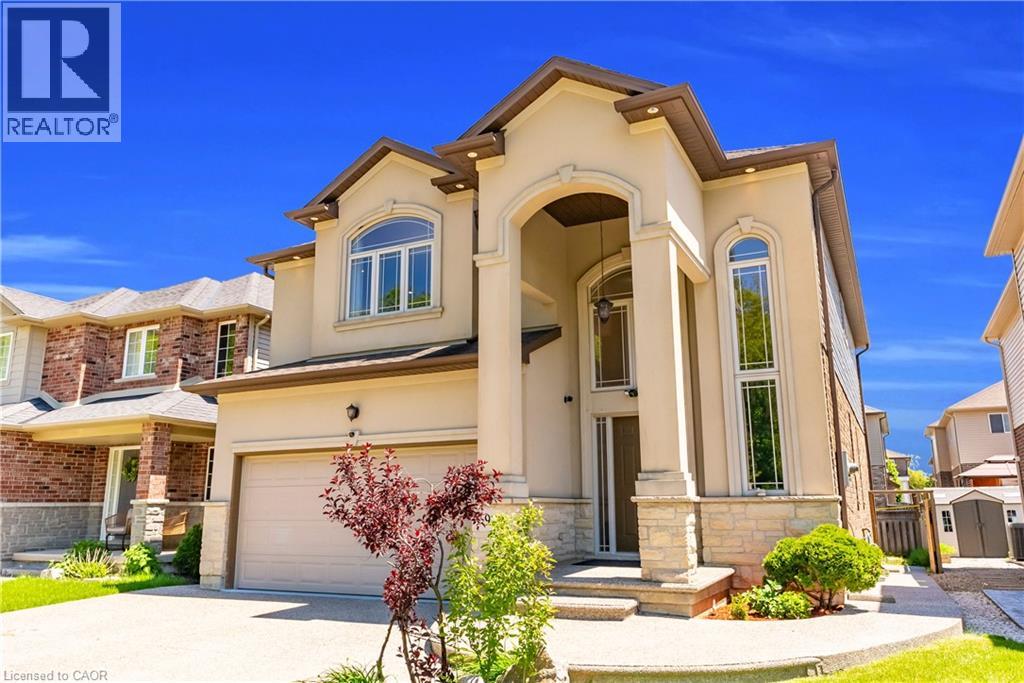
Welcome to 92 Desoto Drive, a beautifully maintained family home tucked away on a quiet court with no neighbours directly across the street, offering rare privacy and peaceful green space views. This stunning 4-bedroom, 3-bathroom home offers approximately 2,422 sq.ft. of above-grade living space and features a bright open-concept layout, upgraded flooring, granite countertops, spacious principal rooms, and large windows filled with natural light. The backyard is perfect for entertaining with a large deck and patio space ideal for summer gatherings and relaxing evenings. The spacious primary bedroom features a walk-in closet and private ensuite. Located in a highly desirable family-friendly neighbourhood close to parks, schools, shopping, restaurants, and quick highway access. A perfect blend of comfort, lifestyle, and location. (id:19593)
Hamilton, Ontario
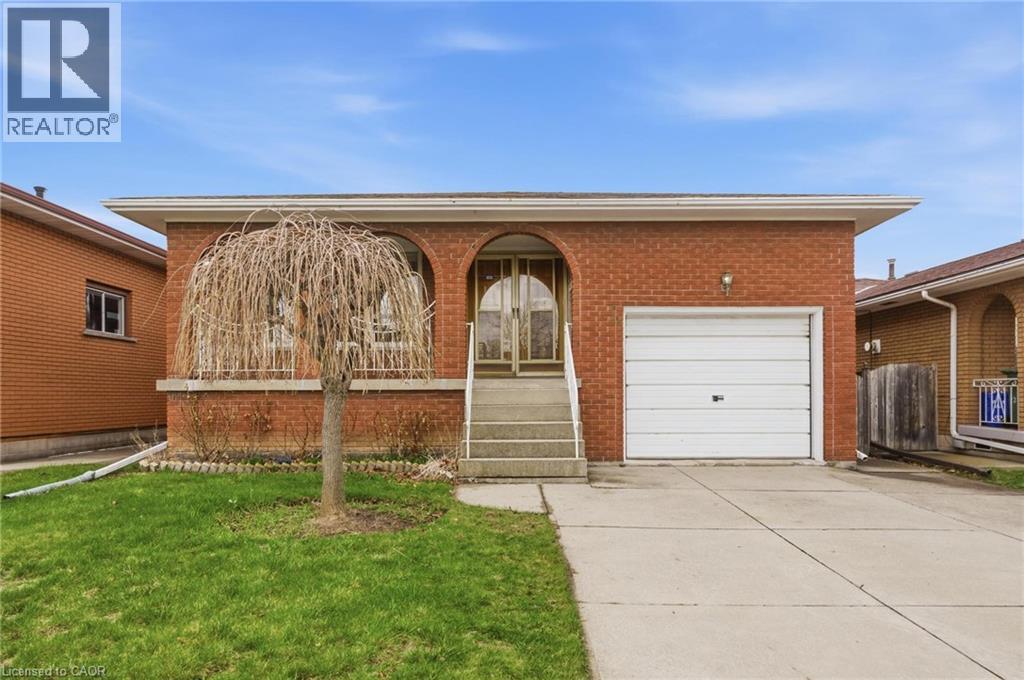
Beautifully maintained 4-level backsplit in a desirable East Hamilton court location. This spacious home features a versatile layout ideal for families, entertaining, or those seeking multi-generational living options. Enjoy the convenience of being just minutes to the new GO Station, Eastgate Square, and countless amenities including dining, shopping, and more. With in-law suite potential, this home offers both comfort and plenty of opportunity. (id:19593)
Mississauga, Ontario
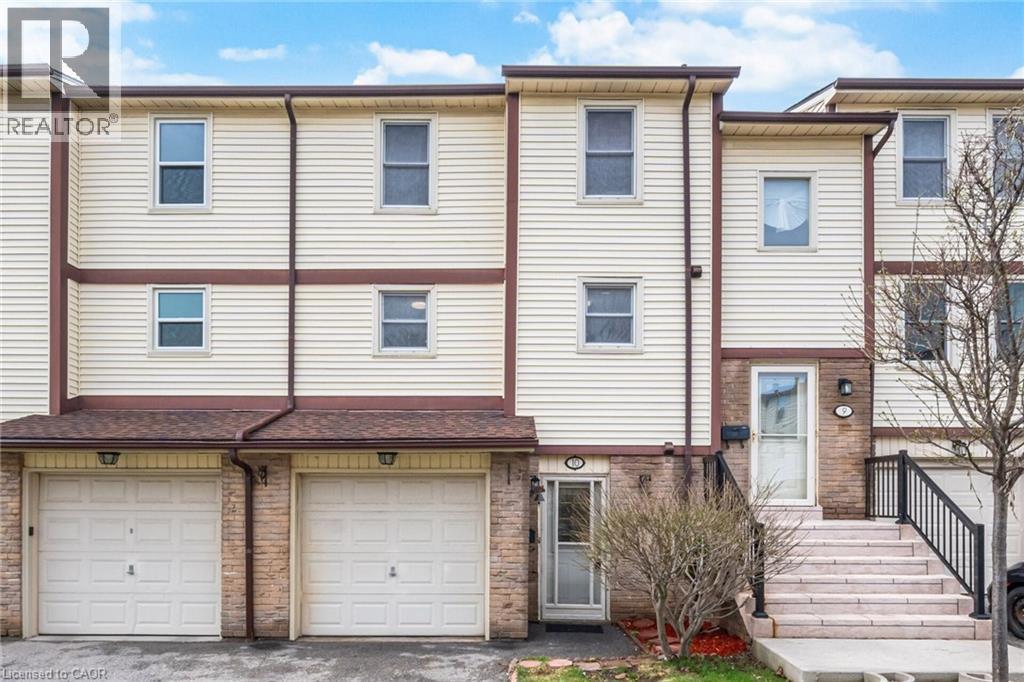
Welcome To This Beautifully Updated 3 Bedroom 2 Bathroom Condo Townhome In One Of Mississauga's Most Desirable Communities! Freshly Painted And Featuring Brand New Flooring Throughout, This Home Offers A Bright, Modern Feel From The Moment You Step Inside. The Spacious Open Concept Living And Dining Area Is Enhanced With New Baseboards, Creating A Clean And Stylish Space Perfect For Both Relaxing And Entertaining. The Refreshed Bathroom Adds A Touch Of Contemporary Comfort, While The Deep Garage And Private Driveway Provide Ample Parking And Storage. Ideally Located, This Home Is Just Minutes From Major Highways 401 407 And 410, Making Commuting A Breeze. Enjoy The Convenience Of Nearby Shopping At Meadowvale Town Centre, As Well As A Wide Selection Of Restaurants, Grocery Stores, And Everyday Amenities. Families Will Appreciate Access To Great Schools, Parks,And Walking Trails, While Public Transit Options Are Just Steps Away. Maintenance Fees Cover Common Elements, Building Insurance, Water, Cable TV, Internet, Parking, And Visitor Parking, Offering Exceptional Value And Worry Free Living. Move In Ready And Perfectly Situated, This Is An Opportunity You Do Not Want To Miss! (id:19593)
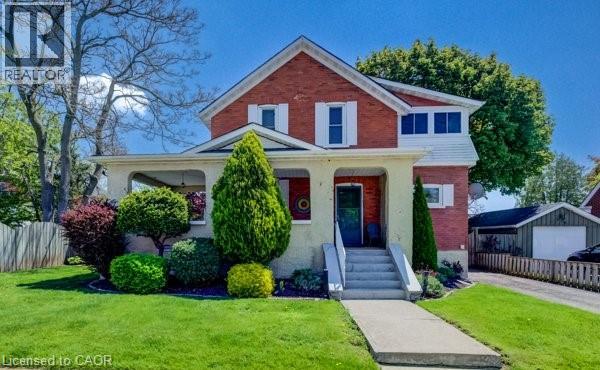
Cambridge, Ontario
Charming circa 1916 home filled with timeless cottage character and warmth. This inviting three bedroom one bath residence offers spacious principal rooms perfect for everyday living and entertaining. The functional galley kitchen blends charm and efficiency, while the large yard provides plenty of outdoor space for gardening, play or relaxing. Enjoy your morning coffee on the expansive covered front porch or unwind on the rear porch overlooking the patio area-ideal for summer gatherings. Located in desirable South Preston close to the linear trail and shopping. A rare opportunity to own a home with classic charm, inviting outdoor spaces and endless potential. (id:19593)
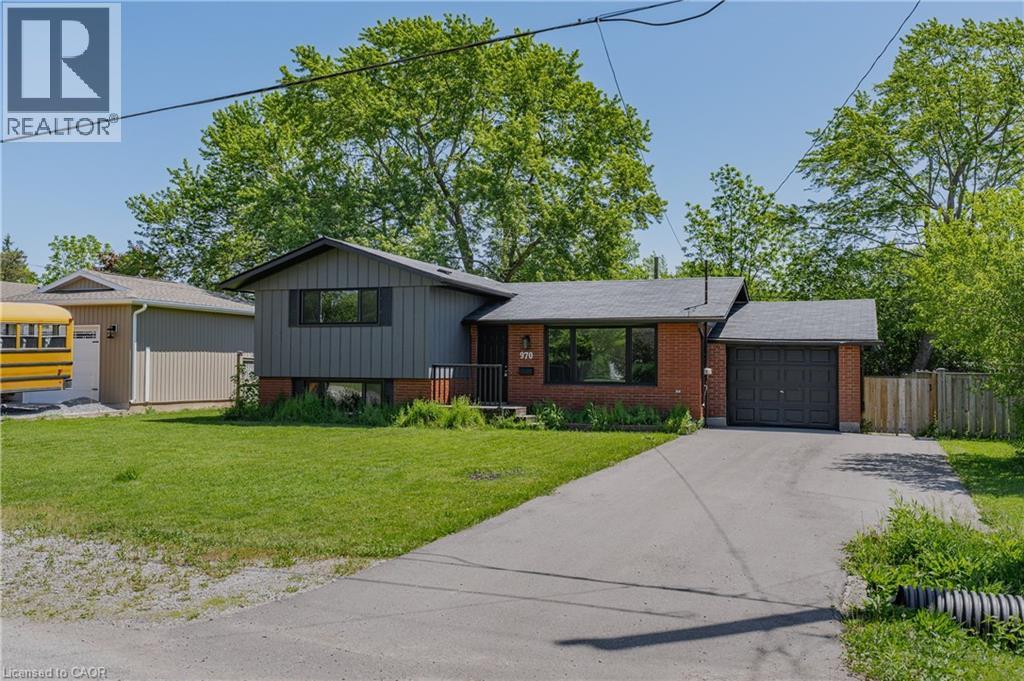
Fort Erie, Ontario
970 Parkdale Avenue offers the kind of updated, move-in ready living that makes settling in easy. This detached side split features 3 bedrooms, 1.5 bathrooms, and a thoughtful layout with defined spaces for relaxing, dining, cooking, and unwinding. The main living area flows from the front living room into the dining area and updated kitchen, while the upper level provides comfortable separation with three bedrooms and a 4-piece bathroom. The lower level adds valuable flexibility with a rec room, laundry area, 2-piece bathroom, storage, and utility space, making it ideal for movie nights, a kids' play area, a home office setup, or additional everyday storage. Located in Fort Erie's Crescent Park area, the home is close to Ferndale Park, local schools, shopping, golf, beaches, the QEW, and the Peace Bridge, offering a convenient lifestyle with easy access to both local amenities and cross-border travel. (id:19593)
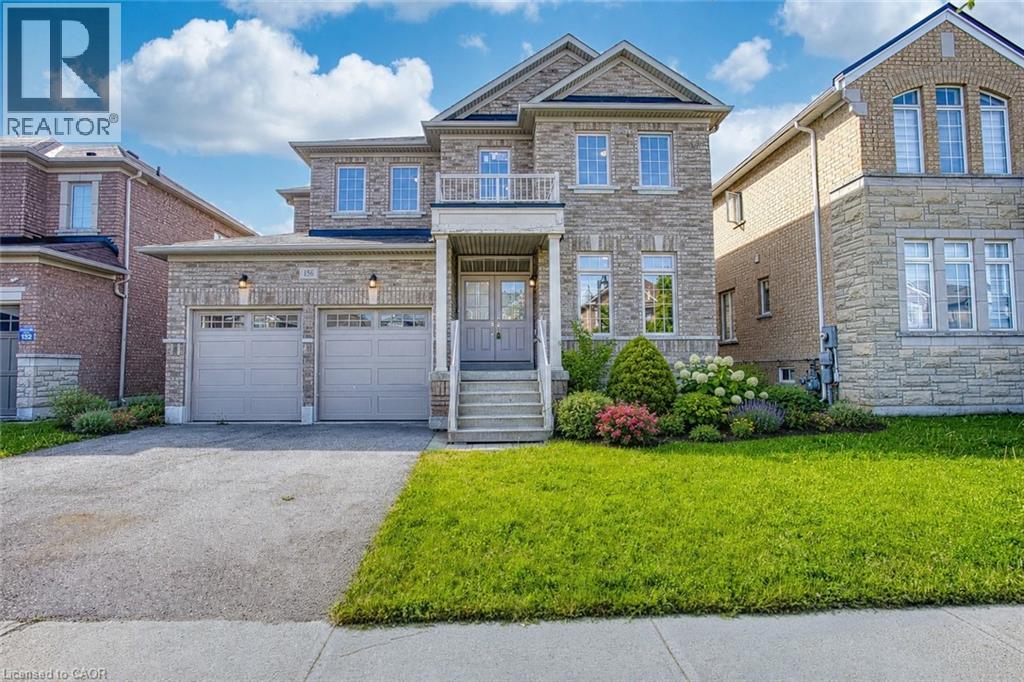
Waterdown, Ontario
Welcome to 156 McKnight Ave, Waterdown. Step into a home that truly lives as beautifully as it looks. Located in one of Waterdown's most sought after neighbourhoods, this inviting property offers generous, light filled spaces designed for the way modern families actually live. The main floor impresses with large, well-proportioned primary rooms that lend themselves to easy entertaining and everyday comfort, along with a versatile bonus room, perfect as a home office, playroom, or guest space. Natural light pours throughout, creating a warm and welcoming atmosphere at every turn. Downstairs, a spacious unfinished basement presents a blank canvas ready for your vision. Whether that's a recreation room, home gym, or additional living space, the possibilities are yours to define. Outside, enjoy a fully fenced backyard, ideal for kids, pets, and summer gatherings. Set within a beautiful, established neighbourhood that checks every box. Top rated schools, scenic parks, and everyday amenities are all just minutes away. A rare opportunity to settle into a home that offers space, light, and community in equal measure. Don't miss your chance to make 156 McKnight Ave yours. (id:19593)
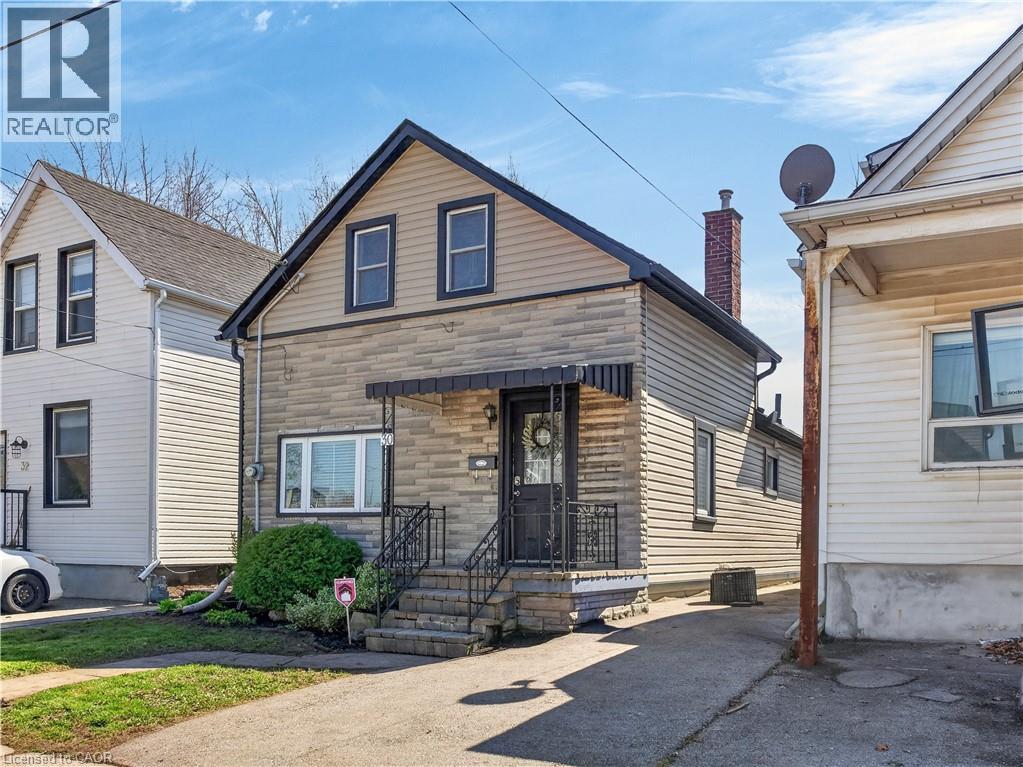
Hamilton, Ontario
Well maintained detached 1.5 storey home in Hamilton's popular Crown Point neighbourhood. This 3 bedroom, This home has a lovely layout with a separate dinette, good sized kitchen, and patio doors leading to a large fenced rear yard perfect for outdoor dining, pets, or gardening. Convenient main floor laundry adds everyday ease. The basement is ideal for storage. Private parking and detached living make this property in this price point an excellent opportunity for first-time buyers, downsizers, or investors. Ideally located close to the Ottawa Street shopping district, local eateries, library, cafes, schools, public transit, and everyday amenities in one of Hamilton's most walkable east-end communities. (id:19593)
Kitchener, Ontario
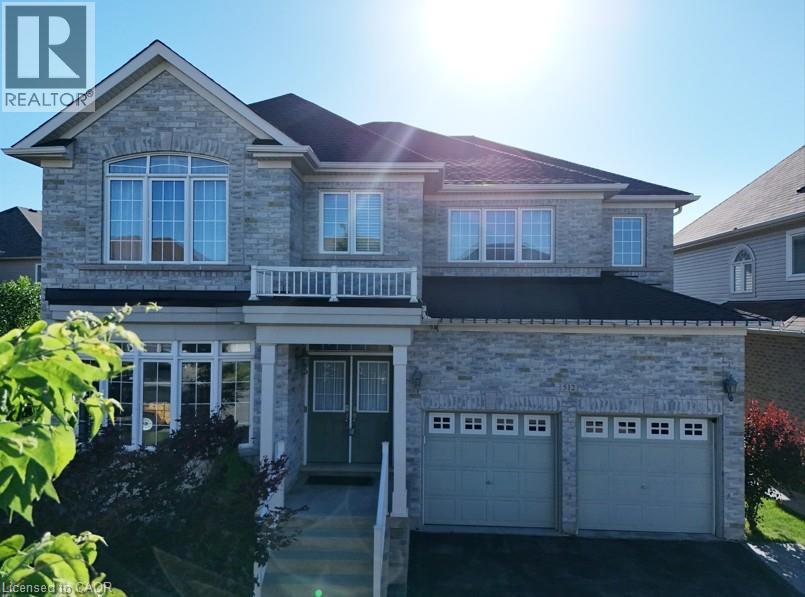
This extraordinary luxury, extensive-upgraded home is located in the highly desirable Doon South community, offers 4,795 SF. of total living space. Set on an extra-wide 74.65-ft frontage lot, it sits in a quiet crescent within walking distance to schools, trails & nature, with quick access to the 401, shopping & community centers. Recent 2022–2023 upgrades include the roof, central air, furnace with humidifier, HRV system, reverse water softener, central vacuum & washer/dryer (2023). Main floor features 9-ft ceilings, vintage engineered oak hardwood, Clermont doors, and Decora plugs & switches throughout. Stair runners & bedrooms feature upgraded Boloria carpet with rubber under pad. The main floor boasts a great room with a gas fireplace framed by Lugano-Savannah stone & flanked by two-panel windows; a living room with oval-bay window; a dining room with coffered ceiling & crystal chandelier; and a home office with glass double French doors. The kitchen offers maple hardwood cabinets, granite countertops, marble mosaic backsplash, built-in cooktop & oven, double undermount sink with Moen faucet, and a Whirlpool refrigerator (2020). The breakfast area includes an oval-bay window & French patio door. The foyer features double entry doors, natural marble stone & coffered ceiling. Stairs & railings are oak hardwood with Victorian handrail & metal pickets. The master suite includes double doors, a walk-in closet with upgraded shelving, and a 5-piece ensuite with Jacuzzi tub, glass shower, maple dual vanity, and granite. Other three bedrooms offer vaulted ceilings, wide windows, and well-appointed ensuites or shared baths. The basement provides a spacious recreation room, open concept layout, bar area with sink & refrigerator, and a 3-piece bathroom with glass sliding shower. The backyard is wide, deep, and fenced, featuring a wood deck with metal pickets & a cherry tree. With well-upgrades & a prime location where it offers exceptional comfort & style. (id:19593)
Bracebridge, Ontario
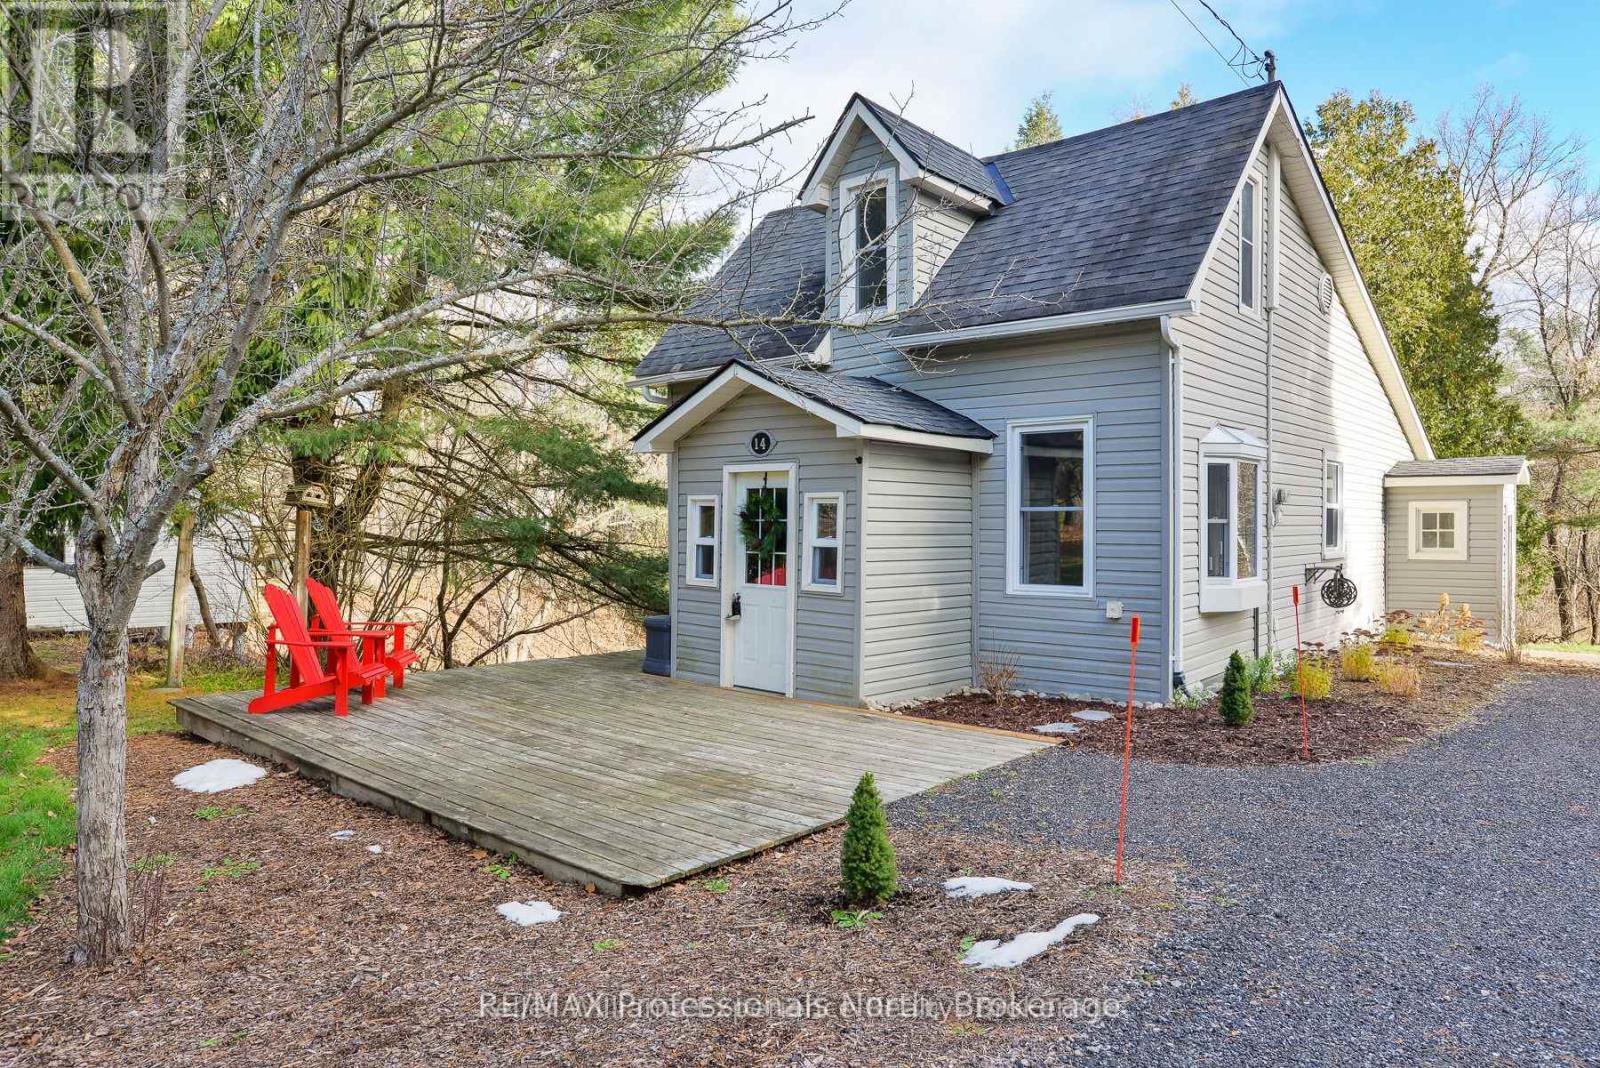
Most big-ticket items have already been taken care of in this move-in-ready one-and-a-half-storey home loved and cared for by its owner. Tucked away on a quiet dead-end street, this Hidden Gem is just minutes from Downtown Shopping and Amenities. The beautifully landscaped yard, set well back from the road and backing onto a ravine, offers exceptional privacy, low-maintenance outdoor living, and plenty of parking or space for potential garage. Enjoy the convenience of main floor living, with a bedroom + loft upstairs for your kids room, office, guest room, just use your imagination! This home also features a full unfinished basement with easy exterior access - an ideal setup for a workshop, gym, or abundant storage. Offering peace of mind with new windows and doors complete with a transferable lifetime warranty, new furnace in 2022, partially updated bathroom, a recycled asphalt driveway, and a 2019 electrical upgrade all further add to the value. Come see this rare find for yourself, a bright yet cozy home on a large in-town fully-serviced lot, with tons of potential and a motivated seller. (id:19593)
Dundas, Ontario
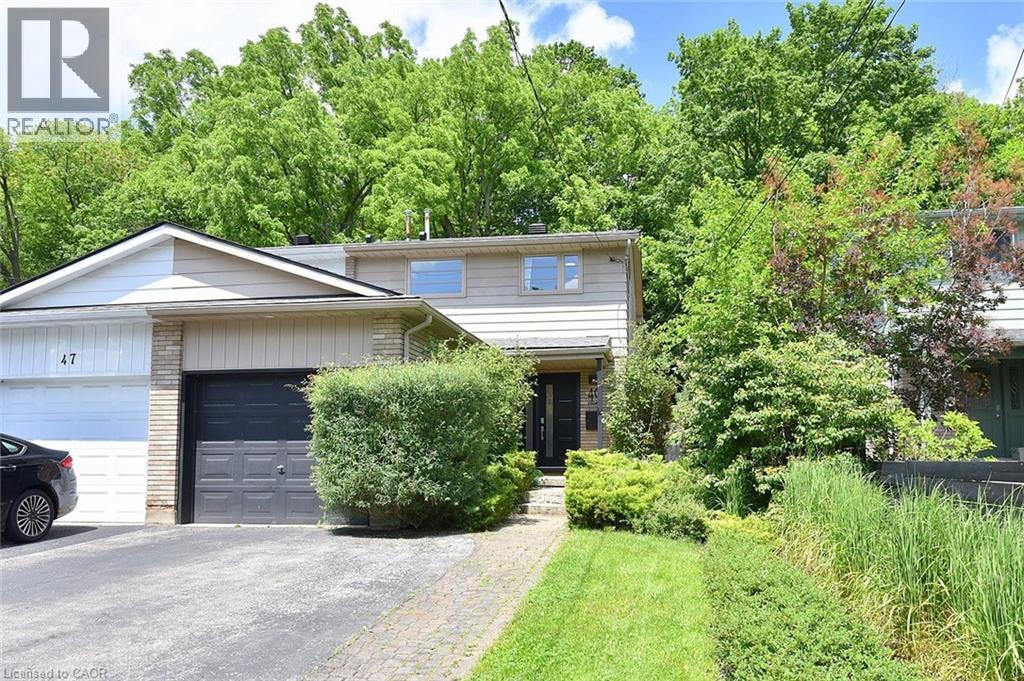
Welcome home to your private oasis in the heart of Dundas. This updated 3 bedroom 2 bathroom house is situated on a deep 120ft lot backing directly onto greenspace, providing privacy and serene nature views with lush, easy-to-maintain, perennial gardens kept effortless by a built-in irrigation system.This home's main floor features a bright kitchen with granite counters and breakfast bar, an open concept dining and living room with walkout to a private deck and yard. A sunlit staircase leads the way to the second floor complete with 3 bedrooms, all with built in closets, and a newly finished bathroom.Looking for extra space? A professionally converted garage provides an insulated 4-season family rm/den and a fully finished 433 sq ft basement, complete with its own newly renovated bathroom, offer versatile living spaces, perfect for a movie room, home gym, or extra guest room. New improvements to the house include a new A/C (2021), newly renovated two full bathrooms (2022), irrigation system with lifetime warranty (2022), roof with limited lifetime warranty (2024), and a freshly painted deck (2026). Windows & front door replaced in 2016. Located ONE block away from charming downtown Dundas, it is walking distance to numerous shops, restaurants, and boutiques to explore. It is also walkable to many schools, parks, trails and just a 6 min drive to McMaster University, Cootes Paradise and the Hwy. This home is a must see for couples, families, or anyone looking to call Dundas their new home. (id:19593)
Hamilton, Ontario
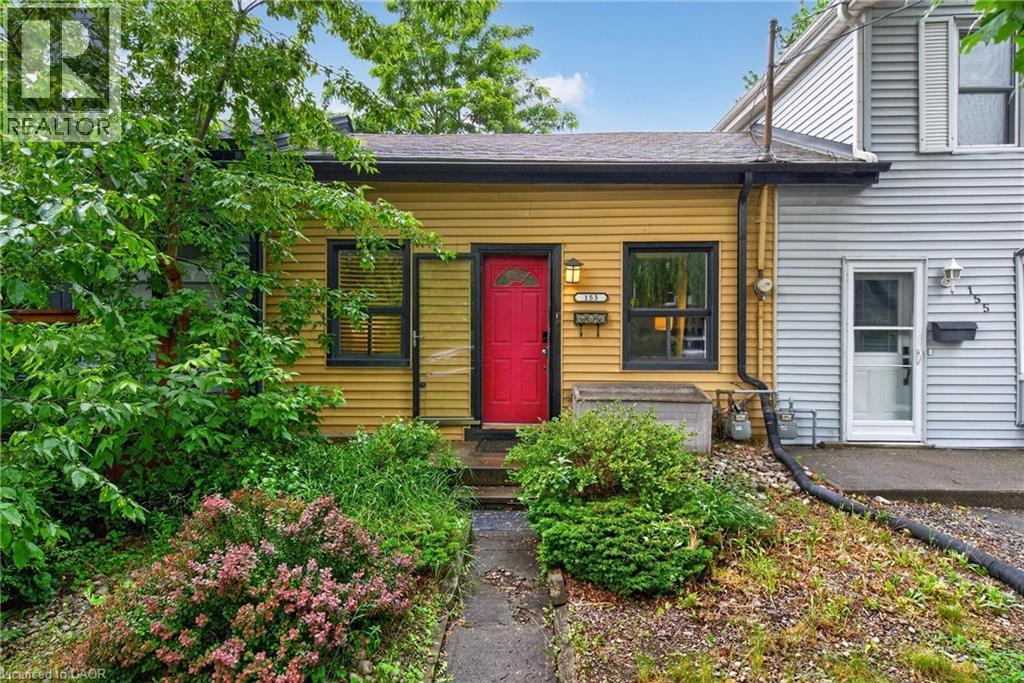
Welcome to Hamilton's sought-after North End, where waterfront living, vibrant community charm, and urban convenience come together. Offering the affordability and simplicity of condo living, without the condo fees! This cute and cozy 2-bedroom home is an incredible opportunity to get into one of the city's most desirable neighbourhoods. Inside, the living room flows seamlessly into the kitchen, creating an inviting space for everyday living and entertaining. A large sliding glass door extends your living space outdoors to an oversized deck, perfect for summer BBQs, morning coffee, or relaxing evenings under the stars. The impressive 150+ foot deep lot provides a rare combination of outdoor living space and a generous backyard with plenty of room to play, garden, entertain, or simply unwind. The full unfinished basement provides valuable storage space keeping the main space clutter-free, and features a convenient walk-out, making it easy to move larger items in and out. Just minutes from Bayfront Park, the waterfront trails, Pier 4, West Harbour GO, and the restaurants, cafes, and shops of James North, you'll love the lifestyle this location offers. Whether you're a first-time buyer, downsizer, or investor, this is your chance to own a freehold home in the North End at an exceptional price. (id:19593)
Brantford, Ontario
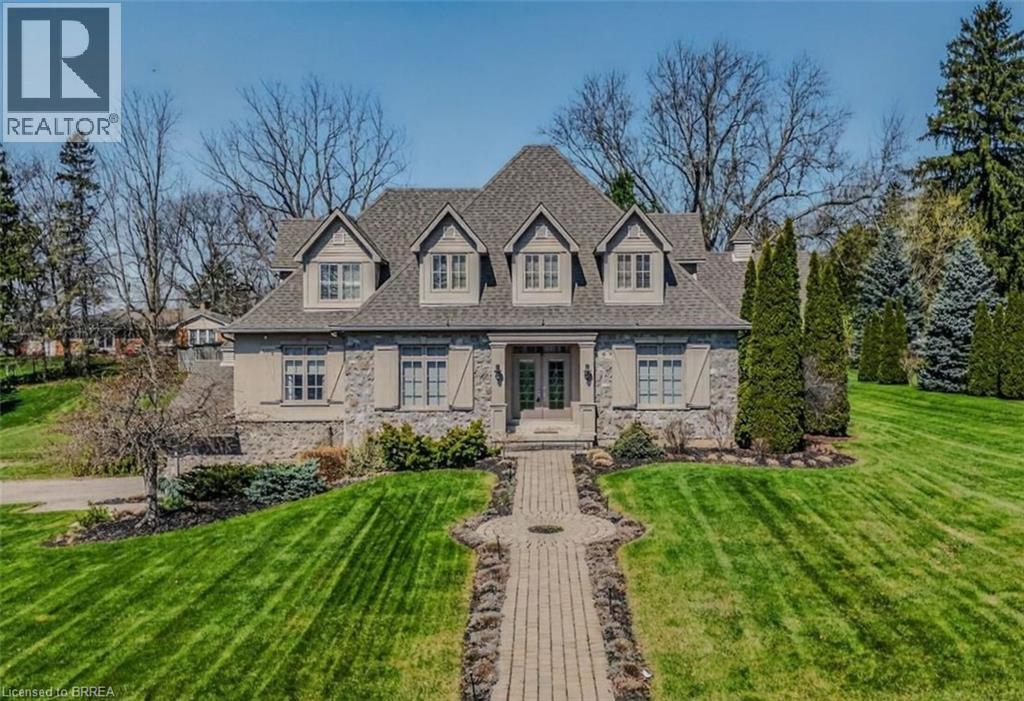
9 Rue Chateaux Terrace ~ an exceptional home in the prestigious Tutela Heights area, one of Brantford’s most coveted communities. Tucked away on a quiet cul-de-sac, this remarkable property blends upscale living with a serene, rural atmosphere, just minutes from everyday amenities. Boasting over 5,400 square feet of finished living space, this 2 storey home is designed for both grand entertaining and comfortable family living. Expansive principal rooms include a formal LR & DR, perfect for hosting, while the heart of the home showcases a stunning open-concept kitchen with custom cabinetry & range hood, granite countertops, stainless steel appliances, & breakfast bar, the kitchen flows into a bright eating area with walk-out to the patio. The greatroom impresses with soaring 18 ft ceilings and double sided fireplace shared with the sunken sunroom, hardwood flooring, and a wall of windows that flood the home with natural light. The sunken sunroom offers a warm, inviting retreat with vaulted ceilings & wood beams, French doors leading to the outdoor entertaining space with wood fireplace. A main floor office with built-in bookcases provides the perfect work-from-home setting. Upstairs, a Juliet balcony walkway overlooks the greatroom, creating a striking architectural feature. Primary suite offers a walk-in closet & 5 pc ensuite. 2 more bedrooms, 4 pc bath, and laundry room complete the second floor. Lower level is ideal for entertaining family & friends or could be used for multi-generational living with separate side door entrance. Upgraded luxury vinyl flooring, custom built wet bar, billiards area, & large rec room with gas fireplace. A 4th bedroom, 4 pc bath, & ample utility space. Step outside where landscaped gardens & Armorstone accents create a tranquil setting. A perfect year-round retreat is the custom built outbuiliding with cedar plank walls, concrete floor, an indoor 8 man hot tub! This home offers both luxury and practicality in equal measure. (id:19593)
Turkey Point, Ontario
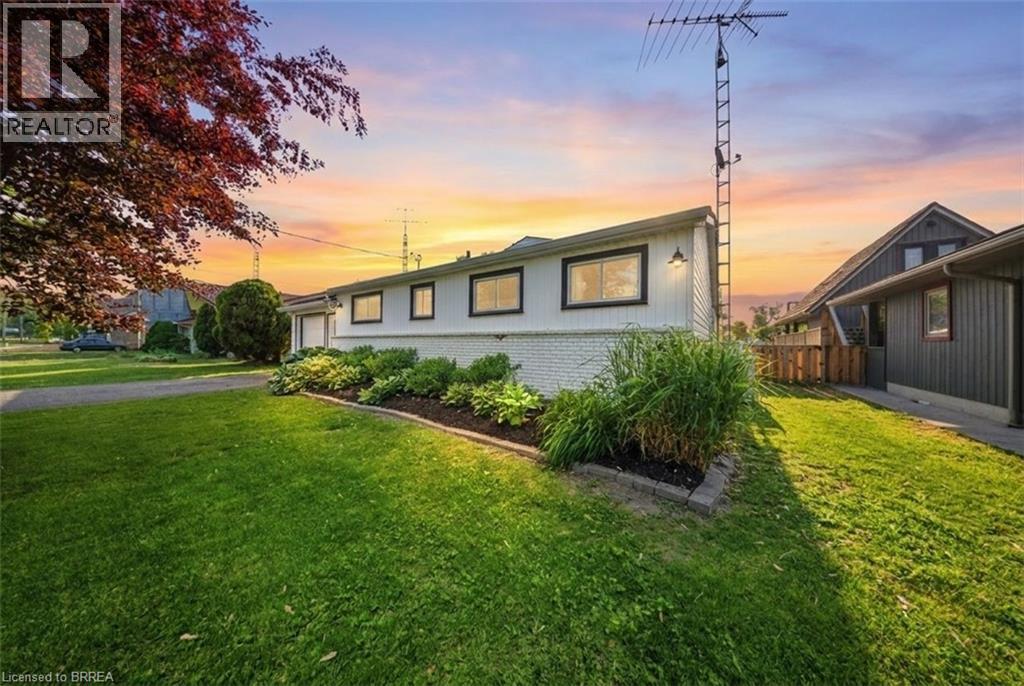
Experience the best of waterfront living on beautiful Long Point Bay in the highly sought-after resort community of Turkey Point! This beautiful bungalow is ideally situated on a quiet dead-end street, offering a peaceful lakeside setting just a short and enjoyable drive from major cities across Southwestern Ontario. Surrounded by the natural beauty and recreational attractions of Norfolk County, you will enjoy close proximity to sandy beaches, golf courses, marinas, exceptional fishing, water sports, scenic nature trails, wineries, and charming local eateries. Backing onto an extra-wide inland channel capable of accommodating larger boats, this exceptional property offers deeded right-of-way access to the open waters of Lake Erie along with picturesque nature views from both the home and backyard. A spacious boathouse measuring approximately 34' x 15.5' and a solid seawall provide the convenience of private dockage right at your doorstep, with ample space for both your watercraft and visiting guests. Whether you are searching for a year-round waterfront residence, a relaxing seasonal retreat, or an investment in one of Ontario’s most desirable cottage destinations, this rare offering presents an outstanding opportunity. Waterfront properties of this caliber are in limited supply and consistently high demand—don't miss your chance to make this exceptional waterfront property your own. Please note that fees apply for channel maintenance and potable water supply. Some images shown may be virtually staged. (id:19593)
Paris, Ontario
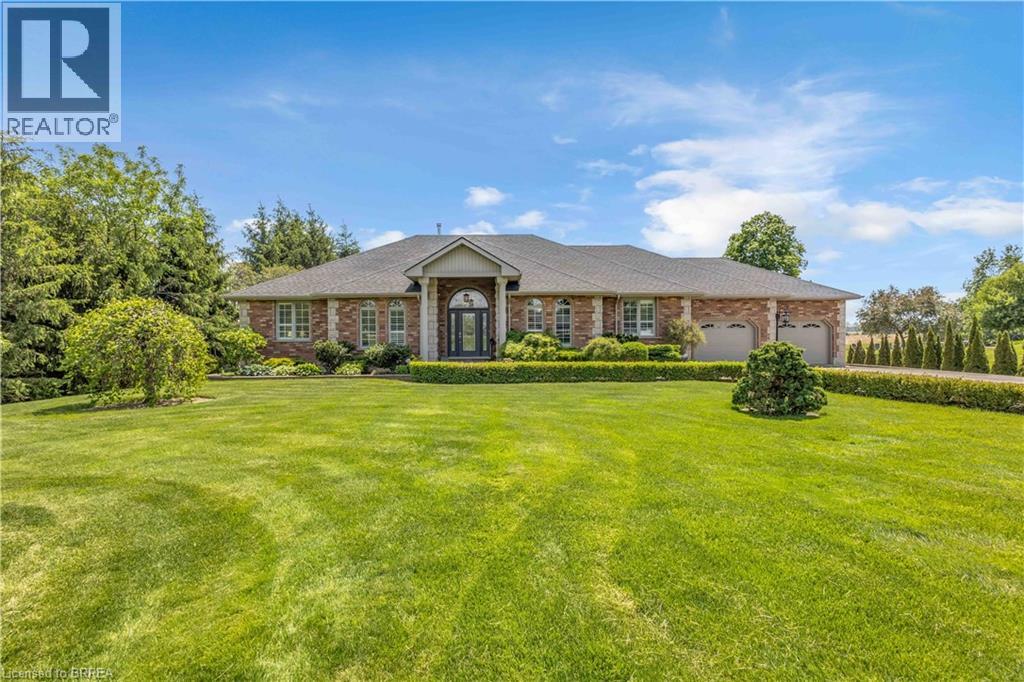
First time ever offered, this exceptional country property on sought-after German School Road presents a rare opportunity to own over 2 acres of beautifully manicured green space while being just minutes from city amenities. Offering the perfect balance of rural tranquility and urban convenience, this spacious bungalow with a fully finished walkout basement is ideal for families seeking space, privacy, and versatility. The home features 4 bedrooms, 4 bathrooms, and 2 full kitchens, creating an ideal setup for multigenerational living or extended family accommodations. The thoughtfully designed layout provides ample living space on both levels, while large windows and the walkout basement allow for an abundance of natural light throughout. A bright southern-facing sunroom provides the perfect place to enjoy your morning coffee, unwind with a book, or take in views of the surrounding property while basking in natural sunlight throughout the day. Recent major updates include a new furnace, air conditioner, and roof, all completed in 2025, providing peace of mind for years to come. The property's desirable southern exposure creates a sun-filled backyard setting that is ideal for outdoor entertaining and offers excellent potential for a future pool. Surrounded by expansive, beautifully maintained grounds, there is ample space to create the ultimate backyard retreat. A standout feature of the property is the impressive detached shop, offering over 1,800 square feet of space complete with heat, hydro, and water. The loft area above presents excellent potential for an accessory unit, home business, studio, or additional living space, subject to applicable approvals. Whether you're seeking room for family, hobbies, business opportunities, or future expansion, this unique property delivers endless possibilities in a picturesque setting on one of the area's most desirable country roads. (id:19593)