
Simcoe, Ontario
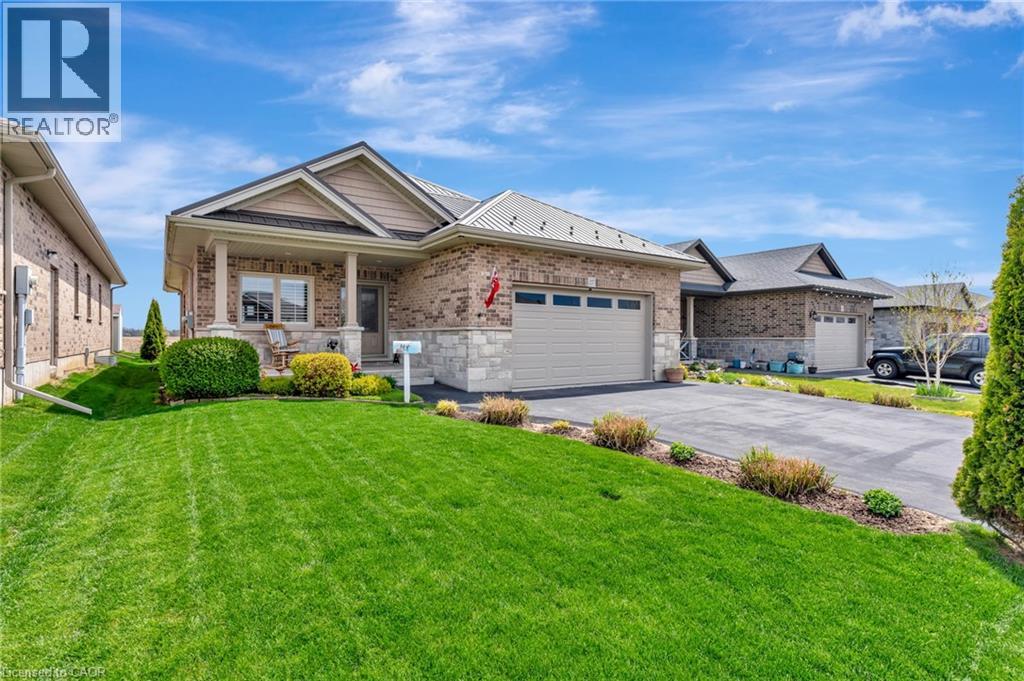
Beautiful bungalow featuring a double garage, elegant porcelain front porch, and a durable textured metal roof that adds exceptional curb appeal. The open-concept main floor offers a bright and spacious layout with sliding doors leading from the kitchen to a private deck — perfect for entertaining or relaxing outdoors. The kitchen is highlighted by a large centre island, while 9-foot textured ceilings, California shutters, and hardwood flooring throughout most of the main level create a warm and upscale feel. Bathrooms are finished with ceramic tile, and the primary bedroom includes a private 3-piece ensuite and walk in closet. The fully finished basement provides outstanding additional living space with California ceilings throughout (excluding the laundry room), ceramic tile flooring, and an impressive 16-foot custom metal and ceramic wet bar complete with electricity — ideal for hosting family and friends. A 3-piece bathroom adds further convenience and functionality to this beautifully finished lower level. Your front and back yard is equally as impressive! Lush green grass and beautifully landscaped grounds featuring stunning perennials and evergreens. Hobbyists will love the back yard workshop complete with electricity and workbench ready for your next project. To top it all off you have no rear neighbours allowing for privacy as you overlook a corn field. Located in Simcoe Ont. in the Woodway Trails Community close to Schools, School Bus Routes, churches, Shopping and all amenities! 15 min to the beach in PORT DOVER! (id:19593)
Ancaster, Ontario
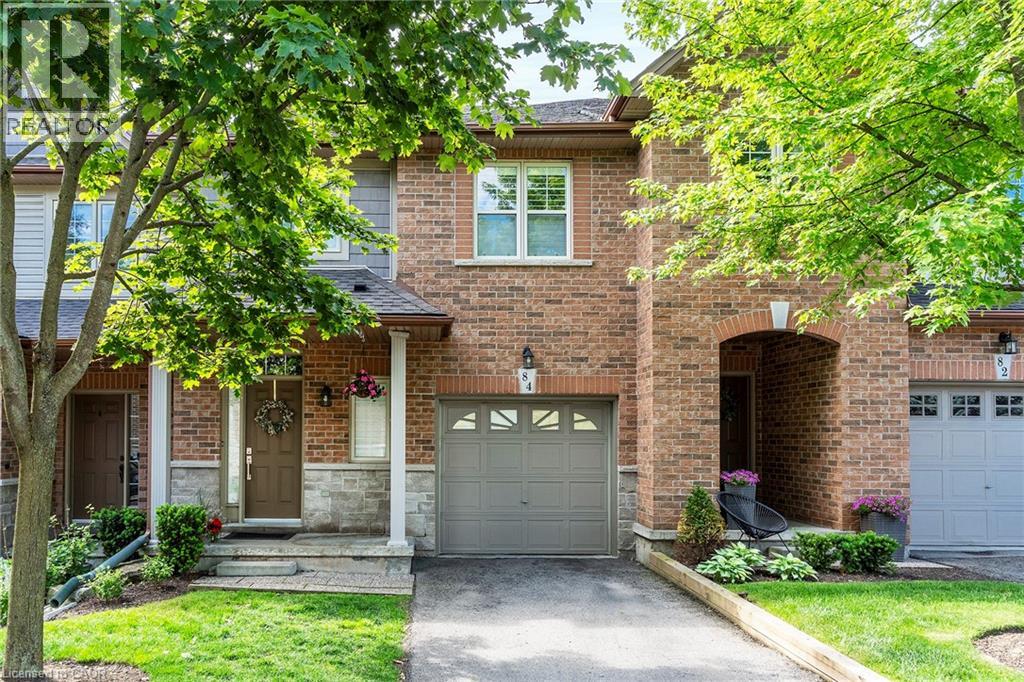
EMARKS FOR CLIENTS LOCATION, LOCATION LOCATION!! Make this spacious 3 bedroom, 2.5 bathroom townhome in the sought after Dancaster/Maple Lane area. Located near the end of a quiet street you will find this beautiful condo town sitting right in nature's backyard. The moment you step in you will be wowed by the high ceilings, giving a grand and open feel, hardwood floors throughout the main floor, plenty of natural light and a great open concept layout. The main floor features a large living space perfect for family nights. The kitchen is sure to impress with stainless appliances, granite counter tops and a large walk in pantry for all your storage needs. The dining area offers walk-out to your private balcony, with views of nature, to enjoy your morning coffee or evening wine. Upstairs features the primary bedroom with a full 4pc spa like bathroom with a soaker tub and glass shower. There are also two other spacious bedrooms and another 4pc bathroom, best of all this floor is complete with the convenience of laundry. The WALK-OUT basement offers even more space for family living with an extra large Rec Rm with plenty of natural light. The backyard is a tranquil and serene space to unwind after a busy day. This home offers it all and is located close to all the amenities. THIS IS A ONE OF A KIND!!! (id:19593)
St. Marys, Ontario
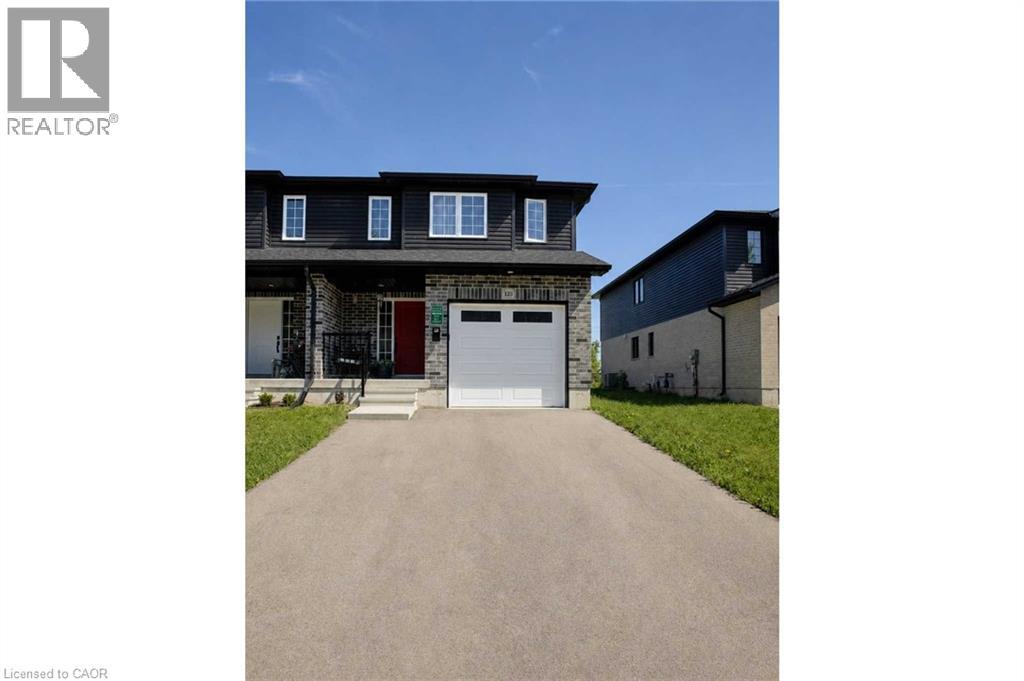
Discover the Home You've Been Waiting For at 123 Egan Avenue, St. Marys! Imagine waking up every morning, stepping out your back door, and breathing in the fresh air of the Grand Trunk Trail — all from the comfort of your own home. This beautifully designed freehold semi-detached 2-storey is more than just a house; it's the lifestyle upgrade your family deserves, nestled in one of St. Marys' most welcoming neighbourhoods. Boasting 4 spacious bedrooms and 3 bathrooms, this home is ideal for growing families or those who love to entertain. From the moment you arrive, the bold dark exterior with classic grey brick, covered front porch, and single-car garage make a lasting first impression. Step inside and discover a thoughtfully designed layout, including a kitchen with a coveted walk-in pantry tucked right beside the fridge — a hidden gem that will delight any home chef with incredible storage and organization. Upstairs, you'll find four generously sized bedrooms, including a primary bedroom complete with its own private ensuite bathroom — your personal retreat at the end of every day. Out back, your private deck awaits — complete with space for dining, lounging, and grilling. The yard backs directly onto the Grand Trunk Trail, giving you instant access to scenic walking and cycling paths right from your backyard — nature at your doorstep, every single day. Located in a vibrant, growing community in the charming town of St. Marys, this home is close to schools, amenities, and all the character this beloved town has to offer. (id:19593)
Toronto, Ontario
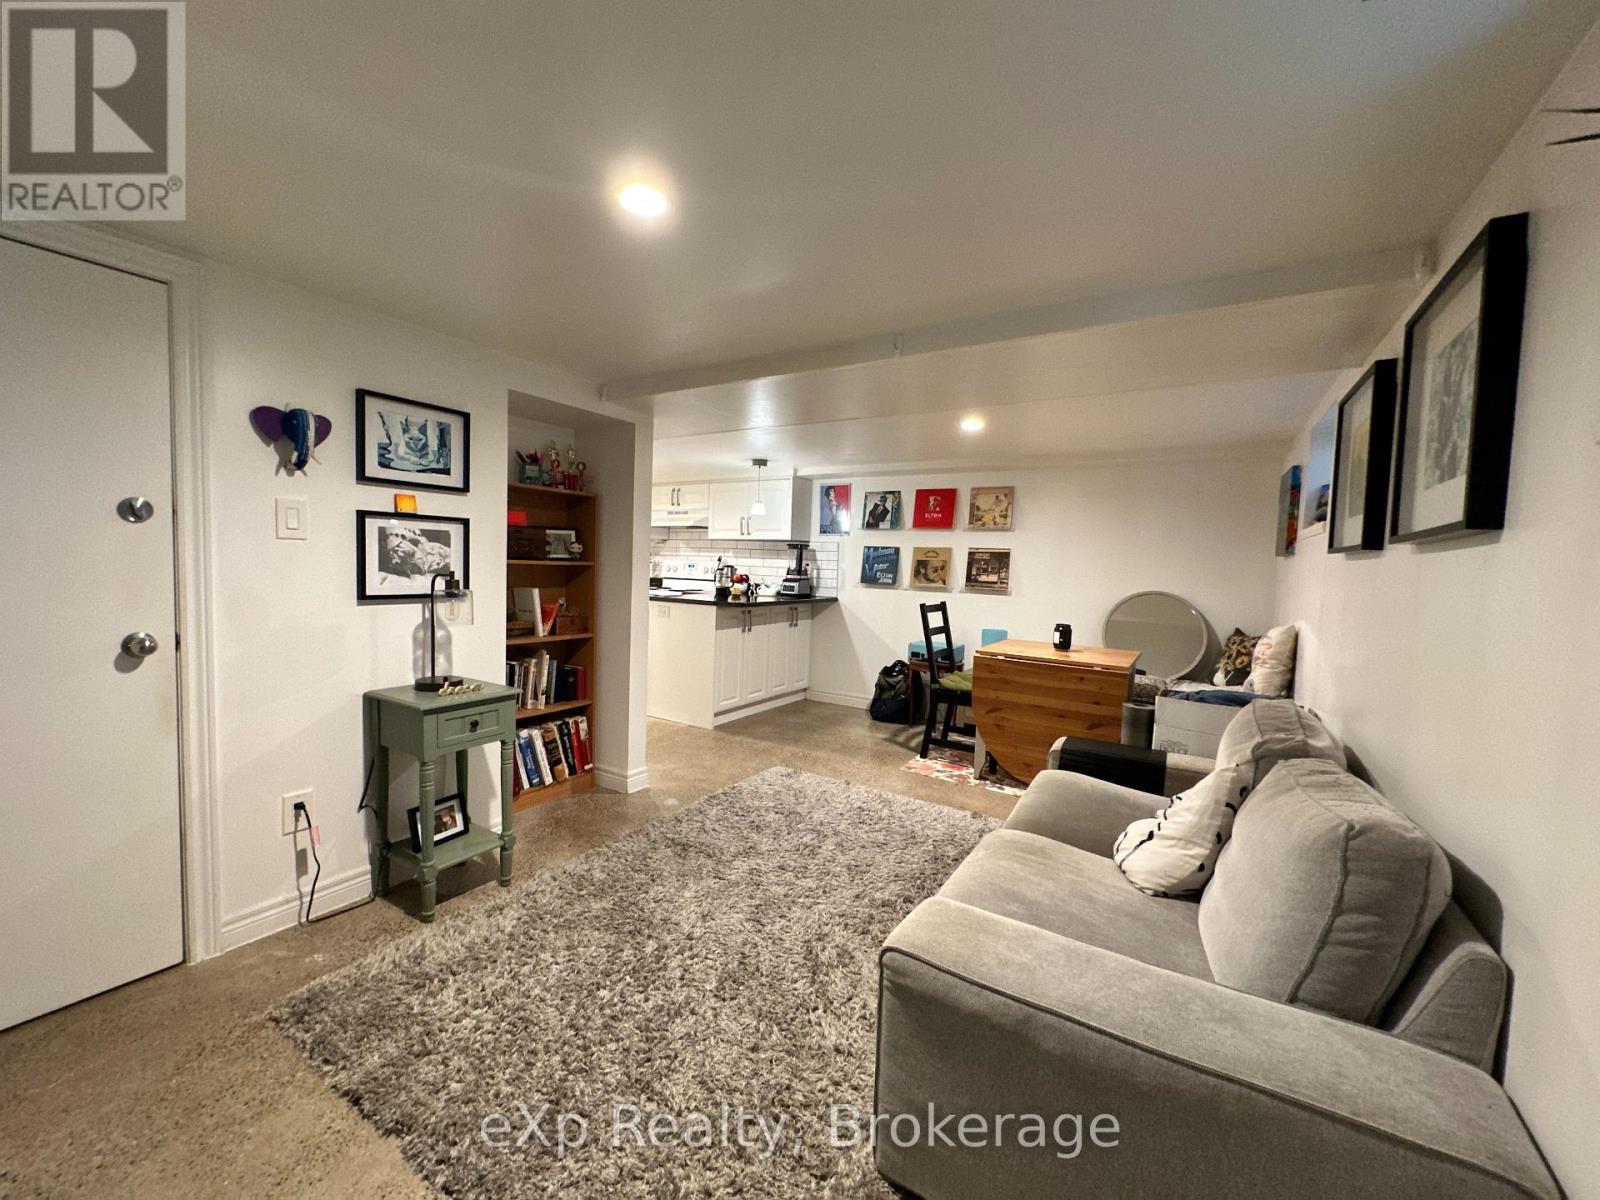
Welcome to 36 Second St, Toronto. A spacious 2-bedroom lower level apartment in the highly desirable New Toronto neighbourhood at Second Street and Lakeshore, just steps from Lake Ontario and the waterfront trail. This well-designed suite offers a smart, functional layout with generous room sizes, modern finishes, and pot lights throughout, creating a bright and comfortable living space. The kitchen is fully equipped with a stove, fridge,and range hood,and the unit also includes access to a shared oversized washer and dryer on the same level.Located in one of Etobicoke's most convenient lakeside communities, you are within walking distance to parks, beaches, grocery stores, restaurants, cafes, schools, and excellent transit options including TTC, GO Transit, and VIA Rail, making commuting and day-to-day living easy and accessible. Ceiling height is approximately6'6". A comfortable, well-kept home in a highly convenient waterfront location in Toronto. (id:19593)
Muskoka Lakes, Ontario
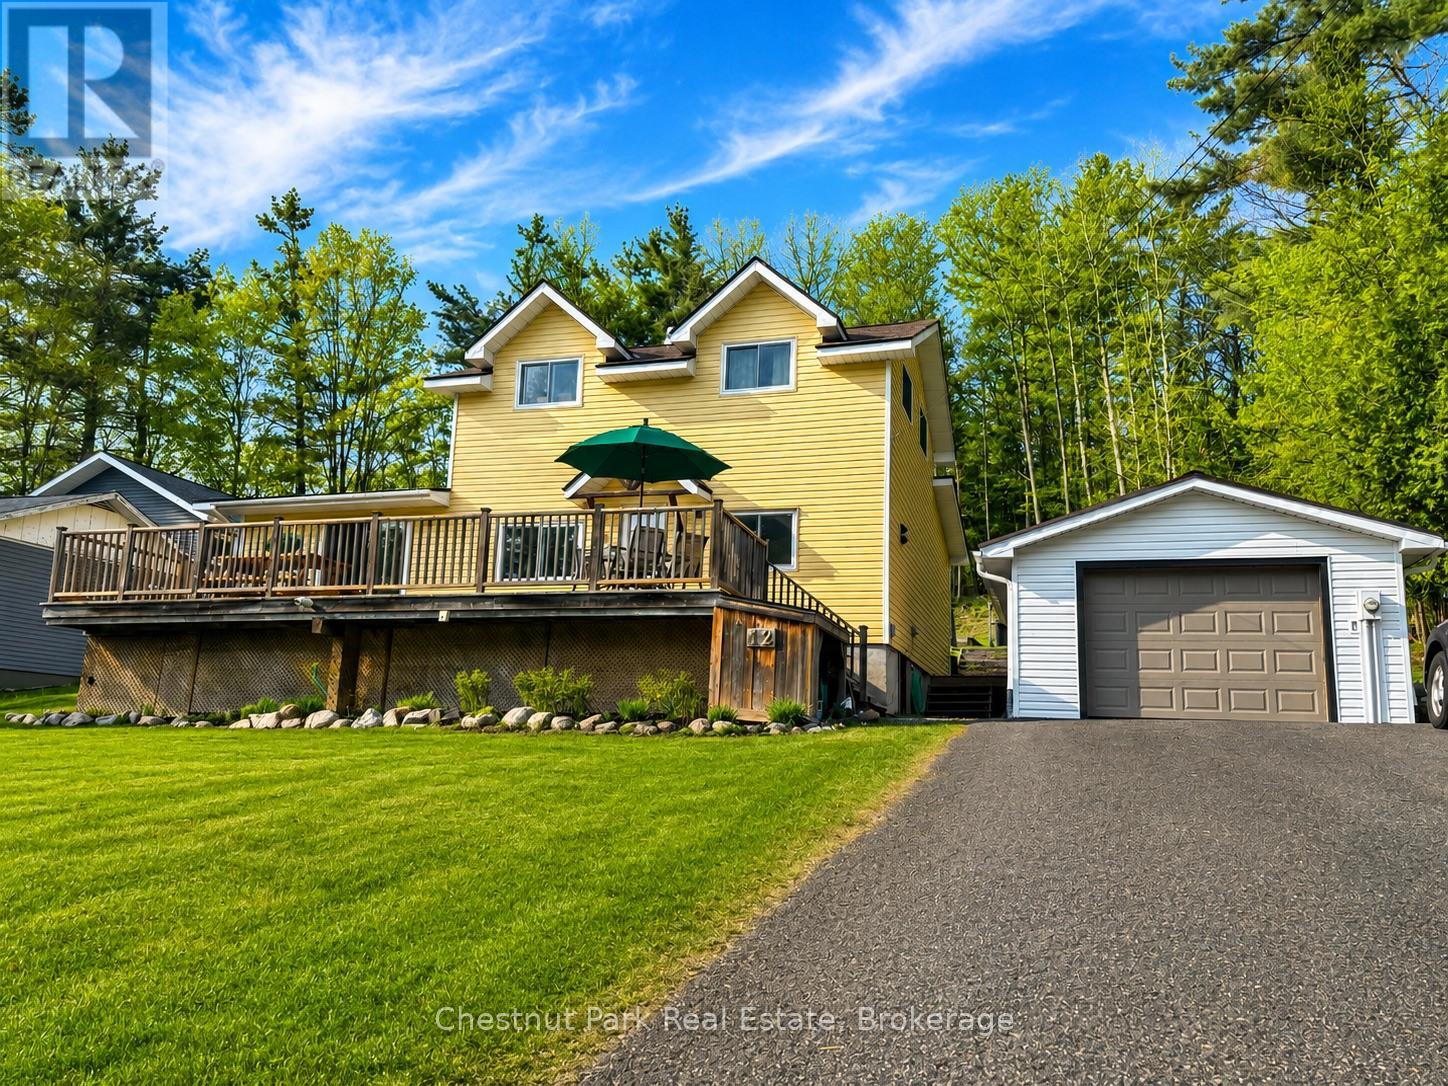
Welcome to 12 Ferndale Road in the heart of Port Carling, where location and lifestyle come together. Just steps from the town's best restaurants, boutique shops, parks, marina, and waterfront, this property offers the ultimate walkable Muskoka experience. This 4-bedroom, 2.5-bathroom home is a wonderful opportunity for a family looking to settle into one of Muskoka's most loved communities. The large front deck provides plenty of room for outdoor dining, relaxing, and summer BBQs. Out back, you'll find a beautiful backyard with a peaceful wooded view, creating a private setting to unwind. A detached garage and paved driveway add convenience and practicality year-round. With great bones, an unbeatable location, and room to bring your own vision and updates, this Port Carling home is ready for its next chapter. (id:19593)

Waterloo, Ontario
Don’t miss this exceptional, turnkey unit offering the ultimate combination of size, convenience, and location. Perfectly suited for student living, a growing family, or an incredible addition to your investment portfolio. Property Highlights: Generous Layout: 4 spacious bedrooms, including a private primary suite complete with a dedicated ensuite bathroom and walk-in closet. Modern Conveniences: 2 full bathrooms, convenient in-suite laundry, and an abundance of storage with an in-unit storage closet. Parking Included: 1 secure underground parking space. Unbeatable Location: 5-Minute Walk to the University of Waterloo. Walking Distance to Wilfrid Laurier University, major public transit routes, grocery stores, local schools, and scenic parks. Minutes to Uptown Waterloo for premium dining, shopping, and entertainment. Available for immediate possession! This is an ideal, stress-free home for your university-bound son or daughter, offering a fantastic built-in mortgage helper opportunity. Book your showing today! (id:19593)
Caledon East, Ontario
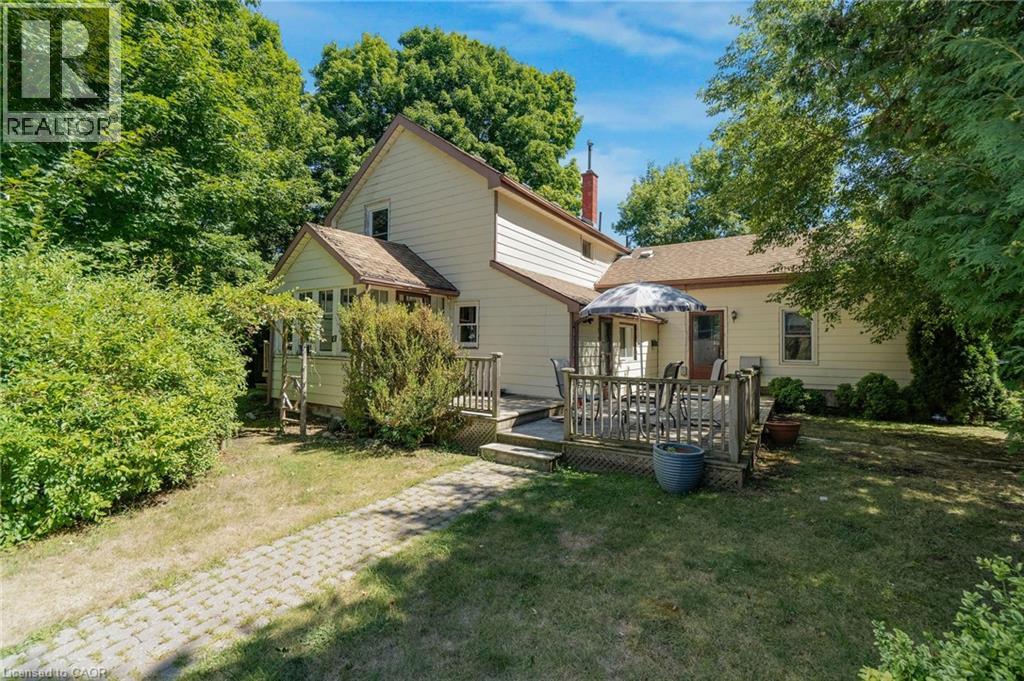
Fantastic opportunity in the heart of Caledon East! This duplex sits on a large 67x173 lot just steps from the downtown core, abutting commercial properties and offering incredible potential to renovate or redevelop. With its prime location near shops, restaurants, schools, parks, and community amenities, this property is ideal for builders, investors, or anyone looking to live in a high-demand area. Opportunities like this in Caledon East are rare, don't miss your chance! (id:19593)
Perry, Ontario
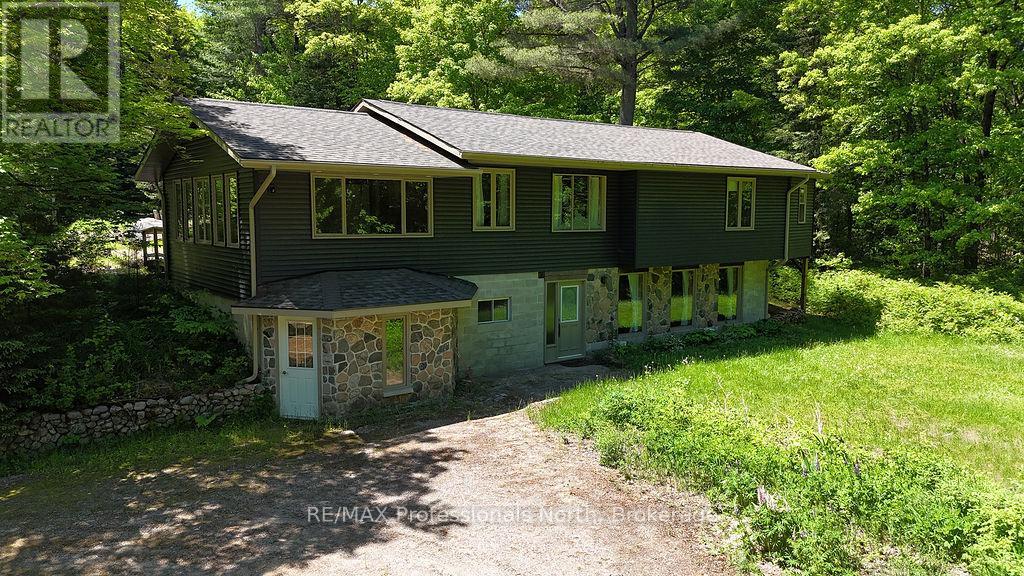
Nestled on 3.15 private acres just 15 minutes north of Huntsville, this charming country home offers space, privacy, and endless potential. Lovingly maintained and thoughtfully designed, the home features bright, inviting living spaces filled with natural light and warm Muskoka character throughout. The main level offers comfortable everyday living with spacious principal rooms, two bedrooms, multiple bathrooms, and a beautiful Muskoka room that provides the perfect place to relax and enjoy the surrounding natural setting. Mature trees, perennial gardens, and granite outcroppings create a peaceful backdrop that feels worlds away from the hustle and bustle. The walkout lower level features its own separate entrance and driveway, creating excellent potential for an in-law suite, guest accommodations, or income-generating rental space. With generous living areas and flexible room configurations, it offers plenty of opportunity to tailor the space to your needs. Adding to the appeal is a charming log workshop with carports on both sides, ideal for hobbyists, storage, or additional workspace. Located in the welcoming community of Emsdale with easy year-round access to Highway 11, this property combines the tranquility of country living with the convenience of nearby amenities. A rare opportunity to enjoy privacy, character, and versatility in a beautiful Muskoka setting. (id:19593)
Paris, Ontario
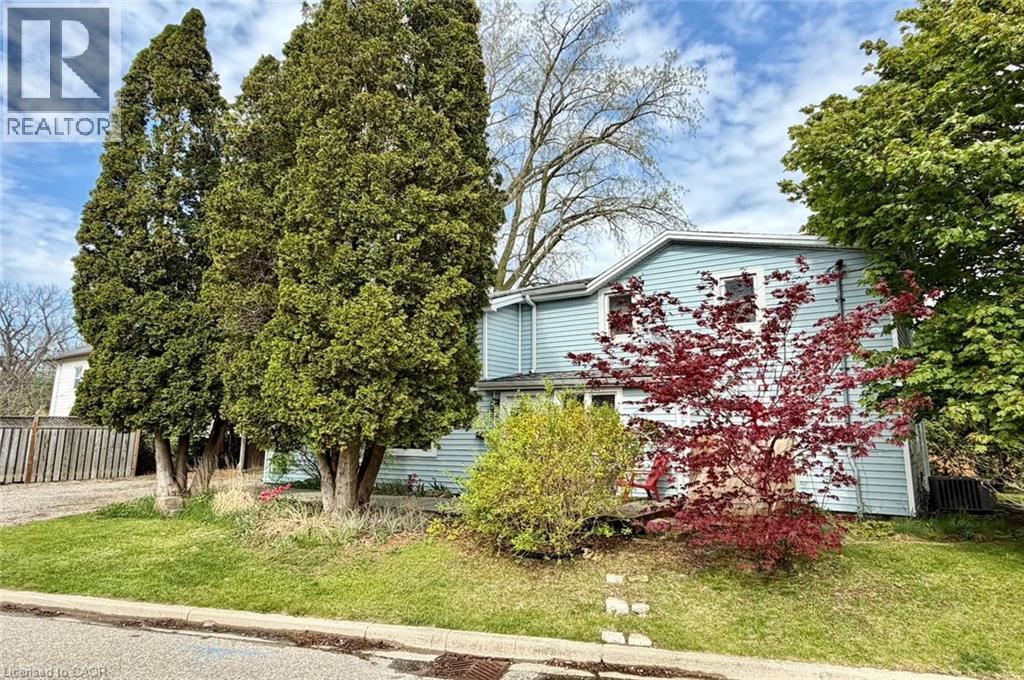
Welcome to 1 John Avenue in the heart of Paris, one of Ontario's most charming small towns. Originally built in 1910, this home carries the kind of character you simply can't recreate and with that comes the kind of quirks you would expect from a home of this era. With 1,823 sq. ft, 5 beds, and 2 full baths, there is plenty of space here for a growing family or multi generational living. At one point, this home functioned as a duplex, and it still offers 2 separate entrances. One is on the West side leading to the main floor, and another on the South side that could provide direct access to the upper level. The main floor offers a renovated full bathroom completed in 2024, a bedroom, and a large kitchen with plenty of counter and prep space. Just off the kitchen is a spacious, dining room with a sliding door leading to the rear deck and yard. Laundry is conveniently located on the main floor. The appliances have all been updated within the last 5 years, and the updated furnace, AC and 200 amp electrical provide peace of mind. The 2nd floor continues the unique character of the home while offering practical additional bedroom space with the primary bedroom including its own ensuite, along with 3 additional beds. All of the windows in the home face East, South and West, allowing daylight to pour in all day long. Set on a large corner lot, with beautiful, mature trees, John Avenue is the kind of street you only drive down if you live there, making it a quiet place to enjoy the solitude of home. Enjoy being close to everything that makes Paris so special, with the charming downtown core just a short distance away, offering inviting restaurants that overlook the Grand River, cafés, one of a kind shops, and a beloved local brewery. Parks, and trails are also just a short walk away, offering year round opportunities to enjoy the outdoors. If you have been waiting for something with character and space at a price that doesn't break the bank, this is one worth seeing! (id:19593)
Blue Mountains, Ontario
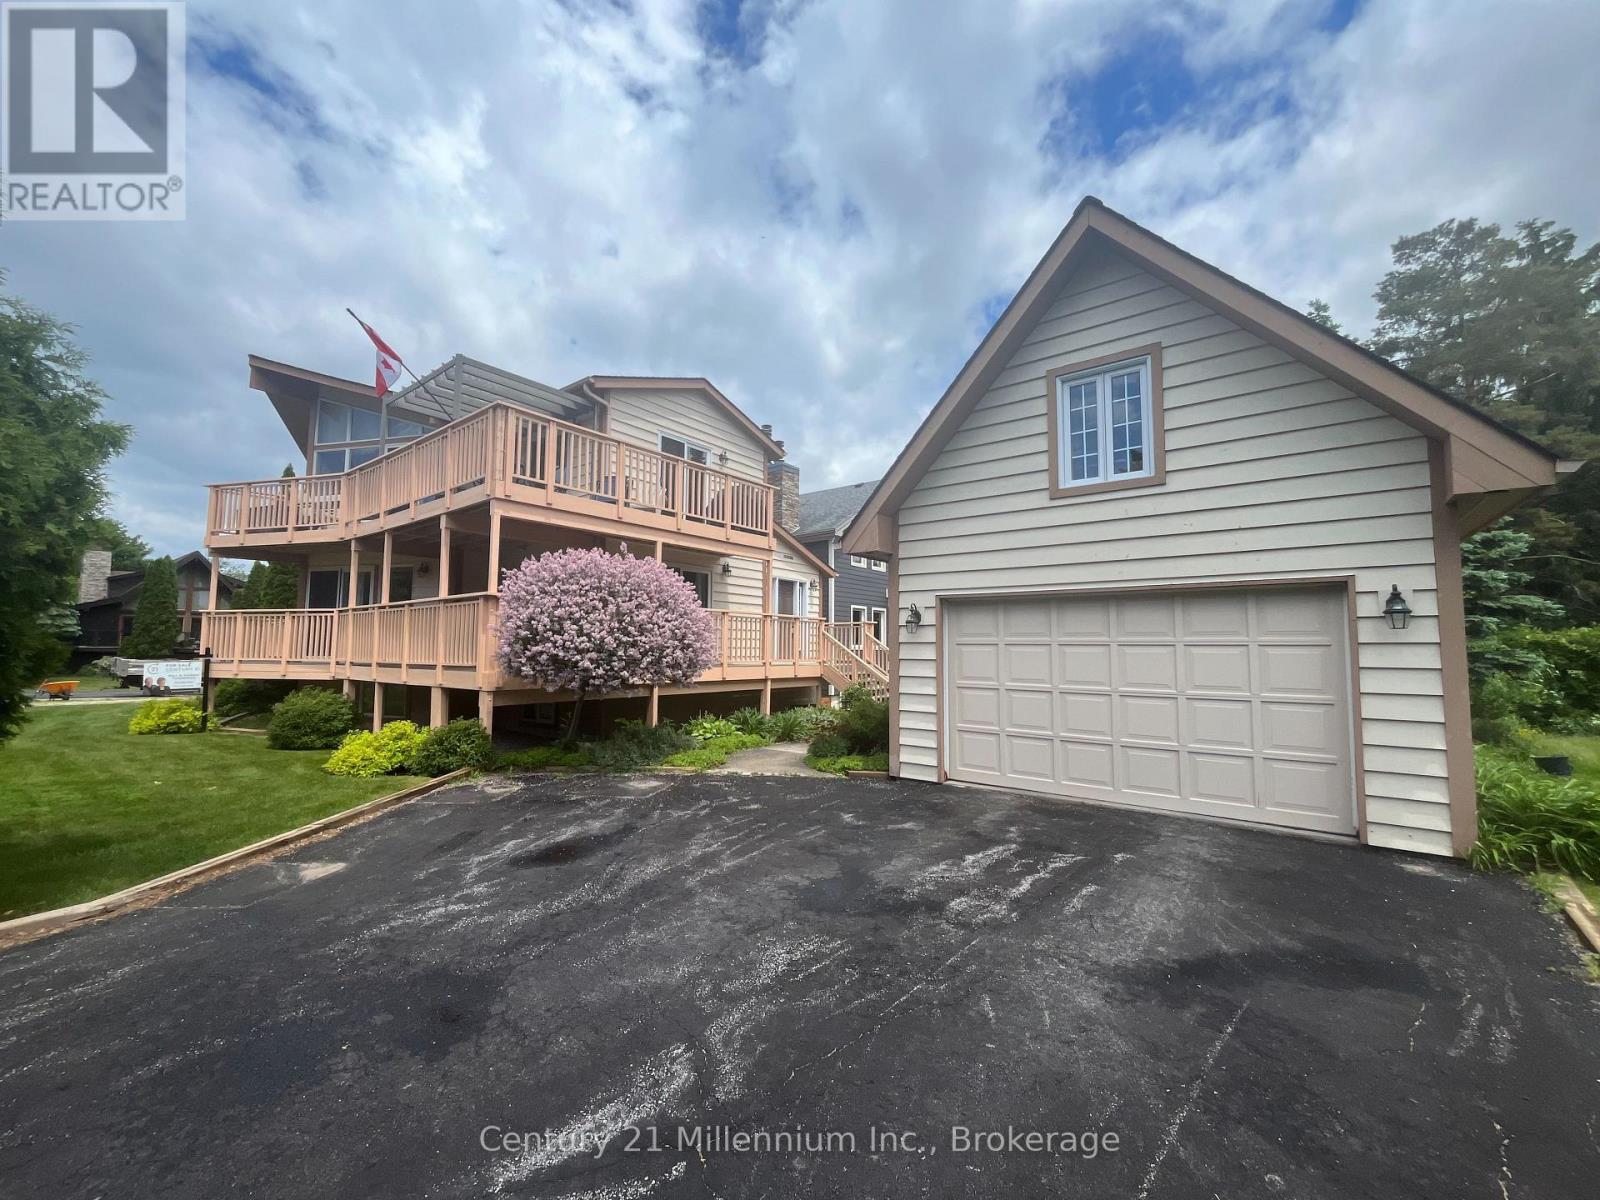
Rare opportunity to own a serene mountain property in an exceptional location with stunning mountain views, perfectly located, walk 350 steps to the ski lift & so close to Blue Mountain Village & most furniture stays. Modern open sophistication with cozy alpine character. The residence offers an ambience of effortless style, vaulted ceilings & expansive windows bathe the interior with natural light while a 2 sided stone wood fireplace anchors the open concept living space ideal for intimate evenings or grand entertaining alike, it's a mountain retreat. Embrace the Blue Mountain lifestyle where every season brings new inspiration, ski, hike, golf, unwind in tranquility. 21' x 16' garage built in 2002 with retractable stairs that lead to smaller upper office or bunk room. 5 windows & vinyl sliding doors replaced (2019), Roof (2015), NEW Furnace & A/C (2025), Additional ductless A/C (2022), Most deck boards replaced & painted (2017), Exterior house & rails painted (2025). (id:19593)
South Bruce Peninsula, Ontario
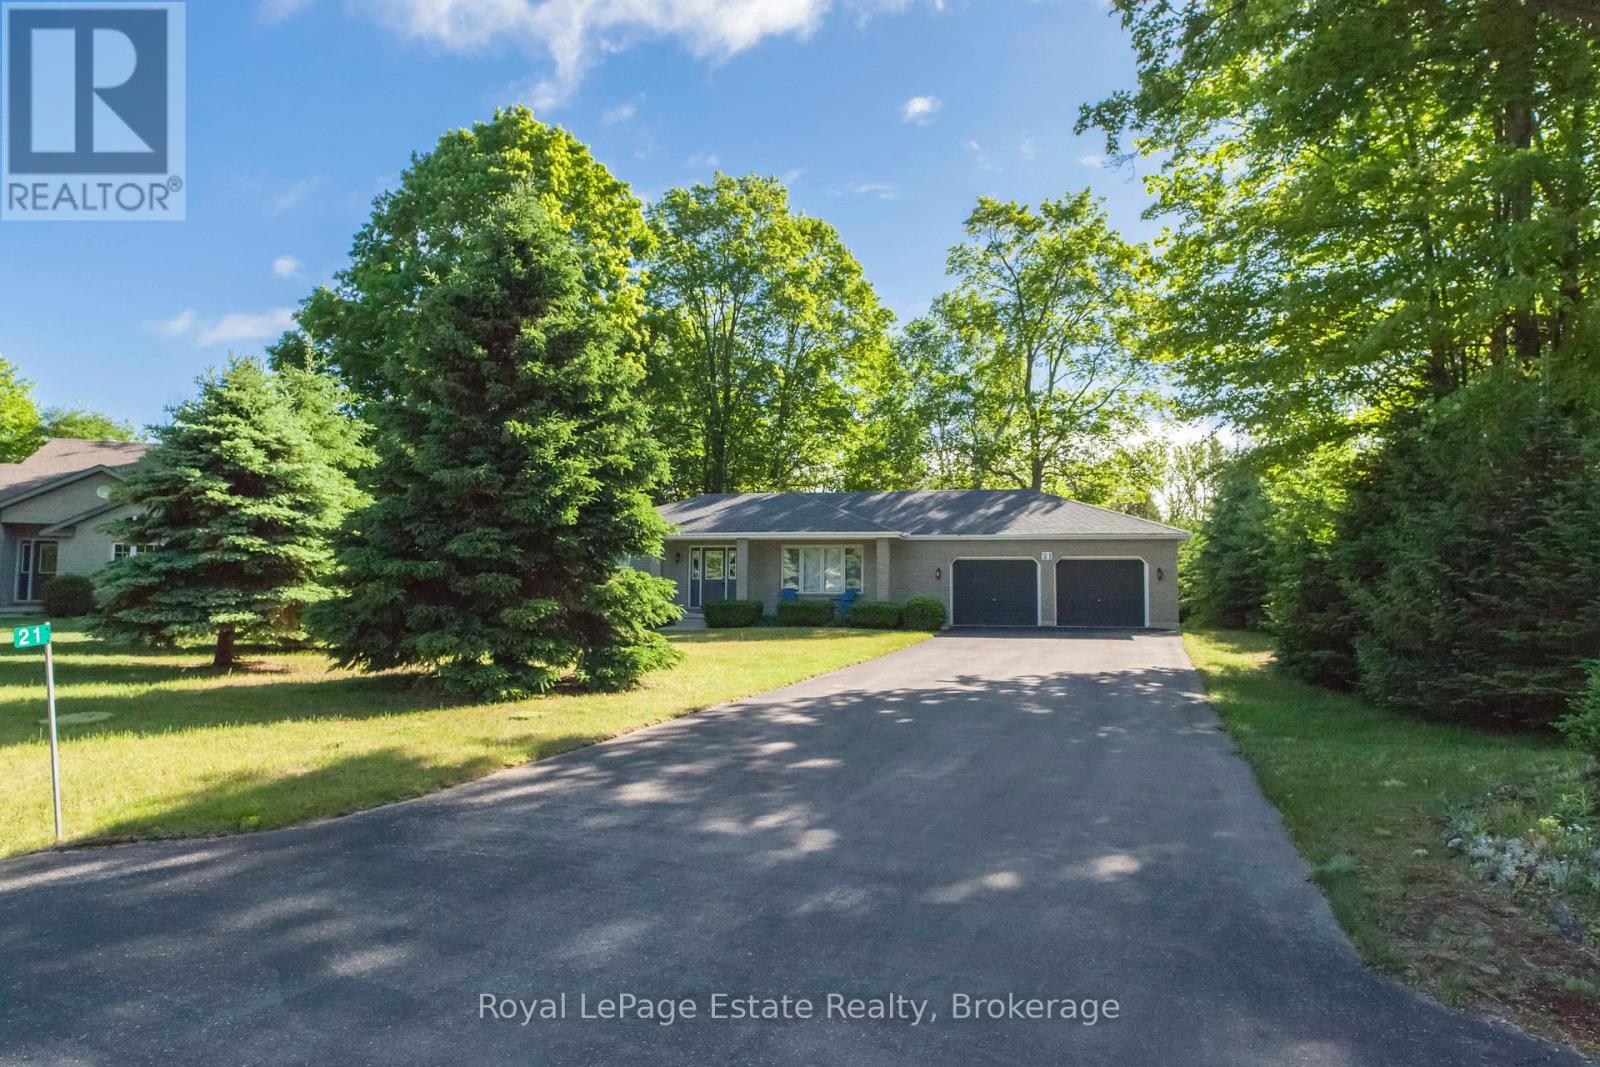
GREAT SAUBLE BEACH LOCATION! Solid, Spacious and effortless main-floor living. This Home is just minutes to the beach and Main St., and conveniently close to the school, community centre and medical centre. This 2-bedroom, 1.5-bath home offers a functional layout with a bright, large-sized kitchen that walks out to a great back deck. Large windows brings the outside in and you will never get tired of seeing those Sauble Sunsets from your front porch. Built for comfort and everyday living or for hosting family and friends all while being tucked away on a family friendly crescent. The attached double car garage gives you plenty of room for vehicles, storage and all your beach gear. Step outside to a private backyard backing onto a peaceful wooded space. Relax and enjoy the nature surrounding you after a day at the beach. The full unfinished basement features high ceilings and large windows, offering great potential to create additional living space, a rec room, or keep as excellent storage. A solid home in a great location-ideal for full-time living or your Sauble Beach getaway! (id:19593)
Kitchener, Ontario
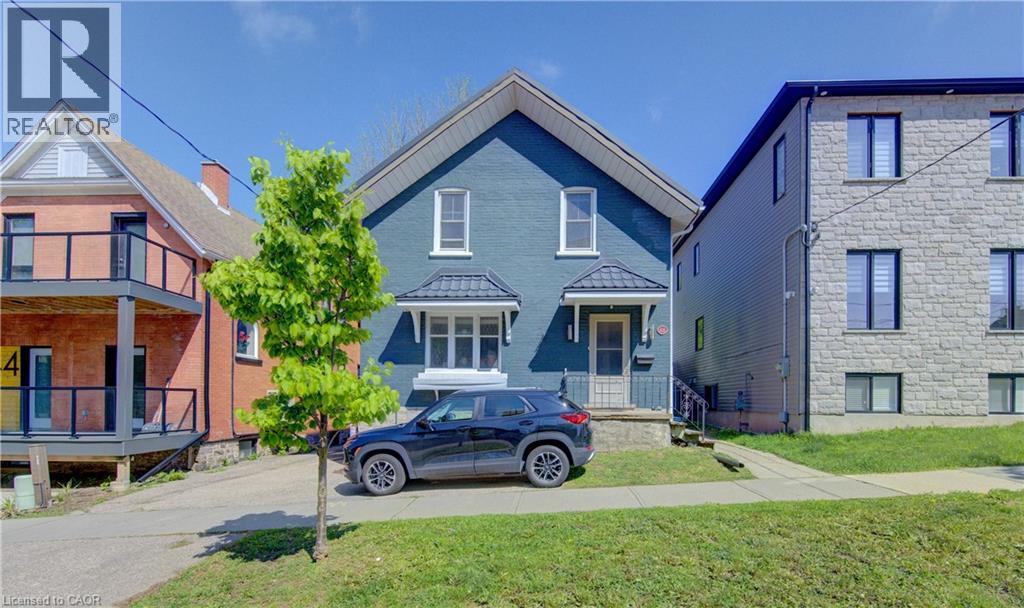
Seize this rare opportunity to own a duplex featuring a three-bedroom unit and a two-bedroom unit—literally across the street from Google’s Canadian headquarters. Just one block to the future Transit Hub—set to become a major focal point for the region’s growth and connectivity. Located in the heart of Downtown Kitchener’s Innovation District—one of Canada’s most dynamic hubs for investment—surrounded by think tanks, finance and insurance leaders, Communitech’s FinTech ecosystem, and a thriving start-up culture. Walk to the University of Waterloo School of Pharmacy and enjoy an unbeatable, truly urban lifestyle. Inside, you’ll appreciate key updates and classic charm, including updated wiring and plumbing, newer (non-original) windows, refinished woodwork, and beautiful French doors. SGA Zoning may provide future value in a land assembly play. Ideal 3+2 duplex in the Innovation District—whether you’re an investor, a Google employee, a UW Pharmacy student, or anyone who wants the ultimate walkable location, this is the one. Good tenants on a month to month basis. Book your showing today. (id:19593)
Chatsworth, Ontario
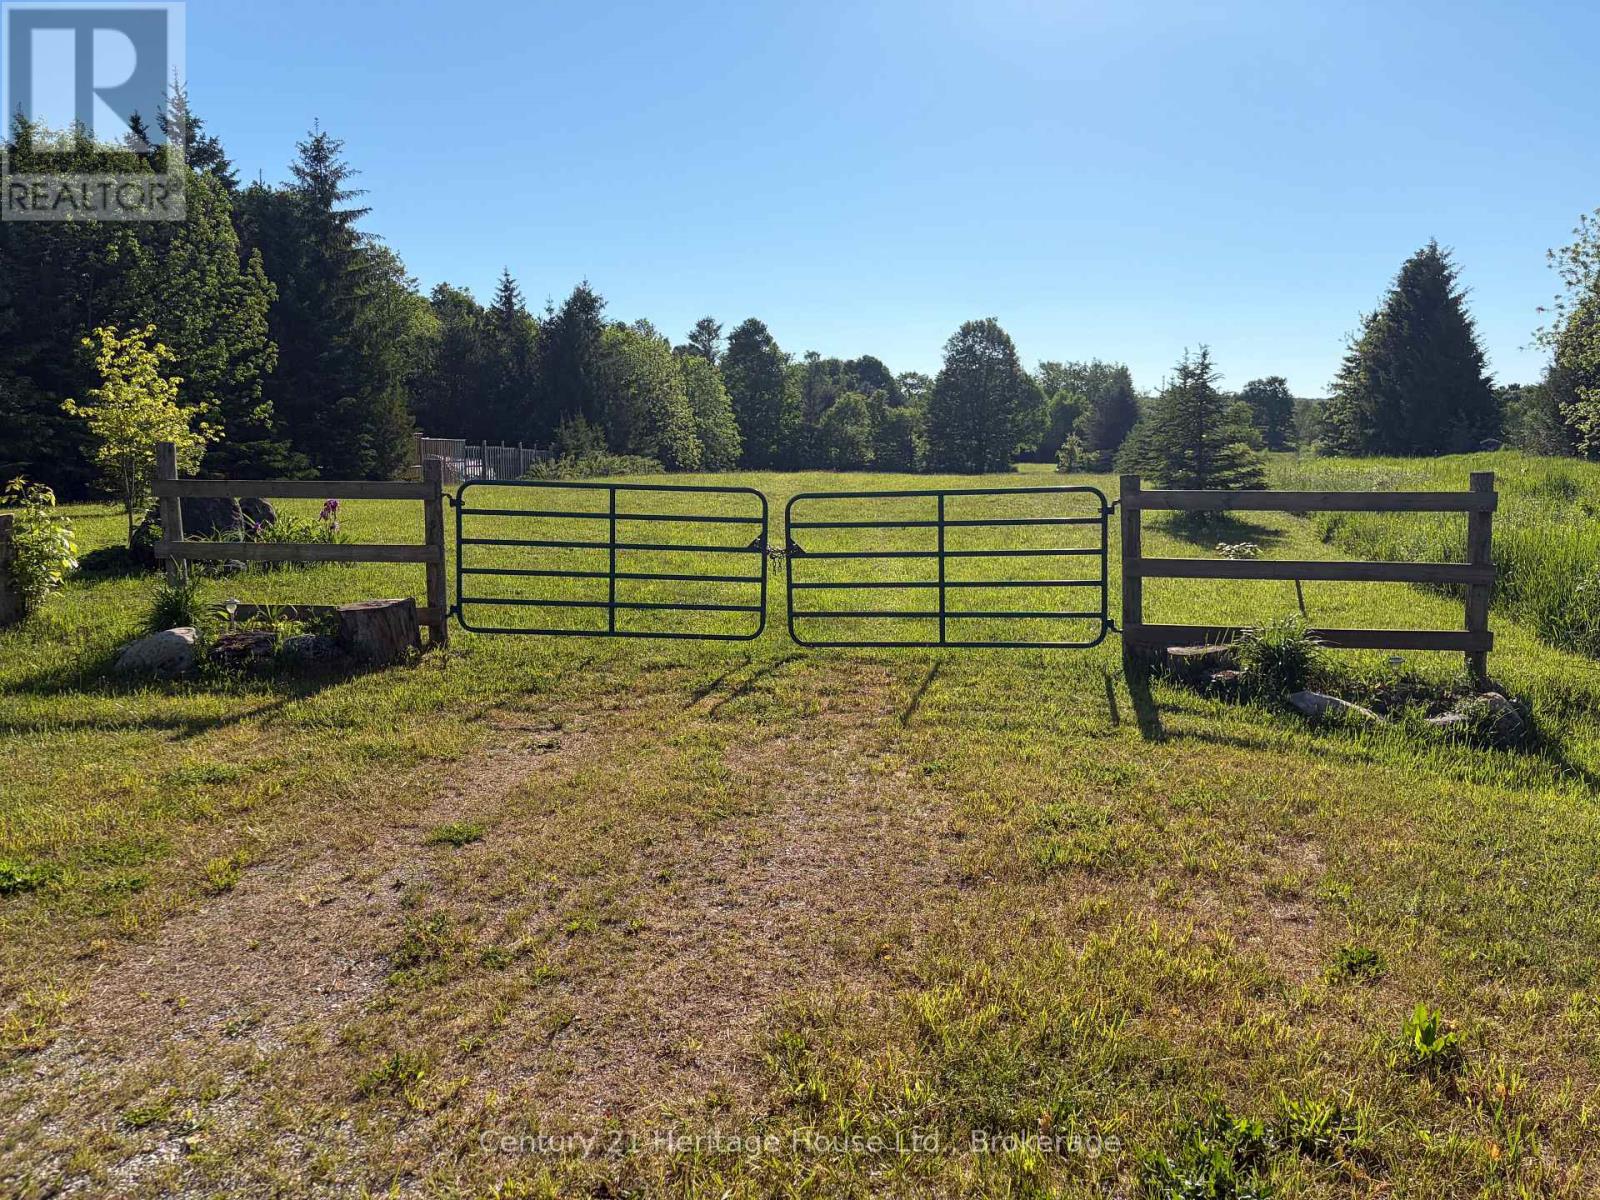
Located only a few minutes from Williamsford on a hardtop road, this irregular-shaped parcel offers over 5 acres. The lot features a nice mixture of trees with an open area among them, and a few existing outbuildings. The current owners have enjoyed the property for years as an outdoor recreational retreat. With no environmental zoning noted, this property may offer future possibilities, subject to the Buyer completing their own due diligence regarding any intended use. (id:19593)
Blue Mountains, Ontario
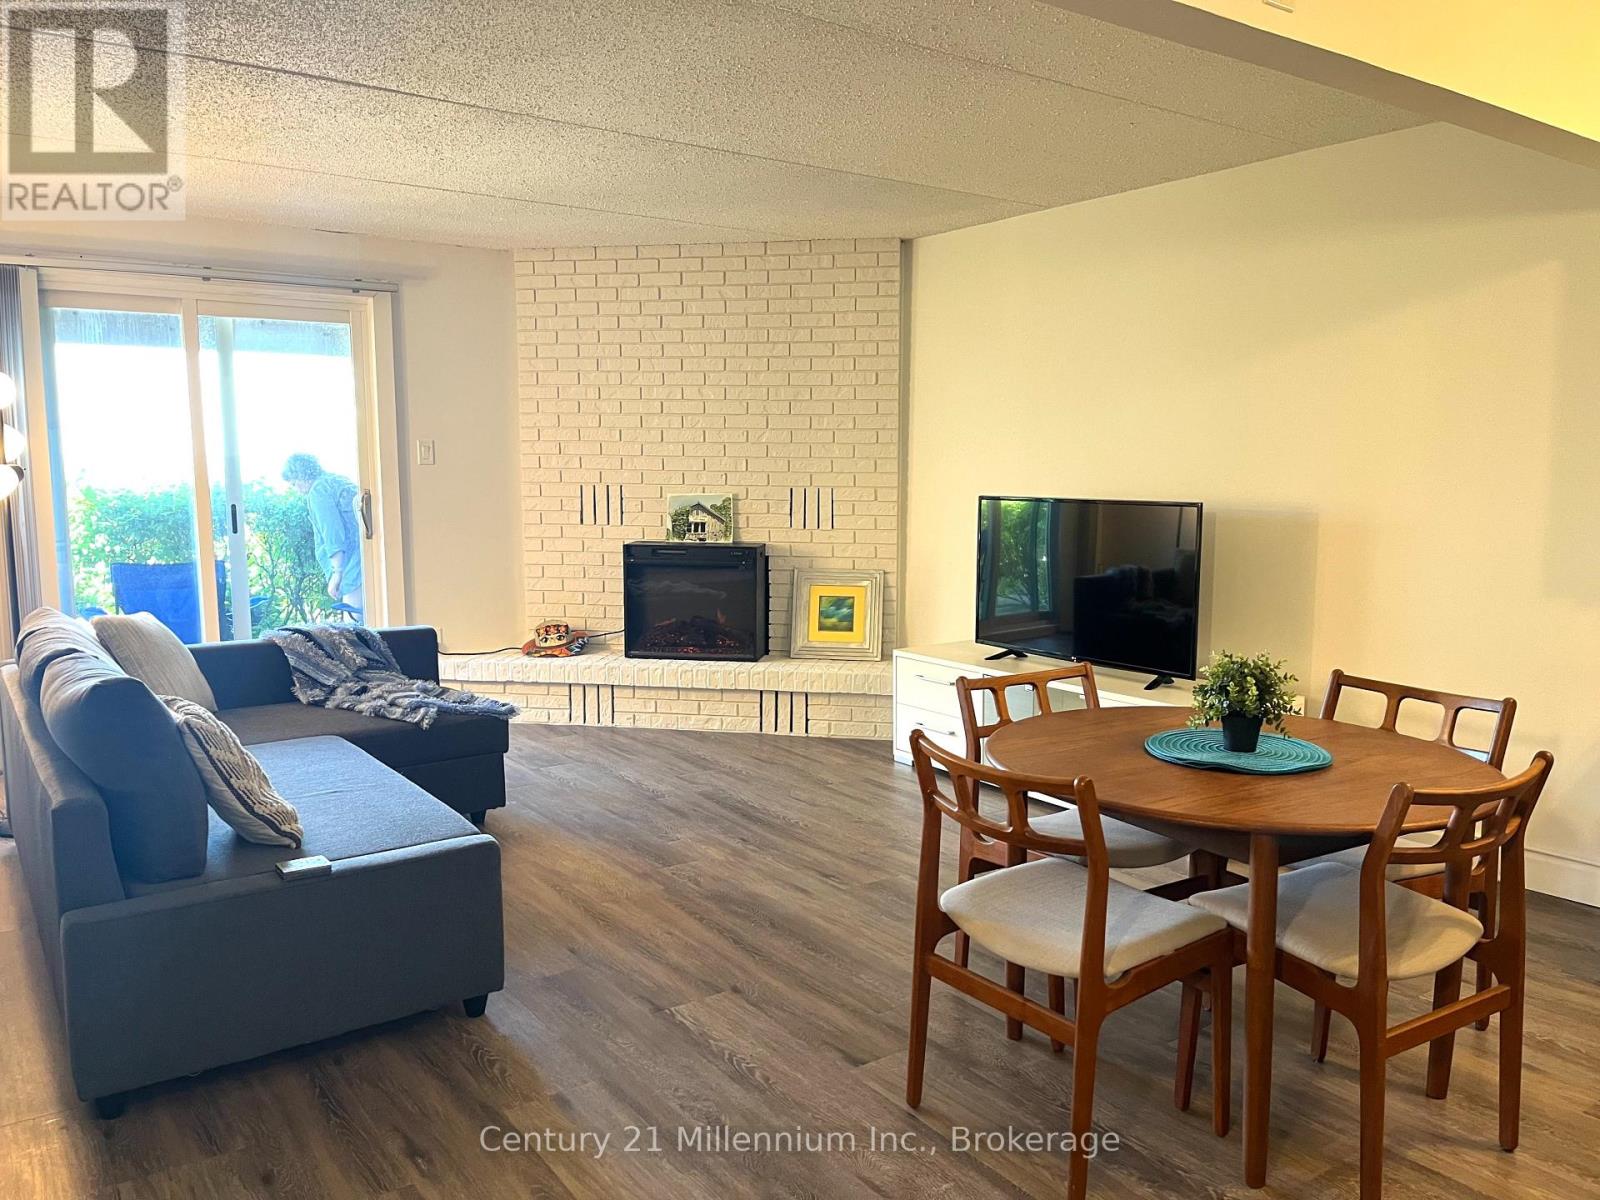
Beautiful views to Georgian Bay right from your own living room and deck. This smartly renovated one bedroom unit is turnkey. Kitchen is stunning with polished white cabinets, eye catching backsplash & is fully open to the living room. Location is hard to beat. It's across from Georgian Bay and so easy to walk to. And there are spaces for your kayak, paddle-board & bike. Enjoy the in-ground pool onsite and a gorgeous courtyard with gardens, outdoor fire-pit and a lovely bridge to access the Georgian Trail. Relax in the sauna, gym, social room. This place makes life simple and so enjoyable and only 5 to 10 min away from dining and shopping. Hiking, cycling, cross-country skiing and snowshoeing is right there, just steps from your door. Feel the weight of the world lift away. (id:19593)
Wasaga Beach, Ontario
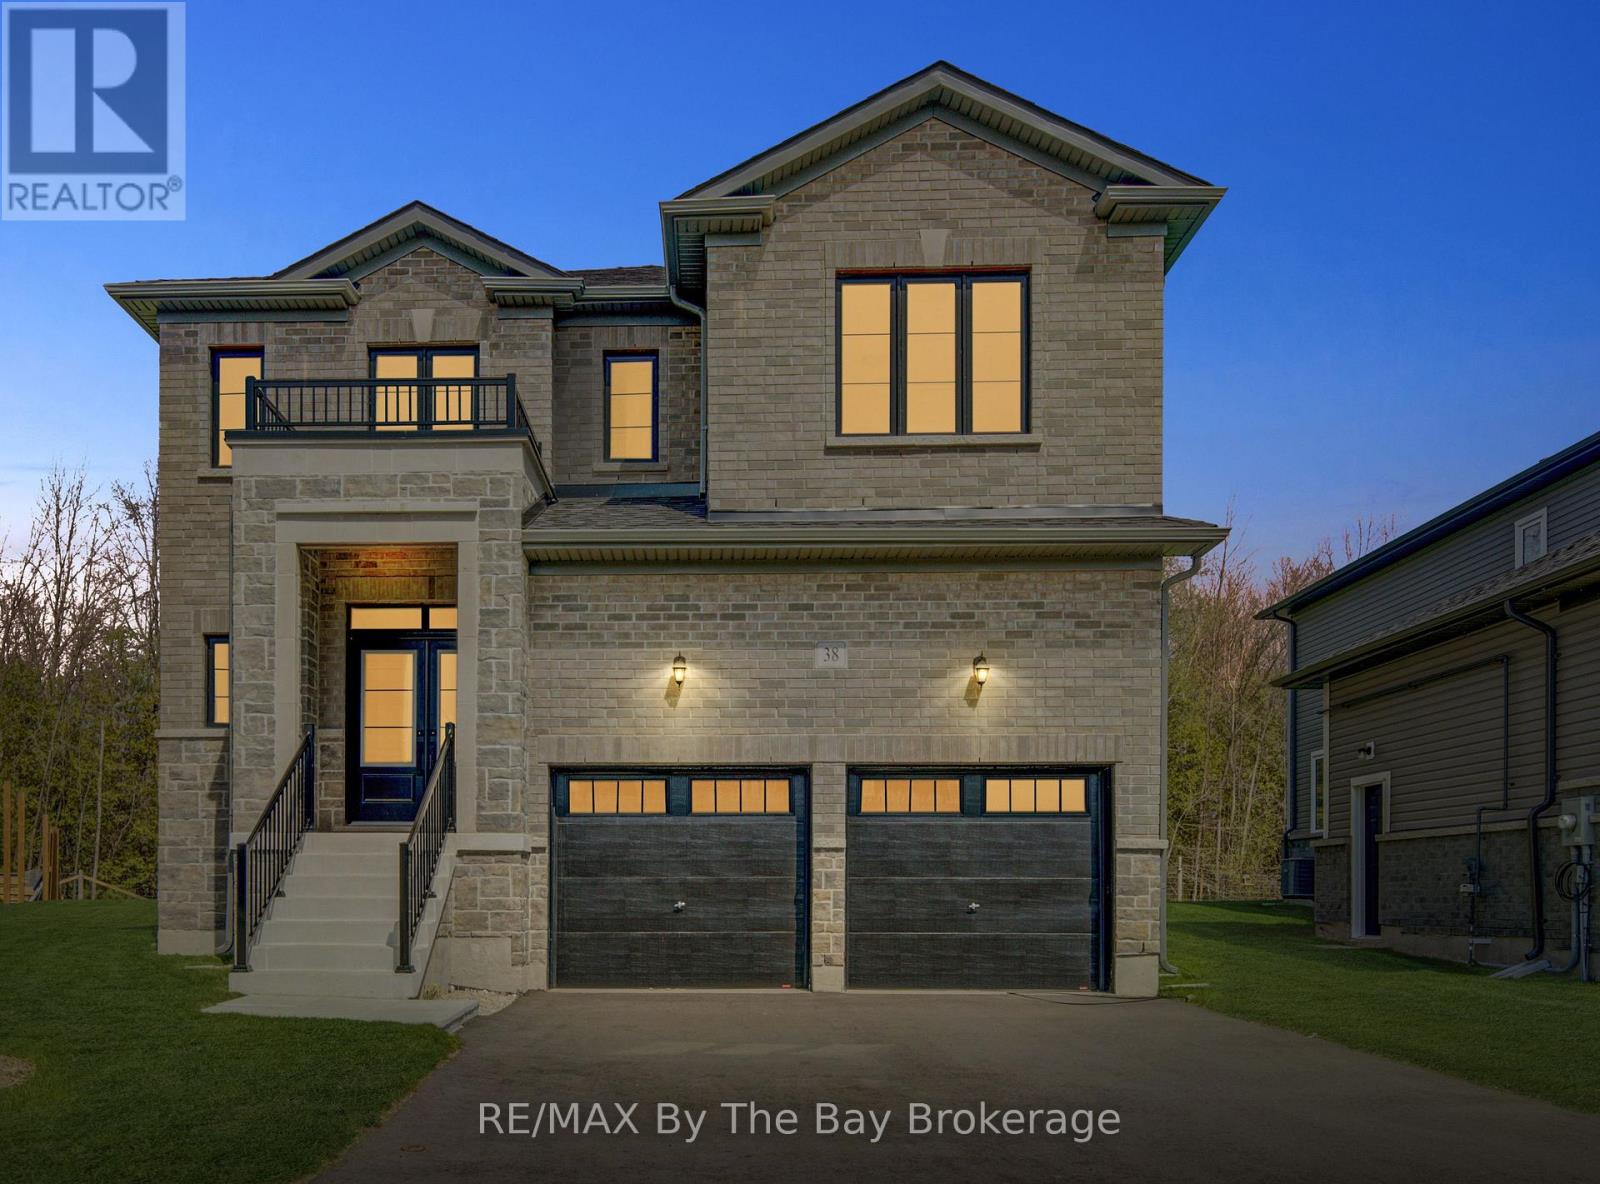
NEW HST REBATE PRICING! Welcome to 38 Amber Drive - Brand-new and never lived in, this stunning Aspen Model Elevation A by Baycliffe Communities offers 4 bedrooms, 4 bathrooms, and approximately 3,041 sq.ft. of beautifully designed living space on a premium lot backing onto parkland and trees with no rear neighbours. Showcasing exceptional upgrades, elegant finishes, and a functional open-concept layout throughout, this impressive home is located in one of Wasaga Beach's quieter and more sought-after pockets. Designed with both elegance and functionality in mind, the main floor features upgraded hardwood flooring, 9' ceilings, upgraded iron spindles, a spacious family room, formal dining area, dedicated office/den, and a bright, thoughtfully designed kitchen with upgraded finishes and a breakfast area overlooking tranquil green space for added privacy and serenity. Upstairs, you'll find 4 generous bedrooms, including a primary retreat complete with a spa-inspired ensuite featuring a freestanding tub, glass shower, and oversized walk-in closets. Additional bedrooms offer ensuite or semi-ensuite access, creating a versatile and well-designed layout suited for both family living and executive lifestyle needs. The unfinished basement provides excellent future expansion potential, complete with a bathroom rough-in and cold room/cellar. Additional features include central air conditioning and modern comforts throughout. Just a short drive to Collingwood and Blue Mountain, and located close to trails, parks, schools, shopping, and the beautiful shores of Georgian Bay, this rare Aspen model offers the perfect blend of luxury, comfort, and four-season lifestyle living in a highly desirable setting. (id:19593)
Guelph, Ontario
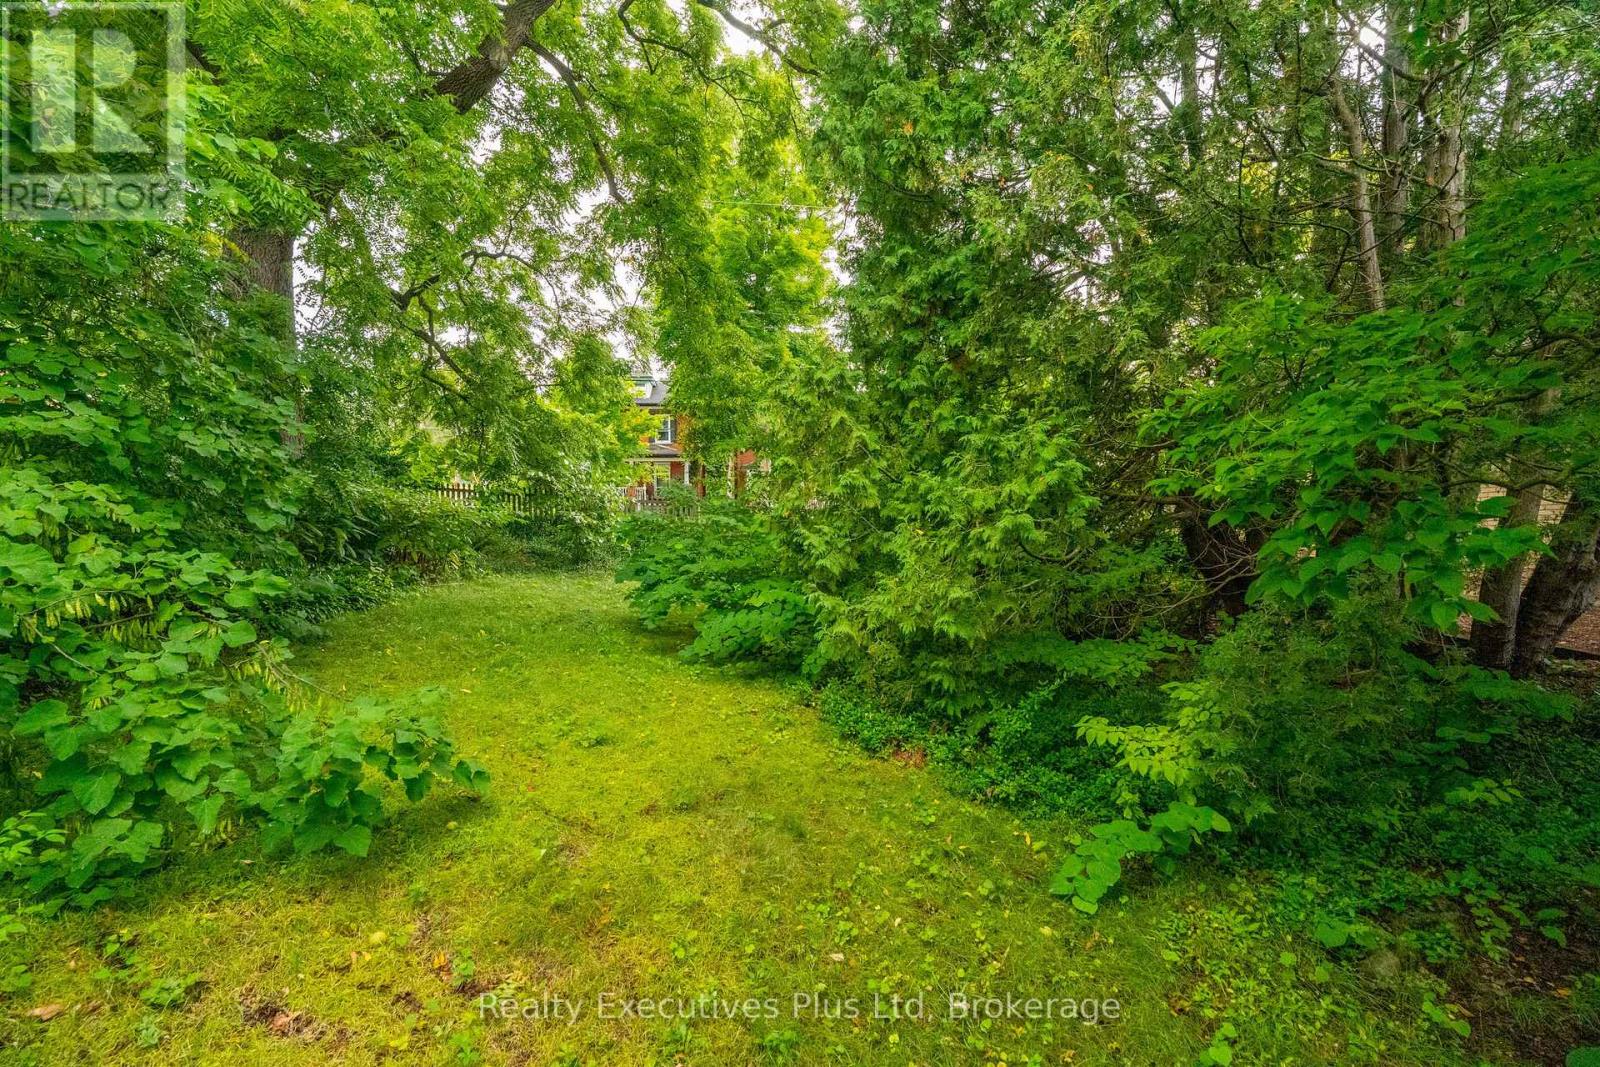
You won't find a nicer lot in the city !! Beautifully treed lot on the corner of Hearn and Chadwick. Quiet neighbourhood. Fantastic Opportunity To Design & Build Your Dream Home. We can assist with design and build if requested (id:19593)
Northern Bruce Peninsula, Ontario
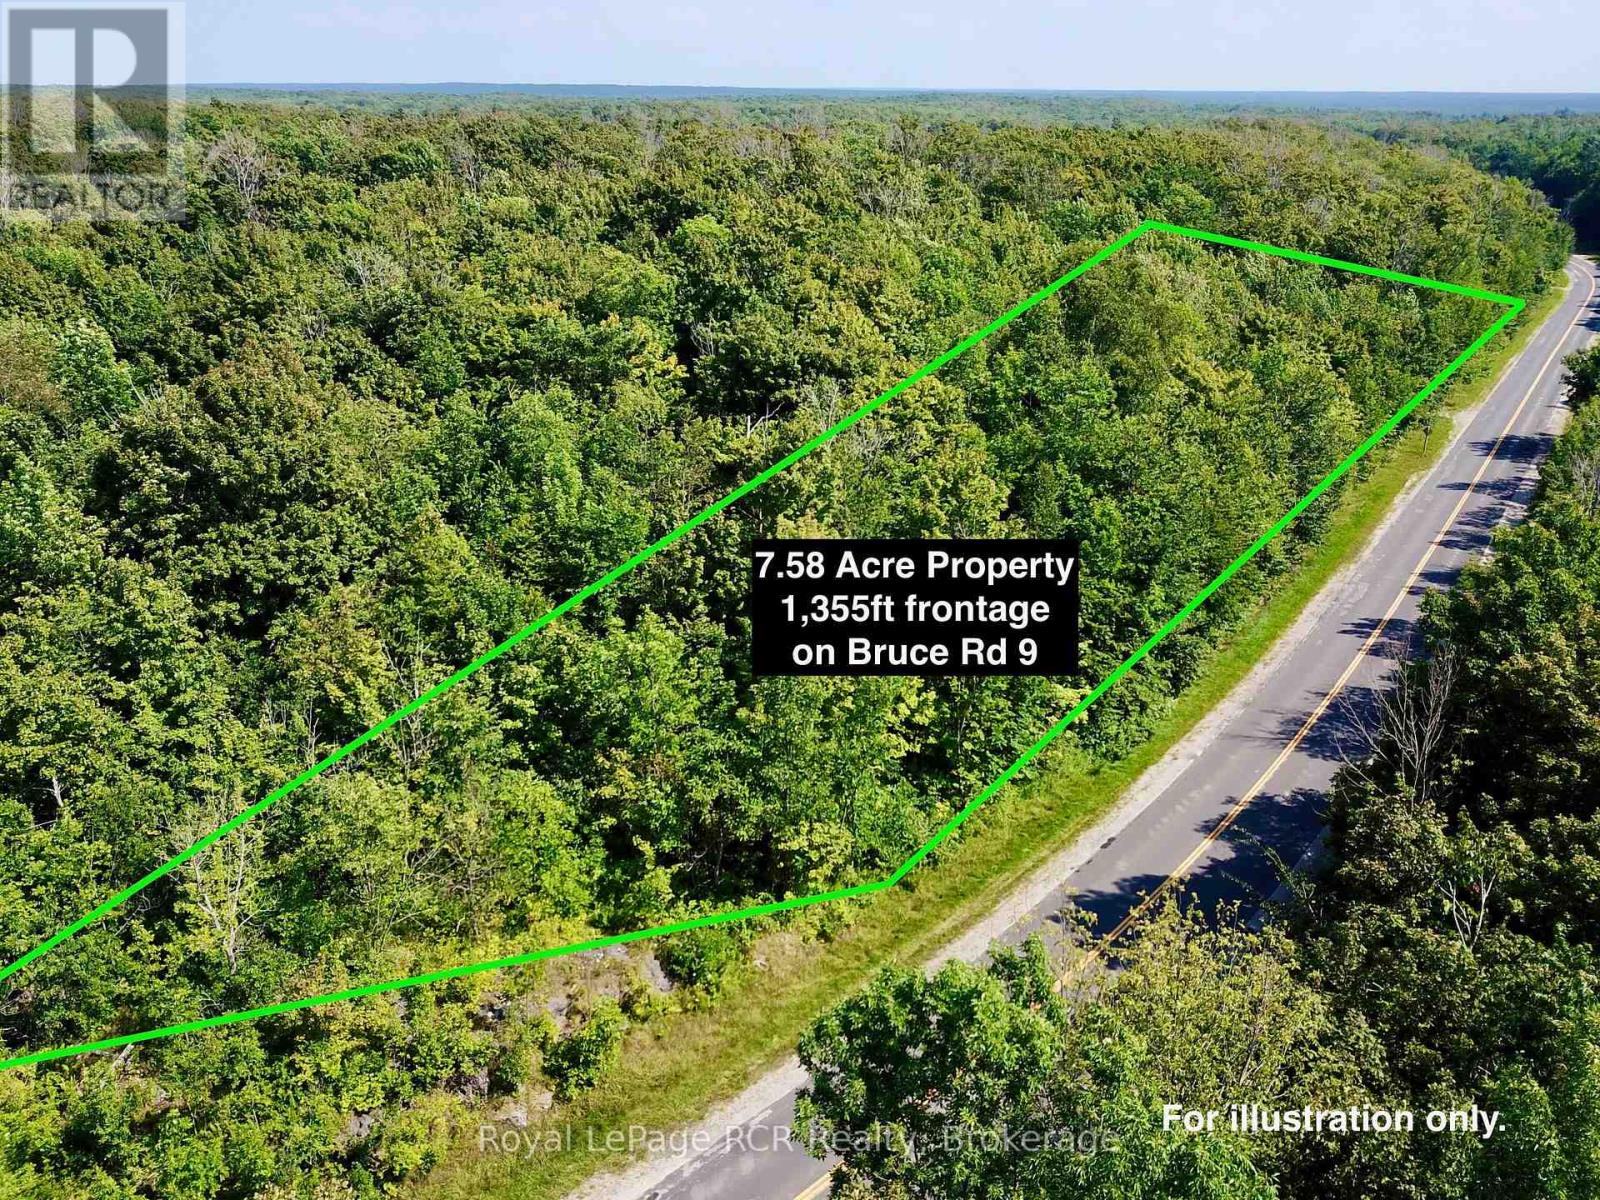
Looking for a private BUILDING LOT on the Bruce Peninsula, minutes from GEORGIAN BAY, BRUCE TRAIL ACCESS and set in the NIAGARA ESCARPMENT... this 7.58 ACRE lot is a MUST SEE! Lot has a DRIVEWAY INSTALLED and natural BUILDING ENVELOPE AREA ready. TONS (literally!) of NATURAL LIMESTONE - moss covered rock ridges and outcroppings, lot is mostly HARDWOOD TREE covered for PRIVACY. This stunning lot offers 1,355 FT of FRONTAGE on YEAR-ROUND, PAVED BRUCE ROAD 9. Property is a 2min. drive to SANDY BEACH in Hope Bay, on Georgian Bay. 5min drive to MULTIPLE Bruce Trail Access Points with 10 Thousand Year-Old Glacier 'Potholes' and 300+ ft high Niagara Escarpment lookouts. Ontario Snowmobile Trail Network passes in front of property and Public boat launches are located in nearby Hope Bay and Rush Cove areas on Georgian Bay. Lot is located approx. 10mins south of Lions Head and 20mins north of Wiarton - BOTH OFFER shopping, hospital (w/24hr Emerg), marina, library, post office & schools. This lot makes an ideal spot to build a recreational use or year-round home. Less than a 3 HOUR DRIVE from most regions of SOUTHERN ONTARIO & the GTA! (id:19593)
Burlington, Ontario
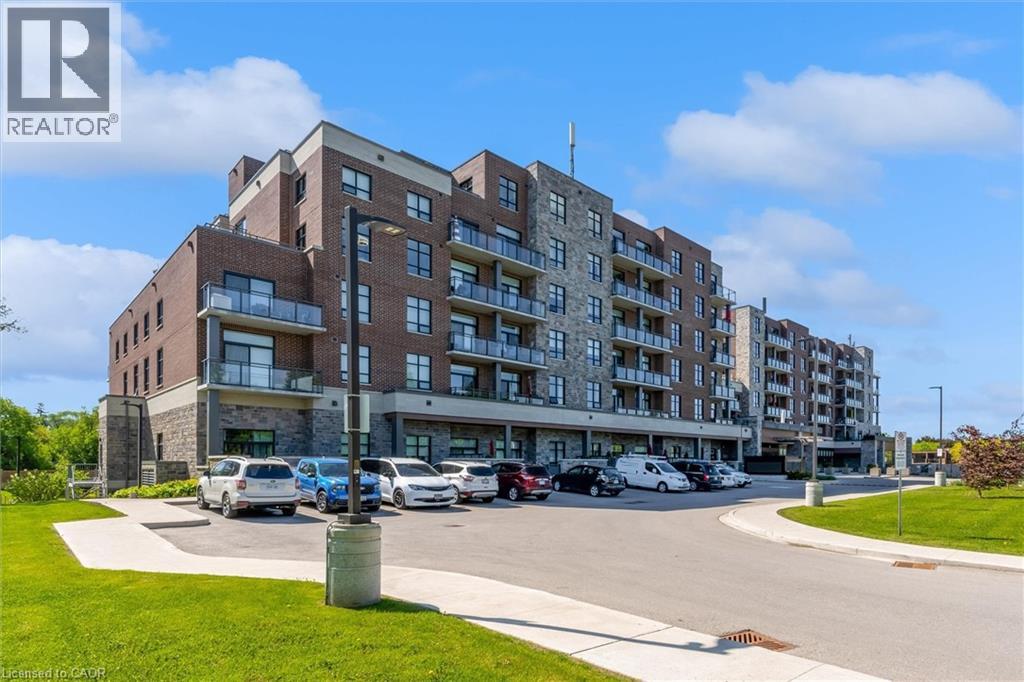
Highly Up-Graded 2 Bedroom plus modified Den, 2 Bath Suite in sought-after Maranatha Gardens, a 55+ life lease residence in South Burlington. This open-concept modified design features a spacious kitchen with high end appliances and Island seating. A formal separate dining room sets this apart! Upgraded Electrical Light Fixtures and Custom Window Coverings throughout. The Primary Bedroom offers a large closet and upgraded shower. A second large bedroom, full bath and in-suite laundry and generous Terrace complete this home. This gorgeous unit offers one of the LARGEST TERRACES in the building. (id:19593)
Arran-Elderslie, Ontario
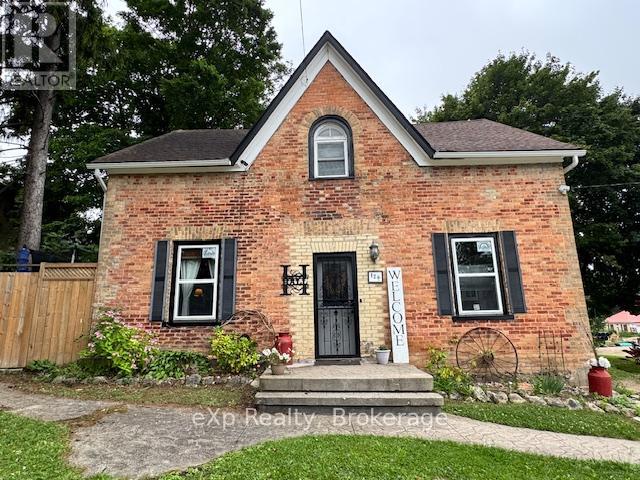
Chesley Starter Home/Large Family Home - Room to Grow! Welcome to this spacious 4-bedroom, 2-bathroom family home in the heart of Chesley, offering the perfect blend of comfort, convenience, and small-town charm. Set on a large, fully fenced yard, this property provides plenty of room for kids, pets, gardening, or entertaining. Step inside to a warm and inviting layout featuring flooring throughout (except stairway to the upper level), a large living room, a dedicated dining room, and a beautiful, spacious kitchen with great flow for family life and hosting. The main-floor laundry adds everyday convenience, while the mudroom offers excellent storage and functionality for busy households. The home features new windows in the living room, dining room, kitchen, and the versatile downstairs room - perfect for a main-floor bedroom, pantry, office, or playroom depending on your needs. Upstairs are well-sized bedrooms with ample storage, creating a comfortable retreat for the whole family. The partially finished basement provides even more space for storage or hobbies. Step outside to enjoy a covered hot-tub area, patio, and deck, making the backyard a true extension of your living space. A large 10x14 shed adds practicality for tools and toys. Located within walking distance to Chesley's downtown shops, arena, school, parks, and the swimming pool, this home is ideal for families wanting a walkable lifestyle in a welcoming community. (id:19593)
London, Ontario
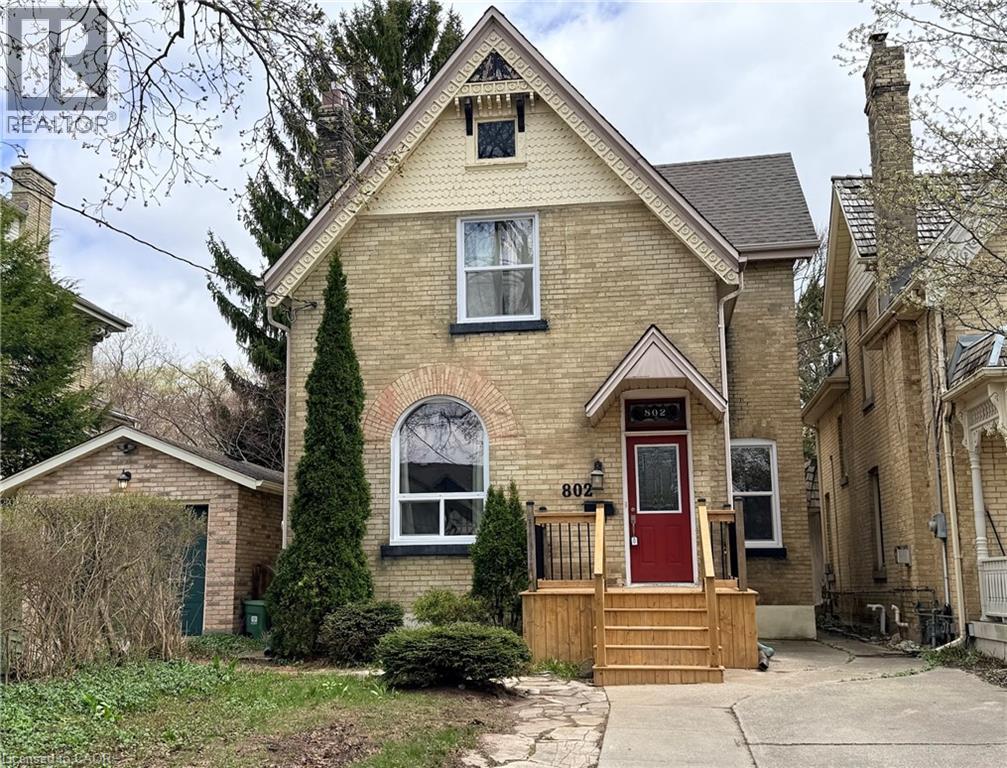
Rare Investment Opportunity: Legal 6-Bedroom Licensed Student Rental. Step into a turn-key investment with this stunning yellow brick century home. Perfectly situated and fully licensed with the city, this rare 6-bedroom property offers the ideal blend of historic charm and modern functionality. Whether you are looking to expand your portfolio or start strong, this house is a standout in the student rental market. Interior Highlights includes spacious living: A unique layout featuring two separate common living rooms-one on the main floor and one in the finished basement-plus an additional sun-filled common room overlooking the backyard. Sun-Drenched Bedrooms: Oversized windows throughout flood the home with natural light. The upstairs includes a standout bedroom with its own private walkout and deck. A large, spacious eat-in kitchen serves as the heart of the home, perfect for group living. Finished Basement with separate entrance: Features a large recreation room, laundry room, and an additional bedroom, providing a perfect separate zone for tenants. Major Updates & Exterior: Peace of Mind: Significant capital improvements include a new main sewer line, new front steps, and the replacement of most main floor and upstairs windows. Outdoor Oasis: A sliding door leads to a wrap-around deck and a beautiful, private backyard filled with perennial gardens. Storage: A solid 8x12 shed in the backyard provides ample storage for tenants. Current Status: One reliable, long-term tenant remains, with the other five bedrooms vacant and ready for you to set your own market rents! Don't miss out on this rare, licensed, and updated yellow brick gem. This property is built for performance and longevity! (id:19593)
Kitchener, Ontario
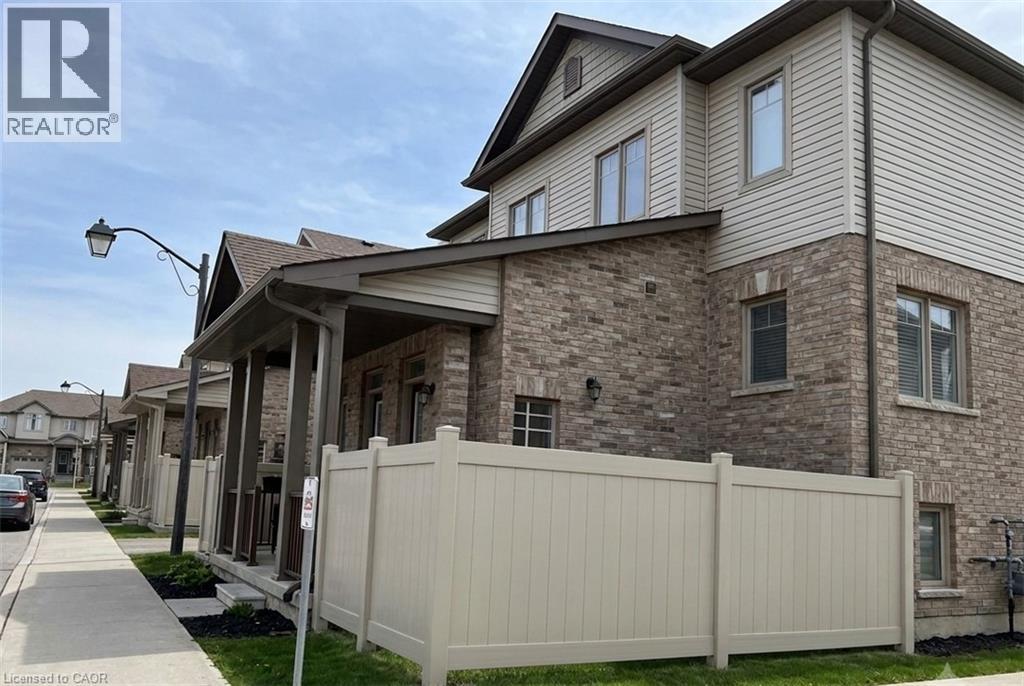
Vacant beautiful, like a new condition lower unit available immediately. For Rent $1,799.00 plus utilities. Great opportunity for young professionals. Ready for you to move in. Carpet free, with great layout. The large open concept living room and kitchen provide lots of space to spread out and relax or entertain, while the flexible layout offers plenty of room for storage under the main stairs and in the many closets. The expansive bedroom can accommodate a king bed and benefits from plenty of natural light. The exterior includes a 9' x 15' private patio for summer drinks and is a great venue for BBQing. A wonderful location with quality schools, in proximity to many amenities, Conestoga College, and the 401. Open parking spots right at your door. Easy living with no snow shoveling. Condo fee paid by owner. (id:19593)
Hamilton, Ontario
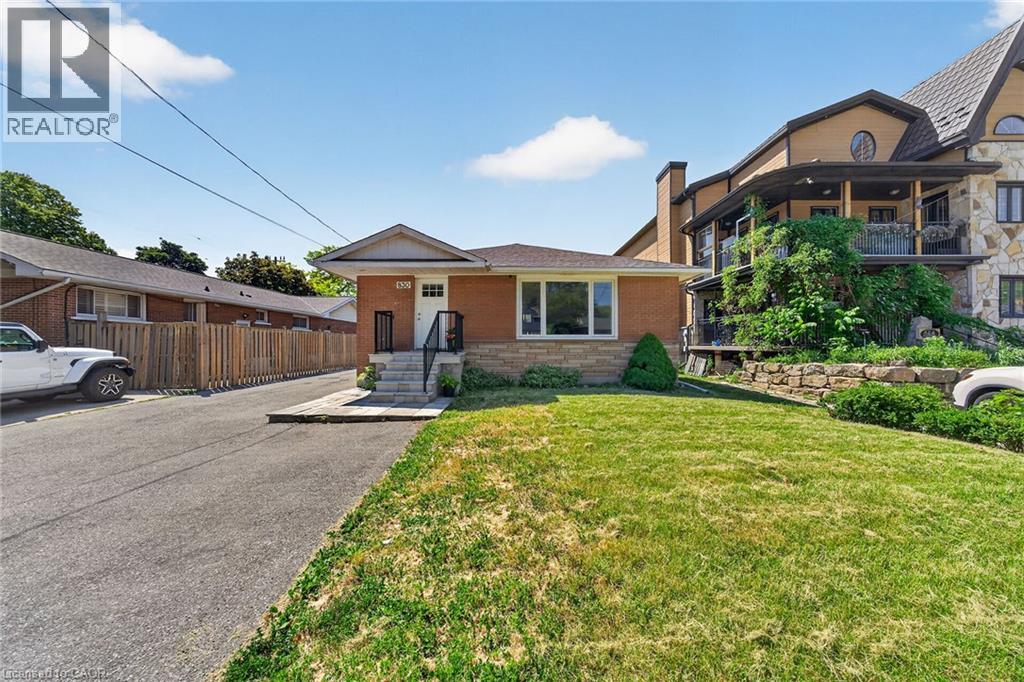
Welcome to this charming detached bungalow with fully separate in-law suite offering the perfect blend of comfort, versatility and outdoor living. The bright main floor features hardwood flooring throughout, three spacious bedrooms, a full bathroom, a large living room, separate dining area, in-suite laundry and bright functional kitchen with peninsula island, ample storage and lots of windows. The current access to the finished basement is from the separate side entrance leading to the fully equipped in-law suite, complete with its own kitchen, open-concept living and dining area, one large bedroom, full bathroom, and own laundry, great for multi-generational living, extended family or added flexibility. Step outside from the kitchen to enjoy privacy overlooking the expansive backyard, where you'll find plenty of green space and raised garden beds ready for your favourite flowers, herbs or vegetables. The powered deep 12' X 36' detached garage is heated by natural gas and provides parking for 2 cars, mancave or storage. Extensive updates including new roof in 2025, main floor bathroom renovation and washer/dryer in 2024, windows, 200-amp electrical service, basement flooring, and shed in 2023, plus the heated garage with natural gas line and dedicated 100-amp panel, along with kitchen updates completed in 2022. Concrete patio and gazebo in backyard in 2024. Quick access to the Beckett Drive access, LINC, Hillfield Strathallan College, Mohawk College, public transit, shopping, and more. Whether you're looking for room to grow or the convenience of a move-in-ready home, this home offers endless possibilities in a welcoming setting. (id:19593)
Coboconk, Ontario
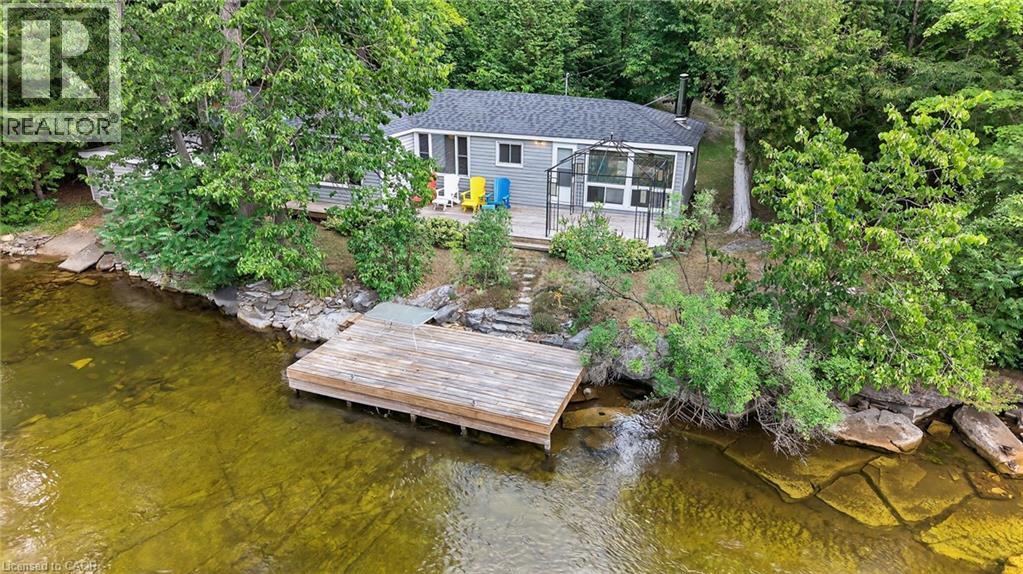
Discover unparalleled privacy and endless adventure at this exceptional property, perfectly situated on the clean, clear waters of the Gull River in the heart of the Kawartha Lakes. This unique location offers the best of both worlds: a serene, private retreat and direct access to the expansive Shadow Lake system. Imagine lazy afternoons drifting along your own personal lazy river on the gentle currents of the Gull River, or embracing the thrill of both motorized and non-motorized water sports right from your doorstep. Whether it's kayaking, paddle-boarding, waterskiing, or fishing, this property is a dream for water enthusiasts. Nestled within a desirable limestone region, you'll appreciate a noticeably reduced bug population, allowing you to fully enjoy the great outdoors. The expansive lot provides lots of room to entertain, ensuring unforgettable gatherings with family and friends in a truly picturesque setting. This is more than just a property; it's a lifestyle. Don't miss your chance to own a piece of Kawartha Lakes paradise. (id:19593)
Muskoka Lakes, Ontario
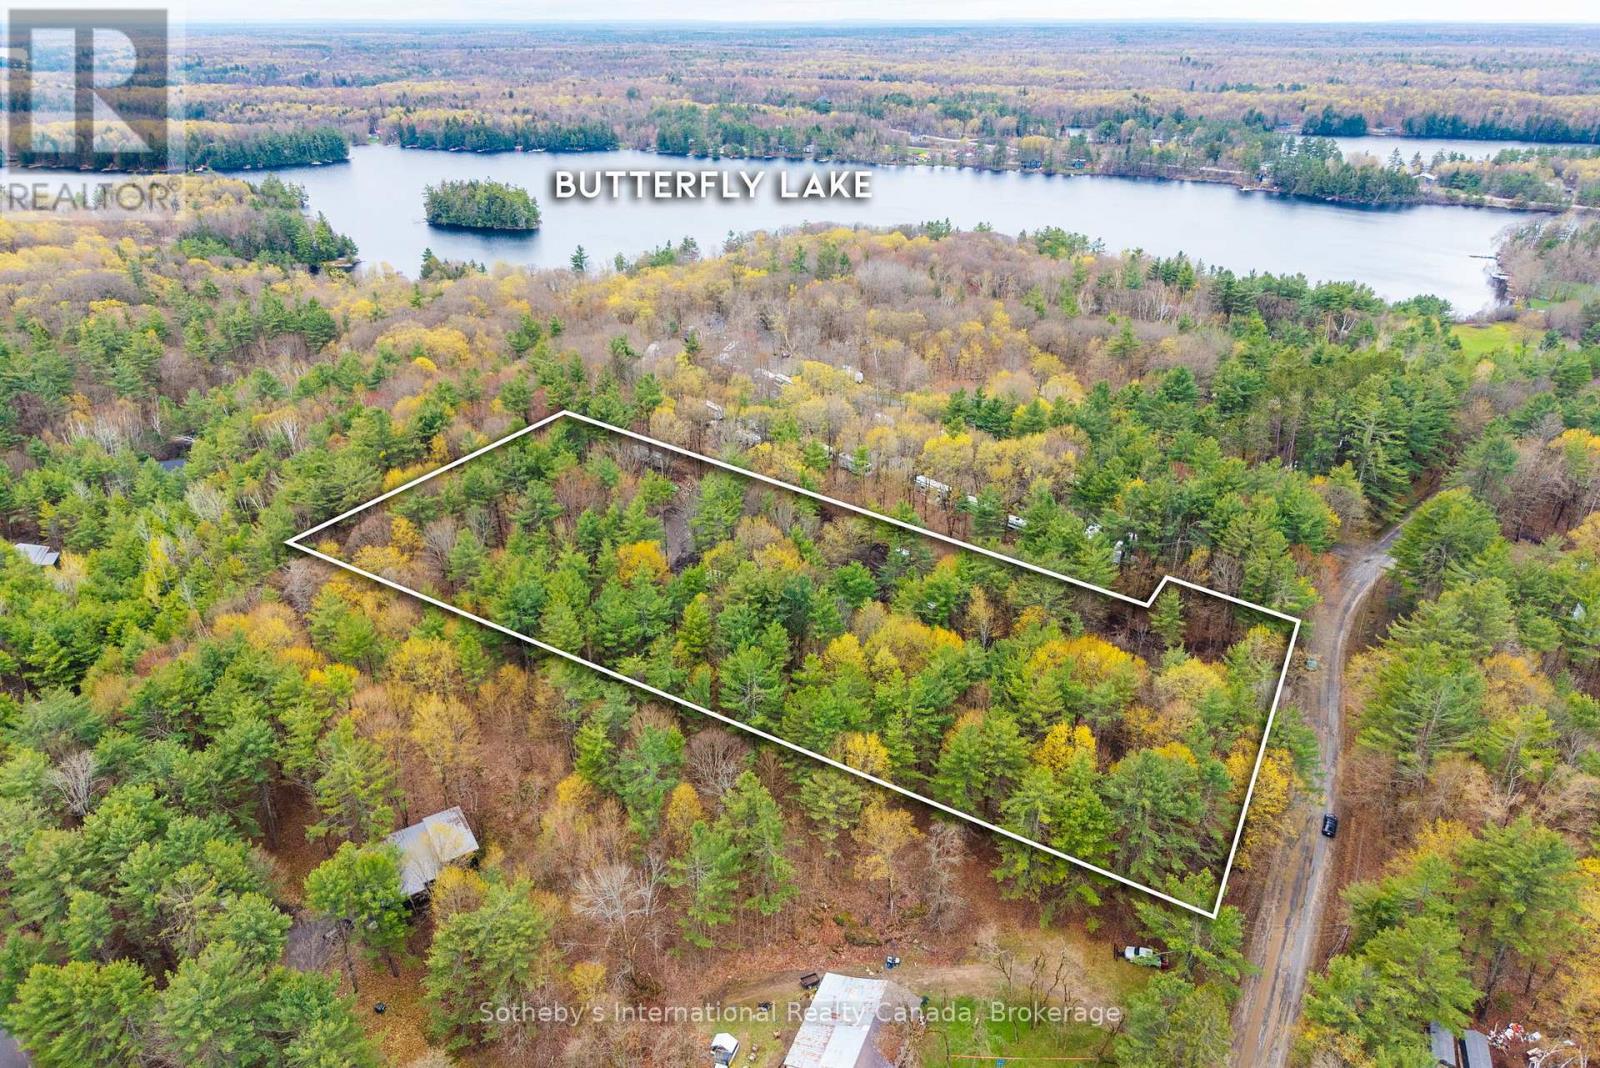
A Rare Opportunity Near Port Carling. Set on approximately 3.5 acres in the heart of Muskoka, this newly cleared parcel presents an exceptional opportunity to build a custom year-round residence or refined cottage retreat just minutes from Port Carling. Surrounded by natural privacy and classic Muskoka landscape, the property offers a level building site with a new driveway currently being installed, creating an ideal foundation for future development. Perfectly positioned near public access to Lake Joseph, the location offers convenient access to boating, golf, hiking trails, and the shops and restaurants of Port Carling while maintaining the peace and privacy of a rural setting. Whether envisioned as a luxury getaway or a long-term investment in Muskoka's coveted waterfront corridor, this property offers the rare combination of accessibility, usability, and future potential. (id:19593)
Strong, Ontario
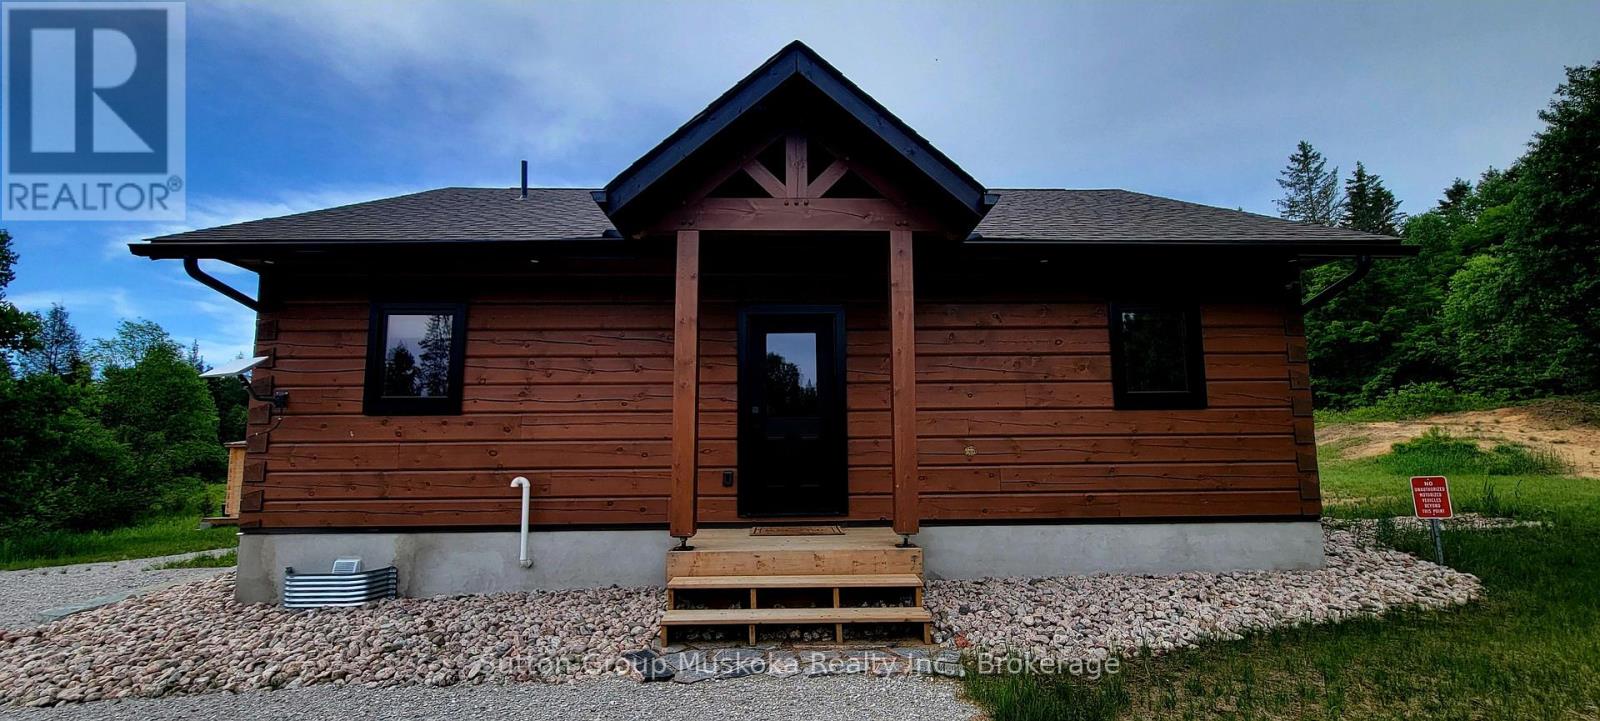
Welcome to 1765 Machar Strong Boundary Road. This gorgeous new 3 Bedroom, 2 Bath, TRUE NORTH LOG home sits privately tucked away on 50 acres of beautiful mixed forest and designated scenic nature trails only 5 minutes west of Hwy 11 West of the town of Sundridge. Featuring a fully finished basement, a two car detached garage and storage facilities, Bunkie and outdoor sauna. A circular driveway sets the tone as you arrive at this scenic, country home. The open-concept kitchen, dining, and living areas are bathed in natural light, offering an inviting space where rustic charm meets modern convenience perfect for family gatherings. Walkout from the kitchen to the rear deck where you'll witness the evenings incredible starlit nights. Whether you're hosting or unwinding, the seamless flow makes everyday living feel like a retreat. Additional highlights include a full-home generator wired for peace of mind, ample parking, and a naturally treed lot providing the ultimate in privacy and serenity. Enjoy this stunning property as your new country family home. (id:19593)
West Grey, Ontario
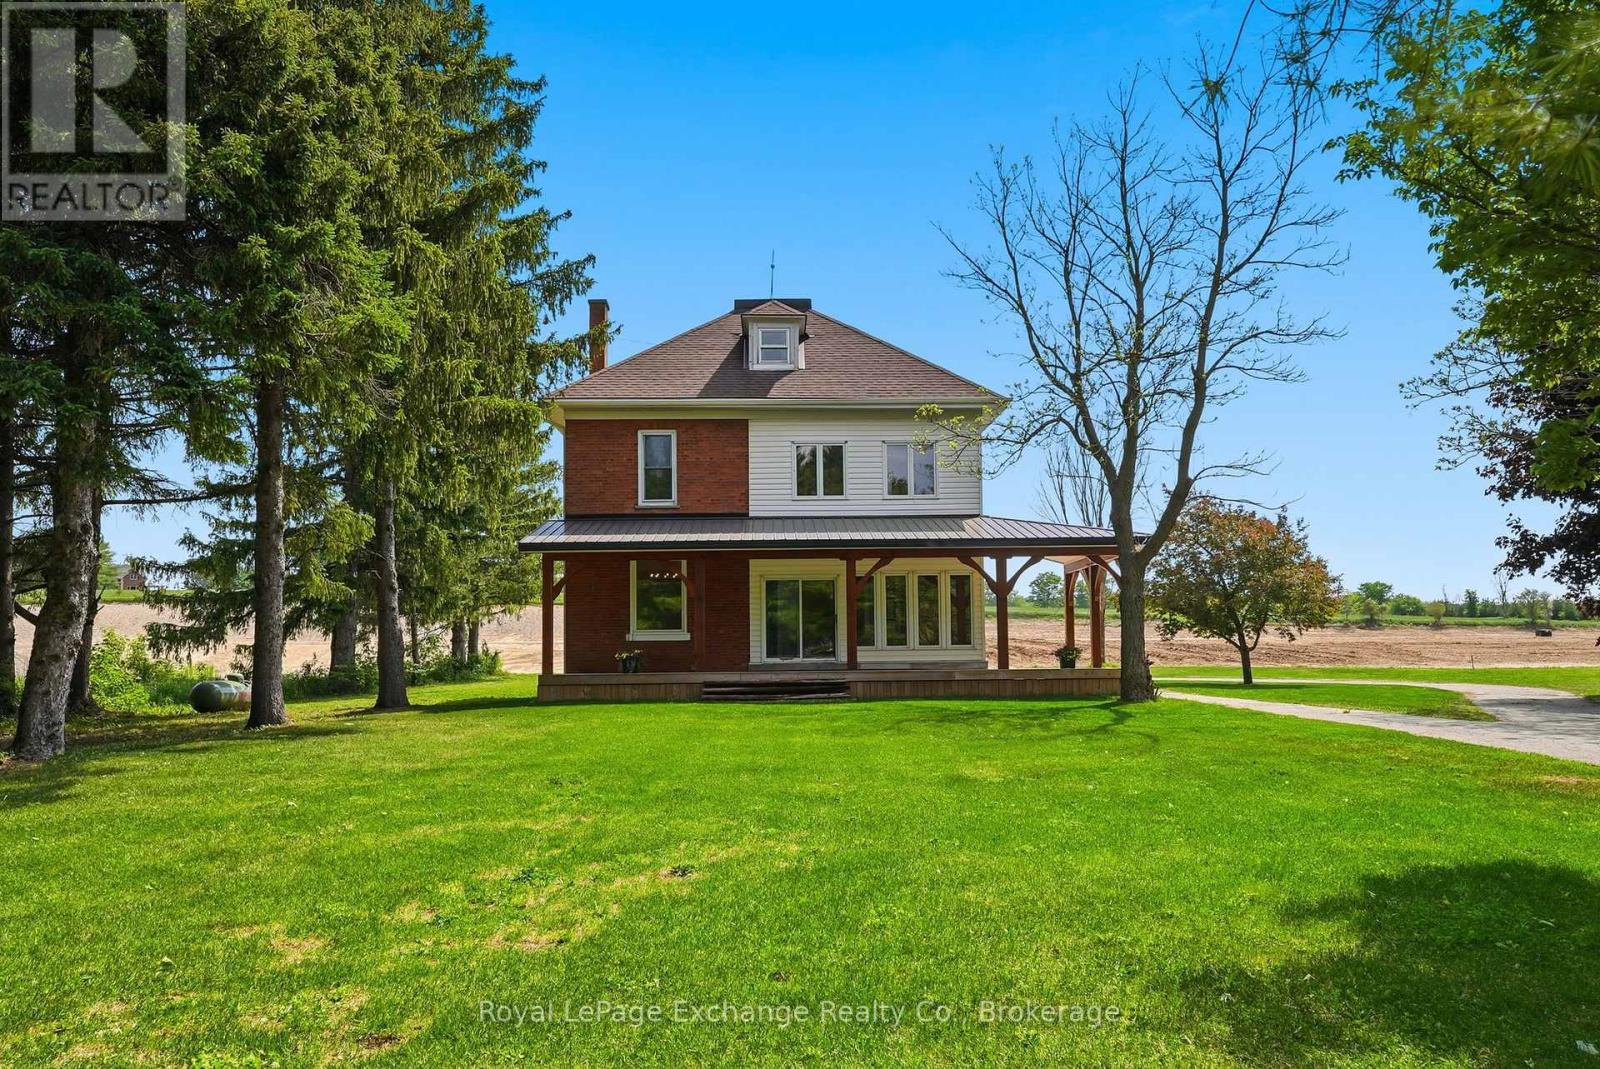
Some homes feel good the moment you walk through the door. Bright, welcoming, and filled with character, this beautifully renovated country home blends the timeless charm of a classic farmhouse with the comfort and convenience of modern living. Set on a large, tree-lined 0.72-acre lot in The Styx at Crawford, one of West Grey's newest estate communities, this is an exciting opportunity to enjoy country living without taking on a renovation project of your own. Offering over 2,000 sq ft of inviting living space, the home has been extensively updated throughout, featuring a stunning white kitchen, spacious principal rooms, updated finishes, and multiple sun-filled sitting areas perfect for morning coffee or quiet evenings at home. With 4 bedrooms and 2 full bathrooms, including a spacious third-floor retreat that serves as an ideal fourth bedroom, guest suite, home office, or bonus living space, there is plenty of room for families or those simply looking for extra space to enjoy. Outside, a wraparound covered porch overlooks the beautifully treed property, creating the perfect place to relax and take in the peaceful surroundings. The attached garage, mature trees, generous lot size, and immediate occupancy make this property an exceptional opportunity for buyers who are ready to settle in now.The custom homes are coming. The estate community is taking shape. This one is already finished. Move in now and watch the neighbourhood grow around you. (id:19593)
Gravenhurst, Ontario
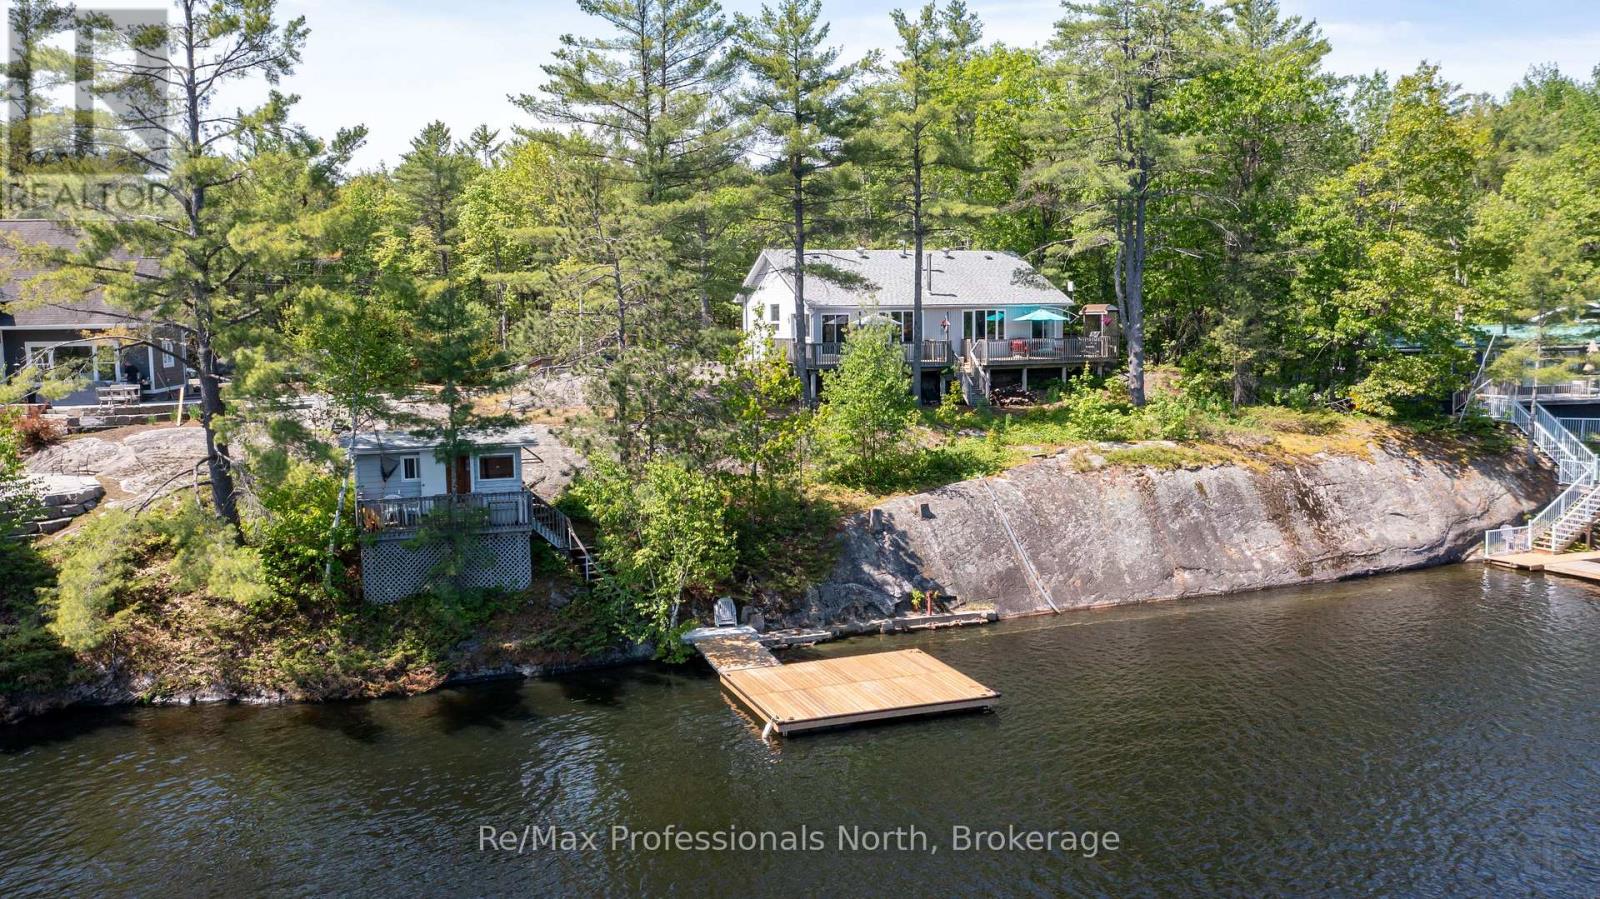
Discover the perfect blend of cottage charm and year-round comfort at this beautifully renovated 1,850 sq.ft. cottage on Loon lake in Gravenhurst. Situated on a private 0.62 acre lot with 150 feet of northeast-facing shoreline, this property offers clean, deep water, natural granite outcroppings, and stunning lake views. The home features 7 bedrooms and 2 bathrooms, making it ideal for larger families, guests, or multi-generational enjoyment. Extensive renovations completed in 2021 include an updated kitchen, flooring, paint, fixtures, and roof shingles. Year-round comfort is provided by a forced-air propane furnace & central air conditioning (2018), UV water system with heated line for year-round use, and two WETT-certified woodstoves (2026). Step outside to enjoy the expansive waterfront wraparound deck, new floating dock (2025), and detached lakeside sauna located just 15 feet from the water's edge. Additional features include a GenerLink system for convenient portable generator connection when the power goes out , detached garage with carport, workshop, and parking for approximately 10 vehicles. A newly landscaped tree line (2026) enhances privacy from the neighbouring property to the east. Located on a year-round municipally maintained and paved road with school bus service, this property is just 7 minutes from town and approximately 1.5 hours from the GTA. Whether you're seeking a year-round home or the ultimate family cottage, this turnkey waterfront property is ready to be enjoyed and being offered fully furnished. (id:19593)

Guelph/eramosa, Ontario
Welcome to this wonderful custom built rural oasis just north of Guelph and relax in the country serenity and luxury this Builder's own home offers. Situated on a professionally landscaped and appointed one acre lot adjacent to farm land in a wonderful country setting. Fabulous finishes accent the quality here. A huge custom gourmet kitchen with a large island and a great room with fireplace opening to a large covered deck, stamped concrete patio and sidewalks and 16'X32' (3.5'X 6'+/-Deep)heated saltwater pool. back inside there are three generous bedroom with the master featuring a large walk in closet and luxurious ensuite with steam shower. the other two bedrooms are bright and spacious and have a jack and jill 4 pc bath. A large mud room and 2 pc bath are off the huge finished triple-car garage. Downstairs there is an immense, bright rec room and theatre room with large windows (all windows have large stone window wells) and wet serving bar as well as an office and den with egress windows and and a well appointed laundry room, fruit cellar and utility area, forced air propane heat pump assisted furnace, Located just northwest of Rockwood it offers country quiet yet easy access to the Guelph Line and 15 minutes from downtown Guelph and 30 minutes from KW (id:19593)
Owen Sound, Ontario
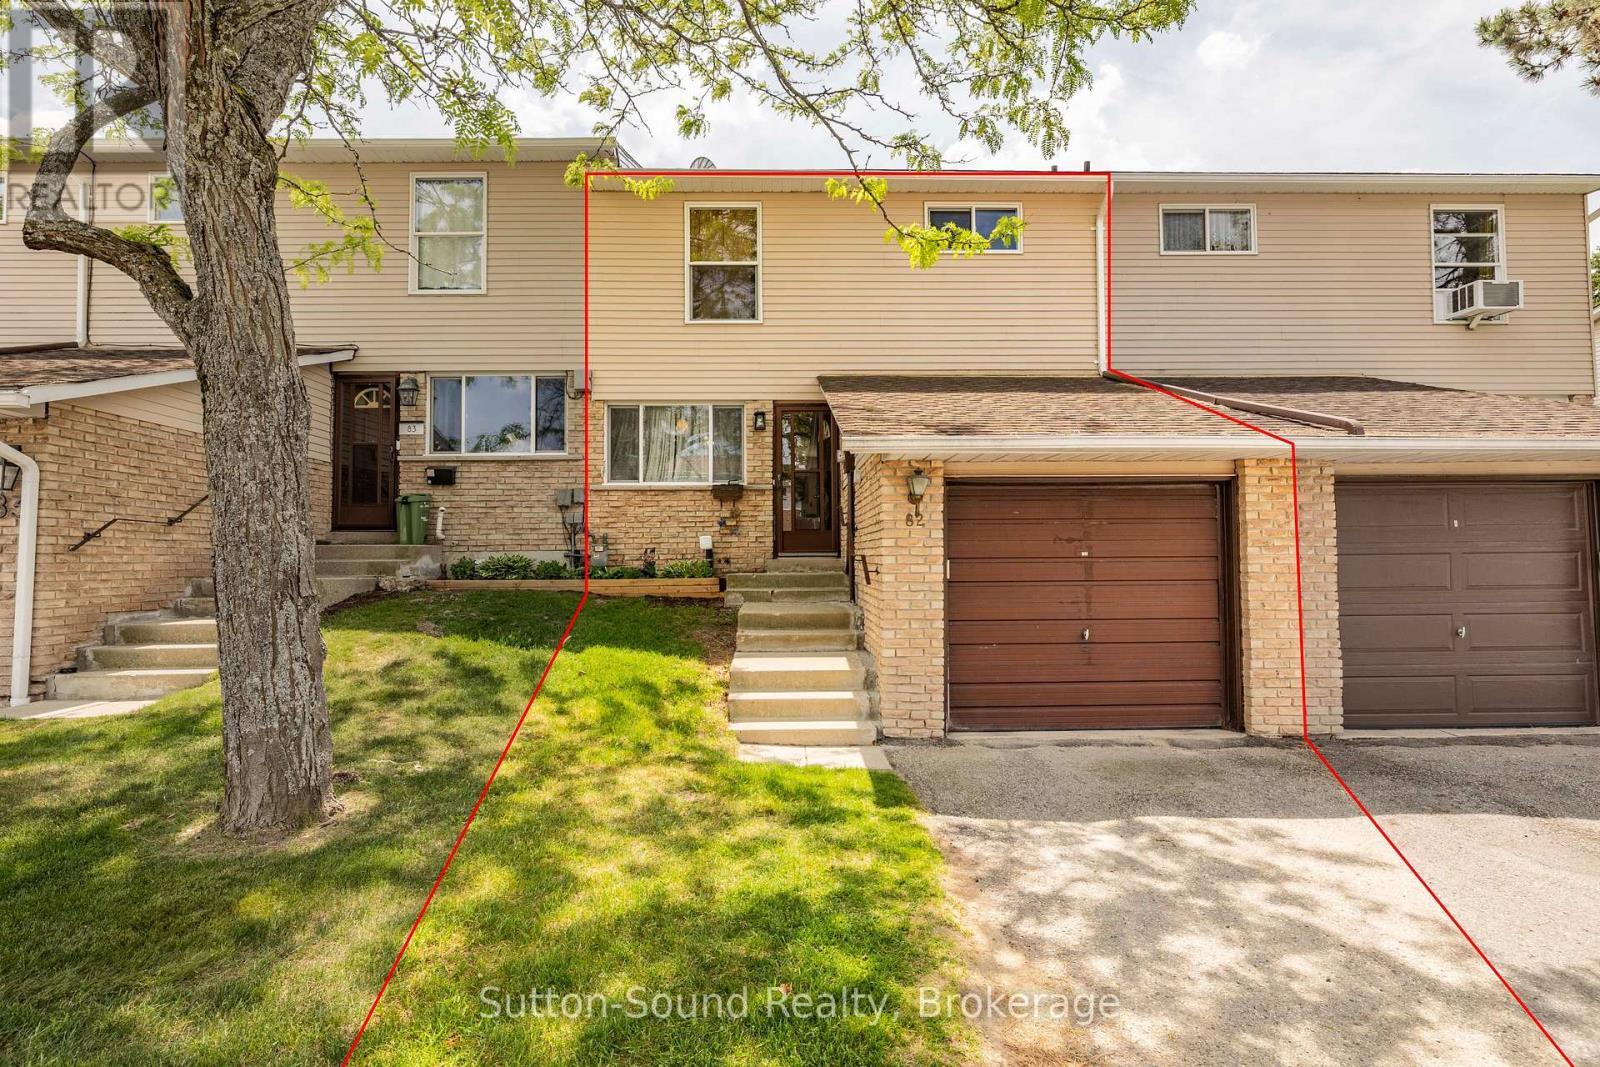
Welcome to 82 Laurie crescent! Nestled in one of the most desirable locations within the complex, This three bedroom, two- bathroom Condo offers exceptional potential and backs directly onto peaceful green space, providing added privacy and beautiful natural views. Then functional layout features three well sized bedrooms, and an unfinished basement ready for your future plans-whether you envision additional living space, a recreational room, home gym or extra storage. This home presents an excellent opportunity for first time buyers, investors, or those looking to add their own style and updates. Move in and make it your own while enjoying one of the best settings in the community. Don't miss your chance to won this well-located townhouse with endless possibilities at 82 Laurie Crescent. (id:19593)
Mcdougall, Ontario
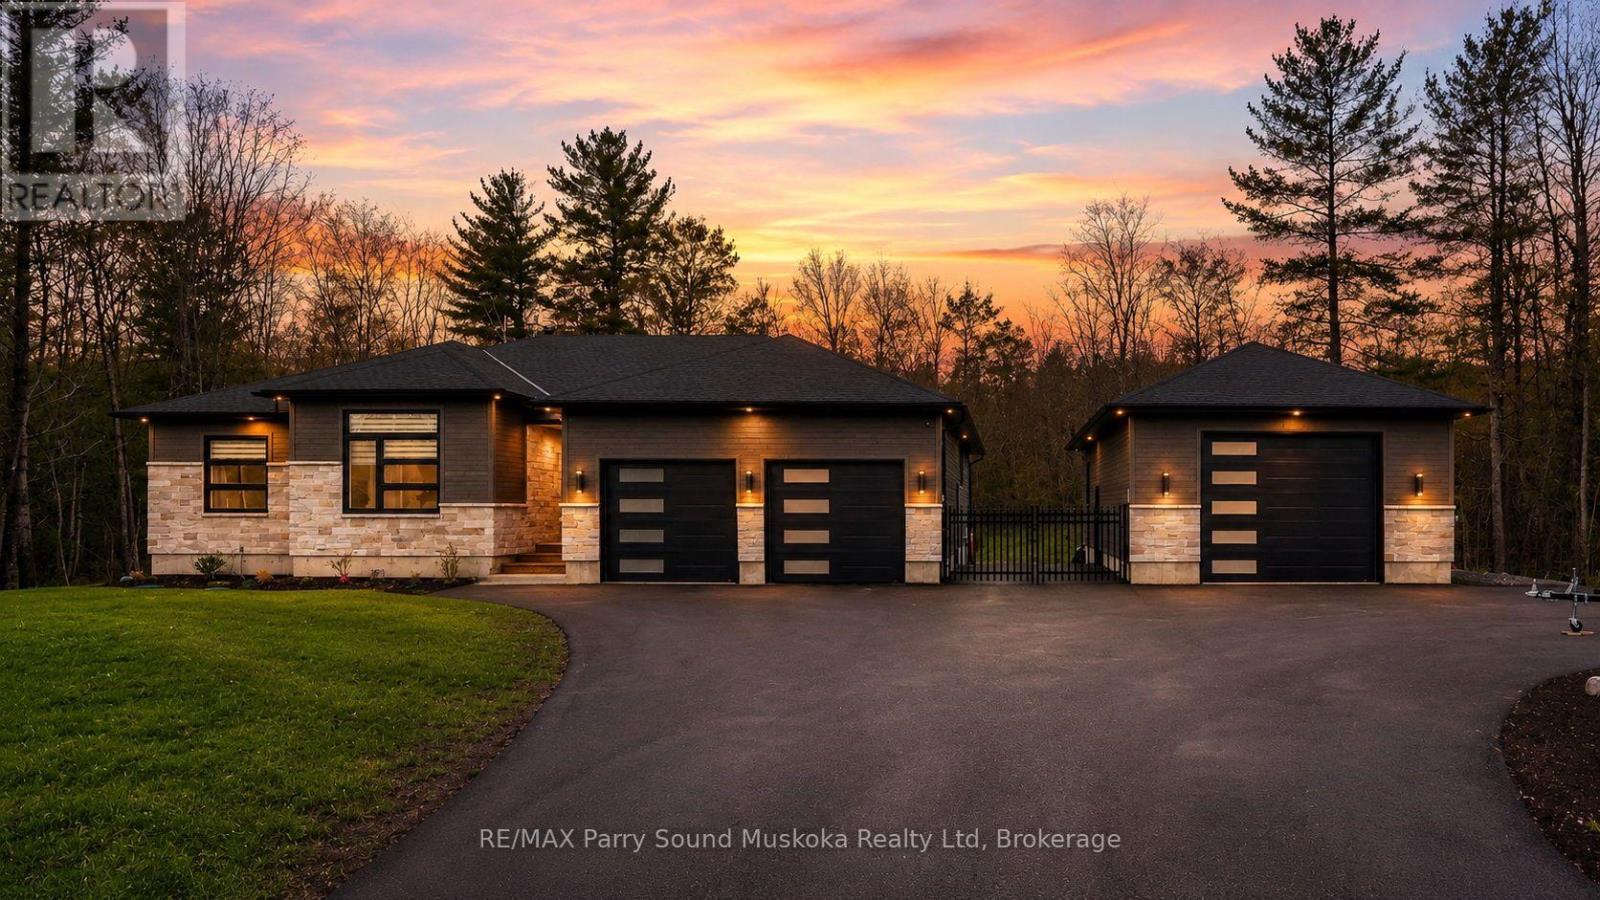
Welcome to STUNNING 270 Nobel Rd., in McDougall Township! This custom-built home was completed in 2023 and thoughtfully designed for modern living, comfort, and entertaining. Set on an acre of land, minutes from the town of Parry Sound, this bright and beautifully finished property offers the perfect blend of luxury, functionality, and outdoor lifestyle. Step inside to appreciate the natural light that fills the open-concept main living space. The heart of the home is the spacious kitchen, featuring premium appliances, upscale finishes, and an oversized island perfect for gathering with family and friends. Flowing seamlessly into the dining area and cozy great room with propane fireplace, this space feels warm and inviting. Enjoy easy access to outdoor living with a walkout from the dining room to the deck, where you can relax and soak in the peaceful surroundings and beautiful westerly sunshine. The primary suite offers its own private deck complete with a hot tub, creating the perfect retreat at the end of the day. The luxurious ensuite bathroom adds to the spa-like feel of this impressive space. Convenience continues with an attached 2-car garage that provides easy access into the home, and a full generator system. The upper-level features three bedrooms and two full baths, while the finished lower level offers a recreation room, and office and a gym for convenient home workouts, a 3-piece bath, plenty of storage, and a separate walk-up entrance through the garage. Outside, the fully fenced backyard provides privacy and space for families and pets to enjoy the outdoors. A large heated detached garage with oversized door offers space for vehicles, recreational toys, hobbies, or a workshop, with ample parking available for guests, trailers, and more. Located close to a Georgian Bay boat launch, the golf course, and year-round recreation, this property brings ticks all the boxes AND brings the WOW factor!! Act now, you won't find another like it! (id:19593)
Brockton, Ontario
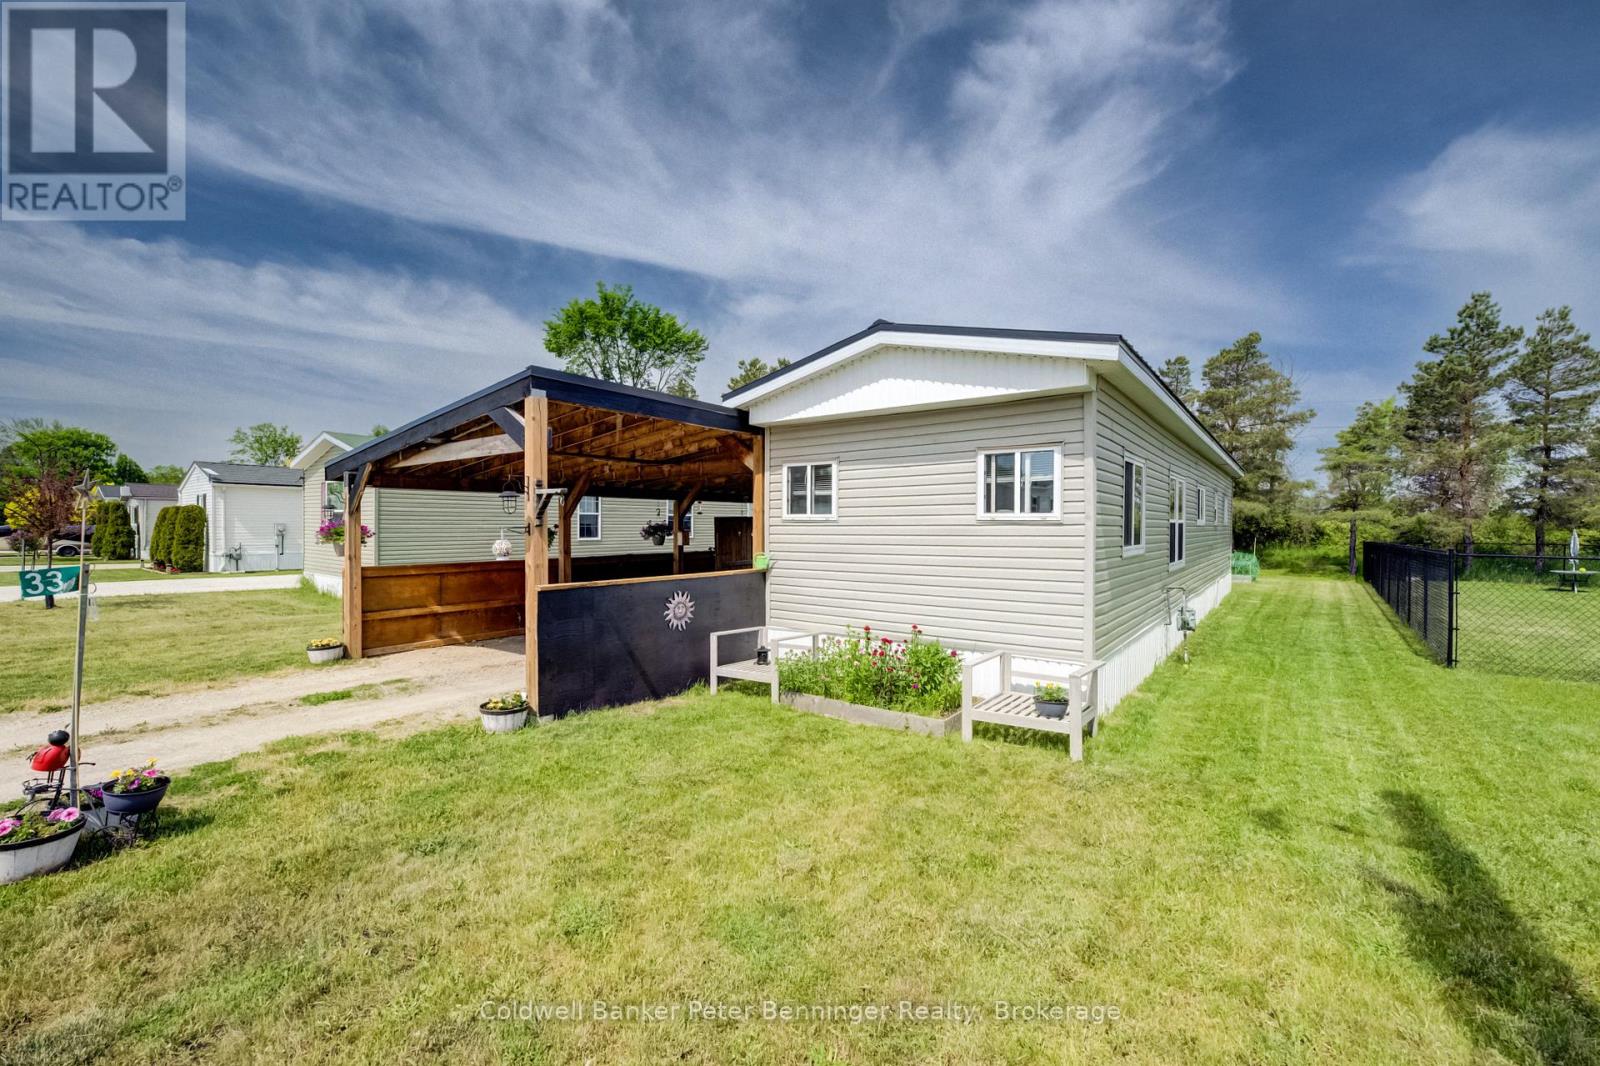
Welcome to the perfect opportunity to get yourself into the housing market at 33 Dove Rd. This is a bright and permanent mobile home with spacious kitchen, 14x26 covered carport, front and side decks, larger 10x8ft shed and smaller 7x6 shed around the back. Really everything you will need for a very comfortable lifestyle. The property sits in a quiet area of Country Village Park backing onto farm field. Take the chance to come have a look for yourself! (id:19593)

South Bruce Peninsula, Ontario
Fully winterized and beautifully updated, 12 7th Avenue offers the kind of lifestyle that draws people to the South Bruce Peninsula in the first place. Surrounded by mature trees and tucked within a quiet, family-friendly neighbourhood, this three-bedroom home provides a peaceful retreat while remaining perfectly suited for year-round living. Thoughtfully improved throughout, the property features new flooring, a stunning renovated bathroom, rebuilt wrap-around decks, landscaped walkways, fresh exterior stain, an upgraded septic system, a hydro-equipped bunkie, and a durable metal roof. Large outdoor living spaces invite you to enjoy your morning coffee among the trees, spend summer evenings under the stars, and embrace the beauty of every season. Whether you're raising a family, looking to slow down, or searching for a place to escape the noise of everyday life, this property offers privacy, comfort, and a true connection to nature-all just moments from the shoreline and outdoor recreation the Peninsula is known for. Book your private or virtual showing today. (id:19593)
West Grey, Ontario
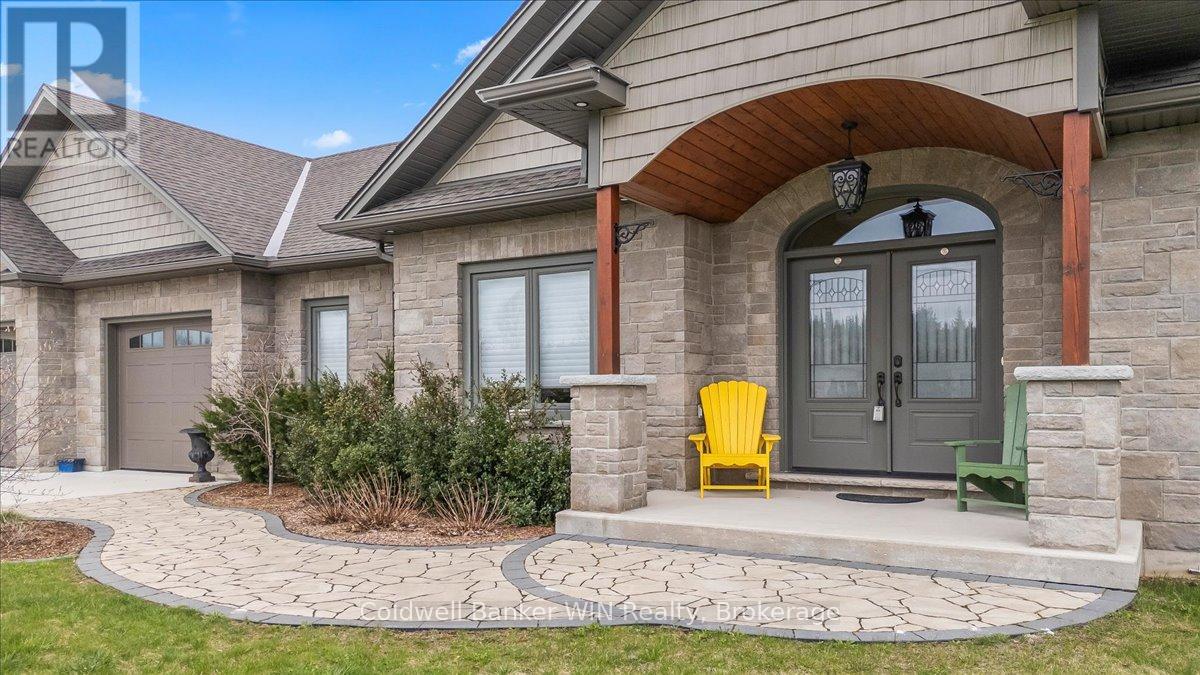
Nestled in the desirable Marshall Heights subdivision of West Grey, this exceptional bungalow offers the perfect balance of refined craftsmanship, comfort, and location. A striking stone exterior, concrete driveway, and elegant flagstone walkway create an inviting first impression, setting the tone for the quality found throughout the home. From the moment you enter, you'll notice the high-end finishes and thoughtfully selected materials from around the world. The kitchen is a true showpiece, featuring Mascarello granite countertops imported from Brazil, custom Barzotti cabinetry, Italian tile backsplash, walk-in pantry ready for cabinetry, and high-end appliances including a Fulgor Milano 6-burner gas stove from Italy. The open-concept layout was designed with a stunning stone fireplace anchoring the living room, and two walk-outs to the covered back composite deck for effortless indoor-outdoor living. The primary suite features a walk-out to the backyard, walk-in closet, and a luxurious 6-piece ensuite complete with his and hers sinks and a rainfall shower head. The second bedroom is suited for guests or family and includes its own 4-piece ensuite bathroom. A versatile third room may be used as a home office or additional bedroom. Completing the main level is a convenient main floor laundry room, a 2-piece powder room for guests, and access into the attached two-car garage. The basement offers a true blank canvas, with a bathroom rough-in and a convenient walk-up to the garage, making it ideal for a potential in-law suite or extended living space. Whether you envision additional bedrooms, a recreation area, or a private retreat, this lower level presents an opportunity to customize the space to suit your vision. This home offers a lifestyle where peaceful rural views meet everyday convenience. Surrounded by open farmland yet just 5 minutes from town amenities this is a rare opportunity to enjoy refined living without compromise. (id:19593)
West Grey, Ontario
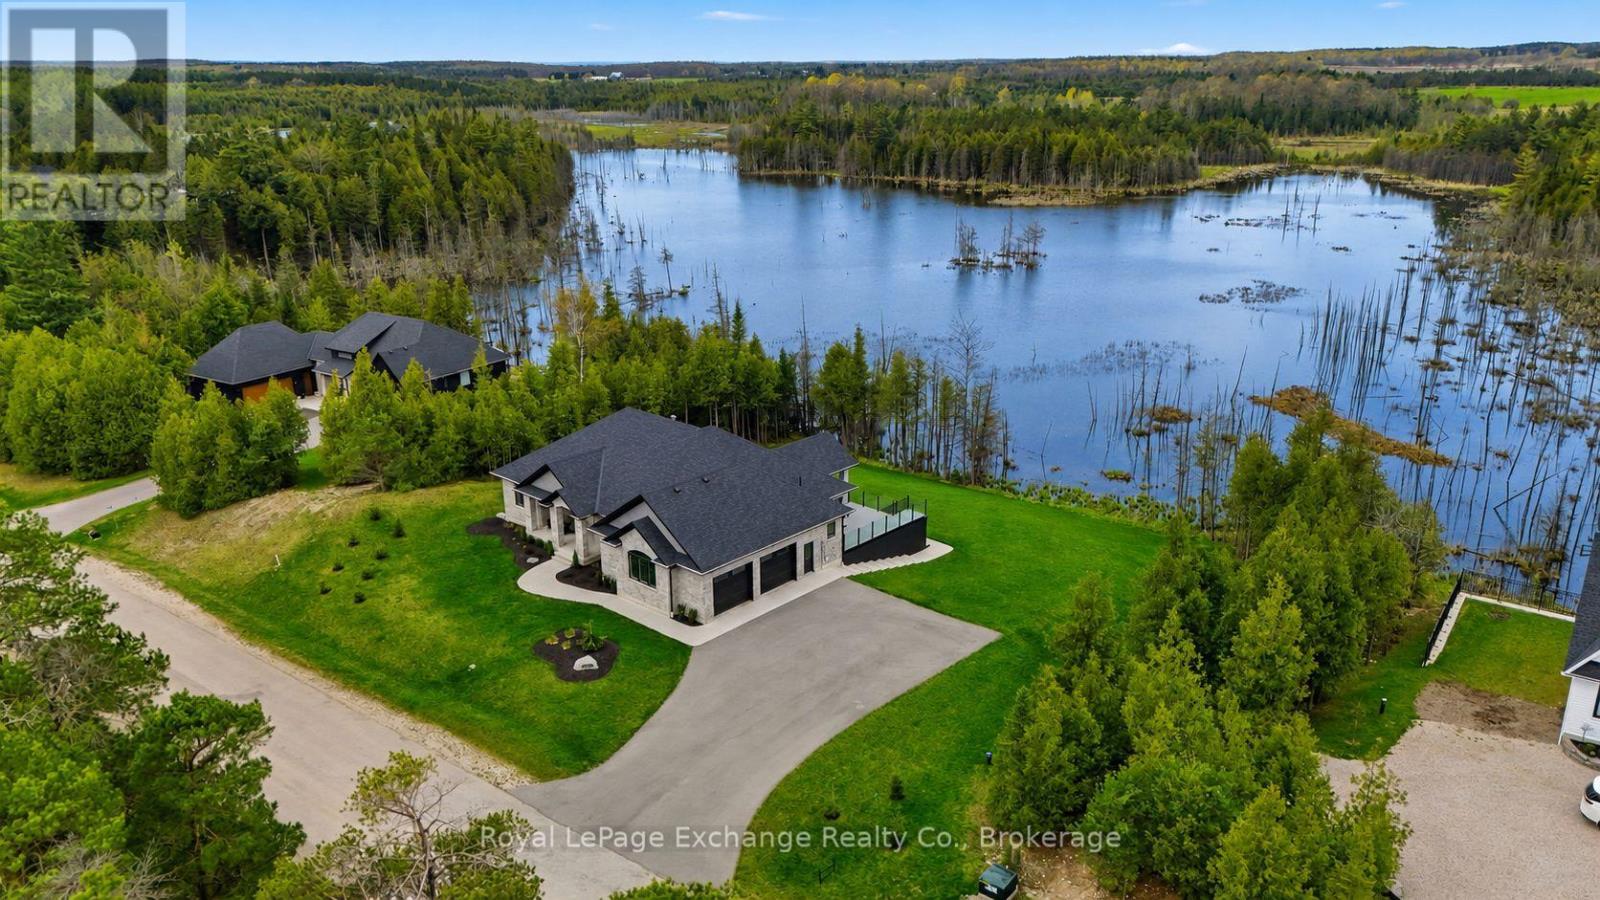
The view is the reason you'll fall in love, the community is what will make you want to stay. Framed by water, mature trees, and endless natural beauty, this custom-built bungalow sits on a spectacular 2.8-acre waterfront lot and offers more than 4,200 sq ft of finished living space designed to capture the landscape from every angle. Located in Forest Creek Estates, residents enjoy access to recreational lakes for swimming, kayaking, and fishing, along with scenic walking trails and a welcoming community atmosphere where nature is part of everyday life. The home's impressive full-stone exterior, grand 10-foot ceilings, and expansive windows create a bright, elegant interior where the outdoors becomes part of every room. At the heart of the home, a gourmet kitchen with custom cabinetry, stone countertops, premium appliances, and a walk-in pantry opens seamlessly to the dining area and great room, where a floor-to-ceiling stone fireplace serves as the focal point. Step onto the covered deck overlooking the water and forest beyond - the perfect setting for morning coffee, sunset dinners, or quiet evenings taking in the view. The main floor features three spacious bedrooms, including a private primary retreat with a luxury ensuite, along with a dedicated home office and convenient main-floor laundry. Downstairs, the fully finished walk-out lower level adds exceptional versatility with heated floors throughout, additional bedrooms, a full bathroom, generous storage spaces, and plenty of room for guests or extended family. Working remotely is effortless with Ehtel fibre internet and wired ethernet throughout the home. Additional features include a full water treatment system, high-efficiency combi-boiler, and an oversized double garage finished with Trusscore wall panels. Privacy, waterfront living, and luxury construction come together in a setting that feels worlds away from it all, yet remains just a short drive to Hanover and Durham. (id:19593)
Kawartha Lakes, Ontario
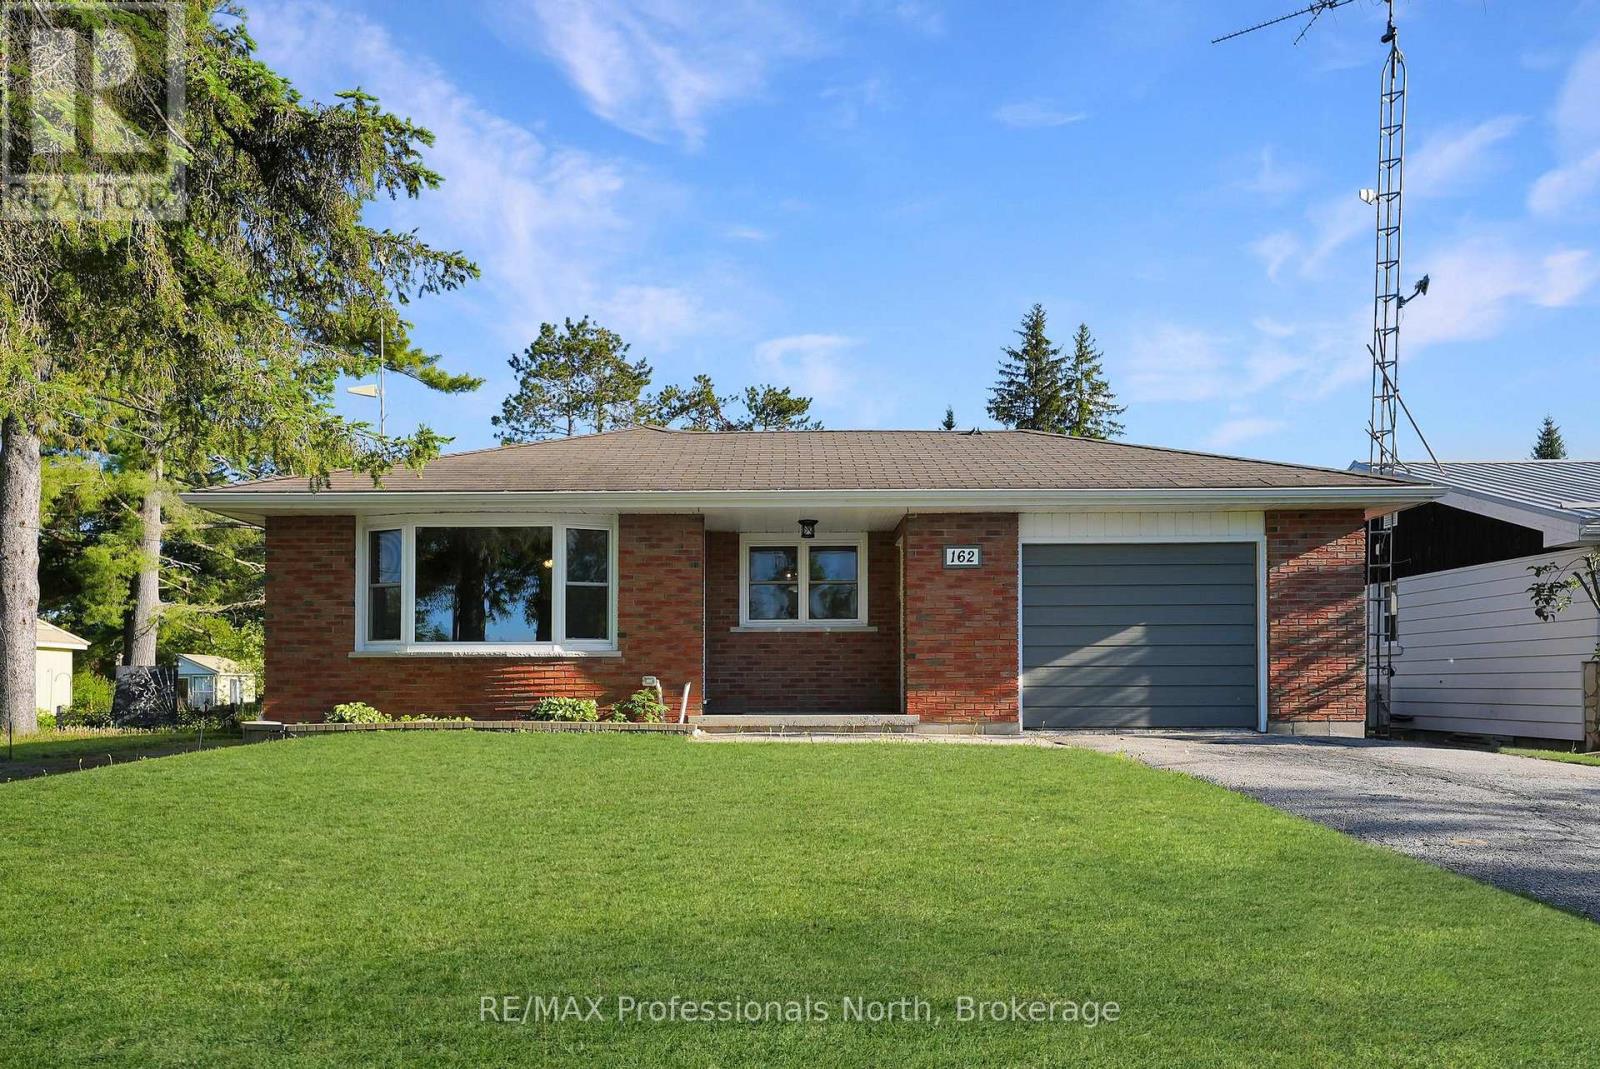
Nothing to do but move in! This perfect family home has been fully renovated from top to bottom! Everything from windows, flooring, fixtures, attic insulation, decking, furnace...even finished off the lower level for great additional living space. The true list of renovations is quite extensive. This is a solid home that has been meticulously maintained. The beautiful kitchen will be your new favourite place. Across the road is the community centre with tennis, baseball, a children's park, and more. In the winter the community has an outdoor skating rink. Hillside Drive takes you to Four Mile Lake and the beach and boat launch, and the Burnt River runs through the community. Such a picturesque place to call home. Only 15 minutes from the community of Kinmount, 20 minutes from Bobcaygeon, and 20 minutes to Fenelon Falls - lots of options for amenities, events and work. (id:19593)
Dysart Et Al, Ontario
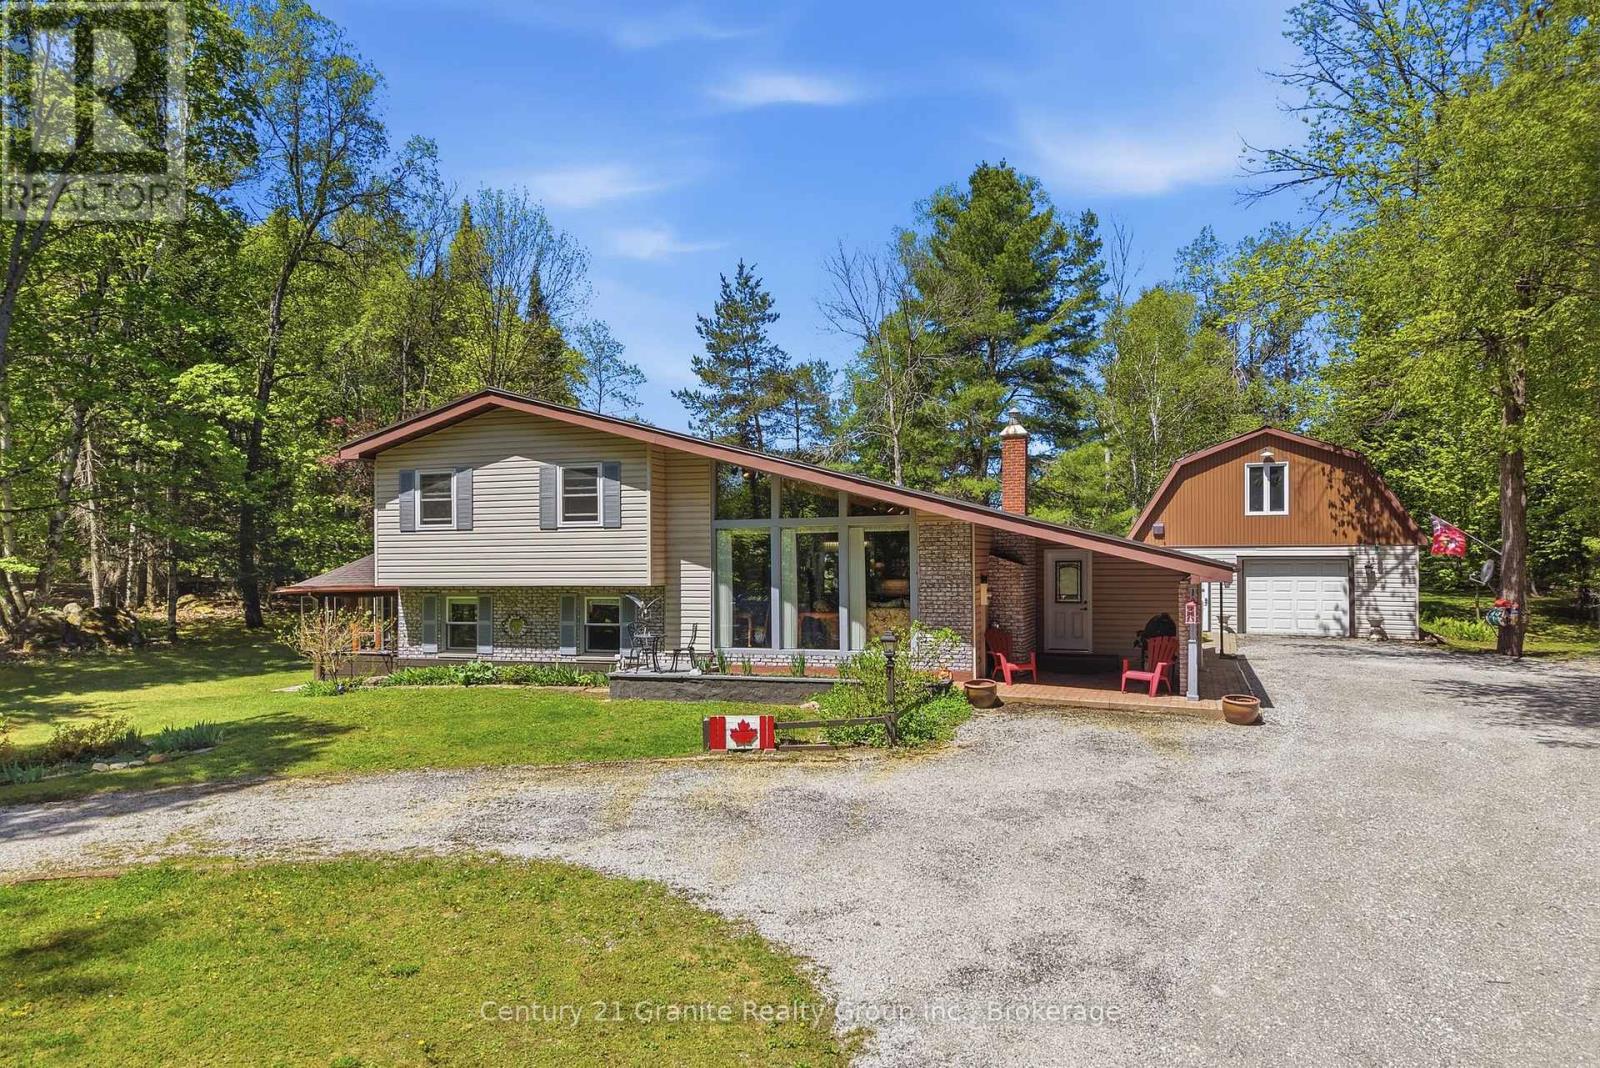
Welcome to a property where family gatherings, outdoor living, and peaceful Haliburton evenings come naturally. Located on sought-after Wigamog Road, just minutes from Haliburton Village, this lovingly maintained home offers the perfect balance of privacy, recreation, and convenience. Set on beautifully landscaped grounds with mature trees, gardens, and space for children and pets to roam, the property enjoys a scenic backdrop bordering the Pinestone Golf Course and is just a short walk to the public beach on beautiful Kashagawigamog Lake. Whether enjoying morning coffee in the gazebo, summer barbecues with friends, or evenings around the campfire under the stars, this is a property designed for year-round enjoyment. Inside, the bright and welcoming open-concept layout features soaring cathedral ceilings, large windows that fill the home with natural light, four bedrooms, two updated bathrooms, and comfortable living spaces for family and guests. The updated kitchen flows seamlessly into the main living area, creating an ideal setting for entertaining and everyday living, while the three-season sunroom offers a relaxing retreat overlooking the grounds. Pride of ownership is evident throughout, with numerous thoughtful updates over the years including windows, shingles, kitchen and bathroom improvements, and ongoing meticulous maintenance. For hobbyists, contractors, or automotive enthusiasts, the oversized detached double garage is a standout feature, complete with a loft, ample workspace, and a mechanical hoist. Connected to municipal sewers and ideally situated on one of Haliburton's most desirable roads for walking and cycling, this is a rare opportunity to enjoy a lifestyle centered around nature, family, and convenience. (id:19593)
East Zorra-Tavistock, Ontario
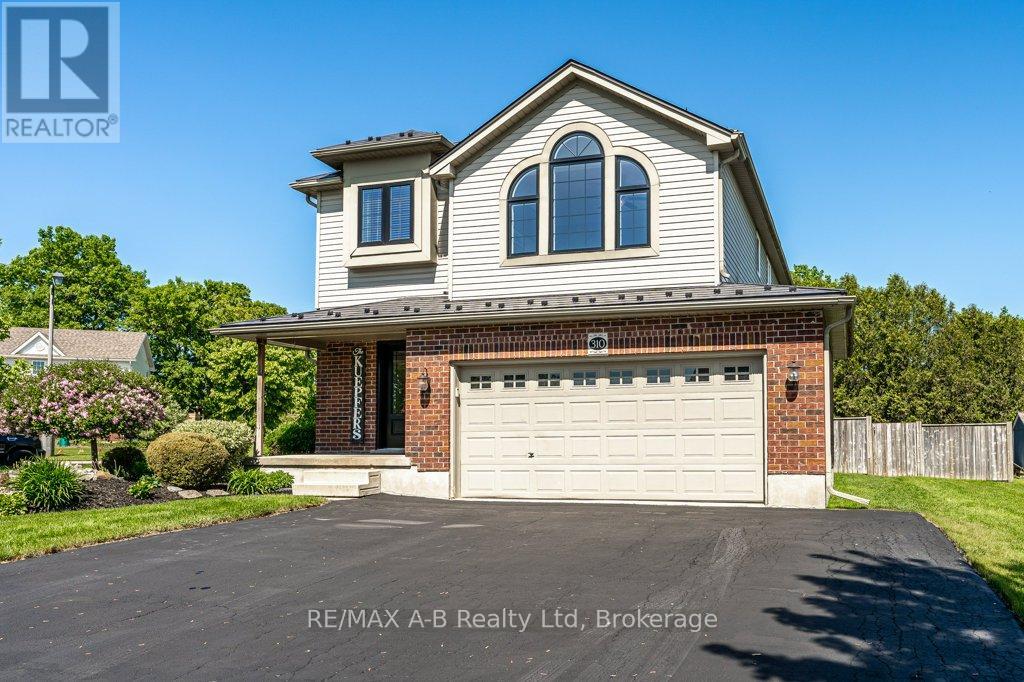
Now offered for the first time in 10 years, a Claysam built 2007 model home. This meticulously maintained property features numerous updates, including a steel roof, windows, doors, furnace, air exchanger, and more. Offering three bedrooms and 3.5 baths, this home provides ample space for a growing family. In addition to the upper great room, there is also a finished family room and 3 piece bath in the lower level. PLUS, plenty of unfinished space for future development or simply dry storage. The exterior includes a fully fenced private yard on a corner lot, complete with a garden shed, new fire pit, and beautiful landscaping accessible by full size gates on both sides of the home. It is a private oasis for relaxing or entertaining. Call your REALTOR today for a viewing and enjoy the small town charm Tavistock has to offer. (id:19593)
Georgian Bluffs, Ontario
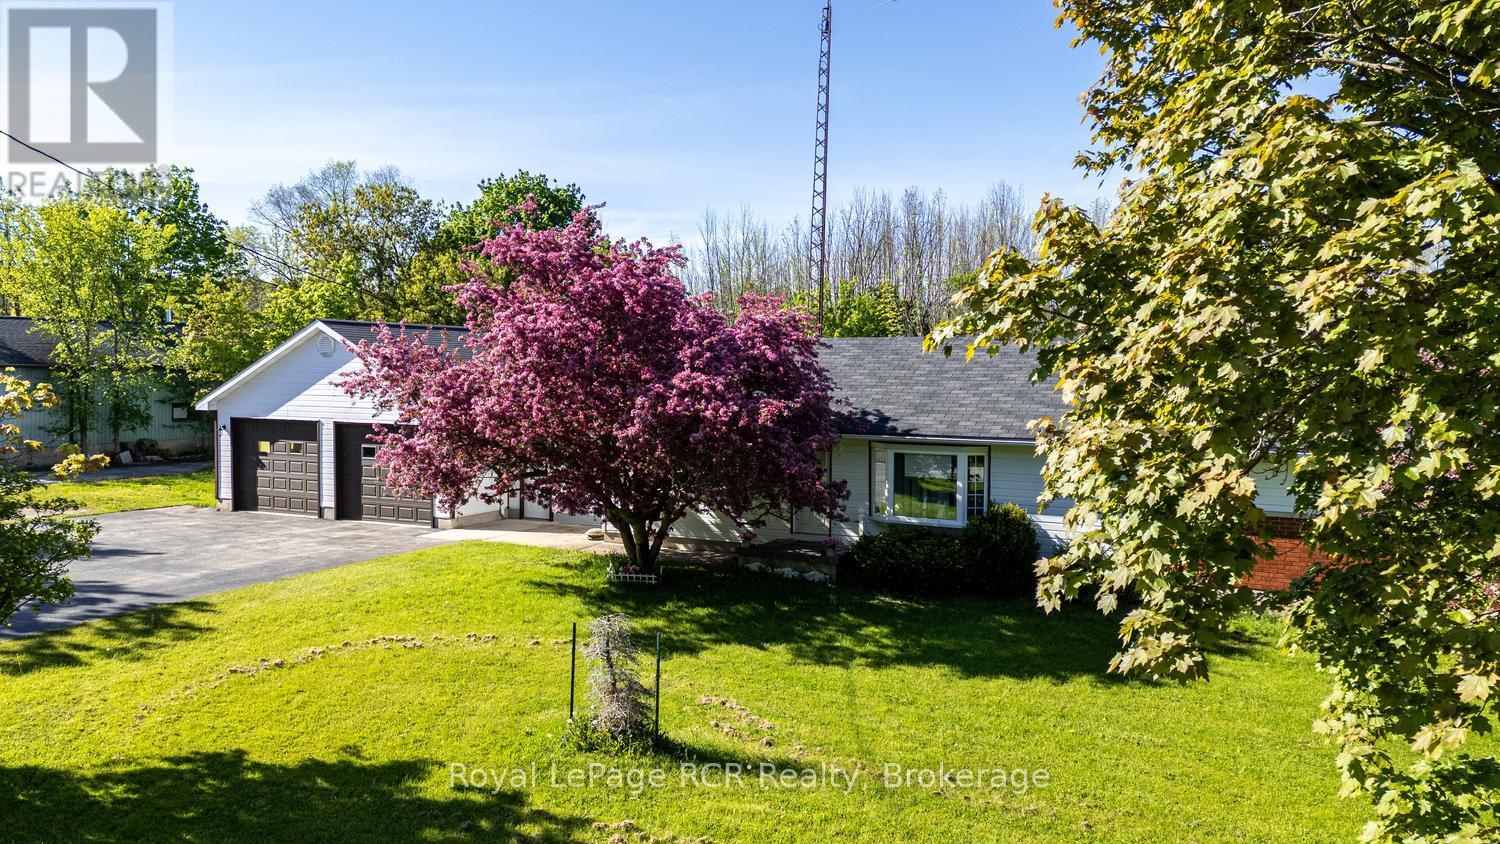
Country Living with Room to Grow! Nestled on just under 3 acres in desirable Georgian Bluffs, this 3-bedroom, 1-bath home offers the perfect opportunity for those seeking space, privacy, and the chance to make a property their own with a full unfinished basement! Surrounded by peaceful countryside, you'll appreciate the convenience of being just minutes from Owen Sound while enjoying the benefit of lower Georgian Bluffs property taxes .The home features a spacious 2.5-car attached garage, providing ample room for vehicles, storage, or hobbies. A detached oversized double garage adds even more flexibility for workshop space, recreational equipment, or additional storage. Inside, the home offers a solid footprint with plenty of potential to update and personalize to suit your style and needs. Whether you're looking for a family home, hobby farm potential, or a country property with room for all your toys, this property presents an exciting opportunity in a sought-after rural setting. Enjoy the peace and quiet of country living with the convenience of nearby amenities, schools, shopping, and recreation. Bring your vision and discover the possibilities this Georgian Bluffs property has to offer! (id:19593)
Goderich, Ontario
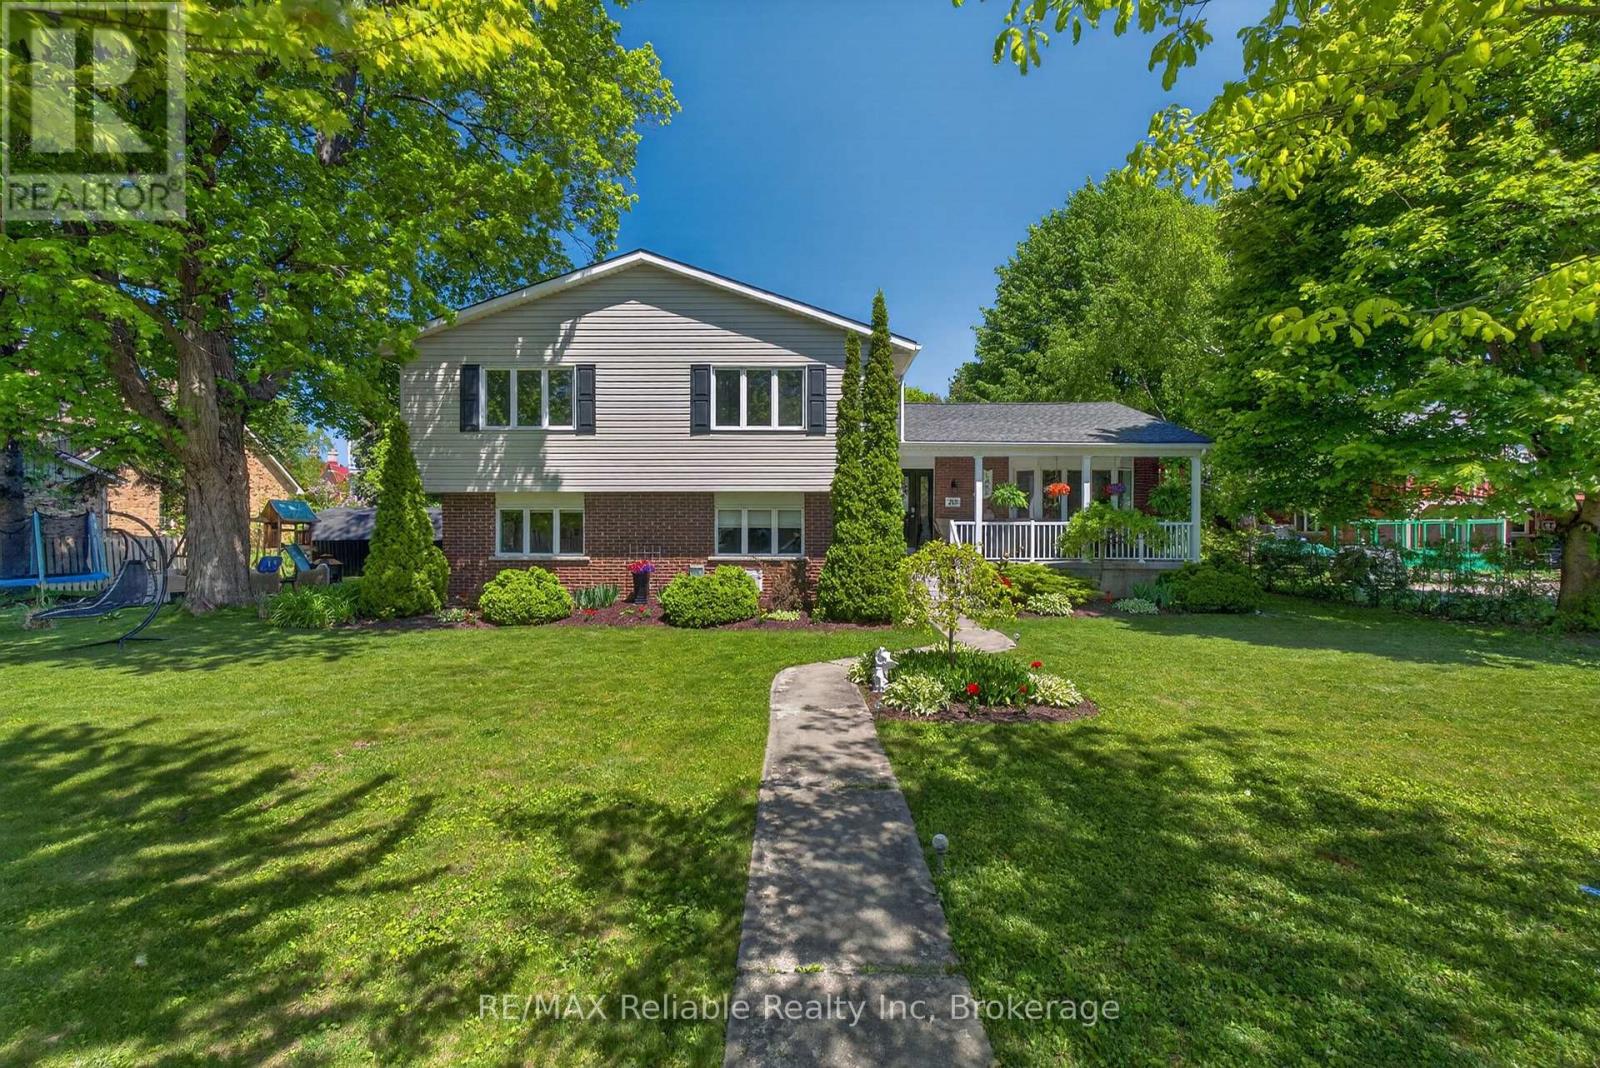
This west end residence offers incredible versatility, presenting as a welcoming family home while functioning as a fully equipped duplex. It features a spacious 3-bedroom main family unit alongside a separate, private 1-bedroom apartment, providing additional income potential to assist with your mortgage or accommodate multi-generational living or guests! Situated in a highly sought-after, quiet west end neighborhood, the property is just steps from Sunset Park and the beach path, with an easy walk to downtown. The expansive lot spans from Britannia Rd to Picton St, boasting dual laneways and a carport for ample parking. The outdoor space is beautifully landscaped: featuring a private rear deck with gas BBQ line, a firepit, vegetable garden area, and charming vignettes creating multiple cozy sitting areas. Aluminum soffits, eavestrough, fascia. The main level welcomes you with a stylish, open kitchen, a large dining room, and a cozy living room with hardwood floors. Covered front porch. The upper level offers a large family room, three comfortable bedrooms with hardwood floors, and a 4-piece bath. The apartment features a kitchen, one bedroom, with walk-in closet and luxurious bathroom with tile shower. There is a large laundry room/workshop. The basement provides extensive storage and a sizable space ready for overnight guests, a future 3rd space or recreation room. The separate one-bedroom apartment is currently vacant, offering immediate flexibility for the new owner. It comes equipped with its own separate heating and cooling system. Fire doors maintain the separation of units. The home is serviced by a high-velocity gas-fired forced air system. Wired-in smoke and carbon monoxide detectors and a sewer back-flow valve give you peace of mind. How unique is this? This is a property that truly keeps on giving! (id:19593)
Centre Wellington, Ontario
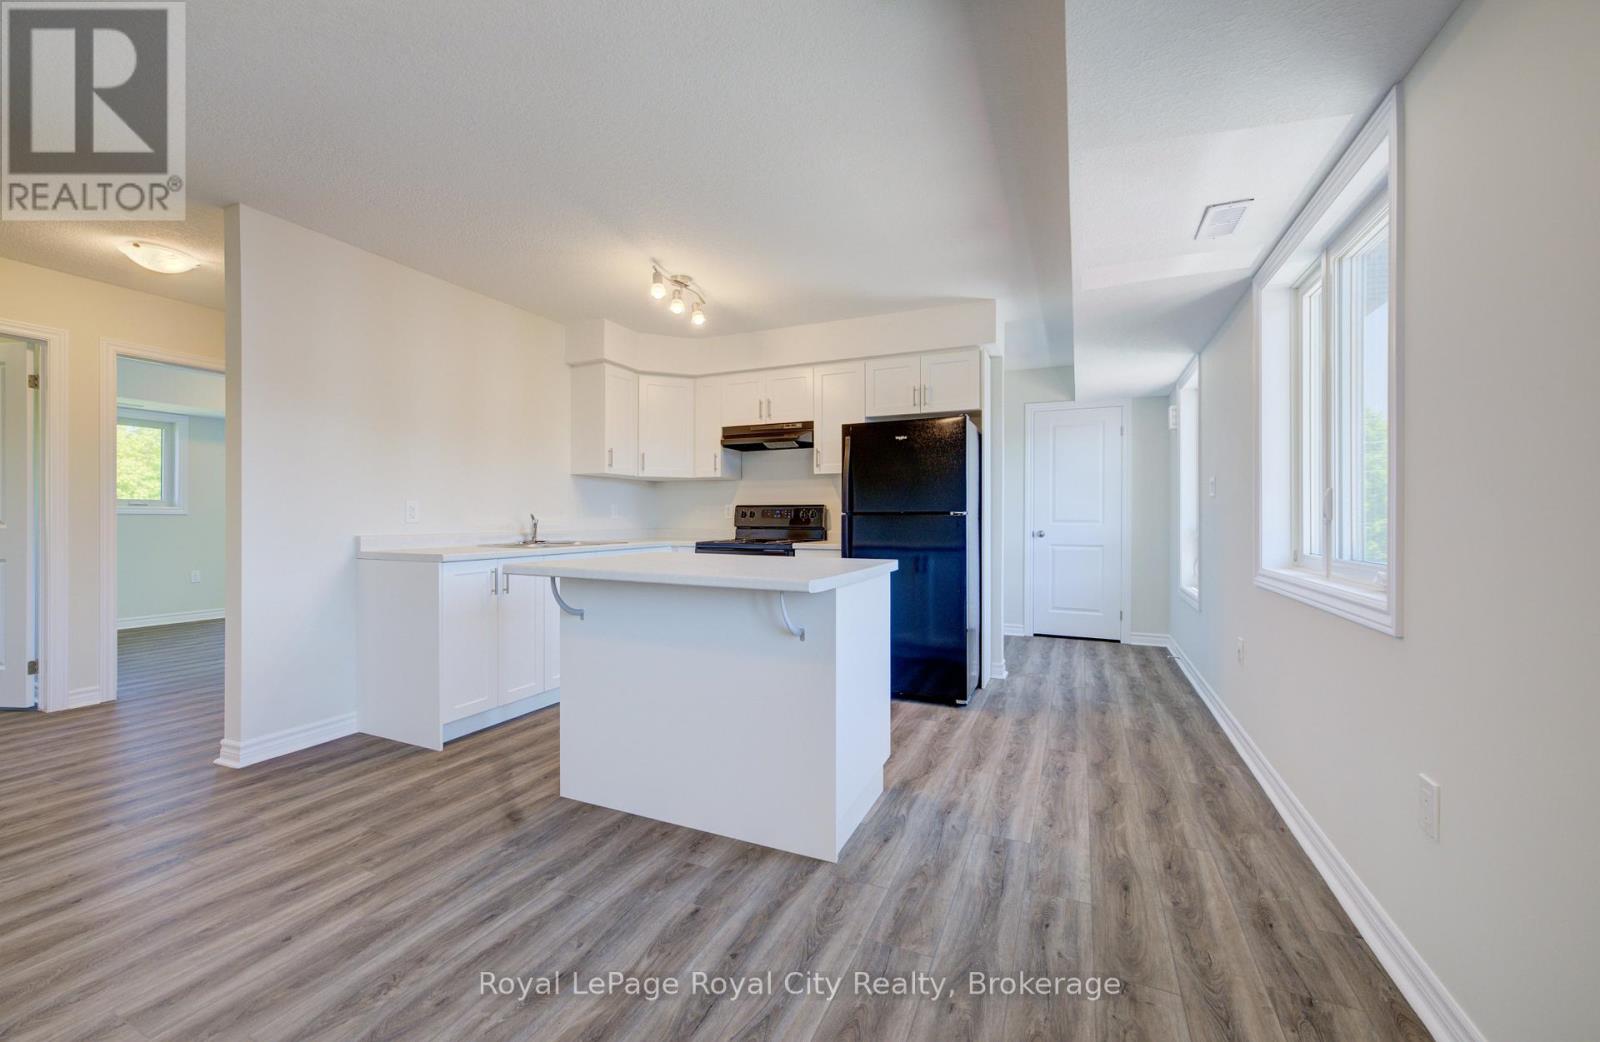
Discover Garafraxa Village! Enjoy modern, attainable living in this rare 4-bedroom condo townhouse-offering a level of space and flexibility that is incredibly hard to find at this price point. This home is located on the 3rd floor with a private walk up from the main level entry. Perfect for growing families, first-time buyers, or investors, this home features a bright open-concept layout, contemporary finishes, and the ultimate convenience of low-maintenance living. Nestled in a wonderful "community within a community," you get the benefit of a close-knit, family-friendly enclave right inside a premier Fergus neighborhood. Unbeatable Walkability & Location: Nature & Trails: Just a short walk to beautiful local parks and the scenic Elora Cataract Trailway. Downtown Lifestyle: Stroll into town for boutique shopping, cafes, and dining. Everyday Conveniences: Moments from local schools, recreation, and the new Groves Memorial Community Hospital. Affordable 4-bedroom opportunities in Centre Wellington are exceptionally rare.. The iGuide walkthrough attached to this property listing is for this unit however The in person video attached to this listing is for the optional 3 bedroom furnished unit to give a view that can not necessarily be captured in photos and empty rooms. (id:19593)
Centre Wellington, Ontario
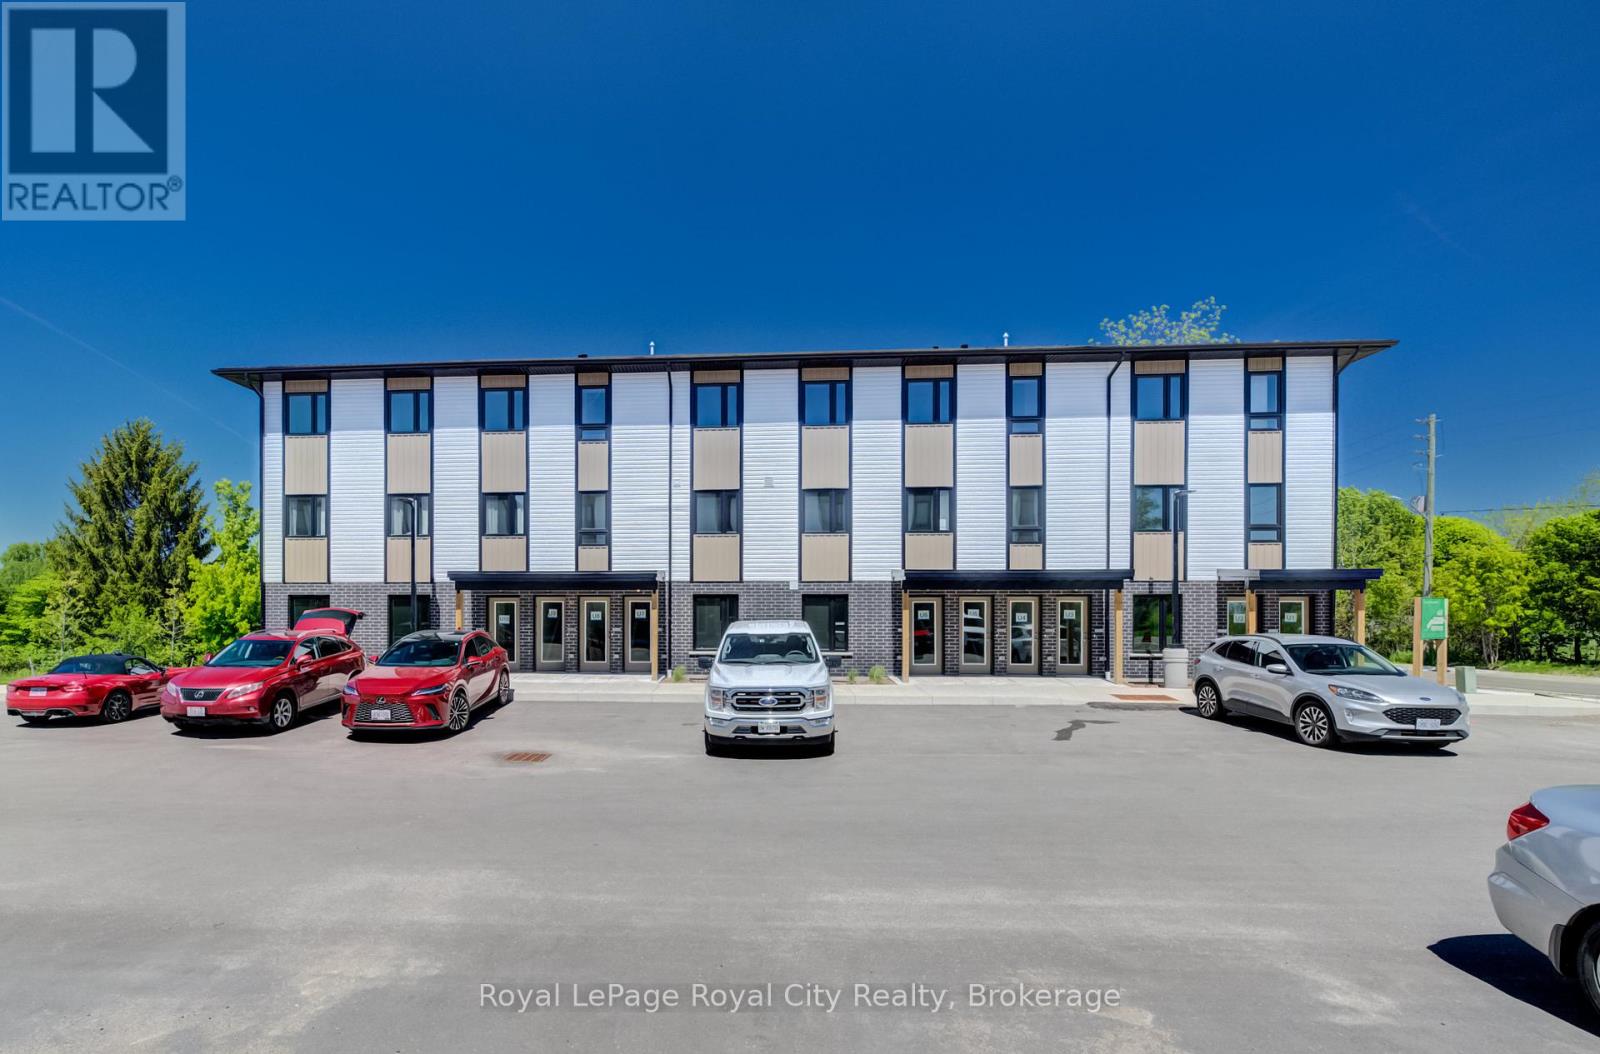
Welcome to Garafraxa Village, an exciting new community offering modern, attainable living in the heart of Fergus. Perfectly designed for families, first-time buyers, or investors, this exceptional 3-bedroom unit provides a rare blend of generous space, functional design, and low-maintenance convenience. Beyond the bright, open-concept layout and contemporary finishes, this home offers an unparalleled family lifestyle. Experience the best of both worlds: a tight-knit, welcoming "community within a community" that feels private and secure, while still being fully connected to the larger, vibrant Centre Wellington region. Location is everything here. Step outside your door and enjoy incredible walkability-you are just a short stroll from charming downtown shopping, local restaurants, beautiful neighborhood parks, and the historic Elora Cataract Trailway. With schools, recreational trails, and the new Groves Memorial Community Hospital only moments away, Garafraxa Village seamlessly combines practicality with an active, outdoor-loving lifestyle. Affordable opportunities in Centre Wellington are extremely limited-don't miss this unique offering! (id:19593)
South Huron, Ontario
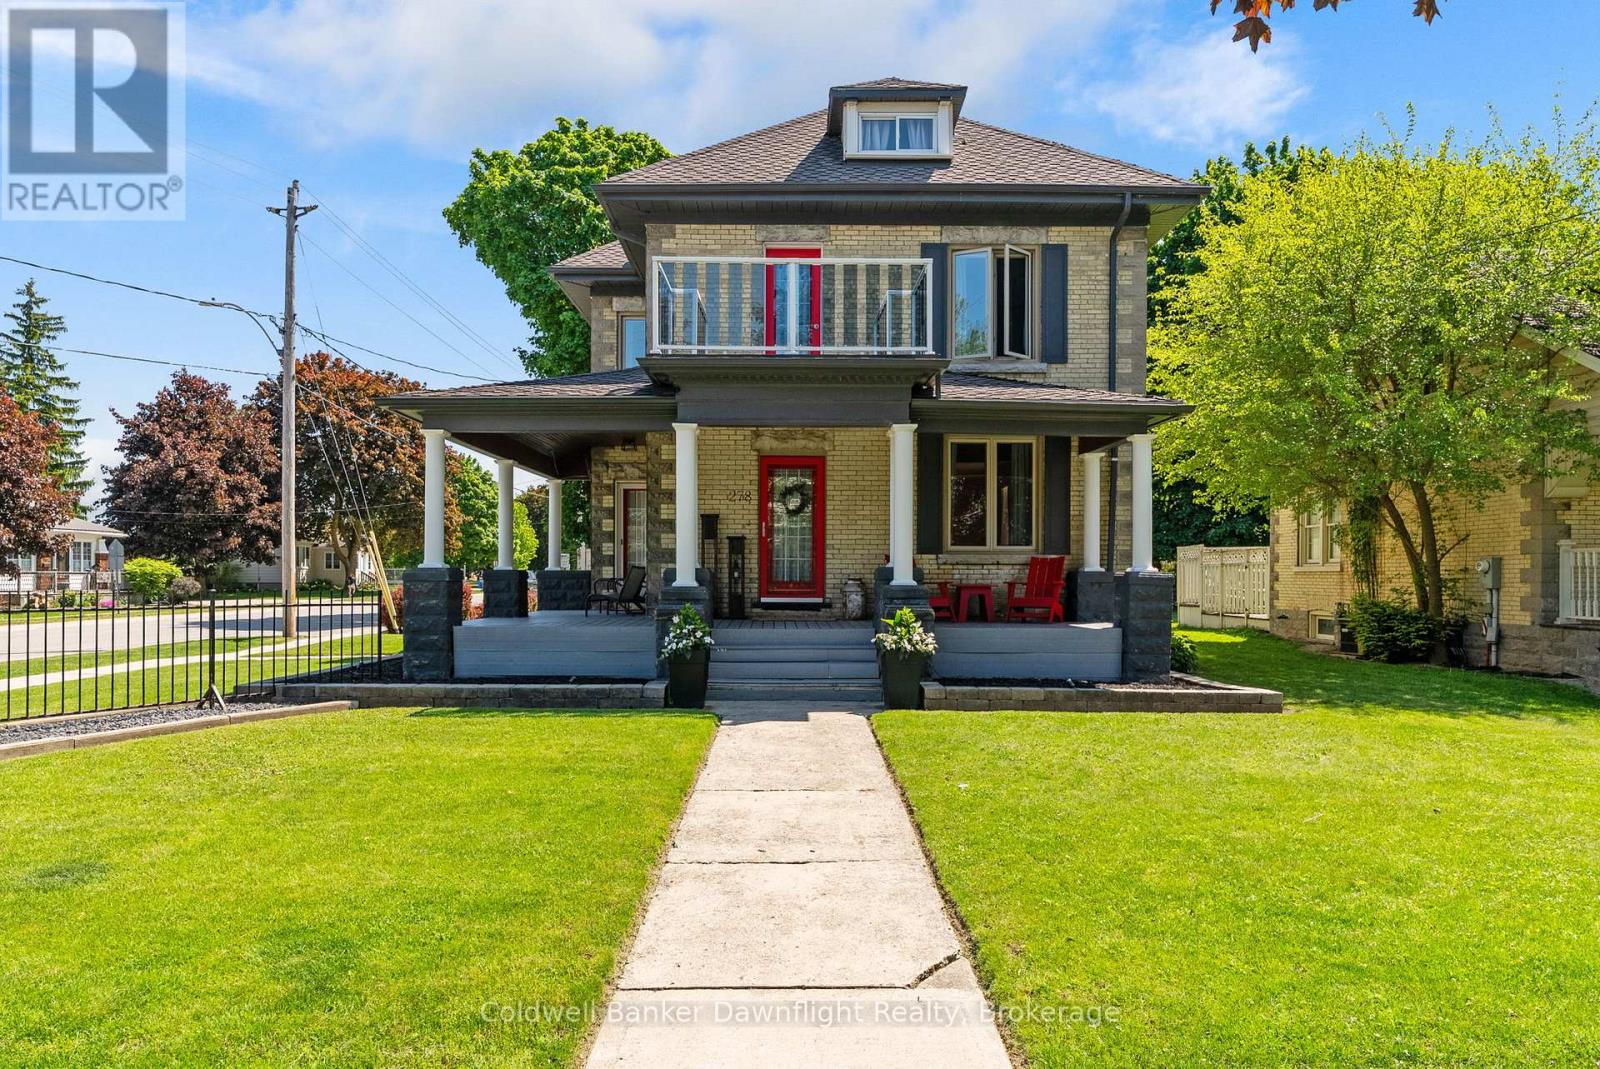
Beautifully updated, this home offers the perfect blend of modern finishes and timeless character throughout. As you enter, the custom kitchen is designed for both everyday living and entertaining, featuring quartz countertops, stainless steel appliances, and a massive island that serves as the heart of the home.Just off the kitchen, the spacious open-concept living and dining area offers tall ceilings and a cozy fireplace, creating a warm and inviting space for family and guests. The main level also includes a convenient 2-piece bathroom and a year-round indoor sauna - a wonderful feature for relaxing and unwinding after a long day.The second level offers three generously sized bedrooms along with a recently updated full family bathroom. On the third level, the versatile loft space provides endless possibilities and could serve as a fourth bedroom, primary retreat, home office, playroom, or additional lounge area.Step outside and enjoy the beautiful wraparound covered porch - the perfect spot for morning coffee or evening sunsets. The outdoor space continues to impress with a nicely sized fenced yard accessible from the attached garage, complete with a sun pergola, custom putting green for golf enthusiasts, and patio area ideal for outdoor entertaining.Conveniently located within walking distance to schools, a recreation centre, daycare, church, parks, and many other amenities, this home offers space, functionality, and a location that is ideal for a growing family. With room for everyone, this is a home designed to fit a variety of lifestyles. (id:19593)

Southgate, Ontario
Welcome to this exceptional custom built bungalow, located in a sought after executive subdivision known as Harris Estates, just minutes from Mount Forest. The bright, open concept main floor features a stunning kitchen with a large island, built-in bar fridge, and plenty of storage, flowing into the spacious living room with a cozy gas fireplace. Step outside to the impressive 20' x 36' covered patio with stamped concrete, vaulted ceiling with lighting and hot tub, perfectly positioned to take in Southgate's spectacular sunsets. The main level also offers convenient laundry, a spacious primary suite with walk-in closet and private ensuite, a second bedroom, and an additional 4-pc bathroom. The fully finished basement with in-floor heat, is accessible through both the home and a walk-down from the attached triple car garage, offers incredible versatility with two additional bedrooms, a kitchen, and generous living space, ideal for multi-generational living or extended family. Outside, every handy person will be impressed with the 38.8' x 48.6' detached three-bay workshop with inf-floor heat. With even more value add featuring a fully self contained legal apartment complete with its own kitchen, laundry, 3-piece bathroom, and gas fireplace. The property also includes a 12' x 21' shed with hydro and a roll-up door, perfect for additional storage or hobbies. The backyard was thoughtfully designed with space for a future swimming pool directly off the covered patio, while the detached garage could easily serve as a future pool house! With natural gas service, 55 planted trees, and a location that offers peaceful country living just minutes from town, this outstanding property combines executive living, income potential, and room for the whole family. 100 Harris Crescent offers luxury, flexibility, and income potential, this property is truly one of a kind, call your Realtor today to view this stunning home and property! (id:19593)
Perth South, Ontario
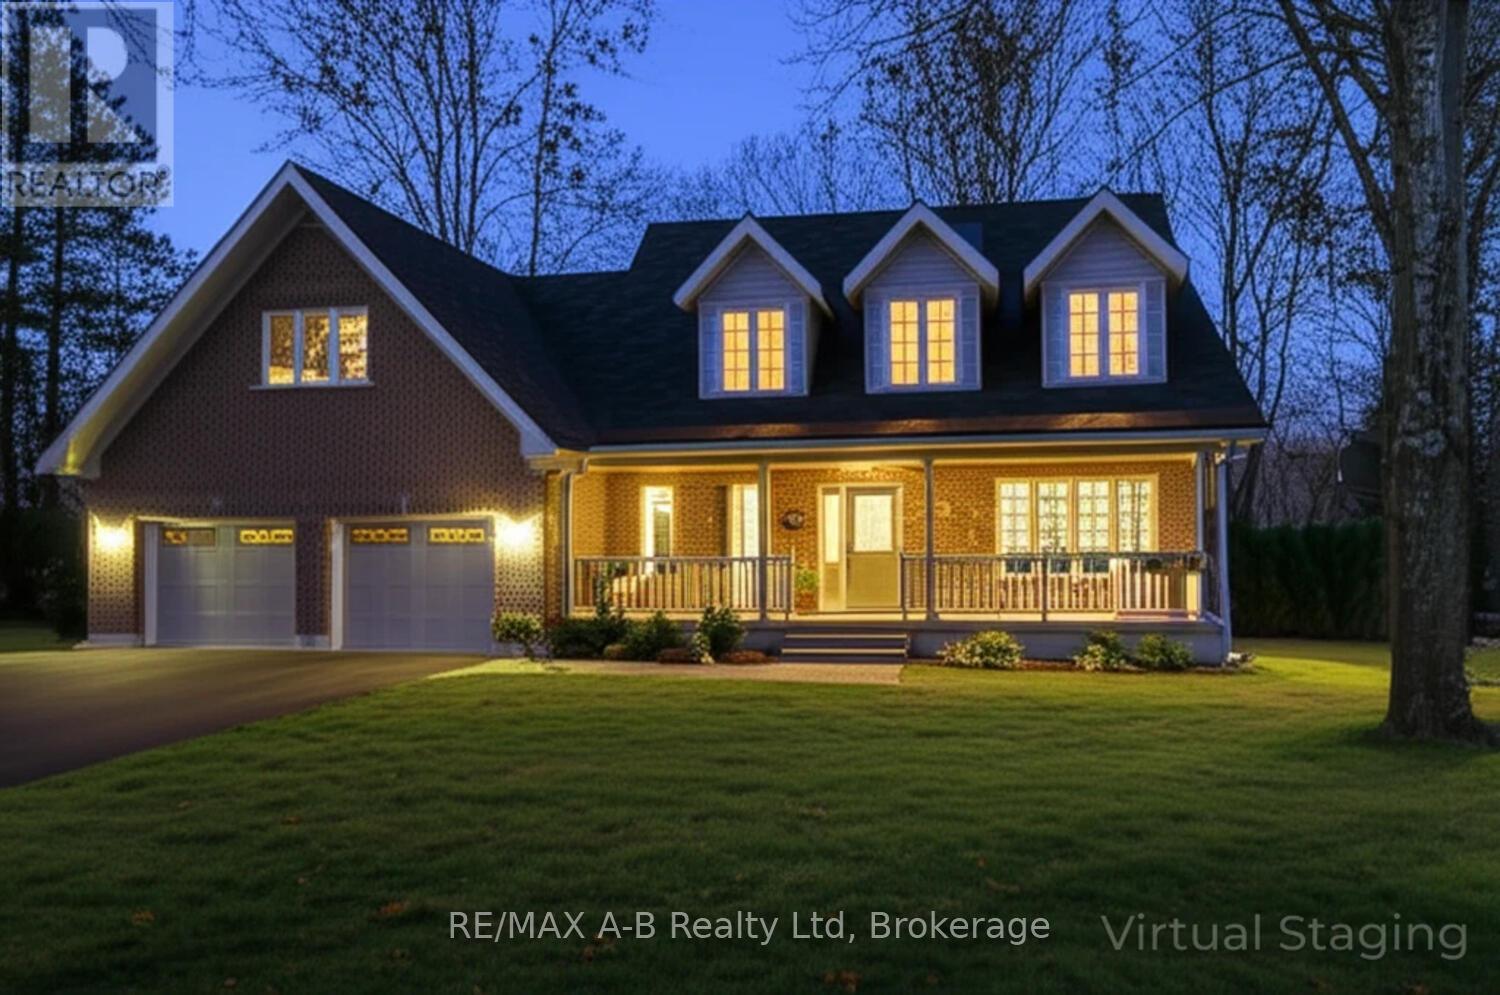
Escape to your own private sanctuary in the woods! This beautifully maintained 3-bedroom, 5-bathroom home blends rustic charm with contemporary amenities, nestled on a tranquil, treed lot. Step inside to an open-concept living space featuring warm accents, large windows with woodlot views, and a cozy fireplace perfect for relaxing evenings. The spacious kitchen offers ample counter space and a seamless flow to the dining area for easy entertaining. Outside, enjoy resort-style living with your private in-ground swimming pool, soothing hot tub, and expansive deck ideal for summer gatherings or peaceful mornings with a coffee in hand. Need space for fun or work? Head over the bonus game room above the garage for movie nights, a home office, or a teen hangout. The finished basement has an exercise room, and an extra space for teen space or craft room. Special properties like this do not come around often - book an appointment with your Realtor today. (id:19593)
Guelph, Ontario
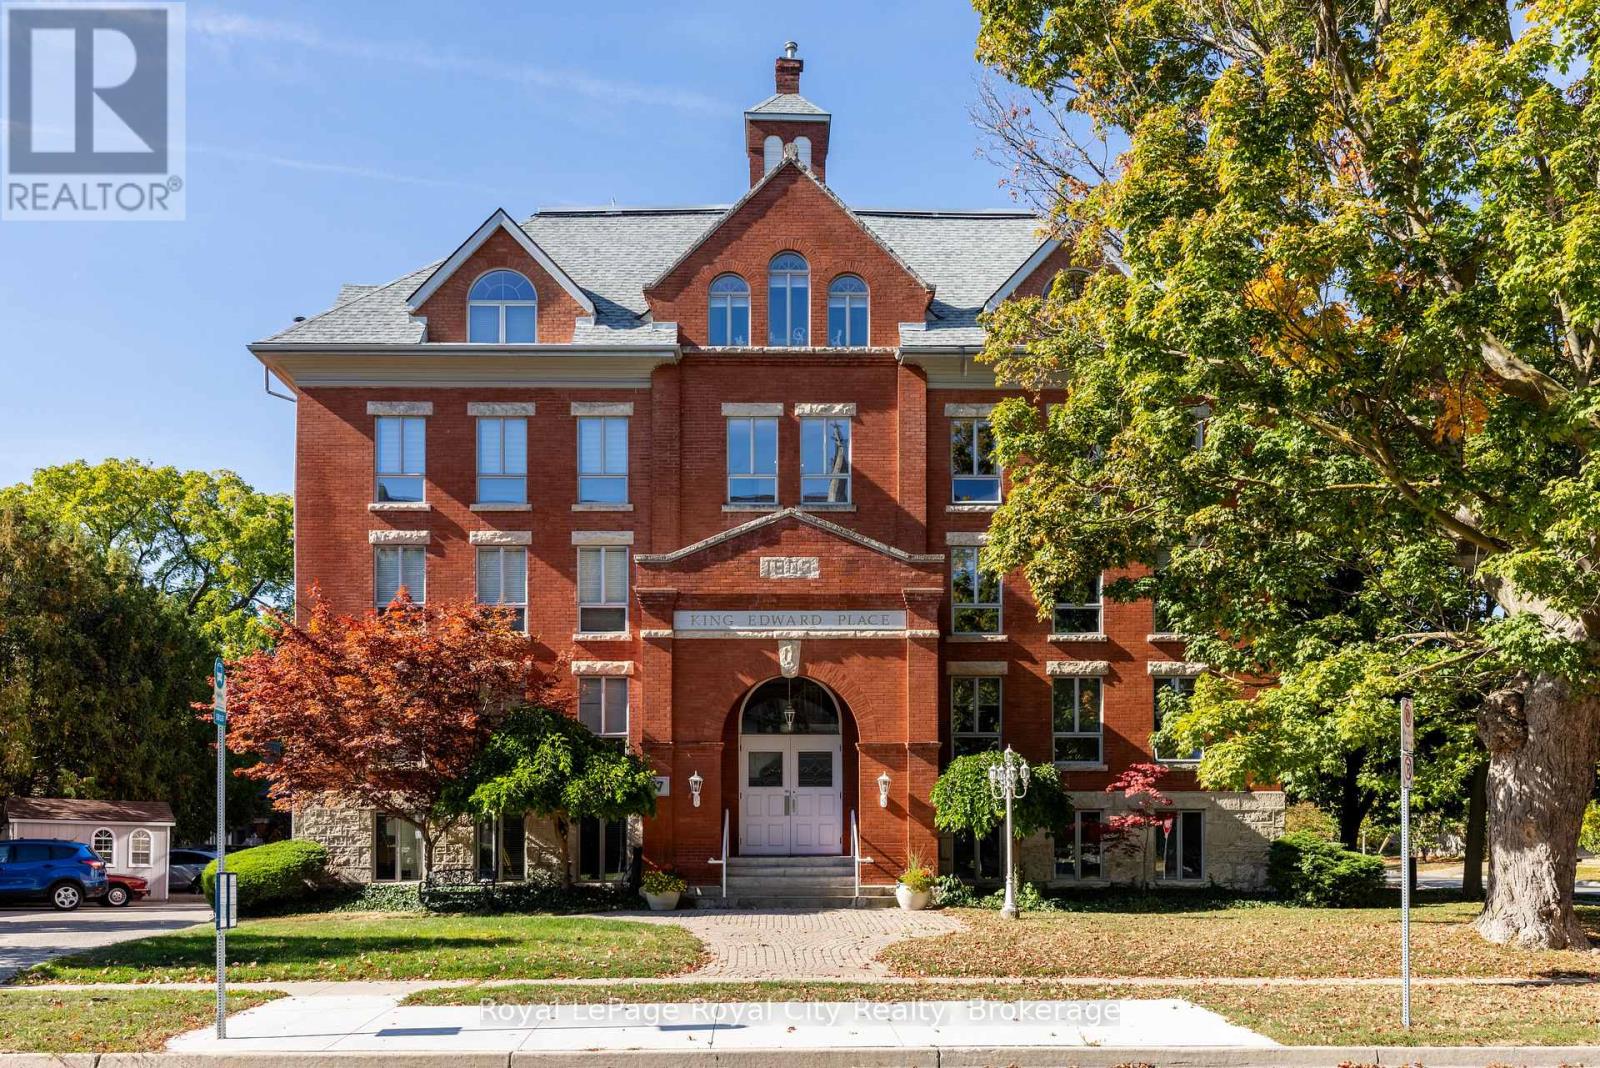
Forget typical cookie-cutter condo living. Tucked away in one of Guelph's most desirable downtown neighbourhoods, Unit 101 at King Edward Place offers the security and ease of a luxury bungalow within a private, 9-unit boutique landmark. Originally built as a turn-of-the-century schoolhouse and masterfully reimagined by the Shortreed family, this exclusive residence flawlessly pairs rich heritage with modern peace of mind. Massive 2-foot-thick brick walls create an incredibly quiet, energy-efficient interior, wrapped in natural light from seven oversized casement windows. Inside, the character speaks for itself: an exposed brick accent wall anchors a custom kitchen featuring a built-in oven, while the generous living room centers around a cozy gas fireplace. The clever layout features a spacious primary bedroom with a jet-tub ensuite, alongside a versatile second bedroom/den and a second full bathroom - perfect for a home office or overnight guests. Enjoy the ultimate blend of historic charm, downtown walkability, and lock-and-leave security in this meticulously maintained, smoke-free and pet-free building. (2024 Gas/Hydro approx. $2,400/yr) (id:19593)
Hamilton, Ontario
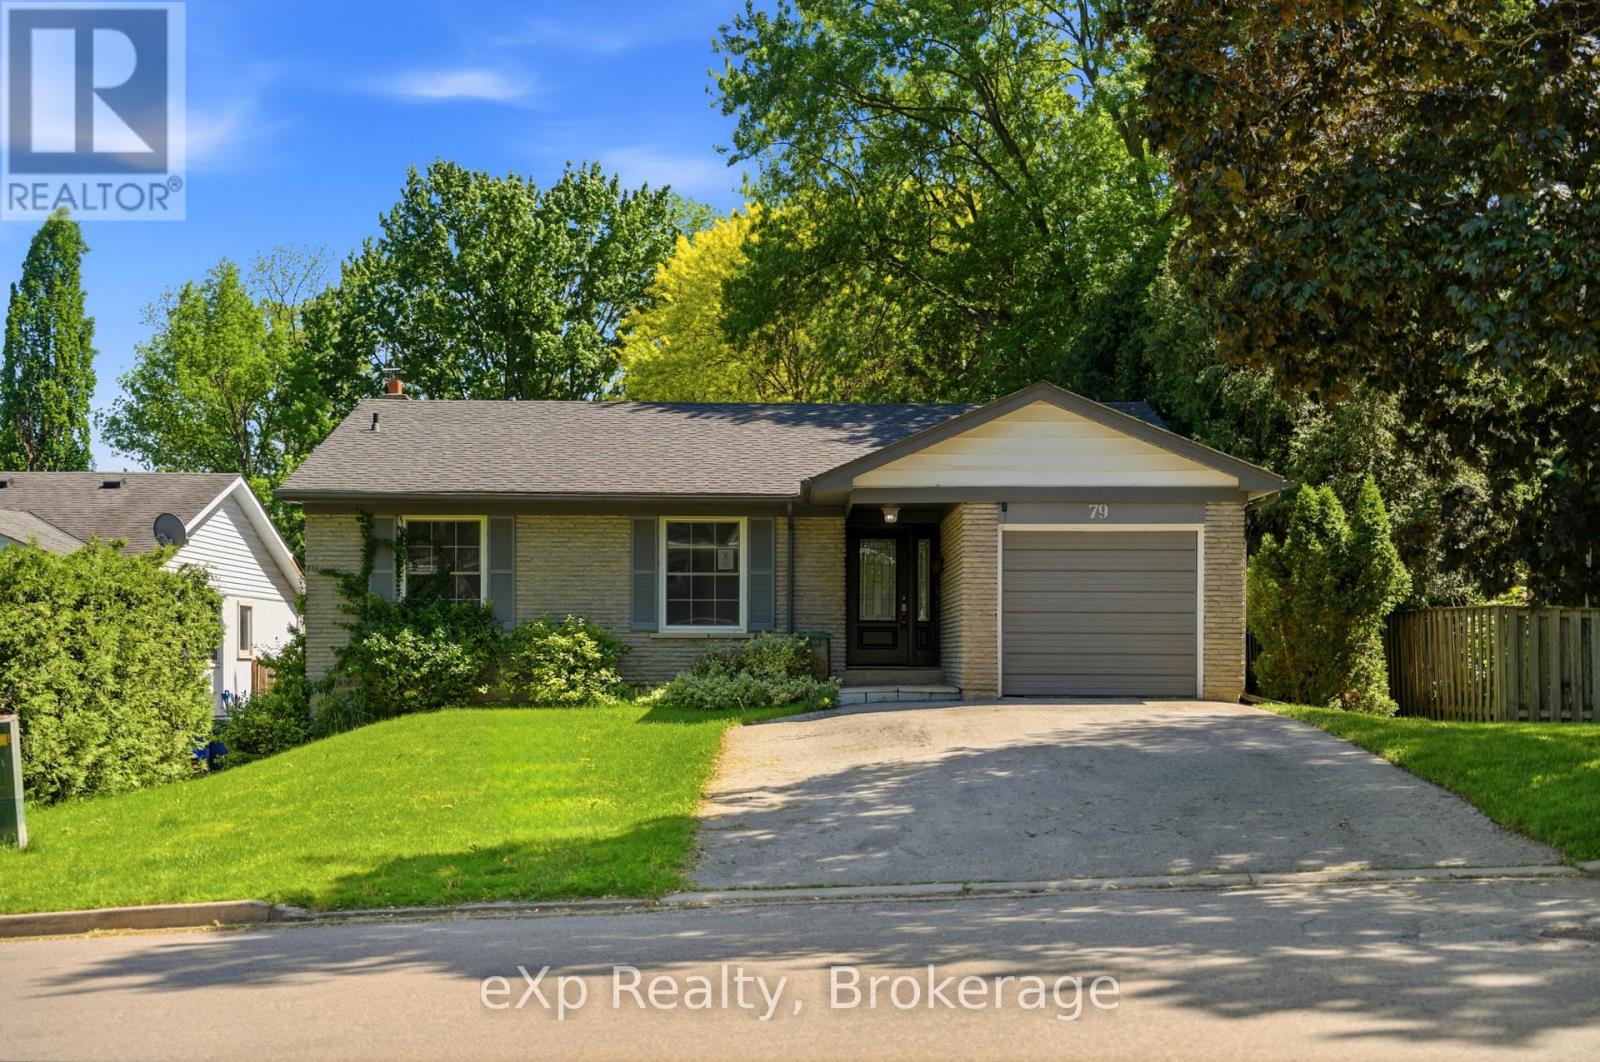
This rare double-wide and extra-long driveway, accommodating up to four vehicles, leads to a welcoming covered porch and stunning front door, ushering you into a bright family home. The spacious living room flows into the dining room, filled with natural light, and the eat-in kitchen boasts upgraded cabinetry and beautiful granite countertops, perfect for preparing gourmet meals. The main floor includes three generous-sized bedrooms, while a fourth bedroom on the lower level offers a walk-out to the backyard. The large, cozy great room next to the bedroom, a massive laundry room, oversized windows, and a full bathroom provide the potential for an in-law or nanny suite, ideal for multi-generational living. Located at the foot of the Escarpment in Dundas, also known as the Valley Town, this area is a haven for outdoor enthusiasts, with stunning waterfalls, trails, and conservation areas. The historic downtown blends small-town charm with vibrant urban life, featuring 19th-century architecture, an arts community with open studios, and boutique shops and eateries offering international cuisine, making it one of the most coveted areas in the Greater Toronto-Hamilton Area. (id:19593)
Central Huron, Ontario
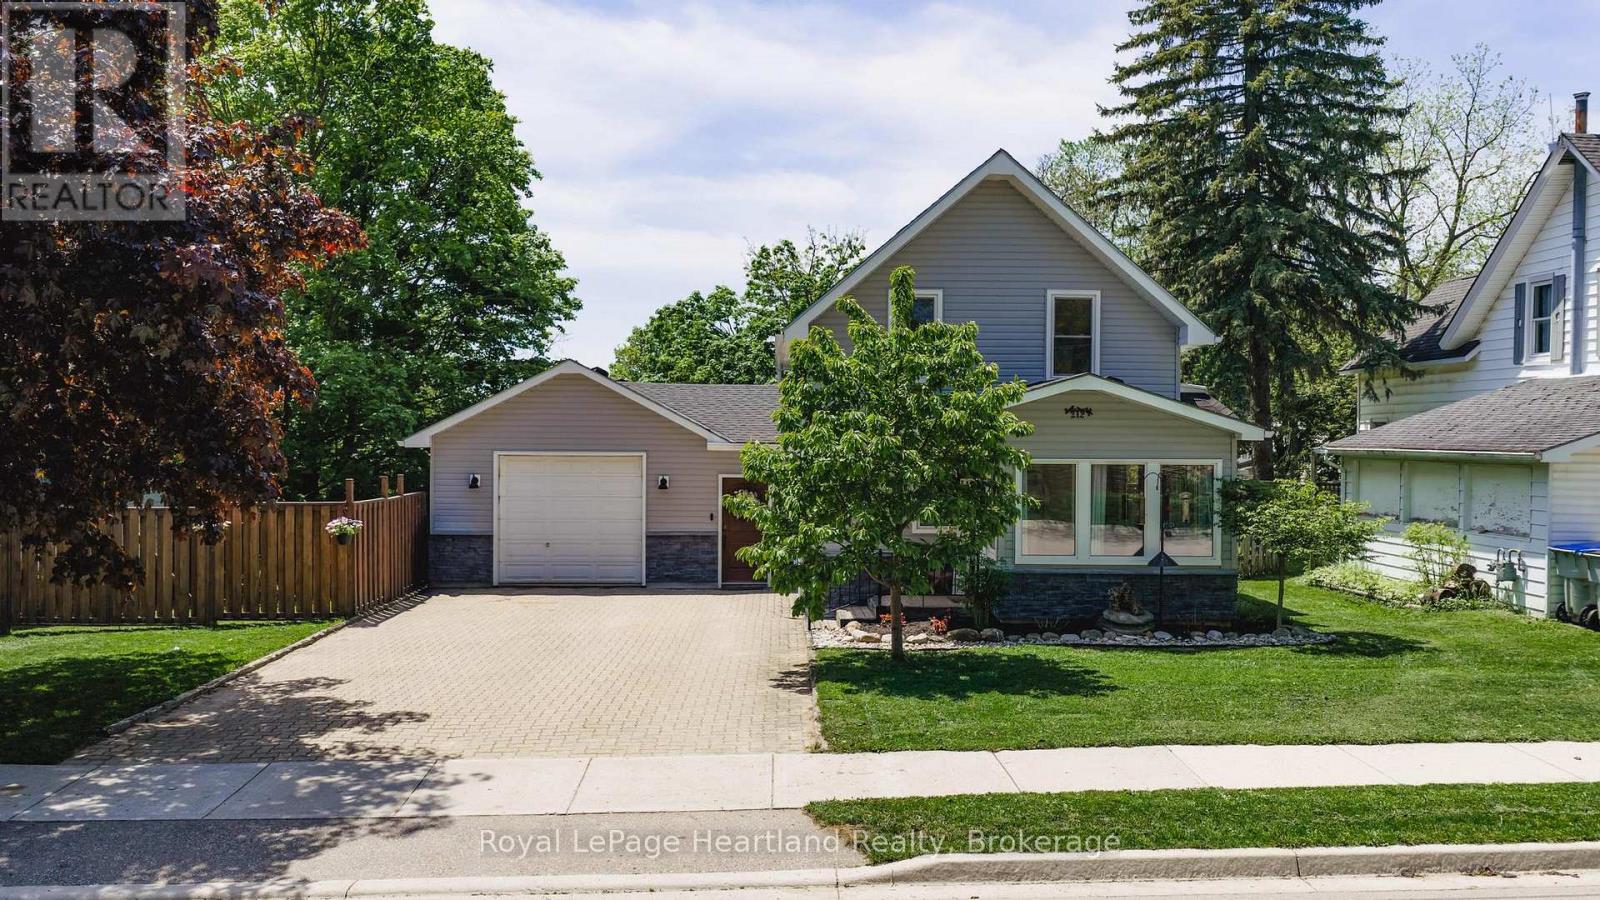
Welcome to 212 Townsend Street, an updated home in Clinton, Ontario, offering a perfect blend of modern comfort and convenience. Set on a spacious 69' x 133' lot, this property features a fully fenced yard-ideal for families and pets to play safely. With 2+1 bedrooms, there's space for everyone, and the two updated four-piece bathrooms provide both style and functionality; the main floor bathroom even includes laundry facilities for added ease.Step into the heart of the home, where an updated kitchen awaits with stunning quartz countertops that elevate the culinary experience. Every corner of this house has been thoughtfully updated, ensuring an inviting atmosphere throughout. The exterior was transformed in 2024, with new siding and stylish pot lights adding to the curb appeal and enhancing outdoor visibility.The home also boasts an updated furnace in 2025, providing efficient heating for those colder months. An attached garage offers convenience and additional storage, making this home as practical as it is beautiful.Location is a major highlight-this property is just a stone's throw from schools, downtown Clinton, and the local race track, perfect for those who enjoy community events and activities. Plus, with easy access to Goderich, London, and Stratford, you're never far from shopping, dining, and entertainment options.212 Townsend Street is the ideal opportunity for young families or first-time buyers seeking a move-in-ready property. Don't miss your chance to make this charming house your new home! (id:19593)
Centre Wellington, Ontario
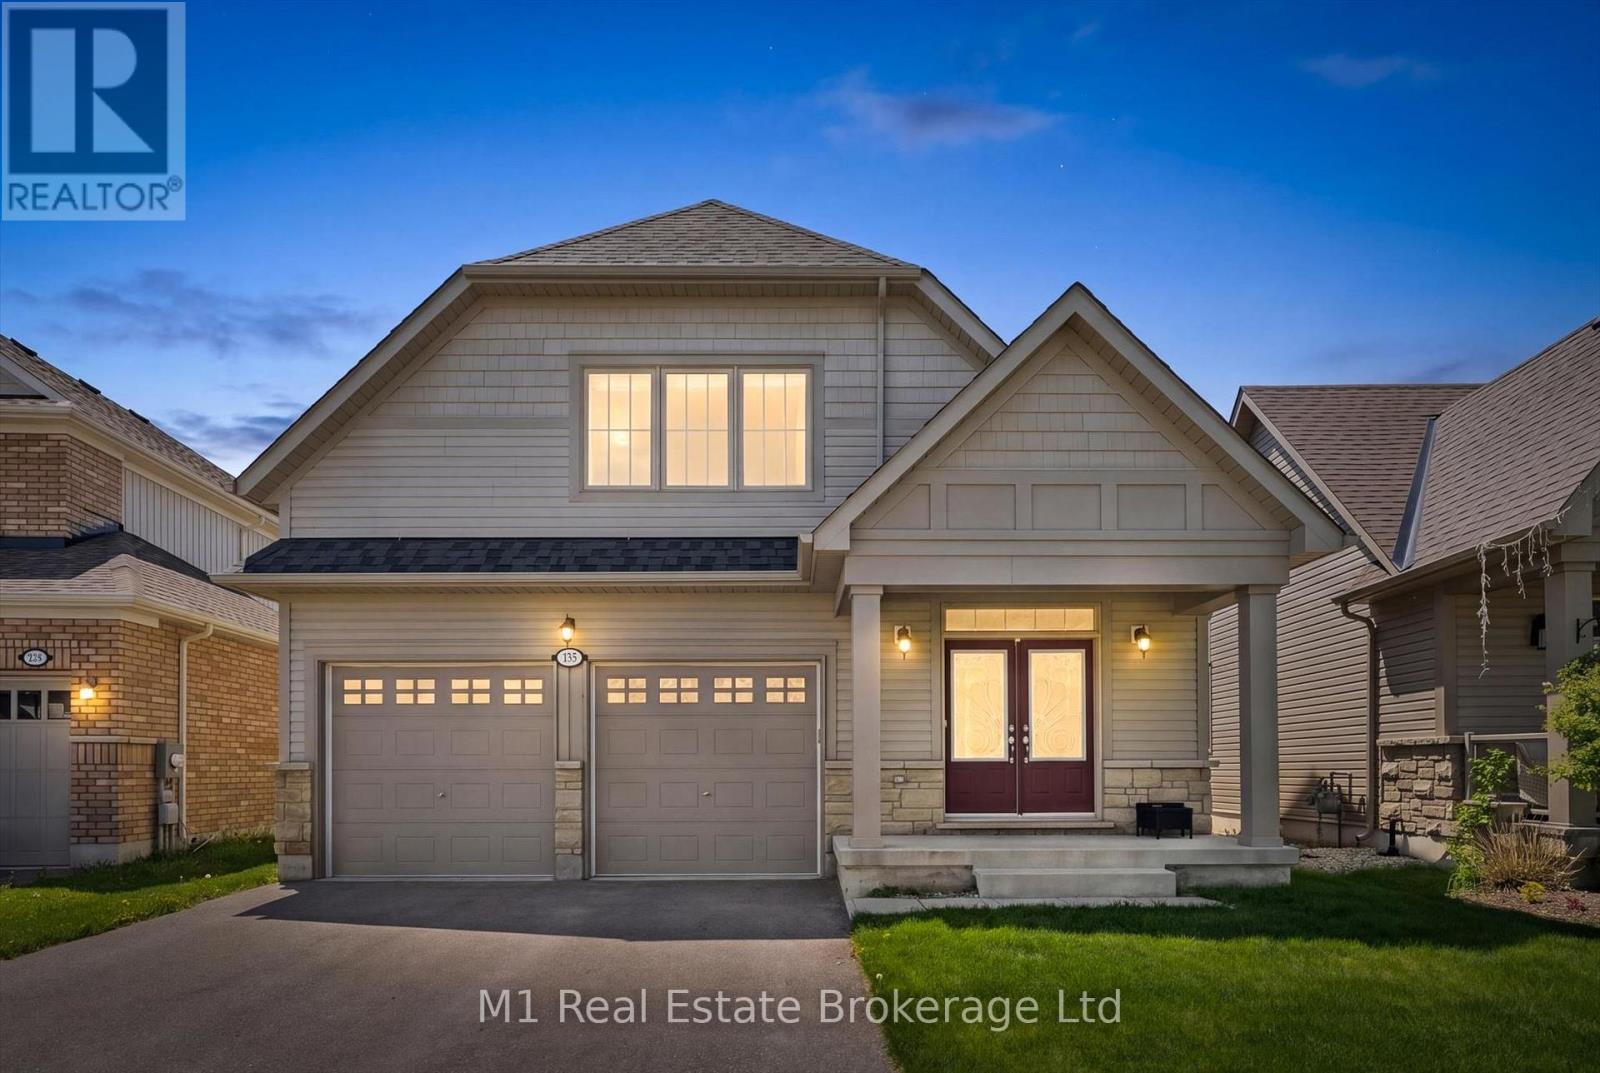
Welcome to 135 Farley Rd. in Fergus, a spacious 4-bedroom bungalow loft located in one of Fergus' newest and growing neighbourhoods, close to trails, parks, and a public school. The main floor offers a great layout with a large primary bedroom featuring a walk-in closet and ensuite bathroom, plus a second bedroom, another full bathroom, and convenient main floor laundry. The open-concept living space features impressive vaulted ceilings with the loft area above open to below, creating a bright and airy feel throughout the home. Upstairs, you'll find two additional bedrooms and a full bathroom, making this a flexible layout for families, guests, or a home office setup. The fully finished basement adds even more living space with a large rec room, ideal for the ultimate basement setup, entertaining area, home theatre, gym, or play space, along with an additional full bathroom. Outside, two levels of deck space provide a great spot to relax, host, and enjoy the backyard. A well-designed home with plenty of space inside and out in a growing Fergus neighbourhood. (id:19593)