
Goderich, Ontario
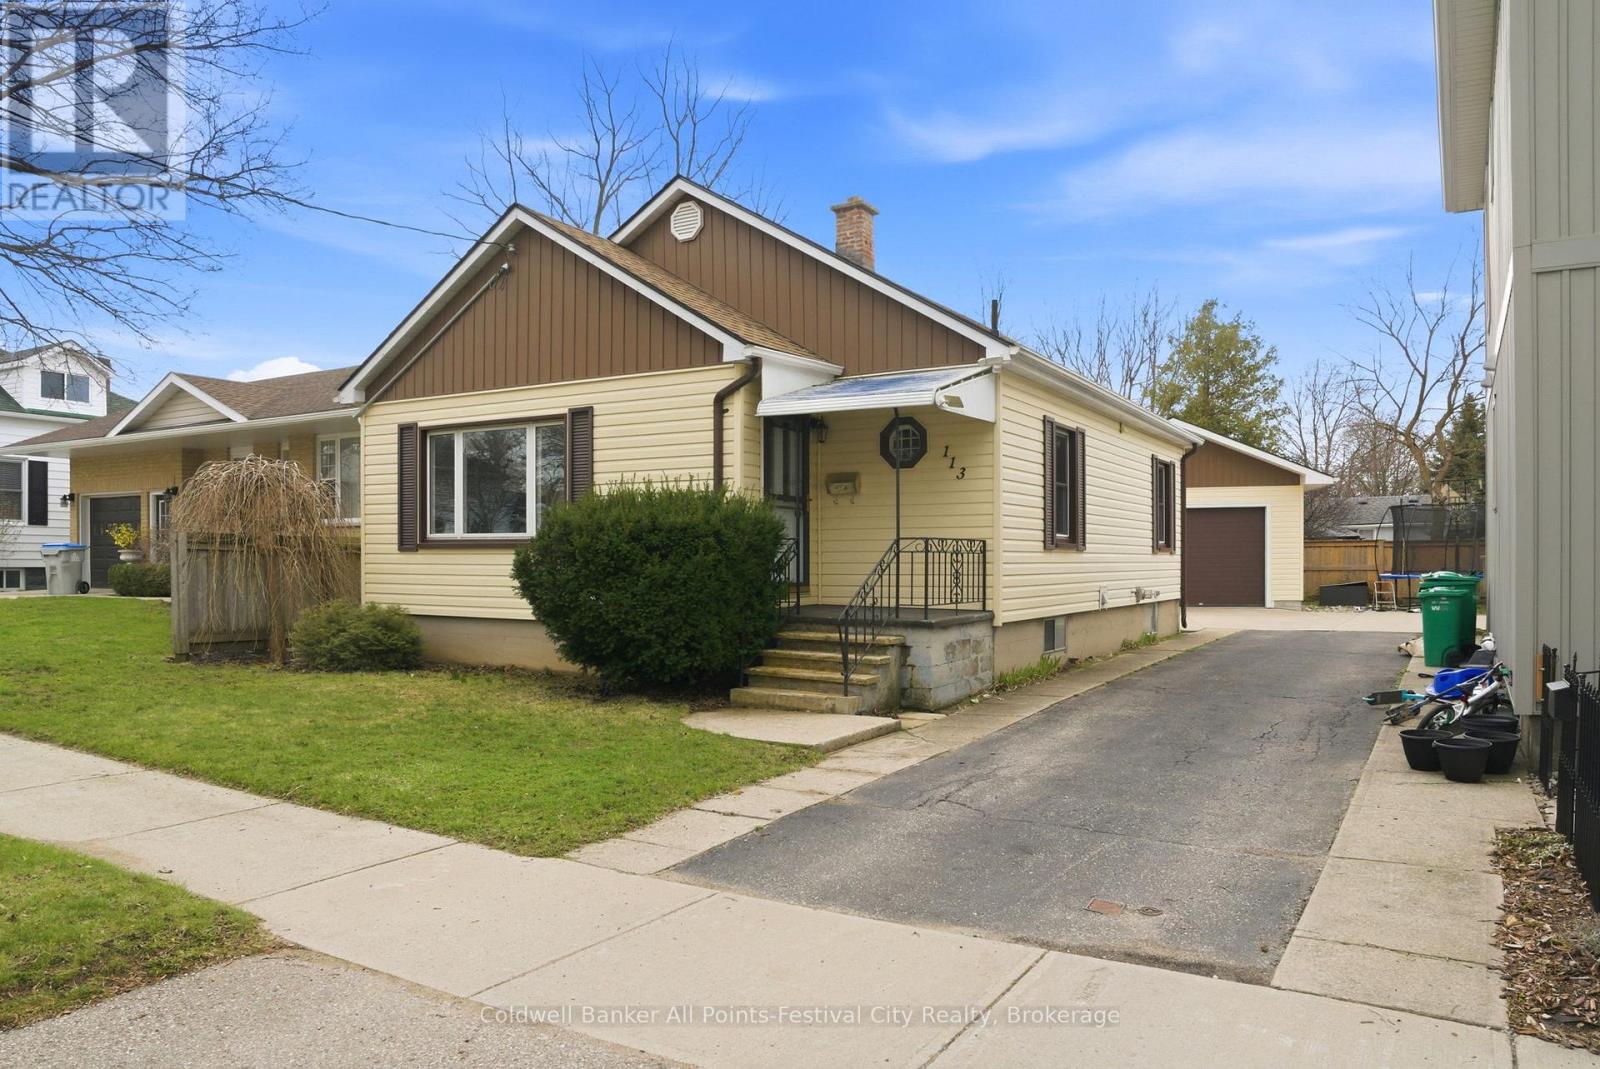
Ideal for first-time buyers or those looking to downsize, this charming, low-maintenance home offers a sought-after west-end location just a short walk to the downtown core and everyday amenities. The main level features two comfortable bedrooms, a spacious living room with beautiful hardwood floors, and a bright eat-in kitchen. Patio doors lead to a private deck - perfect for relaxing or entertaining. Additional highlights include an upgraded 100-amp breaker panel, gas furnace, central air, and all major appliances included (fridge, stove, washer, dryer). The lower level adds valuable living space with a versatile den or potential third bedroom. Outside you'll find a newer, oversized detached garage that truly stands out - ideal for storage, hobbies, or parking. Immediate possession available. A fantastic opportunity you won't want to miss! (id:19593)
Stratford, Ontario
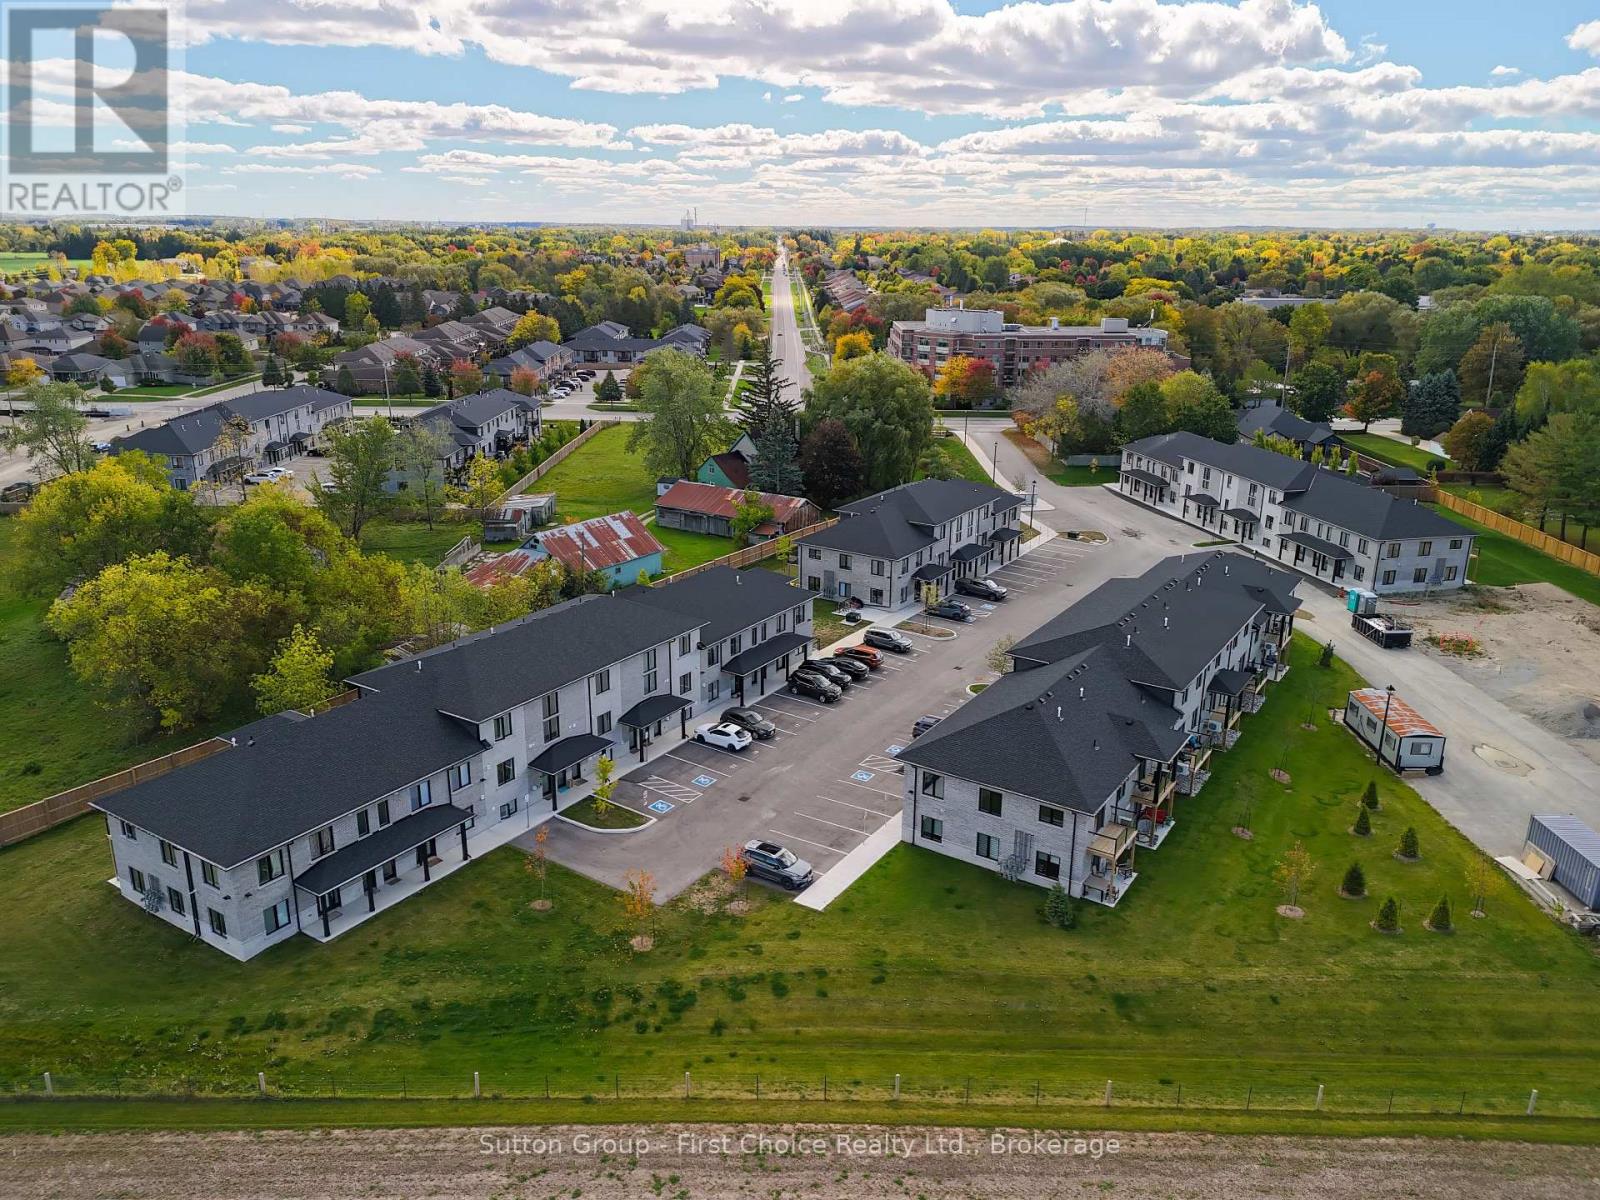
Looking for brand new, easy living with a great location? This condo is for you! This 2 bedroom, 1 bath condo is built to impress. Lots of natural Light throughout the unit, great patio space, one parking spot and all appliances, hot water heater and softener included. Let the condo corporation take care of all the outdoor maintenance, while you enjoy the easy life! Located on the outskirts of town, close to Stratford Country Club, and easy walk to parks and Theatre and quick access for commuters. (id:19593)
Stratford, Ontario
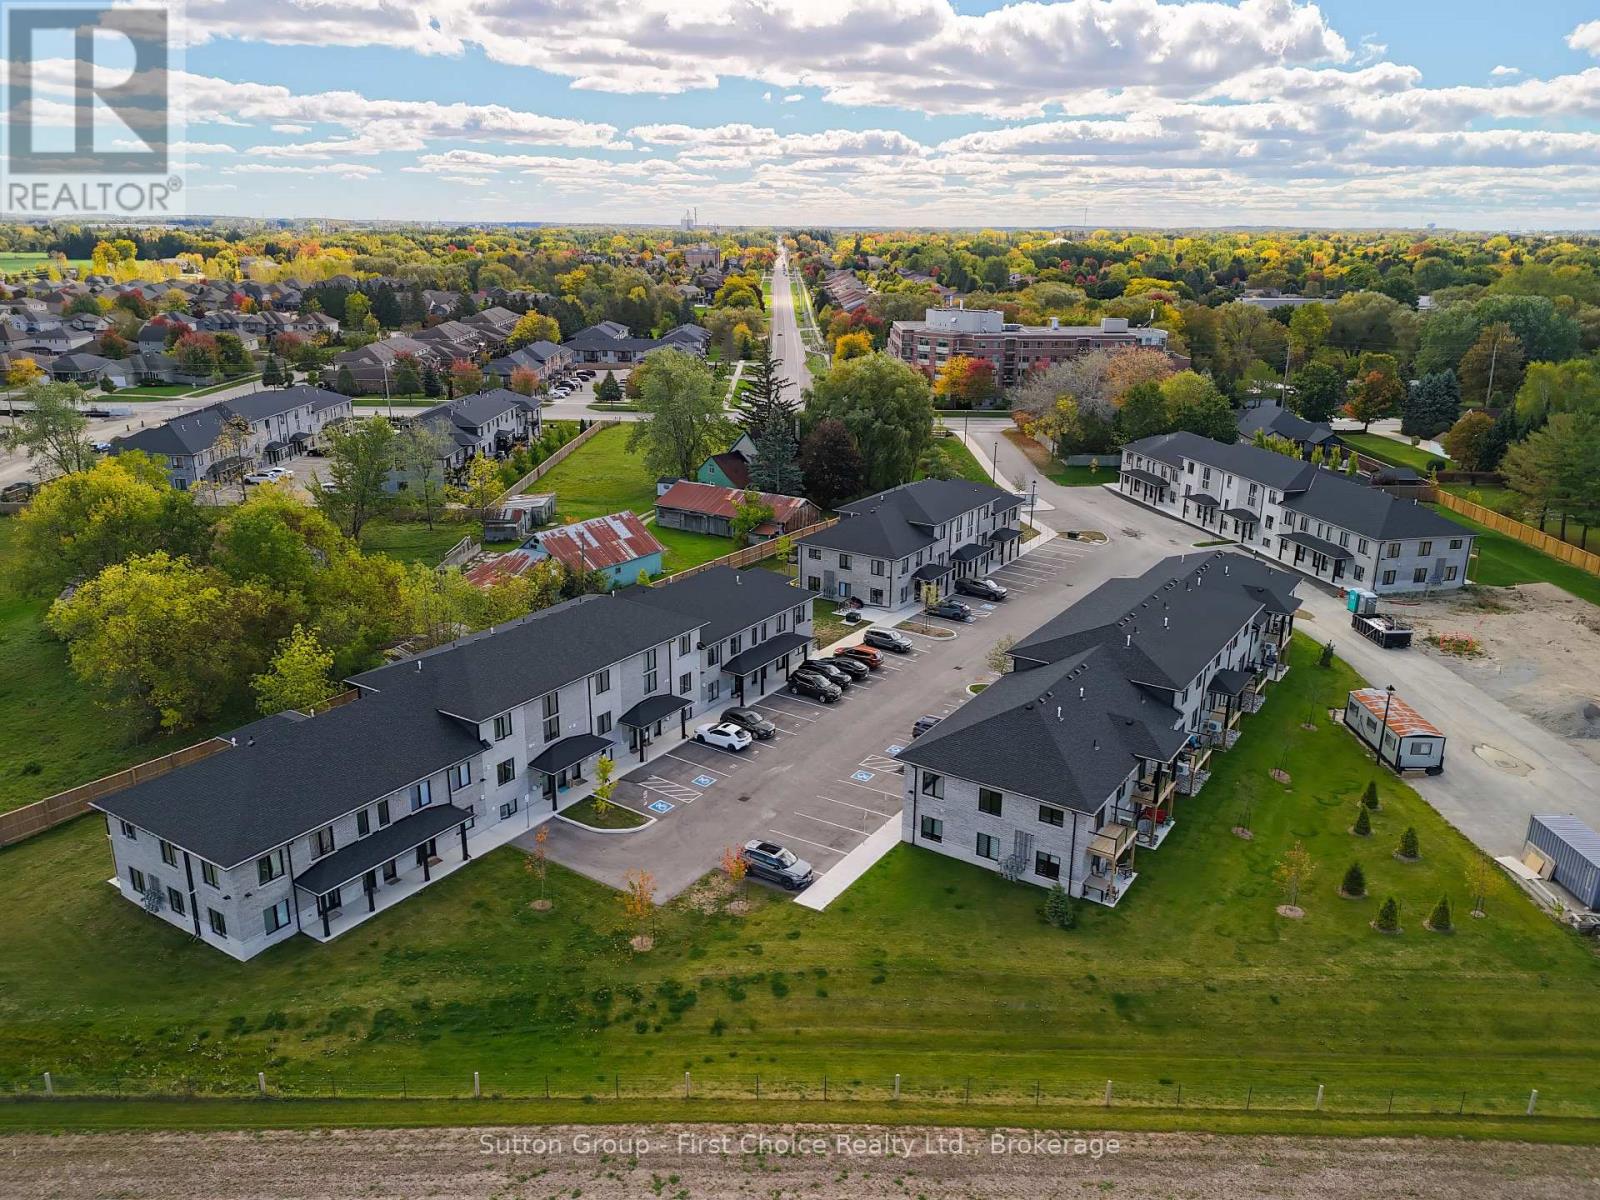
Looking for brand new, easy living with a great location? This condo is for you! This 2 story, 2 bedroom, 2 bath condo is built to impress. Lots of natural light throughout the unit, great patio space, one parking spot and all appliances, hot water heater and softener included. Let the condo corporation take care of all the outdoor maintenance, while you enjoy the easy life! Located on the outskirts of town, close to Stratford Country Club, and easy walk to parks and Theatre and quick access for commuters. (id:19593)

Stratford, Ontario
Looking for brand new, easy living with a great location? This condo is for you! This 2 bedroom, 1 bath condo is built to impress. Lots of natural Light throughout the unit, great patio space, one parking spot and all appliances, hot water heater and softener included. Let the condo corporation take care of all the outdoor maintenance, while you enjoy the easy life! Located on the outskirts of town, close to Stratford Country Club, and easy walk to parks and Theatre and quick access for commuters. (id:19593)
Stratford, Ontario
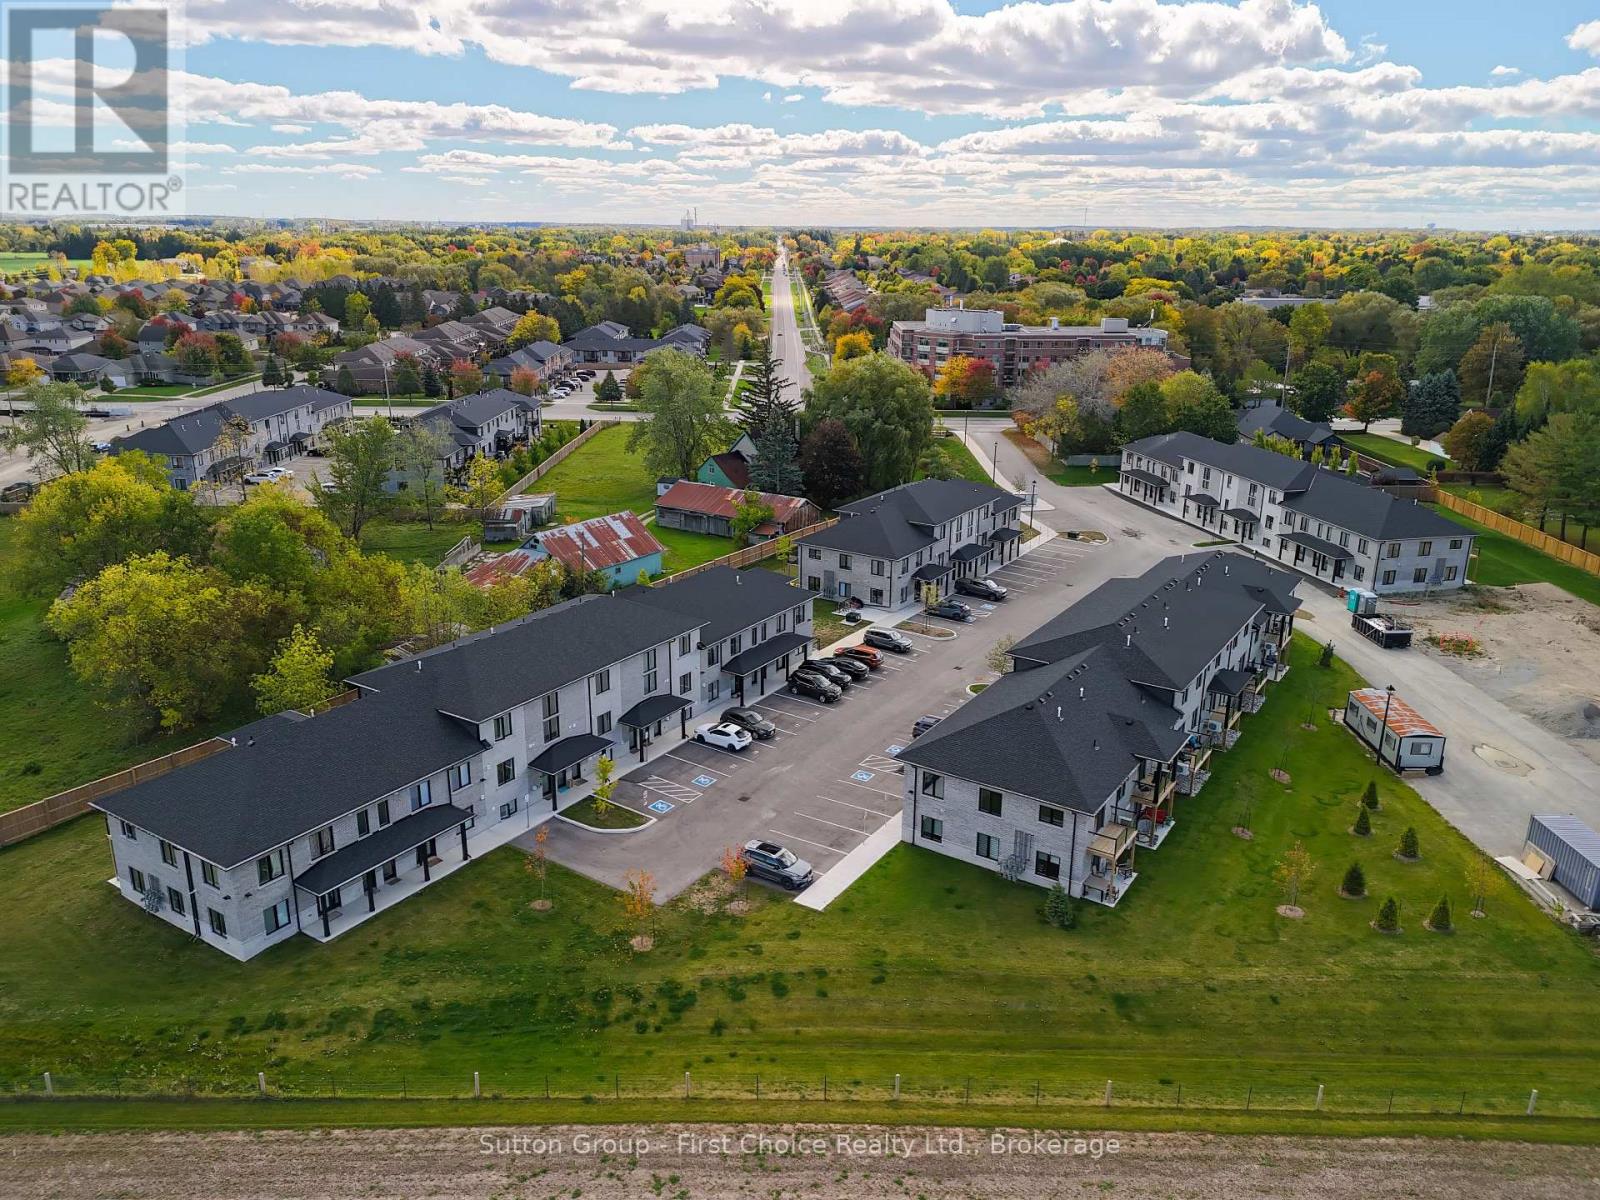
Looking for brand new, easy living with a great location? This condo is for you! This 2 story, 2 bedroom, 2 bath condo is built to impress. Lots of natural light throughout the unit, great patio space, one parking spot and all appliances, hot water heater and softener included. Let the condo corporation take care of all the outdoor maintenance, while you enjoy the easy life! Located on the outskirts of town, close to Stratford Country Club, and easy walk to parks and Theatre and quick access for commuters. (id:19593)
Stratford, Ontario
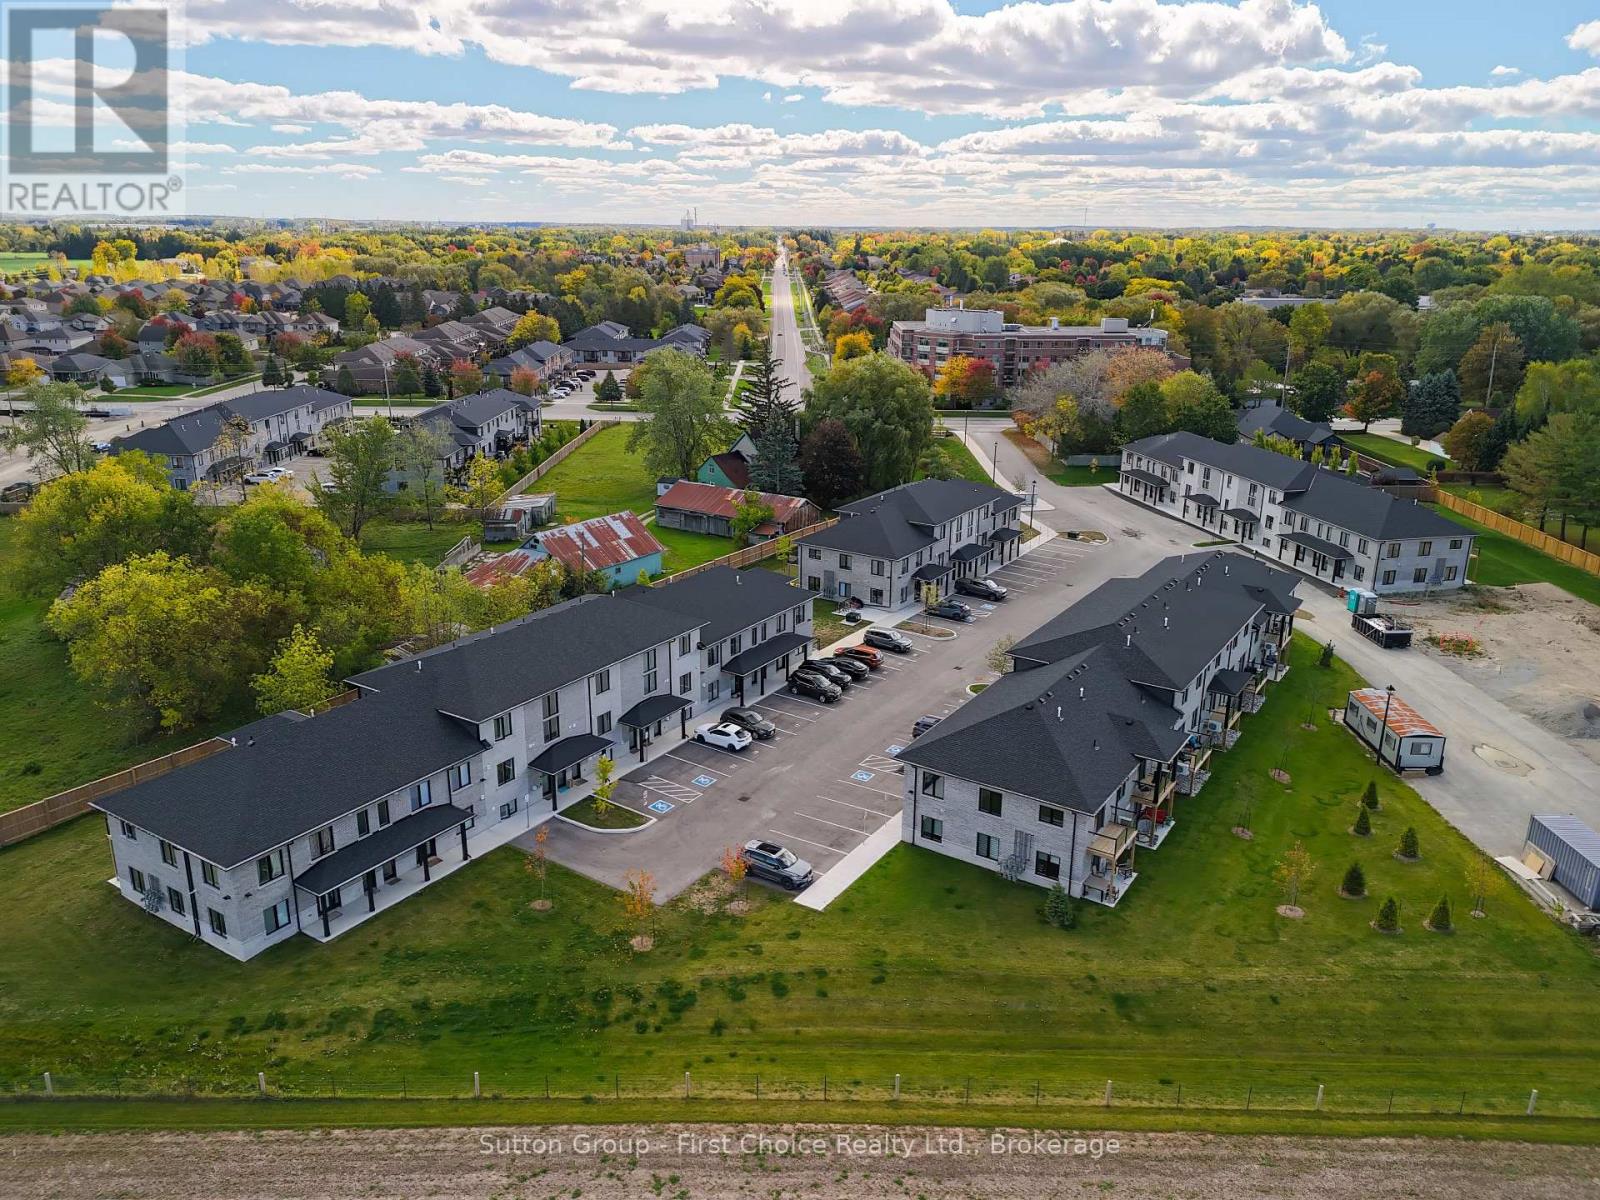
Looking for brand new, easy living with a great location? This condo is for you! This 2 story, 2 bedroom, 2 bath condo is built to impress. Lots of natural light throughout the unit, great patio space, one parking spot and all appliances, hot water heater and softener included. Let the condo corporation take care of all the outdoor maintenance, while you enjoy the easy life! Located on the outskirts of town, close to Stratford Country Club, and easy walk to parks and Theatre and quick access for commuters. (id:19593)
Stratford, Ontario
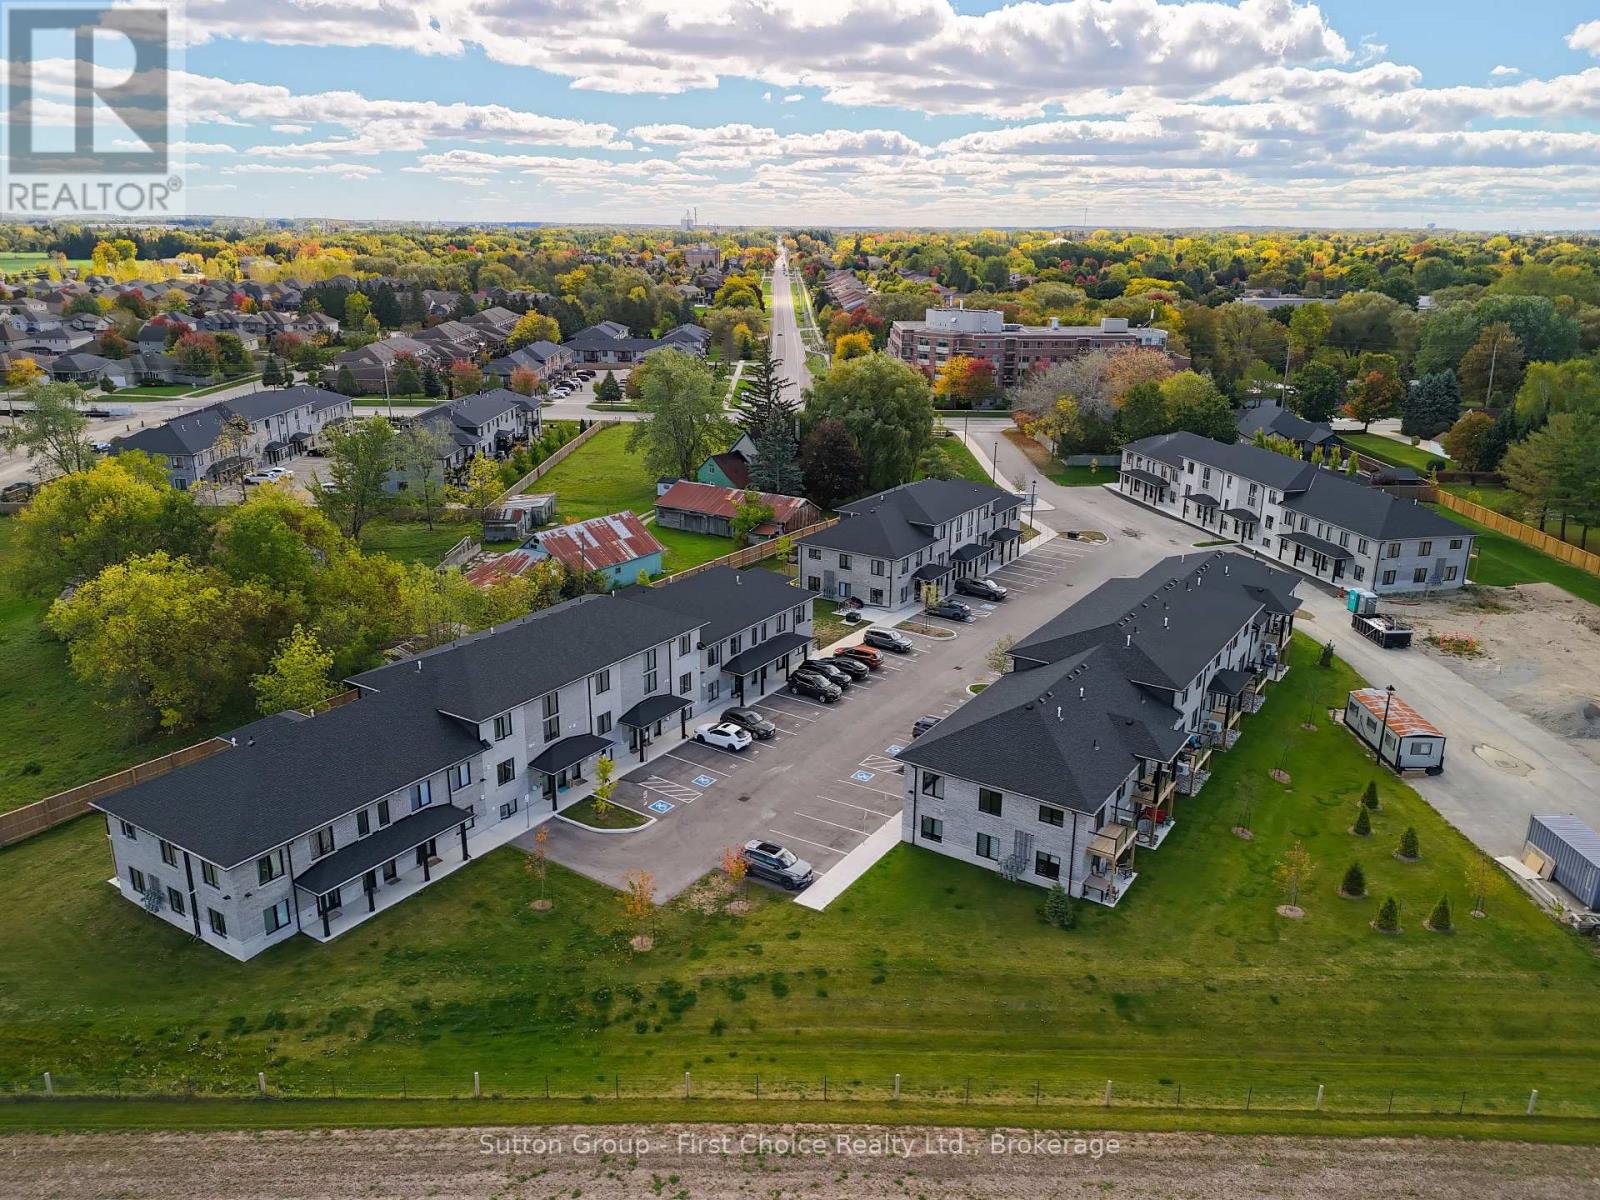
Looking for brand new, easy living with a great location? This condo is for you! This 2 bedroom, 1 bath condo is built to impress. Lots of natural Light throughout the unit, great patio space, one parking spot and all appliances, hot water heater and softener included. Let the condo corporation take care of all the outdoor maintenance, while you enjoy the easy life! Located on the outskirts of town, close to Stratford Country Club, and easy walk to parks and Theatre and quick access for commuters. (id:19593)

Stratford, Ontario
Client RemarksLooking for brand new, easy living with a great location? This condo is for you! This end unit, 2 bedroom, 1 bathroom condo unit is built to impress. Lots of natural light throughout the unit, great patio space, one parking spot and all appliances, hot water heater and softener included. Let the condo corporation take care of all the outdoor maintenance, while you enjoy the easy life! Located on the outskirts of town, close to Stratford Country Club, an easy walk to parks and Theatre and quick access for commuters. This is the Model Home Unit. (id:19593)

Hanover, Ontario
This unique, large family home was custom built in 1971, and provides both a town and country feel. It has a stunning view to the south west of the pastures and river basin. The house provides privacy or accommodates entertainment. Multiple decks and patio, along with beautiful landscaping, allow for relaxation or hosting family. The main level is a eat-in kitchen, sitting room, living room, sunroom, laundry, 2 PC bathroom and access to the two car garage. On the second level you will find the primary bedroom, with two walk-in closets, a 4 PC ensuite, study, living room with gas fireplace and access to an upper deck. In addition, there's a large multipurpose area that could be renovated into anything your imagination could dream. The completely finished basement features two bathrooms - 4 PC and 3 PC, a recreation room with a walkout with access to that beautiful southwest view of the river valley and surrounding countryside, and 4 bedrooms. This property has been well maintained and upgraded when needed - 2010 upgraded shingles (inspected and deemed in good condition by Wilkens Roofing 2026), 2012 upgraded patio door and windows on basement level, 2014 upgraded flooring on second level in multiple-use area, primary bedroom and study, ensuite upgraded, 2017 second level windows replaced, A/C upgraded, plus back yard landscaping completed including patio and hot tub, 2018 west deck upgraded, sunroom deck upgraded and dining room floor upgraded, 2019 basement level completely renovated, 2020 upgraded furnace and main deck, 2023 upgraded insulation in south over-hang, 2024 upgraded second level gas fireplace and flooring on main level sitting room, hallway and foyer, 2025 upgraded flooring second level living room and multiuse area. This large family home is perfect for a growing, active clan who values relaxation and entertaining with a great view and well-maintained property where you can still get lost when you need a little privacy. (id:19593)

Kincardine, Ontario
Welcome to your dream home in one of Kincardine's most exclusive private communities! The "Callaway" model is a 2-bedroom condo, with 2 full bathrooms, a gorgeous kitchen, with granite countertops, and a modern open-concept layout, this home is perfect for relaxed living or entertaining guests. Enjoy serene mornings and stunning views from your patio backing onto the Kincardine Golf and Country Club. Just minutes to the shores of Lake Huron, you'll love the peaceful surroundings and easy access to waterfront recreation, trails, and all the amenities Kincardine has to offer. Whether you're downsizing, investing, or looking for a weekend retreat, this stunning condo offers the perfect blend of luxury, comfort, and location. (id:19593)
Blue Mountains, Ontario
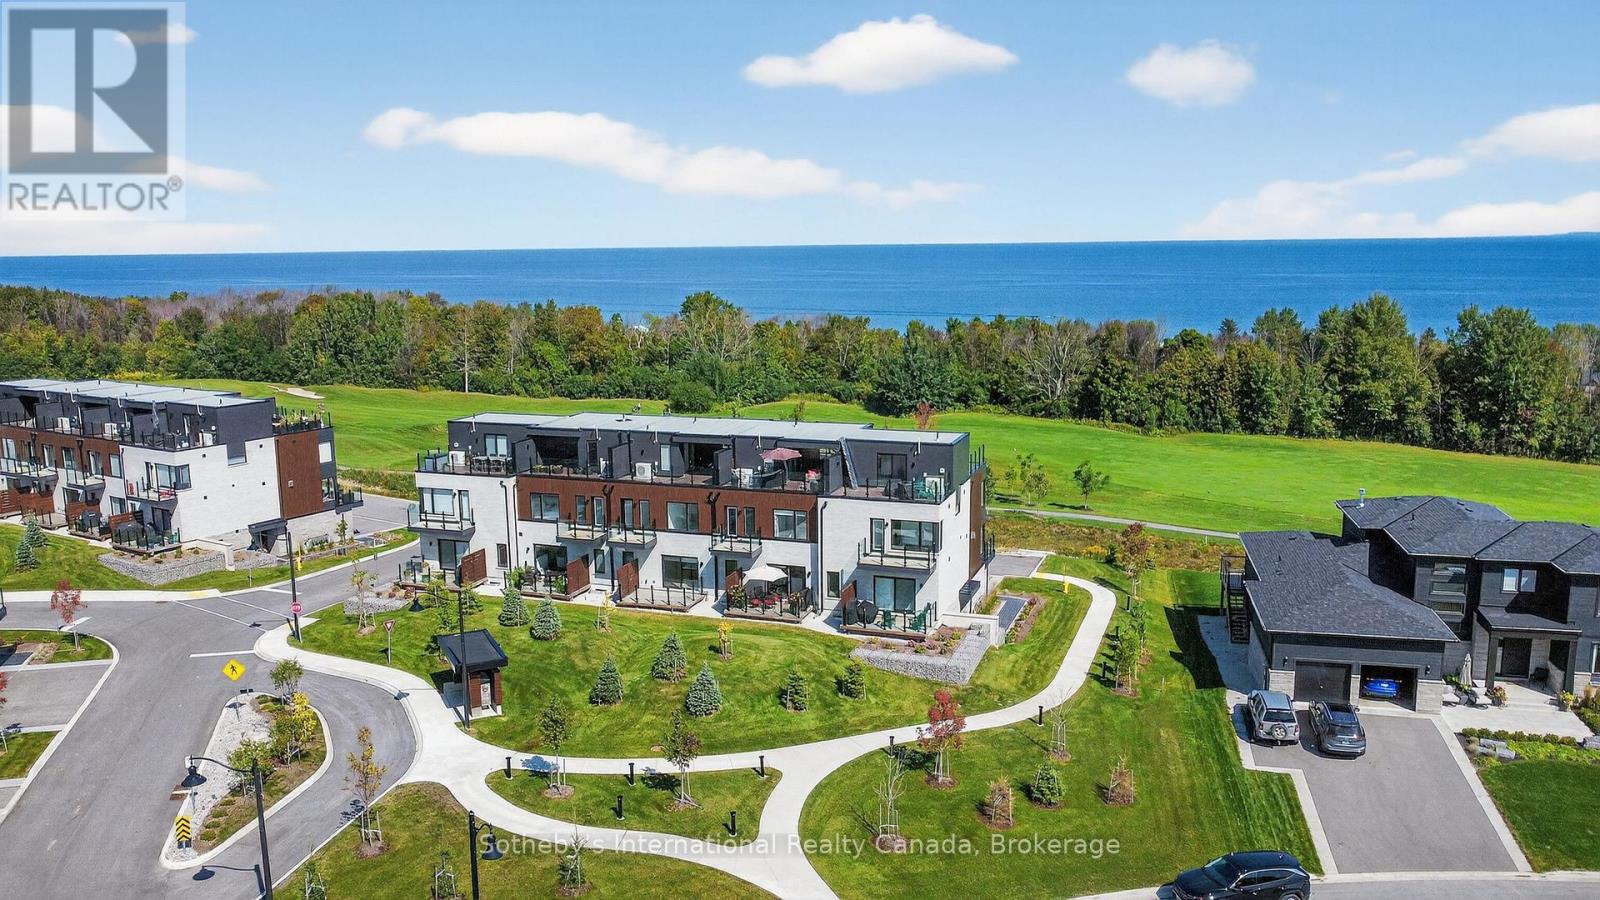
Welcome to The Sands. Immerse yourself in the four seasons splendour of Southern Georgian Bay in this brand new, luxury condo community in Lora Bay. Boasting the best views of Lora Bay golf course, Georgian Bay and the escarpment in the community, this 2 bed, 2 1/2 bath, three story condo with expansive rooftop terrace is the ideal vacation property or permanent retreat. The ground floor offers an exceptionally deep garage (room for two cars) with interior access to the stylish main entrance and flex room, currently equipped with a sauna. Travel upstairs by way of the beautiful wood and carpeted staircase or your very own private elevator. The main floor is an open concept entertainers dream with massive windows allowing tons of natural light, high ceilings and pot lights throughout. The expansive kitchen is complete with a large island, quartz counter tops, ample storage and a walk out to the south facing deck. Beside the kitchen sits the open concept dining space with room for an oversized table and completing the main floor is the beautiful living room with gas fireplace, views of the golf course and a north facing deck. Another ride up the private lift brings you to the third floor and the primary and guest bedrooms. The primary bedroom overlooks the golf course and the bay and has ample room for a king size bed. Complete with a large walk-in closet and a gorgeous 4 piece ensuite. Just outside the primary bedroom you will find the convenience of the laundry closet, and steps away sits the luxurious guest bedroom boasting a large closet and a south facing balcony. Your final trip up the lift takes you to the stunning rooftop terrace with north and south facing panoramic views. Don't miss this opportunity to truly enjoy the Southern Georgian Bay lifestyle from this luxurious, convenient and stunning condo.**opportunity to purchase with furniture** (id:19593)
Centre Wellington, Ontario
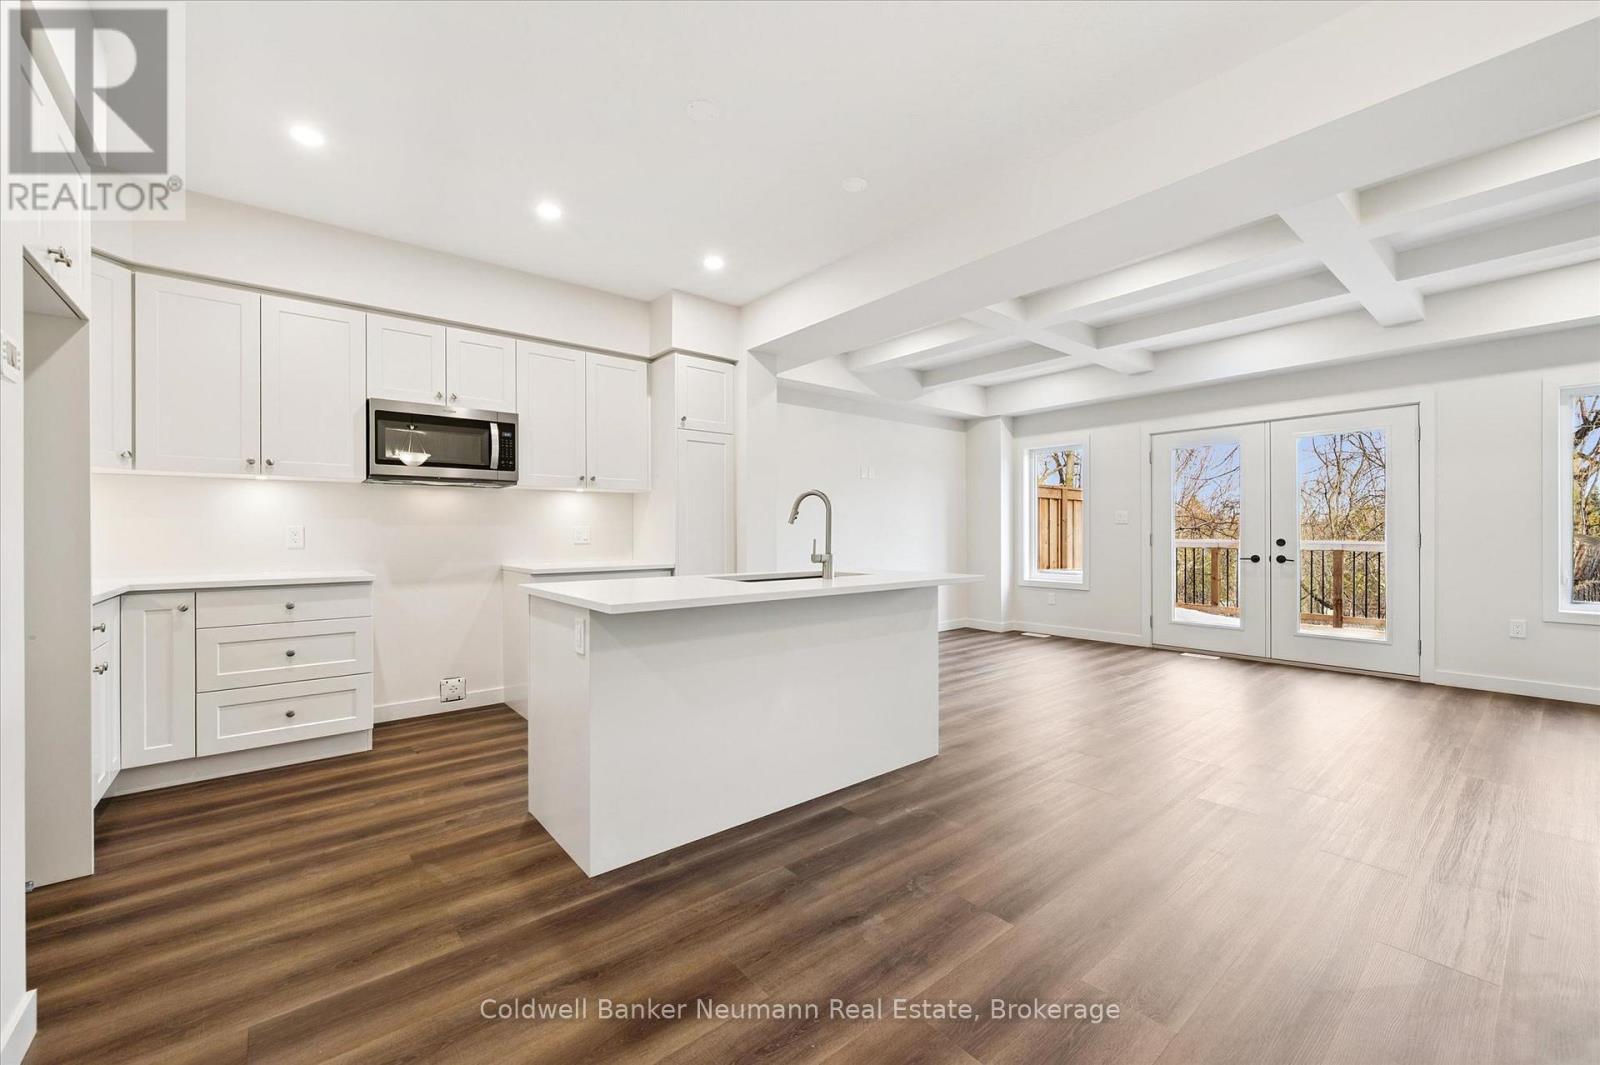
Set within the South River community in Elora by Granite Homes, this 1,637 sq. ft. townhome blends thoughtful design with a setting that feels calm and connected to nature. Offering three bedrooms, 2.5 bathrooms, and a layout designed for everyday living. The main floor features 9' ceilings and luxury vinyl plank flooring throughout. At the centre of the home, the kitchen is finished with quartz countertops, upgraded cabinetry, under-cabinet lighting, and an extended breakfast bar that transitions easily from everyday use to entertaining. The living room adds warmth with a coffered ceiling detail, while designer trim carries a clean, cohesive finish throughout. Upstairs, you'll find three bedrooms, including a primary suite with a walk-in closet and a private ensuite featuring a walk-in tiled shower with frameless glass. Second-floor laundry adds everyday convenience. Step outside to a private deck backing onto greenspace, offering a quiet backdrop to unwind or entertain. All while being just minutes from Elora's charming downtown, local restaurants, scenic trails, and a state-of-the-art hospital, with Guelph, Kitchener, and Waterloo easily within reach. Now offering a 5 piece appliance package + 2 years free condo fees. **The HST rebate for all eligible buyers has been announced and is awaiting final approval. Listing price reflects the price after HST rebates. The price listed assumes eligibility for the proposed full HST rebate, please speak with Granite Homes Sales Representatives for more information and to see if you qualify** (id:19593)