
Collingwood, Ontario
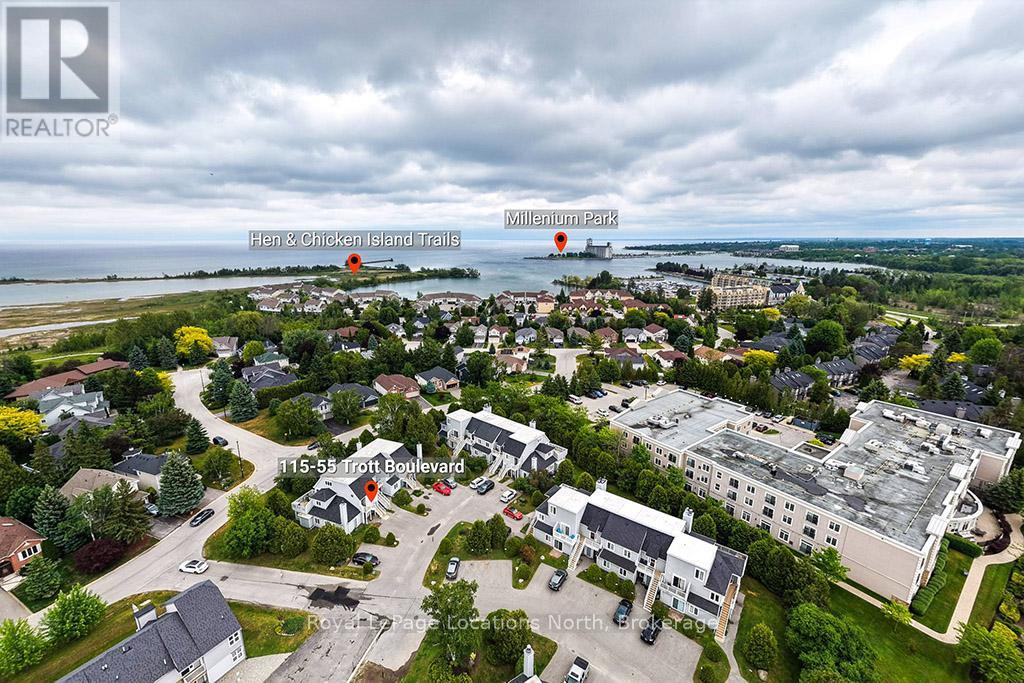
Welcome to Harbourside Condominiums, one of Collingwood's most desirable waterfront-adjacent communities. This beautifully updated 2-bedroom, 2-bathroom ground-floor condo offers convenient one-level living and an exceptional blend of comfort, style, and value. Extensively renovated throughout, this move-in-ready home features new flooring, fresh paint, updated light fixtures, and a stunning new kitchen complete with sleek cabinetry, Corian countertops, and five brand-new stainless steel appliances, including a refrigerator, stove, microwave, dishwasher, and stacked washer/dryer-all never used. The bright and inviting living room is anchored by a cozy wood-burning fireplace and offers a walk-out to a private outdoor patio, perfect for relaxing or entertaining. The spacious primary bedroom also enjoys direct access to the patio, creating a peaceful retreat. Both the 4-pce ensuite bath and 2nd 3-pce have been updated with new toilets, sinks/vanities. Unlike some units in the complex, this home enjoys a quiet setting and does not back onto Highway 26. Additional updates include a forced-air furnace (within the past 5 years), central air conditioning (within the past 2 years), and a spray-foam insulated crawl space providing excellent storage. As an added bonus, the condominium corporation is scheduled to replace the front door & sidelight, and patio doors. Ideally located close to Georgian Bay, trails, marinas, golf, ski clubs, shopping, and downtown Collingwood, this condo offers carefree living in a sought-after four-season destination. (id:19593)
Melancthon, Ontario
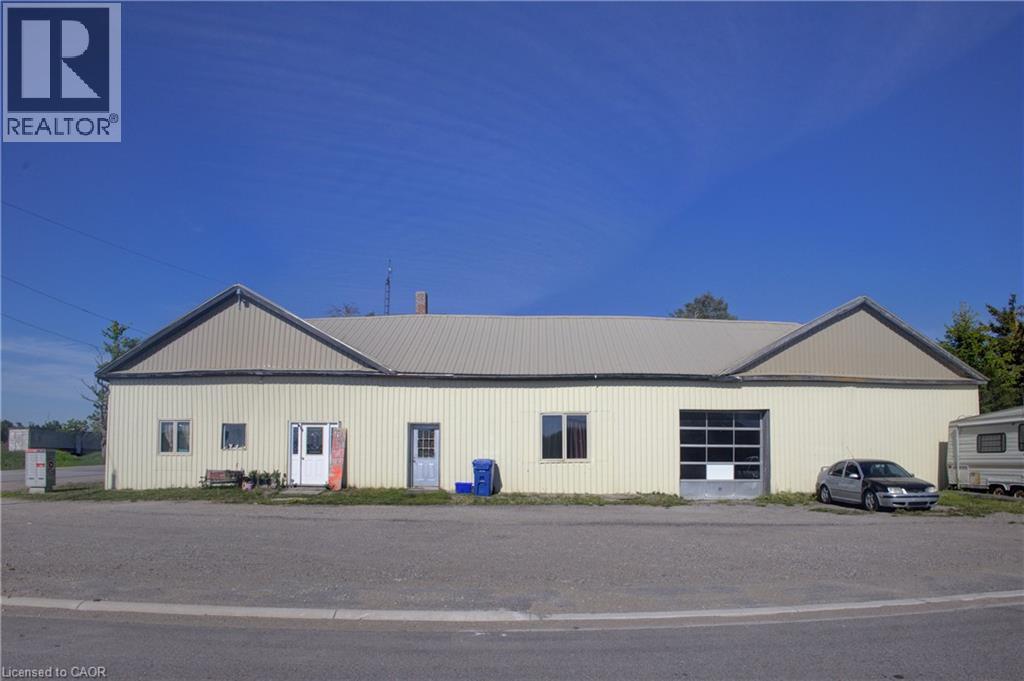
Commercial/residential opportunity with flexible potential for the right buyer. Previously used as a mechanic shop/store with residential living space, this property offers over 3,000 sq. ft. of finished interior space and a live/work setup, investment opportunity, or project for future use. The property is being sold as is, where is with no representations or warranties. A practical opportunity for someone with vision. (id:19593)
Georgian Bluffs, Ontario
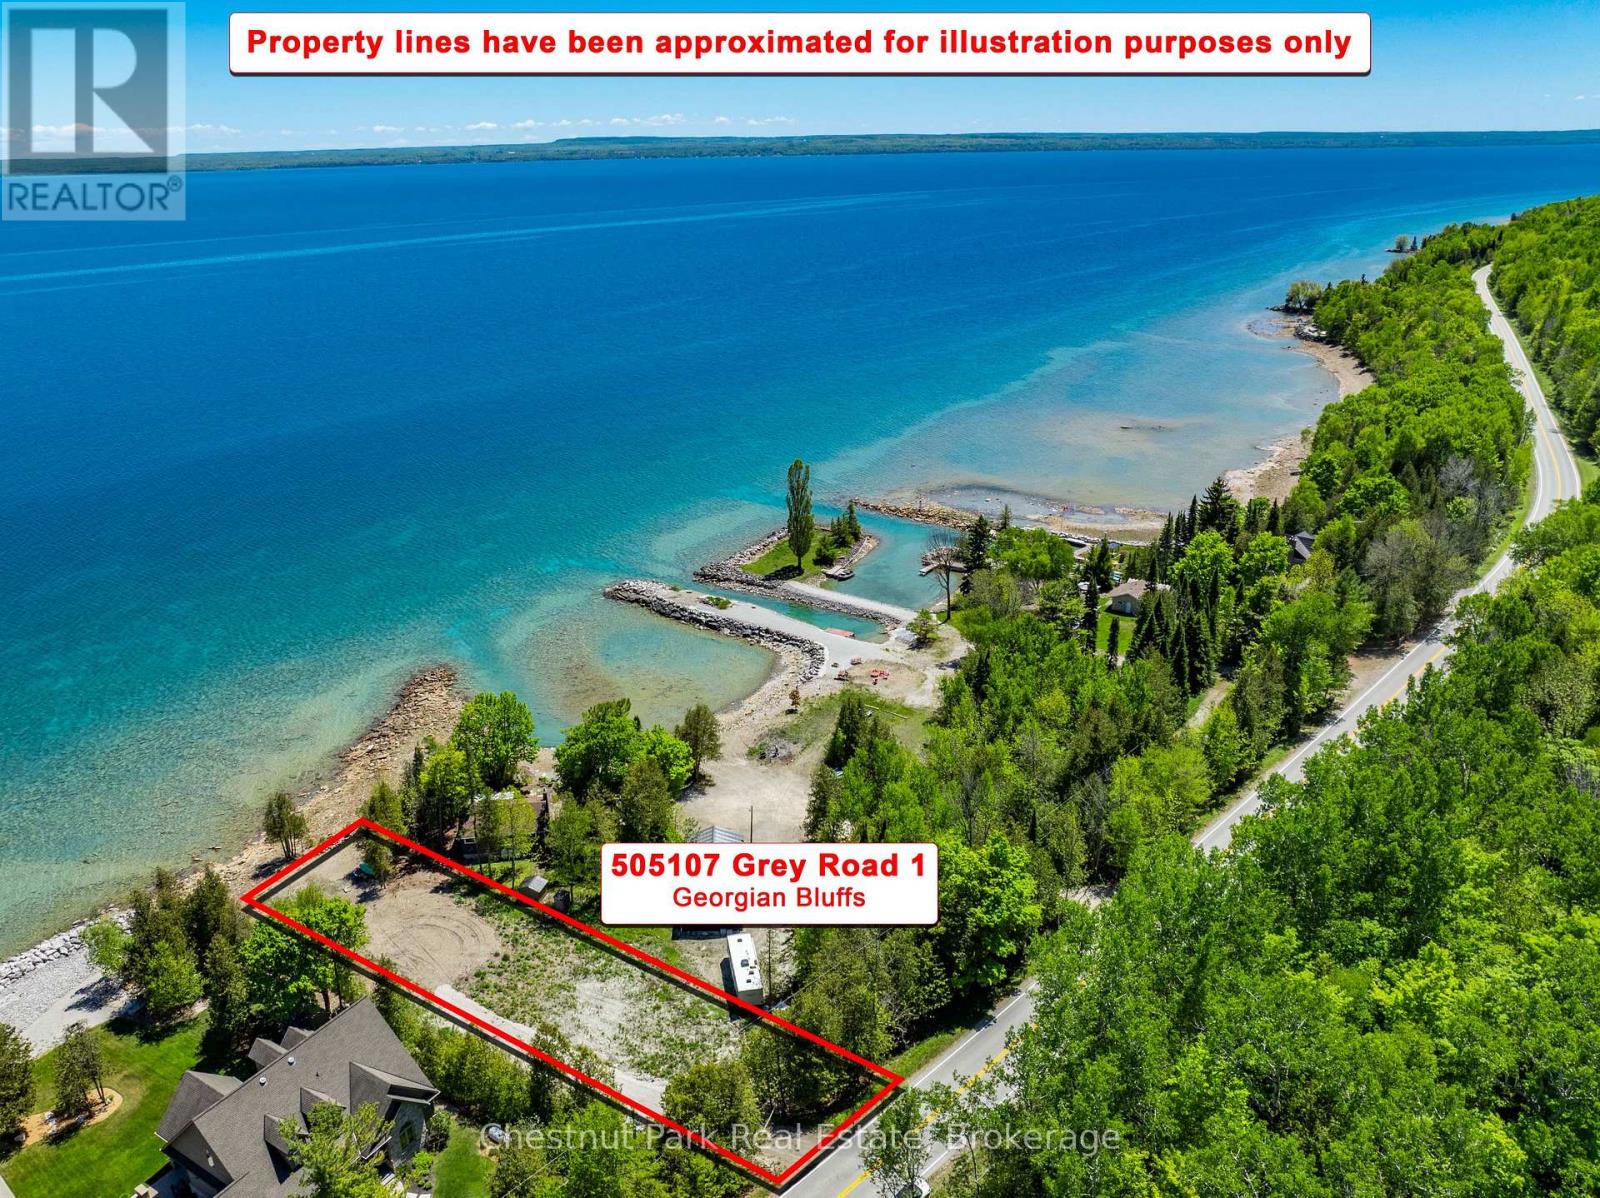
A rare find .... A must see! Looking to create that special year round home or cottage on a remarkable waterfront lot located along Grey Rd 1 (Island View Drive) in Georgian Bluffs, then you have found the perfect spot. Offering @ 74 ft of breathtaking sparkling shoreline on Georgian Bay, this prime property provides a wonderful blank canvas helping to inspire your building design to suit your personal lifestyle. This building lot has already been cleared, the driveway installed and all survey bars / stakes are visible around the 4 corners of the property. Easy water access, breathtaking sunrises and the opportunity to place your personal stamp on your project. Just imagine waking up to new sights and sounds in every season. Conveniently located near local amenities, golf courses, Cobble Beach Resort & Spa plus so many year round recreational opportunities. Seller has even prepared preliminary site and building plans for the property! Vacant lots of this caliber are increasingly scarce while offering so much potential. Invest in this sought after location and don't miss your chance to own a piece of waterfront paradise, bringing your vision to life. (id:19593)
East Zorra-Tavistock, Ontario
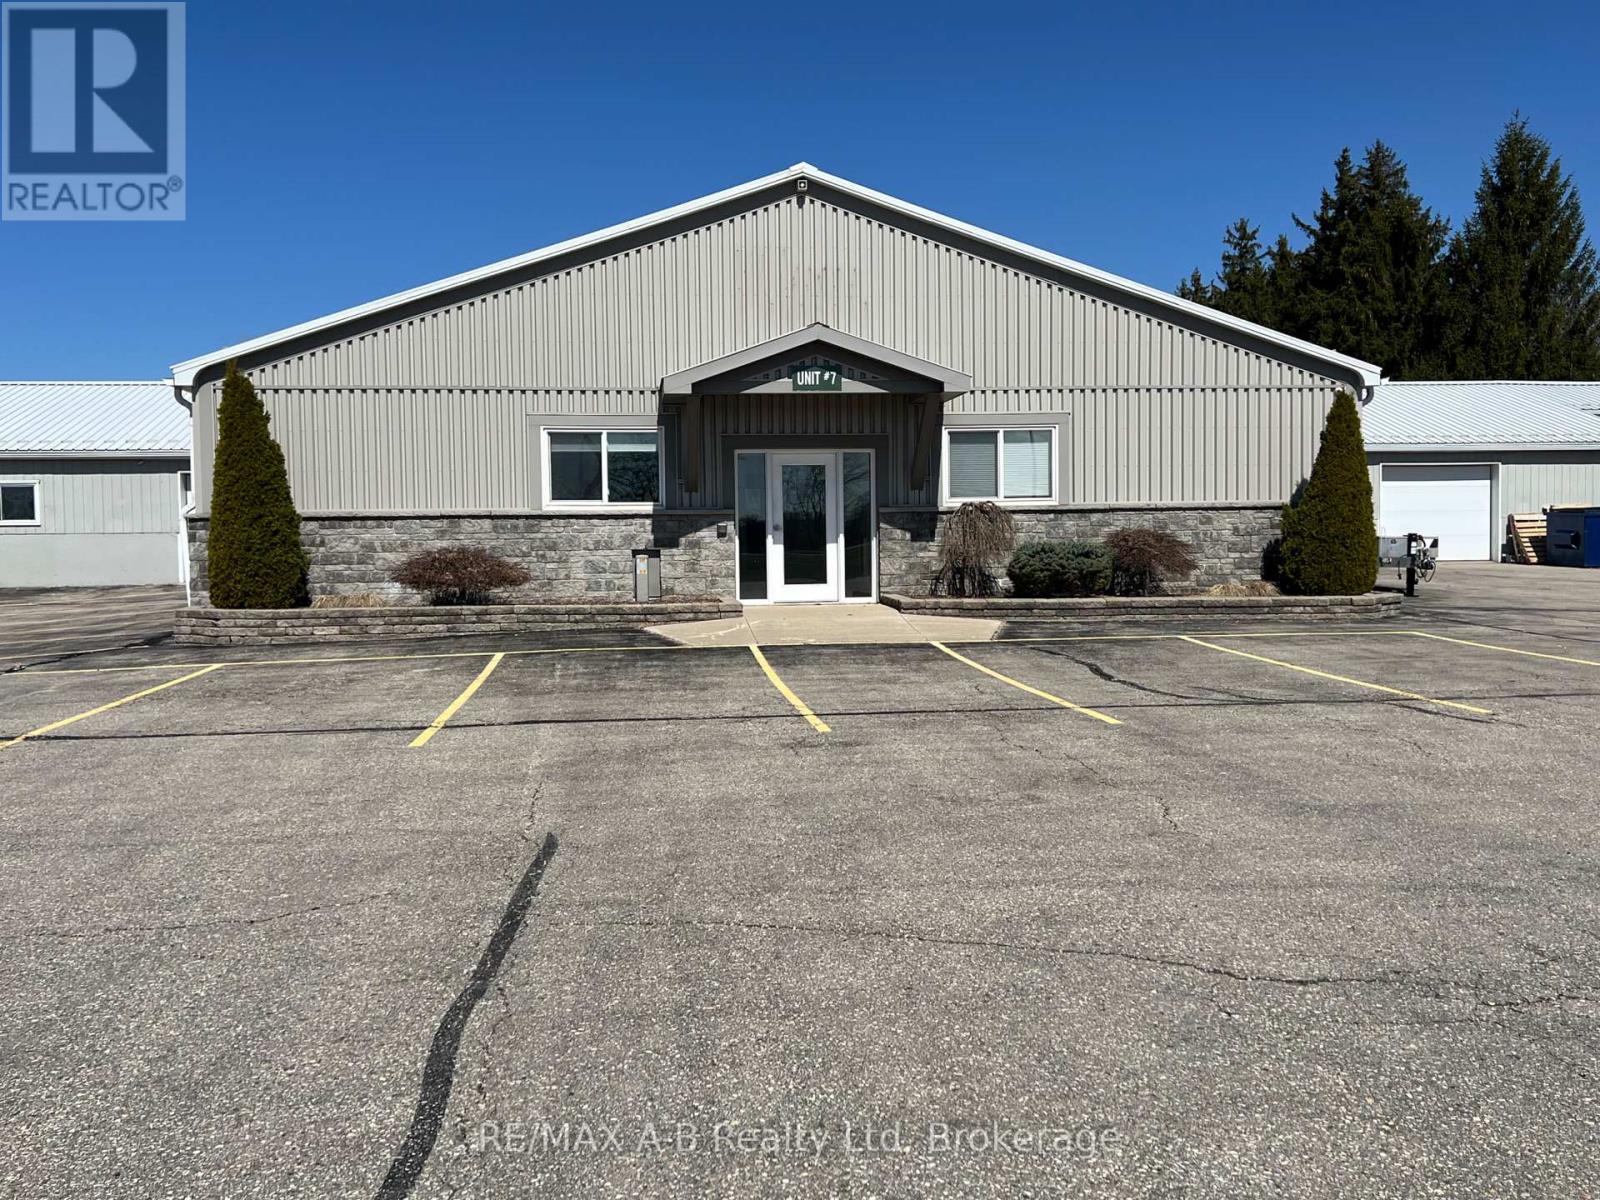
Prime high traffic location is being offered for this 5200 square foot commercial or office space for lease, with in floor heat and central air, automatic generator. This space is ideal for office space, commercial space, retail, insurance, accounting office etc. This unit offers wheel chair accessibility - front reception area, private offices, 2 board rooms, space currently filled with office cubicles, 3 bathrooms, one being wheel chair accessibility, lunch room area, utility room, attached one and a half car garage. Located in a multi unit property with ample parking and high traffic location, this is a prime location this might be the perfect spot to run your business from. Note - that if you are need of a more open space, the office cubicles can be removed. Many use possibilities could be used for this rental space. Please call today for more information or a viewing. (id:19593)
South Bruce Peninsula, Ontario
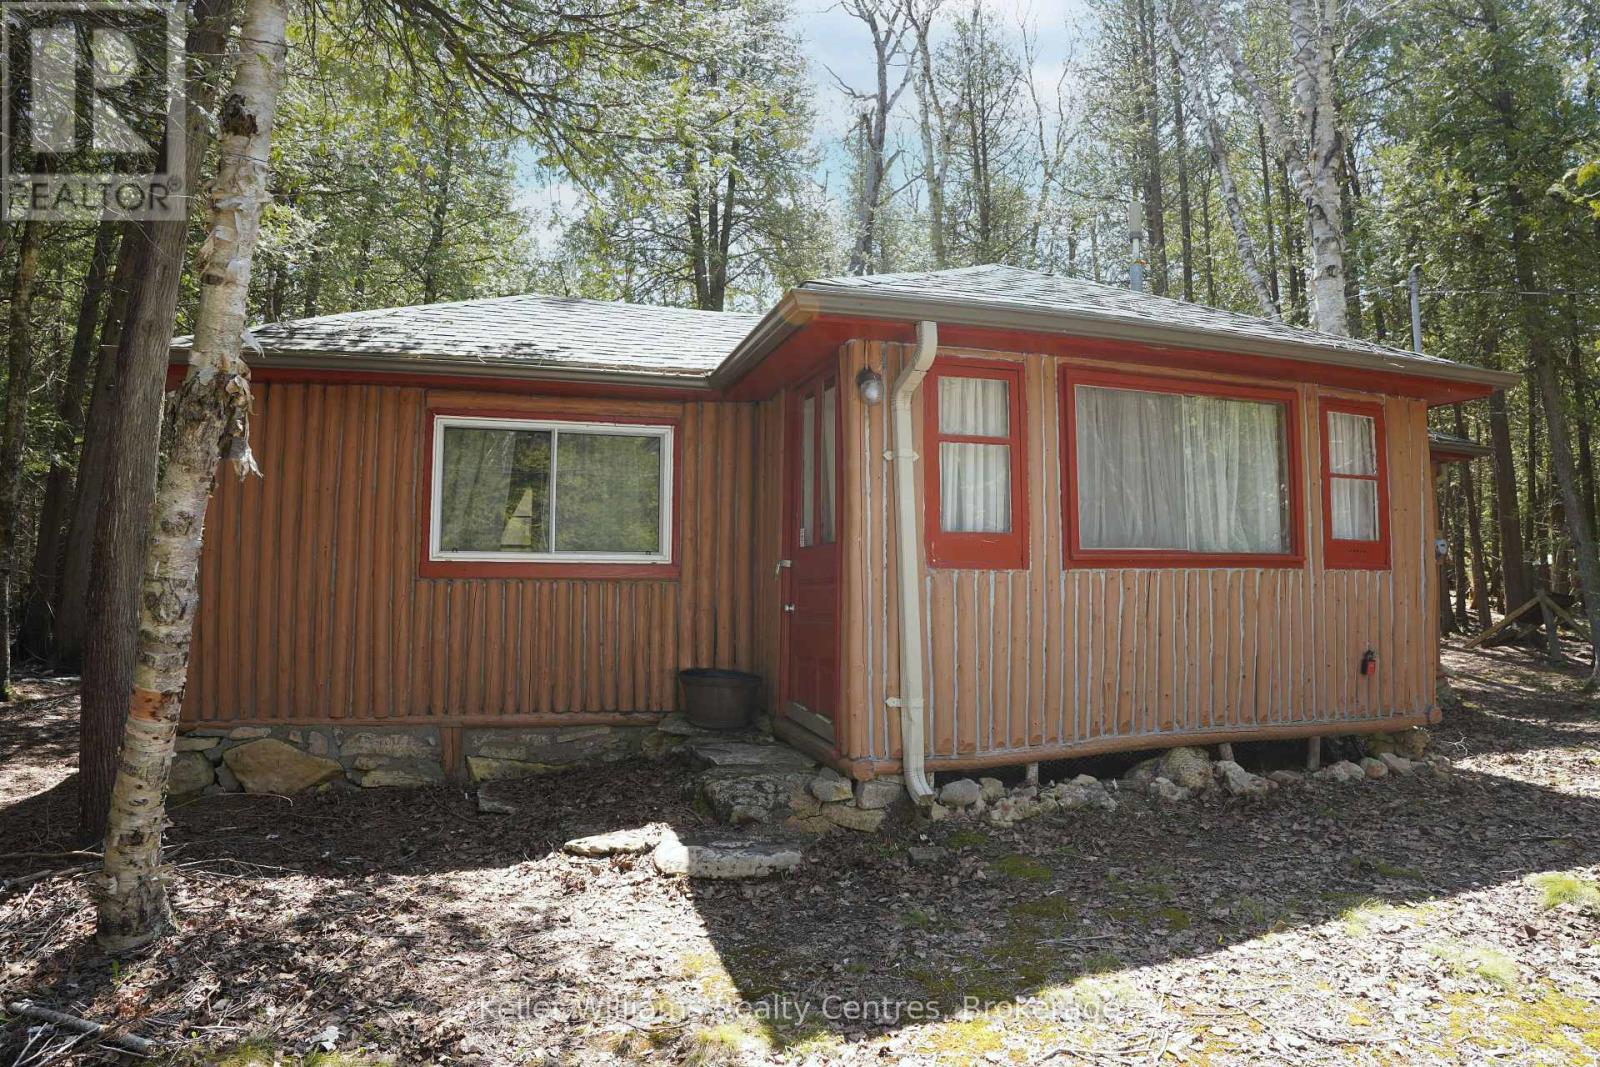
Tucked away on a quiet dead-end road, this charming log cabin offers an exceptional sense of privacy and a true escape into nature. Set on a large, forested lot, the property is surrounded by mature trees, creating a peaceful and secluded backdrop that's increasingly hard to find. The backyard extends into a private wooded setting, perfect for unwinding, exploring, or simply enjoying the calm of the outdoors. Inside, the cabin features a warm and inviting kitchen and dining area centered around a wood stove, adding to the rustic character and cozy atmosphere. A spacious shed provides excellent storage or the potential for a small workshop, offering added flexibility for hobbies or projects. The property is serviced by a composting toilet, supporting a simpler, low-maintenance lifestyle in a natural setting. Located near Boat Lake, with a convenient access point just a short walk away, this property is well-suited for those who enjoy time on the water. Despite its quiet, tucked-away location, you're just 11 minutes from Wiarton, giving you easy access to shops, restaurants, the hospital, and the waterfront while still enjoying complete privacy at home. An ideal opportunity for those seeking a peaceful retreat, weekend getaway, or a property with potential to make your own. Roof (2021) (id:19593)
London, Ontario
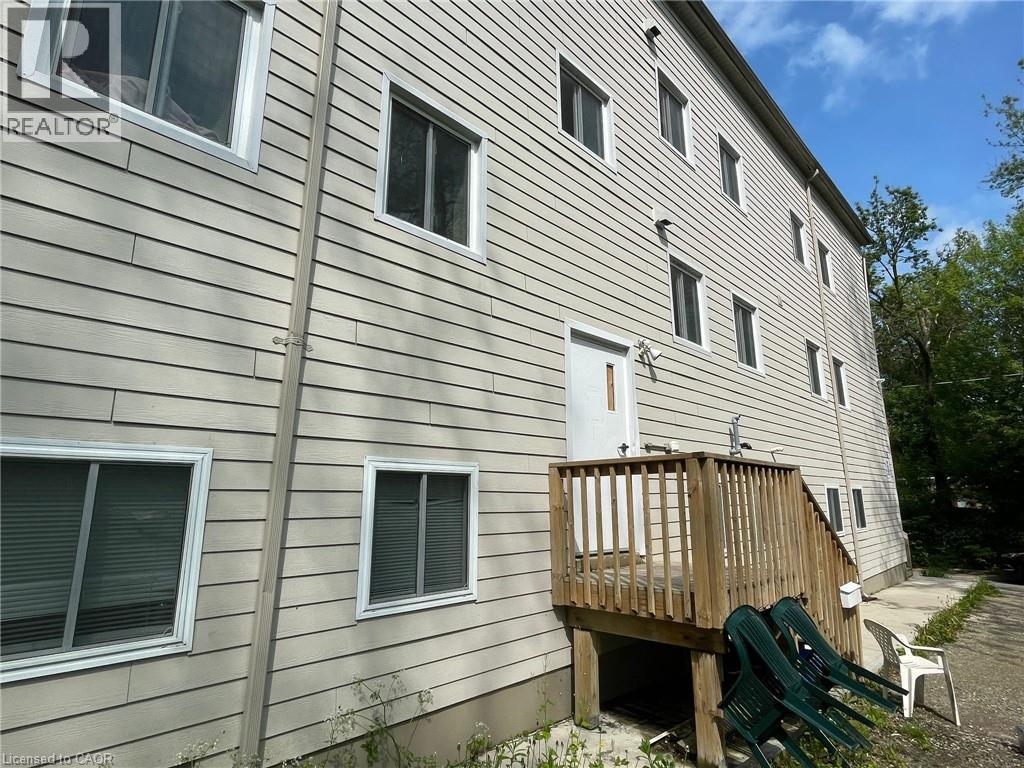
A rare opportunity for a unique buyer. The property is zoned as a 3 bedroom per unit duplex. It falls under the Upper Thames River Conservation Authority, and therefore is not permitted to utilize more than 3 bedrooms, per duplex unit, for a total of 6 beds. Buyer will need to work with the city of London and the conservation authority to convert back to conforming duplex. Basement + top floor not permitted to be used, must be stripped of electrical heating and plumbing by buyer. Previously approved plans are available for new buyer to replicate with their planner. Conveniently located on a bus route, it offers easy access to downtown via a quick bike ride or drive. Teranet Property description is Duplex property code 332. Property is being sold Power of Sale everything as is, where is and being sold without any representations or warranties. (id:19593)

Hamilton, Ontario
Welcome to 23 Frederick Ave in Crown Point - backing on to an elementary school, steps to parks, Centre Mall, Kenilworth Ave & busting Ottawa Street, known. for Saturday farmers markets, trendy shops and cafes. Ideal for first-time Buyers/those looking to build equity or ready to transition from condo living, this delightful home offer space and convenience! Main Floor features some hardwood floors, bright living room, spacious separate dining room and well-sized L-shaped kitchen. Sliding Doors to large rear covered deck. Upper level boasts 2 Bedrooms and large Bathroom with double sinks, corner soaking tub w/shower. Great backyard for entertaining features a large shed with hydro plus a lean to for plenty of storage. Single car asphalt driveway. Some updated windows and doors, Roof shingles in 2021, Updated HWT $65 quarterly. Updated HVAC. Located just minutes from Red Hill Parkway, QEW, mountain access, with easy connections to public transit and the upcoming LRT. Do not miss this opportunity to own a home in a vibrant family oriented neighbourhood! Some photos virtually staged. (id:19593)
Ancaster, Ontario
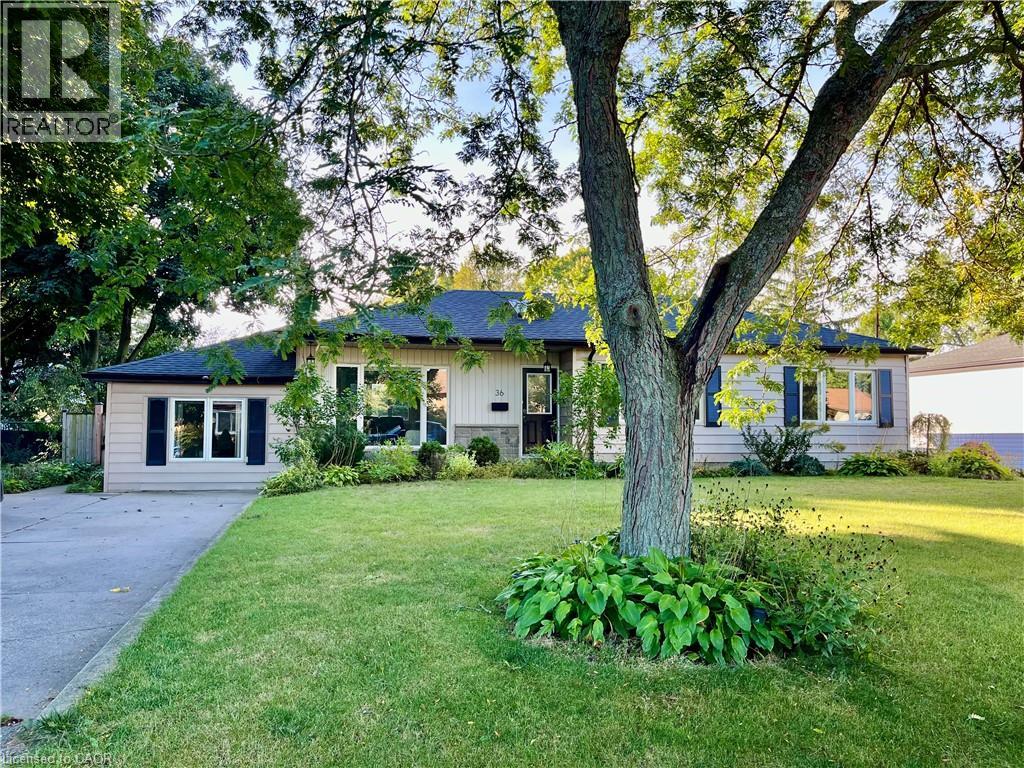
Welcome to this bright and spacious 1-bedroom, plus den basement apartment in a highly desirable Ancaster neighborhood off Fiddler's Green Road. Featuring a private separate entrance, in-suite laundry, and a functional layout with a den ideal for home office or reading nook. Enjoy access to exceptional outdoor amenities including a shared pool and gazebo, perfect for relaxing and entertaining. Two-car driveway parking included. Conveniently located close to parks, schools, shopping, restaurants and major commuter routes, such as the 403 & the Linc. A great lease opportunity in one of Ancaster's most sought-after areas. (id:19593)
Hamilton, Ontario
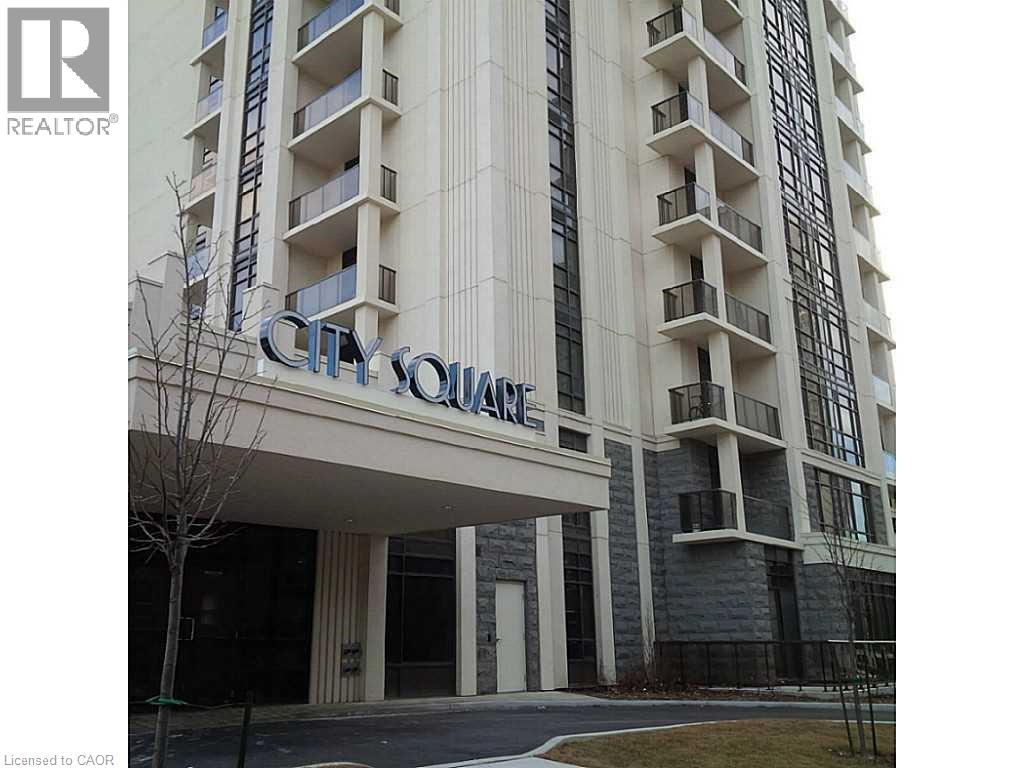
Available July 15. Gorgeous, bright, open concept condo in fabulous City Square! This stylish unit features a kitchen with breakfast bar seating, laminate flooring throughout, high ceilings, in-suite laundry, and a great bedroom and bath. Sip your coffee on the balcony and enjoy the beautiful Durand neighbourhood. Walk to all amenities including St. Joe's Hospital. Highly efficient Geothermal heating and cooling system, party, media and bike rooms, 2 gyms, rooftop patio. Underground parking spot plus locker. Tenant pays hydro and internet/cable. (id:19593)
Wainfleet, Ontario
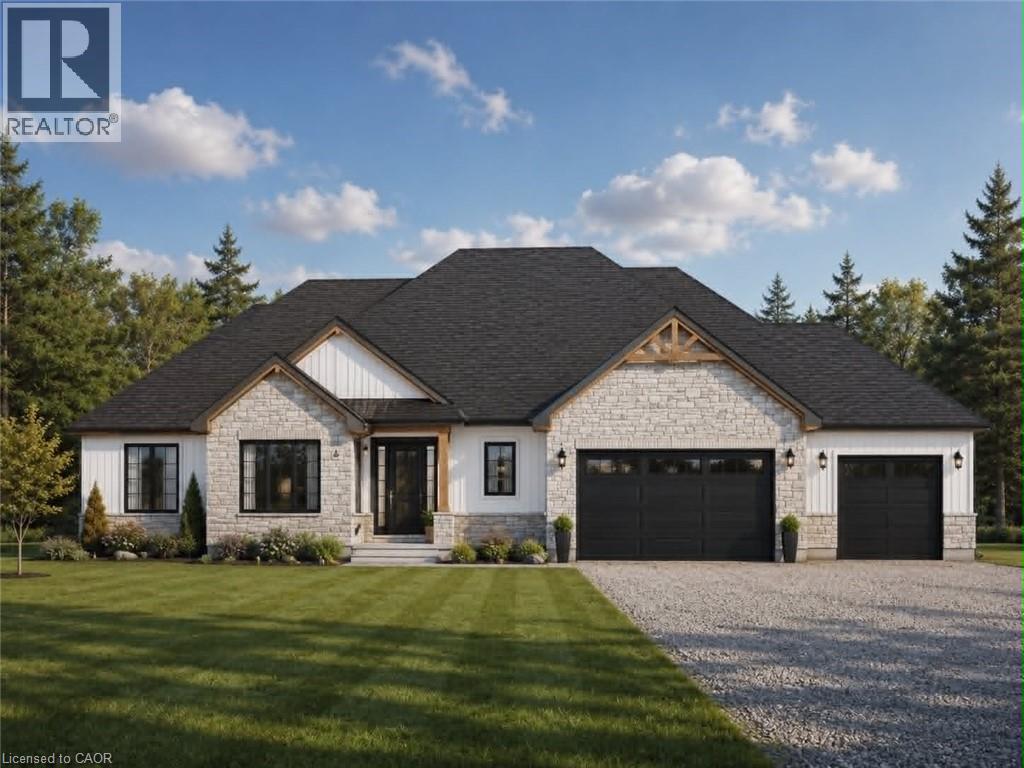
Welcome to Winger Estates – an exclusive enclave of 6 brand-new country estates! Built with uncompromising workmanship, DeHaan Homes proudly presents this timeless & stunning bungalow (1855sf) - to be built on 1+ acre lot (Lot 2)! This exceptional home features 3 bedrooms, 2 full baths, and a 2.5 car garage. Finished with a striking combination of stone and Hardie board siding, it welcomes you with a covered front porch leading into a grand foyer with 10’ ceilings. The foyer opens directly to a dramatic living room boasting a cathedral ceiling & a cozy gas fireplace. The gourmet kitchen shines with quartz countertops, custom cabinetry, & a generous island, seamlessly connected to the dining area & patio door leading to a covered deck – ideal for effortless entertaining. Opposite side of the home features 3 bedrooms & 2 baths, including a master w/ a walk-in closet & 4pc ensuite. The basement will be unfinished & will have a roughed-in bath. Extras: n/g bbq hook up, 9’ ceilings thru-out, roughed-in c/vac, 200amp, septic & cistern, Tarion enrolment, +++! Ideally located in a quiet rural setting (gravel portion of Wills Rd soon to be paved) w/ great access to all Niagara/Dunnville/QEW. Nothing compares to owning brand new – secure your spot today and choose your own finishes! There’s nothing sweet than being a Fleeter! (id:19593)
Georgian Bluffs, Ontario
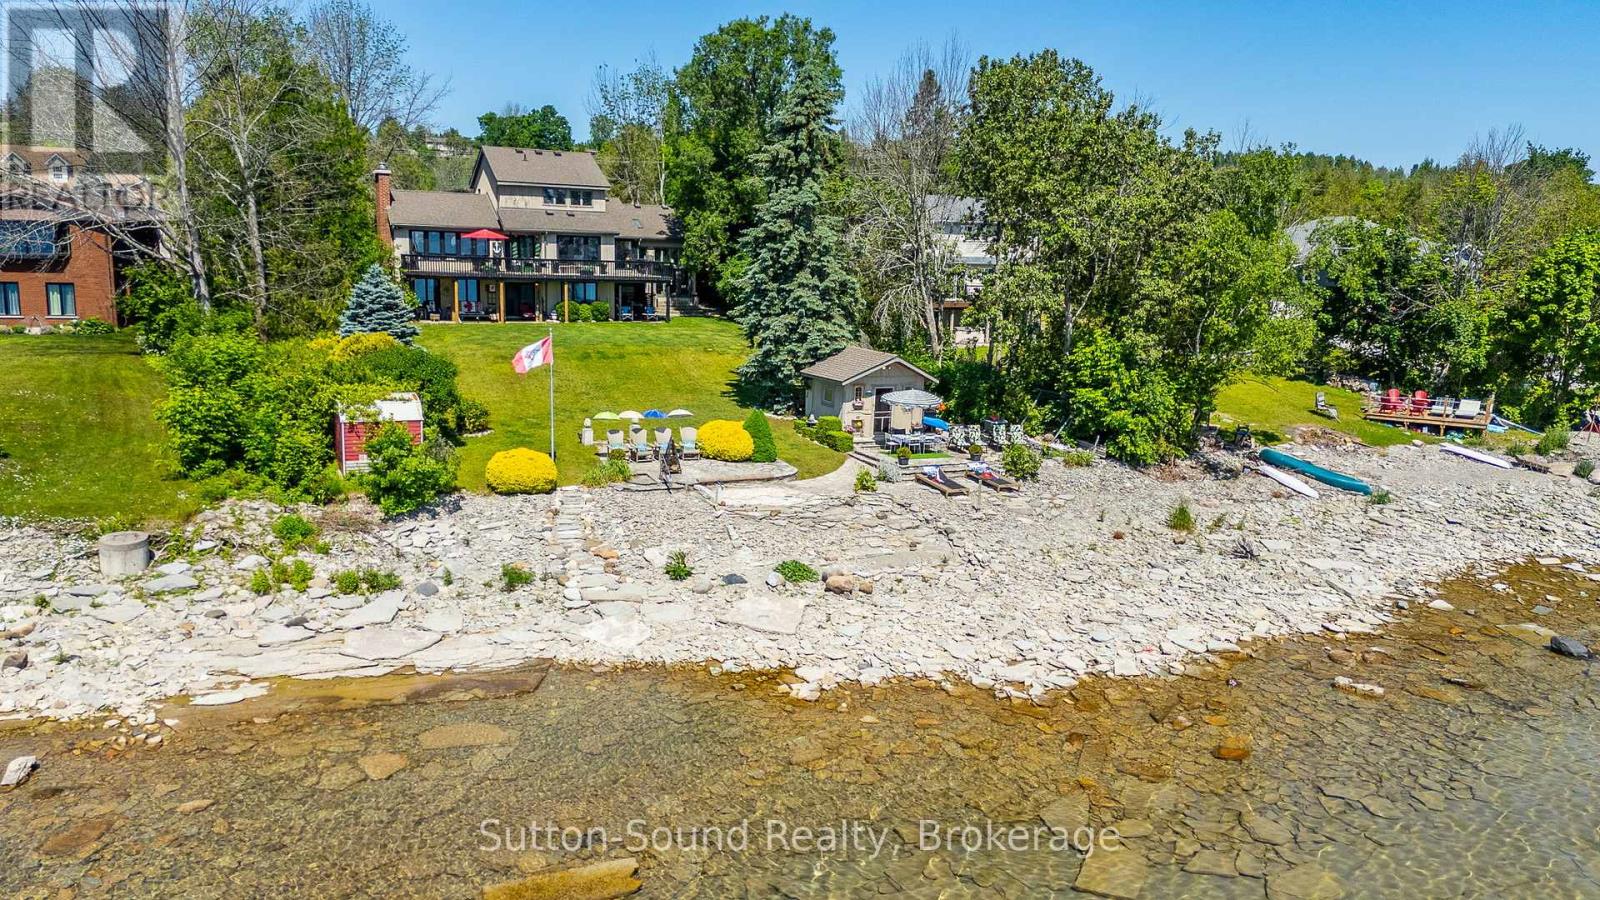
Stunning waterfront home on coveted Balmy Beach Road. Experience breathtaking panoramic water views from every level of this 3-bedroom, 3-bathroom waterfront residence. The updated kitchen features sleek quartz countertops, an undermount sink, and a captivating view of the bay. Enjoy the convenience of main-floor laundry and a main floor bedroom and full bathroom. Upstairs, the expansive master suite offers privacy, a luxurious ensuite, and a spacious walk-in closet. The lower level is a versatile retreat, complete with a full kitchen and a generous recreation room with walkout access to the water, perfect as a granny flat or guest suite. Step outside to a gently sloping lawn leading directly to the water's edge, and let the kids enjoy the insulated bunkie by the shore. This home perfectly combines comfort, style, and waterfront living. (id:19593)
Perry, Ontario
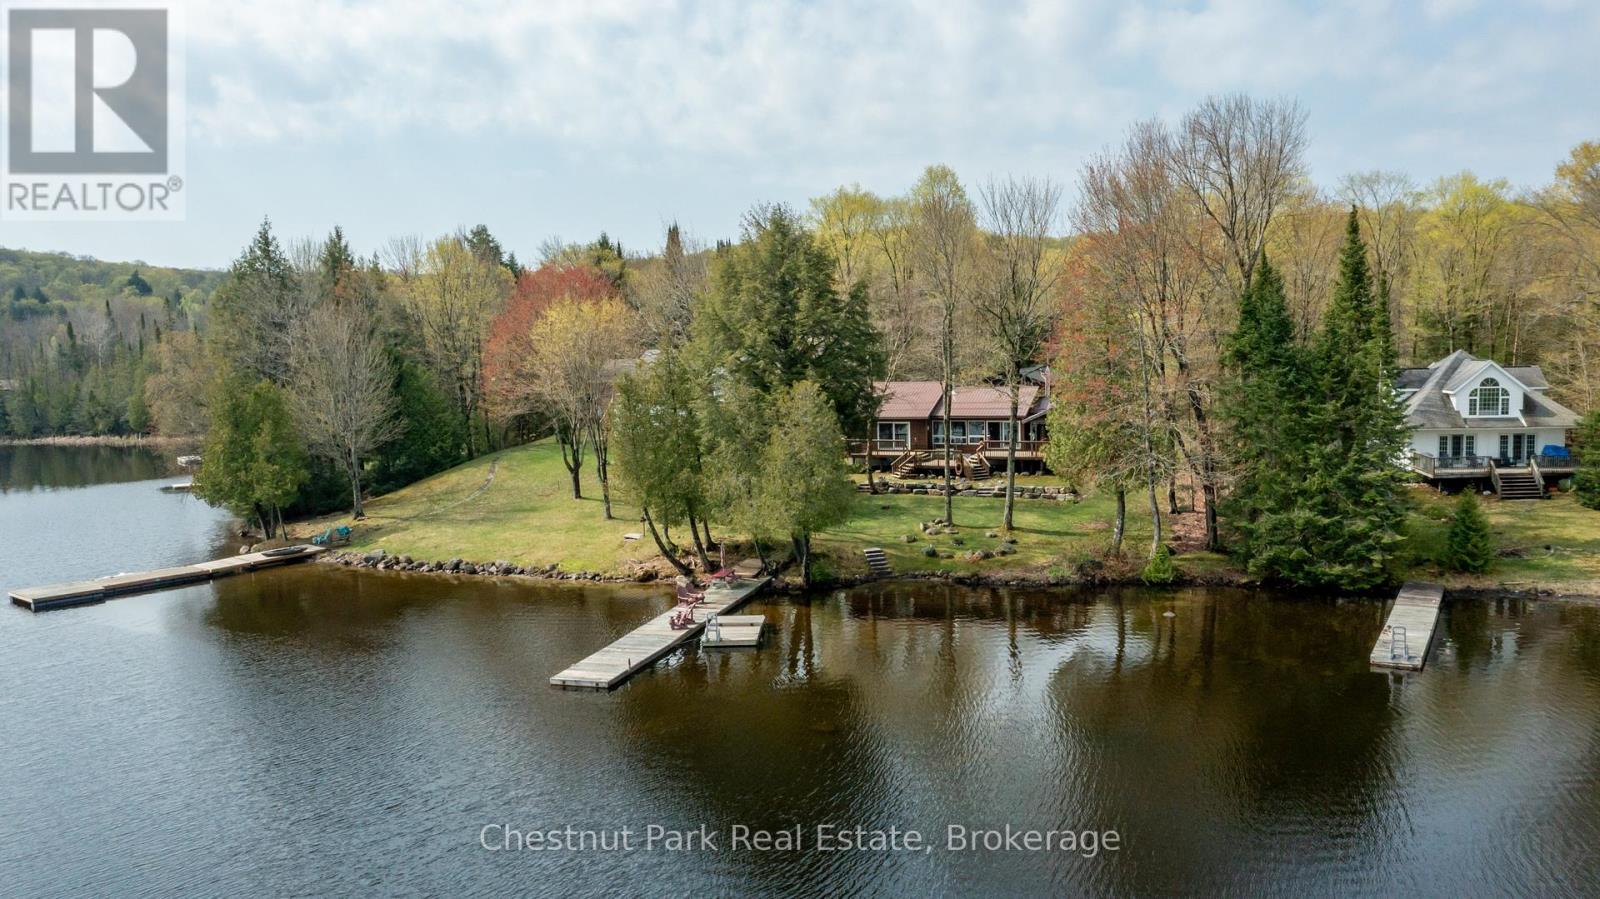
4 SEASON HOME/COTTAGE on beautiful BAY LAKE, 20 min to Huntsville, on year-round Municipal Road. 100' of frontage of beachfront shoreline with hard packed sand bottom entry. Great wide-open views of the lake, with deeper water entry off the dock. 10 min to Novar mini mall, 10 min to Kearney and entrance to Algonquin Park, 5 minutes to doggy park and mere minutes to the Sequin Trail & OFSC Trail #95. Very well-maintained Viceroy bungalow, with primary bedroom on main level with 3 Pc ensuite and walk-in closet with great water views! 2 guest bedrooms & full bath with propane burning fireplace in main living area with Quartz counter tops in kitchen with peninsula providing you with fantastic views of the lake. Large deck area with gazebo overlooking the unobstructed views of the lake, deck has been reinforced for a hot tub. Deck off the back of the house (roadside) for morning coffee. The property is nicely landscaped with rockery accents & attractive granite stonework on lake side of the home. Detached double garage to store all your toys and bunkie for overflow guests or kiddies. Full finished basement with family room, laundry and 2 bedrooms, propane forced air heat with central air, with Generac generator for back up power. Drilled well and septic weeping bed was replaced in 2022. House and Garage roof were replaced with metal 5 years ago and leaf filters were added to the eaves on both the house and garage. All sliding doors are 8' wide and all windows are newer or new. LOCATION, LOCATION, this is an ideal setting and pride of ownership is evident everywhere. This one check of many of the boxes' folks! Bay Lake is a medium sized lake with DEEP WATER, with depths up to 102' with three islands and two bays. 5 minutes to boat launch and there is a good mix of full-time residents and seasonal residents for neighbours. The Bay Lake Property Association hosts many events throughout the year to meet and greet ...start making your cottage memories today. (id:19593)
Georgian Bay, Ontario
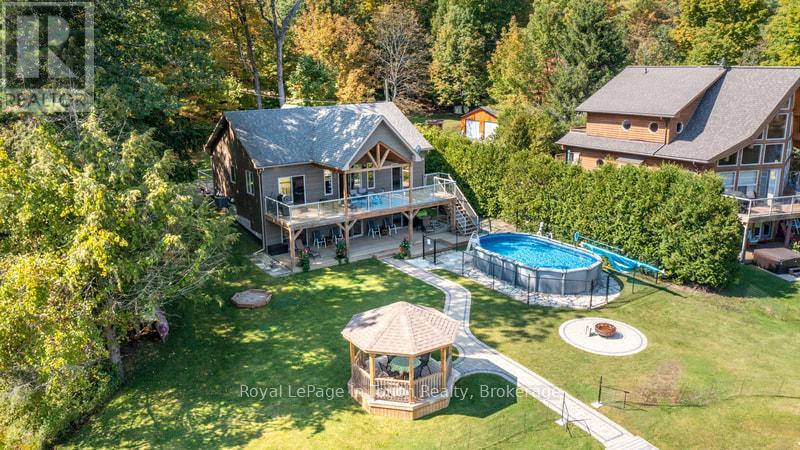
Welcome to this 7 Year old, 3 Bedroom, 3 Bathroom Four-season Cottage! This Turn Key Cottage features a spacious open concept Living, Dining, Kitchen and Great Room area all of which opens up to a large open as well as covered Deck area that all overlook the Lake. Both the Upper and Lower Decks add Great living Space, Perfect for Entertaining. Here you will find that Every Bedroom has a view of the Lake as well as its own walkout to extended covered Deck Areas. Step outside to your large, level private backyard Oasis. These Landscaped Grounds feature a refreshing above-ground Pool, Manicured Fire-Pit Area, a Waterside Gazebo, as well as a Large Covered Deck area for all-weather Enjoyment, perfect for Unforgettable Gatherings. The Walk-Out Lower Family Room also opens up directly to a covered pool side Deck area. Waterside, your beach area has sandy potential. Jump on your boat and Experience many kms of Boating, Fishing, Swimming and General Enjoyment. The Properties Paved Driveway has Upper and Lower overflow parking areas. This immaculate Turn Key, worry-free Cottage/Home is nestled in a peaceful bay off Gloucester Pool. Gloucester Pool (Cottage on Bay known as Six Mile Channel) offers direct access to the Trent Severn Waterway where boating is essentially Unlimited. There is One Easy to navigate Lock (45) Through to Georgian Bay. Gloucester Pool has many hours of Boating Adventure with a multitude of Waterside Restaurants, Rivers, Waterfalls and areas to explore. OFSC Snowmobile Trails are Close By. Plus, you're only 15 Minutes away from Golf, 25 minutes from the nearest Ski Resort and Amenities found in Town are also close by. Port Severn is 10 Minutes, Coldwater 15 minutes, Midland 30 minutes, Barrie 45 minutes & Toronto is just over 2 hours away. Come and Create lasting family memories in this turn-key cottage. (id:19593)
Lake Of Bays, Ontario
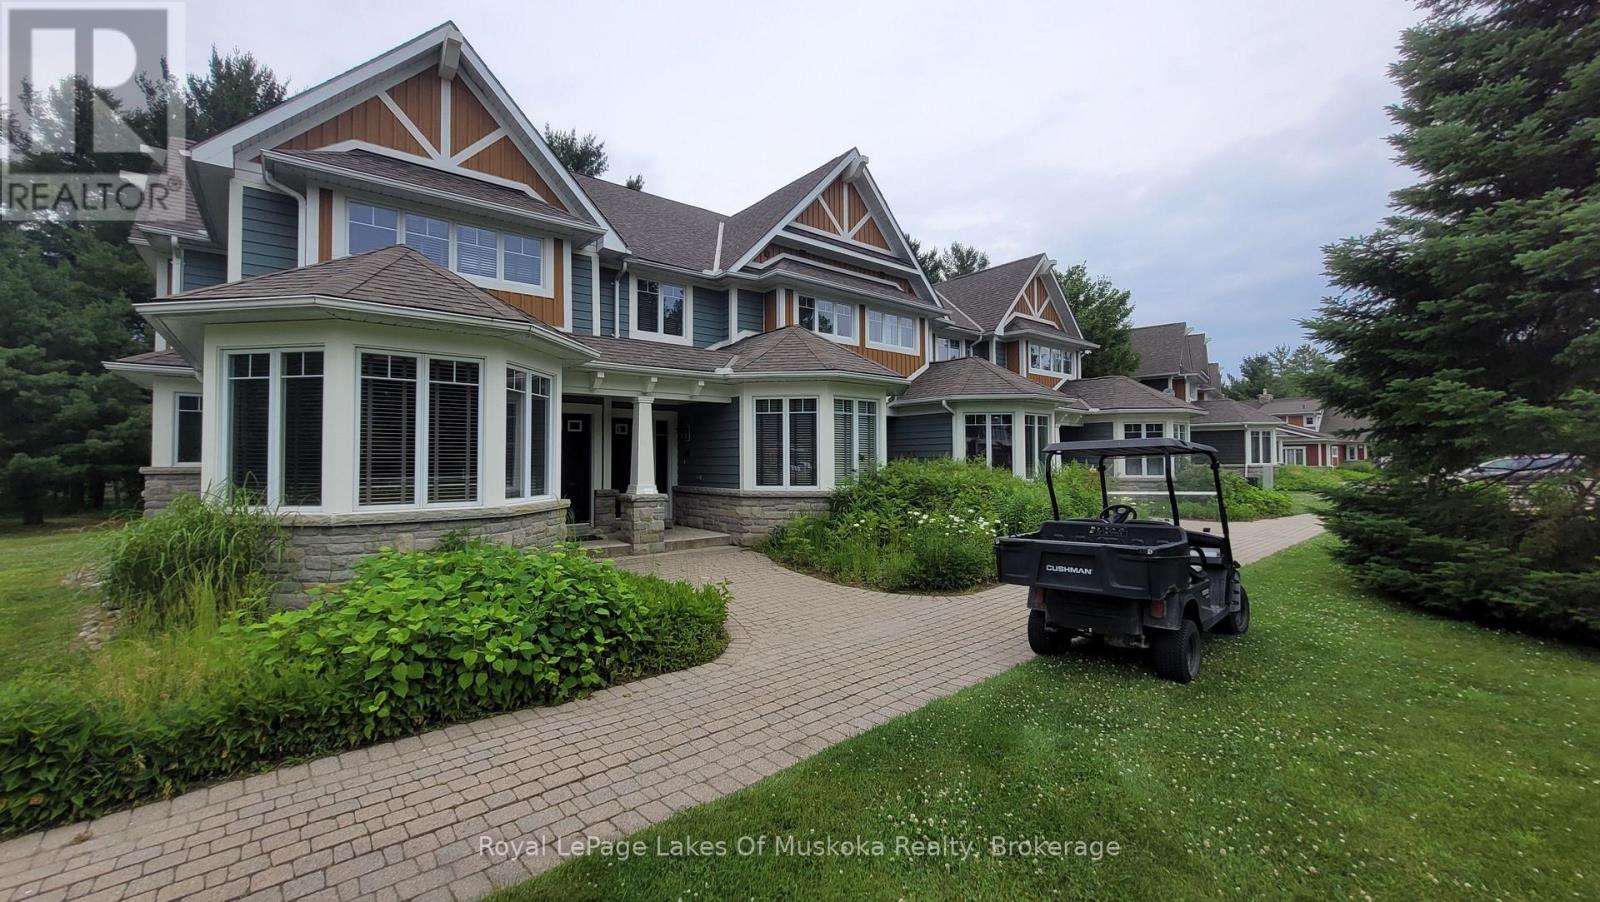
Experience luxury lakeside living with Villa 7 at Landscapes on Lake of Bays. This spacious and beautifully appointed 3-bedroom villa offers stunning views, upscale finishes, and all the comforts of a high-end Muskoka retreat. Week 10 being always the last week of August, is one of the most desirable times of year. You can enjoy most of the long weekend each year/summer. This also offers the potential to select the following week in September widely considered the best time of the year to enjoy Muskoka. Owners enjoy access to resort-style amenities including the waterfront pool, docks on Lake of Bays, recreation centre, walking trails across 19 wooded acres, and proximity to Baysville, Huntsville, Bracebridge, Algonquin Park, and nearby ski hills. A carefree ownership opportunity in one of Muskoka's most sought-after destinations. 2026 weeks are August 30th, Oct 18, and Dec 27, enjoy new years eve in Muskoka (id:19593)
Springwater, Ontario
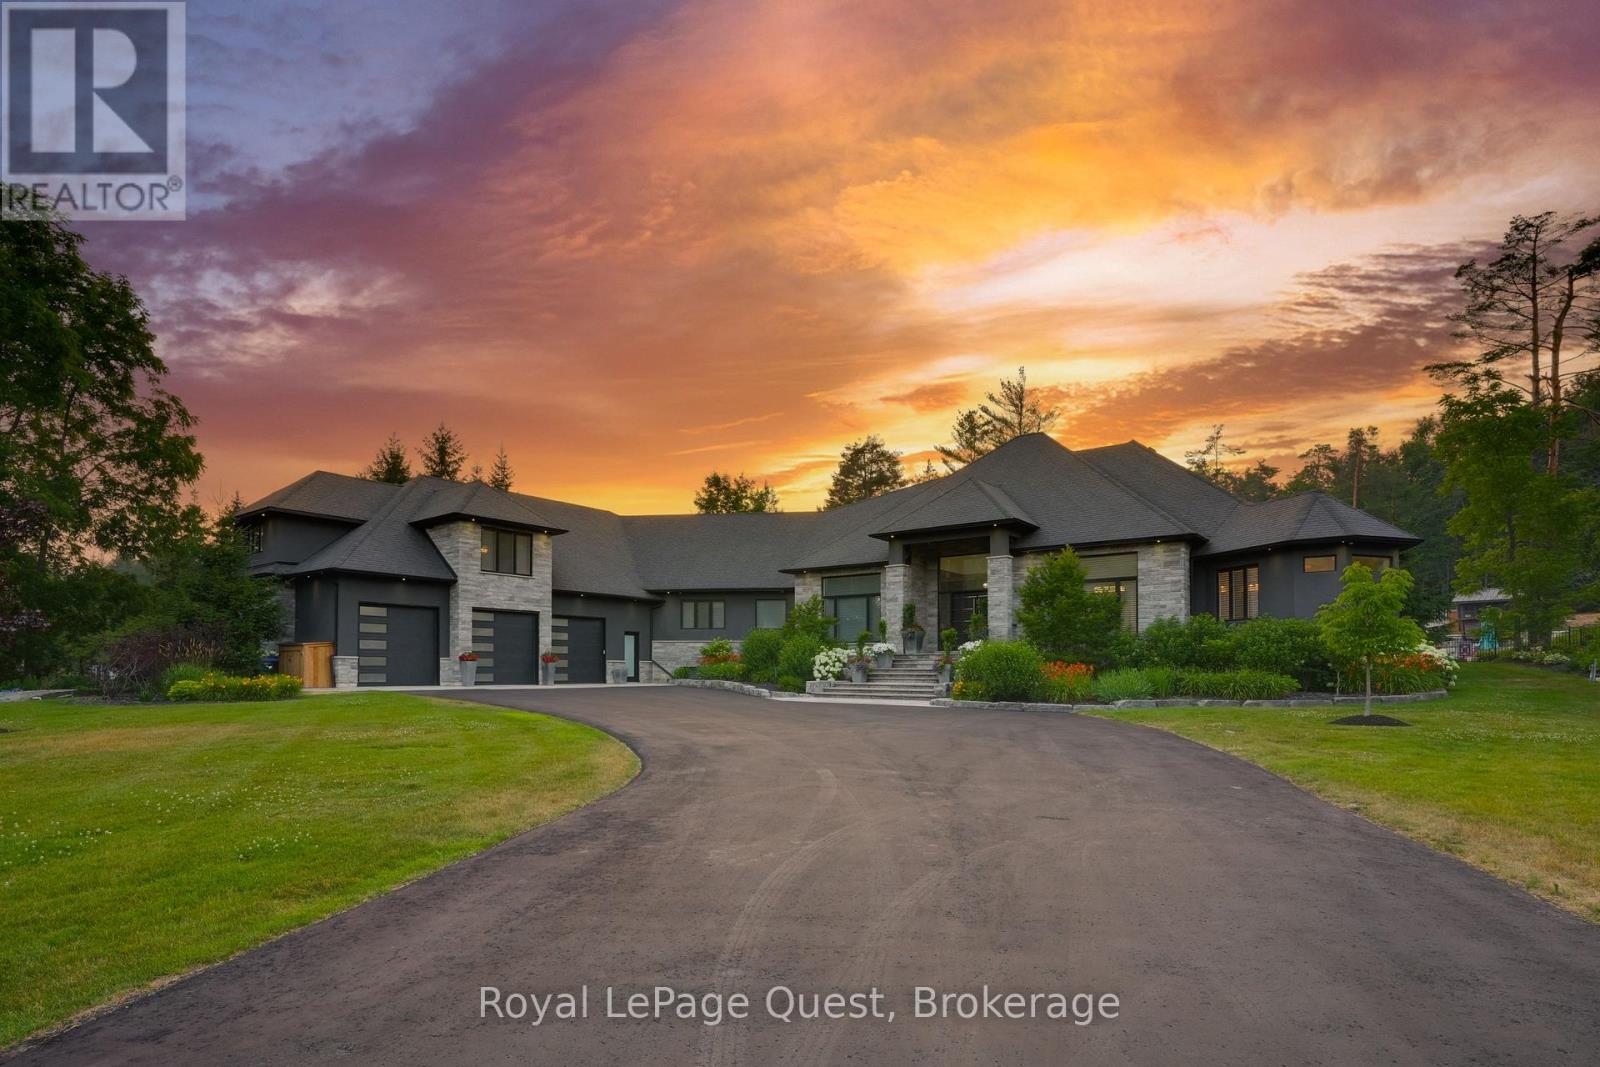
Client RemarksThis incredible home seamlessly blends luxury and modern comfort for a dynamic dream lifestyle across more than 10,000 square feet of finished living space. Gourmet kitchen and a butlers pantry, massive living/dining space, soaring ceilings and a floor to ceiling wall of windows that opens to a private outdoor paradise. The primary bedroom is a serene retreat, complete with an electric fireplace and spa-inspired ensuite, huge walk in closet and sliding doors leading to the outdoor living space. Guests or inlaws will appreciate the beautifully finished loft suite and hobbyists will love the massive heated garage and workshop. The fully finished walkout basement is complete with games, gym with an ensuite, sauna, theatre room, 3 bedrooms (with 1 currently being used as a media/office room, and 1 being used as the gym), bathroom and tons of storage. The private resort-like backyard setting features beautifully landscaped grounds, a heated saltwater pool, hot tub, covered porch, wood-burning outdoor fireplace, and a cabana equipped with its own bathroom and wet bar. Enjoy friendly games of basketball, pickleball, or tennis on the multi sports court in the summer then watch it transform into your own private hockey/skating rink once the snow falls. This phenomenal home sits on over 2 acres of private enjoyment in the prestigious enclave of Midhurst and offers the best of indoor and outdoor living, thoughtfully designed for connection, fun and family memories year-round. (id:19593)
Waterdown, Ontario
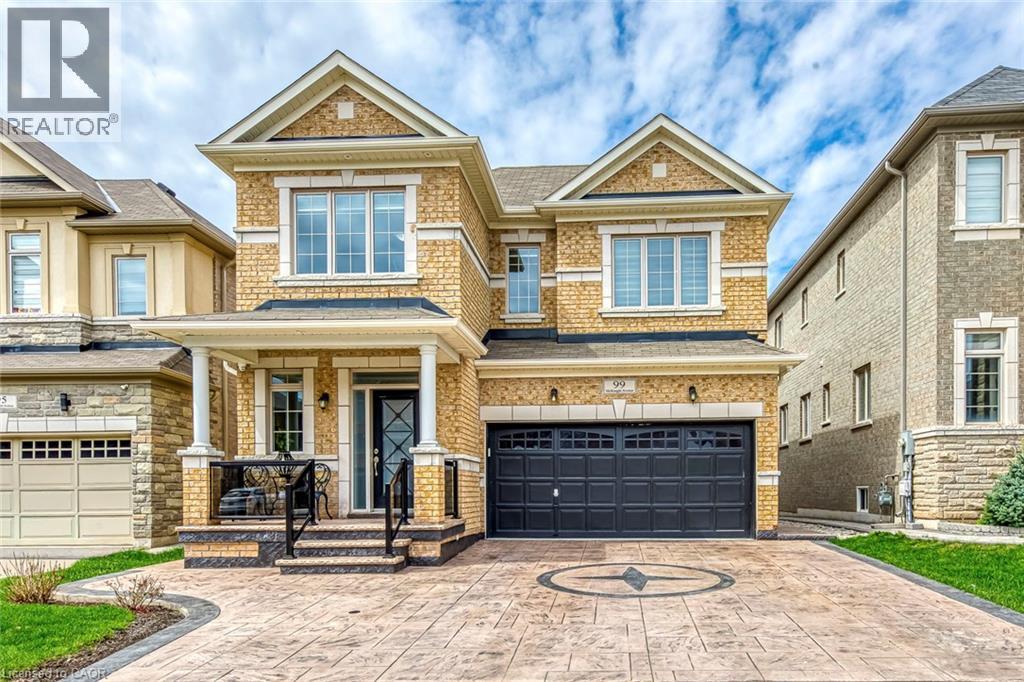
Welcome to 99 McKnight Avenue, a spacious 4 bedroom 3.5 bathroom detached home located in a sought-after Waterdown neighborhood. Step inside the main floor to the foyer leading to the living/dining room, family room and kitchen with breakfast area with a deck to the backyard. Upper floor offers a primary bedroom with a 5-piece bathroom, along with a sitting area and three additional bedrooms and two 4-piece bathrooms. Conveniently located close to parks, schools and much more! (id:19593)
Ayr, Ontario
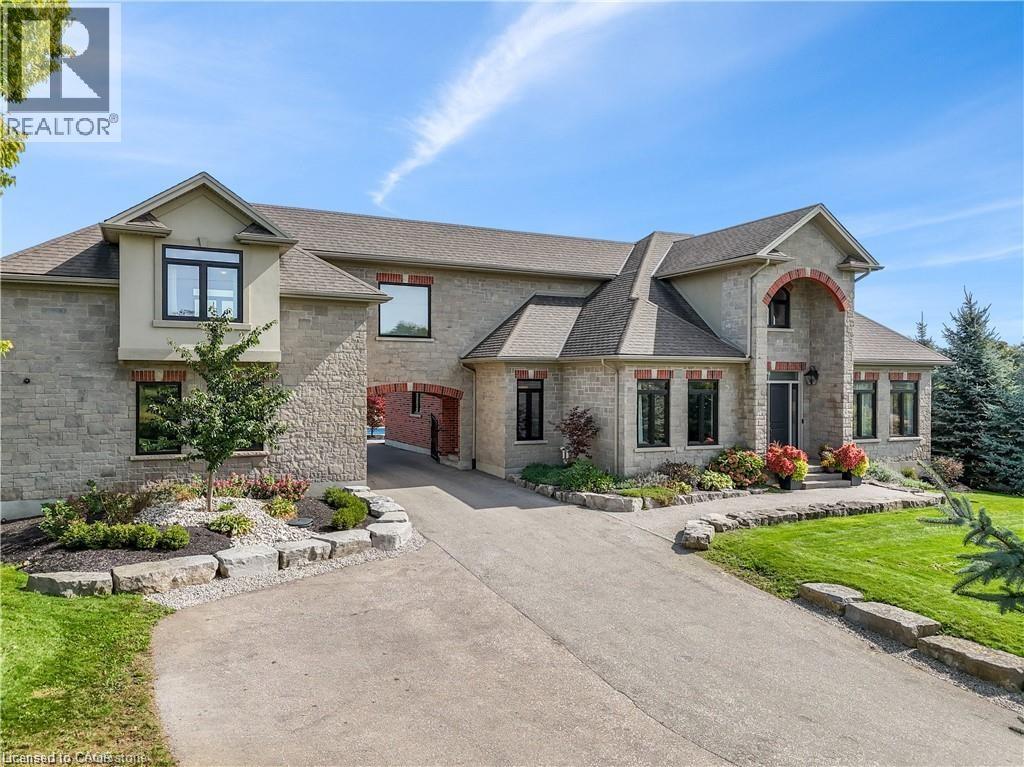
One of a kind family dream home, just minutes from the Tri Cities. Executive custom built home located just outside of Kitchener. Offers endless country side views and a private oasis with a heated in ground pool with a cabana house, surrounded by wrought iron fence. Step inside this gorgeous home offering 10ft ceilings, open living room with a coffered ceiling, fireplace and is open to the glorious kitchen. The kitchen is meant for entertaining with a built in wine fridge, butler nook including premium wolf and subzero appliances. The conveniences of the main floor continue with a formal dining room and professional office space. The unique features of this home are the three bedrooms each are a suite of their own walk in closets and en-suites. The suite above the garage is accessed through a walkway over the drive way or private steps from the garage. It also includes its own furnace and central AC making it an optional granny suite. The finished basement includes theatre room, custom 20ft quartz bar, granite fireplace and bathroom with shower and free standing tub with basement walkout. (id:19593)
Cambridge, Ontario
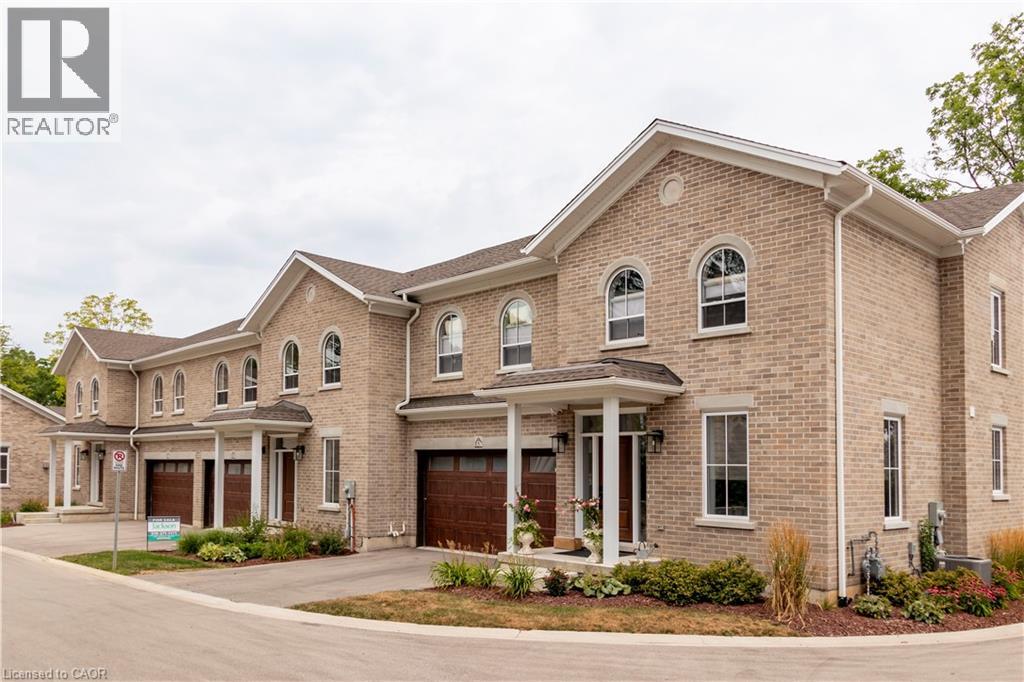
NOW SELLING PHASE 2! Galt's Dickson Hill is steeped in history. Surrounded by Historic Stone Buildings & Architecture created by 18th Century Scottish Masonry techniques and High Craftsmanship. Our Modern Day Custom Home Builder Julie Jackson has chosen to develop and build sophisticated Luxury Townhomes which surround the circumference of the historic 2 storey imposing Granite Mansion. The Townhomes blend and reflect the architecture of this Historic House and with great care, the Builder has maintained high standard craftsmanship and uncompromising Customer Service. Number 4 is a stunning unit with tons of windows and natural light. There are 2 walkouts; one from the basement and one from the main floor. The views from the ravine area are outstanding. The main floor has a large foyer, separate dining room, beautiful kitchen with large island opening up to the Great Room with a gas fireplace and cathedral ceiling. Off the Great Room you can walk out to your deck and enjoy the peaceful setting. There is a main floor master with a large 5 piece ensuite. The piece de resistance is the upper floor loft which overlooks the great room, views of the backyard trees and plantings. The upper floor has 2 large bedrooms and a large 5 pc bath. There is an extensive use of crown molding. High end finishes are apparent everywhere !! Please see attached video--you will be impressed! (id:19593)
Brampton, Ontario
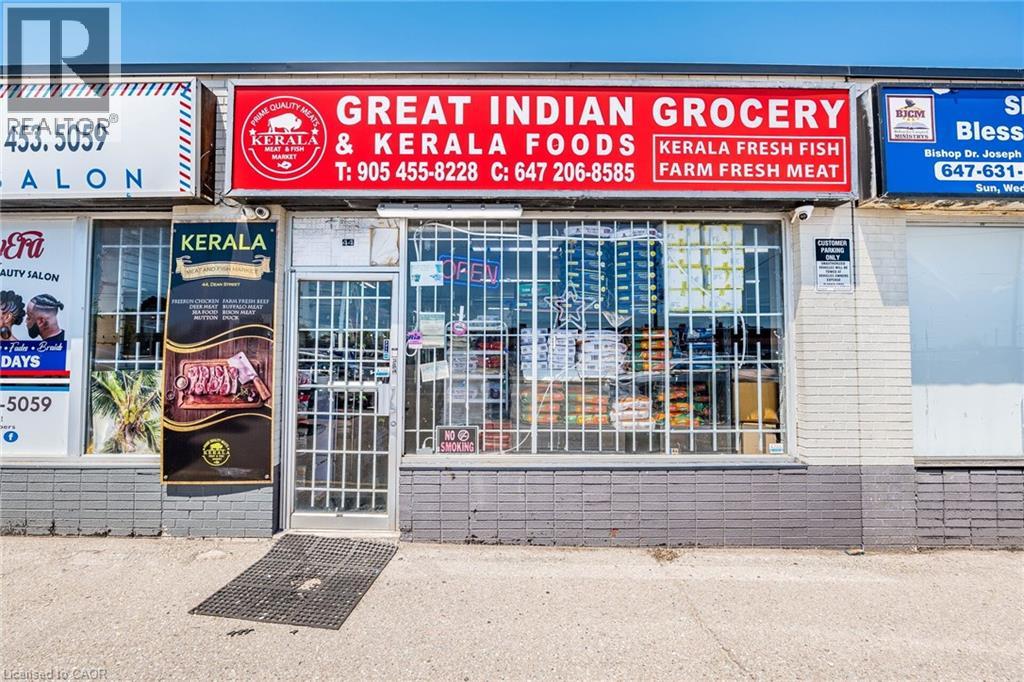
Turnkey Indian Grocery Store for Sale in a Prime Location! Located in a thriving community with consistent foot traffic, well organized layout ideal for customer convenience and fully operational and ready for immediate takeover. Fully equipped and well-maintained grocery store specializing in Indian & Kerala products. Located on a high-traffic street with excellent visibility, close to major amenities and on a transit route, this store features dedicated sections for general groceries, fresh produce, whole and ground spices, grains and pulses, fresh and frozen fish and meat. Well-organized layout, consistent foot traffic, and ready for immediate / flexible operation. Extensive training will be provided. Excellent opportunity for owner-operators or investors. (id:19593)
Mississauga, Ontario
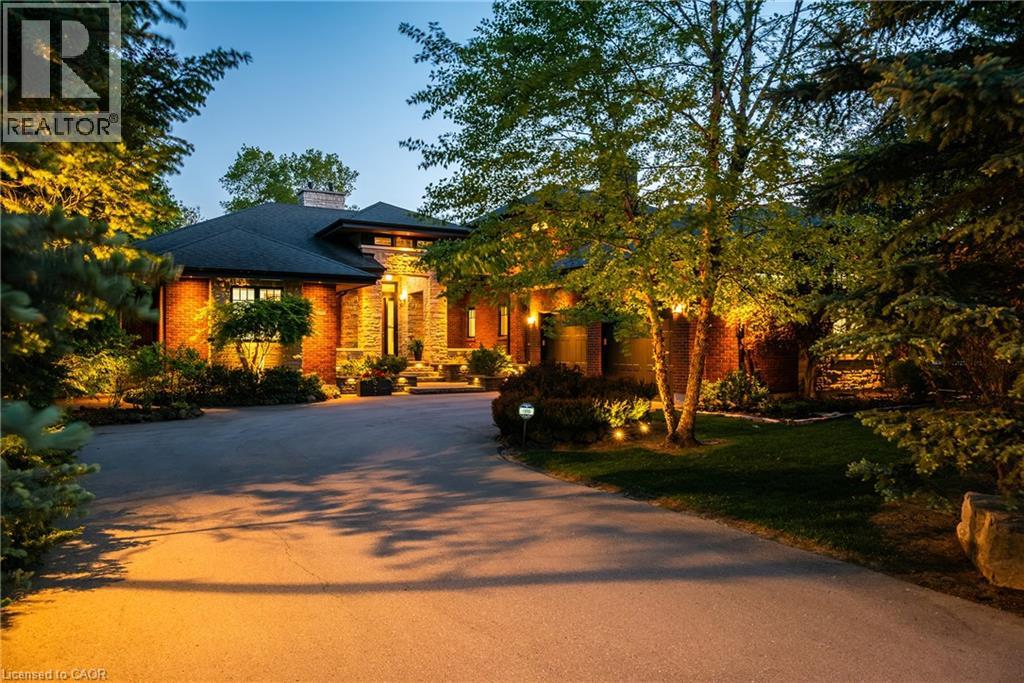
Set along the banks of the Credit River + surrounded by a mature canopy of towering trees, this extraordinary residence feels like a private architectural retreat. Embracing a refined mid-century modern aesthetic, where strong horizontal lines, expansive overhangs, natural materials + a seamless connection to the landscape create a sense of quiet permanence. Concealed w/in lush greenery+approached by a sweeping drive, the sprawling residence is home to 7590sqft of living space set on 2 levels, ideal for multi-generational living. The main level unfolds w/impressive scale + fluidity, where expansive walnut-framed glazing captures uninterrupted canopy views. Extensive walnut millwork + Italian stone create a warm, organic palette throughout. A sculptural stone-wrapped fireplace anchors the great room, while bespoke walnut cabinetry + commercial-grade appliances define the chef’s kitchen. Dual solariums designed for dining + lounging strengthen the connection to the outdoors. Planned for everyday living, the utility wing includes laundry, powder, garage, exterior access + stairs to the upper bedroom suite. The private sleeping wing features a serene primary retreat w/outfitted dressing room + ensuite, alongside two additional spacious bedrooms + main bath. Designed as a natural extension of the home, the LL continues the timeless principles of modern living w/elevated ceilings, generous light + expansive connected spaces. Recently completed w/multi-generational living in mind, this level offers substantial flexibility w/large-scale living areas, dedicated powder room + storage, alongside a separate sleeping wing w/two sizable bedrooms + shared bath. Layered into the ravine landscape, the rear grounds unfold like a private resort suspended within the trees. Expansive stone terraces + tiered deck areas frame the pool, while perennial gardens blend seamlessly into the surrounding canopy. Timeless in design + deeply connected to its setting + ideal for a large family. (id:19593)
Waterloo, Ontario
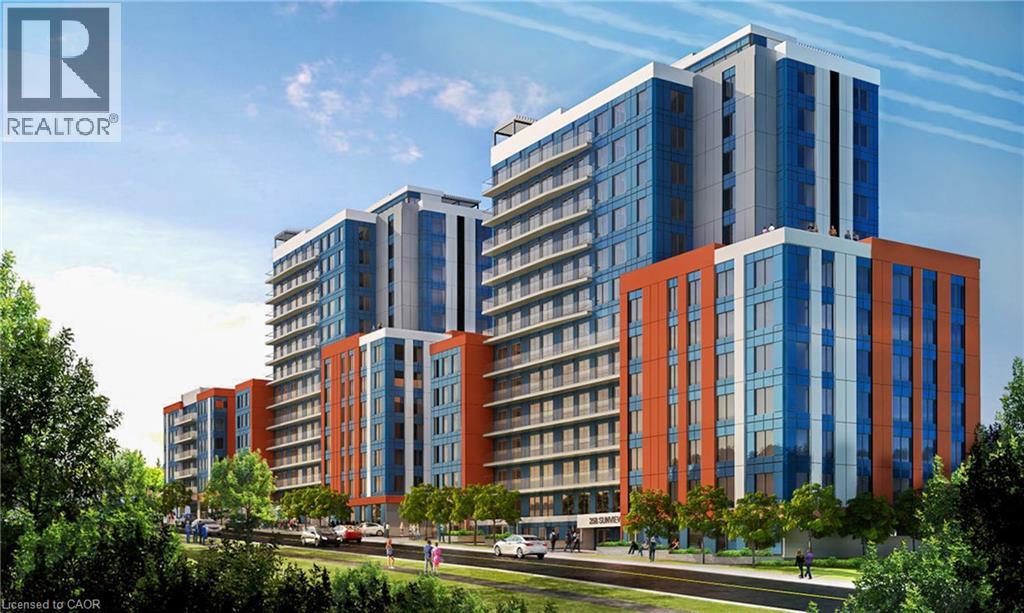
Amazing opportunity in the heart of Waterloo, just steps to University of Waterloo, Wilfrid Laurier University, and Conestoga College. This bright and spacious unit offers an exceptional layout ideal for students, young professionals, or savvy investors looking to secure property in a high-demand rental area.Featuring 3 generously sized bedrooms and 2 large full bathrooms, this well-designed suite provides comfortable shared living with excellent privacy. The open-concept living and dining area is filled with natural light, creating a warm and inviting atmosphere. A large kitchen with stainless steel appliances offers ample cabinetry and counter space, perfect for everyday living. Convenient in-suite laundry adds to the overall functionality of the unit.Fully furnished and move-in ready, this is a turnkey investment opportunity with strong rental potential due to its unbeatable proximity to major post-secondary institutions. An excellent option for parents looking to invest in their child's future - why pay rent when you can build equity instead? Allow your child to live comfortably while benefiting from ownership in one of Waterloo's most sought-after university locations.Whether you are expanding your investment portfolio or purchasing for personal use, this bright, spacious, and well-maintained unit presents outstanding value in a thriving academic community. (id:19593)
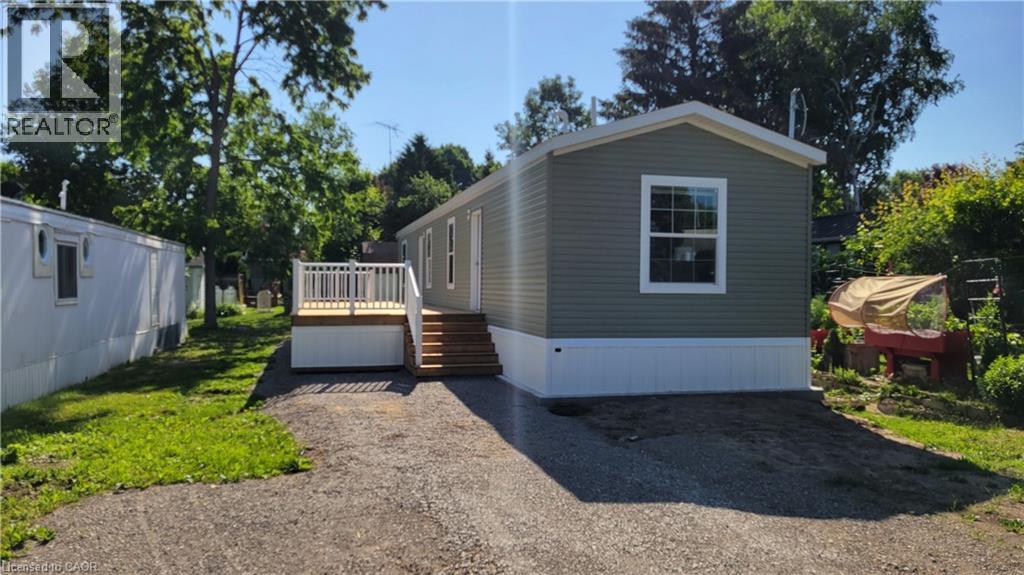
Flamborough, Ontario
Brand new home in the Beverly Hills Estates. Beautiful, year-round, all-ages land lease community surrounded by forest and tranquility. Centrally located between Cambridge, Guelph, Waterdown, and Hamilton. 77 Park Lane is a 2 bedroom, 2 bathroom bungalow on a 40’ by 122’ lot, providing plenty of space to enjoy inside and out. All new finishes throughout; all new kitchen appliances, new furnace and a new 12’ x 30’ deck! Community activities include darts, library, children's playground, horseshoe pits, walking paths, and more. Residents of Beverly Hills Estates enjoy access to the community's vibrant Recreation Centre, where a wide variety of social events and activities are regularly organized, fostering connections and friendships among neighbours. From dinners and card games to dances and seasonal parties, there’s always something going on. Amenities include billiards, a great room, a warming kitchen, a library exchange, and darts. Outdoors there are horseshoe pits, walking trails, and a children's playground. The community is also conveniently located near several golf courses, such as Pineland Greens, Dragon's Fire, Carlisle Golf and Country Club, and Century Pines. Additionally, residents have easy access to numerous parks, trail systems, and conservation areas, providing plenty of opportunities for outdoor recreation. (id:19593)
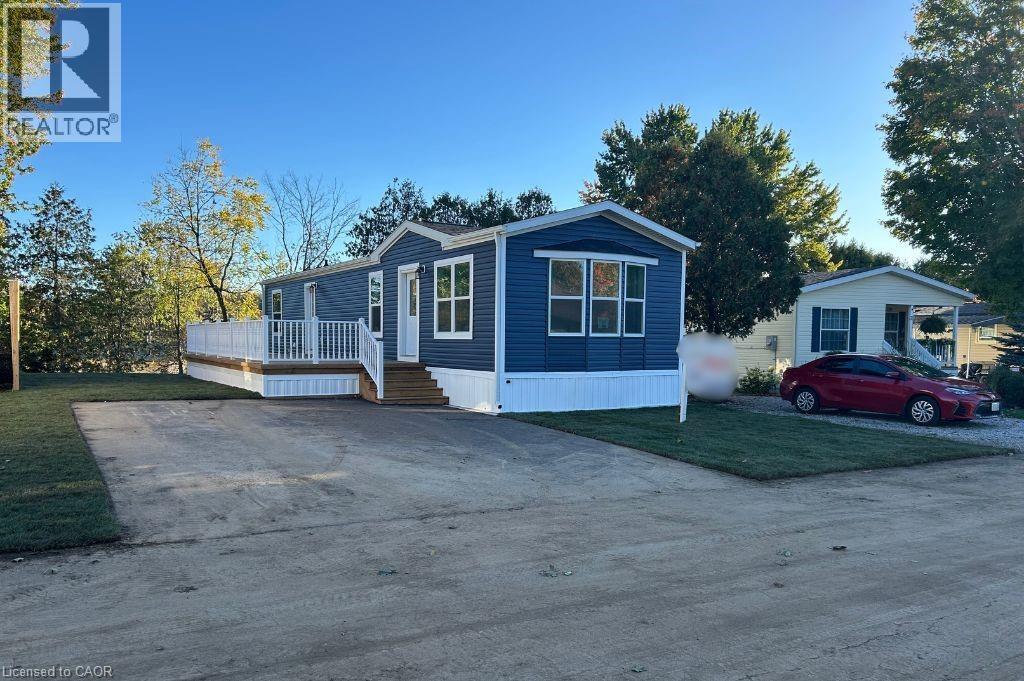
Flamborough, Ontario
Brand new home in the Beverly Hills Estates. Beautiful, year-round, all-ages land lease community surrounded by forest and tranquility. Centrally located between Cambridge, Guelph, Waterdown, and Hamilton. 24 MacPherson Cres. is a 2-bedroom, 1-bathroom bungalow on a 38’ by 113’ lot, providing plenty of space to enjoy inside and out. All new finishes throughout; all new kitchen appliances, new furnace and a new 12’ x 30’ deck! Community activities include darts, library, children's playground, horseshoe pits, walking paths, and more. Residents of Beverly Hills Estates enjoy access to the community's vibrant Recreation Centre, where a wide variety of social events and activities are regularly organized, fostering connections and friendships among neighbours. From dinners and card games to dances and seasonal parties, there’s always something going on. Amenities include billiards, a great room, a warming kitchen, a library exchange, and darts. Outdoors there are horseshoe pits, walking trails, and a children's playground. The community is also conveniently located near several golf courses, such as Pineland Greens, Dragon's Fire, Carlisle Golf and Country Club, and Century Pines. Additionally, residents have easy access to numerous parks, trail systems, and conservation areas, providing plenty of opportunities for outdoor recreation. (id:19593)
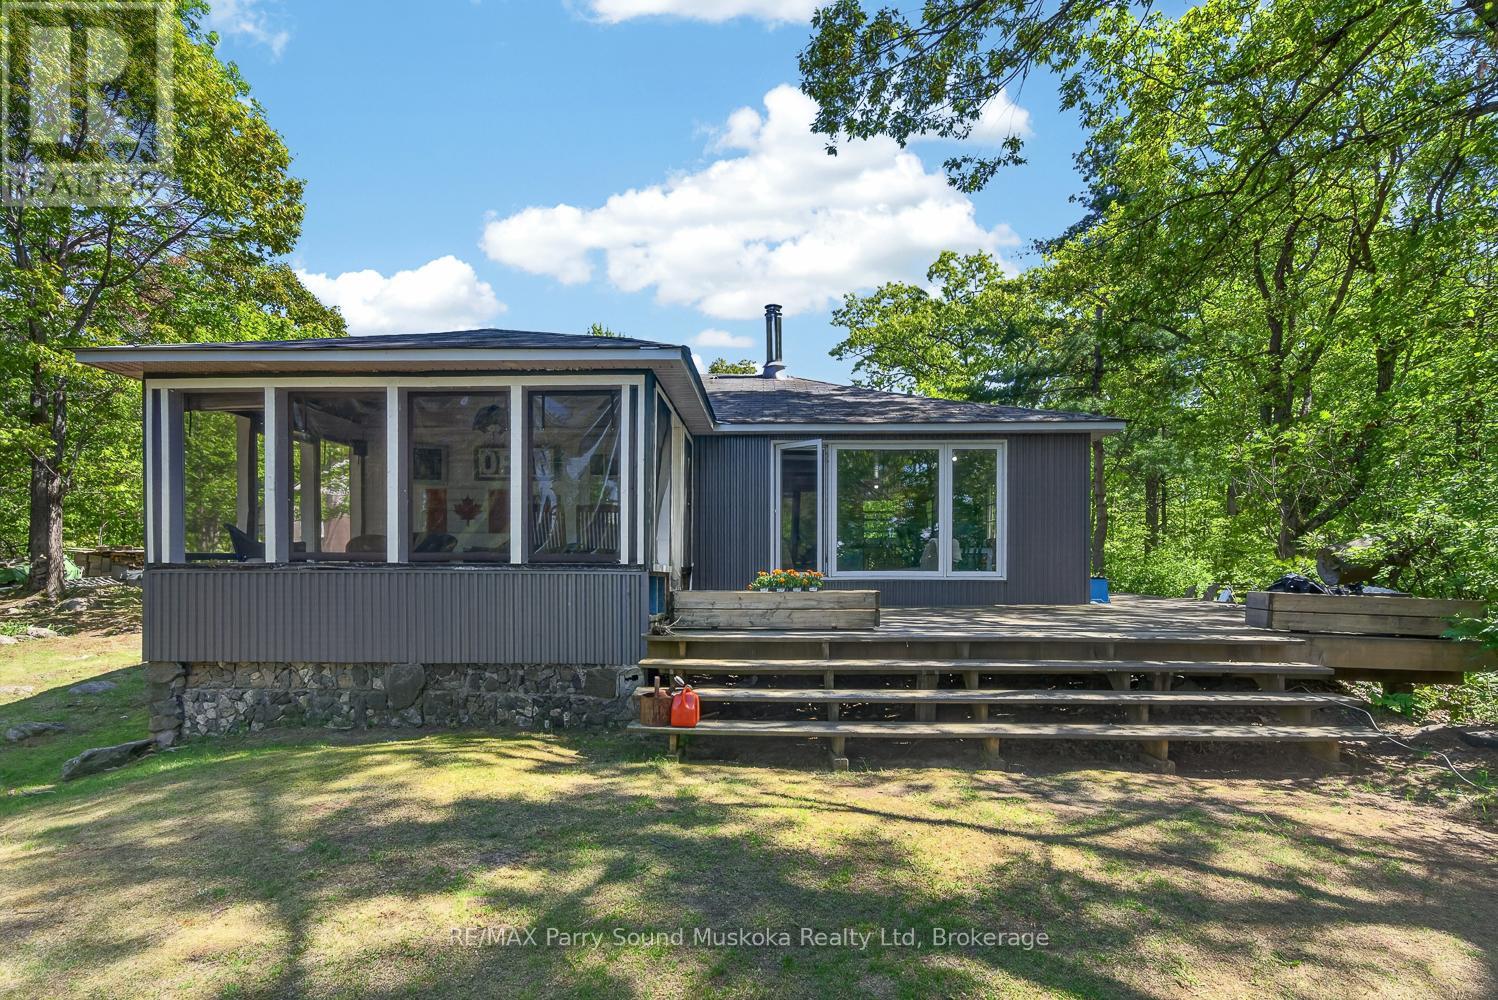
The Archipelago, Ontario
HEALEY LAKE WATER ACCESS COTTAGE. Escape to the peaceful shores of highly sought-after Healey Lake with this charming and affordable water access cottage. Offering 2 bedrooms, 1 bathroom, and elevated views overlooking the lake, this property is the perfect place to enjoy everything cottage country has to offer. Inside, a wood-burning stove creates a warm and inviting atmosphere, while 200-amp hydro service and electric baseboard heating provide comfort throughout the season. The property is equipped with a lift system to help transport groceries, supplies, and gear to the cottage with ease. Healey Lake is renowned for its excellent boating, fishing, and abundance of Crown Land. With nearly 20km of shoreline, numerous islands, bays, and scenic areas to explore, it's a true paradise for outdoor enthusiasts. Anglers will appreciate the variety of fish species, including Pike, Perch, Black Crappie, Smallmouth Bass, and Largemouth Bass. Whether you're looking for a family retreat, a weekend getaway, or an affordable entry into waterfront cottaging, this Healey Lake property offers an incredible opportunity to enjoy summer days on one of the area's most desirable lakes. (id:19593)
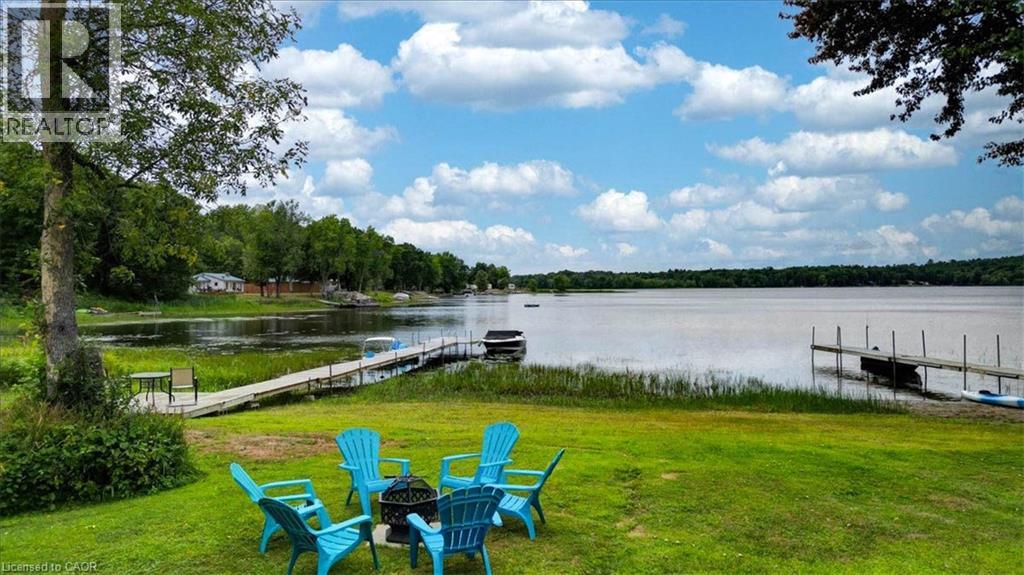
Tweed, Ontario
TWO COTTAGES on one waterfront property offering a rare opportunity for multigenerational living, large families, shared ownership, or investment potential on beautiful Stoco Lake. With a combined 7 bedrooms and 2 full bathrooms, this unique property features separate hydro services, separate drilled wells, and individual septic/holding systems for each cottage, allowing flexibility and privacy for owners and guests alike. “Barefoot Bungalow” is a fully winterized 4-season cottage featuring 3 bedrooms, 1four piece bathroom, updated kitchen with quartz countertops, renovated bathroom, updated plumbing/electrical, mini split heating & cooling, propane fireplace, new roof (2023), and extensive upgrades throughout. “Sunset Bungalow,” positioned closer to the water, offers 4 bedrooms, 1 four piece bathroom, beautiful lake views, updated kitchen with granite countertops, renovated bathroom, mini split heating & cooling, propane fireplace, Baseboard heating, updated plumbing with filtration system, and multiple interior and exterior improvements. Enjoy approximately 80 feet of water frontage, a 60-foot dock, calm waters ideal for boating, tubing, kayaking and fishing, plus breathtaking sunset views. Additional features include multiple sheds, detached bunkie, outdoor entertaining spaces, and most furnishings included. Located just minutes to town amenities, boat launch, ATV/snowmobile trails, restaurants, and more. A versatile turnkey waterfront property with endless possibilities for personal use, seasonal enjoyment, or income generation. (id:19593)
Kitchener, Ontario
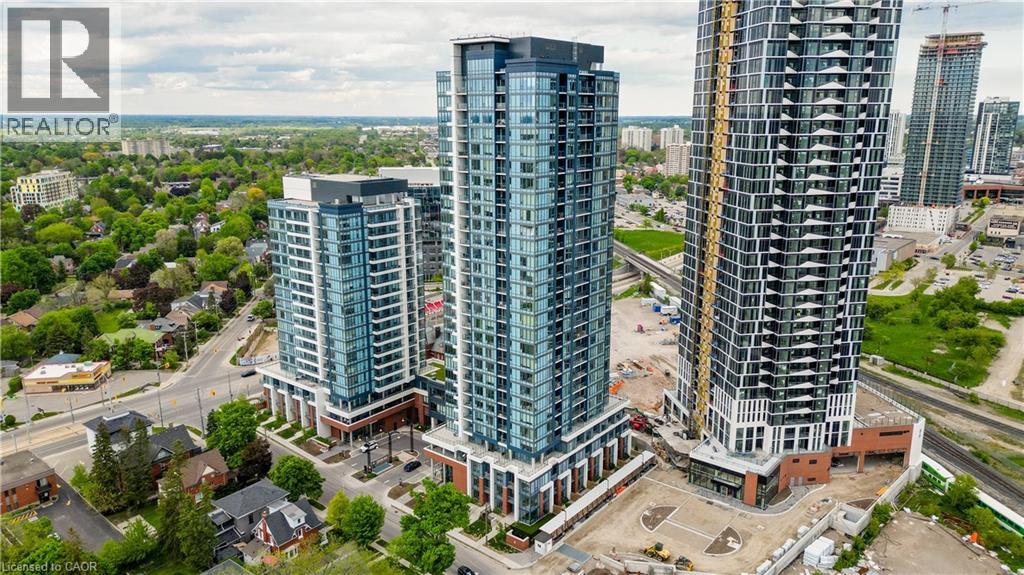
Experience elevated urban living at Station Park Union Towers in the heart of Downtown Kitchener. This stunning 2-bedroom, 2-bathroom suite is available for immediate occupancy and offers the perfect blend of style, comfort, and convenience. Thoughtfully designed with a functional open-concept layout and a spacious private balcony, this residence is ideal for those seeking modern luxury. The suite features numerous upgrades throughout, including elegant pot lights, a premium blind package with blackout blinds in both bedrooms, and a beautifully upgraded primary ensuite complete with a walk-in shower. One underground parking space is also included for your convenience. Enjoy added value with heat and internet included in the rent, making everyday living even more comfortable and convenient. Beyond the suite itself, residents enjoy access to an impressive collection of resort-style amenities. Relax in the indoor swim spa, entertain guests in the private bowling alley, stay active in the fully equipped fitness centre, or unwind in the stylish resident lounge. Located in the vibrant Station Park community, you'll be surrounded by the best of Downtown Kitchener. Enjoy easy access to the ION LRT, public transit, major hospitals, tech hubs, restaurants, shopping, and entertainment. Whether you're commuting to work or exploring the city's growing urban scene, everything you need is just moments away. Don't miss this exceptional opportunity to live in one of Kitchener's most sought-after communities. (id:19593)
Cambridge, Ontario
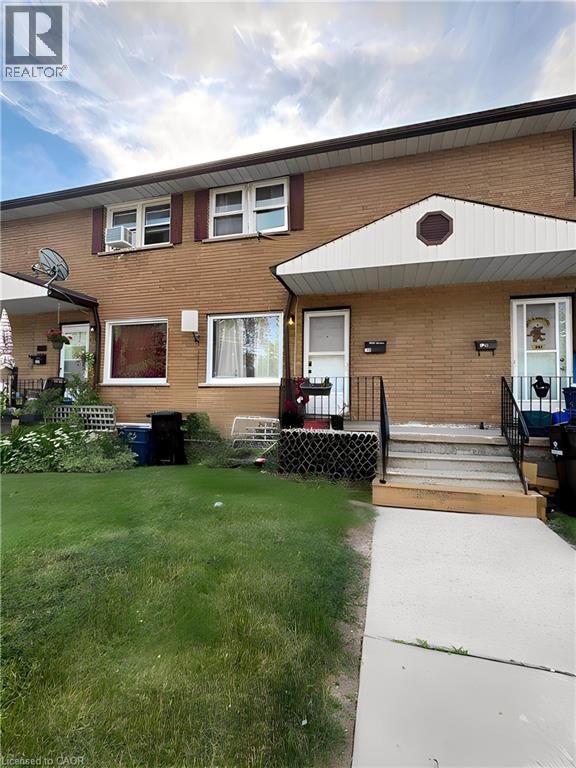
148 Bishop Street South offers the perfect blend of comfort and convenience in one of Cambridge's most desirable neighbourhoods. This well-maintained 2-bedroom, 1-bathroom home is ideally situated in the heart of Preston, providing easy access to everything you need for day-to-day living. Enjoy a bright and functional layout with spacious living areas, making it an excellent choice for professionals, couples, or small families looking to enjoy a connected community lifestyle. Located in a highly walkable area, you'll be just minutes from grocery stores, pharmacies, restaurants, cafés, banks, schools, parks, and public transit. Riverside Park, local walking trails, and the vibrant Preston Towne Centre are all within a short walk, while Highway 401 is only a few minutes away, making commuting throughout Cambridge, Kitchener-Waterloo, and the GTA simple and convenient. At $1,950 per month, this home offers exceptional value in a prime location where most daily errands can be completed without needing a vehicle. (id:19593)
Cambridge, Ontario
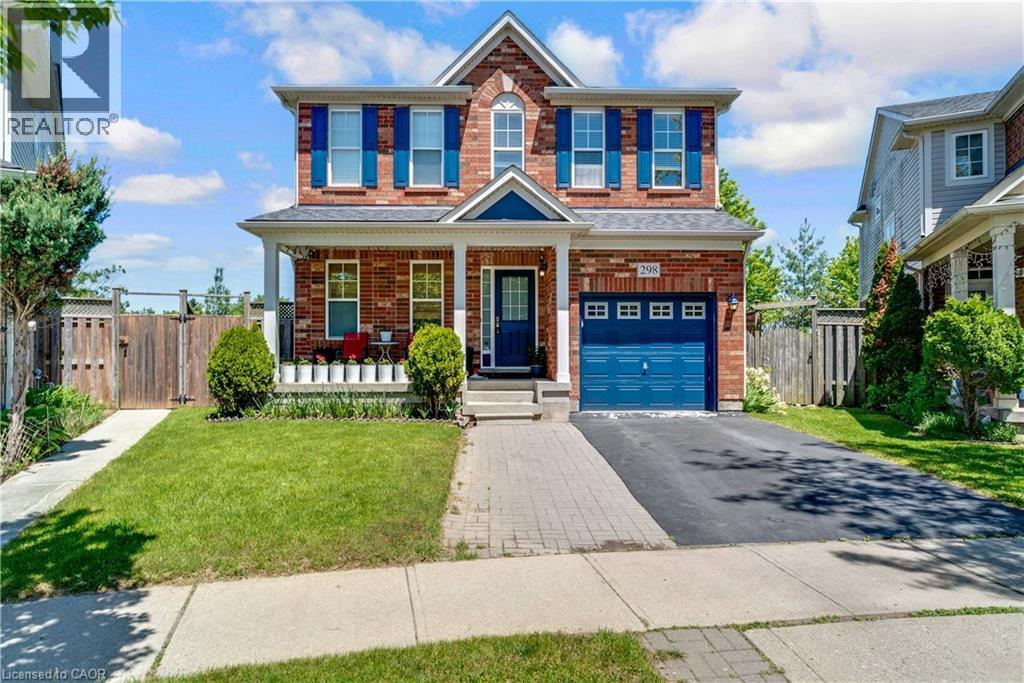
MINUTES FROM THE 401! 298 Garth Massey Drive, where vibrant blue shutters and a matching garage door pop against the classic brick exterior, giving the home an immediate, welcoming curb appeal. Stepping through the front door, you are greeted by a completely carpet-free main floor where beautiful hardwood and tile floors stretch across an airy, open-concept layout. The bright living room invites you to unwind by the cozy fireplace, while the elegant formal dining area stands ready for family holiday dinners. Just steps away, the kitchen serves as the heart of the home, featuring ample cupboard space, a sleek breakfast bar, and a sunlit casual dining nook that walks straight out to an expansive upper deck. Venture upstairs to the primary suite, which feels like a private getaway, complete with a walk-in closet and a 4-pc ensuite that boasts both a deep soaker tub and a separate shower. The 2nd and 3rd bedrooms are equally impressive, sharing a highly convenient Jack-and-Jill 4-pc ensuite bathroom. But the story doesn't end on the upper floors. Head down to the fully finished walk-out basement, which completely redefines lower-level living. Flooded with natural light from massive windows, this secondary living space features its own striking stone-wrapped gas fireplace, a wet-bar/kitchenette setup, and a convenient 2-pc powder room. Open the back door and step straight out onto a shaded patio area nestled underneath the upper deck. This incredible space flows out into a massive, fully fenced backyard. Backing onto a line of mature trees with no rear neighbours, your backyard offers privacy. Boasting 3 bedrooms, 2 full bathrooms, 2 half bathrooms, and 2,340 sqft of total living space. Ideally located within walking distance to worship temples. This family-friendly neighbourhood also offers convenient access to both, Catholic, & Public schools, the library, parks, and shopping. Perfect for commuters with the Highway 401 less than 5 minutes away. (id:19593)
Scotland, Ontario
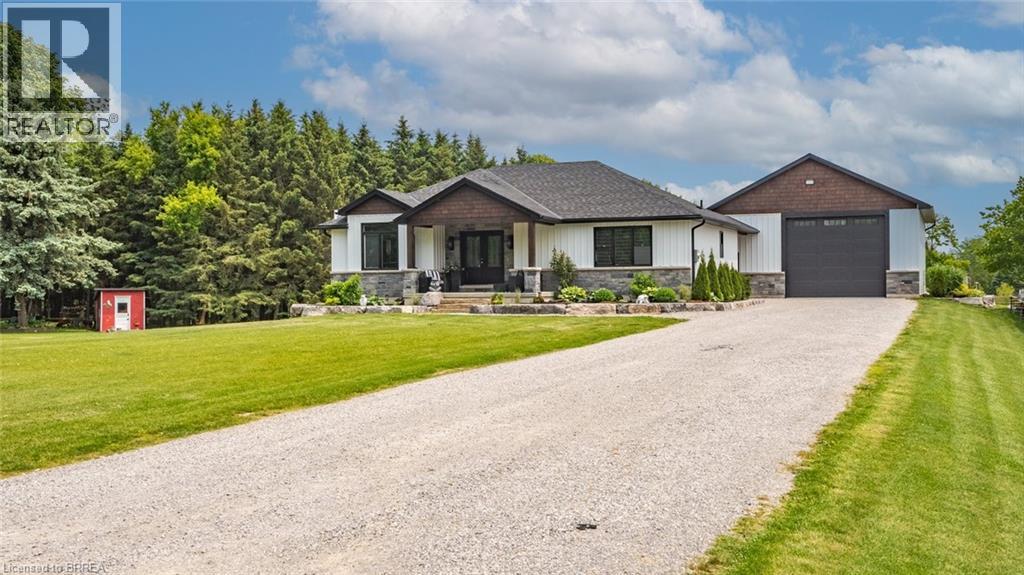
Looking for Custom Country Living with a Designer Touch ? Then 6 Kings Lane in Scotland is your dream home! Step into your own slice of country paradise in this impeccably designed 2022 custom bungalow, nestled on nearly an acre in the peaceful and family-friendly community of Scotland. With a warm, modern farmhouse feel and every detail thoughtfully curated, this home offers the perfect blend of luxury, comfort, and functionality. Featuring 4 spacious bedrooms (1 up, 3 down), 2.5 bathrooms, and over 2,800 sq ft of finished living space, this home is designed for how families live today. On the main floor, enjoy a light-filled open-concept layout anchored by a dream kitchen with sleek appliances, expansive island seating, and rich wood cabinetry that flows beautifully into the dining and living areas. Retreat to the main-floor primary suite, complete with a stunning spa-inspired ensuite and a large walk-in closet—your own private oasis. Downstairs, the fully finished lower level expands your lifestyle with a generous rec room, three additional bedrooms, and a well-appointed bathroom featuring three vanities and a private water closet with a toilet and shower—perfect for busy mornings or hosting guests. Outside, enjoy your own backyard retreat with an above-ground pool, ample yard space, and scenic country views. And for those needing more than just a garage—prepare to be impressed: the 30' x 40' heated shop is fully equipped with hydro, water, and a car hoist, making it ideal for entrepreneurs, trades, or serious hobbyists. A rare find that combines modern luxury with small-town charm, 6 Kings Lane is everything you’ve been waiting for—and more. (id:19593)
Oakville, Ontario
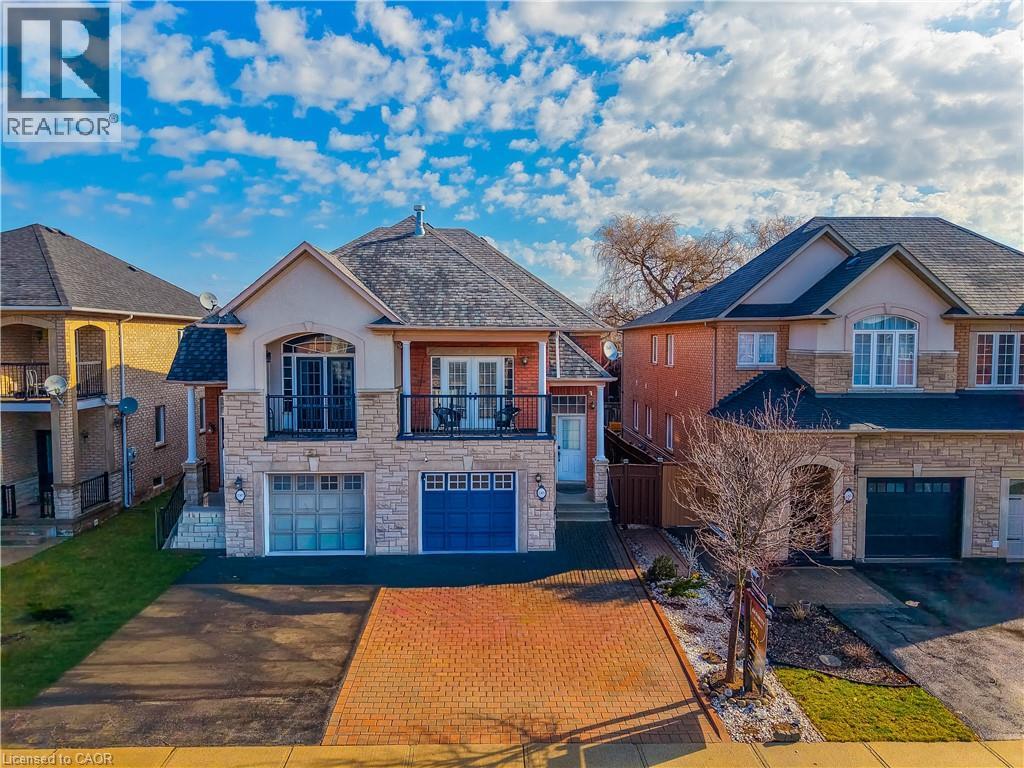
Nestled in the highly sought-after West Oak Trails community, this beautifully designed raised bungalow offers an exceptional blend of comfort, style, and convenience, just moments from Oakville Trafalgar Memorial Hospital and top-rated schools. Built by Rosehaven Homes, this residence offers approximately 1,800+ sq. ft. of finished living space, thoughtfully designed for modern family living. Recent upgrades include Furnace (2022), Heat Pump (2023), and Attic Insulation (2023). The main level features soaring vaulted ceilings, elegant crown moulding, and a warm gas fireplace anchoring the living area, while natural light enhances the atmosphere. What truly sets this property apart and makes it an incredible investment is the uniquely designed lower level. Functioning flawlessly as its own stacked townhouse with it's own separate entrance, 3pc bath, laundry room, and full kitchen, it offers versatility for extended family living or income opportunities. This self-contained space features 2 generous bedrooms and exceptional privacy. It is the absolute perfect setup for Multi-Generational Living. Give in-laws or extended family their own distinct, comfortable home while staying close. Older Children & Young Adults will find the ultimate first apartment vibe for university students or young professionals living at home. Experience ultimate Privacy due to a sophisticated layout that completely separates the sleeping and living quarters of the upper and lower levels, maximizing the footprint of the home. Outdoors, enjoy a private fenced backyard with interlock patio and walkway, ideal for entertaining or relaxing. The extra-wide interlock driveway provides ample parking and curb appeal. Located within walking distance to schools, parks, shopping, community amenities, and the Oakville Soccer Club, this home also offers easy access to transit and major highways. A fantastic opportunity to own a refined family home in one of Oakville’s most desirable neighbourhoods. (id:19593)
Cambridge, Ontario
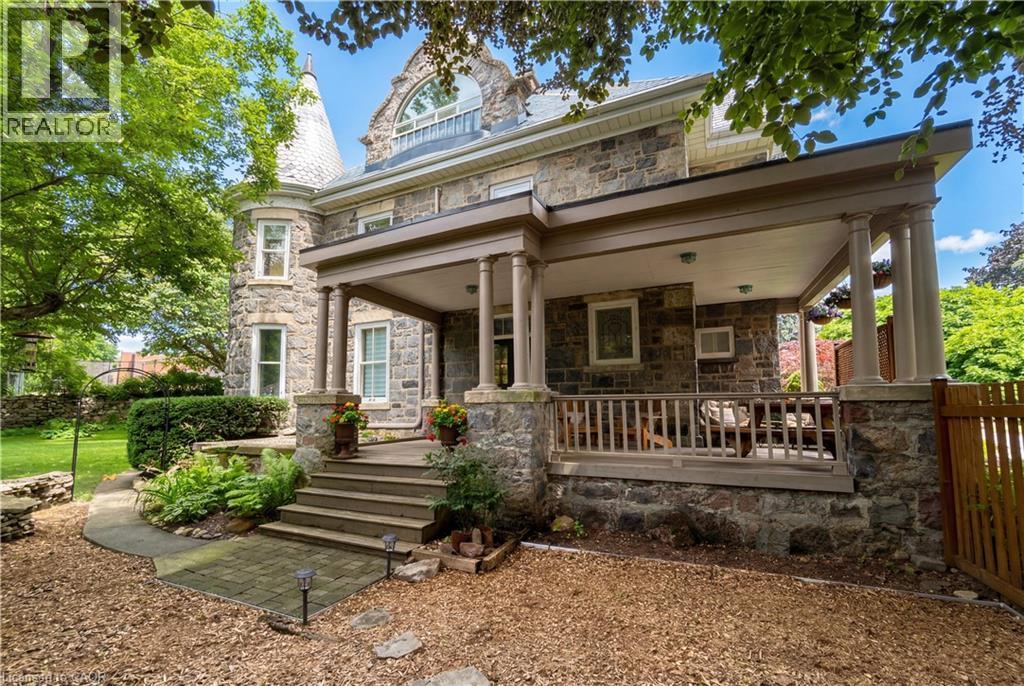
Built in 1859 by Thomas and James Dalgleish, master stone masons whose hands shaped much of Galt's enduring character, 54 Bruce St. is a home with a story to tell. Recently added to Cambridge's Heritage Registry, this three-storey stone residence carries the kind of presence that stops you mid-step. The arched window openings, the original woodwork, the deep stone walls; every detail speaks to a time when homes were not assembled but crafted, built from materials meant to last by hands that understood both structure and beauty. At 4,780 sq ft with 6 bedrooms and 5 bathrooms, the home offers space & substance in equal measure. Over $200,000 in thoughtful renovations since 2022 have addressed the essentials, including a full electrical upgrade replacing knob and tube, updated plumbing, new air conditioning across three floors, refinished hardwood, and a fully renovated European-style kitchen with custom cabinetry and new appliances. These are not cosmetic gestures; they are the kind of improvements that allow the next owner to settle in with confidence. Two wood-burning fireplaces anchor the main living spaces. Stained glass, pocket doors, and period detailing remain intact throughout. A self contained third floor suite, includes its own kitchen, bathroom, separate entrance, and a private sunroom off the bedroom. Whether for extended family or simply space to live and grow, it offers a level of flexibility rarely found in heritage homes. Outside, the generous lot is fully fenced with mature trees, two covered porches, a three-car garage, and RV parking. A five-minute walk to Galt's vibrant downtown, farmers' market, and the Grand River. A heritage dossier by architect Eric Rodrigues, Founding Principal of Boldera Architecture, accompanies the listing, offering prospective buyers both an understanding of the home's architectural significance and a thoughtful roadmap for its next chapter. This home has endured for over 160 years. The next chapter is ready to be written. (id:19593)
Meaford, Ontario
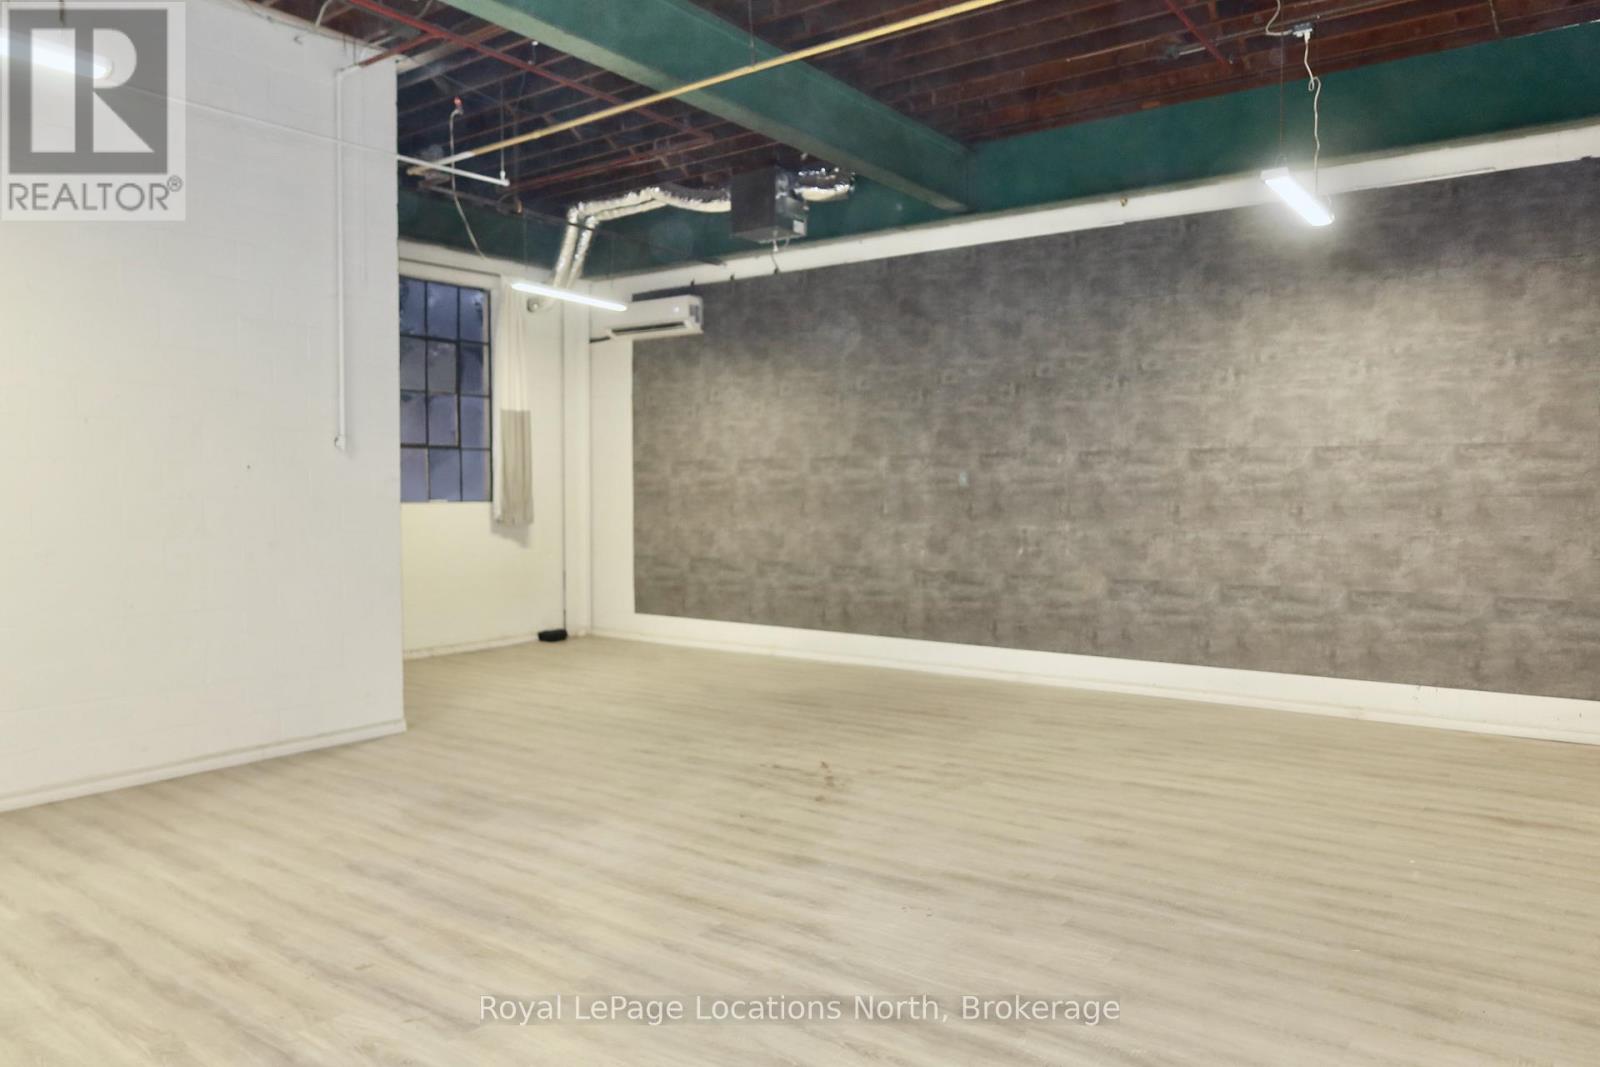
ALL INCLUSIVE - This industrial/commercial unit offers a versatile space ideal for a variety of businesses, including contractors, trades, creative professionals, workshops, light manufacturing. It would also make a fantastic art studio. The layout includes approximately 840 sq. ft. of warehouse space and a fully enclosed 720 sq. ft. office, providing a functional and efficient setup. The office offers a bright and comfortable work environment with a large south-facing window, new vinyl plank flooring, and full air conditioning through a new 2024 heat pump system. Additional features include a private front entrance with digital door lock, 14 ft ceilings throughout (12 ft clearance), and a fully sprinklered building. The property has undergone extensive capital improvements, including a new roof, energy-efficient LED lighting, and upgraded heating systems. The ALL-INCLUSIVE lease rate covers heat, hydro, snow removal, TMI, and utilities, excluding power usage beyond 110V. Shared washroom facilities are located in the adjacent warehouse building. Centrally located in Meaford, this family-owned property is just one block from Highway 26, providing convenient access for shipping, deliveries, customer traffic, and clients visiting your studio or workspace. Additional units are available within this versatile building. Inquire today to explore configuration options and availability. (id:19593)
Blue Mountains, Ontario
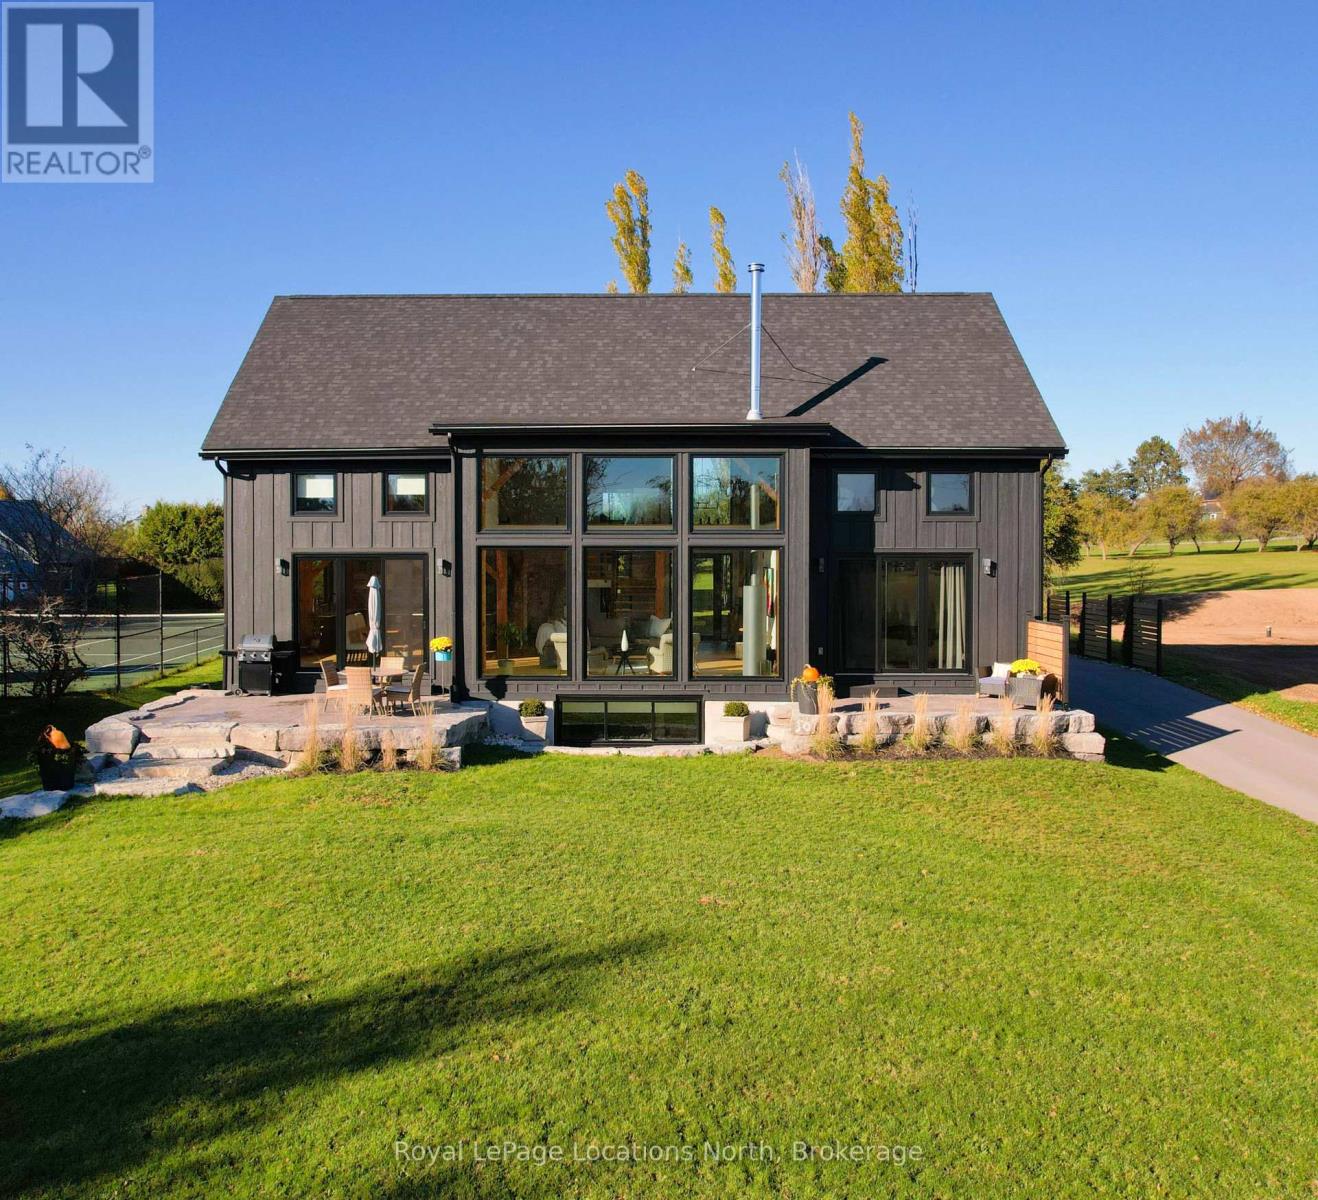
Offering a peaceful setting with quick access to Thornbury's restaurants, marina, shops, and community school, 113 Slabtown Rd delivers the kind of space, build quality, and lifestyle that can't be beat at this price point. Set within the peaceful Slabtown enclave just minutes from Thornbury, this beautifully-crafted home offers nearly 5,000 sq. ft. of thoughtfully designed living space combining quality, functional design, and a four-season lifestyle. For buyers seeking space, privacy, and long-term value in the Blue Mountains, this is a rare opportunity in today's market. Built with a focus on comfort and timeless design, the home features soaring ceilings, exposed beams, expansive windows, and warm natural finishes throughout. The open-concept kitchen, dining, and living areas are designed for easy everyday living and effortless entertaining, with multiple walkouts connecting seamlessly to the outdoors.The main floor primary suite offers a private retreat with a well-appointed ensuite, while the upper level includes two additional bedrooms and flexible spaces ideal for guests, working from home, or family living. The fully finished lower level adds even more versatility with a large mudroom, additional bedroom, direct garage access, and a bonus room perfect for a gym, sauna, or ski tuning space. Summer in Slabtown is all about enjoying the outdoors at your own pace. Walk to the Slabtown Dam for a swim, launch a paddle on the Beaver River, or spend evenings on the patio surrounded by nature. Cycling routes, golf, hiking trails, Georgian Bay, and ski clubs are all nearby, making this an ideal year-round base for active living. (id:19593)
Hanover, Ontario
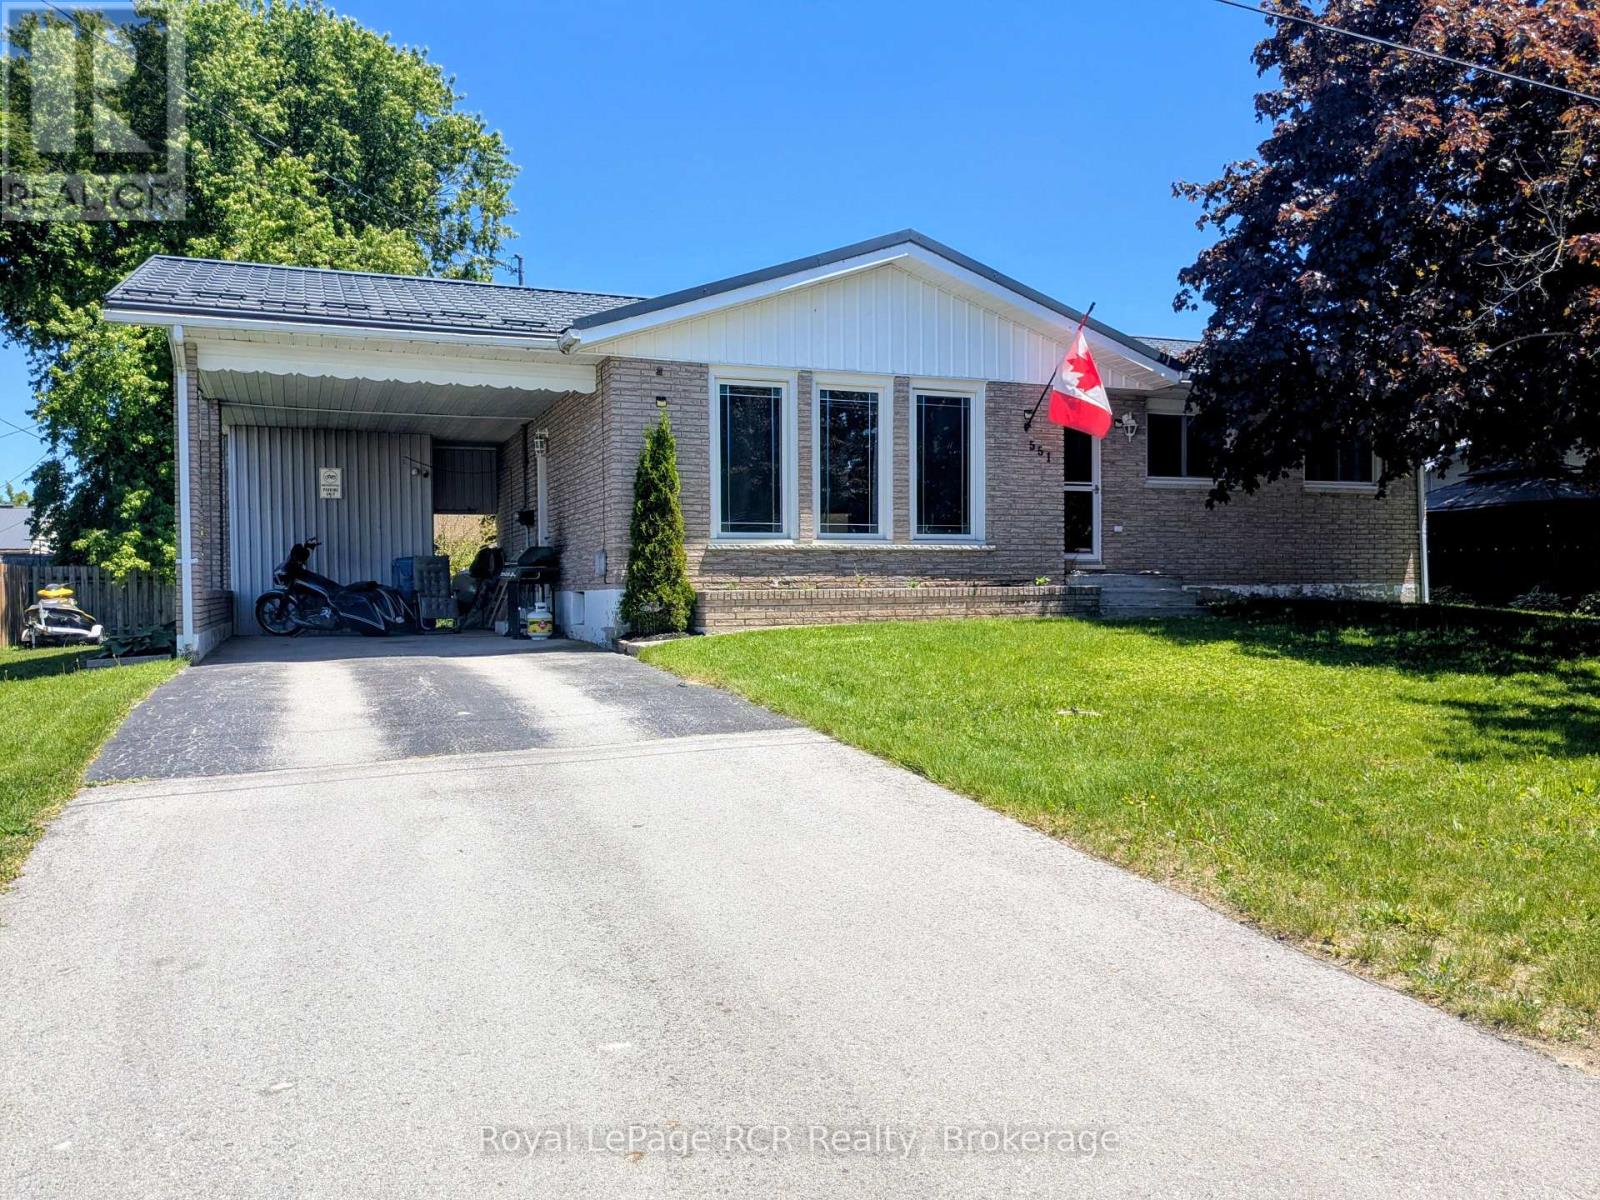
This cozy, affordable brick bungalow, with carport and paved driveway, is in a great location close to Hanover Heights Community School and a few blocks from the main street, making it ideal for a family. Inside on the main level you will find a kitchen & dining area, living room, 3 bedrooms and a 4 piece bathroom. Downstairs is a spacious recreation/family room, 2 piece bathroom with combined laundry, utility room and a 4th bedroom. This property features a private backyard with a fire pit and patio for you to enjoy with family and friends! Book your showing today to see all that it has to offer! (id:19593)
Algonquin Highlands, Ontario
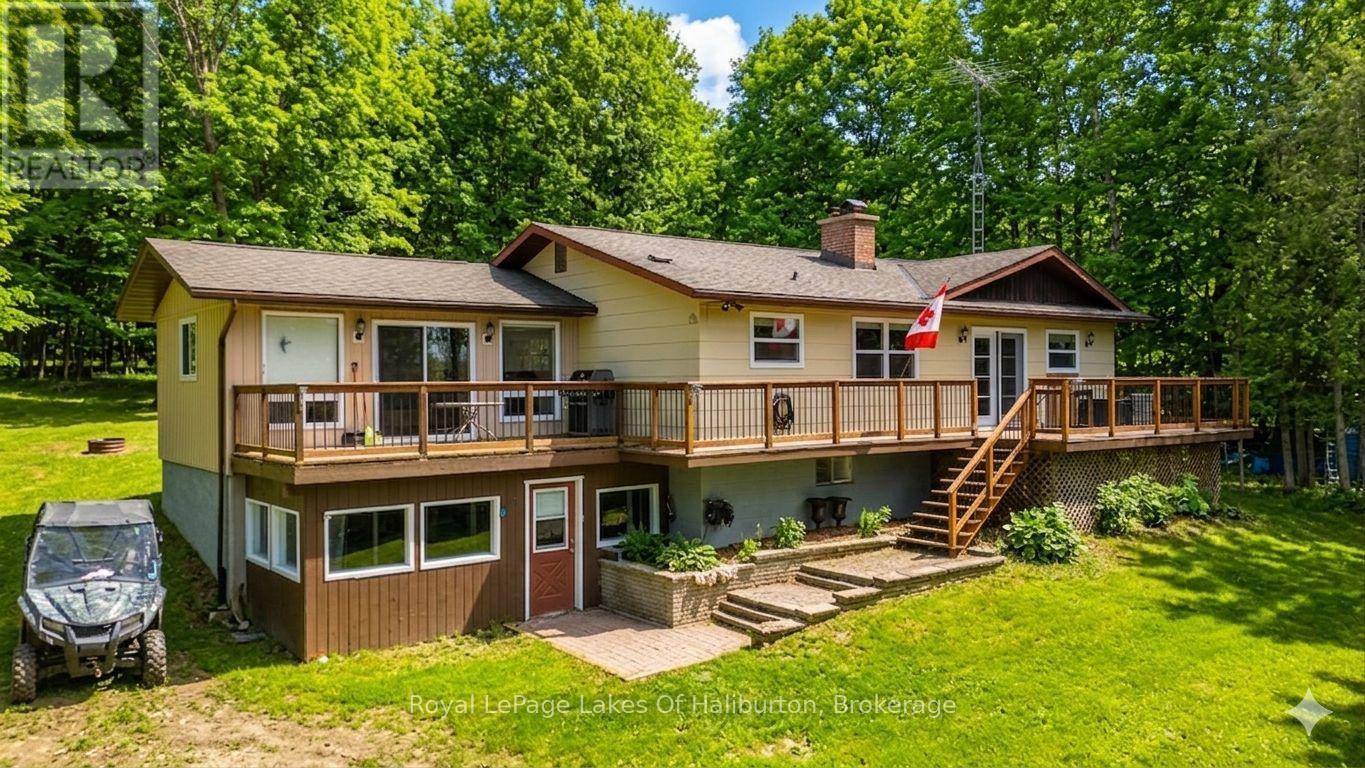
Discover the perfect blend of rustic charm and modern comfort in this beautiful country home, set in a private, peaceful setting. Step inside the open-concept living area, where a large kitchen with island flows seamlessly into the dining and living spaces. A double-sided brick fireplace warms both the master suite and kitchen, while a double-sided propane fireplace adds cozy charm to the living room. Hardwood flooring and many recent upgrades bring a fresh, modern feel to this inviting home. The lower level offers lots of extra living space with a spacious family room, ideal for movie nights or gatherings. Outside, you'll find an oversized single-car garage and a large bunkie - perfect for guests, hobbies, or extra storage. Whether you're seeking a year-round residence or a weekend getaway, this property delivers the perfect blend of comfort, style, and nature. Enjoy shared access to Maple Lake, complete with a sandy beach - perfect for swimming, kayaking or simply soaking up the sun. Whether you're seeking a year-round residence or a weekend escape, this property offers the tranquility of country living with the bonus of waterfront enjoyment. (id:19593)
Bayfield, Ontario
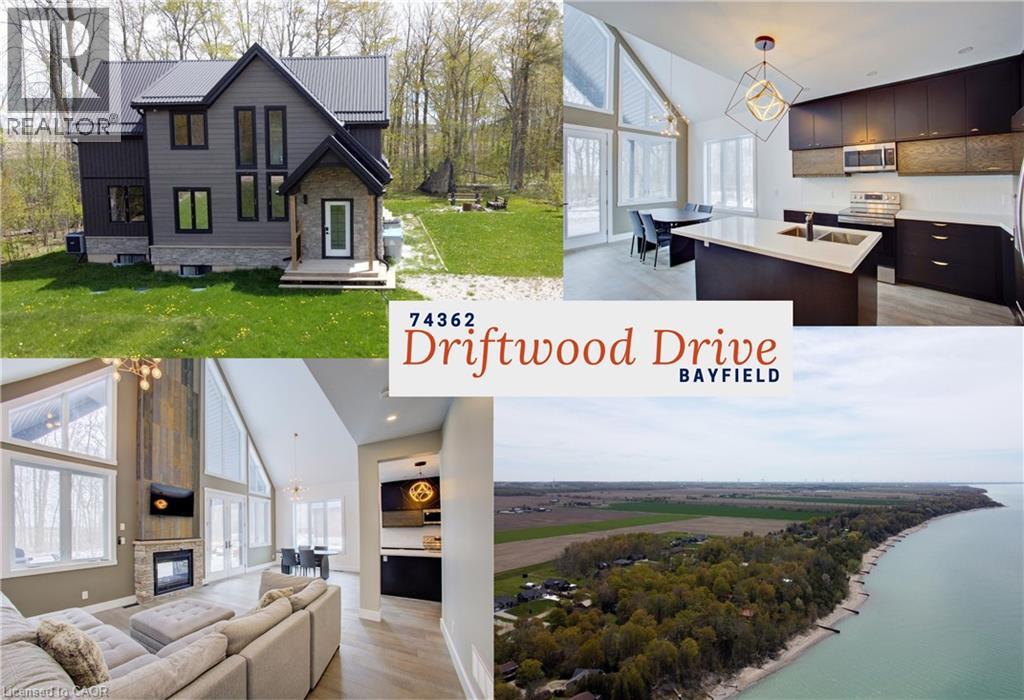
Architecturally striking and set on nearly an acre, with 2,850 sq ft of refined living space, this one-of-a-kind home is just a short walk to the shores of Lake Huron. The space is defined by soaring vaulted ceilings, dramatic full-height windows, and a seamless connection to the surrounding forest. Step inside and the space immediately opens up with natural light pouring in from every angle while treed views become the backdrop to everyday living. The open-plan kitchen, living, and dining area is designed for both comfort and entertaining, anchored by quartz countertops, extensive full-height cabinetry, and dual-aspect windows. A double-sided gas fireplace creates a warm focal point, extending seamlessly to the covered 26’ x 12’ deck, where a vaulted ceiling enhances the sense of space, perfect for quiet mornings or evenings outdoors. The main floor primary suite is a true retreat, complete with its own walkout to a private deck overlooking the forest and fields, a spacious walk-in closet, and a beautifully appointed ensuite with double vanity and oversized walk-in shower. A convenient powder room completes the level. Upstairs, two generously sized bedrooms with ample closet space are complemented by a 4-piece family bath and an overlook that enhances the home’s sense of openness. The fully finished basement adds even more versatility, featuring a fourth bedroom, bathroom with shower, laundry, and flexible space ideal for a home office, gym, or recreation area. Outside, the expansive 98 x 356 ft lot offers exceptional privacy, ample parking for 10+ vehicles, and a dedicated firepit area with built-in seating, perfect for gathering under the stars. Located just minutes from the charming village of Bayfield, this property offers an exceptional lifestyle. Bayfield is known for its historic Main Street, boutique shops, dining, marina, and beautiful beaches, making it a sought-after destination for both full-time living and weekend escapes. (id:19593)
Brantford, Ontario
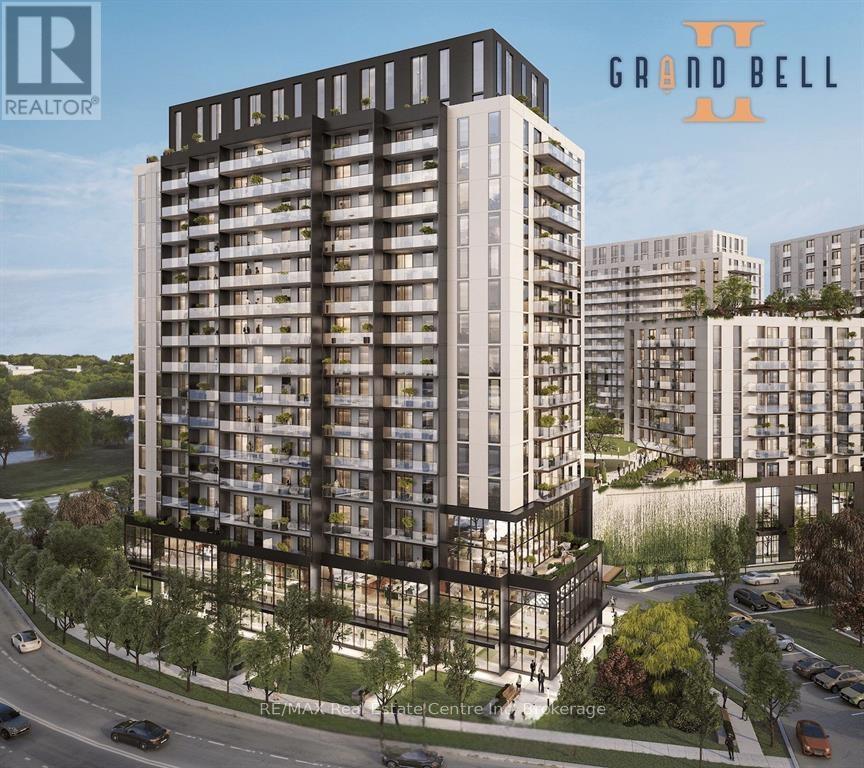
Brand New 2-Bed, 2-Bath at Grand Bell Condos - Be the First to Move In. Never lived in. This brand-new suite at 33 Erie Avenue offers floor-to-ceiling windows, an open-concept living area filled with natural light, and a large private balcony with clear views over downtown Brantford. The kitchen comes well-equipped: high-gloss white cabinetry, quartz countertops, tile backsplash, and brand-new Samsung stainless steel appliances - fridge, stove, over-the-range microwave, and dishwasher. In-suite stacked Samsung washer and dryer included. The primary bedroom features large windows and a private four-piece ensuite. The second bedroom works well as a bedroom, home office, or den, and a second four-piece bath serves the rest of the suite. One parking spot and a storage locker are included. Steps to downtown Brantford, the TD Civic Centre, Laurier's Brantford campus, and the Grand River trails. Commuters are covered: the VIA Rail station and the Brantford Transit Terminal - with GO bus service to Aldershot GO and onward train connections to Toronto - are both a short walk away, and the 403 is minutes by car. (id:19593)
Guelph, Ontario
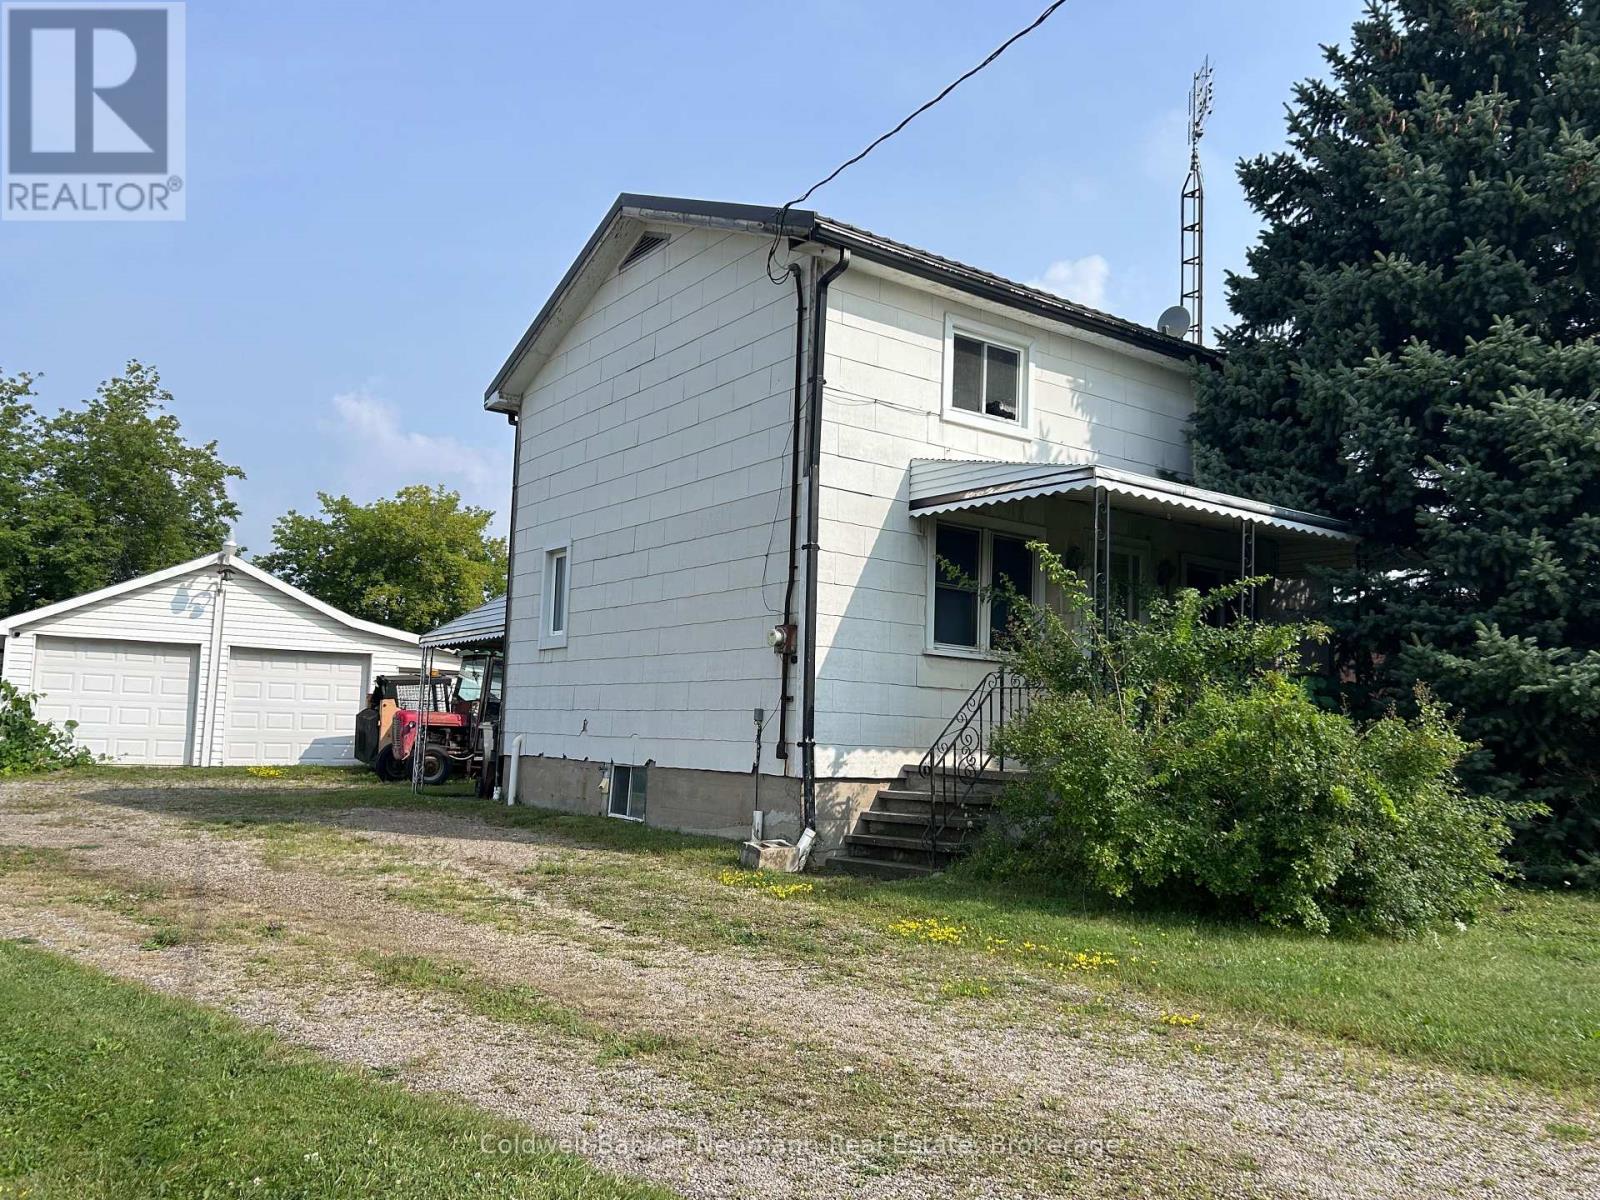
Dont miss this rare opportunity to live and run your business on the same property in Guelphs SC-2 zoned commercial-industrial area. Situated on a deep 66' x 645' lot (just under an acre), this property features a 3-bedroom, 1-bath home that can be renovated to suit your needs, though it cannot be enlarged or replaced and a triple car garage/workshop. The generous lot offers 13 parking spaces and plenty of space at the rear for a wide range of business uses. With flexible zoning and endless potential, this is an ideal setup for entrepreneurs, investors, or anyone looking to combine home and business in one strategic location. (id:19593)
Meaford, Ontario
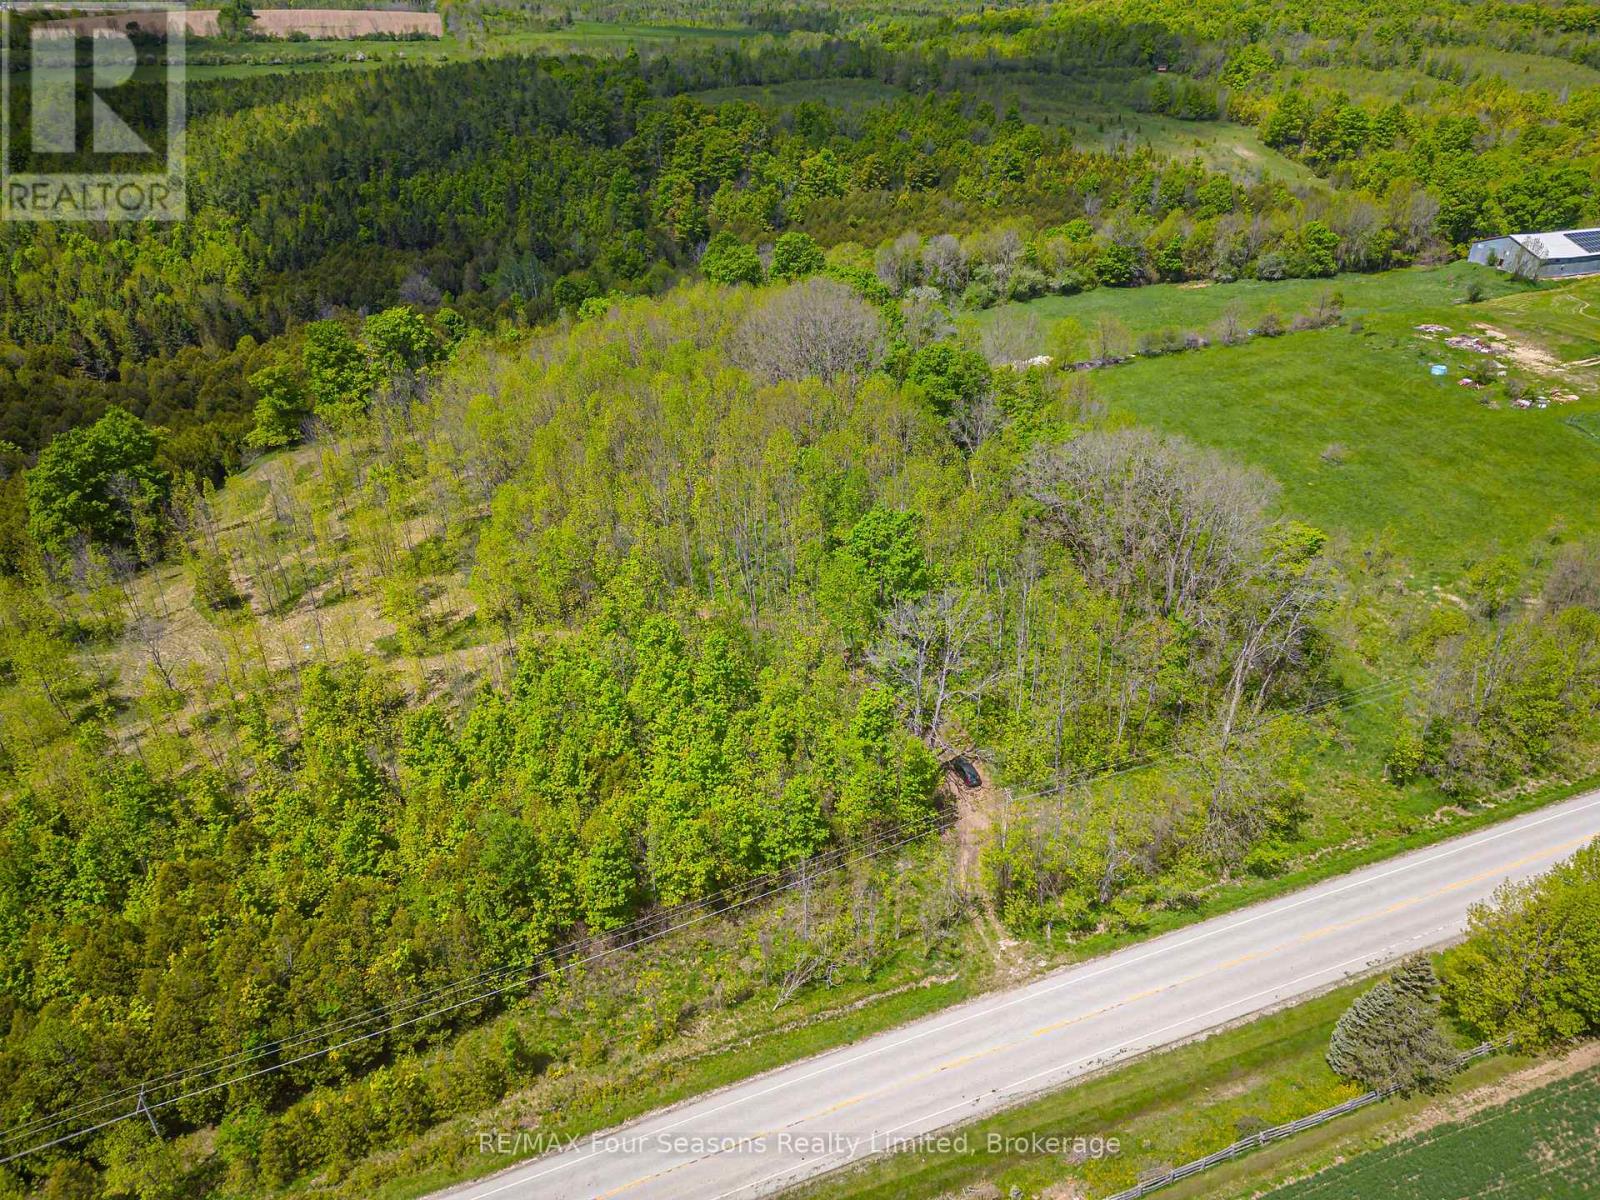
11 acre building lot with an elevated home setting on a level plateau between ancient maple trees, above a year round creek . This newly created lot has an entrance approved and built from paved County Road 18. The driveway weaves well back through the trees to an open meadow with exposure and 180 degree countryside views to the south towards the hills of Walter's Falls. Plenty of level space to site plan a large home, outbuildings and privacy to enjoy the view. Building envelope has been approved by GSCA. A trail leads from the meadow down the elevation through cedar trees to the clear creek flowing below, known to be a trout and salmon spawning waterway. Numerous trails have been cut to the creek to follow the water. A natural habitat for animals, their tracks can be seen in the soft ground along the water. In the northwest corner of the property, The Silent Valley Trail, part of the Bruce Trail, can be accessed from an unopened road allowance. The property is 15km west of Meaford and 15km east of Owen Sound, in the heart of nature, yet 15 minutes from conveniences on paved roads. (id:19593)
Meaford, Ontario
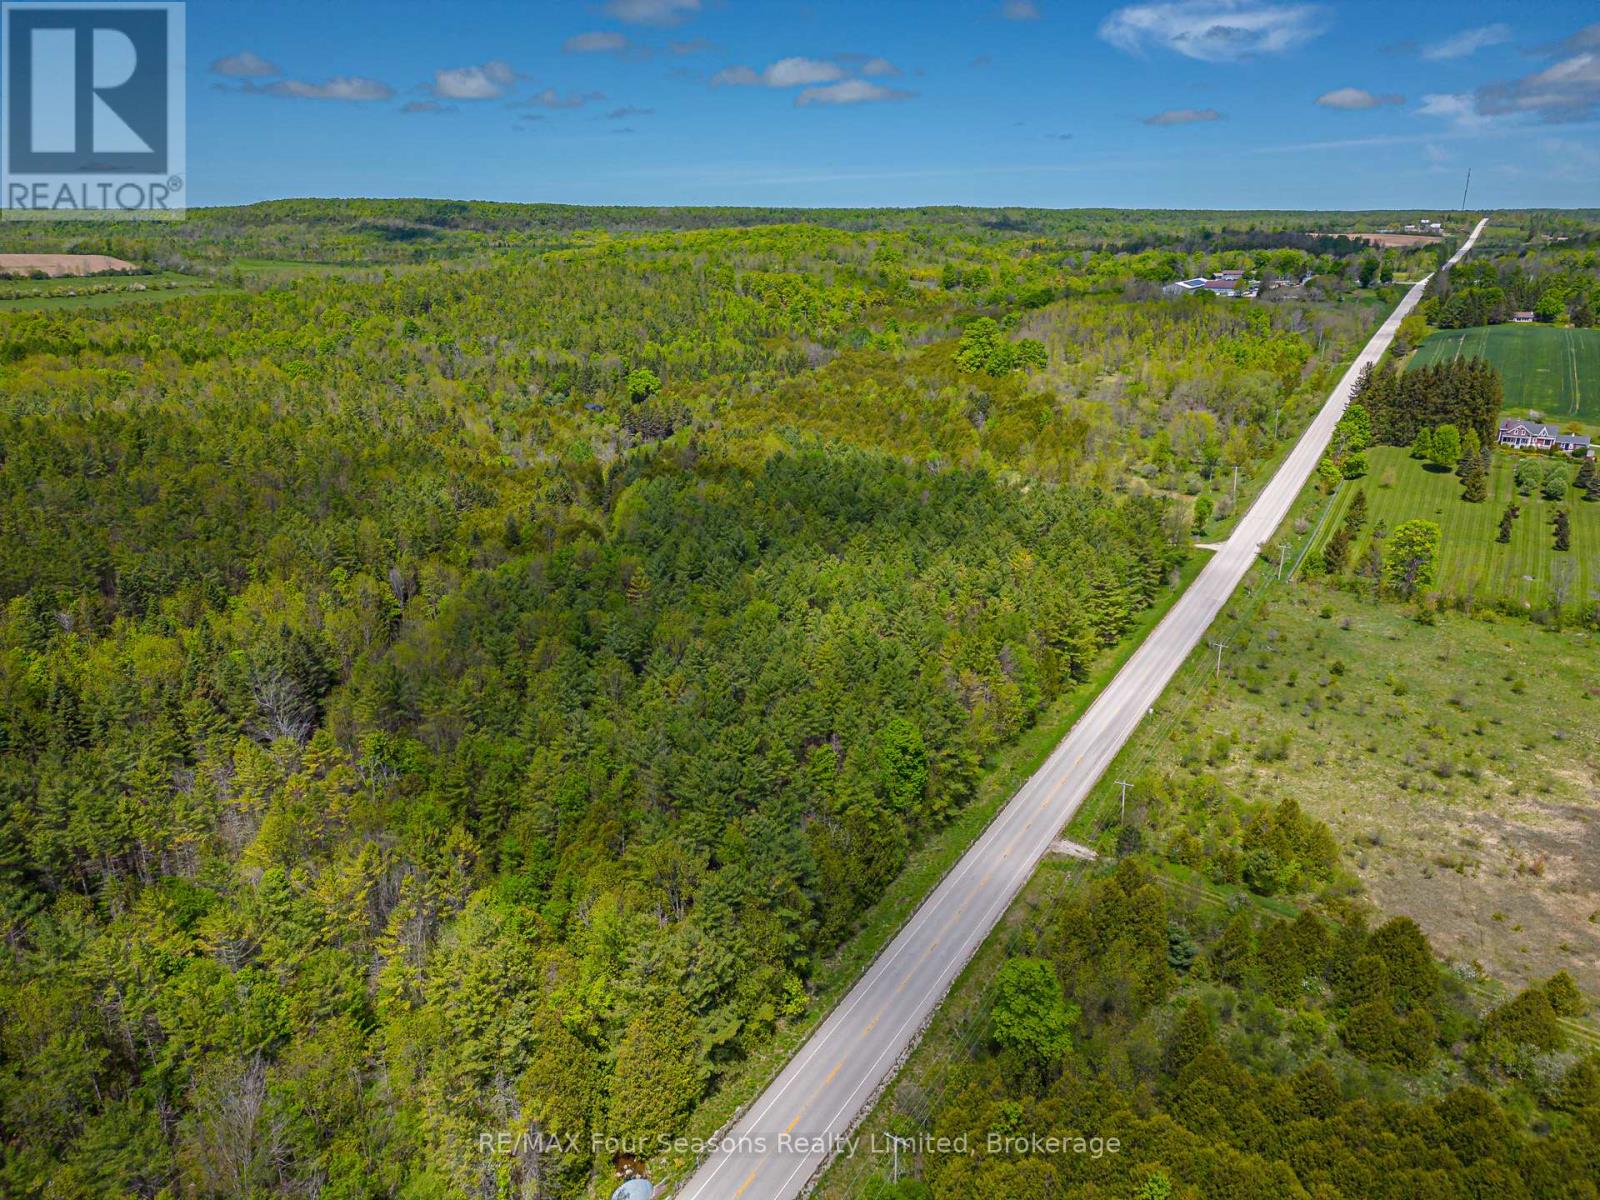
14 acre building lot with an approved home setting on level ground adjacent to a year round creek, surrounded by large softwood trees. This newly created lot has entrance approved from paved County Road 18. The driveway turns well back from the road through trees to a large area close to the water. Or choose an elevated perch up an incline above allowing a view to the south as well. Plenty of level space to site plan a large home with total privacy to enjoy the natural setting. Creekside building envelope has been approved by GSCA. A trail leads through cedar trees to the clear creek known to be a trout and salmon spawning waterway. Numerous trails and potential new ones can follow along the water. A natural habitat for animals, their tracks can be seen in the soft ground. The property is 15km west of Meaford and 15km east of Owen Sound, in the heart of nature, yet 15 minutes from conveniences along paved roads. (id:19593)
Hamilton, Ontario
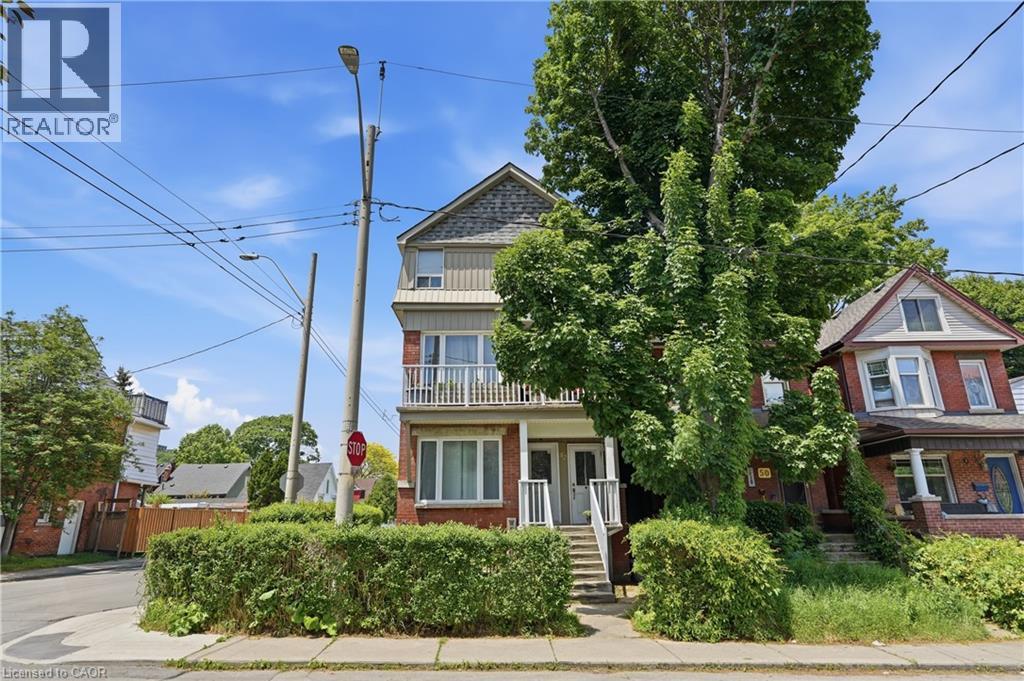
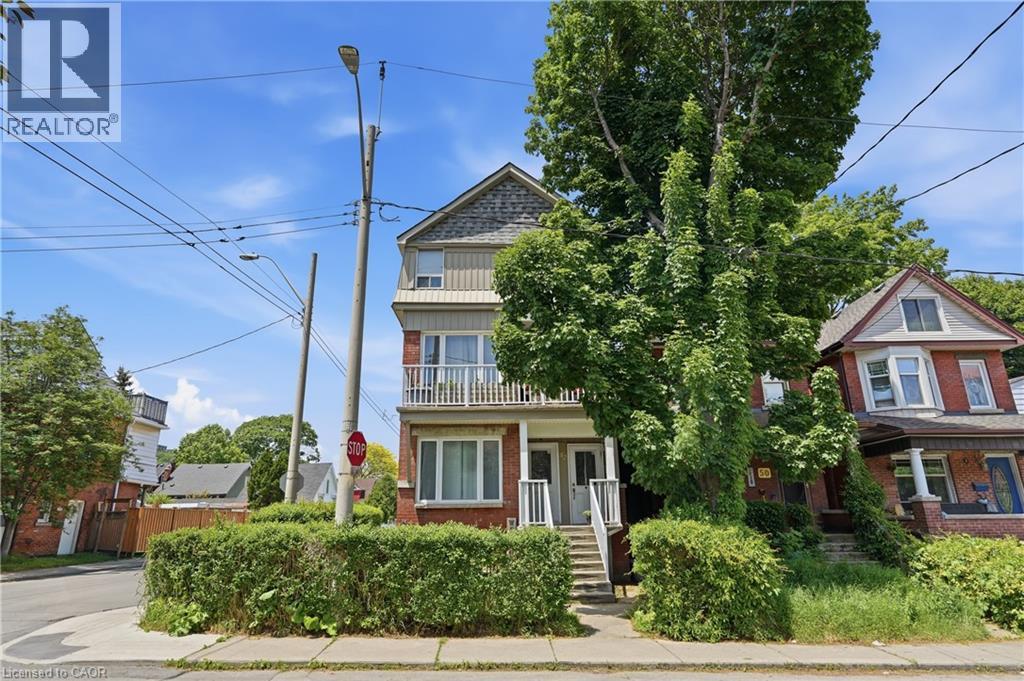
Welcome to 52 Cedar Avenue – a rare opportunity in one of Hamilton's most walkable, character-rich neighbourhoods. This fully permitted, legal top-and-bottom duplex sits in the heart of St. Clair / Blakeley, steps from Gage Park, minutes to the Escarpment trails, and on a transit corridor that connects you to everything Hamilton has to offer. Built in 1917 and thoughtfully converted to a two-unit dwelling in 2015 under City of Hamilton Building Permit #15-10884-9, this 3.5-storey double-brick beauty combines old-world craftsmanship with modern kitchens and systems. Each unit is separately metered with its own HVAC, providing genuine independence for owner and tenant. Live in one. Let a tenant help pay your mortgage. Unit A1 (upper – 2nd & 3rd floor): 3 bedrooms, 7 rooms, ~1,690 sq ft with a private balcony. Unit B2 (lower – ground & basement): 3 bedrooms, 6 rooms, ~1,373 sq ft with outdoor space. Combined rents of $3,909/month put a real dent in your carrying costs – making this an ideal house-hack for a savvy buyer who wants more space, a great neighbourhood, and built-in financial relief. Top-ranked schools, Gage Park, the Escarpment, James Street North arts scene, and Hamilton GO – all within reach. Don't just buy a home. Buy a lifestyle with a built-in financial partner. (id:19593)
Hamilton, Ontario
Welcome to 52 Cedar Avenue – a rare opportunity in one of Hamilton's most walkable, character-rich neighbourhoods. This fully permitted, legal top-and-bottom duplex sits in the heart of St. Clair / Blakeley, steps from Gage Park, minutes to the Escarpment trails, and on a transit corridor that connects you to everything Hamilton has to offer. Built in 1917 and thoughtfully converted to a two-unit dwelling in 2015 under City of Hamilton Building Permit #15-10884-9, this 3.5-storey double-brick beauty combines old-world craftsmanship with modern kitchens and systems. Each unit is separately metered with its own HVAC, providing genuine independence for owner and tenant. Live in one. Let a tenant help pay your mortgage. Unit A1 (upper – 2nd & 3rd floor): 3 bedrooms, 7 rooms, ~1,690 sq ft with a private balcony. Unit B2 (lower – ground & basement): 3 bedrooms, 6 rooms, ~1,373 sq ft with outdoor space. Combined rents of $3,909/month put a real dent in your carrying costs – making this an ideal house-hack for a savvy buyer who wants more space, a great neighbourhood, and built-in financial relief. Top-ranked schools, Gage Park, the Escarpment, James Street North arts scene, and Hamilton GO – all within reach. Don't just buy a home. Buy a lifestyle with a built-in financial partner. (id:19593)
Hamilton, Ontario
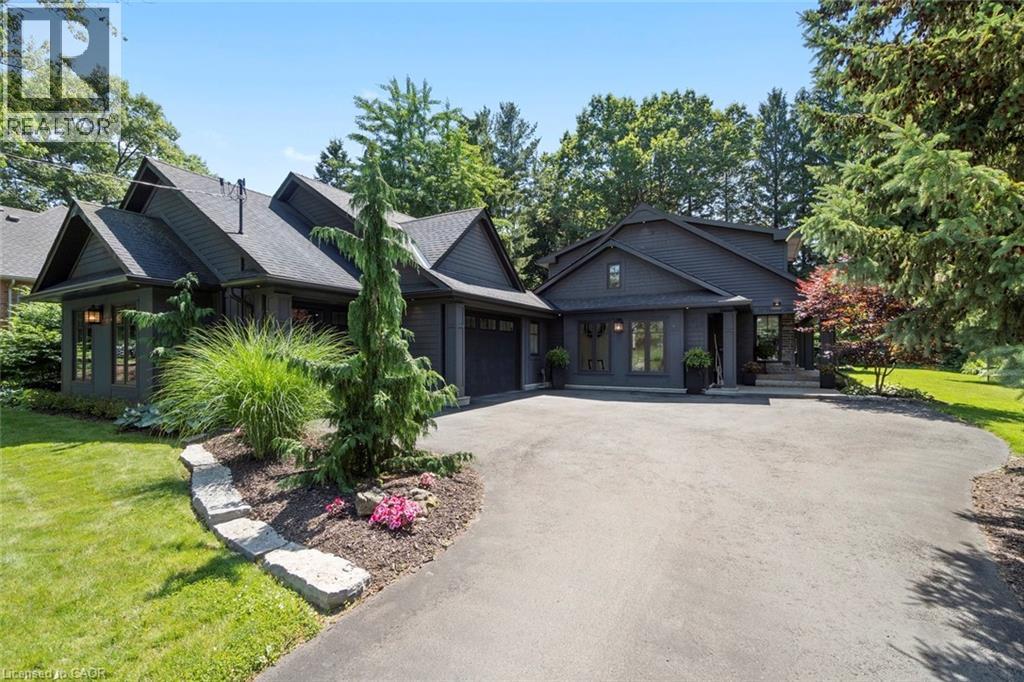
What a view! 58 Central Drive is a rare opportunity in the Spring Valley pocket of Parkview Heights, where you can wake up every morning to idyllic tree-top sightlines of the valley! Located at the dead-end of Central Drive with a 98 X 200 FT. (irregular) manicured lot, this 3 Bed, 3.5 bath home with a 3 car heated garage and above garage storage is a dream for the avid car enthusiast, cyclist/hiker or dedicated gardener who loves the great outdoors! The advantageous way the home is situated perched above the Dundas Valley captures nature at its best, while the generous yard, patio, pond and lovingly maintained gardens offer a variety of outdoor zones to enjoy. Find your escape from rain and sun under the covered porch, ideal for morning yoga, conversation with friends or working with the laptop. This home is far from cookie-cutter, evident from the curb with unique craftsman design and monochromatic exterior features. On the interior, a bright mudroom entry with vaulted ceiling is functional for alternate office or reading room. The white farmhouse kitchen boasts natural light and sight-lines to both front and back yards, complete with stainless appliances, stone counters, prep island and walk-in pantry with open shelving and cabinetry. The quaint dining room is perfect for gatherings with a backdrop of greenery, while the living room is the place to unwind by the gas fireplace. Work-from-home? Enjoy the bonus main-level office nook next to the 2 pce. bath. Upstairs, the unique flair continues with angled walls and an open-concept primary ensuite with exposed glass shower and separate soaker tub. Two additional bedrooms upstairs share a secondary bathroom. Guests and teens have their own privacy in the finished basement, complete with recreation and exercise rooms with a 3rd full bath and finished laundry. With a generous pool sized property, trails nearby and next-level views, this Ancaster property has the wow-factor, right in the heart of Old Ancaster! RSA. (id:19593)
Perth, Ontario
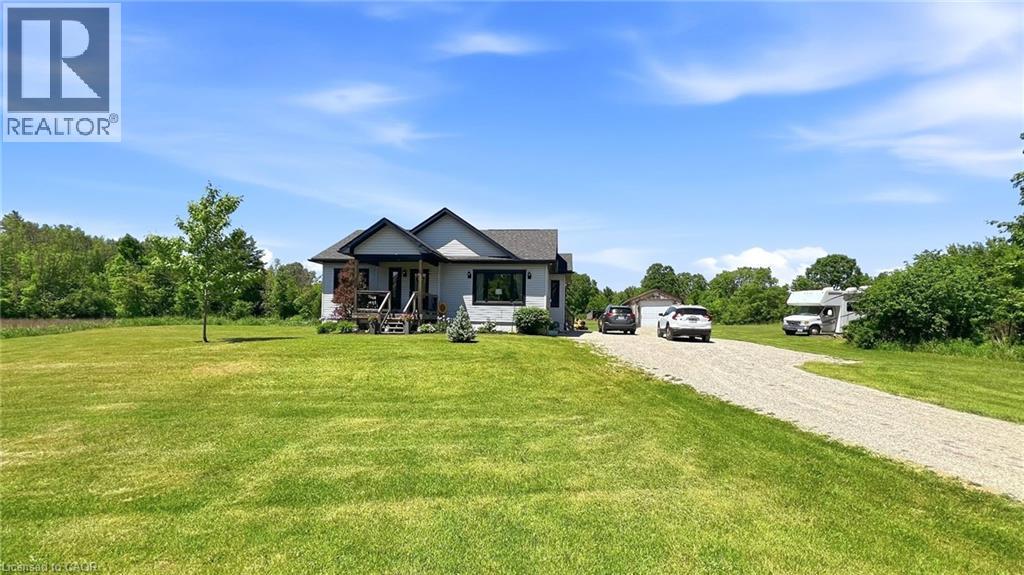
Welcome to this well-maintained 1,158 sq. ft. bungalow, offering comfortable one-level living in a peaceful rural setting. Situated on a beautiful property. This home combines privacy, functionality, and country charm. The main floor features a layout that seamlessly connects the kitchen, dining area, and living room, creating a bright and inviting space for everyday living and entertaining. Two bedrooms and a full 4-piece bathroom complete the main level. Additional features include a partially finished basement with development potential, central air conditioning, forced-air heating, and a water softener. The detached garage and ample driveway parking provide plenty of space for vehicles, equipment, and recreational toys. Enjoy the tranquility of rural living while remaining within easy reach of Perth and surrounding amenities. Whether you're looking for a year-round residence, a retirement retreat, or a country getaway, this property offers an excellent opportunity to enjoy space, comfort, and privacy. (id:19593)
Guelph, Ontario
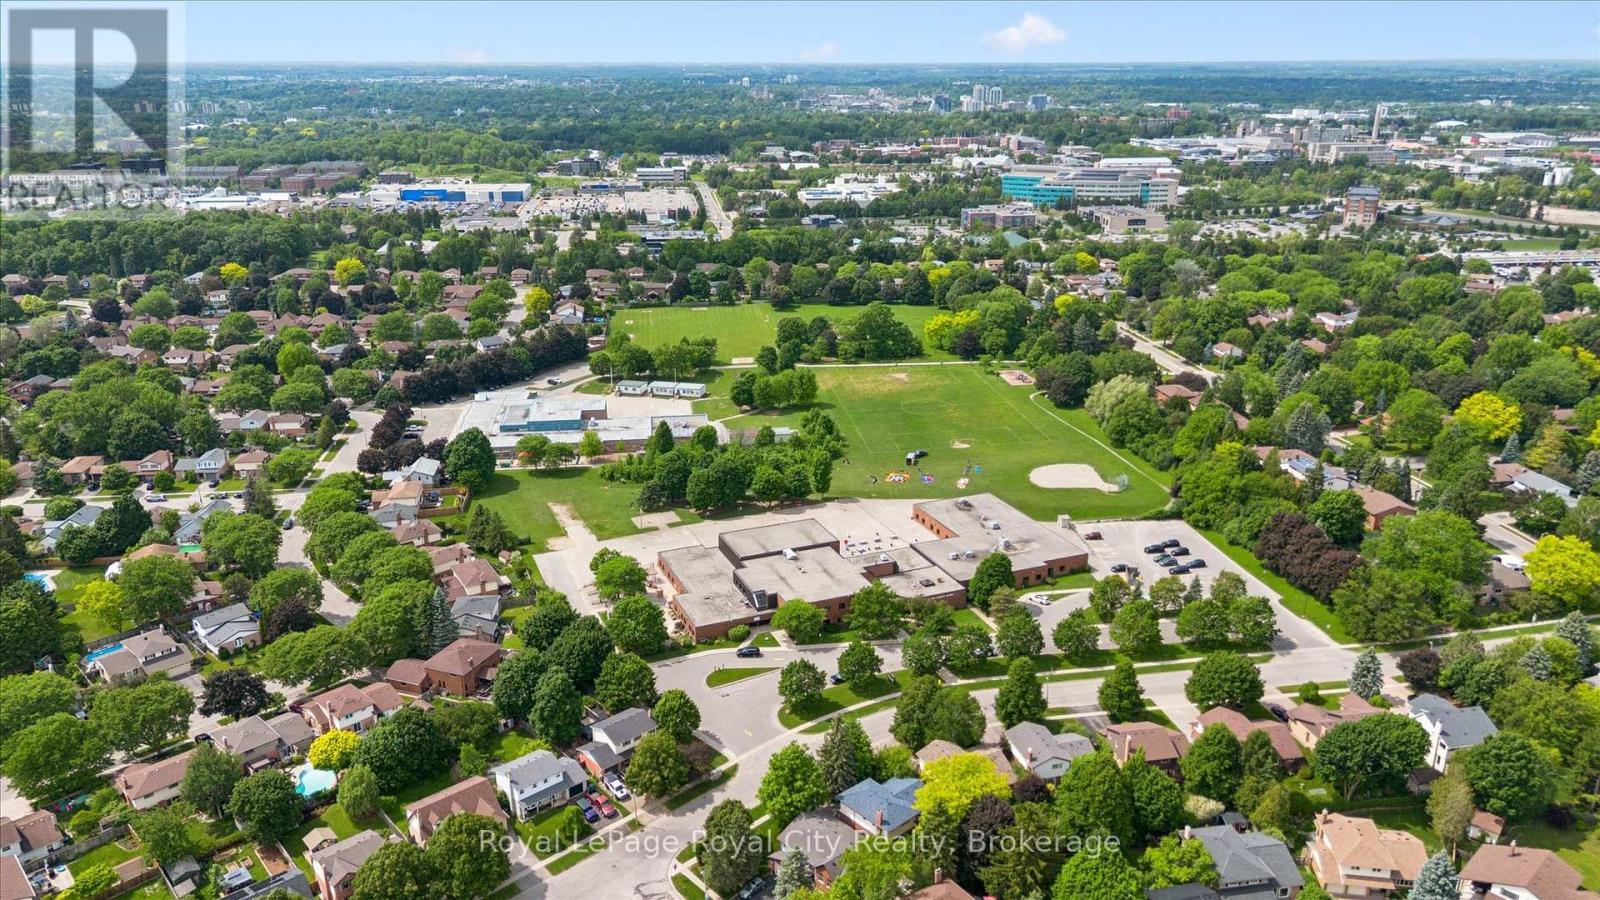
Welcome to 18 McElderry, a beloved family home nestled in the highly sought-after Campus Estates neighborhood of Guelph. This classic side-split sits on a generously sized lot and offers over 2,400 square feet of total living space, including an impressive eighteen hundred and ninety square feet above grade, complemented by a finished basement that adds valuable versatility for a home office, recreation room, or additional living area. Perfectly positioned directly across the street from the neighborhood school and park, this location is a dream for families with young children - morning school runs and weekend afternoons at the park are simply a short stroll from your front door. This home has been lovingly owner-occupied for two decades, a testament to the warmth and care that has been poured into it over the years. Now ready for its next chapter, it presents a truly special opportunity for the right buyer. Step outside and discover the backyard - a true highlight of the property and an ideal private retreat for summer entertaining, gardening, or simply unwinding after a long day. Whether you're hosting backyard barbecues or watching the kids play, the outdoor space delivers. Campus Estates is a vibrant, family-focused community known for its tree-lined streets, friendly neighbours, and strong sense of belonging. Homes on this quiet, tucked-away street rarely come to market, making this a genuinely rare opportunity in one of Guelph's most established and desirable pockets. This home is ready and waiting for a new owner to bring their own vision and personal touches to the space. The bones are solid, the location is unbeatable, and the potential is undeniable. Whether you're a growing family seeking neighbourhood charm and community roots, or a savvy buyer looking to add value and make your mark, this property offers the canvas, the space, and the location to make it your own. Don't miss your chance to write the next chapter of this wonderful home's story. ** This is a linked property.** (id:19593)
Northern Bruce Peninsula, Ontario
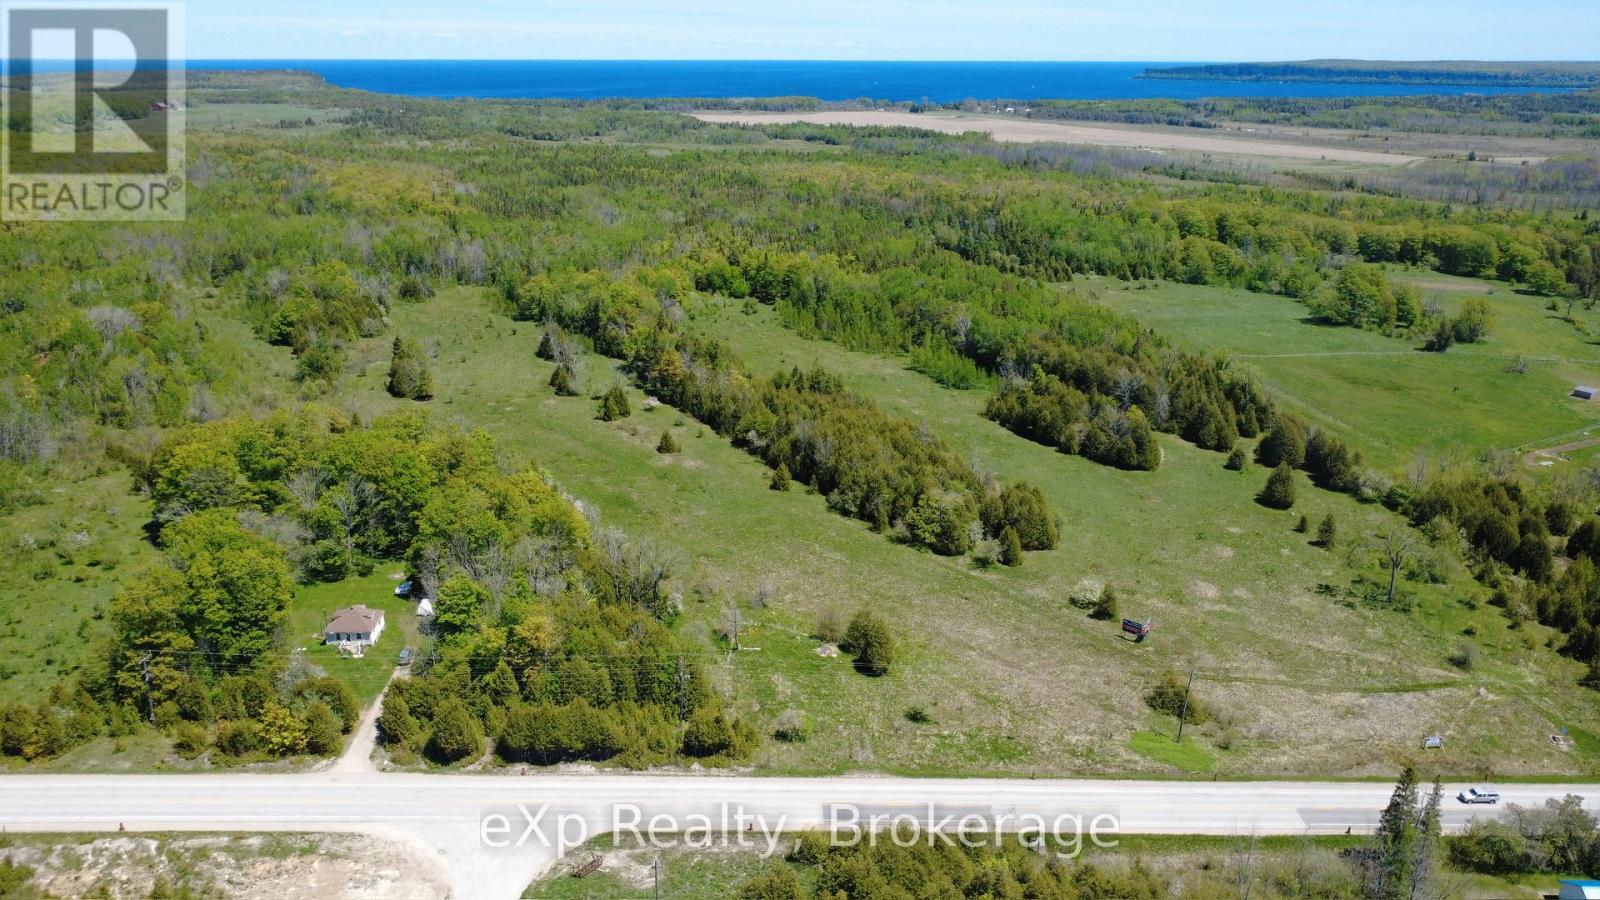
Almost 196 acres ideally situated along Highway 6, offering excellent exposure and accessibility. This expansive property has been previously used as pastureland, making it well-suited for agricultural use or future investment opportunities. The rear portion of the land features a stand of mature hard maple, adding natural beauty for recreational enjoyment. Two billboards are currently situated on the property providing a small income. Whether you're looking to expand your farming operation, invest in land, or enjoy a large rural holding, this property presents a rare opportunity in a highly accessible location. (id:19593)
South Bruce Peninsula, Ontario
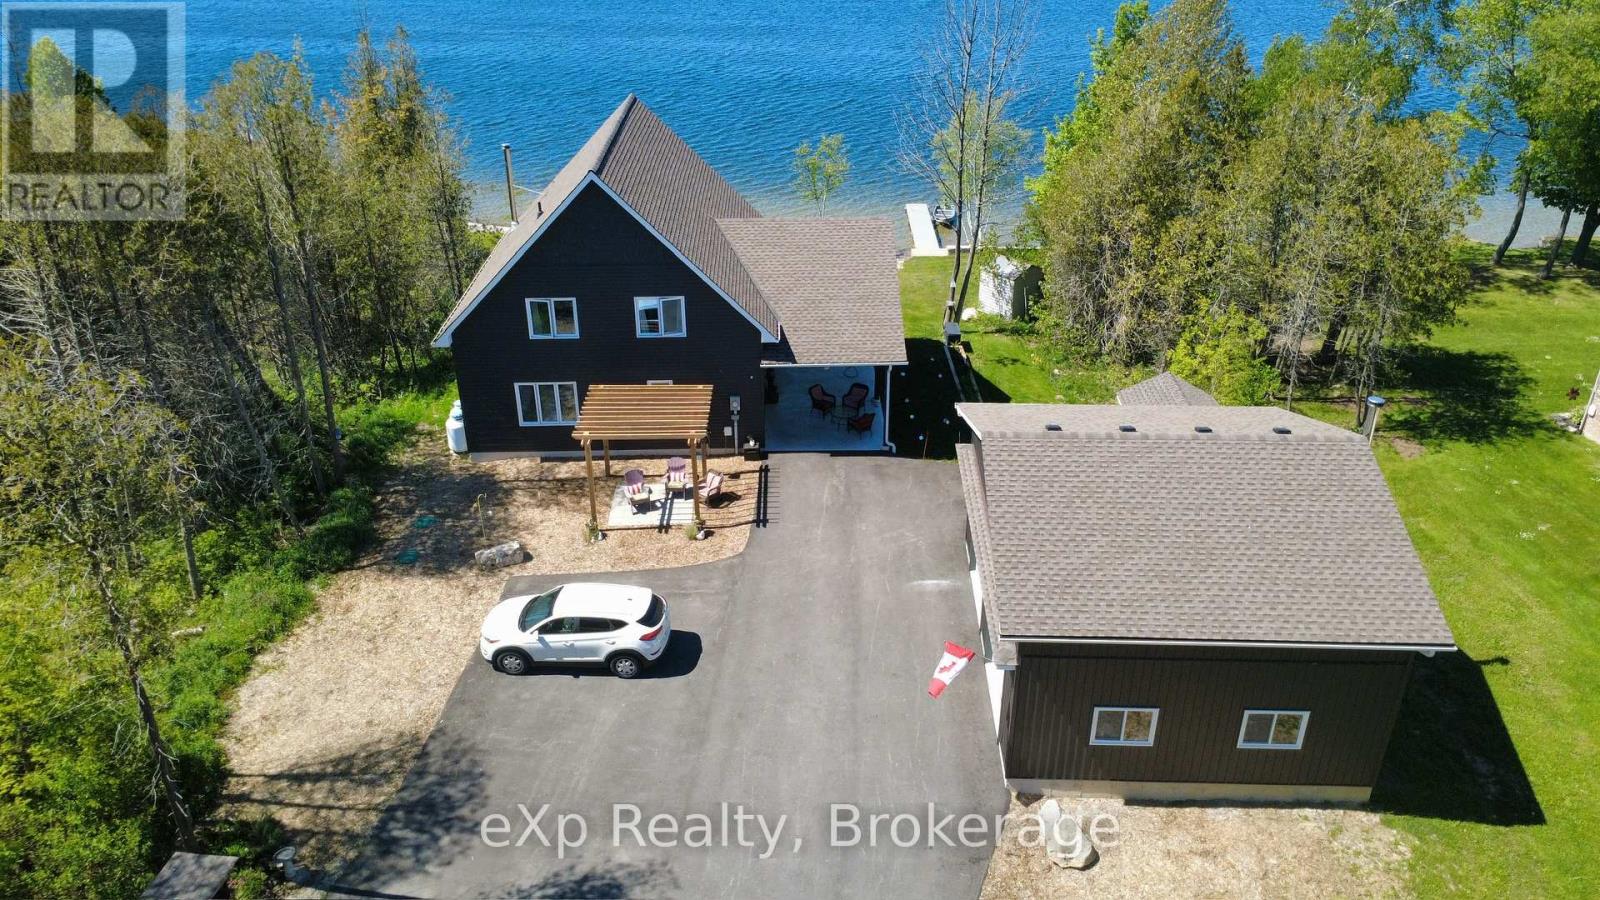
Welcome to your dream lakeside retreat on beautiful Spry Lake. This spacious, newly built home offers 3 bedrooms and 2 bathrooms, thoughtfully designed with a modern aesthetic throughout. Step inside to an open-concept layout that seamlessly blends living, dining, and kitchen spaces-perfect for both everyday living and entertaining. A stunning wall of windows captures breathtaking lake views and fills the home with natural light, creating a warm and inviting atmosphere. Cozy up by the propane fireplace insert and enjoy year-round comfort. Set on an expansive 1.5-acre lot, this property offers privacy, space, and endless outdoor possibilities. Spend your days kayaking along the shoreline, paddle boarding in calm morning waters, or heading out for a day of boating and exploring the lake. In the evenings, gather with family and friends for classic summer campfires under the stars-creating memories that last a lifetime. The oversized 24' x 30' garage with in-floor heat is ideal for vehicles, hobbies, or a workshop, while the additional single garage provides the perfect spot to store all your water toys and recreational gear. Whether you're looking for a peaceful year-round residence or a stylish waterfront getaway, this exceptional property delivers the very best of lakeside living. (id:19593)
Binbrook, Ontario
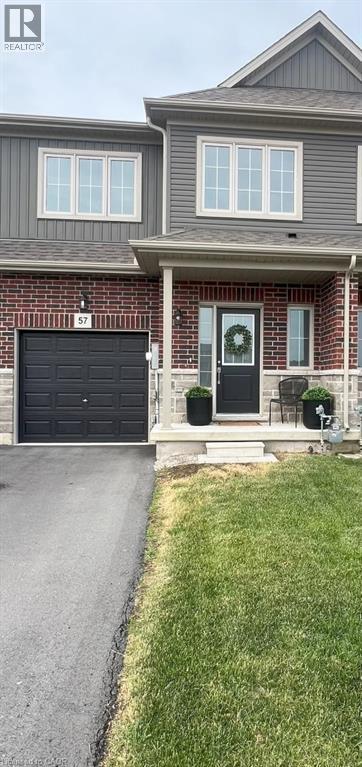
Backing onto Protected Greenbelt Countryside – Modern Freehold Townhome with Exceptional Privacy onto protected Greenbelt Countryside, this beautiful freehold townhome offers the perfect blend of modern comfort and natural privacy. Situated in a quiet, family-friendly neighbourhood, the home features 1,755 sq. ft. of bright, open living space with a highly functional layout. The main floor boasts an upgraded kitchen with extended-height cabinetry and crown moulding, flowing seamlessly into a sun-filled open-concept living and dining area—ideal for both everyday living and entertaining. Step outside to a private backyard with no rear neighbours, showcasing peaceful farmland views and exceptional privacy—a premium lot backing onto greenspace valued at $12,500. Upstairs, the spacious primary bedroom includes a walk-in closet and private 3-piece ensuite. Two additional well-sized bedrooms are thoughtfully located at the opposite end of the hallway, alongside a 4-piece bathroom and convenient second-floor laundry, a $15,000 premium feature. With its rare Greenbelt setting, tasteful upgrades, and move-in-ready appeal, this home presents an outstanding opportunity for buyers seeking space, style, and tranquility within a thriving community. (id:19593)