
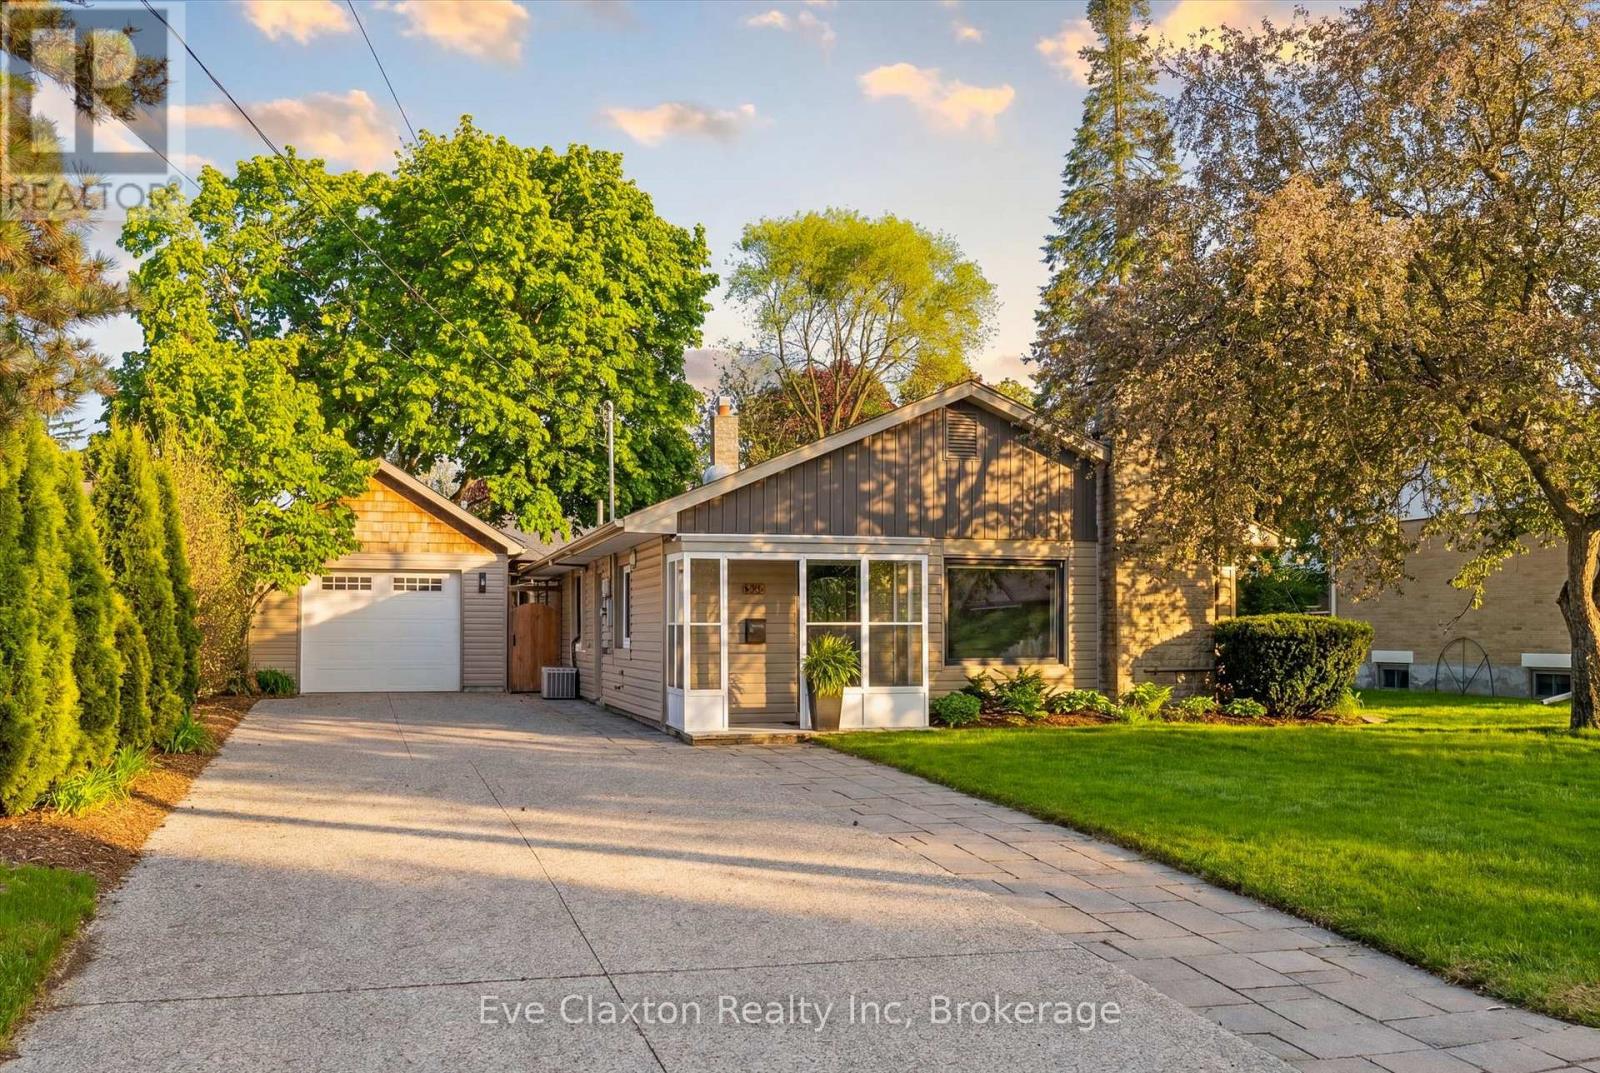
Guelph, Ontario
Perfect for buyers seeking the ease of single-floor living without sacrificing the privacy and freedom of a detached home, this beautifully updated property offers the ideal alternative to condo living. Featuring a thoughtfully redesigned open-concept layout, the home includes 3 spacious bedrooms and bright, functional living spaces designed for modern comfort and entertaining.Situated on a generous lot in Guelph's highly desirable Old University neighbourhood, you'll enjoy close proximity to excellent schools, shopping, parks, and the University of Guelph. Step outside to your own private retreat - a fully fenced backyard complete with a stunning new outdoor living space, landscape lighting, and hot tub, creating a tranquil setting to relax year-round.The detached garage offers incredible versatility with a heated garage/gym configuration that could easily be converted back to a tandem 2-car garage, workshop, or even explore future ADU potential. With driveway parking for up to 6 vehicles, this property combines lifestyle, flexibility, and location in one exceptional package. (id:19593)
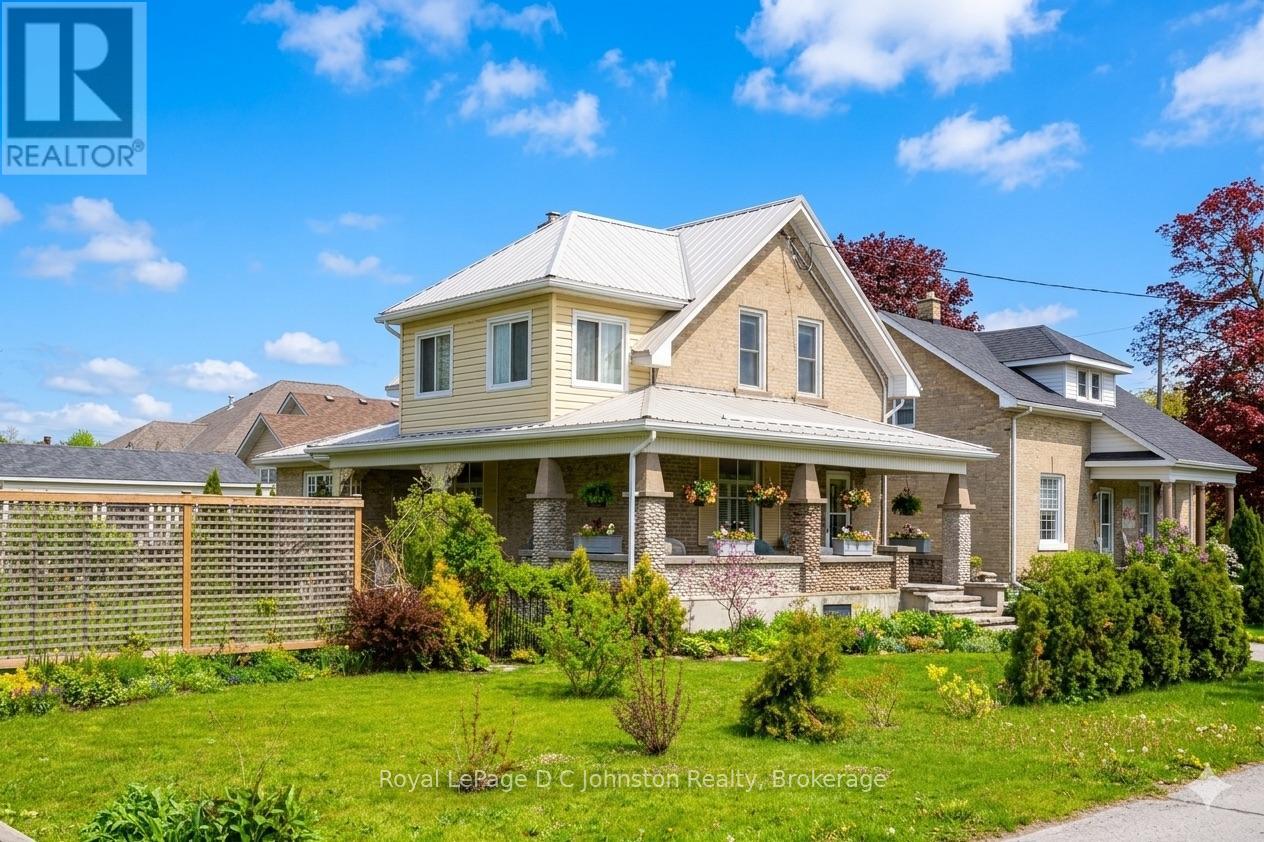
Saugeen Shores, Ontario
Steeped in historical charm and reimagined for modern luxury, this enchanting property at 111 Albert Street North offers a rare opportunity to own a piece of Southampton's storied landscape. Perfectly positioned near the banks of the Saugeen River and just a short stroll to the sandy shores of Lake Huron and the vibrant downtown core, its location is nothing short of idyllic. Since 2017, the home has undergone extensive, high-quality renovations that seamlessly blend structural integrity with timeless character. Notable upgrades include a durable metal roof, a high-efficiency gas boiler, modernized plumbing, wiring, and heating systems. The exterior is anchored by a magnificent, structurally enhanced wrap-around front porch accented with local river rock, offering a welcoming space to watch the world go by.Inside, the home tells a story of exquisite preservation, highlighted by beautifully refinished original hardwood floors featuring intricate wood inlays. The thoughtfully updated kitchen and washrooms harmonize with the home's heritage, offering modern convenience without compromising its historic soul. Every room is tastefully decorated, echoing a sophisticated coastal aesthetic that feels both fresh and nostalgic. Step outside to discover an enchanted oasis where the gardens have been cultivated as a true labour of love, creating a lush, private sanctuary complete with detailed hardscaping and meticulous plantings. Bursting with personality and endless possibilities, this Southampton gem is ready to welcome its next proud chapter. (id:19593)
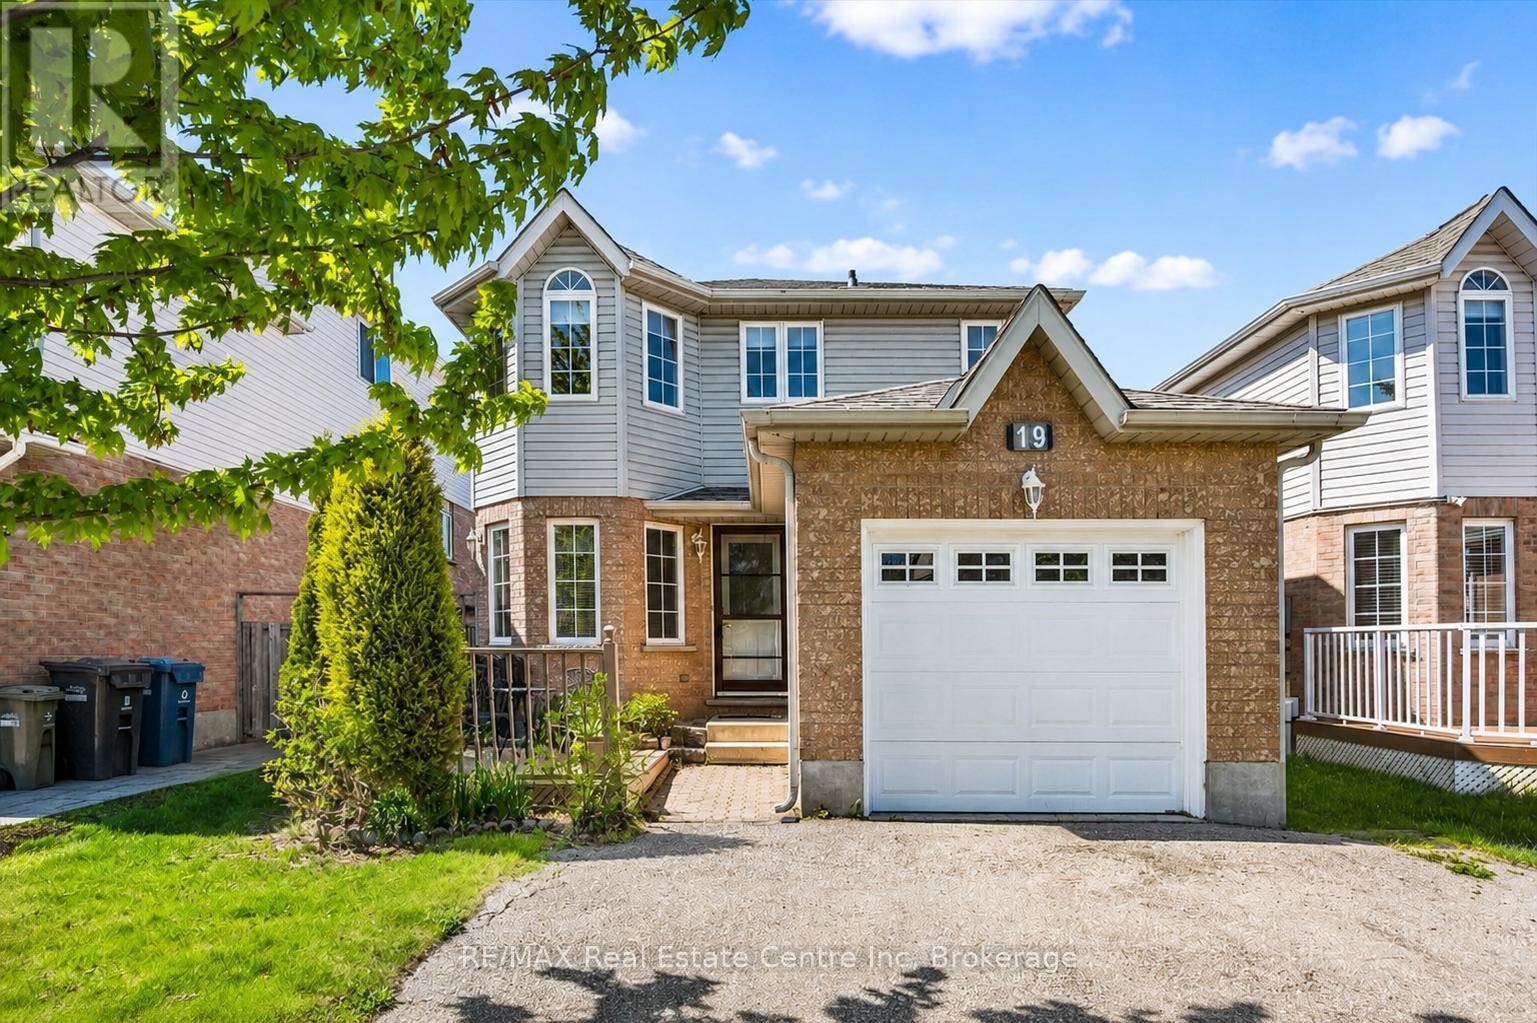
Guelph, Ontario
19 Ryde Rd is a beautifully maintained 3-bdrm, 2.1 bathroom home W/separate entrance & partially finished bsmt, ideally situated in a fantastic family-friendly neighbourhood close to parks, schools, recreation & everyday amenities! Step inside to bright & welcoming layout designed for comfortable everyday living. Spacious eat-in kitchen offers ample counter & cabinetry space, pantry cupboards & dinette surrounded by windows, creating the perfect spot to enjoy morning coffee while overlooking the neighbourhood. Open-concept living & dining area features hardwood flooring & beautiful bay window that fills space W/natural light. Sliding doors lead directly to backyard creating a seamless indoor-outdoor flow ideal for entertaining & relaxing W/family & friends. 2pc bath W/quartz counters completes the main level. Upstairs the spacious primary bdrm boasts multiple large windows, laminate flooring, W/I closet & 4pc ensuite W/sleek vanity, quartz counters & shower/tub. 2 add'l generously sized bdrms offer large windows, laminate flooring & lots of closet space, while a second 4pc main bath provides added convenience for kids, guests or a home office setup. Partially finished bsmt W/separate entrance adds incredible flexibility & potential featuring large rec room W/dbl closet & R/I for a future bathroom-ideal for extended family, office, gym or add'l living space. Fully fenced backyard offers a concrete patio providing a great outdoor space for BBQs, children & pets. Garage door & opener were replaced in 2019 featuring a new insulated door. Located just down the street from Deerpath Park featuring playgrounds & sports fields, this home is also a short stroll to St. Francis of Assisi Catholic School, Stephanie Dr Park & Taylor Evans PS. Enjoy easy access to West End Community Centre offering skating rinks, pools & yr-round programs. Conveniently located near Costco, groceries, restaurants, shopping & everyday amenities, with quick access to Hanlon Pkwy for an easy commute (id:19593)
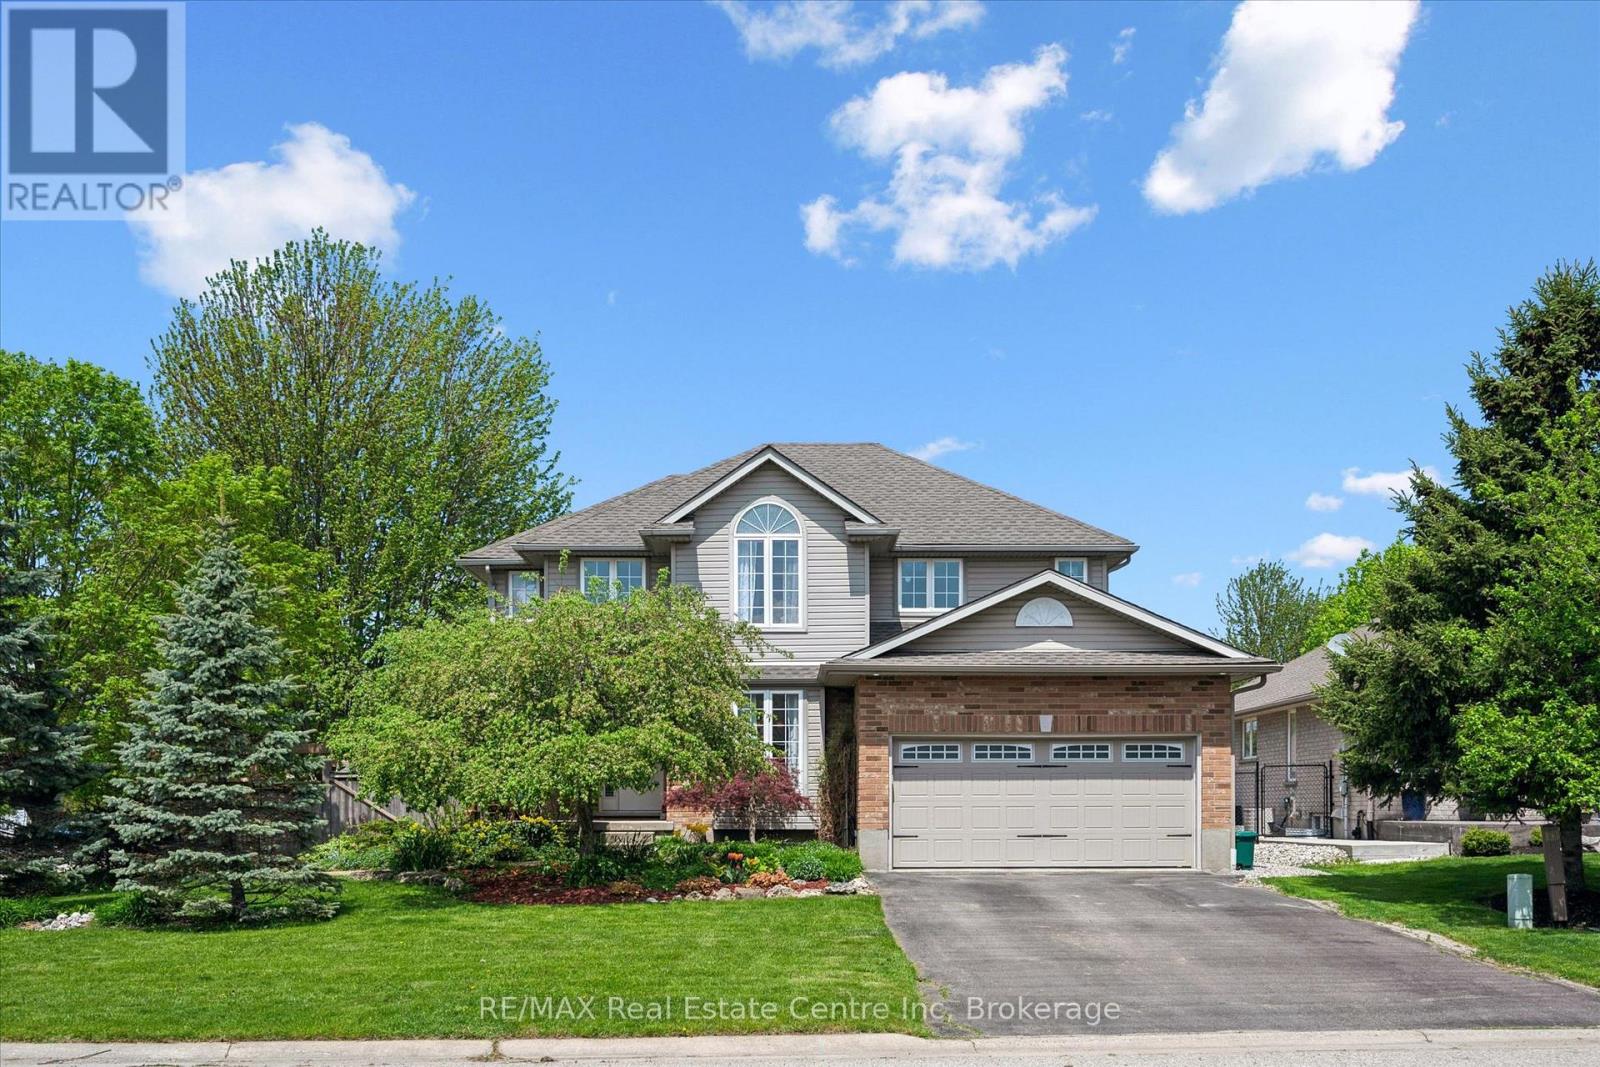
Centre Wellington, Ontario
When you arrive, you're welcomed by an inviting, spacious front porch on a sunny corner lot, surrounded by a private garden oasis and lovely flowering beds-just right for morning coffee, easy conversation, or getting lost in a good book. Step inside to an open-concept main floor that brings everyone together across the living room, dining area, and kitchen with a welcoming breakfast bar. Sunlight pours through large windows, and sliding doors lead to the deck with a natural gas BBQ for relaxed weeknight dinners. Main-floor laundry with a natural gas dryer adds everyday convenience. Outside, the fully fenced yard offers both a deck and a concrete patio-made for family time and larger gatherings. Upstairs, the generous primary bedroom features a 4-piece ensuite with a soothing soaker tub, along with three additional comfortable bedrooms. A versatile front room adapts to your life-a graceful dining space for holidays, a quiet home office, or a relaxed extra family room. The finished basement extends the living space with an office or guest room, an exercise/game area, and a lovely 3-piece bathroom. Movie nights shine in the basement family room's home theatre, complete with a receiver and five Infinity speakers. Walk to the Elora Gorge, nature trails, and the charming village filled with quaint shops and restaurants. Both Catholic and public elementary schools are within walking distance, and you're close to school bus routes for Centre Wellington D.H.S. located in nearby Fergus. In vibrant Elora-where community and nature come together-this is a place to gather, exhale, and feel at home. (id:19593)
South River, Ontario
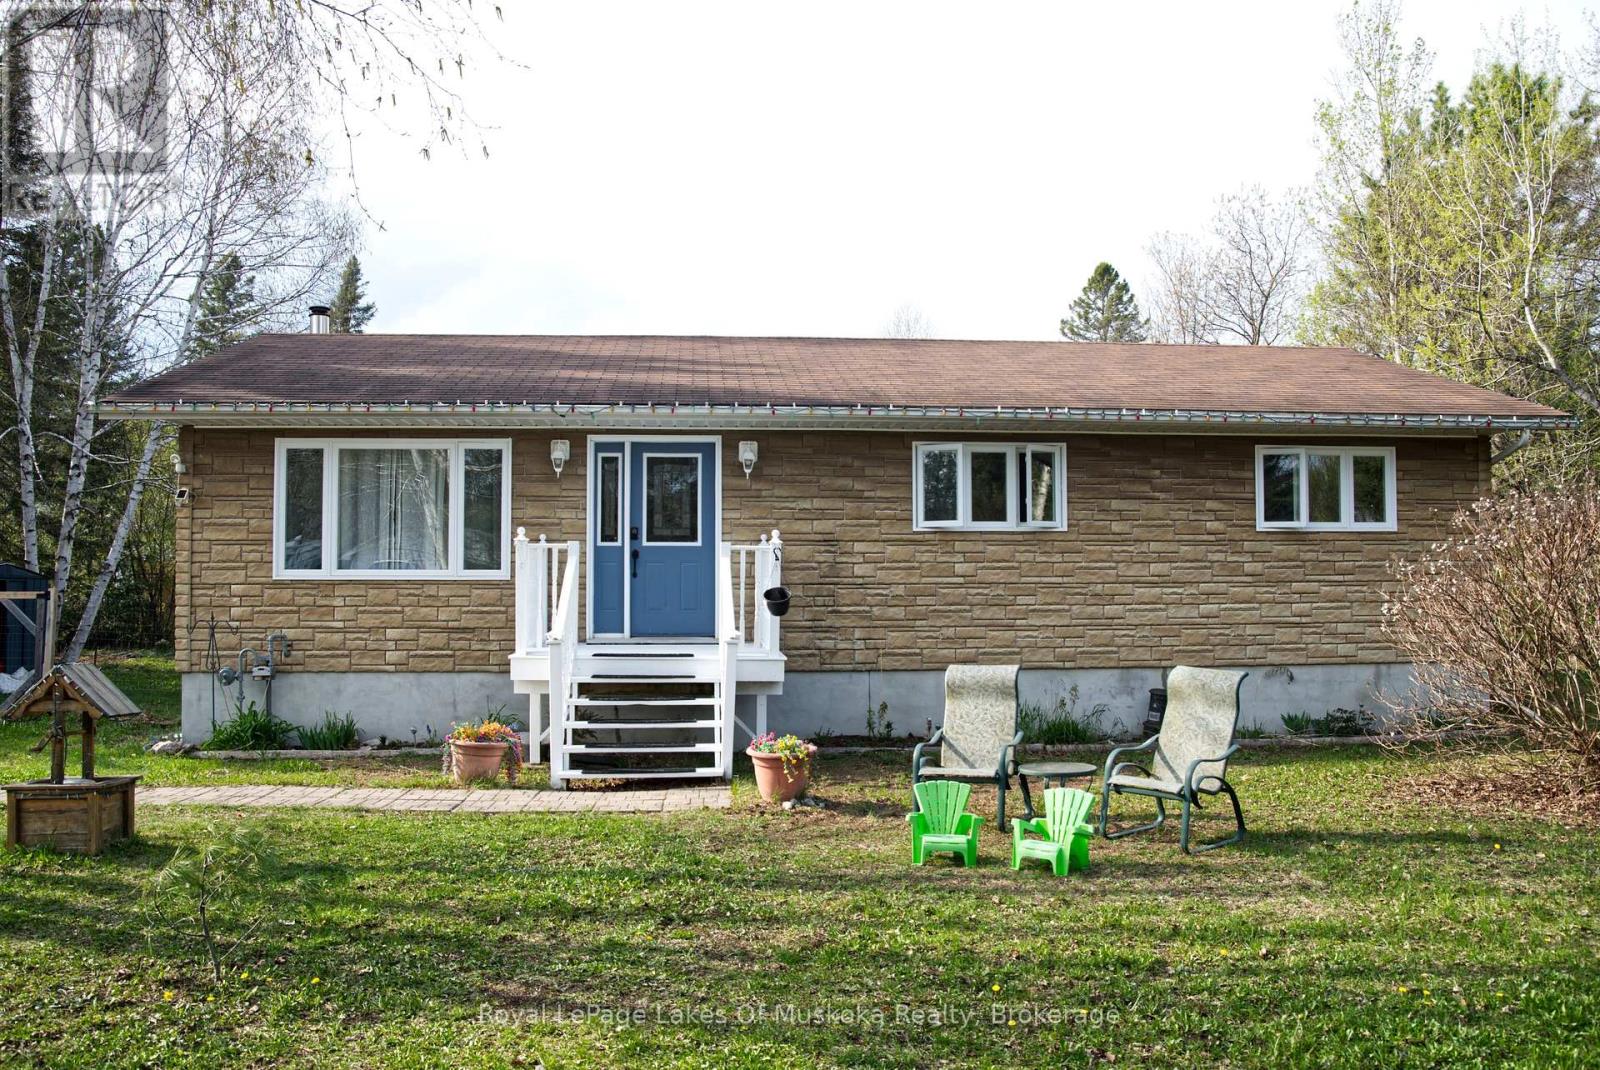
Perfectly situated in the Village of South River, this 3-bedroom bungalow (approx. 1500 sq feet) offers the ideal blend of quiet country living with "in-town" convenience. Whether you're a first-time buyer or looking to downsize, this home provides a functional layout with massive potential to grow. The heart of the home features a seamless flow between the kitchen, dining, and living areas-perfect for family gatherings and entertaining. Three bright bedrooms and a full 4-piece washroom are conveniently located on the main level. The basement features excellent ceiling height and is a blank canvas, and it is ready to be transformed into a large rec room, home office, or additional bedrooms. Walk out from the dining area to a massive 24' x 10' deck, ideal for BBQs and enjoy the private surroundings. Stay comfortable year-round with a natural gas forced air furnace (2017) and central air conditioning. The property is serviced by a drilled well and a septic system (installed 2008). The 200 amp hydro panel keeps the home running smoothly. Enjoy the best of the Almaguin Highlands. You are only minutes away from local Public Schools and Village amenities. Quick access to Hwy 11 for an easy commute to North Bay or Huntsville; and local lakes, trails, and the gateway to Algonquin Park. Move-in ready with the opportunity to build instant equity, schedule your viewing today! (id:19593)
Saugeen Shores, Ontario
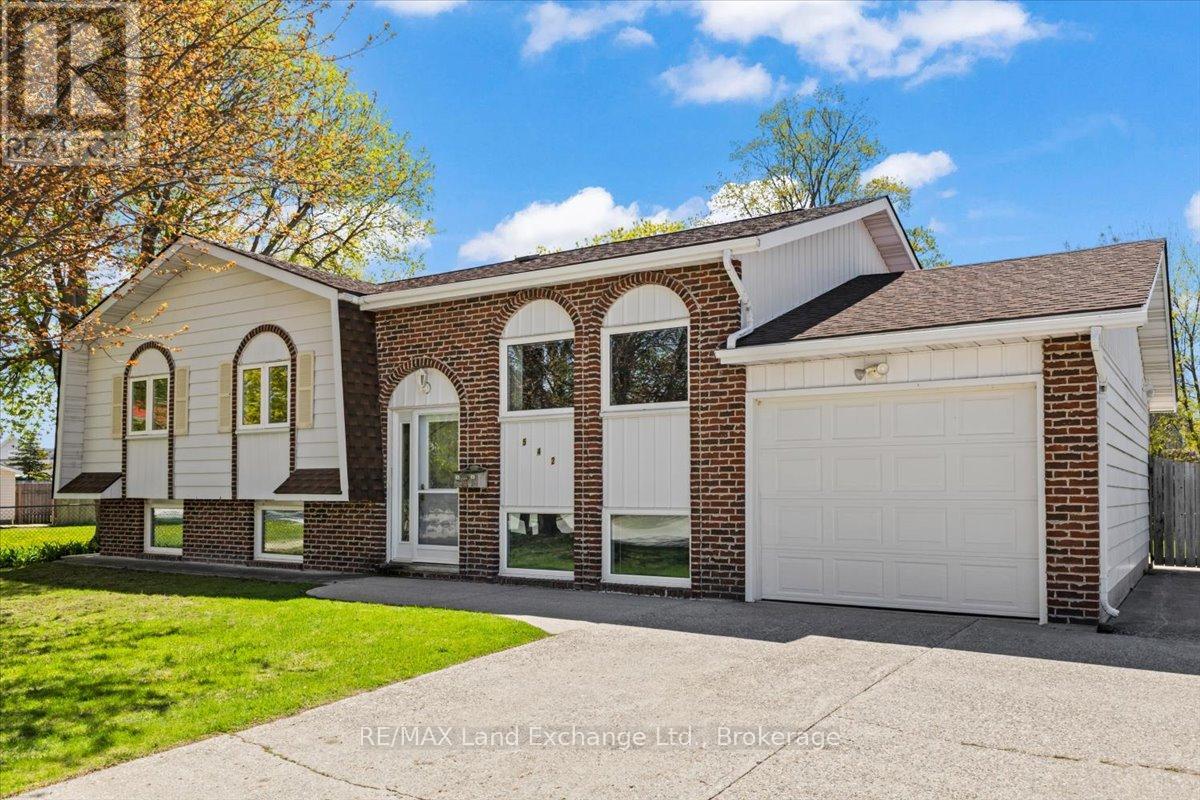
There's something incredibly inviting about a home that has been genuinely well cared for over the years - and this charming raised bungalow is no exception. Full of timeless details, this 3+1 bedroom + 2 full bathroom home offers a warm, welcoming atmosphere with the kind of rich vintage charm buyers are falling in love with all over again. The main floor features a bright, partially open-concept layout that blends gathering spaces with nostalgia-filled corners. The living room, kitchen, and dining area flow together naturally, while charming archways add personality and architectural interest throughout. Sliding doors off the dining area lead to the back deck and fenced backyard - creating the perfect backdrop for summer dinners outdoors, playful afternoons with children and pets, and quiet evenings under the string lights. The spacious lower level offers exceptional flexibility. Complete with a large family room with gas fireplace and wet bar area, a fourth bedroom, a full 3-piece bathroom/laundry room, and a versatile bonus room with separate exterior access, the possibilities here are endless. More than just extra square footage, the bonus room creates genuine opportunity. Whether you're an entrepreneur looking for a client-friendly workspace, someone dreaming of a home gym or studio, or simply in need of flexible space that adapts to your lifestyle, this room can be easily shaped around the way you live and work. Situated on a large lot with an attached garage, this property is perfectly positioned within walking distance of Port Elgin's downtown core, local shops and restaurants, and just a few blocks from the beautiful sandy shores of Lake Huron. Whether it's morning walks for coffee, afternoons at the beach, or bike rides with the kids through town, this location makes it easy to enjoy everything Port Elgin has to offer. Equal parts adorable, functional, and full of potential, this is a home that simply feels good the moment you walk through the door. (id:19593)
Chatsworth, Ontario
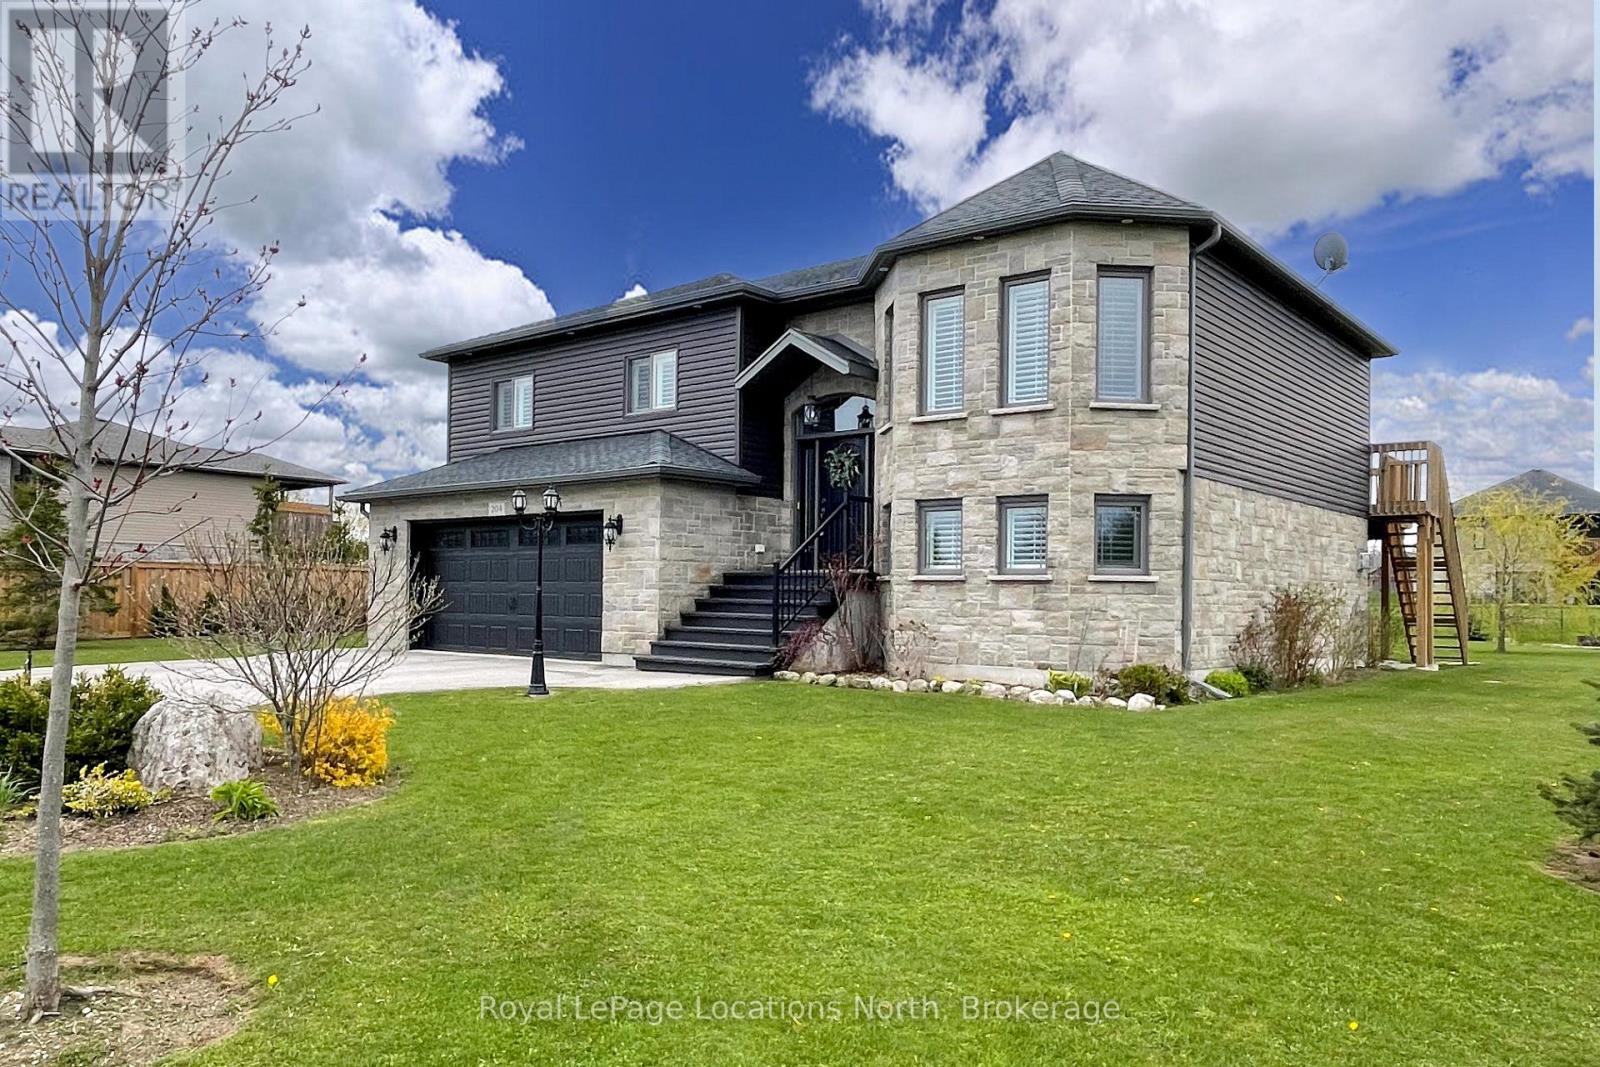
Exceptional TAYLOR ESTATES raised bungalow with many upgrades including 9ft ceilings on both upper and lower levels. Functional kitchen with black stainless steel appliances and quartz countertops, open to both living and dining room with patio door that leads to the expansive upper deck. Primary Bedroom with 4pc Ensuite, 2 additional bedrooms and a second 4pc bath complete the main level. Downstairs, a fully finished basement, with gas fireplace and walkout to the rear yard, laundry room with an additional door leading to the rear yard, a fourth bedroom and 3pc bath. Inside entry to the double car heated garage. Imported Black Volcanic Live Edge Steps with custom tiled landing leads to the front door with upgraded exterior hanging lantern. Large garden shed, fire pit in the yard that is fenced on three sides. The property exudes pride of ownership and is sure to please. (id:19593)
Georgian Bluffs, Ontario
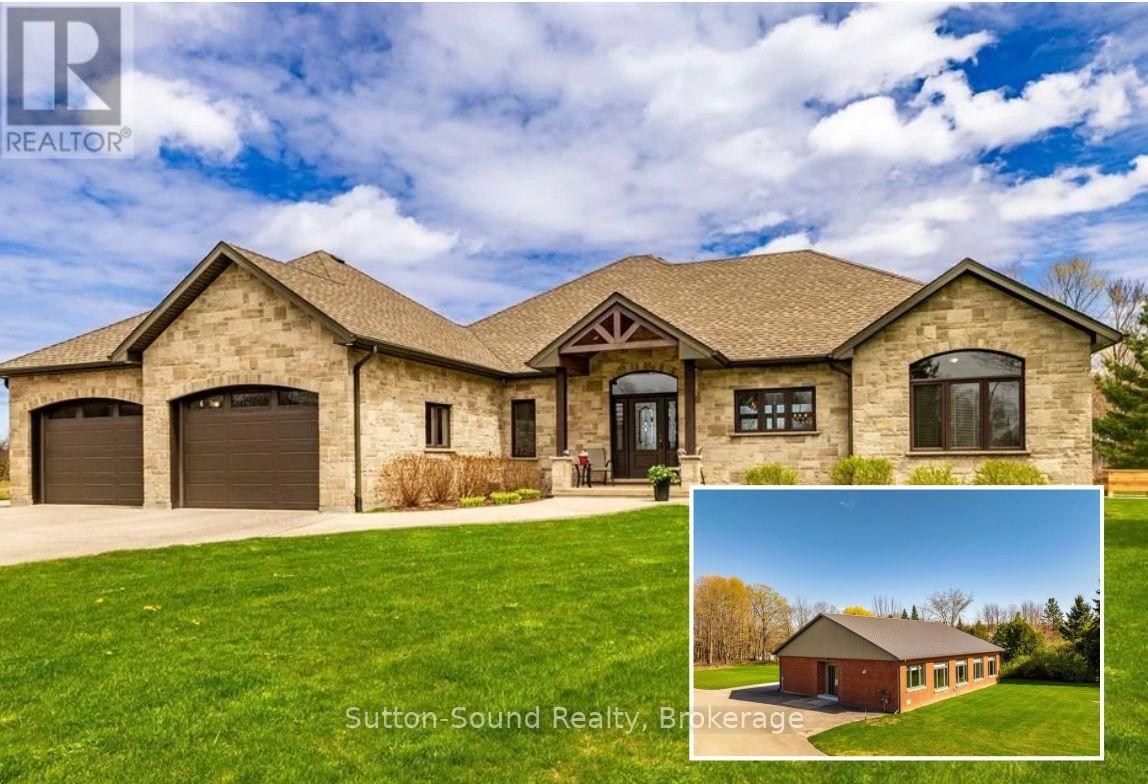
EXCELLENT INVESTMENT Opportunity! TWO Beautifully Finished BUNGALOWS on 8 Private Acres with Municipal Water and Natural Gas-in Georgian Bluffs! A Winding Paved Driveway leads through Manicured Grounds Showcasing a Stunning blend of Soft and Hardscape Landscaping as well Mature Forest. The Primary Residence offers Exceptional One-Floor Living with Walls of Windows overlooking a Covered Stamped Concrete Patio and Tranquil Natural Surroundings. The custom Exquisite Wood Design Kitchen features a Suede-finish Granite Centre Island & Gas Range Open-Concept to living spaces Illuminated by Two Impressive 3 pane Patio Doors. The Spacious Primary Suite includes a Walk-in Closet, Elegant Ensuite w/ Glass Shower, and Direct Patio Access. Two additional Bedrooms, a 4 Piece Bath, Generous Side Entry with three Double Closets, Large Laundry/Mudroom, Oversized Attached Garage, Abundant Storage, Natural Gas Forced Air, Central Air, HVAC, and Municipal Water complete the home. The Secondary Residence was Fully Renovated (2023) finished to an Equally Impressive Standard. Featuring another stunning Exquisite Wood Design Kitchen with Centre Island, Open to Dining Area and Expansive Living Room with Gas Fireplace, Walls of Windows and Crown Moulding throughout the Common Areas. The Spacious Primary Bedroom offers Walk-Through Closet and Ensuite Privilege, complemented by a Second Bedroom and additional 2-piece Bath. Additional highlights include Multiple Walkouts, Oversized Heated Garage, Multi-Use Utility/Laundry Room with Shower Feature, Natural Gas In-floor Heating, Central Air, HVAC, and Municipal Water. An extraordinary Multi-Generational Property, Guest Retreat, or Investment Opportunity offering Privacy, Luxury-all in a Breathtaking Natural Setting. In close proximity to both Legacy Ridge Golf, Cobble Beach Golf Resort, Balmy Beach Boat Launch and Multiple Trail systems-just 10 minutes north of Owen Sound Ask your Realtor for a full list of features for each home. (id:19593)
Blue Mountains, Ontario
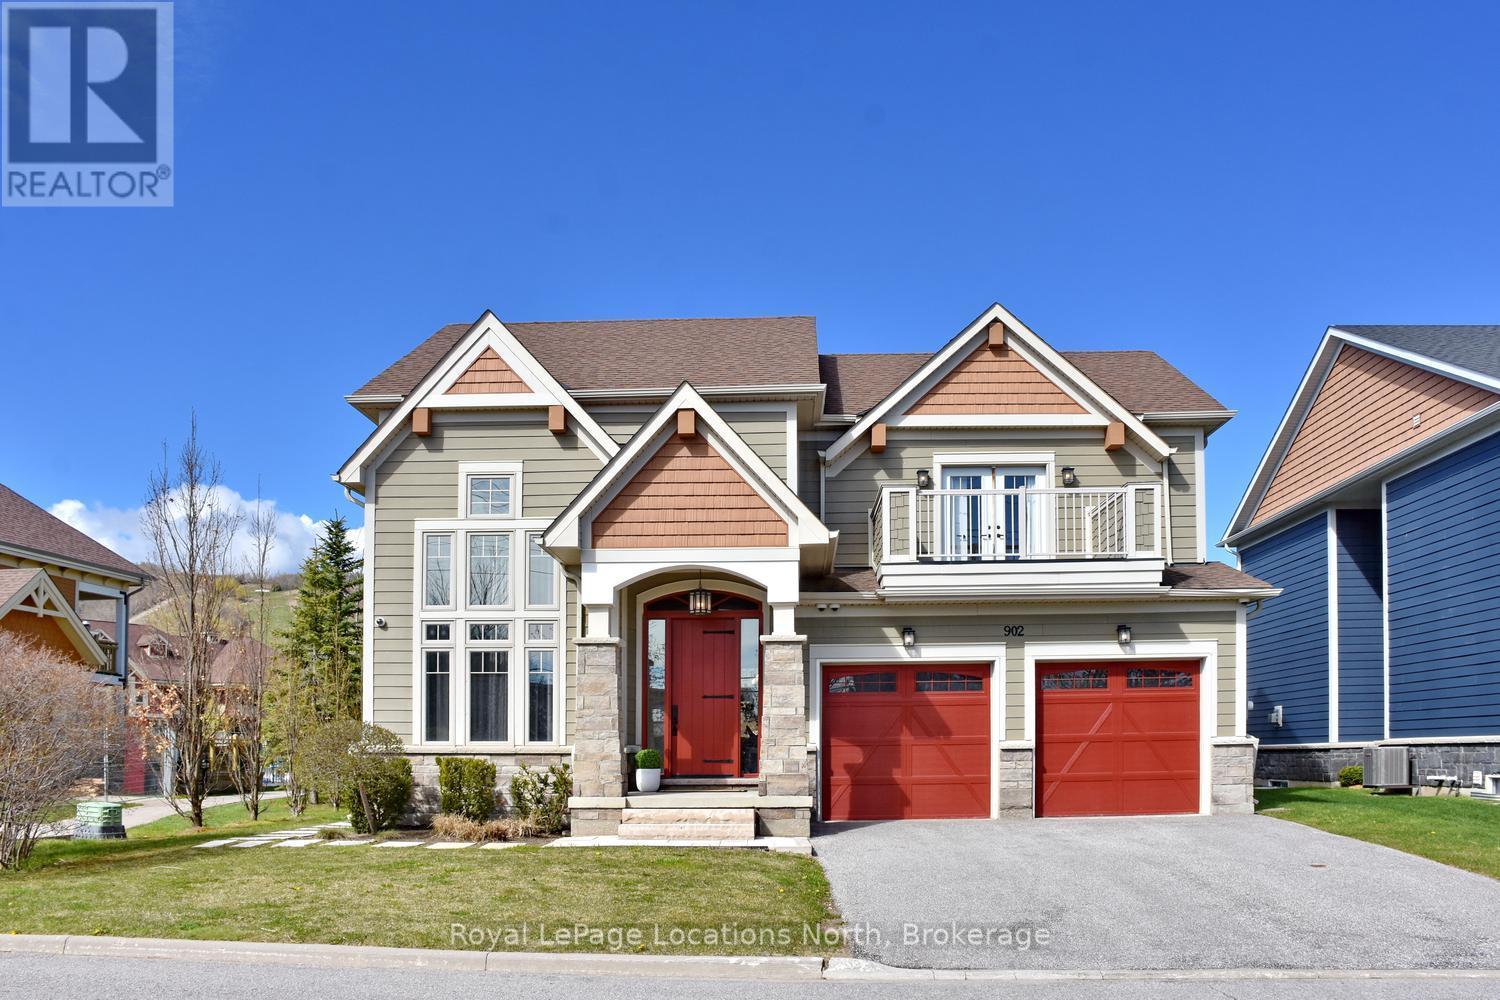
Luxurious custom designed home now available for sale at 277 Jozo Weider Blvd, right near the hill with fabulous views! This rare offering on a private cul-de-sac that hardly ever comes to market, boasts 5 bed + den, 6 bath, tons of room for all the family! A stone's throw away from Blue! Experience the perfect blend of comfort & convenience in this inviting property located in the heart of Blue Mountain. This lovely home offers a serene retreat with easy access to the best of Ontario living, from skiing, snowshoeing, hiking, biking, golfing, swimming, all outdoor activities & the vibrant local community/village! It delivers a spacious layout with generous living space ideal for relaxing or entertaining. Fabulous great room with vaulted ceilings, gorgeous fireplace & stunning hill views! The modern open plan kitchen is fully equipped with contemporary appliances, huge island & ample storage with bonus pantry. Double car garage, mudroom, loads of parking! Cozy & comfortable bedrooms, well-sized, perfect for restful nights, also with a main floor primary & 2nd level primary, many of the bedrooms have ensuites, walk-in closets & balconies. The bathrooms are all high quality for your comfort & convenience. The basement is the ultimate space for family movie nights, also has another bedroom with awesome built-in bunk beds, wet bar, laundry & another updated bathroom. The scenic outdoor space allows for picturesque vistas of the surrounding natural beauty. Prime location situated right near Blue Mountain Resort, a short drive to Collingwood & Thornbury, for all the best of dining, shopping, & outdoor living! On demand shuttle service puts everything literally on your doorstep! Whether you're looking for a peaceful full-time retreat or an adventure-filled escape, this listing offers the best of both worlds. The perfect getaway for all! Don't miss your chance to call this beautiful property home! Come live the 4 season lifestyle to it's fullest at 277 Jozo Weider in Blue! (id:19593)
Bracebridge, Ontario
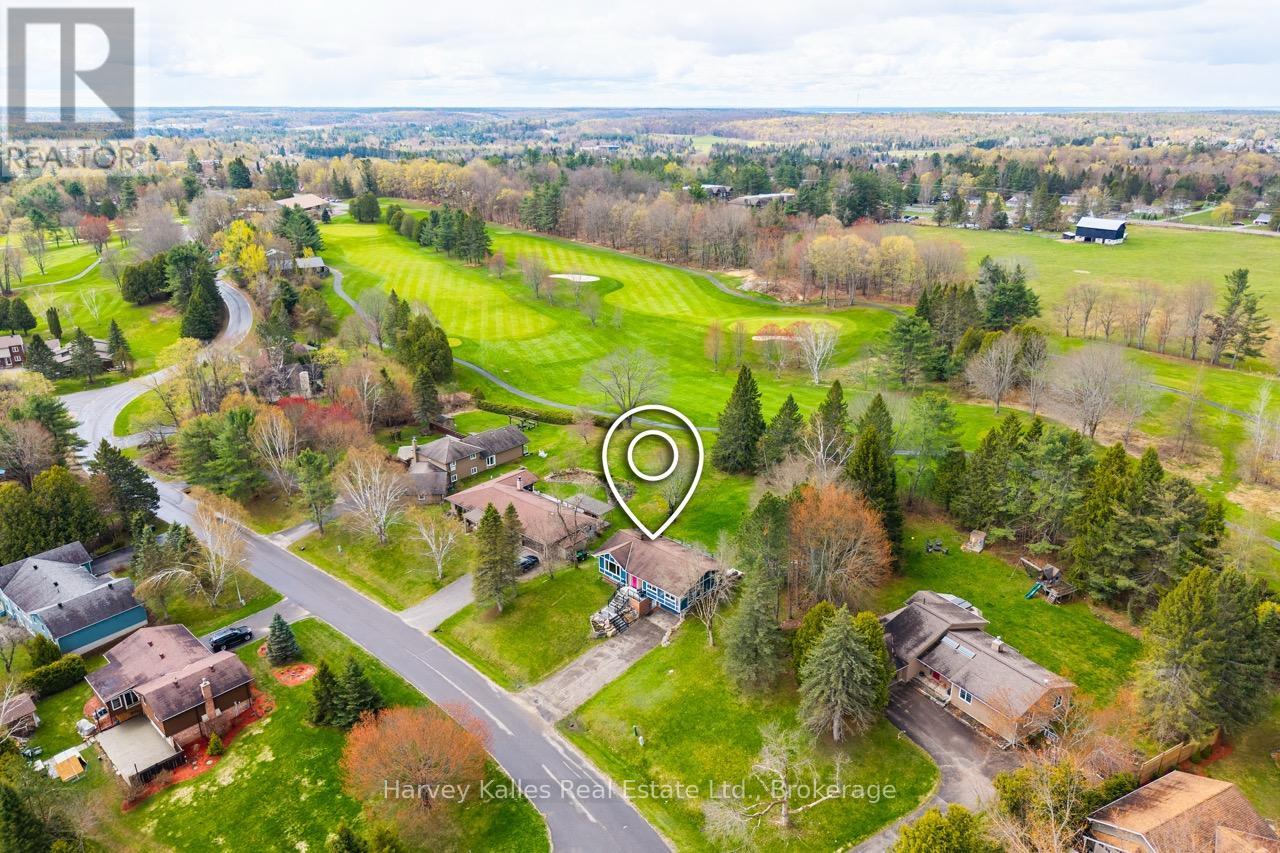
Set in one of the area's most coveted neighbourhoods, this turnkey Tudor-style home backs onto the 18th hole of the South Muskoka Curling & Golf Club and offers 4 bedrooms, 3 bathrooms, and $400,000 in upgrades, all on a quiet cul-de-sac just minutes from town. The main floor features a beautifully designed open-concept kitchen with a large centre island, quartz countertops, natural gas stove, matching stainless steel appliances, custom wood cabinetry including a full wall of additional built-in storage, stone backsplash, and a dedicated workspace with walkout to the back deck. The adjoining living room is anchored by a natural gas fireplace with stone and shiplap accents. Down the hall, the primary bedroom includes a shiplap feature wall, 2-piece ensuite and a walkout to back deck, with two additional bedrooms and a 4-piece bathroom with double-sink vanity completing the main floor. The lower level offers a family room with a natural gas fireplace and walkout to the backyard, a fourth bedroom, 3-piece bathroom, laundry room with sink, and direct access to the attached one and a half car garage and paved driveway. Surrounded by mature trees, the backyard is designed for entertaining and relaxation, featuring a sprawling upper deck with natural gas BBQ hookup, and a covered lower-level deck already wired for a future hot tub. Major updates completed from 2022-2023 include engineered hardwood and luxury vinyl flooring, windows and doors, kitchen, bathrooms, upstairs fireplace, finishes, deck, stone landscaping, on-demand water heater, septic system, exterior house seal, and all new exterior drainage. With the added convenience of municipal water and Bell fibre optic internet, this thoughtfully finished home is offered to market in pristine turnkey move-in ready condition. (id:19593)
Georgian Bay, Ontario
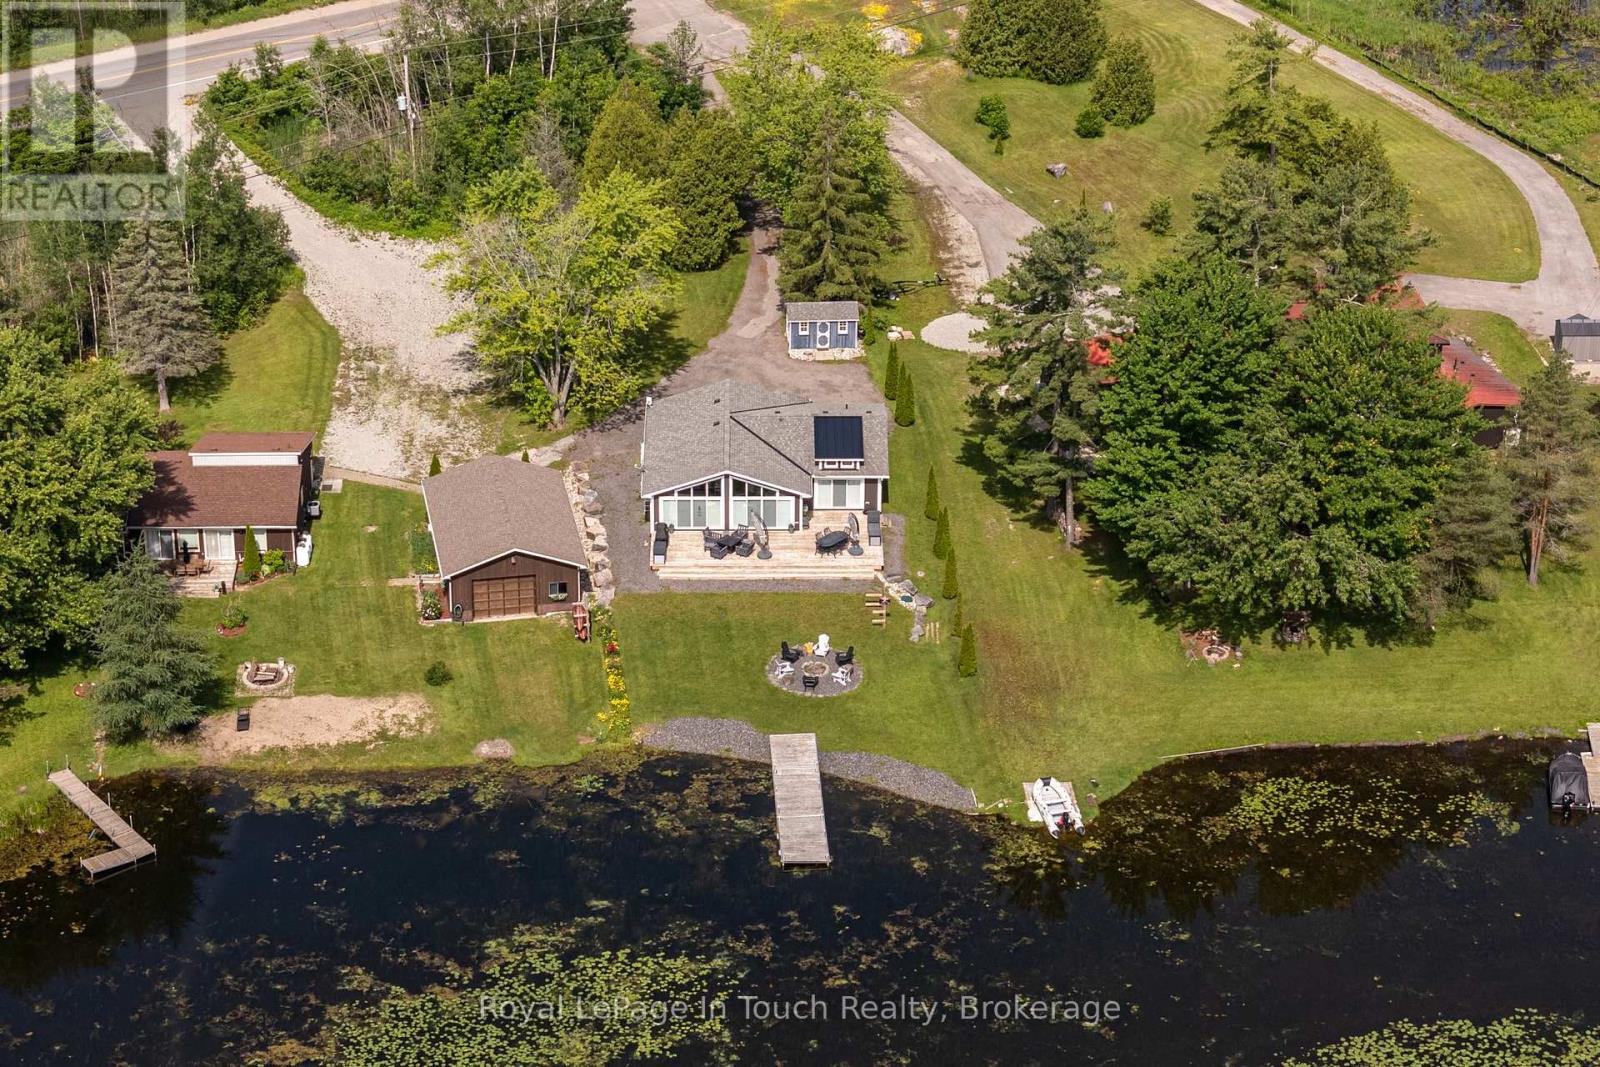
LITTLE LAKE OF GLOUCESTER POOL Located on the Trent-Severn Waterway, This Waterfront Property Offers Year-Round Living. High-Speed Internet is Available. The Property features approximately 69ft of waterfront at the water's edge. Please note: this is a water lot, and ownership includes a portion of the land under the water and a portion of the island located directly in front. Conveniently located in Port Severn, Muskoka, with access from Highway 400 (Exit 156) and within approximately 90 minutes of the GTA. Custom built by Royal Homes in 2018, this property is well maintained and serviced by municipal water and sewer. THE DETAILS: 3 Bedrooms 2 Bathrooms all on the main floor with an Open-concept layout inside. Primary Suite has a beautiful waterside view. The Cottage will Bask in Sunlight on the open access decking. This Setting Provides Exceptional Entertainment Privacy, making it Ideal for Serene Escapes or Hosting Memorable Summer Gatherings. MORE INFO: Water levels are maintained by the Trent-Severn Waterway. And The Dock will hold a 20-23 ft boat so you can go Boating to Georgian Bay via Lock 45 Port Severn and to The Severn River via Lock 44 Big Chute Marine Railway. The driveway is right on The Snowmobile Trail #C. Driving to many towns nearby is about 5 to Port Severn, 15 min to Coldwater, and 25 min to Midland with Year-Round Road Access. (id:19593)
Brockton, Ontario
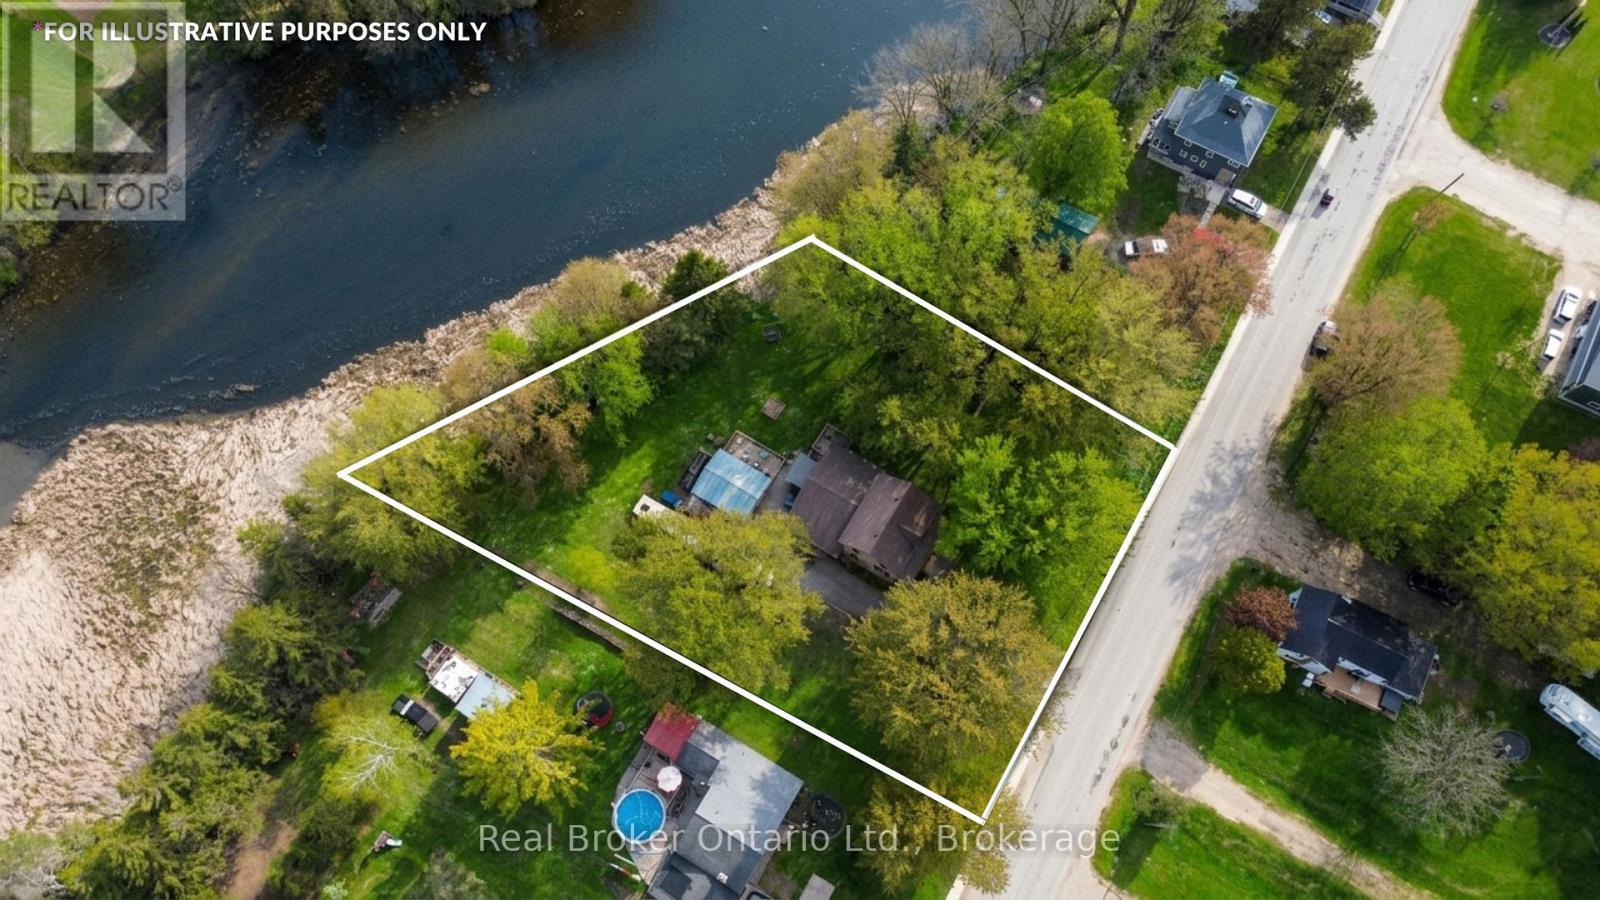
Along the edge of Mullins Mill Pond in the village of Chepstow, this charming home has been loved by the same family for over thirty years and it shows in every corner. A creek runs along the side of the property, a two-tier deck and hot tub overlook the water, and the backyard feels less like a yard and more like somewhere you'd drive an hour to spend a weekend. Inside, in-floor heat runs through both the main level and upstairs, keeping things warm no matter the season. The main floor offers a 4-piece bathroom and a pantry that will change how you feel about your kitchen. Upstairs you'll find three bedrooms and a 3-piece bath, with updates throughout that make this feel anything but dated. Out back, a 24x20 insulated and heated shop giving you the kind of workspace most people spend years wishing for. A hobby space, a workshop, or a place to park the toys. 12 minutes to Walkerton and 31 minutes to Kincardine, with the peace and quiet of Chepstow right outside your door. (id:19593)