
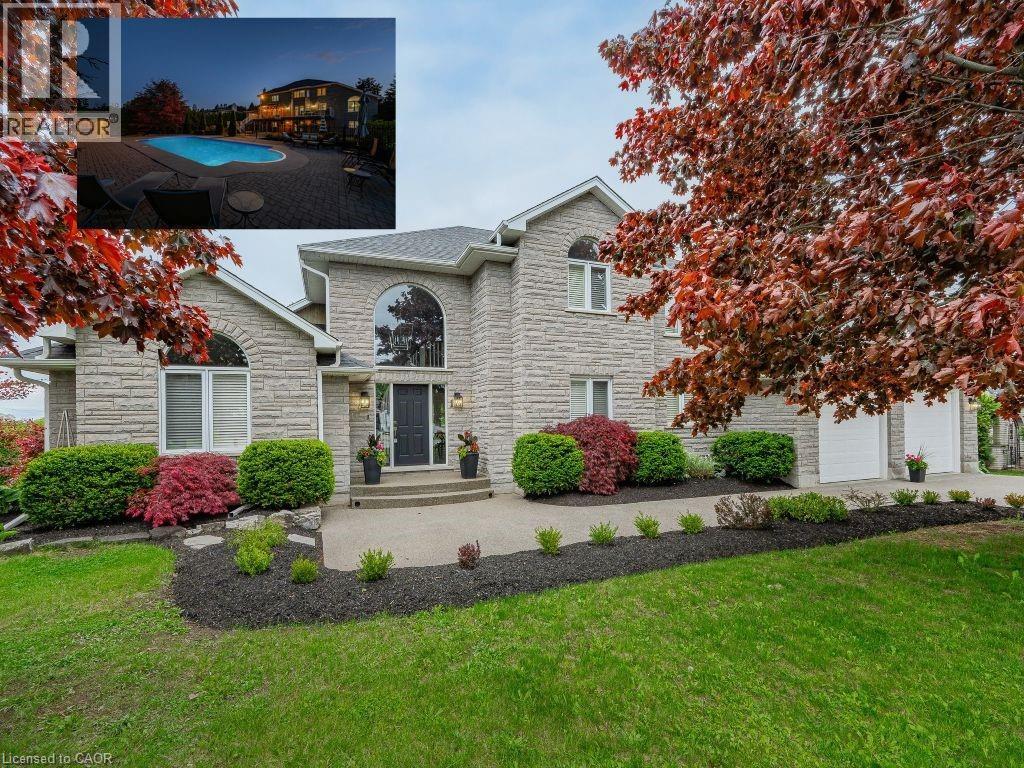
Cambridge, Ontario
PRESTIGIOUS CUSTOM-BUILT STONE HOME with a walkout basement, offering the perfect opportunity for an in-law suite or apartment. This stunning residence features a full natural stone exterior and is situated in one of Cambridge's most sought after neighbourhoods. True pride of ownership shines throughout this meticulously maintained home, gleaming with perfection from top to bottom. Nestled on over 1/2 acre of professionally landscaped grounds, this 5-bedroom 4-bath home combines privacy, luxury, and unmatched craftsmanship inside and out. Designed for extended families or those seeking versatility, it features two separate side entrances (one interior from garage and one exterior), a walkout basement, and excellent potential for a full in-law suite or second living space. With over 3,000 sqft of finished living space, the layout balances functionality and elegance. Step outside to your private backyard oasis featuring a spectacular saltwater inground pool (new liner 2025), fully fenced with mature cedar hedges for privacy. Surrounded by interlock stone, a flagstone patio, and a composite deck with tempered glass railings, this space is perfect for entertaining and relaxing. Constructed by the original owner with a focus on premium construction, attention to detail, and above standard workmanship (5/8 drywall and double 5/8 subfloor to name a few).Oversized windows with California (wood) shutters that provides natural light and privacy. The kitchen boasts one of a kind high-end Italian cabinetry, stainless steel appliances, gas stove, and an R/O system (also connected to fridge water line), opening to a bright and spacious living area with a natural gas f/p. The partially finished walkout basement has a new 3-pc bath with heated floors, a rain shower and 2 partially finished rooms (drywall and painted). Extra wide double car garage with exposed aggregate driveway (6 car parking). COUNTRY IN THE CITY in a coveted location. (id:19593)
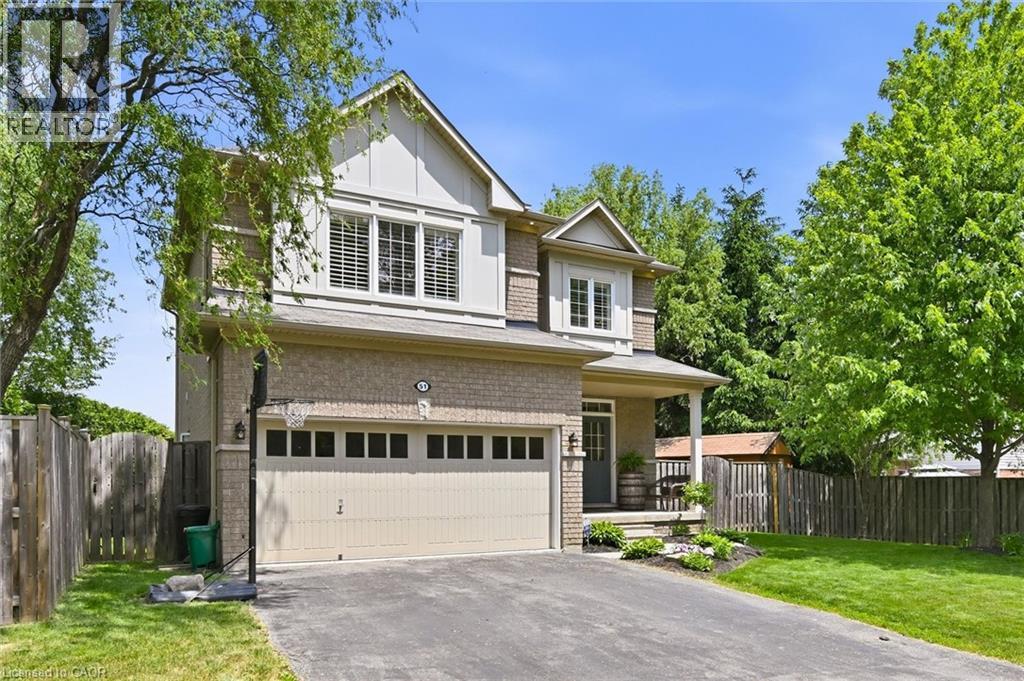
Hamilton, Ontario
Gorgeous all-brick two-storey home offering 3 bedrooms, 3.5 bathrooms, and a beautifully finished basement. The main floor features a spacious family room with an open-concept design that seamlessly connects to the kitchen, creating the perfect space for everyday living and entertaining. Step out to the large deck overlooking a private, cedar-lined backyard. Notable features include 9-foot ceilings, custom red oak stairs and railings, California shutters throughout, central air conditioning, and a double-car garage. This home combines comfort, quality craftsmanship, and timeless style in a sought-after family-friendly neighbourhood. (id:19593)
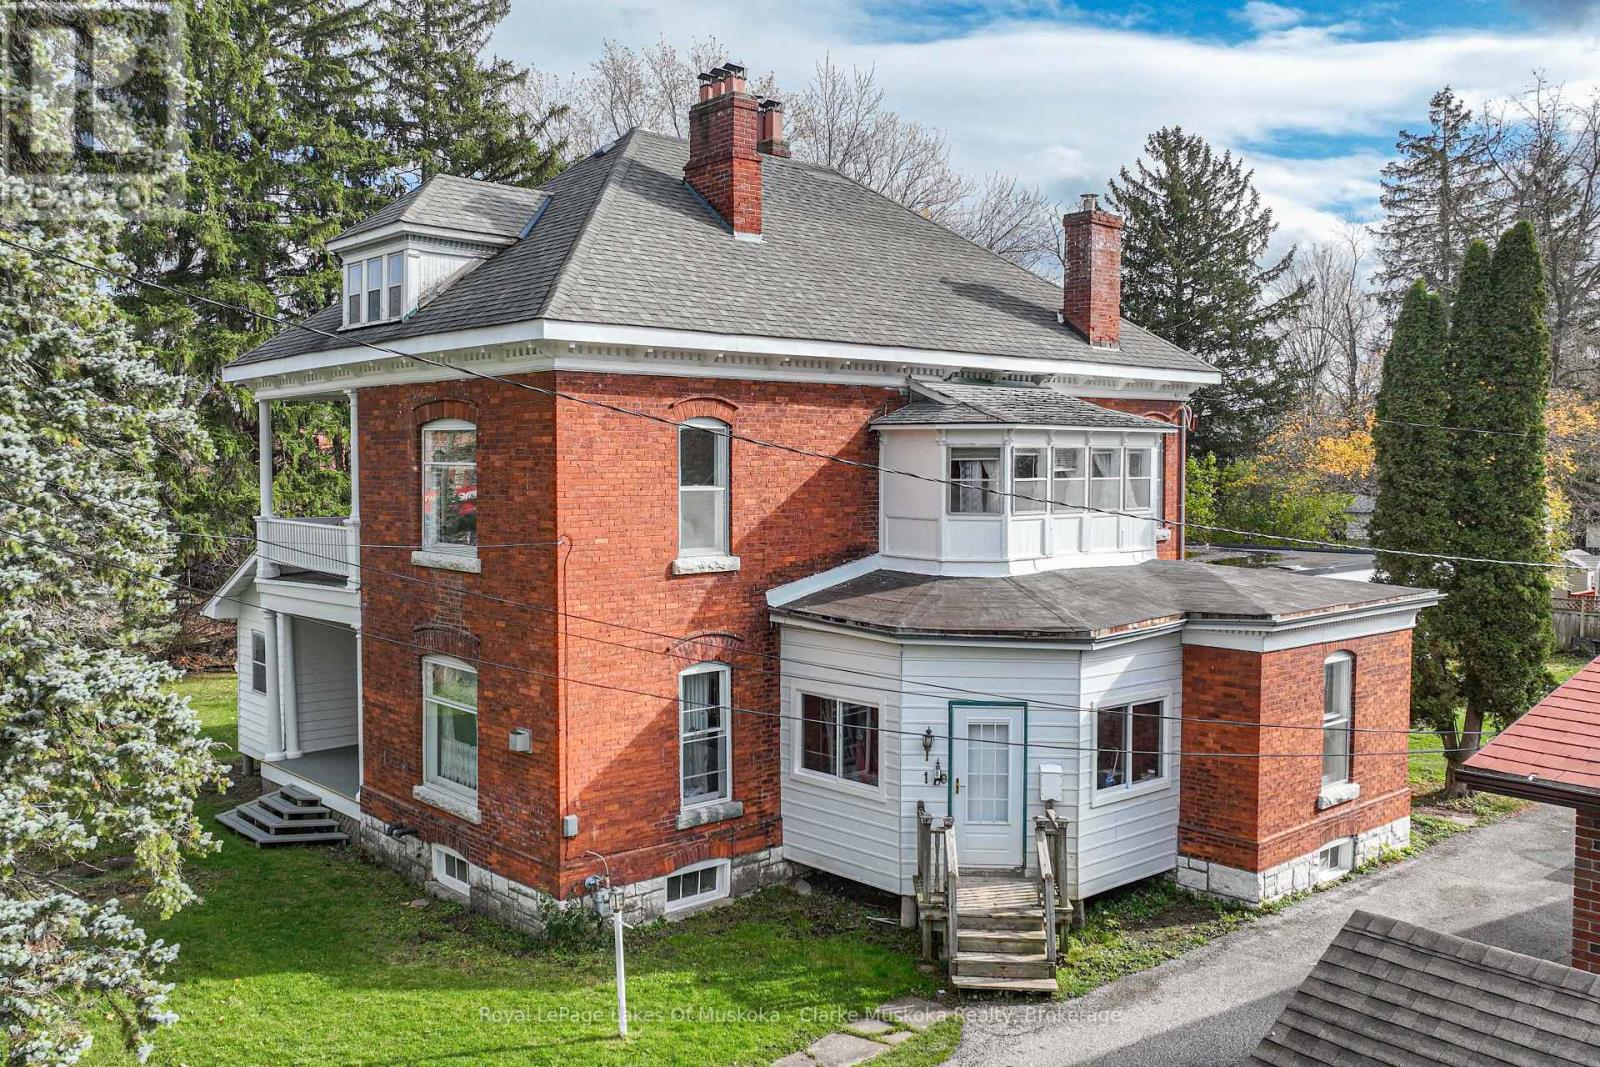
Severn, Ontario
Located on the banks of the Coldwater river this 5-bedroom, 3-bath Victorian home offers plenty of space and a unique setting. The home features large principal rooms, ample storage, and a layout that can accommodate a variety of family and lifestyle needs.A detached 900 sq. ft. workshop/studio with 12-foot ceilings provides excellent space for hobbies, projects, and/or storage. The property is zoned R1, offering additional flexibility for future use.Conveniently located within walking distance of local amenities and just a short drive to surrounding communities, parks, trails, and ski hills. A great opportunity for buyers looking for a character home with space to make their own in the heart of Coldwater. (id:19593)
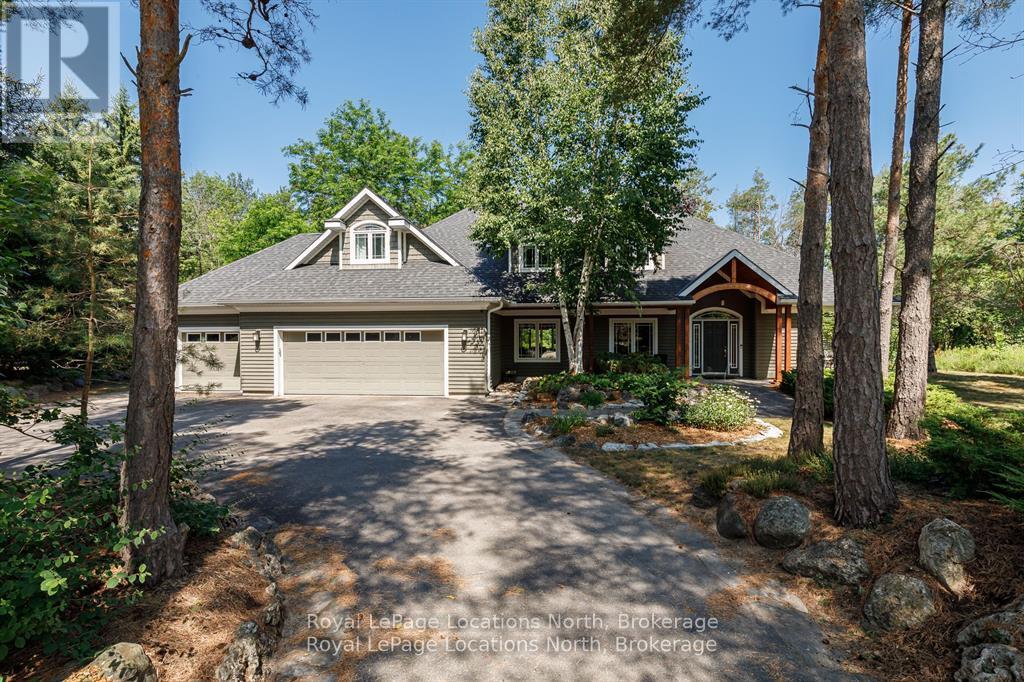
Collingwood, Ontario
Nestled on a prestigious cul-de-sac, this beautifully crafted bungalow is a rare blend of luxury, space, and privacy. Surrounded by mature trees, two tranquil garden ponds with a charming waterfall feature, and beautiful private views, this property offers a peaceful & therapeutic retreat just minutes from town amenities. Built with exceptional craftsmanship, the home features a thoughtful main floor layout with a spacious primary suite, main floor laundry, and both a gas fireplace and a cozy wood-burning fireplace that add warmth and elegance to every season. The heart of the home opens to breathtaking views of the lush, tranquil, private backyard, making it perfect for entertaining or quiet evenings at home. Upstairs, you'll find three generous bedrooms, a versatile den or movie room, and ample storage for family living or guest accommodations. A rare three-car garage provides plenty of space for vehicles, hobbies, or workshop needs. This is more than a home, it's a lifestyle property with timeless appeal, set on a large, landscaped lot in one of the area's most sought-after neighbourhoods. (id:19593)
Penetanguishene, Ontario
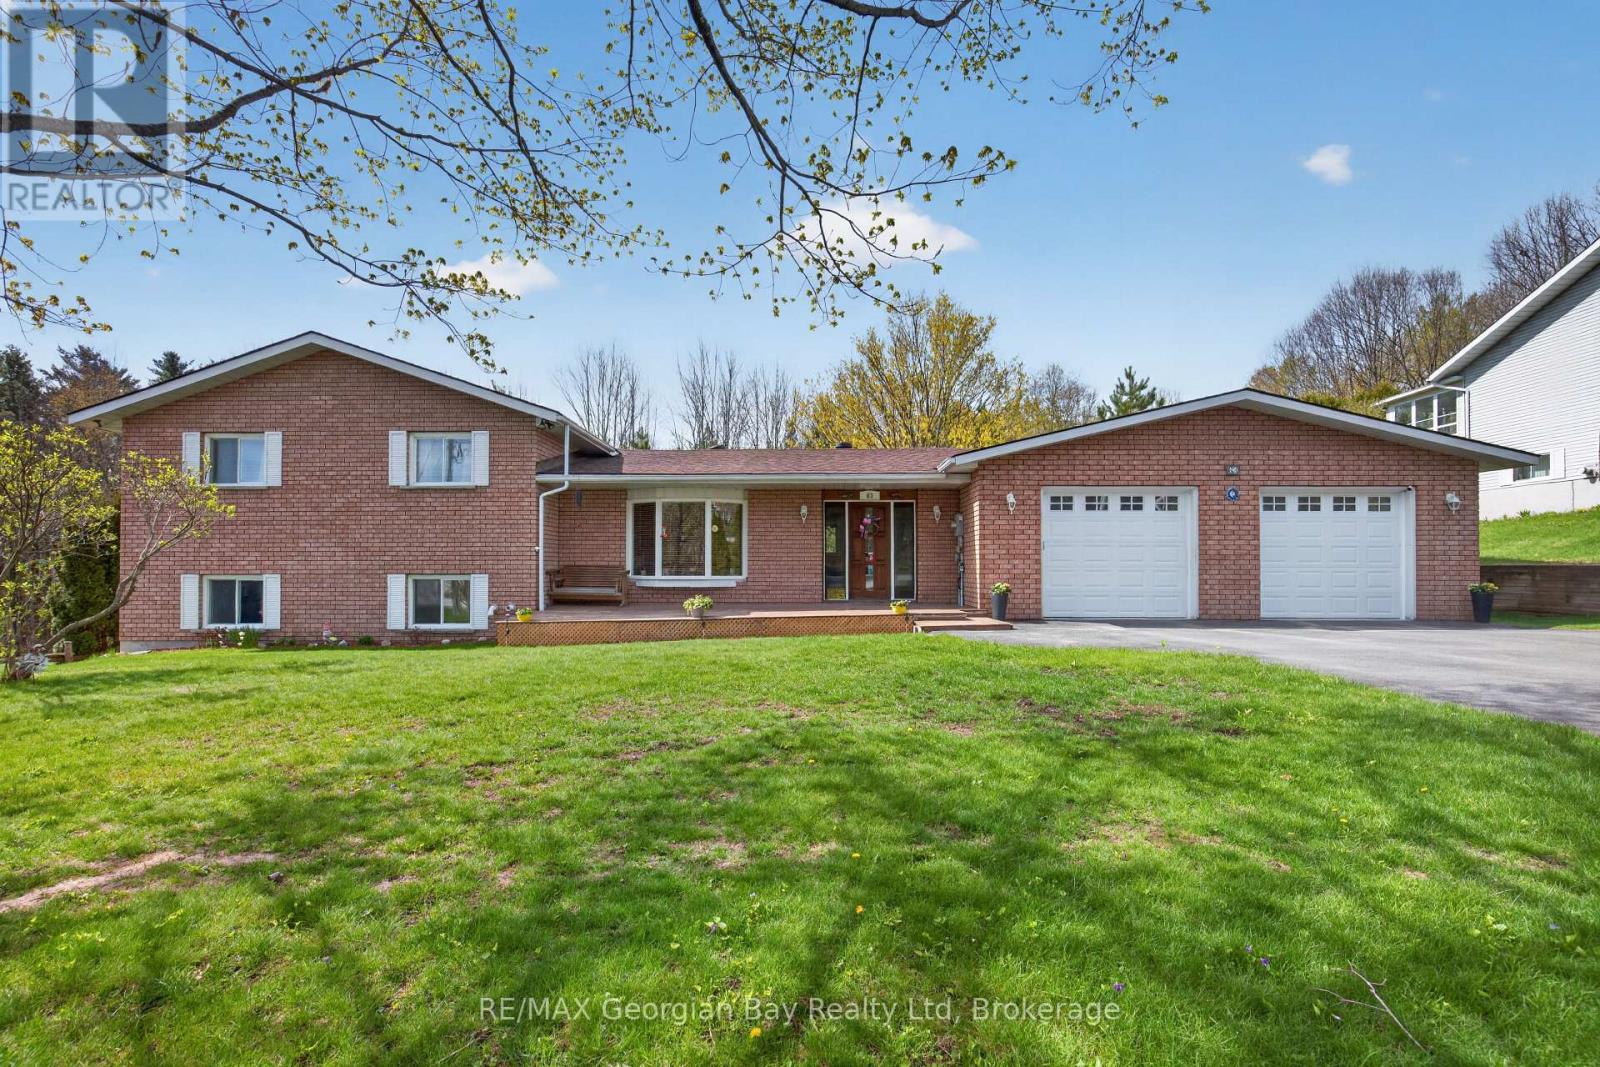
Location Plus! Check this out this 3 bedrooms, 2 baths lovely solid all-brick family home is perfectly situated just a short 5 -minute walk to the shores of beautiful Georgian Bay. Set on a generous 100' x 150' lot, the property features a paved driveway, 2-car garage, gas heat, central air, and on-demand hot water for year-round comfort. Inside, you'll find large oversized kitchen/living room combination, with island, pantry, and granite countertops. A welcoming family room with a gas fireplace, making it an ideal space for relaxing or entertaining family and friends. Located minutes from local amenities, marinas, shops, and restaurants, this home offers the perfect balance of lifestyle, convenience, and location. A great opportunity in a highly desirable Penetang neighbourhood - don't miss it! (id:19593)
Kitchener, Ontario
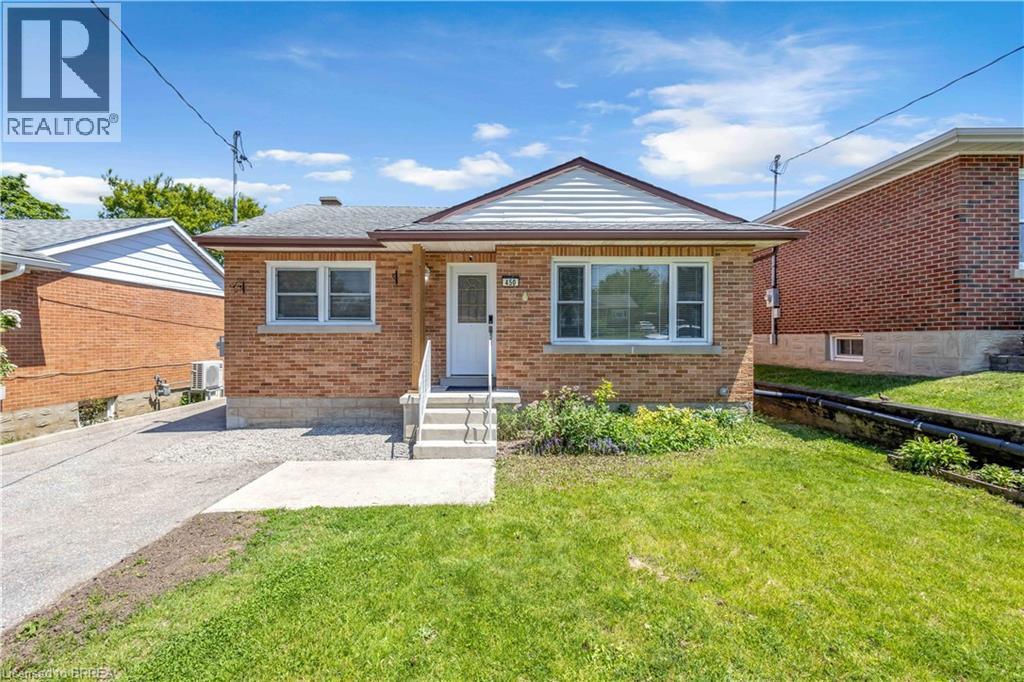
Exceptional opportunity to own a beautifully updated legal duplex raised bungalow in a peaceful, desirable neighbourhood. Flexible multi-unit living with the ability to reside in one unit and rent the other, or use both as income-producing rentals or Airbnb accommodations.This impressive property features two fully self-contained units, each offering its own private entrance, kitchen, bathroom, and separate hydro meter for excellent flexibility and privacy. The upper unit was completely renovated in 2020 and features a bright open-concept layout, updated kitchen with modern appliances, spacious bedrooms, and a beautifully refreshed bathroom. The lower unit, professionally added in 2021, offers a thoughtfully designed two-bedroom suite complete with a stylish kitchen, modern bathroom, generous storage including two shed 2023 and 2026 for additonal storge for tenants. This turnkey property offers exceptional versatility and strong income potential. Conveniently located close to public transit, major highways, shopping, and everyday amenities. As an added bonus, all furniture from the lower unit are included and upper level furniture can be negotiated as part of an offer, making this an outstanding move-in-ready investment opportunity. Legal duplexes of this quality and condition rarely come available. (id:19593)
Meaford, Ontario
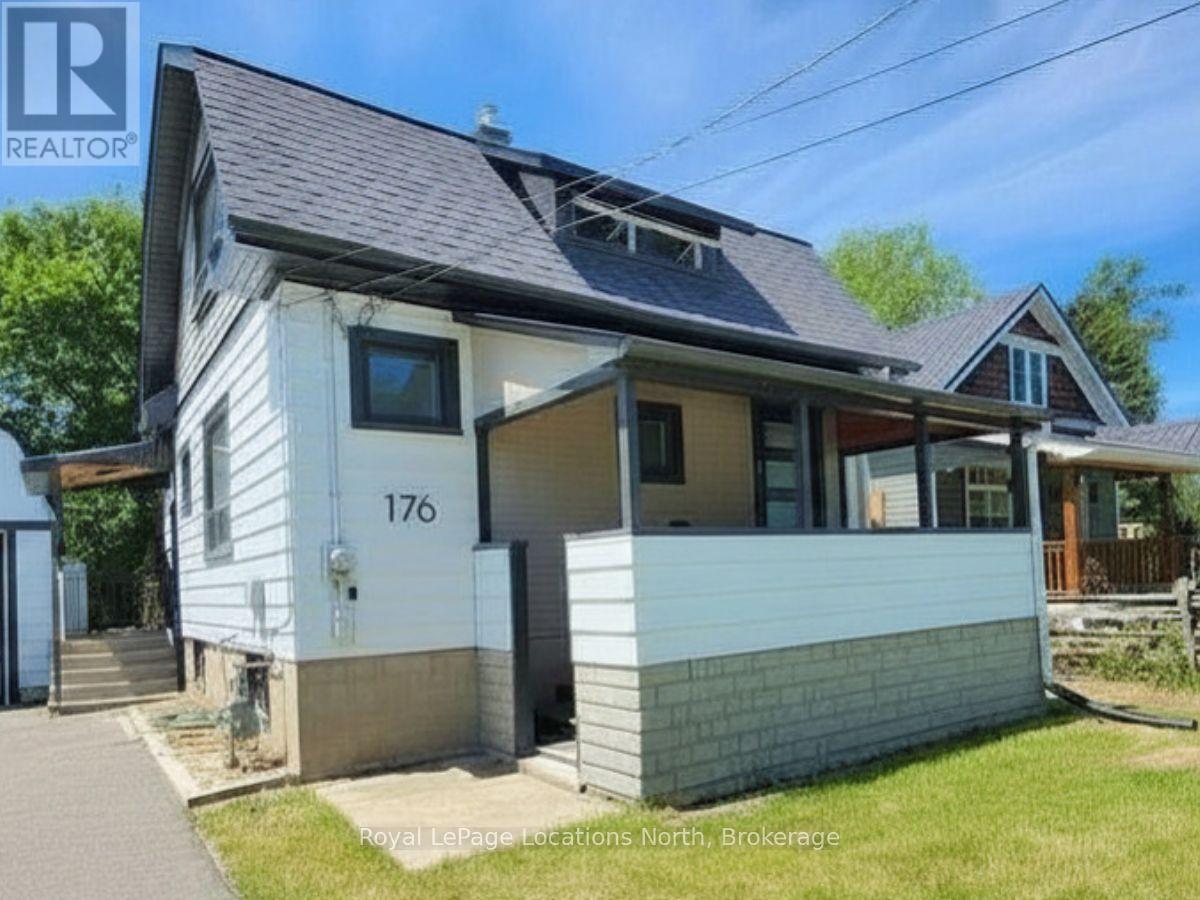
Welcome to 176 Richmond St S - This 3 bed + 2 bath home is an ideal seasonal retreat. Seasonal rental: minimum 30 days, max 90 days. Just steps from downtown Meaford's vibrant boutiques, cafes, waterfront and historic Meaford Hall. Embrace fall with unmatched walkability to the harbour marina, public beaches, tennis courts, and scenic parks. Outdoor enthusiasts will love the immediate access to the Georgian Trail and local rivers. (id:19593)
Meaford, Ontario
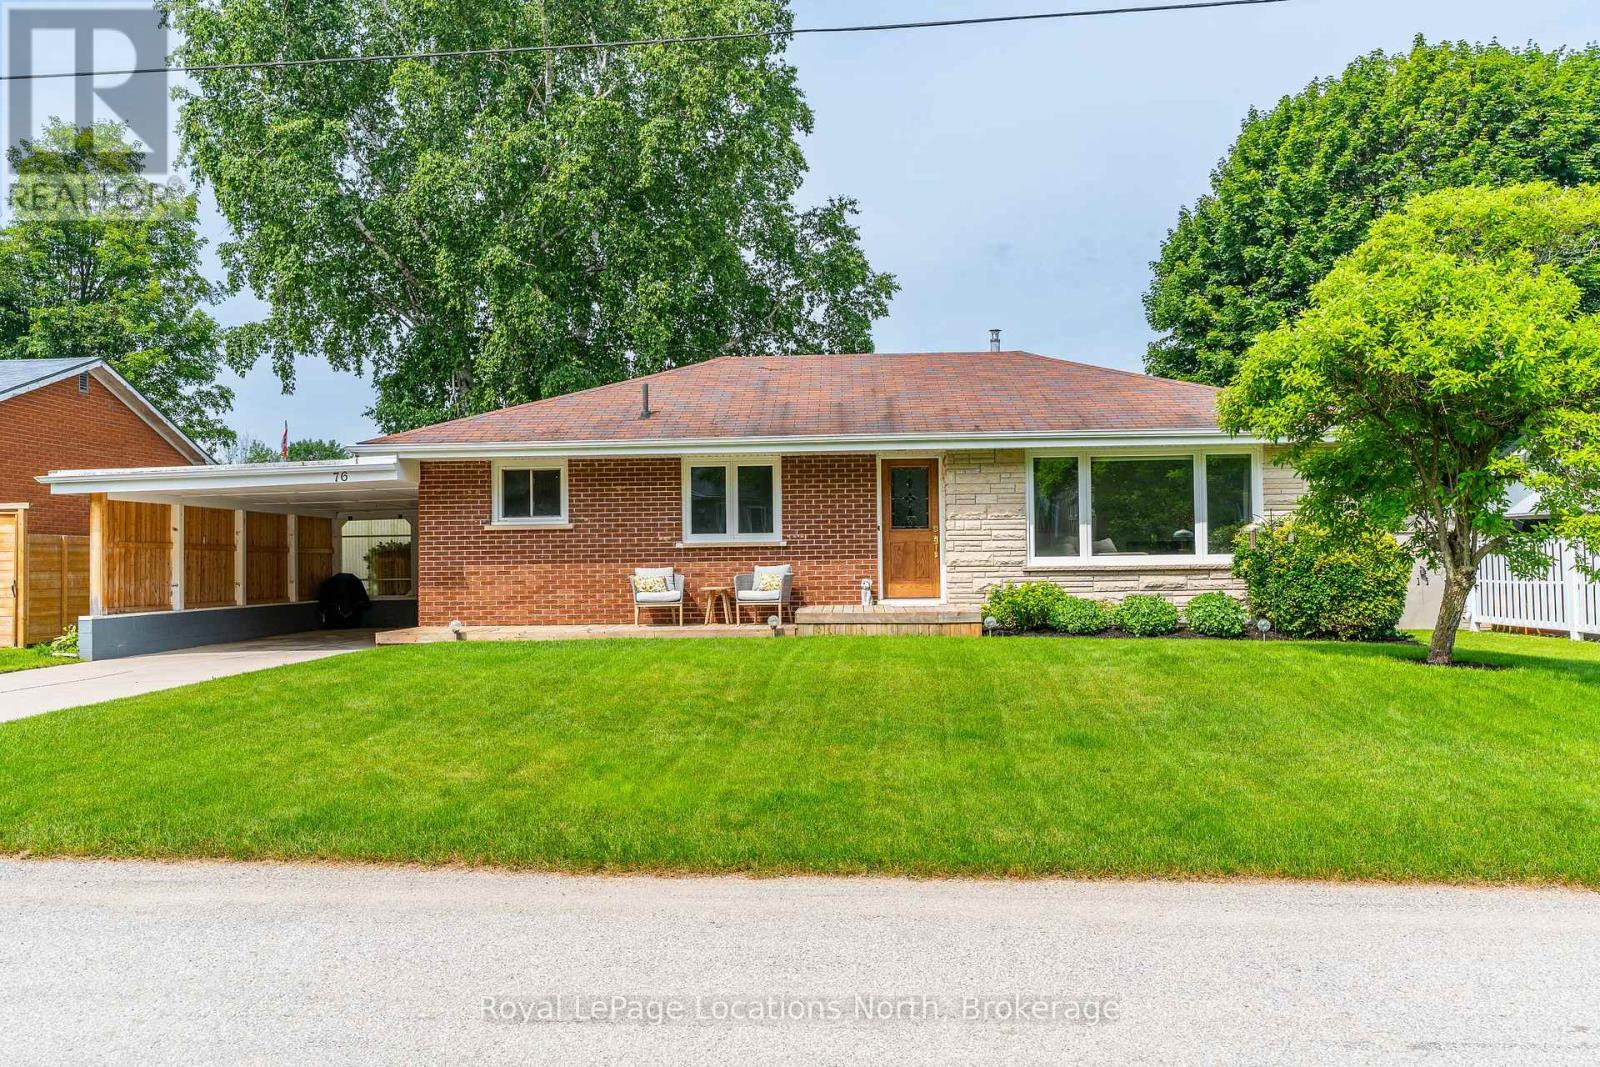
Welcome to 76 McKibbon Drive, a stylish and move-in ready bungalow located on a quiet street that you will love from the moment you arrive. This charming 3 bedroom, 1.5 bath home offers modern finishes and neutral tones throughout, creating a warm and welcoming atmosphere.The main level features a bright, open layout with a contemporary kitchen, spacious living, room for the dining table, natural light galore and three bedrooms, one with a sliding door walk-out to the back deck. Downstairs, the partially finished basement provides great additional space, including a large rec room with pot lights, laundry area, 2pc bath, storage space and den, perfect for a home office, playroom, or guest zone. Step outside to enjoy the private yard and the quiet surroundings ideal for relaxing or entertaining. Whether you're a first-time buyer, downsizer, or looking for a weekend getaway near Georgian Bay, this well-kept home offers the perfect blend of comfort and convenience. Bonus features include the concrete driveway with carport, Hot water on demand (owned) and A/C. (id:19593)
Tay, Ontario
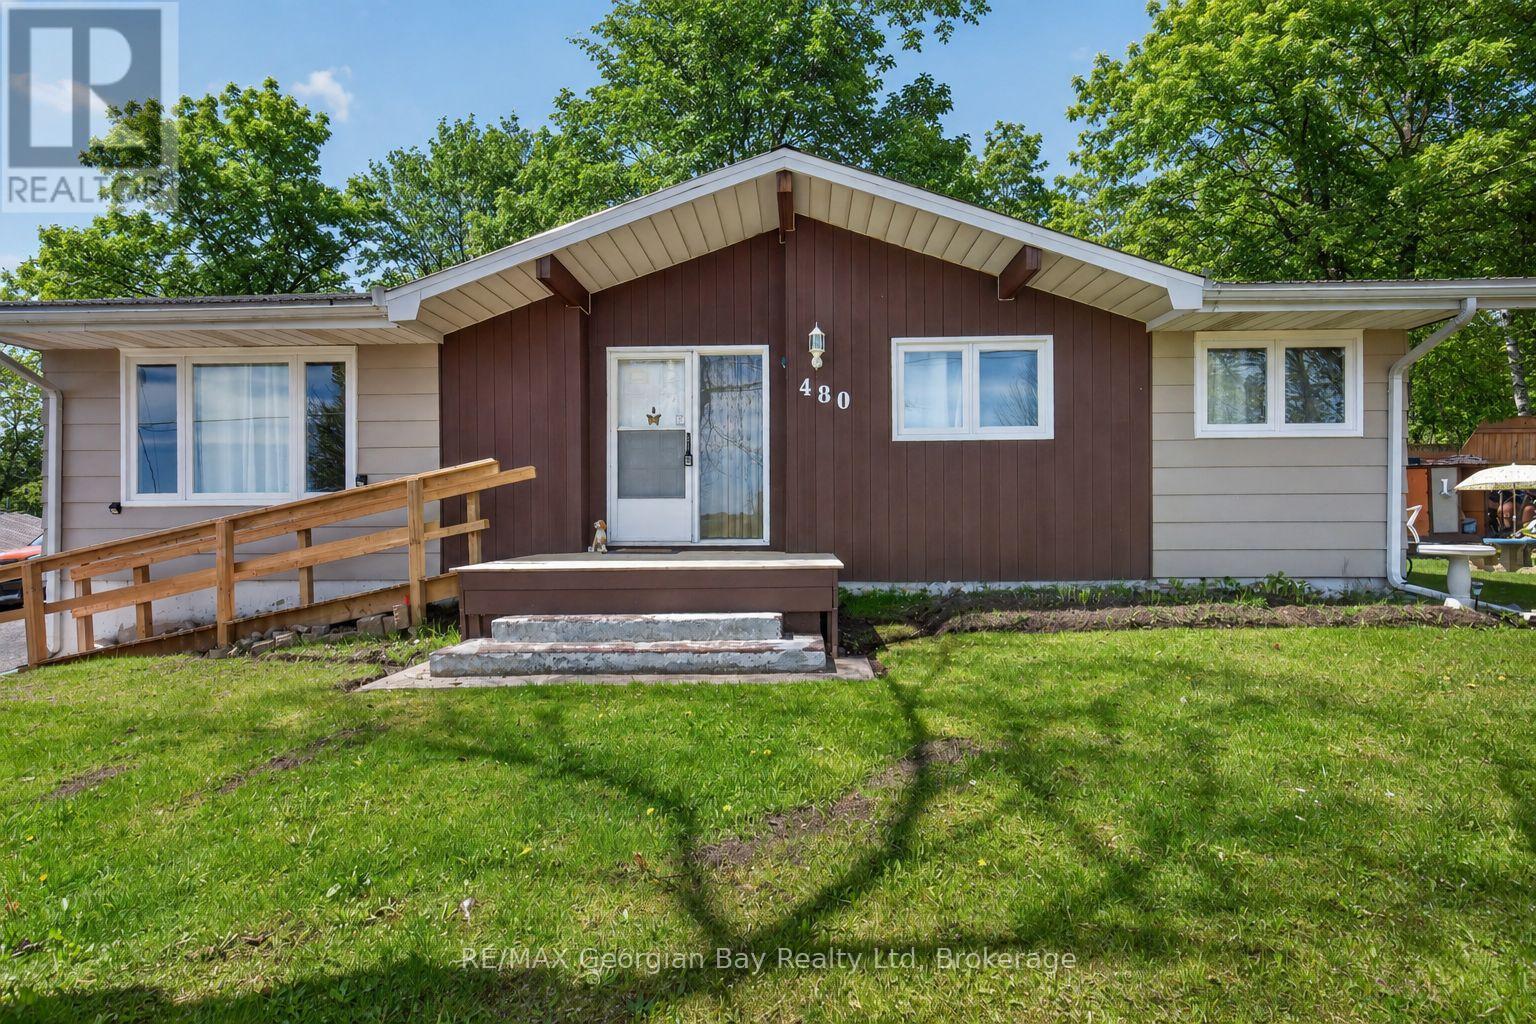
Welcome to 480 Broderick Street in Port McNicoll, ideally located on a quiet street just minutes from local amenities, trails, and the beautiful shores of Georgian Bay. This well-laid-out home offers excellent versatility for families or those seeking in-law potential. The main floor features a functional layout with a kitchen, living area, three bedrooms, a 4-piece bathroom, and the convenience of main floor laundry. The lower level is set up with in-law potential, offering its own kitchen, living area with gas fireplace, two bedrooms, and a 4-piece bathroom-perfect for extended family or additional living space. Additional highlights include a durable metal roof and a great location that combines peace and quiet with easy access to everything the area has to offer. A fantastic opportunity with plenty of potential. (id:19593)
Cambridge, Ontario
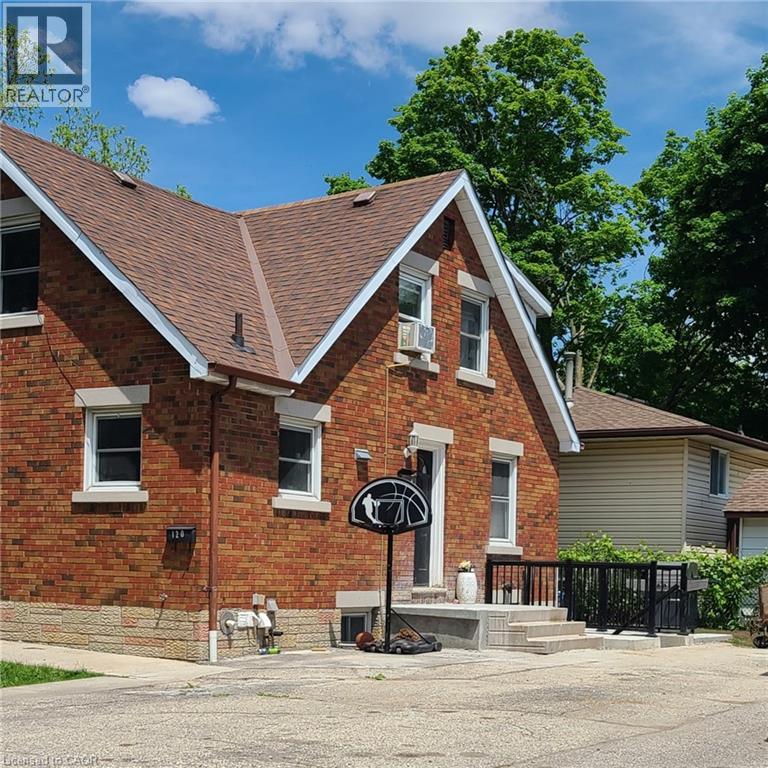
This newly completed 2-bedroom, carpet free, lower level unit offers modern finishes and an open-concept layout ideal for today's lifestyle. Located in a 3-unit home, this suite provides privacy while keeping you close to schools, parks, shopping and transit. The unit features bright living spaces. a functional kitchen and two bedrooms. Two parking spots are included for your convenience. A great opportunity to lease a clean, modern unit in a desirable area. (id:19593)
Troy, Ontario
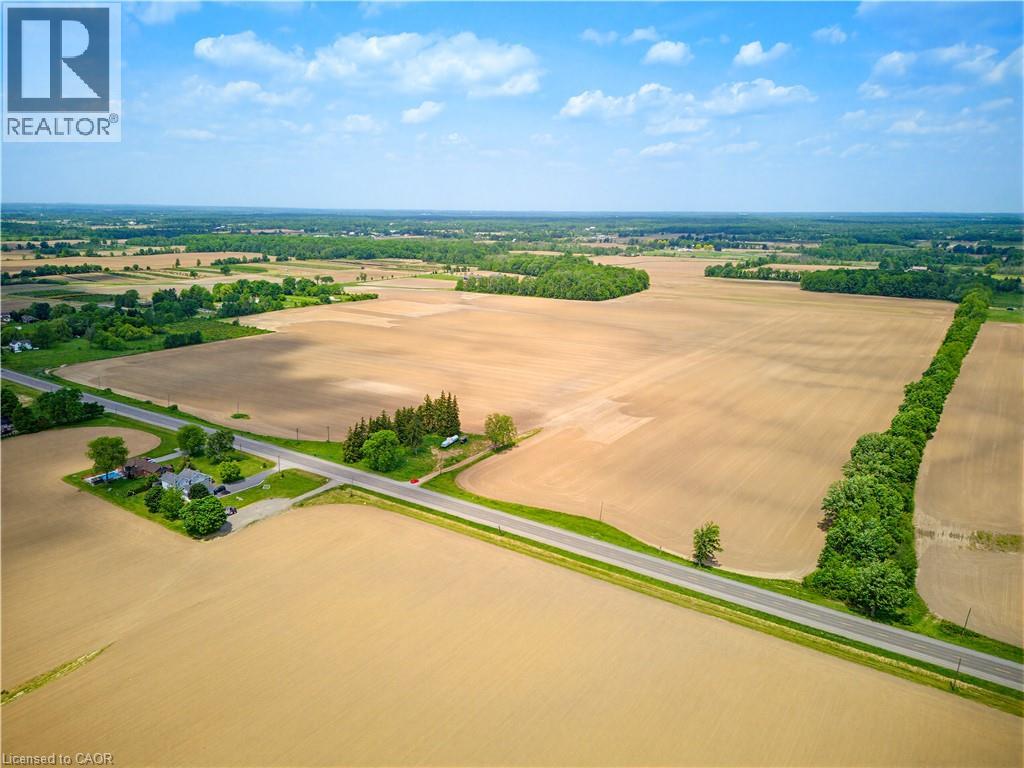
Rare opportunity to acquire 56.46 acres of highly productive farmland in sought-after West Flamborough. This parcel is available separately or in conjunction with the adjoining 107.83-acre property located at 1523 Highway 5, creating a combined holding of approximately 164 acres. Featuring productive clay loam soil and a large workable field configuration, this property offers excellent crop production potential. Multiple building opportunities may be available, subject to applicable approvals. An excellent opportunity for farmers, investors, or those looking to expand their land base. (id:19593)
Troy, Ontario
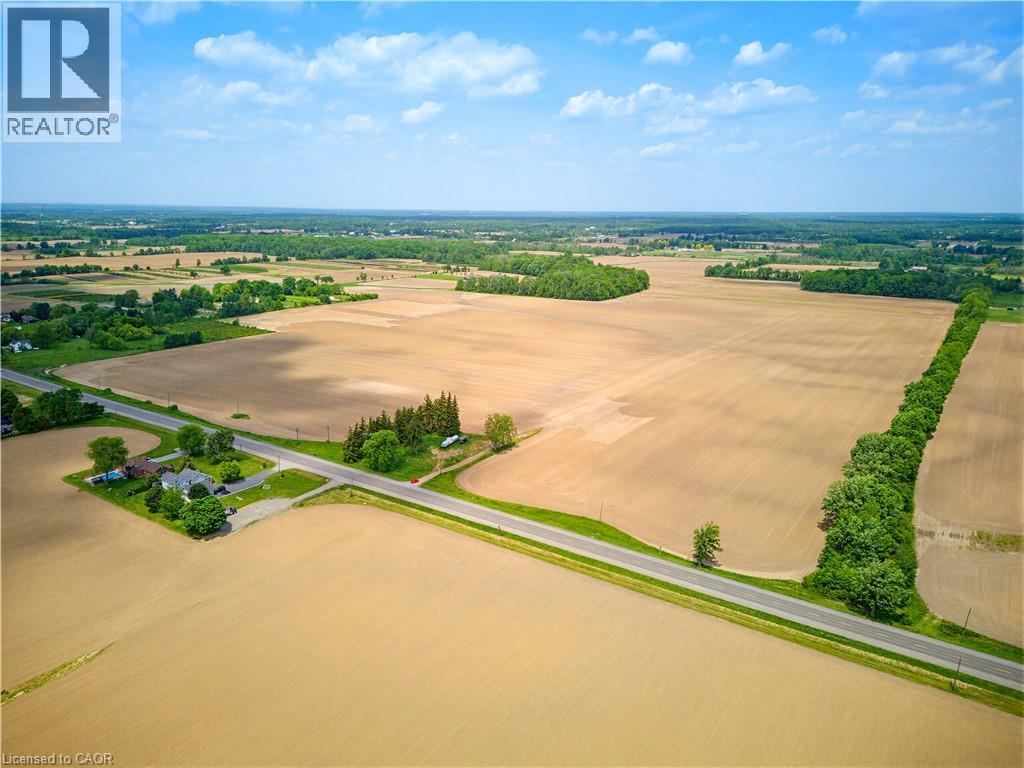
Rare opportunity to acquire 56.46 acres of highly productive farmland in sought-after West Flamborough. This parcel is available separately or in conjunction with the adjoining 107.83-acre property located at 1523 Highway 5, creating a combined holding of approximately 164 acres. Featuring productive clay loam soil and a large workable field configuration, this property offers excellent crop production potential. Multiple building opportunities may be available, subject to applicable approvals. An excellent opportunity for farmers, investors, or those looking to expand their land base. (id:19593)
Georgian Bluffs, Ontario
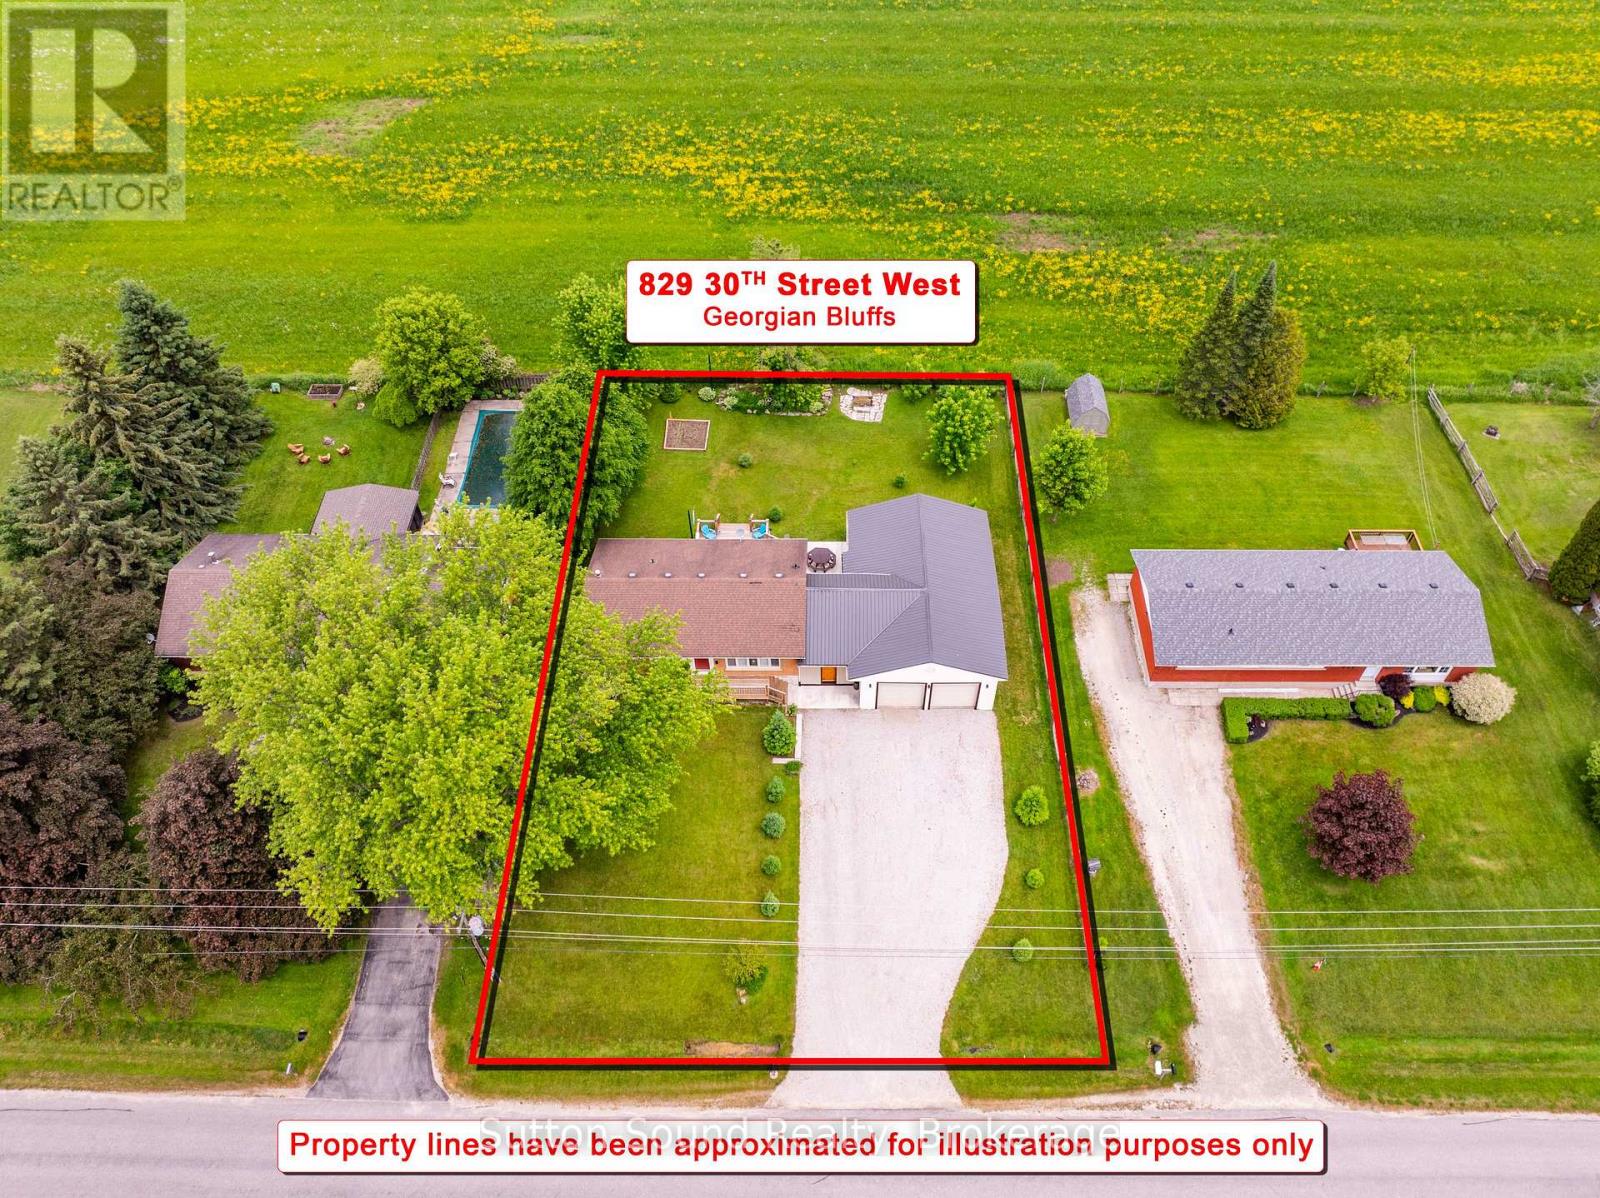
IMMACULATE ALL BRICK BUNGALOW with 1,100 SQ FT INSULATED SHOP in GEORGIAN BLUFFS! Welcome to this Beautifully Maintained and UPDATED 3+1 bedroom Bungalow, situated in a SOUGHT AFTER Georgian Bluffs Neighborhood on the Outskirts of Town. Offering Exceptional Indoor and Outdoor Living Spaces, Extensive Updates, and an Impressive 1100 Sq Ft Insulated Shop, this property is Sure to PLEASE! The Main Floor features a welcoming foyer with closet, an Updated Kitchen showcasing Sleek Granite Countertops, Breakfast Bar seating, and Seamless Access to the PHENOMENAL Outdoor Entertaining Areas. The Kitchen opens to a Bright and Inviting Living Room highlighted by a Large Window overlooking the Quiet No-Exit Street. Three Bedrooms are located on the main level, two offering Double Closets, along with a Beautifully Updated 5-piece Bathroom with Double Sinks. The Fully Finished Lower Level provides Generous Additional Living Space with a Massive Family Room with Natural Gas Fireplace, a Spacious Fourth Bedroom, Laundry Room with laundry sink, and a versatile Bonus Room ideal for a Home Office, Fitness Room, Playroom, or Hobby Space. Outdoor Living is OUTSTANDING- Enjoy a New Deck off the Kitchen leading to a Patio appreciating the Private Country Setting. The Enclosed Breezeway/ Sitting Room, complete with Sliding Barn Doors at Both Ends offers a unique space to Relax further enjoying this property's Country Charm. The oversized 1,100 sq. ft. Insulated Shop is a Standout Feature sure to IMPRESS. Numerous updates have been completed throughout this property including a Natural Gas Forced Air Furnace (2020), Kitchen, Bathroom, Flooring, and Numerous Windows-too many to list! Ask your REALTOR for the complete list of improvements. A rare opportunity to enjoy country-inspired living with all amenities just minutes away in one of Georgian Bluffs most Desirable Locations. (id:19593)
Kearney, Ontario
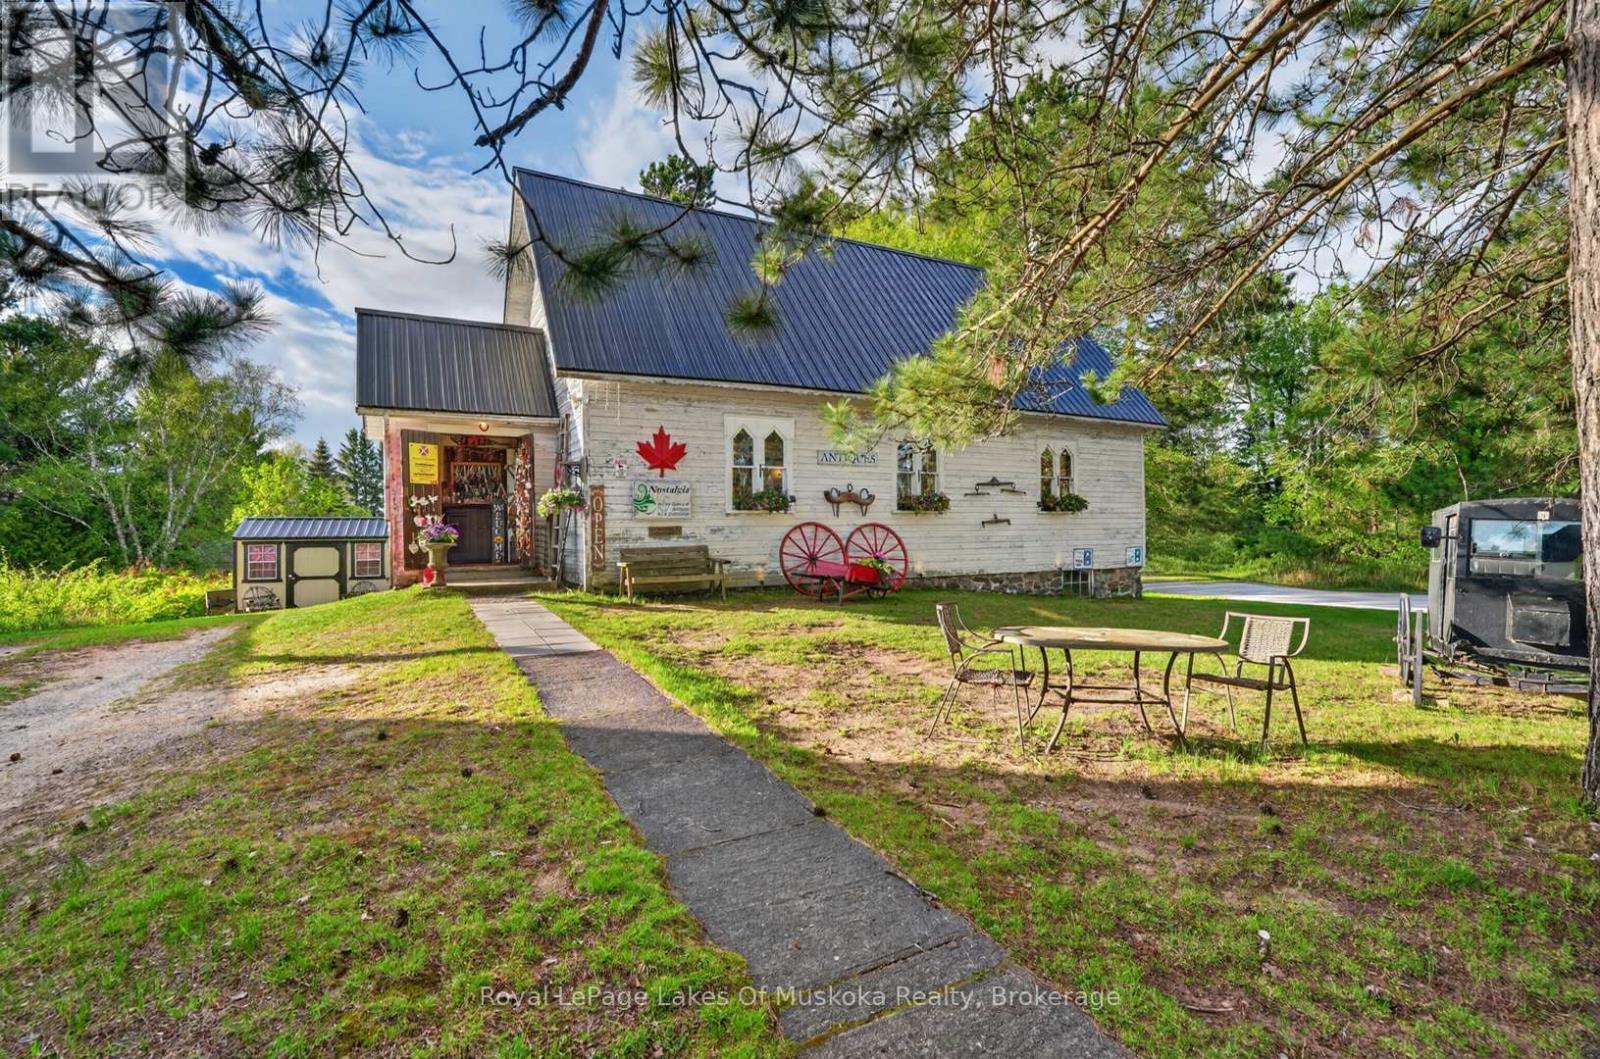
You are purchasing more than a unique and beautiful historic church building in a lively recreational community...more than a successful 15 year business...you are buying a fabulous lifestyle. Allowing you to work 4 or 5 days a week and work throughout the winter from wherever you wish generating income and building your on-line Nostaligia sales from your successful online business. Current owner works 4 or 5 days a week during late spring, summer and early fall, choosing longer days in the 10 busy weeks of summer and other weeks late spring, early summer and fall, 11am - 3 pm 4 days a week. This package includes the one of a kind glorious church including stained glass windows, beautiful original traditional thin strip hardwood flooring, exposed wooden rafters and all of the improvements and equipment to run the day to day business. The church, originally St. Luke's Anglican Church built in 1901. You are buying the website, and everything exluding the current inventory on site which in high season is approximately $150,000.00. This wil be purchased separately and will be yours to sell and begin generating income immediately. Seller will assist buyer with training for a couple of weeks if desired. This is an amazing opportunity to buy yourself a new and bright future to create your legacy and build wealth. This could be a great fit for snow birds as you can run your website based sales from anywhere in the world. Seller will provide a quick closing to allow buyer to be in for the busy summer season. Napolean fireplace adds to the charms and takes the chill off on those cool summer days. The store is also wired for generator (done in 2025) to the hydro panel. Metal roof done in 2010 New back deck in 2020. There is plenty of room for a septic if a buyer wishes to add a bathroom. A little cafe or tea room in the back room and the deck may be a nice future addition! (id:19593)
Lake Of Bays, Ontario
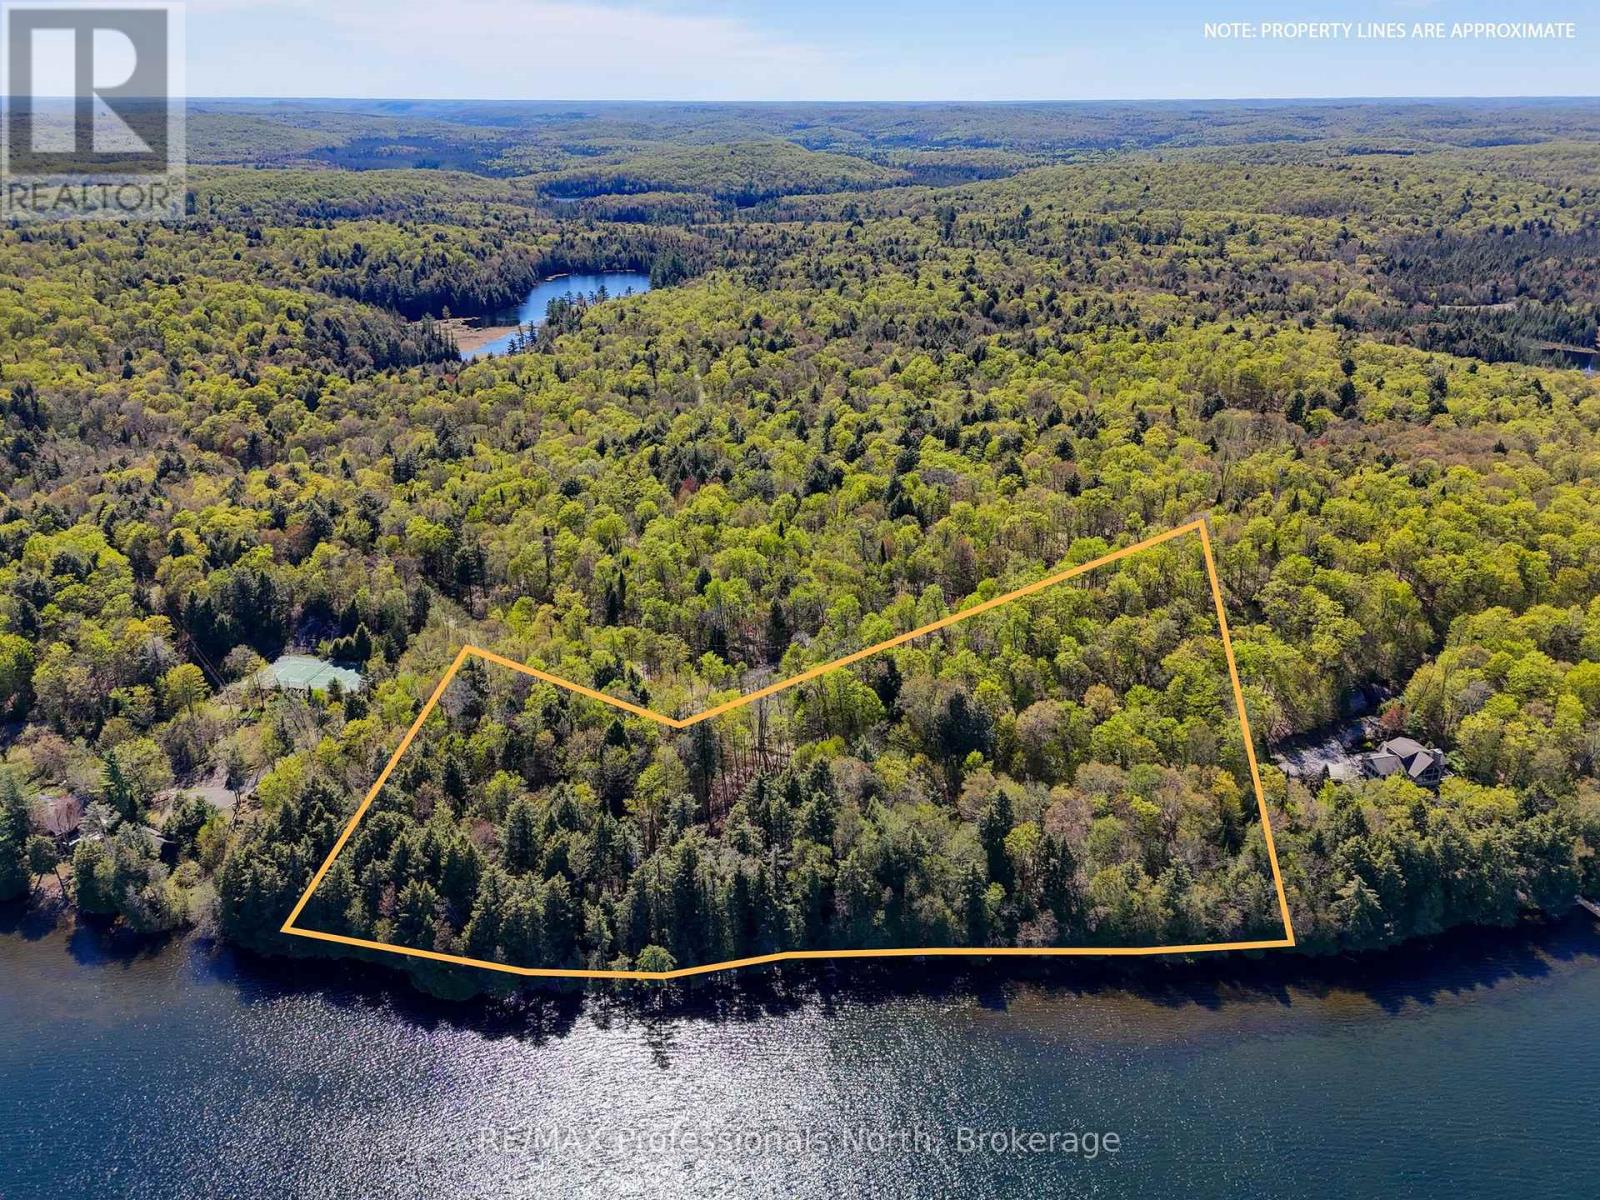
Discover a once-in-a-generation opportunity on breathtaking Bella Lake - an extraordinary legacy property being offered for sale for the very first time. With over 700+ feet of glorious, gentle shoreline, a hard sandy lake bottom, and spectacular easterly views, this rare offering captures everything buyers dream about when imagining the ultimate Muskoka waterfront escape. Set on over 6.22 acres of stunning natural landscape, the property features a beautiful mix of mature trees, wide open spaces, and unforgettable vista views stretching across pristine waters. Offering road access and hydro available, this incredible parcel combines convenience with the ultimate in privacy from neighbouring properties. Minutes to the Limberlost Forest and Wilderness Reserve. Bella Lake is home to the Mabel Hart Brook and Marion Hill Memorial Foundation, which owns 400 acres of conservation land with 3000 feet of sandy beach, known as Foundation Beach, where you often find community events like the corn roast and summer regatta. Whether you envision a luxury lakefront retreat, a multi-generational family compound, or the dream cottage you have always imagined, the possibilities here are truly endless. Enjoy calm sunrises, exceptional privacy, and direct boating access connecting to Rebecca Lake for even more waterfront adventure. Swim, paddle, explore, and create memories that will last for generations. (id:19593)
Huntsville, Ontario
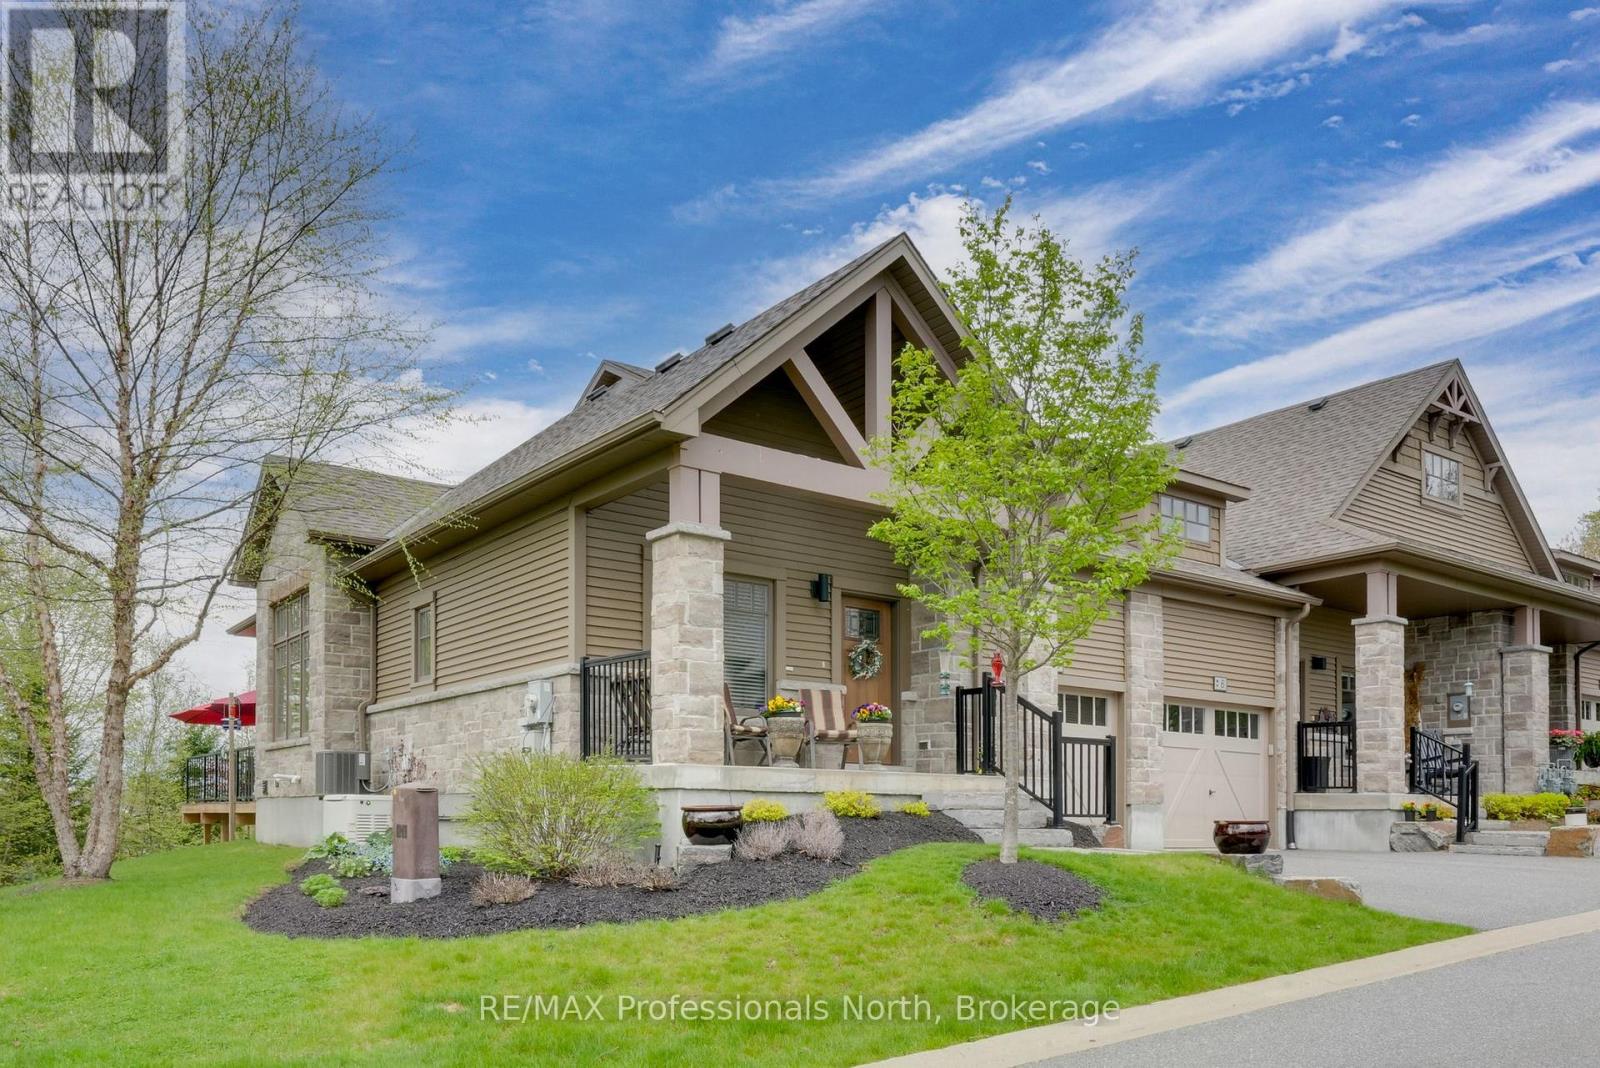
Step into this enchanting home nestled in the heart of Huntsville - a rare freehold end-unit townhome that artfully blends modern sophistication with the tranquility of Muskoka living. The airy main floor is a showstopper, with soaring ceilings and a wall of windows that bathe the space in natural light while offering serene views of the landscaped gardens. The open-concept design includes a dining area perfect for gatherings, a chef's kitchen with a walk-in pantry, a central island with quartz countertops, and ample cabinetry to satisfy your culinary ambitions. The main floor also boasts a luxurious primary suite complete with an ensuite and walk-in closet. A cozy den and thoughtfully designed powder room add to the effortless flow of this level. The attached garage, with convenient inside entry, ensures comfort year-round. The fully finished lower level is equally impressive, featuring a spacious second bedroom, third bath, a versatile rec room, and an oversized storage area - ideal for every need. Outdoors, a sprawling rear deck invites you to dine al fresco, sip your morning coffee, or watch the local birdlife in peace. With an automatic natural gas generator and central air, this home is as practical as it is beautiful. Perfectly situated close to Huntsville's amenities, yet offering a serene escape, this rare end unit is a must-see. (id:19593)
Lake Of Bays, Ontario
Excellent value at Blue Water Acres fractional ownership resort which has almost 50 acres of Muskoka paradise and 300 feet of south-facing frontage on Lake of Bays. This is not a time share although some think it is similar. You do actually own 1/10 of the cottage. 118 Algonquin Cottage is a 2 bedroom cottage, has a great view of the lake and is very private. Ownership includes a share in the entire complex. This gives you the right to use the cottage Interval that you buy for one core summer week plus 4 more floating weeks each year in the other seasons for a total of 5 weeks per year. Facilities include an indoor swimming pool, whirlpool, sauna, games room, fitness room, activity centre, gorgeous sandy beach with shallow water ideal for kids, great swimming, kayaks, canoes, paddleboats, skating rink, tennis court, playground, and walking trails. You can moor your boat for your weeks during boating season. Check-in for 118 Algonquin Cottage is on Fridays at 4 p.m. ANNUAL maintenance fee PER OWNER in 2026 for 118 Algonquin cottage is $5127 + HST. Core (fixed) Week 10 for this cottage starts on August 28, 2026. Weeks for 2026 start(ed) on February 27, June 5, August 28 (core/fixed week), October 23 and December 26. There is laundry in the Algonquin cottages. No HST on resales. All cottages are PET-FREE and Smoke-free. Ask for details about fractional ownerships and what the annual maintenance fee covers (it covers everything). You can deposit weeks you don't use in Interval International or rent them out to help cover the maintenance fees. Blue Water Acres will rent your weeks out for you and you keep 50% of the rental income or rent them out yourself and you keep 100% of the income. (id:19593)
Lake Of Bays, Ontario
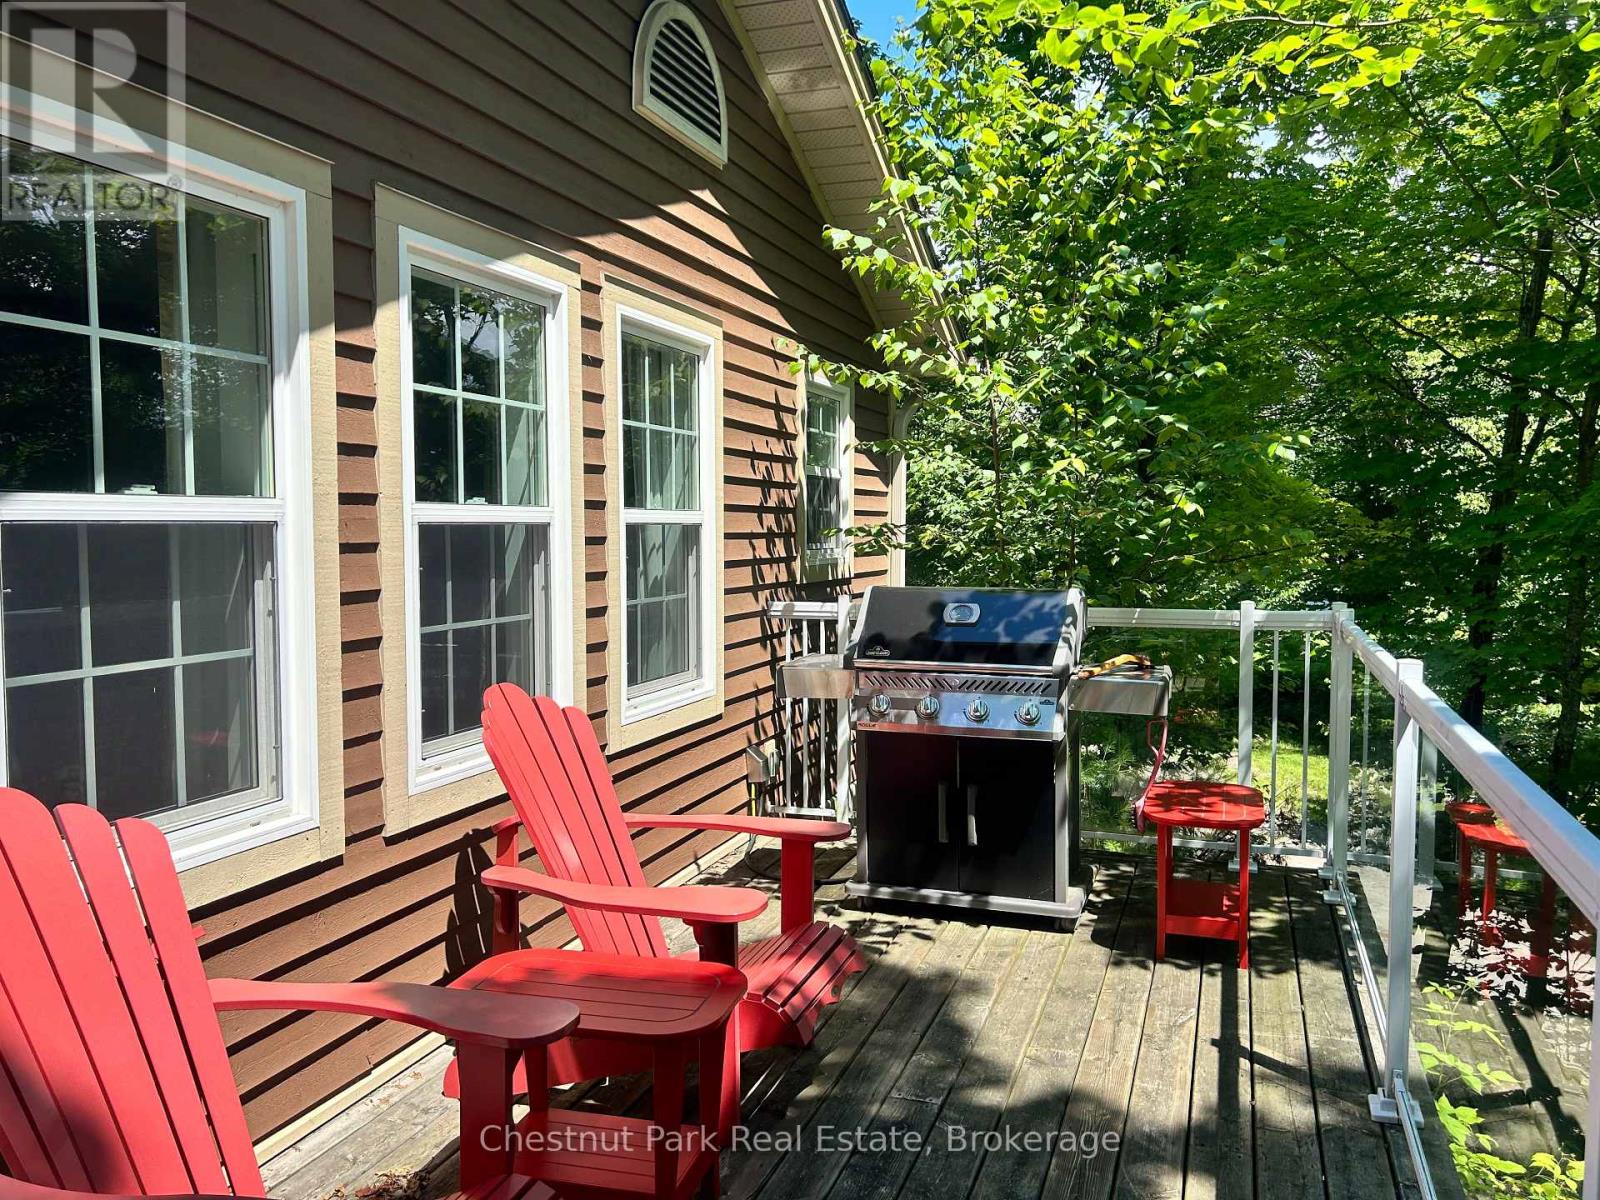
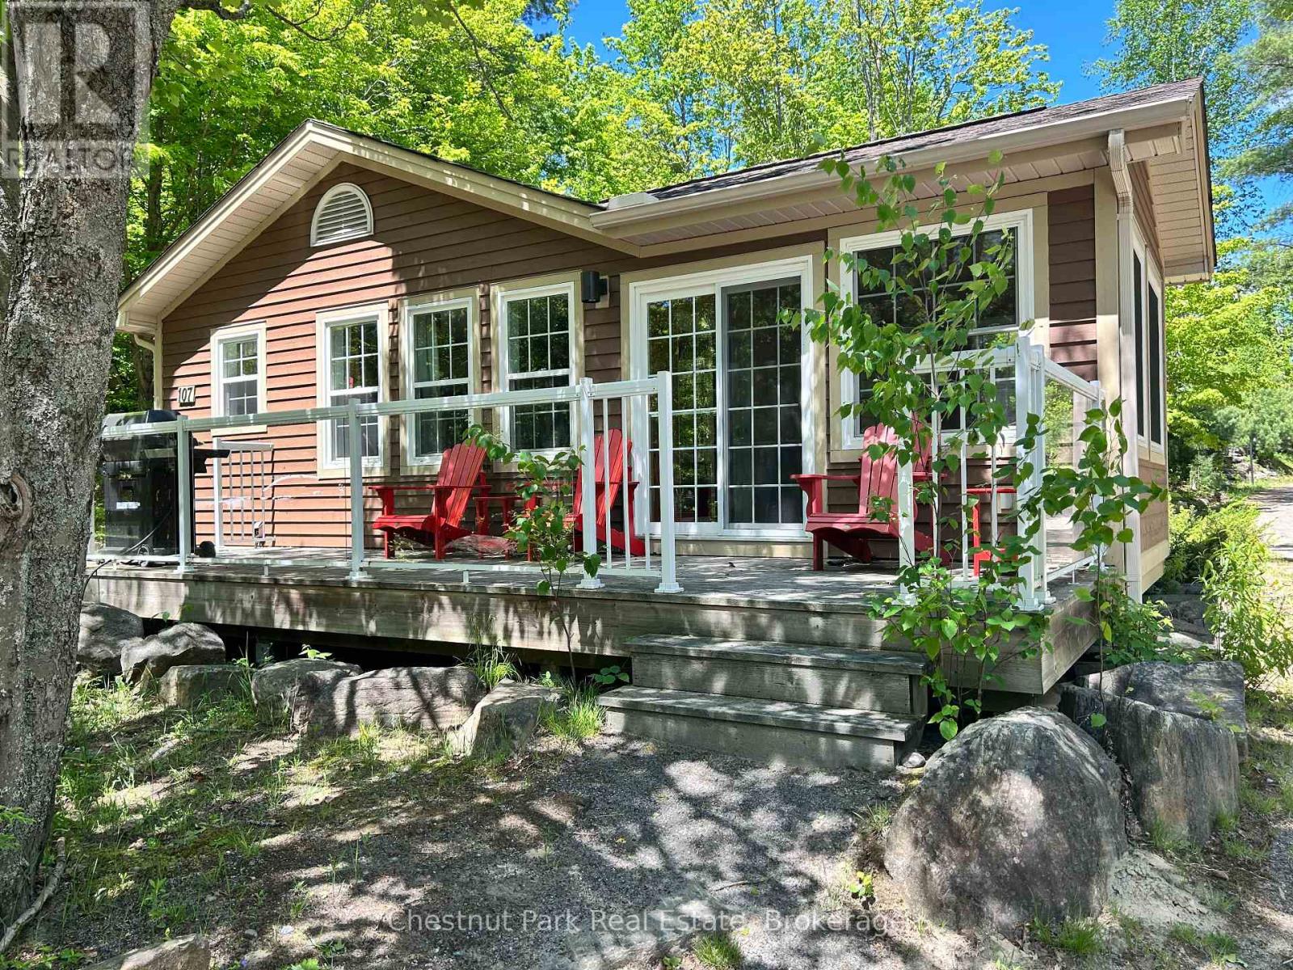
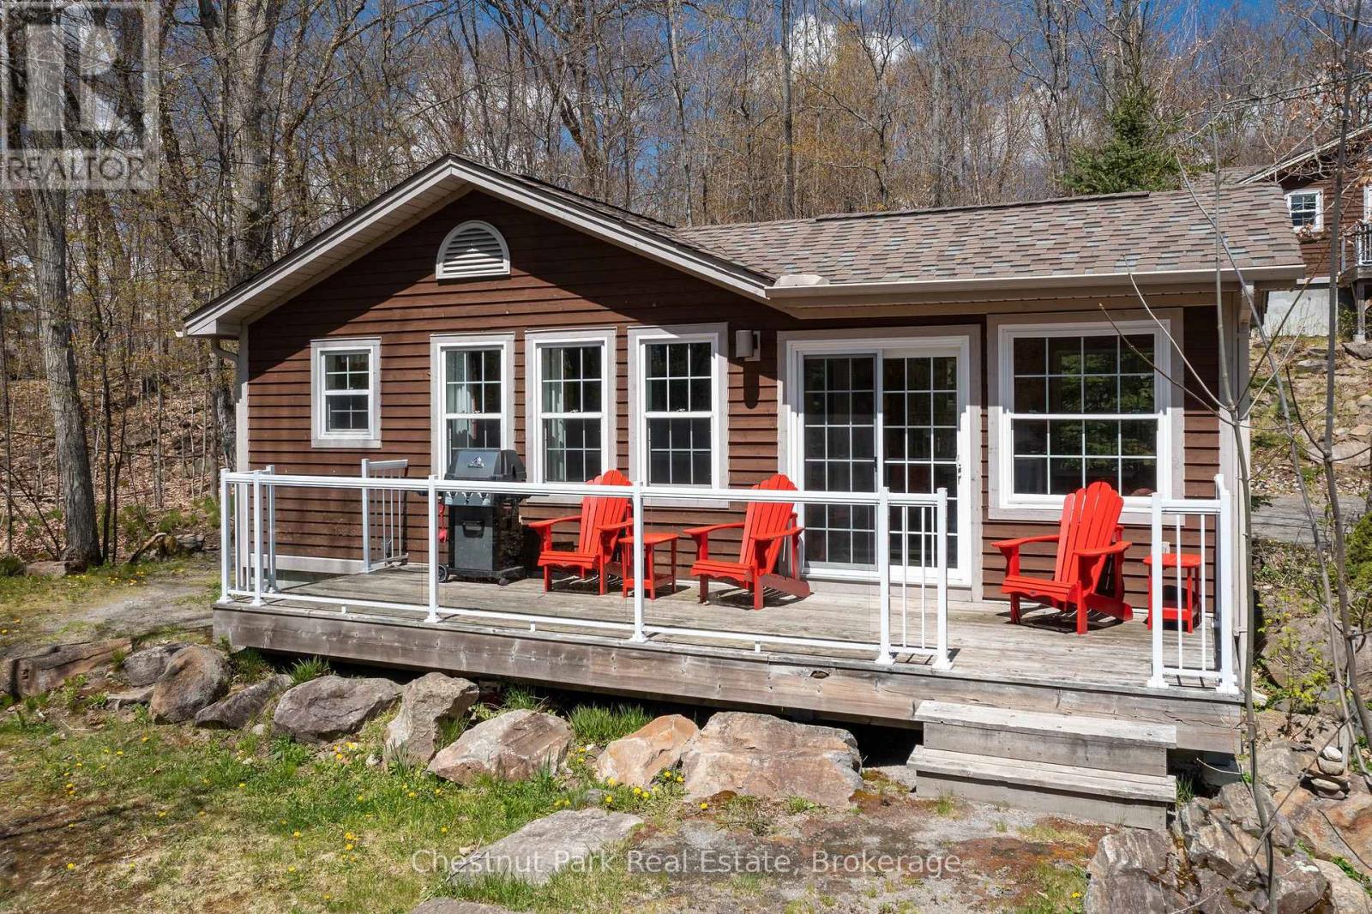
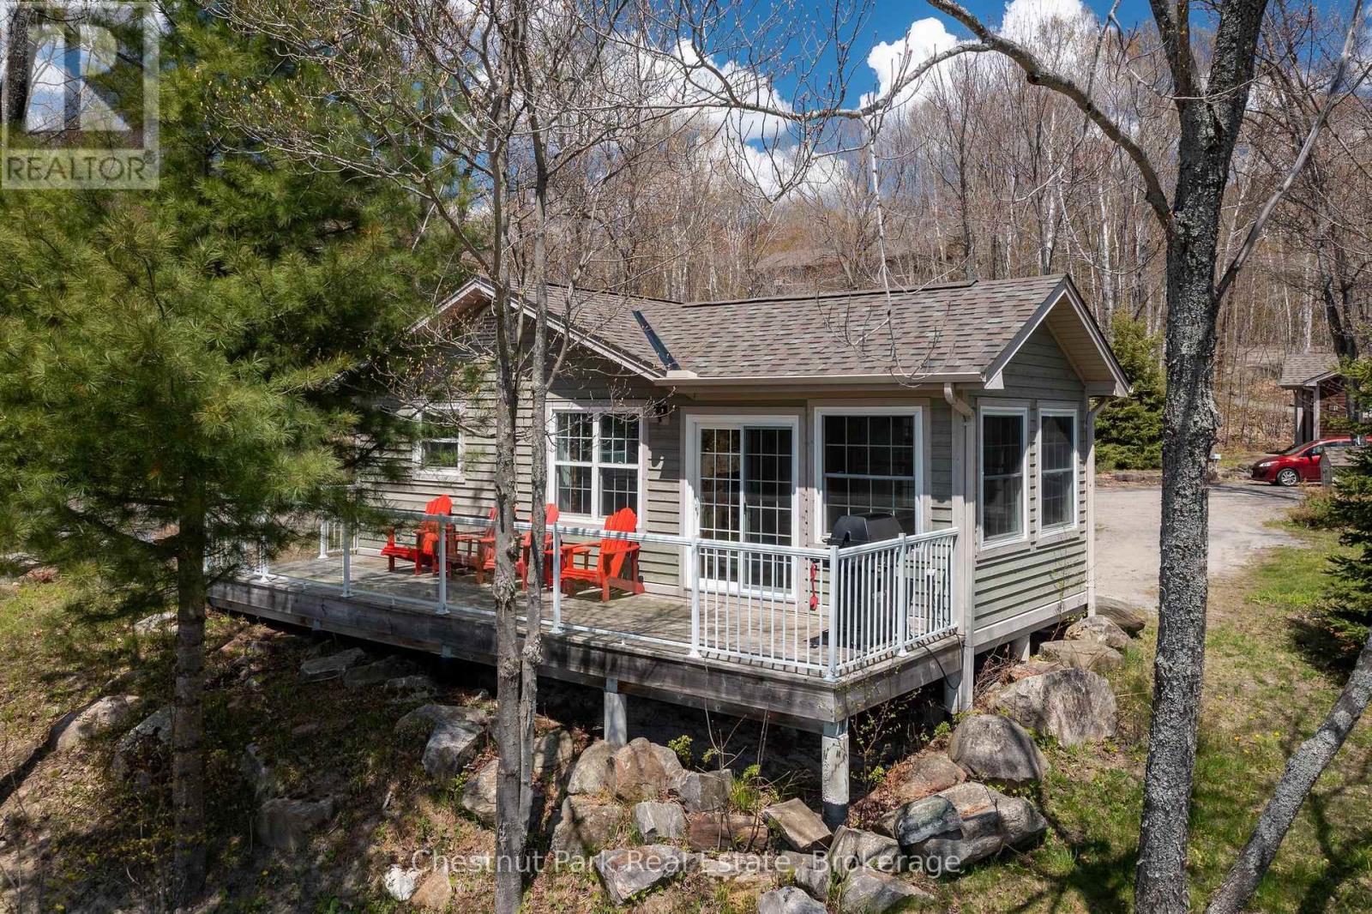
Blue Water Acres fractional ownership resort has almost 50 acres of Muskoka paradise and 300 feet of south-facing frontage on Lake of Bays. 107 Algonquin is a 2 bedroom cottage located close to the indoor swimming pool and games room. The Muskoka Room in 107 Algonquin is fully insulated for year-round comfort. This is NOT a timeshare but some might think it's similar. You would actually own a 1/10th share of the cottage that you buy. Ownership also includes a share in the entire complex. This gives you the right to use the cottage Interval that you buy for only five weeks per year: one core summer week plus 4 more floating weeks in the other seasons. Facilities include an indoor swimming pool, whirlpool, sauna, games room, fitness room, activity centre, gorgeous sandy beach with shallow water ideal for kids, great swimming, kayaks, canoes, paddleboats, skating rink, tennis court, playground, and walking trails. You can moor your boat for your weeks during boating season. Check-in is on Fridays at 4 p.m. ANNUAL maintenance fee PER OWNER for 107 Algonquin cottage in 2026 is $5127 + HST. Core week 3 for this cottage starts on July 10, 2026 and the remaining weeks for 2026 start (or started) on January 9, March 20, April 17, September 4/2026. There is a laundry in the Algonquin cottage. There is no HST on resales. All cottages are PET-FREE and Smoke-free. Please note that interior photos are of a similar unit (all Algonquins have the same floor plan) (id:19593)
Lake Of Bays, Ontario
This FRACTIONAL ownership resort has almost 50 acres of Muskoka paradise and 300 feet of south-facing frontage on Lake of Bays. This is NOT a time share because you do actually own 1/10 of the cottage and a share in the entire resort, although some think it is similar to timeshare. Fractional ownership gives you the right to use the cottage Interval that you buy for one core summer week plus 4 more floating weeks each year in the other seasons for a total of 5 weeks per year. Facilities include an indoor swimming pool, whirlpool, sauna, games room, fitness room, activity centre, gorgeous sandy beach with shallow water ideal for kids, great swimming, kayaks, canoes, paddleboats, skating rink, tennis court, playground, and walking trails. You can moor your boat for your weeks during boating season. Algonquin Cottage 116 is a 2 bedroom cottage with laundry and is located next to a beautiful woodlot on the west side of the resort with excellent privacy. There are no cottages in front of 116 Algonquin which means it has a lovely view and provides easy access to the beach and lake. The Muskoka Room in 116 Algonquin has an extra chair, making it stand out from other Algonquin cottages, and it's fully insulated for year round comfort. Cottage 116 also has an extra Muskoka chair on the deck and a private BBQ. Check-in for Cottage 116 is on Sundays at 4 p.m. ANNUAL maintenance fee PER OWNER in 2026 for 116 Algonquin cottage is $5127.43 + HST payable in November for the following year. Weeks in 2026 start on Mar 1, June 7, August 30 (core week includes Labour Day weekend), October 25, and Dec 20/26 (Christmas week!) . No HST on resales. All cottages are PET-FREE and Smoke-free. Ask for details about fractional ownerships and what the annual maintenance fee covers. Deposit weeks you don't use in Interval International for travel around the world or rent your weeks out to help cover the maintenance fees. (id:19593)
Lake Of Bays, Ontario
Blue Water Acres fractional ownerships resort has almost 50 acres of Muskoka paradise and 300 feet of South facing frontage on Lake of Bays. The 112 Meadowvale THREE BEDROOM cottage is one of the nicest at the resort and has a lovely view of the lake. All cottages have a propane fireplace. This is NOT a timeshare although some think it is similar. It is a FRACTIONALownership. You actually own a 1/10th share of the cottage that you buy which includes a share in the entire complex. This gives you the right to use the cottage Interval that you buy for one core summer week plus 4 more floating weeks each year in the other seasons. Some owners rent their weeks out to help cover maintenance costs. Facilities at the resort include an indoor swimming pool, whirlpool, sauna, games room, fitness room, activity centre, gorgeous 300 foot sandy beach with shallow water - ideal for kids, great swimming, kayaks, canoes, paddle boats, skating rink, tennis court, playground, and walking trails. You can moor your own boat for your weeks during boating season. This 3 bedroom cottage is called 112 Meadowvale, Week 8. Check-in is on Saturdays at 4 p.m. ANNUAL maintenance fee for each owner for the 112 Meadowvale in 2026 is $5,561.06 + HST. Core Week 8 starts on Saturday, August 15 in 2026. The remaining weeks in 2026 start on Feb 14, May 23, Oct 10, and Dec 5, 2026. Laundry is conveniently located right in the cottage. There is no HST on the purchase price. All cottages are PET-FREE and Smoke free. Interval International allows you to deposit/trade your weeks at Blue Water Acres for other luxury resorts around the world. Note that the interior photos are for a similar cottage but the exterior photos are for 112. (id:19593)
Lake Of Bays, Ontario
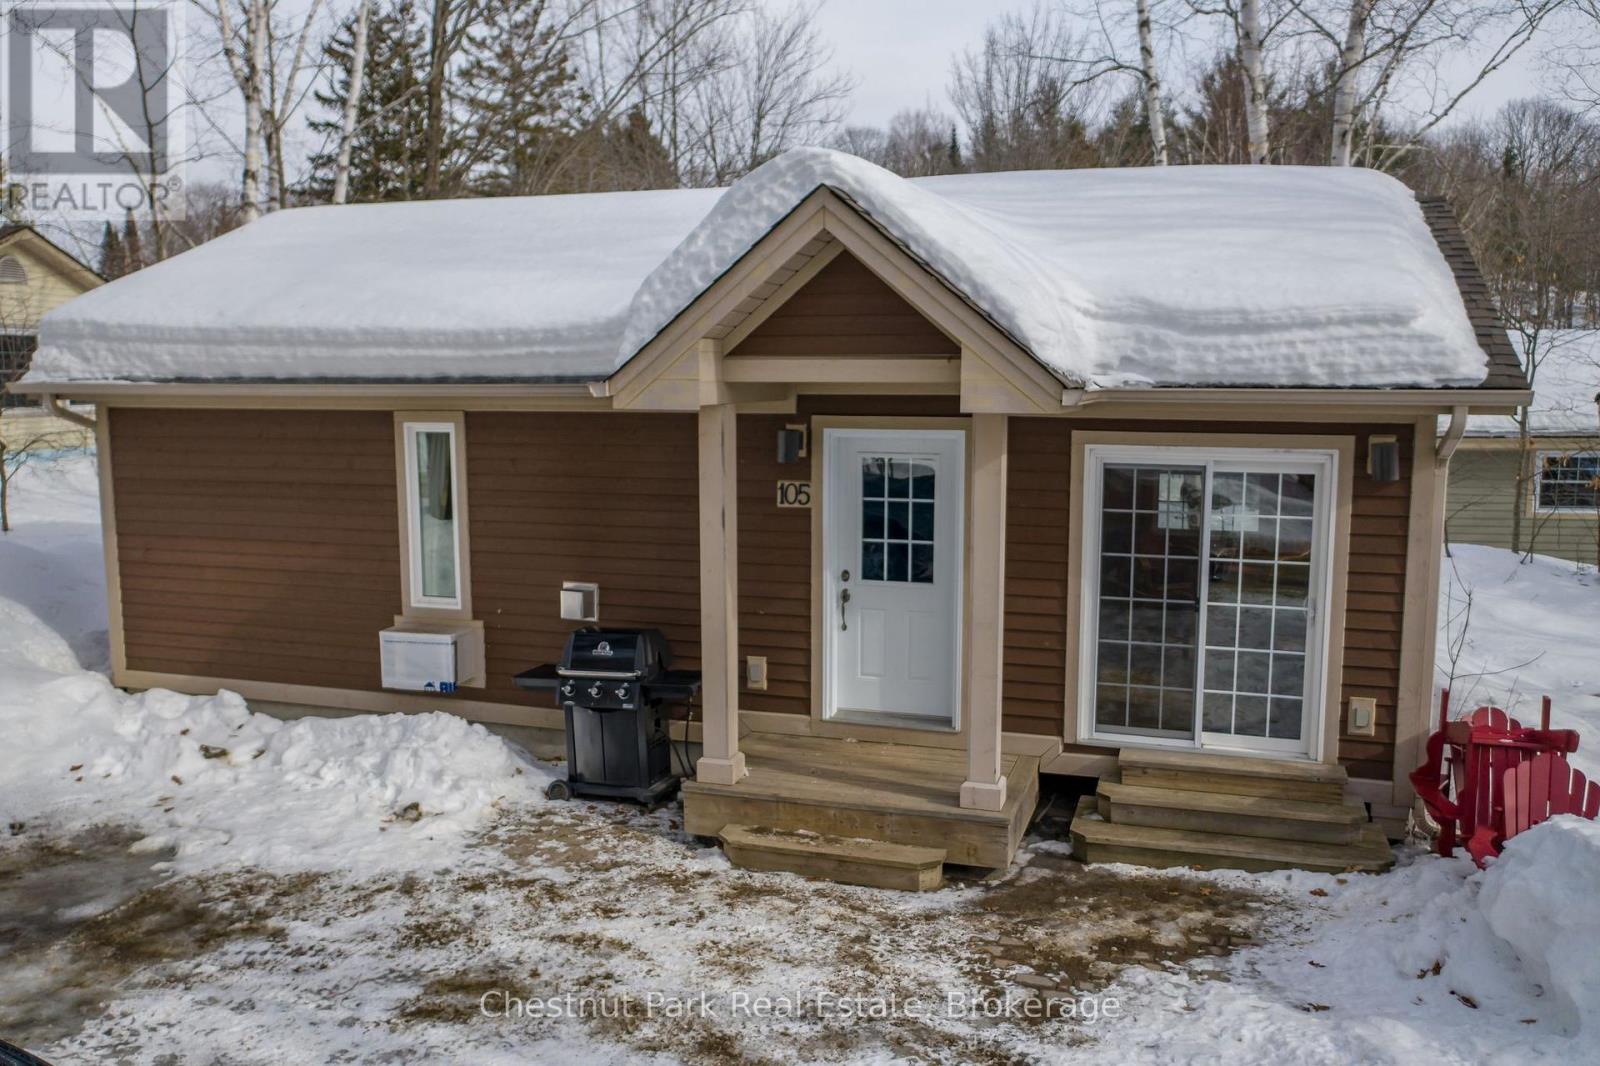
Blue Water Acres has almost 50 acres of Muskoka paradise and 300 feet of south-facing frontage on Lake of Bays. This is NOT a timeshare; you actually own a share of the cottage that you buy which includes a share in the entire complex. This gives you the right to use the cottage Interval for five weeks per year including one fixed core summer week plus 4 more floating weeks in the other seasons. Some owners rent their weeks out to help cover maintenance costs. If it's rented through Blue Water Acres the revenue is split 50/50. If you rent it out yourself you get to keep 100% of the revenue. Facilities include an indoor swimming pool, whirlpool, sauna, games room, fitness room, activity center, gorgeous sandy beach with shallow water ideal for kids, great swimming, kayaks, canoes, paddleboats, skating rink, tennis court, playground, and walking trails. You can moor your boat for your weeks during boating season. This 2 bedroom cottage is called 105 Deerview. Week 10 is the "core week" or fixed week for this unit. Check-in is on Saturdays at 4 p.m. ANNUAL maintenance fee PER OWNER for Deerview in 2026 is $4,629 + HST. Core week in 2026 starts Saturday, August 29, 2026. Remaining weeks in 2026 for this unit start on February 28, June 6, October 24, December 19/2026. All cottages are PET-FREE and Smoke-free. There is no HST for resale units. This is an amazing trouble-free way to enjoy cottage life in Muskoka. Everything is taken care of for you. All you need to do is enjoy being here and there is so much to do. Hidden Valley skiing, Arrowhead Park, Algonquin Park, world class golf, and fantastic facilities at Blue Water Acres. (id:19593)
Princeton, Ontario
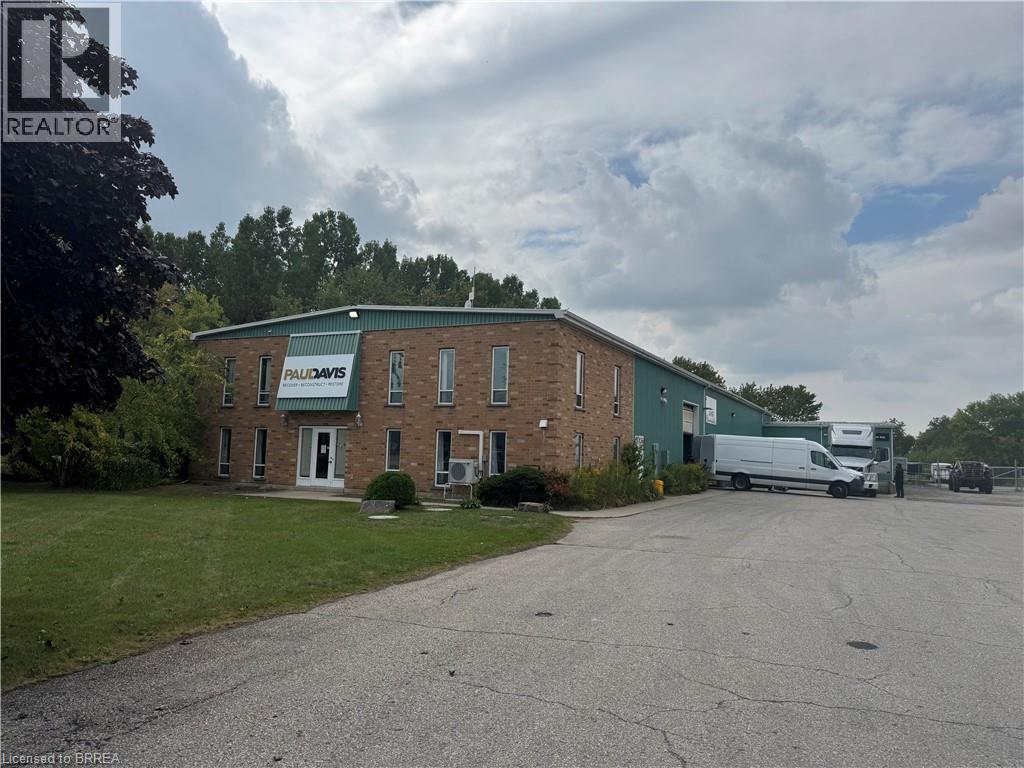
7,000 ft.² of industrial space with approximately 1/3 of an acre fenced secure yard space. Close proximity to Highway 403 access. Second floor mezzanine office space. Space has two docks and one drive indoor. Immediate occupancy available. Plus Utility fee of $1.75 psf. (id:19593)
Midland, Ontario
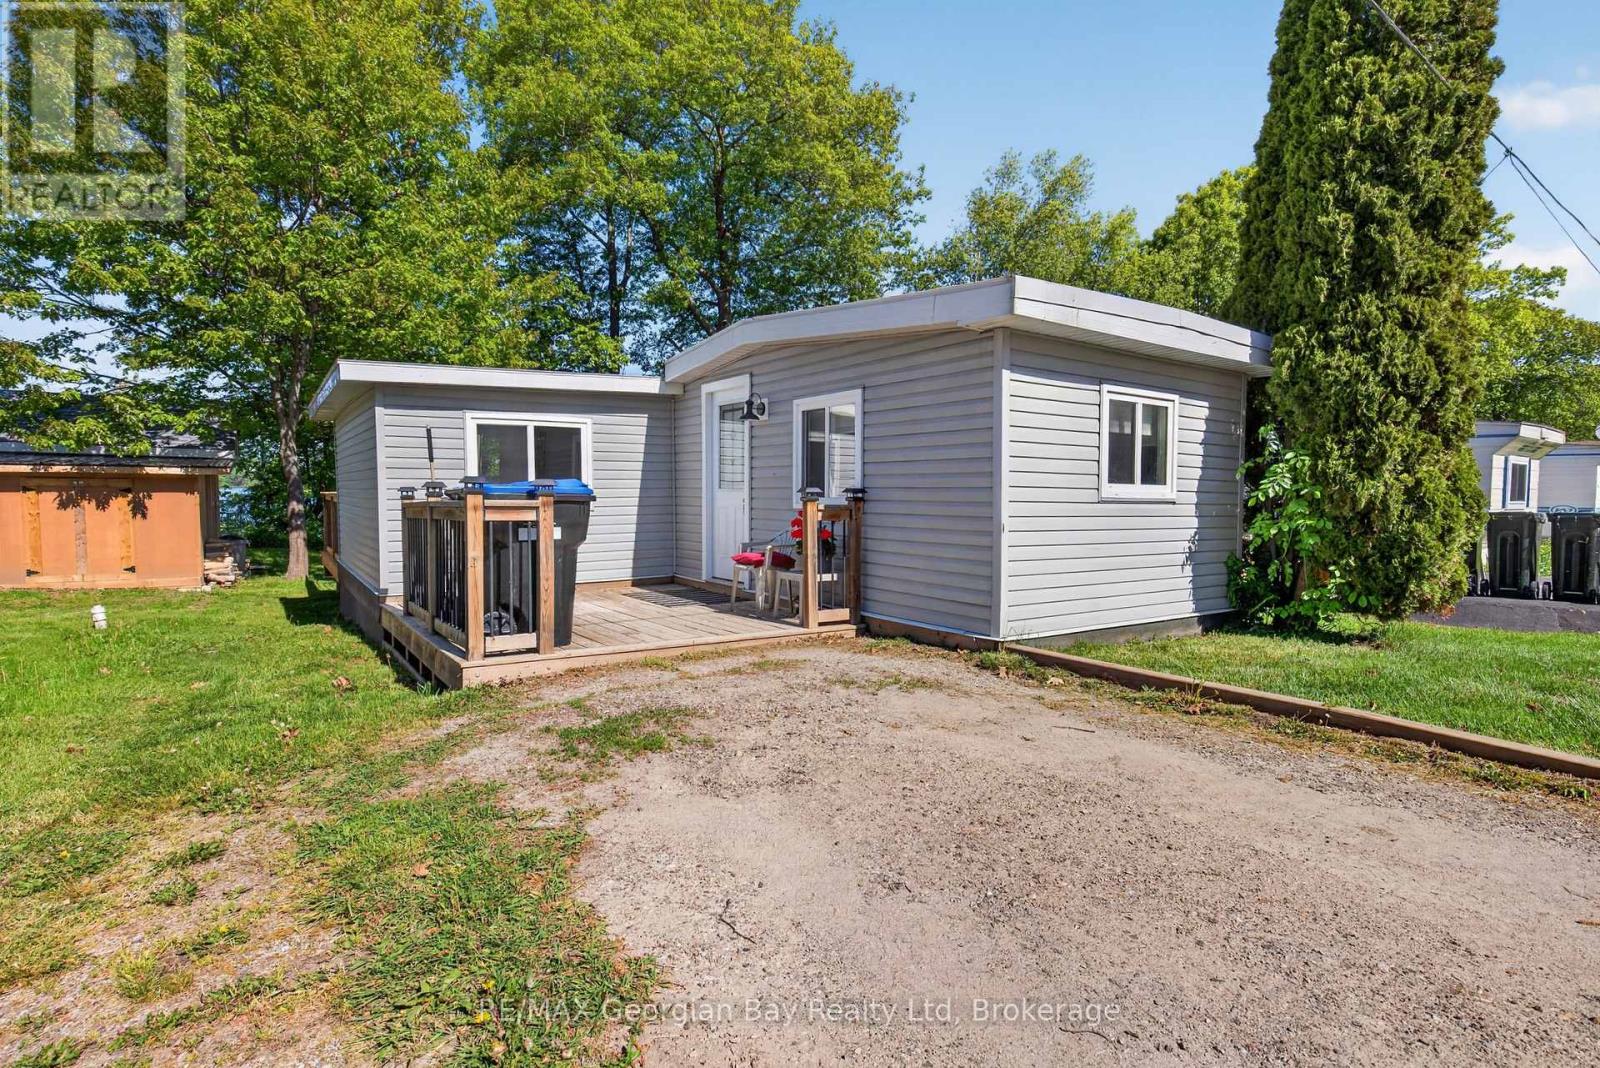
Welcome to 24 Lakeshore Road in Midland, where you can enjoy beautiful waterfront sunsets and a relaxed lifestyle in a welcoming year-round community. This cute and cozy 2-bedroom mobile home has been renovated from top to bottom, offering move-in-ready living in a desirable location. The home features an open-concept layout with an eat-in kitchen and living area, creating a bright and comfortable space for everyday living. A new deck provides the perfect place to relax outdoors, while the bunkie/shed offers additional storage or flexible use space. Residents can enjoy access to a community pool and are within walking distance to parks and trails, with all amenities just a short drive away. With gas heating, year-round living, and an affordable price point, this is a fantastic opportunity for downsizers, retirees, or first-time buyers looking to enjoy the Midland waterfront lifestyle. (id:19593)
Highlands East, Ontario
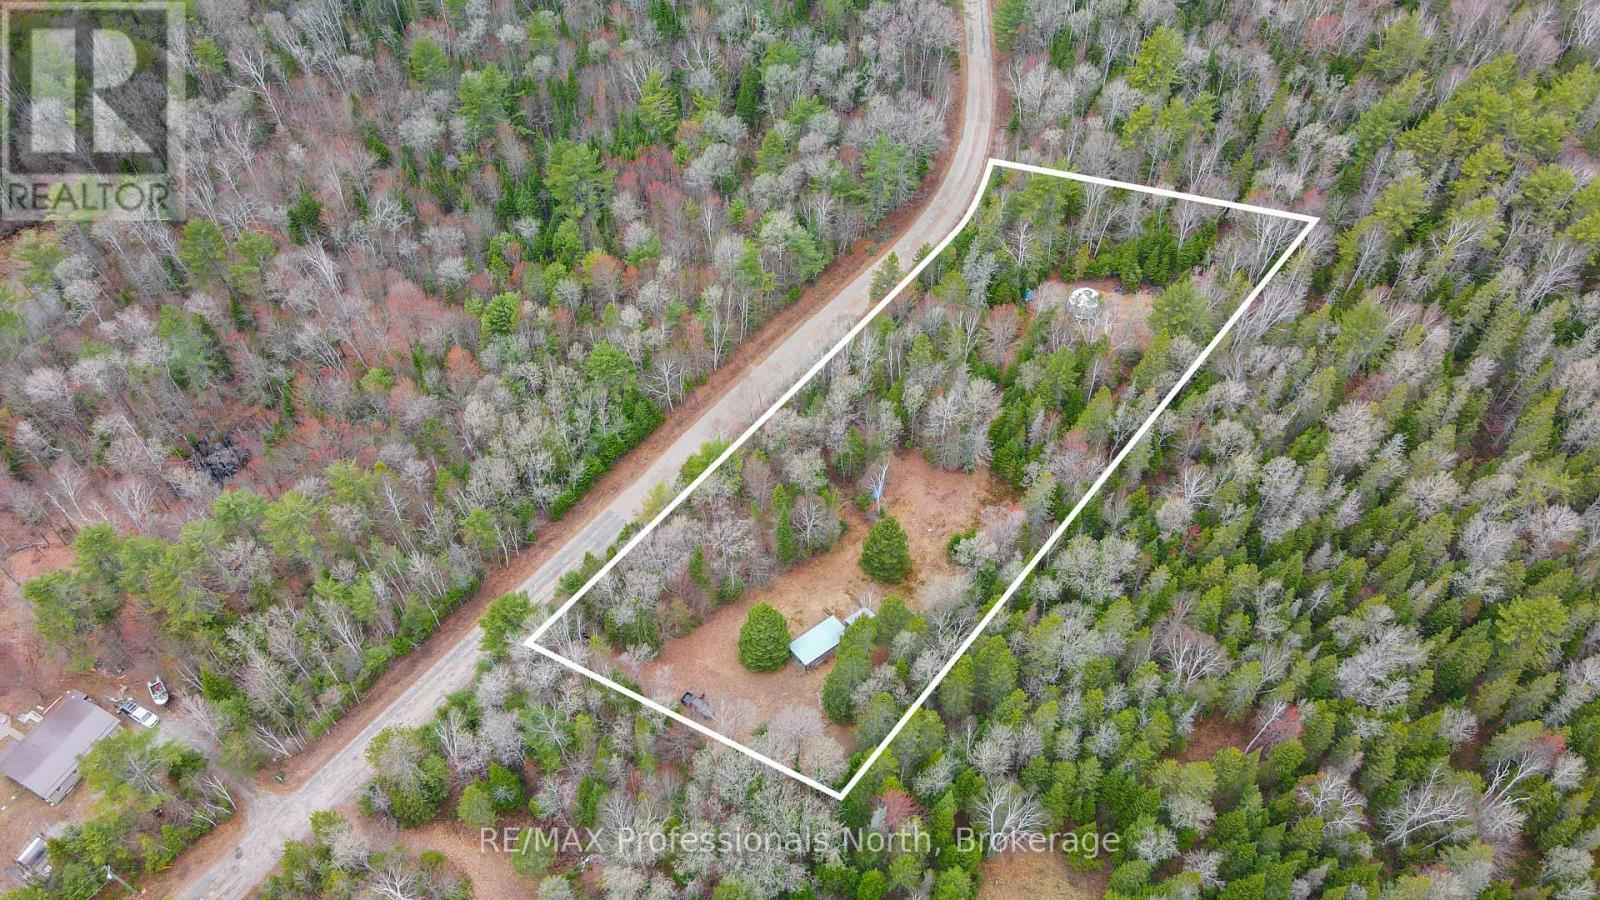
Tucked away in the picturesque landscapes of Highlands East, 1056 Outram Road offers a blank canvas for your future dream retreat. This prime piece of vacant land takes the hassle out of building, featuring an established driveway and two already-cleared sites ready for your vision. Unlike many cottage country properties, you will enjoy seamless, year-round road access without any seasonal restrictions, and hydro is conveniently available right at the road. The location strikes a perfect balance between outdoor adventure and everyday convenience. You are just minutes away from fantastic recreational activities like swimming, fishing, and boating in the beautiful Haliburton Highlands. When you need to stock up on essentials, local grocery stores, a general store packed with cottage supplies, and an LCBO are all just a short drive down the road. This remarkable property offers incredible value, seamlessly combining wilderness tranquility with easy access to modern amenities in one of Ontario's most sought-after regions. Don't miss out on the chance to secure your own piece of paradise - reach out today to schedule a private viewing and start planning your ultimate escape. (id:19593)
Dysart Et Al, Ontario
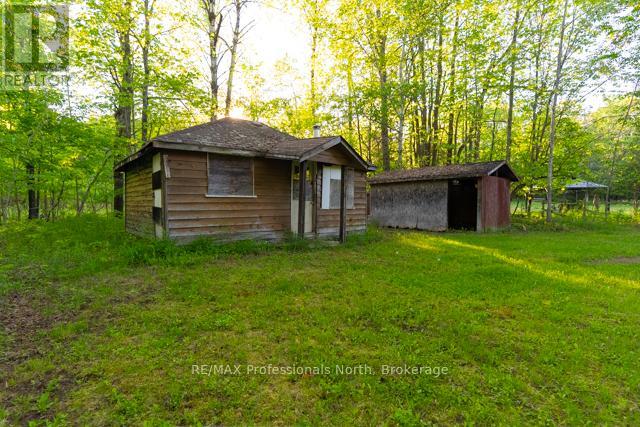
Land opportunity at 1068 Woods Road - almost 1.5 acres just steps from Barnum Lake. An older cottage structure remains on the property but is not currently habitable, sold as-is.The lot previously had hydro service (currently disconnected), which may simplify reconnection for a future build. Located a short drive from Haliburton's downtown core and Haliburton Highlands Health Services, with easy access to Barnum Creek Nature Reserve trails, golf, and a driving range nearby.A solid option for builders, investors, or anyone looking for land near lake access in the Haliburton Highlands (id:19593)
Collingwood, Ontario
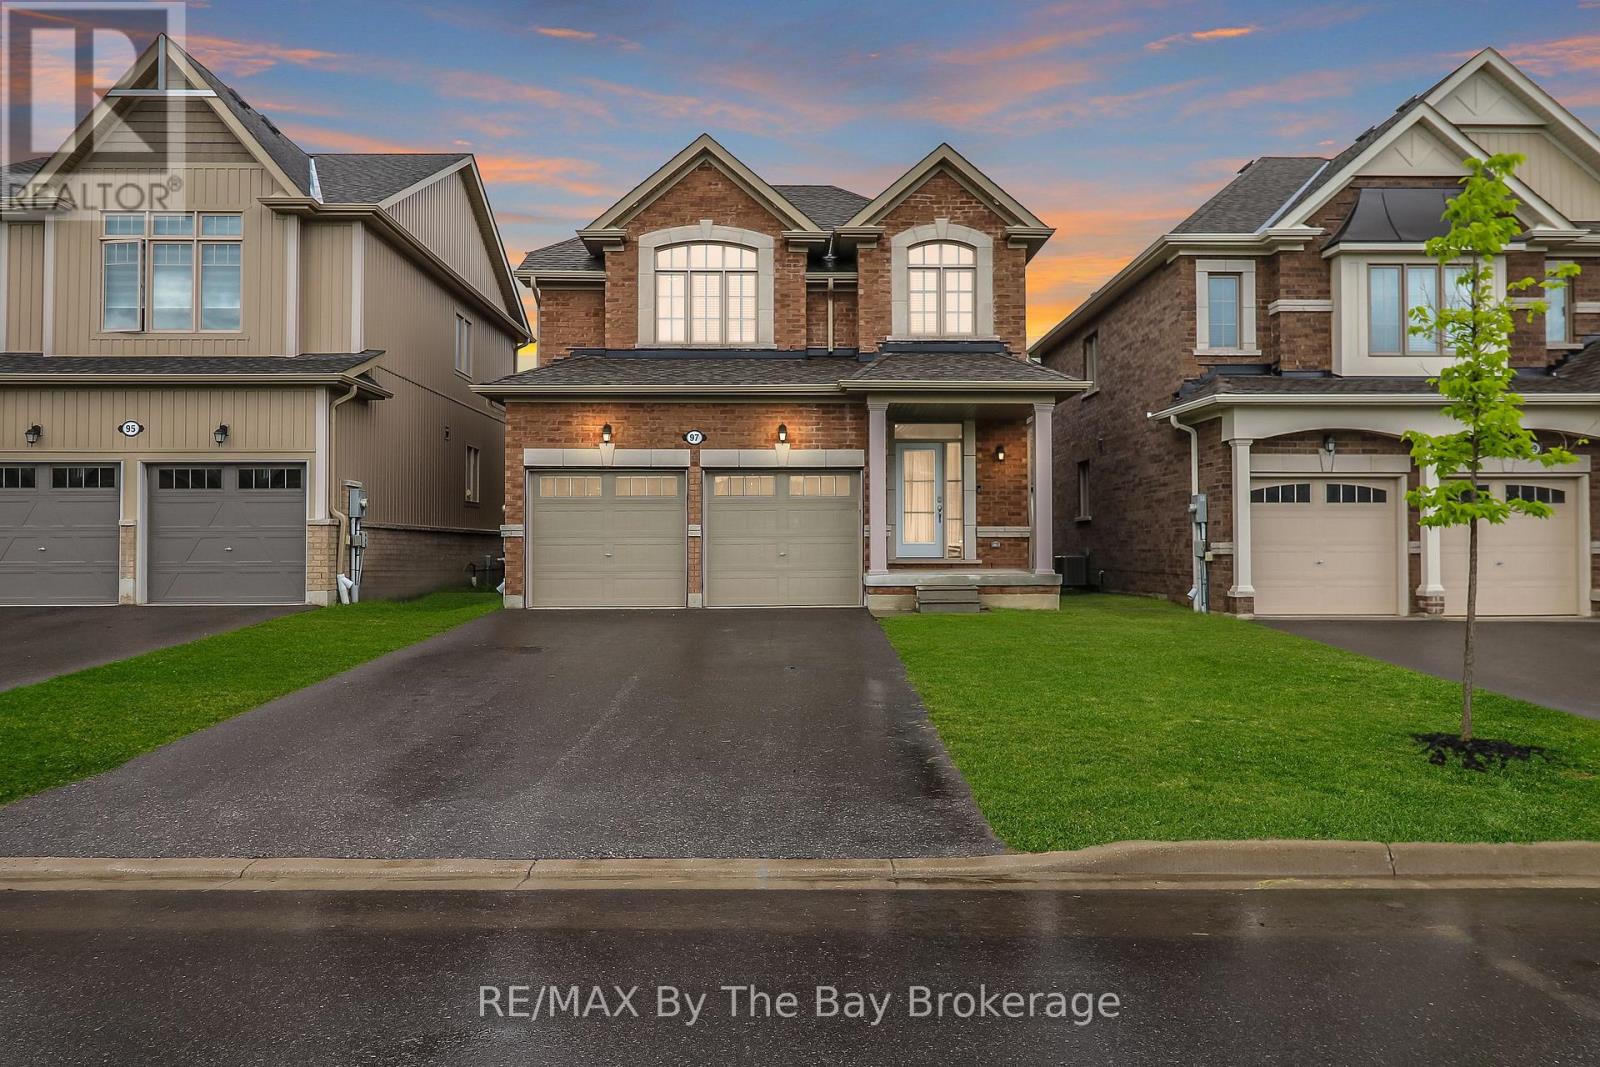
Welcome to 97 Tracey Lane, a fantastic opportunity to own in one of Collingwood's most desirable four-season communities. Offering 3 bedrooms, 2 full bathrooms, and a powder room, this home is perfectly suited to couples, small families, retirees, or investors looking for a versatile property in an exceptional location. Inside, the home features a functional and inviting open-concept layout designed for comfortable everyday living. The main floor showcases 9-foot ceilings, hardwood floors, and an oak staircase, creating a warm and welcoming atmosphere with timeless appeal. Large windows and the home's southern exposure bring in an abundance of soft natural light, filling the principal rooms with a bright and airy feel throughout the day. The kitchen and adjoining living and dining areas form a comfortable hub for daily life and casual entertaining. Upstairs, the spacious primary bedroom offers a calm and private retreat, complete with a five-piece ensuite featuring double sinks, a soaker tub, and a separate glass shower. Updated laminate flooring adds a fresh, modern touch, while two additional bedrooms provide flexible space for family, guests, or a dedicated home office. The unfinished basement offers excellent potential for future customization, whether for added living space, a recreation area, workout room, or extra storage, with a rough-in already in place for a fourth bathroom. Set in a desirable Collingwood neighbourhood close to amenities, trails, golf, Downtown Collingwood, and Blue Mountain Resort, this home offers the best of four-season living as a full-time residence, weekend getaway, or income property. (id:19593)
Waterloo, Ontario
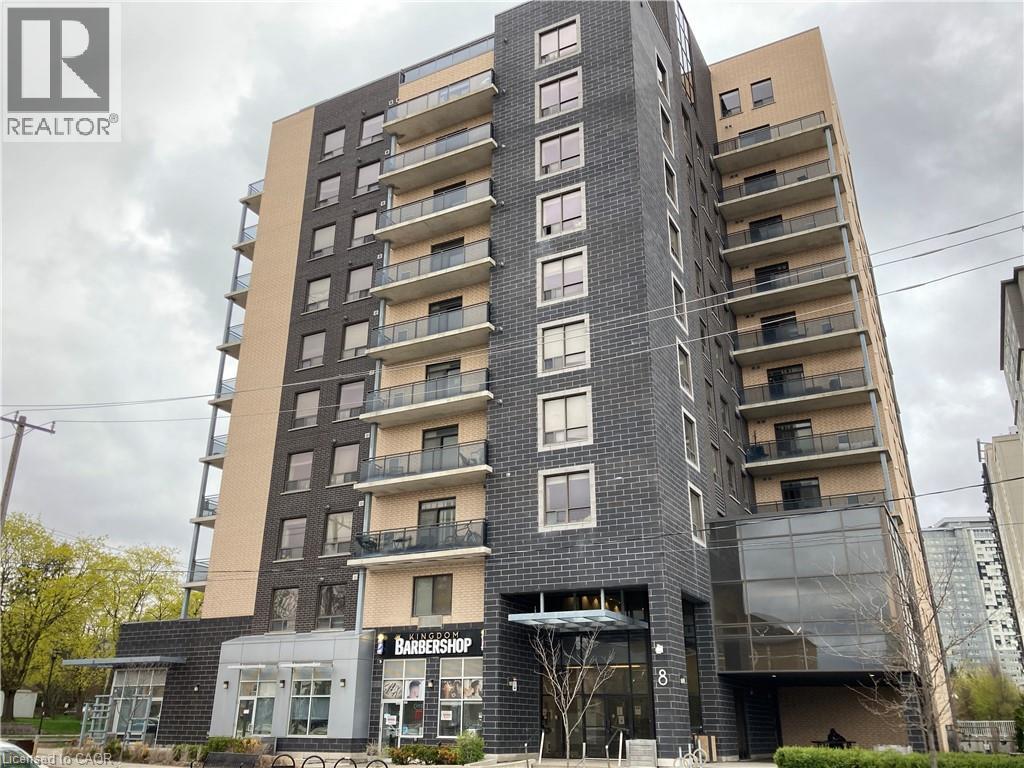
Prime Location! Spacious (1399SF) and stunning 3-bedroom, 2 full bathroom unit featuring 9-foot ceilings, in-suite laundry, and an abundance of natural light throughout. The primary bedroom offers a walk-in closet and a private 3-piece ensuite. Modern finishes include stainless steel appliances, laminate flooring, and granite countertops. Ideally located just one block from University Ave & King Street—only a 4-minute walk to Wilfrid Laurier University and steps to restaurants, shopping, and everyday amenities. A rare opportunity to lease such a spacious and well-maintained unit in this highly sought-after area! This complex also features an incredible 600 sq ft terrace and includes one parking spot. The wide foyer stairway provides direct and convenient access to the unit, helping avoid elevator wait times. Exercise and meeting rooms are located on the same floor, just a short walk away. (id:19593)
Waterloo, Ontario
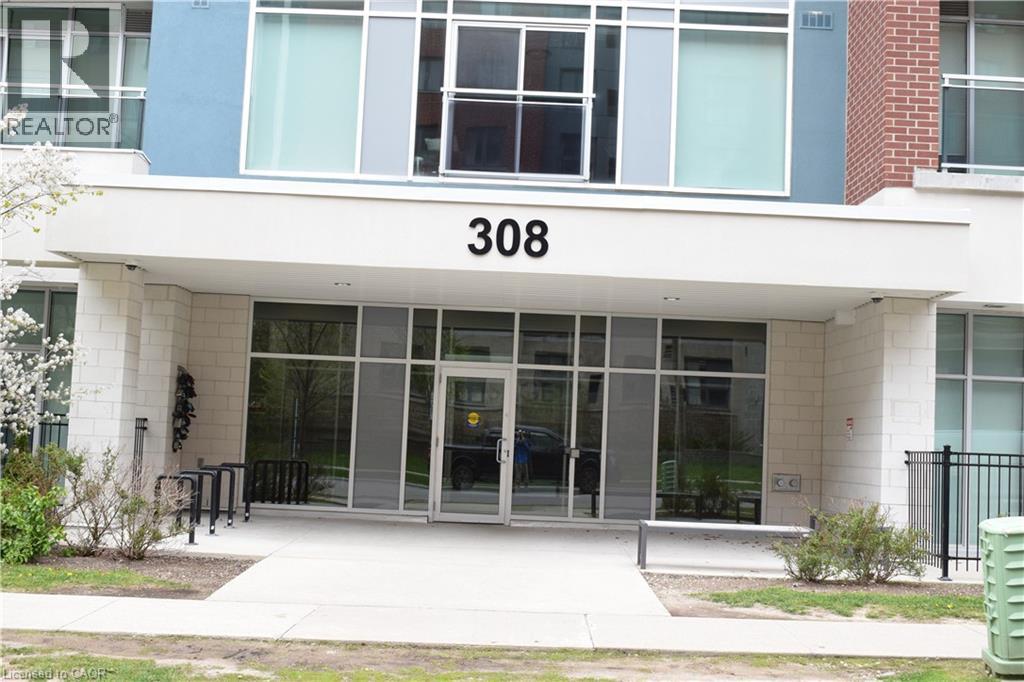
Beautiful Platinum II condo unit — the perfect size for both relaxing and studying! Featuring upscale finishes, including easy-care granite countertops and laminate flooring throughout. Functional layout with a spacious bedroom and bathroom, plus an ensuite laundry with newly replaced washer and dryer. Bright living area walks out to an open balcony. Building amenities include fiber-optic internet, an on-site fitness facility, a social lounge, and a rooftop terrace. Maintenance fees cover everything except water and hydro. Conveniently located just minutes to the University of Waterloo, Wilfrid Laurier University, public transit, parks, shopping, and many other amenities. Existing furniture and window coverings are included. Move-in ready condition! (id:19593)
Kitchener, Ontario
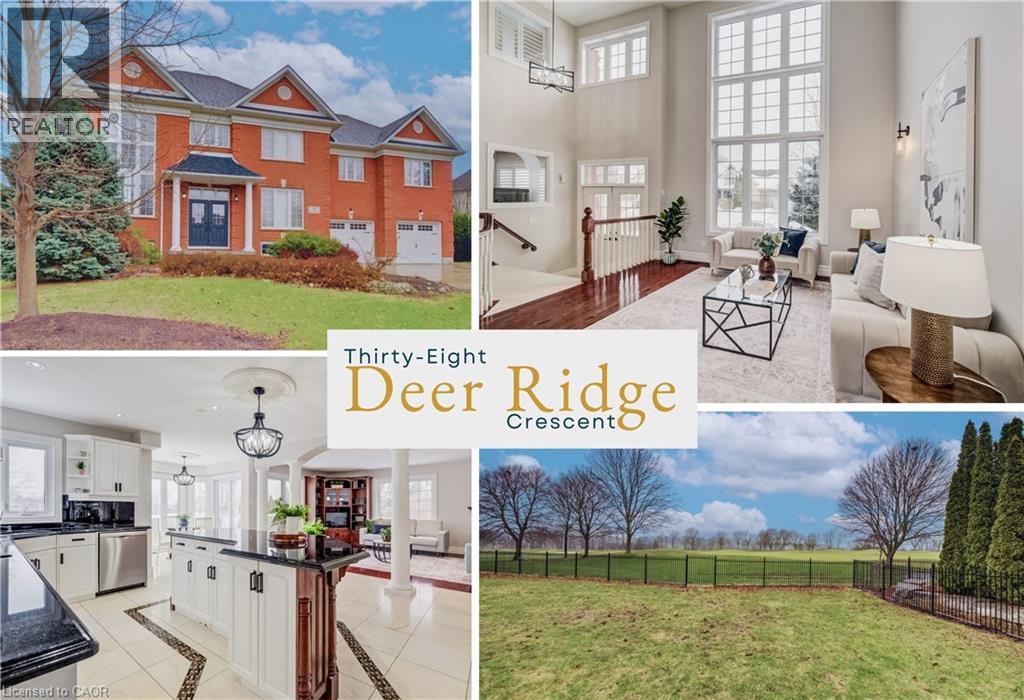
In Deer Ridge Estates, location is everything; but when your backyard opens directly onto the award-winning Deer Ridge Golf Course, it becomes something extraordinary. Set on a quiet crescent, this executive all-brick residence with over 4700 sq ft of living space, offers uninterrupted green space views and the rare luxury of true walkability to the clubhouse and first tee. Morning coffee with mist rising over the fairway. Evenings framed by open skies and rolling greens. No rear neighbours, just a peaceful, ever-changing landscape. Inside, the scale of the home mirrors its setting. A dramatic 2-storey living room with towering windows floods the space with natural light. Rich hardwood floors, elegant columns, and refined architectural details create a sense of sophistication without sacrificing warmth. The kitchen is designed for gathering. The oversized island anchors the room - ideal for casual mornings before a round or entertaining after a day on the course. The sun-filled breakfast area overlooks the greens, seamlessly blending indoor comfort with outdoor beauty. Upstairs, 5 bedrooms, a full bath, and a convenient laundry room are ideal for a growing family, dedicated home offices, or guests who can stay comfortably. The primary suite stands out with a huge walk-in closet and attached nursery/sitting room, a thoughtful layout that adapts beautifully to a secluded reading room or the dream of expanded closet space). Downstairs, the fully finished walk-out basement adds an entirely separate layer of living with a large rec area, 3 more bedrooms, a full bath, and generous storage. With its own outdoor access, it’s perfectly suited for multi-generational living, extended family, or the potential to create an independent in-law-style setup. Set among estate homes and mature landscaping, this quiet crescent offers privacy without isolation — close to amenities, yet worlds away from the ordinary. This is a rare opportunity to secure golf course living in Deer Ridge. (id:19593)
Lake Of Bays, Ontario
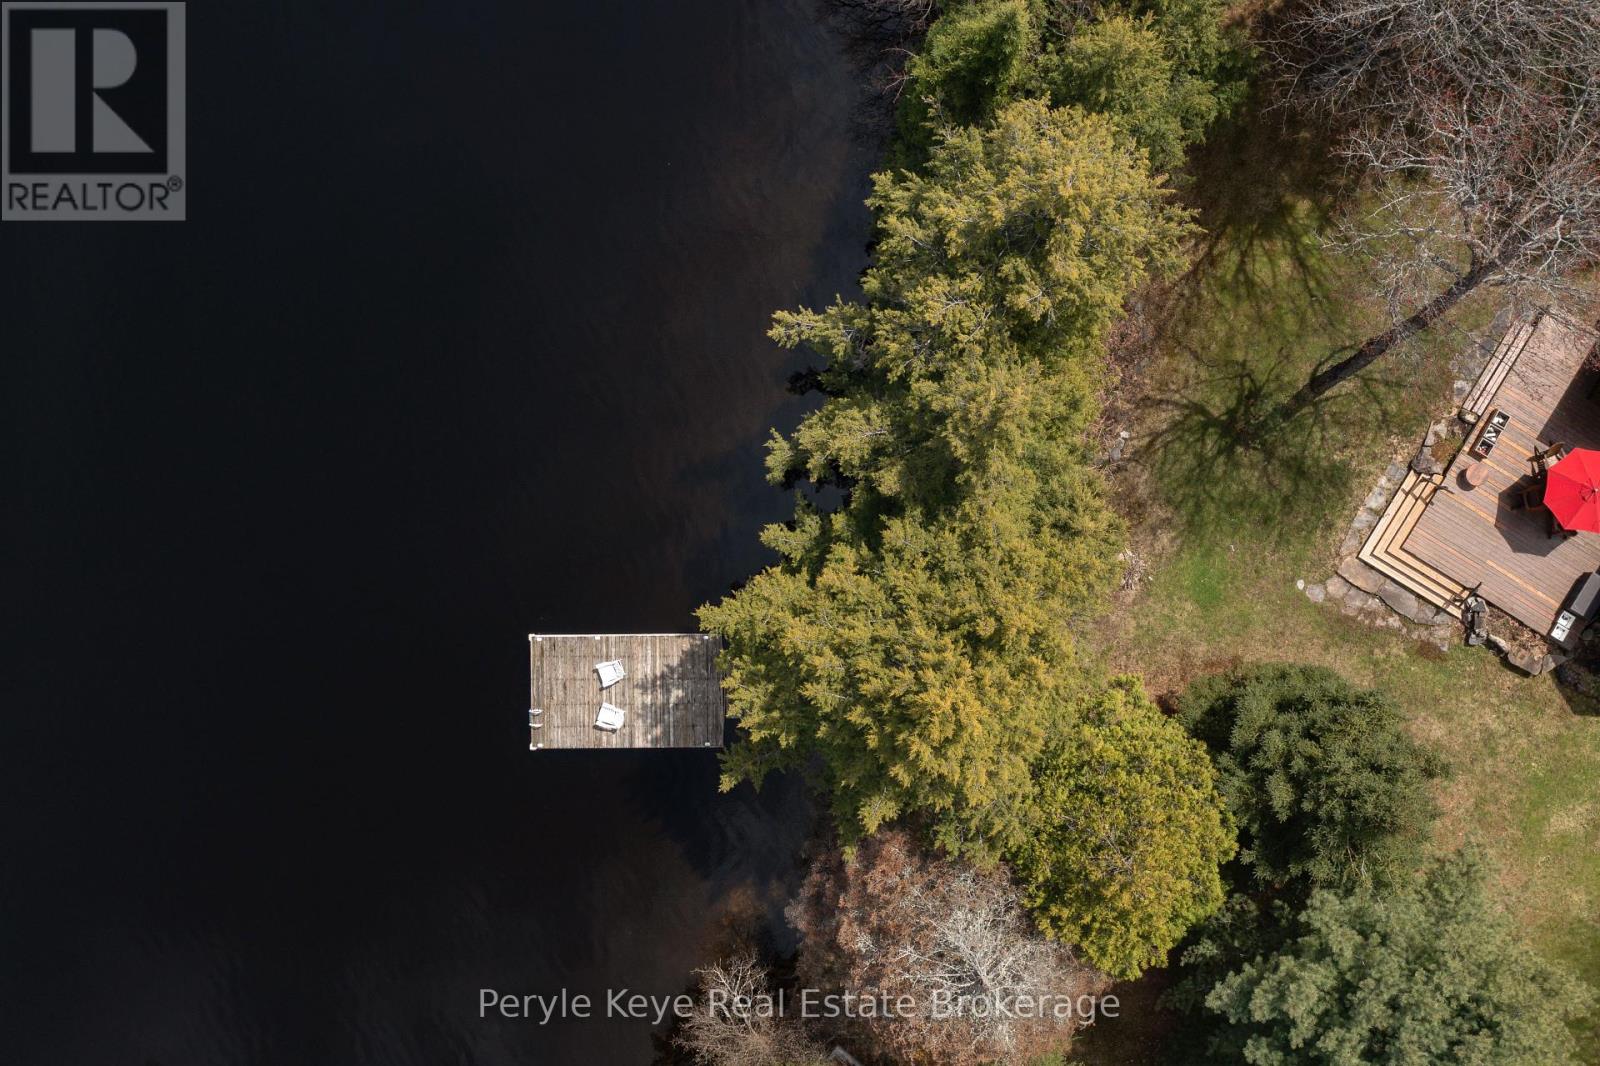
First time offered in over 30 years on desirable Dotty Lake! This is where memories are quietly layered, year after year. Nestled on approx 1.6 acres with a sweeping shoreline, the park like setting embraces the lake, creating a natural stretch of waterfront that feels entirely your own. A shallow, sandy entry invites long summer afternoons at the water's edge where little ones build sand castles, while deeper water off the dock is where cannon balls and laughter carry across the lake. A game of bocce is on the lawn, wet towels hang over the deck railing, flip flops pile up by the door. You've lost all track of time...and that's the point. This 4 season address invites you back in time to what cottaging used to feel like. Inside, it carries that same easy rhythm. A stone fireplace anchors the living room, while large windows keep the lake in purview. The Muskoka Room quickly becomes the heart of your days. With four bedrooms and a den, there's flexibility for you, your family and friends. The second level offers an independent space where extended family or guests can settle in comfortably on their own. A detached garage and workshop sit just beyond, ready to store your boat, lakeside gear and winter toys. Set on a year-round municipal road, access remains simple no matter the season. Dotty Lake is known for its calm, Algonquin-like setting - where nature feels untouched and the pace stays unhurried. Nearby, Limberlost Forest and Wildlife Reserve offers endless hiking, while snowmobile trails connect you to winter's magical season right from your doorstep. And when you're ready for an ice cream treat, new Muskoka Bear Wear cozies or a dinner reservation, you're just 25 min to Downtown Huntsville. Places like this tend to stay in the same hands for decades. And this one has. Held and cared for over three decades, it's ready for its next chapter. (id:19593)
Lake Of Bays, Ontario
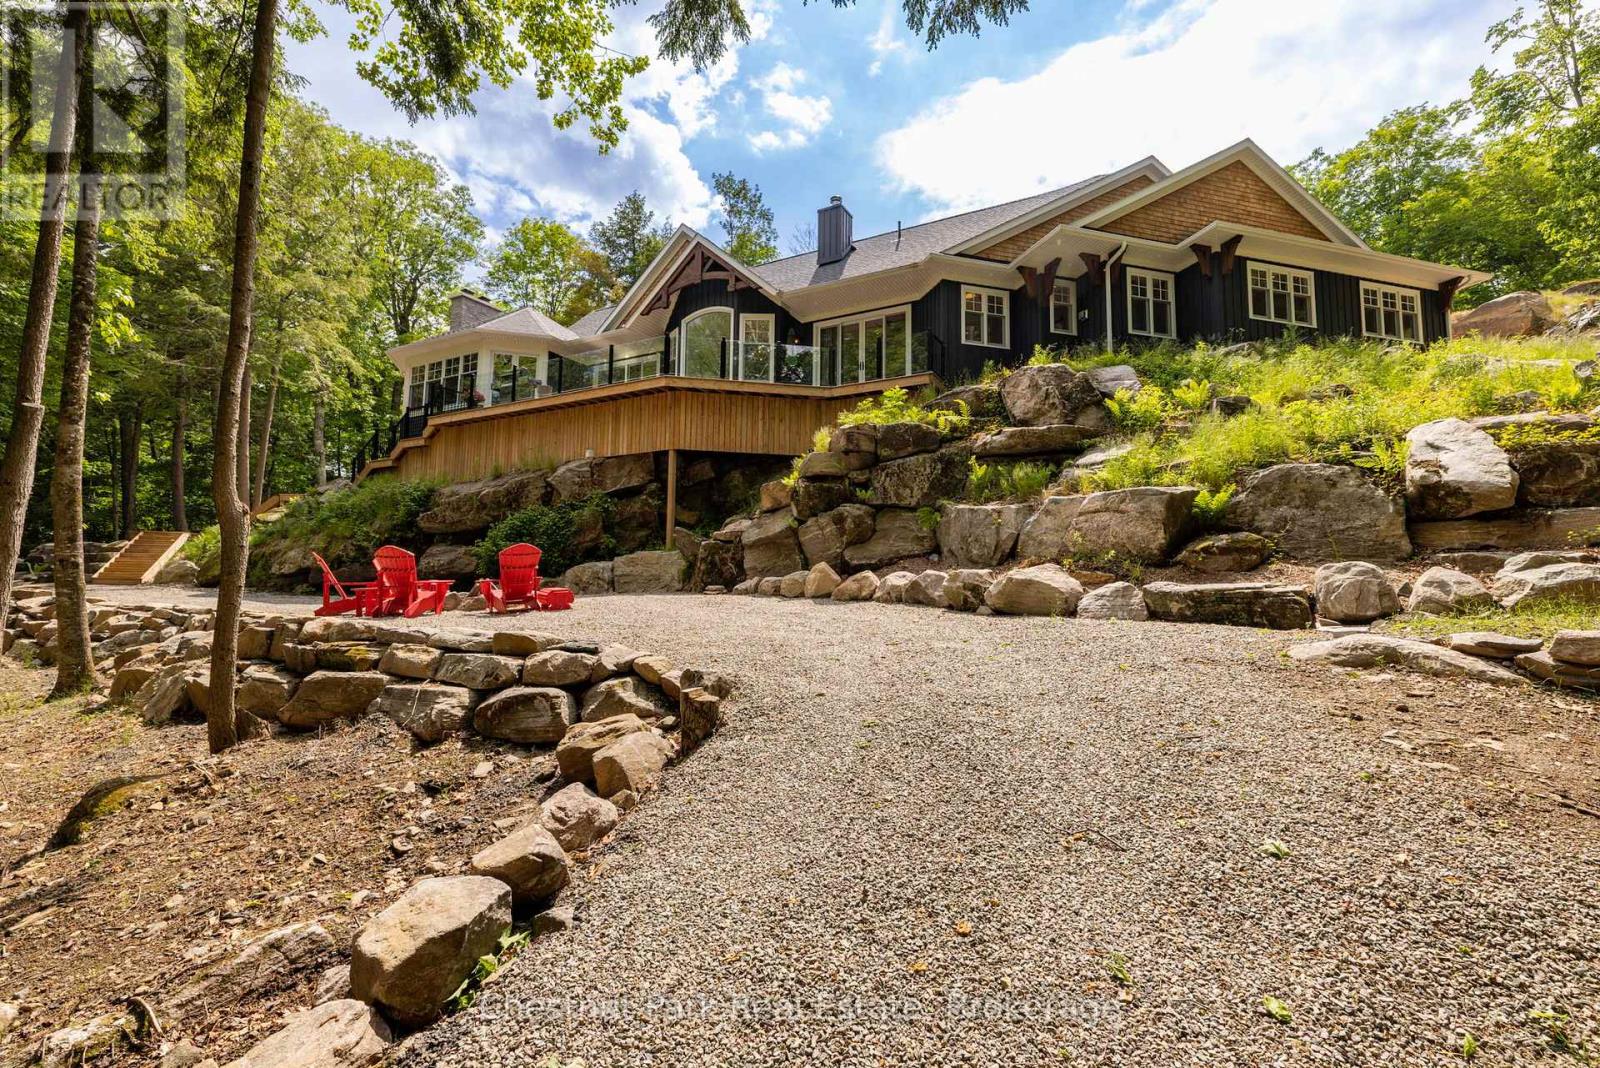
Discover luxury living on Lake of Bays with the prestigious Bigwin Island Waterfront Community and its exclusive, SOLD OUT Private Golf Club. This exceptional 2,700 sq ft custom-built home by SML, complemented by an additional 600 sq ft of sun-drenched deck space, redefines elegance. Featuring 4 bedrooms, 3 bathrooms, and a luxurious Muskoka Room, this residence promises an unmatched retreat. Savor summer evenings on the expansive deck, gather around the campfire, or enjoy waterfront vistas from your private dock. This four-season sanctuary offers unparalleled delight. The 440 sq ft attached garage provides ample storage or the potential to add a 5th bedroom and 4th bathroom, enhancing the home's versatility. Membership in this exclusive waterfront retreat offers a tranquil lifestyle enriched by expert property management and maintenance services. Enjoy leisurely pursuits with access to fine dining, golf, tennis, and a range of resort-style amenities. Benefit from concierge services including dock-to-dock shuttles and boat valet, ensuring effortless enjoyment. An Equity Membership to the esteemed Bigwin Island Golf Club is available for purchase with this property, providing access to a club designed for all ages and skill levels. Seize the opportunity to elevate your lifestyle amidst the allure of Bigwin Island. Additionally, the adjacent vacant lot to the west is available for purchase -- set on a stunning point with over 720 feet of water frontage and 1.73 acres of pristine land offering panoramic 180-degree views. Just 2.5 hours from Toronto, this lake home offers both an active lifestyle and a peaceful retreat. Embrace the chance to make it yours. (id:19593)
Stratford, Ontario
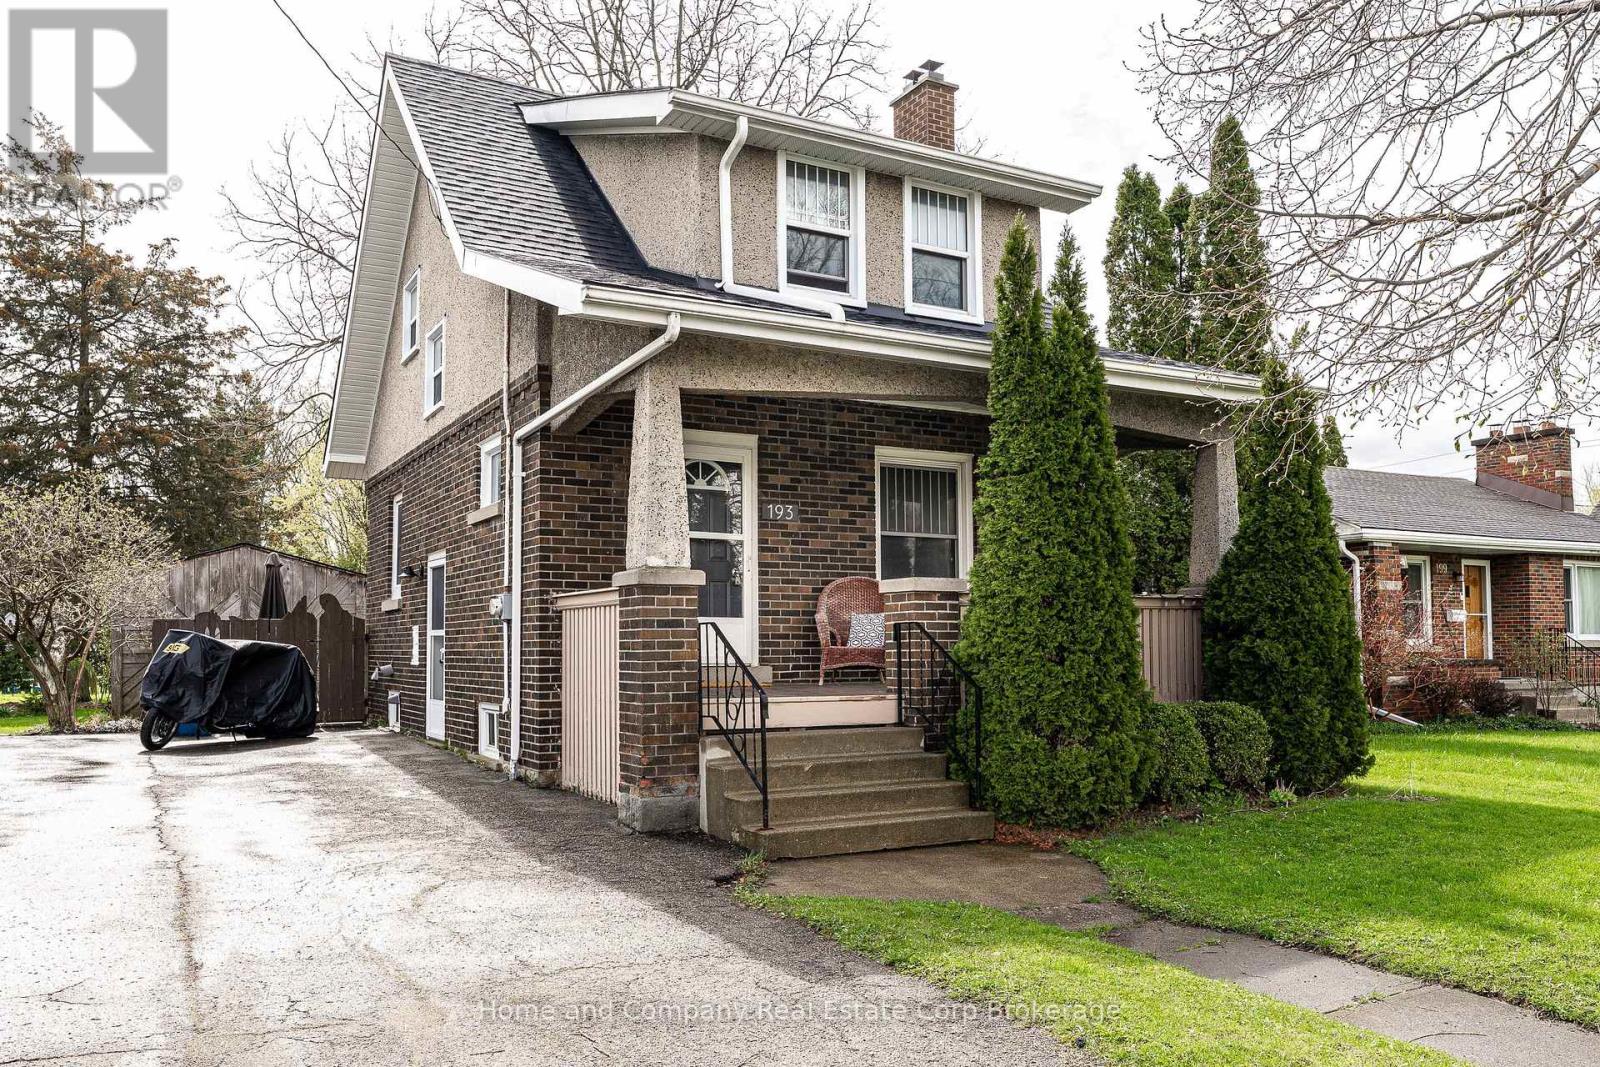
A place to call home, full of character, charm, and an Arts and Crafts feel. All the personality of old with the conveniences of new. You'll be impressed with the open concept main floor and sense of light and style in the elegant principal rooms boasting rustic woodwork and original fireplace. You'll spend a lot of time in the functional kitchen, reno'd with a practical peninsula, the perfect spot to perch for you and your laptop with morning coffee or have friends gather with a glass of wine while you host dinner. The patio door opens onto a manageable yard with sunny deck and patio. If you have hobbies the backyard garage/shed/studio offers endless possibilities. Continue upstairs and you'll be pleasantly surprised with 3 bedrooms and a really nice, renovated bathroom with walk in shower. With good to go mechanics and systems, newer roof, and updated windows all you have to do is move in and enjoy. Even better, it's all located a stones' throw from the hospital and easy walk to the city centre for dinner, drinks or shop browsing, totally the lifestyle you are looking for. (id:19593)
Paris, Ontario
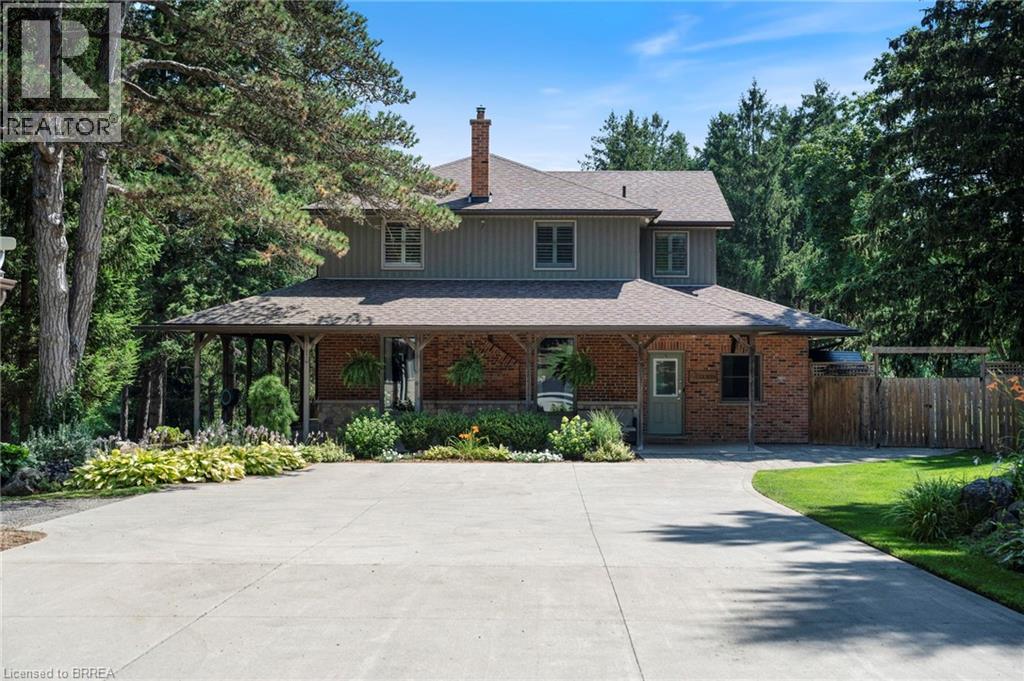
Tucked beyond the trees, where the air shifts and the light softens, you'll find 182 Governor’s Rd E. A rare 15-acre estate where every corner has been crafted for connection, and built for legacy. At its centre stands a heritage home from 1865, storied and steadfast, the kind of place that holds laughter in its walls and history in its bones. Constructed with enduring triple-brick architecture featuring 4 Bed, 3 Bath this is a home that honours the past while embracing modern comfort. A few elevated touches include; quartz countertops, cafe appliances, solid wood beams, custom cabinetry adding warmth and timeless craftsmanship, a masonry built fireplace w/ regency wood insert (2022). Across the property, a second residence offers the perfect blend of comfort and independence, featuring 3 Bed, 4 Bath, a fully equipped kitchen, insuite laundry, and attached garage. Whether you're welcoming extended family, hosting guests, or exploring rental income opportunities, this thoughtfully designed home allows for seamless multigenerational living without compromise. Anchoring the A-frame cabin is a wood stove (2022) equal parts function and art to bring warmth and beauty to the space. The patio hardscaping (2022) brings northern elegance and a touch of Muskoka to your very own backyard retreat. The new decking w/ glass railings extends your living space outdoors, inviting morning coffee with pond views or evenings under the stars. And then, there’s the land, walk the private trails beneath towering trees. Push off from the dock and cast a line in the pond, share stories around the glowing fire pit, cocktails in hand from your custom outdoor bar. It’s a setting that brings people together effortlessly. And for the dreamers, doers, and builders an 80x30 shop (2006) stands ready for business, hobbies, or bold new ventures. This isn’t just a property. It’s a sanctuary for the soul, a place to raise a family, build a legacy, and write your next chapter in nature’s quiet company. (id:19593)
Saugeen Shores, Ontario
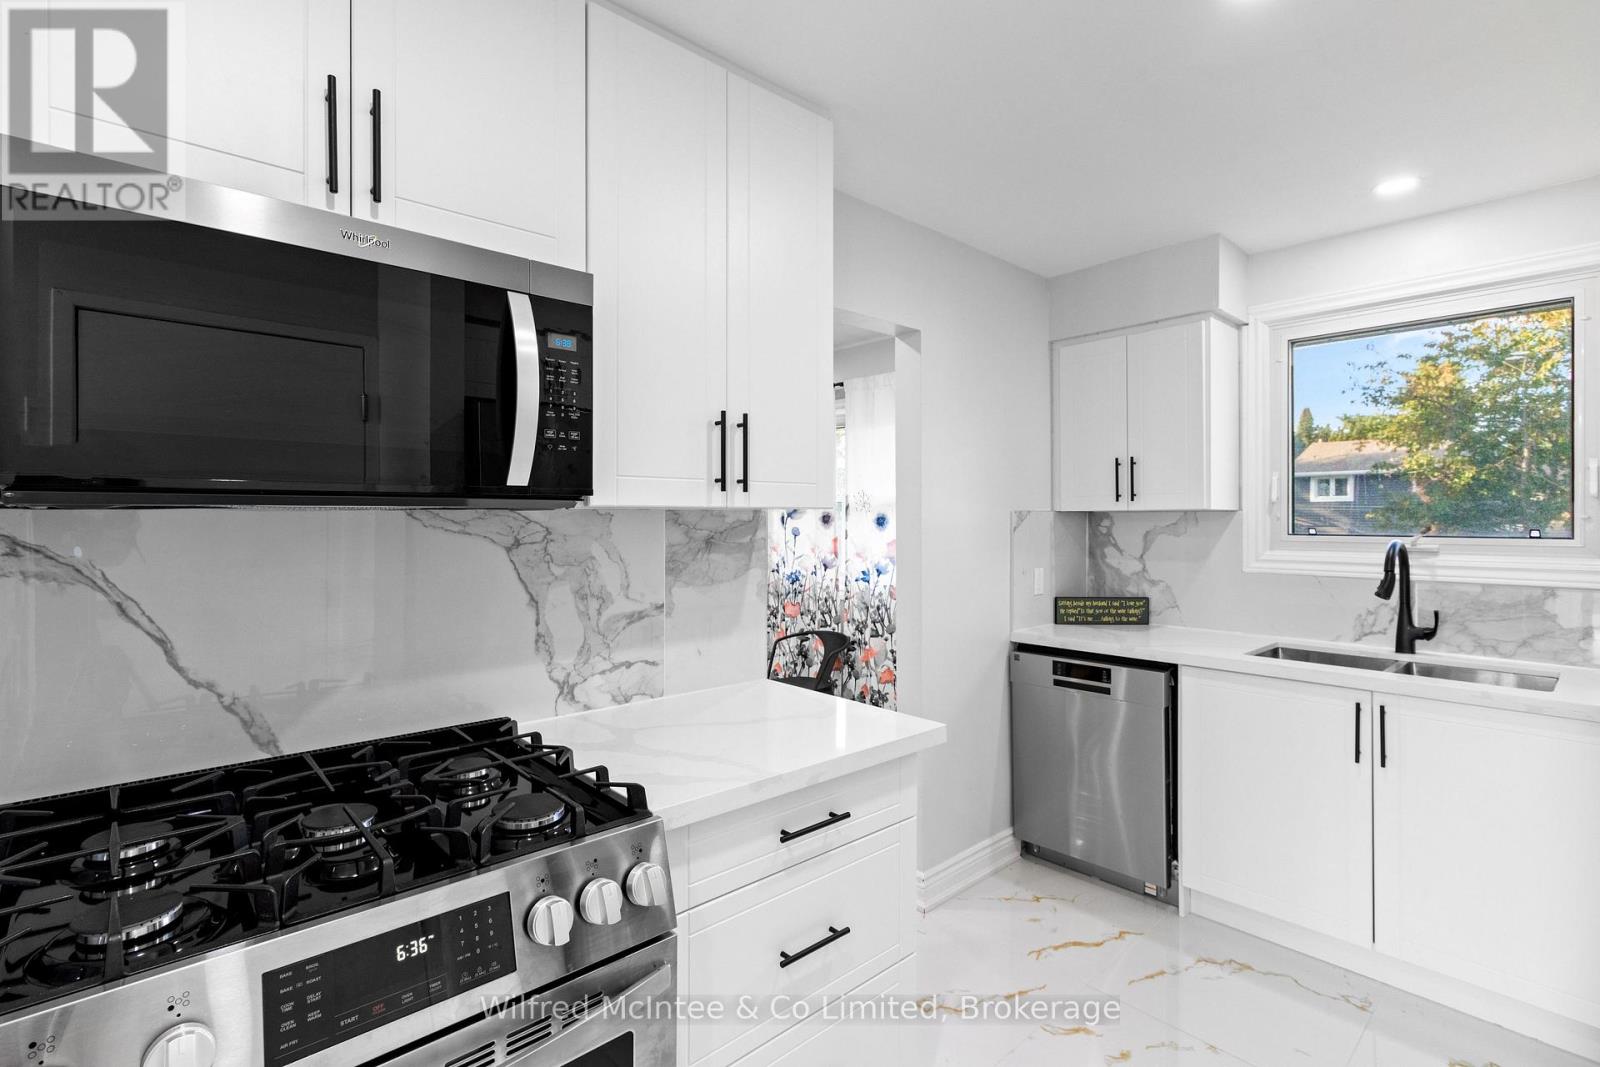
517 Wales Drive is the perfect 3+2 bedroom multifamily or investment home. Showcasing this rare opportunity, this fully renovated property offers two completely self-contained living spaces, each with its own laundry, providing the ideal setup for income potential or multigenerational living. An Additional Residential Unit (ARU) application was submitted and approved by the Town of Saugeen Shores, giving buyers peace of mind and flexibility for future use. Live in the spacious upper level while renting out the lower suite to offset your mortgage or rent both and benefit from positive cash flow at the asking price. The upper level features three bedrooms and a full washroom, while the lower level includes two bedrooms and a full washroom, making the layout perfect for guests, tenants, or extended family. A 2025 renovation brought modern finishes, brand-new appliances, and upgraded systems, including four new heat pumps three in the lower unit and one in the upper plus two gas fireplaces capable of heating the entire home. With newer windows, a roof replaced around 2018, and everything move-in ready, this home is solid, stylish, and ready to perform.This property has also proven itself as a strong income earner, having successfully operated as an Airbnb for the 2022 and 2023 years. The rental potential is outstanding, with summer income alone enough to cover the mortgage for the entire year, while long-term rentals provide stable returns. Outside, you will find parking for up to five vehicles, a huge fenced backyard perfect for families and pets, and a brand-new storage shed for added convenience. Located in a quiet, family-friendly neighbourhood, you are just a short walk through scenic trails to the beach and only minutes to downtown and the shoreline. With five bedrooms, two washrooms, and ARU approval already in place, 517 Wales Drive is a rare chance to secure both a home and an investment live in one, lease the other, and let this opportunity work for you. (id:19593)
Hamilton, Ontario
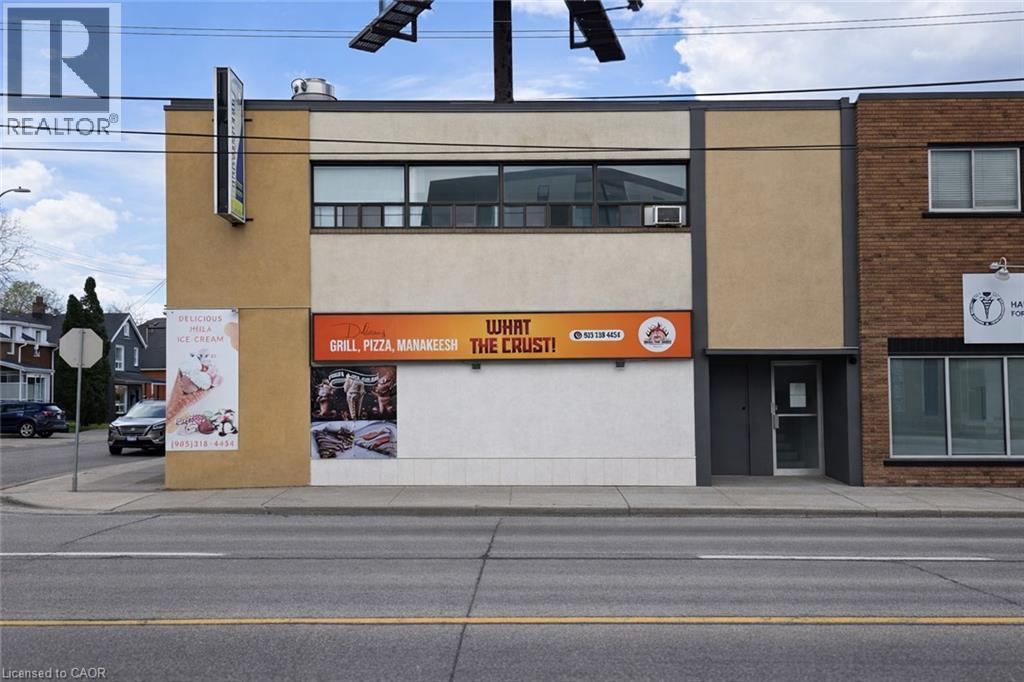
Welcome to this one of a kind 2-in-1 business each with their own dedicated entrance located right on Upper James Street, Hamilton's busiest business corridor, 50k cars daily! ample seating, currently serving traditional Middle Eastern sandwiches, breads, pastries, pies, salads, plus typical fare such as pizzas, wings, poutines, fries and more. Continue same use or indulge into new menu, The possibilities are endless. Approx.2000sqft of space at a VERY cheap rent. Ample parking on site. Must see! (id:19593)
Burlington, Ontario
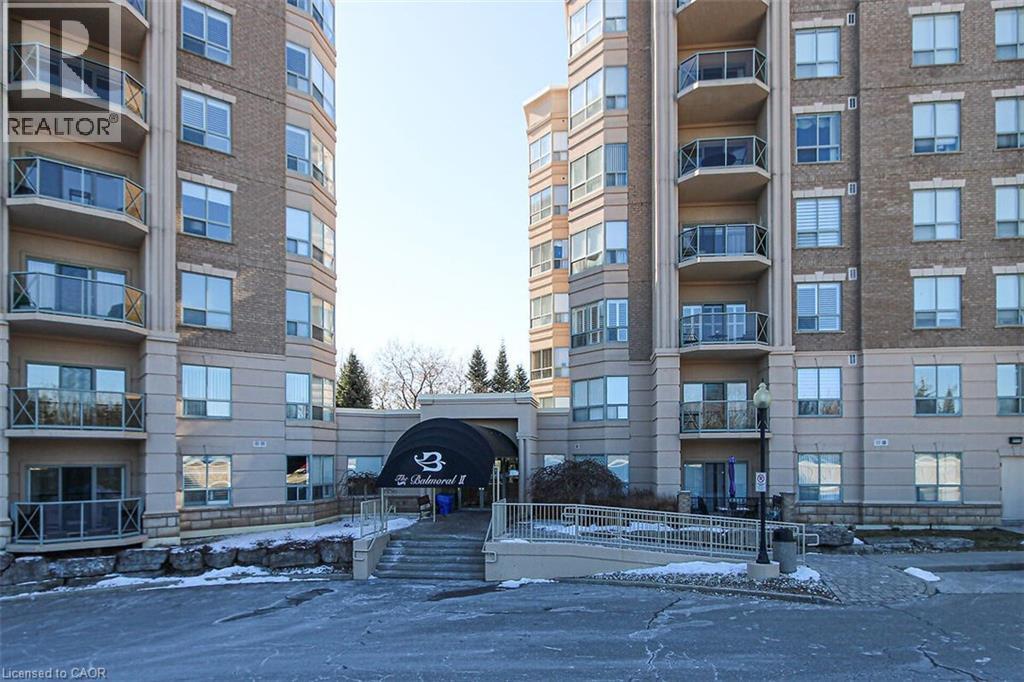
Brilliant 2-Bed, 2-Bath Condo at the Prestigious Balmoral II. Welcome to this beautiful 1,234 sqft condo, offering an ideal blend of comfort, style, and convenience. Bright & airy entrance foyer. Step into the spacious living & dining area bathed in natural light from the large windows and sliding door that leads to a private balcony where you can enjoy serene views. Gleaming floors elevate the space. This layout features a sizeable kitchen with everything you need to create delicious meals. Generously sized primary bedroom offers a peaceful retreat, featuring a large window, and closet. The three-piece ensuite with a soothing soaker tub provides the perfect escape after a long day. An additional well-sized bedroom and a modern three-piece bathroom with a shower offer plenty of space for family or guests. The building is packed with impeccable amenities designed to complement your lifestyle, including a convenient car wash area, a fully equipped fitness room, and a party room with a kitchenette perfect for larger gatherings. Outside, enjoy beautifully landscaped ground, a gazebo, an outdoor patio area with BBQ and furniture, visitor parking, and an upcoming EV charger for added convenience. Includes 1 UG parking space & a locker. Located in a prime area, you're just moments away from the Major shopping centers, cinemas, golf course, parks, recreation centers, schools, restaurants, and highways (403/QEW/ 407). Don't miss the chance to call this charming condo your new home! Book your viewing today and discover all that this exceptional property has to offer. (id:19593)
Hamilton, Ontario
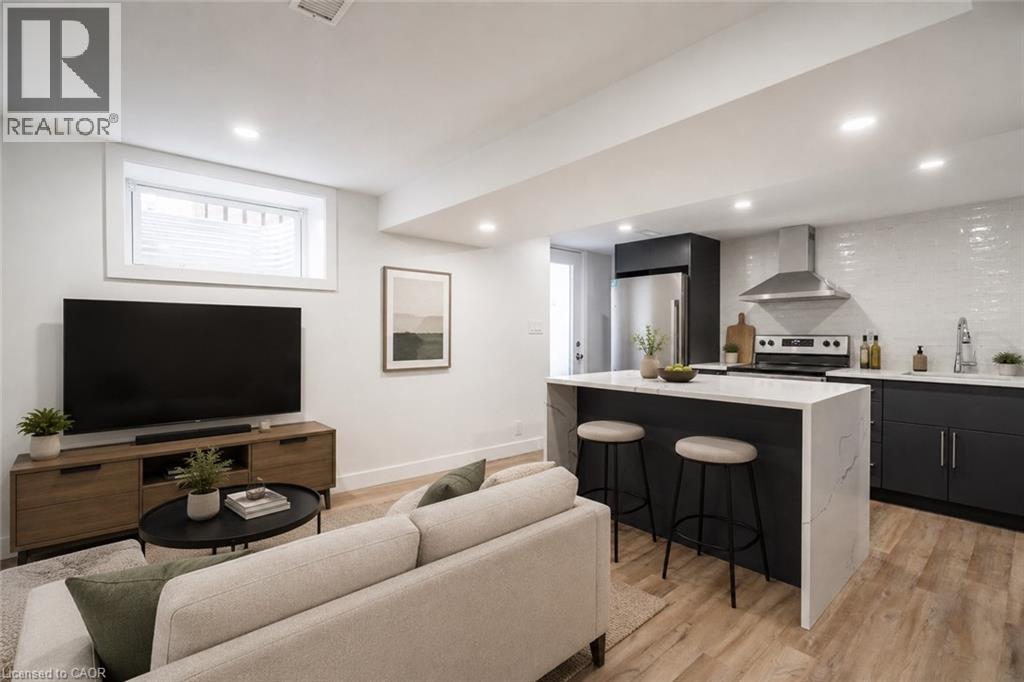
Newly renovated apartment for rent on the Hamilton Mountain. The lower floor apartment features 2 bedrooms, kitchen/living, bath, and in-suite laundry. Situated just minutes from the Linc and major highways. Close to shopping, public transit, and other amenities. Plenty of street parking. Utilities extra, credit report, references, job letter and rental application required. No smoking and pet friendly. (id:19593)
Guelph, Ontario
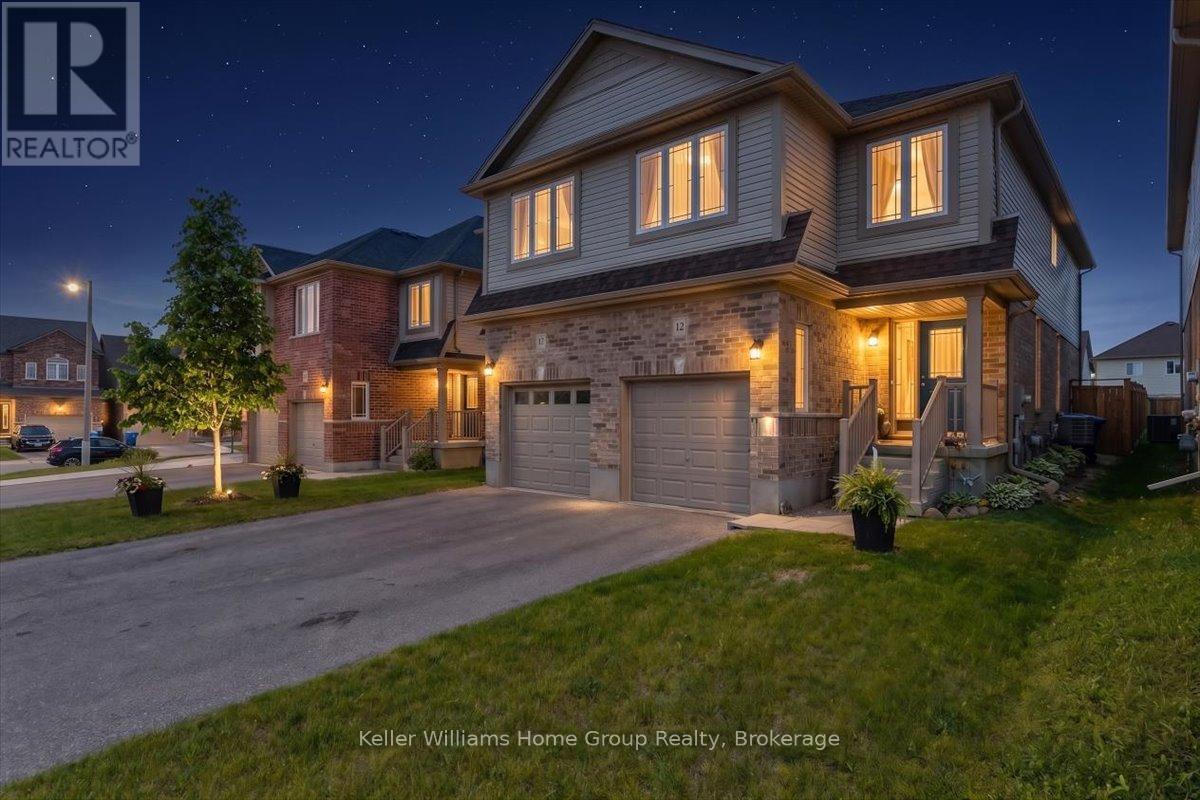
Beautifully designed 1658 Sq ft. modern 8 year old home. Built by the award winning developer Fusion Homes. This home is full of light, The master bedroom features an ensuite with a walk in shower and large walk in closet! Additionally, there are two more spacious bedrooms both with walk in closets. 2.1 Baths and upstairs laundry. Parking for 3 cars plus a fully fenced yard and deck. 5 min from shopping, groceries, movies theatre, fine dining, Starbucks and The University of Guelph. 45 min to Pearson Airport. Come and discover one of Guelphs most popular neighbourhoods in a home that feels new! (id:19593)
Port Ryerse, Ontario
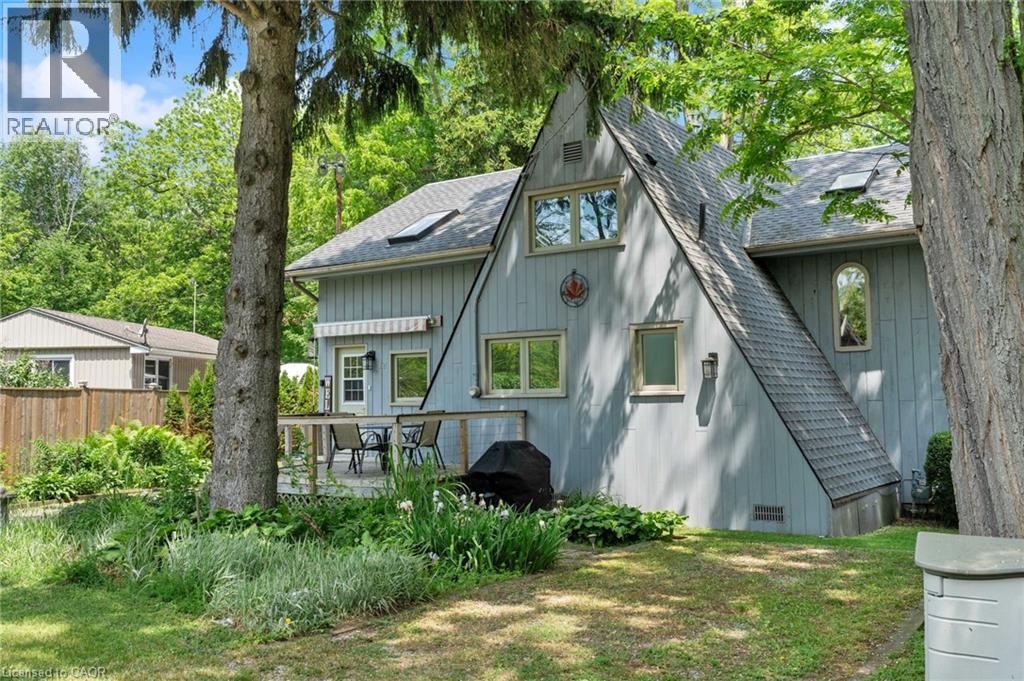
Welcome to 12 Maple Boulevard, a rare opportunity to own a character-filled home in the historic lakeside village of Port Ryerse. Situated on a large pie-shaped lot with approximately 100 feet of frontage and overlooking the breathtaking Young's Creek ravine, this beautifully maintained 1,489 sq. ft. residence offers a peaceful setting just steps from the shores of Lake Erie. Surrounded by nature and stunning views, this unique 3-bedroom home showcases timeless charm with cherry hardwood flooring, an impressive open barn-beam staircase, and a spacious primary bedroom featuring a private balcony overlooking the ravine. The spectacular natural backdrop provides a sense of privacy and serenity that is seldom found. Thoughtfully updated over the years, the home features an updated kitchen and bathrooms, new exterior decks ideal for outdoor entertaining, updated windows and doors, a high-efficiency heat pump, retaining wall improvements, roof replacement, and an upgraded water pressure system. The second level has also been refreshed with new flooring and a fresh coat of paint, creating a bright and welcoming atmosphere throughout. A standout feature of the property is the detached 275 sq. ft. insulated bunkie, offering exceptional flexibility as a guest retreat, home office, studio, or recreational space with year-round usability. Whether you're searching for a full-time residence, weekend getaway, or investment in one of Norfolk County's most picturesque communities, 12 Maple Boulevard delivers an unparalleled lifestyle where stunning ravine views, natural beauty, and lakeside living come together in perfect harmony. (id:19593)
Cambridge, Ontario
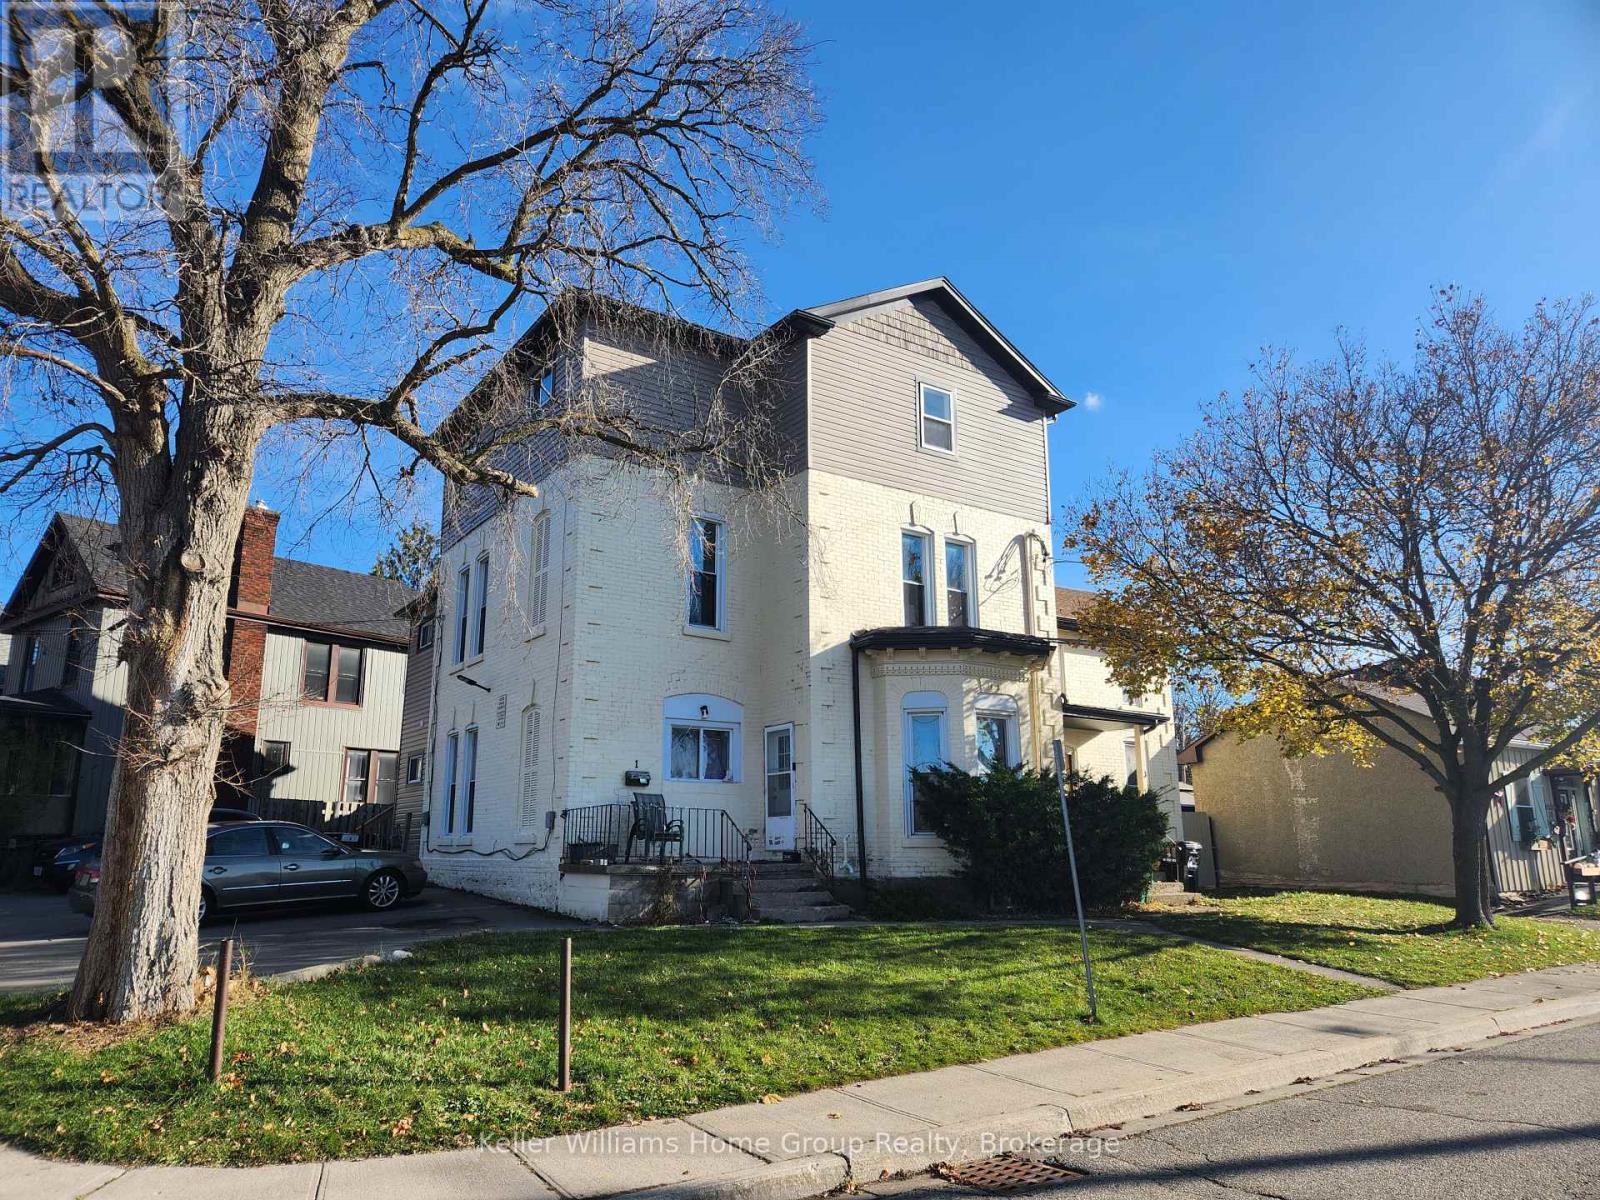
Investor's Dream in the Heart of Cambridge - Fully Rented, Turnkey, and Cash Flowing! Welcome to 125 Wellington Street South, an exceptional investment opportunity offering both stability and upside. This well maintained, 5 plex property is fully tenanted and generating a net operating income of over $83,000 annually, with room to grow. Most units have been thoughtfully updated, making this a true turnkey asset, ideal for investors seeking immediate returns without the hassle of major renovations. The property's solid tenant base, modernized interiors, and prime central location near downtown Cambridge ensure consistent demand and minimal vacancy risk. Whether you're looking to expand your portfolio or secure a reliable income producing property, 125 Wellington South delivers the perfect blend of cash flow, appreciation potential, and hands-off ownership. Highlights: Fully rented 5 plex (3-2 Bed & 2-3 Bed), Net Operating Income: $83,000+ with growth potential, Most units updated and modernized, Turnkey investment - strong, stable tenants in place, Prime Cambridge location close to transit, amenities, and redevelopment areas, Excellent cash flow and long-term upside. Seize this opportunity to own a performing investment in one of Cambridge's most promising areas. (id:19593)
Tiny, Ontario
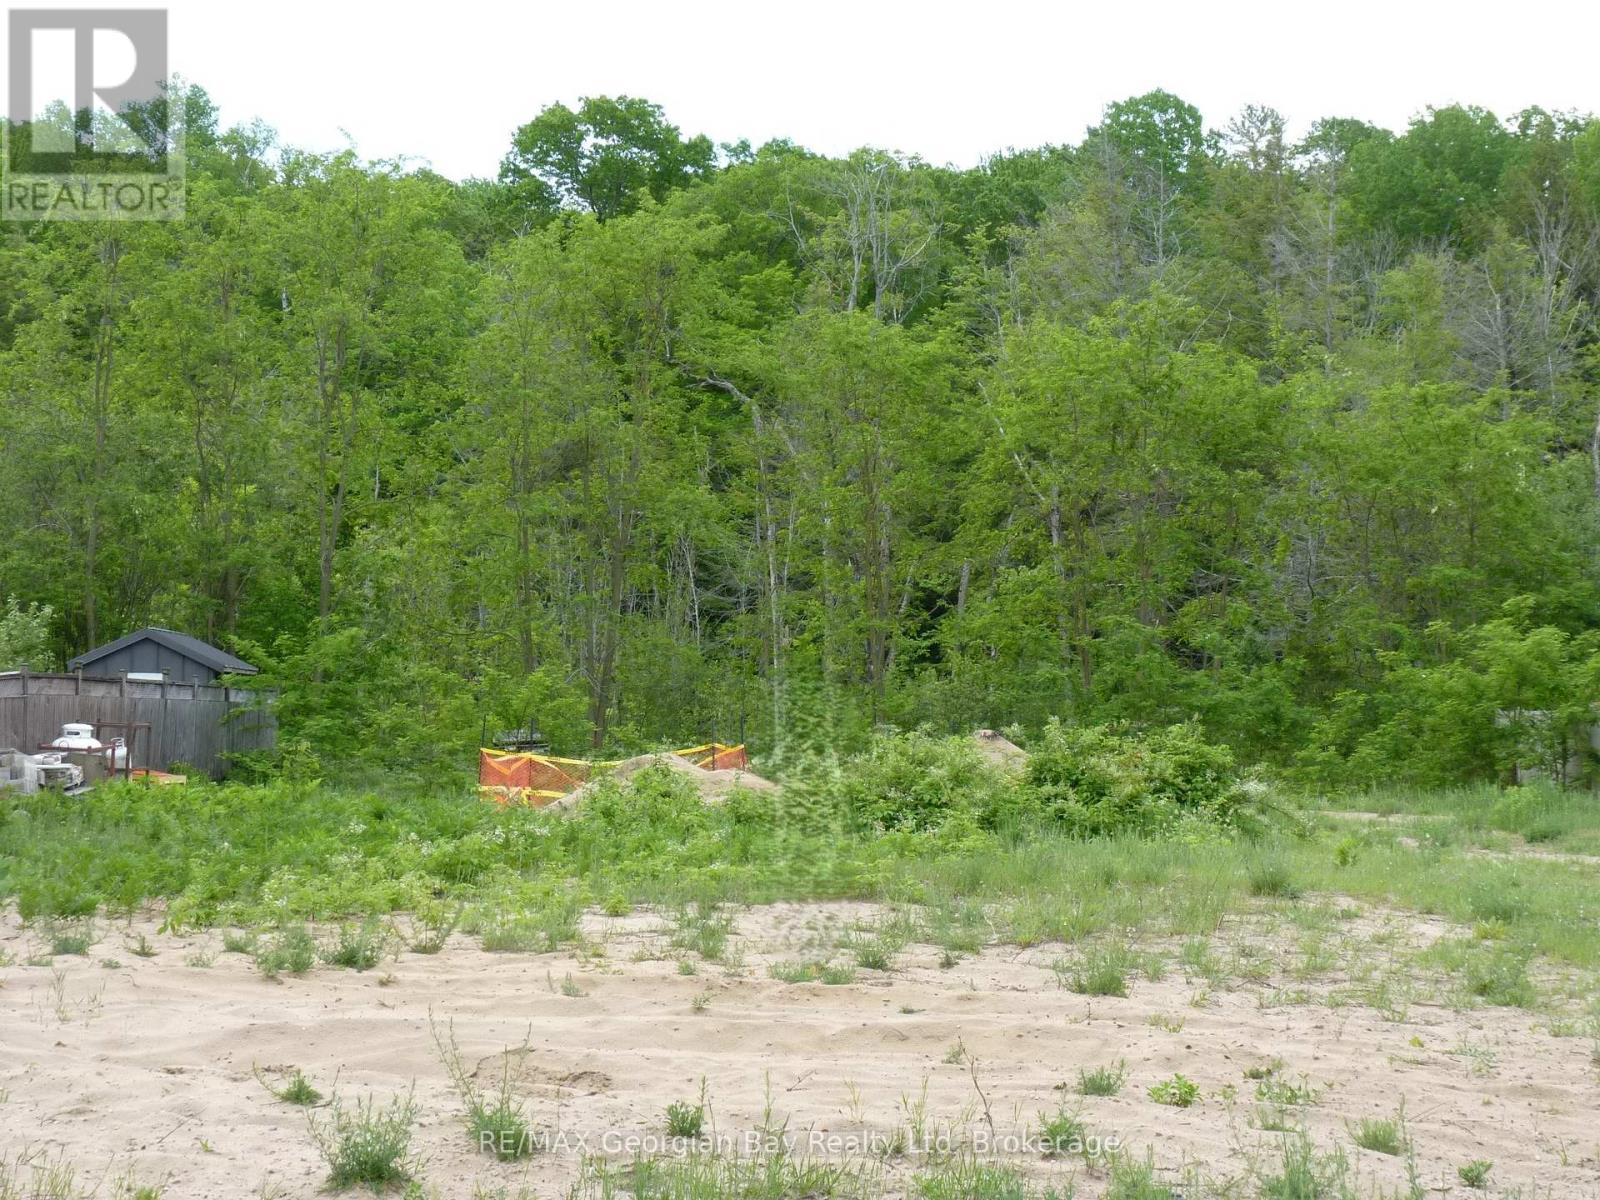
Located in a quiet residential/recreational area in Tiny. Just a few minutes walk to a beach access and a few minutes drive to Awenda Park with its miles of trails for hiking, biking and skiing. The lot is CLEARED and is ready to build. Lot levies and DEVELOPMENT CHARGES HAVE BEEN PAID. Building and septic PERMITS HAVE BEEN PAID AND ISSUED and are transferrable to the new owner (municipal administrative fee applicable). The property measures 88 ft by 183 ft. Plans are available for purchase for an approximate 2,900 sq ft home. Great Opportunity (id:19593)
Collingwood, Ontario
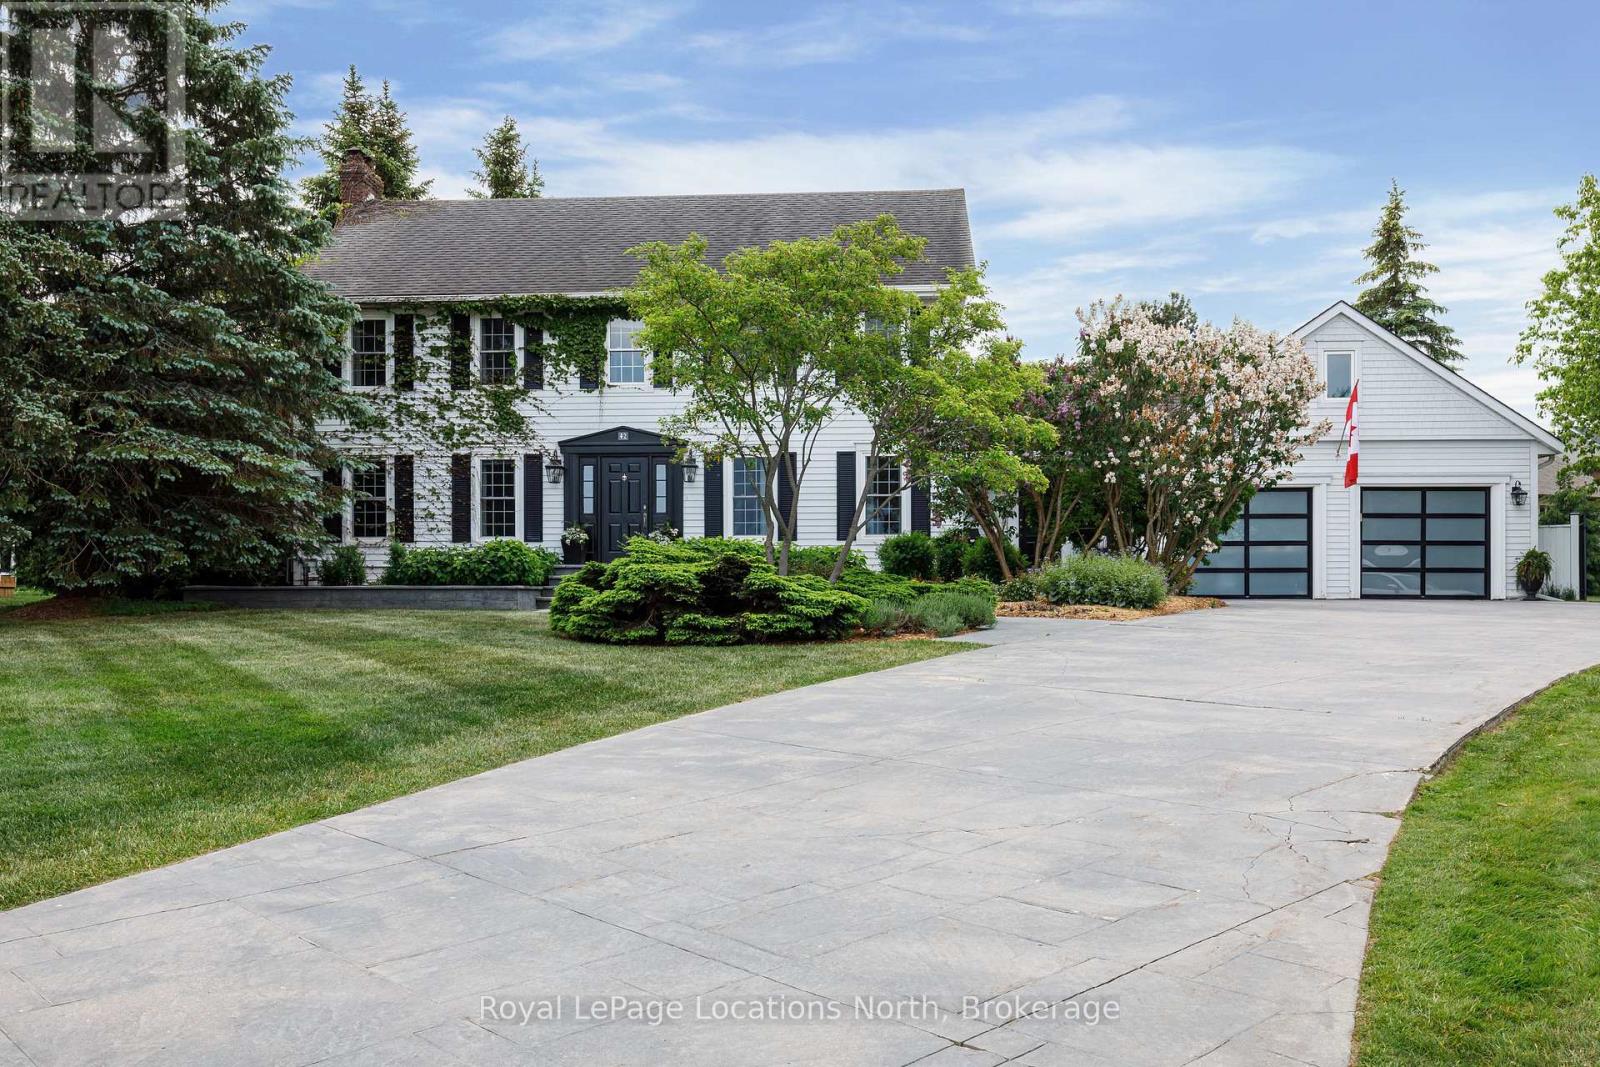
Welcome to a truly exceptional offering-this elegant 4-bedroom residence is set on a rare, almost one acre parcel in one of Collingwood's most coveted neighbourhoods. Perfectly situated across from Kinsmen Park & just a short walk to Admiral Collingwood Public School, this property presents a unique opportunity to enjoy refined, estate-style living within the convenience of town. Framed by mature trees & lush, professionally landscaped grounds, the home is set within a serene, park-like setting that feels both private & timeless. The backyard is nothing short of spectacular-an exclusive outdoor retreat complete with an inground pool, hot tub, sauna & pool cabana, offering a rare blend of luxury & tranquility ideal for both entertaining and quiet relaxation. Inside, the home is thoughtfully curated with a seamless balance of sophistication & comfort. A chef-inspired kitchen with premium appliances anchors the main living space, flowing effortlessly into a warm & inviting living room with gas fireplace. A formal dining room sets the stage for elegant gatherings, while a main floor den or office featuring a wood-burning fireplace offers a warm & inviting space-perfect for working from home or easily enjoyed as a second living area or cozy retreat. The bonus room above the garage offers exceptional versatility-perfect as a private lounge, fitness studio, or creative space. The upper level hosts four generously sized bedrooms, including a serene primary suite with a private ensuite, complemented by the convenience of second-floor laundry. The fully finished lower level extends the living experience with expansive recreation & games areas, a 4-piece bath & additional flexible space for family living or storage. Complete with a double attached garage, ample room for vehicles, recreational gear, and outdoor toys, this exceptional property offers both practicality and lifestyle. Truly a rare opportunity to own a distinguished, estate-style home in the heart of Collingwood. (id:19593)
Grey Highlands, Ontario
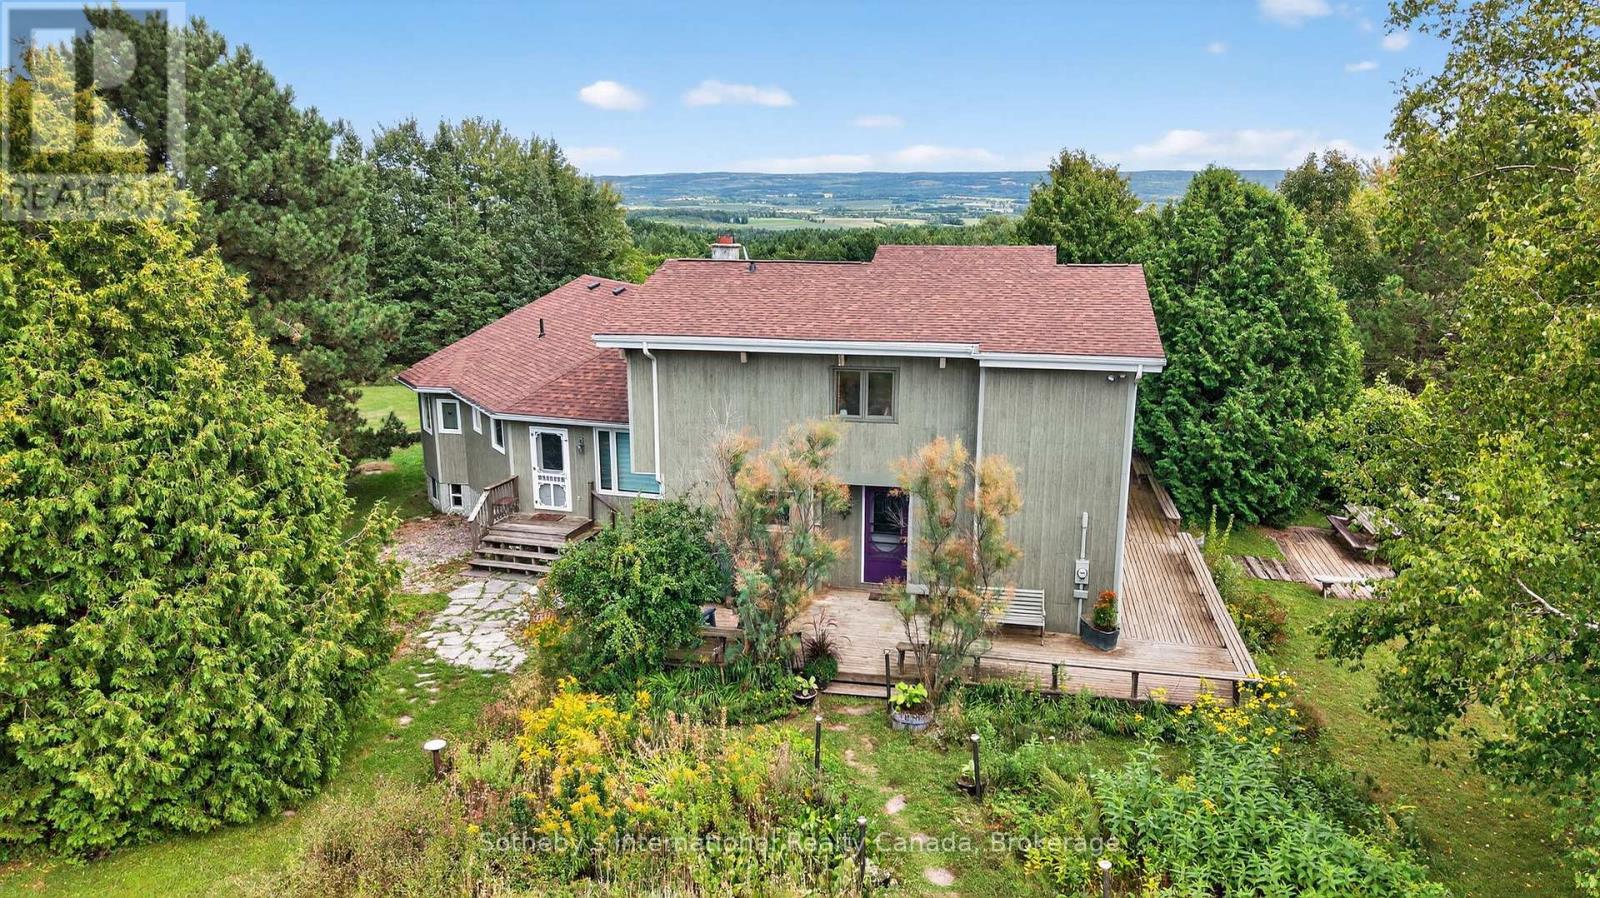
Located along the historic Old Mail Road, this extraordinary 34.74-acre property has been cherished by the same family for over 40 years. A picturesque circular driveway, lined with mature fruit trees, leads to the original two-storey cottage, built in 1974. From its expansive windows and deck, the home captures sweeping views of the Beaver Valley and Escarpment, overlooking a stunning 60-foot spring-fed swimming pond.The original cottage offers a traditional layout with four bedrooms, two full bathrooms, a kitchen, and an open-concept living and dining area centered around a wood-burning fireplace. A practical mudroom/storage area complete the space. A thoughtfully designed addition, completed in 2004, provides a separate living area ideal for extended family or guests. This wing features a main-floor bedroom with a two-piece semi-ensuite, a spacious recreation room, and a charming screened-in porch. The main level features tons of windows and The lower level includes a full four-piece bathroom with laundry and two additional bedrooms.The grounds have been lovingly cultivated over the years and were once part of a 15-year forestry program The property showcases thousands of planted trees, including approximately 5,000 pines, along with apple and pear trees, spruce, cedar, and naturalized permaculture type gardens throughout (organic). Formerly operated as a garlic farm, the property includes a 25' x 12' drying shed along with four additional outbuildings. Recreational amenities abound, featuring a volleyball court, limestone tennis court, and cement shuffleboard court-making this a true haven for outdoor enthusiasts. Located 2 mins from Heathcote Village, 18 mins to Beaver Valley Ski Club & Blue Mountain Resort, 10 mins to dowtown Thornbury & 22 mins from downtown Collingwood this property is centrally located for all local amenities! (id:19593)
Kitchener, Ontario
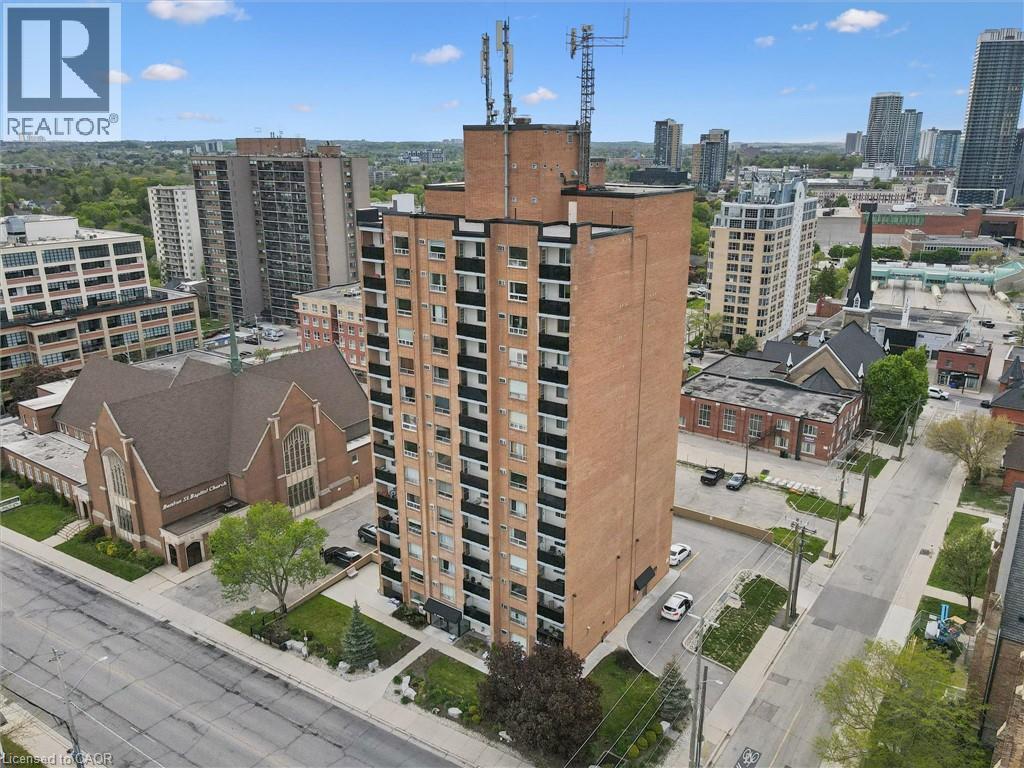
AFFORDABLE DOWNTOWN LIVING! An exceptional opportunity for first-time buyers, investors, students, or anyone seeking an affordable, low-maintenance lifestyle in the heart of downtown Kitchener. This 1-bedroom, 1-bath condo offers incredible value at an entry-level price point rarely seen in today’s market. Recent updates include flooring & kitchen cabinetry. The functional layout features a bright living area, spacious bedroom, 4-piece bathroom, & a private balcony to enjoy your morning coffee or evening city views. An owned storage locker provides additional convenience & extra space. Enjoy all the benefits of urban living just steps from the LRT, GO Transit, Kitchener Market, restaurants, cafes, Victoria Park, shopping, & Kitchener’s thriving tech corridor. Conveniently located near the University of Waterloo Downtown Health Sciences Campus & with direct LRT access to both universities, this is also an excellent option for parents seeking an alternative to student residence or investors looking to expand their portfolio. The building offers secure entry, on-site laundry, a fitness room, & a library/lounge area. A fantastic opportunity to get into the market, invest, or enjoy convenient downtown living at an unbeatable price. Some photos virtually staged. (id:19593)
Thorold, Ontario
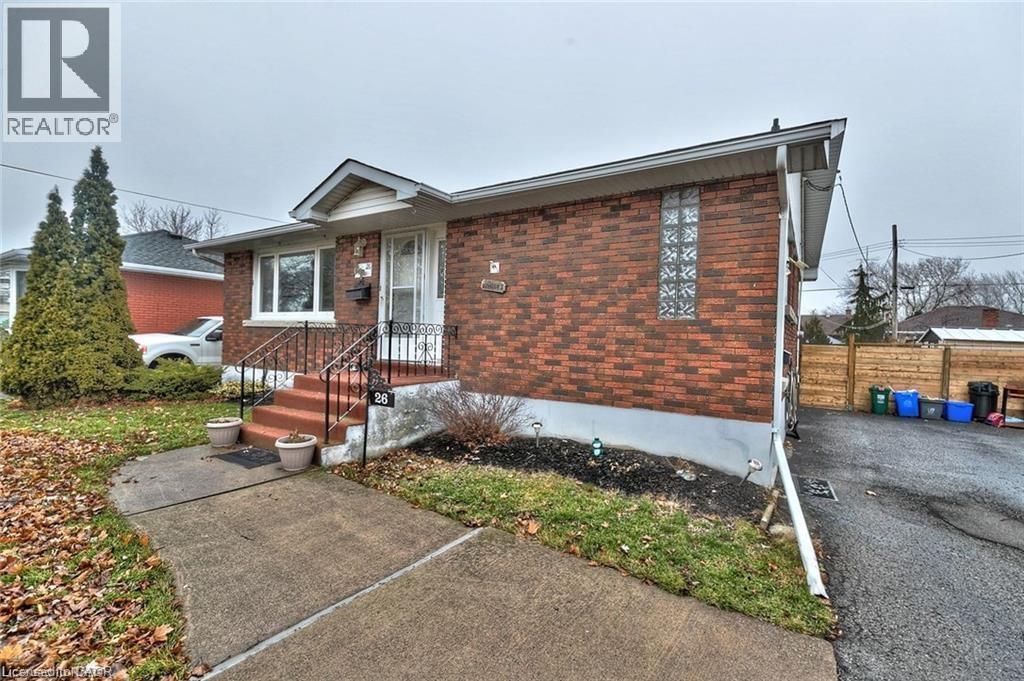
Welcome to this spacious 2-bedroom, 1-bathroom basement apartment located in the heart of Thorold. Offering a functional layout, this well-maintained unit provides comfortable living with generous room sizes, a full kitchen, and a private entrance for added convenience.Situated in a quiet, established neighbourhood, this home is ideally located just minutes from Brock University, schools, parks, shopping, restaurants, and everyday amenities. Commuters will appreciate the easy access to Highway 406, connecting you to St. Catharines, Niagara Falls, and the surrounding Niagara Region. Enjoy nearby walking trails, community parks, and all the charm of Thorold's growing and family-friendly community.Perfect for students, professionals, or couples seeking a clean, comfortable, and conveniently located place to call home. Includes parking and offers easy access to public transit and major routes throughout the region. (id:19593)
South Bruce, Ontario
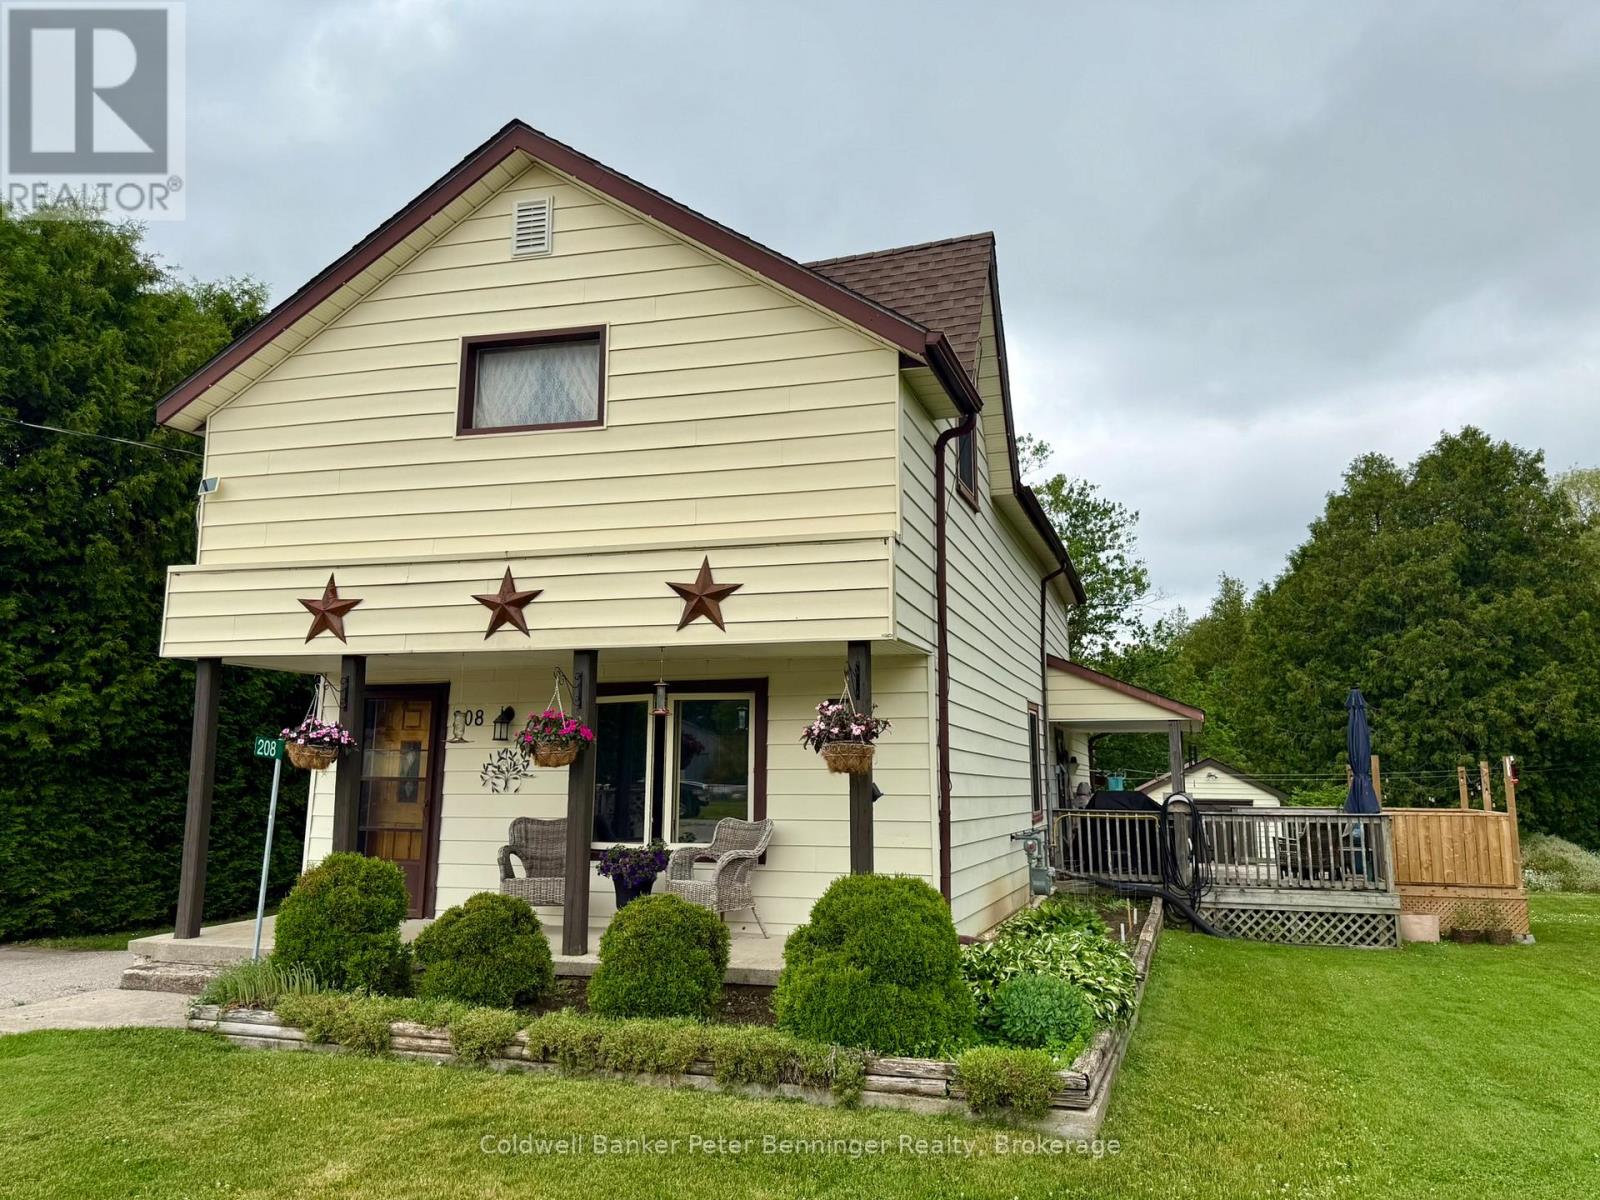
Stop! Look! Listen! Imagine sitting on the side deck, taking in the beauty of nature, and listening to the babbling Formosa creek that creates the east boundary and part of the north boundary. As you enter the home from the side door you will find an office area that also is a perfect mudroom, the present owners added a 3 pc bath and combined it with the laundry. Also on this level you will find an open concept bright living room and dining room, the kitchen has an exit to to the side deck, entertaining size deck and hot tub. No neighbours behind or to the East as it boarders on the Formosa Lions Park. On the upper level, you will find 3 bedrooms and a 3pc bathroom. Home has received many recent updates including a 200 amp (2024), water softener (2025), new hot water tank (2024), UV System (2025) New appliances (2026) roof shingles in (2019), propane furnace was installed in 2023 and once natural gas was added it was converted to gas (2024). (id:19593)
Listowel, Ontario
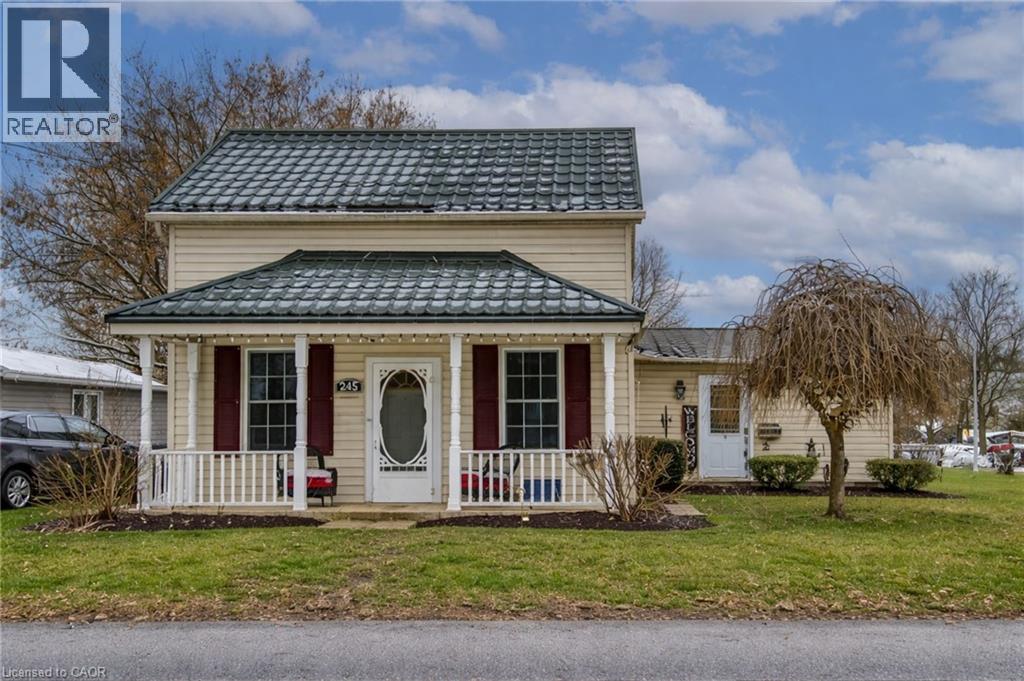
Welcome home to this inviting 3-bedroom, 2-bath property perfectly situated within walking distance to downtown Listowel, Eastdale Public School, and Listowel Secondary School. Set on an impressive 165' x 60' lot, this home offers incredible outdoor space, mature trees, and a heated workshop—ideal for hobbyists, storage, or creative projects. A standout feature is the $30,000 steel roof upgrade, providing long-lasting durability and peace of mind for years to come. Step inside to discover a comfortable main-floor layout with a large primary bedroom, full bath, and convenient main-floor laundry. The kitchen provides ample cupboard space, making meal prep and storage a breeze. Two additional bedrooms upstairs offer flexible options for guest space, children’s rooms, or a home office. Enjoy both morning coffee and evening relaxation on the expansive front and back decks, perfect for connecting with friendly neighbours or unwinding in the privacy of your own yard. With plenty of room to add your personal touches, this property combines a spacious lot, excellent location, and a sought-after workshop. What more could you ask for in the heart of Listowel? (id:19593)
Stoney Creek, Ontario
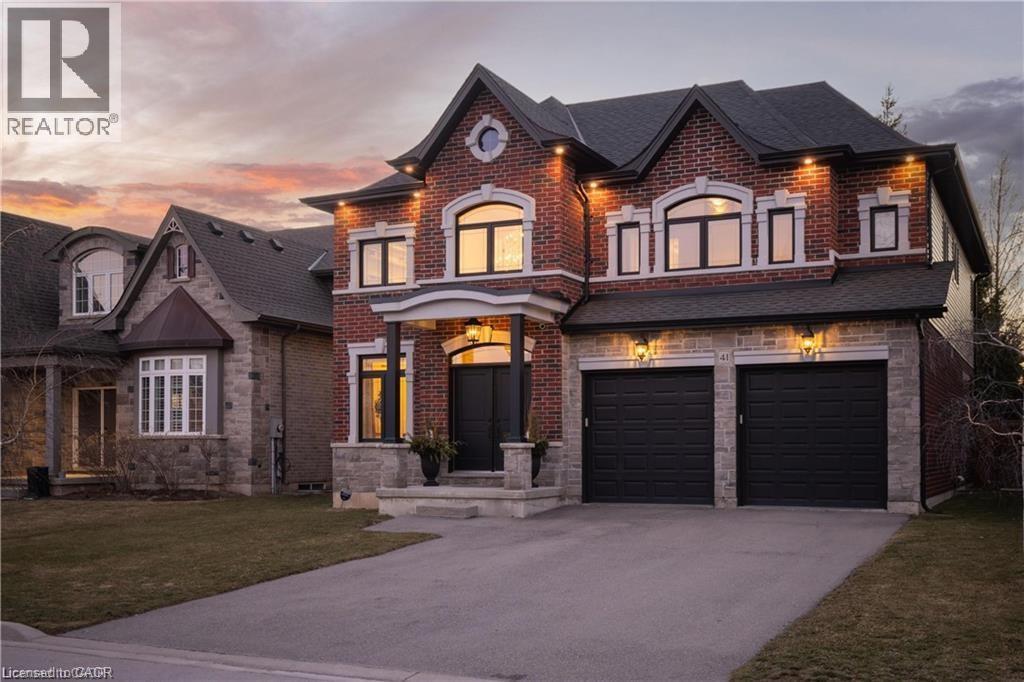
Most homes today are built to sell.This one was built by people who actually planned on living in it. You notice the difference the moment you walk through the door. Craftsmanship shows up immediately: crown moulding, oversized door and window casings, nine-inch baseboards, and engineered hardwood flows seamlessly through the first and second floors. Warm, consistent, and notably no carpet anywhere. The living room anchors the home with a waffle ceiling that catches the light beautifully and a full custom millwork fireplace wall that extends all the way to the ceiling; architectural details that add both warmth and character. Then there’s the kitchen. Designed for both everyday living and entertaining, it features marble countertops, custom cabinetry with soft-close hardware, and a walk-in pantry that actually functions the way a pantry should. Upstairs, the primary suite offers a calm and private retreat with a spa inspired ensuite that might actually make mornings enjoyable. Three additional bedrooms, a beautifully updated bathroom, and laundry room because hauling baskets to the basement is a lifestyle choice no one should make. The finished lower level adds versatility with durable luxury vinyl plank flooring designed for real life. A wet bar, fireplace, gym, fifth bedroom, bathroom, cold cellar and generous storage. It also happens to be an excellent place to hide from your in-laws when they visit. Step outside and the backyard feels like its own private retreat. Fully fenced with mature trees, thoughtful landscaping, and a gazebo perfect for long summer evenings. The work has already been done all that’s left is to enjoy it. The location brings everything together. Steps to the water, two minutes to the highway. Five minutes to wineries, and scenic trails. Right in the heart of Stoney Creek quiet when you want it, close to everything when you don’t. Homes built like this don’t come along often, come see the difference for yourself (id:19593)