
Blue Mountains, Ontario
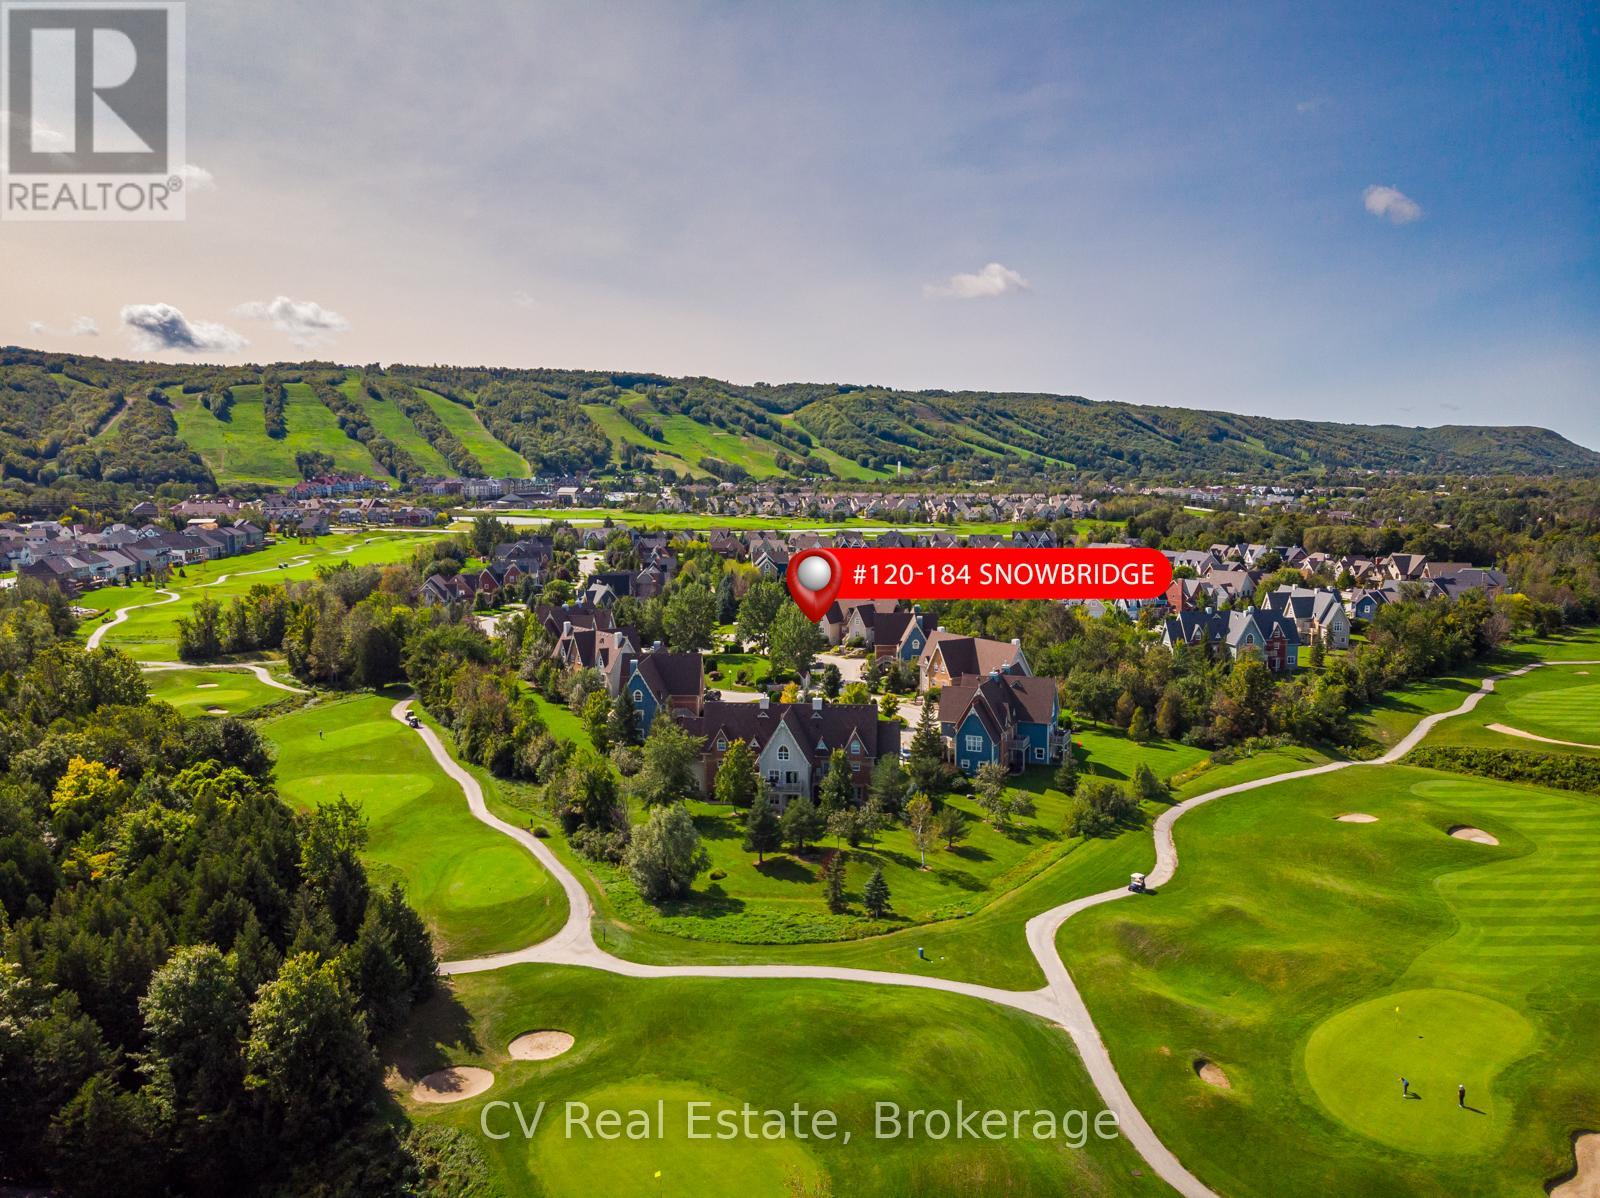
SNOWBRIDGE SHORT-TERM RENTAL OPPORTUNITY! Experience the ultimate four-season lifestyle in this remarkable 2-bedroom, 2-bathroom ground-floor residence located in the prestigious Snowbridge community. Backing onto the serene Monterra Golf Course, this property offers a peaceful, country-like setting while remaining steps from the vibrant action of Blue Mountain Village. This rare opportunity features Short-Term Accommodation (STA) potential, making it a savvy investment or a luxury personal retreat. The interior has been meticulously updated for modern comfort and style, boasting brand-new flooring throughout (2024), California shutters, and a suite of new appliances. High-efficiency mechanical upgrades provide total peace of mind, including a new furnace and central air system (2025) and an owned tankless water heater. The open-concept living space is anchored by a cozy gas fireplace, while the walk-out patio features a dedicated gas hook-up, perfect for summer entertaining against a stunning golf course backdrop . Located just steps from the community pool and scenic trail system, this home offers unparalleled convenience. The nearby shuttle service provides quick, stress-free access to the ski hills and Village dining, and the Private BMVA Beach eliminating the hassle of parking. Beyond the resort, you are minutes from the picturesque shores of Georgian Bay, boutique shopping, and world-class recreation. A 0.5% BMVA entry fee is payable on closing. Residents Association fees of $1,686.36/year cover access to the pool and trails. Hydro $1200/yr. Gas $900/yr. Water $600/yr. Insurance $750/yr. HST may be applicable or can be deferred by becoming an HST registrant (id:19593)
Blue Mountains, Ontario
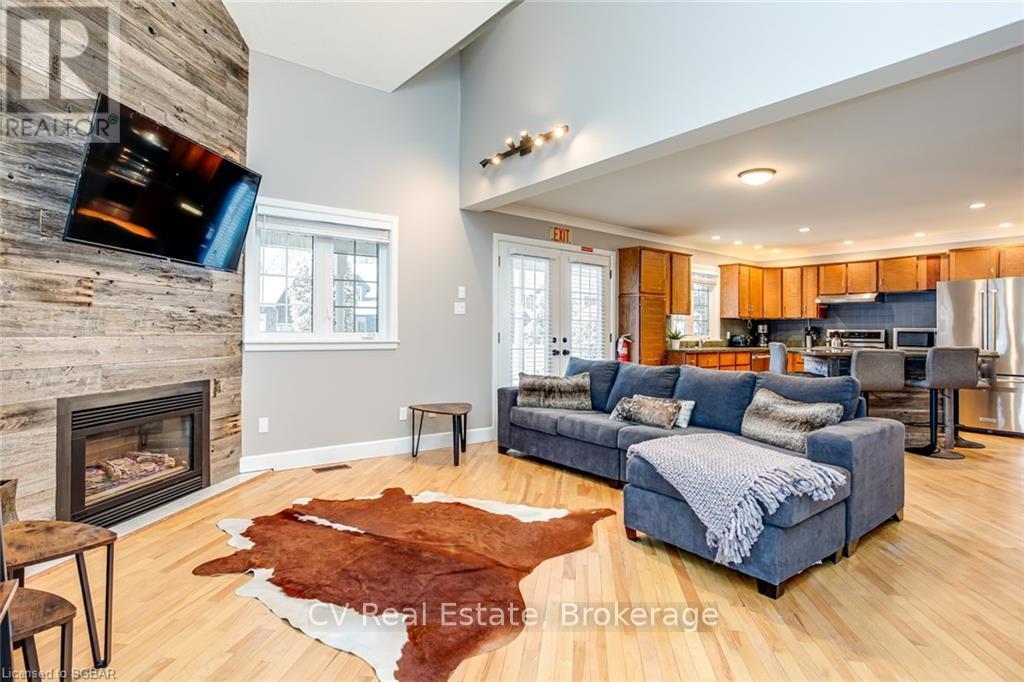
SHORT-TERM RENTAL PROPERTY WITH A POOL AND HOT TUB! Invest and play in this newly renovated 4 Bedroom plus loft, 3 full bathroom short-term rental Chalet. Enjoy it yourself skiing, snowboarding, on a summer golf trip, boutique shopping, or dining, and then when you are not using it enjoy the revenue stream it generates. Located only minutes from the heart of Blue Mountain Village. This home has an open-concept living-dining-kitchen area where your friends/family/guests can eat, and relax together while enjoying the warmth of the new (2023) gas fireplace. Take advantage of the outdoor pool or hot tub. Additional features include; New shingles with an ice shield, new solar panels (No contract just supplies power to the home), a new saltwater pool system, a new pool liner, a new pool heater, downstairs carpet(2021) new 8-person hot tub, sump pump with back-up battery (2021). Turnkey investment property with proven income and all new furniture included. Only a short stroll to the action of the Blue Mountain Village, restaurants, bars, and shops. HST may be applicable or become an HST registrant and defer. (id:19593)
Wasaga Beach, Ontario
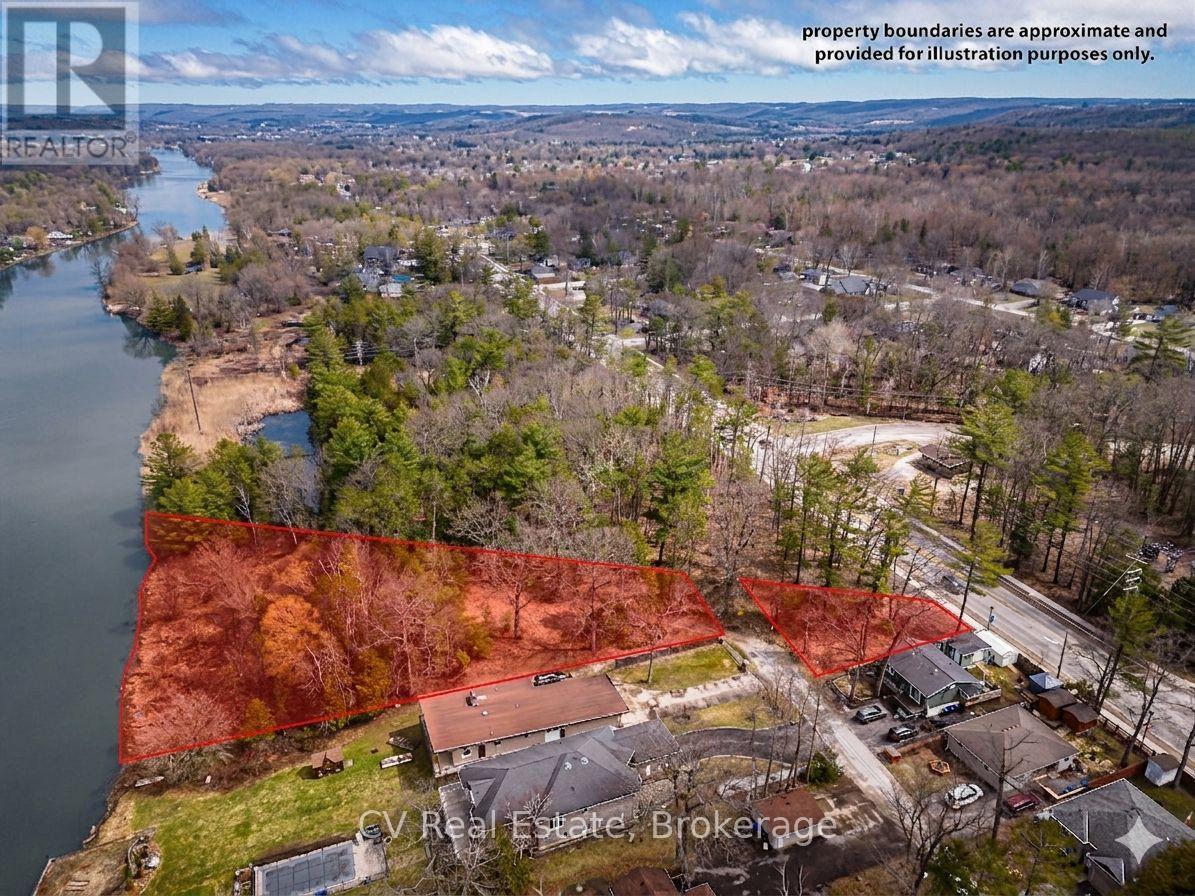
Rare Development Opportunity ZONED R-1: Dual-Lot Riverfront Package in Wasaga Beach. Attention builders and developers! This is a unique opportunity to acquire a strategic dual-lot package that perfectly balances a serene natural setting with high-growth urban potential. This offering includes two distinct parcels: a sprawling, private waterfront lot directly on the Nottawasaga River (approx. 368 ft x 297 ft x 418 ft x 95.77 ft) and a secondary serviced lot fronting on River Road West (37.15 ft x 100 ft x 130 ft x 120 ft) The River Road parcel features water and hydro at the lot line, providing a functional gateway to the expansive riverfront acreage behind it. The location is unparalleled for future value, situated immediately adjacent to the town's planned pedestrian bridge. This new infrastructure will provide residents with rapid walking access to the main beaches and local shopping districts. All preliminary planning has been professionally organized with the Town of Wasaga Beach through Skelton Brumwell, offering a clear path forward for your vision. This project is perfectly timed to benefit from the Destination Wasaga Master Plan, which is backed by a $38-million provincial investment to revitalize the downtown, waterfront, and Nancy Island areas. Set within the world's longest freshwater beach community, these lots offer a "four-season" lifestyle opportunity near 14 kilometers of white sand, world-class hiking, and regional amenities. Please note that all lot levies, building permits, and associated fees are at the buyer's expense. Great opportunity to secure a footprint in a community undergoing a massive transformation, where the peace of the river meets the energy of the bay. (id:19593)
Haldimand County, Ontario
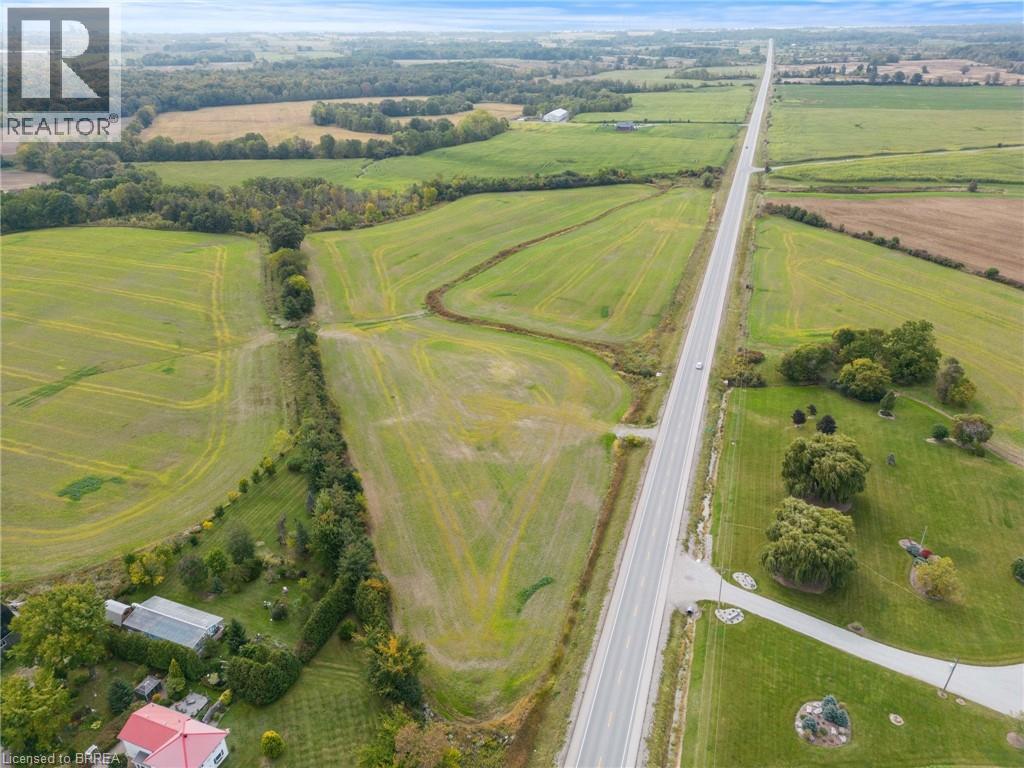
Prime 20.52 acre parcel of vacant land offering an exceptional investment opportunity with Light Industrial (N A2) zoning. Ideally located at the high visibility intersection of Concession 5 Woodhouse and Highway 6, this property benefits from excellent exposure and accessibility, perfectly positioned to capture both local and through-traffic. The versatile zoning allows for a wide range of permitted uses, including agri-related operations, commercial cannabis production, auto service, microbrewery, and more, making this an attractive option for a variety of industrial or commercial ventures. Conveniently situated just 5 minutes to Jarvis, 10 minutes to Dover, and 15 minutes to Simcoe, the location provides easy access to surrounding communities and key transportation routes. (id:19593)
Meaford, Ontario
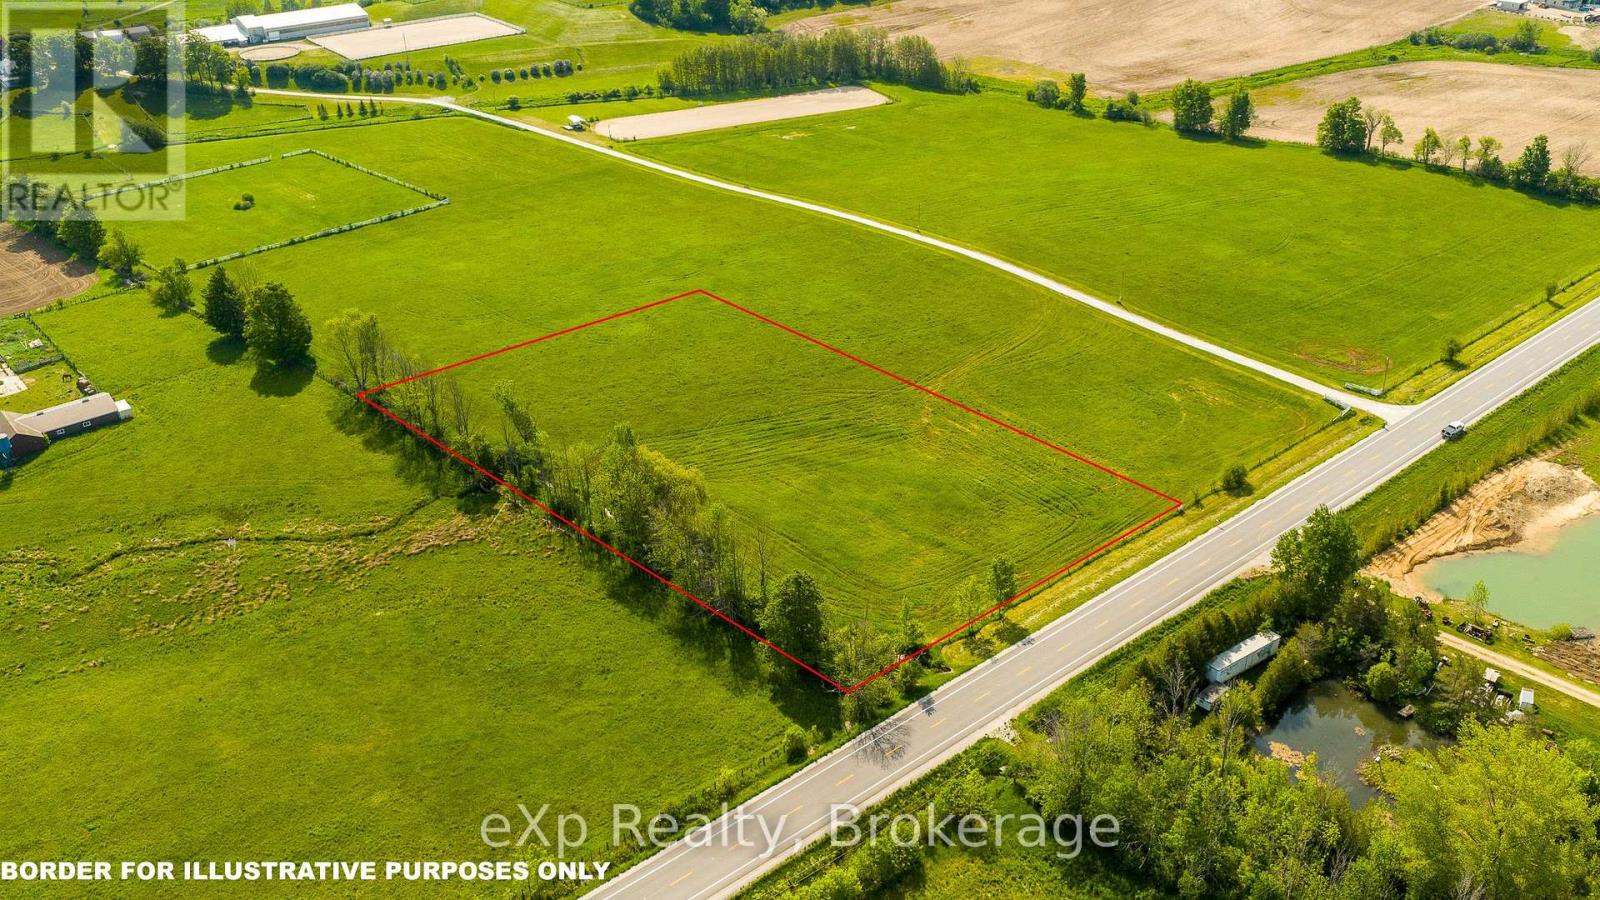
Build your dream home on this picturesque 3.25-acre parcel in a sought-after rural setting, conveniently located Build your dream home on this picturesque 3.25-acre parcel in a sought-after rural setting, conveniently located between Meaford, Owen Sound, and Markdale. Set on a paved road and surrounded by rolling farmland, this beautiful property offers the peace and privacy of country living while remaining within easy reach of area amenities. Enjoy expansive countryside views, open skies, and the charm of a nearby equestrian centre that enhances the area's scenic appeal. An ideal opportunity to create the lifestyle you've been dreaming of in one of Grey County's most desirable rural locations. (id:19593)
Meaford, Ontario
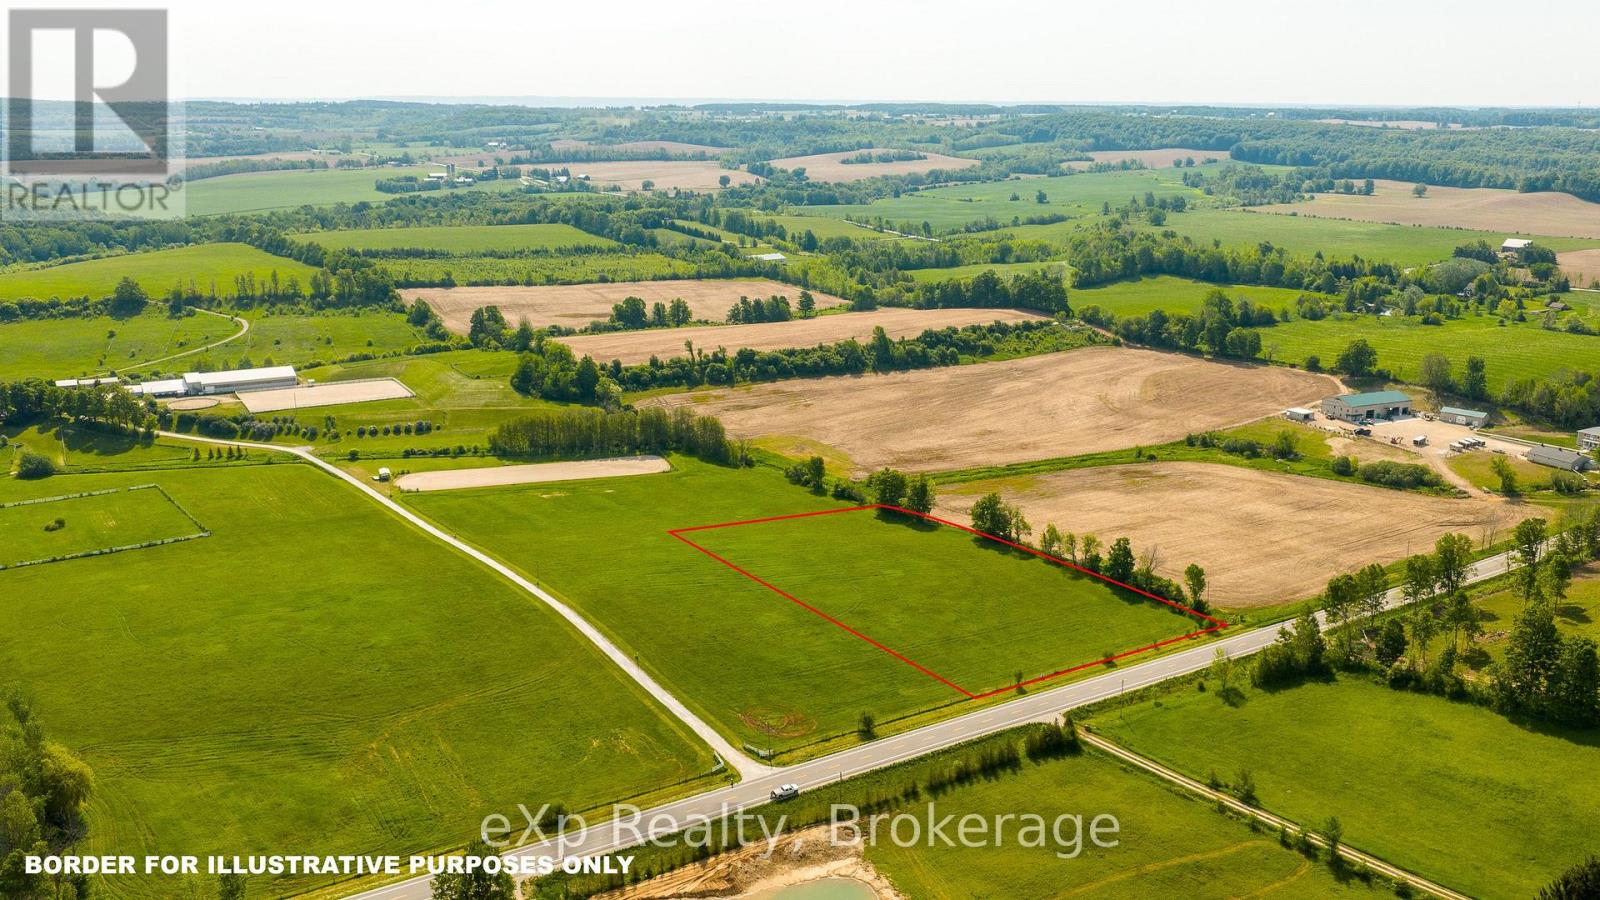
Escape to the country with this attractive 3.25-acre building lot situated in an excellent location between Meaford, Owen Sound, and Markdale. Fronting on a paved road, the property offers a picturesque backdrop of surrounding farmers' fields and the timeless beauty of a neighbouring equestrian centre. Whether you're envisioning a custom home, hobby farm, or peaceful rural retreat, this property provides the space, setting, and convenience to bring your plans to life. Experience the best of rural living with stunning views and easy access to nearby communities. (id:19593)
Minto, Ontario
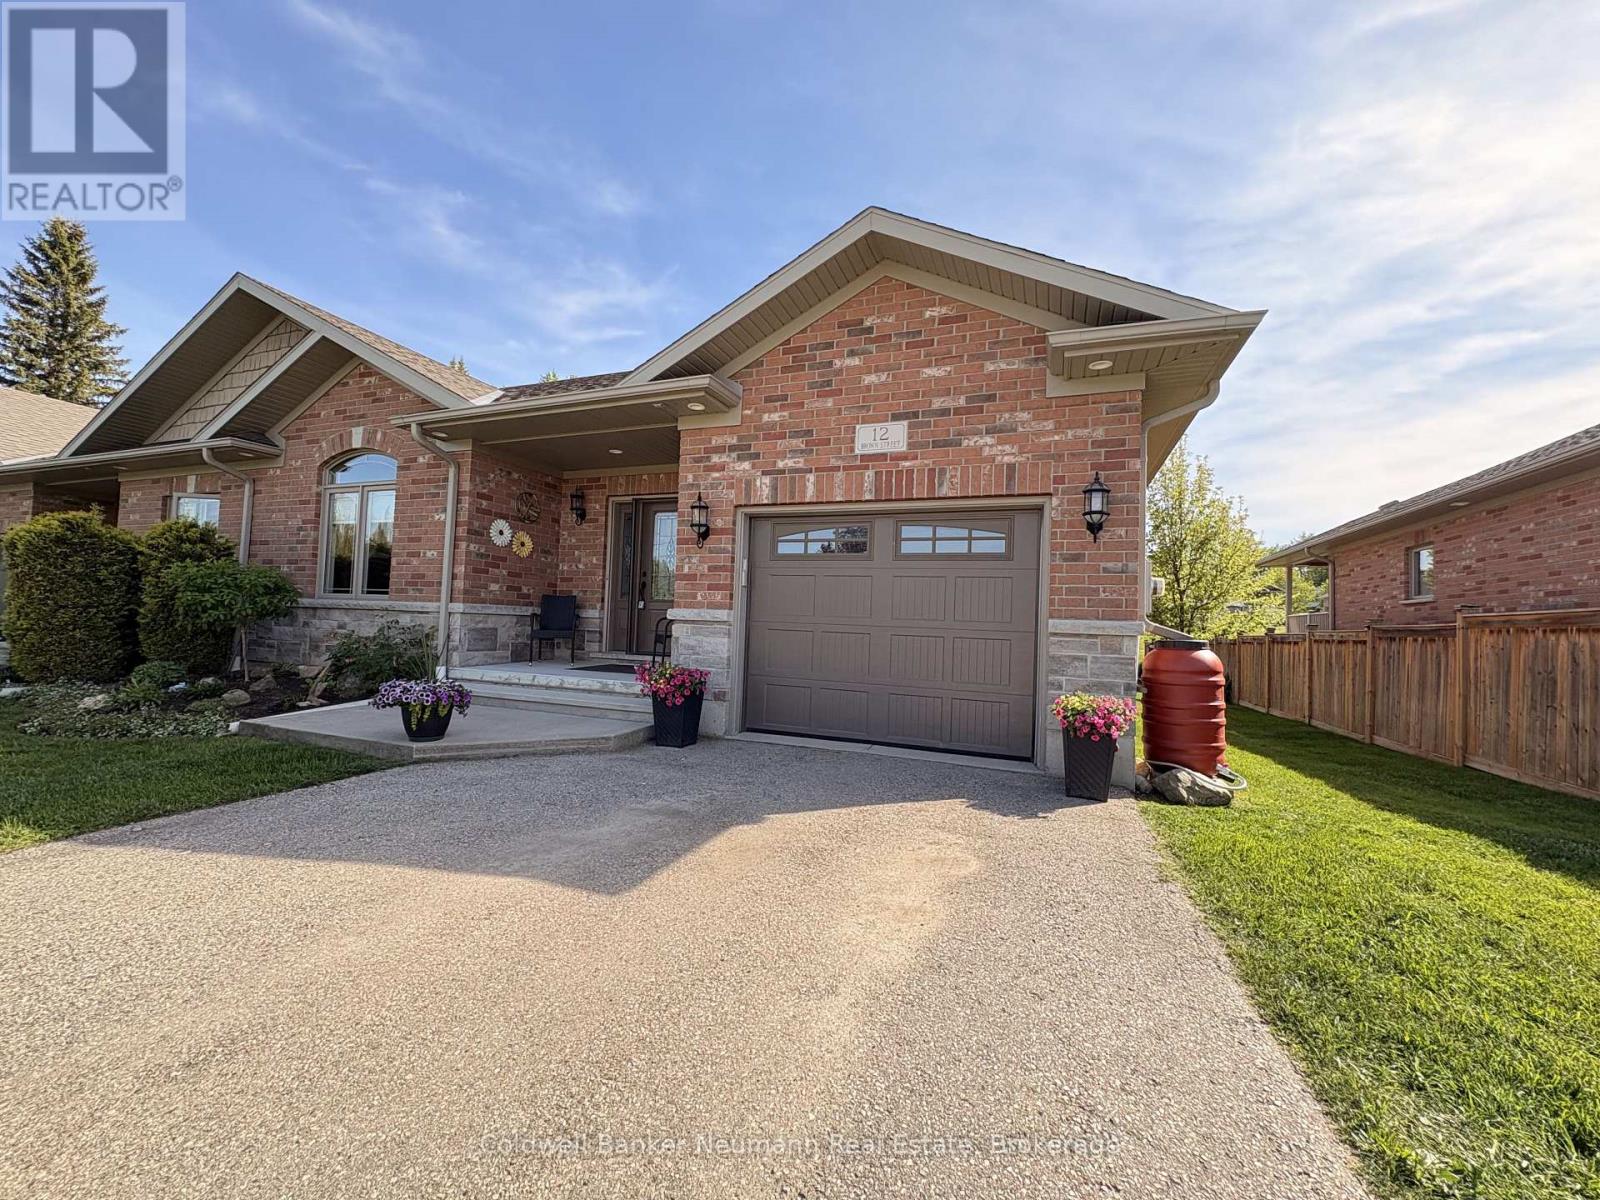
Welcome to this beautifully maintained, bright 3BR, 3 bath end-unit bungalow, situated on a quiet street in the heart of Clifford. With the convenience of open concept, main floor living, this home offers style and functional coziness all at once, with high quality details like 9' ceilings and crown moulding, as well as a carpet free main floor. The bright kitchen features plenty of cabinetry, a working island w/bar seating, stylish bronze hardware & soft, muted subway tile backsplash. There is a convenient nearby pantry, & laundry closet with stackable machines. The adjacent dining area is spacious to host family dinners, open to the living room, while also leading out through sliding doors to the covered composite rear deck. A showstopping backyard, w/landscaping that has beautifully evolved over the years (perennial bushes and trees, incl. pyramidal oaks, service berry & flowering pear tree), while also incorporating privacy features and a handy 8x12 garden shed. Plus, the lower patio area features a gas line for BBQing. Back inside, there are 2 main floor BRs and main 4pc bath, with the primary featuring a spacious 3pc ensuite and walk-in closet. The basement is completely finished, w/large rec room, 3rd bedroom, 3pc bath, and abundant storage in the utility room. There is an oversized 1-car garage and parking for 2 in the driveway. Consider the many extras already spent here, like basement finishing, upgrades and landscaping! Clifford is a charming and growing small-town with several amenities and community activities, all while being strategically positioned within reach of several key urban centres - Hanover, Listowel & Mount Forest, approx. 60 mins to Bruce Power, KW & Guelph, and approx. 2 hrs to the GTA, and the year round recreation offered around Georgian Bay. Whether you're downsizing or seeking a quiet lifestyle within reach of major centres, this home delivers exceptional value in a location that balances connectivity with country charm. (id:19593)
Blue Mountains, Ontario
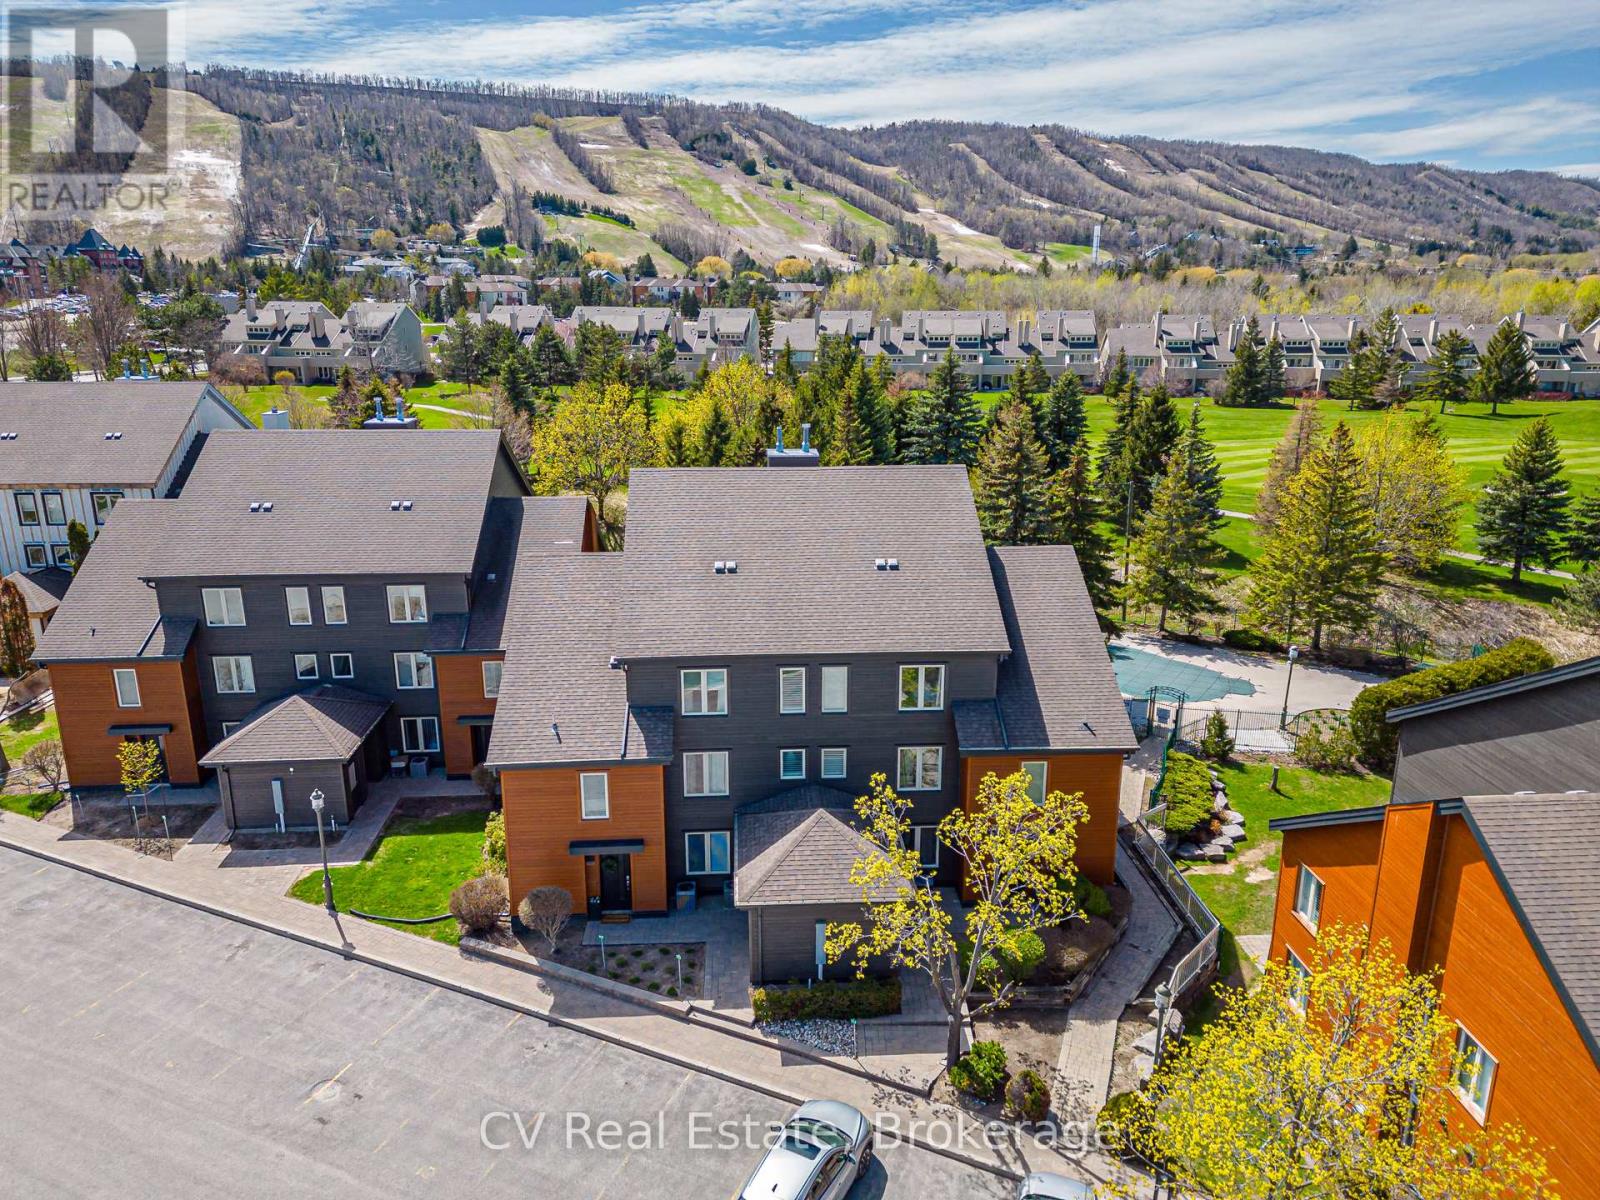
RARE STA TURNKEY OPPORTUNITY AT SIERRA LANE WITH A POOL. Welcome to the ultimate four-season investment or personal retreat, backing directly onto the lush fairways of the Monterra Golf Course. This spacious end-unit offers a bright, airy floor plan flooded with natural light, featuring 3 bedrooms and 2 full bathrooms in the heart of The Blue Mountains. The main level boasts impressive vaulted ceilings and a cozy gas fireplace in the living room, creating the perfect après-ski ambiance. The open-concept dining area leads to a private back patio-ideal for summer BBQs overlooking the golf course. The main floor also hosts two generous bedrooms and a full bath, while the second level is dedicated to a private Primary Suite complete with a 4-piece ensuite. This property is a proven performer in the Short Term Accommodation (STA) market. This property is EXEMPT from BMVA fees, significantly lowering carrying costs and maximizing your Net Operating Income. RESORT LIVING: Step outside and walk to the shops, world-class dining, and amenities of The Blue Mountain Village. In the summer, enjoy the exclusive nearby saltwater pool. Being sold fully furnished and equipped, this is a truly "just bring your toothbrush" opportunity. Whether you are seeking a lifestyle upgrade or a high-performing addition to your portfolio, this Sierra Lane gem delivers location, luxury, and income. HST is in addition to but can be deferred as a HST registrant. (id:19593)
Collingwood, Ontario
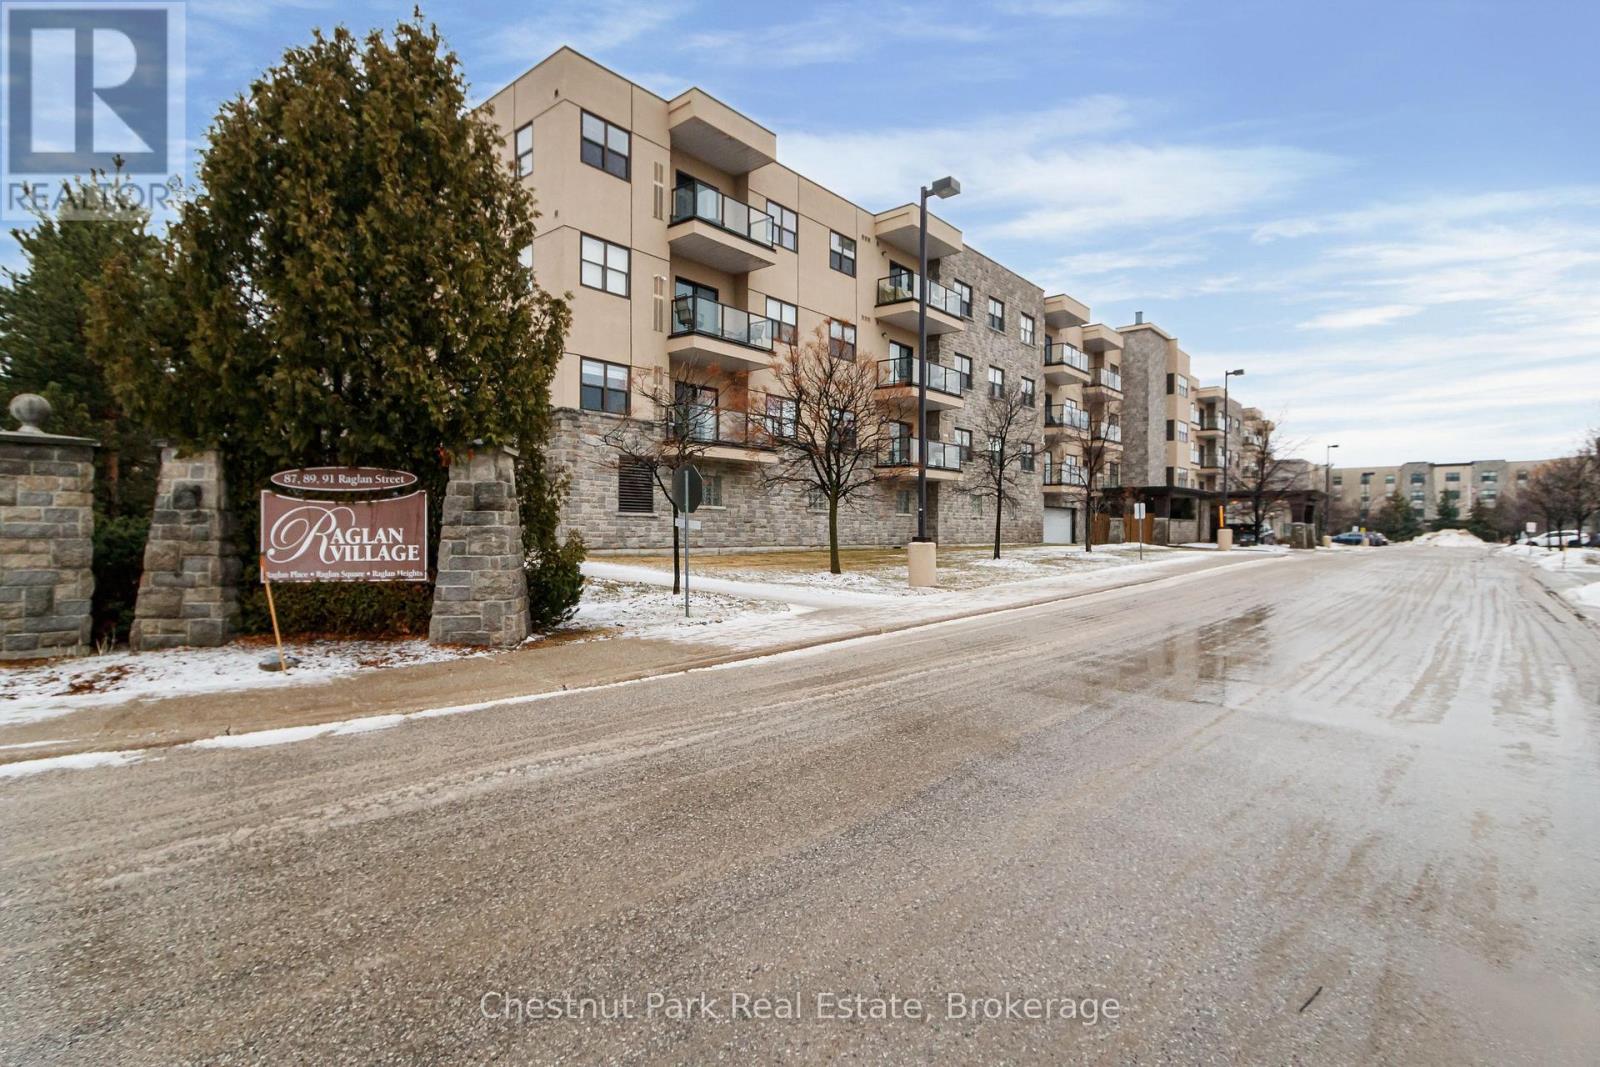
SOUGHT AFTER RAGLAN VILLAGE: Close to downtown Collingwood and only a few minutes stroll to the edge of the sparkling shoreline of Georgian Bay makes this one bedroom, one bathroom condo highly desirable in a much sought after adult lifestyle community location. Open concept Living/Dining/Kitchen with in-suite laundry. Spacious bedroom with ample storage space. Fabulous views toward the Lake from the 4th floor private balcony to enjoy your morning coffee or warm and balmy Summer evenings. One assigned parking spot in the heated garage which is located below the building with street level secure access. Storage locker #47 is also located in front of the assigned parking spot. Residents enjoy access to an indoor pool, theatre room, greenhouse, cozy cafe, library and games room where they stay connected with other residents in a warm welcoming environment. ALSO AVAILABLE FOR SALE MLS S12920752. (id:19593)
Barrie, Ontario
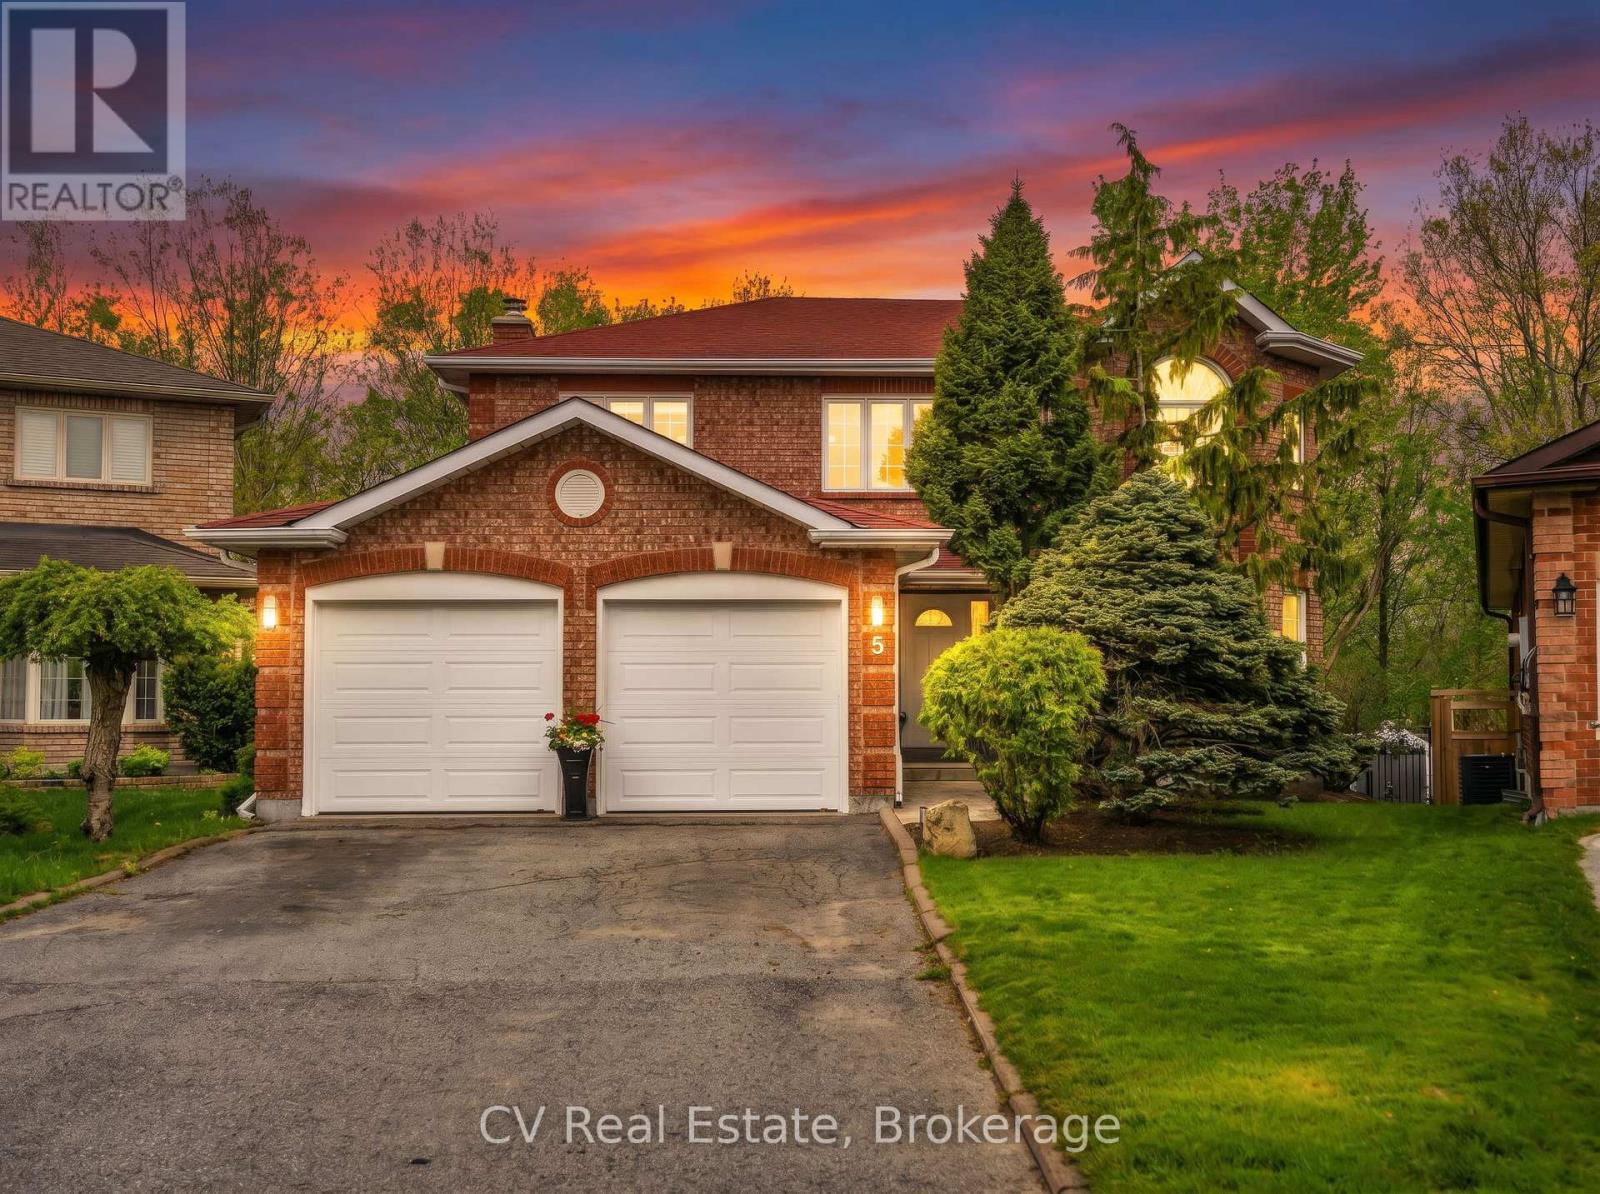
Welcome to 5 McCutcheon Court, Barrie, a beautifully appointed family home set on a premium pie-shaped lot at the end of a quiet court in one of the city's most desirable neighbourhoods. Backing onto a peaceful forested setting with no rear neighbours, this property offers an exceptional combination of privacy, space, and natural beauty. This spacious home is thoughtfully designed for modern family living. The bright, functional layout features generous sized bed rooms, comfortable living spaces, and a fully finished lower level with two additional bedrooms, ideal for guests, a home office, or a growing family. Step outside to your own private backyard oasis. The expansive pie-shaped lot provides plenty of room to enjoy, while the large deck and stunning above-ground pool create the ultimate setting for summer entertaining, relaxing weekends, and unforgettable family gatherings. Surrounded by mature trees and backing onto lush greenspace, this backyard is a true retreat. Located close to top-rated schools, parks, shopping, and commuter routes, this is a rare opportunity to own a remarkable home in an unbeatable Barrie location. Welcome to a property where comfort, privacy, and lifestyle come together. (id:19593)
Burlington, Ontario
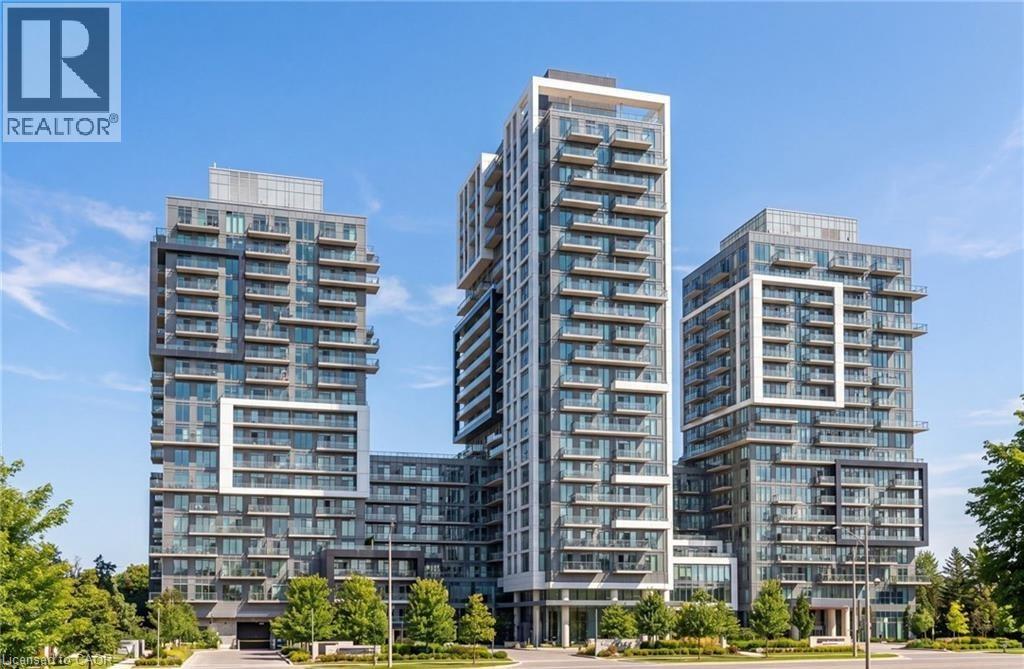
Welcome to this beautifully updated 1-bedroom condo in the heart of Burlington. Freshly painted and carpet-free throughout, this stylish suite features quartz countertops, stainless steel appliances, and a brand-new, never-used cooktop. The bright open-concept layout is enhanced by floor-to-ceiling windows and an impressive oversized private terrace measuring 20'3 x 14'9, offering exceptional outdoor living space for entertaining, dining, or simply unwinding. Complete with in-suite laundry and ideally located near shopping, restaurants, transit, the GO Station, and major commuter routes. (id:19593)
Hamilton, Ontario
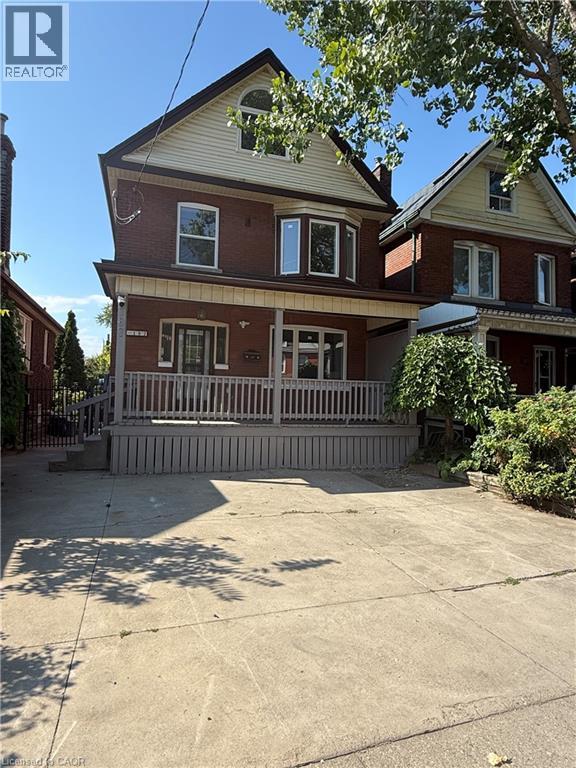
This beautifully and professionally renovated legal triplex offers 2 bedrooms, 1 full bathroom, 1 parking spot, a brand new and nice sized kitchen with new appliances, a separate and private laundry for the unit, and private entrance. The entire unit has been completely renovated: Newer floors, fresh paint job throughout the entire unit, new kitchen cabinets and Quartz countertops, nice and bright pot lights, newer windows, nicely designed bathroom and so much more. You have to see it to believe it! Unit available for occupancy any time. Conveniently located near public transit, shopping malls, schools and all other amenities you desire. Begin your journey here! (id:19593)
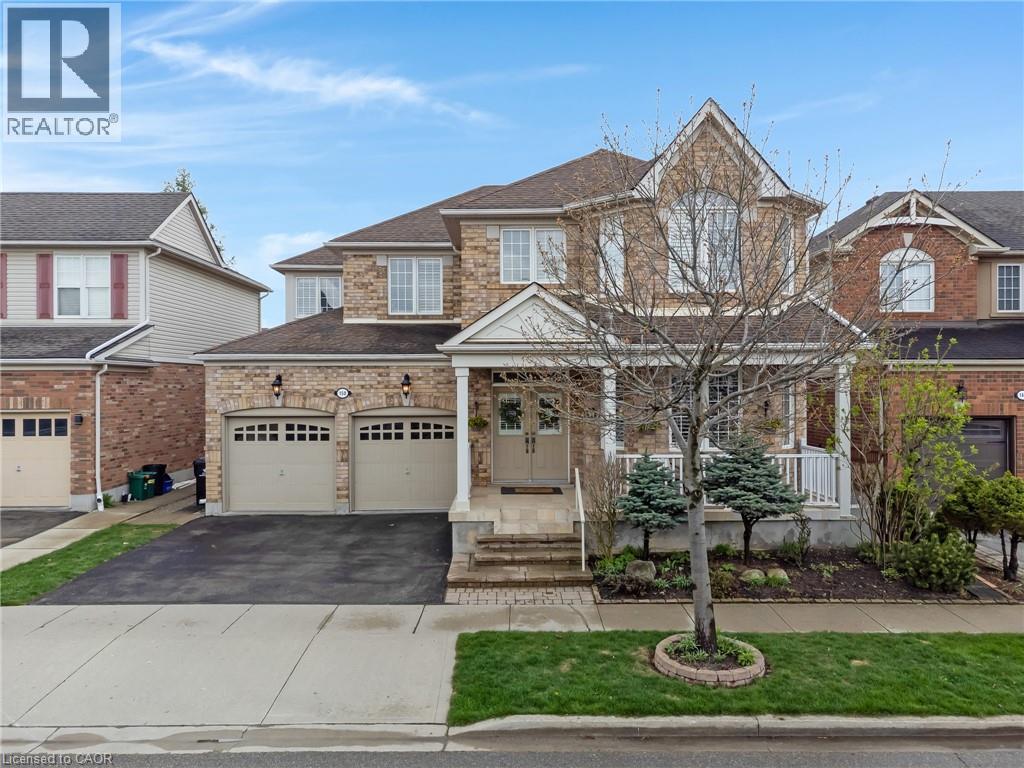
Cambridge, Ontario
Welcome to this meticulously maintained executive home in one of Cambridge's most sought-after neighbourhoods, ideally located just minutes from Highway 401. Built in 2003 as a model home, this exceptional property showcases upgraded finishes and thoughtful design throughout. Offered for the first time by the original owners, this SMOKE FREE PET FREE home has been impeccably cared for and remains in pristine, move-in-ready condition. Offering approximately 2,690 sq. ft. above grade plus a finished basement, the functional layout features 3 spacious bedrooms, 3.5 bathrooms, and a second-floor family room that could easily be converted into a fourth bedroom. The main floor offers formal living and dining spaces, a dedicated office with custom built-ins, and a spacious family room with one of two gas fireplaces. The upgraded kitchen features granite countertops, stainless steel appliances, a walk-in pantry, wet bar, and seamless flow into the living space. Upstairs, the primary suite offers his-and-hers closets and a spa-like ensuite with a jetted tub, private water closet, and built-in makeup vanity. Additional features include crown moulding, pot lights, California shutters, upgraded ceiling heights and doors, central vacuum, and inside access from the double garage. The finished basement offers excellent in-law potential with a full bathroom and large recreation space. Ideally situated near shopping, schools, parks, Shades Mill Conservation Area, and everyday amenities, this is a rare opportunity to own a beautifully upgraded turnkey home in a prime commuter-friendly location. (id:19593)
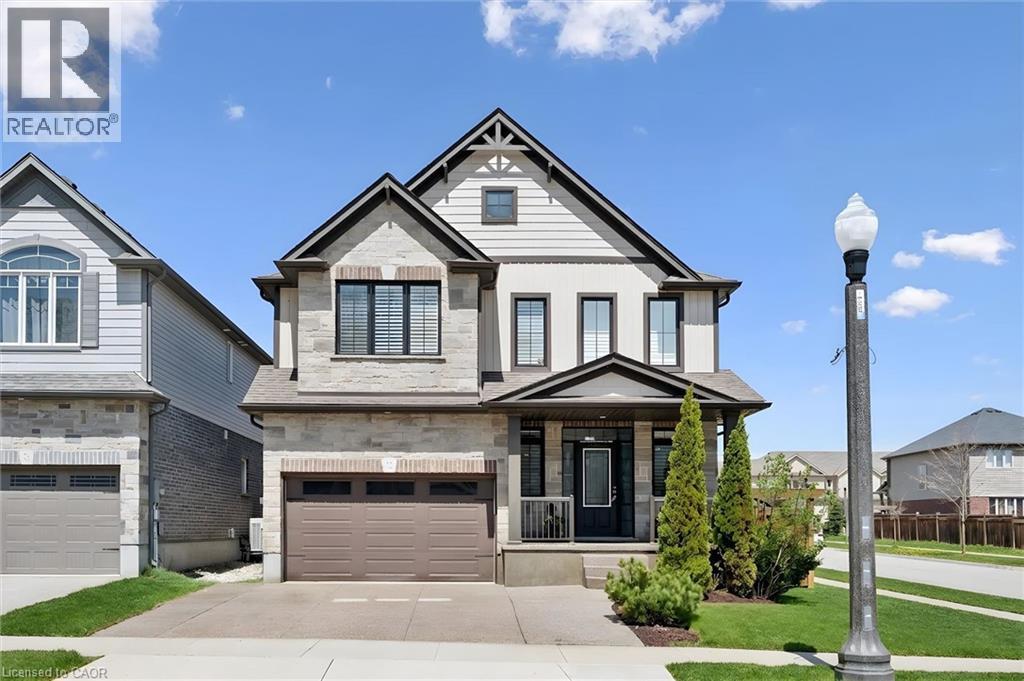
Kitchener, Ontario
Welcome to this beautifully upgraded home nestled in a sought-after family-oriented neighborhood, close to schools, parks, amenities and just minutes from Highway 401, offering the perfect blend of comfort, style, and convenience! Step inside to discover a thoughtfully designed interior featuring elegant hardwood flooring, porcelain tile on main floor, and stunning shiplap ceilings in the living room that add warmth and character. The spacious kitchen is a true showpiece with floor-to-ceiling cabinetry, granite countertops, and a walk-in pantry providing exceptional storage and functionality. The home is loaded with beautiful finishes throughout, including California blinds, oversized 7-inch baseboards, and a natural gas fireplace with stone surround. The laundry room is equally impressive with custom cabinetry, a counter workspace, and a stylish backsplash. The second floor boasts three bedrooms with ample closets space. Downstairs, the fully finished basement expands your living space with an additional bedroom, full bath and a wet bar — perfect for entertaining and guests. Recent renovations include freshly painted interiors, brand new renovated bathrooms, a new tankless water heater and a new water softener. Outside, enjoy a beautifully maintained property complete with a full irrigation system, concrete driveway that could fit 3 medium size cars, concrete patio, and a heated & air-conditioned garage equipped with its own heat pump — ideal for year-round use. Call now for your private showing! (id:19593)
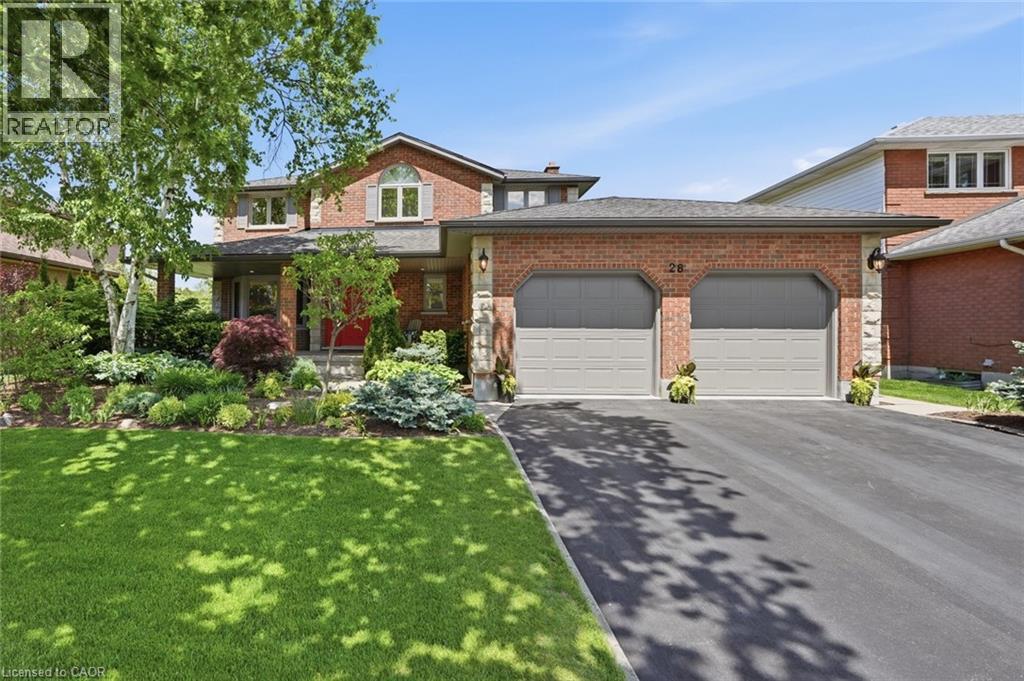
Guelph, Ontario
You know the moment you walk through the front door, and something just feels right? That's this house! This gem backs directly onto green space giving your family a backyard that stretches far beyond your fence line. Picture your mornings: coffee in hand on the spacious deck, with the sounds of nature and the kind of peace you long for. Inside, the home has been loved and it shows. Rich hardwood floors, elegant crown moulding, and a centre staircase design make the main level the kind of home you're proud to host in. The formal living and dining rooms are made for long dinners with family, while the spacious family room is where movie nights happen. The eat-in kitchen bright with sunshine, dressed in quartz countertops and stainless appliances is the heart of it all. Upstairs, the primary suite is your escape. A generous bedroom, a dual-vanity ensuite, and a walk-in closet. Three more bedrooms mean everyone has their own space. The fully finished walk-out basement is a parent's secret weapon: a rec room for the kids, a workout room, a wet bar for hosting, plus a guest bedroom and full bath. Step outside and you're poolside - a stunning saltwater pool with a built-in hot tub awaiting you. The kids have plenty of fenced-off grass to run around, and the flagstone walkway finishes it off beautifully. Even the garage got the full treatment - epoxy floors and ample storage. This isn't just a house upgrade. It's a life upgrade. Don’t be TOO LATE*! * REG TM. RSA. (id:19593)
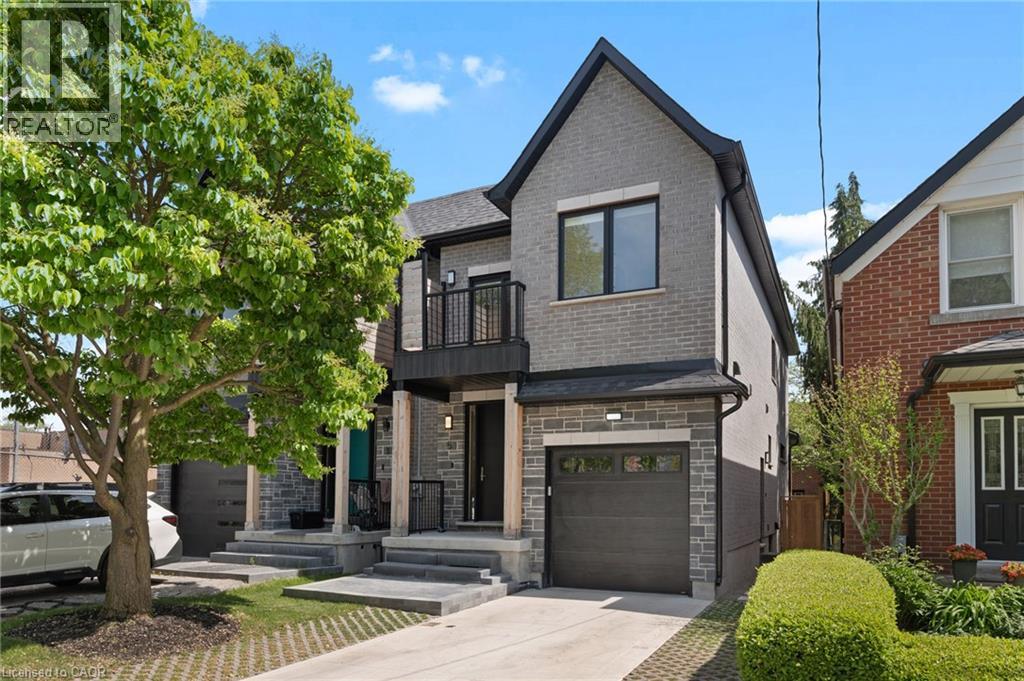
Etobicoke, Ontario
Welcome to 5 Marina Ave! This premium, quality-built 2-story semi-detached home (built 2025) perfectly combines modern luxury with an unbeatable coastal-urban lifestyle. Steps from the water in vibrant Etobicoke (Long Branch), the main residence features 1,857 sq ft of sun-drenched space, including 4 bedrooms and 3 total bathrooms. The stunning primary suite boasts a private balcony and a spa-like ensuite with a soaker tub. Enjoy high-end finishes, an attached garage, a double driveway, a fenced yard, and a covered back deck perfect for entertaining. Eco-friendly electric heat pumps provide efficient heating and cooling. THE ULTIMATE MORTGAGE HELPER: A major standout feature is the completely self-contained lower-level apartment. Featuring 2 bedrooms, a full bathroom, separate laundry, and its own independent heating/cooling/hot water systems, being a potential income generator netting $2,300/month! Location Perks: 3 blocks to Lake Ontario, 1 block to the streetcar, 5 mins to the GO Train, and just 15 mins to Downtown Toronto or Pearson Airport. Turn-key luxury with cash flow! (id:19593)
Burlington, Ontario
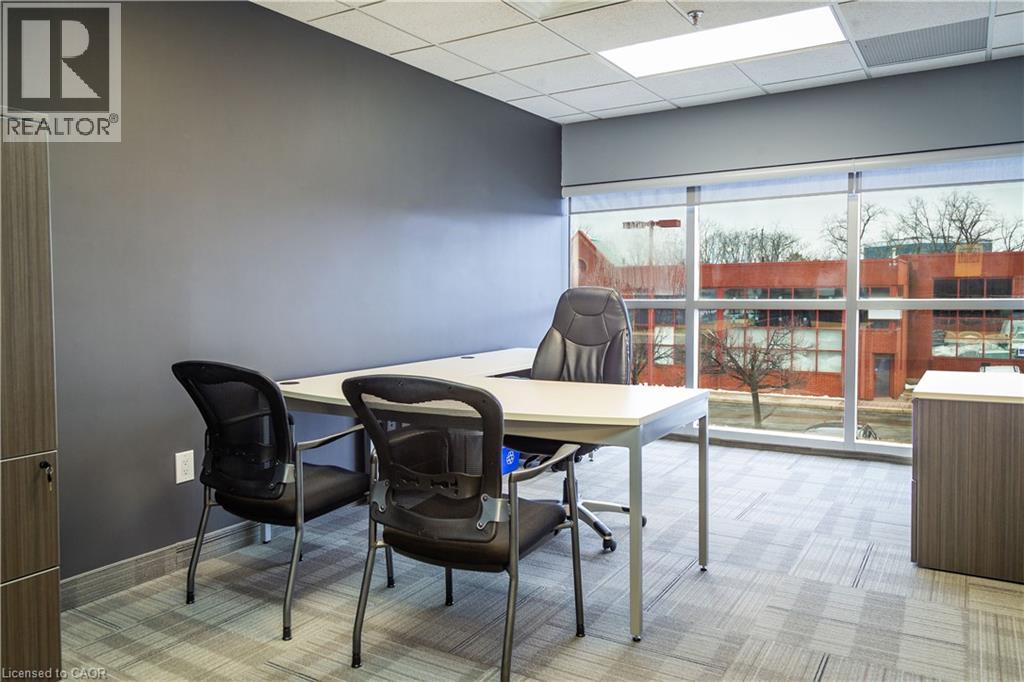
FULLY FURNISHED Turn Key Office Space On Second Floor With Separate Entrance. This 960 Sqft Modern Office Includes 2 Large Private Offices & Open Desk Area With A Private Brand New Washroom. All Furniture & Utilities Included In Monthly Rent. Located Right Off The QEW For Easy Access & Just A Few Min From Appleby GO Station. Includes 1 Parking Spot. Plus Vistors Parking- First Come First Serve. (id:19593)
Minden Hills, Ontario
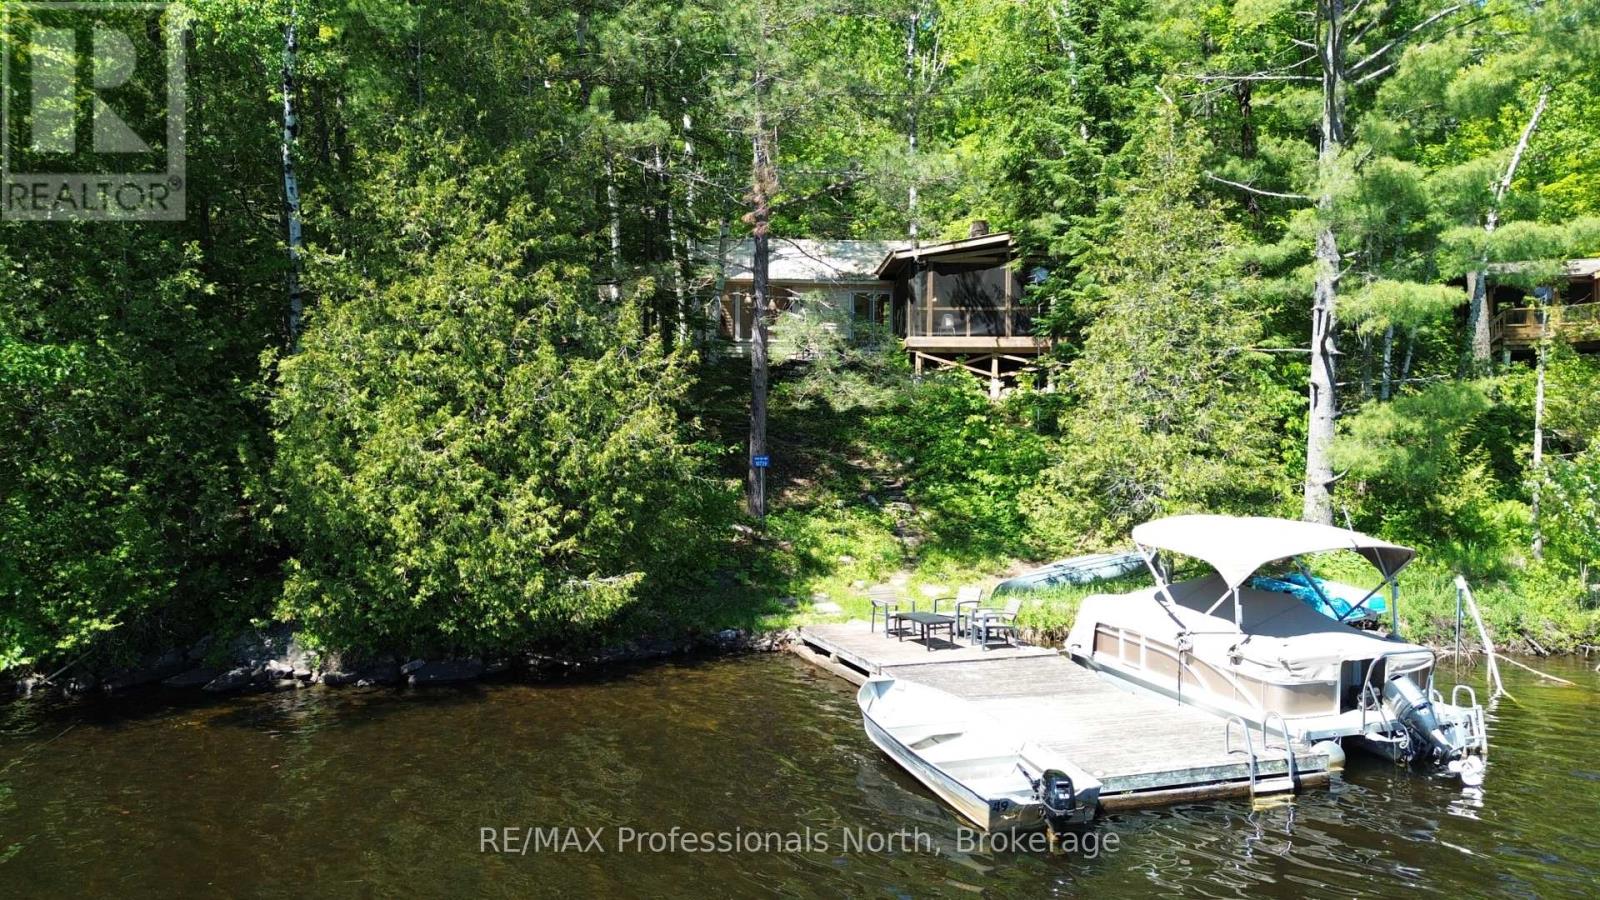
Welcome to 10729 Black Lake, the quintessential water access escape offering an incredible authentic classic cottage experience. Offered at 429k, this charming retreat sits on a large natural lot with 100 feet of owned shoreline. Nature lovers will be absolutely blown away by the unmatched seclusion, as this property backs directly onto a 92 acre shared tract owned by the Black Lake Conservation Group. Even better, that conservation land connects seamlessly to the Queen Elizabeth II Wildlands Provincial Park, providing thousands of acres of protected wilderness right in your backyard. The main cottage boasts two bedrooms plus a spacious loft, a 3 piece bath, and a cozy living room centered around a classic wood burning fireplace (not WETT certified). Step outside to a massive screened in room facing the water, the ultimate spot to dine or unwind while enjoying peaceful lake views. The property is perfectly equipped with a septic system and multiple fire pits for evening stargazing. A brand new two bedroom bunkie provides phenomenal additional space, making it easy to comfortably host family and friends. Black Lake is clean, serene, and fantastic for fishing, but the boating opportunities are where this location truly shines. From your dock, enjoy endless navigation through Black Lake, Moore Lake, East Moore Lake, and down the scenic Gull River. Situated just a short boat ride from the main dock and minutes from the vibrant town of Minden for shopping, dining, and the local farmers market. Whether you want an adventurous family cottage or a wilderness hideaway, this turnkey gem delivers it all! (id:19593)
Bracebridge, Ontario
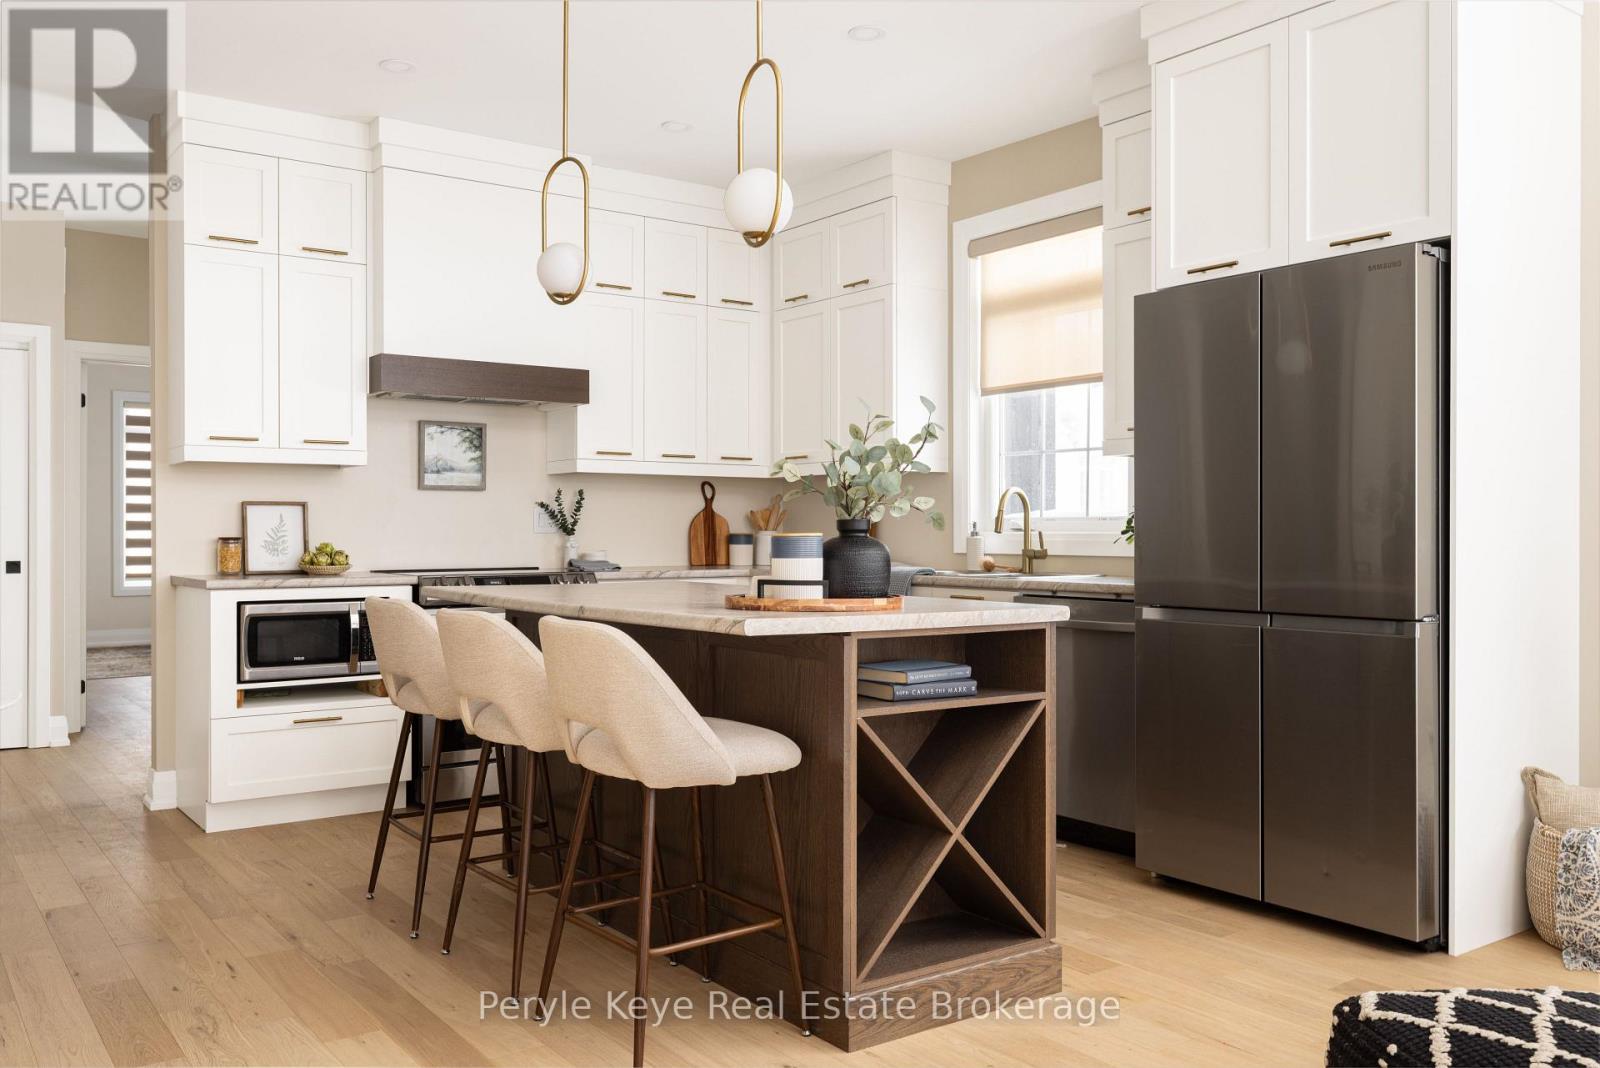
There's a little-known secret in Bracebridge and those who recognize it appreciate what quiet luxury really is. It's felt in places that are well made, well considered, and effortless to live in. Newly built in 2025, this modern townhome is set on a premium lot with nearly $100,000 in thoughtful upgrades and timeless selections. Being an end unit entirely changes the experience. Walls of windows draw natural light in throughout the day. Engineered hardwood floors flow seamlessly across the main level, while smooth ceilings, an upgraded lighting package, and high-quality window coverings-some motorized-add refinement and convenience. The kitchen naturally takes centre stage, featuring upgraded cabinetry that extends to the ceiling, stainless steel appliances, soft close cabinetry, and a generous island made for gathering. In the living room, cathedral ceilings lift the space and a nat gas fireplace brings warmth and balance. This is where you'll wind down the day. A brand-new deck extends the living area outdoors, offering the perfect setting for sunny afternoons, BBQ dinners, and relaxed summer evenings. The primary suite is privately positioned, featuring a vaulted ceiling upgrade, walk-in closet, and lovely ensuite. Your guests will feel right at home in their own spacious quarters with large windows and a nearby 3pc bath. This multi functional space could also be an office, library or additional sitting room. Interior access to the garage adds a layer of day-to-day convenience in all seasons. Downstairs, the lower level walkout is bright, open and full of potential! With a rough-in bath, it's ready for more when you are. Set within the established Waterways neighbourhood, life here feels simple and connected. Downtown, amenities, parks, & healthcare are all nearby and paired with a low-maintenance lifestyle, this address gives you back your time. Quiet luxury rarely needs explaining. When a place feels this comfortable - this considered - you already know why. (id:19593)
Ashfield-Colborne-Wawanosh, Ontario
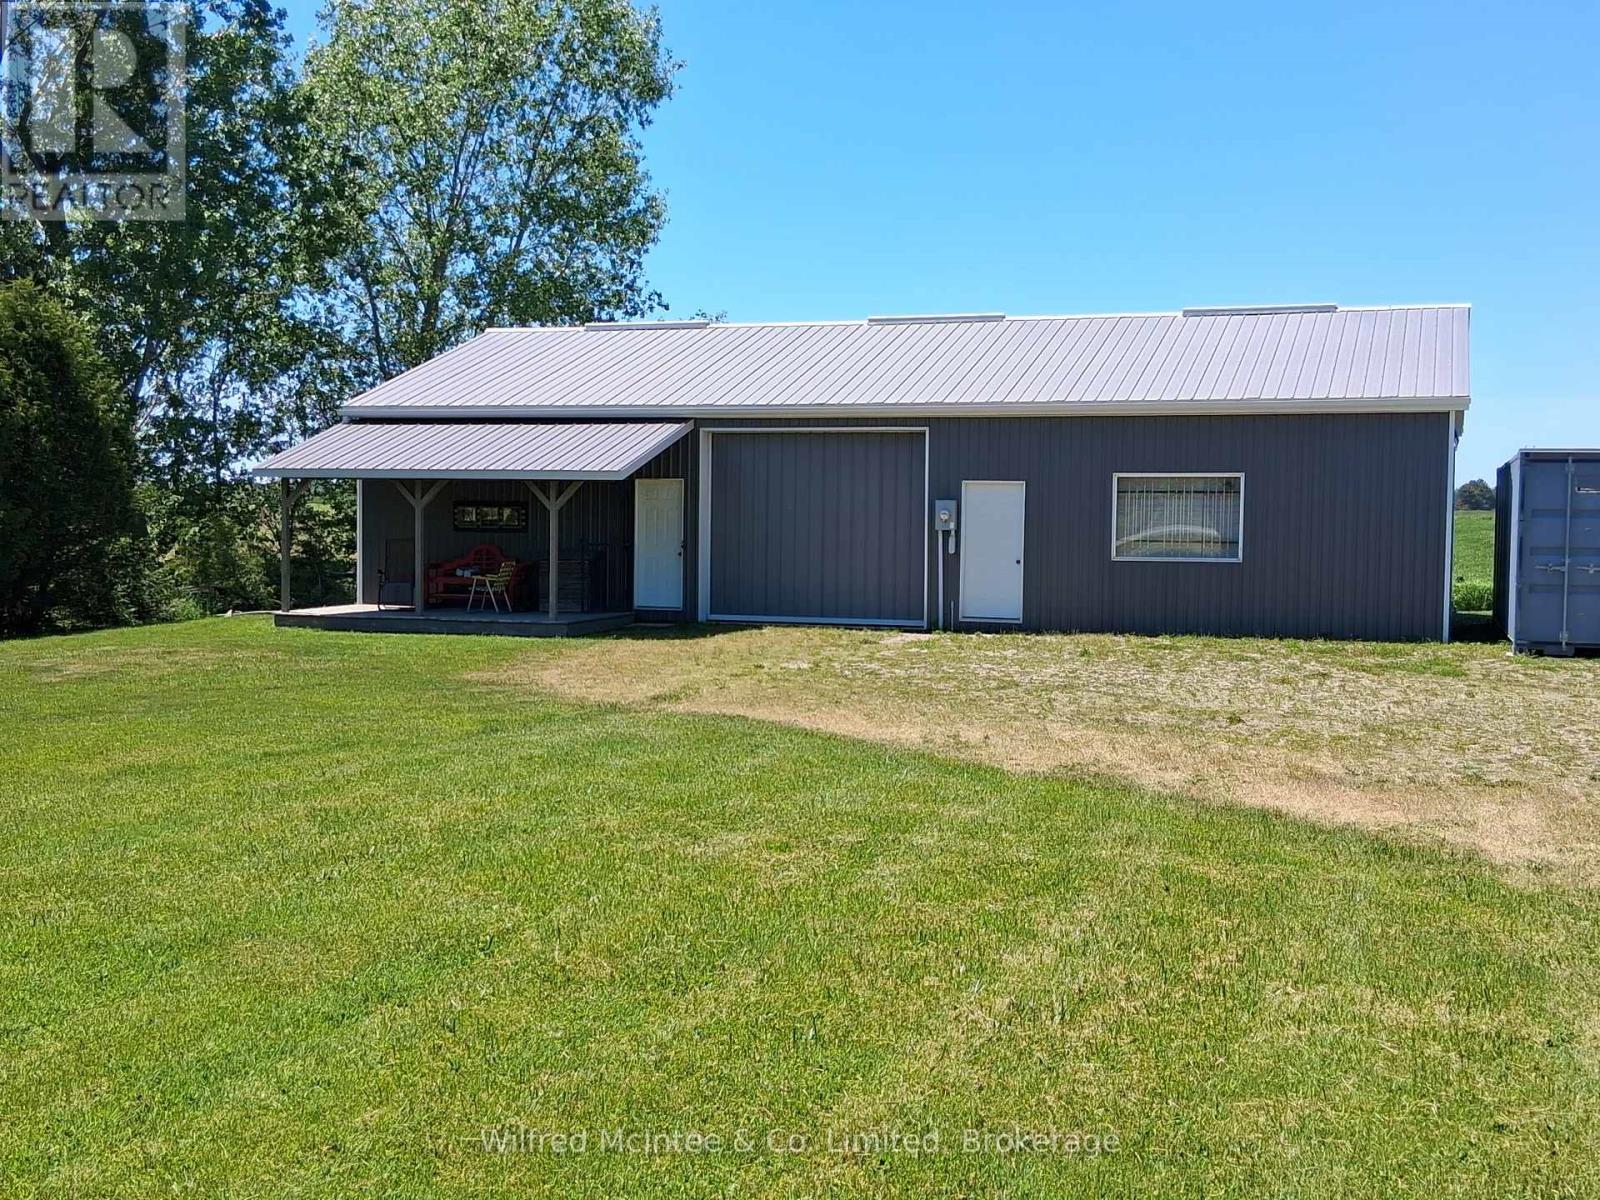
Looking for a rural building lot? Almost half an acre country lot with a 32'x56' steel clad shed. Property is serviced with underground 200 amp hydro service and a dug well. Paved road location approx. 5 km south of Lucknow backing on to farm and in the hamlet of Belfast. Central to Wingham and Goderich and 10 miles to Lake Huron. Mature trees at the front with the shop located at the rear of the lot with room to build your dream home in the middle. Ceder hedge along south lot line. Most contents are included except a few personal items. Building has two large sliding doors. Floor is 2/3rd concrete with balance plywood. The building has a covered porch over a portion of the front. Buyer to satisfy themselves as to the availability of both building/septic permits. Storage container is negotiable. (id:19593)
West Grey, Ontario
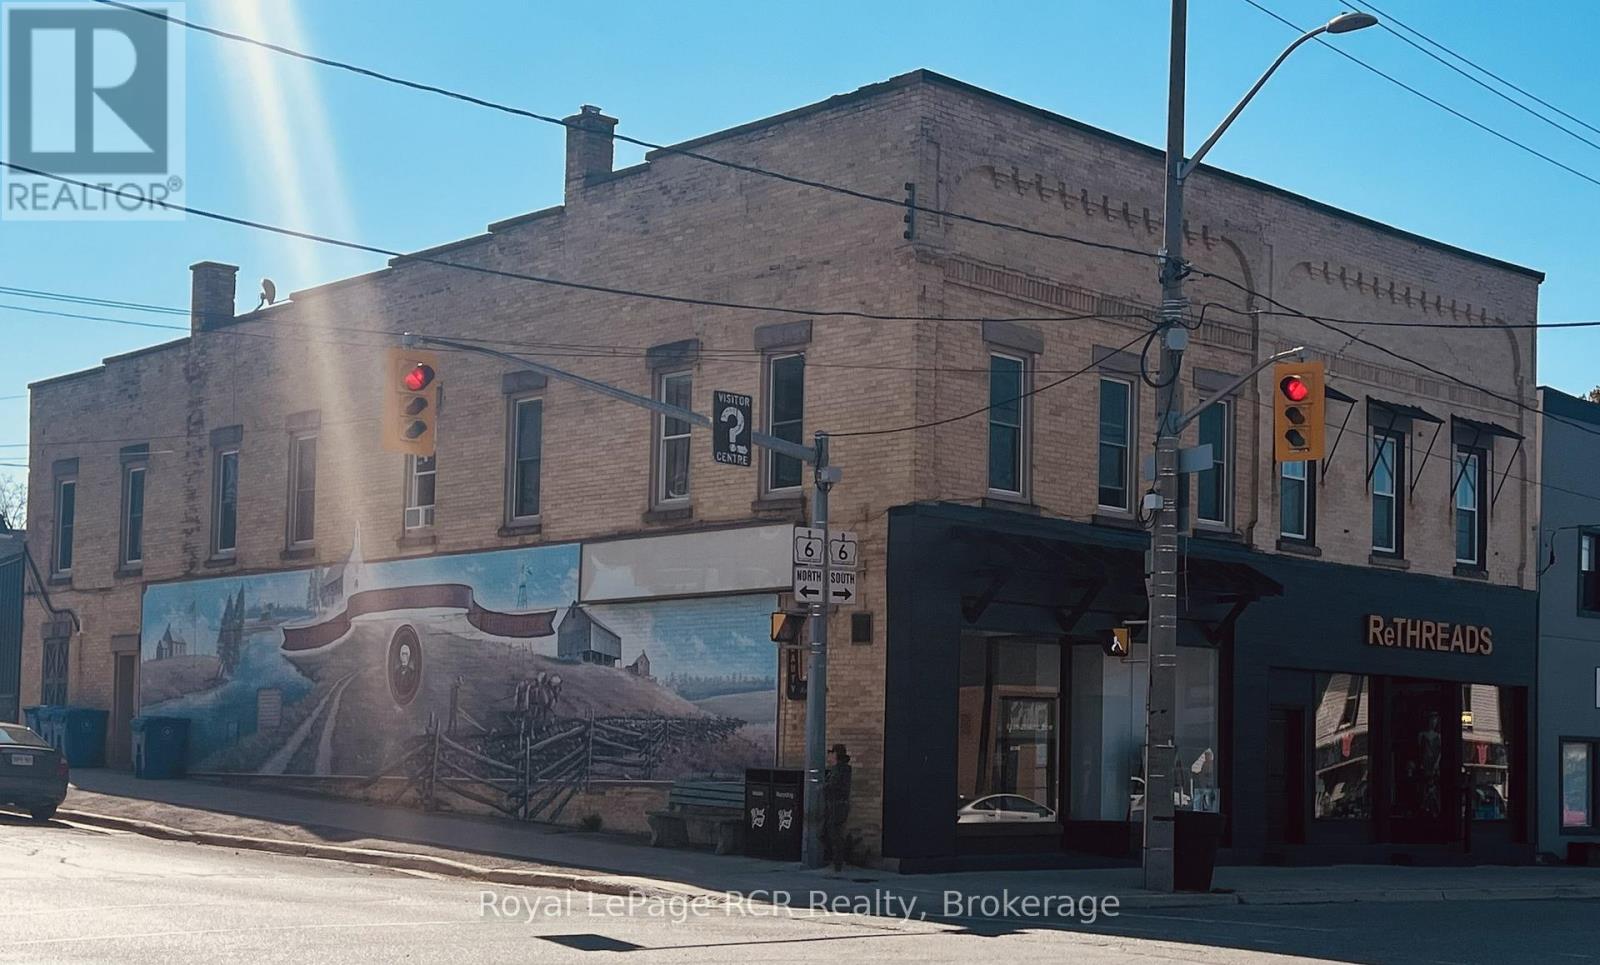
Prime Corner location - high visibility at Highway 6 and Grey Road 4 in Durham. Attractive façade has been updated with timber accents and sleek black finishes. Main level commercial space is bright, features high ceilings and is home to Studio L.G Aesthetics. There are 3 residential apartments on the 2nd level, all in good condition and home to excellent tenants. There is potential for an additional street-level commercial space with a separate access off Grey Road 4 (Lambton Street). Natural gas hot water boiler, heat pump, updated windows and hot water tanks, 5 separate hydro meters. There is a full basement for additional storage. Building is in great condition and is a good opportunity for a new or seasoned investor with approximately 7% cap rate. Financials and additional information available. (id:19593)
Erin, Ontario
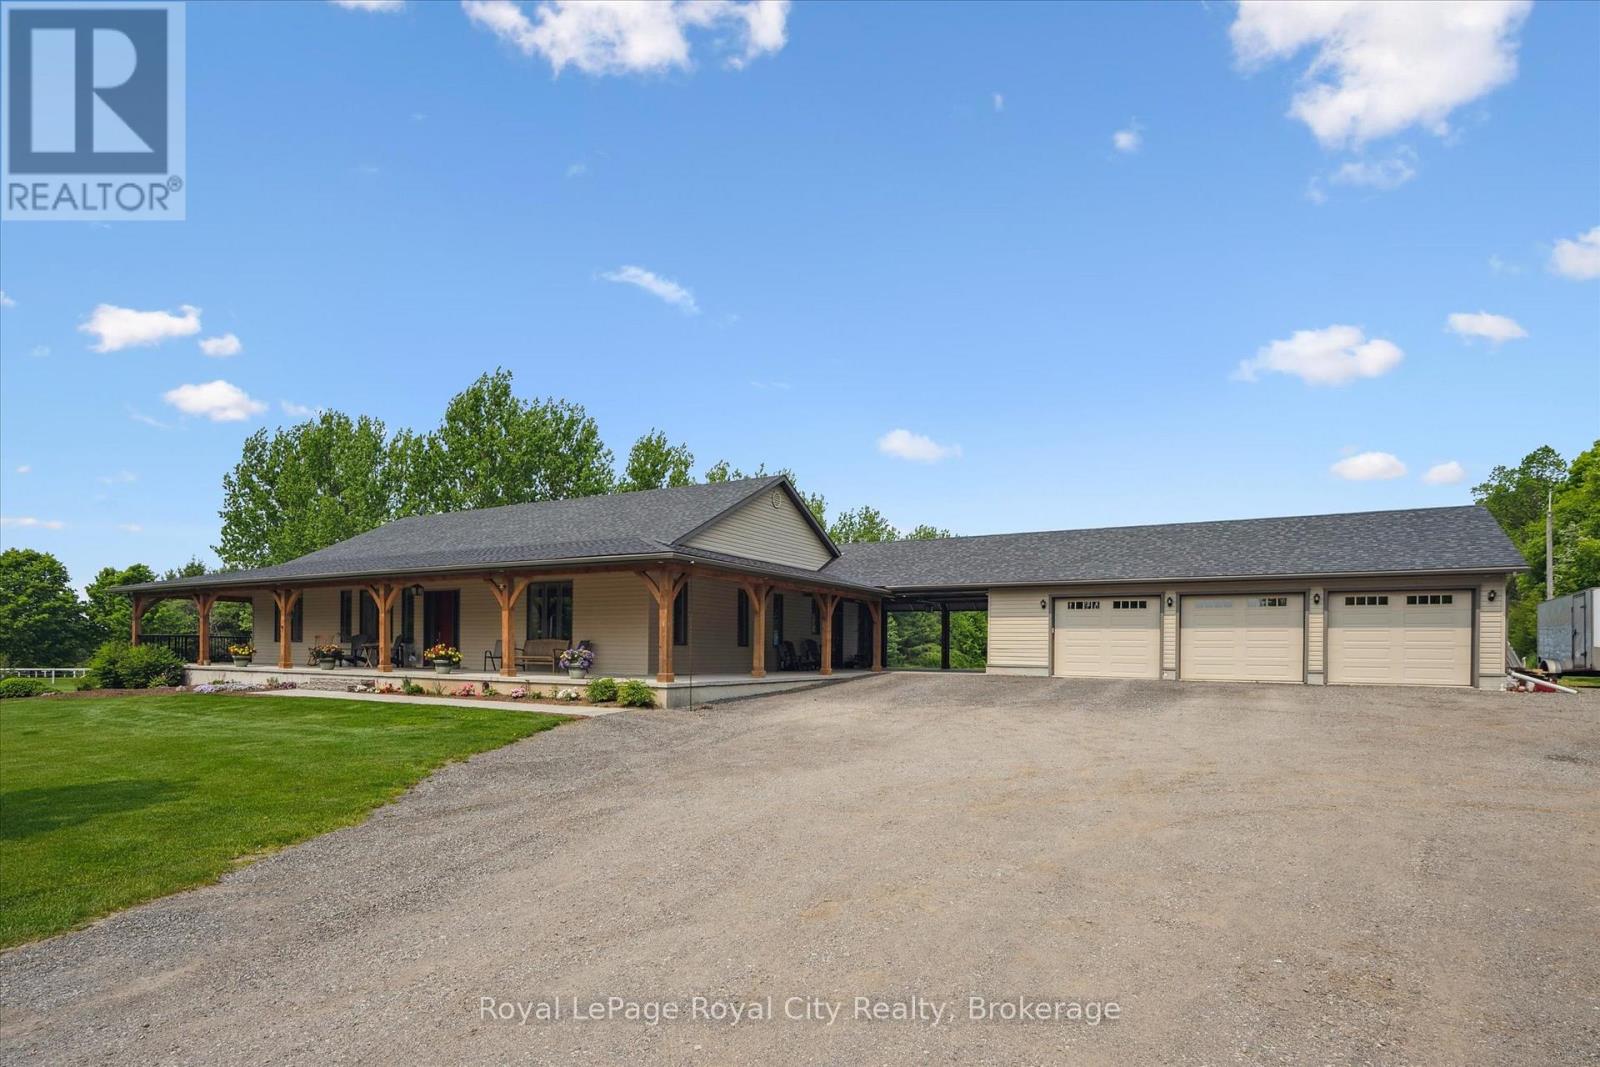
Welcome to a rare opportunity to own an impeccably designed bungalow that combines elegance, durability, and lifestyle in one extraordinary package. This sprawling 3,000 sq. ft. home is nestled on just under 2 acres of private, manicured land, offering both the peace of rural living and the sophistication of high-end construction. Built with energy-efficient and ultra-durable Insulated Concrete Form (ICF) wall construction, this home offers unmatched insulation, soundproofing, and structural strength. Step onto the stunning timber-framed wrap-around porch, where rustic craftsmanship and architectural detail make a bold first impression.Inside, you're greeted with 10-foot ceilings that amplify the natural light and sense of space throughout the main floor. The open-concept layout is ideal for entertaining or simply enjoying the spaciousness of your surroundings. At the heart of the home lies a chefs kitchen that truly delivers - complete with high-end appliances, an oversized island, and an enormous walk-in pantry that could double as a prep kitchen. The main floor features 3 generous bedrooms, each with its own private ensuite bathroom, providing ultimate comfort and privacy for family and guests alike. The primary bedroom is a serene retreat, with luxurious 5pc bathroom, sitting area and walk-in closet.The fully finished basement expands your living space significantly, offering limitless options for big-screen theatre, home office, fitness, or multi-generational living.Step outside to your backyard paradise, where you'll find a saltwater in-ground pool with patio and plenty of space for lounging, grilling, or hosting summer gatherings. The expansive yard offers room for kids to play, pets to roam, or future additions like a workshop or garden suite.Located just minutes from town amenities but far enough to enjoy privacy and nature, this one-of-a-kind bungalow offers the perfect blend of modern luxury and timeless craftsmanship. (id:19593)
Owen Sound, Ontario
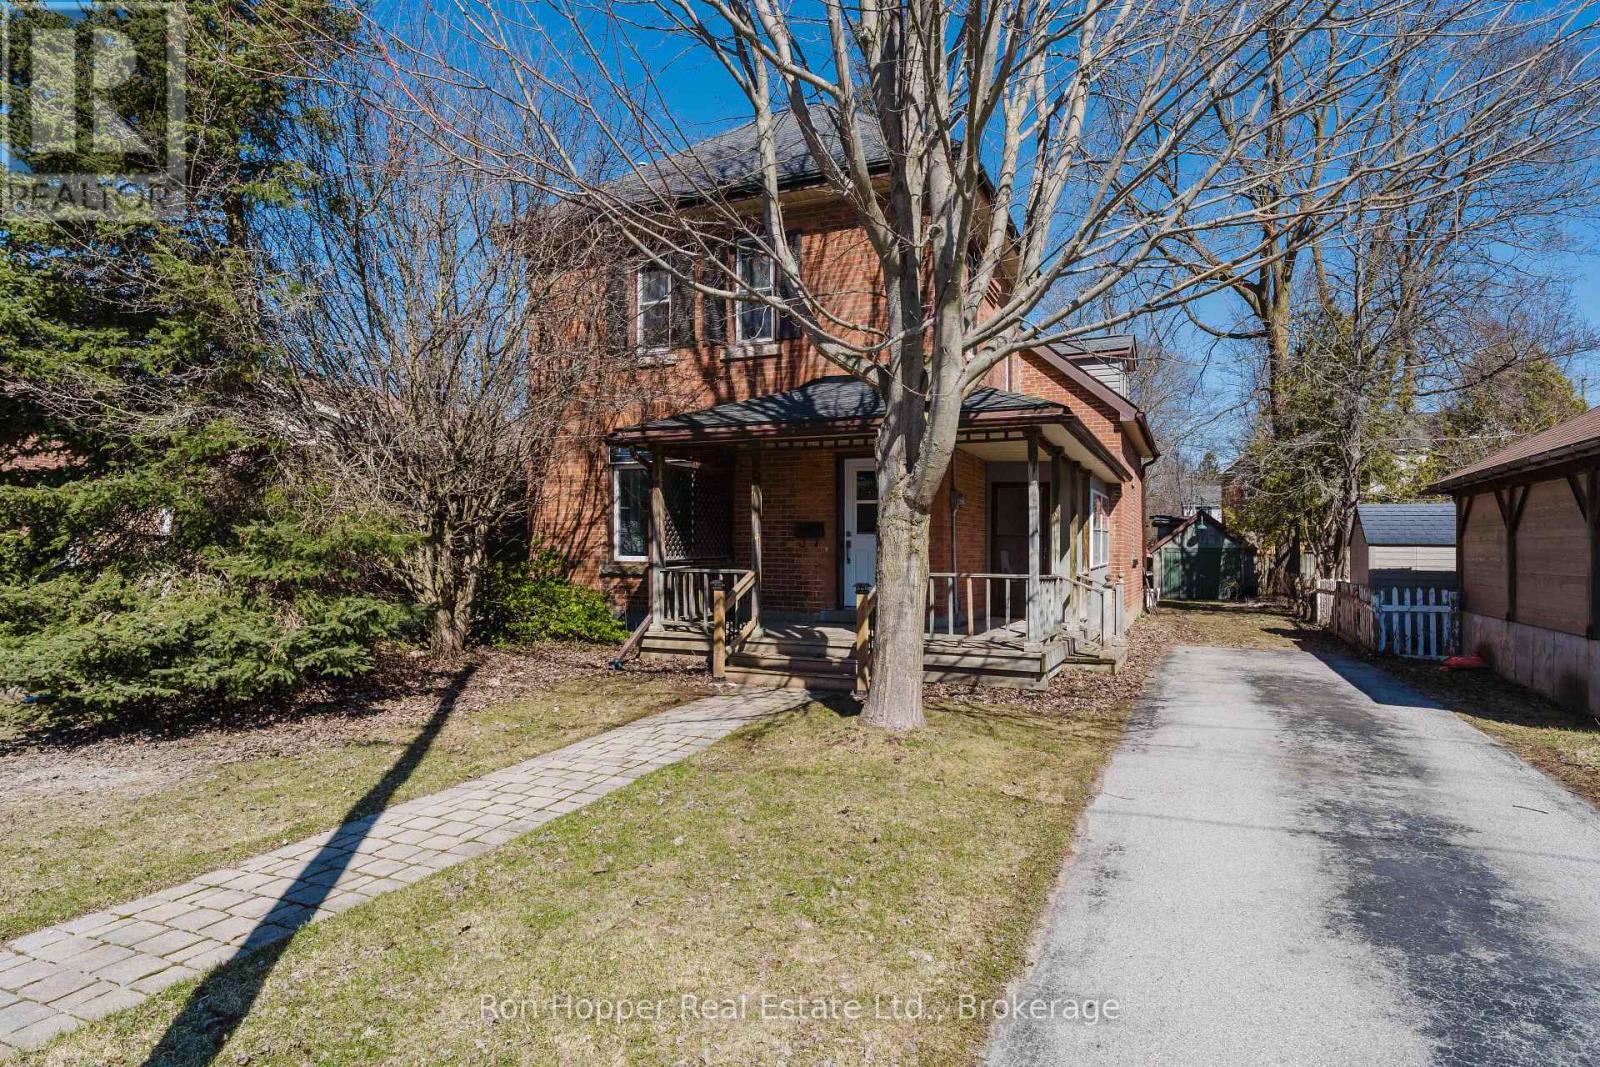
MAJOR RENOVATIONS JUST COMPLETED TO THIS HOME! NEW KITCHEN AND 2 NEW BATHROOMS, NEW FLOORING AND PAINT THROUGHOUT, NEW FRONT AND SIDE DOOR, NEW LIGHTING AND ELECTRICAL PANEL. GREAT EAST SIDE LOCATION ON A QUIET STREET, CLOSE TO THE REC CENTRE/YMCA. CURRENTLY SET UP AS 2 BEDROOM PLUS DEN AND PLUS OFFICE, BUT COULD EASILY CONVERT TO A 3 BEDROOM. BONUS SUNPORCH 10' X 12' AT THE BACK OF THE HOUSE. SHED HAS HYDRO IN BACKYARD. VERMICULITE TESTING (3 LOCATIONS) COMPLETED IN JUNE 2026, ALL CLEAN. (id:19593)
Orillia, Ontario
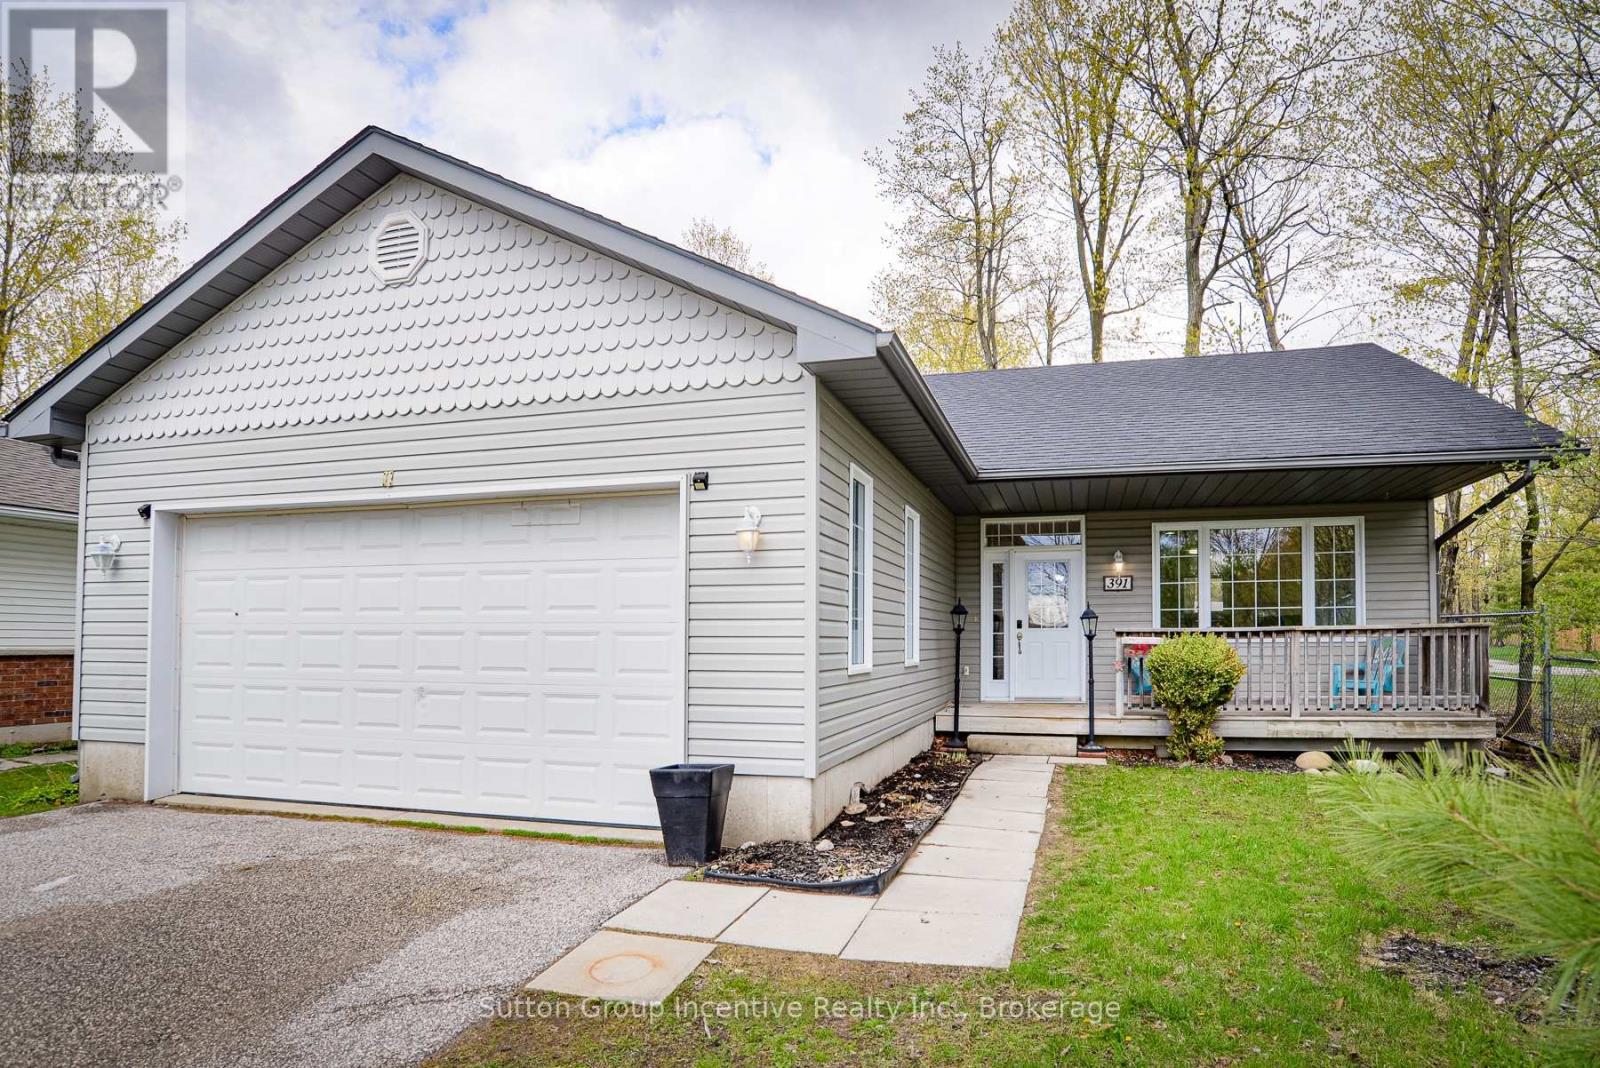
This fabulous, one-owner bungalow has been lovingly maintained and offers a perfect blend of comfort and style. The sun-filled front verandah welcomes you into a spacious foyer with convenient inside access from the double-car garage. The open-concept main floor features newly finished gleaming hardwood floors, a cozy gas fireplace, and a versatile portable kitchen island. Garden doors open to a deck overlooking the fenced backyard-ideal for relaxing or entertaining. The upscale kitchen is equipped with stainless steel appliances, making meal prep a joy. There are three generously sized bedrooms, including a primary suite with an ensuite bath featuring a soaker tub and heated floors. Main-floor laundry adds practicality to everyday living. The lower level offers a third bathroom, a second gas fireplace, and the potential for a wet bar or kitchenette. Insulated with framed partitions, this space is ready for your personal finishing touches. Situated in the upscale neighbourhood and backing onto scenic Grenville Park, this home combines privacy with convenience. Enjoy your back deck under a canopy of maple trees, complete with a charming gazebo-your perfect retreat after a busy day.Welcome home! (id:19593)
Kilworthy, Ontario
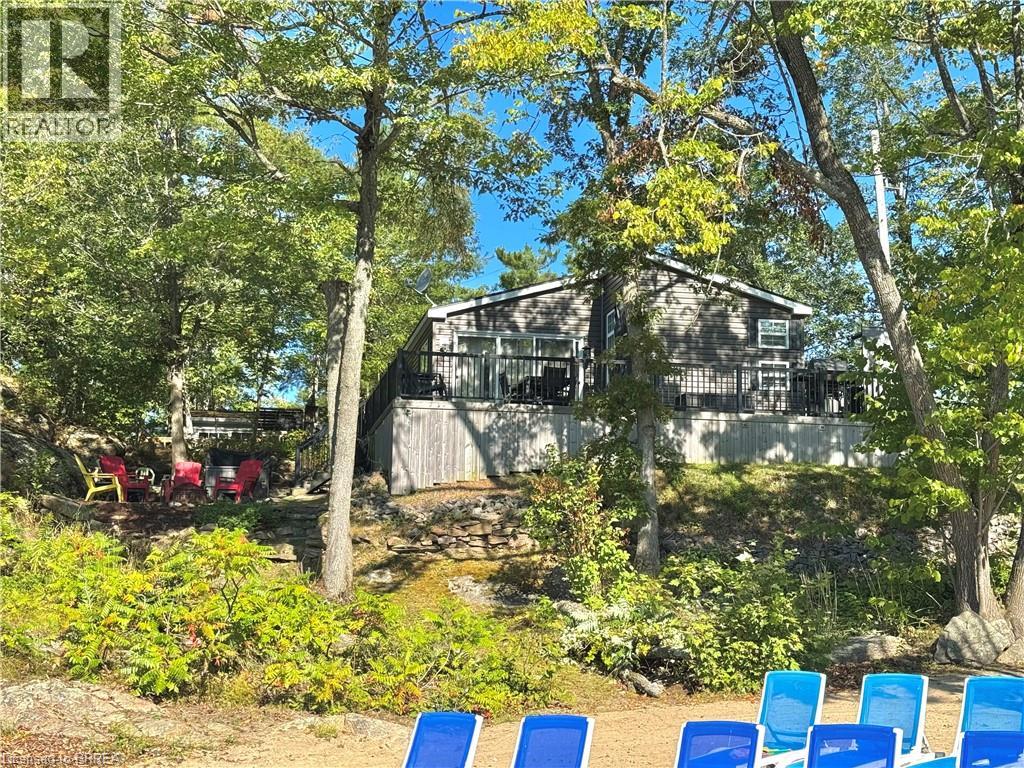
Welcome to Your Seasonal Escape at Lantern Bay Resort! This desirable Willow model offers an exceptional opportunity to own a charming direct waterfront retreat. Ideally positioned along the scenic Severn River, this exceptional site is the only one in the resort offering private access to the beach, allowing you to fully enjoy a variety of water activities while taking in the beauty of the surrounding natural landscape. A spacious wraparound deck provides the perfect setting to relax and unwind, offering a seamless extension of the living space and an ideal spot for outdoor dining, entertaining, or simply enjoying the surrounding views and fresh air. This beautifully maintained double-wide, three-season park model cottage features three spacious bedrooms and two full bathrooms, thoughtfully designed to comfortably accommodate family and guests alike. The inviting primary suite includes a queen-sized bed and private ensuite, while the two additional bedrooms are outfitted with bunk beds, each featuring a double on the bottom and a twin above—ideal for maximizing sleeping capacity. The property has demonstrated excellent rental performance, with July and August already fully booked, generating over $22,000 in revenue, and additional availability remaining in May, June, September, and October for further income potential. The resort boasts an impressive selection of amenities, including a private marina with boat slips available to owners, a fitness centre, laundry facilities, two in-ground pools (one for adults and one for children), a multi-sports court, pickleball court, playground, and a community pavilion. Known for its quiet and well-maintained atmosphere, it is an ideal setting for both relaxation and recreation. Whether you are seeking a turnkey investment property with proven income or a private family getaway in a sought-after waterfront setting, this rare offering is not to be missed! (id:19593)
Erin, Ontario
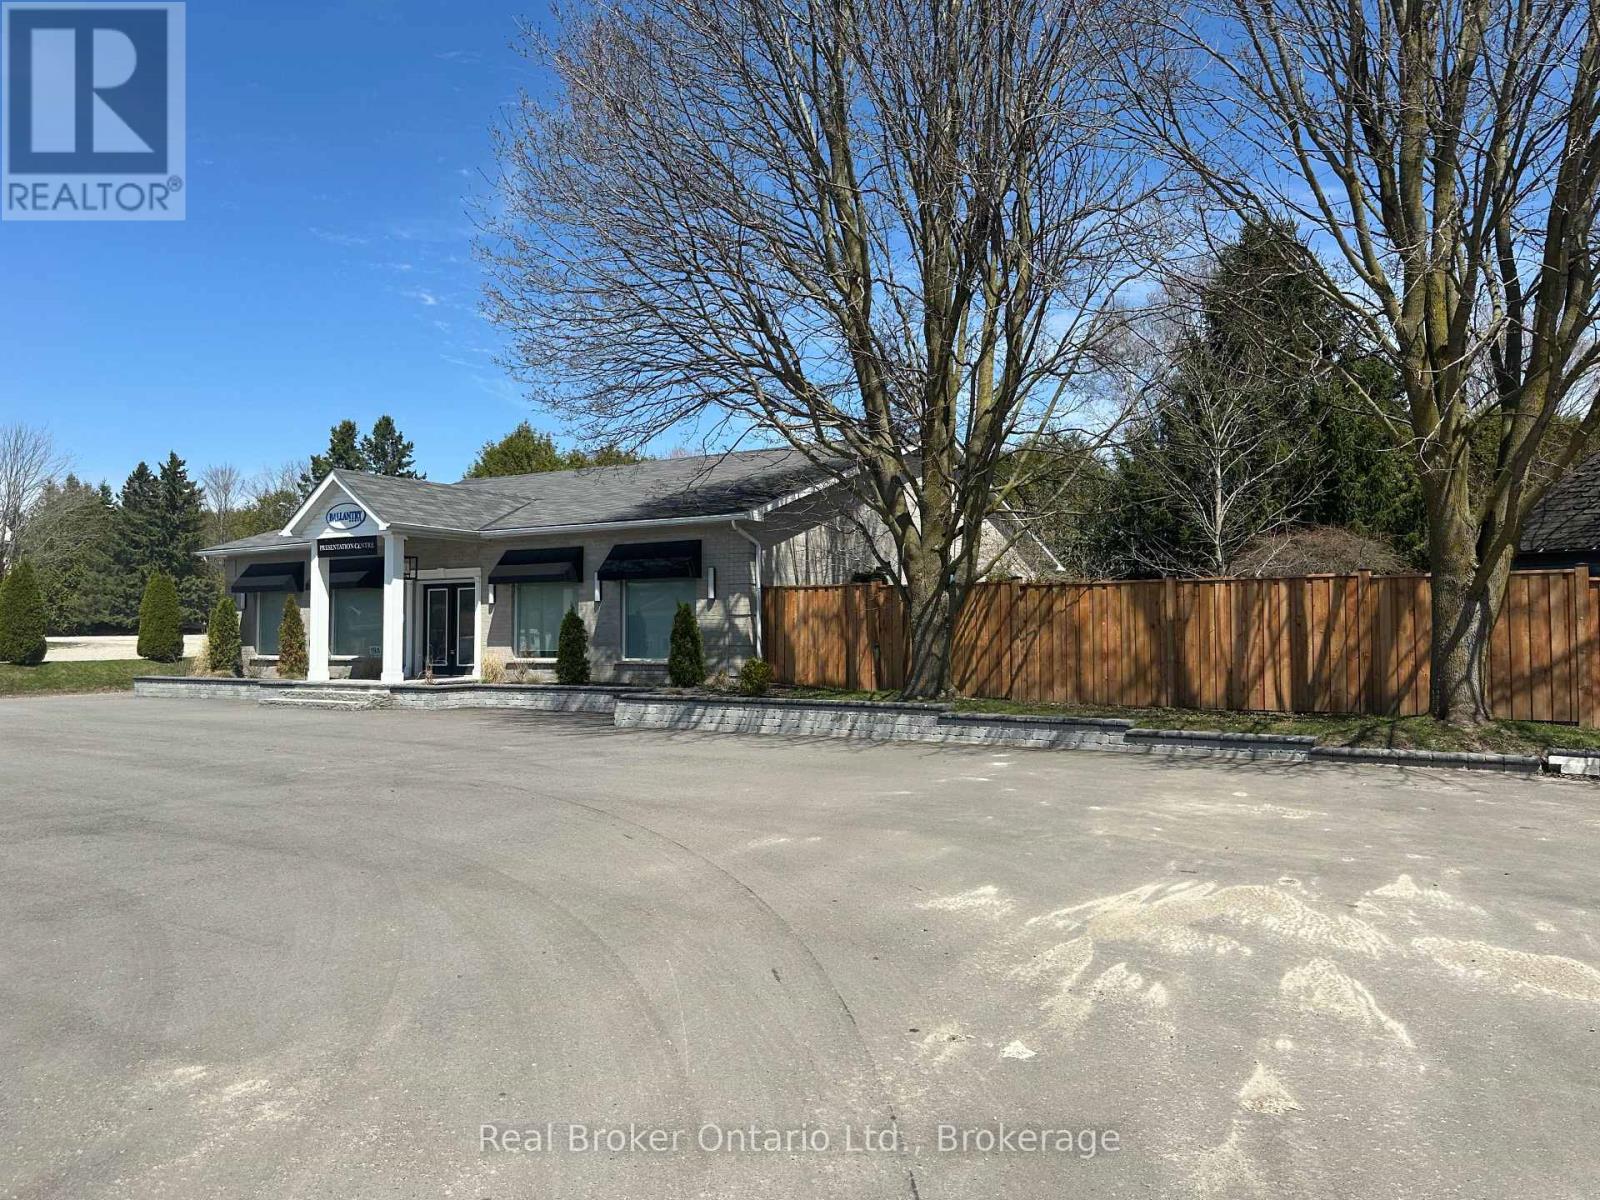
Investment opportunity in the heart of the charming village of Hillsburgh, perfectly positioned to capitalize on the massive residential expansion currently transforming the community. This versatile property features approximately 1,900 sq ft of prime commercial space on the main level, currently occupied by a reliable tenant with a lease in place until February 2027, providing immediate and stable cash flow. Complementing the commercial component is a well-maintained 600 sq ft accessory apartment featuring 1 bedroom and 1 bathroom, also currently leased to provide secondary income. As major new home developments like Hillsburgh Heights and the Ballantry Homes master-planned community bring hundreds of new families and high-density residential units to the immediate area, the demand for local services and retail is poised for unprecedented growth. This surge in local population guarantees increased foot traffic and commercial vitality, making this an ideal holding for the savvy investor or an entrepreneur looking to secure a foothold in an emerging market. Situated just steps from the historic Main Street and the popular Elora-Cataract Trailway, this property offers the perfect blend of small-town character and future-proof economic potential. Don't miss your chance to own a piece of Hillsburgh's exciting future during this pivotal growth phase. (id:19593)
Midland, Ontario
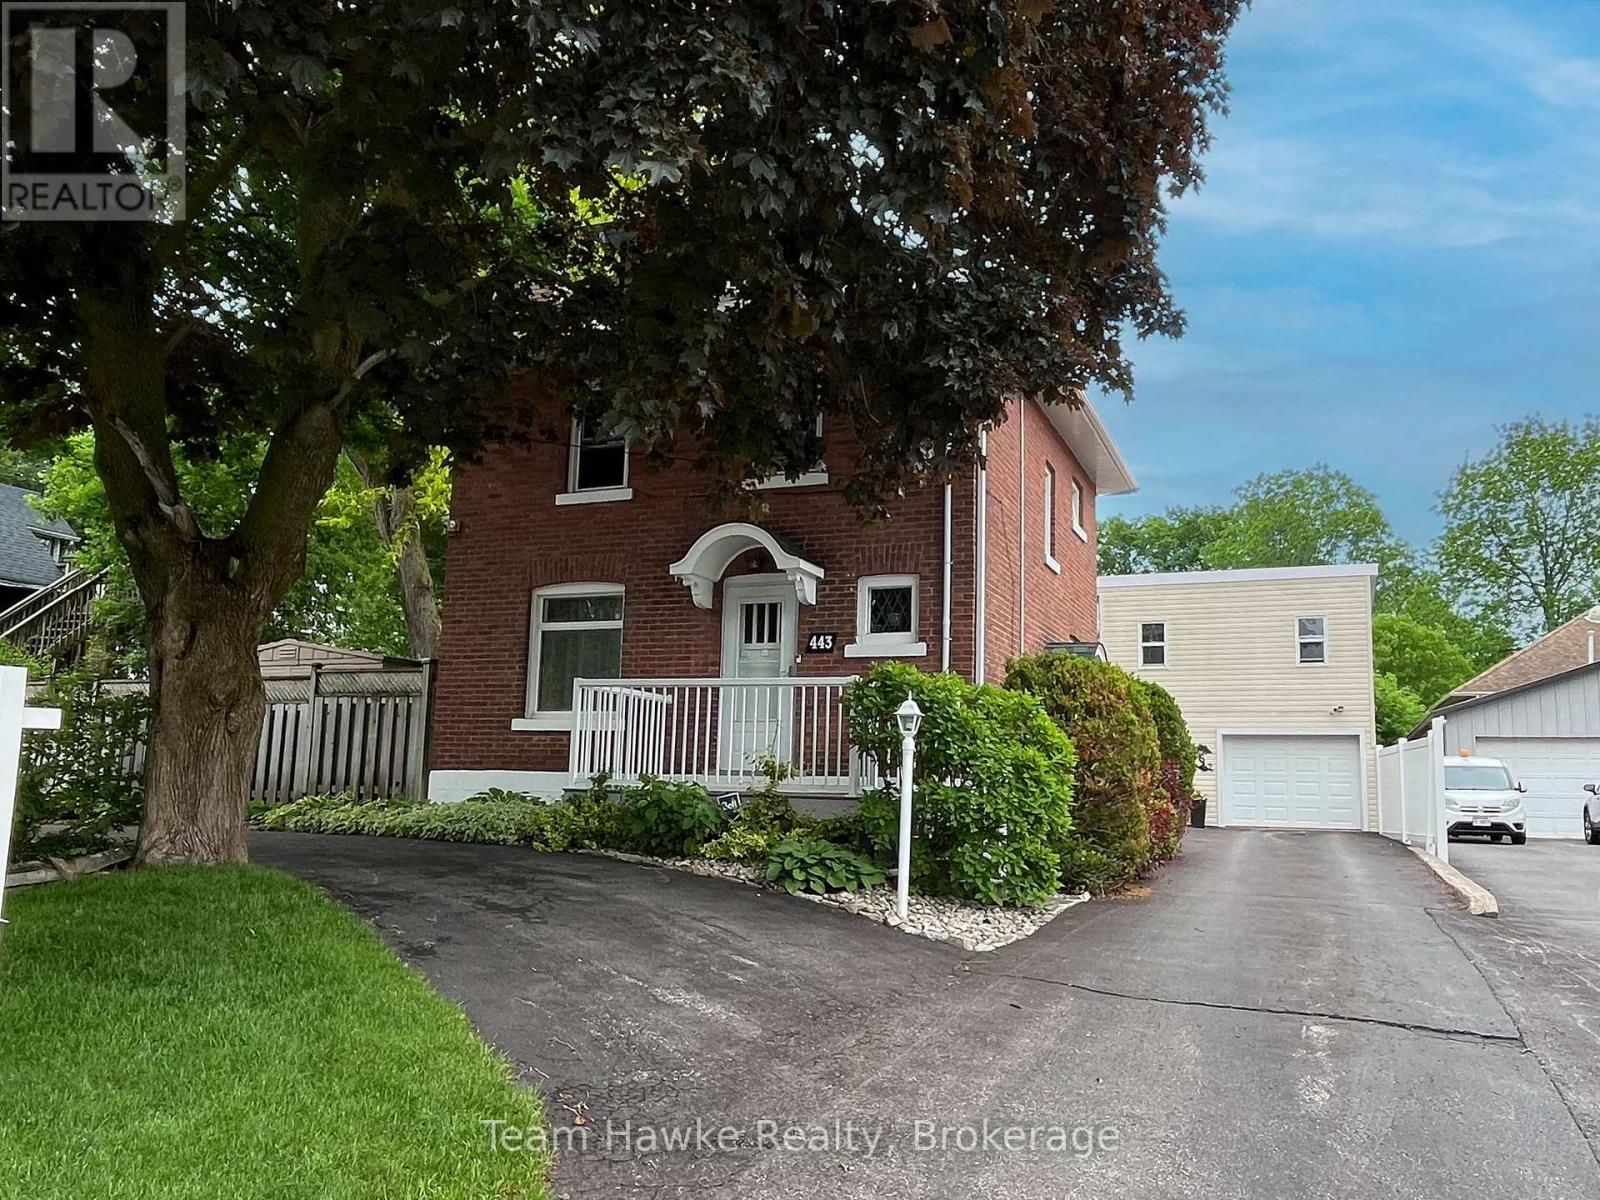
A UNIQUE, ONE OF A KIND HOME IN MIDLAND WITH ONE OF THE BEST SHOPS IN TOWN. Check out this classic red brick Midland home, which shows evident pride of ownership throughout and features your very own private in-town oasis. This home boasts a truly one-of-a-kind, two-story, 2,000 sq. ft. shop featuring a freight elevator, a three-piece bathroom, its very own gas furnace, additional living space, and a workshop area. The shop's main floor includes a parking bay plus ample area for tinkering - ideal for a woodworker or mechanic. The second floor of the shop steeped in natural light could easily accommodate several home occupations, including a photography or yoga studio, or you can enjoy the space for your own private hobbies. With abundant curb appeal, a large circular driveway, and tandem parking for four additional vehicles, this location could accommodate a home occupation or remain a single-family residence. The backyard retreat features a 12 x 24 in-ground pool and plentiful outdoor living space, including the pool patio, a covered screened-in hot tub, a covered screened-in verandah for evening dinners or to shelter from the sun, plus perennial gardens galore. The second floor of the home features 3 bedrooms, a four-piece bath, plus a balcony overlooking the manicured backyard. An additional flex space is located on the 3rd floor loft which could work as a 4th bedroom, craft room or games room. (id:19593)
Paris, Ontario
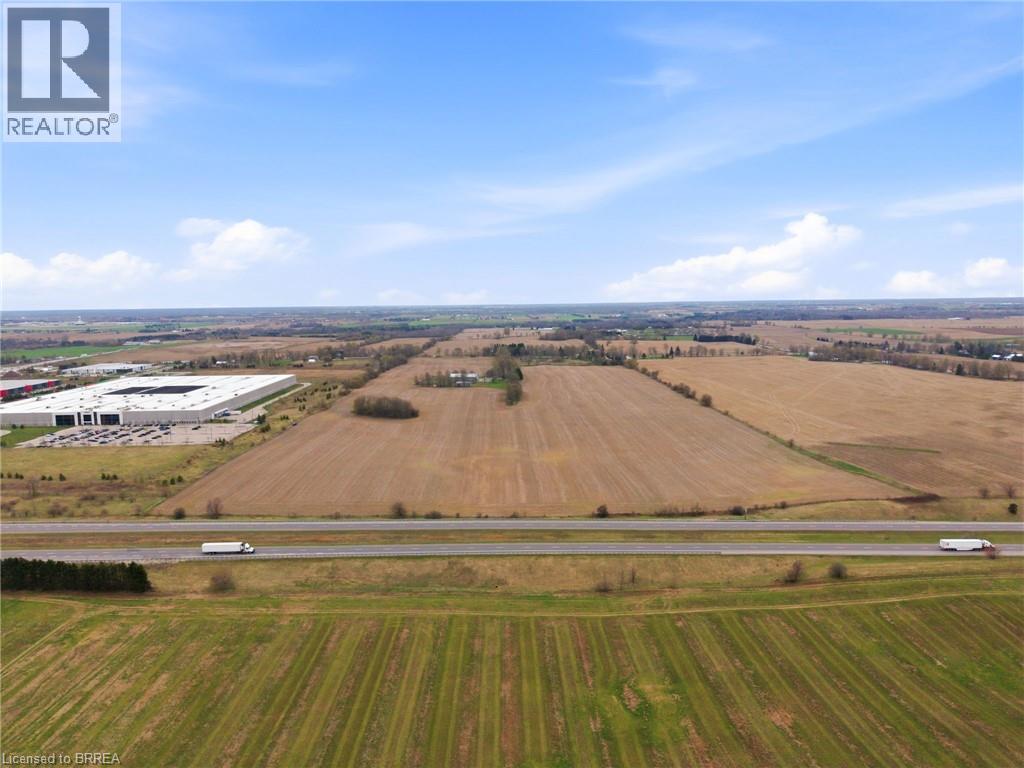
Positioned within the Brant County Settlement Area and designated Employment under the Official Plan, 143 Bethel Road presents a premier industrial development opportunity in one of Southwestern Ontario’s fastest-growing regions. Offering exceptional scale and flexibility, the property is ideally suited for a wide range of industrial and employment uses, with the potential to accommodate large-format facilities or customized development solutions tailored to end-user requirements. Directly abutting the fully serviced Brant 403 Business Park, the property benefits from immediate proximity to established infrastructure and ongoing industrial and employment growth. Strategically located just minutes from Highway 403, the site offers outstanding connectivity to major transportation corridors, including Highway 401, providing efficient access to the Greater Toronto Area, Hamilton, and key U.S. border crossings. This is a rare opportunity to secure employment-designated land within a high-demand industrial corridor poised for continued expansion and investment. (id:19593)
Kitchener, Ontario
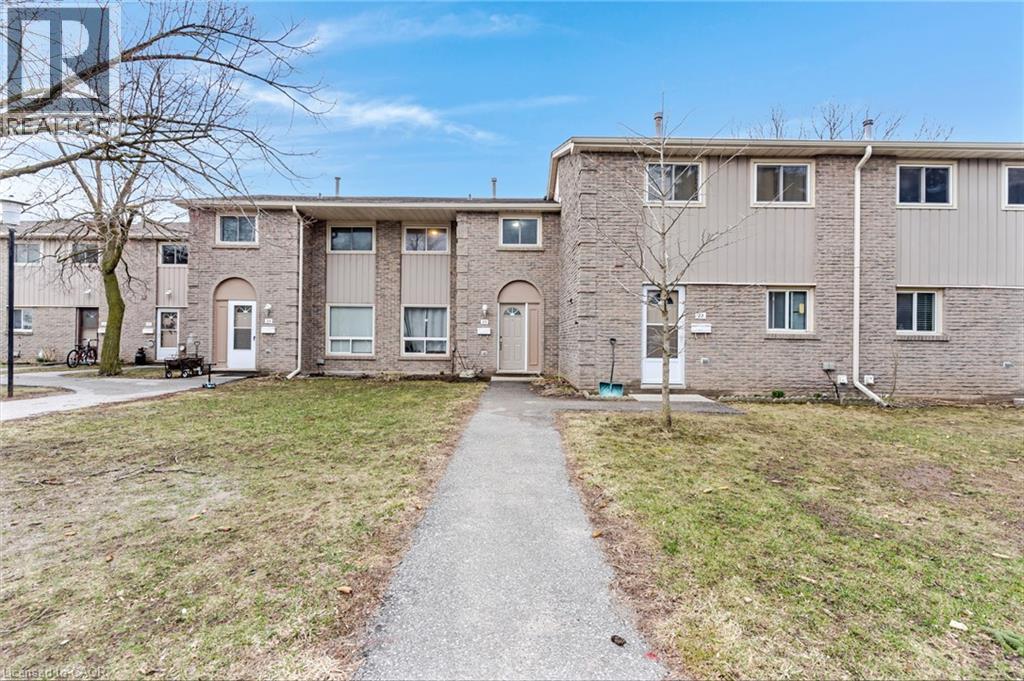
Welcome to Unit 23 at 25 Upper Canada Drive in Kitchener — a fantastic opportunity for first-time buyers, investors, or those looking to add value over time. This well-laid-out 3-bedroom, 1.5-bathroom condo townhome offers a functional layout with plenty of potential to make it your own. The main level provides a comfortable living and dining space, perfect for everyday living, while the upper level features three generously sized bedrooms ideal for families or shared living. Step outside to your private fenced backyard, a great space for relaxing, entertaining, or letting kids and pets play safely. The unfinished basement presents an excellent opportunity to expand your living space and build equity, whether you envision a rec room, home office, or additional storage. Ideally located in Kitchener’s desirable Doon neighbourhood, this home offers exceptional convenience with quick access to Highway 401, making it an excellent choice for commuters. Close to schools, parks, shopping, and transit routes, the location is especially appealing for investors, families, and those needing easy connectivity throughout the region. With one-car parking and strong long-term upside, this property is a smart entry into the market or a solid addition to any investment portfolio. (id:19593)
Hamilton, Ontario
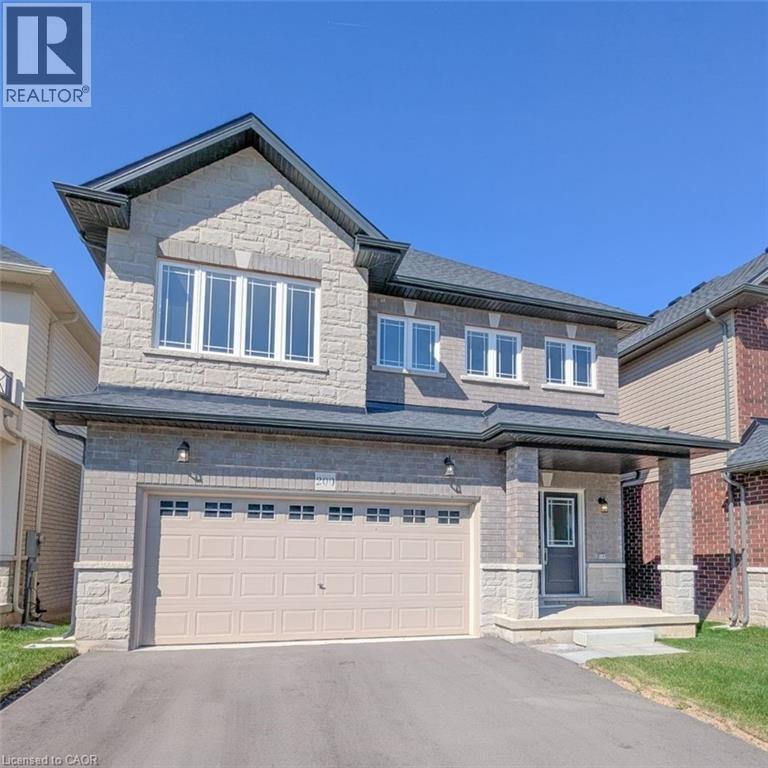
Welcome to the Waterville Model, a stunning 2,575 sq. ft. new construction home in Multi-Area’s award-winning Summit Park community. This 4-bedroom home is loaded with up to $52,000 in luxury upgrades plus an additional $40,000 in bonus custom upgrades! Situated on a premium lot backing onto a dry pond, this home features quartz countertops, 9' main floor ceilings, extended-height kitchen cabinets, and a Jack and Jill Ensuite between bedrooms 3 and 4. Don’t miss this incredible chance to own a brand-new, upgraded home in one of Hamilton’s most sought-after communities—schedule your showing today! (id:19593)
Kitchener, Ontario
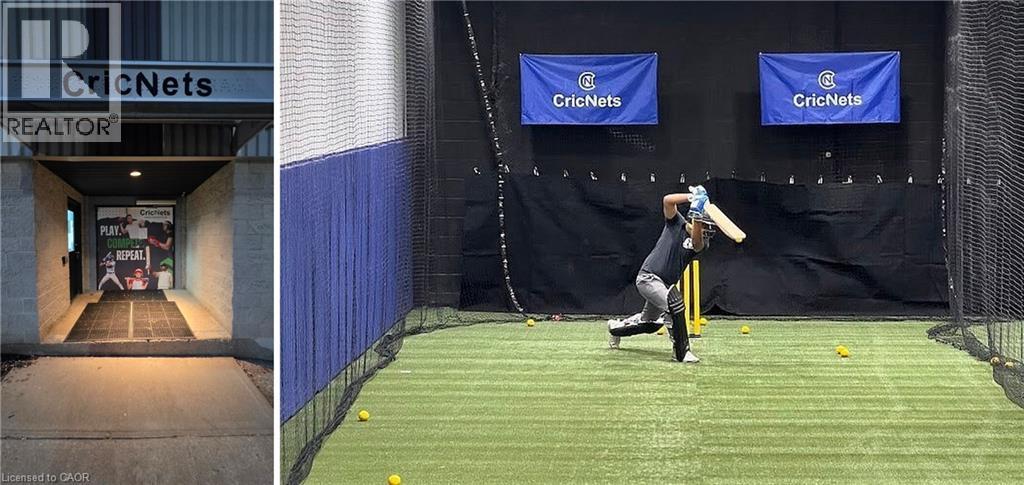
Established indoor sports facility for sale — a rare opportunity to own an 8,400 sq. ft. multi-sport center offering cricket, baseball, table tennis, and family recreation. The facility features four turf lanes, two UK-imported Bola bowling machines, Gelly Ball, “Glow in the Dark” Doseball, a kids’ balloon dome, and full birthday party setups. Operates on a recurring membership and online booking model, supported by diversified revenue streams from coaching programs, team bookings, group/ corporate bookings, events, and retail sales. The facility is open 24/7 and features full automation for access, lighting, and lane operation, allowing remote management with minimal staffing requirements. Space includes extensive leasehold improvements, equipments valued at over $300,000, with a favorable rent of $13,375/month plus tax. Facility supports over 25 local cricket teams and maintains partnerships with SOCA and Laurier University. Retail inventory includes premium cricket bats, apparel, and complete equipment lines. Featured on CTV News and in the Waterloo Chronicle, this turnkey business offers strong local visibility and consistent community engagement — ideal for an investor or sport-minded operator. (id:19593)
Niagara Falls, Ontario
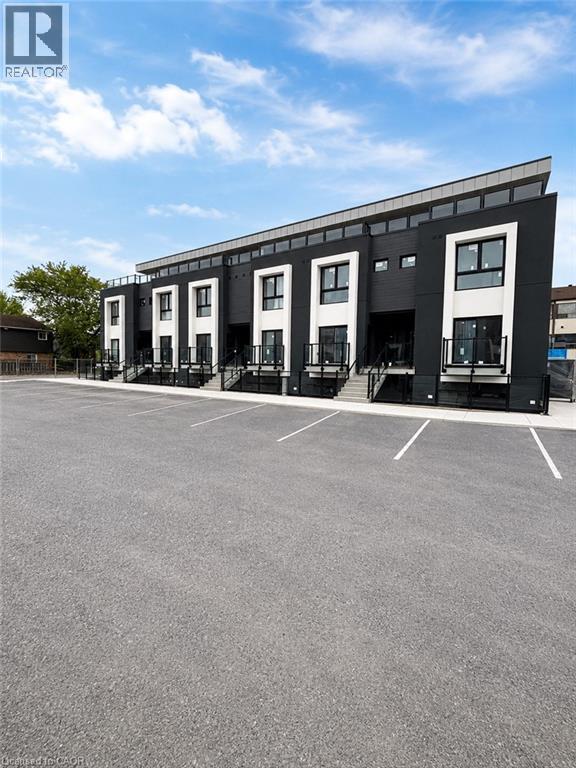
Welcome to this brand new, never-lived-in 2-bedroom lower-level corner condo featuring approx 659 sqft of bright modern living space. Large windows bring in plenty of natural light throughout this beautifully finished unit featuring new flooring, kitchen cabinetry, bathroom, lighting, and brand new appliances including fridge, stove, washer & dryer (2026). Functional open-concept layout designed for comfortable everyday living. Conveniently located near shopping, restaurants, schools, transit, parks, gold, Niagara Falls attractions, casinos, and easy highway access. Minutes to Costco, Walmart, Canada One Outlets, Lundy's Lane, and the Niagara Falls entertainment district. A clean, modern and low-maintenance place to call home in a convenient Niagara location. (id:19593)
Bluewater, Ontario
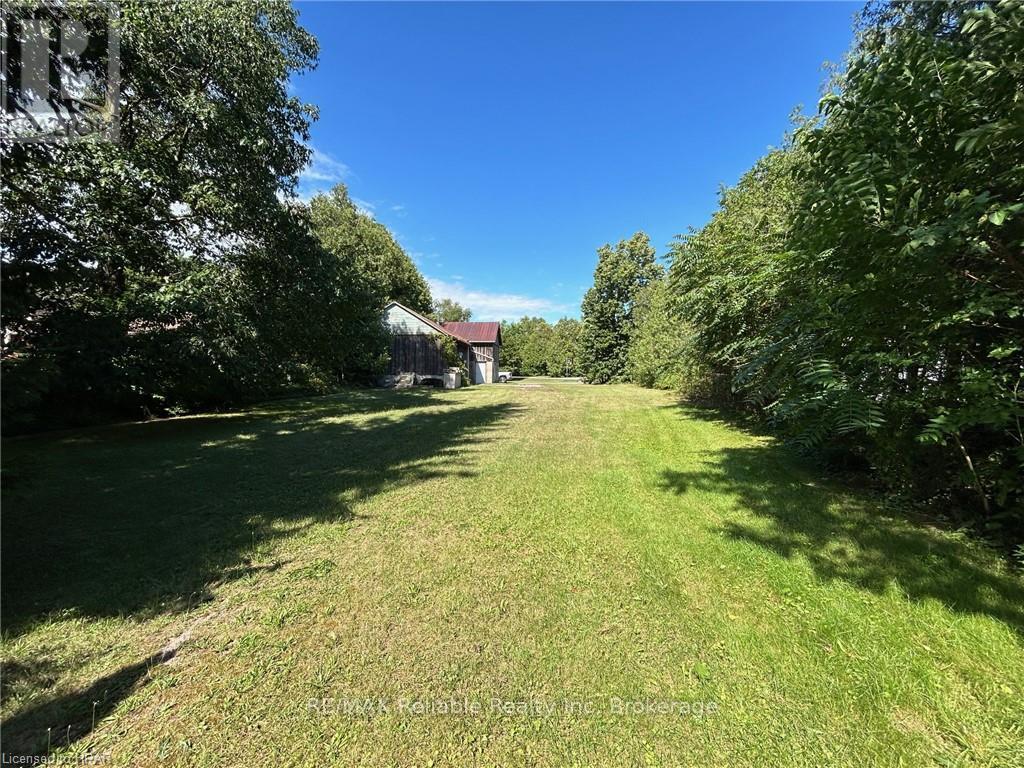
CHARMING BUILDING LOT WITH COOL BARN IN BAYFIELD!! What a find this is.....build your home or cottage on this large rectangle lot in Bayfield's "quiet" side featuring a super-cool barn. Short walk to "downtown" shops, restaurants & pubs. Municipal water & sewer, natural gas, fibre internet available. Immediate possession if you want to get started asap. Mature trees secure privacy from the neighbours. William Street is a low-traffic street and yet not far from the Grocery store, LCBO & Tim's. Cement floor in barn with roll-up door w/hydro service. "Build-ready" building lots are limited in the village. SEIZE THE OPPORTUNITY! (id:19593)
Hanover, Ontario
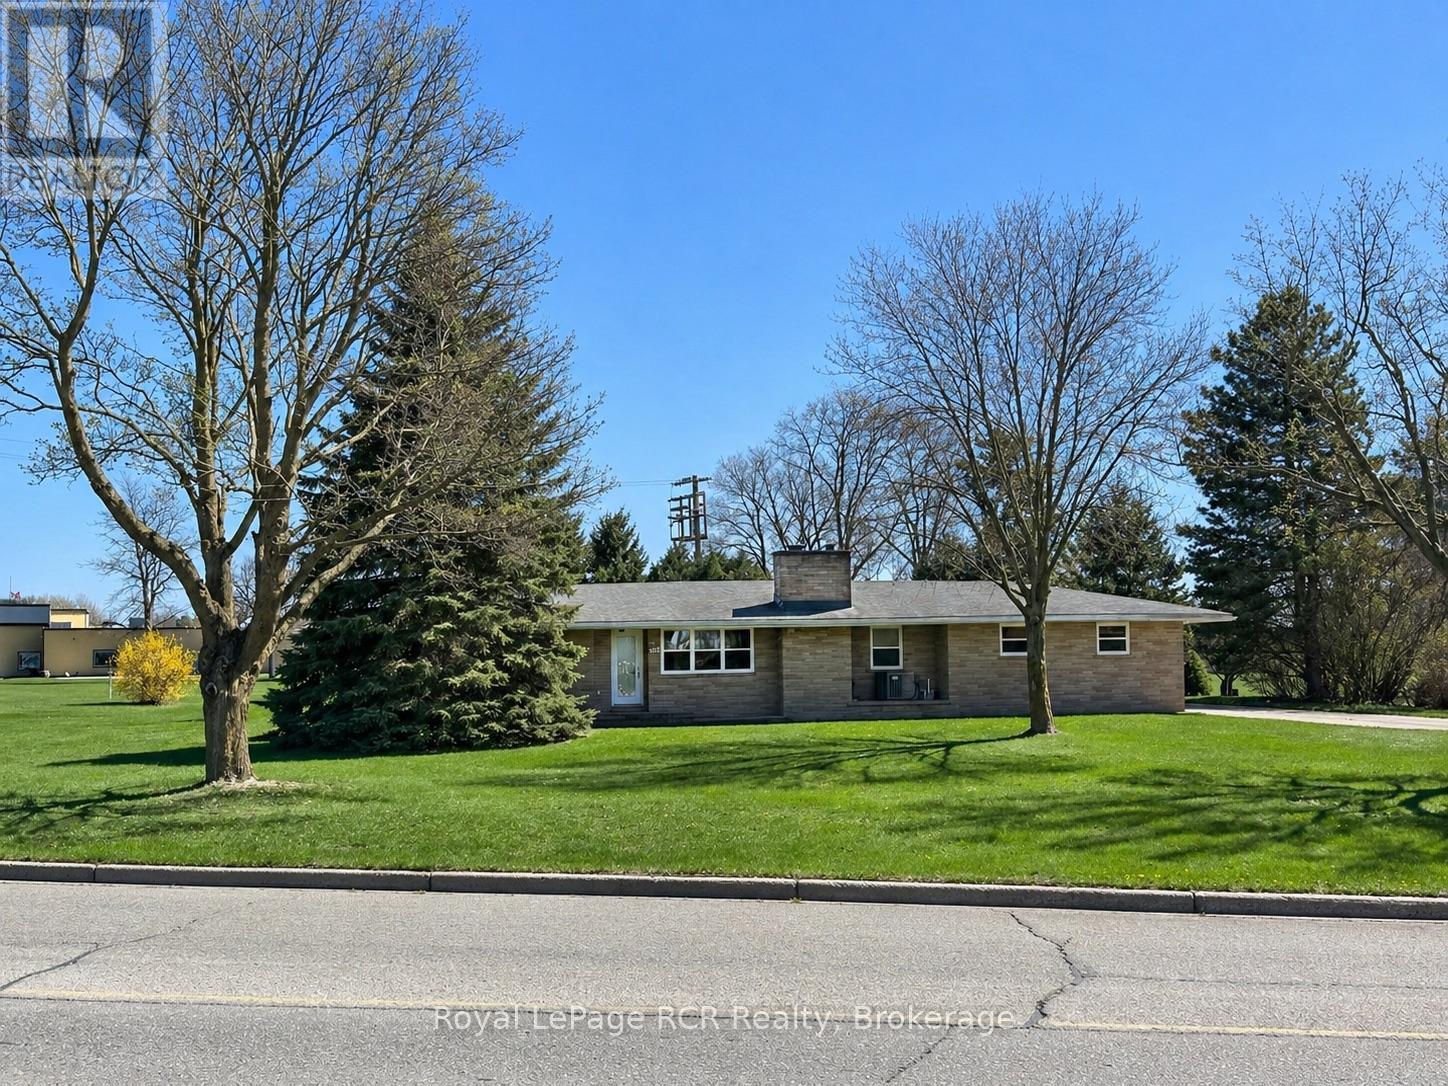
Enjoy the Best of Both Worlds! This charming 3-bedroom bungalow sits on just over 0.5 acres, offering a perfect blend of being on the edge of town and convenient access to all amenities. Step inside and you'll find a large mudroom, ideally situated next to the newer bathroom and laundry room. The bright kitchen flows into the dining area, while the sweetest sunroom, featuring newer windows and siding, is perfect for relaxing with your morning coffee. The comfortable living room is ideal for family gatherings, with another bathroom conveniently located near the bedrooms. Downstairs, a large lower level awaits your personal touch, already framed and unfinished for you to customize. Throughout the home, you'll appreciate peace of mind from updated wiring and windows, a newer forced-air gas furnace, central A/C, the attached 2-car garage, and a generous parking area, making it easy to host friends and family. This property truly welcomes buyers of all ages! Whether your family is growing, you love having space for hobbies and toys, enjoy a bit of gardening, or appreciate main-floor living, you'll feel right at home here. (id:19593)
Meaford, Ontario
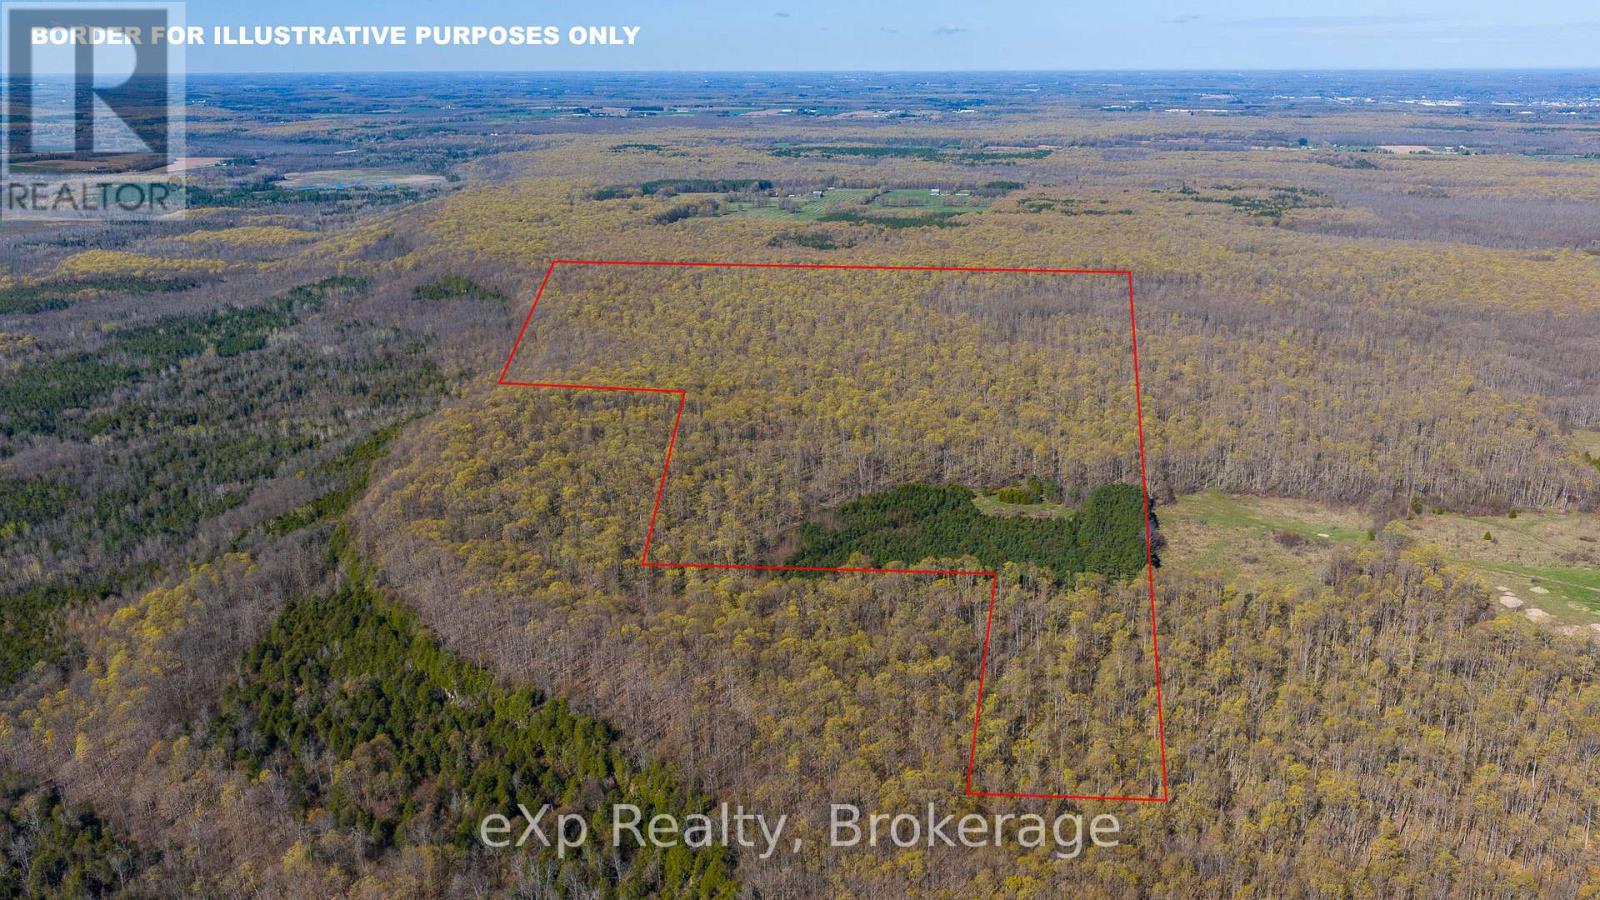
What a find! 140 acres of primarily hardwood maple bush. Located between Owen Sound and Meaford. A section of the property has a dramatic escarpment cliff. Views towards Walter's Falls and rolling farmland. Approximately 15 acres of reforested softwood. Many trails throughout. Nature abounds with all types of wildlife. Conservation owned properties next door. Access is via an unopened municipal road allowance. Zoned NEC. Managed forest tax incentive program. Great opportunity for investment, recreational use or maple syrup operation. (id:19593)
Mckellar, Ontario
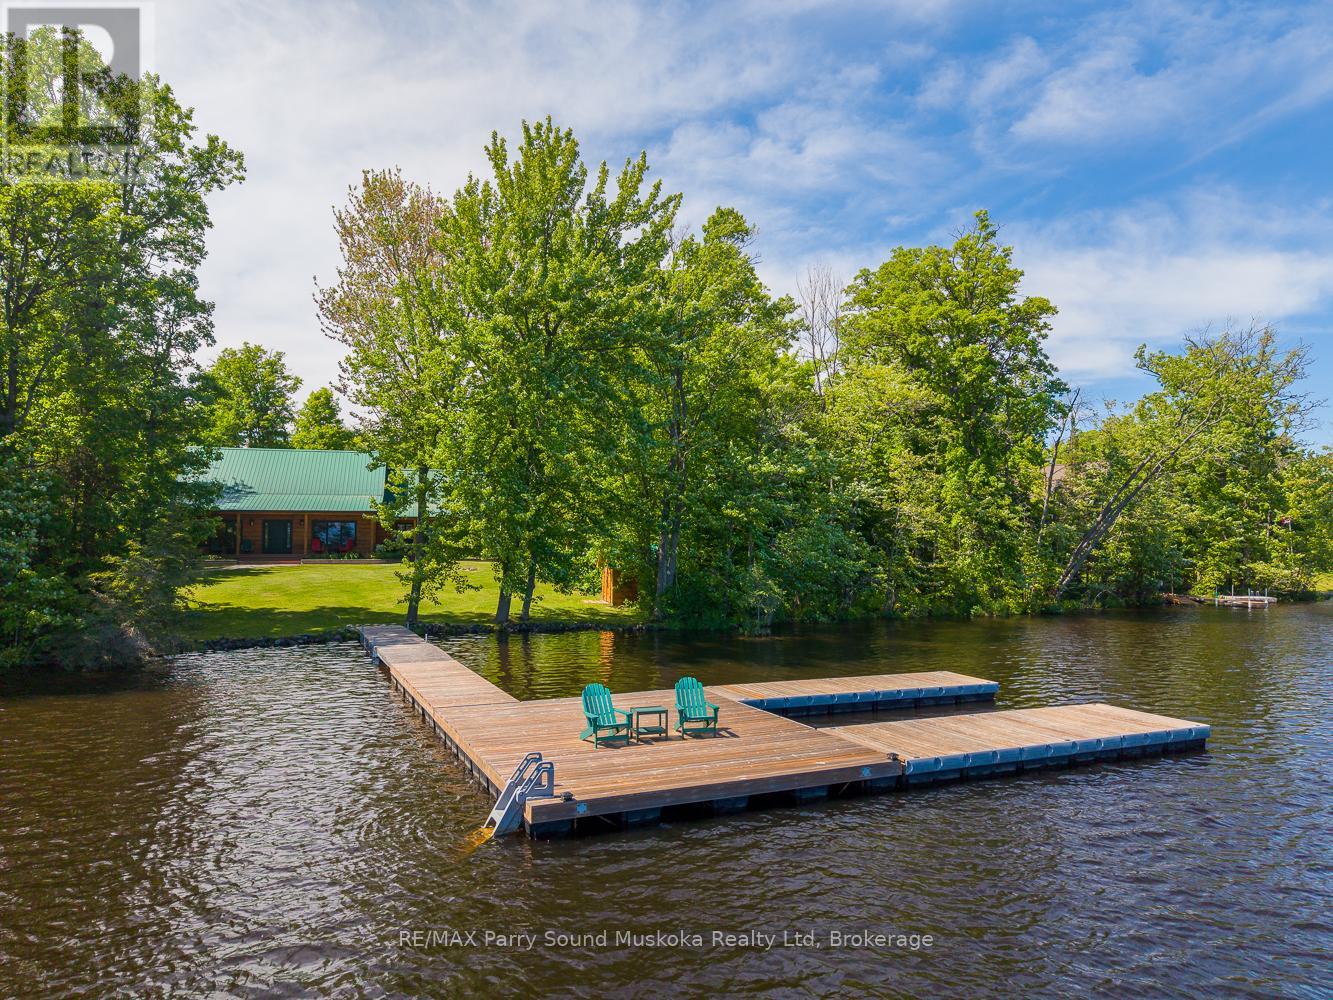
Built in 2015, just under 4000 finished sq. ft is being sold fully furnished. Custom built 4 season lake house on a well treed flat property with beautiful big lake views of Lake Manitouwabing. Once you arrive at 48 Wendy's Lane, enter into the great room taking in its high pitched ceilings and gorgeous views of the lake, you'll know you have found your place in cottage country. The additional loft is used as a bedroom as is the extra bedroom in the basement giving you 5 bedrooms for family or guests. There are many features that complete 48 Wendy's Lane, very energy efficient home, hardwood floors, 12 inch tongue and groove pine, large kitchen, quartz counter tops, quartz island/breakfast bar, under mount lighting, ceramic tile floors throughout, also in the finished basement, laser cut railings, Furnace & A/C, propane fireplace in the great room, wood stove in the family room, solid wood doors, custom exterior doors, metal roof, drilled well, generator, attached garage, Tesla charger, large dock, hot water boiler system, on demand hot water, composite decks, flat front yard for the kids to play in to name a few features. This waterfront home has been thoroughly looked after inside and outside. Located on a municipal paved road. You can boat to the Manitou Ridge Golf Club, Glenwood Marina or the Manitouwabing Outpost to name a few of the lake's destinations. (id:19593)
Hamilton, Ontario
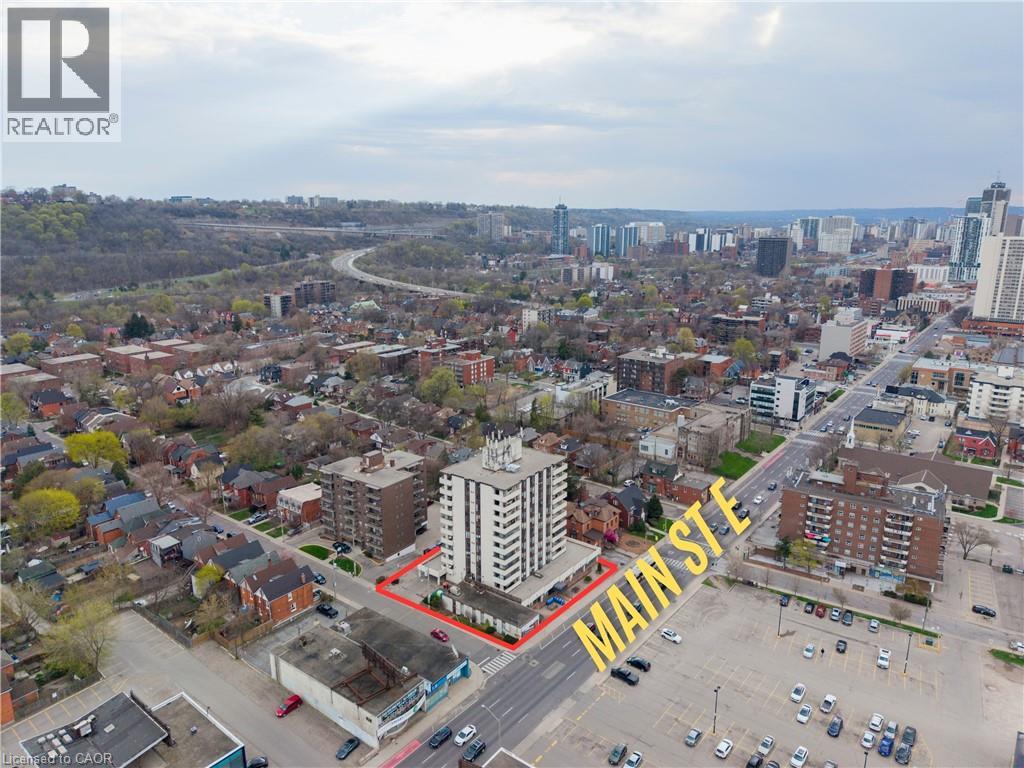
Welcome to Hunters Green Condominiums, ideally located in the vibrant Stinson neighbourhood. This bright and well-kept 2-bedroom, 2-bathroom corner suite offers over 1,000 sq. ft. of thoughtfully designed living space, complemented by an open balcony with scenic views and upgraded with artificial turf—perfect for enjoying your morning coffee or unwinding outdoors. The kitchen, refreshed in 2023 with modern appliances and generous cabinetry, flows naturally into the dedicated dining and living areas, creating a comfortable and practical layout. The spacious primary bedroom features its own ensuite and double closet, while both bedrooms are filled with natural light from large windows. Additional highlights include in-suite laundry, a sizeable storage pantry, underground parking, and visitor parking. With new flooring and fresh paint completed in 2023, this move-in ready unit offers exceptional value. Conveniently close to parks, schools, shopping, and with easy access to downtown and major routes, this home delivers an ideal blend of comfort and location. (id:19593)
Burlington, Ontario
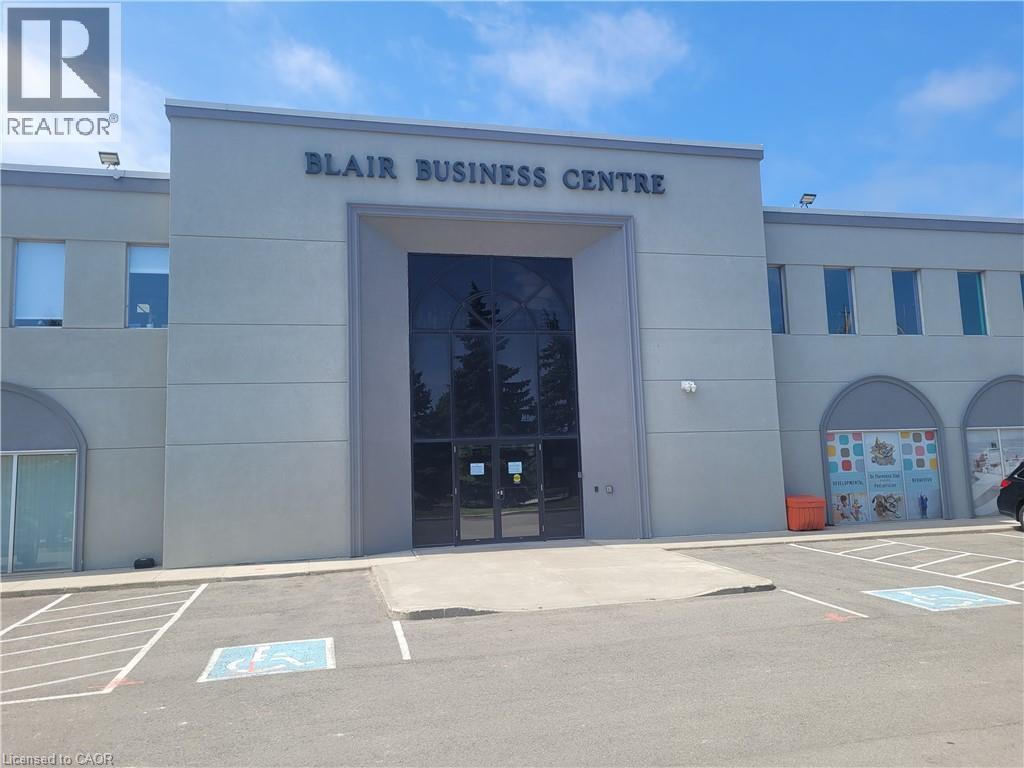
Prime Central Location! Bright and professional main-floor office space available at the Blair Business Centre, ideally situated just minutes from the QEW with convenient access to major routes, public transit, restaurants, and everyday amenities. The building features a strong mix of established professional and medical tenants, including chiropractic, cardiology, hearing and audiology, pediatric, physiotherapy, and wellness practices, with ample on-site parking for staff and visitors. GE1 zoning permits a wide range of commercial and professional uses, making this space ideal for medical and healthcare practitioners, consulting offices, administrative offices, and other professional or creative business uses. Gross rent includes heat and hydro (subject to intended use and landlord approval). Prospective tenants are responsible for confirming that their intended use complies with all applicable zoning, licensing, and regulatory requirements. (id:19593)
Owen Sound, Ontario
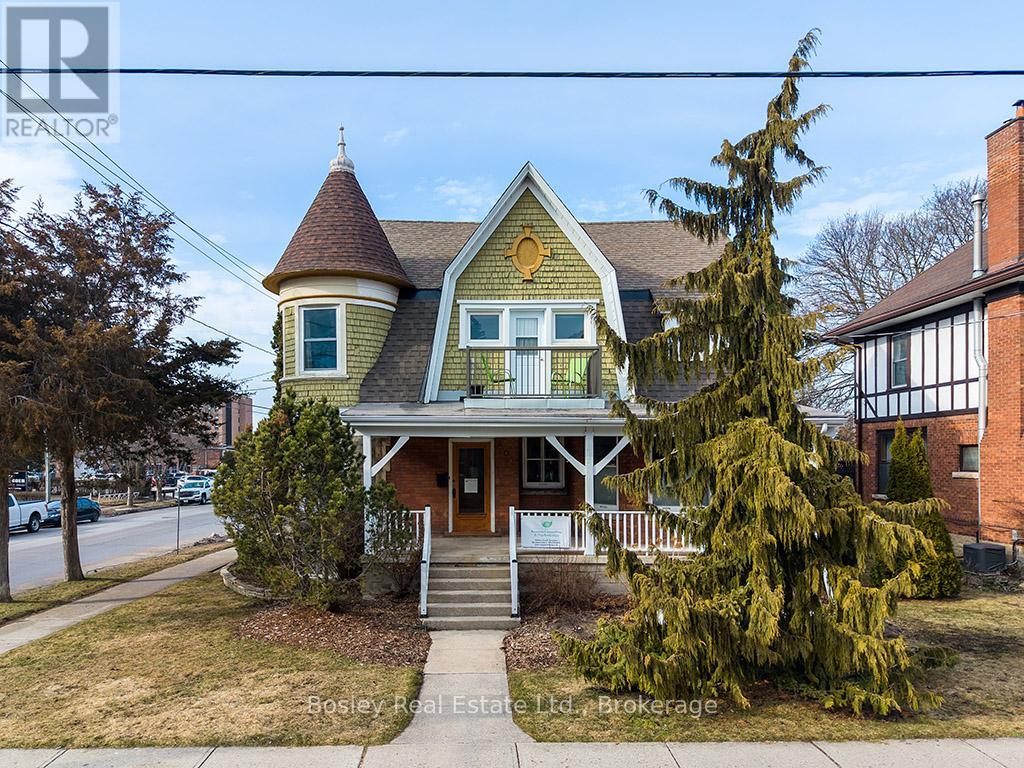
Rich in history and thoughtfully restored, this exceptional Victorian/Edwardian residence offers a rare opportunity in a prime downtown location. Once home and office to Dr. Hershey, and the site where Dr. Norman Bethune completed his residency, the property blends timeless character with extensive modern upgrades.Currently configured as a legal triplex under C1-4 zoning, with office space on the main floor and two apartment's on the upper level; a one bedroom unit and two bedroom unit. The property presents incredible flexibility for investors, multi-generational living, or those seeking a live/work opportunity. The upper level's two self-contained apartments feature a private side entrance. Alternatively, the current layout allows for a seamless conversion back to a spacious single-family home. Spanning over 3,000 square feet, the home showcases beautifully preserved architectural details alongside significant improvements, including updated wiring with three separate meters, a premium high-efficiency boiler system, upgraded insulation through green energy initiatives, and new windows on the second floor. Additional updates include renovated kitchens and bathrooms, new flooring, new laundry installations, and a premium stained glass side entry door that enhances the home's historic charm.The exterior is equally inviting, featuring a fully fenced backyard with a tiered deck, perennial gardens, and a renovated balcony with new railings, decking, and access door. A partially finished basement offers additional space with excellent potential for a variety of uses.With fire department approvals and interconnected alarm systems updated during the triplex conversion, this is a well-maintained and versatile property in one of the area's most desirable neighbourhoods, just steps to shops, dining, and everyday amenities. (id:19593)
Georgian Bluffs, Ontario
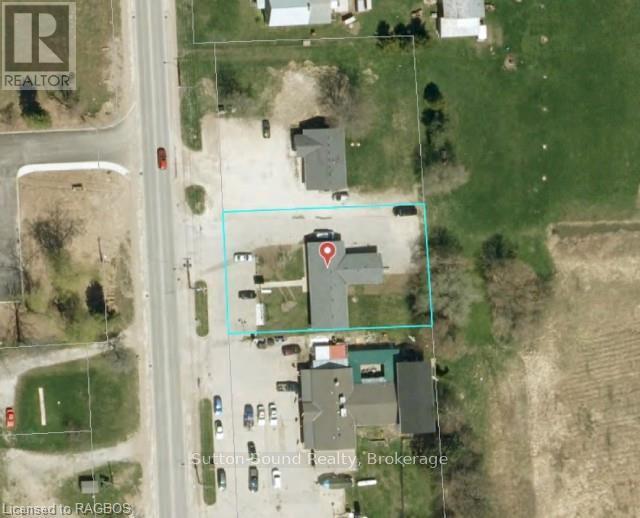
Excellent highway exposure on the south edge of Wiarton with fantastic traffic exposure. Large lit 8X8 lit pedestal sign and paved parking for 16 vehicles. Offices are full! One space coming available in the spring. (id:19593)
Kitchener, Ontario
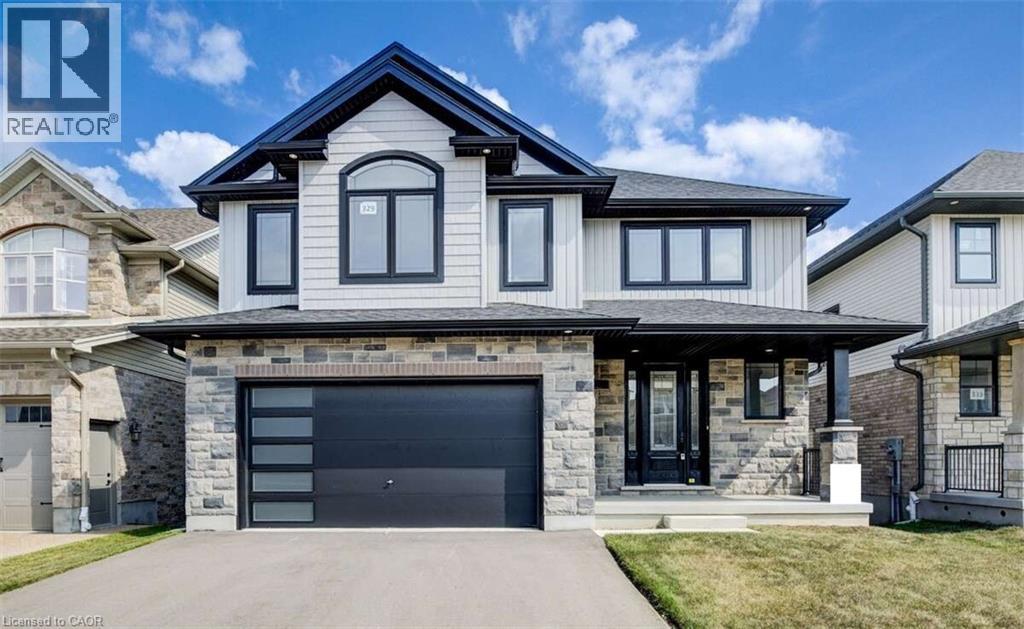
For more info on this property, please click the Brochure button. Advertised price: The applicable rebates are included in the purchase price, provided the rebate documents are signed and assigned to the builder on closing. Backing onto the beautiful Grand River Valley, this new home at 329 Rivertrail Ave in Kitchener, ON is 3621 finished square feet with an attached double garage, a paved driveway, a rear deck and an unfinished walk-out basement that boasts of great potential for additional living space. Stepping inside, the foyer feels open and bright with an upper window, a soaring ceiling and a skylight that floods the space with natural light. The main floor, with a 9-foot-high ceiling, includes the family room, kitchen, dinette, dining room, den and athree-piece bathroom. The family room is dominated by a large windows, filling the space with light and offering views of the Grand River Valley. It also features a modern linear gas fireplace and bright overhead pot lights. The functional kitchen, also brightly lit by large windows and pot lights, contains upgraded white ceiling-height cabinetry (upper glass doors), premium quartz countertops, 6 professional appliances and a walk-in pantry. Designed for modern living, the expansive black kitchen island with its breakfast bar serves as both a workspace and a gathering spot. The marbled quartz countertop extends over the sides in a 'waterfall' edge, a bold and sophisticated feature. The dinette features ample room for a large dining set, sizeable windows and a glass terrace door that opens to the rear deck. Hardwood flooring covers the main level, except for tile flooring in the bathroom. An oak staircase to the secondProperty not yet assessed. Please visit our Model Home located at 88 Grand Flats Trail in Kitchener to arrange a viewing of this home. The Model Home is open each Tuesday and Thursday from 2pm-6pm and every Saturday from 12pm-4pm. (id:19593)
Hamilton, Ontario
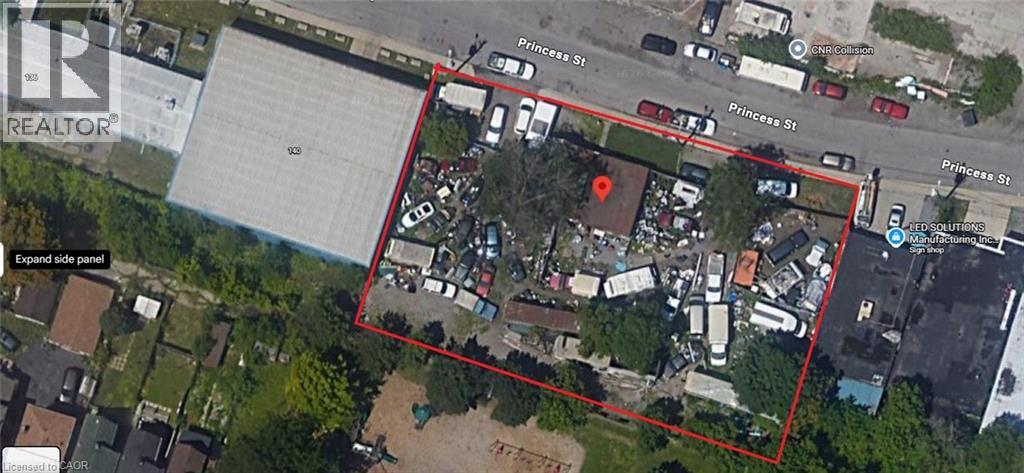
Position your business or investment for success with this exceptional M6-zoned property in Hamilton. Situated on a large lot, this versatile site offers a wide range of permitted industrial uses, making it ideal for contractors, light manufacturing, warehousing, automotive services, or redevelopment potential (buyer to check uses). The expansive lot provides ample space for parking, storage, or future expansion, while the existing structure offers a solid footprint to customize to your needs. Strategically located with convenient access to major highways, transit routes, and key commercial corridors, this property combines functionality with accessibility-perfect for owner-users or investors looking to capitalize on Hamilton’s growing industrial market. Seller willing to do VTB (Vendor Take-Back Mortgage). (id:19593)
London, Ontario
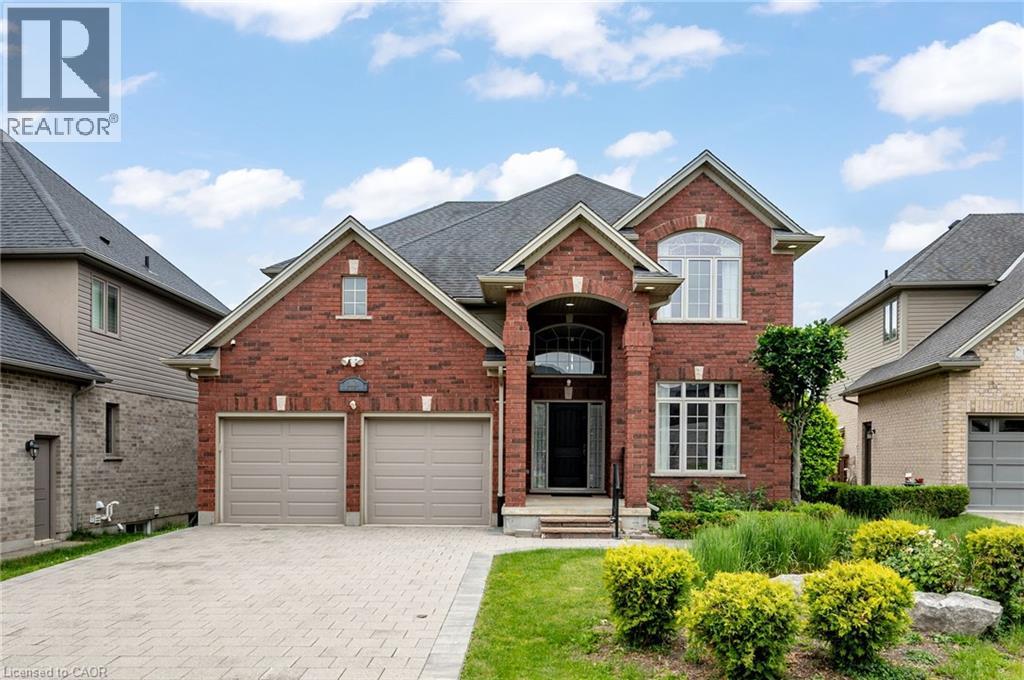
Classic red brick family home in the heart of North London's sought-after Ballymote Neighbourhood! Tucked into one of Northeast London's most desirable communities, renowned for its quality builds, lush green spaces, proximity to top-rated schools and the Stoney Creek Community Centre & YMCA just minutes away; this home checks every box for families who want it all. Covered two-storey entrance and elongated driveway offer parking for six cars, all set on an extra-large, deep lot that is fully fenced and features a show-stopping backyard with a deck with glass and aluminum railing, stamped concrete patio, gazebo, rear shed, thoughtful landscaping and stonescaping, lush lawn and a dedicated play area. Step inside to a soaring, sunlit foyer where rich hardwood floors flow throughout the main and upper levels, a distinct formal dining room with crown moulding and a beautiful open-concept living area with a wall of oversized windows and transoms, smooth ceilings with pot lights and a gas fireplace anchoring the great room. The kitchen impresses with white cabinetry, contrasting island, pendant and under-valence lighting, granite counters, stainless appliances, an oversized double porcelain apron sink and a walk-in pantry; all open to the oversized family room, keeping everyone connected whether you're hosting or relaxing. The fantastic second floor delivers a generous primary suite with a luxurious five-piece ensuite and double sinks, with all levels benefiting from the look-out lot's above-grade lower-level windows. The finished basement extends your living space with a wet bar, three-piece bathroom and a versatile bedroom or home office. With parks, trails, the Llyndinshire Golf & Country Club, everyday shopping at Stoney Creek Commercial Centre and easy access to Adelaide and Highbury all within minutes, this location truly delivers the full package.Don’t be TOO LATE*! *REG TM. RSA. (id:19593)
Hamilton, Ontario
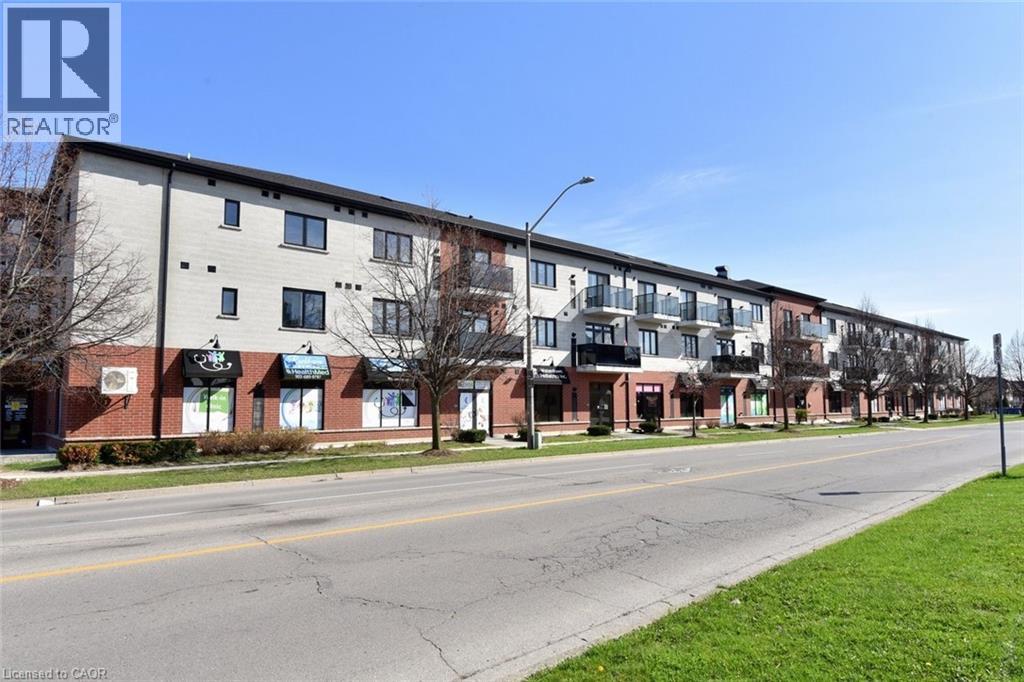
Welcome to 170 Rockhaven Lane unit #210! Well maintained and rarely offered 1- Bedroom + den condo in a safe, quiet, and exceptionally well-maintained building in the heart of Waterdown. This boutique complex is one of the few low-rise condo buildings in the area, known for its cleanliness, strong upkeep, and community feel. The unit features a large kitchen with abundant counter space with room for 4 stools and stainless-steel appliances, 1.5 bathrooms, in-suite laundry, and a highly desirable double-length balcony - one of the largest in the building - offering beautiful southern exposure. Both the living room and bedroom have direct access to this expansive outdoor space, making it perfect for relaxing or entertaining. Adding to the convenience, the unit is located close to the main elevator, providing easy access without sacrificing privacy. Additional highlights include notably lower Condo fees compared to similar properties in the area, one secured underground parking space (#34), and a storage locker! Enjoy a walkable lifestyle just steps from all the amenities of downtown Waterdown. Fortinos and Memorial Park are right across the street, the park features walking trails, a playground and winter skating. Commuters will appreciate the quick access to major highways and the Go Station in Aldershot. Book your showing today! (id:19593)
Chatham, Ontario
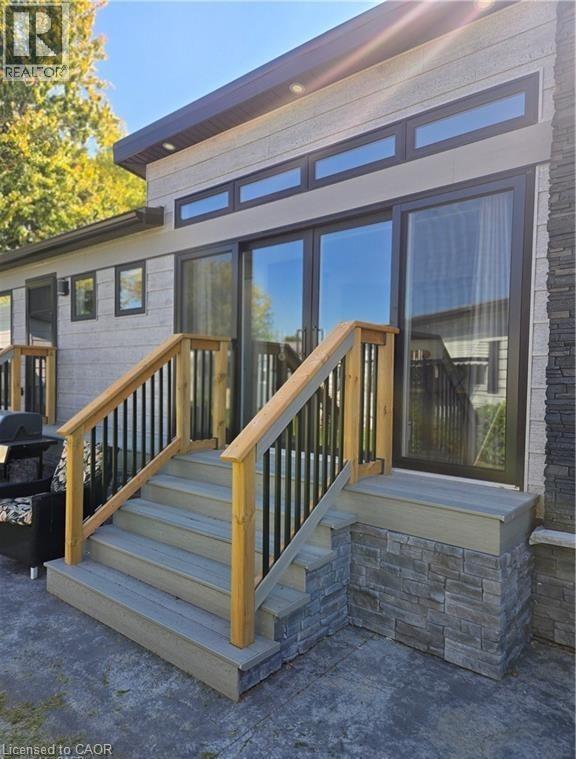
Not Your Typical Mobile Home – A Designer's Dream in a 50+ Community! Welcome to one of the most impressive homes in Southside — a beautifully appointed 2023-built residence that challenges everything you think you know about mobile living. Barely lived in and move-in ready, this thoughtfully upgraded home sits on a fully insulated concrete pad with a double-wide driveway and a wraparound concrete patio built for serious entertaining.The showstopping enclosed front porch sets the tone immediately — cedar walls, composite flooring, and 8' sliding glass doors that can open seamlessly into the living room, instantly expanding your space for gatherings or warm-weather living.The kitchen is a genuine standout: gas stove, built-in microwave, dishwasher, full-sized refrigerator, and a generous island with seating for two. A second set of sliders connects directly to a private BBQ patio — indoor-outdoor living at its effortless best. The primary bedroom is fully furnished and features a custom closet system that maximizes every inch. A bright 3-piece bathroom and a separate, well-sized laundry room round out a layout that simply works.Outside, you'll find an 8'x8' powered shed with its own fuse box — ideal for a workshop or creative retreat — plus a second garden shed for additional storage. Concrete stone skirting adds a clean, finished look with lasting durability. Central AC and forced-air gas heating mean true four-season comfort, while extra windows and premium finishes throughout give this home the feel of a custom bungalow. This is lifestyle living done right. Park application and fee of $500 is applicable. (id:19593)
Collingwood, Ontario
ANNUAL RENTAL (utilities extra) - Welcome to your tranquil retreat in Collingwood, Ontario. This delightful 2-bedroom, 1-bathroom condo offers a perfect blend of comfort and convenience and is perfect for a young professional. Step into the open-concept living space, where a wood-burning fireplace creates a cozy atmosphere for relaxing evenings with loved ones. The bathroom is intelligently divided, featuring a vanity area and a separate space for the shower/tub and toilet, maximizing functionality and privacy. Outside, a charming stone patio awaits, providing an exclusive outdoor haven for enjoying the fresh air and sunshine. Parking is a breeze with one spot included, while ample visitor parking ensures convenience for guests. Located in the heart of Collingwood, this condo offers easy access to a wealth of amenities, including shopping, dining, and outdoor recreation. Whether you're hitting the slopes at Blue Mountain Resort or exploring the scenic trails nearby, you'll find endless opportunities for adventure just moments from your doorstep. Don't miss out on the chance to make this cozy condo your new home sweet home. Utilities in addition to rental rate (hydro, internet/cable). Available for July 1st. No Pets preferred. No smoking. No Laundry in unit or building. (id:19593)
Burlington, Ontario
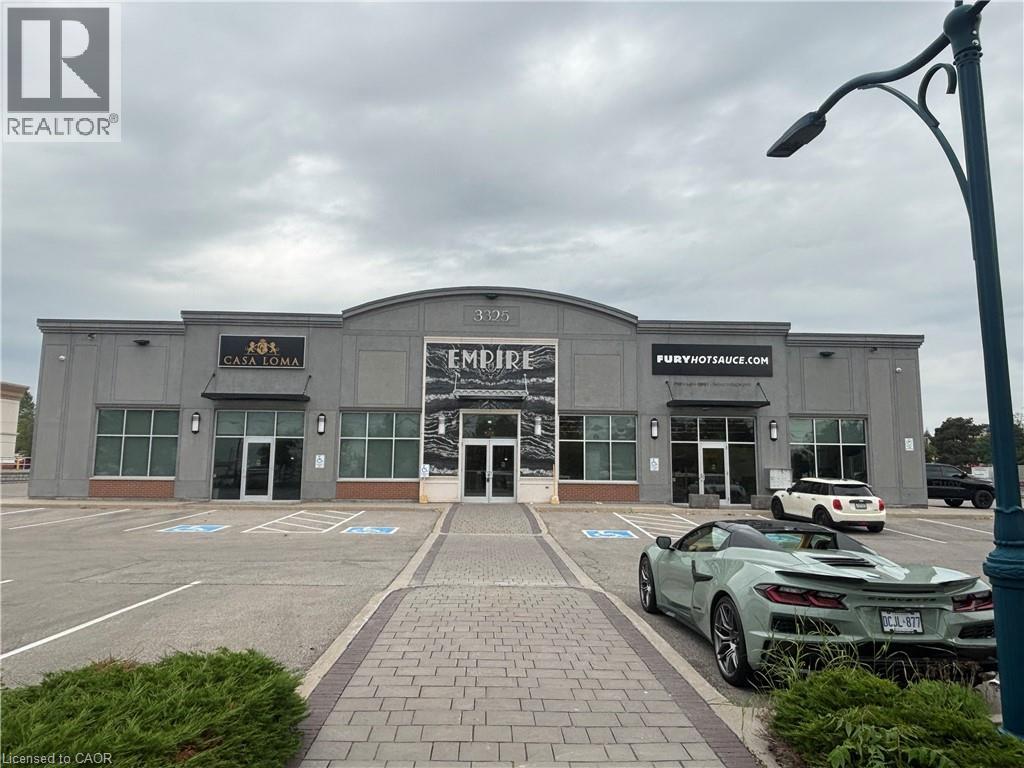
Calling all flex space/office users looking for creative, collaborative space! The Empire is a modern, open concept office/flex use building with 18 foot ceilings, beautiful polished floors and tons of natural light. This unit that nice windows for great, natural light, its own kitchenette, washroom and exterior & interior corridor entry door. Turn-key, move-in-ready space plus some great common areas including a terrific rooftop breakout room with kitchen and outdoor patio, elevator and wheelchair accessible washrooms. Conveniently located on Harvester with easy access to public transit, highways, ample parking and separate entrance for ease of access or curbside pick-up (id:19593)
Grey Highlands, Ontario
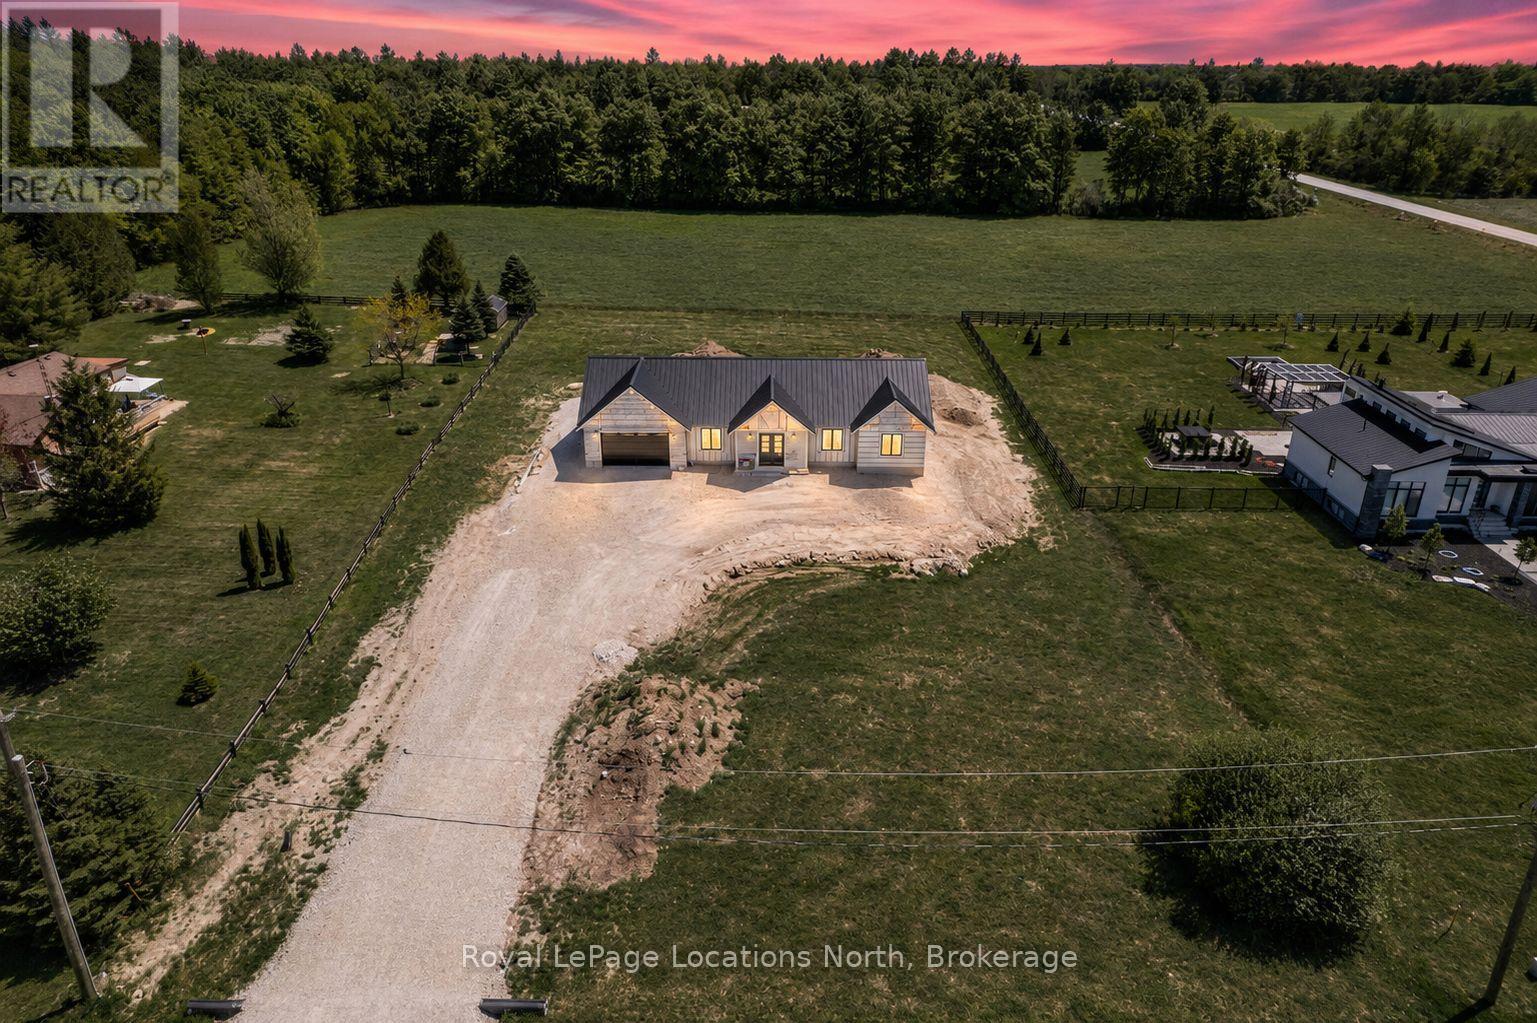
Welcome to this exceptional custom-built bungalow set on 1.024 acres with stunning views over open fields. Built by trusted local builder Universal Builders, known for their 5-star reputation and quality craftsmanship, this home combines luxury, efficiency, and timeless design. Constructed with an ICF foundation and R-40 ICF exterior walls extending from the basement to the main level, it offers superior energy efficiency alongside lasting durability. A striking steel and stone exterior, standing seam steel roof, and generous overhangs create impressive curb appeal with low-maintenance living.Offering 1,876 sq. ft. on the main floor and approximately 3,600 sq. ft. of finished living space, the home features soaring cathedral ceilings, engineered hardwood flooring, solid wood shaker doors, and custom trim throughout. The chef-inspired kitchen showcases a white oak island with waterfall quartz countertops and flows seamlessly into the vaulted great room, highlighted by a stunning floor-to-ceiling fireplace.The main level offers three bedrooms, including a luxurious primary suite with a feature wall, walk-in closet with maple cabinetry, and spa-inspired ensuite complete with heated floors, floating vanity, and walk-in shower. Convenient main-floor laundry provides direct access to the insulated double-car garage.The fully finished lower level features 9-foot ceilings, two additional bedrooms, a spacious family room with fireplace and shiplap feature wall, plus a four-piece bathroom with heated floors. Outside, enjoy the composite deck overlooking peaceful countryside views.Additional features include propane heat, integrated Wi-Fi access points, exterior security cameras, and a fully finished garage with durable waterproof wall panels. A rare opportunity to own a true estate-style bungalow built to the highest standard by Universal Builders - where energy efficiency, quality, and timeless design come together. (id:19593)